2
Found 1,840 House Plans!
-
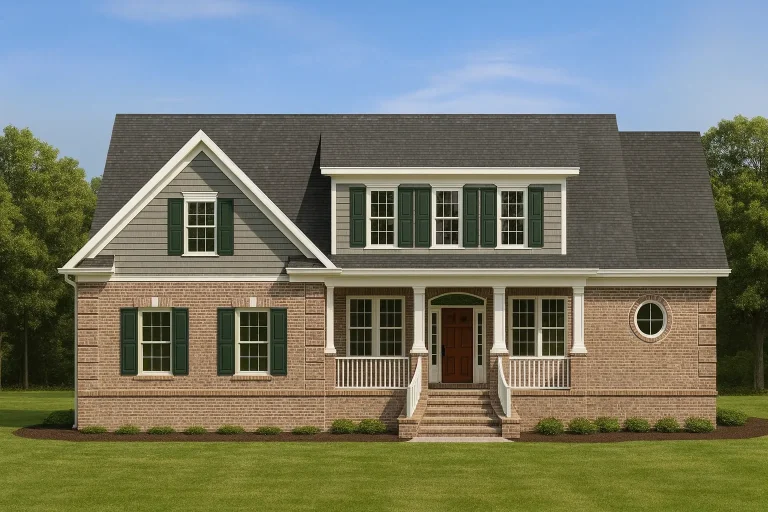
Plan 9-1800 – Manor Farm | Traditional Colonial – 3-Bed, 2.5-Bath, 3,099 SF – House plan details
Log in to rule out -
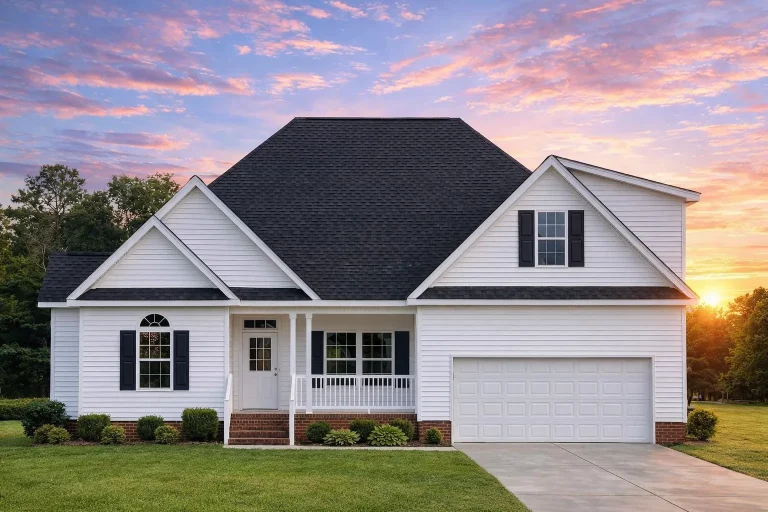
Plan 9-1806 – Kansas Basin | Traditional Suburban – 3-Bed, 3-Bath, 2,323 SF – House plan details
Log in to rule out -
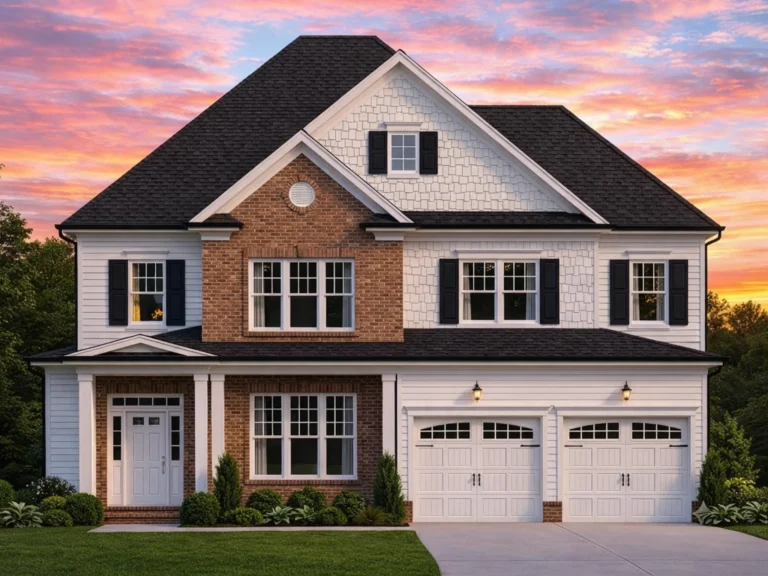
Plan 9-1810 – Kansas City Modern | Colonial Revival – 4-Bed, 2,922 SF – House plan details
Log in to rule out -
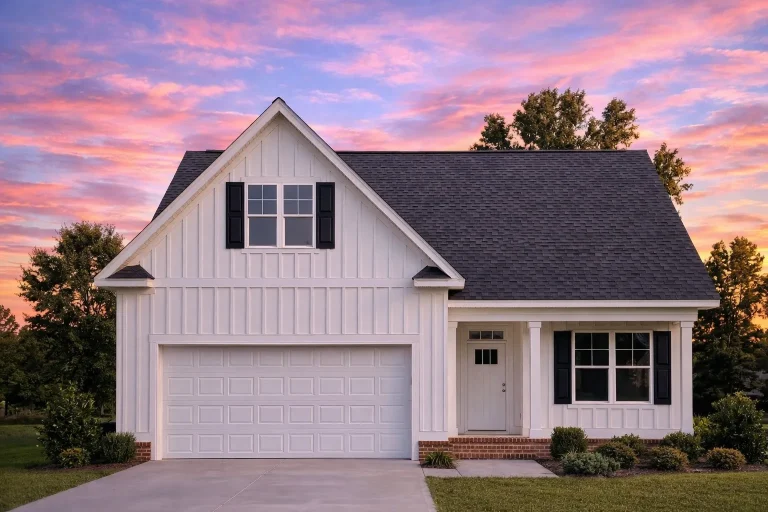
Plan 9-1833 – Breath Estate | Modern Farmhouse – 1-Bed, 2-Bath, 989 SF – House plan details
Log in to rule out -
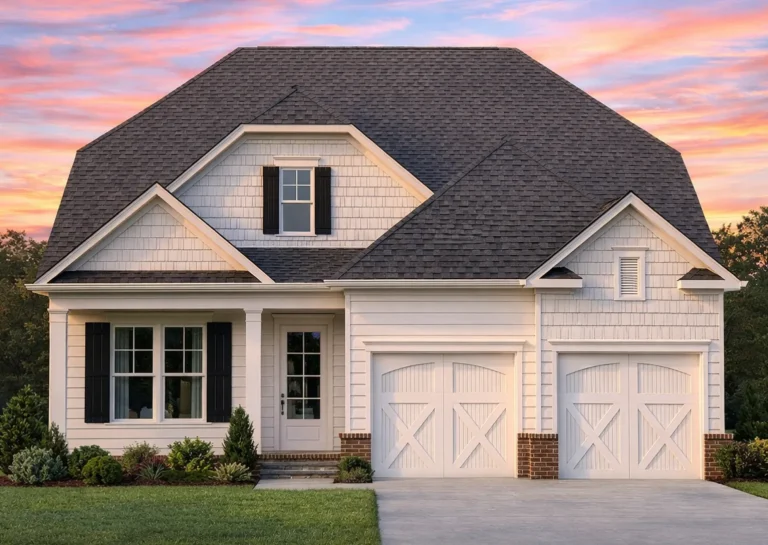
Plan 9-1861 – Clearwater Haven | Traditional – 4-Bed, 2.5-Bath, 2,403 SF – House plan details
Log in to rule out -
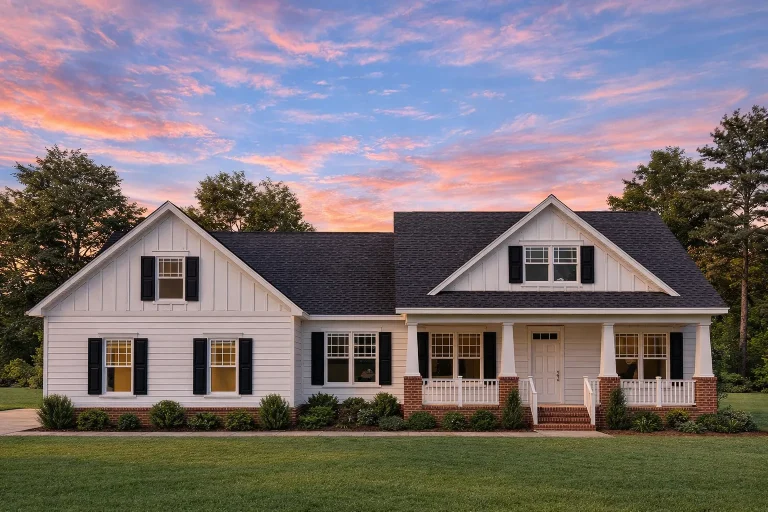
Plan 9-1874 – Indiana Crossroads | Modern Farmhouse – 3-Bed, 2-Bath, 1,348 SF – House plan details
Log in to rule out -
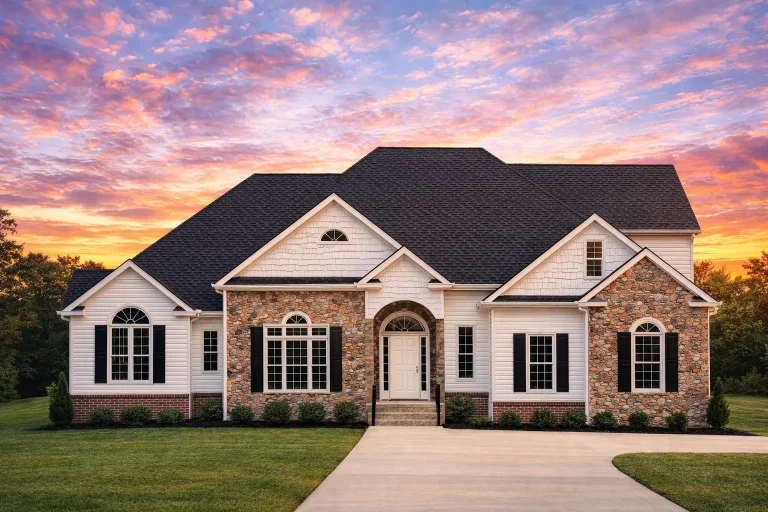
Plan 9-WRIGHT – Aster Cedar Haven | Traditional – 3-Bed, 2.5-Bath, 2,520 SF – House plan details
Log in to rule out -
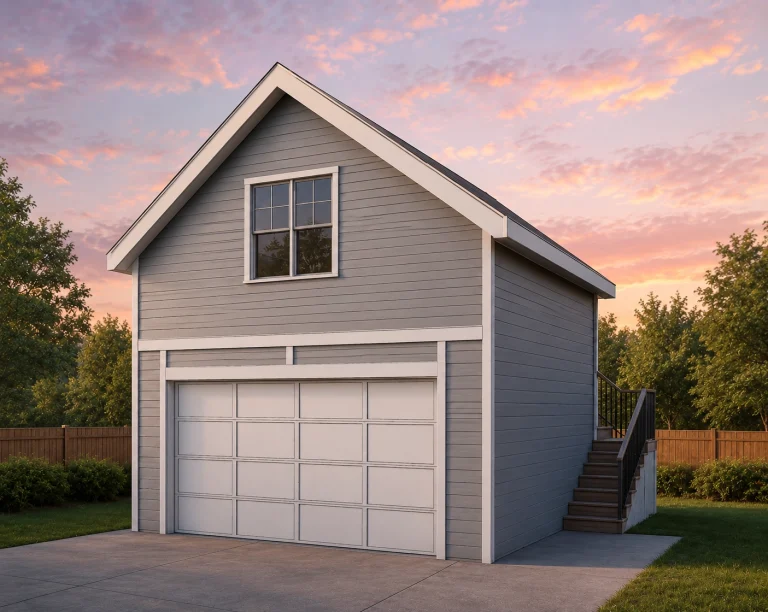
21-2854 HOUSE PLAN – ADU Home Plan – 1-Bed, 1-Bath, 290 SF – House plan details
Log in to rule out -
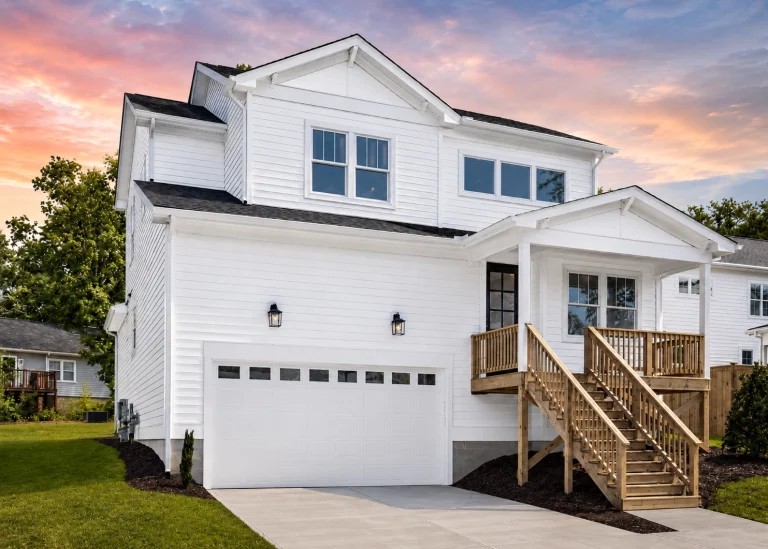
21-3023 HOUSE PLAN – Modern Farmhouse Home Plan – 4-Bed, 3-Bath, 2,406 SF – House plan details
Log in to rule out -
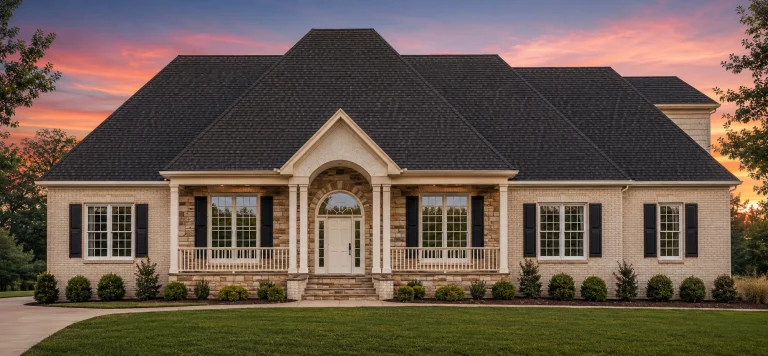
8-1935 HOUSE PLAN – French Country Home Plan – 4-Bed, 3.5-Bath, 3,347 SF – House plan details
Log in to rule out -
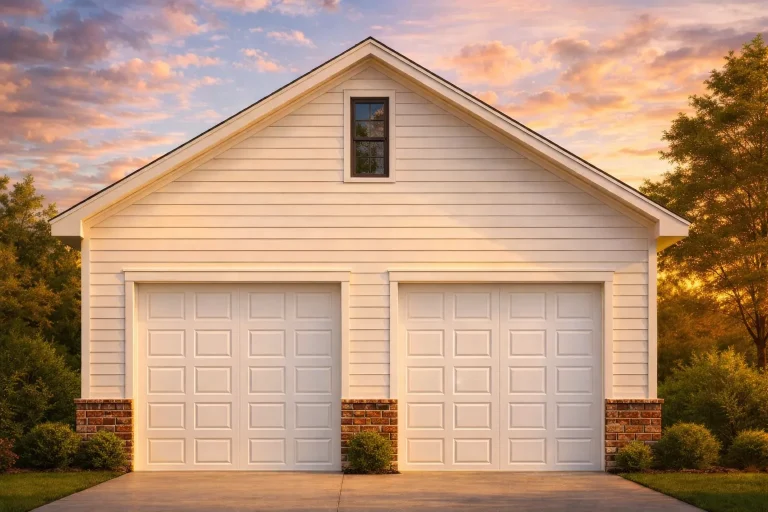
Plan 10-1270 – Auburn Hollow Haven | Traditional Garage – 0-Bed, 0-Bath, 0 SF – House plan details
Log in to rule out -
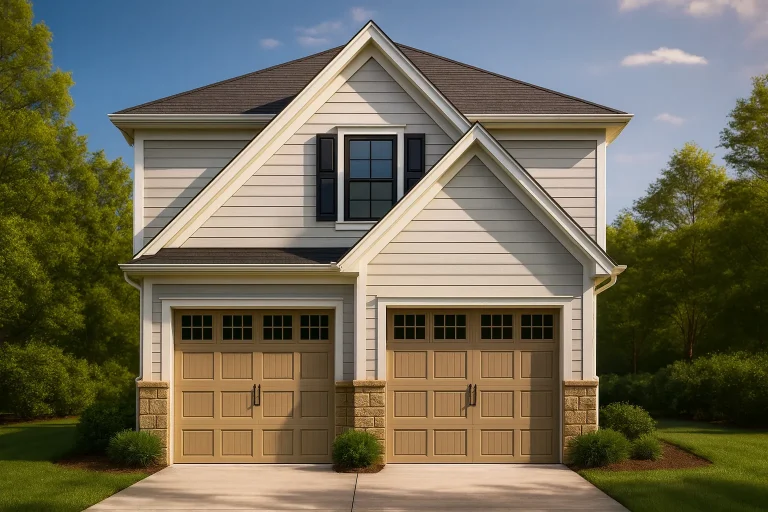
Plan 11-1323 – Aster Crest Farm | Carriage House – 1-Bed, 1-Bath, 661 SF – House plan details
Log in to rule out -
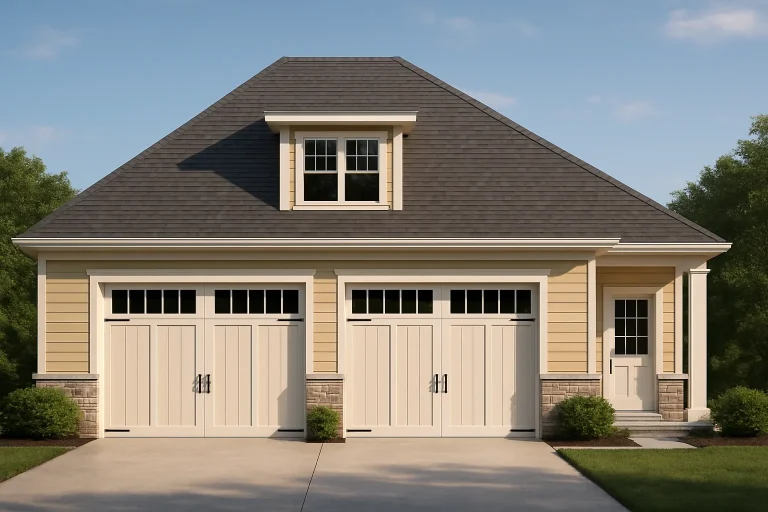
Plan 11-1590 – Ash Hollow Residence | Cape Cod Guesthouse – 1-Bed, 1.5-Bath, 1,563 SF – House plan details
Log in to rule out -
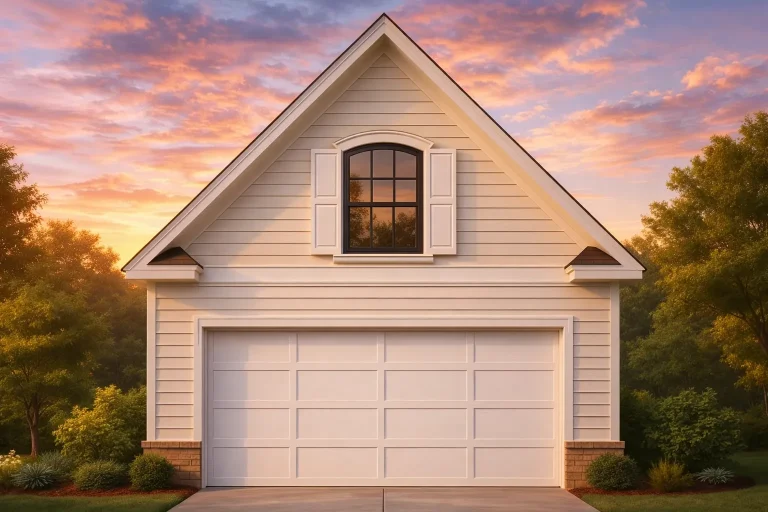
Plan 11-1801 – Auburn Bend House | Carriage House – 1-Bed, 1-Bath, 429 SF – House plan details
Log in to rule out -
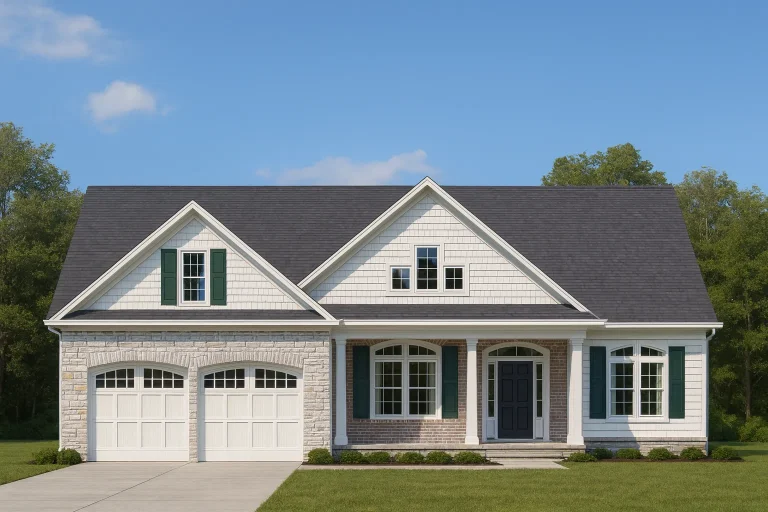
Plan 11-2060 – Willow Bluff Cabin | Traditional Ranch – 3-Bed, 2.5-Bath, 3,258 SF – House plan details
Log in to rule out -
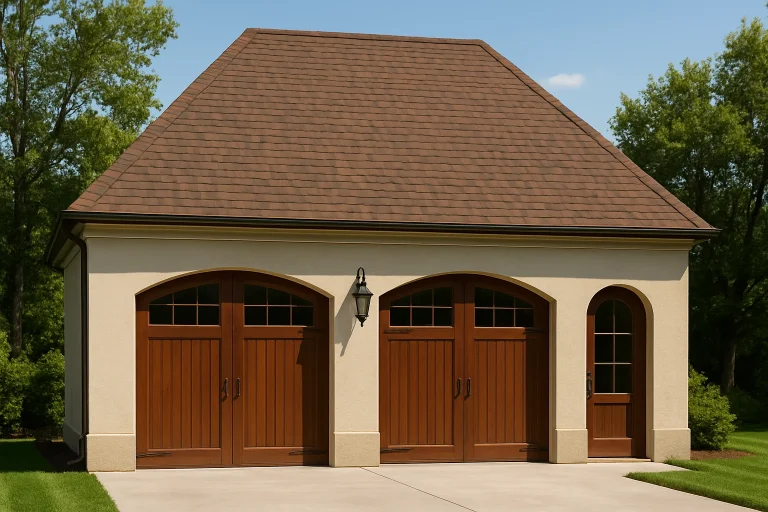
Plan 12-2396 – Hickory Cove Cottage | French Country Garage – 0-Bed, 0-Bath, 0 SF – House plan details
Log in to rule out -
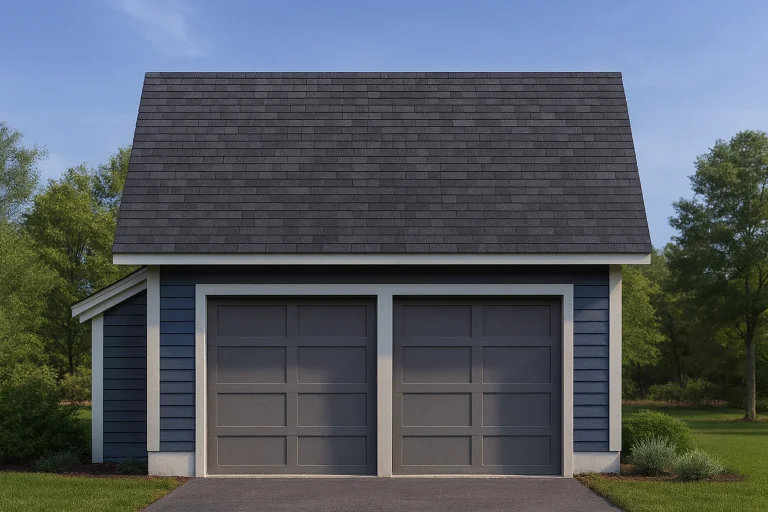
Plan 12-2880 – Hazel Springs Estate | Coastal Carriage House – 0-Bed, 0-Bath, 0 SF – House plan details
Log in to rule out -
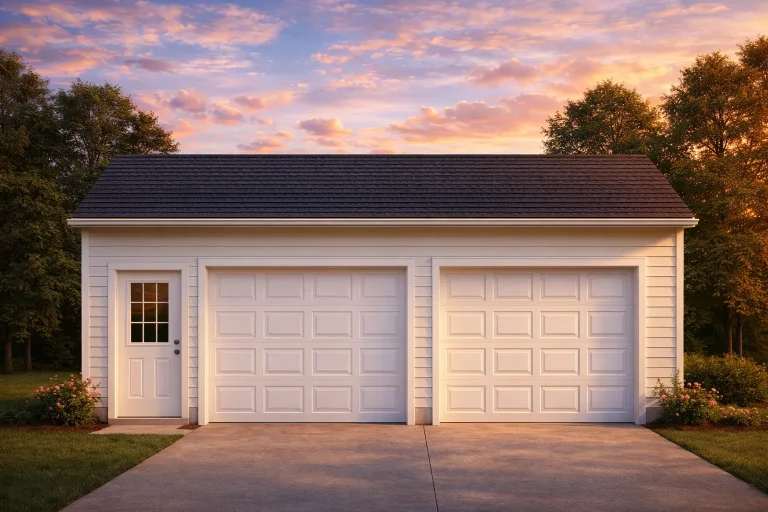
Plan 13-1723 – Virginia Plateau | Traditional Garage – 0-Bed, 0-Bath, 672 SF – House plan details
Log in to rule out -
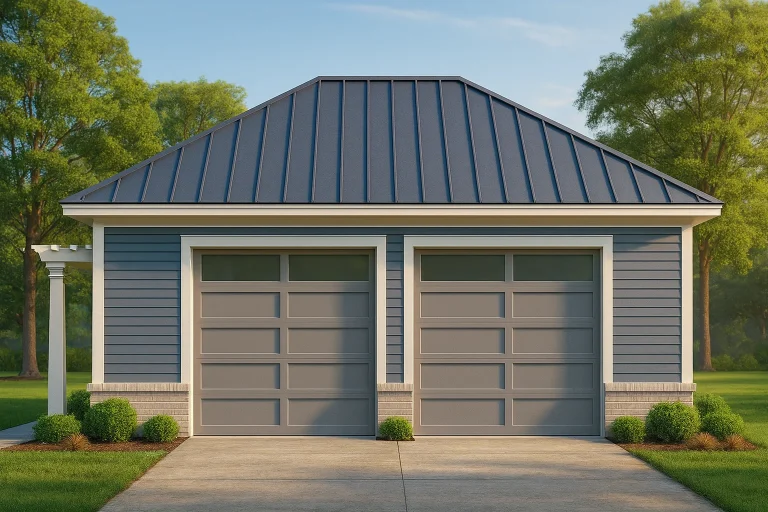
Plan 13-2020 – Holly Springs Estate | Carriage House – 0-Bed, 1-Bath, 1,070 SF – House plan details
Log in to rule out -
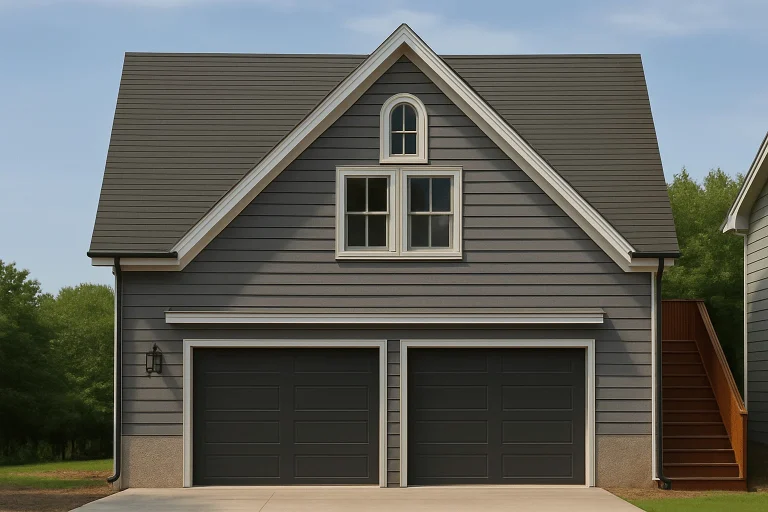
Plan 14-1724 – Auburn Glen Retreat | New American – 4-Bed, 4-Bath, 4,200 SF – House plan details
Log in to rule out -
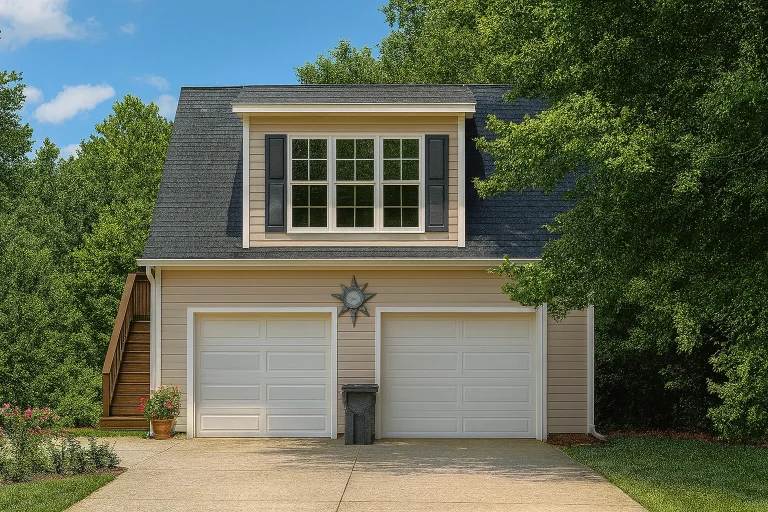
Plan 16-1238 – Georgia River | Colonial Garage – 0-Bed, 1-Bath, 500 SF – House plan details
Log in to rule out -
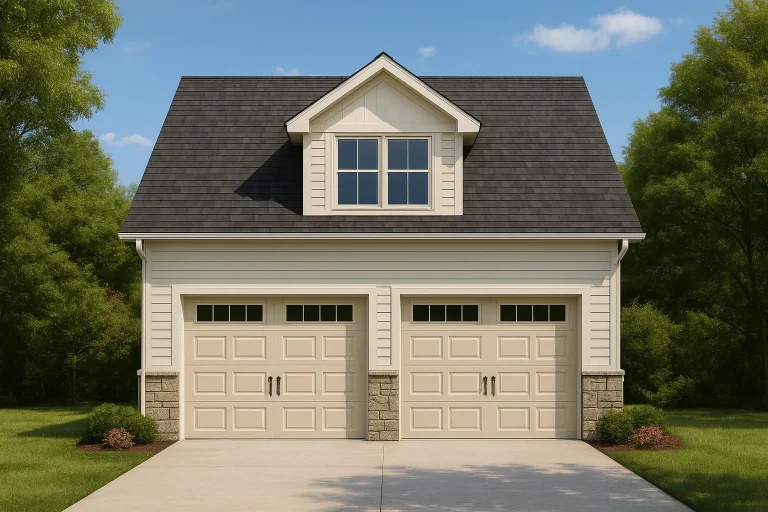
Plan 16-1413 – Aster Willow Residence | Traditional Garage – 1-Bed, 1-Bath, 508 SF – House plan details
Log in to rule out -
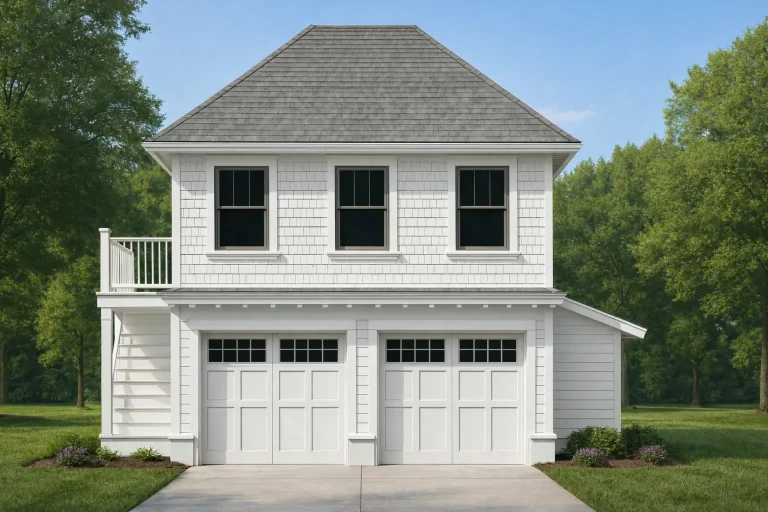
Plan 17-1008 – Auburn Harbor Cottage, 2,400 SF – House plan details
Log in to rule out -
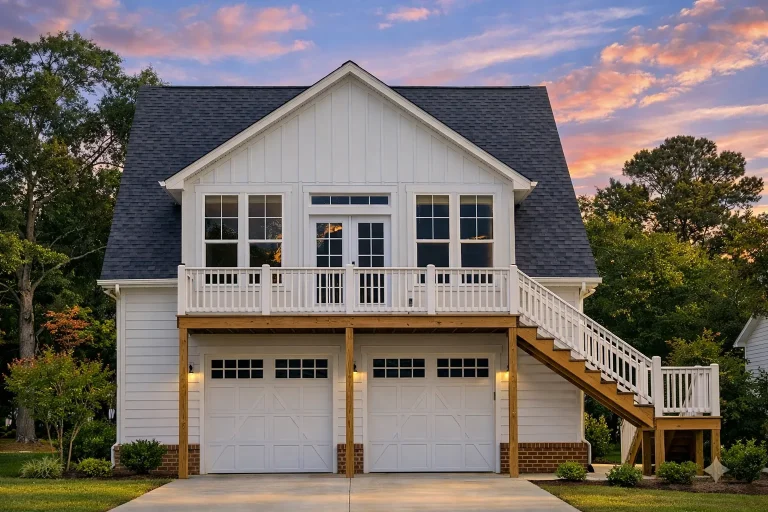
Plan 17-1263 – Aster Ridge Lodge | Cape Cod Garage – 1-Bed, 1-Bath, 247 SF – House plan details
Log in to rule out -
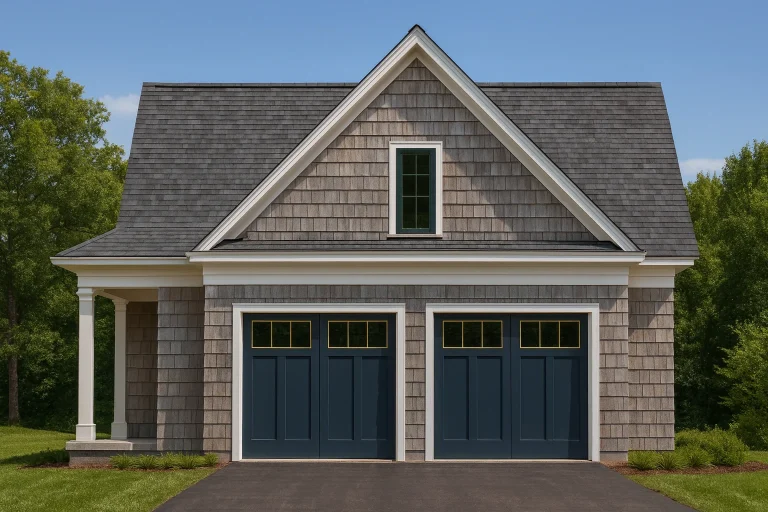
Plan 17-1717 – Mourn Manor | Shingle Style Garage – House plan details
Log in to rule out