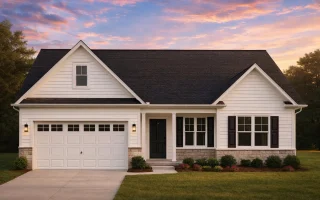
Plan 10-1467 – The Place | Traditional Ranch – 3-Bed, 2-Bath, 1,956 SF

Traditional Ranch and Classic / Traditional Suburban house plan with siding and stone exterior • 3 bed • 2 bath • 1,956 SF. Open layout, covered porch, 2-car garage. Includes CAD+PDF + unlimited build license.
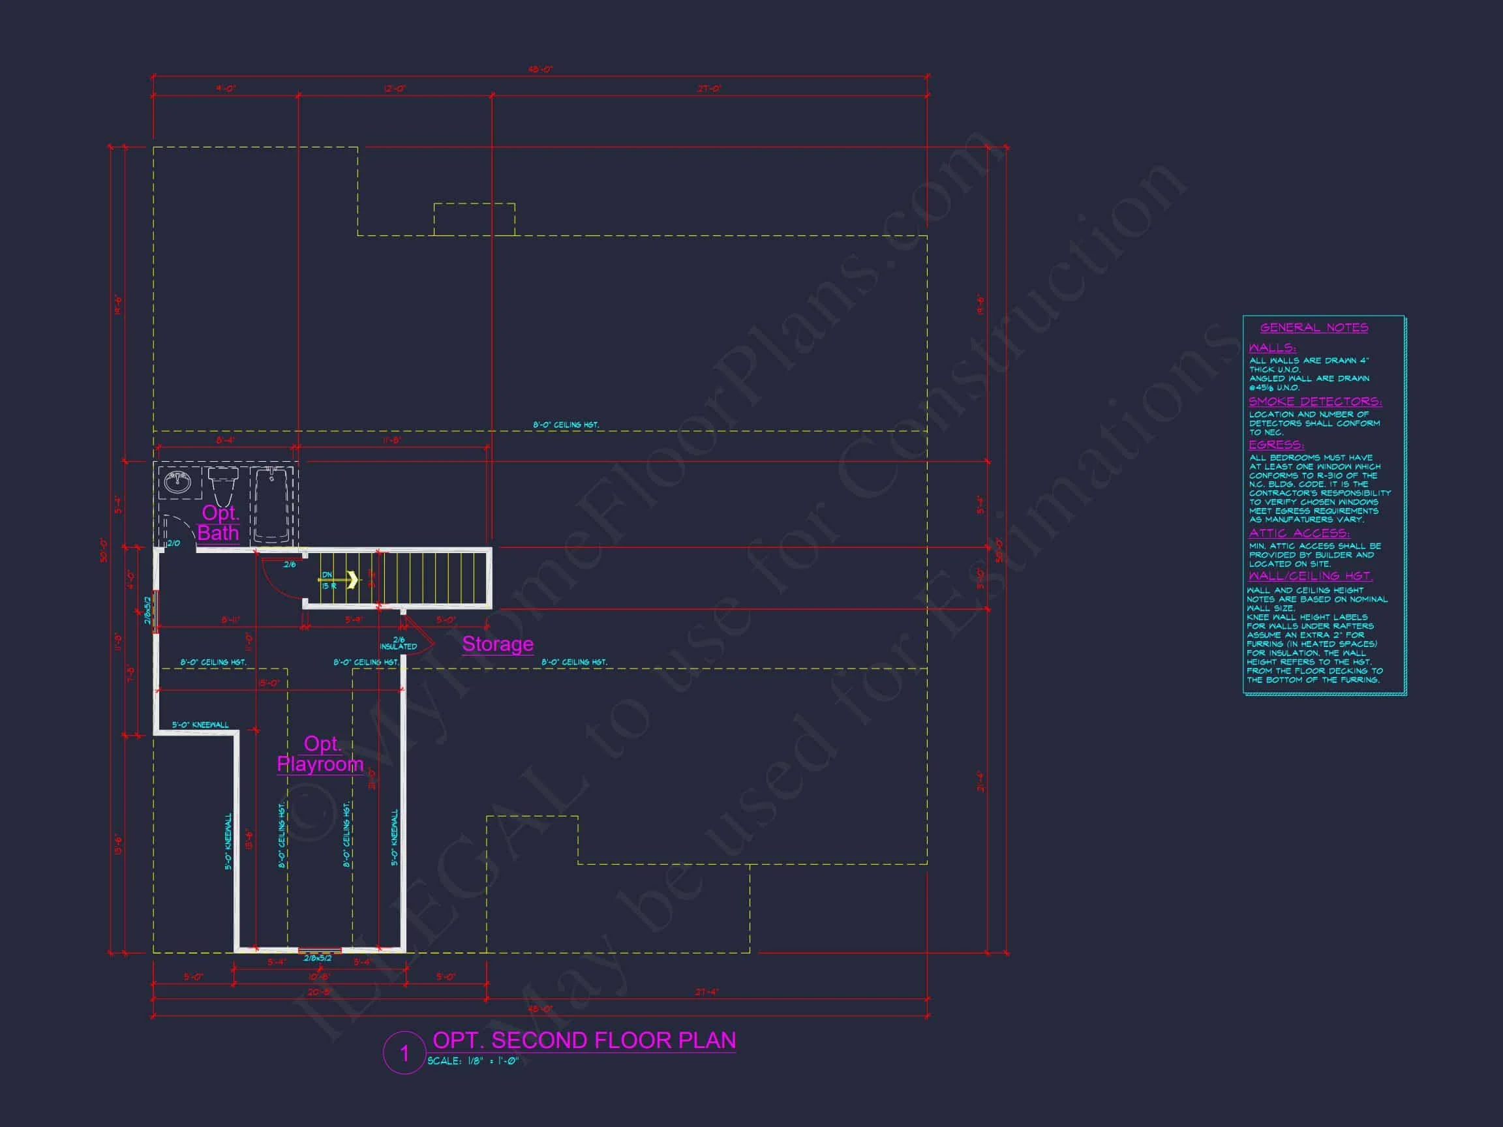
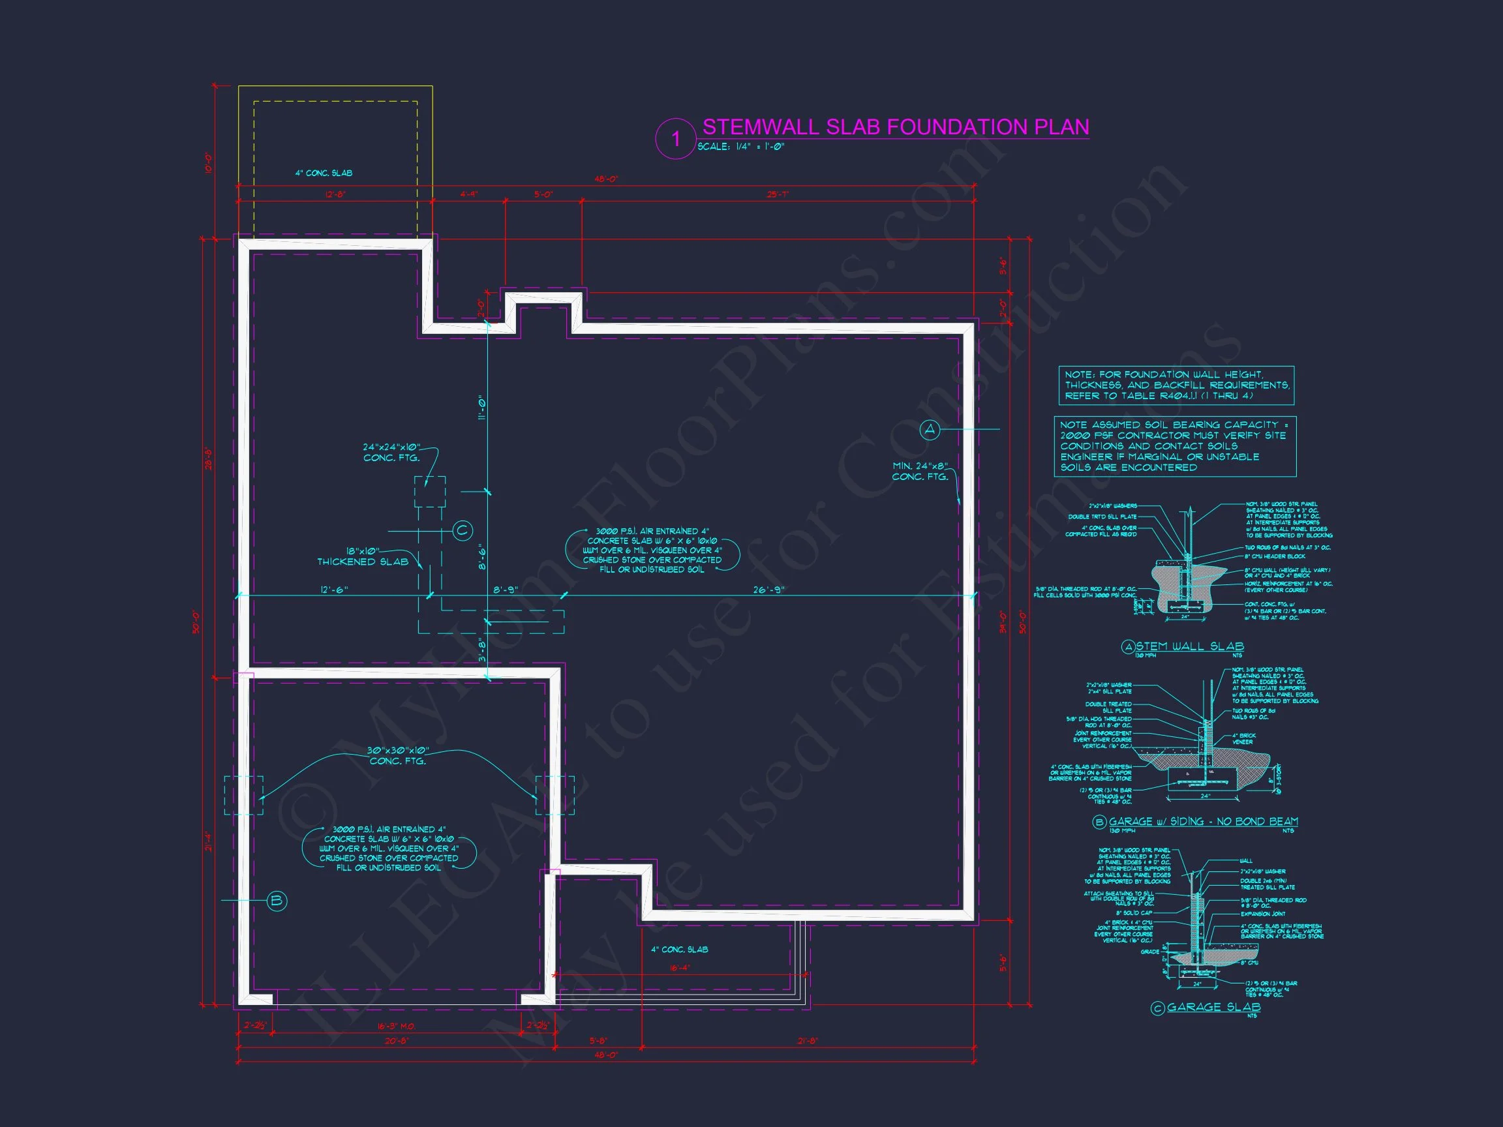
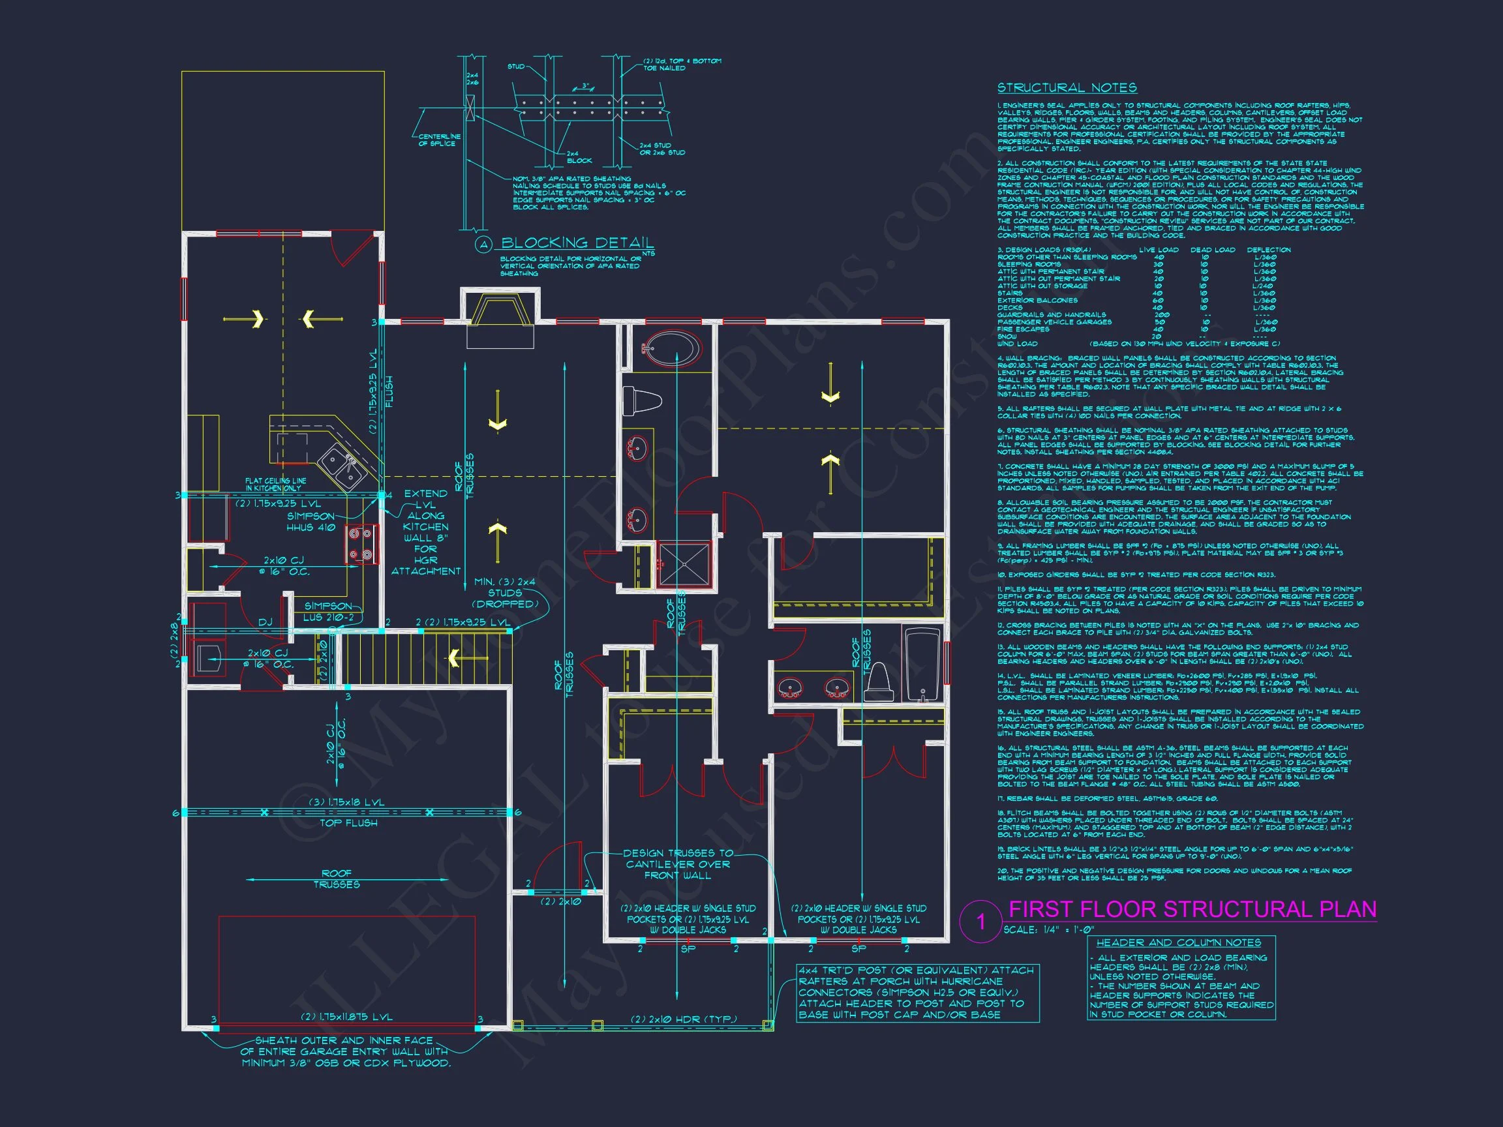
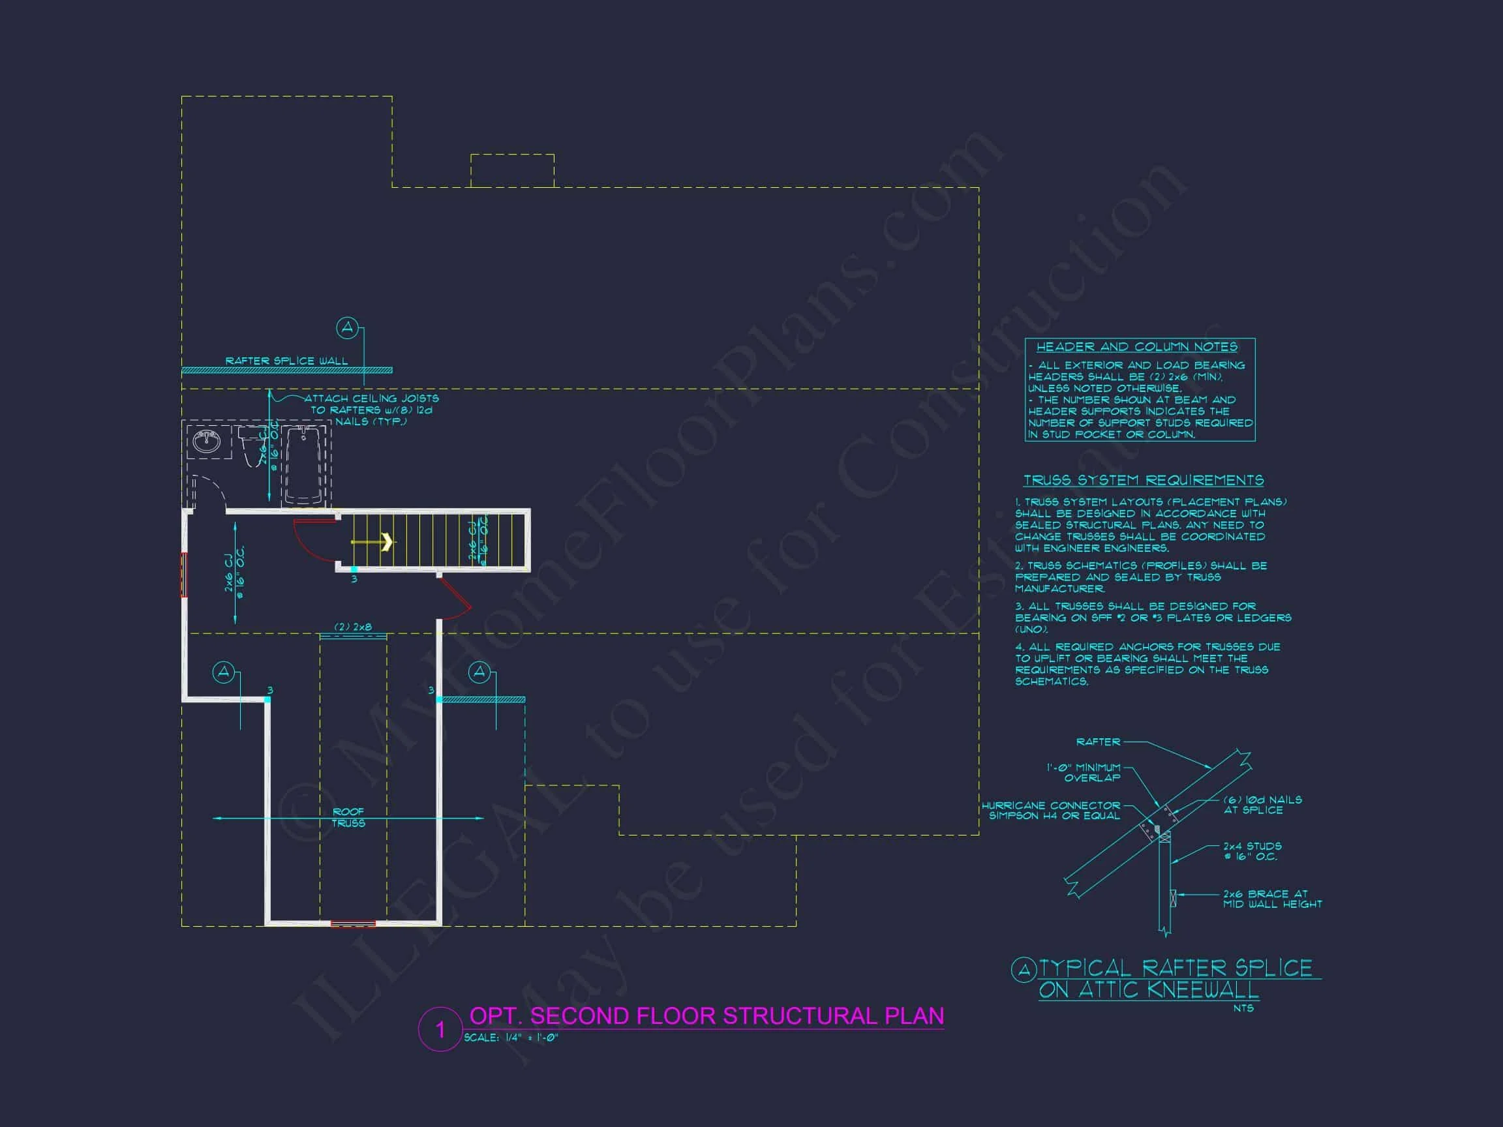
Original price was: $1,341.$958Current price is: $958.
999 in stock
* Please verify all details with the actual plan, as the plan takes precedence over the information shown below.
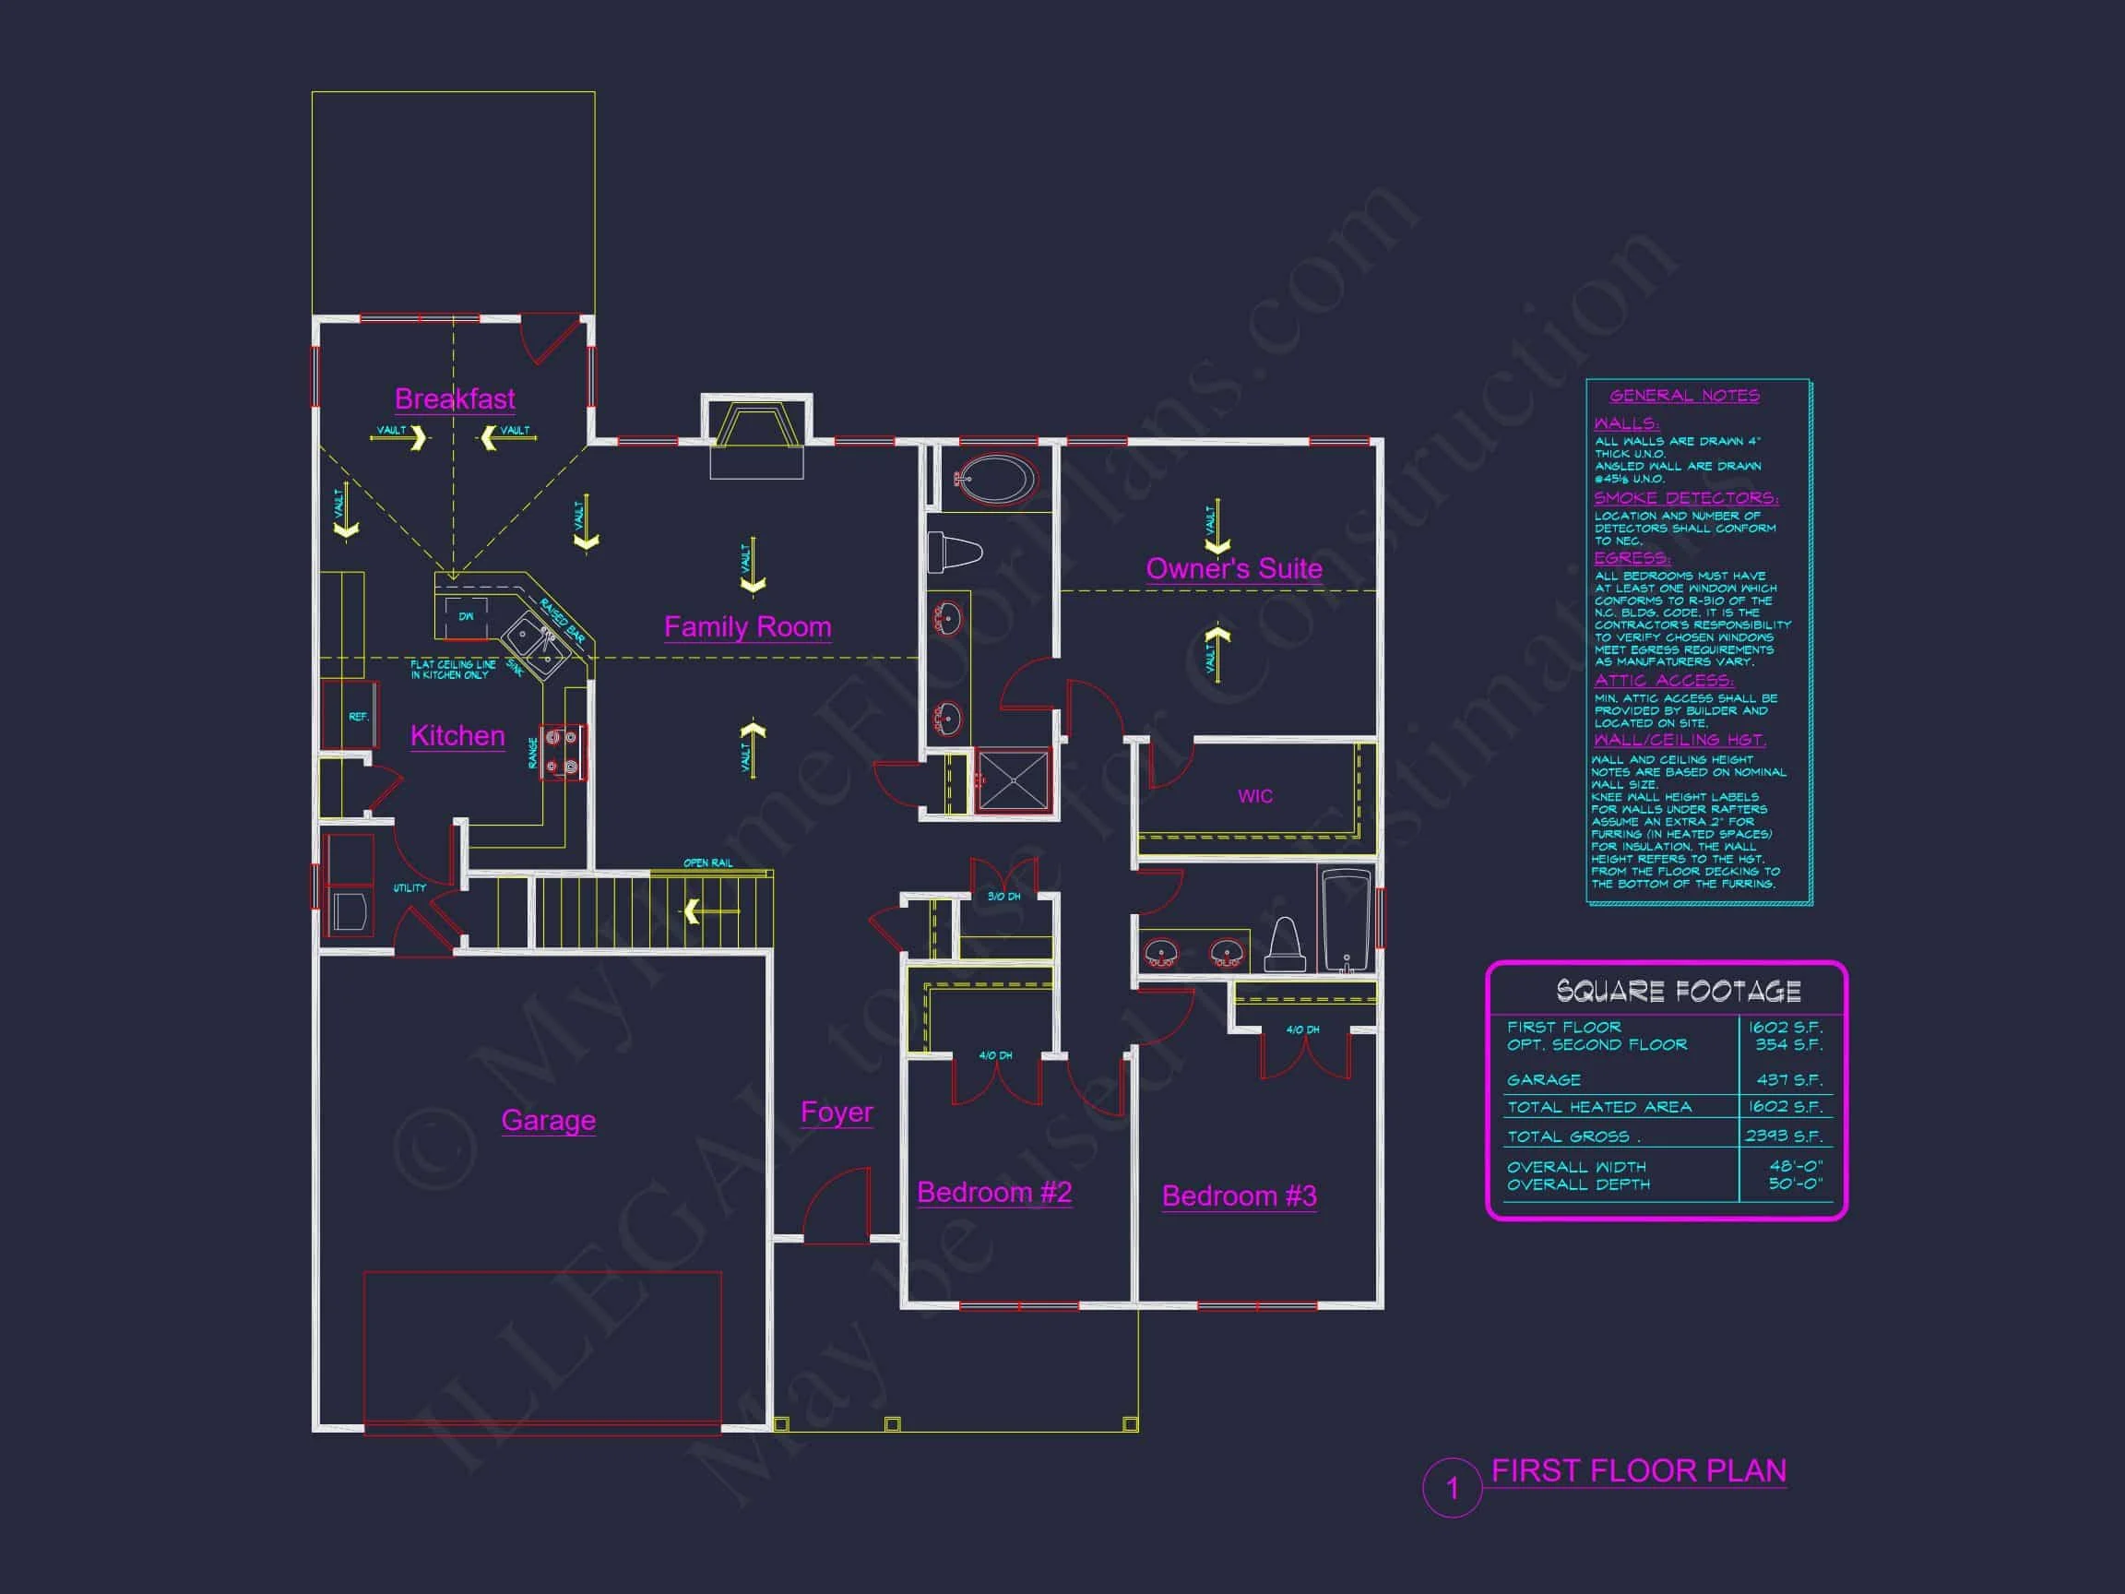
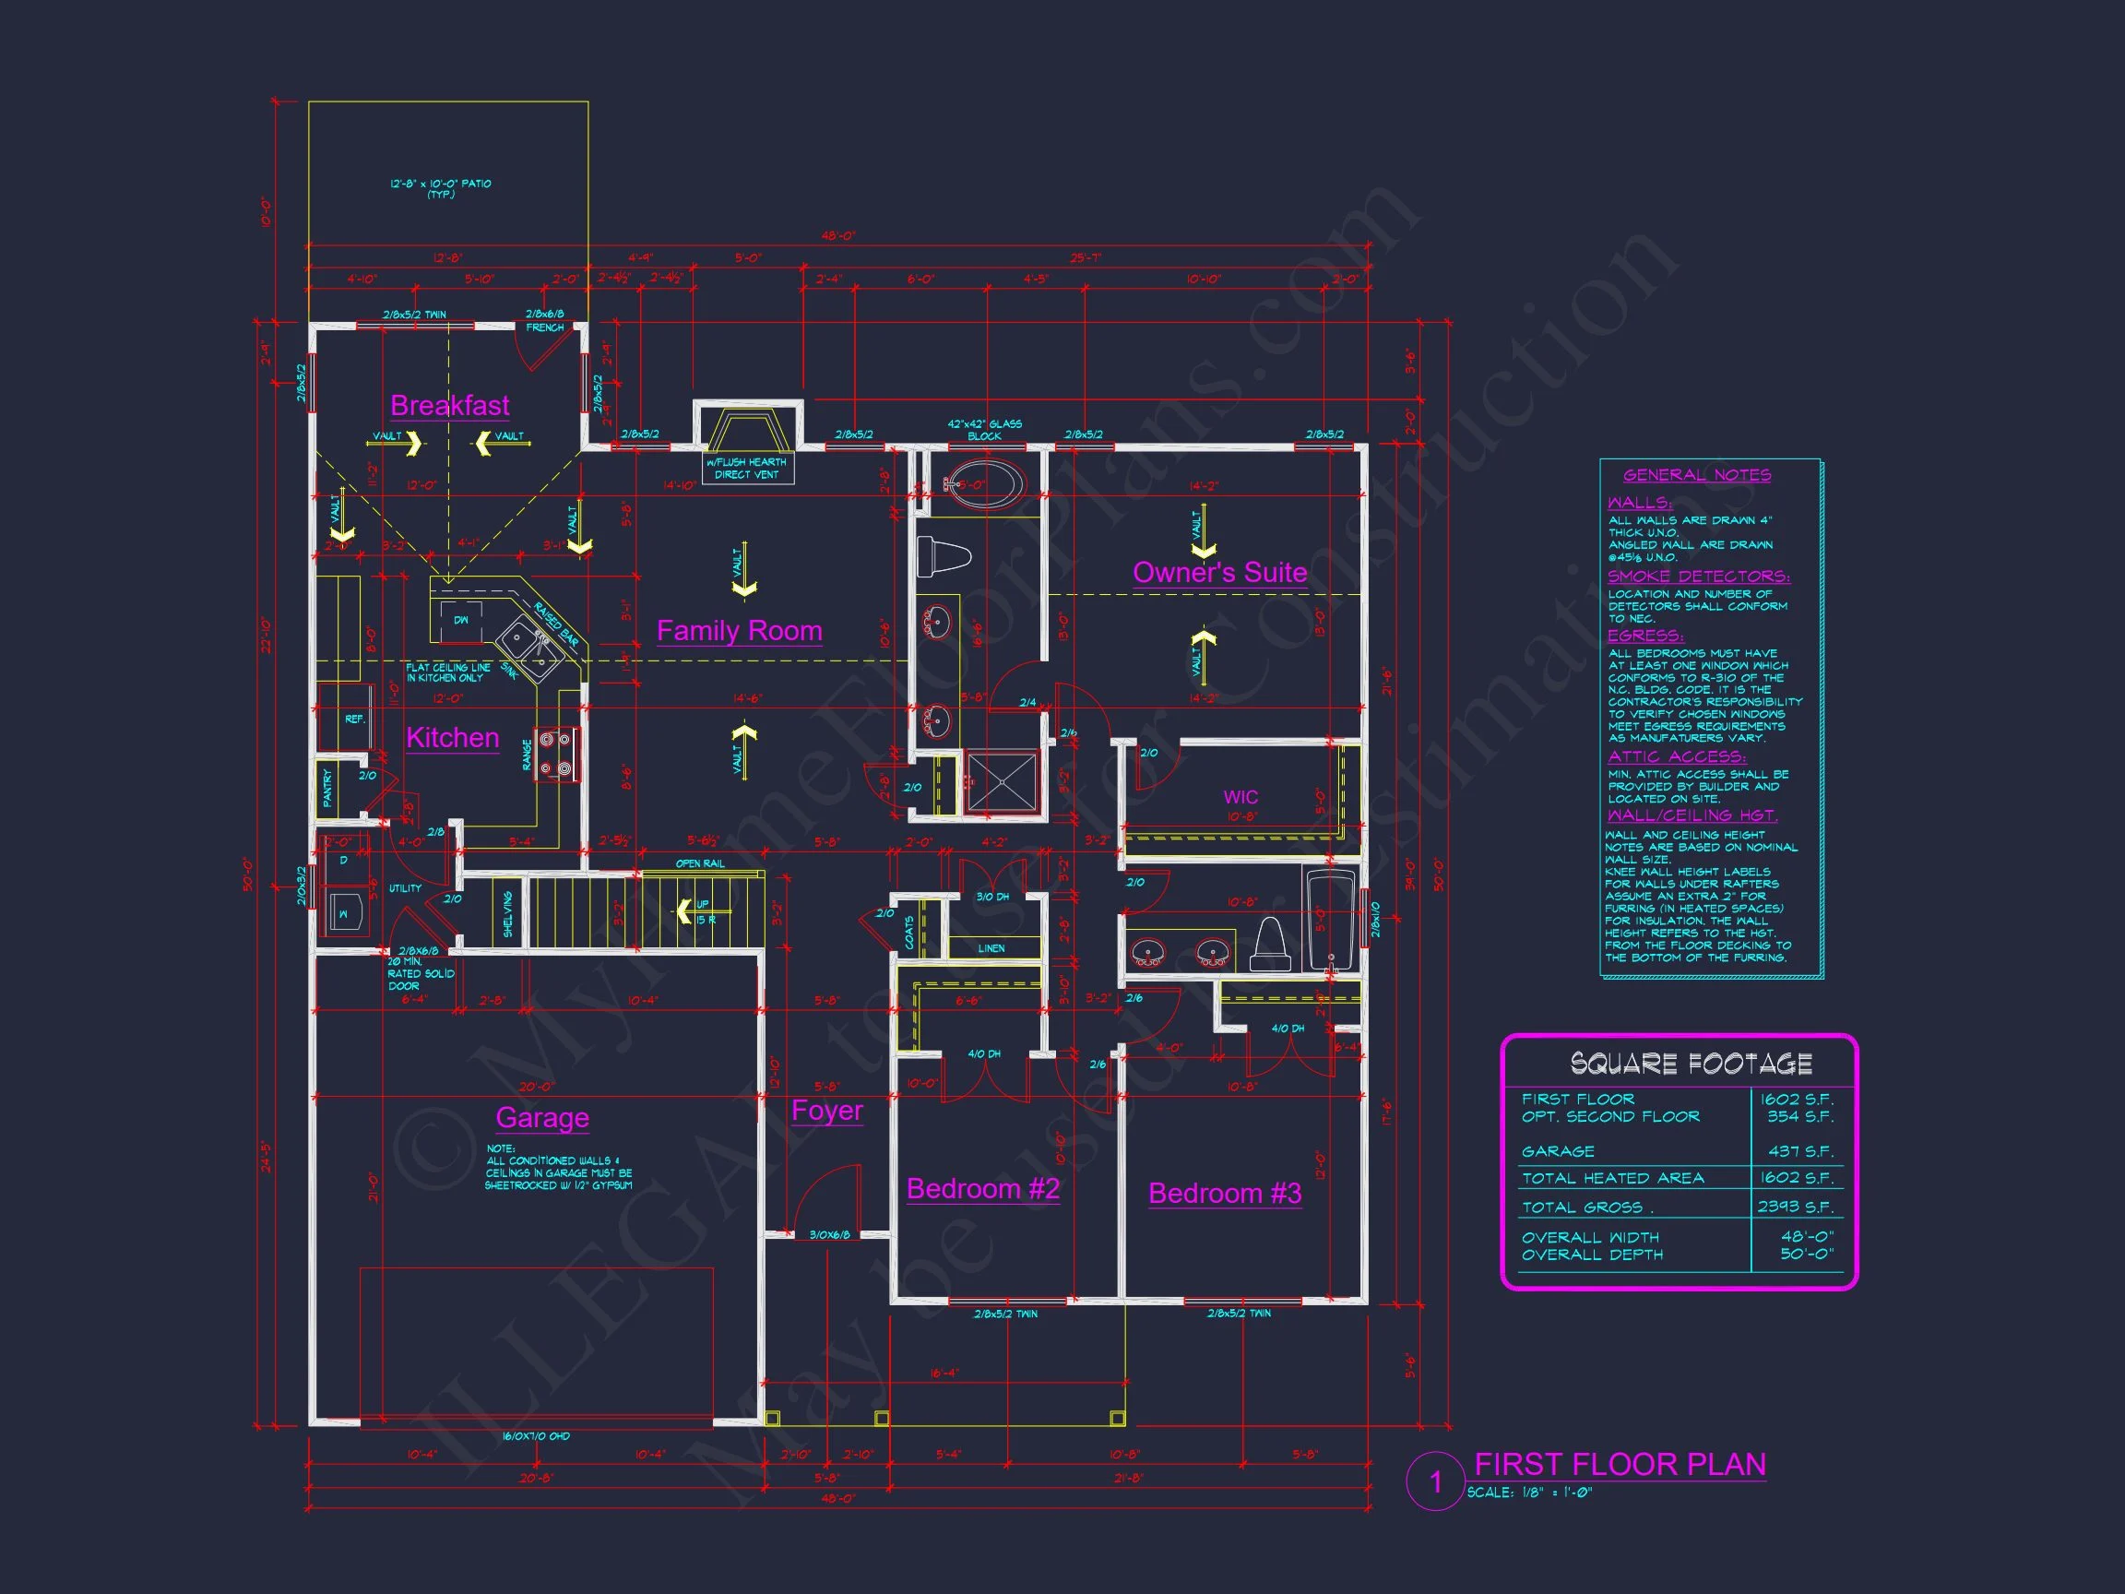
| Bedrooms | 3 |
|---|---|
| Bathrooms | 2 |
| Heated SF | 1,956 |
| Unheated SF | 437 |
| Width | 48'-0" |
| Depth | 50'-0" |
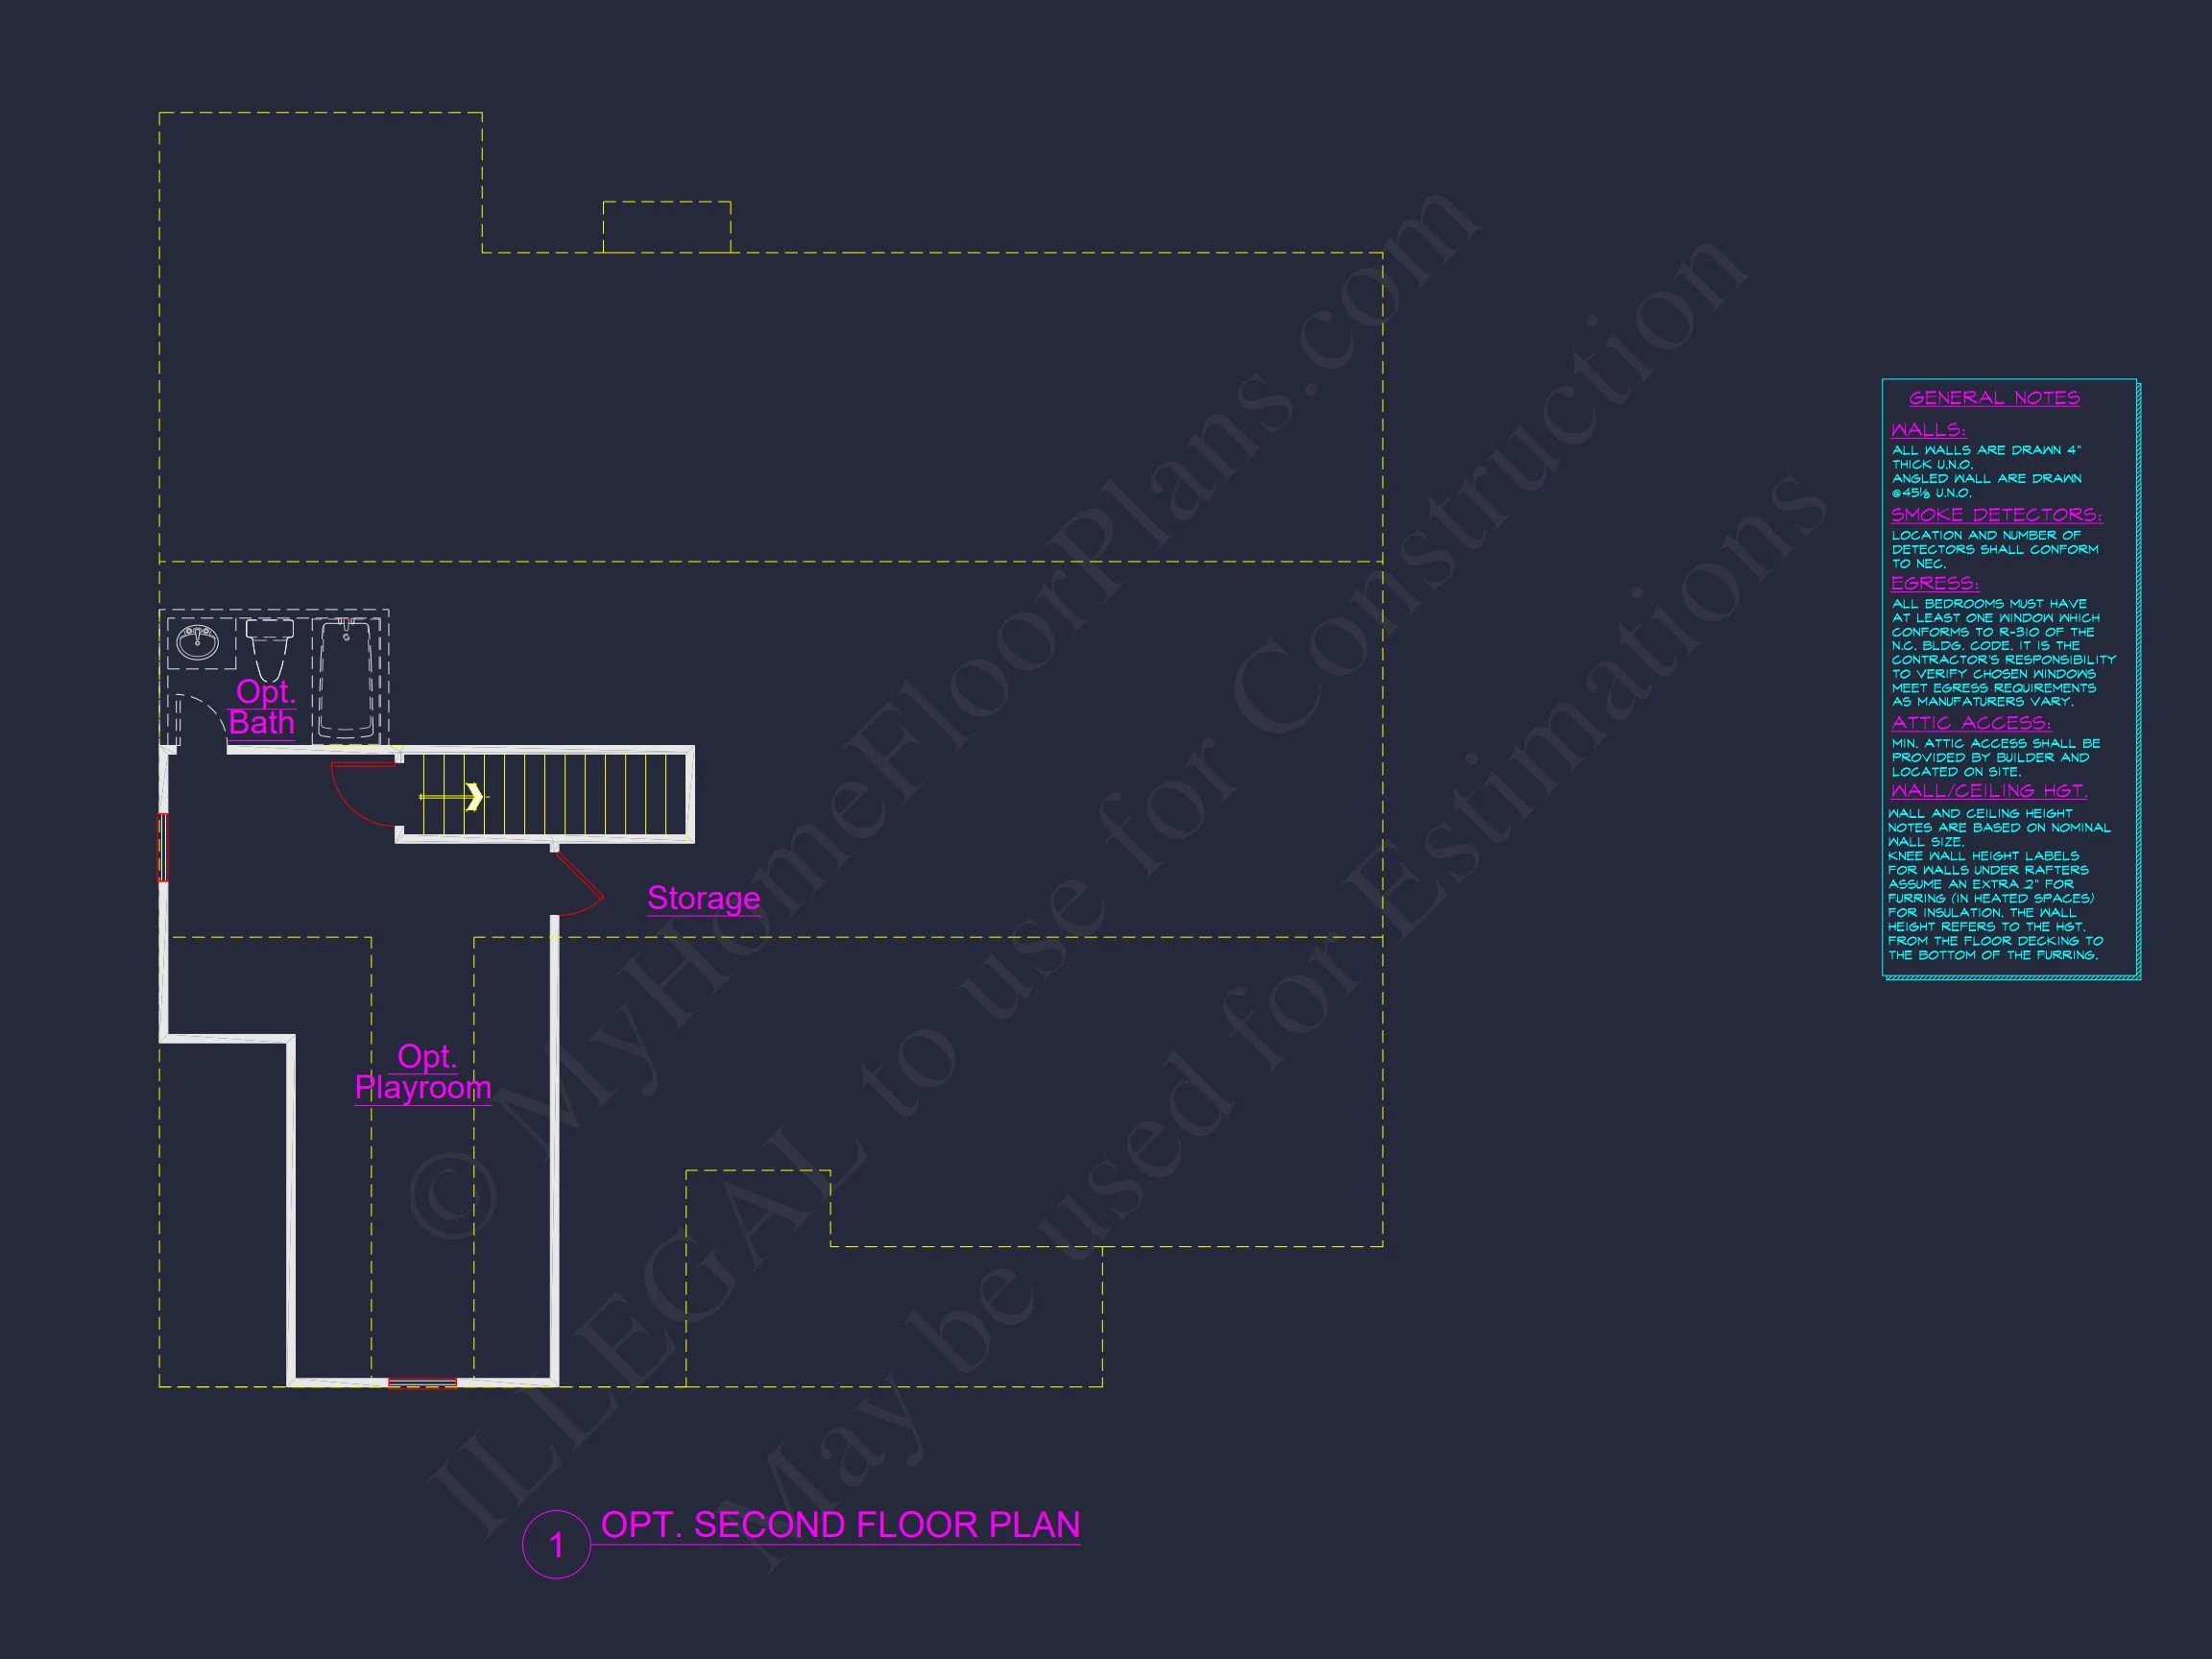
| Floors | 1.5 |
| Garage Bays | 2 |
| Architectural Styles | Cottages |
| Structure Type | Single-Family |
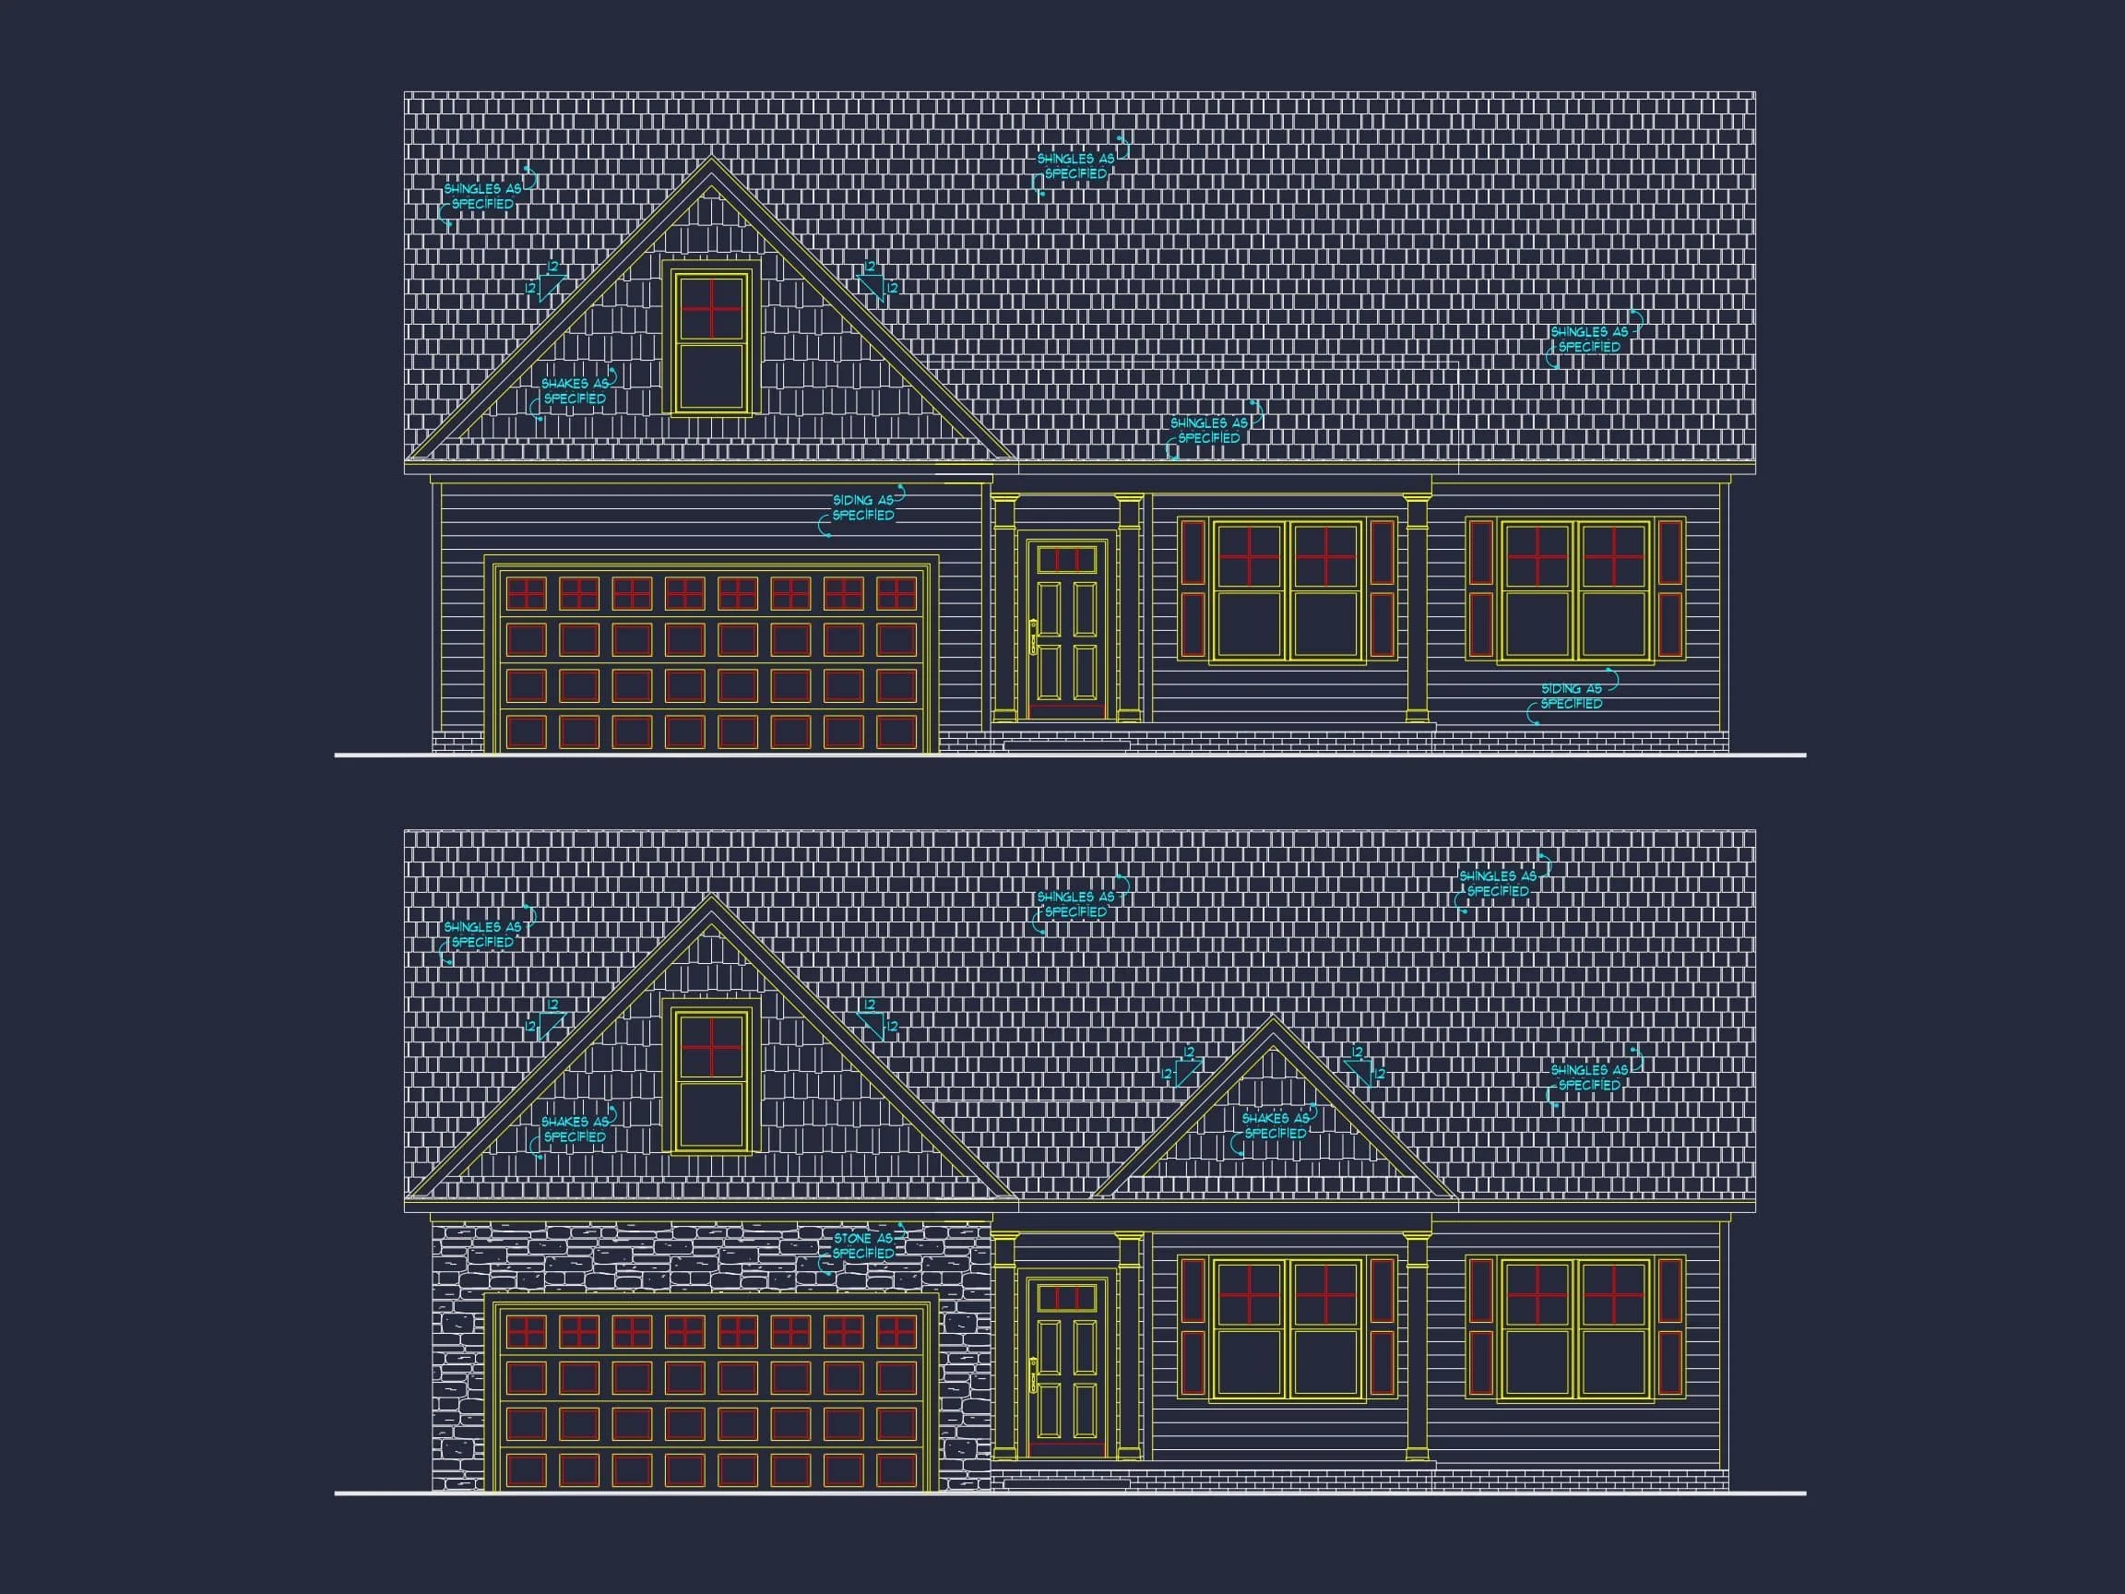
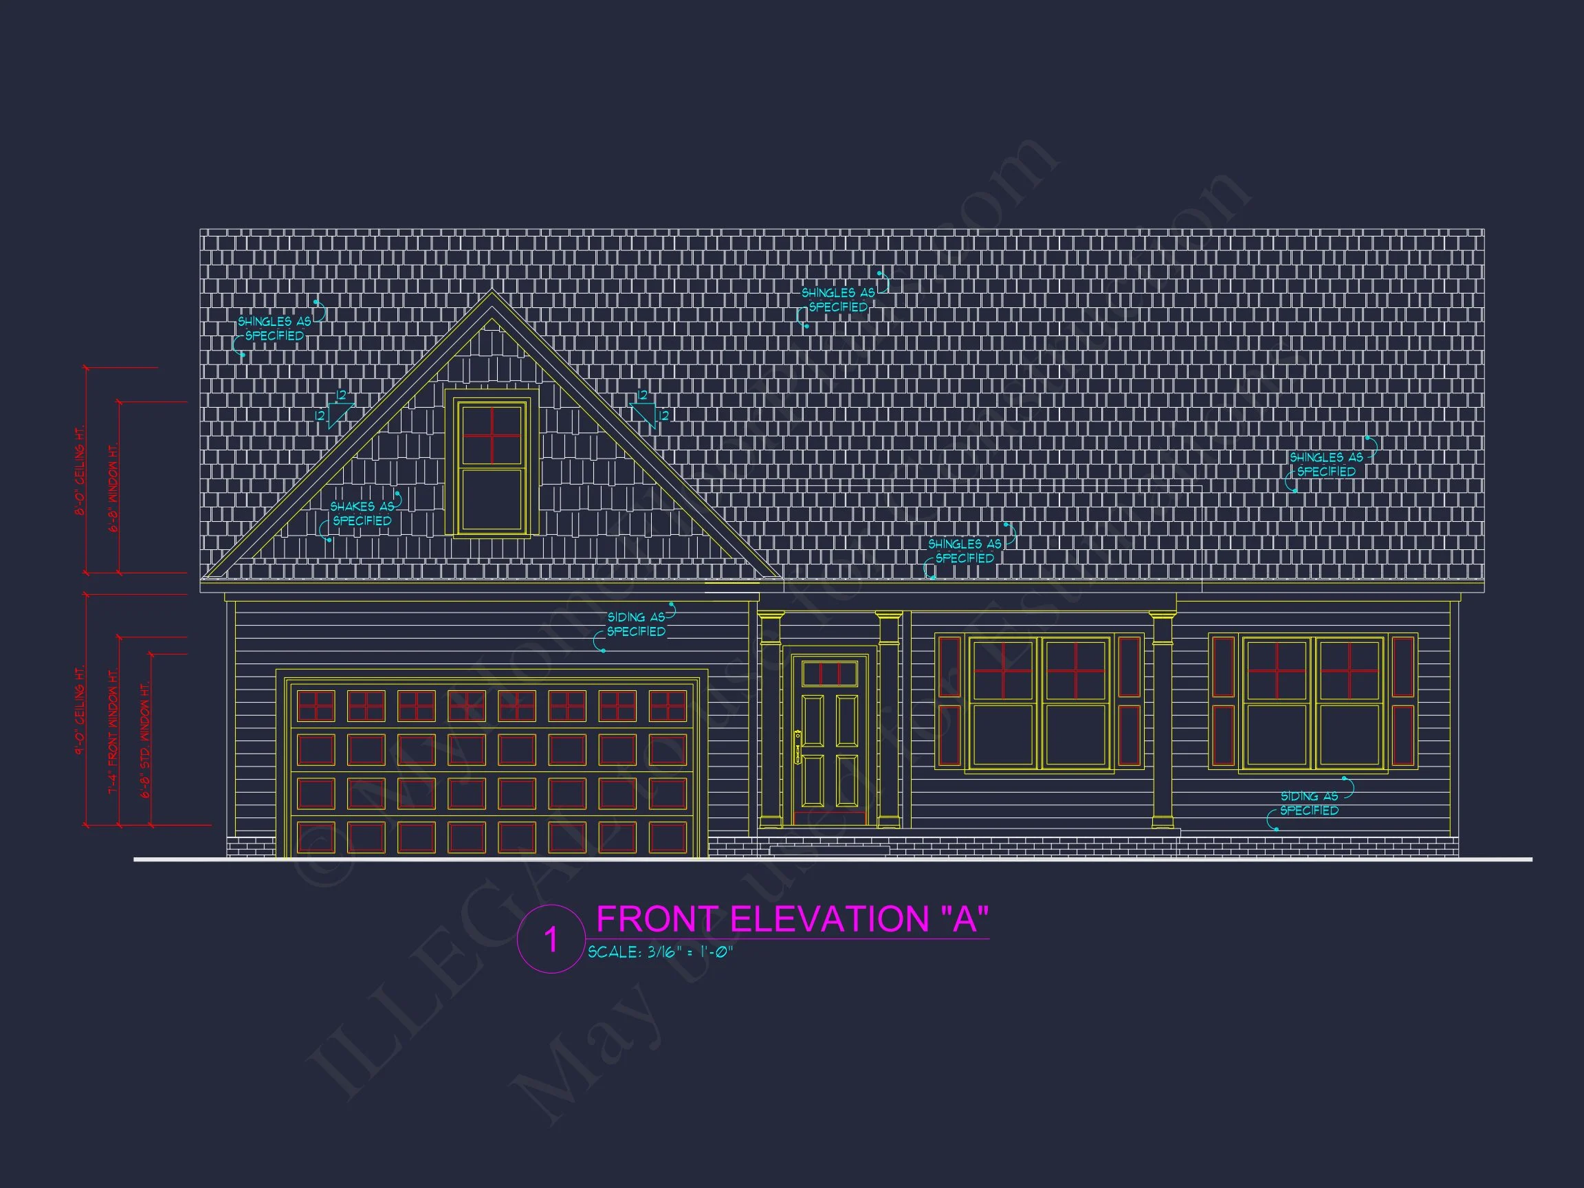
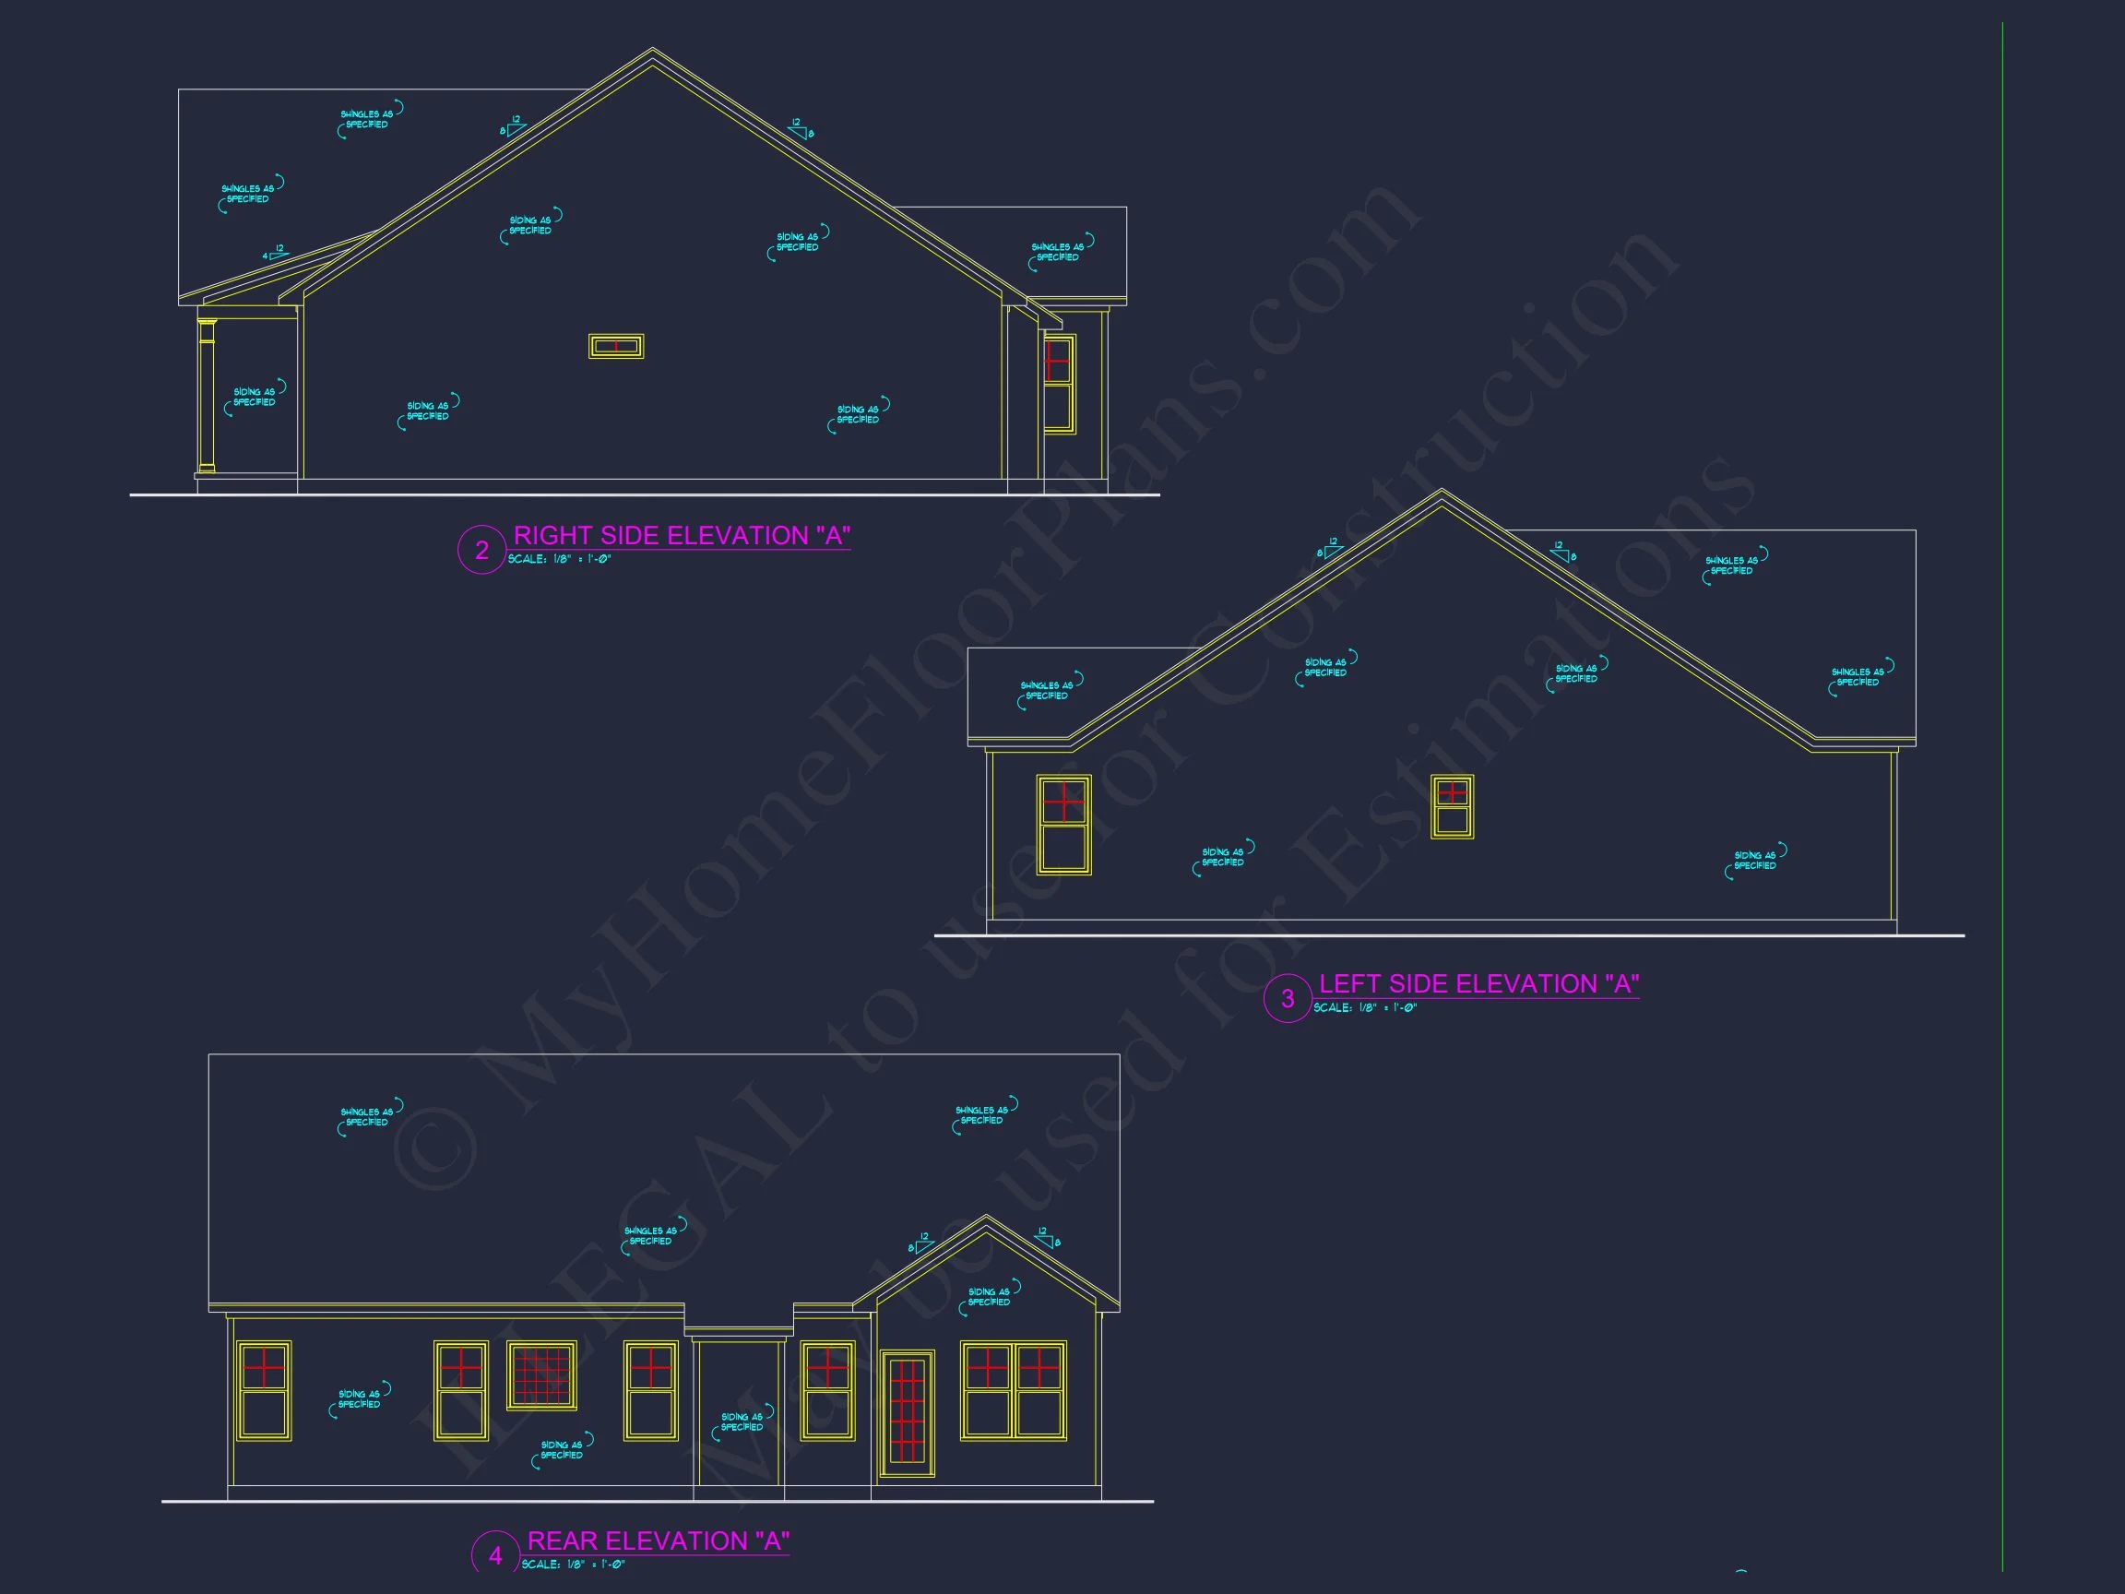
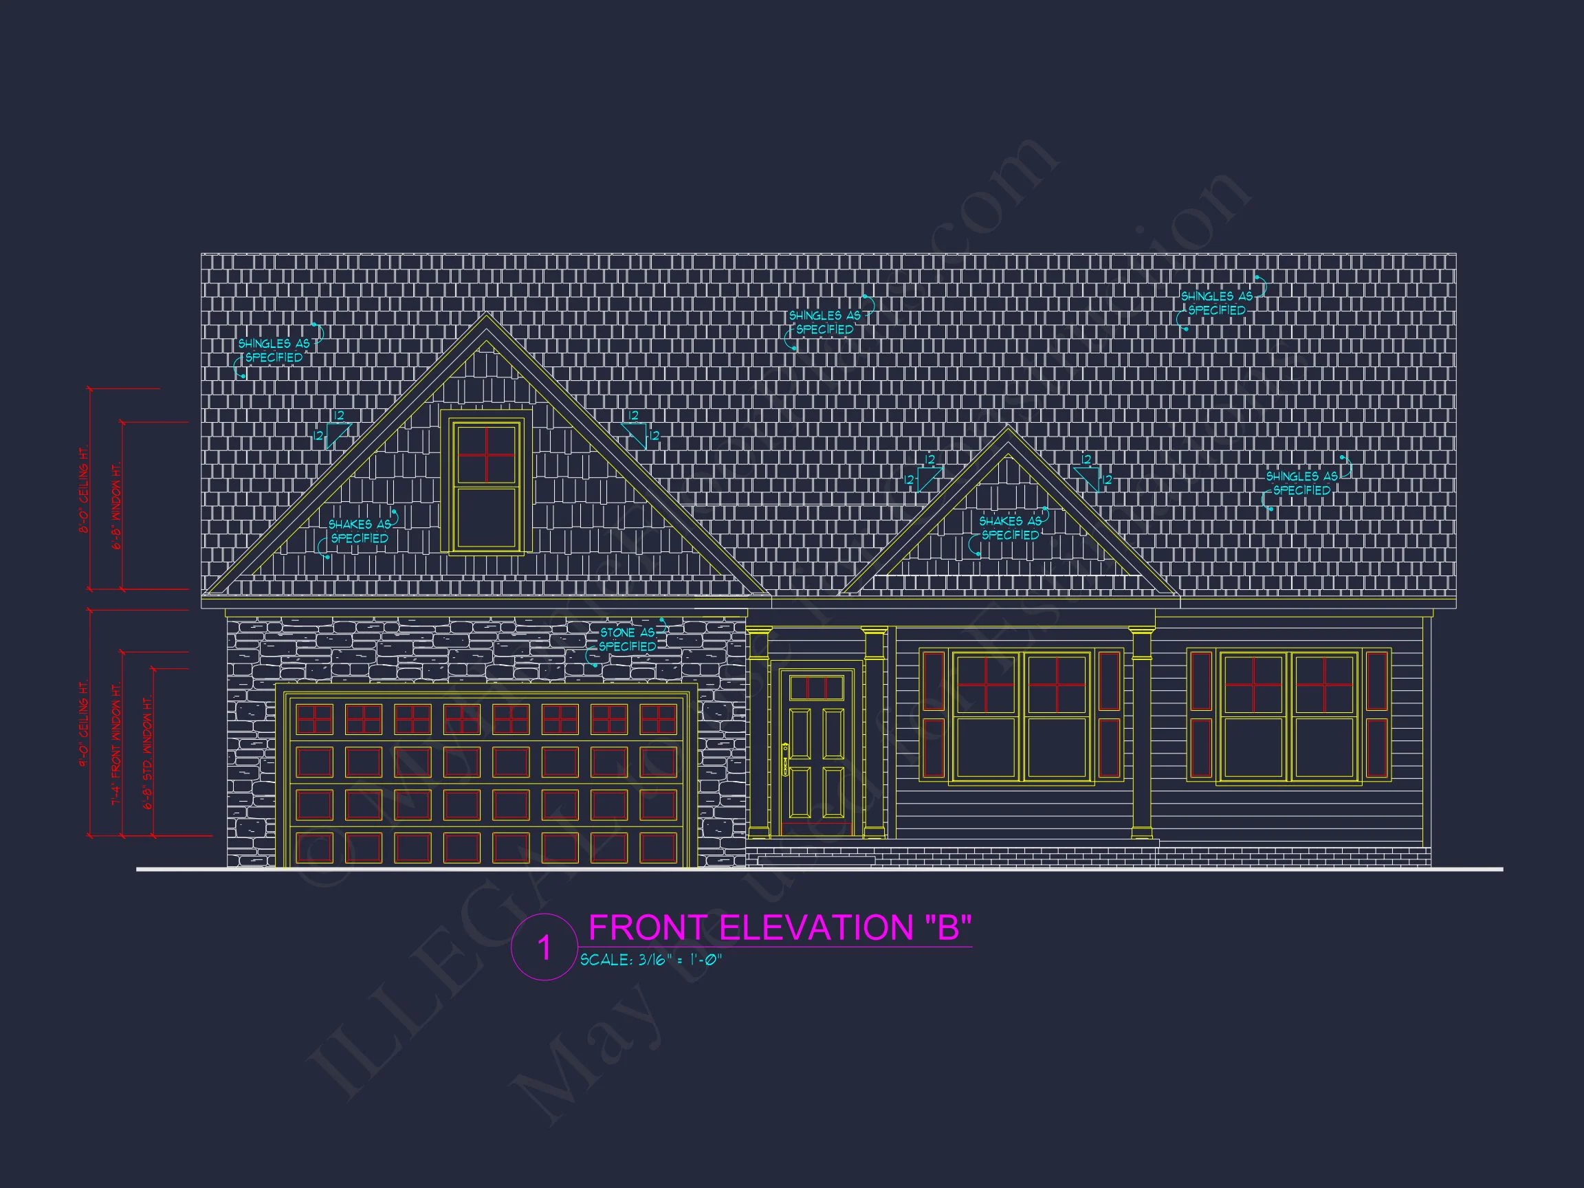
| Exterior Material | Siding, Shake |
| Indoor Features | Open Floor Plan, Foyer, Family Room, Bonus Room, Downstairs Laundry Room |
| Outdoor Features | Covered Front Porch, Covered Rear Porch, Patio |
| Bed and Bath Features | Bedrooms on First Floor, Owner's Suite on First Floor, Walk-in Closet |
| Kitchen Features | Kitchen Island, Breakfast Nook |
| Garage Features | Front Entry |
| Ceiling Features | 9 FT+, Vaulted |
Bedrooms on First and Second Floors | Bonus Rooms | Breakfast Nook | Covered Front Porch | Covered Patio | Covered Rear Porches | Downstairs Laundry Room | Family Room | First-Floor Bedrooms | Foyer | Front Entry | Kitchen Island | Medium | Open Floor Plan Designs | Owner’s Suite on the First Floor | Patios | Starter Home | Vaulted Ceiling | Walk-in Closet
Traditional Ranch House Plan with Classic Curb Appeal and Modern Comfort
This beautifully designed Traditional Ranch home offers 1,650 heated sq. ft., spacious living areas, a covered front porch, and a timeless blend of siding and stone exterior—complete with CAD files and structural engineering.
This Traditional Ranch style house plan blends the charm of classic suburban architecture with efficient modern living. Its single-story layout, open gathering areas, and inviting porch make it an excellent choice for families, empty nesters, and anyone seeking comfortable, functional design.
Heated & Unheated Spaces
- Heated Living Area: 1,650 sq. ft. of well-organized space.
- Unheated Areas: Spacious covered porch and attached 2-car garage.
Bedrooms & Bathrooms
- 3 comfortable bedrooms, including a private primary suite.
- 2 well-appointed bathrooms designed for convenience and flow.
Interior Features
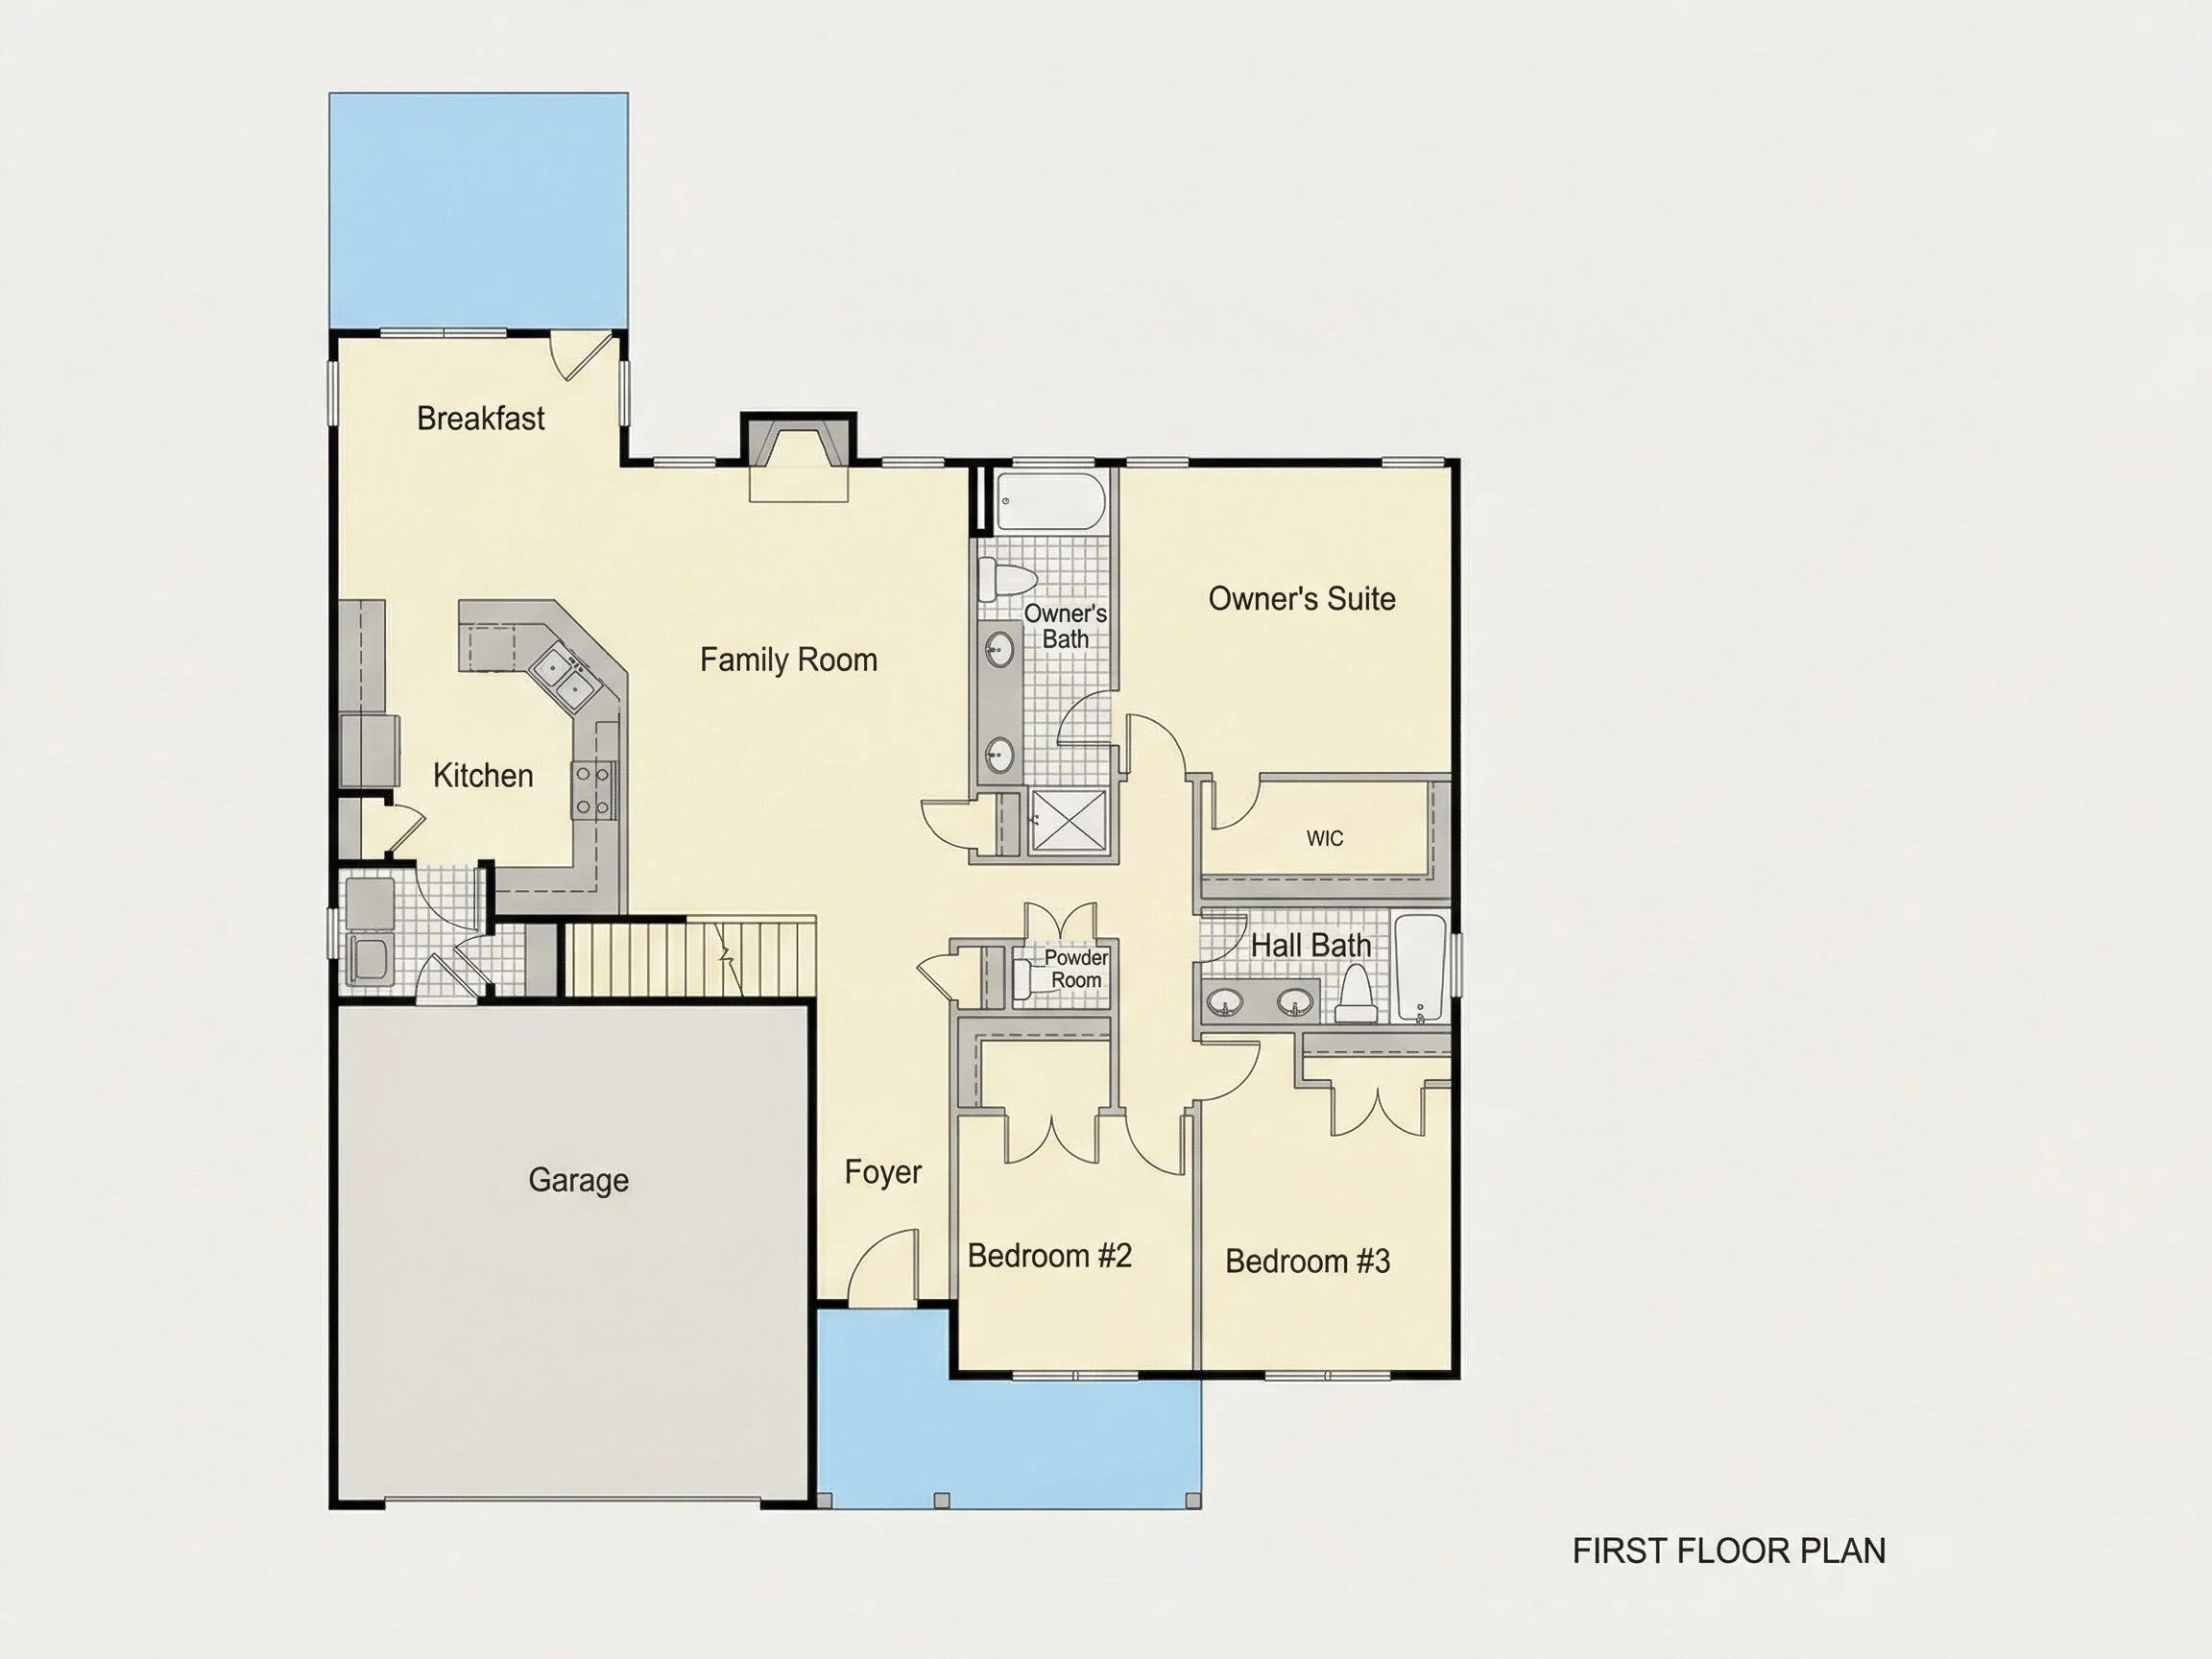
- Open floor plan connecting the kitchen, dining, and family room.
- Generous windows bringing in natural light.
- Well-planned kitchen with ample storage and efficient layout.
- Cozy dining space perfect for weeknight meals or entertaining.
Exterior Materials & Architectural Style
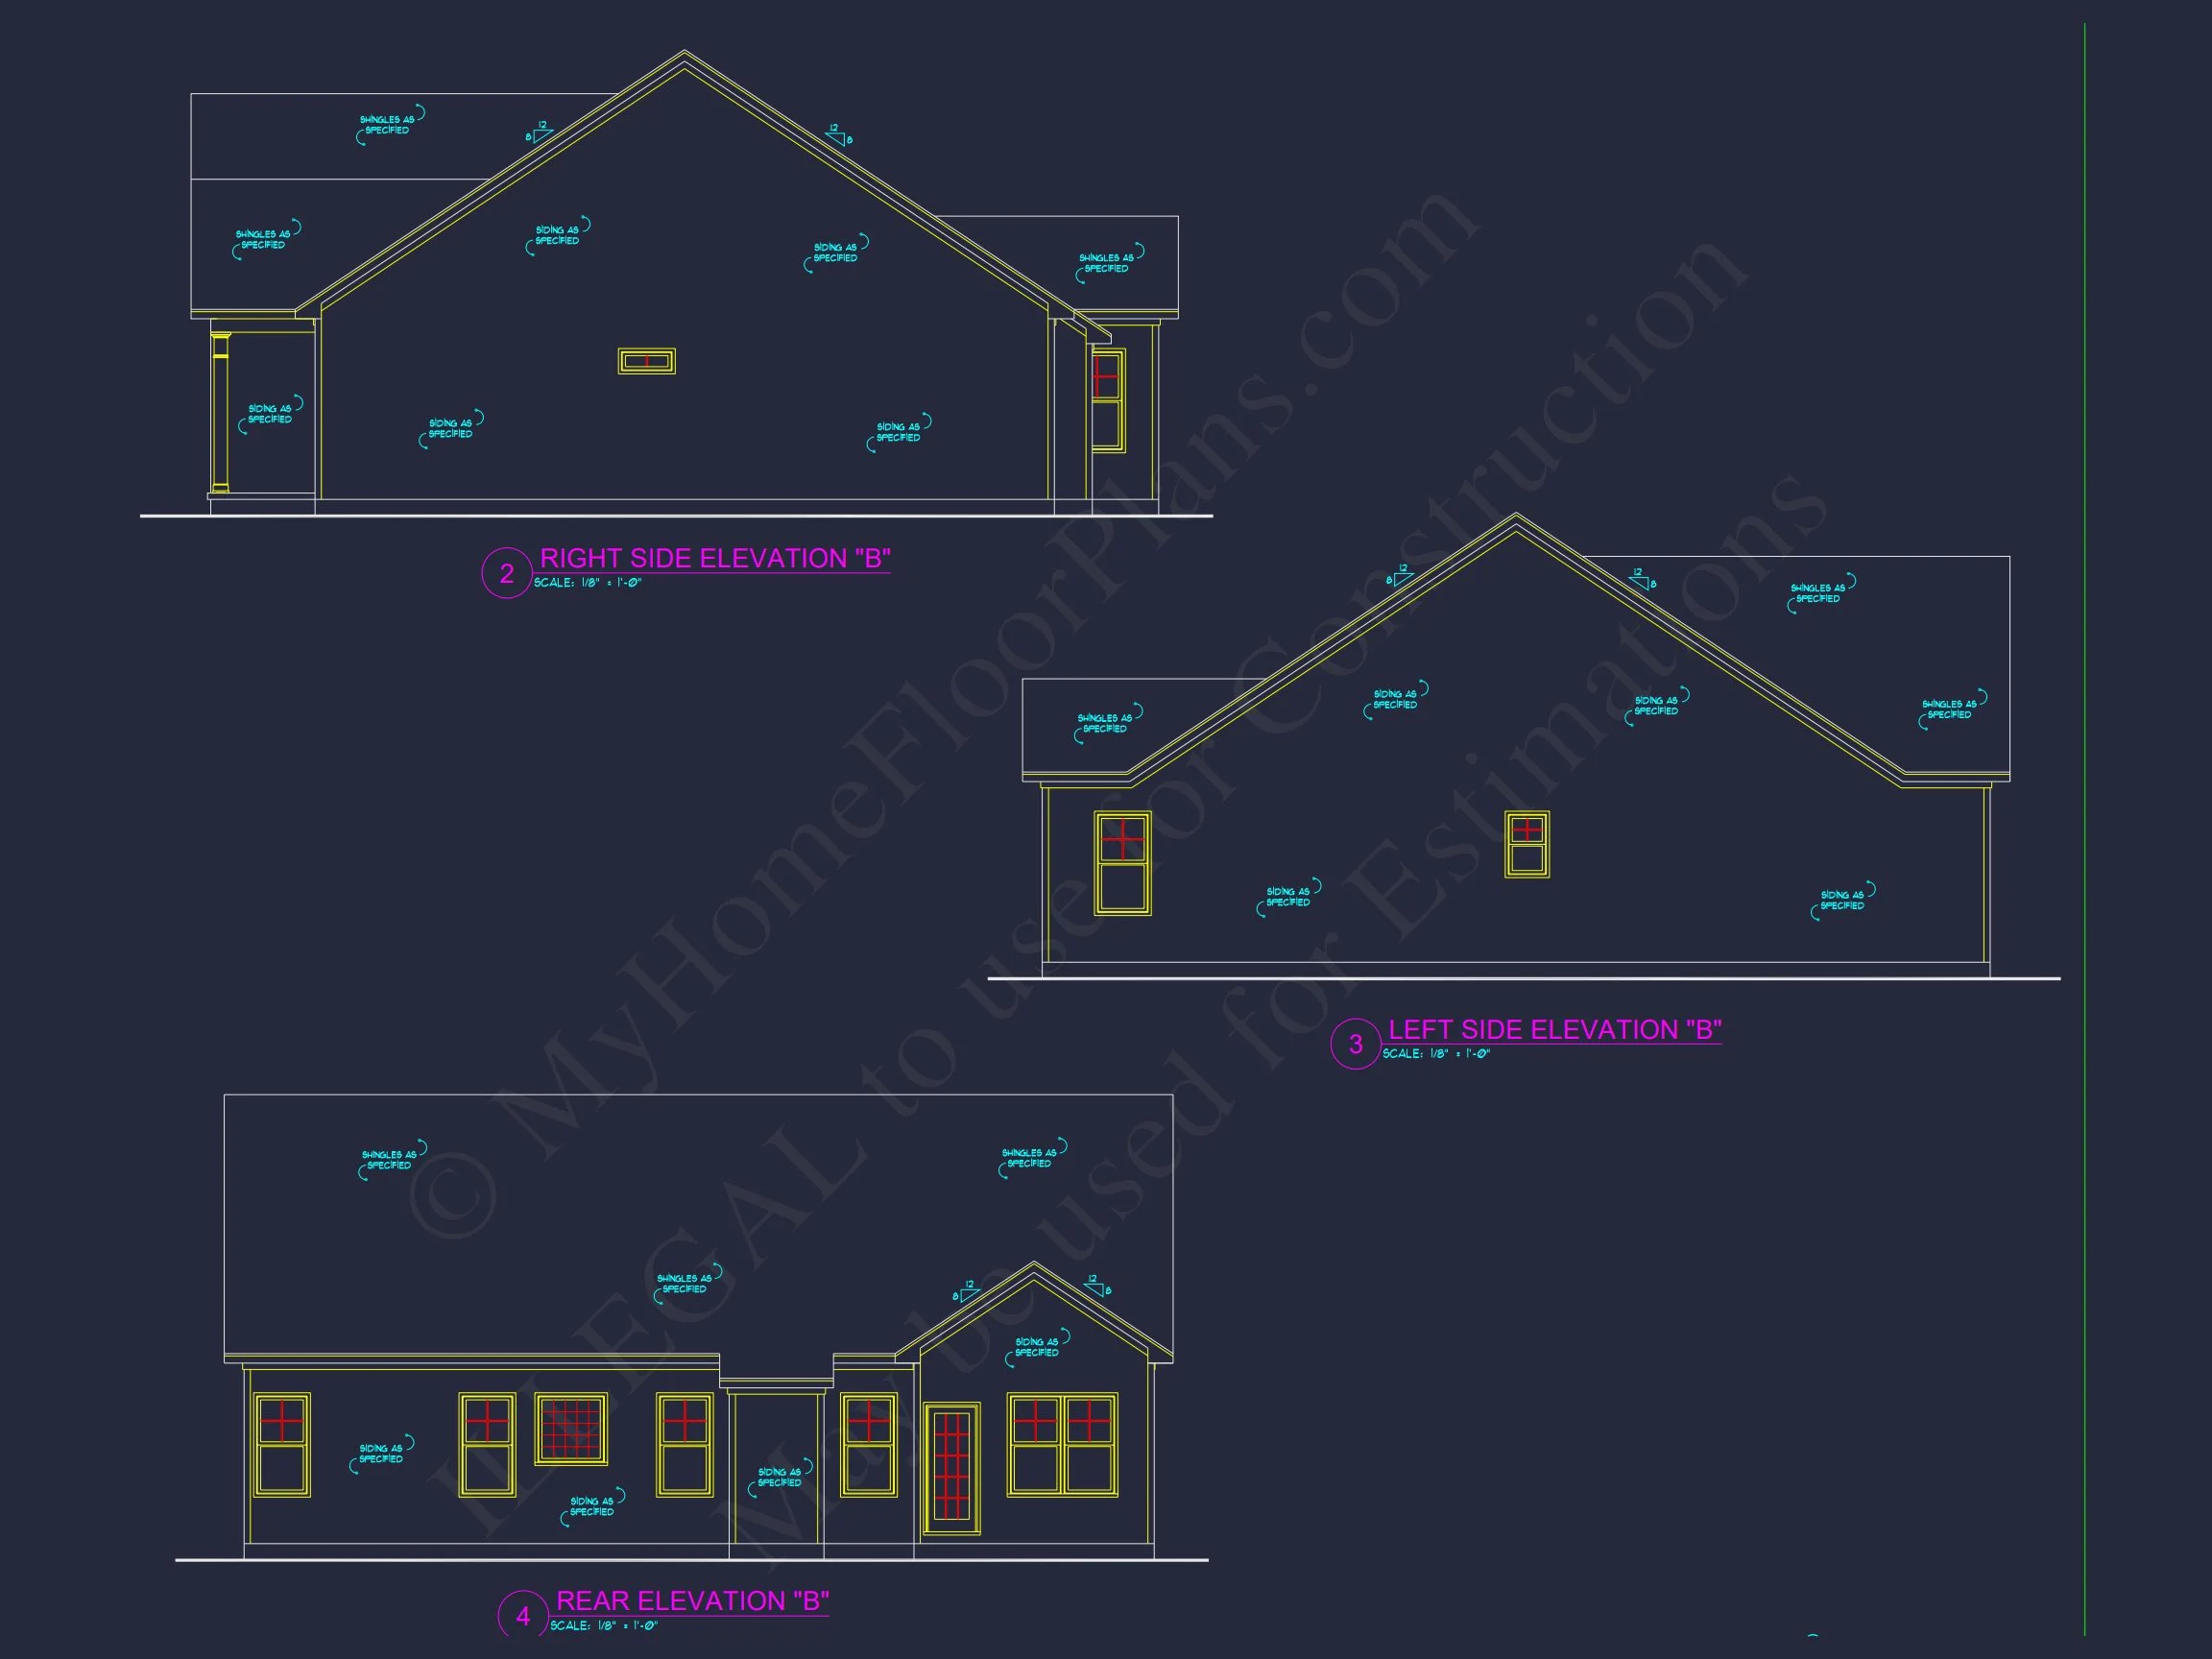
- Horizontal lap siding for a clean, timeless look.
- Stone wainscoting for added texture and refined curb appeal.
- Gable rooflines with balanced, symmetrical styling.
- Inviting covered front porch enhancing the home's traditional feel.
The home embodies the charm of Classic / Traditional Suburban architecture while maintaining the simplicity and efficiency of the Ranch style. Learn more about timeless home design concepts from ArchDaily.
Garage & Storage
- 2-Car Attached Garage: Convenient access to the main entry corridor.
- Dedicated laundry/utility area for organization and household tasks.
- Extra interior storage spaces throughout the home.
Outdoor Living Benefits
- Front porch perfect for seating, décor, and seasonal charm.
- Spacious yard layout with room for gardens, patios, or play areas.
Included Benefits with Every Plan
- CAD + PDF Files: Ready for editing, permitting, and fast building.
- Unlimited Build License: Build as many times as desired.
- Free Foundation Changes: Choose slab, crawlspace, or basement at no cost.
- Full Structural Engineering: Code-compliant and included at no extra fee.
- Modification Services: Save up to 50% vs. competitors on layout changes.
- View Before You Buy: Preview full plan sets before purchasing.
Similar Collections You May Like
- Ranch House Plans
- Traditional House Plans
- Small House Plans
- Open Floor Plan House Designs
- Front Porch House Plans
Frequently Asked Questions
What’s included with this house plan? CAD files, printable PDFs, structural engineering, unlimited build rights, and free foundation changes.
Can I modify this plan? Yes—customize room layouts, exterior materials, or garage options quickly and affordably. Request modifications here.
Is this plan good for narrow lots? Its efficient width makes it an excellent fit for both standard and narrower suburban lots.
Can I preview the plan before purchasing? Yes—review every sheet beforehand. Preview plans.
Start Your Build with Confidence
Ready to transform your ideas into a beautiful home? us at support@myhomefloorplans.com or use our form to get started.
Your dream home begins with a great plan—make it yours today.