Plan 10-1719 – SecureHomeBase | New American – 5-Bed, 4-Bath, 3,030 SF
New American and Traditional Suburban house plan with board and batten exterior • 5 bed • 4 bath • 3,030 SF. Covered porch, open layout, front-entry garage. Includes CAD+PDF + unlimited build license.
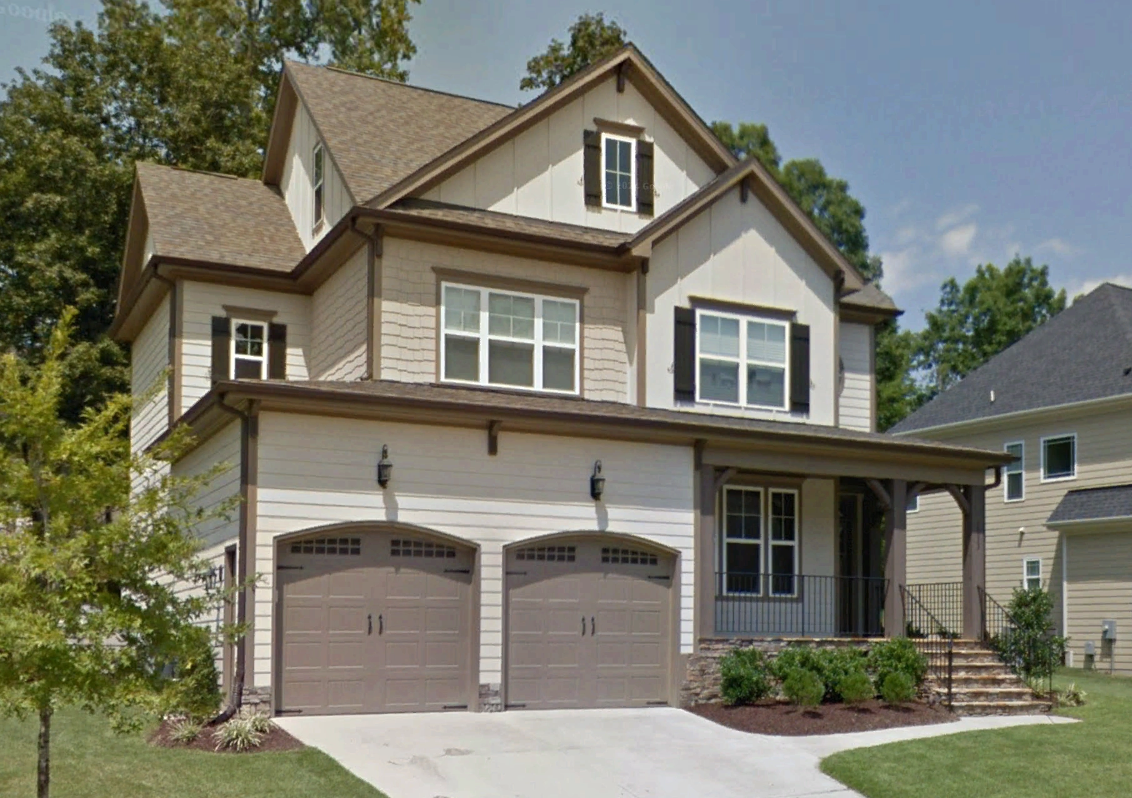
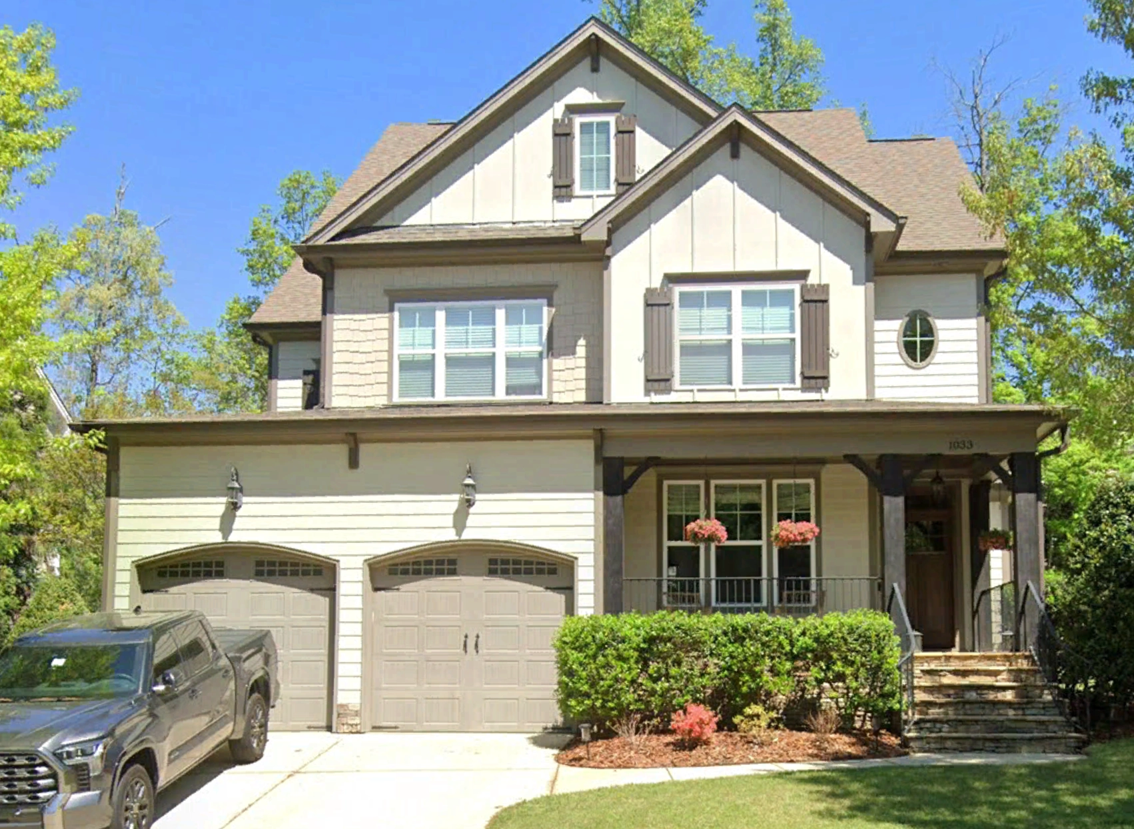
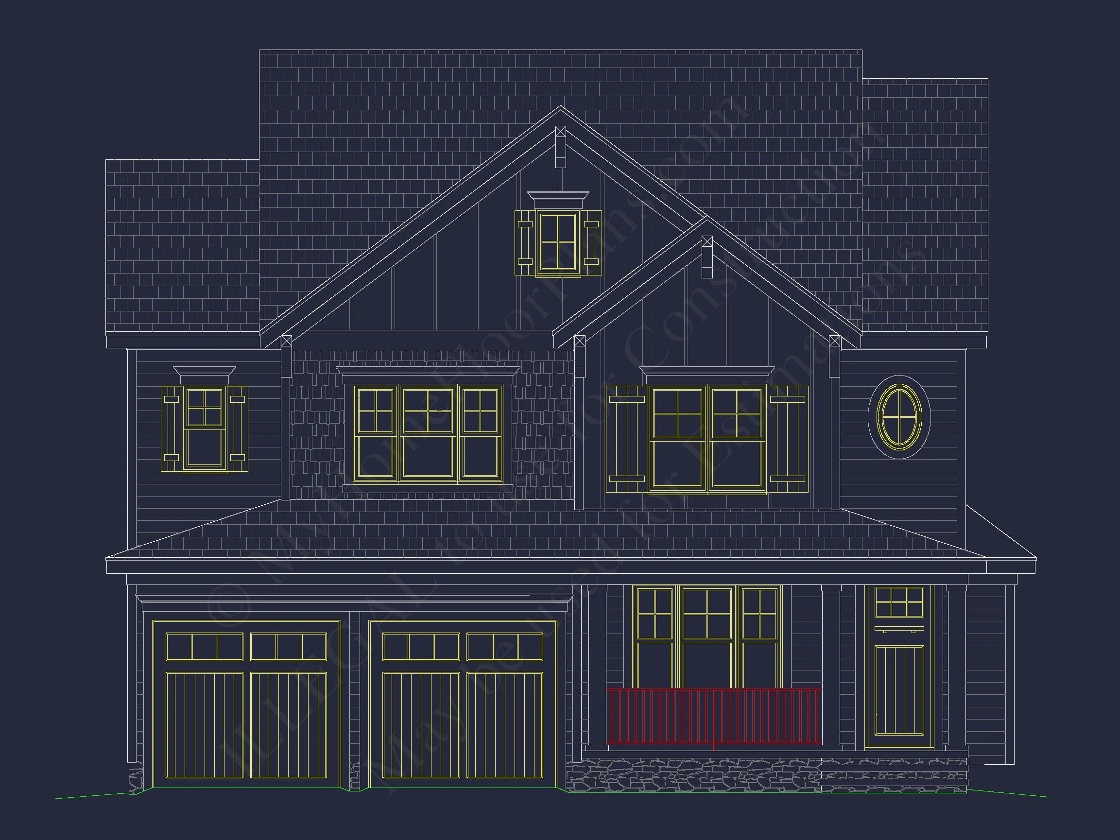
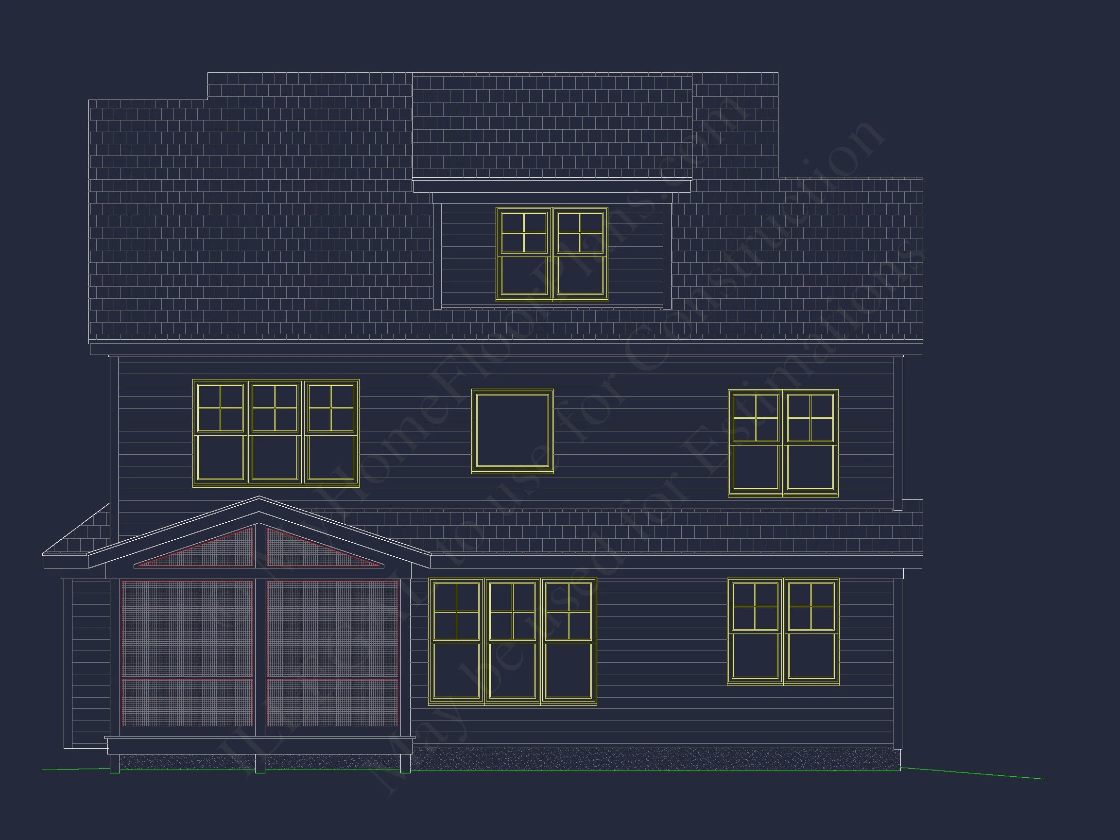
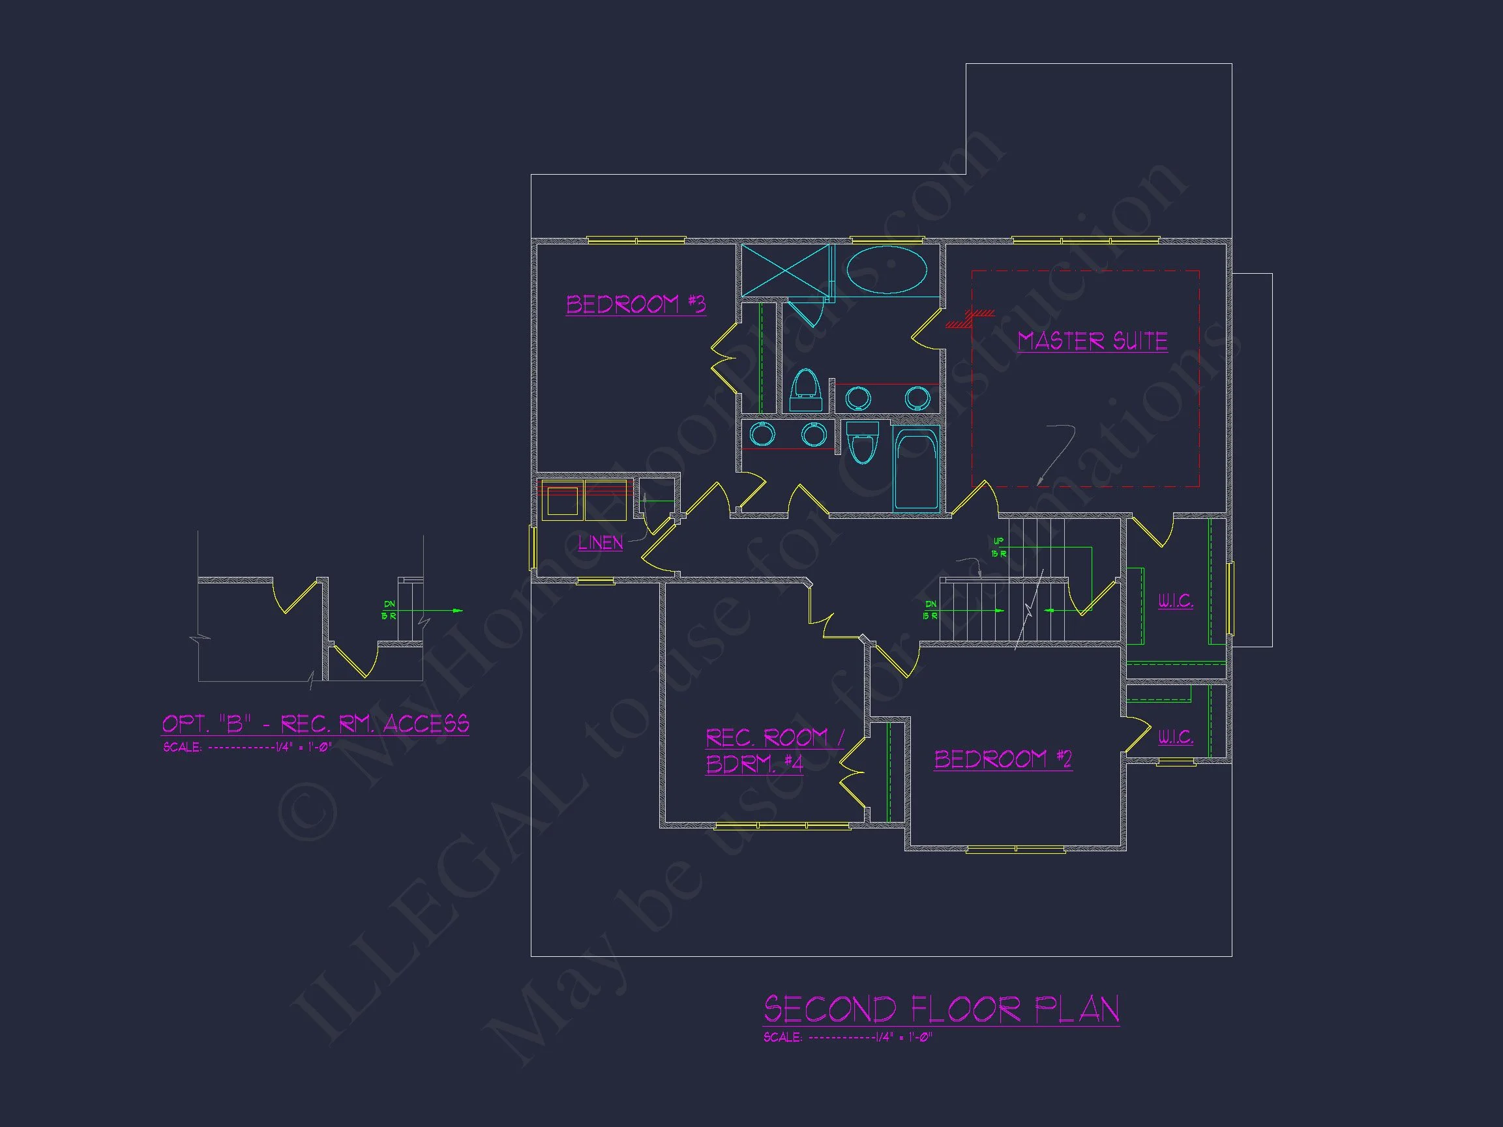
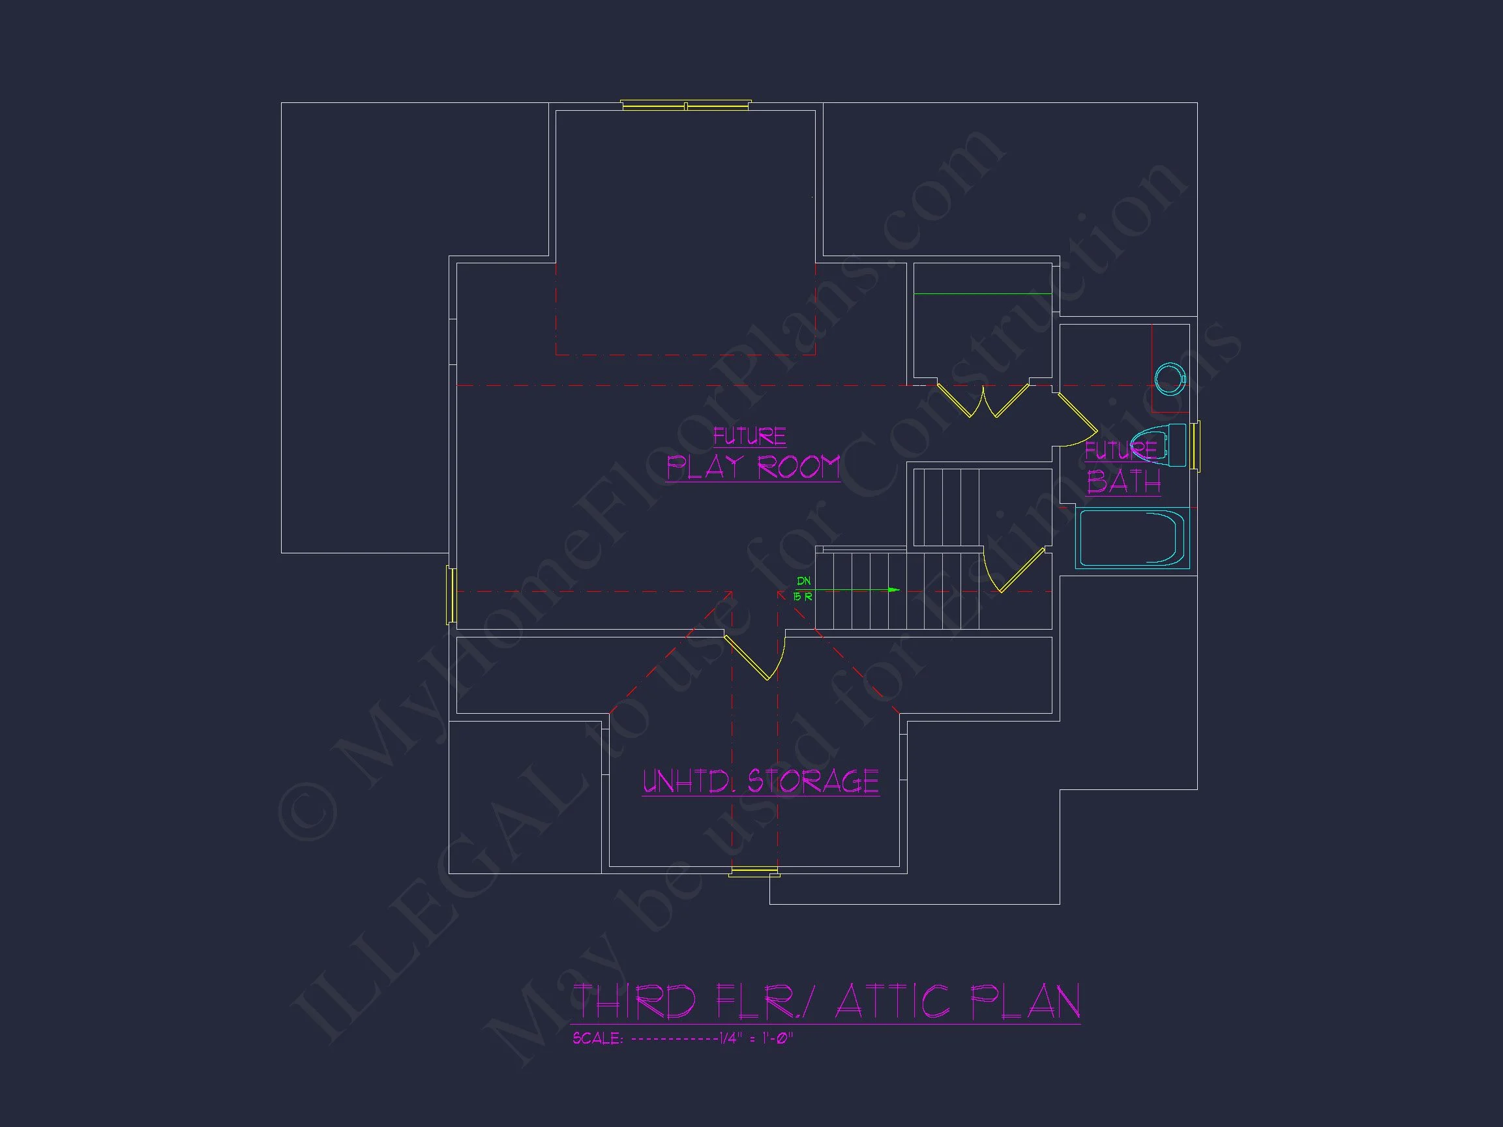
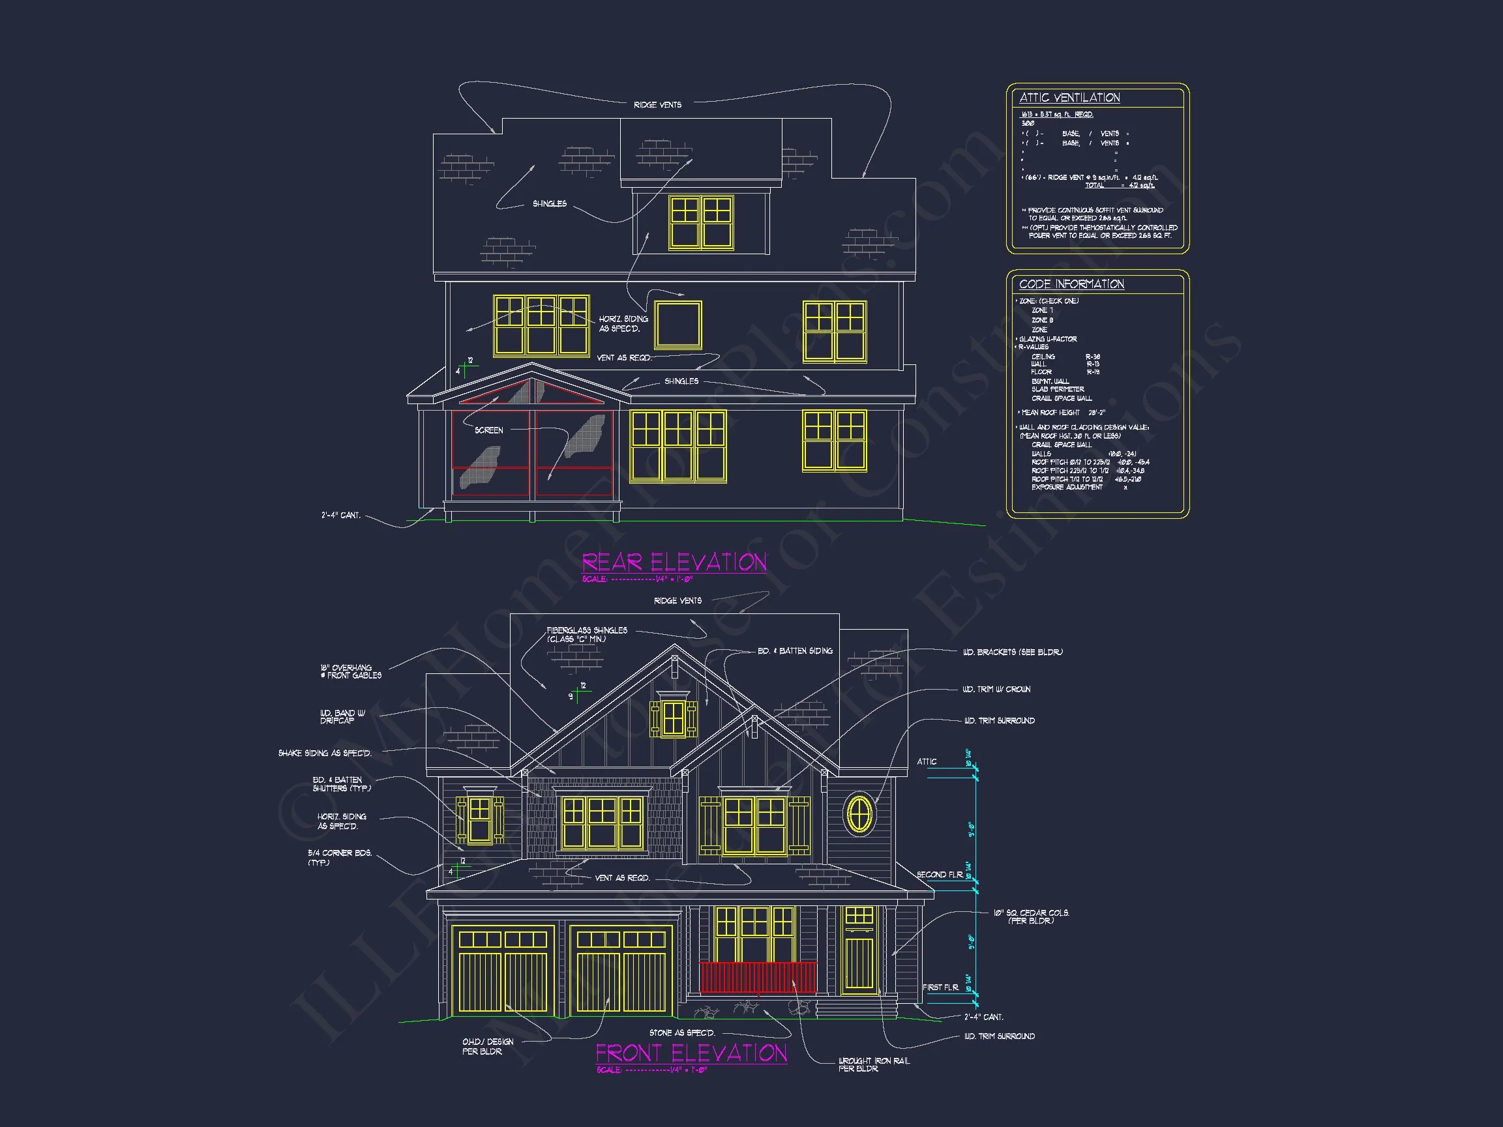
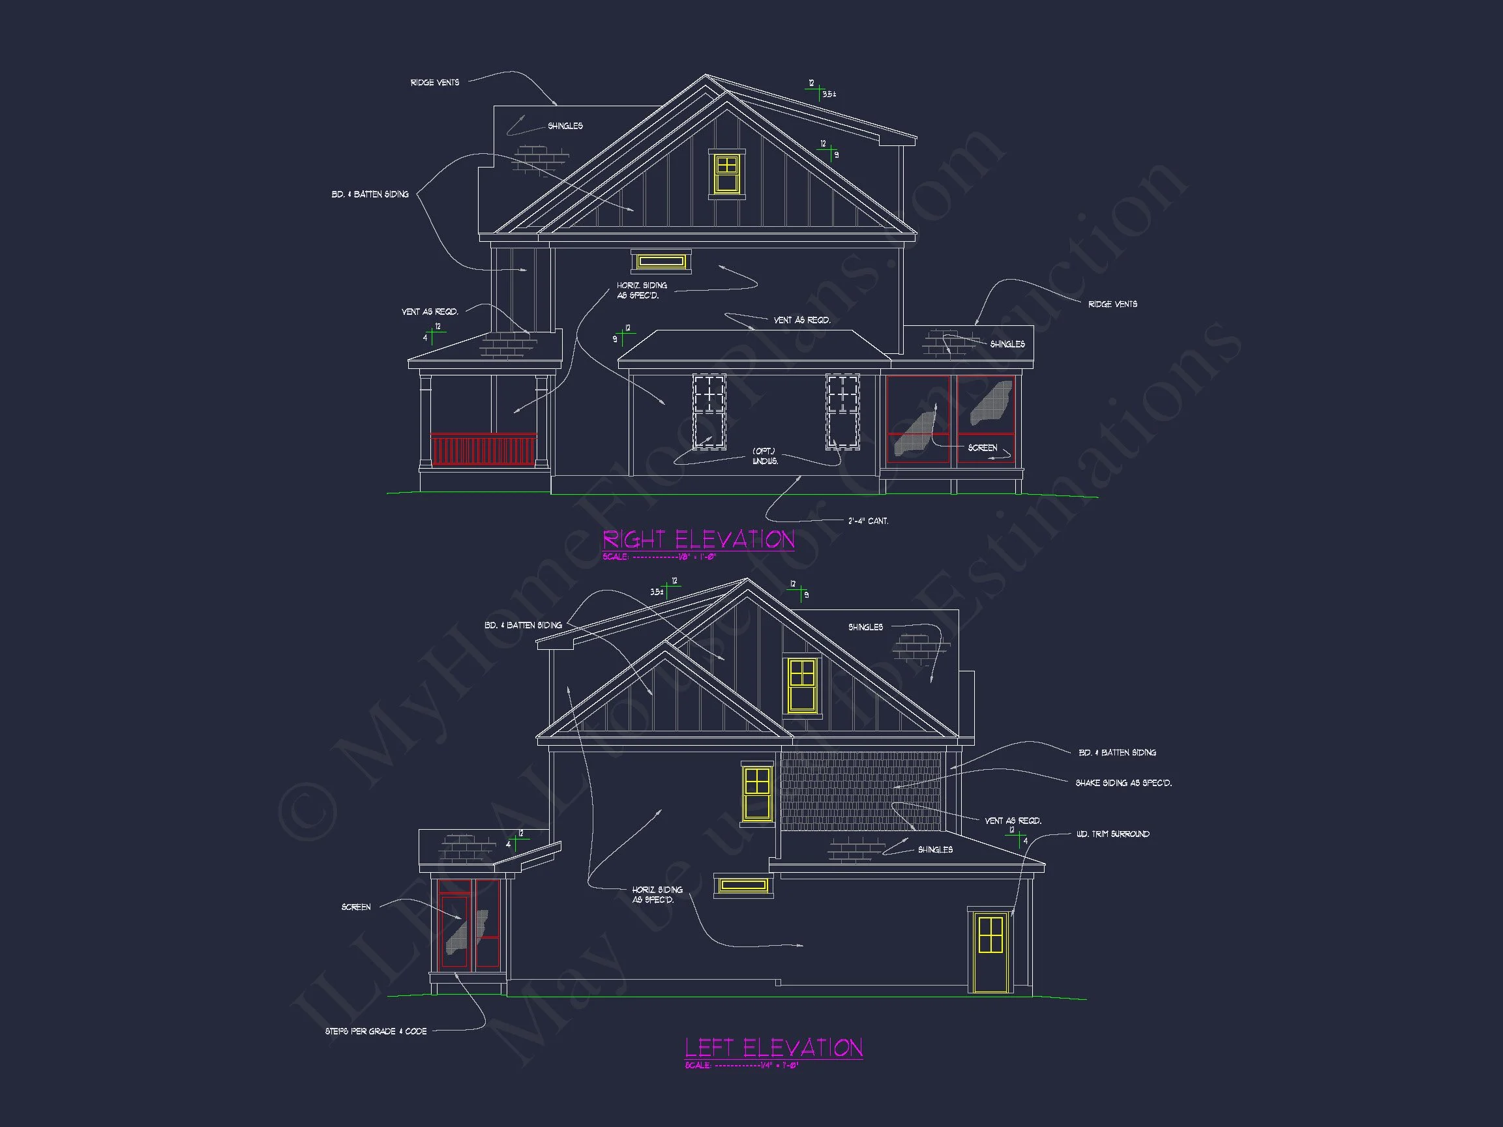
Original price was: $1,754.$1,253Current price is: $1,253.
999 in stock
* Please verify all details with the actual plan, as the plan takes precedence over the information shown below.
| Bedrooms | 5 |
|---|---|
| Bathrooms | 4 |
| Heated SF | 3,030 |
| Unheated SF | 2,696 |
| Width | 42'-4" |
| Depth | 44'-8" |
| Floors | 2.5 |
| Garage Bays | 3 |
| Architectural Styles | Modern Craftsman |
| Structure Type | Single-Family |
| Exterior Material | Board & Batten, Siding, Shake |
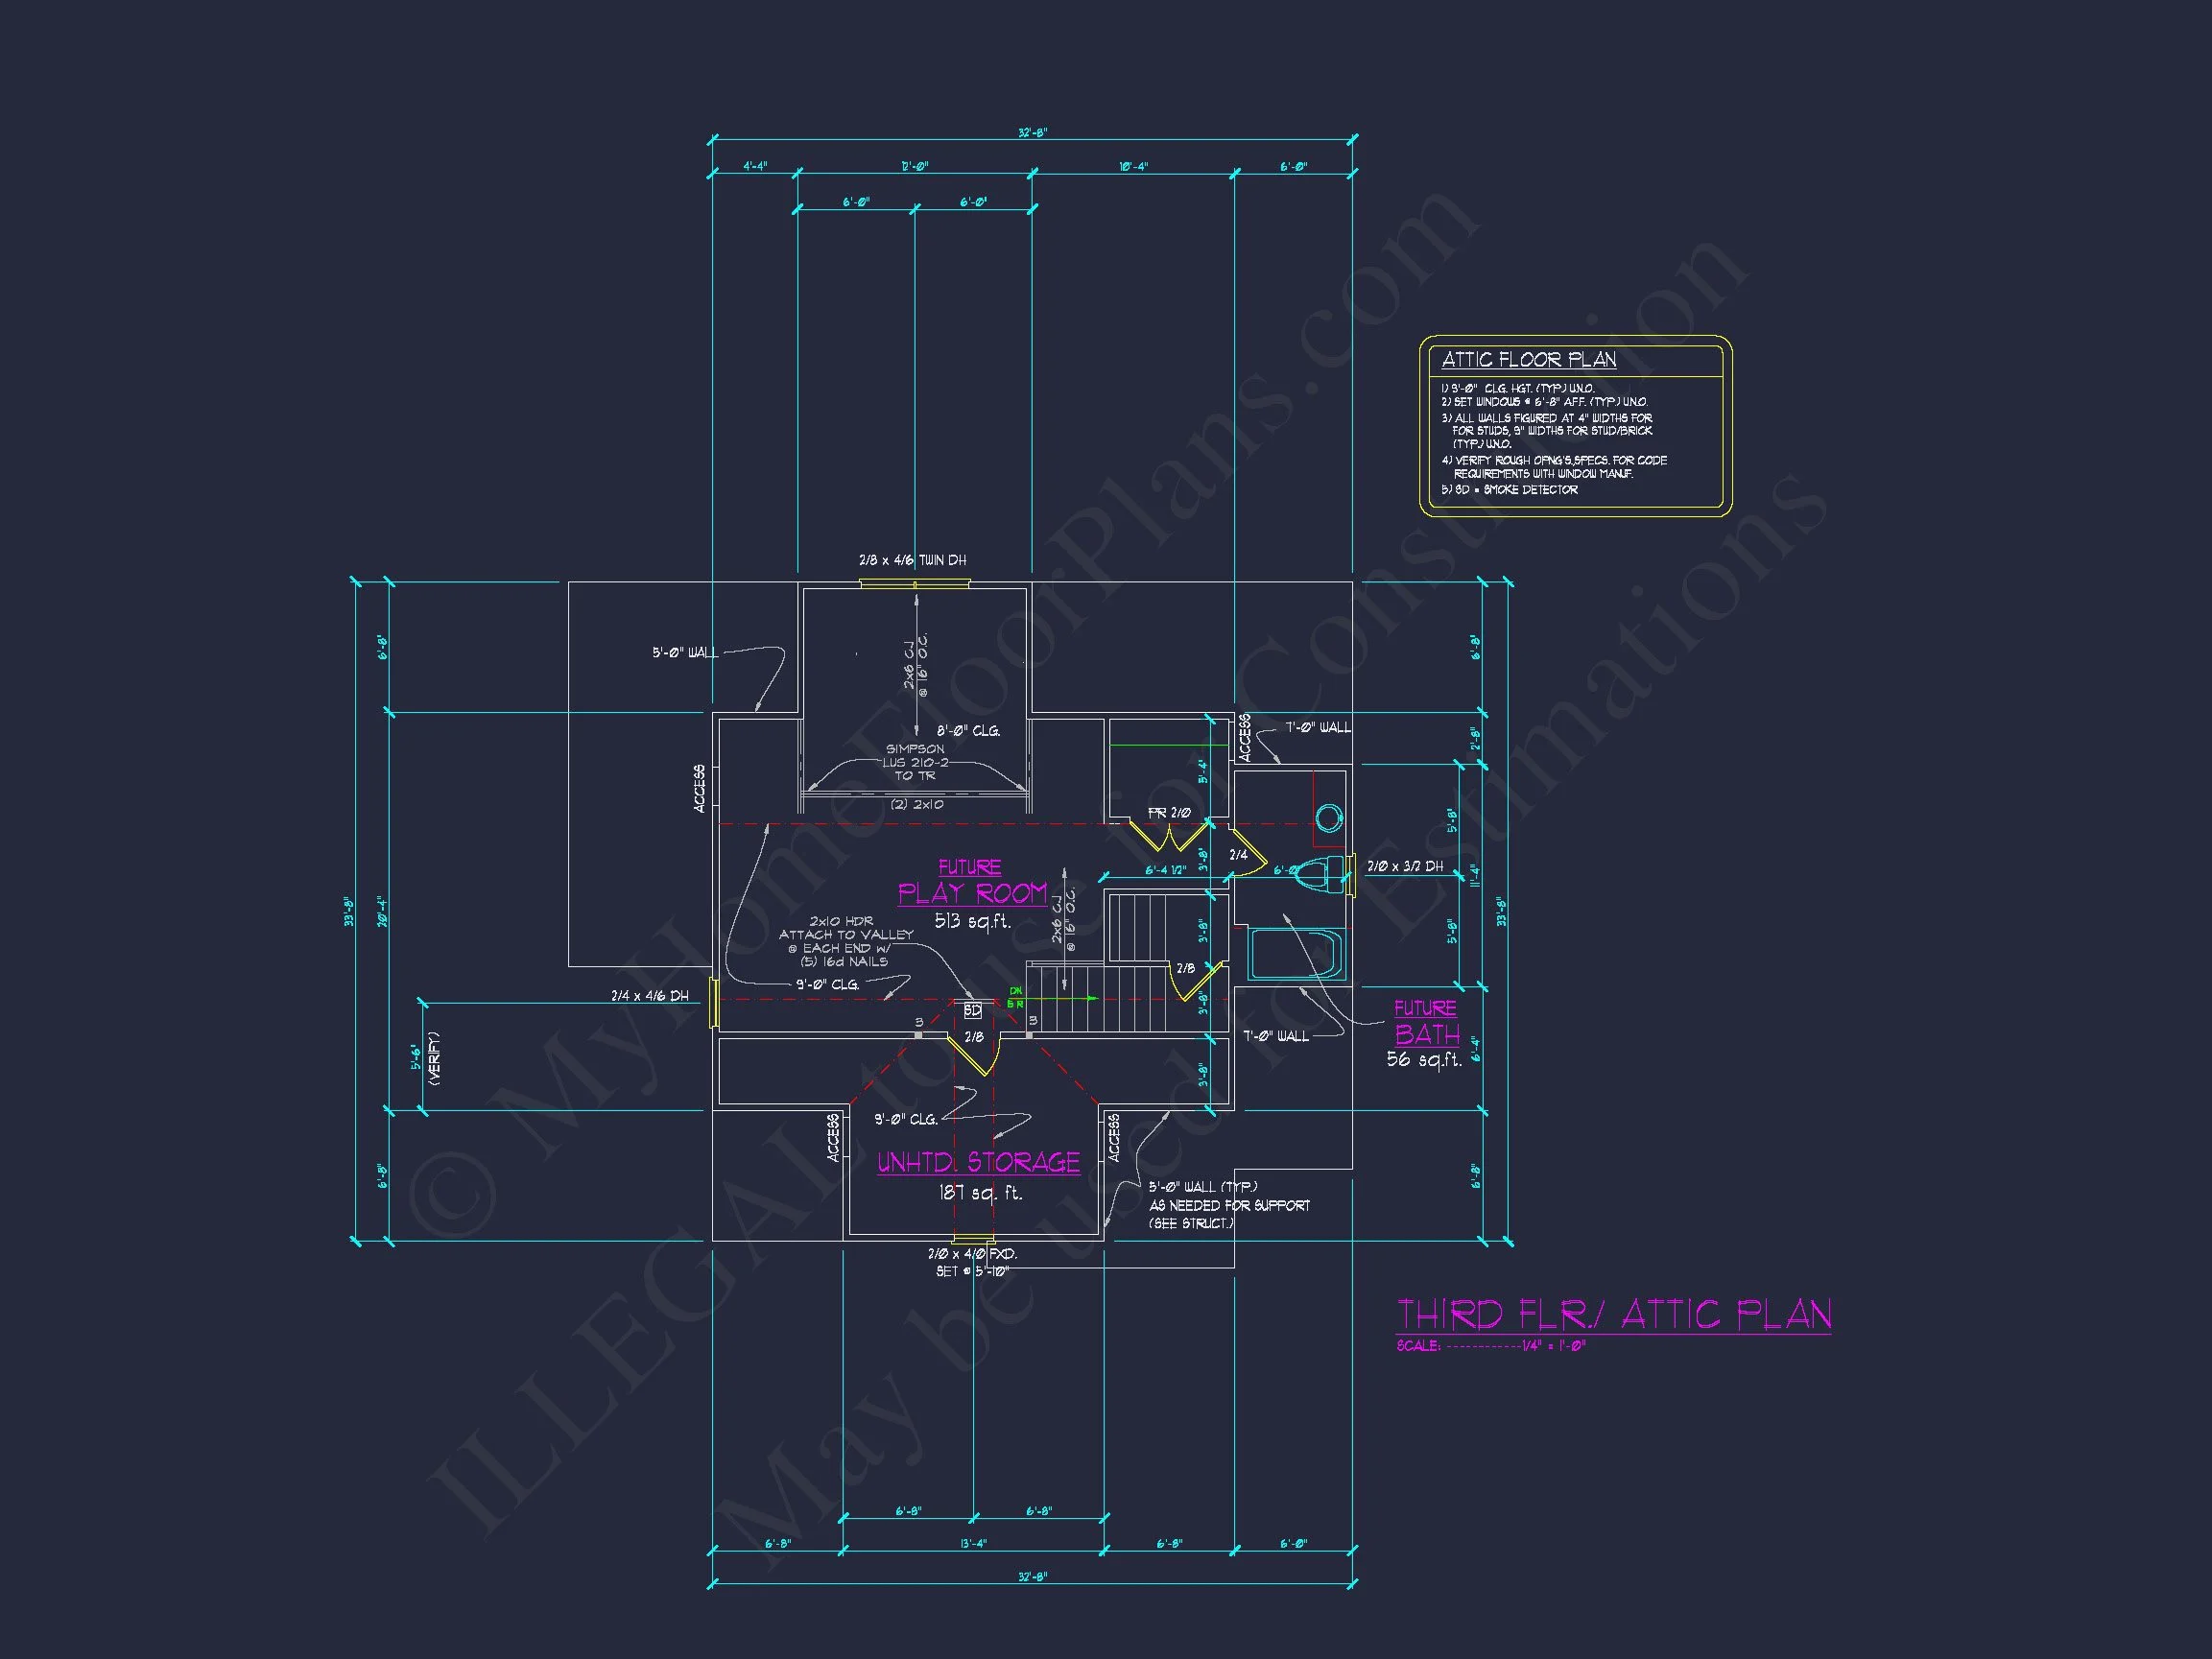
| Indoor Features | Mudroom, Family Room, Fireplace, Office/Study, Recreational Room, Attic, Basement |
| Outdoor Features | Covered Front Porch, Covered Rear Porch, Screened Porch |
| Bed and Bath Features | Bedrooms on First Floor, Bedrooms on Second Floor, Owner's Suite on Second Floor, Jack and Jill Bathroom, Walk-in Closet |
| Kitchen Features | Kitchen Island, Breakfast Nook, Walk-in Pantry |
| Garage Features | Front Entry |
| Ceiling Features | 9 FT+, Vaulted |
Attics | Bedrooms on First and Second Floors | Breakfast Nook | Covered Front Porch | Covered Rear Porches | Family Room | Fireplaces | Fireplaces | First-Floor Bedrooms | Front Entry | Home Plans with Mudrooms | Jack and Jill | Kitchen Island | Medium | Narrow Lot Designs | Office/Study Designs | Owner’s Suite on Second Floor | Recreational Room | Screened Porches | Second Floor Bedroom | Vaulted Ceiling | Walk-in Closet | Walk-in Pantry
Elegant New American House Plan with Timeless Modern Traditional Appeal
A thoughtfully designed 2-story New American home featuring 2,800 heated square feet, 5 bedrooms, 4 bathrooms, and classic curb appeal with modern livability.

This New American / Modern Traditional house plan blends the familiarity of traditional suburban architecture with clean, updated detailing that feels fresh yet enduring. With its balanced façade, welcoming front porch, and highly functional interior layout, this home is ideal for families seeking both comfort and long-term value.
Architectural Character & Exterior Design
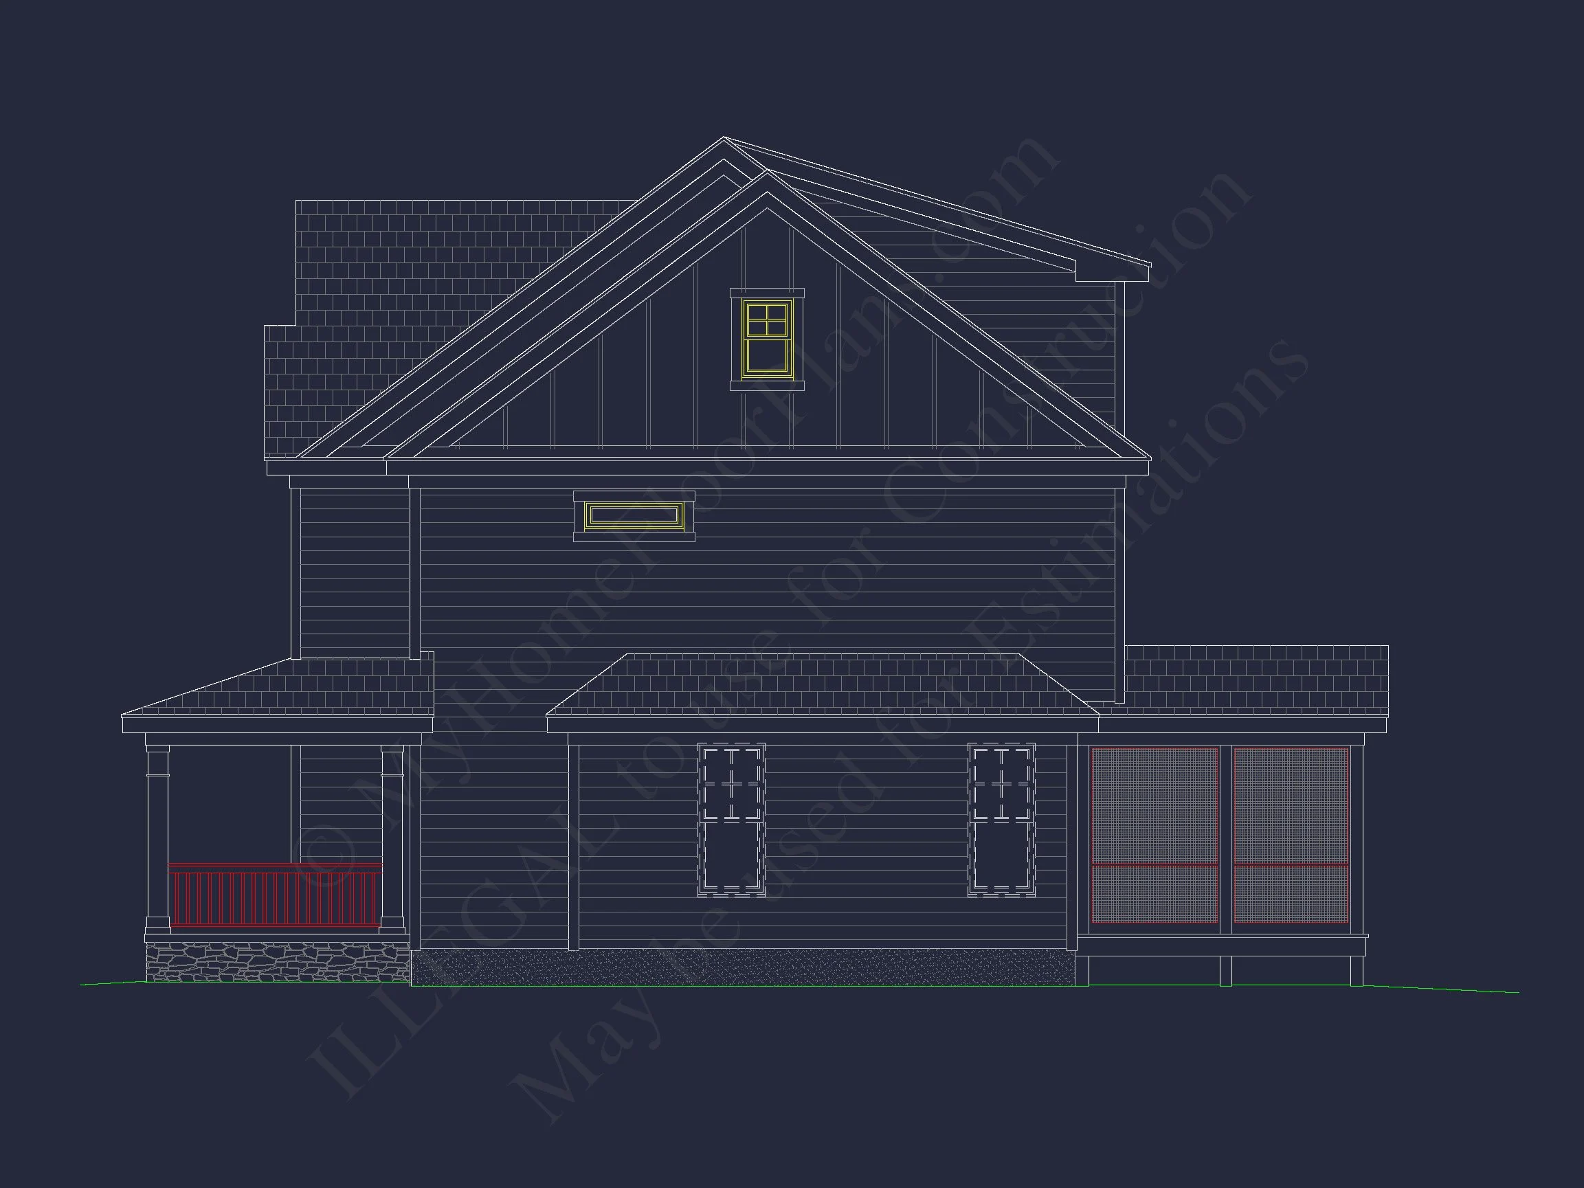
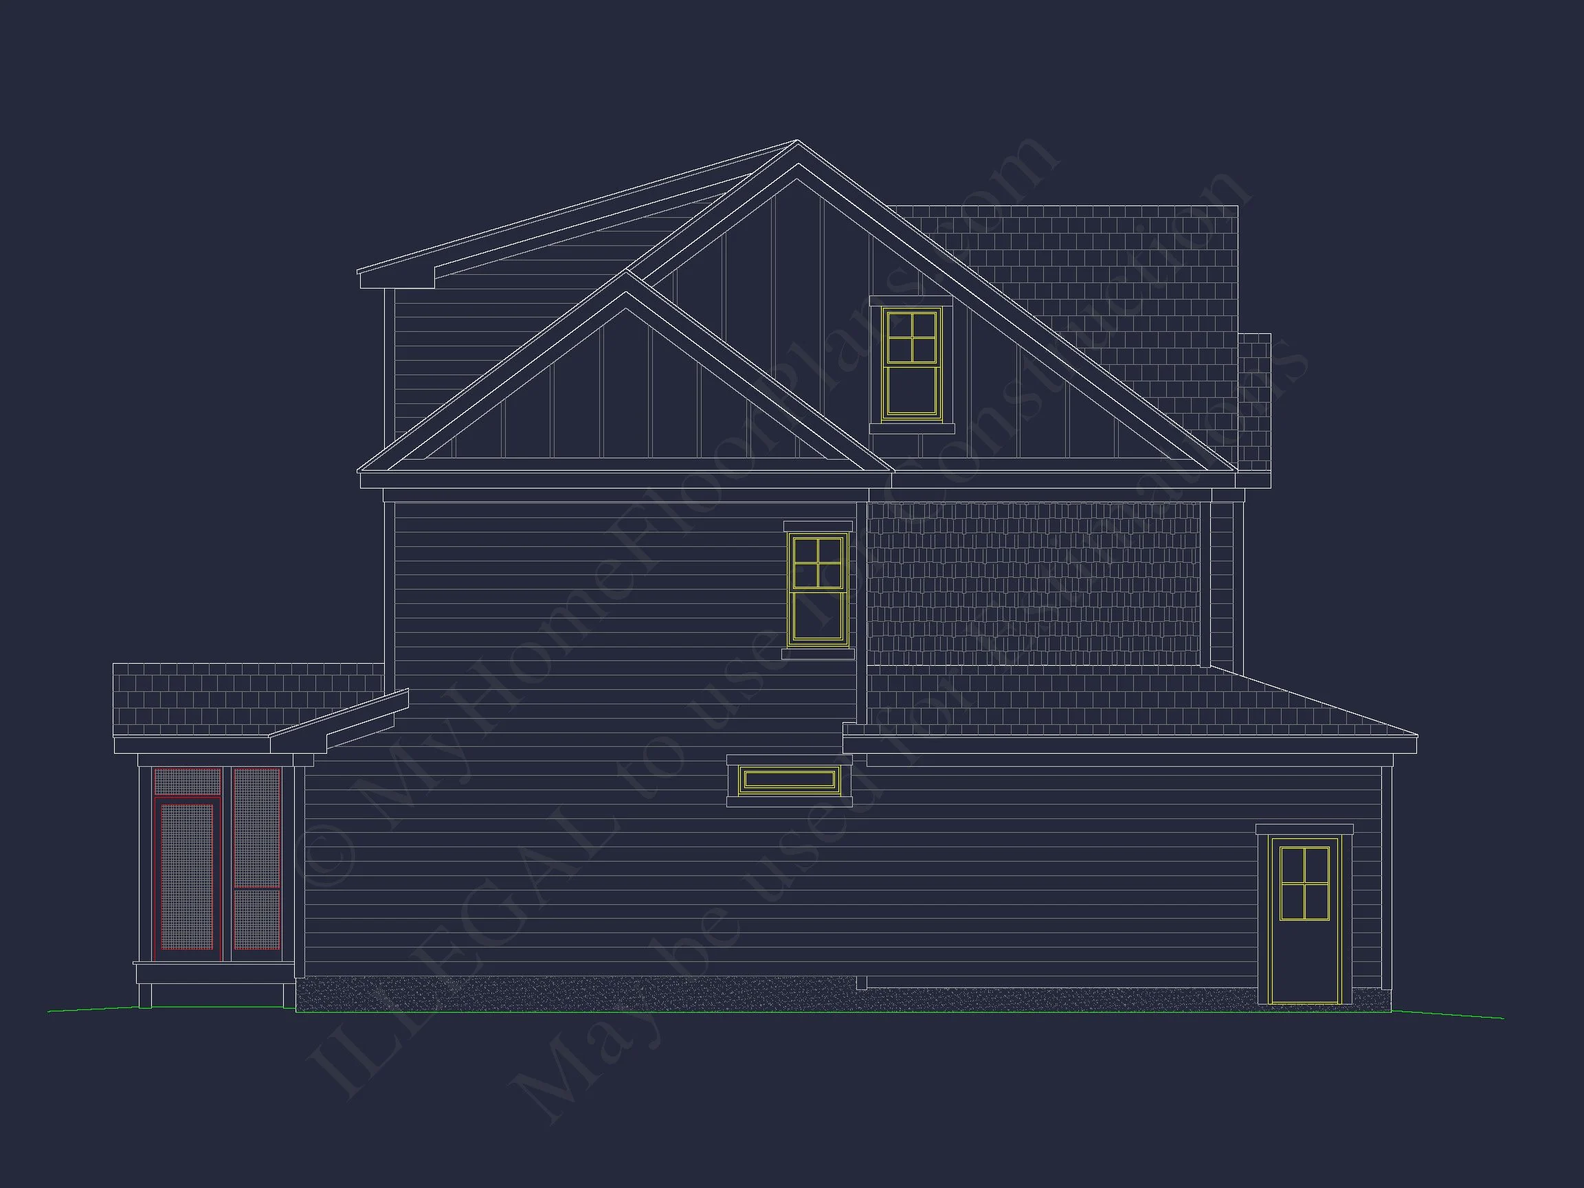
The exterior showcases a carefully layered material palette that defines modern traditional design:
- Board and batten siding for vertical emphasis and classic Americana charm
- Horizontal lap siding to balance proportions and add visual depth
- Stone accents at the base for texture, durability, and upscale curb appeal
- Symmetrical window placement inspired by traditional suburban homes
- Covered front porch creating a warm, neighborly welcome
This exterior composition reflects the evolution of traditional homes into the popular New American style seen in today’s most desirable neighborhoods. For deeper architectural context, explore modern interpretations of traditional residential design on ArchDaily.
Spacious Interior Layout
Designed for real-life living, this home plan prioritizes openness, flow, and flexibility.
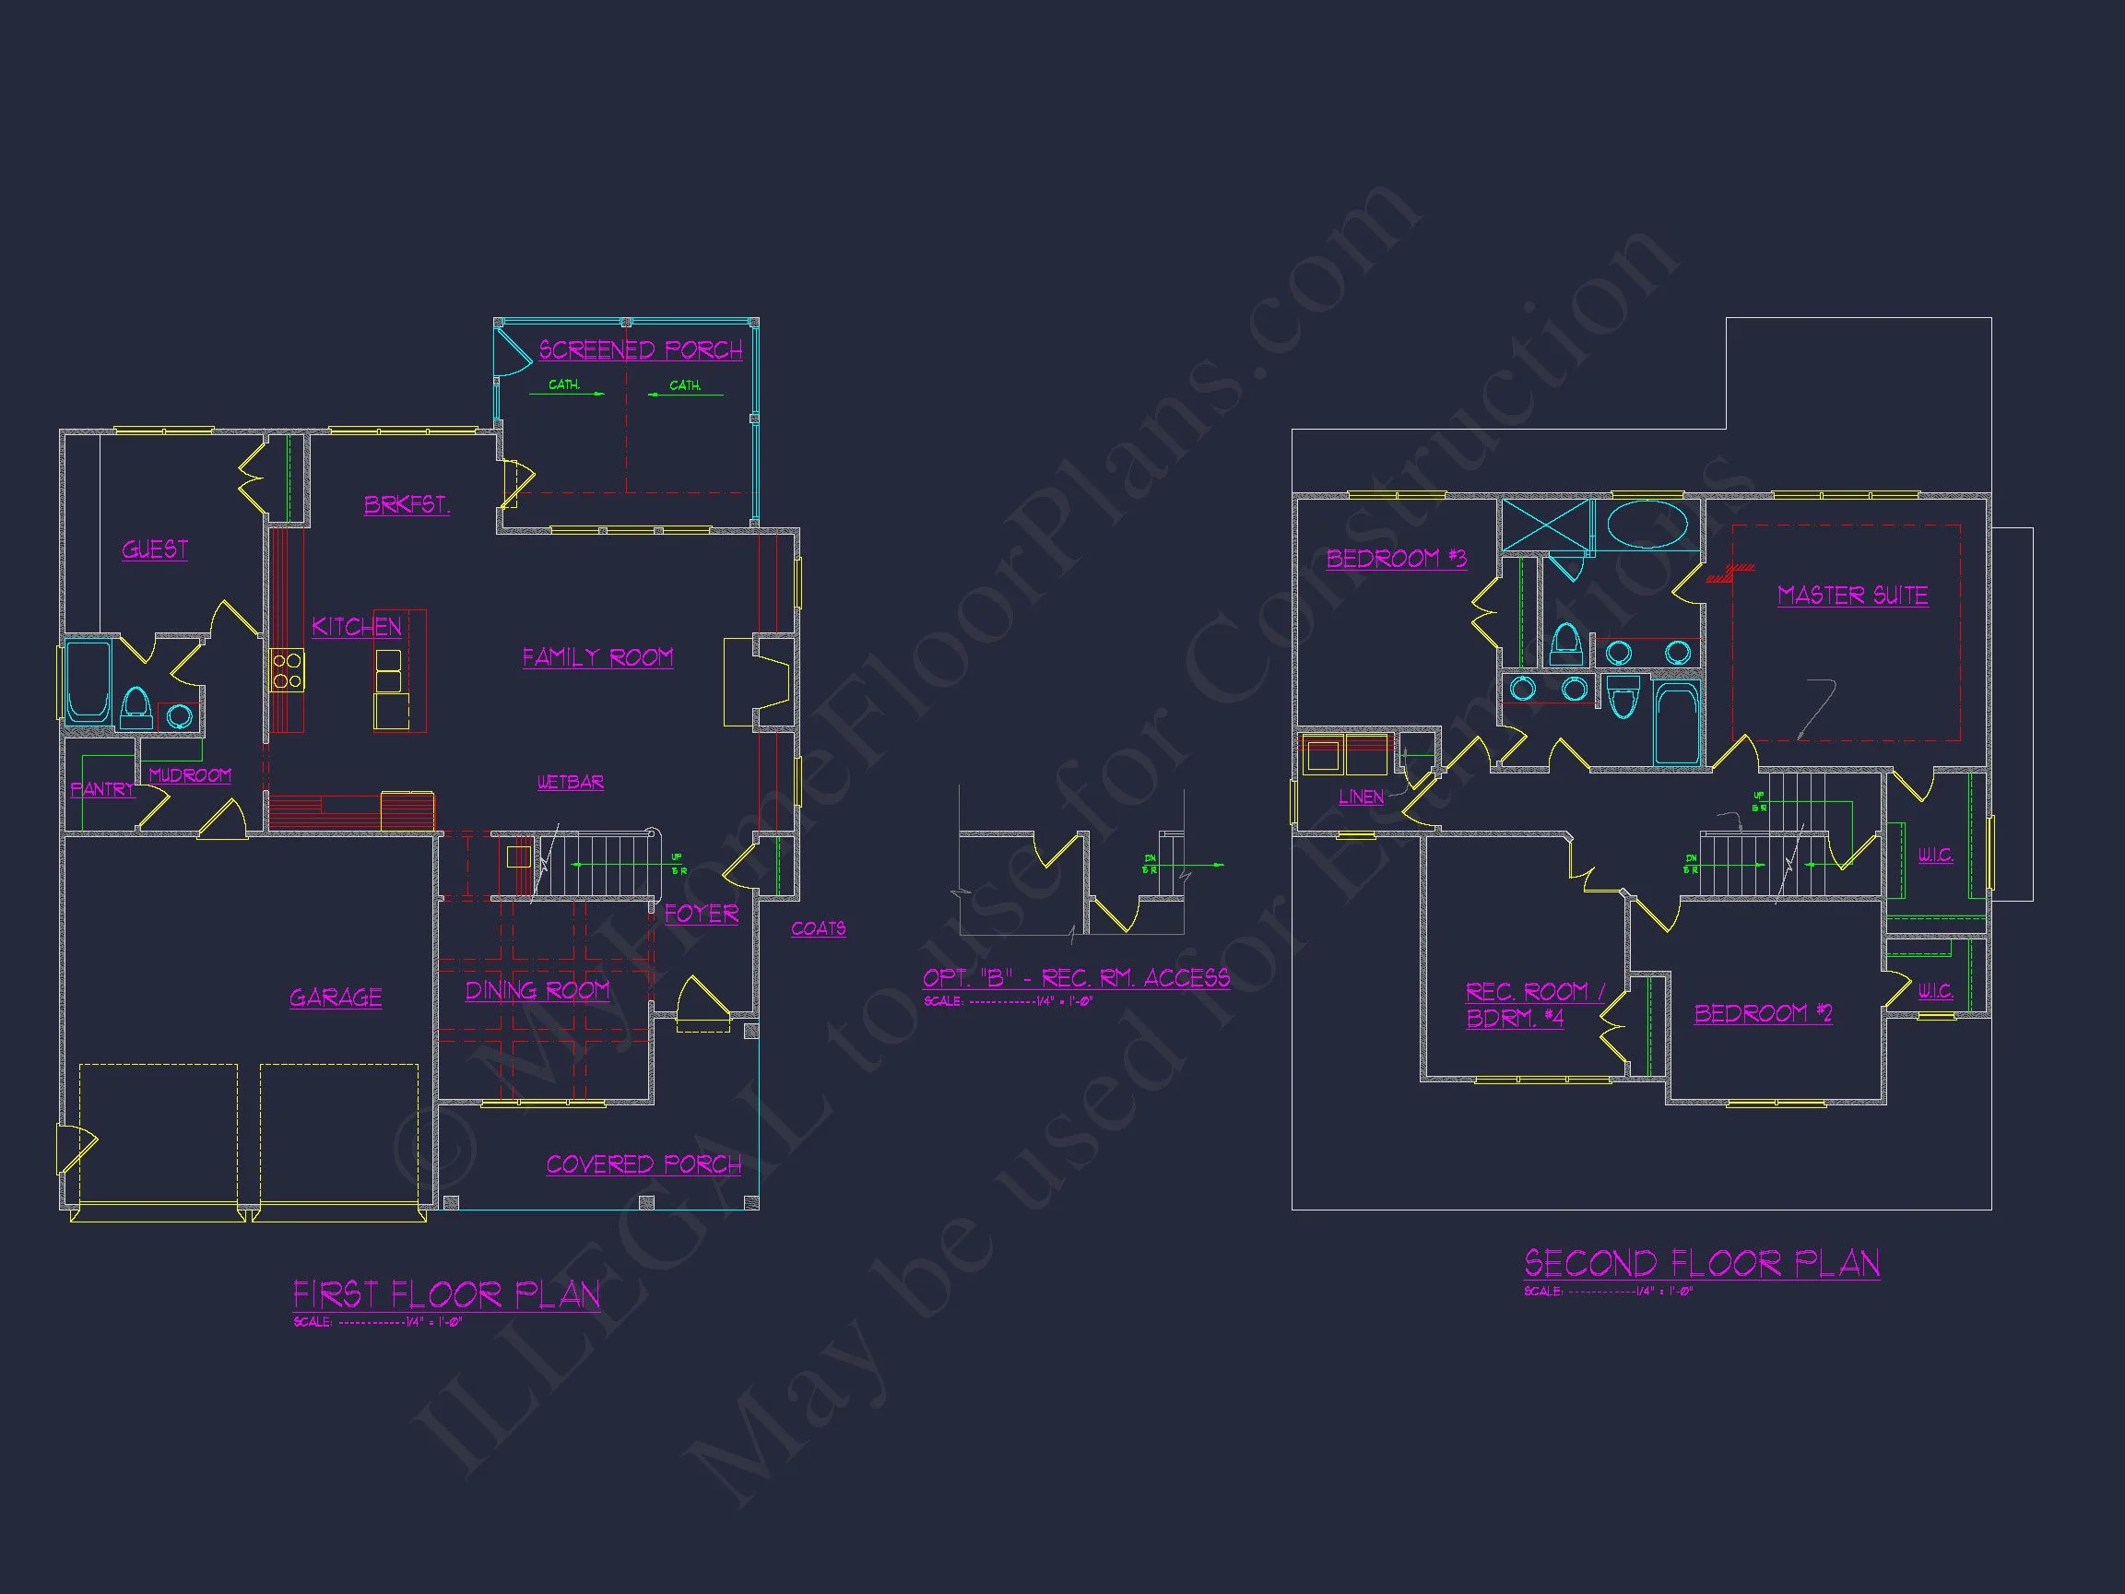
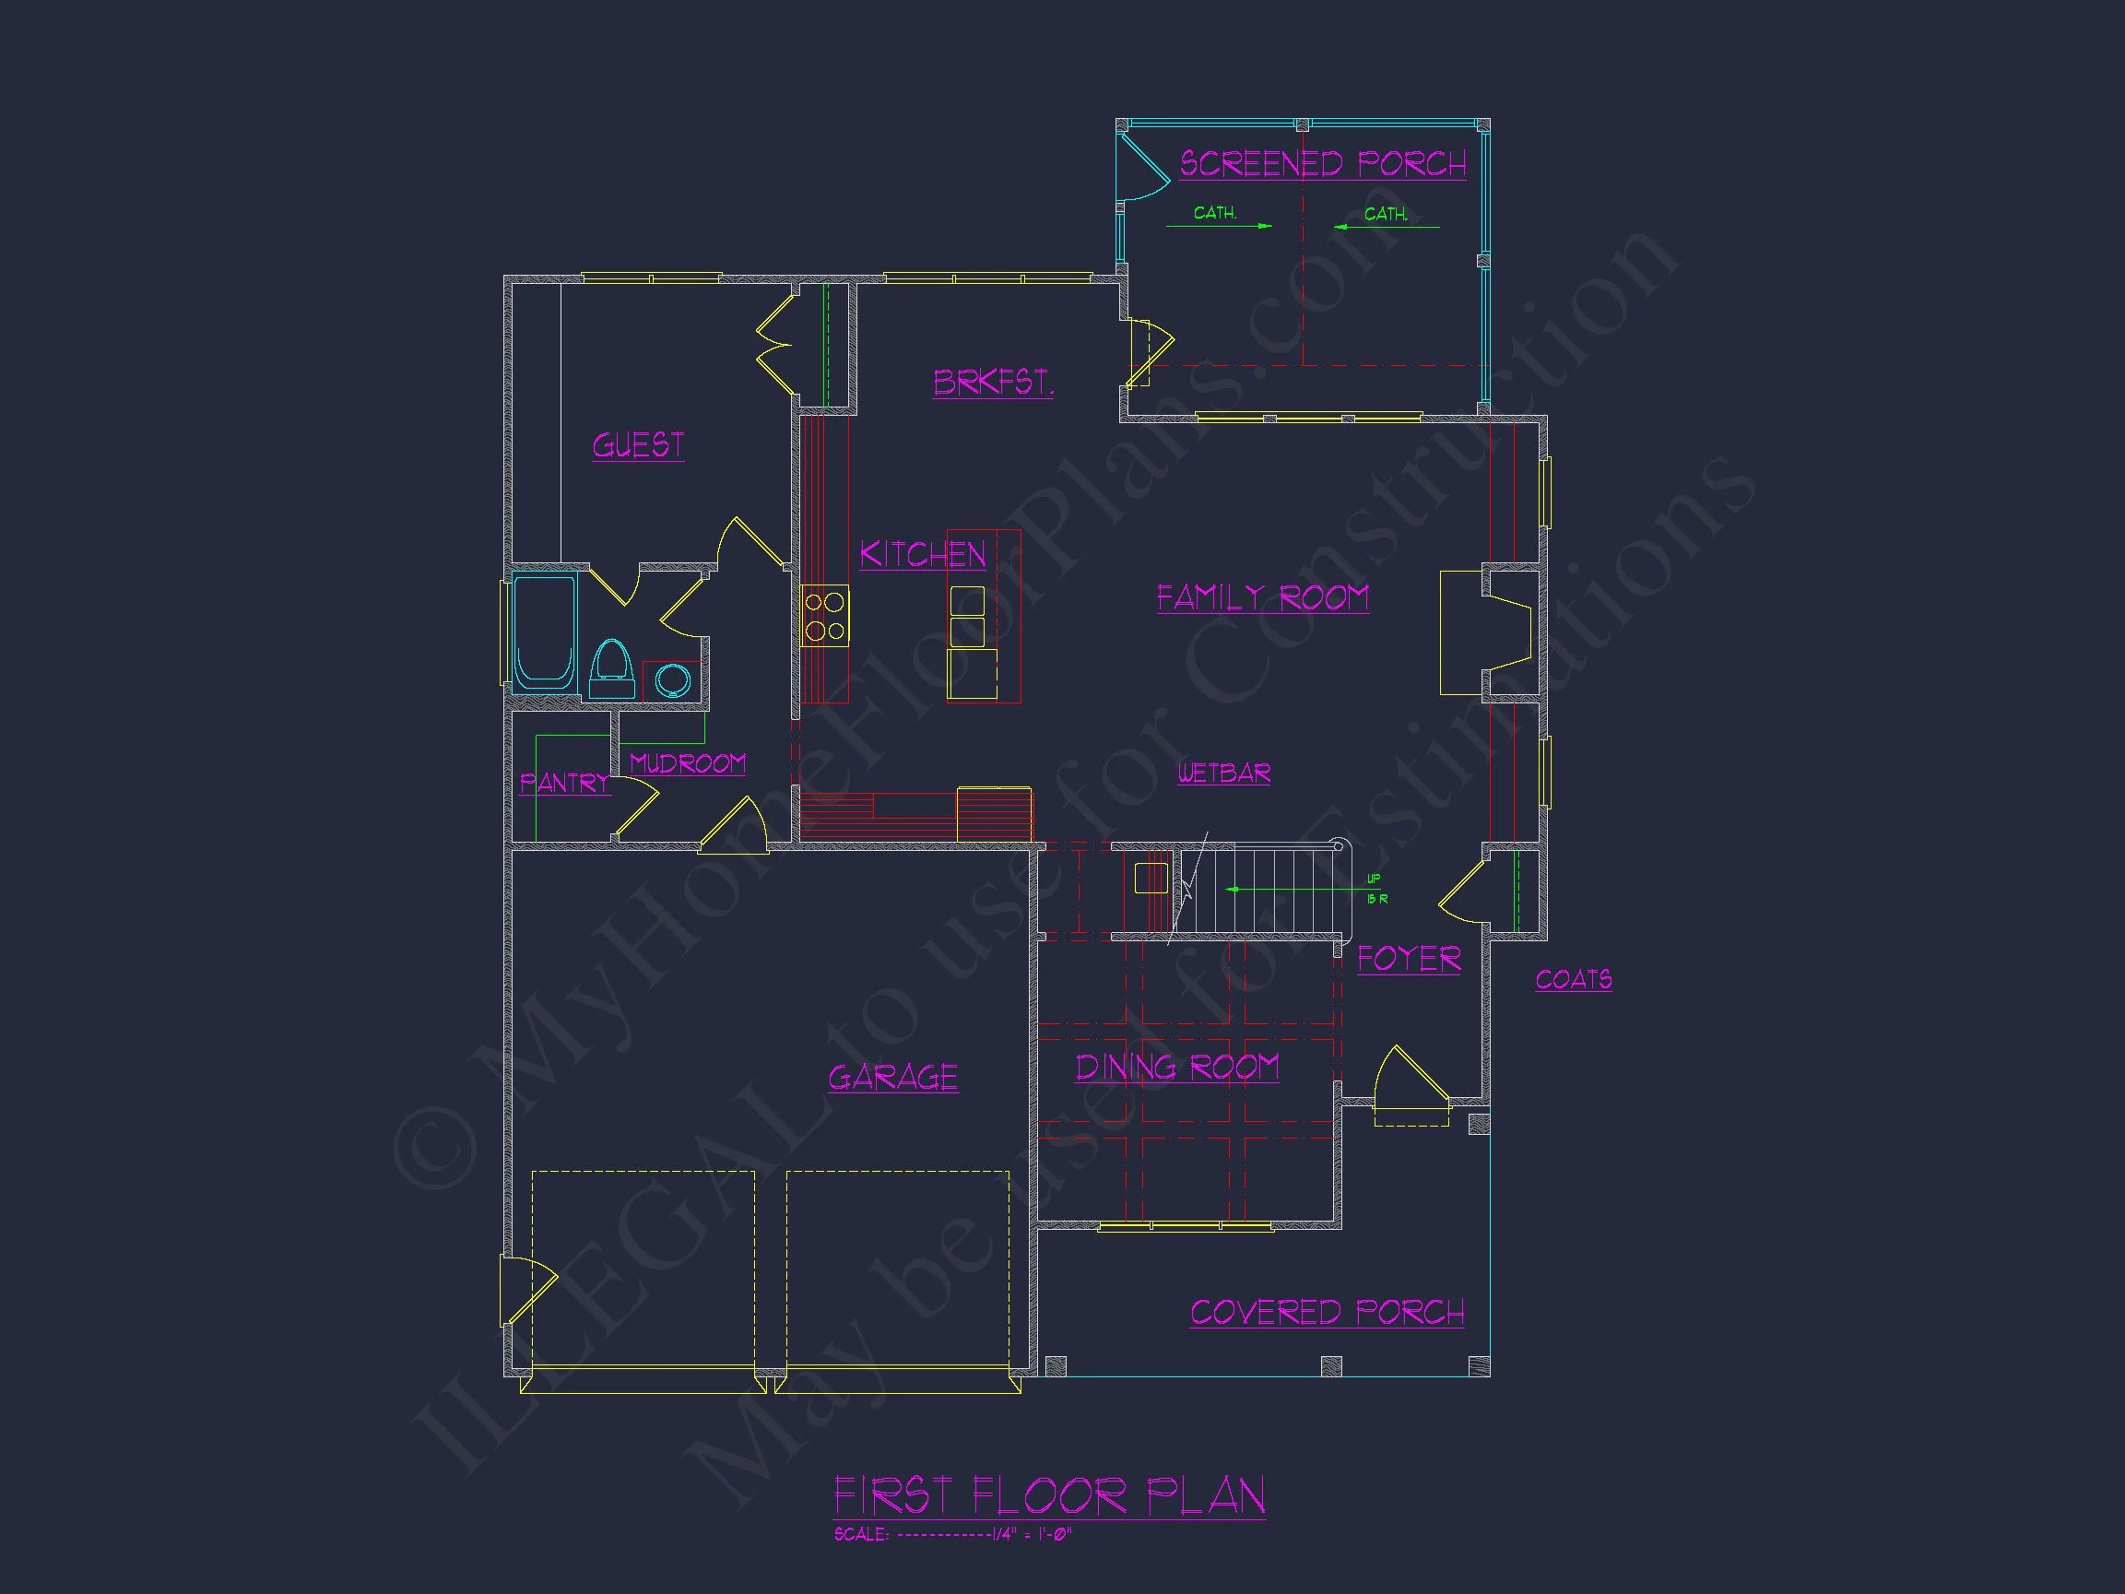
Main Living Areas
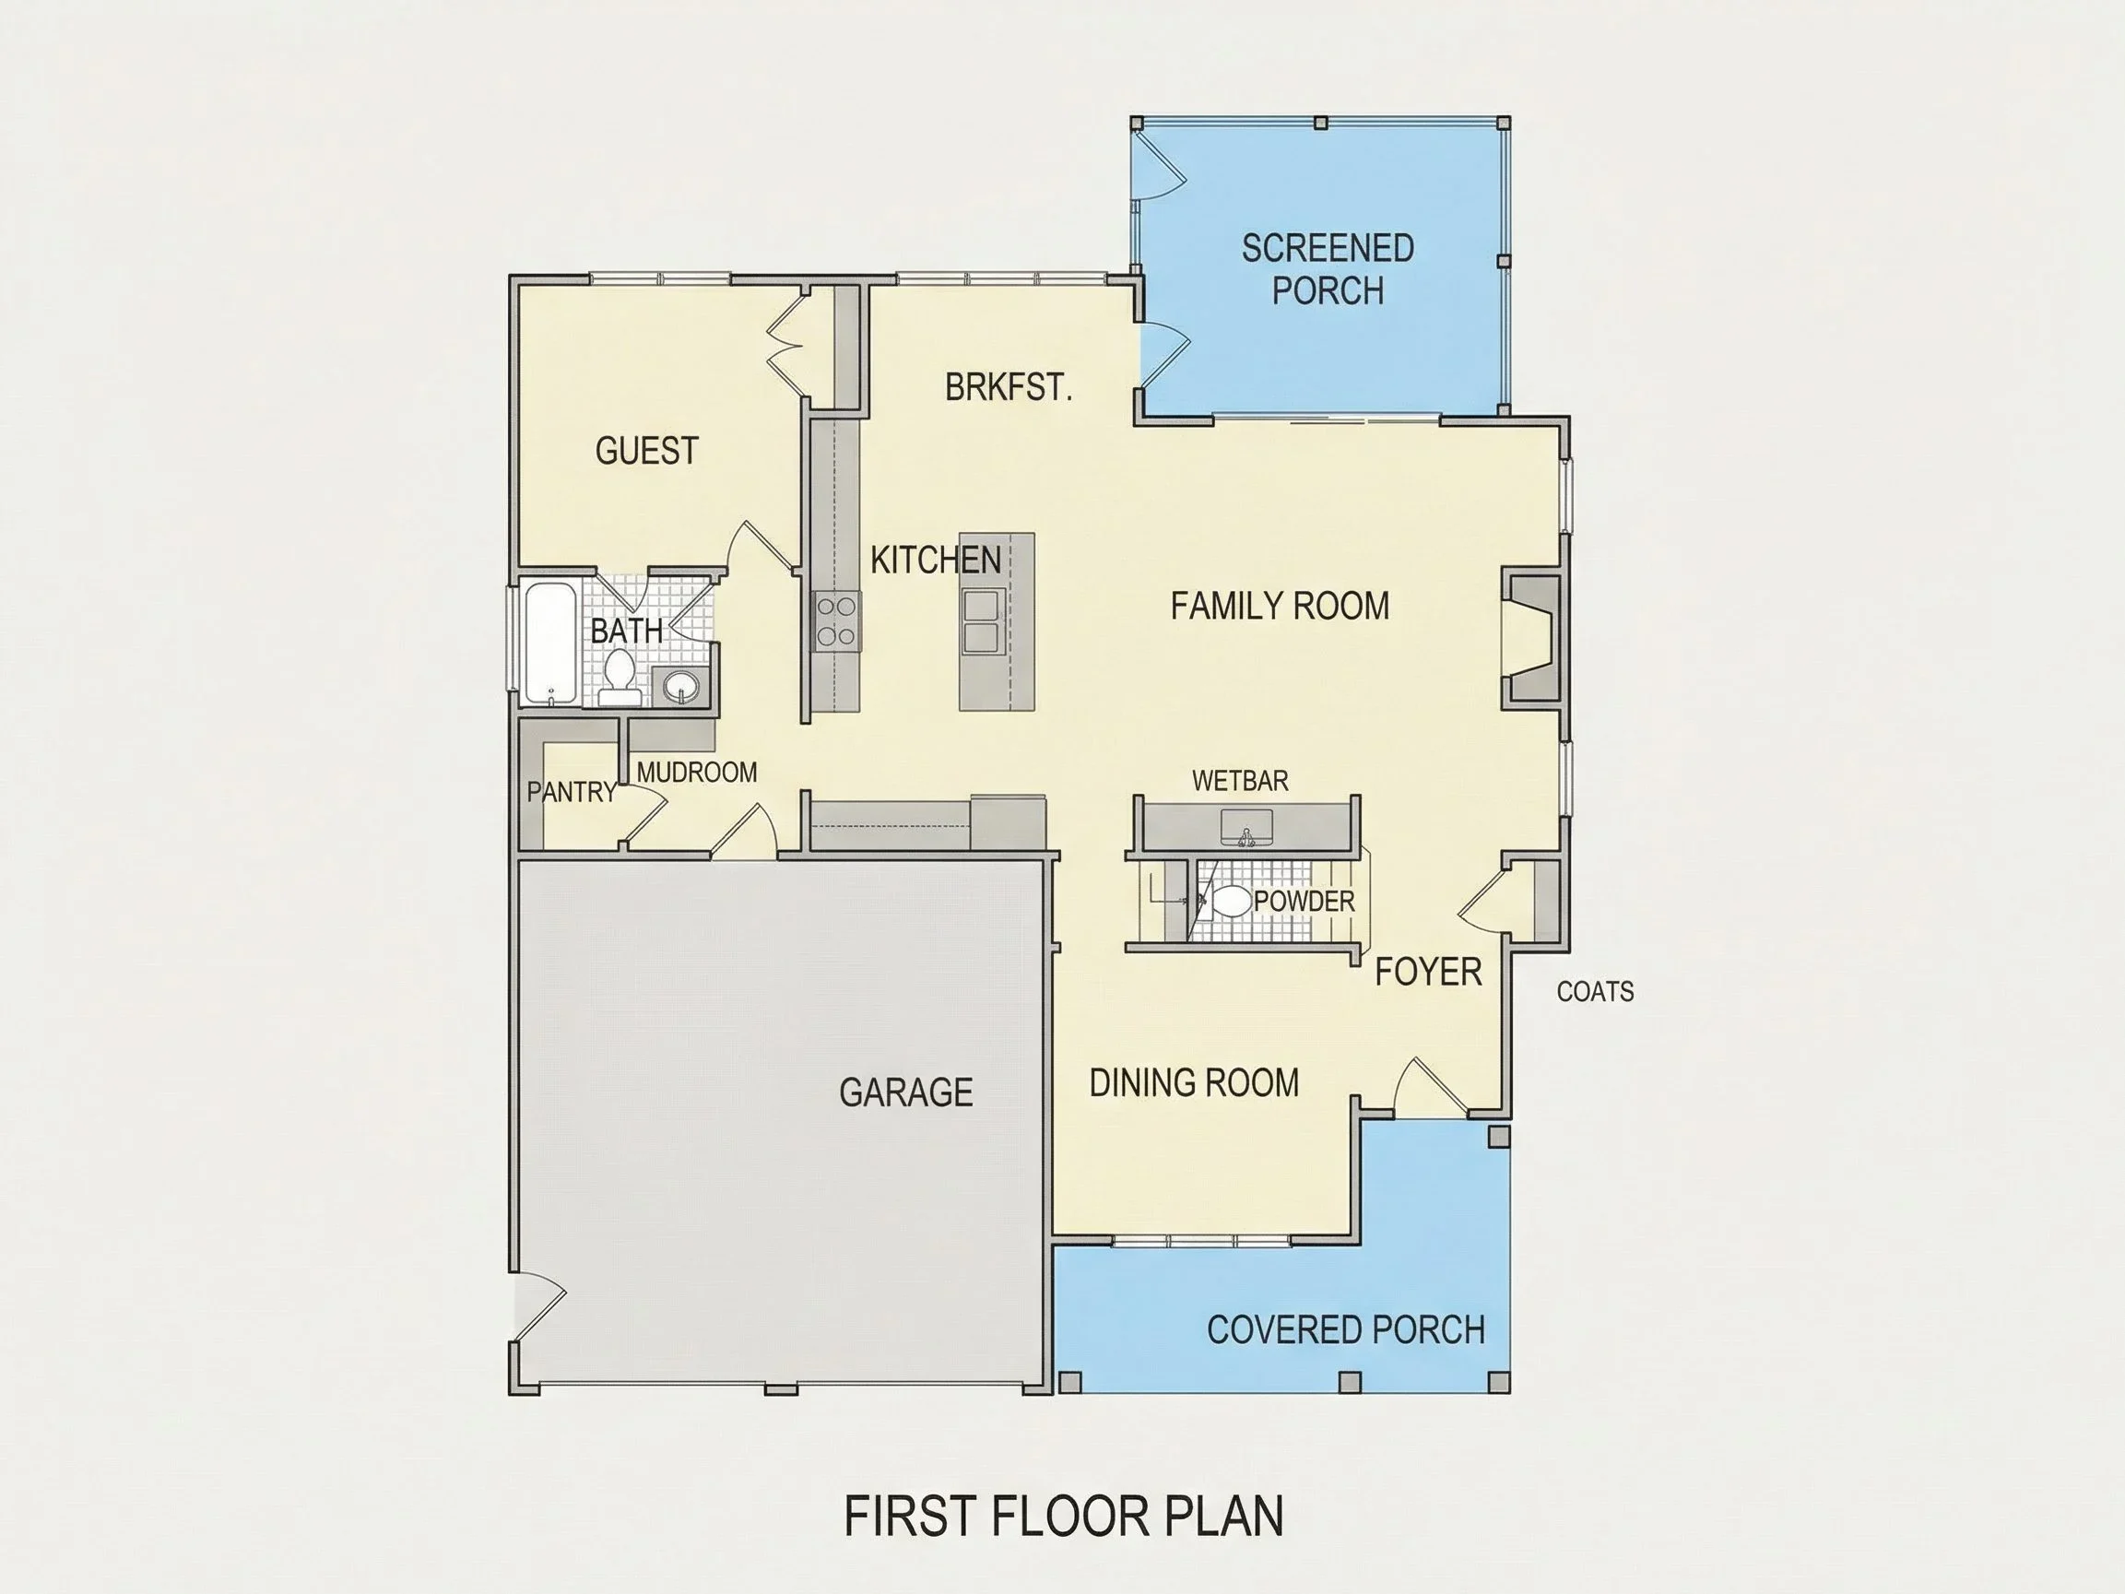
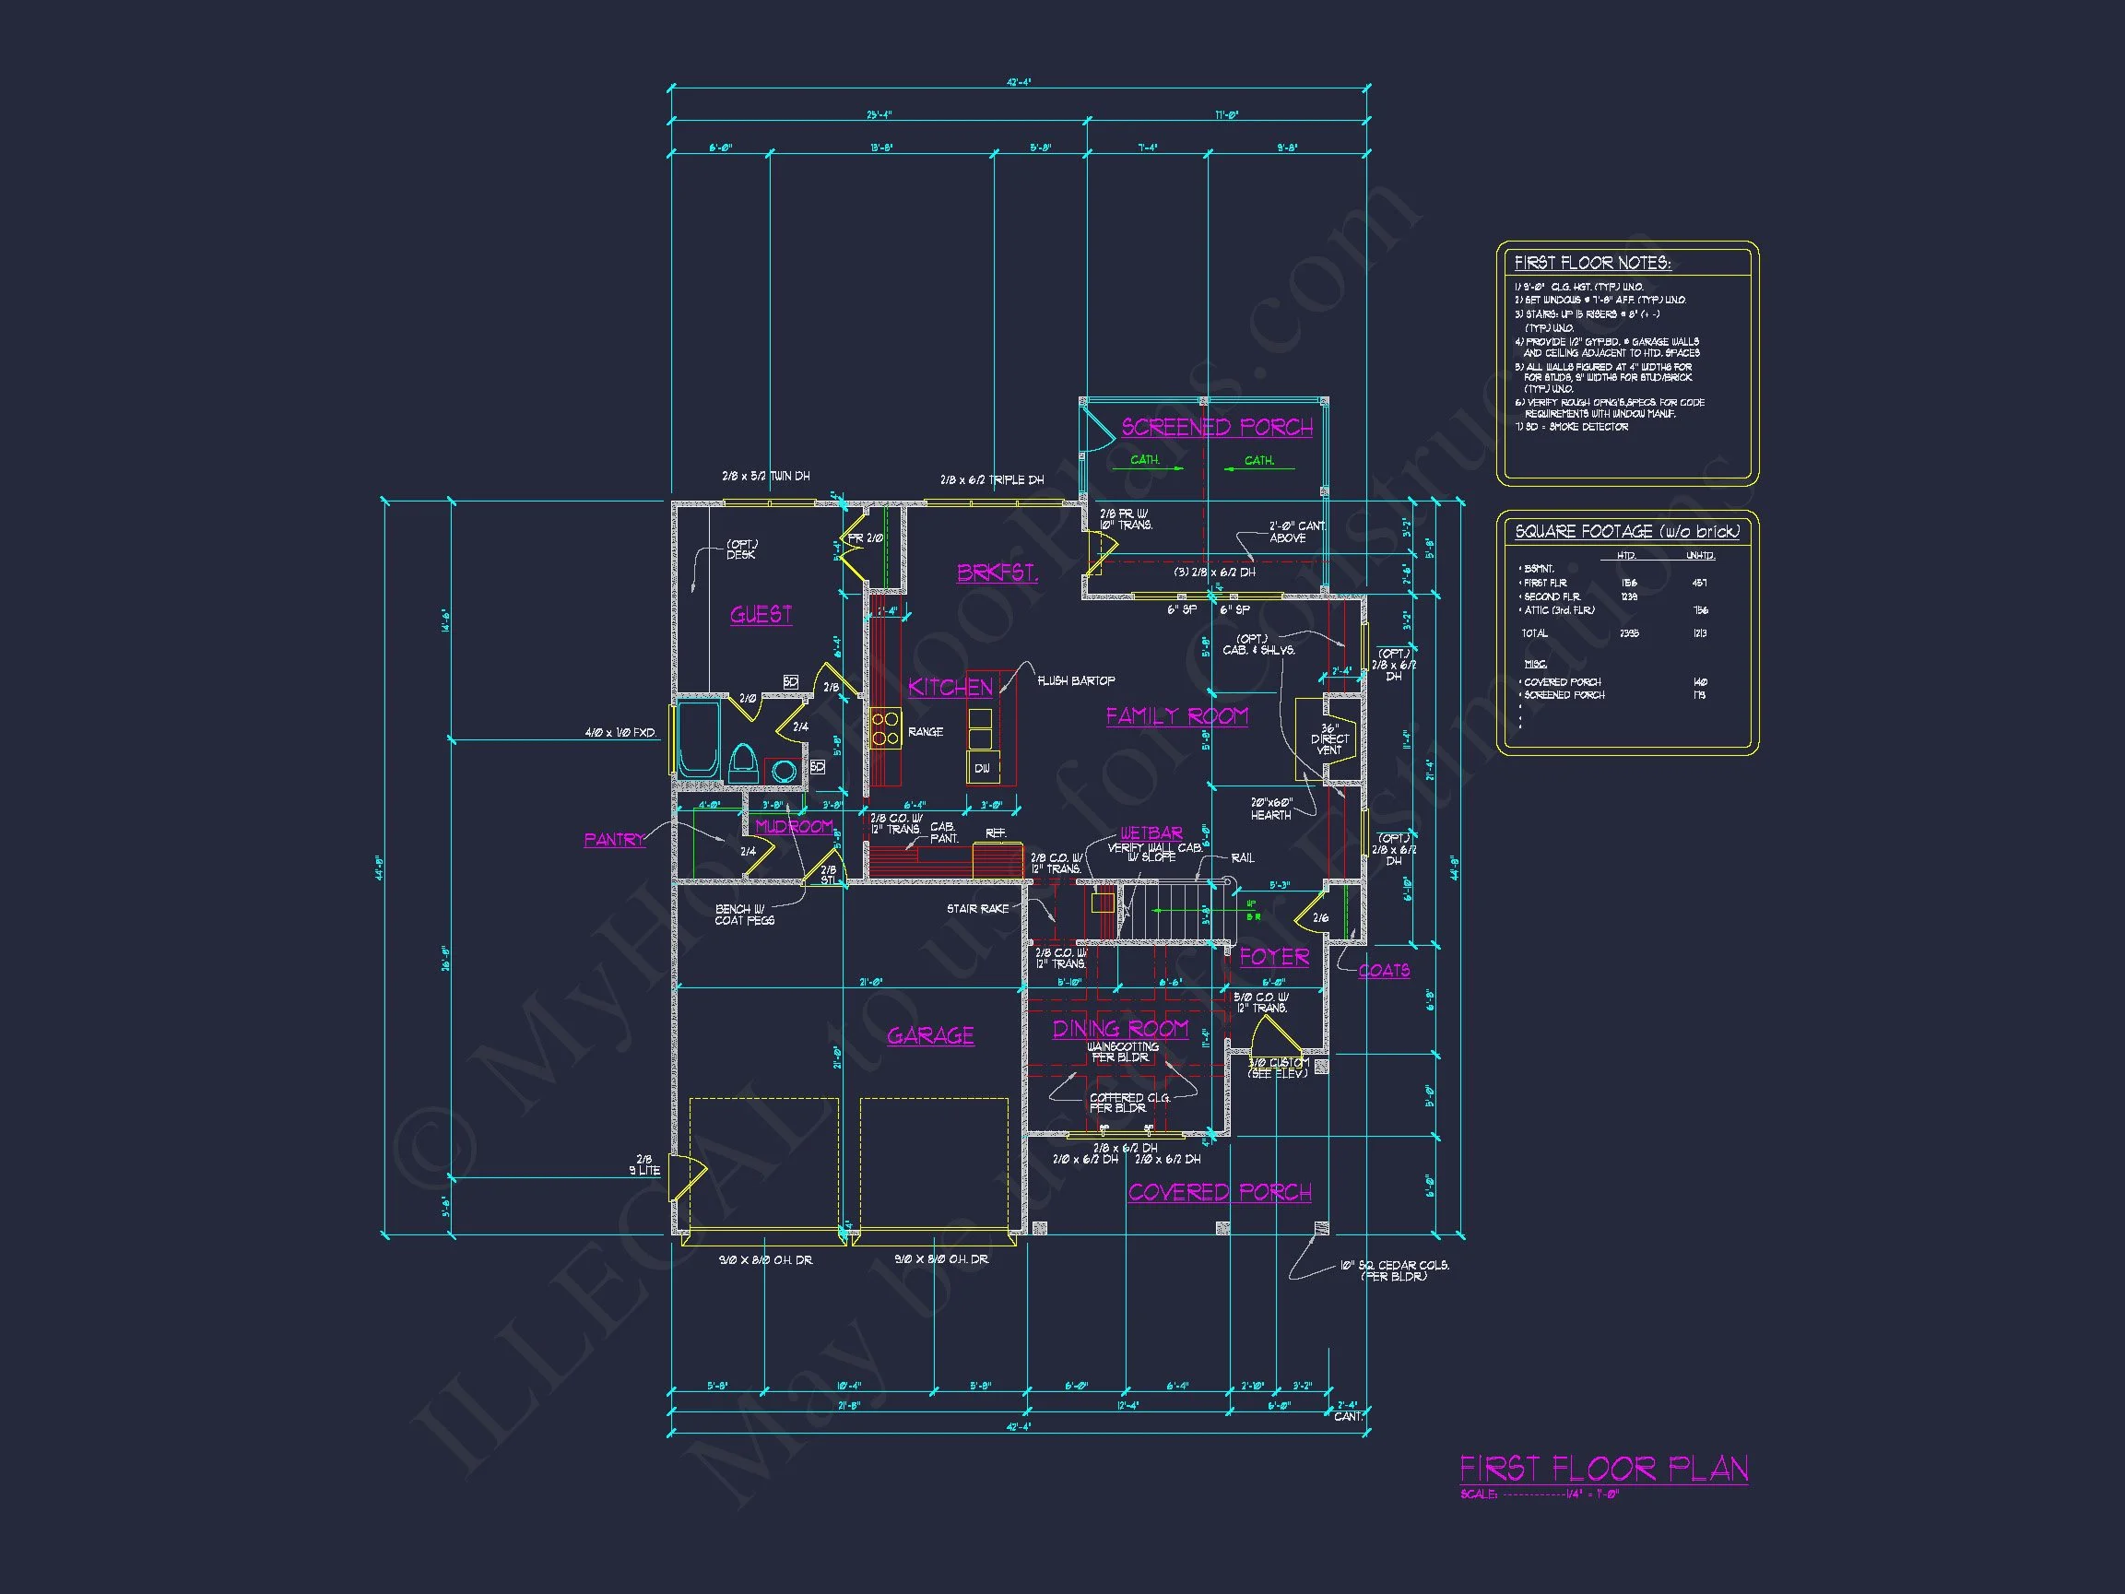
- Open-concept great room connecting living, dining, and kitchen spaces
- Large windows providing abundant natural light throughout the main floor
- Optional fireplace anchoring the living area for comfort and visual warmth
Kitchen & Dining
- Generous kitchen island ideal for casual meals and entertaining
- Walk-in pantry for organized storage
- Clear sightlines to dining and living spaces for family connection
Bedrooms & Bathrooms
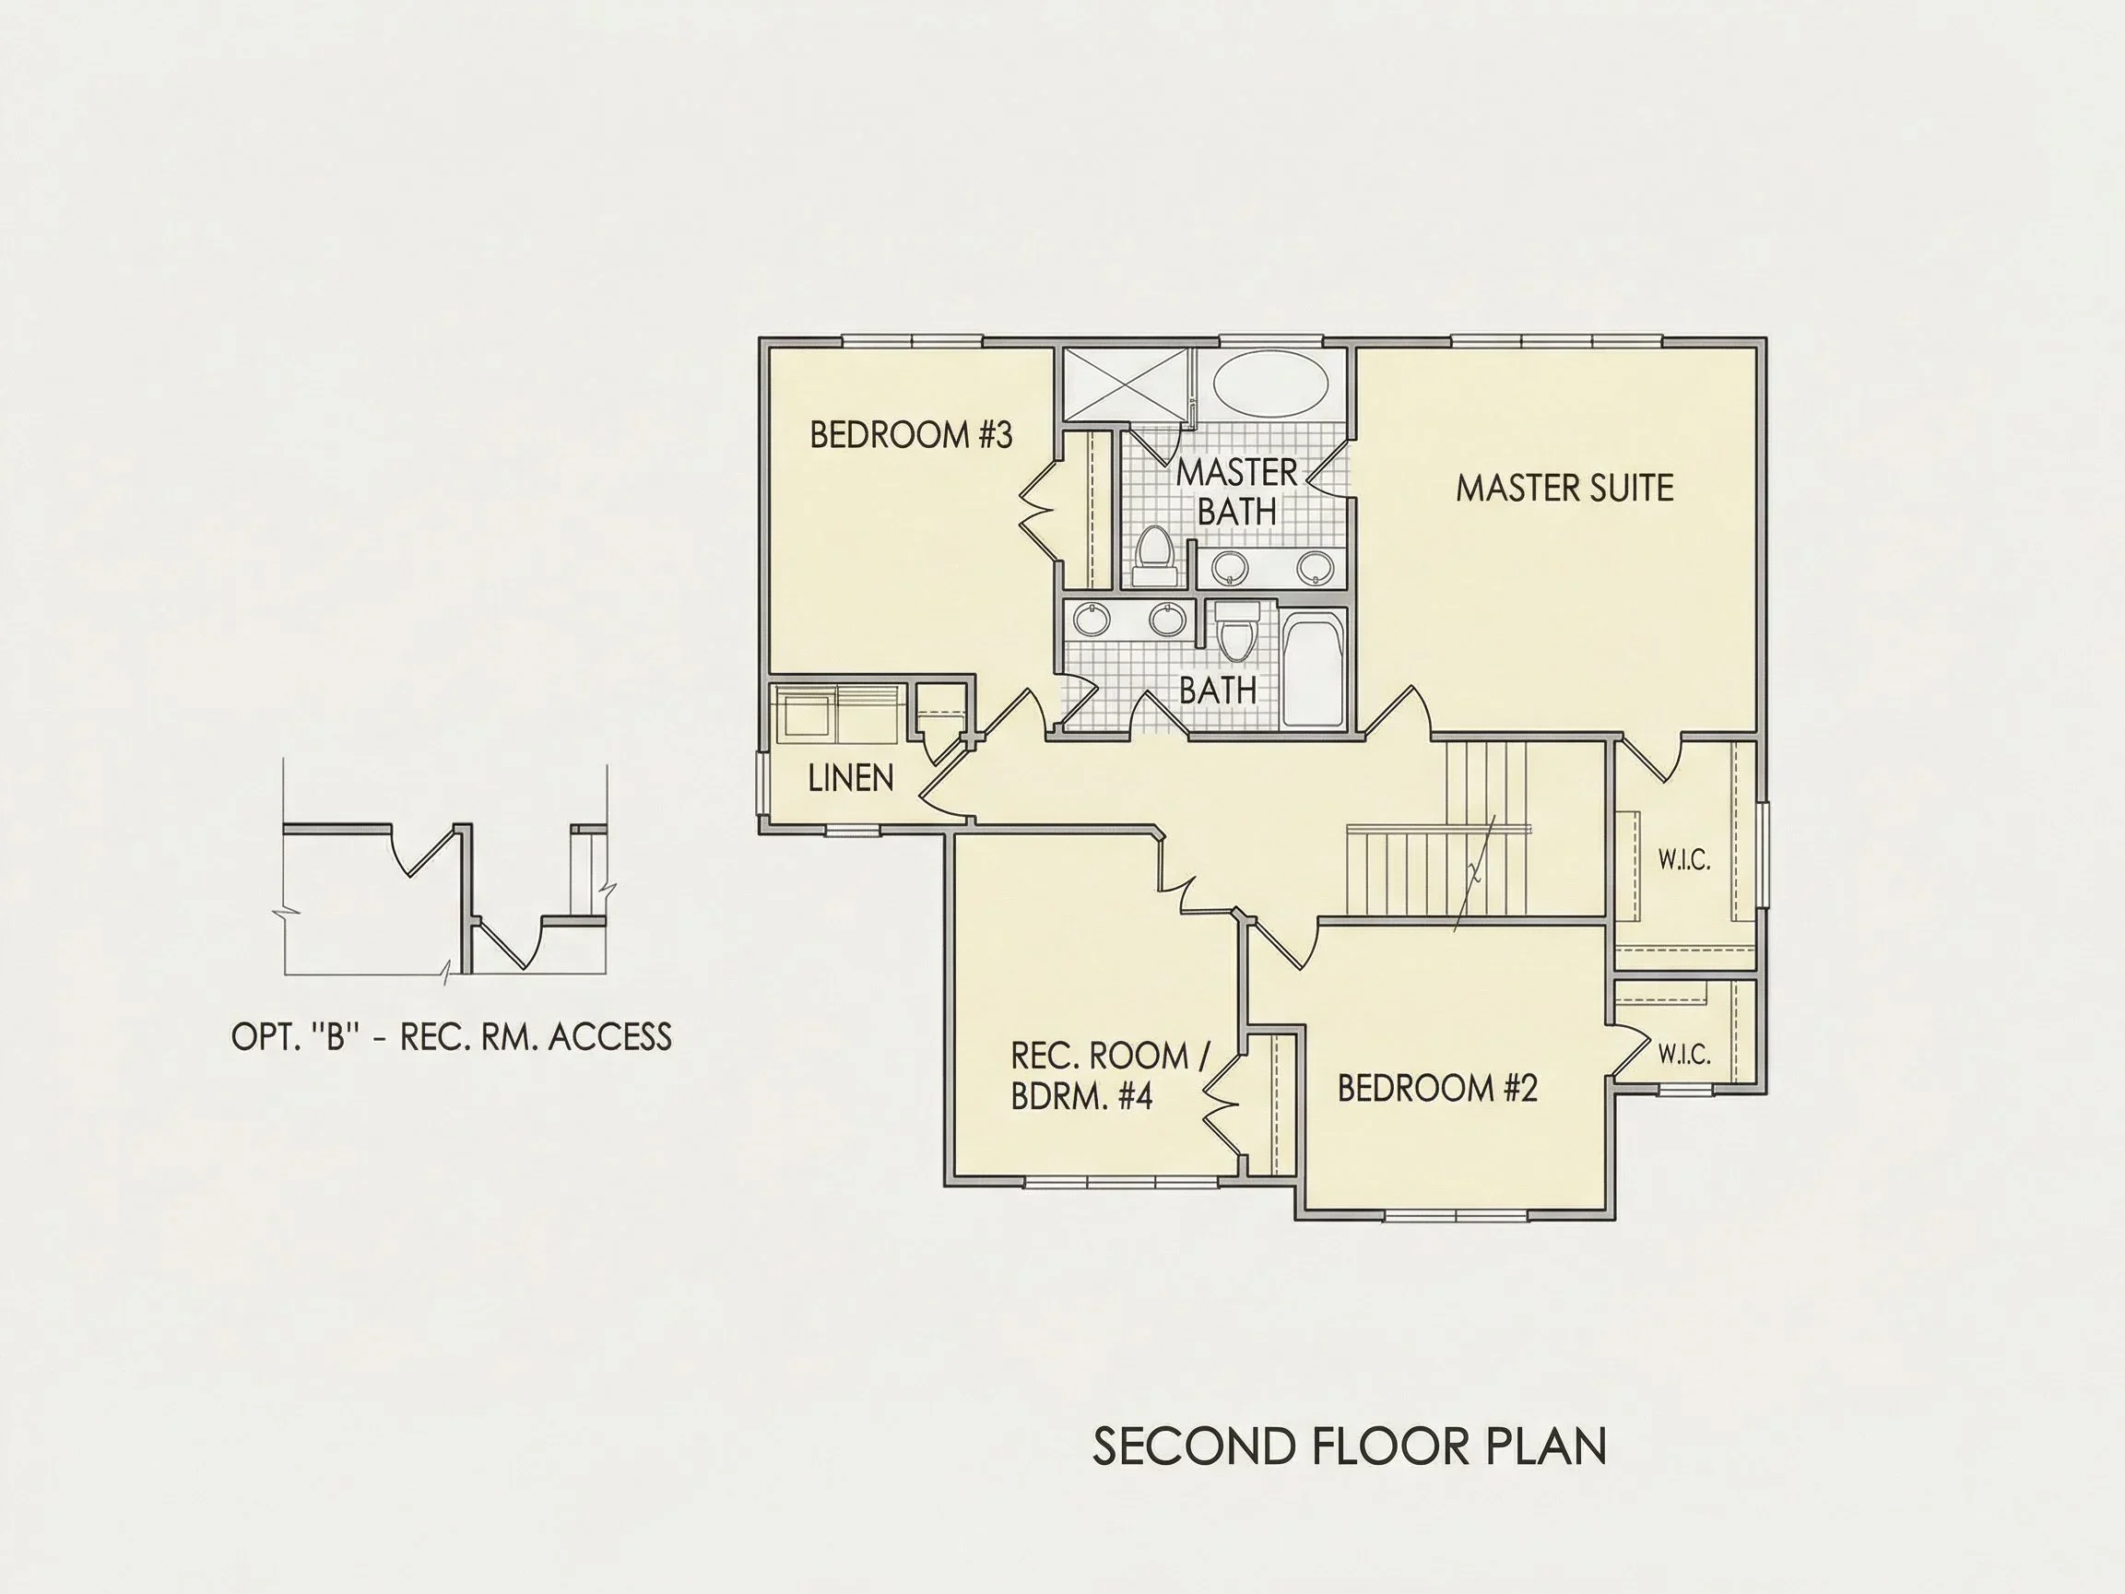
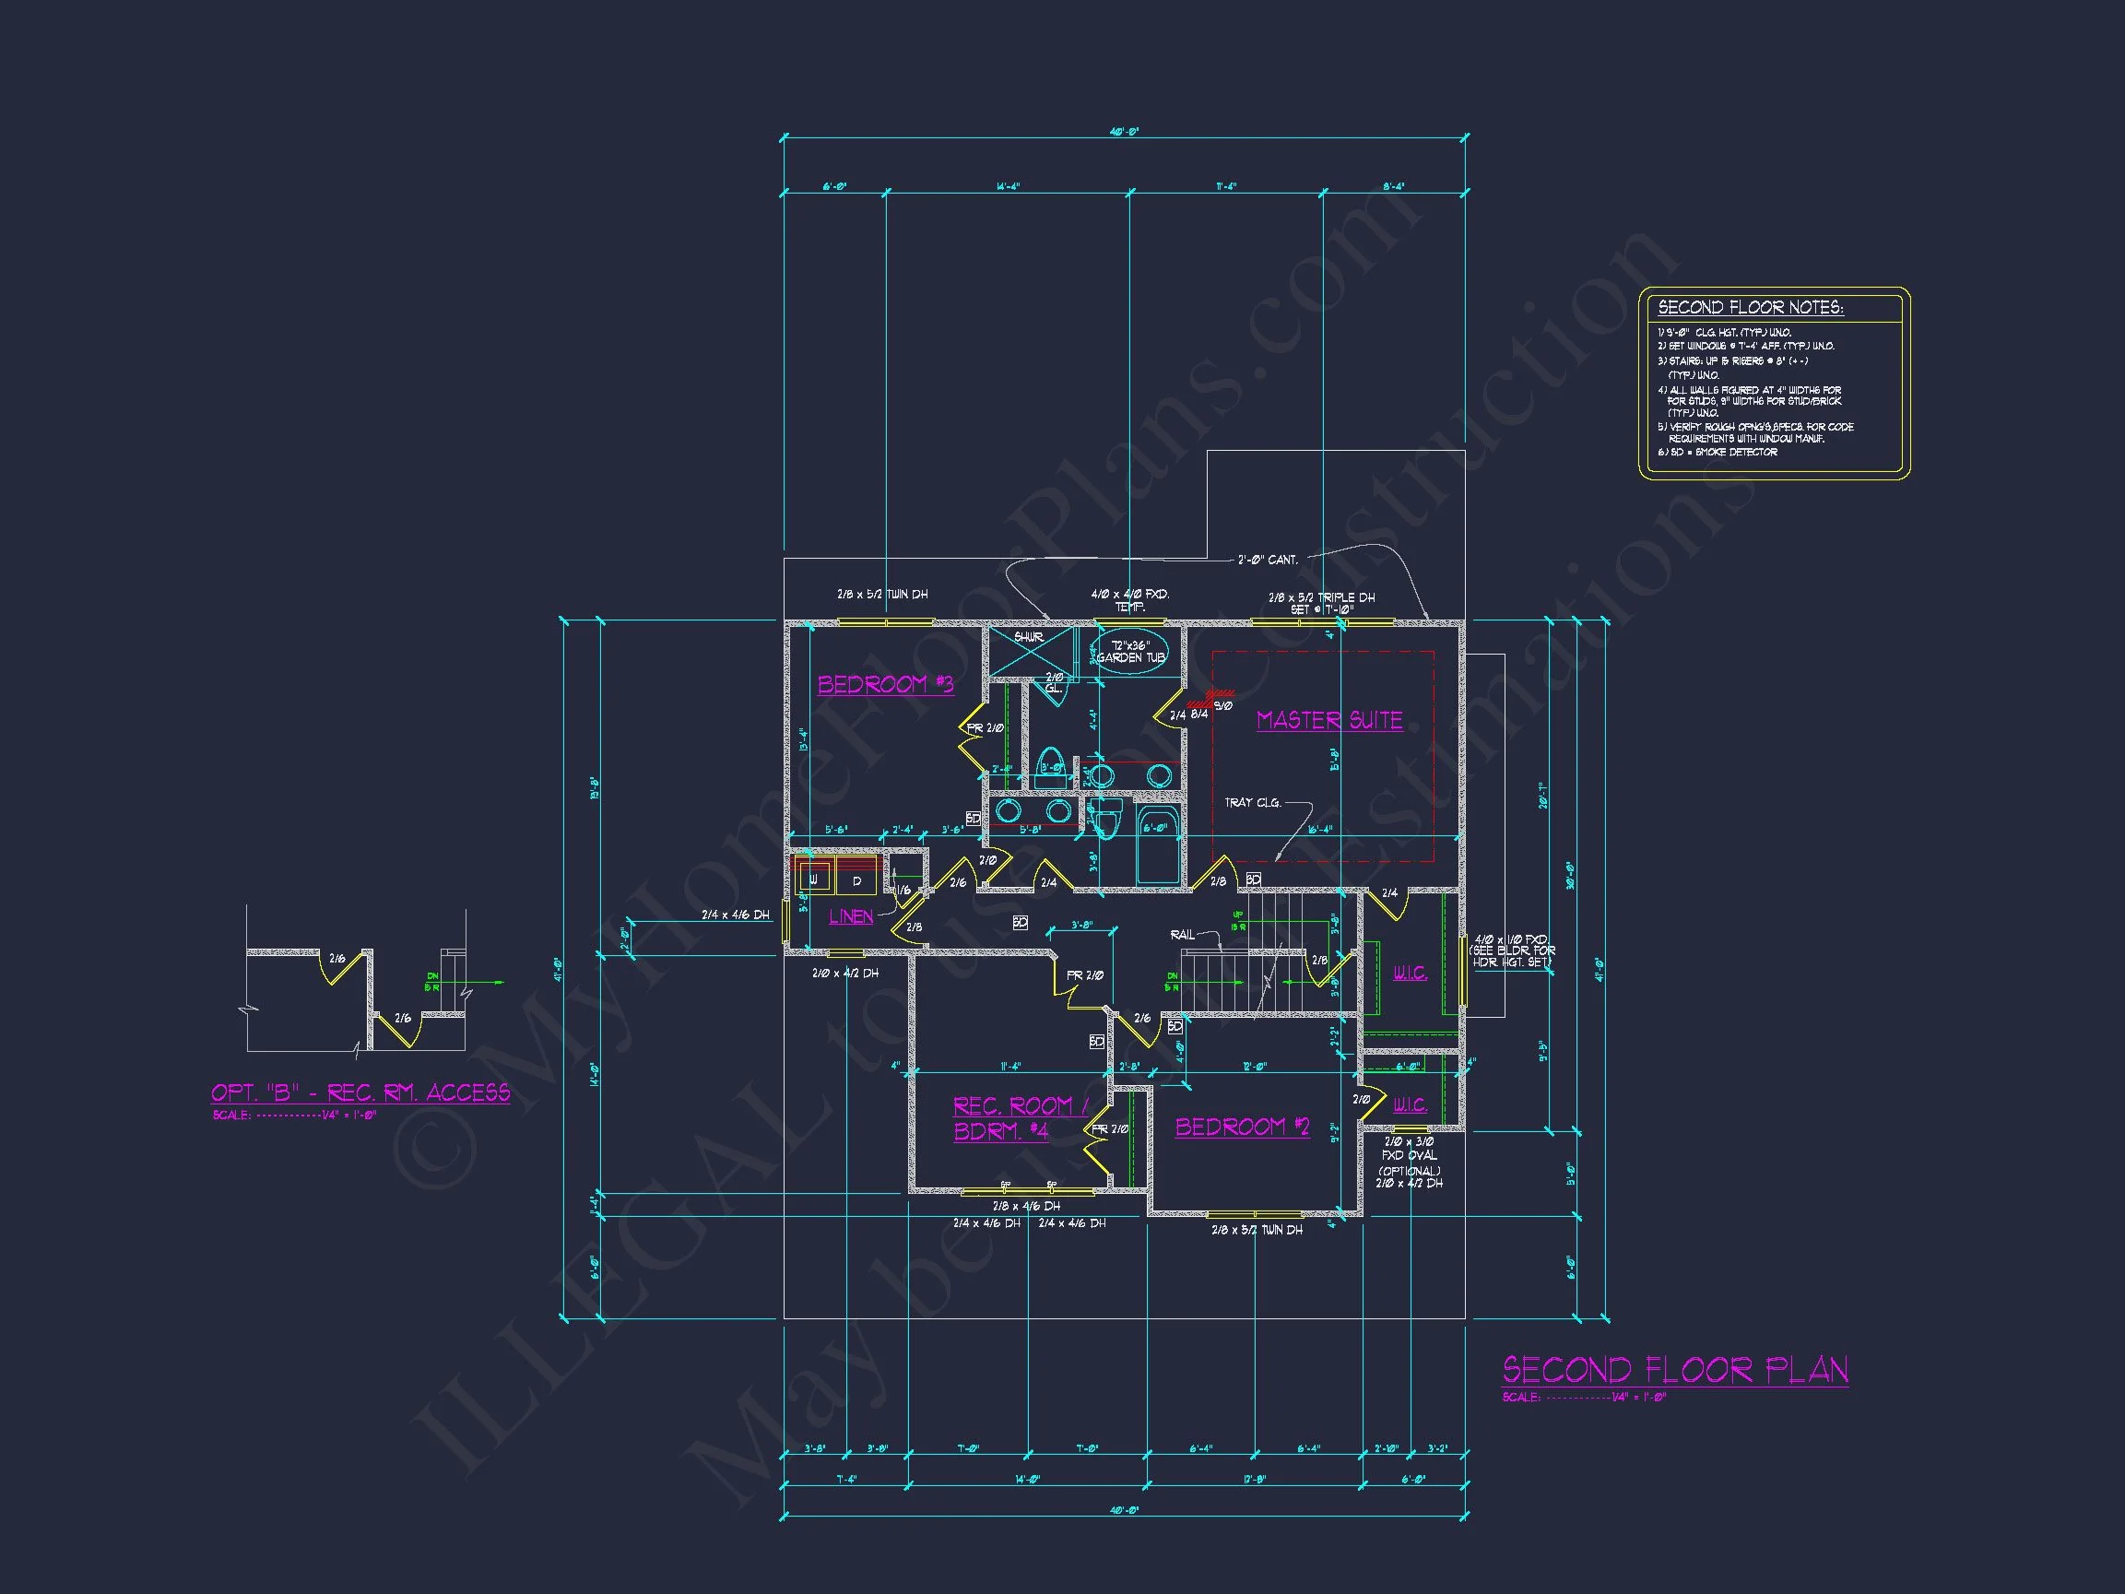
- 5 bedrooms thoughtfully arranged for privacy and flexibility
- Main-level guest bedroom or home office option
- Primary suite with spacious walk-in closet and spa-style bath
- 3 full bathrooms designed for daily convenience and guest comfort
Garage & Storage
- Front-entry attached garage enhancing suburban curb appeal
- Direct access into a functional mudroom zone
- Ample storage closets throughout both levels
Outdoor Living
The covered front porch reinforces the home’s traditional roots while supporting modern lifestyles. It’s perfect for morning coffee, evening conversations, and enhancing community connection—one of the hallmarks of traditional suburban planning.
Why Choose a New American / Modern Traditional Home?
- Timeless exterior that ages gracefully
- Flexible interior layout for evolving family needs
- Strong resale appeal across suburban markets
- Works beautifully on standard residential lots
What’s Included with This House Plan
- CAD + PDF Files: Editable CAD files and print-ready PDFs
- Unlimited Build License: Build as many times as you like
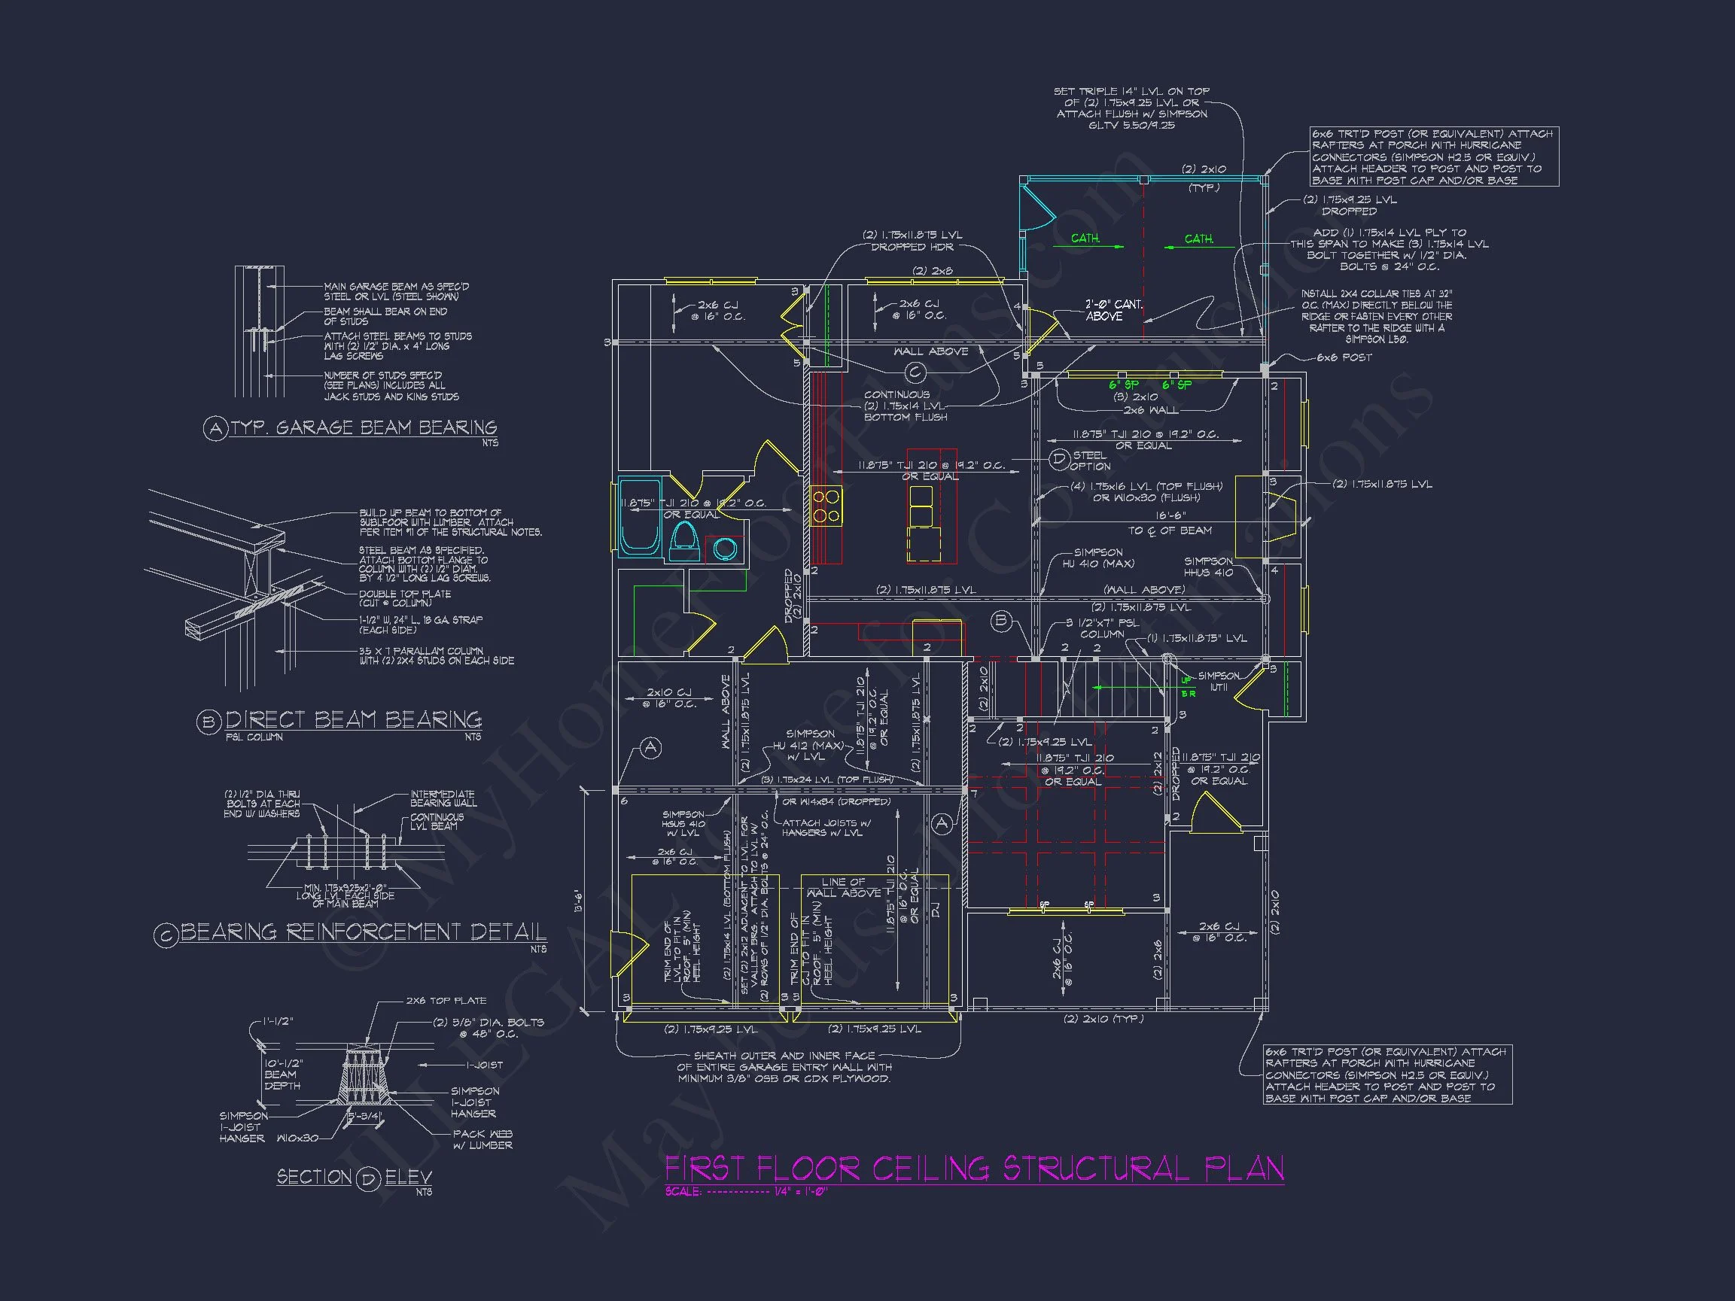
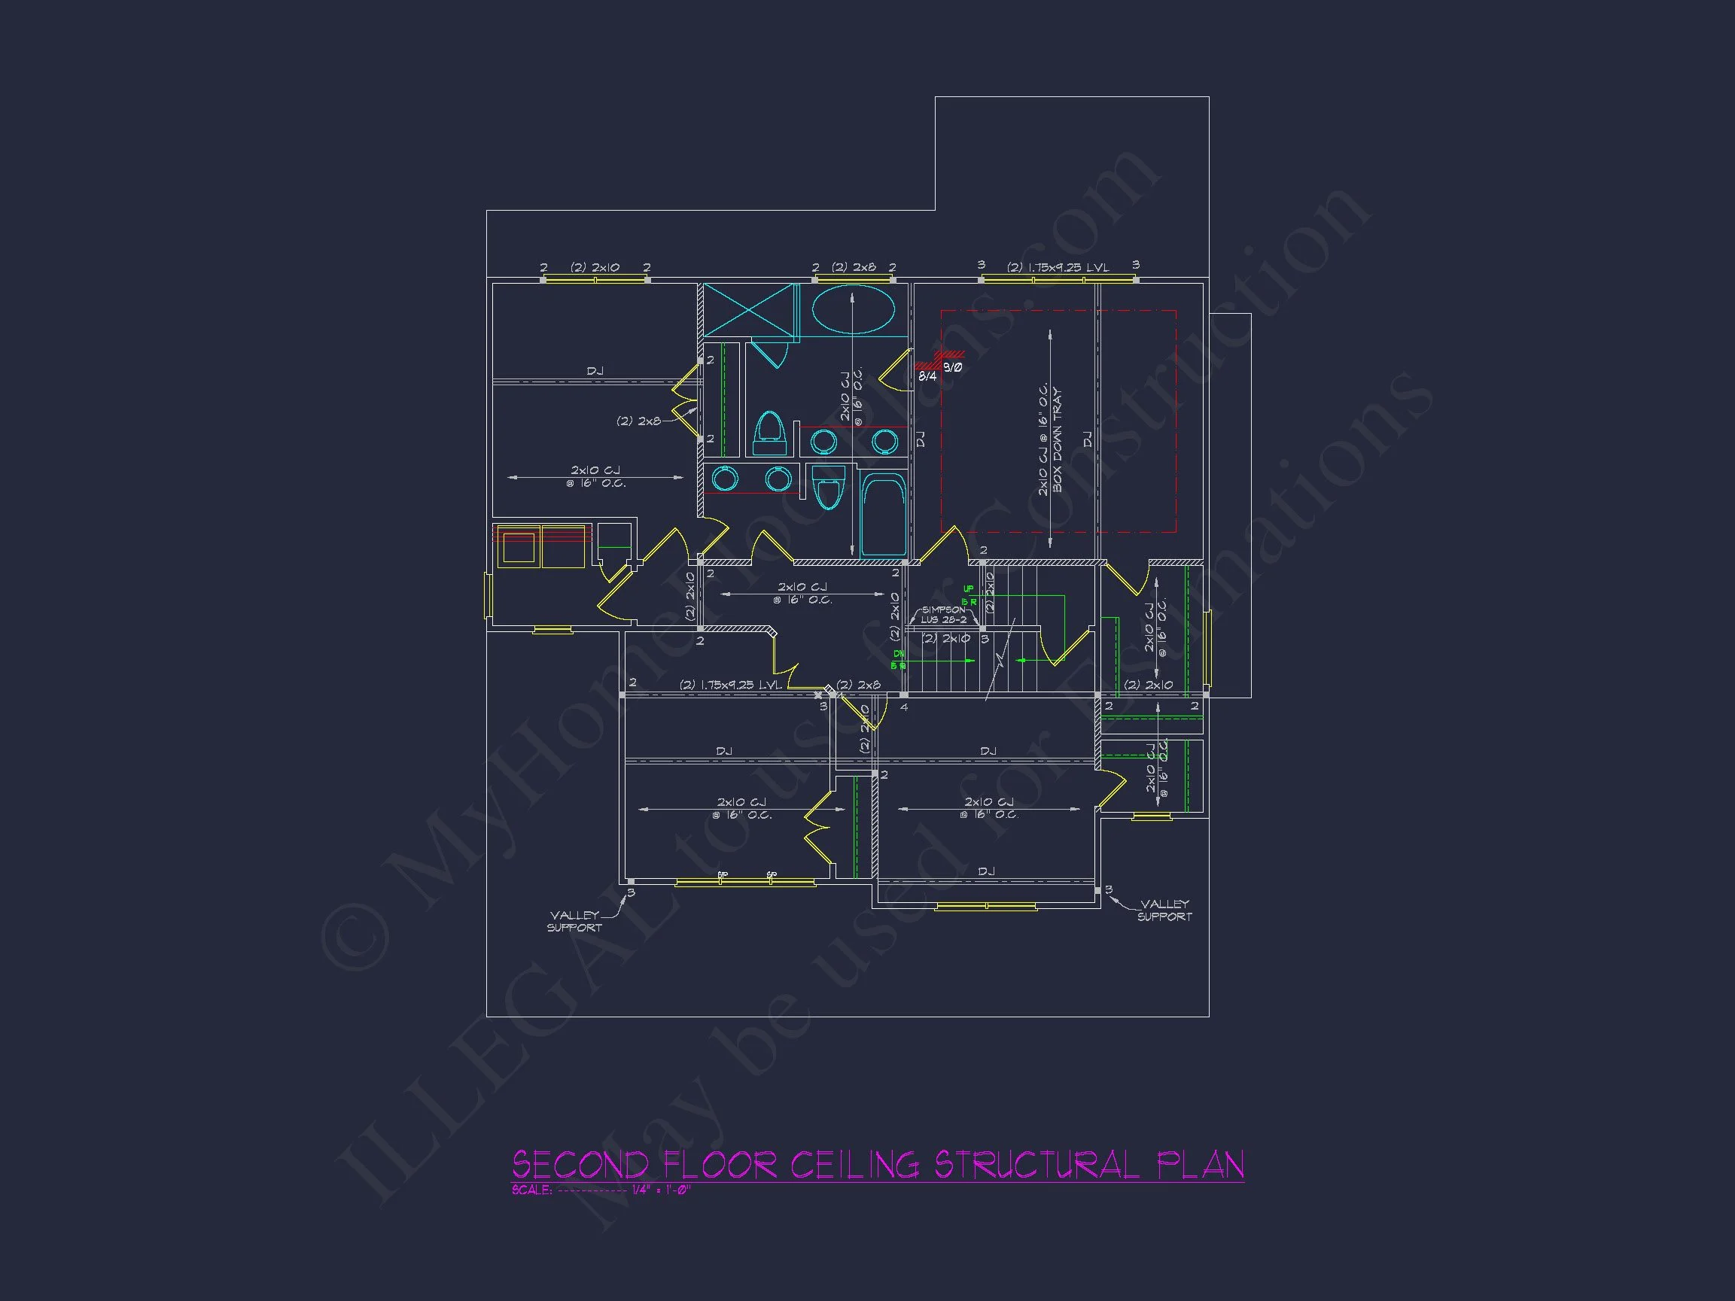
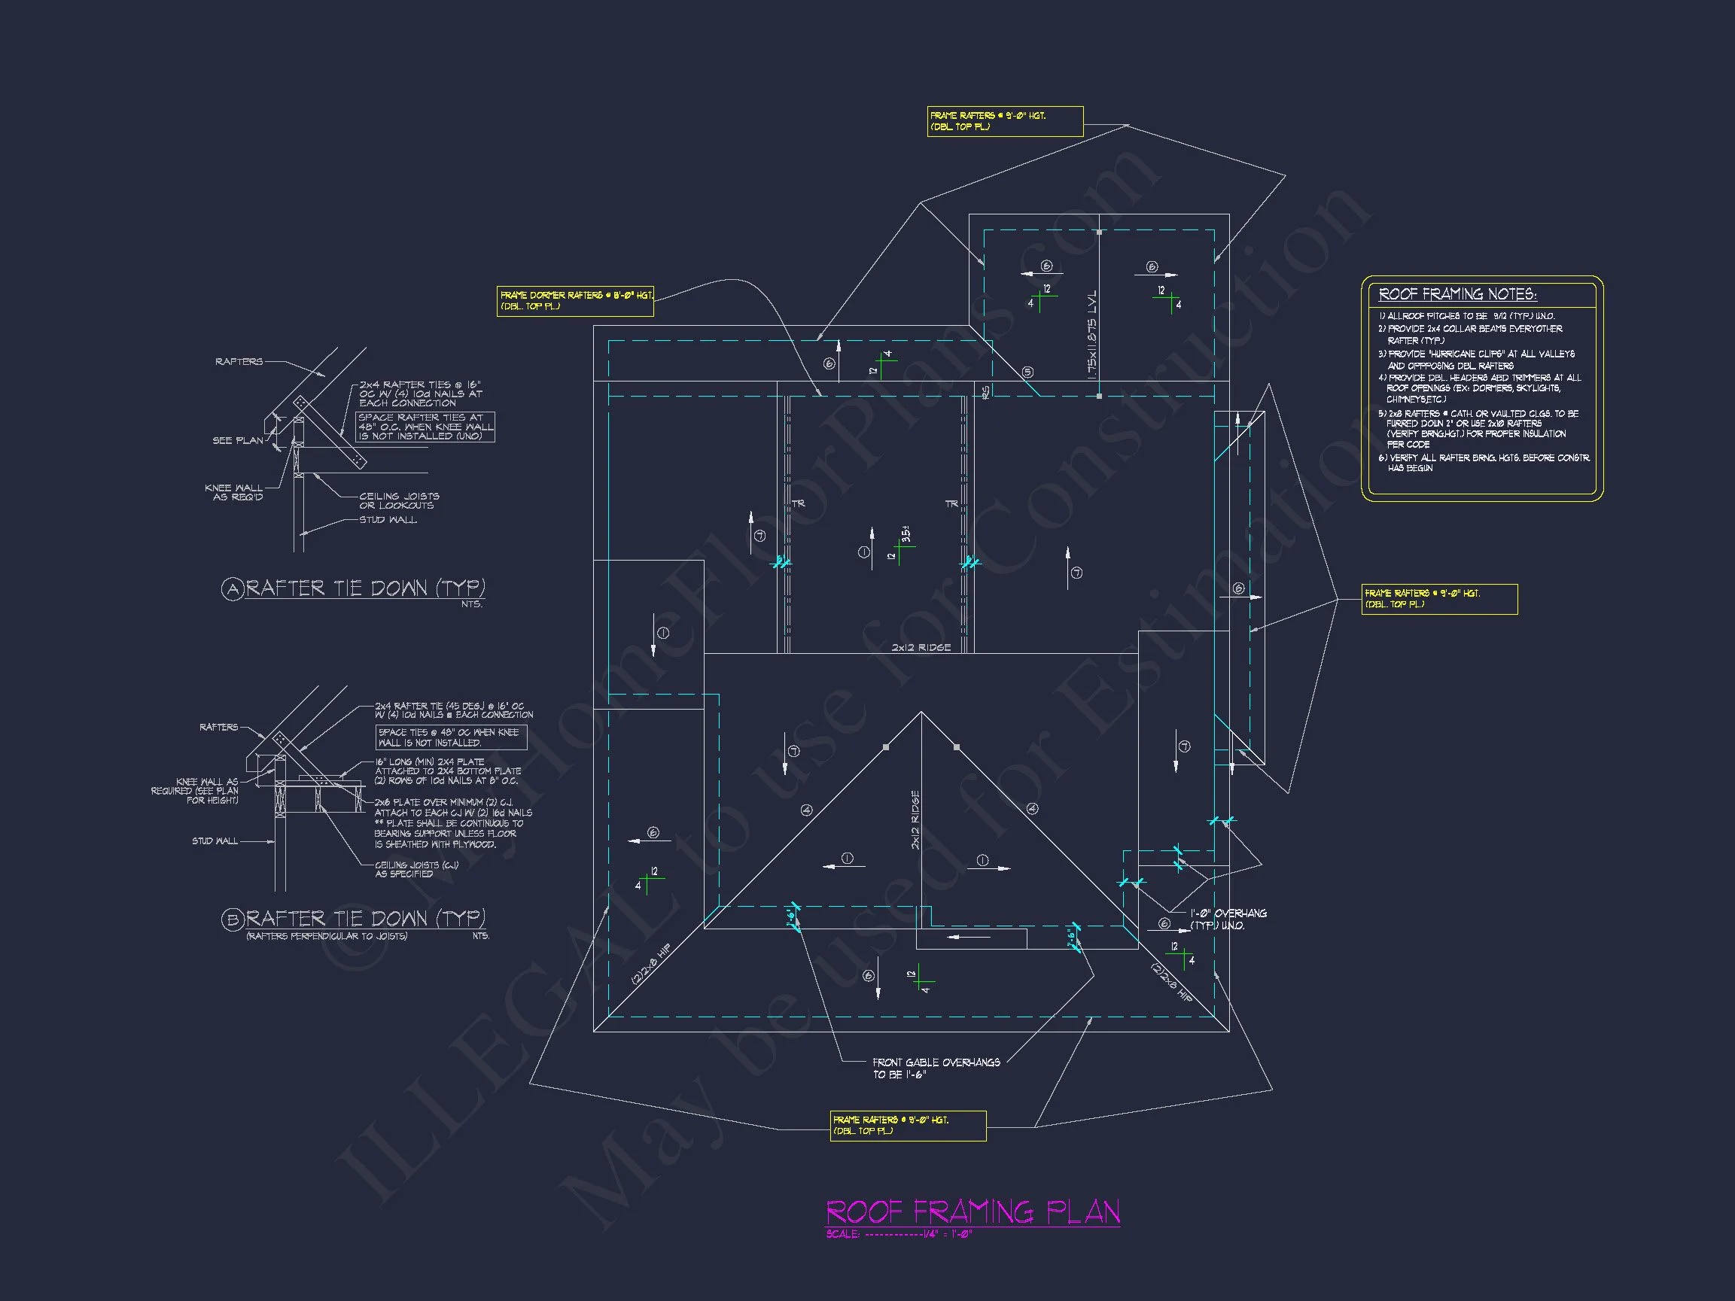
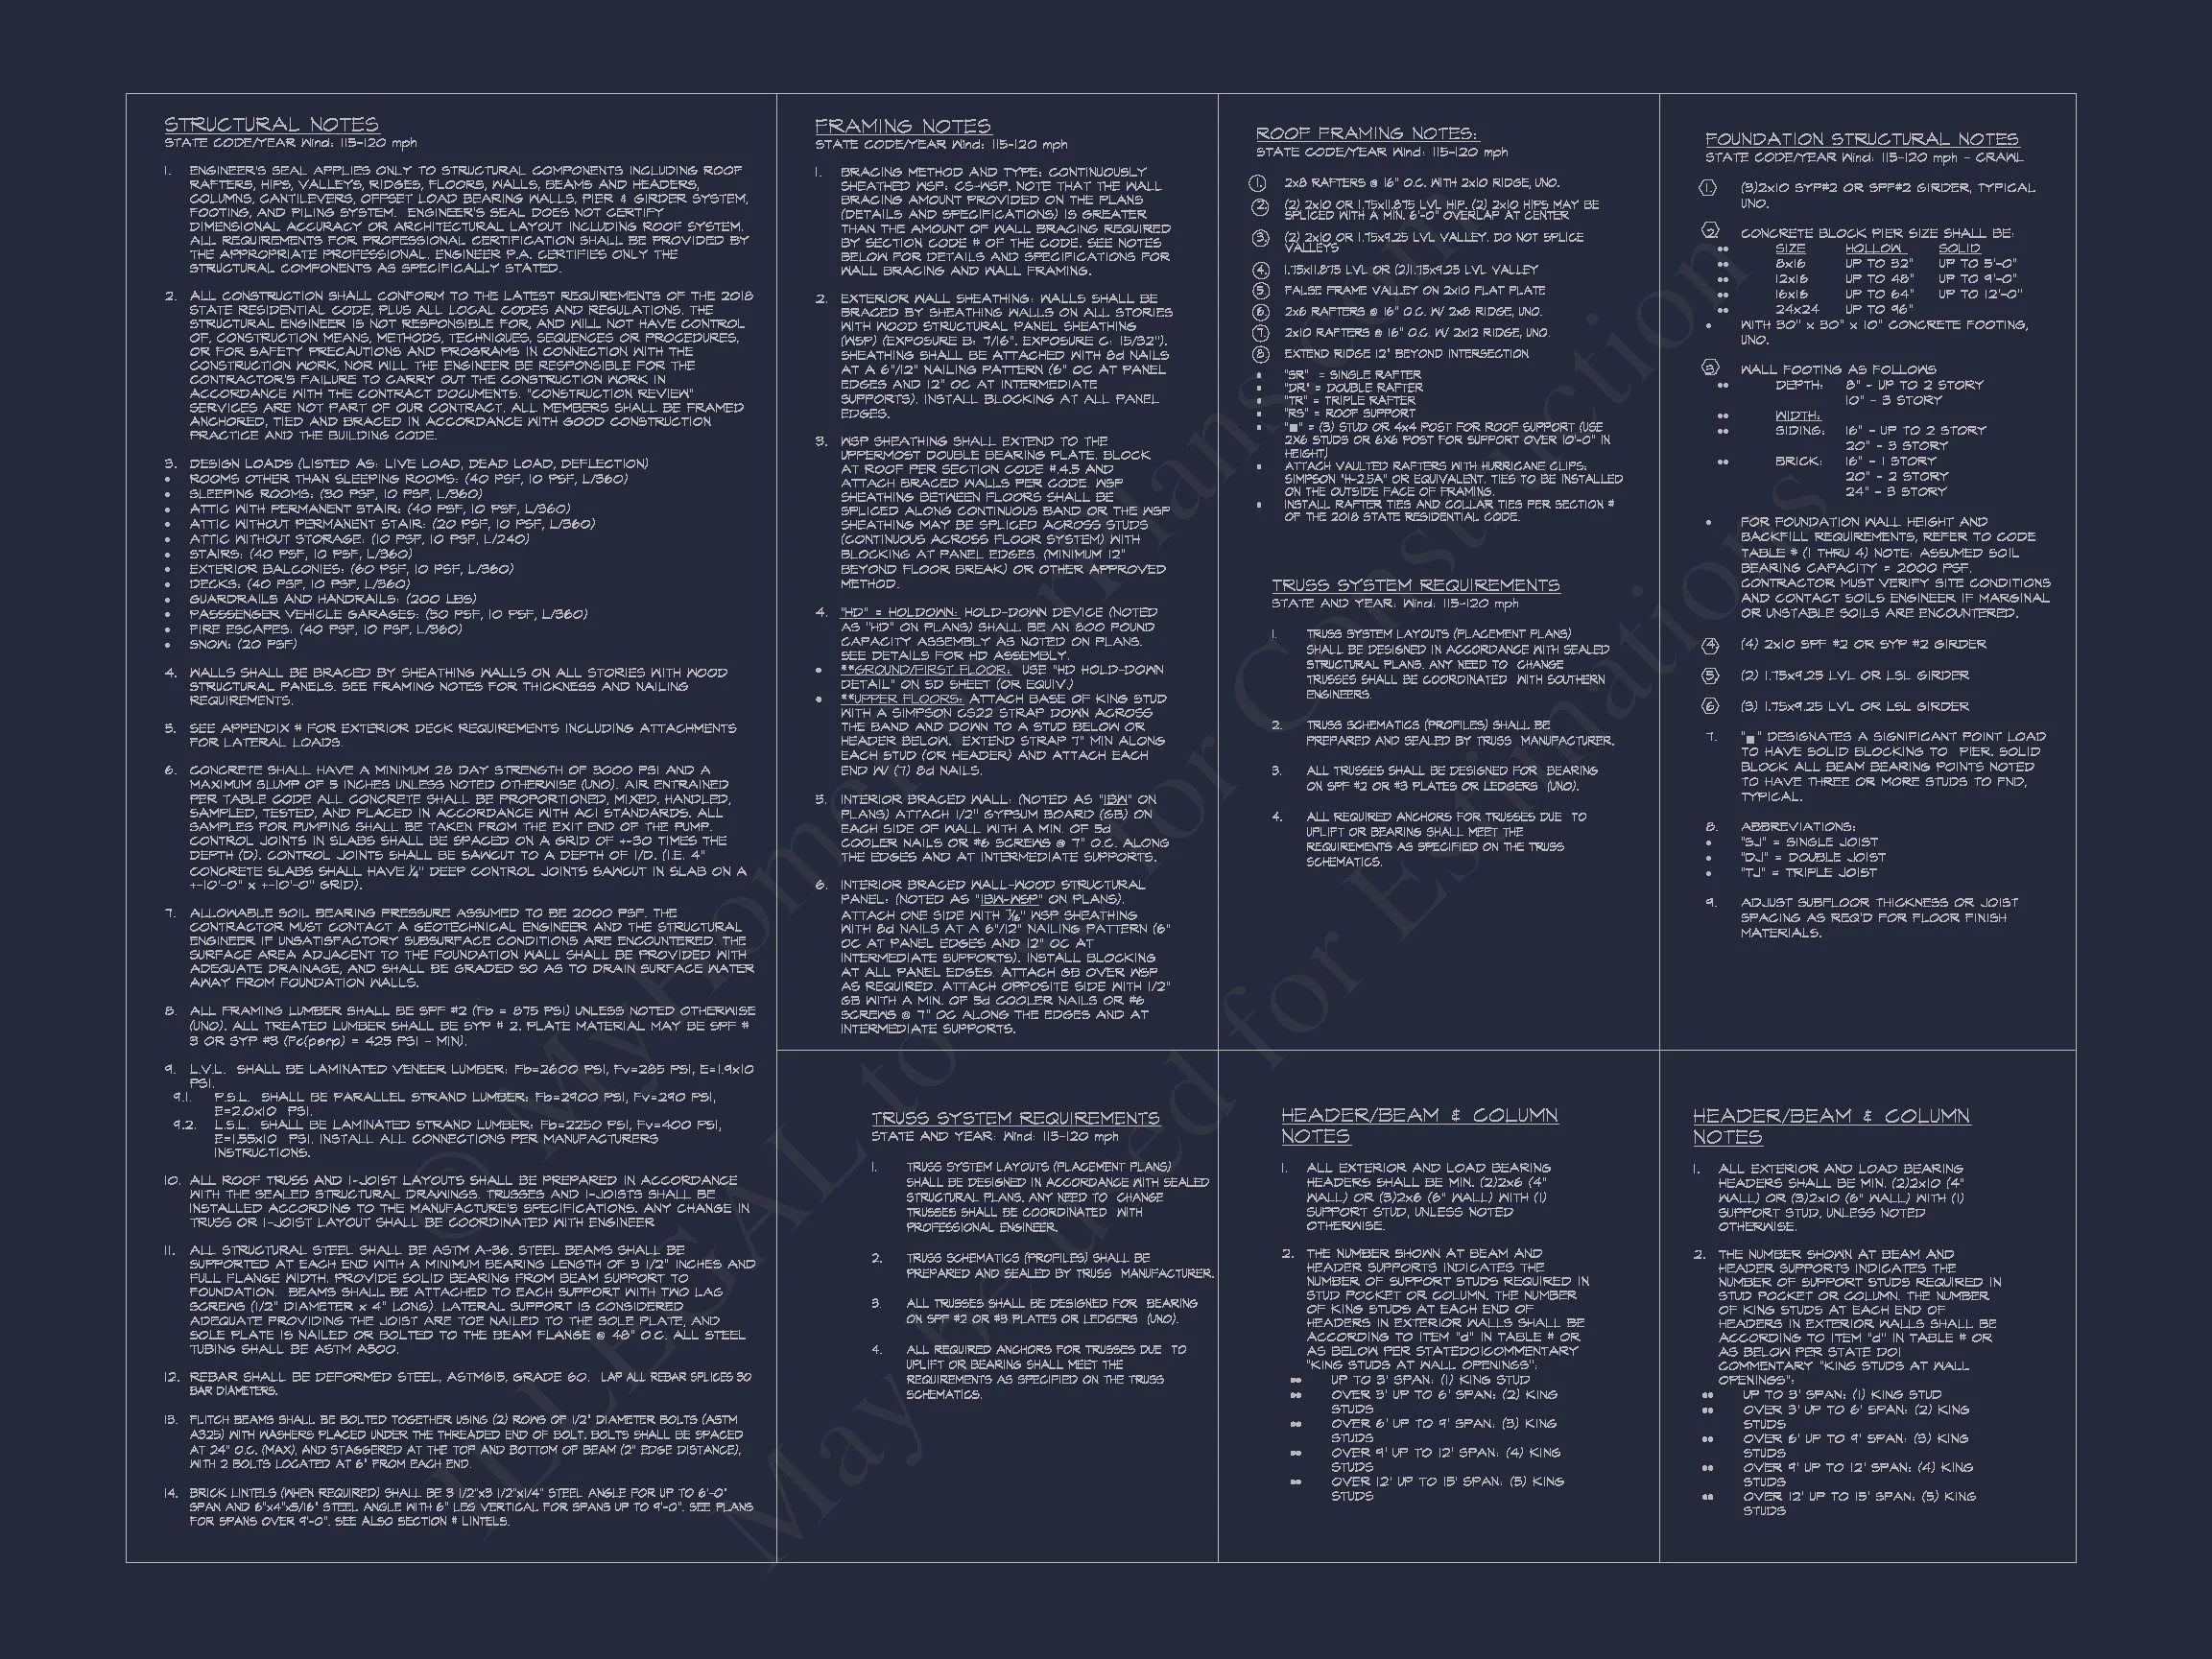
- Structural Engineering: Professionally engineered and code-compliant
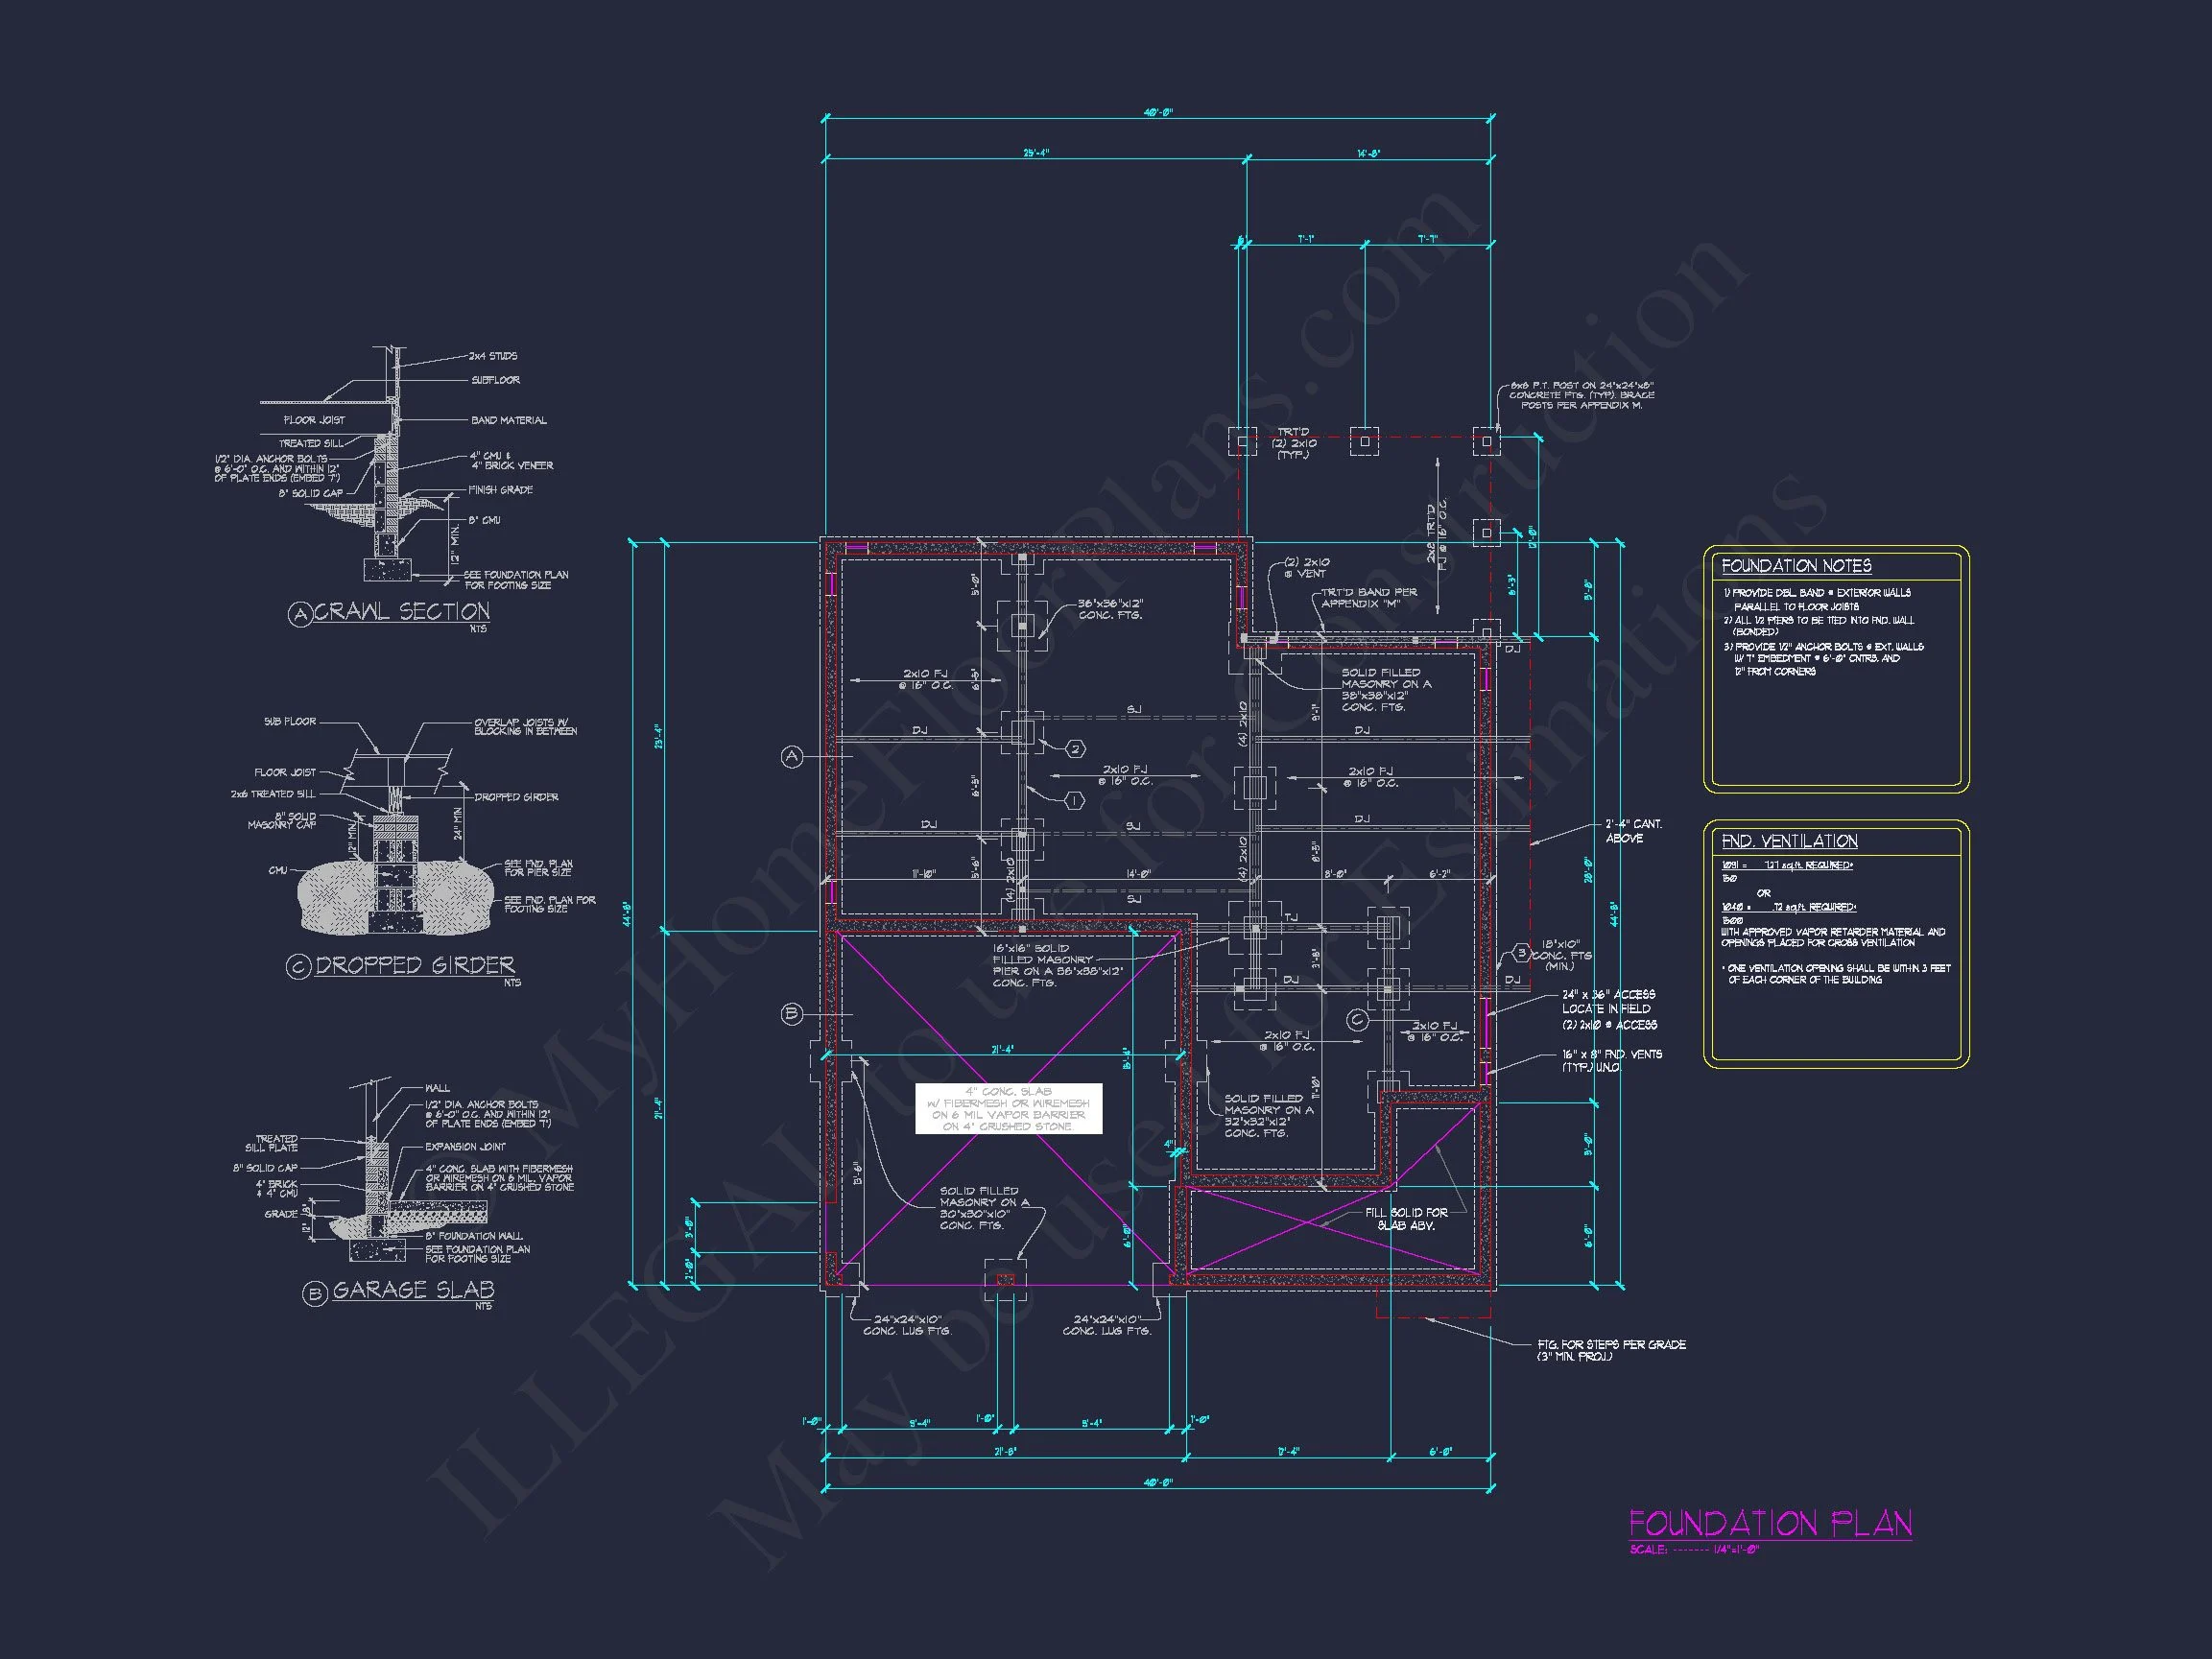
- Foundation Options: Slab, crawlspace, or basement at no extra cost
Perfect For
- Growing families
- Suburban developments
- Move-up buyers seeking timeless design
- Builders looking for broad market appeal
Build with Confidence
This New American Modern Traditional house plan delivers architectural character, everyday comfort, and long-term livability—all in one cohesive design. With flexible spaces, proven materials, and enduring style, it’s a home that feels right today and tomorrow.
Your future home starts with the right plan.