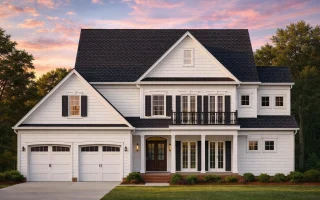
Plan 11-1289 – Wickham | Traditional Colonial – 3-Bed, 3.5-Bath, 3,044 SF
Traditional Colonial and New American house plan with horizontal siding exterior • 3 bed • 3.5 bath • 3,044 SF. Covered front porch, open main level, upstairs bonus space. Includes CAD+PDF + unlimited build license.
Original price was: $1,758.$1,256Current price is: $1,256.
999 in stock
* Please verify all details with the actual plan, as the plan takes precedence over the information shown below.
| Bedrooms | 3 |
|---|---|
| Bathrooms | 3.5 |
| Heated SF | 3,044 |
| Unheated SF | 1,424 |
| Width | 58'-4" |
| Depth | 61'-8" |
| Floors | 2 |
| Garage Bays | 2 |
| Architectural Styles | Classic Suburban |
| Structure Type | Single-Family |
| Exterior Material | Siding |
| Indoor Features | Open Floor Plan, Foyer, Great Room, Family Room, Office/Study, Large Laundry Room, Attic |
| Outdoor Features | Covered Front Porch, Covered Rear Porch, Balcony |
| Bed and Bath Features | Bedrooms on First Floor, Bedrooms on Second Floor, Owner's Suite on Second Floor, Walk-in Closet |
| Kitchen Features | Kitchen Island, Breakfast Nook |
| Garage Features | Front Entry |
| Ceiling Features | 9 FT+, Vaulted |
Attics | Balconies | Bedrooms on First and Second Floors | Breakfast Nook | Covered Front Porch | Covered Rear Porches | Family Room | Foyer | Front Entry | Great Room | Kitchen Island | Large House Plans | Large Laundry Room | Office/Study Designs | Open Floor Plan Designs | Owner’s Suite on Second Floor | Second Floor Bedroom | Vaulted Ceiling | Walk-in Closet | Workshop
Classic Traditional Colonial Home Plan with Modern New American Comfort
A beautifully balanced 2-story Traditional Colonial home plan featuring 3 bedrooms, 3.5 bathrooms, and approximately 2,800 square feet of thoughtfully designed living space.
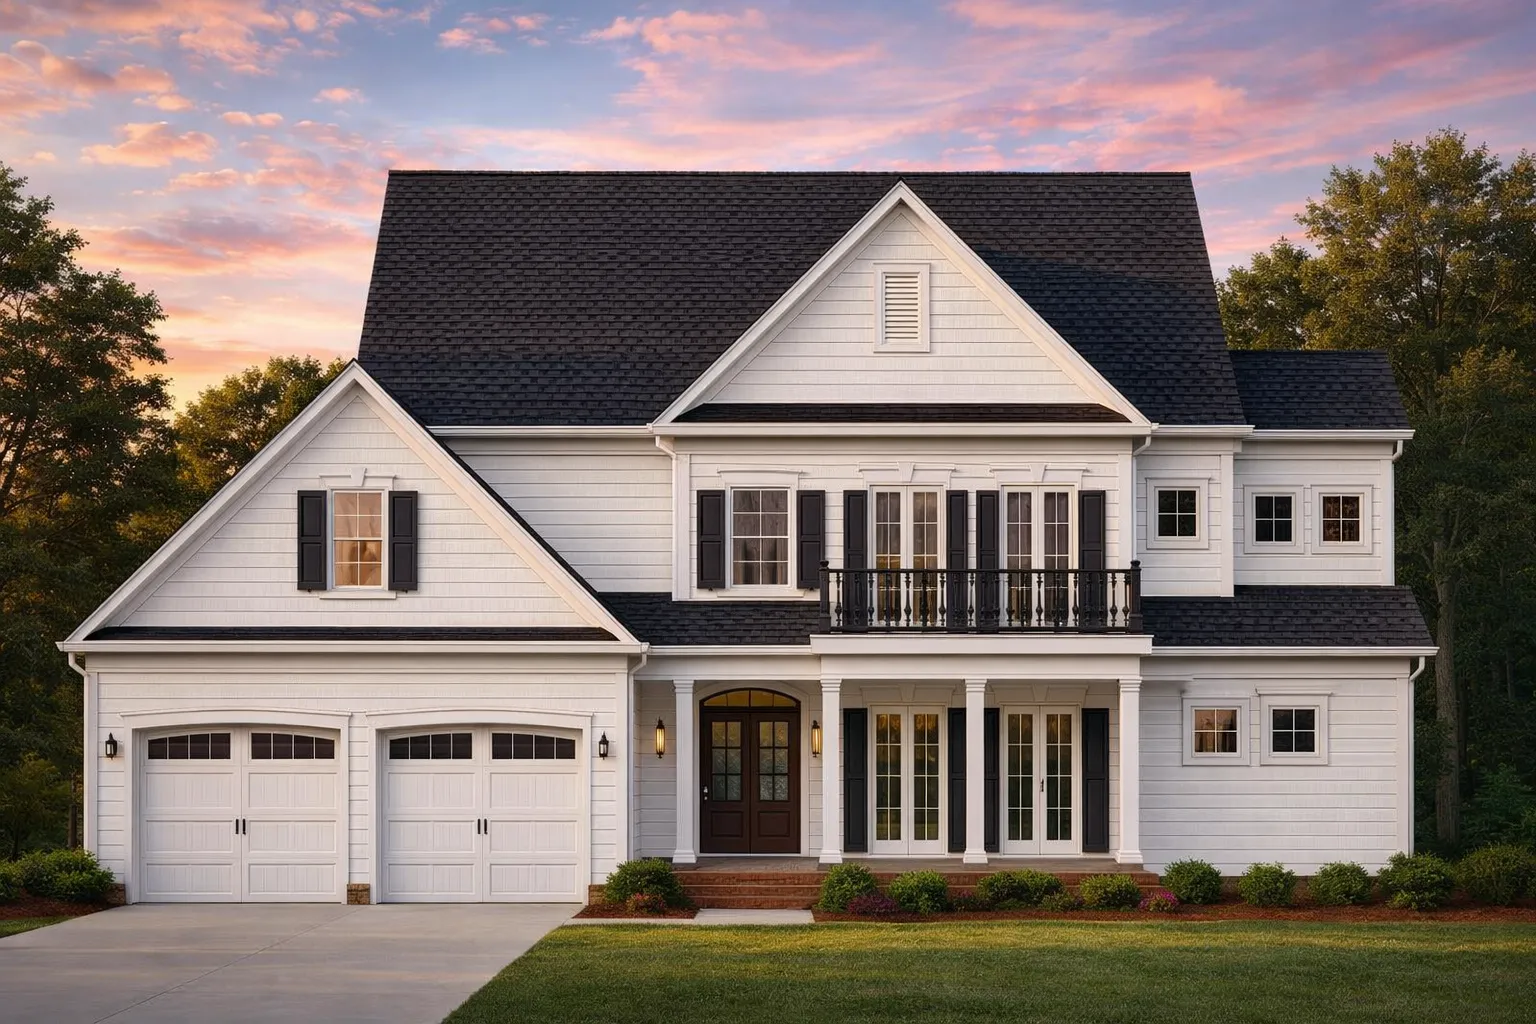
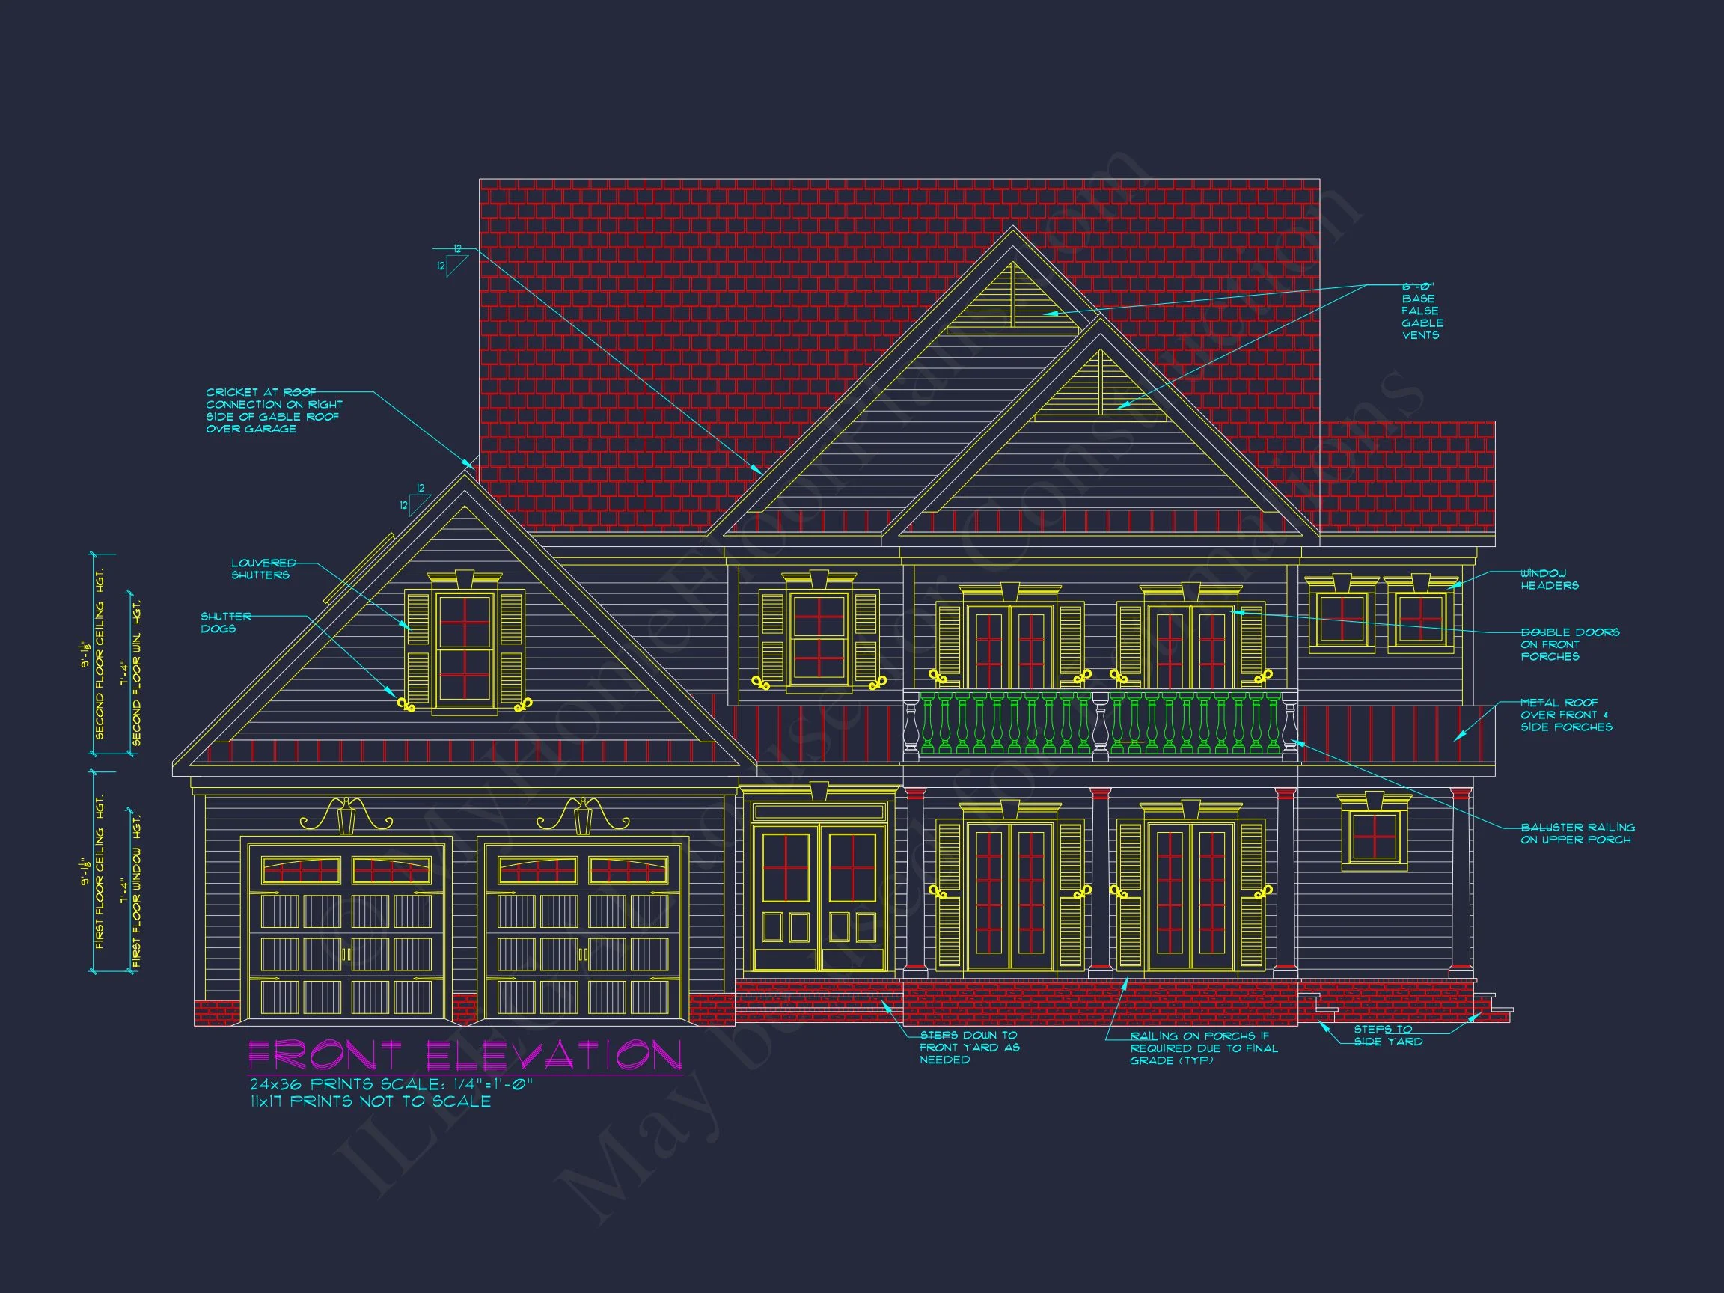
This Traditional Colonial home plan blends timeless architectural symmetry with the relaxed livability of New American design. From its crisp white horizontal siding and contrasting shutters to its welcoming covered front porch, this home delivers enduring curb appeal while supporting today’s lifestyle needs.
Architectural Style Overview
Rooted in classic American residential design, this home draws from Traditional Colonial architecture, known for its balanced proportions, centered entry, and refined exterior detailing. Subtle New American influences soften the formality, resulting in a house that feels both elegant and approachable—perfect for suburban neighborhoods, established communities, or semi-rural settings.
Exterior Materials & Curb Appeal
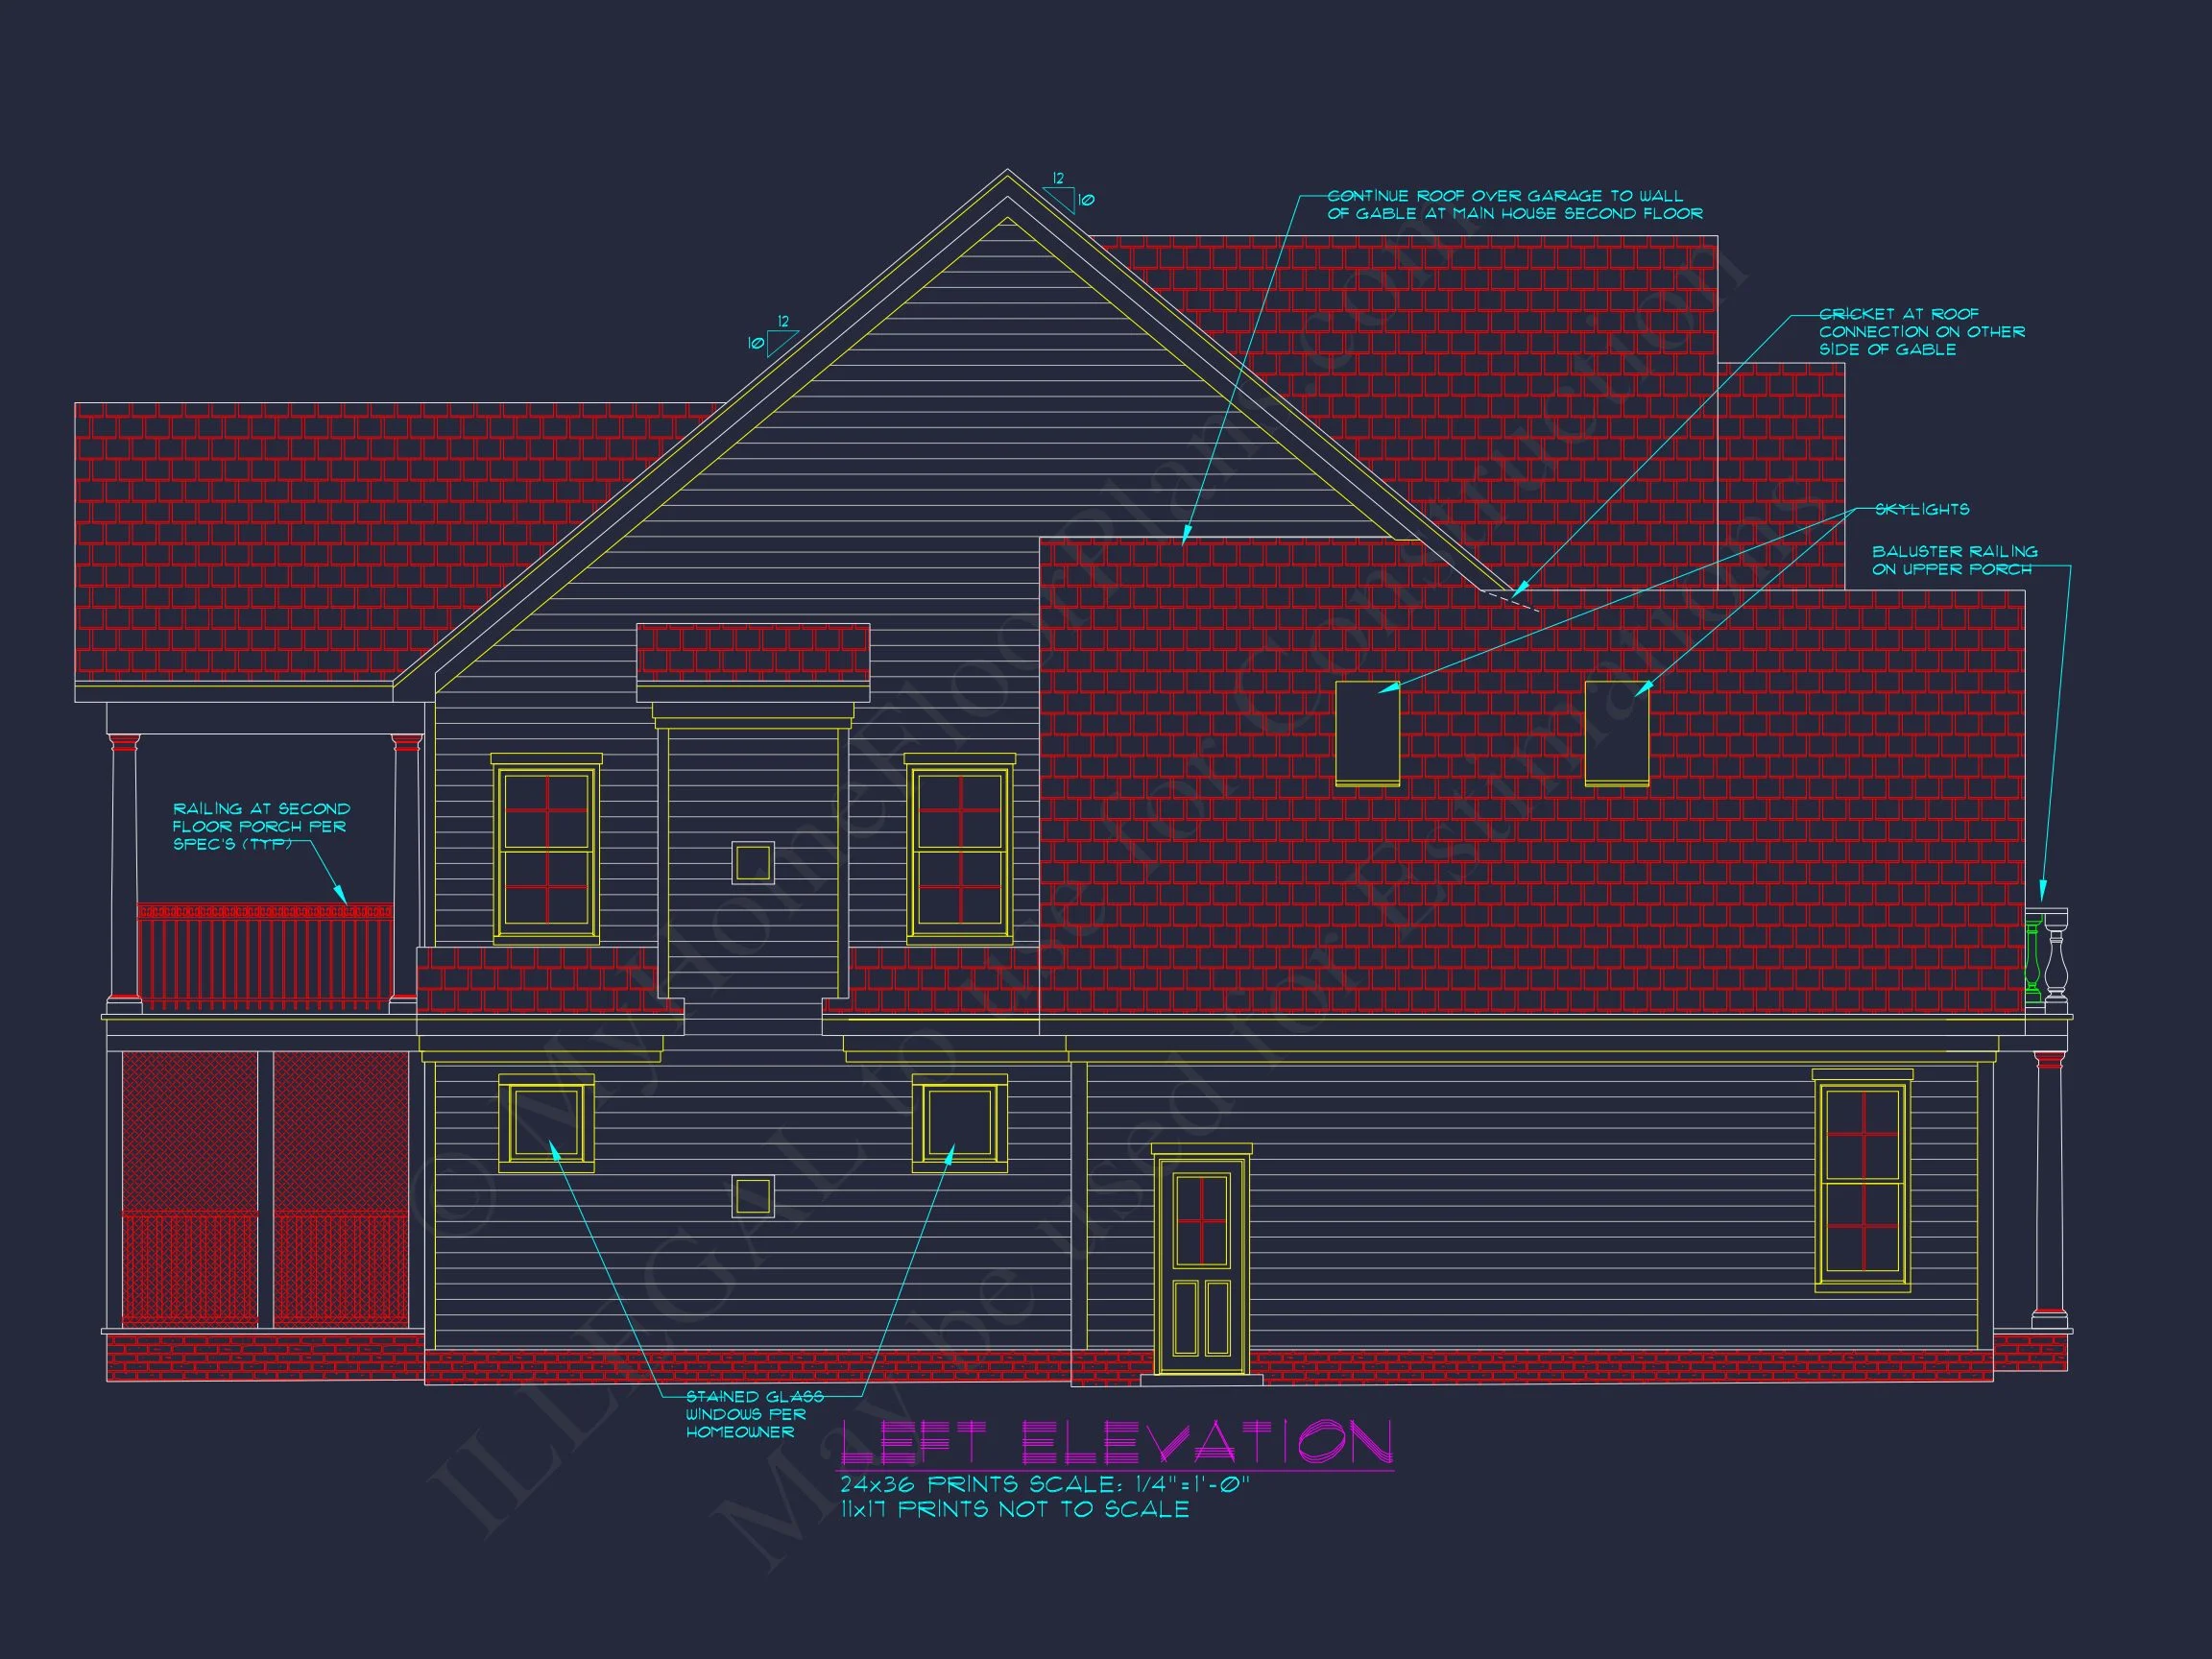
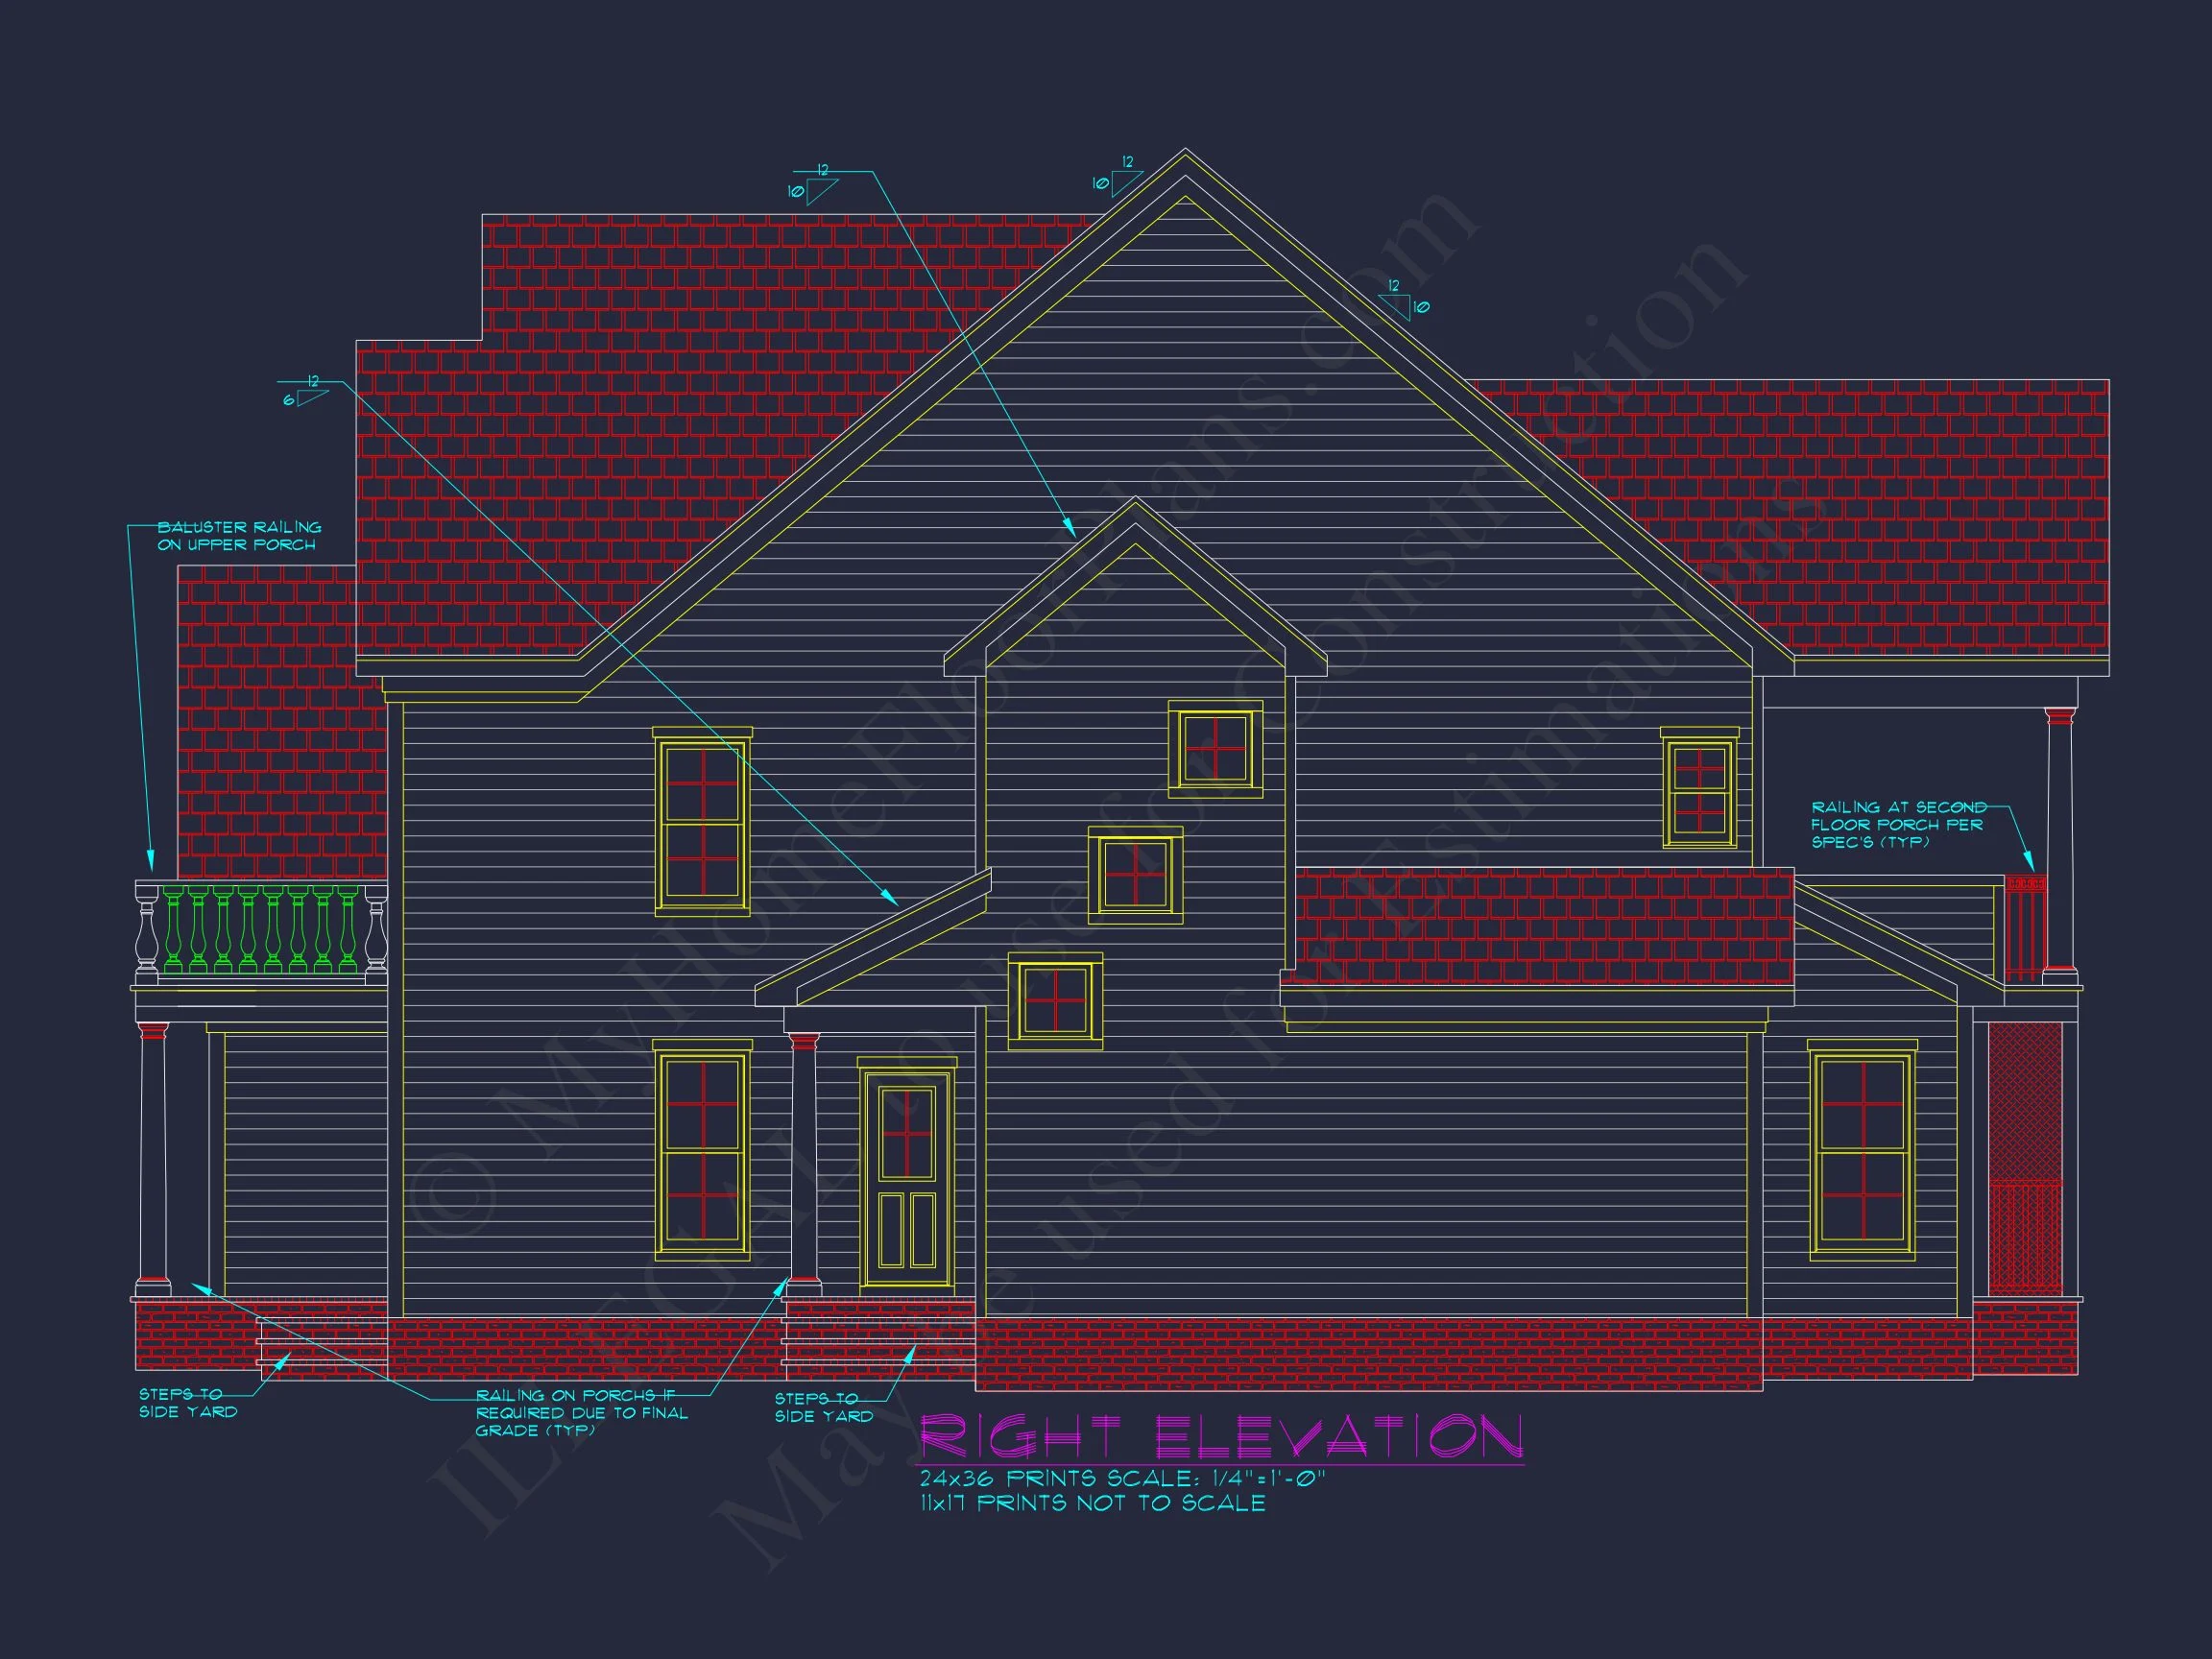
- Clean horizontal lap siding for a timeless, low-maintenance exterior
- Board-and-batten accents adding vertical contrast and visual interest
- Architectural asphalt shingle roof for durability and classic styling
- Symmetrical window placement reinforcing Colonial authenticity
- Covered front porch ideal for seating, seasonal décor, and everyday enjoyment
Interior Living Space Breakdown
Main Level Living
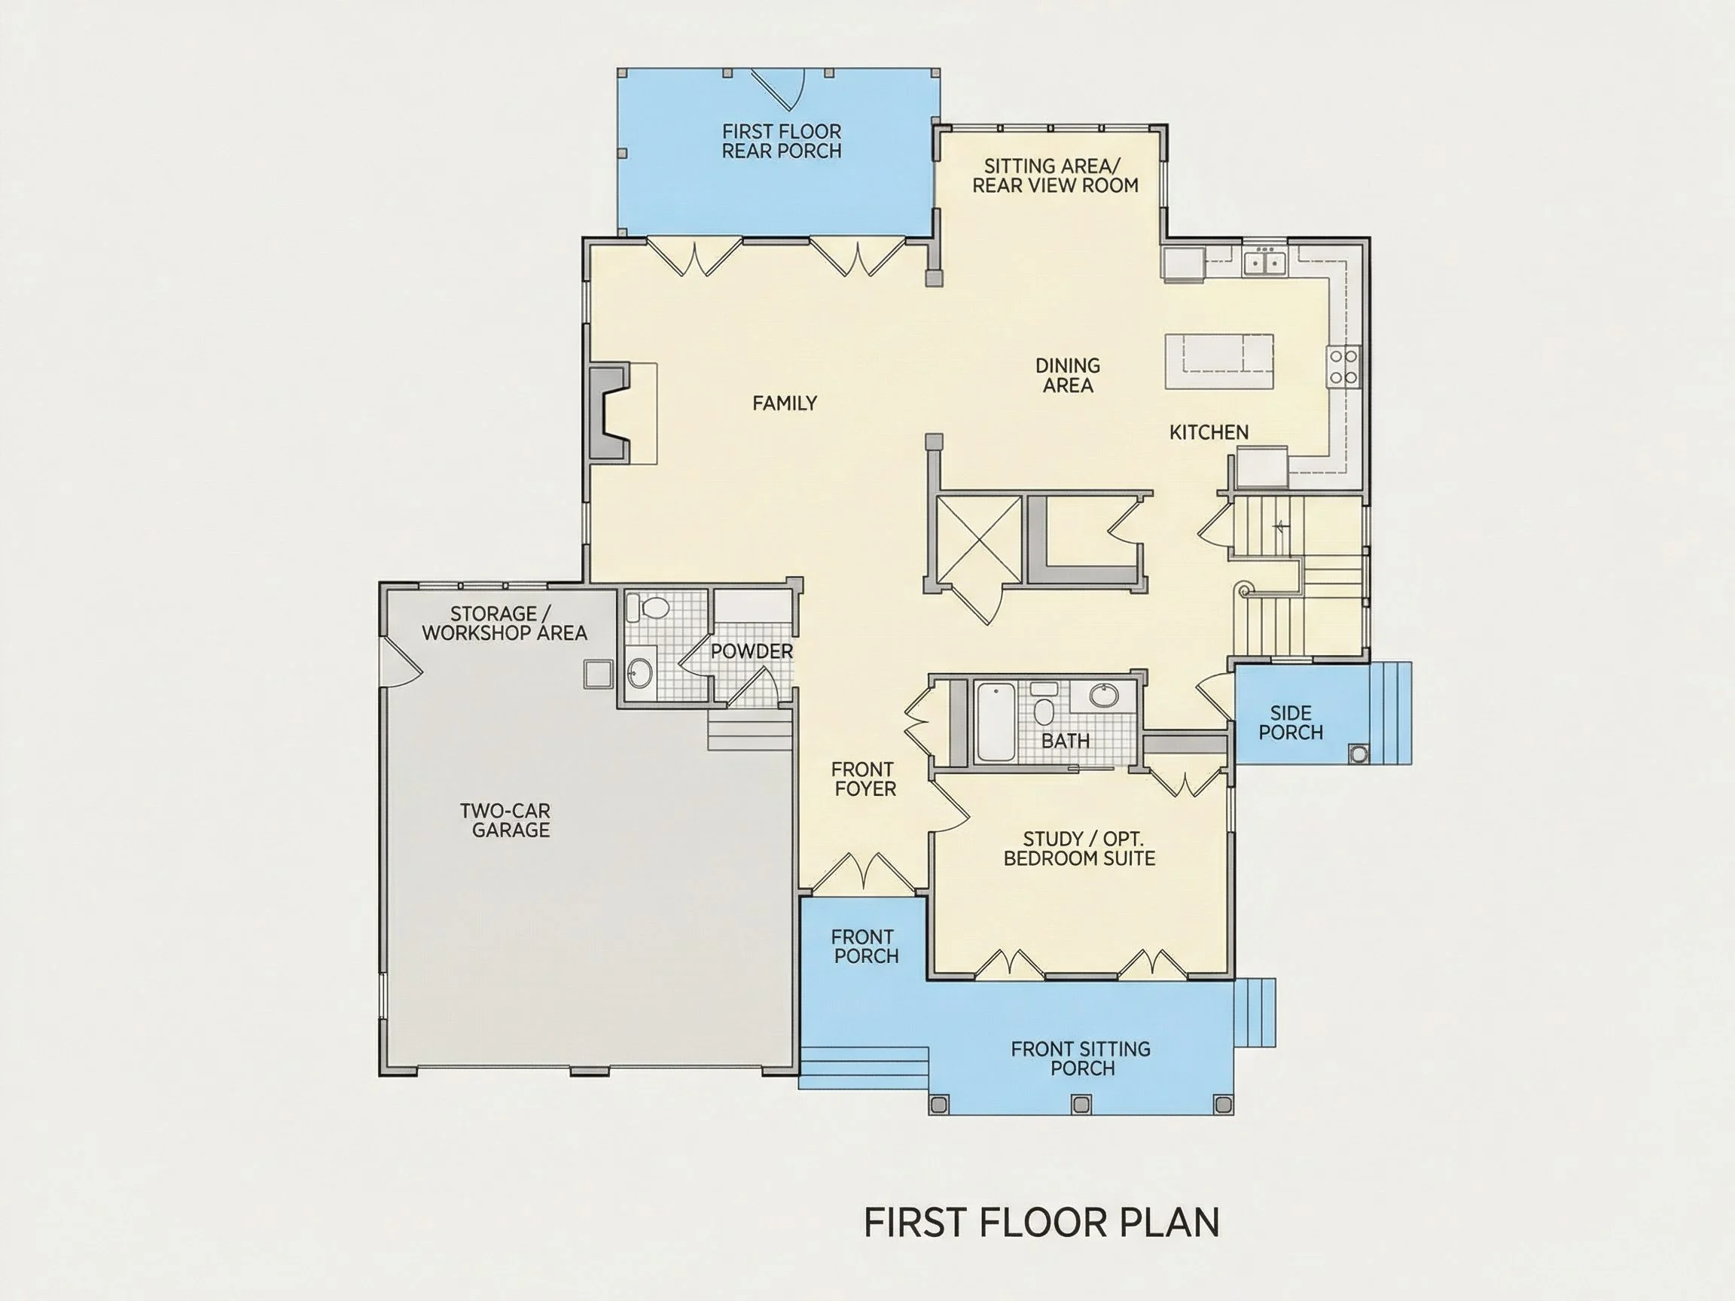
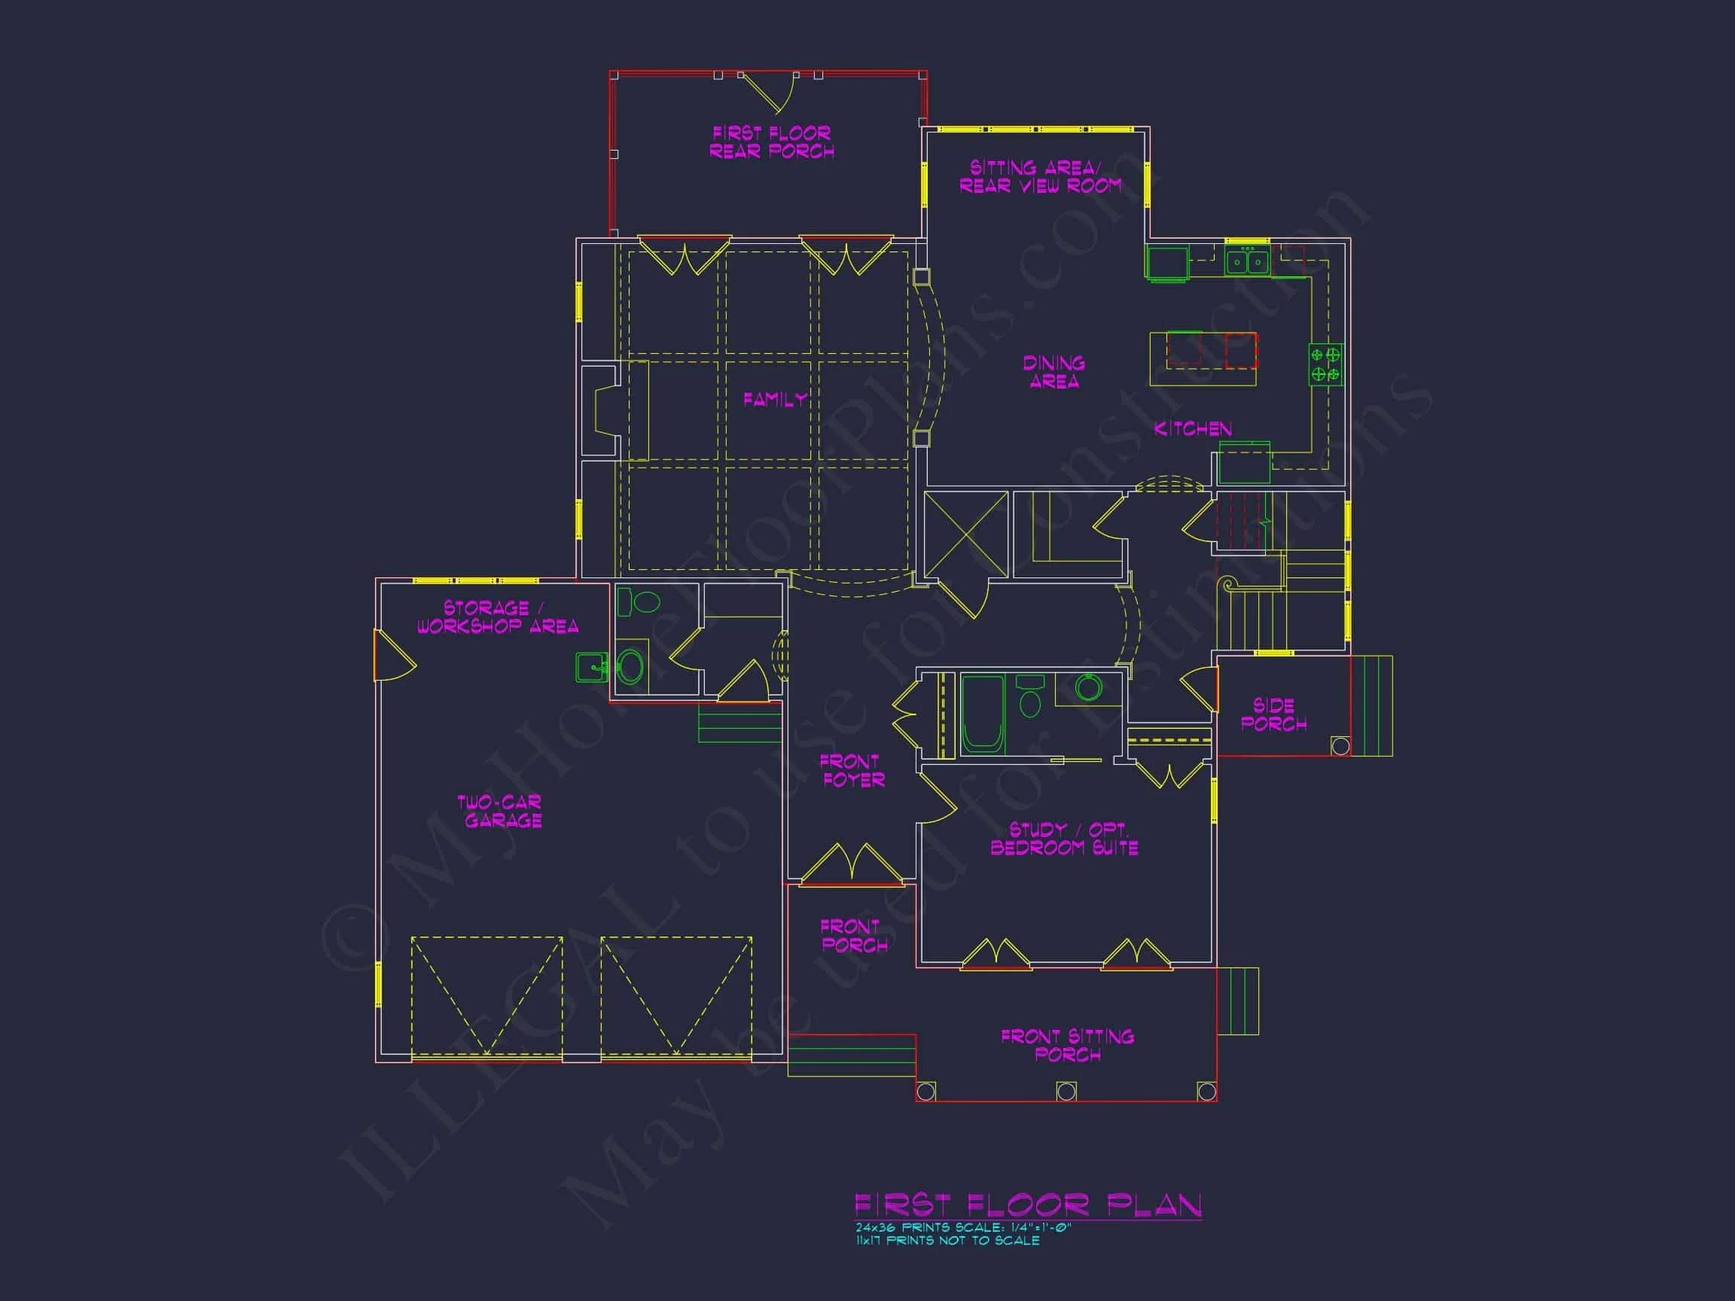
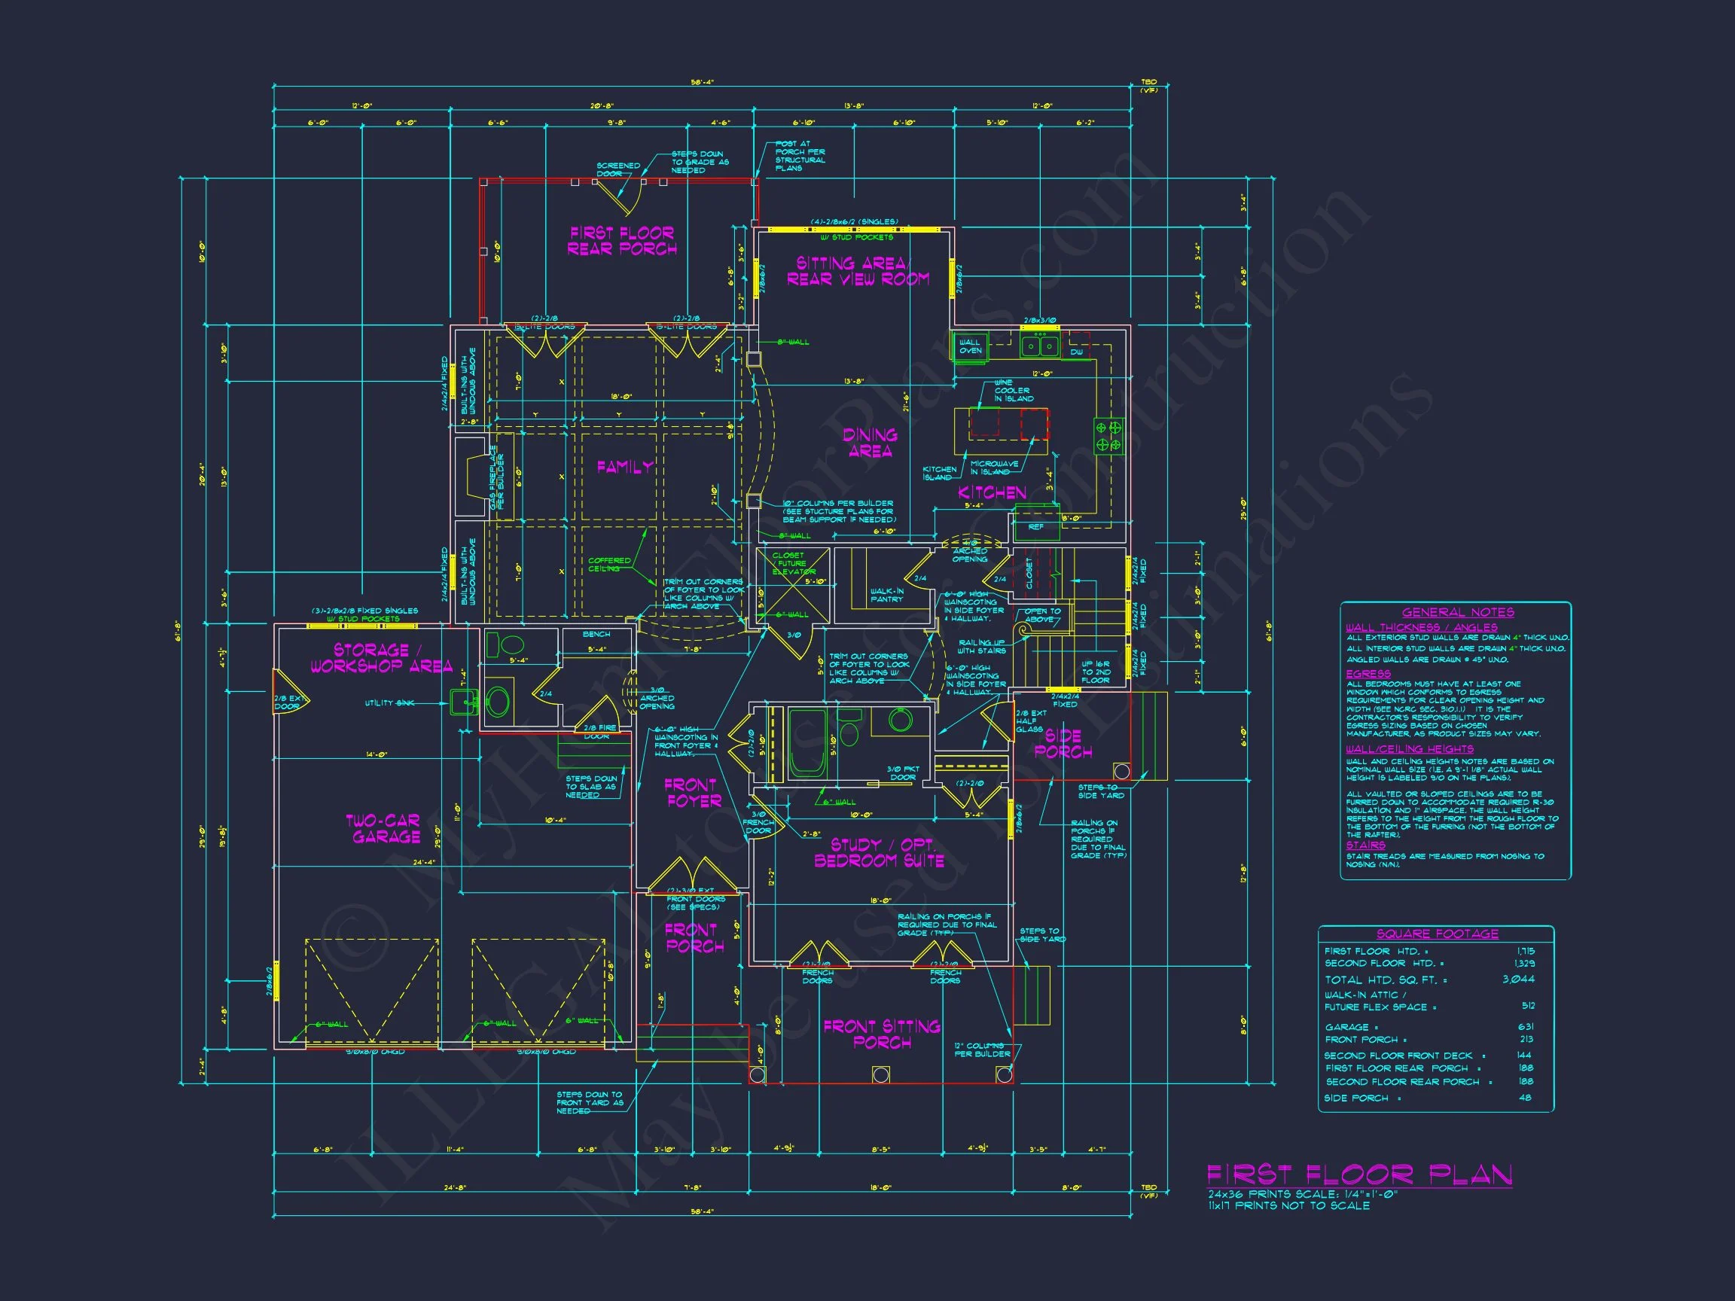
The main floor is designed for effortless daily living and entertaining. An open yet defined layout allows each space to flow naturally while maintaining a sense of structure.
- Spacious great room with abundant natural light
- Open-concept kitchen with large center island and ample cabinetry
- Formal dining area suitable for gatherings and holidays
- Private home office or flex room near the front of the house
- Convenient powder room for guests
- Direct access to the garage and functional mudroom space
Upper Level Retreat
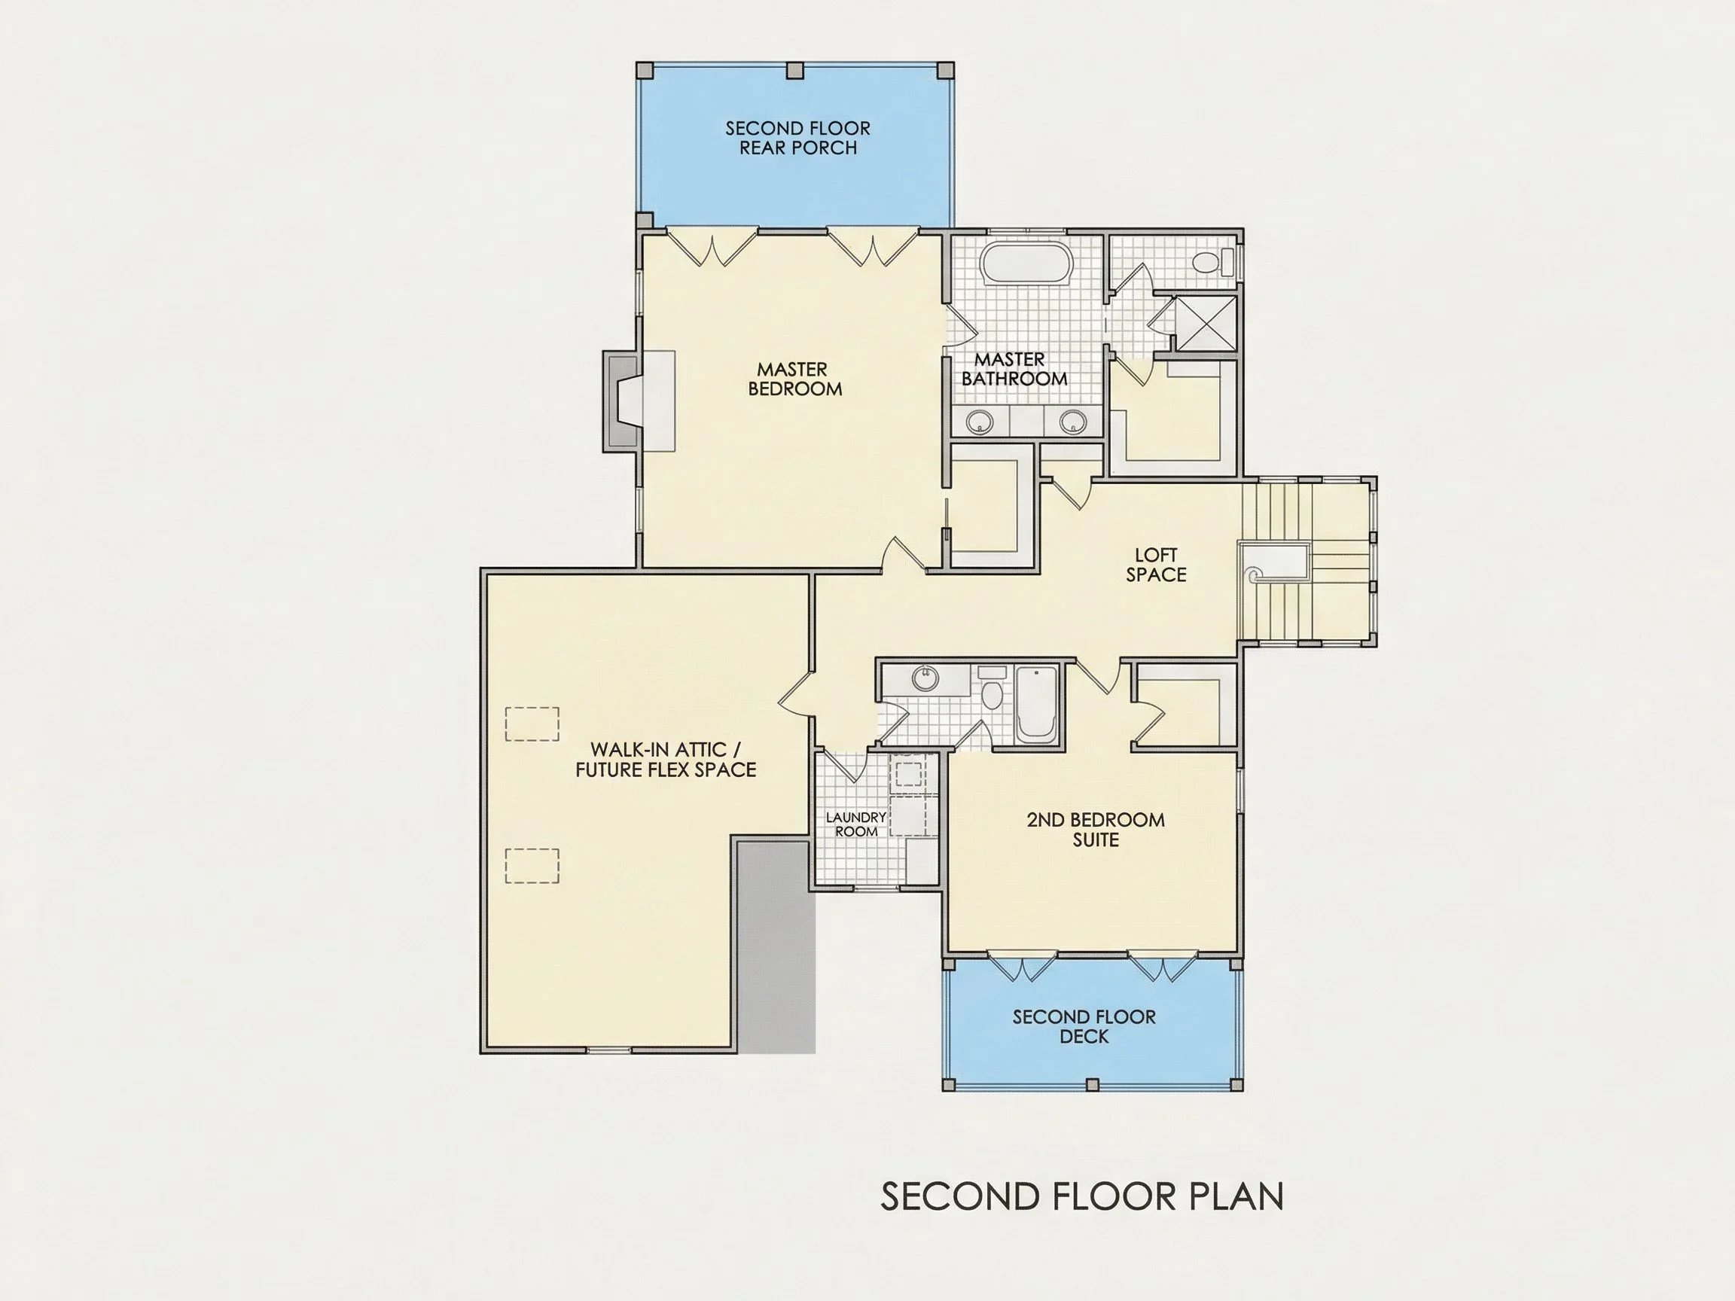
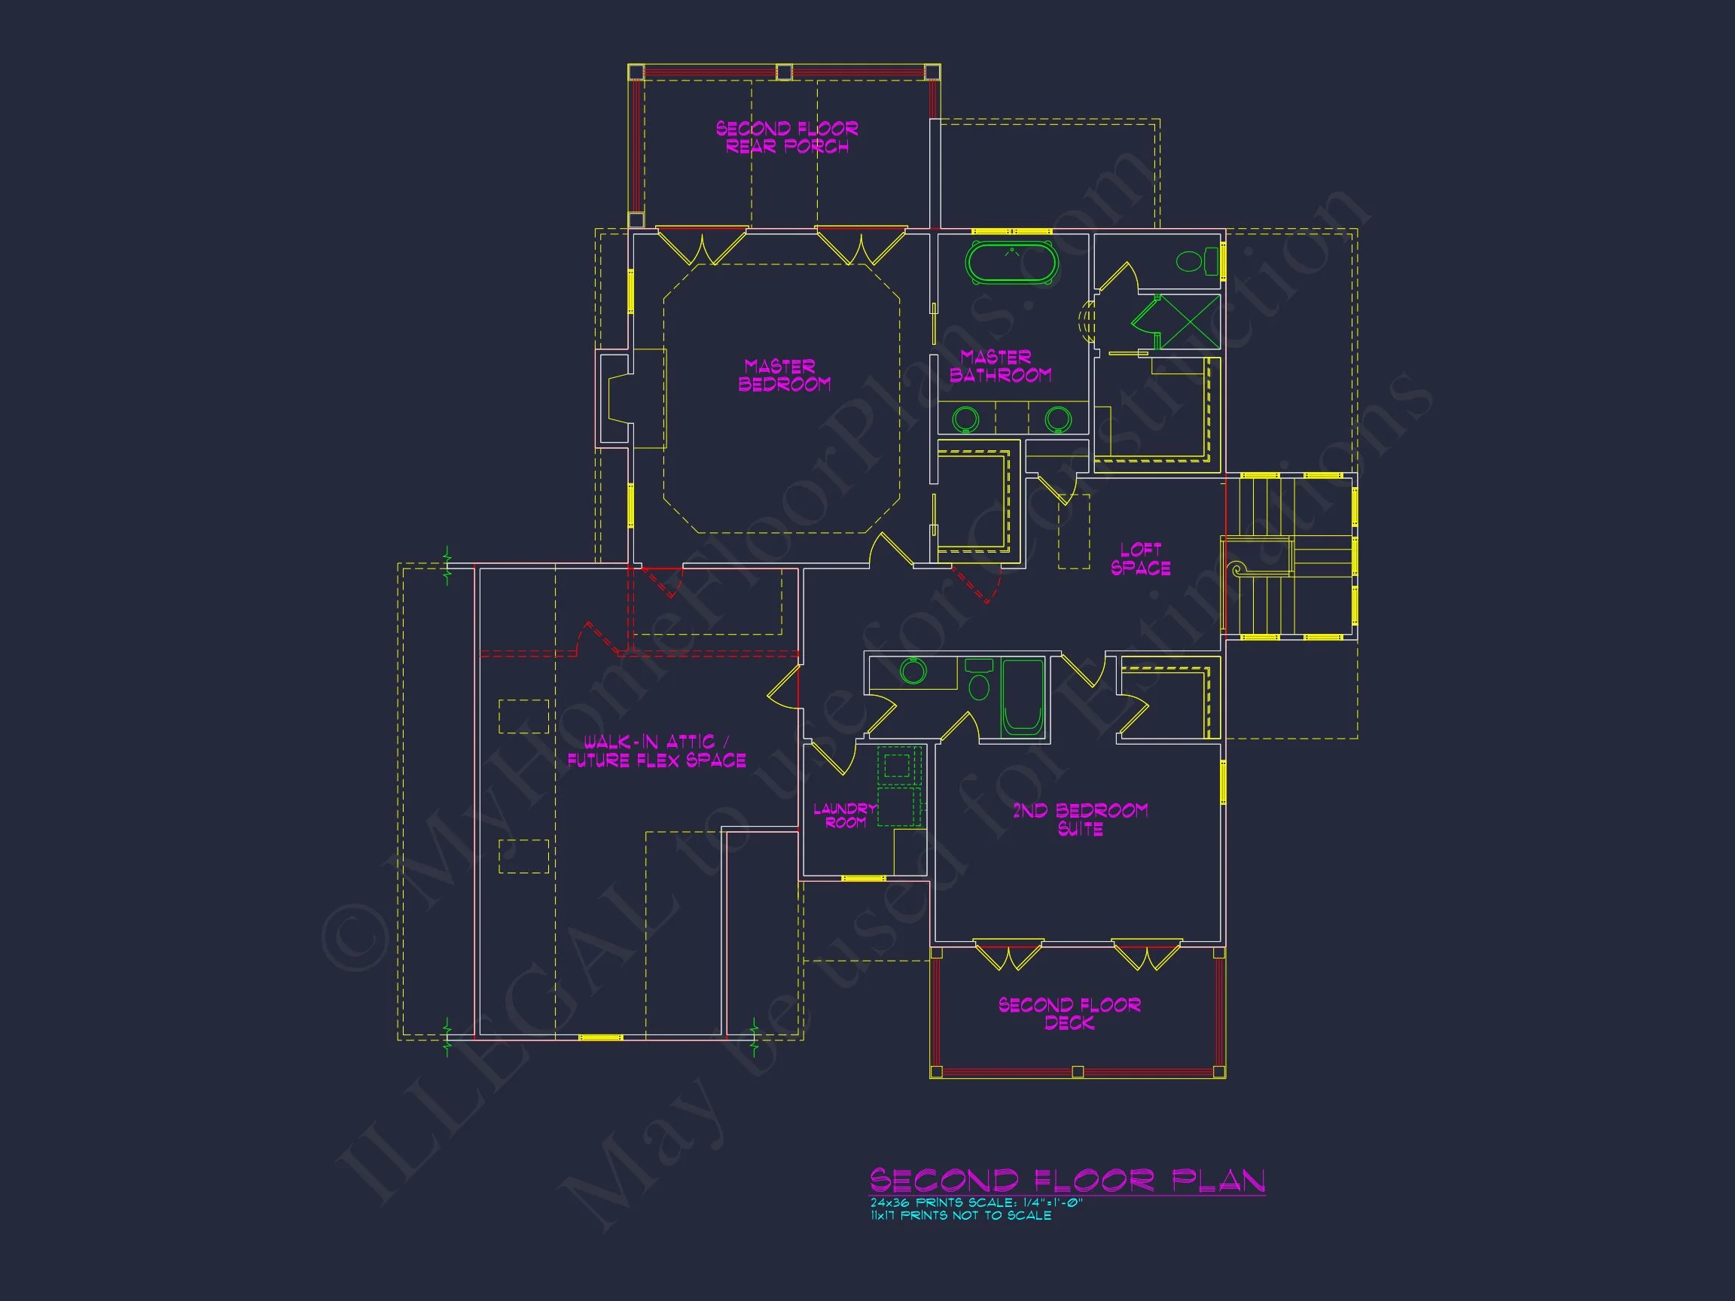
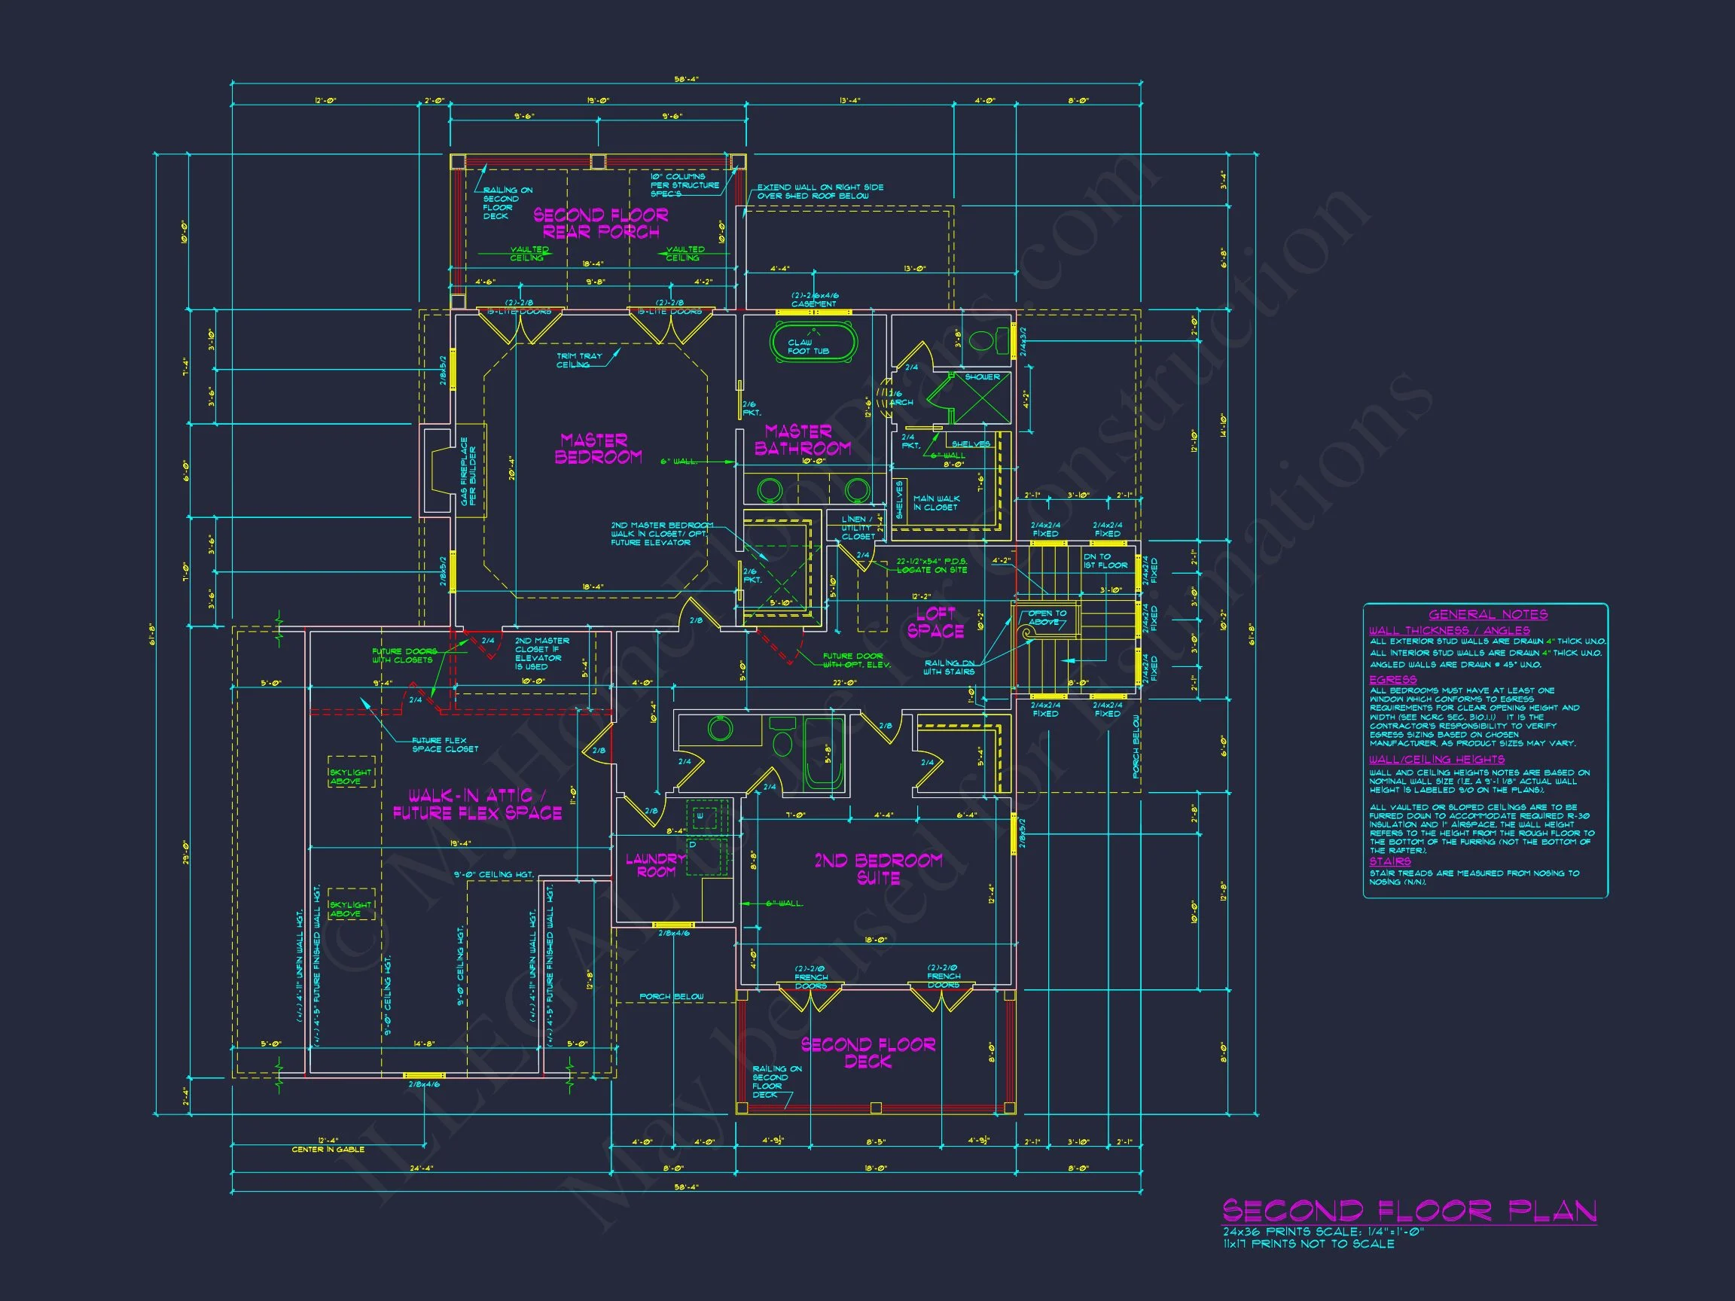
Upstairs, the home offers privacy and comfort with well-proportioned bedrooms and flexible bonus space.
- Primary suite with walk-in closet and spa-inspired bathroom
- Three additional bedrooms ideal for family or guests
- Two full bathrooms with efficient layouts
- Optional bonus room perfect for a playroom, media space, or second office
- Central laundry room for everyday convenience
Designed for Everyday Living
This 3-bedroom layout supports growing families, multi-generational living, or homeowners who value flexibility. Bedrooms are separated from main living areas to ensure privacy, while open shared spaces encourage connection and comfort.
Why Choose a Traditional Colonial Home Plan?
Traditional Colonial homes remain one of the most desirable architectural styles due to their adaptability and lasting appeal. This plan honors tradition without feeling outdated, offering:
- Strong resale value and broad buyer appeal
- Efficient room proportions that maximize usable space
- A façade that ages gracefully across decades
- Design flexibility for regional adaptations
For a deeper look at how Colonial architecture has influenced American residential design, explore this educational overview from
ArchDaily.
What’s Included with This House Plan
- Editable CAD Files: Ideal for builders, designers, and customization
- Printable PDF Blueprints: Ready for permits and construction
- Unlimited Build License: Build multiple homes with no extra fees
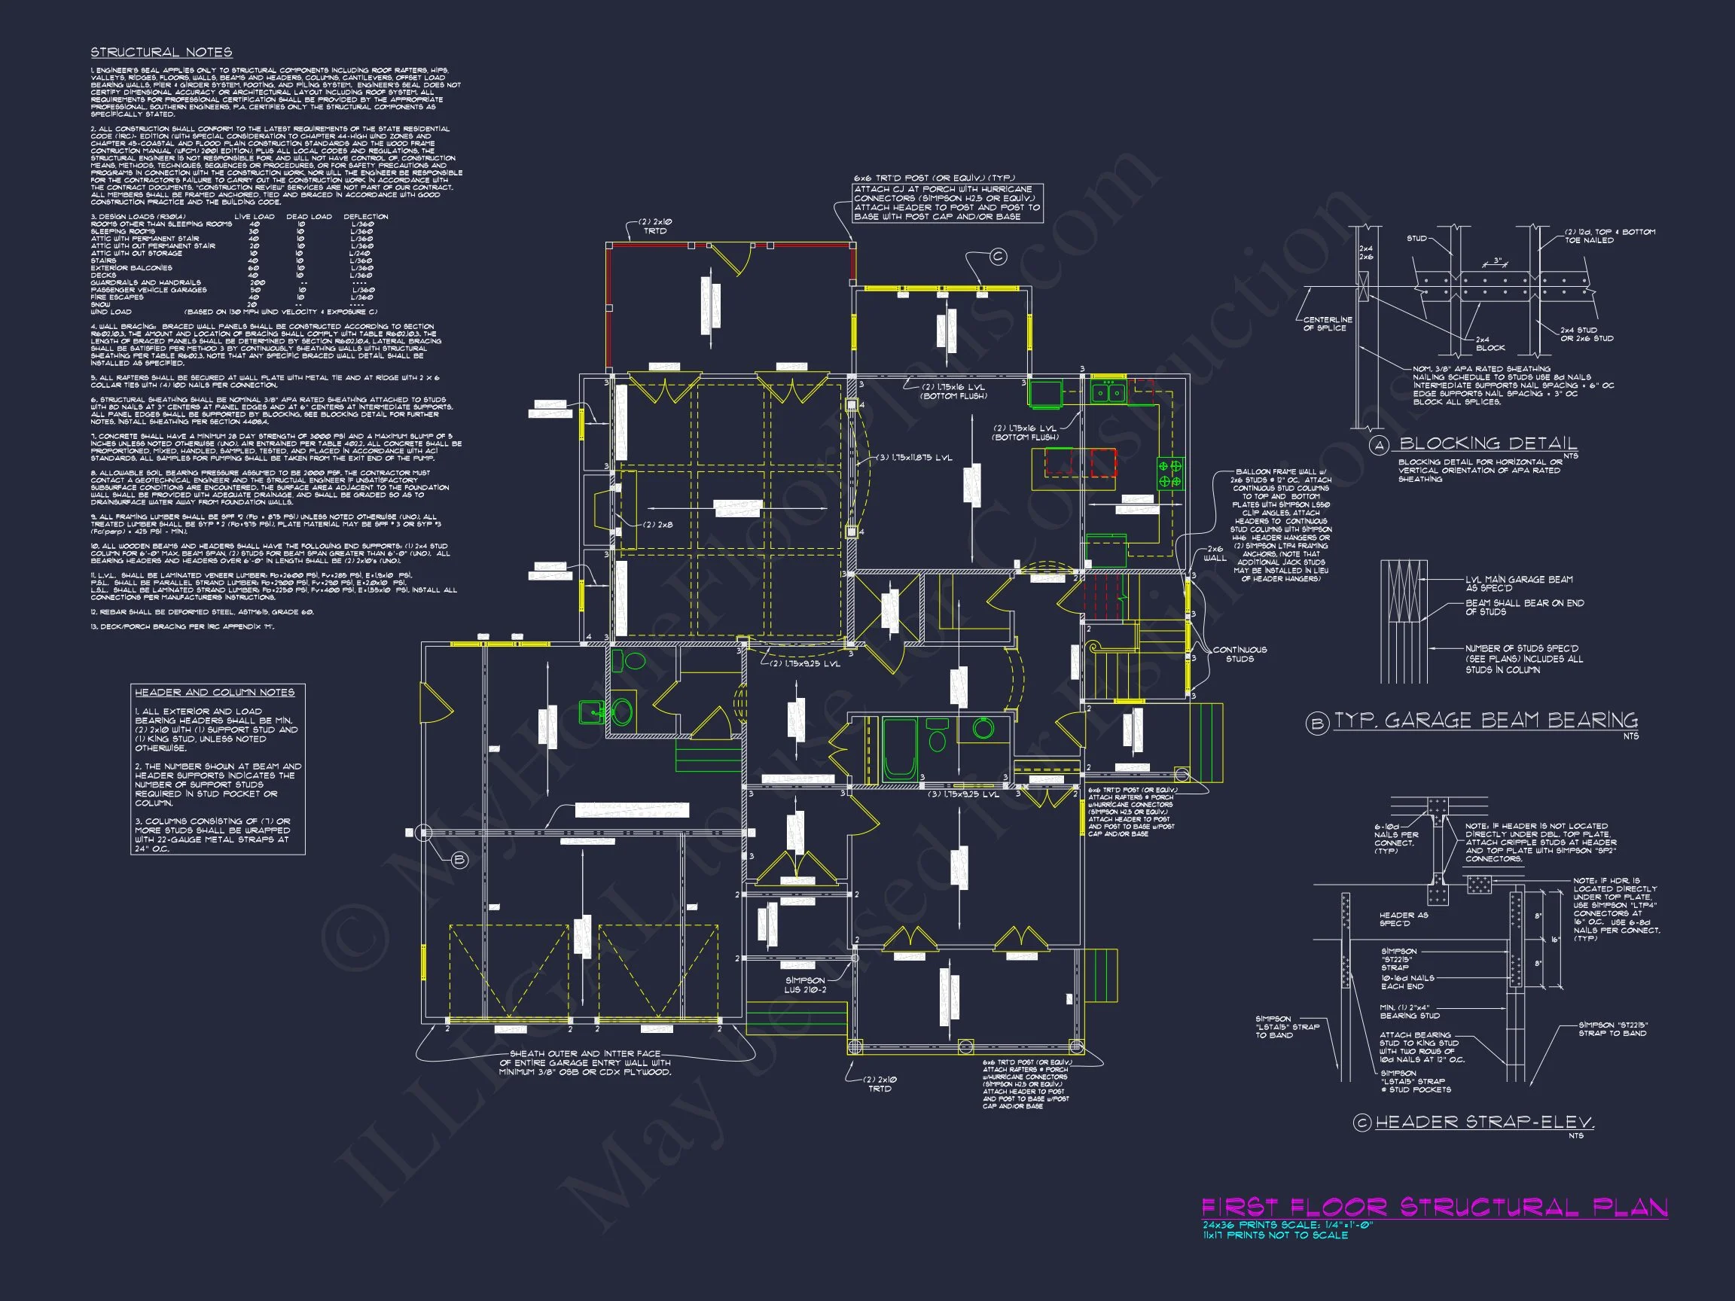
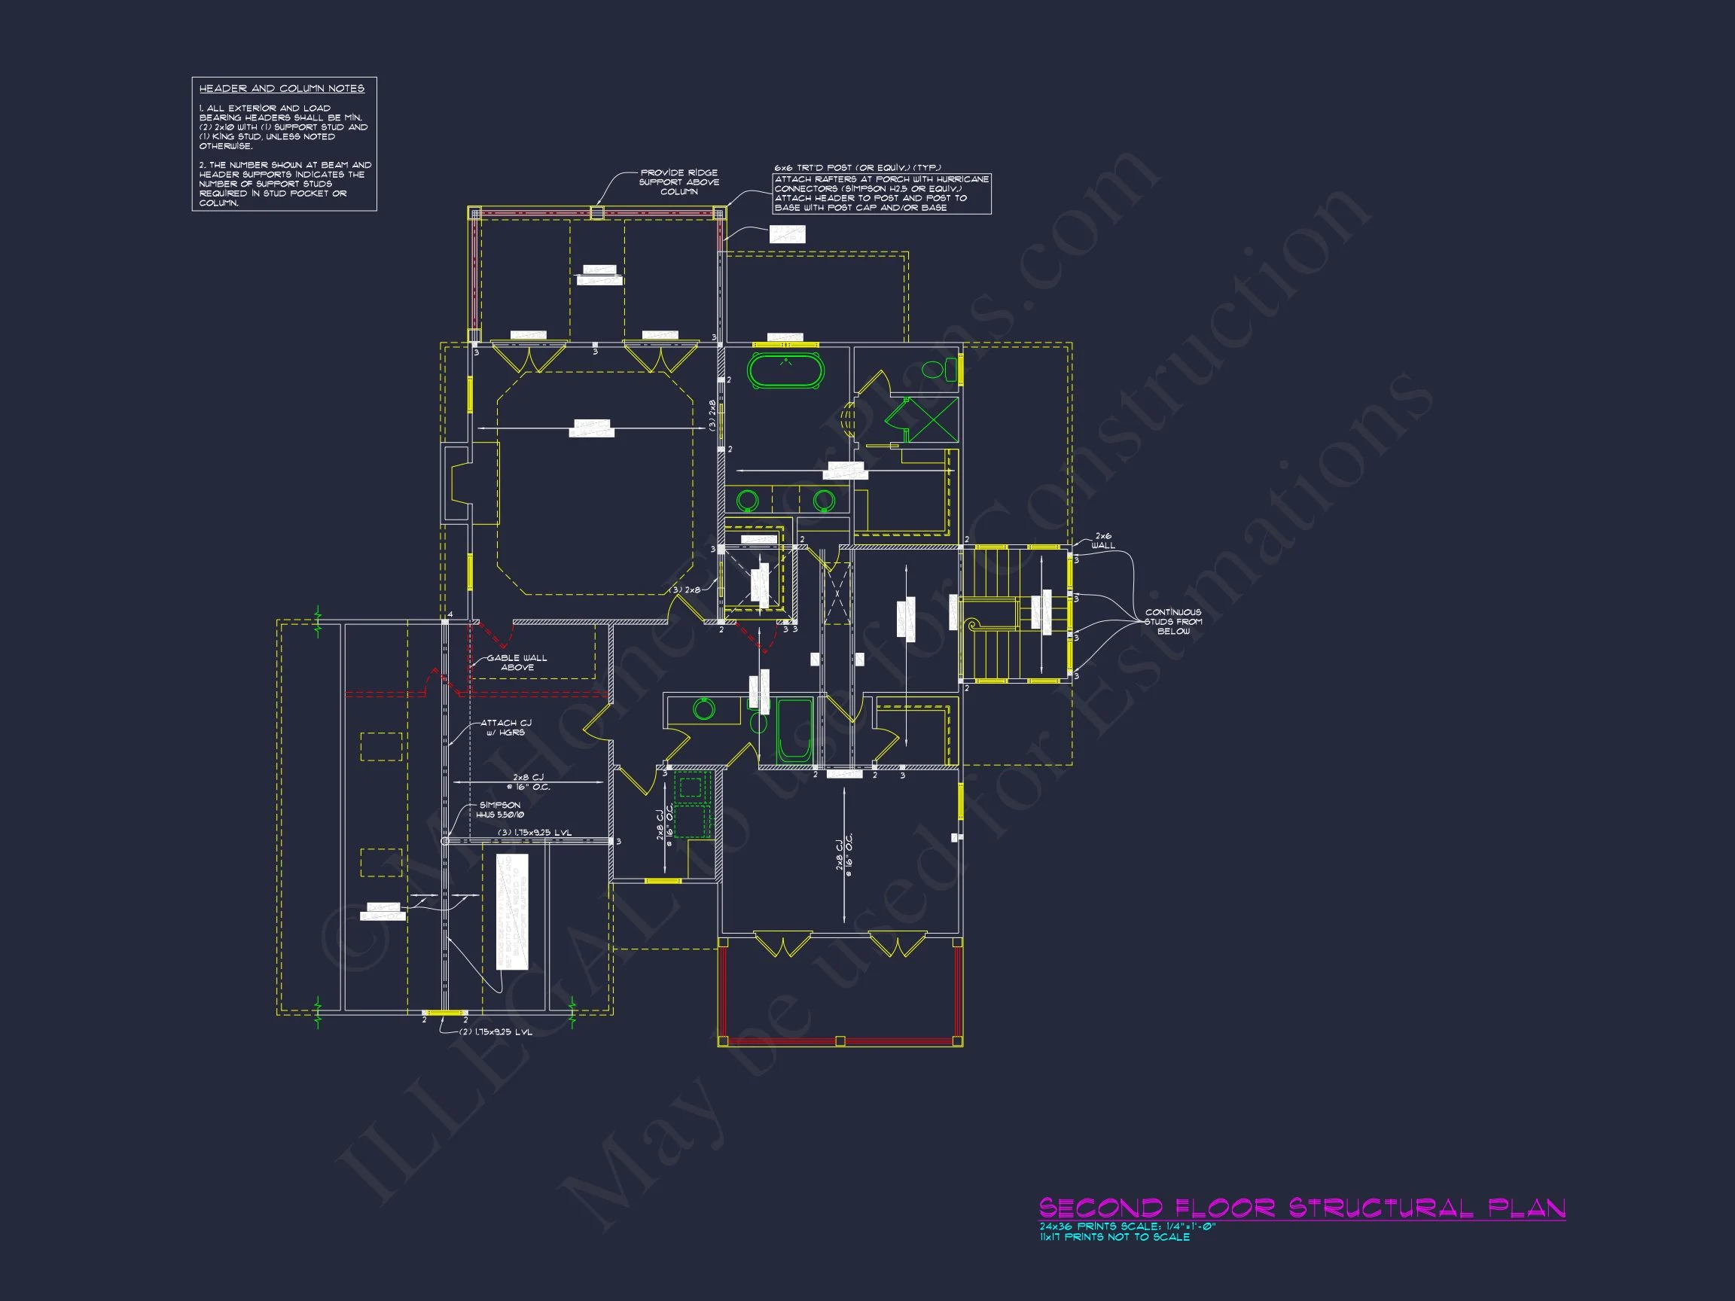
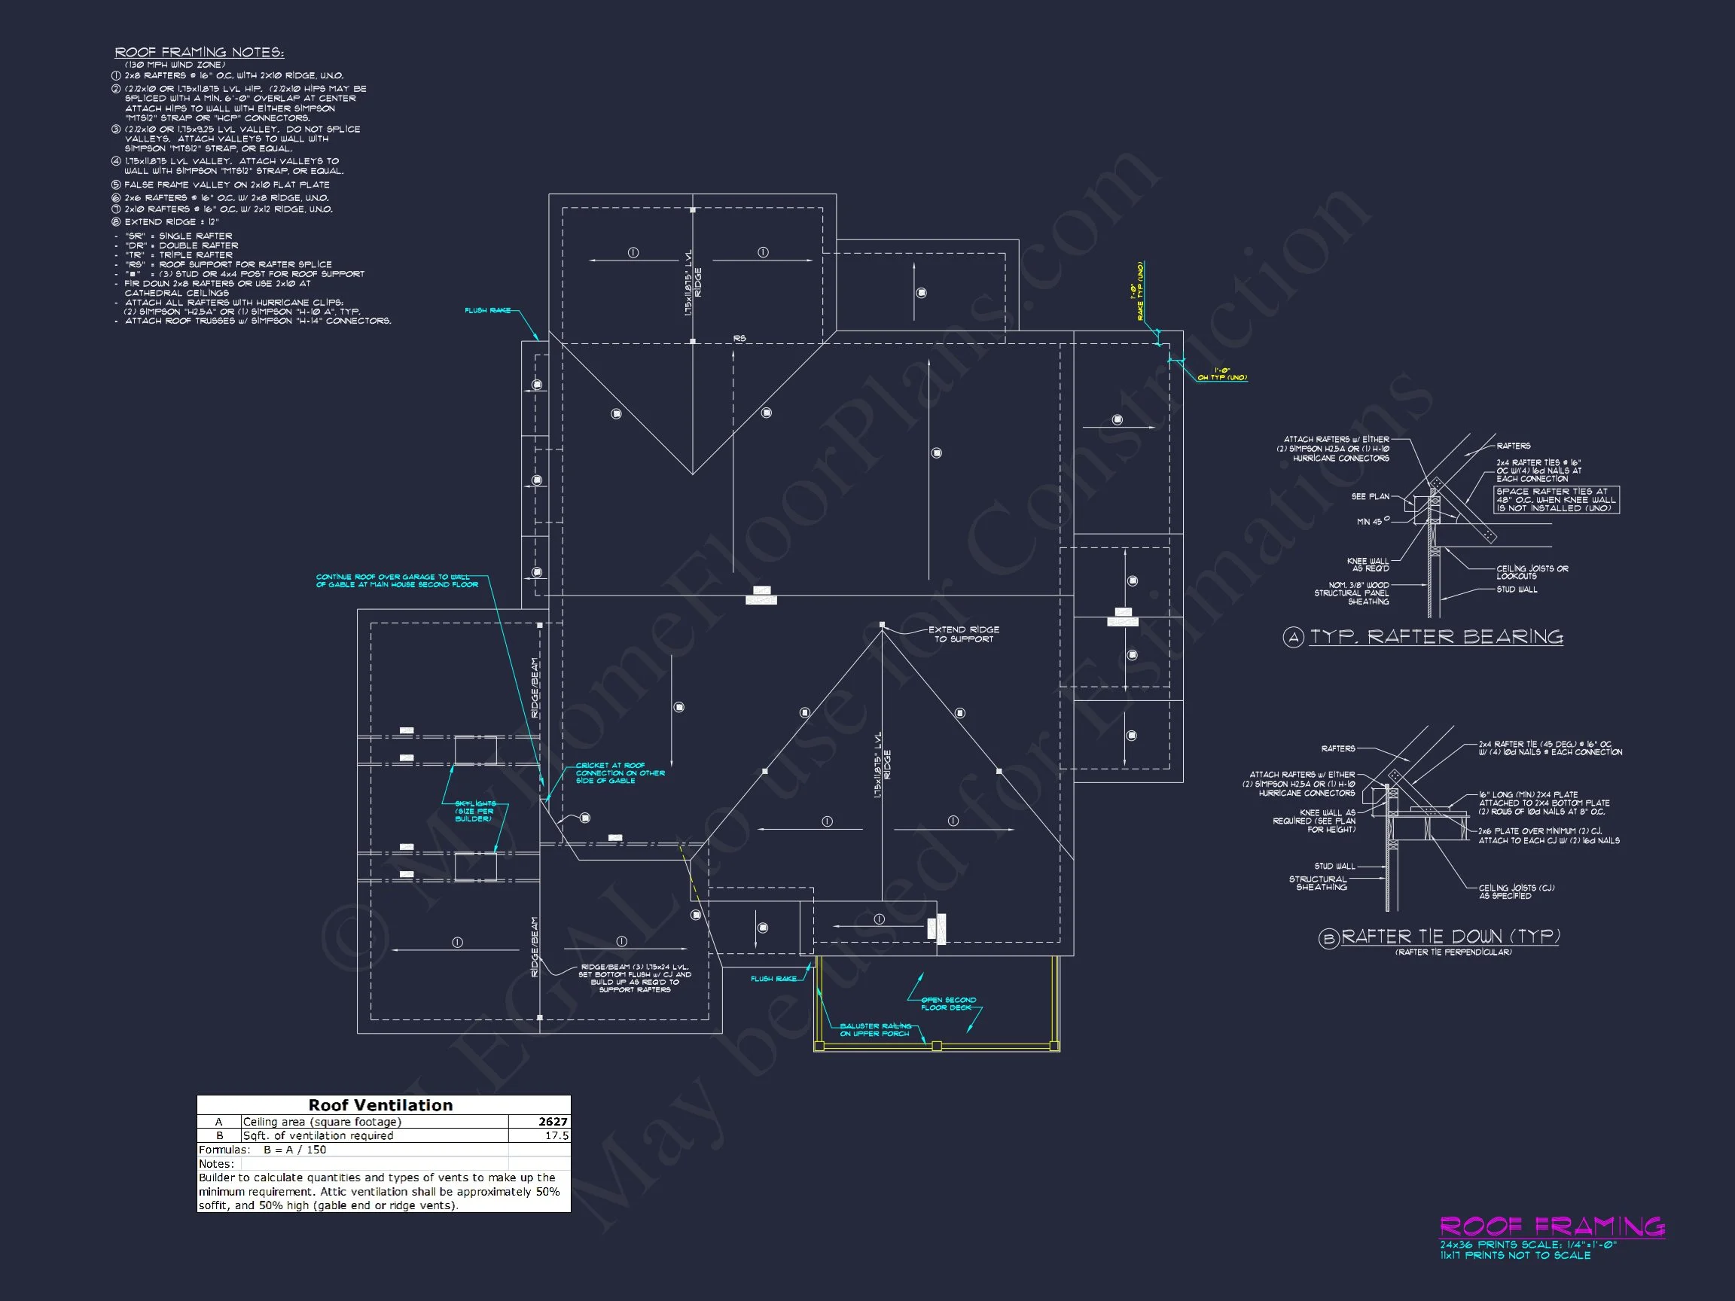
- Structural Engineering Included: Code-compliant and professionally prepared
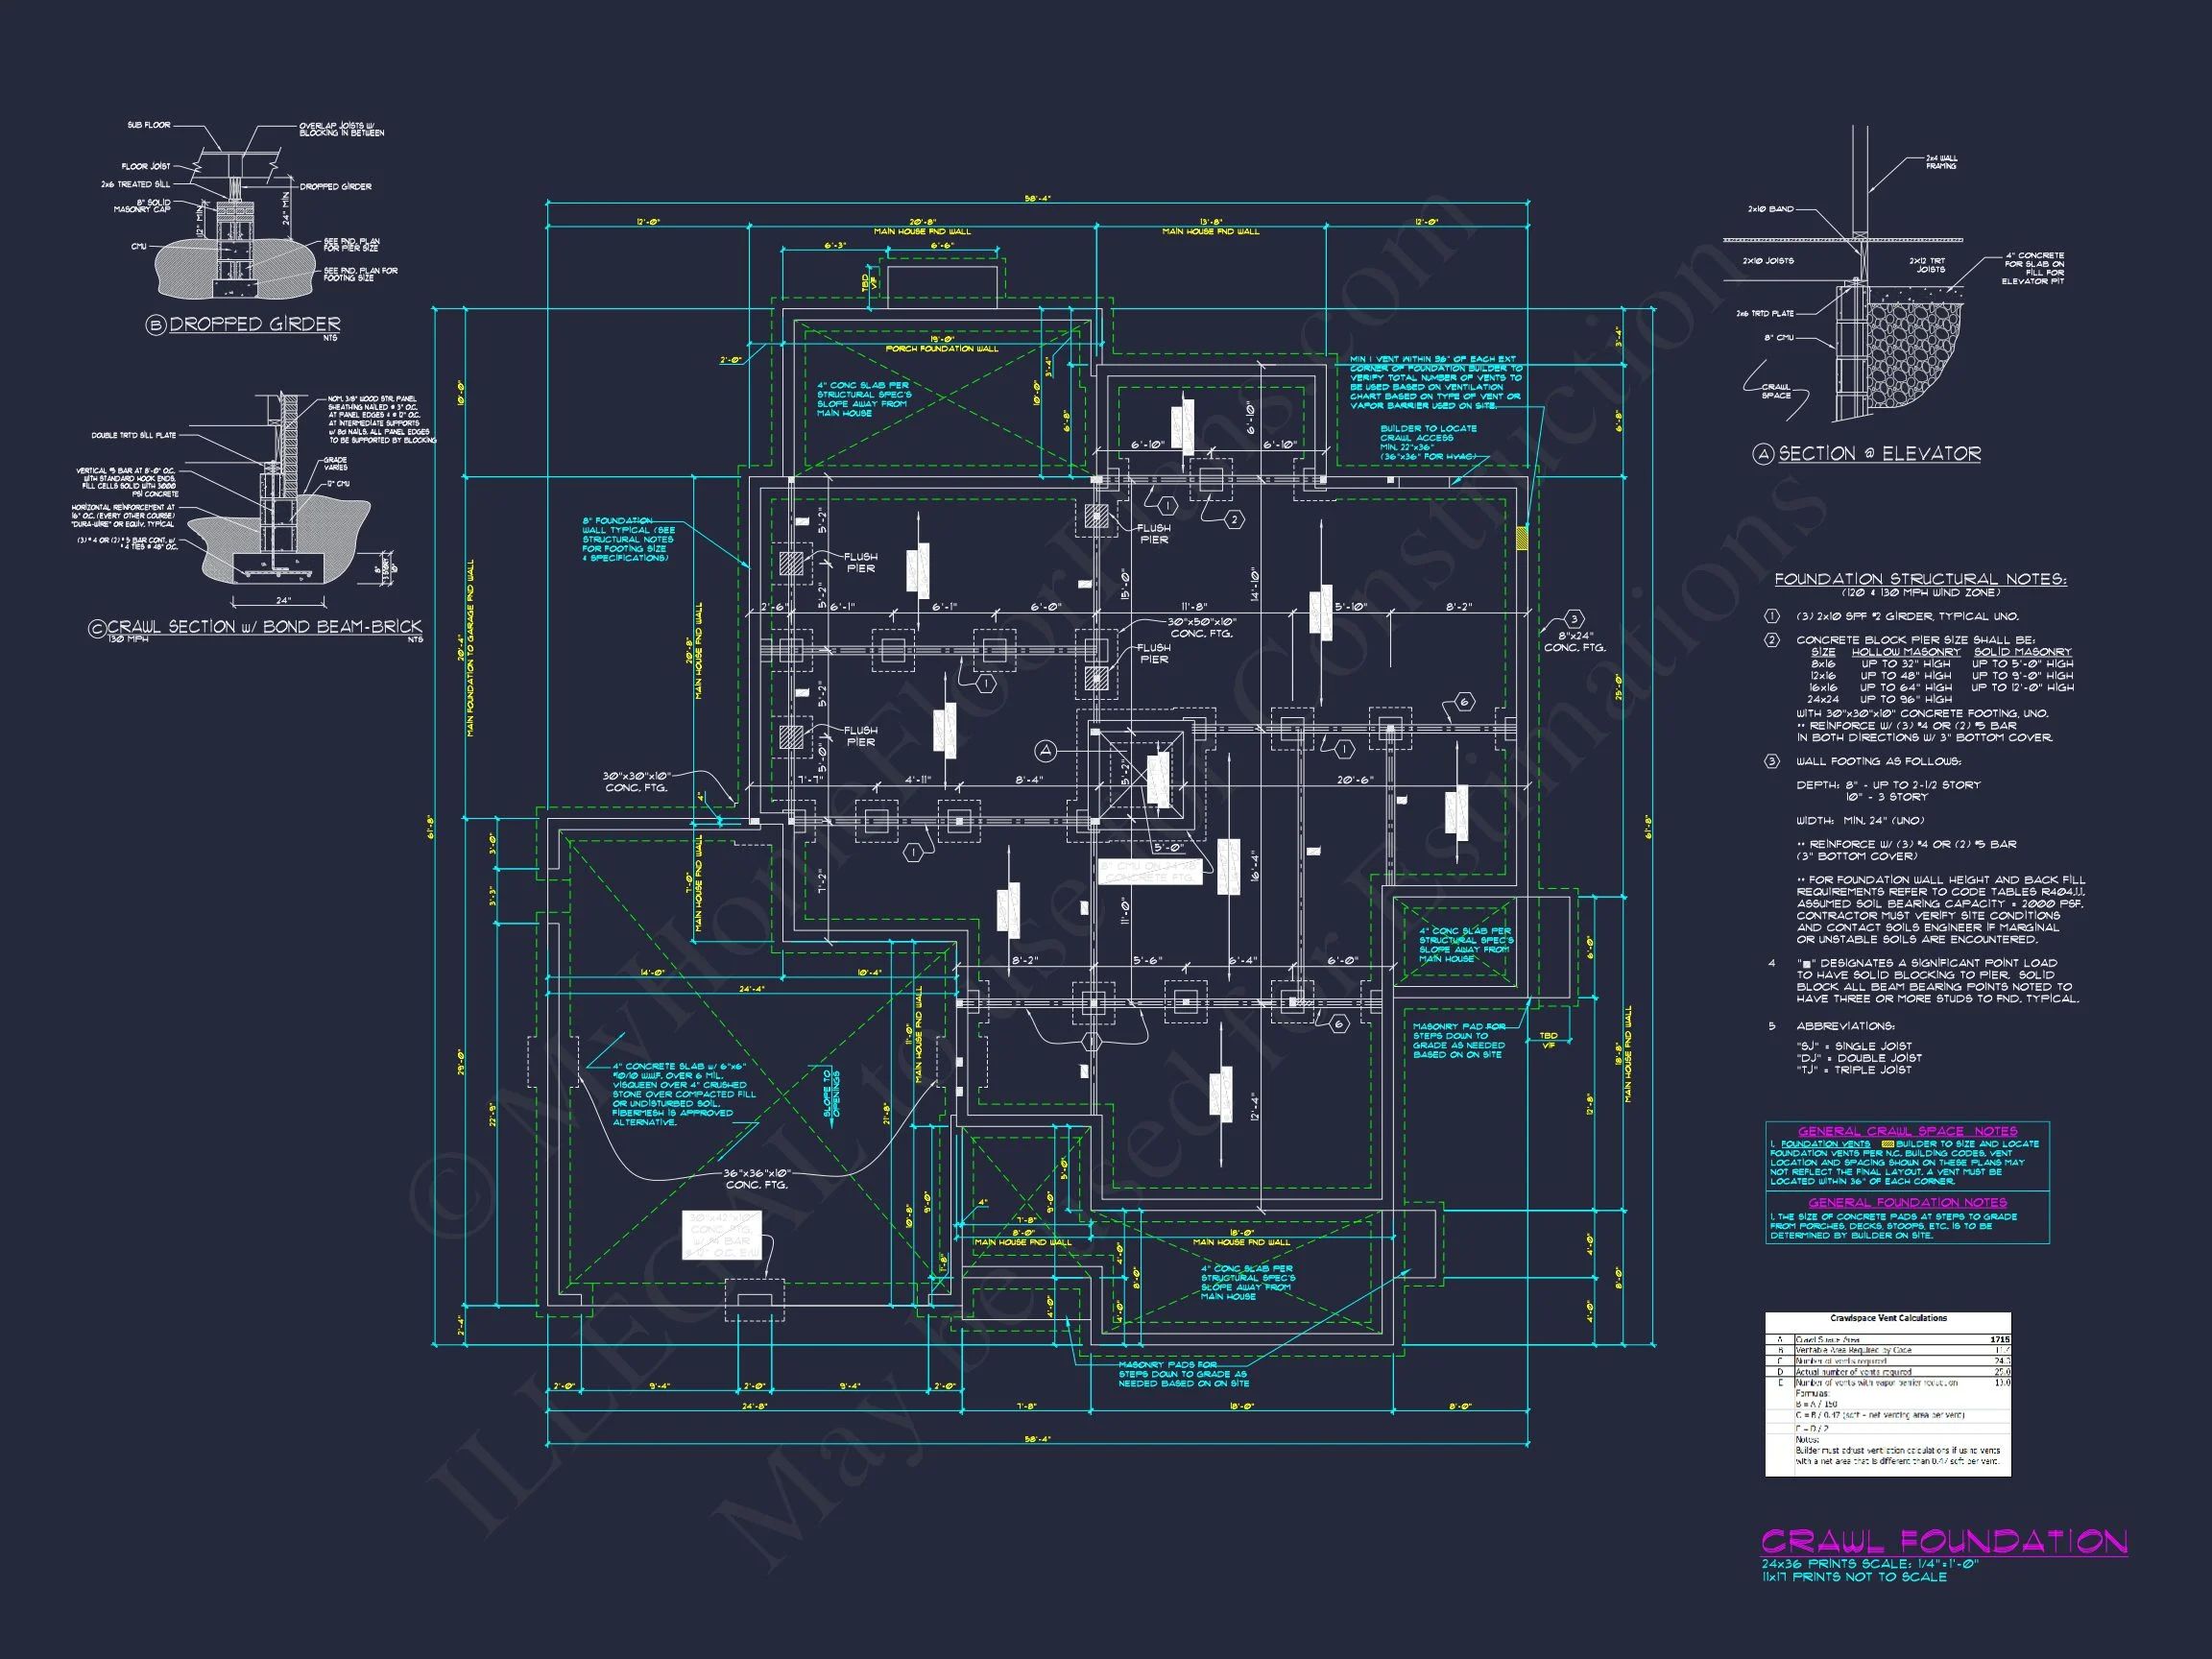
- Free Foundation Options: Slab, crawlspace, or basement available
Ideal Lot Placement
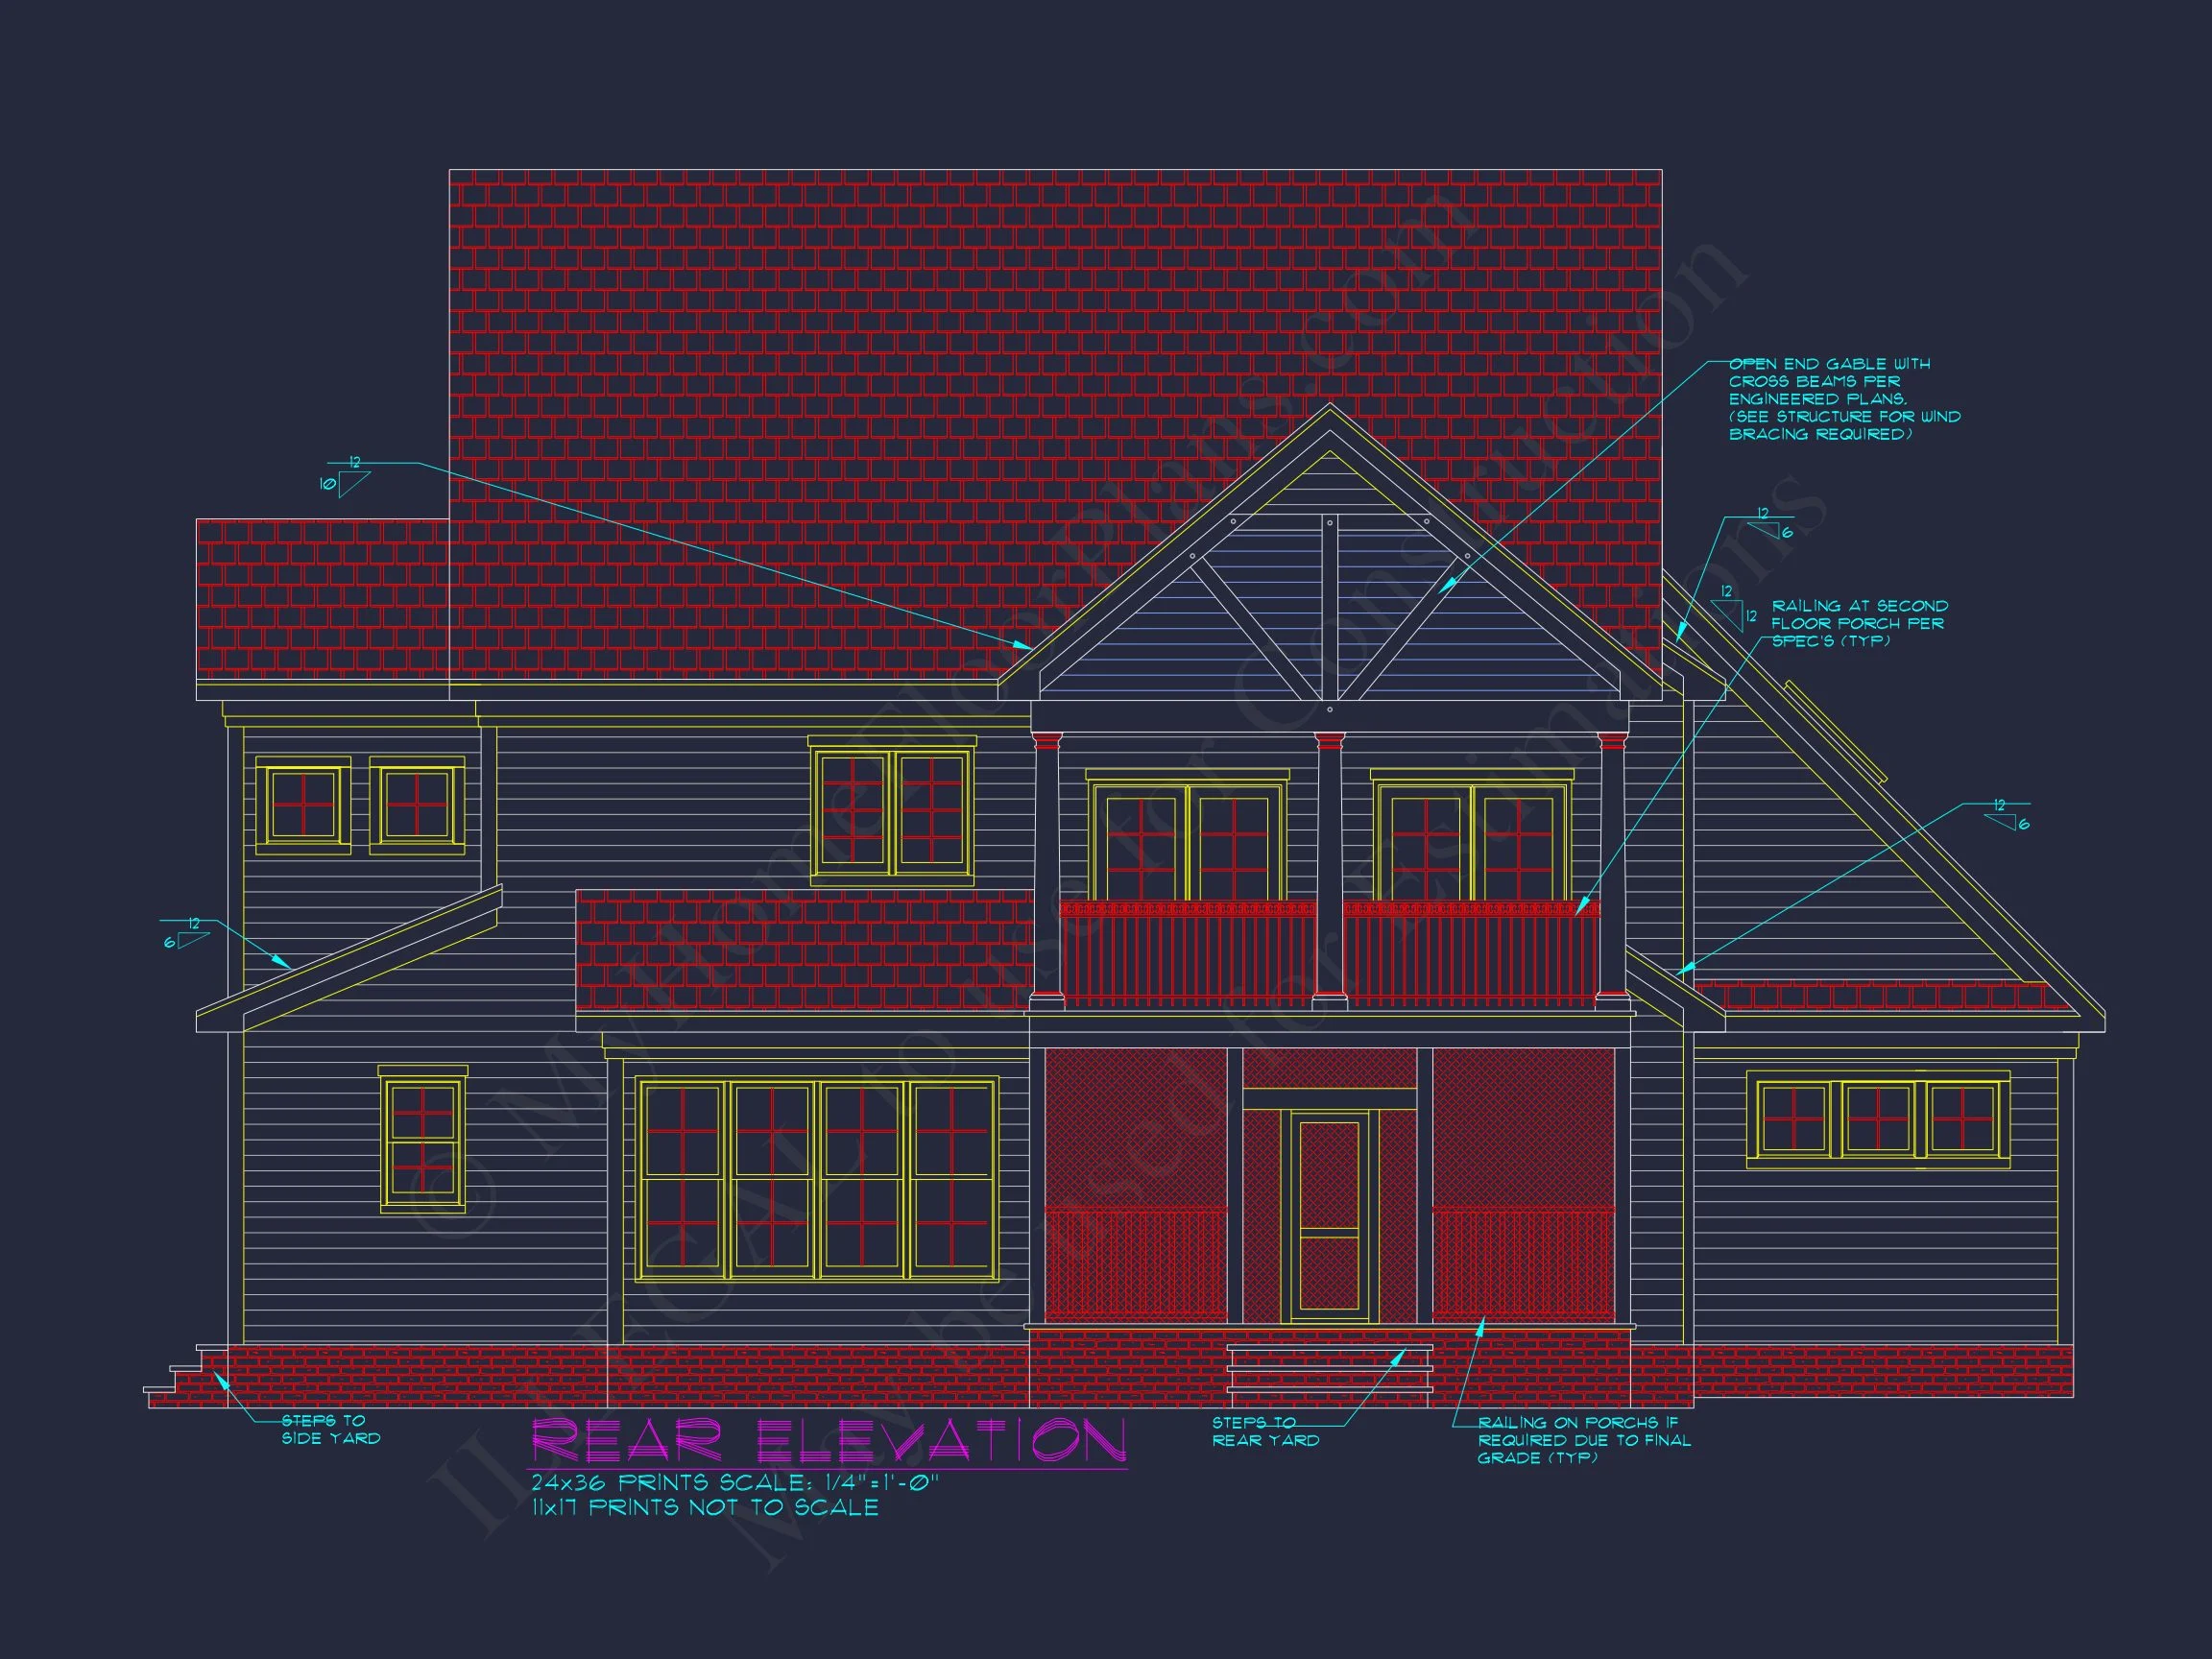
This Traditional Colonial plan works beautifully on standard suburban lots, estate lots, or community developments. The symmetrical front elevation enhances streetscape appeal, while the rear layout allows for optional patios or outdoor living expansions.
Perfect for a Variety of Lifestyles
Whether you’re building your forever home or developing a high-demand residential project, this plan supports:
- Families seeking long-term functionality
- Professionals needing home office space
- Buyers who appreciate classic design with modern interiors
- Builders targeting timeless curb appeal
Build with Confidence
Every detail of this home plan is designed to streamline the building process while delivering architectural integrity. With included engineering, flexible customization options, and transparent plan previews, you can move forward with clarity and confidence.
Classic, comfortable, and enduring—this Traditional Colonial home plan is designed to stand the test of time.