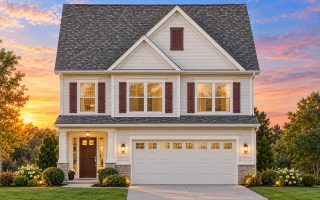
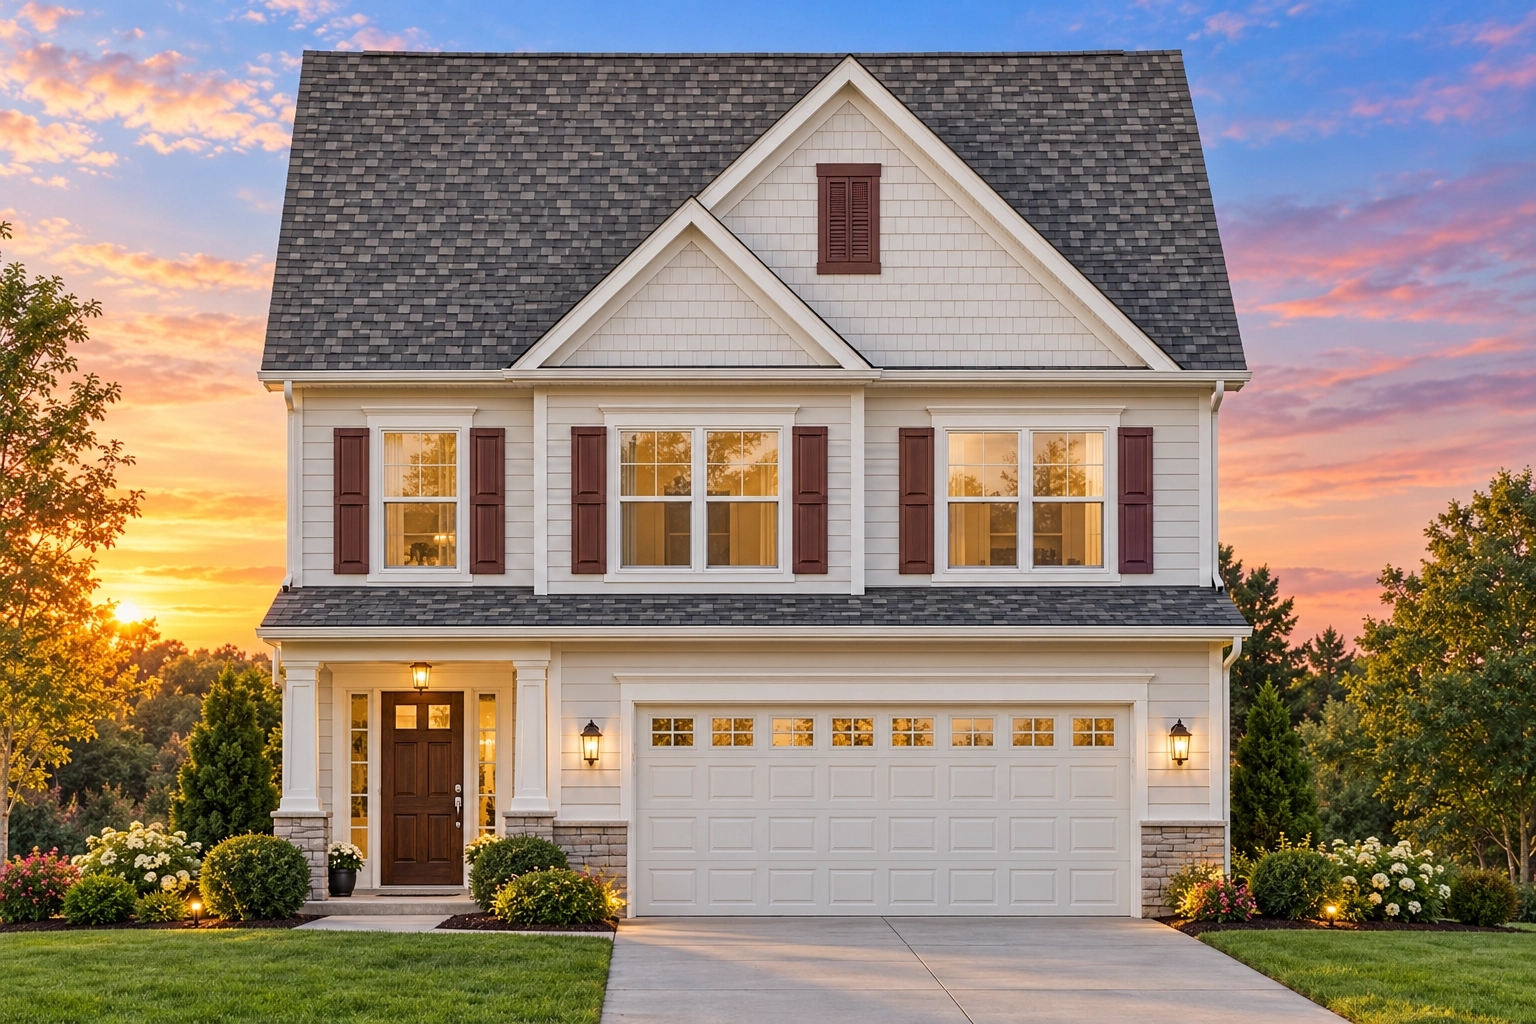
Plan 11-1411B – Harpeth Farmhouse | Traditional Colonial – 3-Bed, 2.5-Bath, 1,798 SF
Traditional Colonial and New American house plan with siding and stone exterior • 3 bed • 2.5 bath • 1,798 SF. Open floor plan, covered porch, front-entry garage. Includes CAD+PDF + unlimited build license.
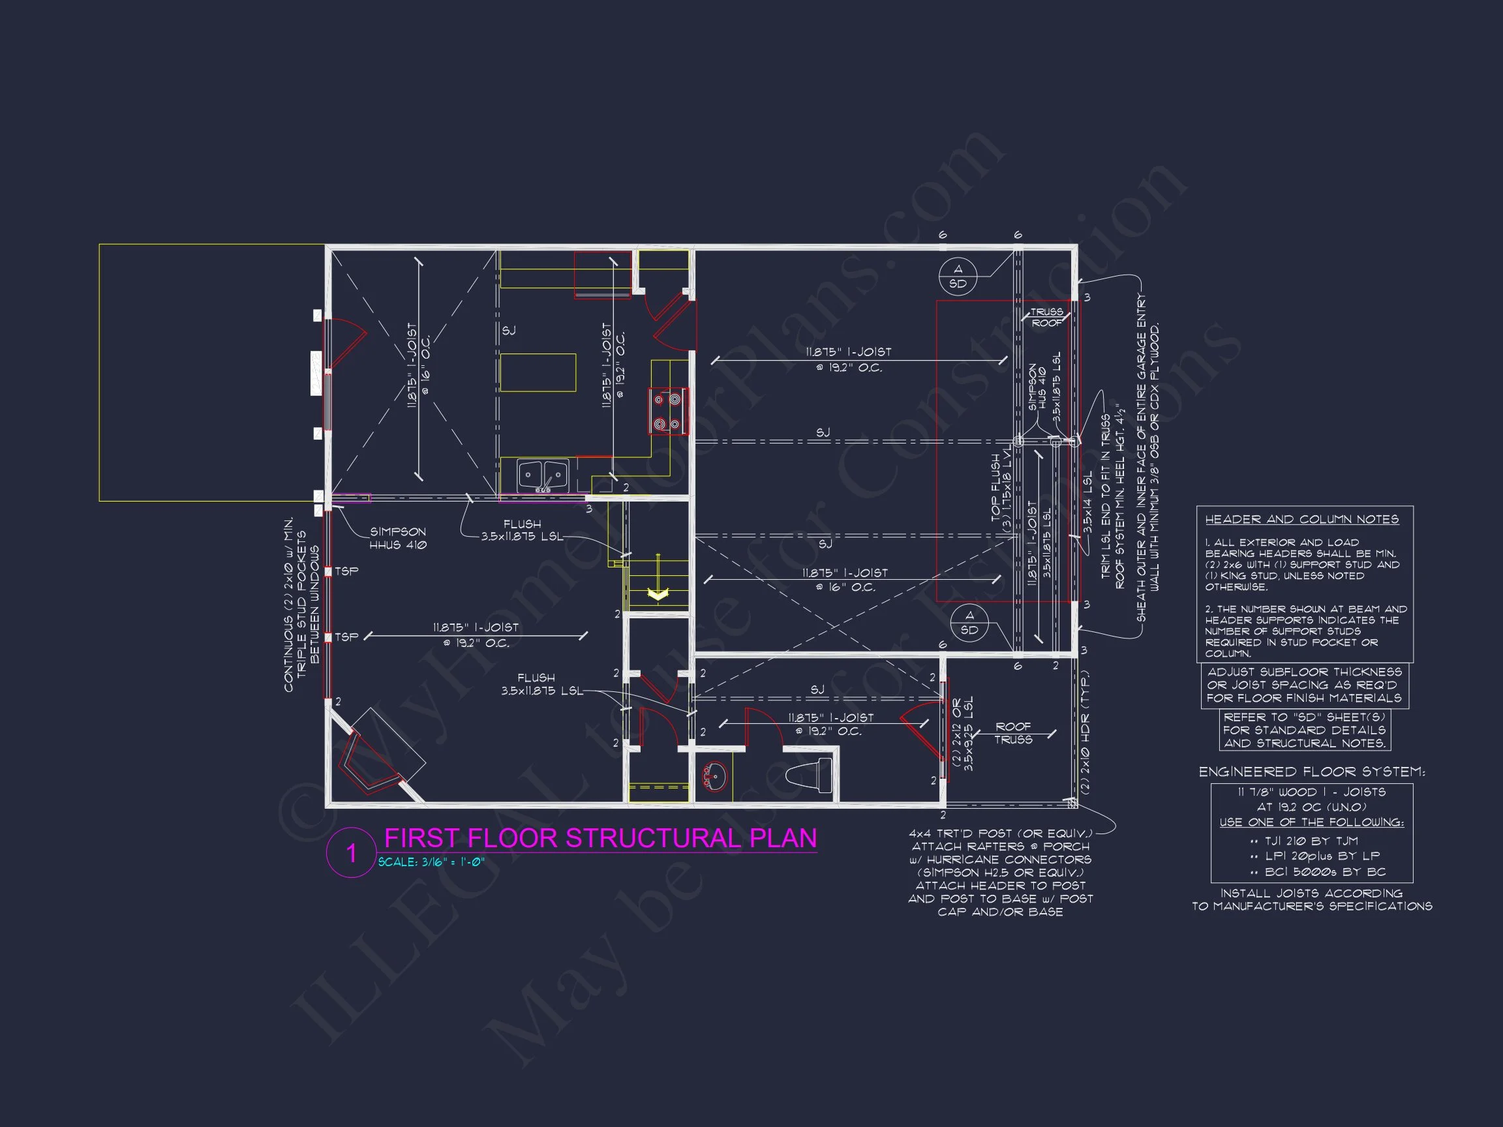
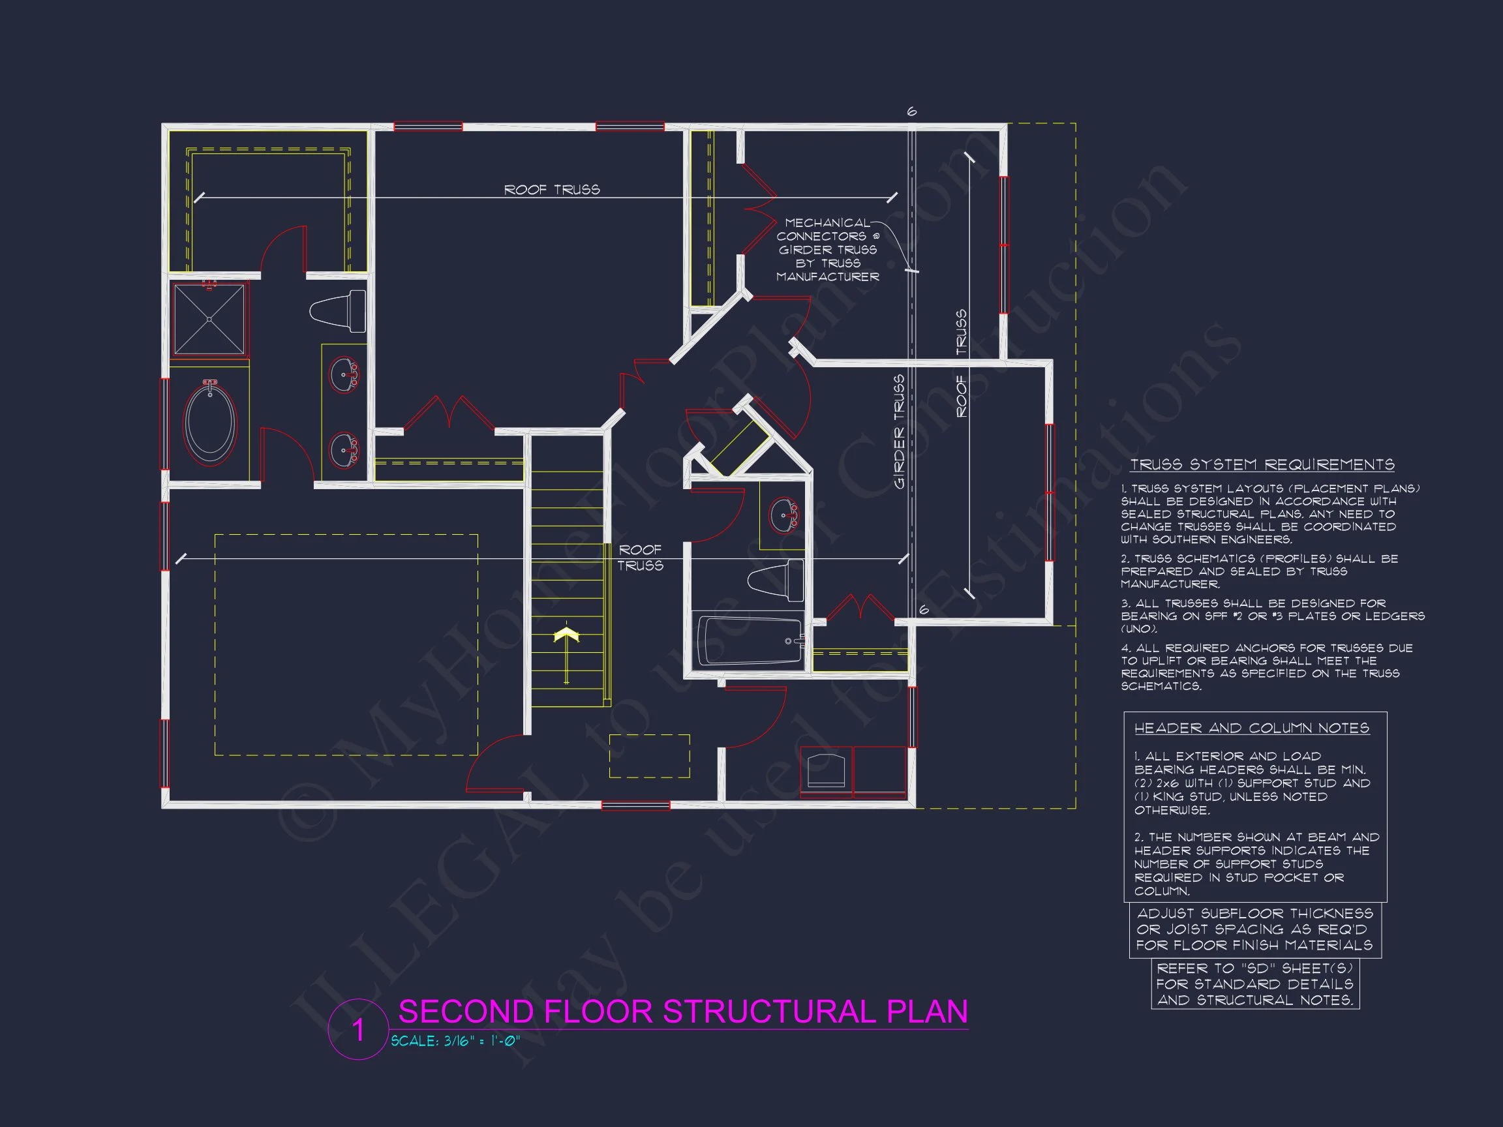
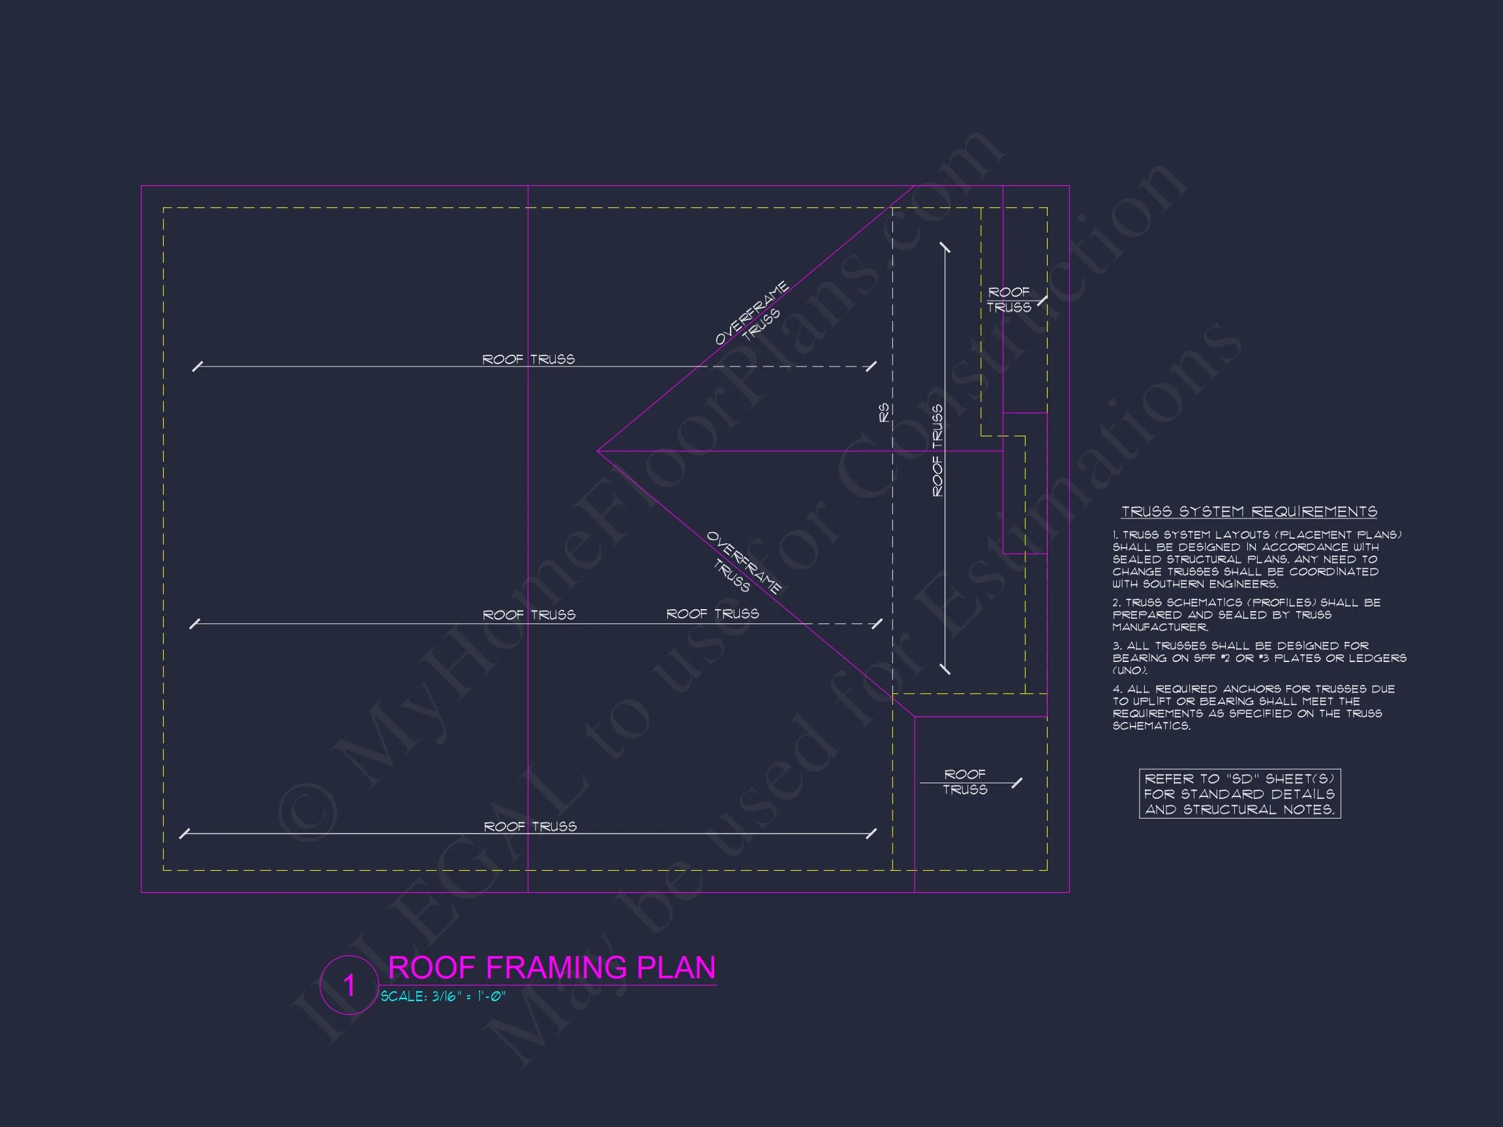
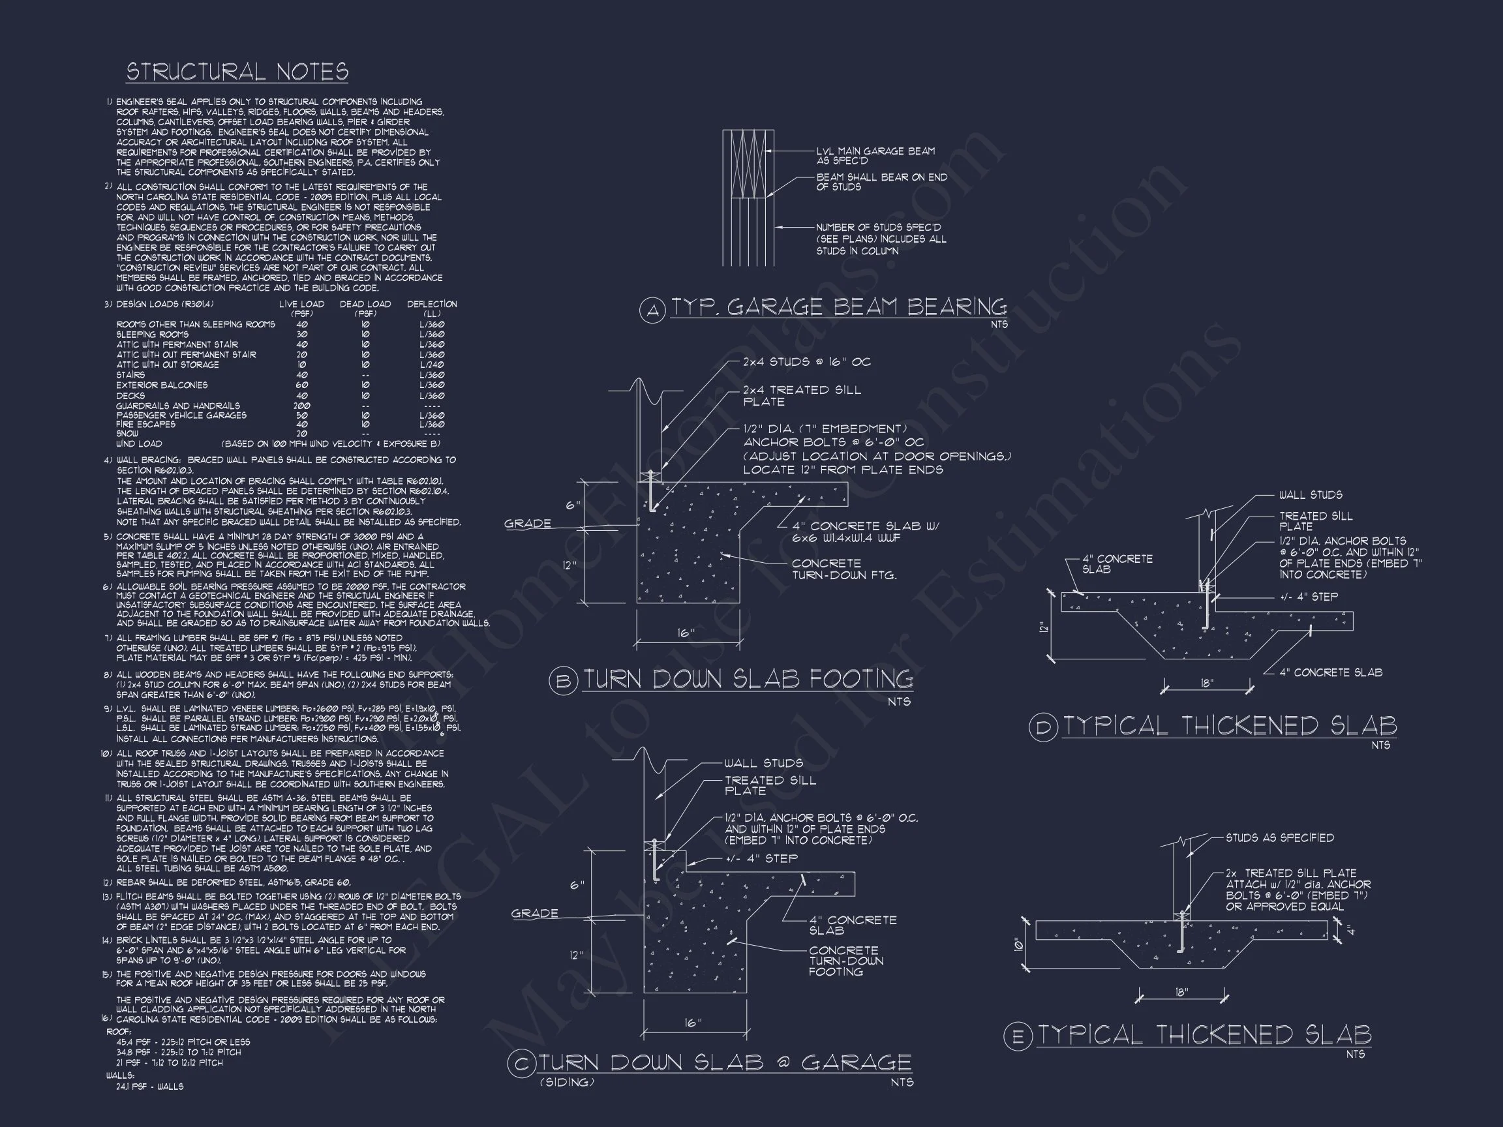
Original price was: $1,280.$914Current price is: $914.
999 in stock
* Please verify all details with the actual plan, as the plan takes precedence over the information shown below.
| Bedrooms | 3 |
|---|---|
| Bathrooms | 2.5 |
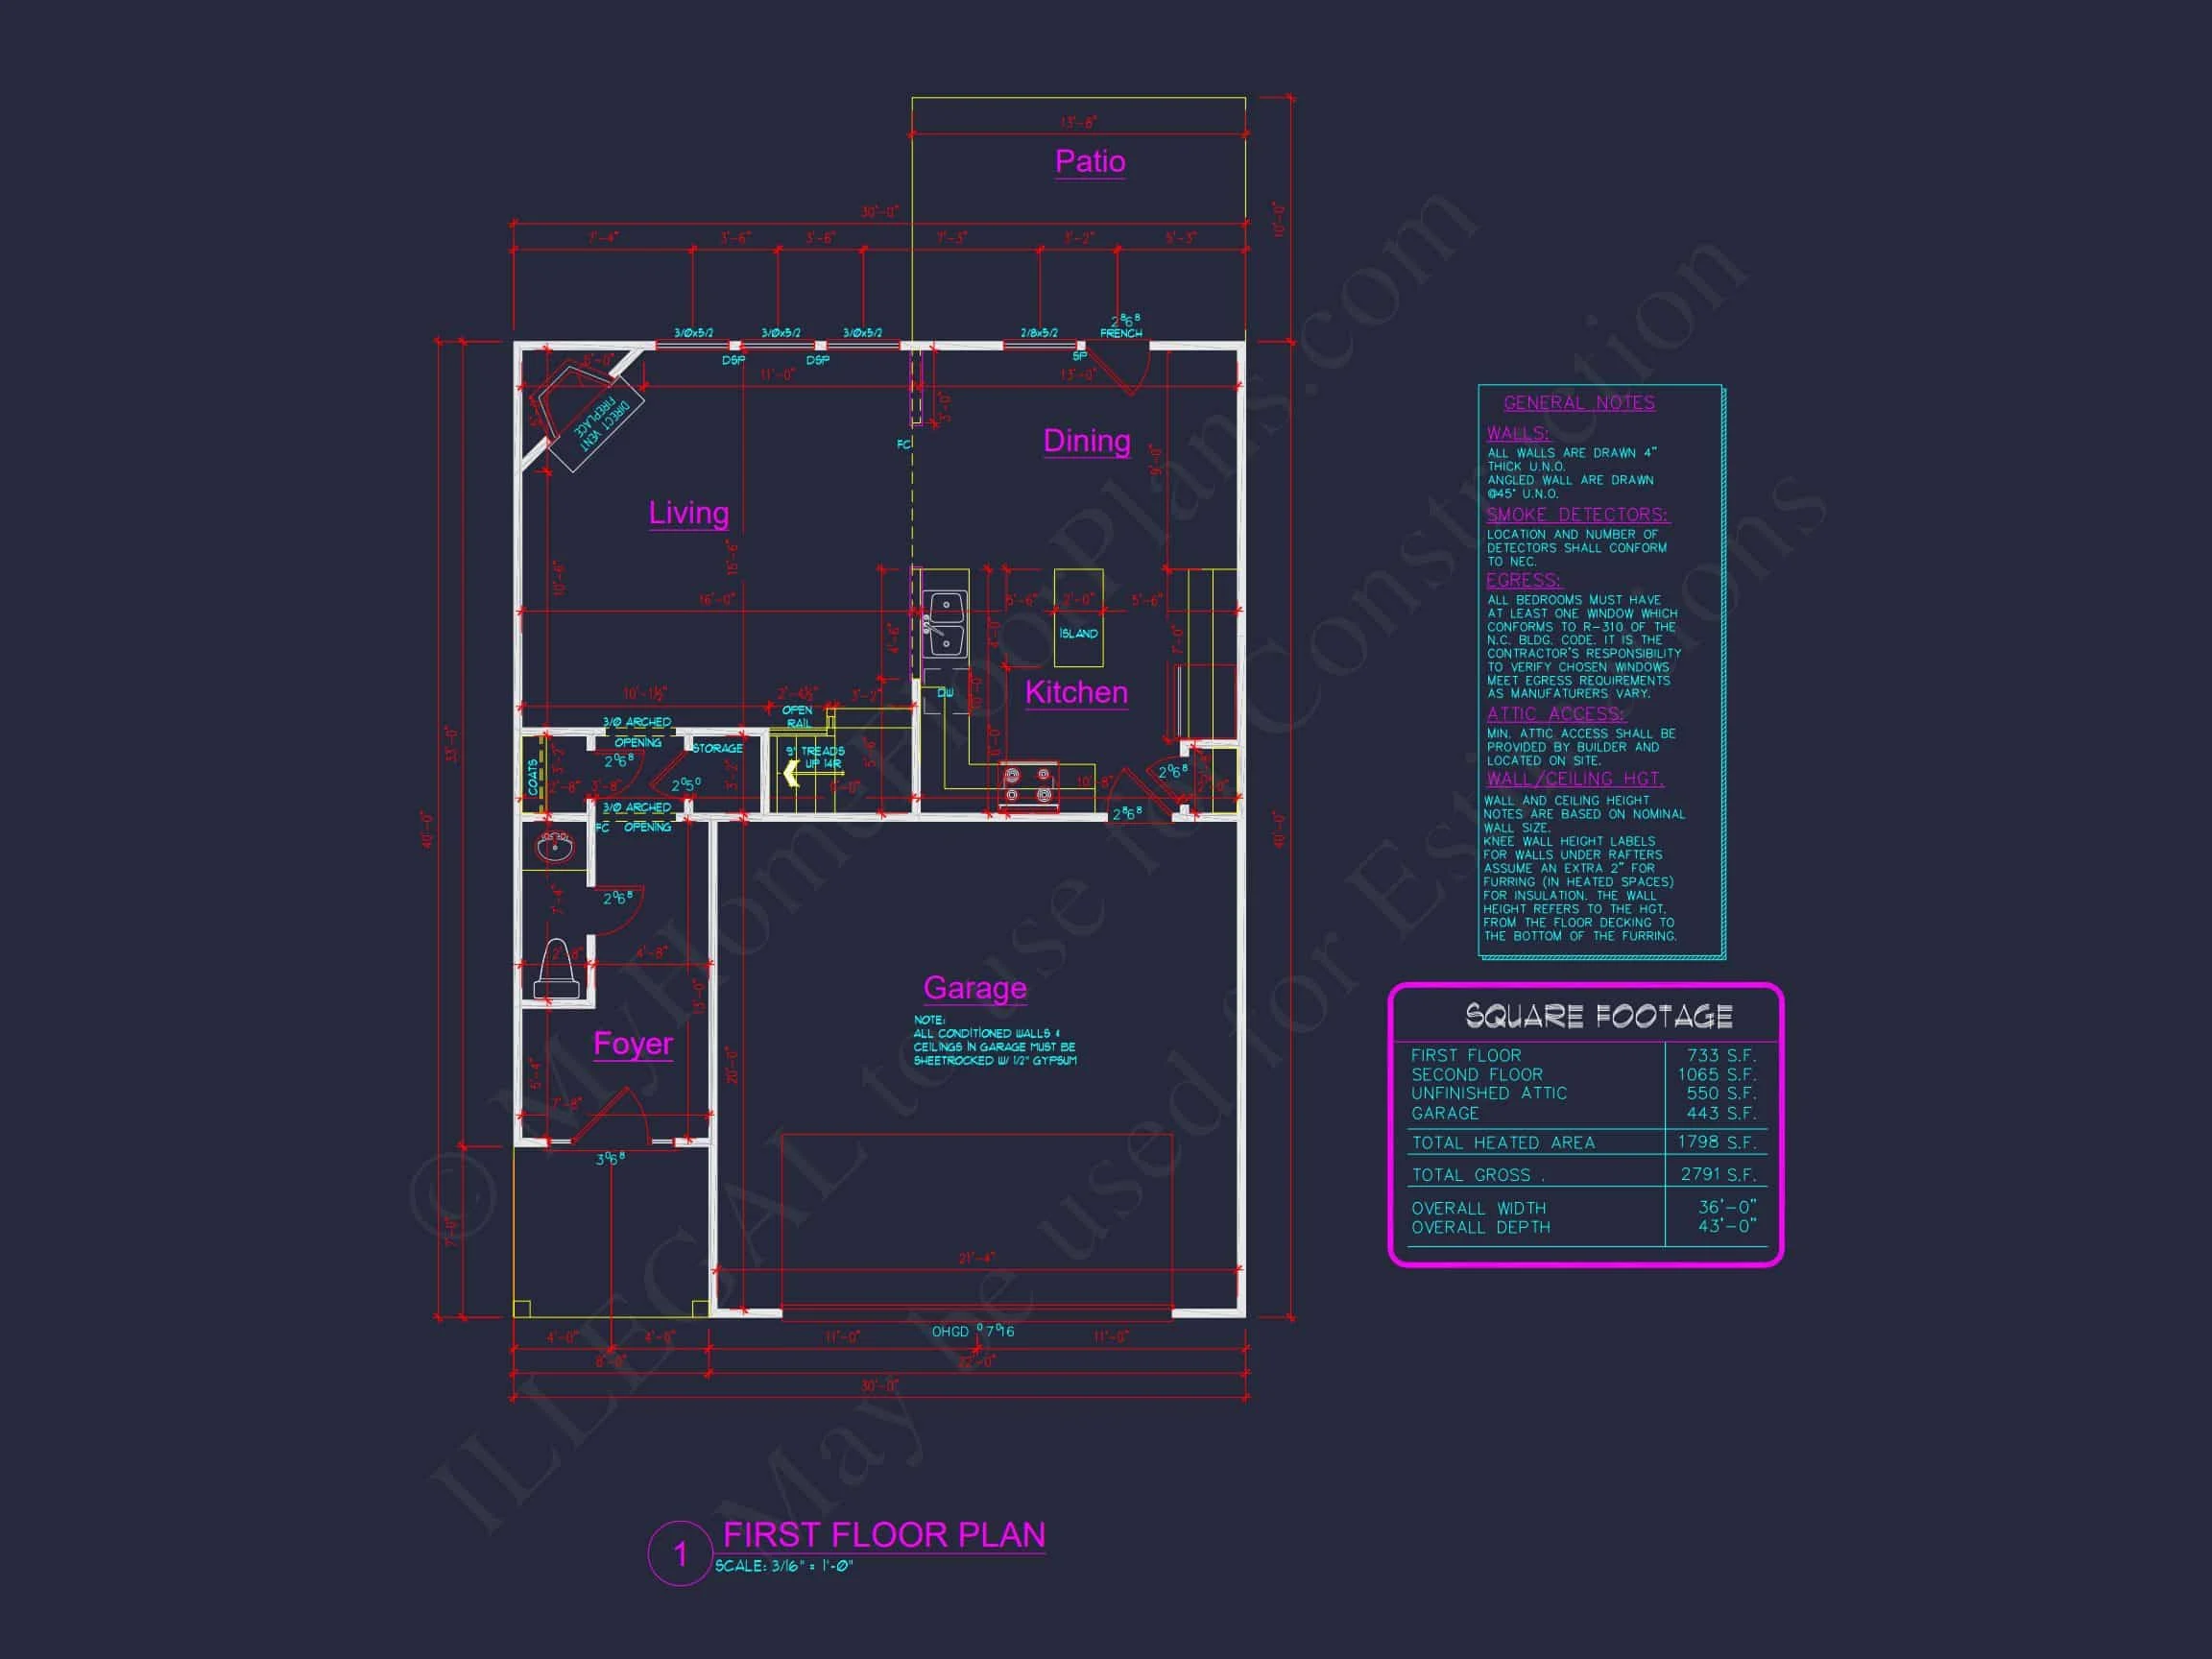
| Heated SF | 1,798 |
| Unheated SF | 1,111 |
| Width | 36'-0" |
| Depth | 43'-0" |
| Floors | 2 |
| Garage Bays | 2 |
| Architectural Styles | Neo-Colonial / Neoclassical |
| Structure Type | Single-Family |
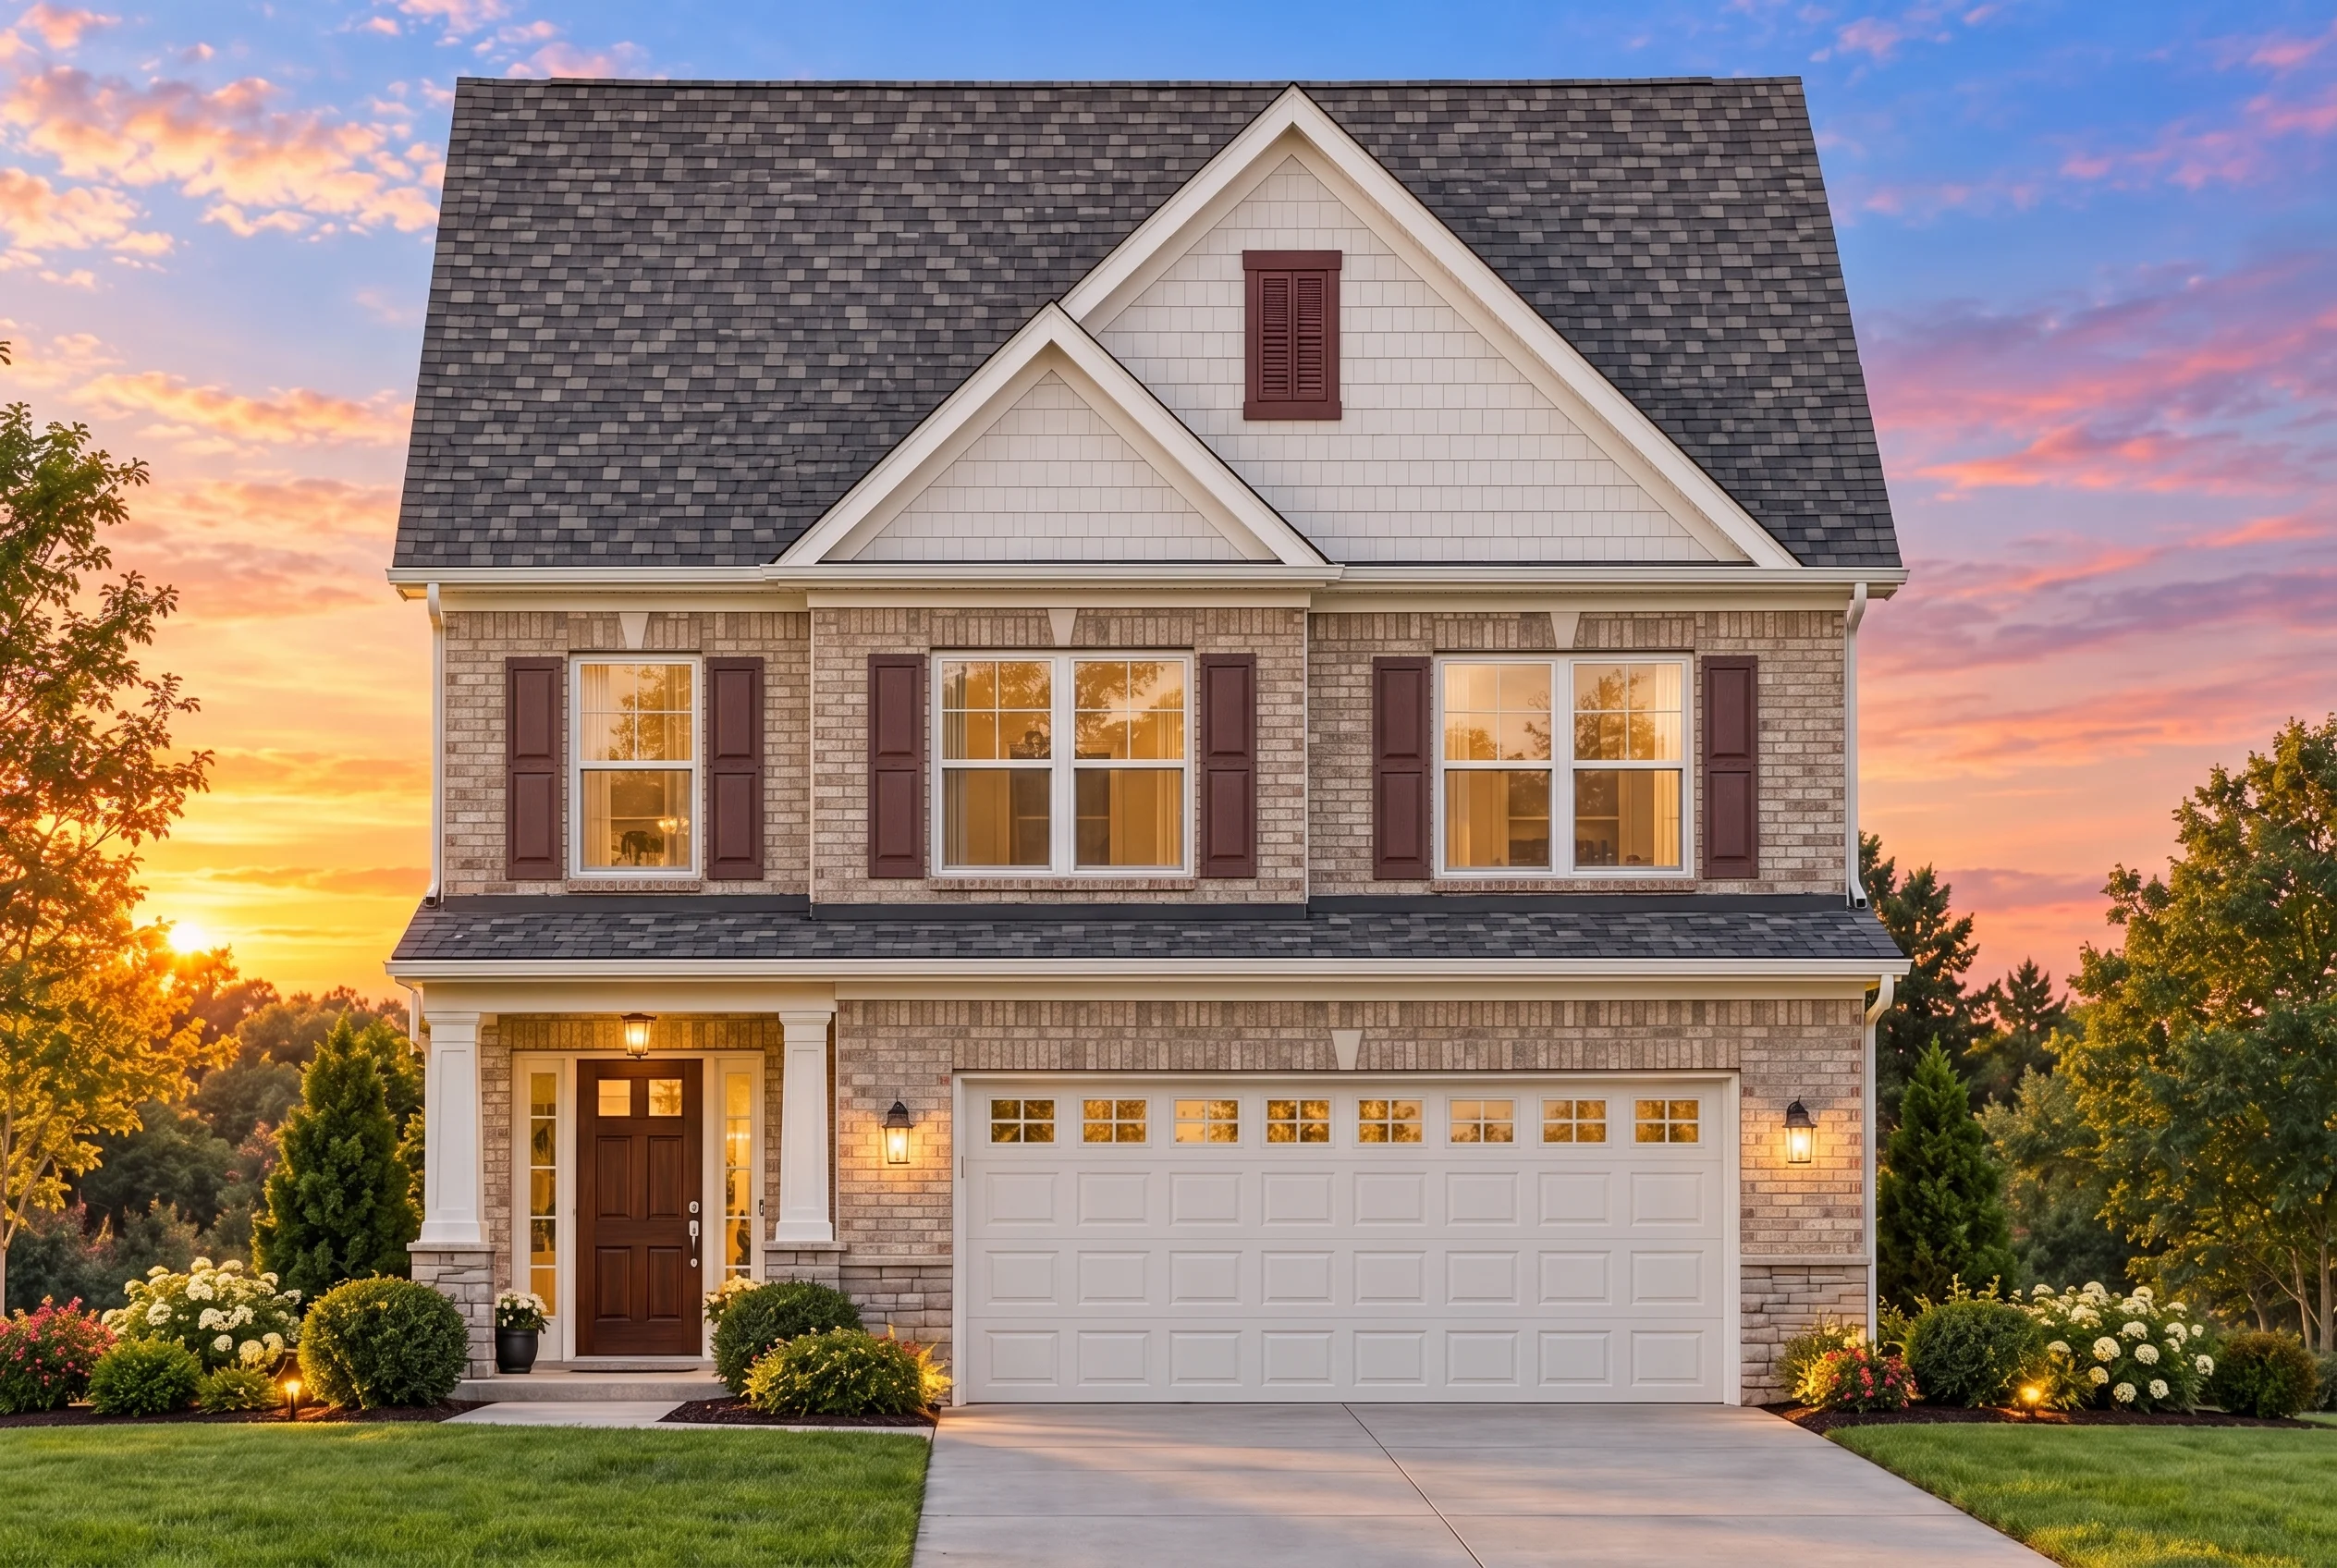
| Exterior Material | Siding, Shake, Stone |
| Indoor Features | Foyer, Living Room, Fireplace, Recreational Room, Bonus Room, Attic |
| Outdoor Features | Covered Front Porch, Patio |
| Bed and Bath Features | Bedrooms on Second Floor, Owner's Suite on Second Floor, Walk-in Closet |
| Kitchen Features | Kitchen Island, Breakfast Nook |
| Garage Features | Front Entry |
| Ceiling Features | 9 FT+ |
Elegant Two-Story Traditional Colonial Home with Timeless Detailing
This two-story Traditional Colonial home plan blends classic charm with modern practicality, offering 1,798 heated sq. ft., 3 bedrooms, 2.5 baths, and a 2-car front-entry garage—perfect for families seeking both comfort and curb appeal.
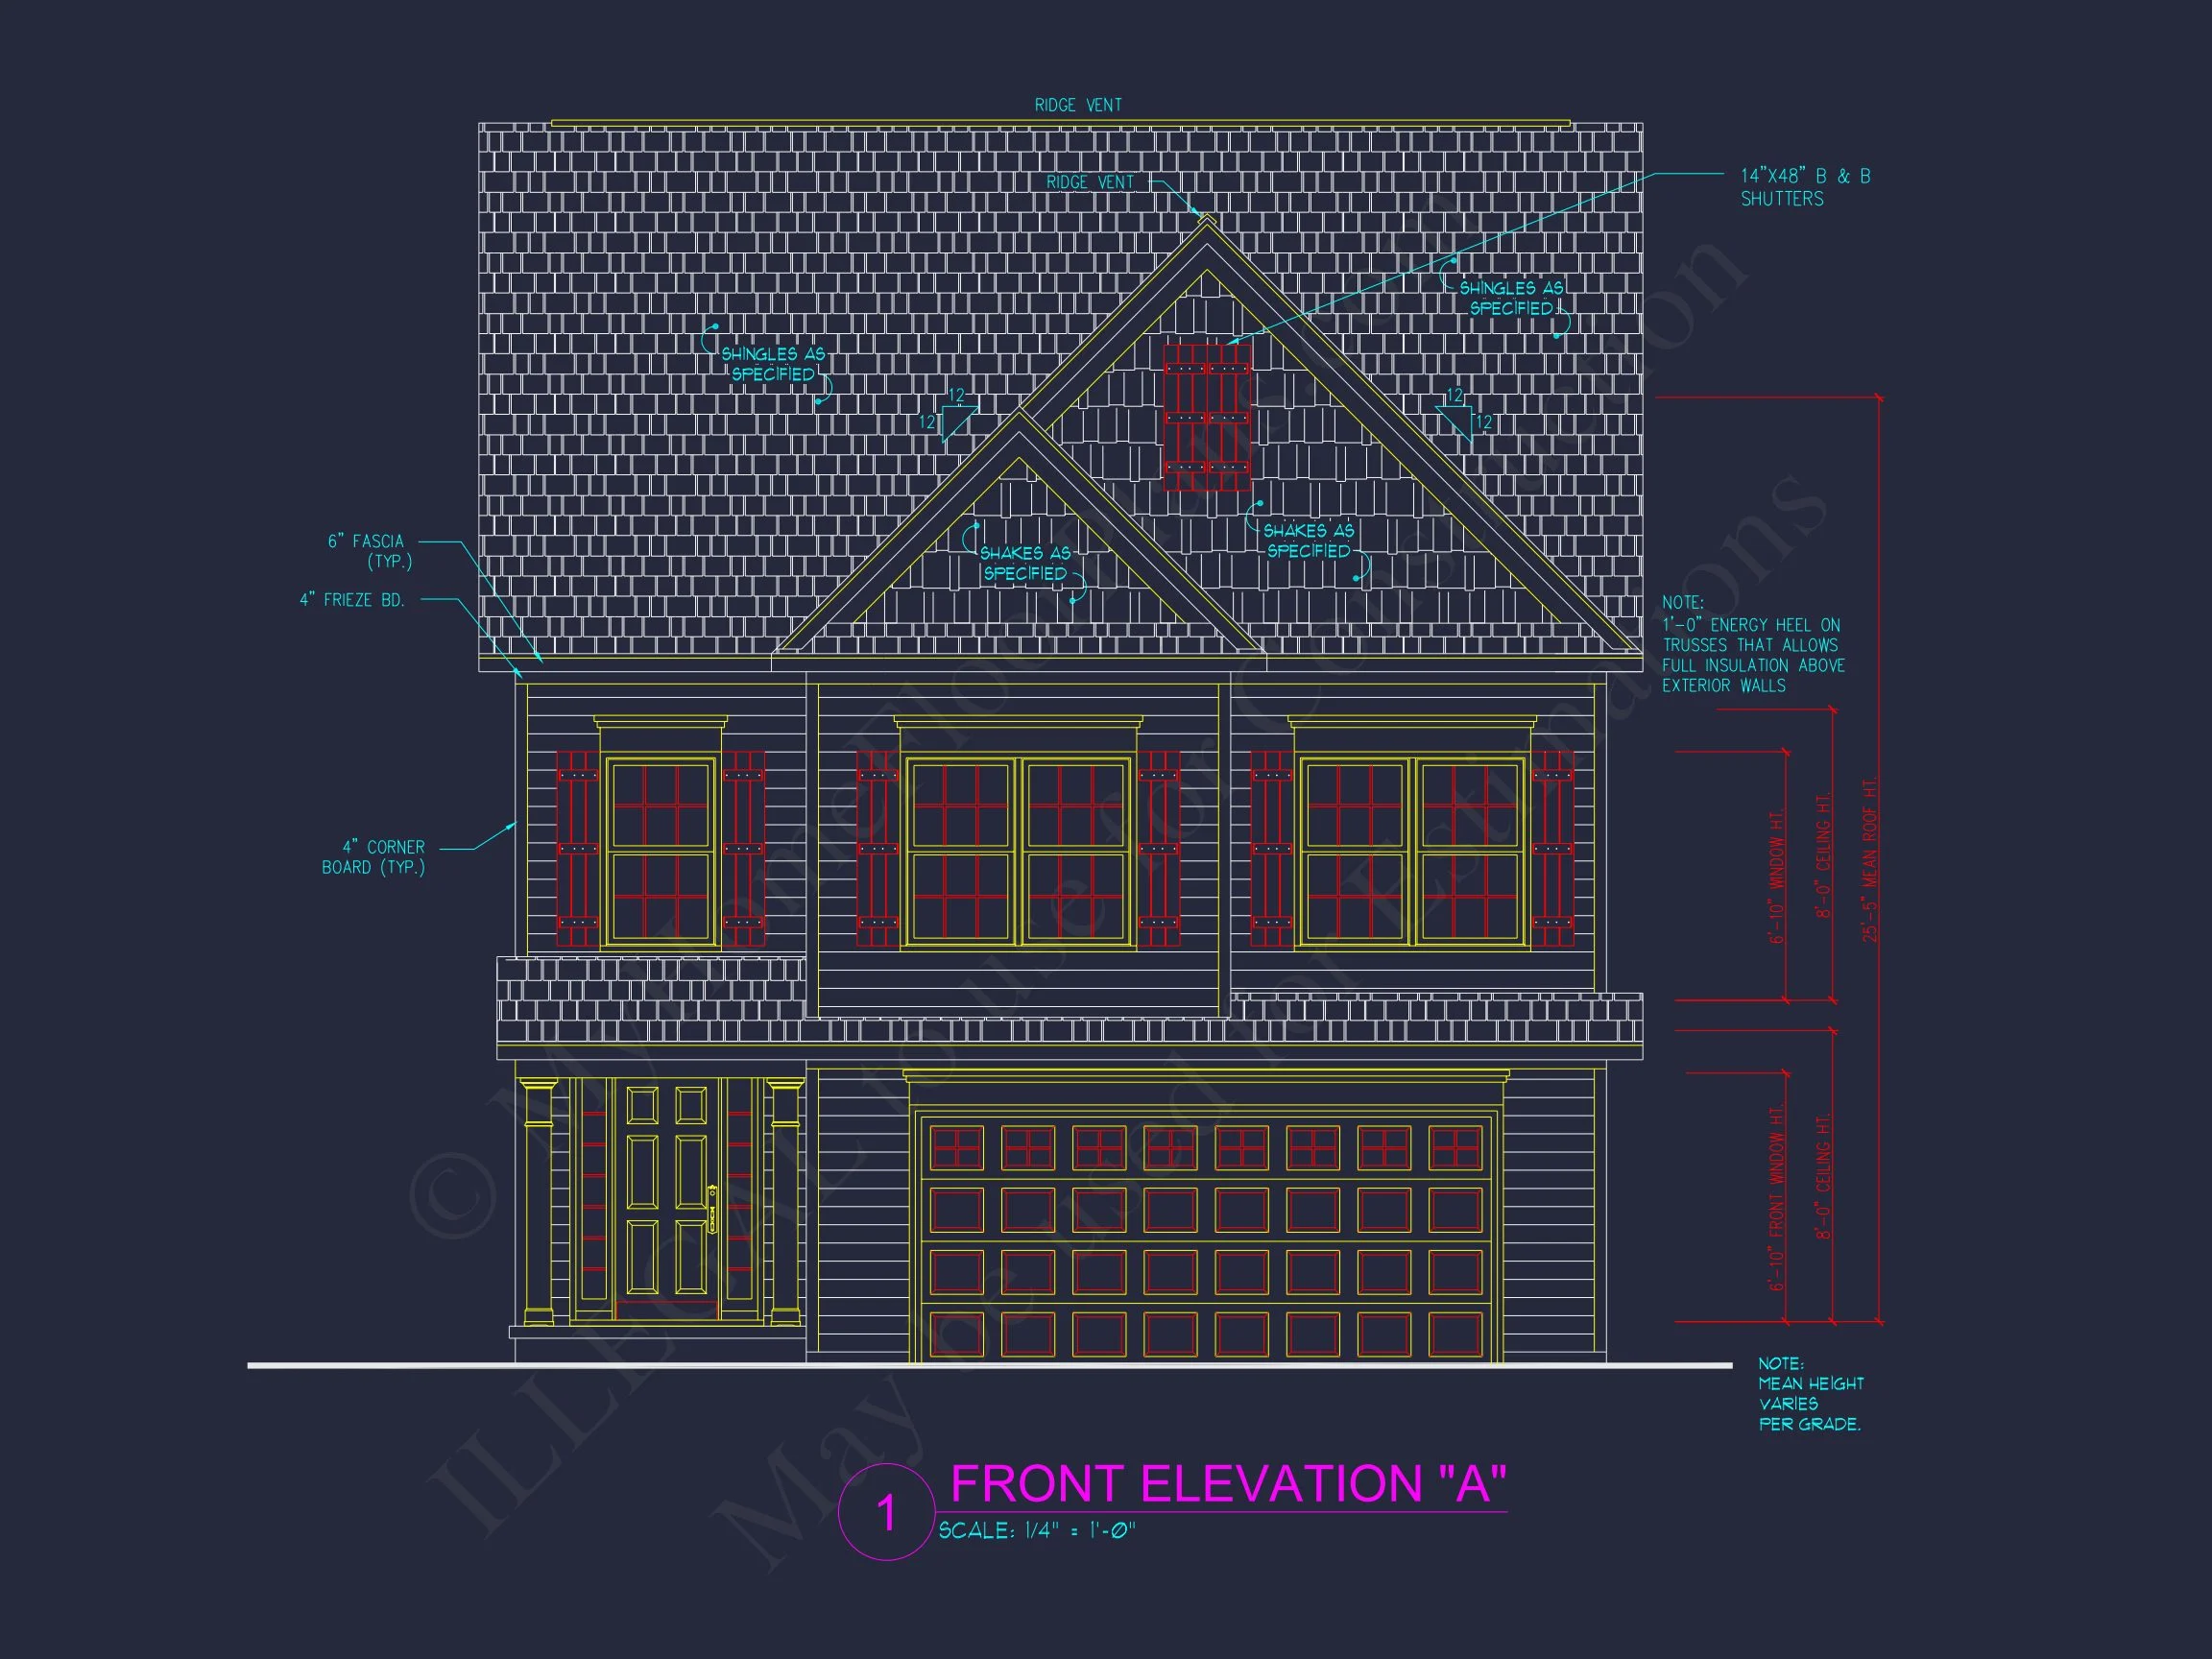
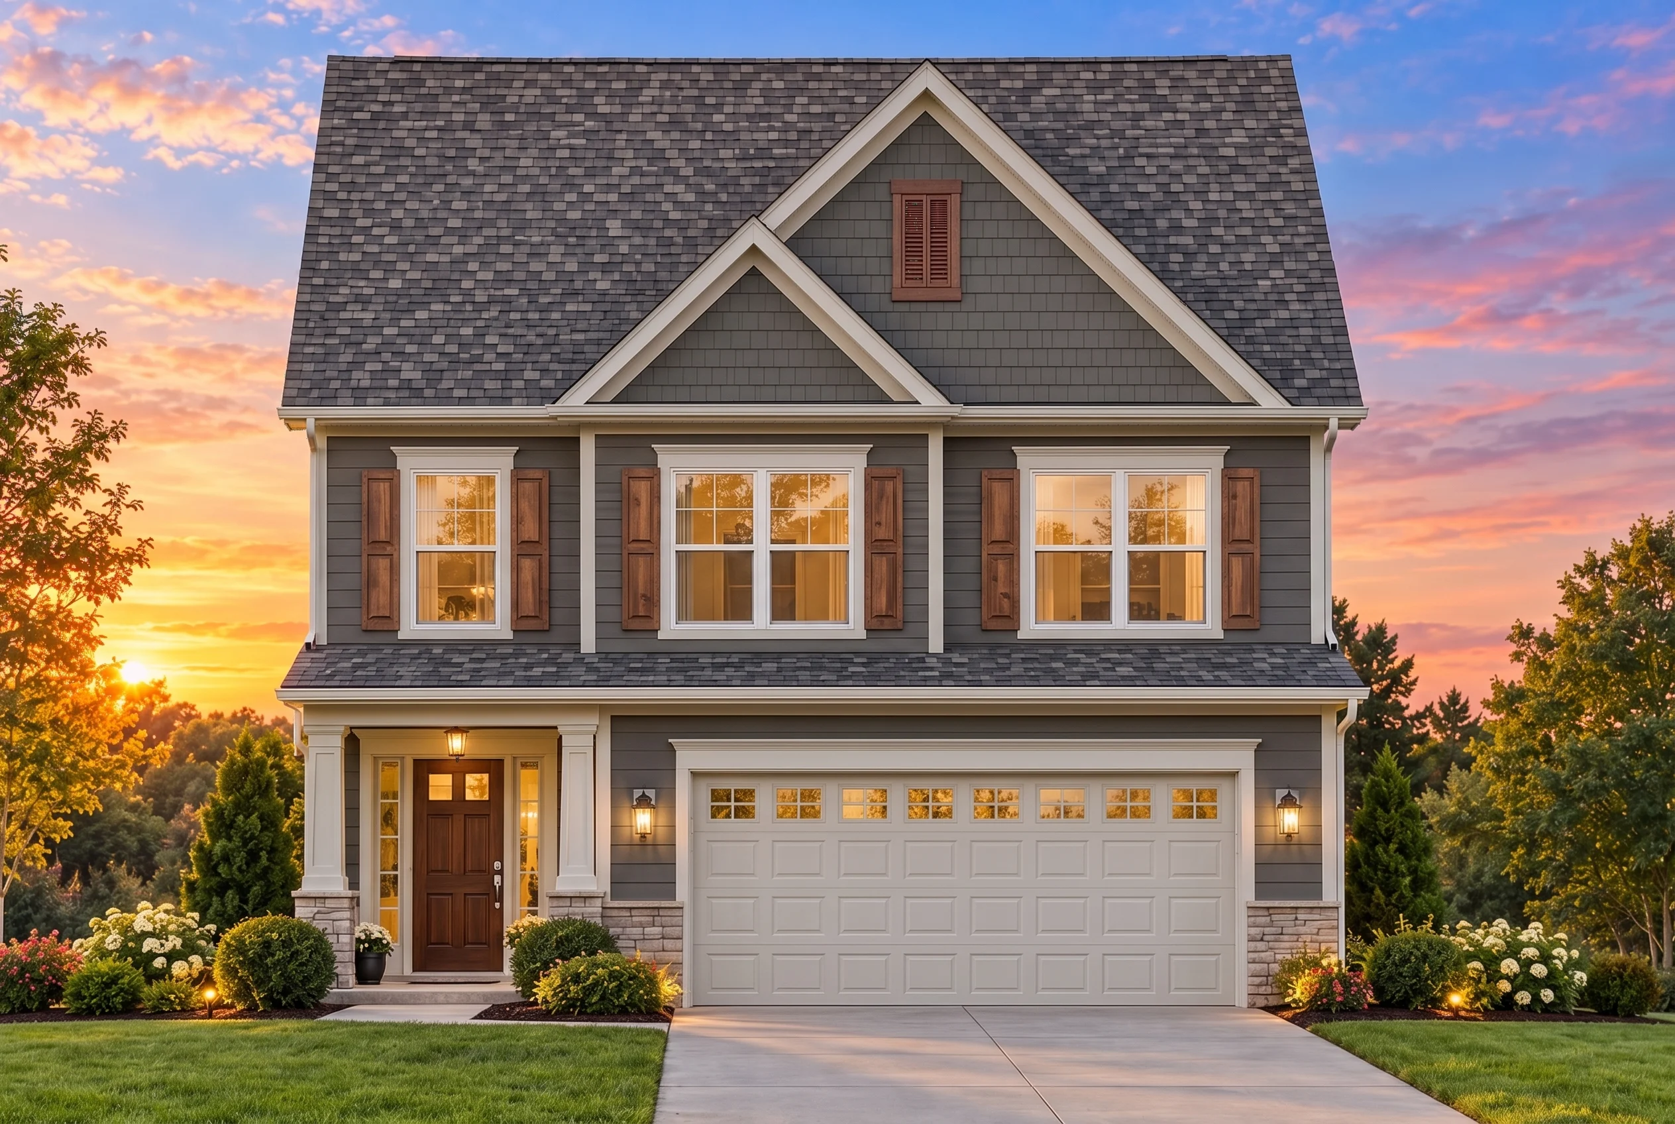
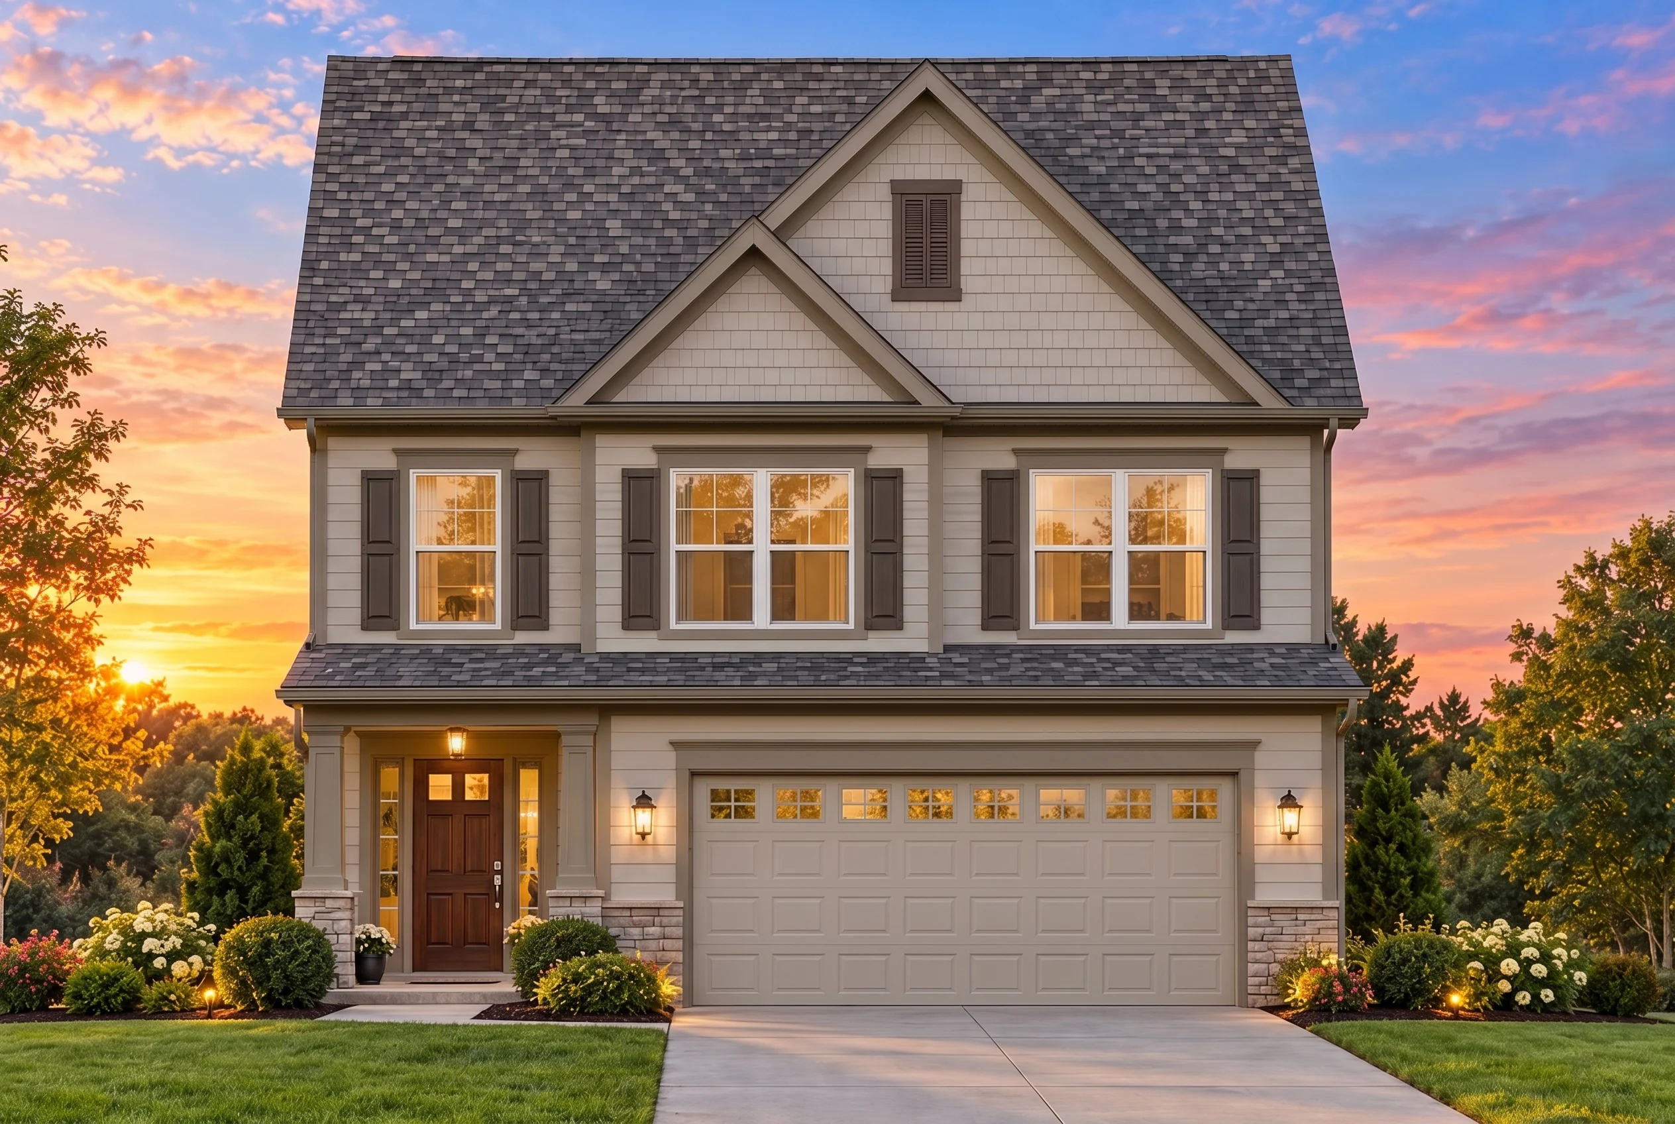
Embodying the essence of the Traditional Colonial style, this home pairs timeless architectural symmetry with modern living spaces. Its horizontal siding, stone base, and decorative shutters convey a sense of enduring craftsmanship. Inside, open layouts and detailed trim create a warm, livable atmosphere for everyday family life.
Home Plan Overview
- Heated Living Area: 1,798 sq. ft.
- Stories: 2
- Bedrooms: 3
- Bathrooms: 2.5
- Garage: Attached 2-car, front-entry design
Interior Design Highlights
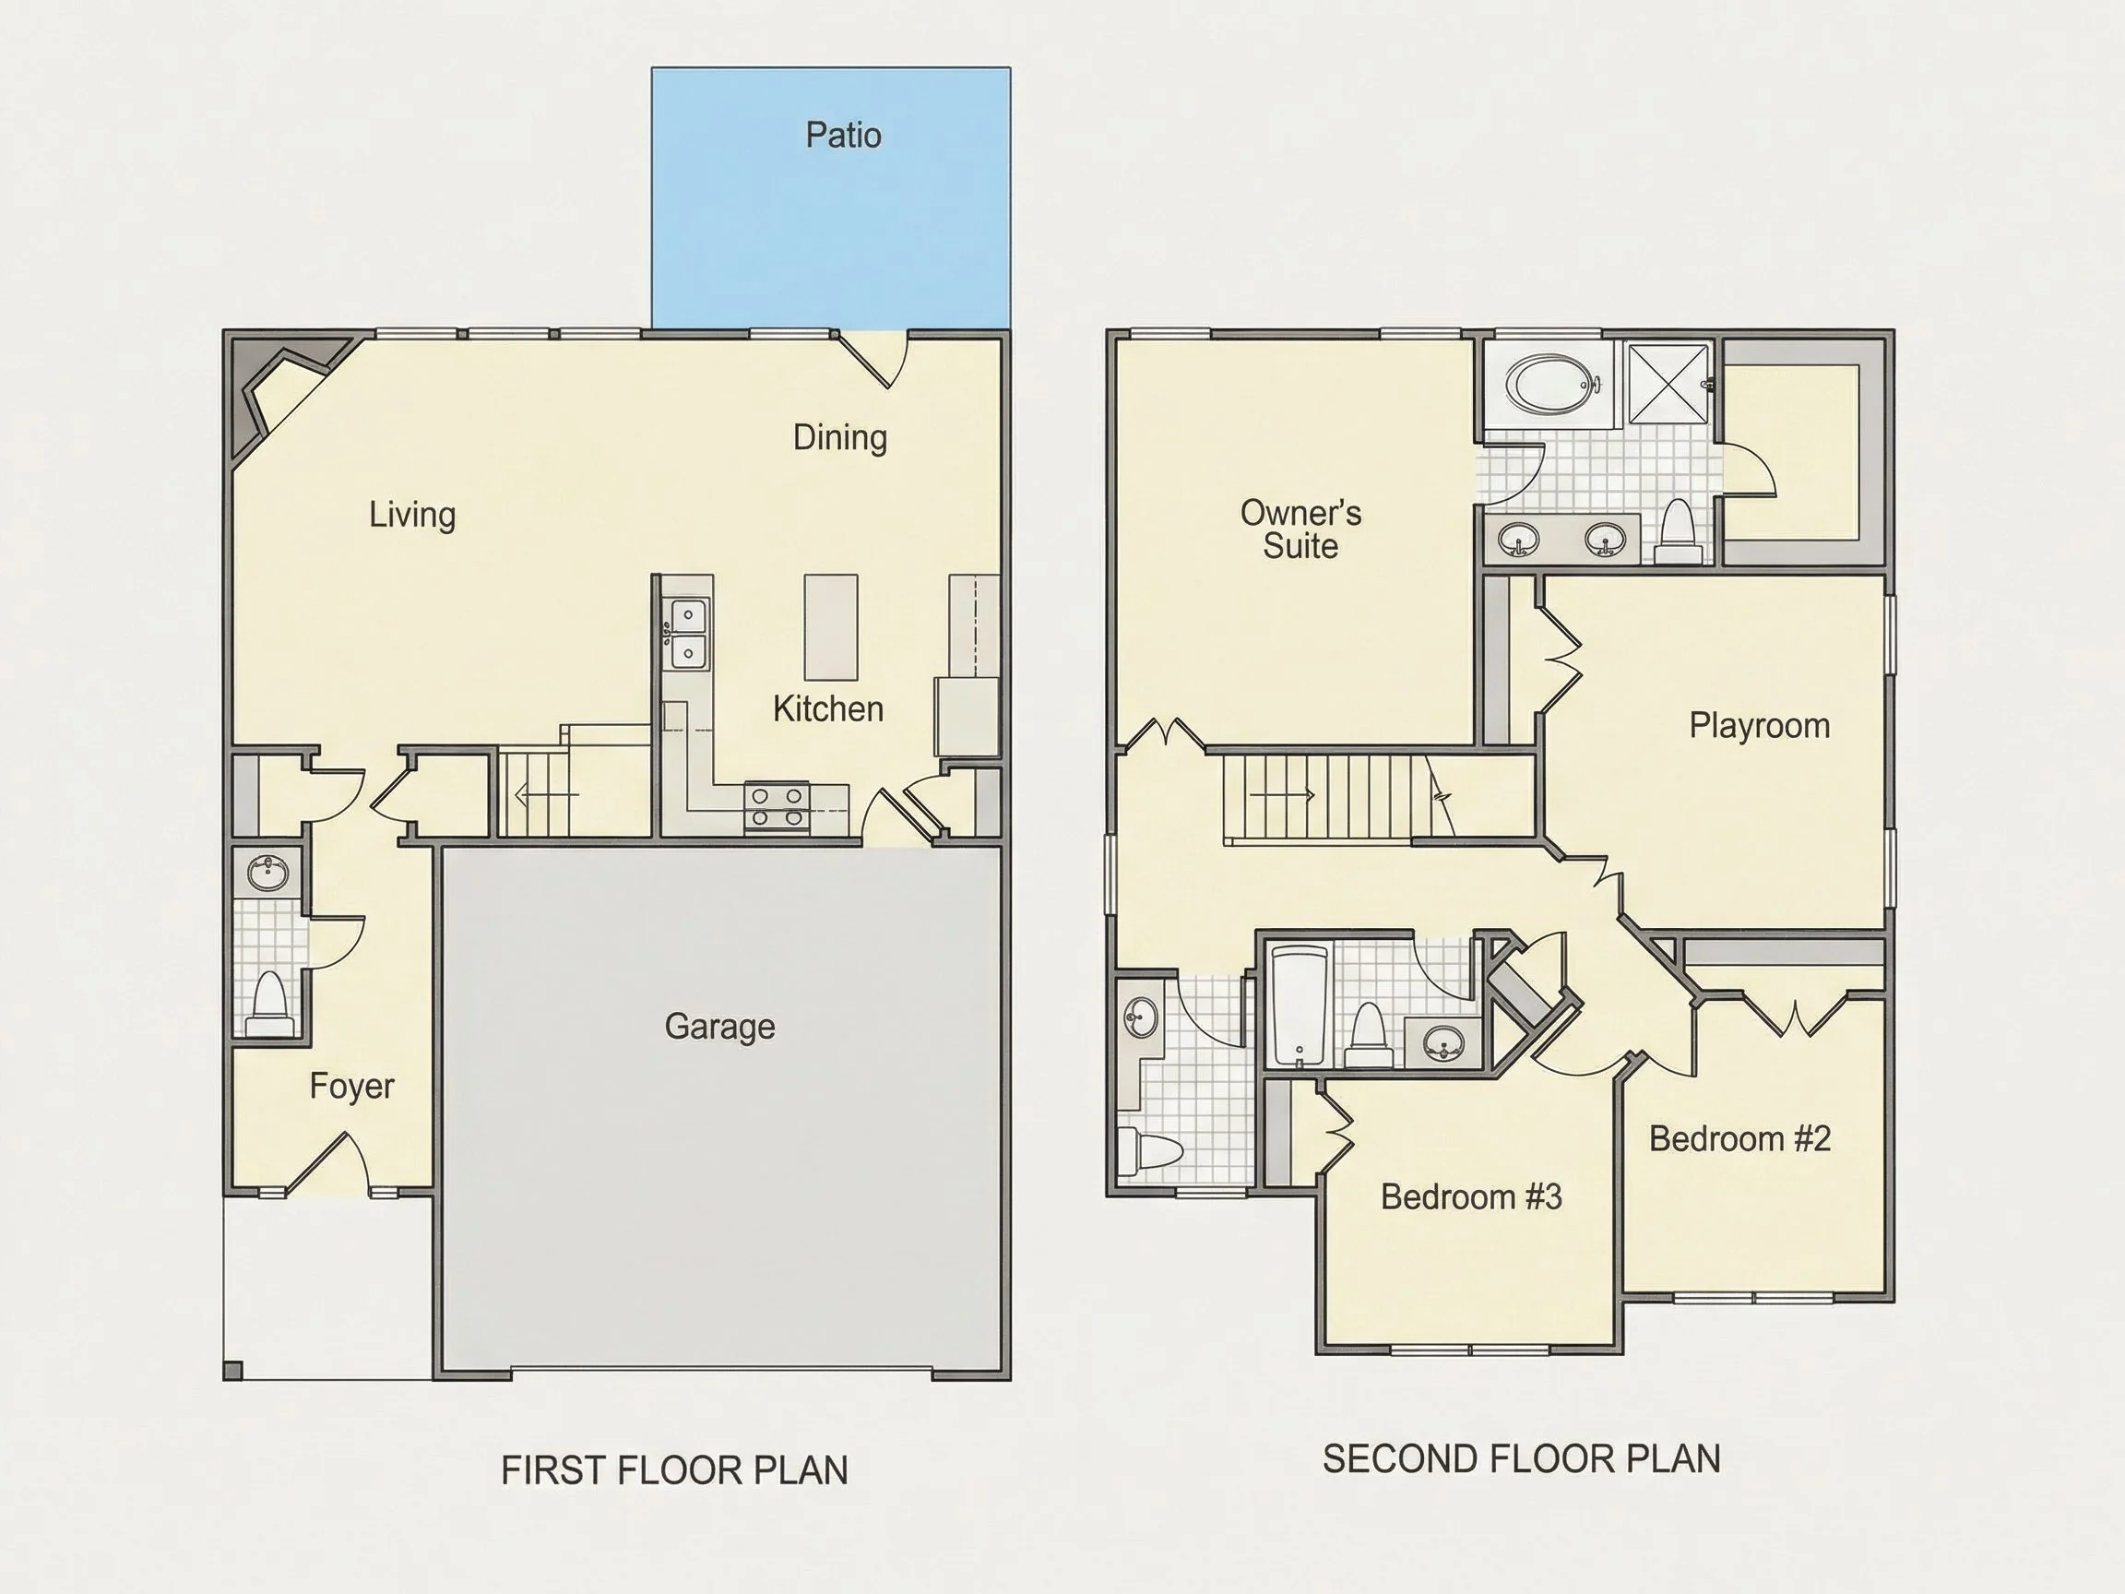
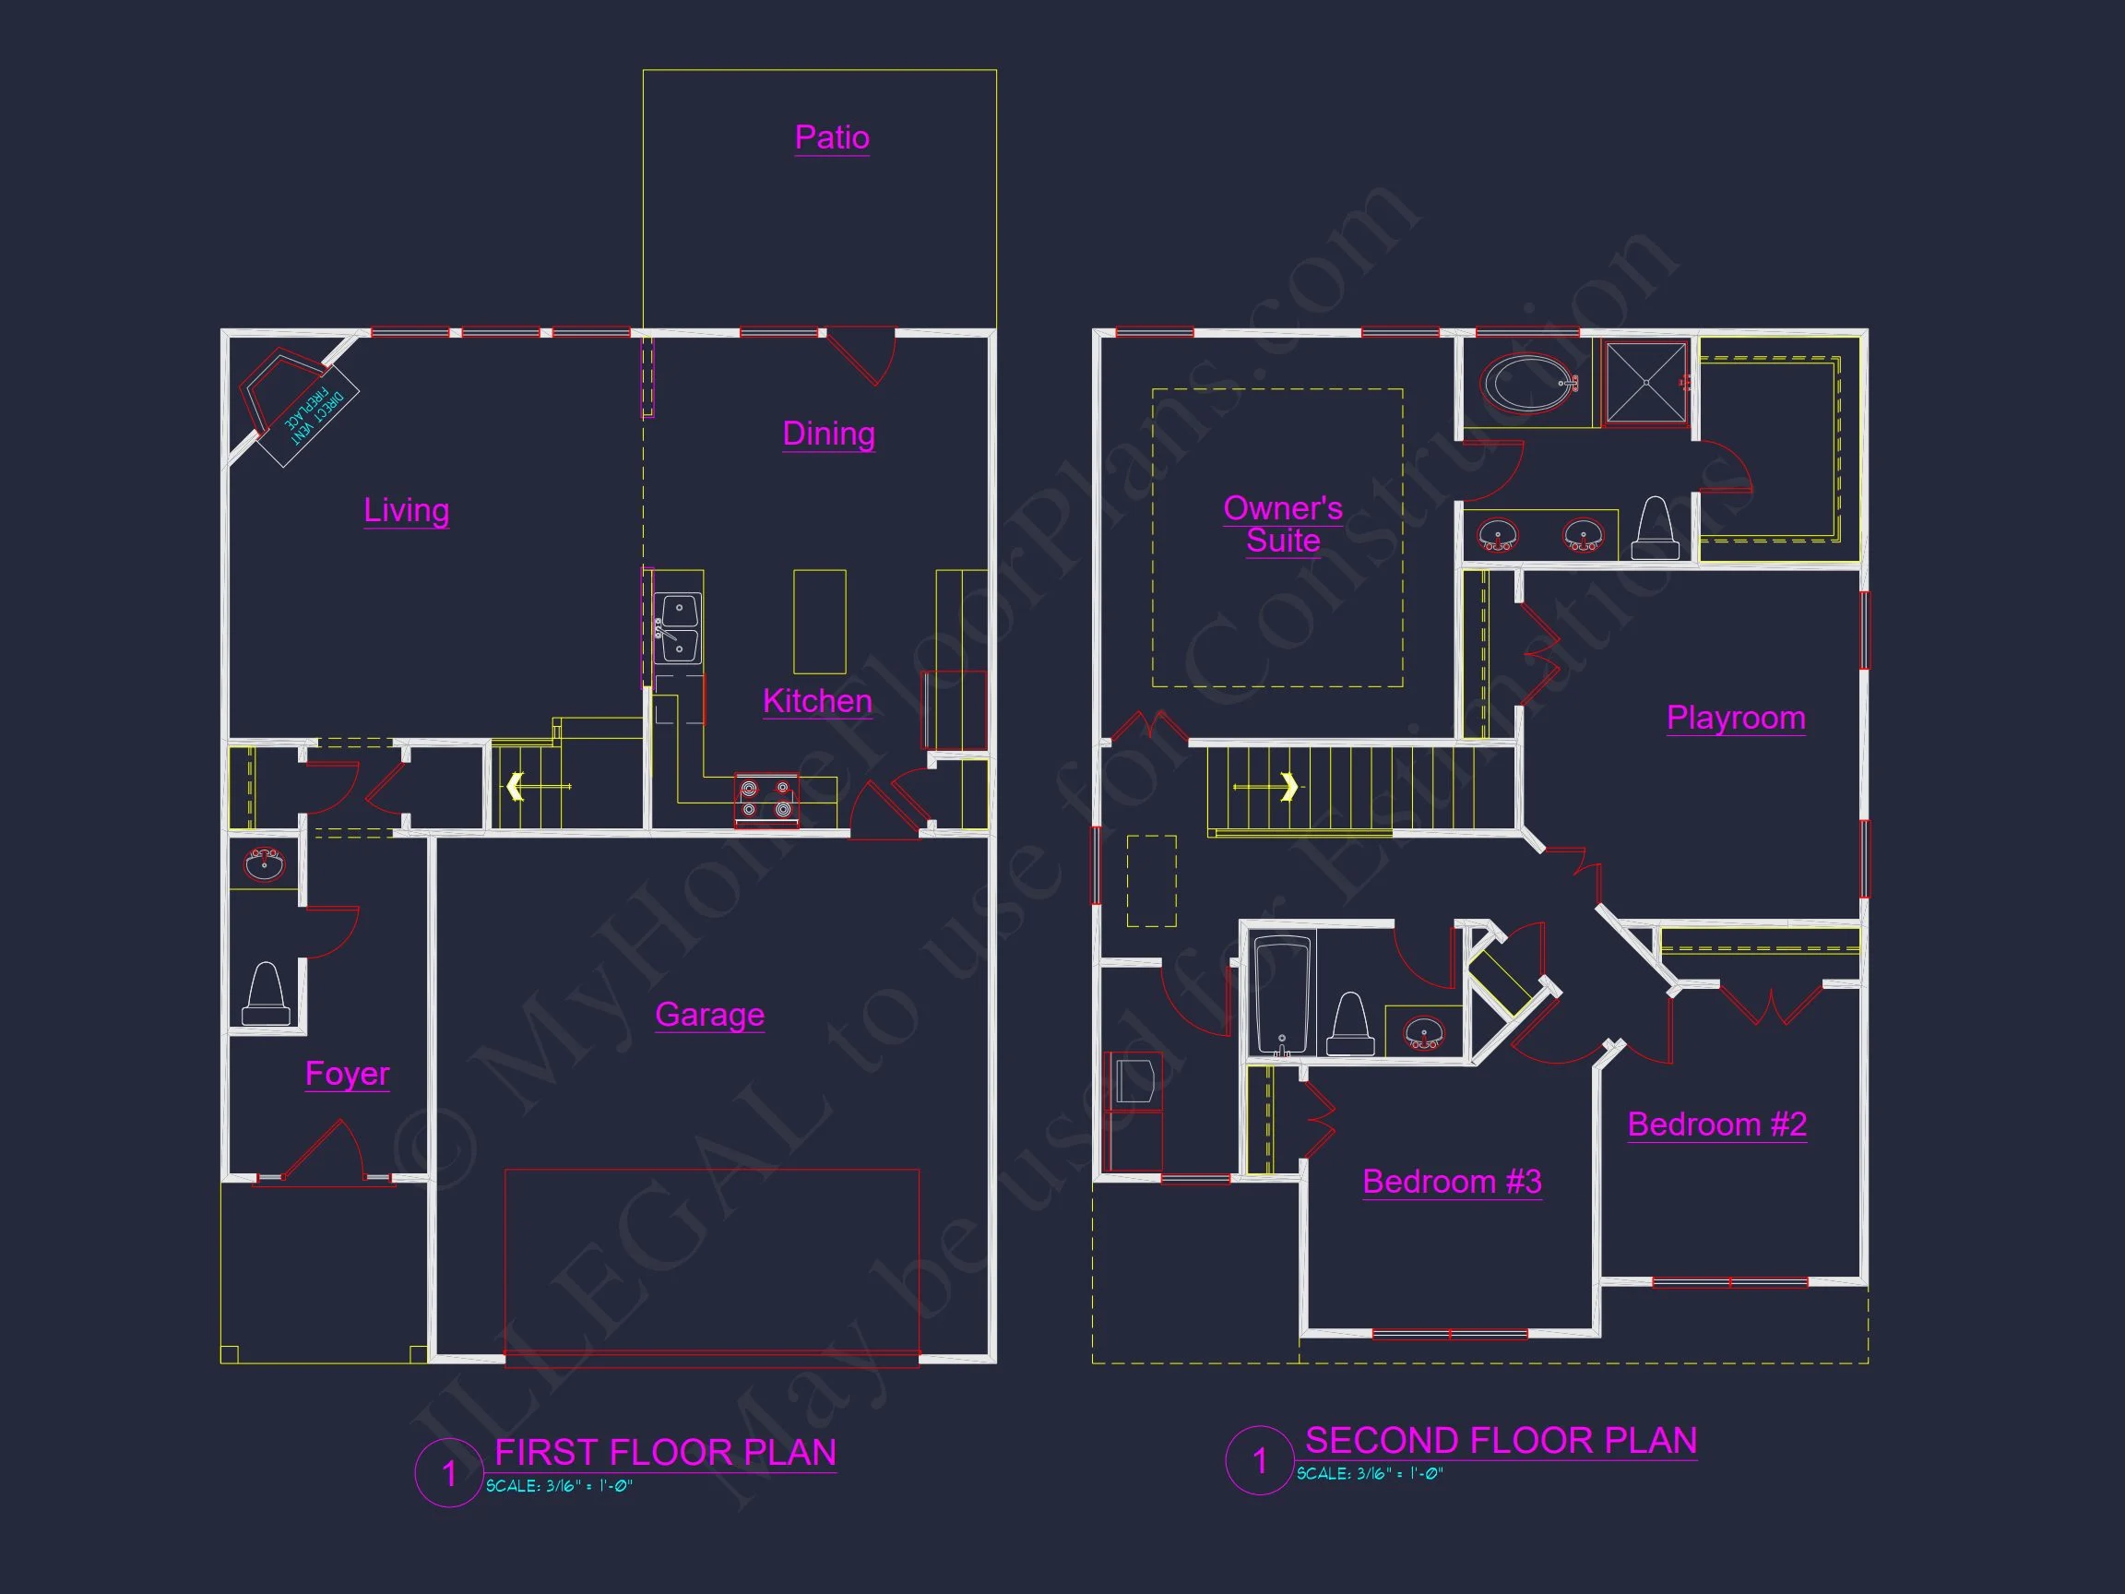
- Open-Concept Living: The main floor combines the kitchen, dining, and living areas for seamless flow and natural light.
- Formal Front Entry: Balanced windows and trim details create a welcoming impression, true to Colonial form.
- Modern Kitchen: Center island, breakfast nook, and walk-in pantry designed for family convenience.
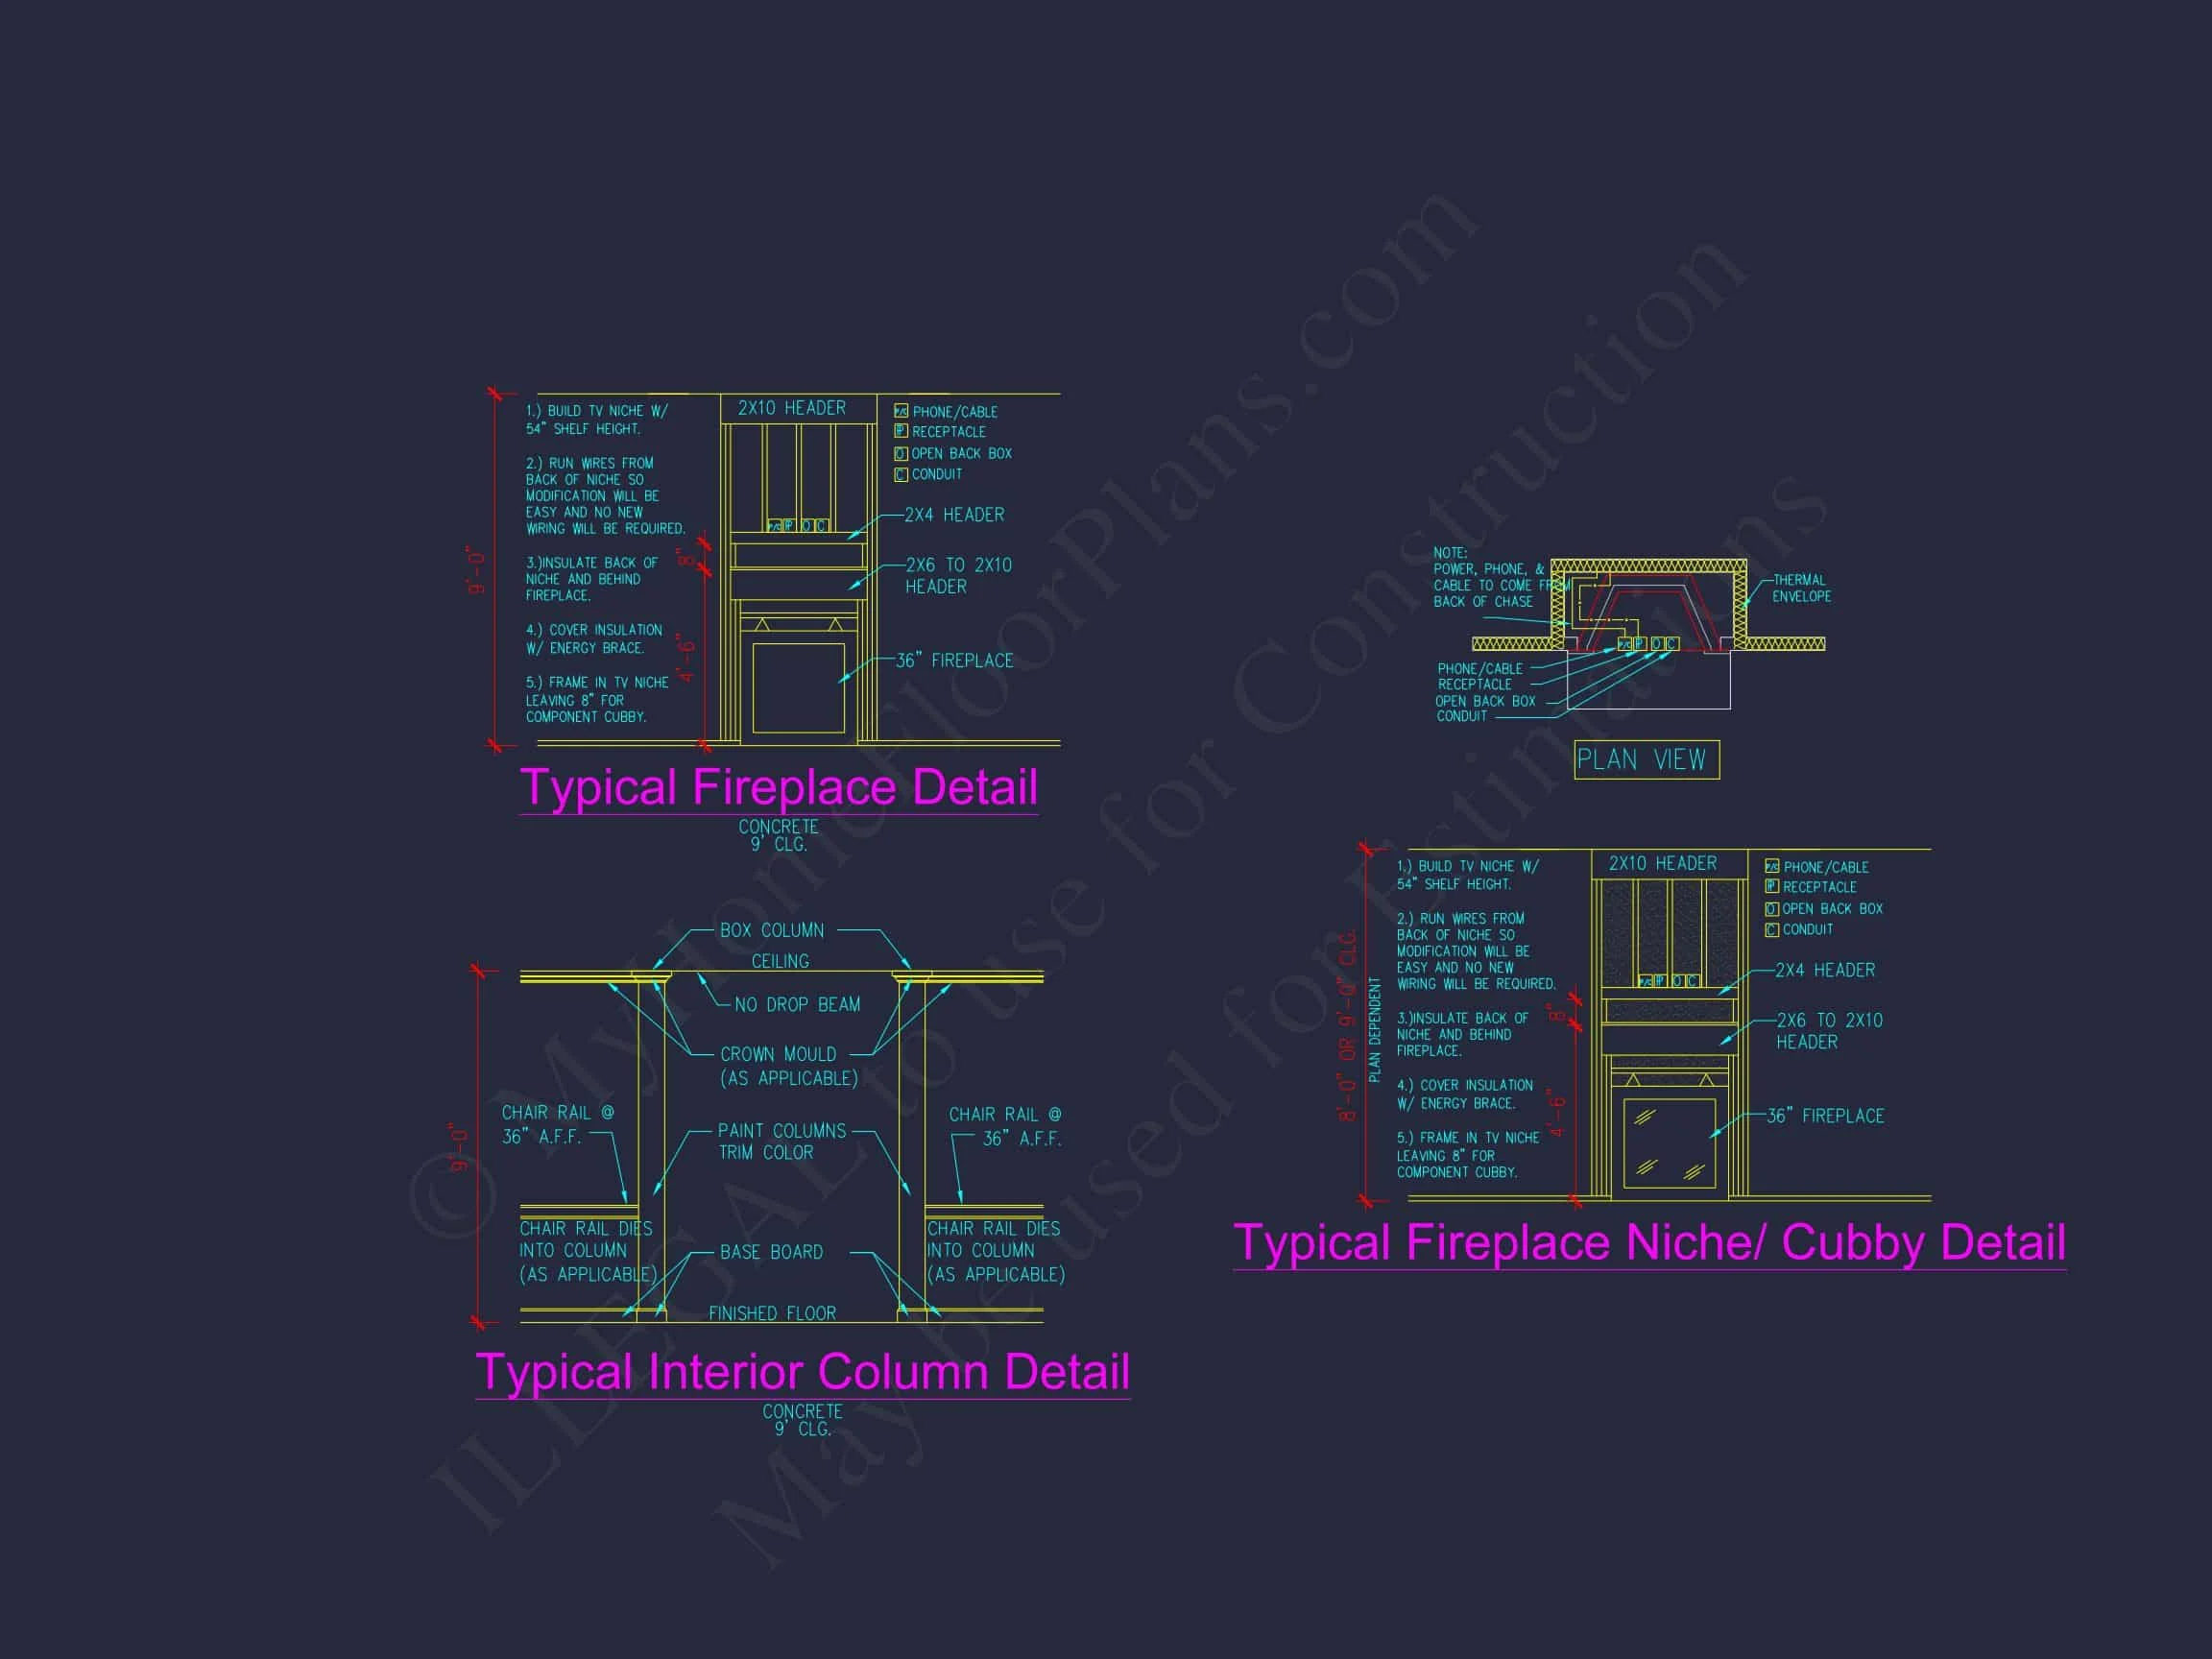
- Spacious Living Room: Features optional fireplace for added warmth and character.
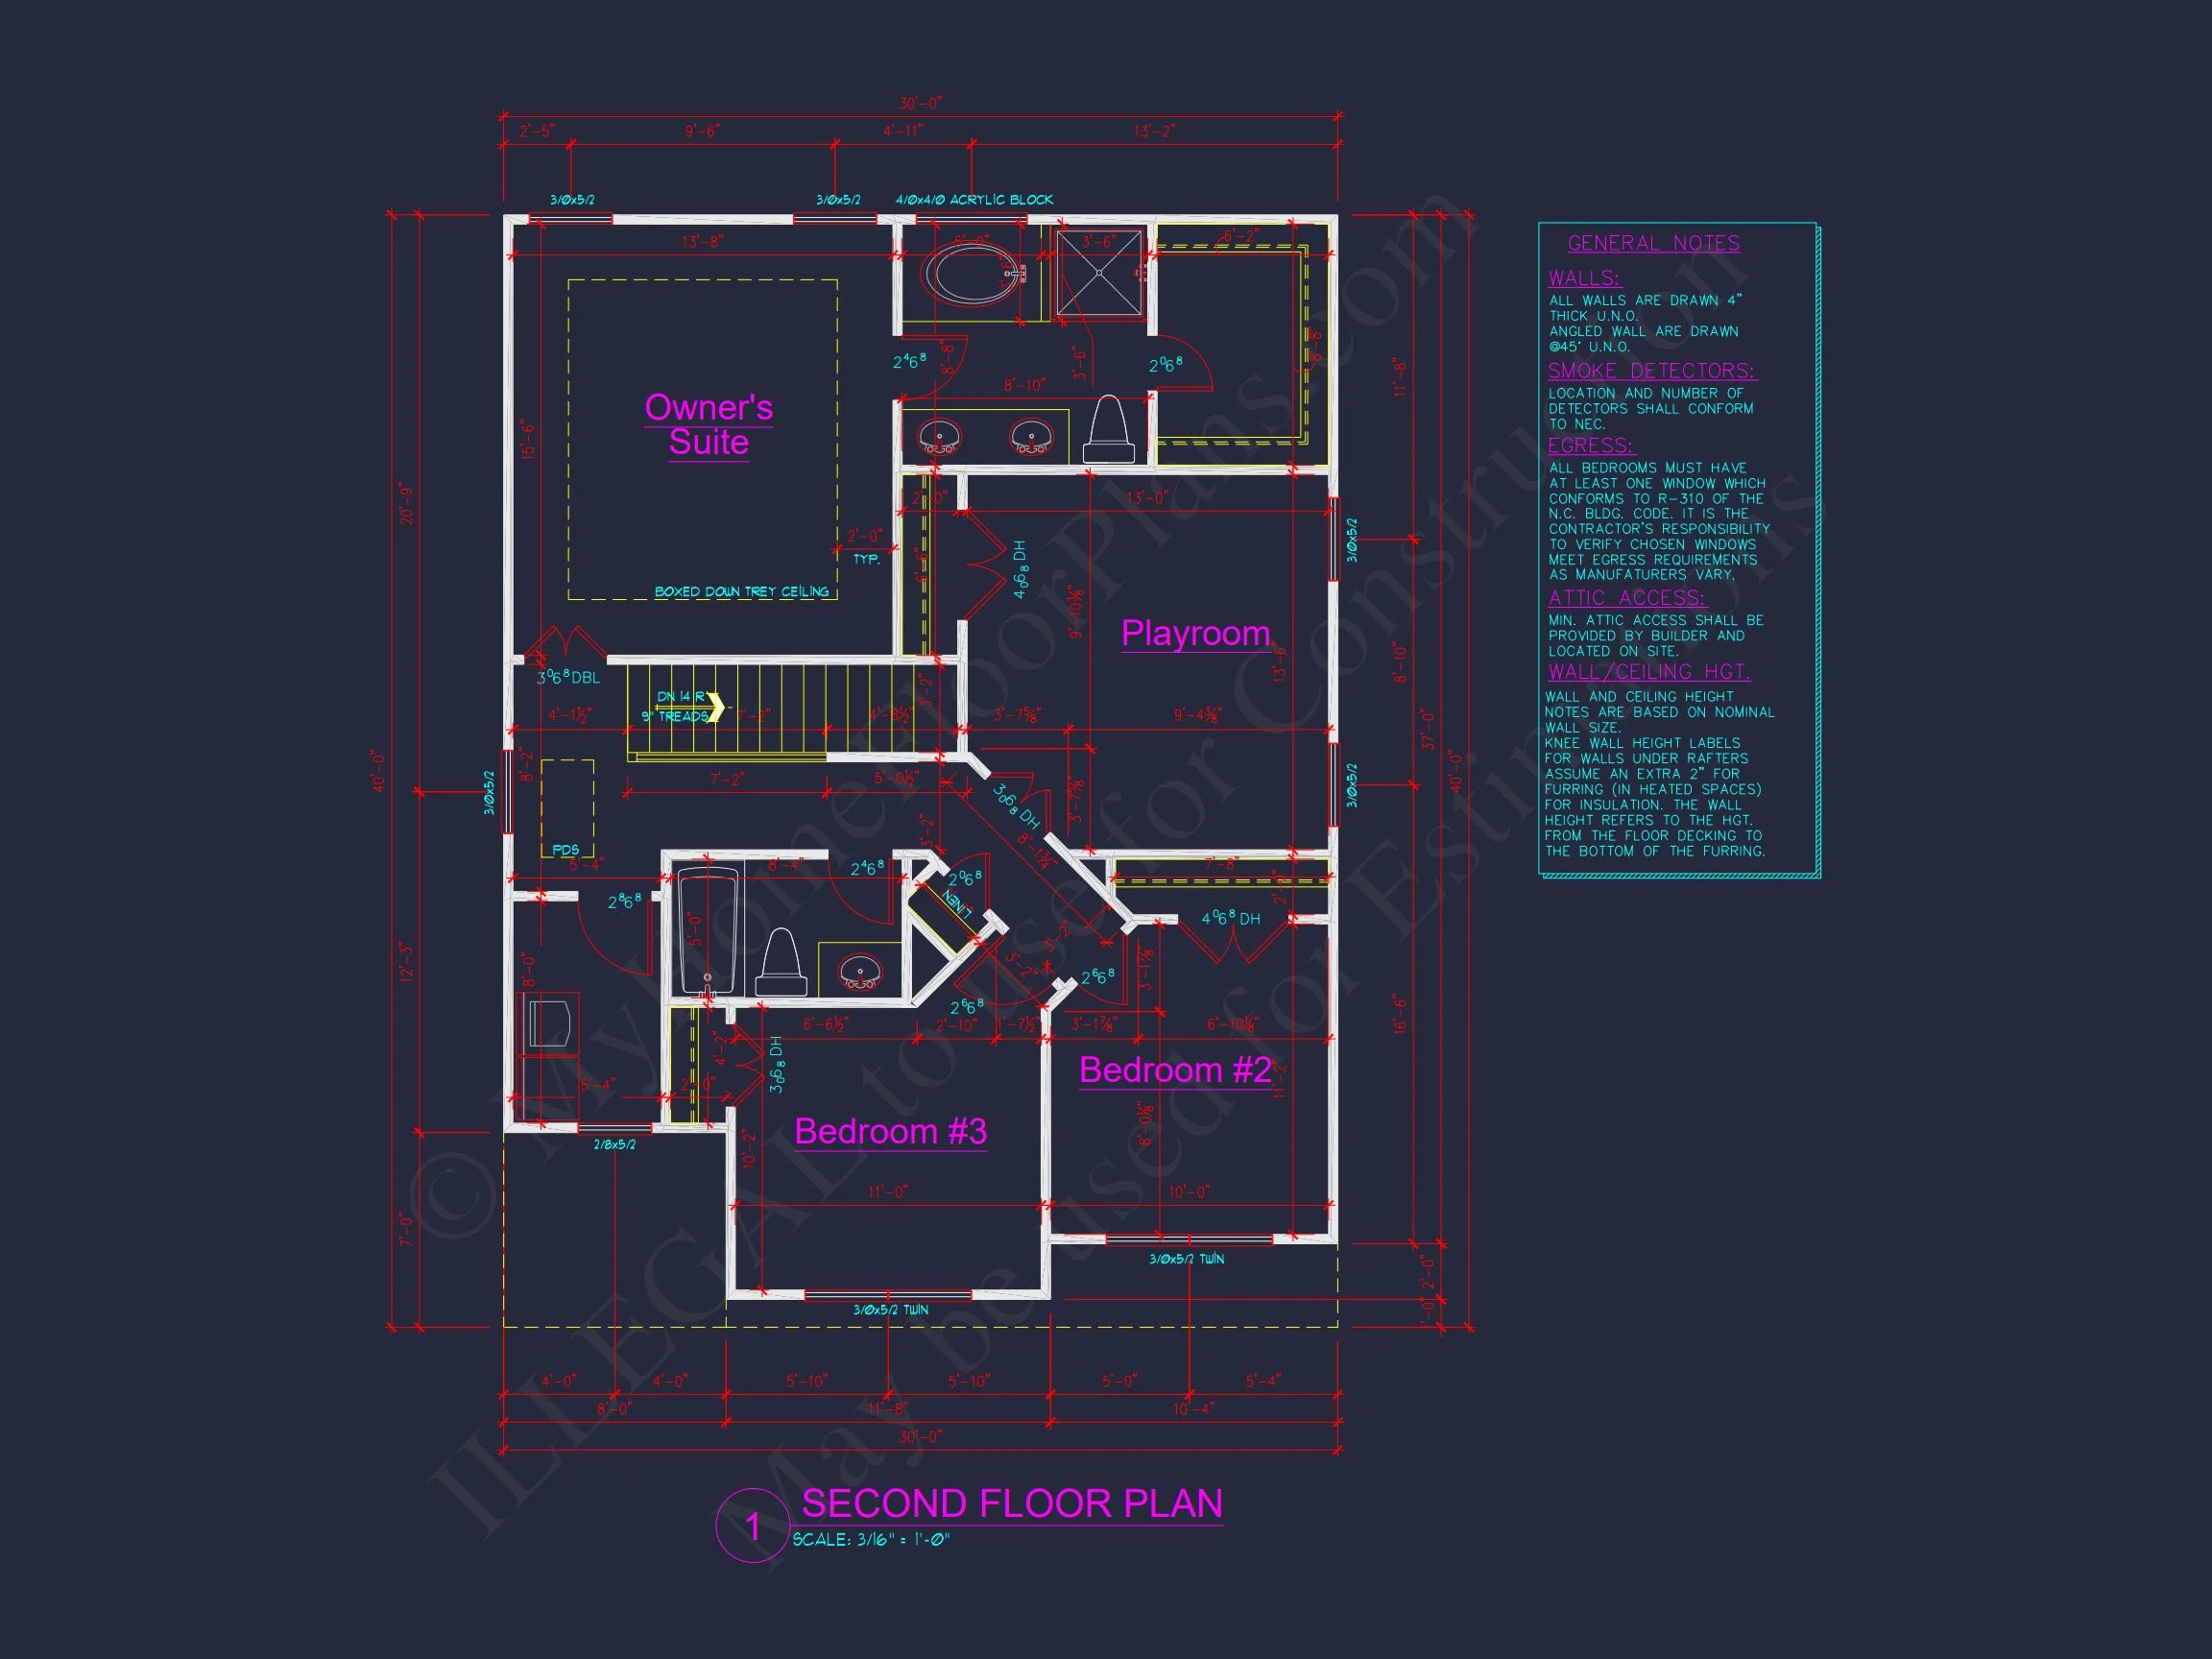
- Second-Floor Master Suite: Includes a walk-in closet, double vanity, and soaking tub.
- Two Additional Bedrooms: Perfect for children, guests, or home office use.
Exterior Details & Materials
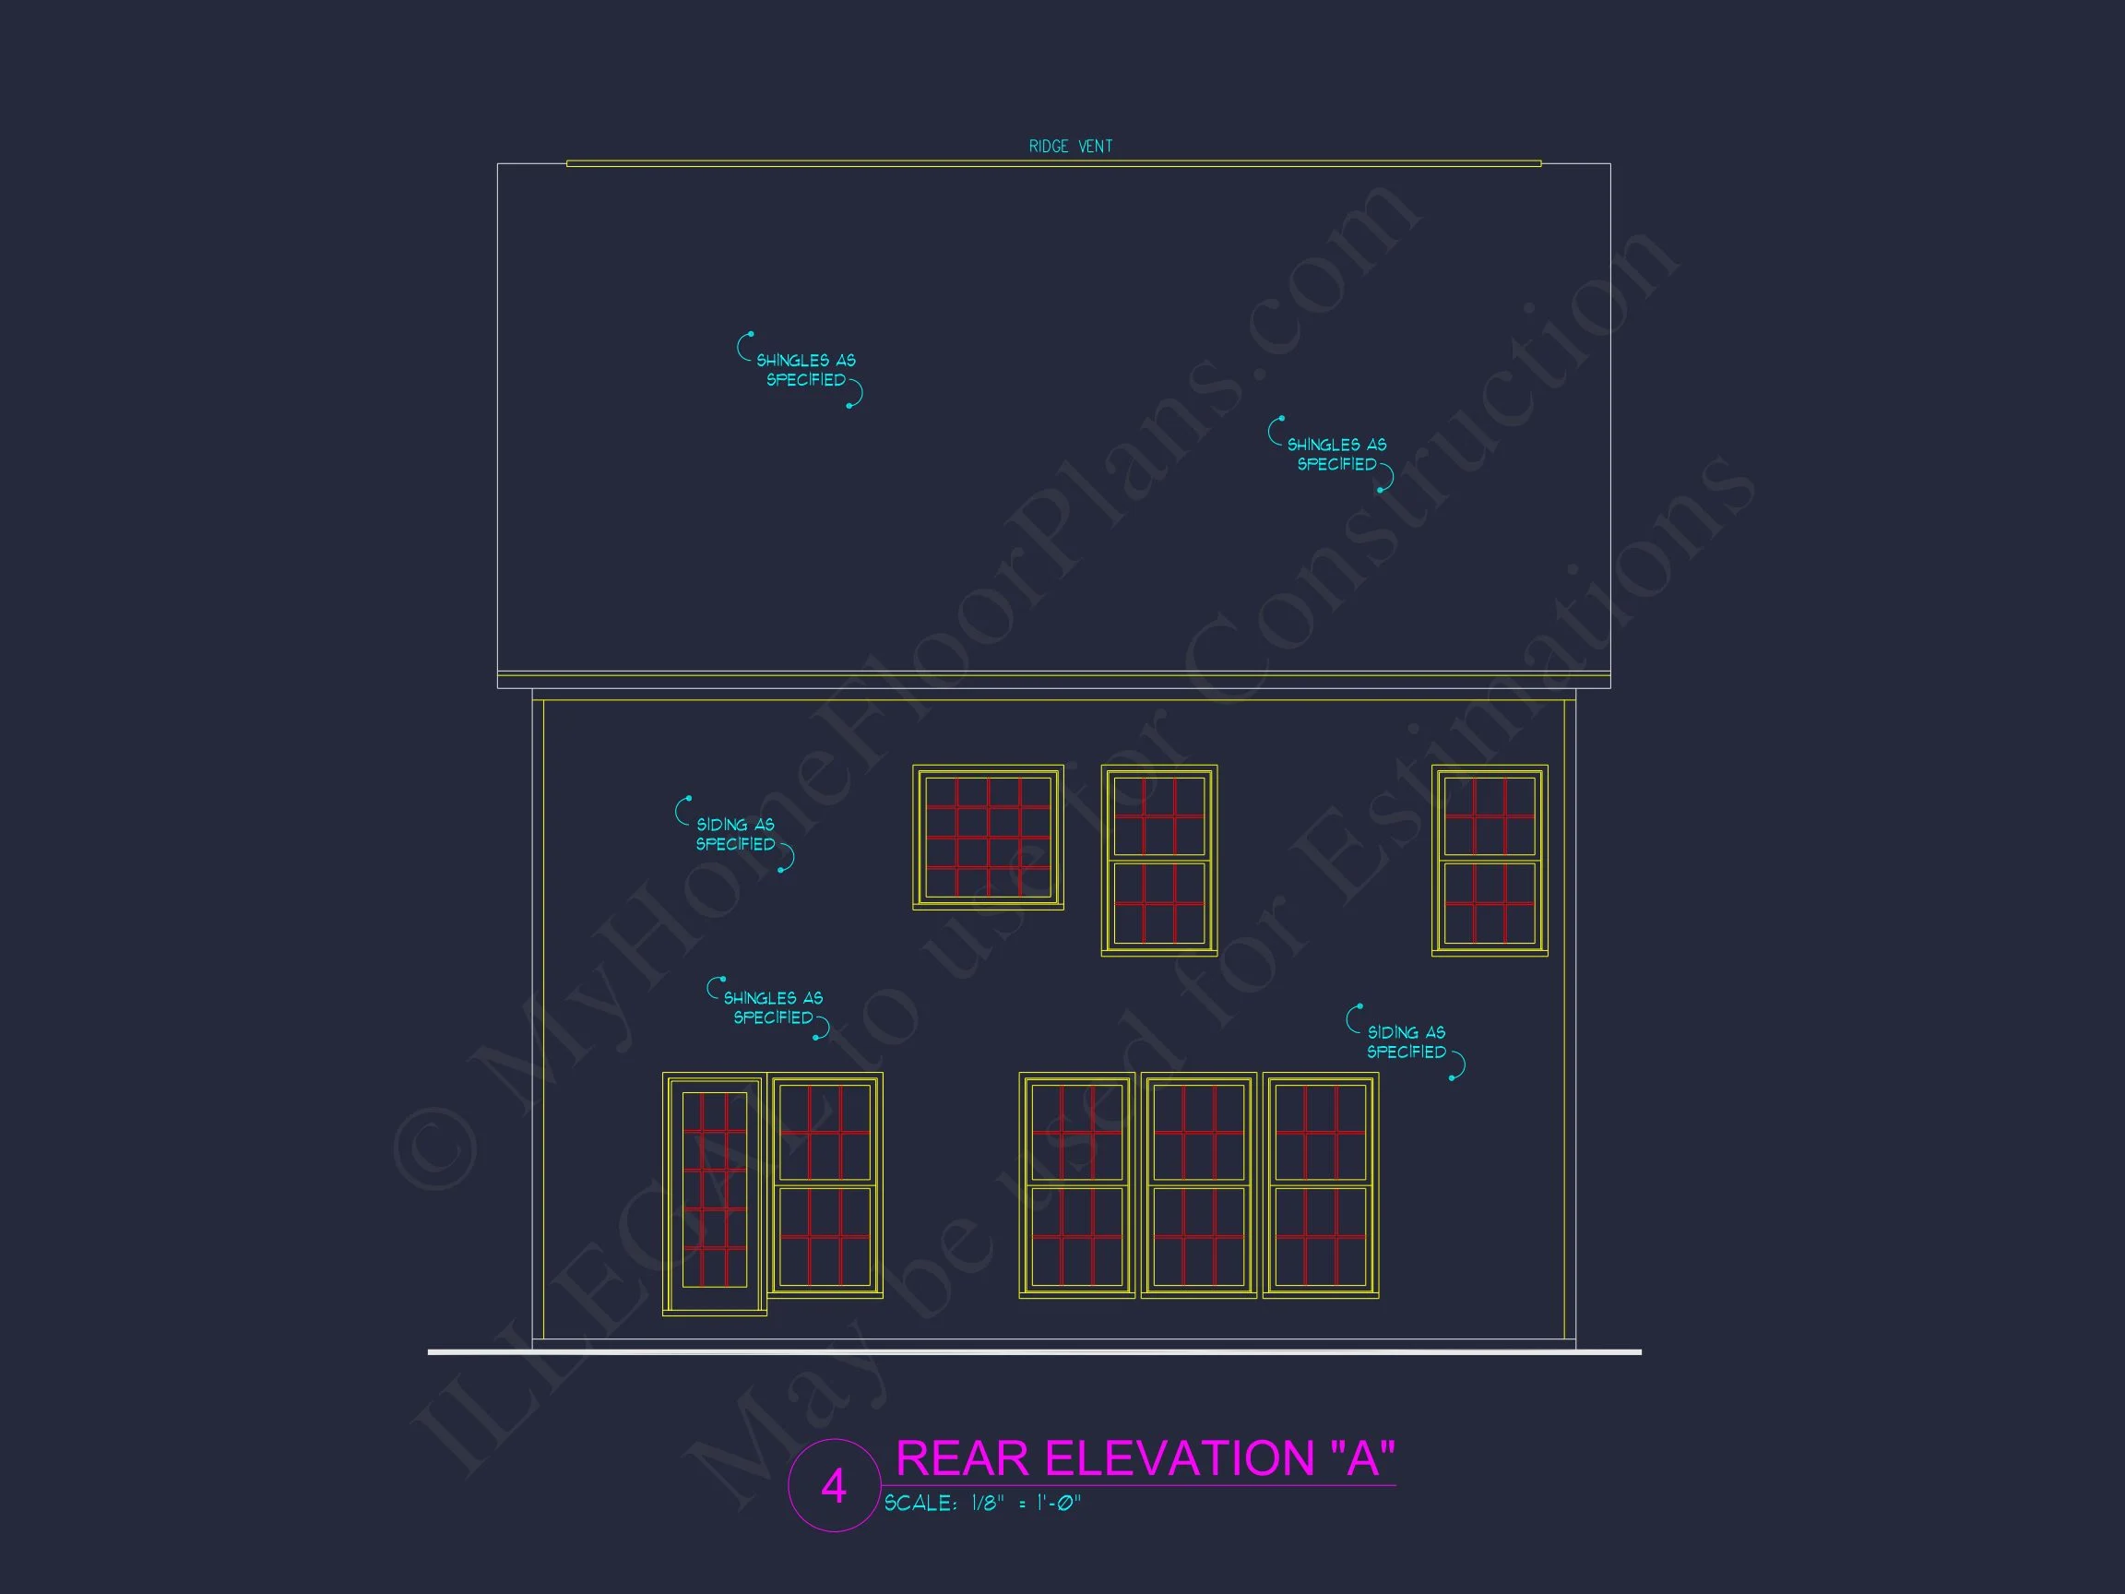
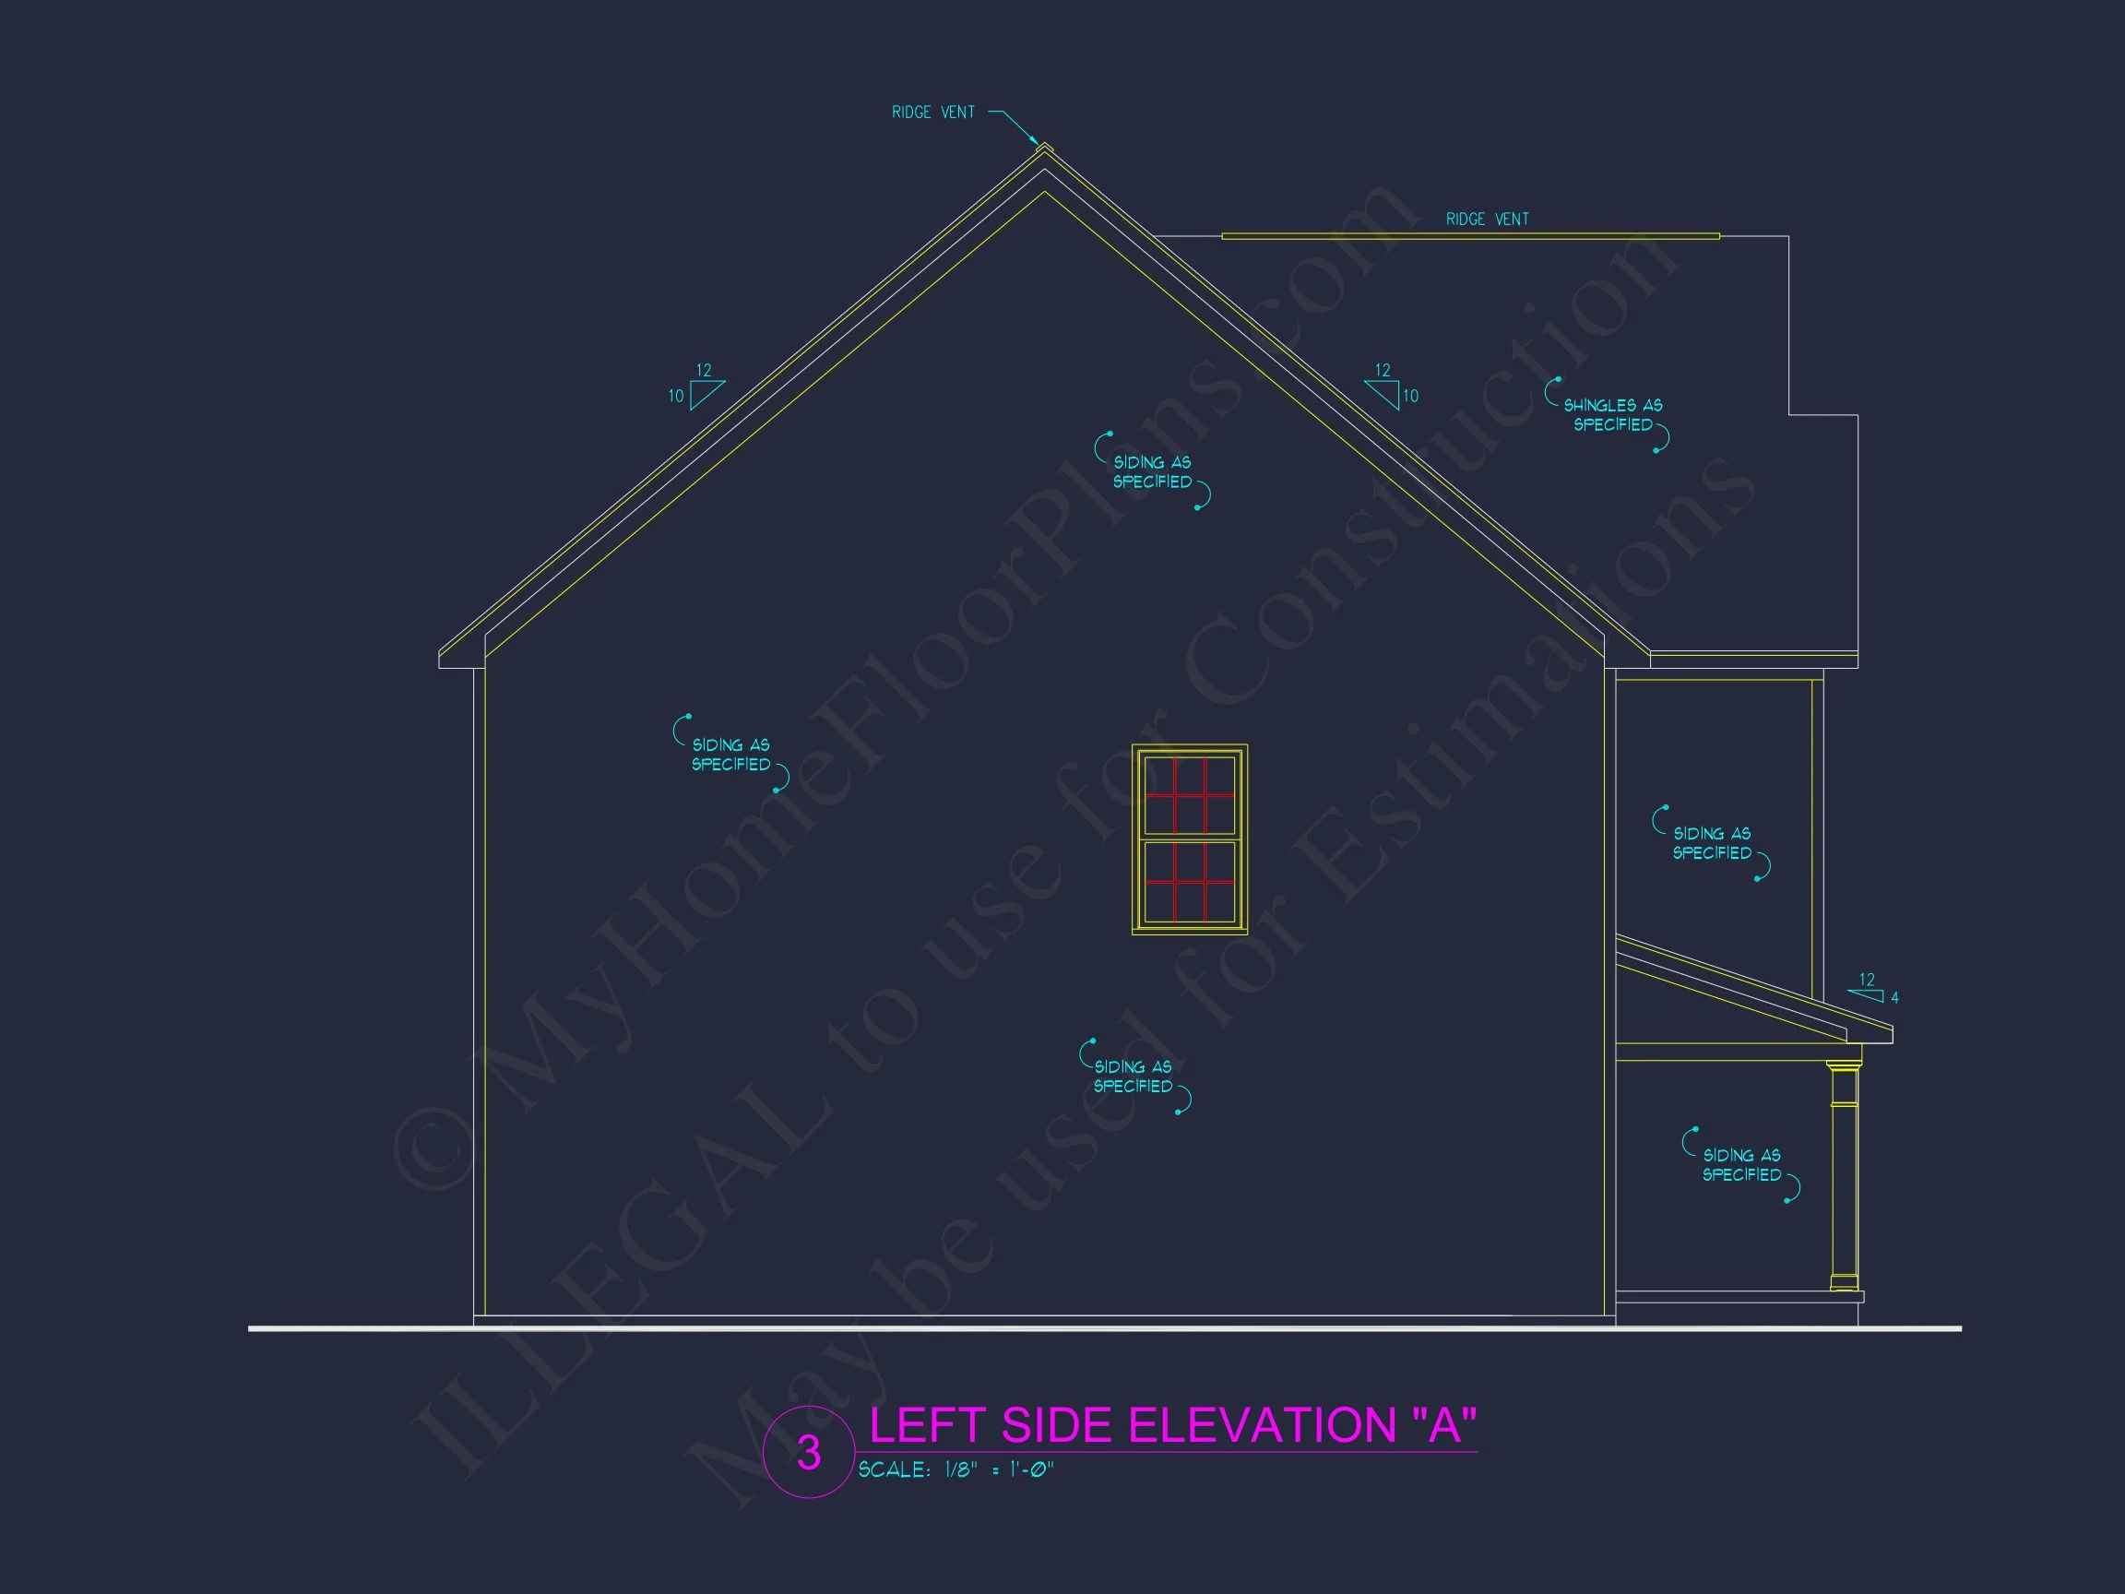
This design’s exterior harmonizes horizontal lap siding with stone accents at the foundation level. Dark shutters and clean trim frame the windows, emphasizing the classic Colonial symmetry. The steep gable roof and front-entry garage complete the home’s balanced composition, offering practicality with timeless beauty.
Outdoor Living Spaces
- Covered Front Porch: Ideal for evening relaxation or welcoming guests.
- Private Backyard Patio: Optional rear terrace for grilling or outdoor dining.
Functional Features & Storage
- Generous mudroom entry from garage.
- Separate laundry area conveniently located near bedrooms.
- Flexible loft area for media or playroom space.
Architectural Style: Traditional Colonial with New American Influence
While grounded in the proportions of Colonial architecture, this plan incorporates New American sensibilities such as open layouts and flexible use of space. The result is a design that feels equally suited to suburban neighborhoods or established communities with mature landscapes. Learn more about how Colonial design continues to evolve on ArchDaily.
Why Homeowners Love This Plan
- Balanced architecture with a symmetrical front elevation.
- Efficient two-story layout keeps family spaces together.
- Affordable to build and easy to modify.
- Ideal for narrow lots without sacrificing curb appeal.
Included with Every Plan Purchase
- CAD + PDF Files: Editable and print-ready formats for quick customization.
- Unlimited Build License: Construct your dream home multiple times with no additional fees.
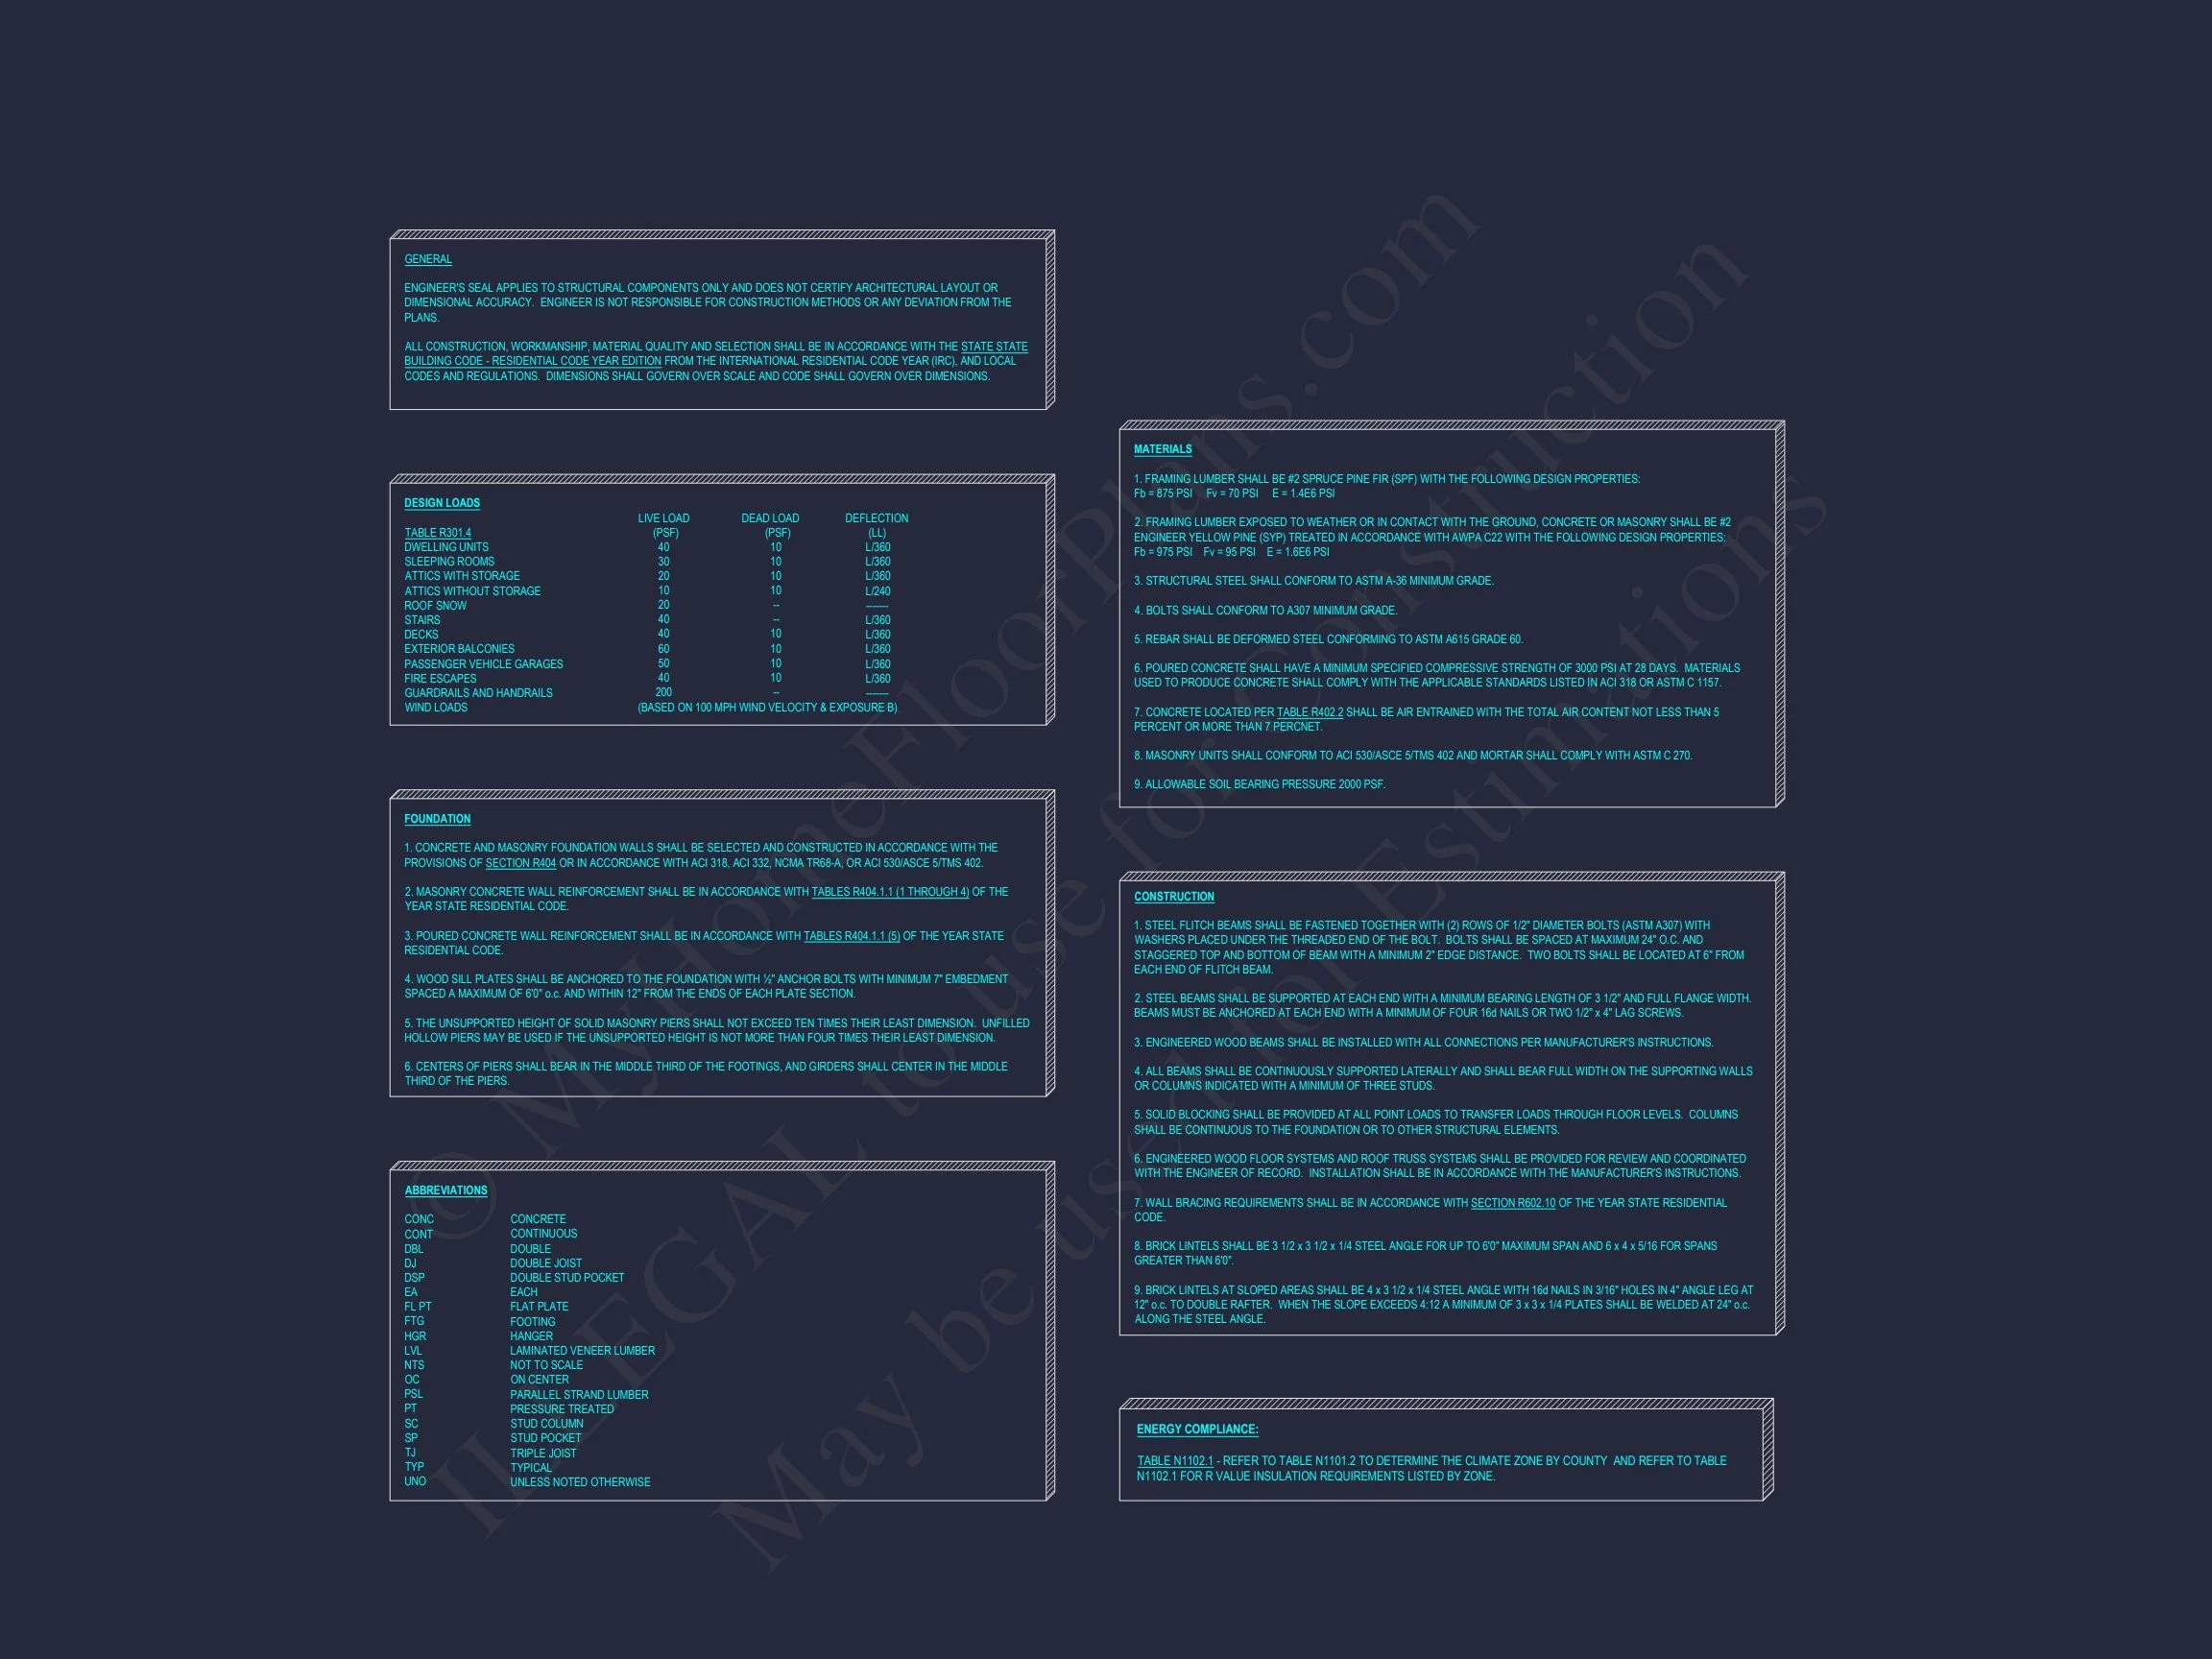
- Structural Engineering: Professionally reviewed and code-compliant.
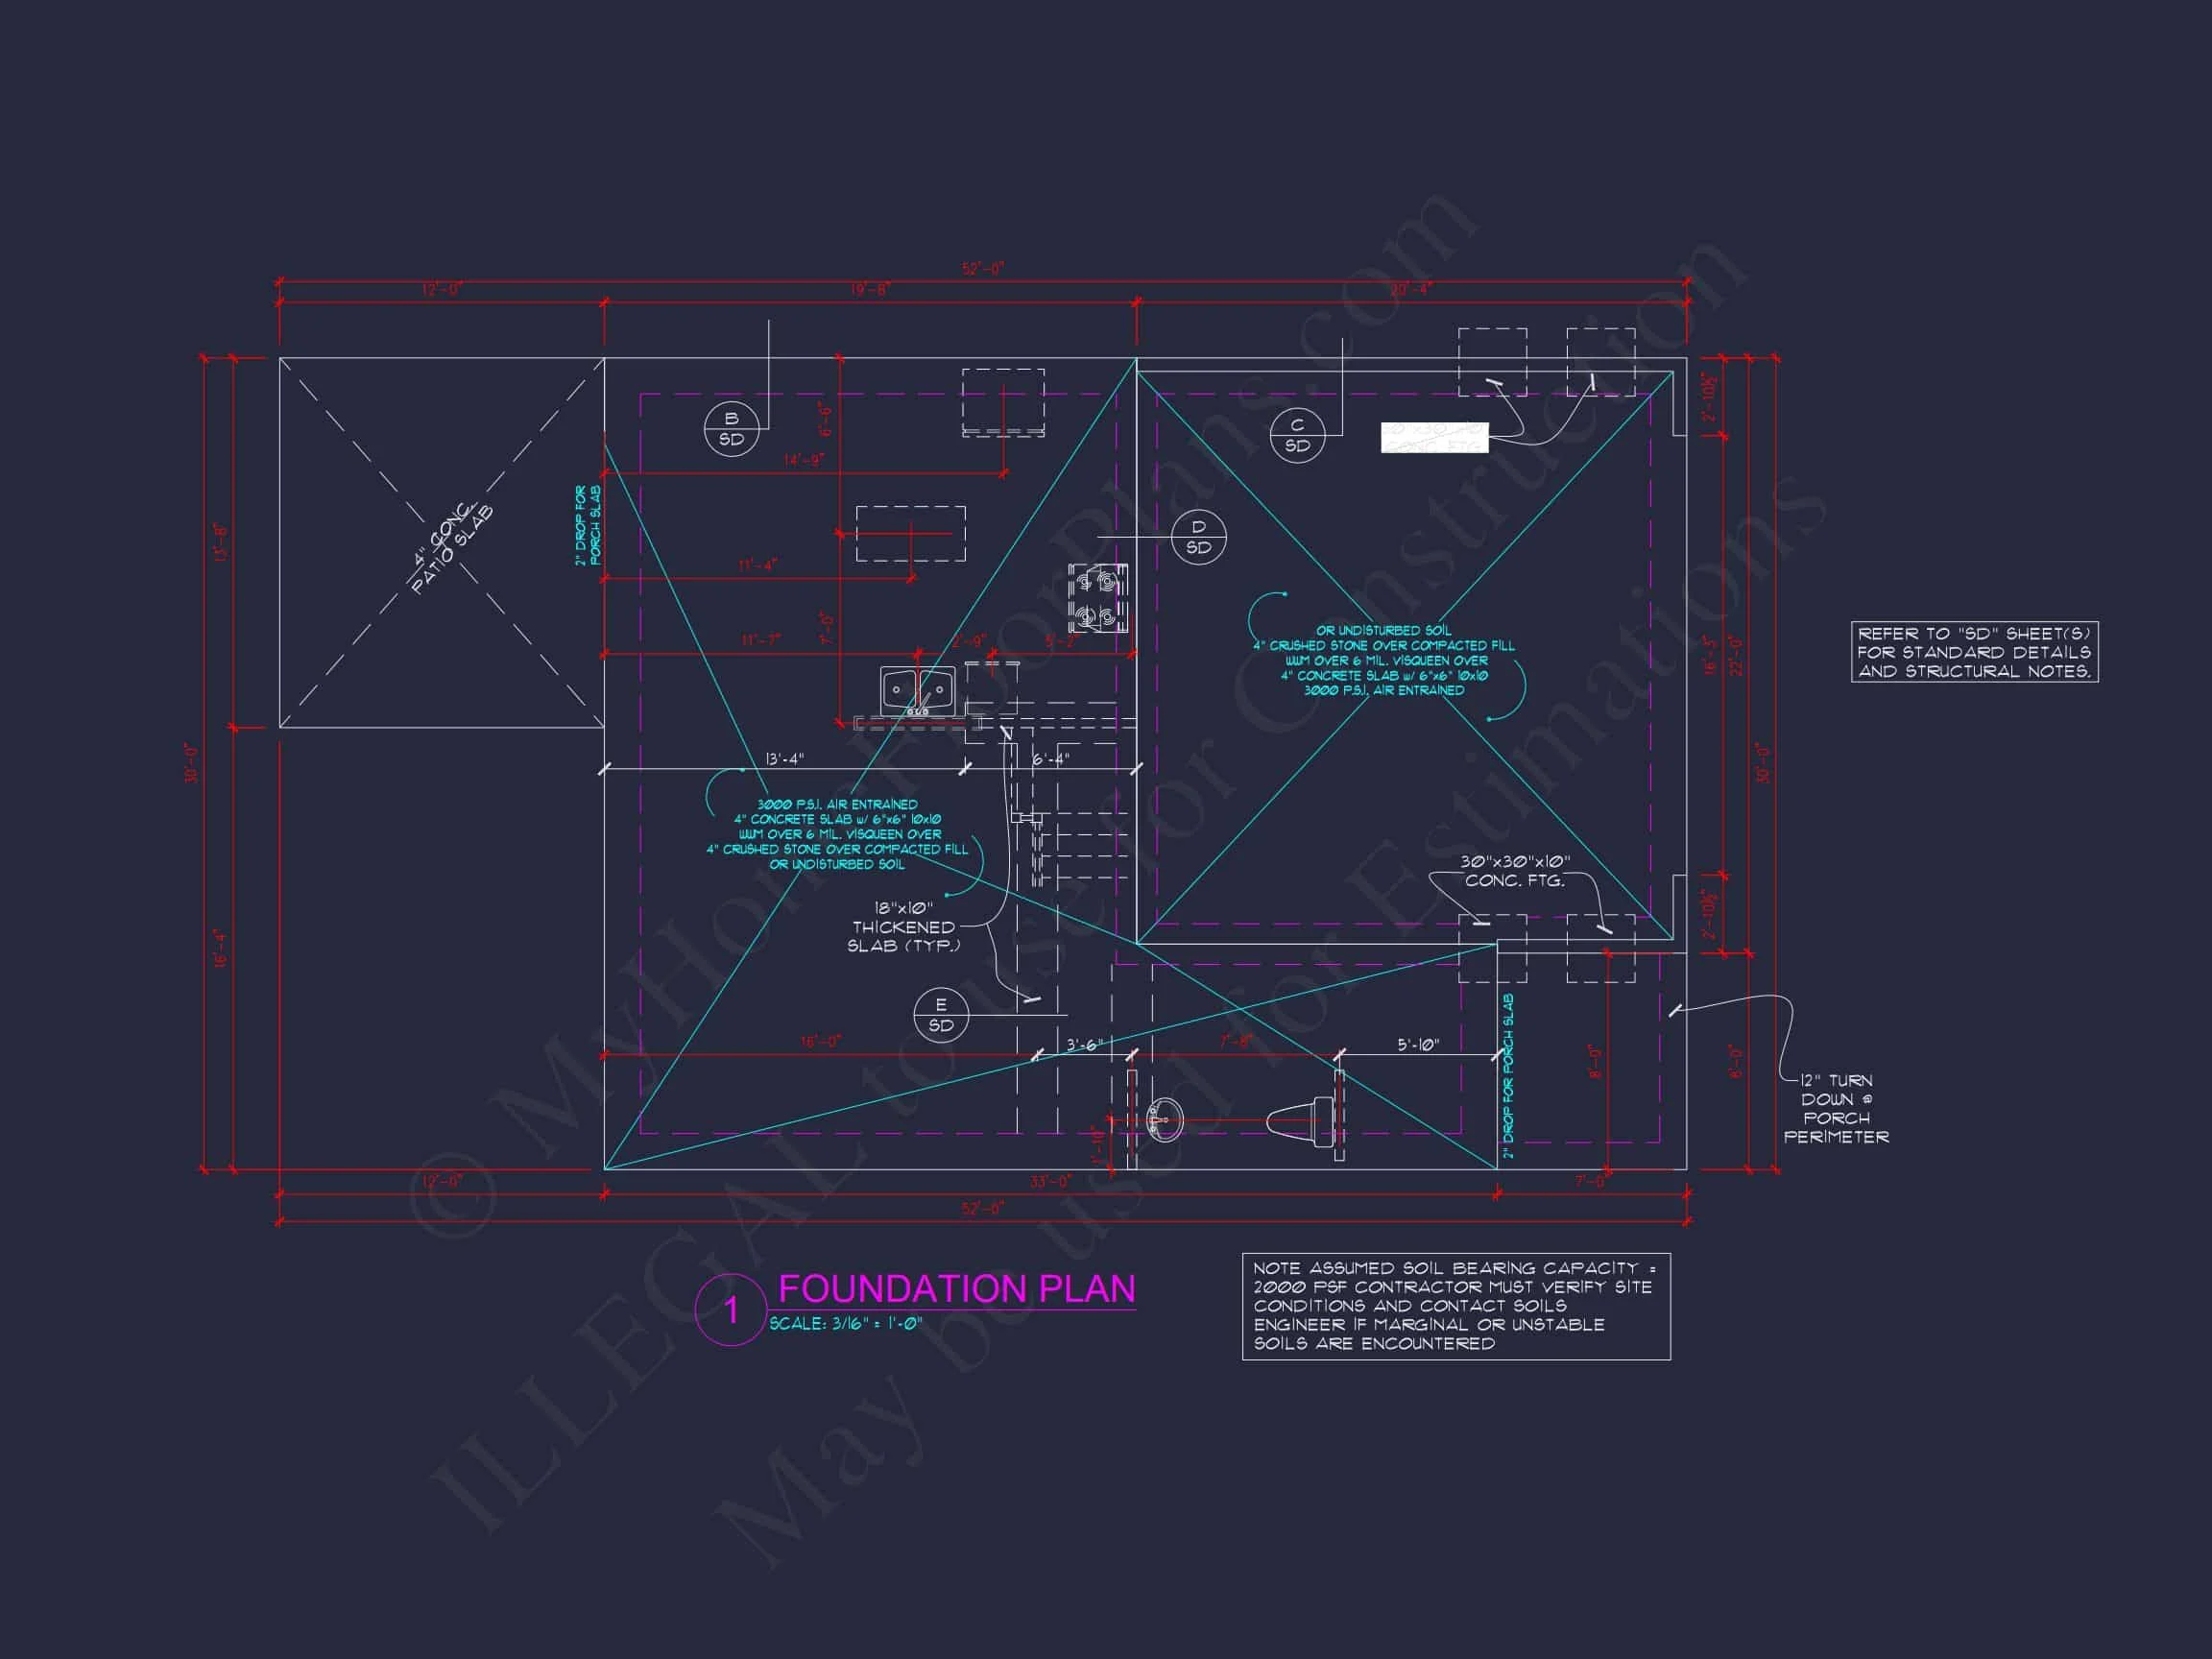
- Free Foundation Changes: Choose between slab, crawlspace, or basement foundations. See options.
- Modification Support: Save up to 50% on custom changes compared to competitors.
Similar Collections You Might Like
- Traditional House Plans
- Colonial House Plans
- Front Entry Garage Plans
- Plans with Covered Front Porch
Frequently Asked Questions
Can this plan be customized? Yes! All designs are fully customizable to fit your lot, lifestyle, and preferences.
What’s included? Editable CAD and PDF files, engineering, and unlimited-build rights.
Does it include engineering? Absolutely. Every plan includes structural engineering to meet local codes.
Can I view before buying? Yes. Preview full plan sets before purchase.
Start Your Build with Confidence
With its timeless architecture and modern function, this Traditional Colonial home plan delivers family comfort and enduring curb appeal. Contact our experts at support@myhomefloorplans.com to begin customizing your plan today.