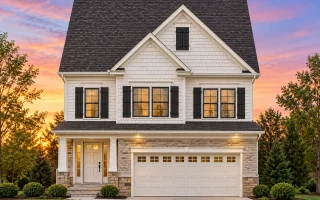
Plan 11-1436 – Auburn Bend Place | Traditional Colonial – 3-Bed, 2.5-Bath, 1,798 SF
Traditional Colonial and New American house plan with stone and siding exterior • 3 bed • 2.5 bath • 1,798 SF. Open floor plan, covered porch, 2-car garage. Includes CAD+PDF + unlimited build license.
Original price was: $1,280.$914Current price is: $914.
999 in stock
* Please verify all details with the actual plan, as the plan takes precedence over the information shown below.
| Bedrooms | 3 |
|---|---|
| Bathrooms | 2.5 |
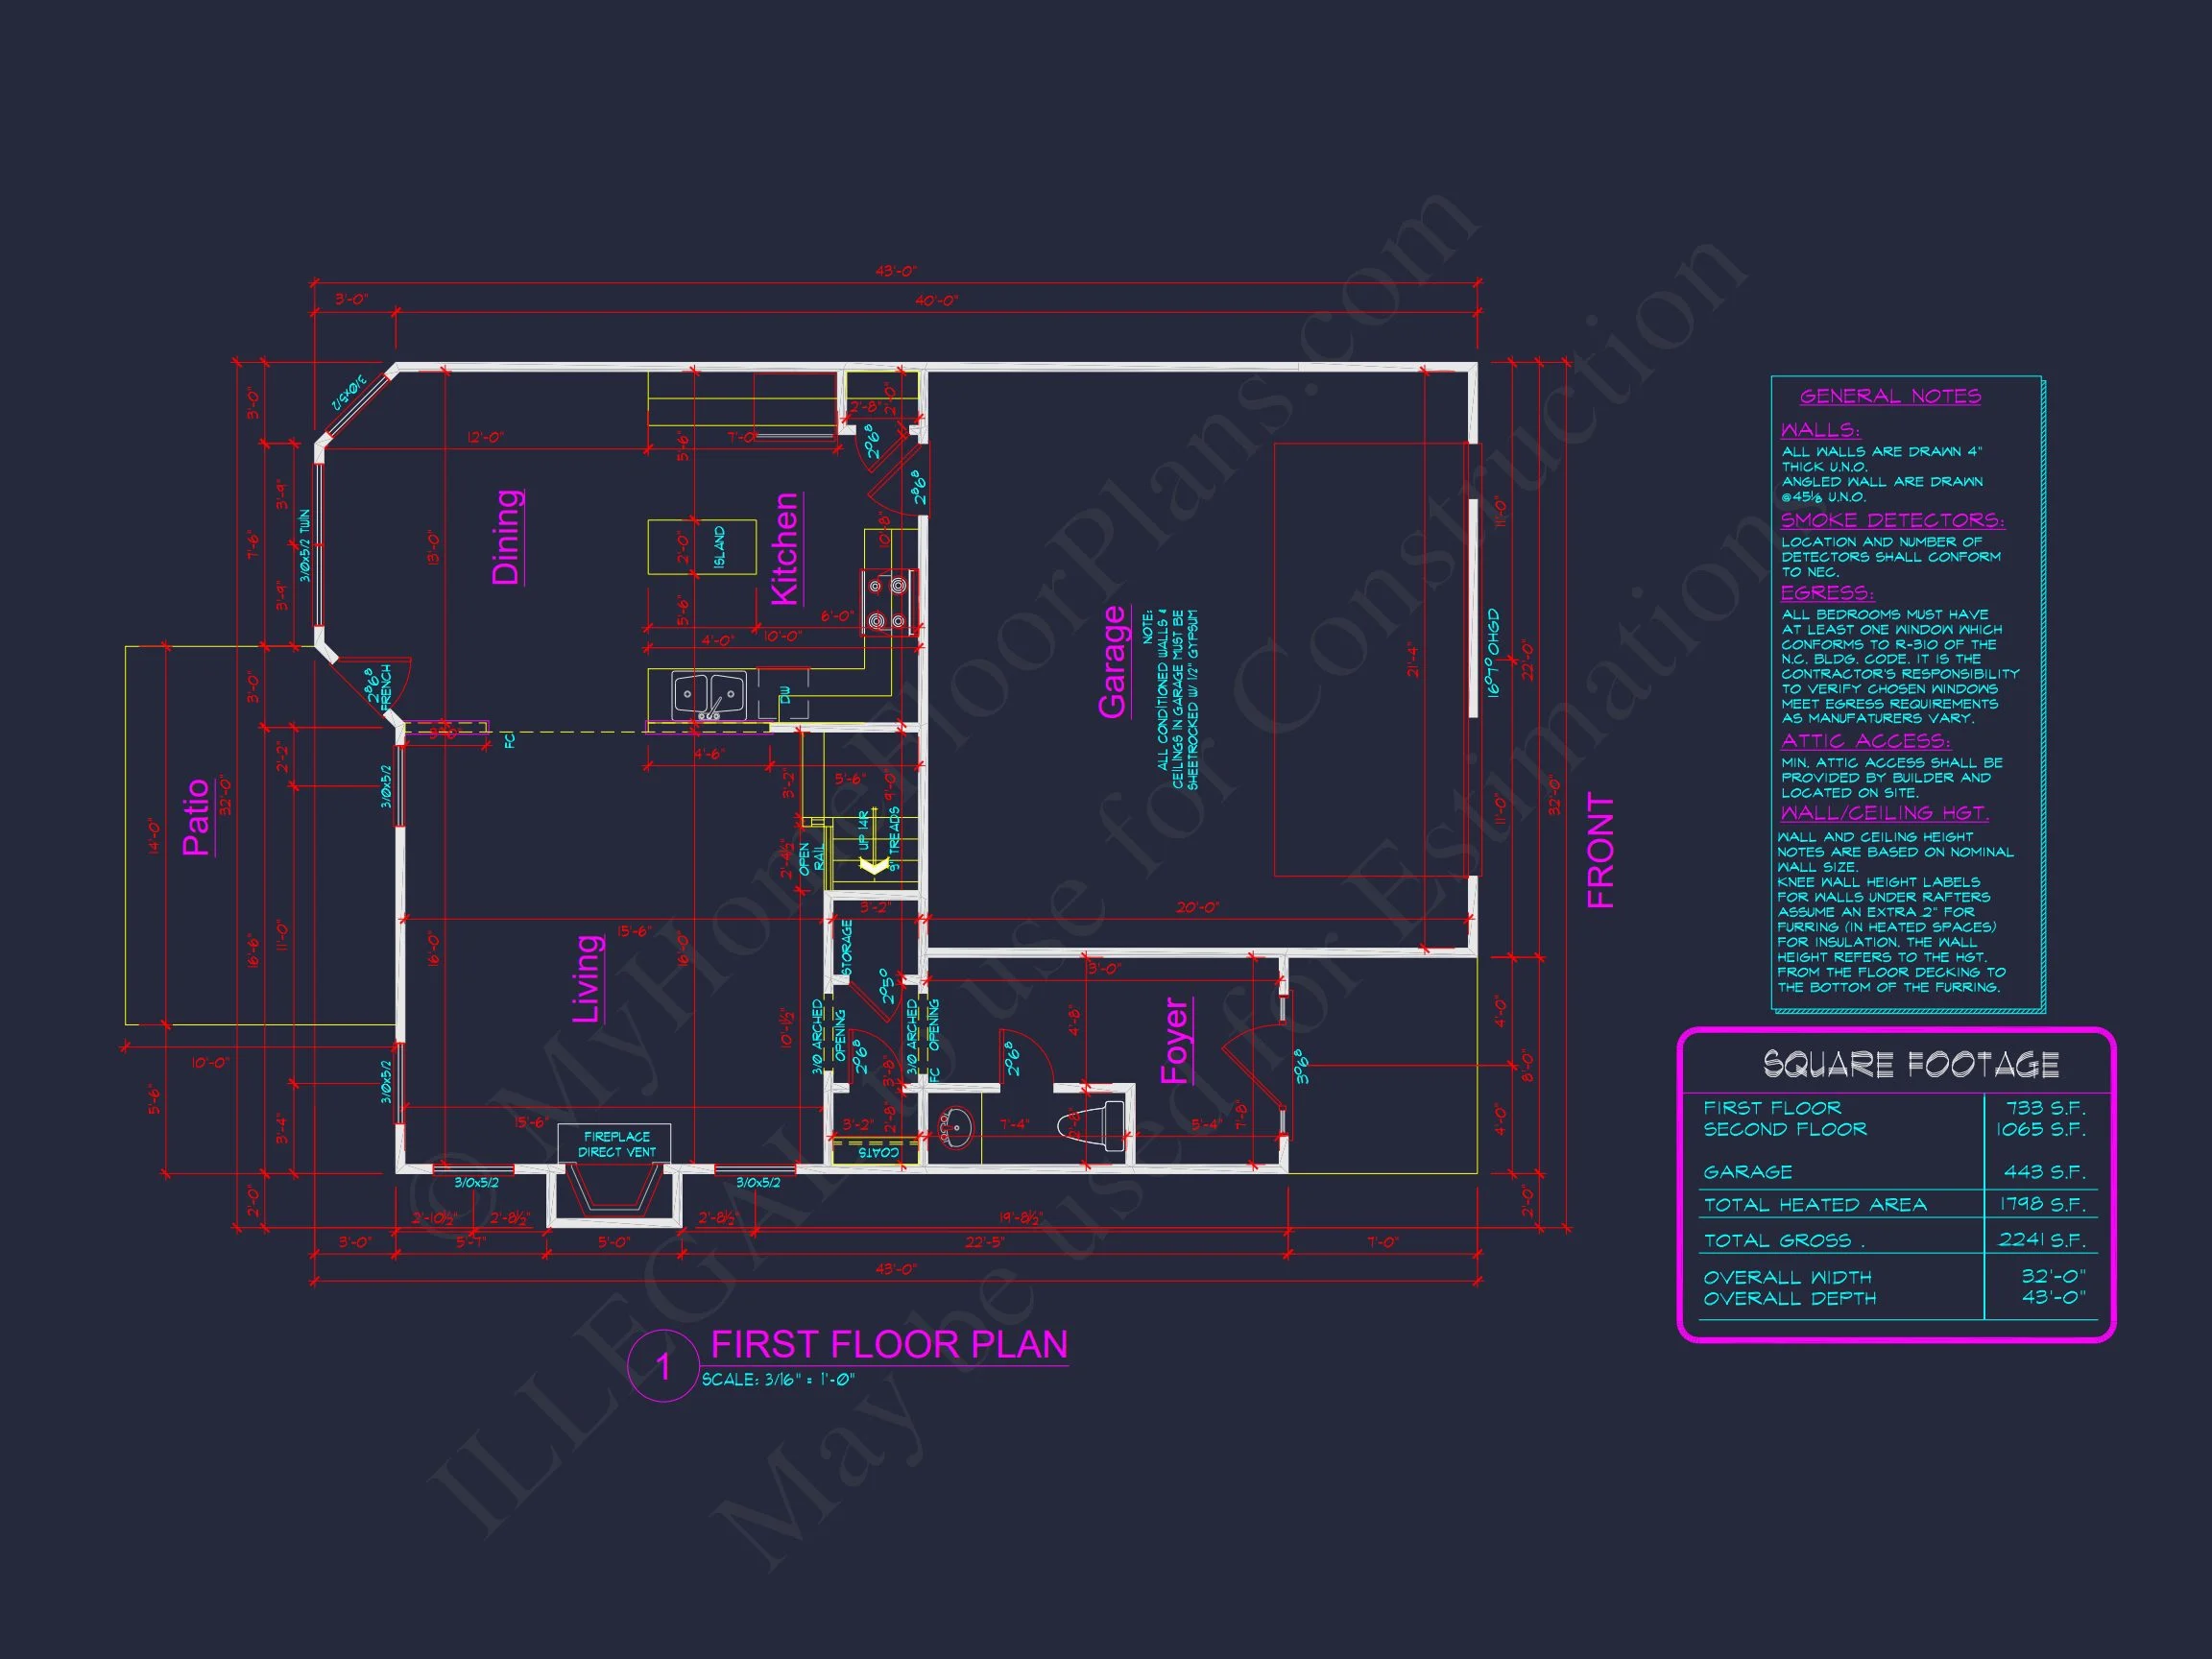
| Heated SF | 1,798 |
| Unheated SF | 443 |
| Width | 32'-0" |
| Depth | 43'-0" |
| Floors | 2 |
| Garage Bays | 2 |
| Architectural Styles | Neo-Colonial / Neoclassical |
| Structure Type | Single-Family |
| Exterior Material | Siding, Shake |
| Indoor Features | Open Floor Plan, Foyer, Great Room, Living Room |
| Outdoor Features | Covered Front Porch, Patio |
| Bed and Bath Features | Bedrooms on Second Floor, Owner's Suite on Second Floor, Walk-in Closet |
| Kitchen Features | Kitchen Island |
| Garage Features | Front Entry |
| Ceiling Features | 9 FT+ |
Elegant Traditional Colonial Home Plan with Stone and Siding Exterior
Discover the timeless charm and balanced proportions of this 3-bedroom, 2.5-bath, 2,450 sq. ft. Colonial-inspired home—an architectural blend of classic design and modern comfort.
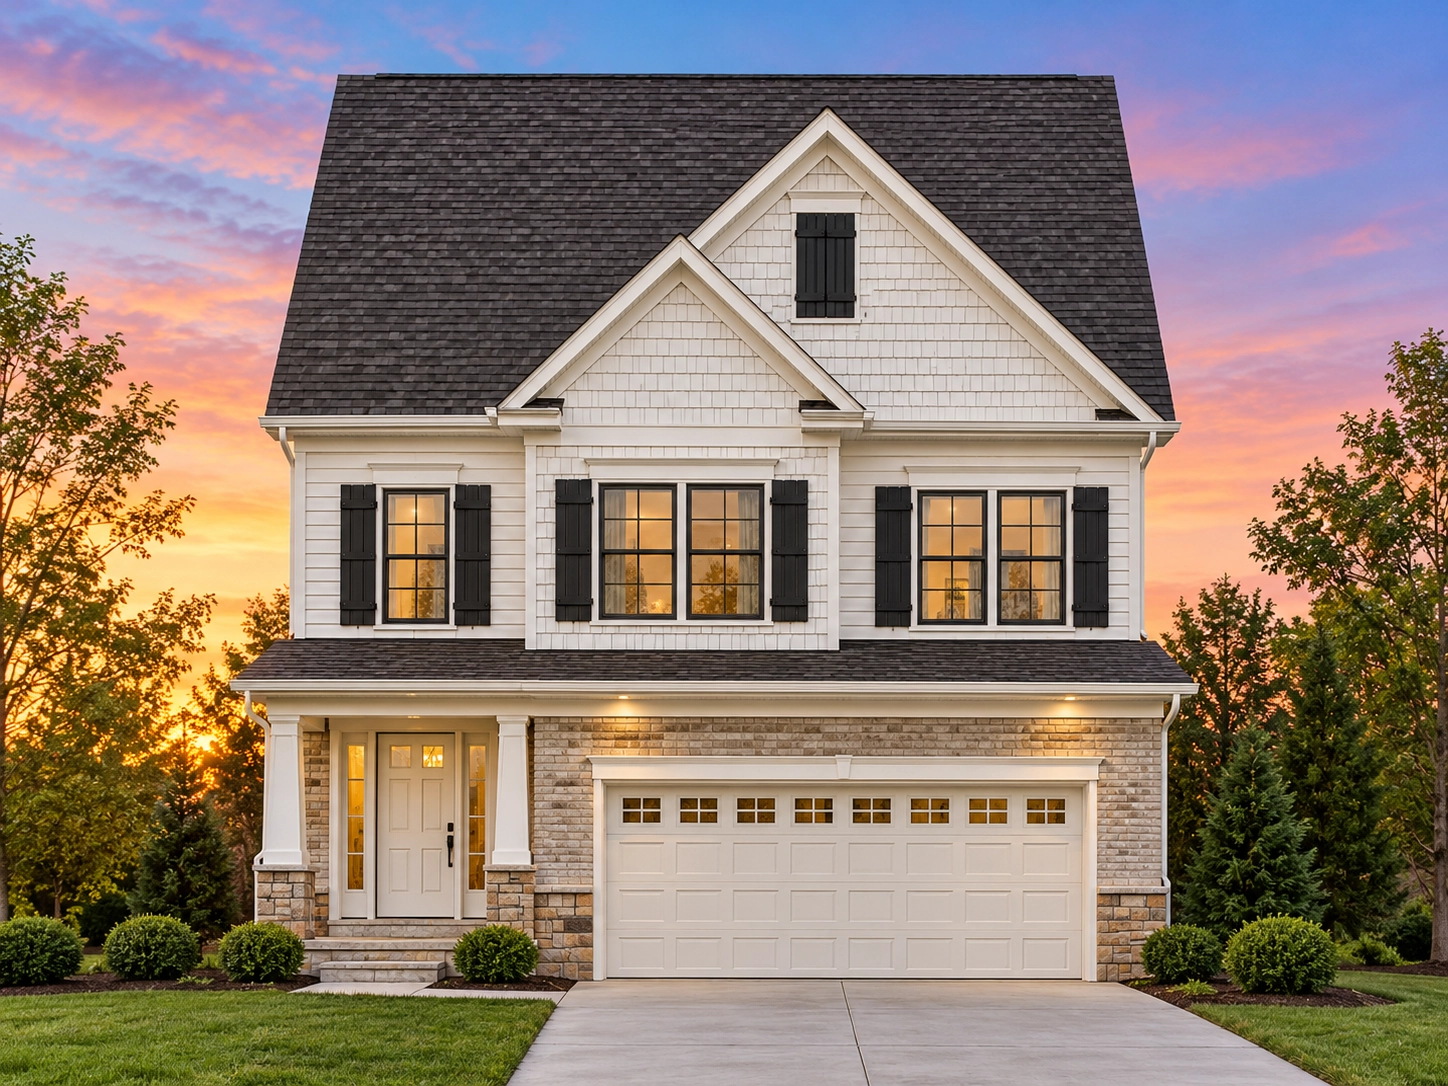
This Traditional Colonial home plan embodies enduring American design, featuring clean lines, symmetrical windows, and an inviting front porch that evokes heritage and warmth. With its blend of stone and horizontal siding, it brings together historic elegance and New American practicality for today’s families.
Spacious and Functional Interior
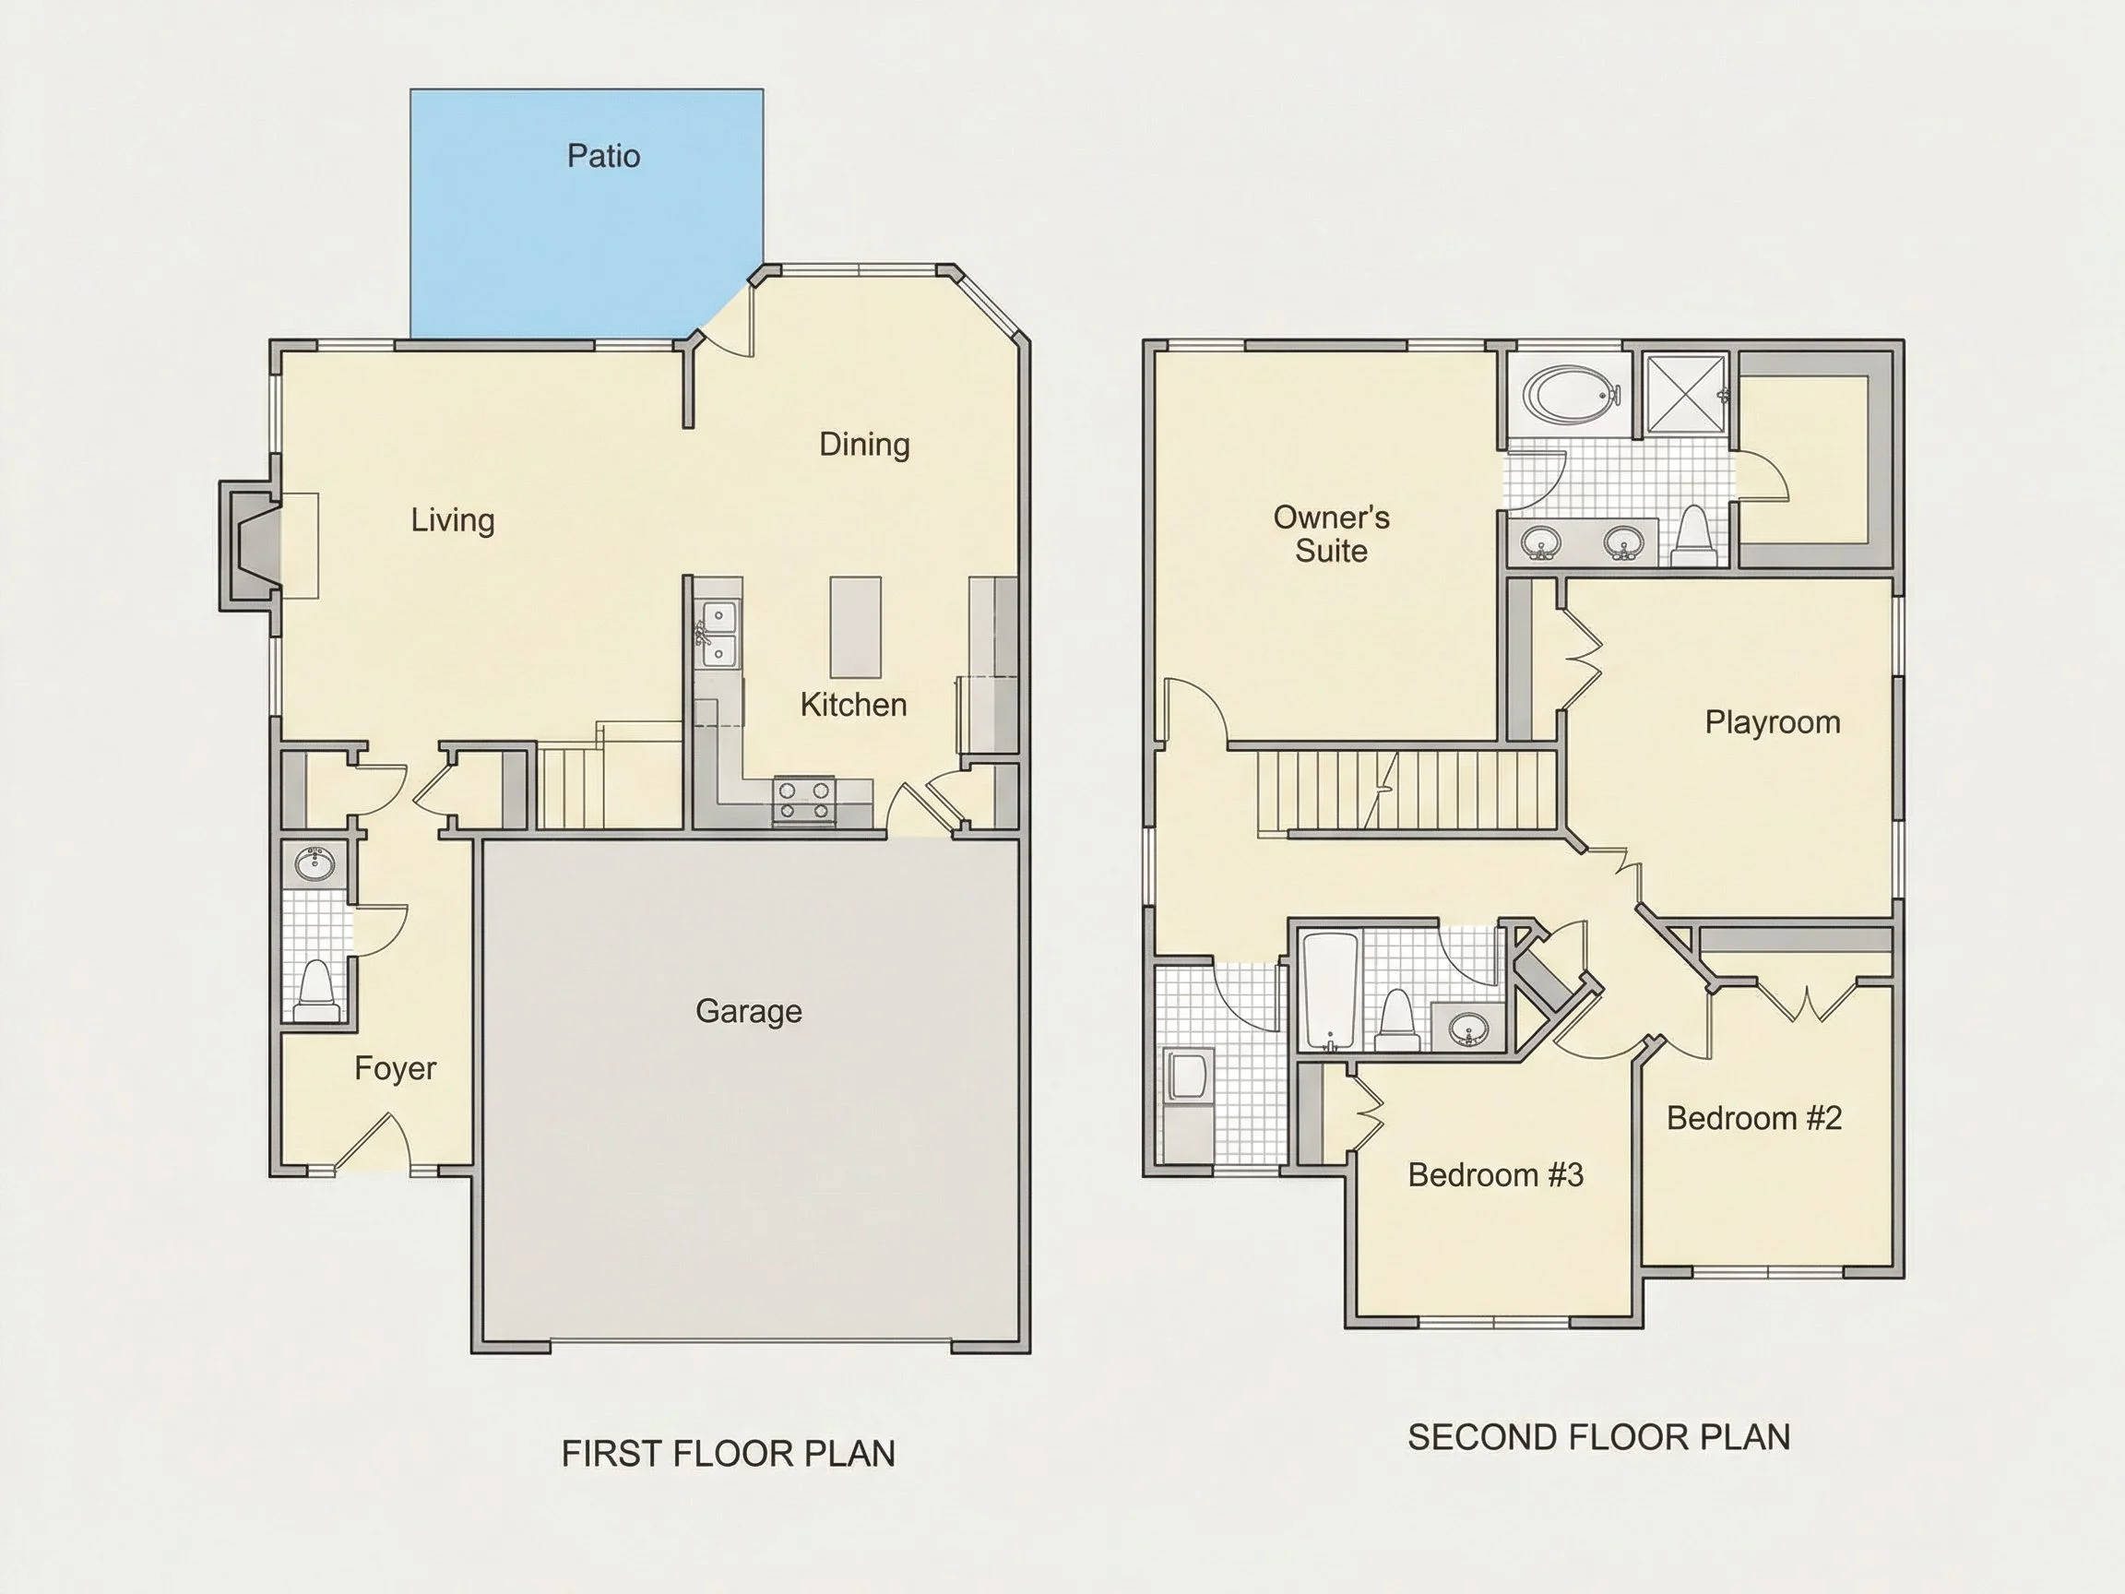
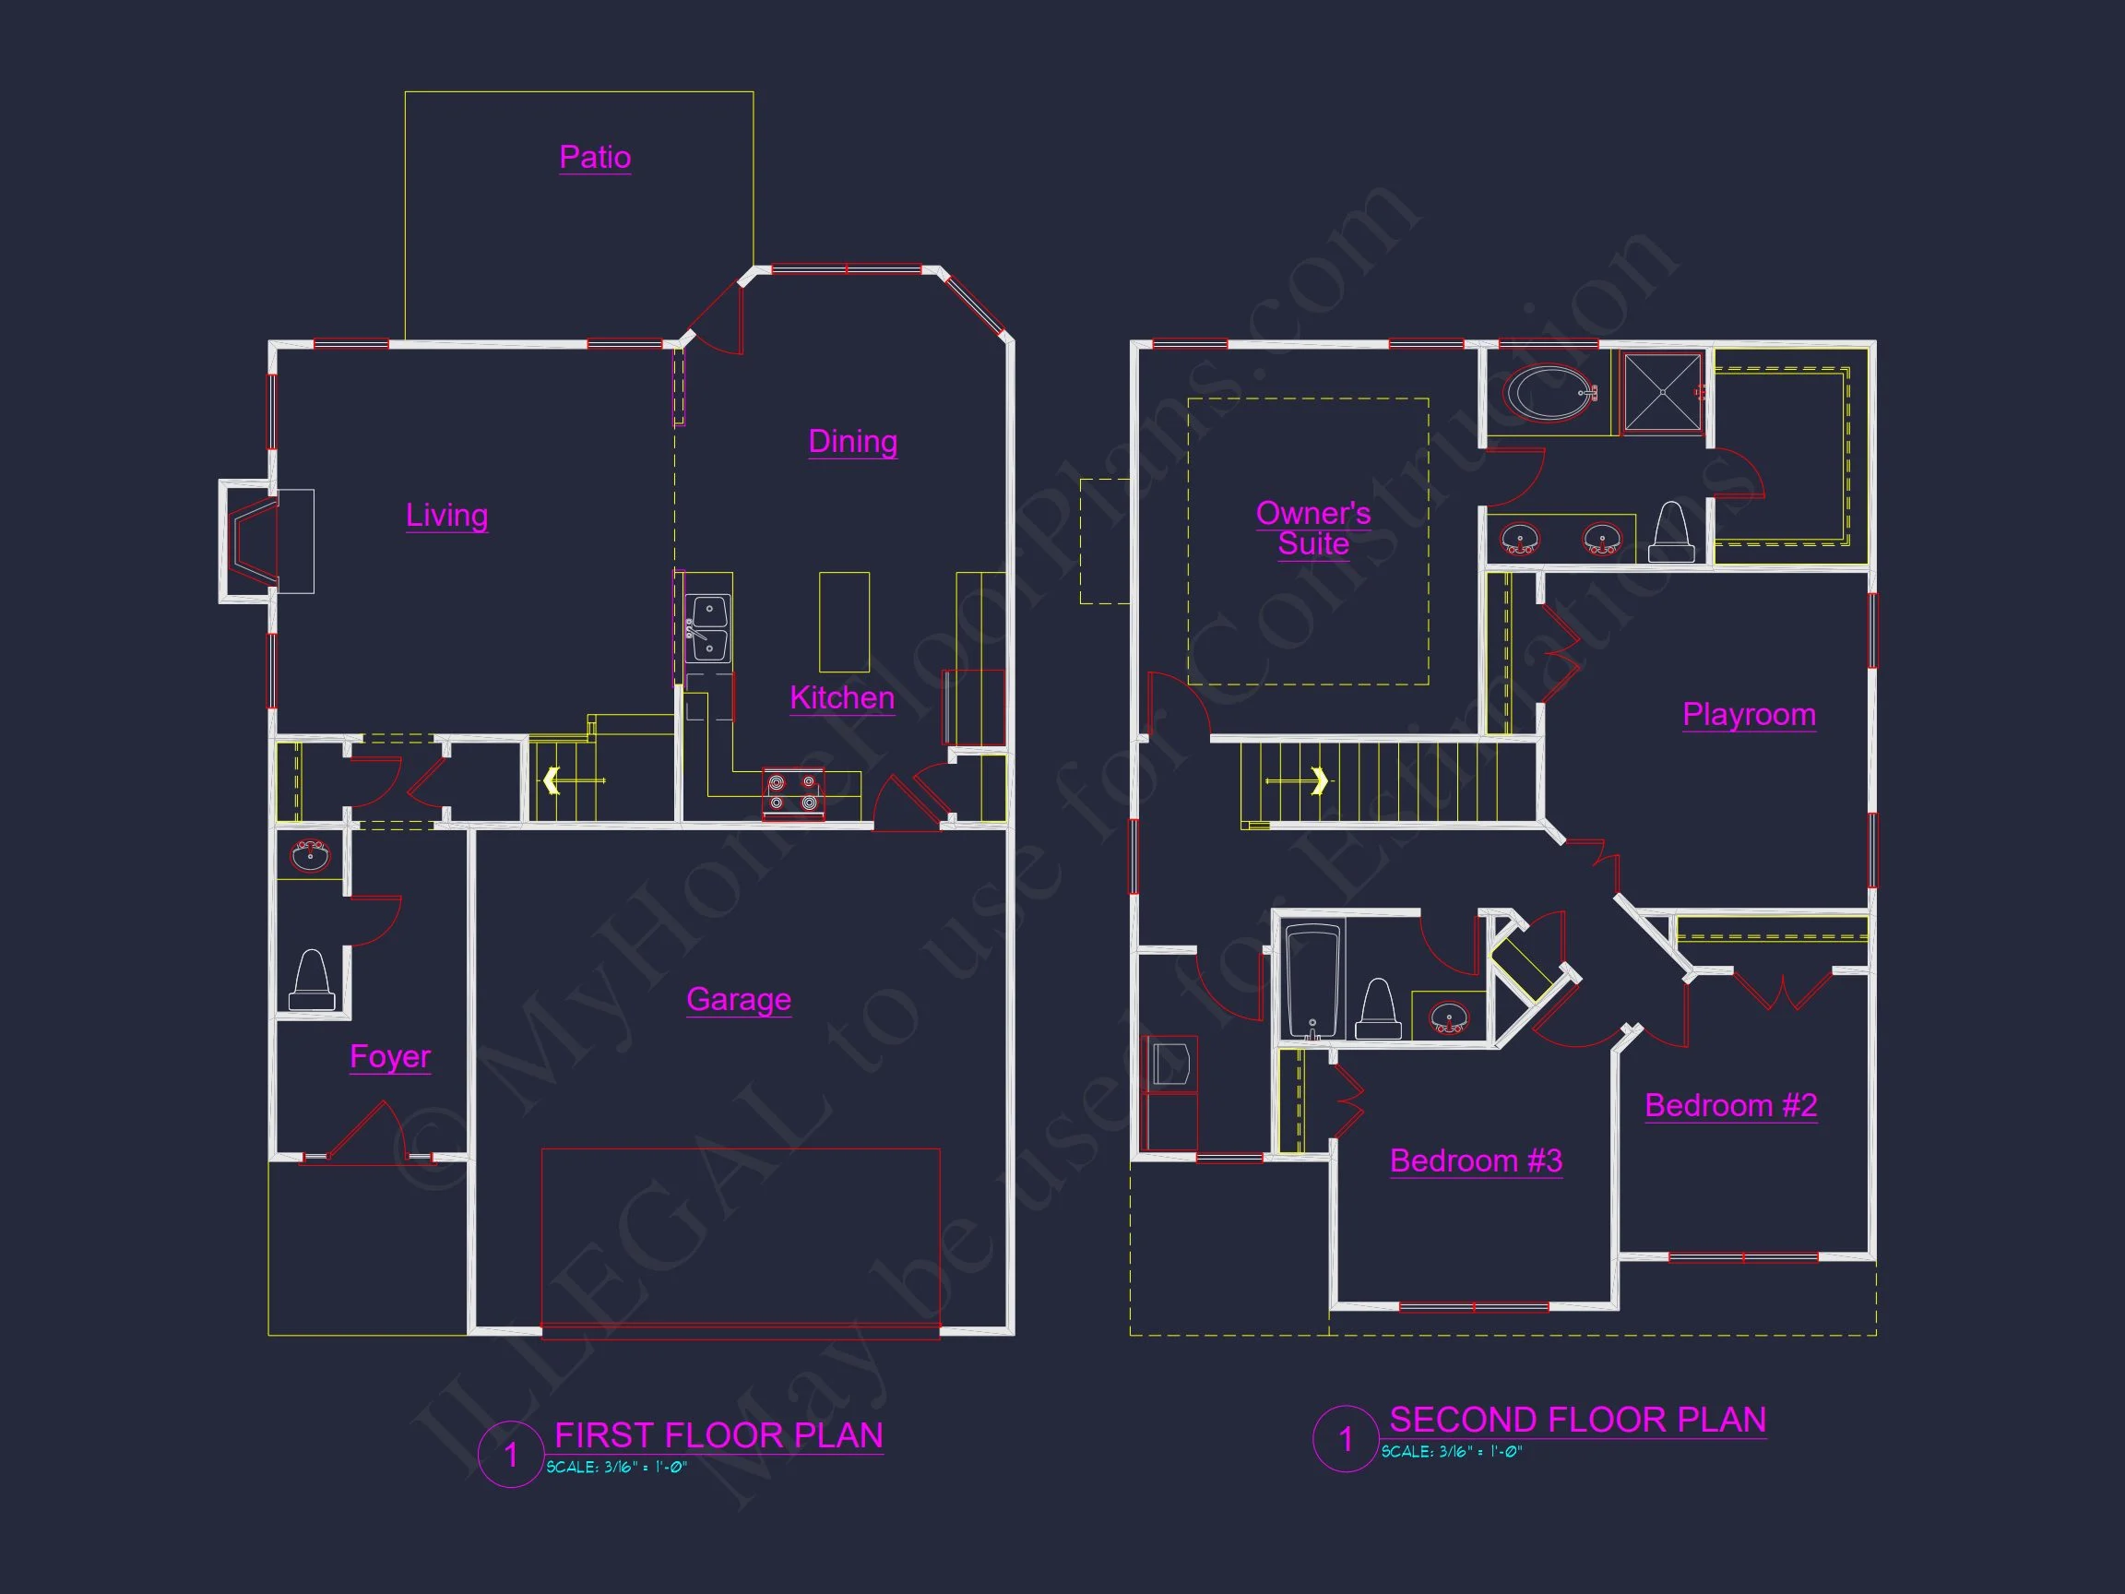
The open-concept floor plan offers a seamless connection between living, dining, and kitchen spaces, perfect for entertaining and family gatherings. Nine-foot ceilings and tall windows fill the main level with natural light, while detailed trim and molding maintain its traditional charm.
- Living Room: Centered on a cozy fireplace, creating an inviting family hub.
- Kitchen: Features an oversized island, walk-in pantry, and adjacent breakfast nook. Explore island kitchens.
- Dining Area: Positioned near rear windows for natural light and backyard views.
- Office/Flex Room: Perfect for remote work or as a guest suite.
Bedrooms & Baths
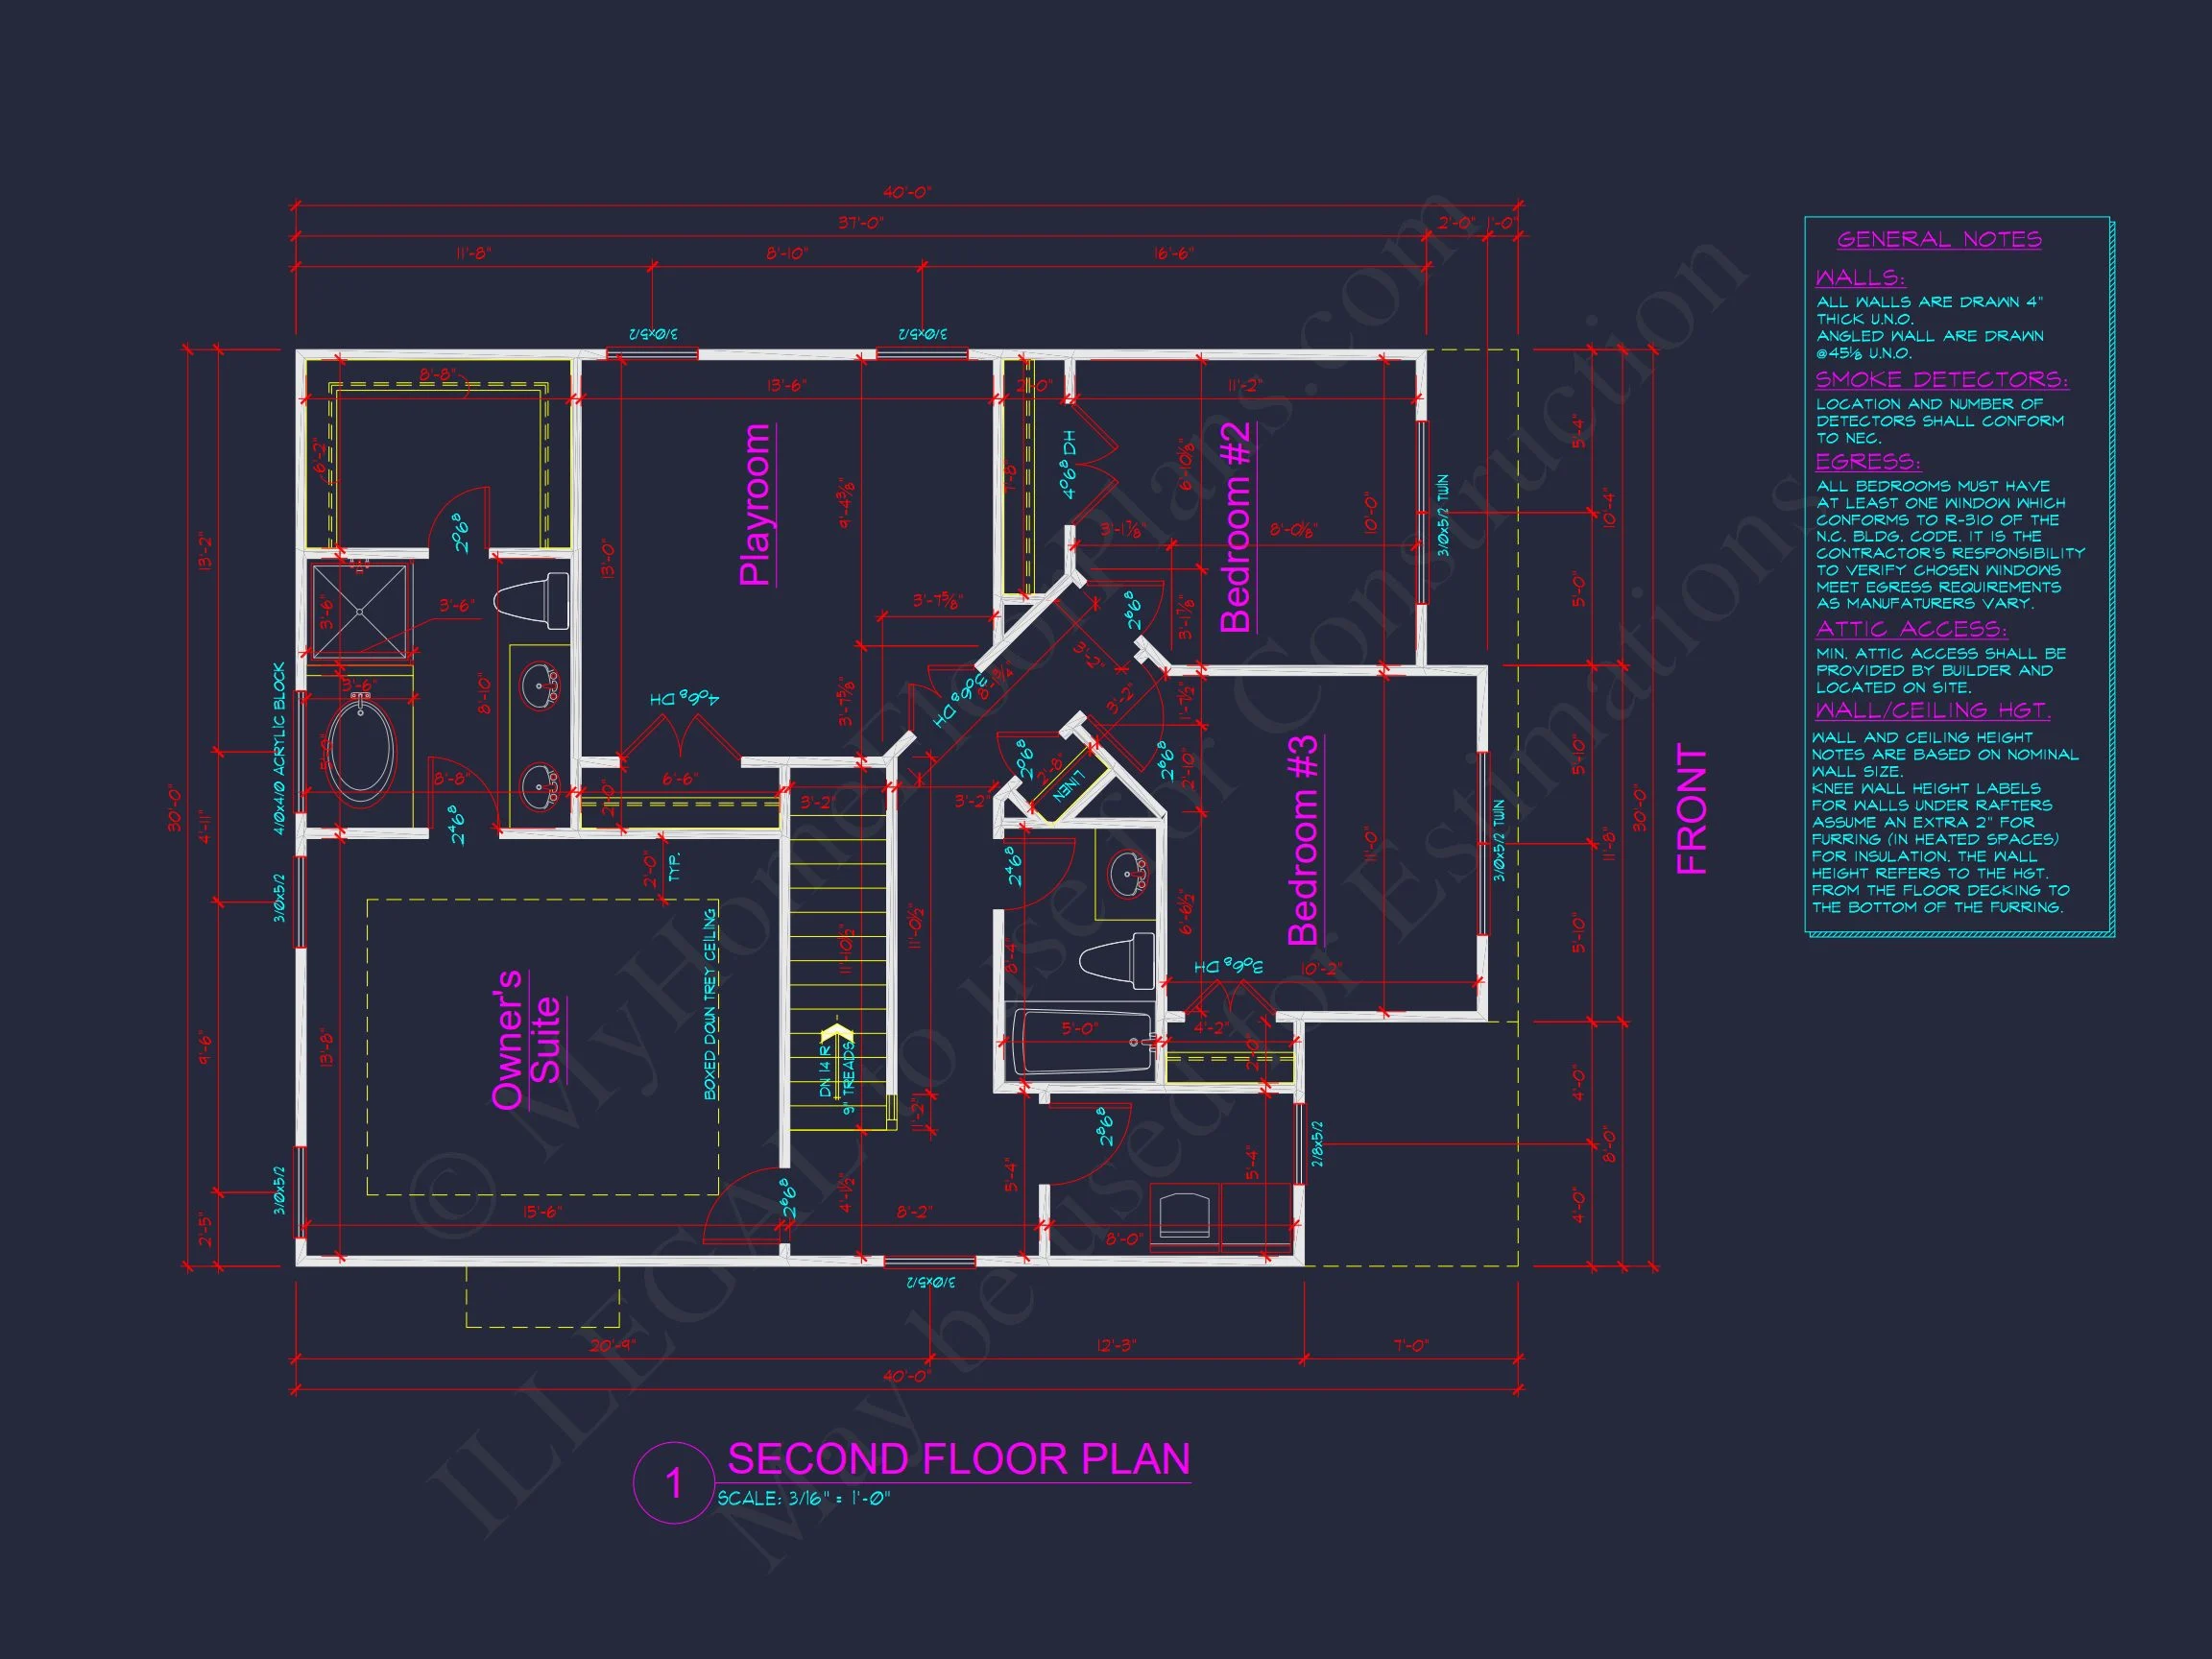
- Owner’s Suite: Upstairs retreat with vaulted ceiling, walk-in closet, and spa-like bathroom featuring dual vanities and soaking tub.
- Secondary Bedrooms: Three spacious rooms with shared full bath access and ample closet space.
- Bathrooms: Three total, each crafted for comfort and privacy.
Garage, Storage, and Utility Spaces
- Garage: 2-car front-entry garage with interior access to mudroom and laundry.
- Storage: Large mudroom cubbies, linen closets, and attic space.
- Laundry Room: Conveniently located near bedrooms for everyday efficiency.
Outdoor Living & Curb Appeal
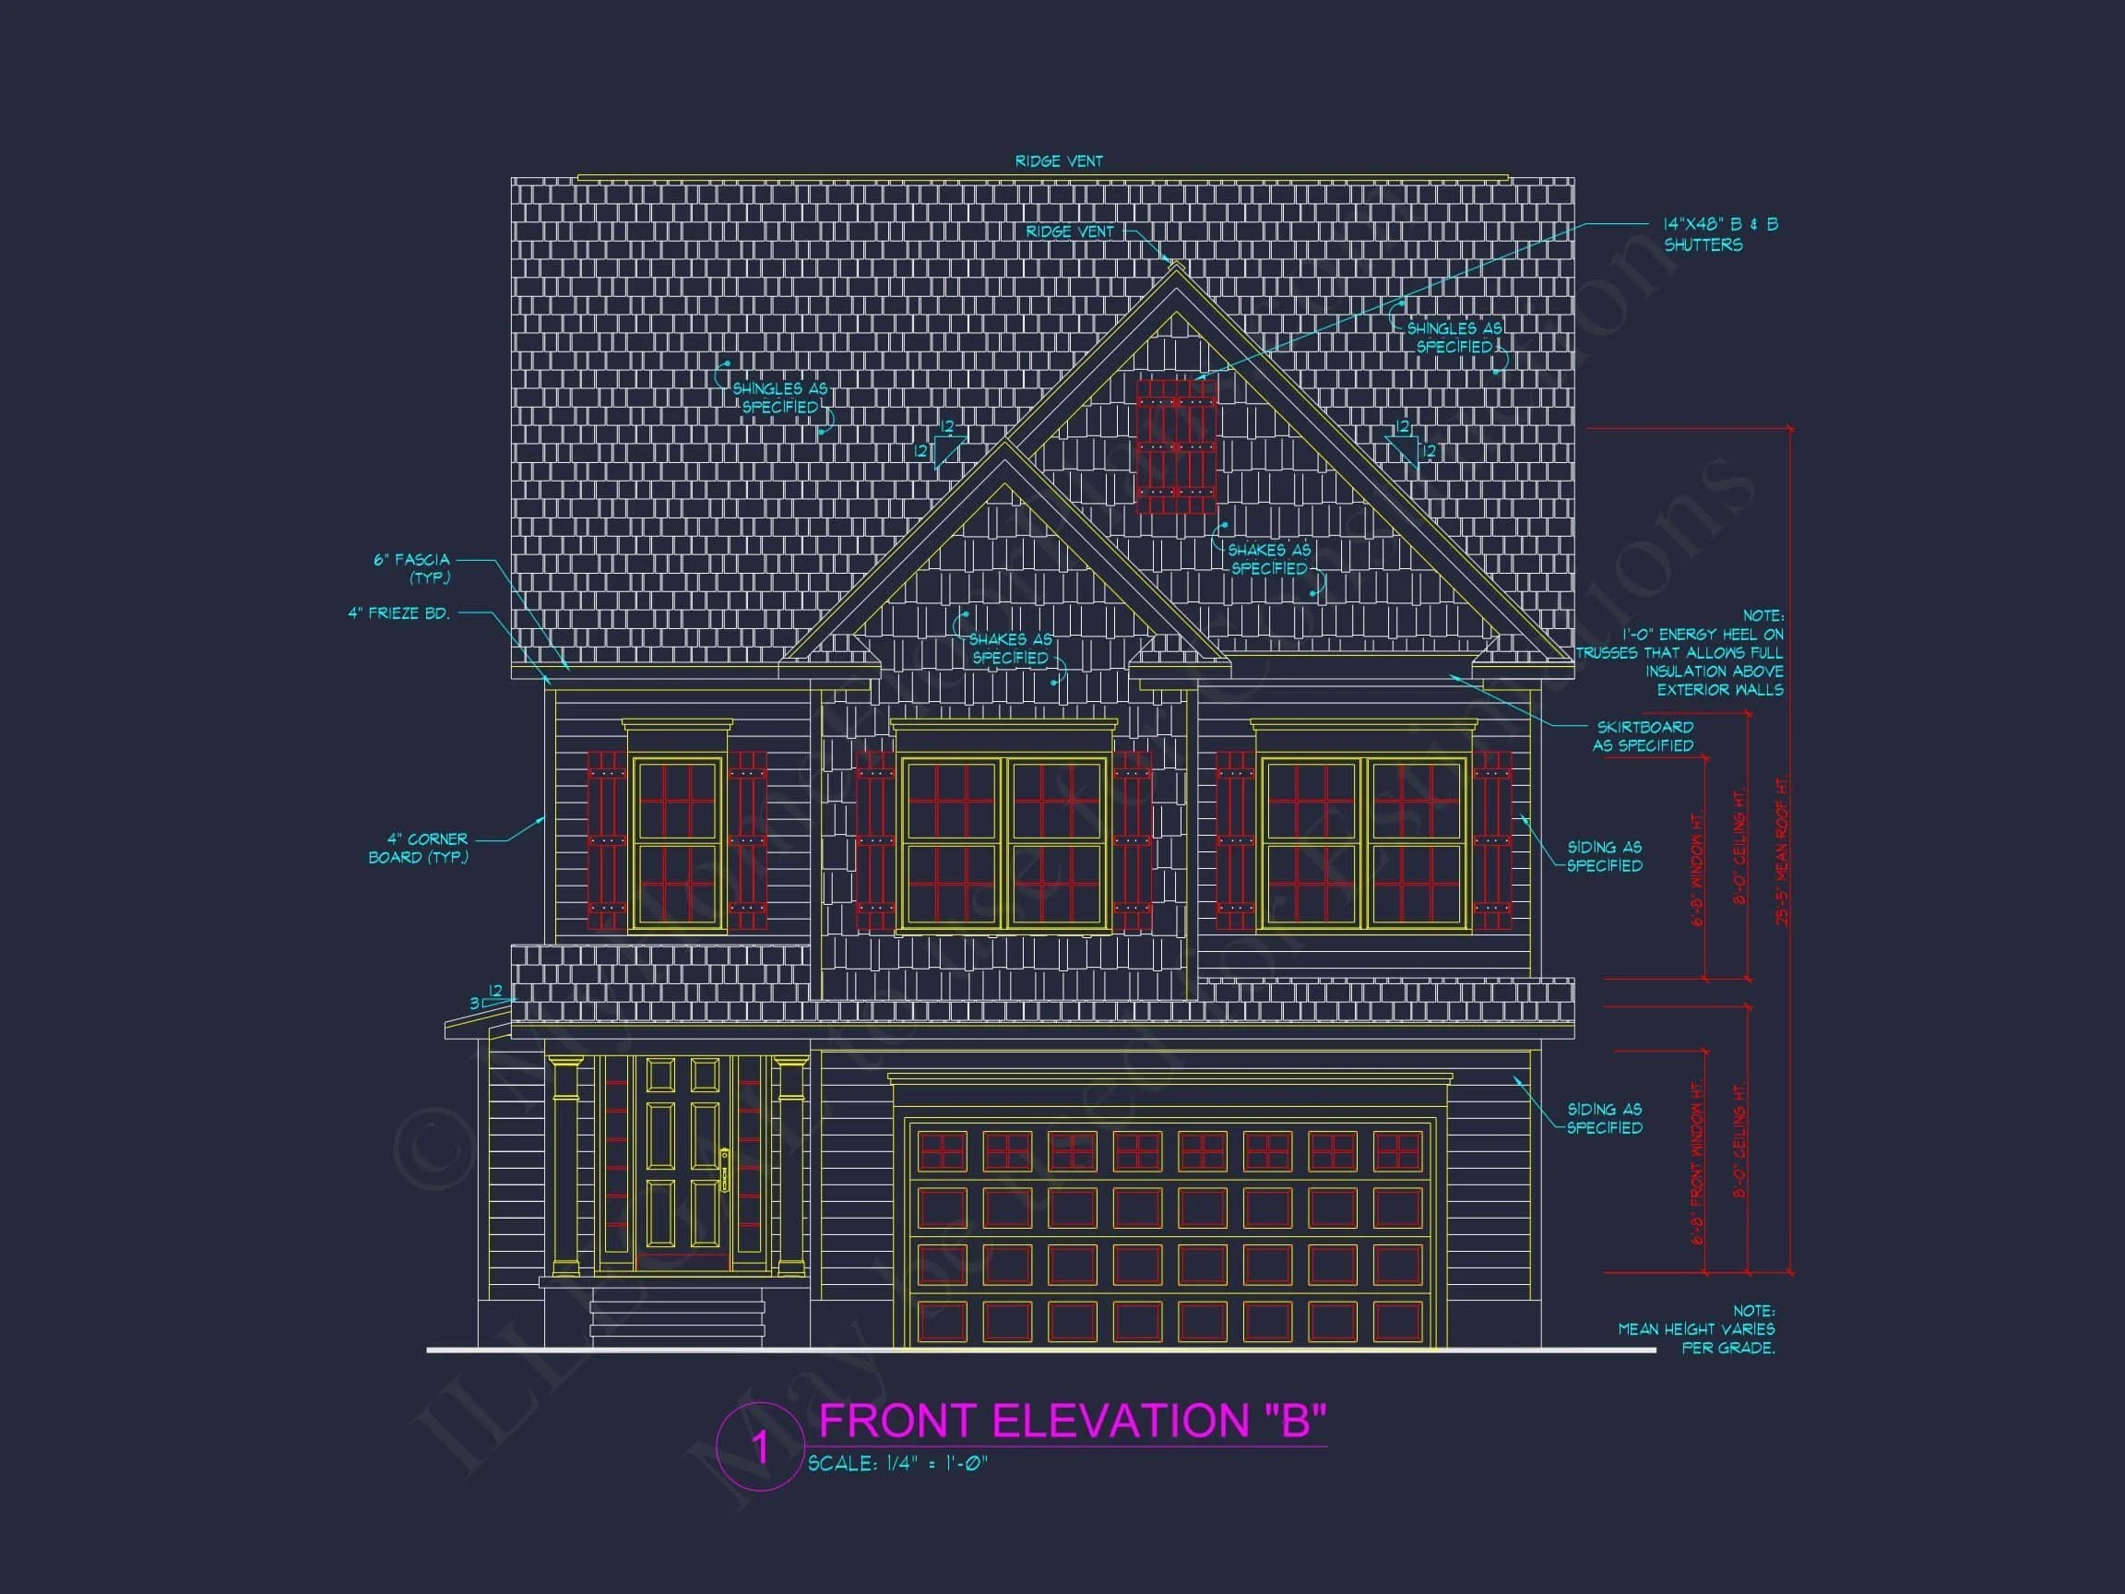
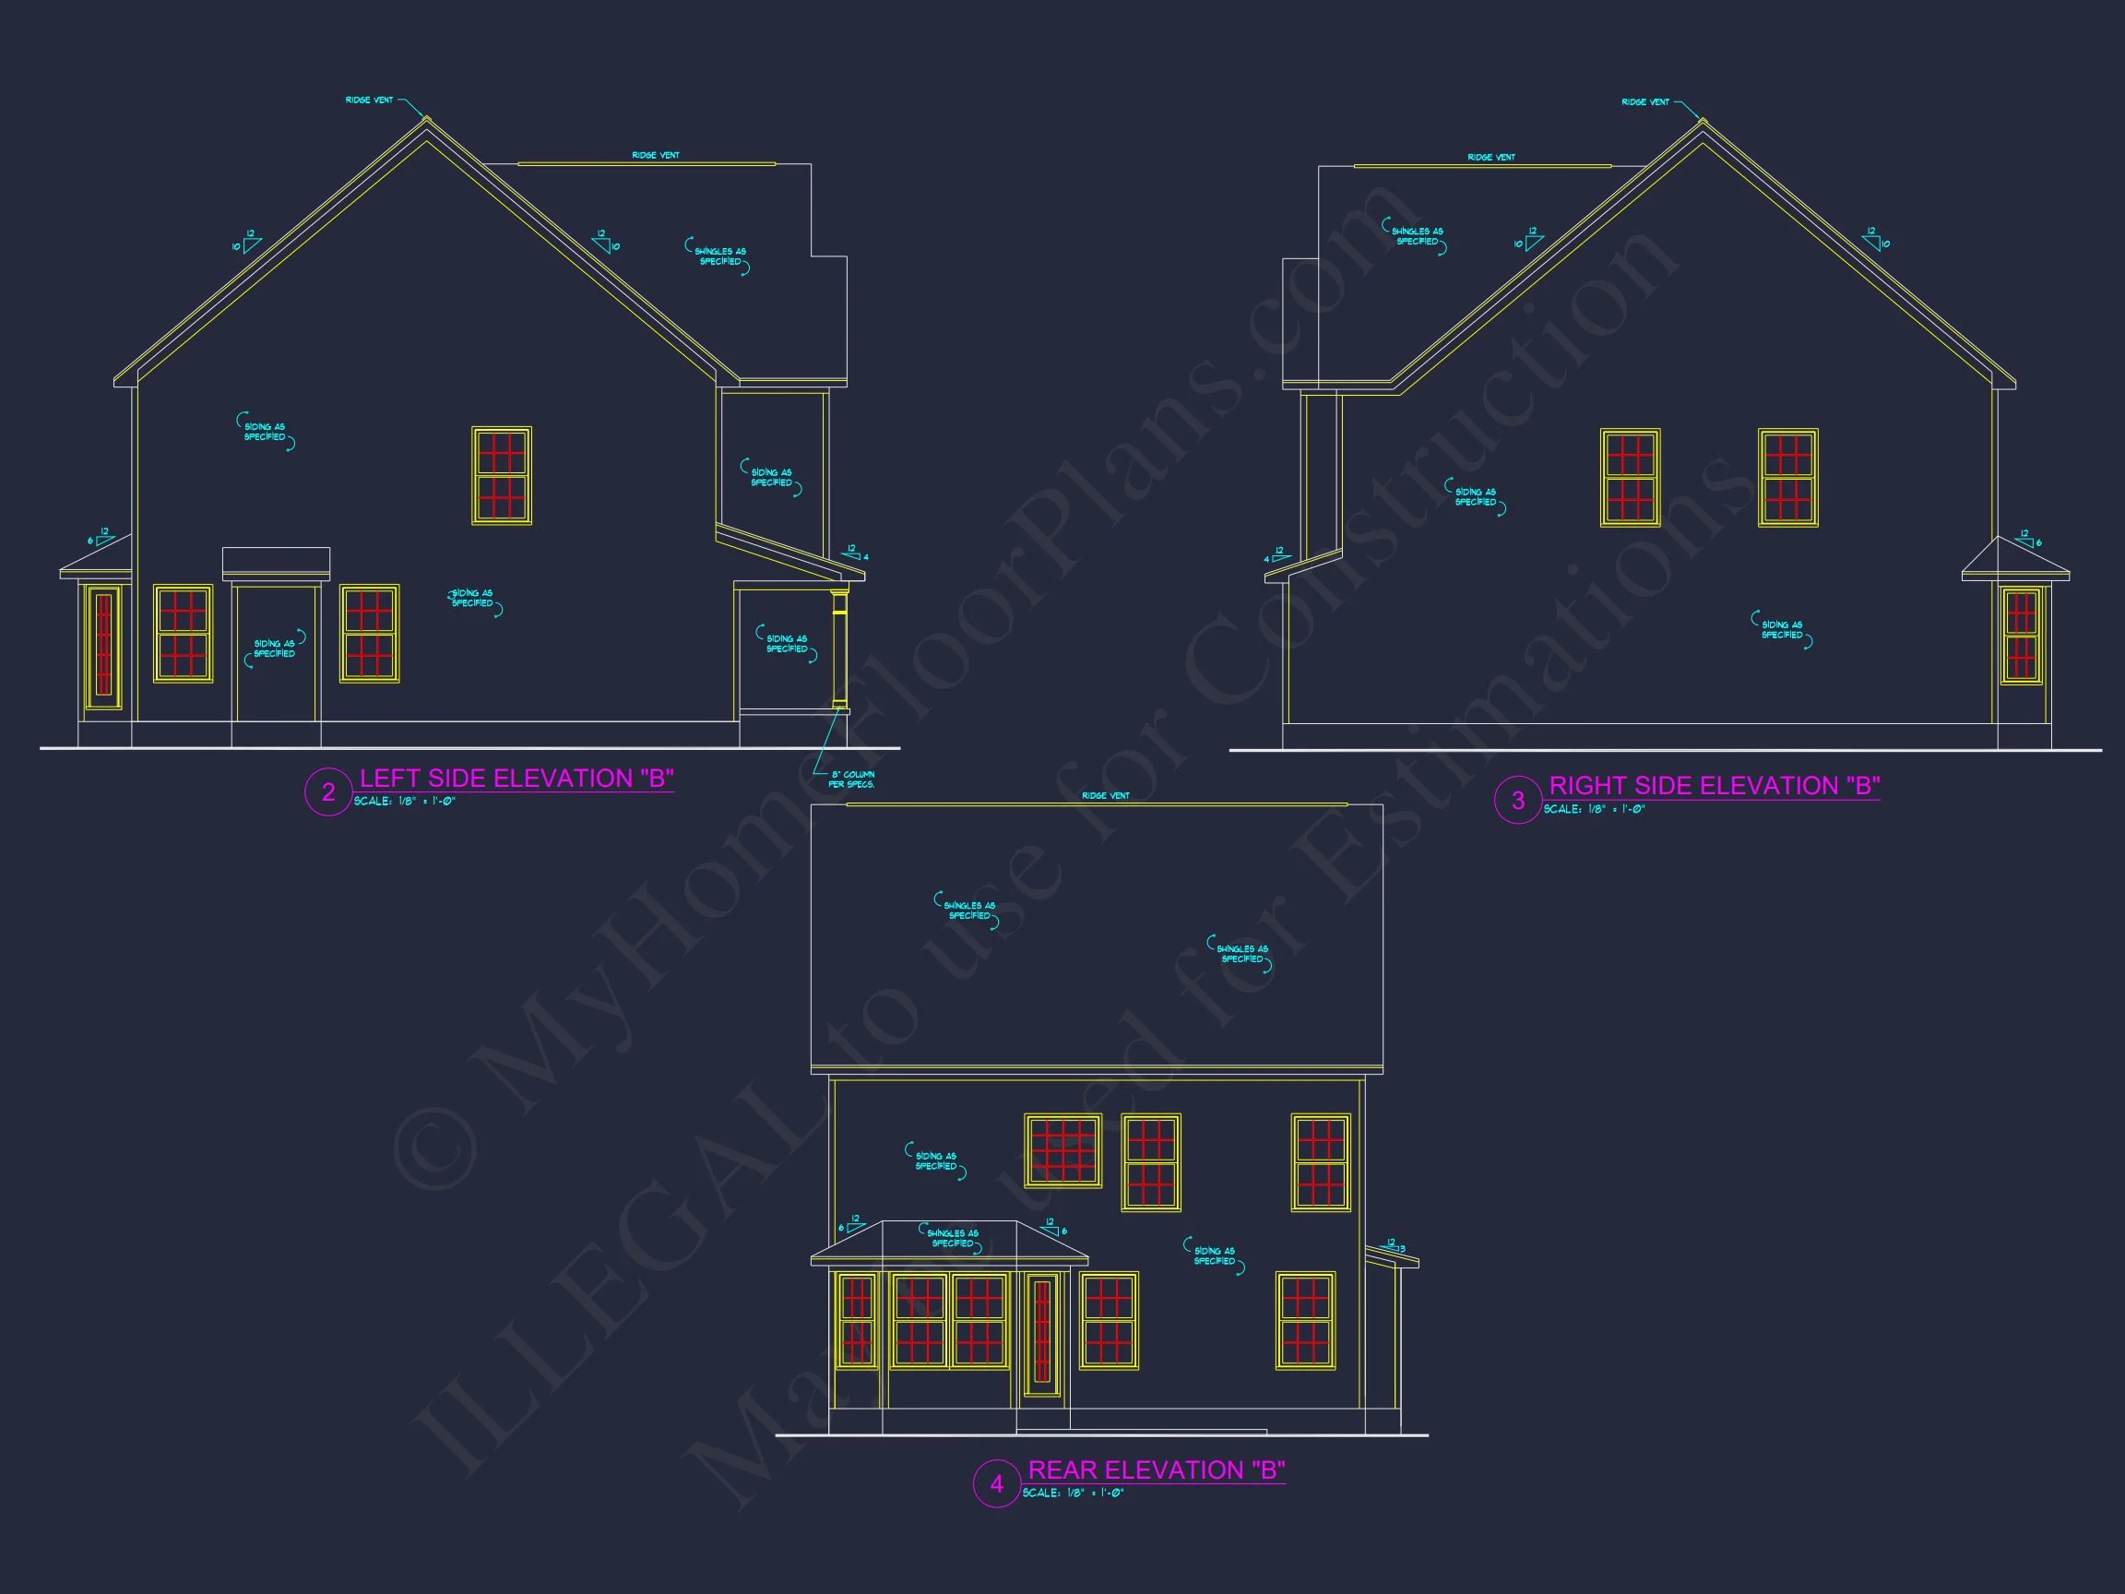
The home’s exterior combines stone accents on the front elevation with horizontal siding on the upper façade. Crisp white trim frames the windows and black shutters provide striking contrast. A welcoming covered porch leads to the formal entry, while a rear patio or deck extends your living space outdoors.
Architectural Details & Style Influence
This plan merges the symmetry and grace of Traditional Colonial architecture with the livability of New American design. The result is a versatile home that blends classical balance with modern interiors. Its durable exterior materials—stone, siding, and architectural shingles—ensure both beauty and longevity. Learn more about this timeless style on ArchDaily.
Key Highlights
- Open floor plan with flexible living and dining spaces.
- Private study or flex room on the main floor.
- Spacious primary suite with soaking tub and walk-in closet.
- Two-story design optimized for family life and functionality.
- Energy-efficient materials and structural engineering included.
What’s Included with Your Plan
- CAD + PDF Files: Editable for design flexibility and easy printing.
- Unlimited Build License: Build as many times as you want at no extra cost.
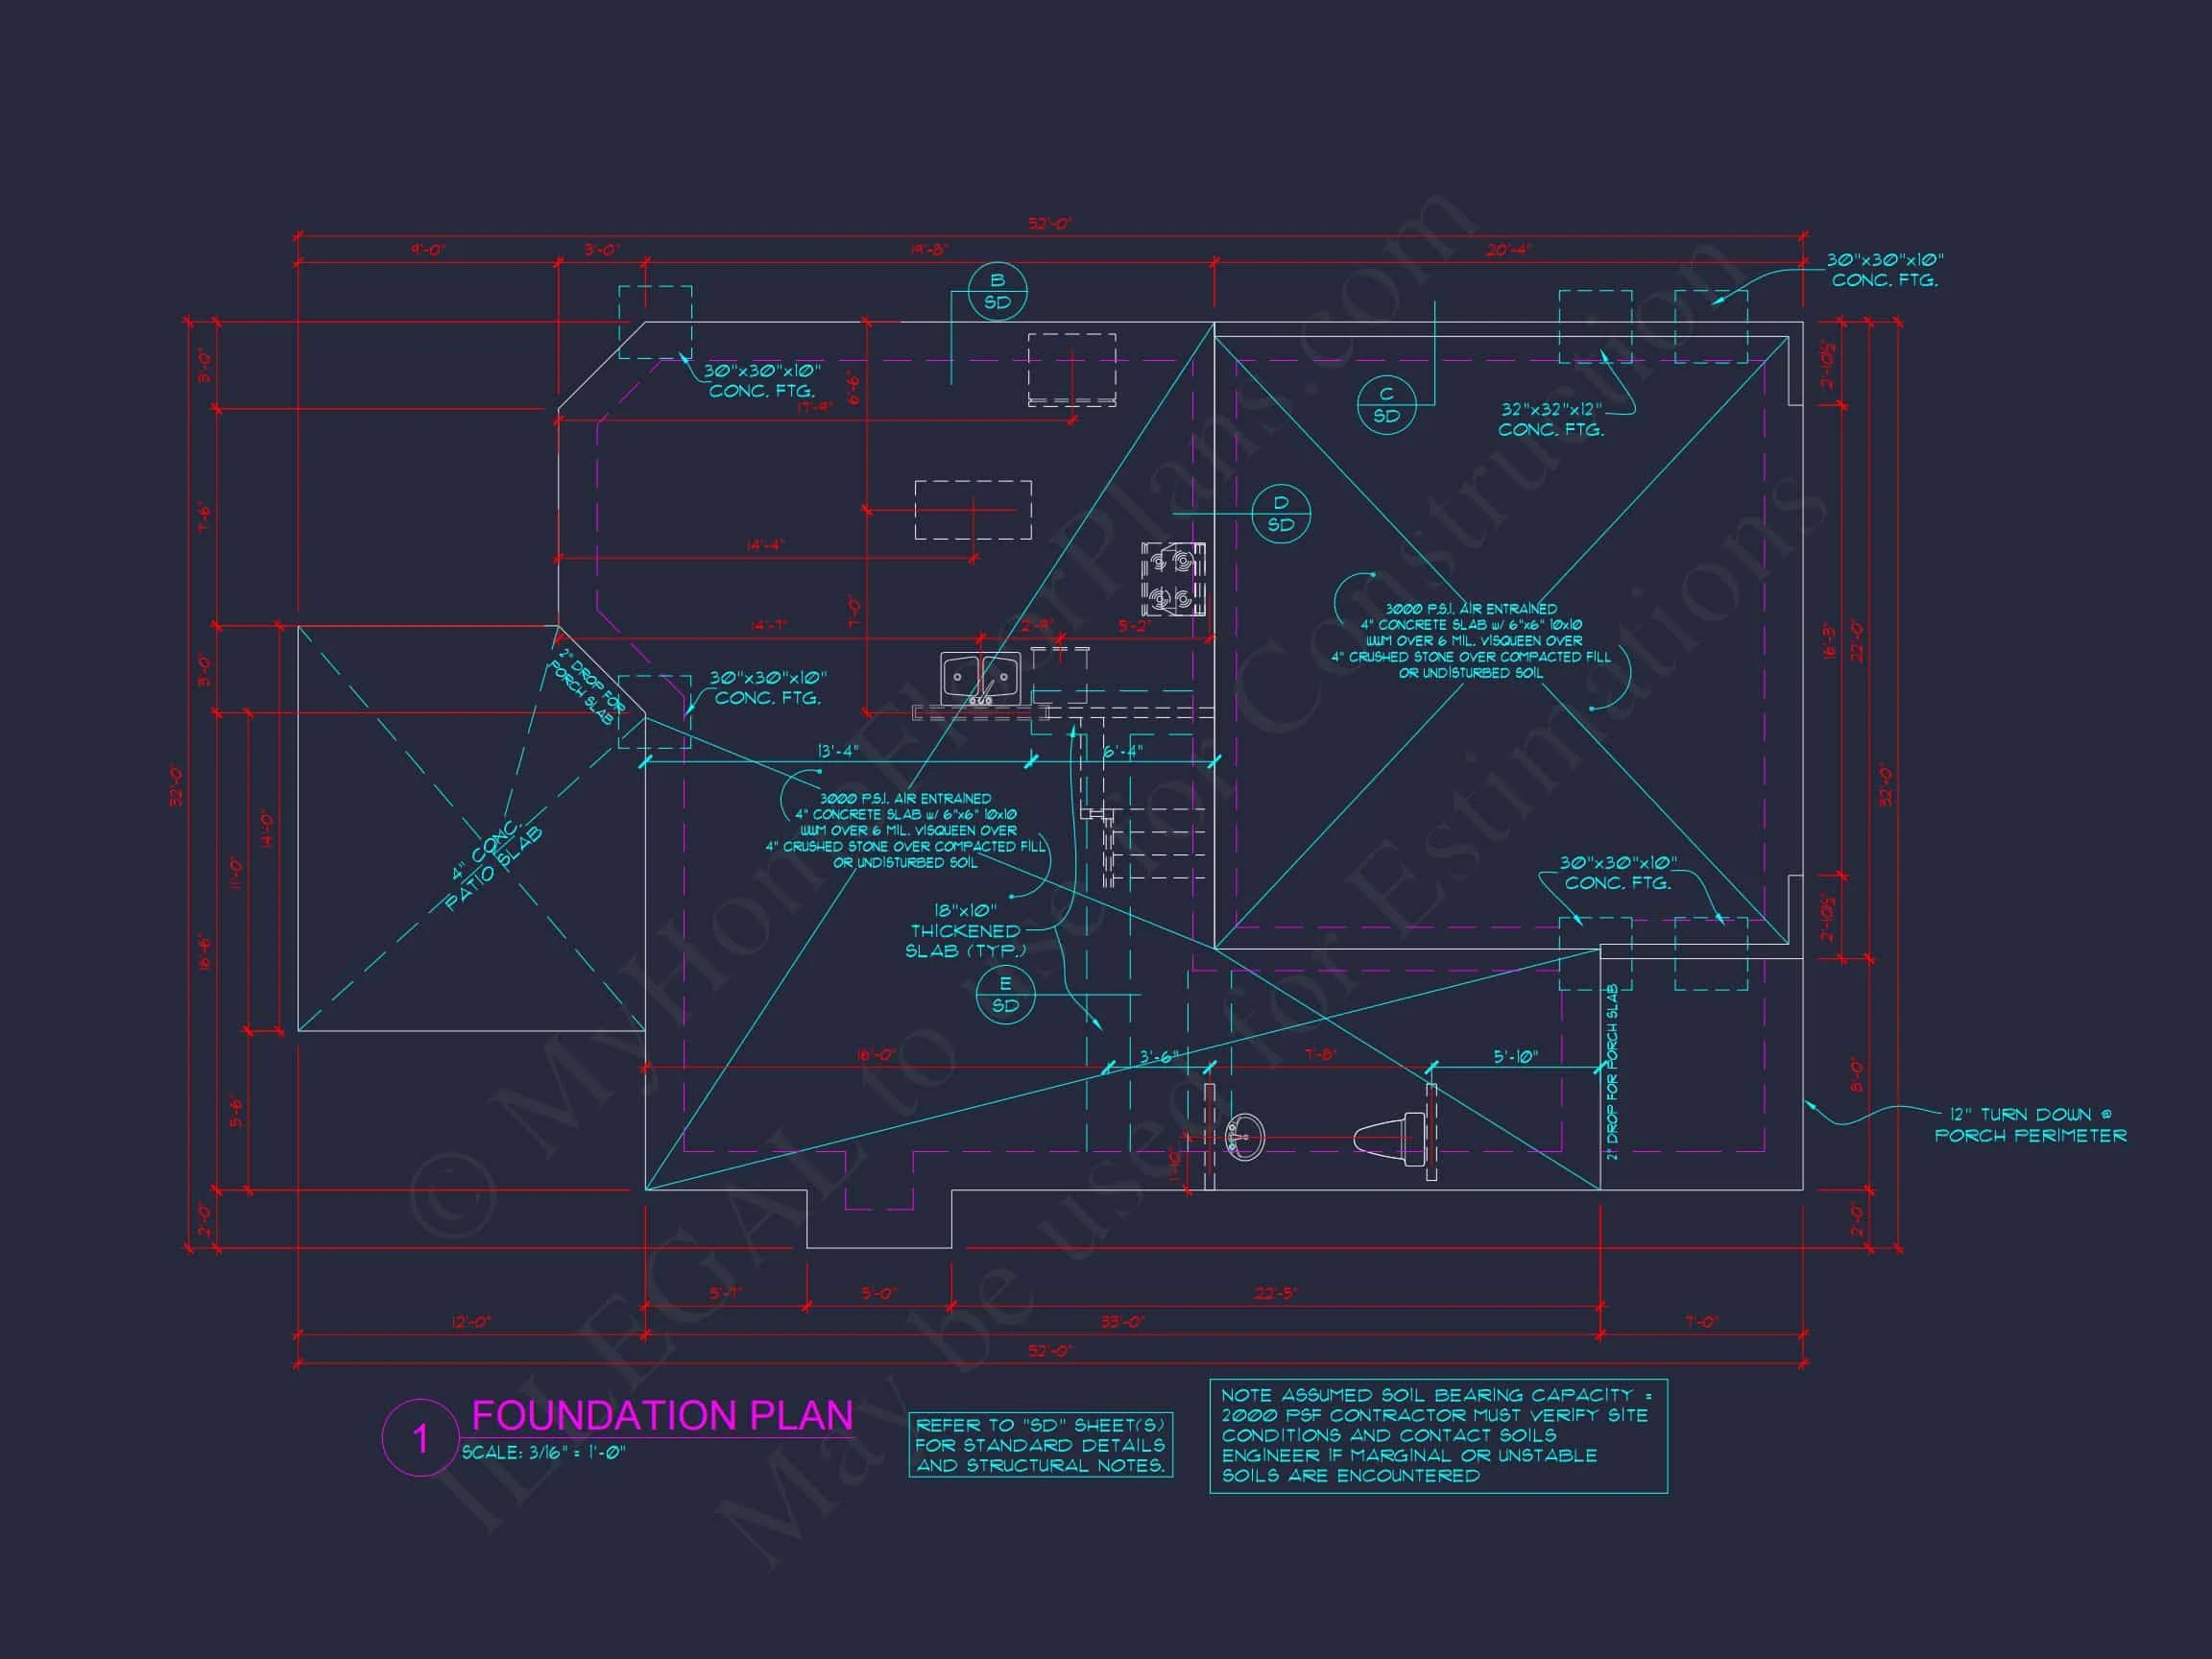
- Free Foundation Options: Choose slab, crawlspace, or basement layouts.
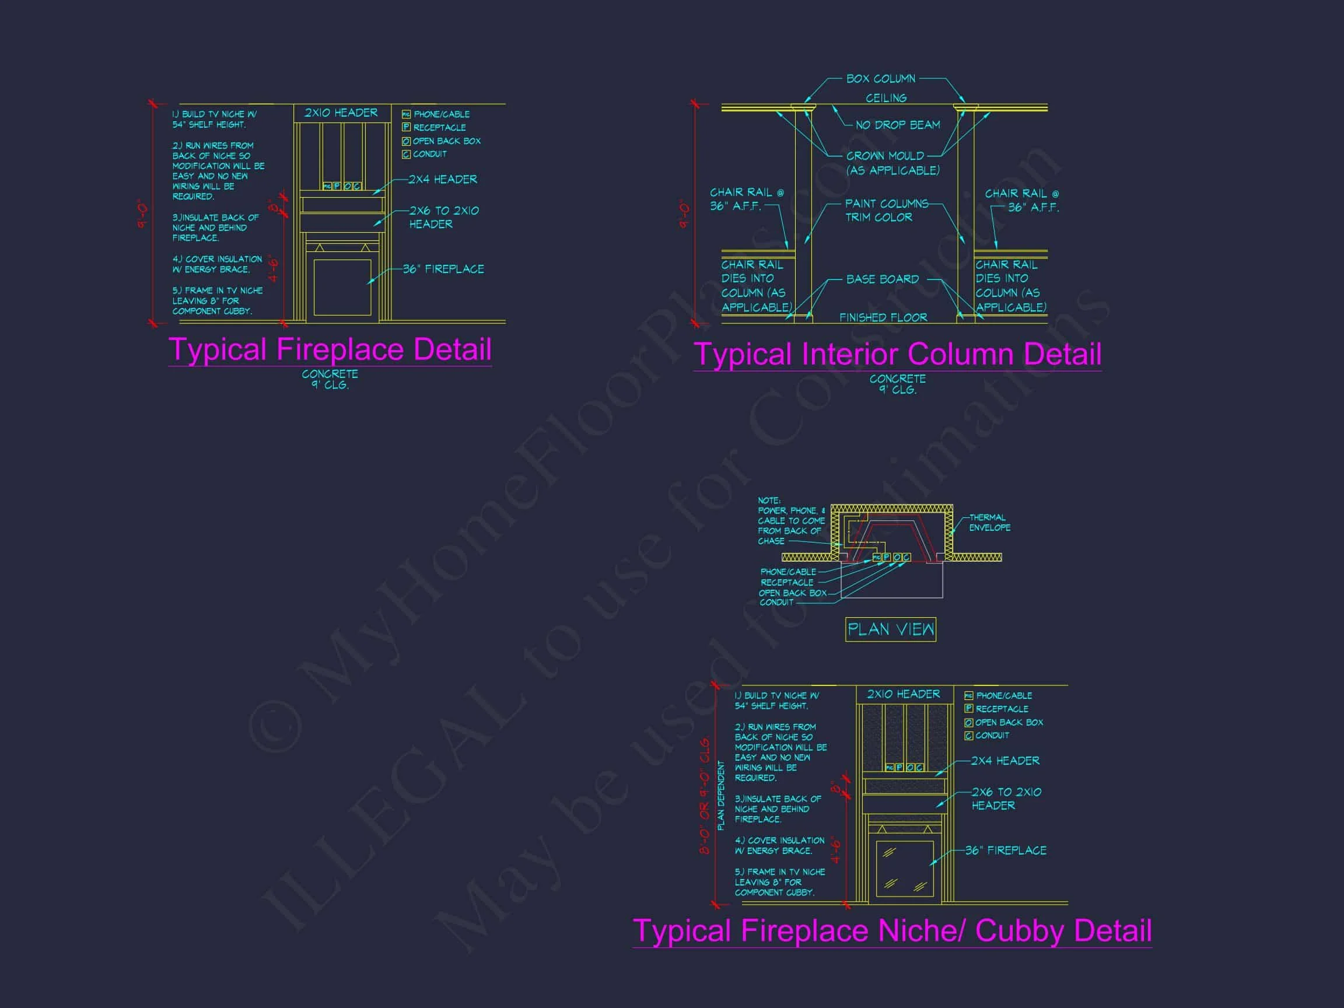
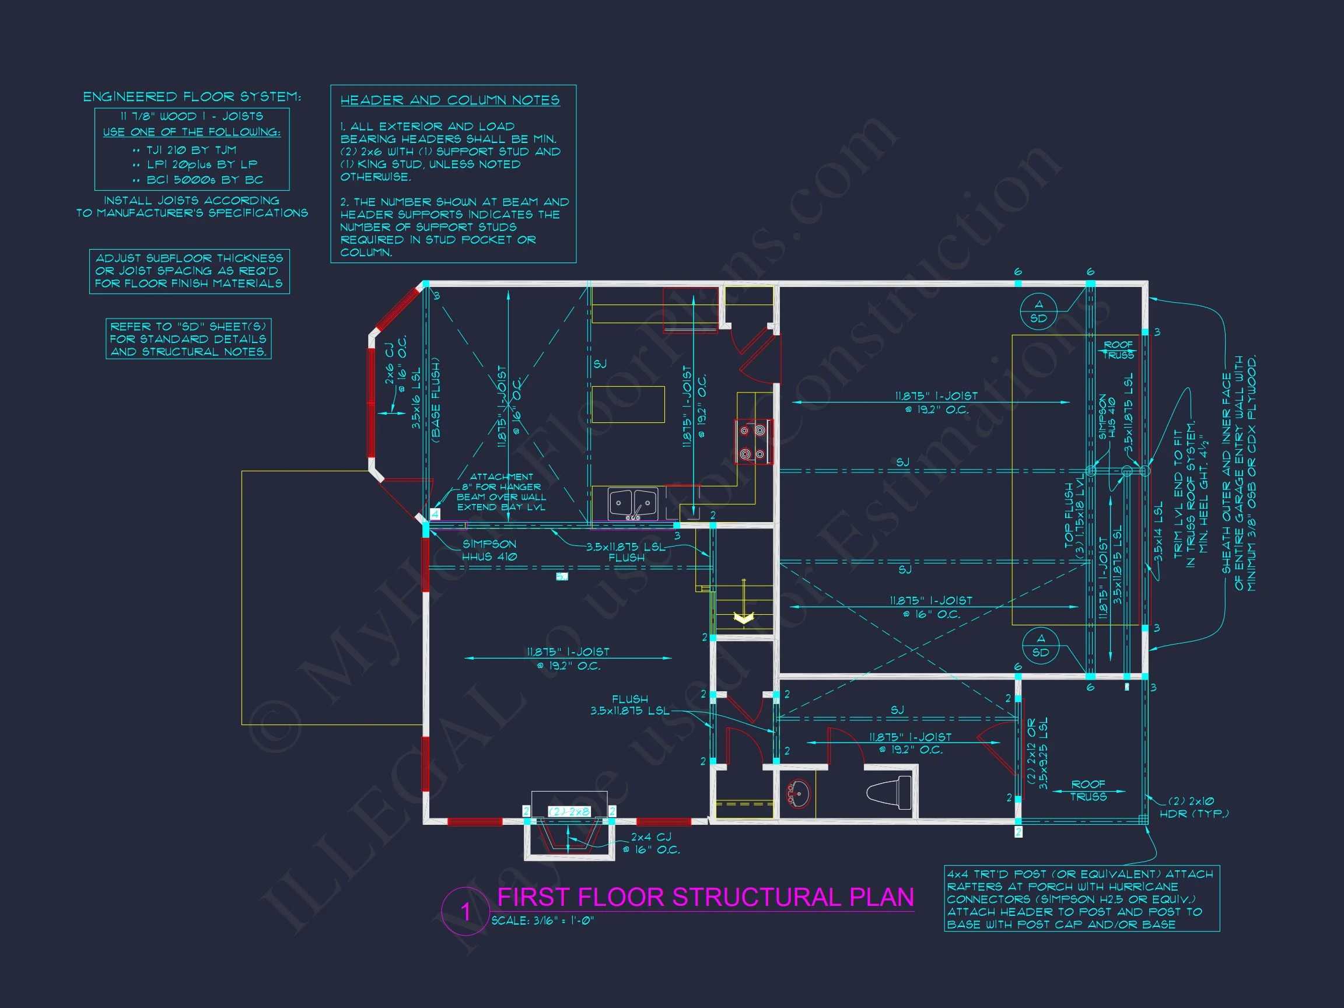
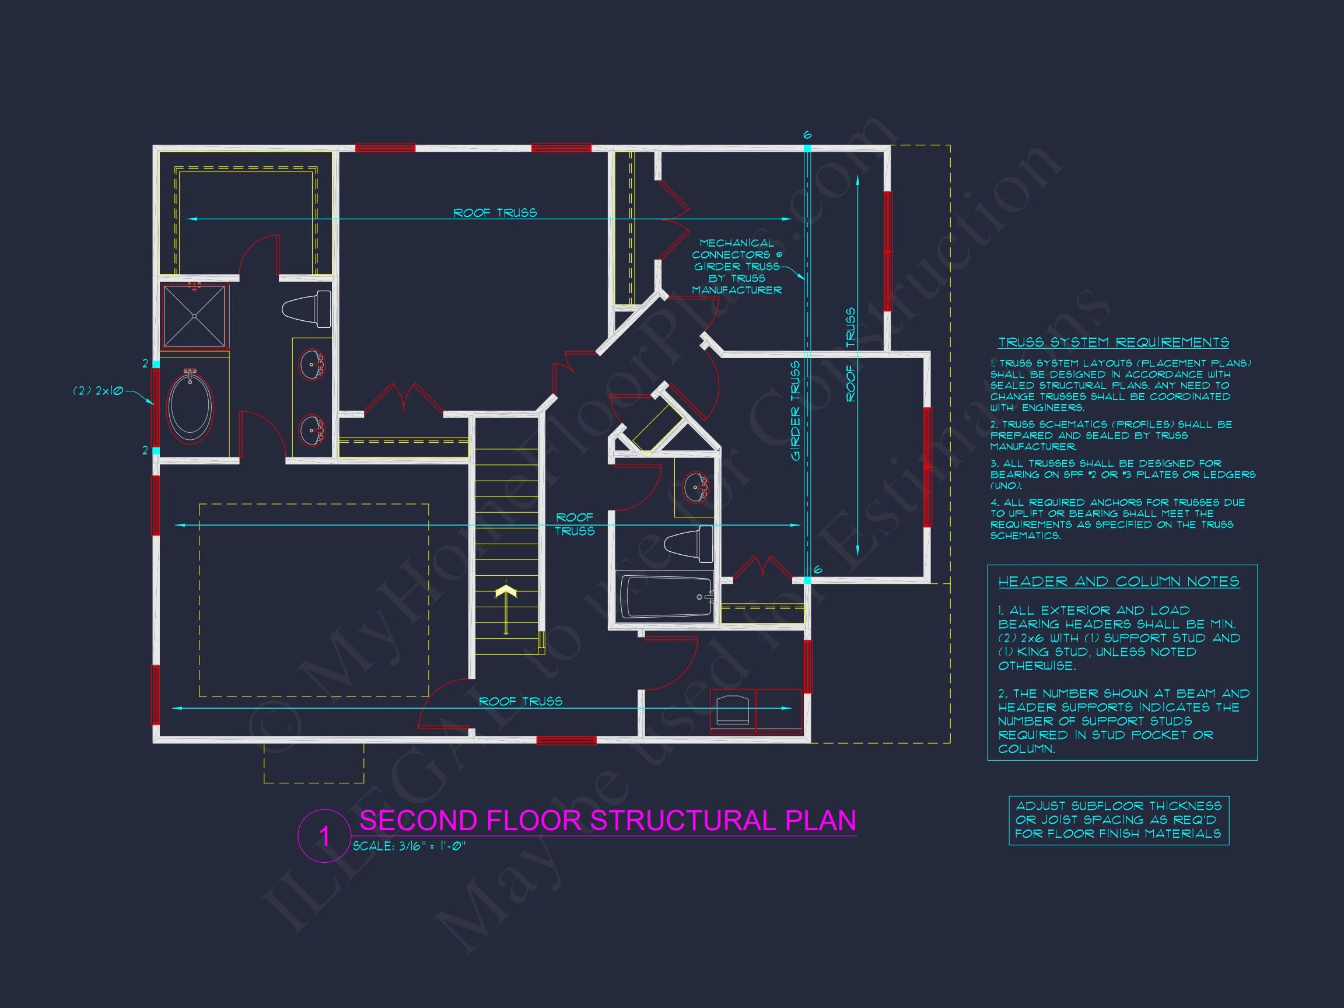
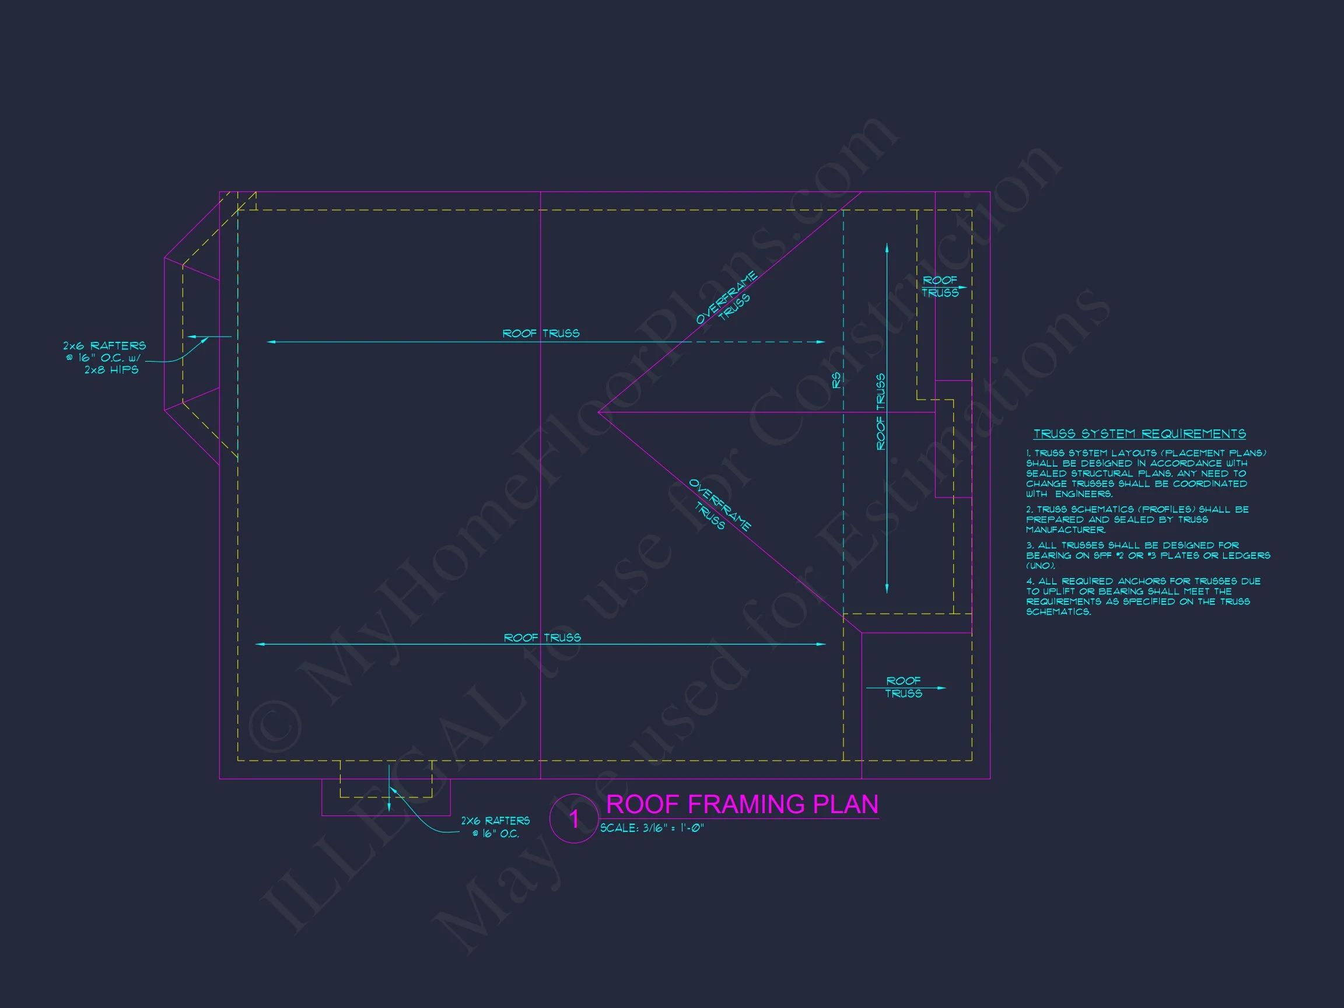
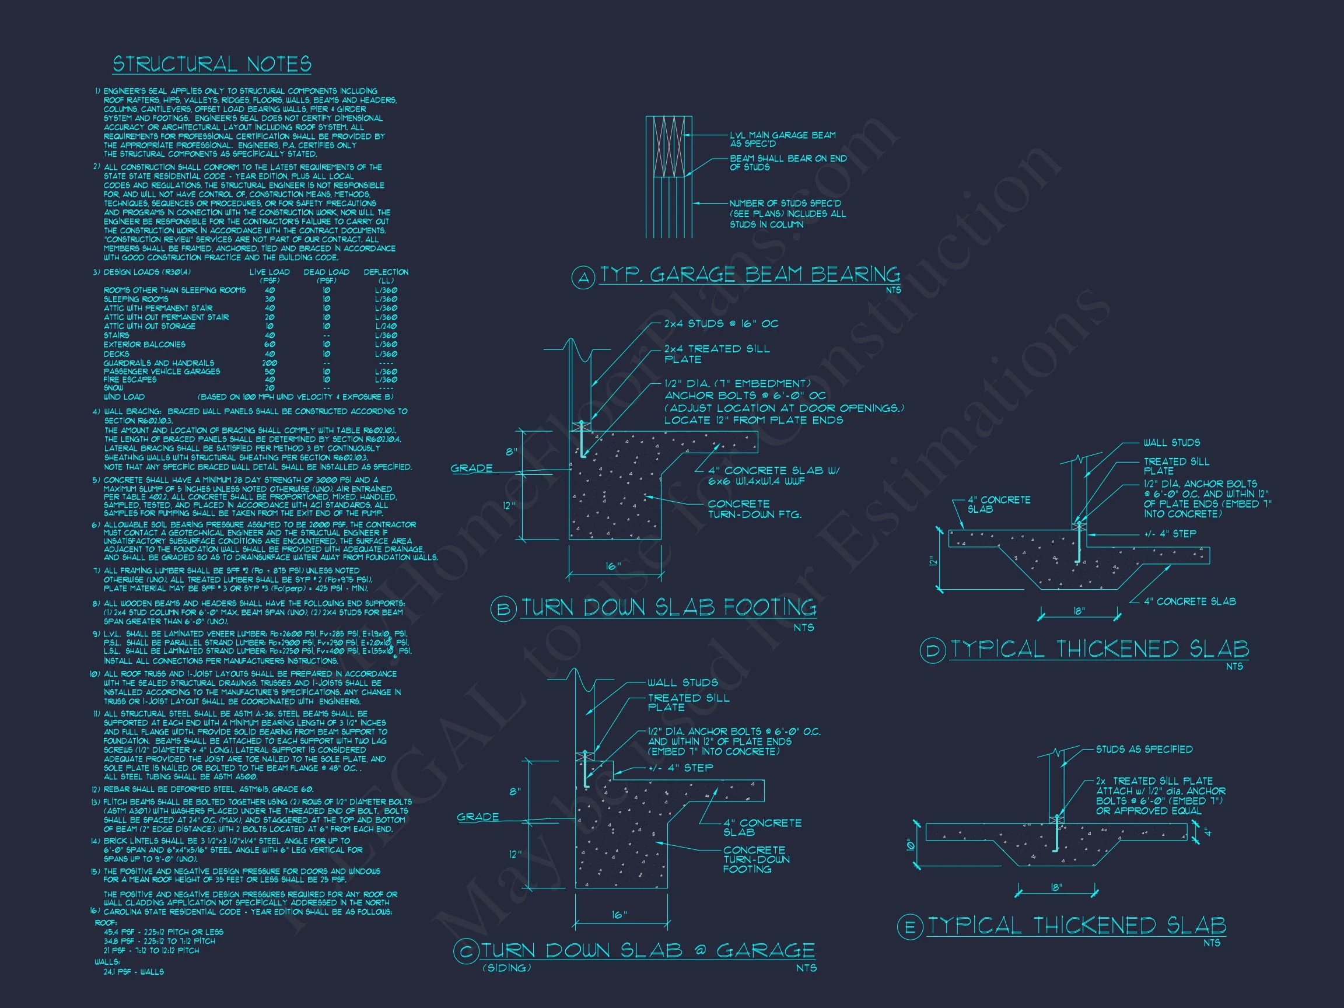
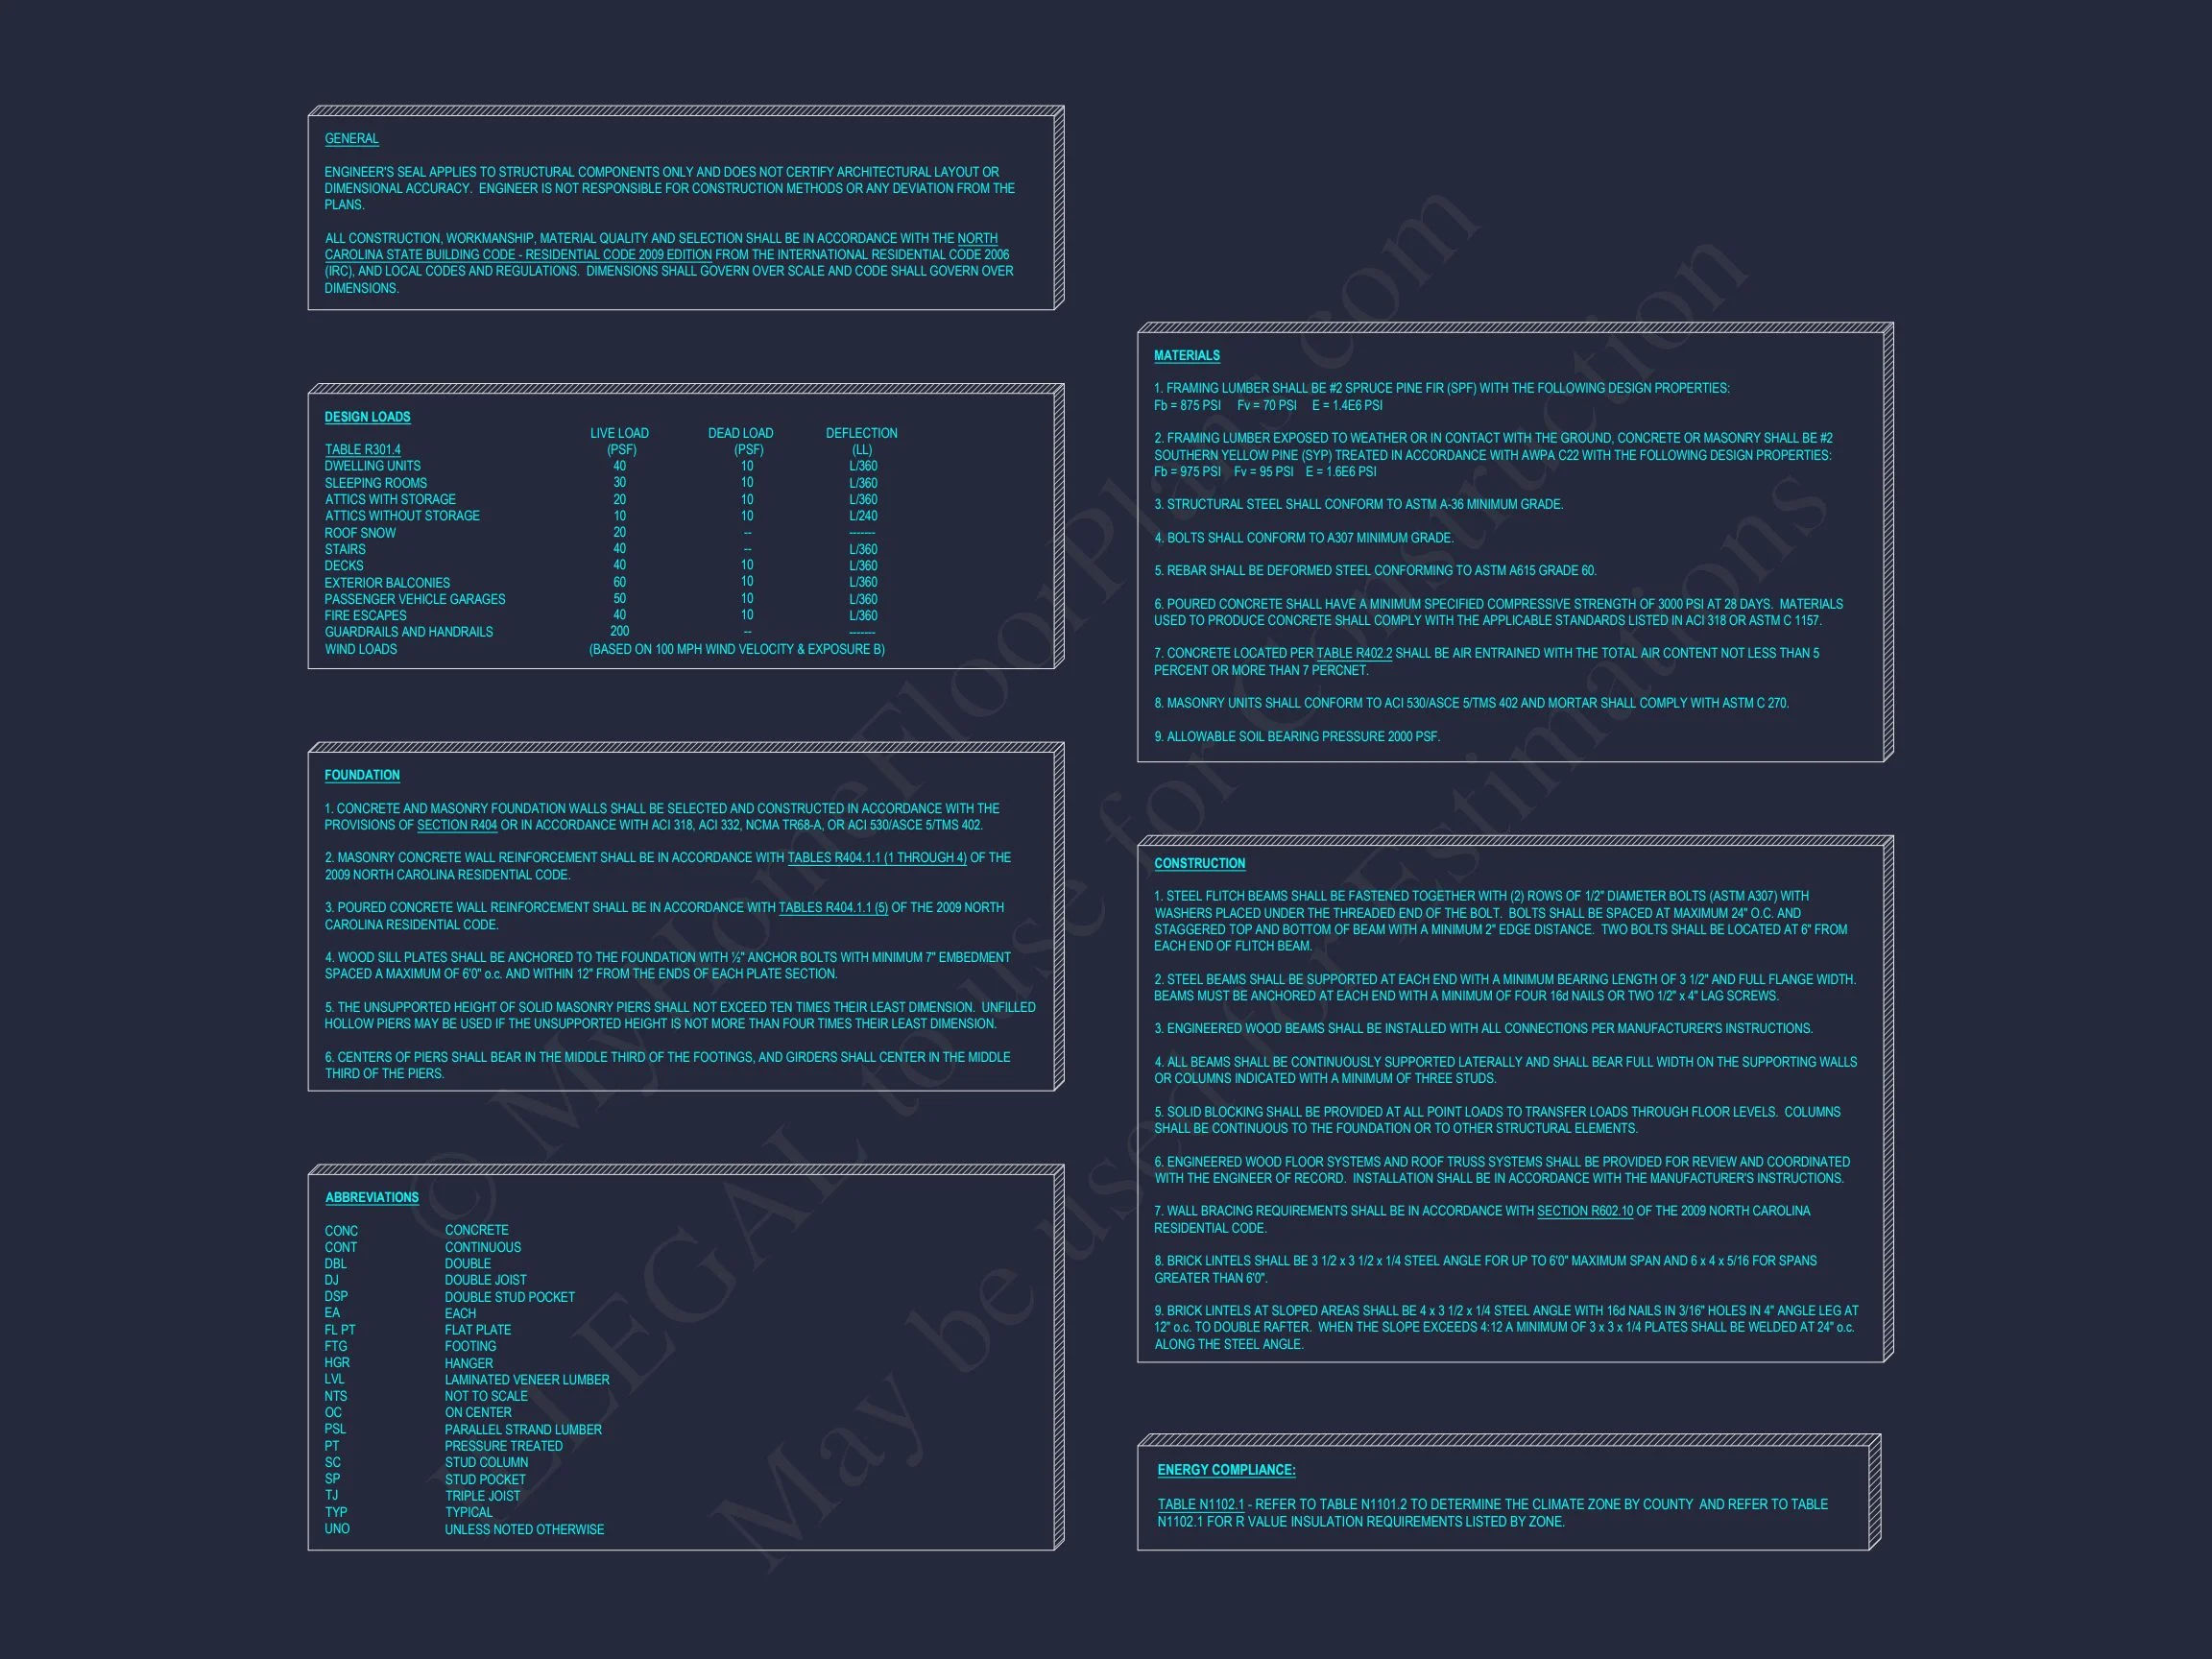
- Structural Engineering: Code-compliant, ready for permit submission.
- Affordable Modifications: Customize your plan for up to 50% less. See modification options.
Plan Specifications
- Stories: 2
- Bedrooms: 4
- Bathrooms: 3
- Garage: 2-car attached
- Heated Square Footage: 2,450 sq. ft.
- Unheated Spaces: Front porch, rear patio, garage
Why Choose This Home Plan
This plan is ideal for families seeking a blend of historic curb appeal and modern-day convenience. The layout encourages connection and functionality, while the architectural form pays homage to early American traditions. Perfect for suburban neighborhoods or spacious lots.
Similar Collections
FAQs
Can this plan be customized? Yes. You can modify layouts, room sizes, or exterior details easily. our design team for a quote.
Does the plan include structural engineering? Absolutely. Every plan includes licensed structural review to ensure code compliance.
What is the build license policy? Your plan comes with an unlimited build license—build multiple homes without extra fees.
Is this design suitable for traditional neighborhoods? Yes, its proportions and materials blend beautifully with both classic and modern communities.
Start Building Your Dream Home Today
With its balanced symmetry, durable materials, and livable design, this Traditional Colonial home plan offers lasting beauty and value. Visit MyHomeFloorPlans.com to explore this plan and begin customizing it for your family’s lifestyle.