Plan 11-1673 – Texas Republic | New American – 4-Bed, 3-Bath, 2,708 SF
New American and Modern Farmhouse house plan with board and batten exterior • 4 bed • 3 bath • 2,708 SF. Open-concept layout, covered front porch, attached garage. Includes CAD+PDF + unlimited build license.
Original price was: $1,630.$1,164Current price is: $1,164.
999 in stock
* Please verify all details with the actual plan, as the plan takes precedence over the information shown below.
| Bedrooms | 4 |
|---|---|
| Bathrooms | 3 |
| Heated SF | 2,708 |
| Unheated SF | 1,441 |
| Width | 43'-0" |
| Depth | 47'-8" |
| Floors | 3 |
| Garage Bays | 2 |
| Architectural Styles | Modern Craftsman |
| Structure Type | Single-Family |
| Exterior Material | Board & Batten, Siding, Stone |
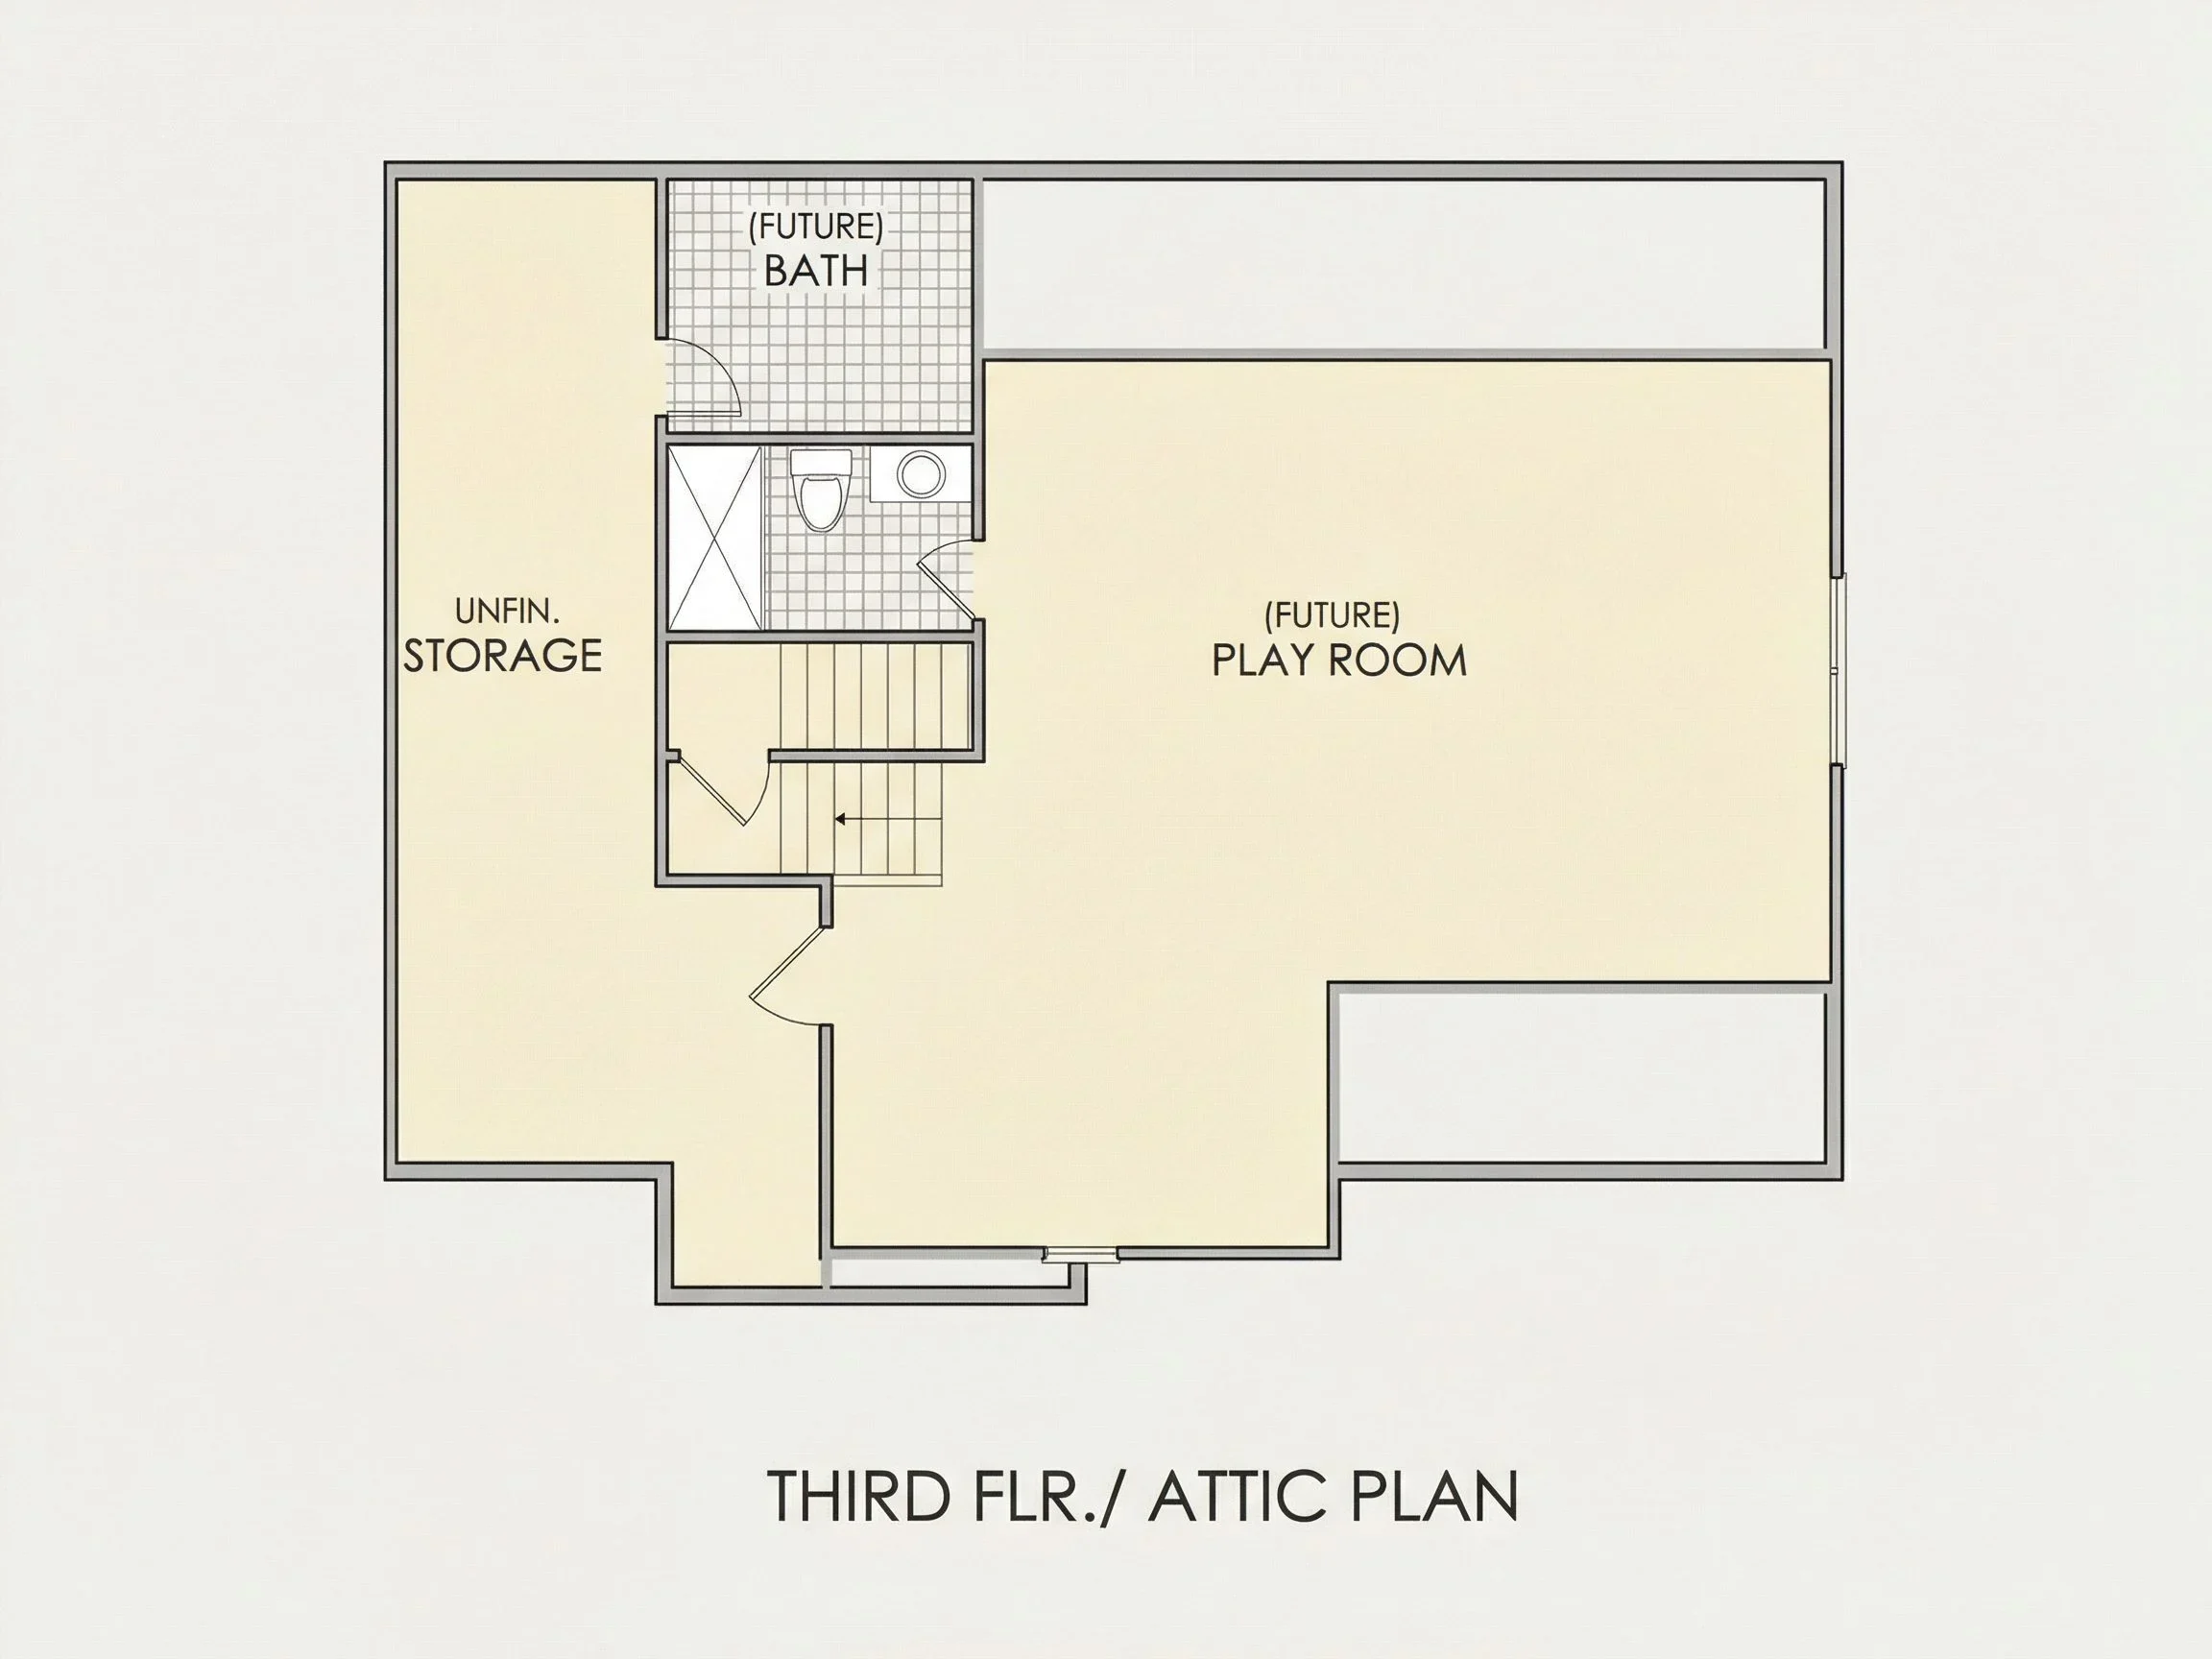
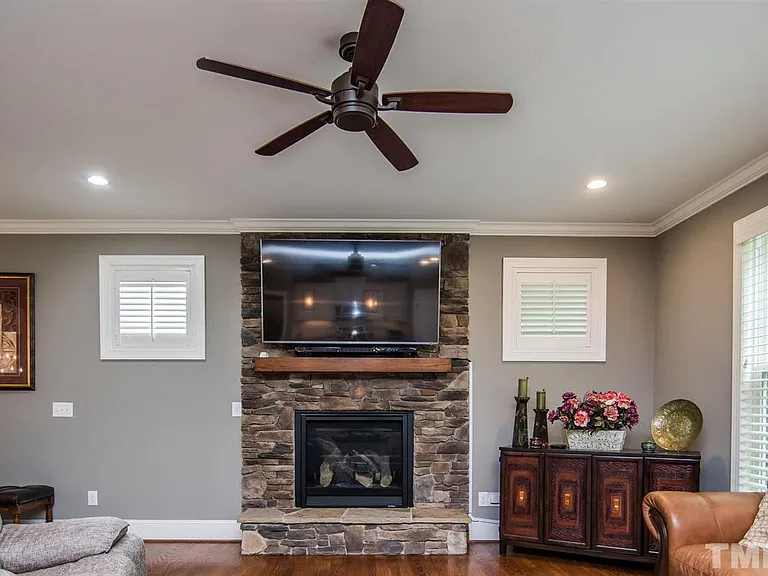
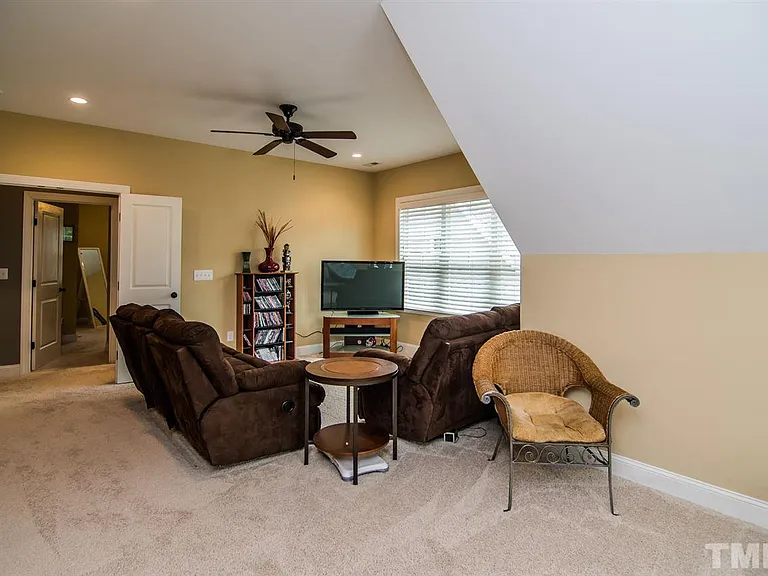
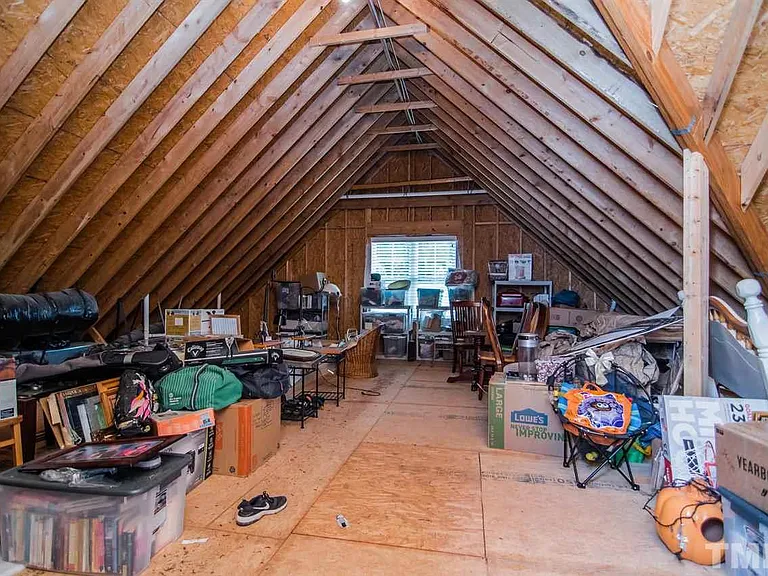
| Indoor Features | Open Floor Plan, Foyer, Family Room, Fireplace, Office/Study, Recreational Room, Attic |
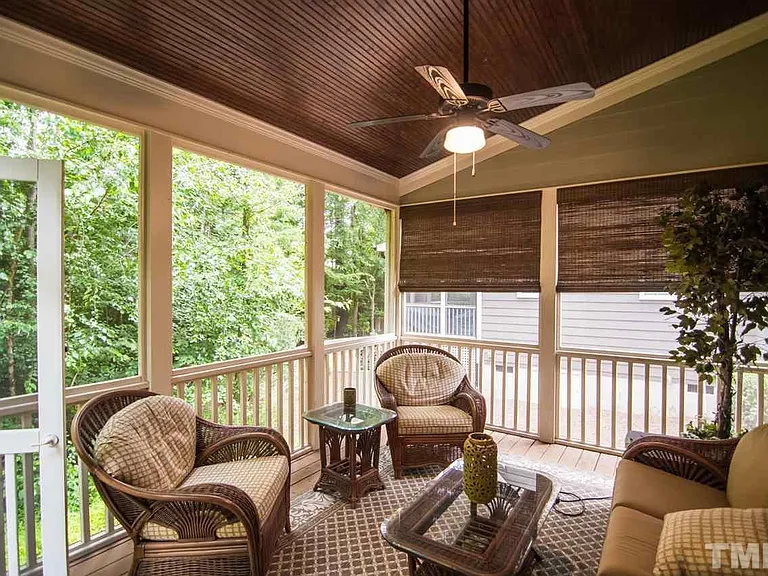
| Outdoor Features | Covered Front Porch, Covered Rear Porch, Screened Porch |
| Bed and Bath Features | Bedrooms on First Floor, Bedrooms on Second Floor, Owner's Suite on Second Floor, Jack and Jill Bathroom, Walk-in Closet |
| Kitchen Features | Kitchen Island, Breakfast Nook, Walk-in Pantry |
| Garage Features | Front Entry |
| Ceiling Features | 9 FT+, Vaulted |
Attics | Bedrooms on First and Second Floors | Breakfast Nook | Covered Front Porch | Covered Rear Porches | Family Room | Fireplaces | Fireplaces | First-Floor Bedrooms | Foyer | Front Entry | Jack and Jill | Kitchen Island | Large House Plans | Office/Study Designs | Open Floor Plan Designs | Owner’s Suite on Second Floor | Recreational Room | Screened Porches | Second Floor Bedroom | Vaulted Ceiling | Walk-in Closet | Walk-in Pantry | Workshop
Timeless New American Farmhouse Plan with Classic Curb Appeal
A beautifully balanced New American home design offering 2,800 heated square feet, thoughtful family spaces, and enduring architectural style.
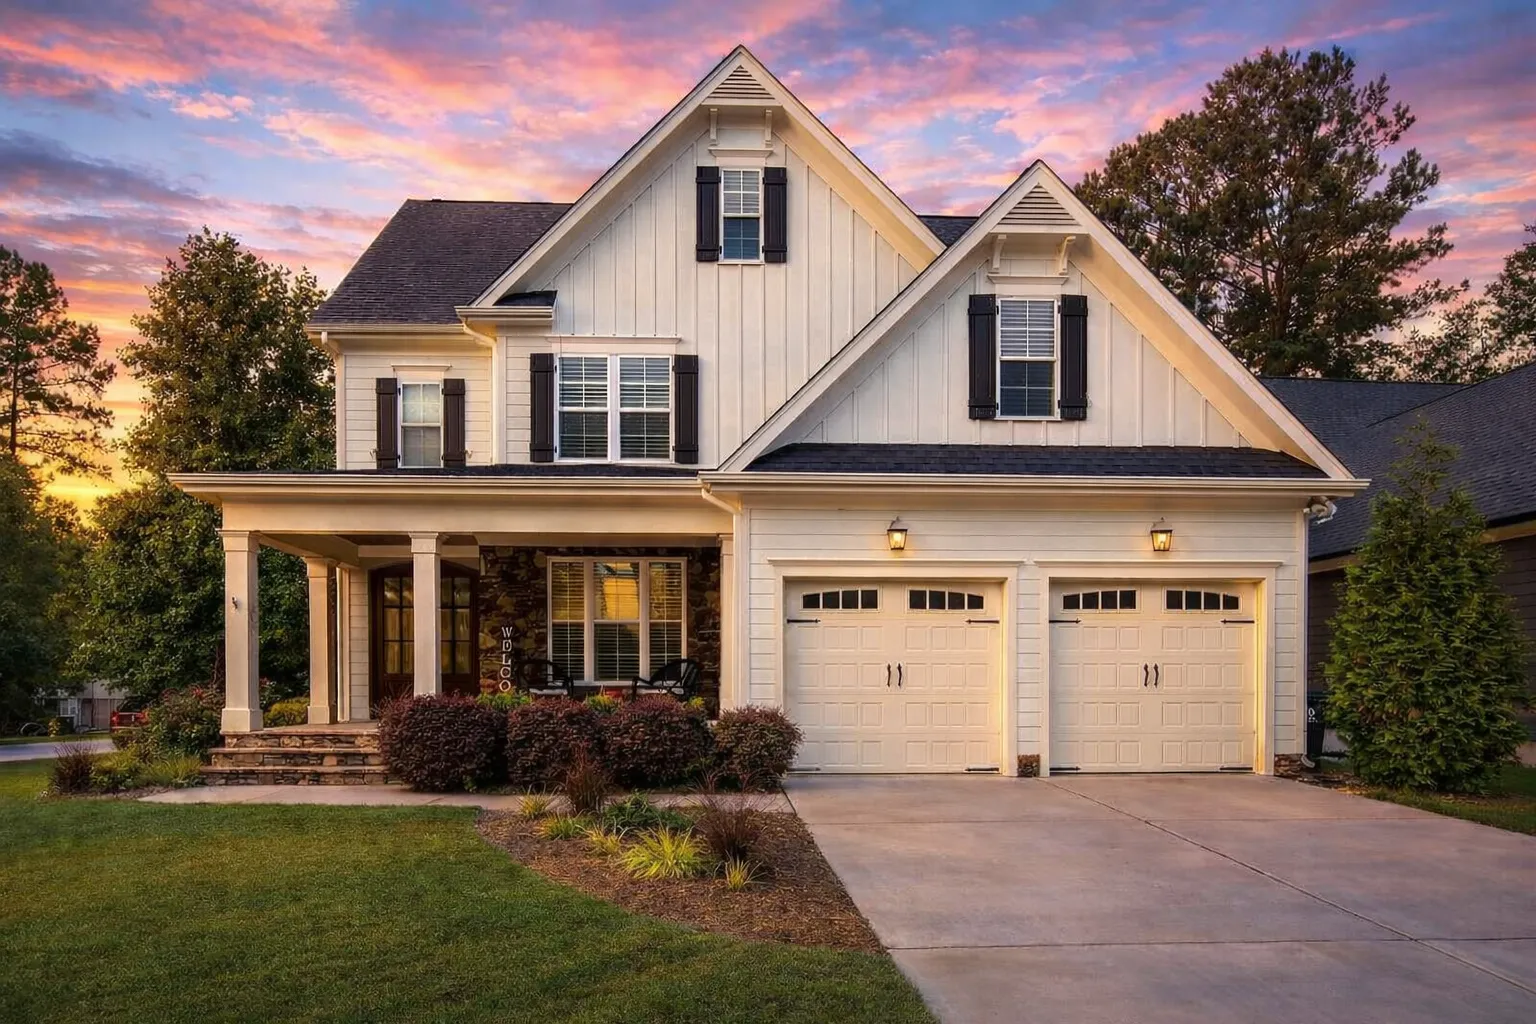
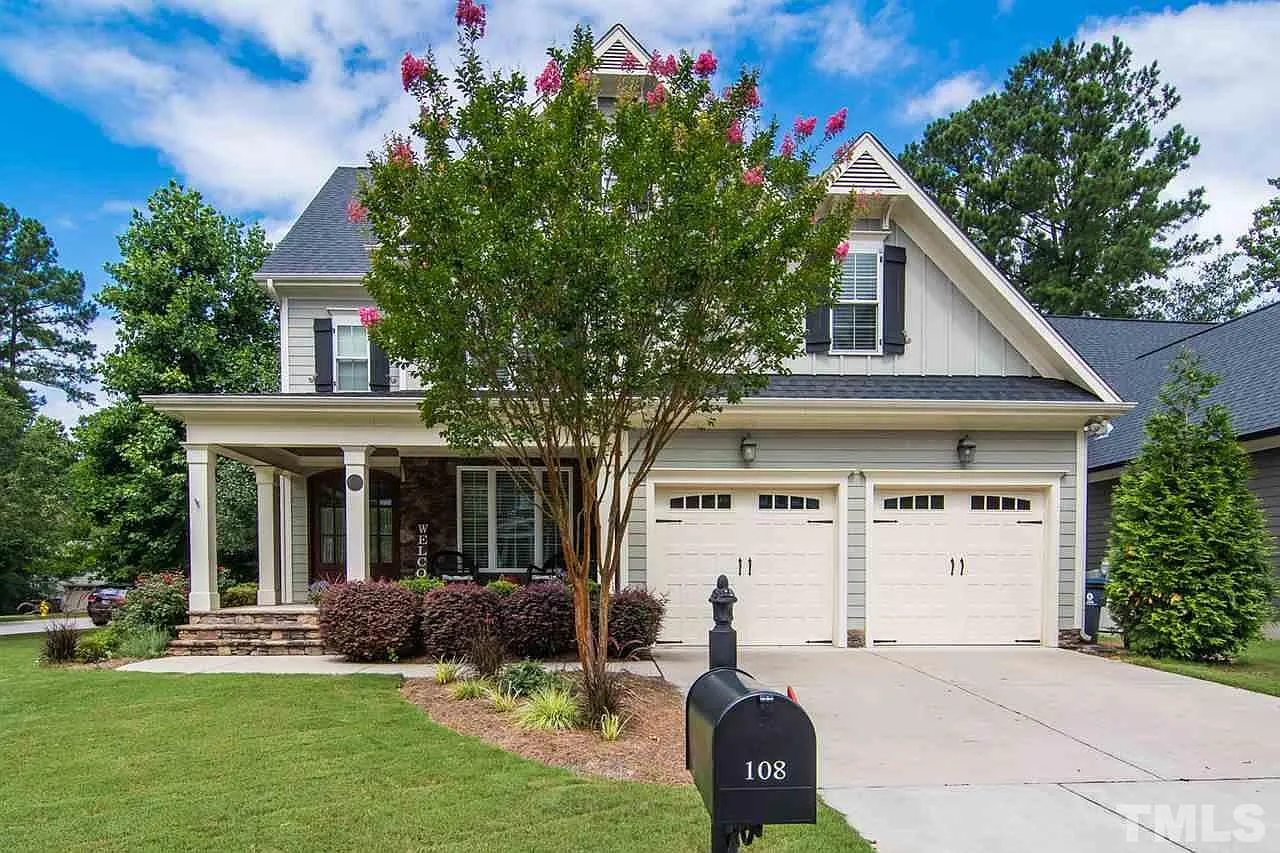
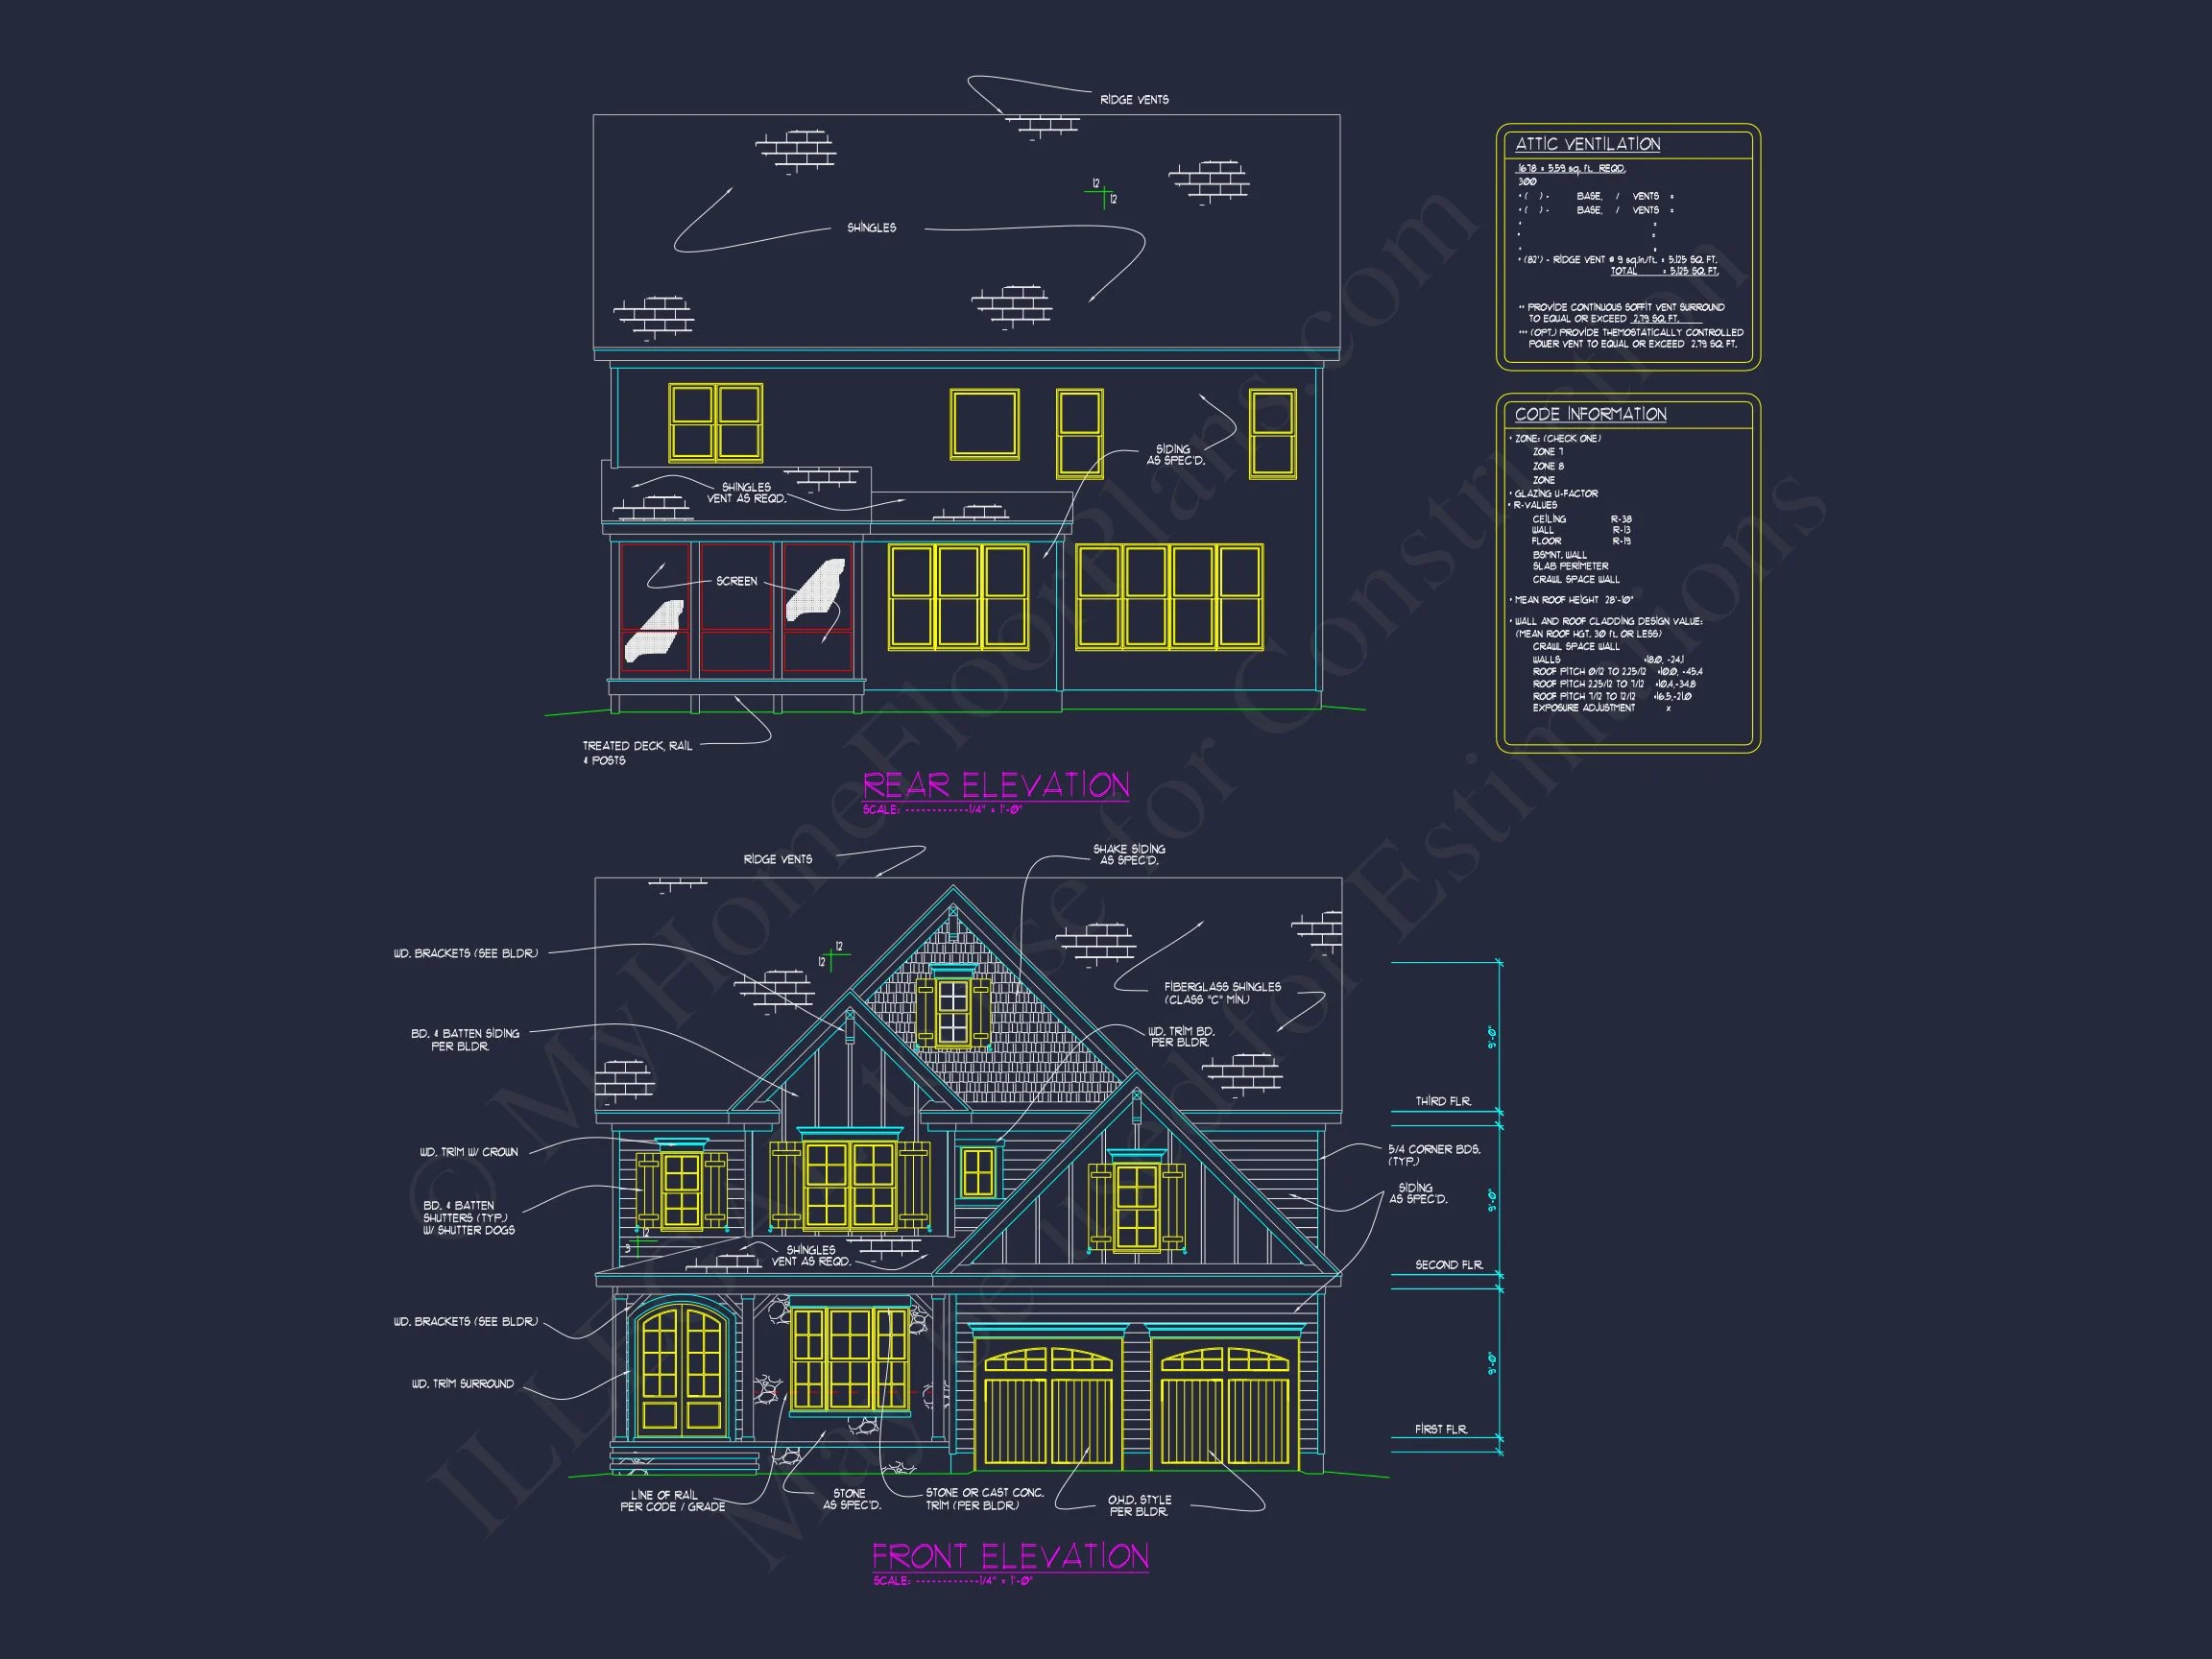
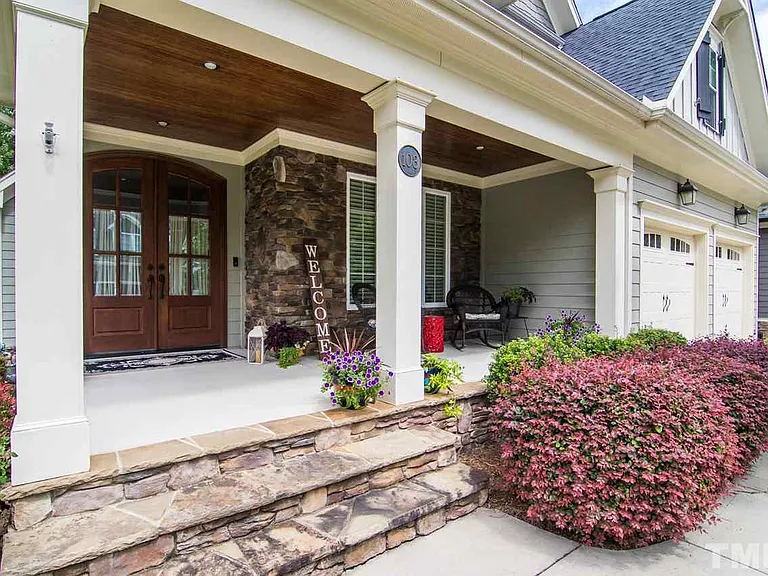
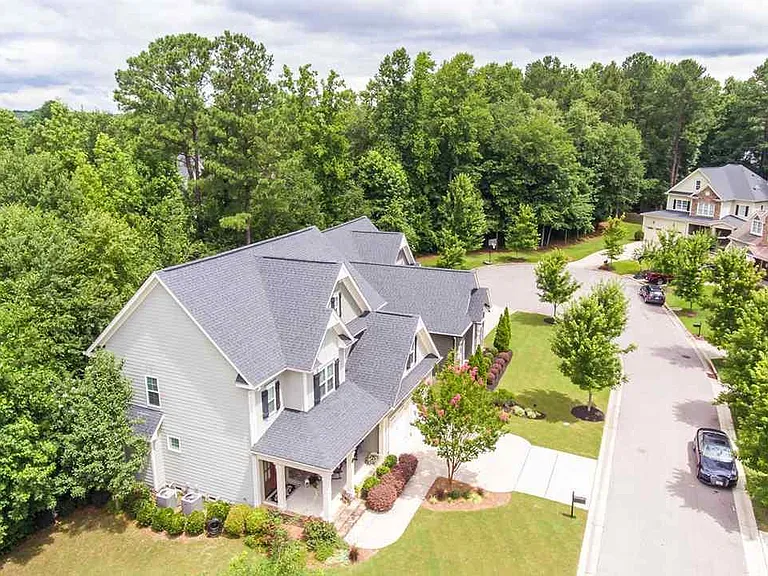

This New American farmhouse house plan blends the warmth of traditional design with modern livability. Defined by clean gable rooflines, board and batten siding, and a welcoming covered front porch, this home delivers curb appeal that feels both familiar and elevated. Its layout is ideal for growing families, move-up buyers, or anyone seeking a timeless yet highly functional residence.
Heated & Unheated Square Footage Overview
- Heated living area: Approximately 2,800 square feet
- Unheated space: Attached two-car garage, front porch, and rear outdoor areas
The generous square footage is thoughtfully distributed across two stories, ensuring both communal living and private retreat spaces are clearly defined.
Exterior Architecture & Materials
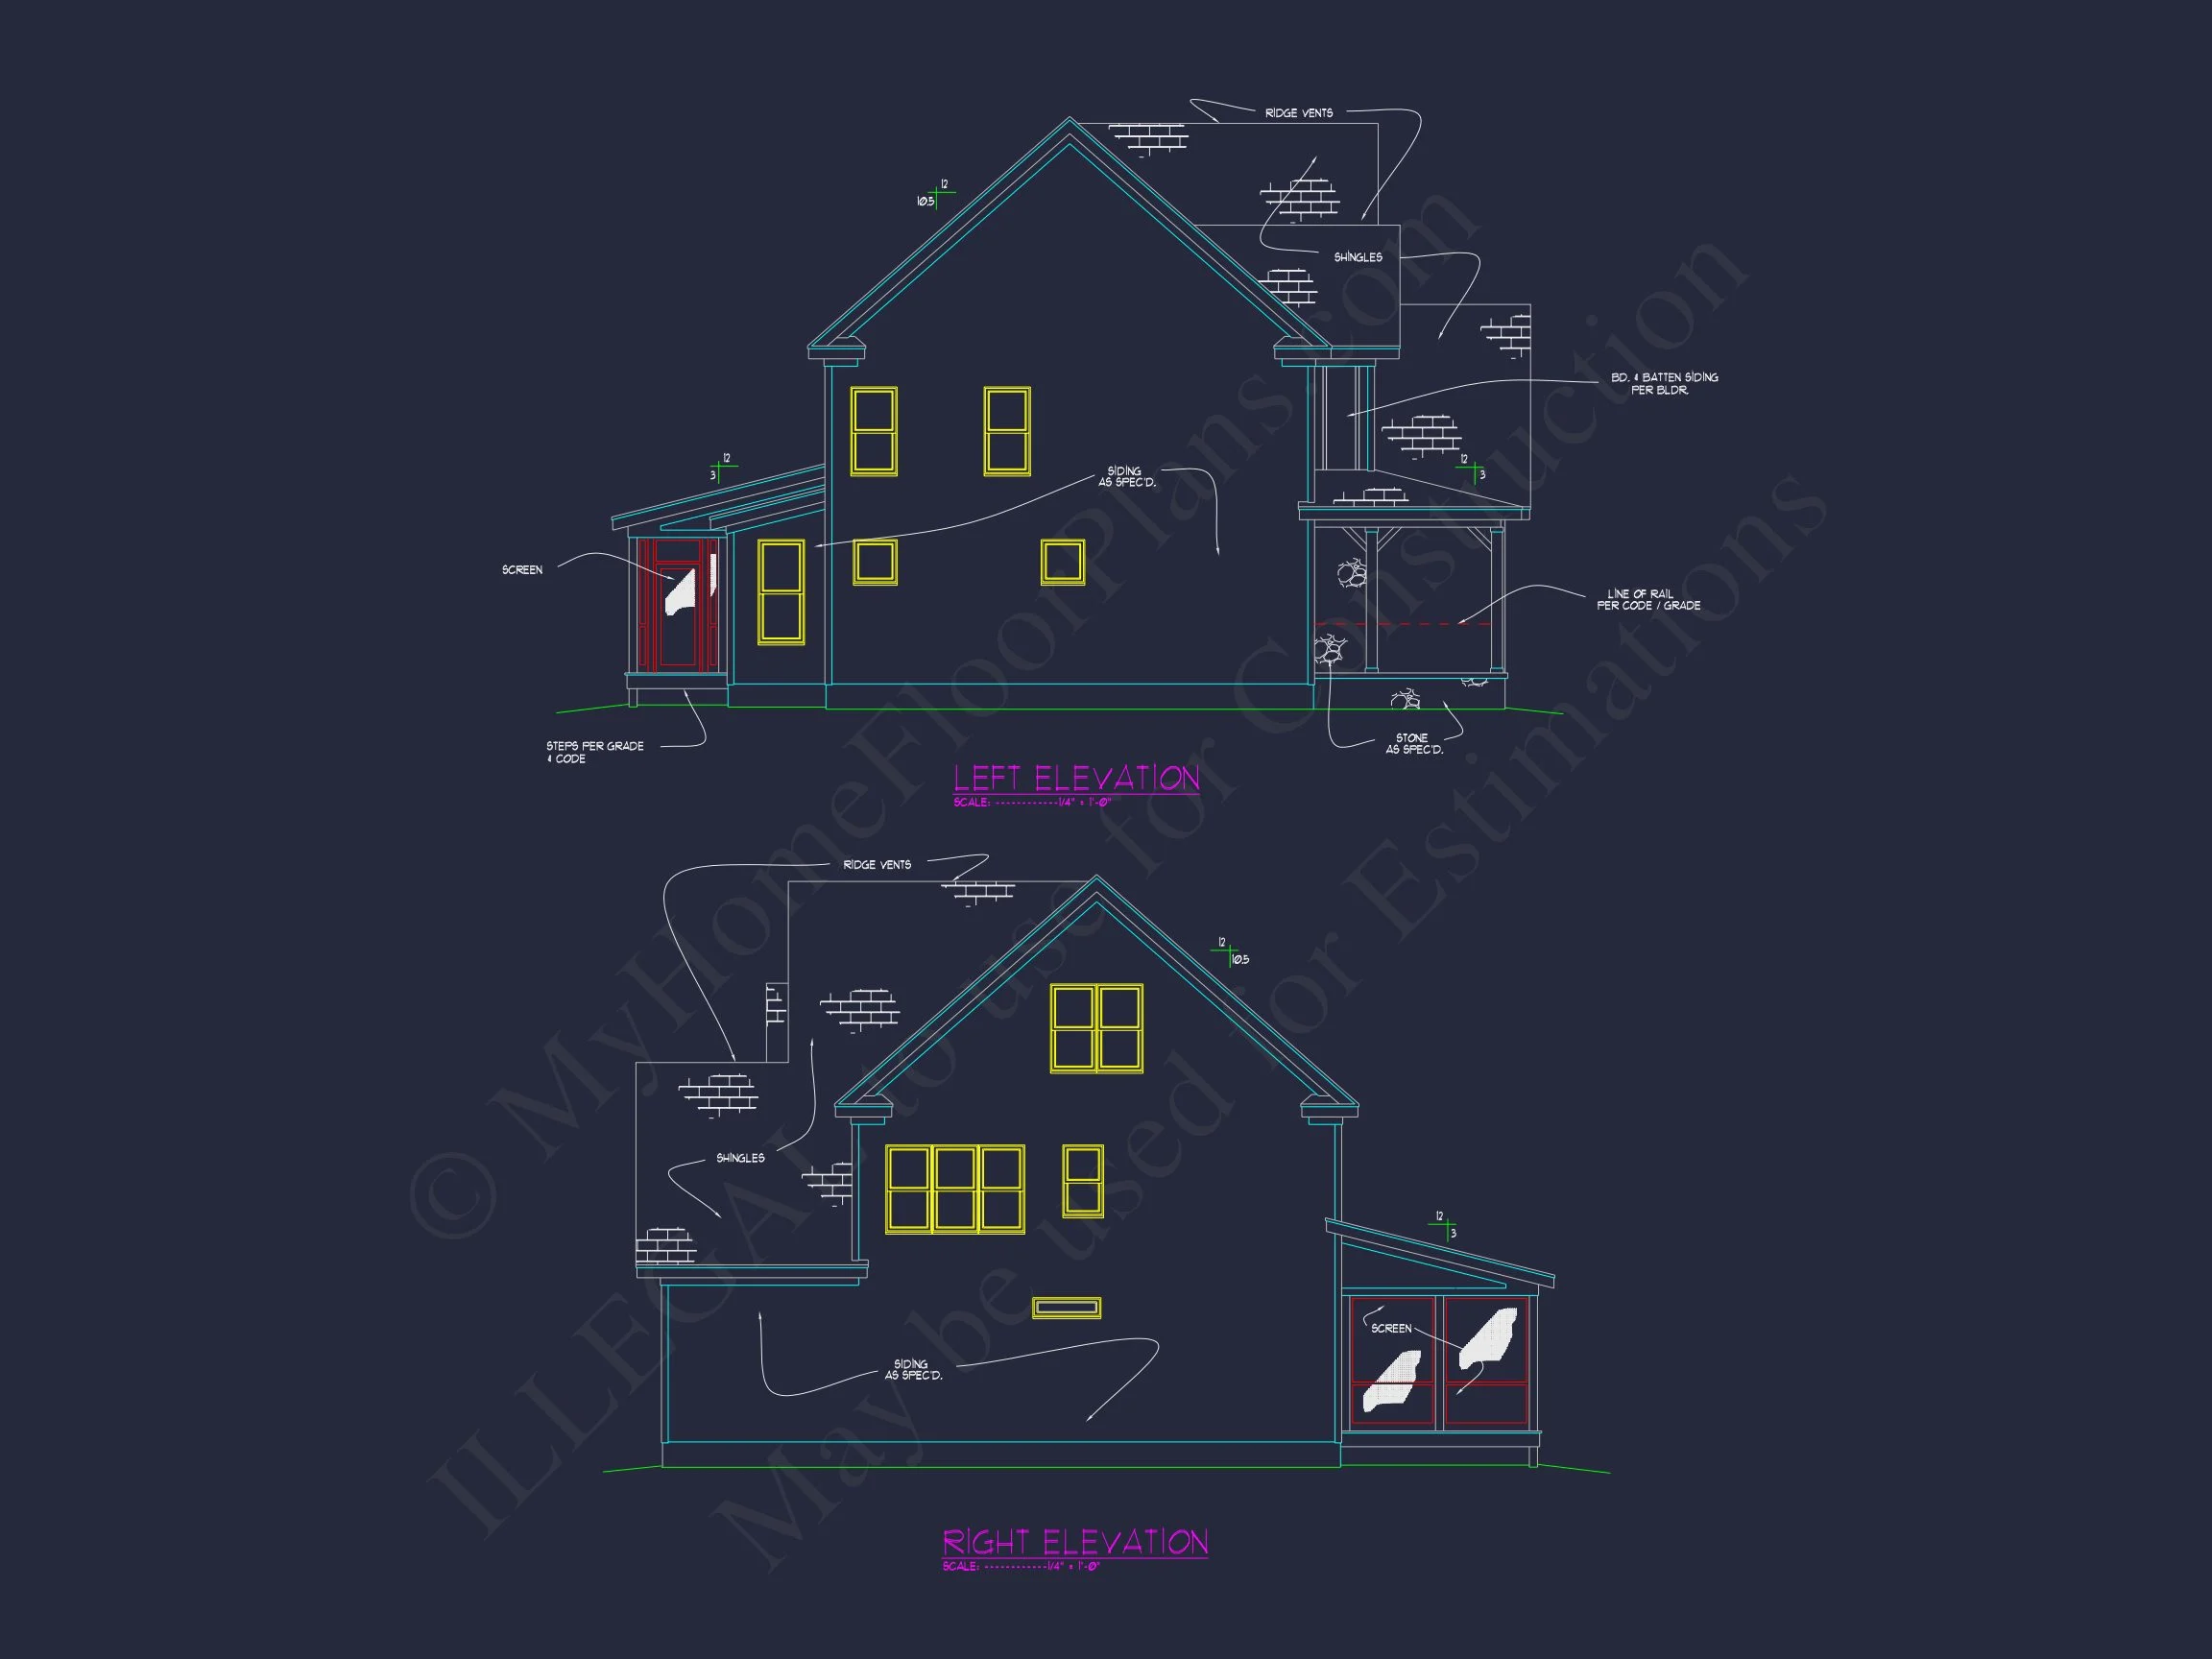
The exterior design reflects the hallmark features of the New American and Modern Farmhouse styles:
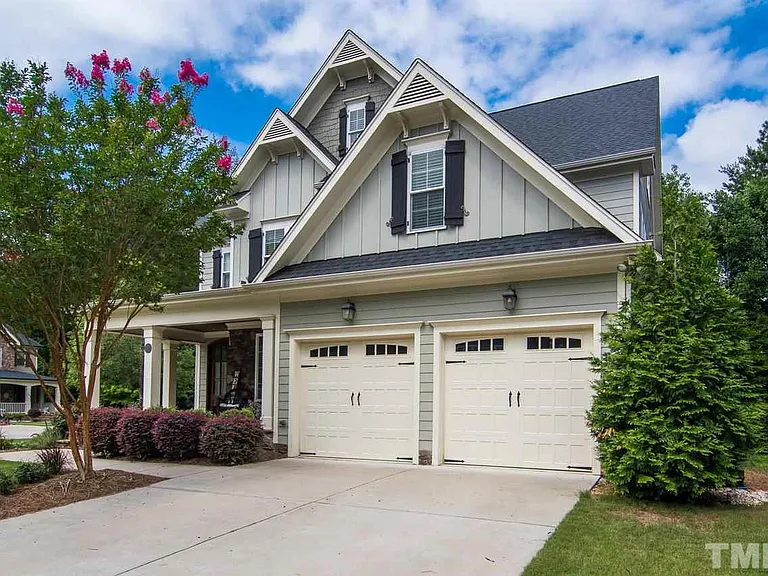
- Board and batten siding paired with horizontal lap accents
- Steeply pitched gable rooflines for classic proportion
- Contrasting window trim and shutters for visual depth
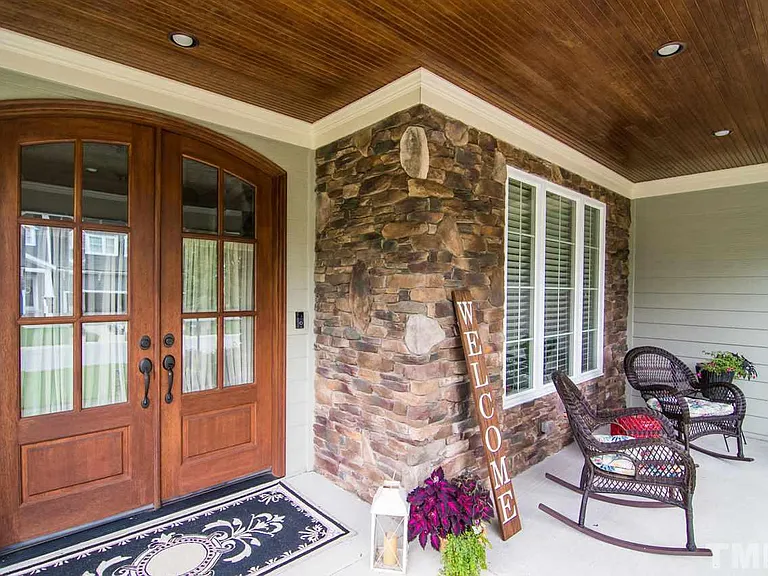
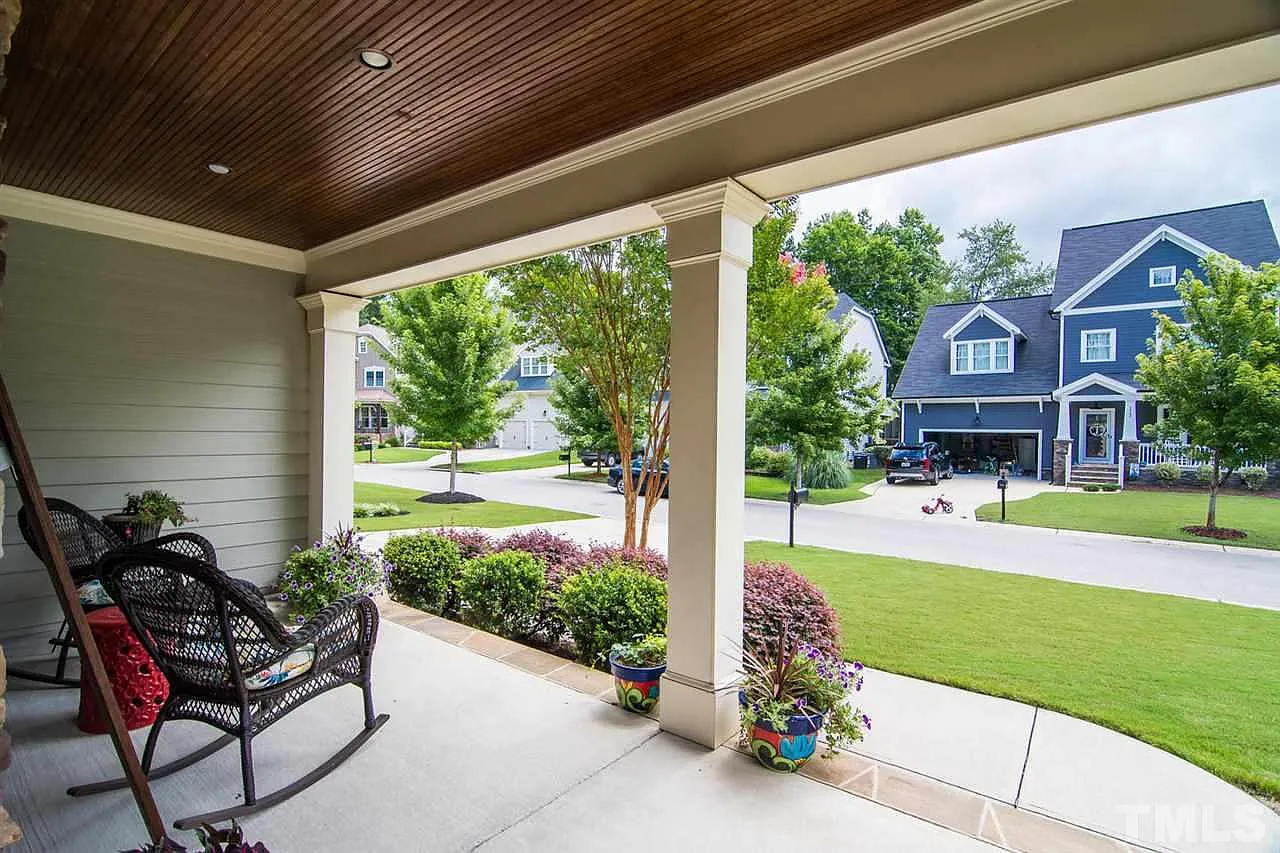
- Covered front porch that enhances curb appeal and livability
This exterior composition creates a home that feels equally appropriate in suburban neighborhoods, semi-rural settings, or upscale planned communities.
Main-Level Living Spaces
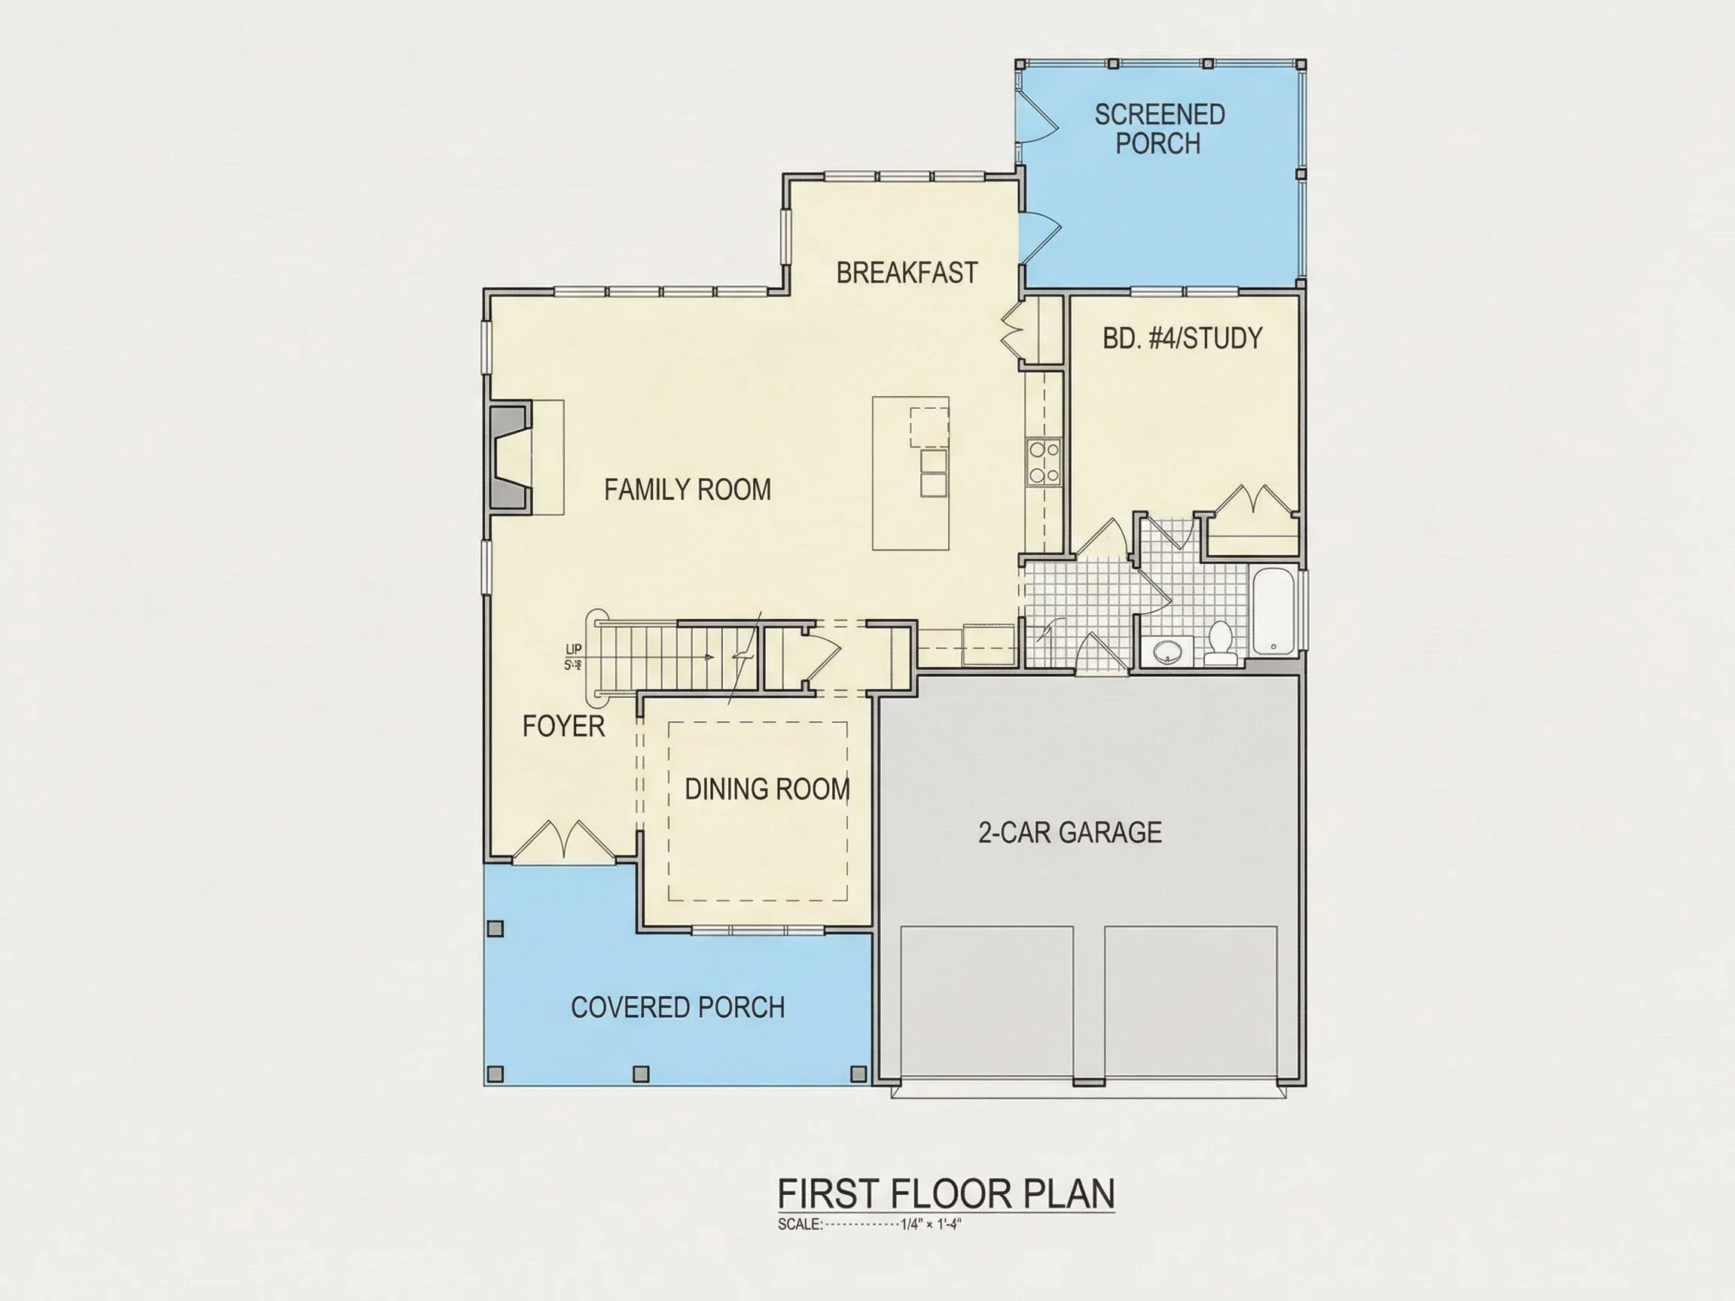
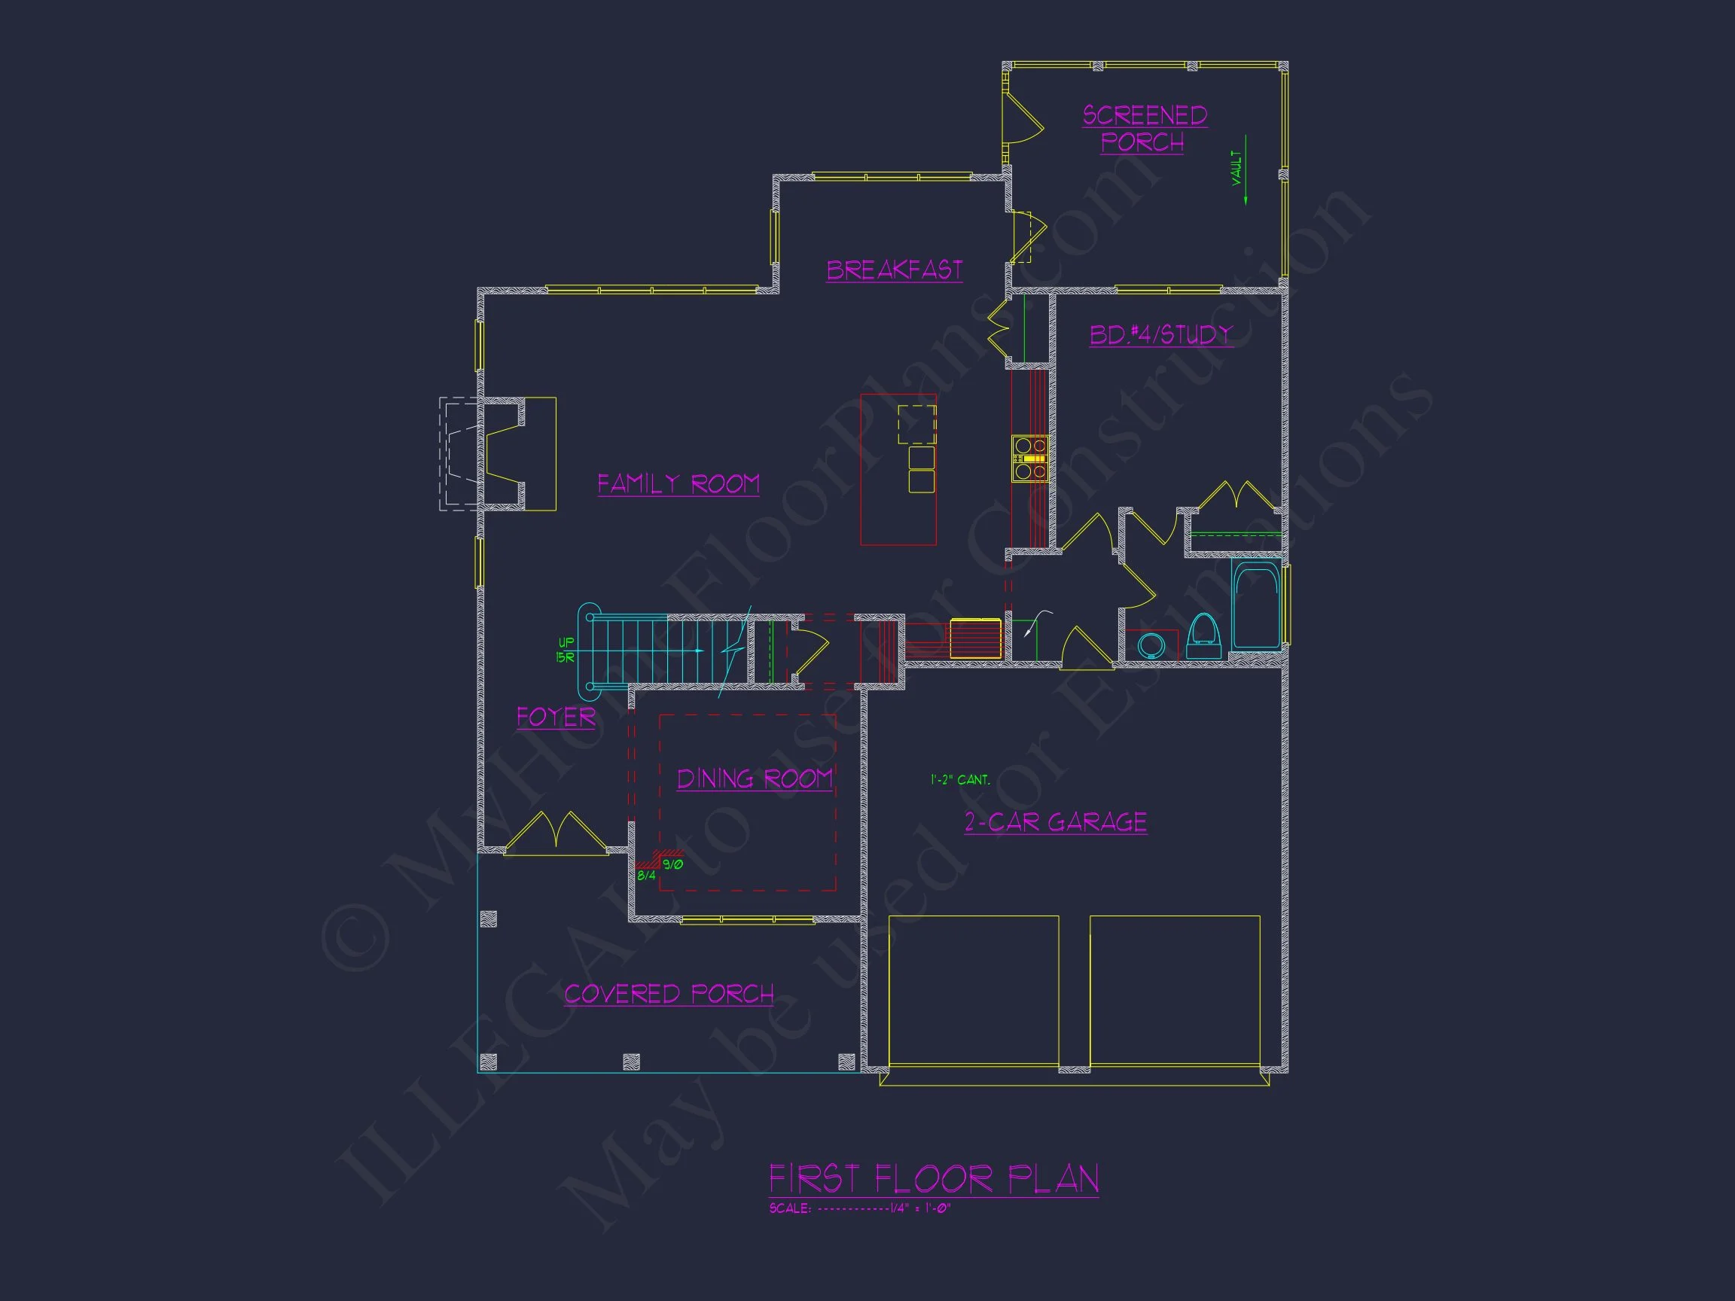
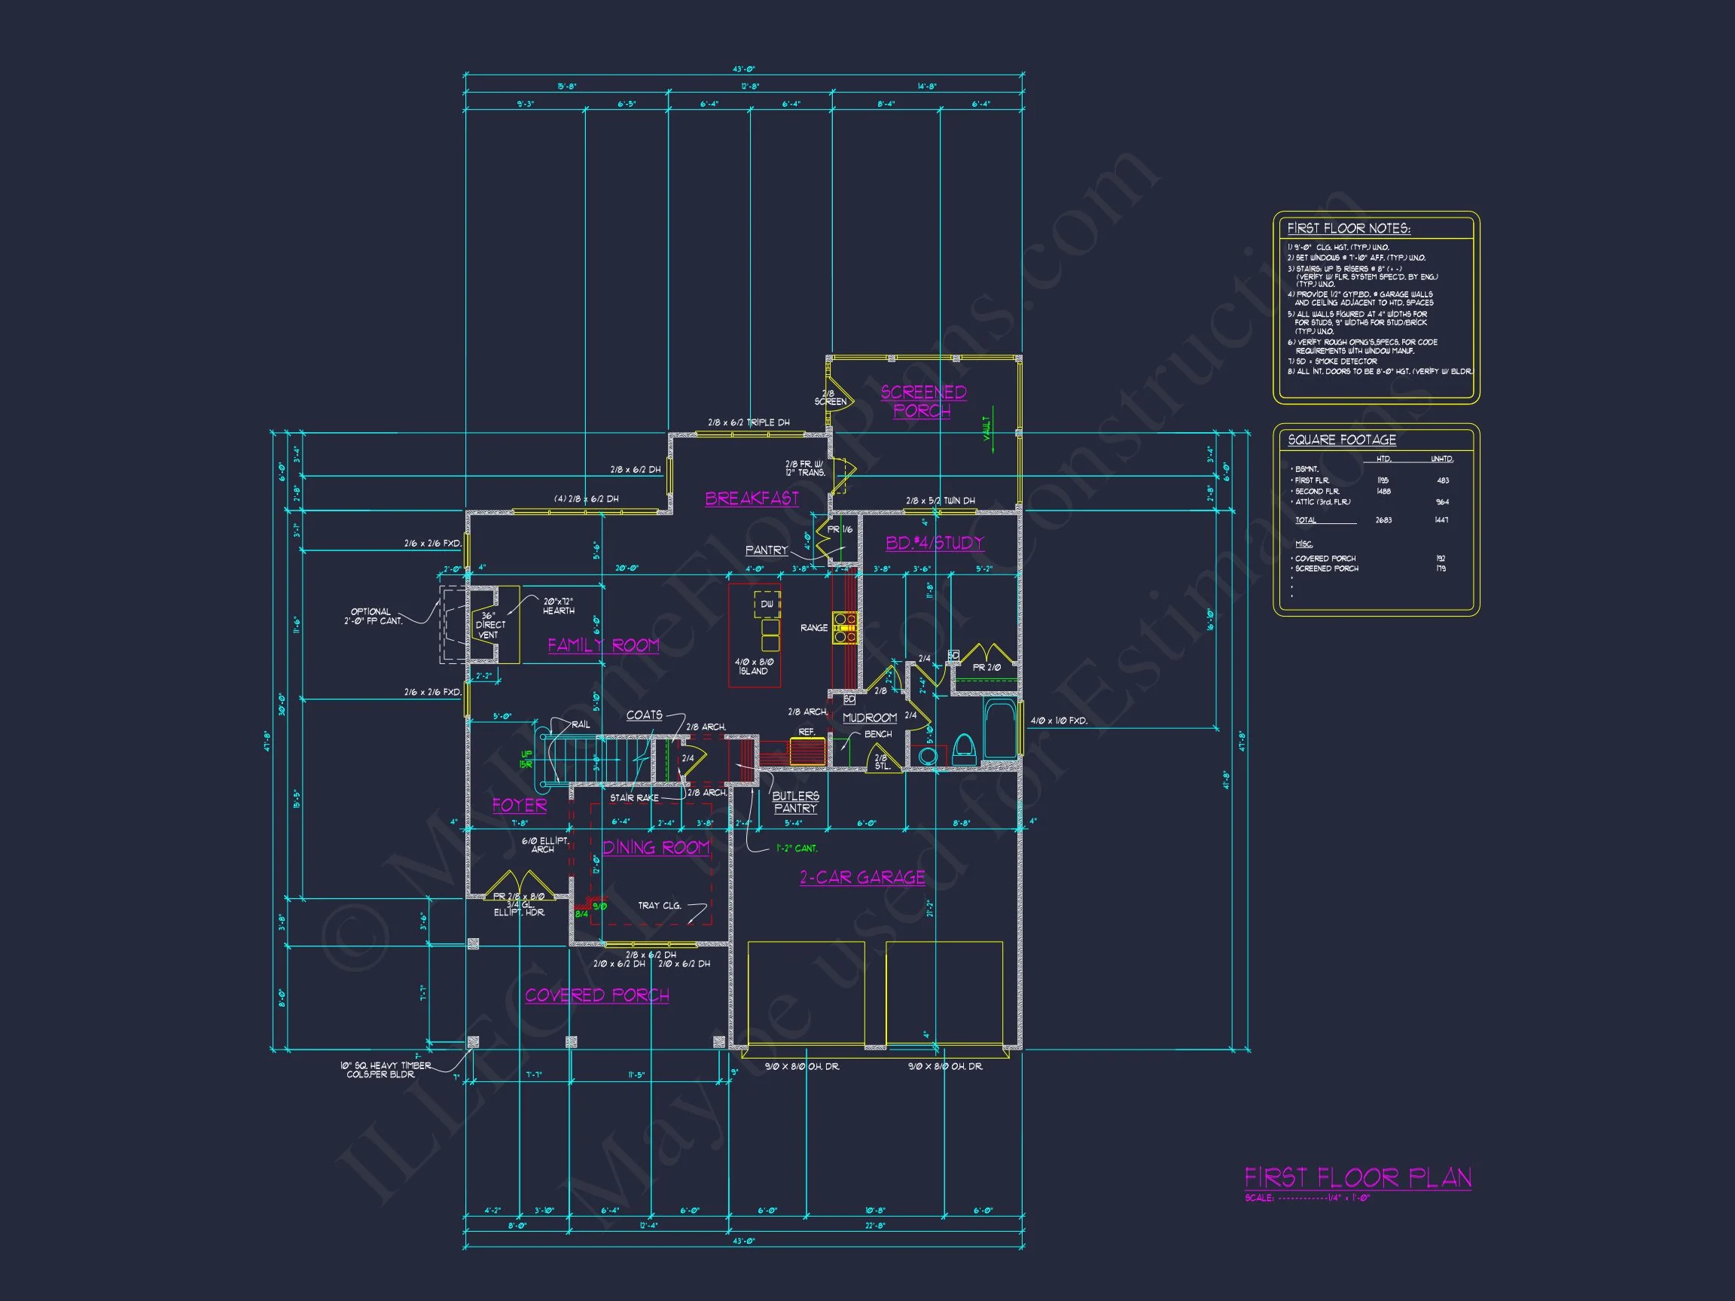
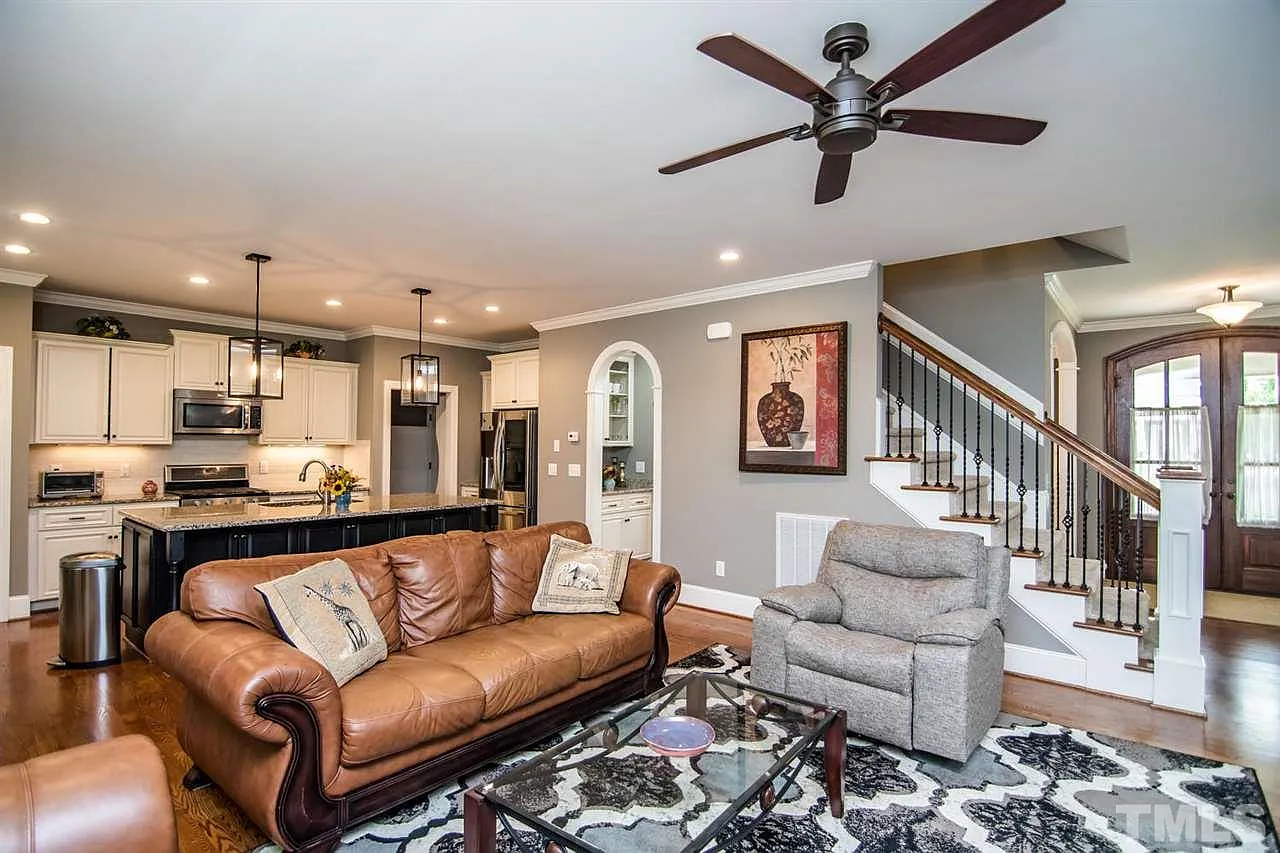
The heart of the home is designed around an open-concept layout that promotes connection and ease of movement:
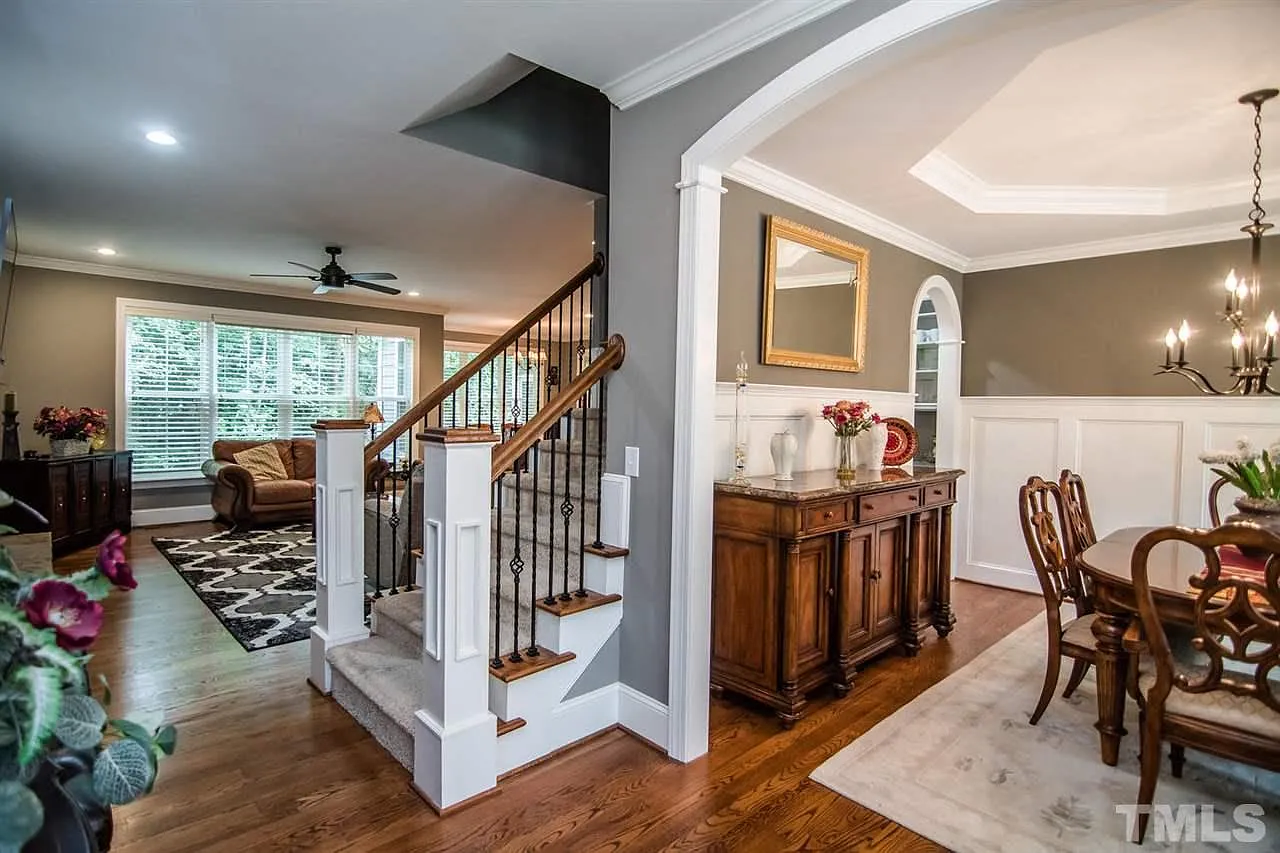
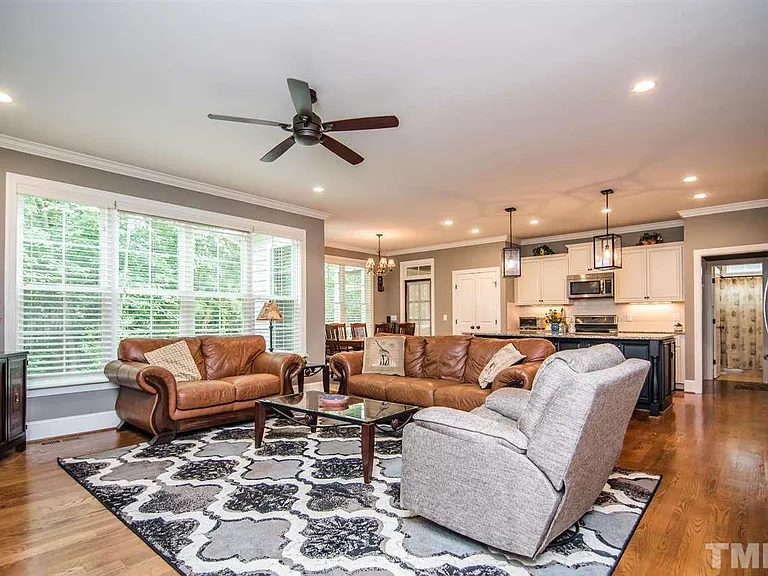
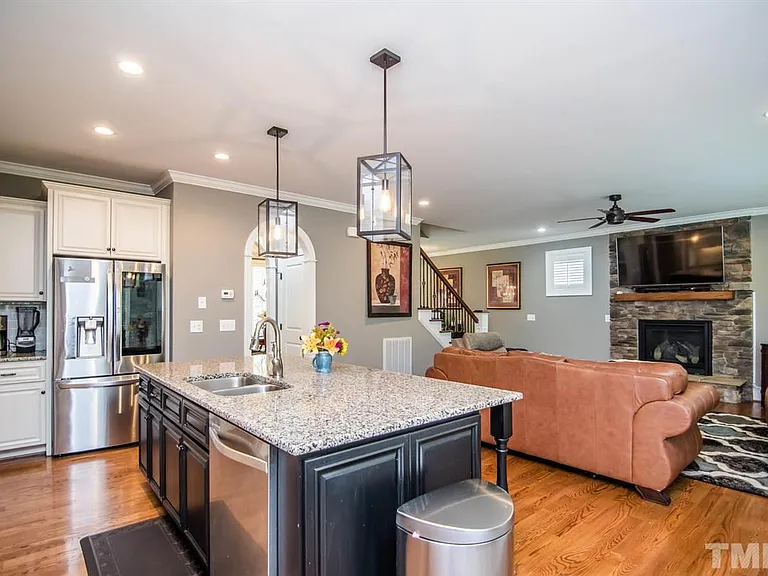
- Spacious family room ideal for everyday living and entertaining
- Open kitchen with large island, abundant counter space, and walk-in pantry
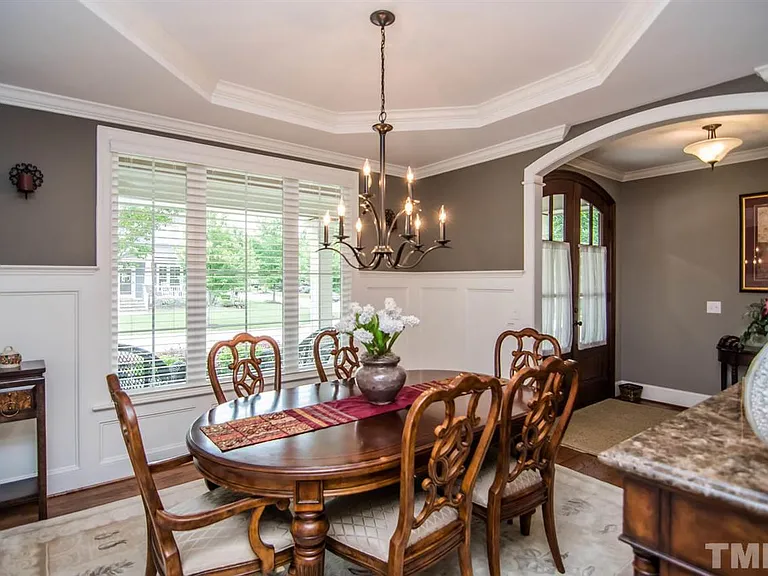
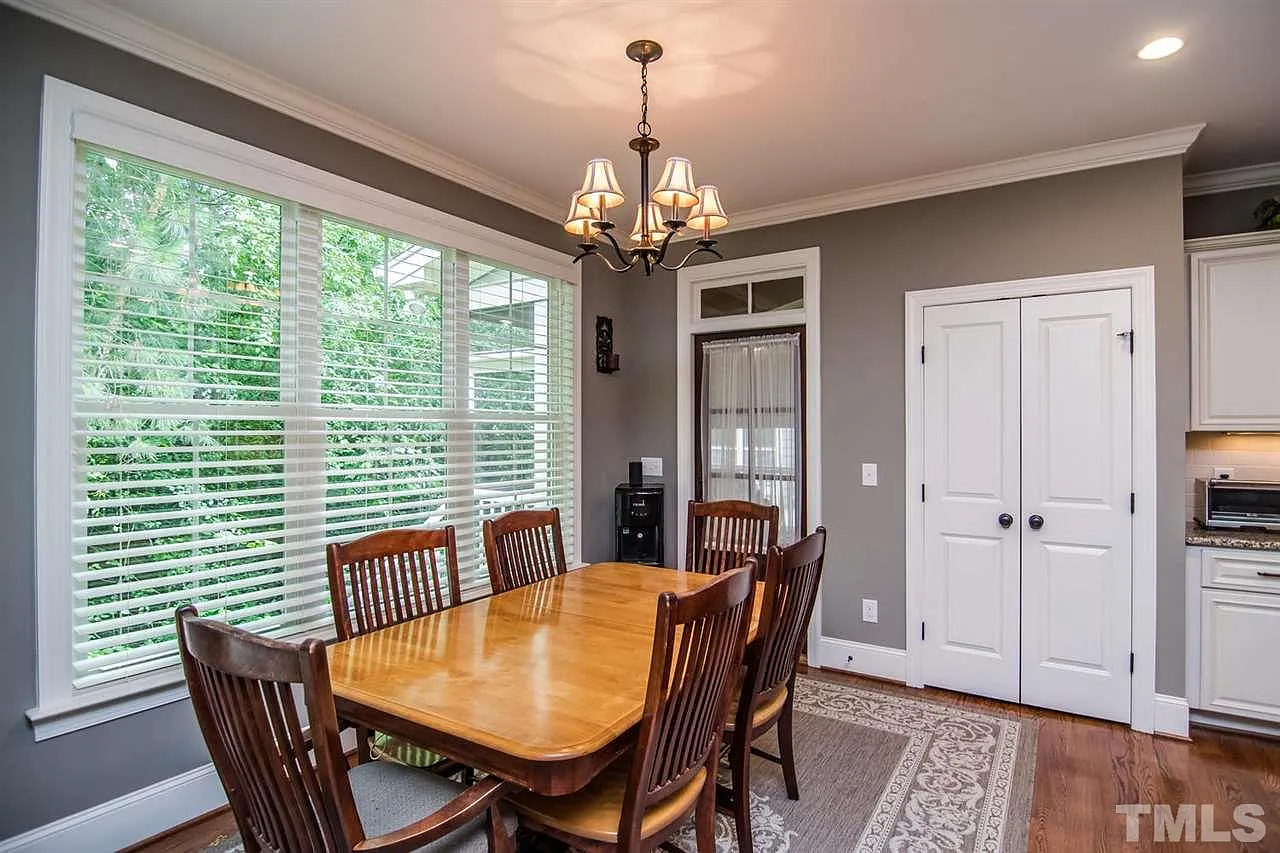
- Dining area positioned for natural light and backyard views
- Defined foyer entry that creates a welcoming first impression
Large windows throughout the main level allow natural light to flow freely, enhancing the home’s bright and inviting atmosphere.
Bedrooms & Bathrooms
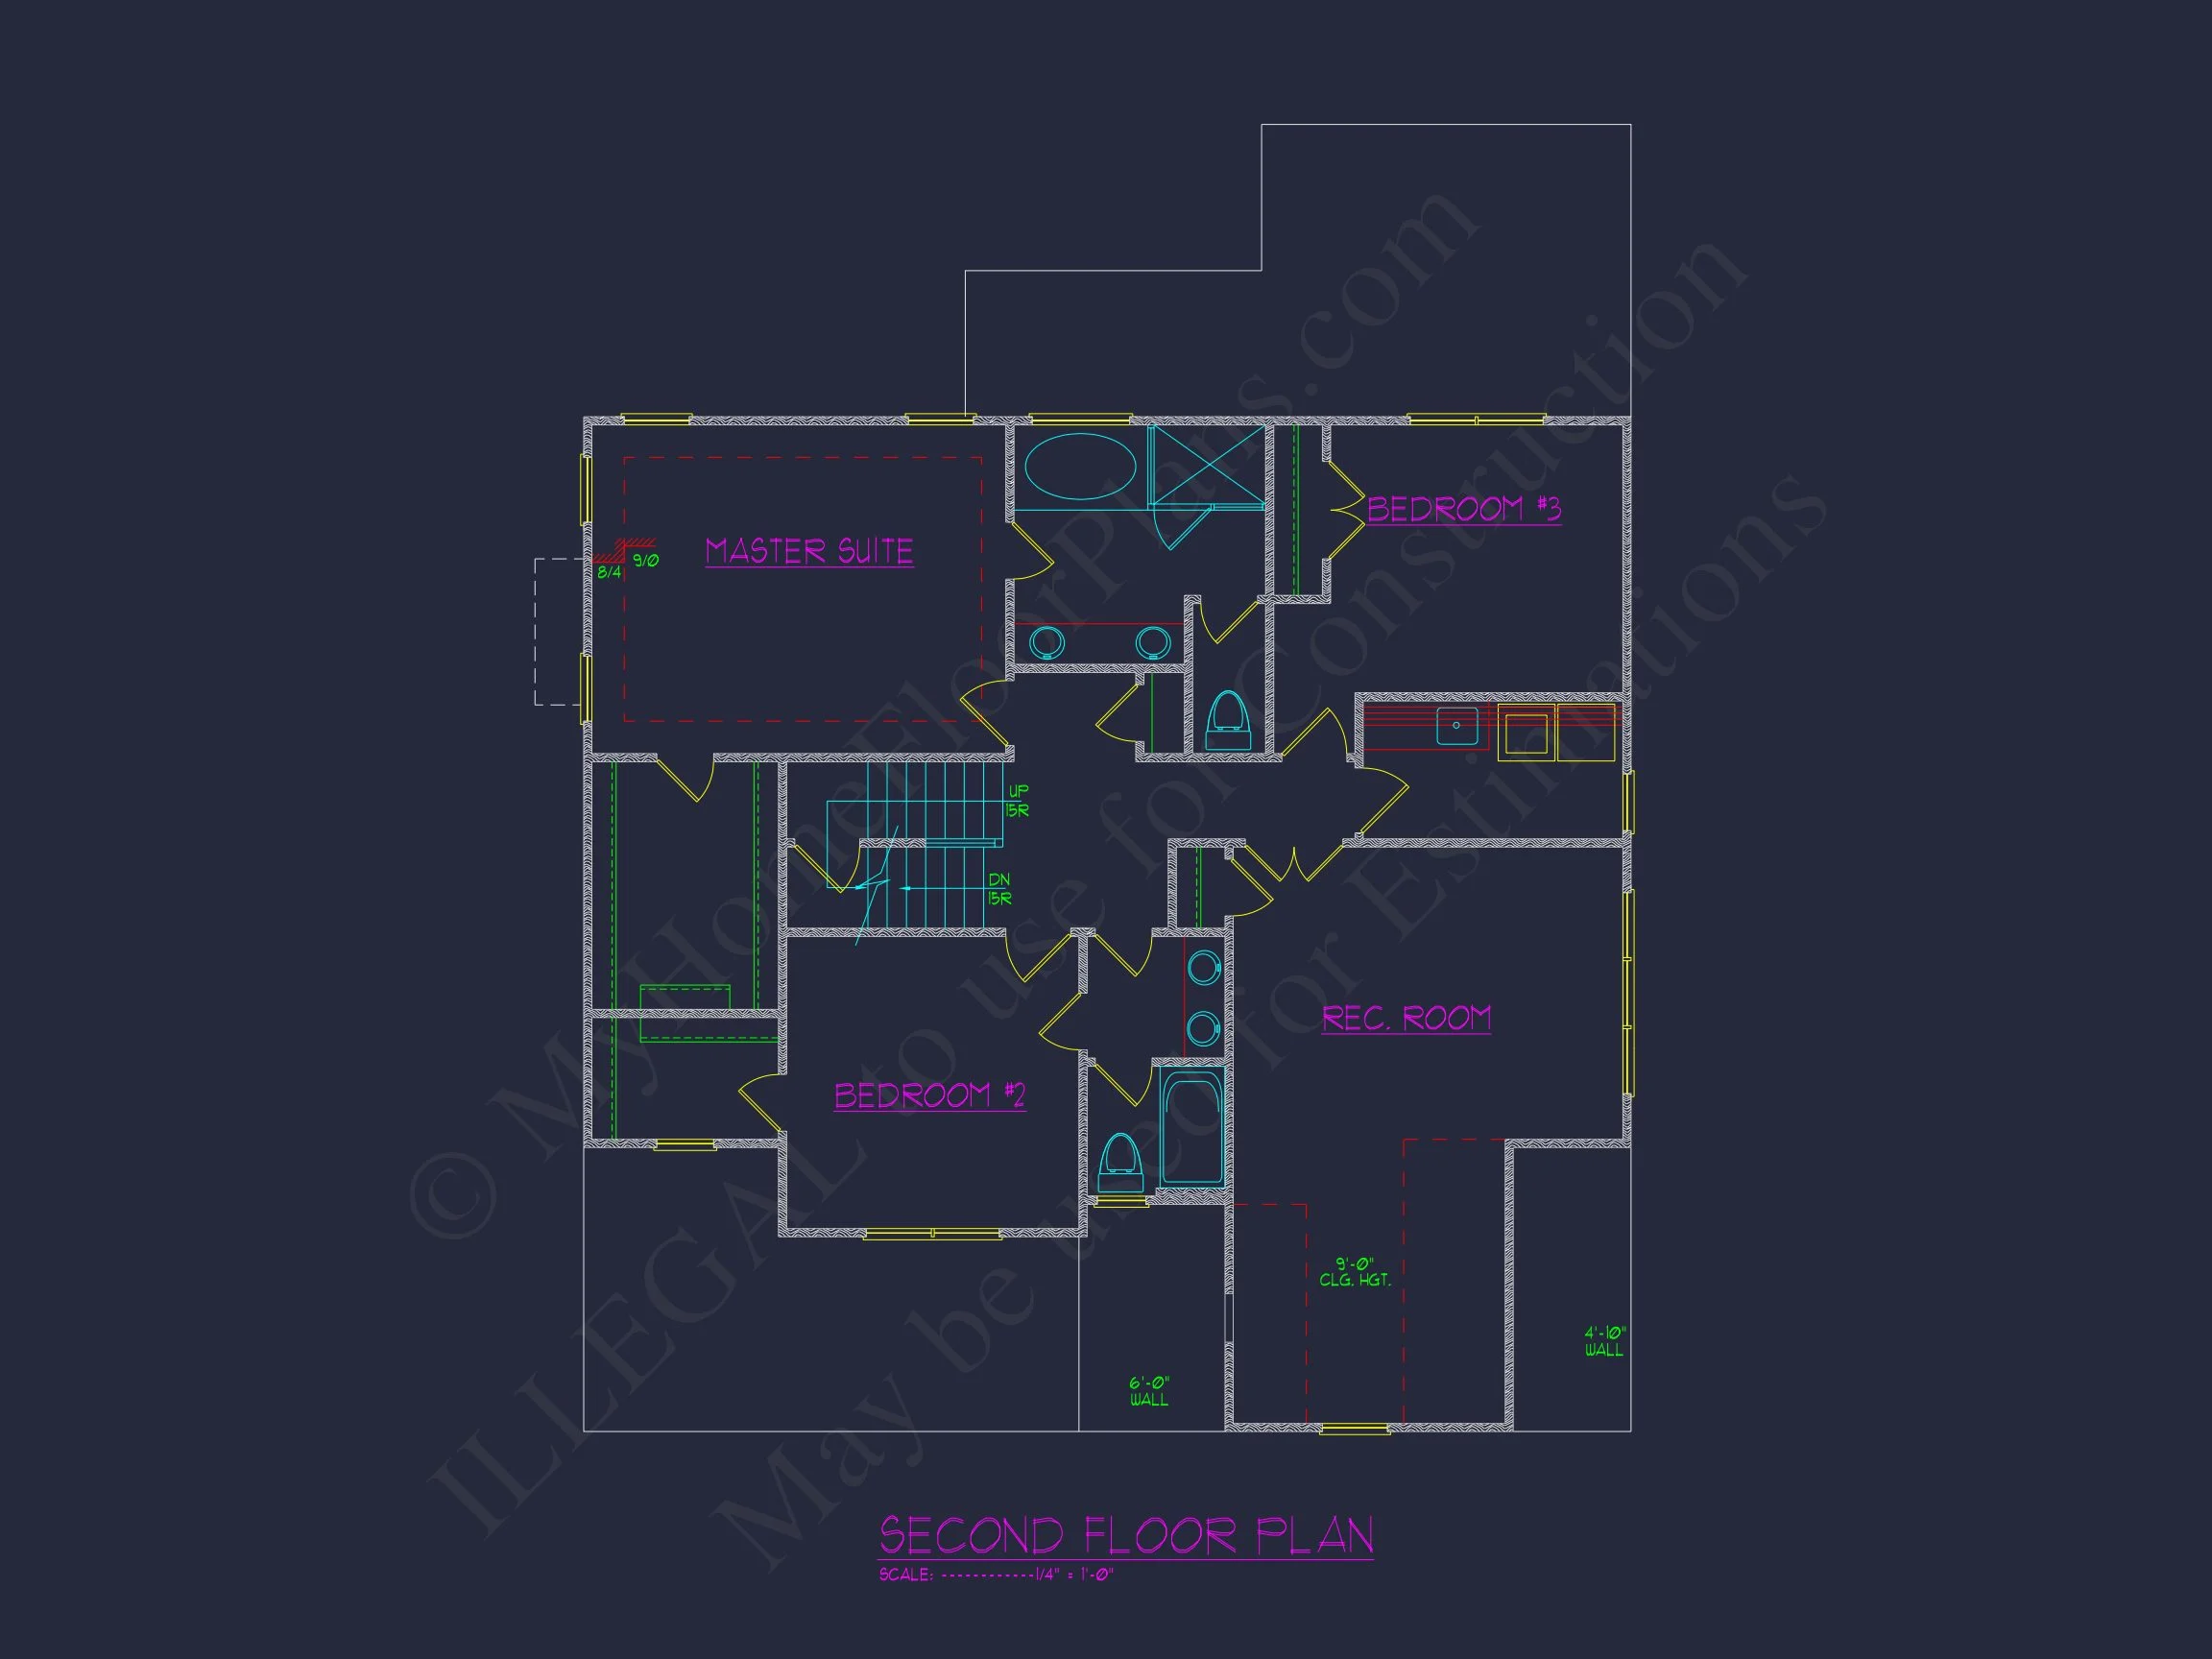
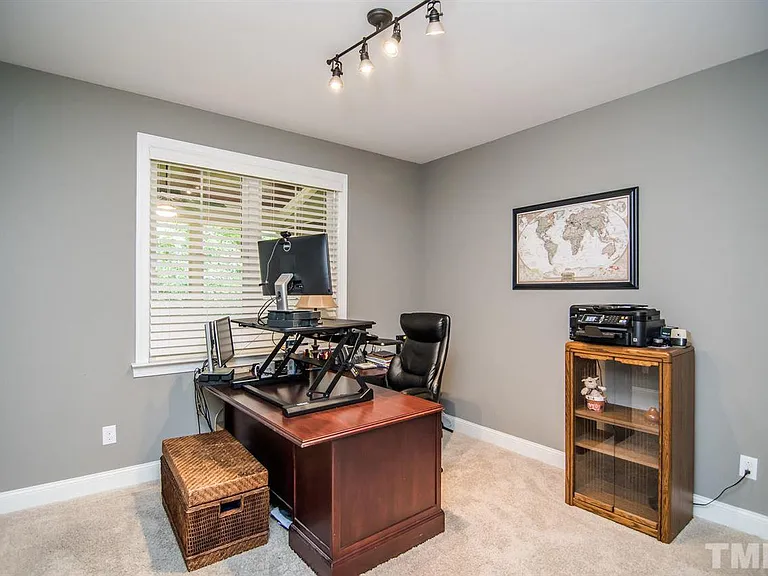
This plan features 4 bedrooms and 3 bathrooms, offering flexibility for families, guests, and work-from-home needs:
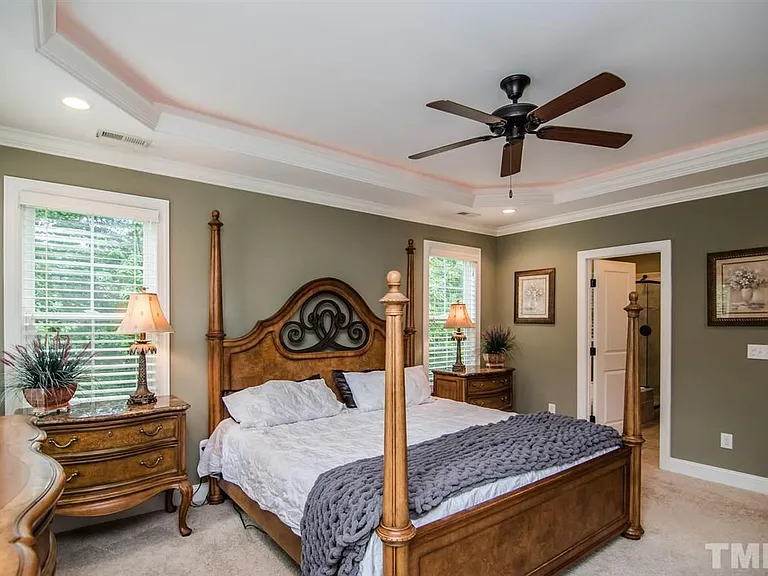
- Private main-level owner’s suite with walk-in closet
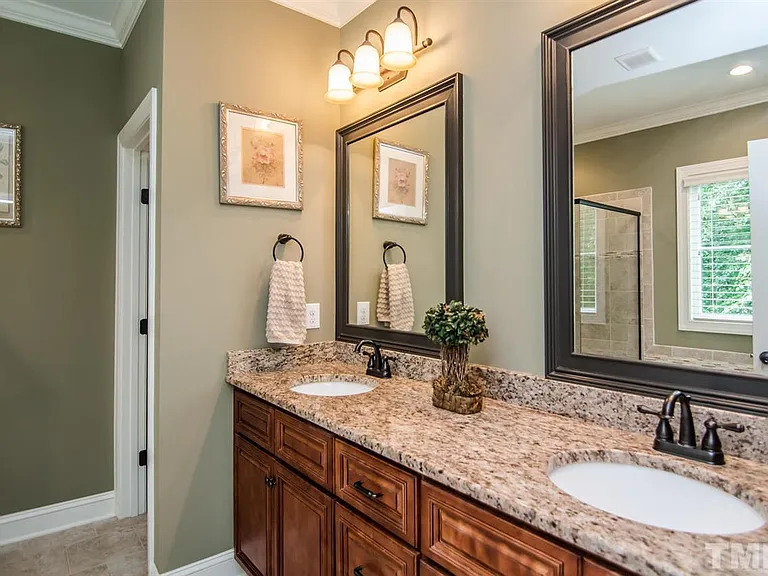
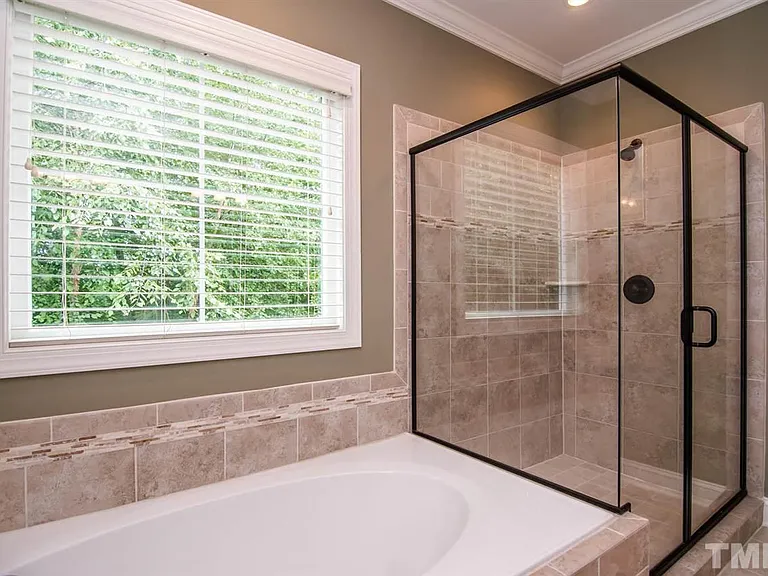
- Spa-inspired primary bathroom with dual vanities and oversized shower
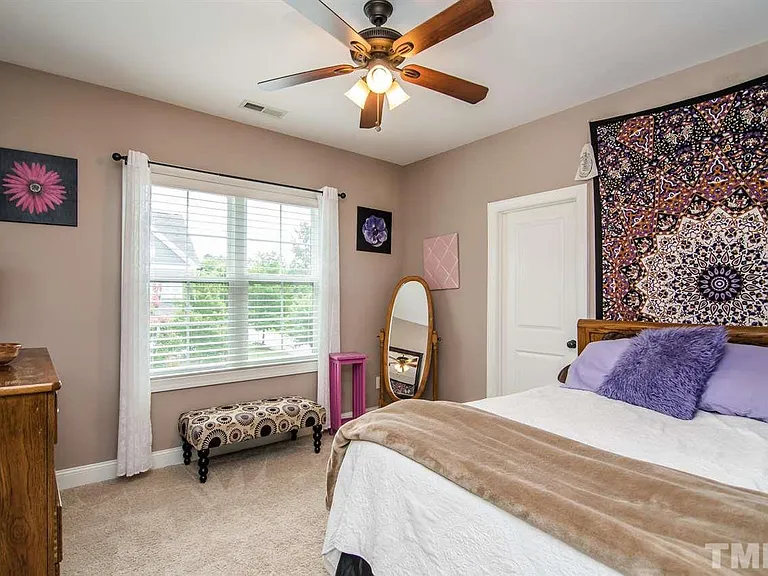
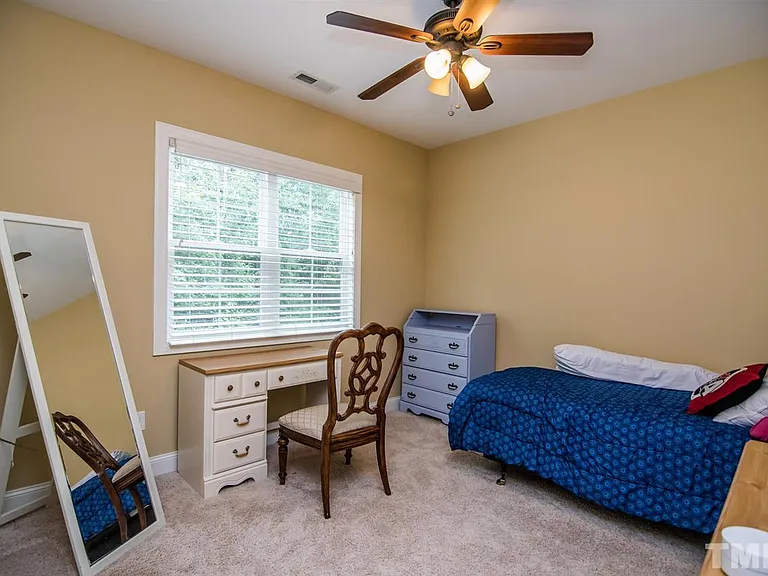
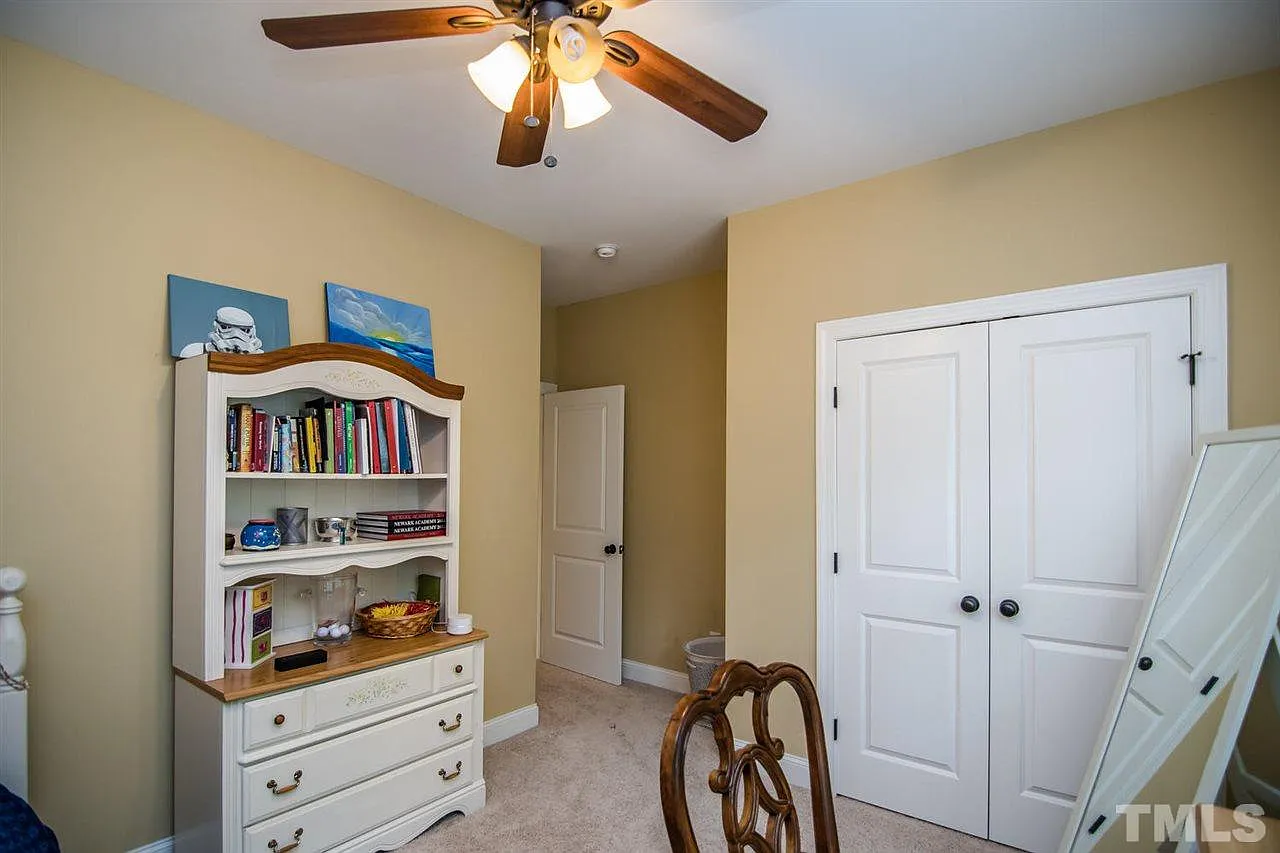
- Upper-level secondary bedrooms with generous closet space
- Additional bathrooms thoughtfully located for convenience
The separation between the primary suite and secondary bedrooms ensures privacy while maintaining easy accessibility.
Upper-Level Flexibility
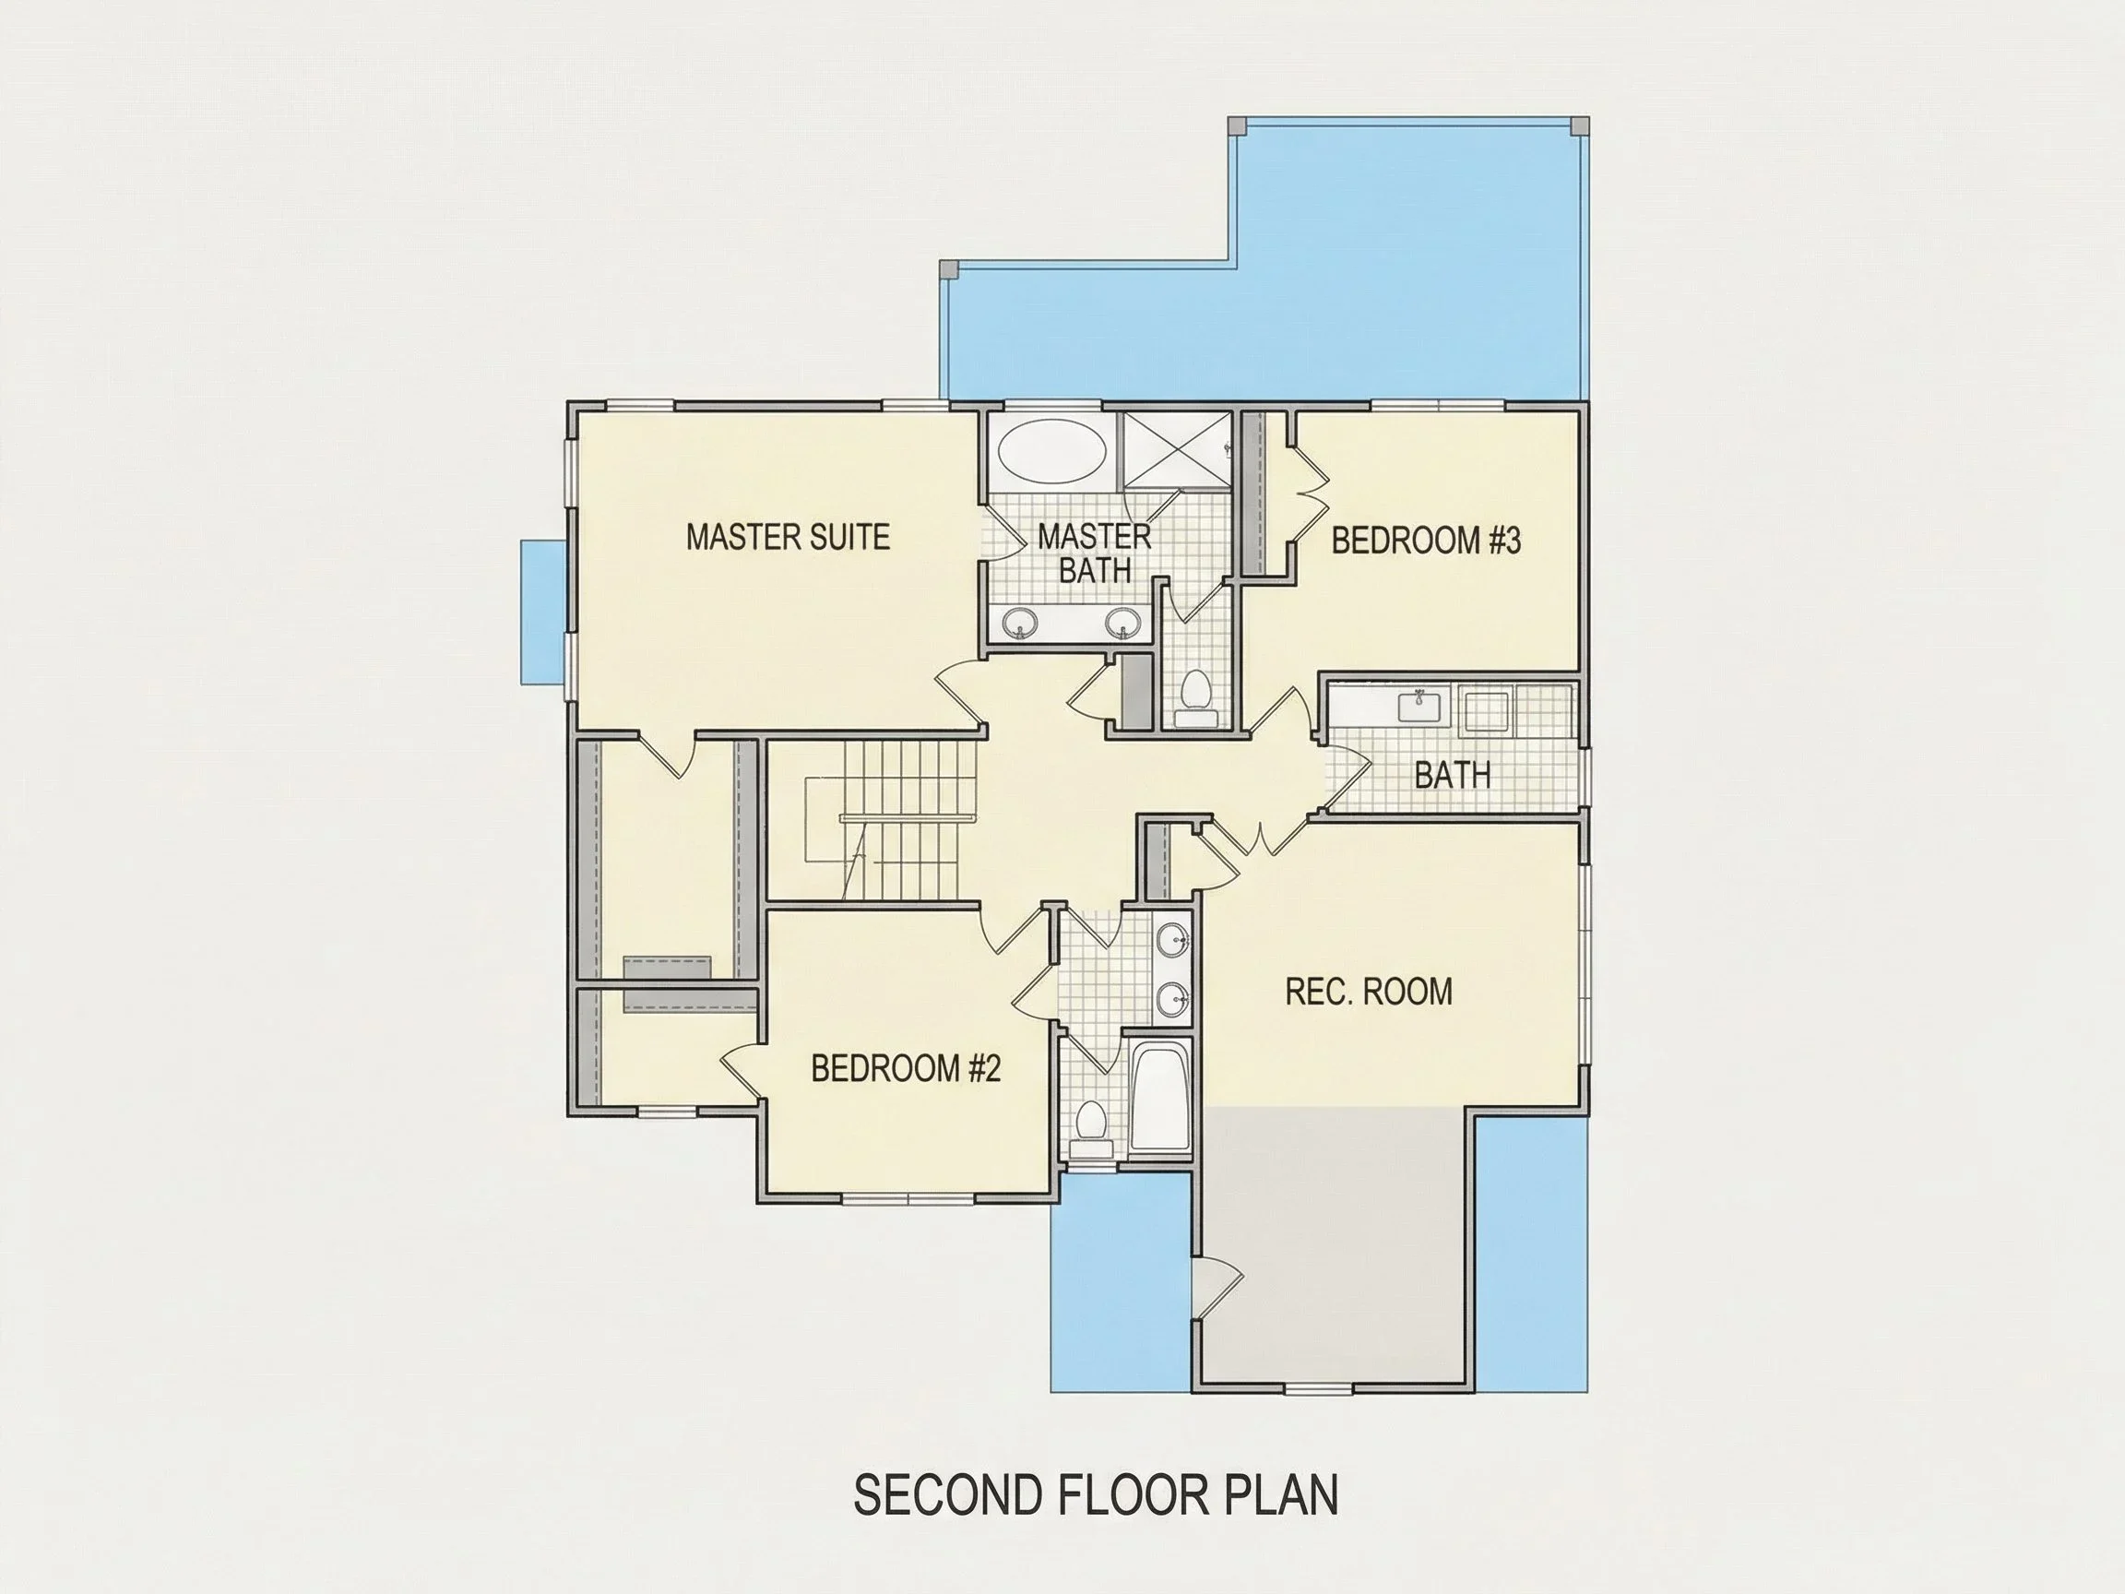
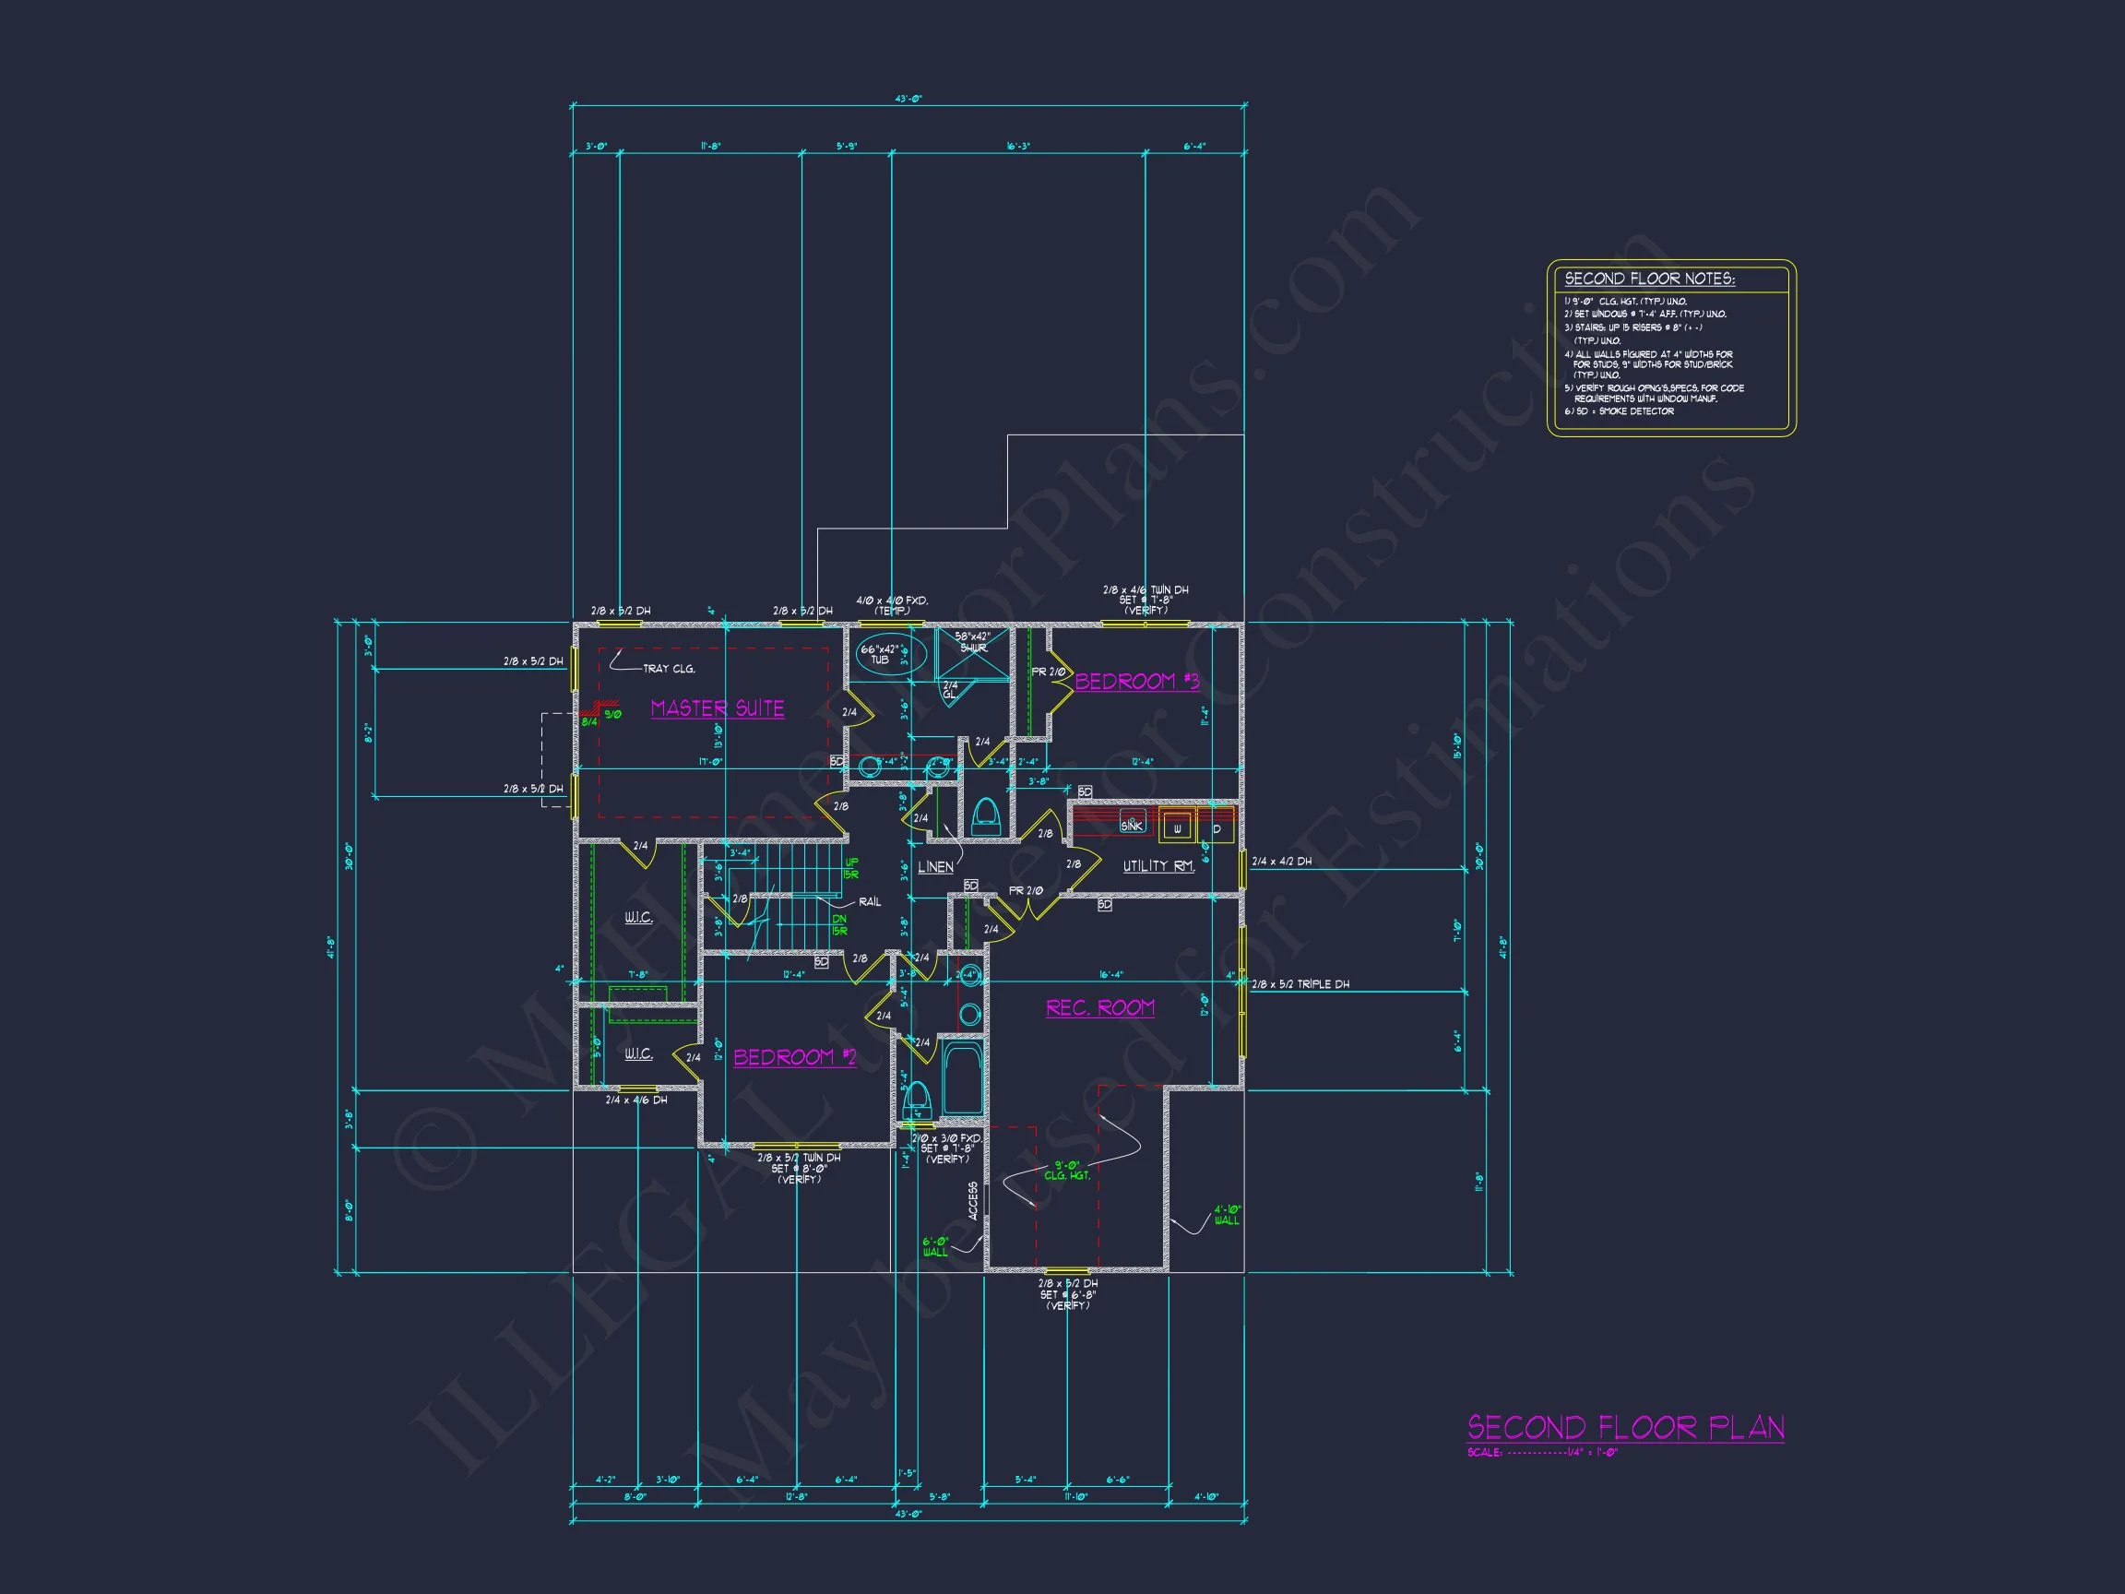
The second floor adds versatility to the design:
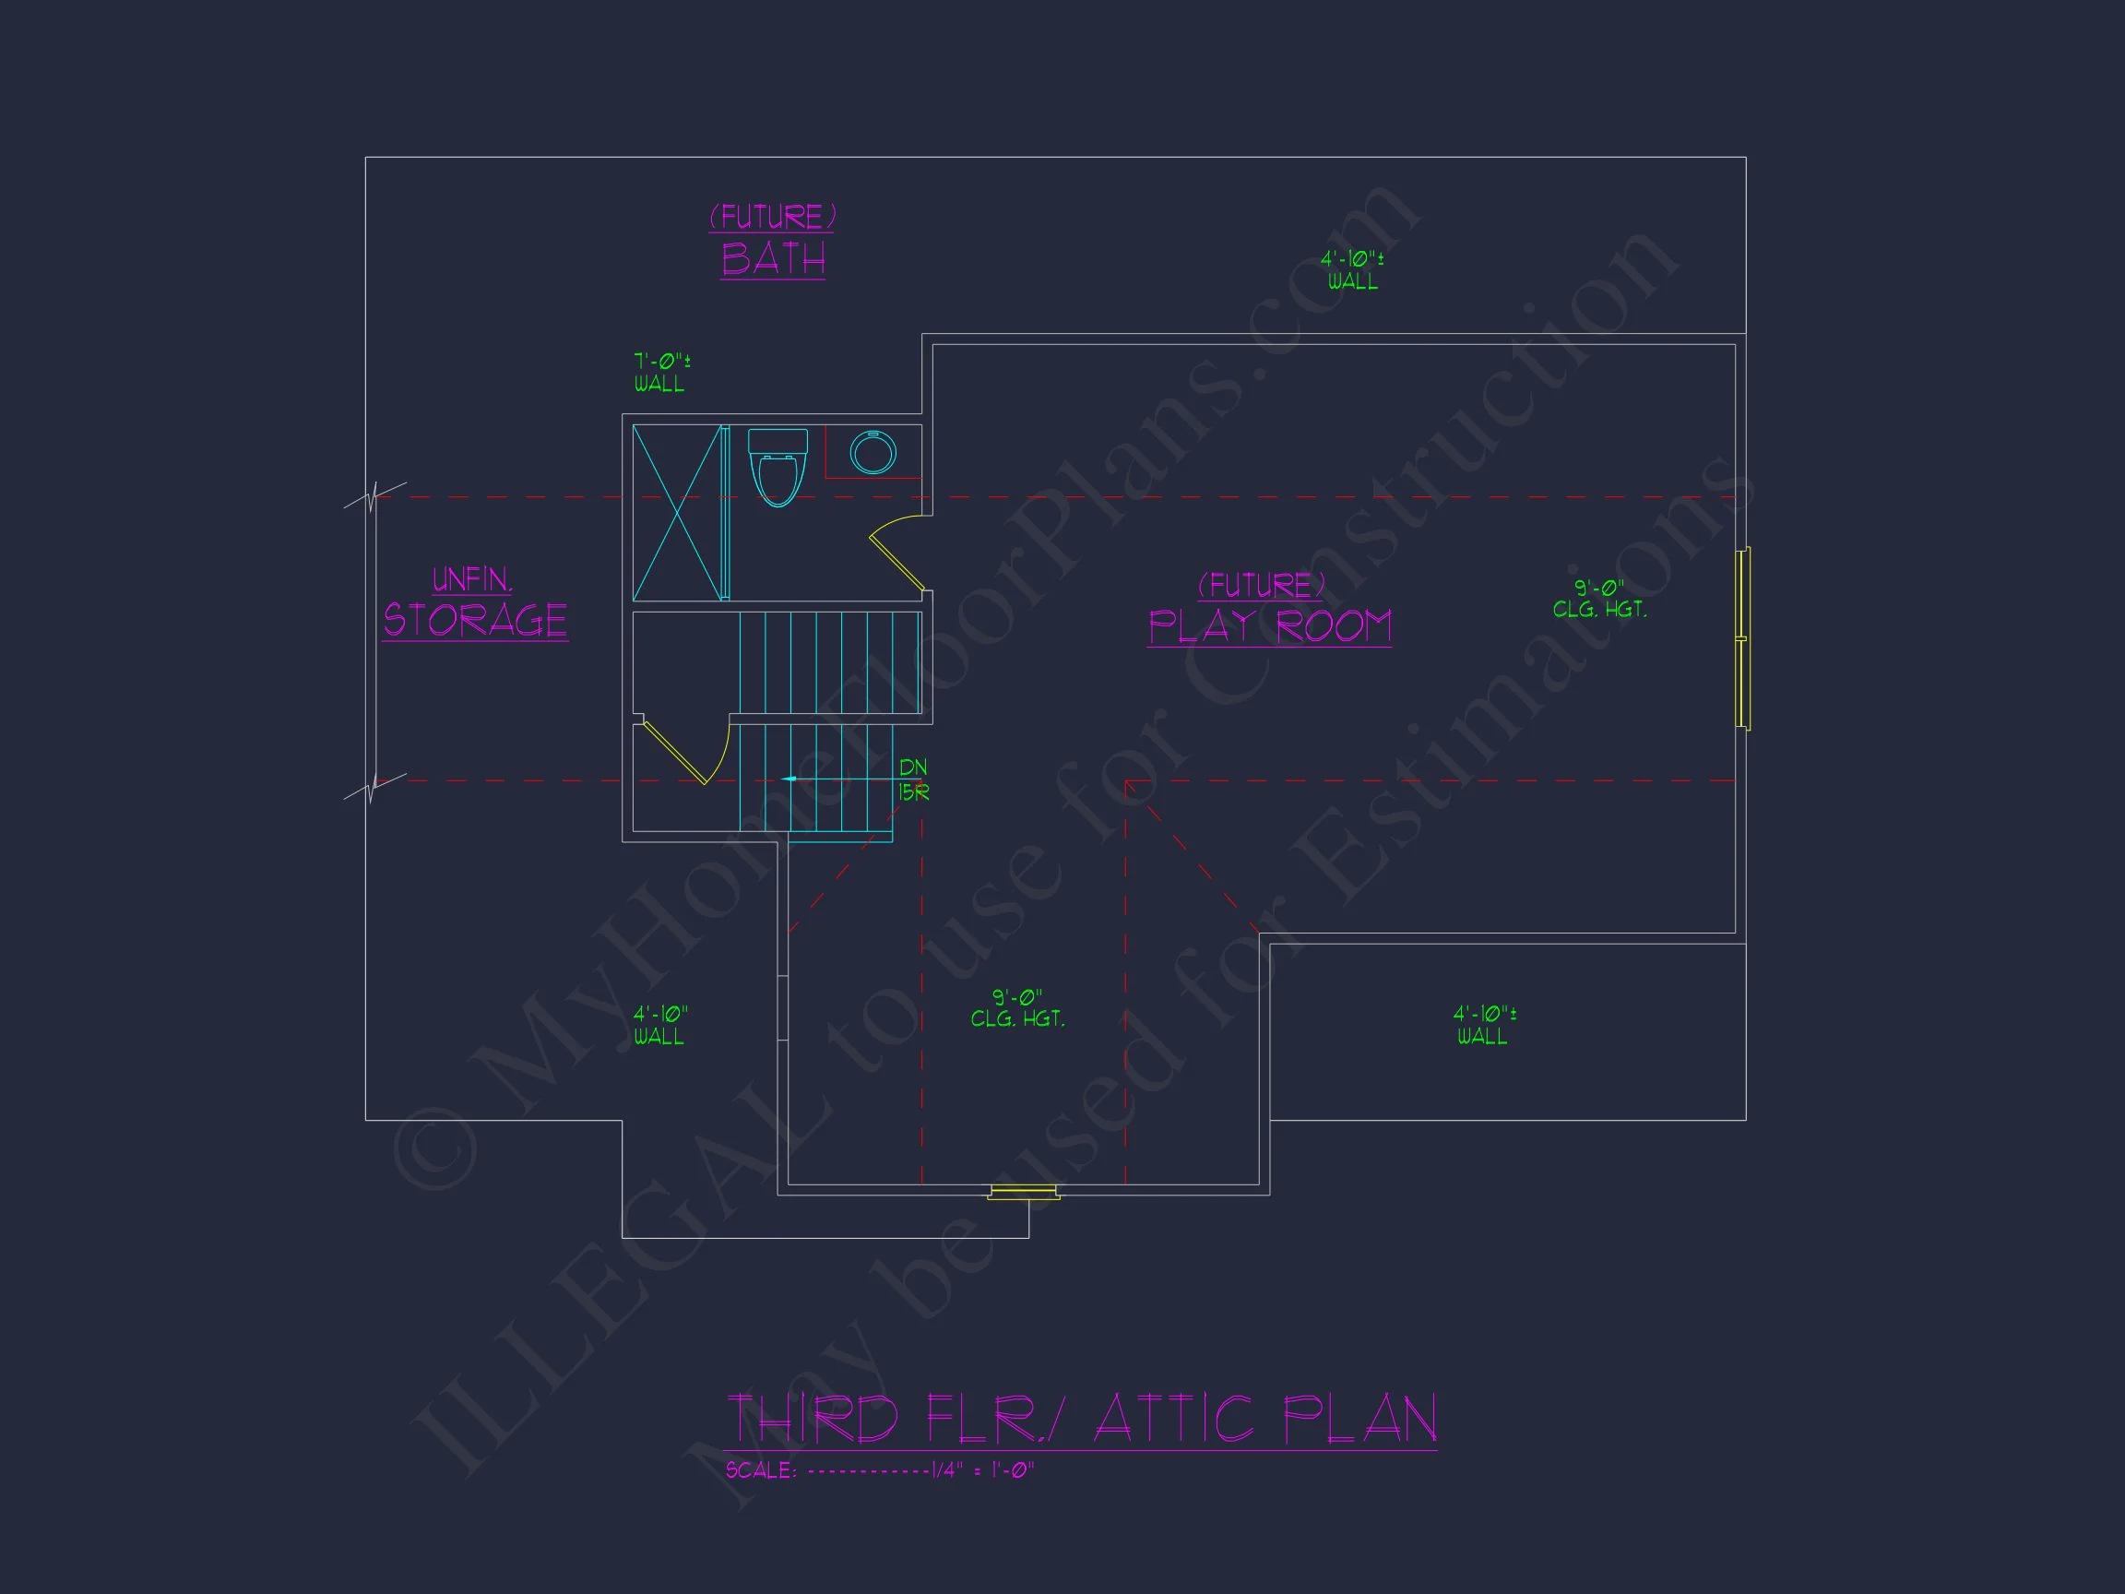
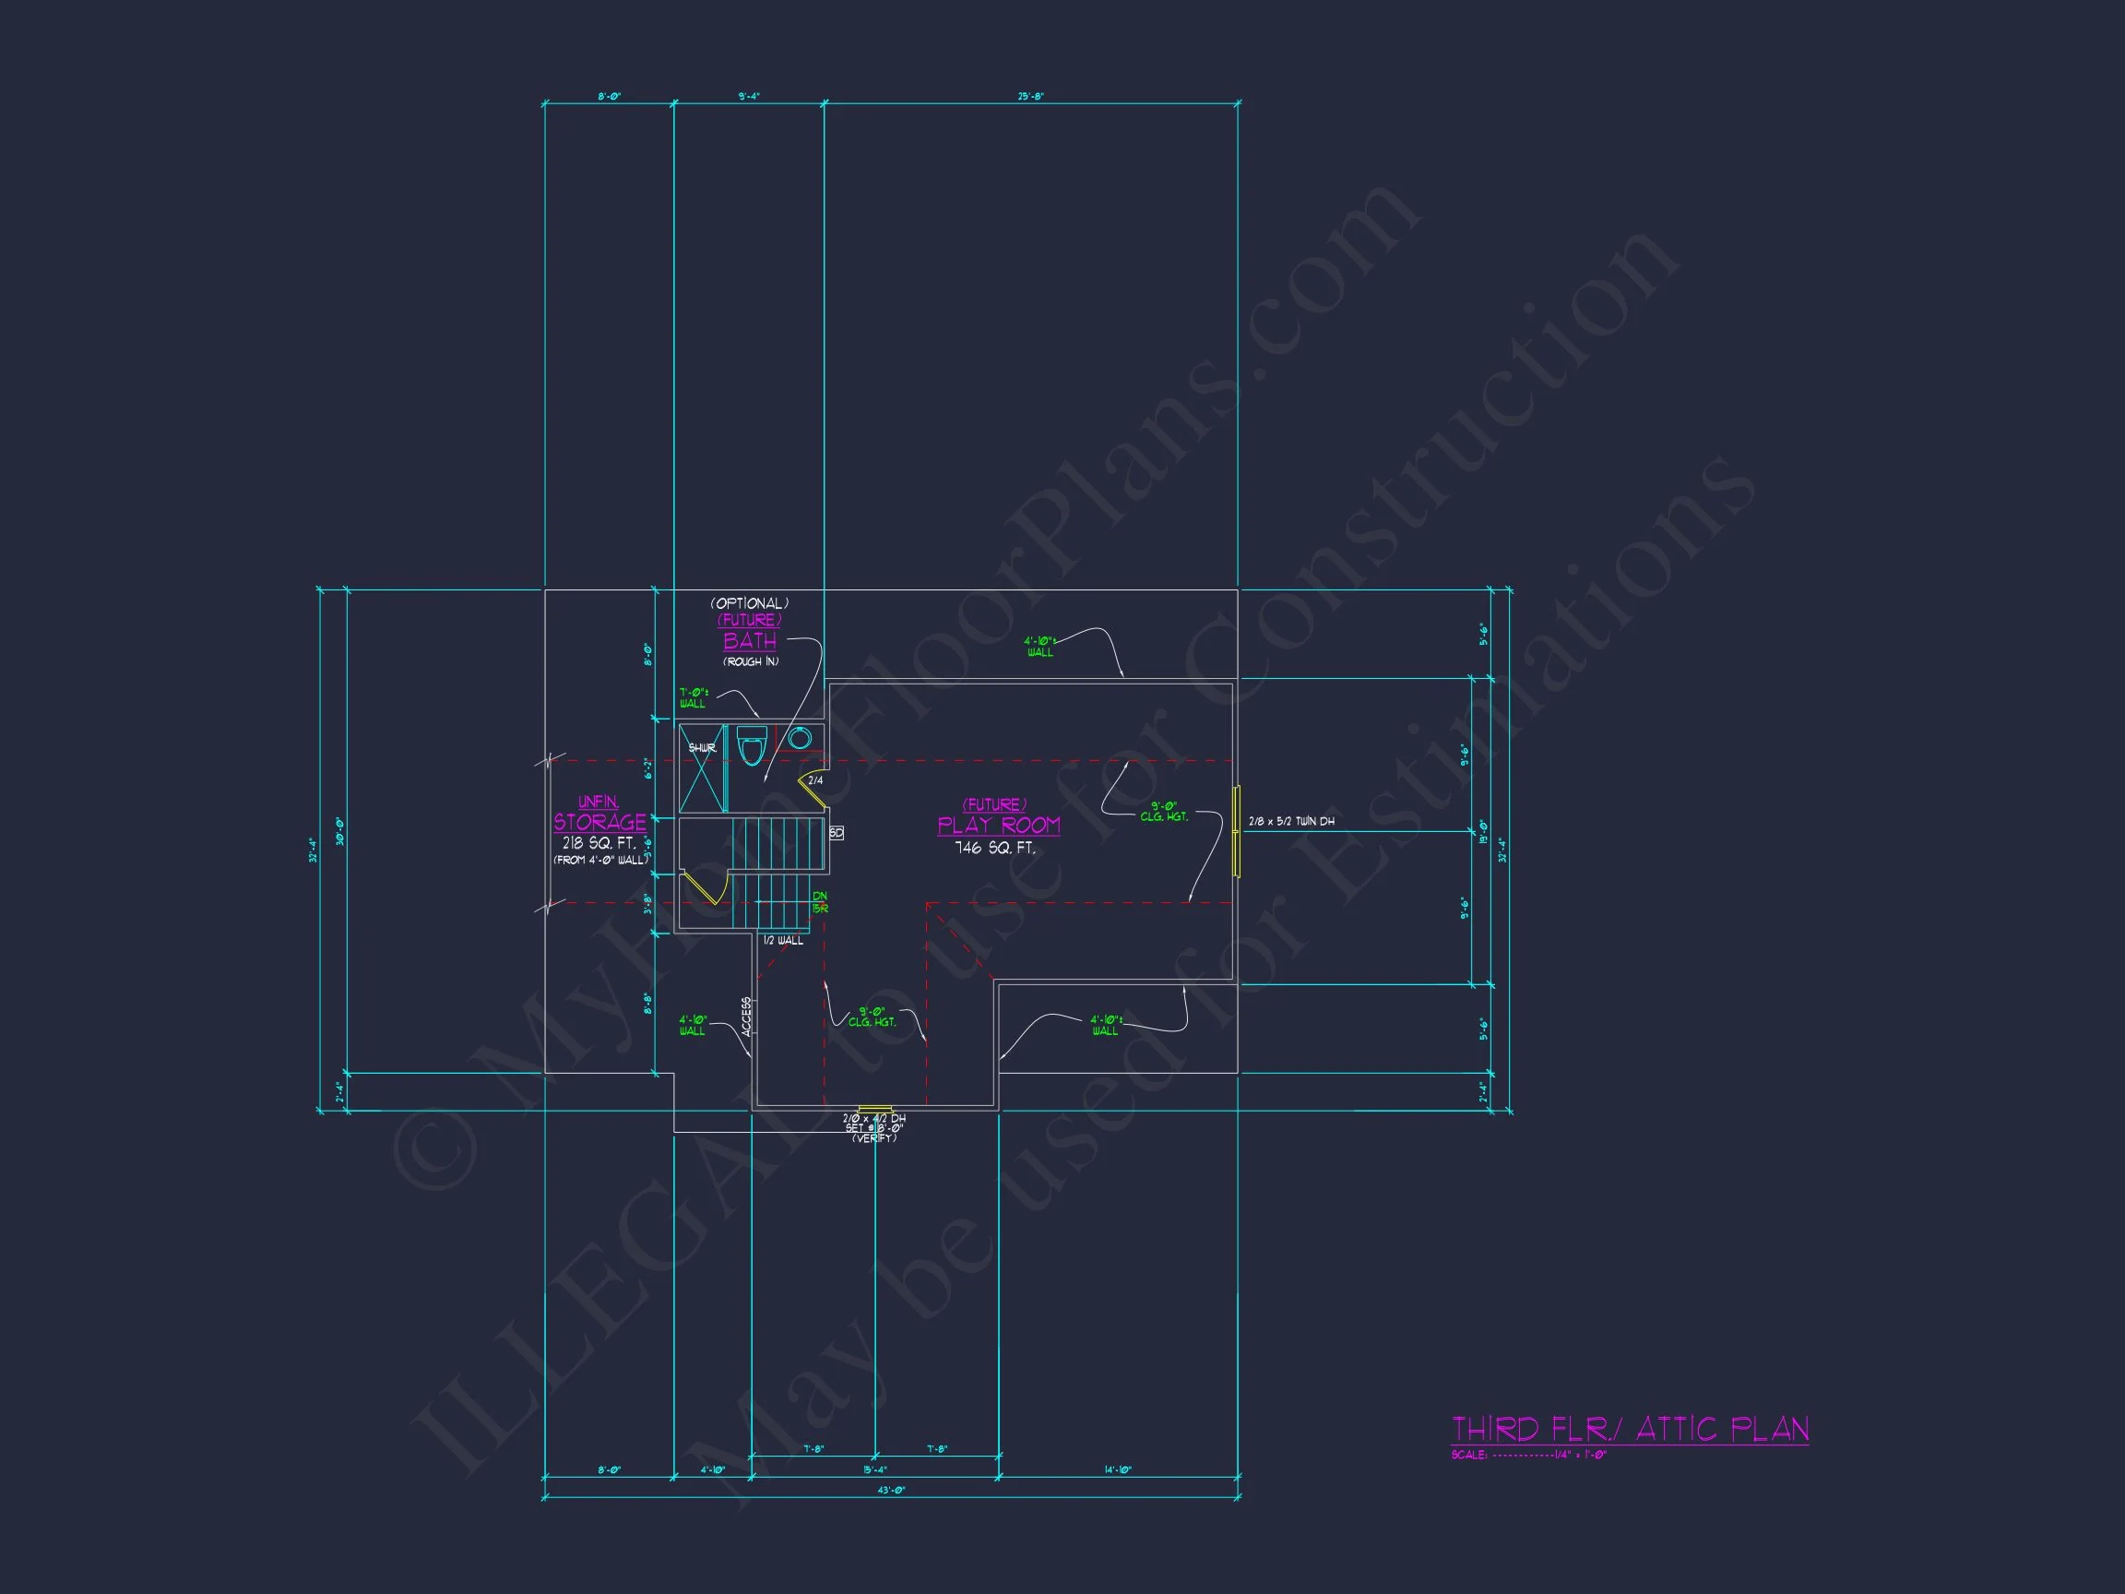

- Optional loft or bonus space for media, study, or playroom use
- Bedrooms positioned to maximize quiet and comfort
- Efficient circulation that avoids wasted hallway space
This level adapts easily as family needs change over time.
Garage & Storage Solutions
- Attached two-car garage with direct interior access
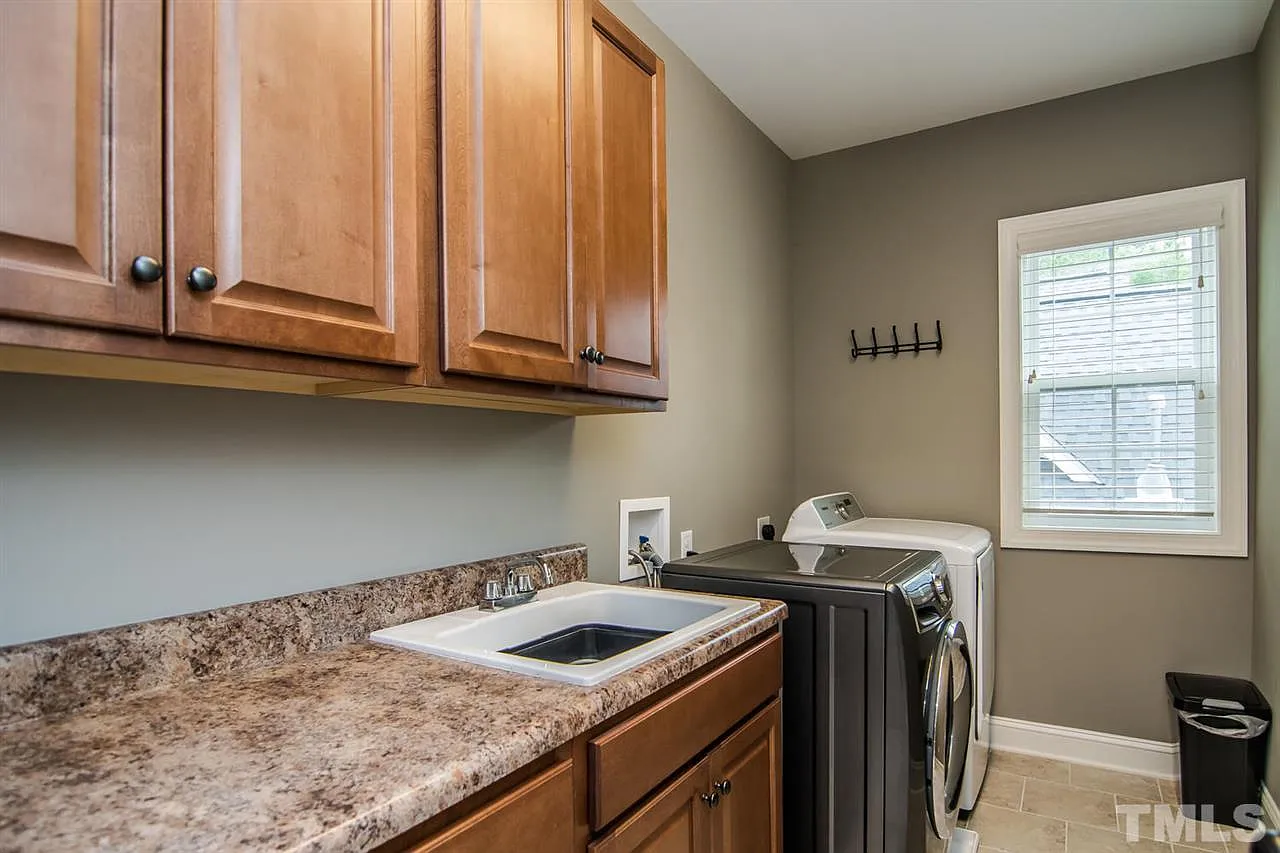
- Additional storage closets throughout the home
- Practical mudroom-style entry for daily organization
Every square foot is designed to work hard while maintaining a clean, uncluttered feel.
Why Choose a New American Farmhouse Design?
The New American style is one of today’s most popular architectural movements because it bridges classic tradition with modern expectations. Influenced by historic forms yet simplified for contemporary living, it emphasizes:
- Balanced proportions and timeless materials
- Functional floor plans over unnecessary ornamentation
- Strong indoor–outdoor connections
Architectural publications such as
ArchDaily
frequently highlight this style for its longevity, adaptability, and broad appeal.
What’s Included with This House Plan
- CAD + PDF files: Fully editable and construction-ready
- Unlimited build license: Build as many times as you like
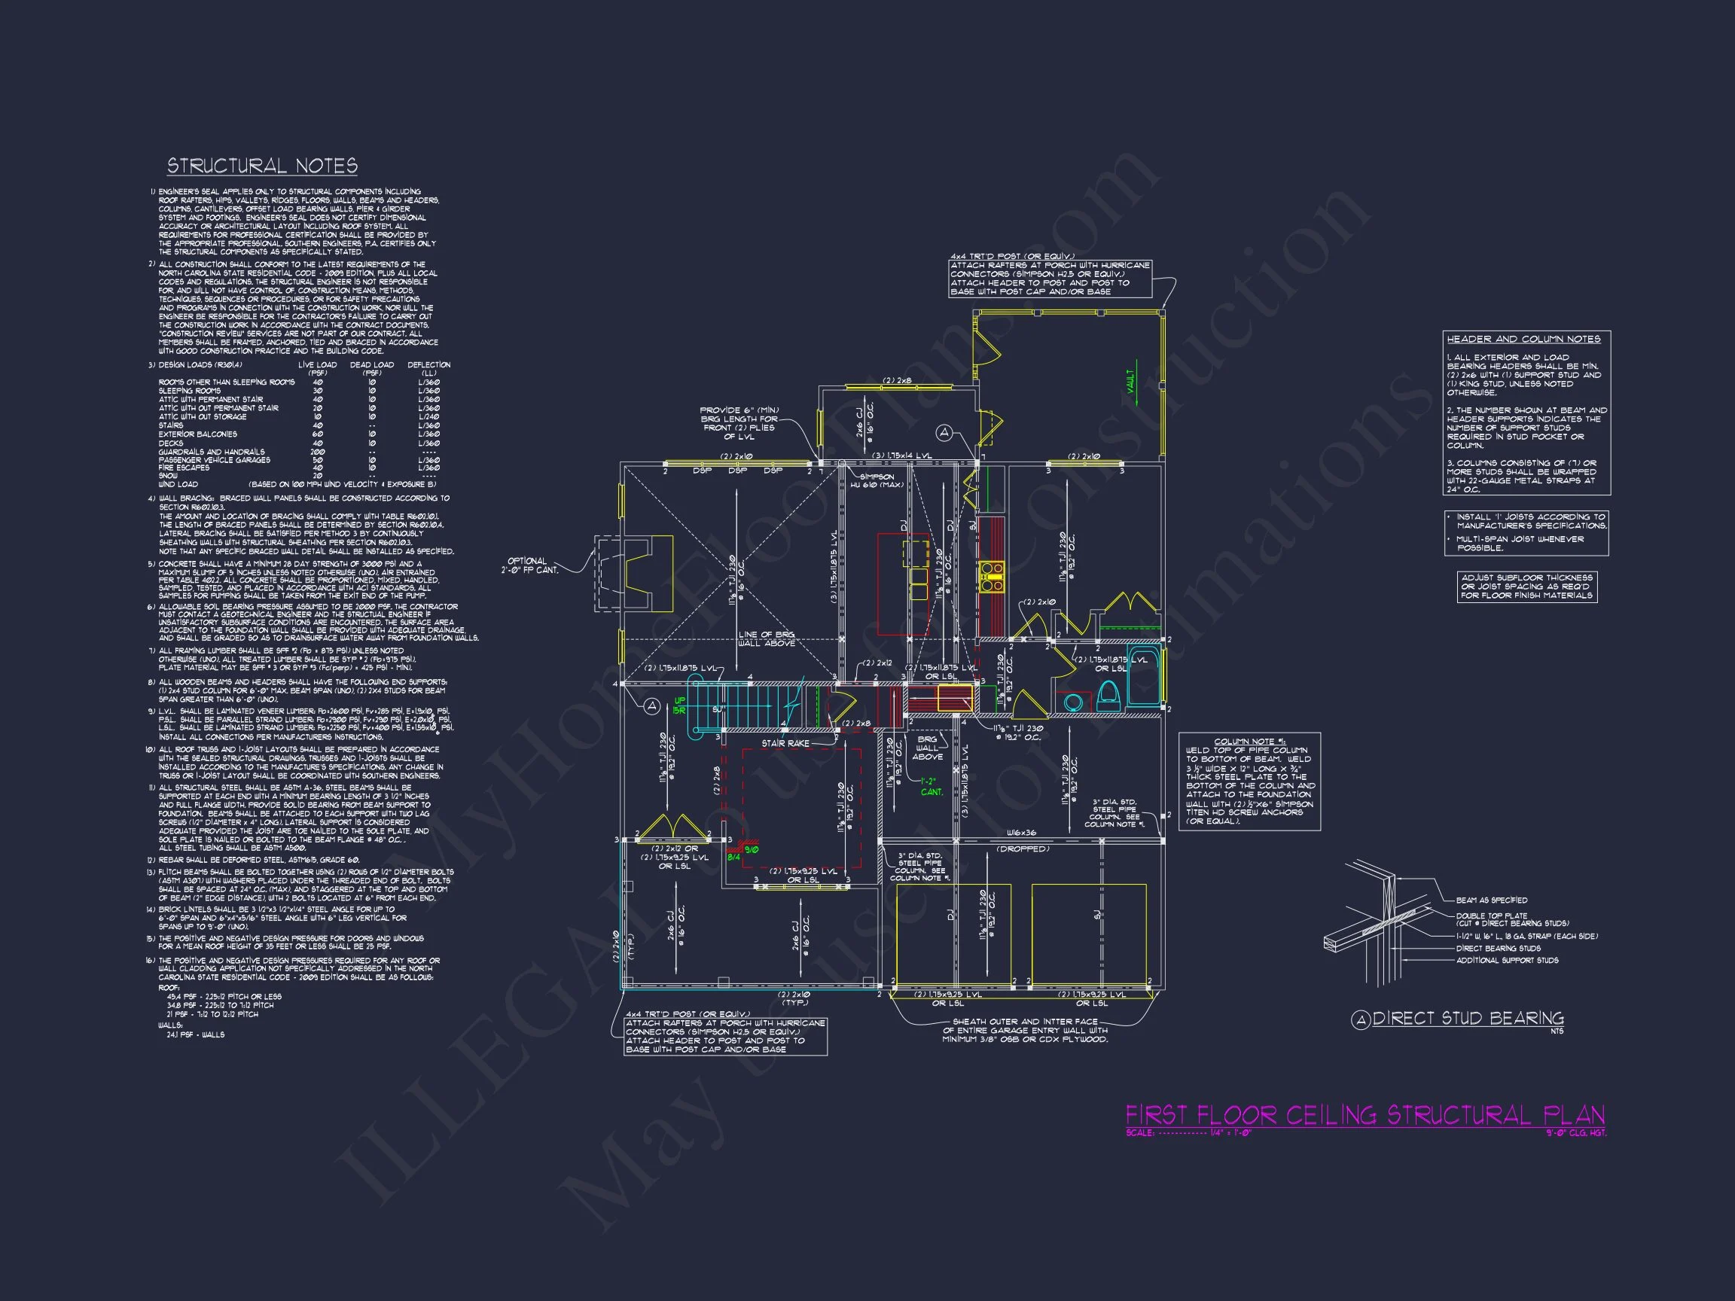
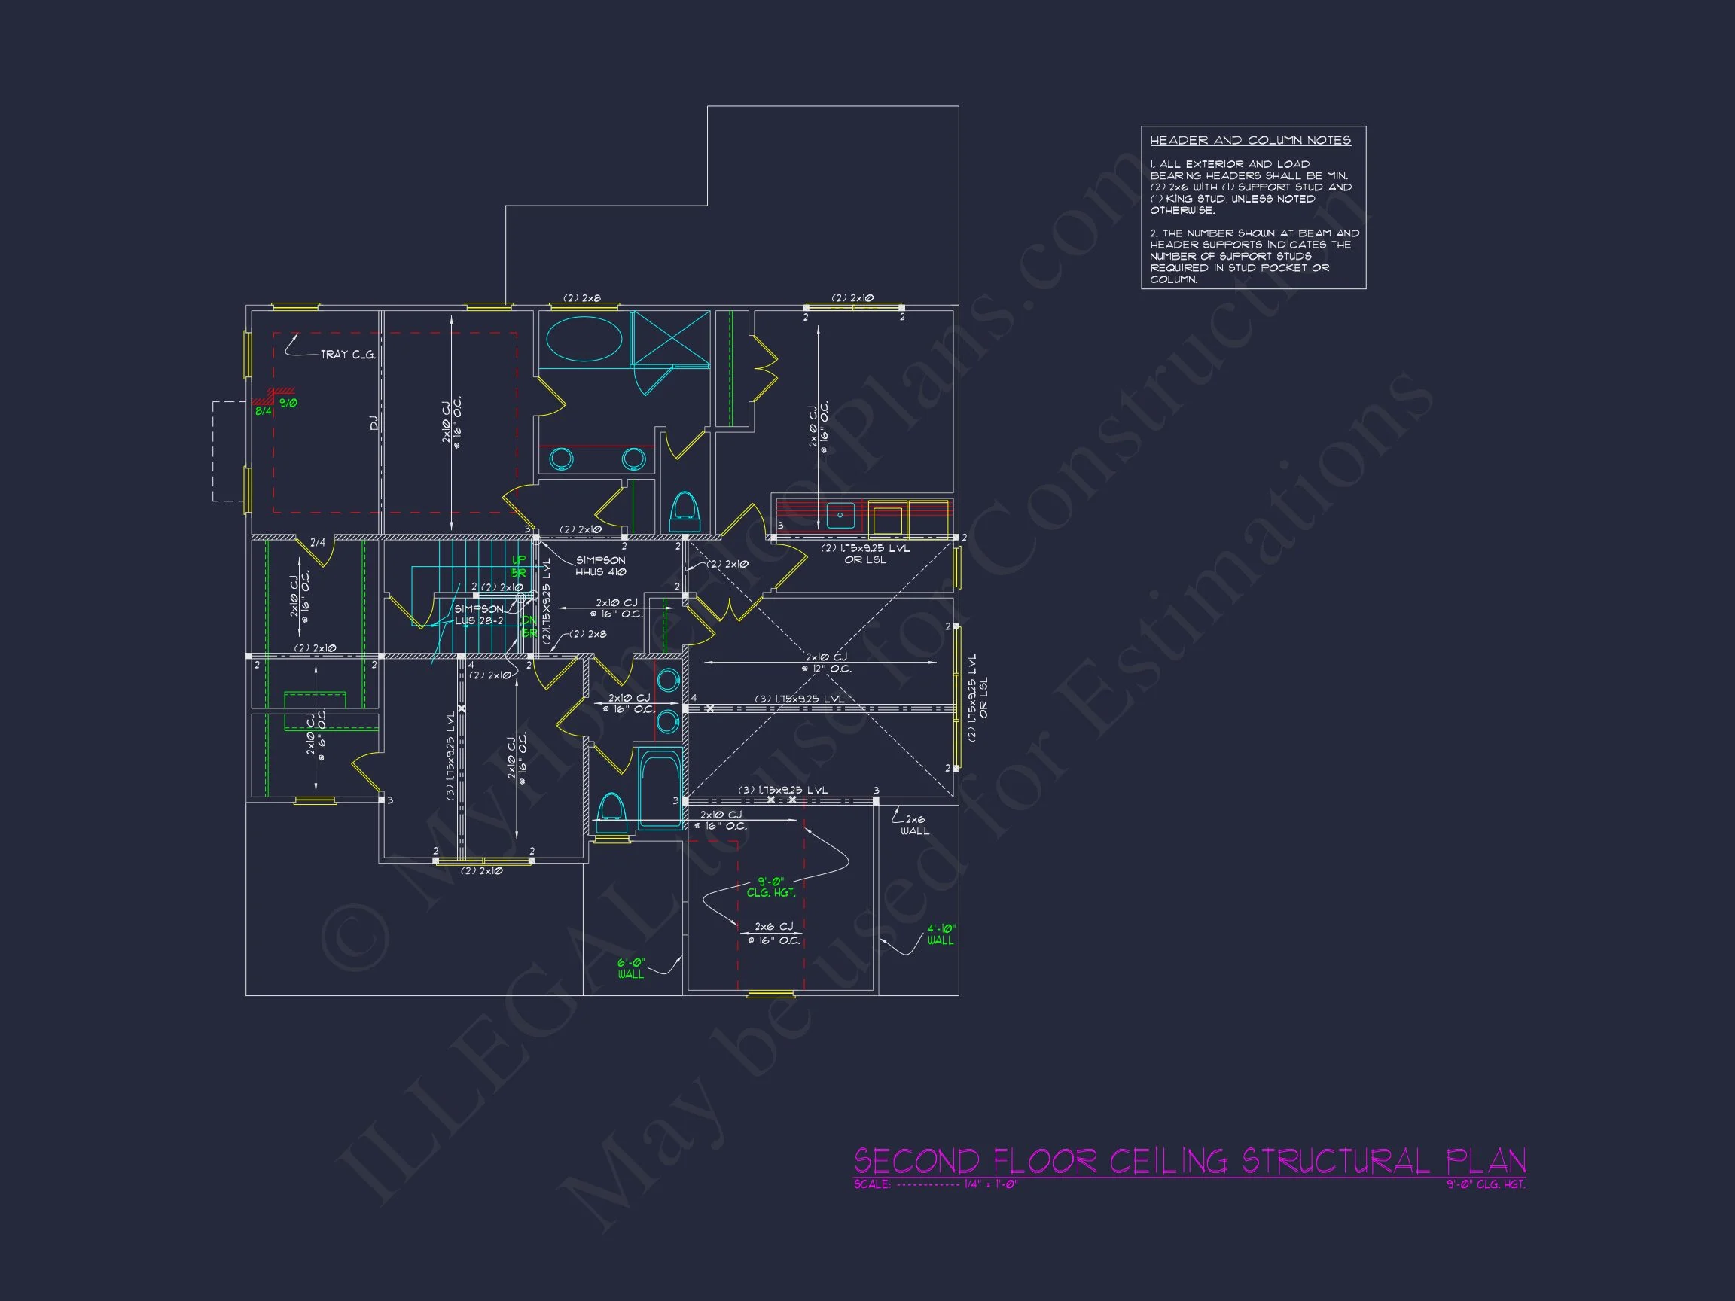
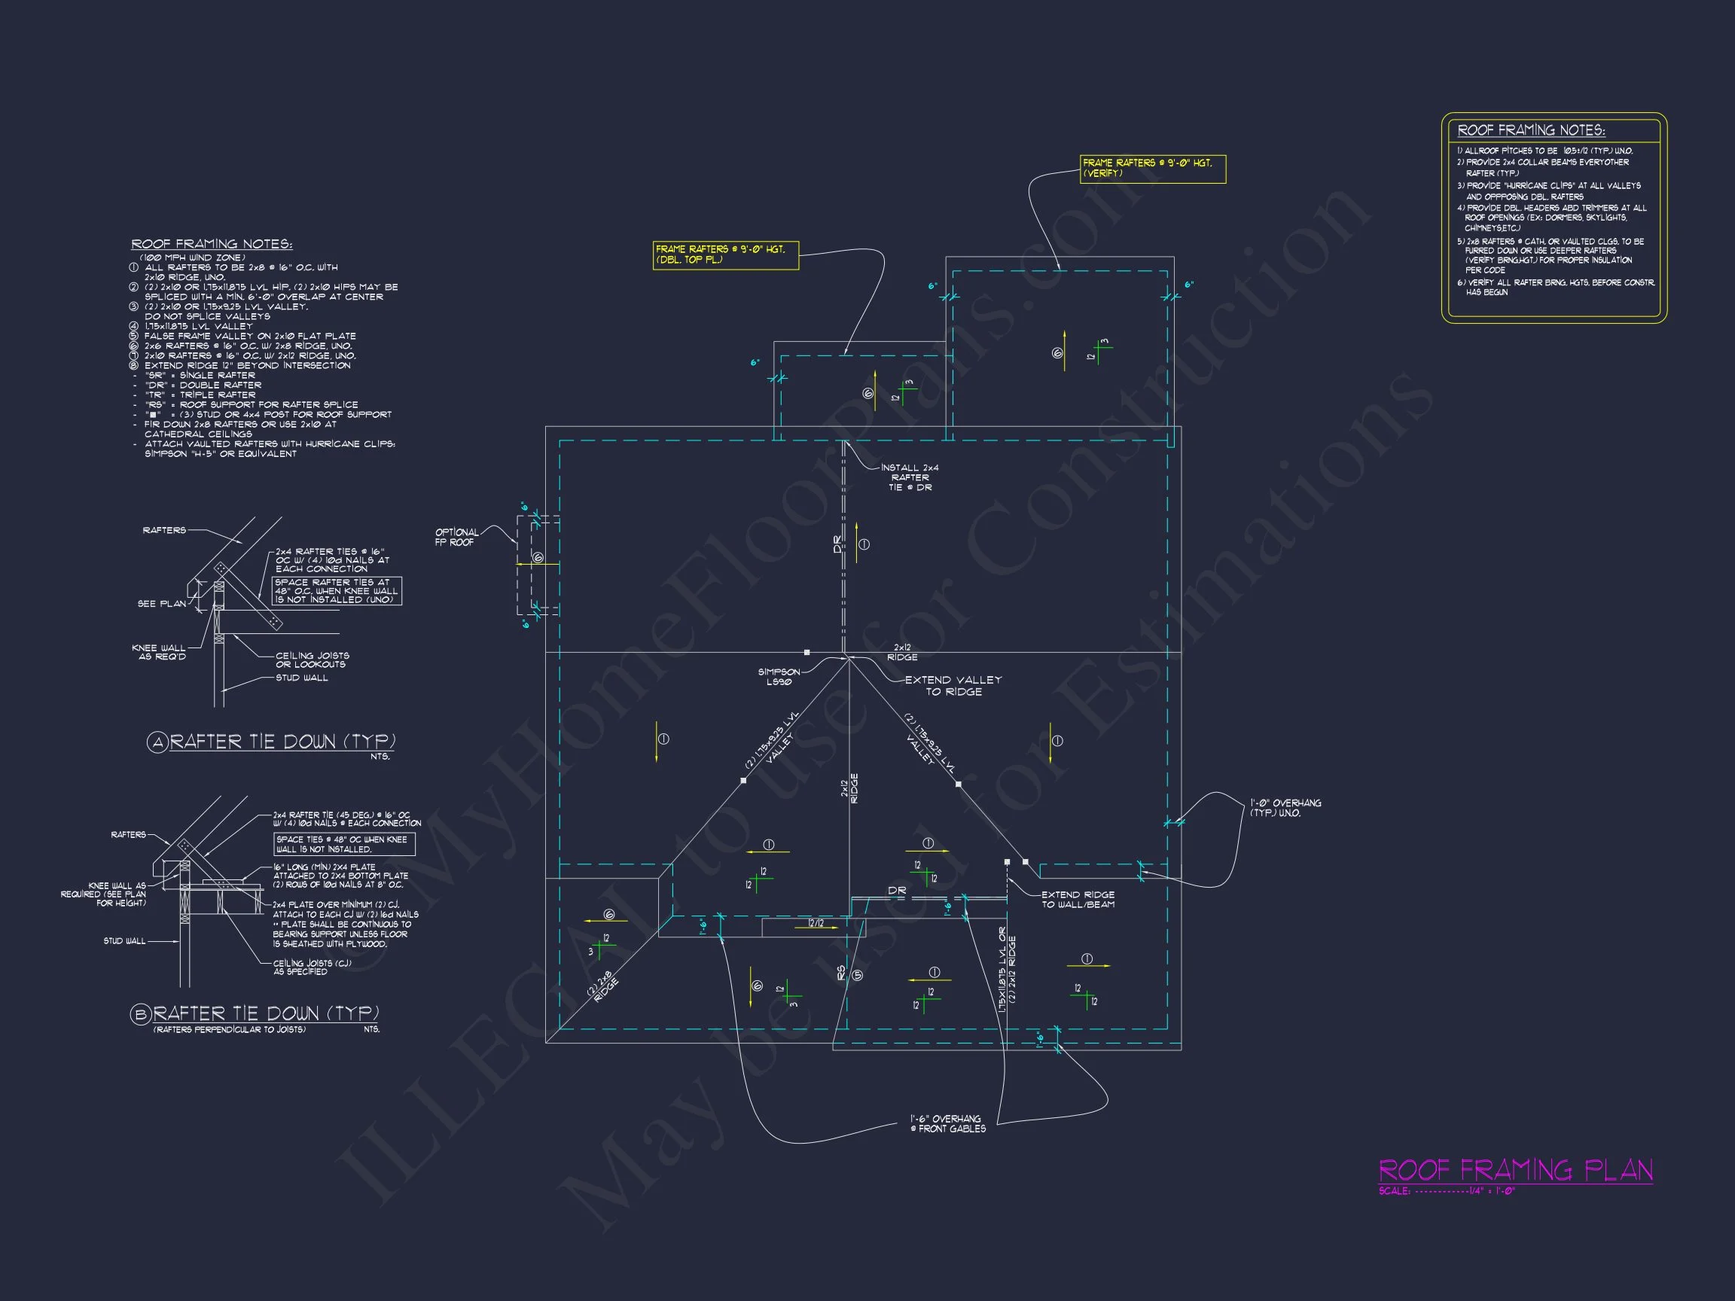
- Structural engineering included: Code-compliant and professionally prepared
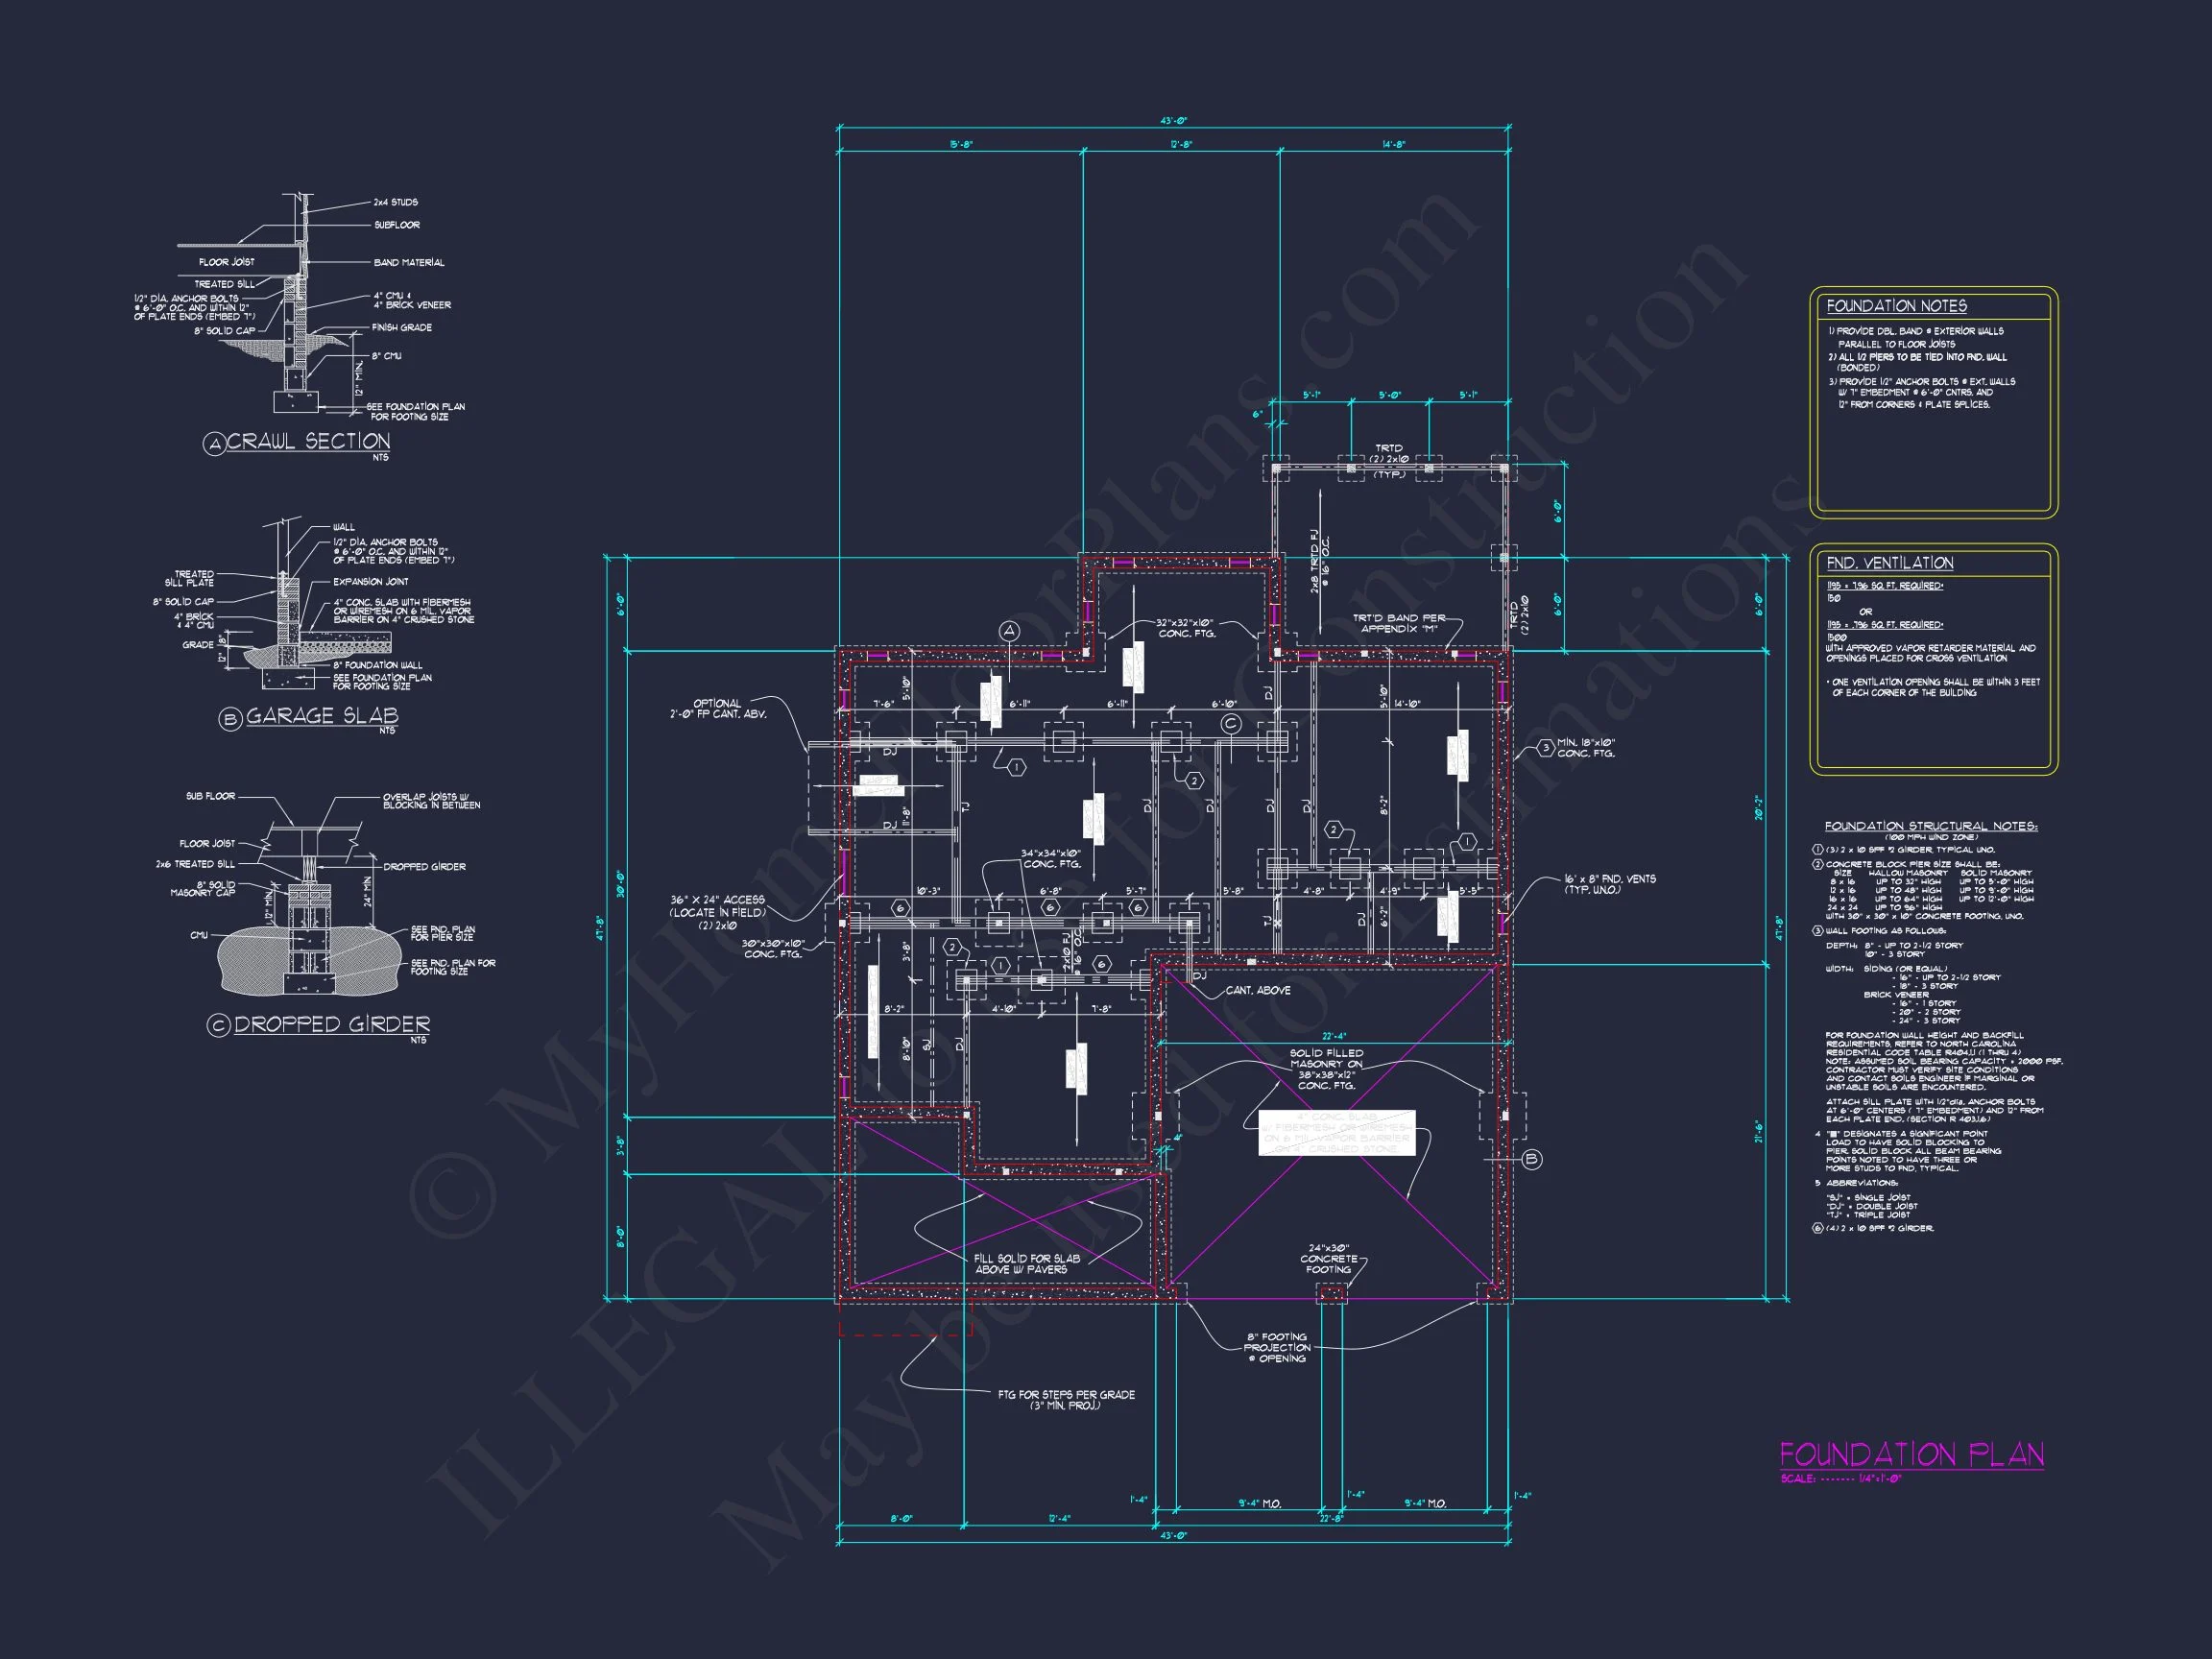
- Free foundation changes: Slab, crawlspace, or basement options
- Lower modification costs: Save up to 50% compared to competitors
Ideal For
- Suburban and semi-rural lots
- Families seeking long-term livability
- Homeowners who value timeless exterior design
- Builders looking for broad market appeal
Build With Confidence
This New American farmhouse plan offers the architectural character buyers love with the modern functionality today’s lifestyles demand. From its inviting exterior to its thoughtfully planned interior, it’s a home designed to grow with you and remain beautiful for decades.
Build smarter, customize freely, and bring your vision to life with confidence.