Plan 11-1917 – Scene House | Traditional Cottage – 3-Bed, 2-Bath, 1,090 SF
Traditional Cottage and Cape Cod house plan with siding and stone exterior • 3 bed • 2 bath • 1,090 SF. Covered porch, compact layout, energy-efficient design. Includes CAD+PDF + unlimited build license.
Original price was: $1,007.$719Current price is: $719.
999 in stock
* Please verify all details with the actual plan, as the plan takes precedence over the information shown below.
| Bedrooms | 3 |
|---|---|
| Bathrooms | 2 |
| Heated SF | 1,090 |
| Unheated SF | 186 |
| Width | 34'-0" |
| Depth | 36'-0" |
| Floors | 1 |
| Architectural Styles | Cottages |
| Structure Type | Single-Family |
| Exterior Material | Siding |
| Indoor Features | Foyer, Great Room, Living Room, Bedrooms on the First Floor, Downstairs Laundry Room |
| Outdoor Features | Covered Front Porch, Covered Rear Porch, Uncovered Deck |
| Bed and Bath Features | Bedrooms on First Floor, Owner's Suite on First Floor, Walk-in Closet |
| Kitchen Features | Kitchen Island, Breakfast Nook |
| Ceiling Features | 8 FT+ |
Bedrooms on First and Second Floors | Bedrooms on the First Floor | Breakfast Nook | Covered Front Porch | Covered Rear Porches | Downstairs Laundry Room | First-Floor Bedrooms | Foyer | Great Room | Kitchen Island | Living Room | Narrow Lot Designs | Owner’s Suite on the First Floor | Starter Home | Uncovered Deck | Walk-in Closet
Classic 3-Bedroom Traditional Cottage House Plan with Timeless Appeal
A charming 1,090 sq. ft. cottage design blending Cape Cod symmetry, practical layouts, and modern comfort—ideal for small families or downsizers.
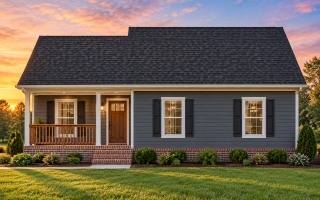
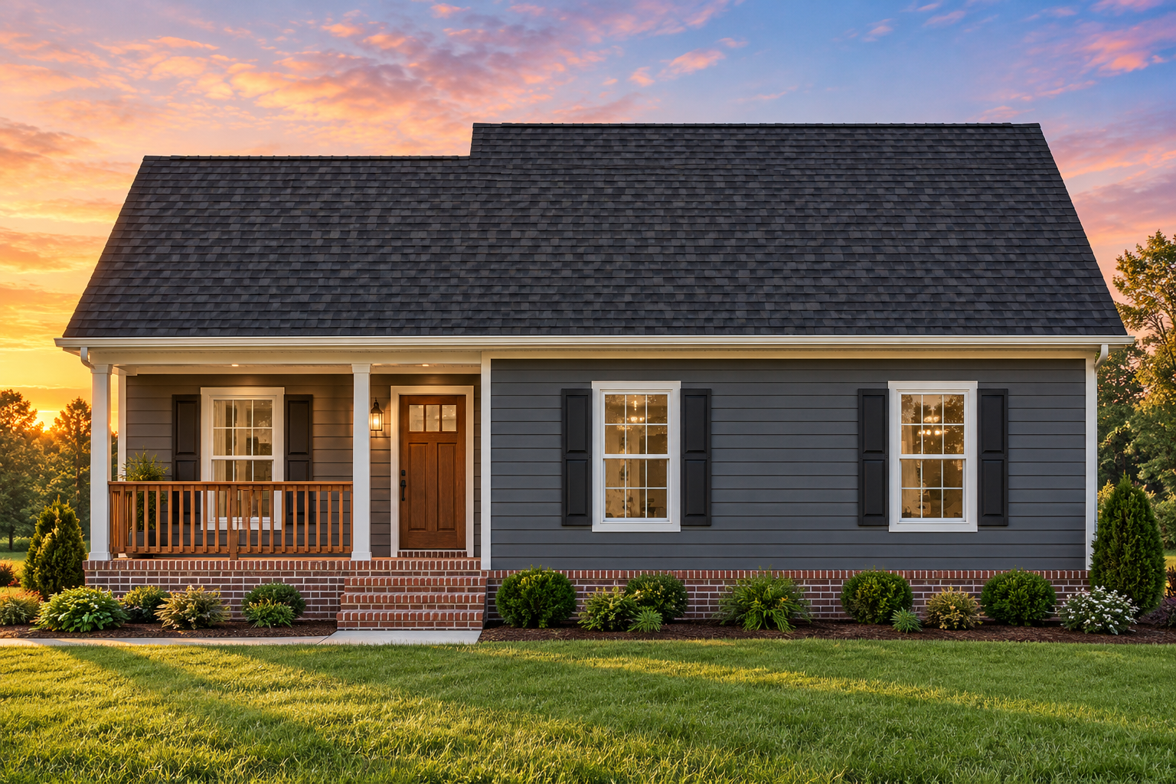
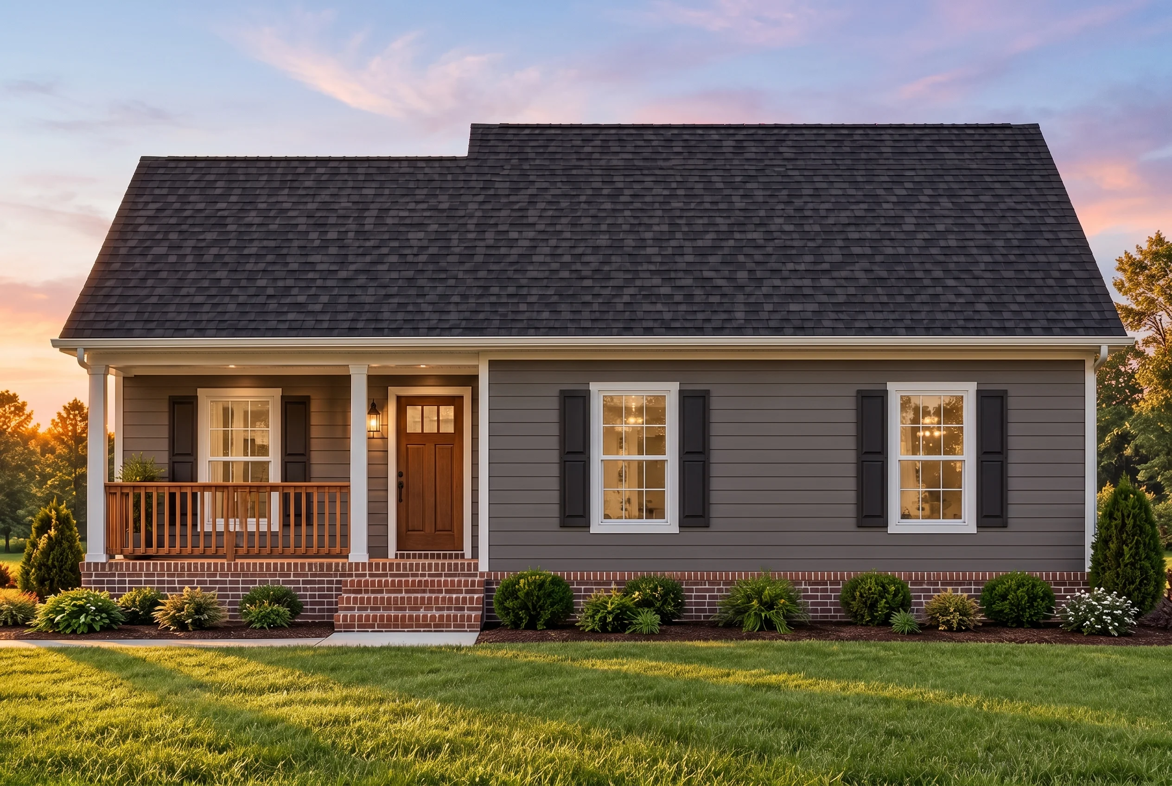
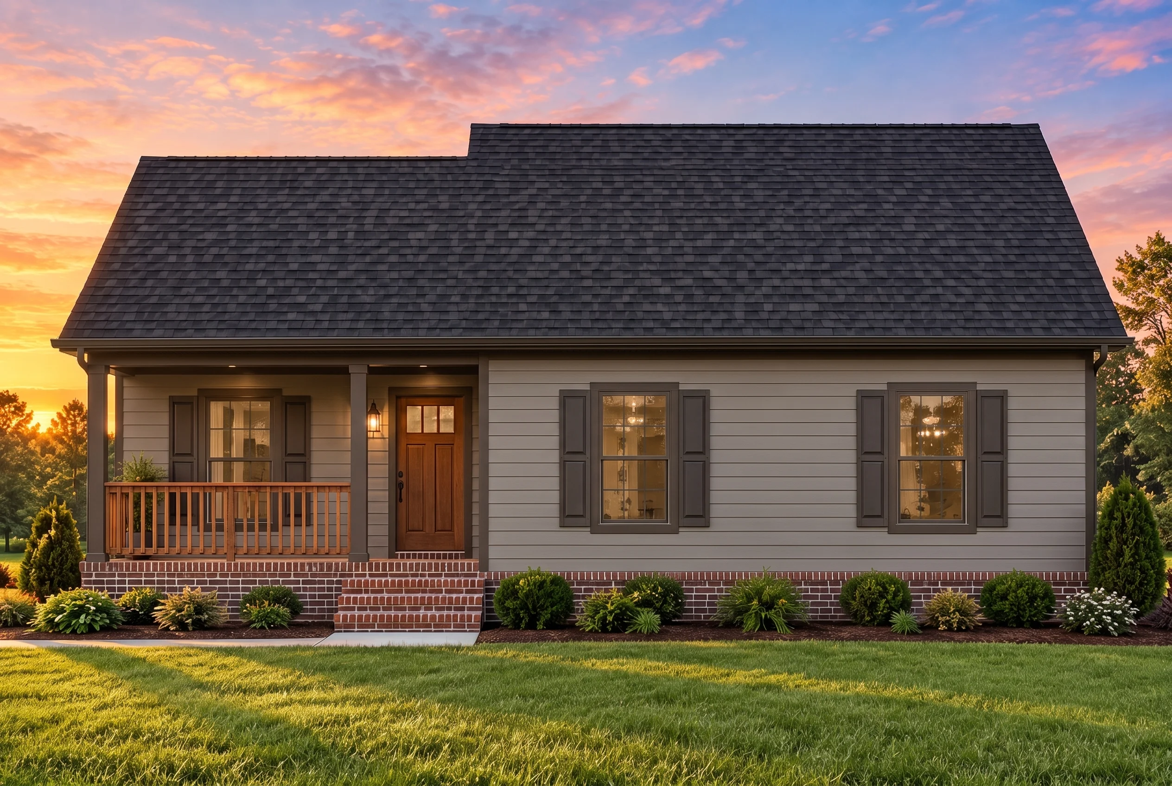
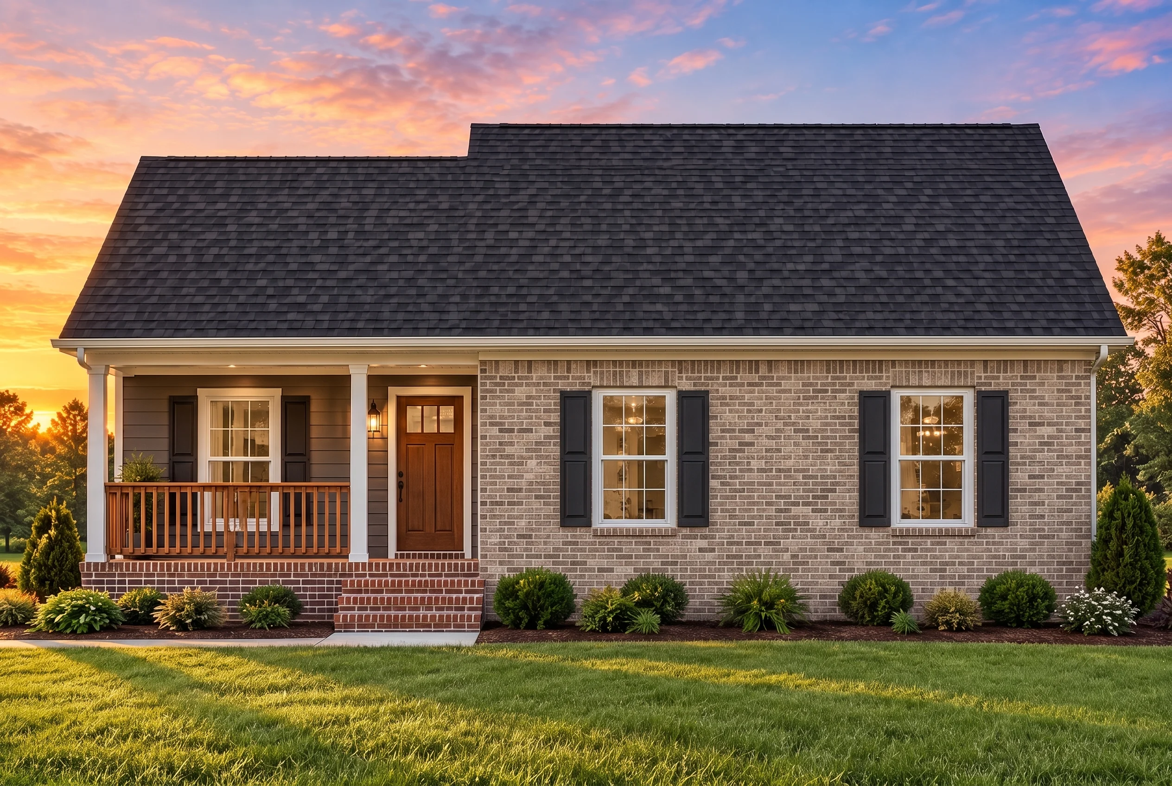
This Traditional Cottage home plan embodies simplicity and elegance. Its warm façade of horizontal siding and stone detailing evokes cozy New England charm while offering practical living for today’s lifestyle.
Design Overview
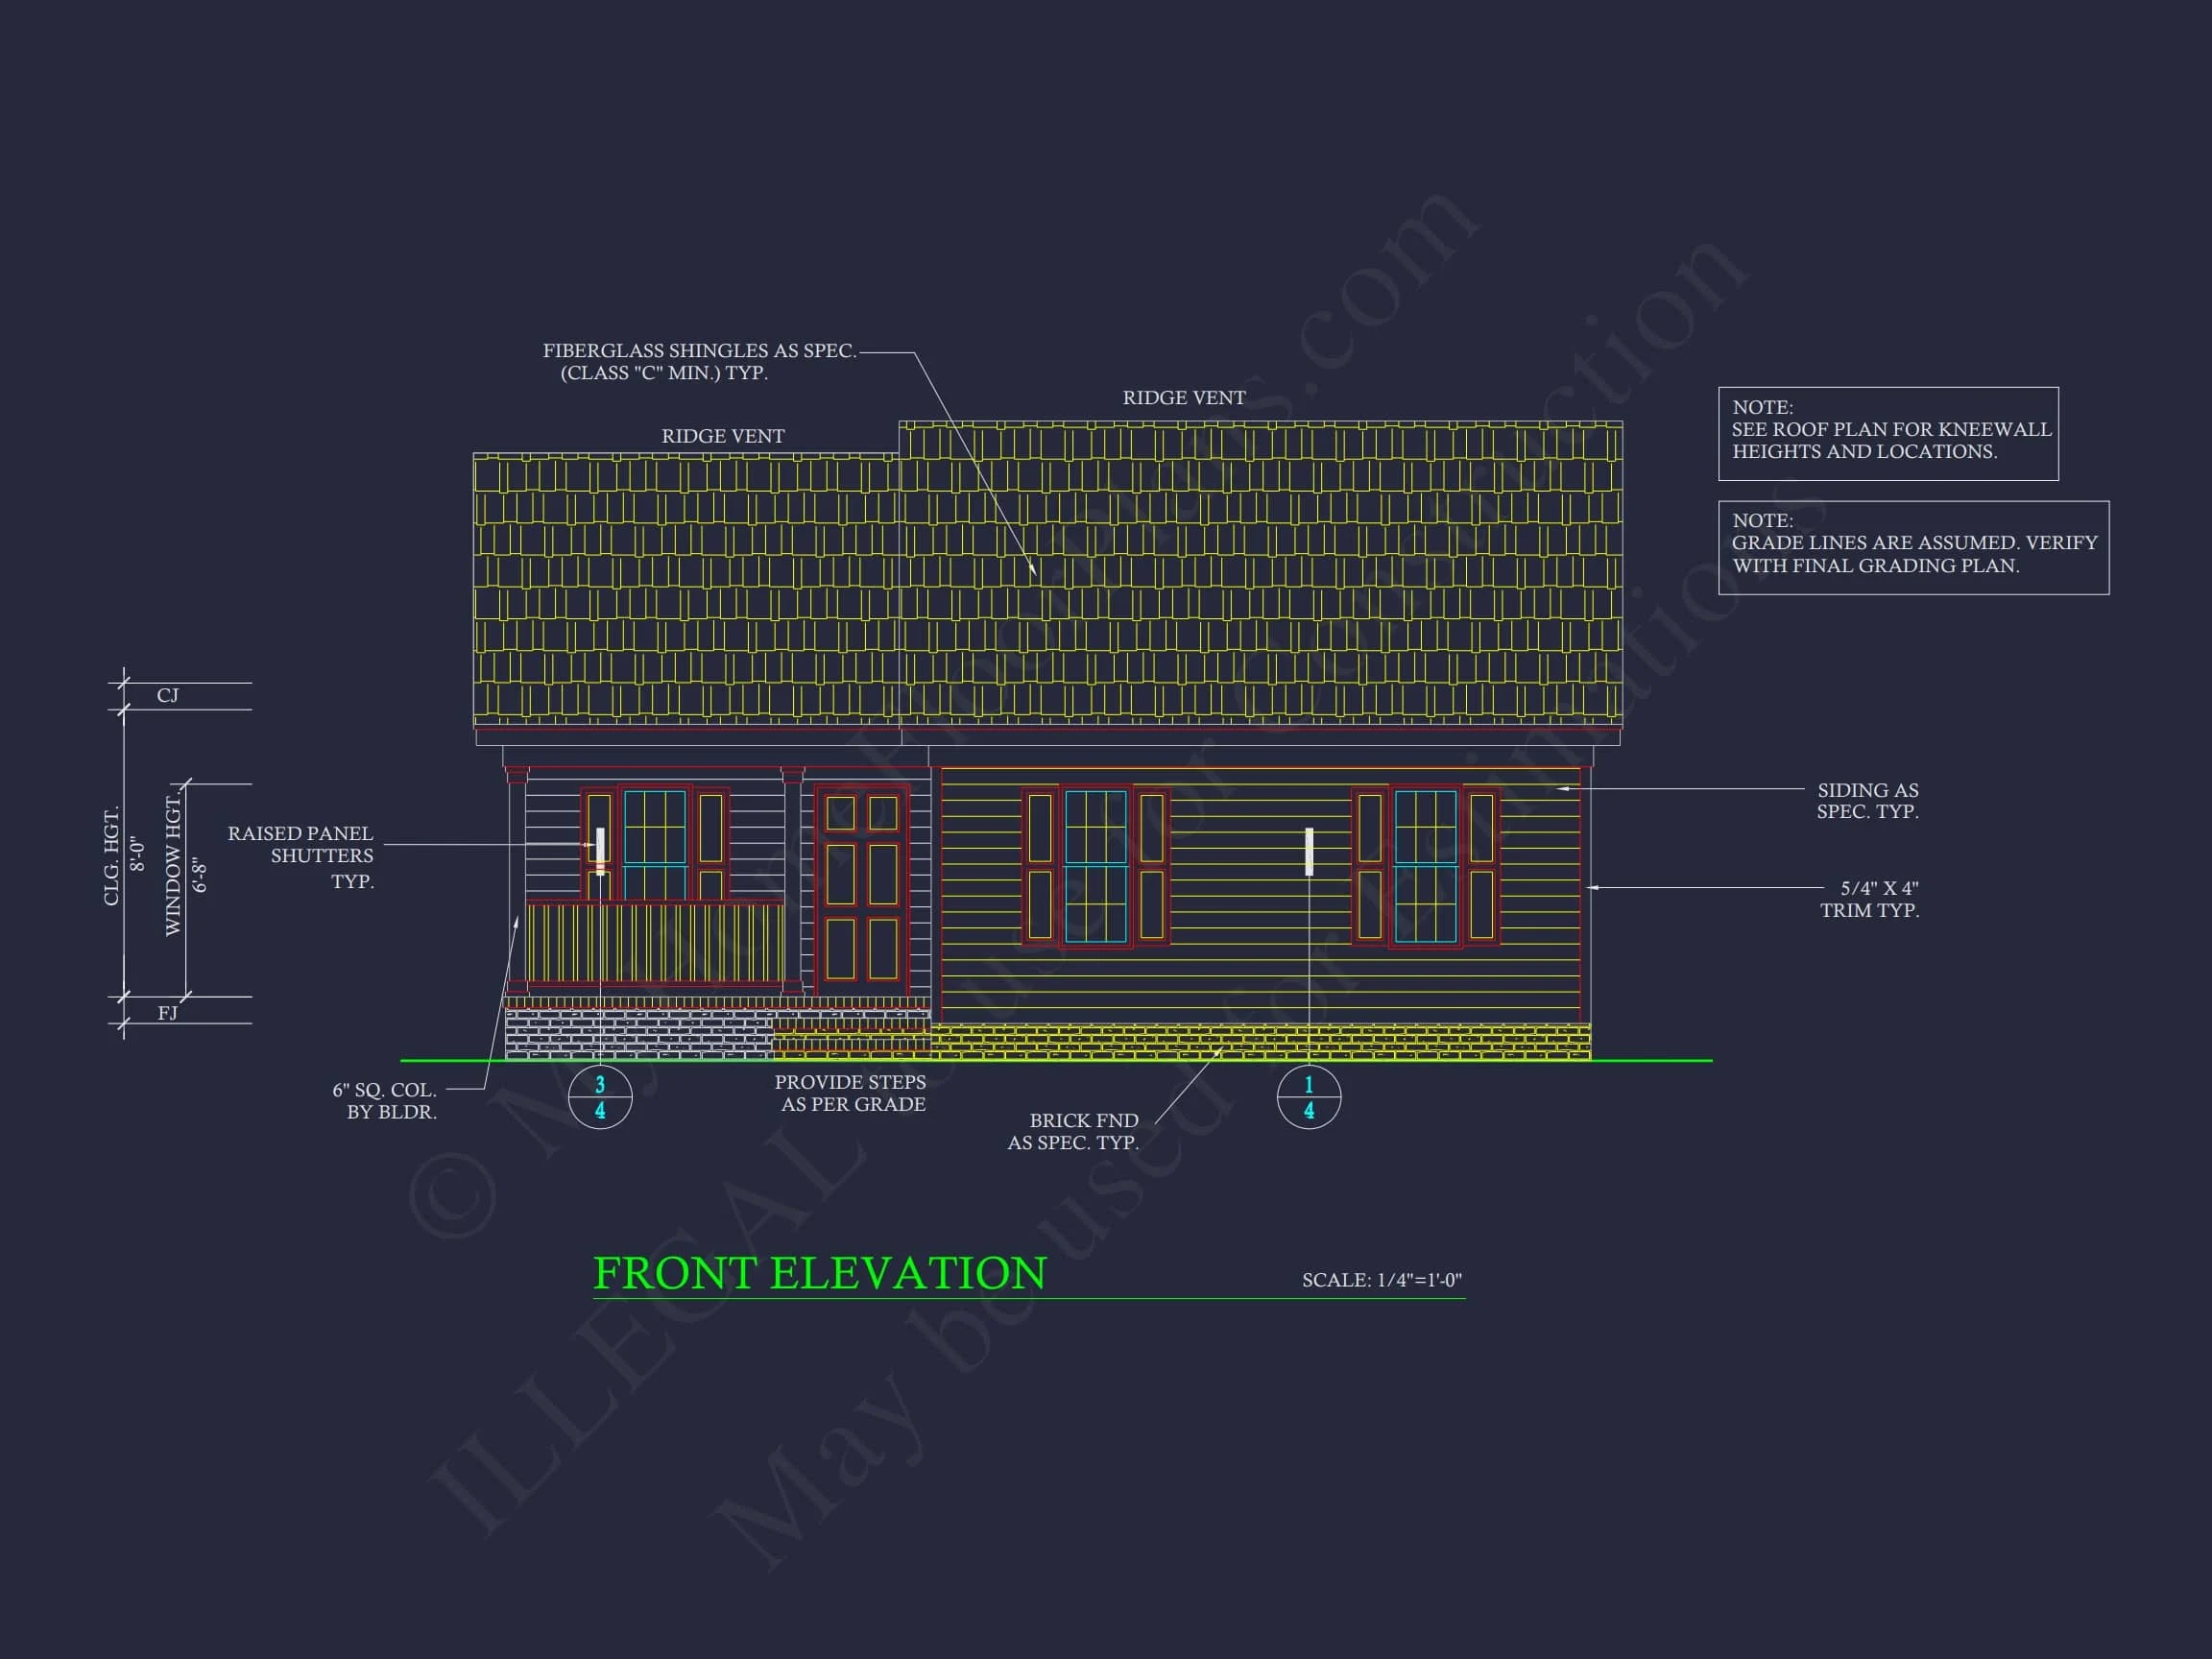
Featuring a steep gable roofline, centered front door, and symmetrical windows, this cottage delivers a pleasing, balanced aesthetic that fits seamlessly into both suburban and rural settings. The design emphasizes cost-effective construction without sacrificing style.
Key Features
- Heated Area: 1,090 sq. ft. of efficient interior space.
- Stories: 1 story with compact, functional flow.
- Exterior: Durable horizontal siding with stone foundation skirting.
- Front Porch: Covered entry porch perfect for relaxing evenings.
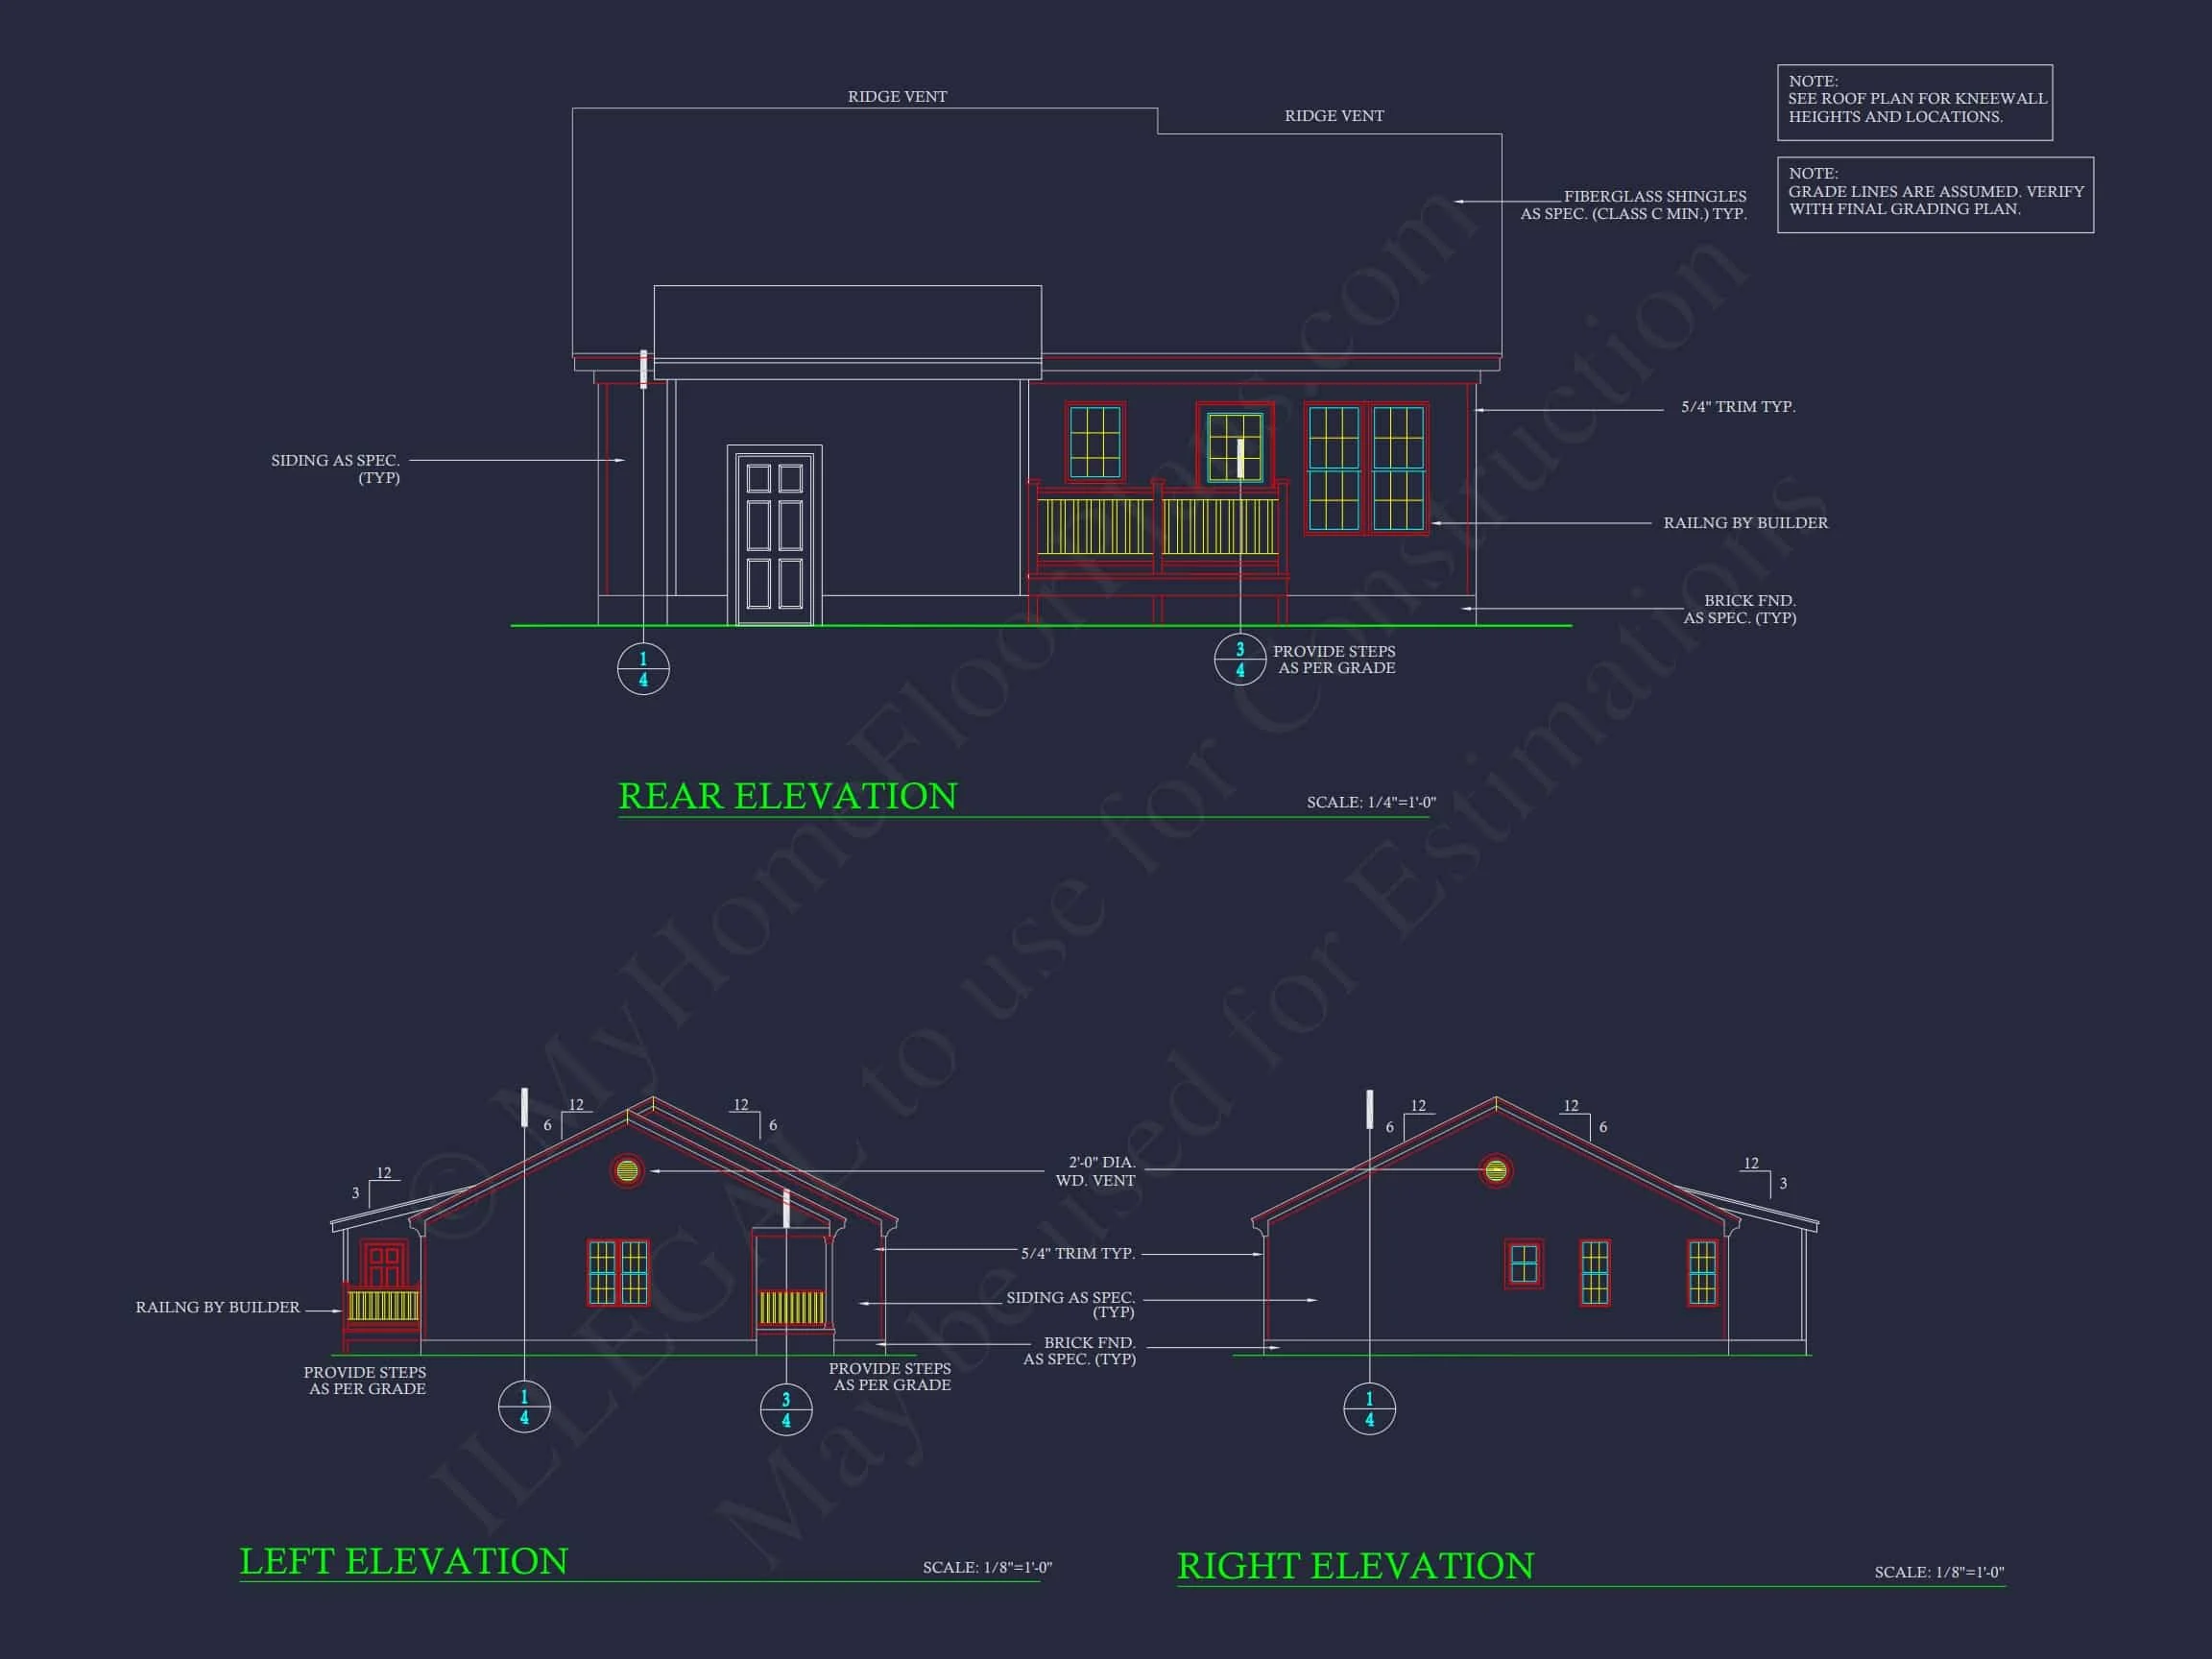
- Roof: Steep-pitch gable roof enhancing curb appeal and attic ventilation.
Interior Layout
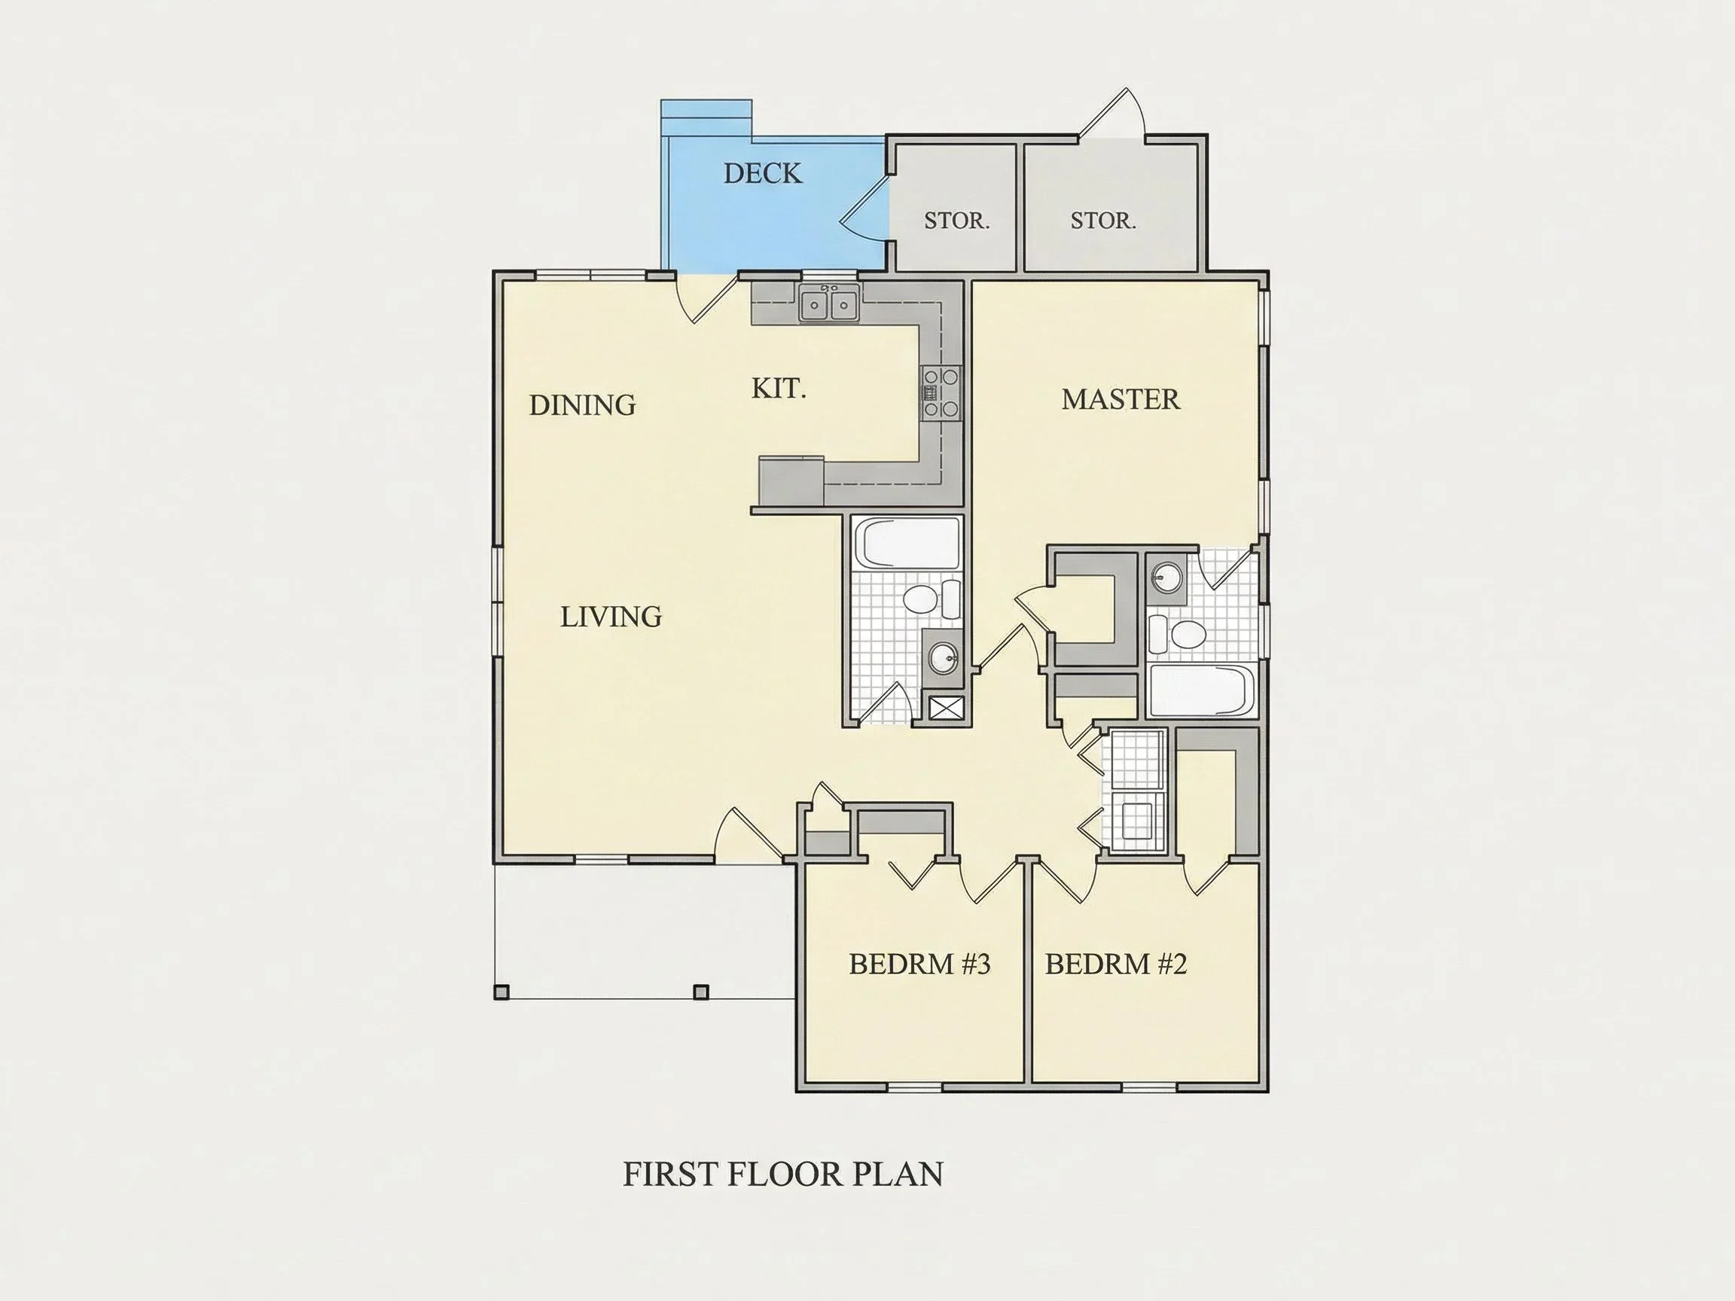
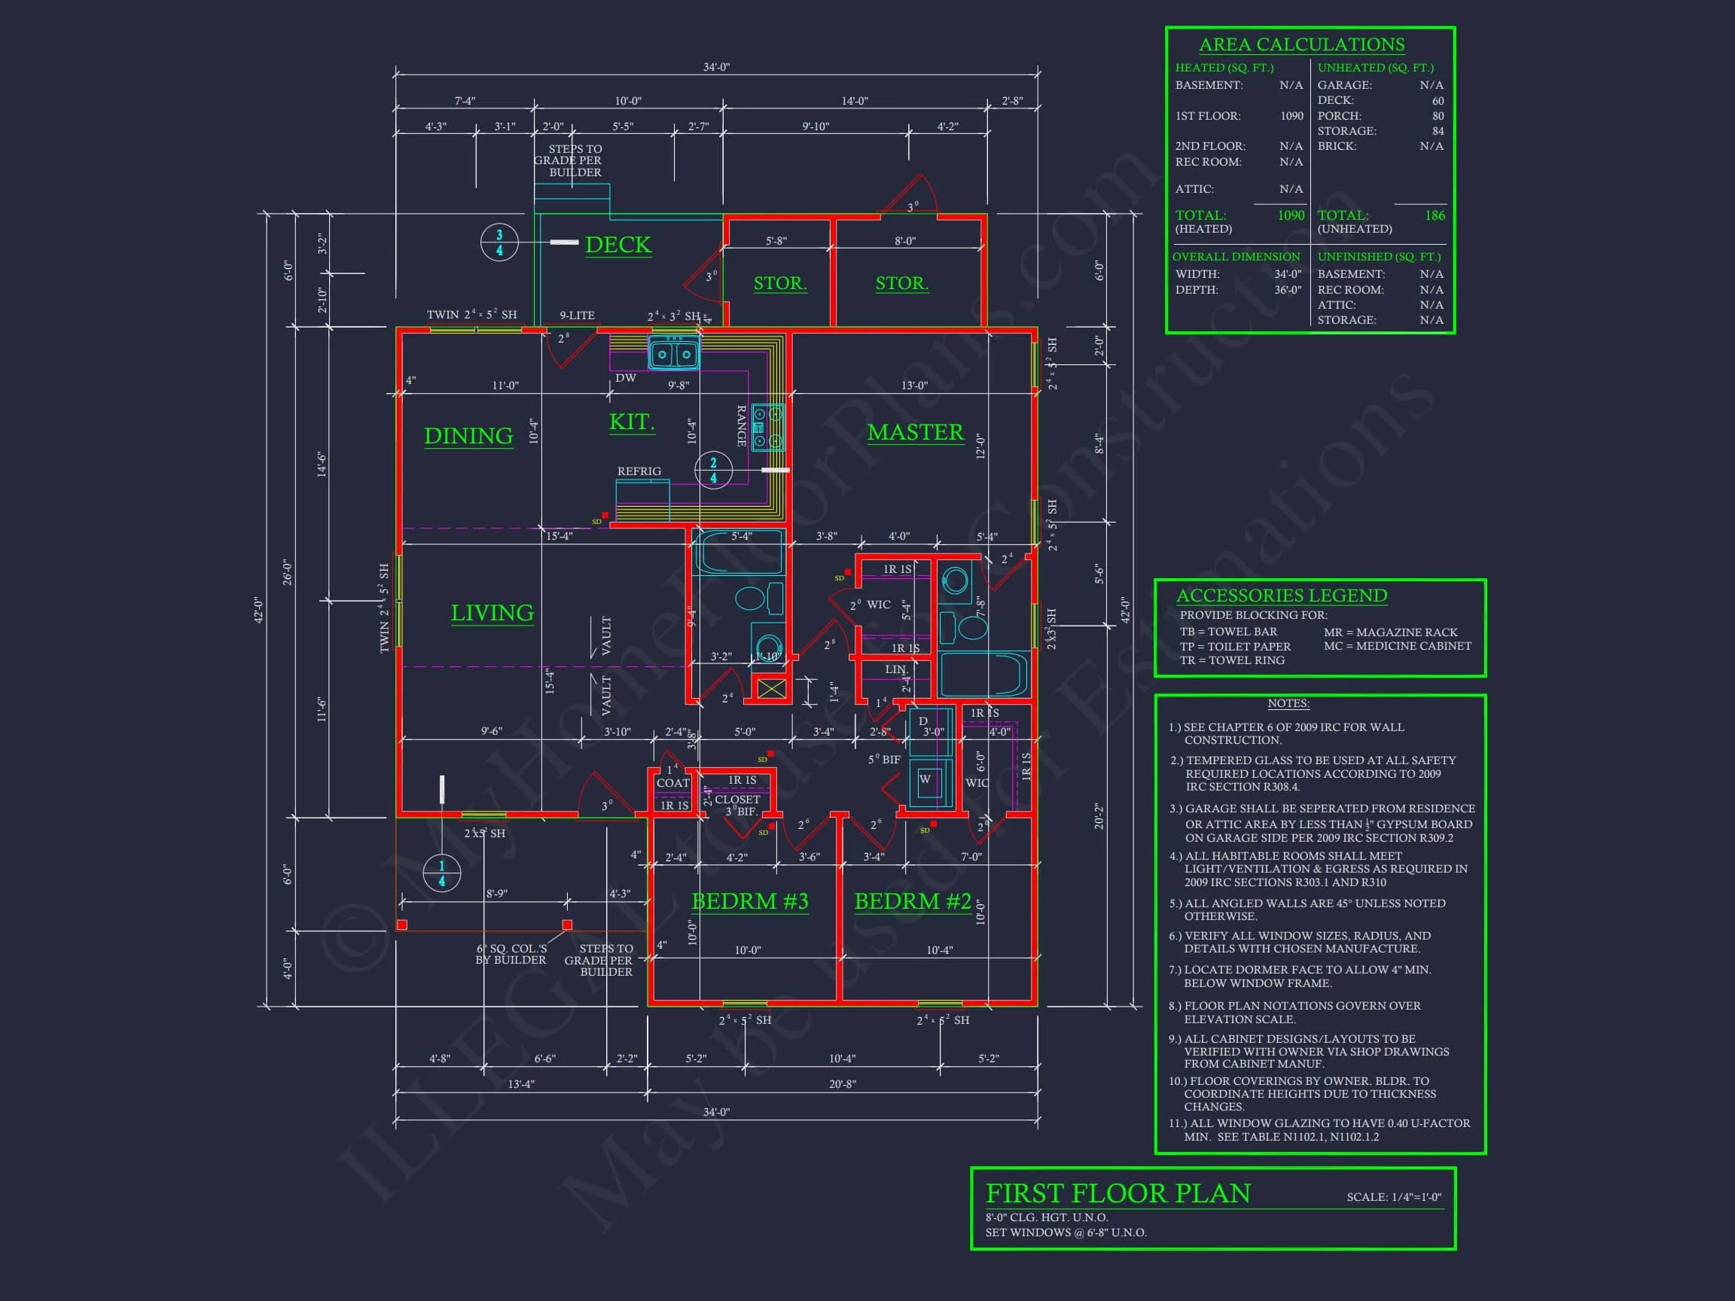
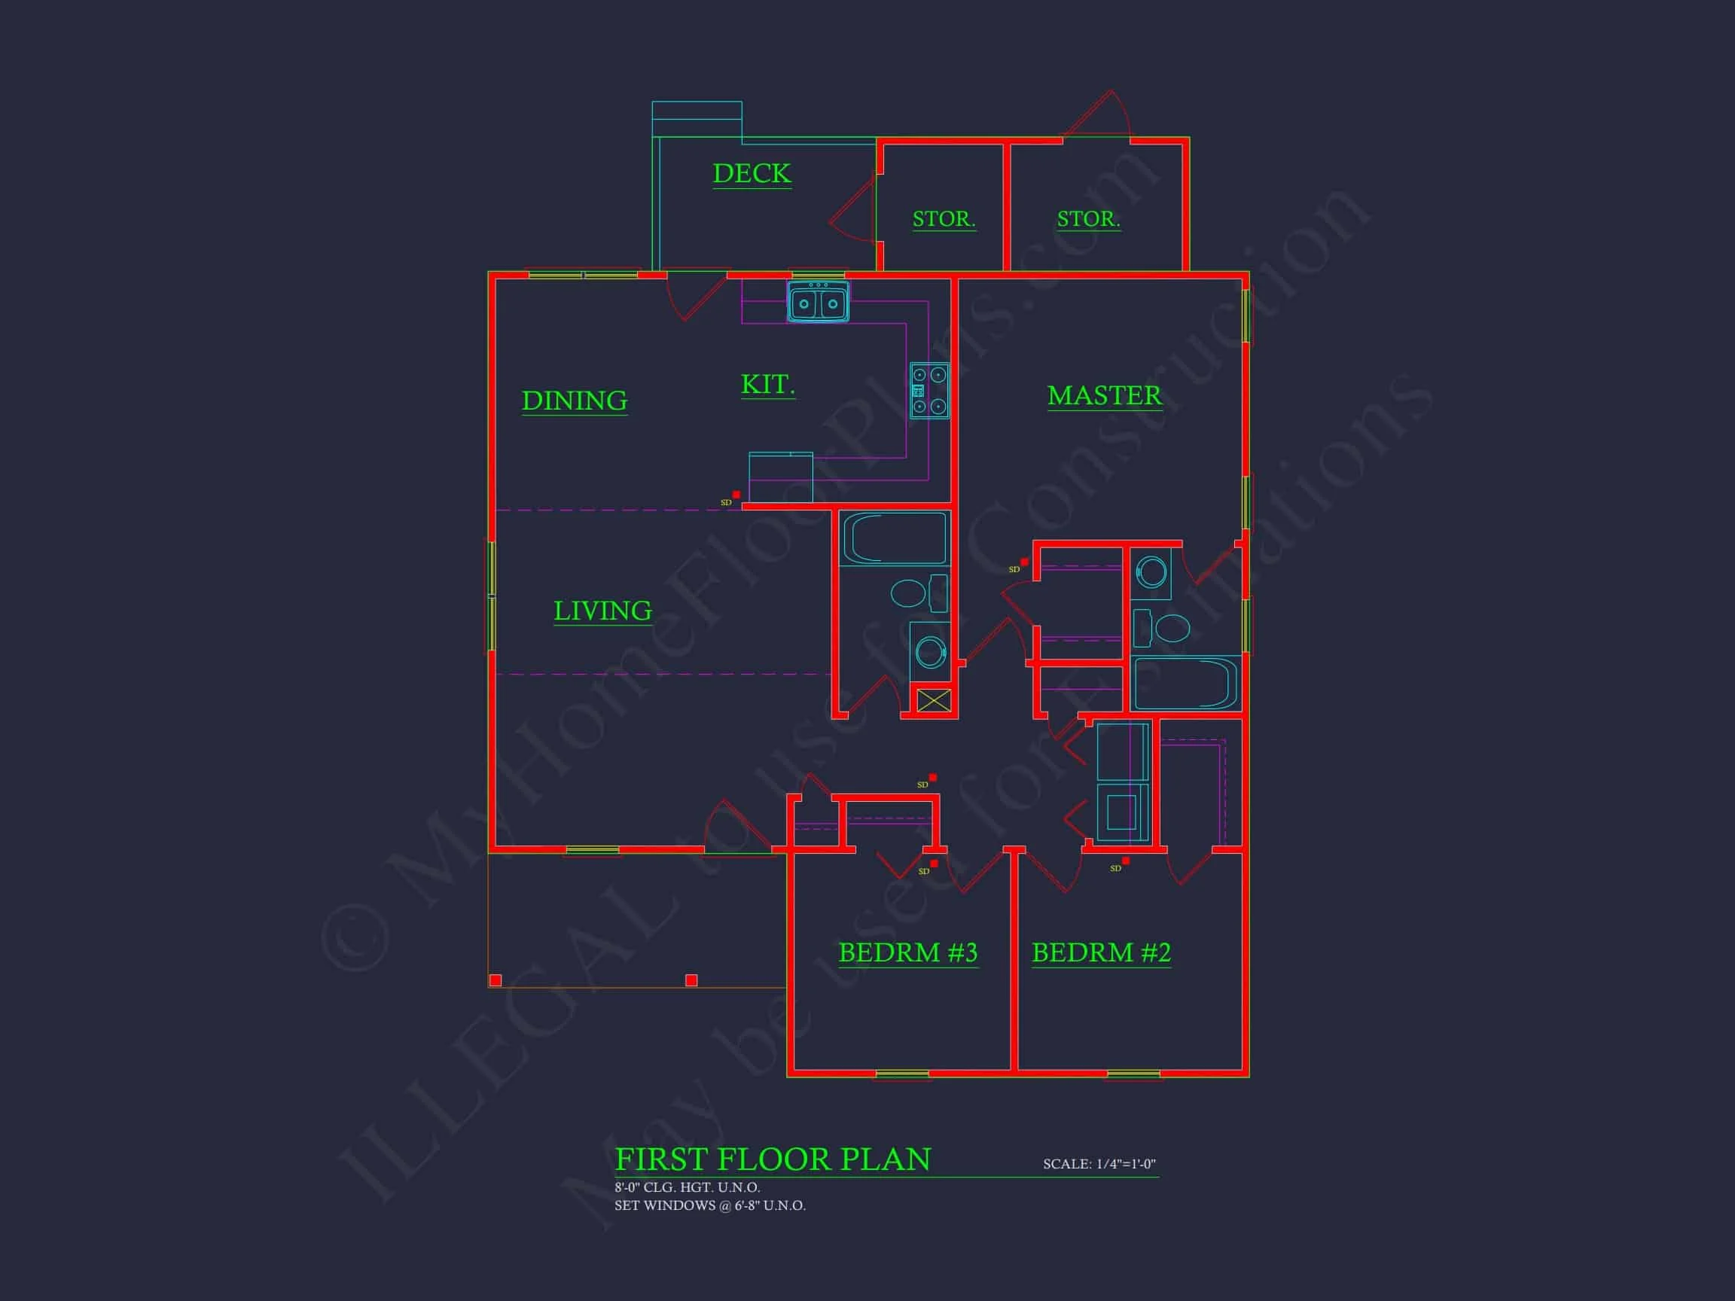
The open-concept living, dining, and kitchen area enhances livability while maintaining a cozy cottage feel. The kitchen’s efficient layout allows ample counter space and storage while connecting visually to the great room—ideal for entertaining.
Two well-proportioned bedrooms flank the rear of the house, each with large windows for natural light. A shared full bath completes the layout, making this plan an excellent fit for first-time homeowners, vacation properties, or retirees seeking simplicity.
Outdoor Living
Enjoy a welcoming covered porch ideal for rocking chairs, potted plants, and seasonal décor. The rear yard provides space for gardening, patios, or small decks, extending the home’s usability.
Architectural Style: Traditional & Cape Cod
This home reflects Traditional Cottage architecture with Cape Cod influences—clean lines, dormer-ready roof slopes, and timeless details. It’s versatile enough for varied climates and community aesthetics.
Construction & Materials
- Siding: Low-maintenance horizontal lap siding in neutral tones.
- Foundation: Stone-accented base improving durability and curb appeal.
- Roofing: Dimensional shingles for a textured, classic look.
Energy Efficiency & Build Benefits
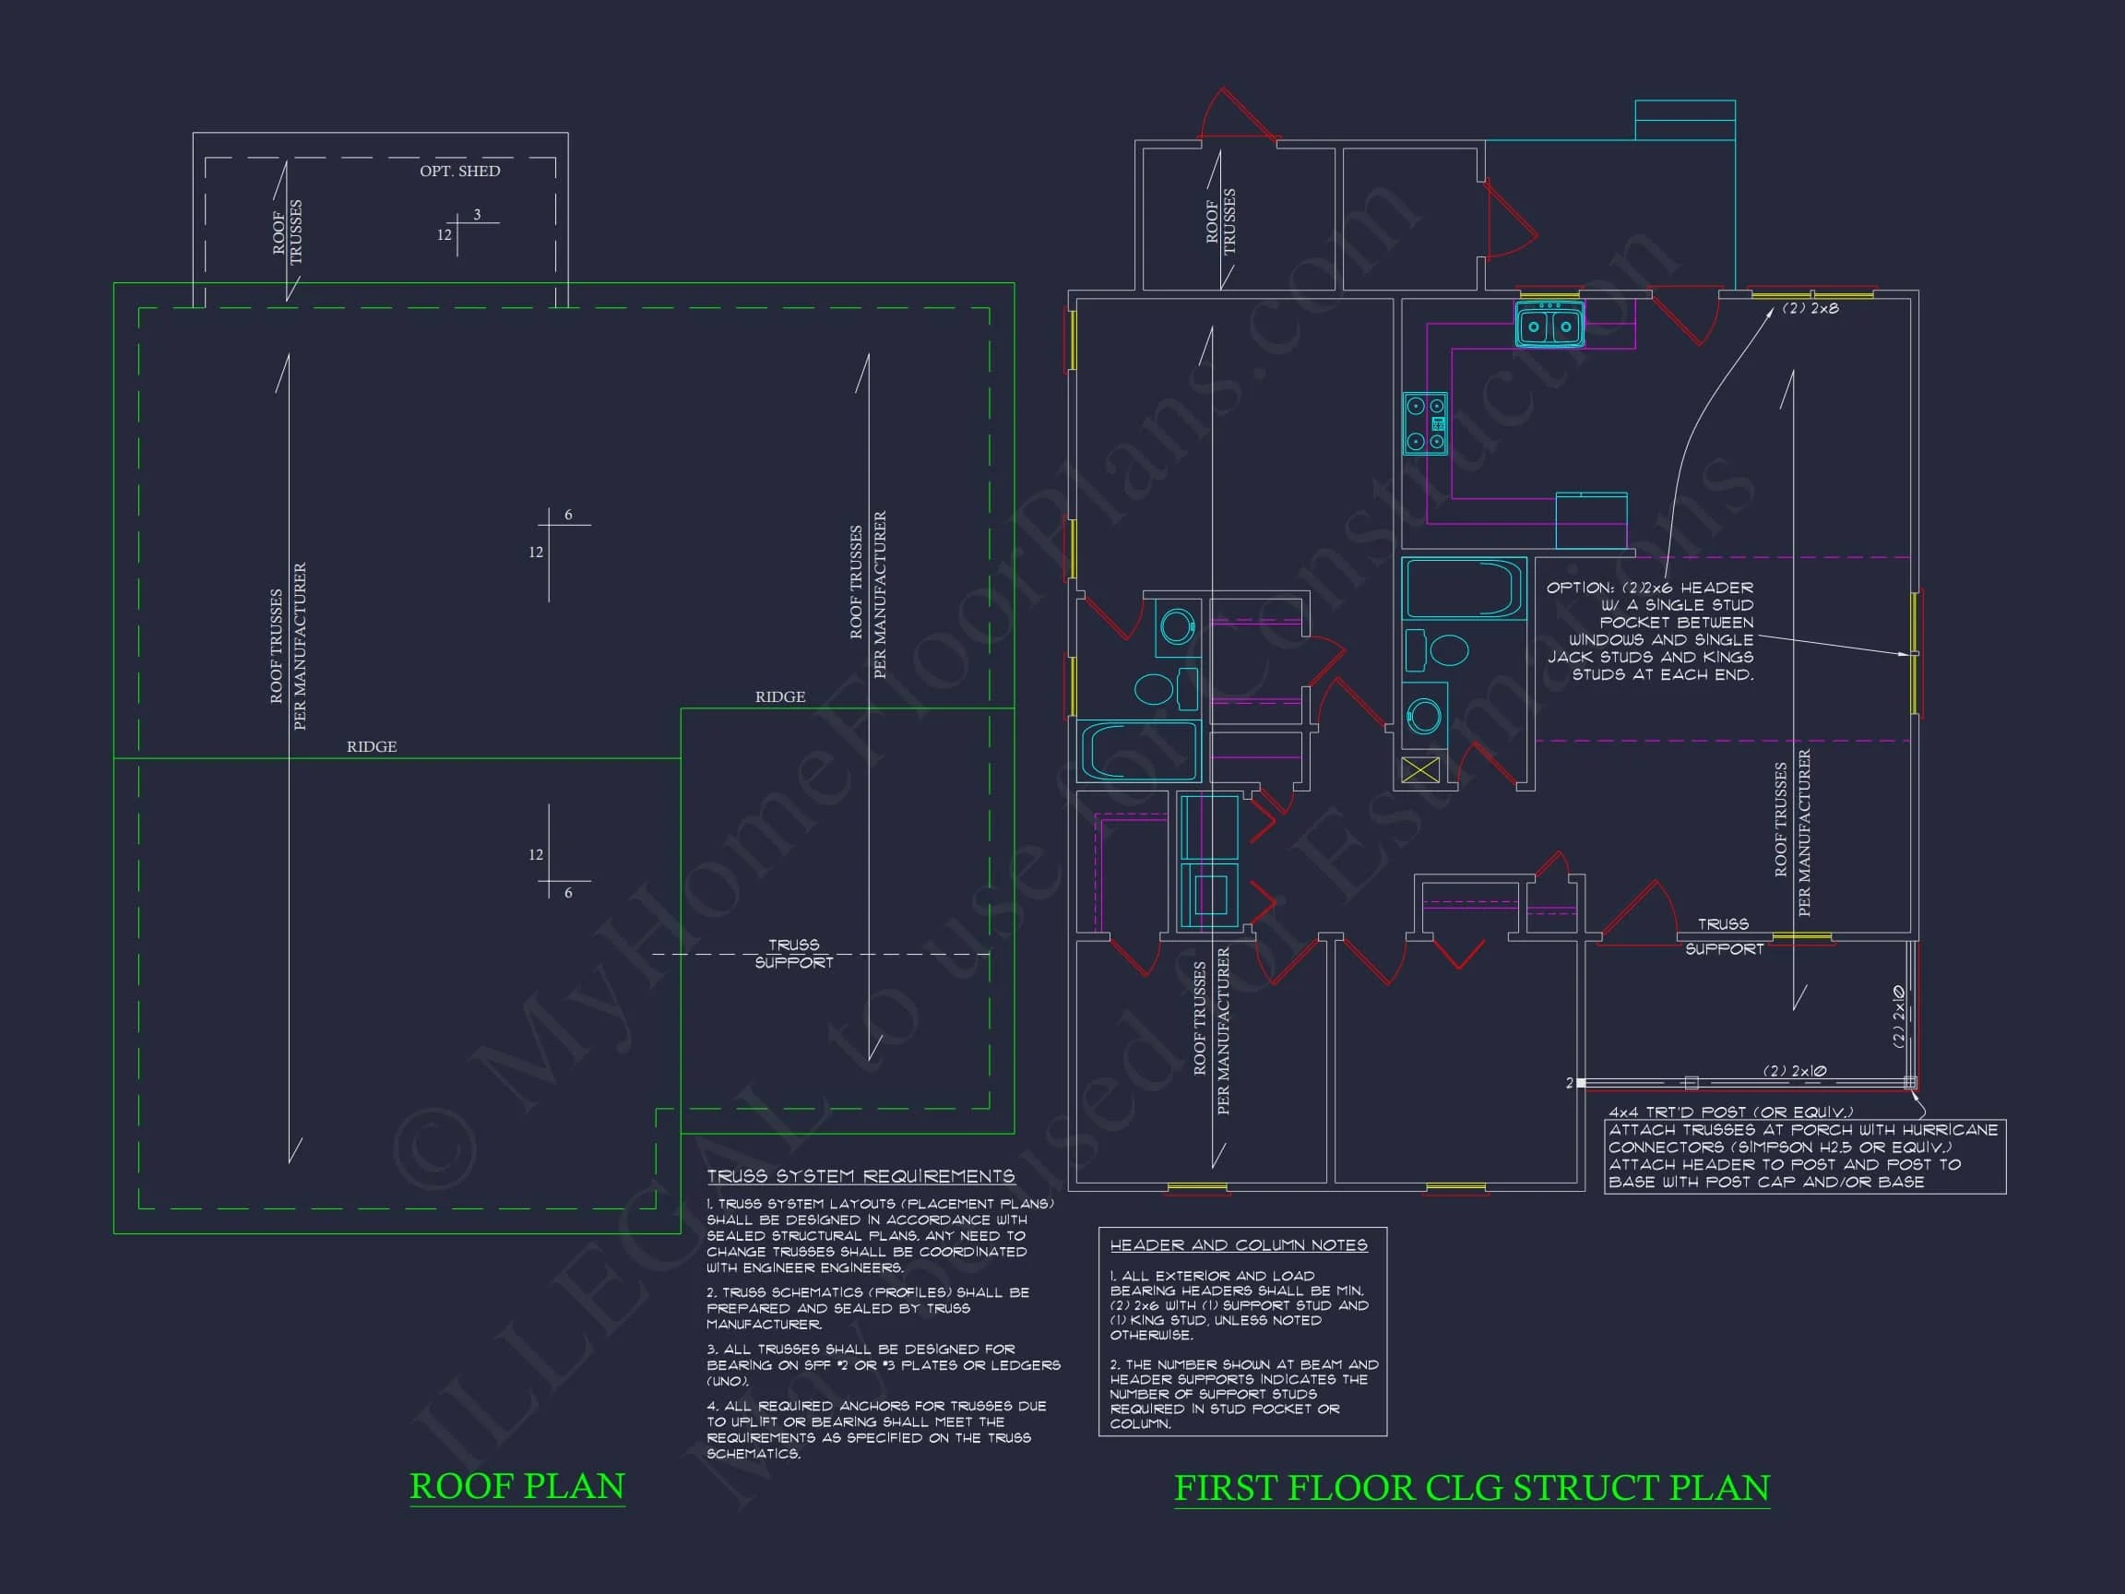
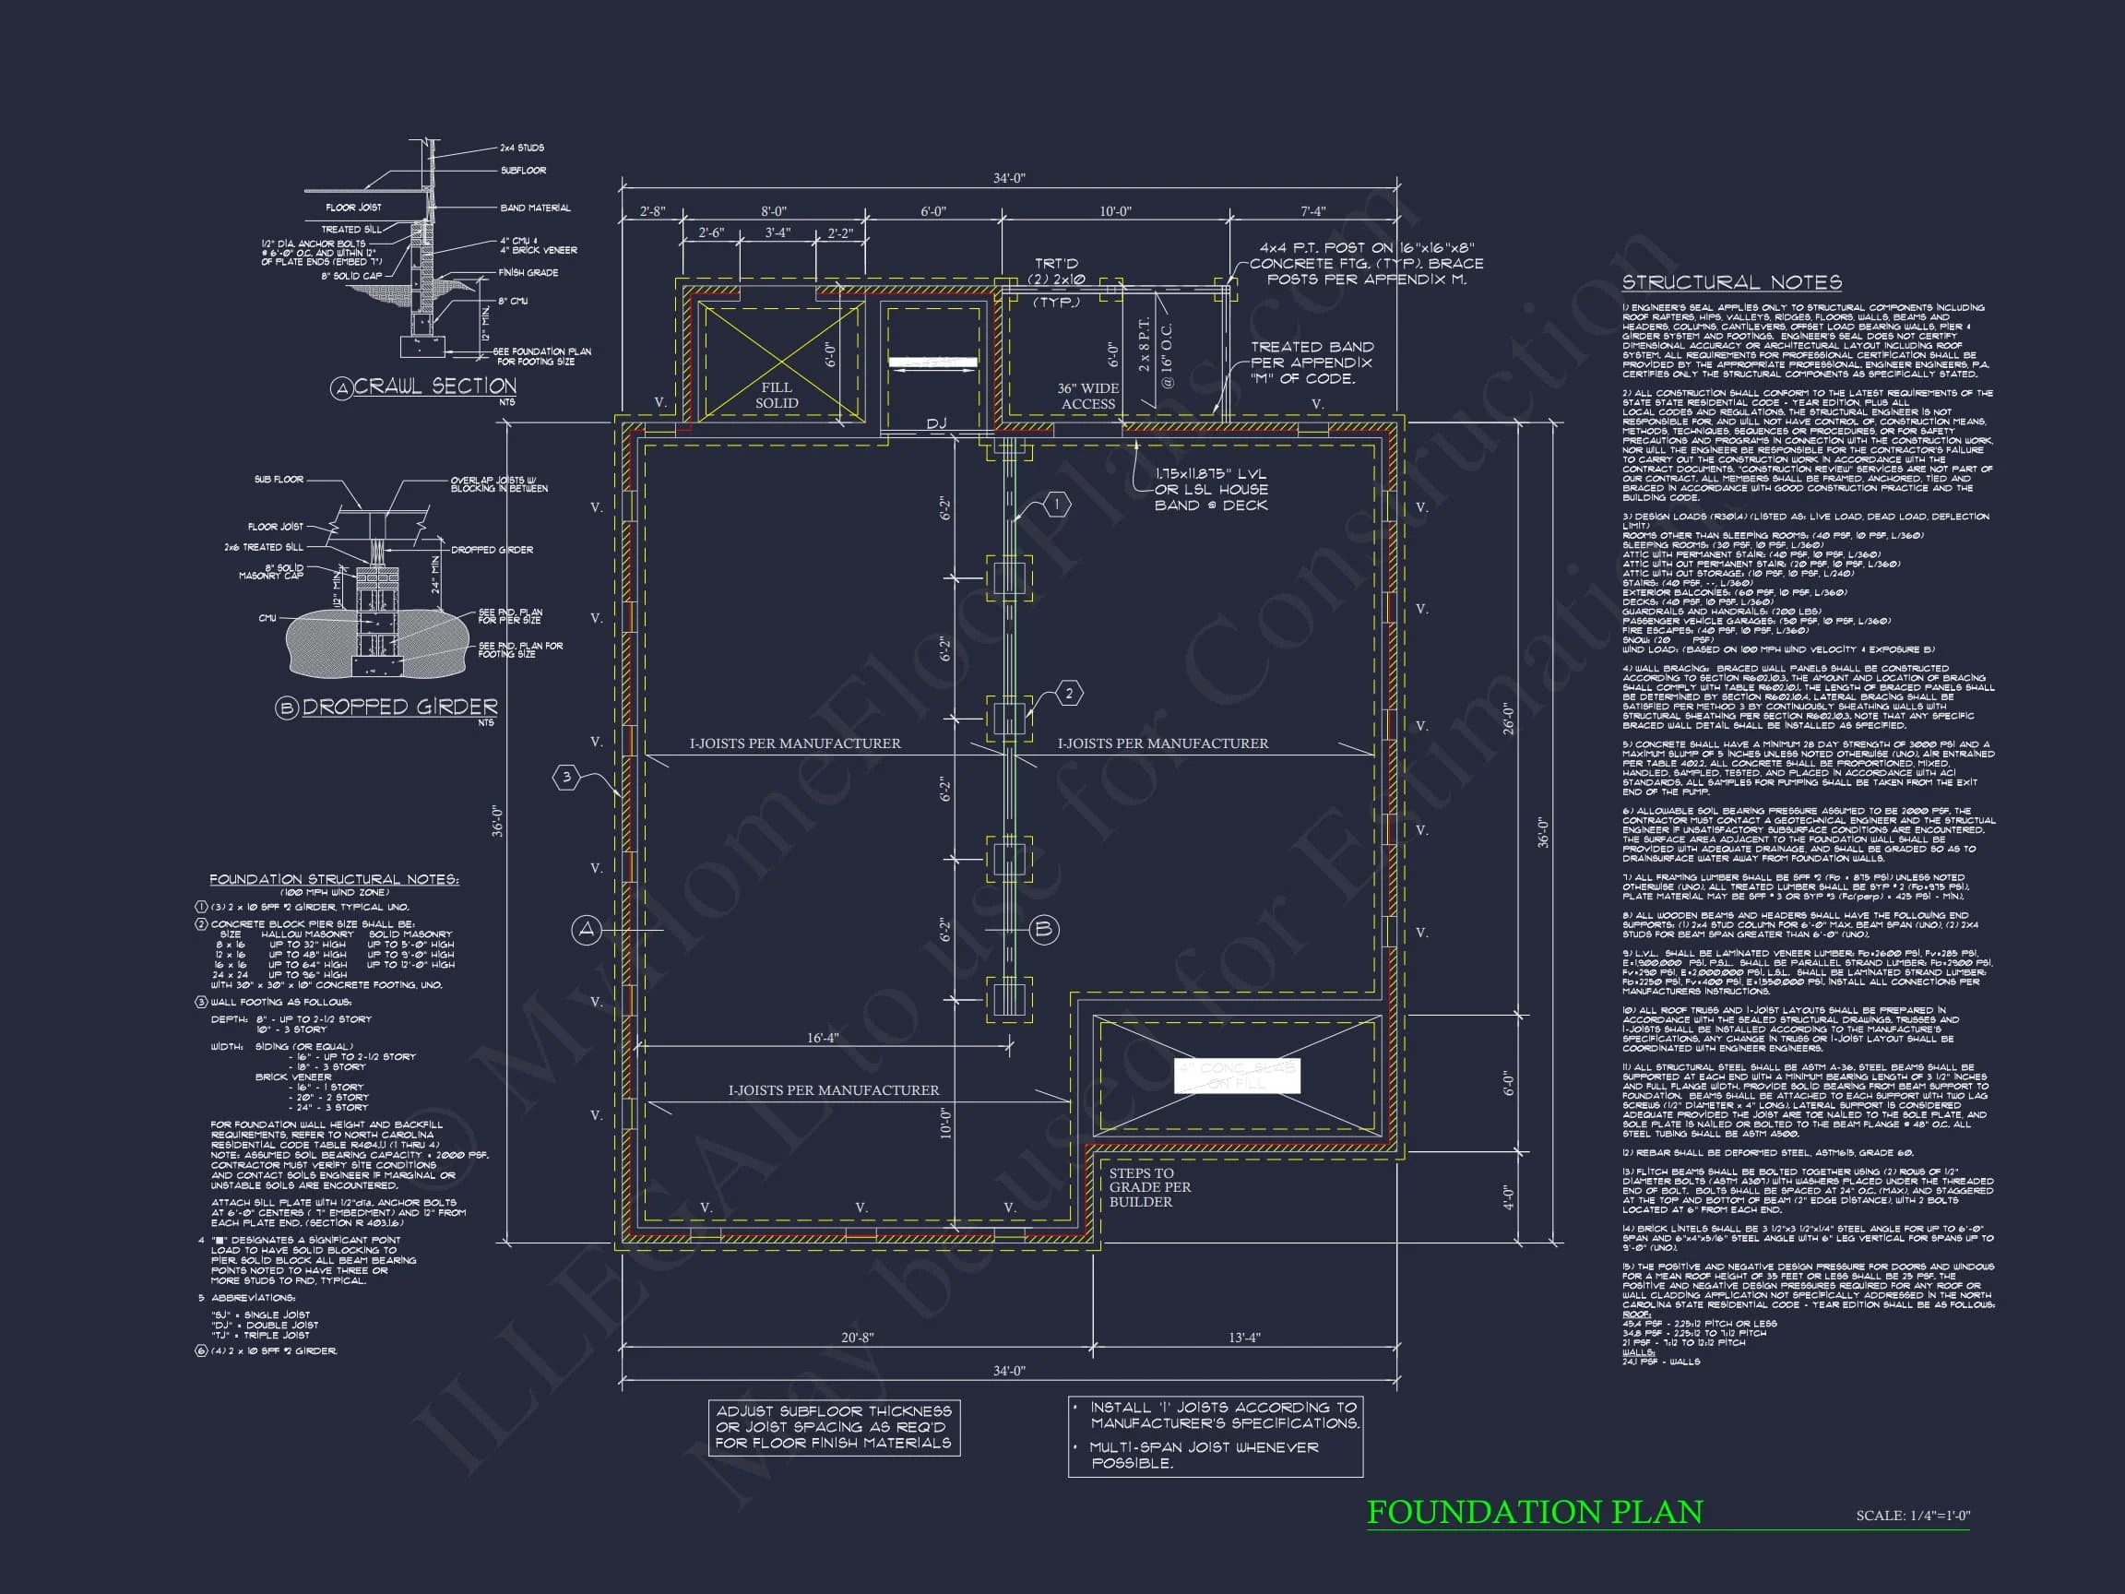
This small footprint makes the home naturally energy-efficient. Optimized framing and window placement reduce heating and cooling demands. A compact foundation reduces build costs while allowing flexibility for slab, crawlspace, or basement options.
Included in This Plan Package
- CAD + PDF Files: Editable blueprints ready for modification or build.
- Unlimited Build License: Construct this home multiple times at no extra cost.
- Engineering Included: Professionally reviewed for compliance and durability.
- Free Foundation Changes: Choose slab, crawlspace, or basement easily.
Why You’ll Love This Design
- Perfect for narrow lots and budget-friendly construction.
- Traditional front porch creates an inviting entryway.
- Balanced proportions and simplified detailing for timeless charm.
- Quick build timeline due to efficient footprint and minimal complexity.
Customization Options
Every element can be personalized—add dormers for a Cape Cod feel, expand the porch, or reconfigure the kitchen. We provide affordable modification services to make this plan your own. Explore more small house plans for design inspiration.
Explore Related Styles
Expert Insight
As featured on ArchDaily, compact homes like this reflect a growing movement toward sustainable, smaller-footprint living that prioritizes simplicity, affordability, and charm.
Frequently Asked Questions
Can I add a garage? Yes—this plan easily adapts to a detached or attached single-car garage. Is the foundation customizable? Absolutely. Choose between slab, crawlspace, or basement foundations. Are mechanical and electrical layouts included? Yes, detailed schematics are part of the CAD and PDF package. Can this home be used as a guest cottage? It’s perfect for use as a guest house, ADU, or rental property.
Start Your Build Today
Your dream cottage begins with the right plan. us at support@myhomefloorplans.com or visit MyHomeFloorPlans.com to start customizing this beautiful design.