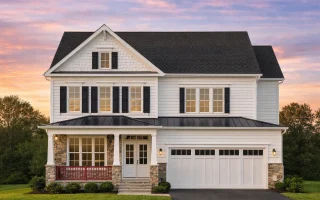
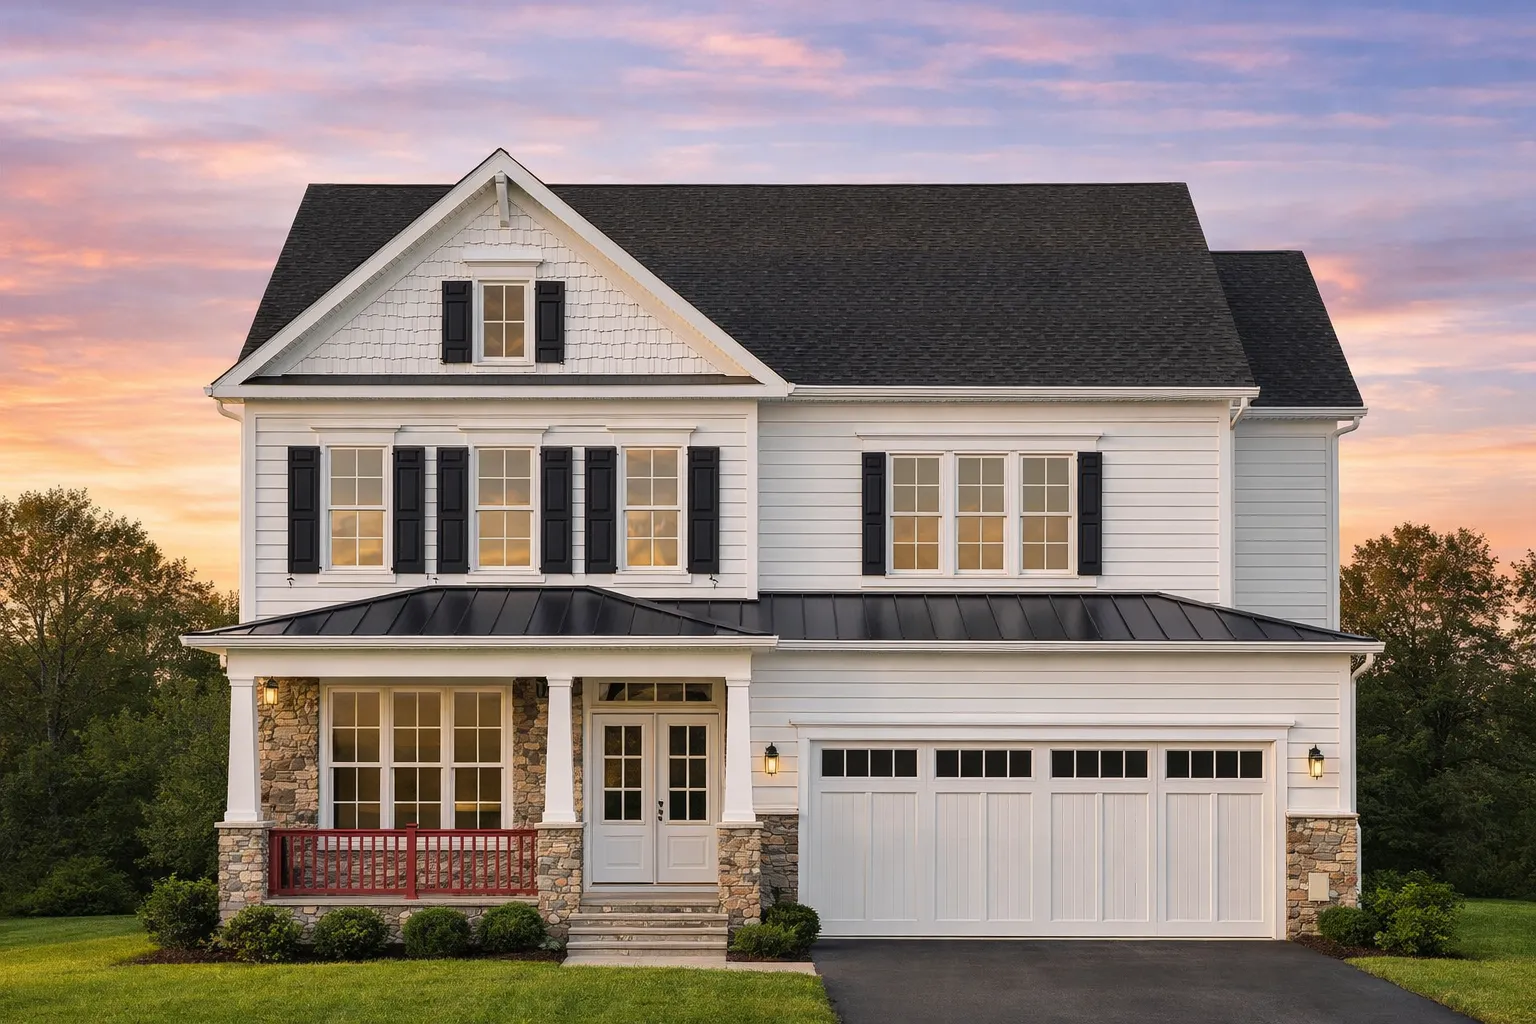
Plan 11-1923 – Royal Residence | Traditional Colonial – 5-Bed, 3.5-Bath, 2,326 SF
Traditional Colonial and New American | Modern Traditional house plan with horizontal lap siding exterior • 5 bed • 3.5 bath • 2,326 SF. Symmetrical windows, gable roof, rear deck. Includes CAD+PDF + unlimited build license.
Original price was: $1,483.$1,059Current price is: $1,059.
999 in stock
* Please verify all details with the actual plan, as the plan takes precedence over the information shown below.
| Bedrooms | 5 |
|---|---|
| Bathrooms | 3.5 |
| Heated SF | 2,326 |
| Unheated SF | 1,139 |
| Width | 40'-0" |
| Depth | 43'-8" |
| Floors | 3 |
| Garage Bays | 2 |
| Architectural Styles | Modern Craftsman |
| Structure Type | Single-Family |
| Exterior Material | Siding, Shake |
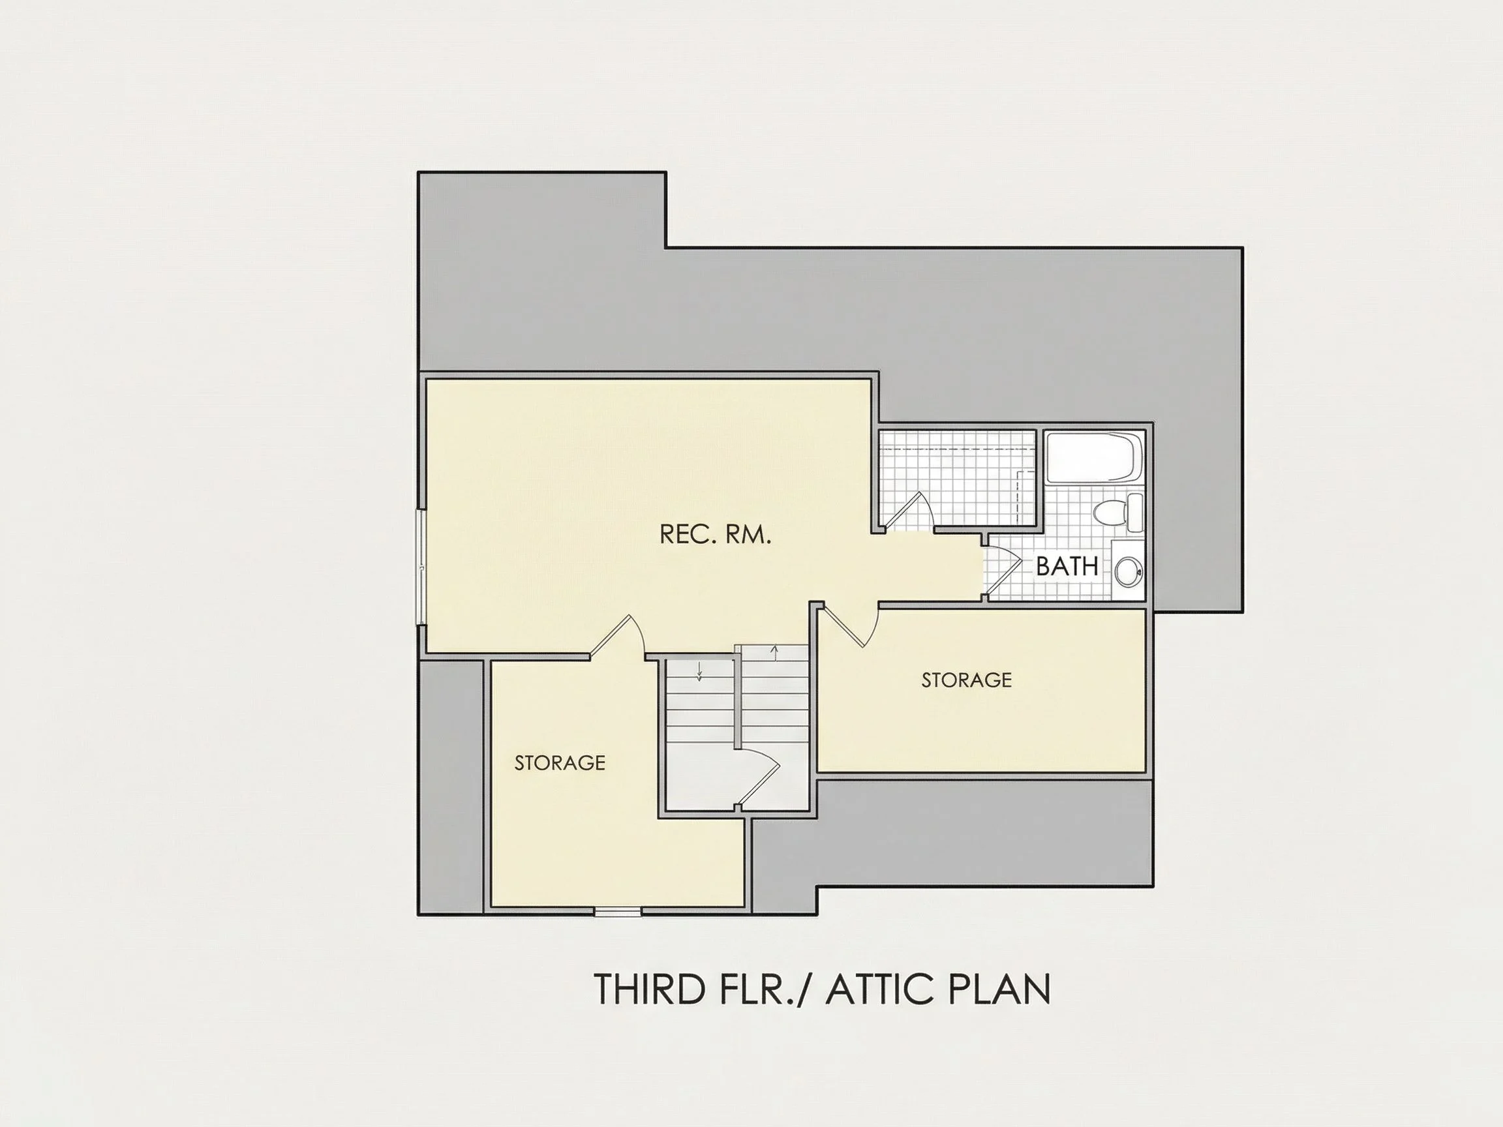
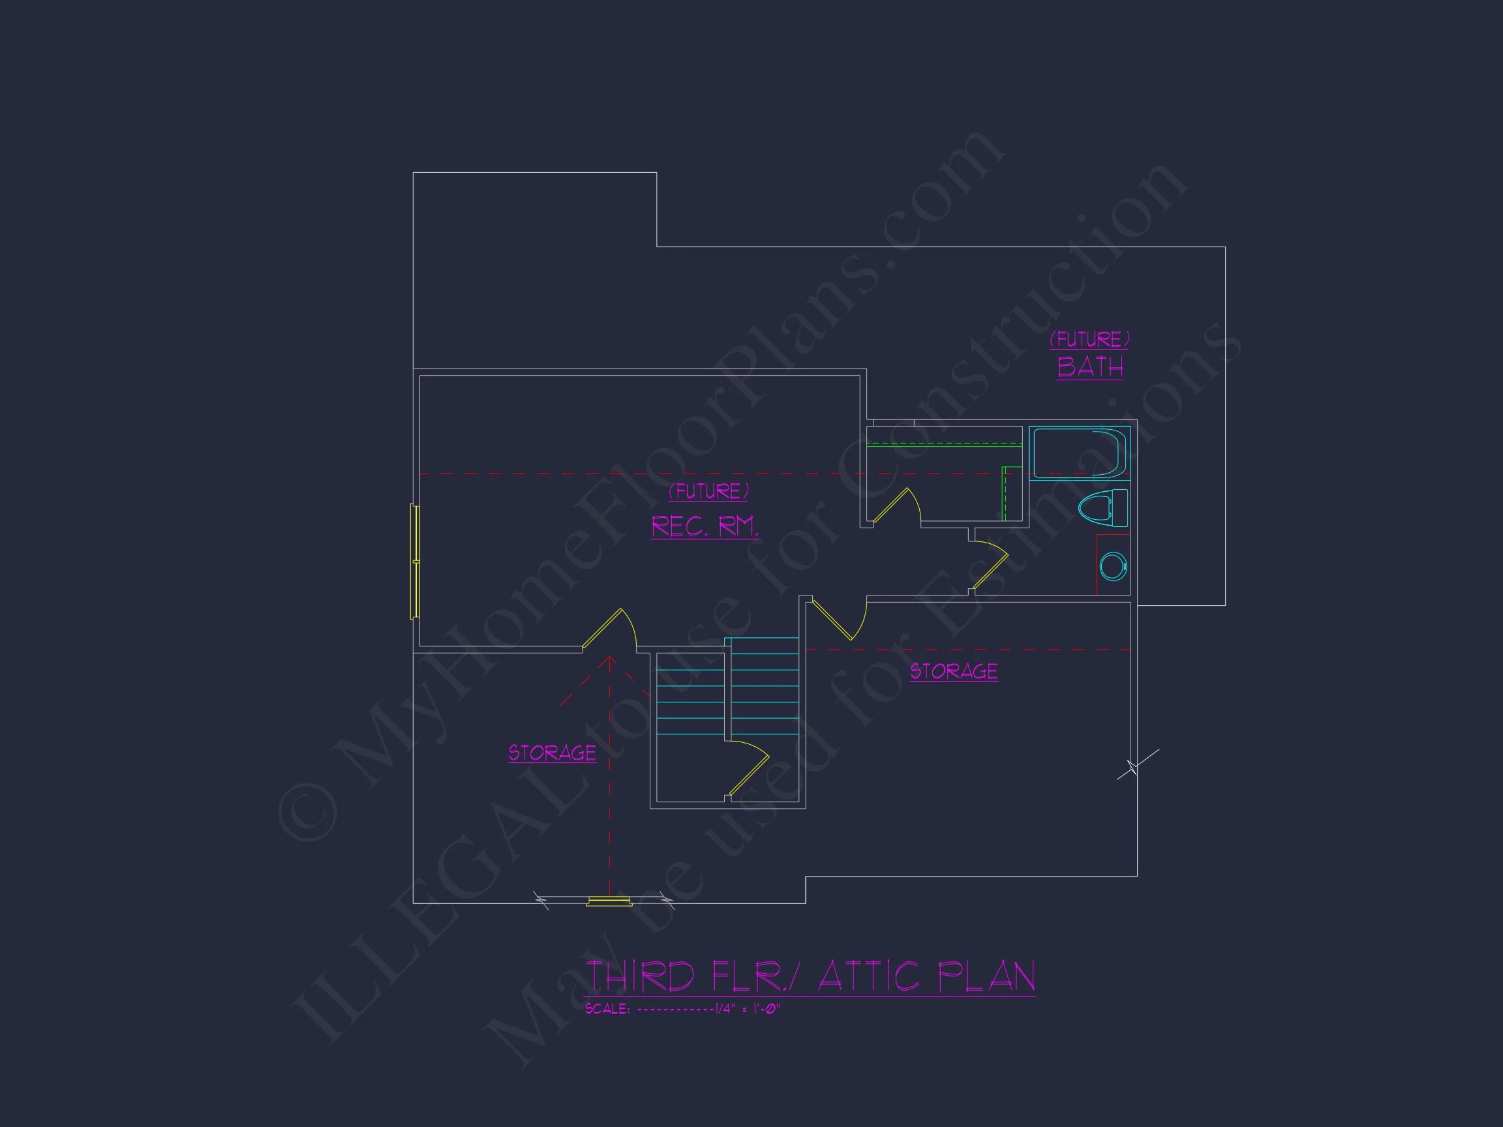
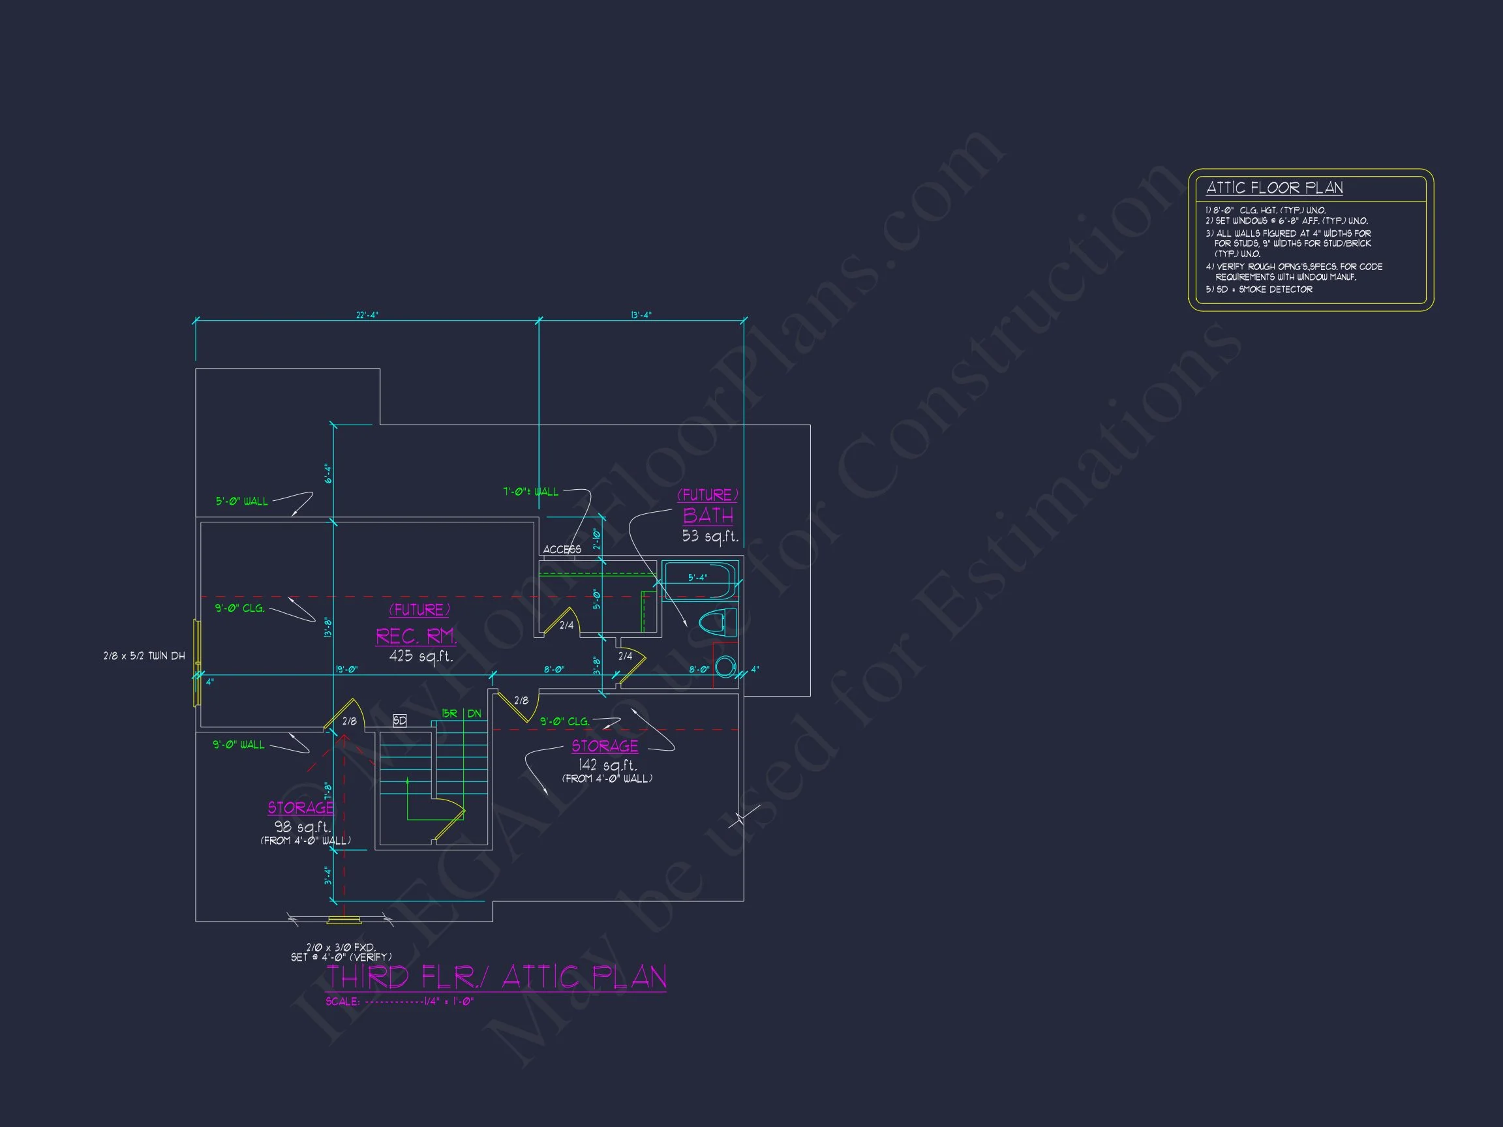
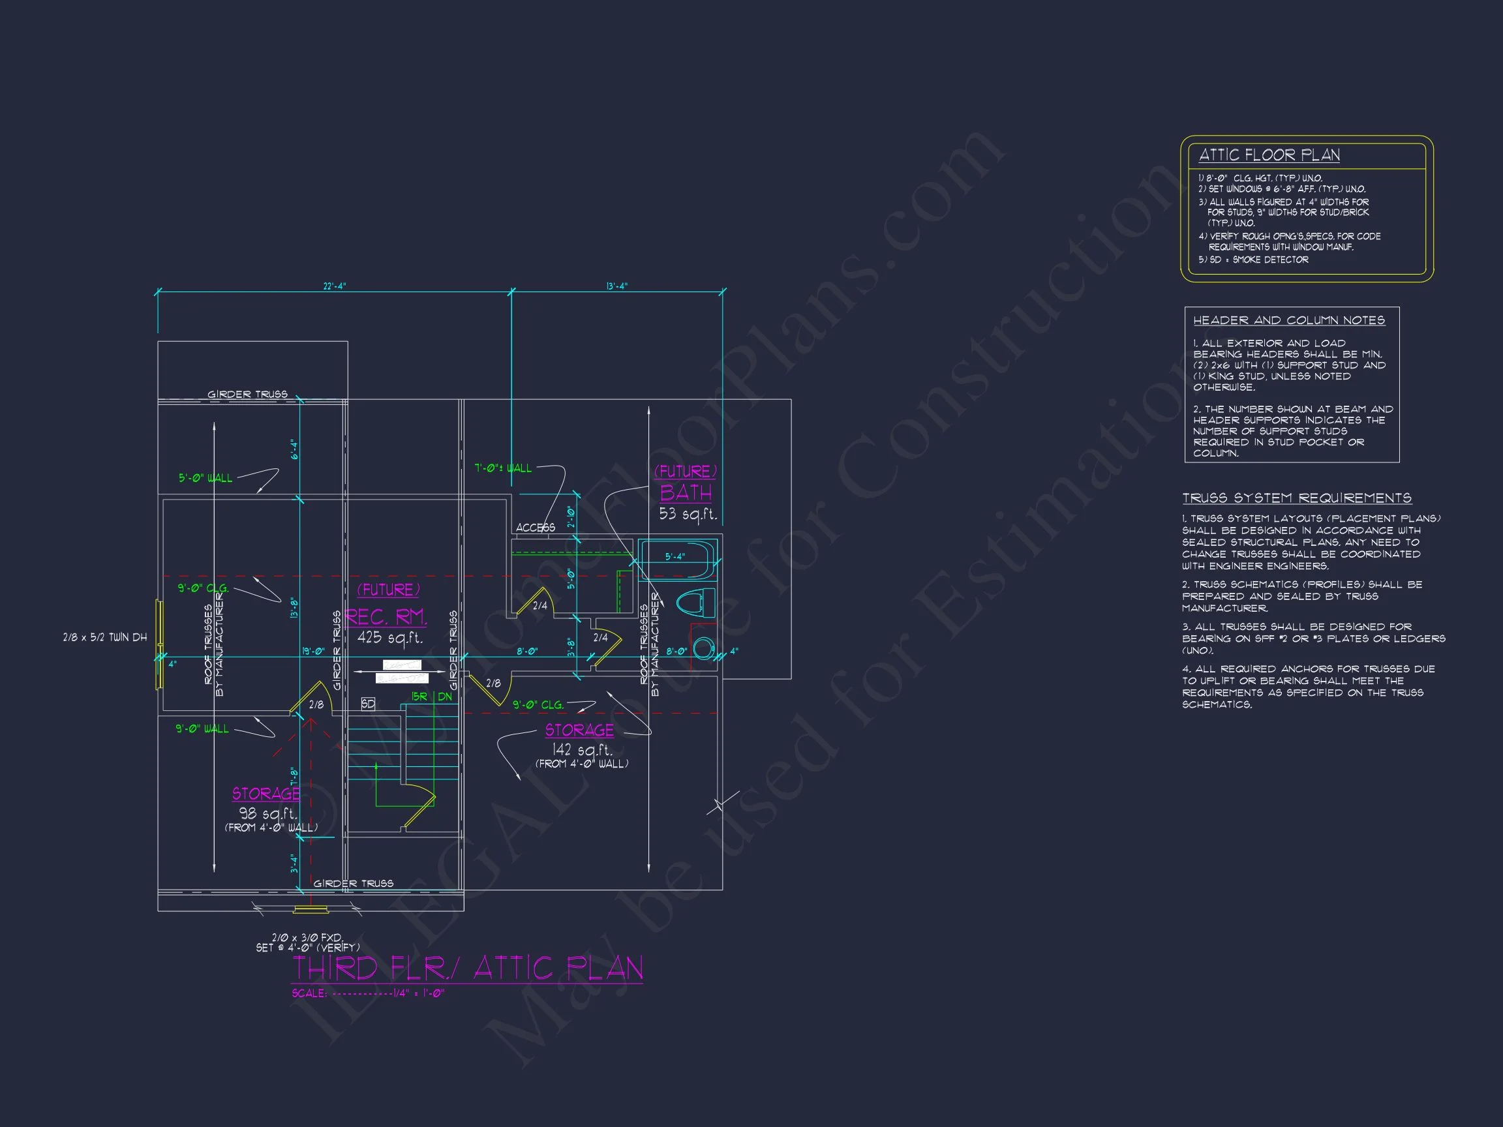
| Indoor Features | Open Floor Plan, Foyer, Family Room, Fireplace, Office/Study, Recreational Room, Attic, Basement |
| Outdoor Features | Covered Front Porch, Deck |
| Bed and Bath Features | Bedrooms on First Floor, Bedrooms on Second Floor, Walk-in Closet |
| Kitchen Features | Kitchen Island, Breakfast Nook, Walk-in Pantry |
| Garage Features | Front Entry |
| Ceiling Features | 9 FT+, Smooth/Conventional |
Attics | Bedrooms on First and Second Floors | Breakfast Nook | Covered Front Porch | Deck | Family Room | Fireplaces | Fireplaces | First-Floor Bedrooms | Foyer | Front Entry | Kitchen Island | Medium | Narrow Lot Designs | Office/Study Designs | Open Floor Plan Designs | Recreational Room | Second Floor Bedroom | Smooth & Conventional | Walk-in Closet | Walk-in Pantry
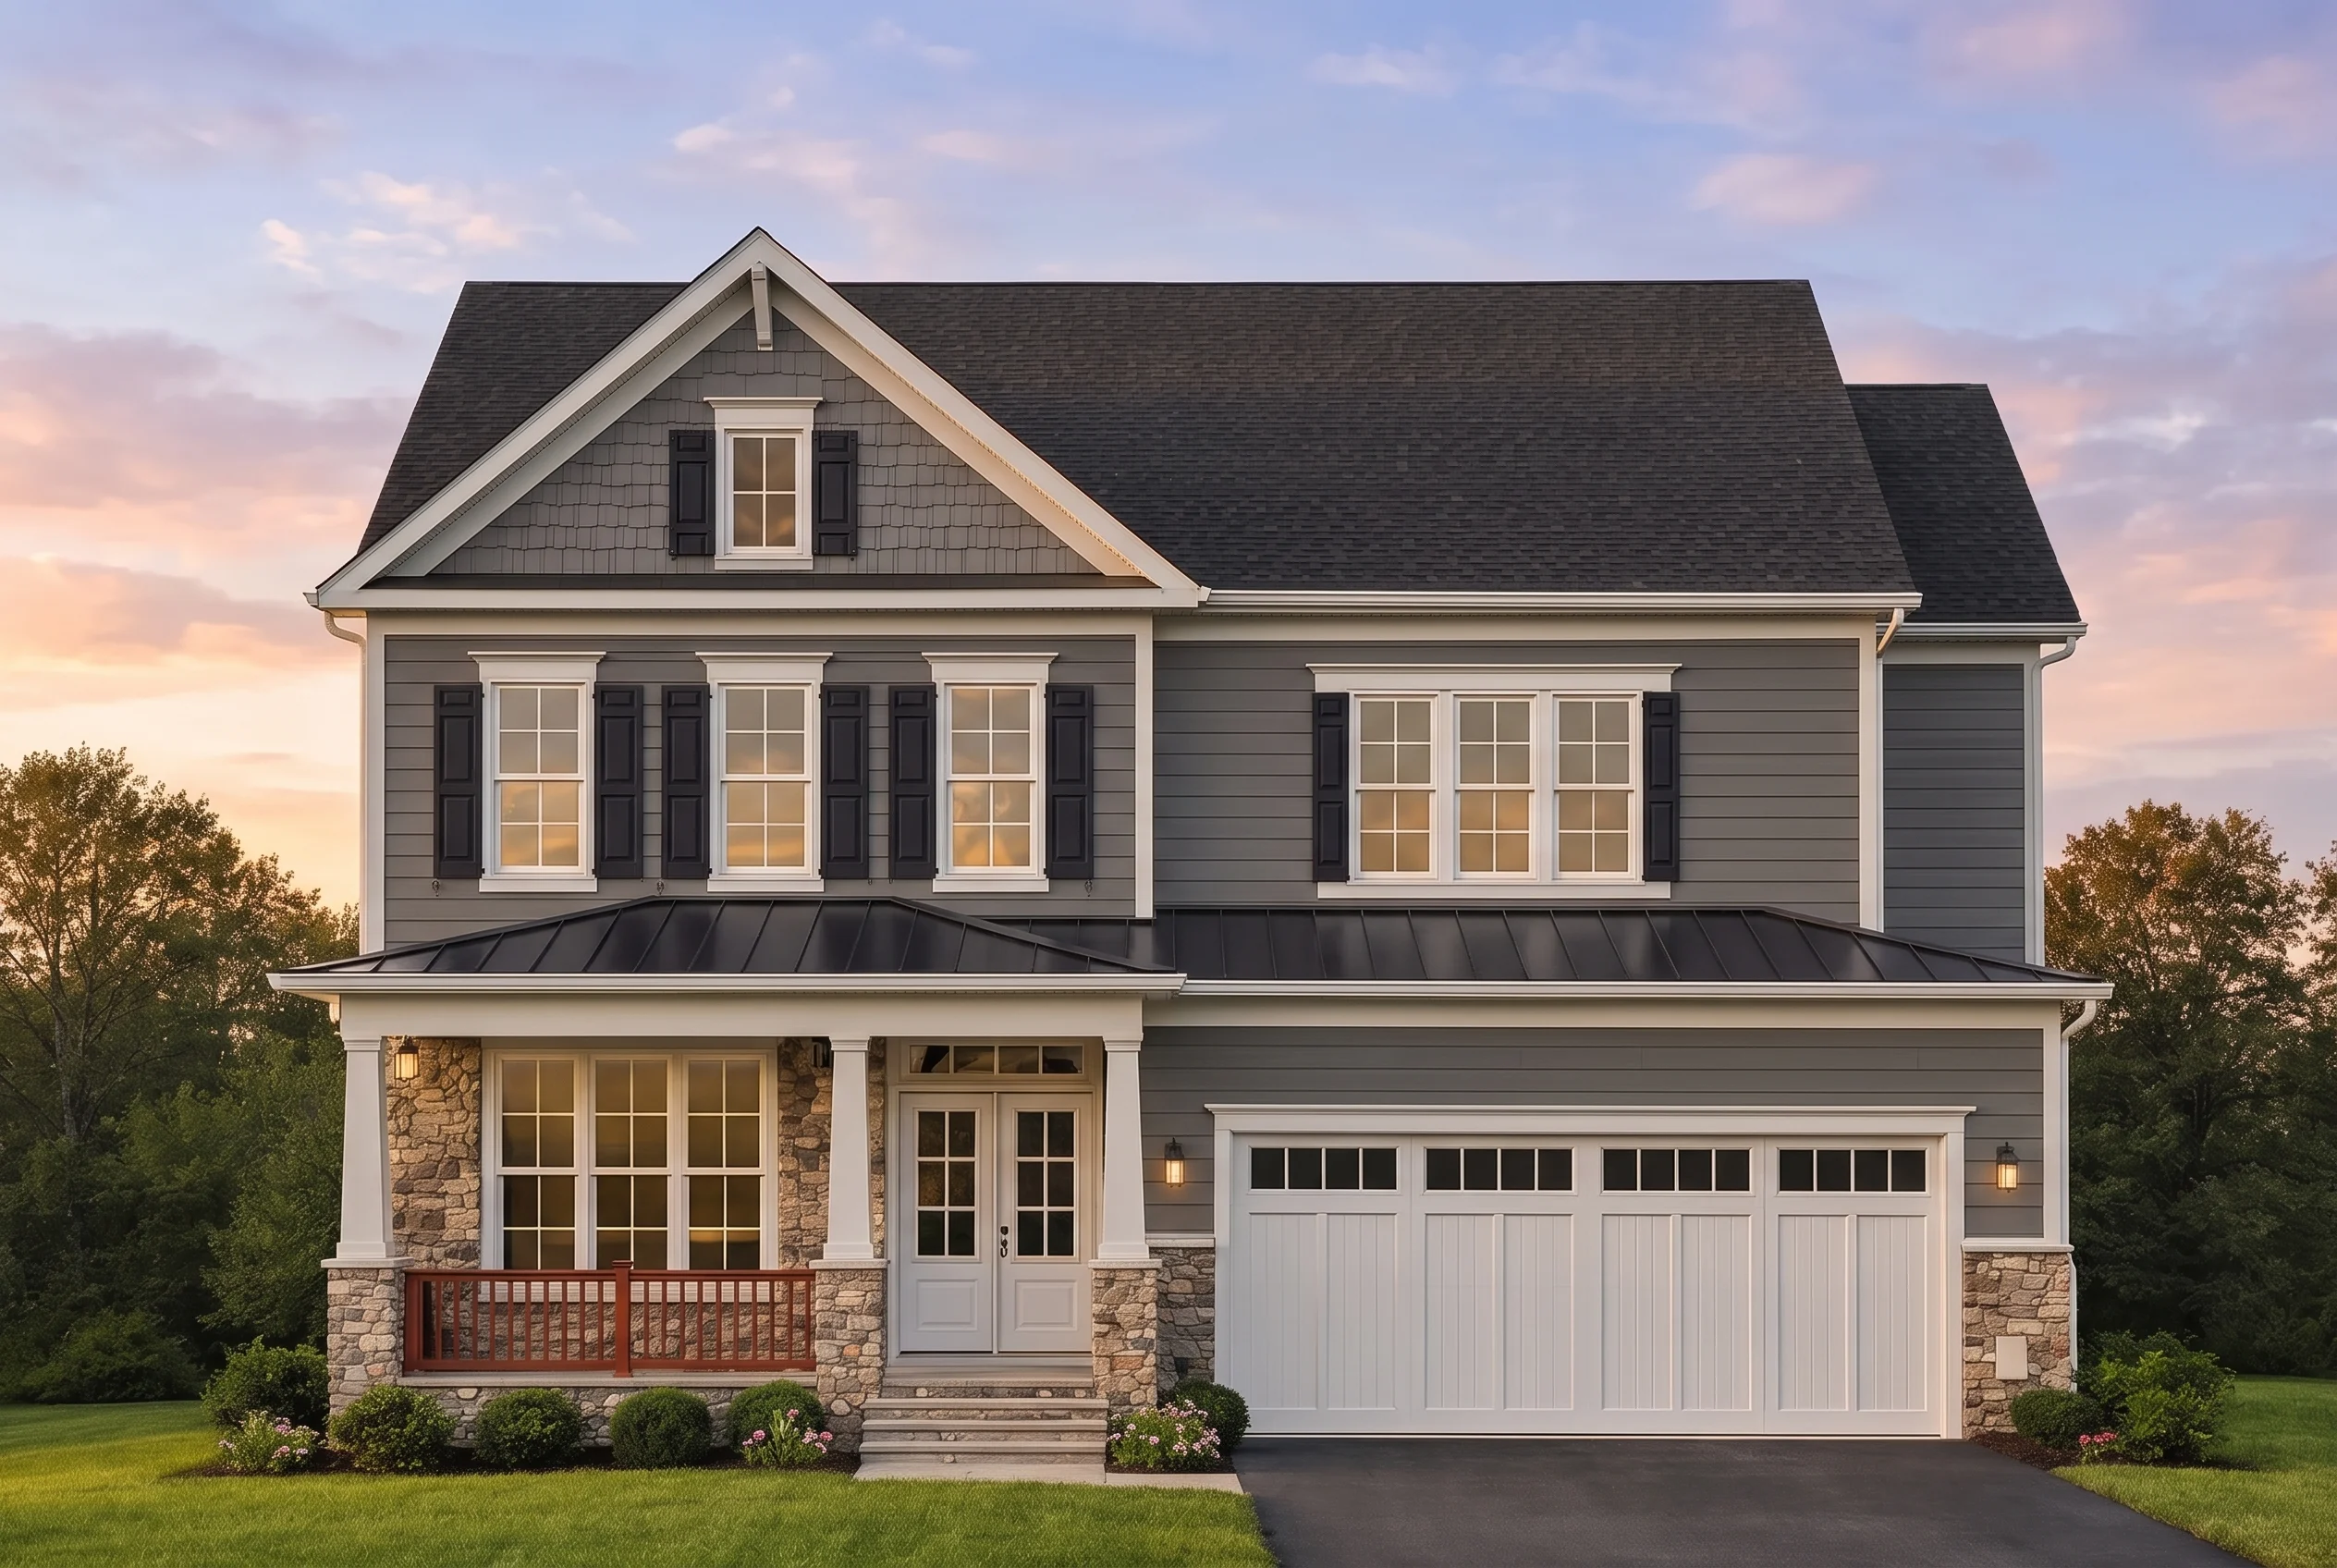
Traditional Colonial Home Plan with Blue Lap Siding, Symmetrical Design & Classic Gable Roof
Discover this 2,400 sq. ft. Traditional Colonial house plan featuring 5 bedrooms, 3.5 bathrooms, timeless proportions, and a clean horizontal lap siding exterior—complete with CAD files and printable blueprints.
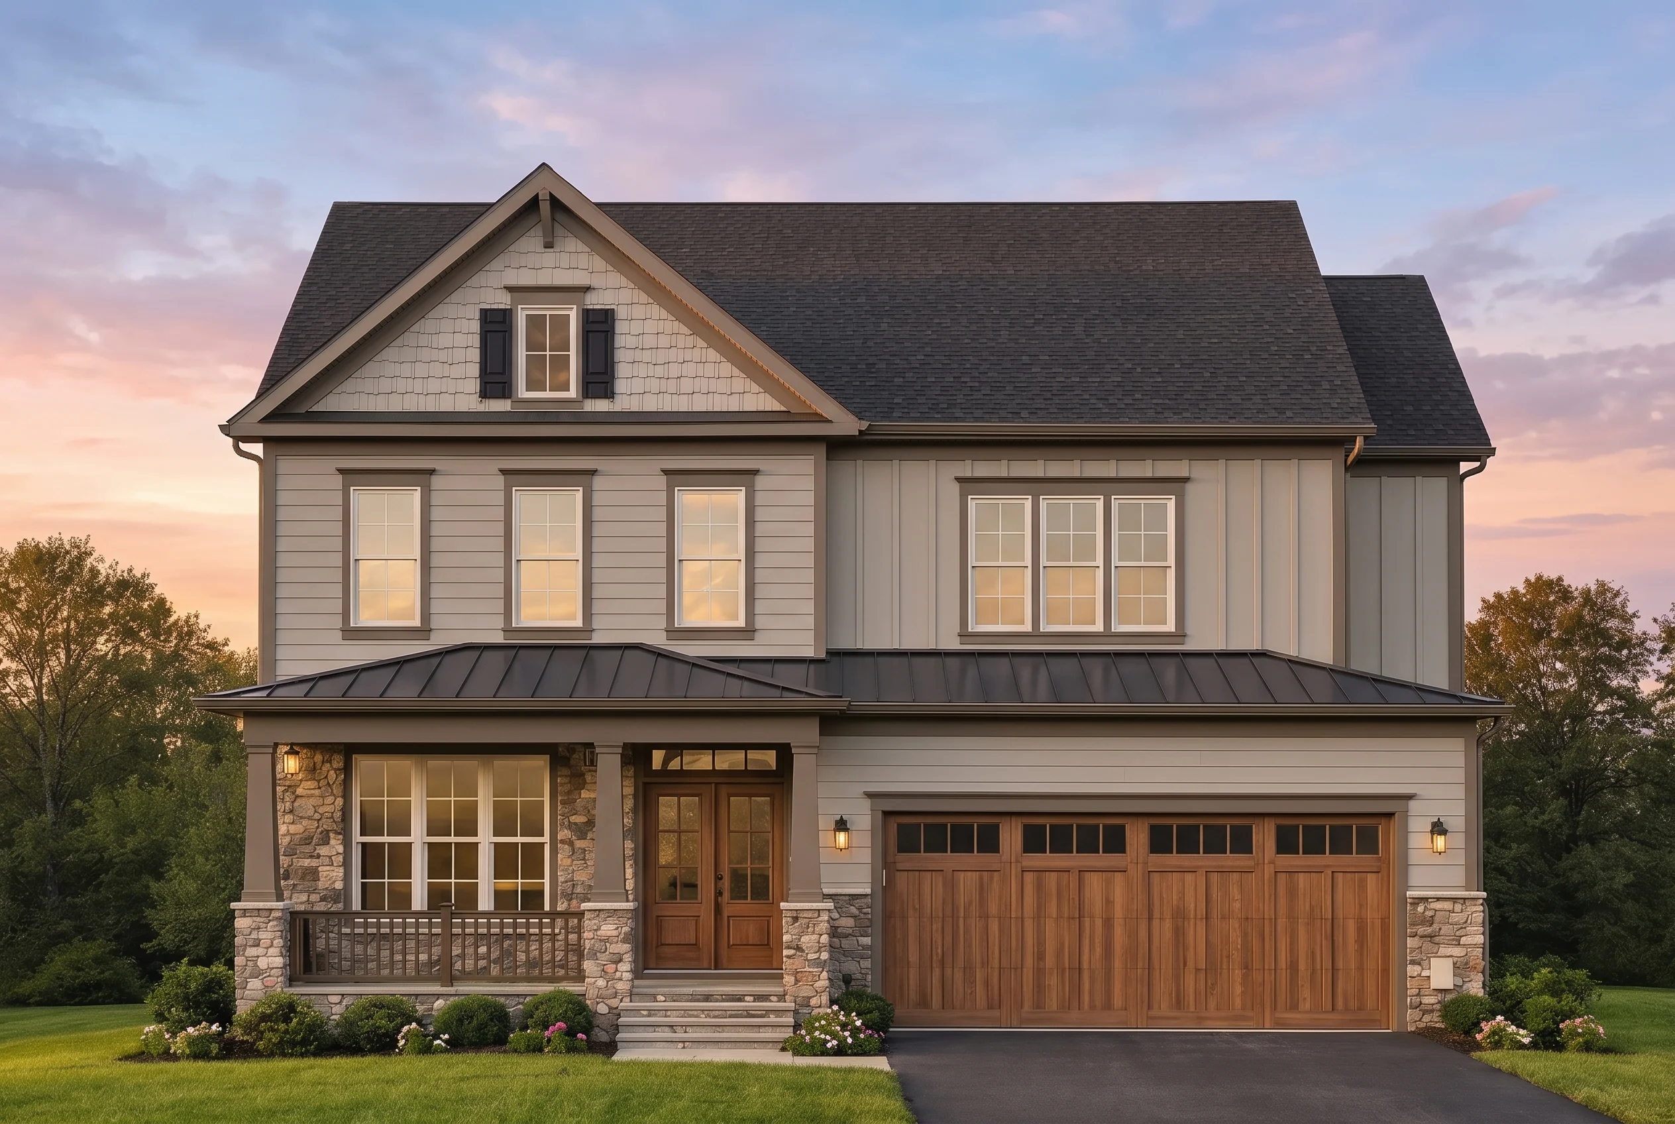
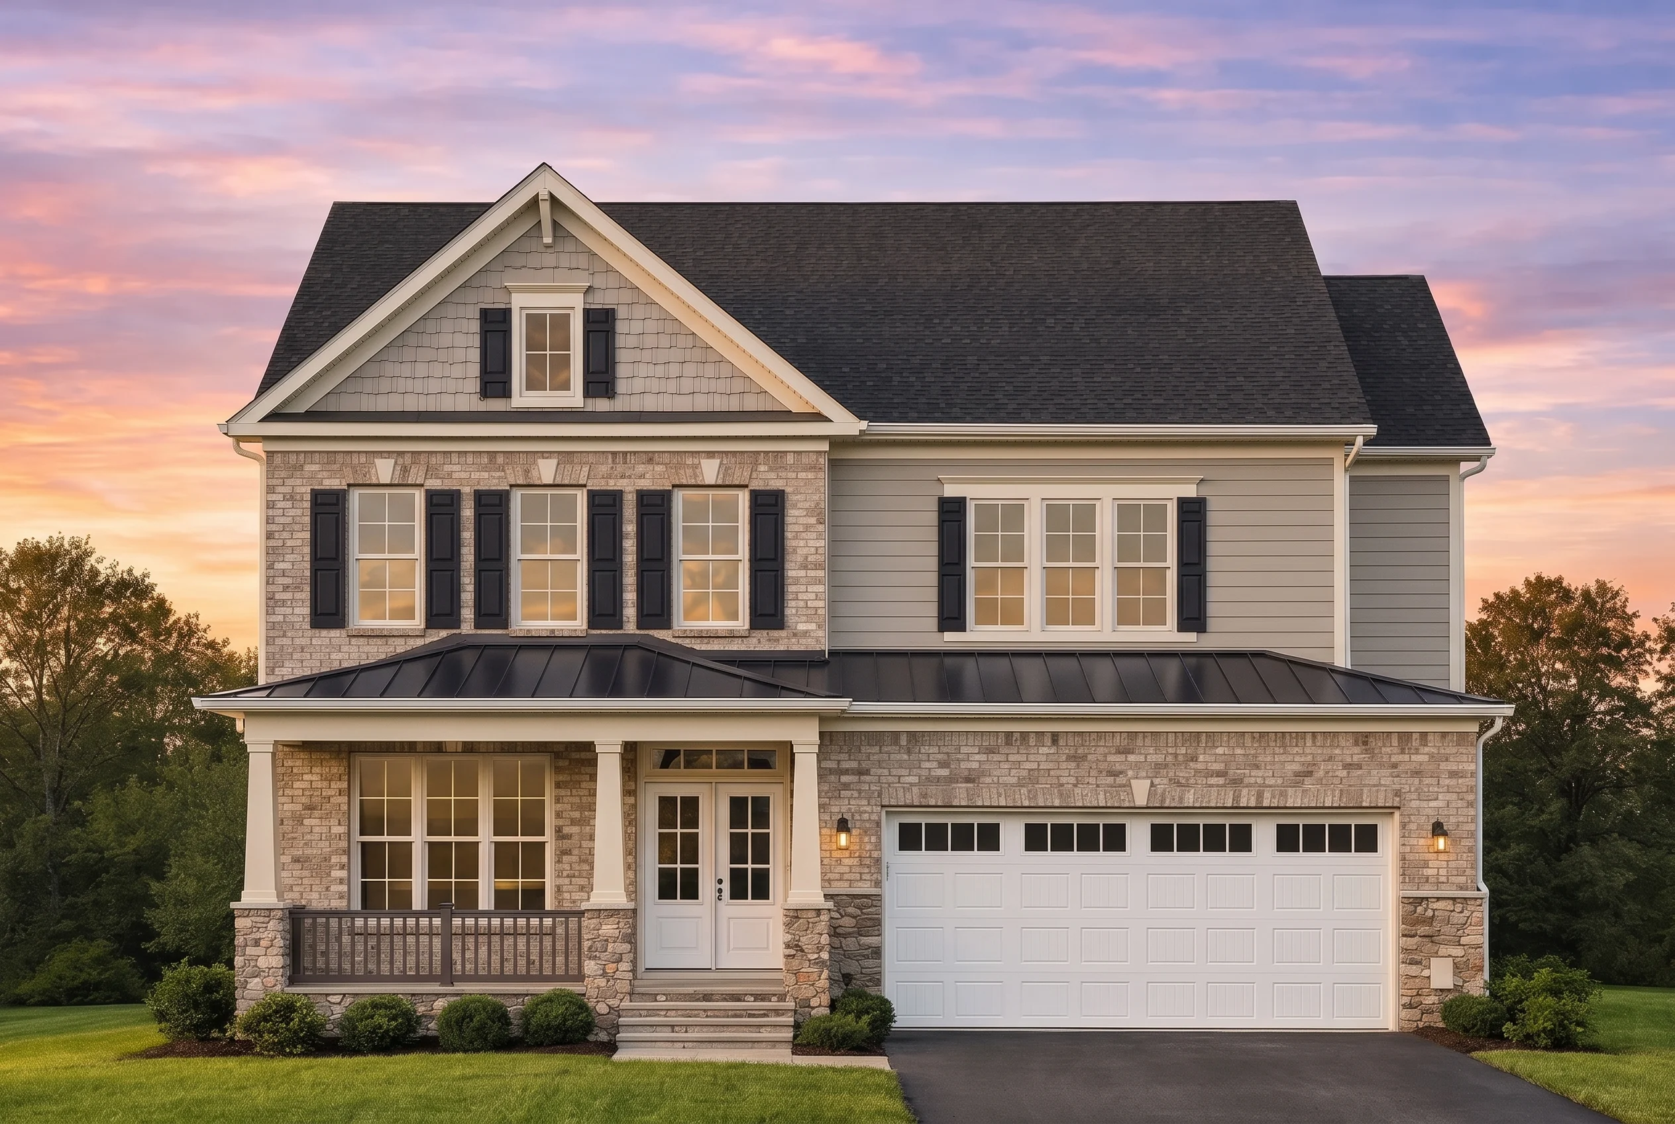
This Traditional Colonial home plan blends historic American architecture with modern livability. With its balanced façade, evenly spaced windows, and prominent gable roofline, this design reflects the enduring appeal of Colonial architecture while incorporating subtle New American | Modern Traditional influences for today’s homeowners.
The exterior showcases classic horizontal lap siding in a rich blue tone, contrasted by light trim and multi-pane windows that reinforce its symmetrical charm. Whether built in a suburban neighborhood or on a spacious rural lot, this Colonial home delivers timeless curb appeal and functional interior flow.
—
Home Specifications
- Heated Living Area: 2,400 square feet
- Bedrooms: 4
- Bathrooms: 3
- Stories: 2
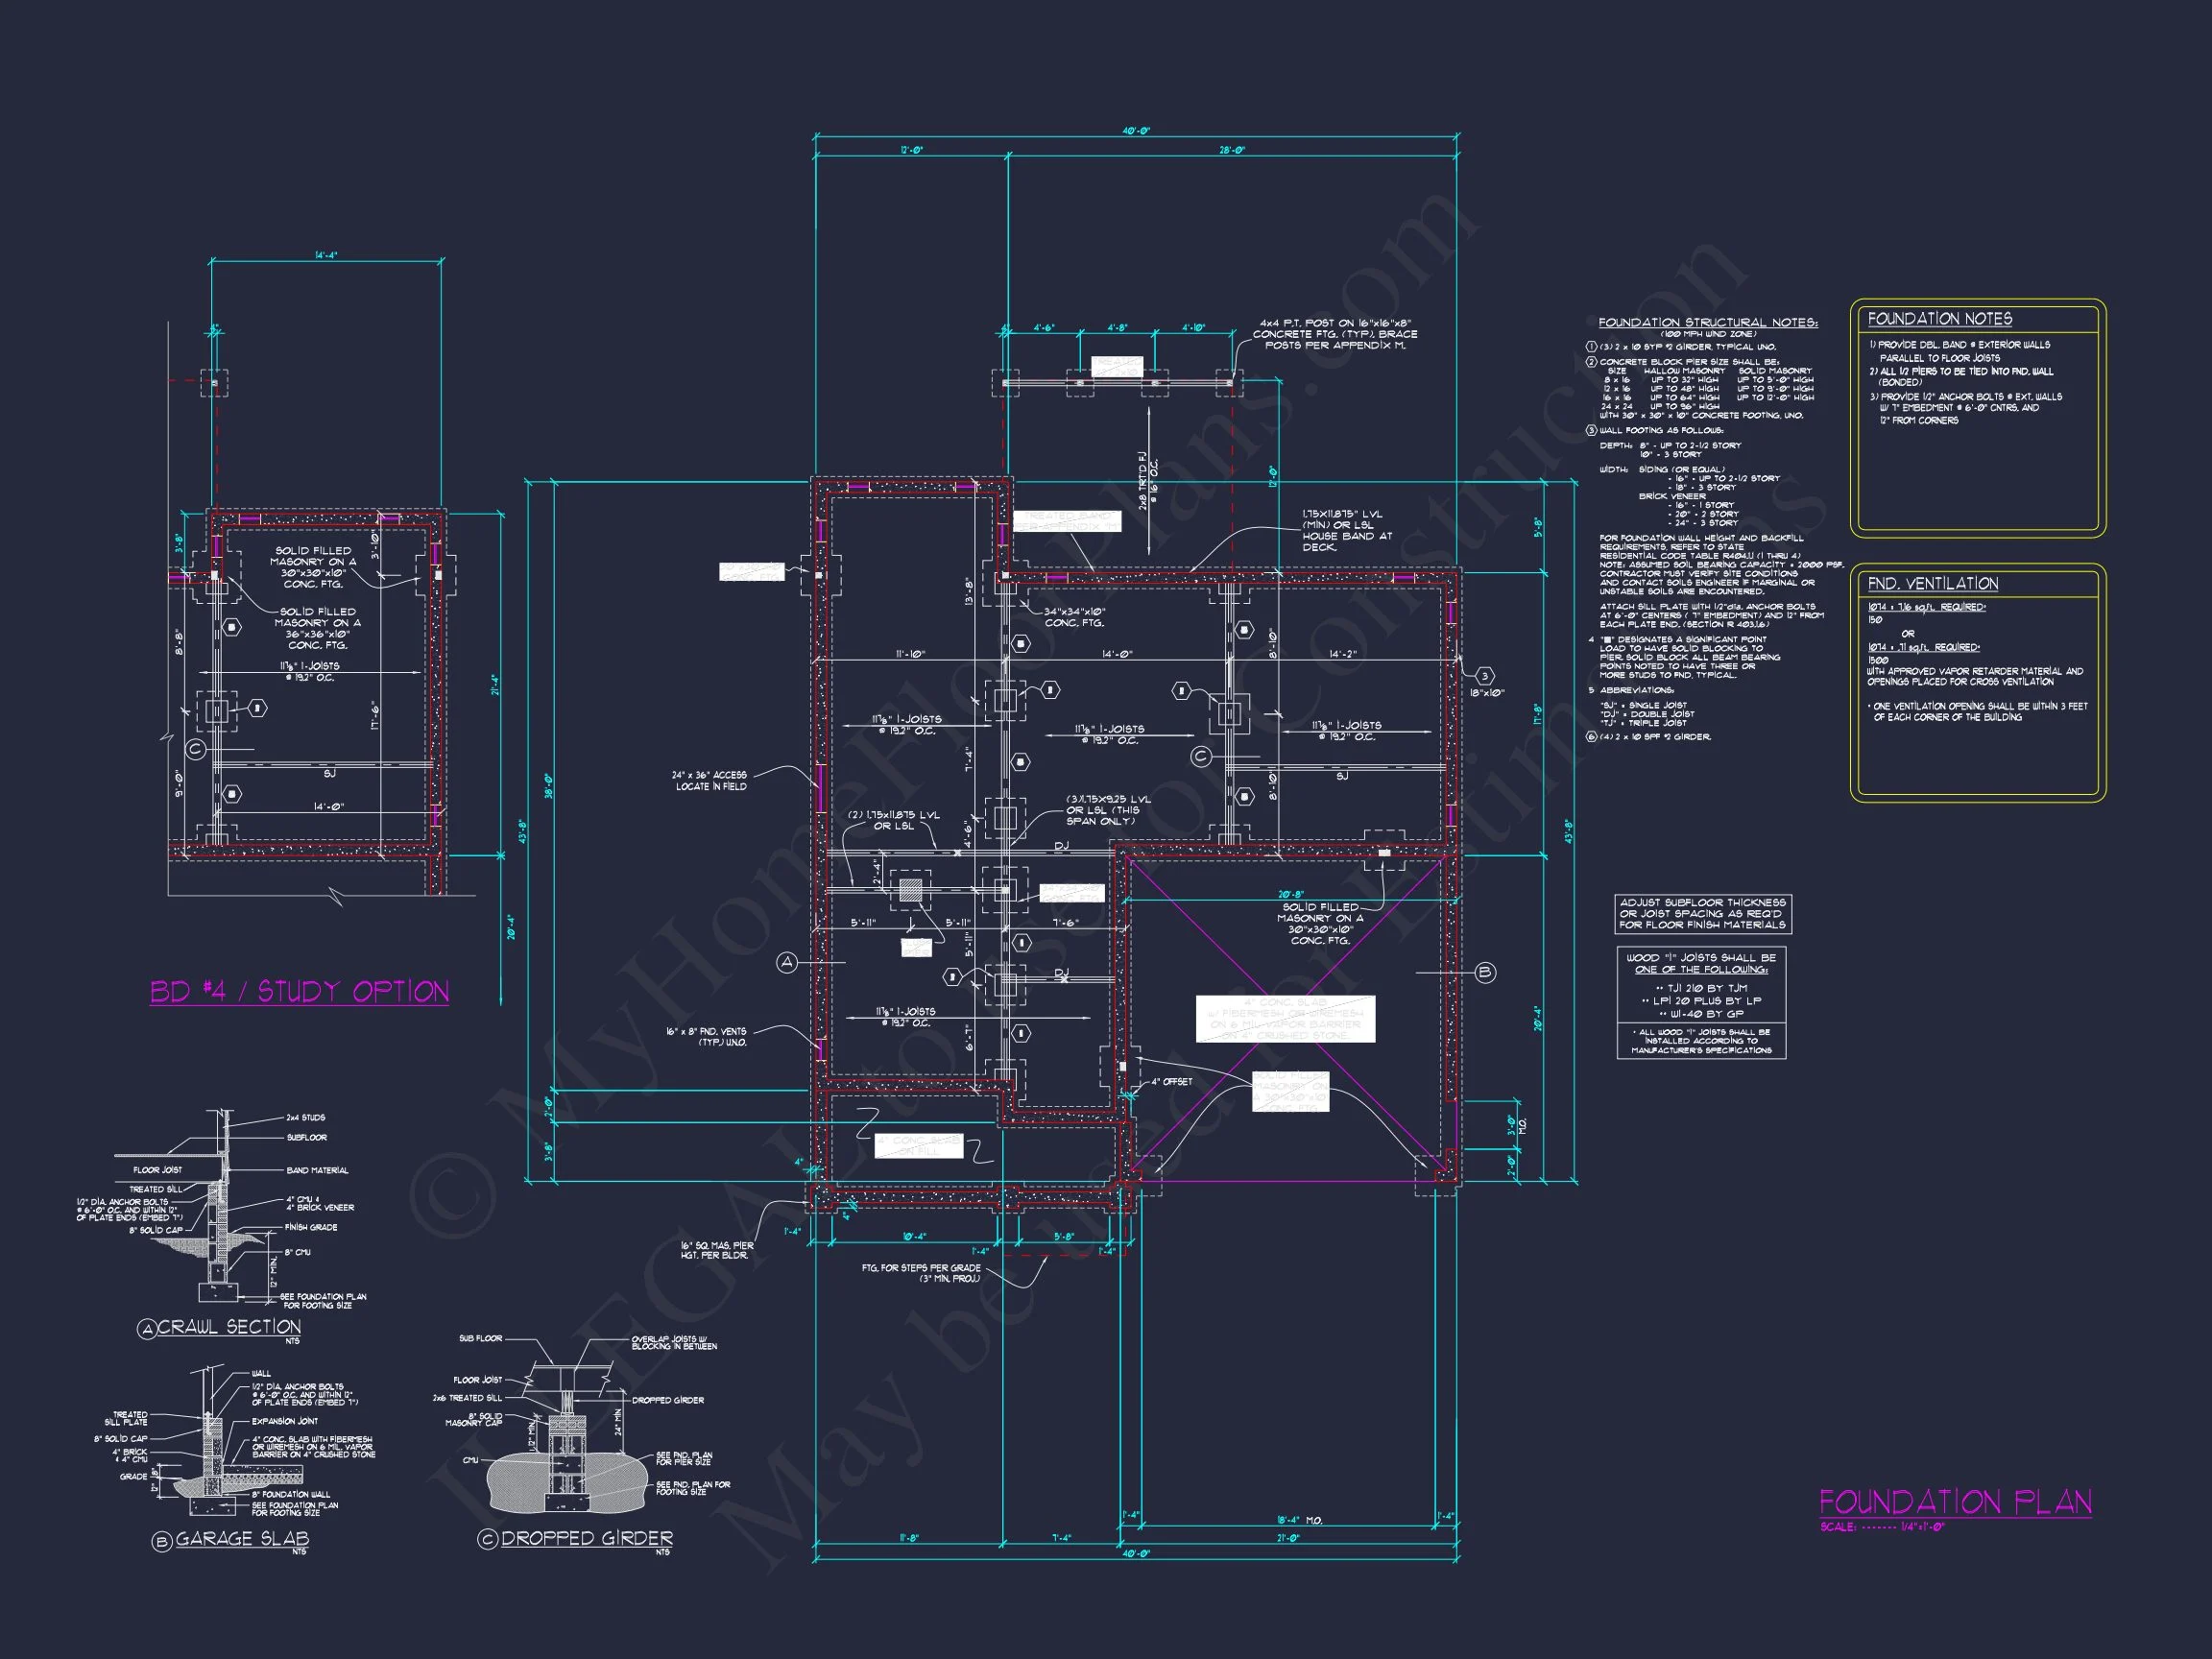
- Foundation Options: Slab, Crawlspace, or Basement
- Exterior Material: Horizontal Lap Siding
—
Architectural Style: Traditional Colonial with New American Influence
Traditional Colonial homes are known for:
- Strong symmetry and balanced proportions
- Rectangular massing with simple, efficient layouts
- Gable rooflines with moderate pitch
- Multi-pane double-hung windows
- Clean trim details and understated elegance
This home maintains those hallmark Colonial elements while incorporating subtle New American | Modern Traditional updates such as larger window groupings and an open-concept interior layout.
For deeper architectural background on Colonial design evolution, you can explore expert resources such as ArchDaily.
—
Exterior Design Details
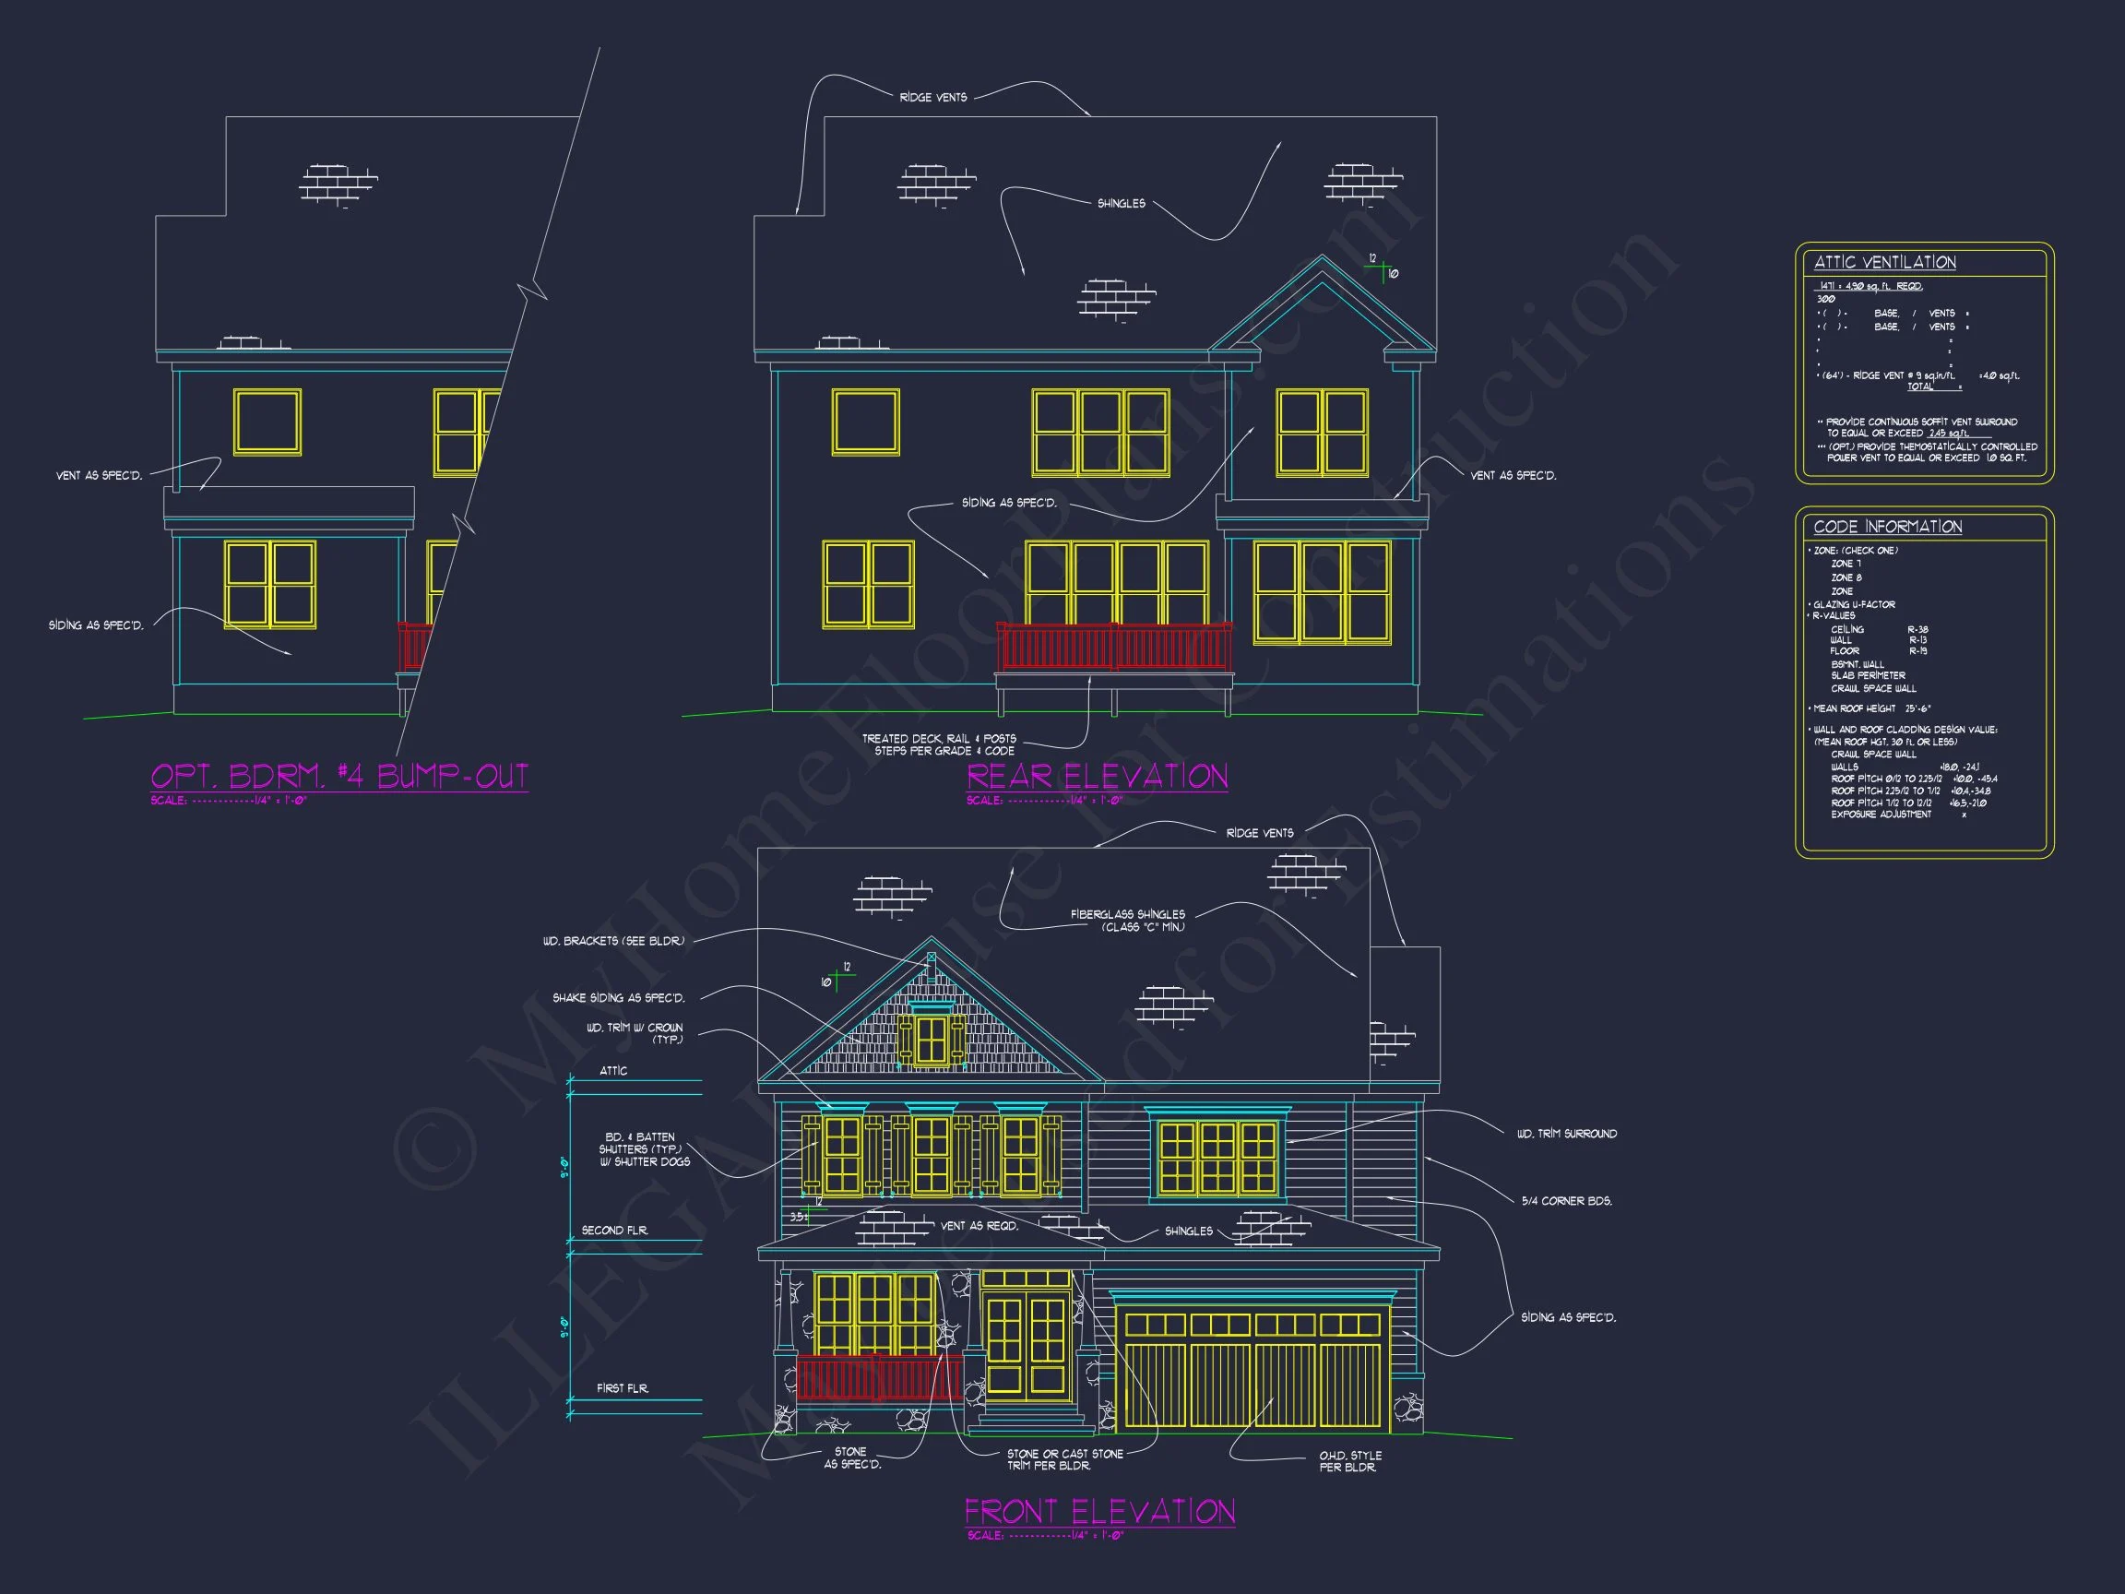
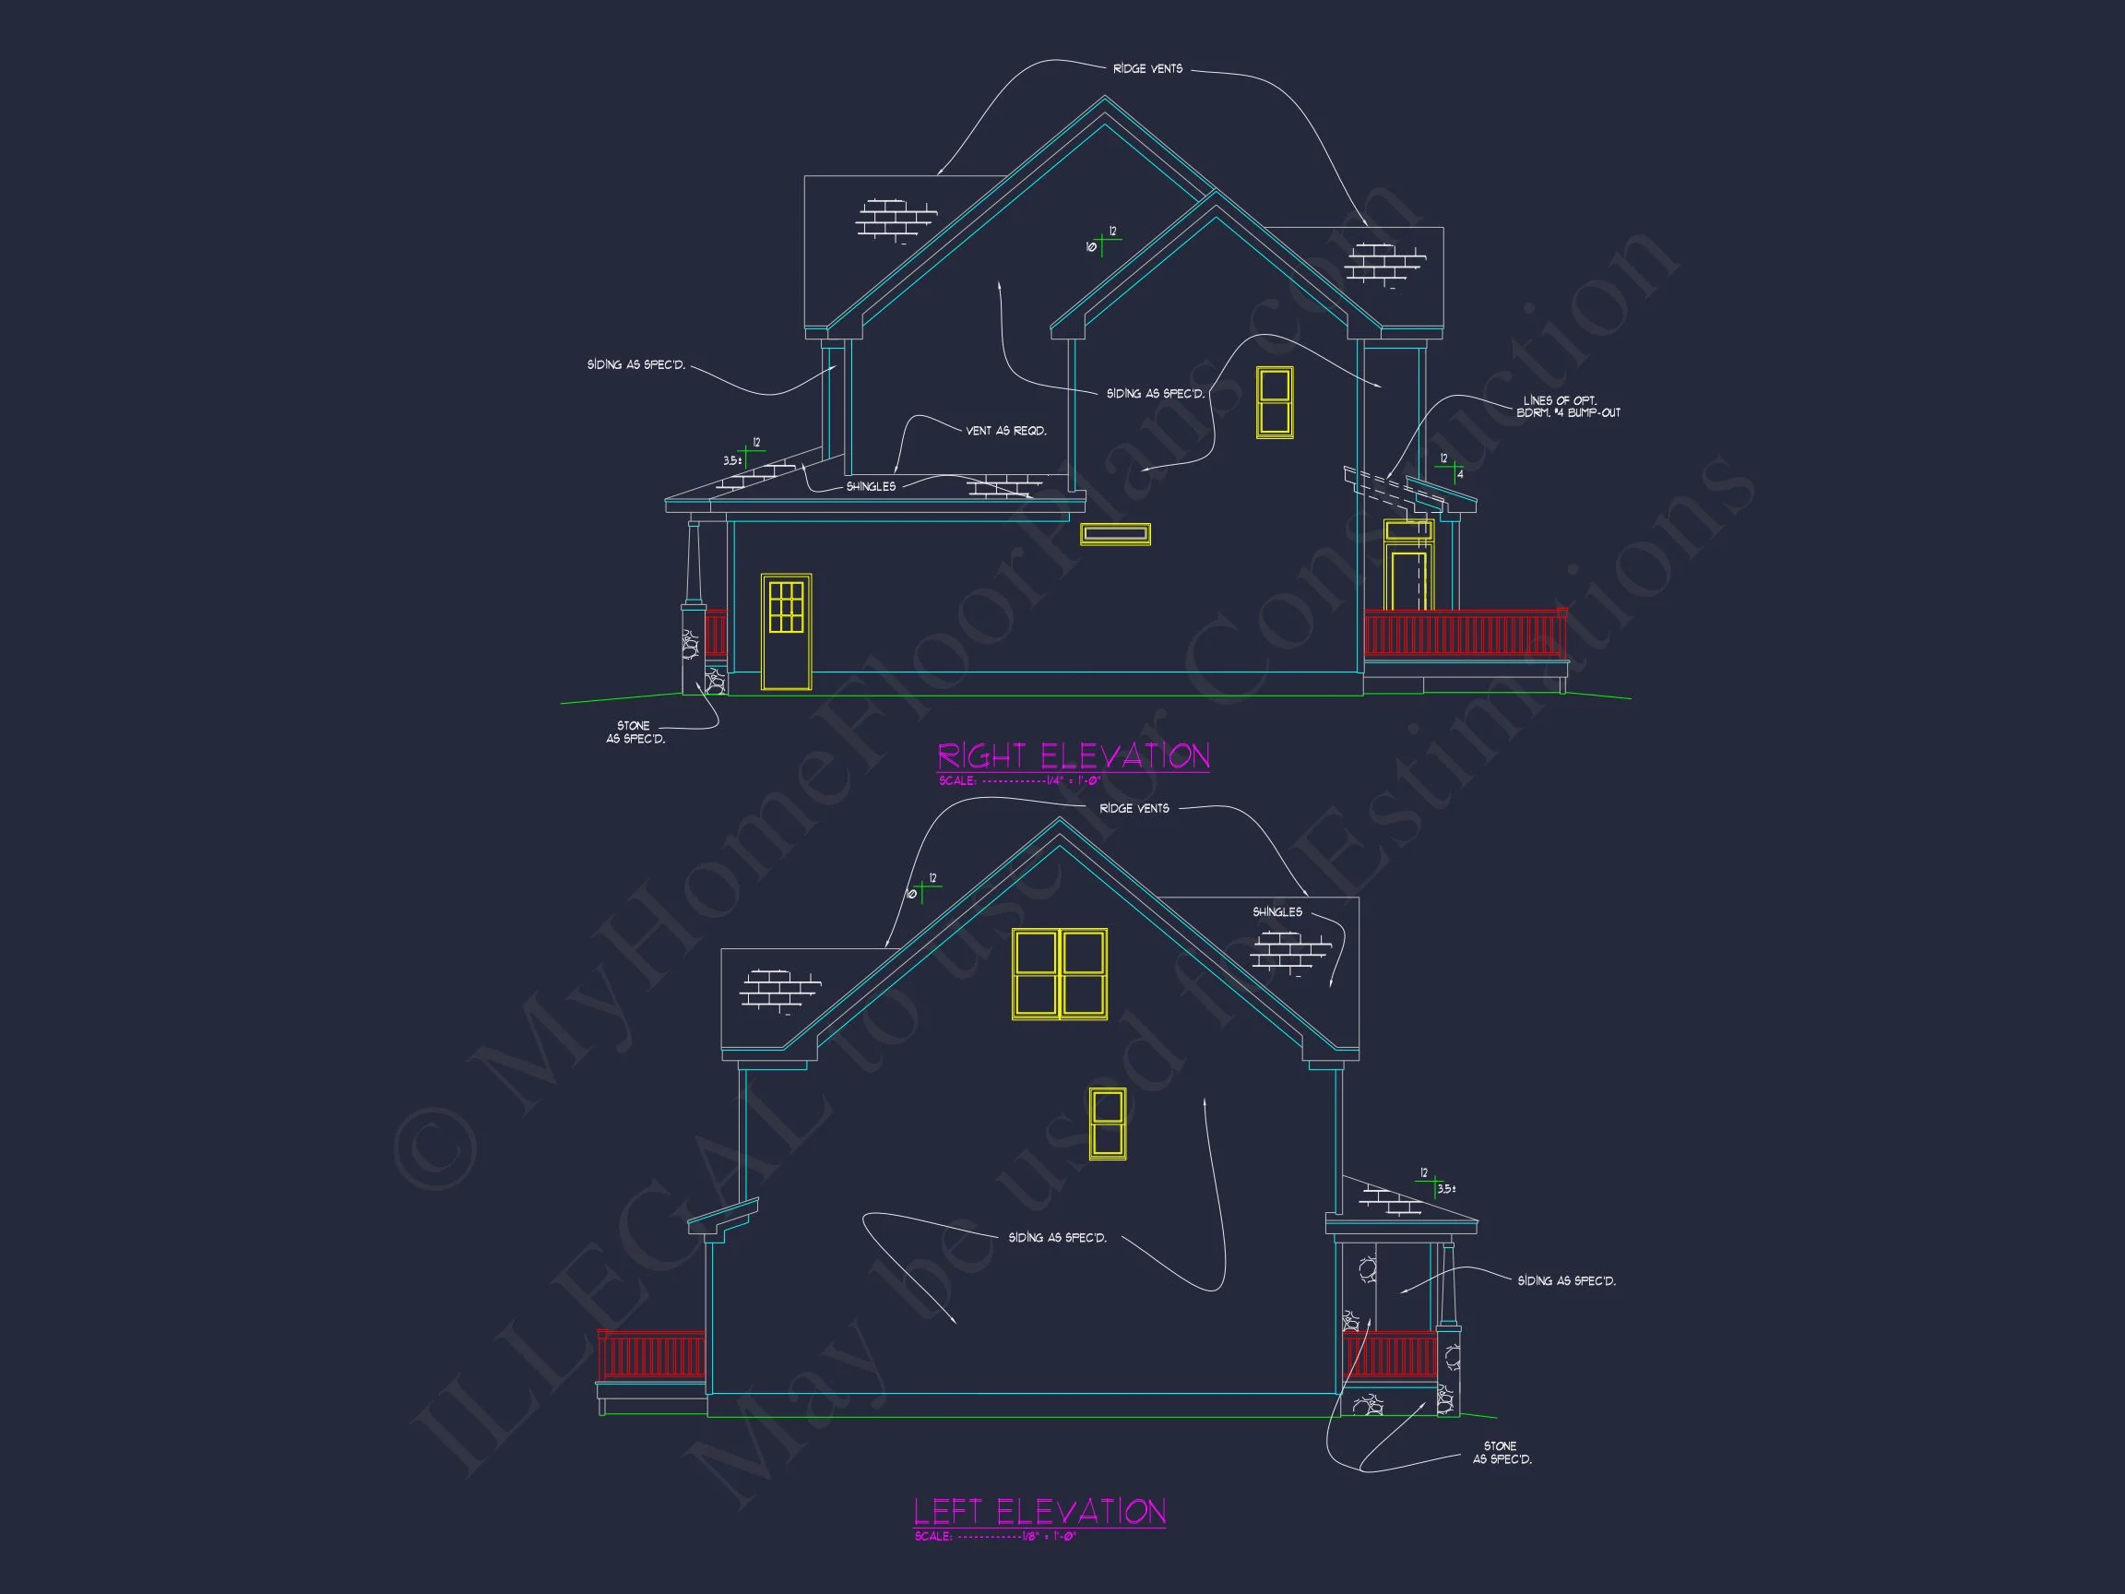
The rear elevation highlights the home’s traditional structure while adding functional outdoor living:
- Horizontal lap siding for durability and classic texture
- Contrasting window trim for architectural definition
- Multi-pane window groupings that enhance symmetry
- Rear deck for outdoor entertaining
- Gable roof with dimensional shingles
- Simple foundation detailing for clean lines
The blue lap siding creates visual depth without overpowering the home’s classic silhouette. This color palette works beautifully in wooded settings, suburban neighborhoods, or transitional communities.
—
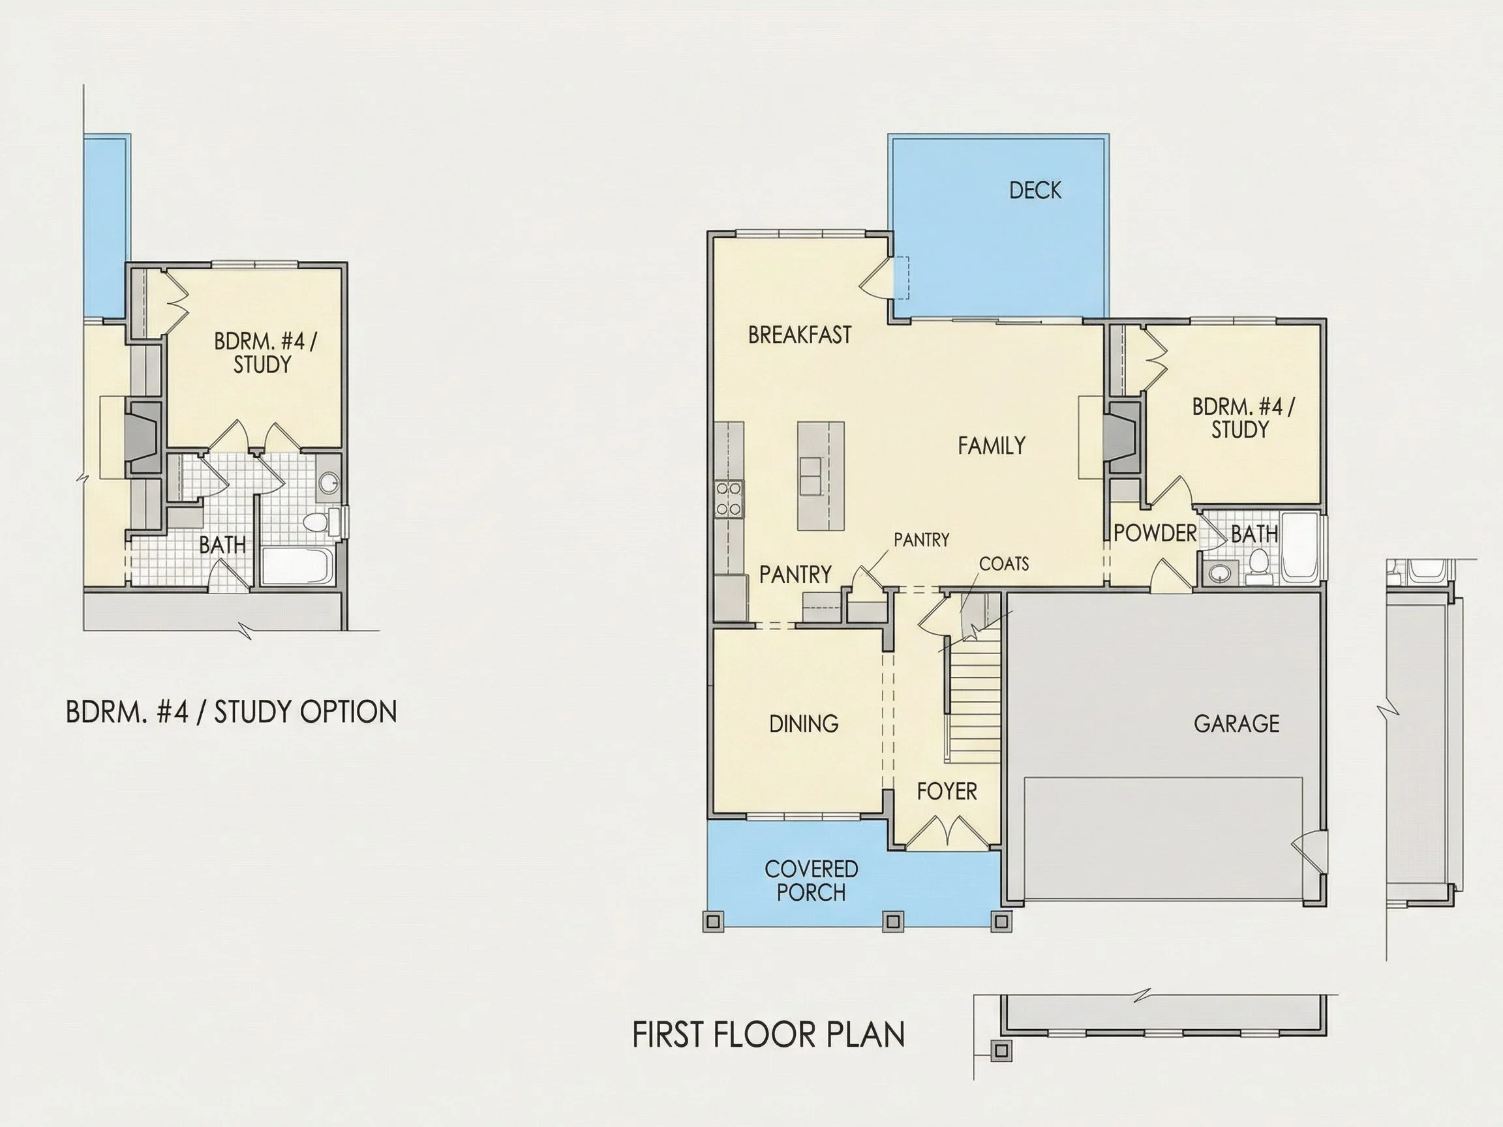
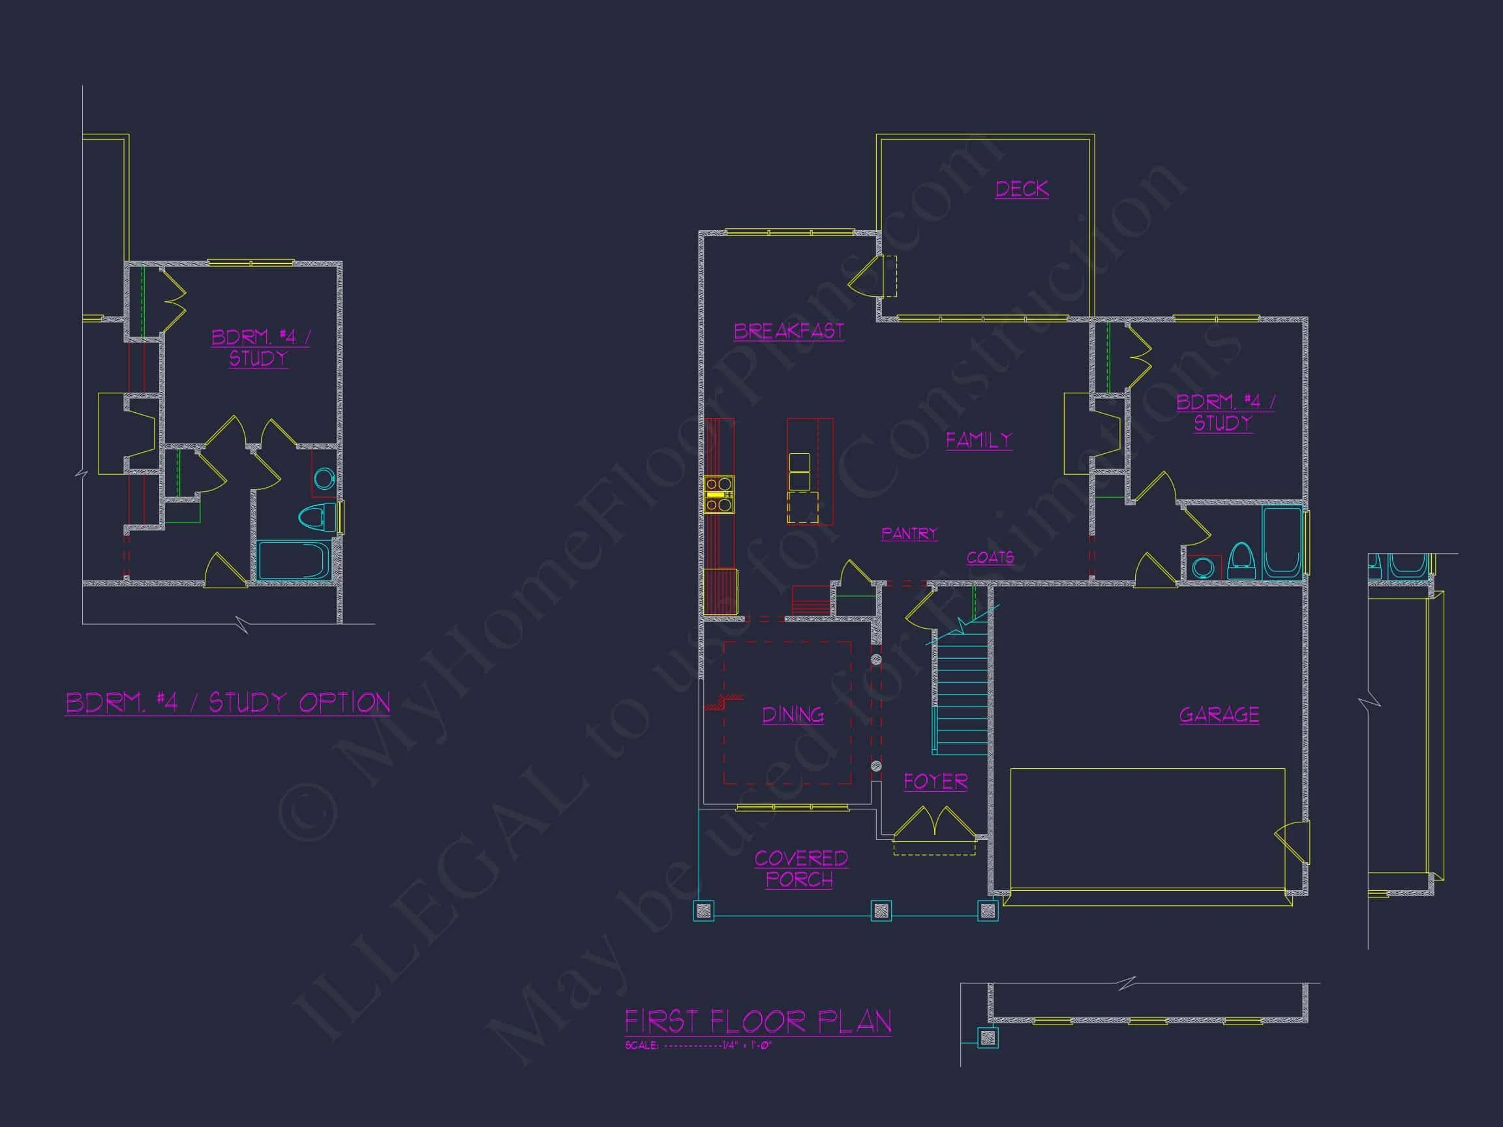
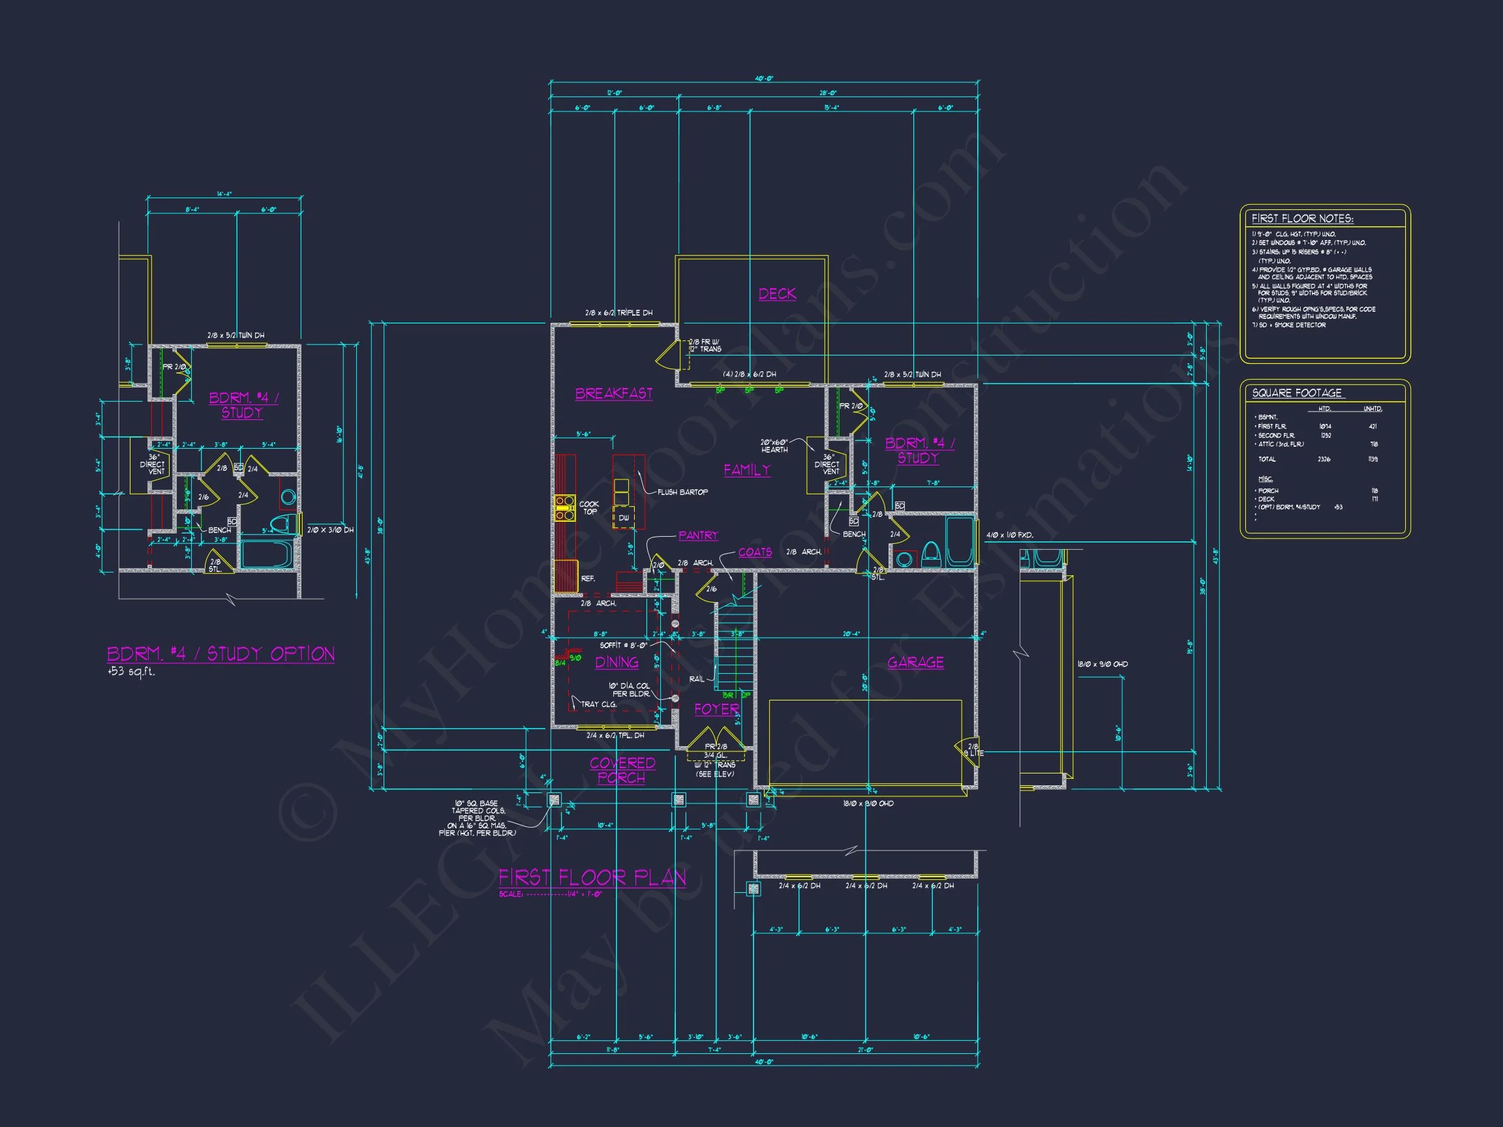
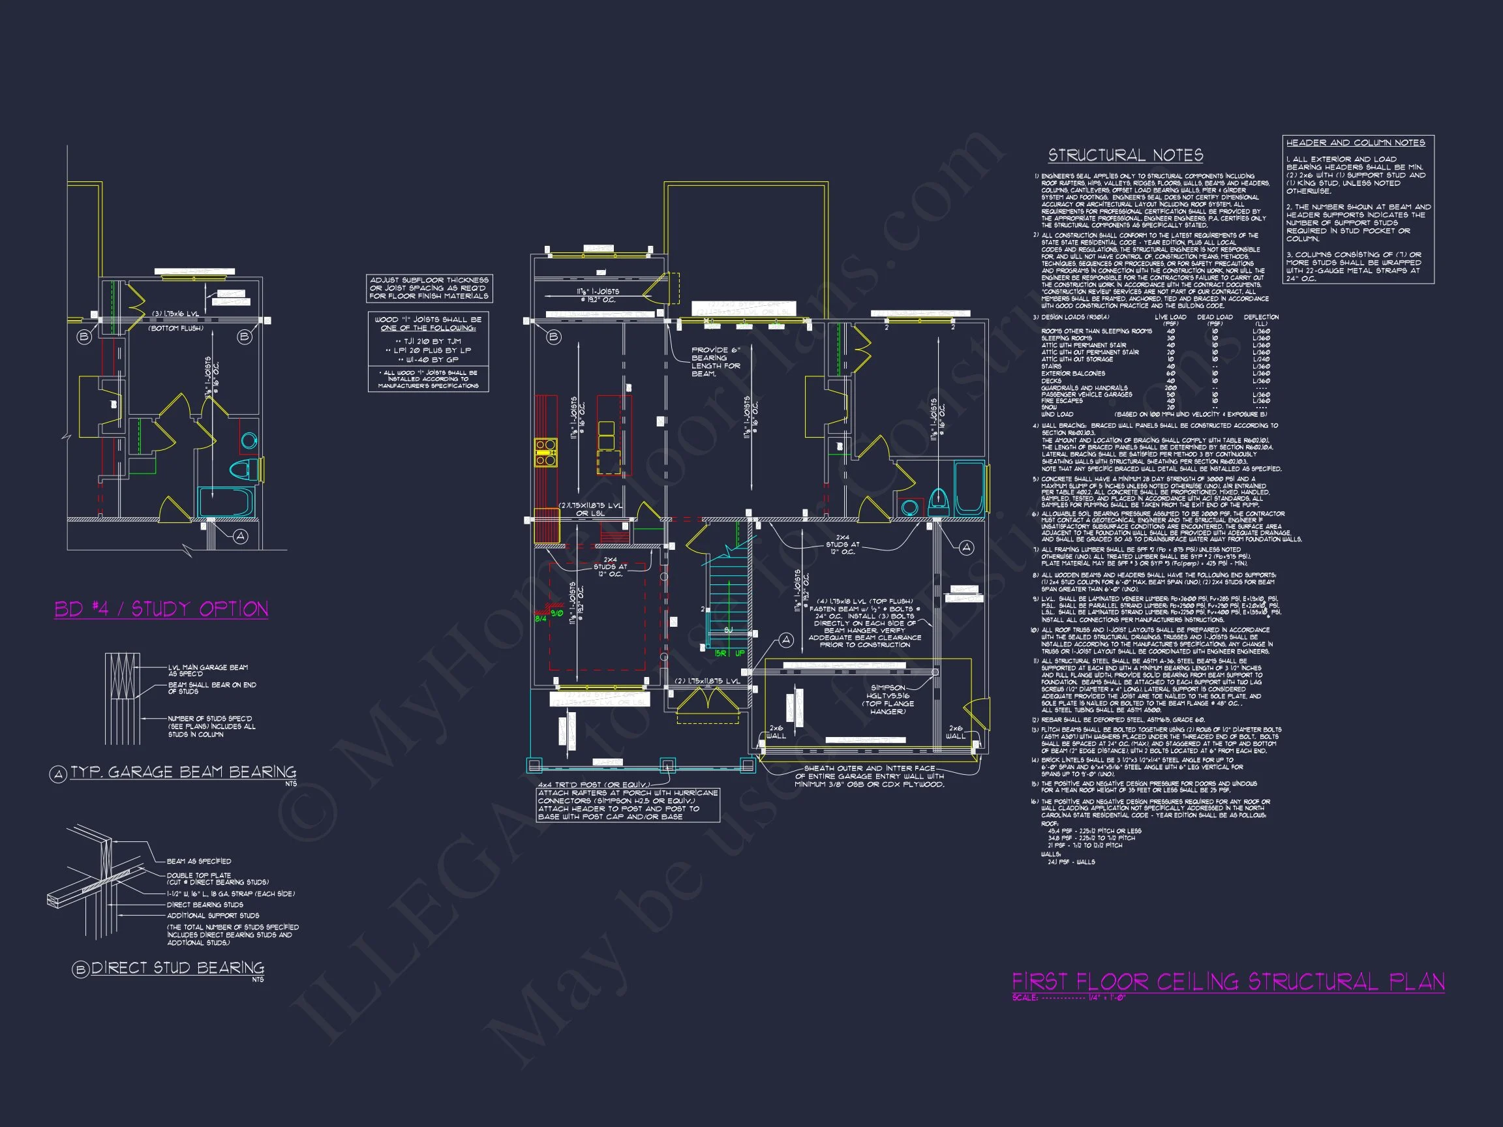
Main Floor Layout Highlights
Inside, this Traditional Colonial home plan embraces modern family living while preserving classic organization.
Open Living Concept
- Spacious family room with abundant natural light
- Seamless flow into kitchen and dining area
- Rear-facing windows for backyard views
Kitchen Features
- Large central island
- Walk-in pantry
- Ample cabinetry for storage
- Open sightlines to living spaces
Flexible Room Options
- Guest bedroom or private office
- Full bathroom access on main level
- Functional mudroom or drop zone entry
—
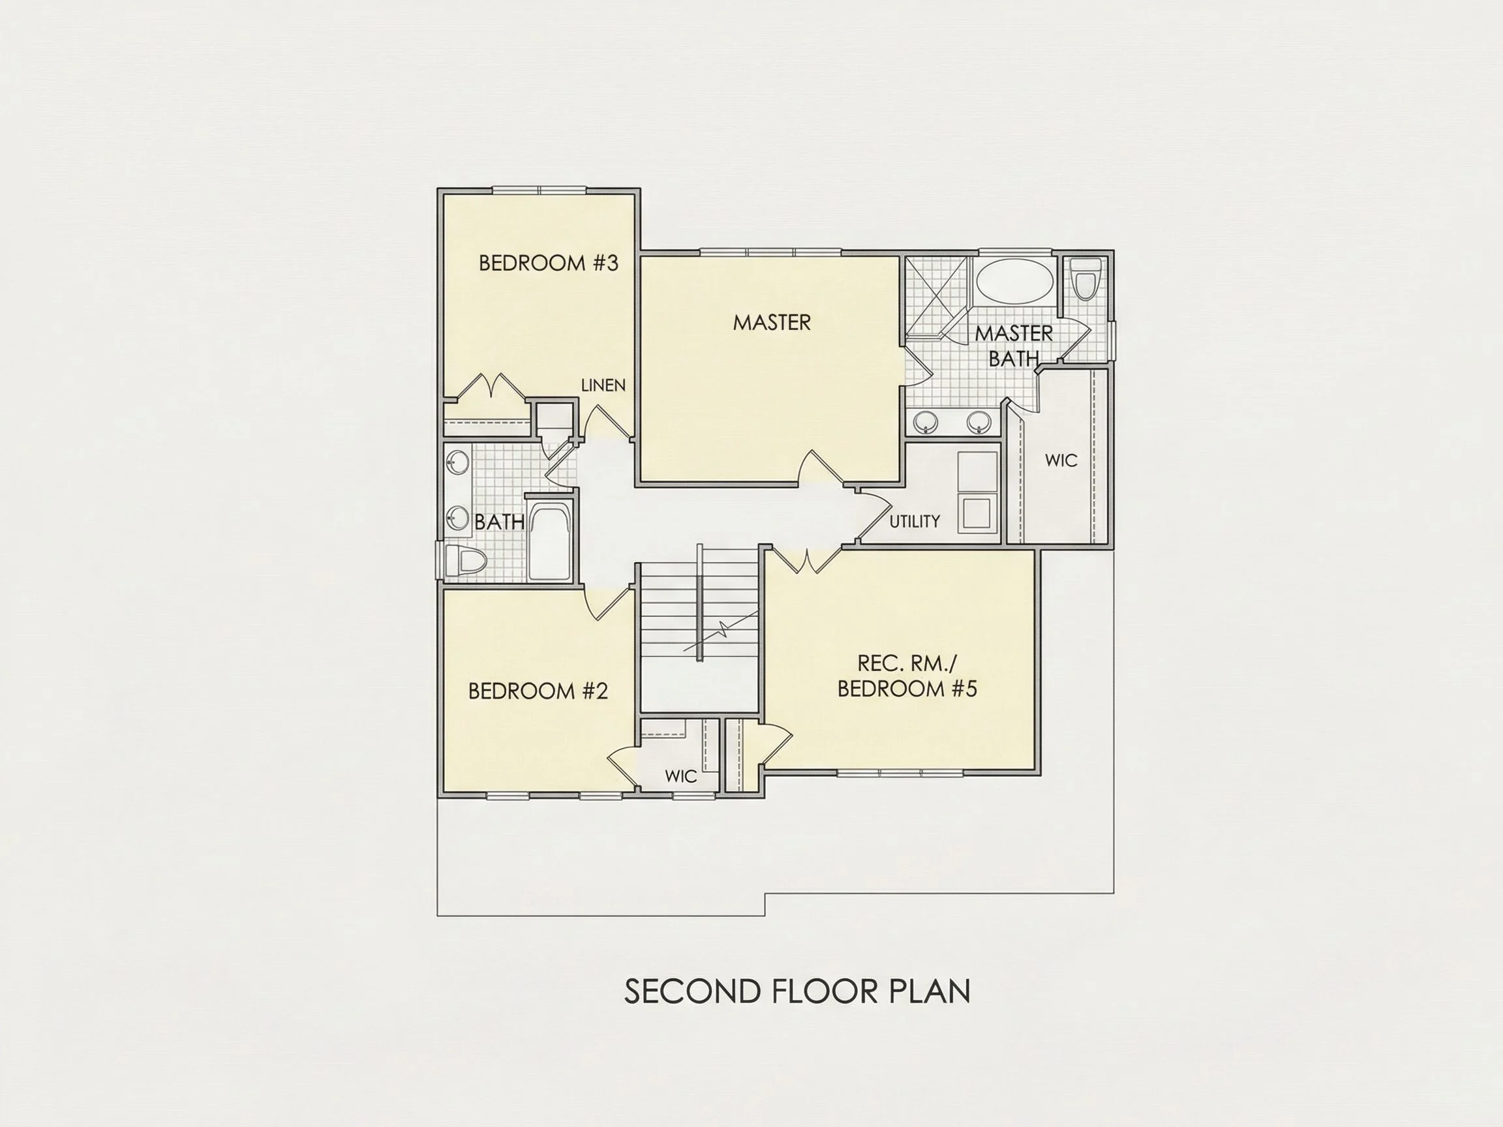
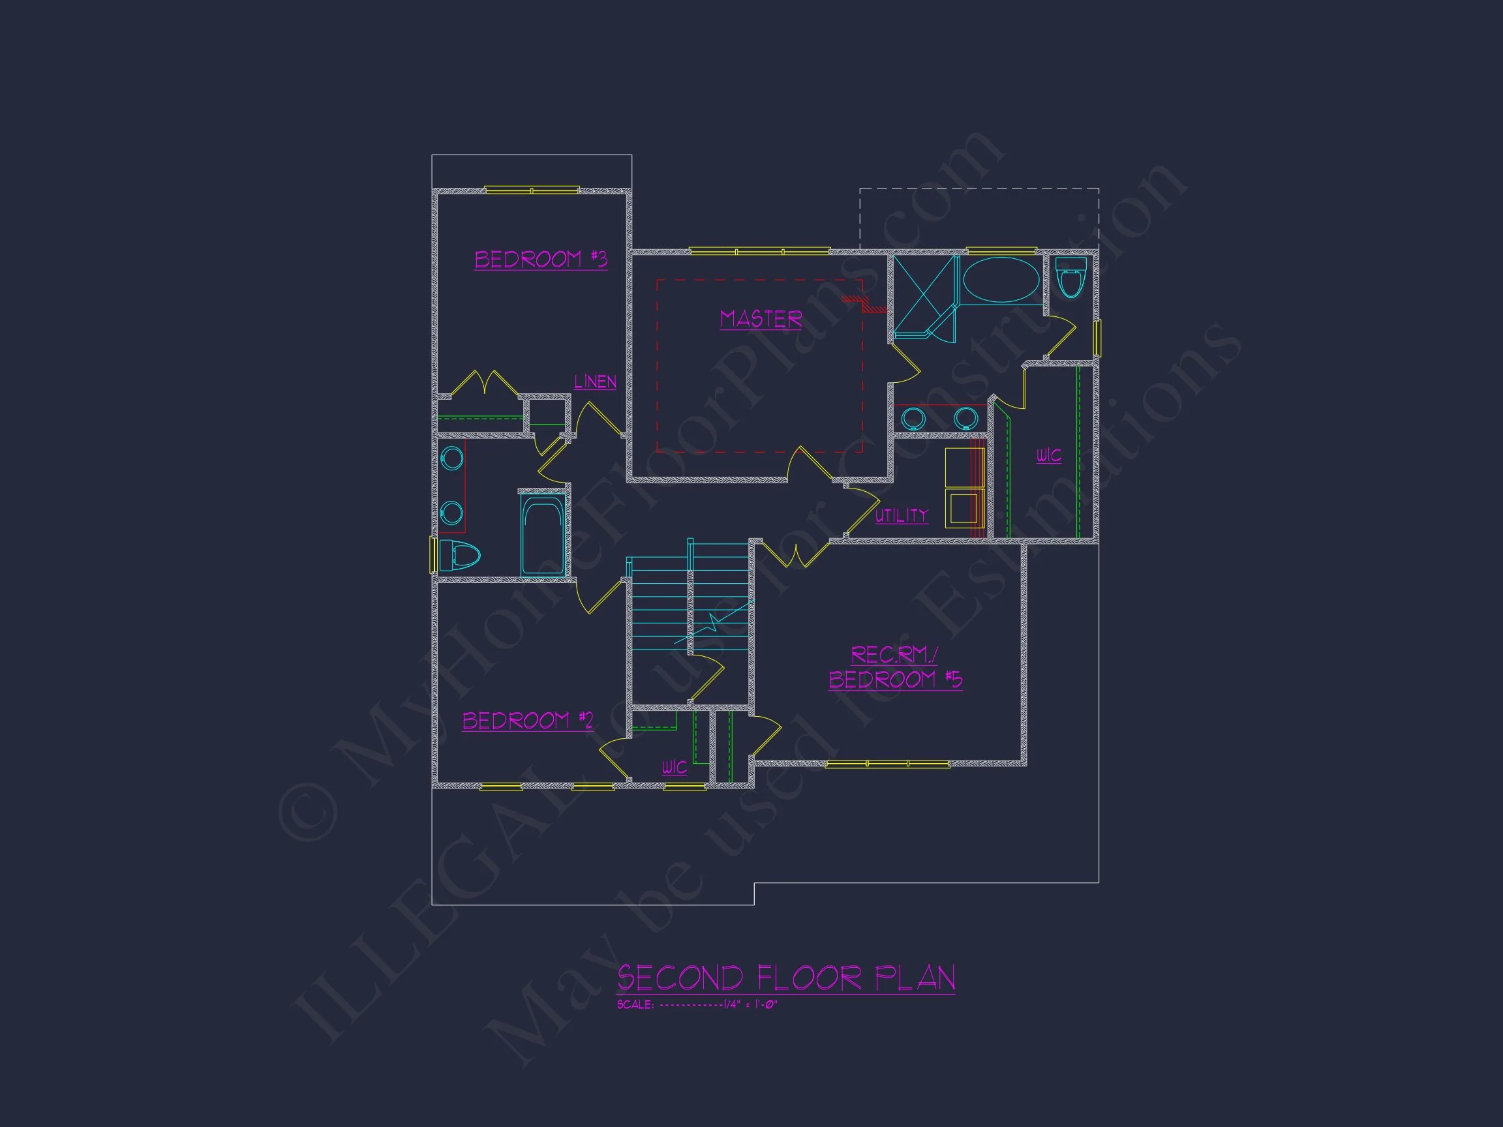
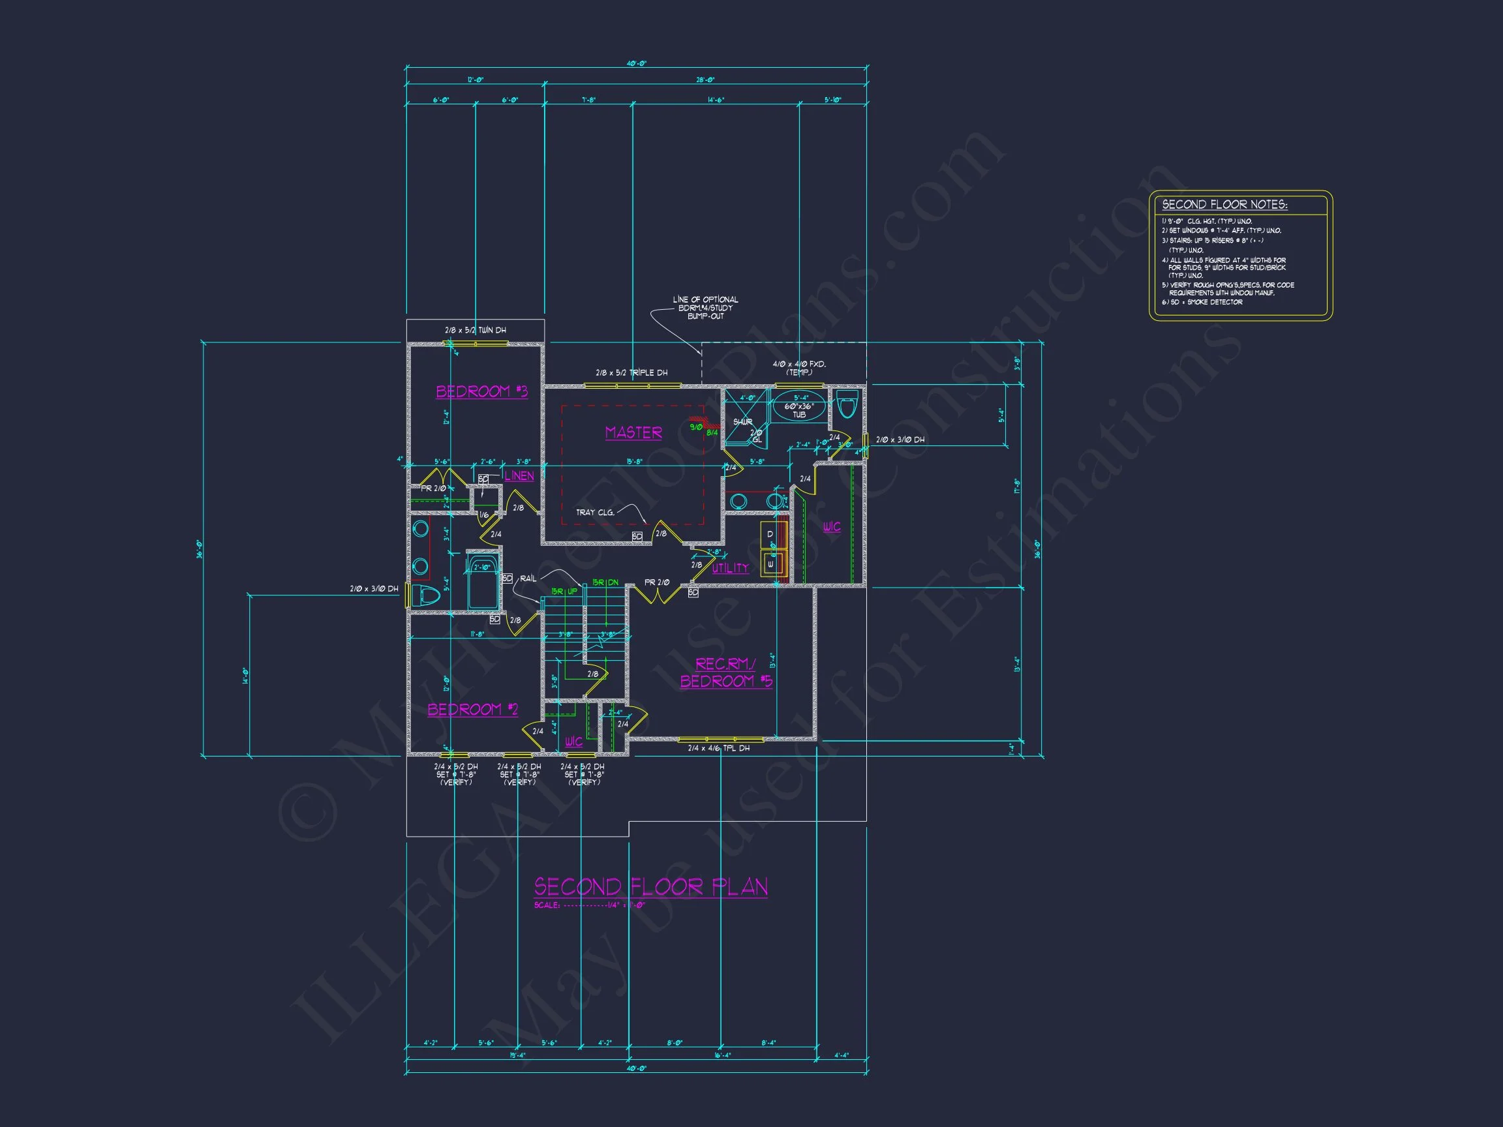
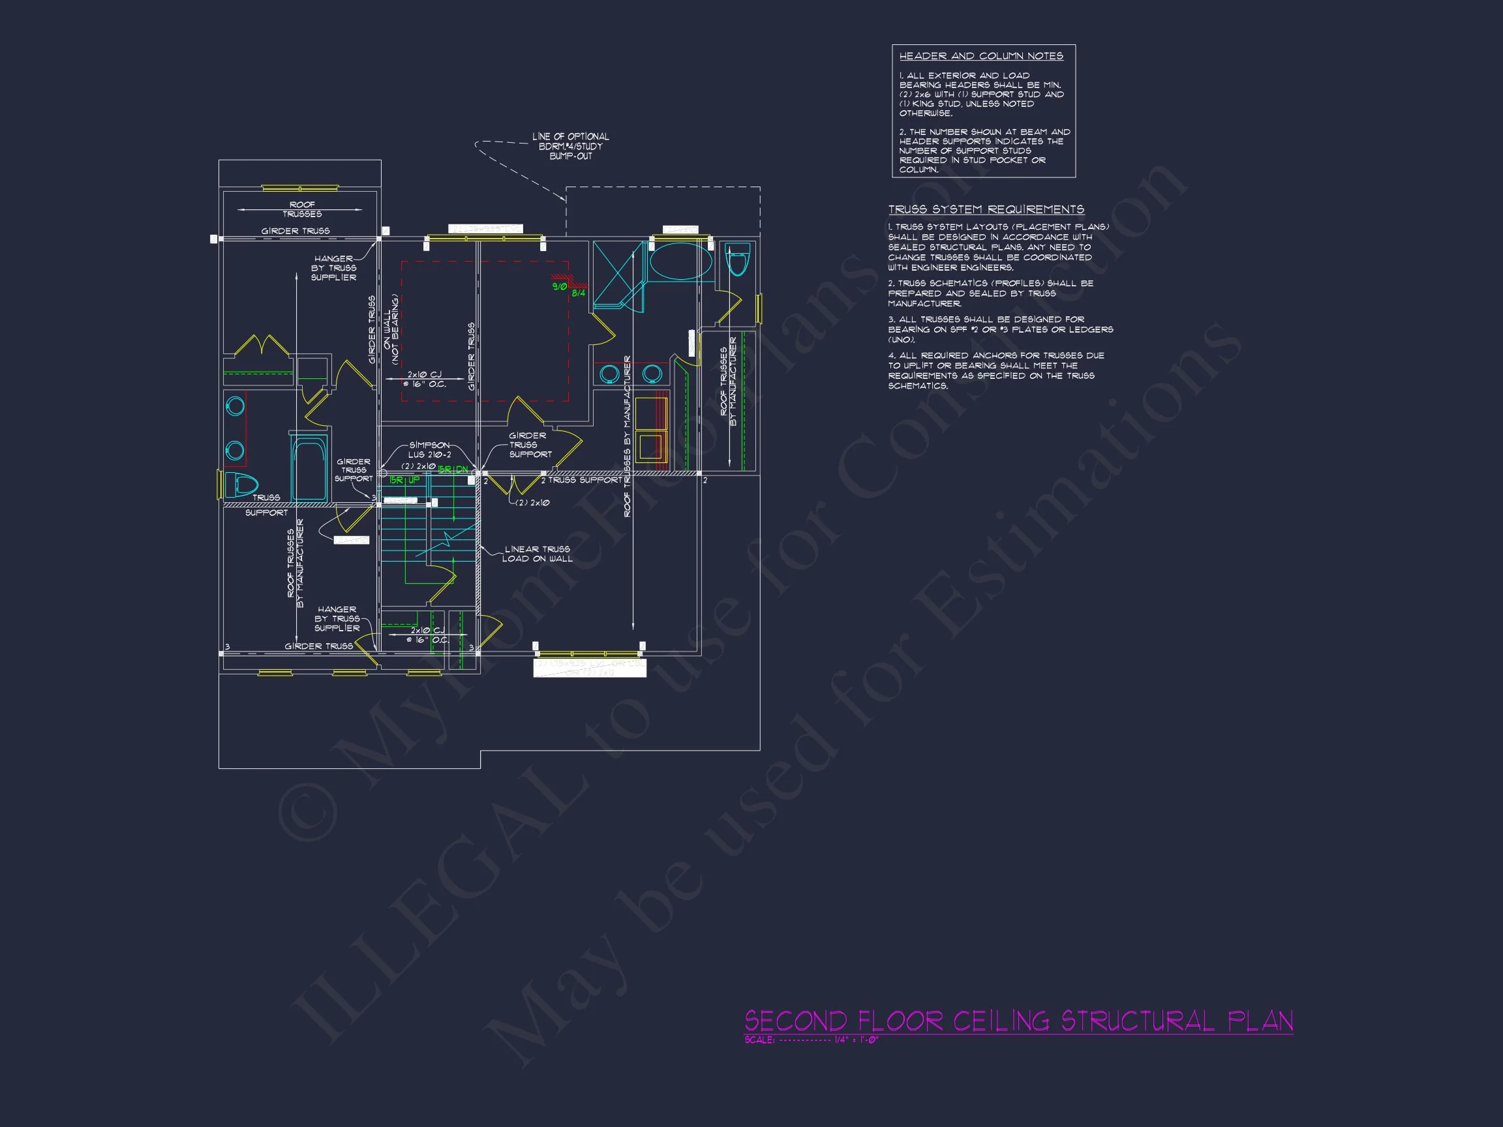
Second Floor Layout
Upstairs, the design maintains efficiency and privacy:
- Primary Suite: Spacious bedroom, walk-in closet, private bath
- Two Additional Bedrooms: Well-sized with ample closet space
- Shared Bathroom: Conveniently located
- Laundry Room: Positioned near bedrooms for ease
The upper level balances bedroom separation with easy circulation, a hallmark of smart Colonial design planning.
—
Why Choose a Traditional Colonial House Plan?
Homeowners are drawn to Colonial homes for several reasons:
- Timeless Appeal: Never goes out of style
- Efficient Footprint: Practical rectangular layouts
- Resale Value: Broad buyer appeal
- Design Flexibility: Easily adapts to modern interiors
- Balanced Exterior: Ideal for both small and large lots
This particular plan merges tradition with comfort, making it suitable for families seeking long-term livability.
—
Garage & Outdoor Living
While maintaining its symmetrical Colonial roots, this design integrates:
- Rear outdoor deck space
- Yard-facing window layouts
- Optional attached garage configurations
The rear deck expands entertaining possibilities and connects indoor living areas to the outdoors.
—
Energy Efficiency & Build Practicality
The straightforward rectangular structure of Colonial homes makes them cost-effective to build. Benefits include:
- Simple rooflines that reduce framing complexity
- Stacked plumbing walls for efficiency
- Balanced window placement for natural lighting
- Adaptability for modern insulation standards
Horizontal lap siding also offers low maintenance and excellent weather resistance.
—