Plan 12-2087 – Radiant House | New American – 4-Bed, 3.5-Bath, 3,261 SF
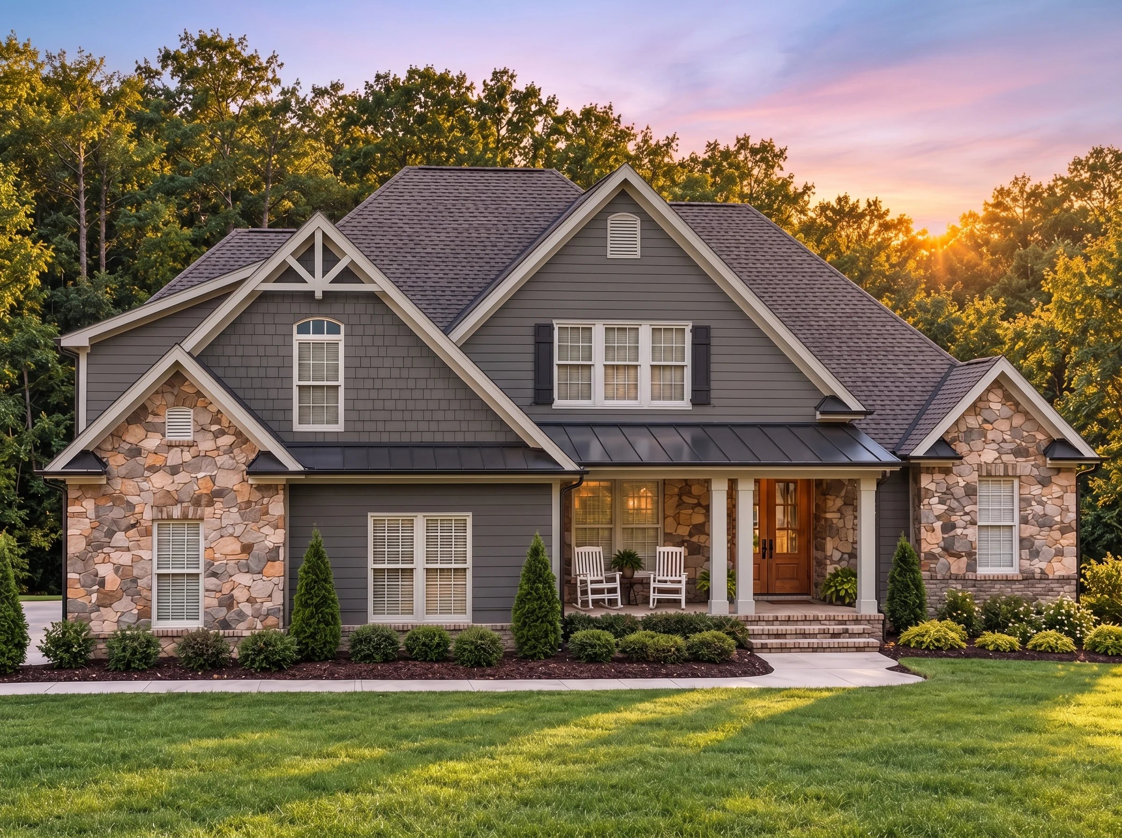
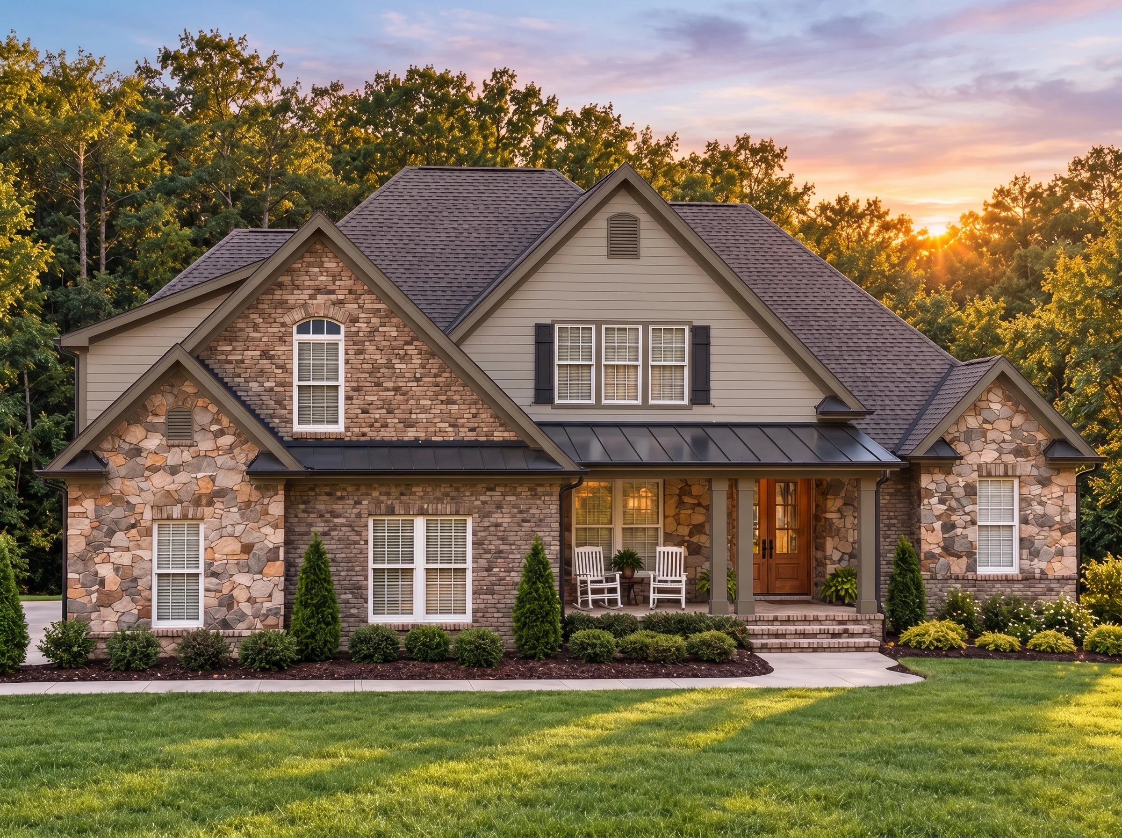
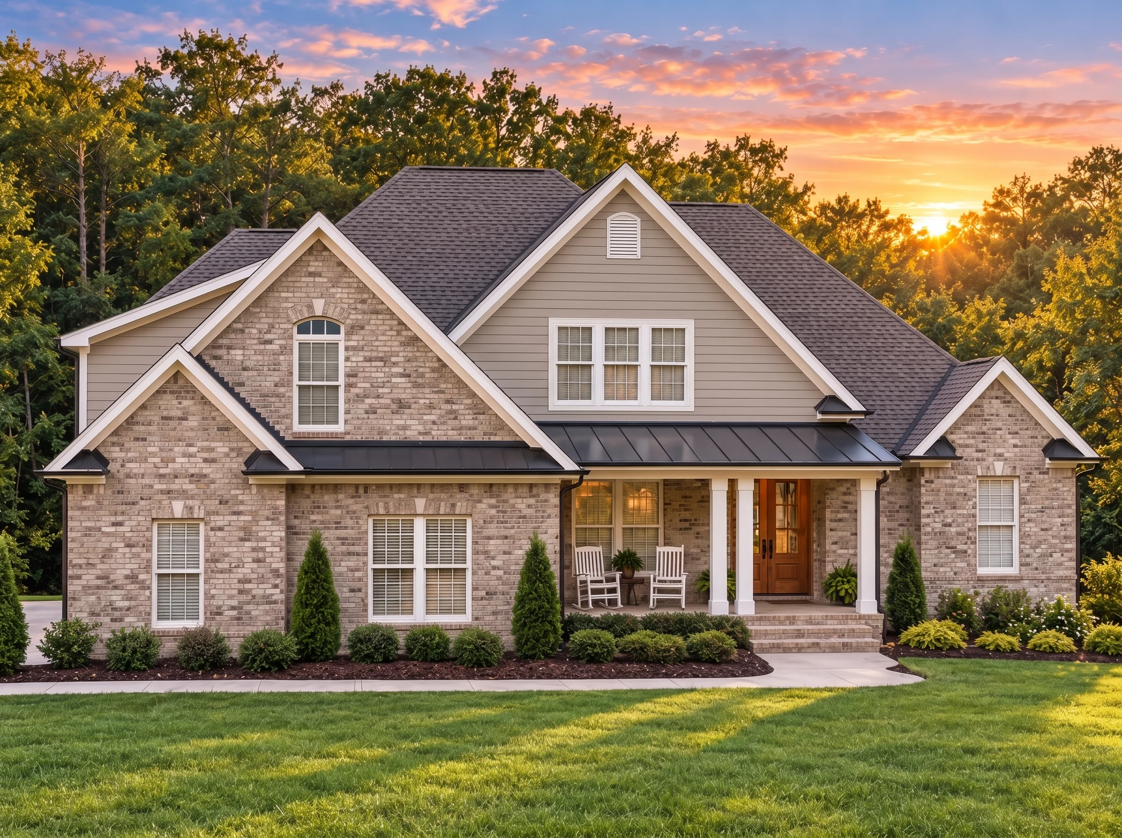
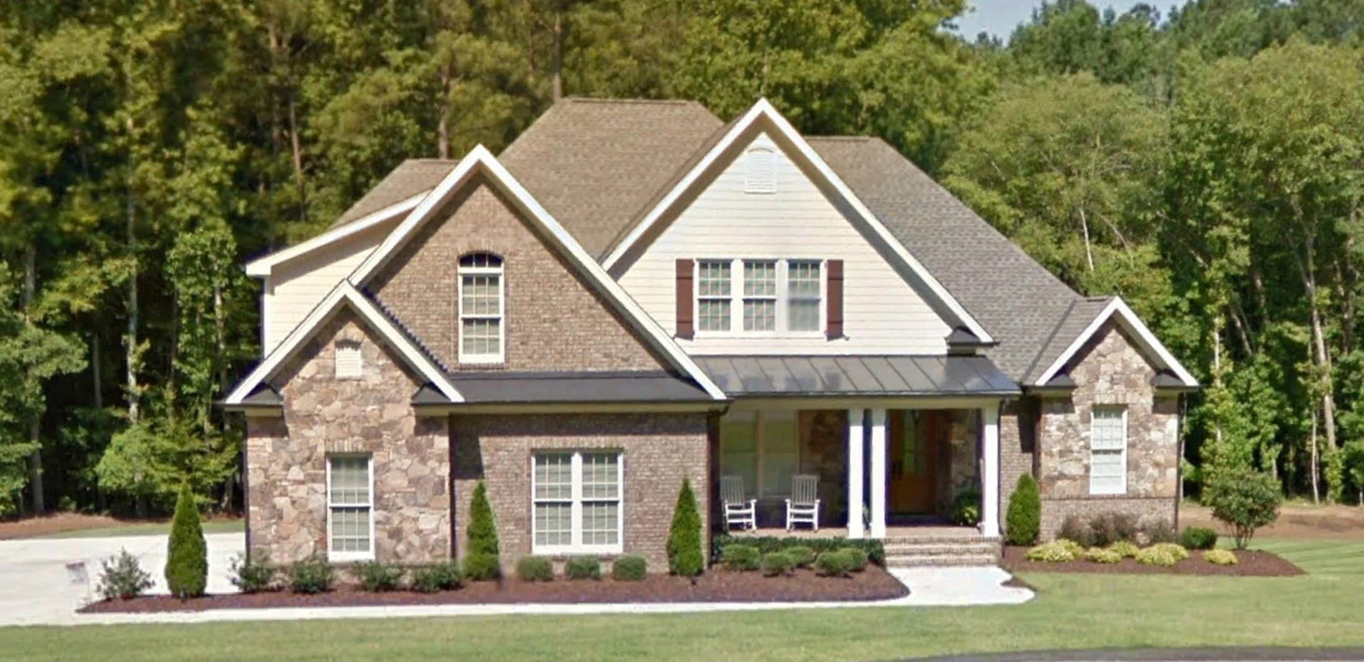
New American and Traditional Craftsman house plan with brick and stone exterior • 4 bed • 3.5 bath • 3,261 SF. Covered porch, open living layout, side-entry garage. Includes CAD+PDF + unlimited build license.
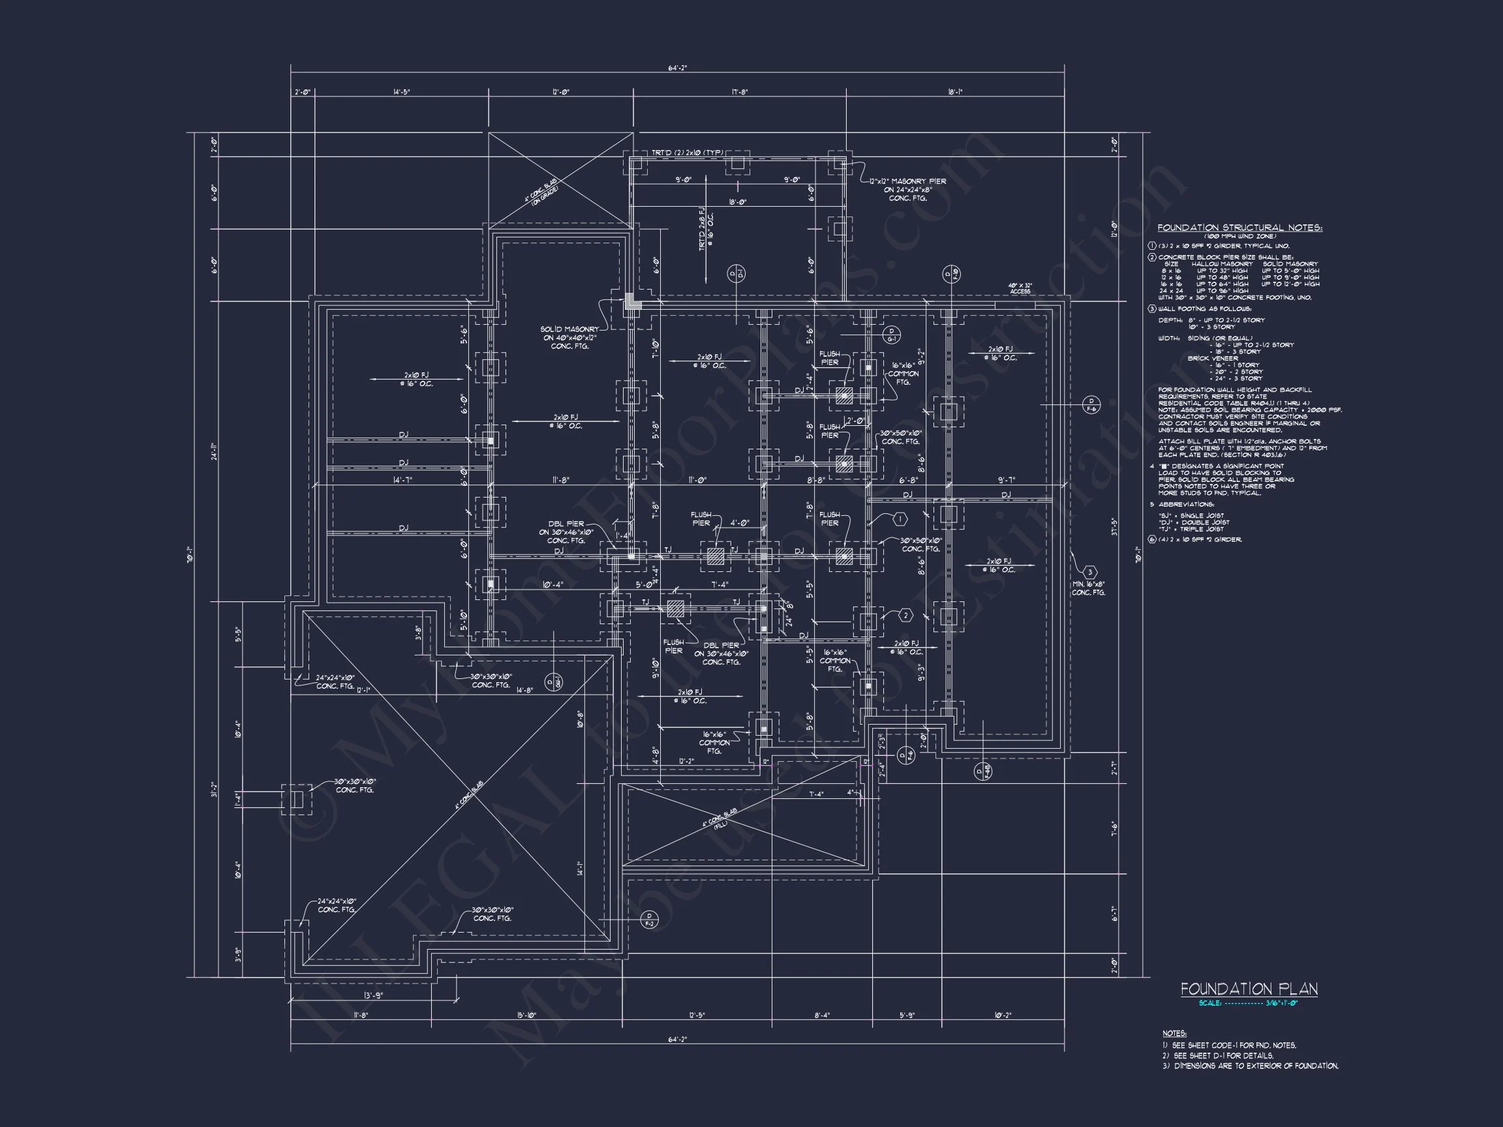
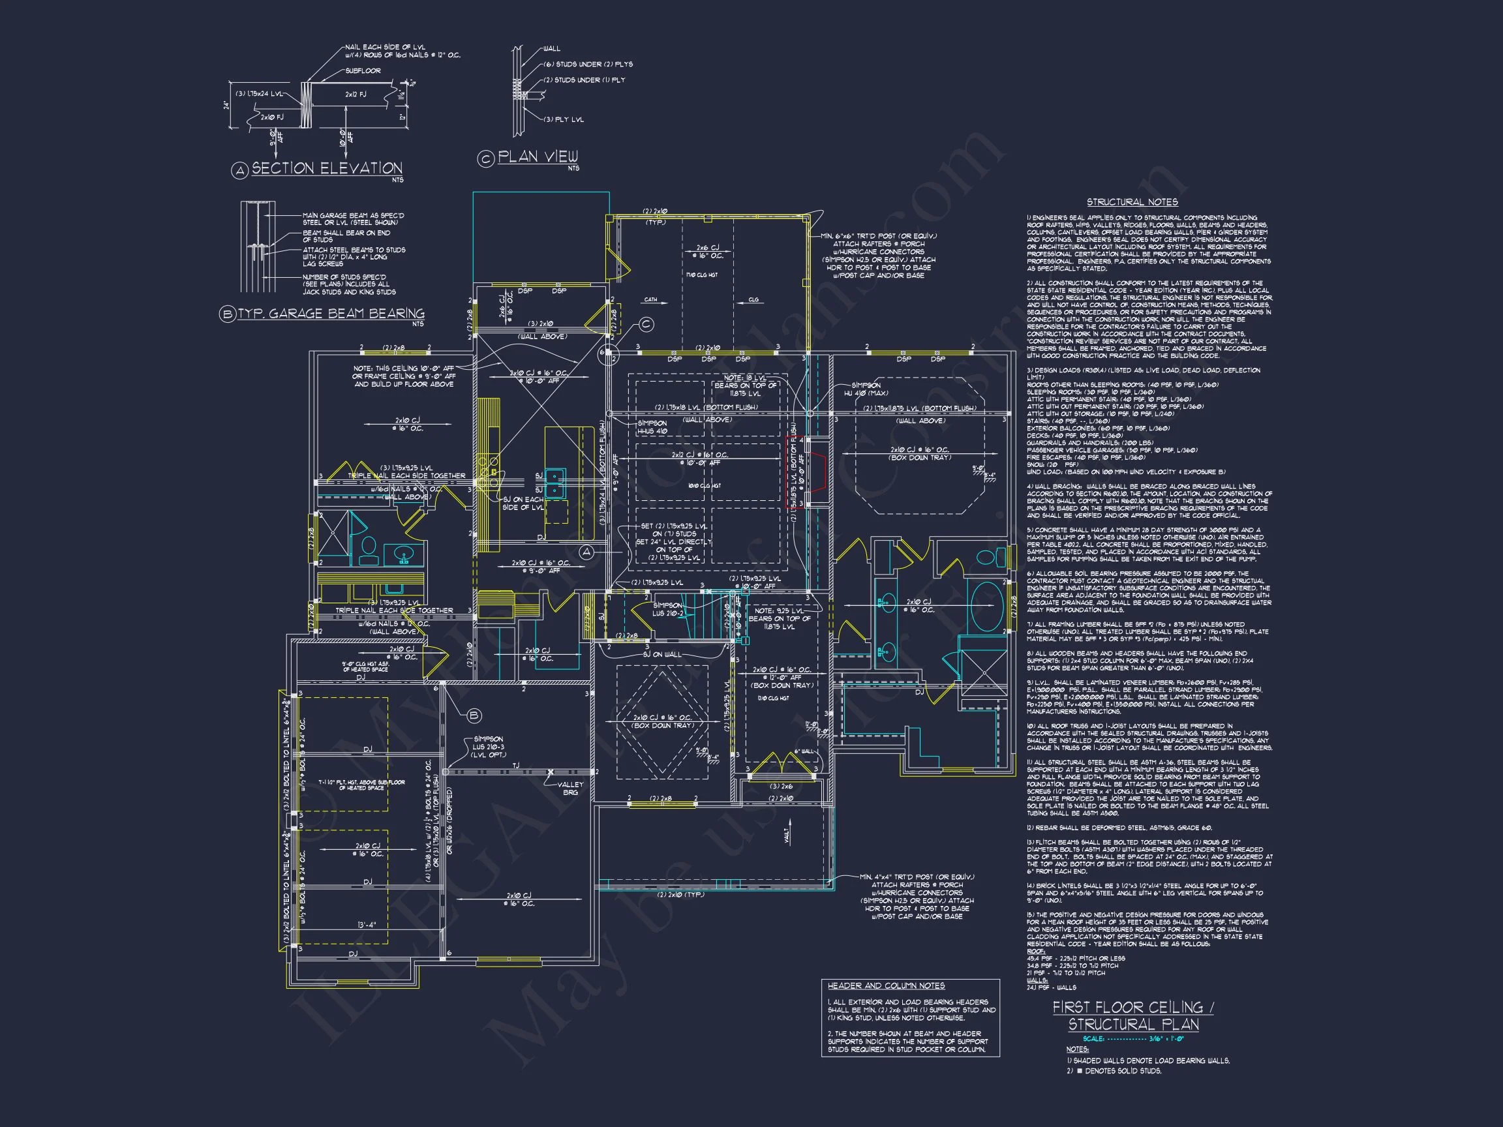
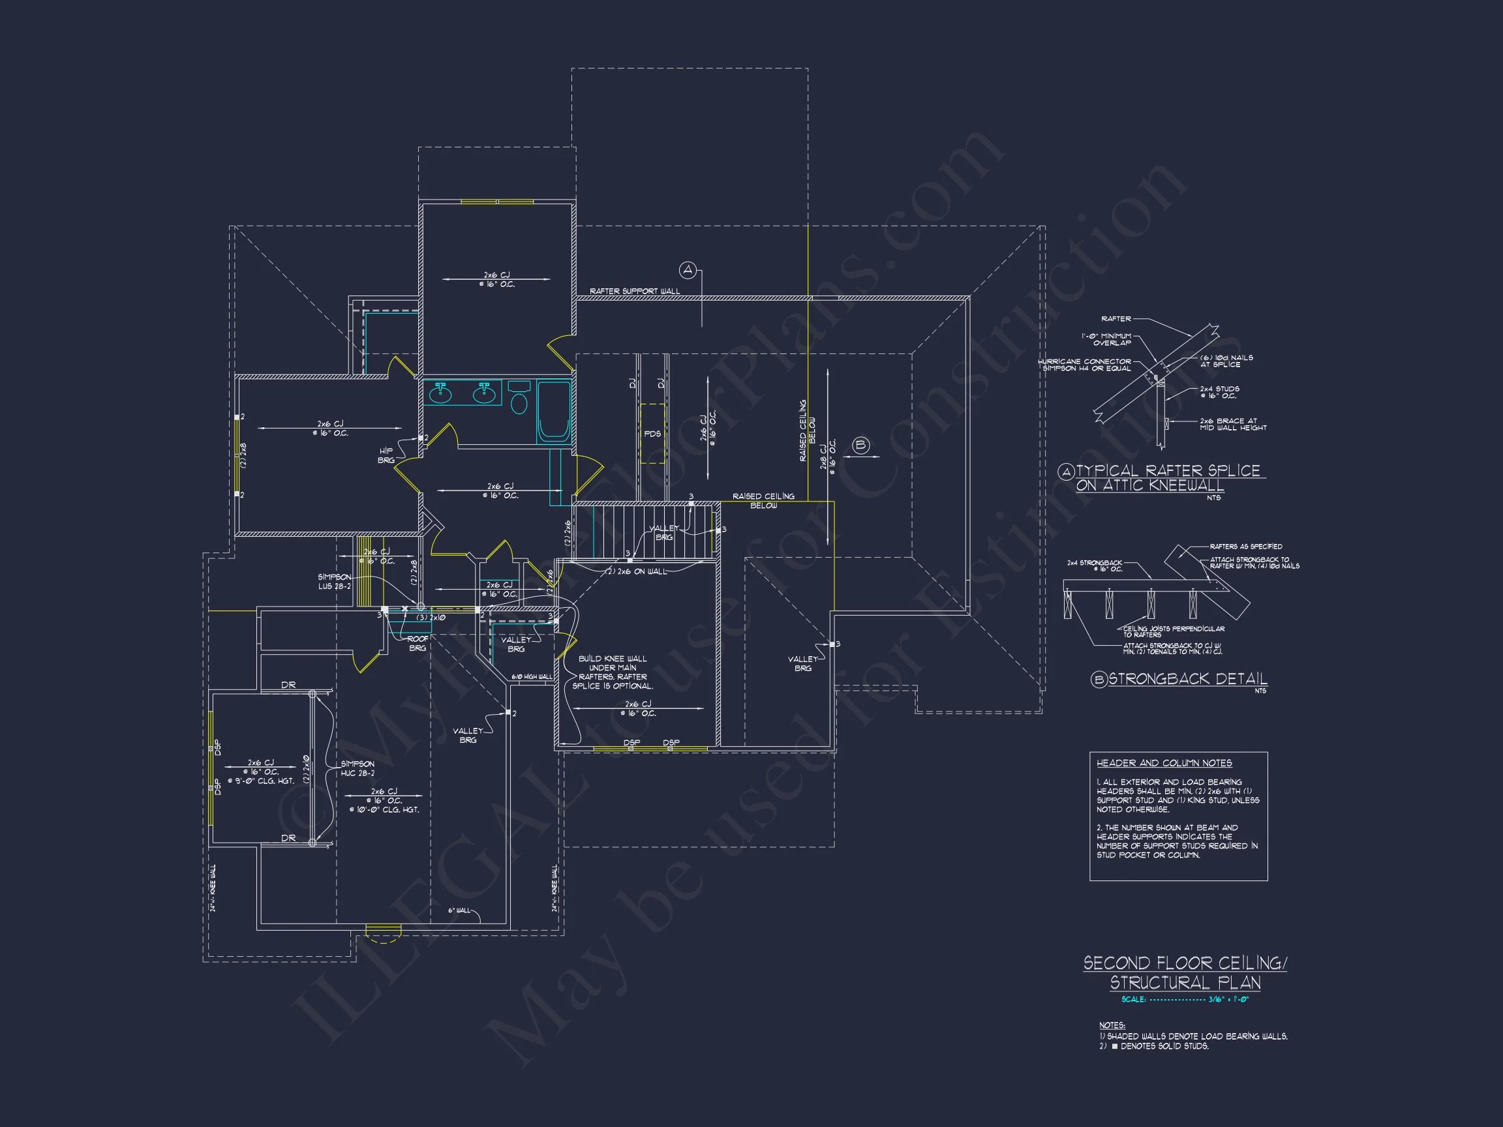
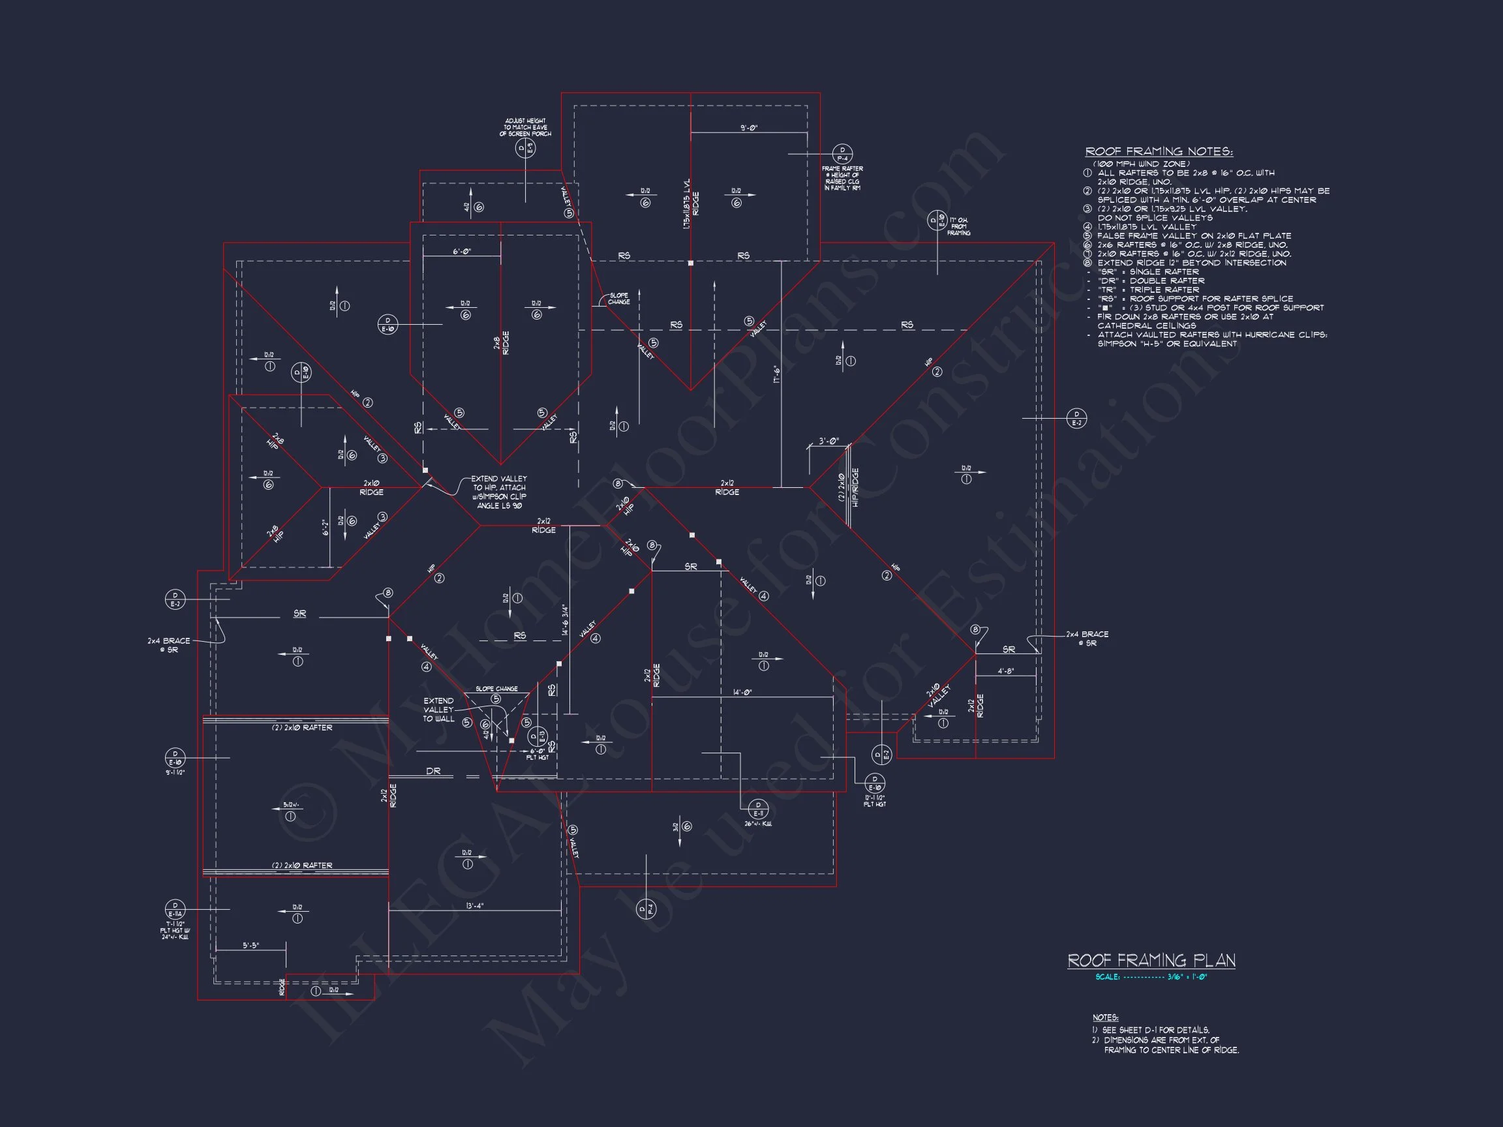
Original price was: $1,842.$1,316Current price is: $1,316.
999 in stock
* Please verify all details with the actual plan, as the plan takes precedence over the information shown below.
| Bedrooms | 4 |
|---|---|
| Bathrooms | 3.5 |
| Heated SF | 3,261 |
| Unheated SF | 1,993 |
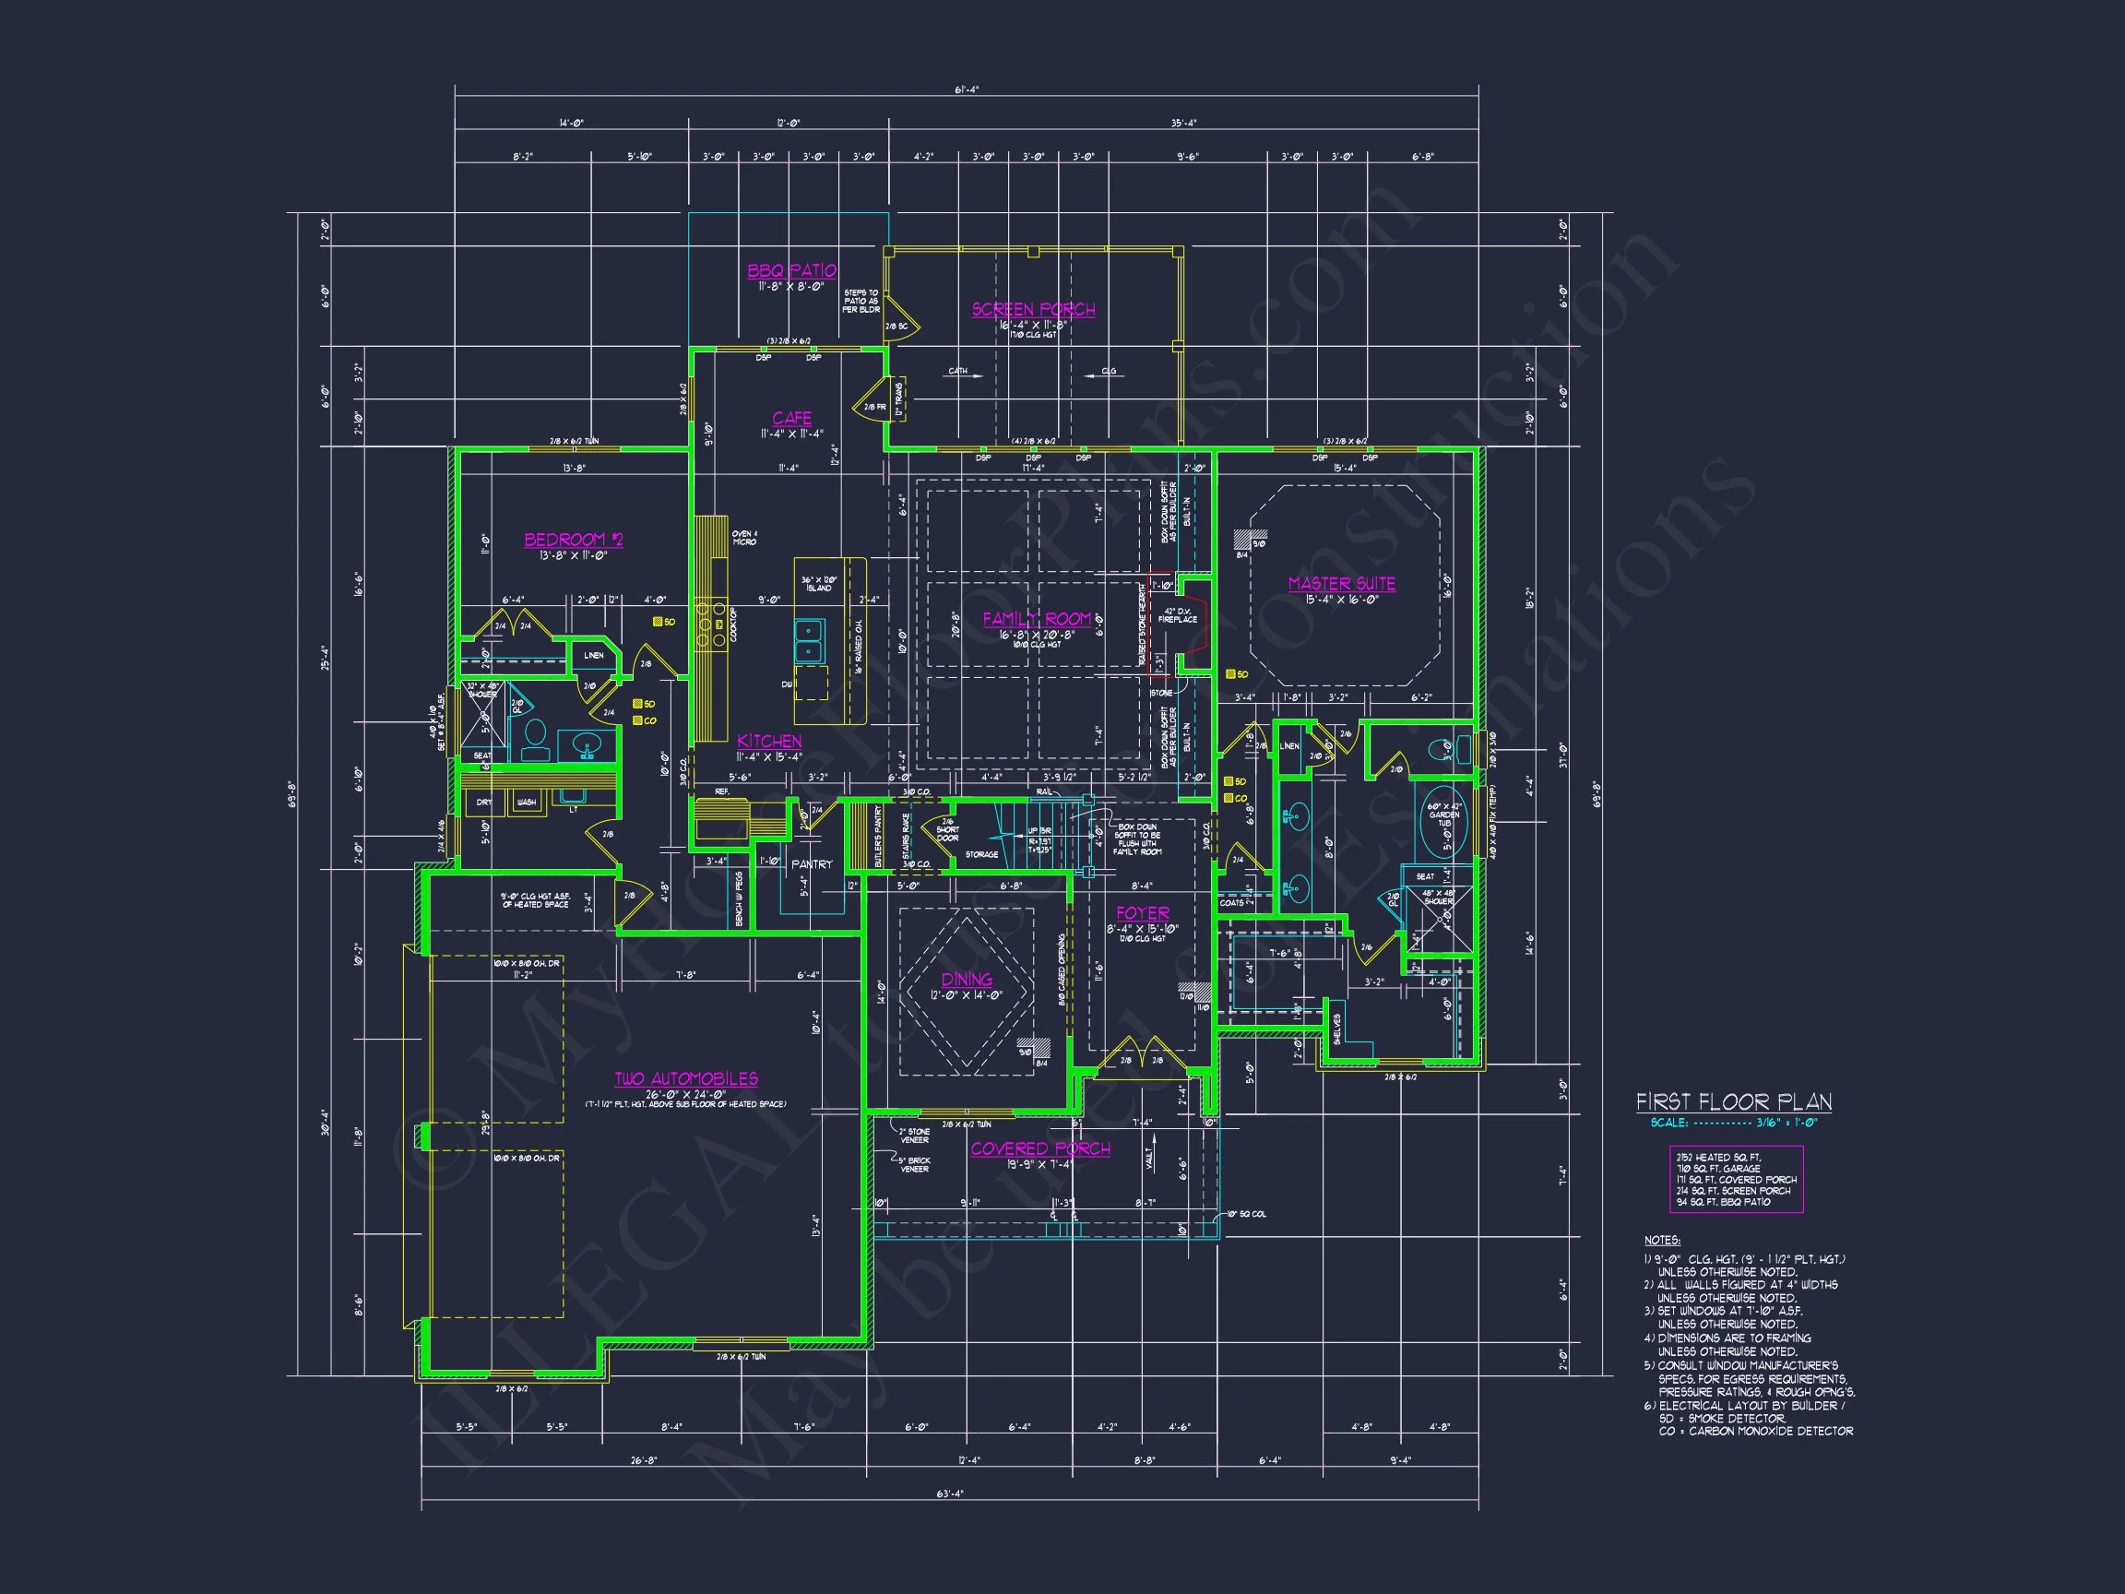
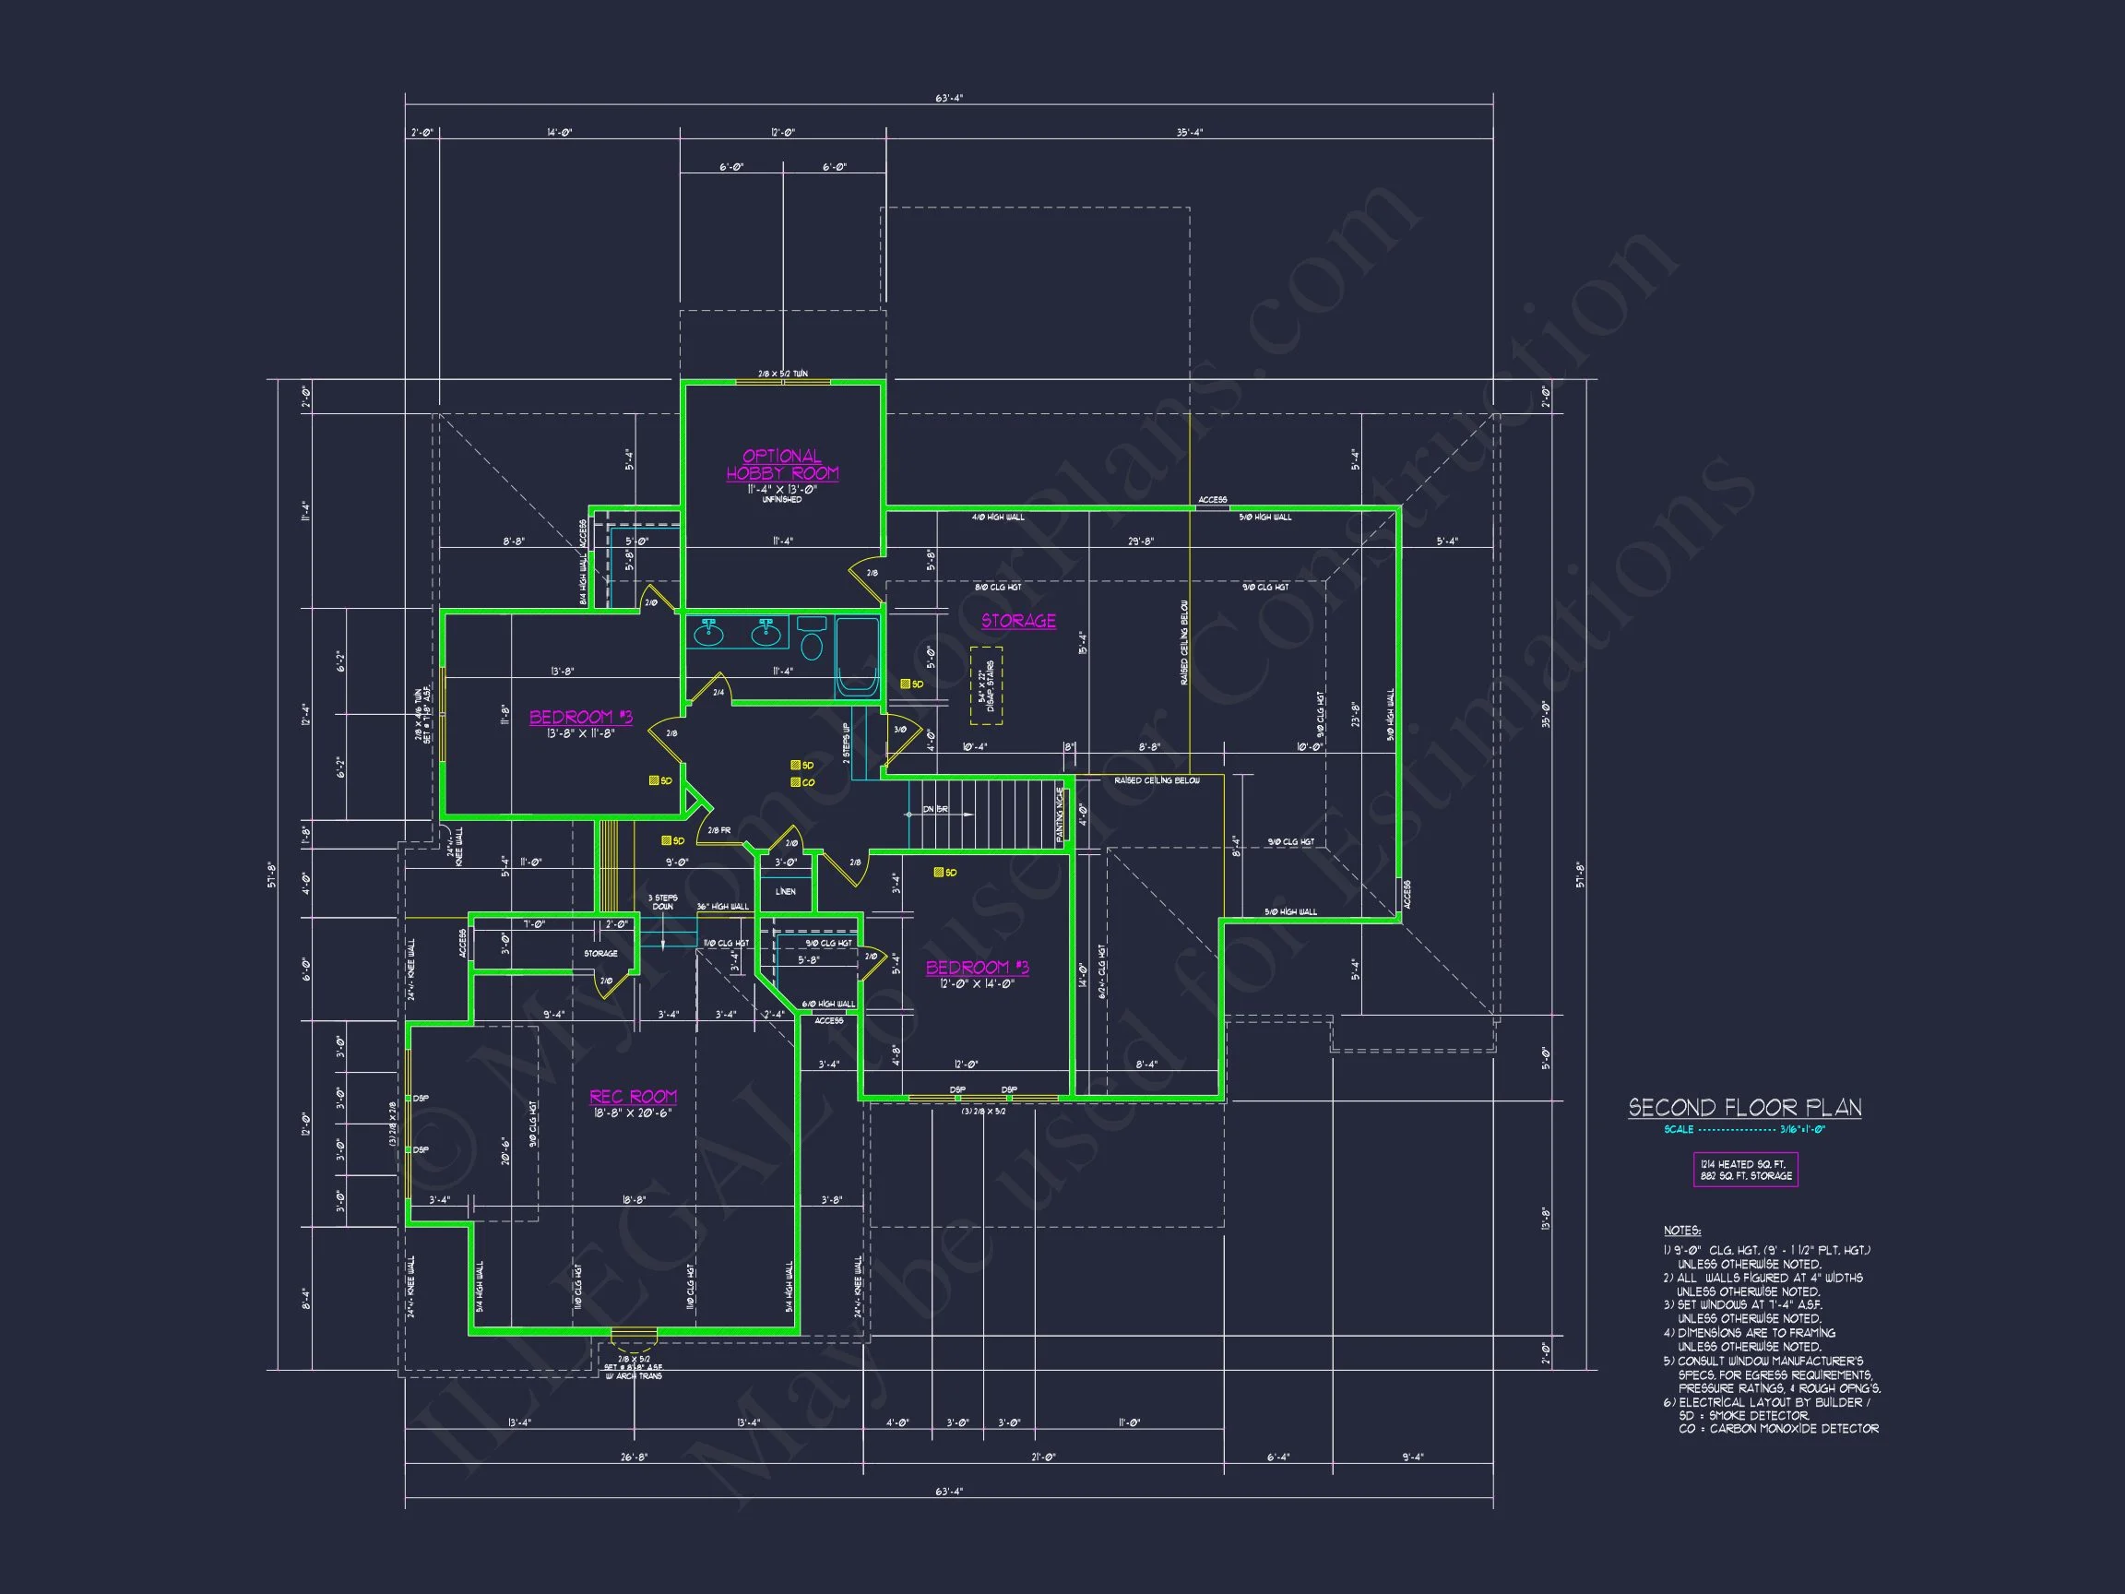
| Width | 63'-4" |
| Depth | 69'-8" |
| Floors | 2 |
| Garage Bays | 2 |
| Architectural Styles | Modern Craftsman |
| Structure Type | Single-Family |
| Exterior Material | Shake, Brick |
| Indoor Features | Open Floor Plan, Foyer, Mudroom, Great Room, Family Room, Recreational Room, Bonus Room, Attic |
| Outdoor Features | Covered Front Porch, Covered Rear Porch, Screened Porch, Deck, Patio |
| Bed and Bath Features | Bedrooms on Second Floor, Owner's Suite on First Floor, Jack and Jill Bathroom, Walk-in Closet |
| Kitchen Features | Kitchen Island, Breakfast Nook, Walk-in Pantry |
| Garage Features | Side Entry |
| Ceiling Features | 9 FT+, Vaulted |
Attics | Bonus Rooms | Breakfast Nook | Covered Front Porch | Covered Patio | Covered Rear Porches | Family Room | Foyer | Great Room | Grill Deck | Home Plans with Mudrooms | Jack and Jill | Kitchen Island | Large House Plans | Medium | Open Floor Plan Designs | Oversized Designs | Owner’s Suite on the First Floor | Patios | Recreational Room | Screened Porches | Second Floor Bedroom | Side Entry Garage | Vaulted Ceiling | Walk-in Closet | Walk-in Pantry
New American Home Plan with Timeless Modern Traditional Design
A beautifully balanced New American house plan offering approximately 2,800 heated square feet, 4 bedrooms, 3.5 bathrooms, and classic curb appeal with modern livability.
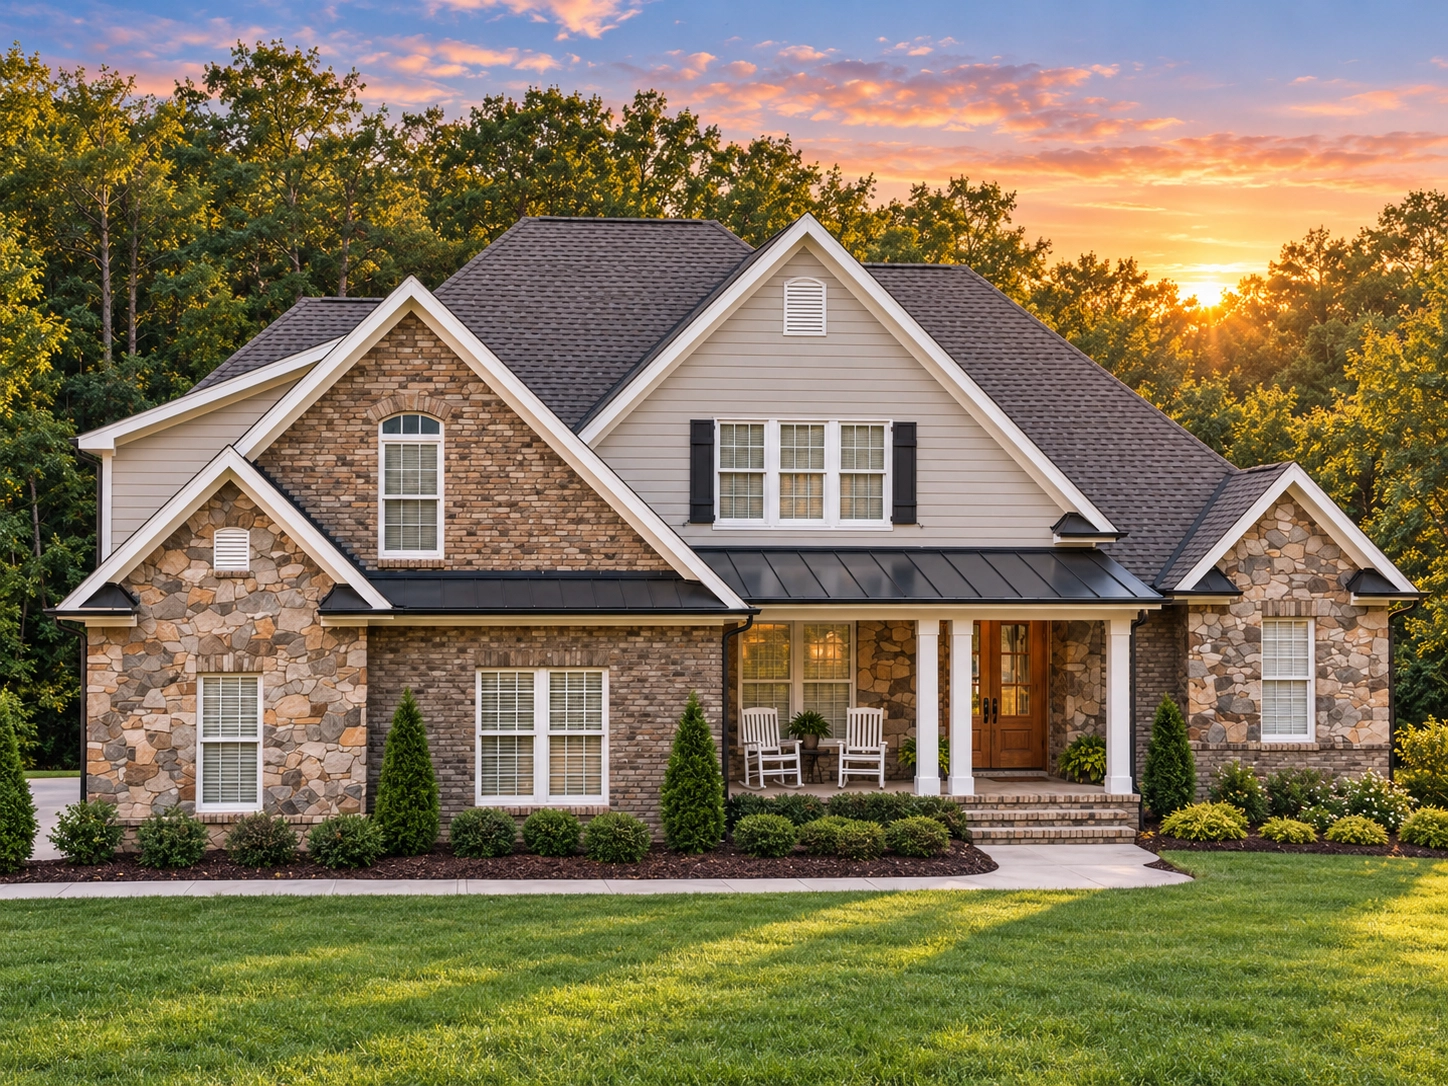
This New American home plan blends the warmth of Traditional Craftsman detailing with the clean proportions of Modern Traditional architecture. Designed for families who value comfort, flexibility, and long-term appeal, this plan delivers a thoughtful layout wrapped in enduring exterior materials like brick, stone, and horizontal siding.
Architectural Style Overview
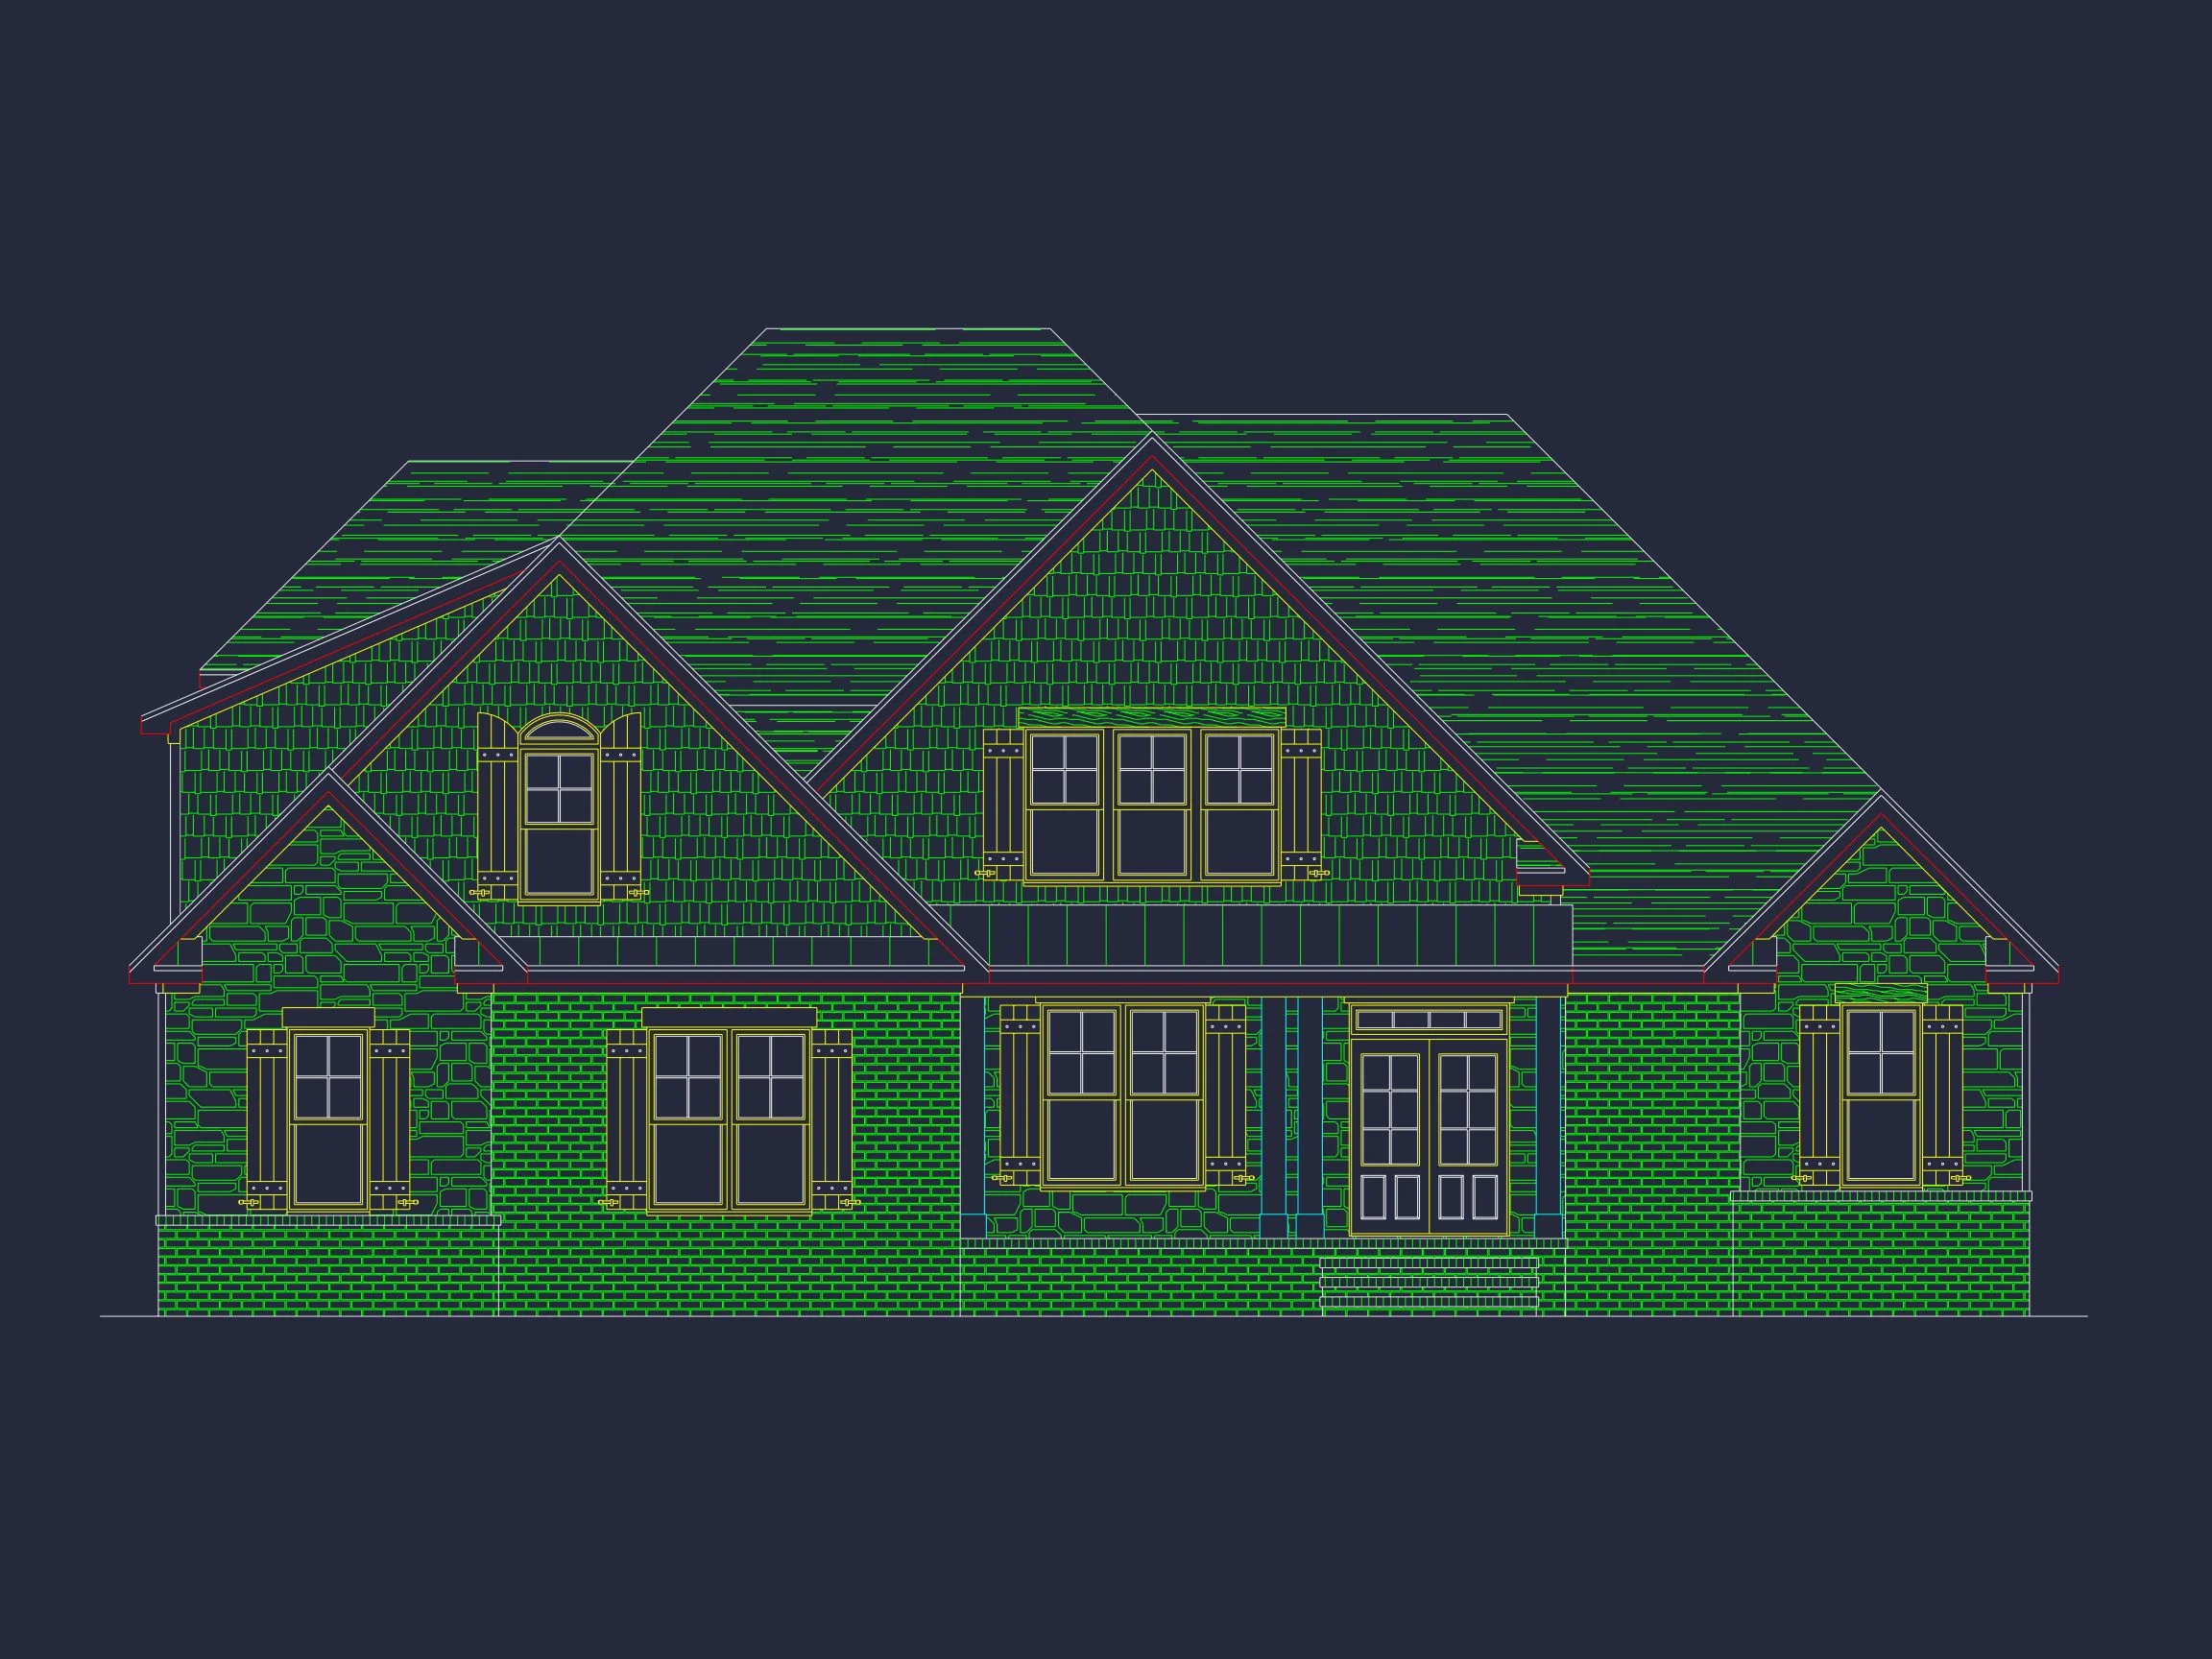
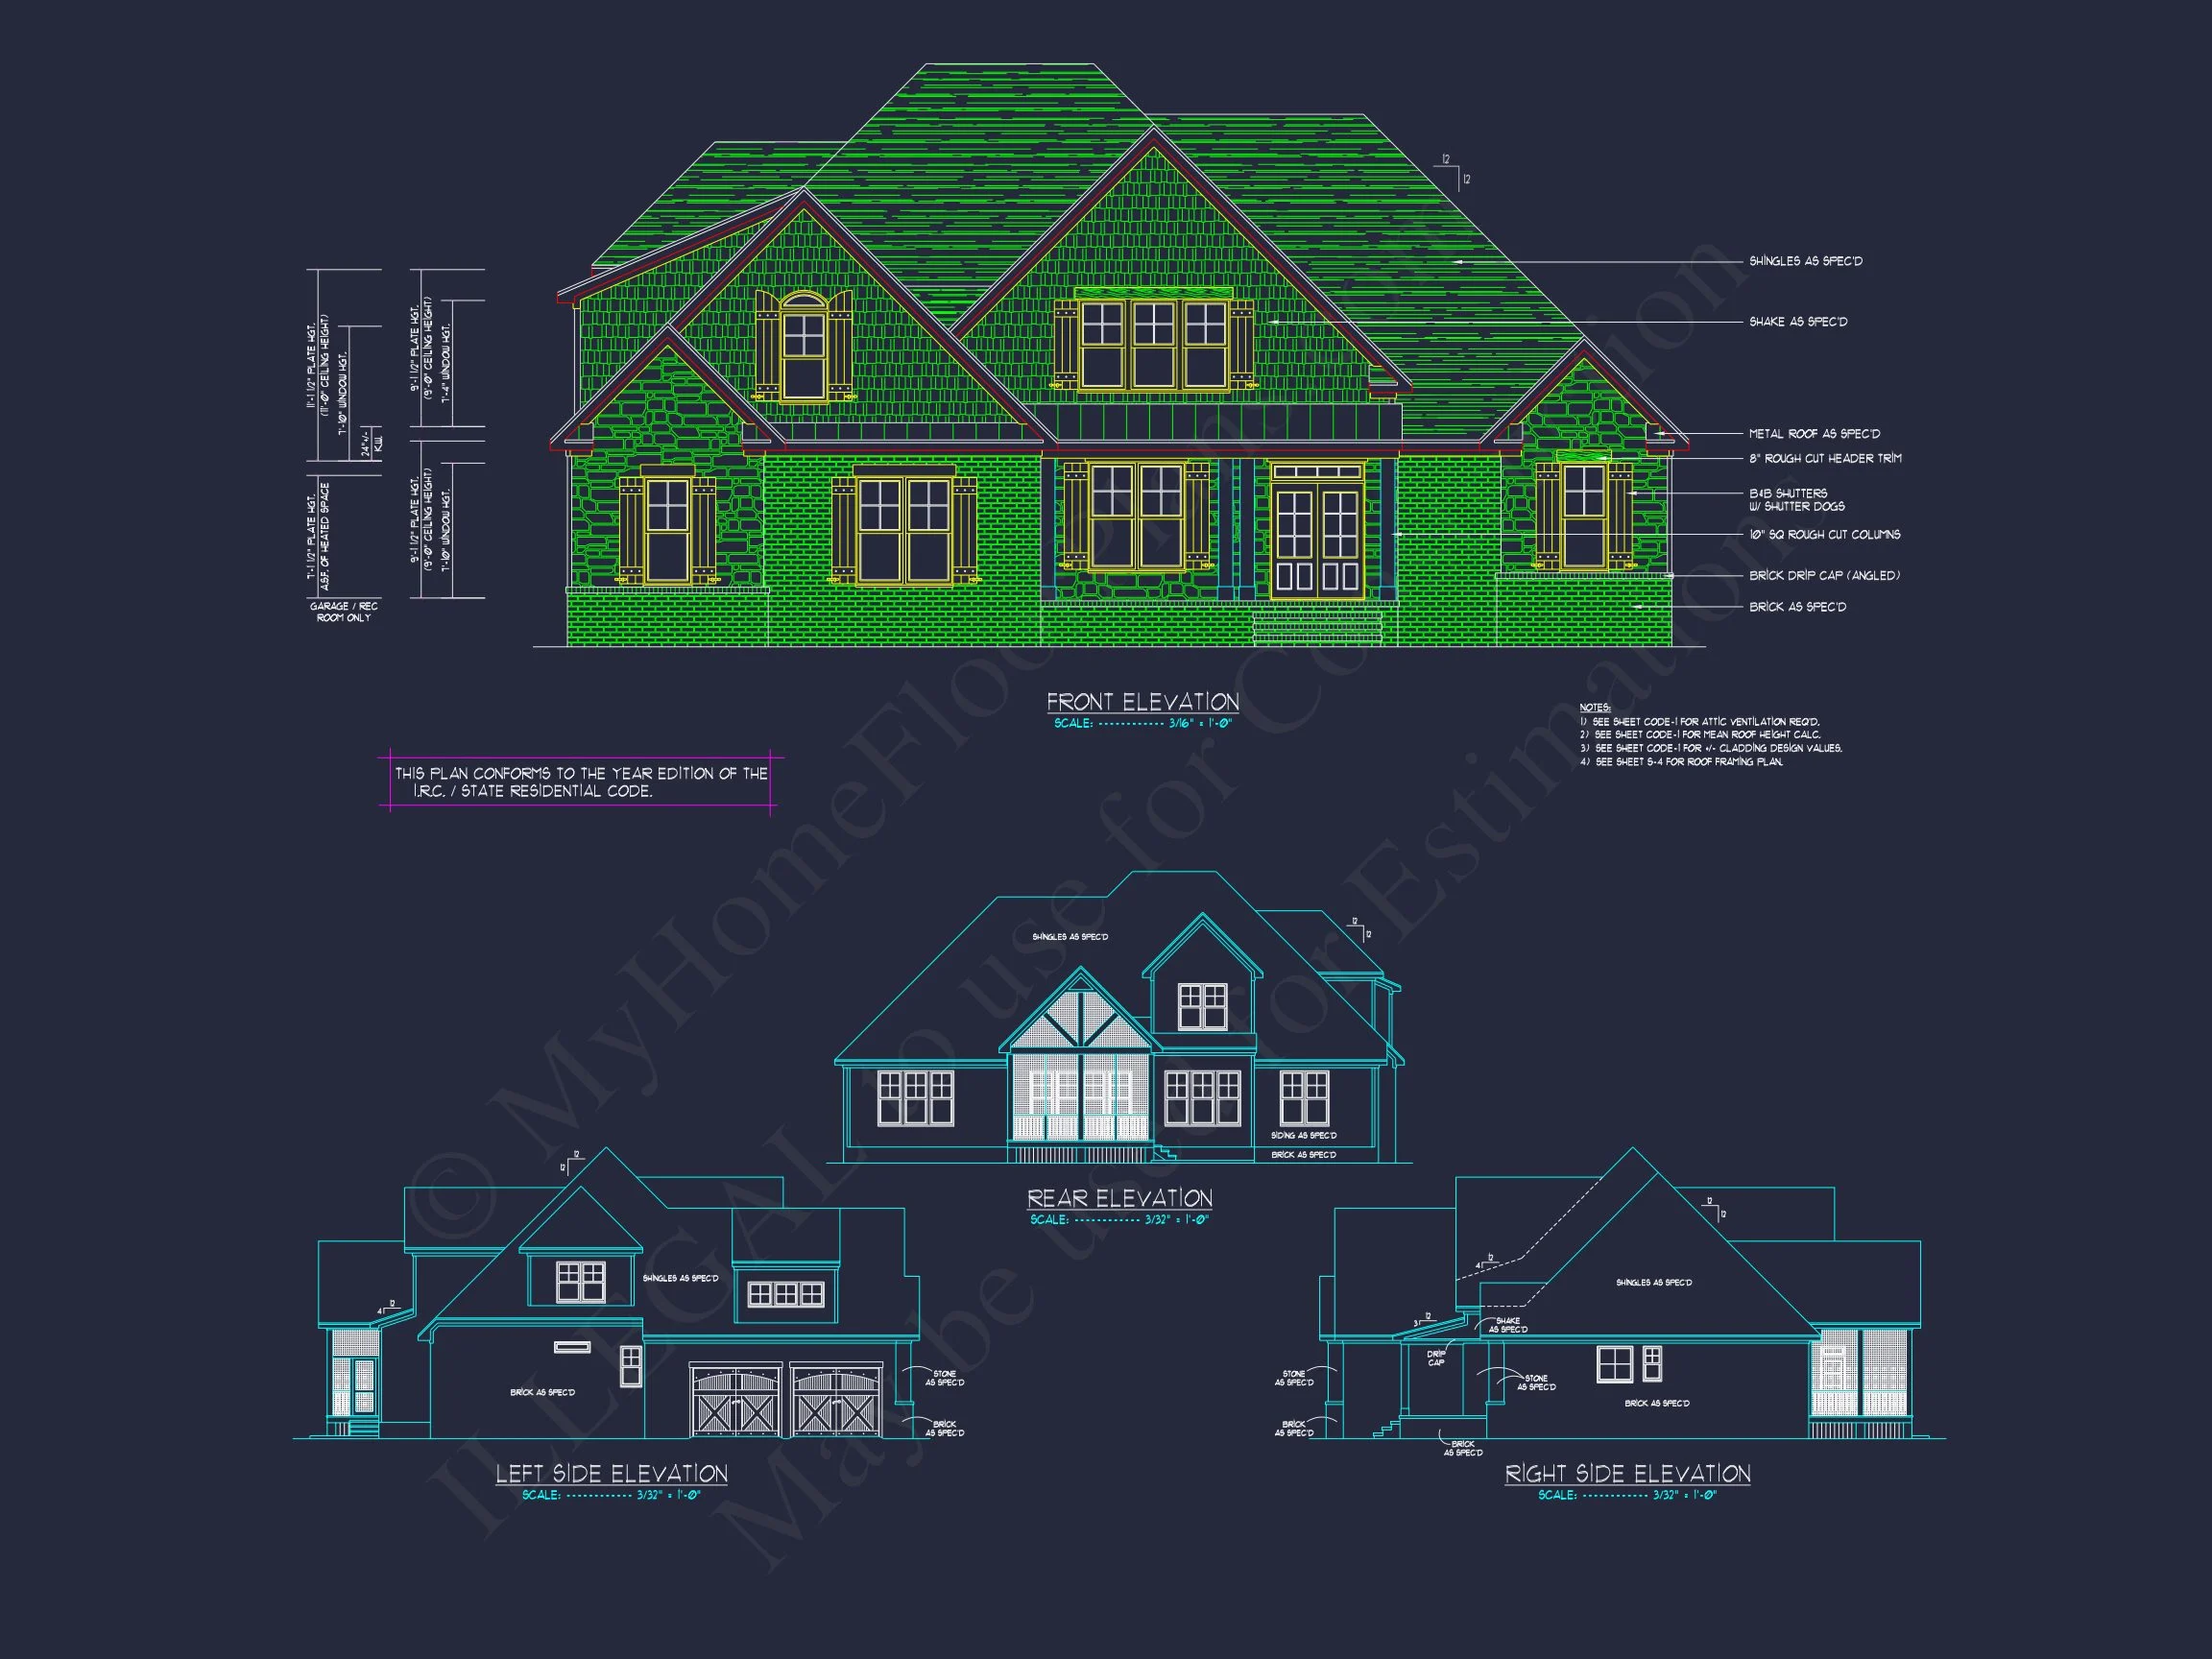
The exterior composition showcases hallmark New American characteristics—layered gables, mixed materials, and a welcoming front porch—while subtle Craftsman influences appear in the proportions, trim depth, and use of stone. This combination creates a home that feels established yet fresh, ideal for suburban and semi-rural settings alike.
- New American | Modern Traditional primary style
- Traditional Craftsman secondary influence
- Balanced rooflines with architectural depth
- Inviting covered front porch for everyday use
Exterior Materials & Curb Appeal
The façade is designed to age gracefully while delivering immediate visual impact. A blend of durable and attractive materials ensures longevity and reduced maintenance.
- Brick exterior for timeless character and durability
- Natural stone accents that ground the design visually
- Horizontal lap siding for balance and contrast
- Metal porch roof adding subtle modern distinction
This mix of materials is commonly highlighted in modern residential design discussions, including features on Fine Homebuilding, where durability and architectural harmony are key considerations.
Interior Living Experience
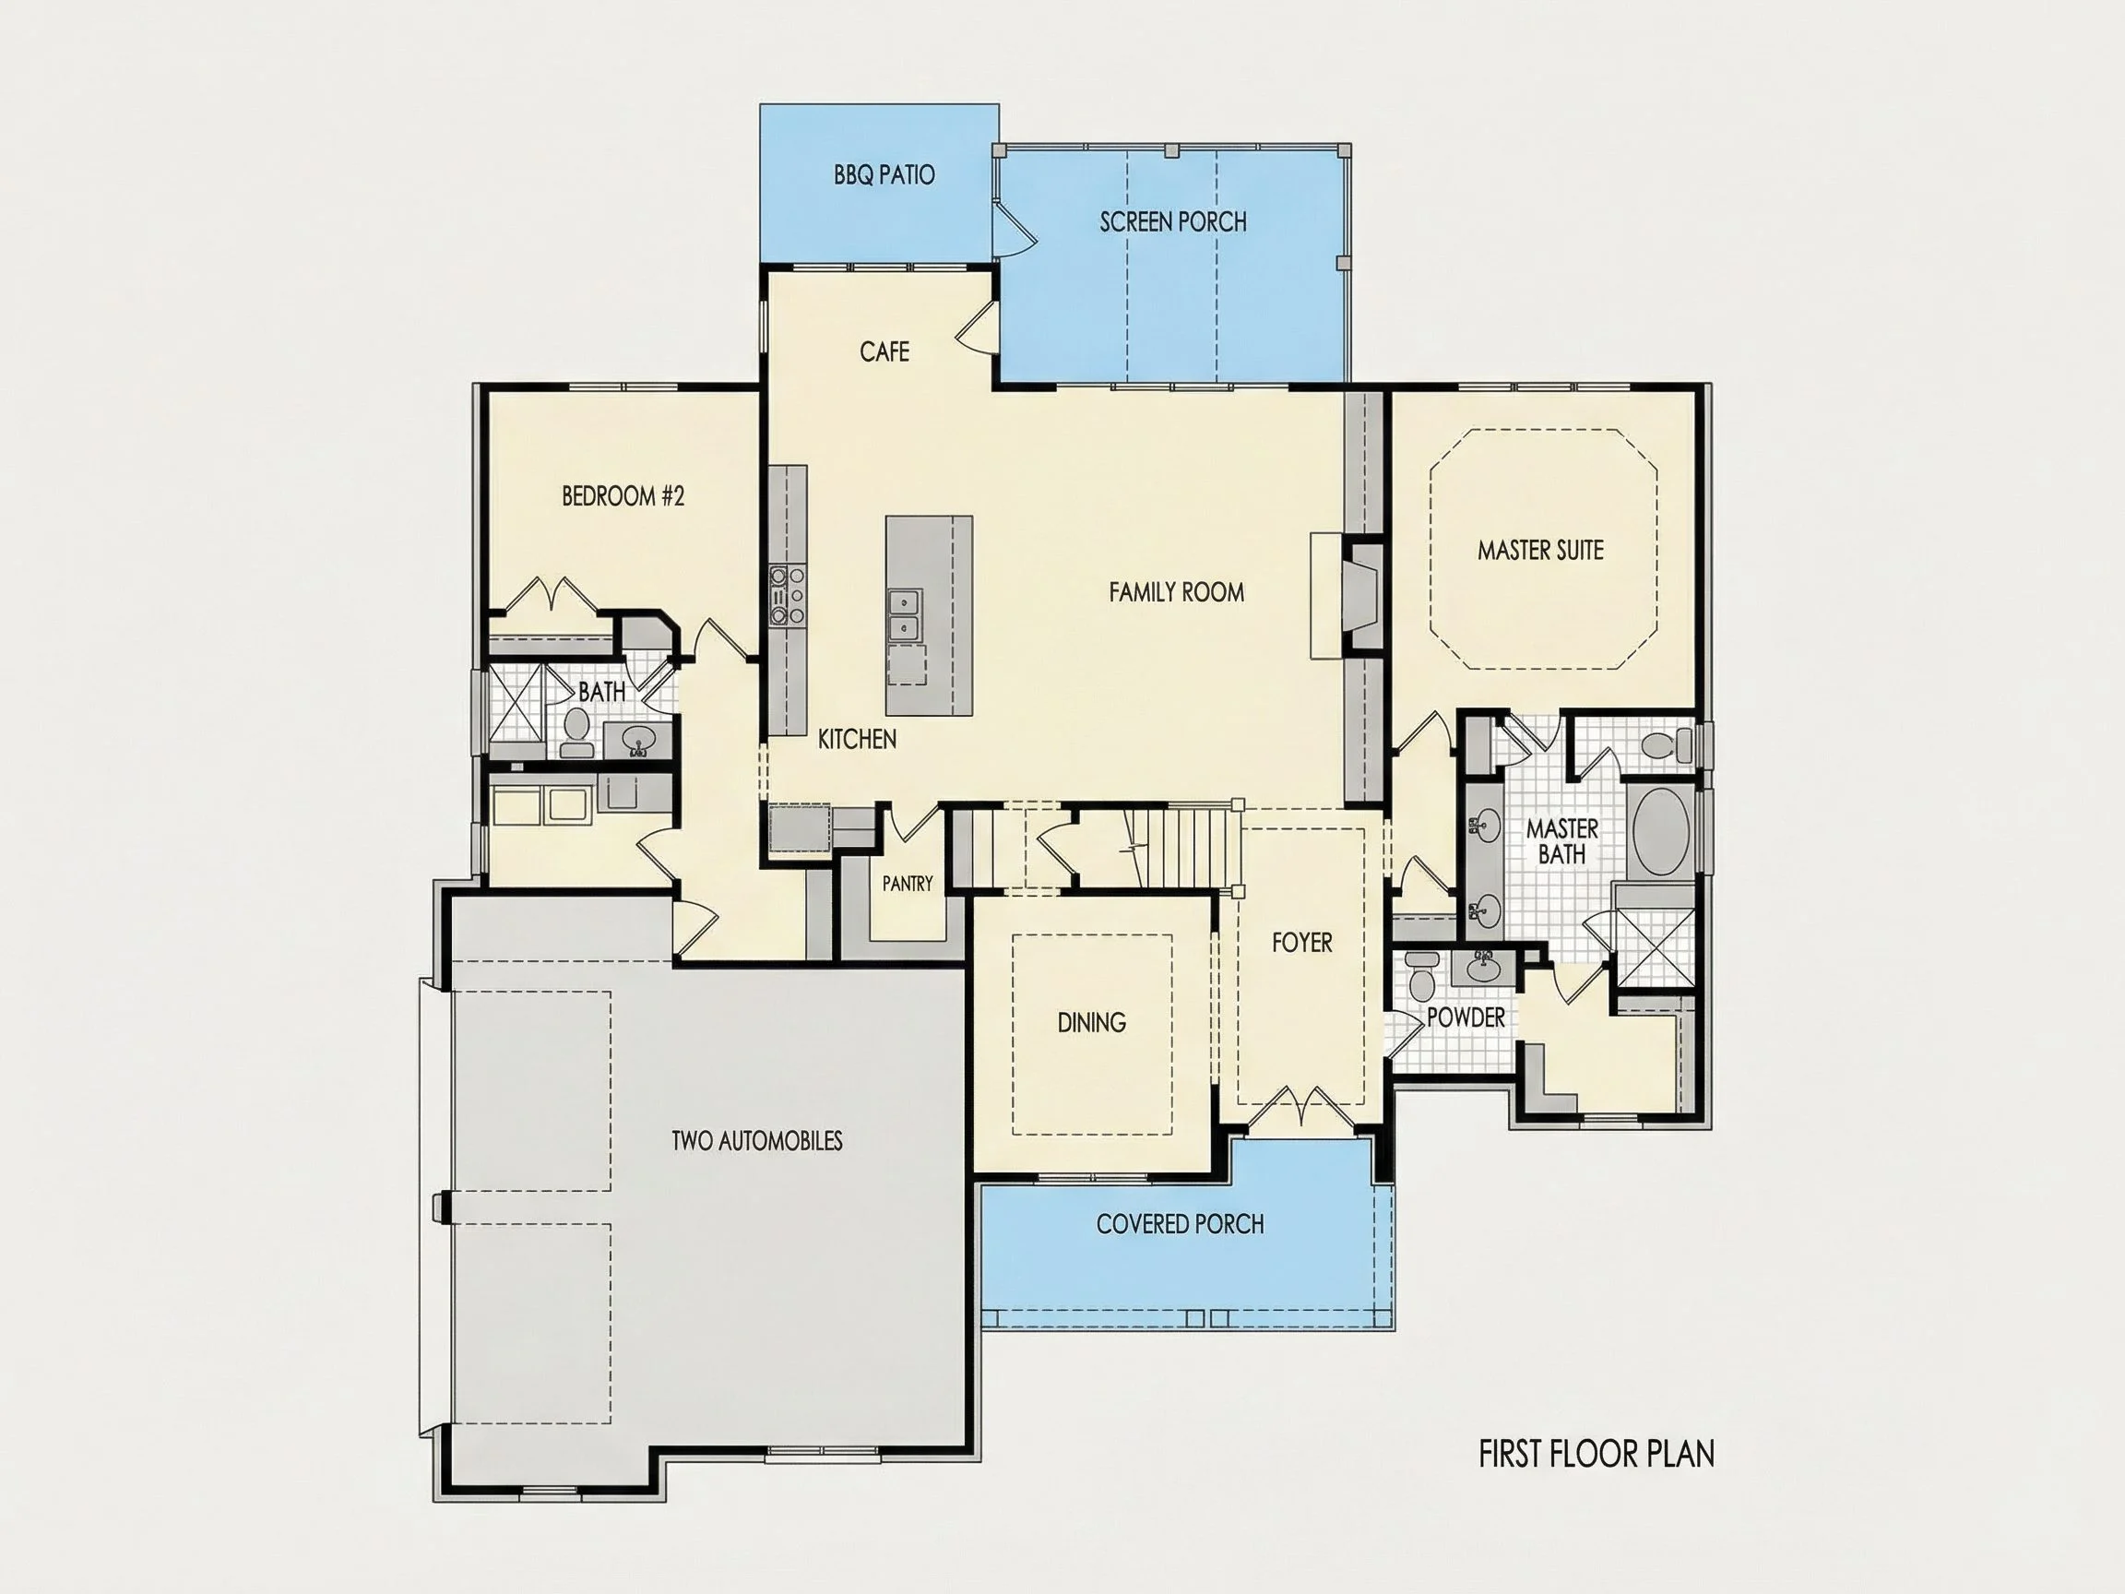
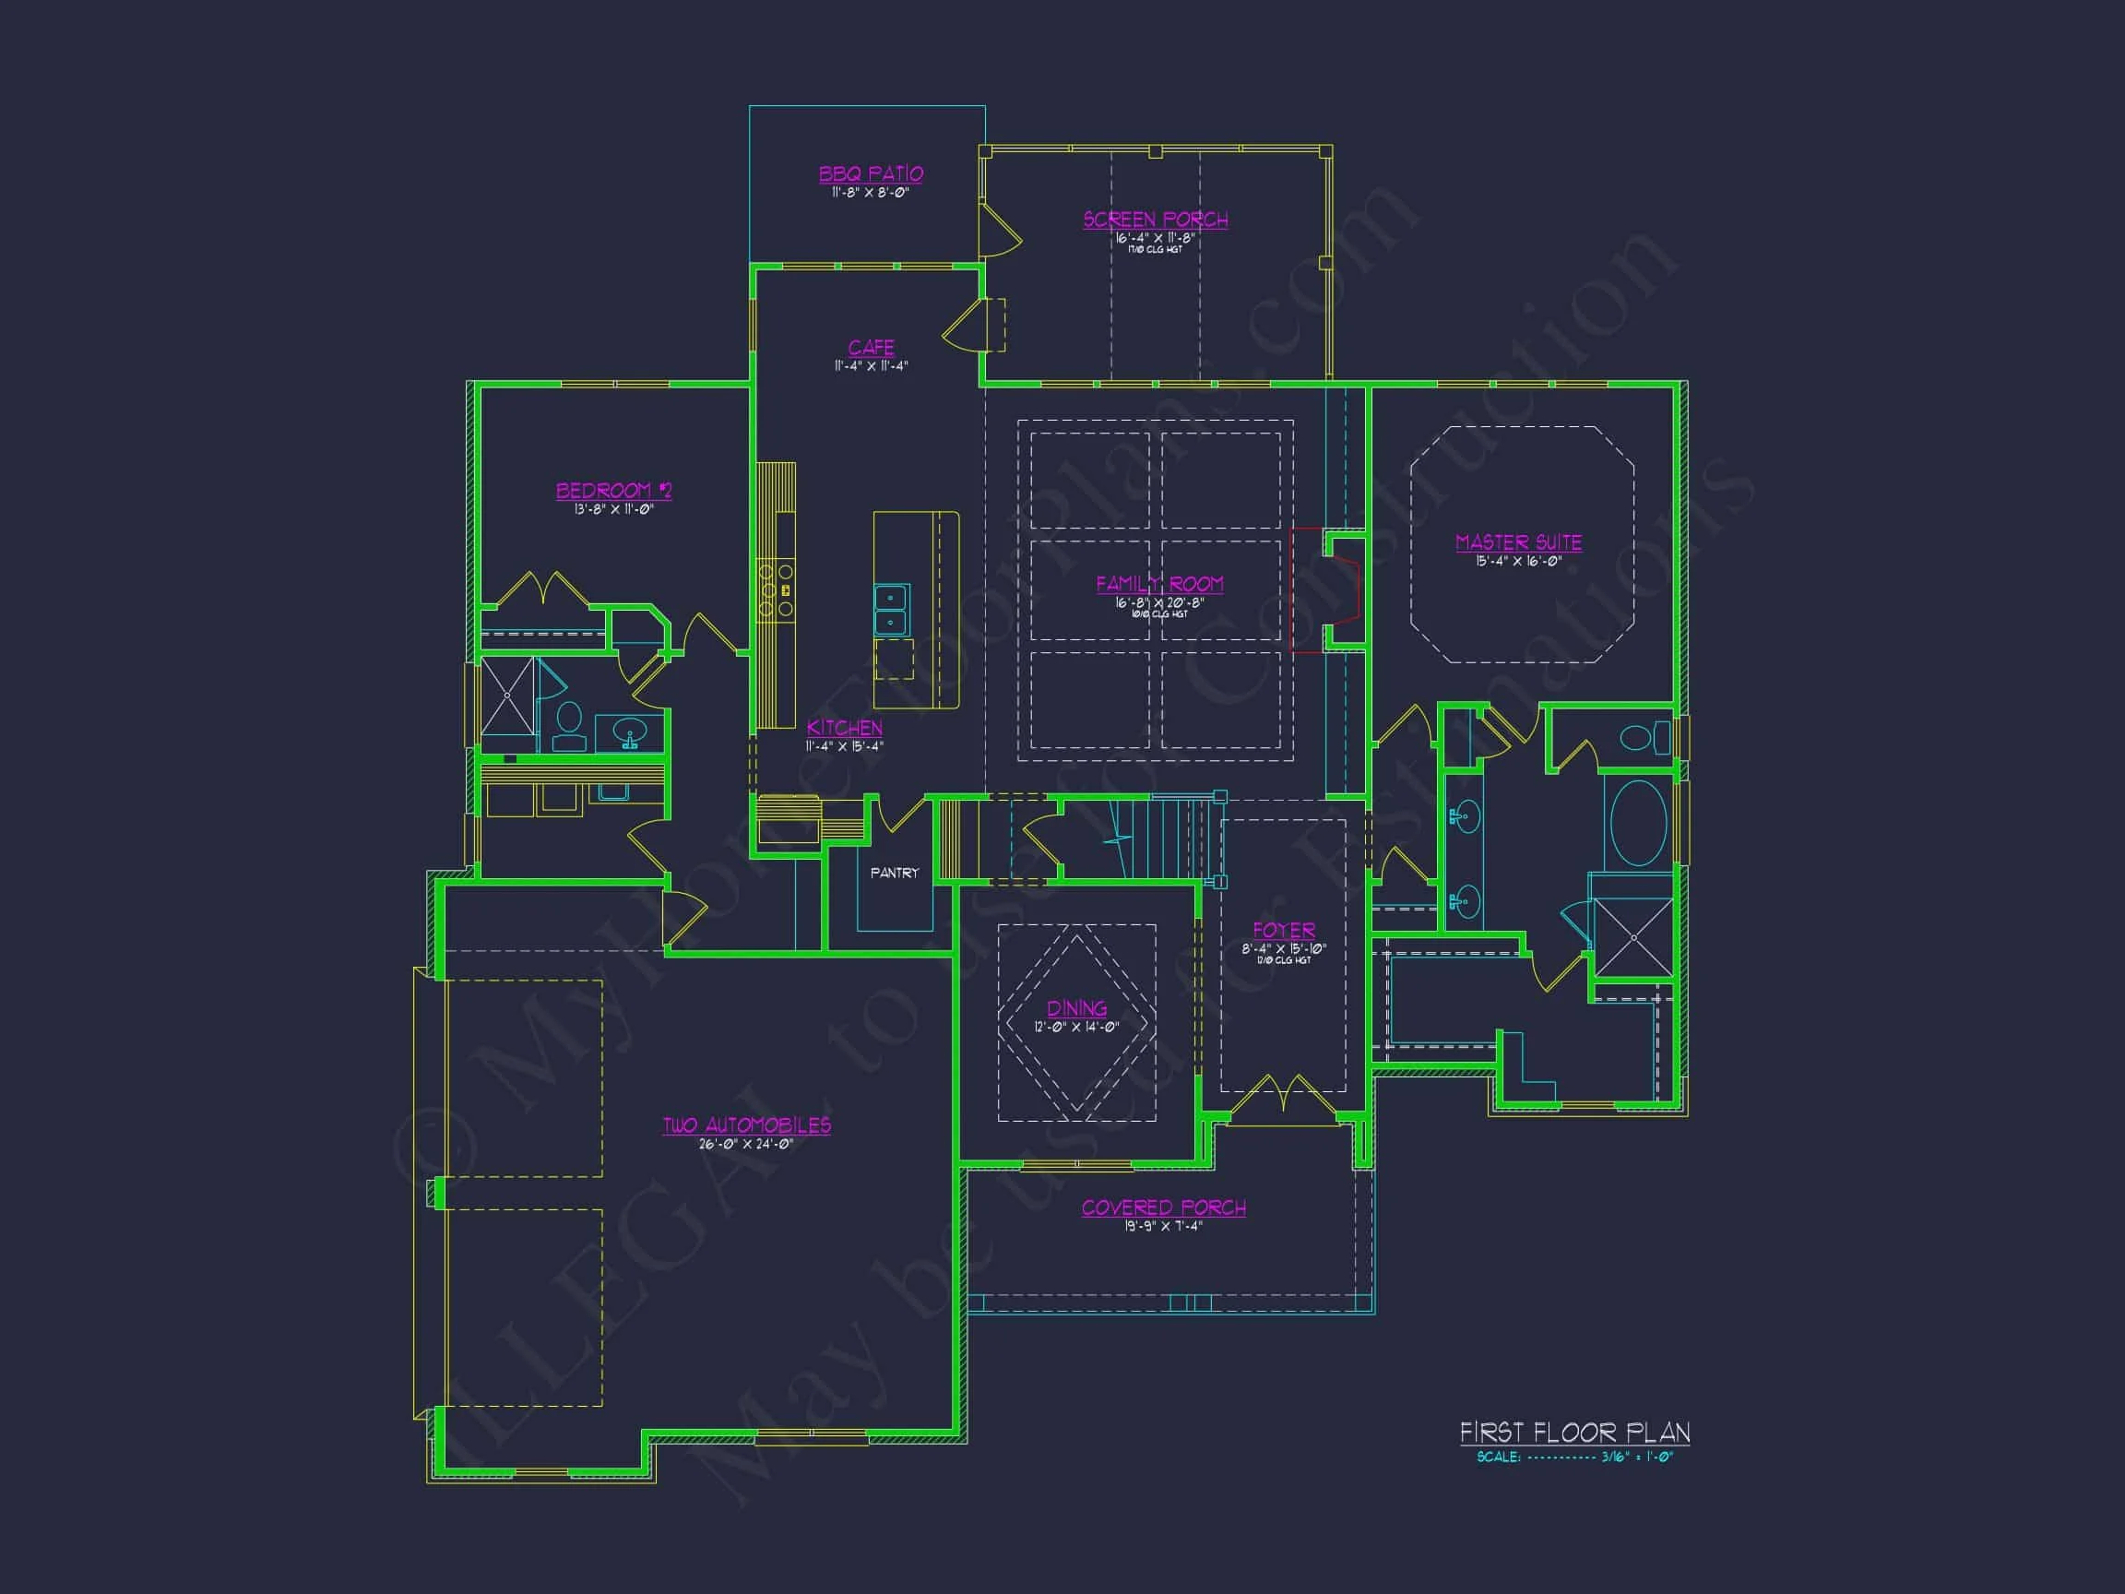
Inside, the home opens into a well-planned layout that prioritizes connection while maintaining privacy where it matters most. The main living areas are designed for everyday comfort as well as entertaining.
- Open-concept kitchen, dining, and family room
- Generous natural light from strategically placed windows
- Clear sightlines that enhance spaciousness
- Functional flow between public and private spaces
The open living core encourages interaction while still offering defined zones for cooking, dining, and relaxation.
Kitchen & Dining Features
The kitchen is positioned as the heart of the home, offering functionality without sacrificing style.
- Large central island for prep and casual seating
- Walk-in pantry for organized storage
- Direct connection to dining area
- Easy access to outdoor living spaces
Whether hosting gatherings or managing busy weekday routines, this kitchen layout supports both efficiency and enjoyment.
Bedrooms & Bathrooms
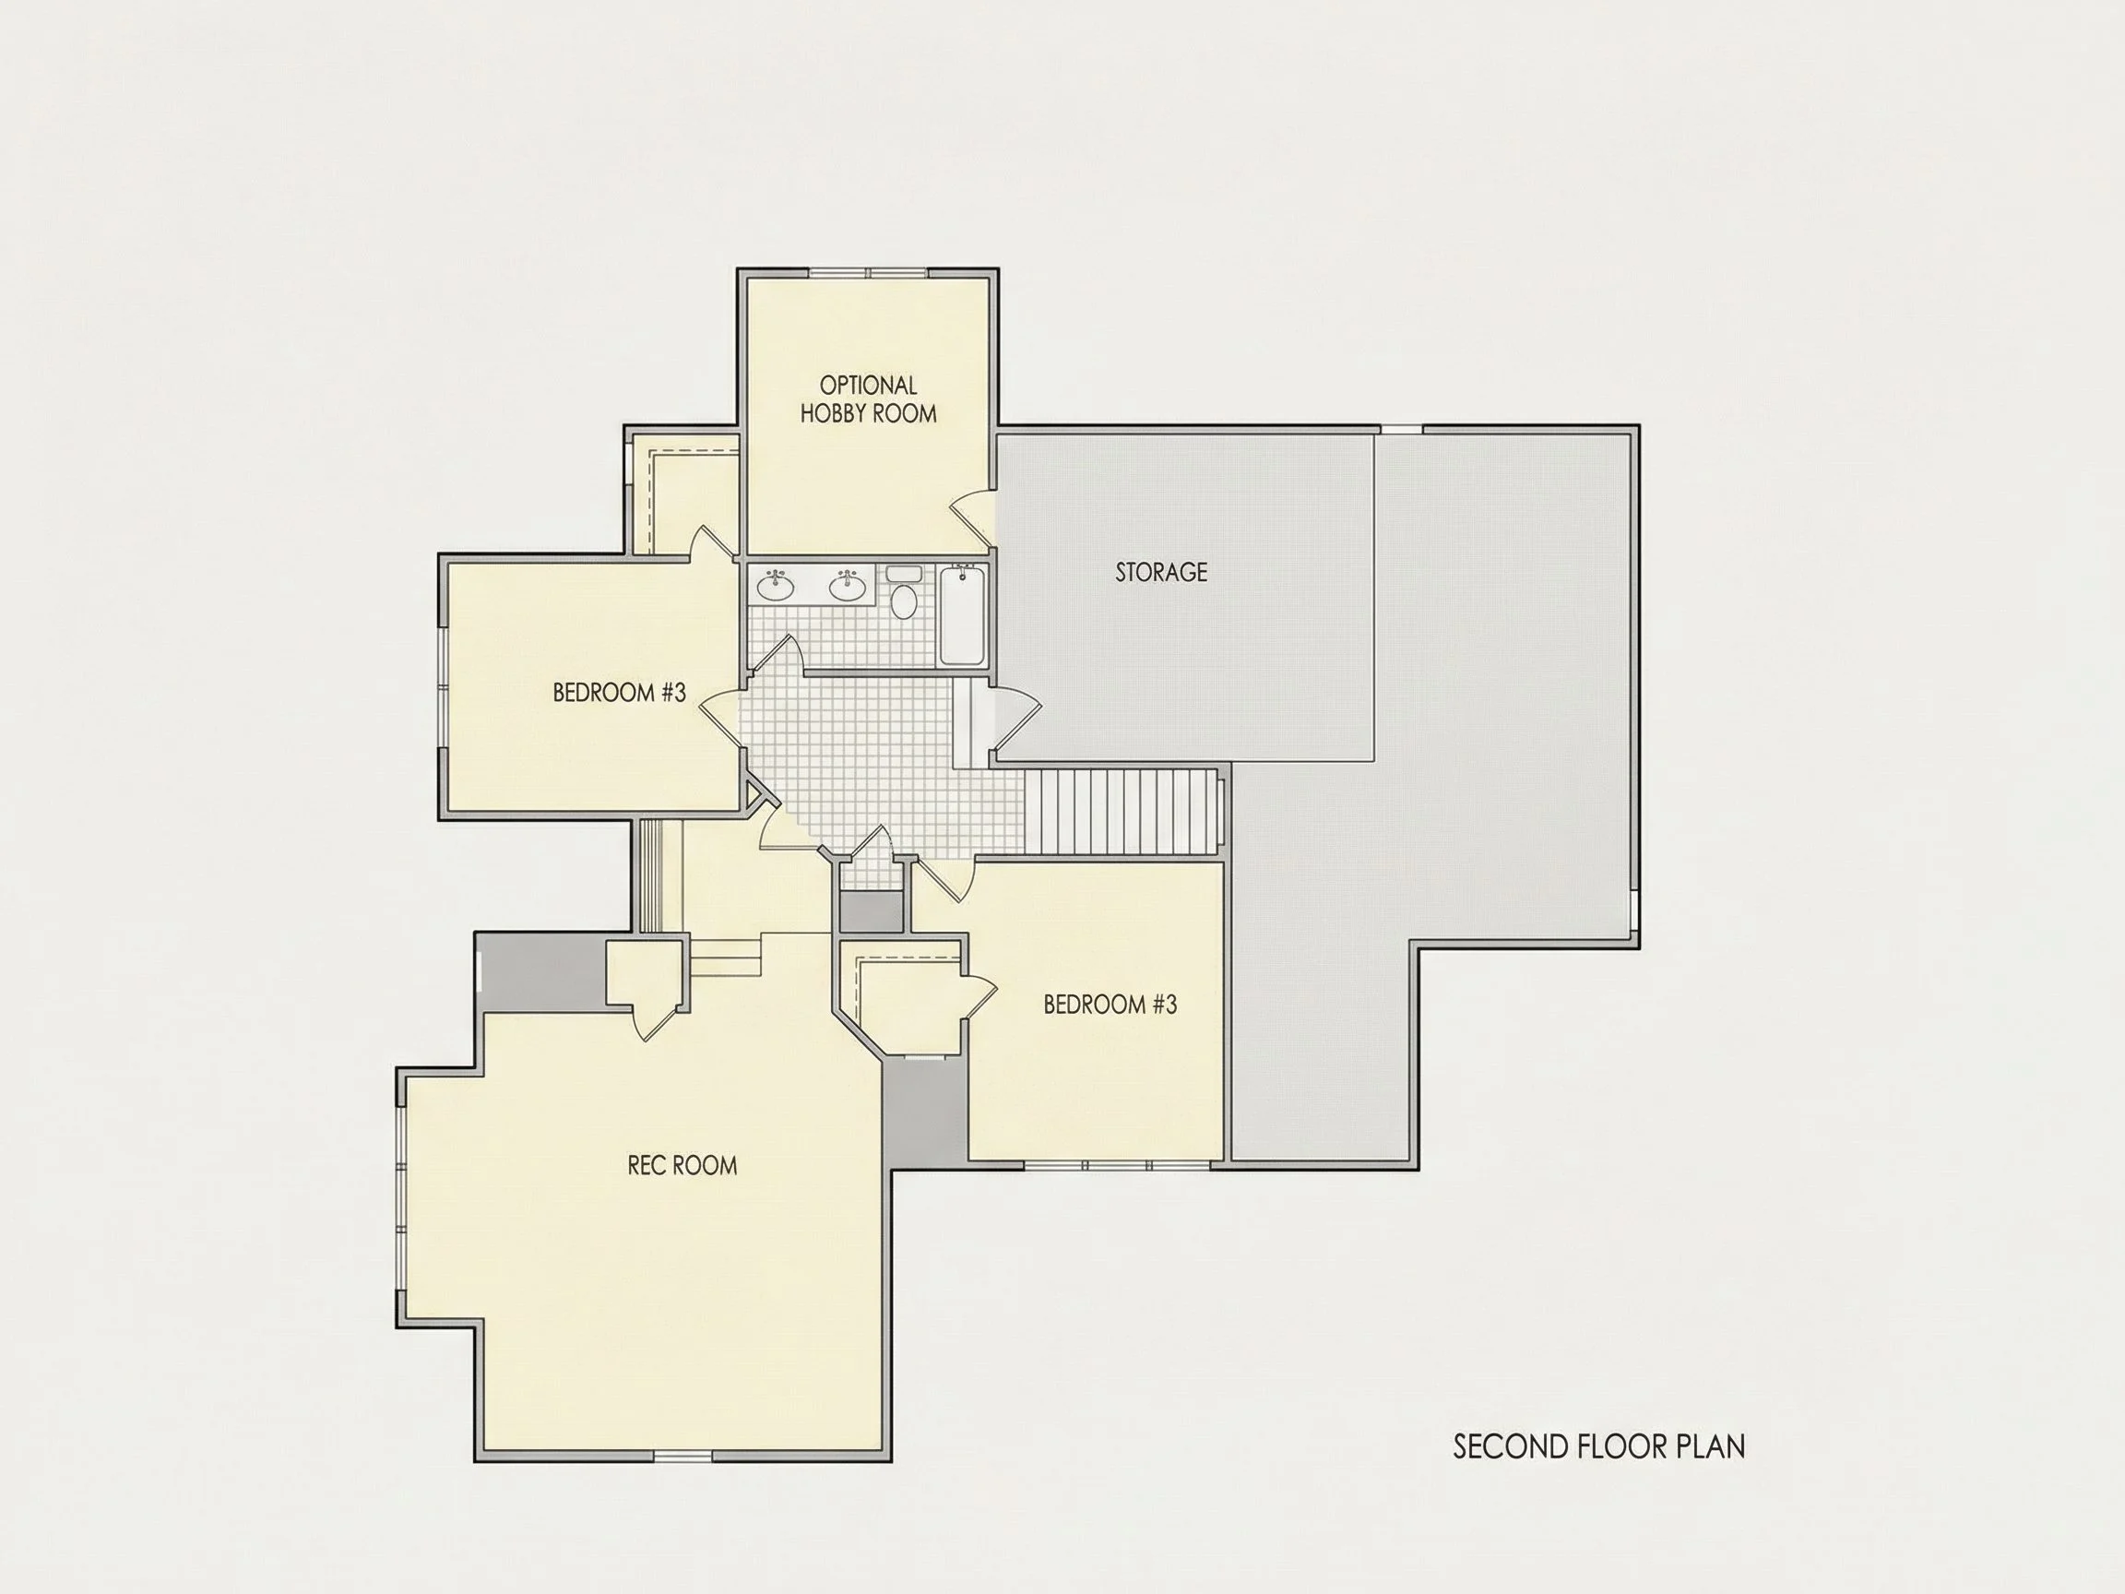
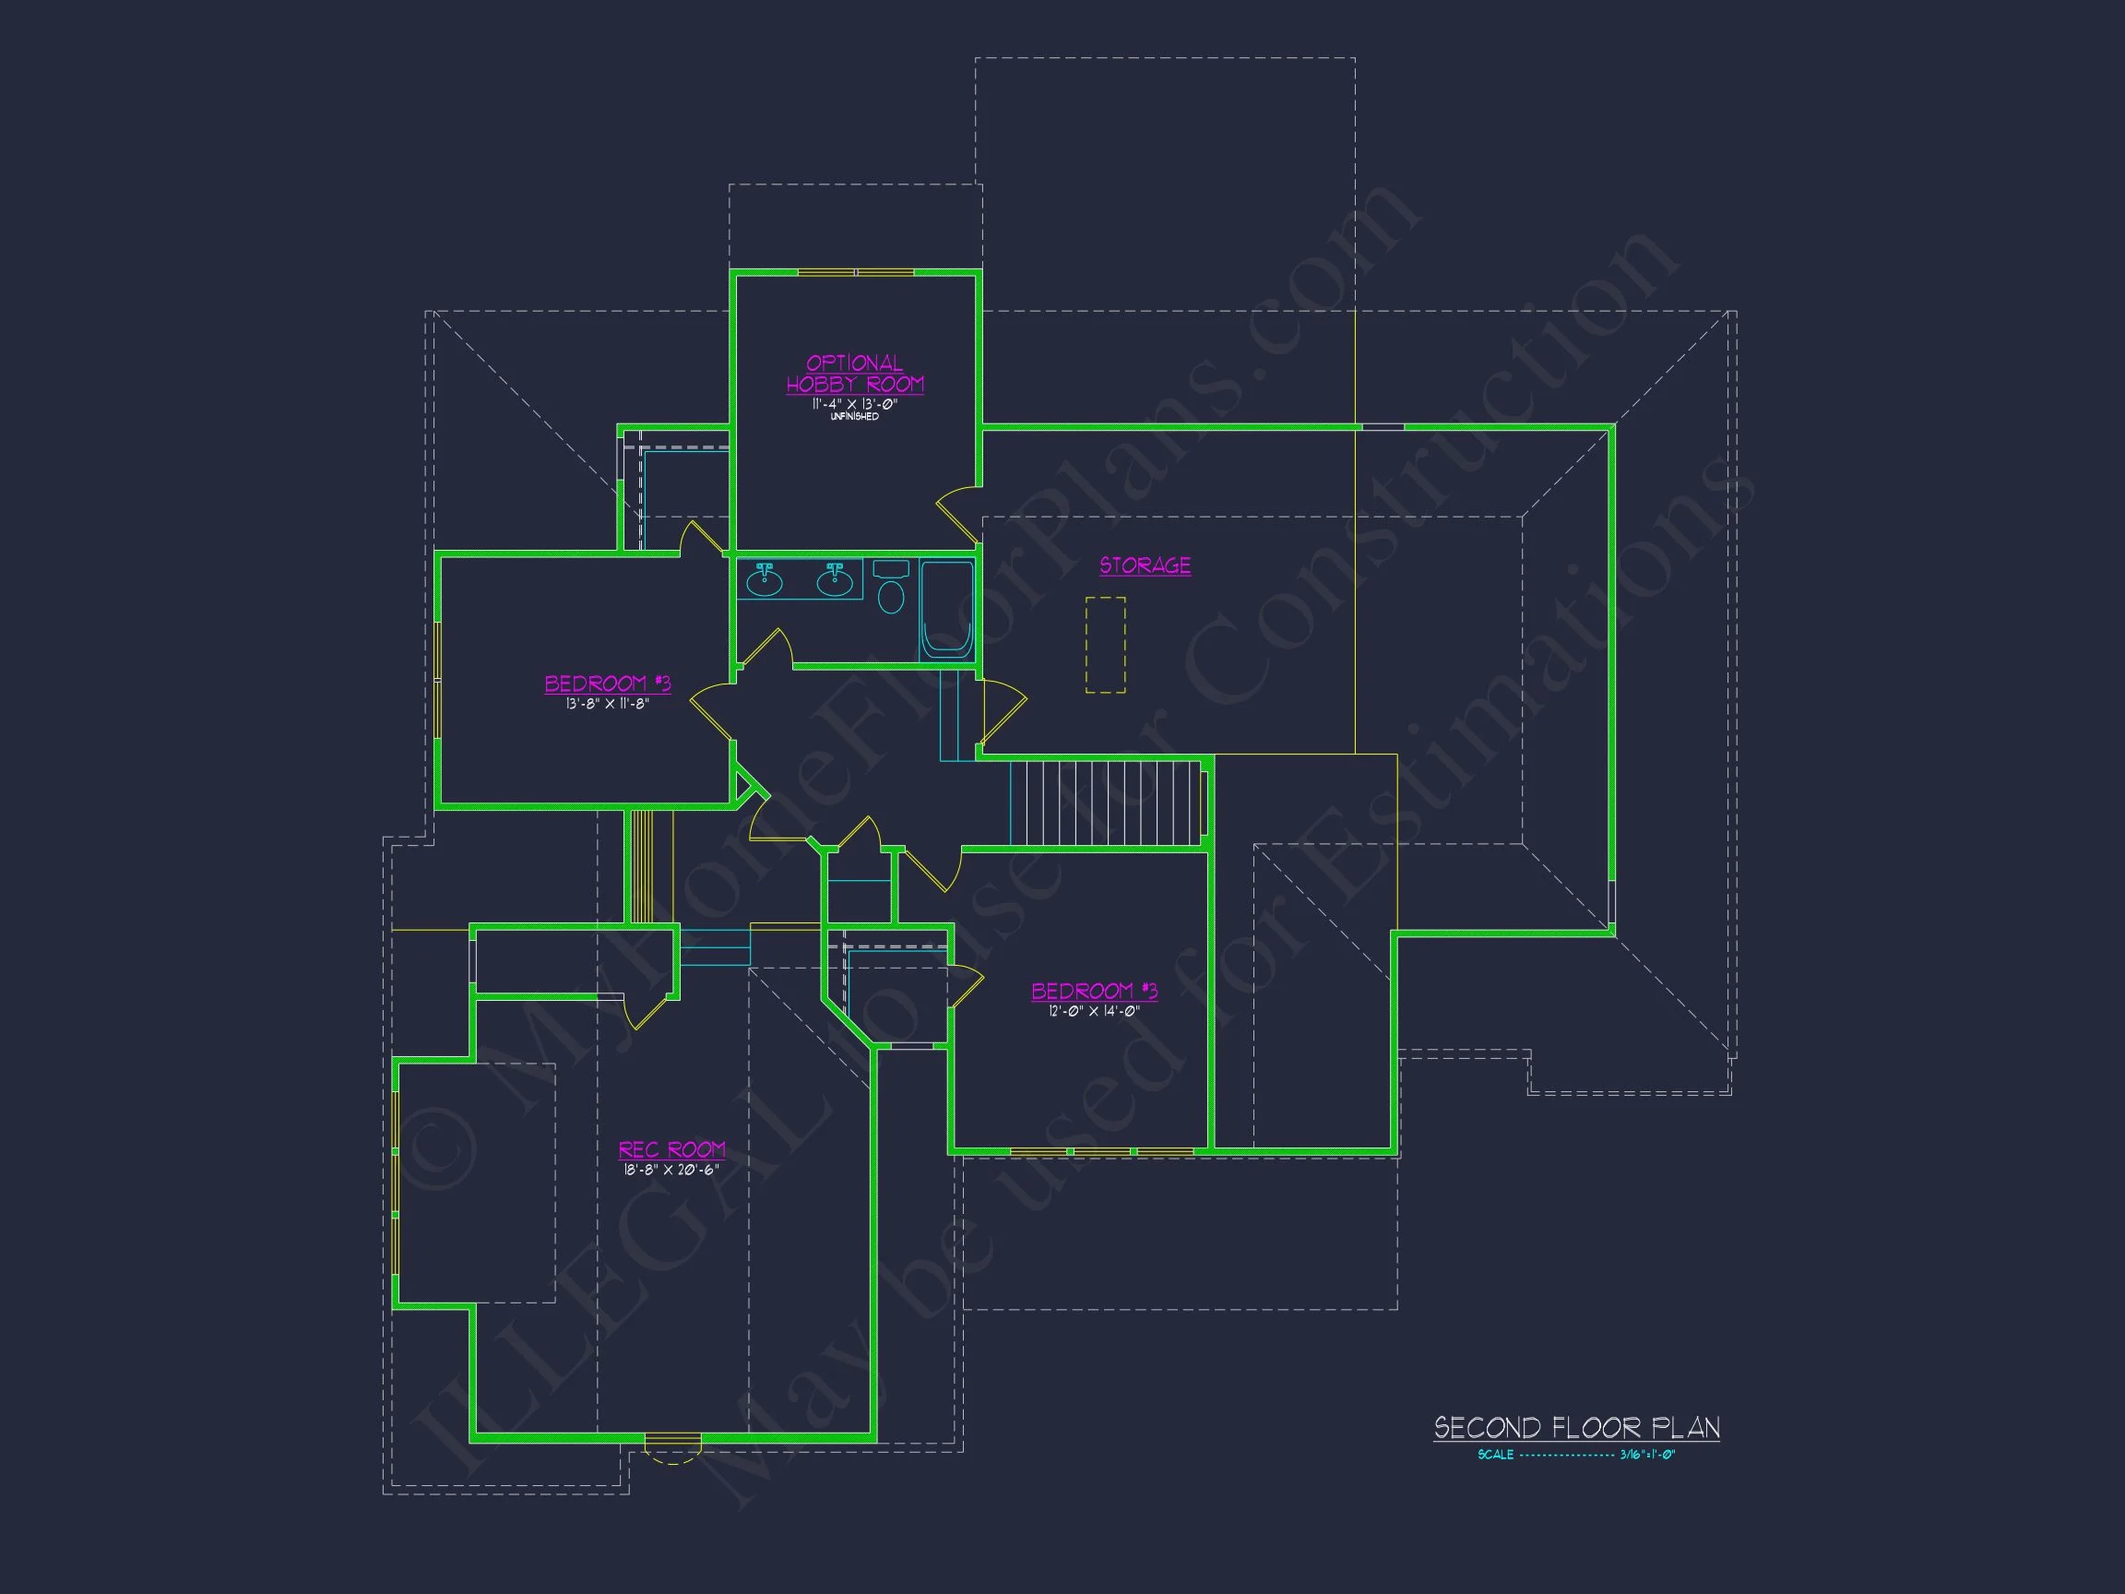
This plan includes 4 bedrooms and 3.5 bathrooms, thoughtfully arranged to accommodate families, guests, and flexible living needs.
- Primary suite with private ensuite bath
- Spacious walk-in closet in owner’s suite
- Secondary bedrooms ideal for children or guests
- Shared and private bath access for convenience
The bedroom layout balances privacy and accessibility, making the home suitable for multigenerational living or long-term adaptability.
Primary Suite Retreat
The owner’s suite is designed as a quiet retreat, set apart from the home’s busiest areas.
- Comfortable bedroom proportions
- Spa-inspired bathroom layout
- Room for dual vanities and walk-in shower
- Ample closet storage
Garage & Storage
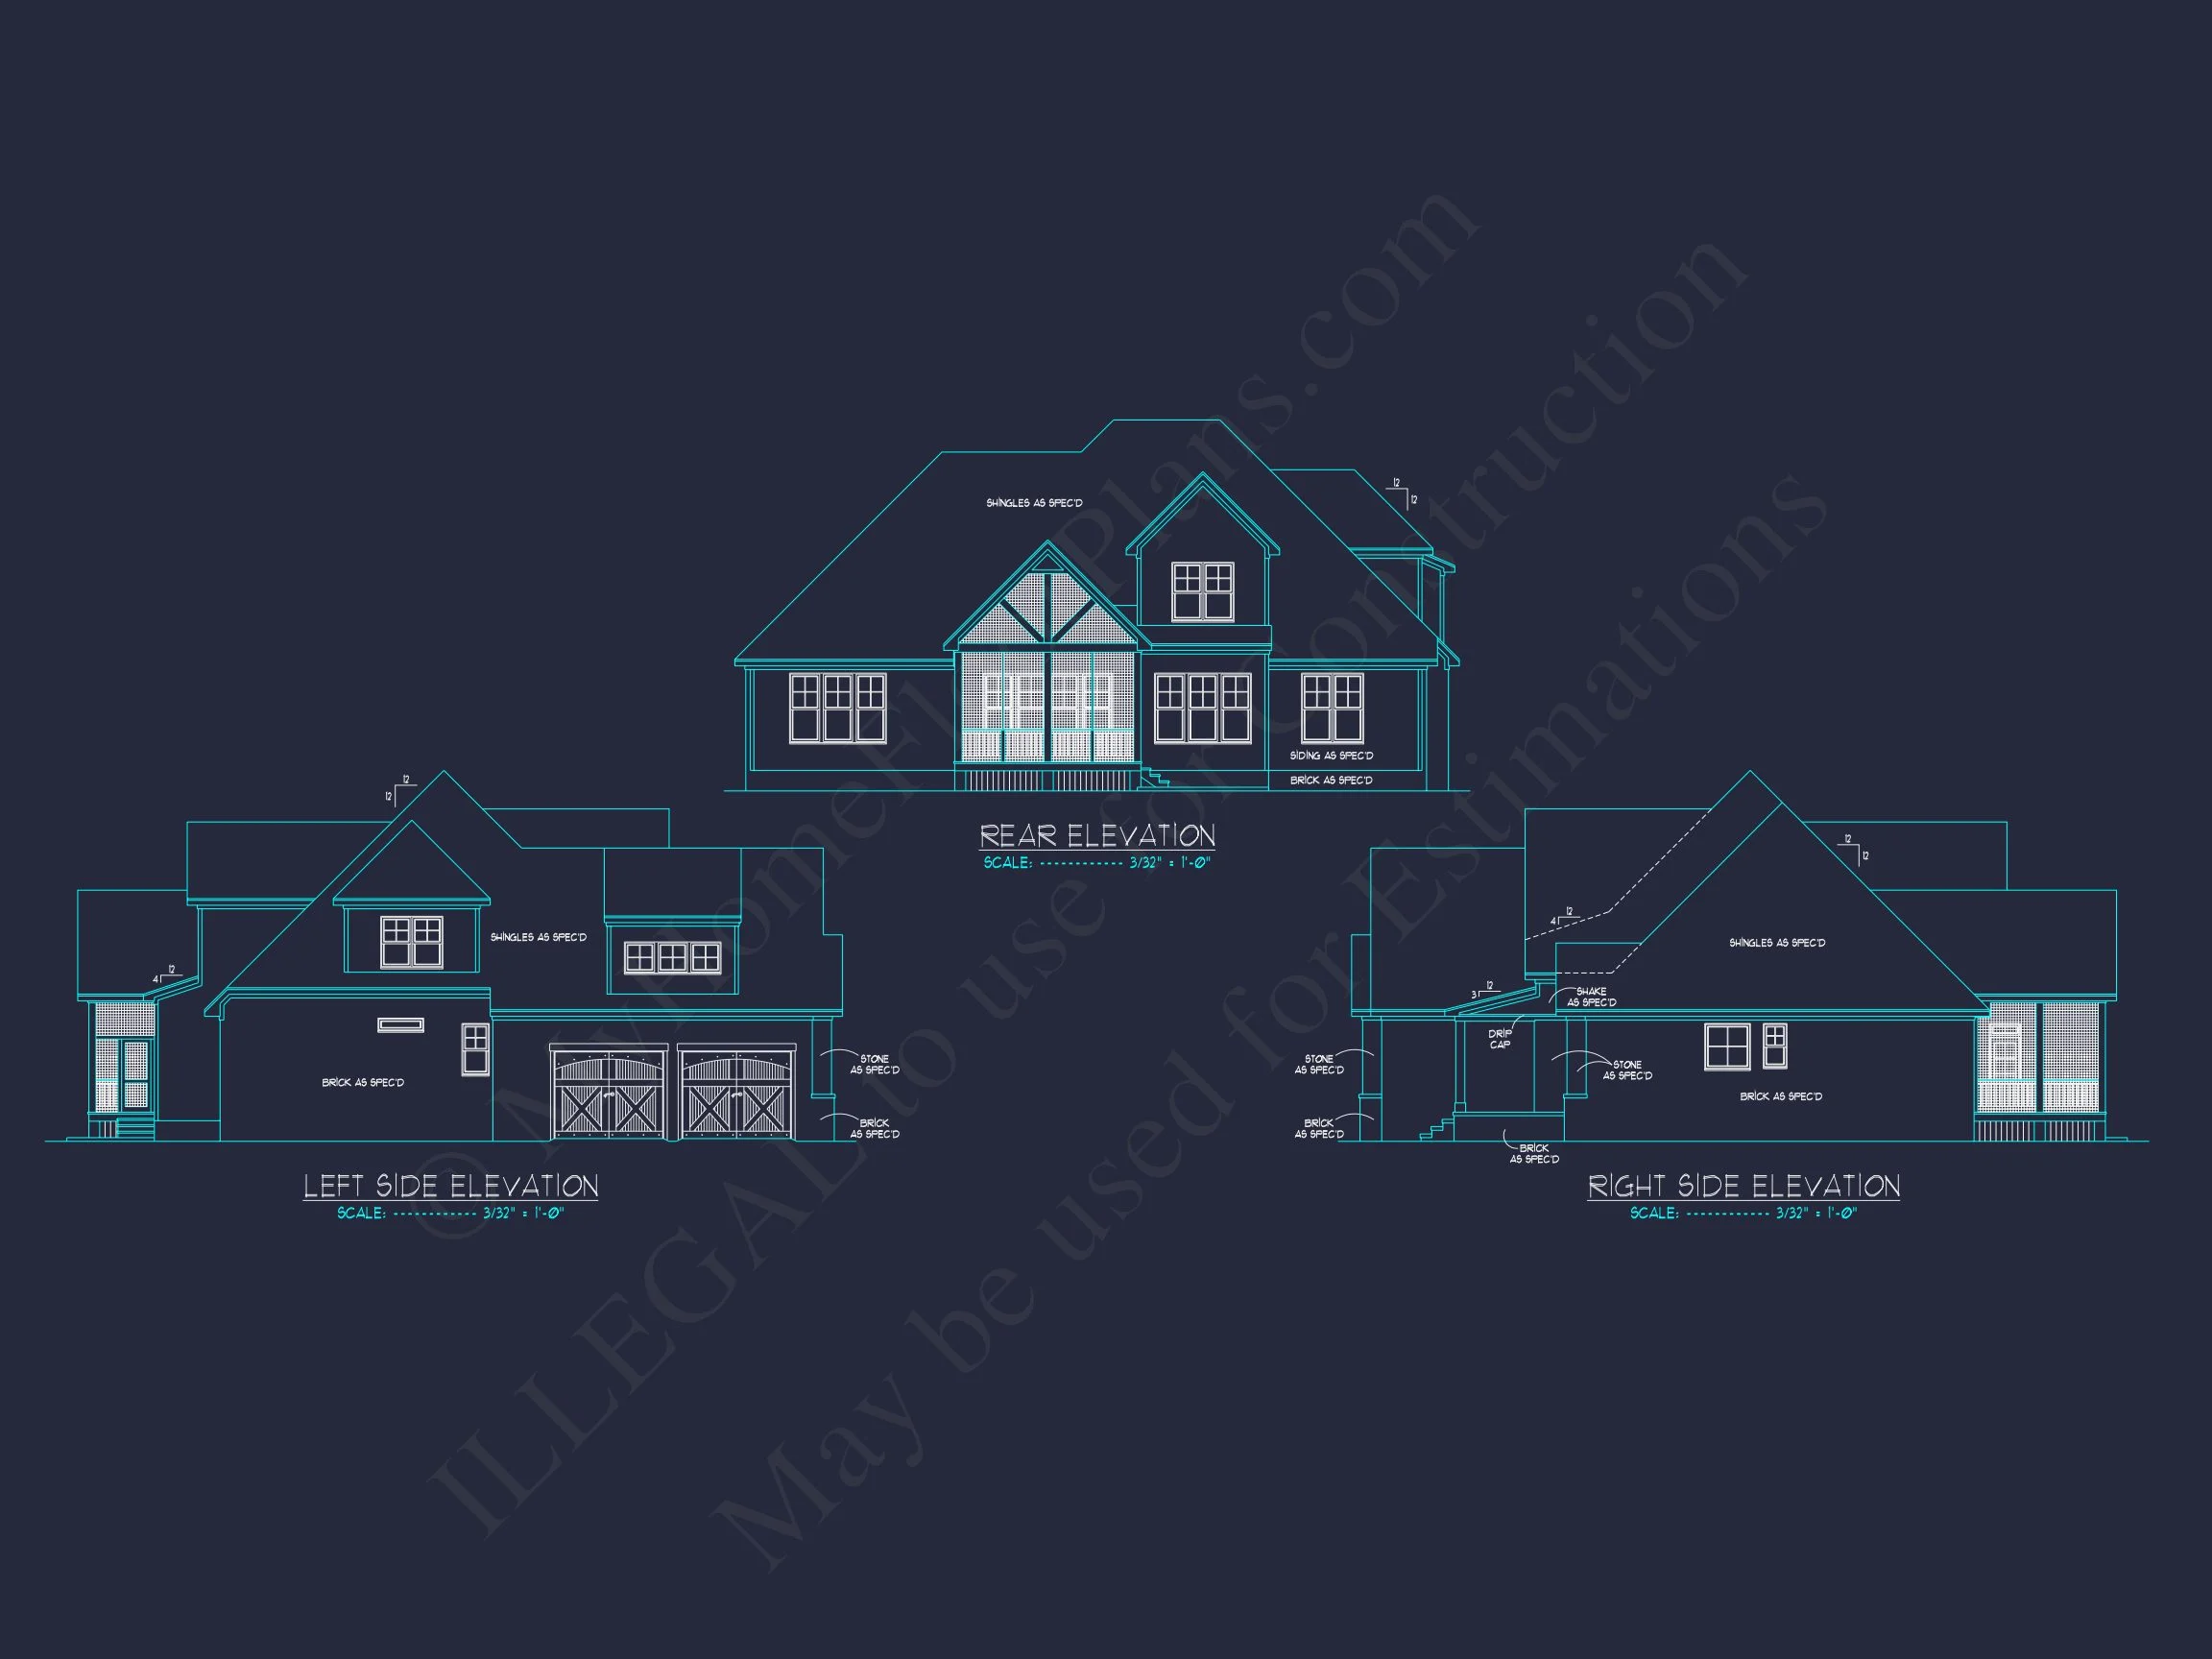
A side-entry garage enhances curb appeal while offering practical benefits.
- Side-entry configuration for cleaner front elevation
- Room for storage or workshop space
- Direct interior access for daily convenience
Outdoor Living
The covered front porch is more than just an architectural feature—it’s a usable outdoor room.
- Perfect for seating and casual gatherings
- Sheltered from sun and rain
- Enhances neighborhood connection
Why Choose This New American House Plan?
This design stands out for its versatility, blending classic materials with a modern floor plan that adapts to evolving lifestyles.
- Timeless curb appeal
- Efficient and flexible interior layout
- Family-friendly bedroom configuration
- Strong resale and long-term value
What’s Included with This Plan
- CAD + PDF files for easy edits and printing
- Unlimited build license at no extra cost
- Structural engineering included
- Foundation options available
Build with Confidence
This New American Modern Traditional house plan delivers the ideal blend of beauty, comfort, and build-ready documentation. Whether you’re planning your forever home or a high-quality speculative build, this design provides a strong architectural foundation for success.
Start building smarter—with a plan designed to last.