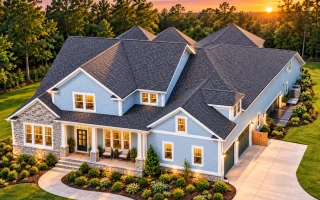
Plan 12-2096 – The Visionary | New American – 3-Bed, 3.5-Bath, 3,883 SF
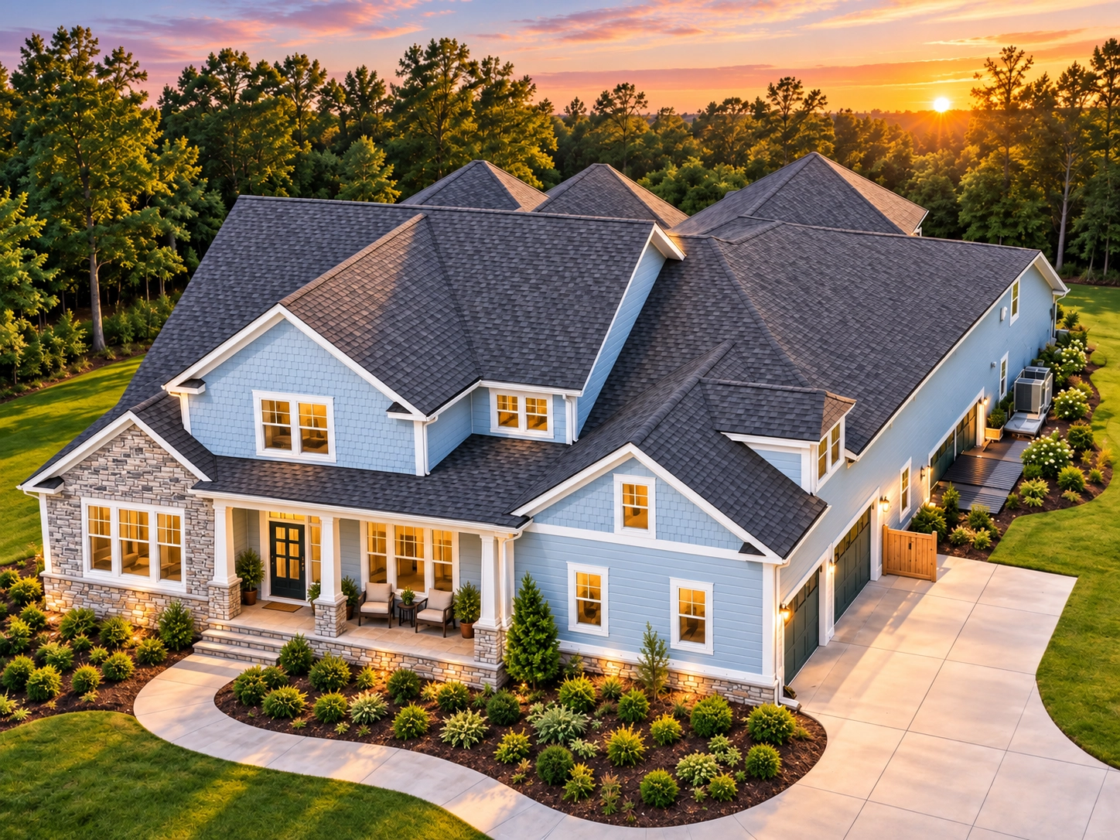
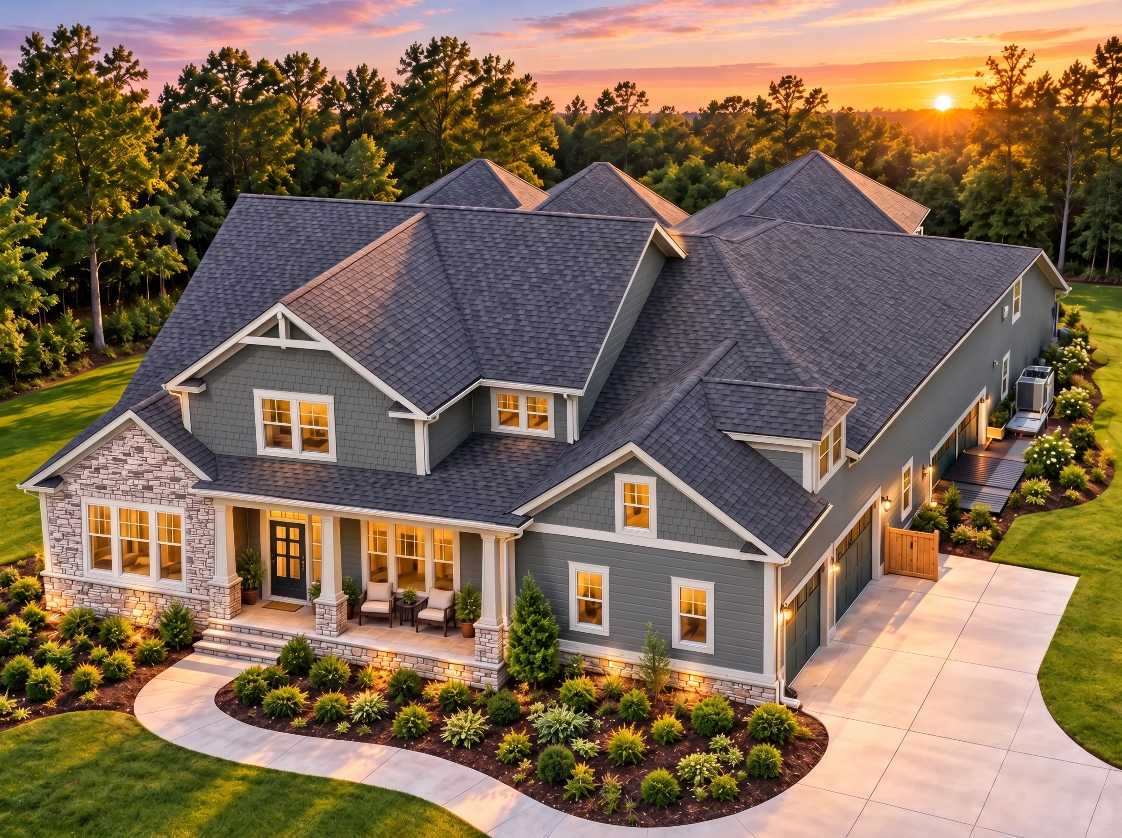
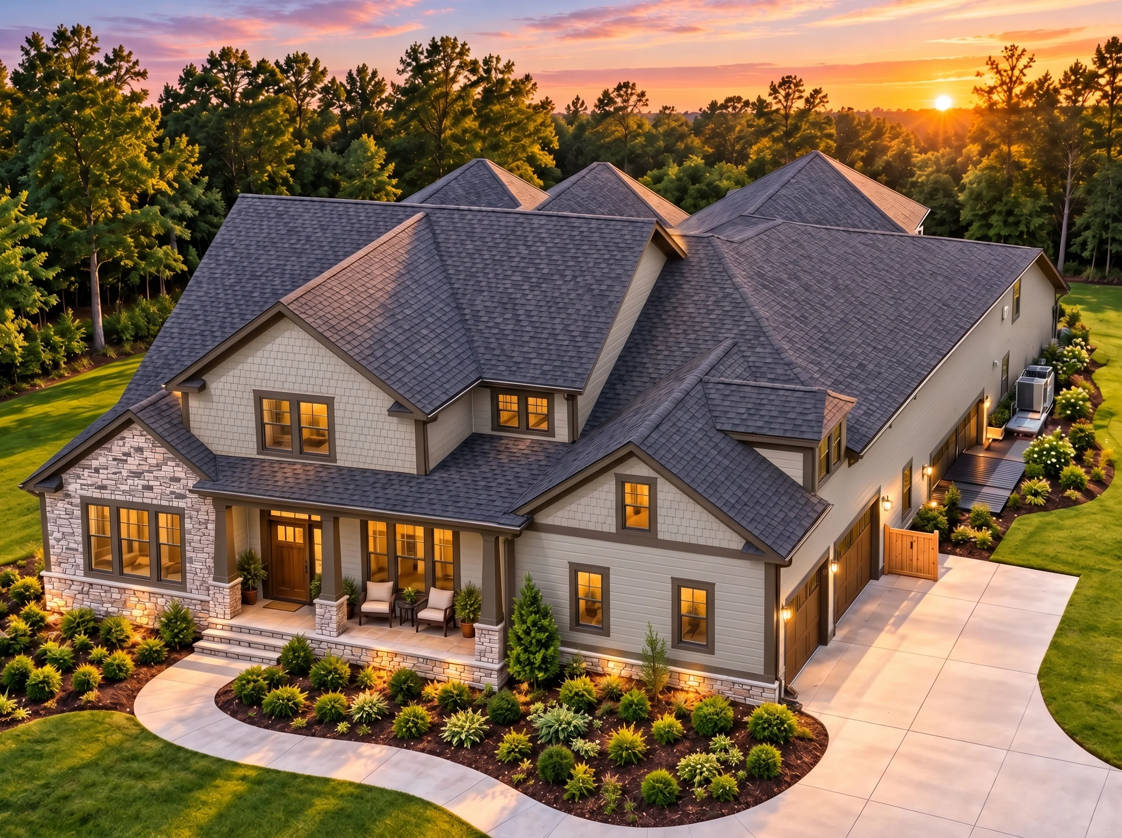
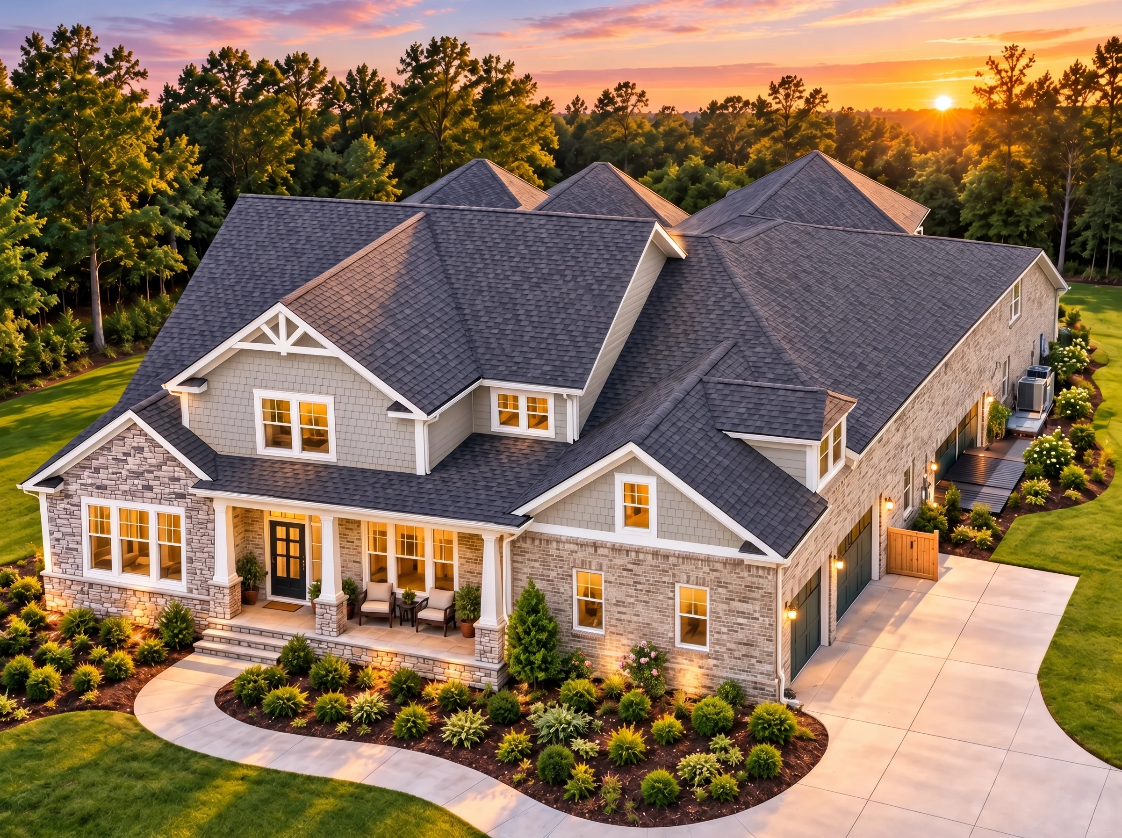
New American and Coastal Traditional house plan with shingle and siding exterior • 3 bed • 3.5 bath • 3,883 SF. Covered porch, open living layout, classic curb appeal. Includes CAD+PDF + unlimited build license.






Original price was: $2,083.$1,488Current price is: $1,488.
999 in stock
* Please verify all details with the actual plan, as the plan takes precedence over the information shown below.
| Bedrooms | 3 |
|---|---|
| Bathrooms | 3.5 |
| Heated SF | 3,883 |
| Unheated SF | 1,505 |
| Width | 63'-0" |
| Depth | 69'-0" |
| Floors | 2 |
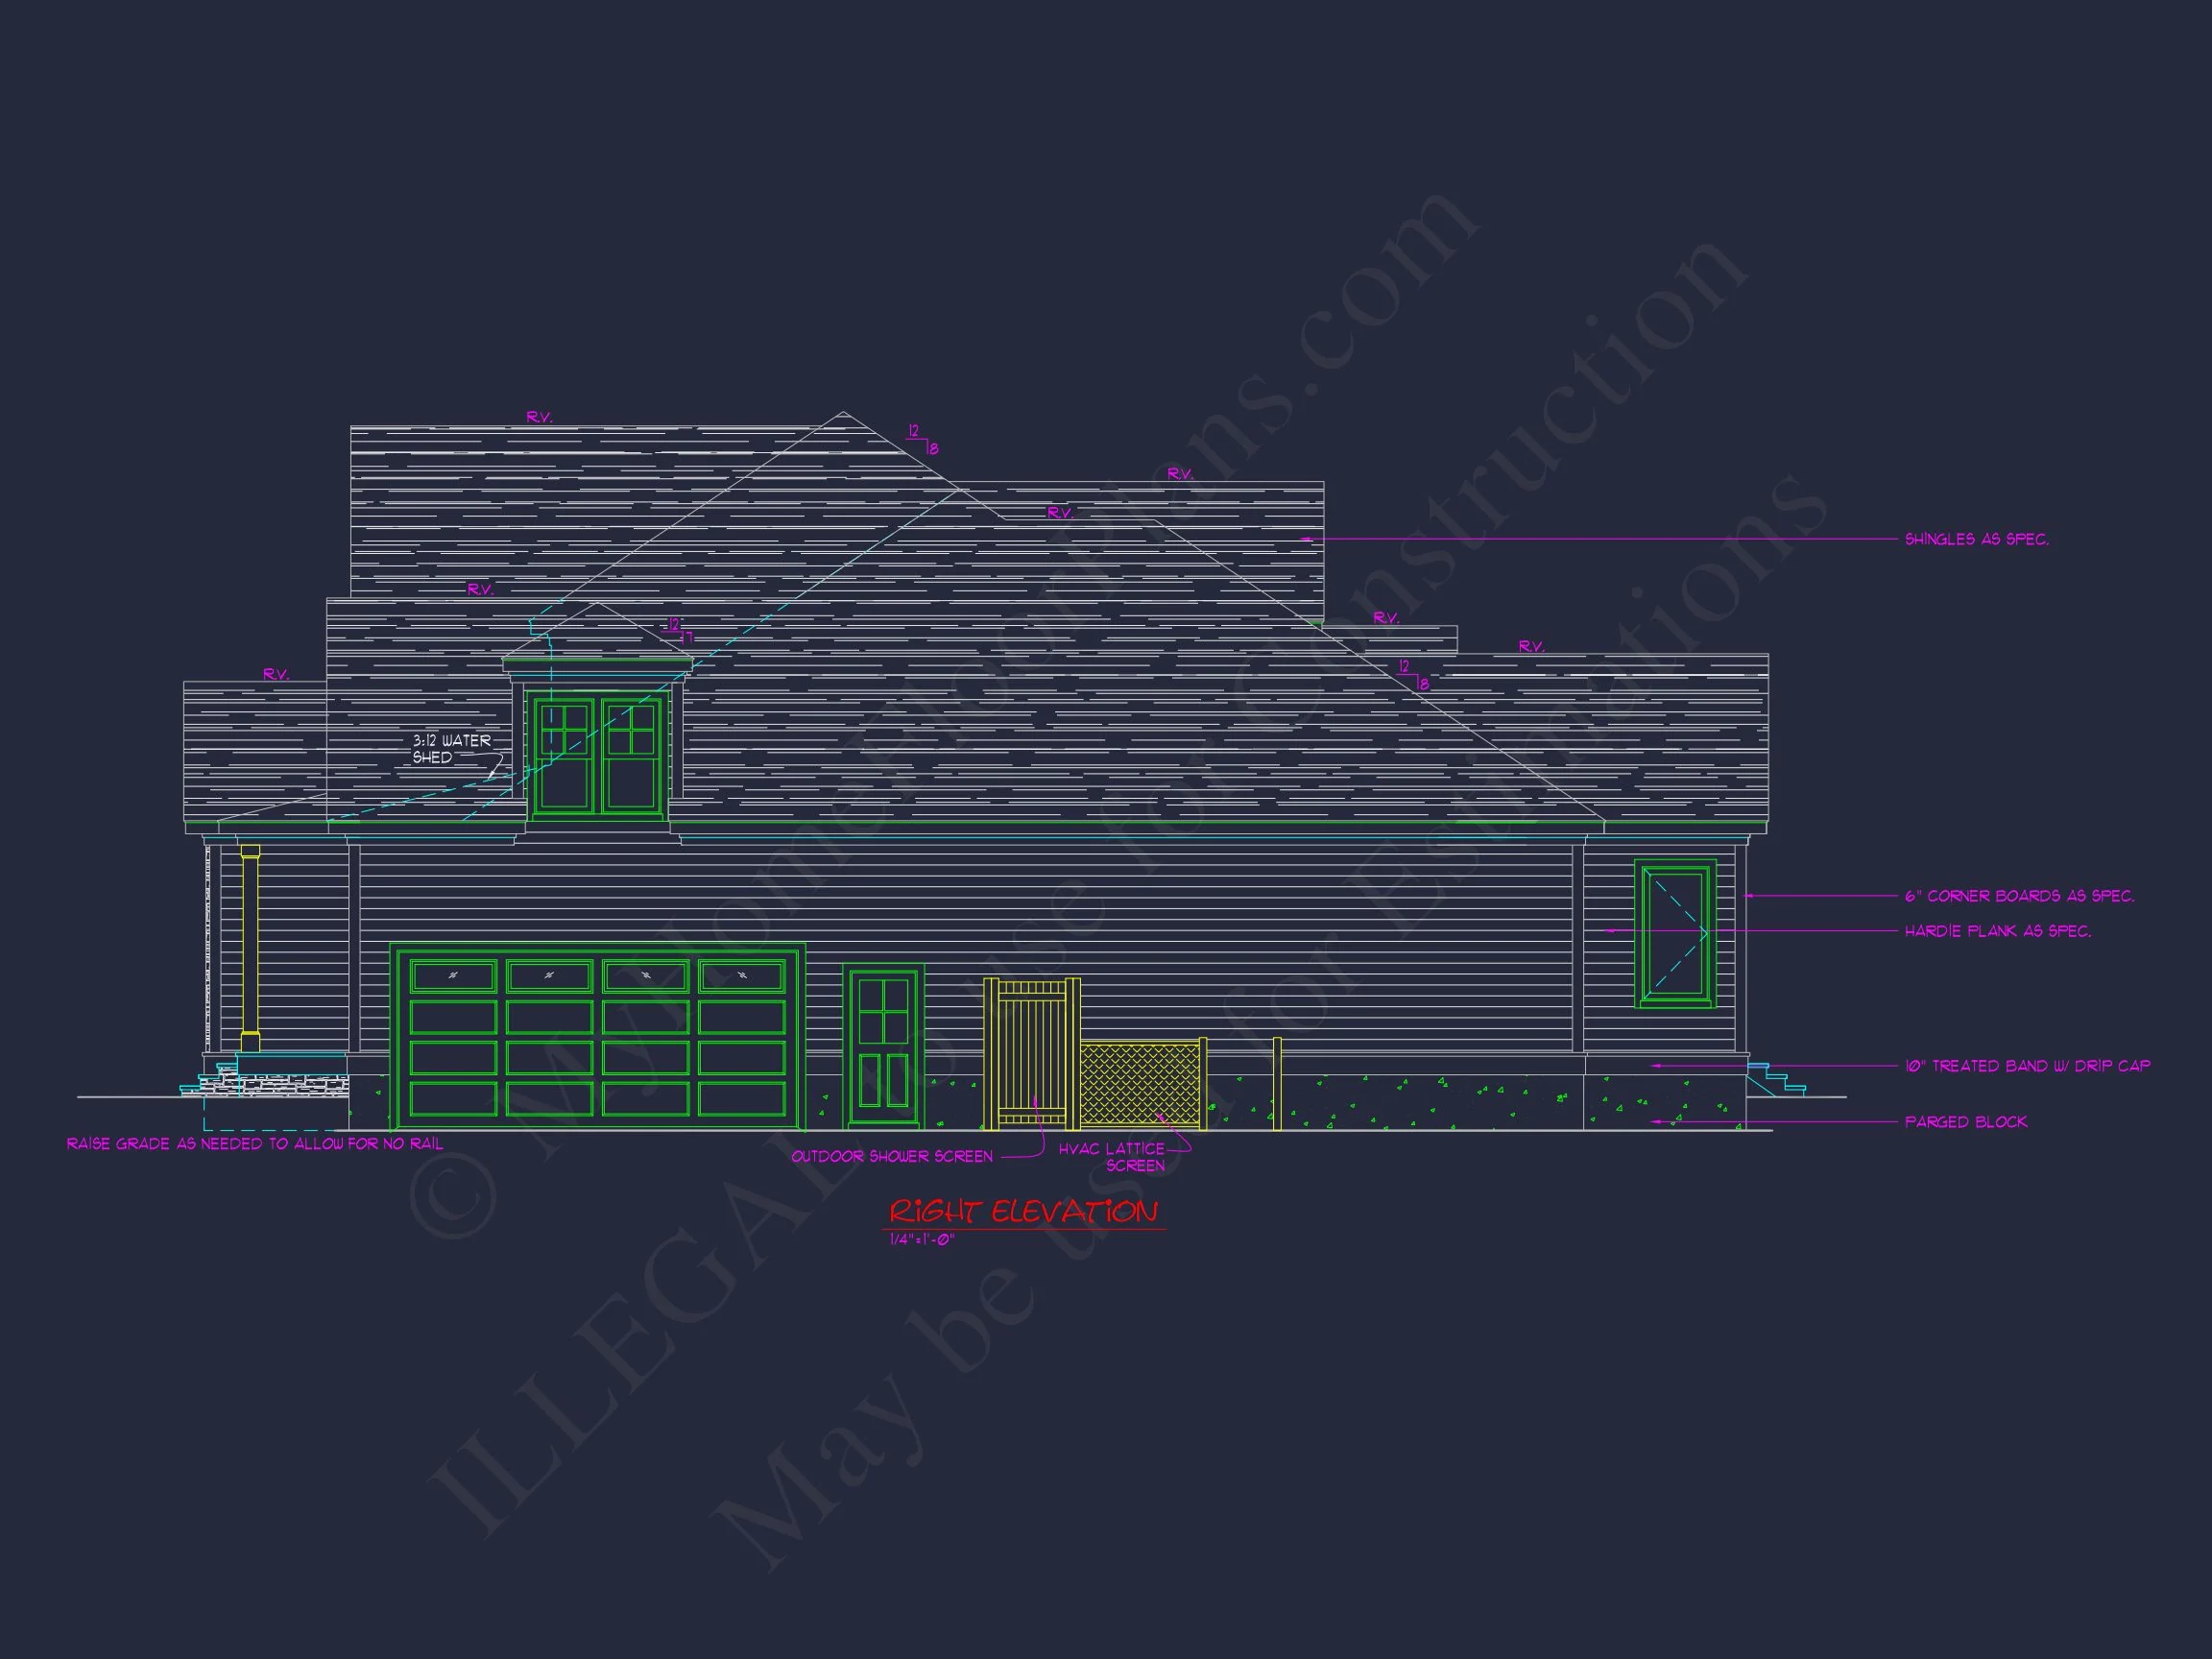
| Garage Bays | 2 |
| Architectural Styles | Craftsman, Modern Farmhouse |
| Structure Type | Single-Family |
| Exterior Material | Siding, Shake, Stone |
| Indoor Features | Foyer, Family Room, Study, Recreational Room, Bonus Room |
| Outdoor Features | Covered Front Porch, Covered Deck, Uncovered Deck |
| Bed and Bath Features | Bedrooms on First Floor, Bedrooms on Second Floor, Owner's Suite on First Floor, Jack and Jill Bathroom, Walk-in Closet |
| Kitchen Features | Kitchen Island, Breakfast Nook, Walk-in Pantry |
| Garage Features | Side Entry |
| Ceiling Features | 10 FT+, 12 FT+, Vaulted |
Bedrooms on First and Second Floors | Bonus Rooms | Breakfast Nook | Covered Deck | Covered Front Porch | Family Room | First-Floor Bedrooms | Foyer | Jack and Jill | Kitchen Island | Large House Plans | Laundry Room | Owner’s Suite on the First Floor | Recreational Room | Second Floor Bedroom | Side Entry Garage | Study | Uncovered Deck | Vaulted Ceiling | Walk-in Closet | Walk-in Pantry
Timeless New American House Plan with Coastal Traditional Character
A thoughtfully designed 2-story home featuring 2,200 heated square feet, 3 bedrooms, 3.5 bathrooms, open living spaces, and classic exterior detailing.
This New American house plan blends enduring architectural tradition with modern livability. Influenced by Coastal Traditional and subtle Colonial forms, the design delivers balanced proportions, clean rooflines, and materials that feel equally at home in suburban neighborhoods or relaxed coastal-adjacent communities.
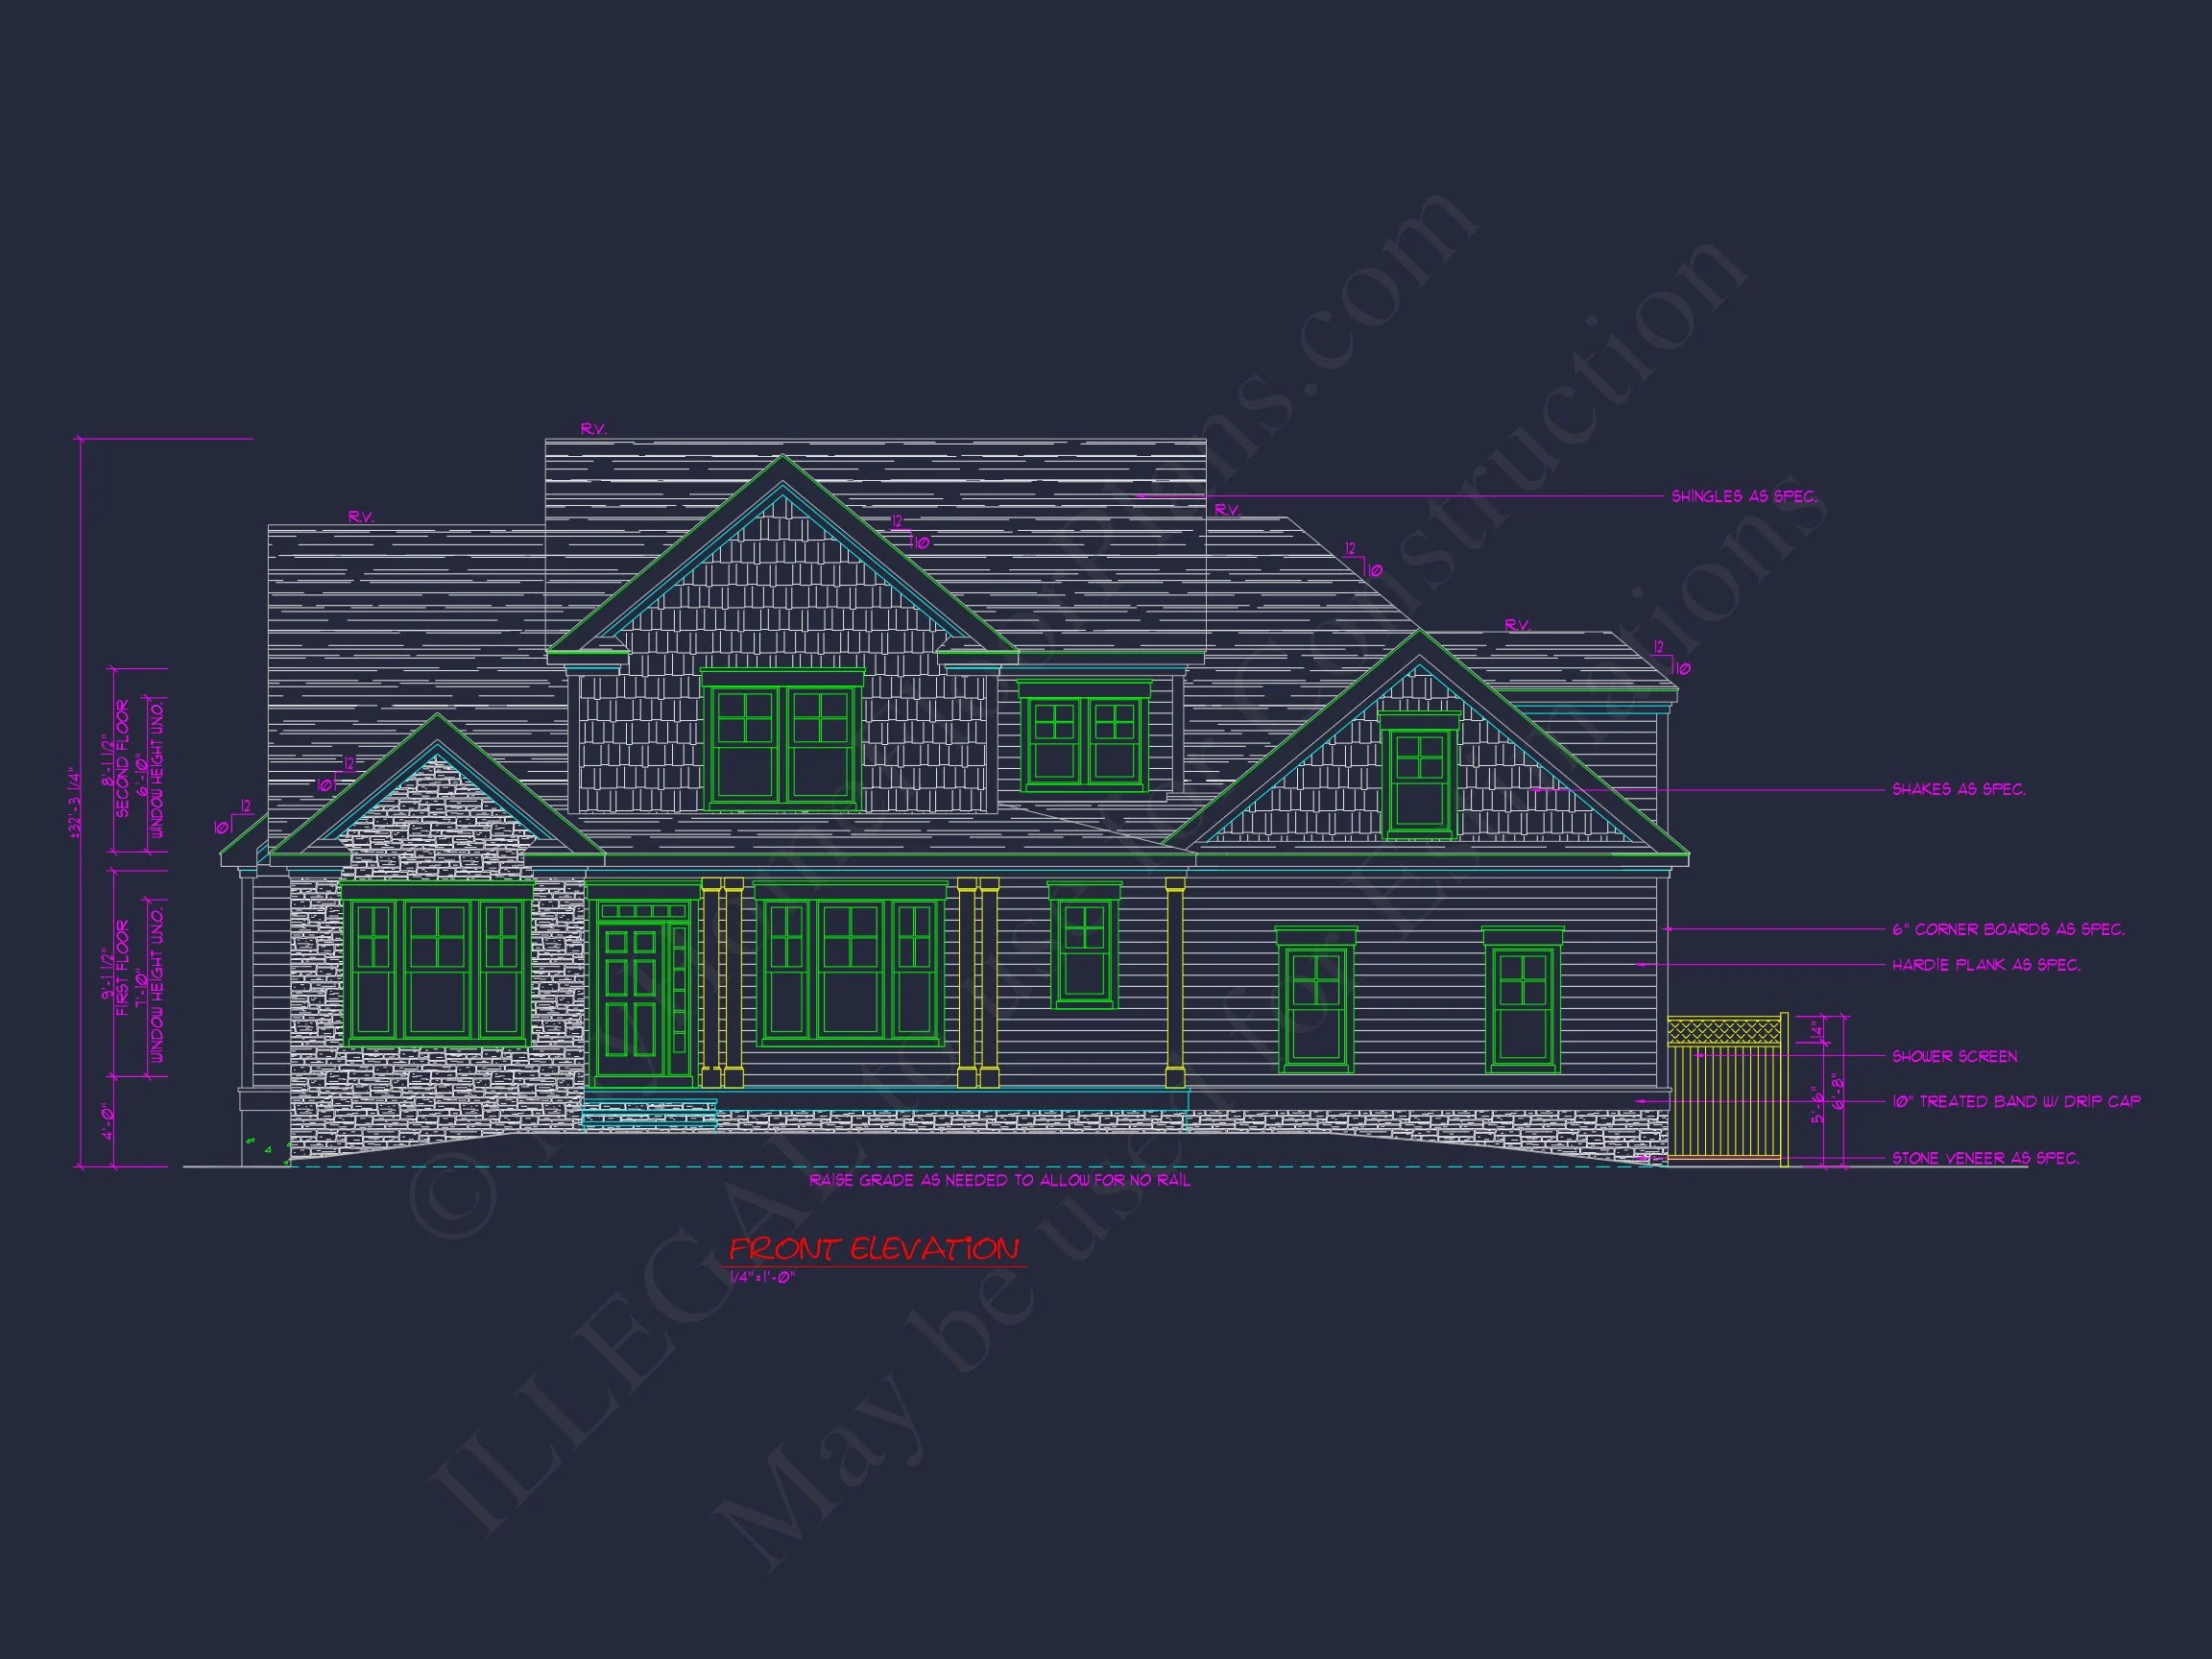
The exterior showcases a refined mix of horizontal lap siding, shingle accents, and stone veneer, creating layered visual interest without feeling ornate. A welcoming covered front porch anchors the façade, reinforcing the home's timeless curb appeal.
Key Features at a Glance
- Heated Living Area: 2,200 square feet
- Stories: 2
- Bedrooms: 3
- Bathrooms: 2.5
- Architectural Style: New American with Coastal Traditional influence
Exterior Design & Architectural Style
This home exemplifies the versatility of the New American architectural style. It draws inspiration from traditional Colonial and Coastal homes while incorporating modern proportions and simplified detailing. The combination of shingle siding in the upper gables and horizontal siding along the main level creates a classic yet refreshed exterior aesthetic.
Stone accents ground the home visually, adding texture and contrast at key focal points. The roofline remains clean and symmetrical, reinforcing its traditional roots while maintaining contemporary restraint.
For homeowners seeking a design that balances tradition and adaptability, this plan aligns well with principles discussed in architectural publications such as ArchDaily, where timeless residential forms continue to evolve with modern needs.
Main-Level Living Spaces
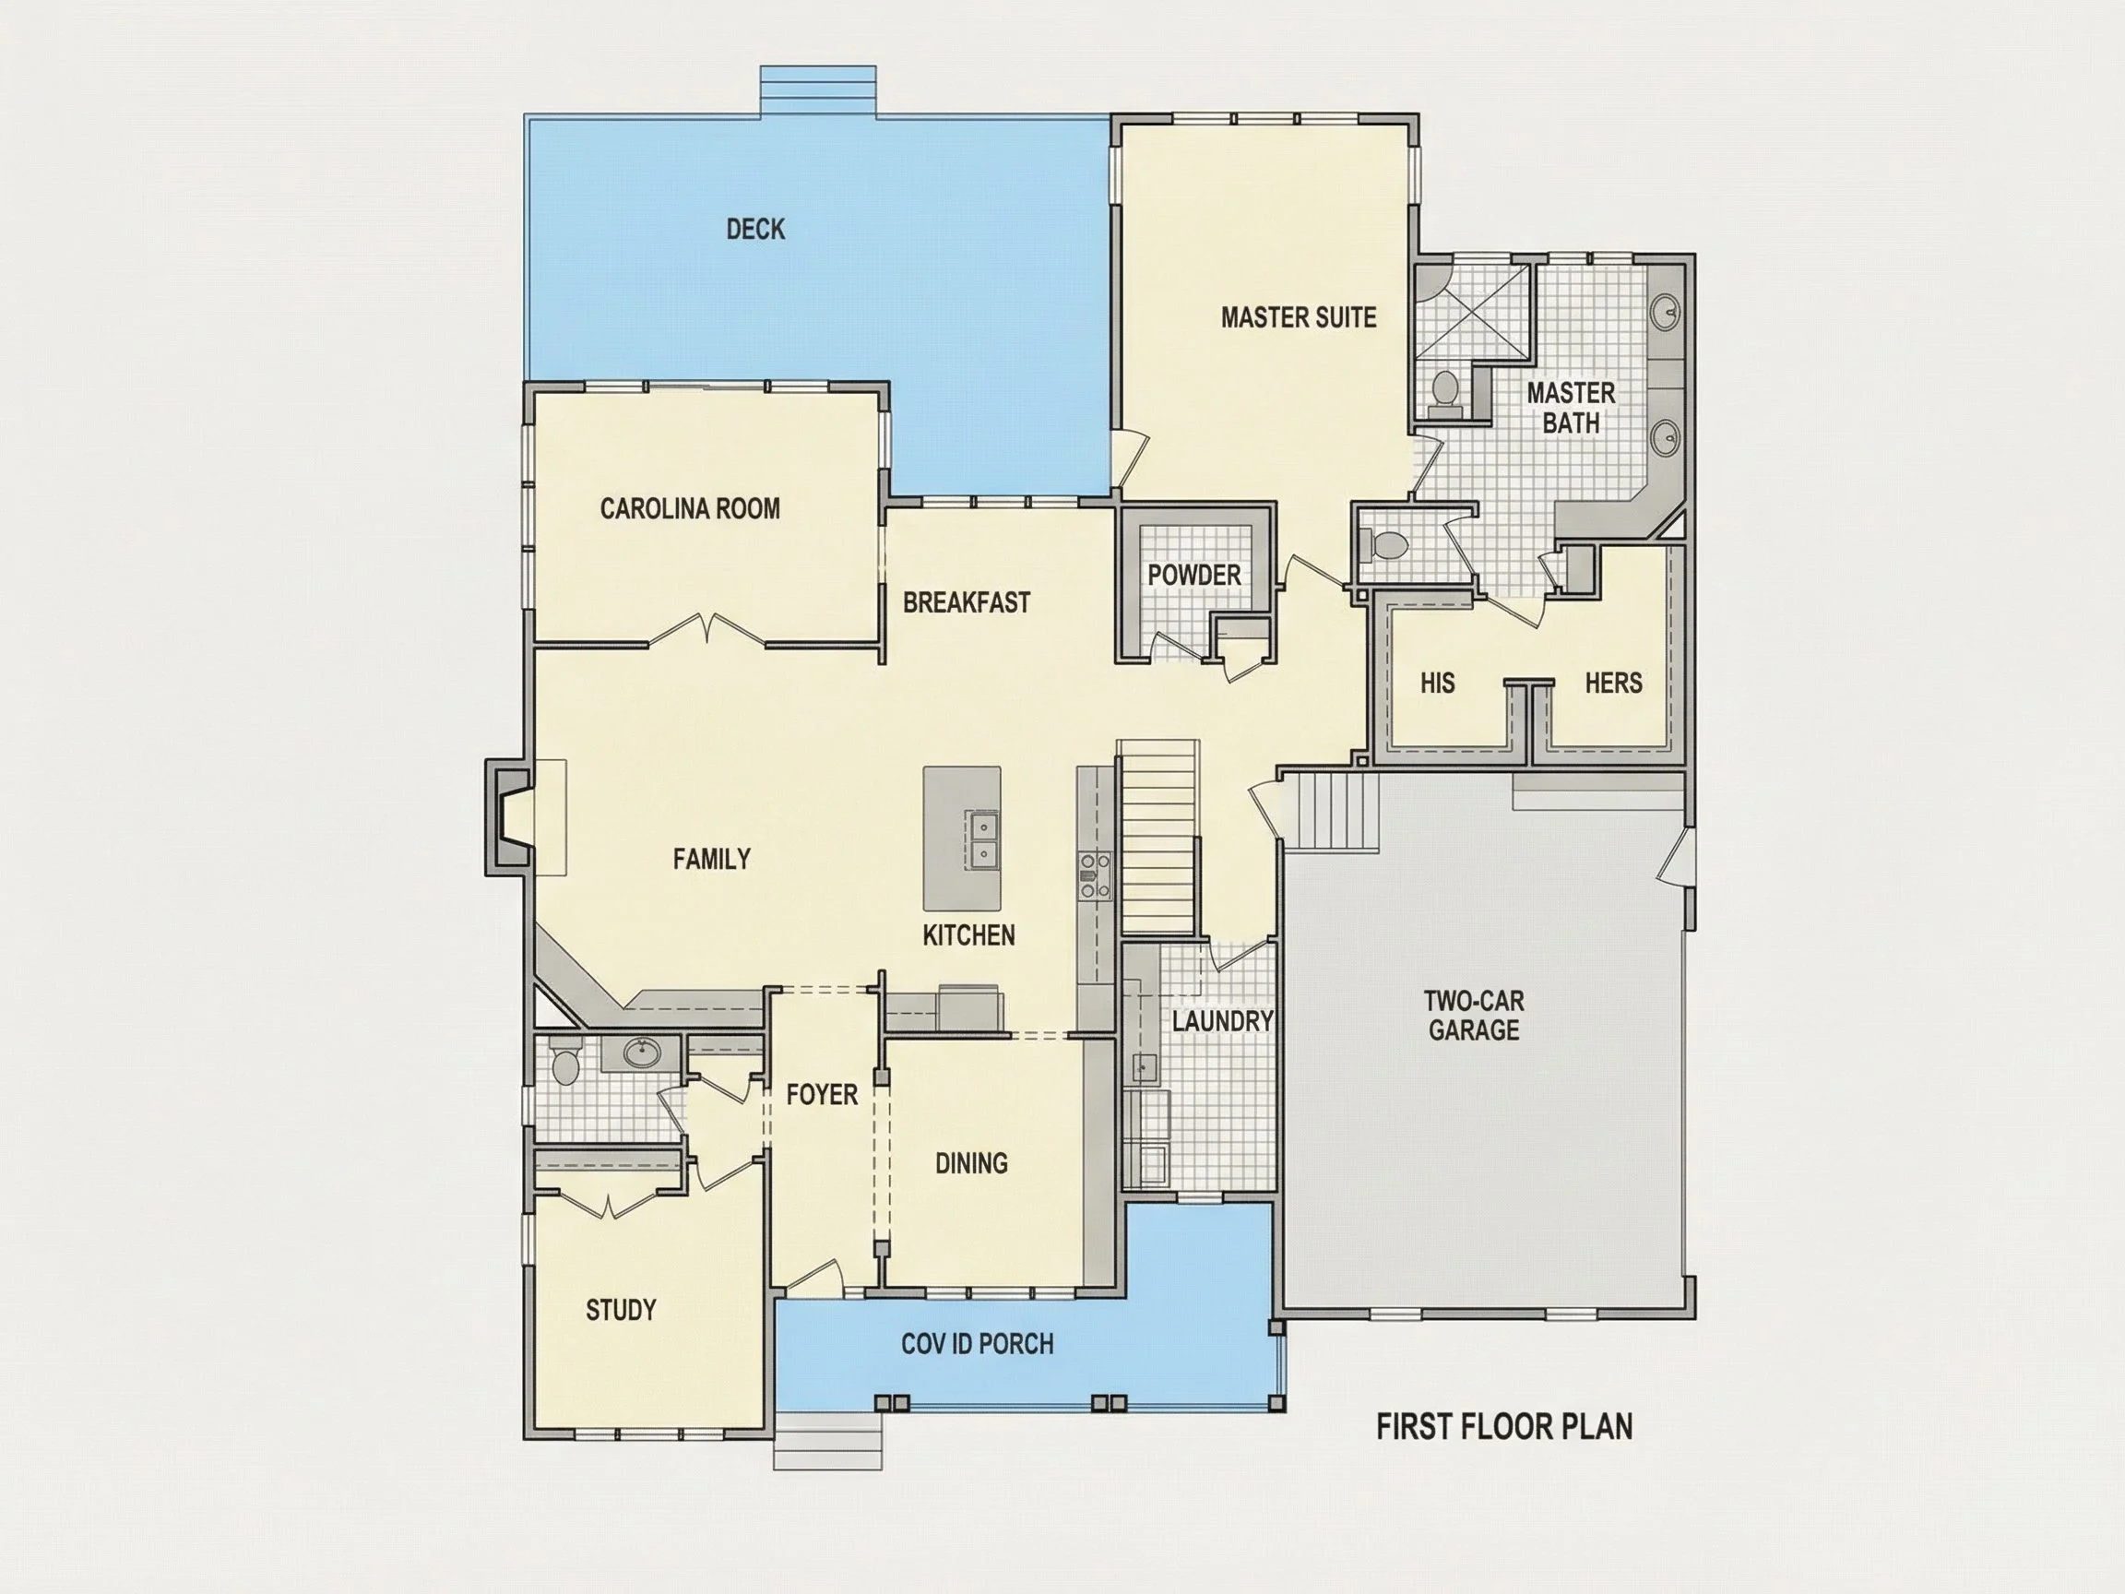
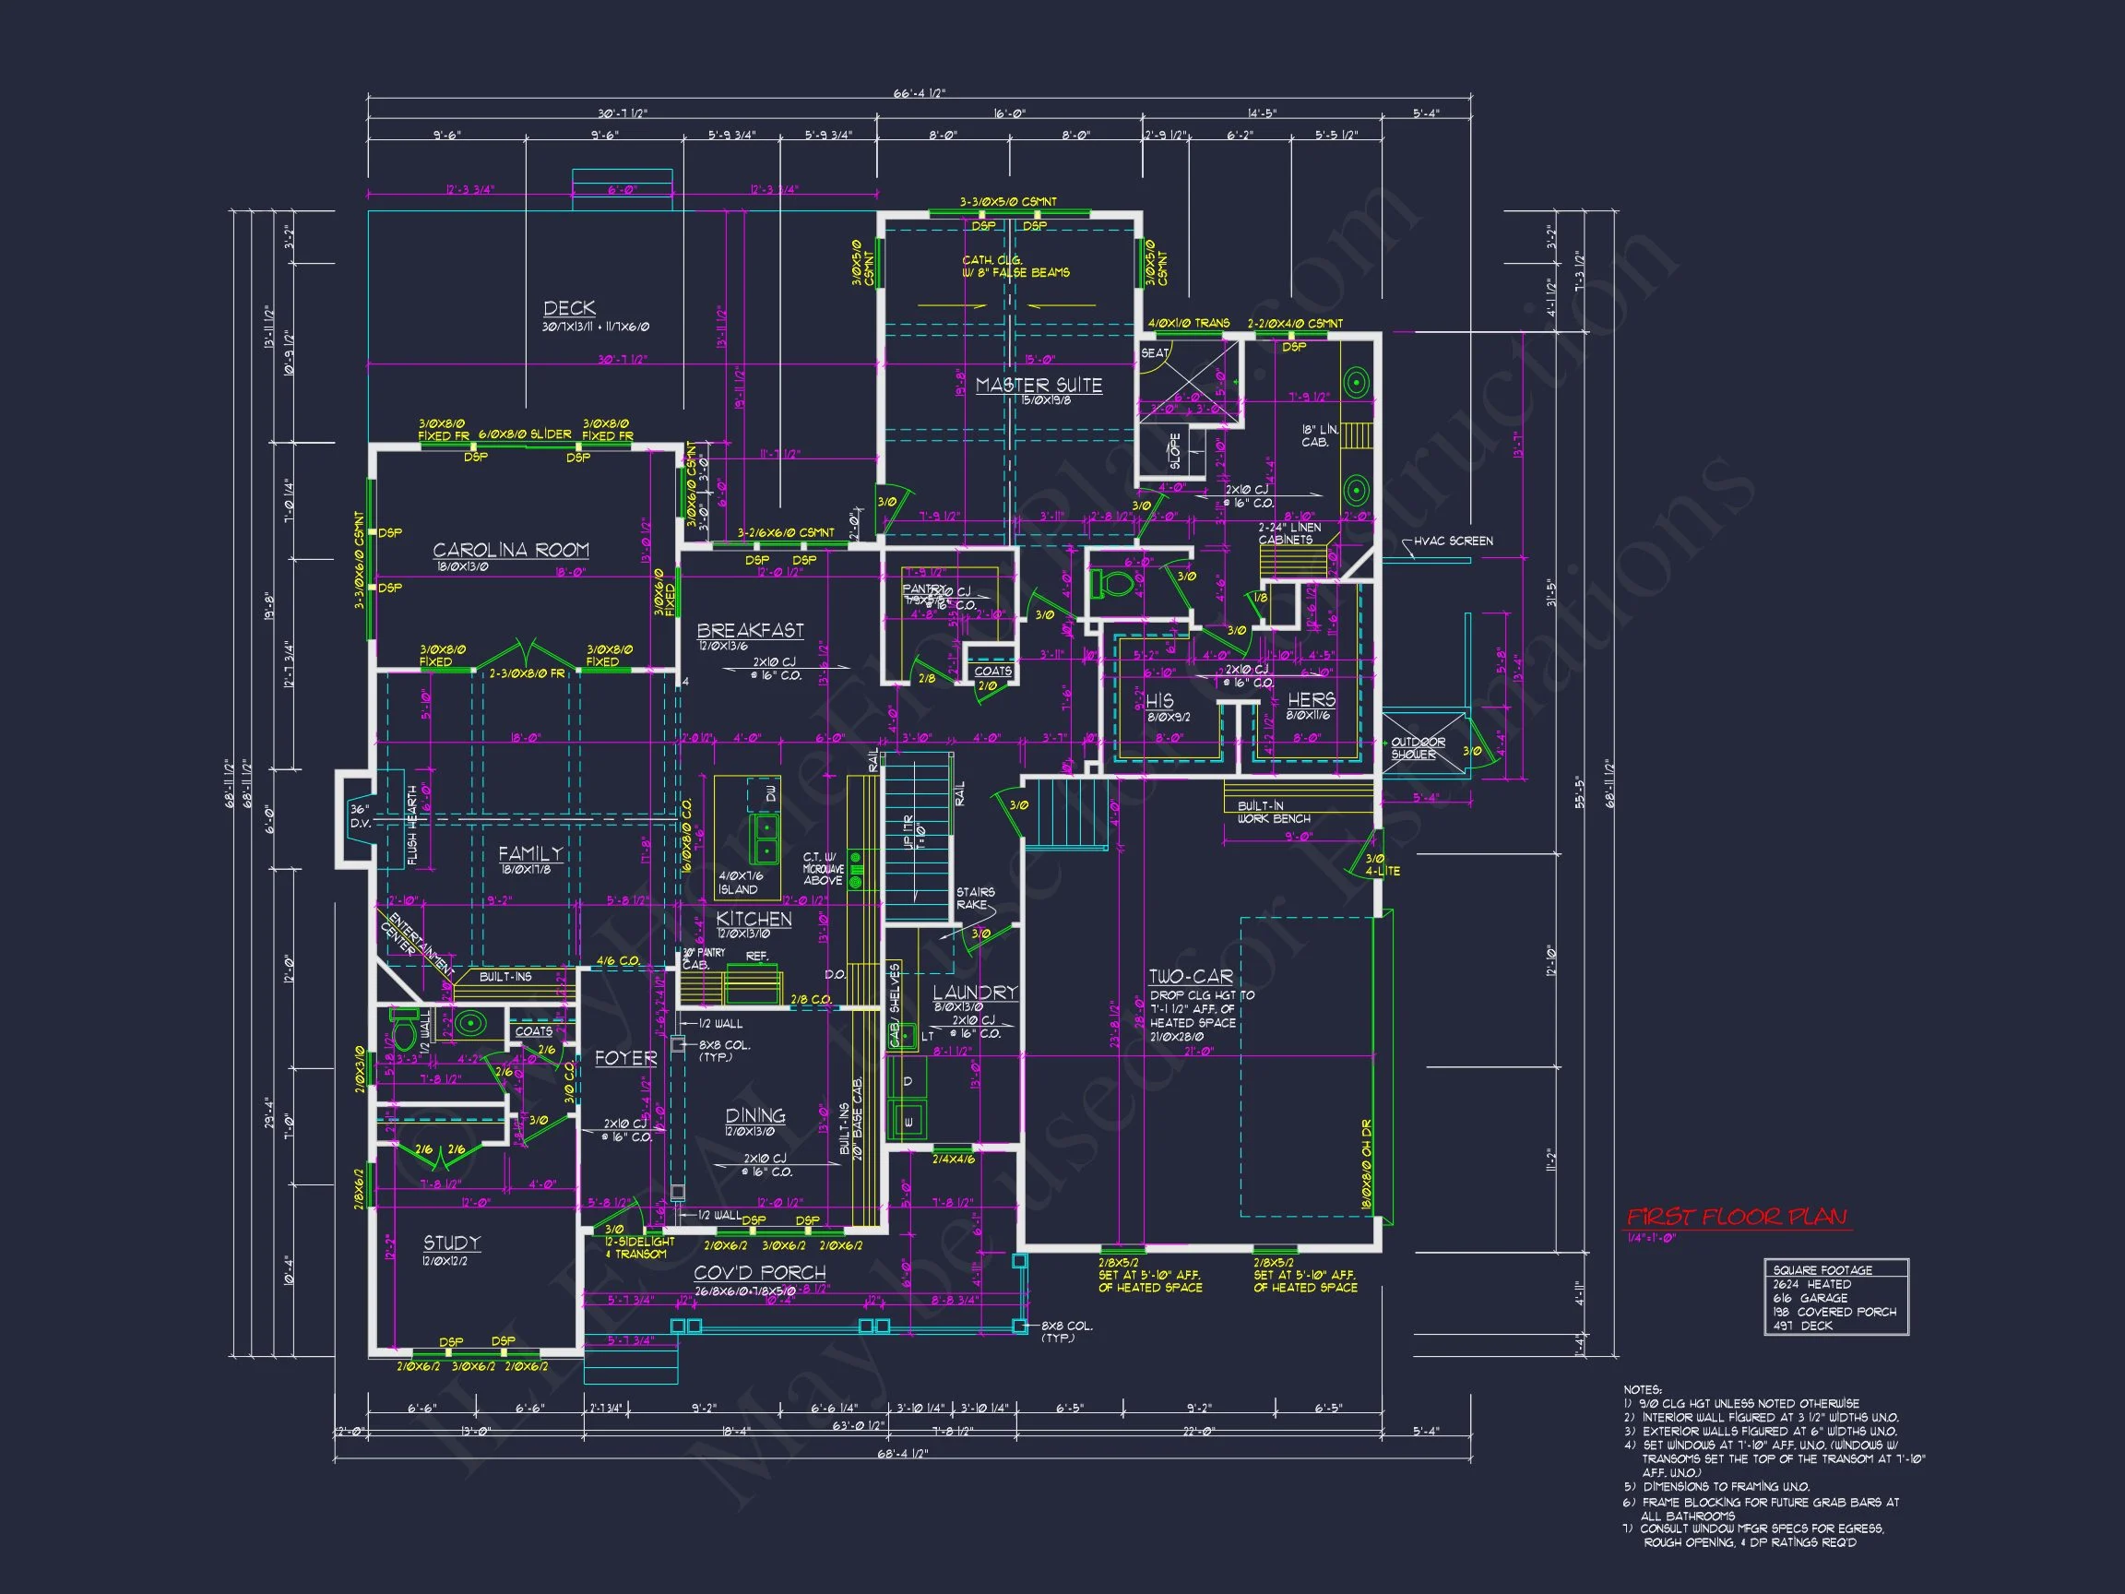
The main floor is designed around an open-concept layout that promotes easy movement and connection between spaces. The family room flows naturally into the kitchen and dining area, making the home ideal for both everyday living and entertaining.
- Spacious family room with natural light from multiple windows
- Open kitchen positioned for visibility and functionality
- Dining area with direct access to outdoor living
- Convenient powder room for guests
This thoughtful layout maximizes usable square footage while maintaining a comfortable, uncluttered feel throughout the home.
Kitchen & Dining Experience
The kitchen serves as the heart of the home, designed to support modern lifestyles without sacrificing charm. A central island provides additional prep space and casual seating, while surrounding cabinetry offers generous storage.
- Kitchen island with seating
- Efficient work triangle for cooking and prep
- Direct connection to dining area
- Ample pantry and cabinet storage
The kitchen’s placement ensures seamless interaction with family and guests, reinforcing the open and social nature of the design.
Bedroom Layout & Private Spaces
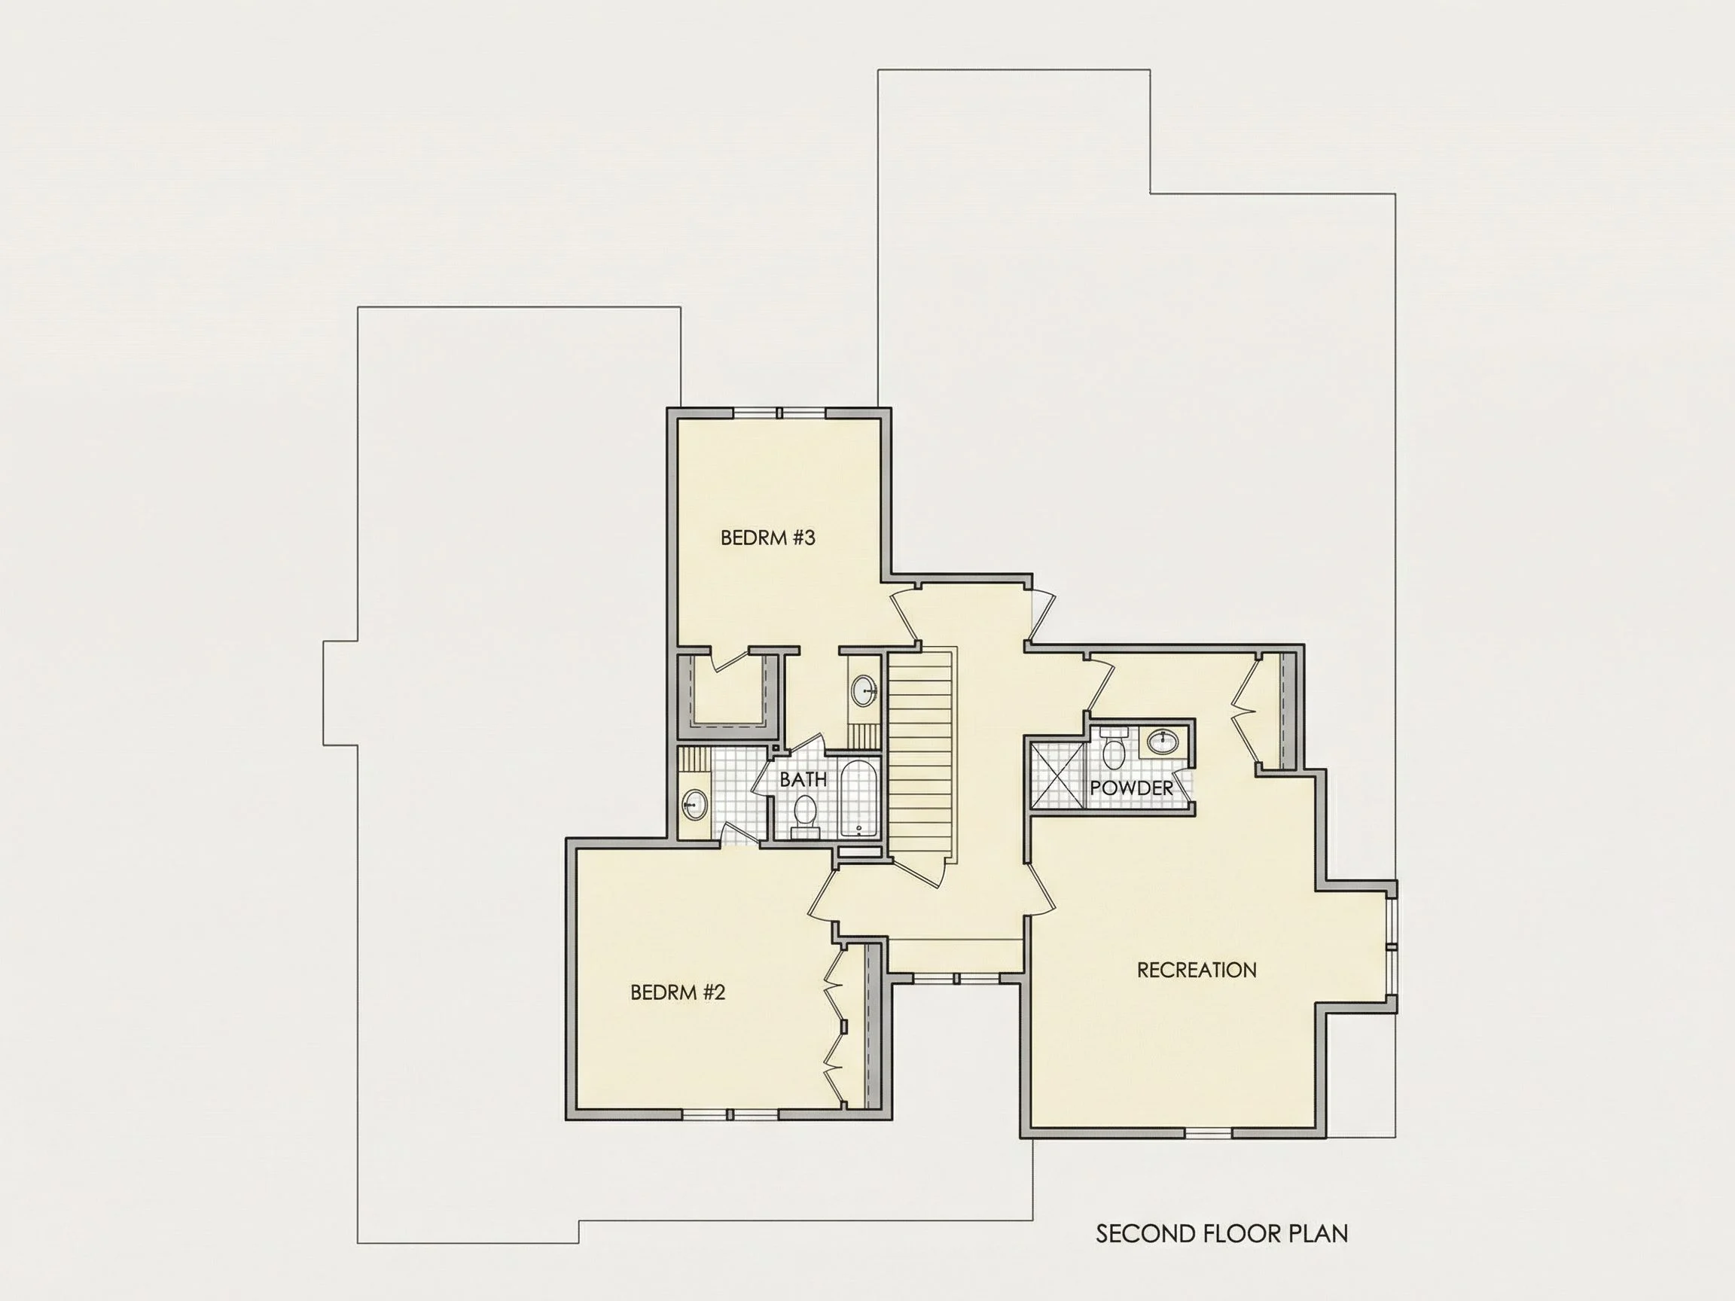
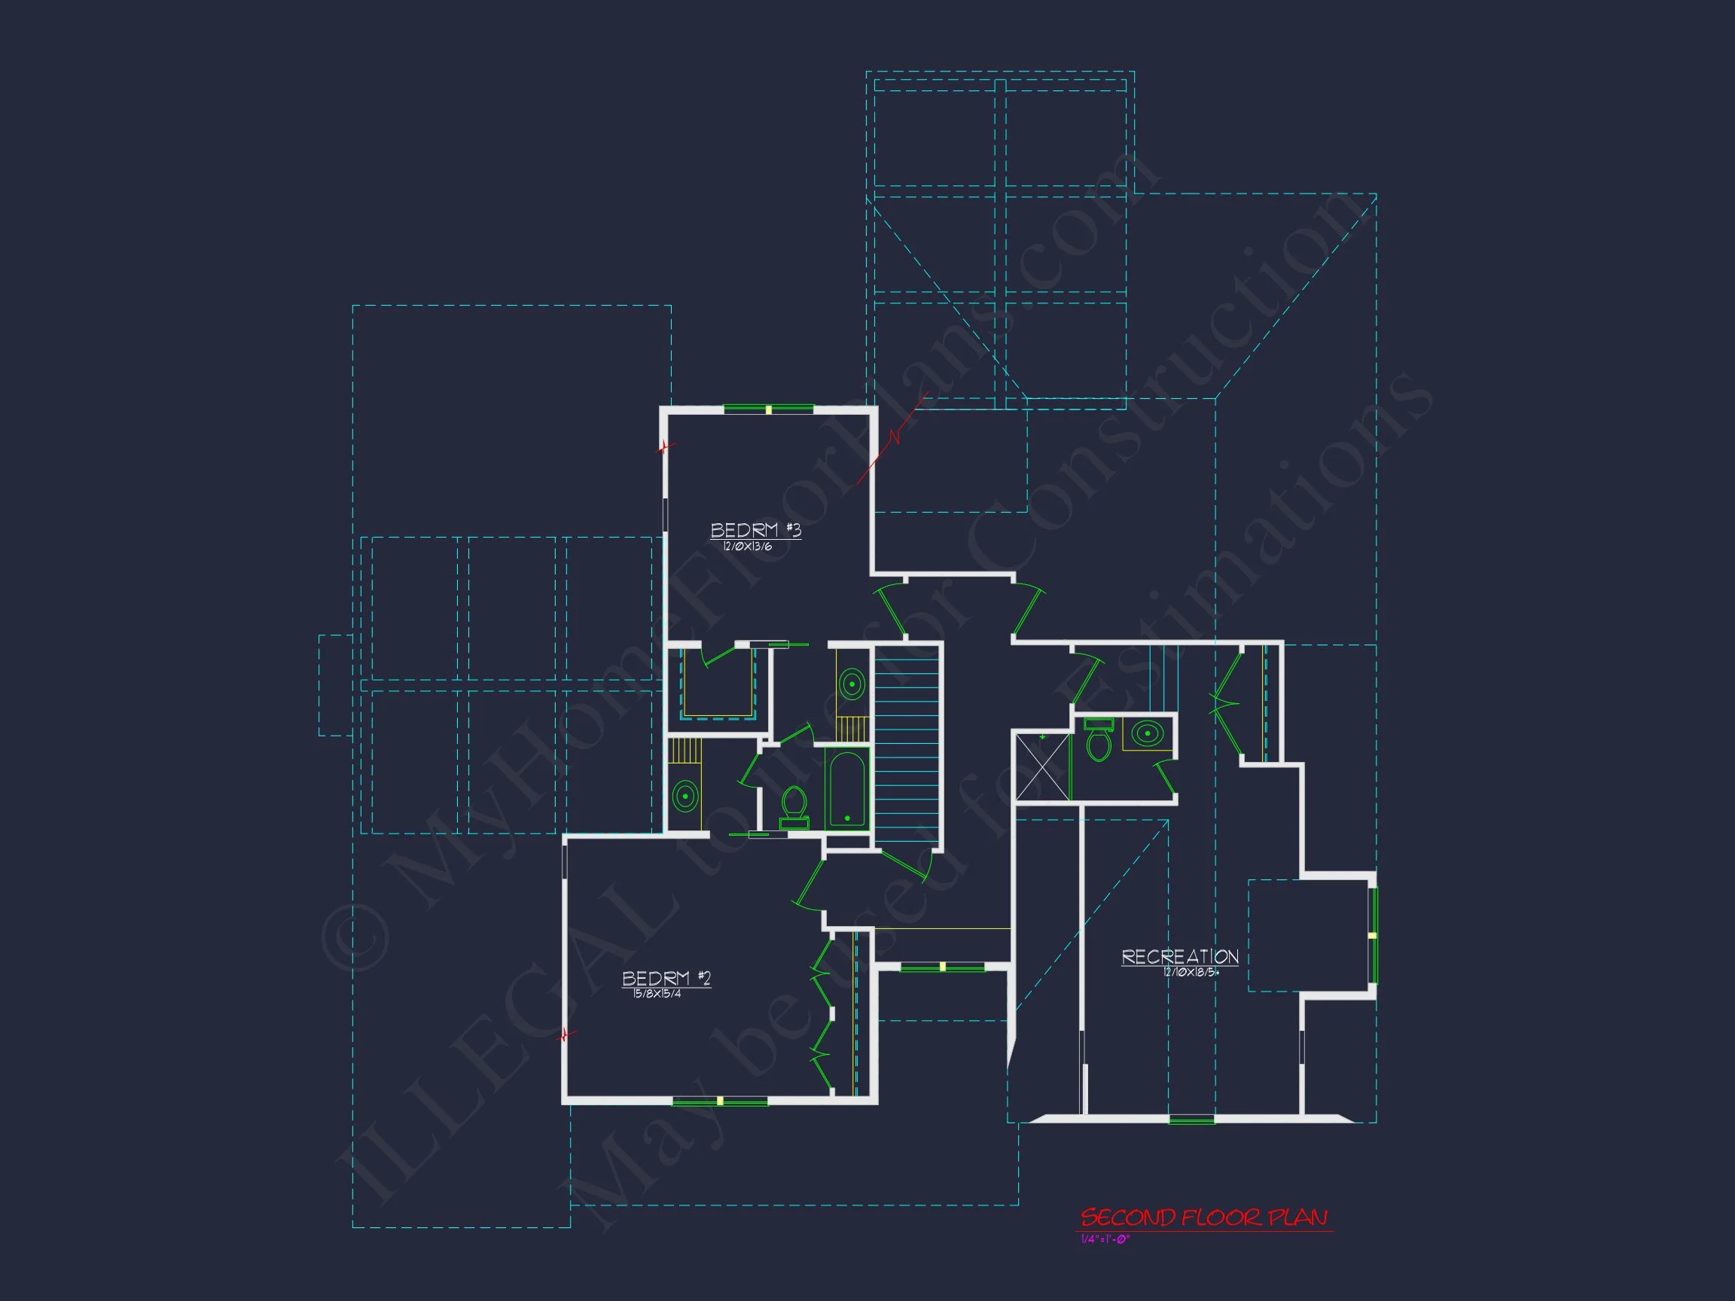
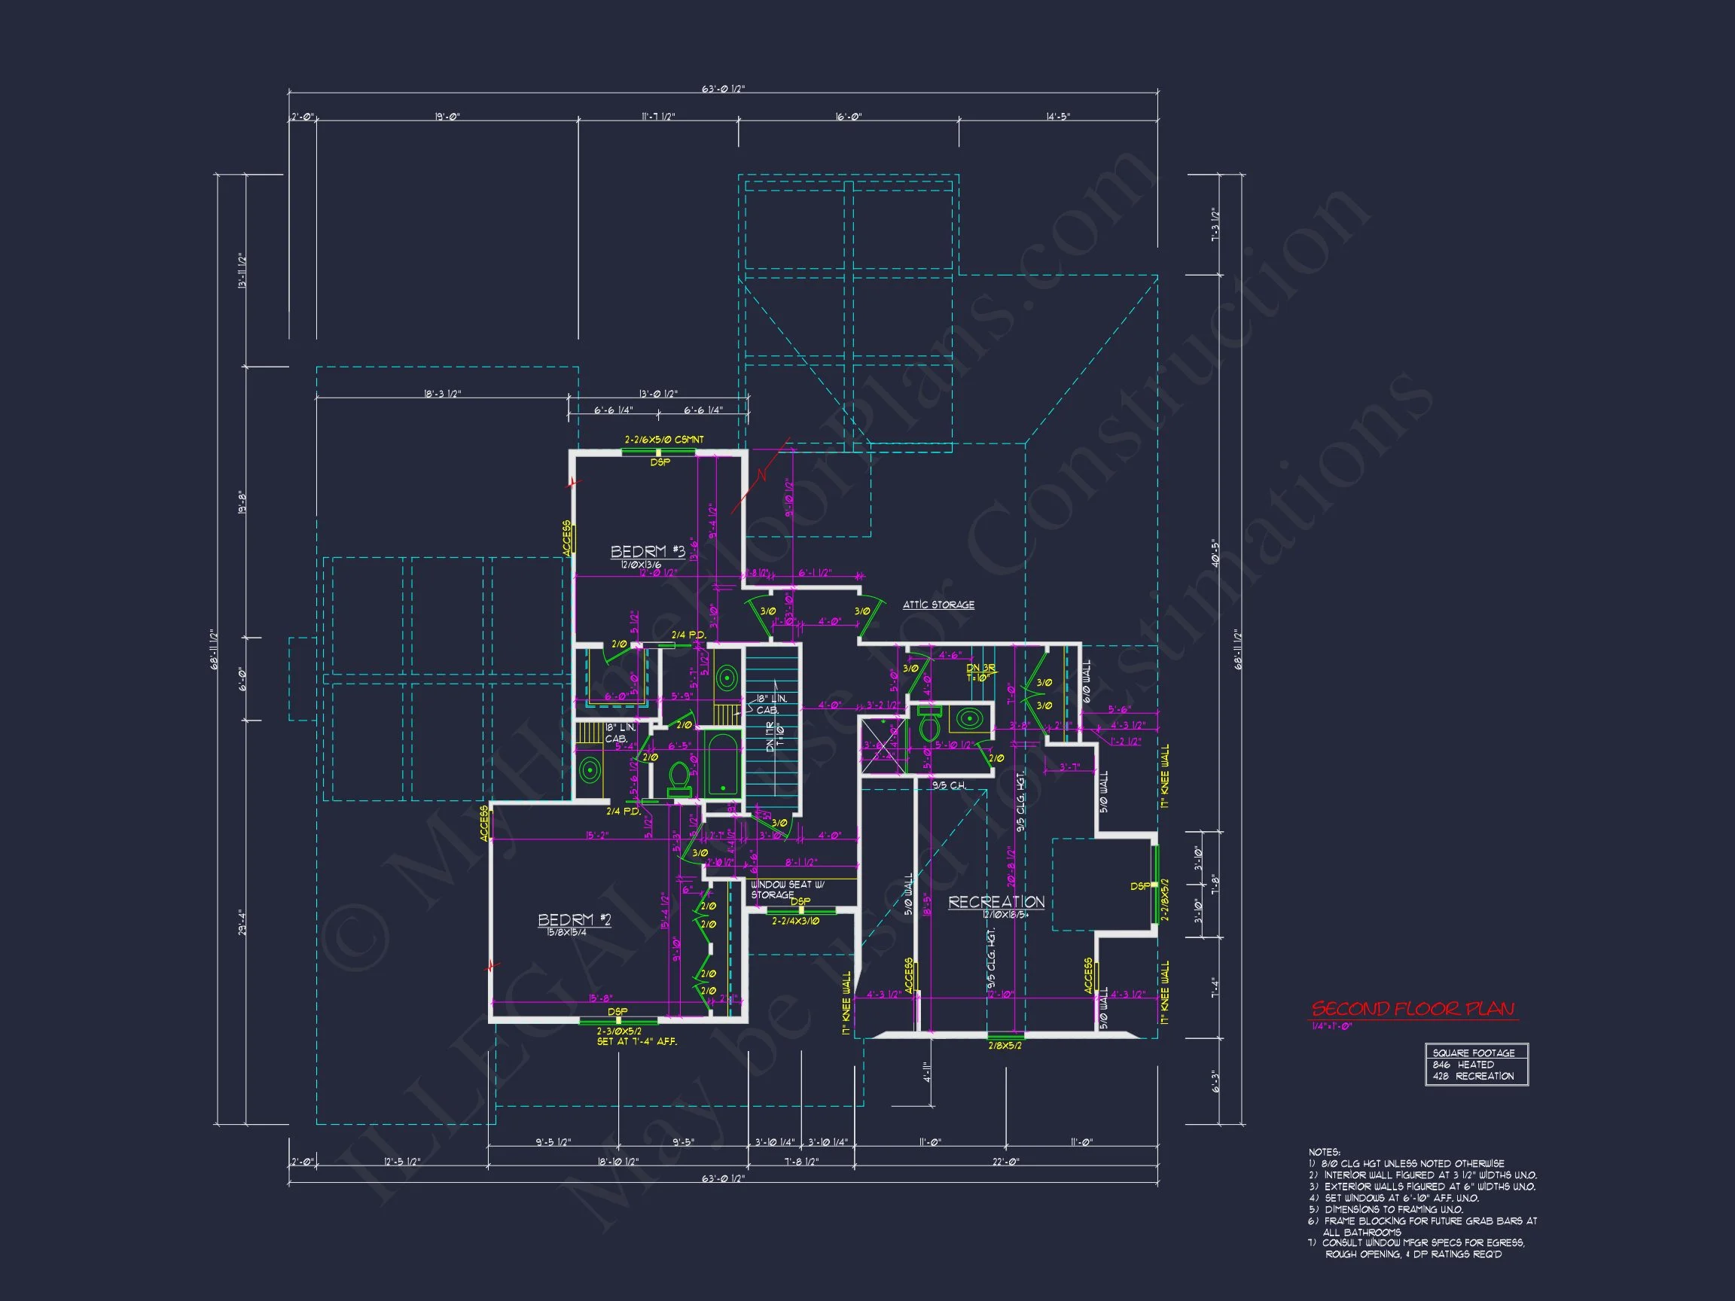
Upstairs, the home’s three bedrooms are arranged for privacy and comfort. The owner’s suite is generously sized, offering a quiet retreat separated from secondary bedrooms.
- Primary bedroom with walk-in closet
- En-suite primary bathroom with dual vanities
- Two secondary bedrooms with shared full bath
- Laundry conveniently located near bedrooms
This configuration works exceptionally well for families, offering both shared and private zones without wasted space.
Bathrooms & Everyday Convenience
With 3.5 bathrooms, this house plan ensures functionality during busy mornings and gatherings alike. The primary bath emphasizes comfort, while the secondary bath efficiently serves additional bedrooms.
The main-level powder room adds convenience for guests without interrupting private living areas.
Outdoor Living & Curb Appeal
The covered front porch enhances both the appearance and livability of the home. It provides a welcoming entry and a comfortable outdoor space for relaxing or greeting neighbors.
- Covered front porch for year-round use
- Balanced landscaping opportunit