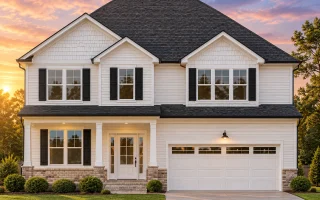
Plan 12-2138 – Aster River Estate | New American – 4-Bed, 5-Bath, 3,613 SF
New American and Traditional / Classic Suburban house plan with lap siding exterior • 4 bed • 5 bath • 3,613 SF. Open-concept layout, covered front porch, attached garage. Includes CAD+PDF + unlimited build license.
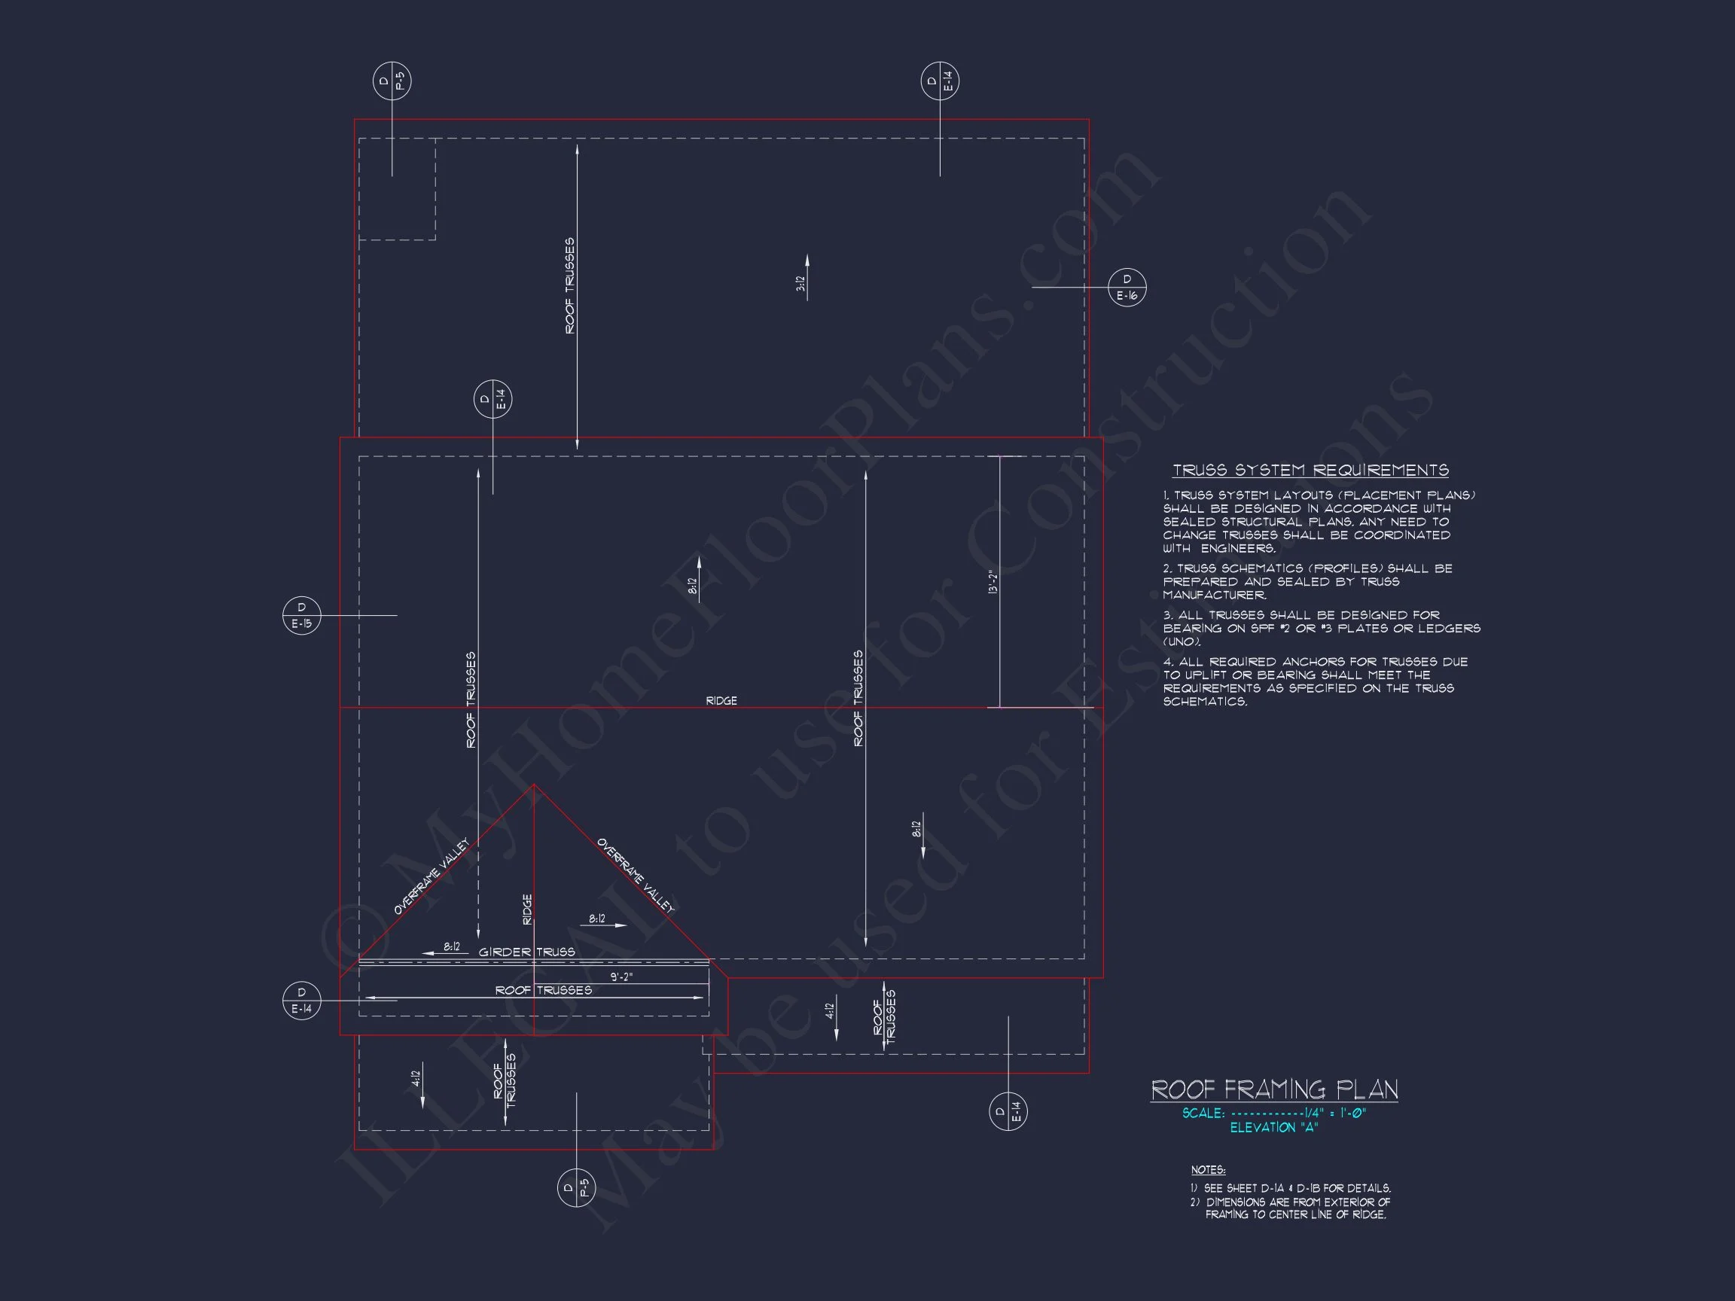
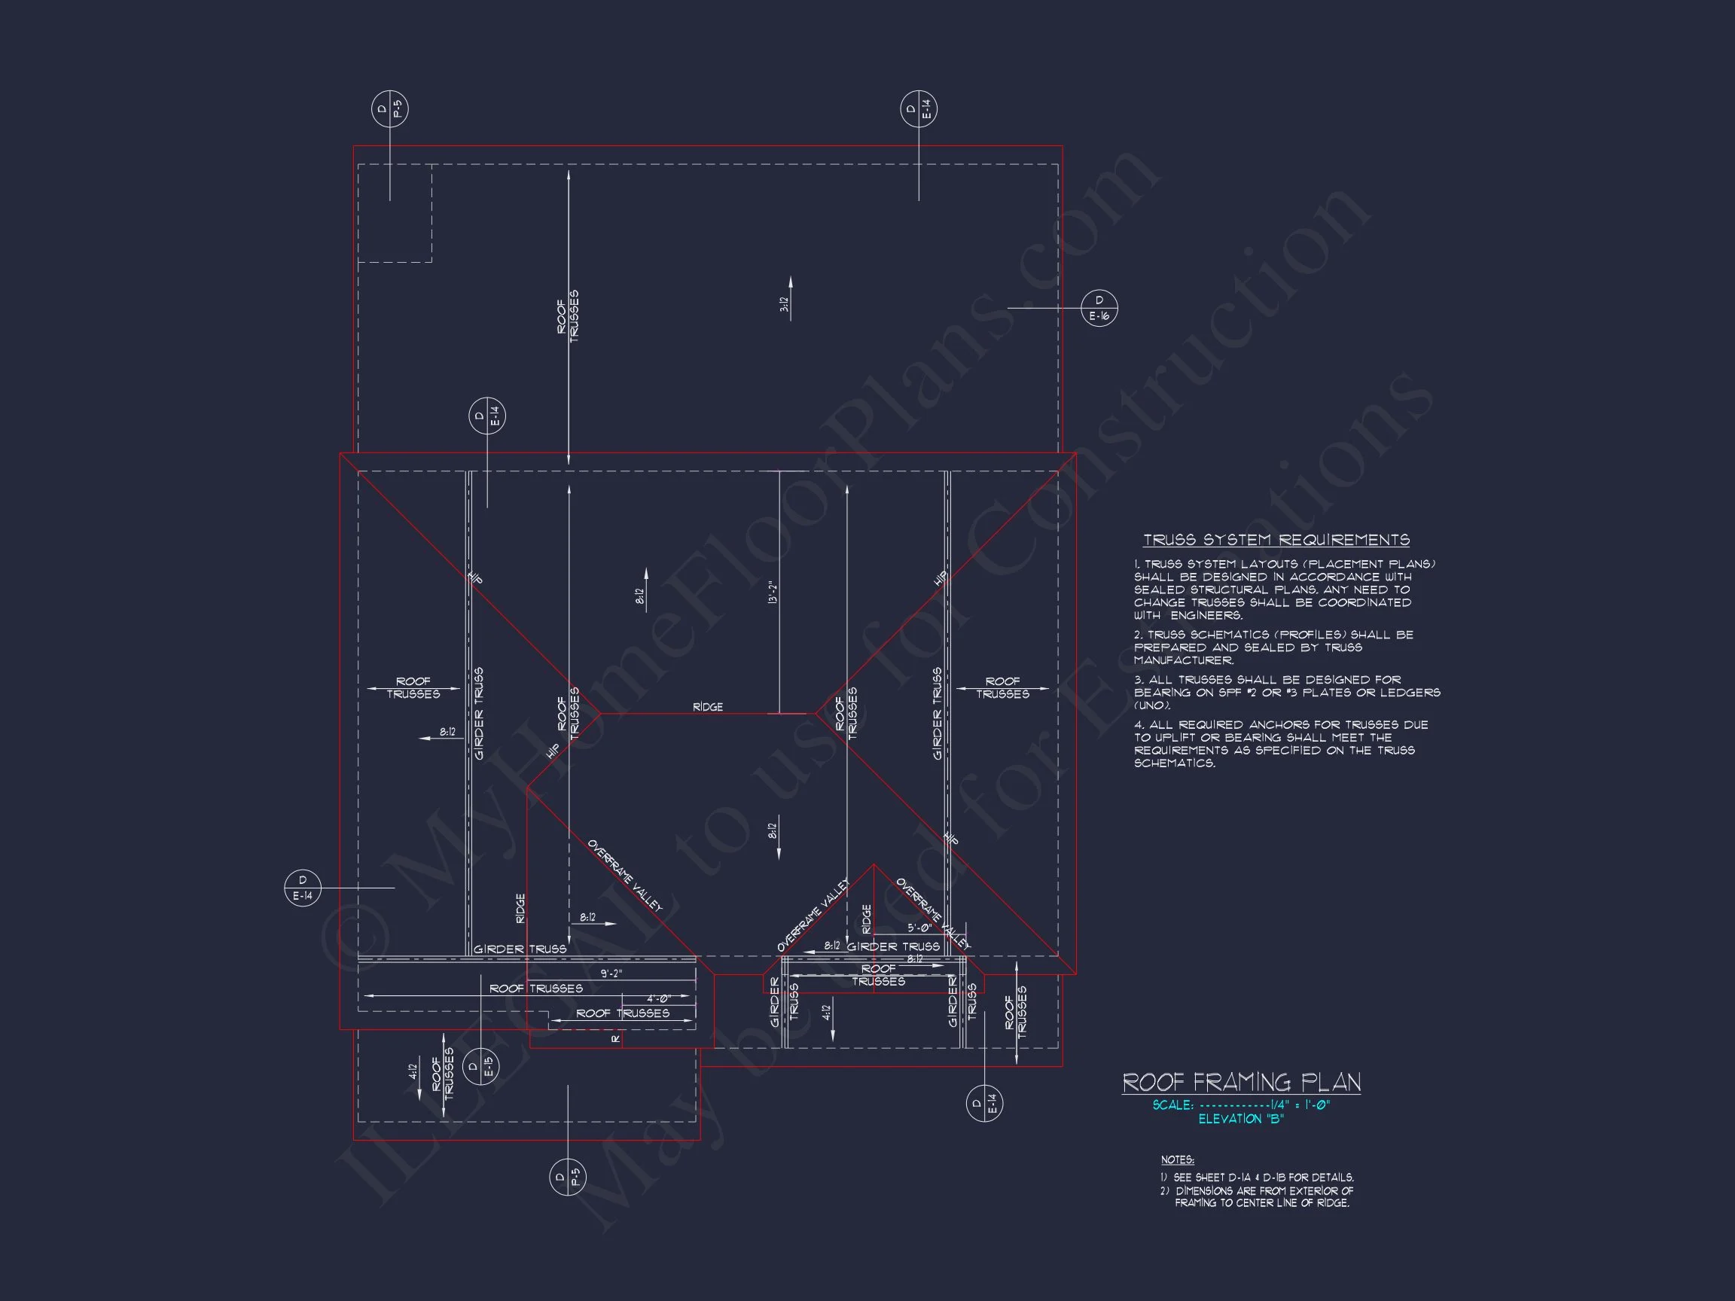
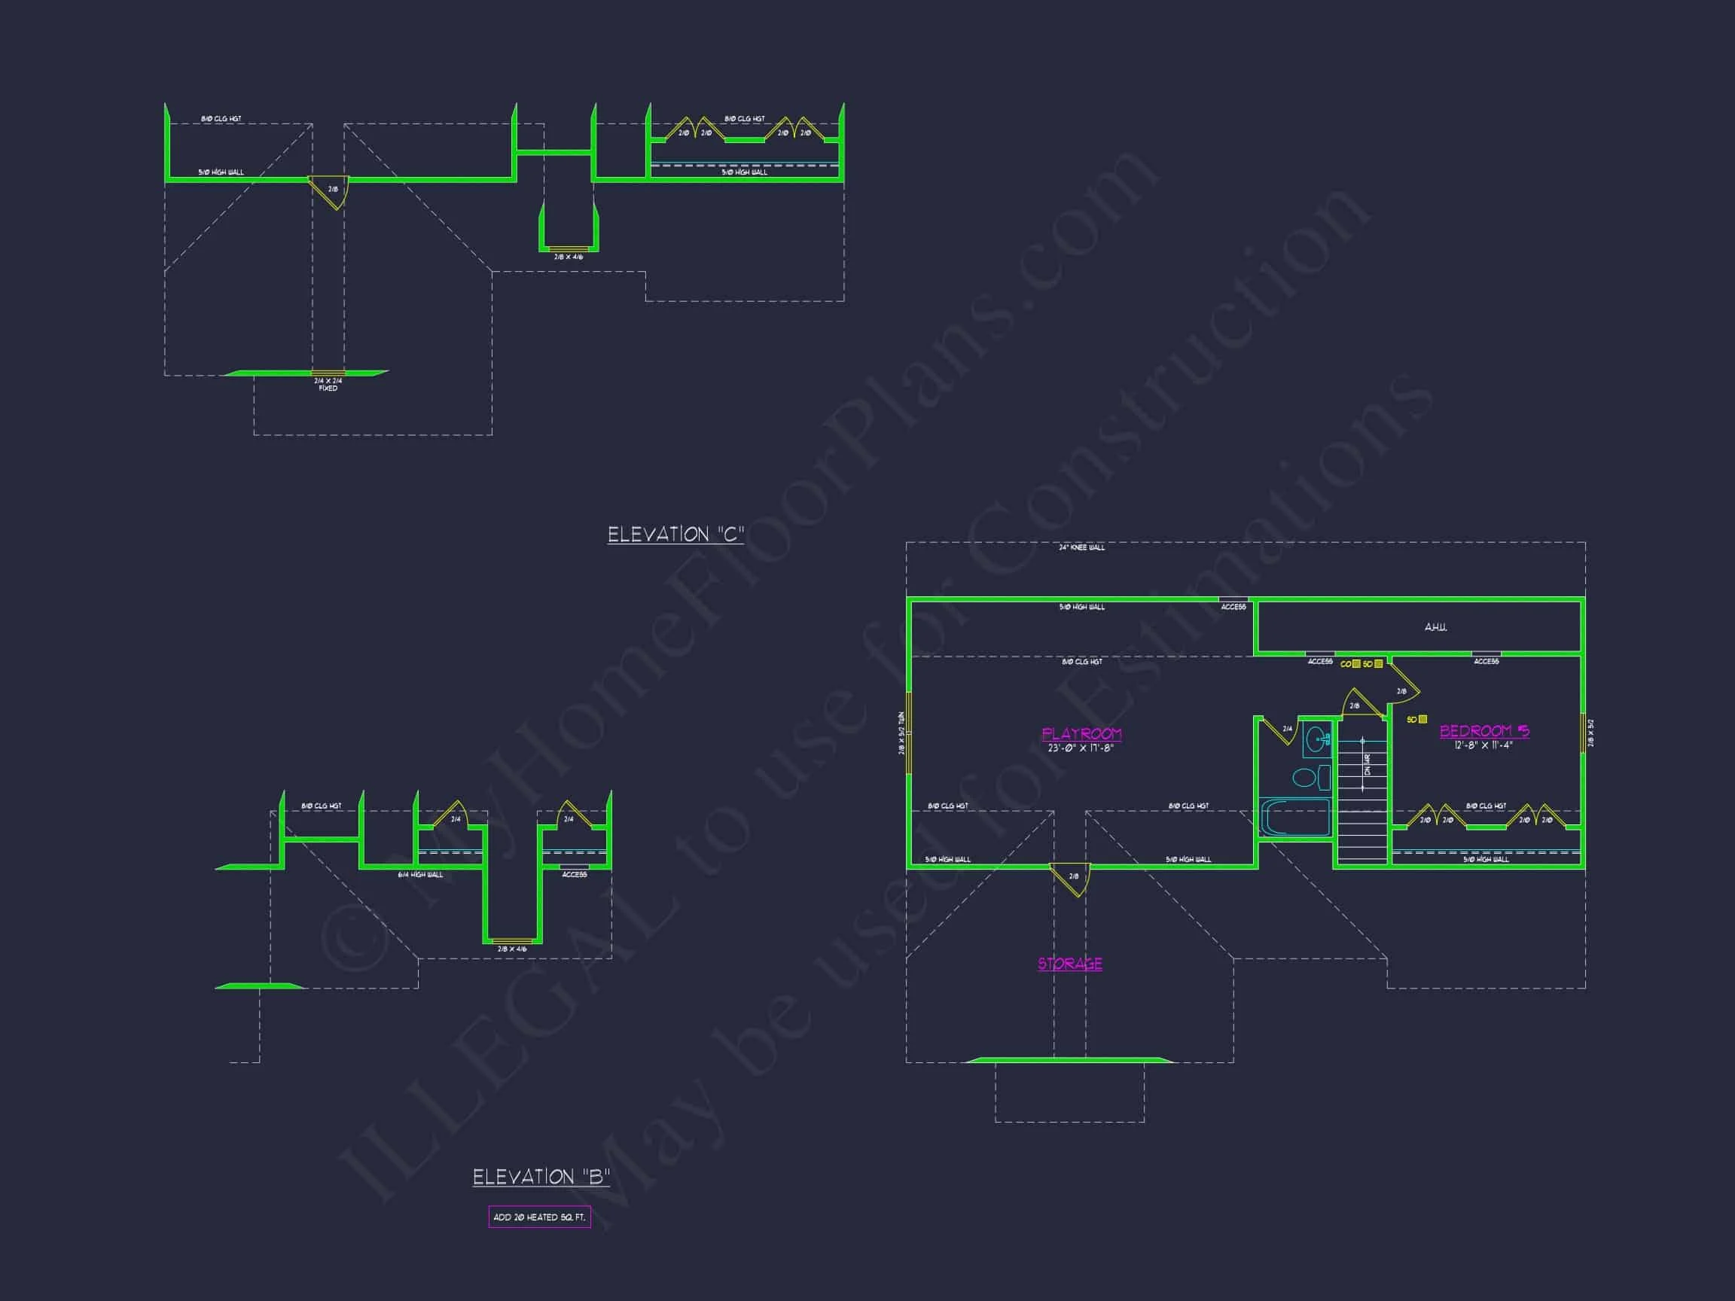

Original price was: $1,978.$1,413Current price is: $1,413.
999 in stock
* Please verify all details with the actual plan, as the plan takes precedence over the information shown below.
| Bedrooms | 4, 5 |
|---|---|
| Bathrooms | 5+ |
| Heated SF | 3,613 |
| Unheated SF | 581 |
| Width | 45'-8" |
| Depth | 43'-8" |
| Floors | 2, 2.5 |
| Garage Bays | 2 |
| Architectural Styles | Neo-Colonial / Neoclassical |
| Structure Type | Single-Family |
| Exterior Material | Board & Batten, Siding, Shake, Brick, Stone |
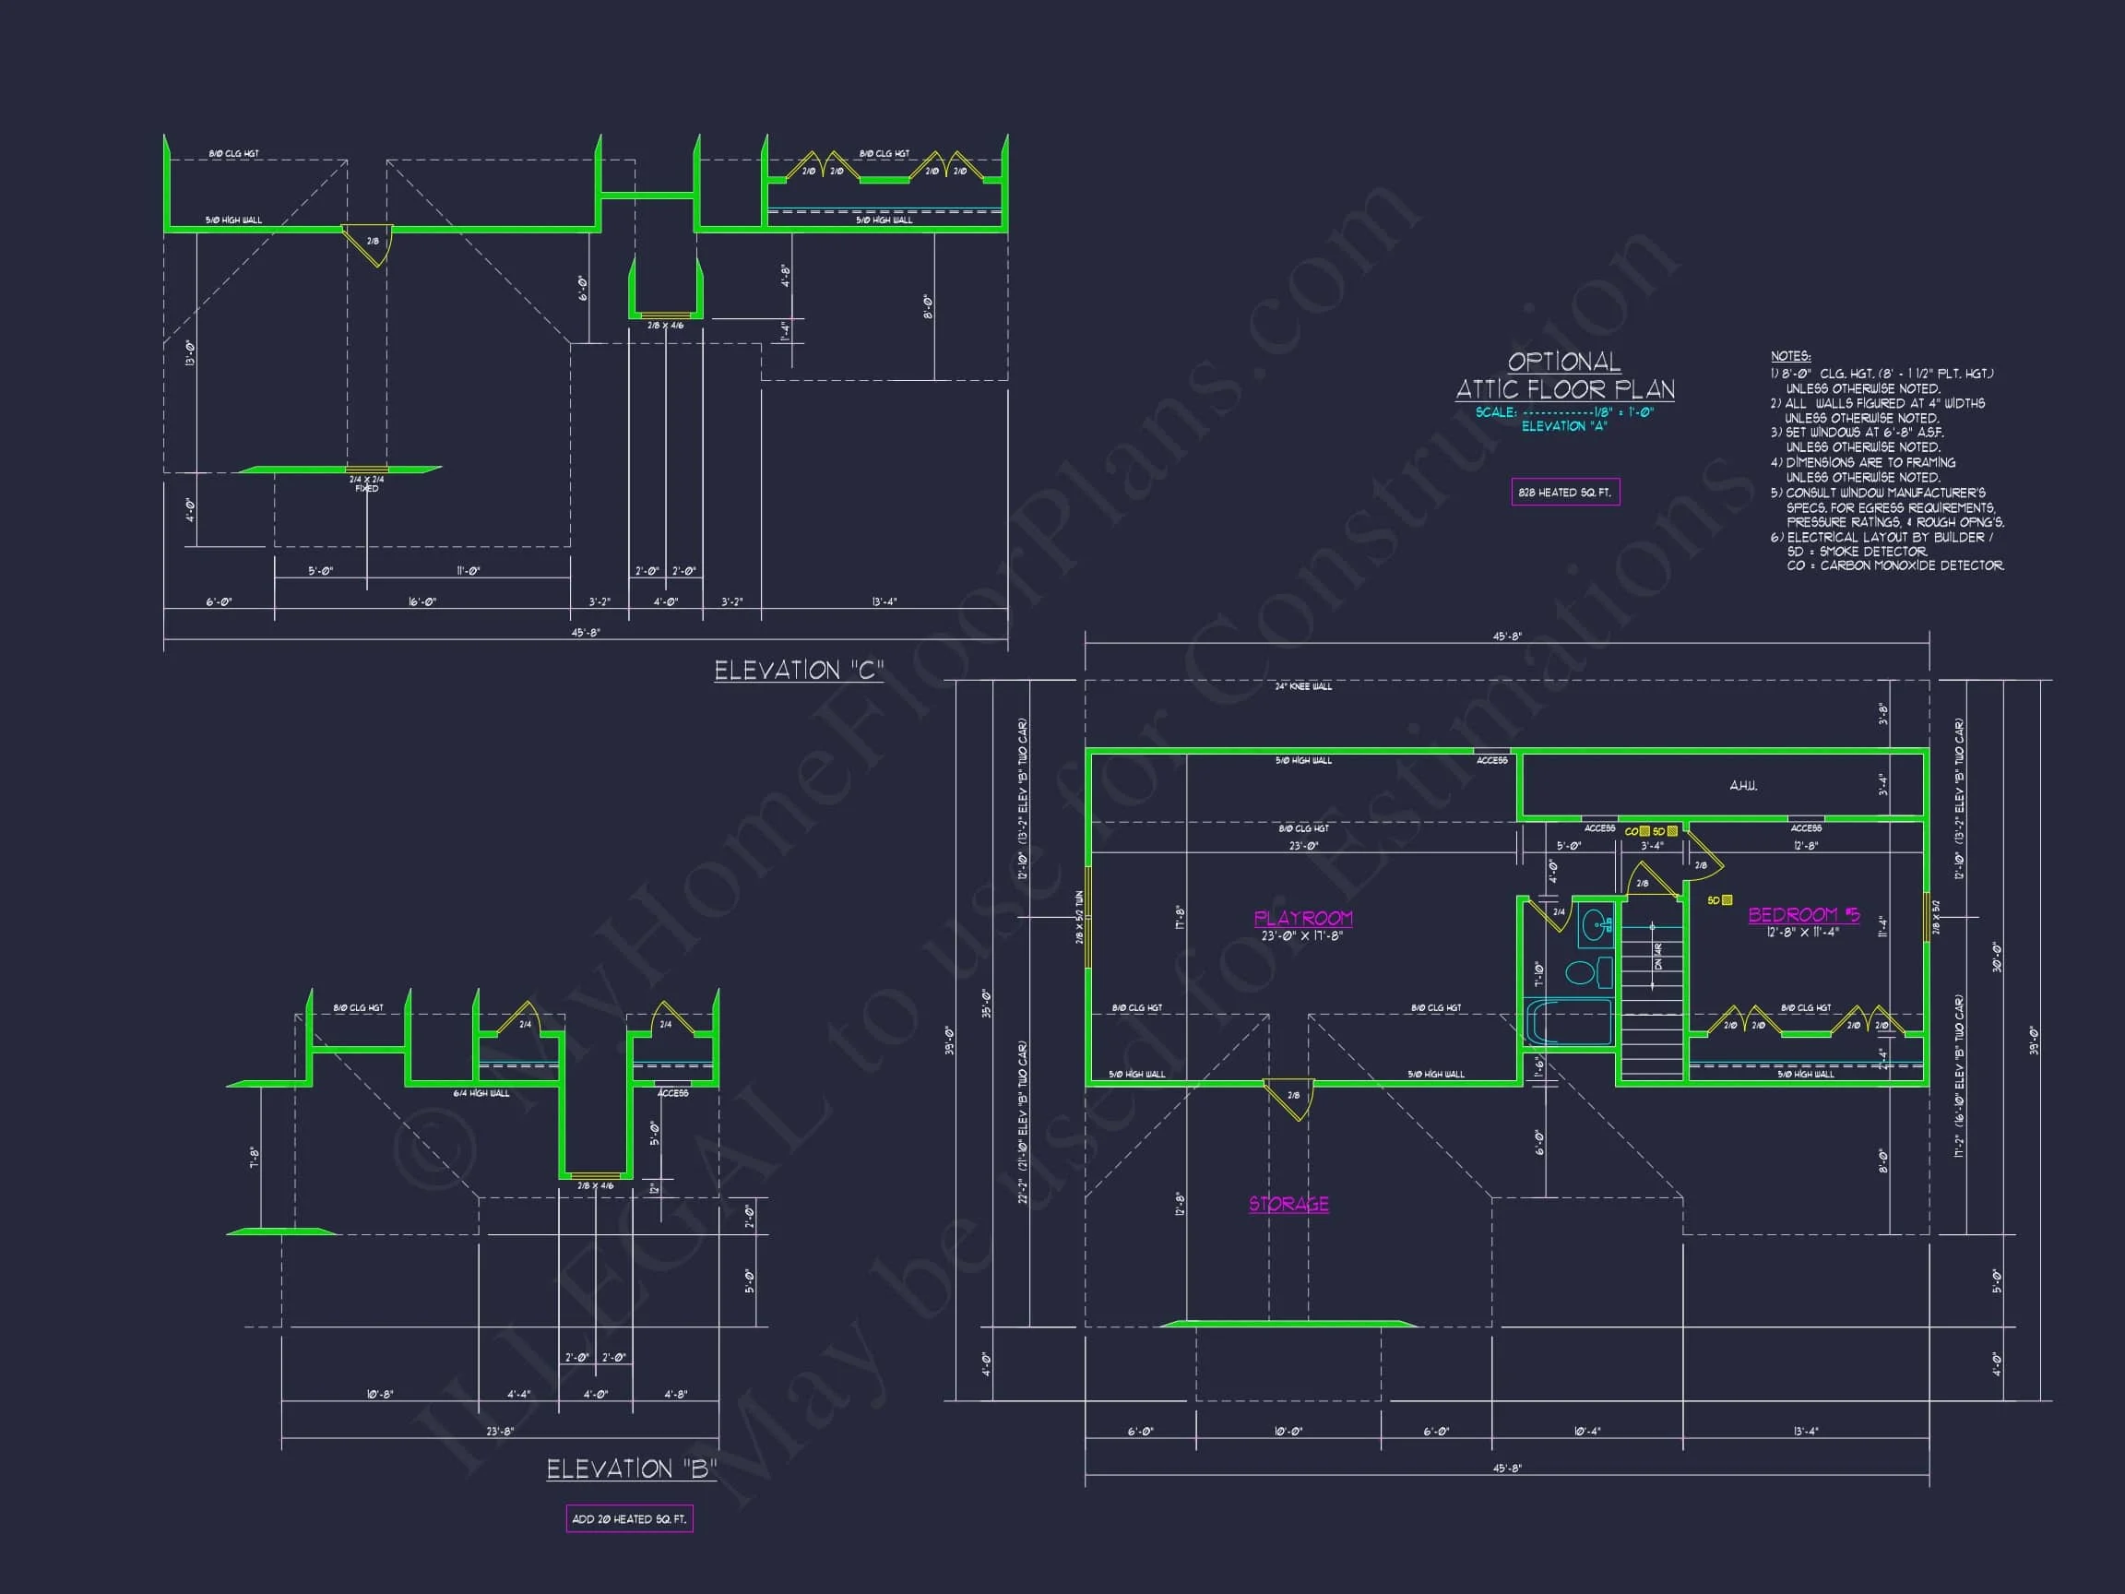
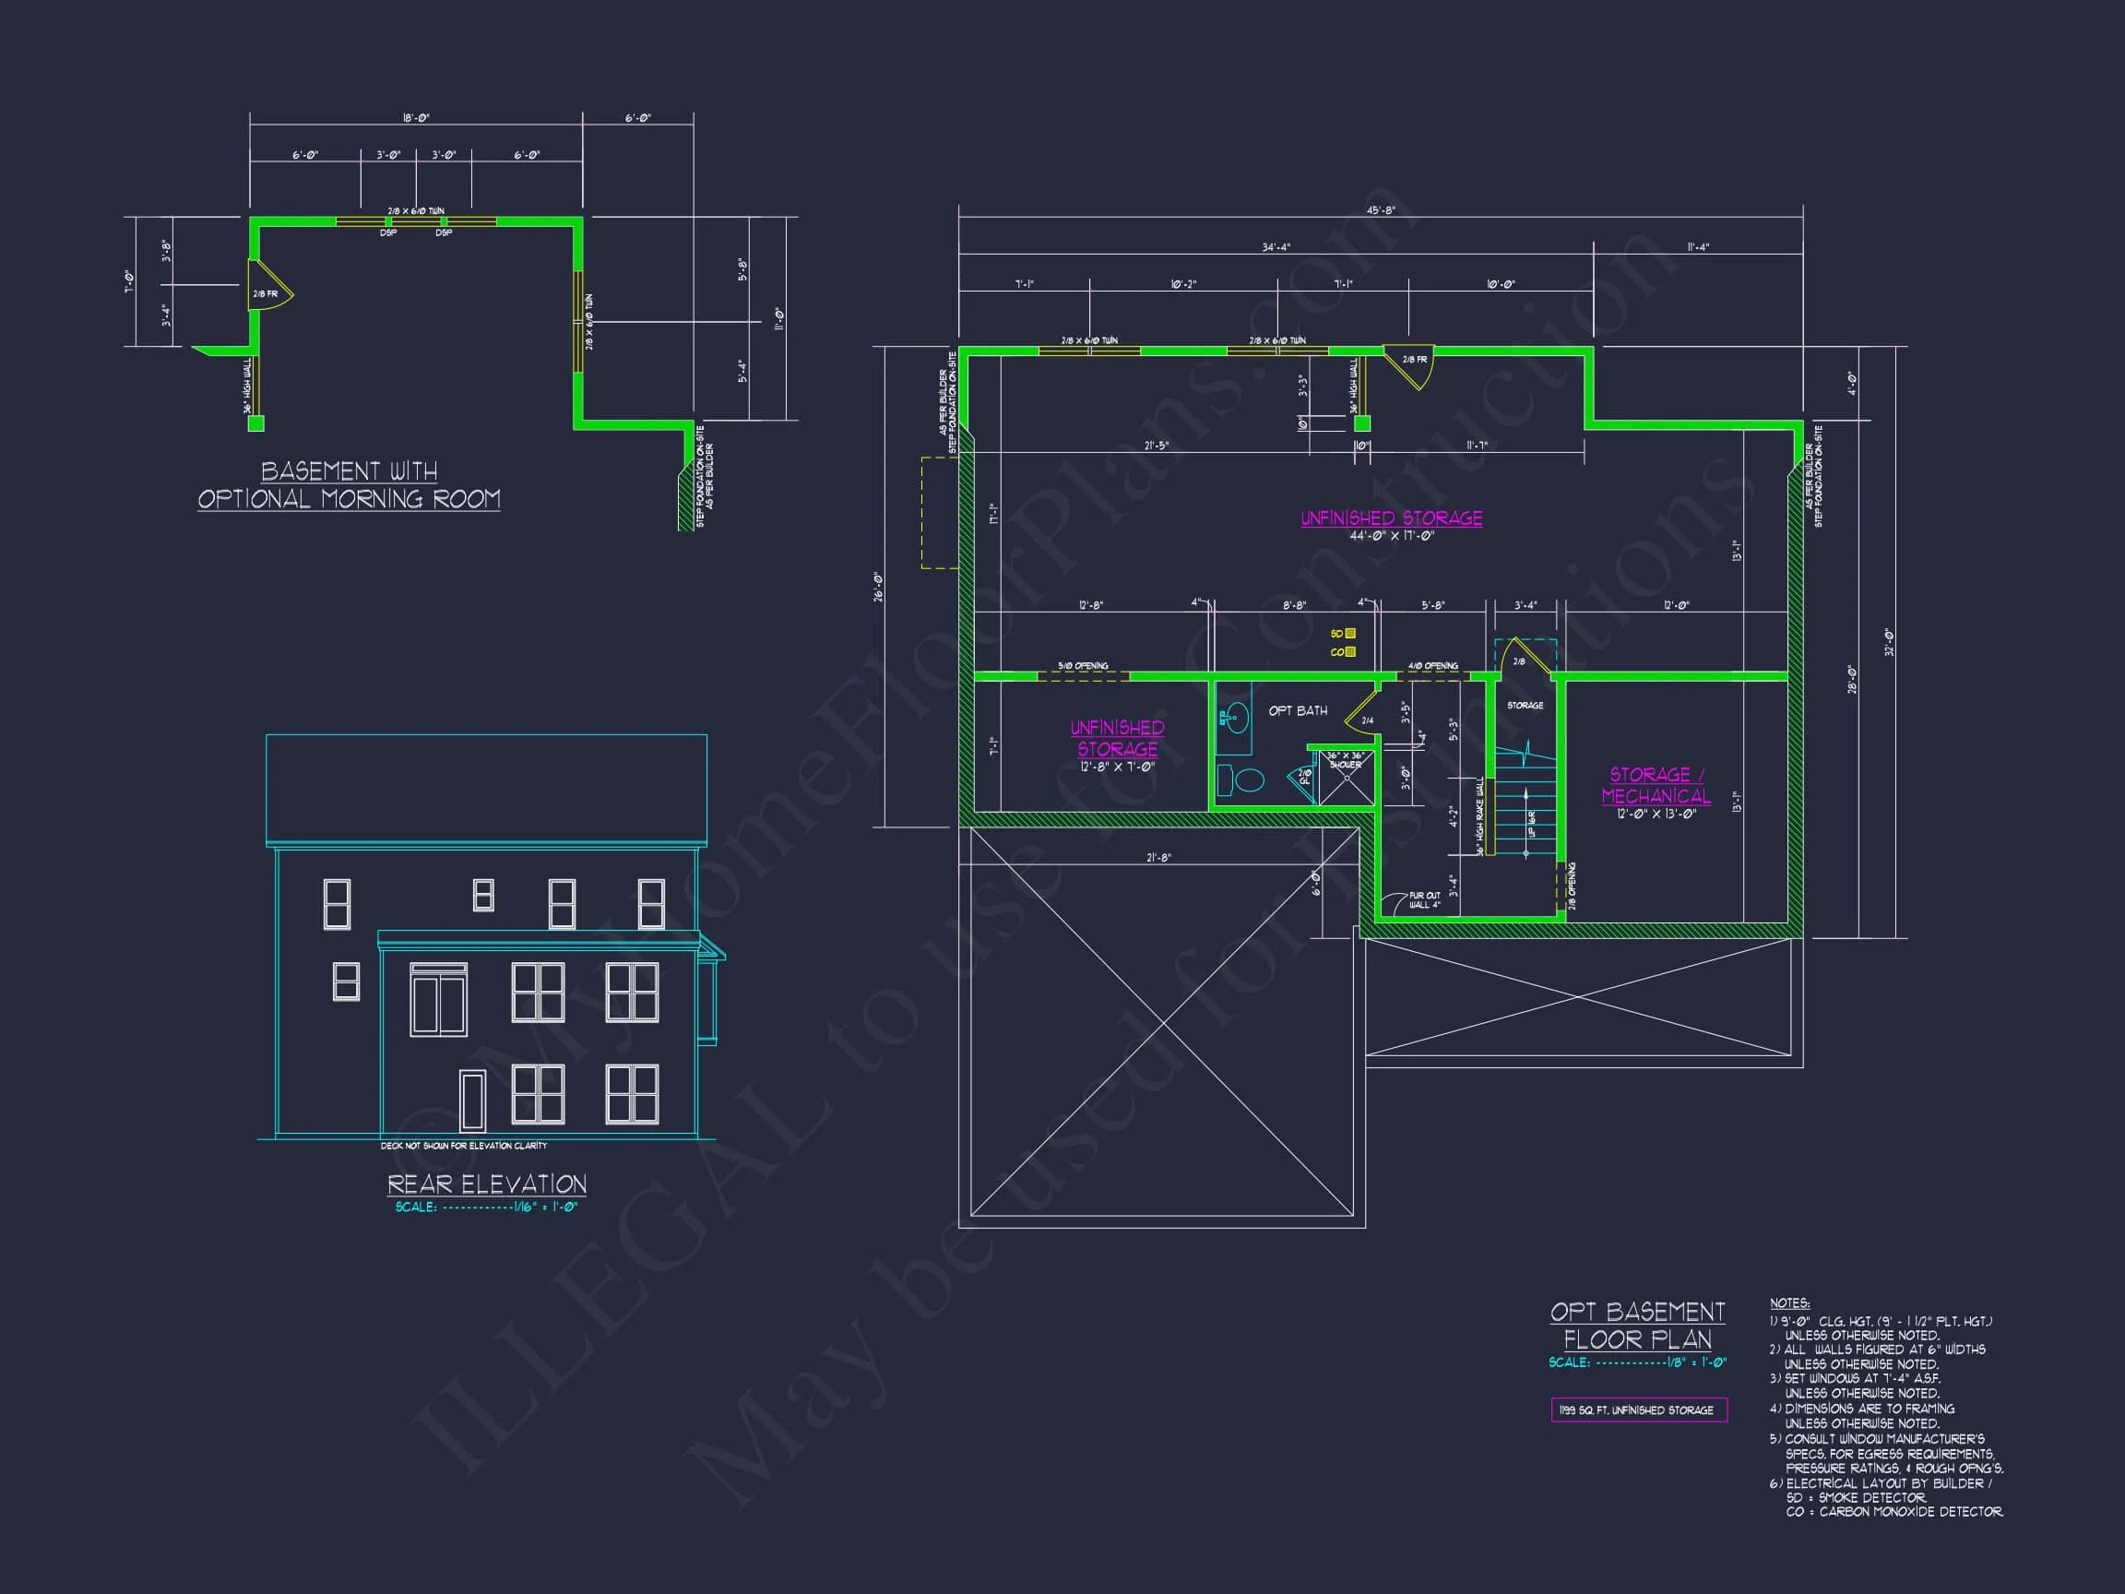
| Indoor Features | Open Floor Plan, Family Room, Fireplace, Office/Study, Recreational Room, Bonus Room, Attic, Basement |
| Outdoor Features | Covered Front Porch, Covered Rear Porch, Patio |
| Bed and Bath Features | Bedrooms on Second Floor, Owner's Suite on Second Floor, Split Bedrooms, Jack and Jill Bathroom, Walk-in Closet |
| Kitchen Features | Kitchen Island, Breakfast Nook, Walk-in Pantry |
| Garage Features | Front Entry |
| Ceiling Features | 9 FT+, Vaulted |
Attics | Bonus Rooms | Breakfast Nook | Covered Front Porch | Covered Patio | Covered Rear Porches | Family Room | Fireplaces | Front Entry | Jack and Jill | Kitchen Island | Large House Plans | Office/Study Designs | Open Floor Plan Designs | Oversized Designs | Owner’s Suite on Second Floor | Recreational Room | Second Floor Bedroom | Split Bedroom | Vaulted Ceiling | Walk-in Closet | Walk-in Pantry
New American / Traditional Suburban House Plan with Enduring Curb Appeal
This thoughtfully designed New American home delivers 2,450 heated square feet, 4 bedrooms, and 5 bathrooms in a layout that balances timeless suburban architecture with modern-day functionality.
This New American Traditional Suburban house plan is designed for homeowners who appreciate classic proportions, familiar architectural language, and contemporary interior living. Rooted in Traditional / Classic Suburban design, the home incorporates Neo-Colonial balance and Transitional detailing to create a residence that feels established, welcoming, and adaptable to today’s lifestyles.
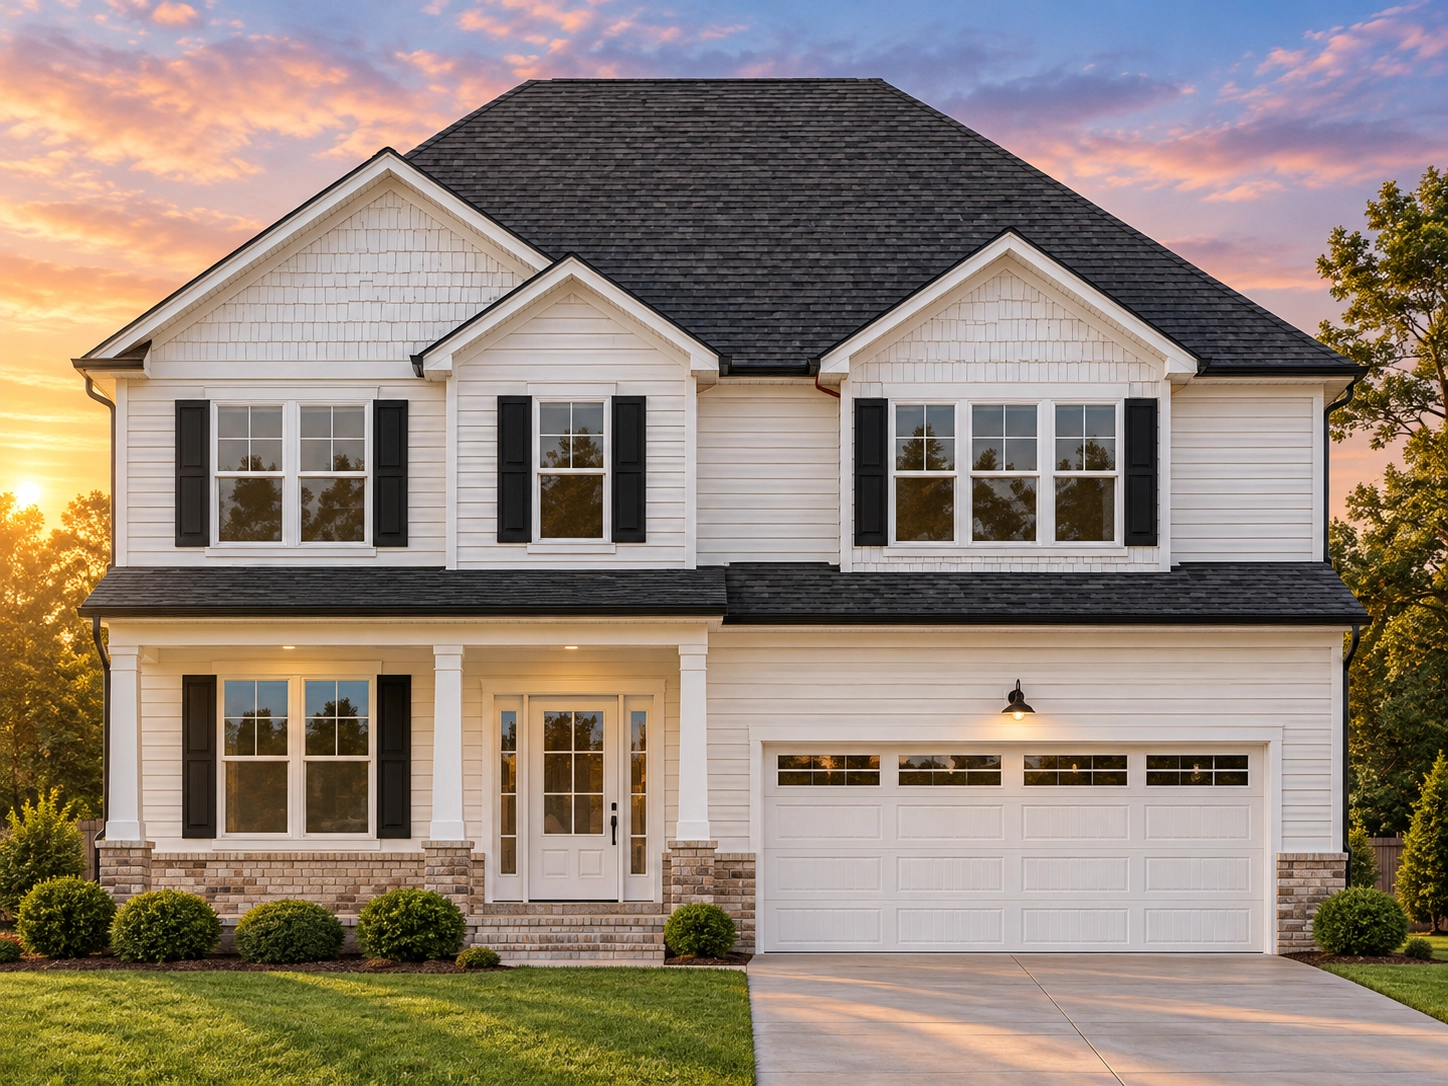
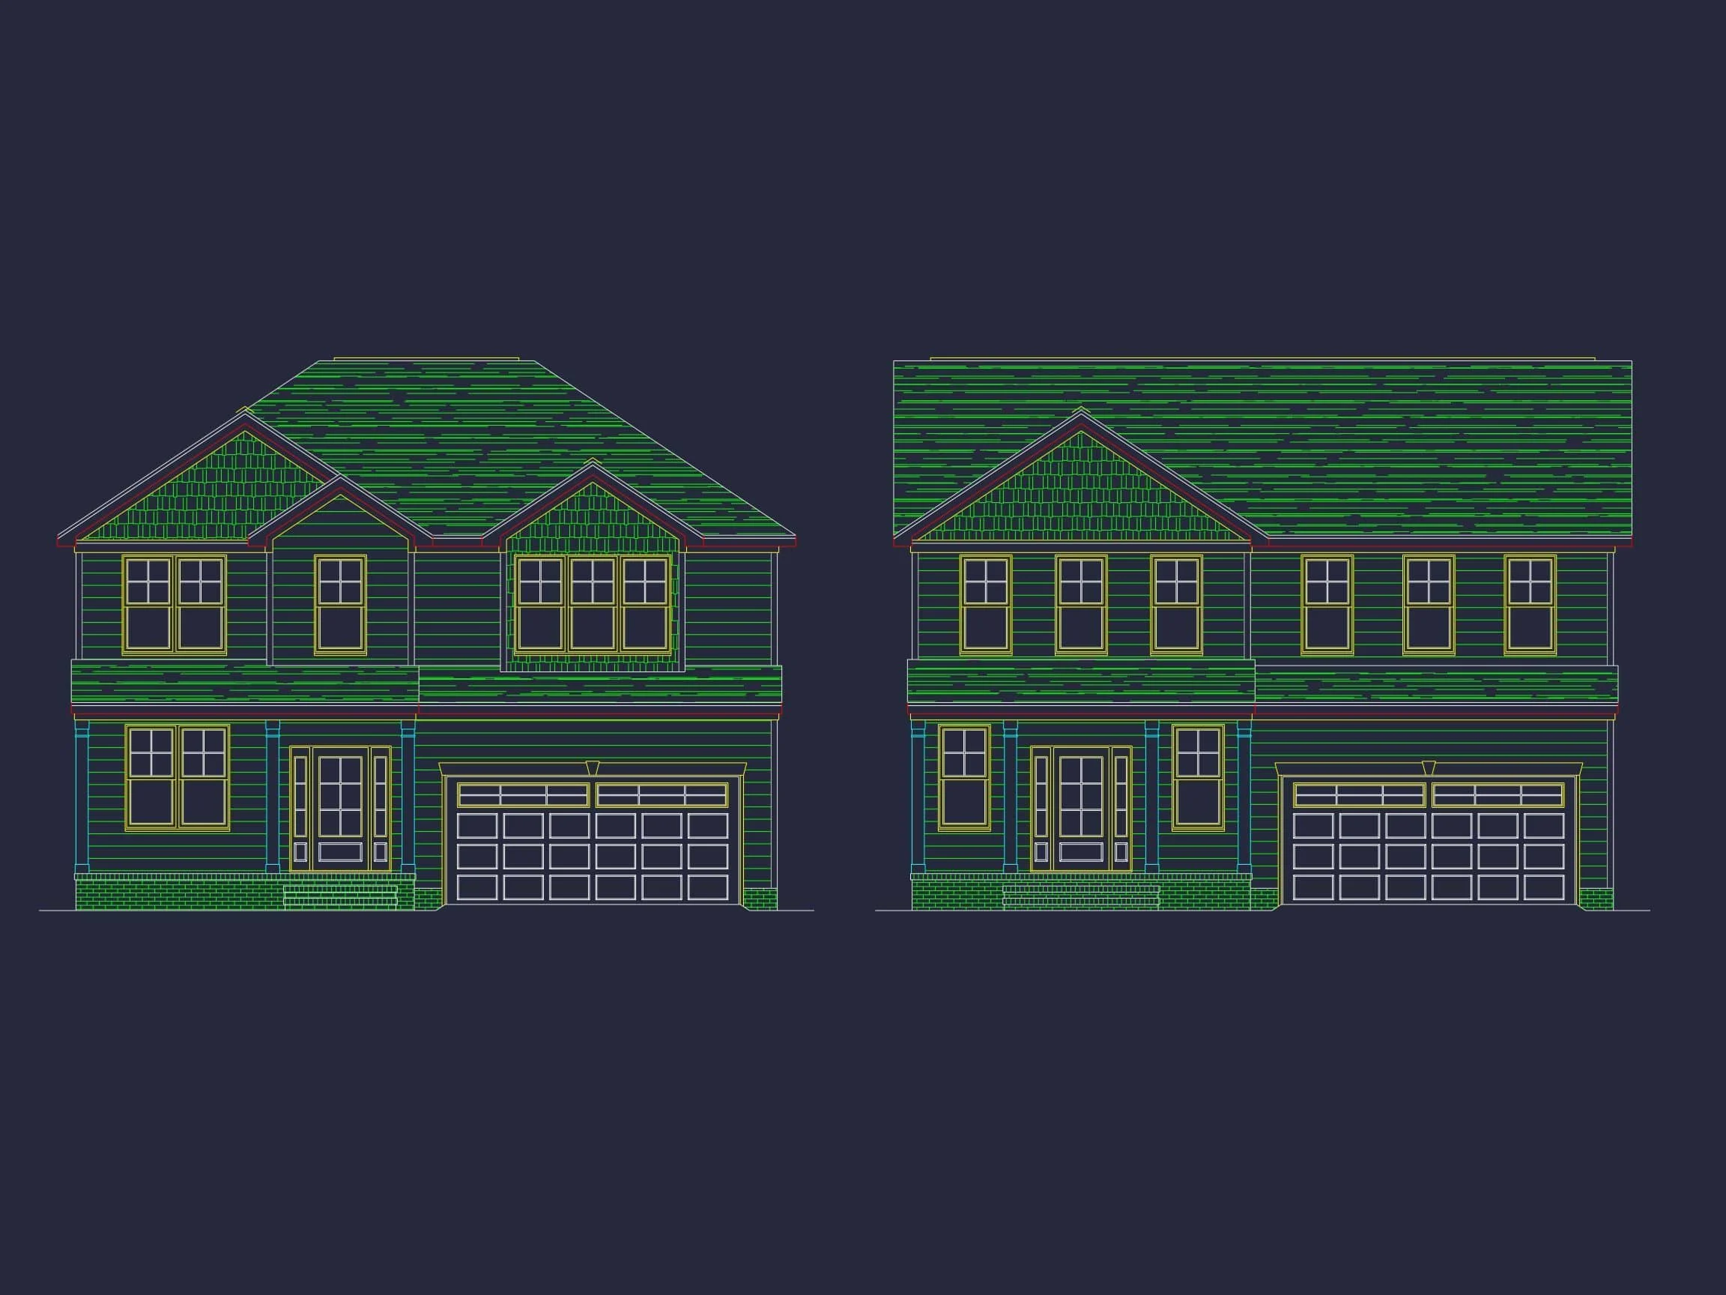
With its clean horizontal lap siding, symmetrical façade, and refined detailing, this home fits seamlessly into established neighborhoods while still standing out with updated materials and thoughtful design choices. The result is a house that feels timeless from the street and highly livable on the inside.
Exterior Architecture & Materials
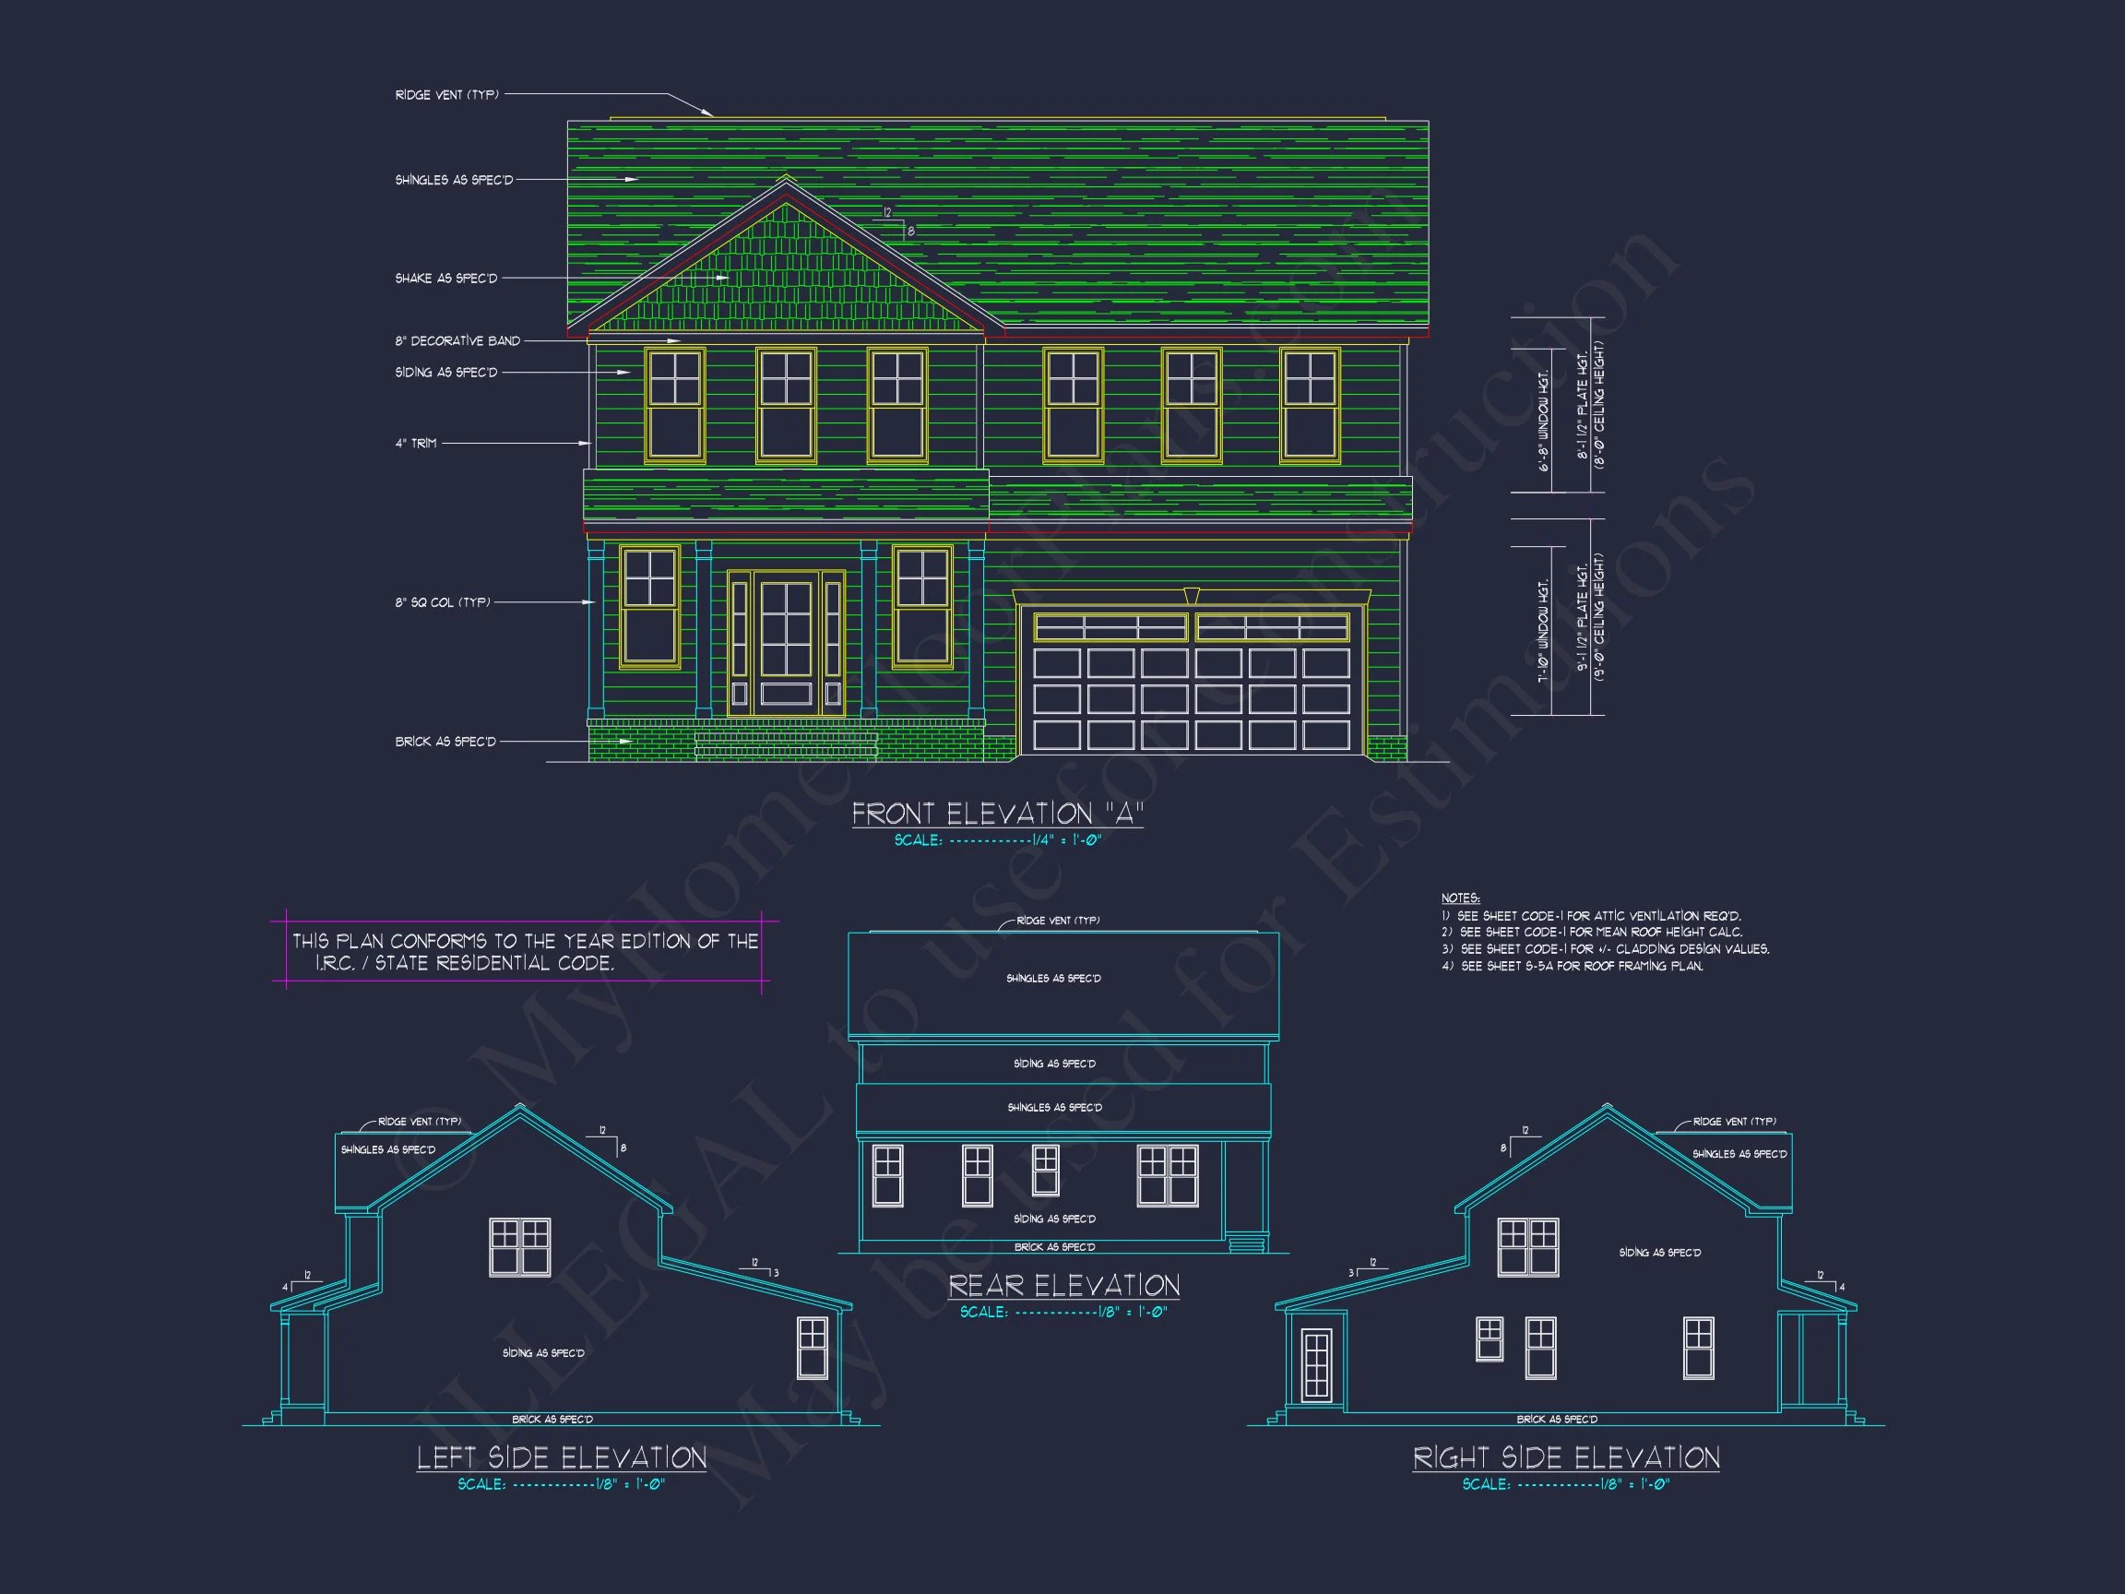
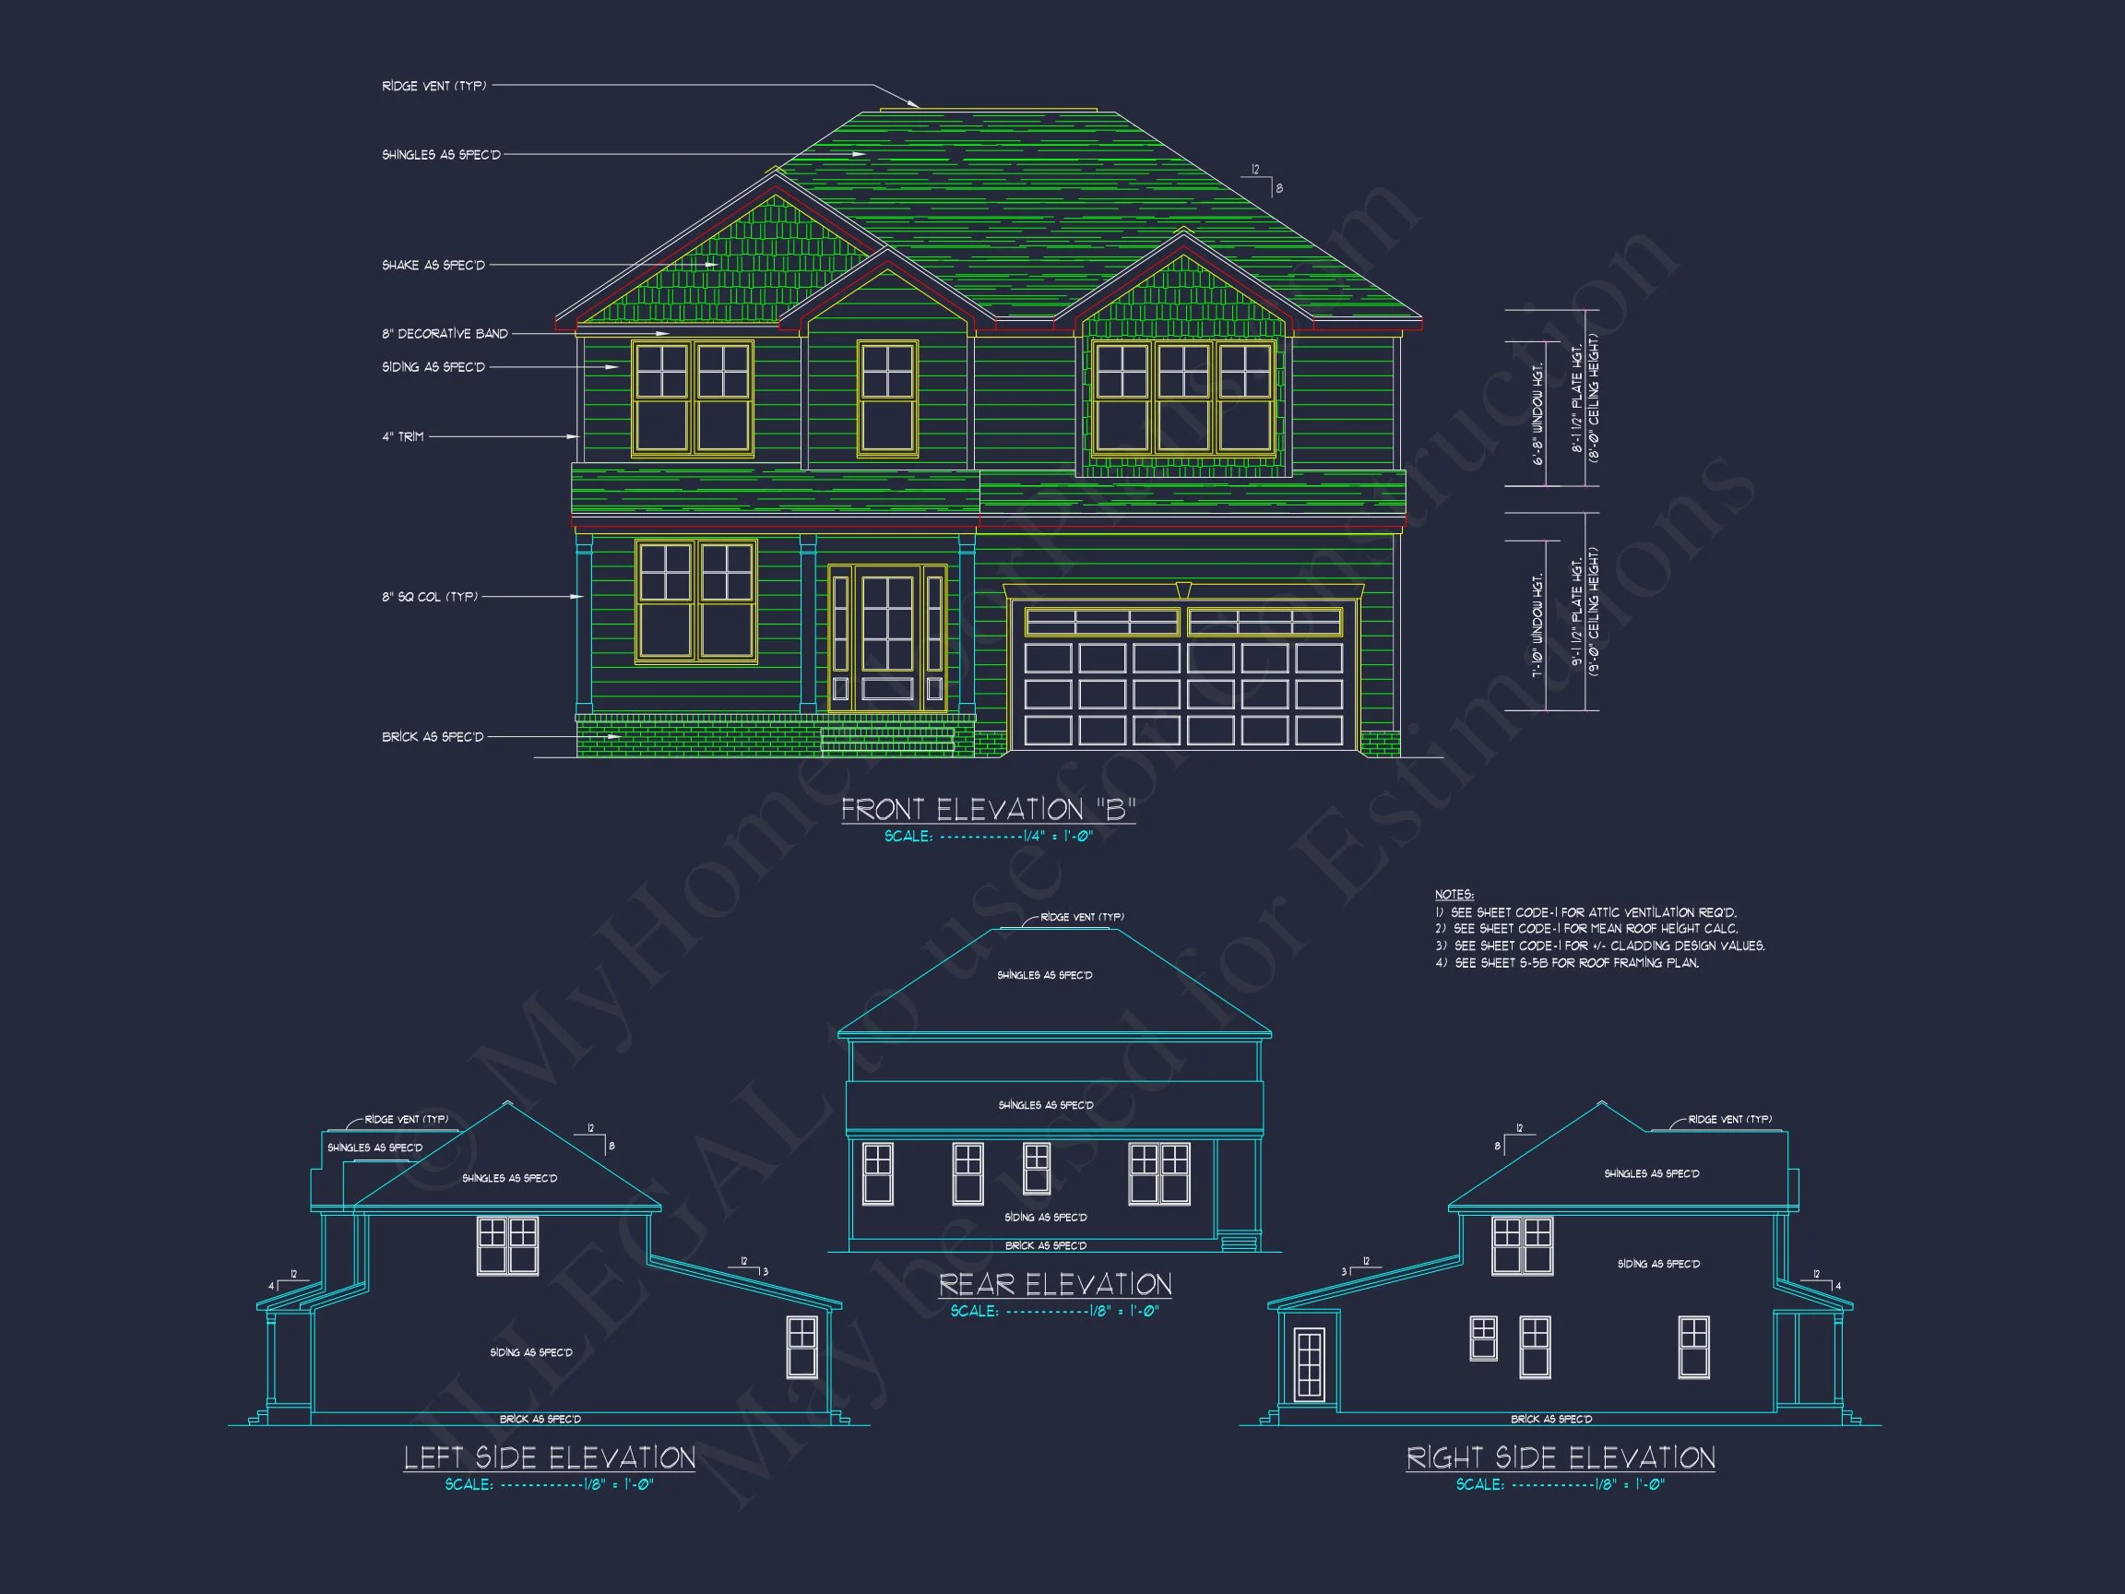
The exterior reflects the defining traits of New American architecture—simple rooflines, balanced massing, and durable materials—combined with Traditional Suburban sensibility. Horizontal lap siding gives the home a crisp, orderly appearance while reinforcing long-term durability and low maintenance.
- Horizontal lap siding: Clean, classic, and adaptable to a wide range of color palettes.
- Symmetrical window placement: Reinforces Traditional and Neo-Colonial influences.
- Covered front entry: Creates a welcoming transition from outdoors to indoors.
- Attached two-car garage: Integrated seamlessly into the façade.
The architectural proportions ensure curb appeal remains relevant for decades, making this plan ideal for both long-term homeowners and developers building in suburban communities.
Main Level Living: Open and Connected
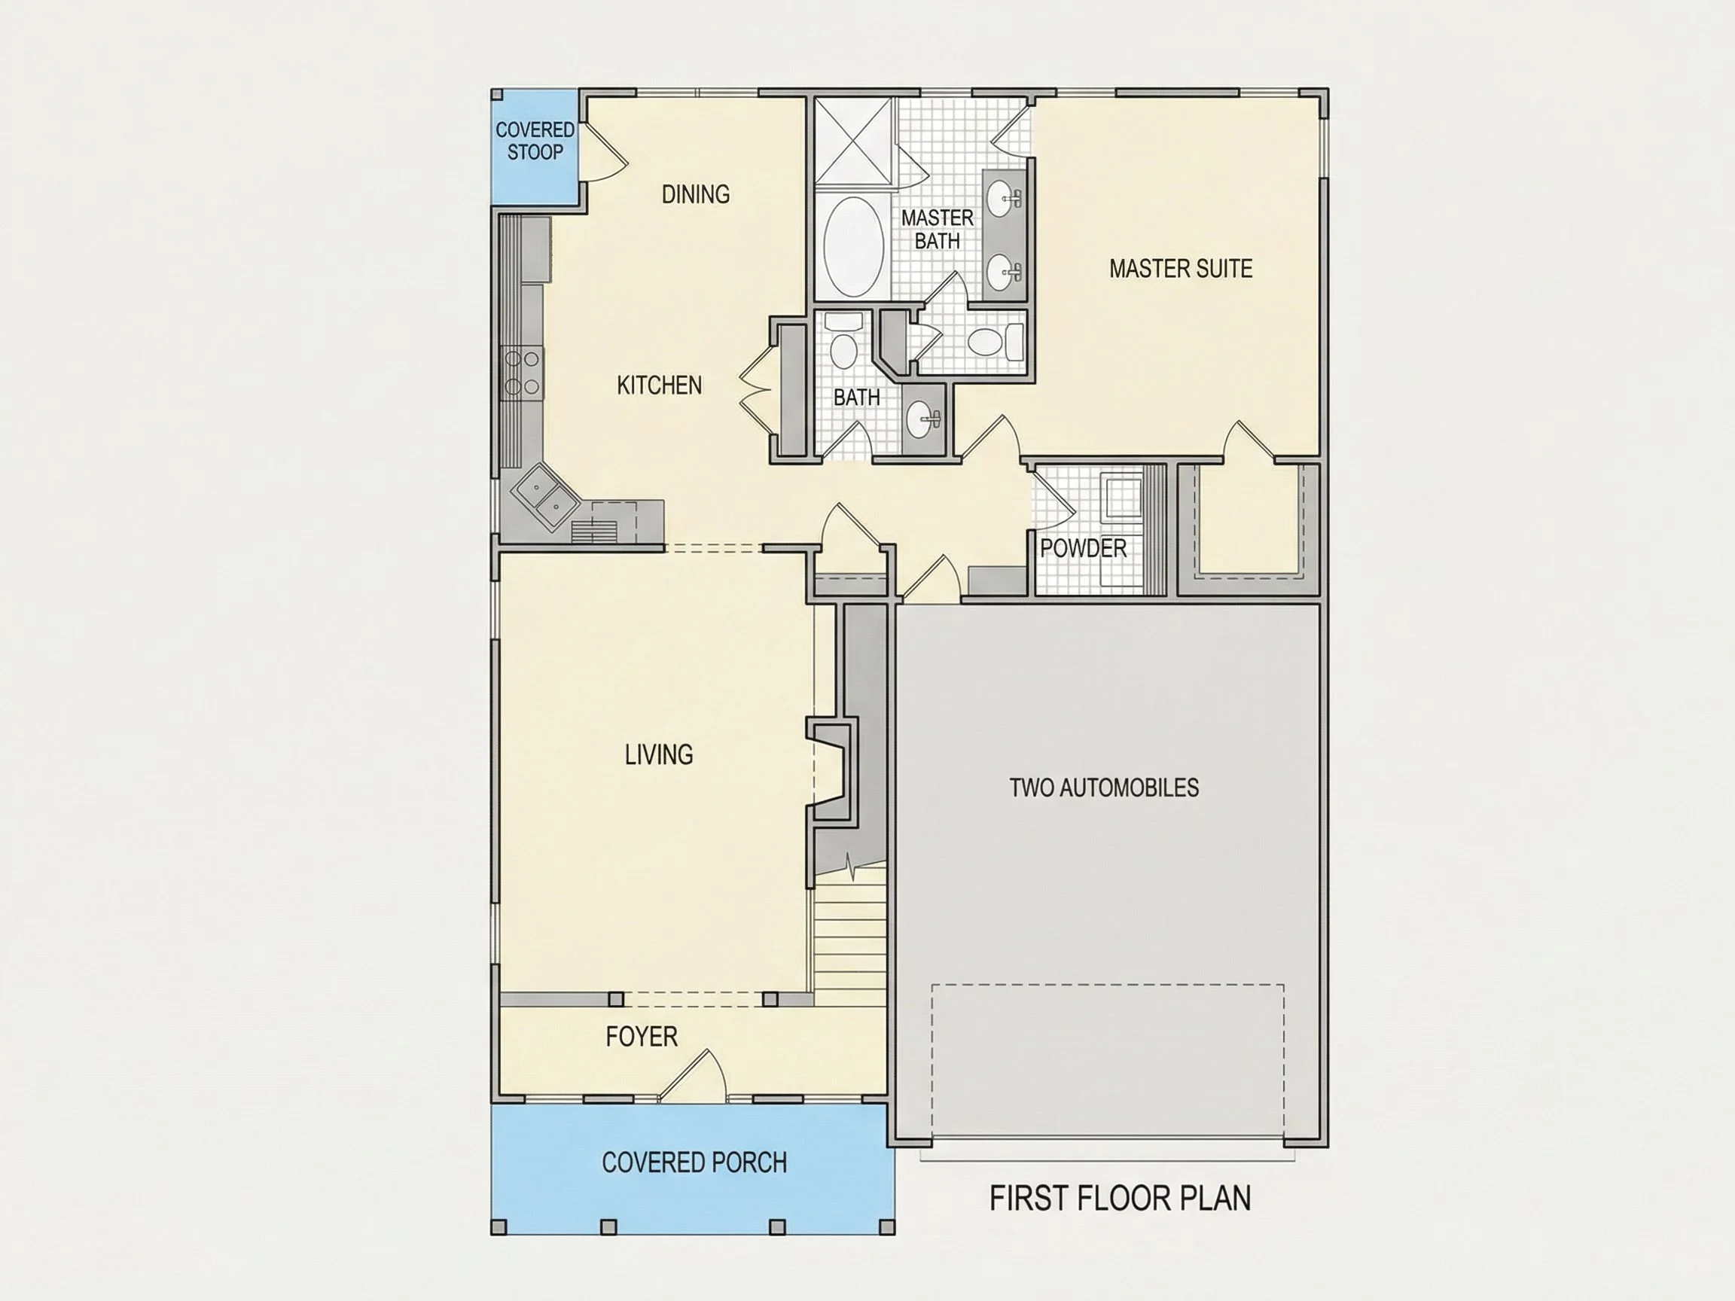
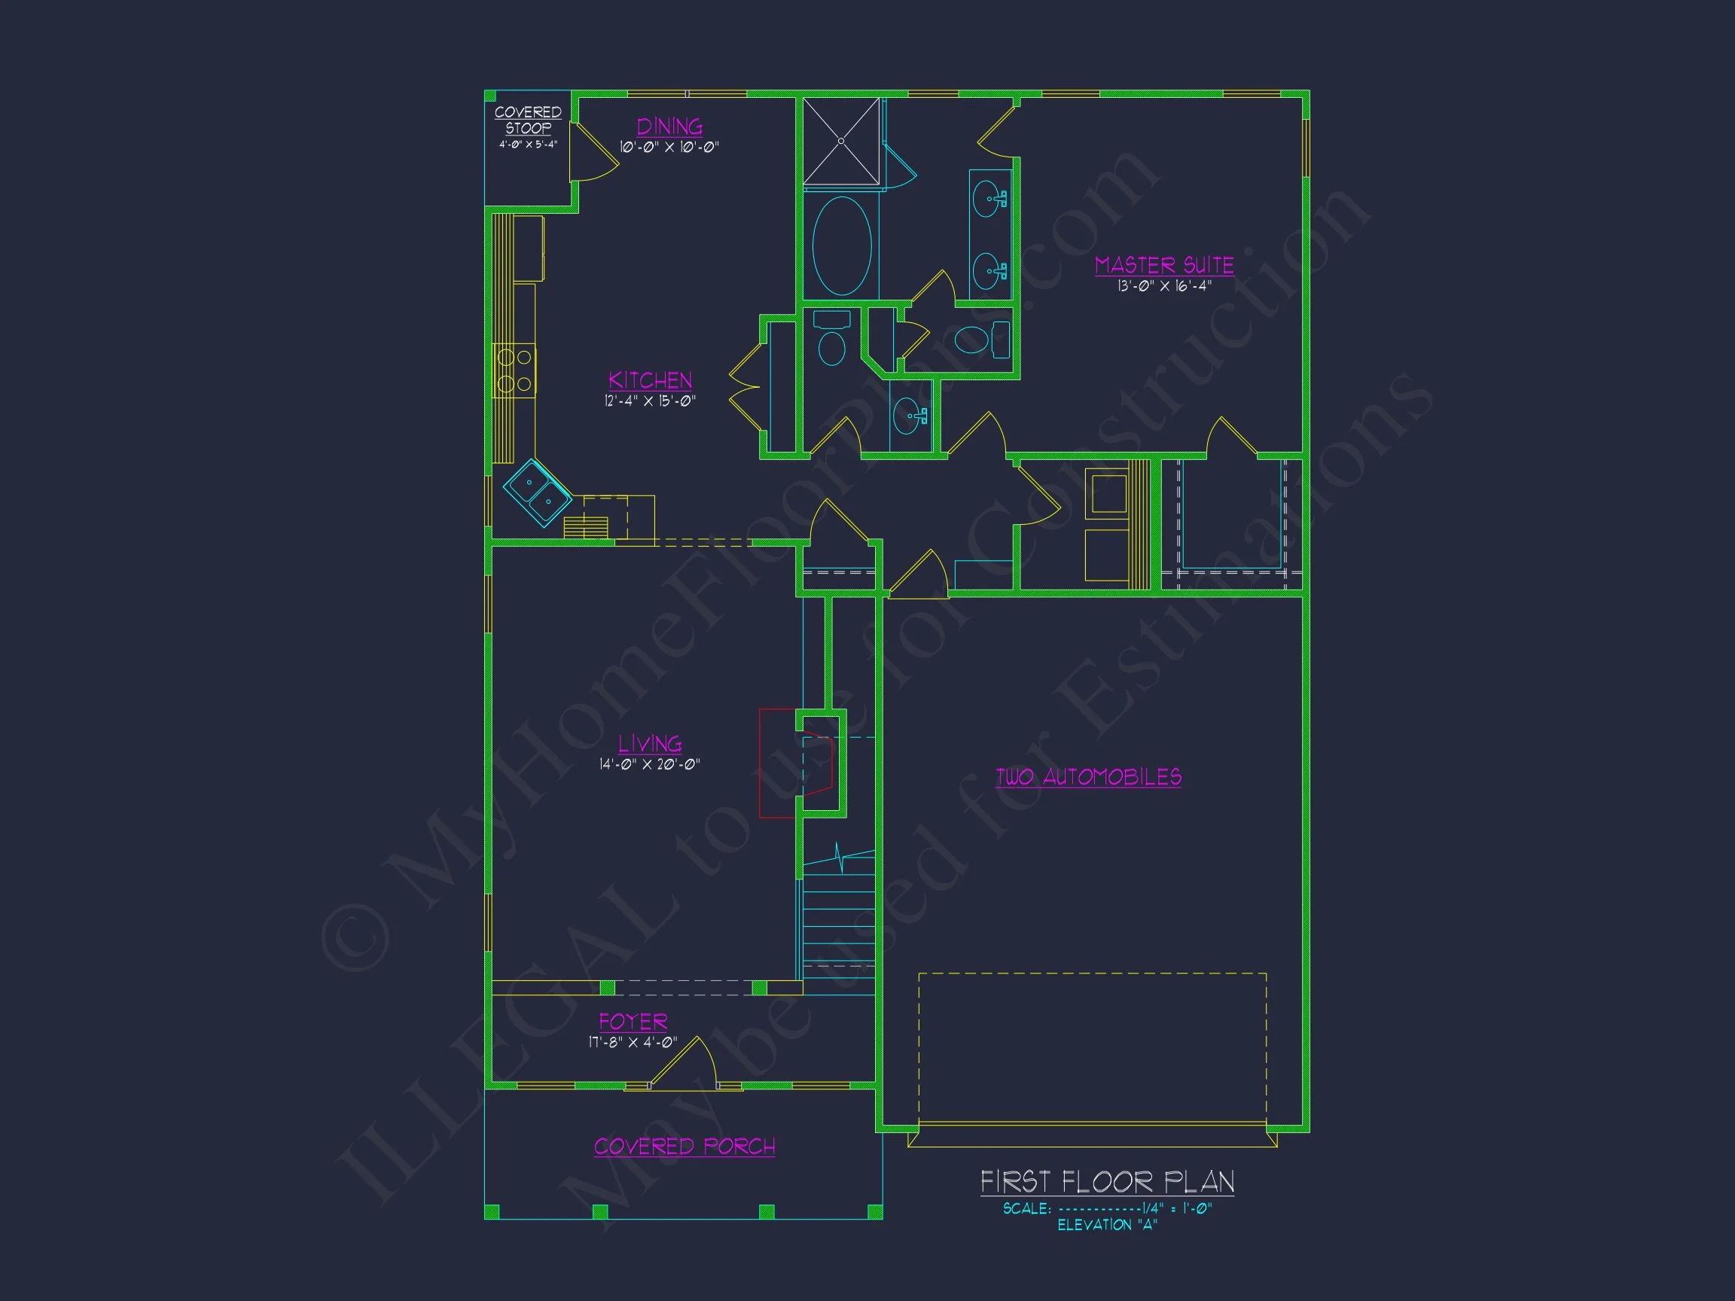
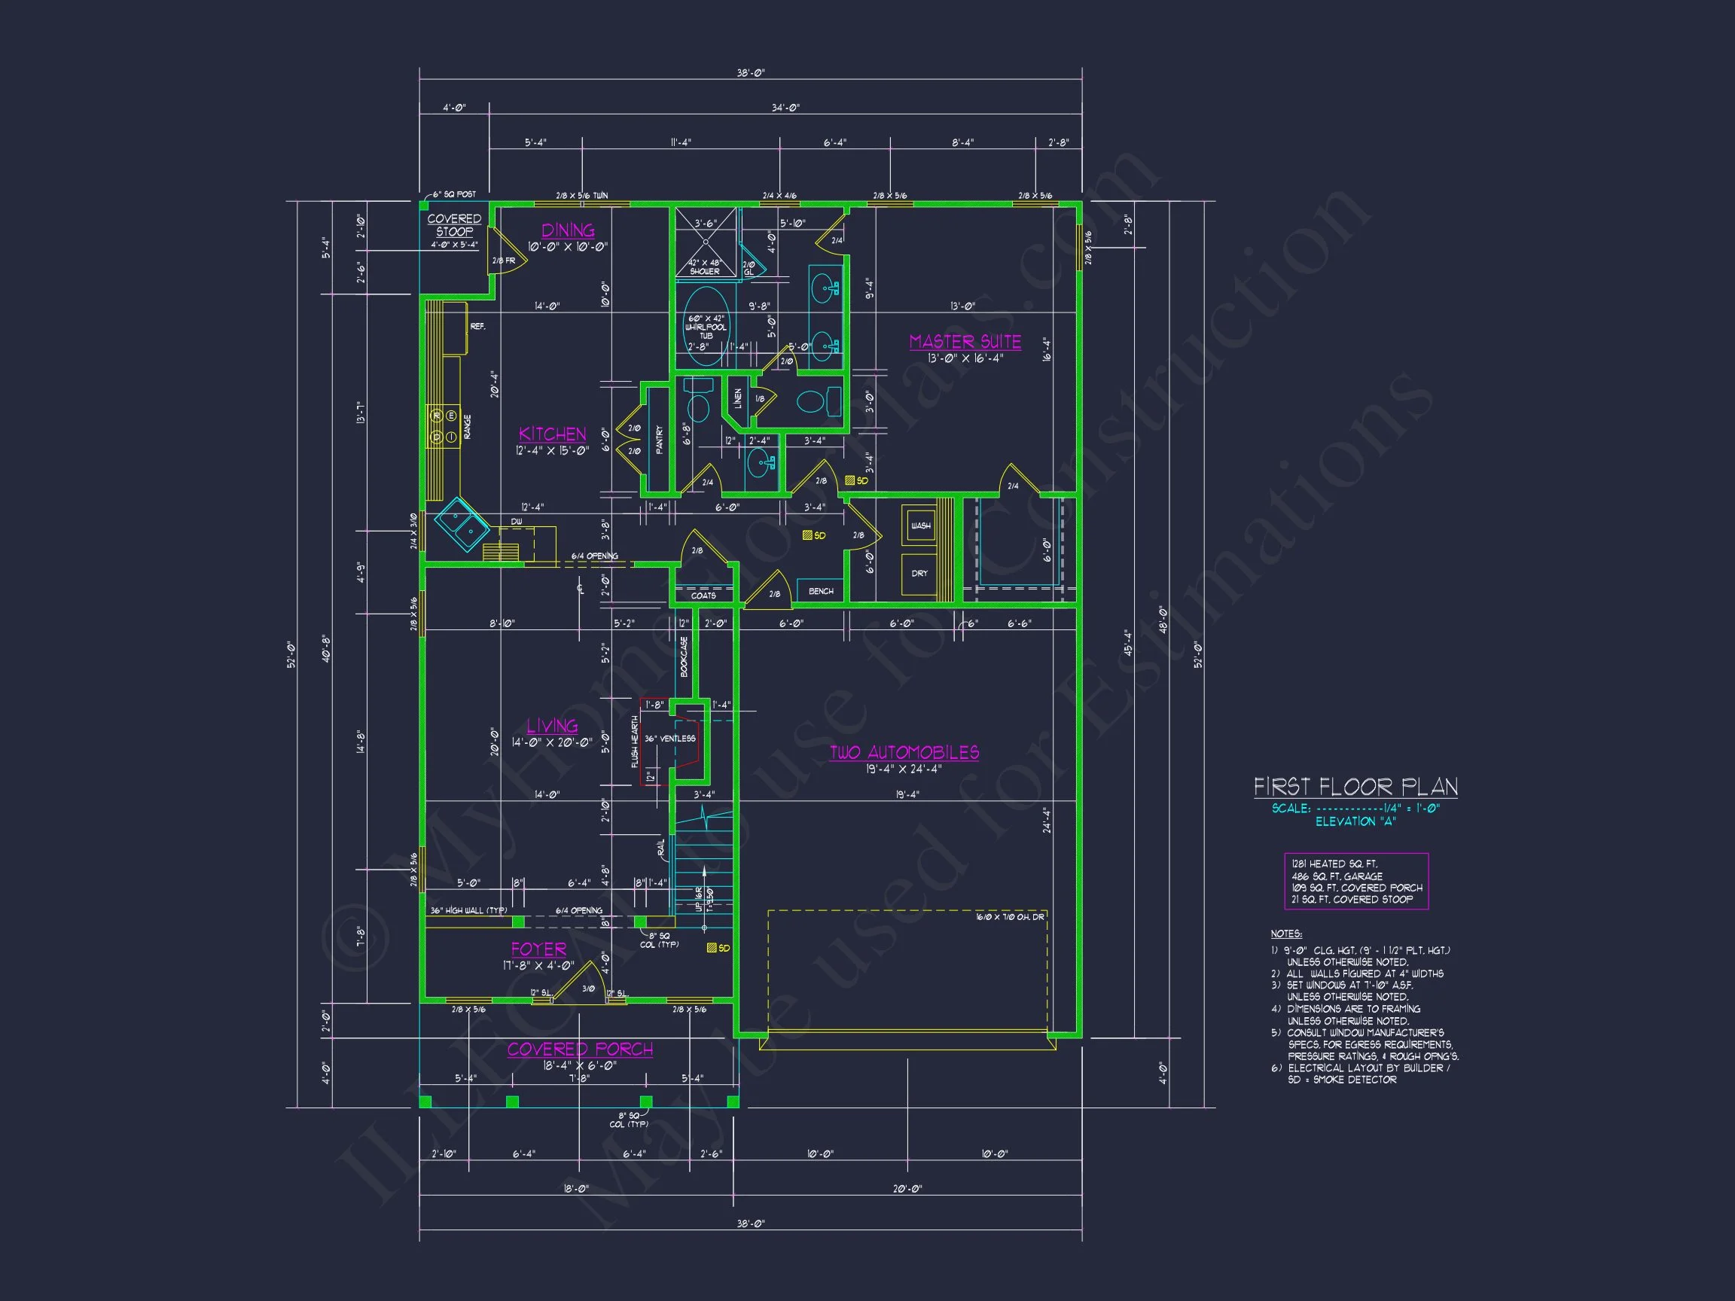
Inside, the main floor is anchored by an open-concept living area designed to promote connection and ease of movement. The kitchen, dining, and family room flow together naturally, allowing the space to adapt effortlessly to everyday living and entertaining.
- Central kitchen: Positioned for maximum efficiency and visibility.
- Large island: Ideal for casual meals, prep space, and gatherings.
- Family room: Generously sized with natural light and furniture flexibility.
- Dining area: Centrally located for both formal and informal use.
This level often includes a flex room or home office, making the plan especially well-suited for remote work, study areas, or guest accommodations. A full bathroom on the main floor adds convenience and versatility.
Upper Level: Private and Comfortable Bedrooms
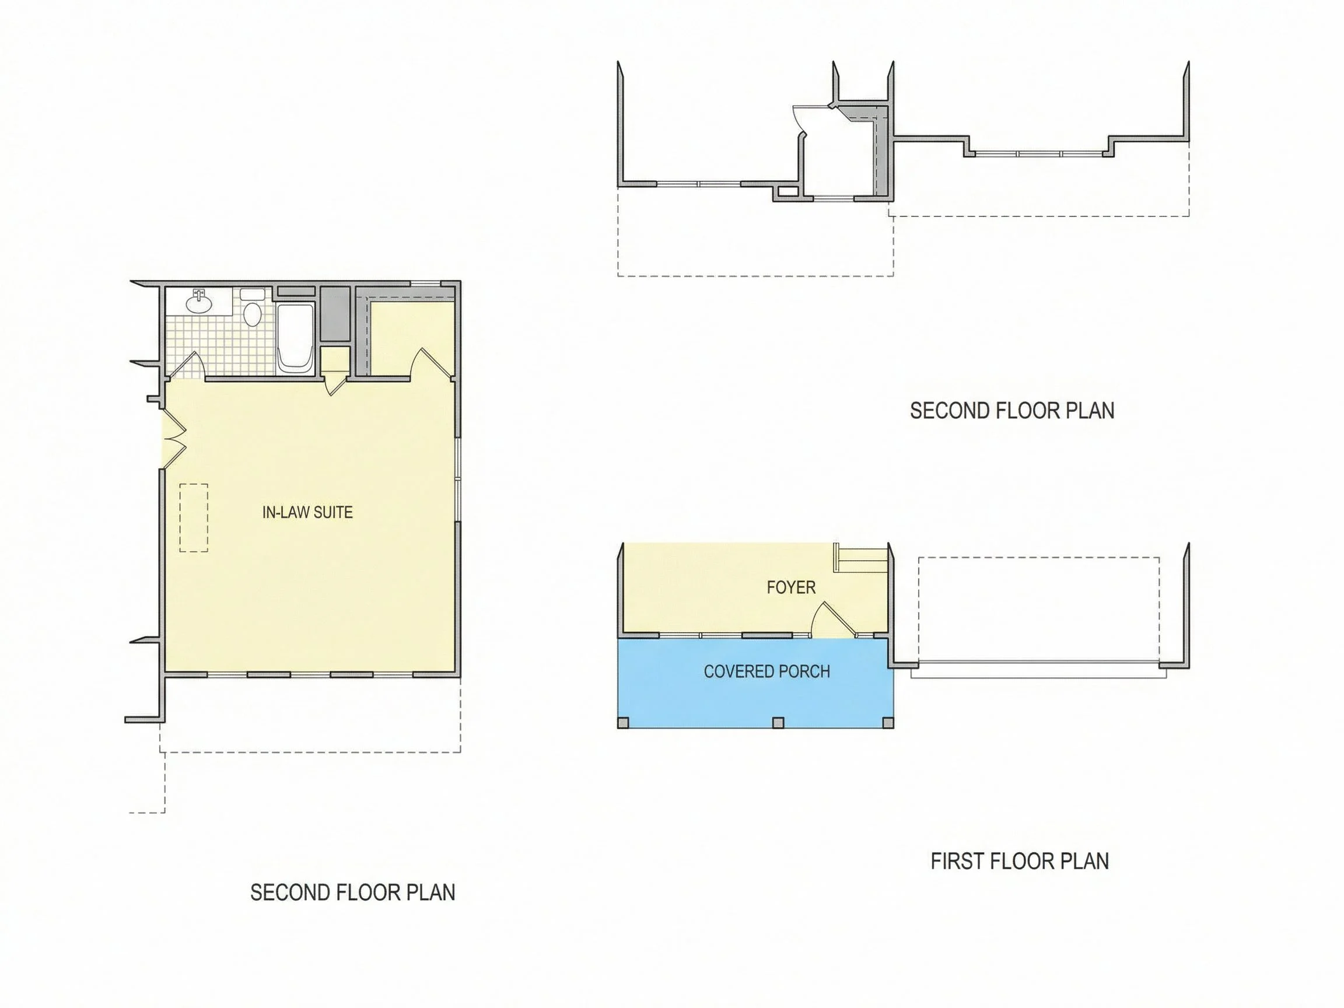
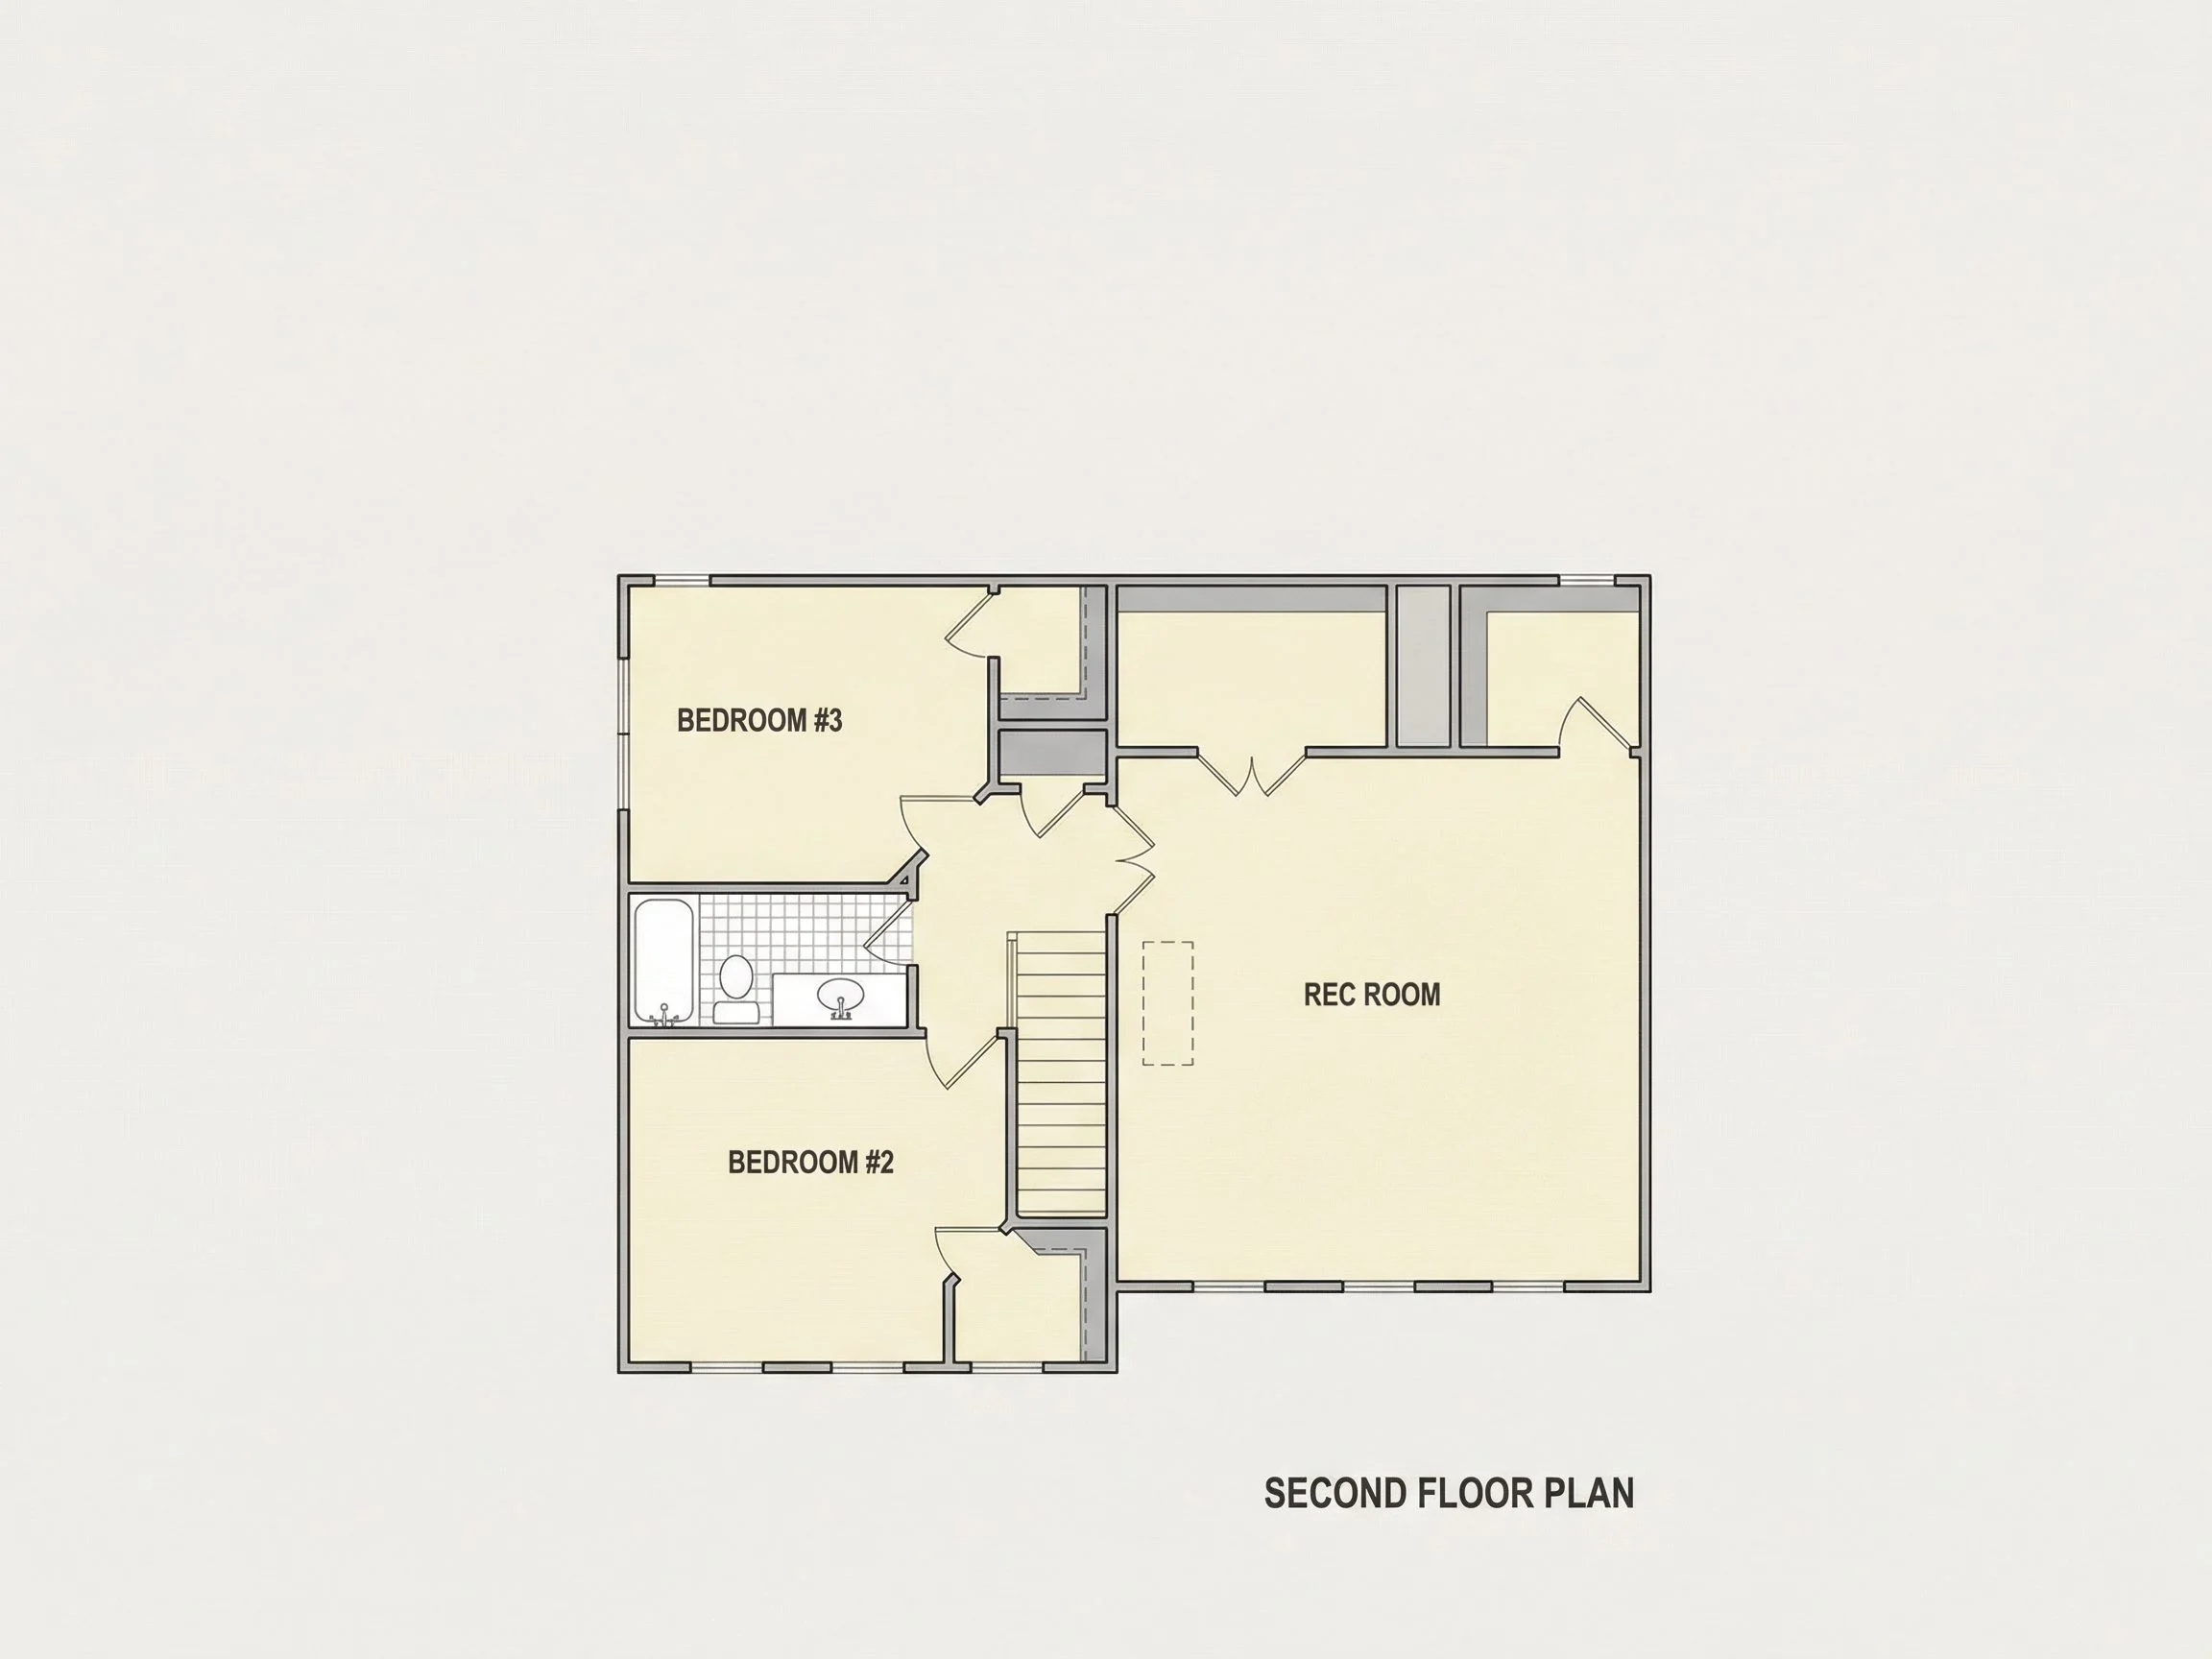
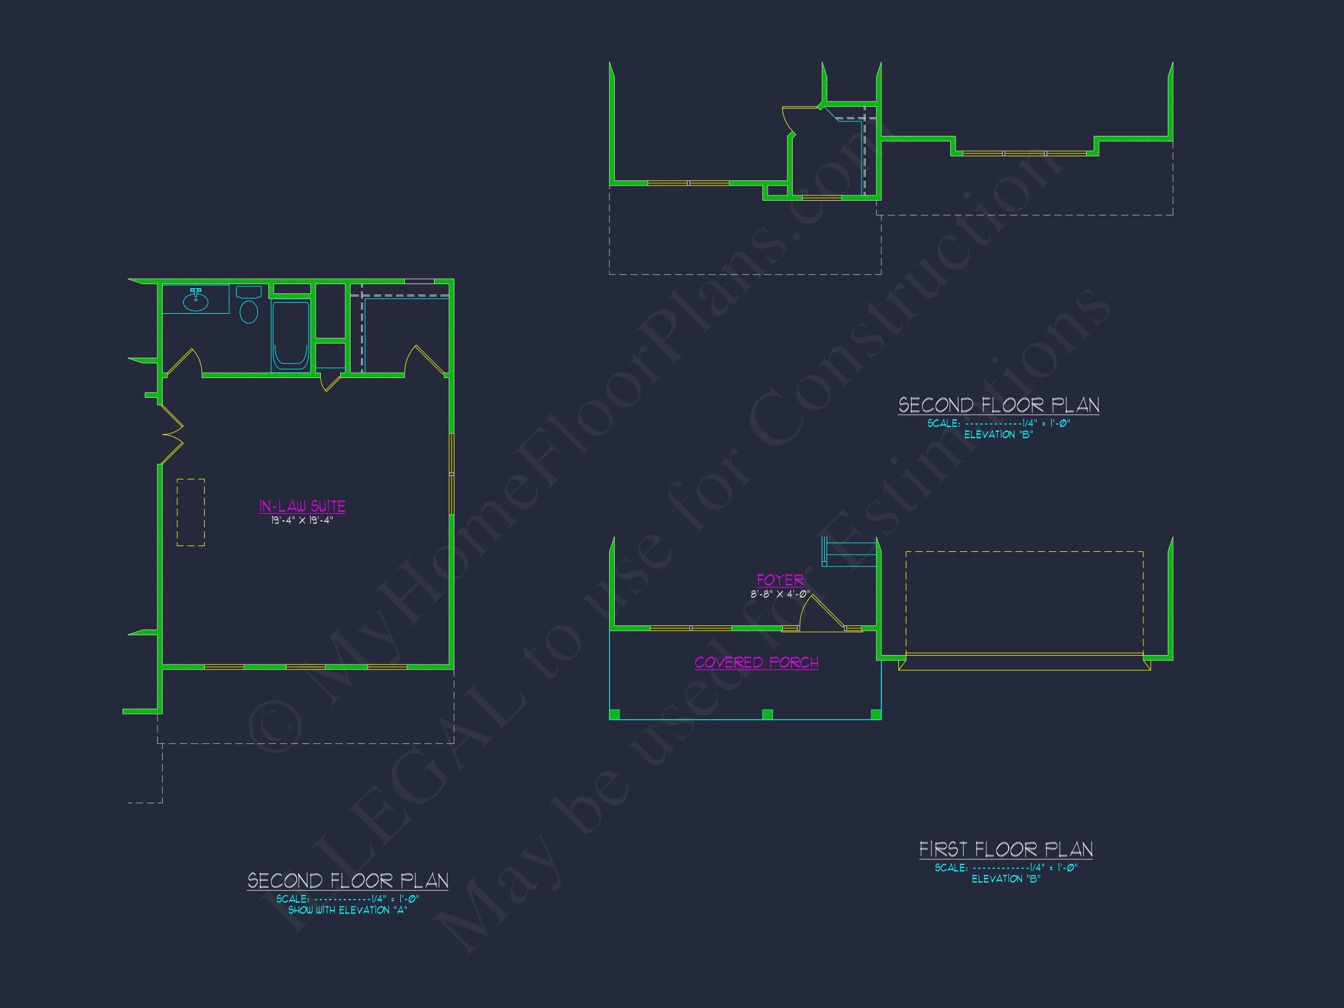
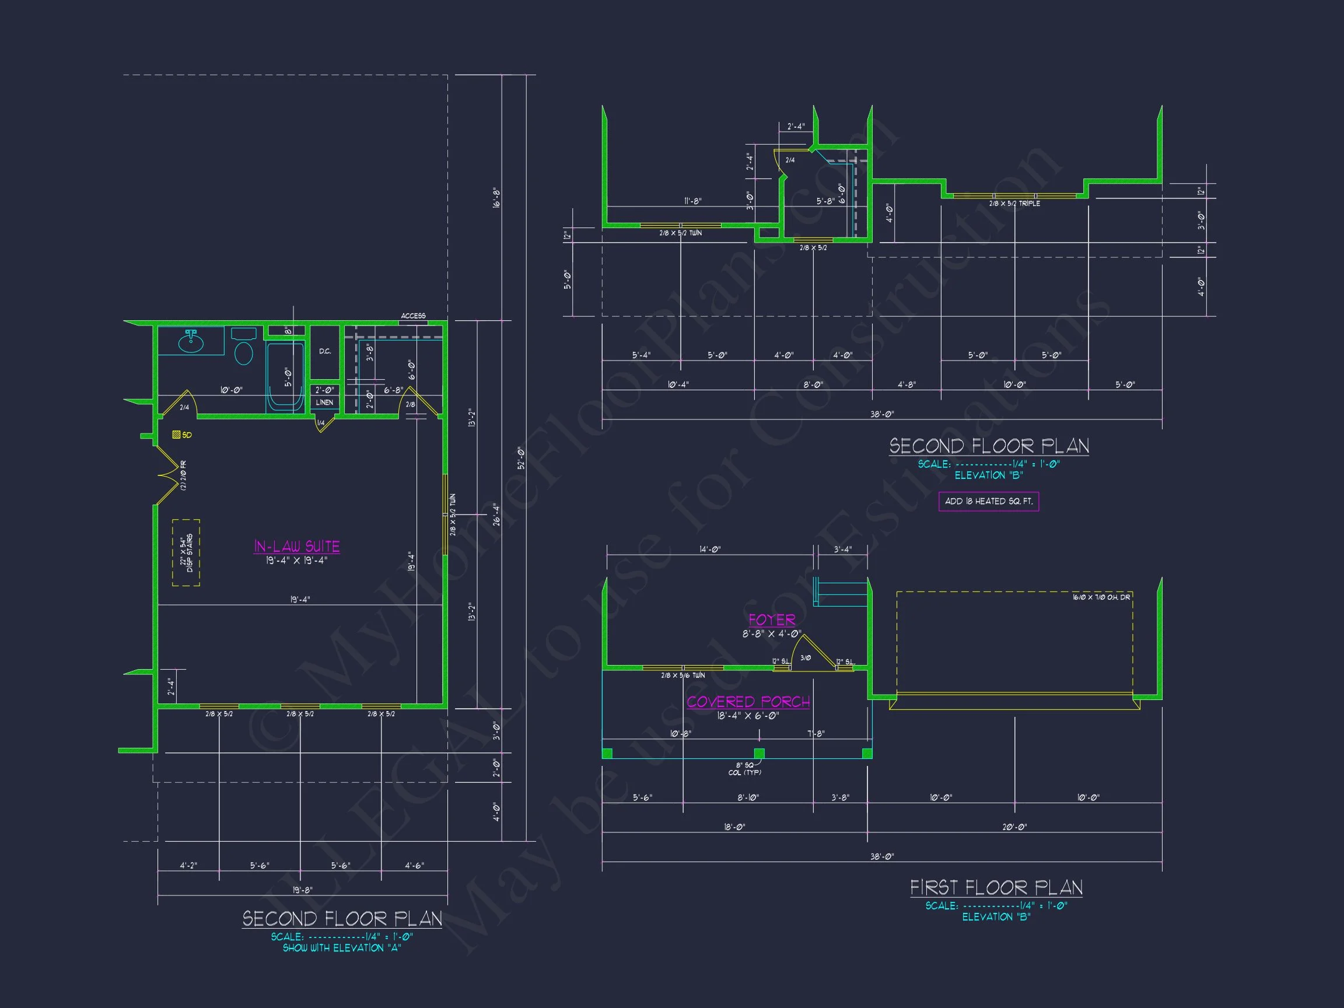
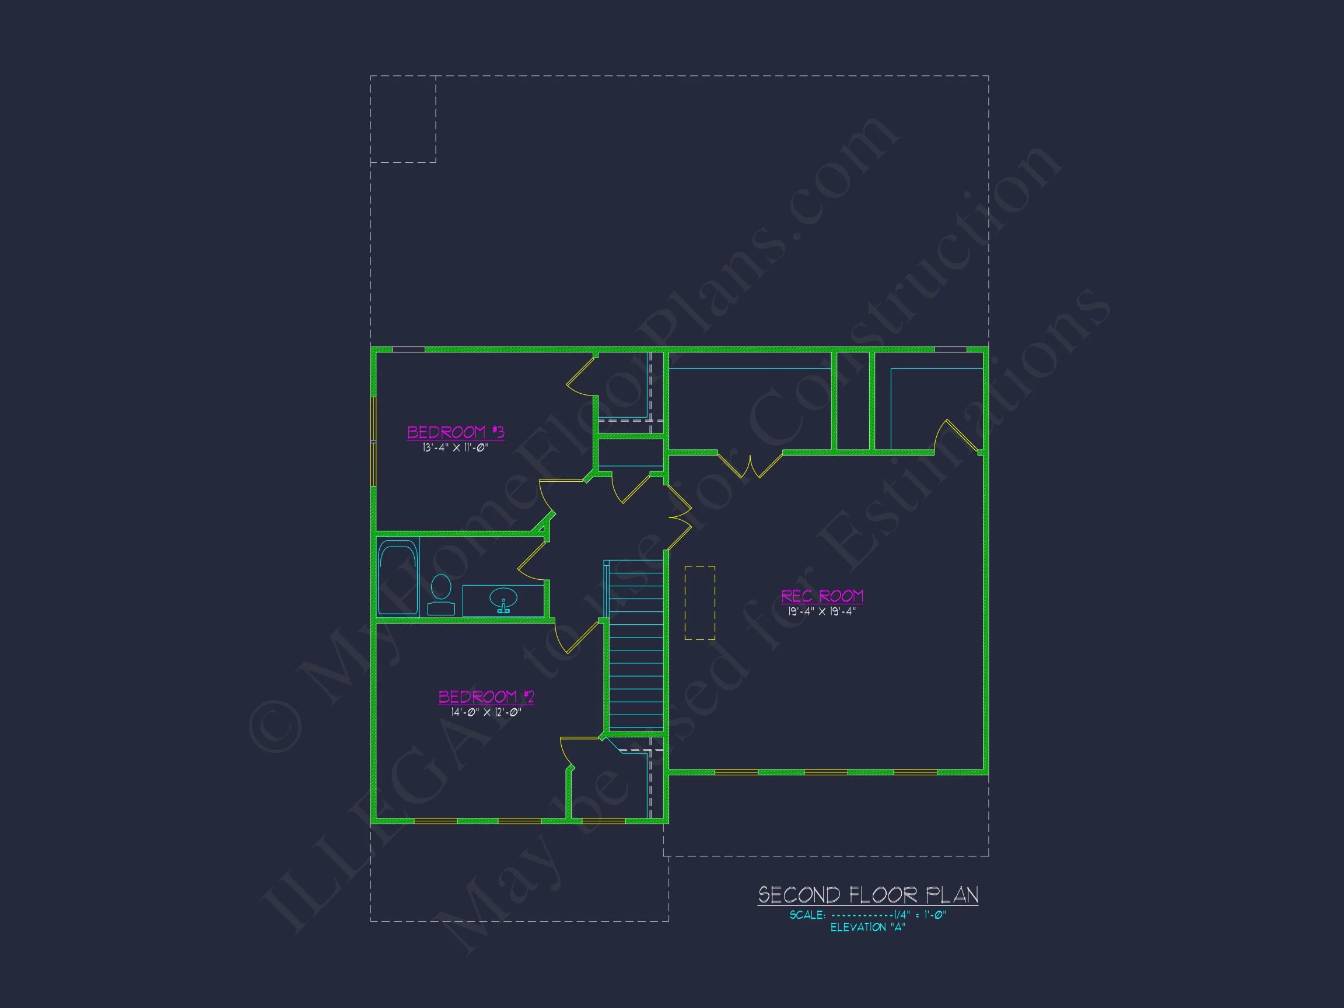
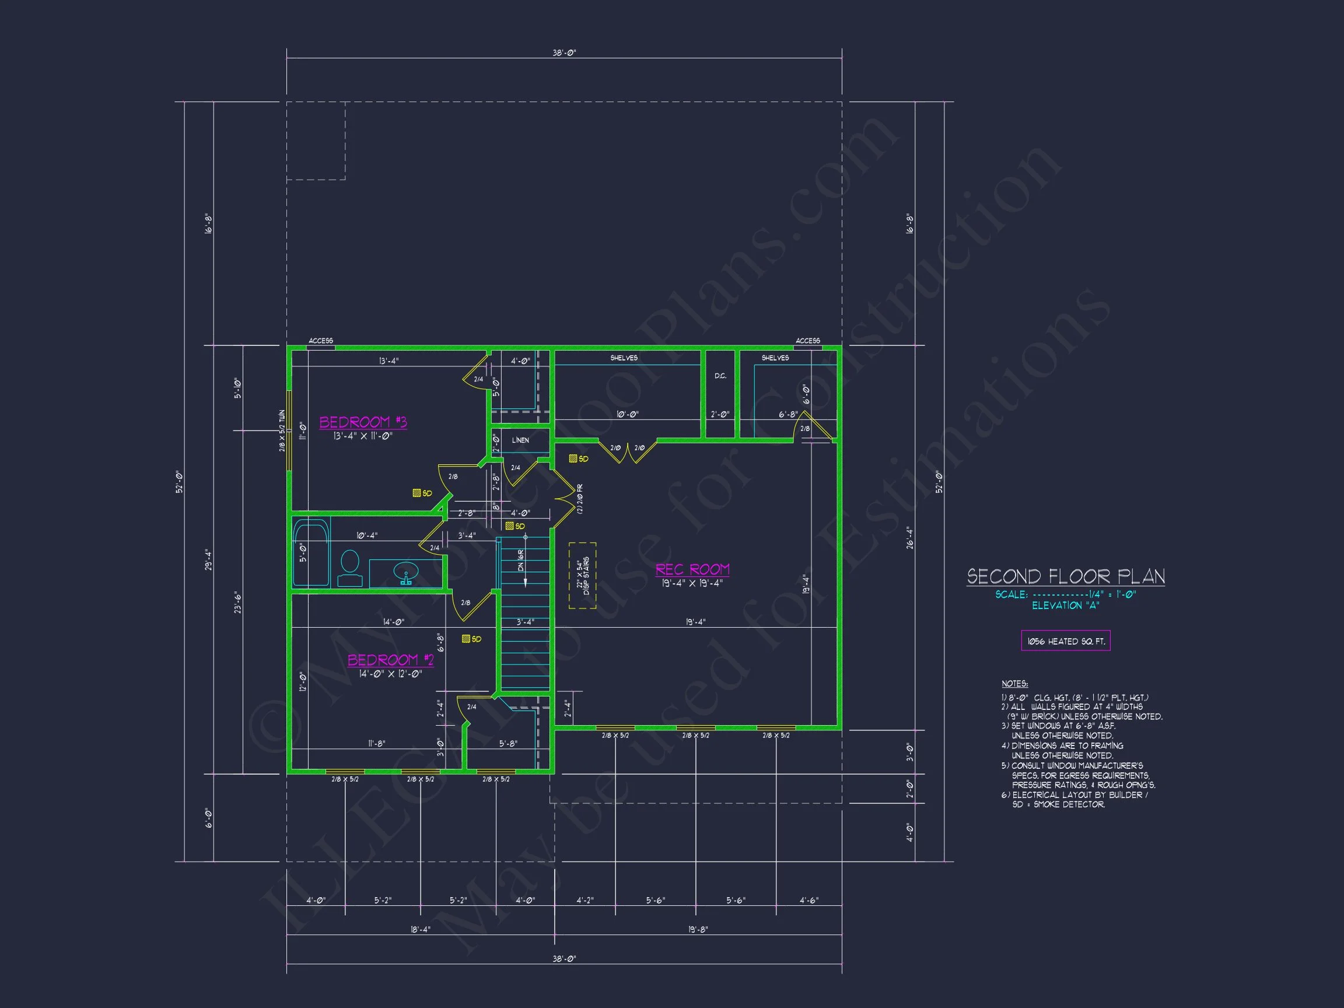
The second floor is dedicated to rest and privacy. The primary suite serves as a peaceful retreat with generous proportions, ample natural light, and a well-appointed bathroom. Secondary bedrooms are thoughtfully sized to accommodate family members, guests, or flexible uses such as hobby rooms.
- 4 bedrooms: Ideal for families or multi-purpose living.
- 3 full bathrooms: Reduces congestion during daily routines.
- Second-floor laundry: Practical and time-saving.
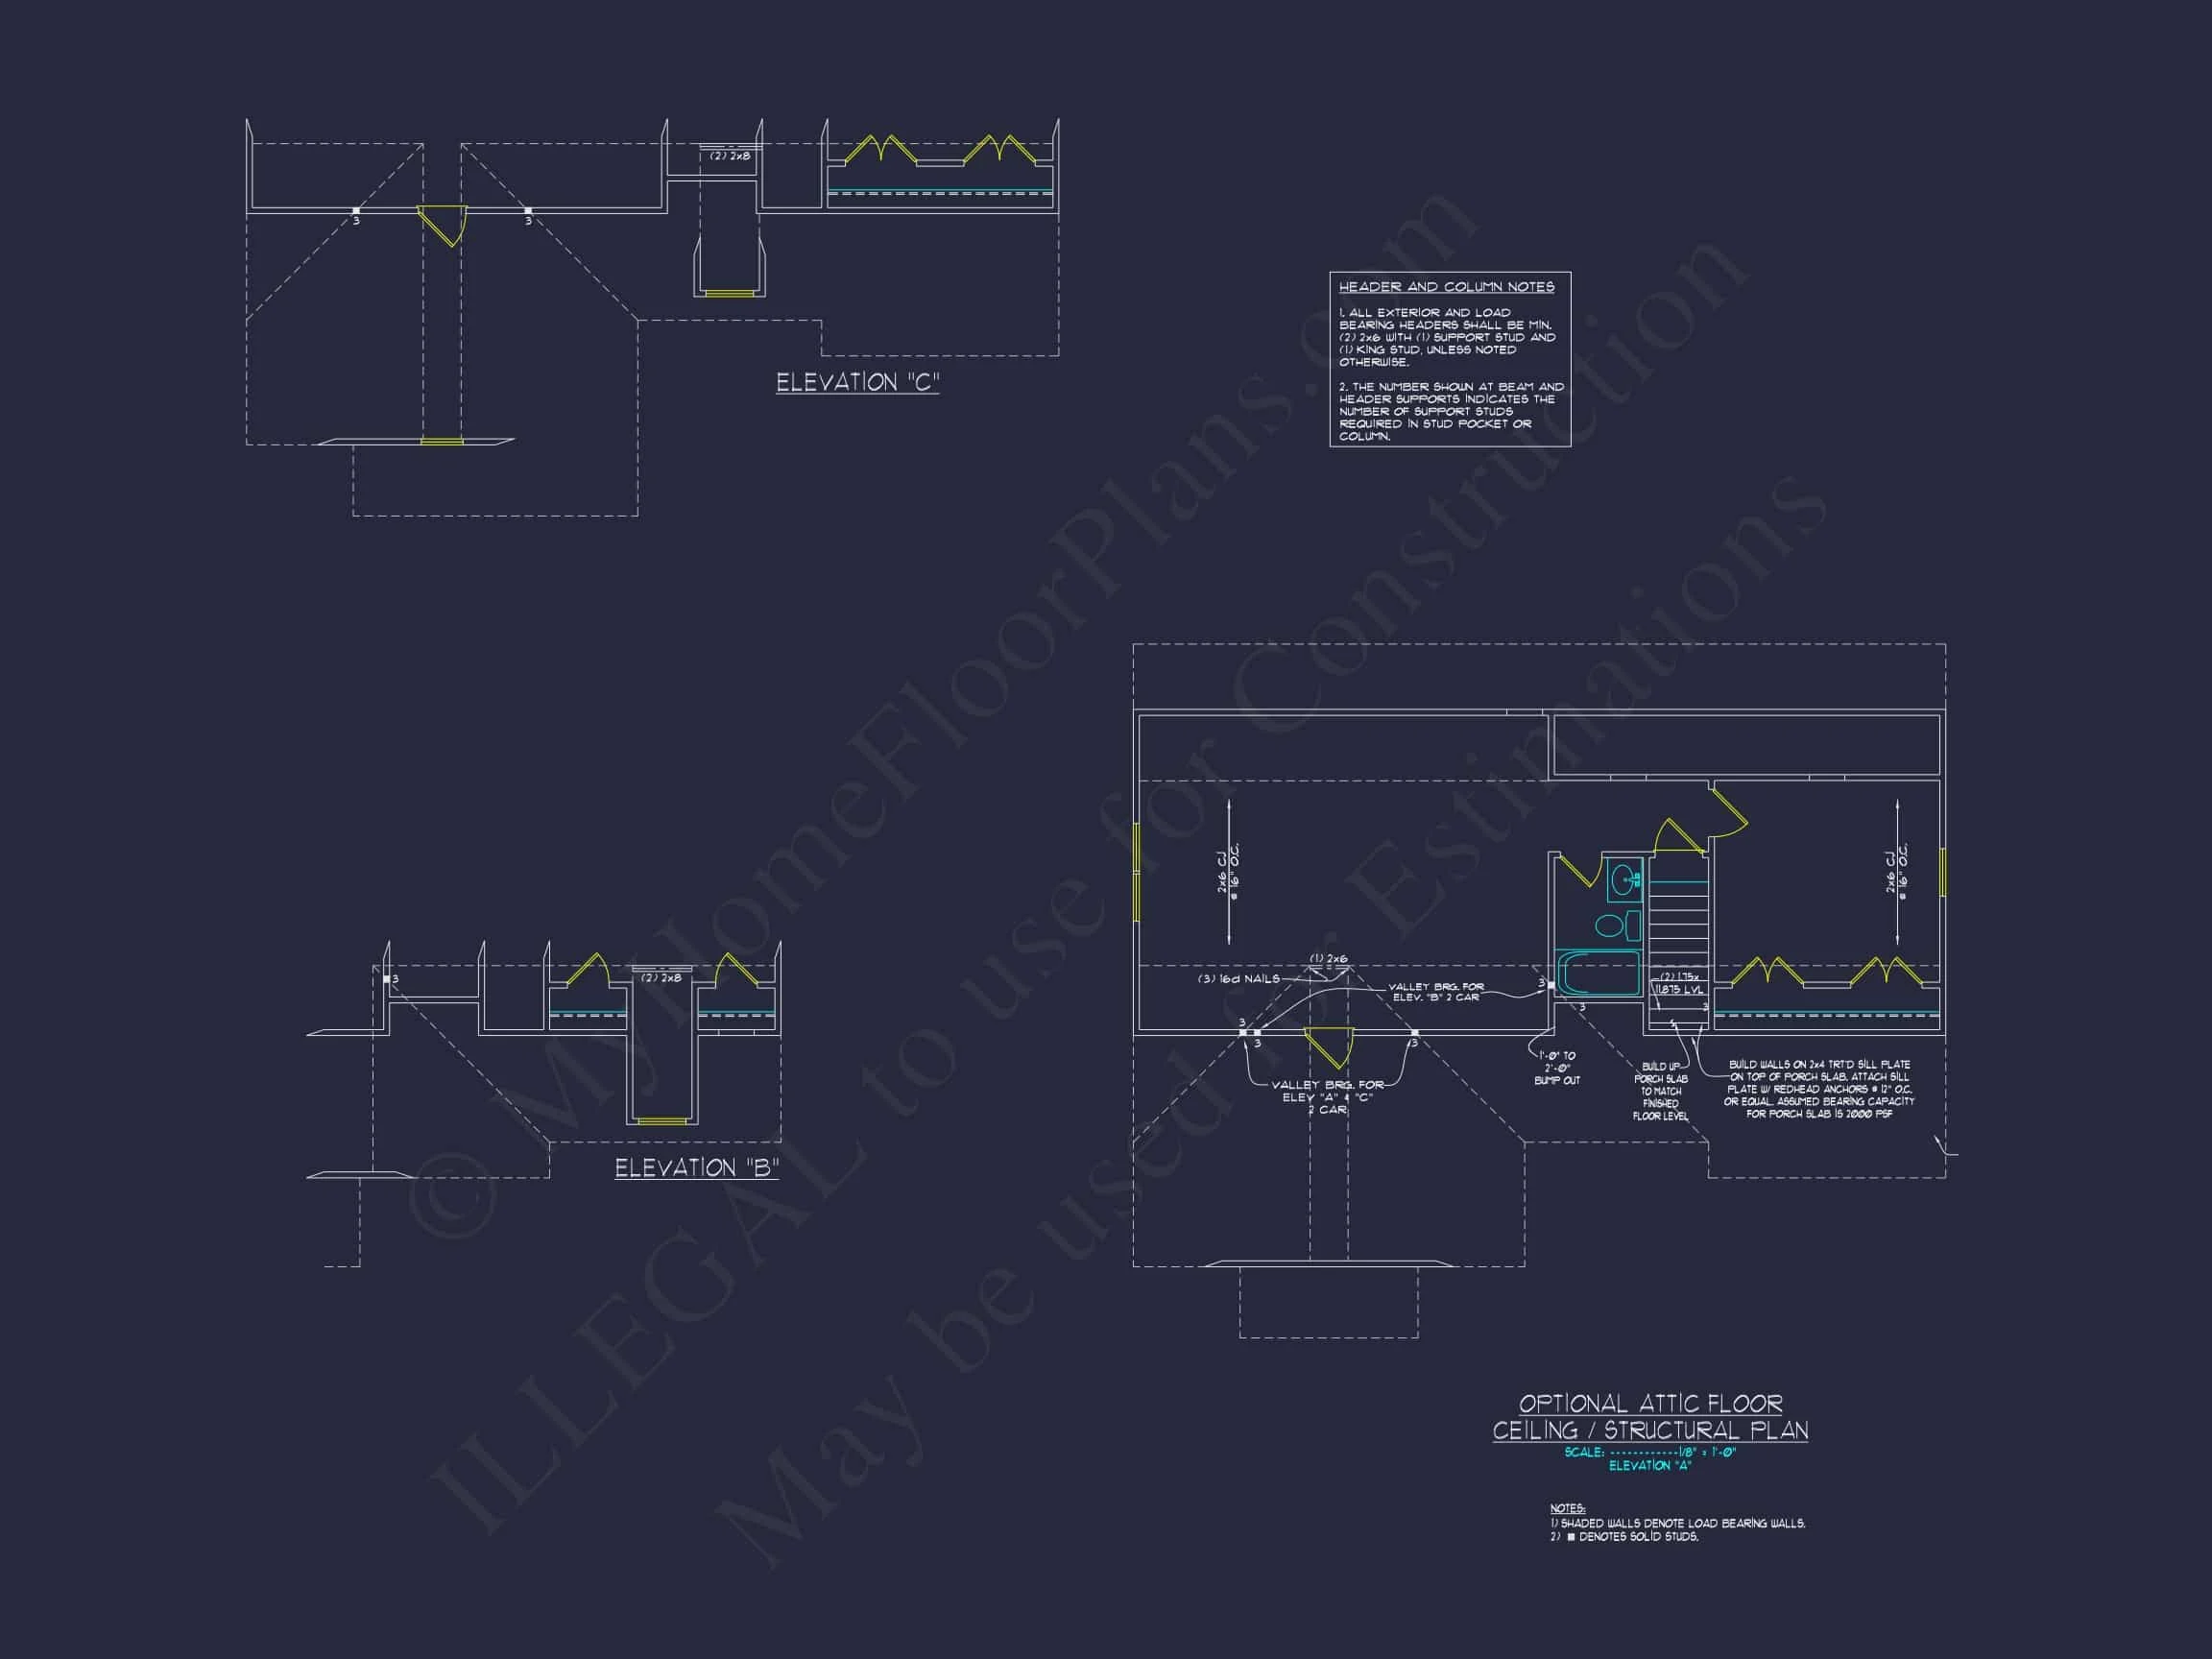
- Optional loft: Adds flexible living or play space.
Garage, Storage & Everyday Efficiency
The attached two-car garage provides secure parking and storage while maintaining architectural balance. Interior access improves daily convenience, especially during inclement weather. Mudroom-style drop zones help keep the home organized and clutter-free.
- Two-car garage: Integrated, functional, and visually balanced.
- Storage-ready walls: Ideal for shelving and organization systems.
- Efficient circulation: Reduces wasted square footage.
Outdoor Living Potential
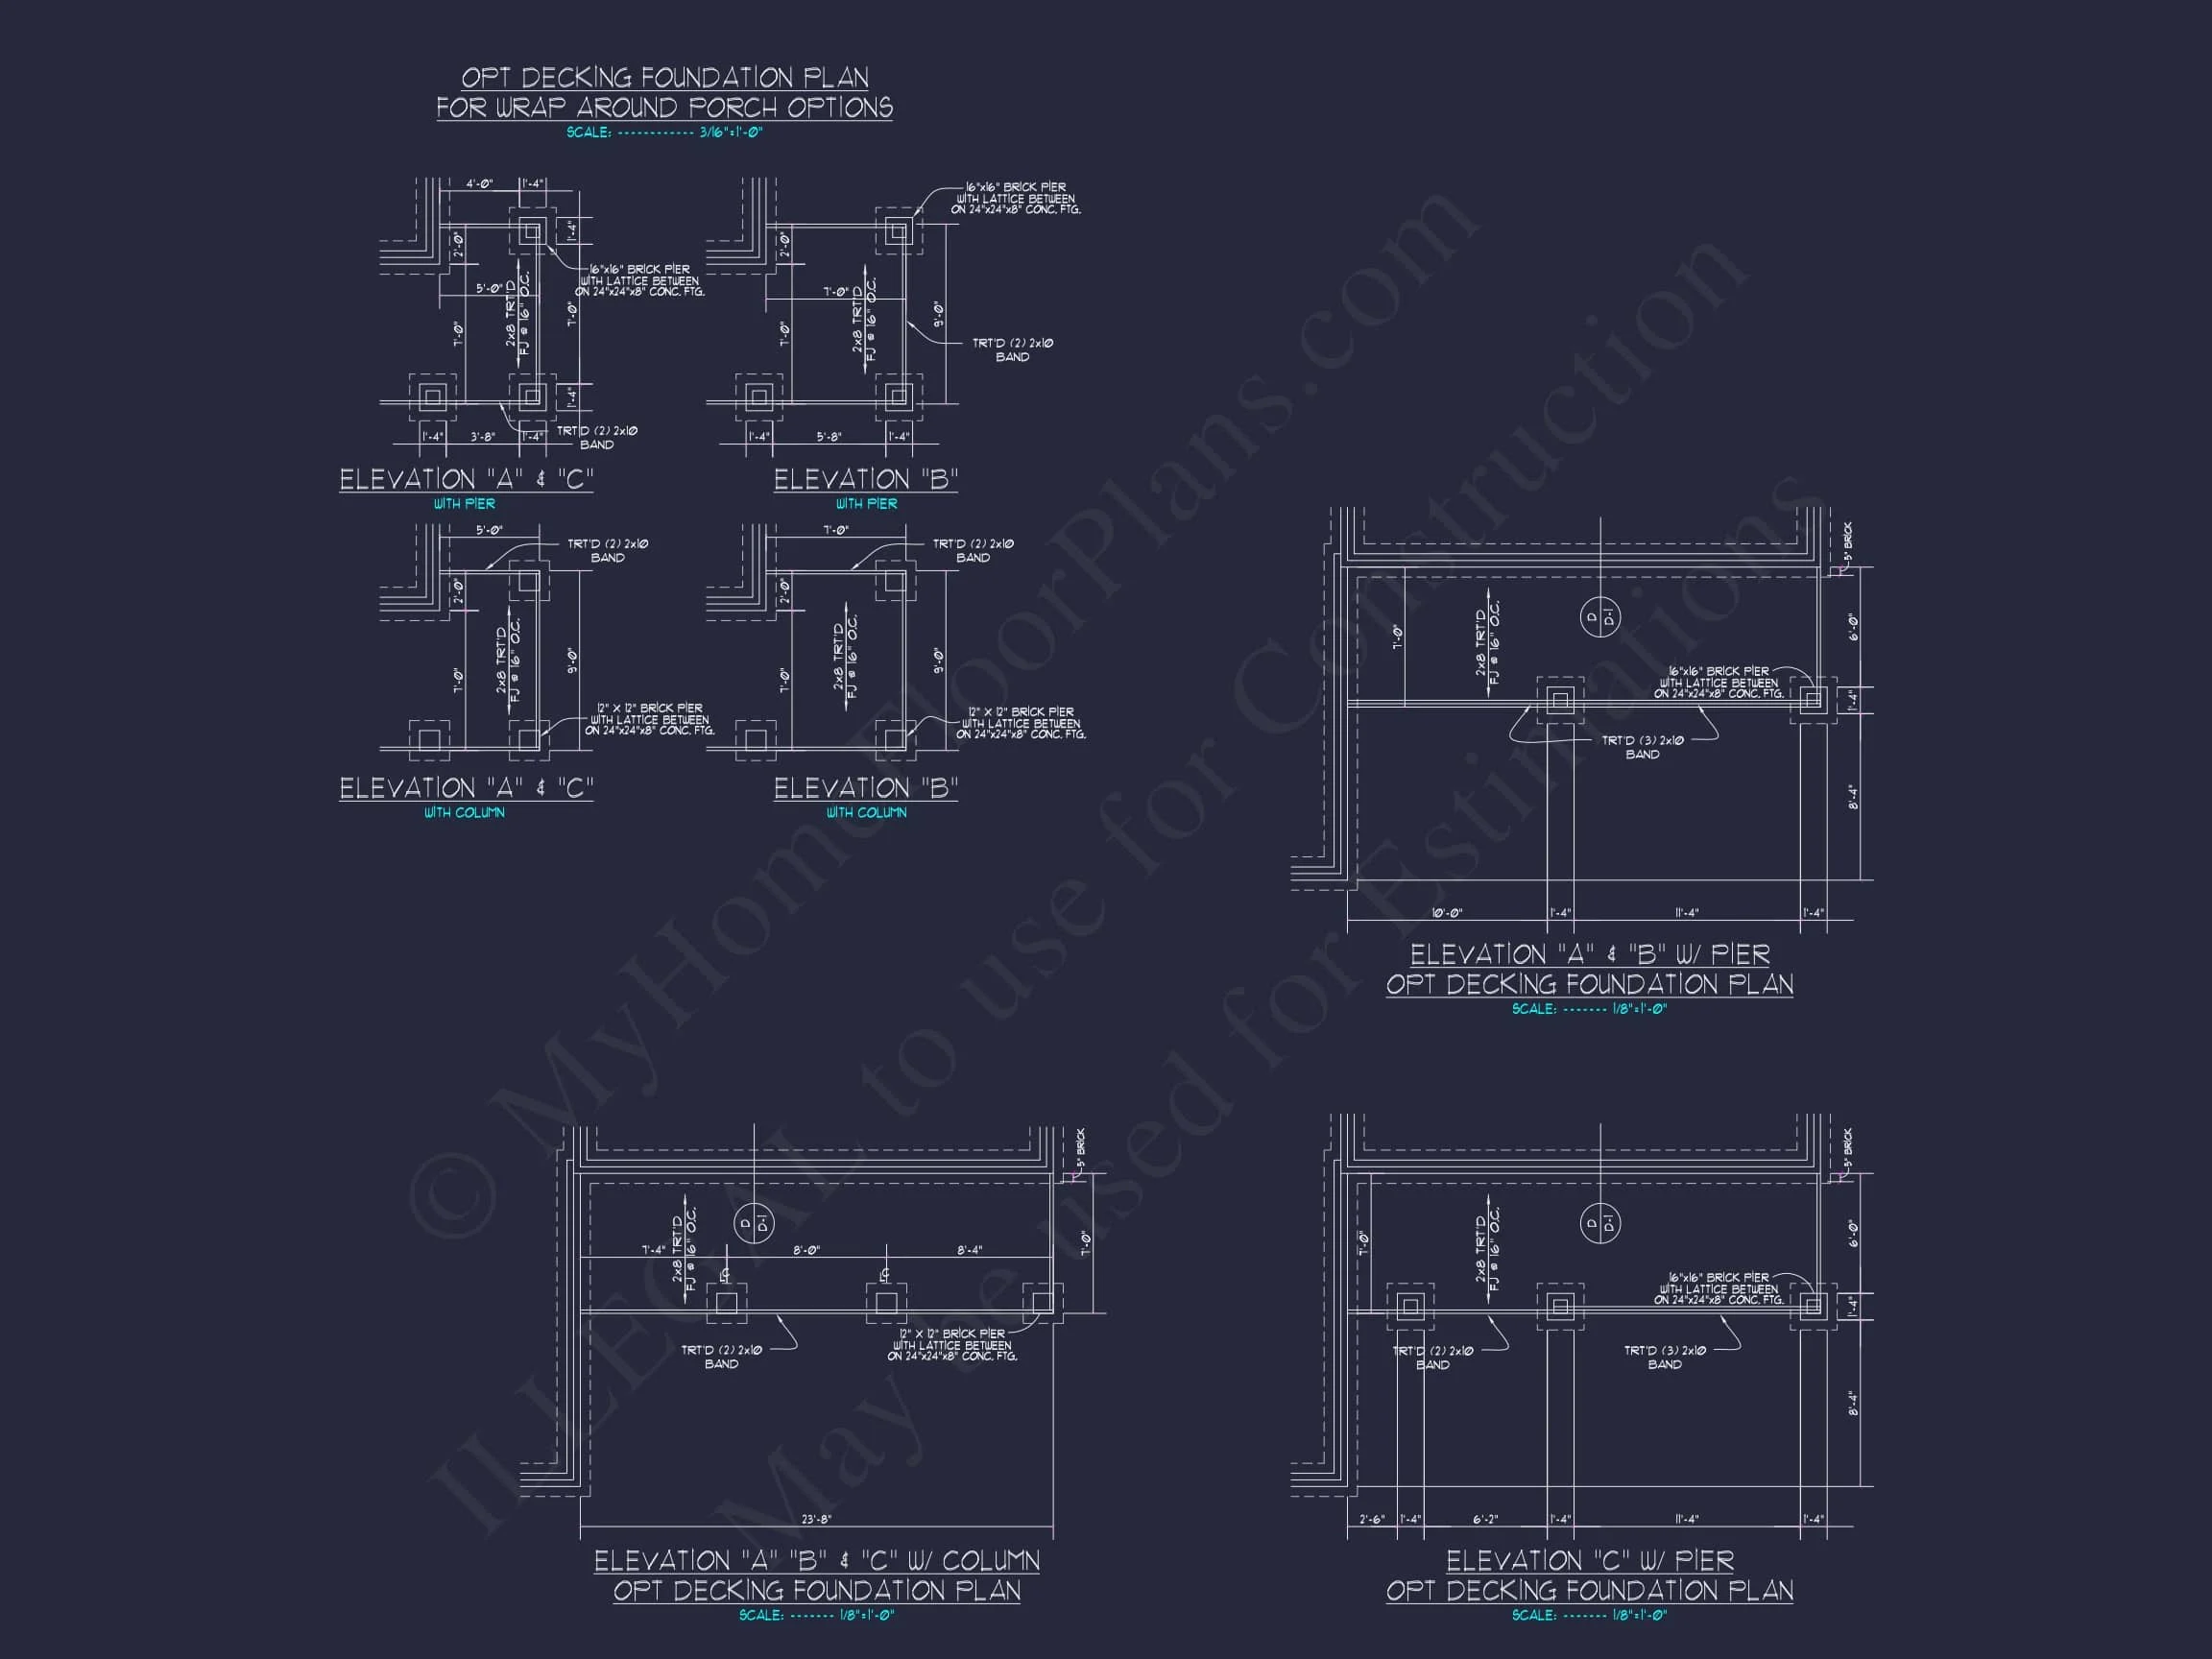
While the front porch establishes curb appeal, the rear of the home offers ample opportunity for outdoor enhancements. A patio, deck, or covered outdoor living space can be added easily without disrupting the home’s architectural integrity.
Architectural Style Breakdown
This home is firmly rooted in New American design, blending the familiarity of Traditional / Classic Suburban architecture with light Neo-Colonial symmetry and Transitional Suburban simplicity. The result is a plan that feels comfortable, adaptable, and visually enduring.
For broader context on how traditional architecture continues to evolve, explore similar residential projects on
Fine Homebuilding.
What’s Included with This House Plan
- CAD + PDF Files: Builder-ready and fully editable.
- Unlimited Build License: Build multiple times without added fees.
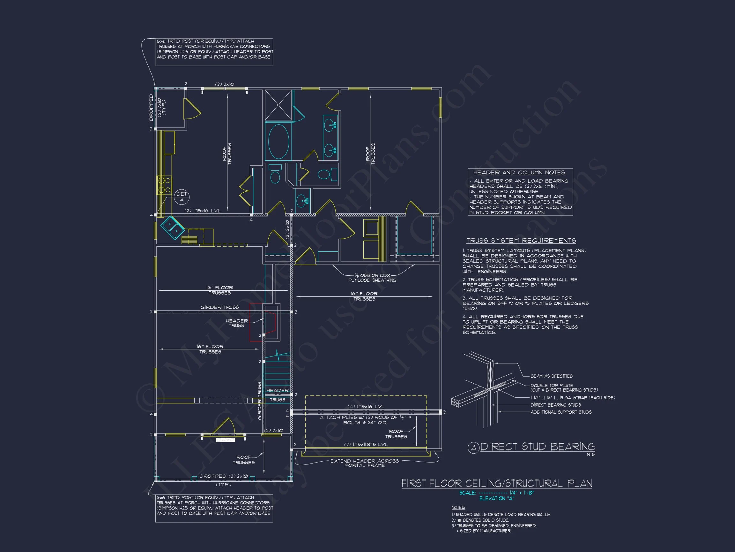
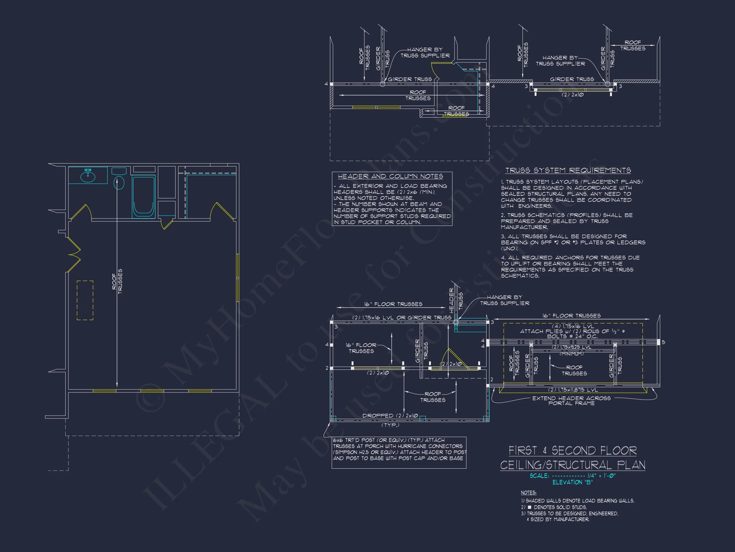
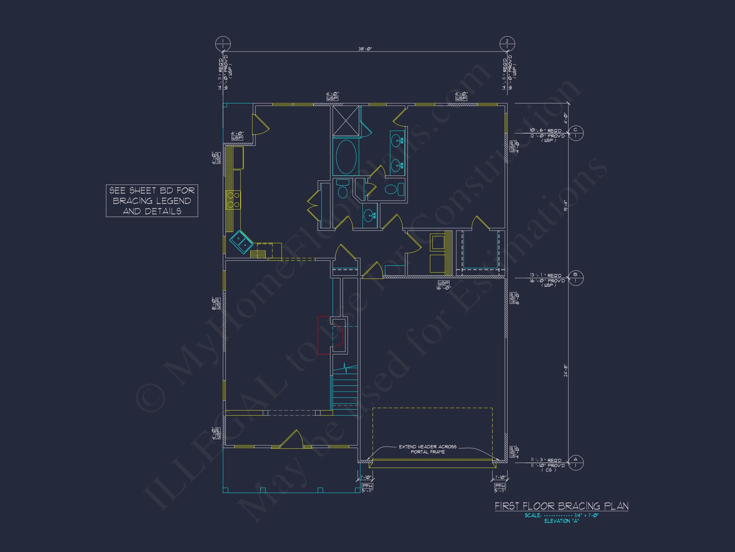
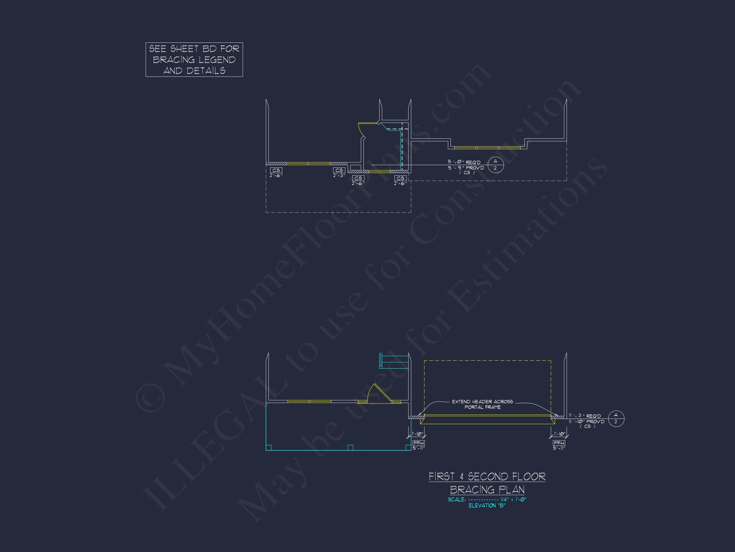
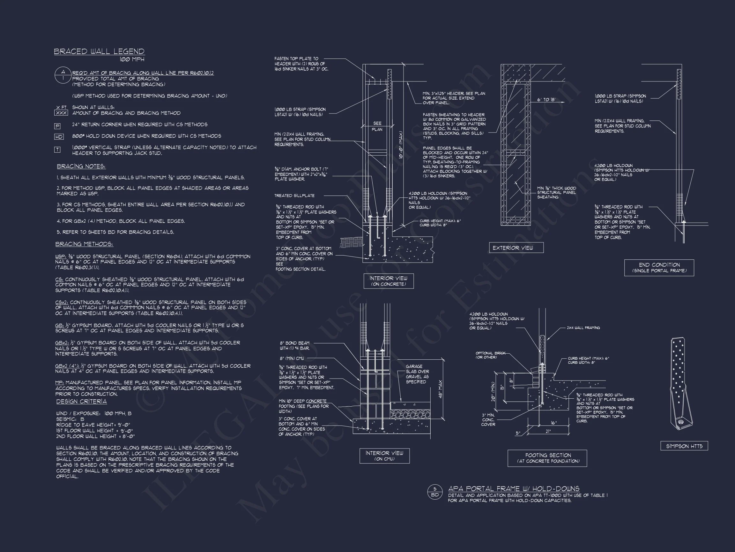
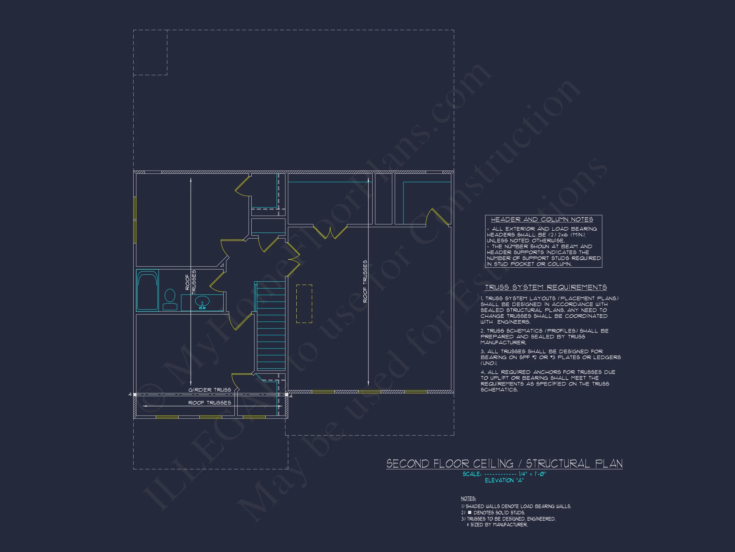
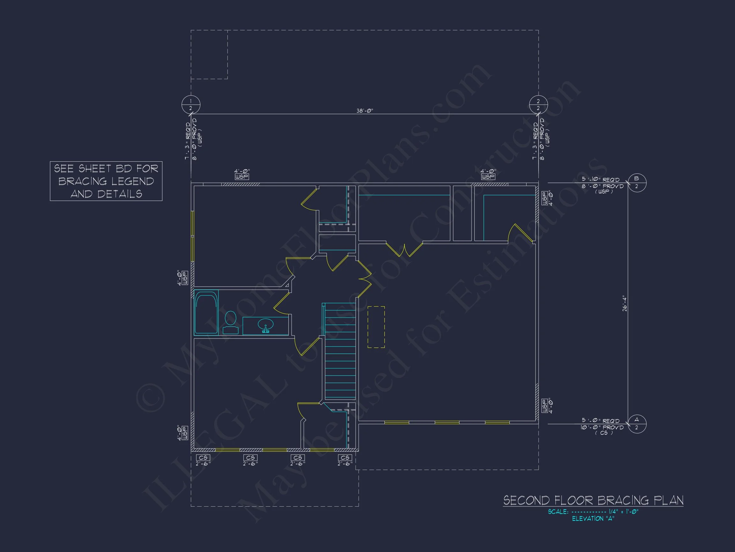
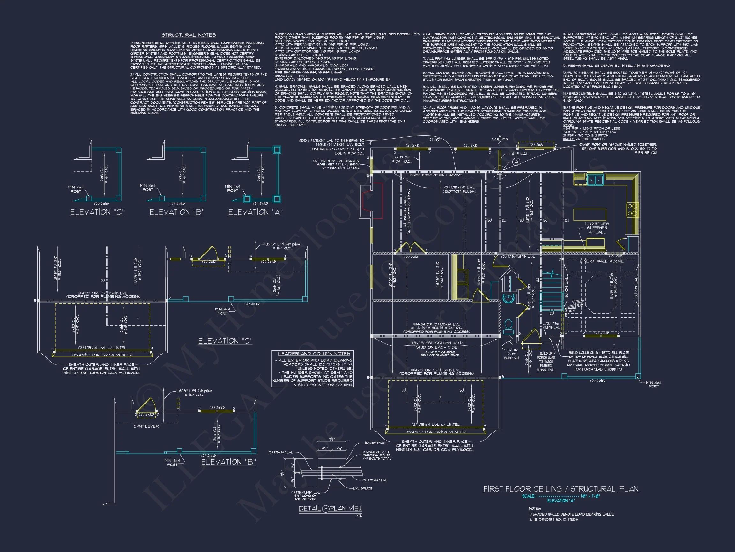
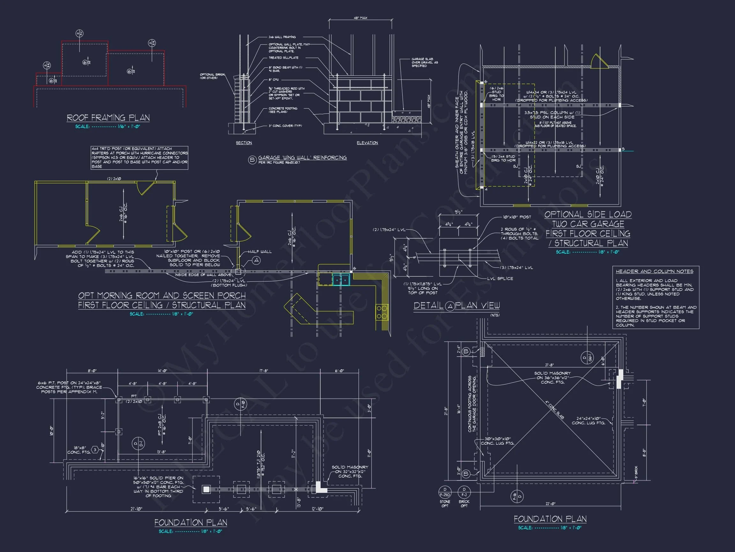
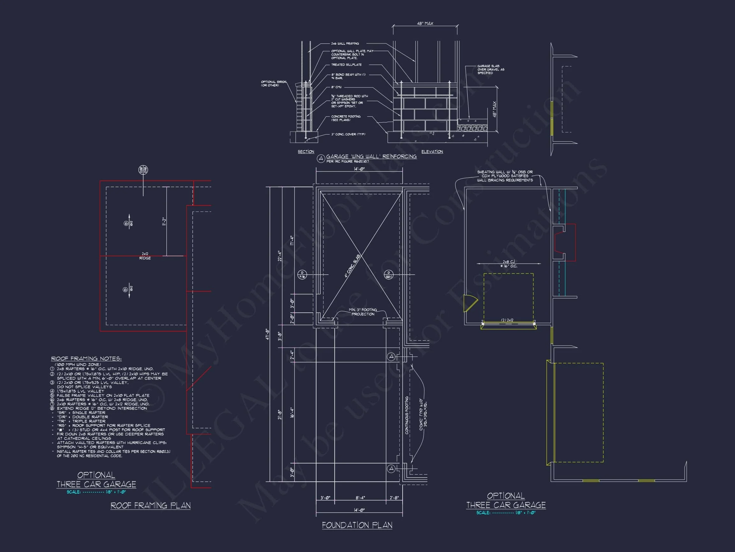
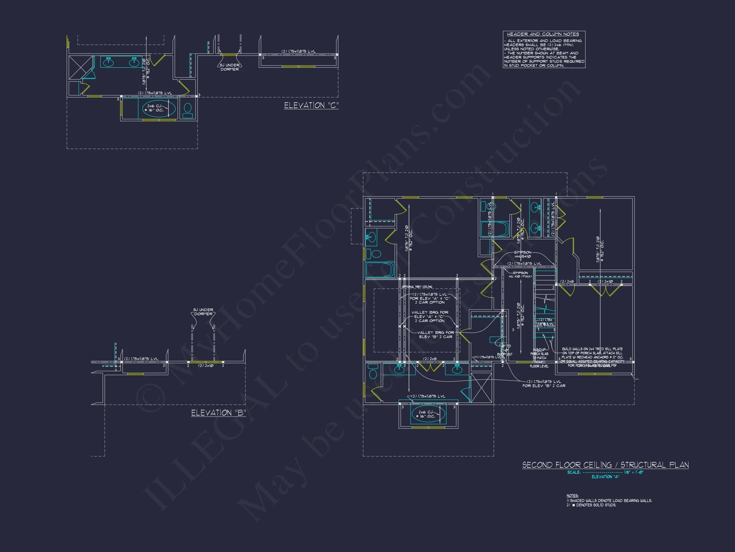
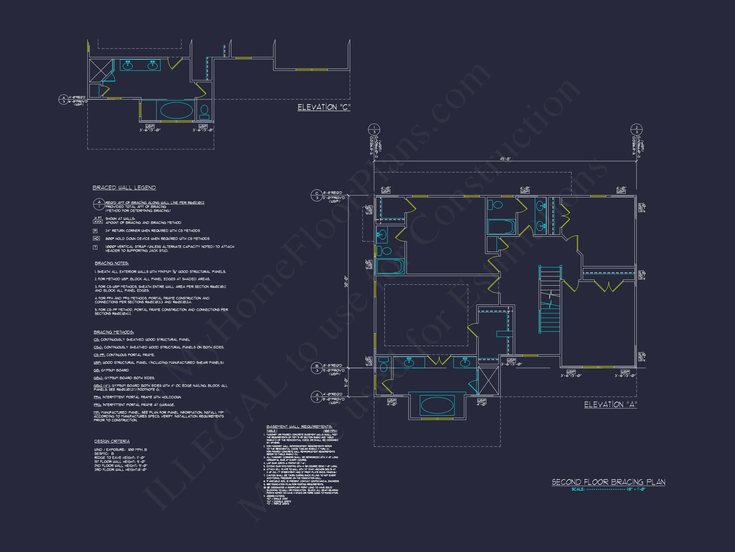
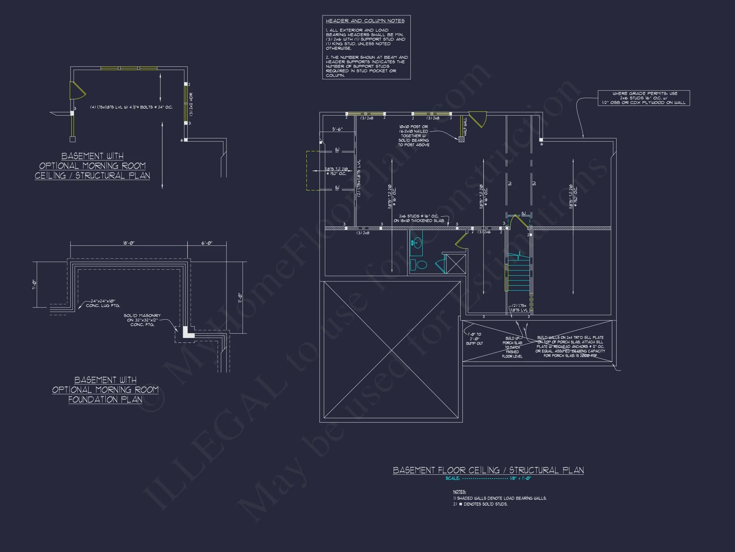
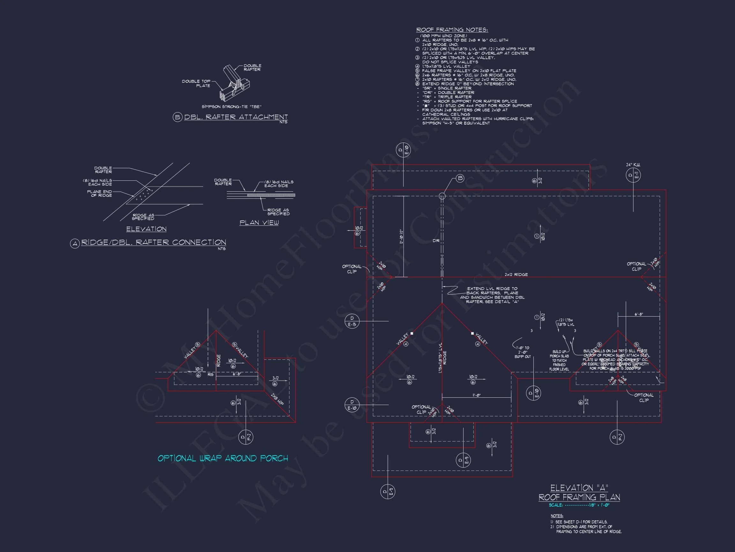
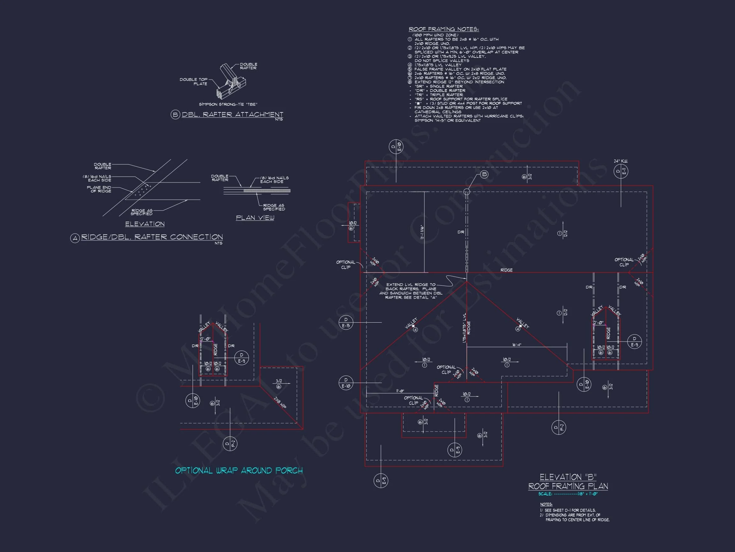
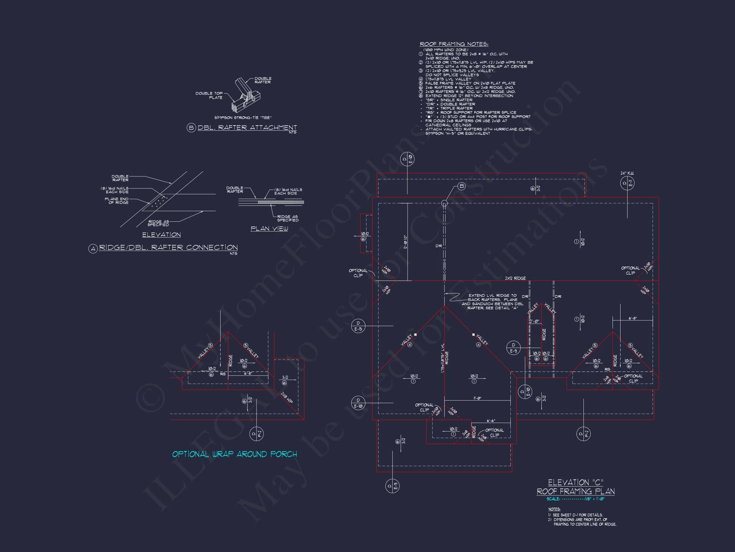
- Structural Engineering Included: Saves time and cost.
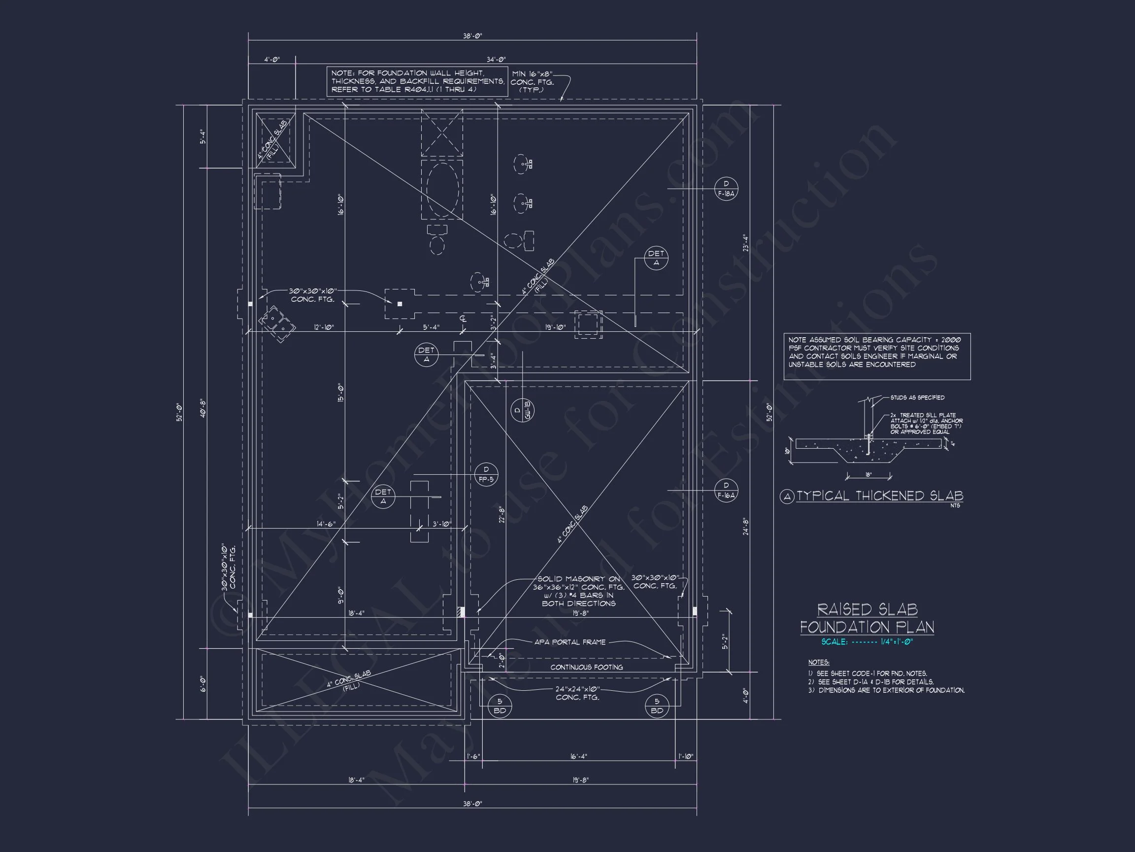
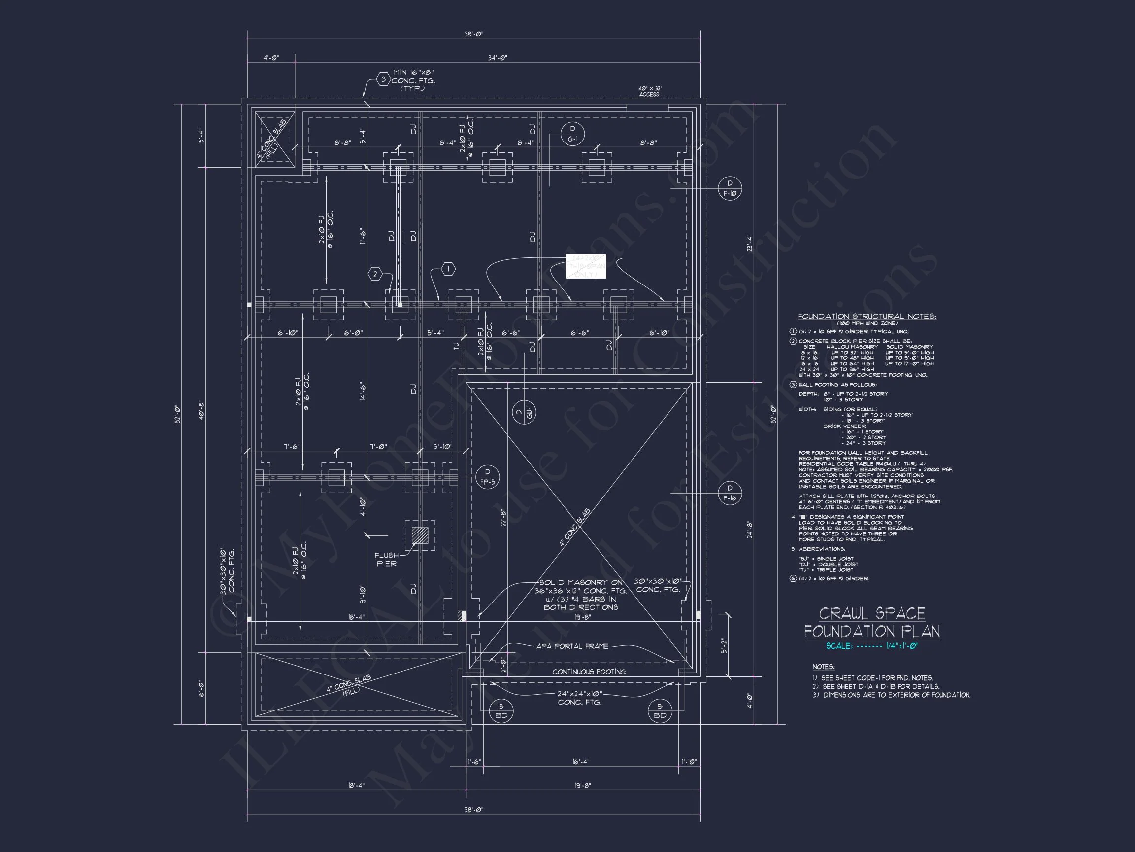
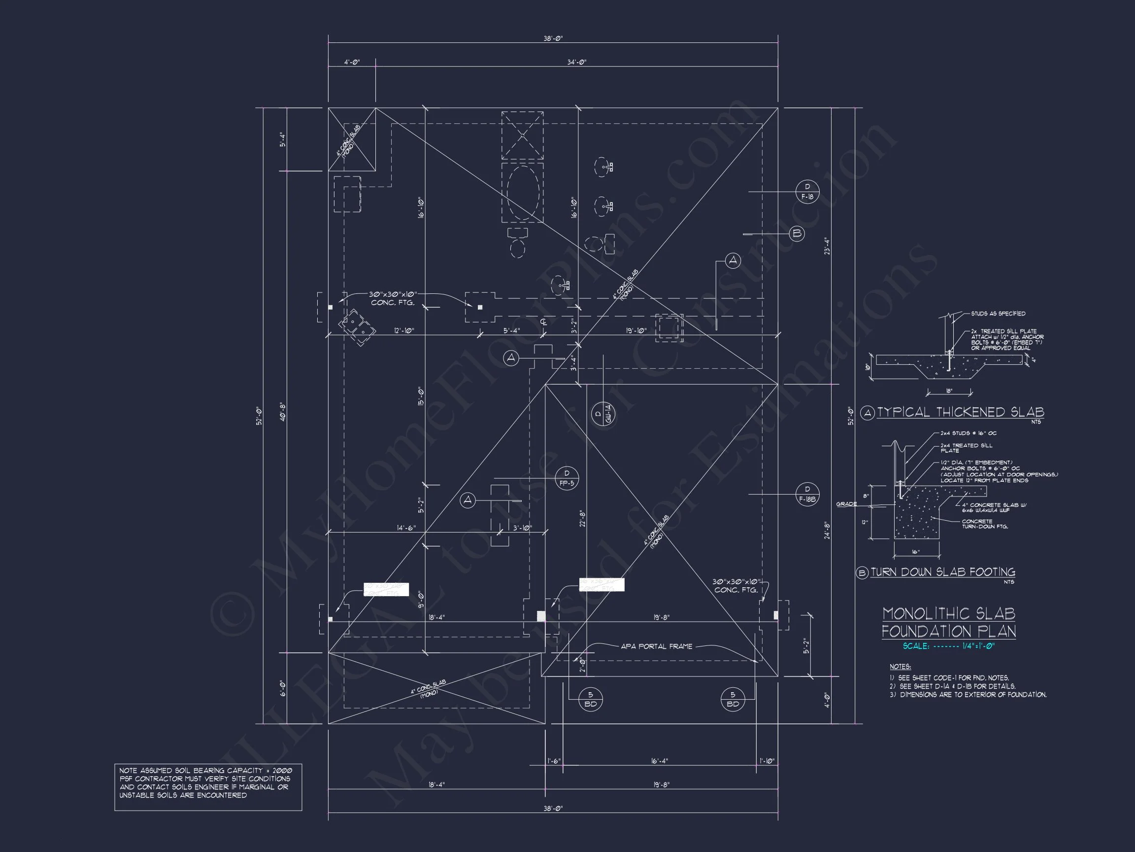
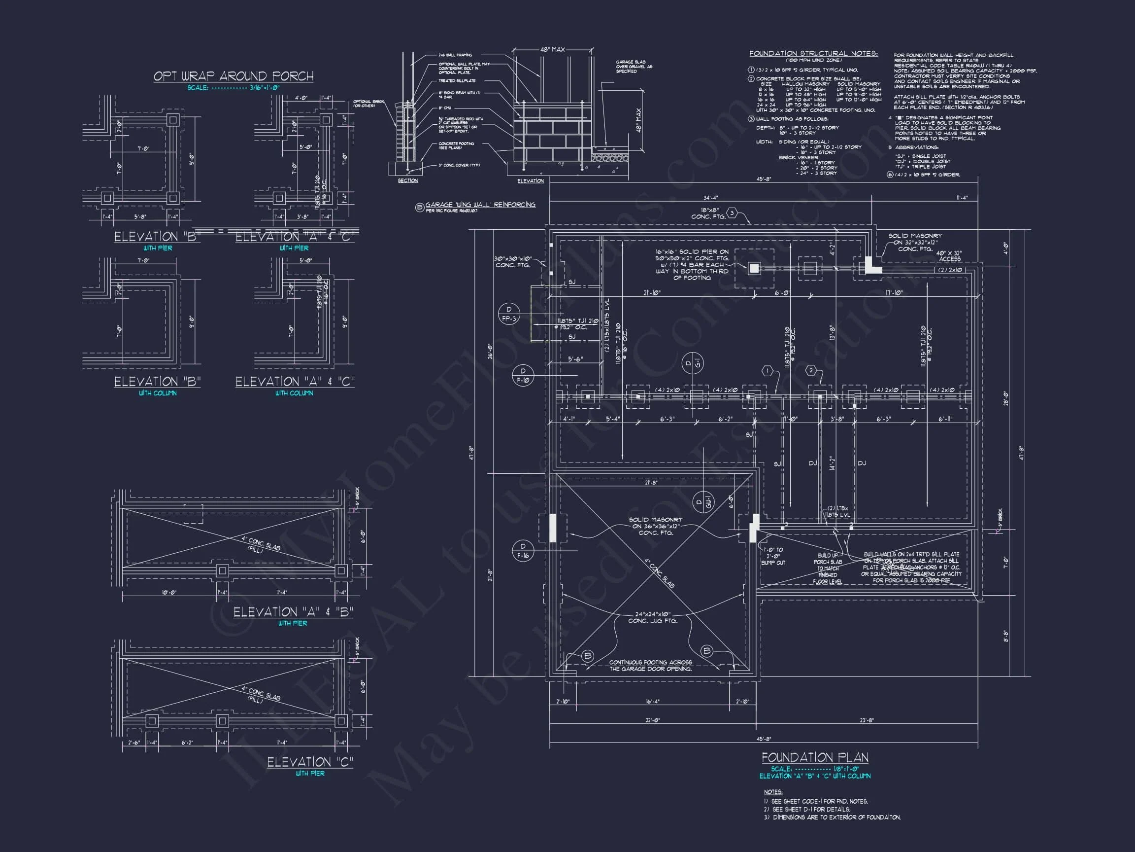
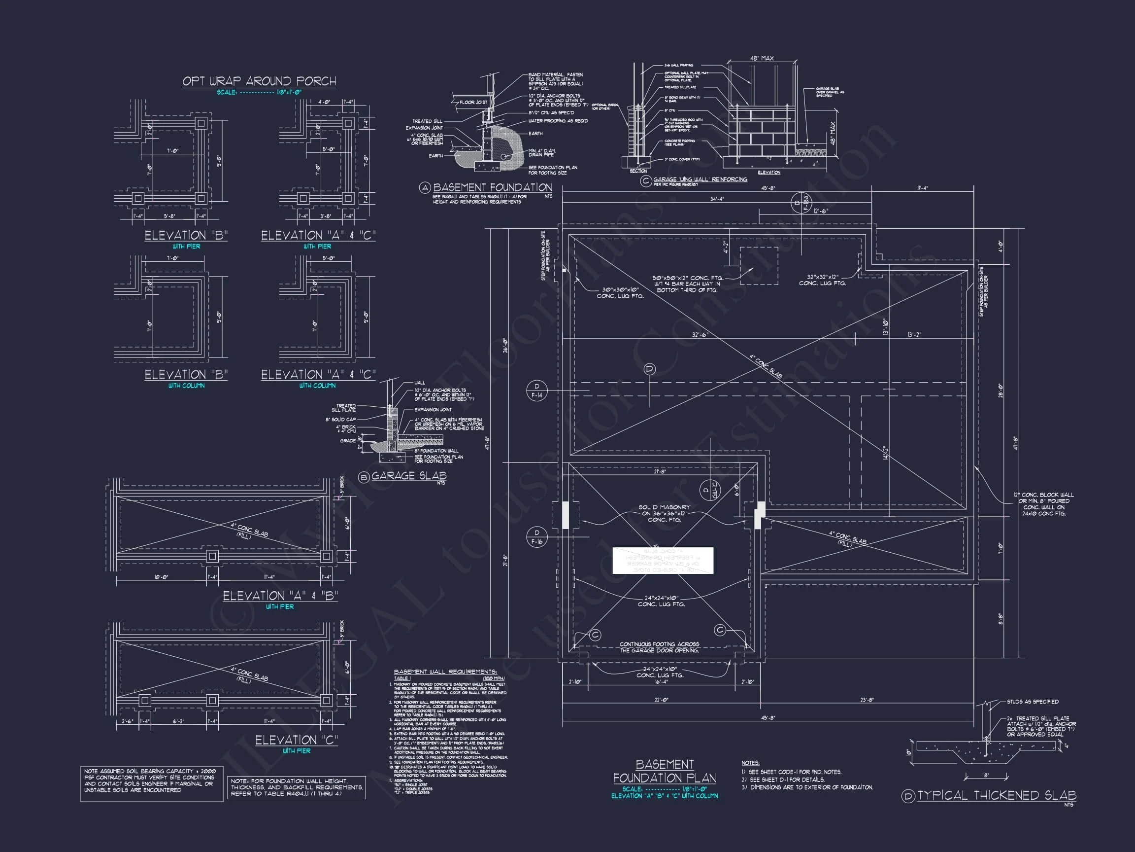
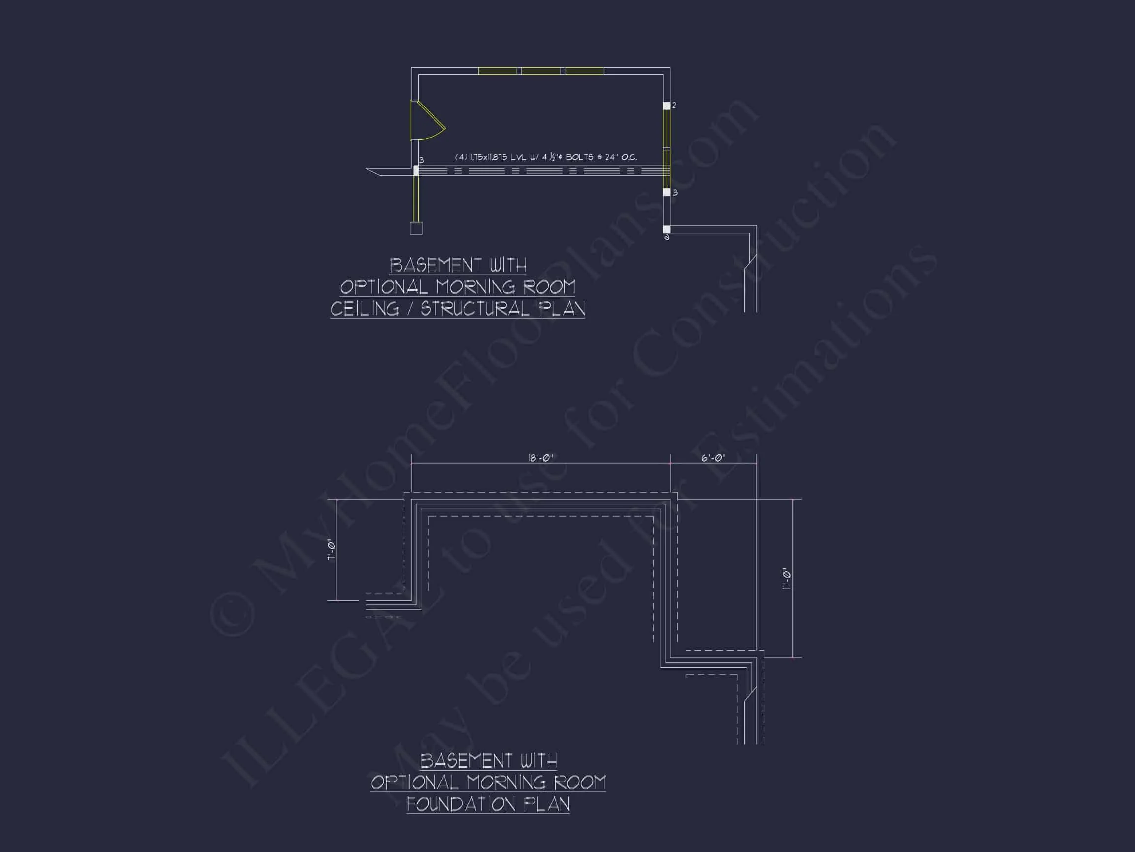
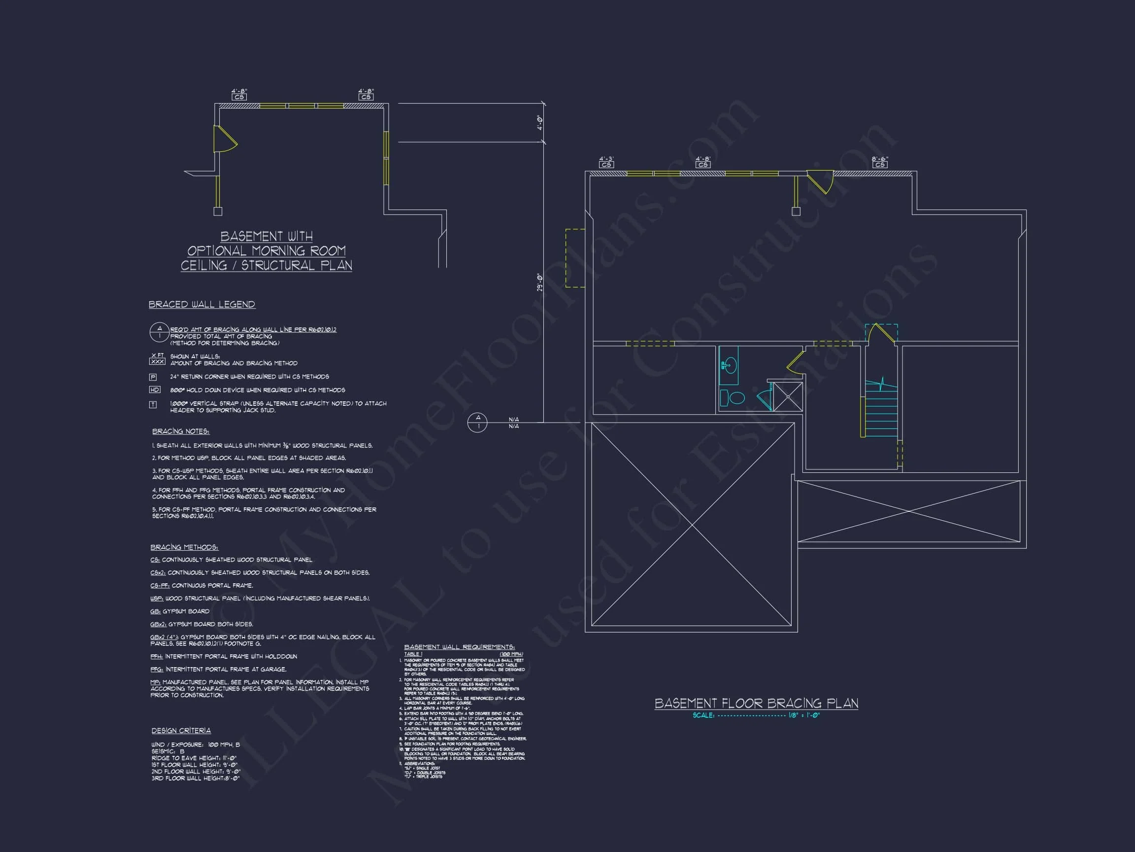
- Multiple Foundation Options: Slab, crawlspace, or basement.
- Lower Modification Costs: Customize without excessive fees.
Frequently Asked Questions
Can this plan be customized? Yes. Layouts, materials, and square footage can all be modified.
Is engineering included? Yes. Structural engineering is already part of the plan package.
Is this home suitable for families? Absolutely. The 4-bedroom layout supports growing or multi-generational households.
Build with Confidence
If you’re searching for a home that blends traditional suburban appeal with modern livability, this New American house plan delivers. With thoughtful design, timeless materials, and comprehensive plan inclusions, it provides a strong foundation for a home built to last.