Plan 12-2220-4 – Auburn Garden Haven | Colonial Revival Townhome – 3-Bed, 3.5-Bath, 1,807 SF
Colonial Revival and Traditional Colonial house plan with brick and siding exterior • 3 bed • 3.5 bath • 1,807 SF. Symmetrical façade, classical entry, efficient townhome layout. Includes CAD+PDF + unlimited build license.
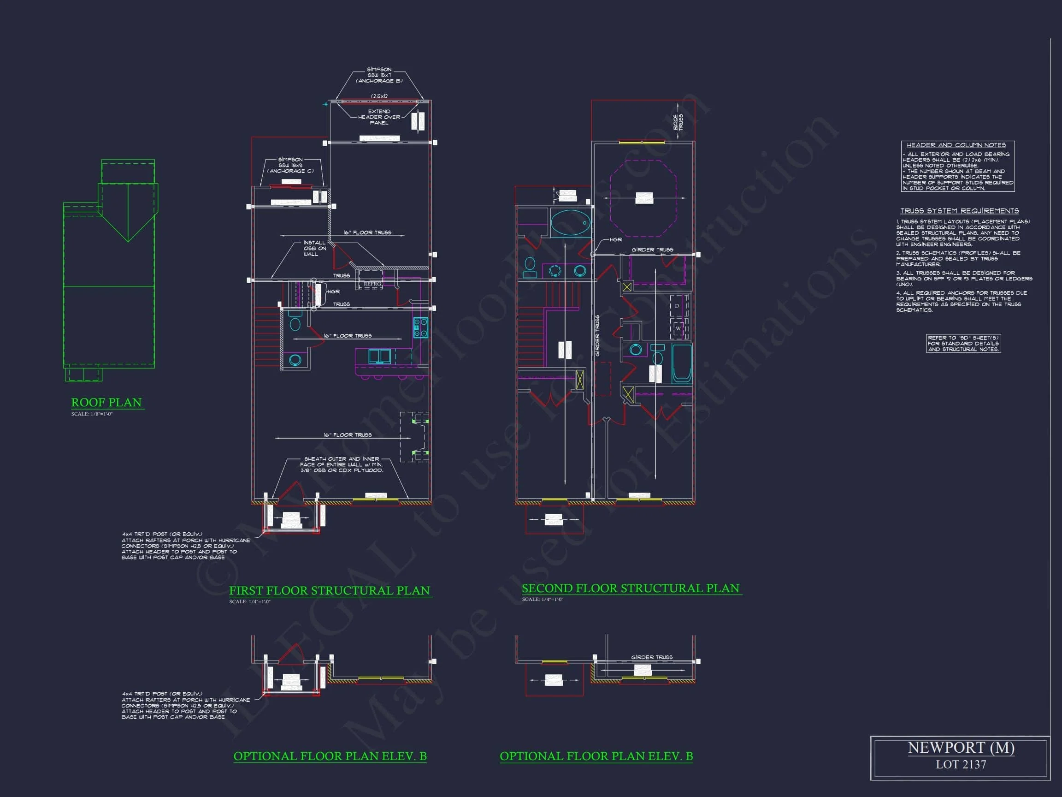
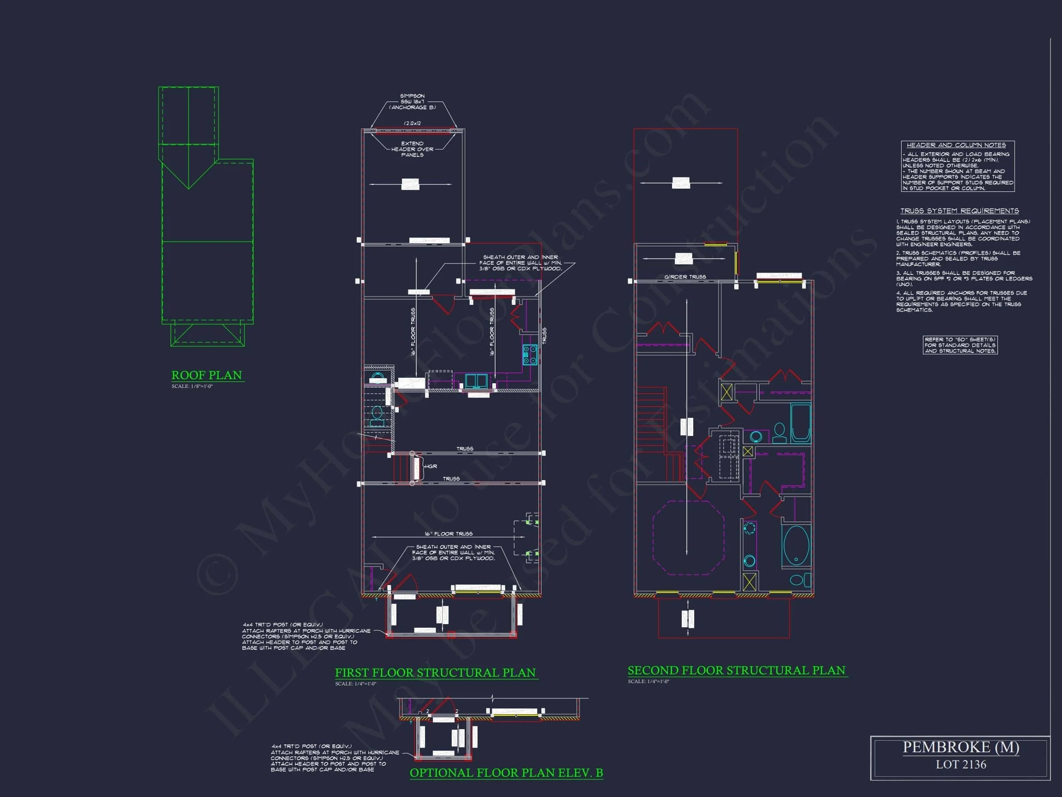
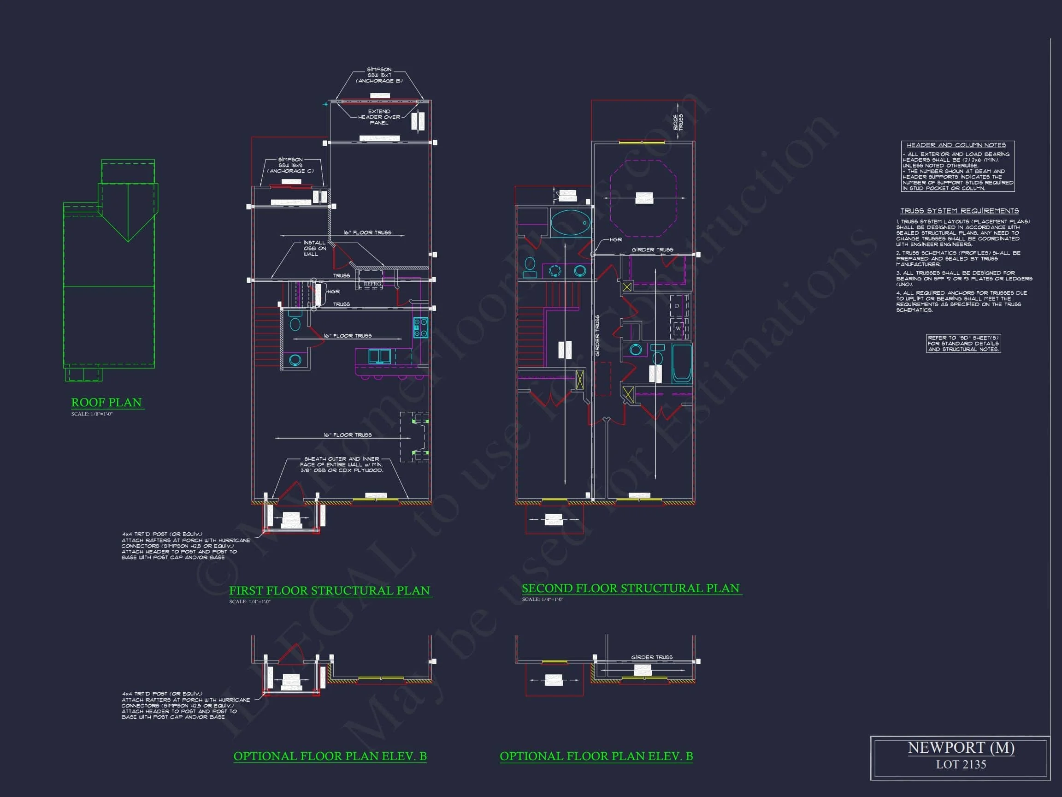
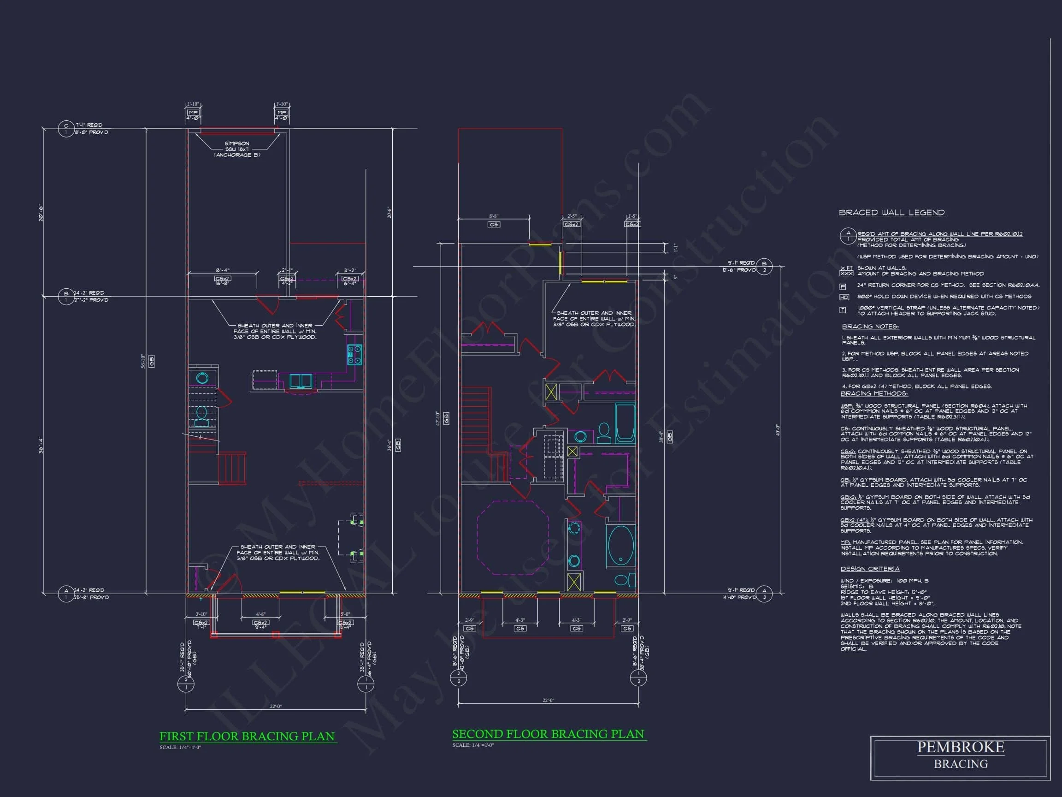
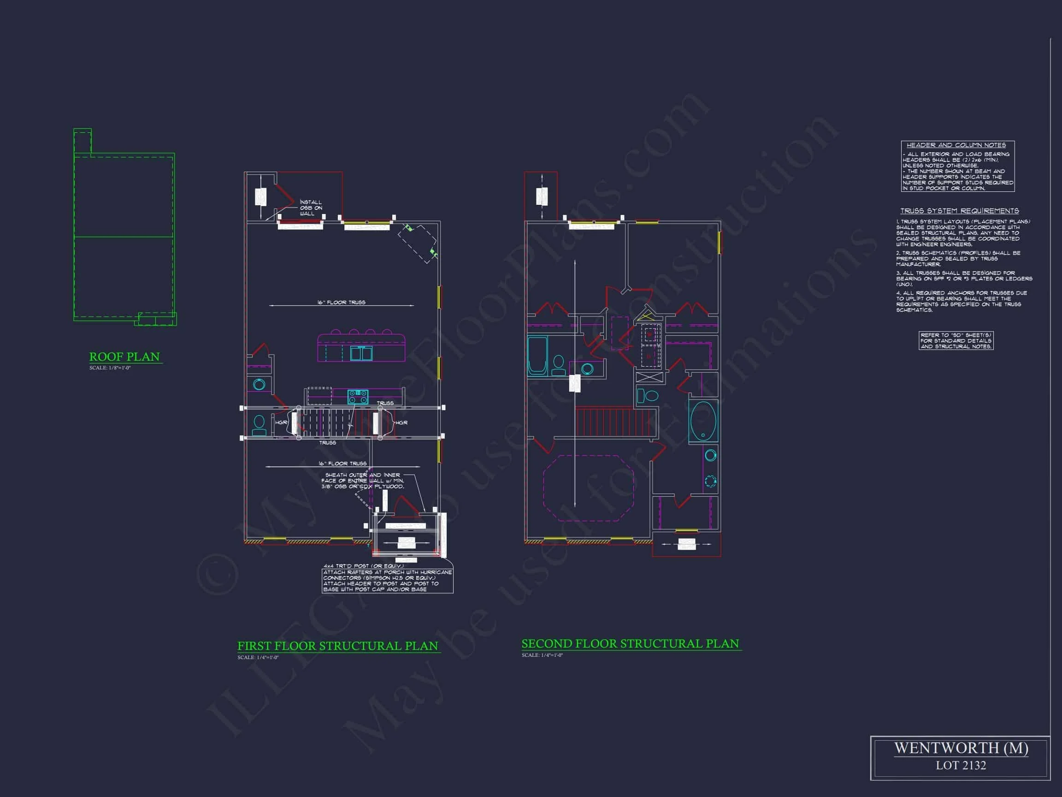
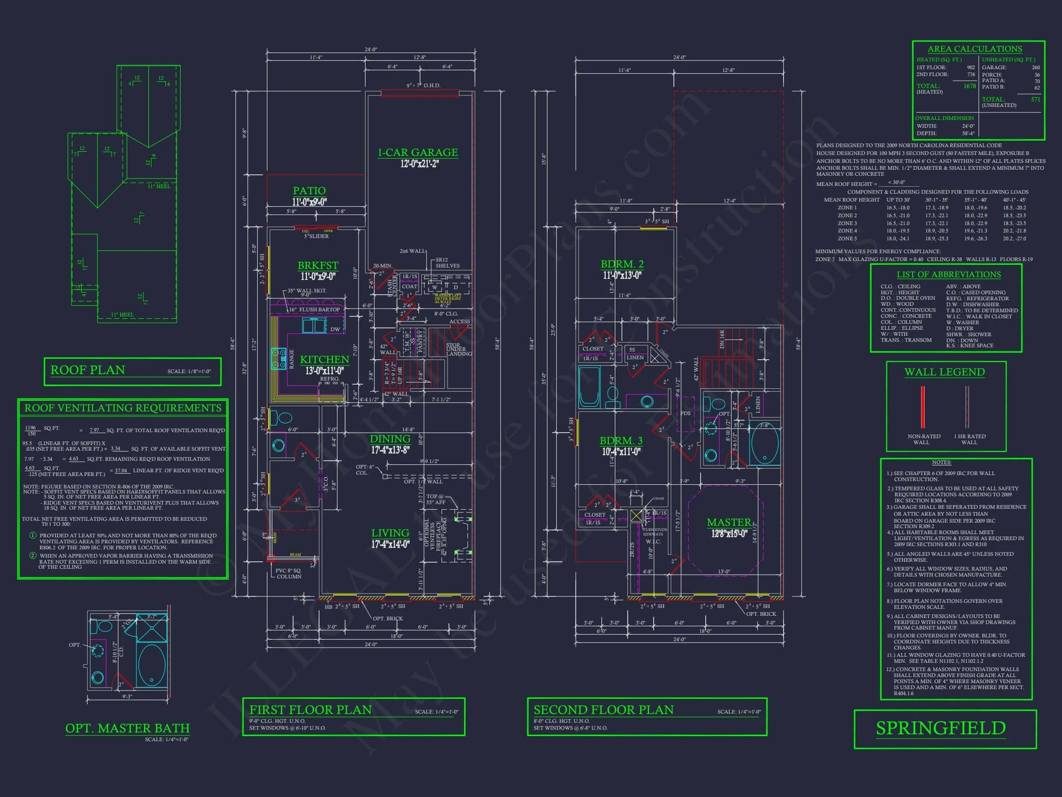
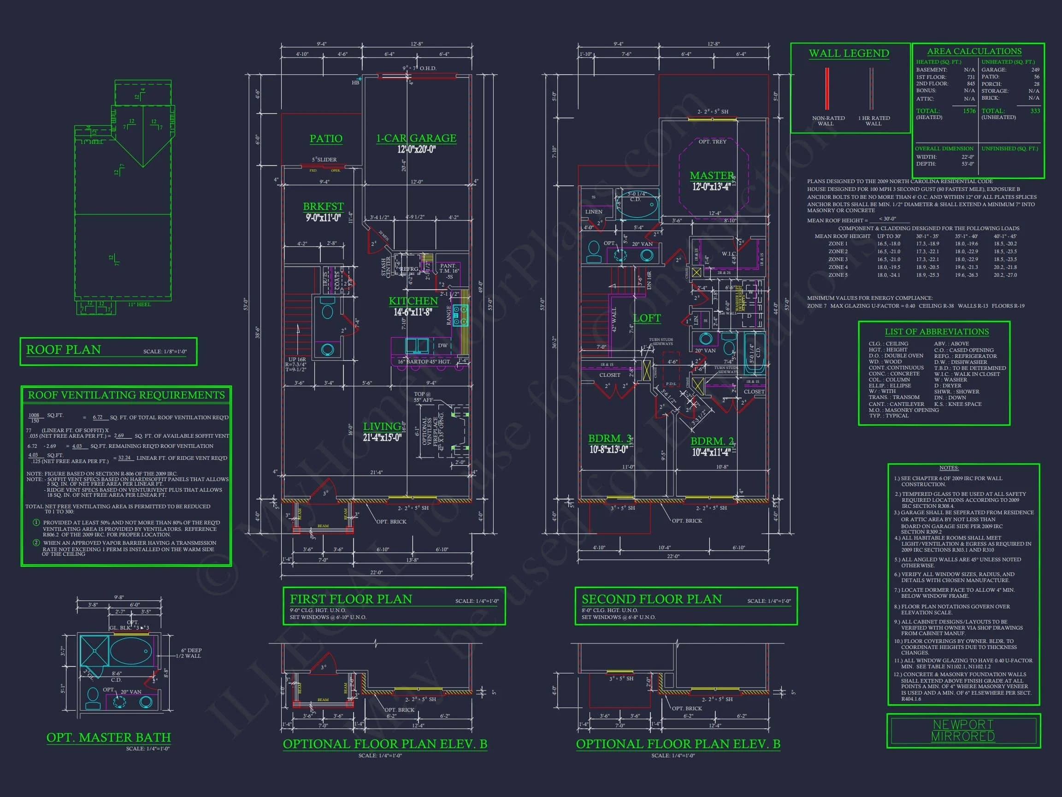
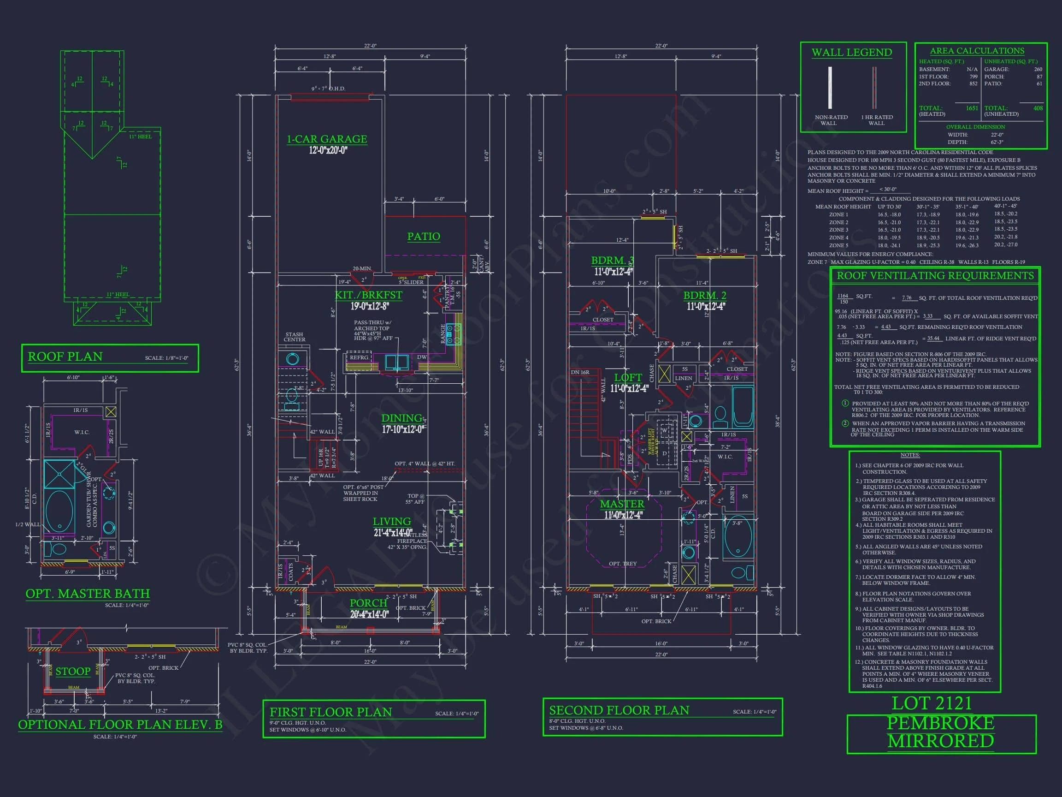
Original price was: $1,282.$916Current price is: $916.
999 in stock
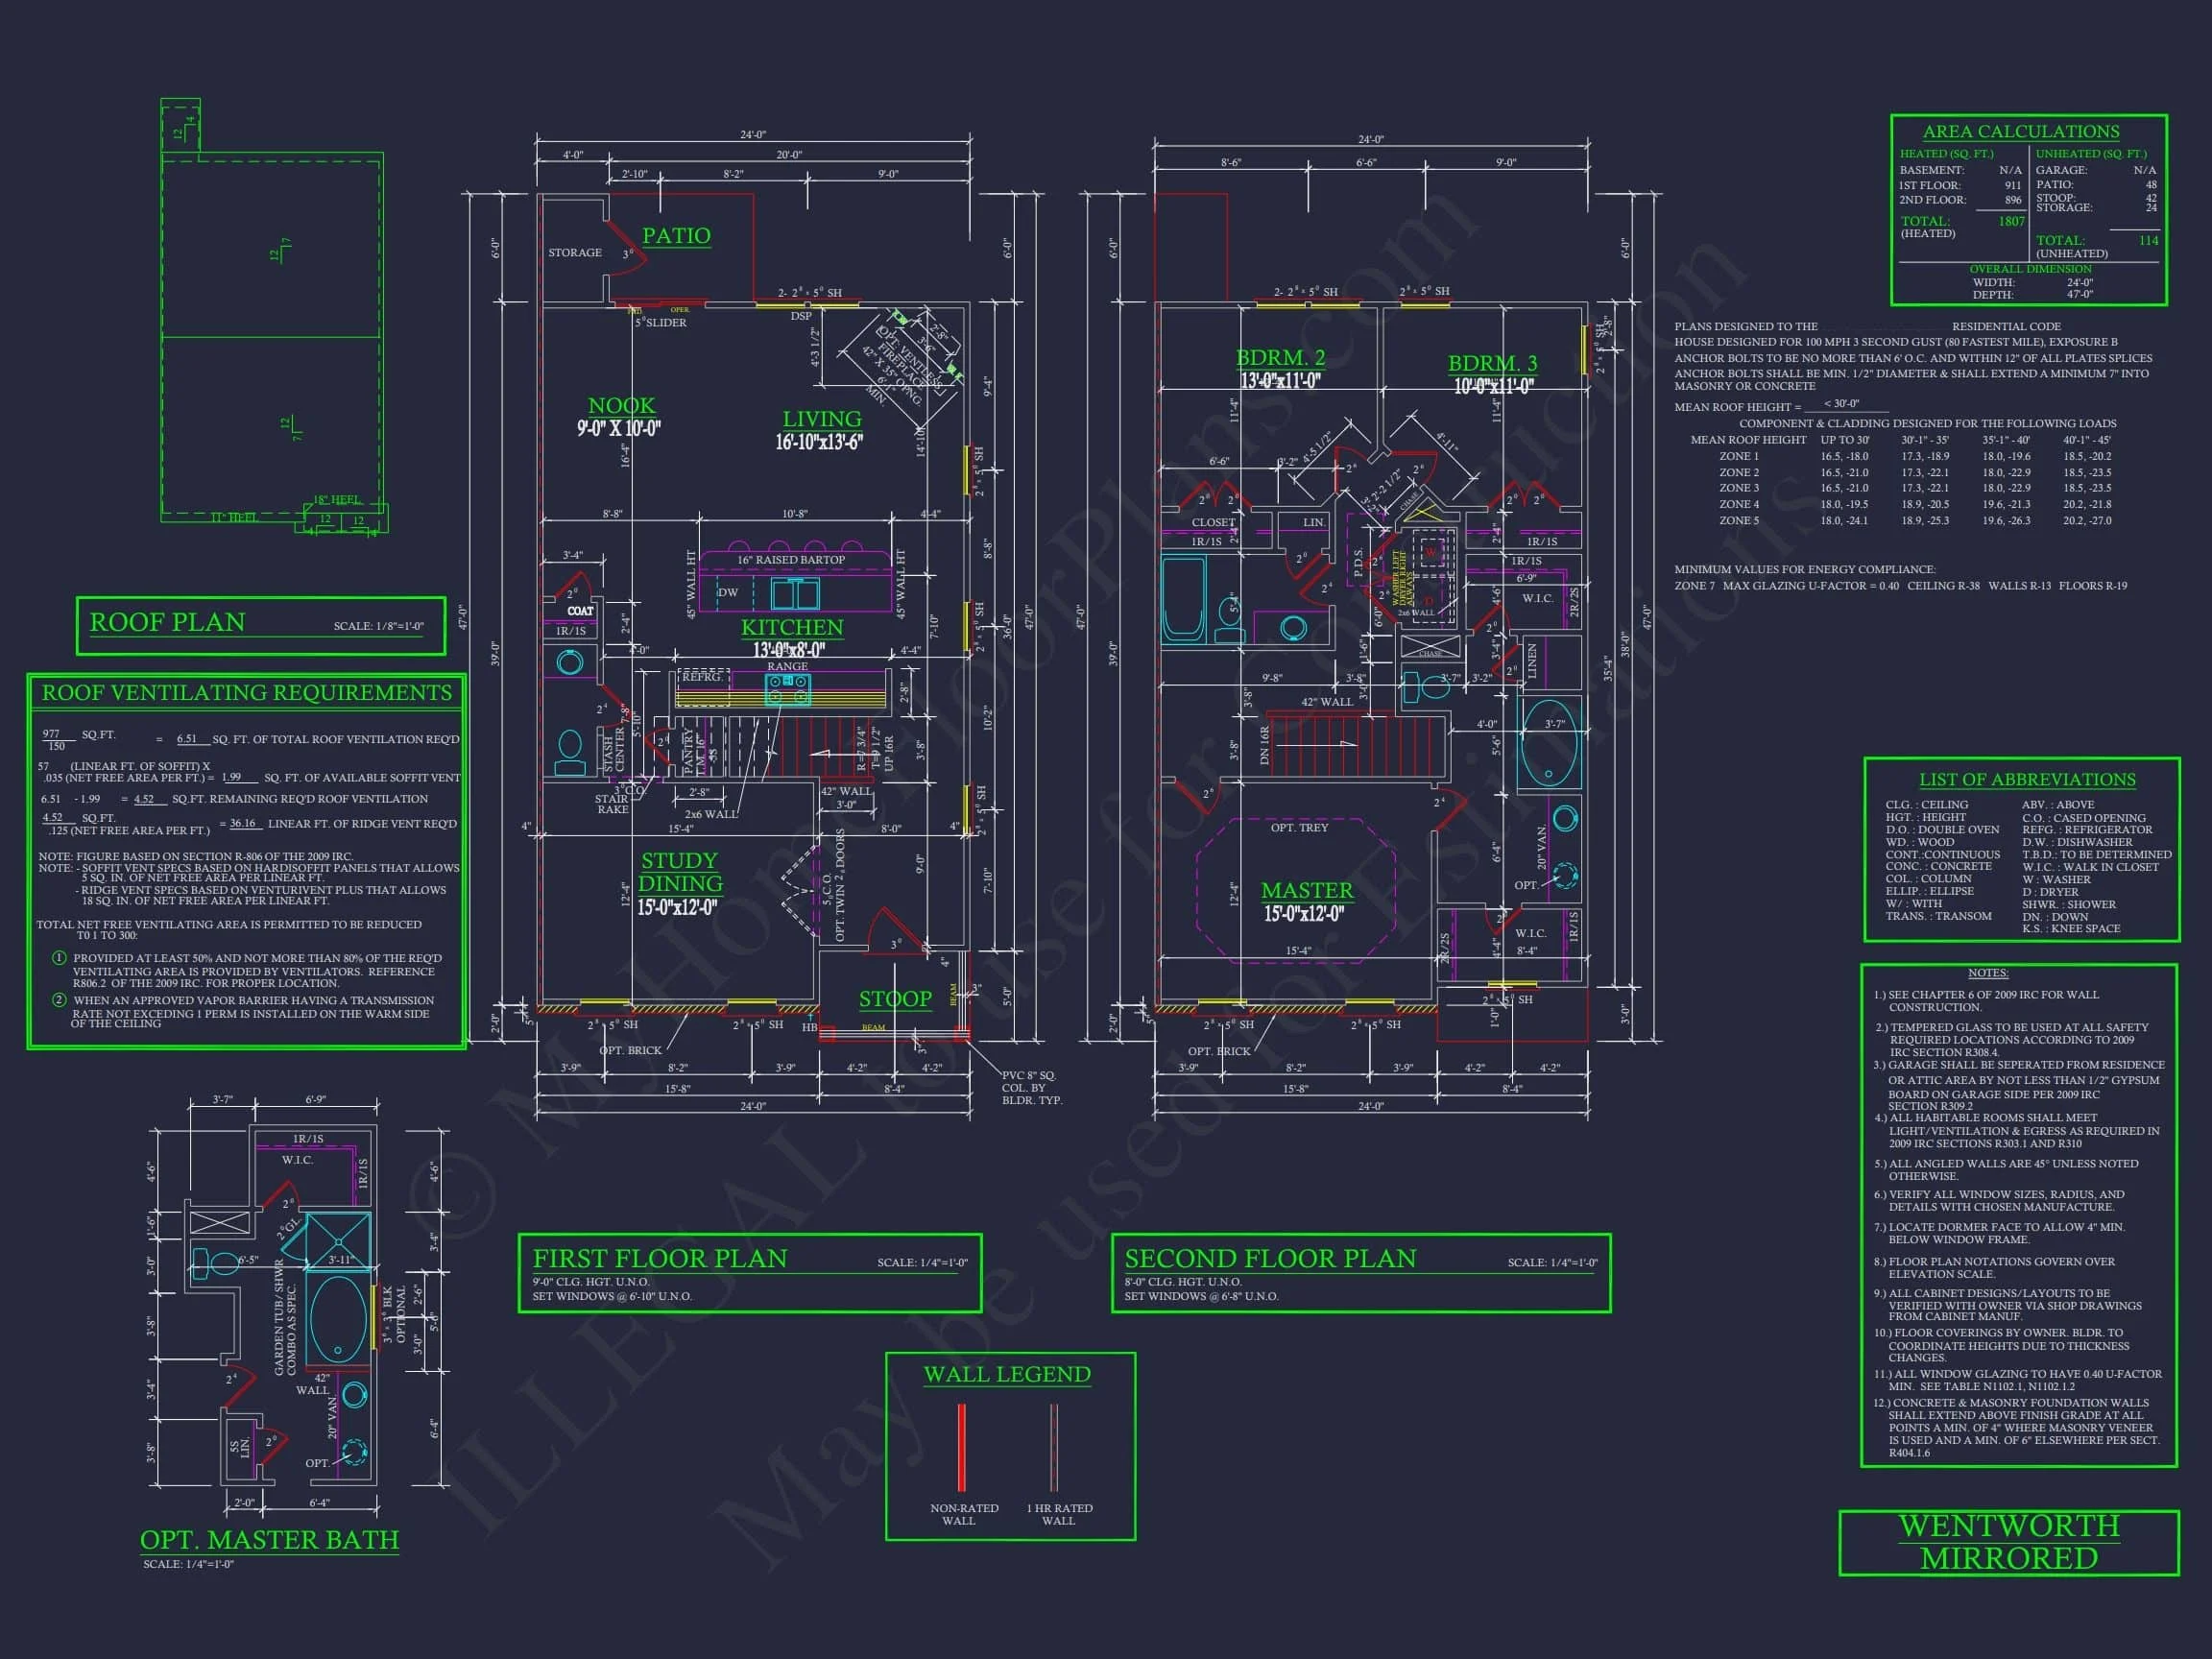
* Please verify all details with the actual plan, as the plan takes precedence over the information shown below.
| Bedrooms | 3 |
|---|---|
| Bathrooms | 3.5 |
| Heated SF | 1,807 |
| Unheated SF | 114 |
| Width | 24'-0" |
| Depth | 47'-0" |
| Floors | 2 |
| Garage Bays | 1 |
| Structure Type | Townhome |
| Exterior Material | Siding, Brick |
| Indoor Features | Foyer, Living Room, Fireplace, Upstairs Laundry Room |
| Outdoor Features | Covered Front Porch, Patio |
| Bed and Bath Features | Bedrooms on Second Floor, Owner's Suite on Second Floor, Walk-in Closet |
| Kitchen Features | Kitchen Island, Breakfast Nook |
| Garage Features | Rear Entry |
| Ceiling Features | 9 FT+ |
Classic Colonial Revival Townhome Plan with Brick and Siding Exterior
A refined multi-unit townhome design offering 1,800 heated square feet, three bedrooms, two-and-a-half bathrooms, and timeless Colonial Revival curb appeal—delivered with full CAD files and an unlimited build license.
This thoughtfully designed Colonial Revival townhome plan captures the symmetry, proportion, and elegance that have defined American residential architecture for generations. Inspired by traditional Georgian and Colonial precedents, this home plan blends enduring architectural character with modern interior functionality, making it ideal for urban developments, suburban neighborhoods, and upscale multifamily communities.
Architectural Character & Exterior Design
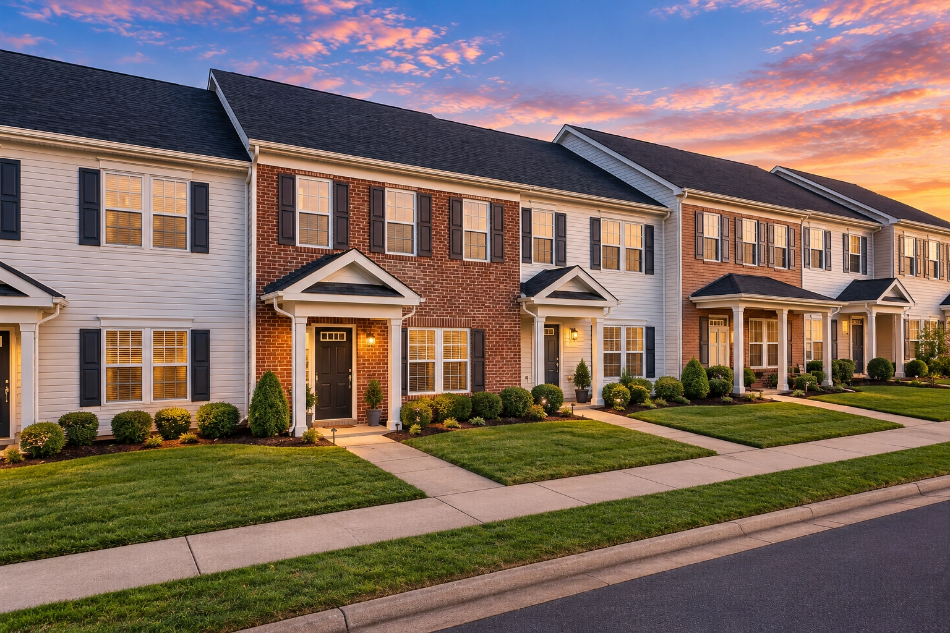
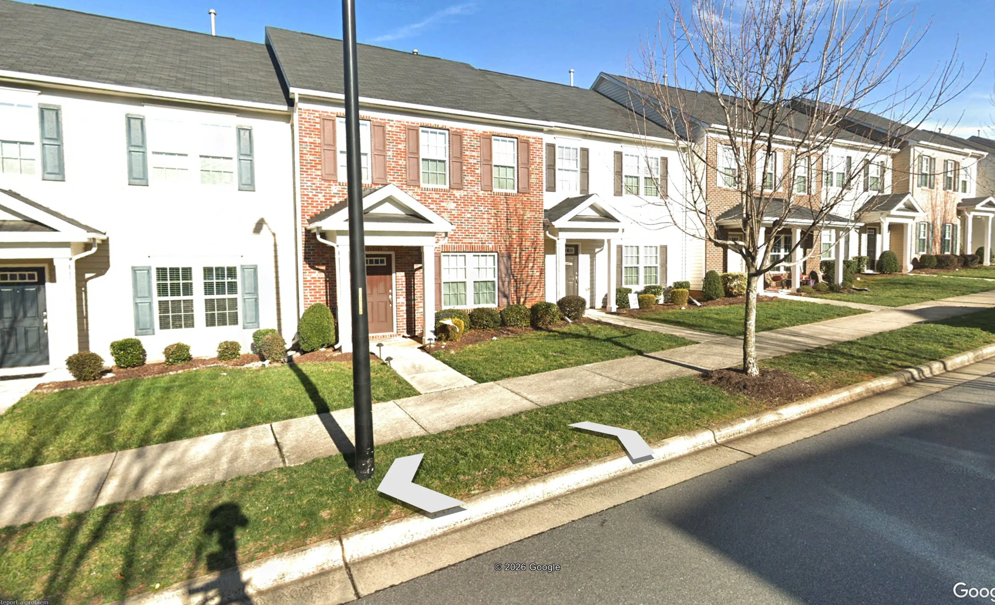
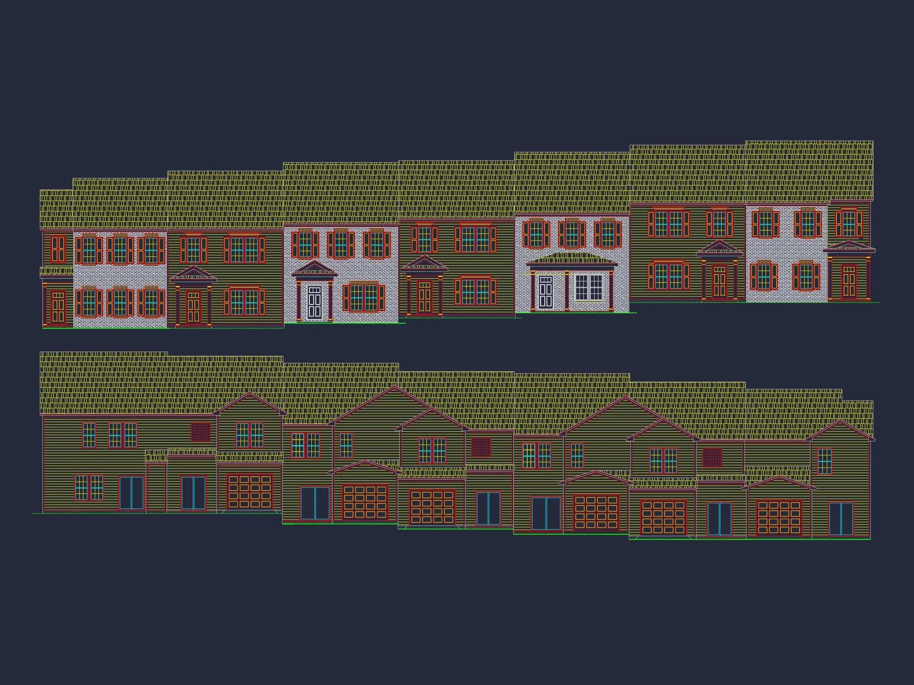
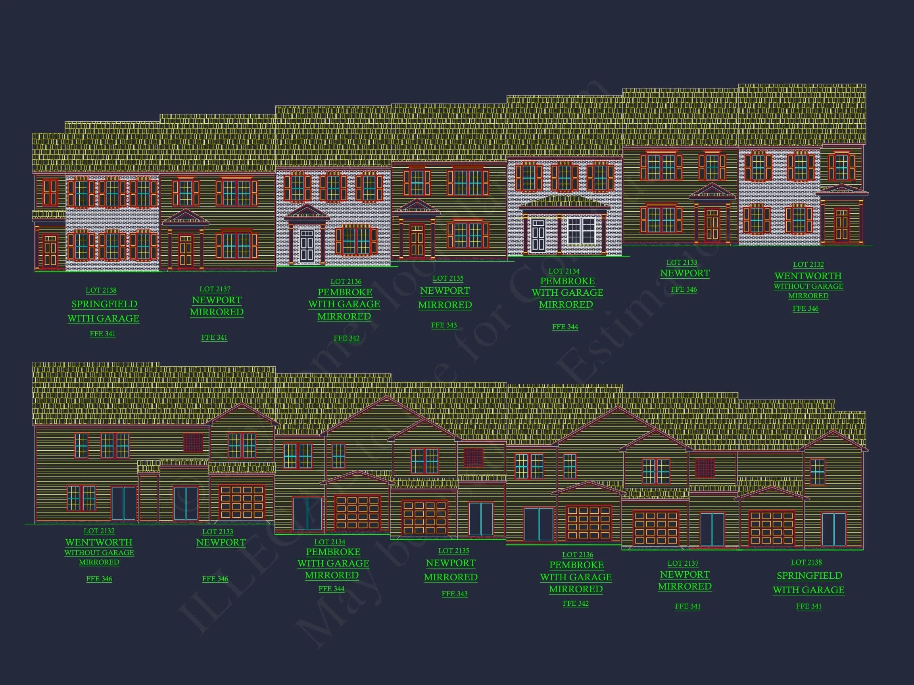
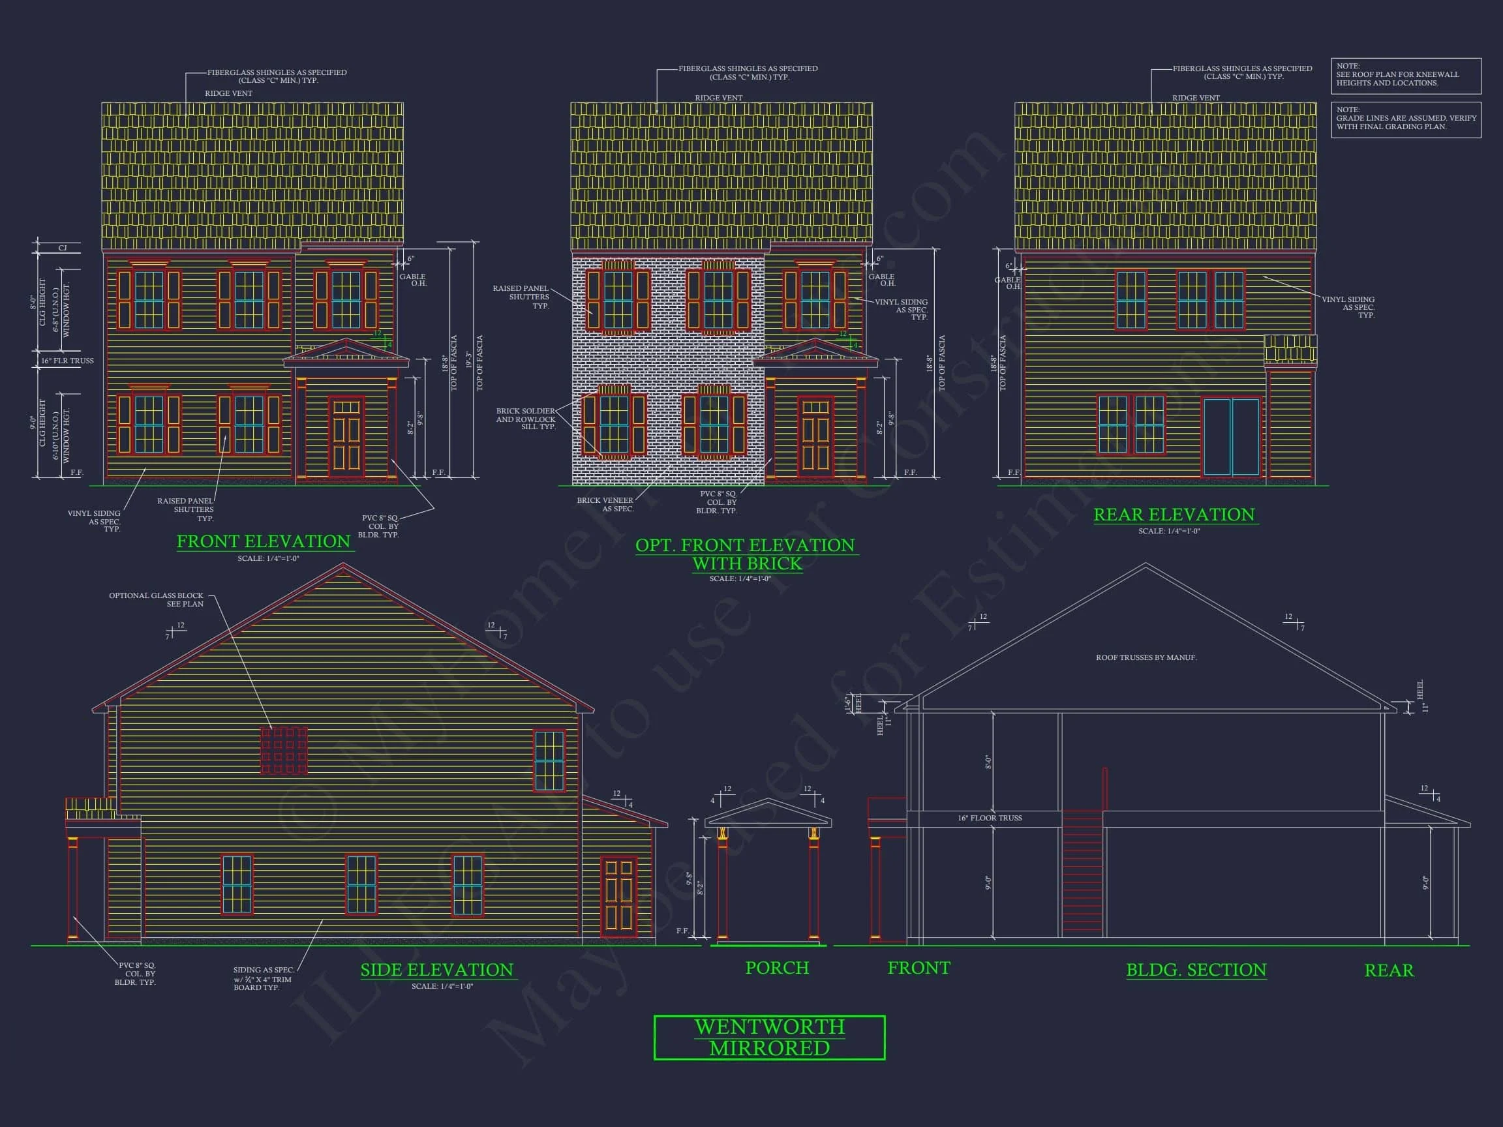
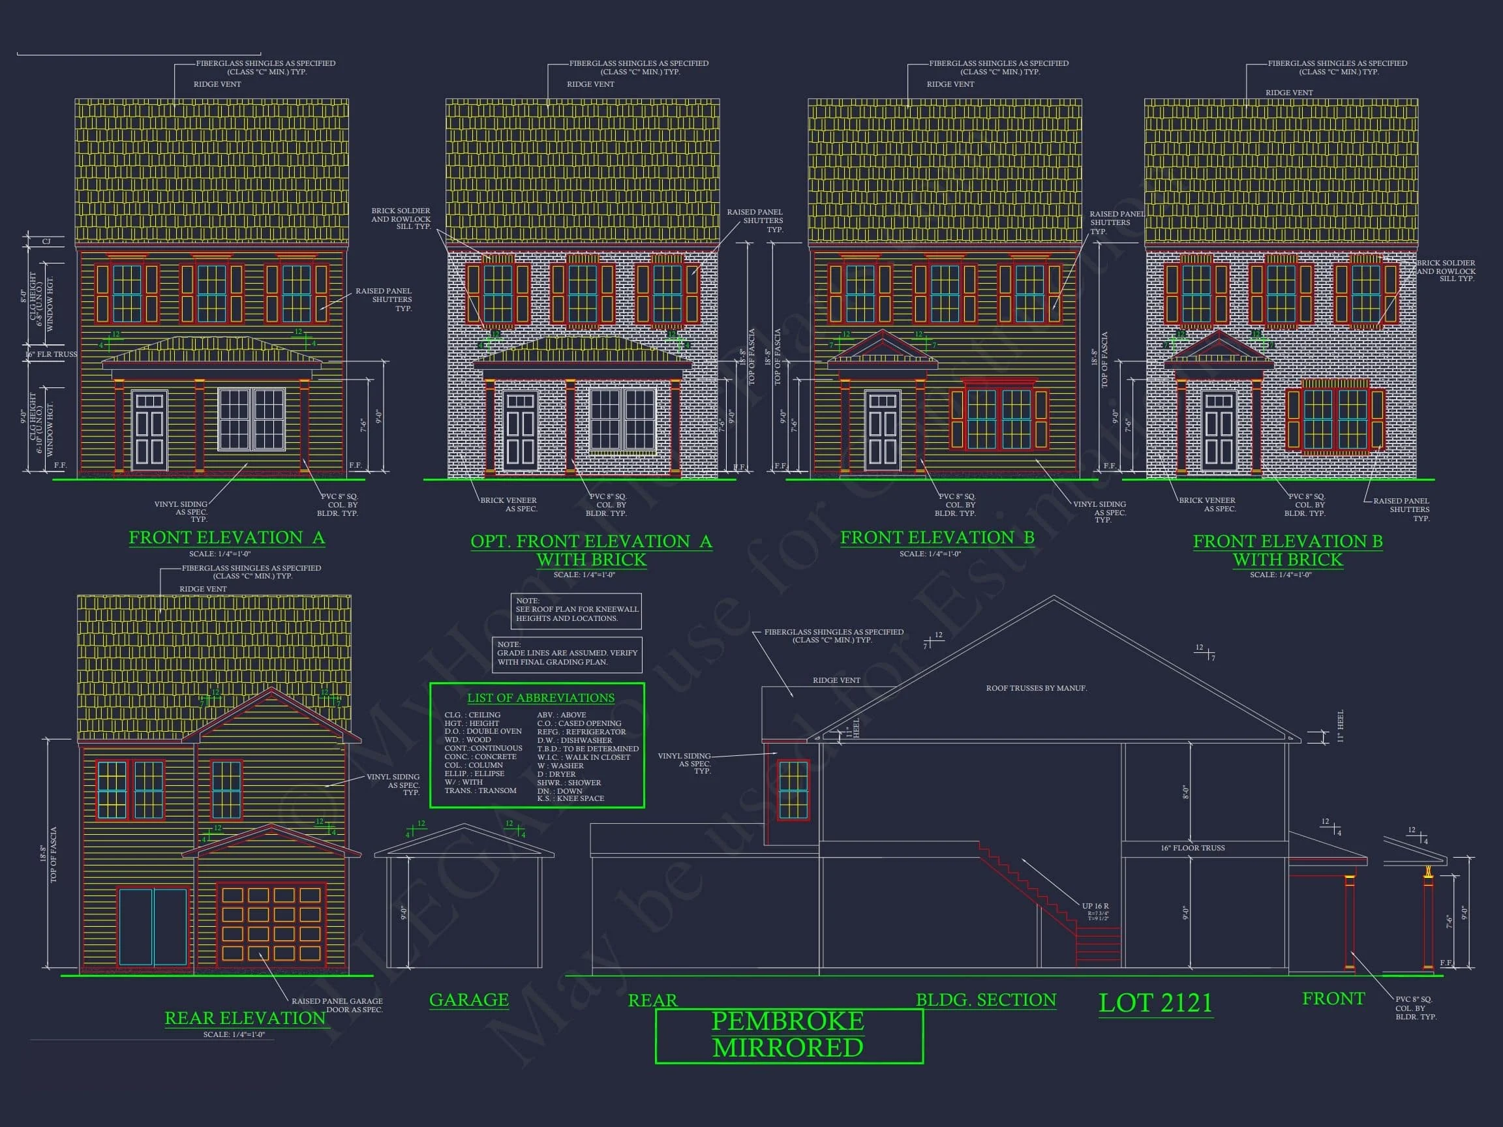
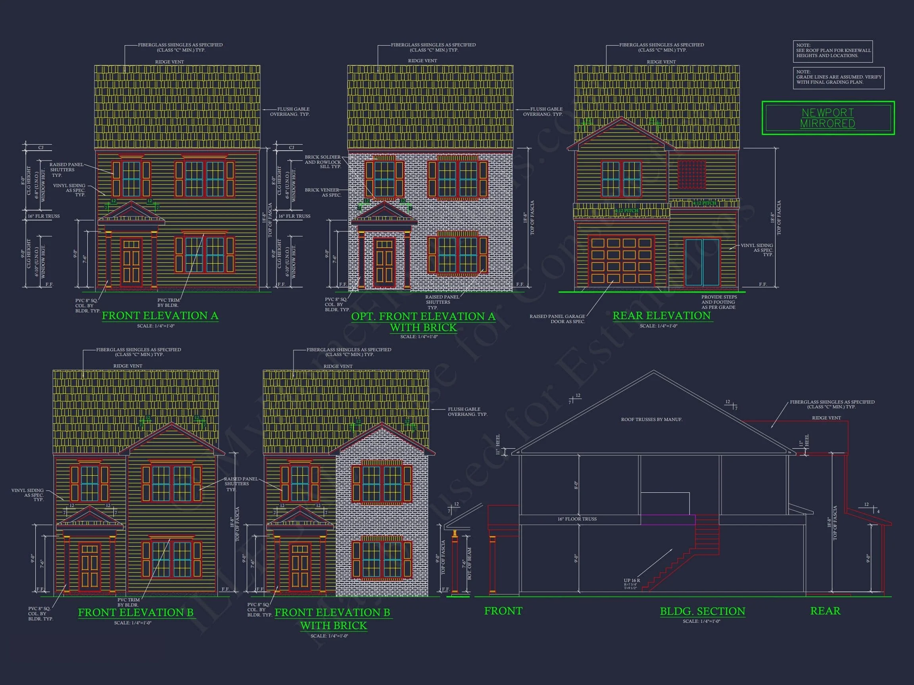
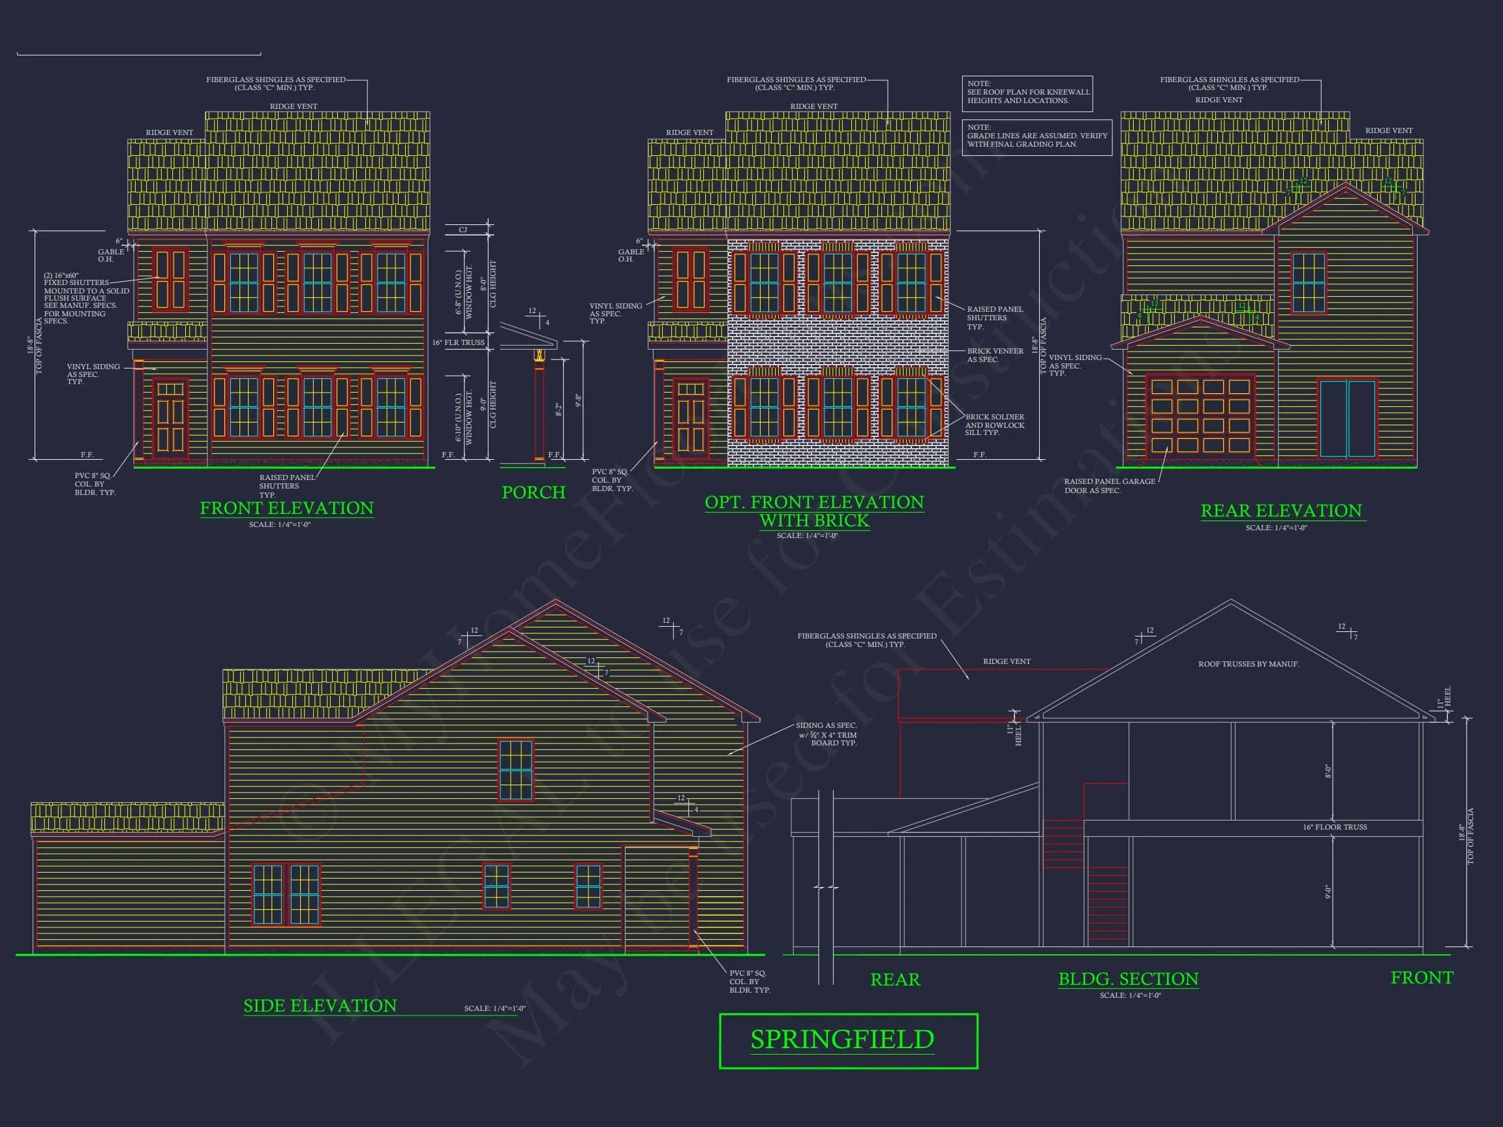
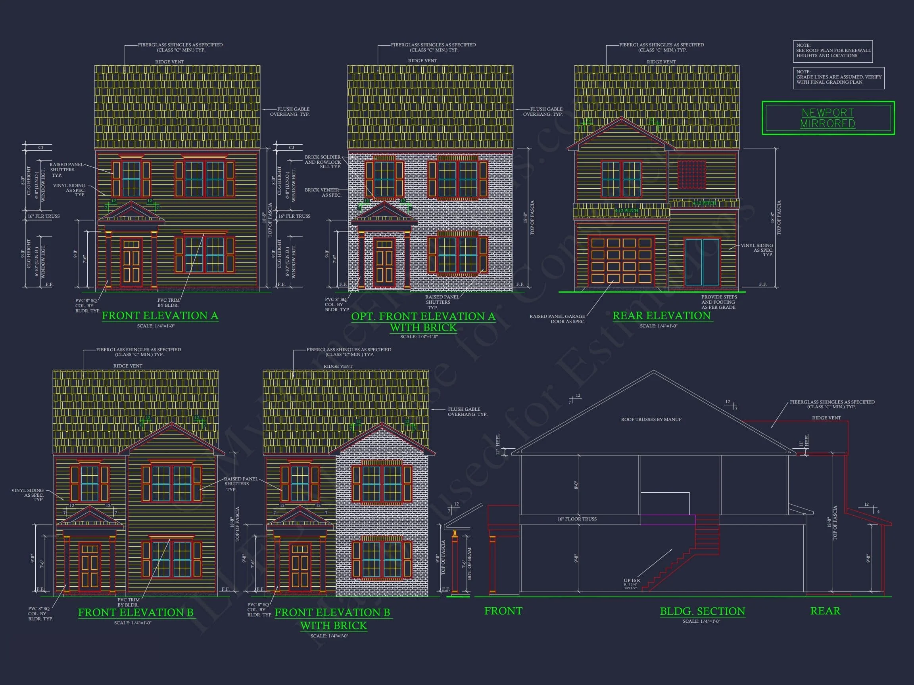
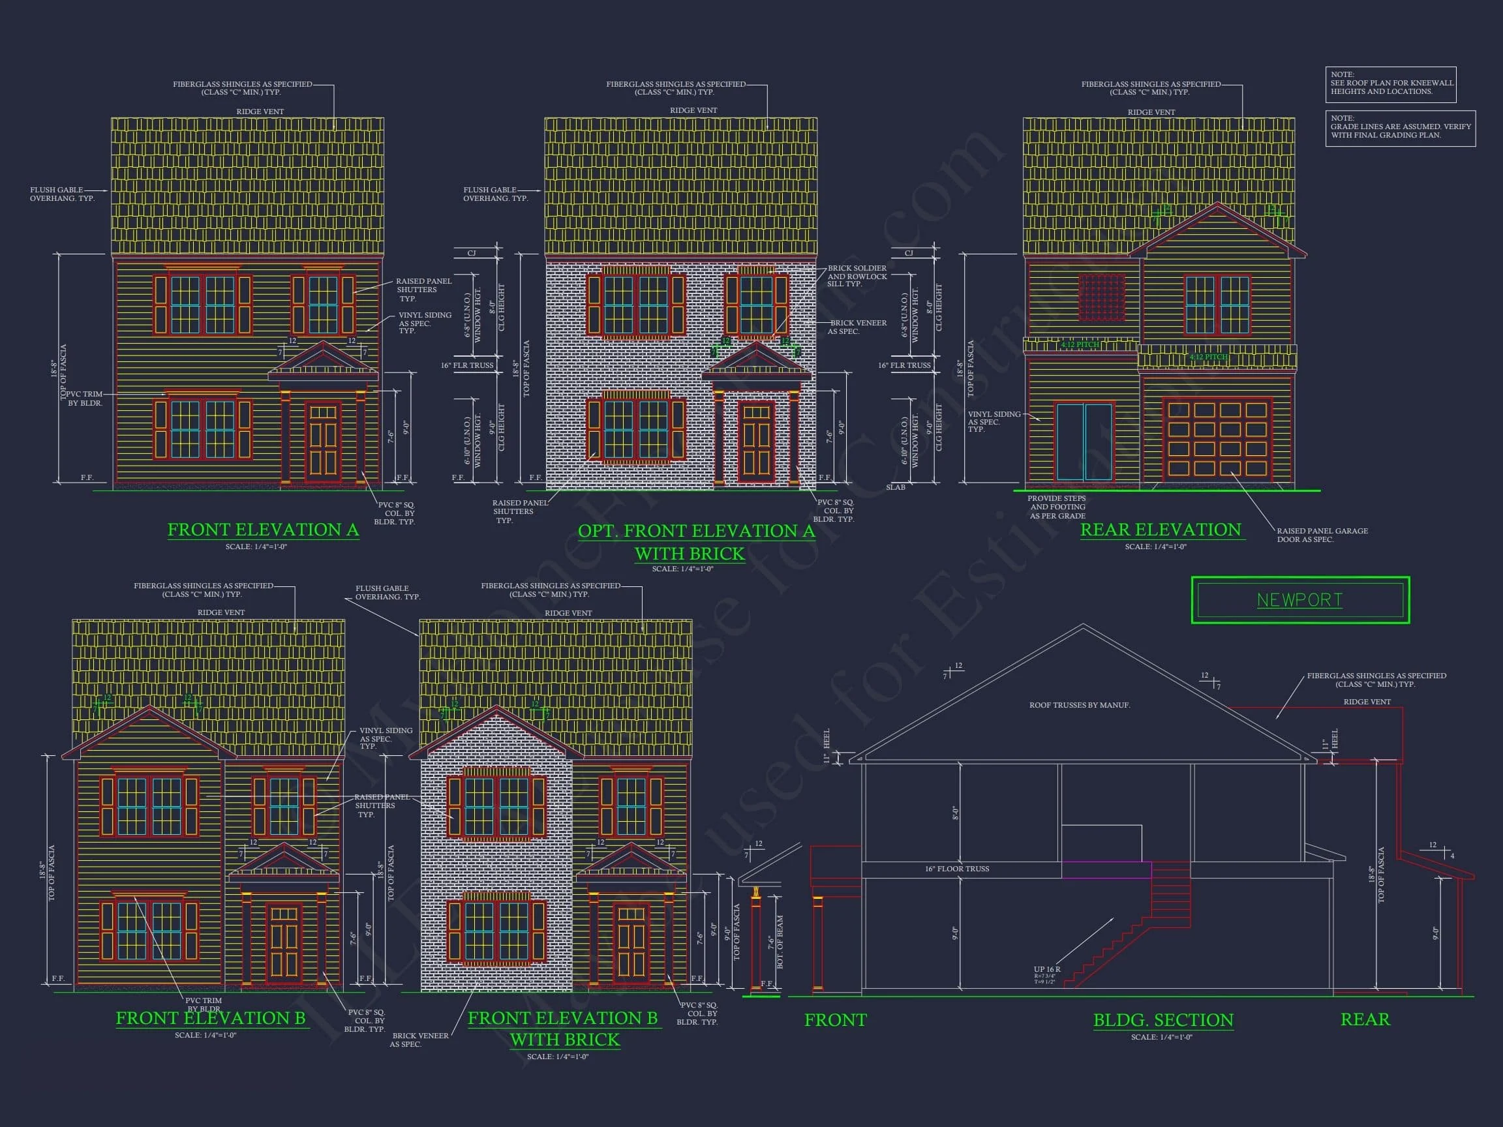
The exterior showcases a harmonious blend of painted brick and horizontal lap siding, a classic material combination that reinforces the home’s traditional roots while offering long-term durability and low maintenance. Clean rooflines, evenly spaced windows, and classically proportioned entry details establish a dignified street presence that feels both familiar and prestigious.
- Colonial Revival and Georgian-inspired symmetry
- Painted brick façade paired with lap siding accents
- Traditional window proportions with shutters
- Defined entry with classical trim and pediment detailing
This timeless exterior approach aligns with long-standing principles of traditional architecture, as explored in resources such as ArchDaily’s discussion of Colonial architecture, making it an excellent choice for developments seeking lasting value and broad buyer appeal.
Interior Layout & Living Spaces
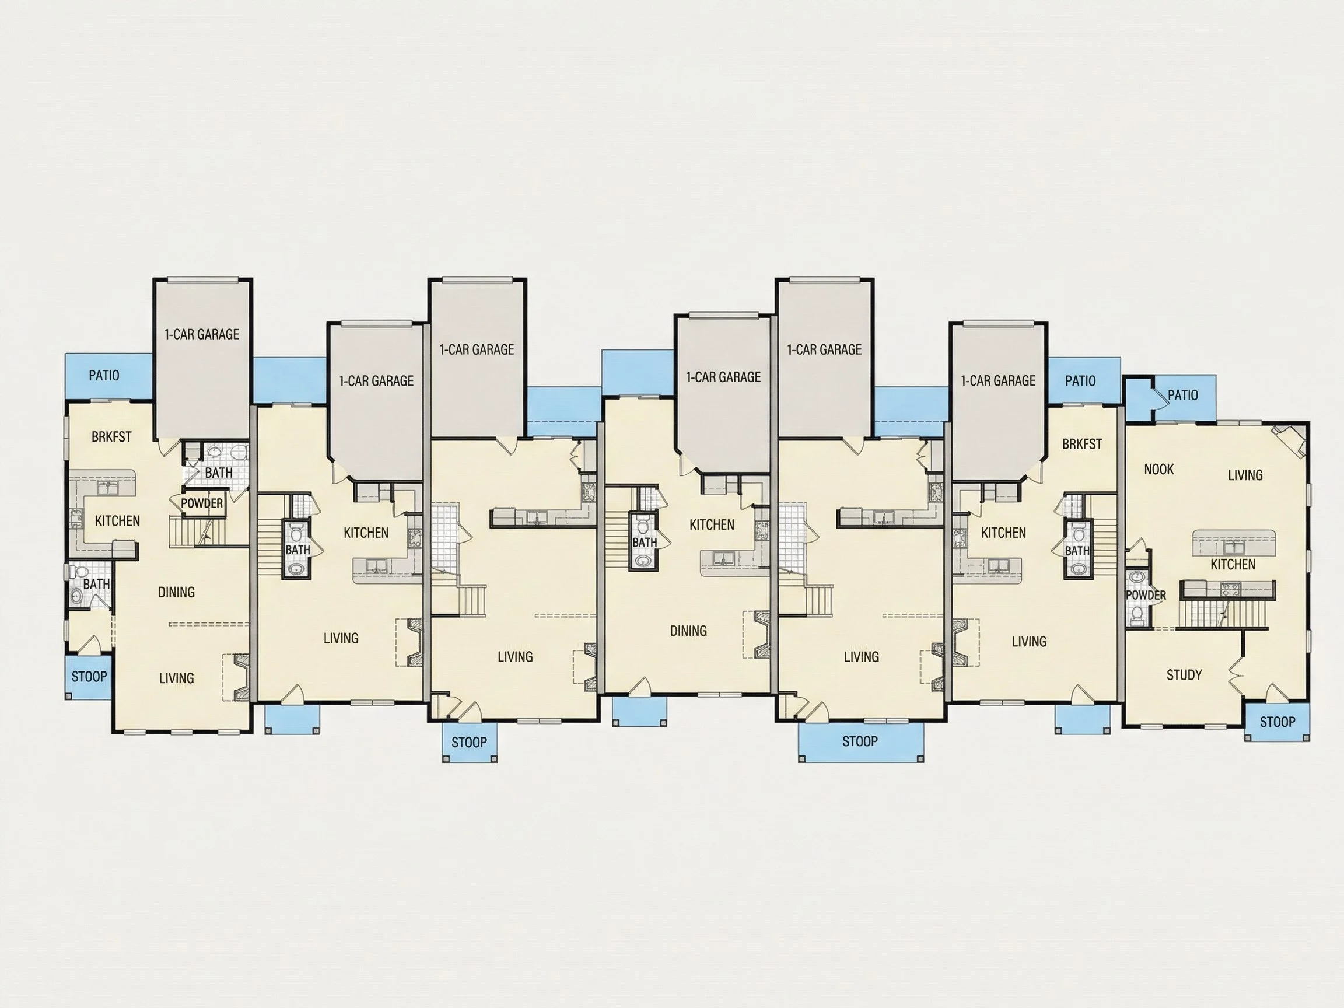
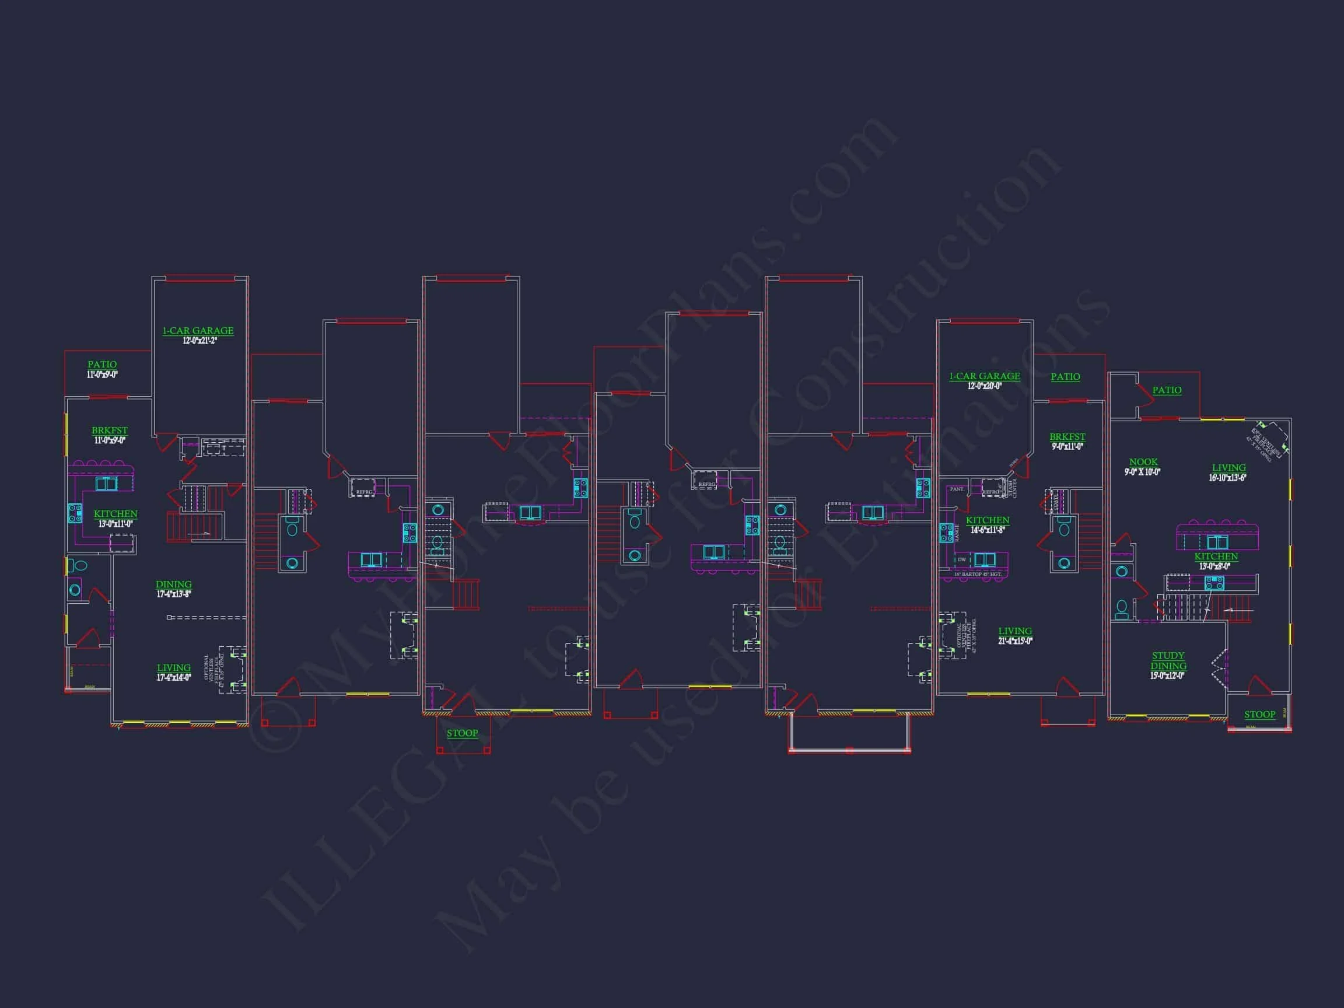
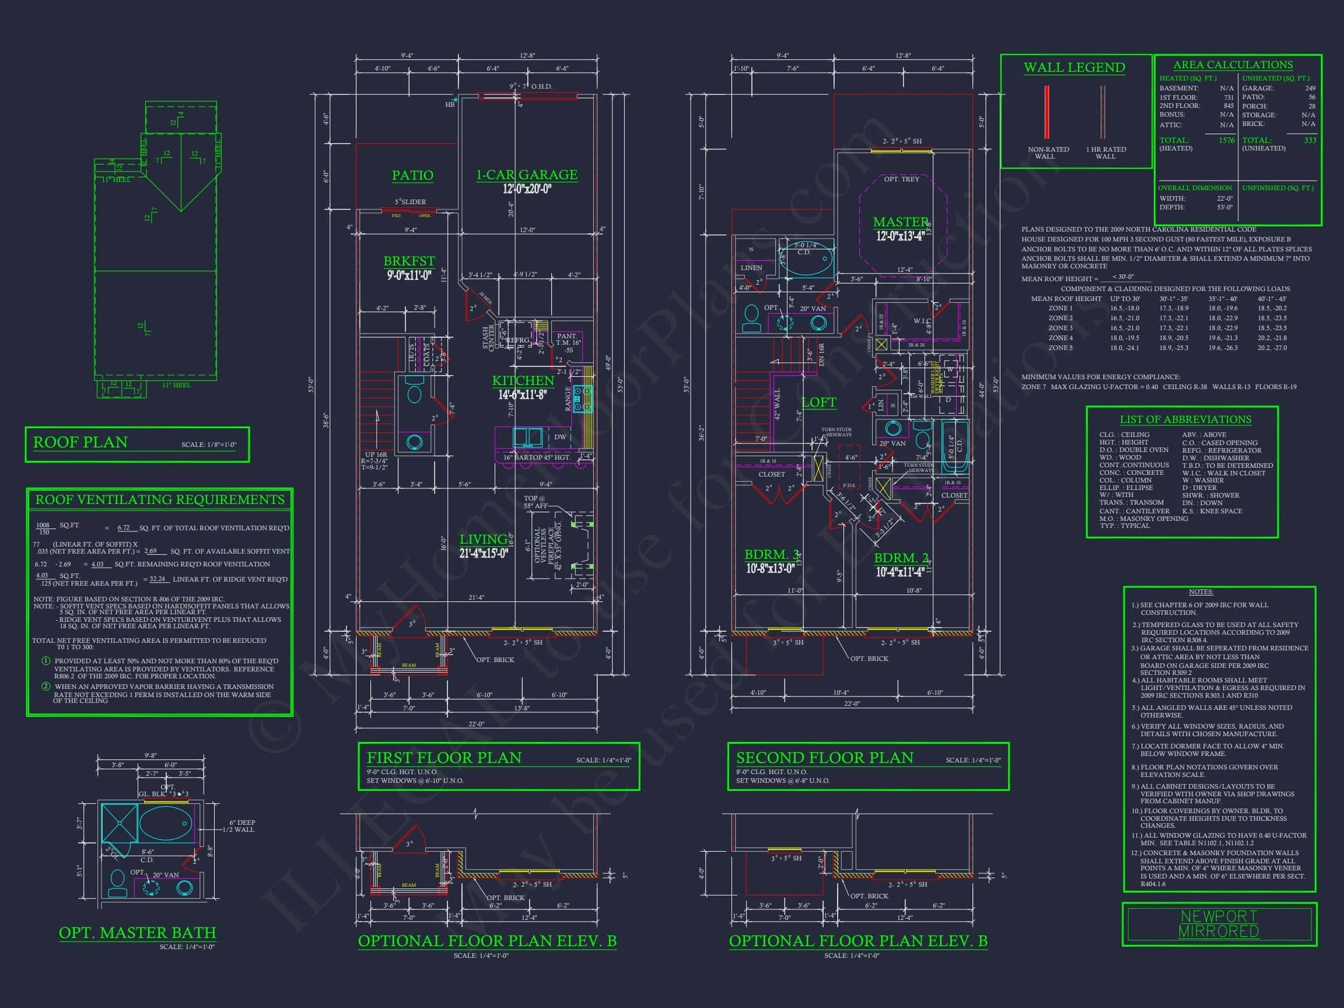
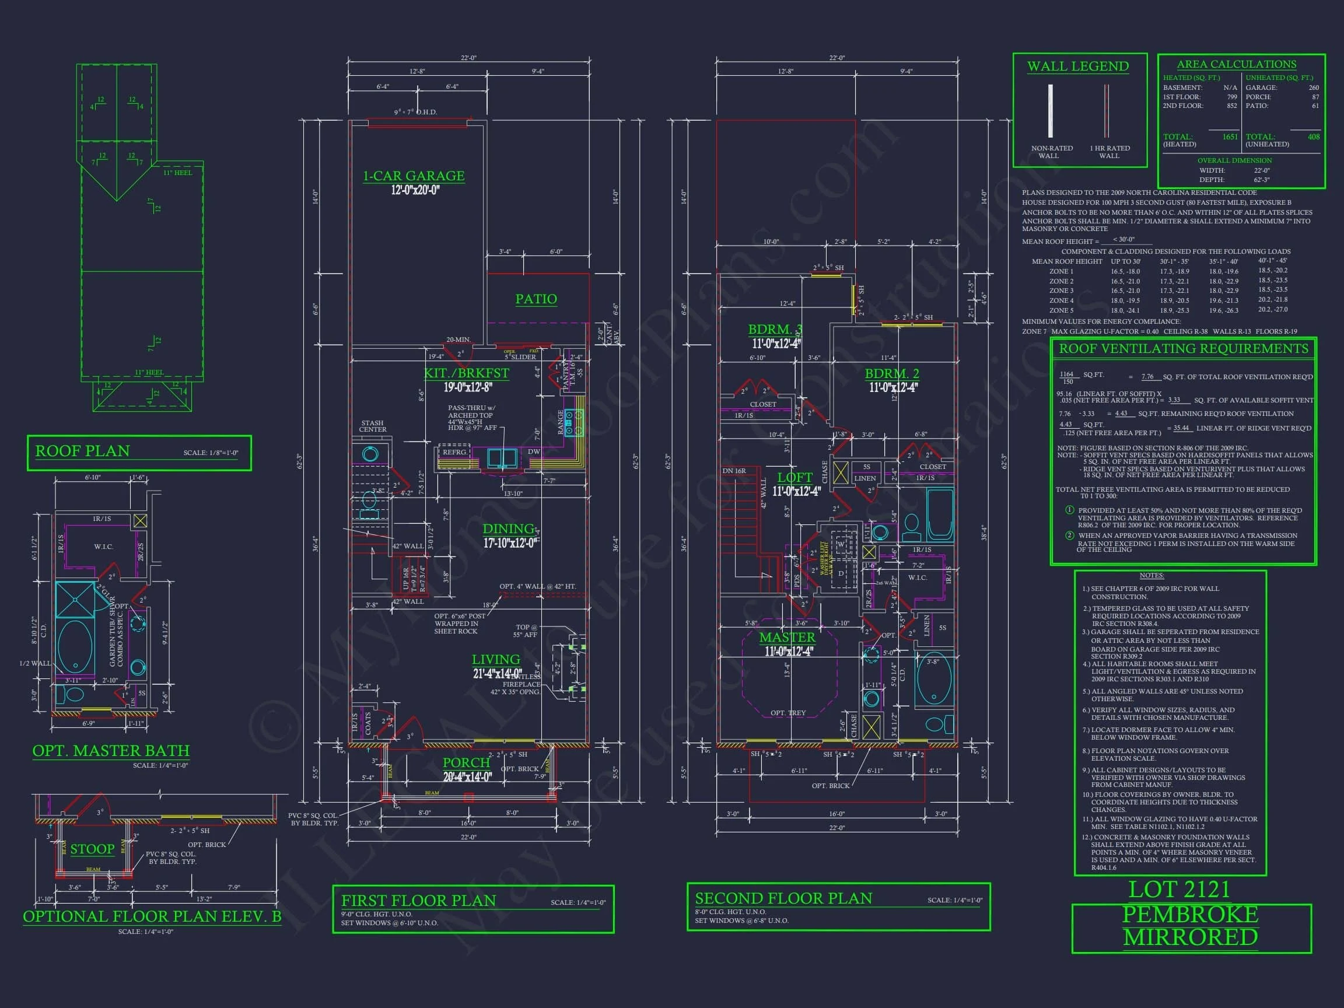
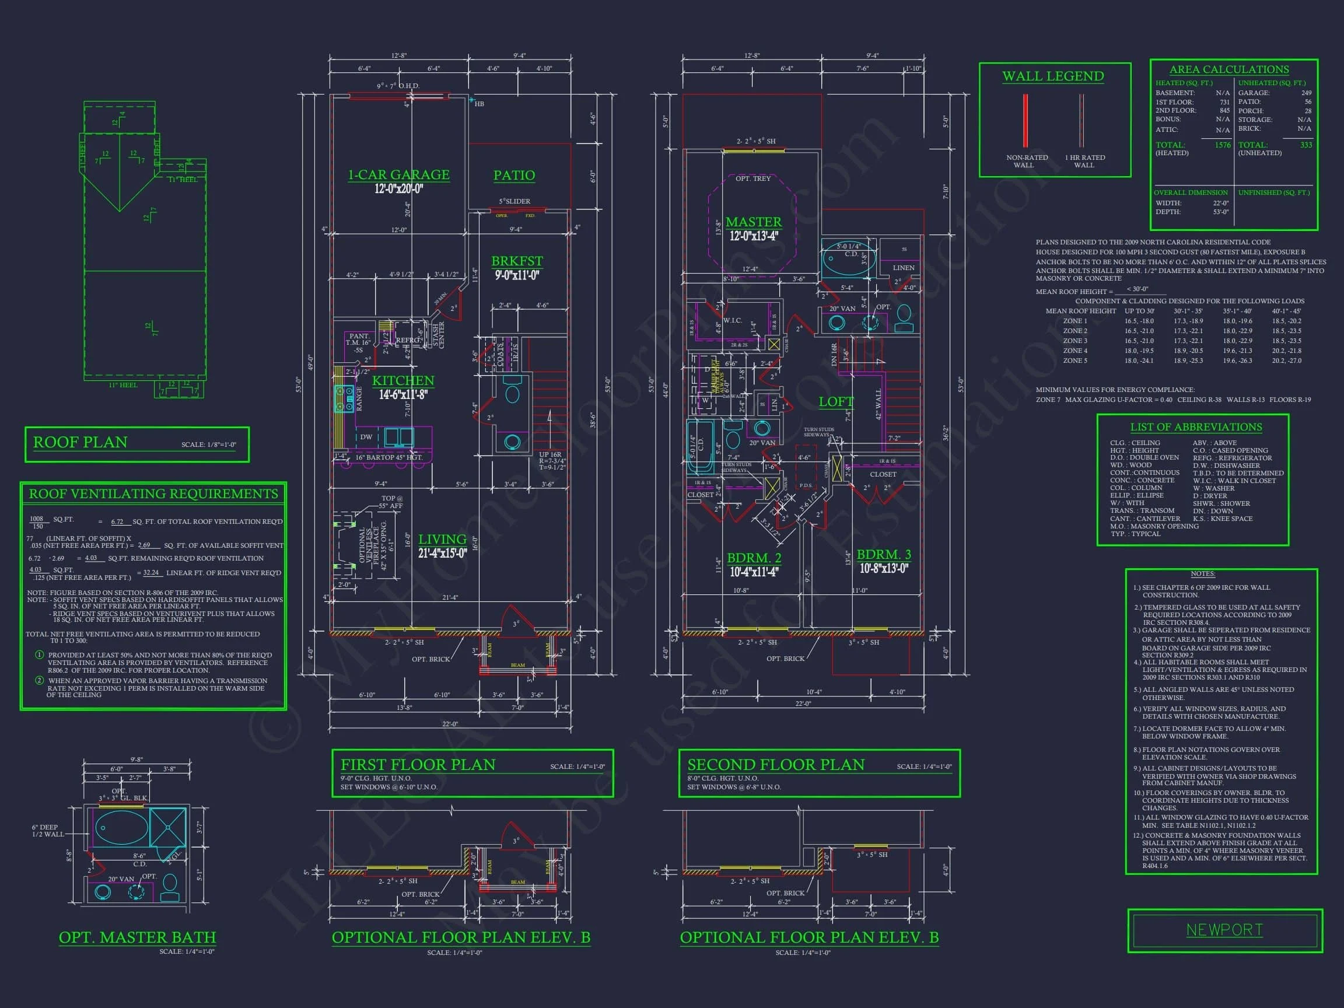
Inside, the plan is carefully arranged to maximize livability within a compact footprint. The main level features an open yet structured layout, offering comfortable flow between the living, dining, and kitchen areas while maintaining the sense of order associated with traditional Colonial homes.
- Spacious main living area ideal for entertaining
- Well-defined dining space with natural light
- Kitchen positioned for efficiency and connectivity
- Convenient powder room on the main level
The balance between openness and definition makes this layout especially attractive for buyers who appreciate classic design but still want modern functionality.
Bedrooms & Bathrooms
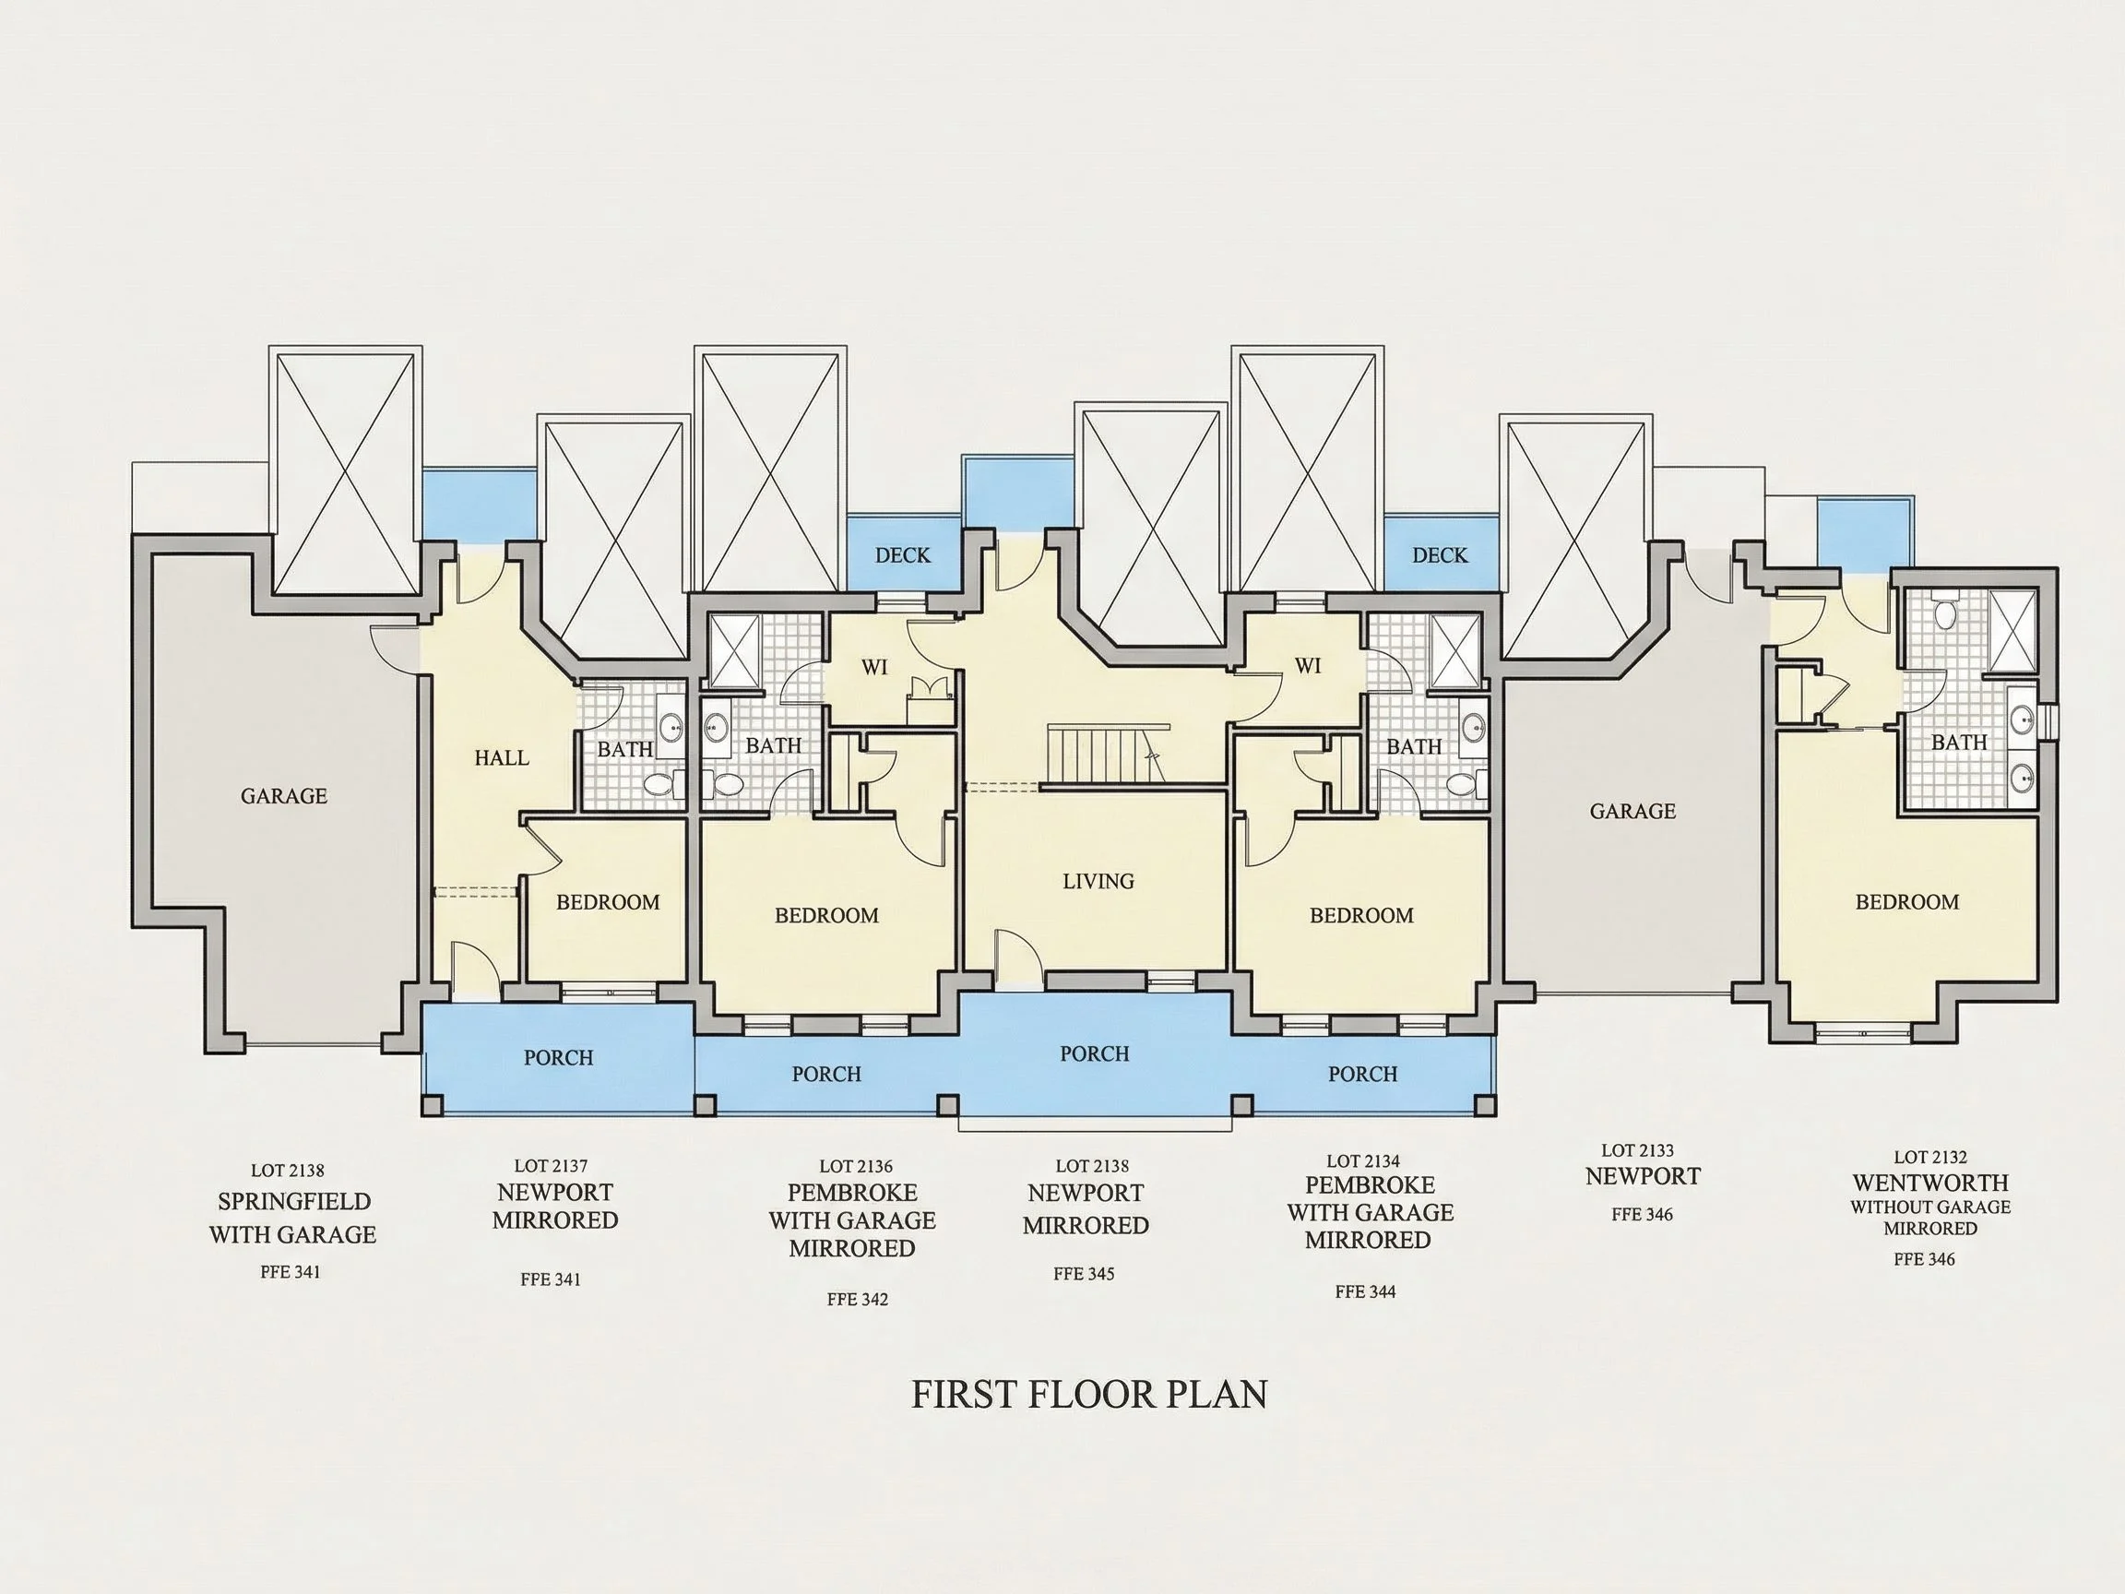
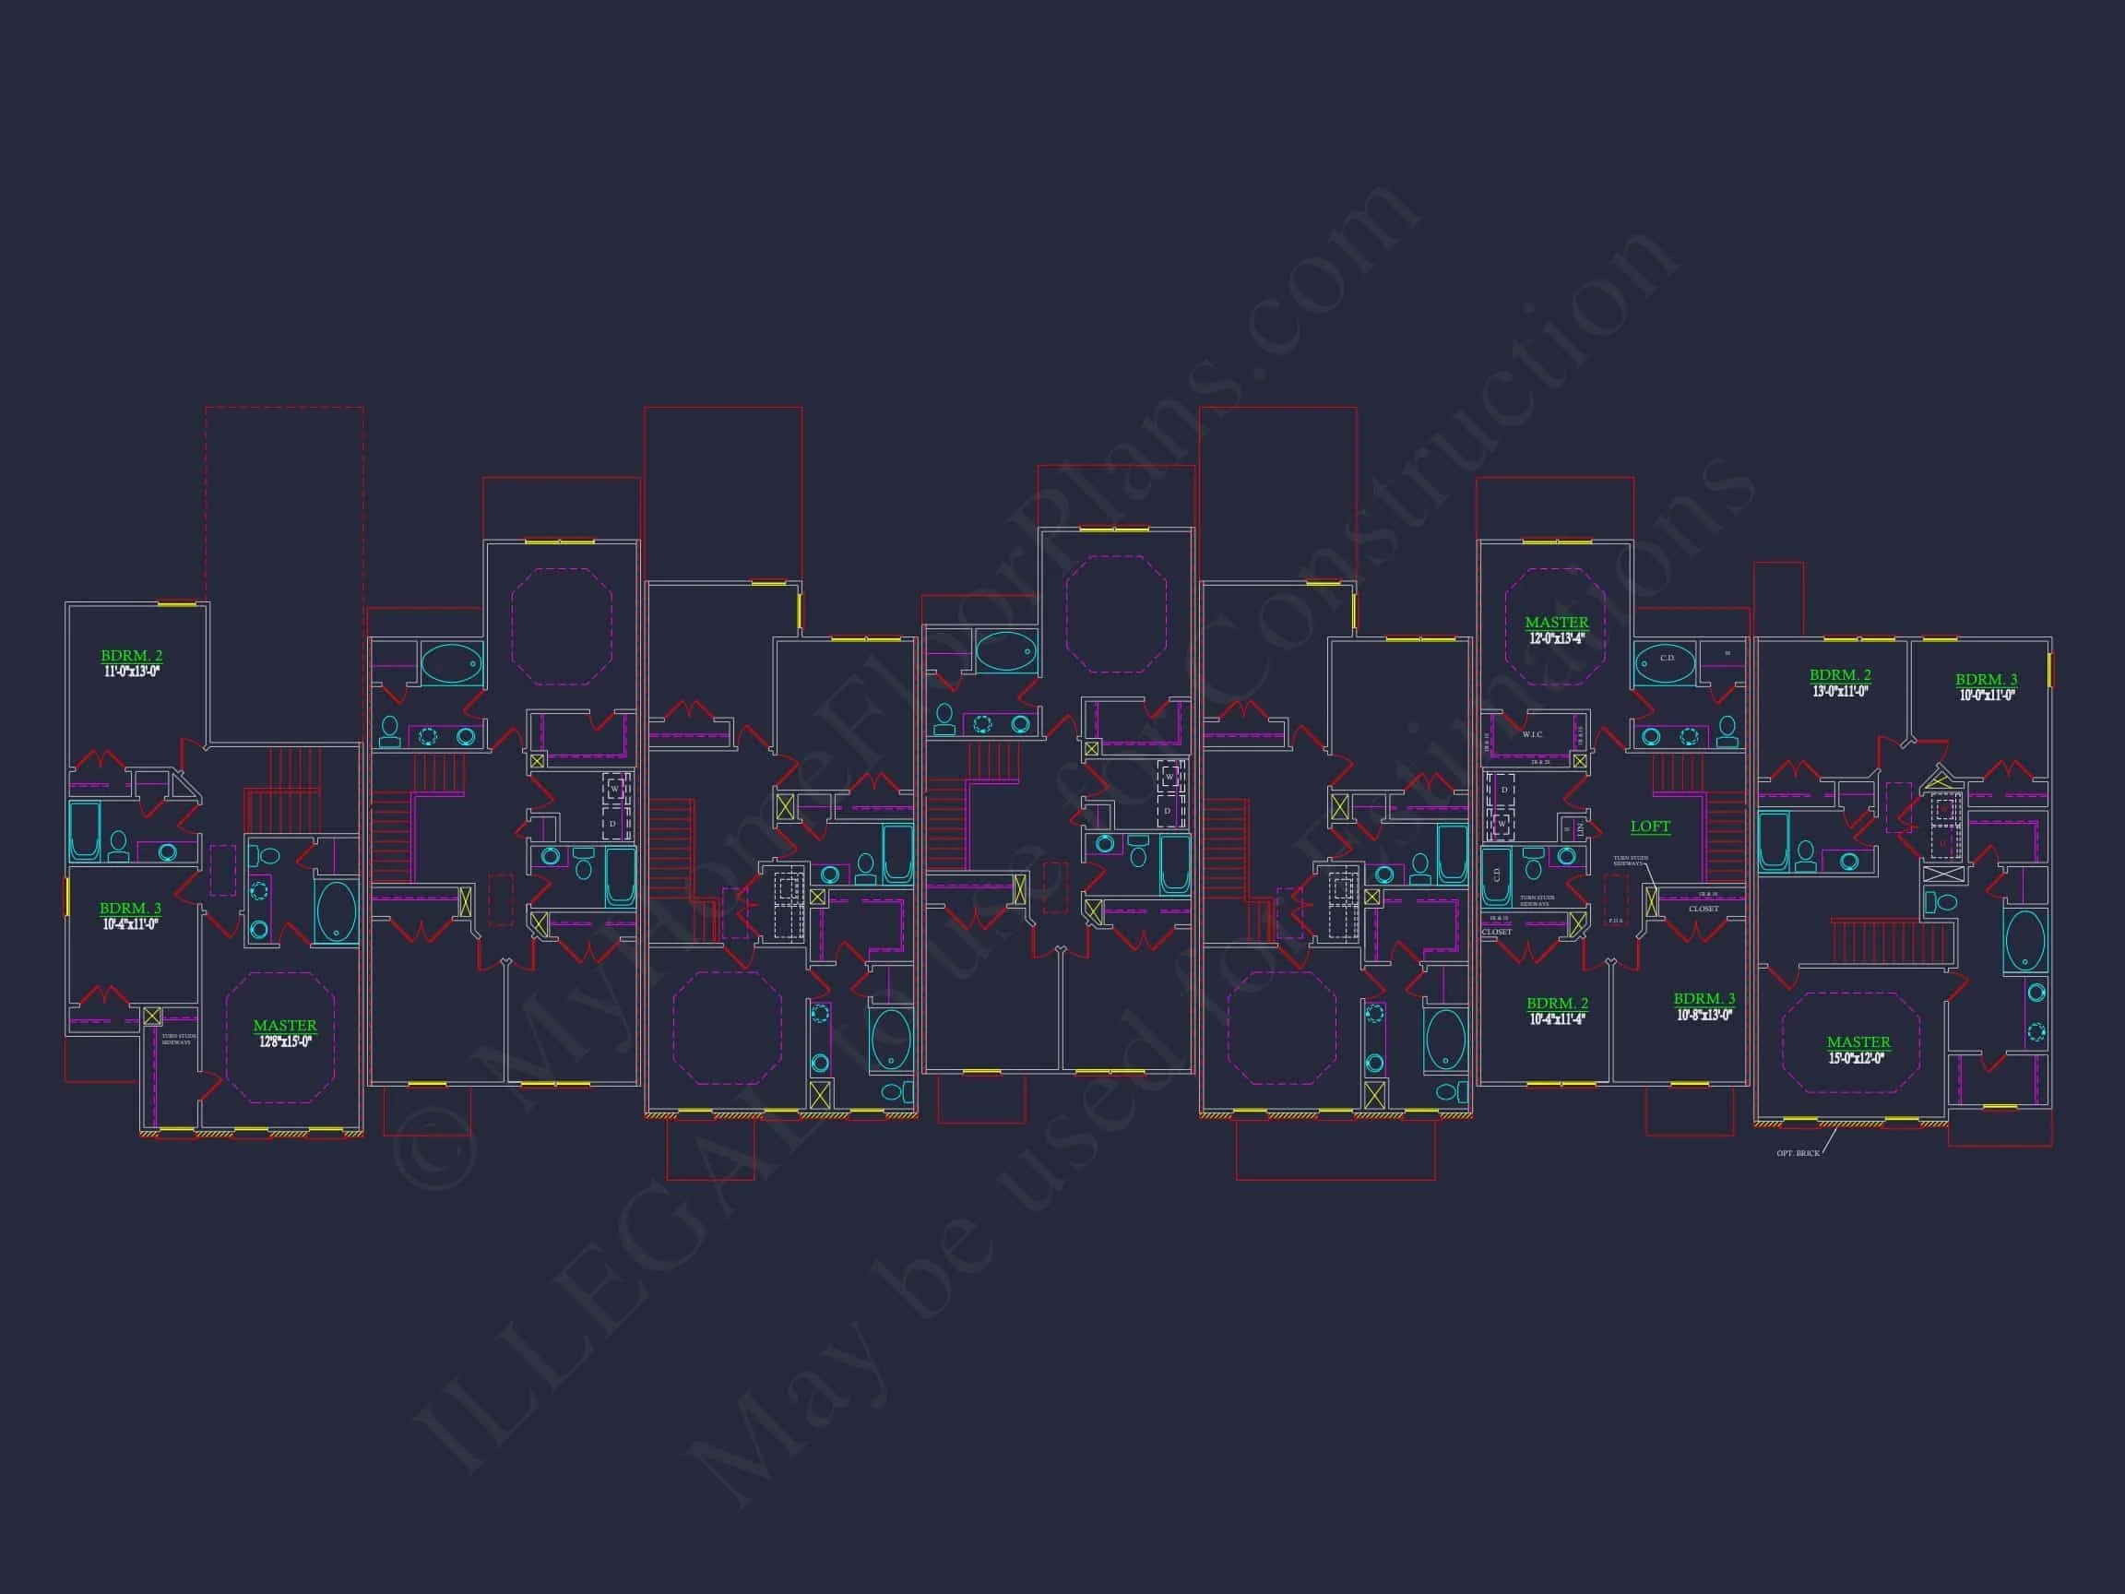
The upper level is dedicated to private living quarters, creating a quiet retreat away from the main living areas. The owner’s suite is generously sized and includes a private bathroom, while secondary bedrooms are thoughtfully proportioned to accommodate family members, guests, or home office needs.
- 3 total bedrooms located on the upper level
- Owner’s suite with private en-suite bath
- Secondary bedrooms with easy access to shared bath
- 2.5 total bathrooms for everyday convenience
Functional Design for Townhome Living
Designed with efficiency in mind, this townhome plan works exceptionally well for narrow lots and higher-density developments without sacrificing comfort or architectural integrity. Its vertical organization allows for excellent space utilization while maintaining strong resale appeal.
- Approx. 1,800 heated square feet
- Two-story configuration ideal for urban and suburban settings
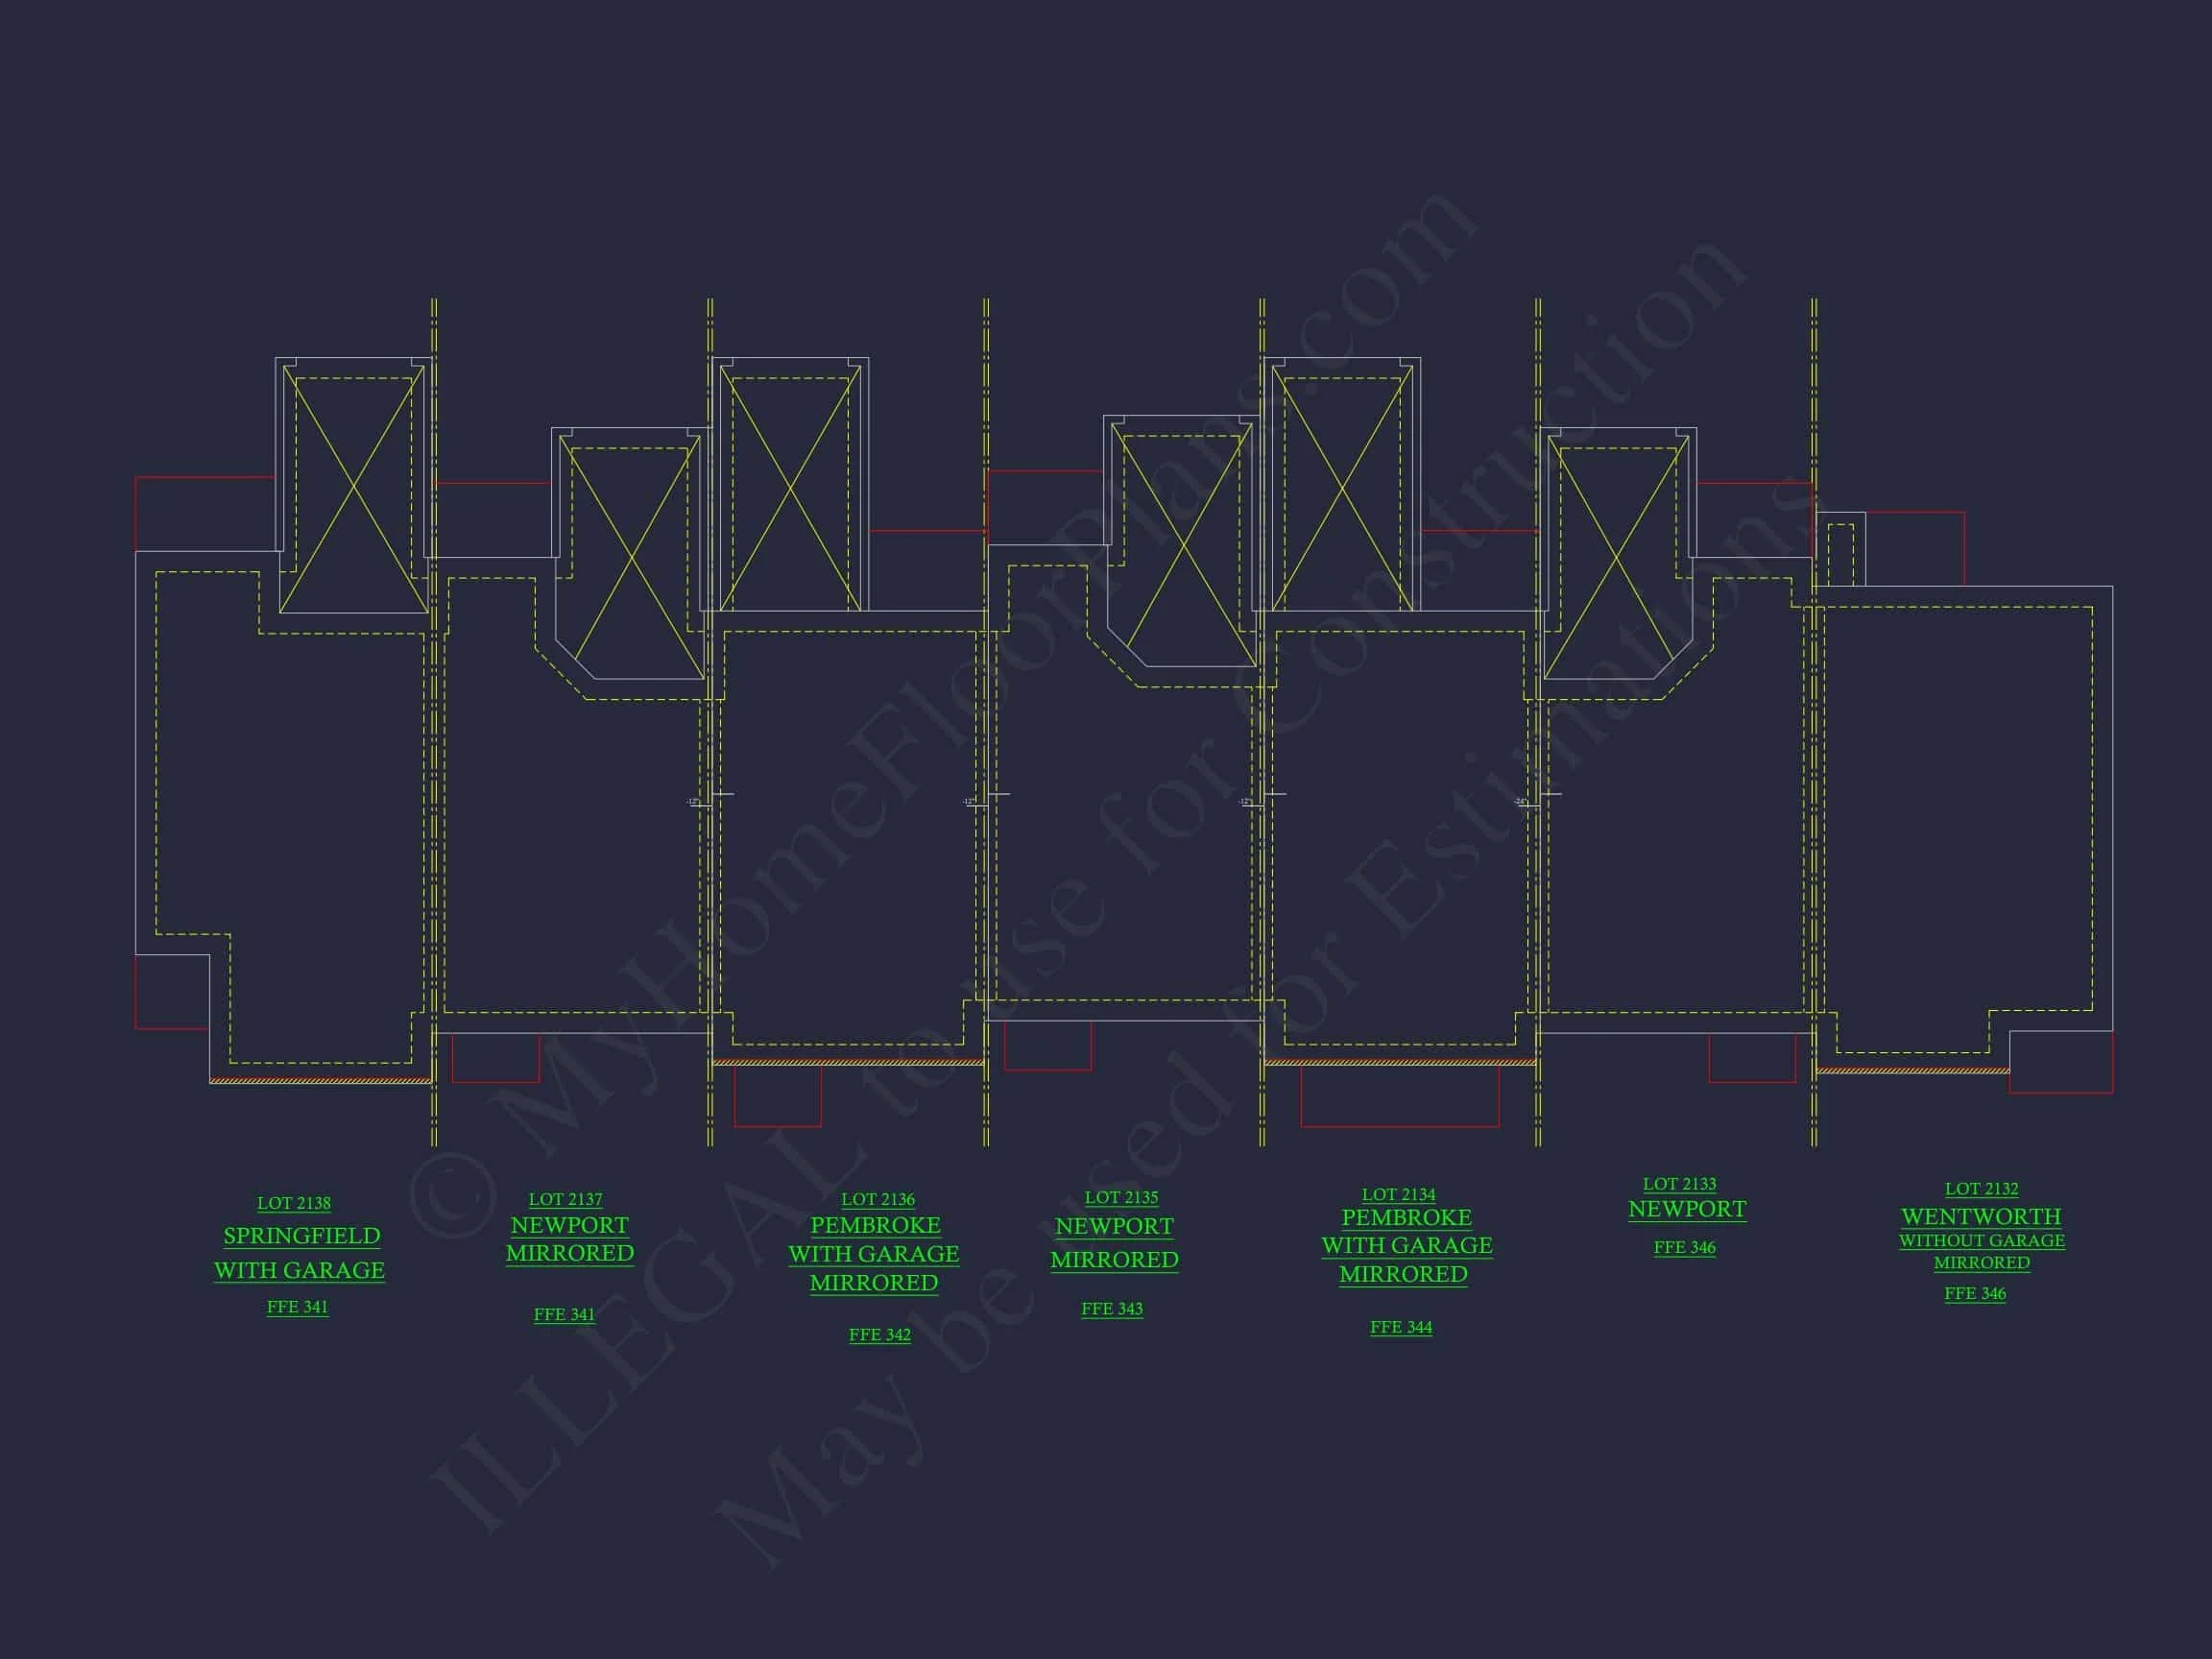
- Layouts suitable for duplexes or multi-unit townhome rows
- Low-maintenance exterior materials
Why Choose a Colonial Revival Townhome Plan?
Colonial Revival remains one of the most trusted and desirable architectural styles in American housing. Its balanced proportions, historical references, and adaptability make it especially effective for townhome and multifamily applications where visual harmony and long-term appeal are critical.
- Timeless style with broad market appeal
- Strong compatibility with traditional neighborhoods
- Elegant yet understated architectural presence
- Excellent candidate for both rental and for-sale developments
What’s Included with This House Plan
Every plan is delivered as a complete, build-ready package designed to save time, reduce risk, and maximize flexibility.
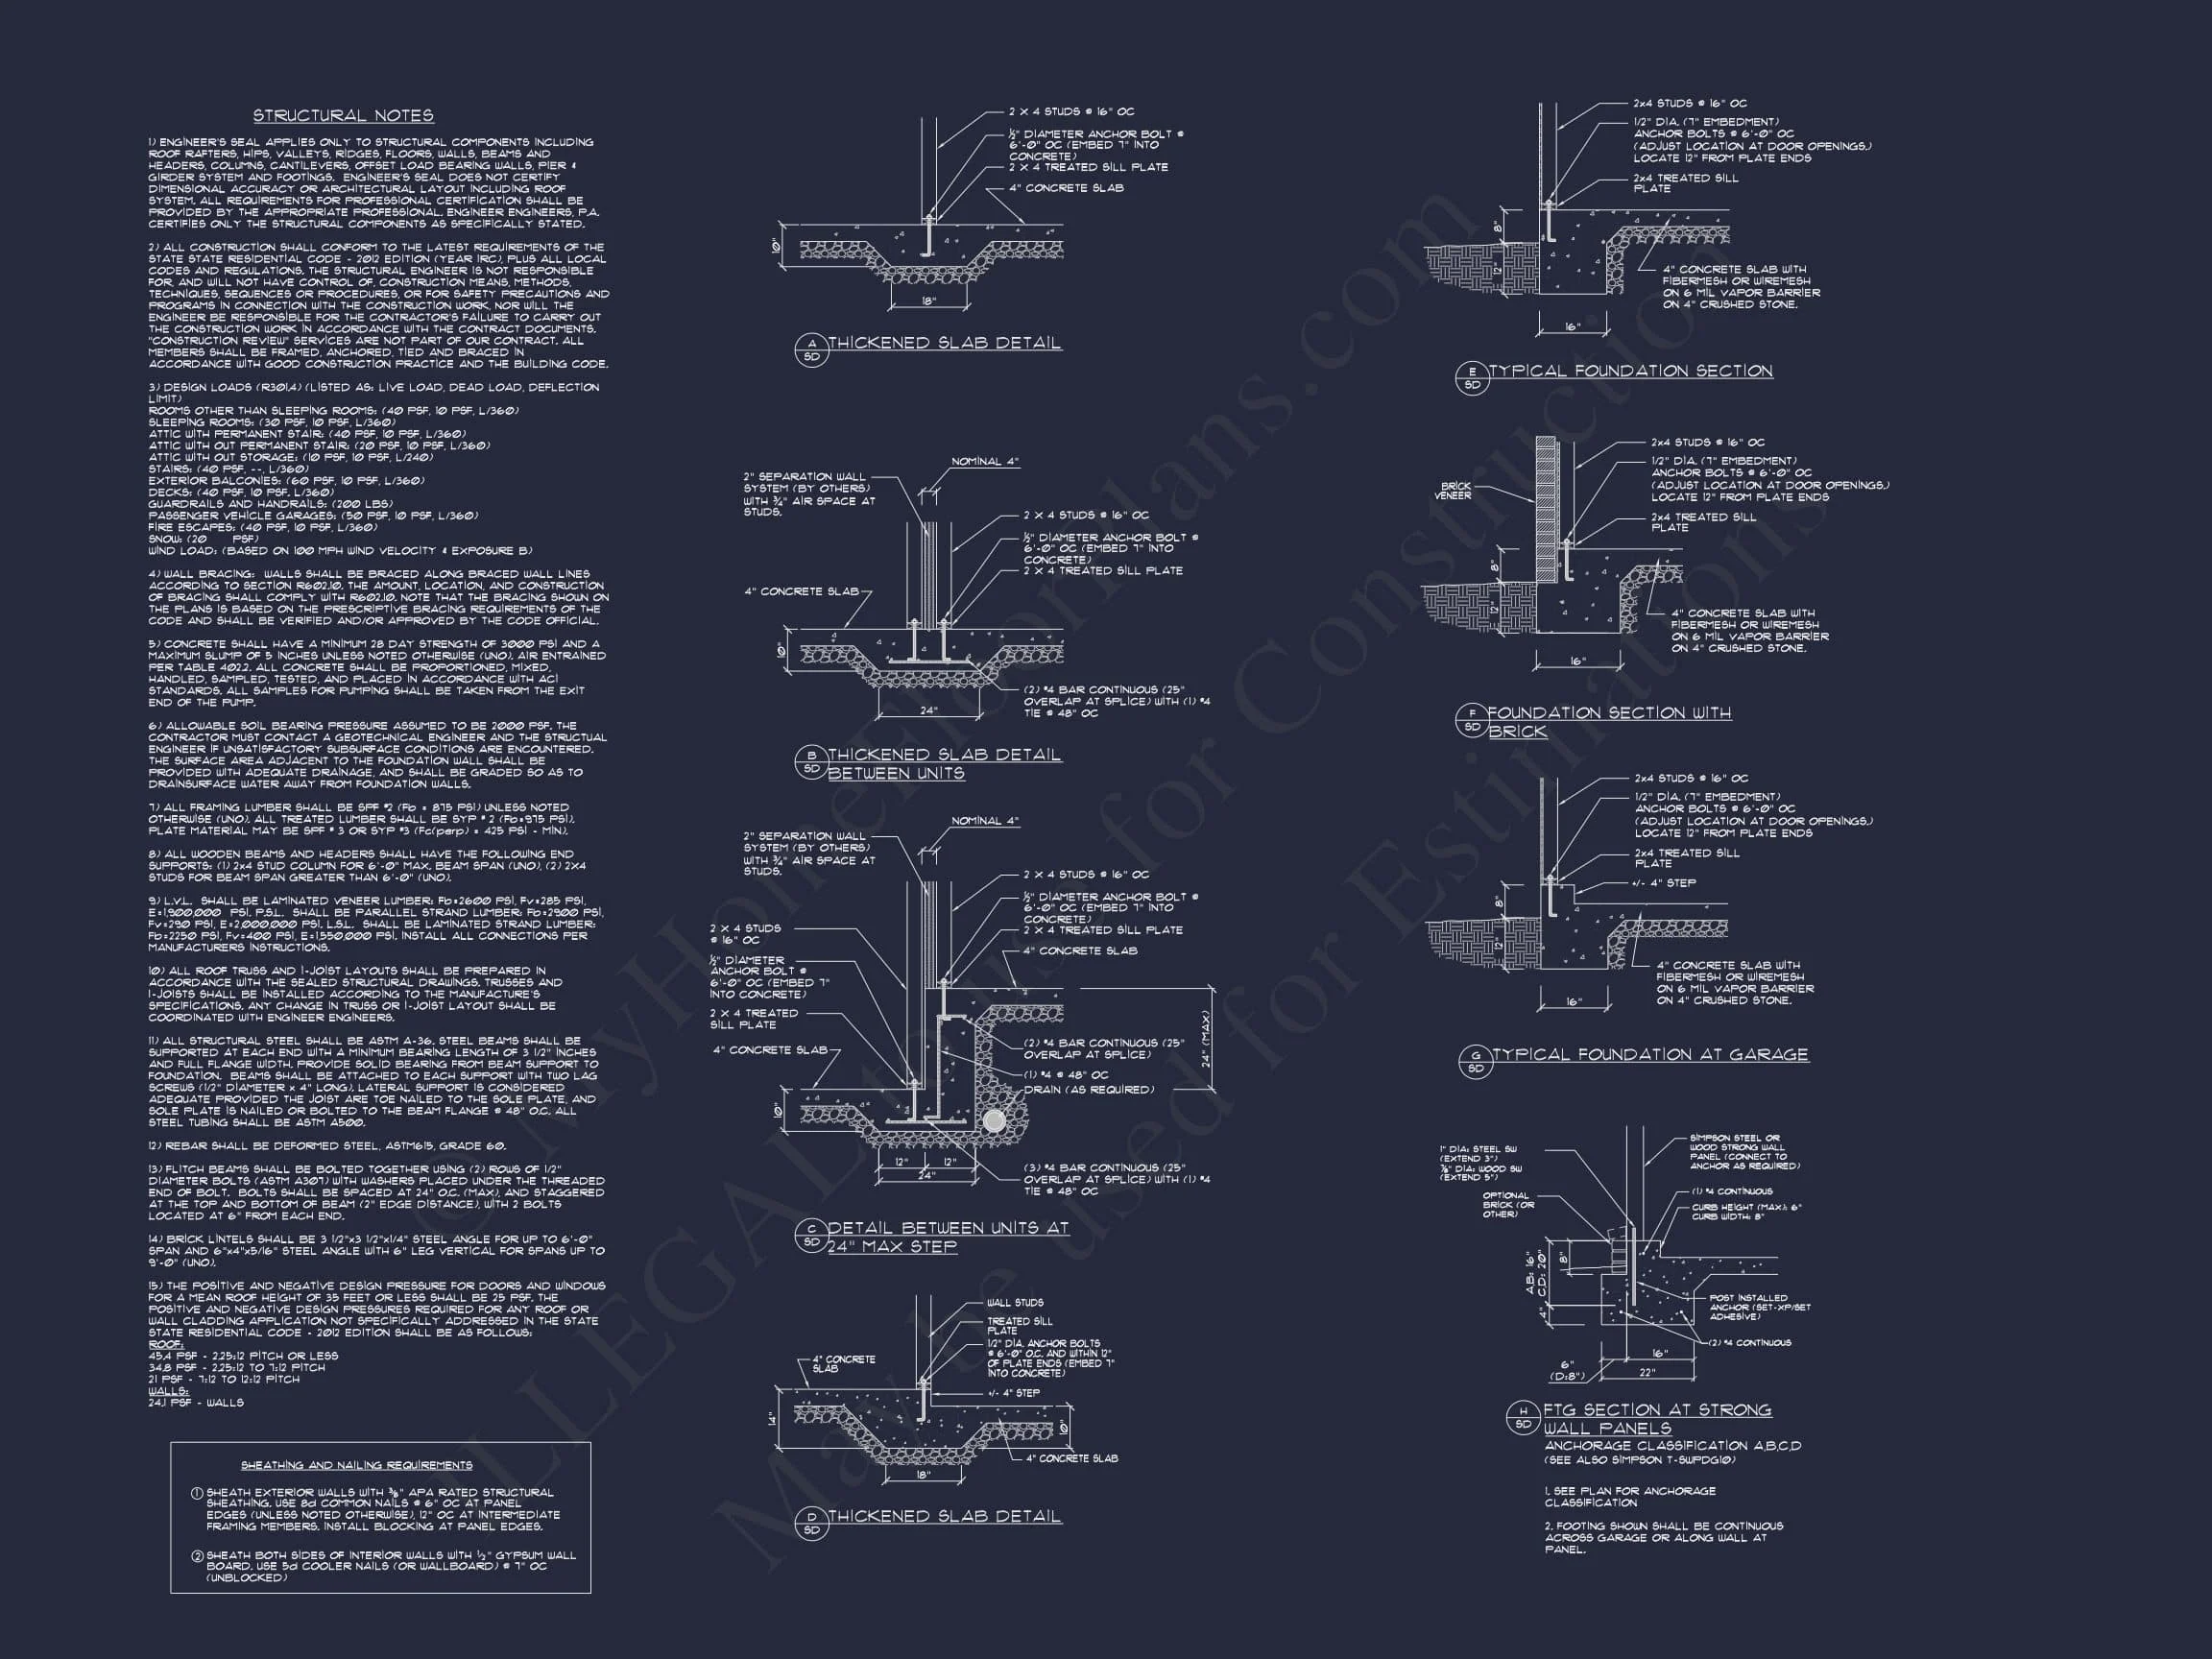
- CAD + PDF Files: Fully editable and print-ready construction documents
- Unlimited Build License: Build multiple times with no added licensing fees
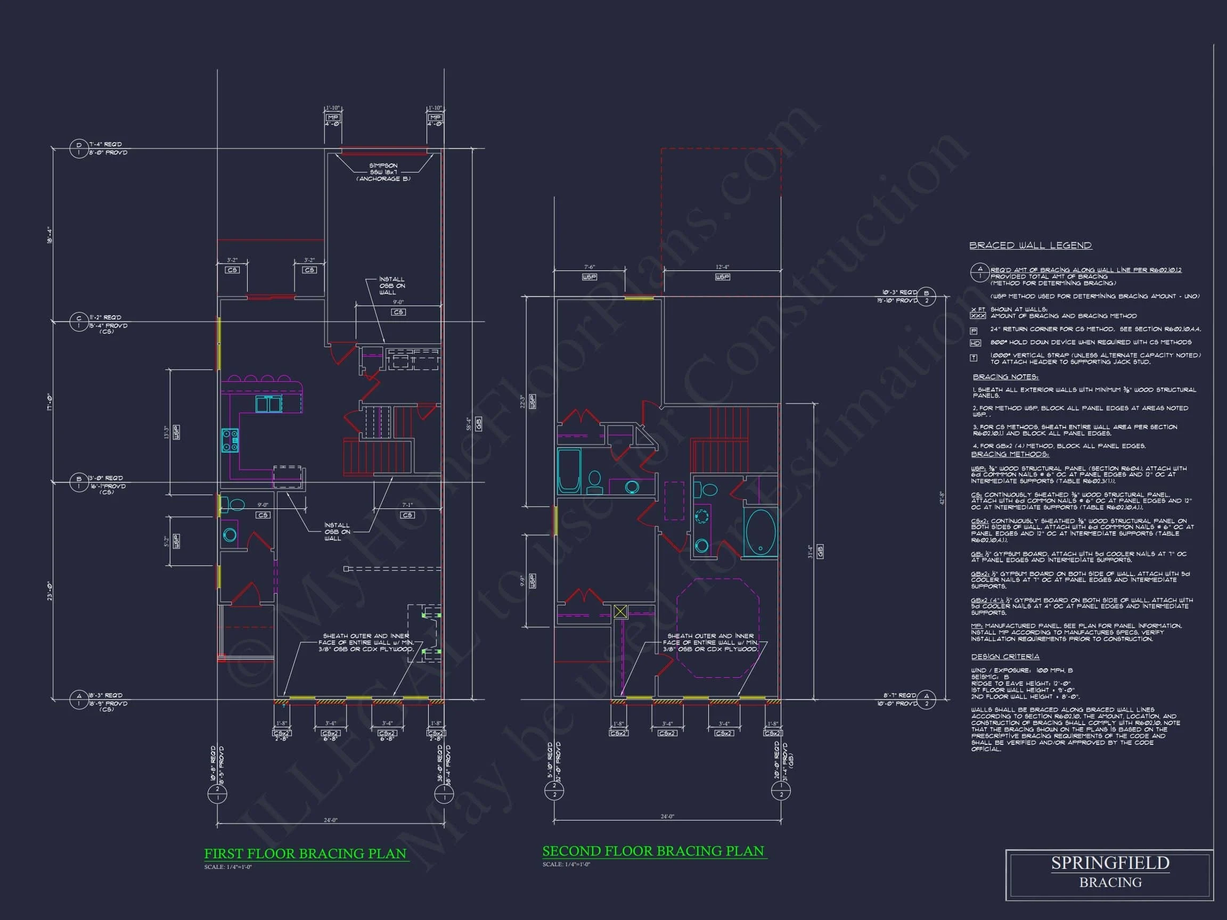
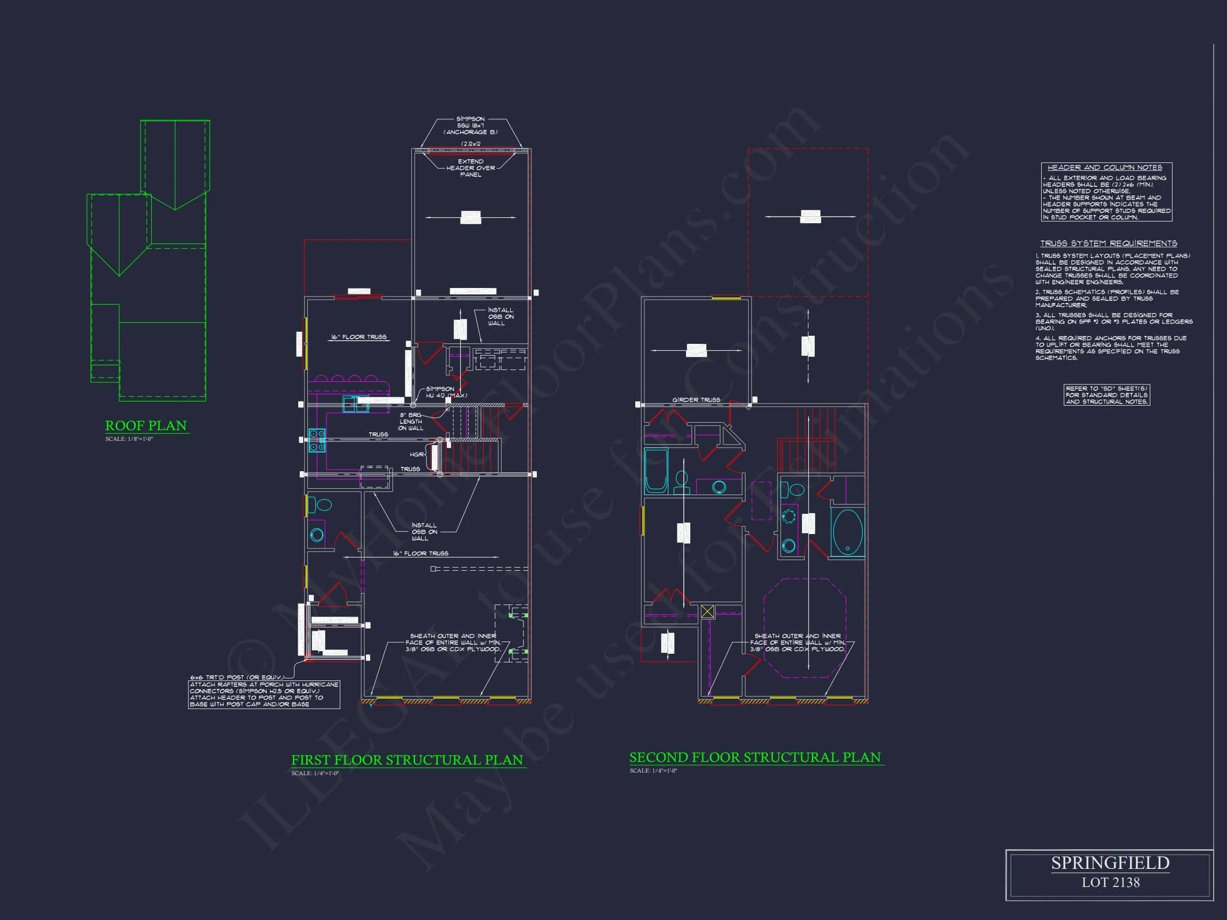
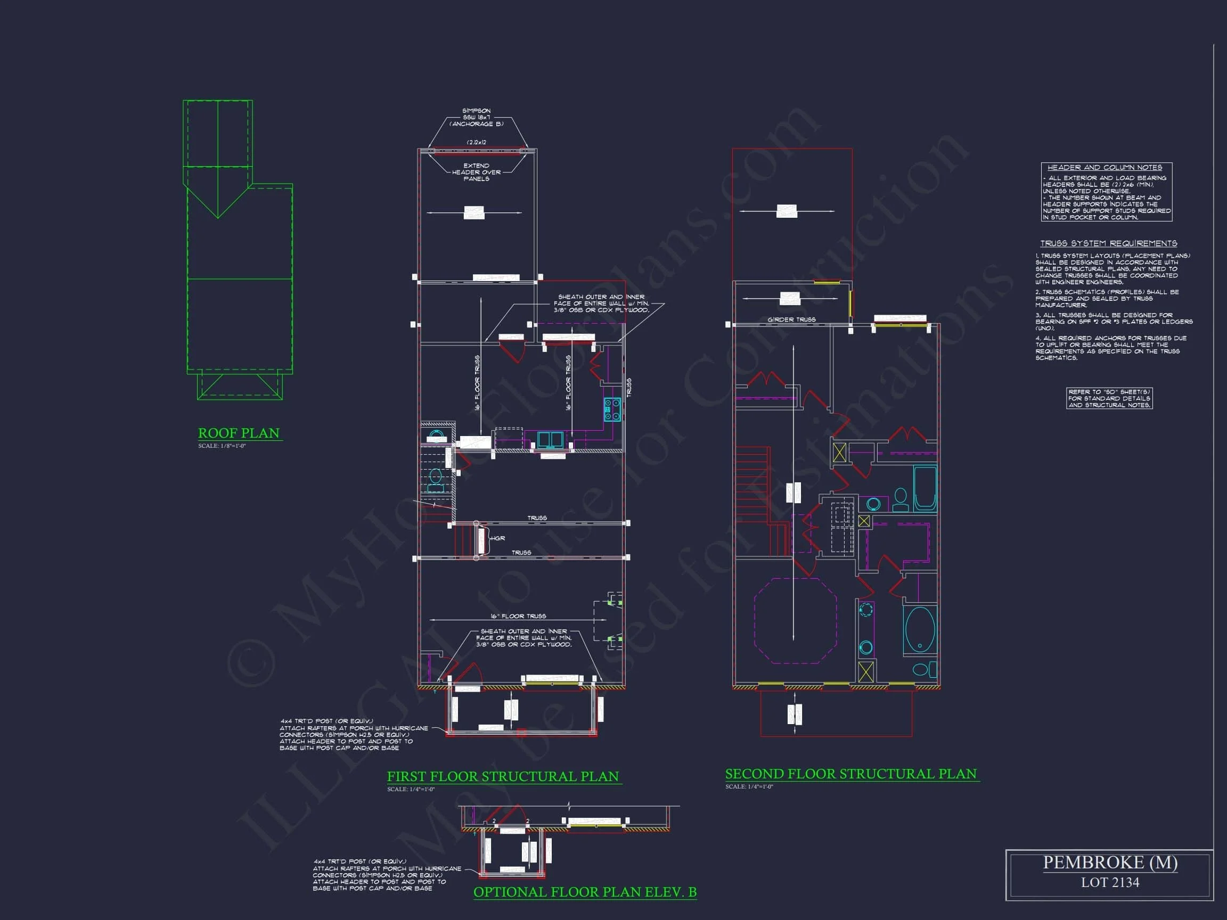
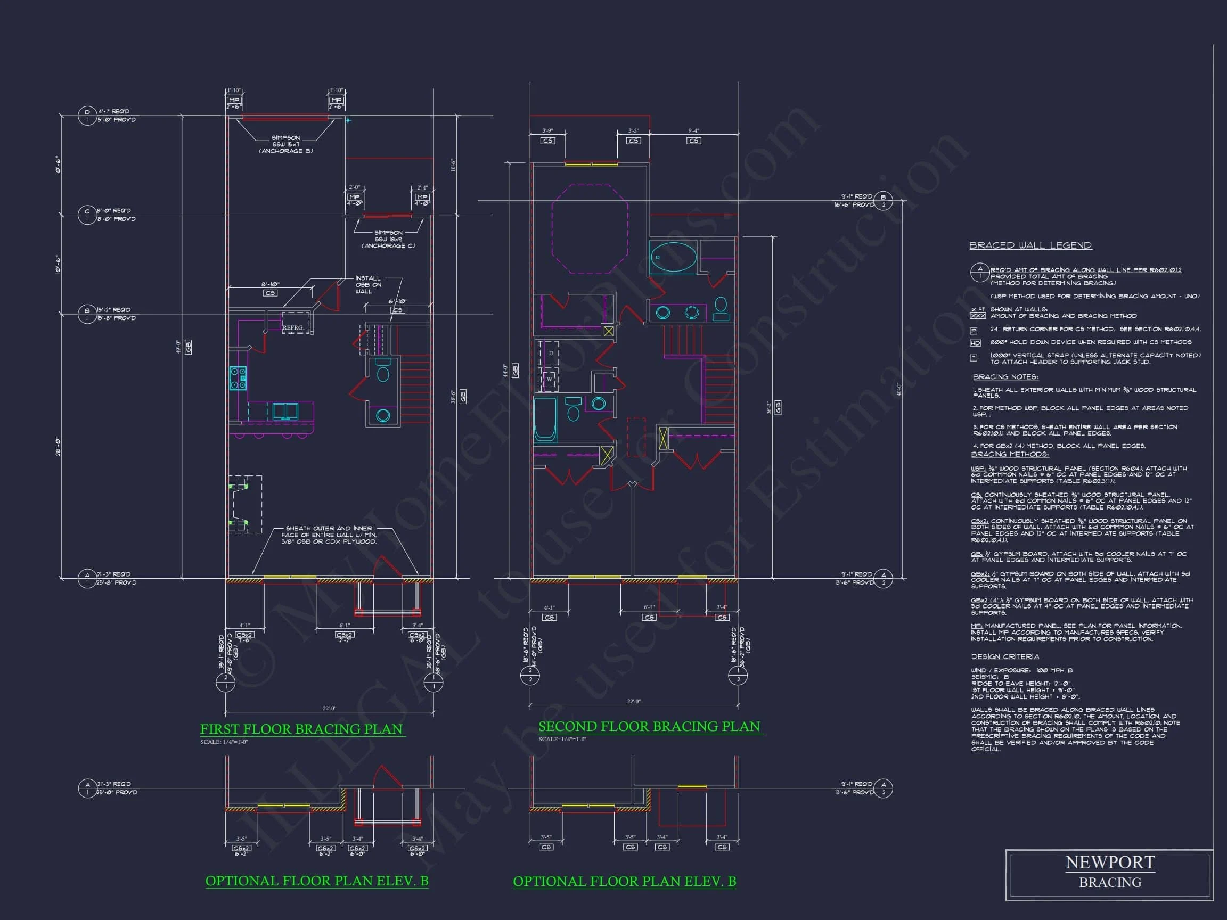
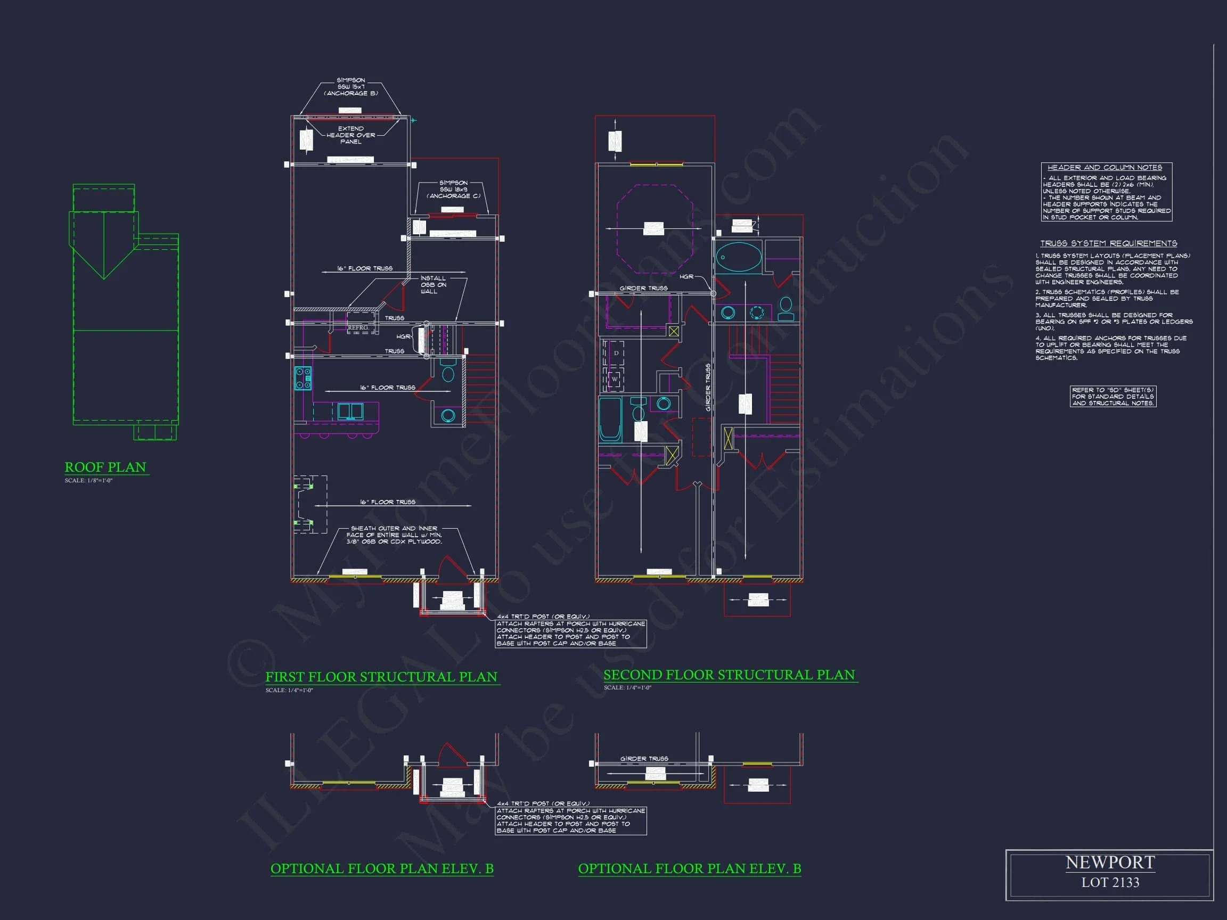
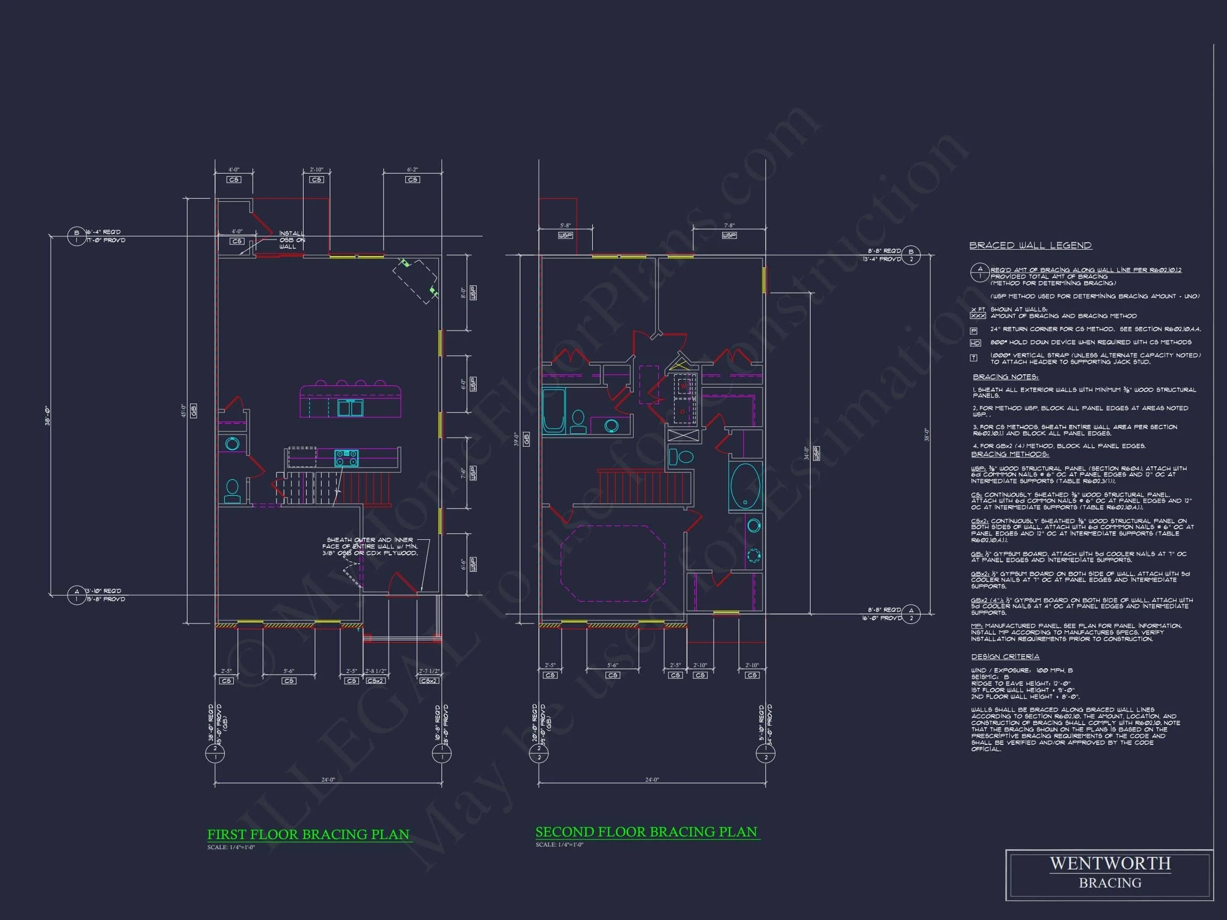
- Structural Engineering Included: Professionally prepared and code-compliant
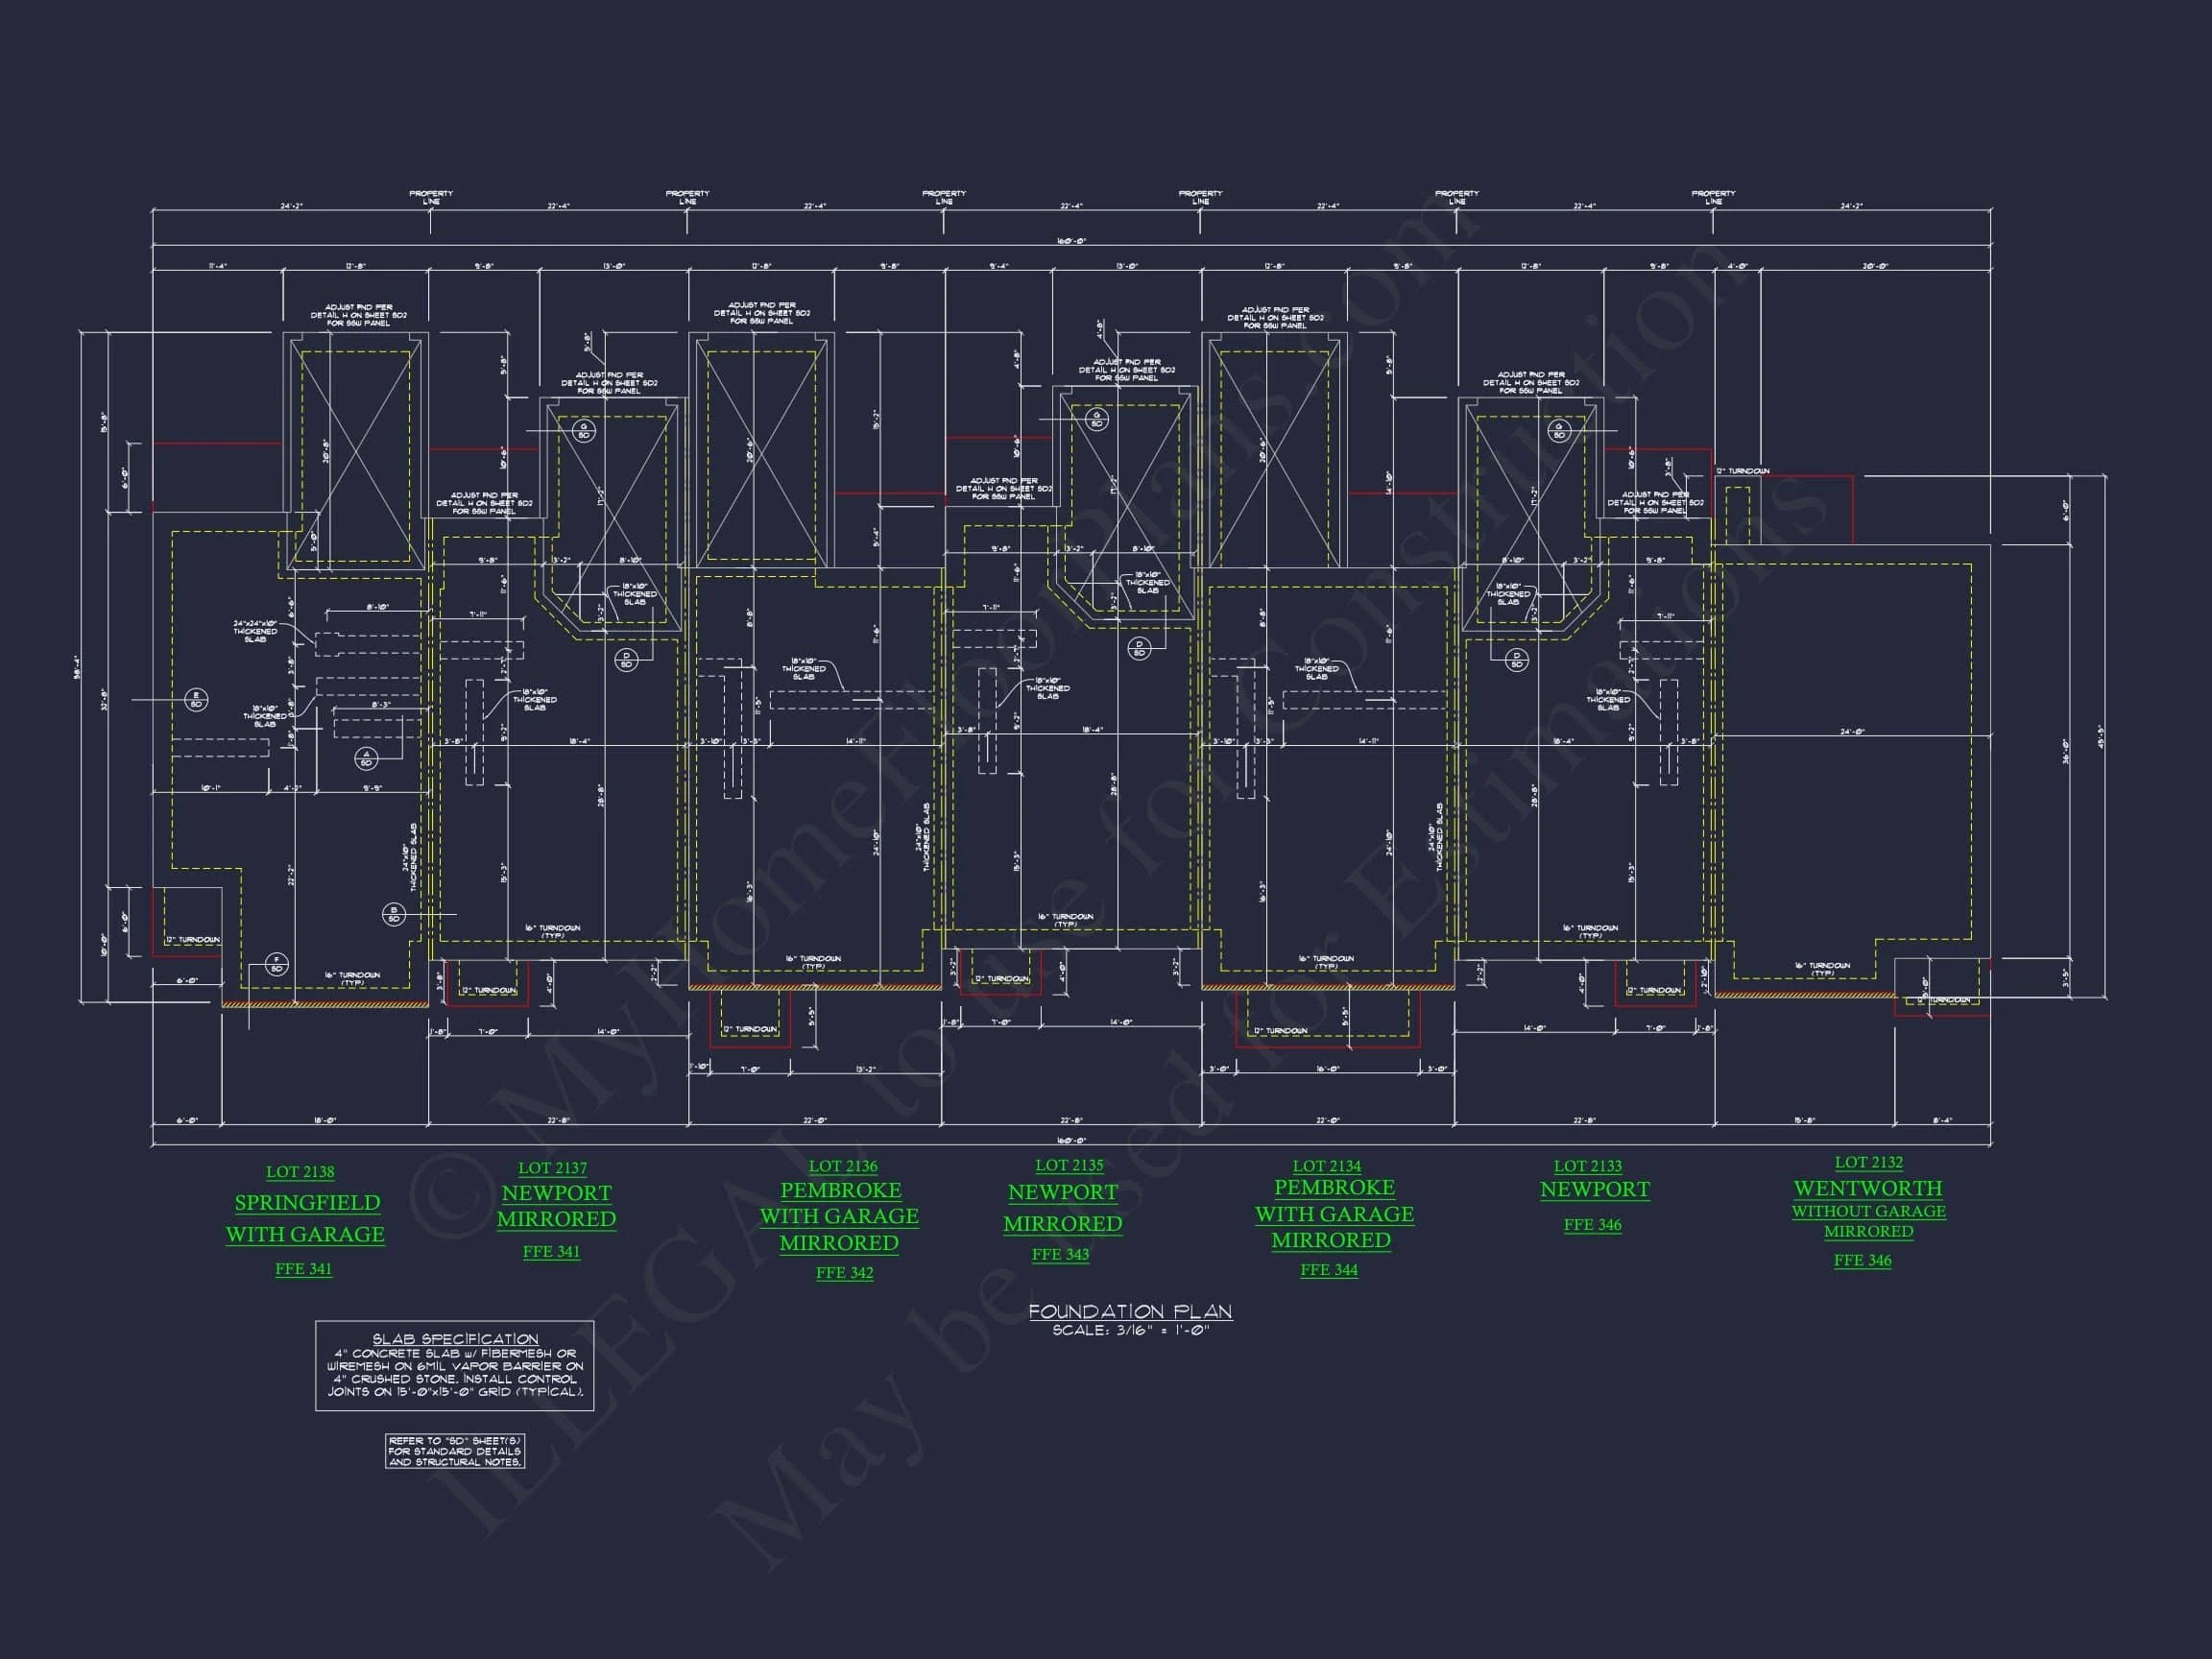
- Free Foundation Modifications: Slab, crawlspace, or basement options available
Ideal Applications
This Colonial Revival townhome design is perfectly suited for a wide range of residential projects.
- Urban infill developments
- Suburban townhome communities
- Traditional neighborhood expansions
- Build-to-rent or for-sale multifamily projects
Build with Confidence
With its classic architectural language, efficient layout, and comprehensive plan package, this Colonial Revival townhome plan offers a reliable foundation for successful residential development. Whether you’re a homeowner, builder, or developer, this design delivers the balance of beauty, practicality, and long-term value that today’s market demands.
Start building with confidence—this timeless townhome plan is ready to bring enduring character and modern comfort to your next project.