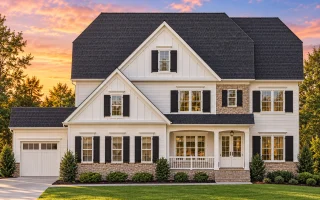
Plan 12-2224 – Aster Woods Manor | New American – 4-Bed, 3.5-Bath, 3,620 SF
New American and Colonial Revival house plan with siding and stone exterior • 4 bed • 3.5 bath • 3,620 SF. Covered porch, flexible living spaces, timeless curb appeal. Includes CAD+PDF + unlimited build license.
Original price was: $1,981.$1,415Current price is: $1,415.
999 in stock
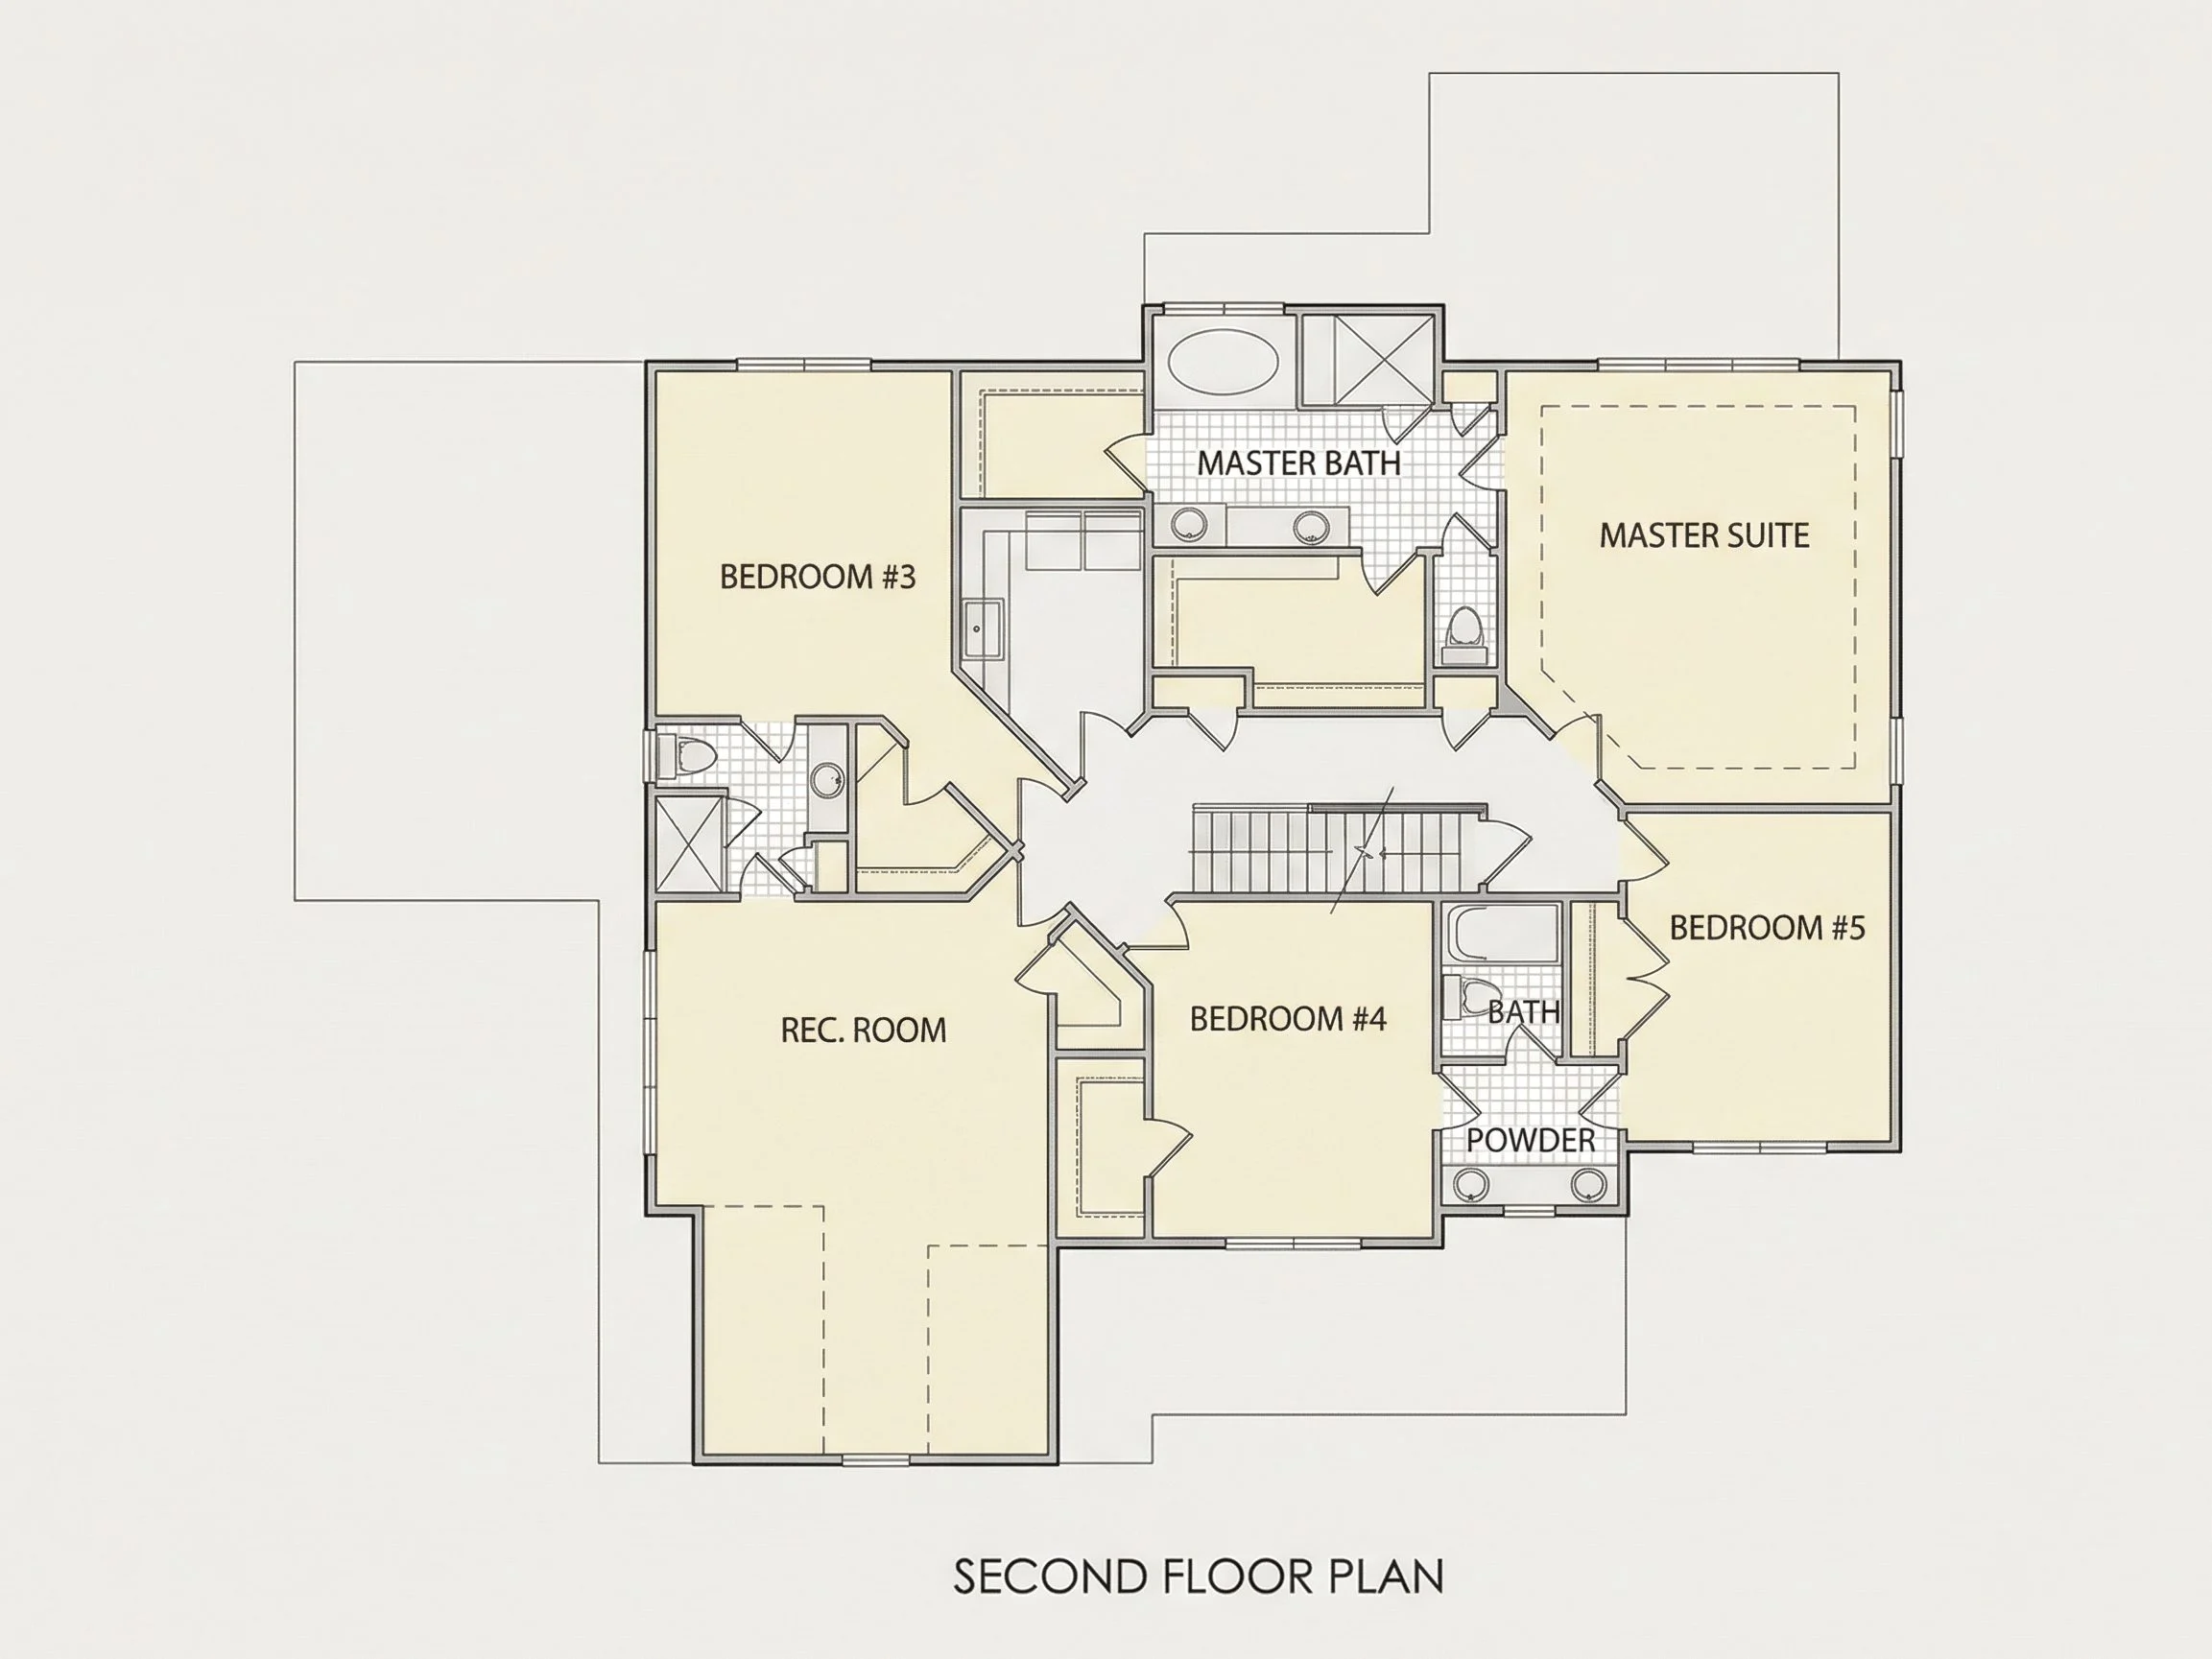
* Please verify all details with the actual plan, as the plan takes precedence over the information shown below.
| Bedrooms | 4 |
|---|---|
| Bathrooms | 3.5 |
| Heated SF | 3,620 |
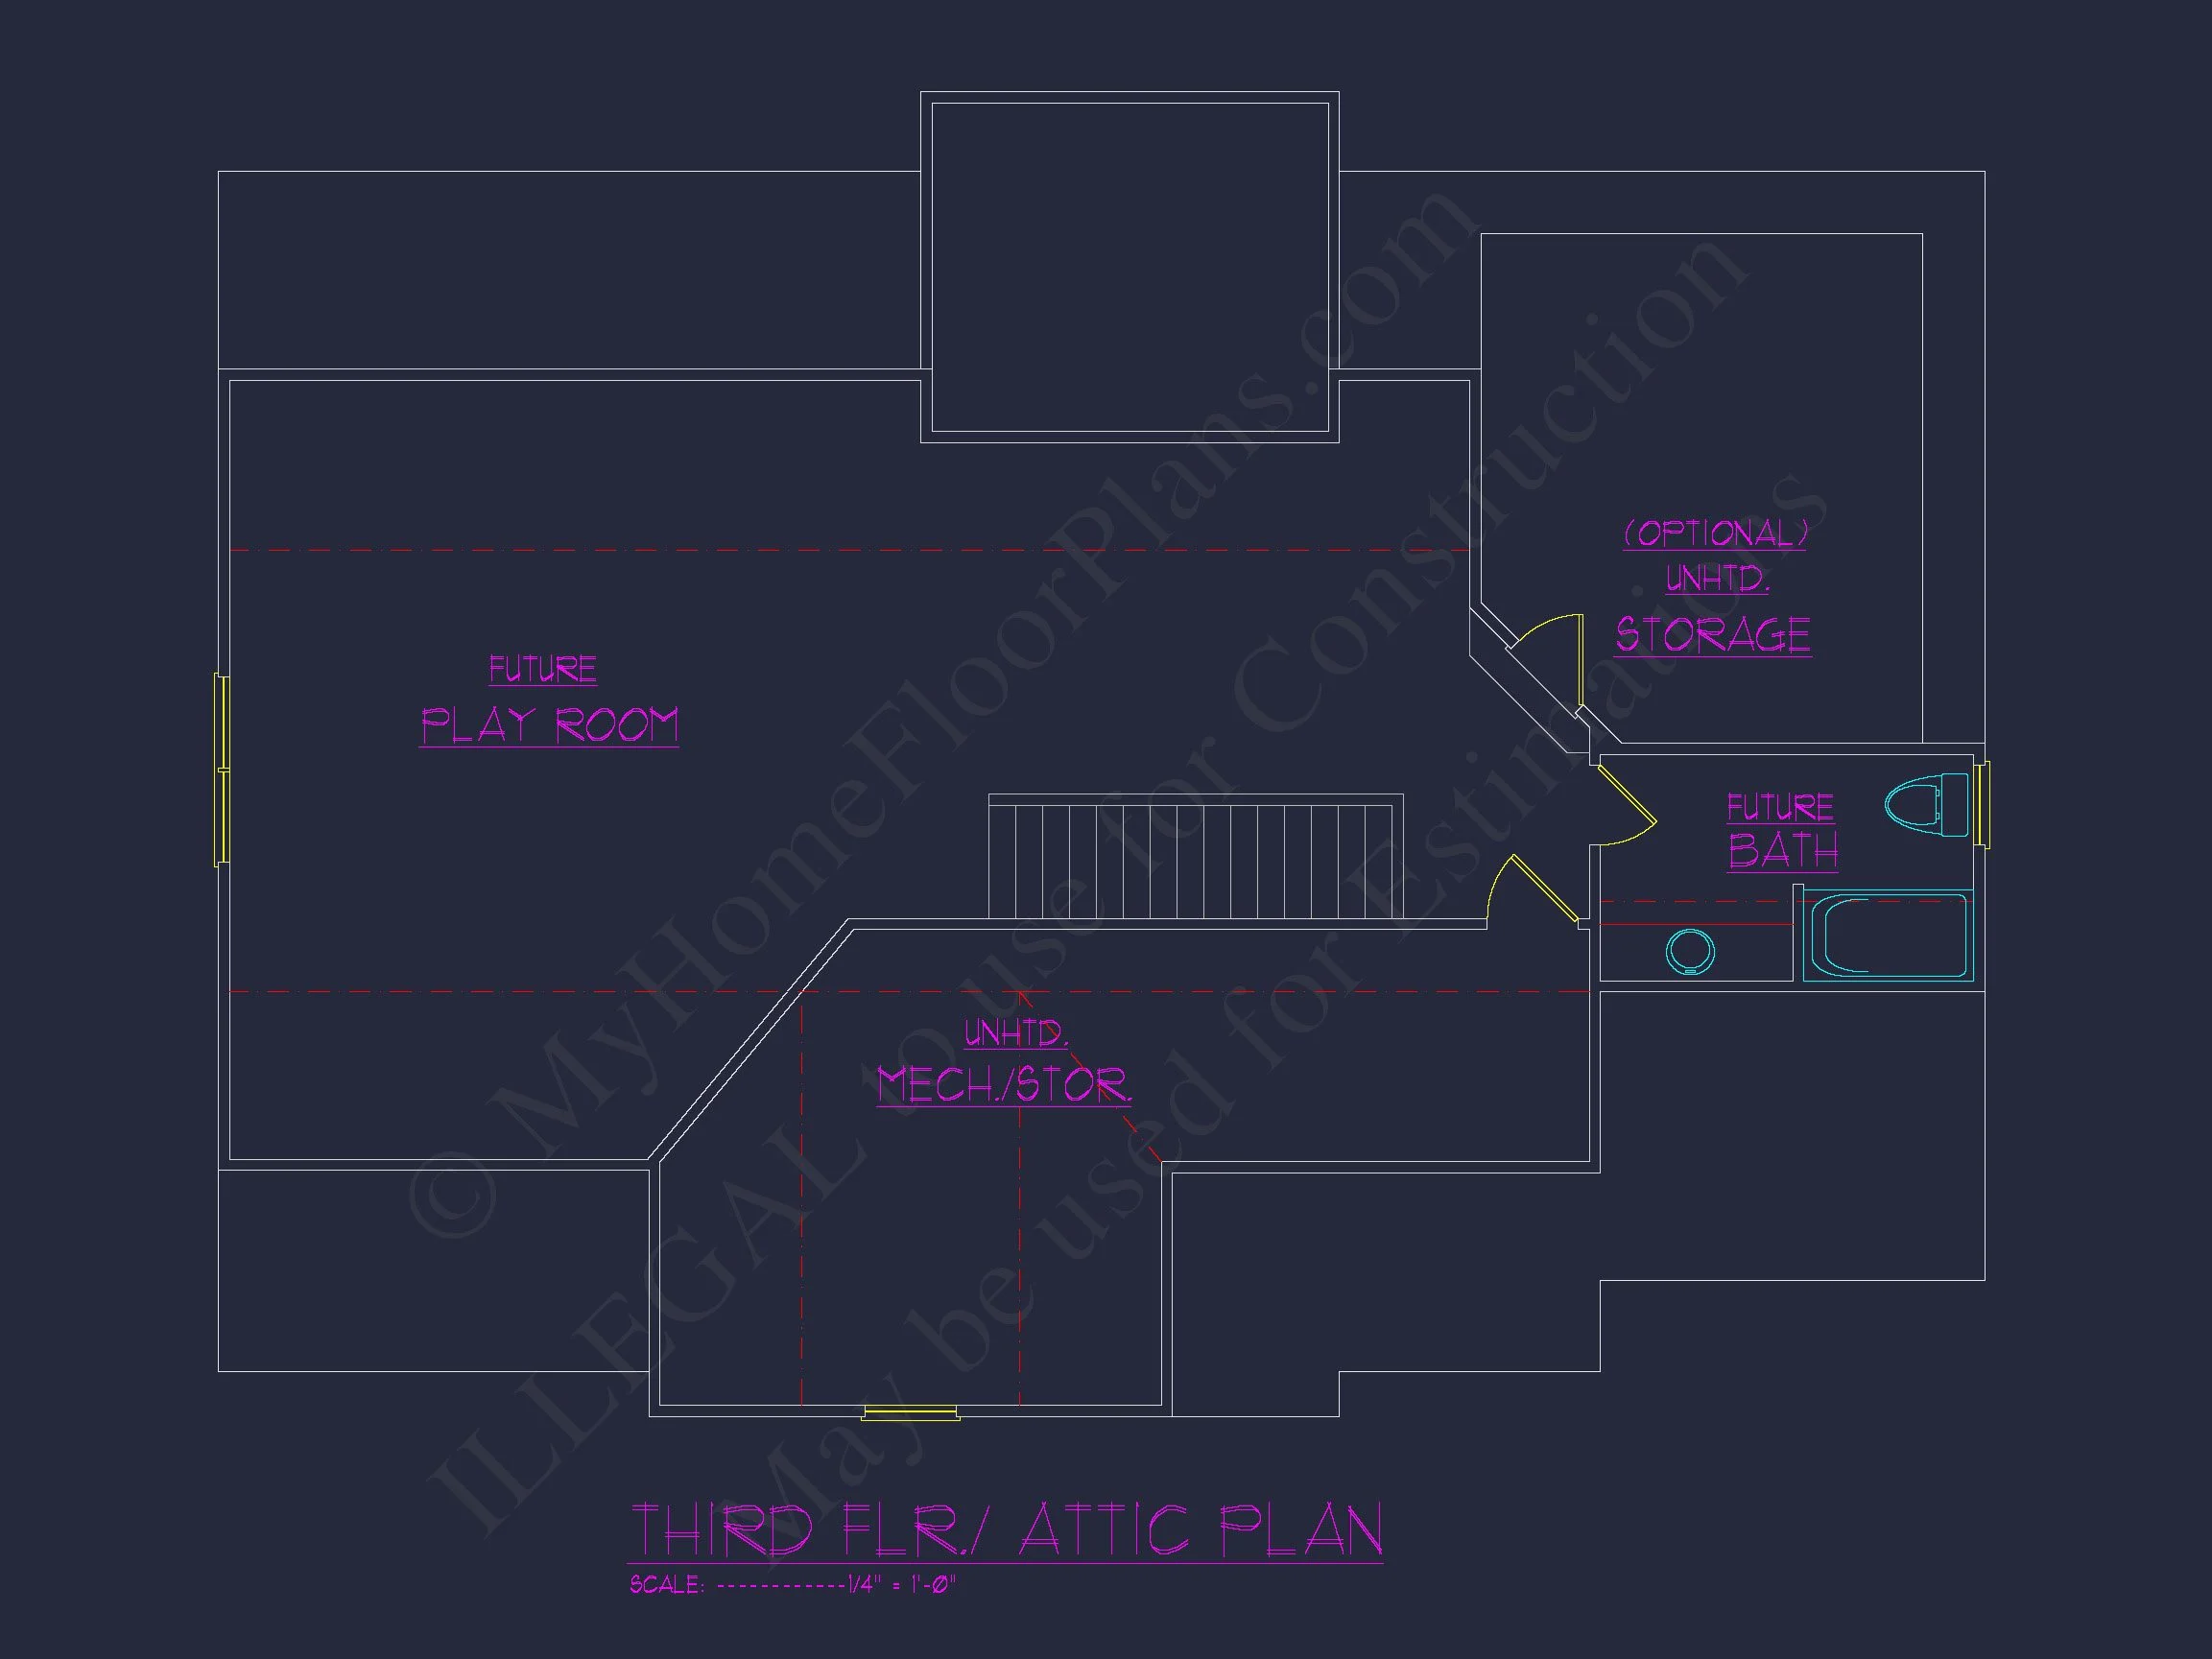
| Unheated SF | 2,013 |
| Width | 66'-8" |
| Depth | 51'-0" |
| Floors | 3 |
| Garage Bays | 3 |
| Architectural Styles | Classic Farmhouse |
| Structure Type | Single-Family |
| Exterior Material | Board & Batten, Siding |
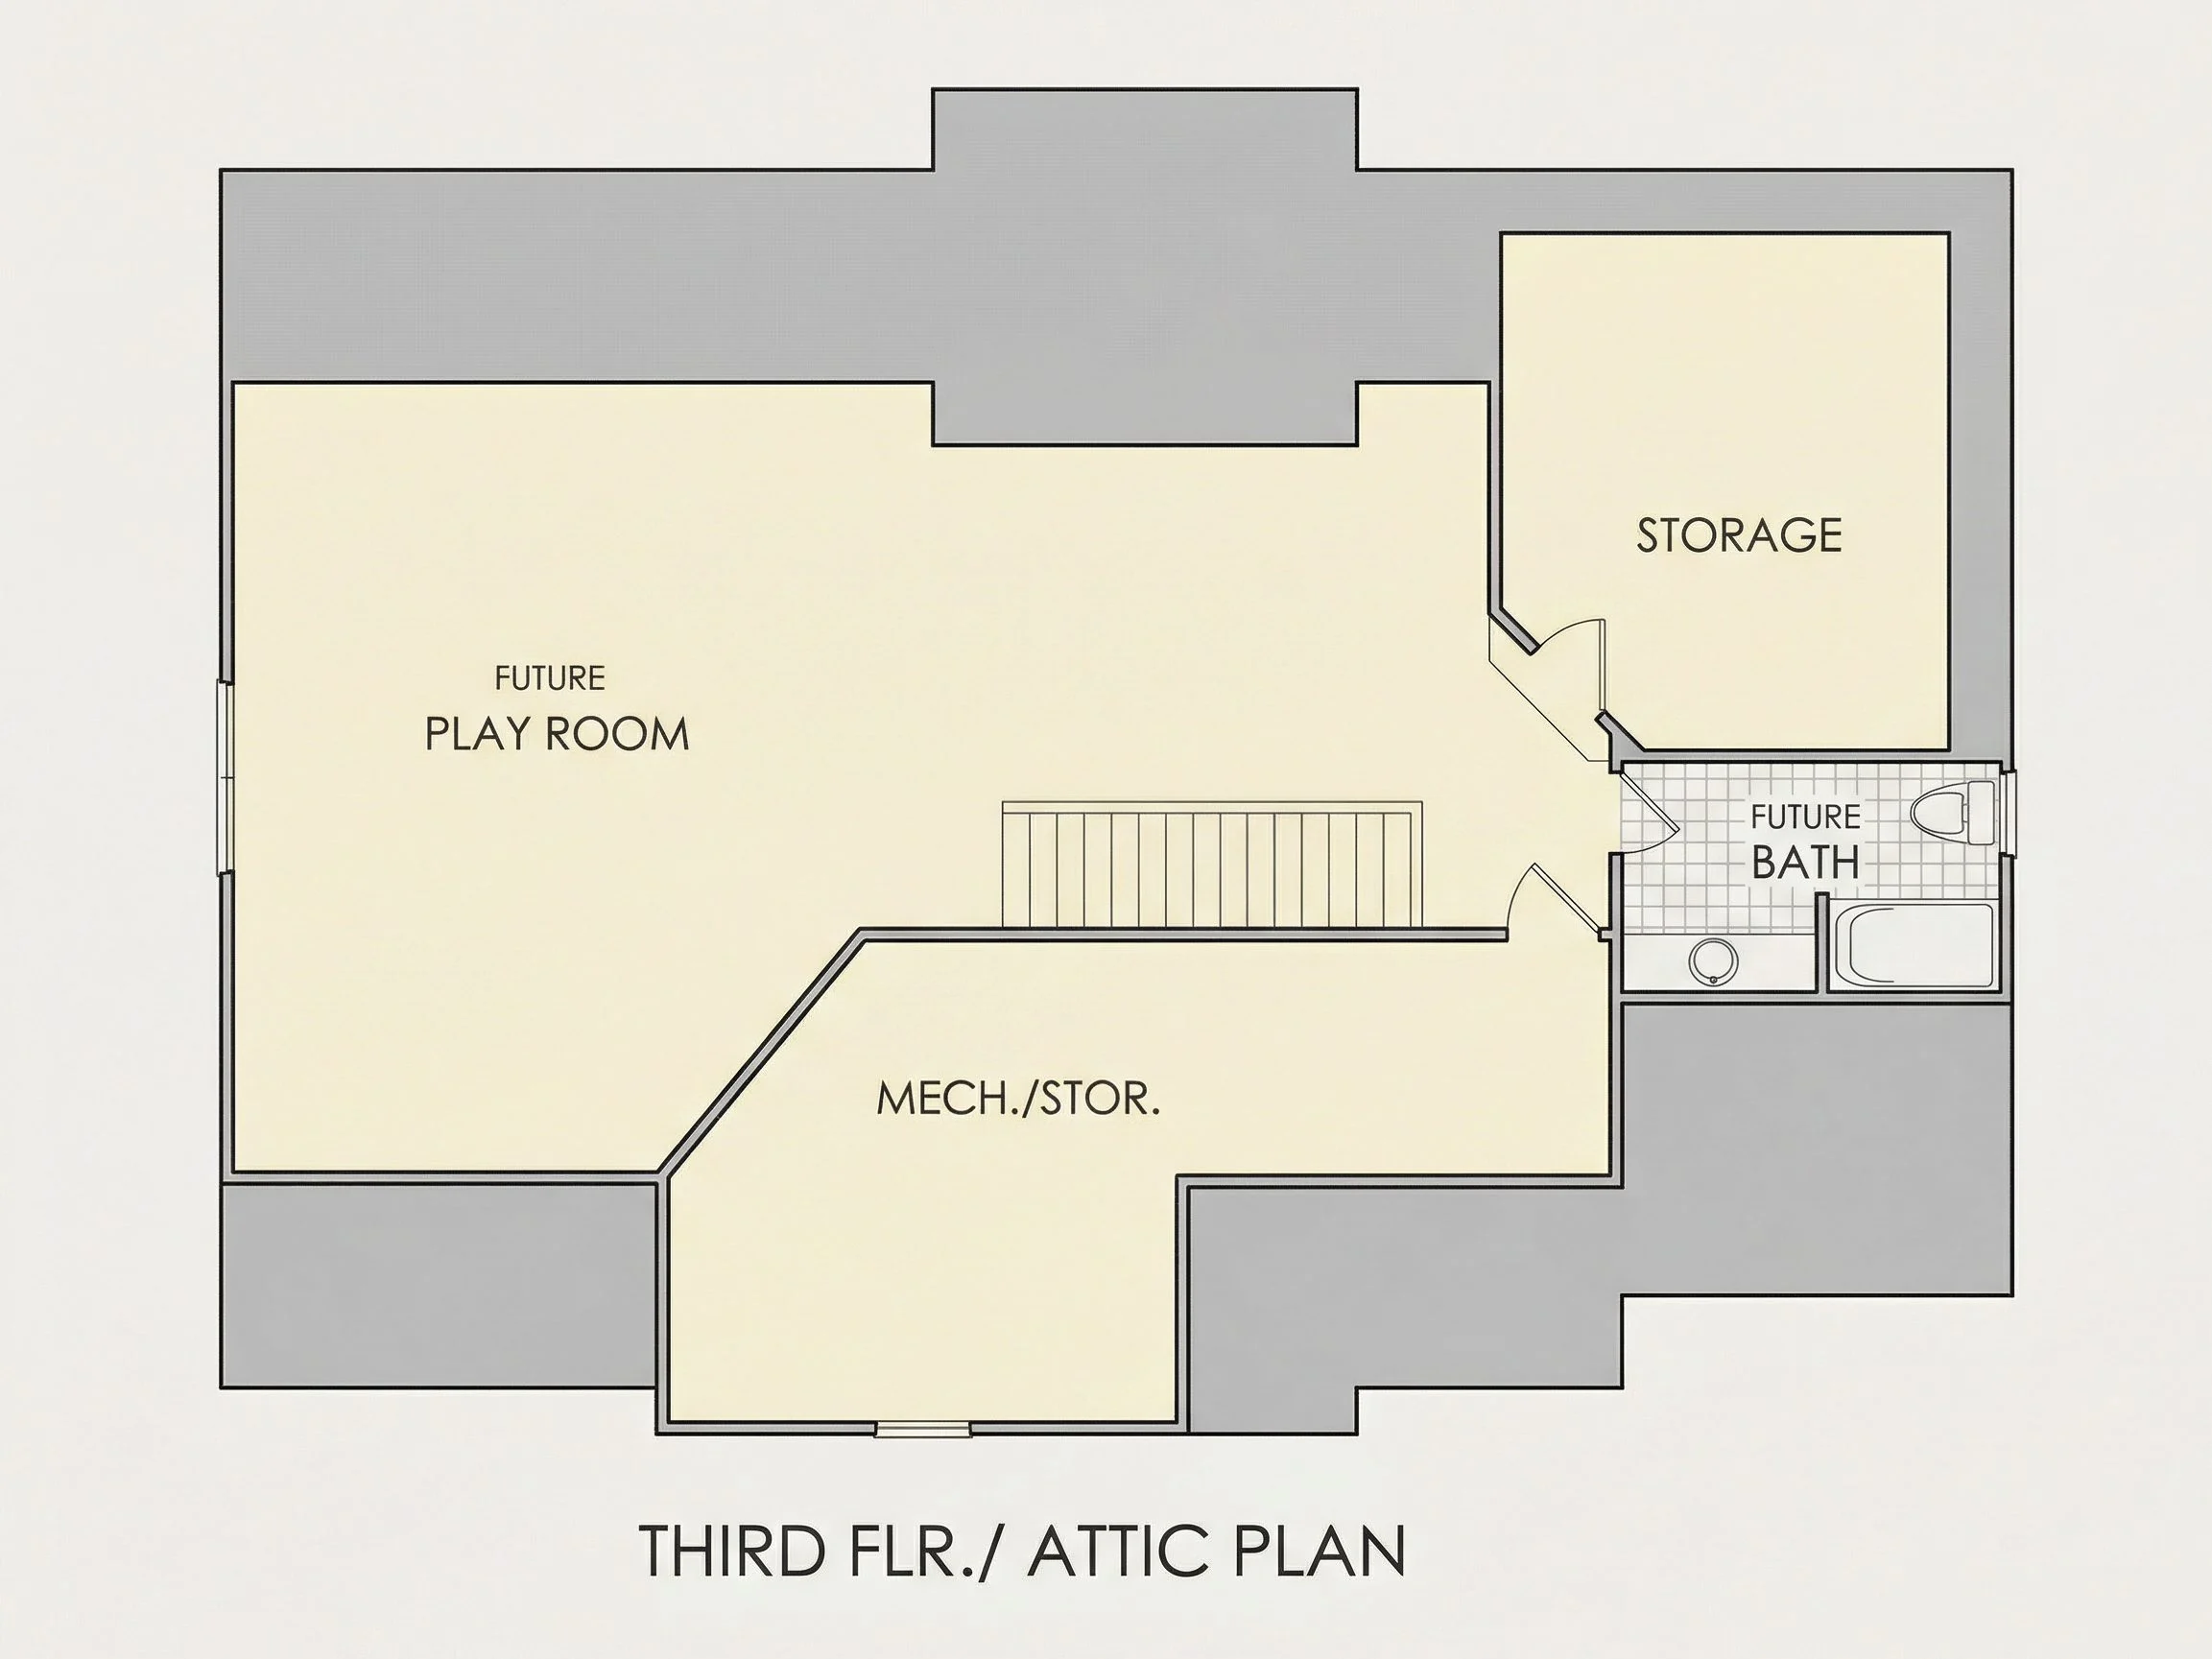
| Indoor Features | Mudroom, Family Room, Living Room, Fireplace, Office/Study, Bonus Room, Attic, Basement |
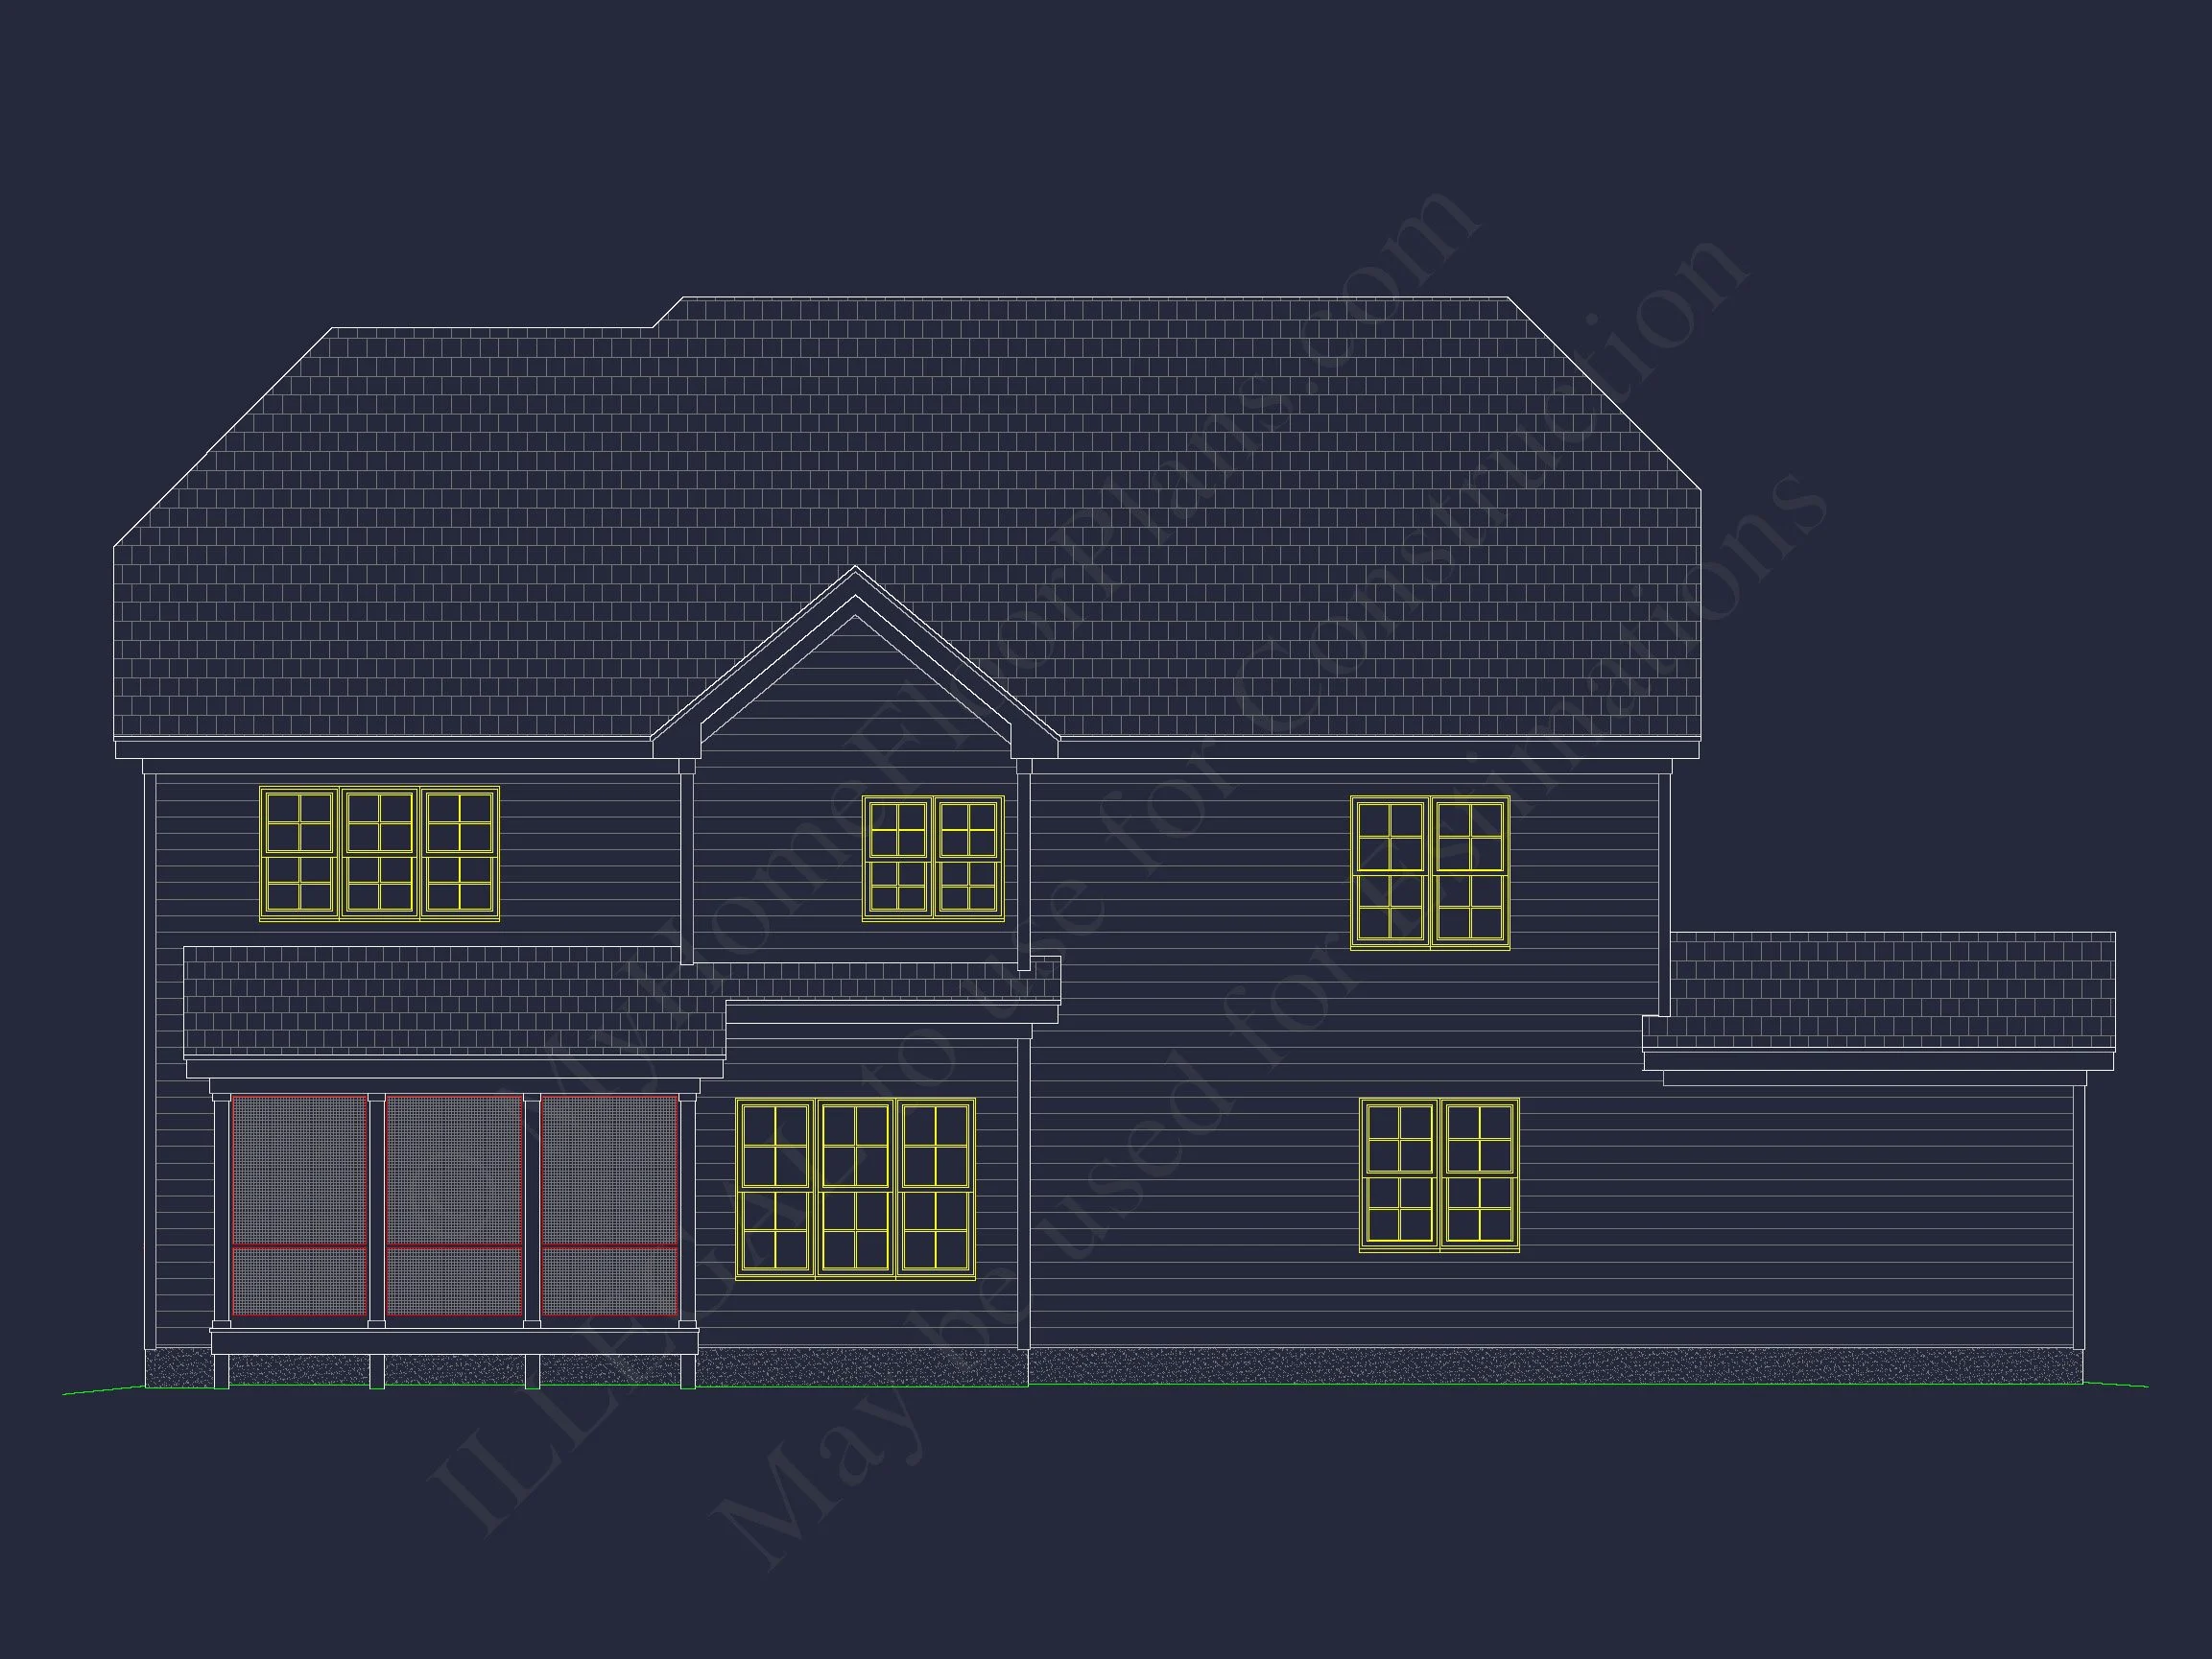
| Outdoor Features | Covered Front Porch, Screened Porch, Patio |
| Bed and Bath Features | Bedrooms on Second Floor, Owner's Suite on Second Floor, Jack and Jill Bathroom, Walk-in Closet |
| Kitchen Features | Breakfast Nook, Walk-in Pantry |
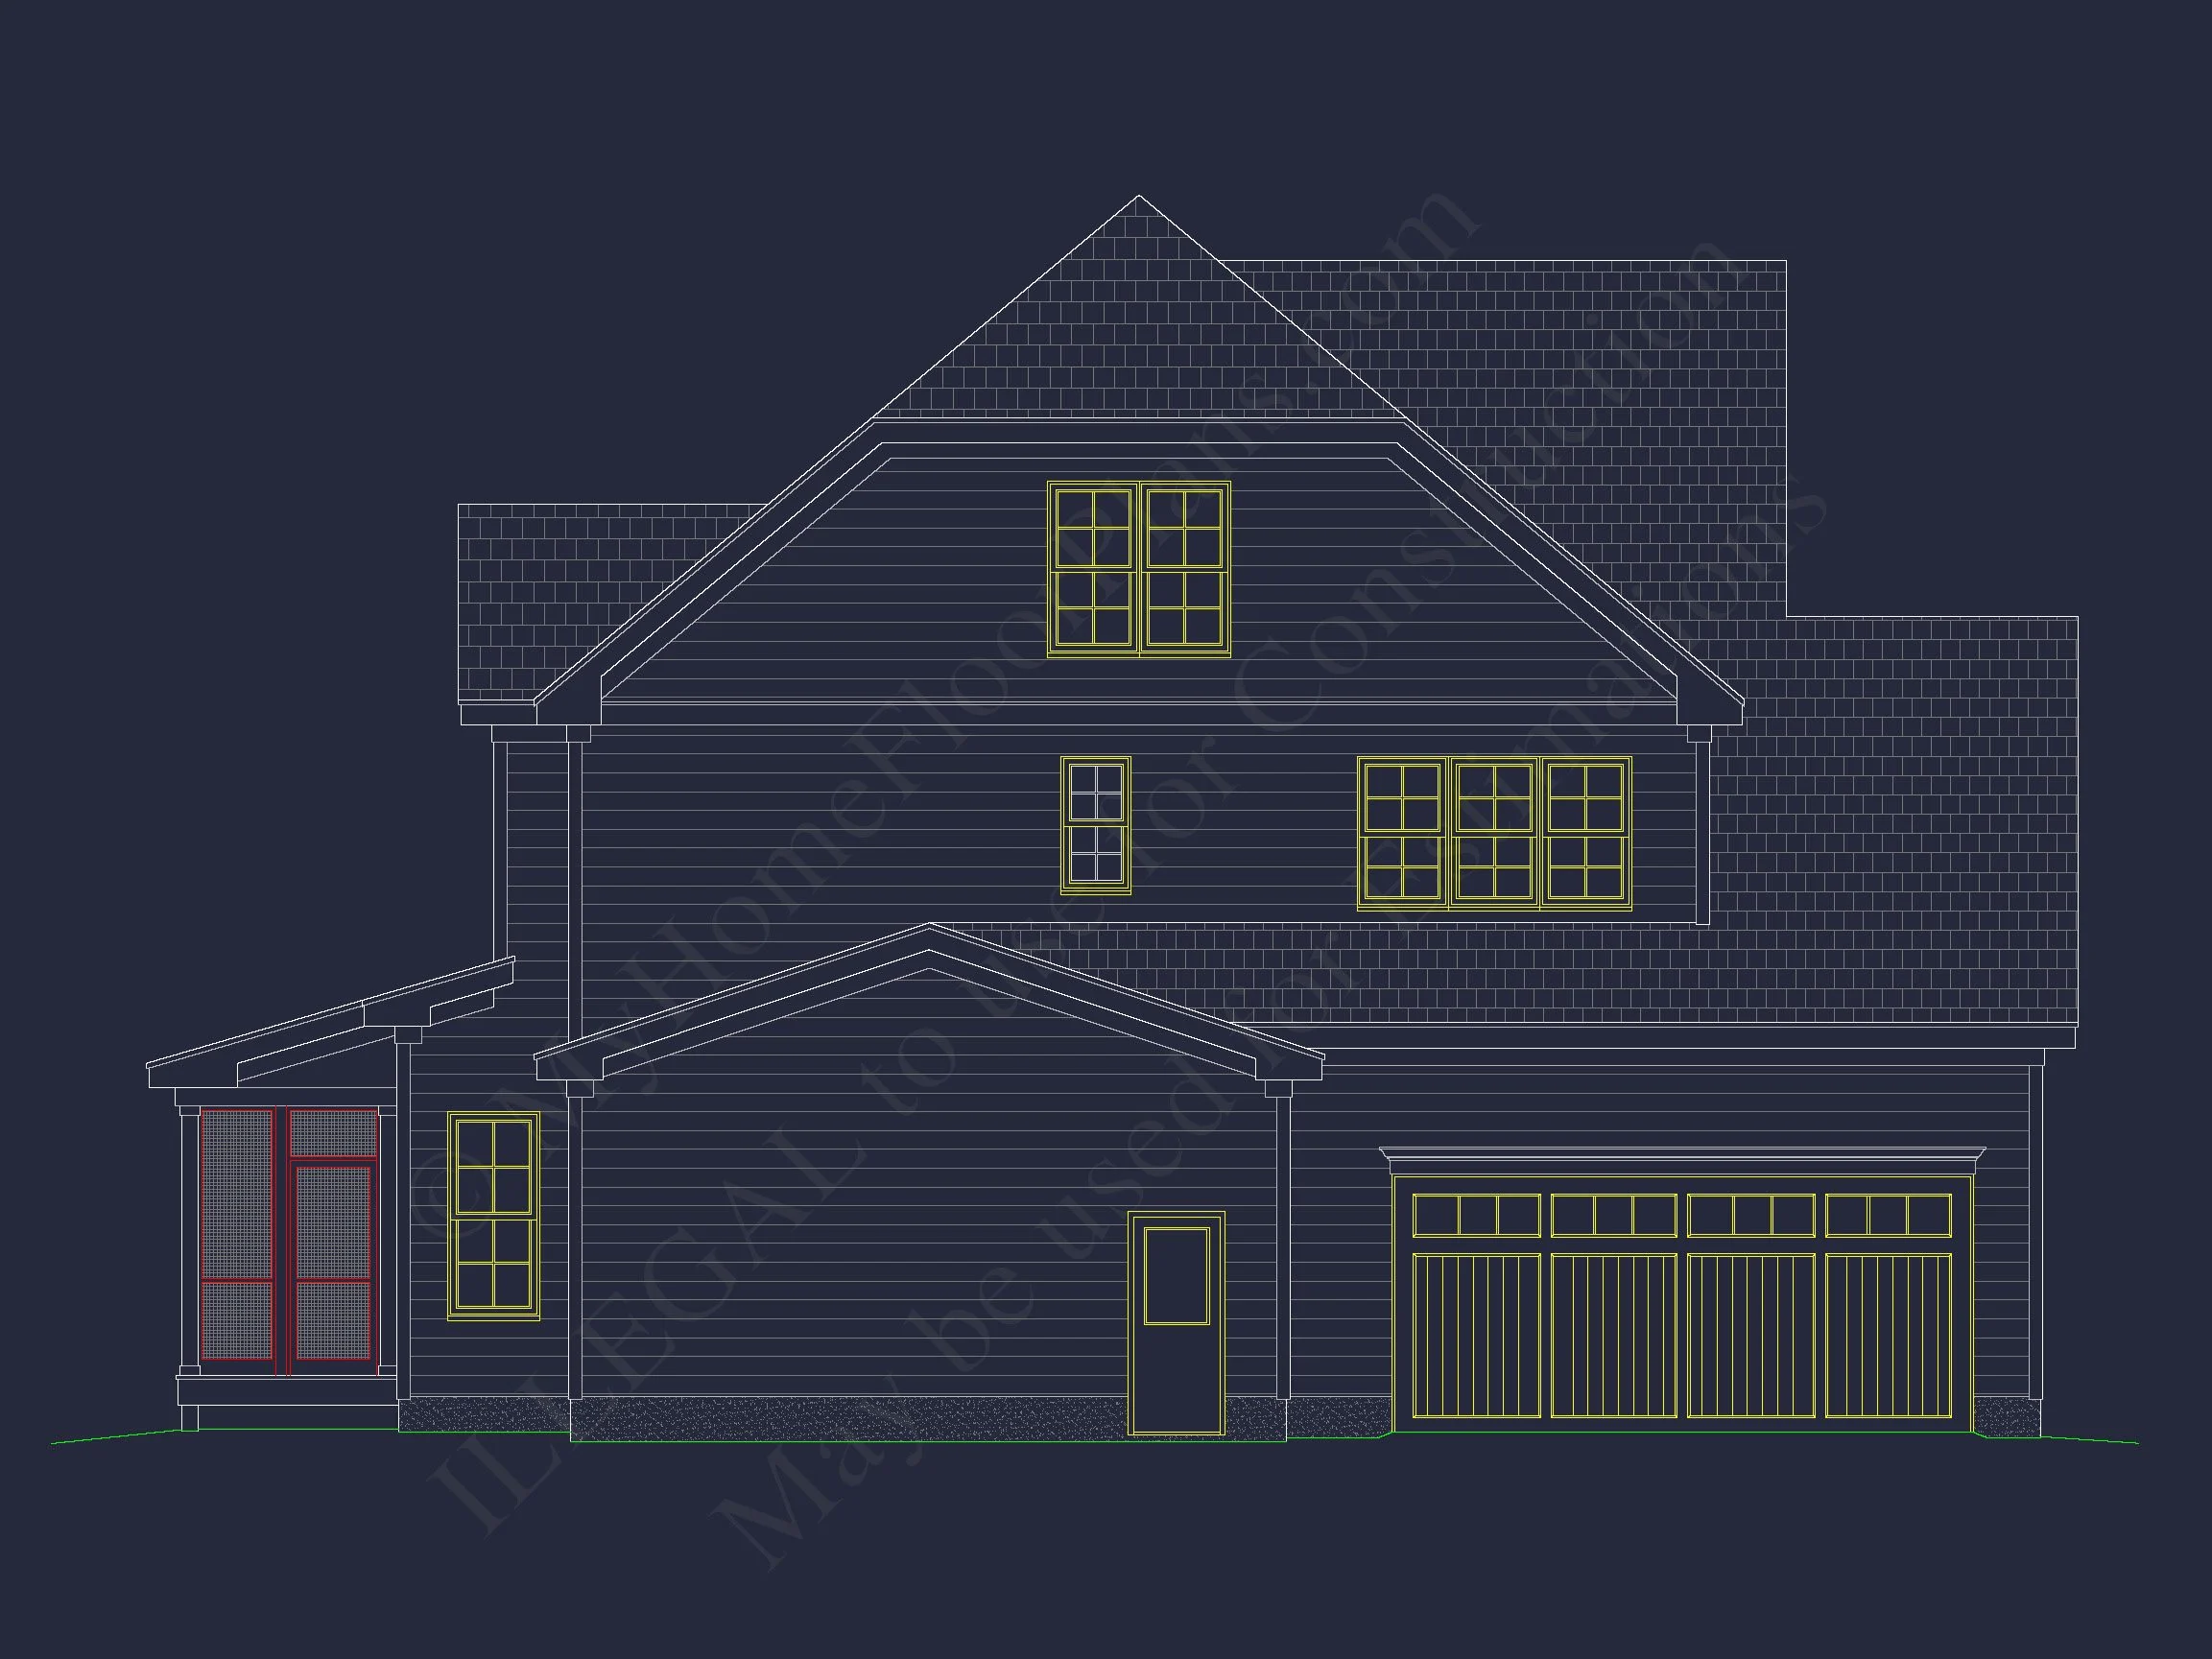
| Garage Features | Front Entry, Side Entry, Split |
| Ceiling Features | 9 FT+, 10 FT+, Vaulted |
Attics | Bonus Rooms | Breakfast Nook | Covered Front Porch | Covered Patio | Family Room | Fireplaces | Front Entry | Home Plans with Mudrooms | Jack and Jill | Large House Plans | Living Room | Office/Study Designs | Owner’s Suite on Second Floor | Screened Porches | Second Floor Bedroom | Vaulted Ceiling | Walk-in Closet | Walk-in Pantry
New American Modern Traditional House Plan with 4 Bedrooms
A timeless New American home design blending modern livability with classic architectural character, offering 3,620 heated square feet of thoughtfully planned living space.
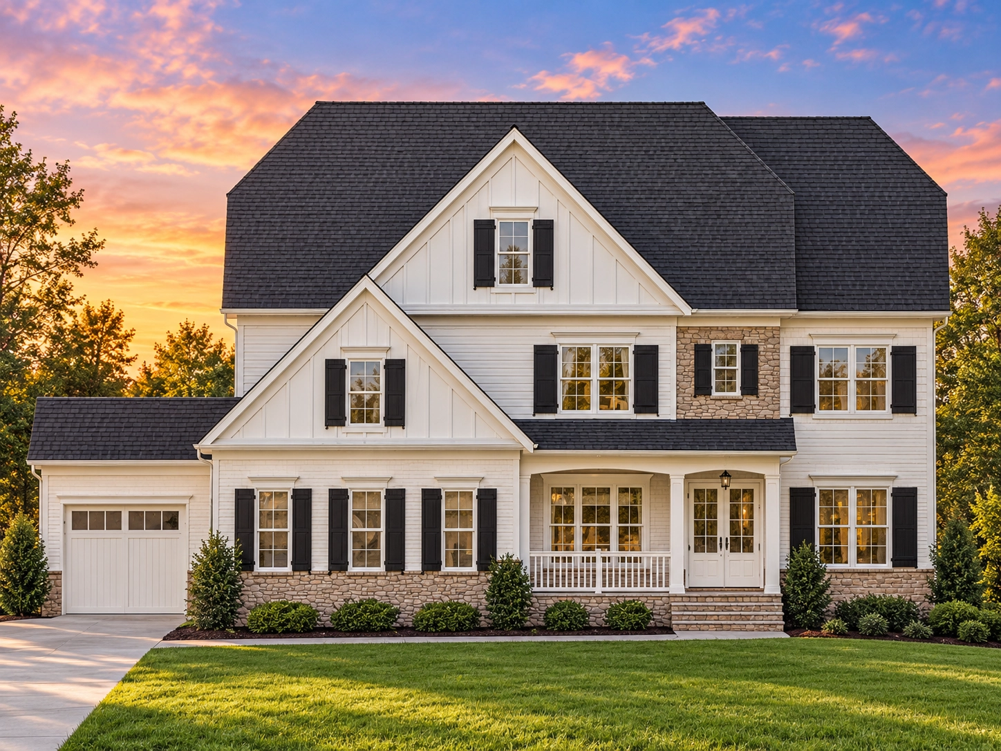
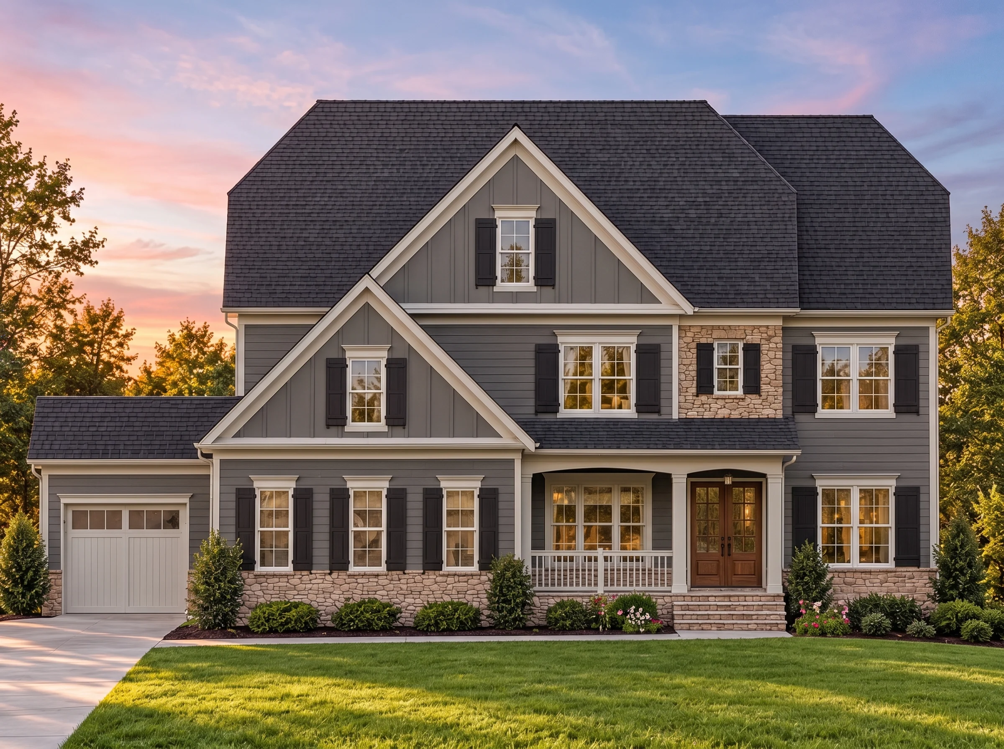
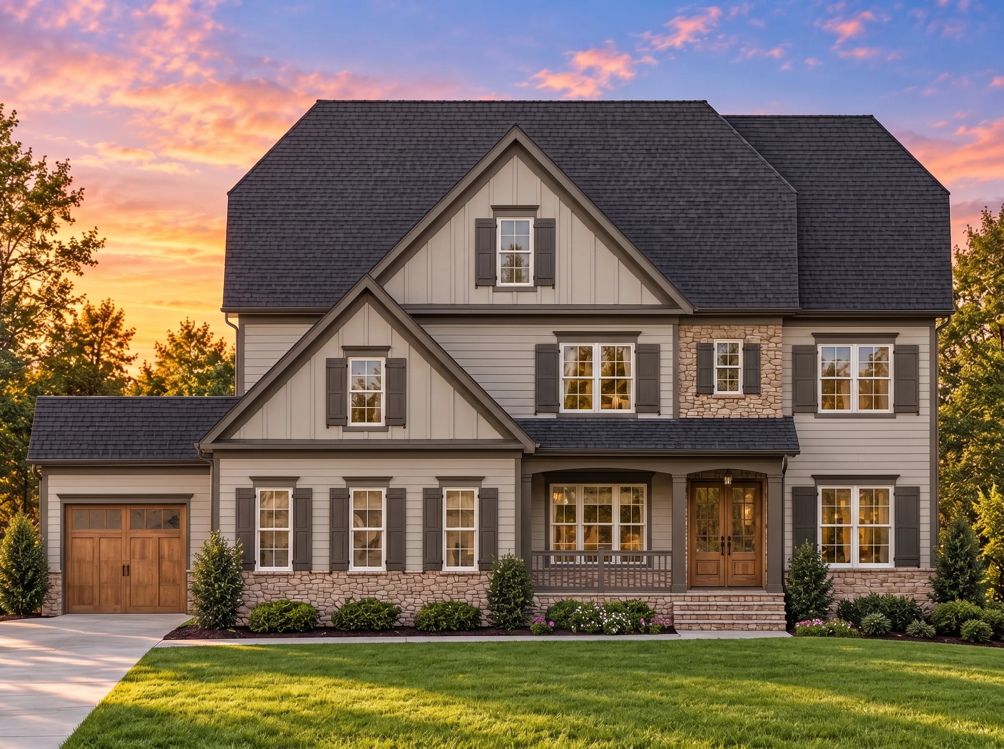
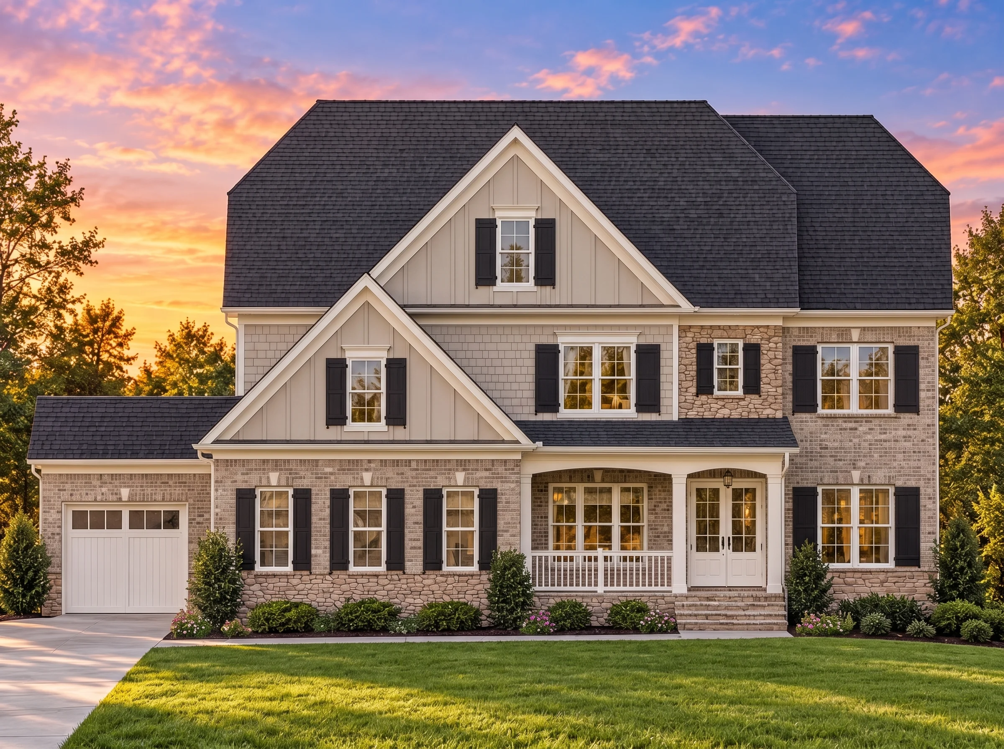
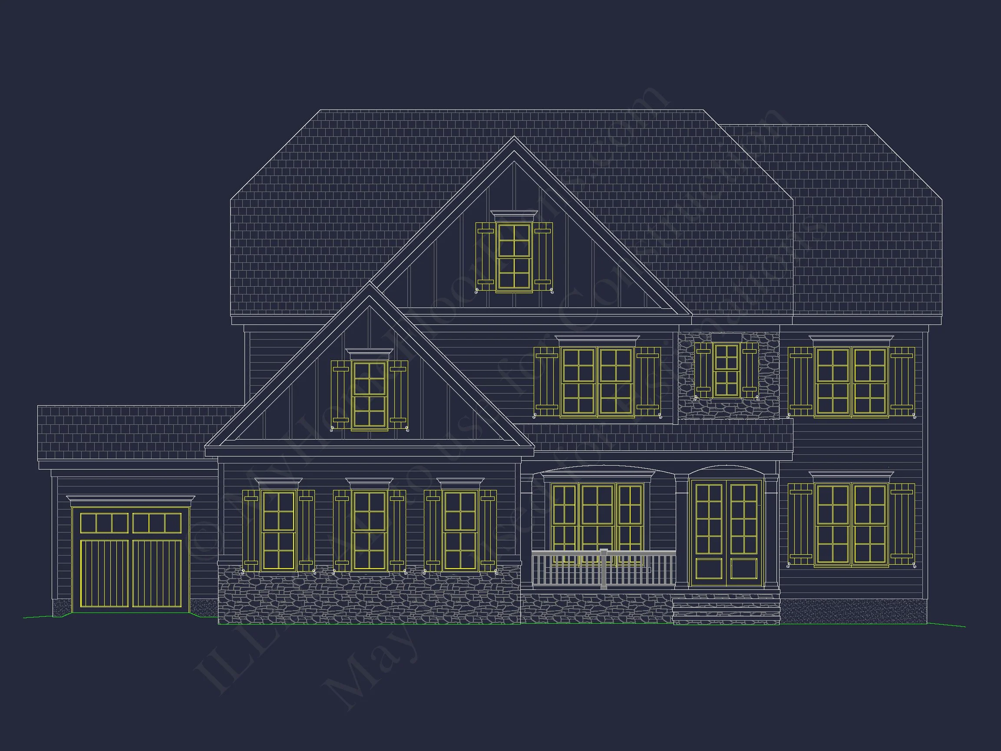
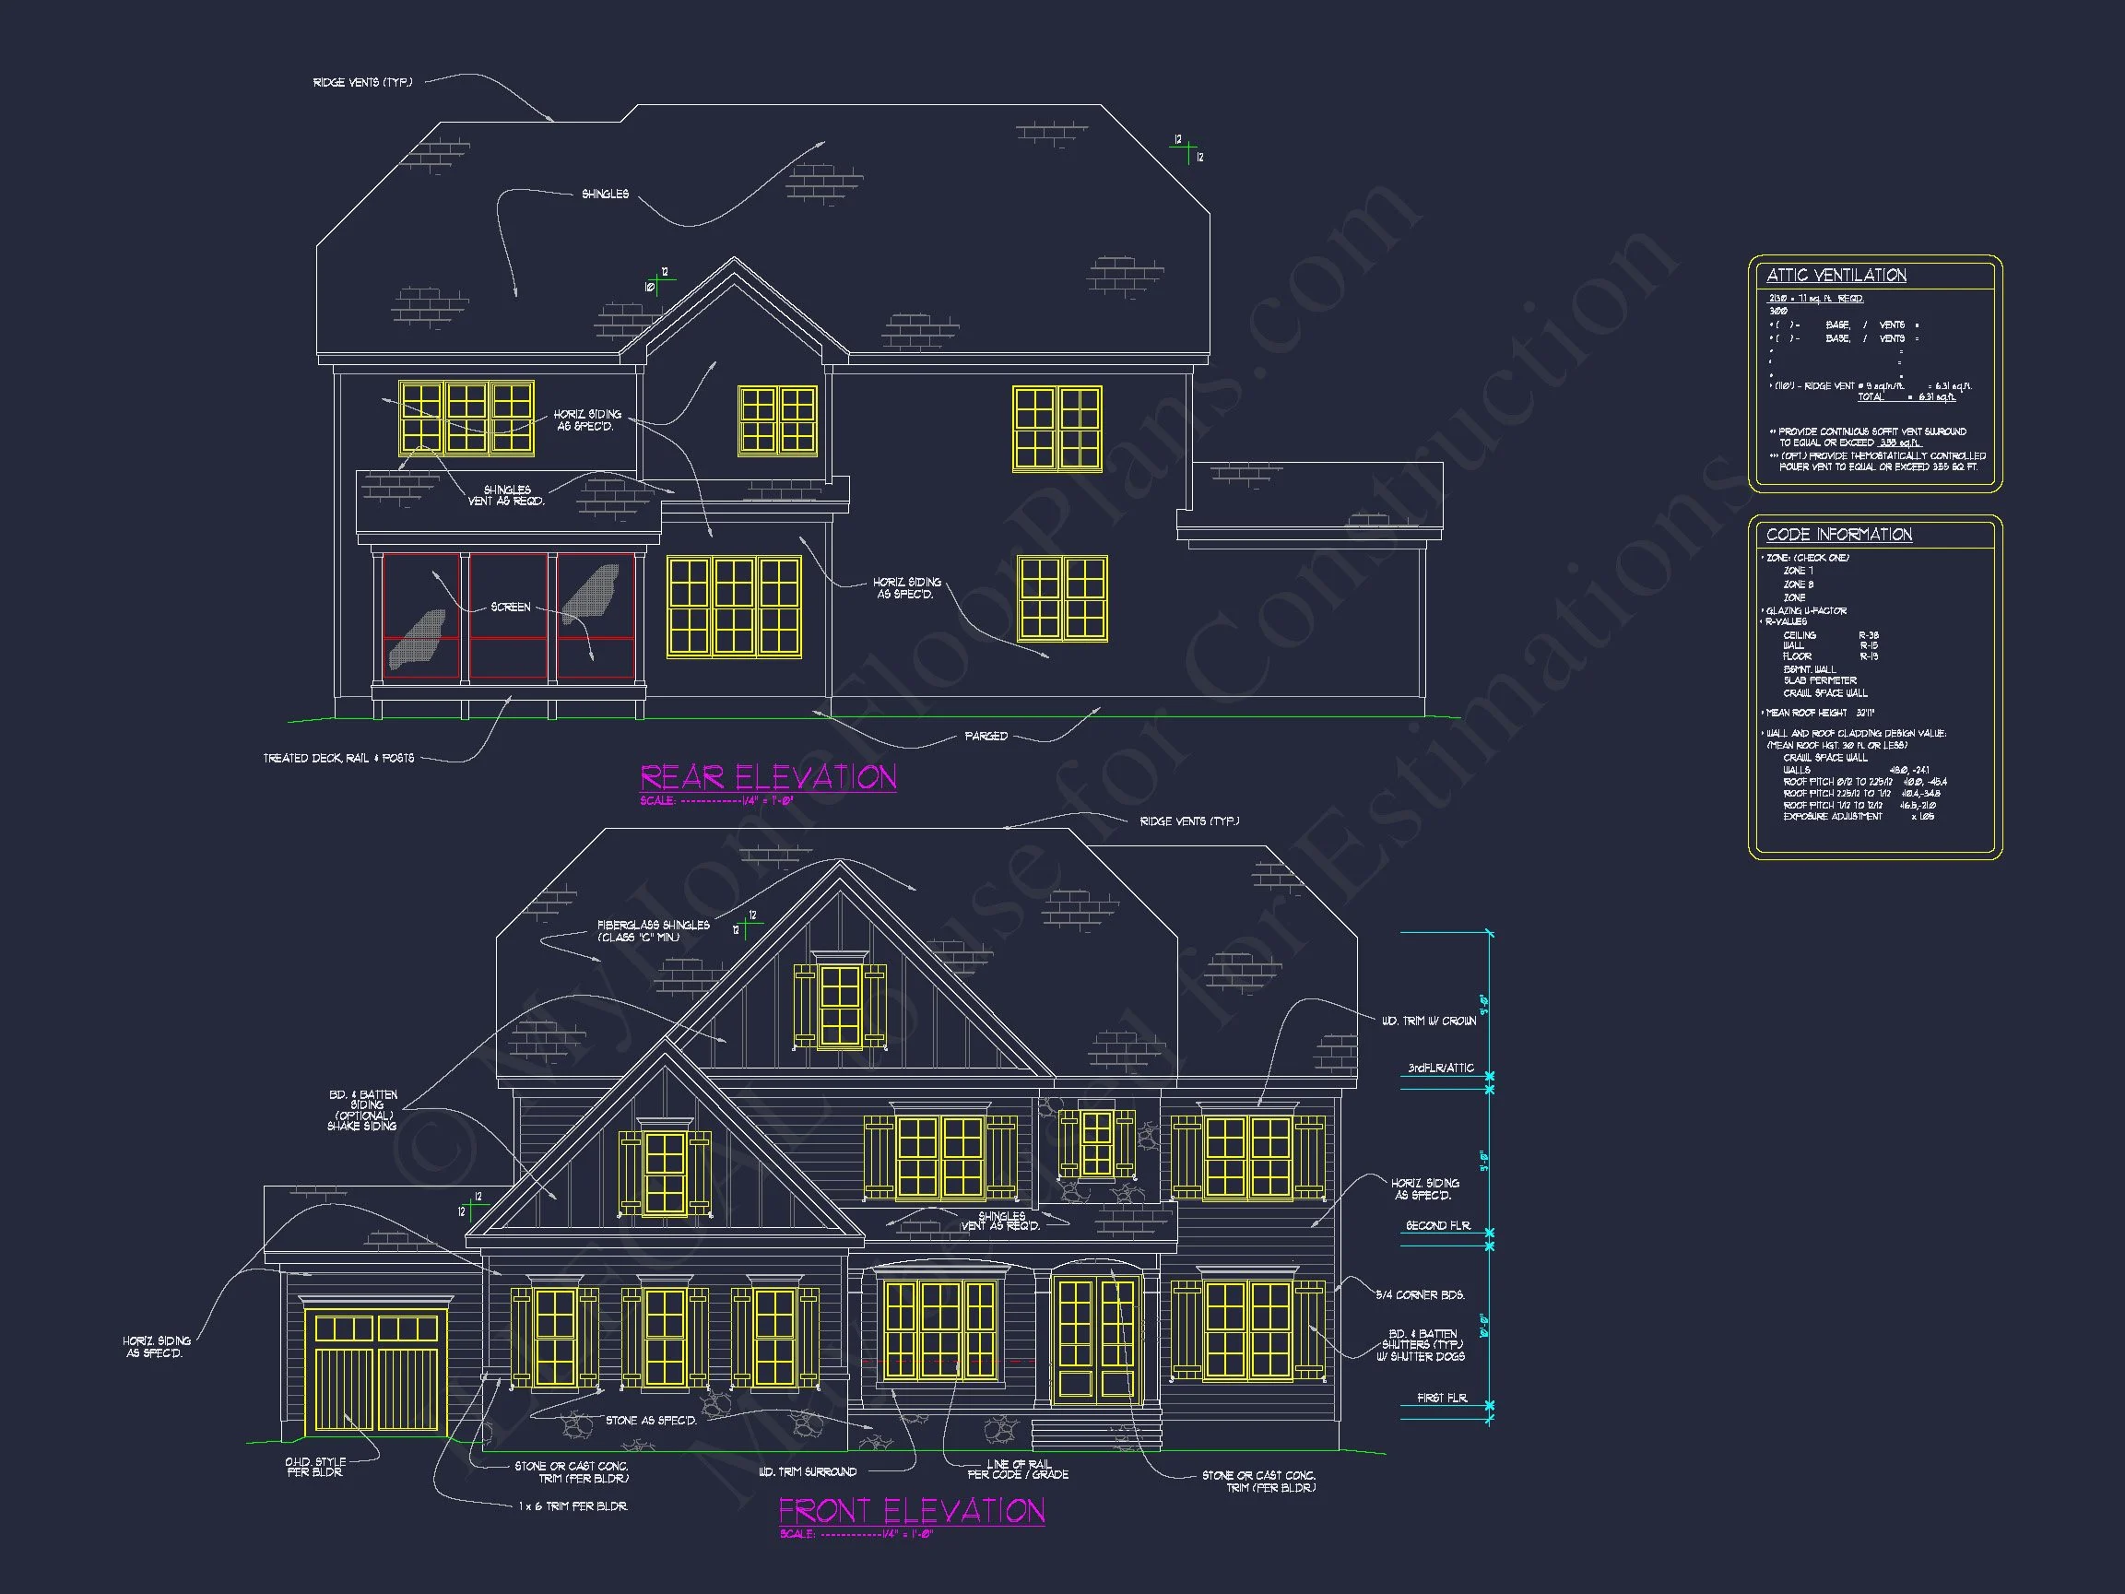
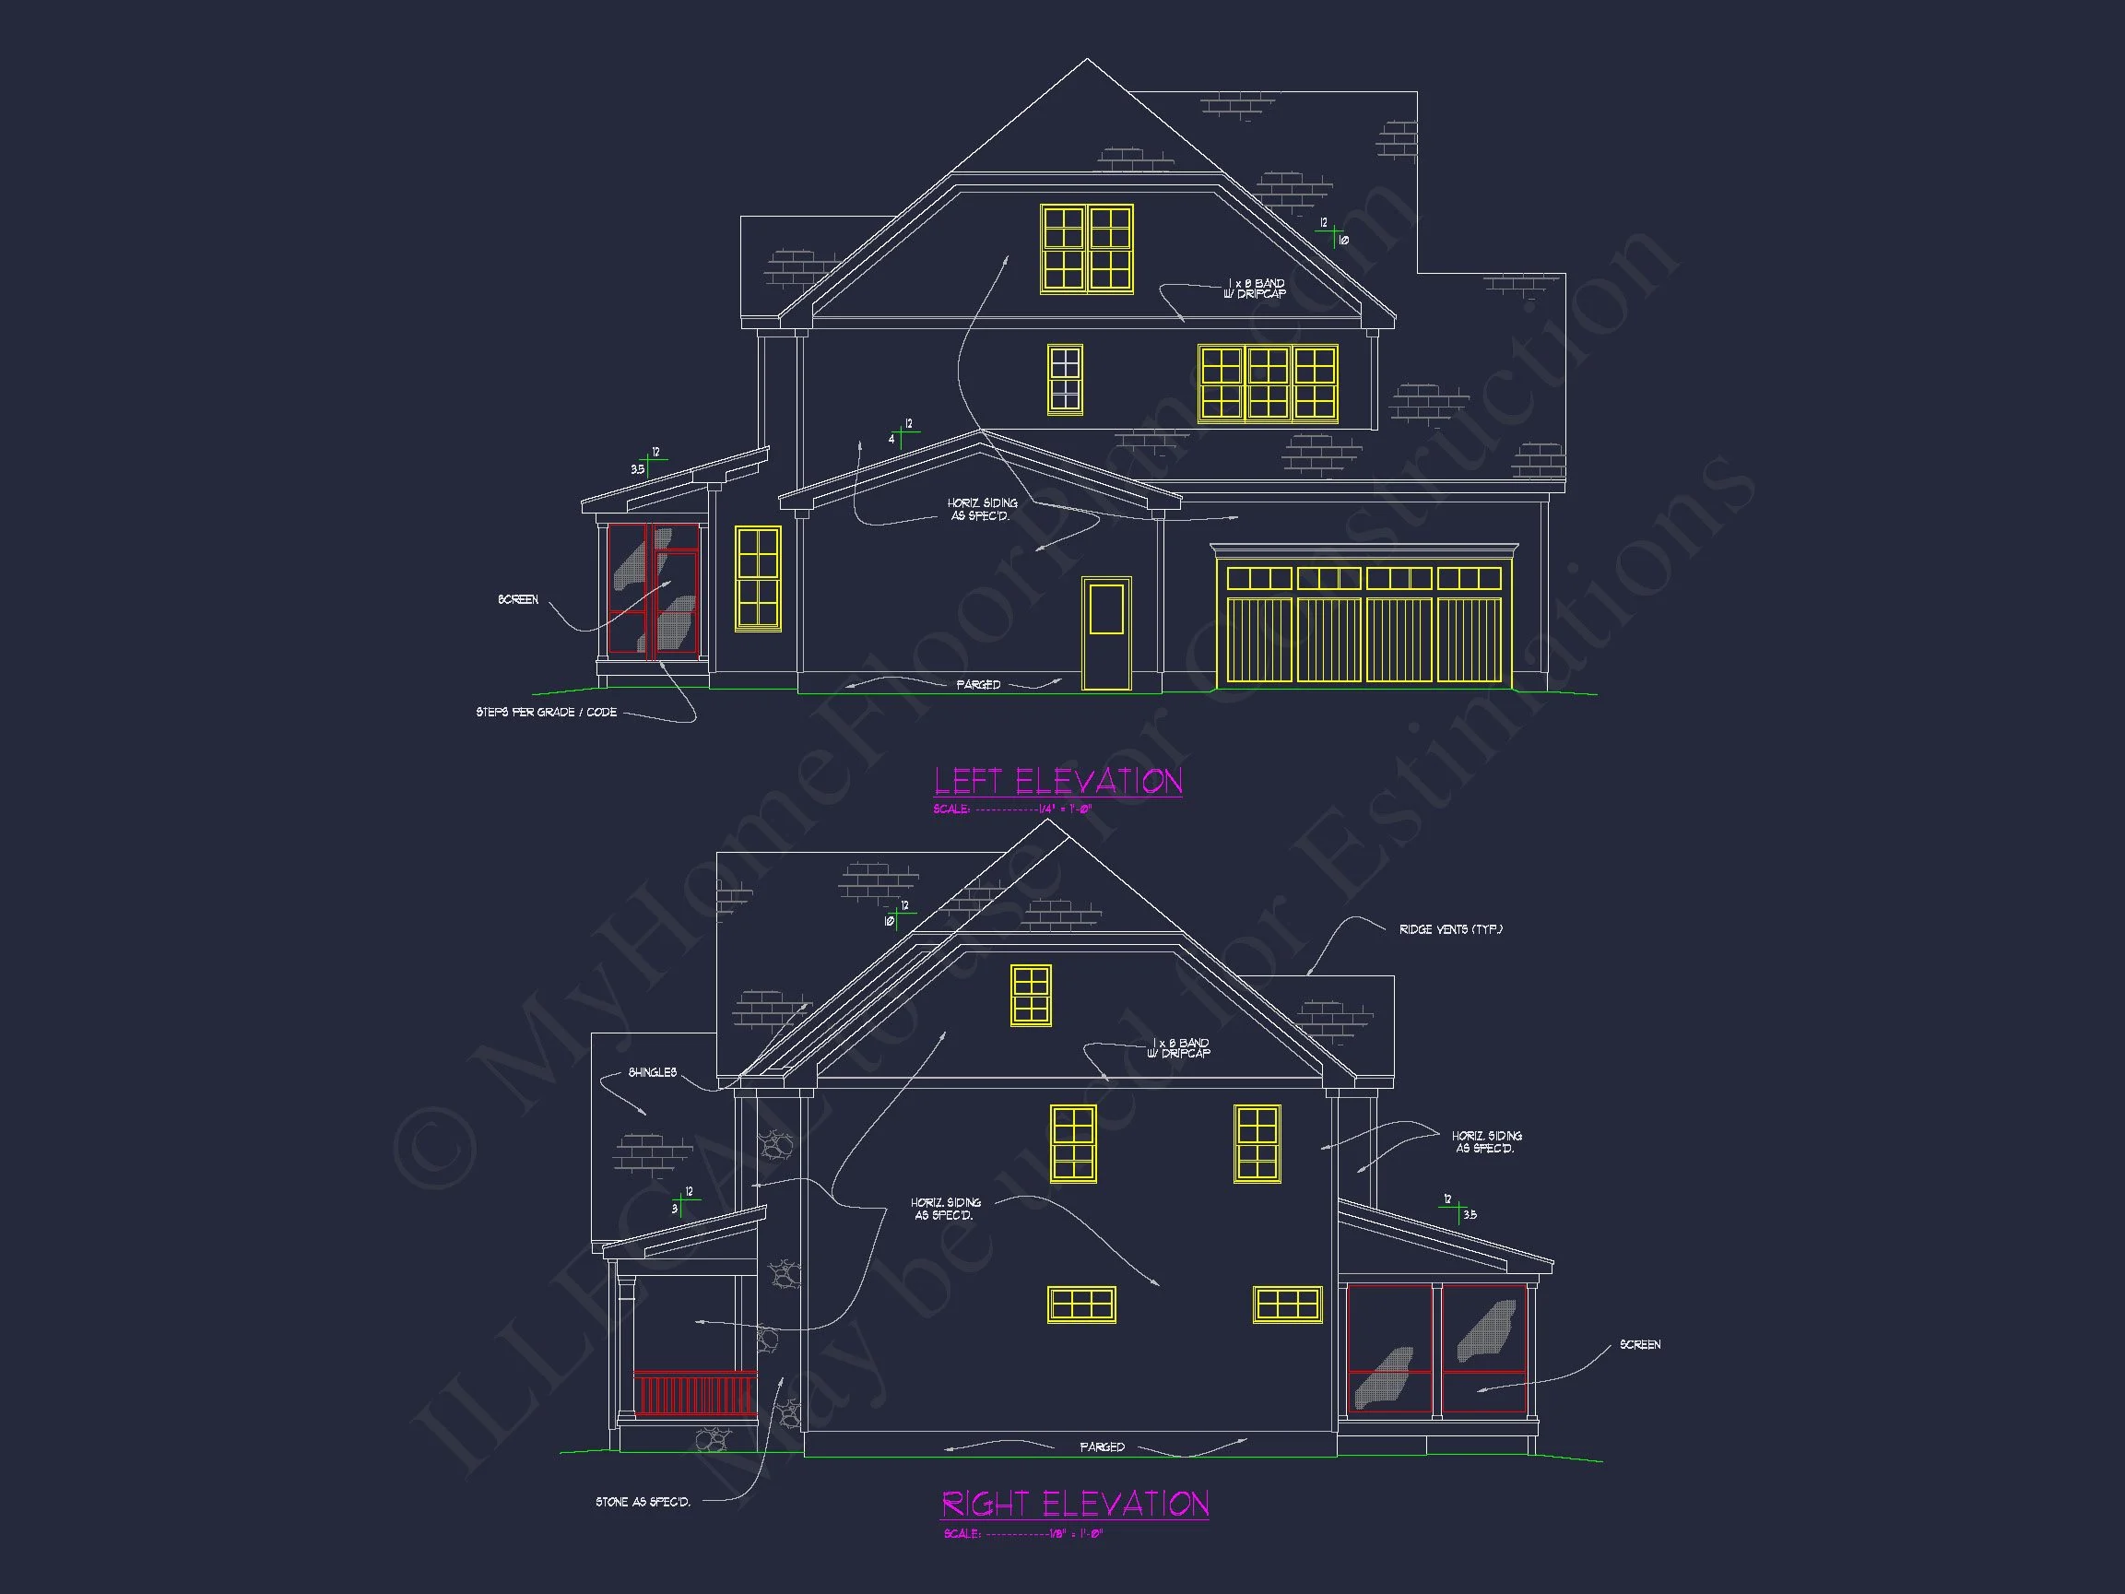
This New American house plan reflects the enduring appeal of Modern Traditional architecture, combining balanced proportions, classic detailing, and family-focused functionality. Influenced by Colonial Revival design, the exterior showcases horizontal lap siding, board-and-batten gable accents, and stone veneer details that create depth, warmth, and refined curb appeal.
Designed for today’s homeowners who appreciate tradition without sacrificing modern comfort, this plan delivers generous interior volumes, flexible living areas, and architectural details that stand the test of time.
Exterior Architecture & Curb Appeal
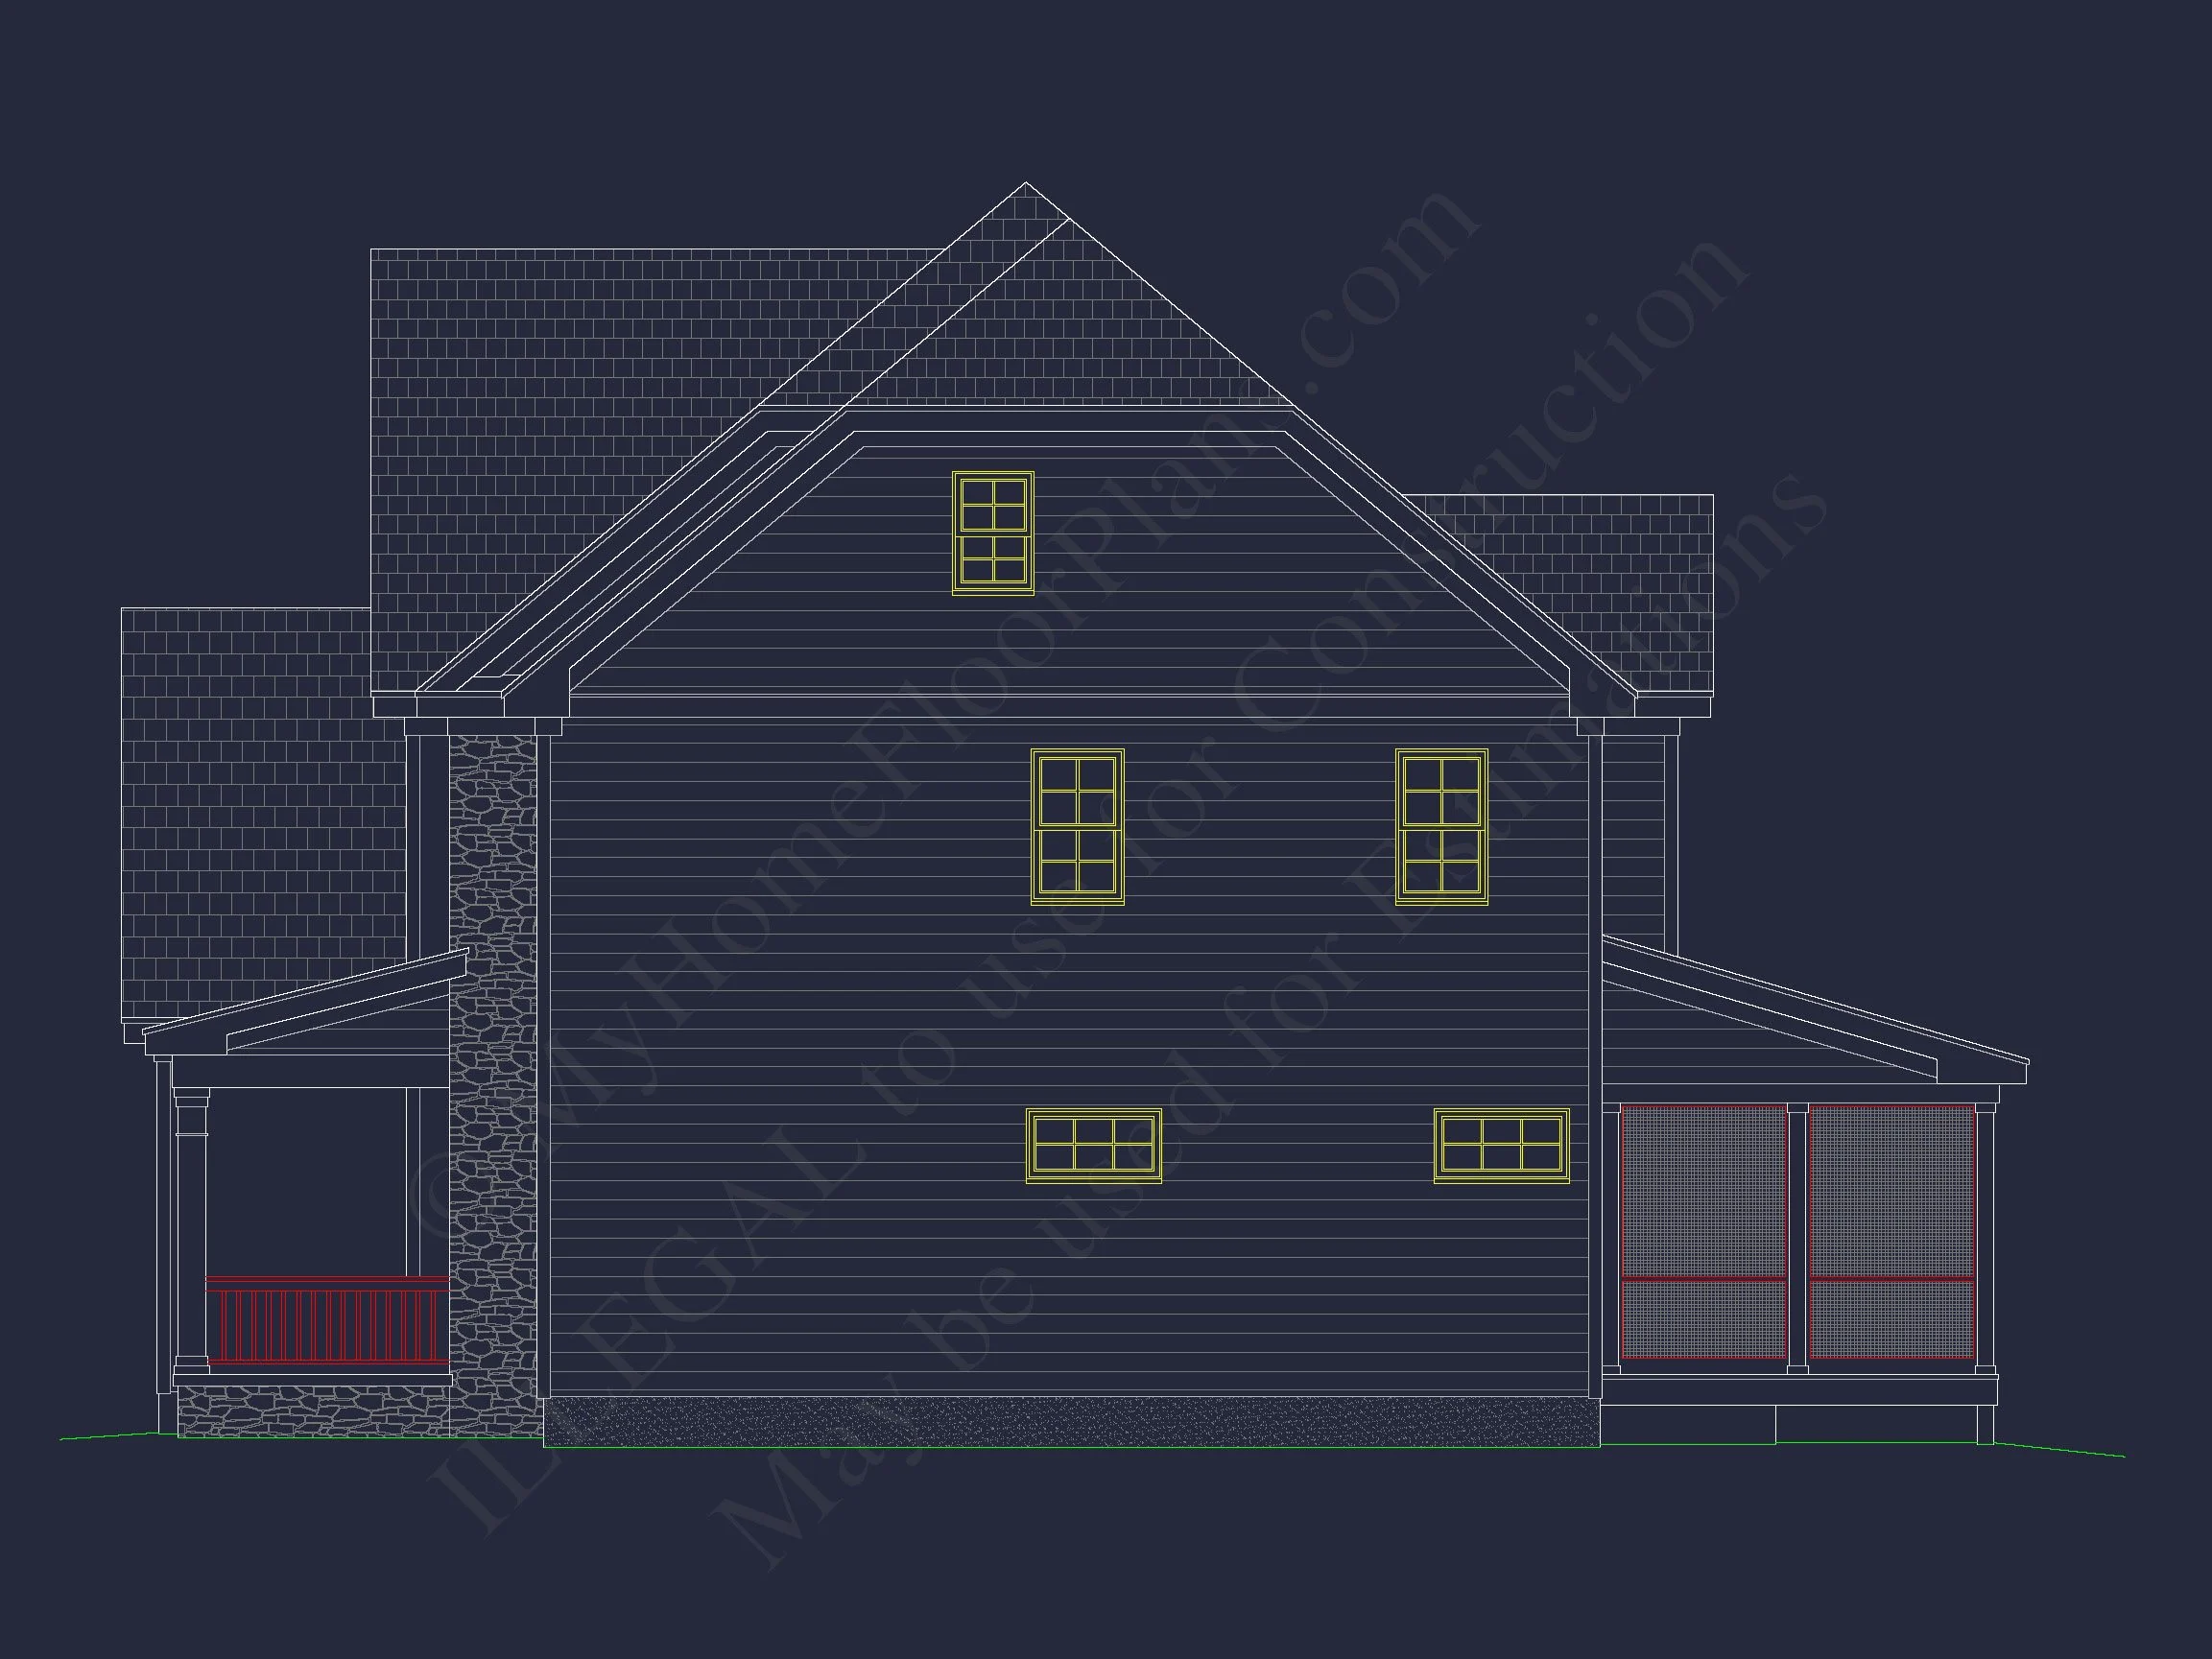
The façade presents a strong yet welcoming presence with symmetrical window placement, multi-level rooflines, and a covered front porch that anchors the home visually. The mix of classic siding materials and stone accents gives this house plan a polished, upscale appearance while remaining versatile enough for suburban, estate, or semi-rural settings.
- Horizontal lap siding for a timeless New American look
- Board-and-batten detailing in prominent gables
- Stone veneer accents along the foundation and entry
- Architectural shutters and divided-light windows
- Covered front porch enhancing curb appeal and outdoor living
Heated & Unheated Square Footage
Living Areas
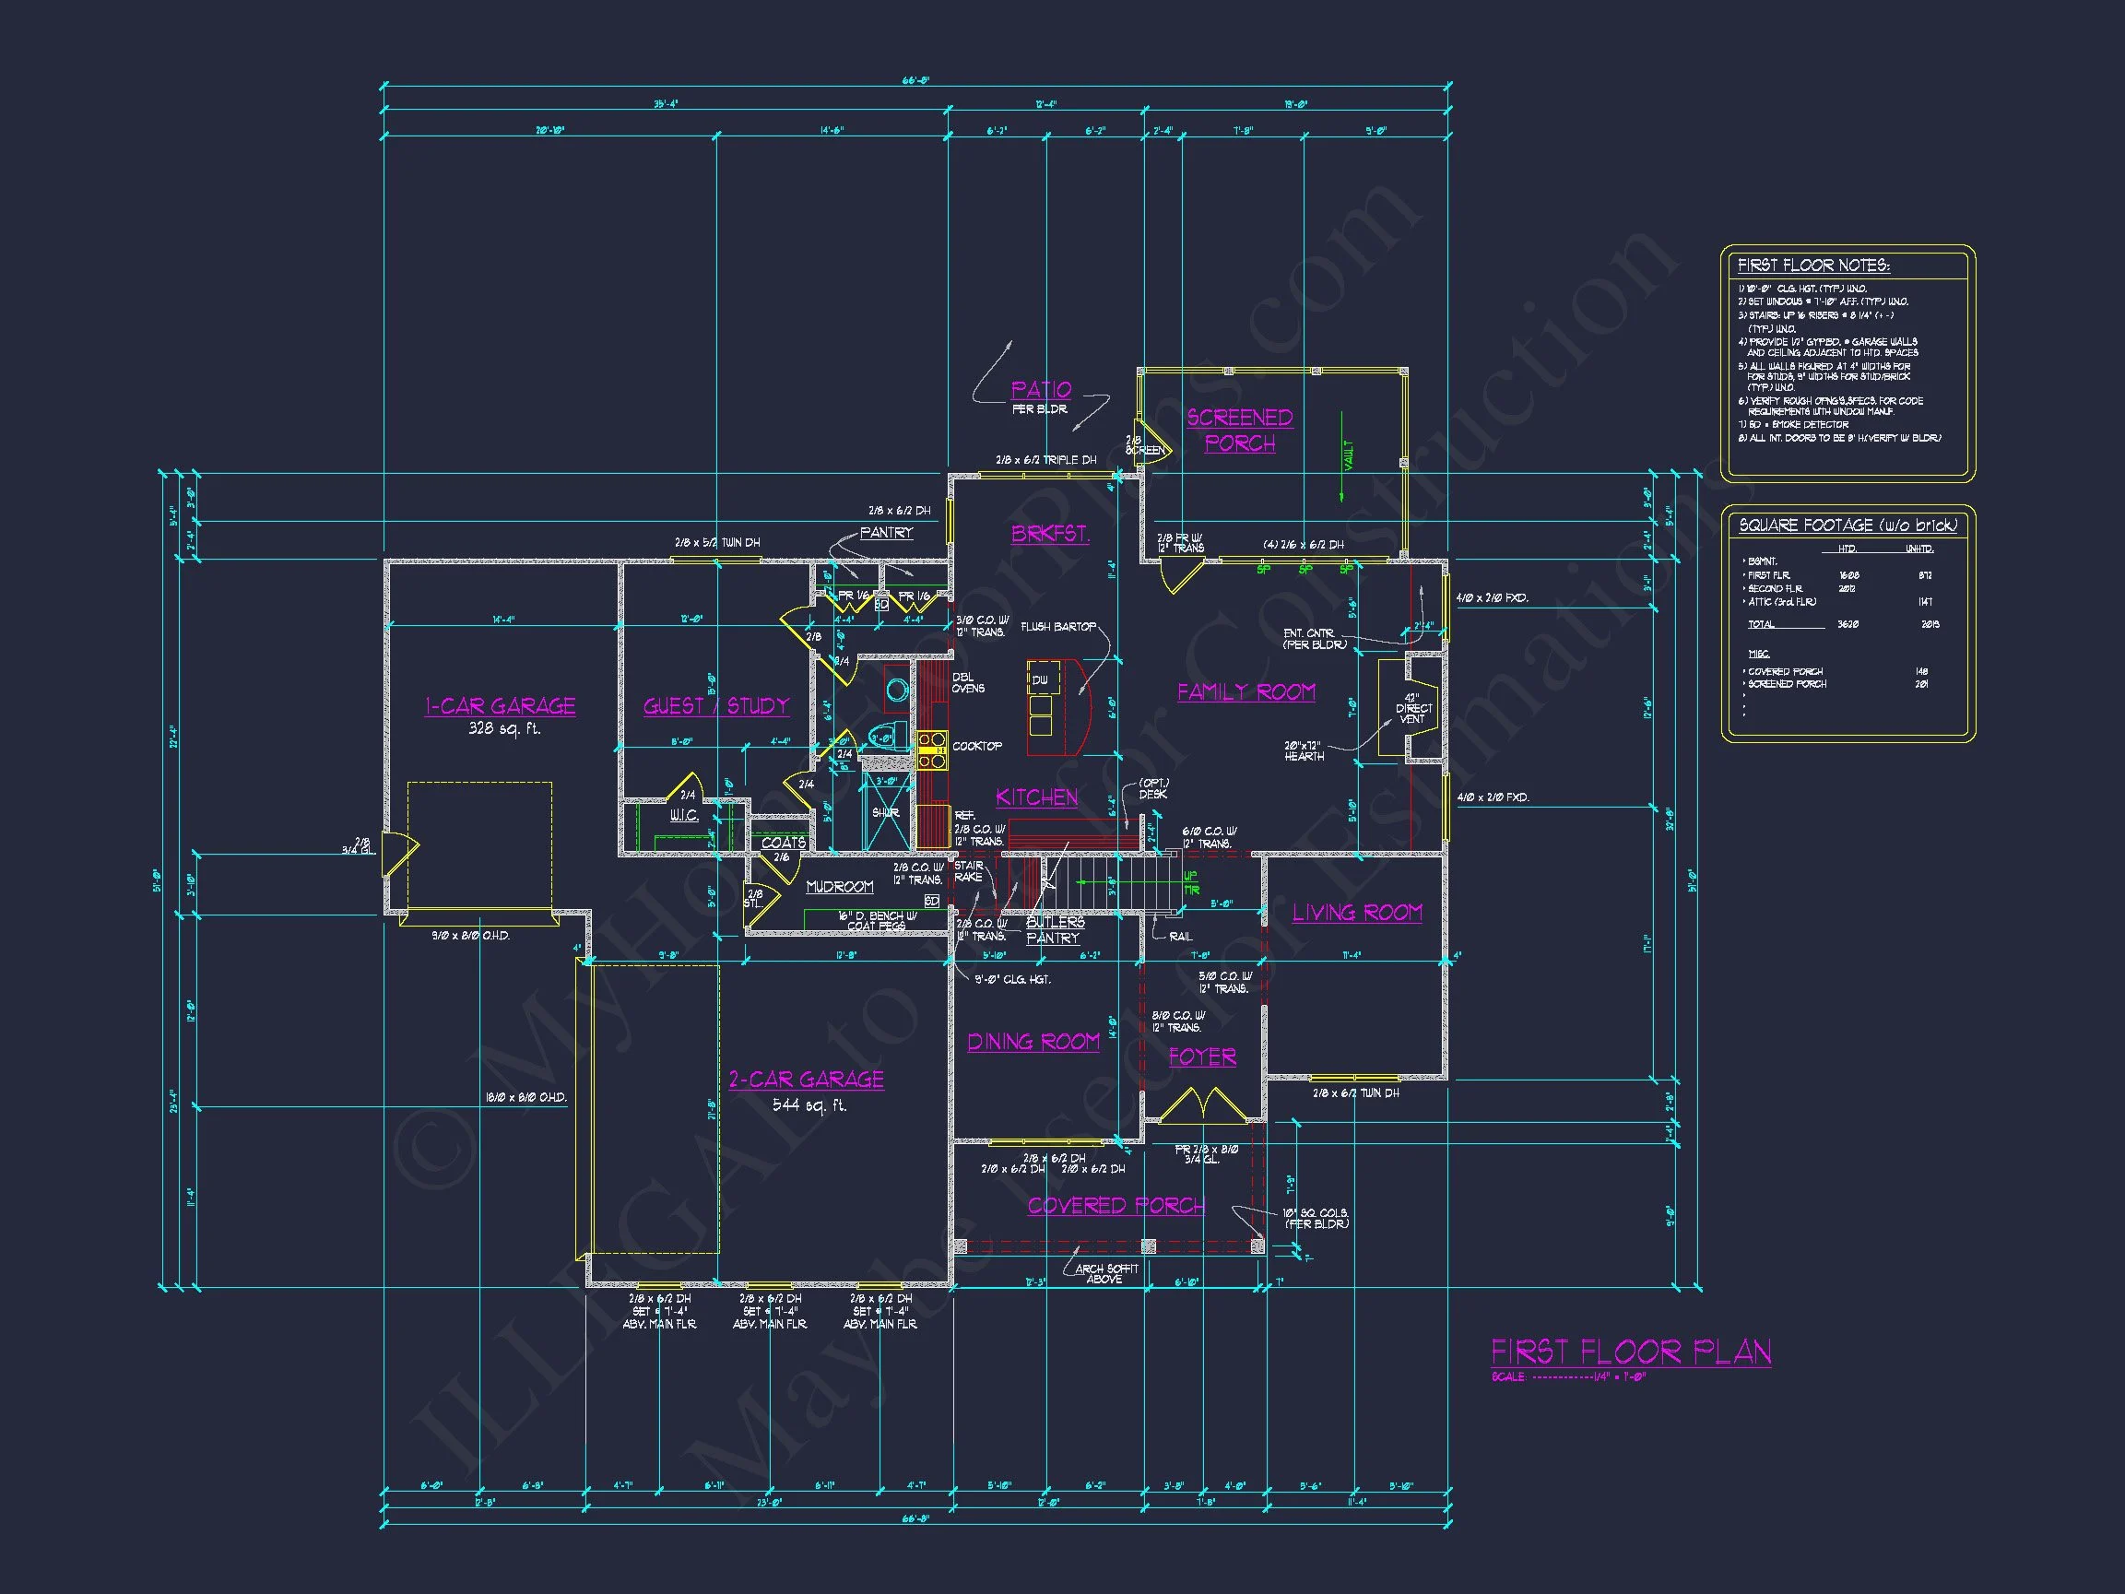
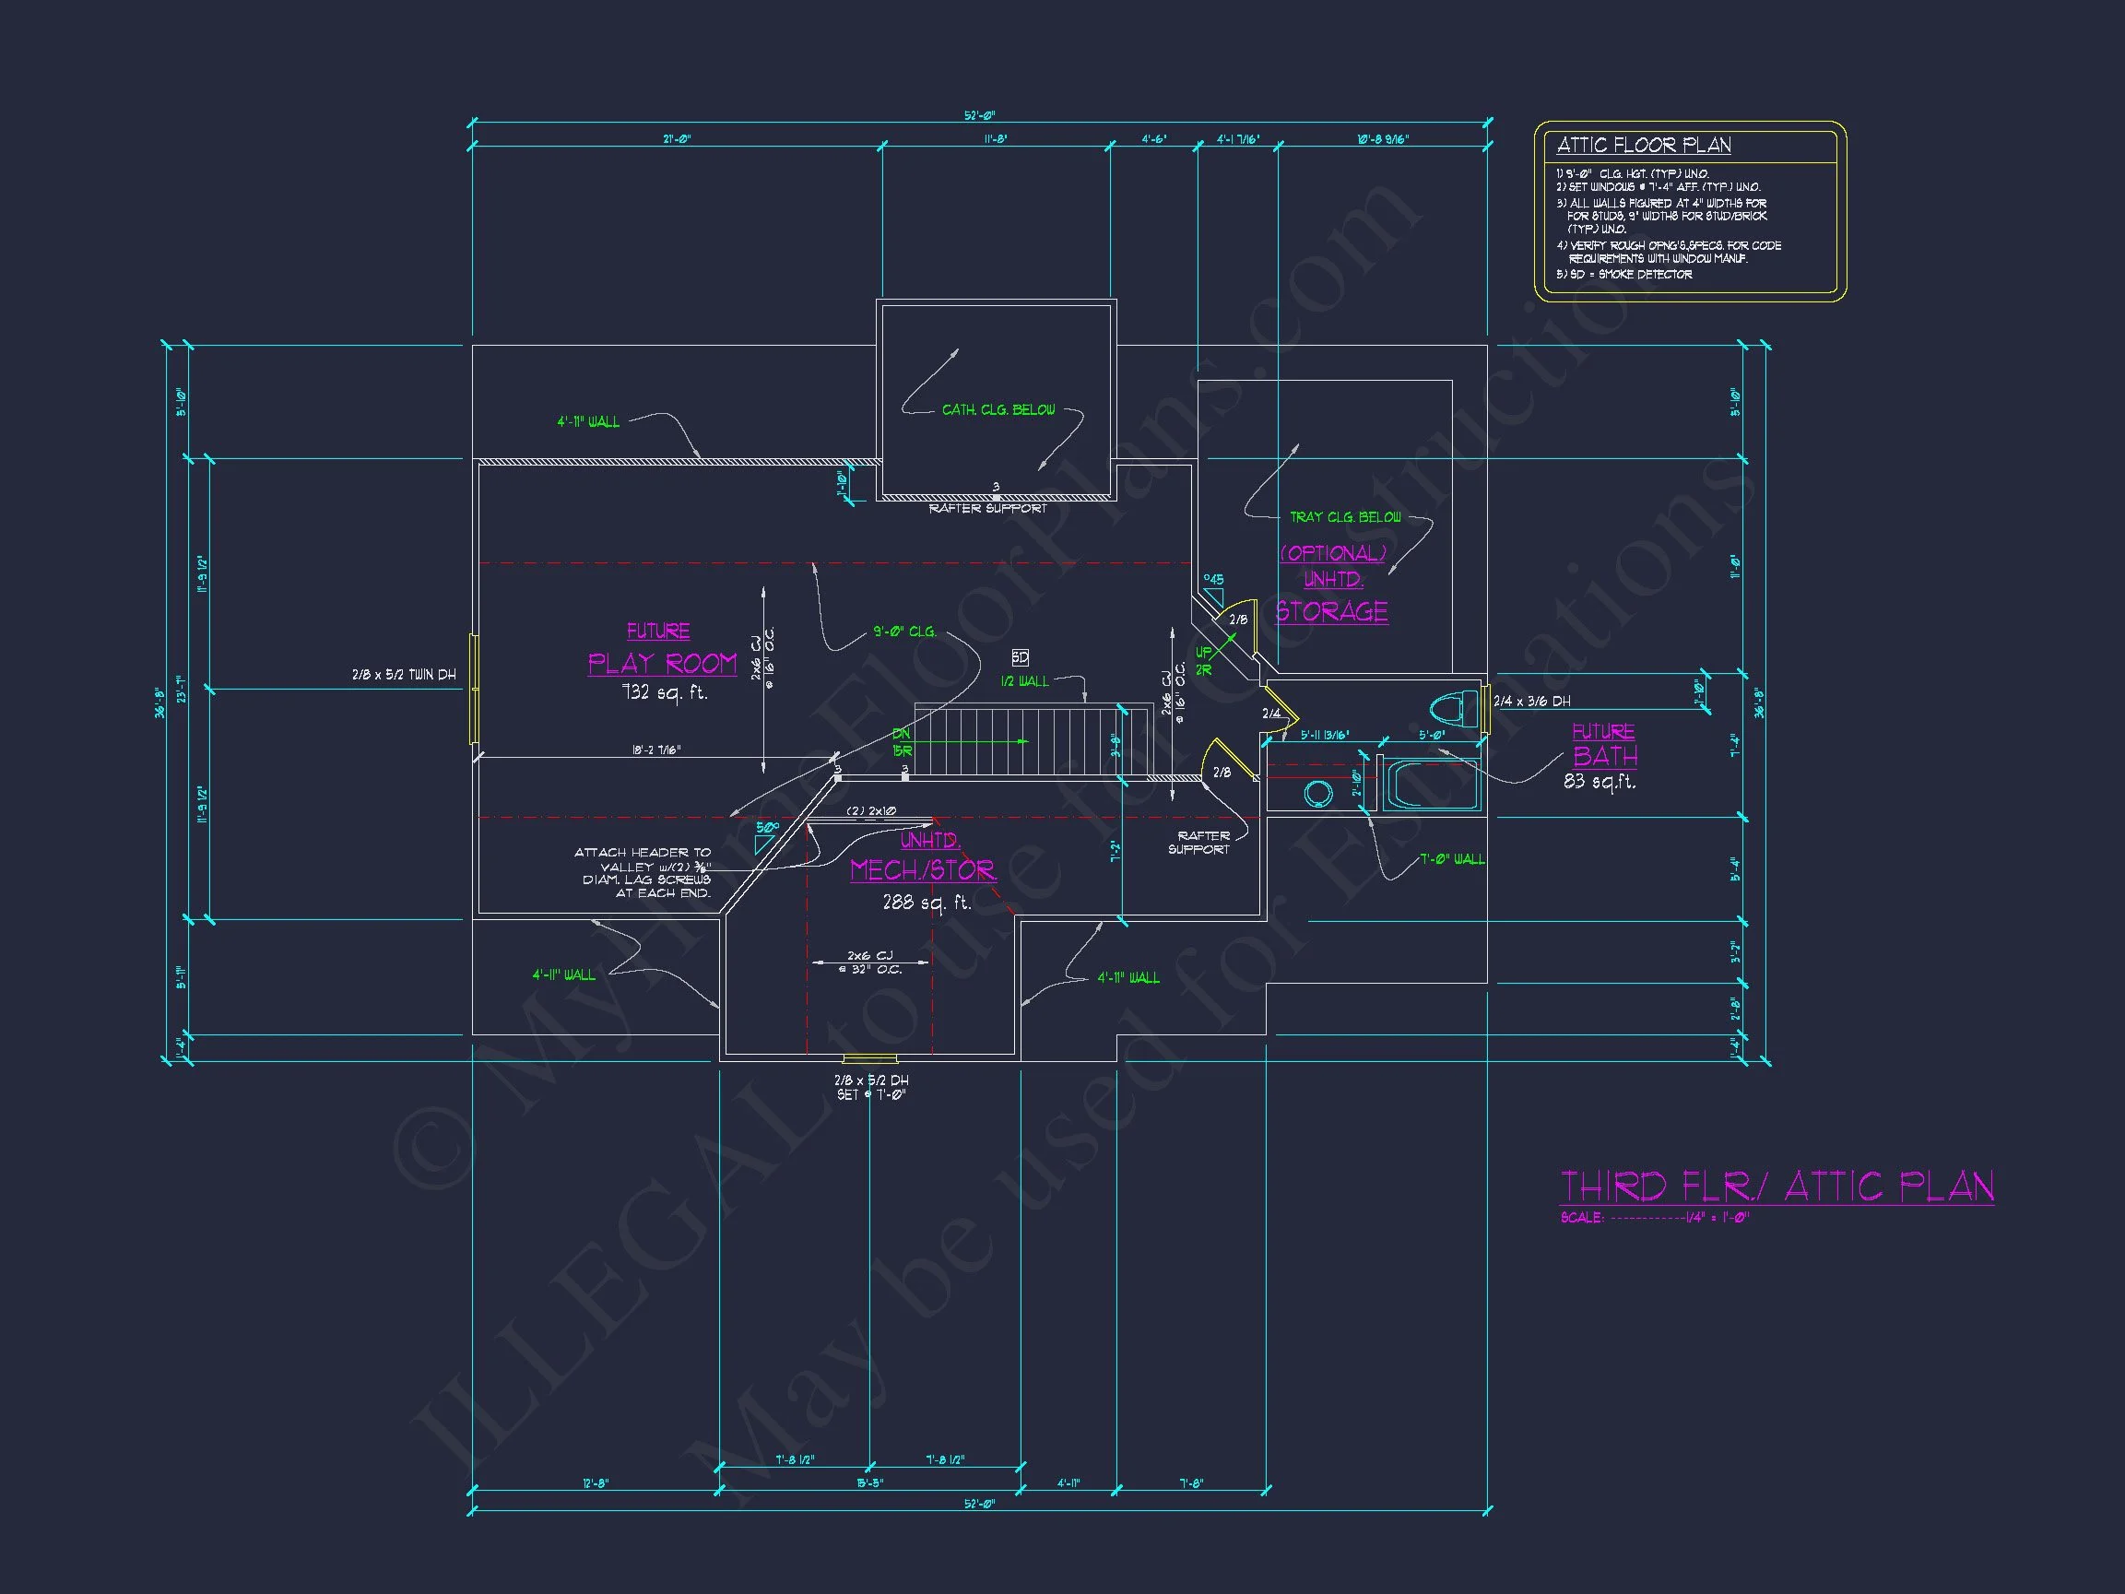
- Heated living space: 3,620 square feet across multiple levels
- Unheated areas: Covered porch, garage, and optional outdoor living spaces
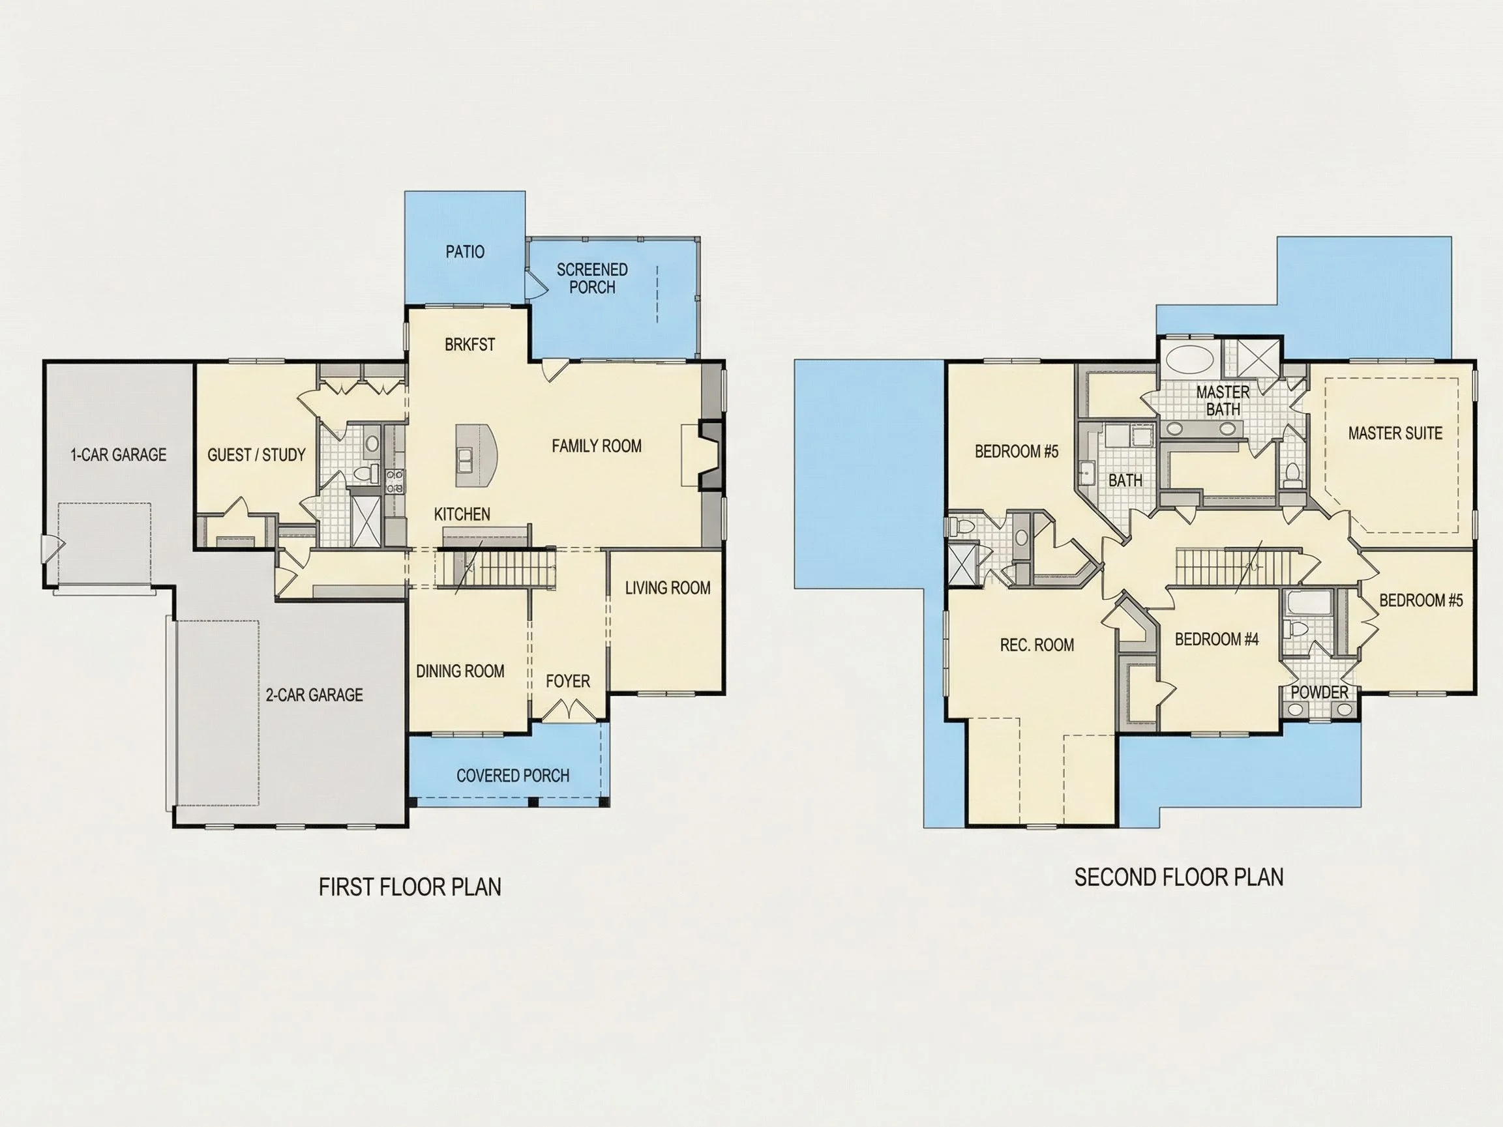
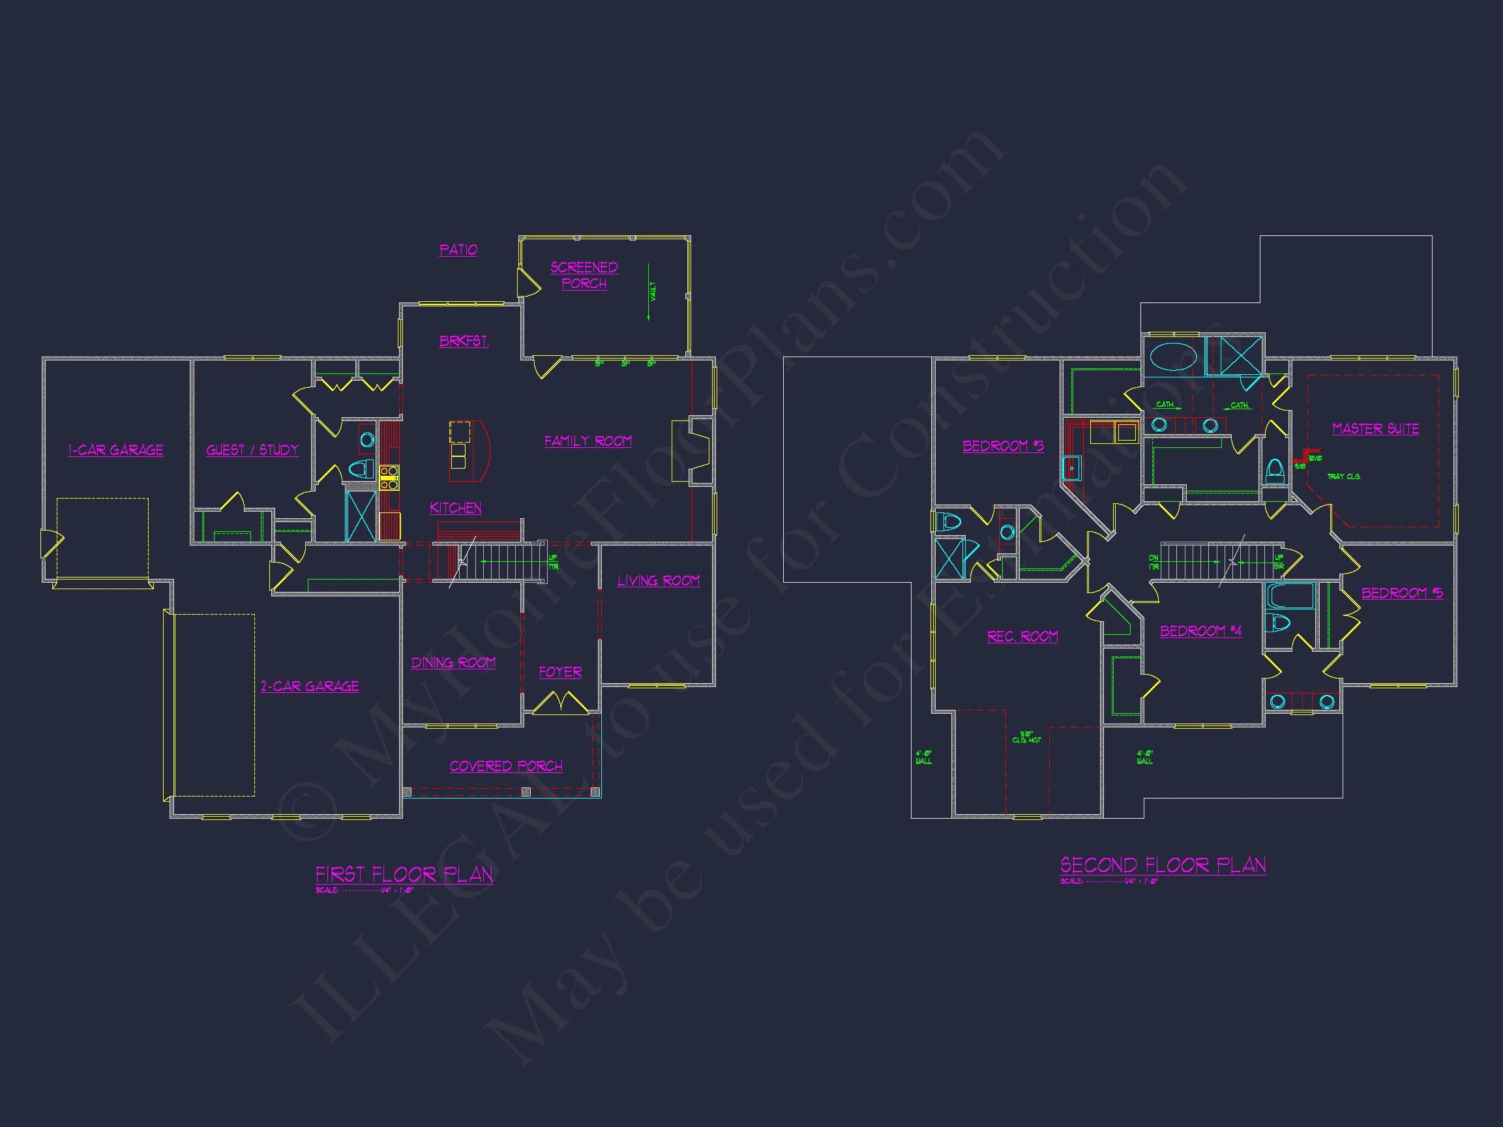
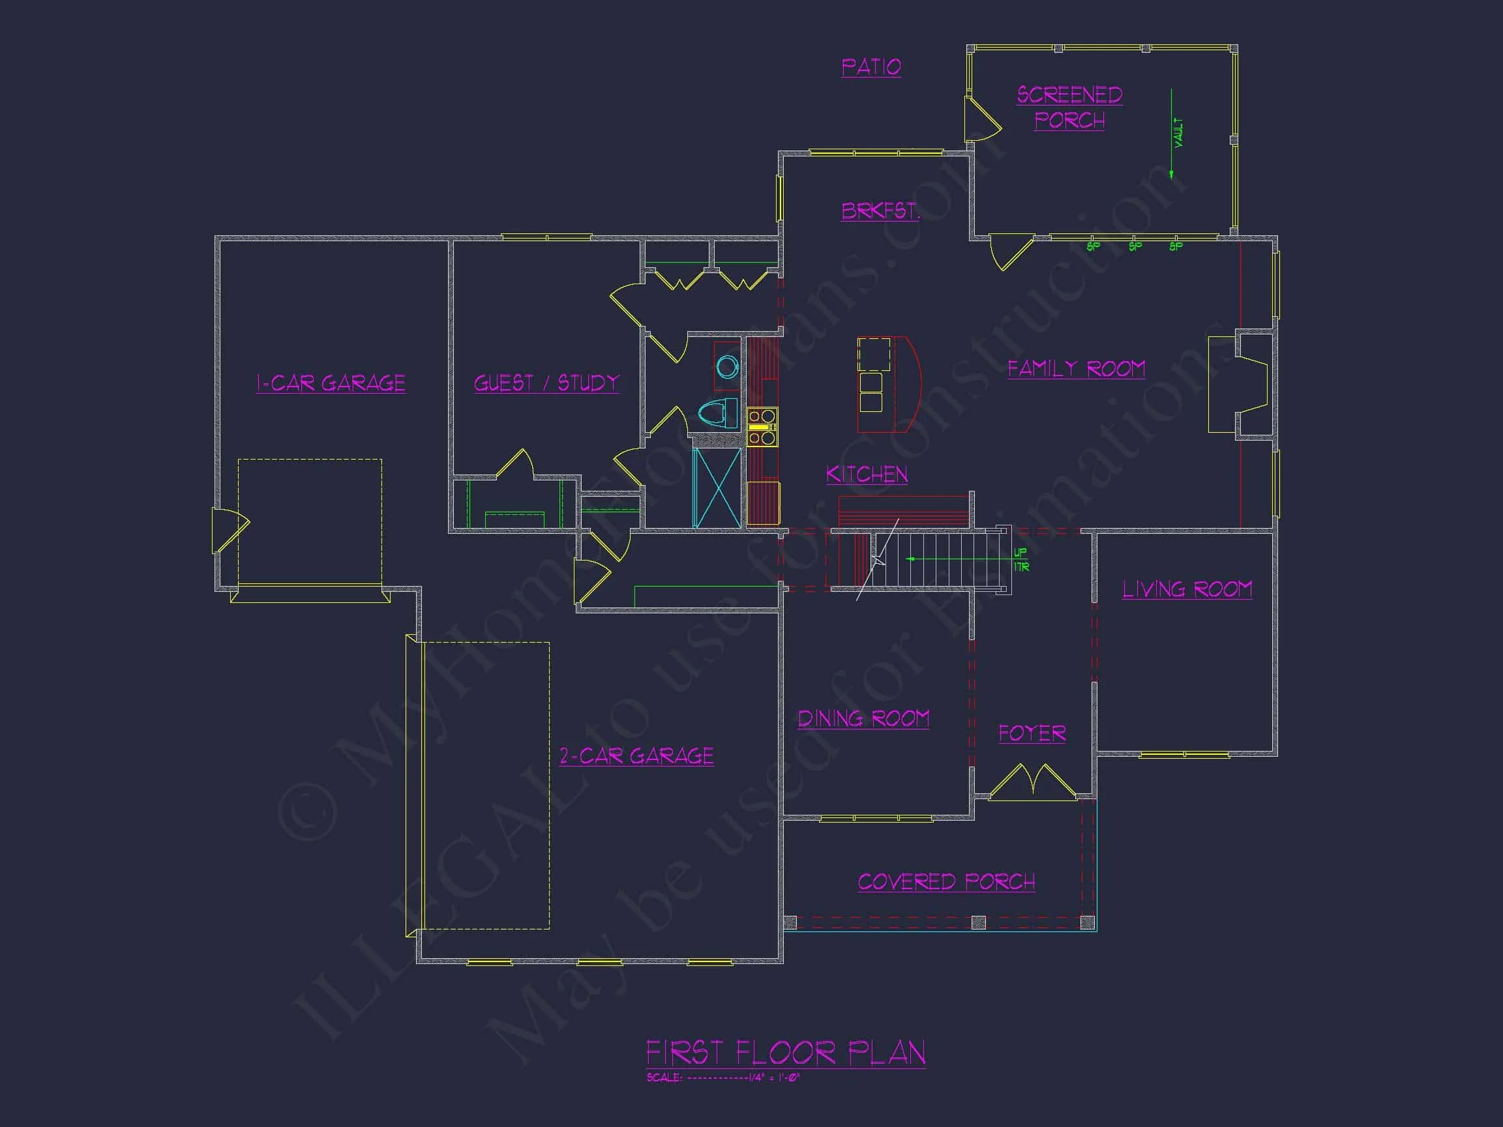
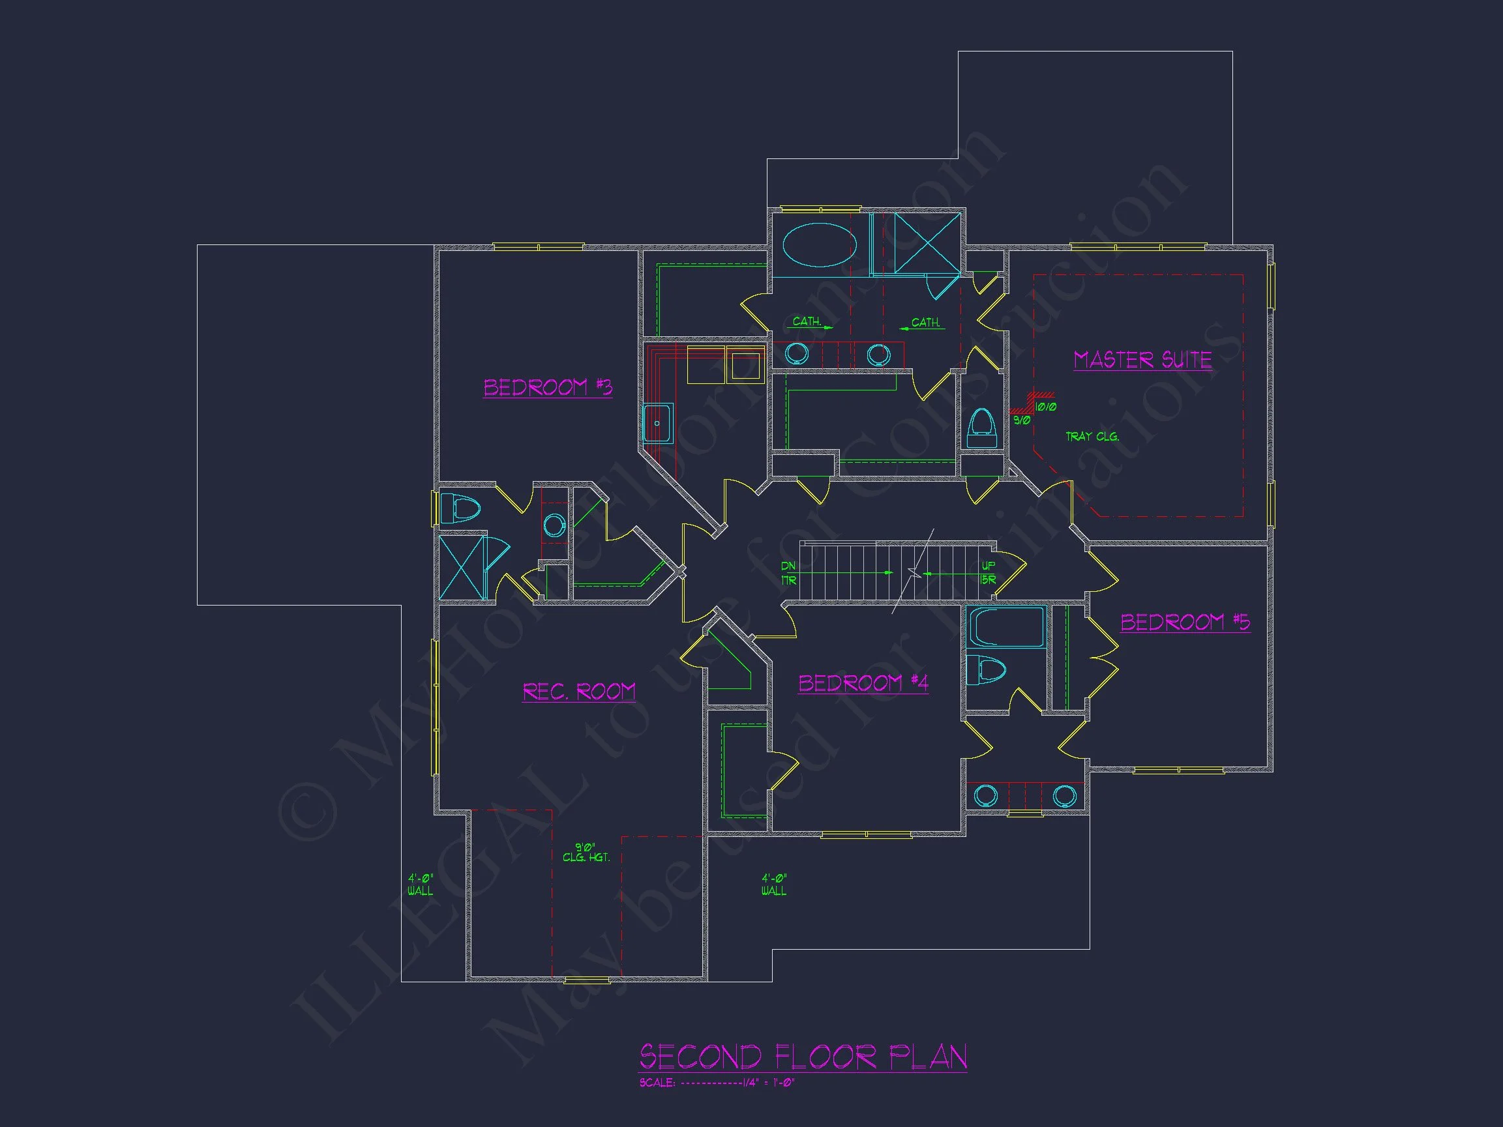
The layout is carefully balanced to provide both open gathering areas and quiet private spaces, making the home equally suited for entertaining, everyday family life, and long-term living.
Bedrooms & Bathrooms
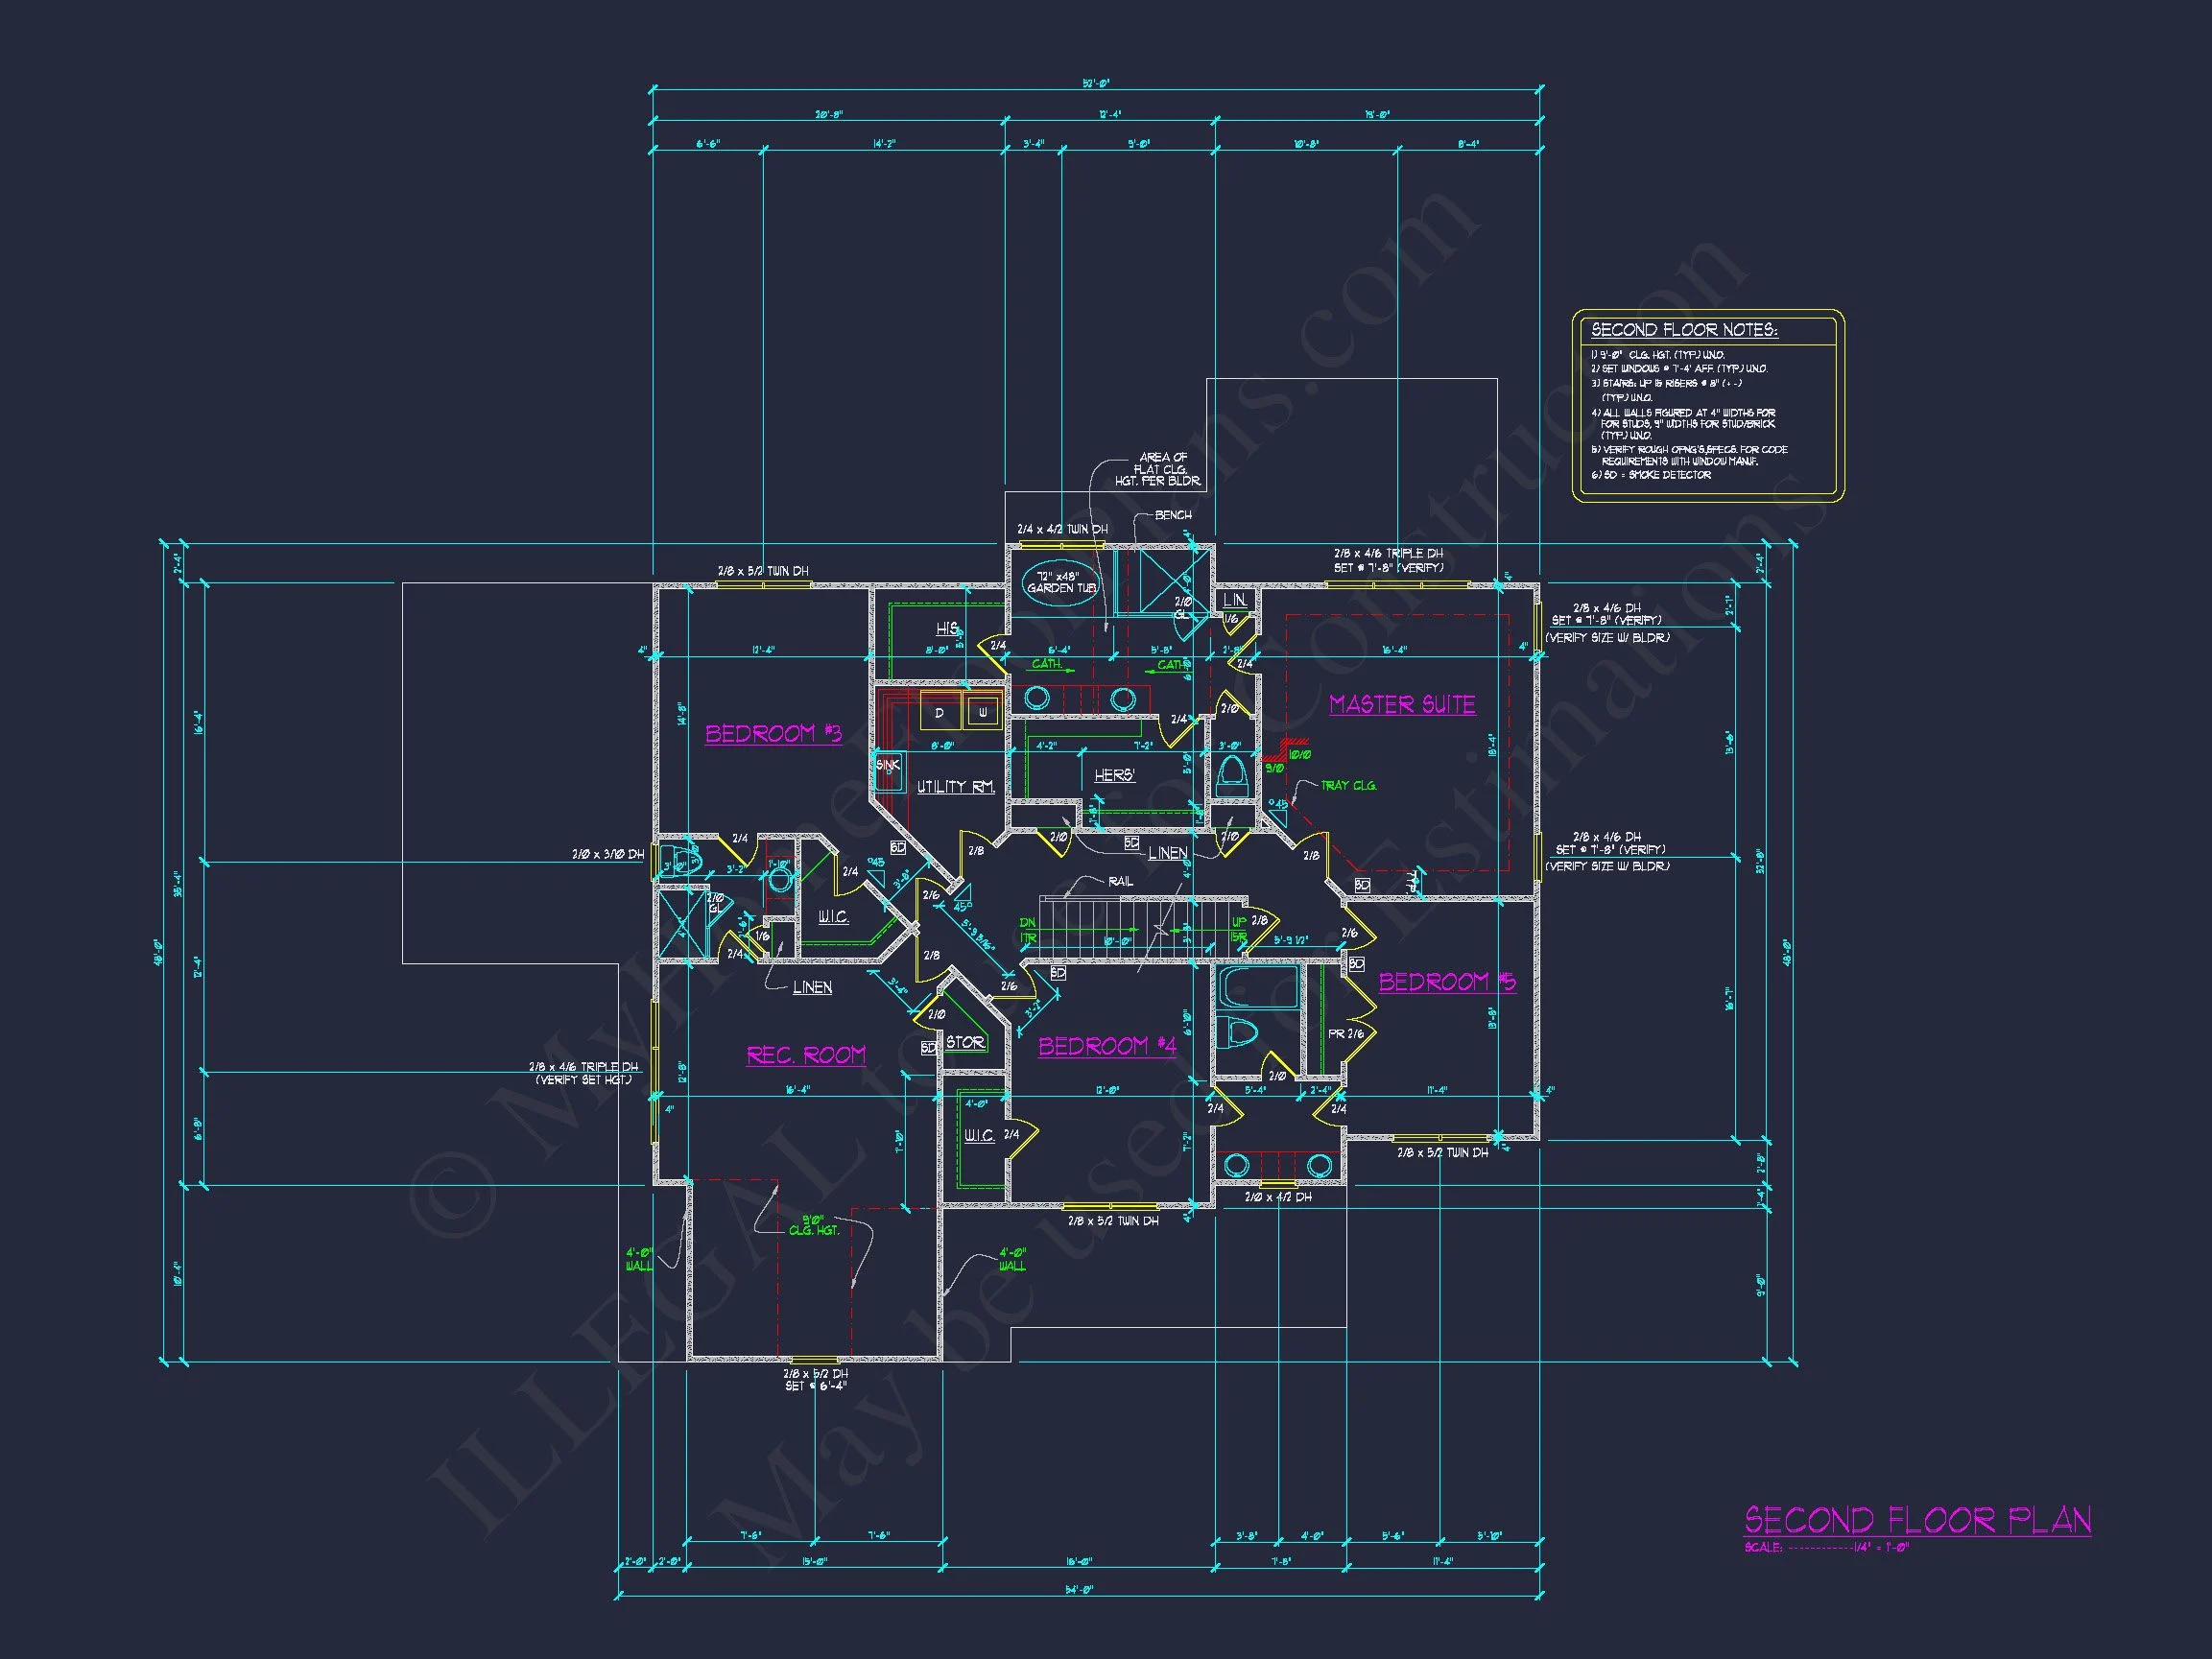
- 4 spacious bedrooms designed for comfort and privacy
- Primary Owner’s Suite featuring a large walk-in closet and private bath
- 3 full bathrooms with efficient layouts and classic finishes
- Secondary bedrooms ideal for family members or guests
The bedroom configuration allows flexibility for growing families, multi-generational living, or home office conversion without compromising comfort.
Interior Living Highlights
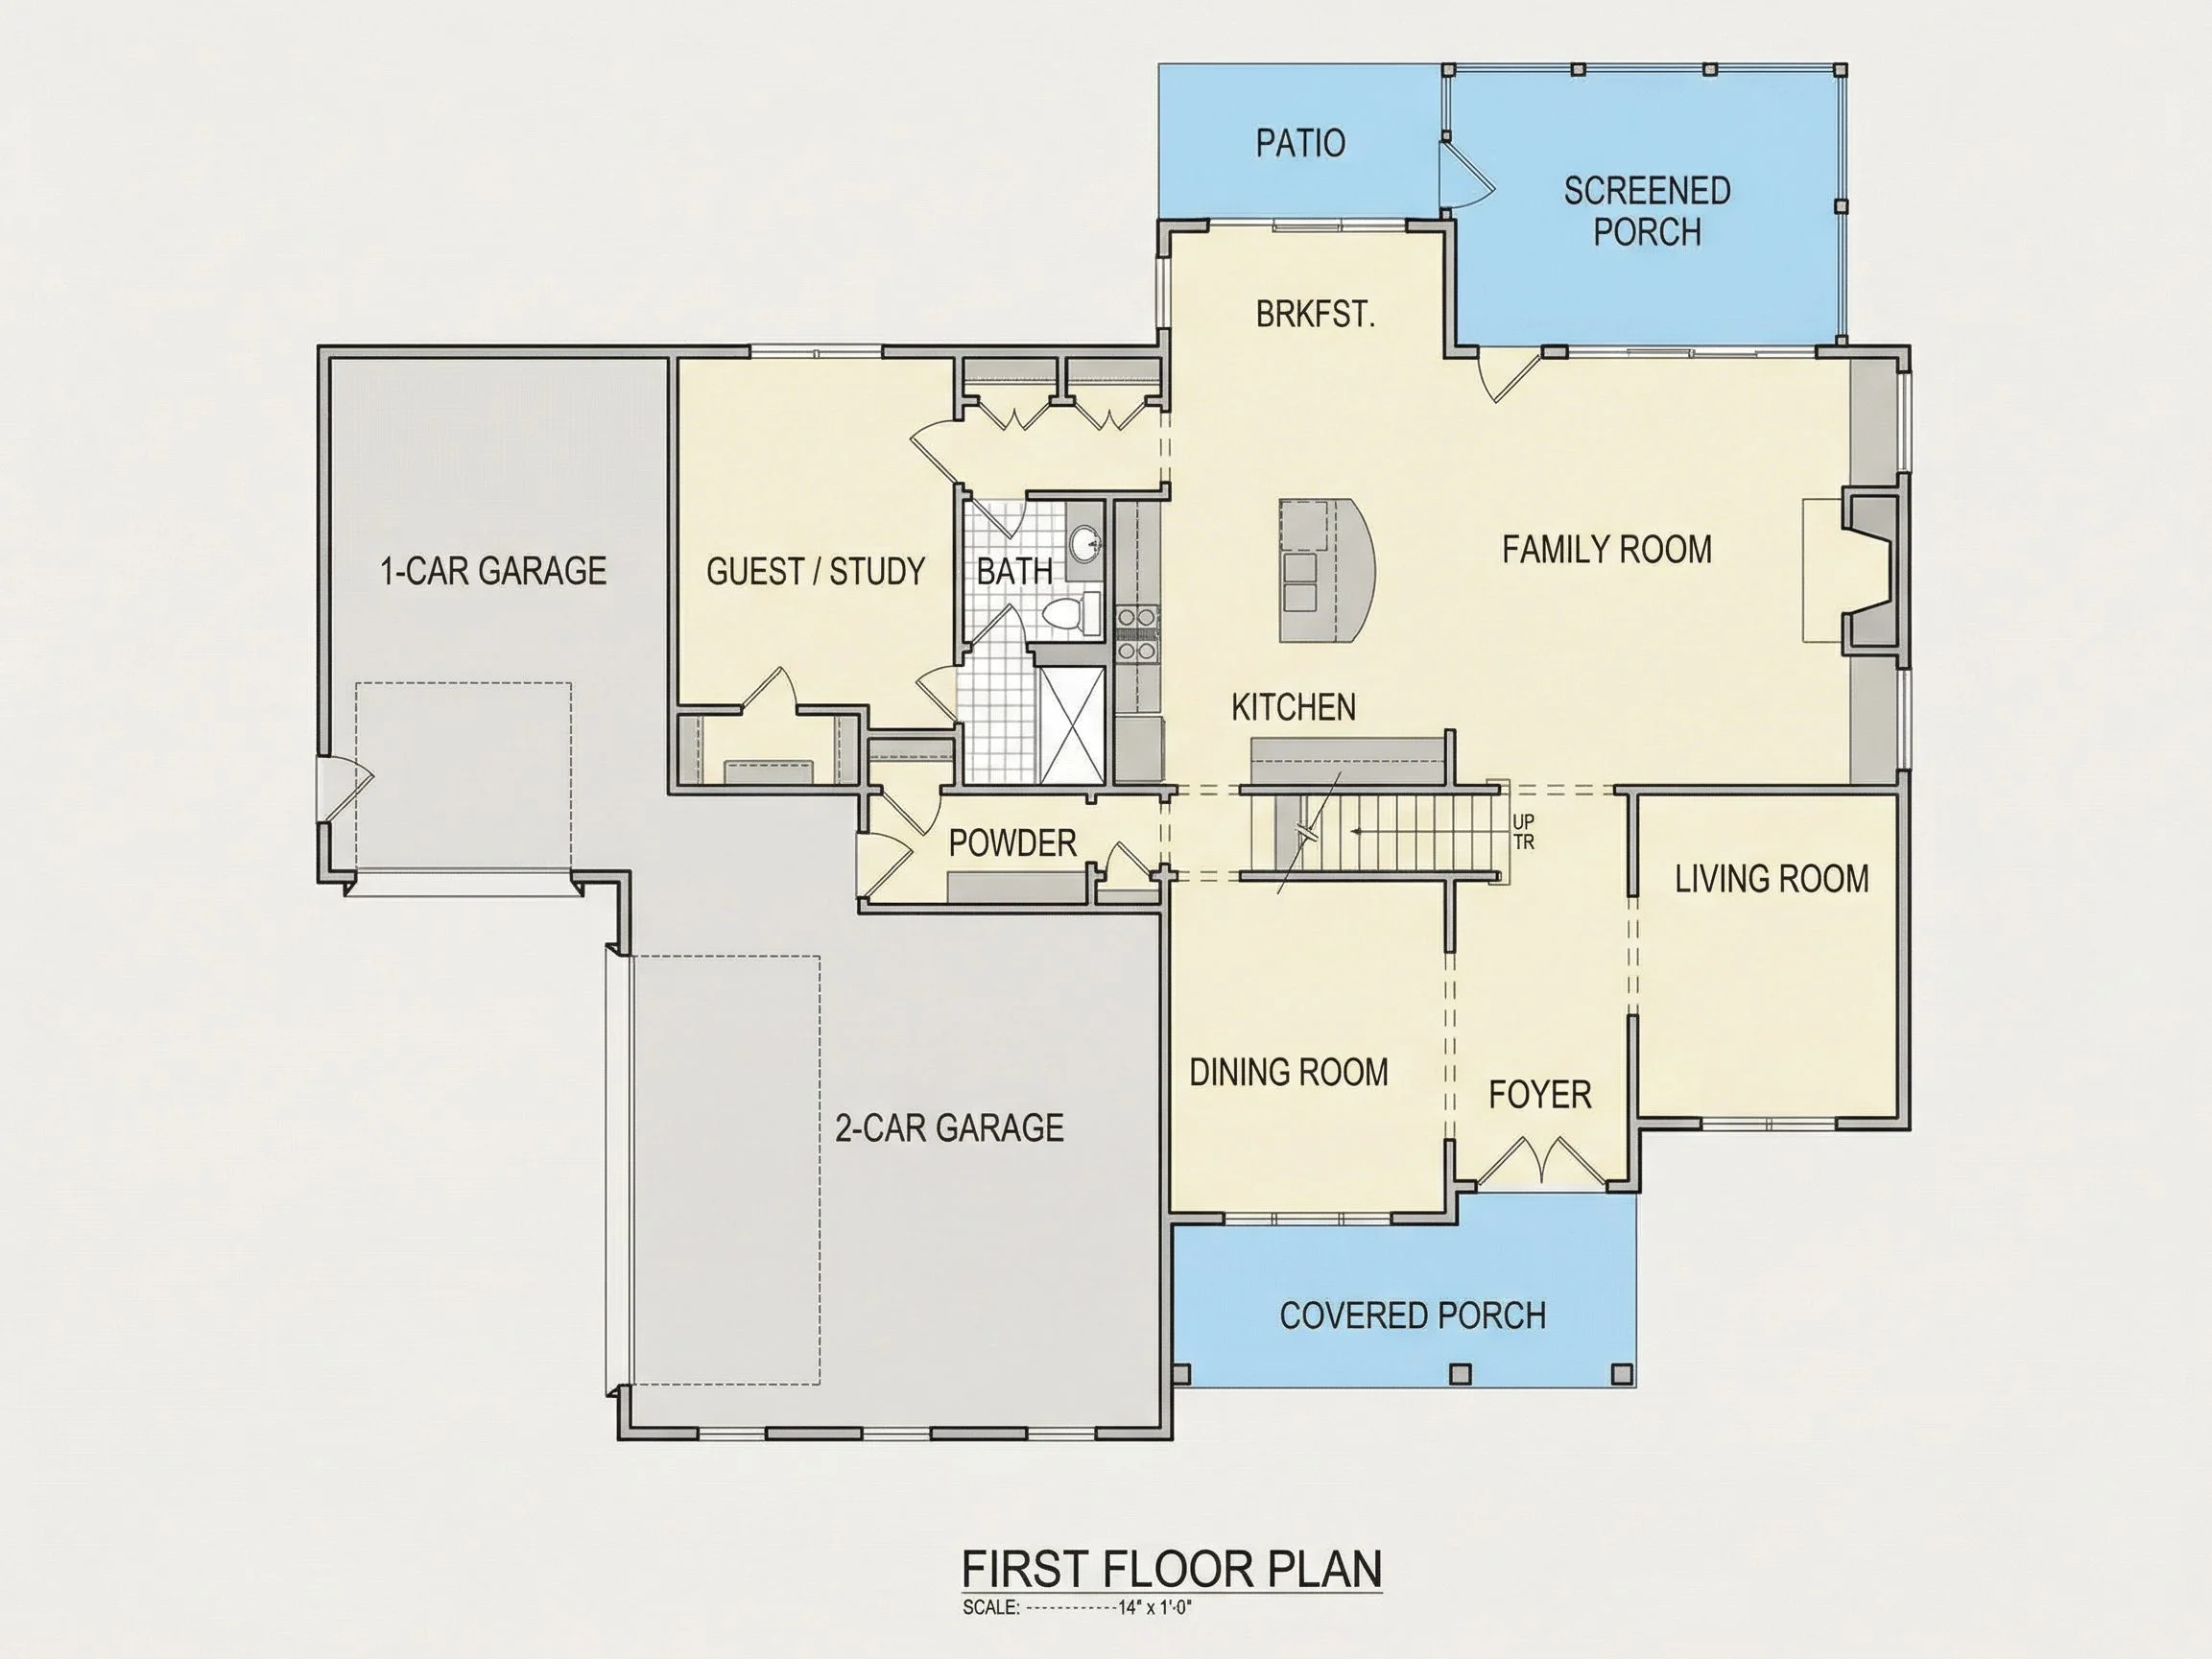
- Open-concept family room ideal for everyday living
- Well-defined dining space for formal and casual meals
- Spacious kitchen layout with clear sightlines and workflow
- Optional study or flex room for work-from-home needs
- Ample storage throughout the home
Natural light flows throughout the interior thanks to generous window placement, reinforcing the welcoming and timeless atmosphere associated with New American and Modern Traditional homes.
Garage & Storage Features
- Attached garage seamlessly integrated into the design
- Room for multiple vehicles and storage needs
- Convenient interior access for daily use
- Additional storage closets and utility areas
Architectural Style: New American / Modern Traditional
New American homes blend traditional architectural language with modern layouts, making them one of the most versatile and enduring residential styles today. This design draws subtle inspiration from Colonial Revival traditions while maintaining clean lines, updated proportions, and functional interior planning.
To explore how Modern Traditional architecture continues to evolve in contemporary home design, see this overview from
ArchDaily.
Included With This House Plan
- CAD + PDF Files: Editable and print-ready construction documents
- Unlimited Build License: Build as many times as you like
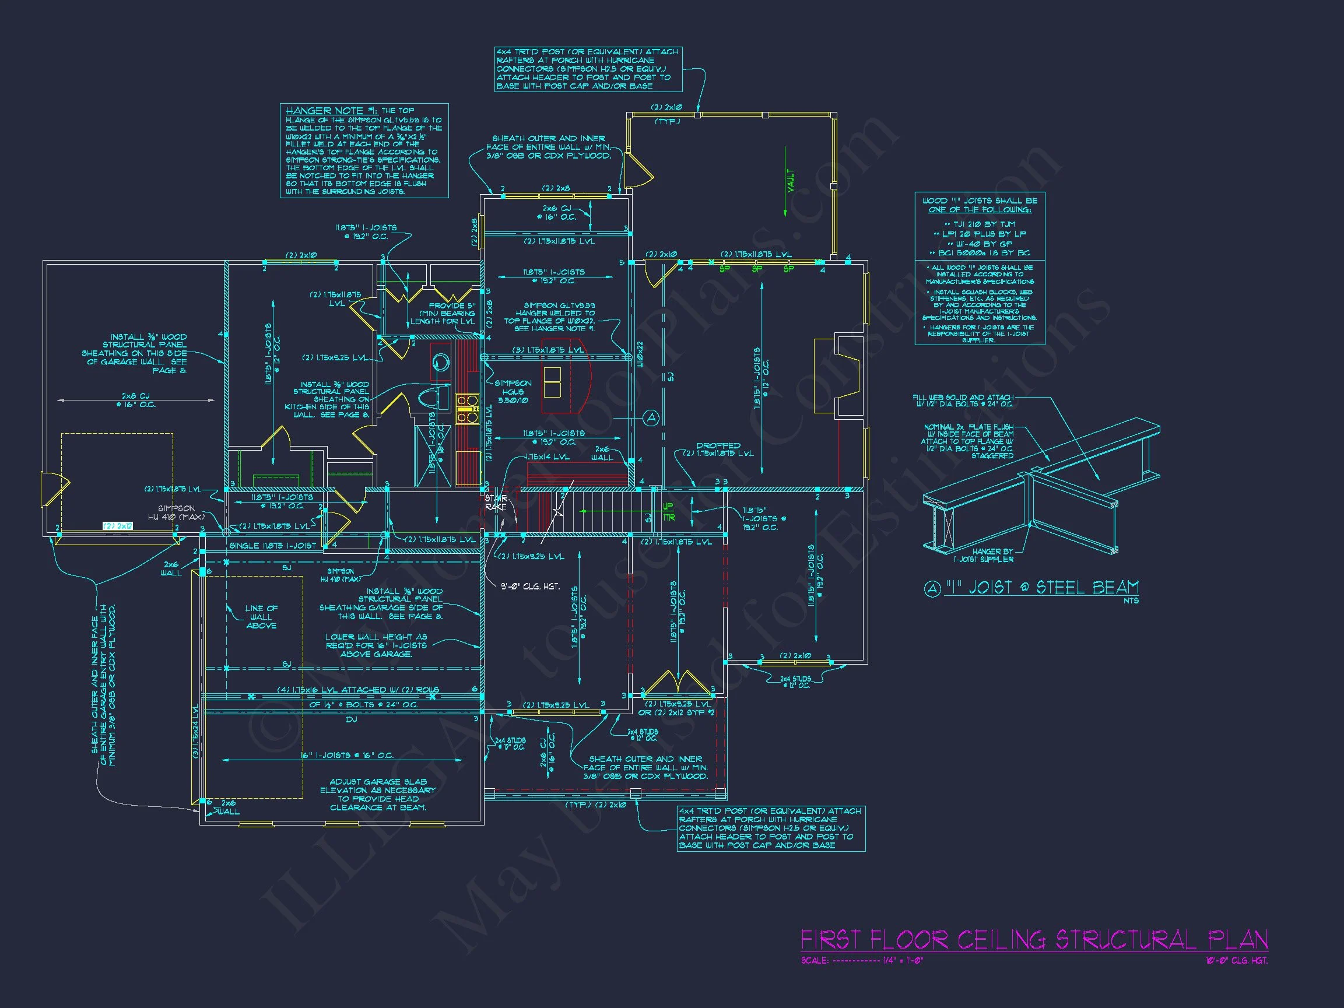
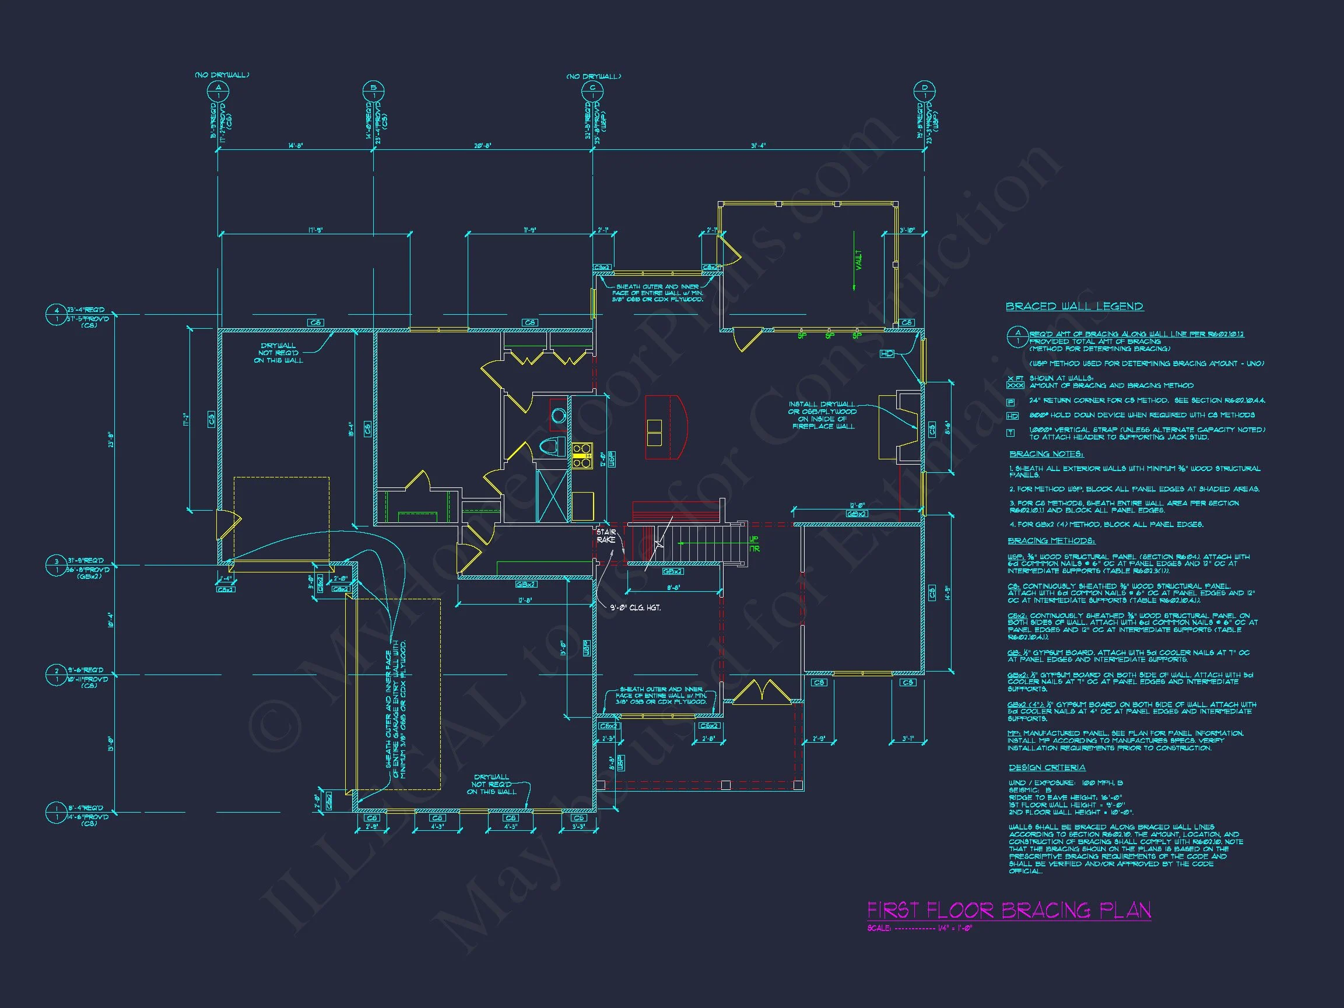
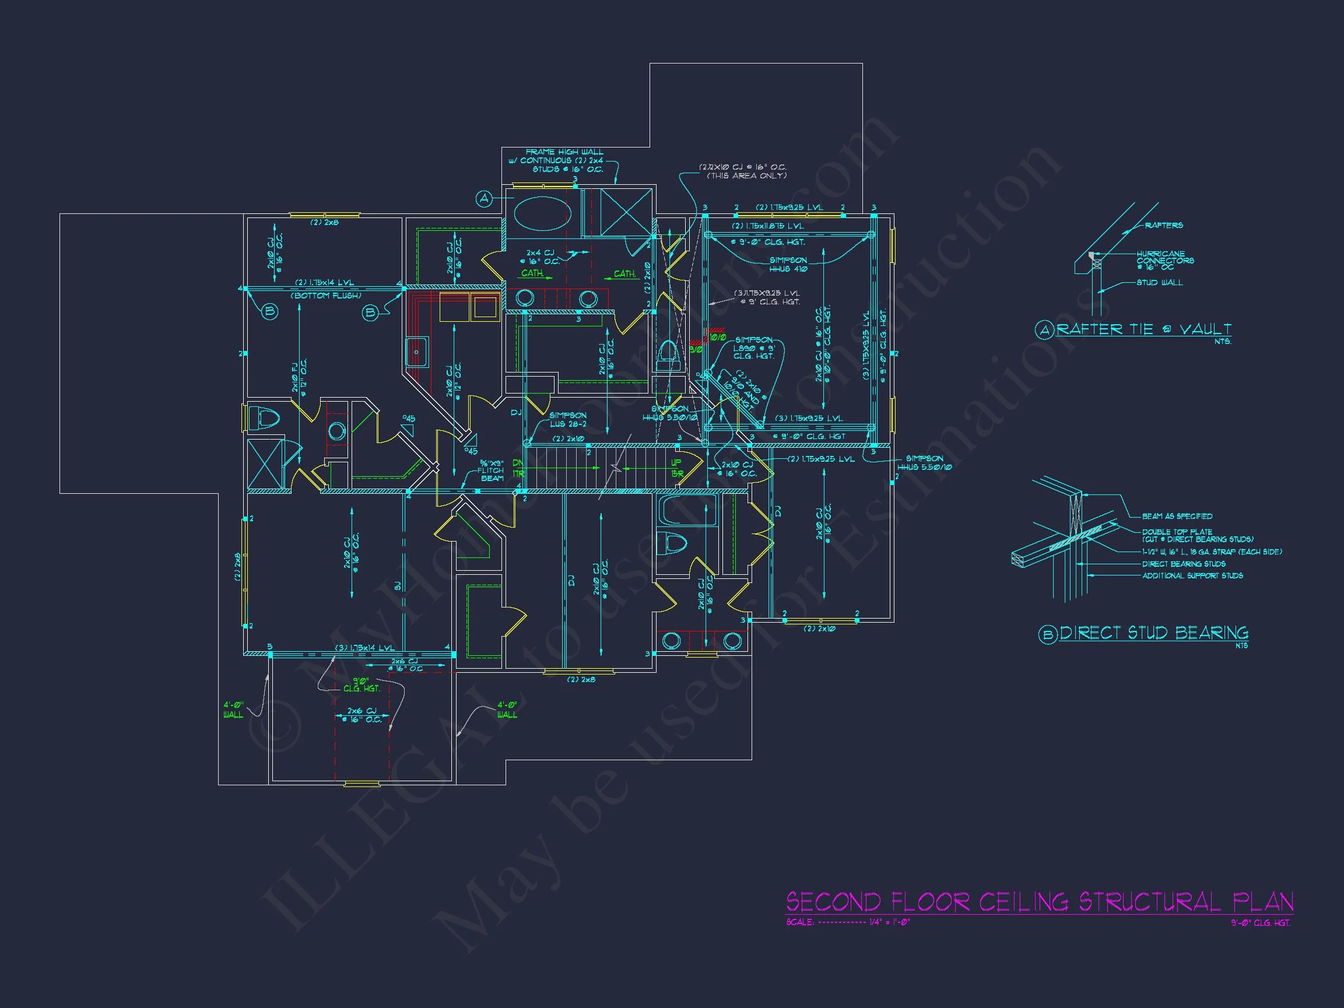
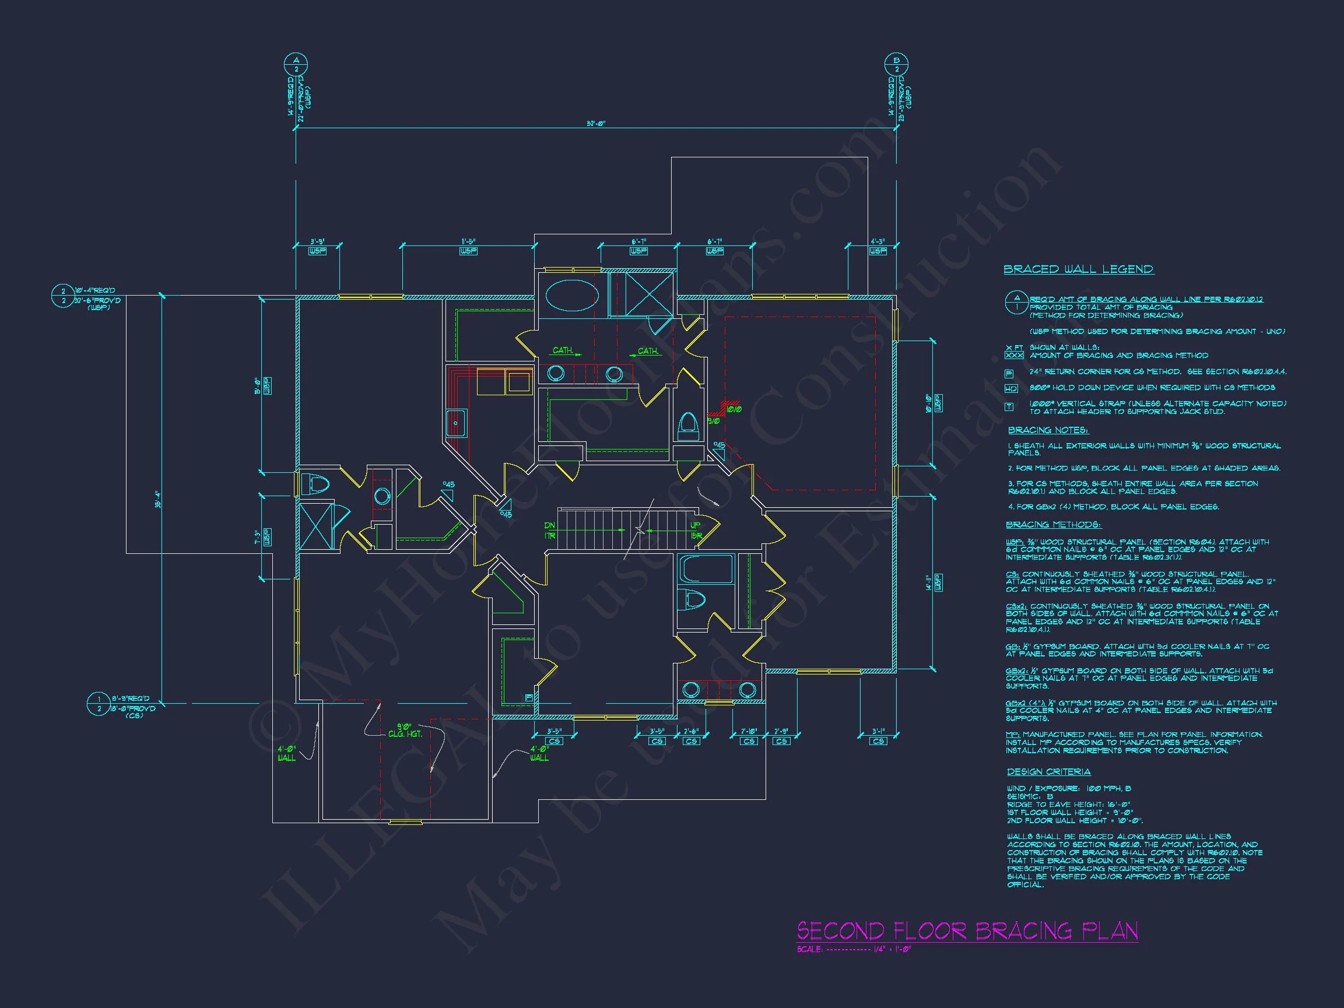
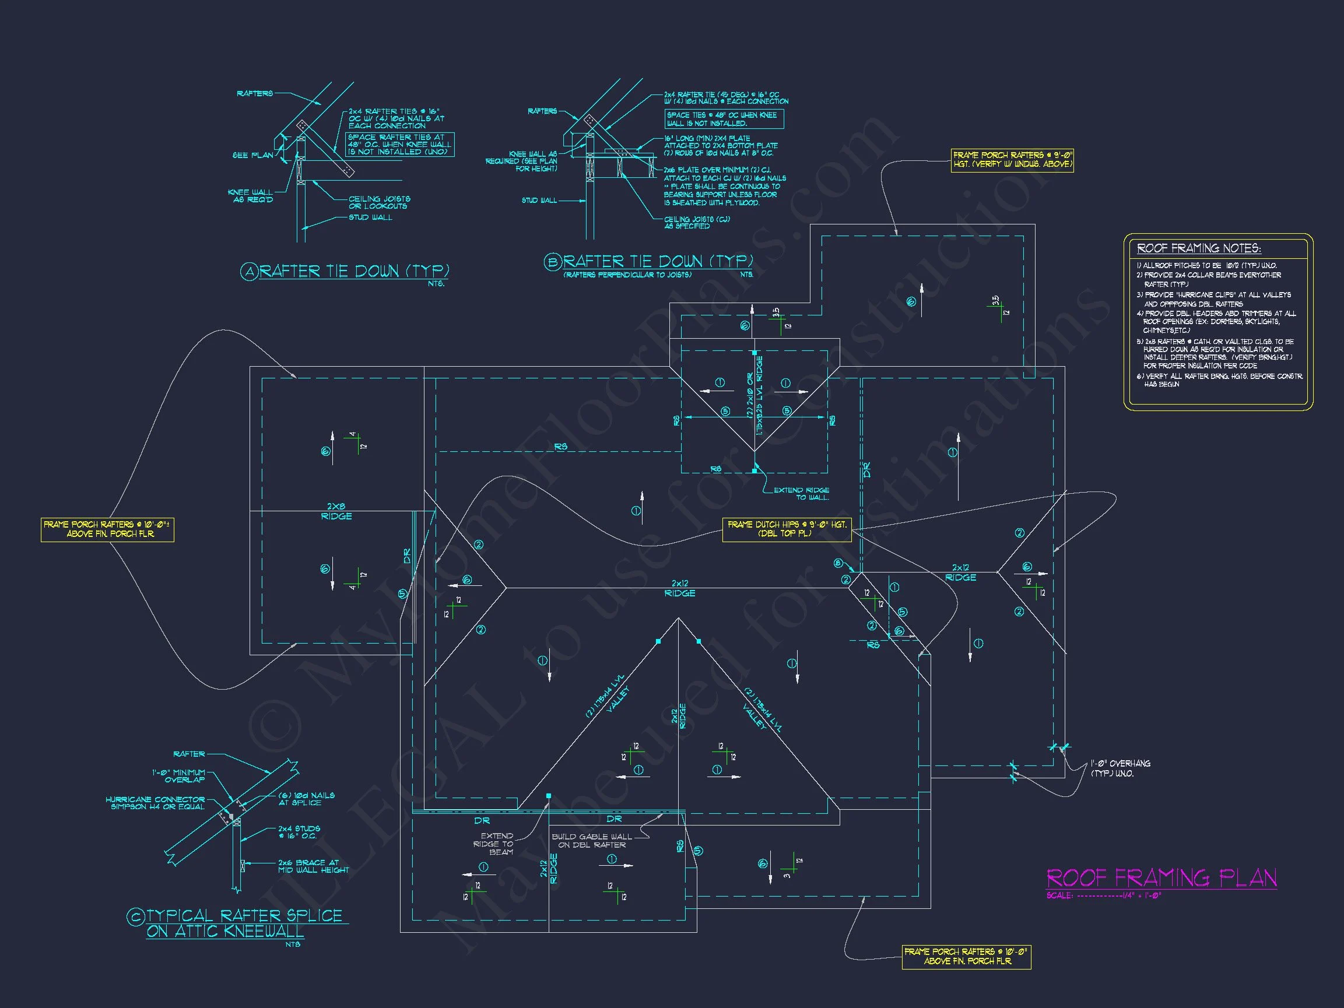
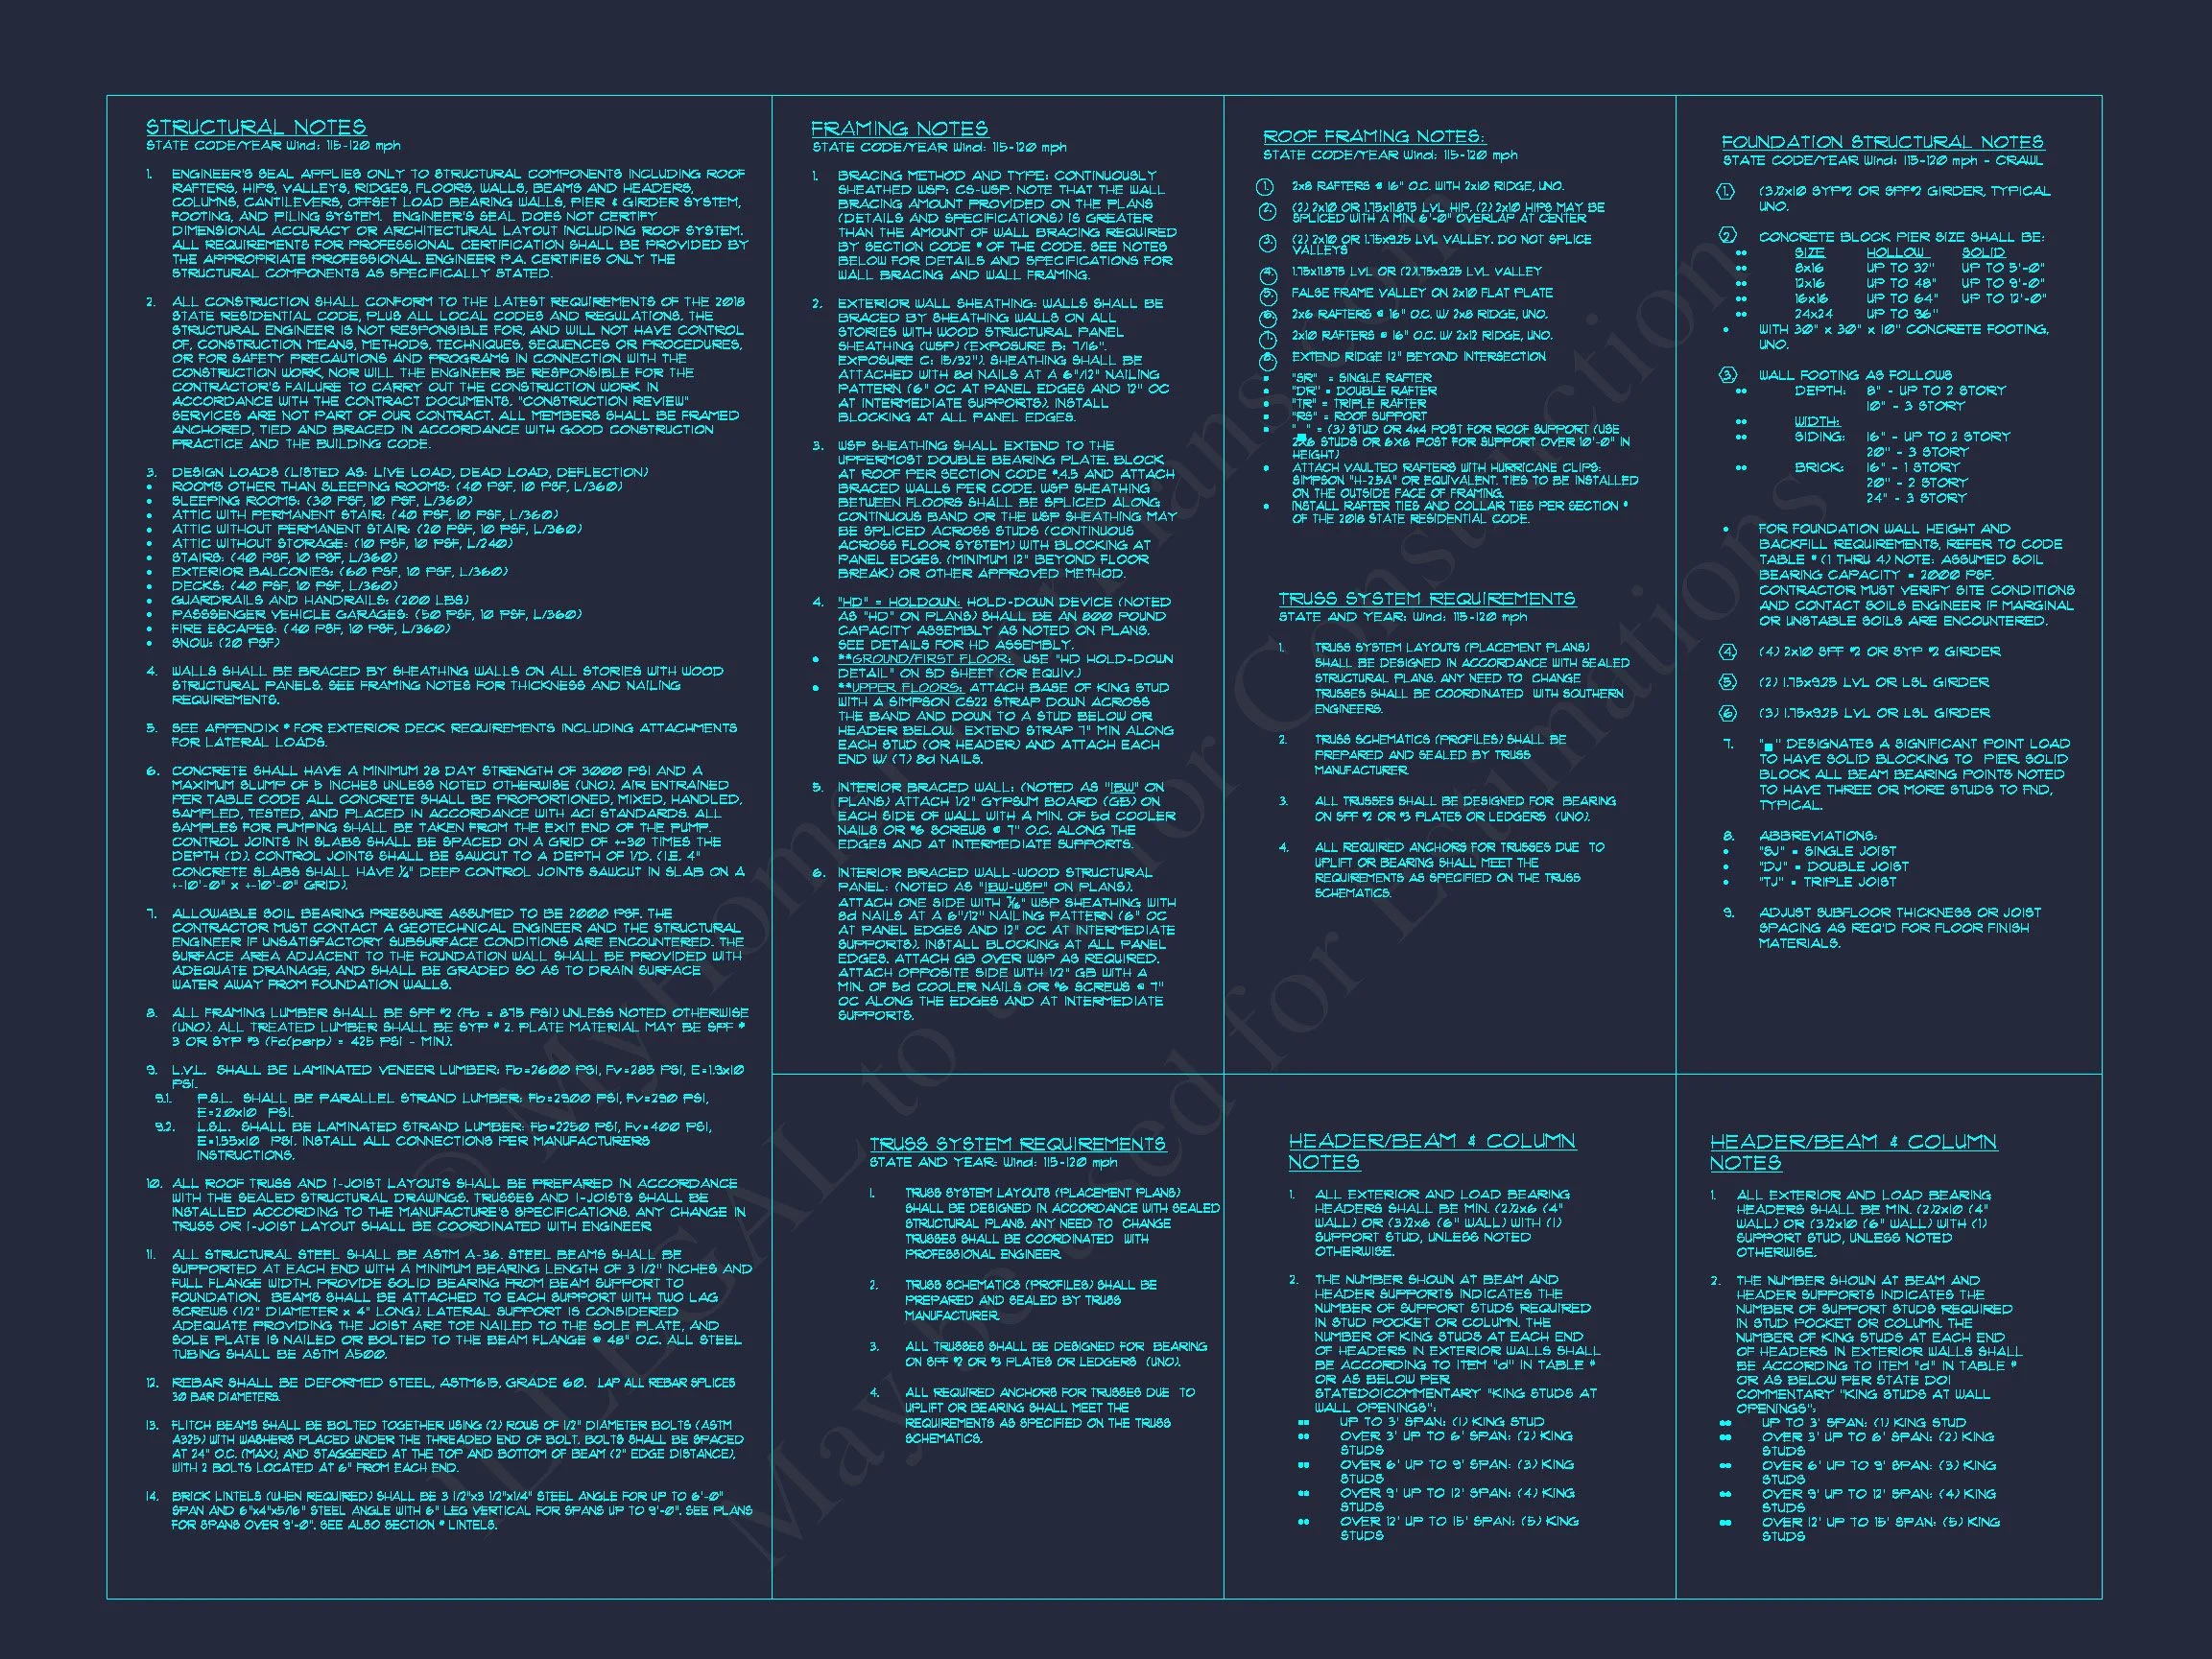
- Structural Engineering: Professionally prepared and code-compliant
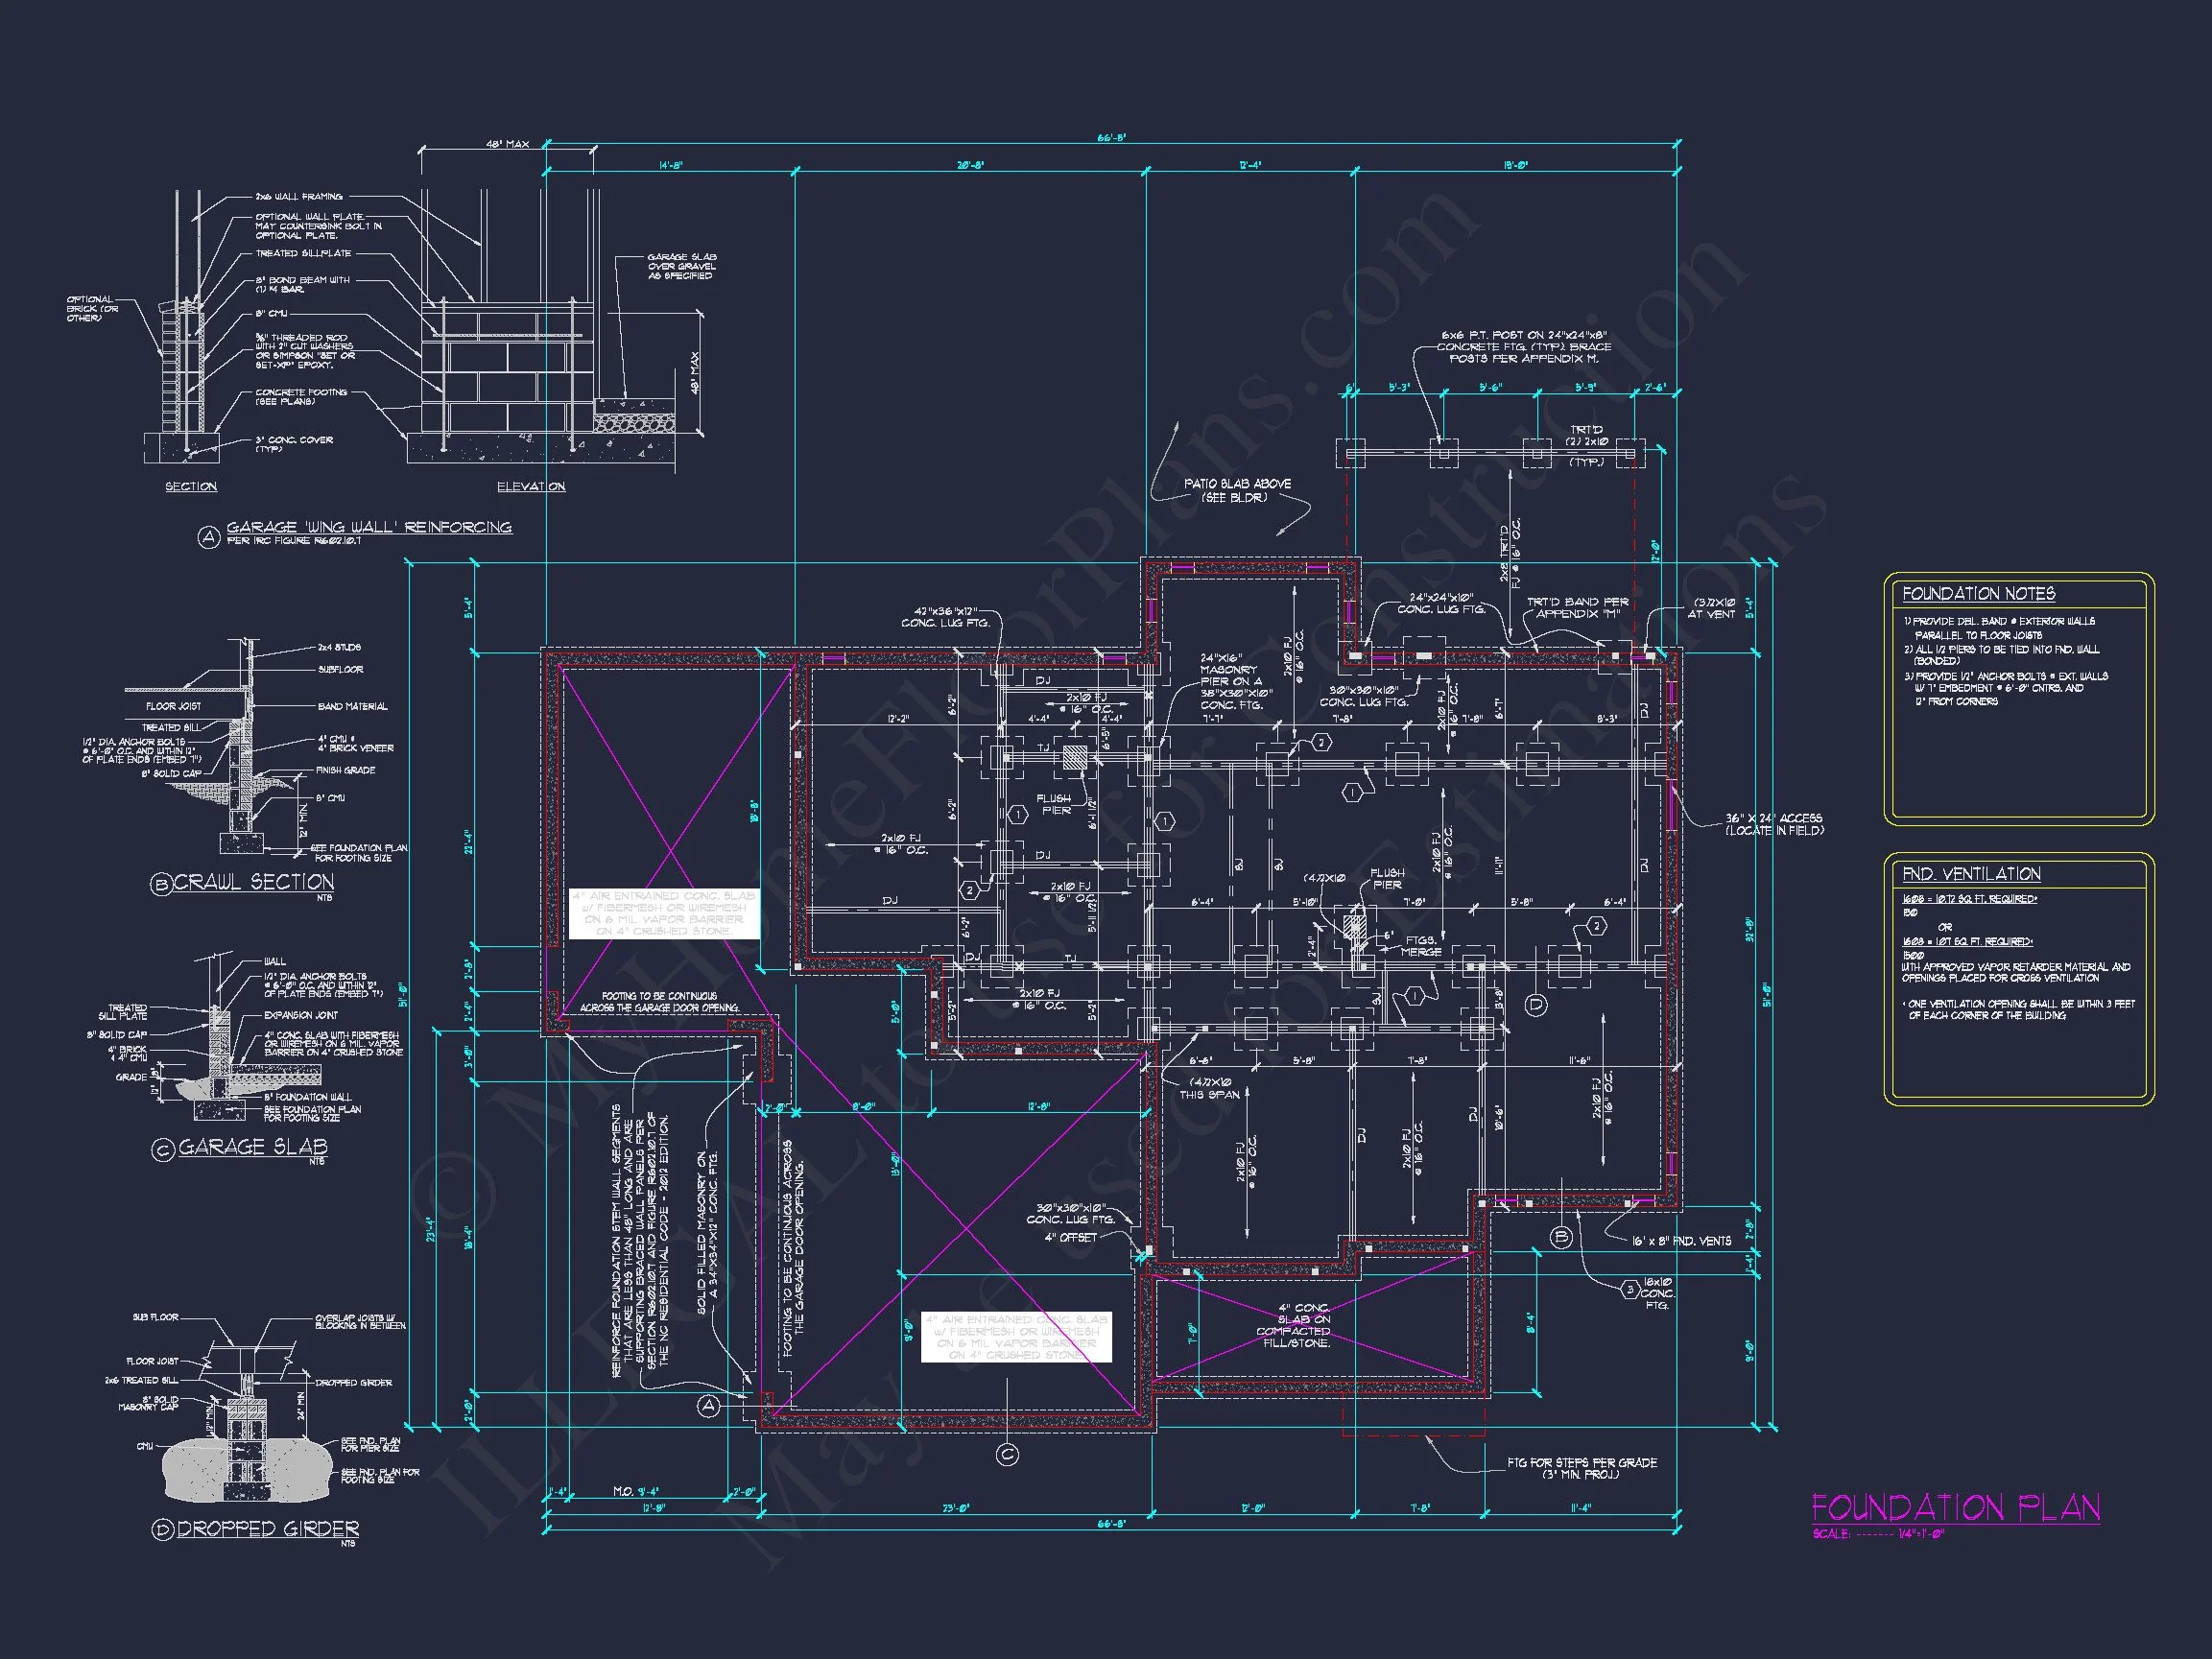
- Free Foundation Options: Slab, crawlspace, or basement
- Clear, Builder-Friendly Layouts: Designed for efficient construction
Why This Home Plan Works
This New American Modern Traditional house plan is ideal for homeowners who want lasting architectural appeal without trendy elements that may age quickly. Its balanced exterior, flexible interior spaces, and proven layout make it suitable for a wide range of lifestyles and building locations.
Whether you are building your forever home or an upscale suburban residence, this plan delivers timeless design, functional flow, and strong long-term value.
Build with Confidence
With professionally prepared drawings, unlimited build rights, and flexible customization options, this house plan provides everything you need to move from concept to construction with confidence.
Your future home starts with a thoughtfully designed plan—build timeless style with modern comfort.