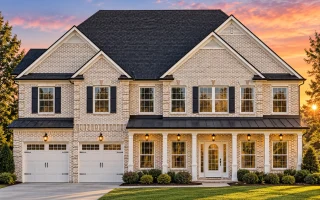
Plan 12-2893 – Player Retreat | New American – 4-Bed, 3.5-Bath, 5,052 SF
New American and Neo-Colonial house plan with siding and stone exterior • 4 bed • 3.5 bath • 5,052 SF. Open living, front porch, bonus space. Includes CAD+PDF + unlimited build license.
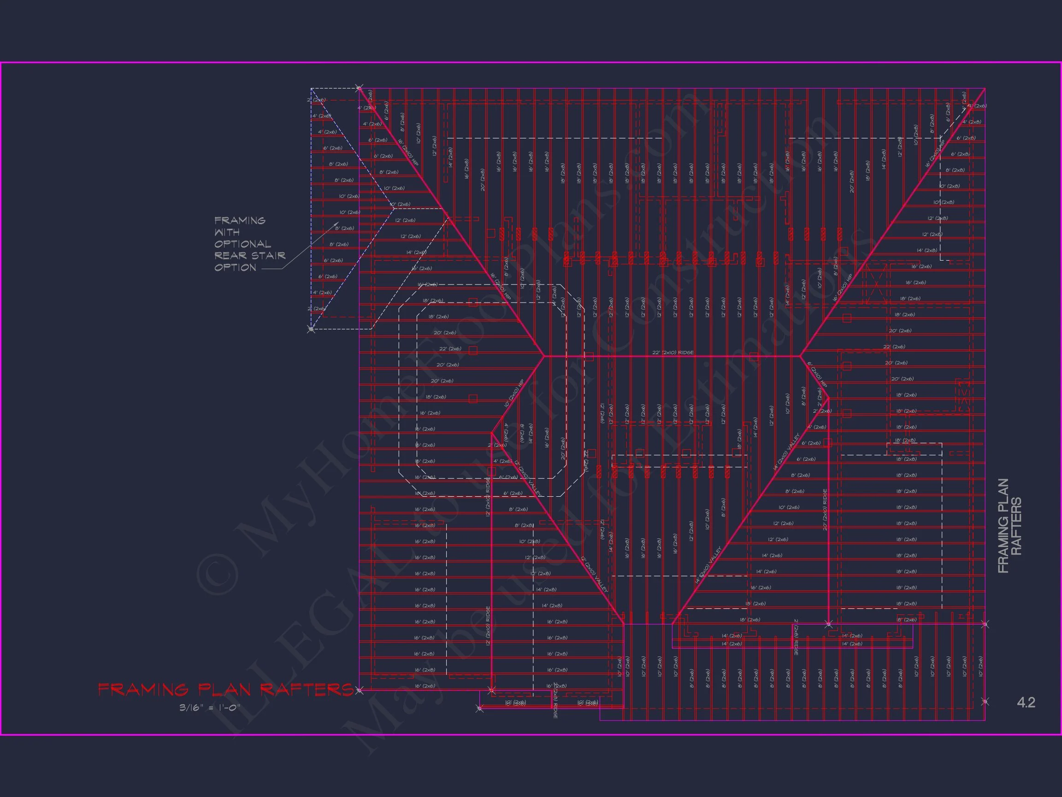
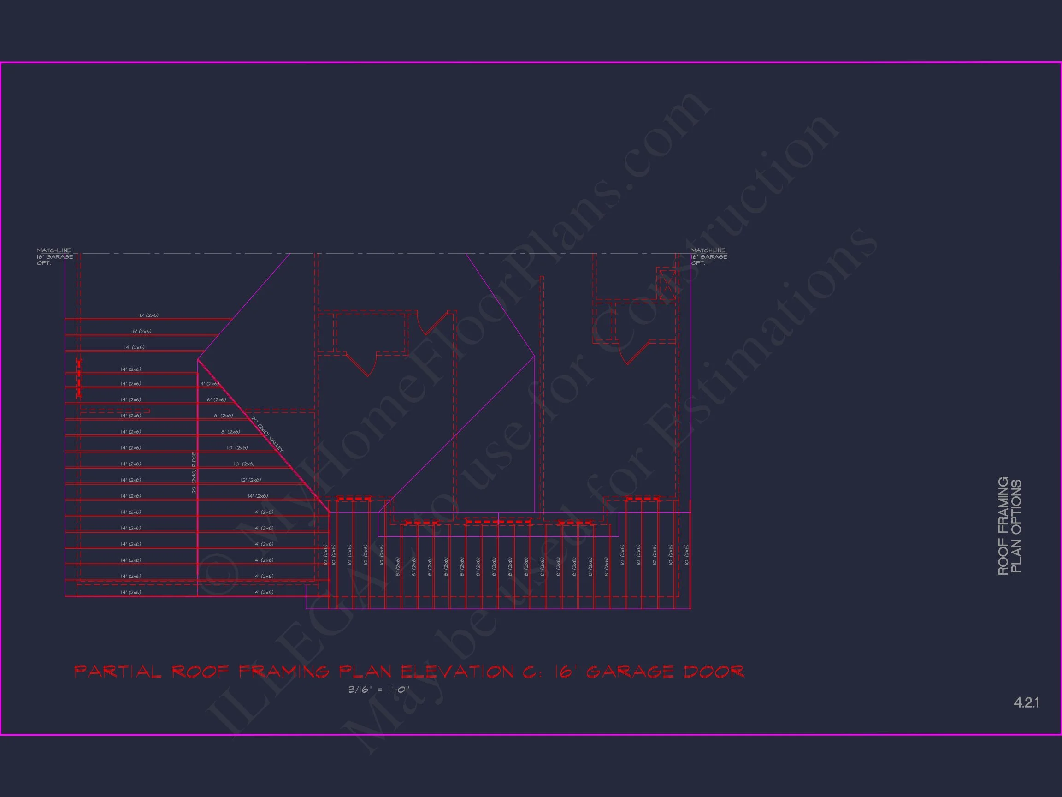
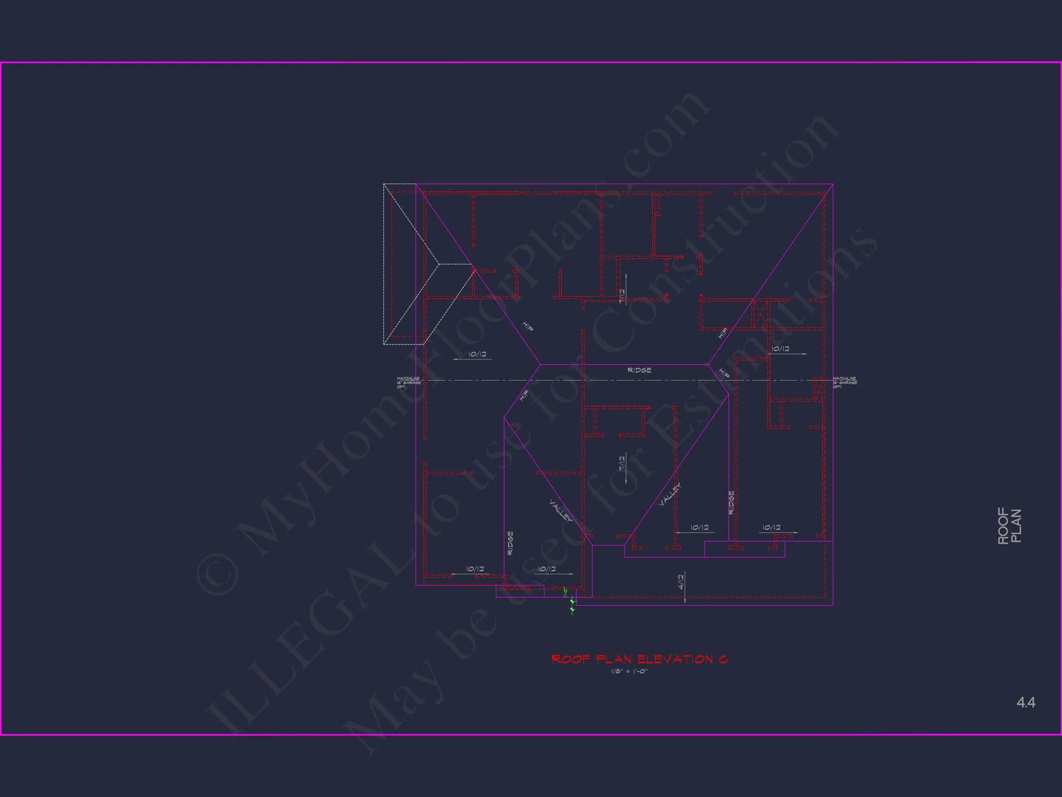
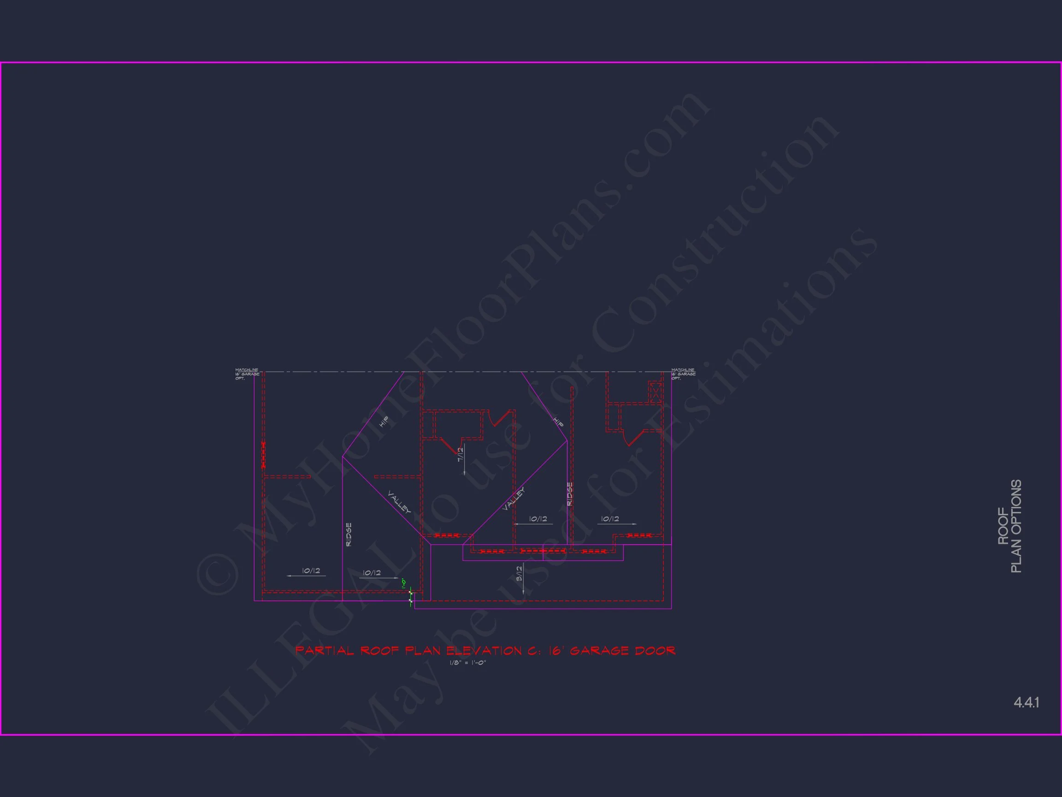
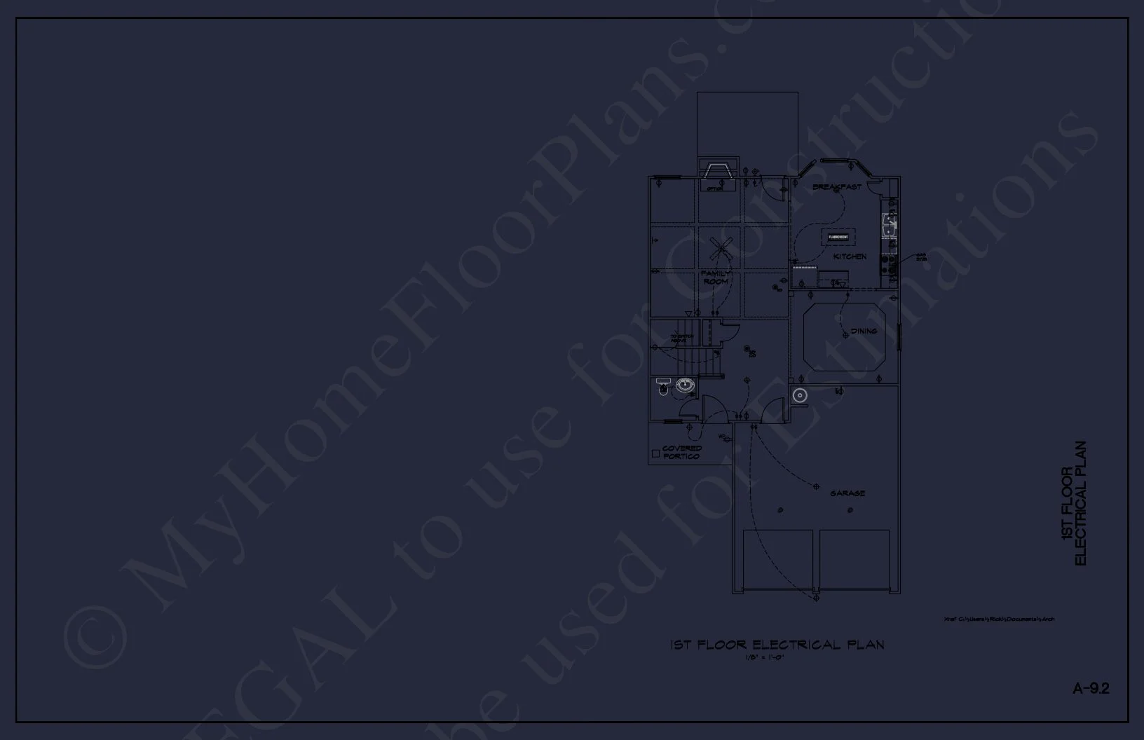
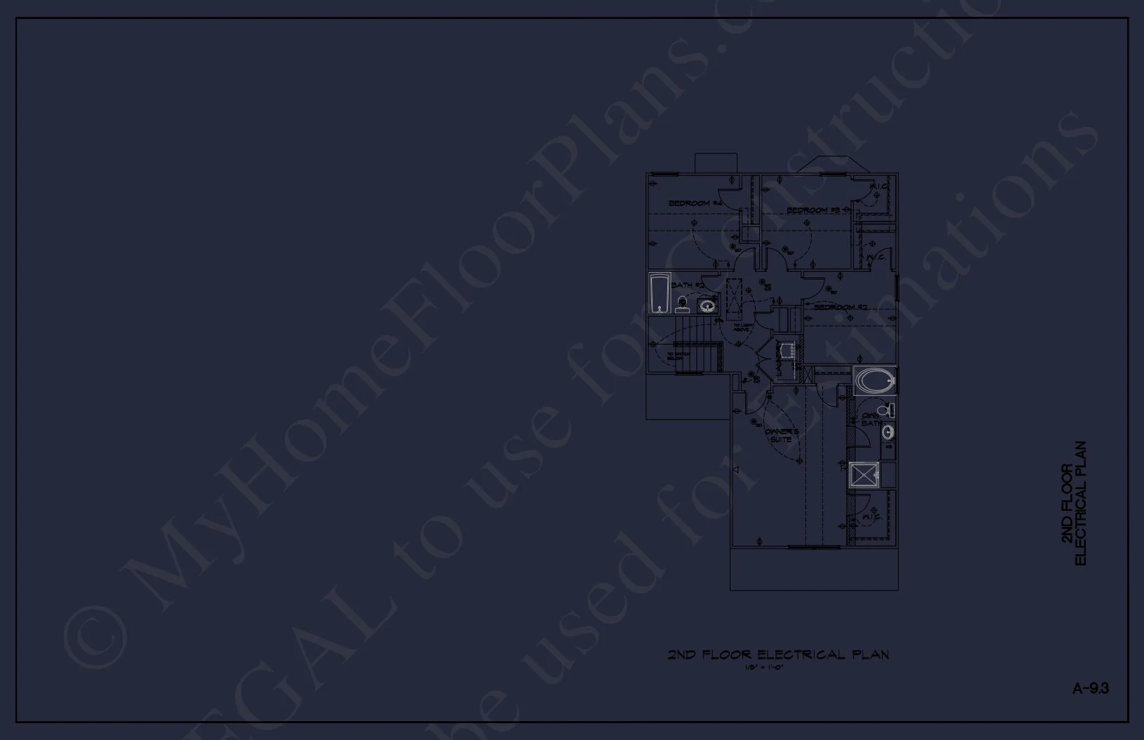
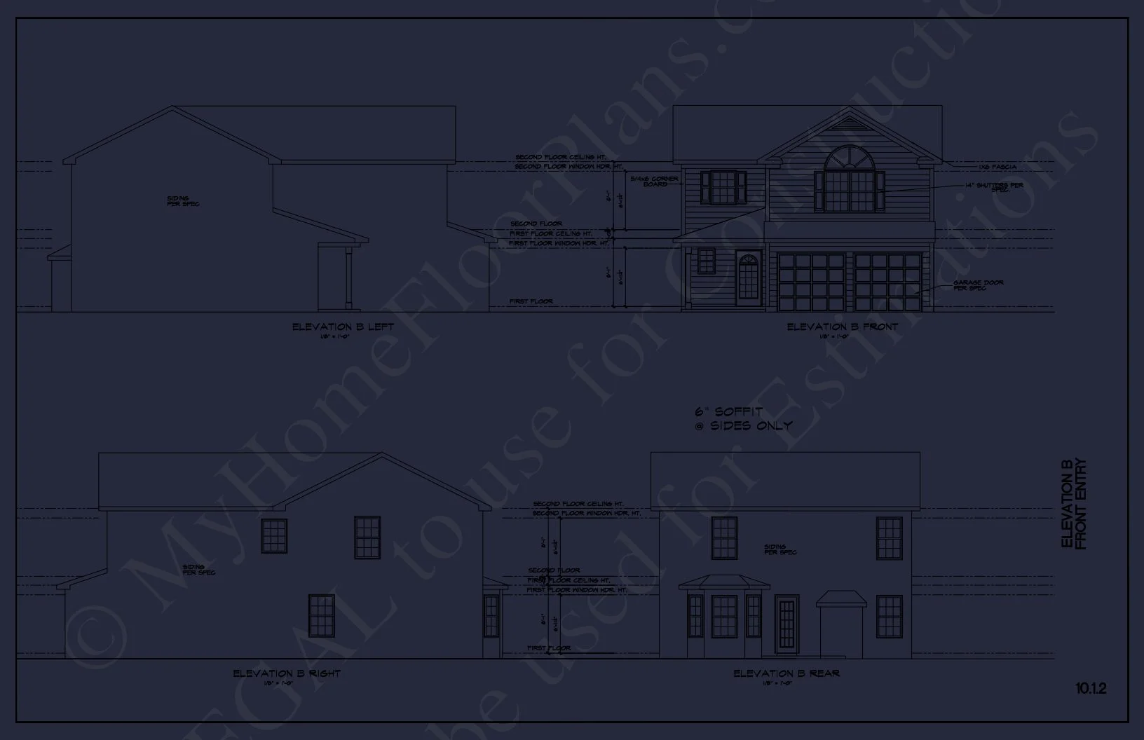
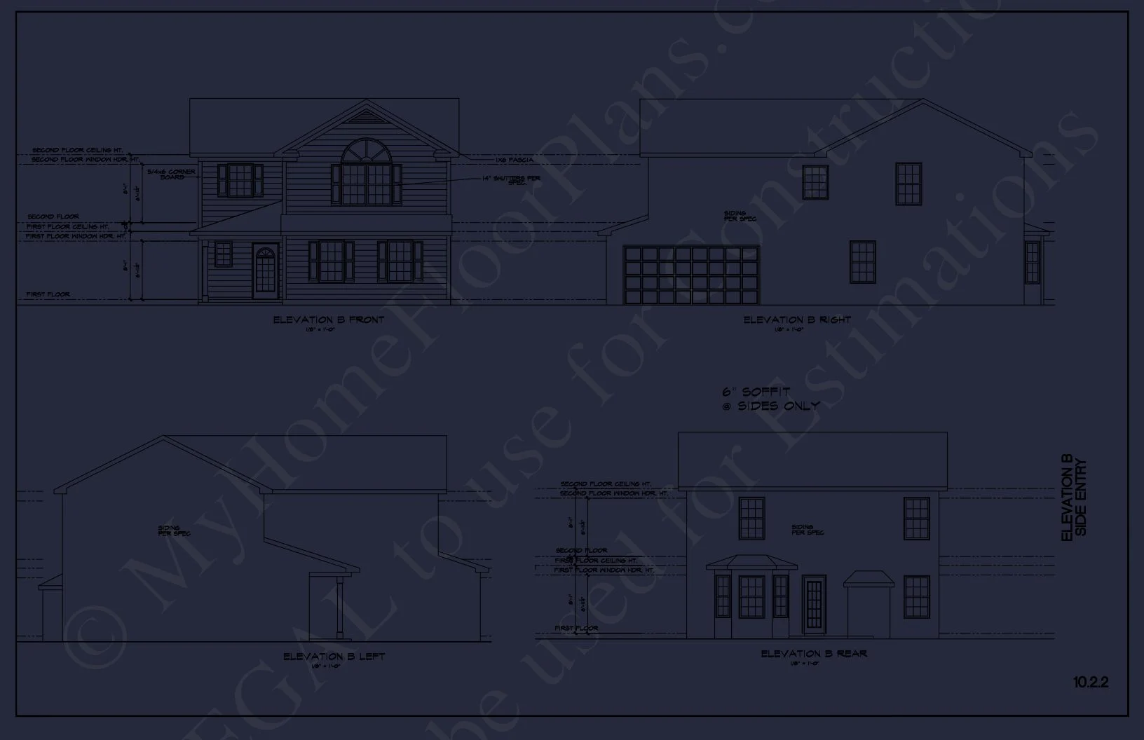
Original price was: $2,533.$1,809Current price is: $1,809.
999 in stock
* Please verify all details with the actual plan, as the plan takes precedence over the information shown below.
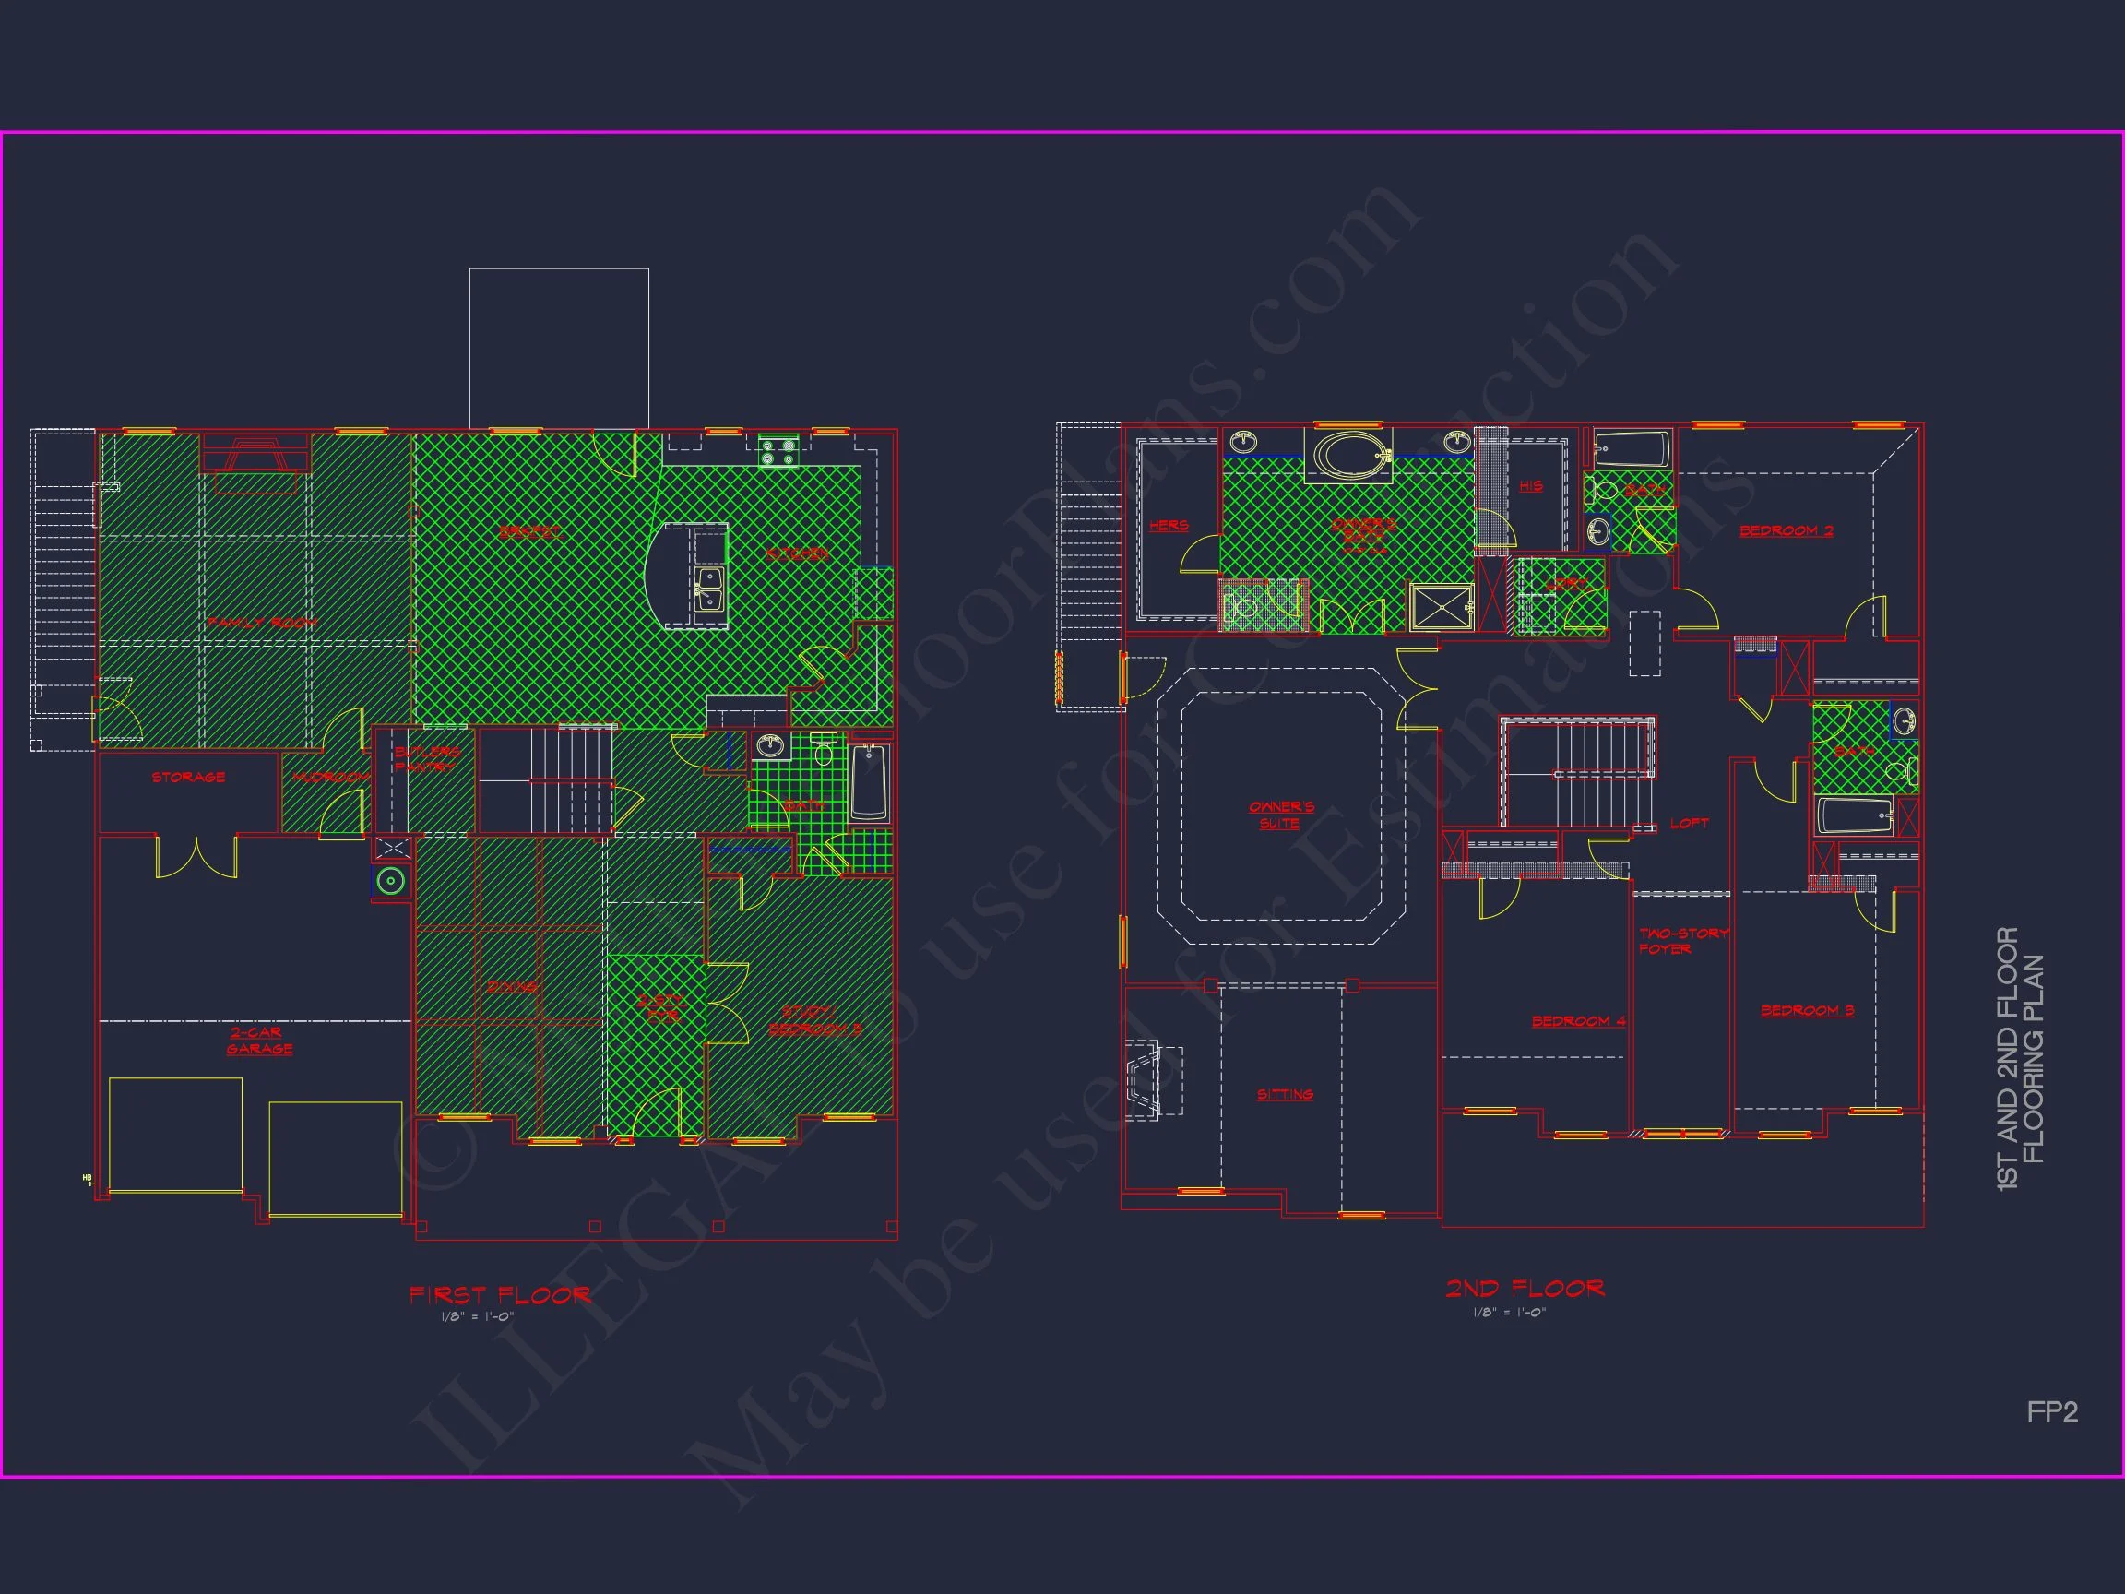
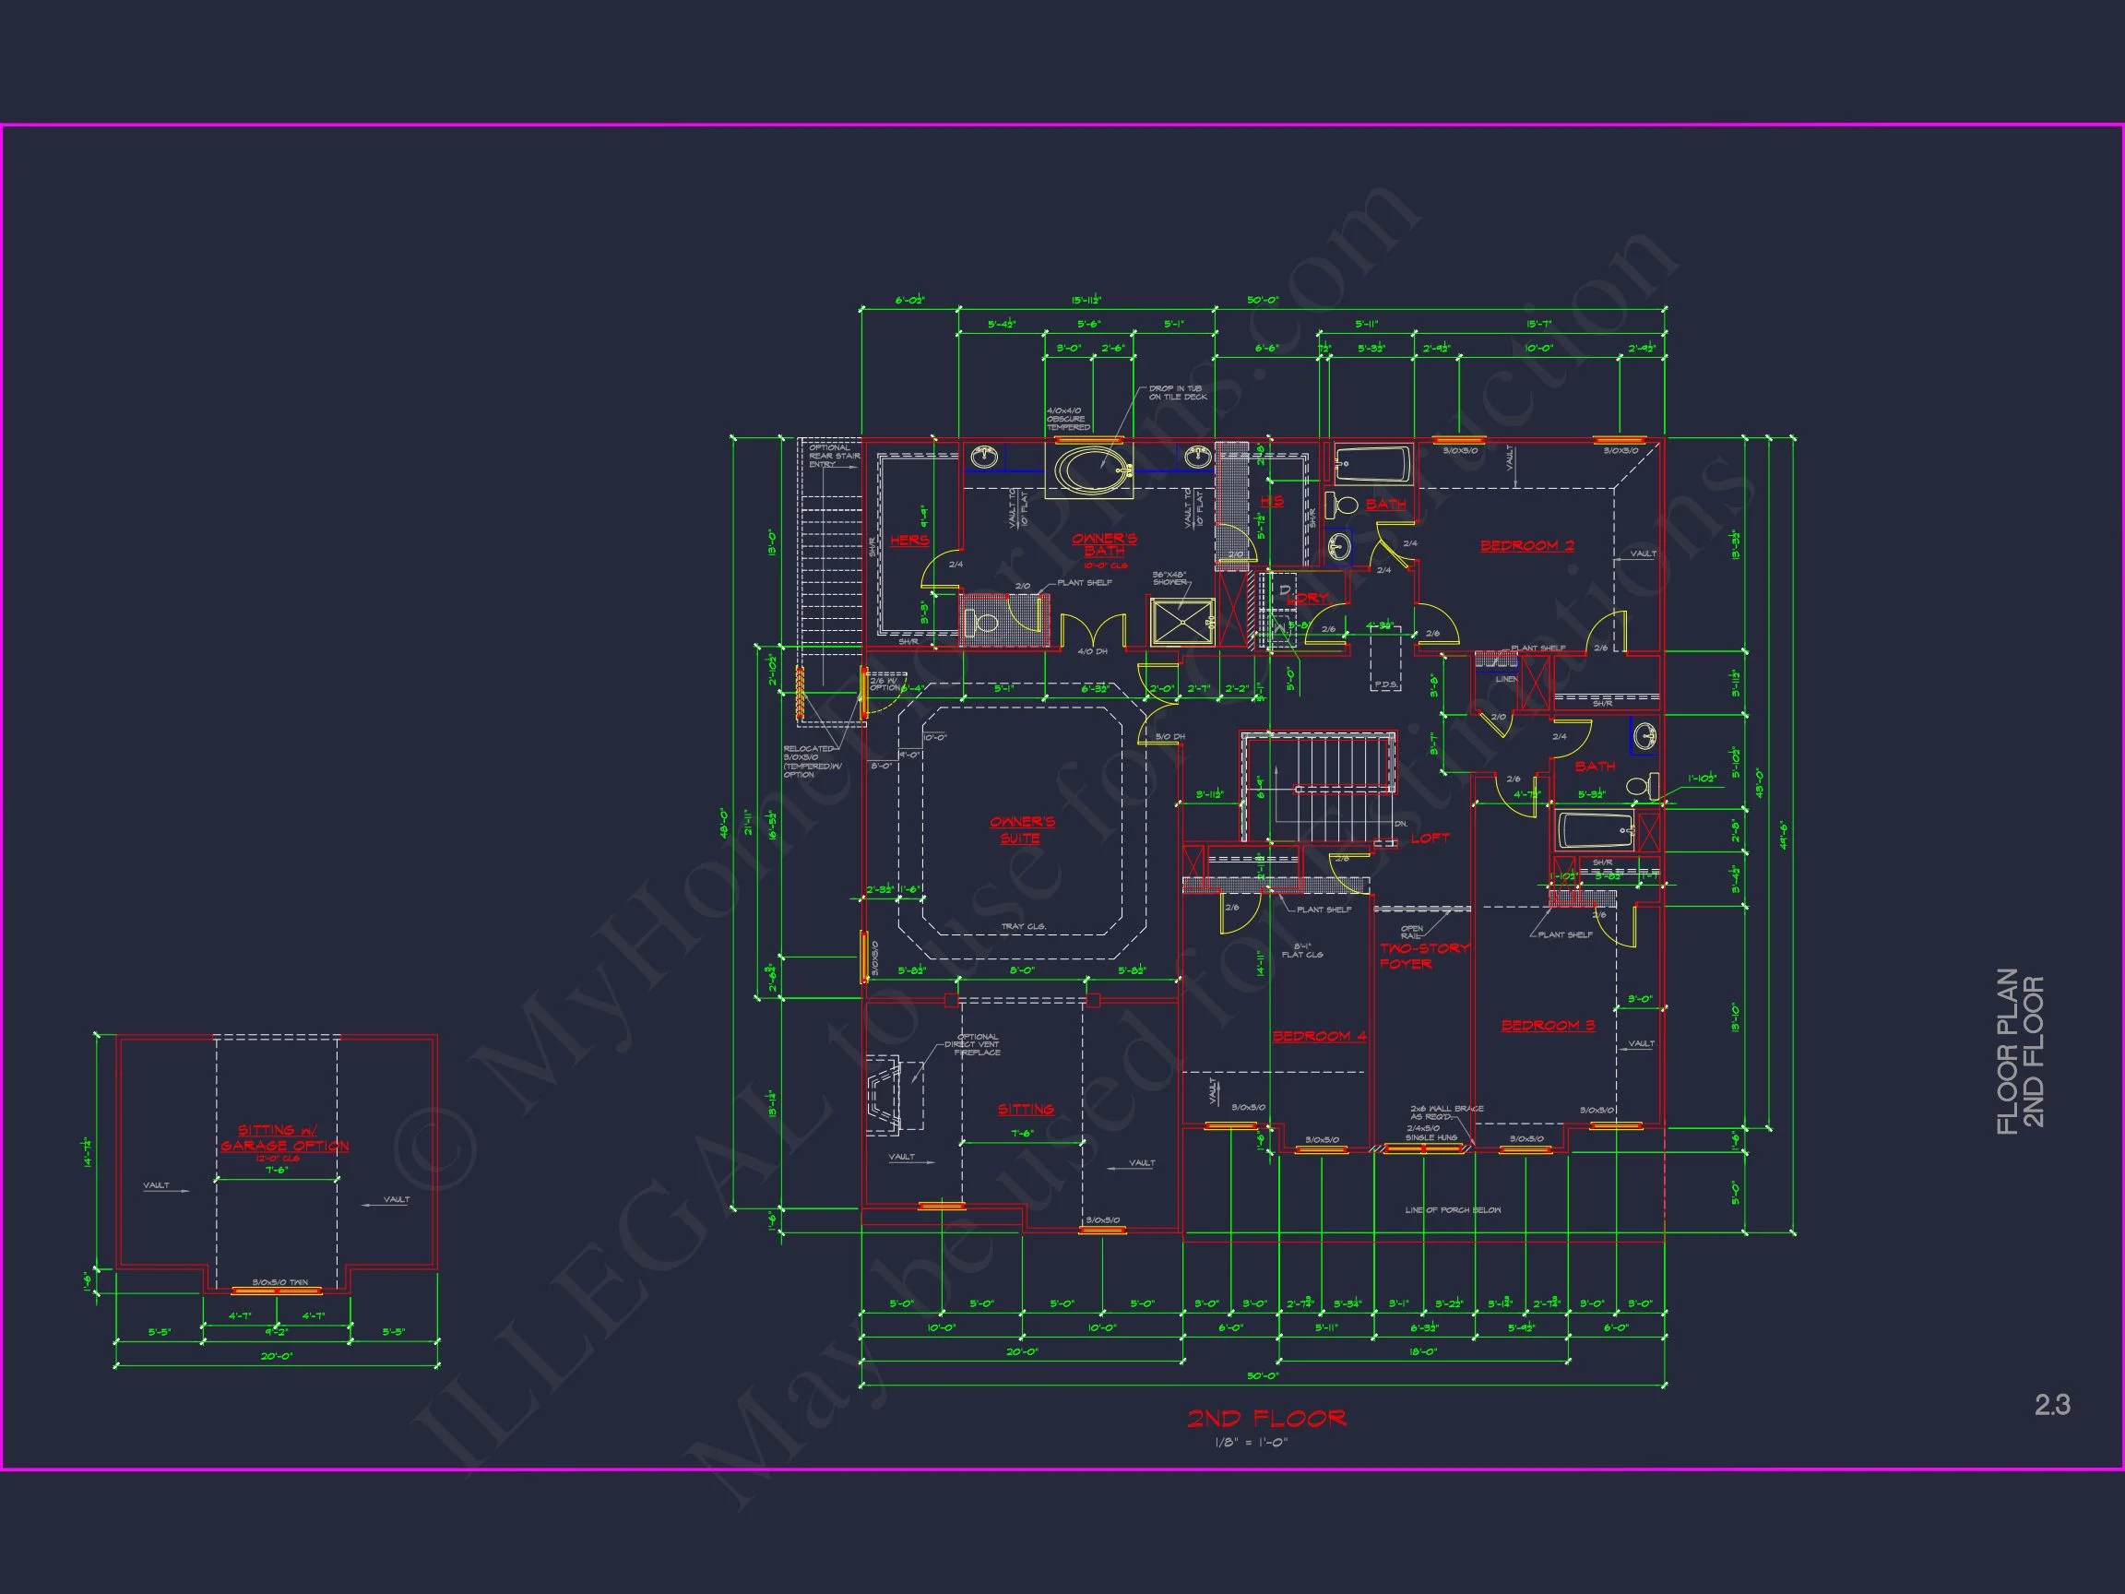
| Bedrooms | 4 |
|---|---|
| Bathrooms | 3.5 |
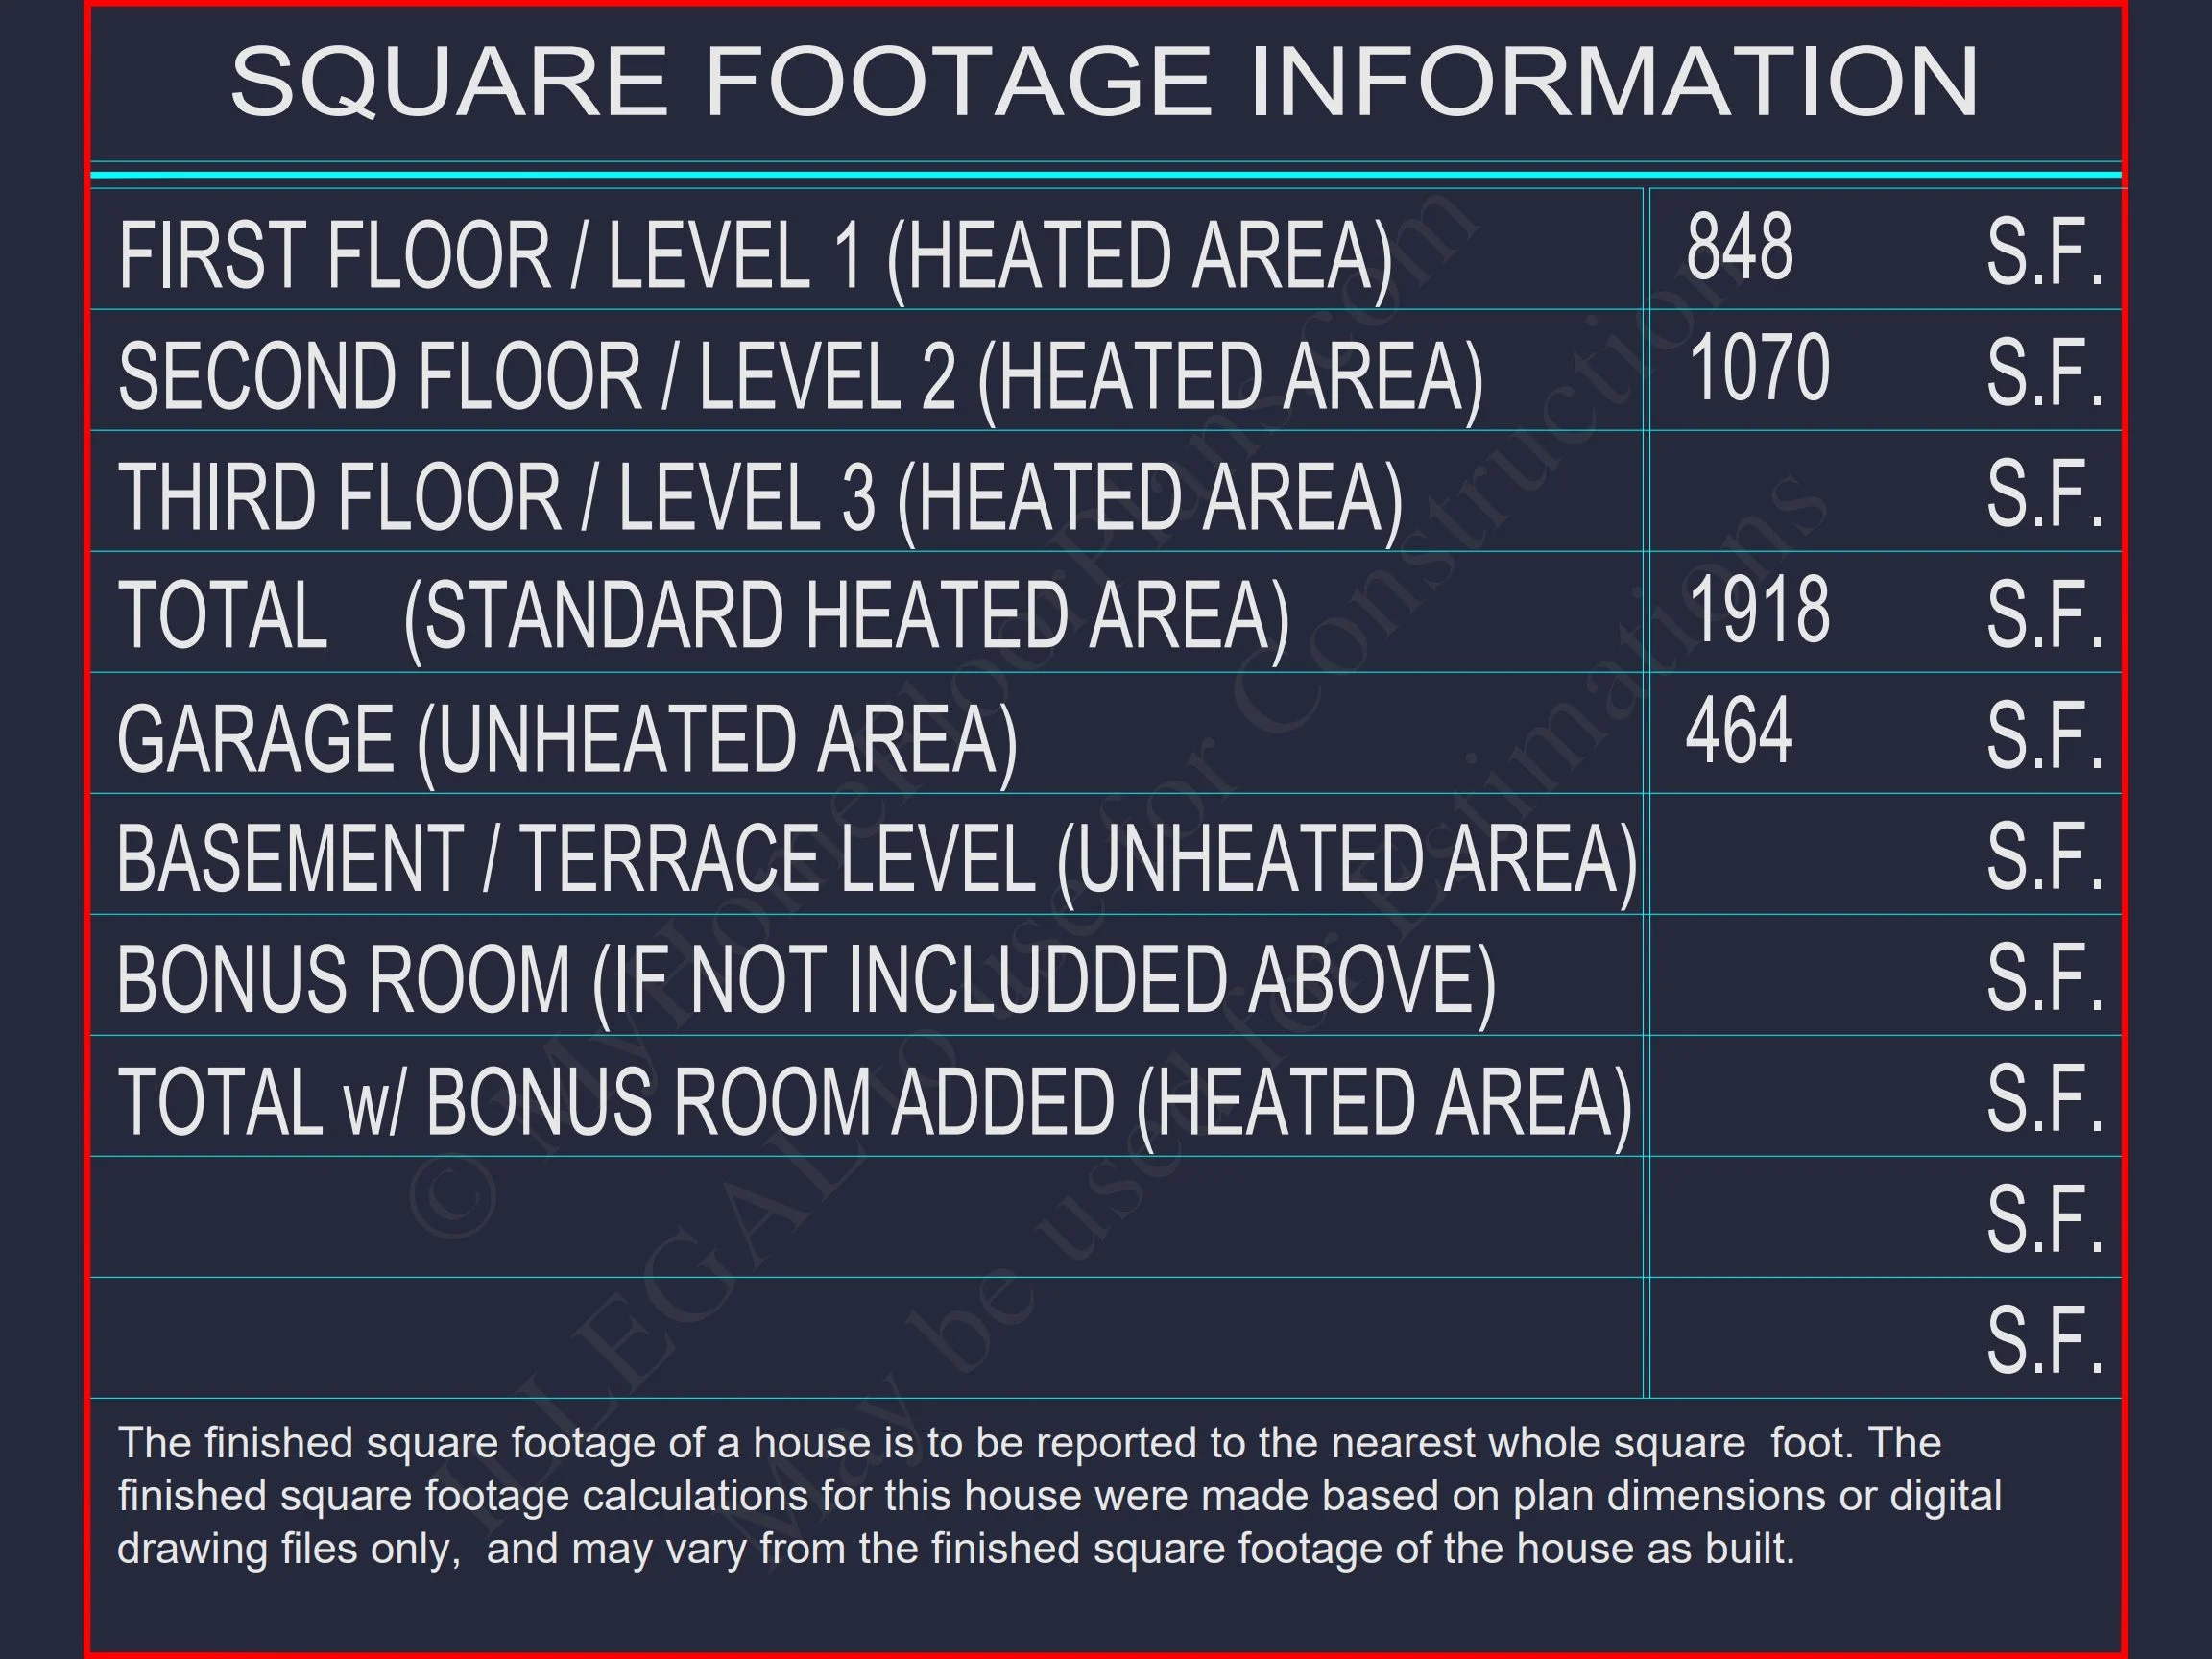
| Heated SF | 5,052 |
| Unheated SF | 464 |
| Width | 50'-0" |
| Depth | 49'-6" |
| Floors | 2 |
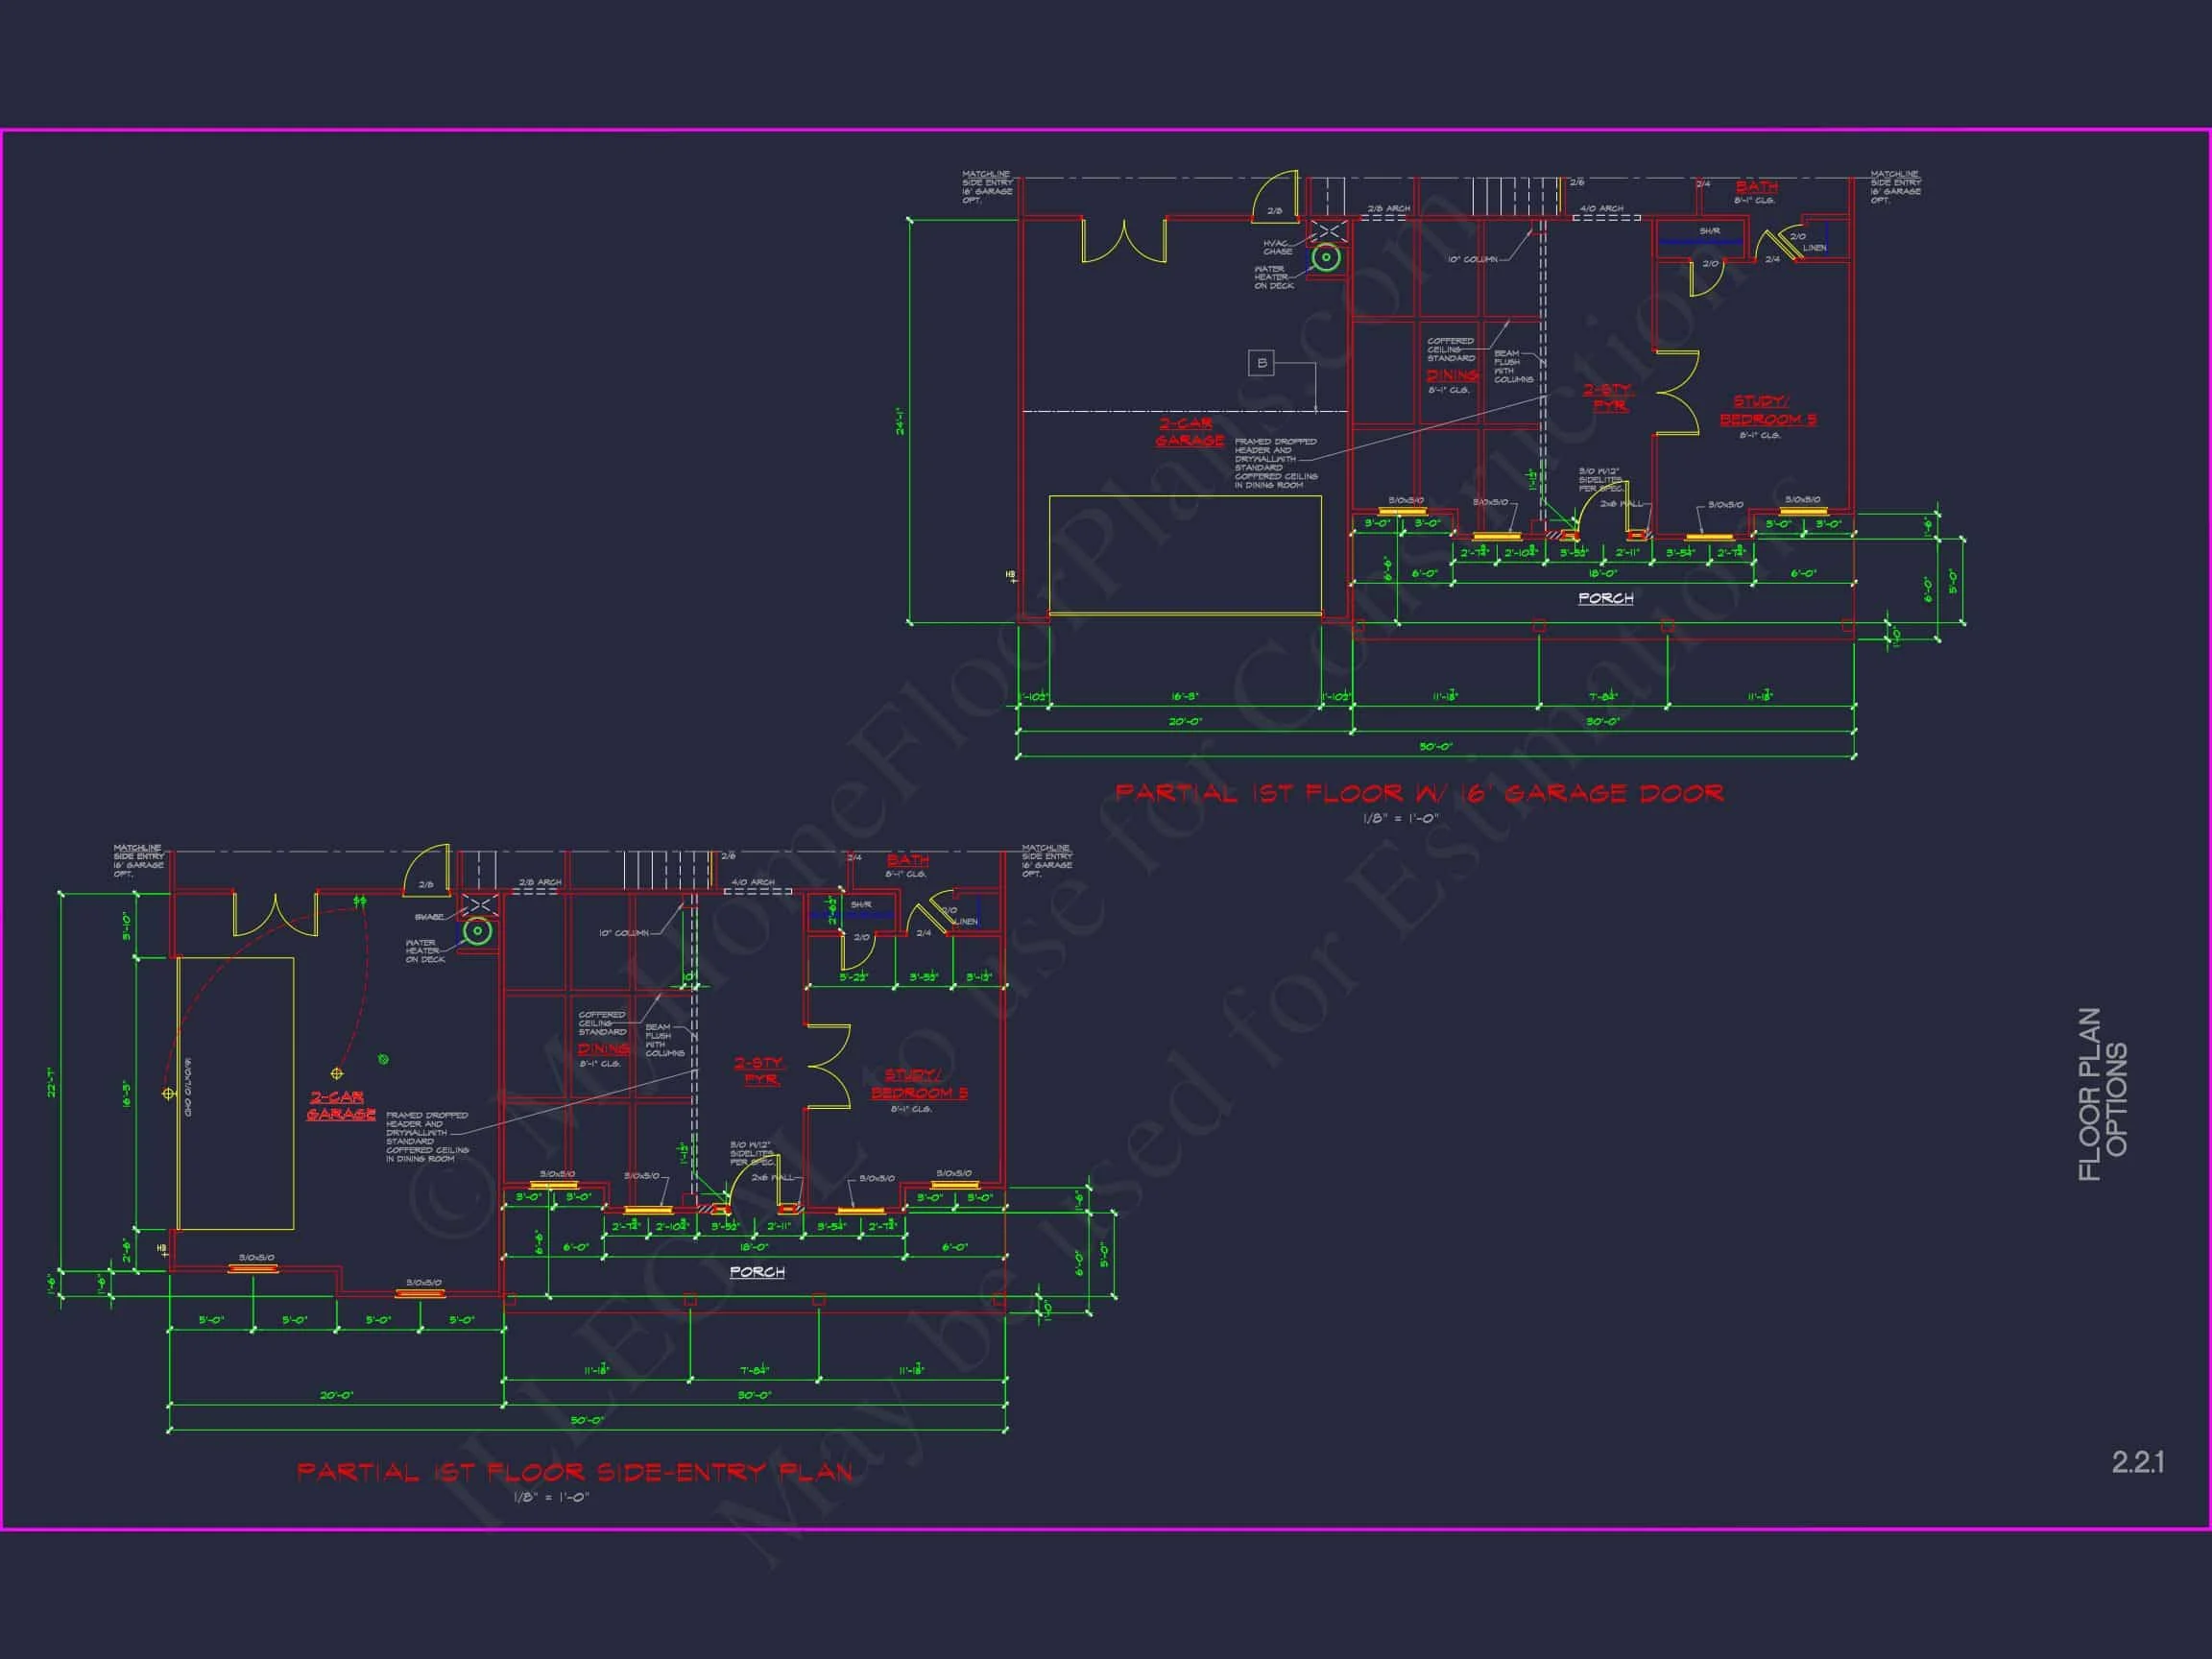
| Garage Bays | 2 |
| Architectural Styles | Neo-Colonial / Neoclassical |
| Structure Type | Single-Family |
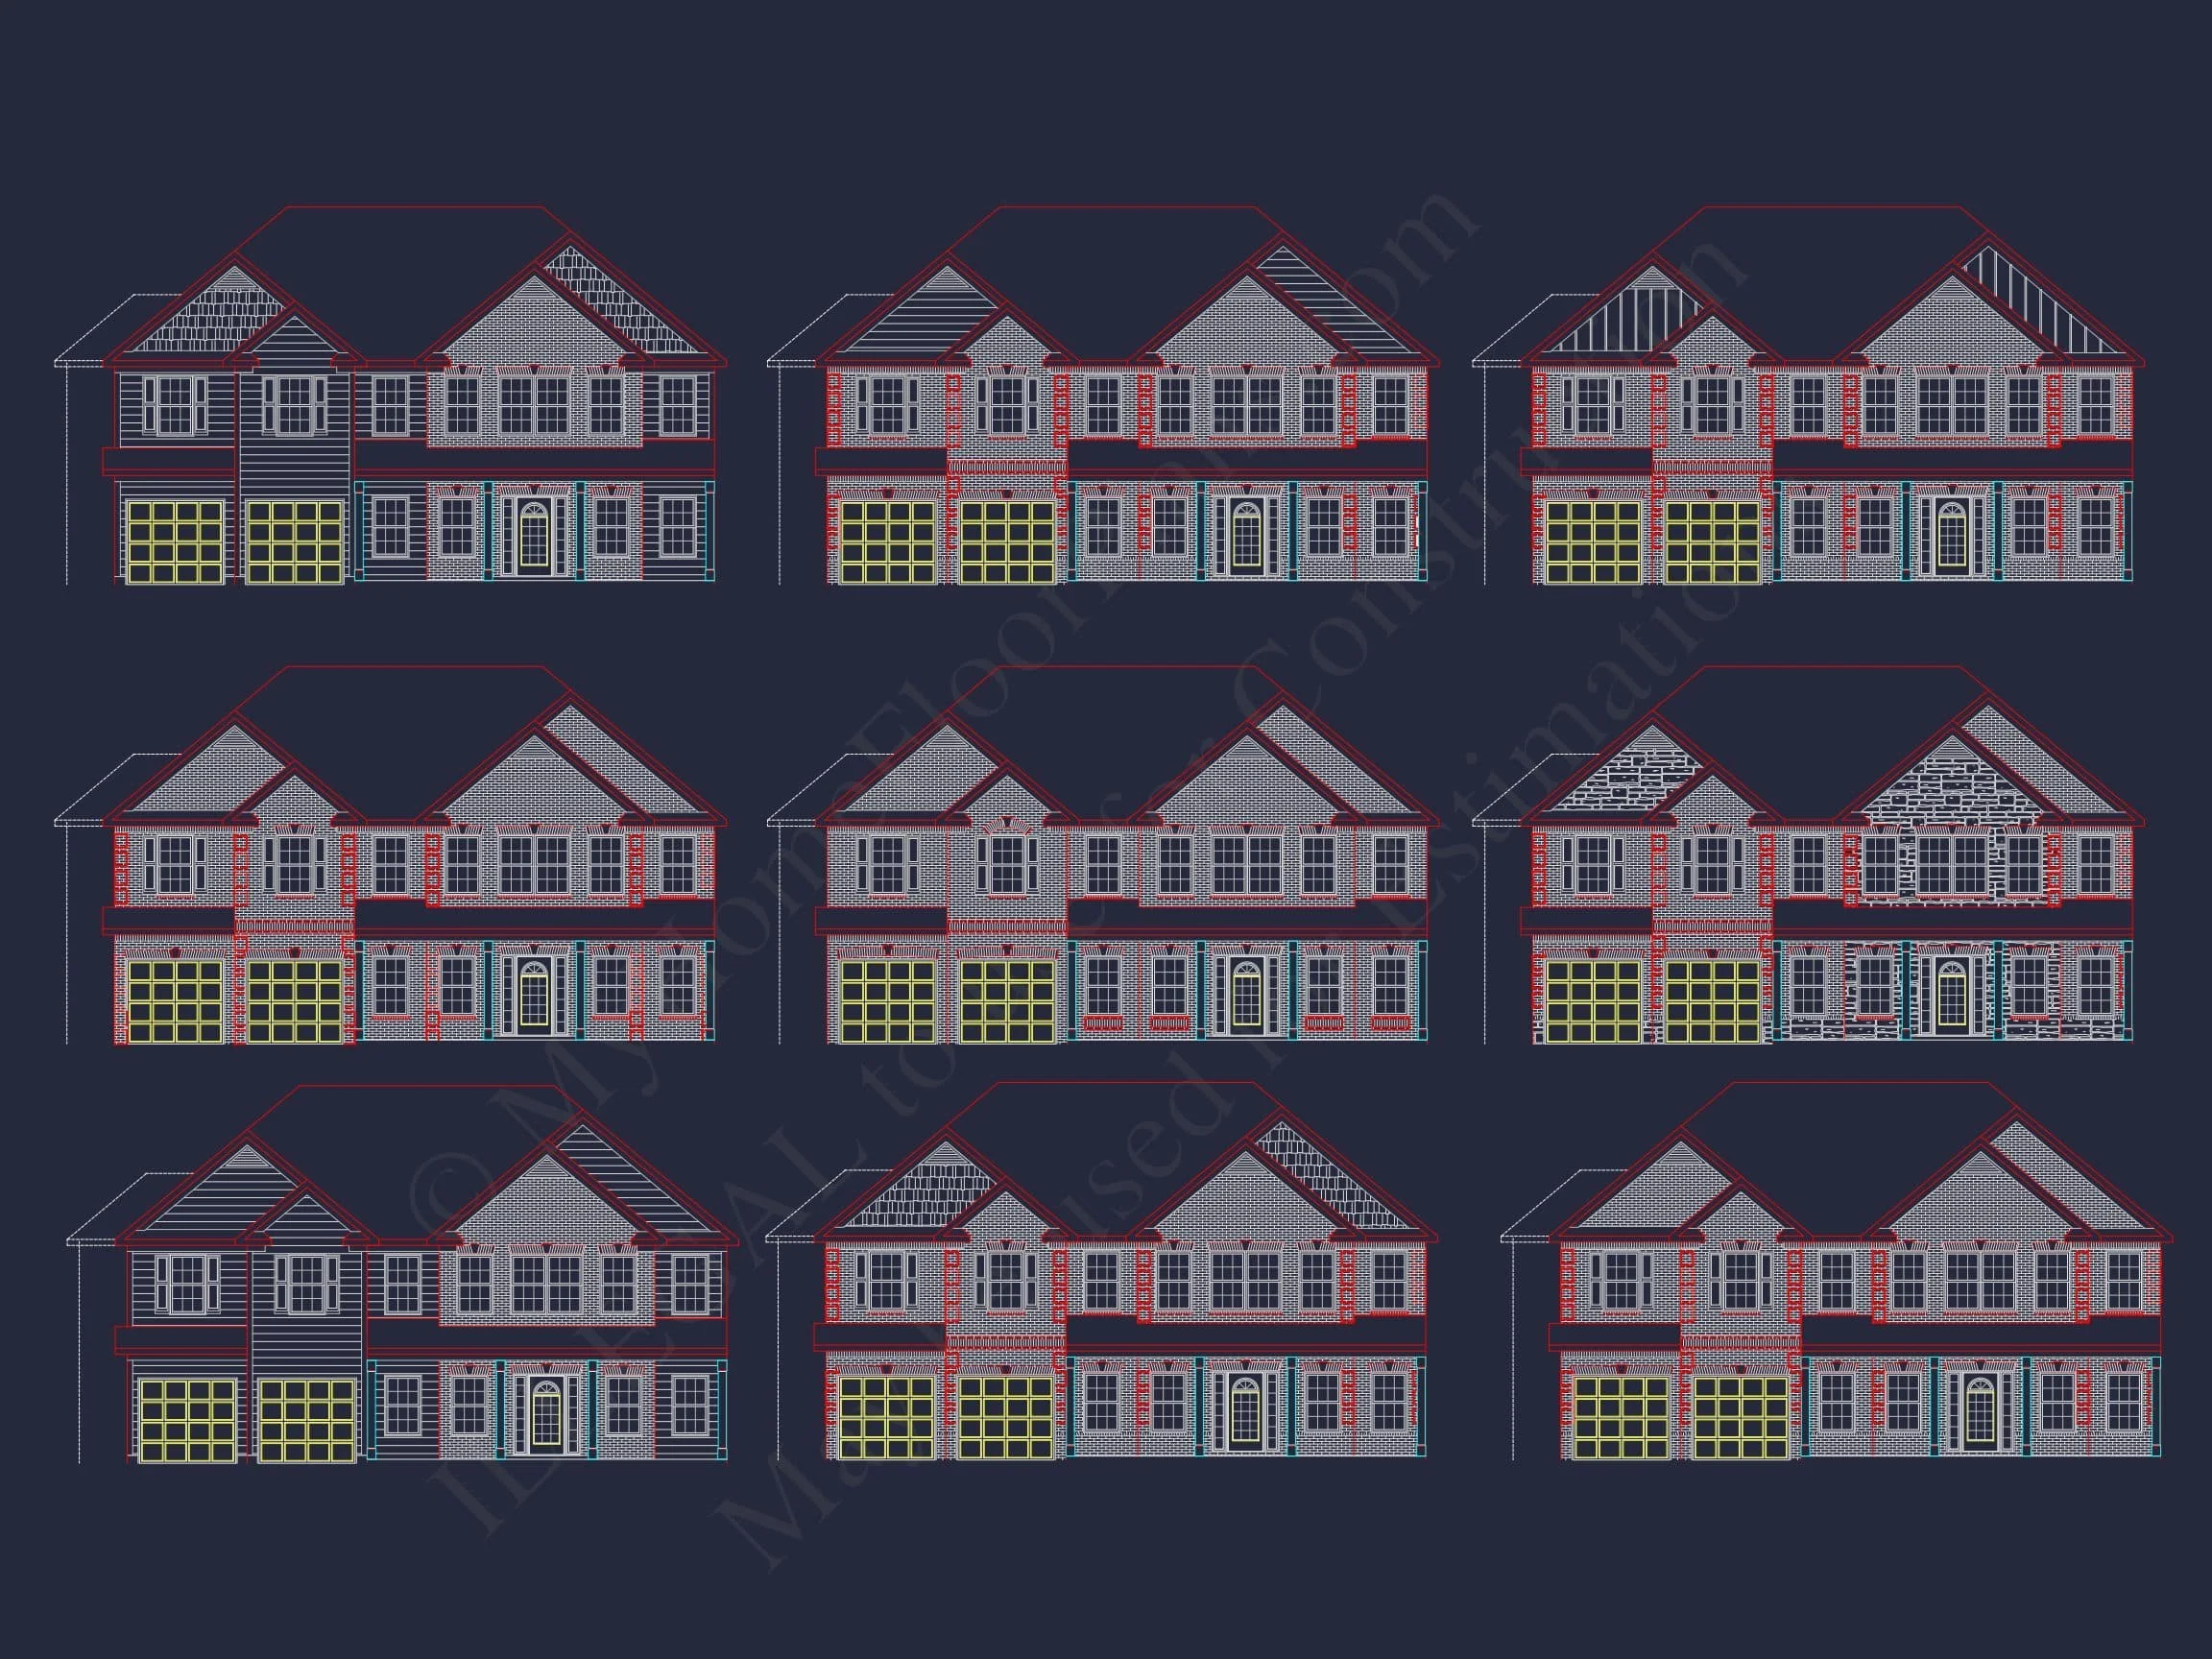
| Exterior Material | Shake, Stone |
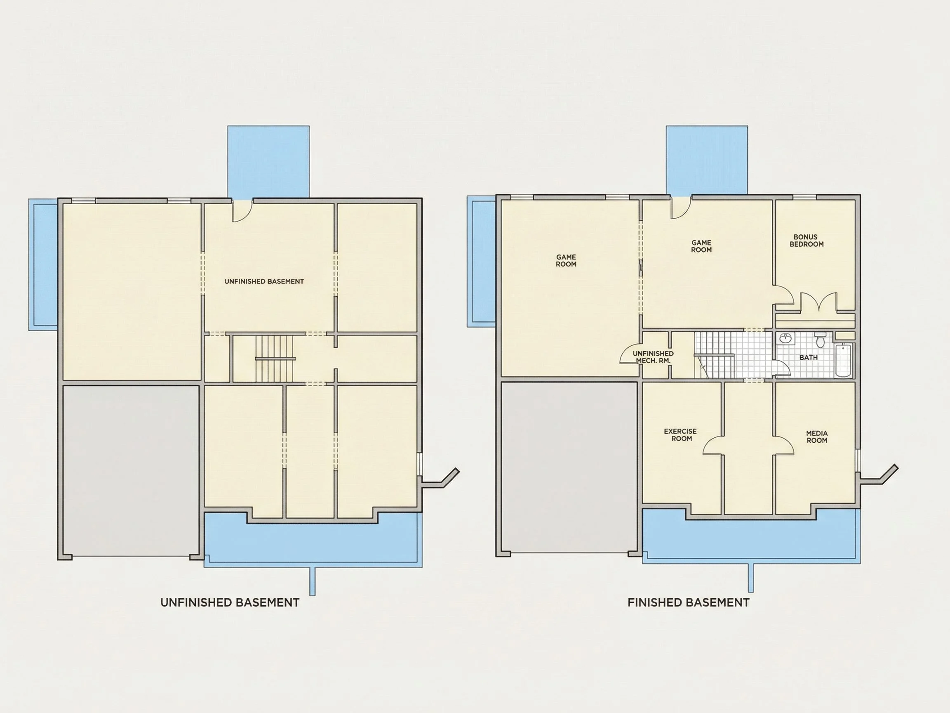
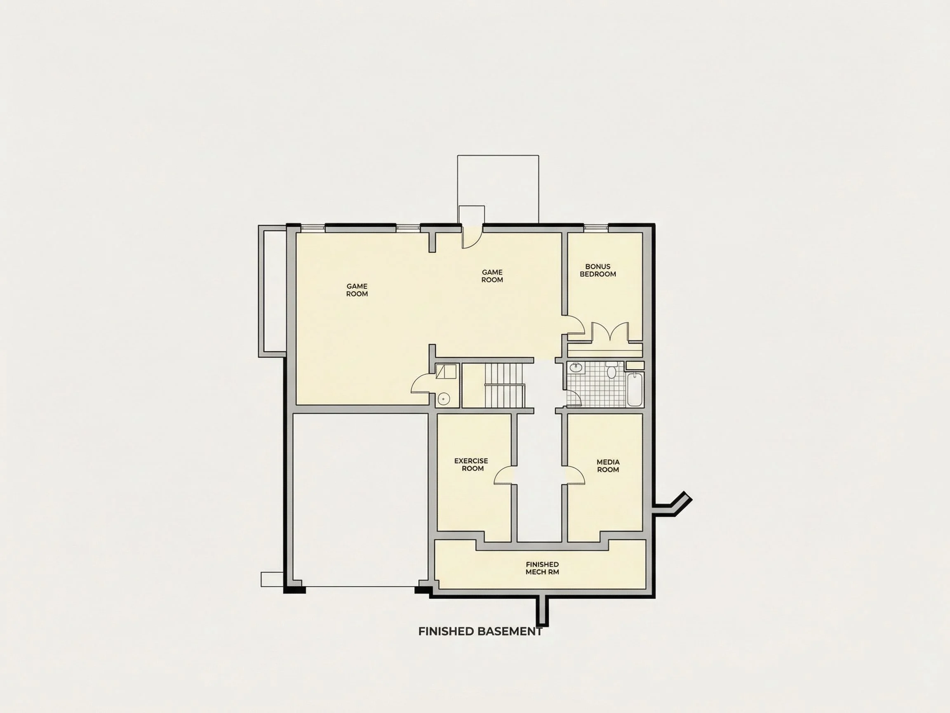
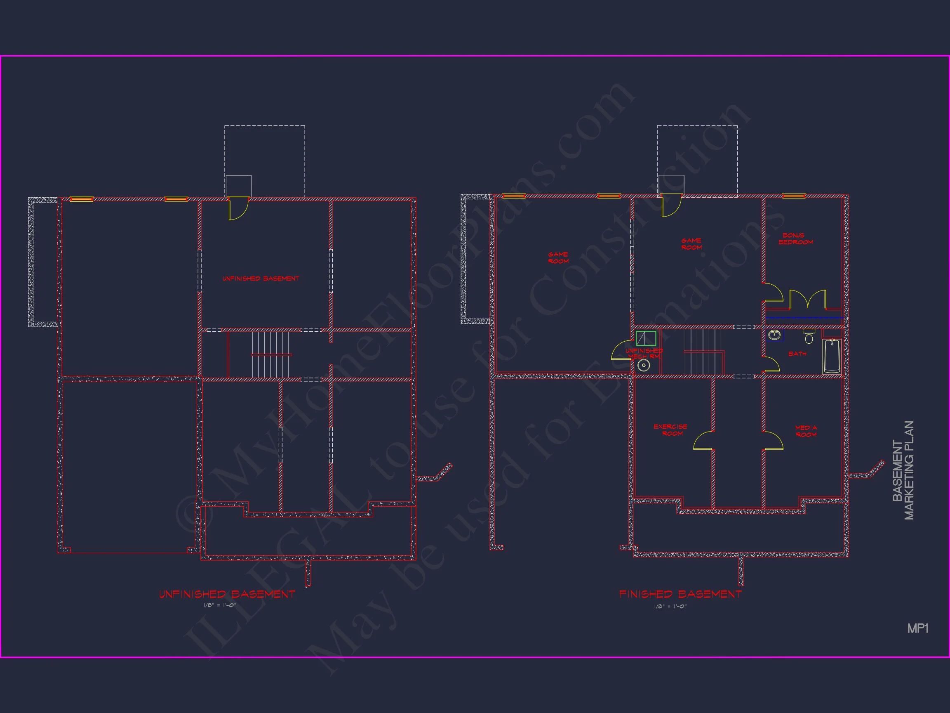
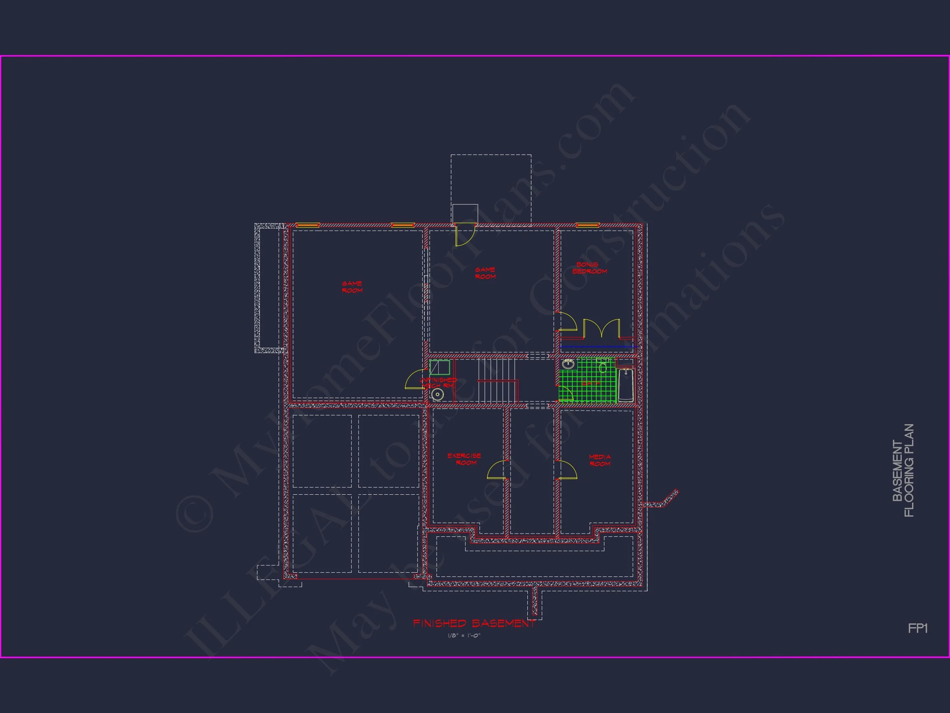
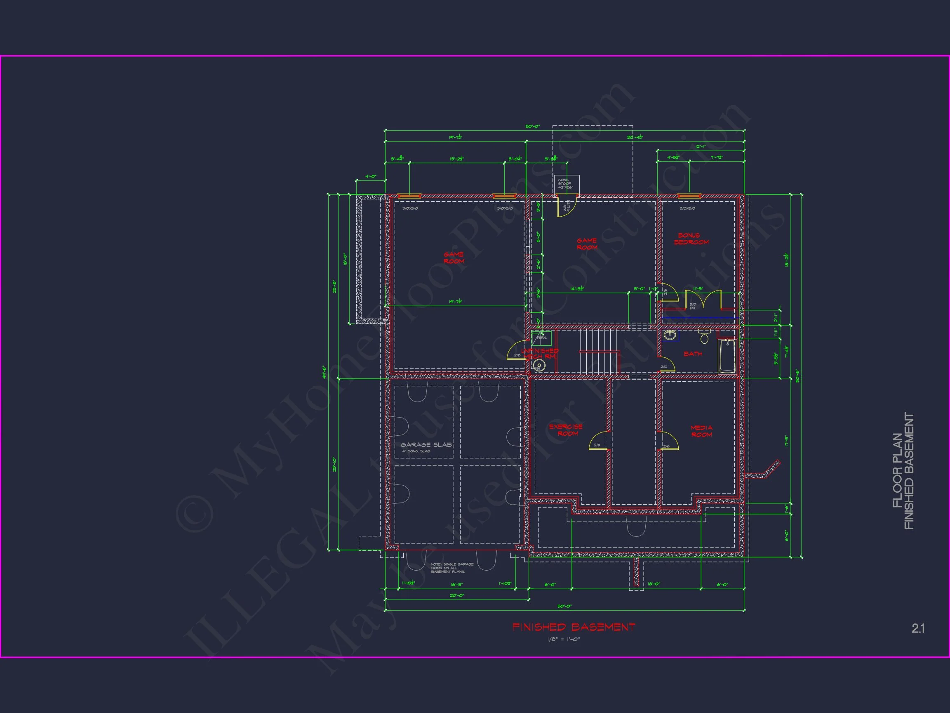
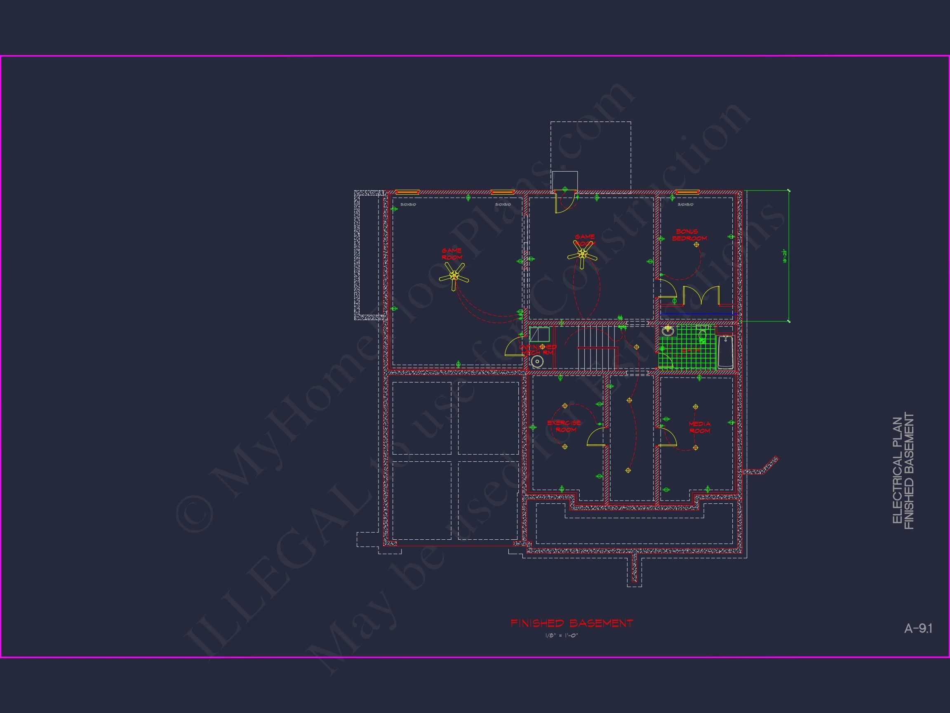
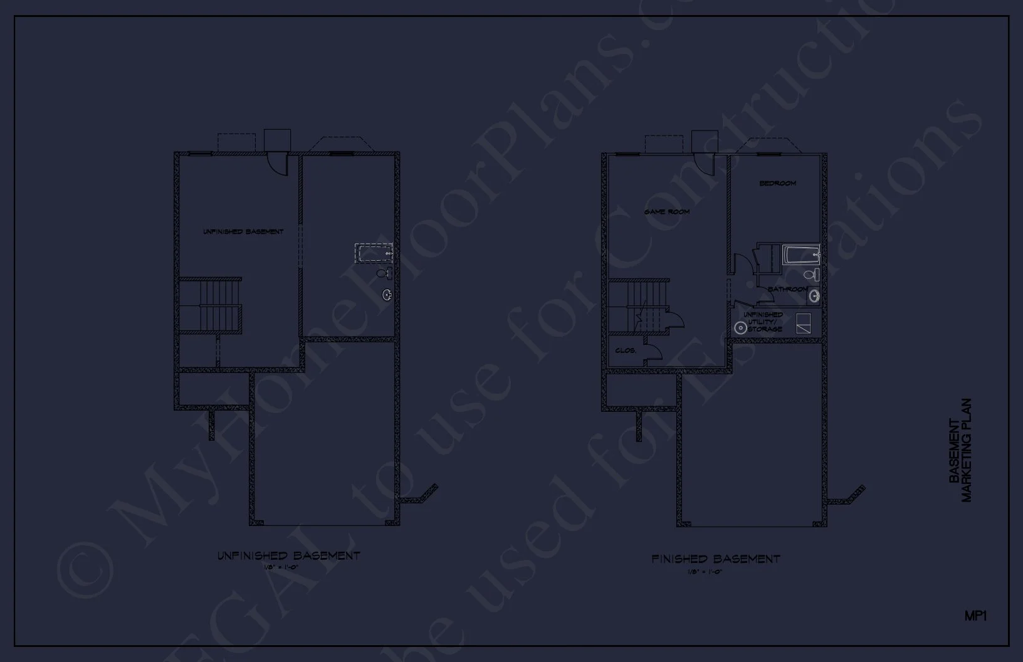
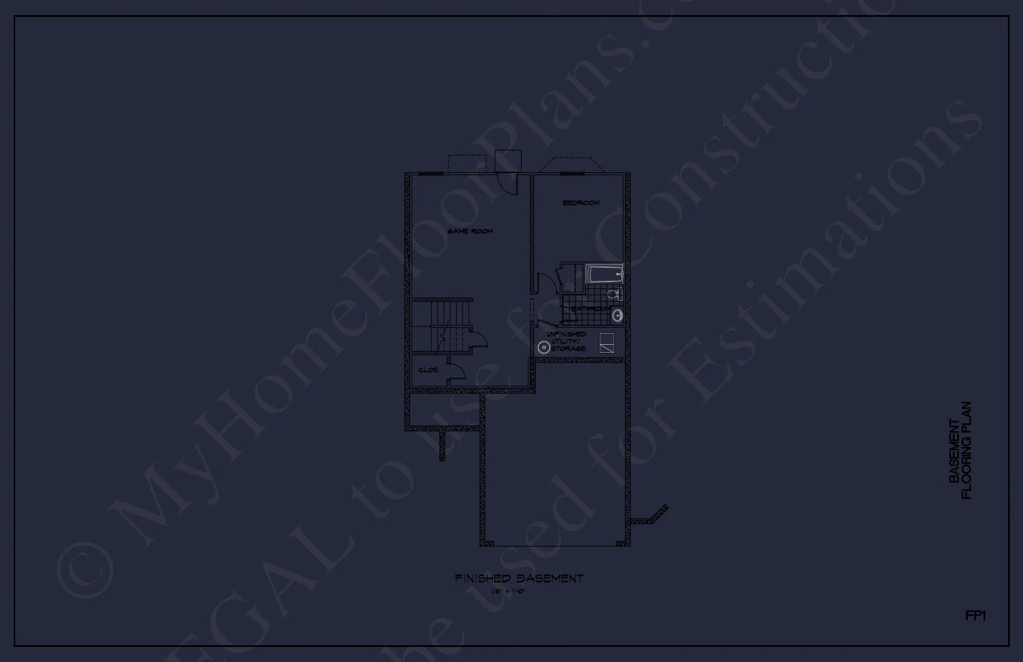
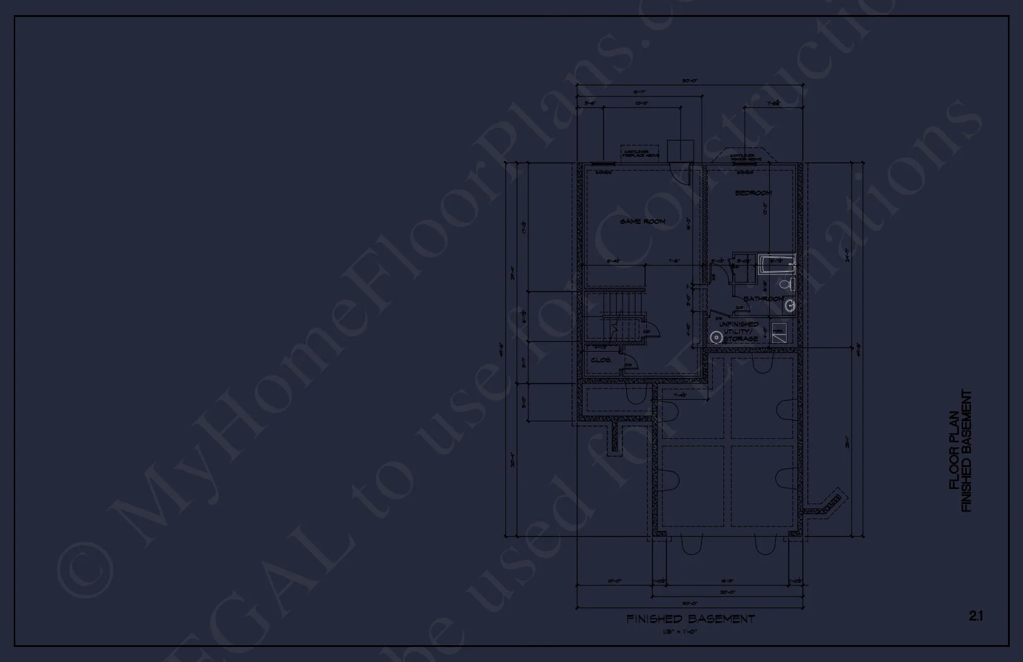
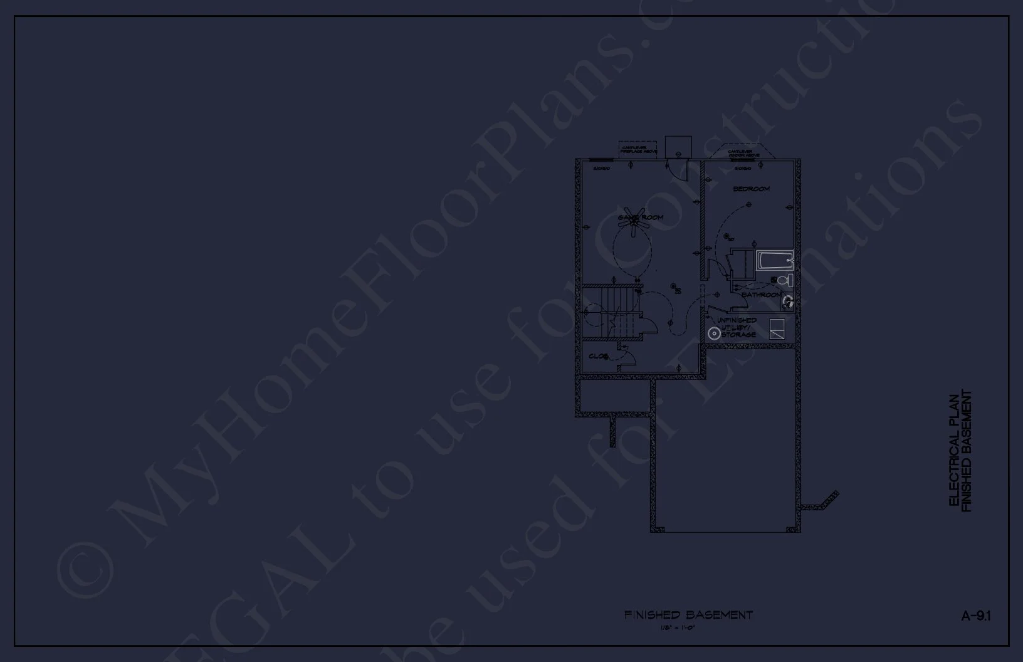
| Indoor Features | Mudroom, Family Room, Fireplace, Office/Study, Recreational Room, Bonus Room, Basement |
| Outdoor Features | Covered Front Porch, Covered Rear Porch |
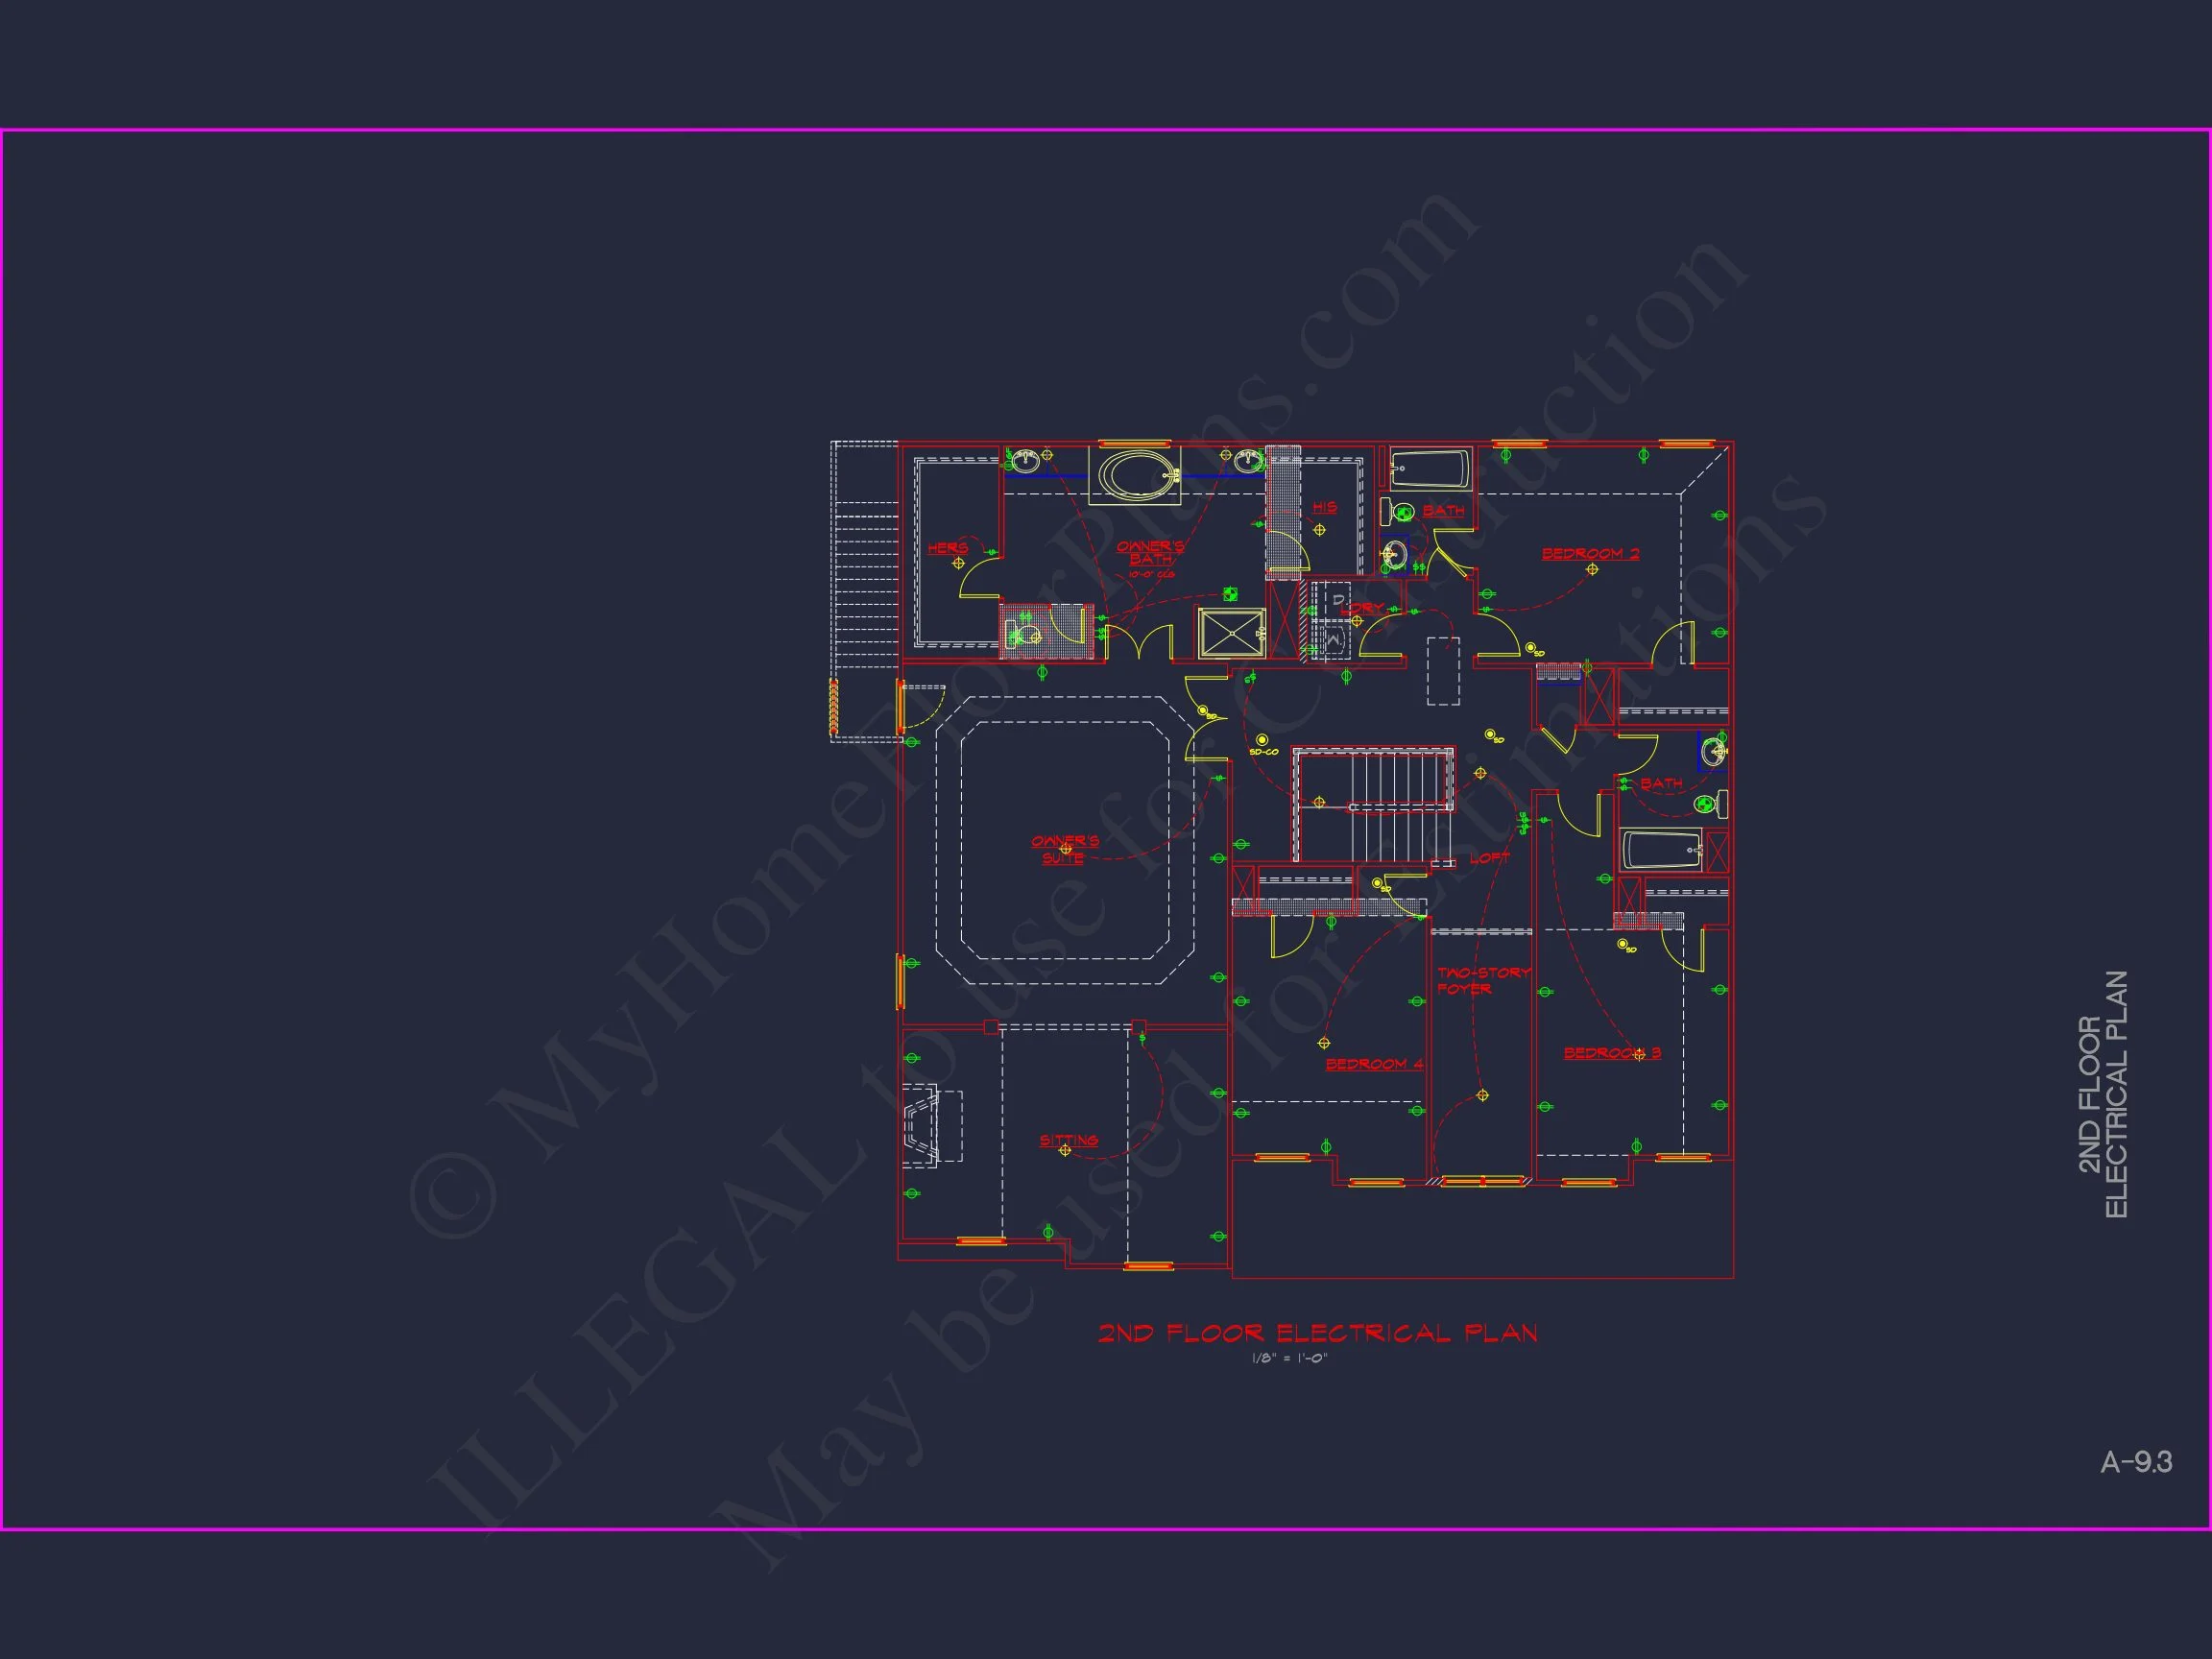
| Bed and Bath Features | Bedrooms on Second Floor, Jack and Jill Bathroom, Walk-in Closet |
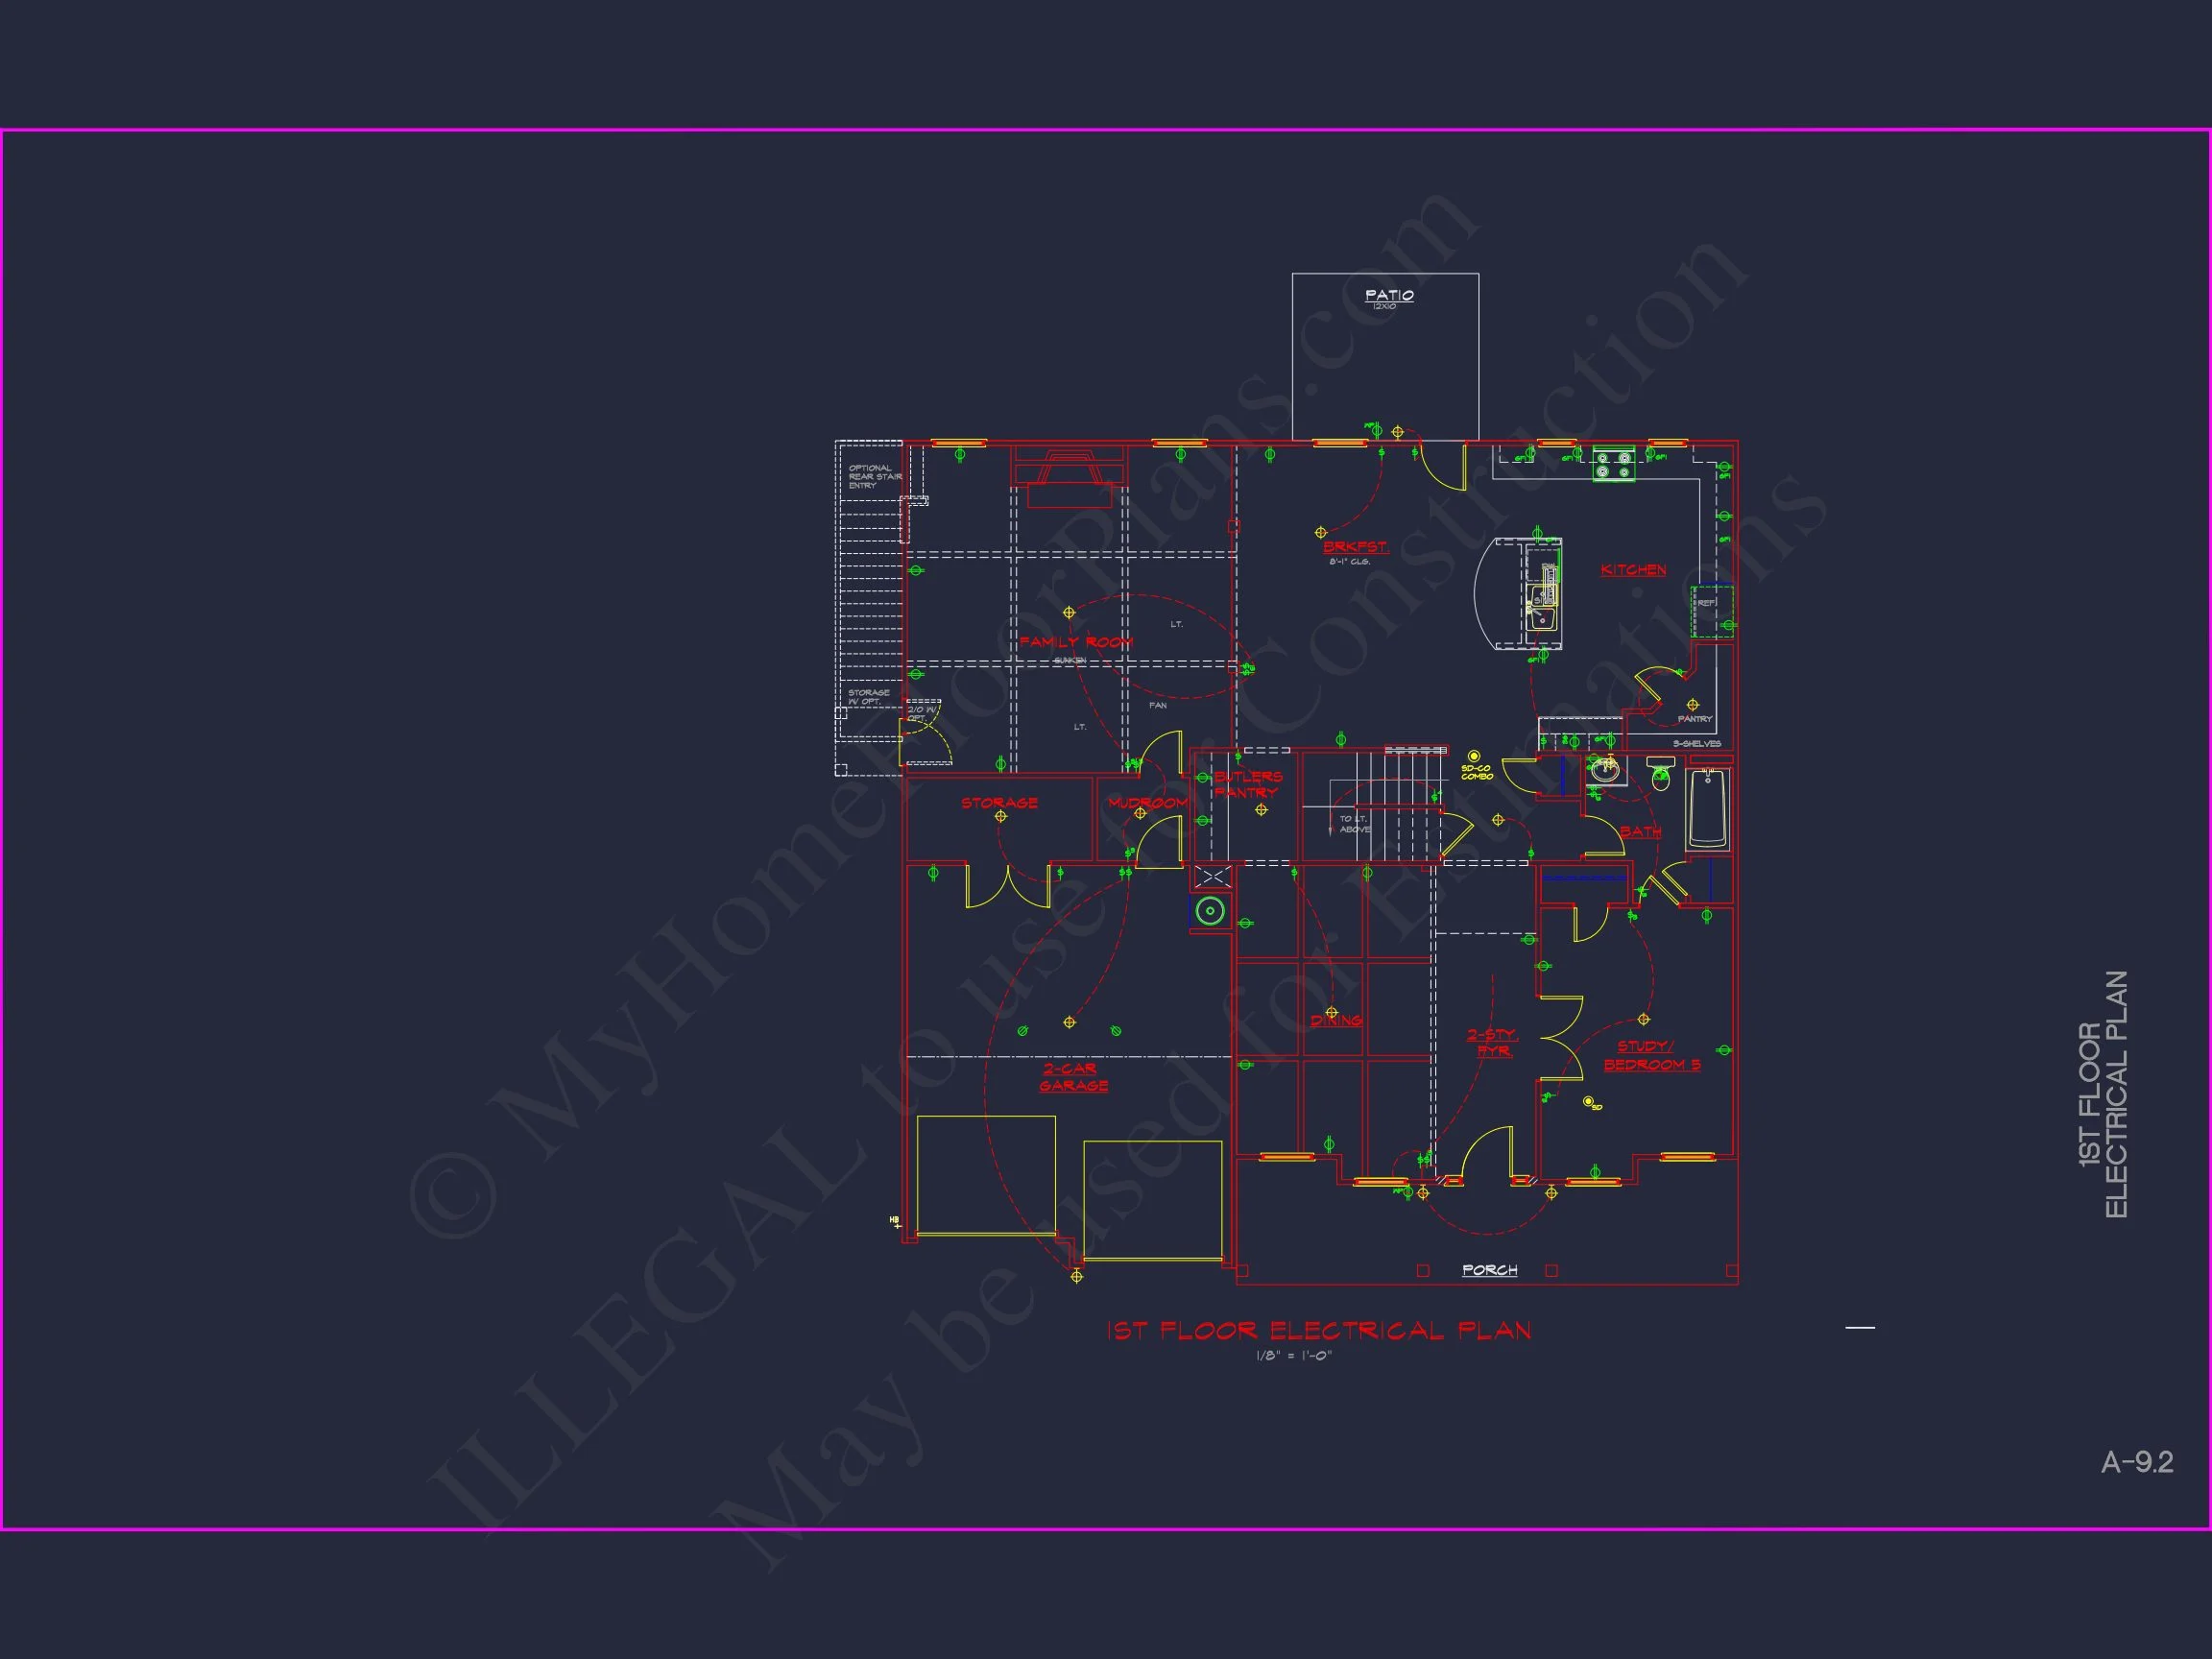
| Kitchen Features | Kitchen Island, Walk-in Pantry |
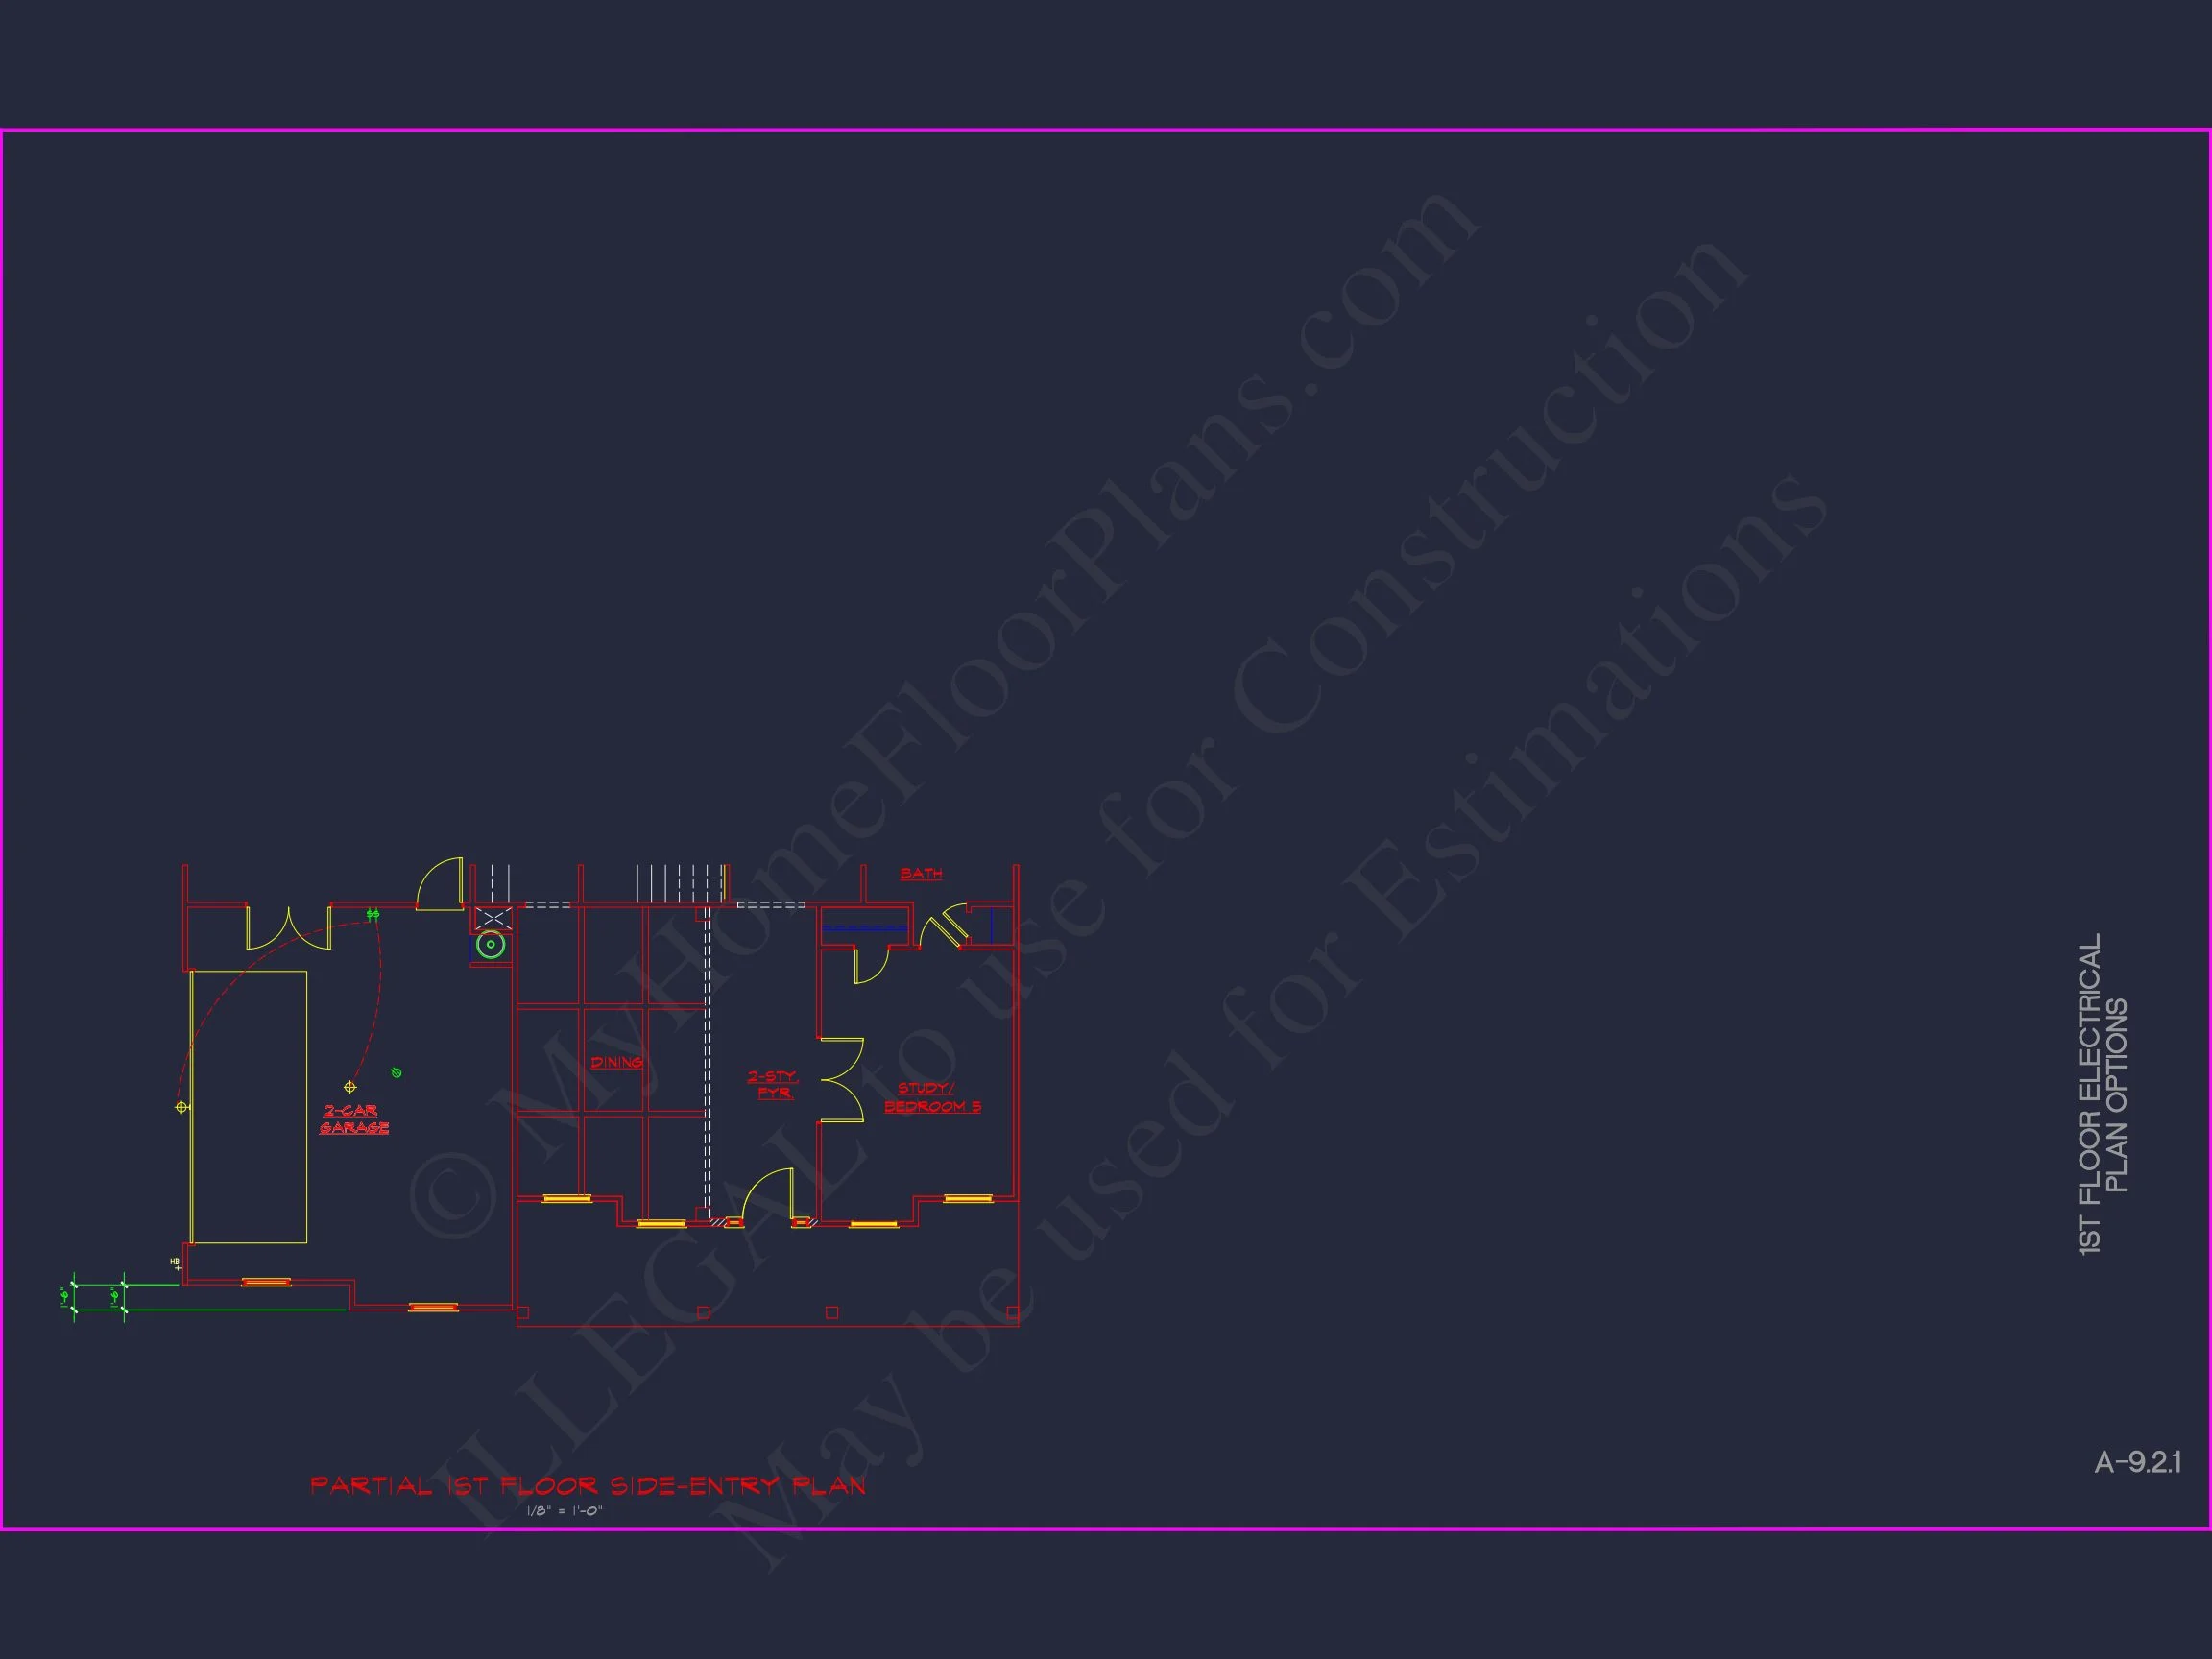
| Garage Features | Front Entry |
| Ceiling Features | 9 FT+, 10 FT+ |
Classic New American Two-Story House Plan with Stone Accents
A timeless New American home design offering generous living space, balanced symmetry, and enduring curb appeal.
This thoughtfully designed New American house plan blends the familiarity of traditional architecture with modern functionality. Featuring approximately 3,050 square feet of heated living space, this two-story home includes 4 bedrooms, 3.5 bathrooms, and a well-balanced layout ideal for families seeking long-term comfort, flexibility, and visual appeal. Influenced by classic Neo-Colonial detailing, the exterior emphasizes symmetry, proportion, and material contrast for a polished suburban presence.
Exterior Architecture & Materials
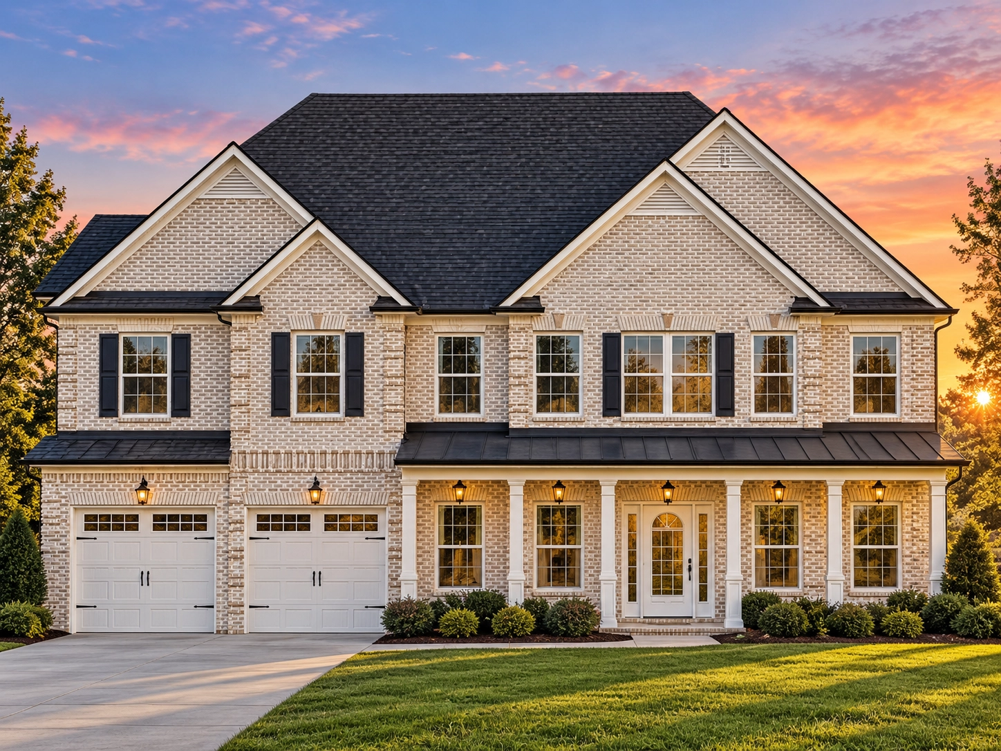
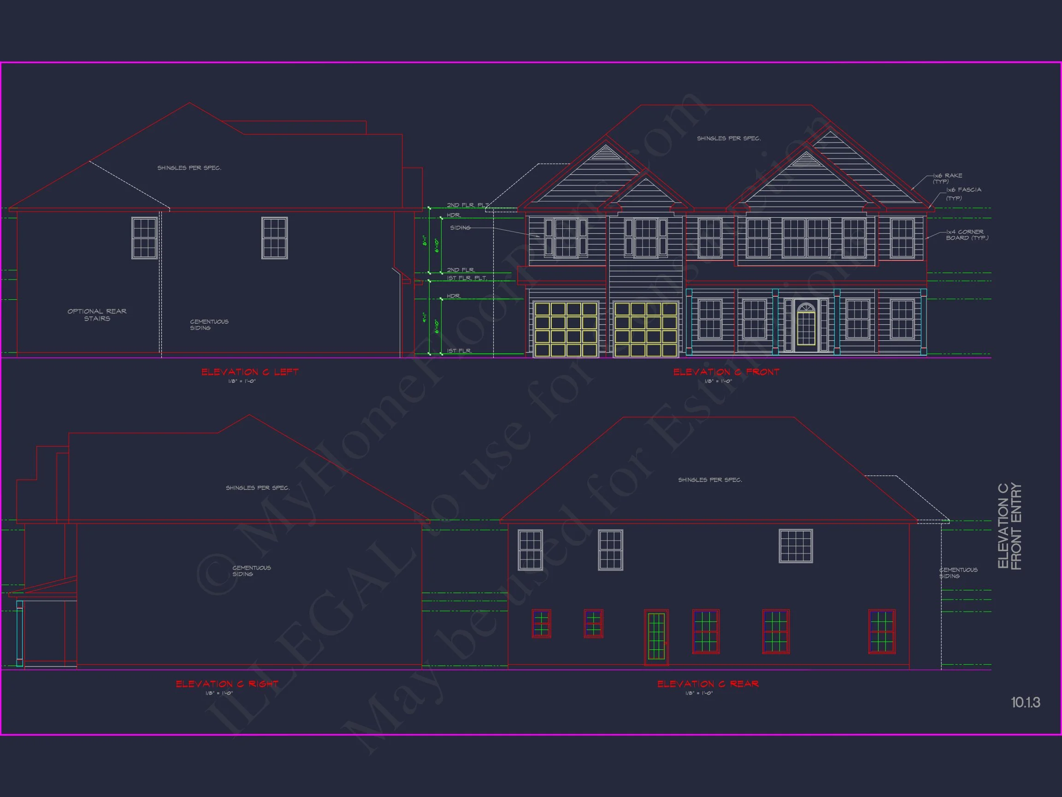
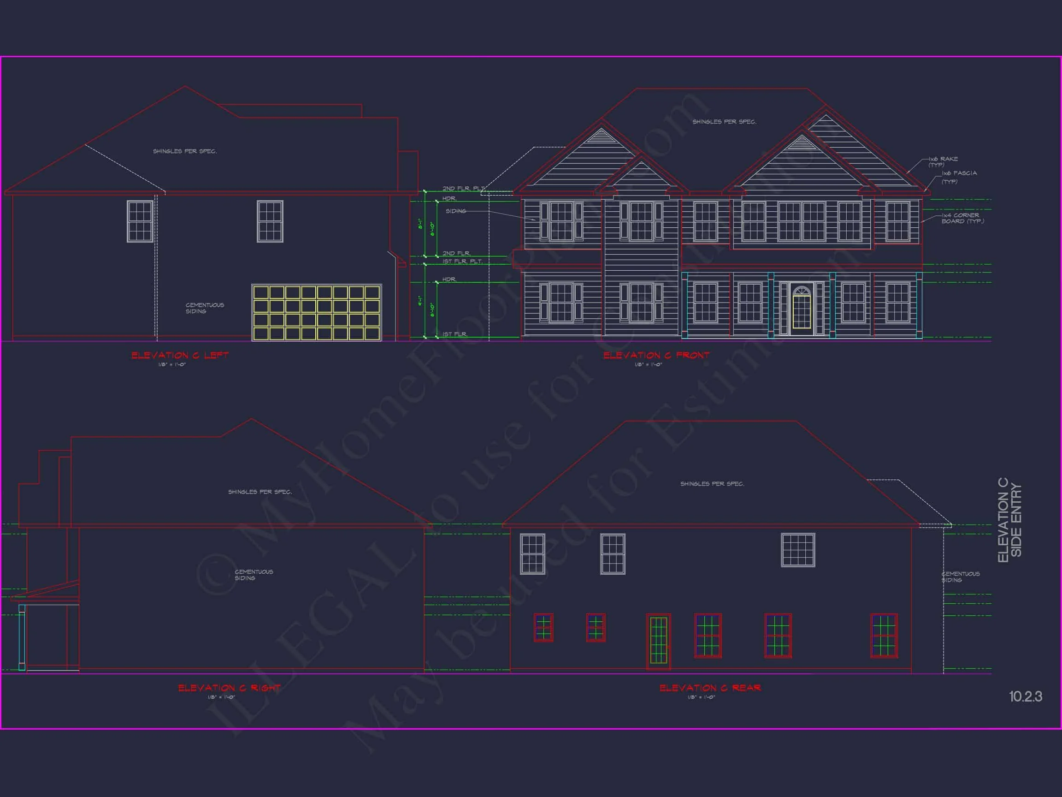
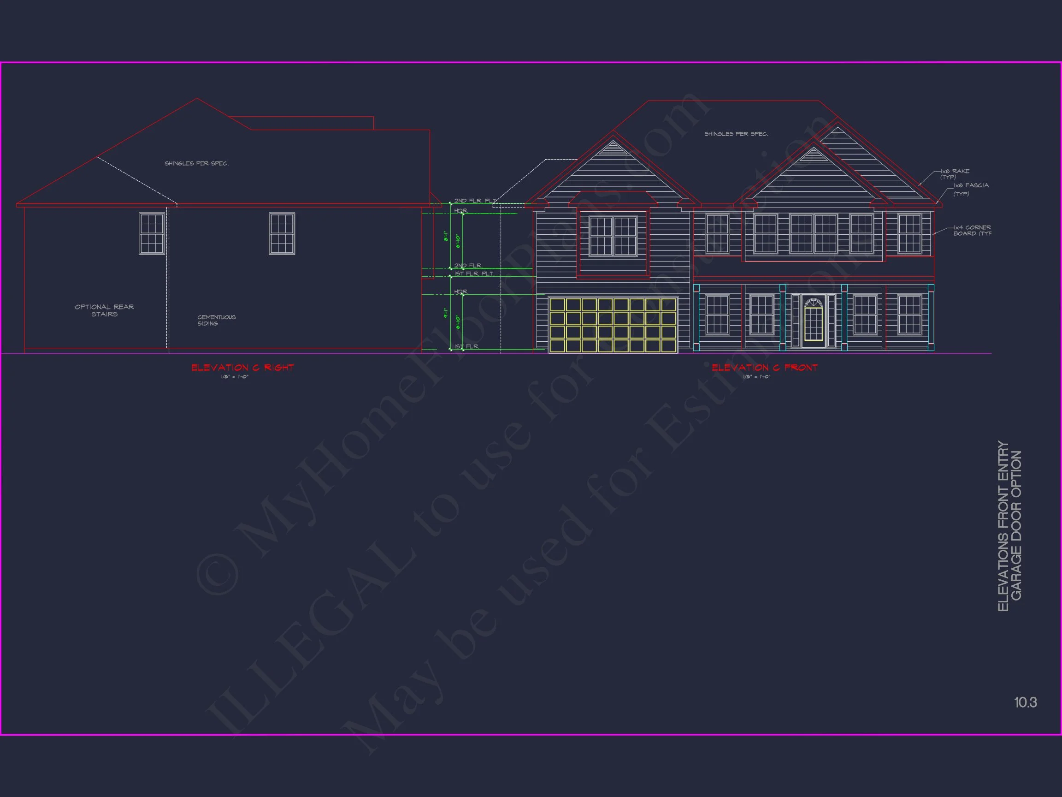
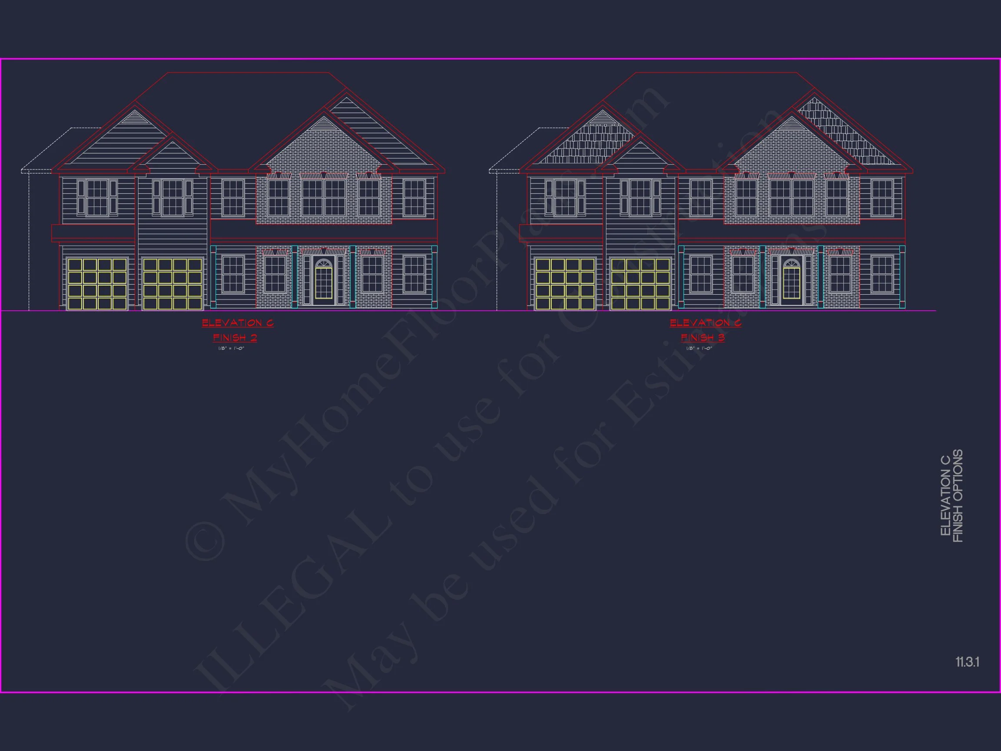
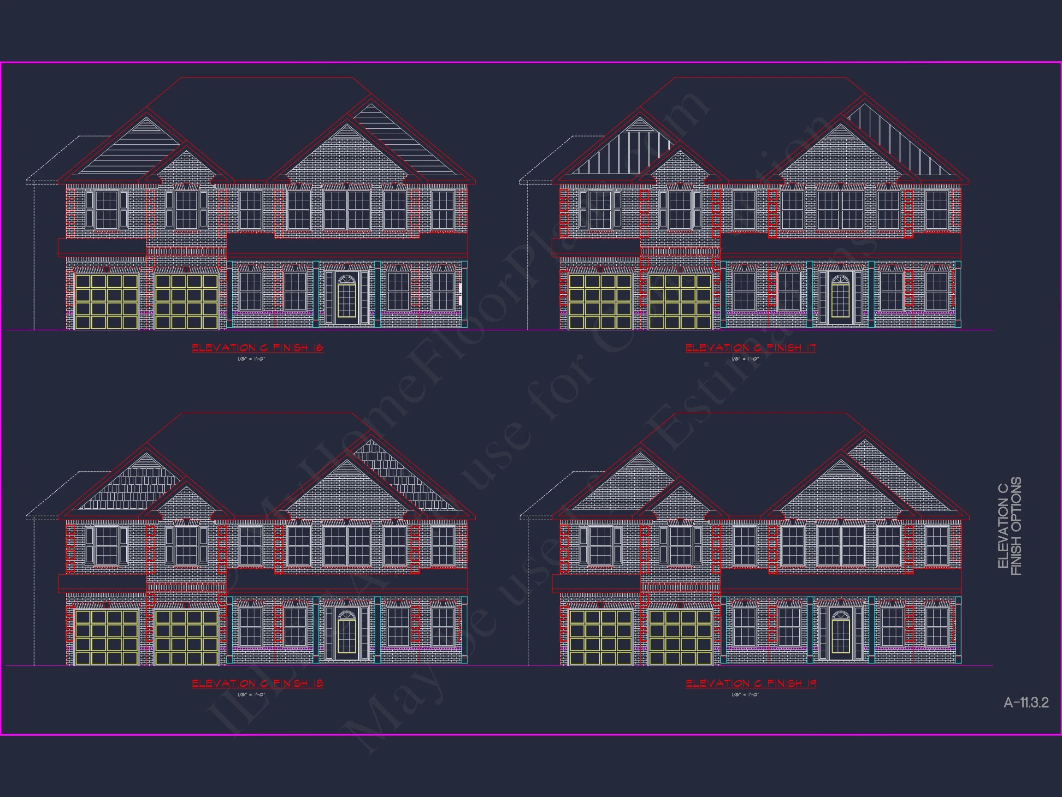
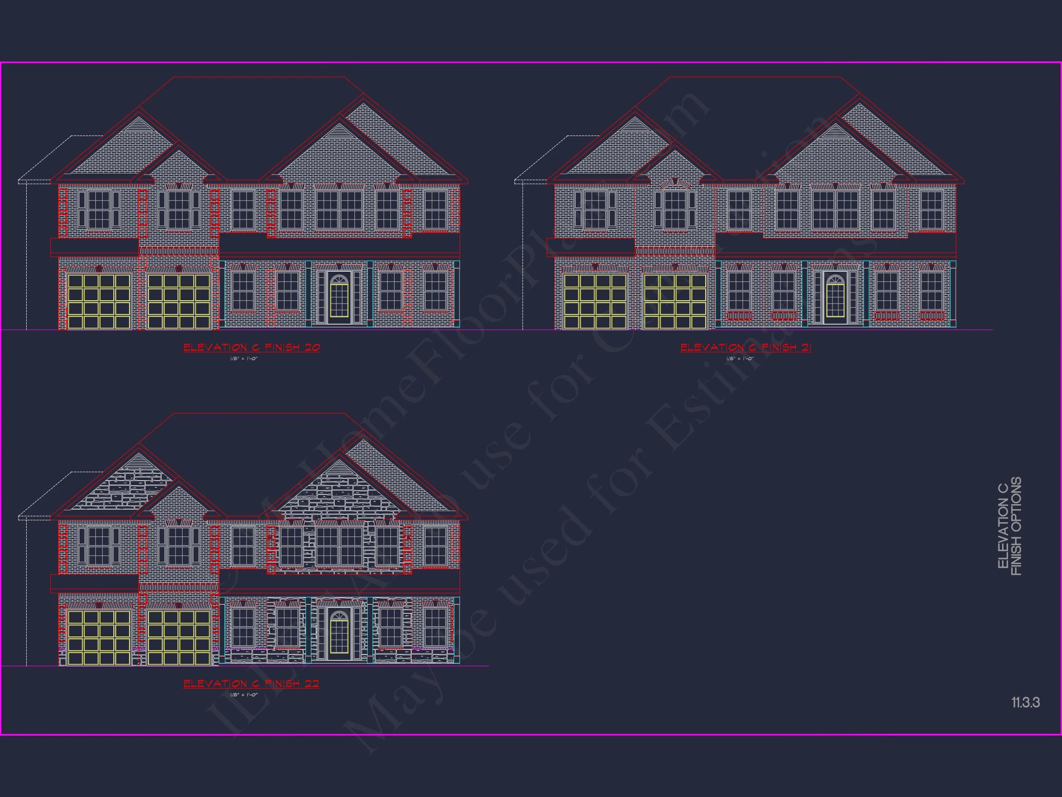
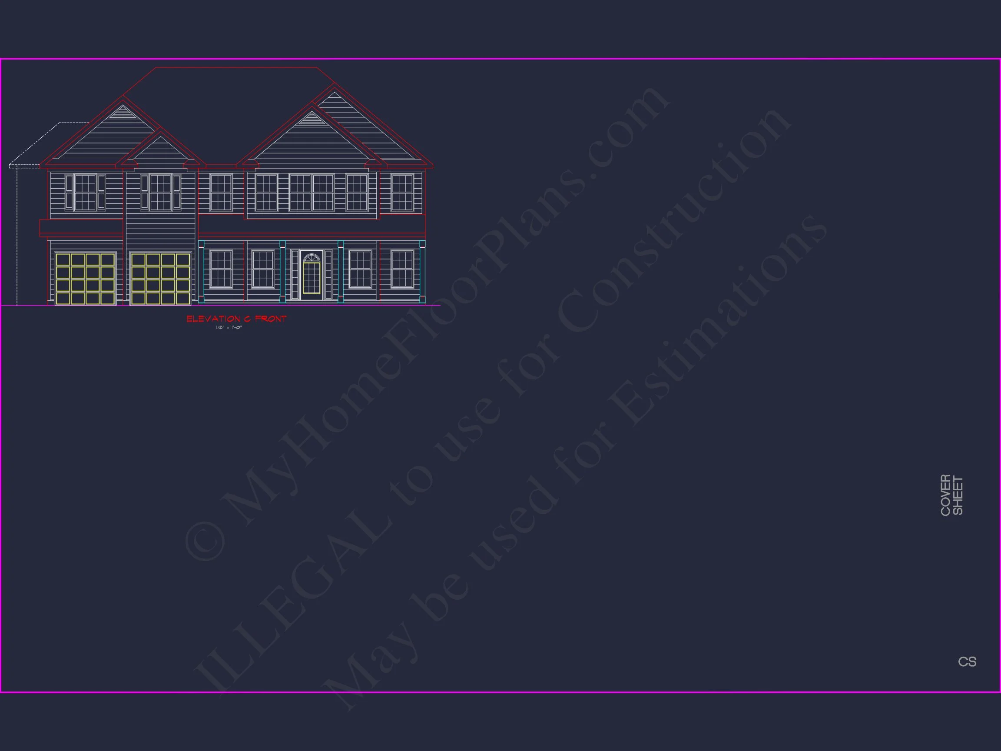
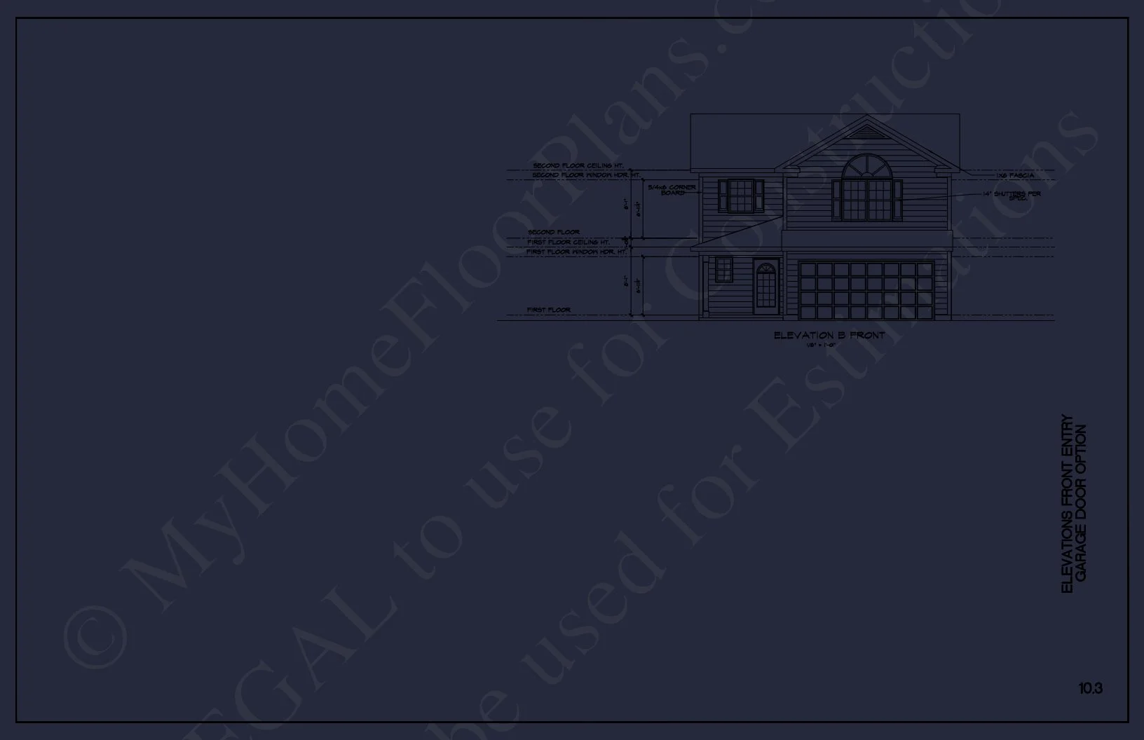
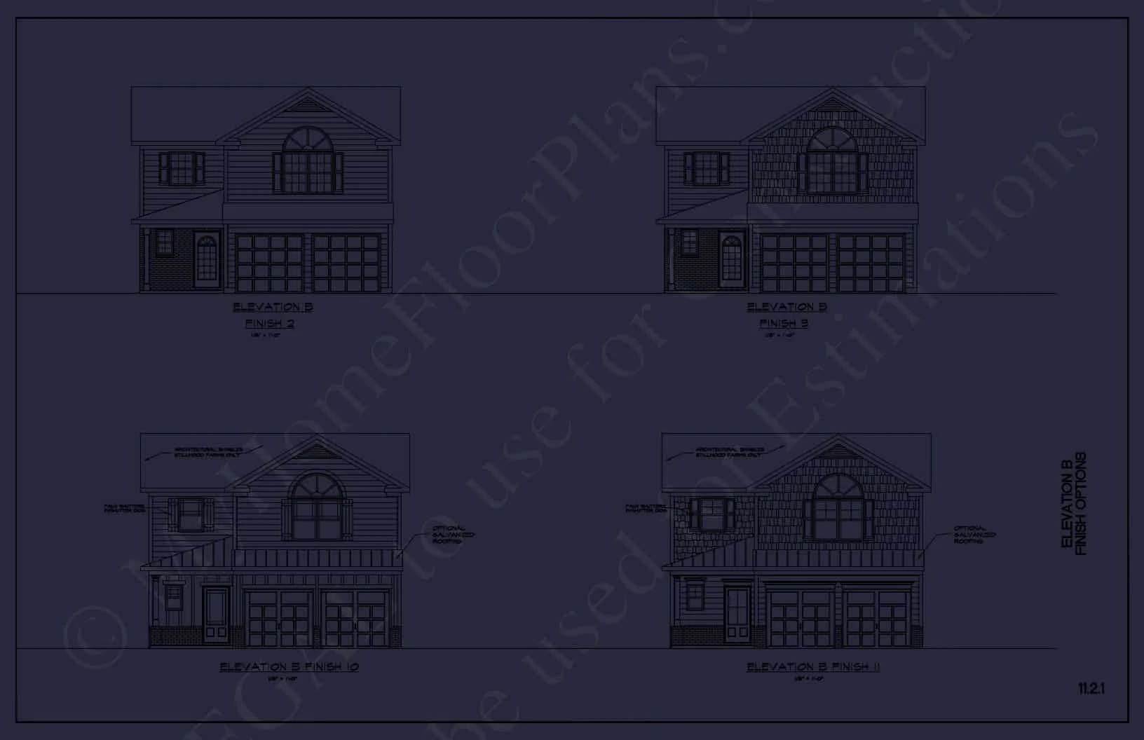
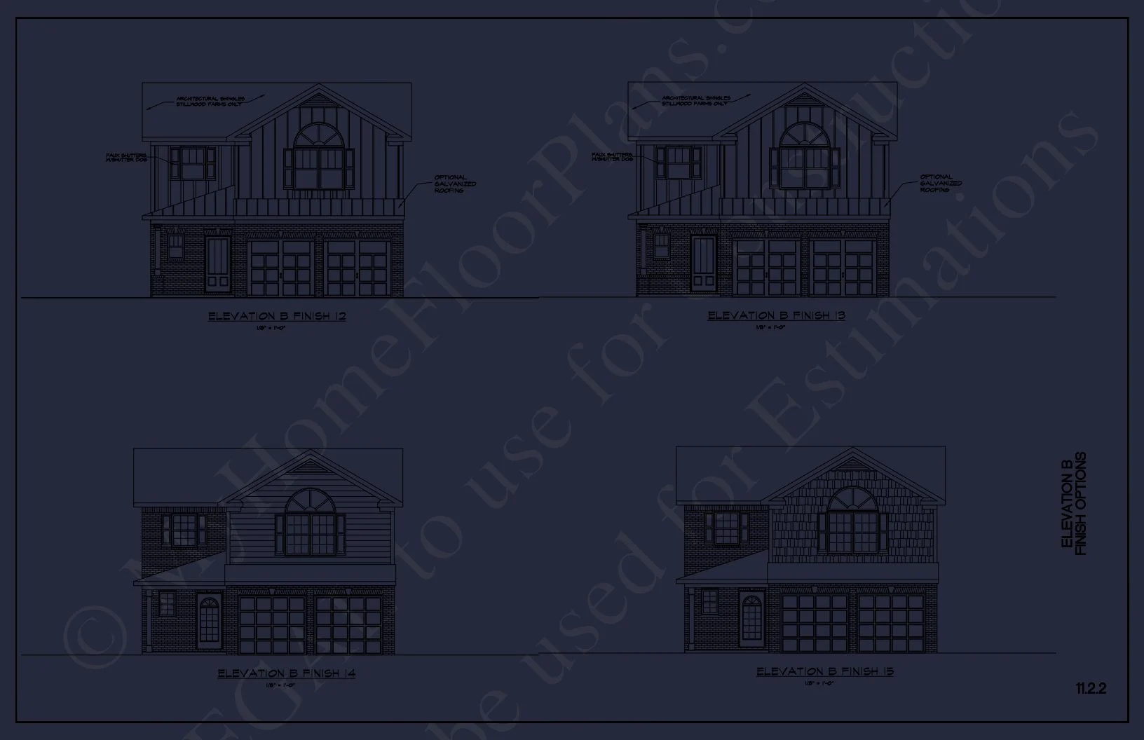
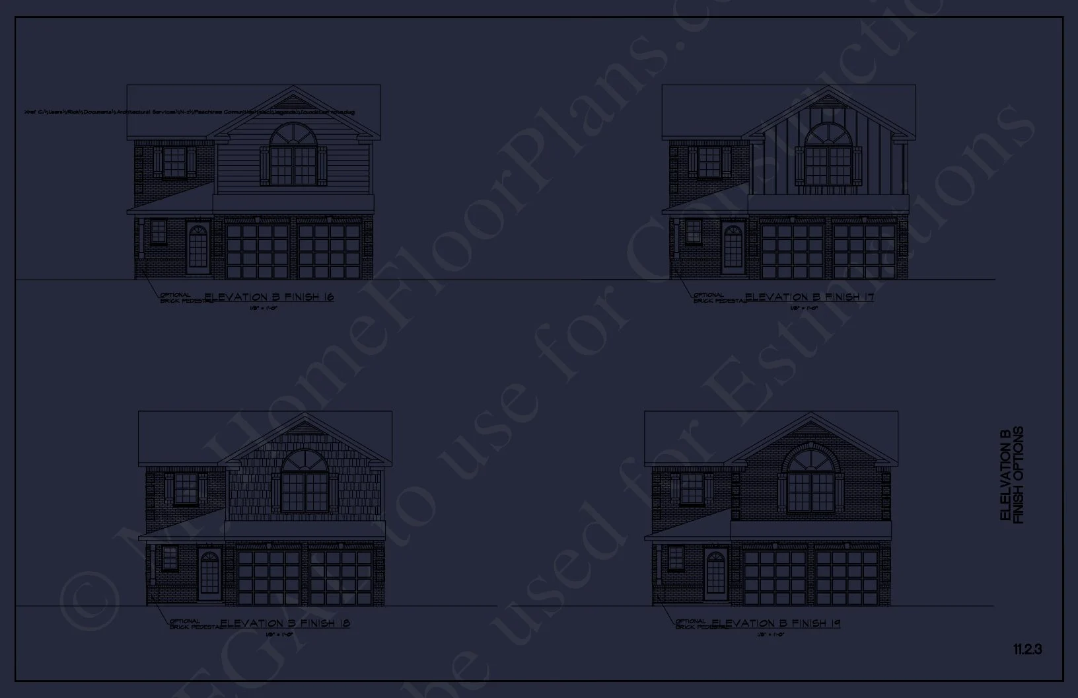
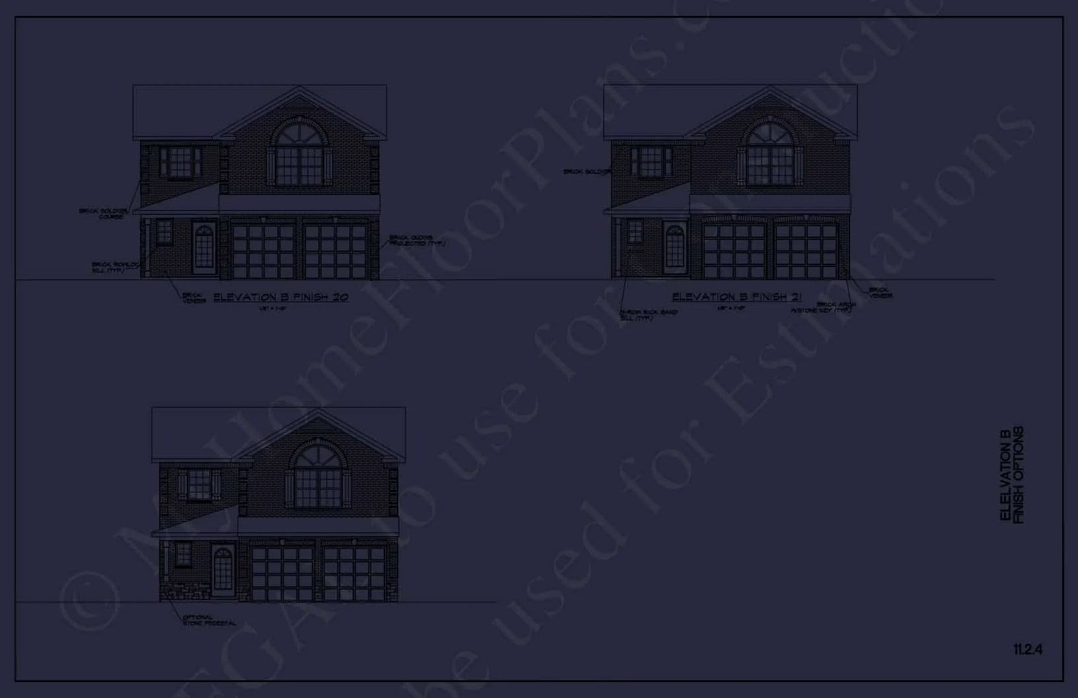
The exterior showcases a refined combination of horizontal lap siding and stone veneer accents, creating depth and texture while maintaining a clean, timeless aesthetic. Black shutters frame multi-pane windows, reinforcing the home’s traditional roots while adding visual contrast. A welcoming covered front porch anchors the elevation, offering both curb appeal and functional outdoor living.
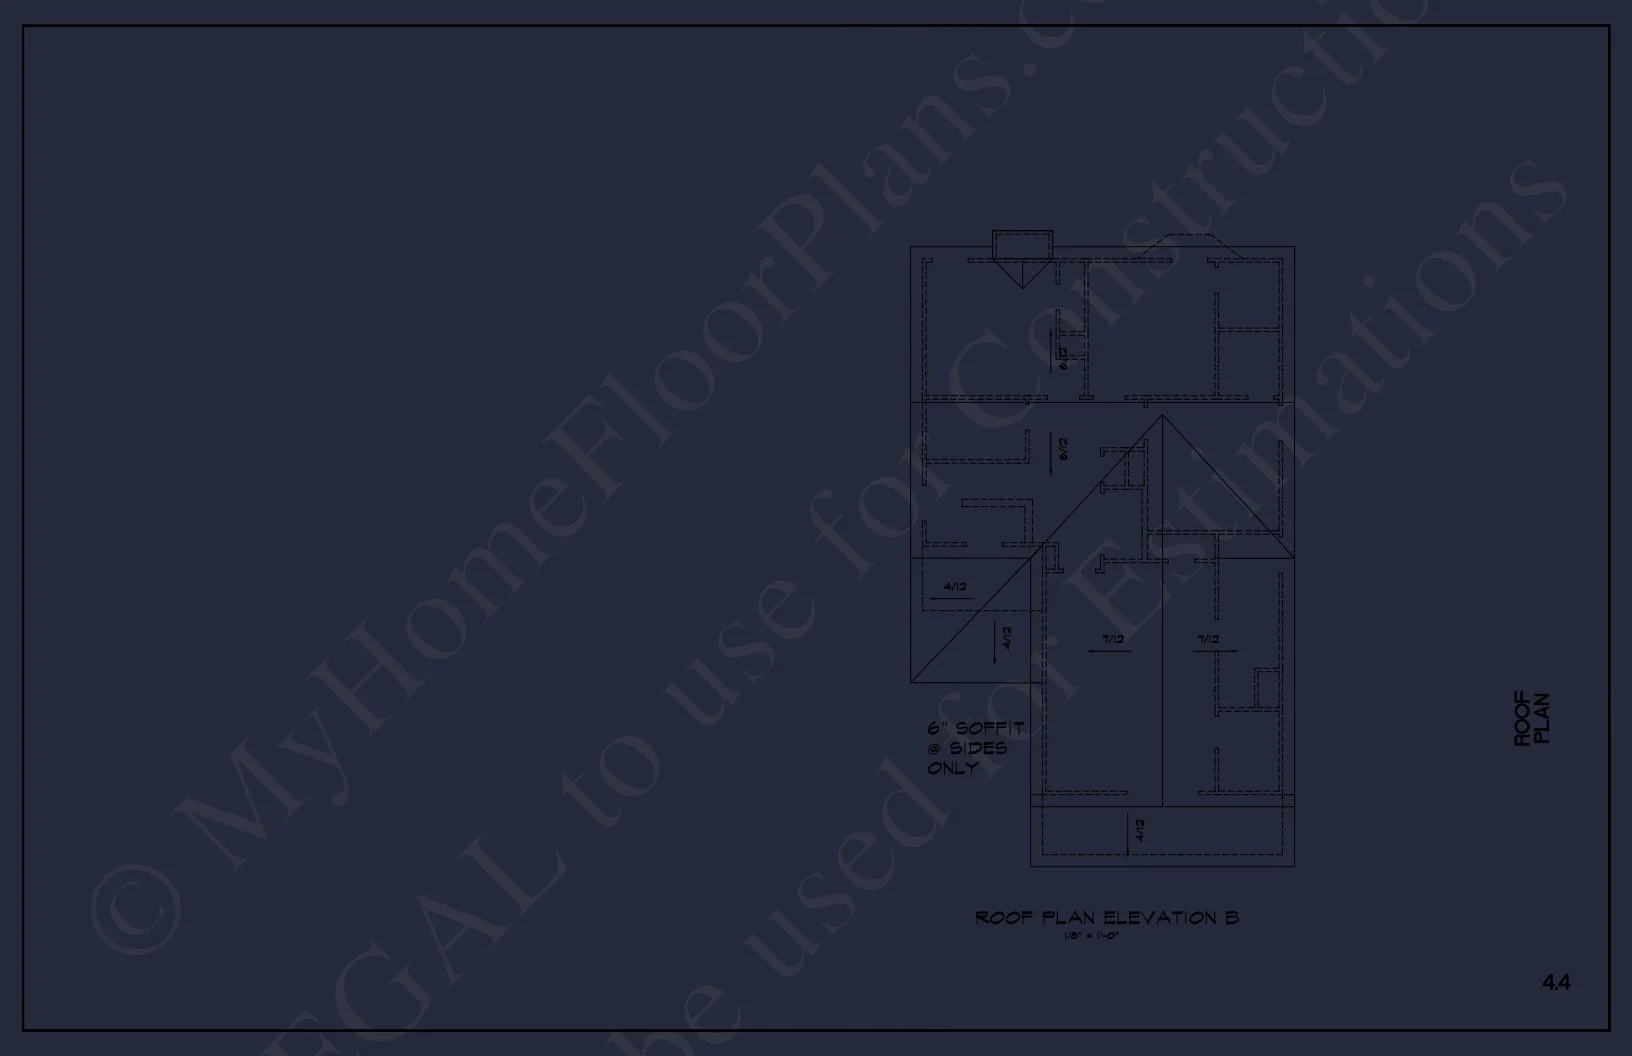
Architectural elements such as gabled rooflines, evenly spaced windows, and classic trim details give this home a stately presence commonly associated with New American and Neo-Colonial residences. These design principles are rooted in historic American architecture, which continues to influence modern residential design, as explored by ArchDaily.
Interior Layout Overview
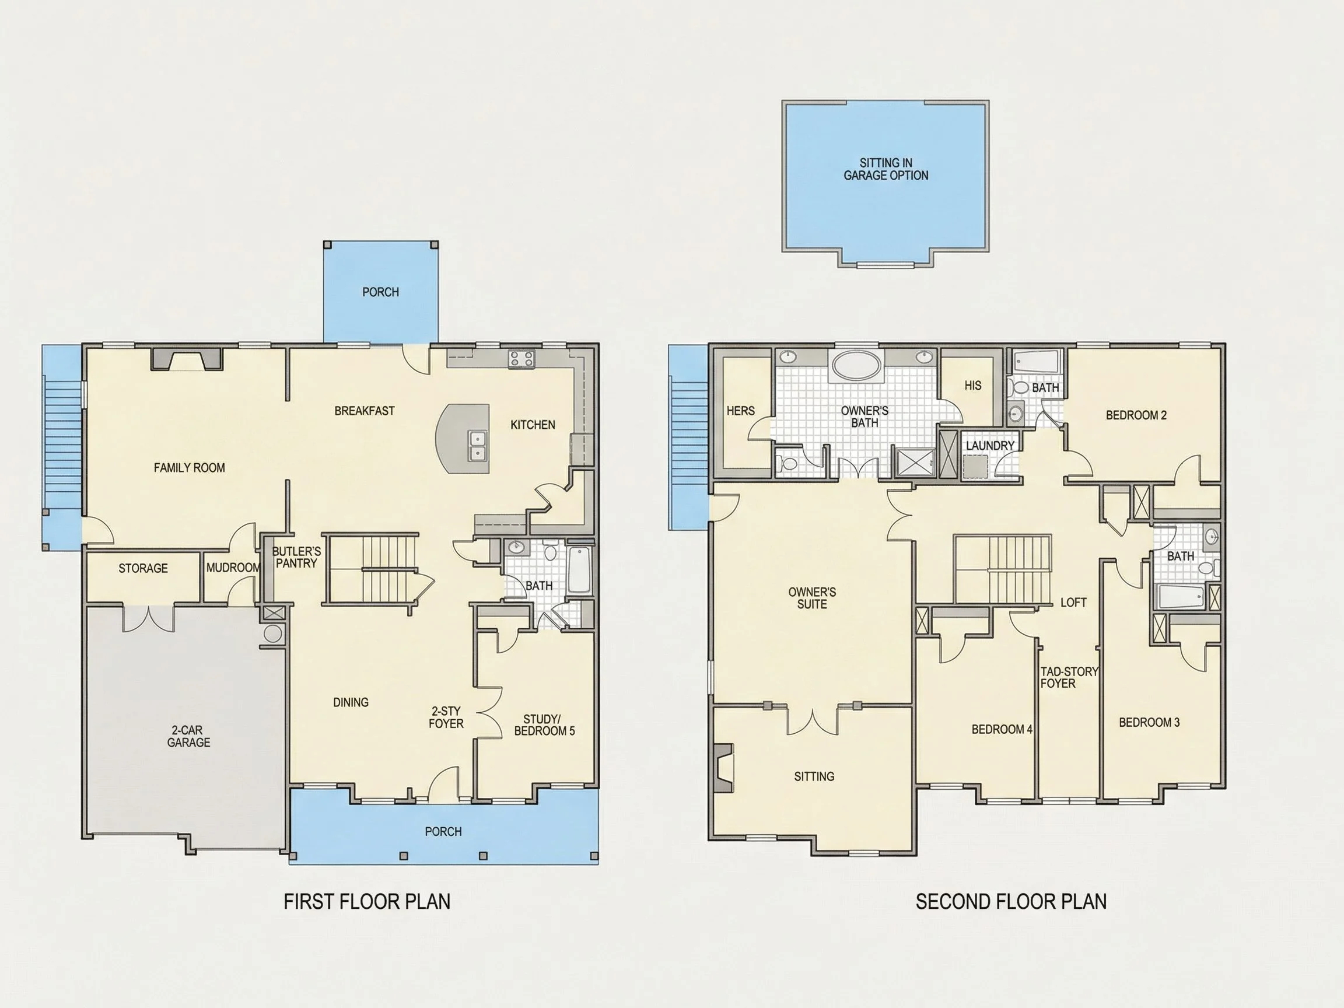
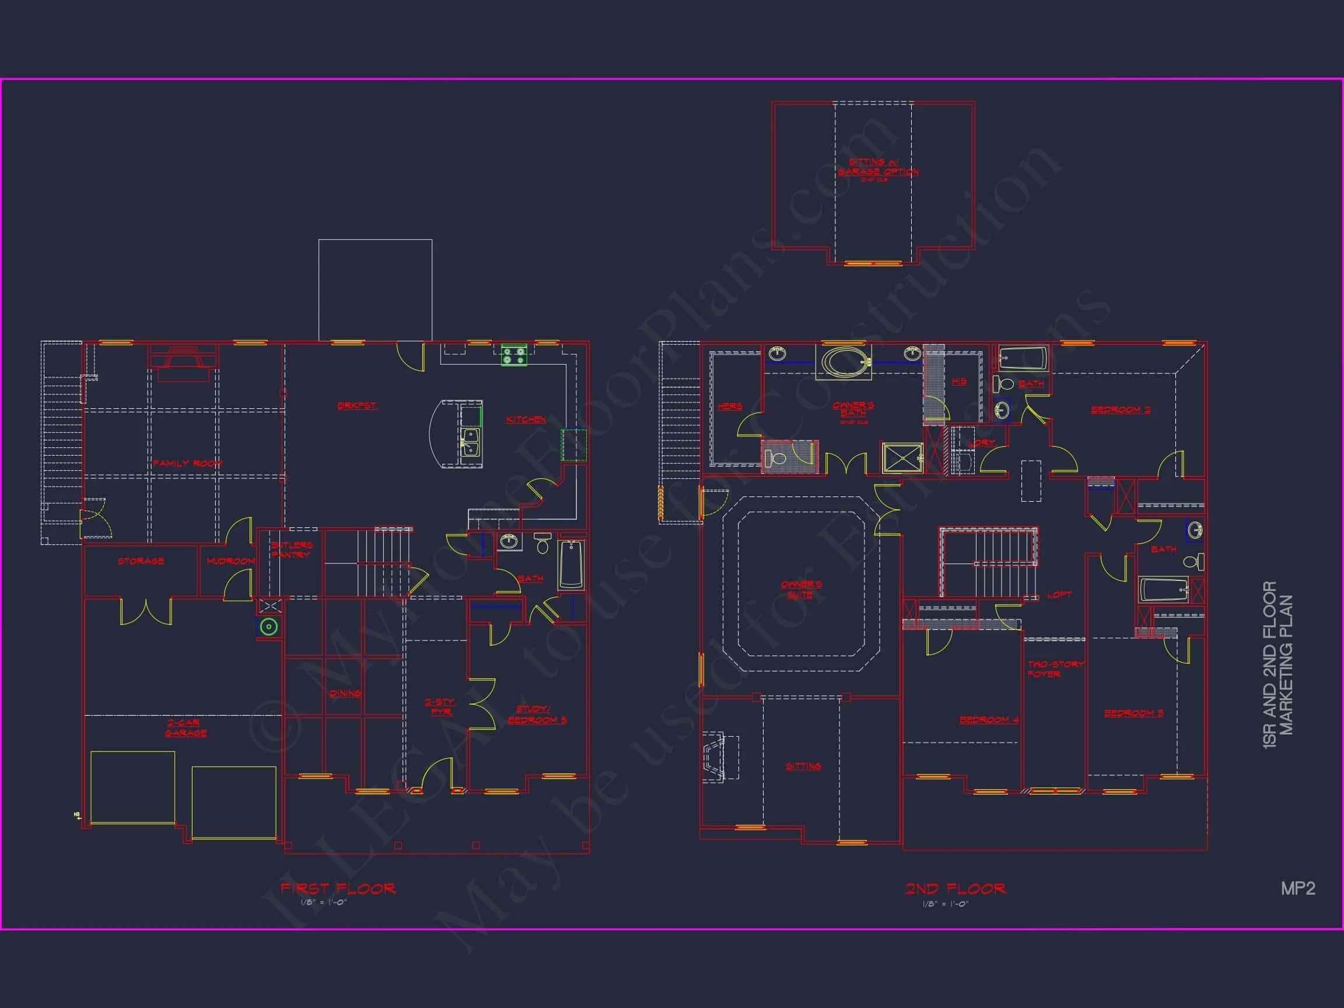
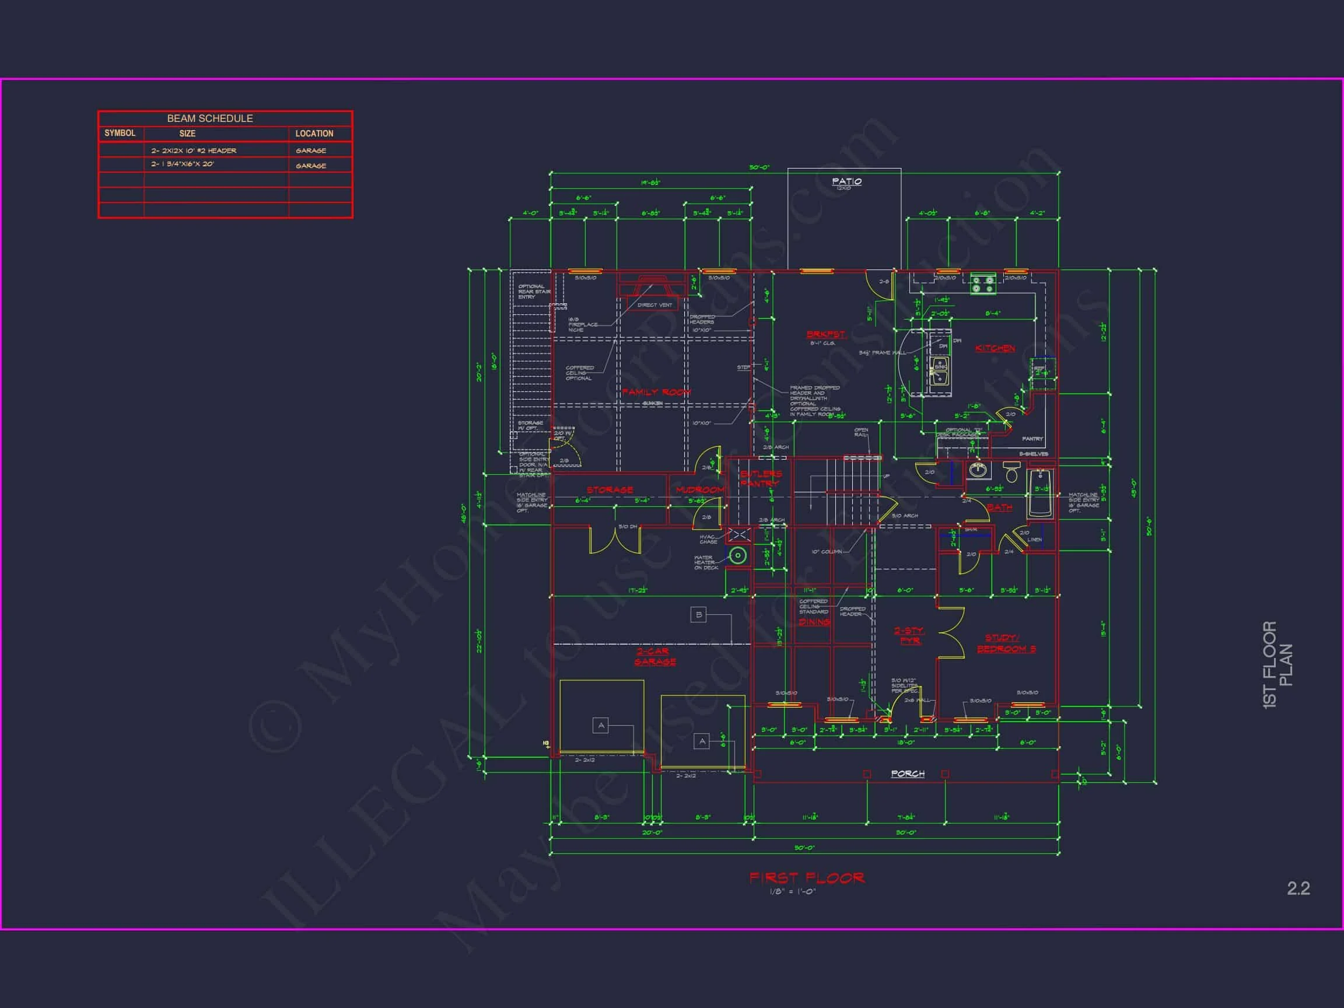
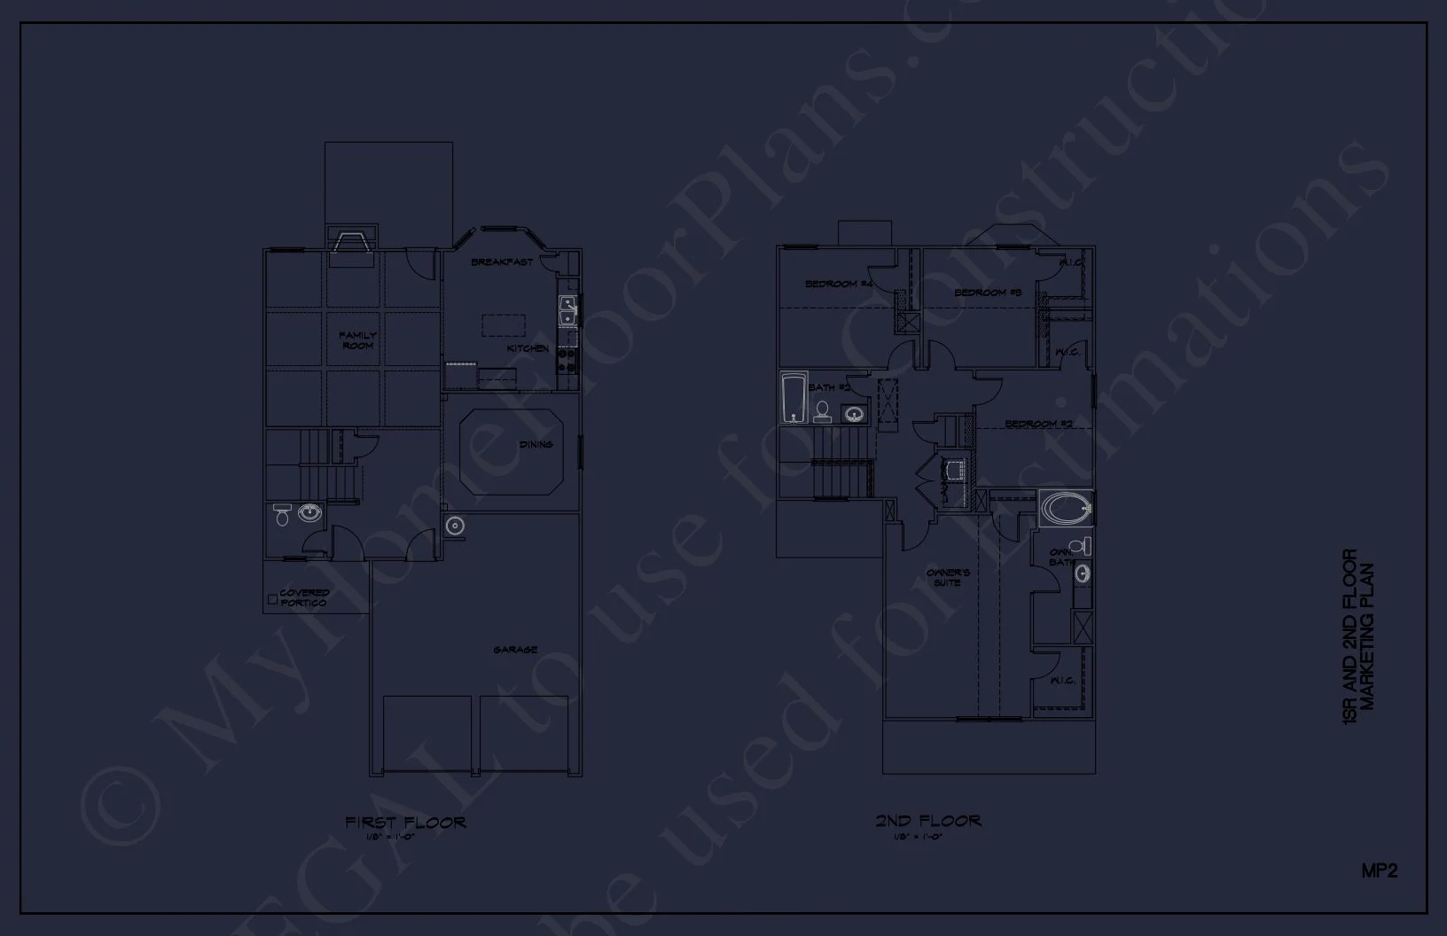
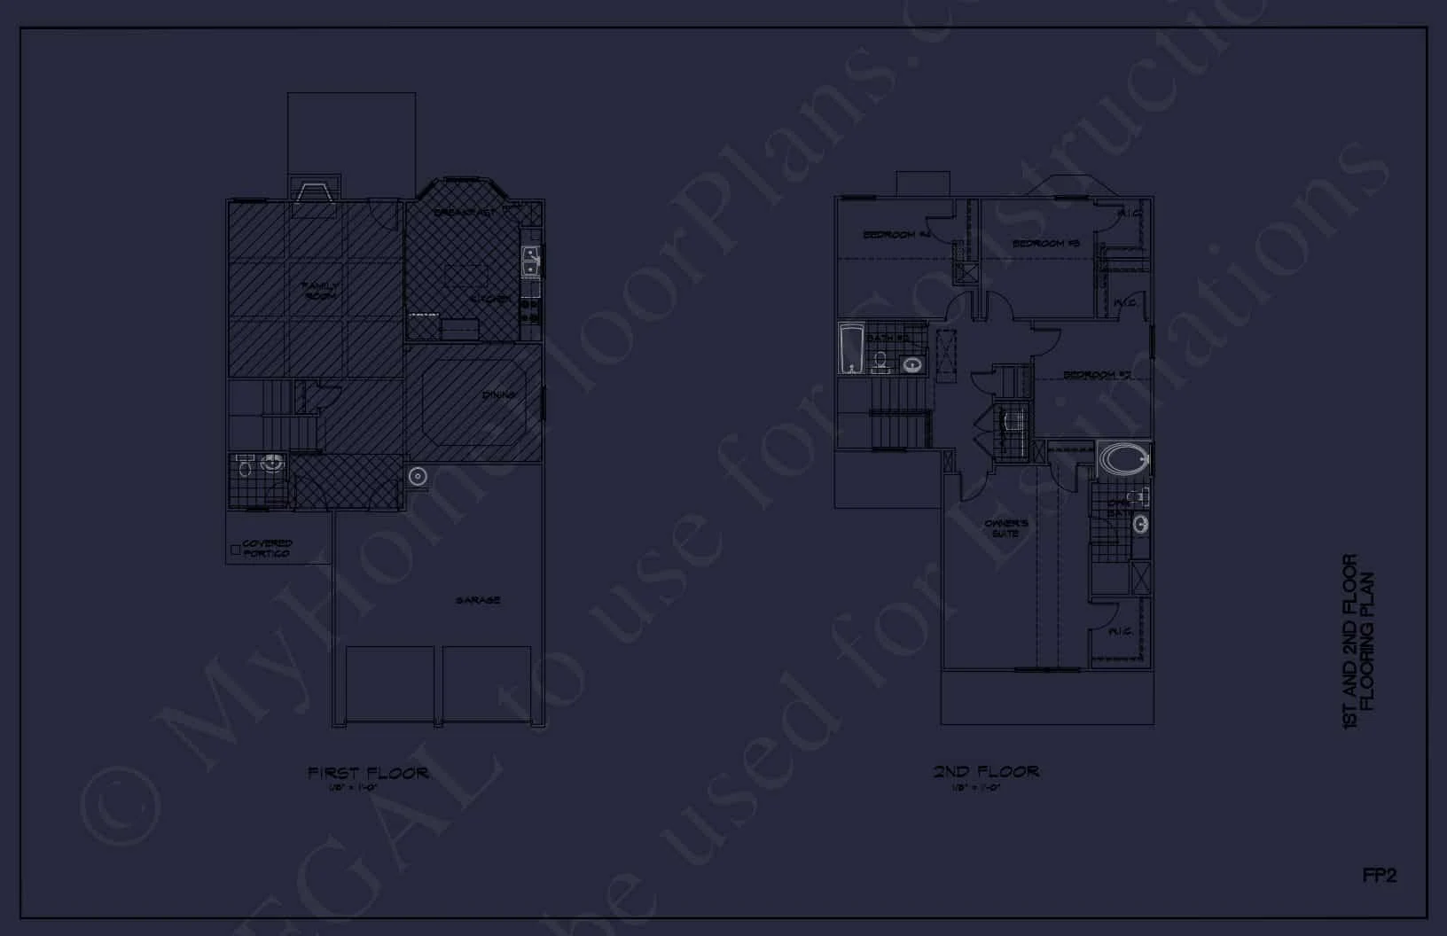
Designed with everyday living in mind, this home plan balances openness with defined spaces. The main floor flows naturally from room to room, while the second story offers privacy and quiet separation for bedrooms.
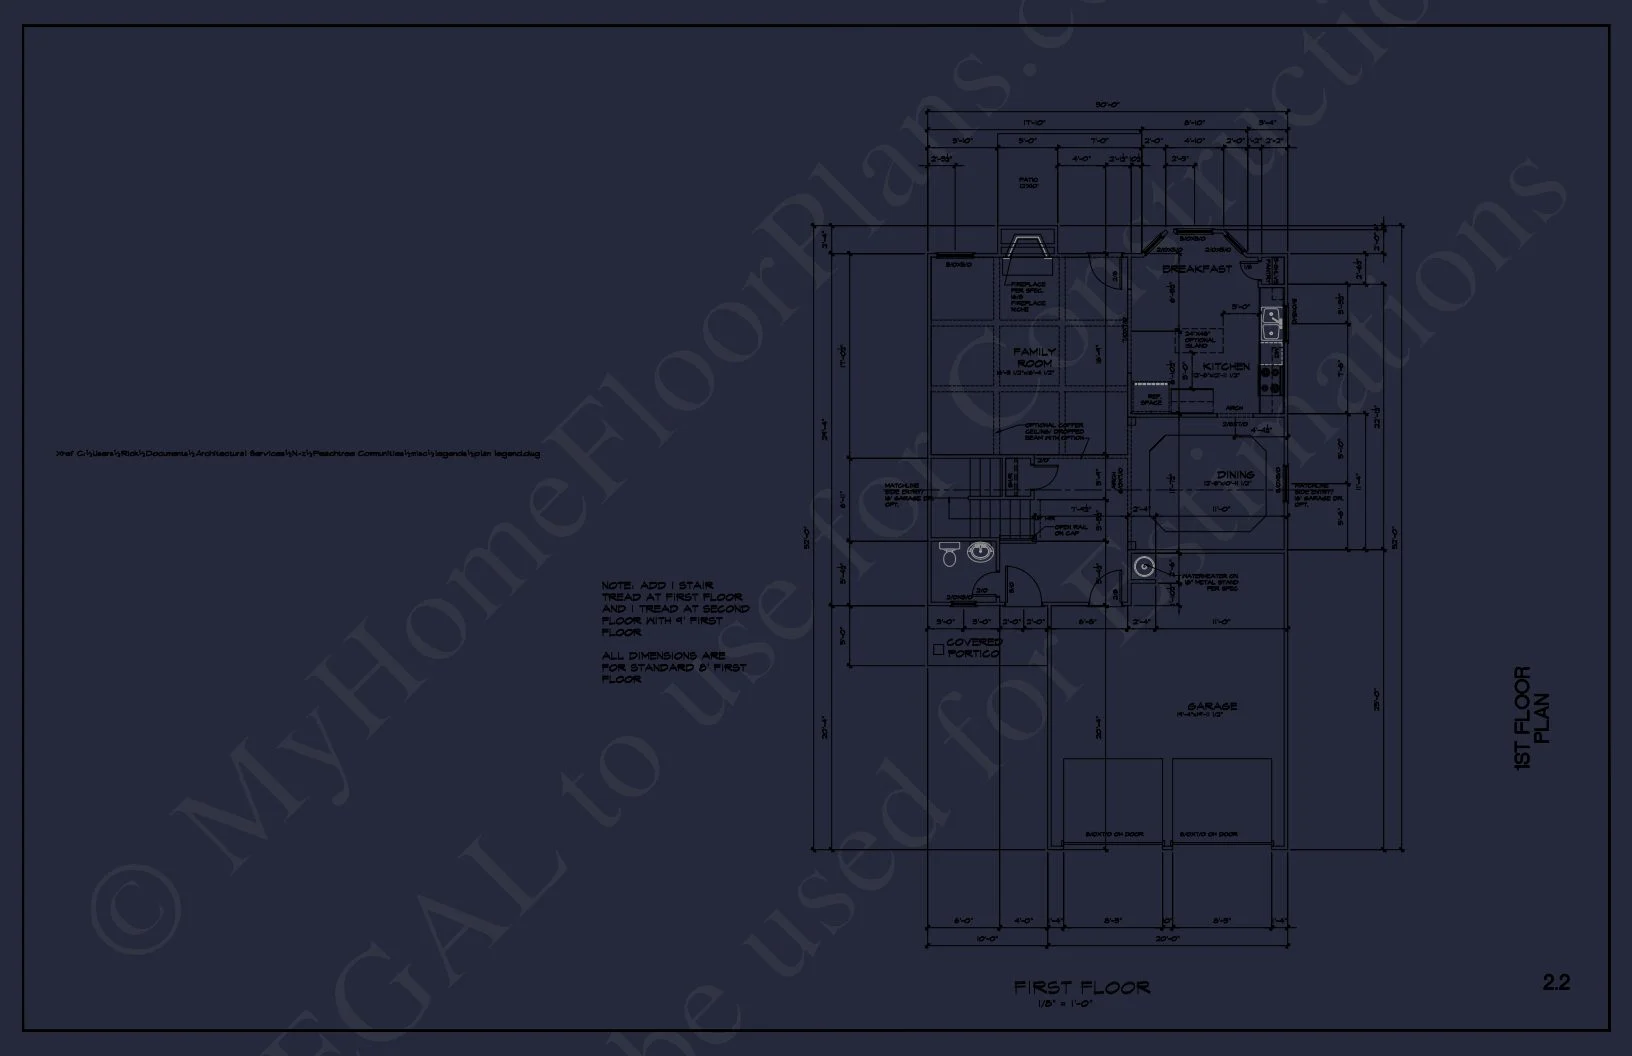
Main-Level Living Spaces
- Open-concept family room ideal for gatherings and entertaining
- Spacious kitchen with central island and ample counter space
- Adjacent dining area with backyard views
- Optional flex room for a home office or formal sitting room
- Dedicated mudroom connecting the garage to the interior
Kitchen Design & Functionality
- Large island with seating for casual meals
- Walk-in pantry for organized storage
- Efficient work triangle for cooking and meal prep
- Open sightlines to the family and dining rooms
Bedrooms & Private Spaces
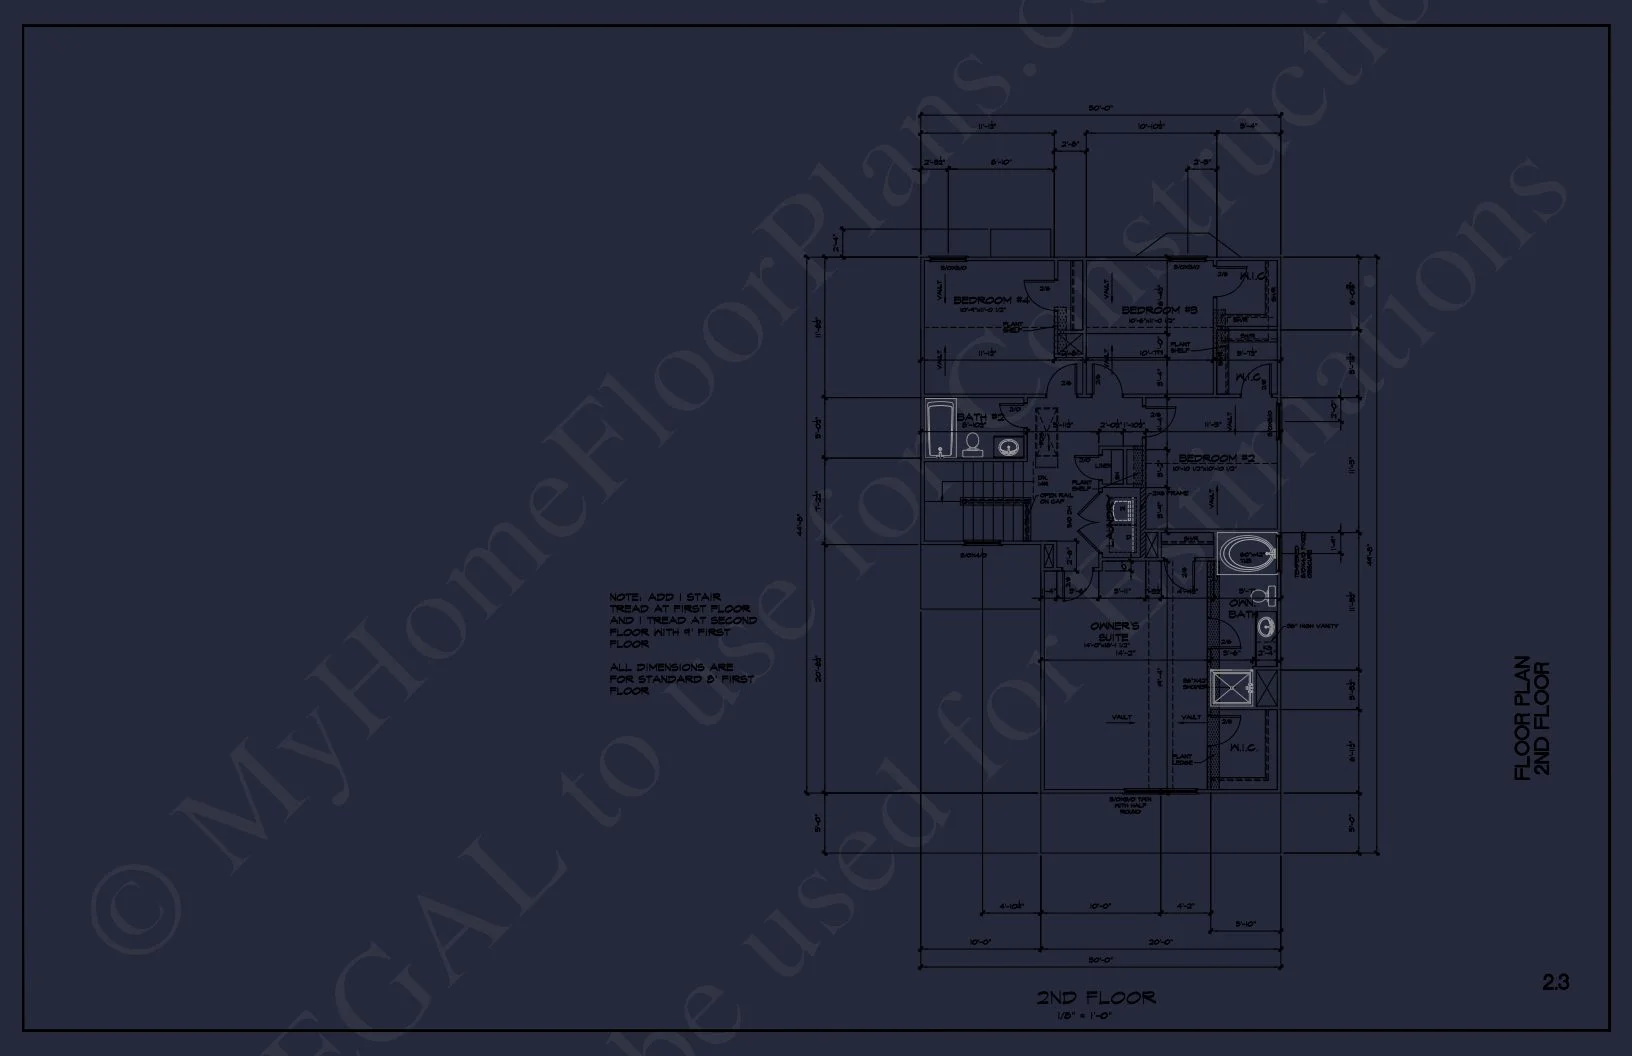
Upstairs, the layout prioritizes comfort and privacy. The primary suite serves as a relaxing retreat, while secondary bedrooms are generously sized for family members or guests.
- Primary suite with walk-in closet and private bath
- Three additional bedrooms with shared and private bath access
- Optional bonus room for media, playroom, or hobby space
- Second-floor laundry for everyday convenience
Garage & Storage Features
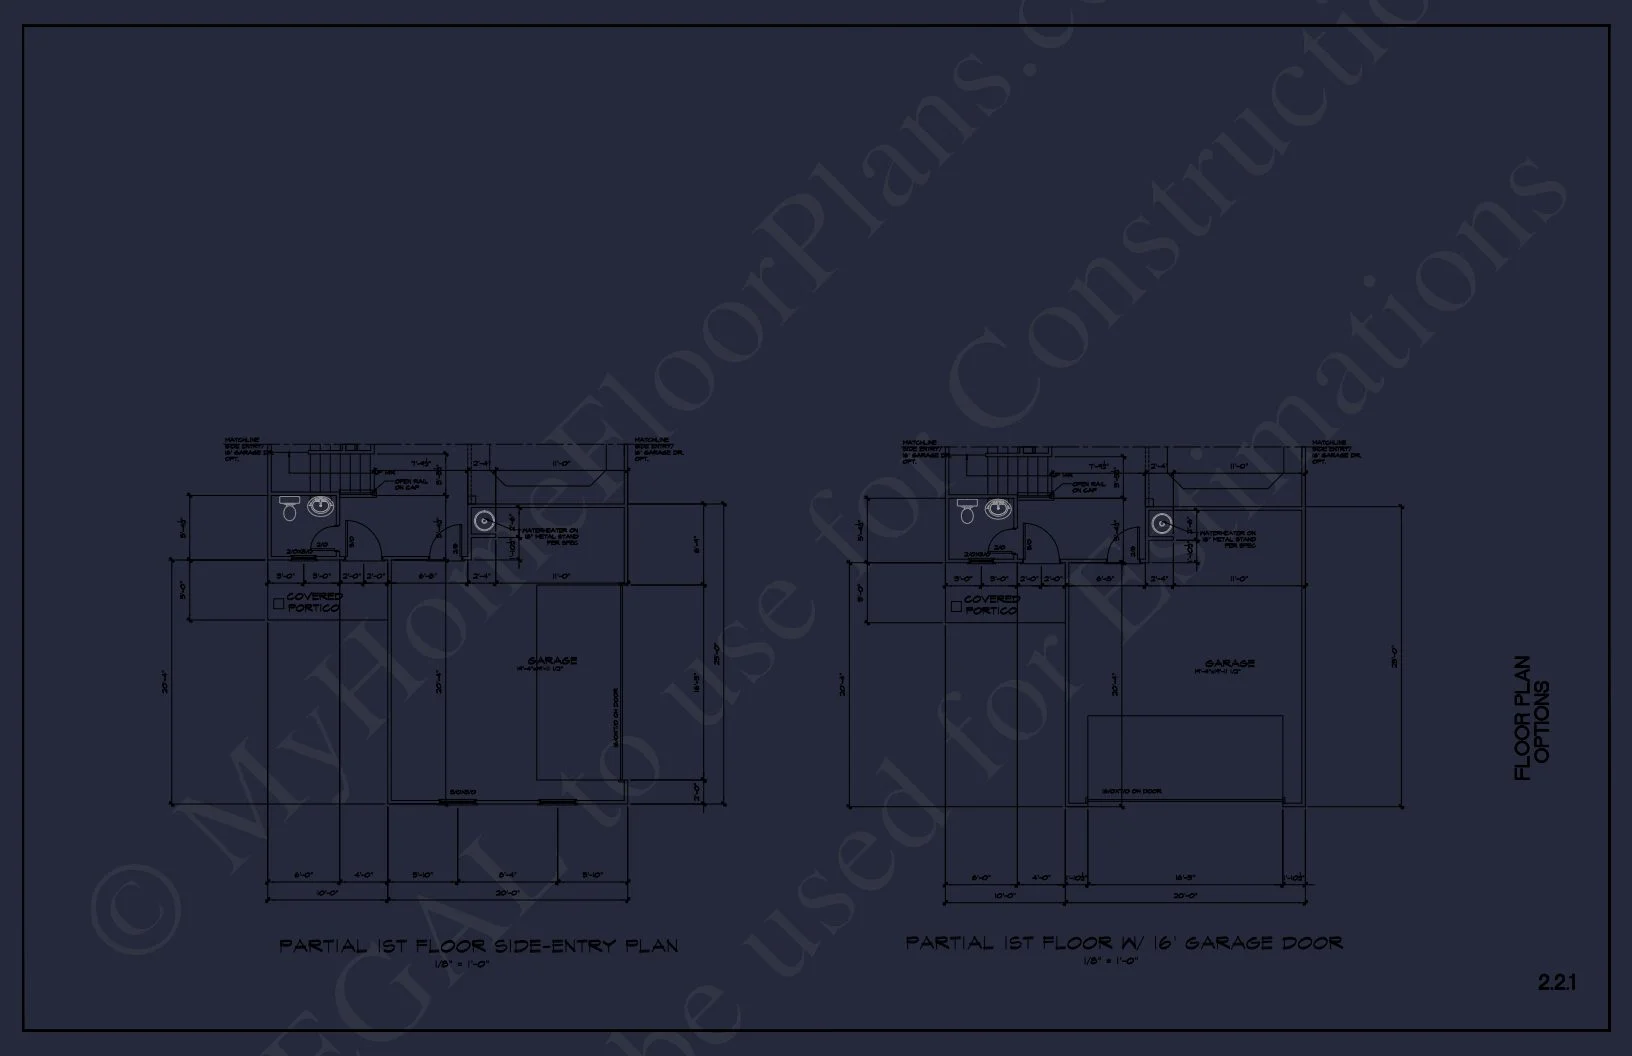
- Attached 2-car front-entry garage
- Direct interior access through mudroom
- Multiple storage closets throughout both levels
- Optional attic storage above garage
Outdoor Living Opportunities
The covered front porch enhances the home’s traditional charm while offering a welcoming outdoor space. Rear yard access from the main living areas allows for easy expansion into patios, decks, or screened porches—perfect for entertaining or quiet evenings outdoors.
Architectural Style: New American with Neo-Colonial Influence
This home exemplifies the New American style—a modern evolution of classic American residential architecture. It draws from Neo-Colonial principles such as symmetry, proportion, and familiar materials, while integrating contemporary layouts, open interiors, and modern building standards.
What’s Included with This House Plan
- Editable CAD files for customization
- Printable PDF plans ready for permitting
- Unlimited build license with no reuse restrictions
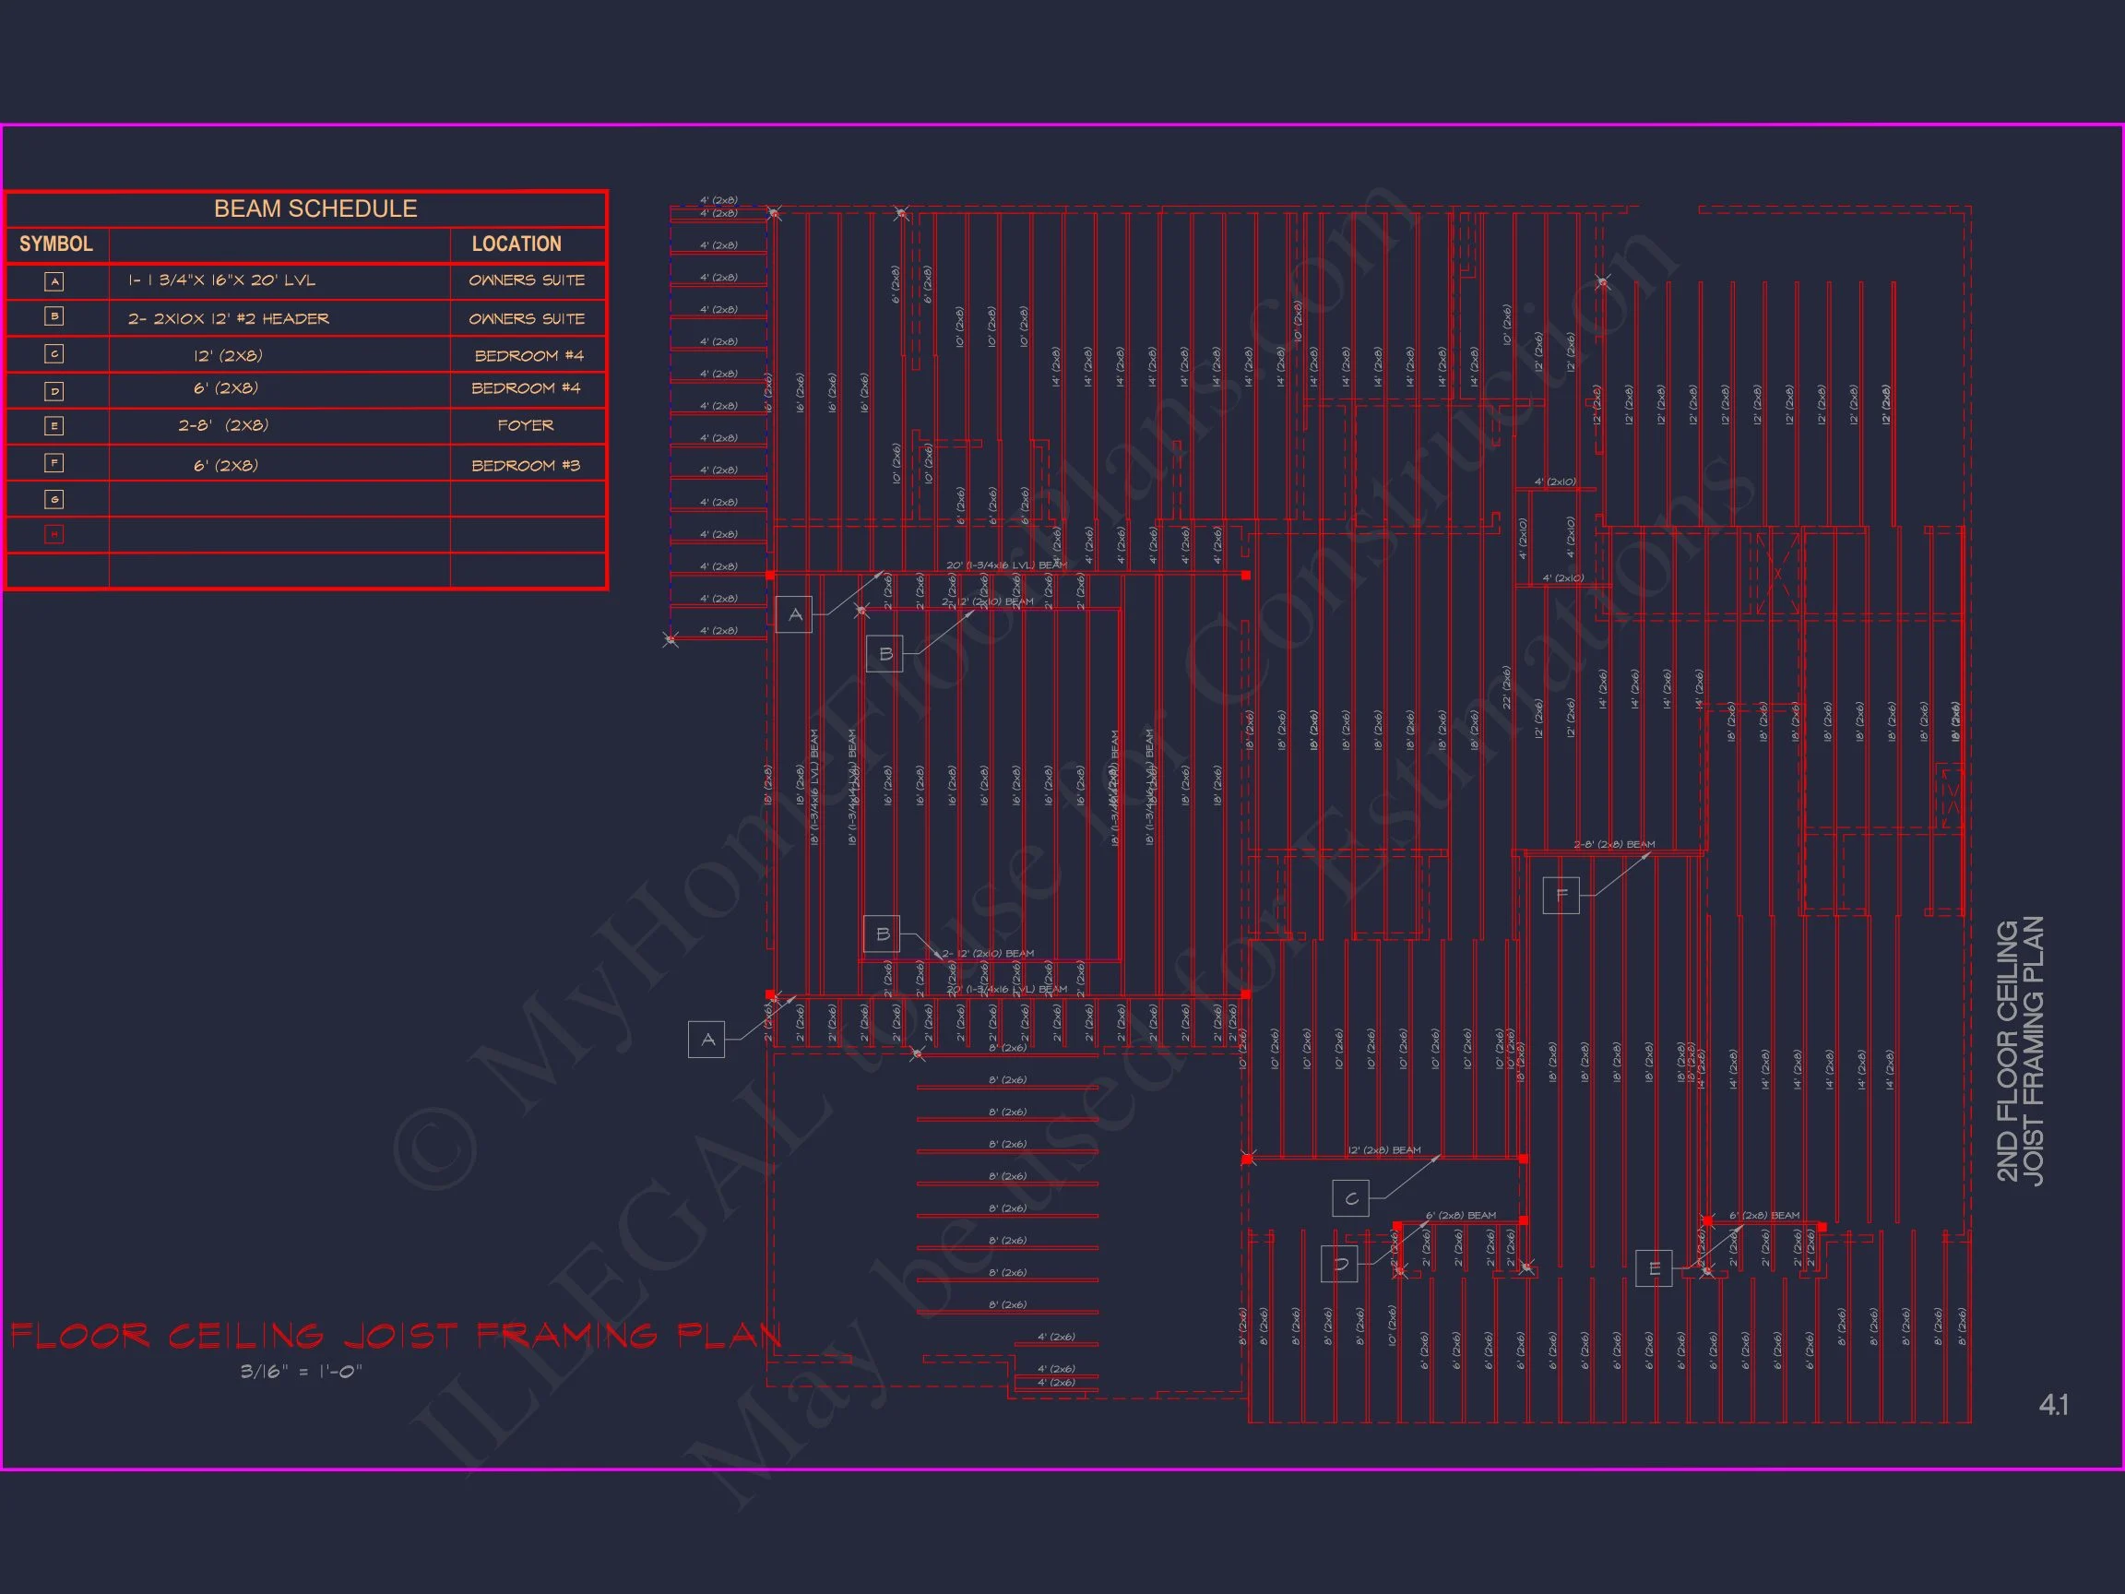
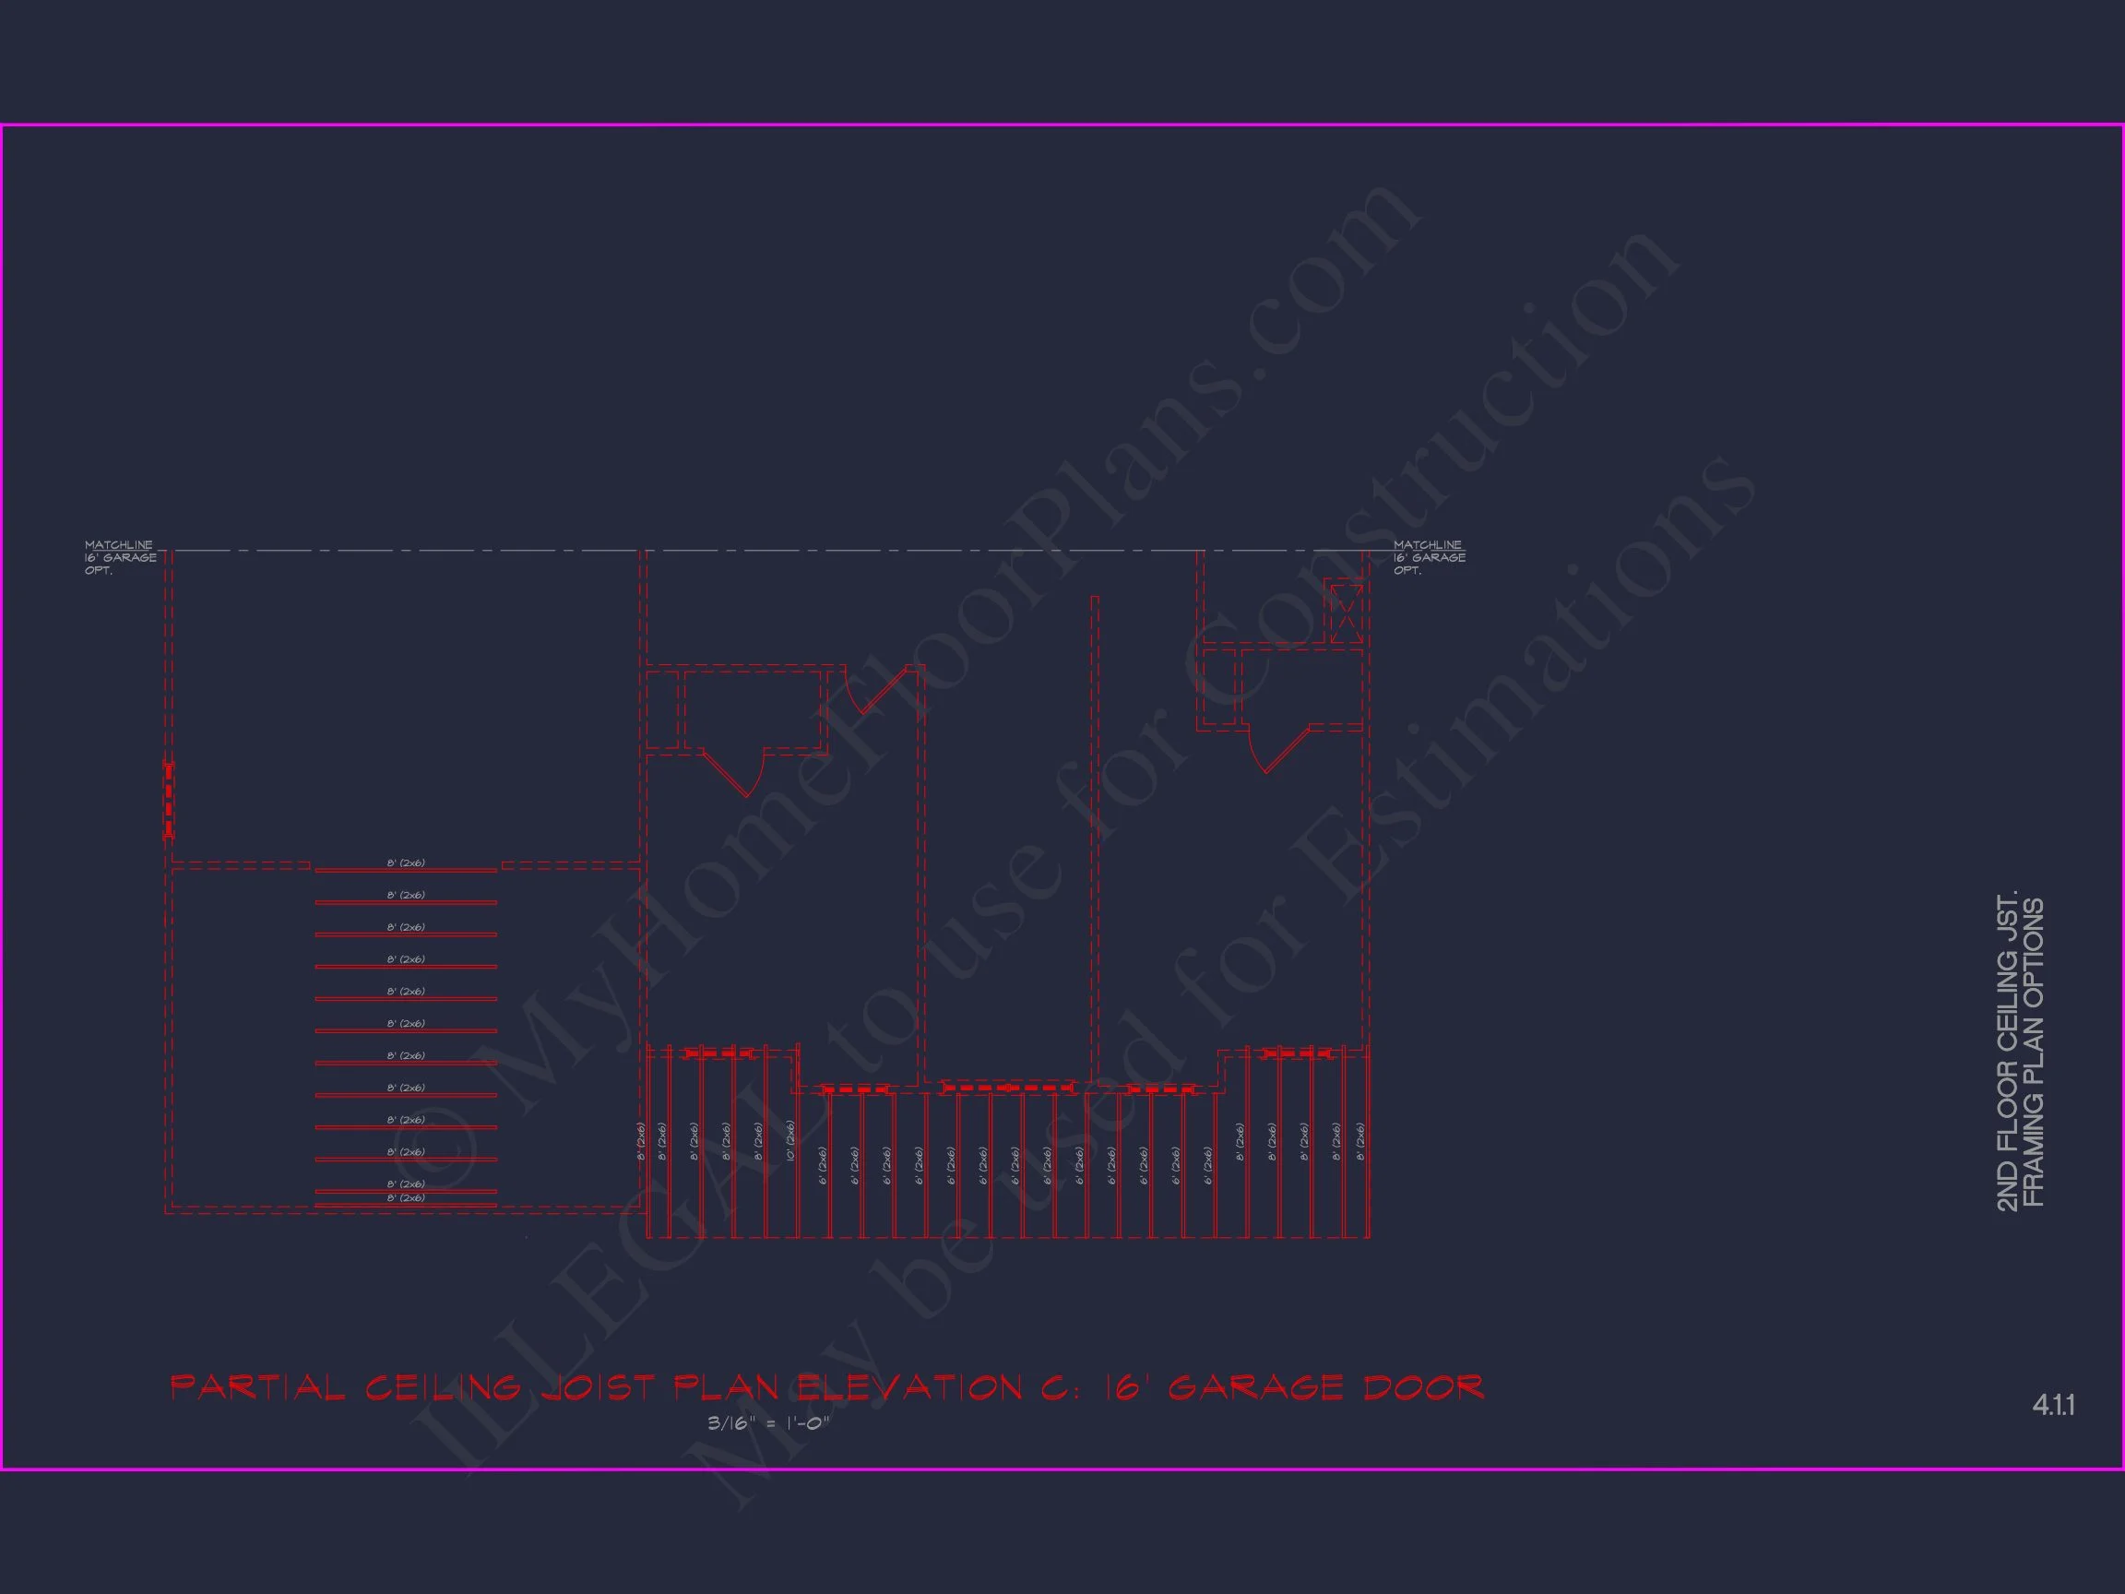
- Structural engineering included
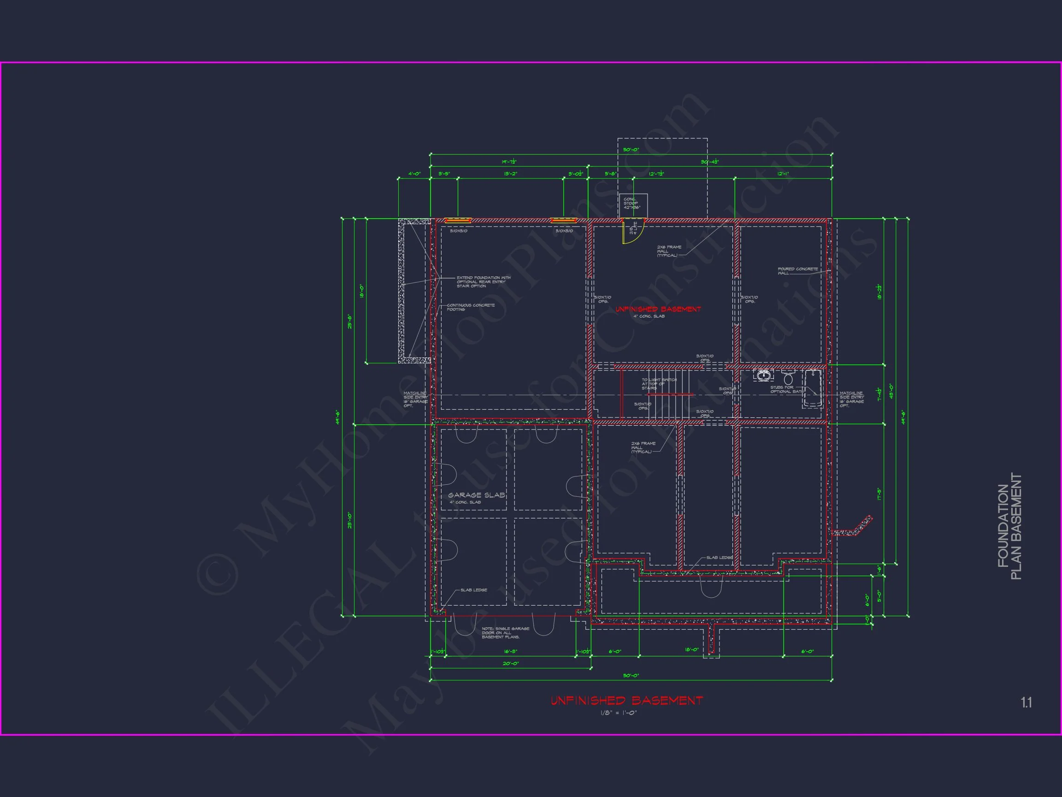
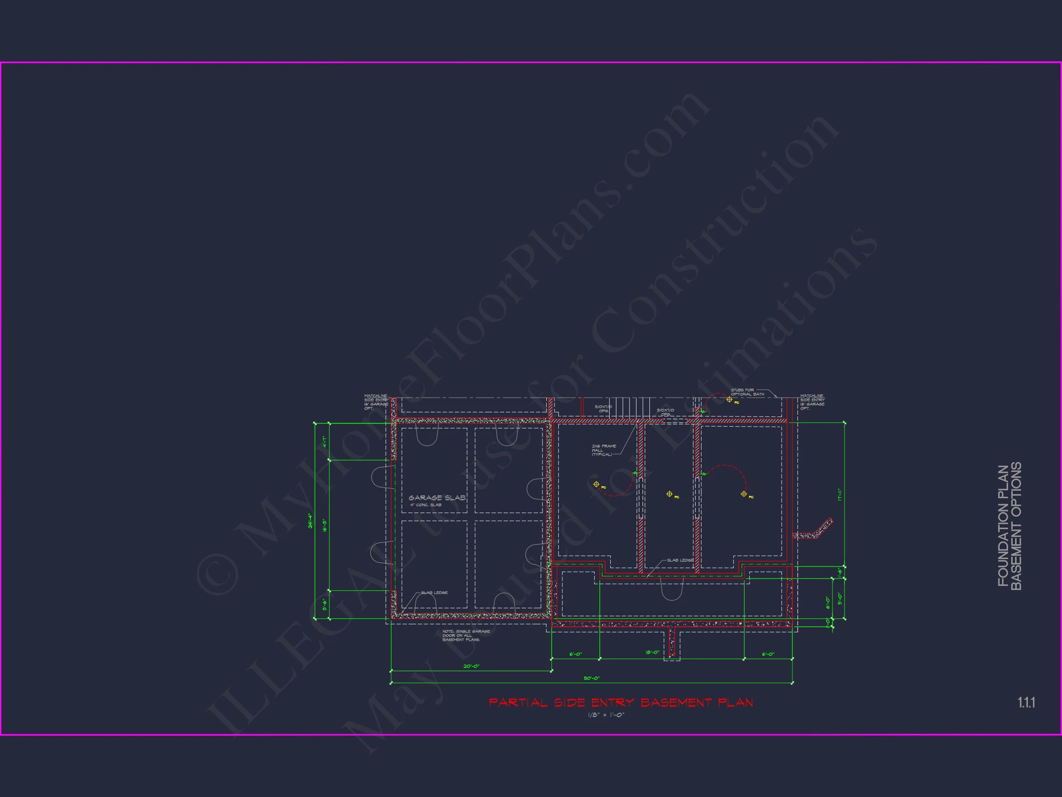
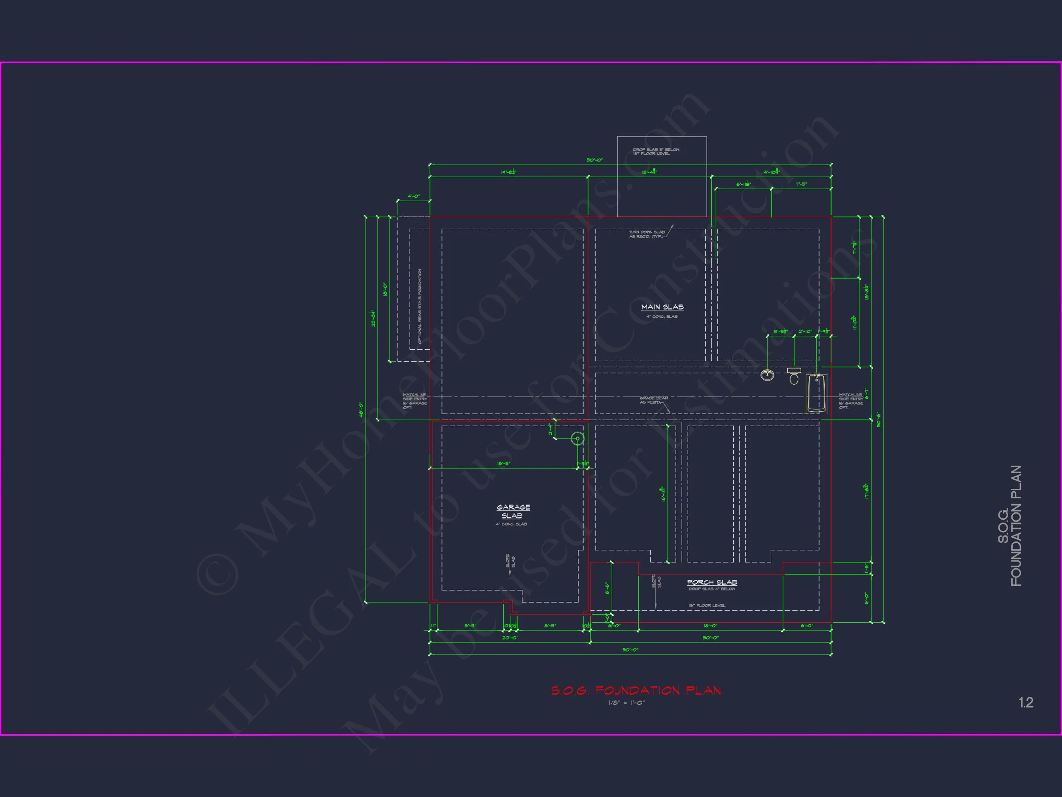
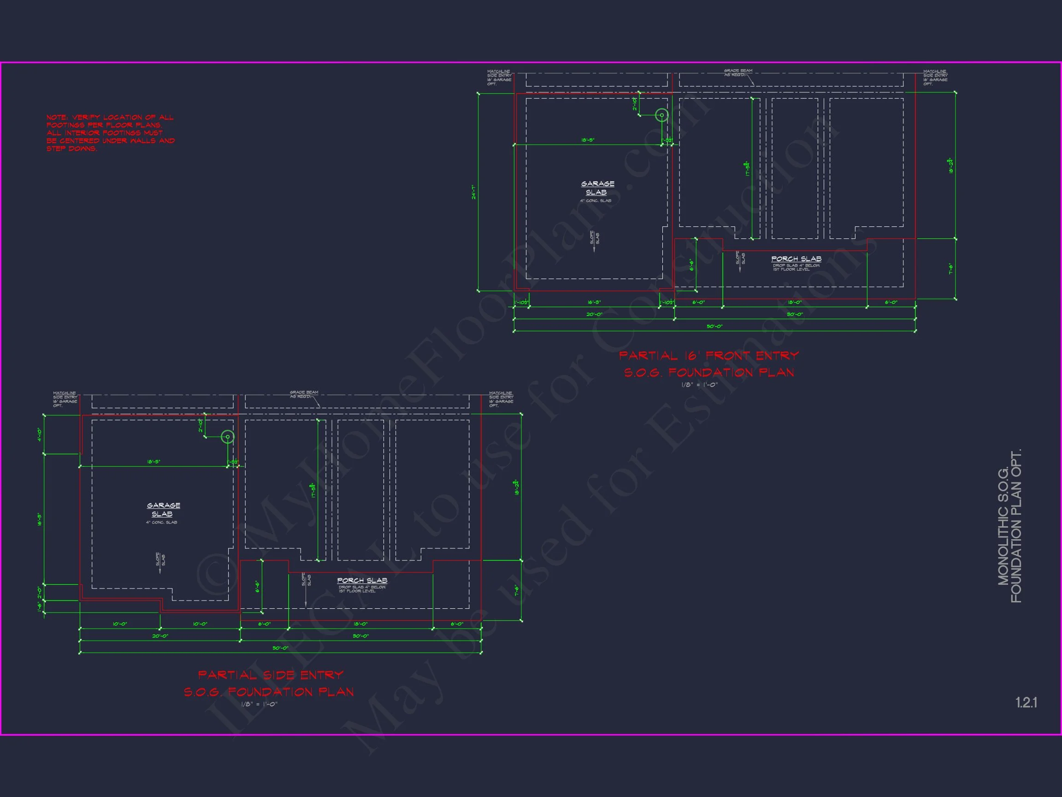
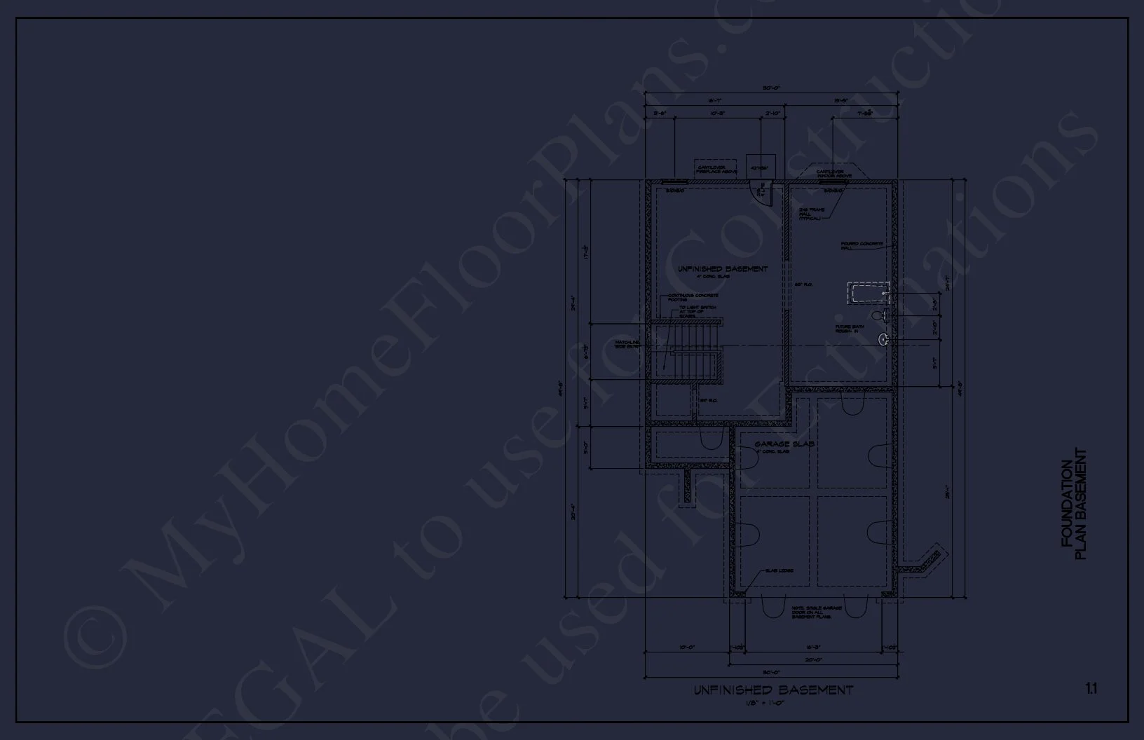
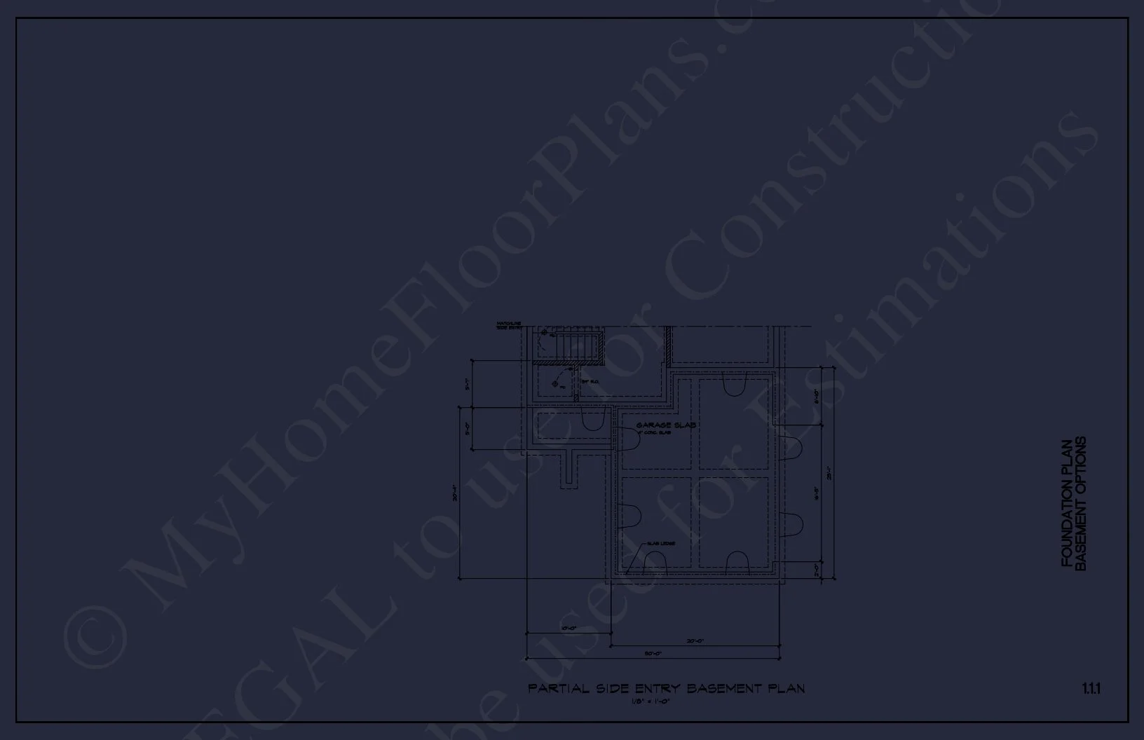
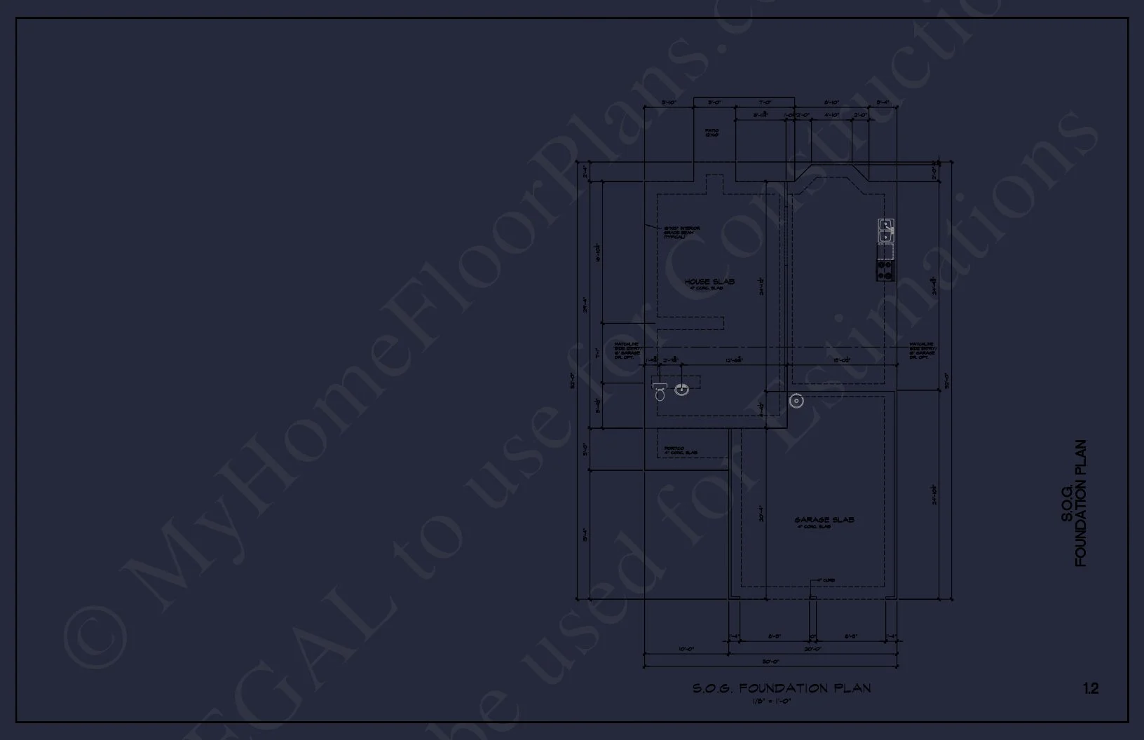
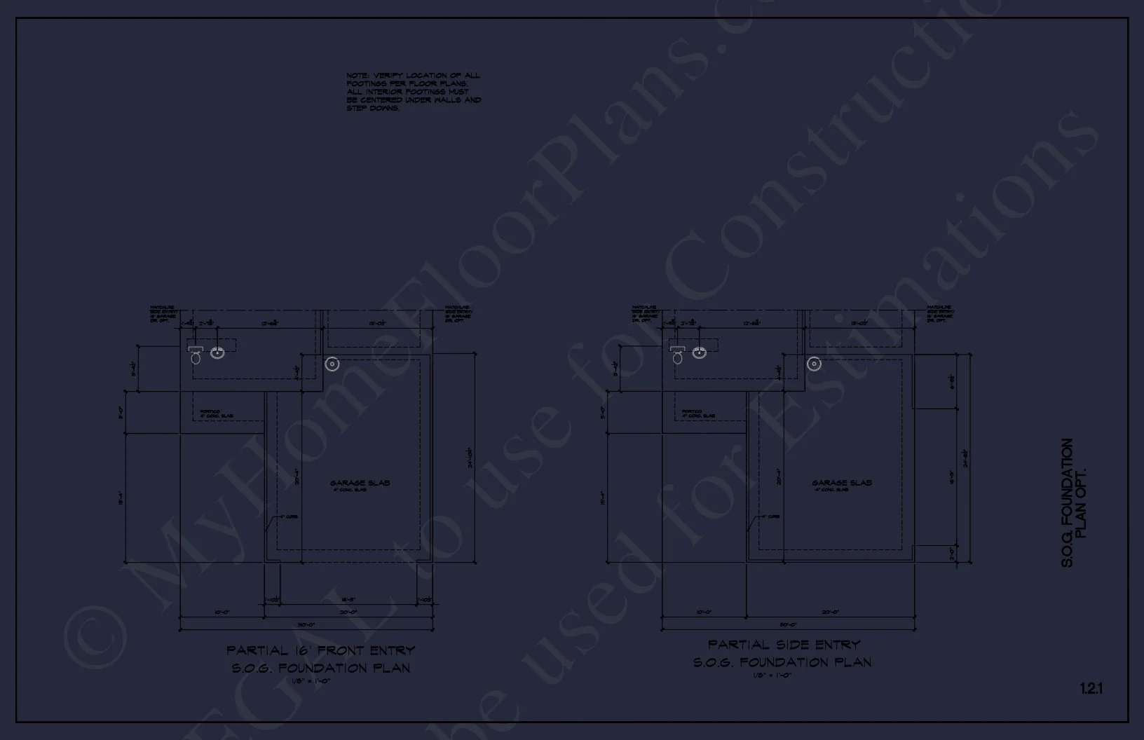
- Free foundation modifications (slab, crawlspace, basement)
Why This Plan Is a Smart Choice
This design is ideal for homeowners who appreciate classic architecture but want modern livability. Its flexible layout supports growing families, work-from-home needs, and long-term resale value. The exterior materials are durable and timeless, while the interior layout adapts easily to changing lifestyles.
Build with Confidence
Whether you’re building in a suburban neighborhood or a growing community, this New American house plan delivers lasting value, visual appeal, and functional comfort. With included CAD files and an unlimited build license, you can move forward confidently and customize the design to fit your exact needs.
Start building a home that feels familiar, functional, and enduring—this New American plan is designed to stand the test of time.