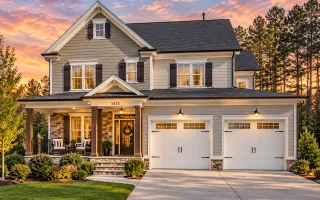
Plan 13-1740 – Hawthorn Ridge House | New American – 4-Bed, 3-Bath, 2,618 SF
New American and Modern Traditional house plan with siding and stone exterior • 4 bed • 3 bath • 2,618 SF. Open layout, covered porch, 3-car garage. Includes CAD+PDF + unlimited build license.
Original price was: $1,595.$1,139Current price is: $1,139.
999 in stock
* Please verify all details with the actual plan, as the plan takes precedence over the information shown below.
| Bedrooms | 4 |
|---|---|
| Bathrooms | 3 |
| Heated SF | 2,618 |
| Unheated SF | 798 |
| Width | 44'-0" |
| Depth | 43'-8" |
| Floors | 3 |
| Garage Bays | 2 |
| Architectural Styles | Classic Farmhouse |
| Structure Type | Single-Family |
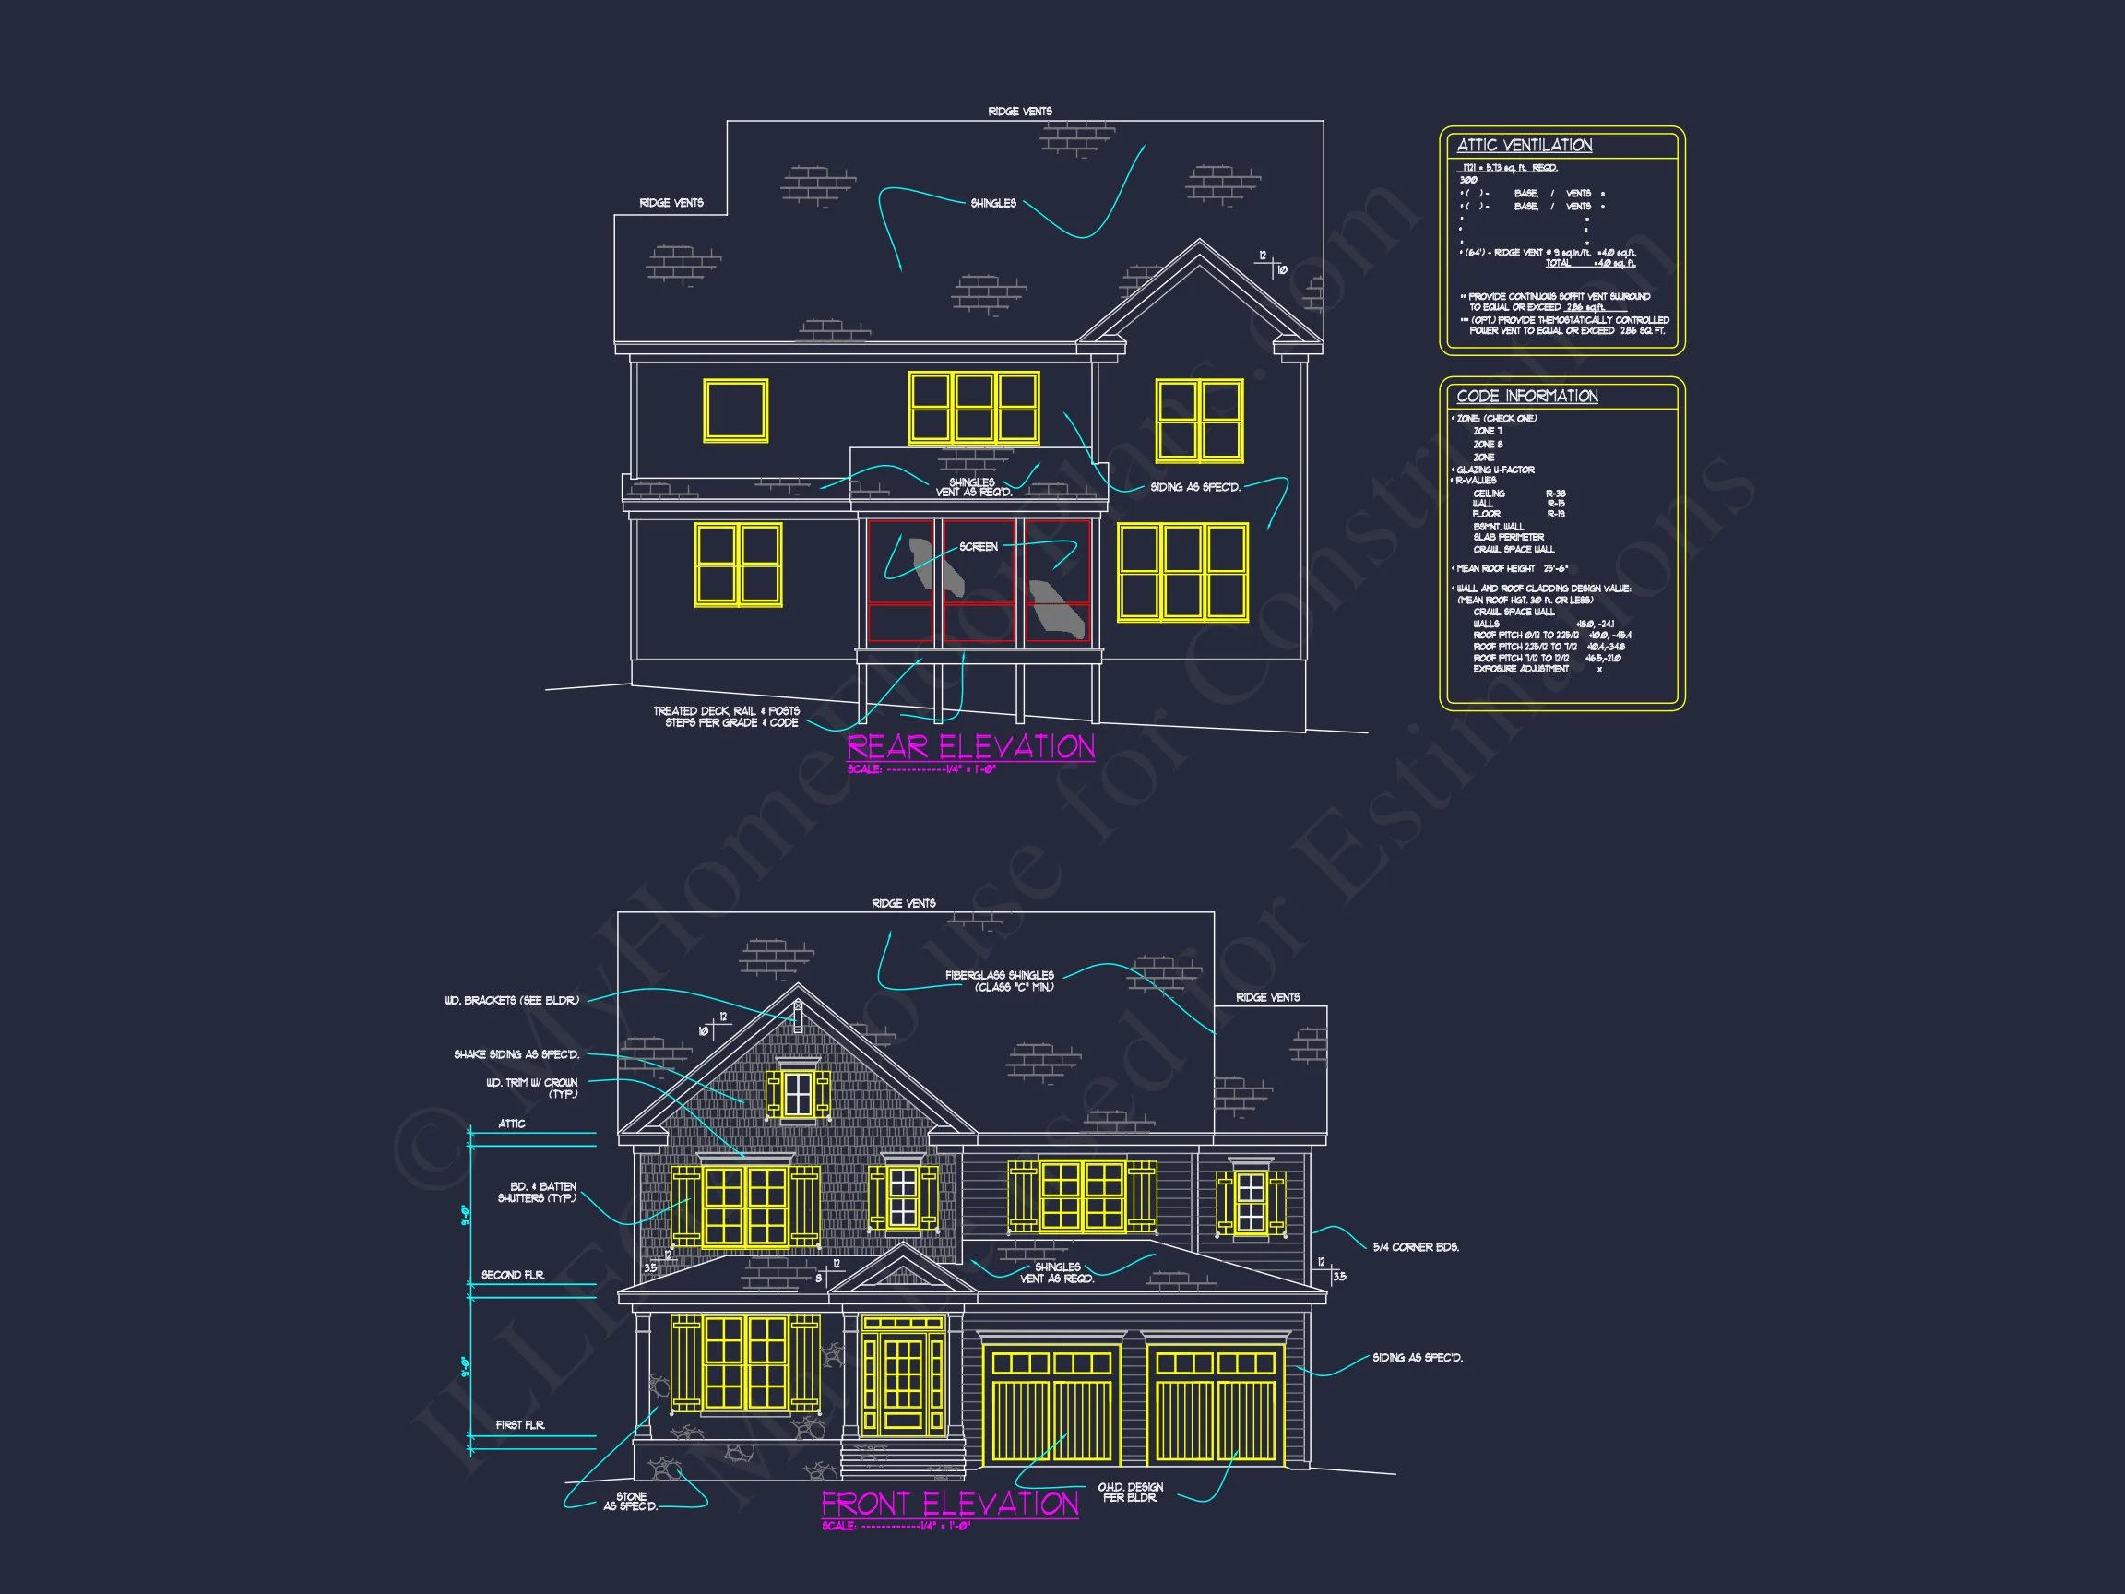
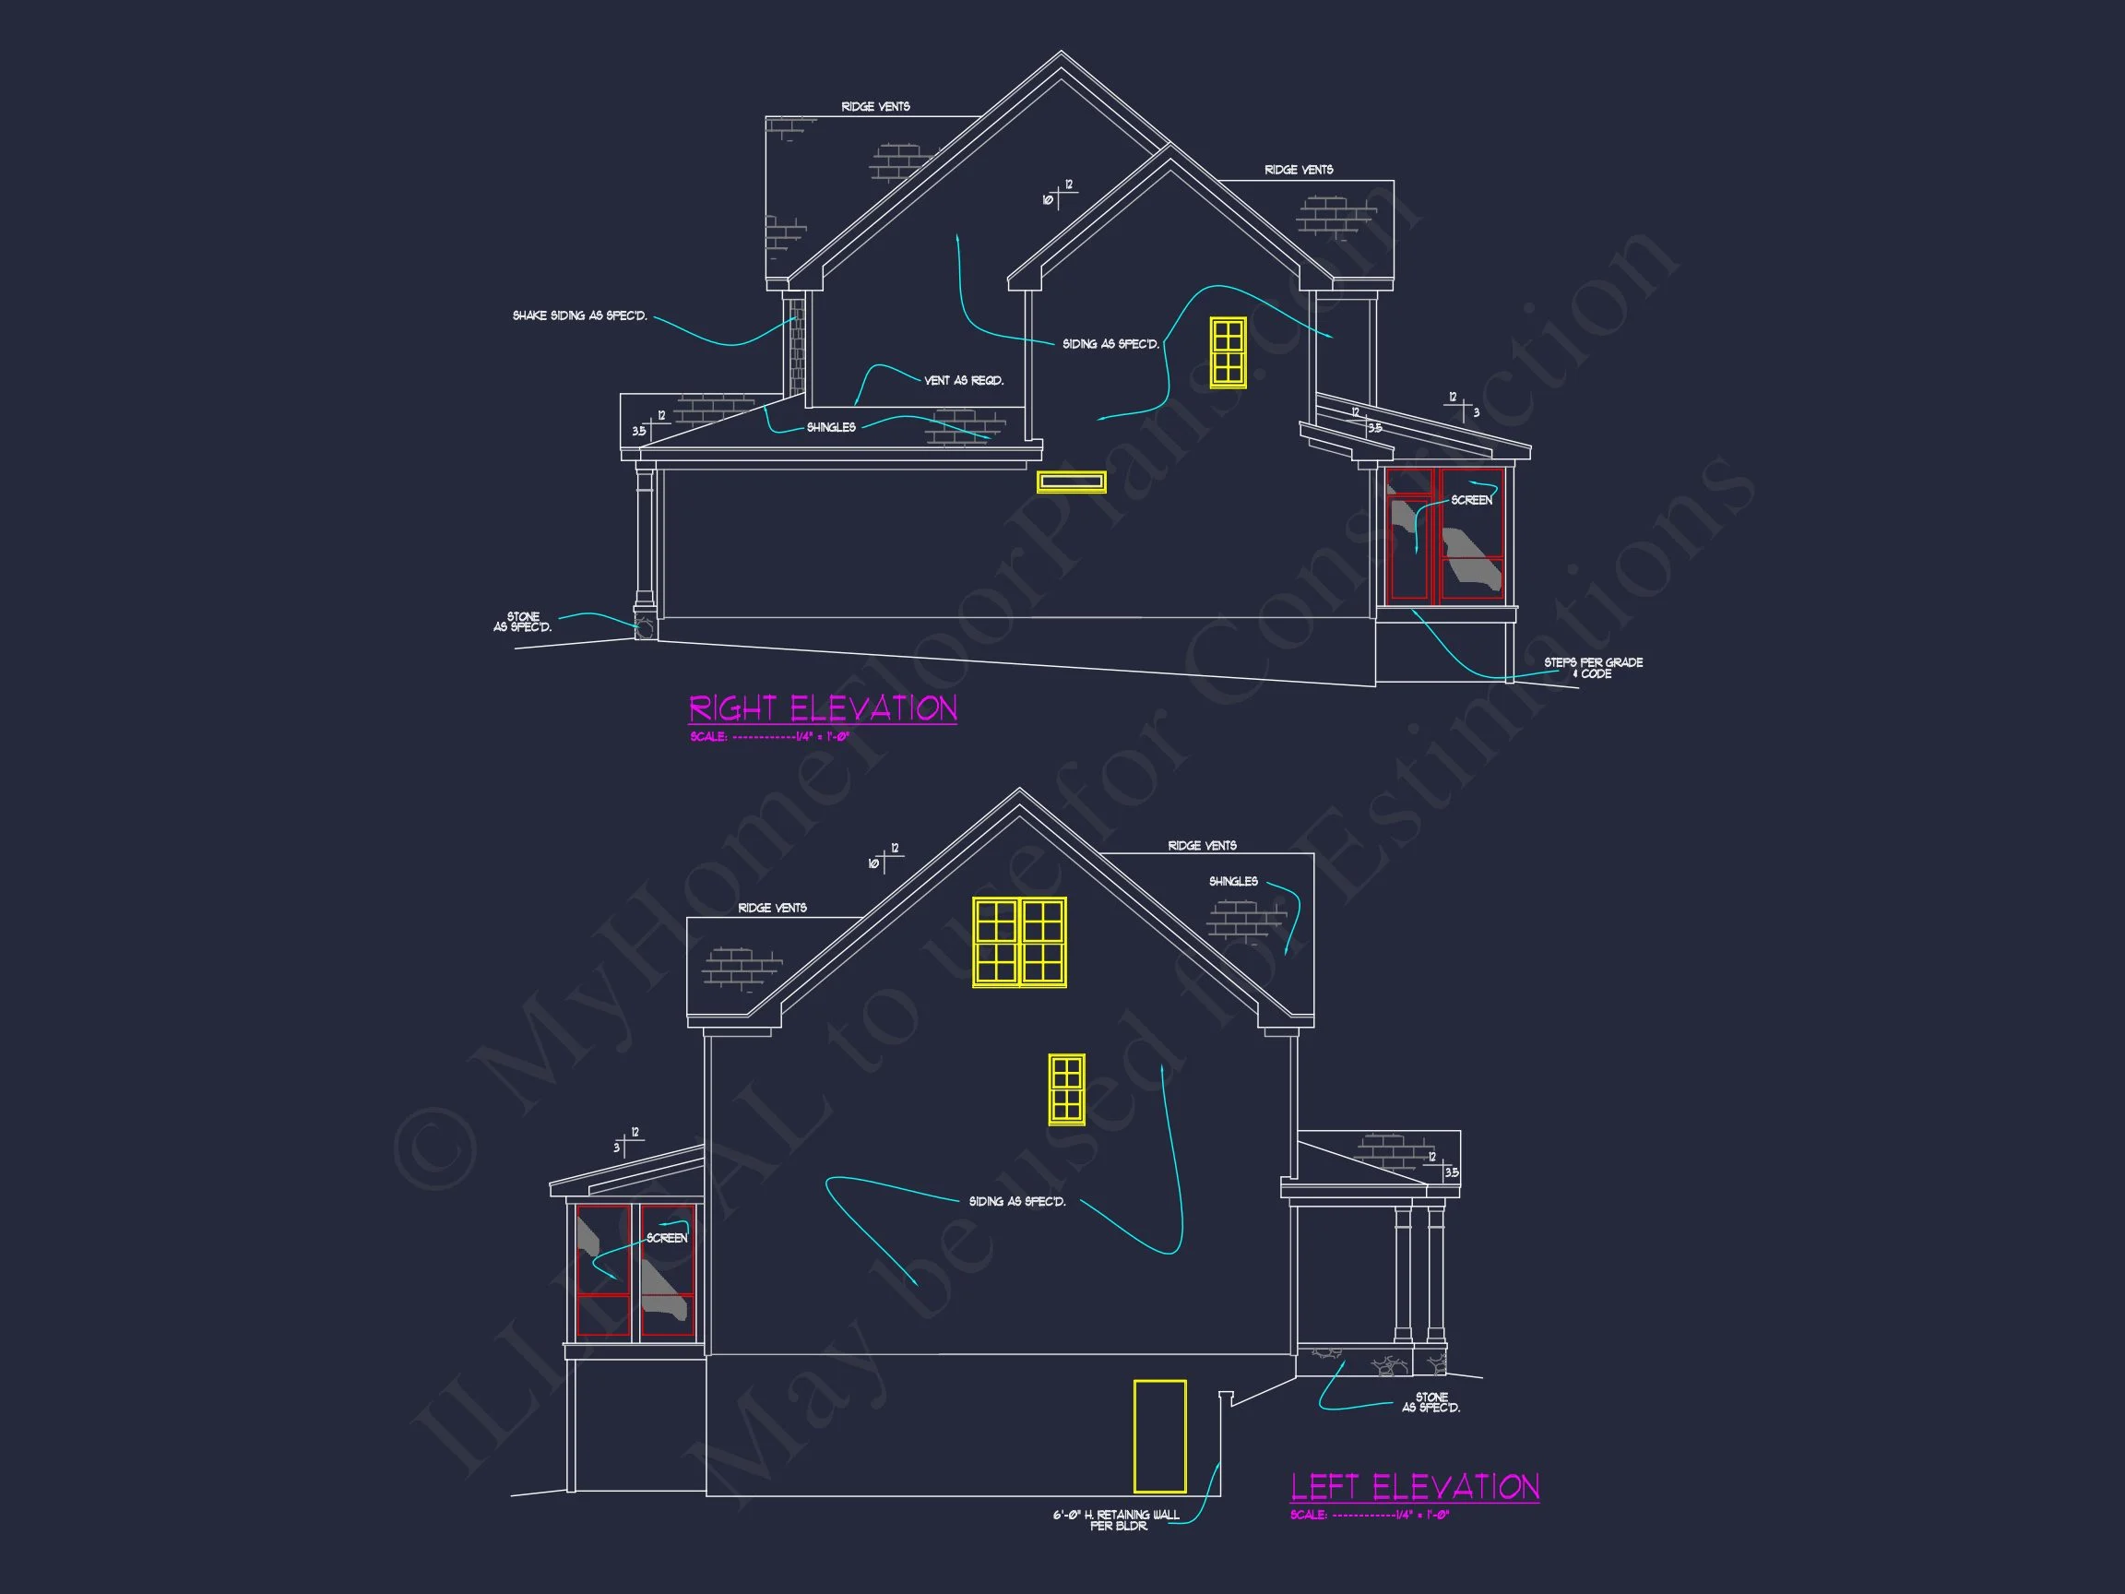
| Exterior Material | Siding, Shake, Stone |
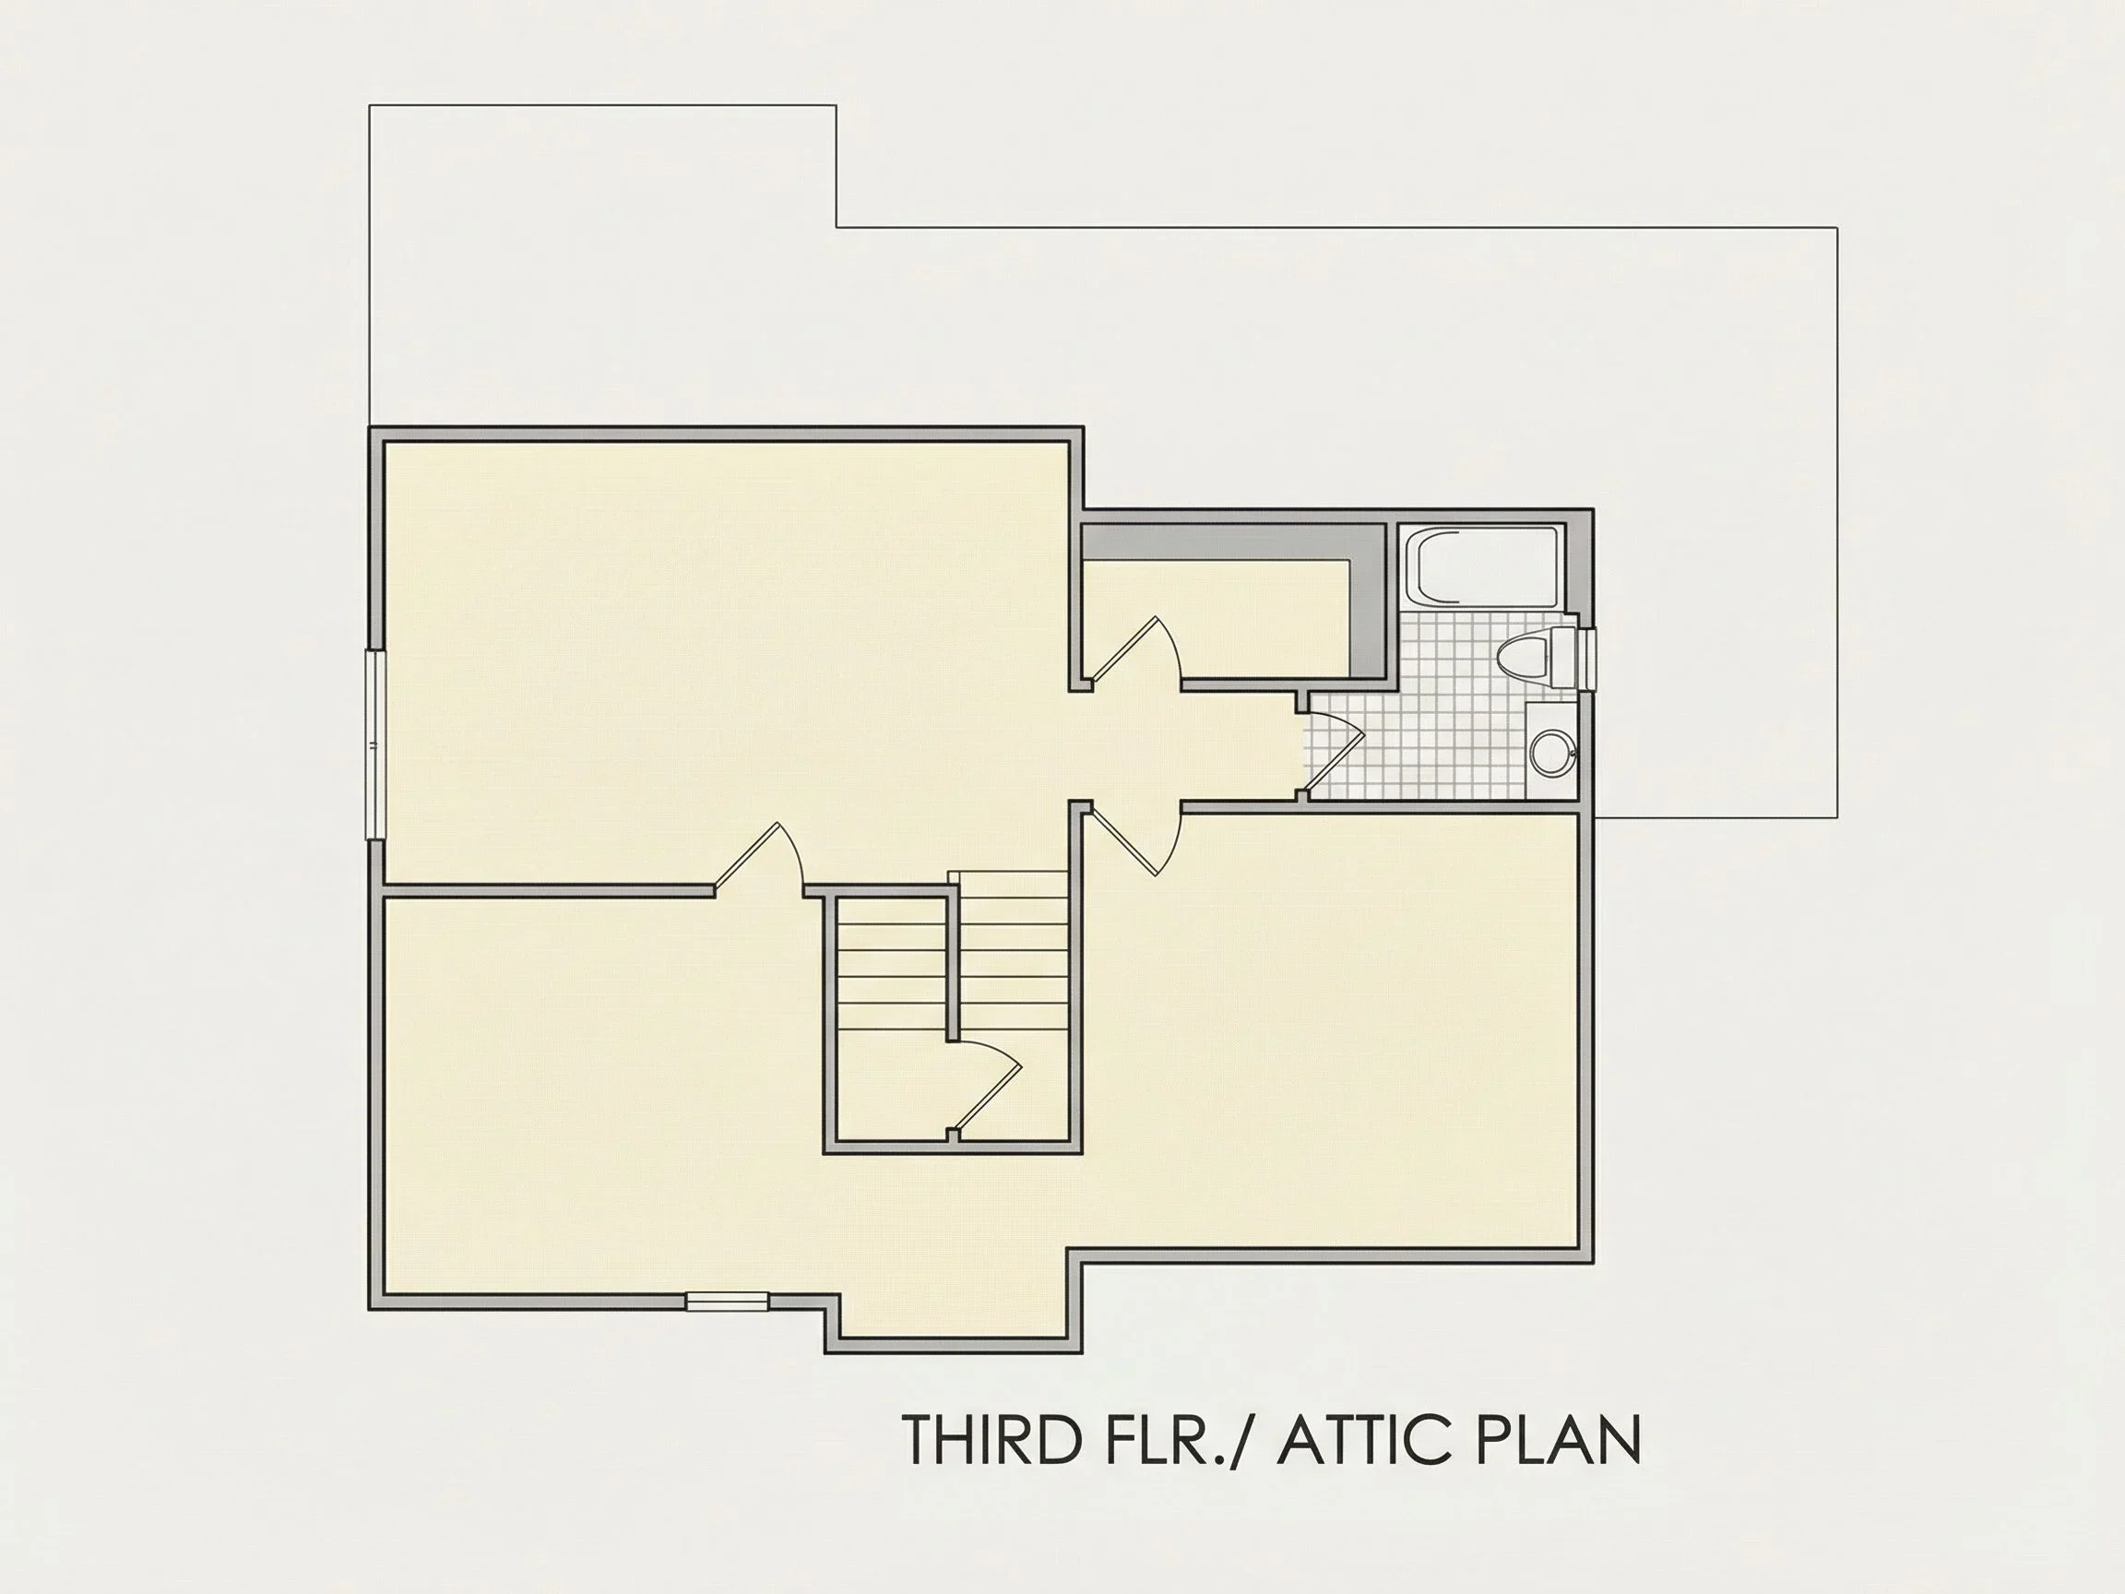
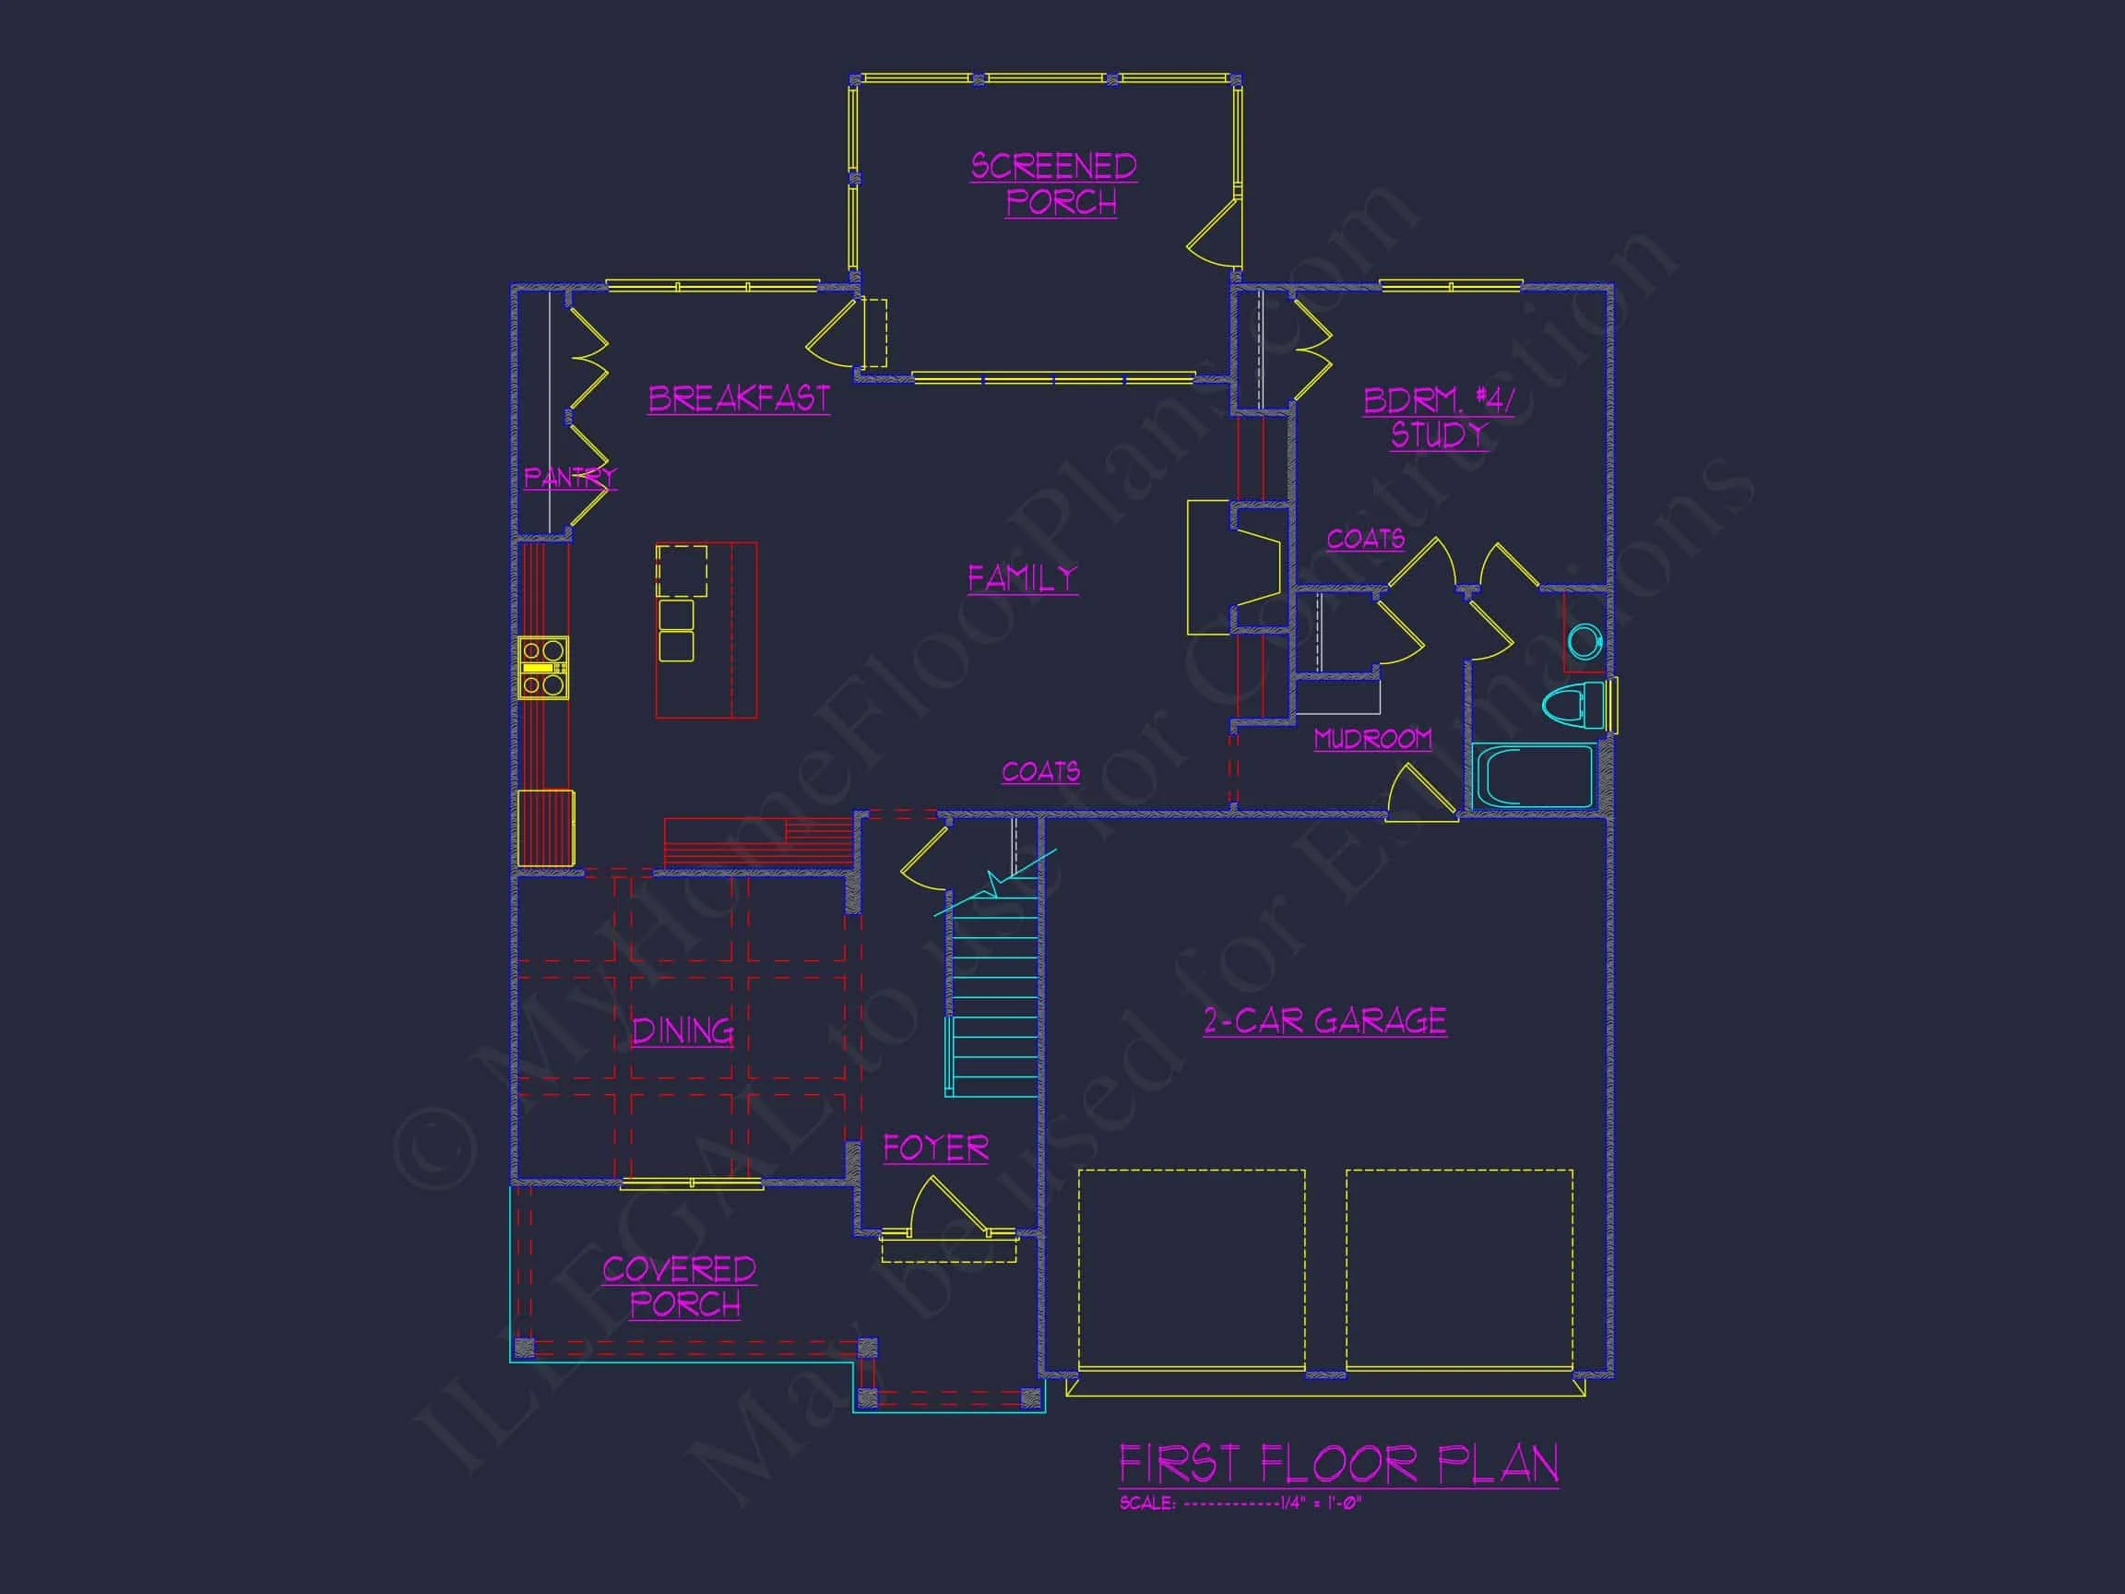
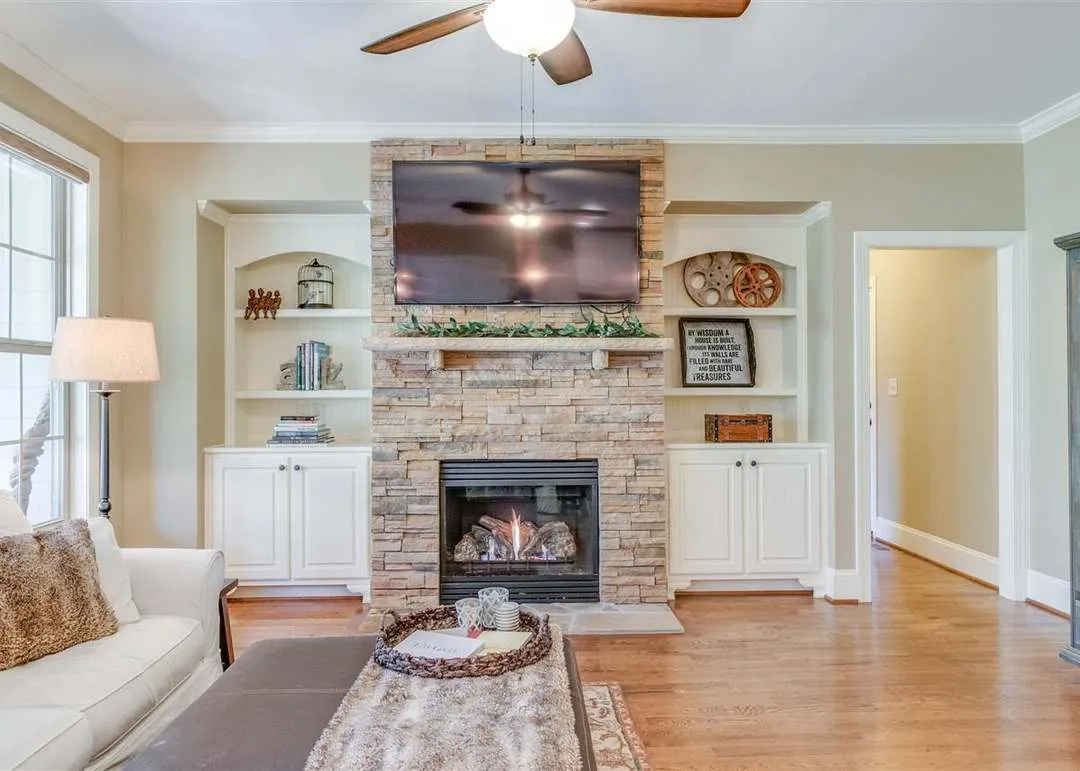
| Indoor Features | Open Floor Plan, Foyer, Mudroom, Family Room, Fireplace, Office/Study, Bonus Room, Attic, Basement |
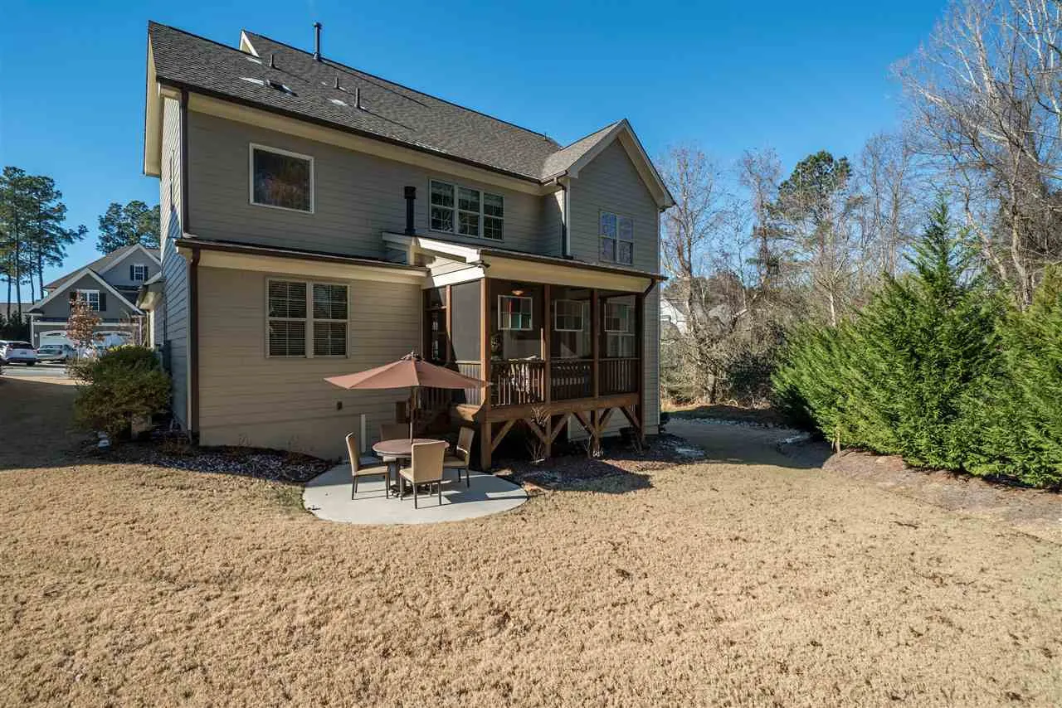
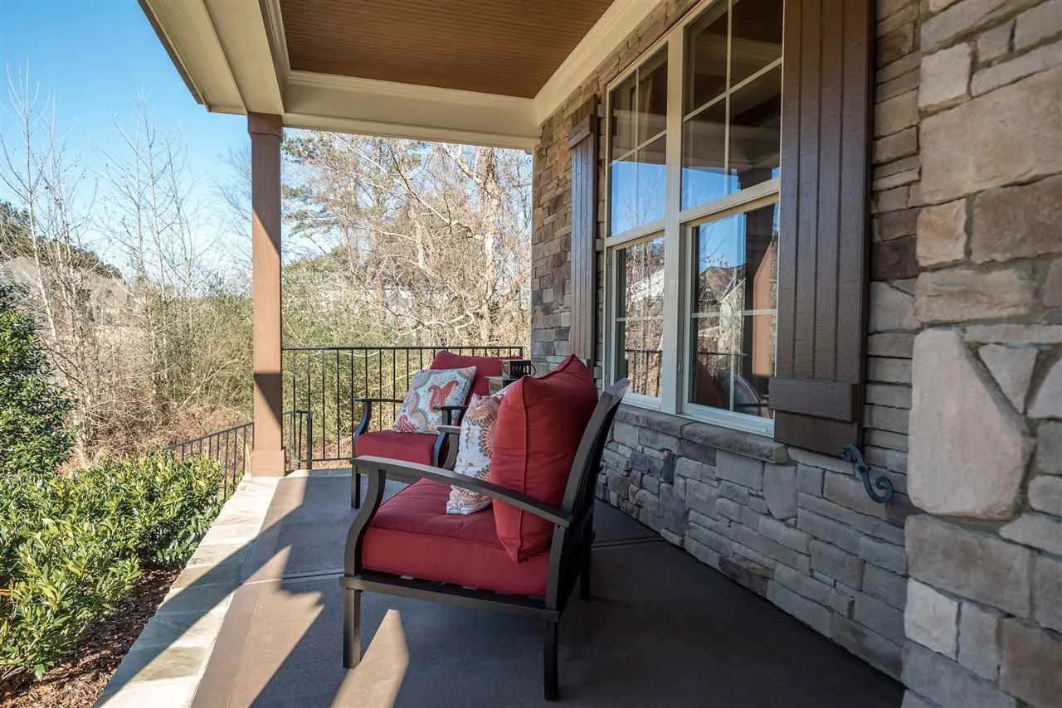
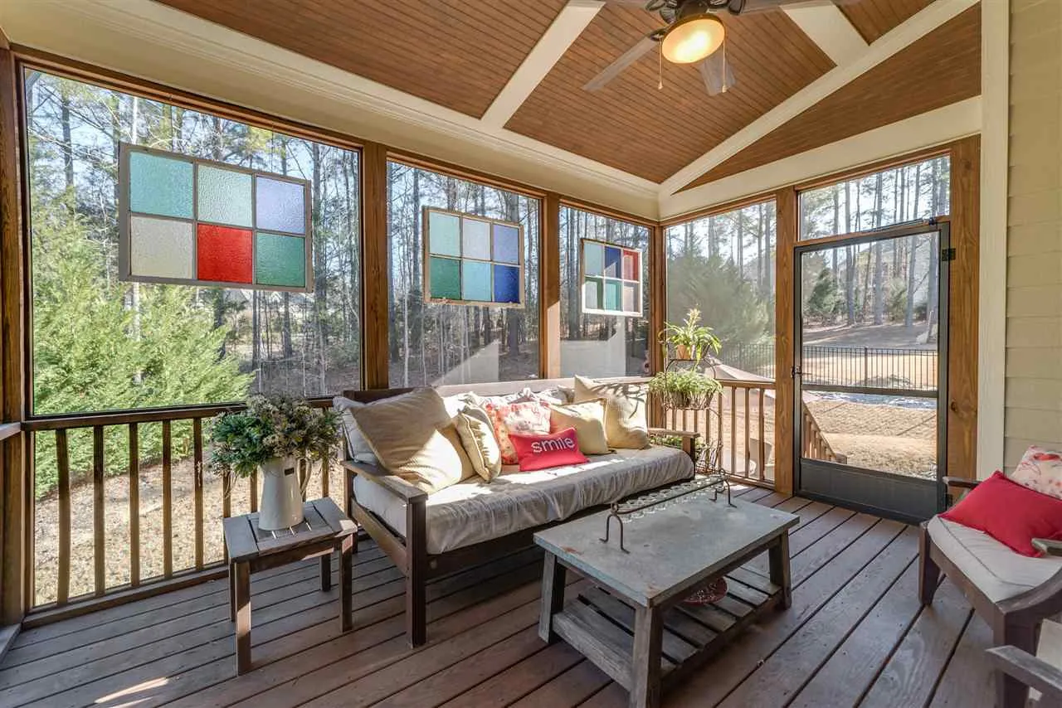
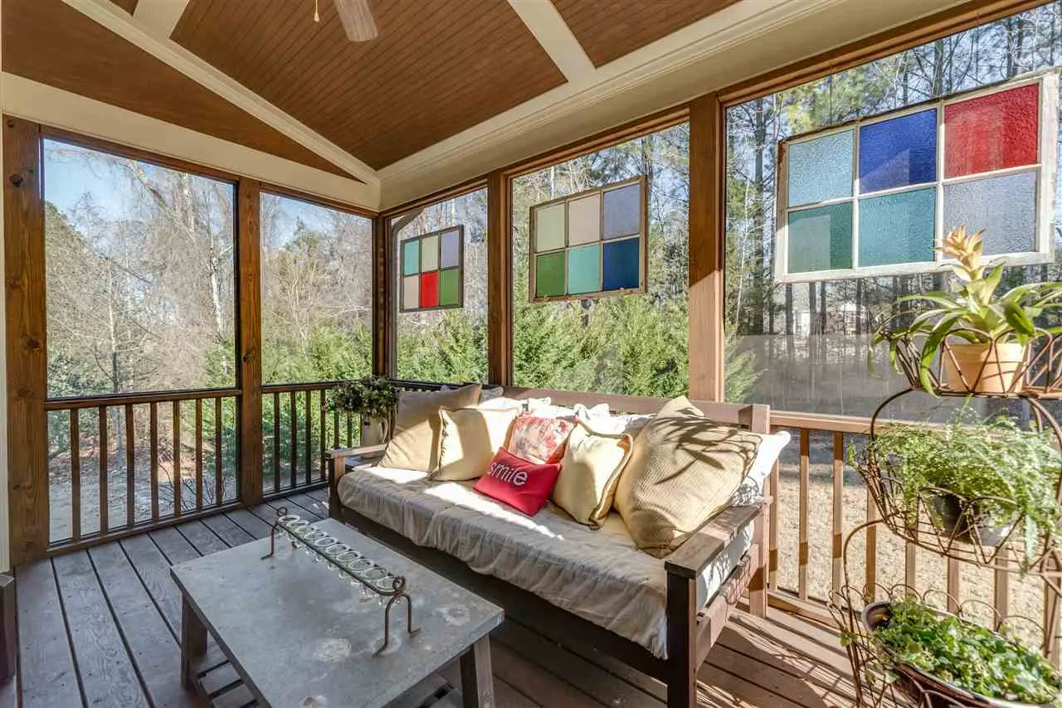
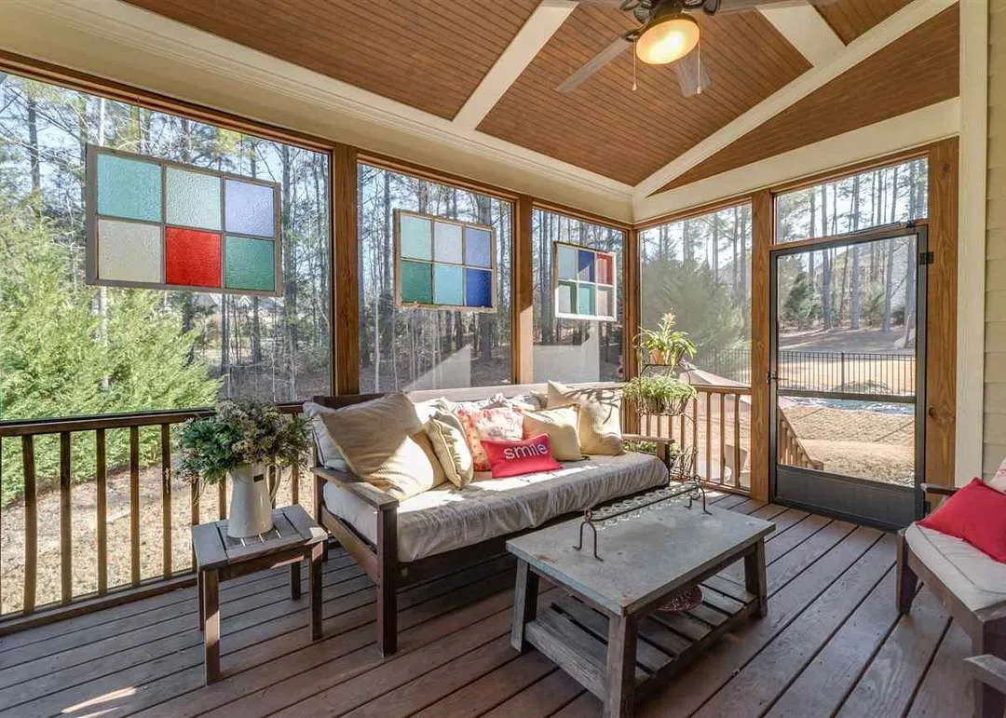
| Outdoor Features | Covered Front Porch, Covered Rear Porch, Screened Porch |
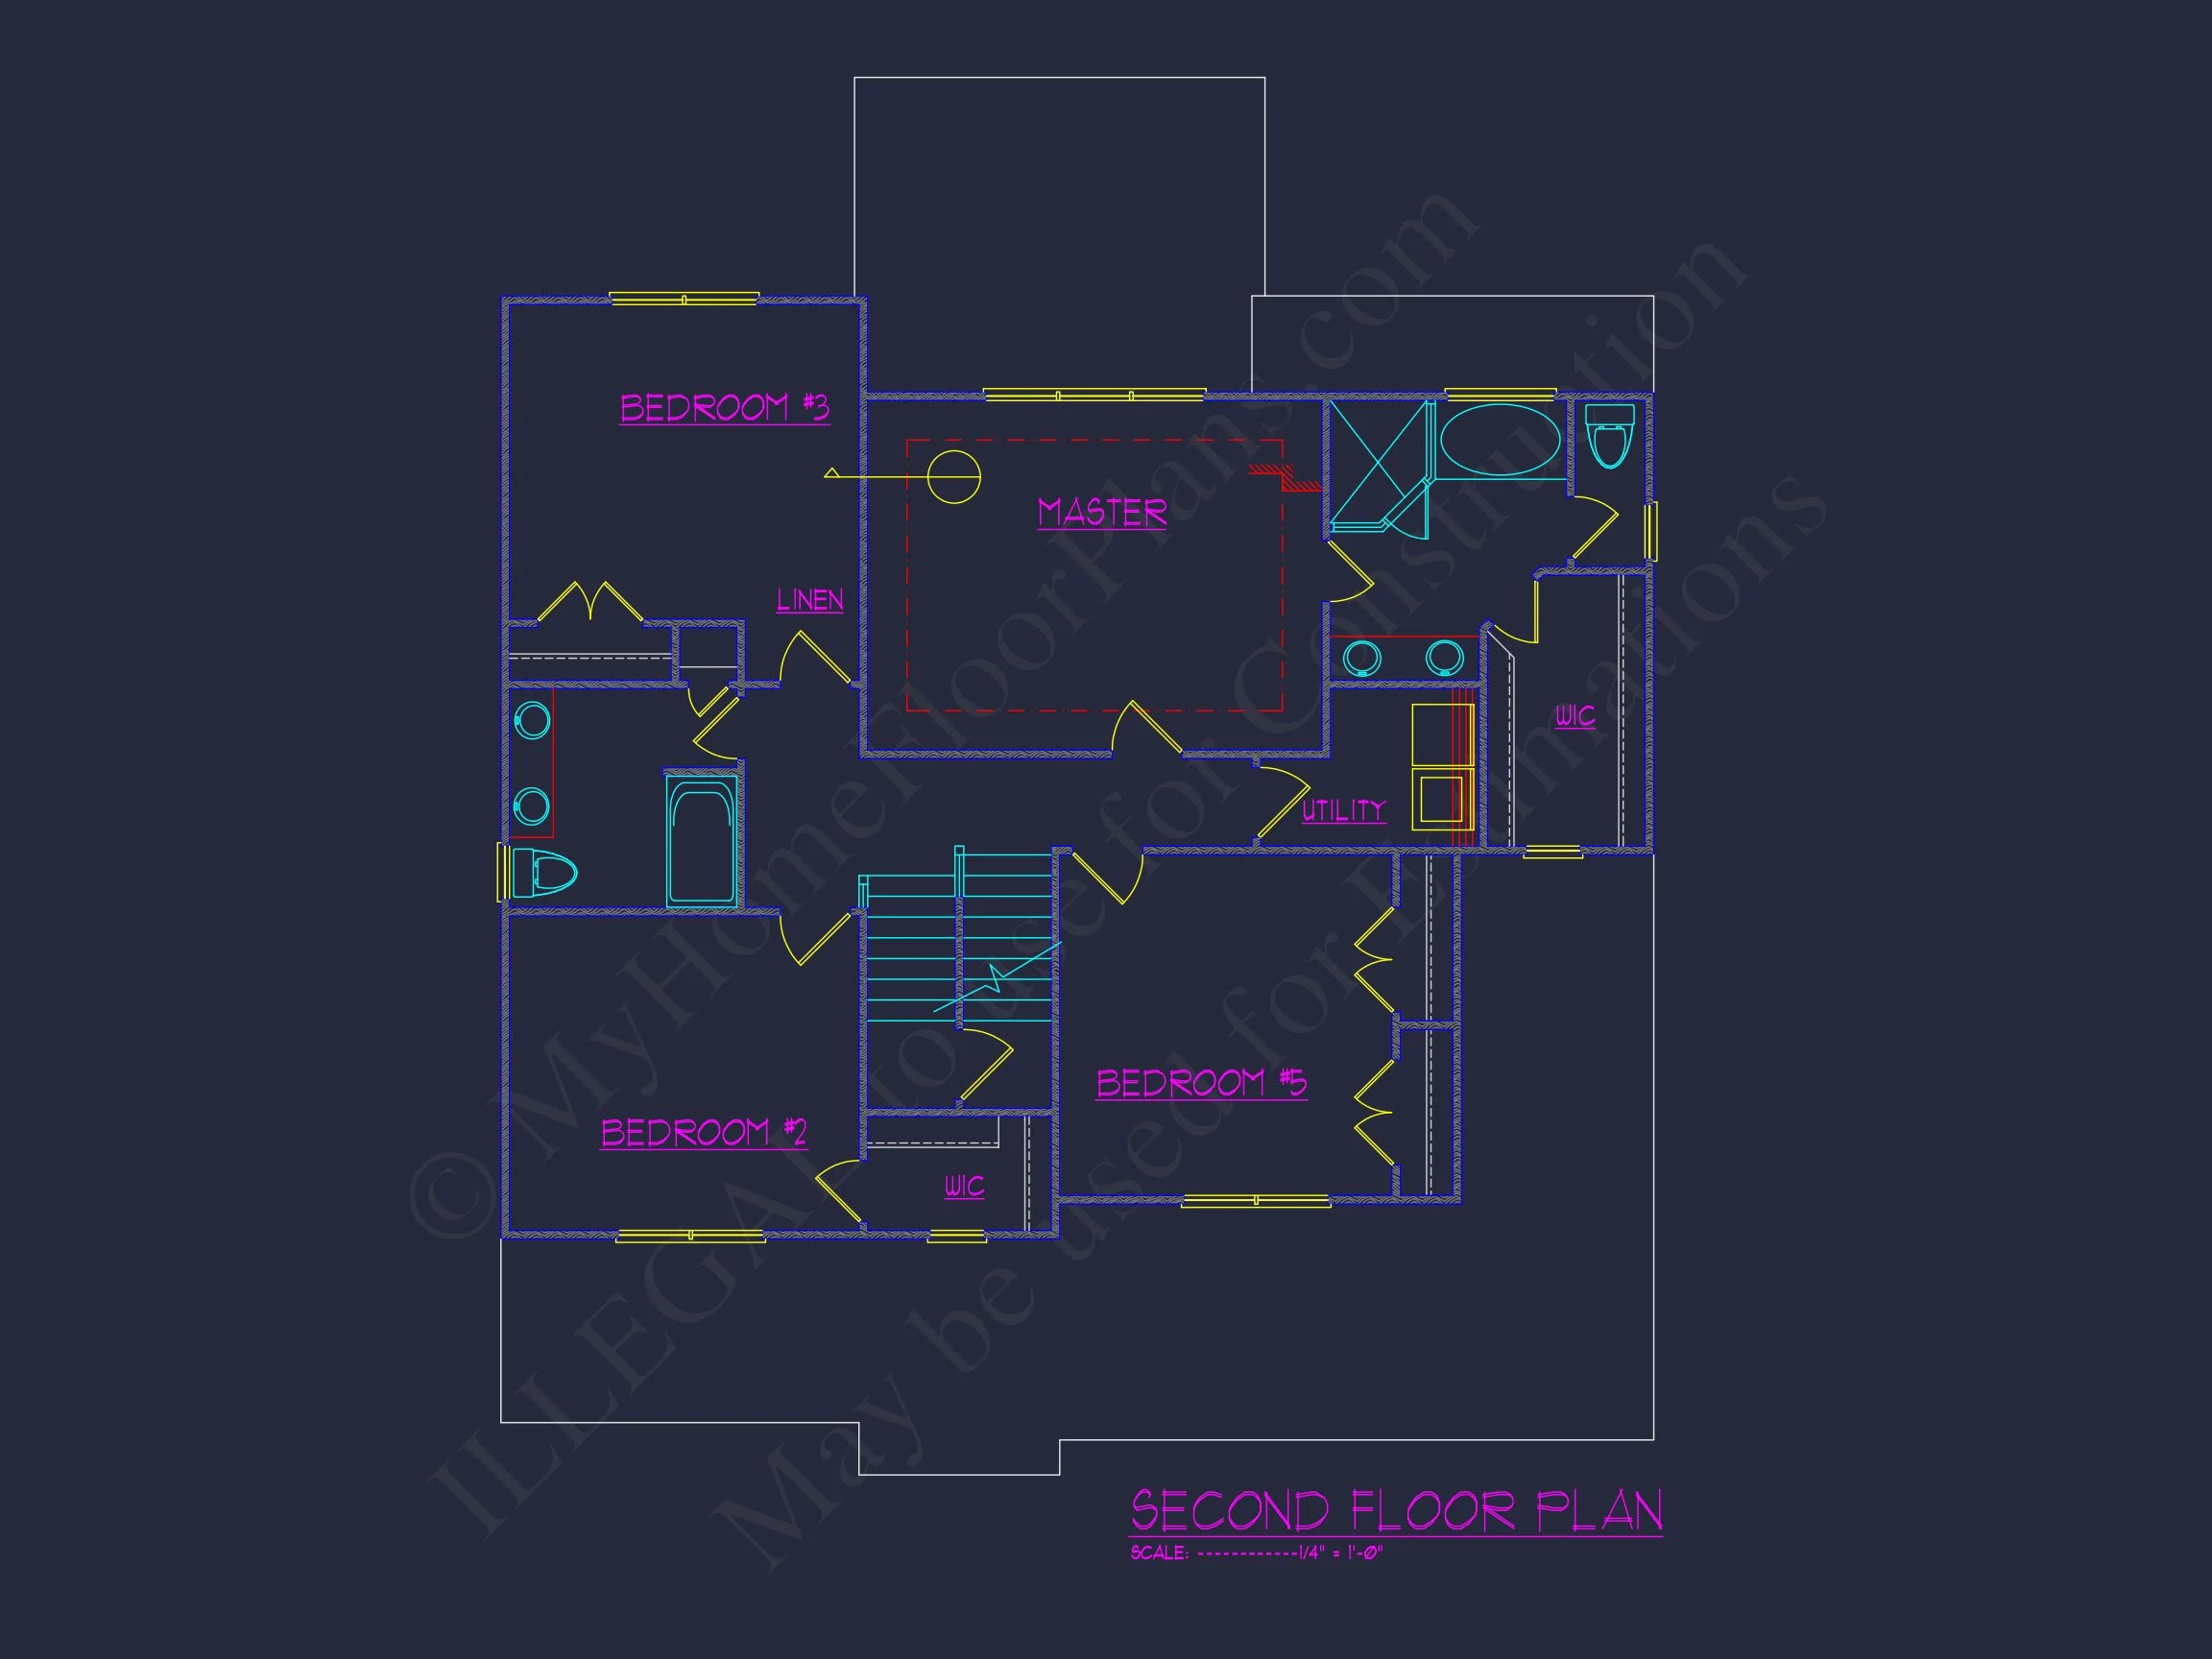
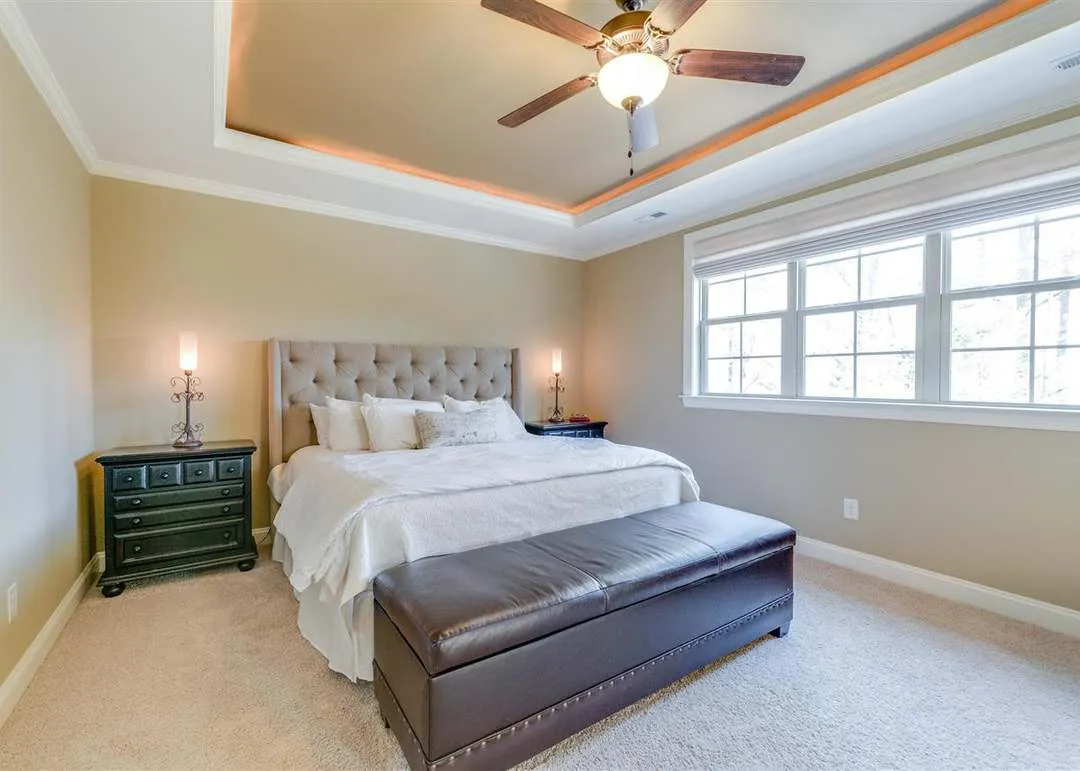
| Bed and Bath Features | Bedrooms on First Floor, Bedrooms on Second Floor, Owner's Suite on Second Floor, Walk-in Closet |
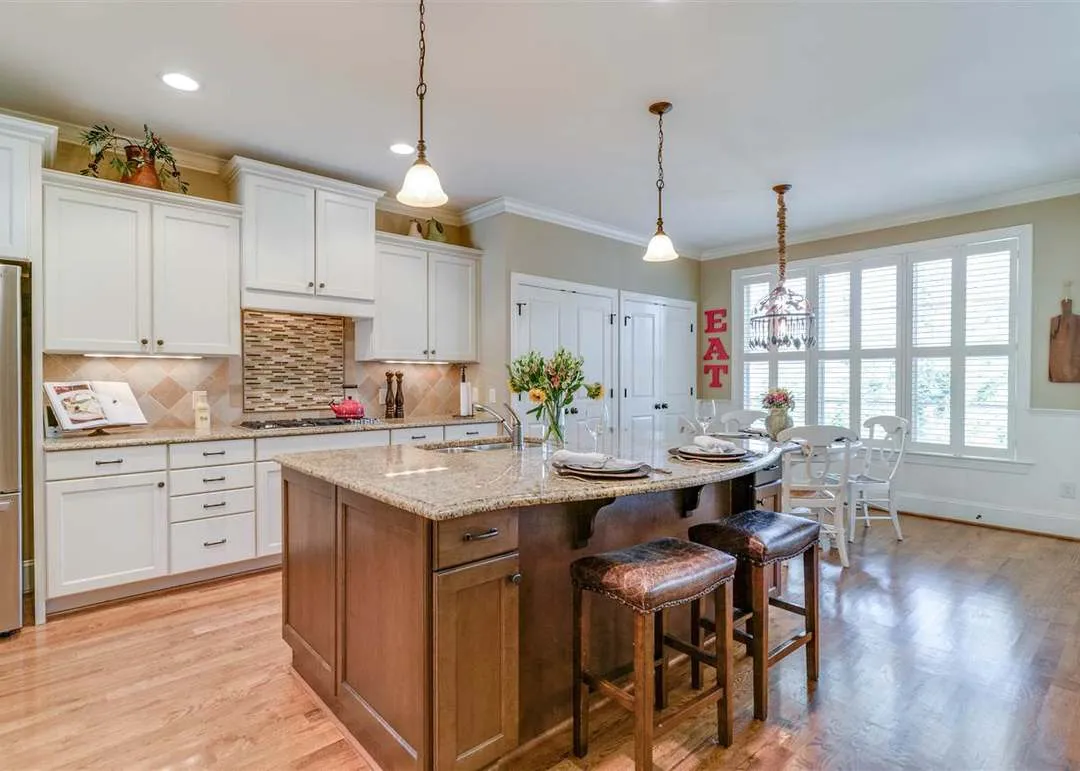
| Kitchen Features | Kitchen Island, Breakfast Nook, Walk-in Pantry |
| Garage Features | Front Entry |
| Ceiling Features | 9 FT+ |
Affordable | Attics | Bedrooms on First and Second Floors | Bonus Rooms | Breakfast Nook | Covered Front Porch | Covered Rear Porches | Family Room | Fireplaces | Fireplaces | First-Floor Bedrooms | Foyer | Front Entry | Home Plans with Mudrooms | Kitchen Island | Large House Plans | Narrow Lot Designs | Office/Study Designs | Open Floor Plan Designs | Owner’s Suite on Second Floor | Screened Porches | Second Floor Bedroom | Walk-in Closet | Walk-in Pantry | Workshop
New American Modern Traditional House Plan with 4 Bedrooms and 3-Car Garage
A timeless New American house plan blending classic proportions with modern livability, featuring 4 bedrooms, 3 bathrooms, and a spacious 3-car garage.
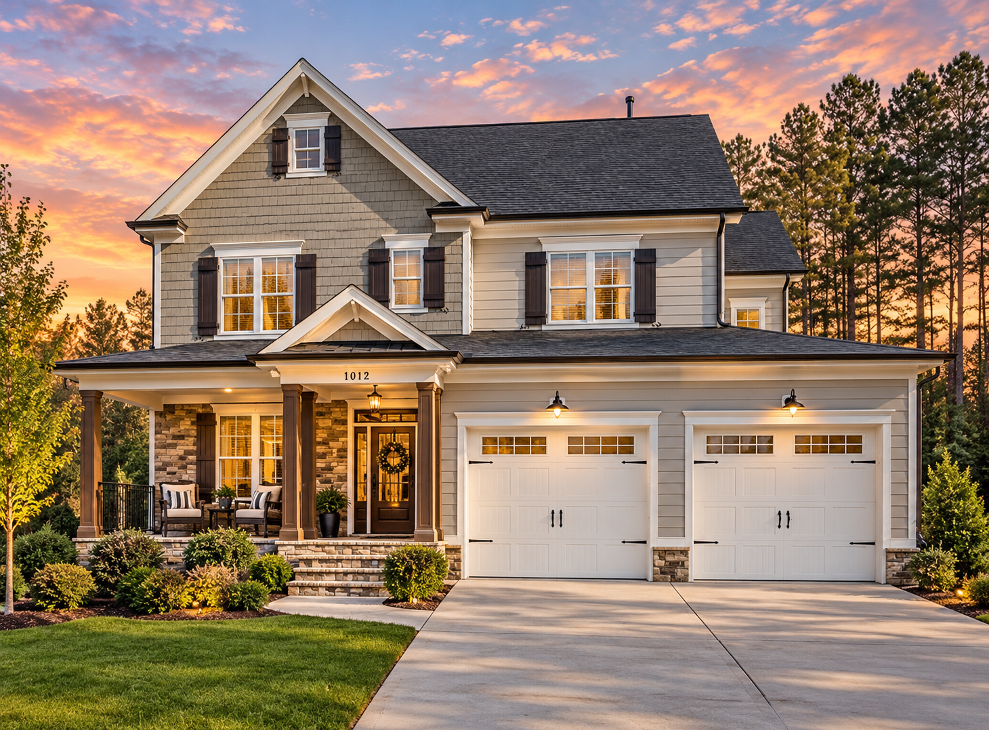
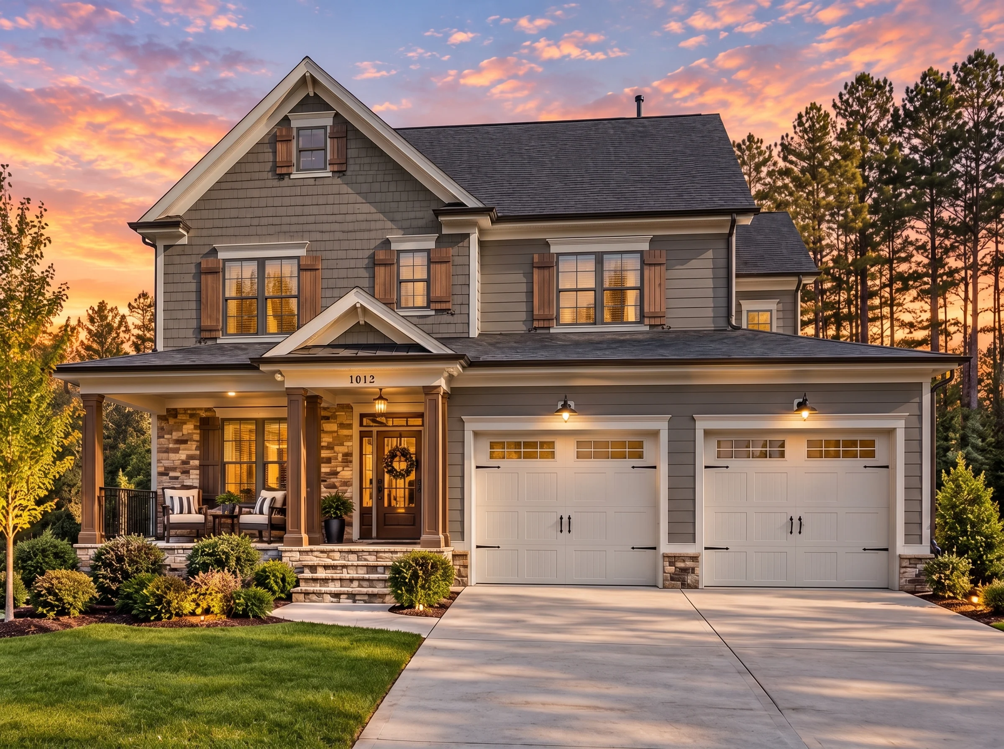
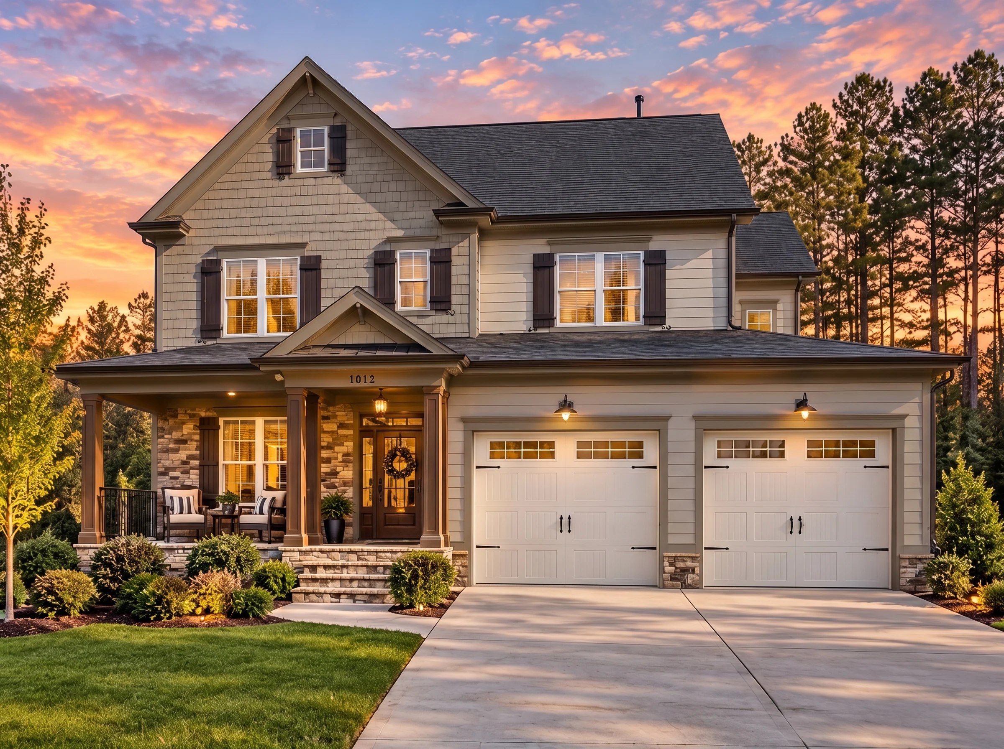
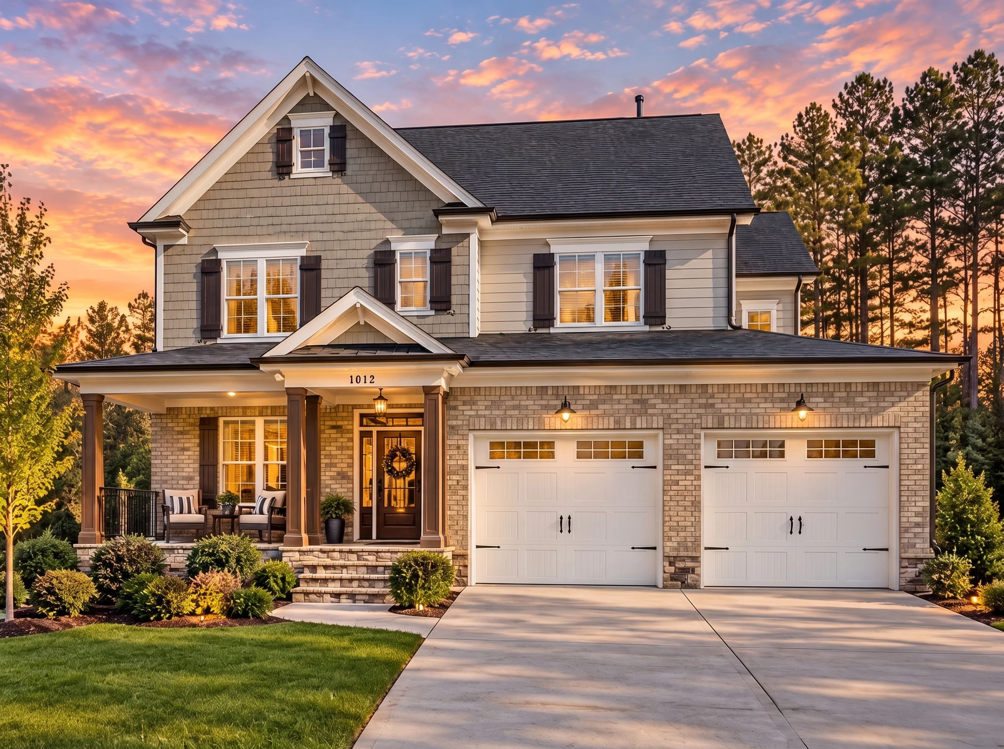
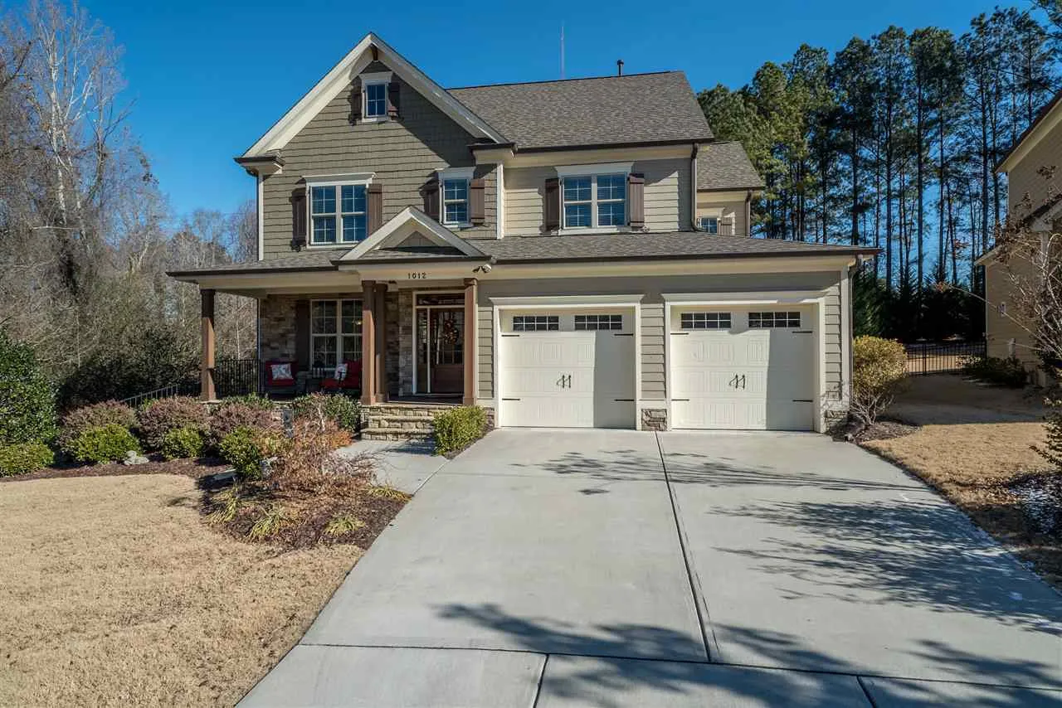
This New American modern traditional house plan is designed for homeowners who appreciate enduring curb appeal paired with today’s most desirable interior features. With balanced rooflines, symmetrical window placement, and a refined mix of siding and stone, this home delivers a polished, upscale presence that fits beautifully into suburban, semi-rural, or master-planned communities.
The exterior showcases horizontal lap siding complemented by stone veneer accents at the base, creating visual depth and a grounded architectural feel. Black shutters, clean trim lines, and a welcoming covered entry reinforce the home’s modern traditional style, making it equally suited for classic neighborhoods or newer developments.
Key Specifications at a Glance
- Heated Living Area: Approx. 2,800 square feet
- Bedrooms: 4
- Bathrooms: 3 full + 1 half bath
- Stories: 2
- Garage: Attached 3-car garage
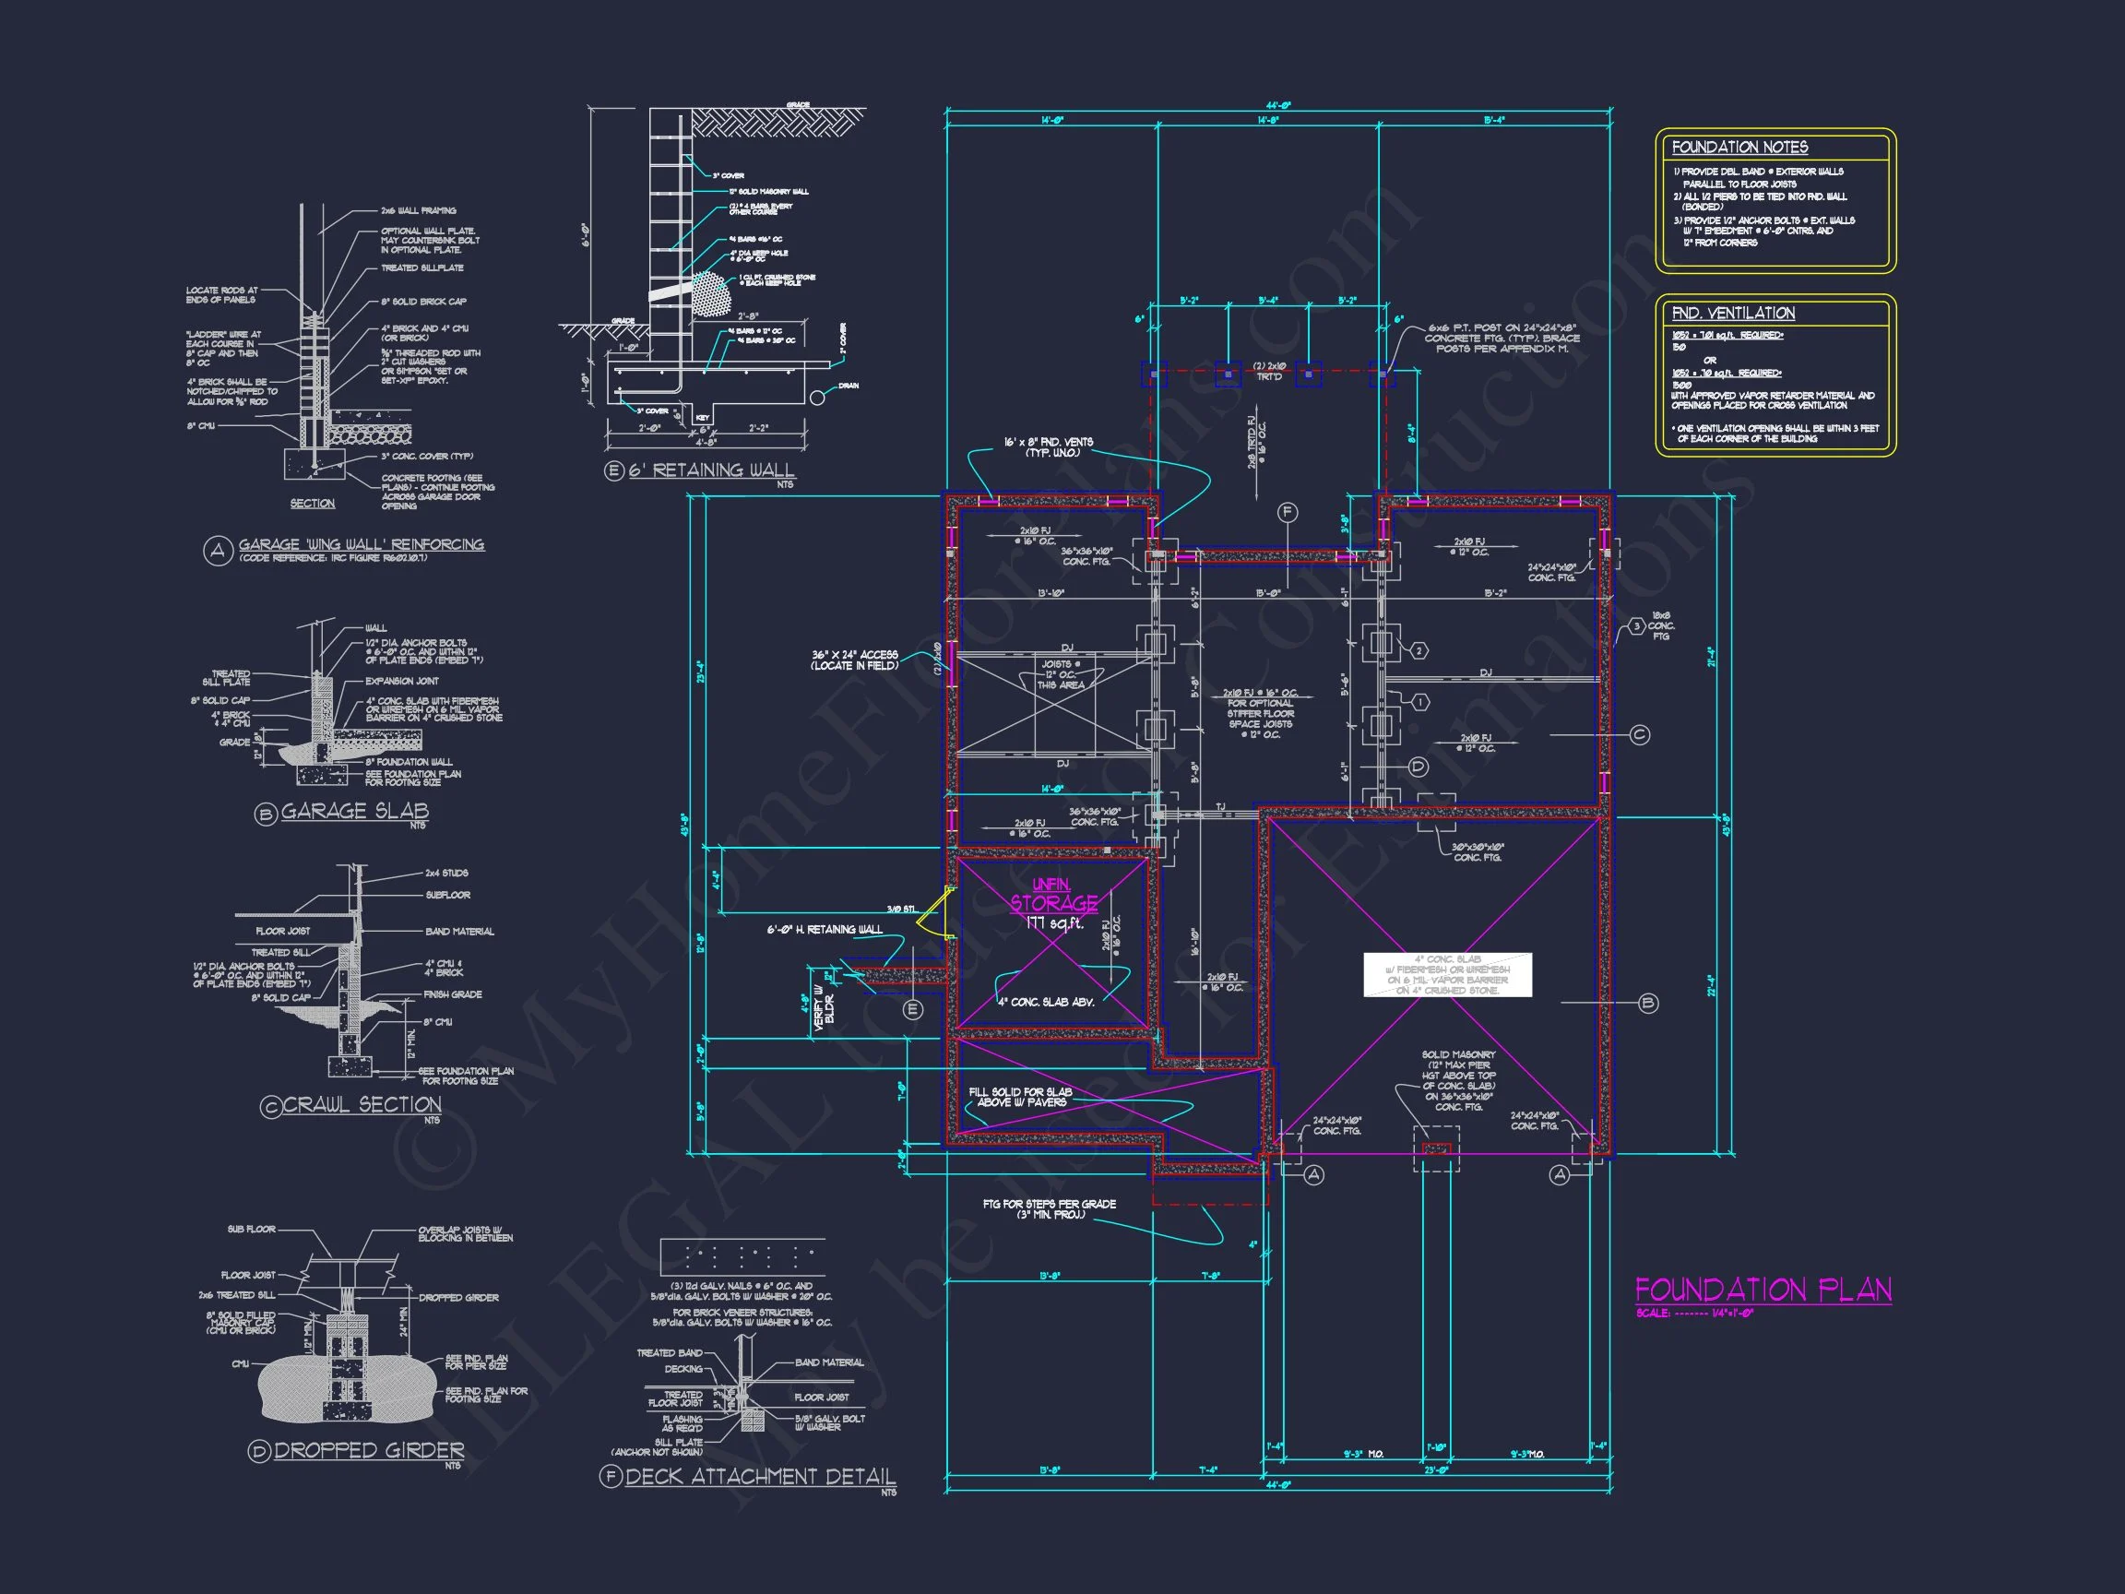
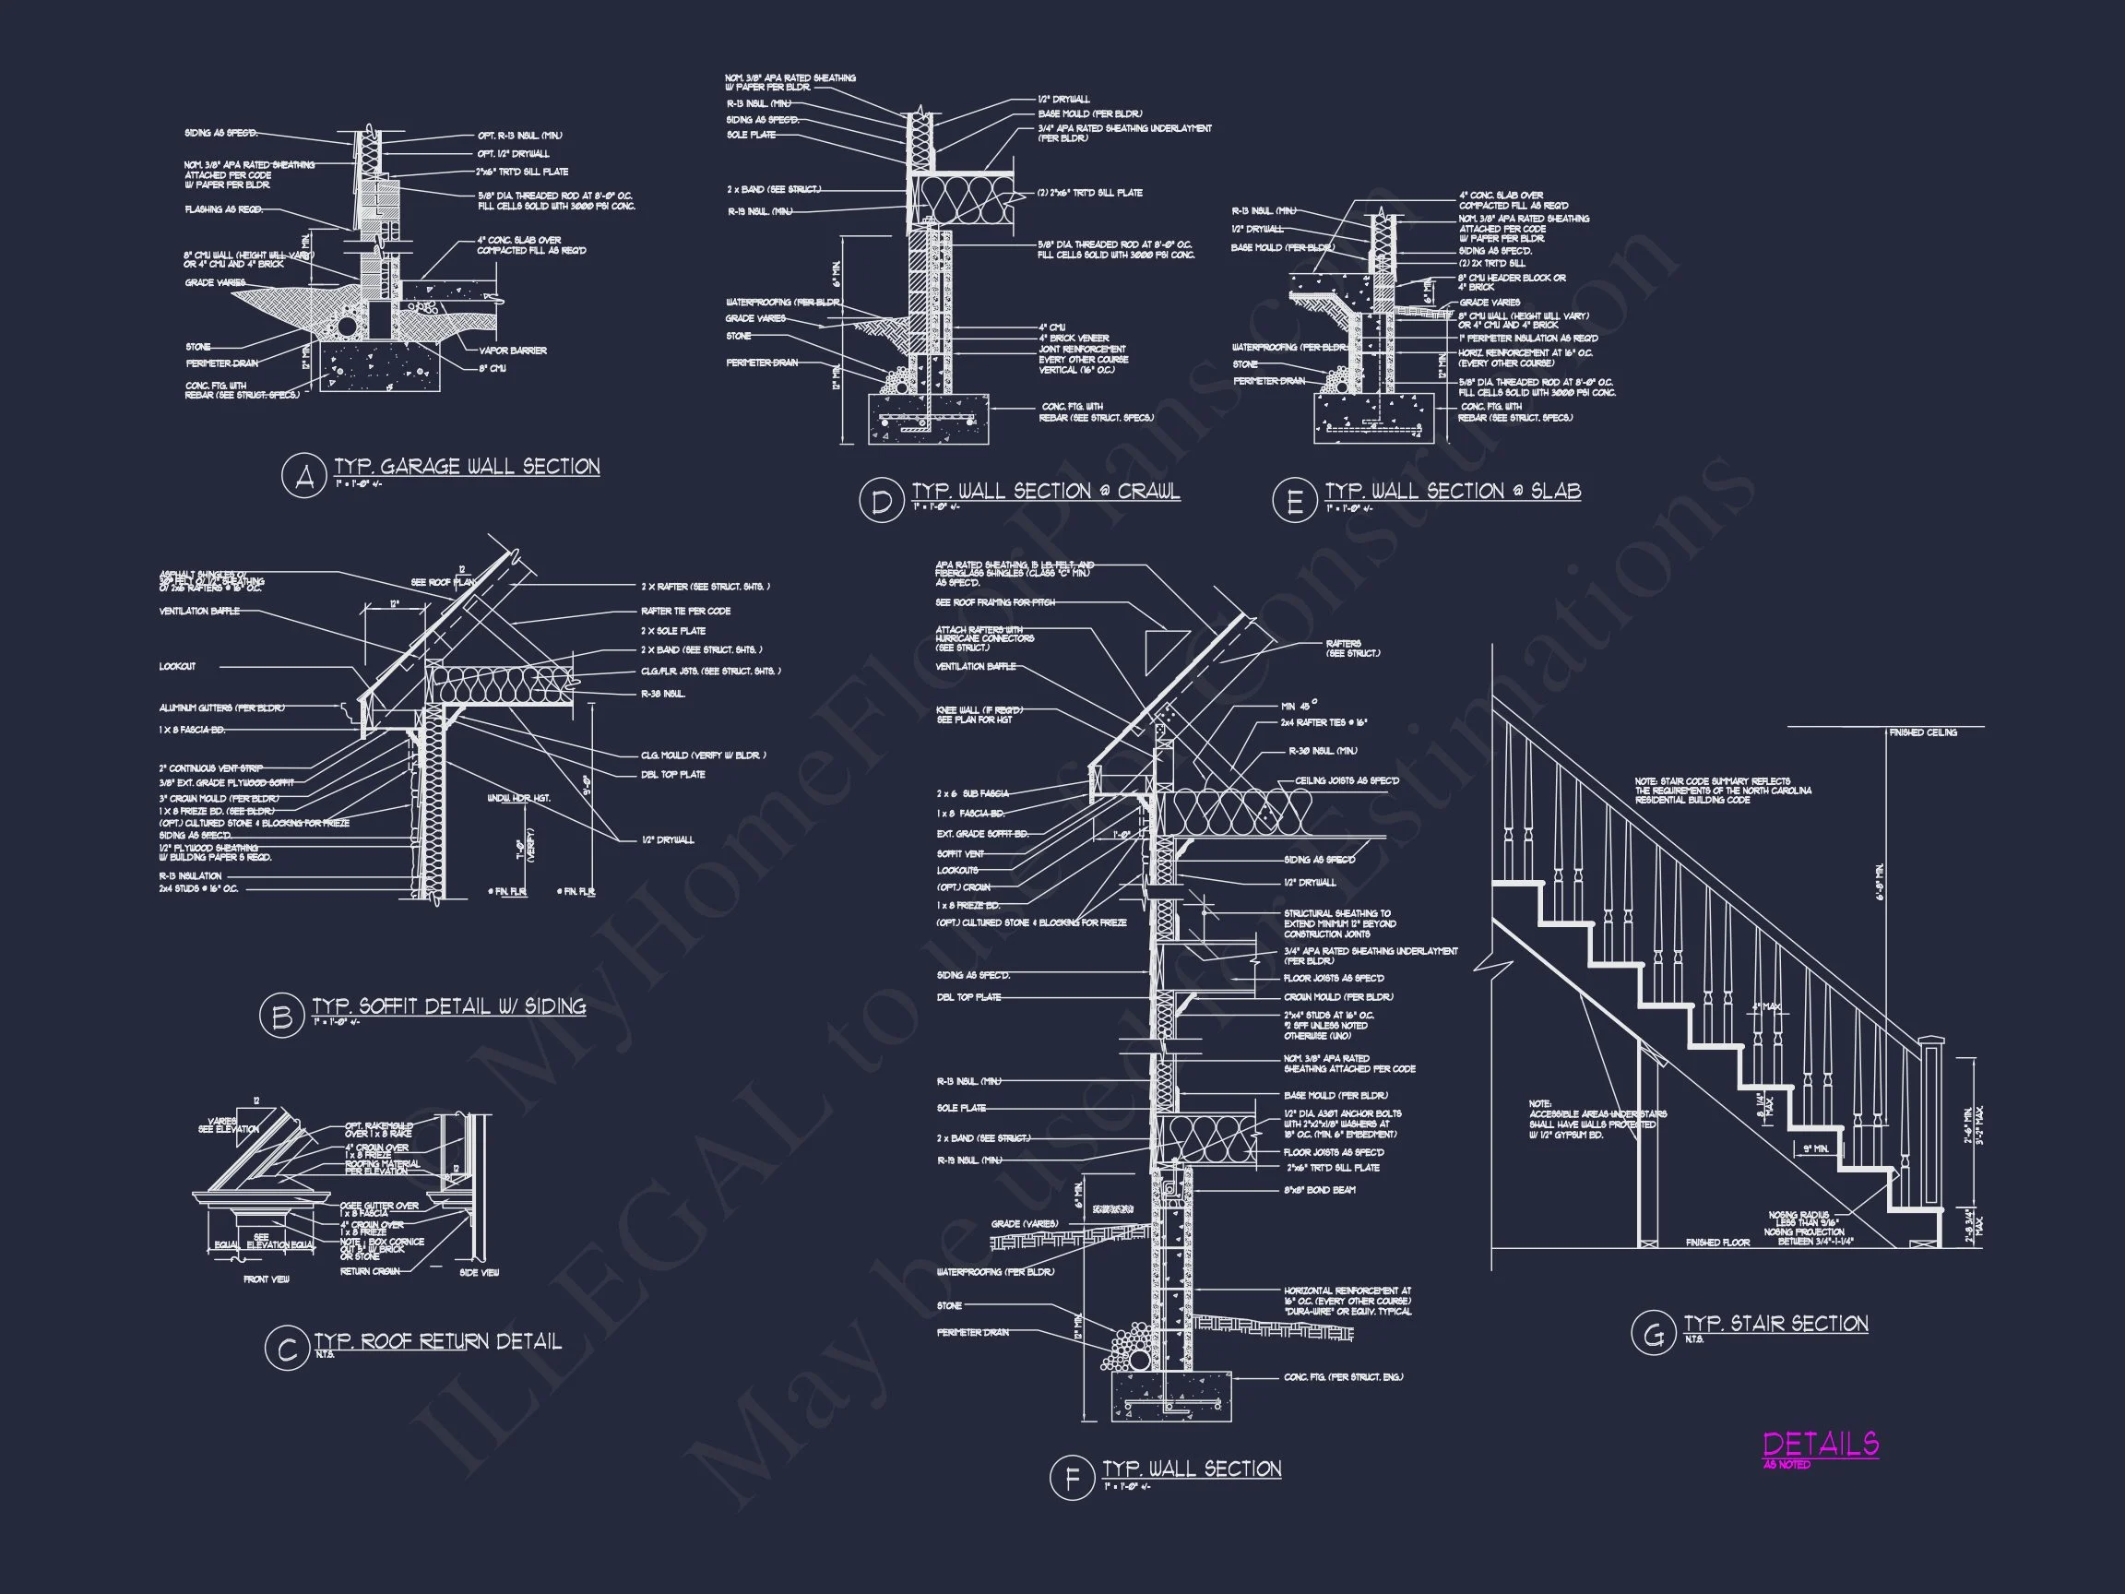
- Foundation Options: Slab, crawlspace, or basement
Architectural Style: New American / Modern Traditional
This design falls squarely within the New American house plan category—a style known for blending traditional architectural cues with modern layouts and materials. Influences from Colonial Revival and classic suburban homes are visible in the symmetry and roof forms, while the simplified detailing and open interior layout reflect modern expectations.
According to architectural design principles discussed by ArchDaily, modern traditional homes remain popular because they balance familiarity with flexibility, allowing homeowners to enjoy classic aesthetics without sacrificing open, light-filled interiors.
Exterior Design & Materials
- Primary Exterior: Horizontal lap siding for a clean, timeless look
- Accent Material: Stone veneer base for texture and durability
- Roof: Architectural asphalt shingles
- Windows: Double-hung windows with decorative shutters
- Garage Doors: Paneled doors with upper window detailing
The combination of siding and stone makes this home highly versatile, allowing it to adapt to a wide range of color palettes—from crisp white with black accents to warmer, earth-toned finishes.
Interior Layout Highlights
Main Level Living
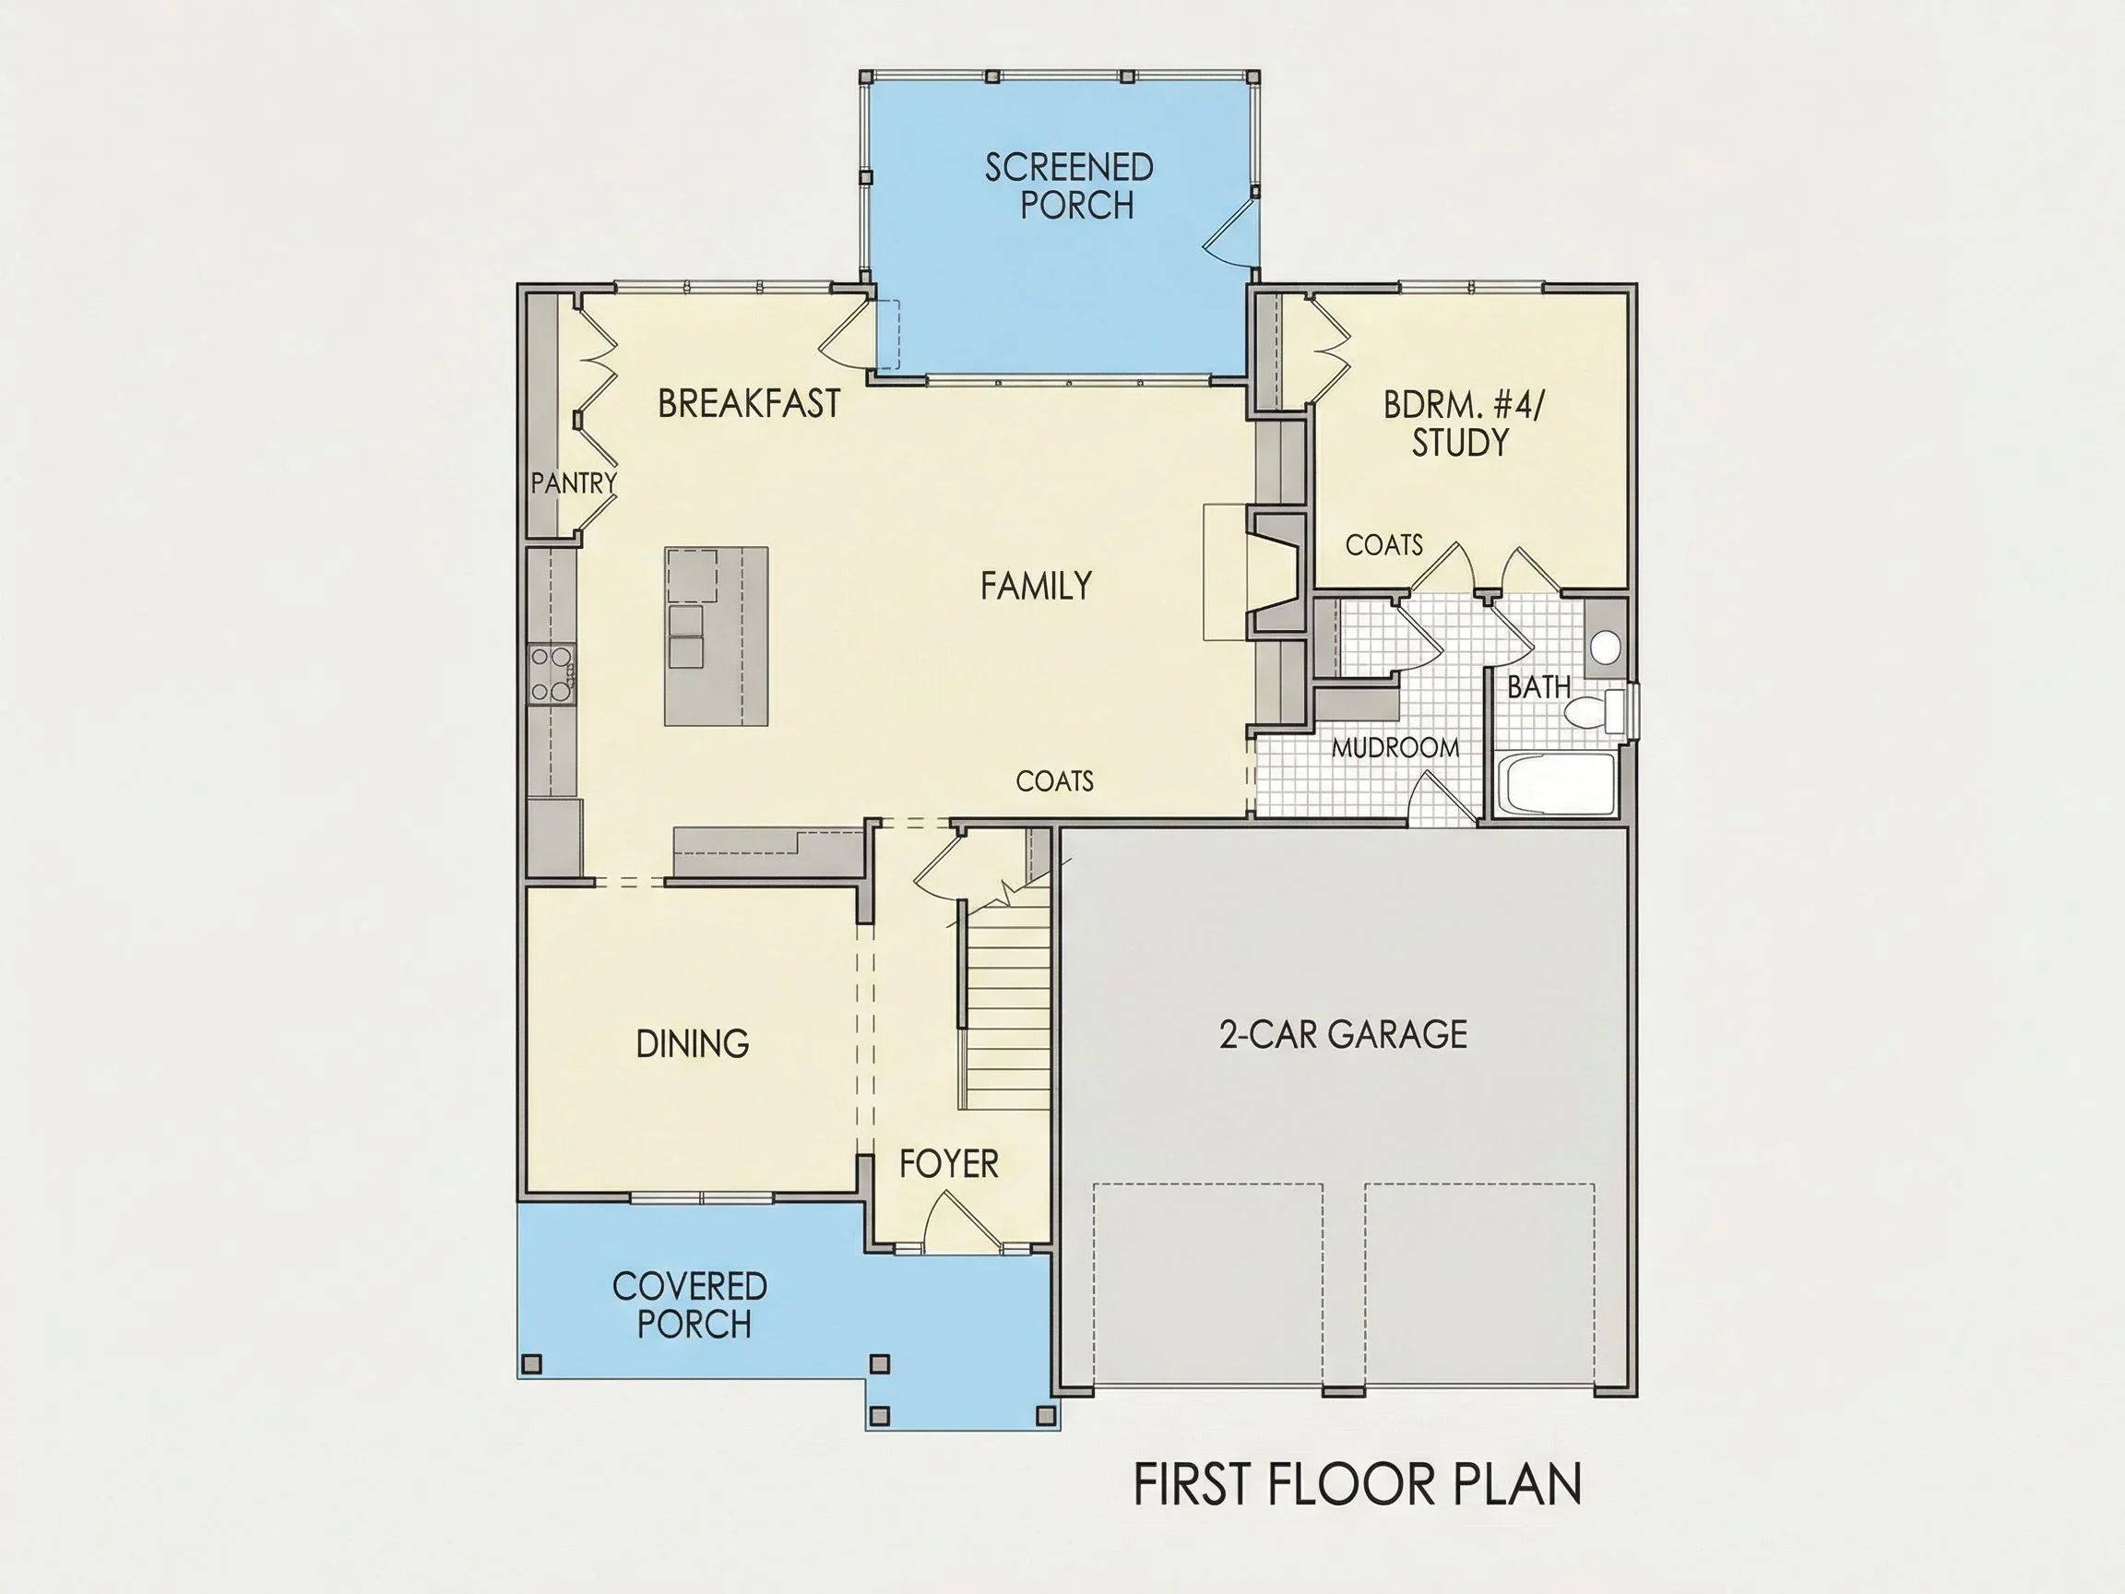
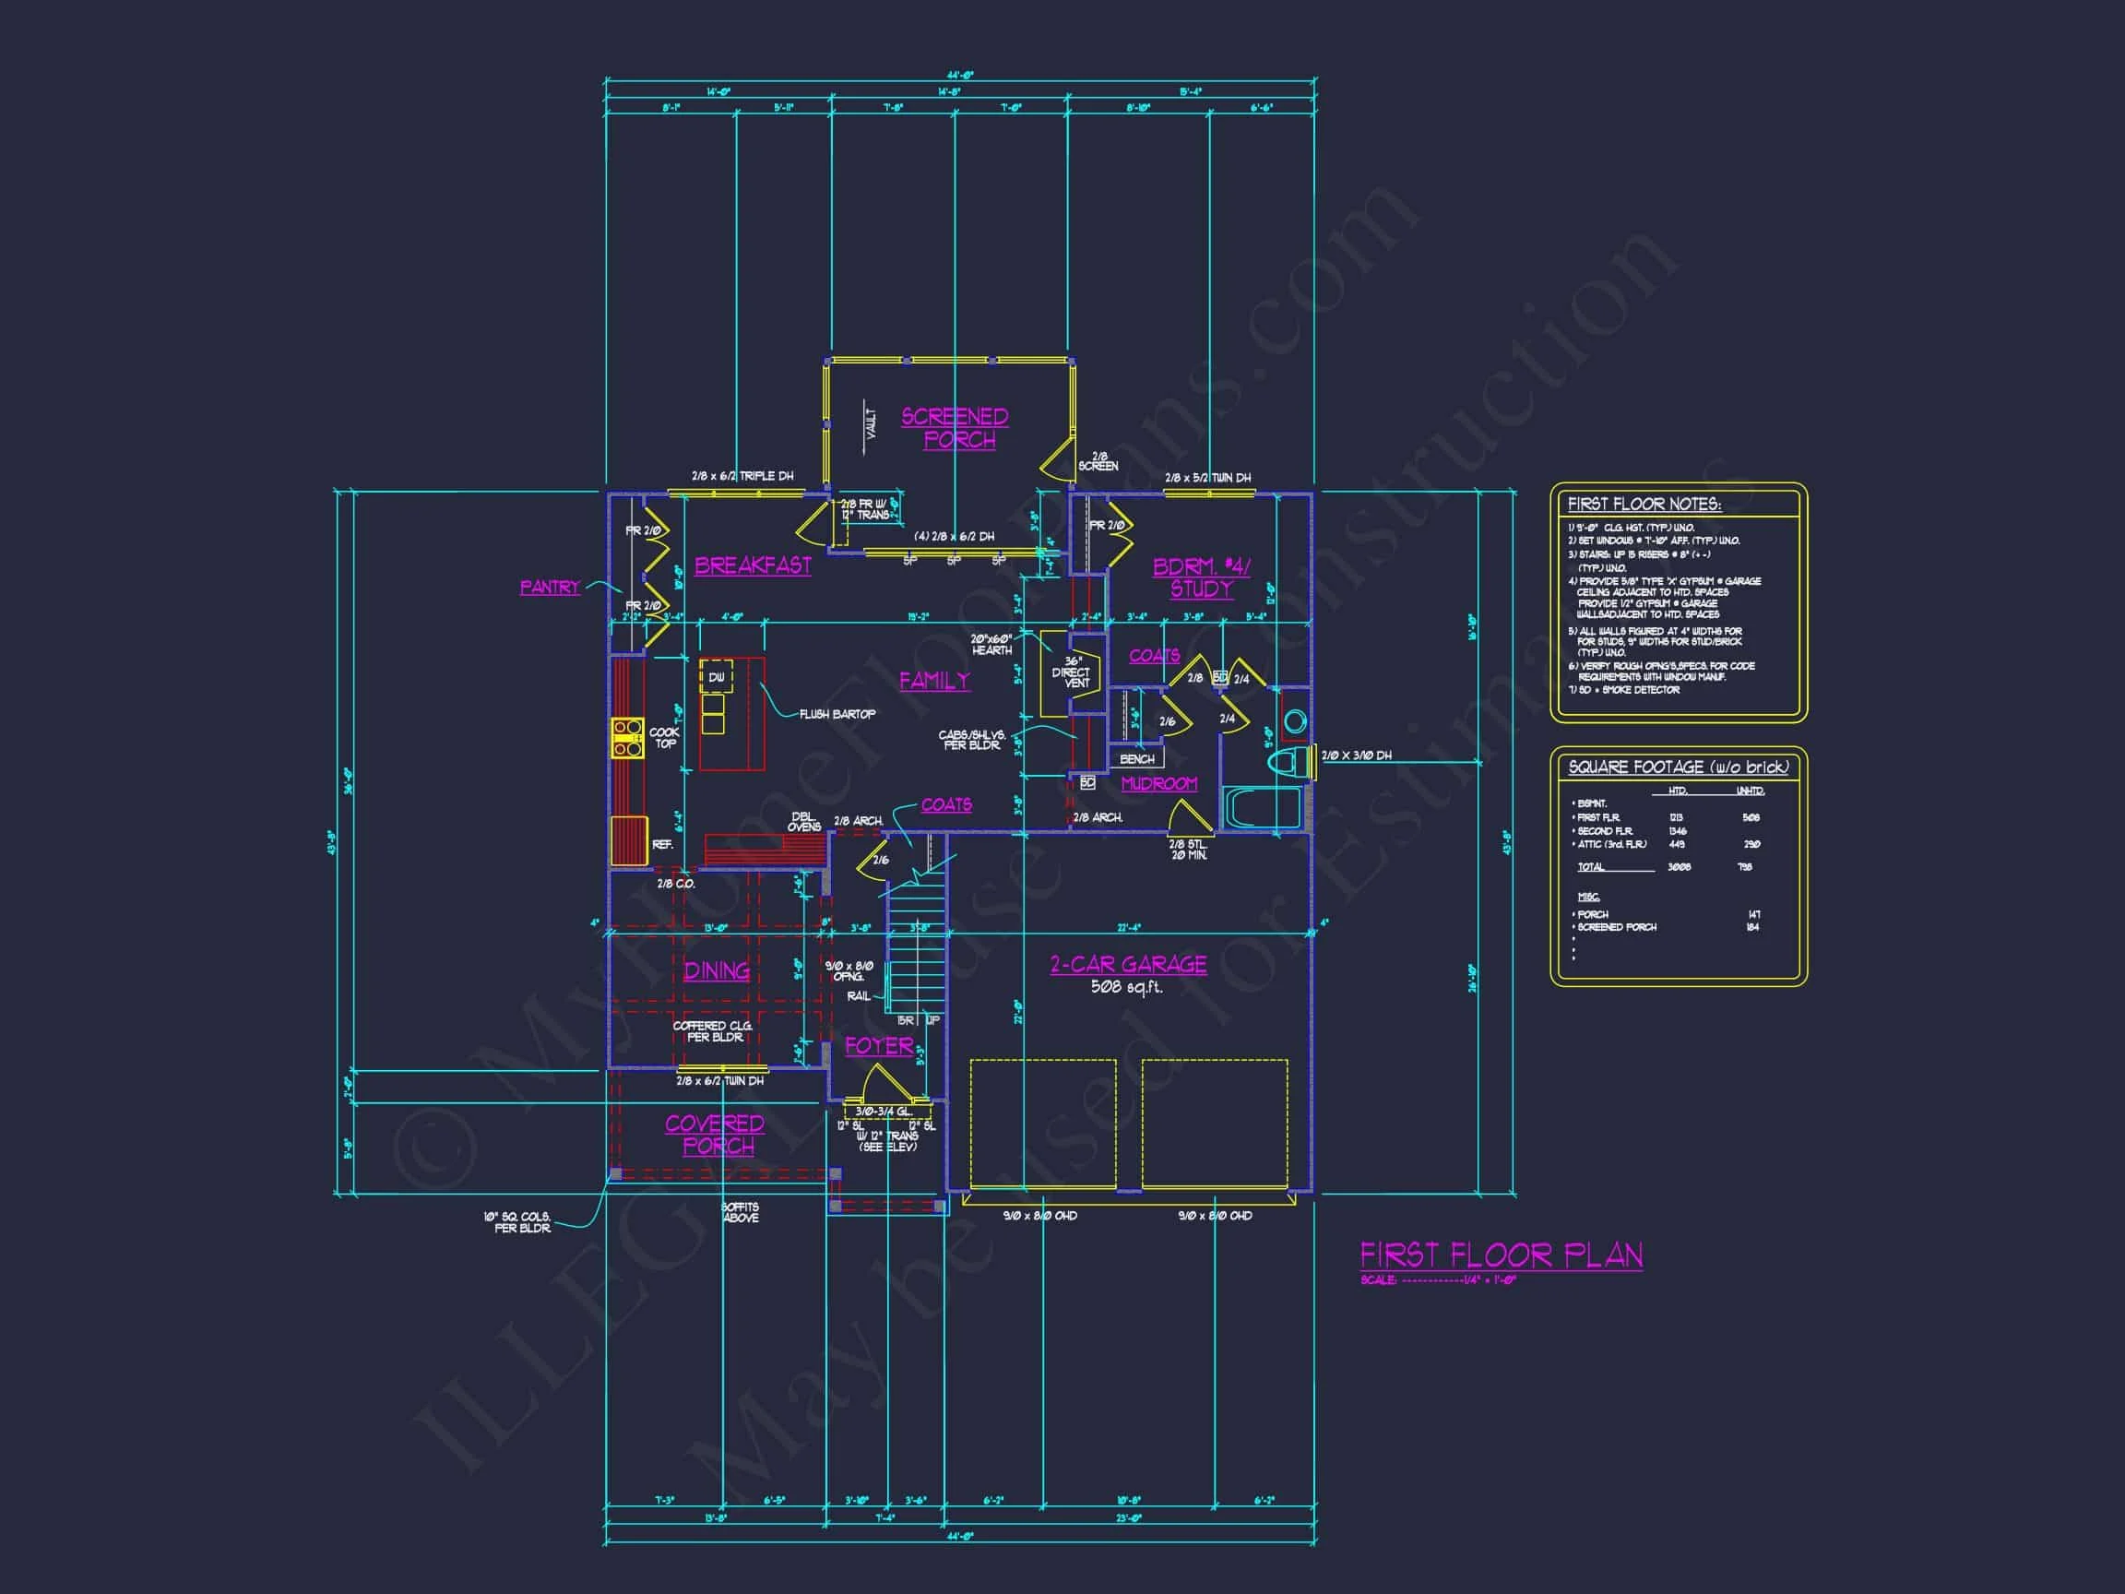
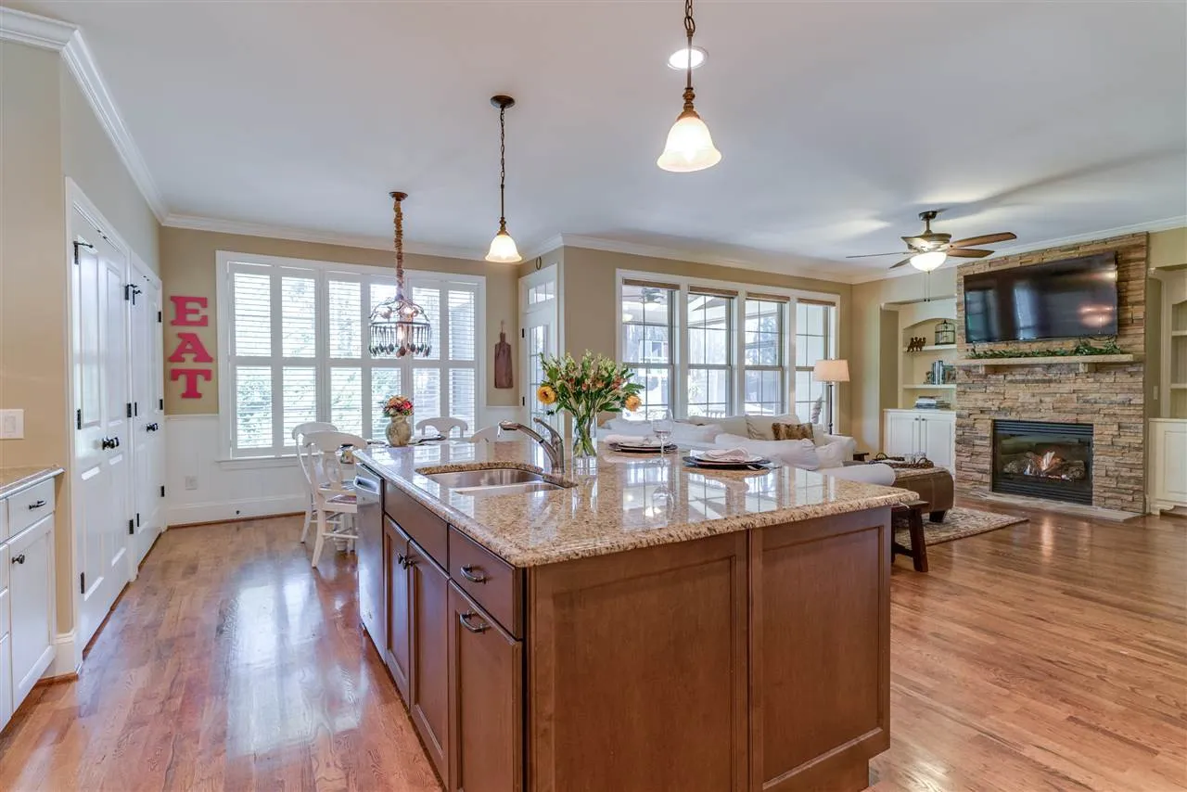
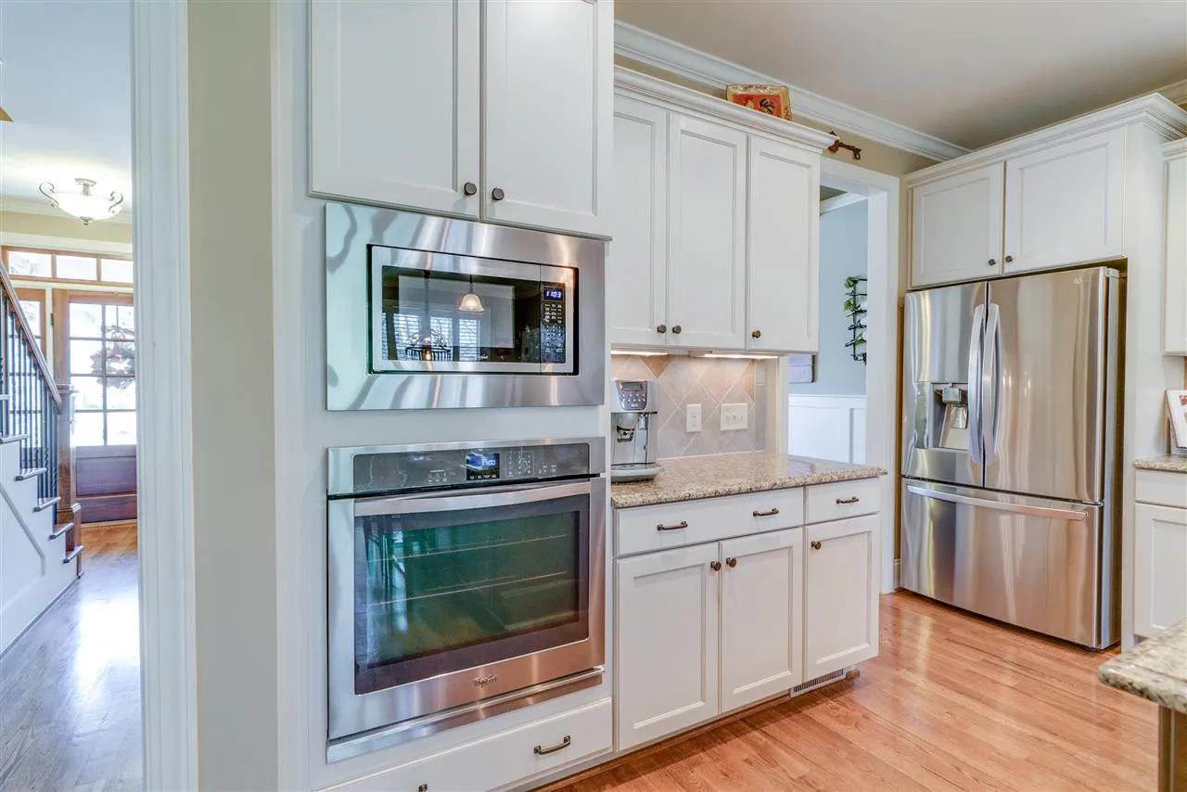
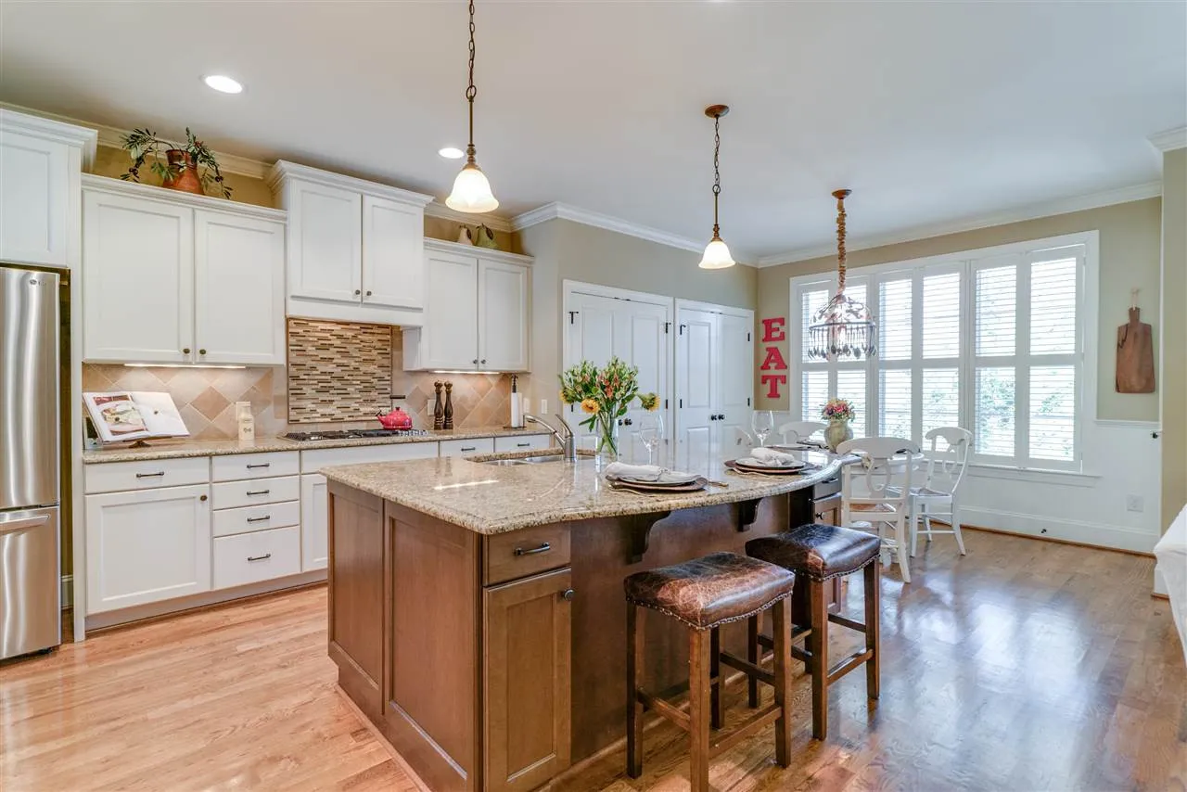
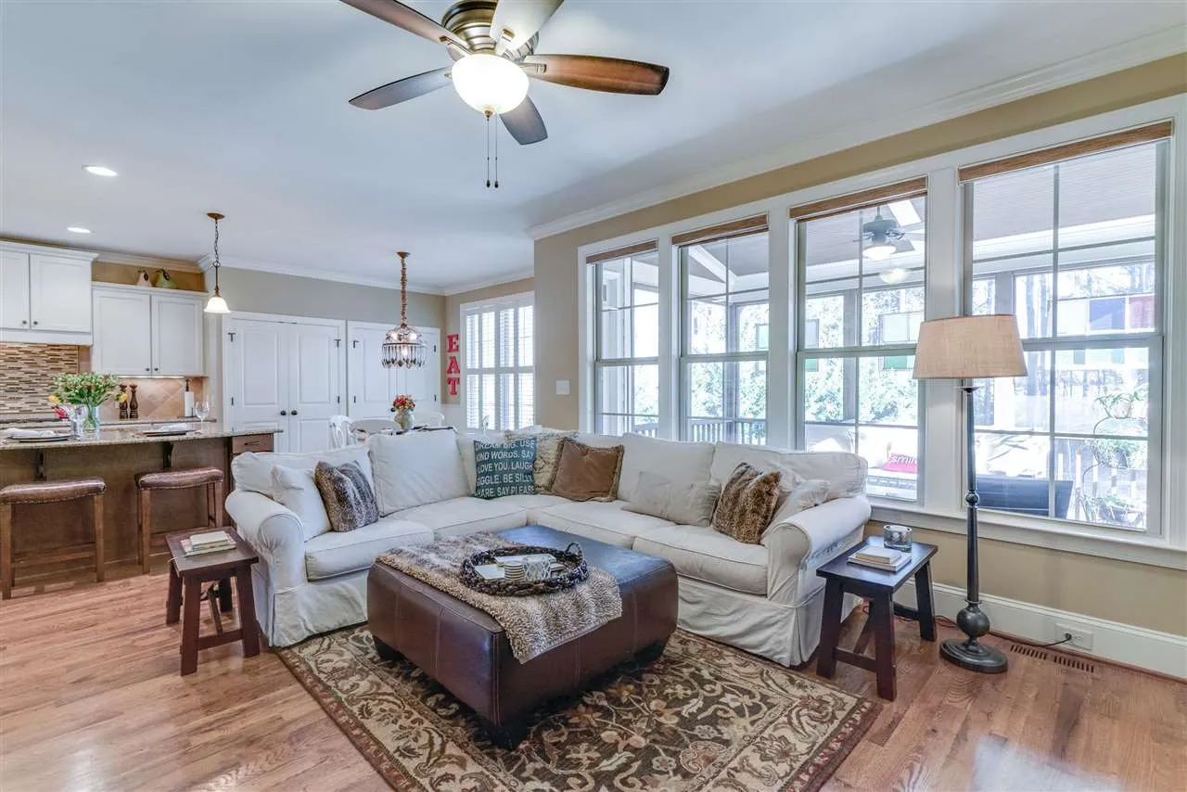
- Open-concept kitchen, dining, and great room layout
- Large kitchen island with seating for casual meals
- Walk-in pantry with ample storage
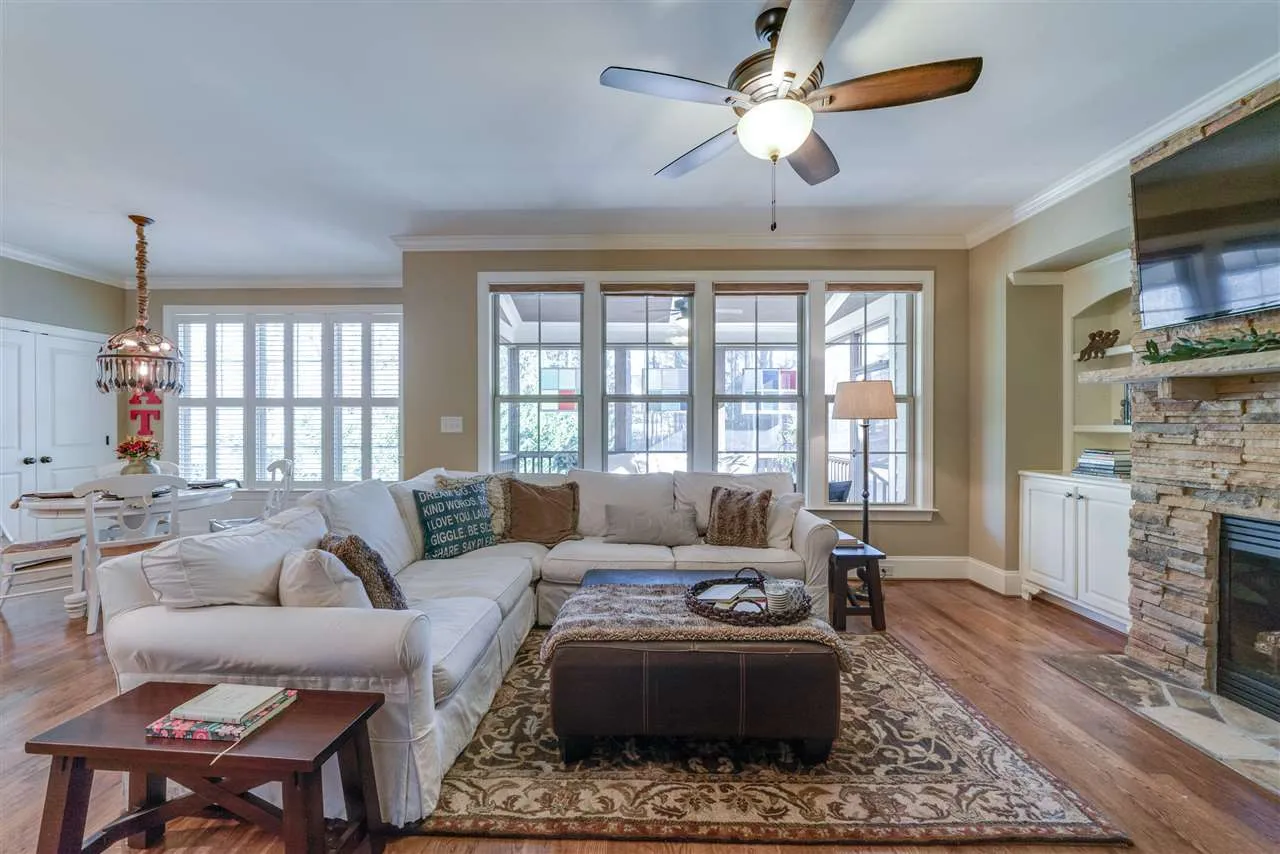
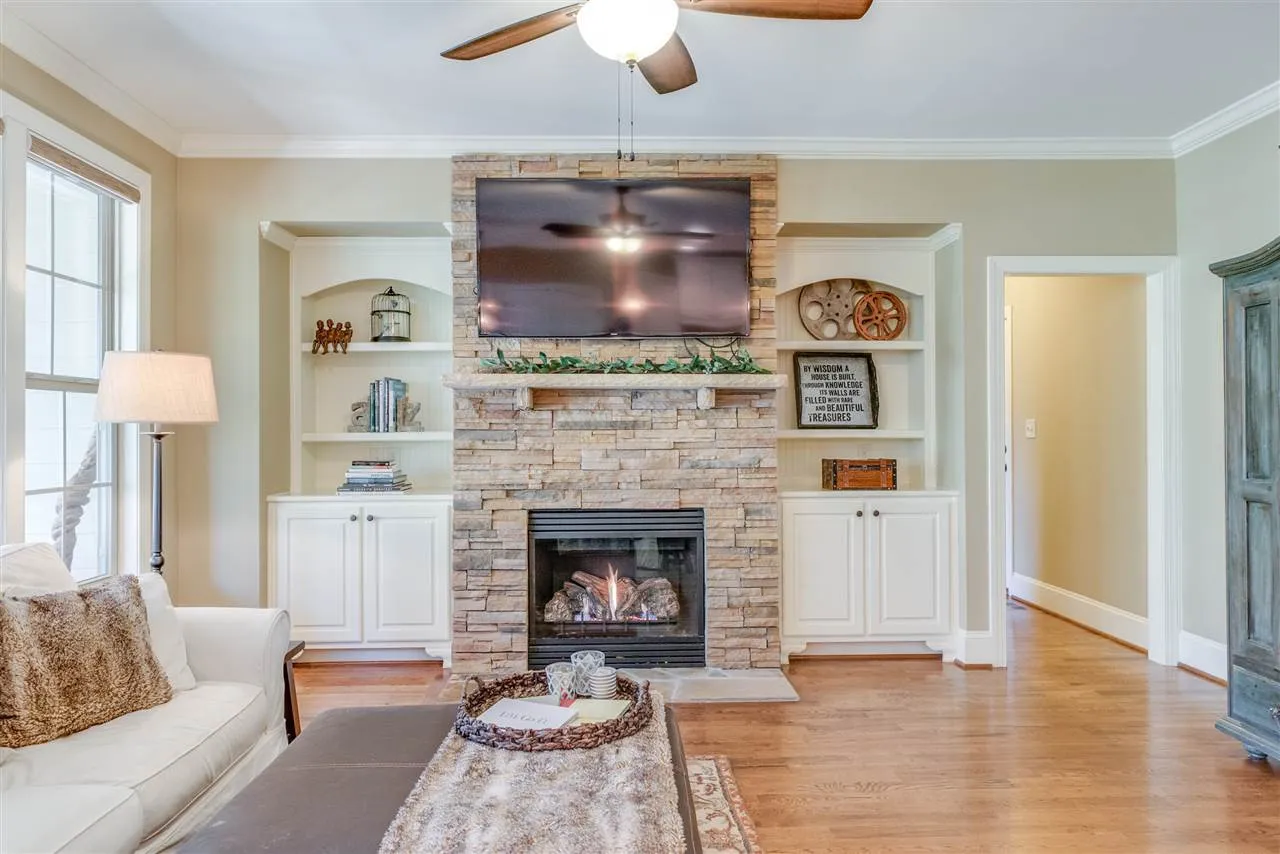
- Great room designed for natural light and furniture flexibility
- Private home office or flex room near the entry
- Convenient powder room for guests
Upper-Level Comfort
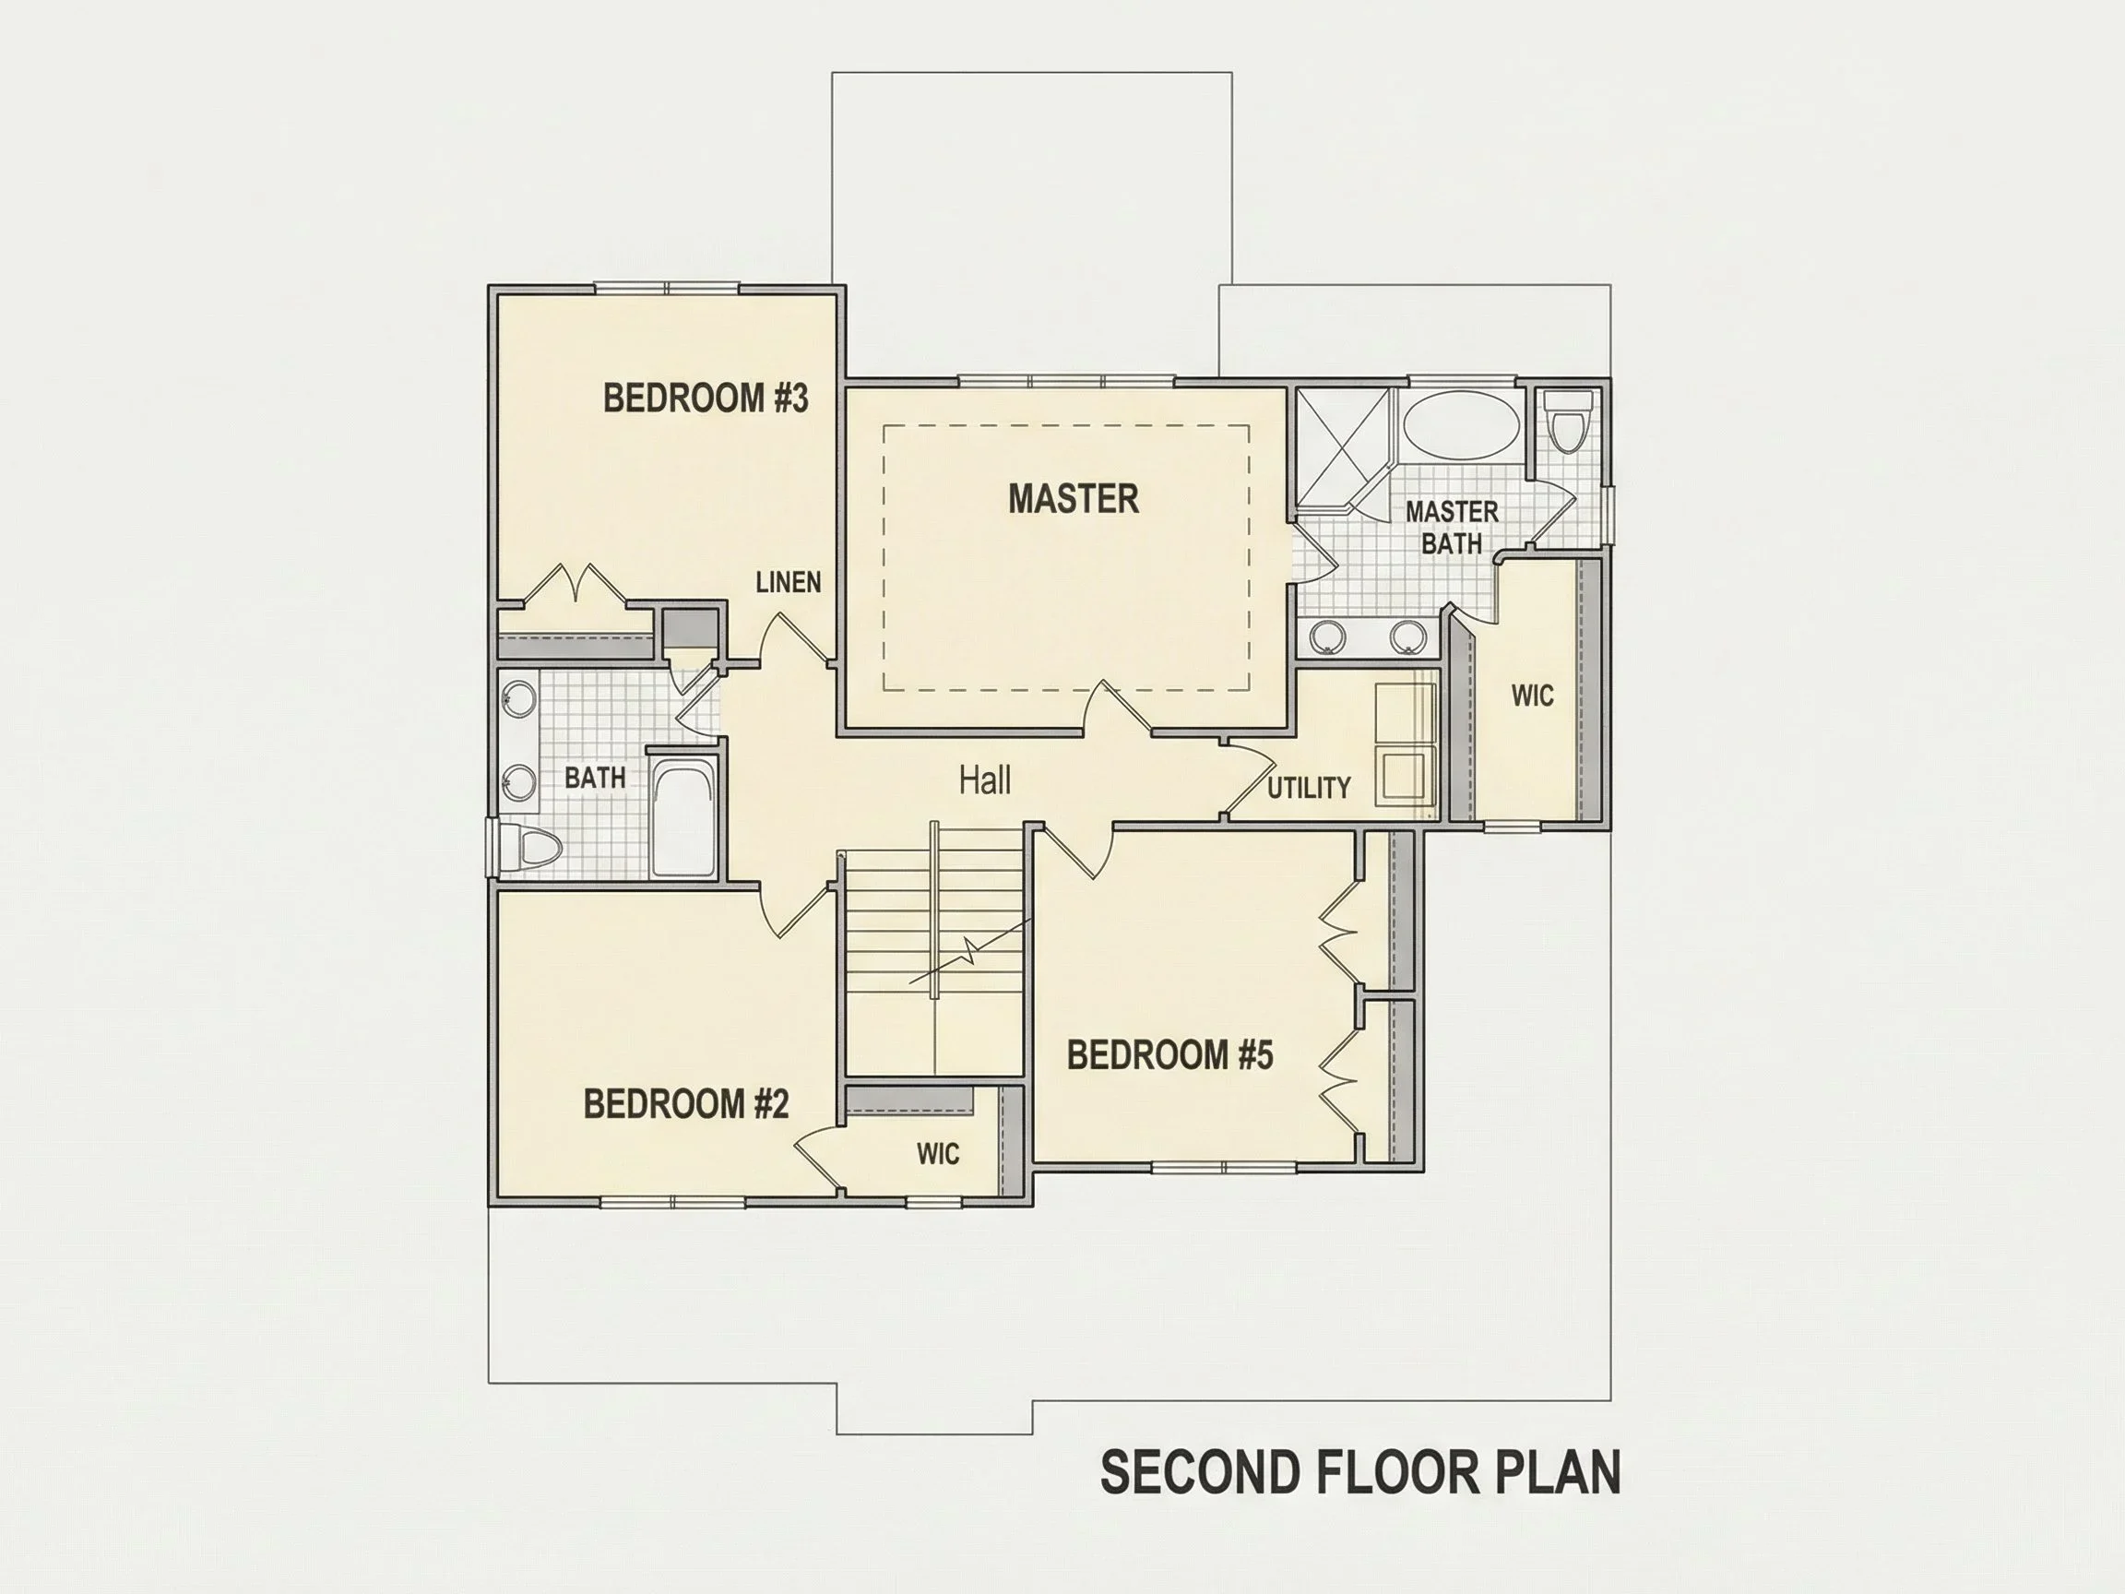
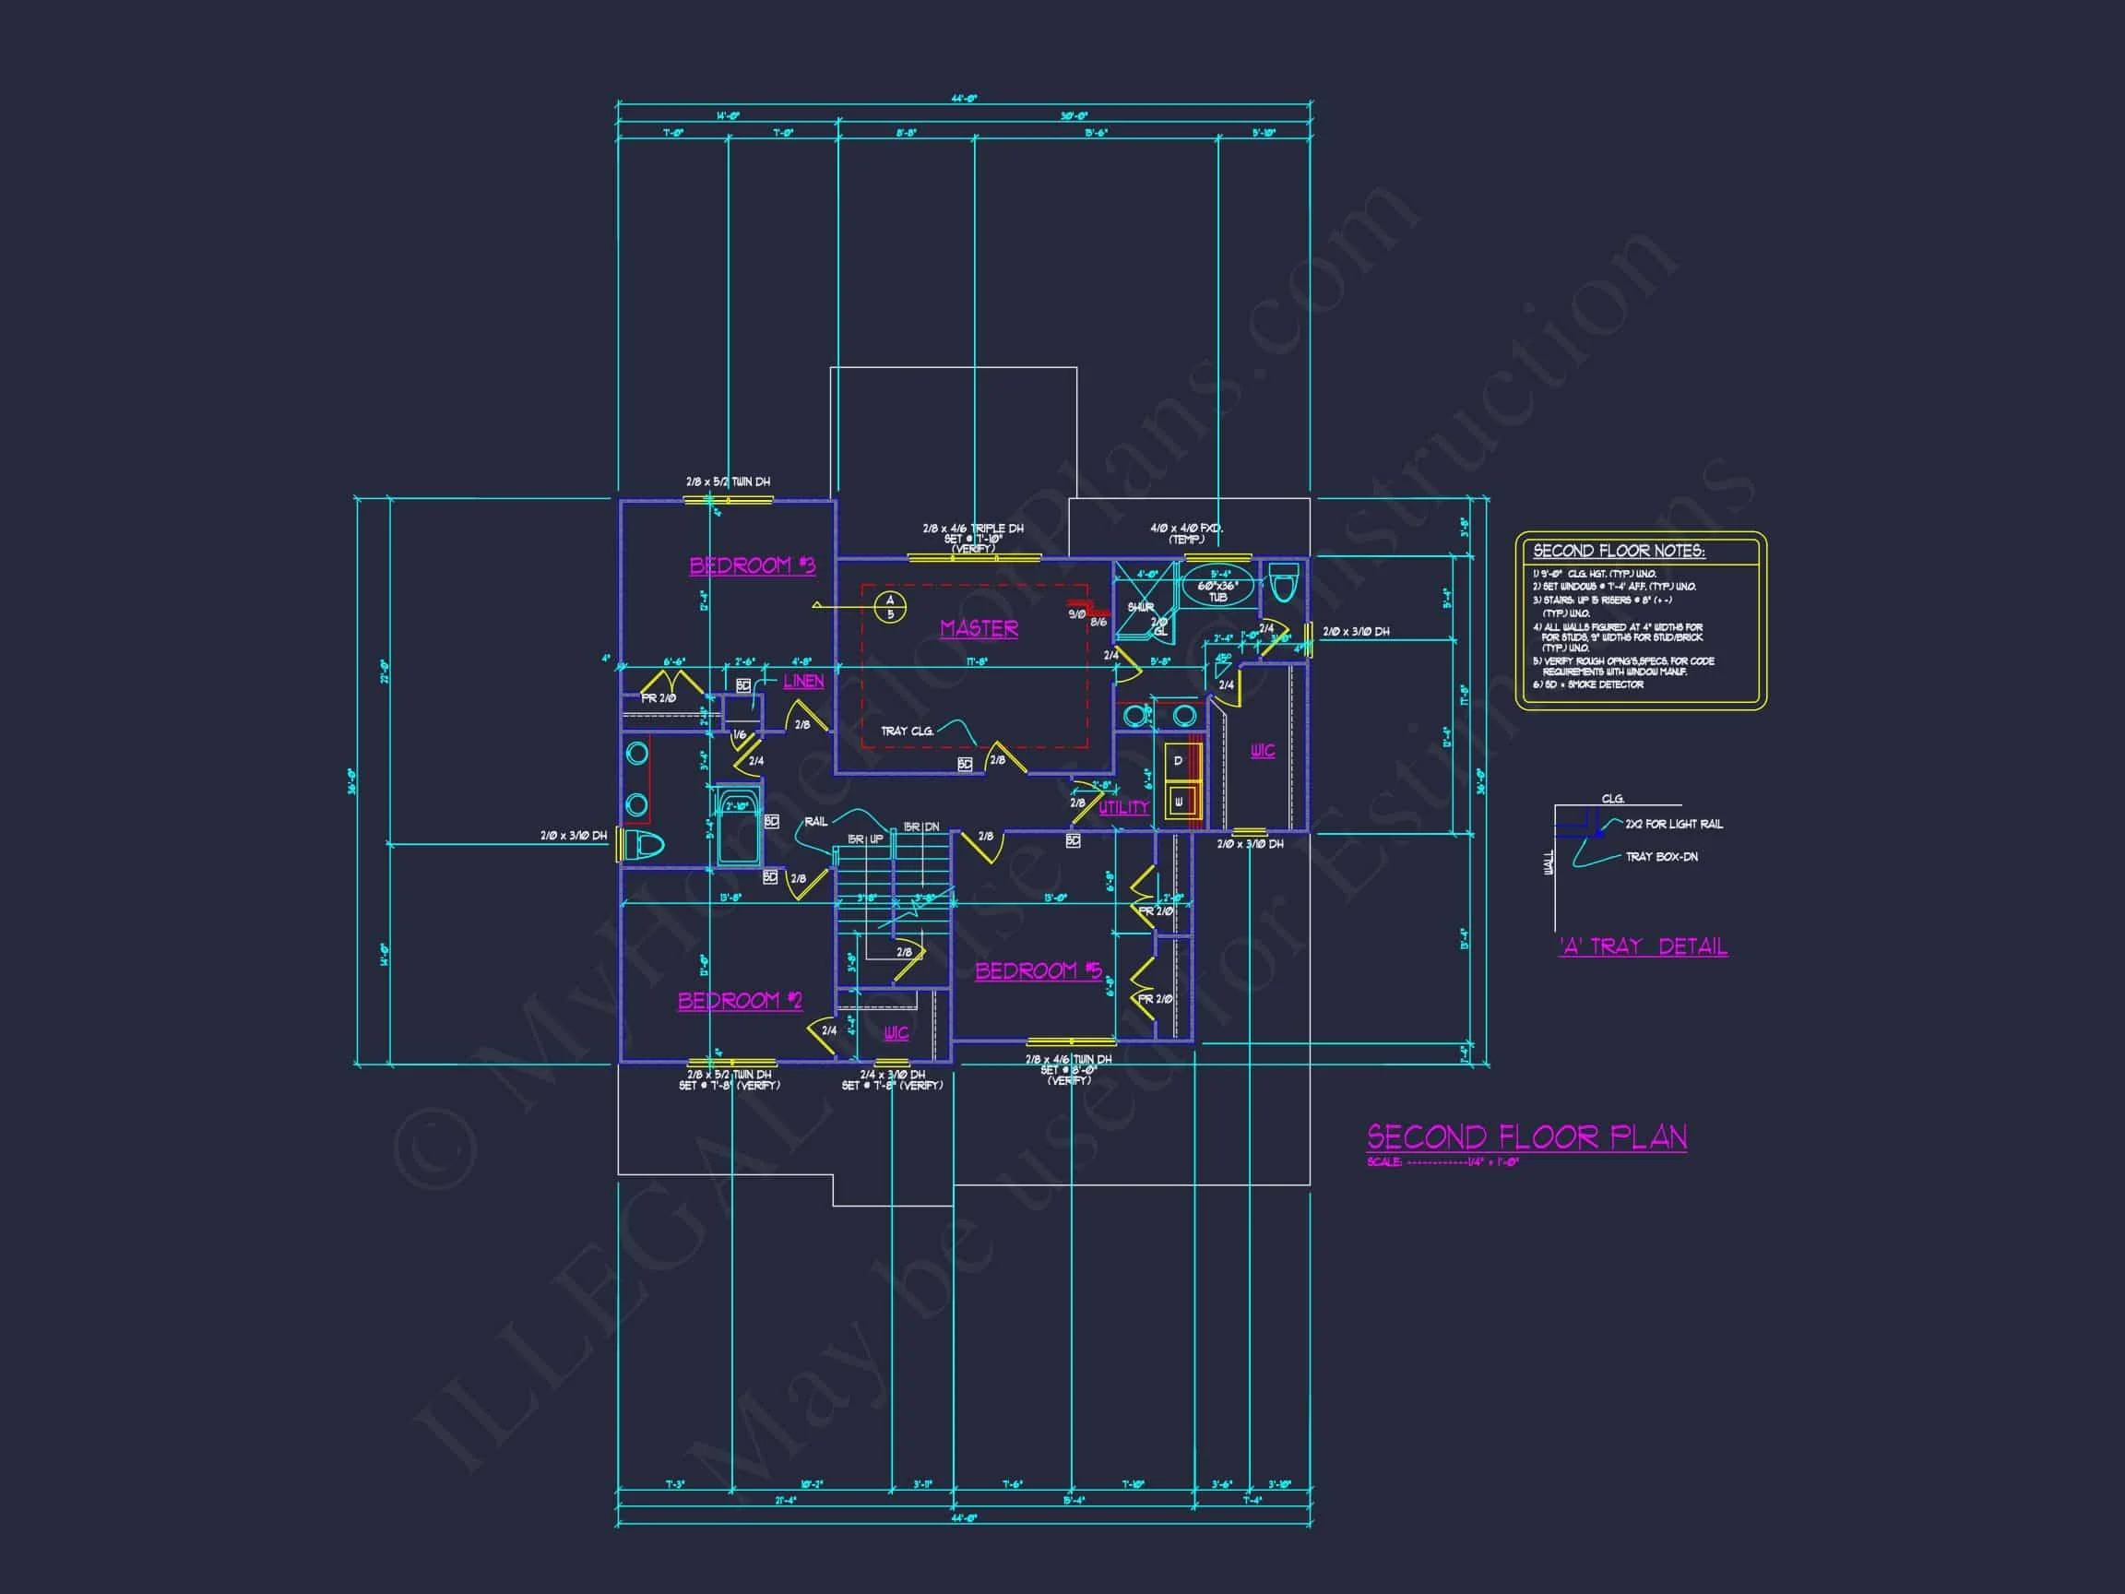
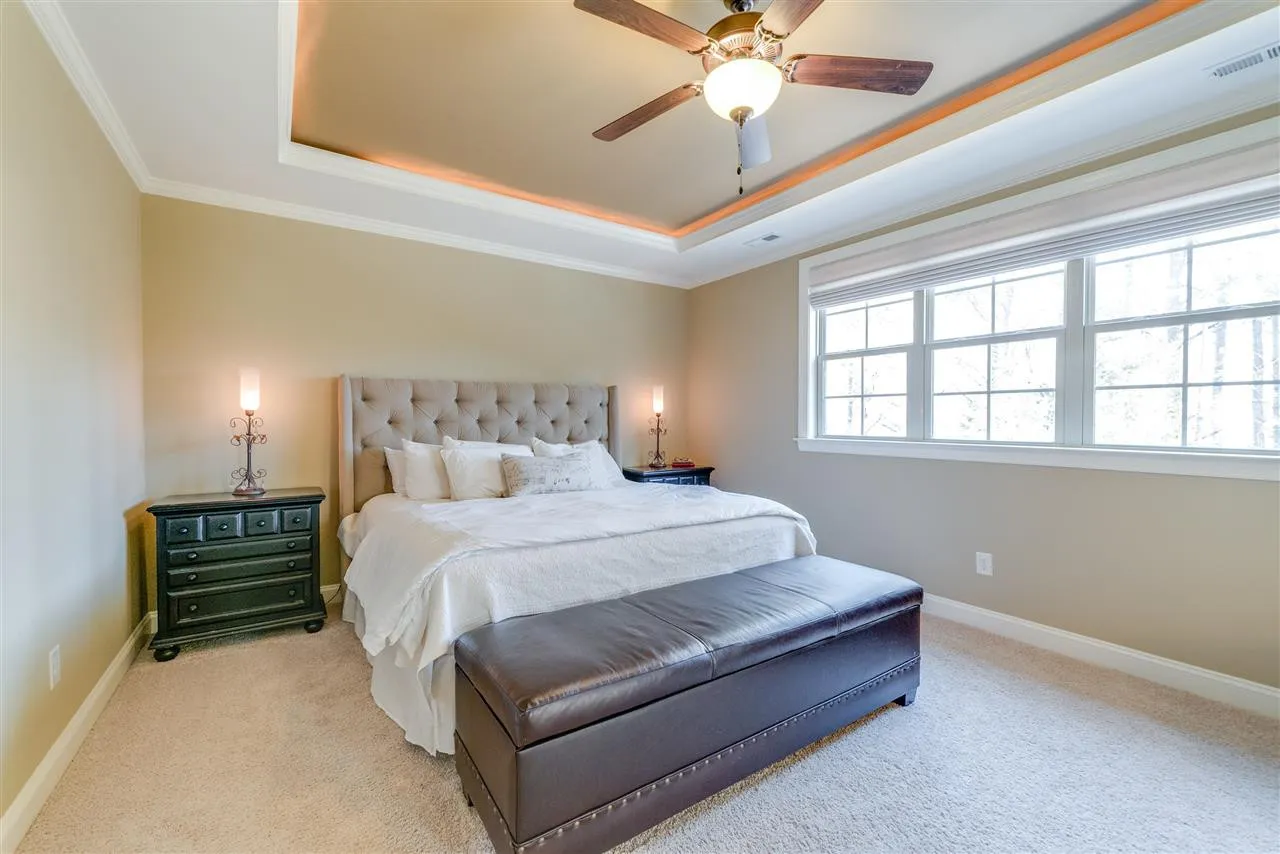
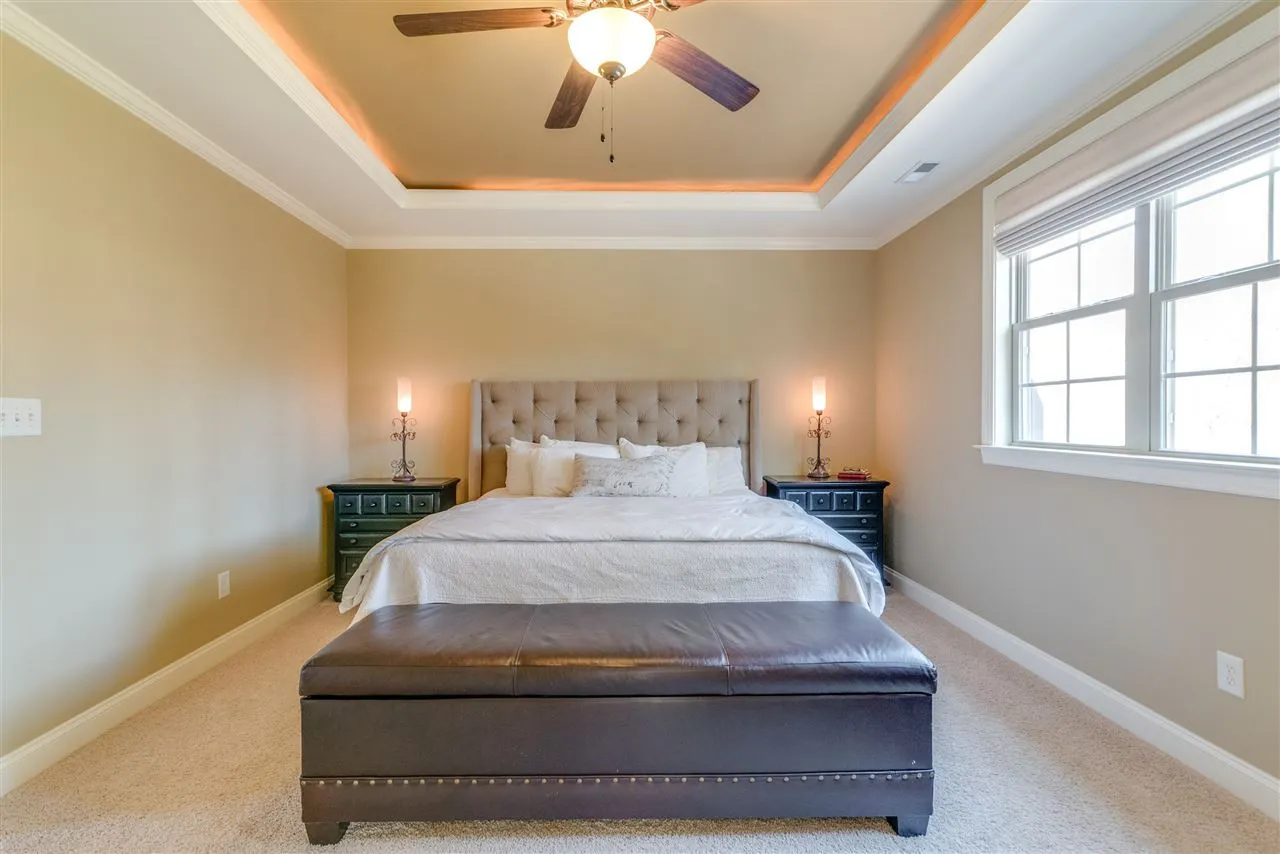
- Spacious owner’s suite with walk-in closet
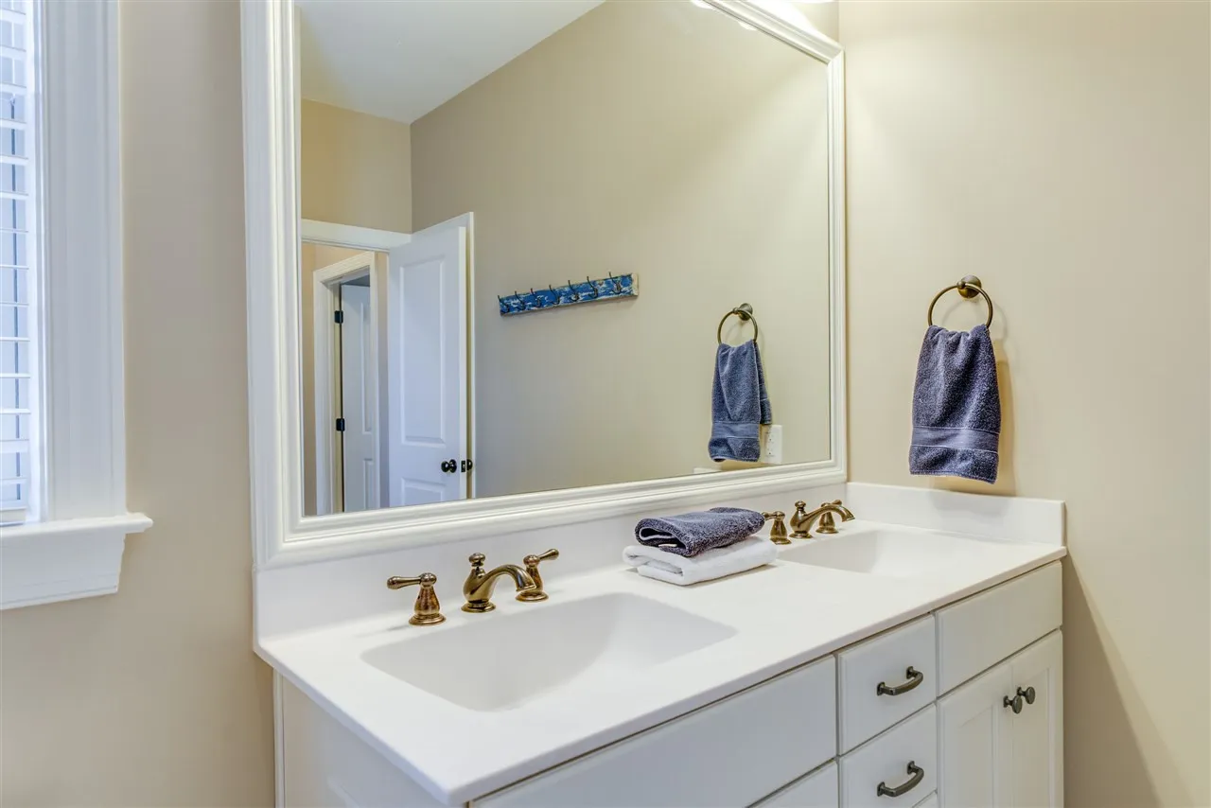
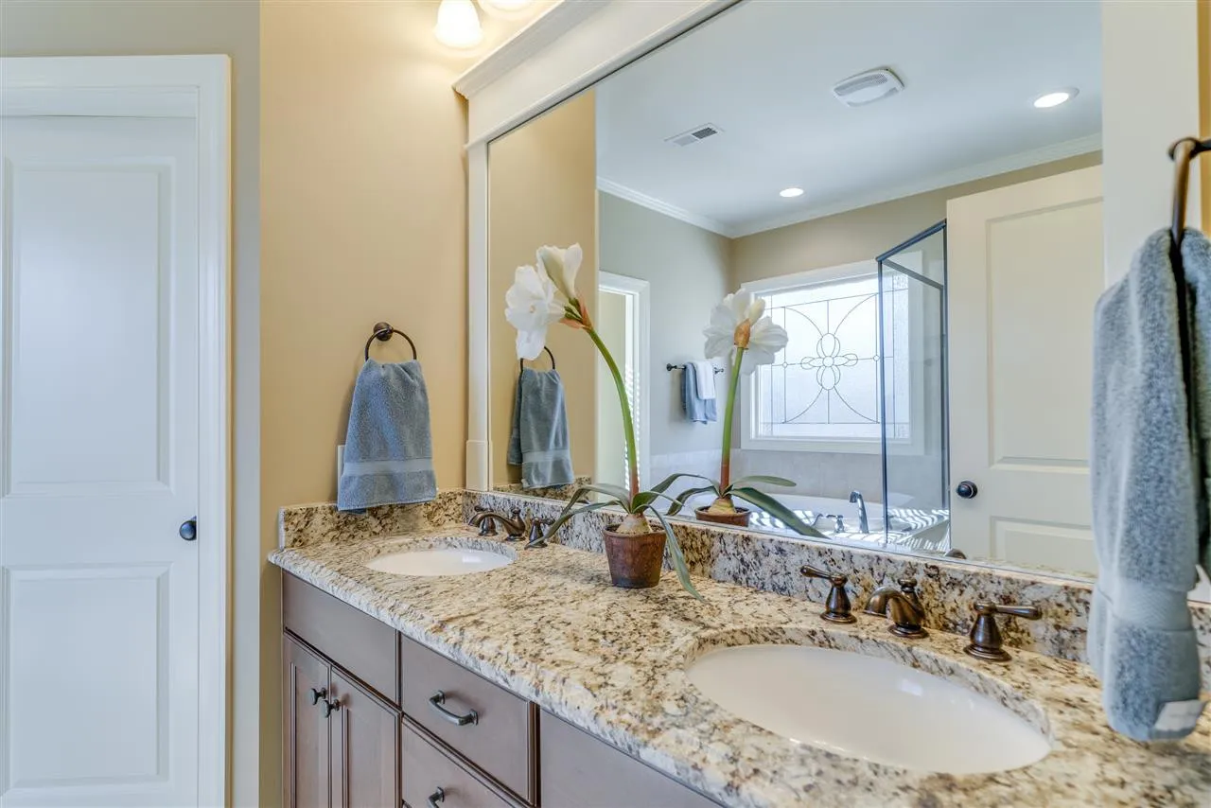
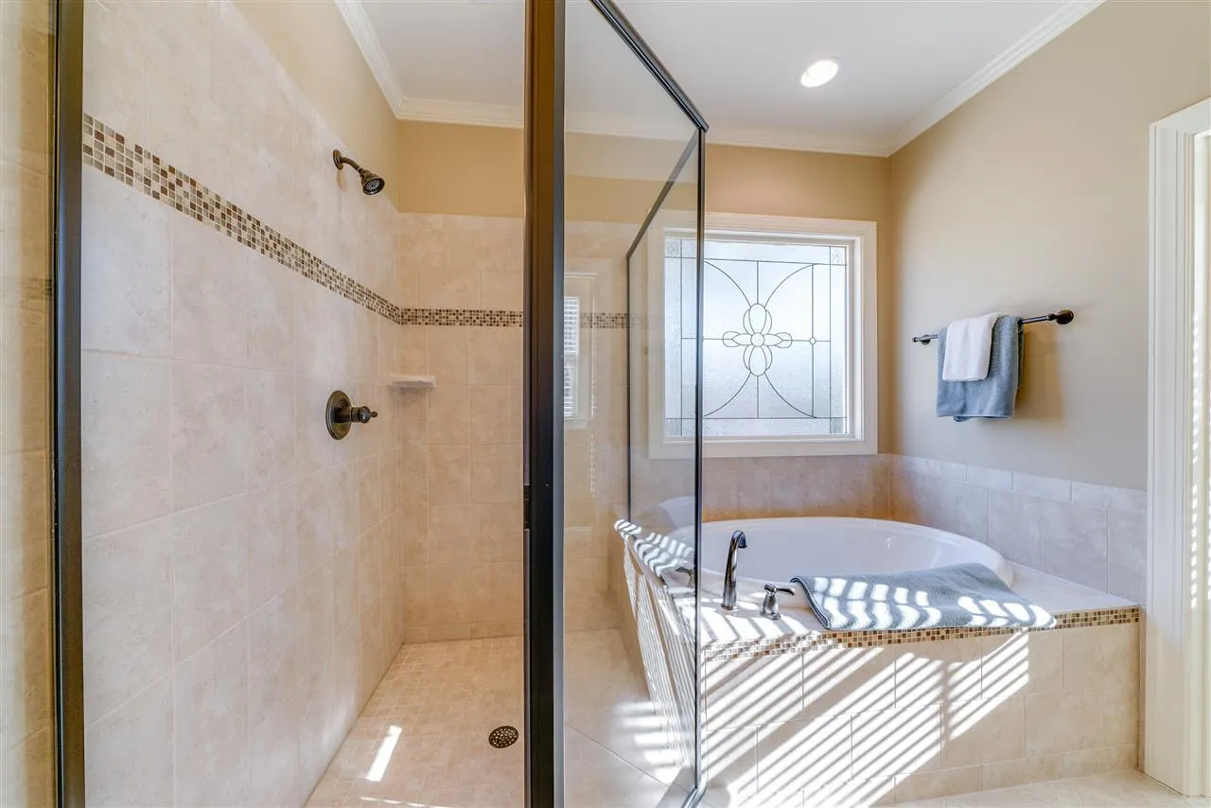
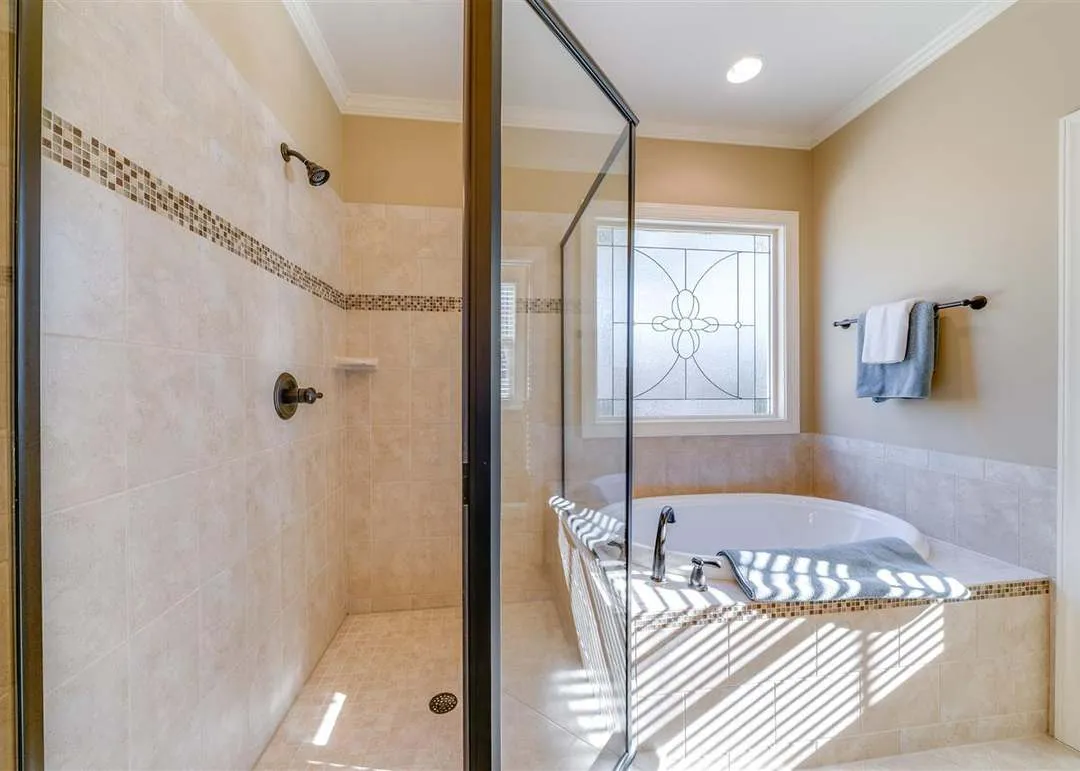
- Owner’s bath featuring dual vanities and walk-in shower
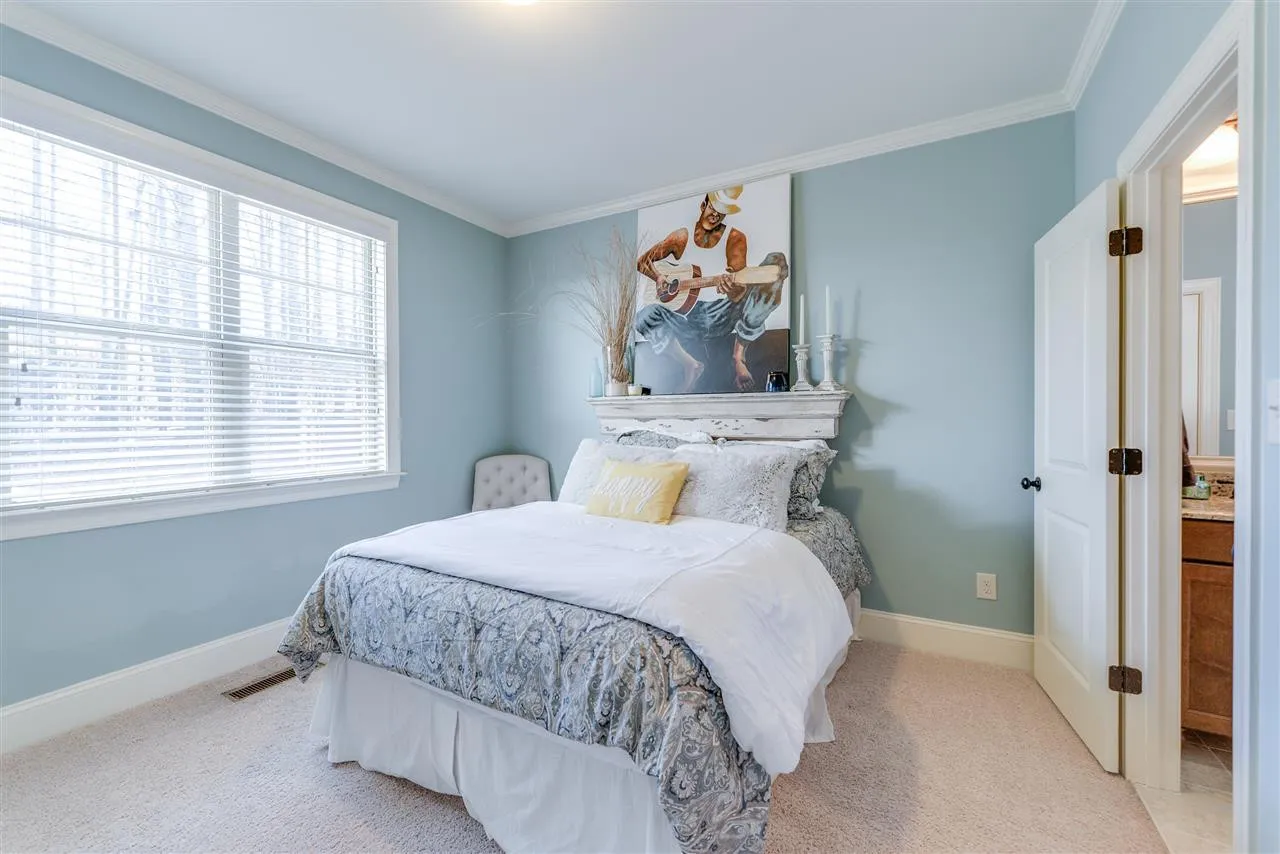
- Three secondary bedrooms with generous closet space
- Two additional full bathrooms
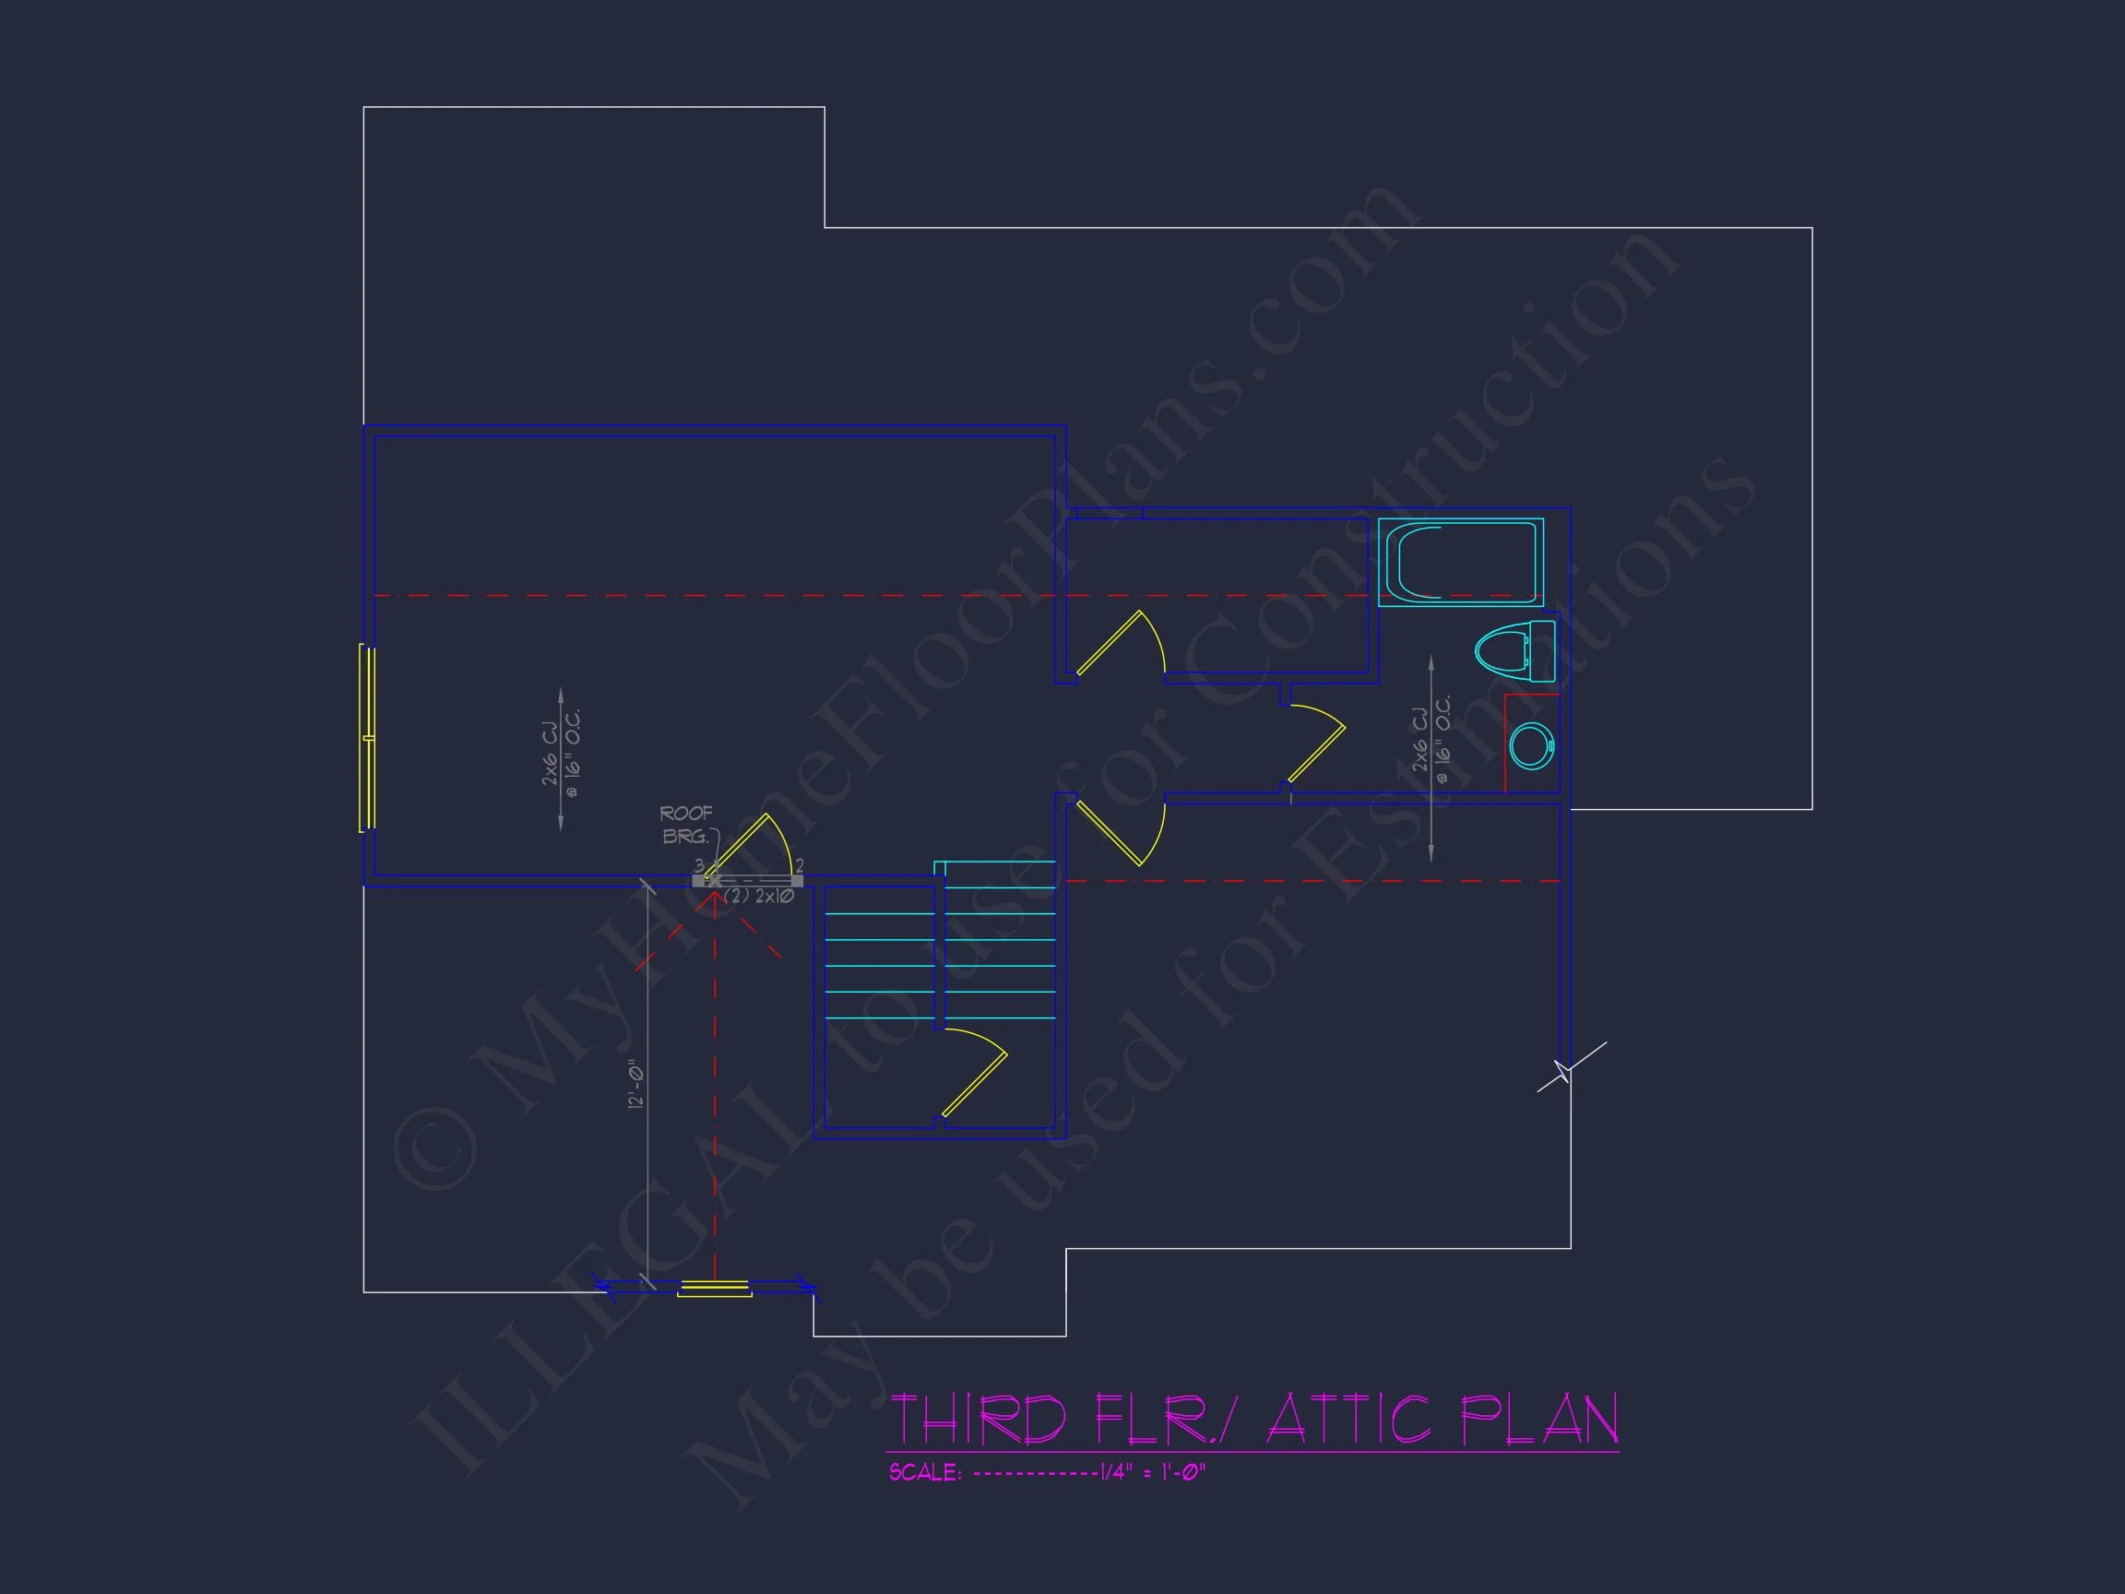
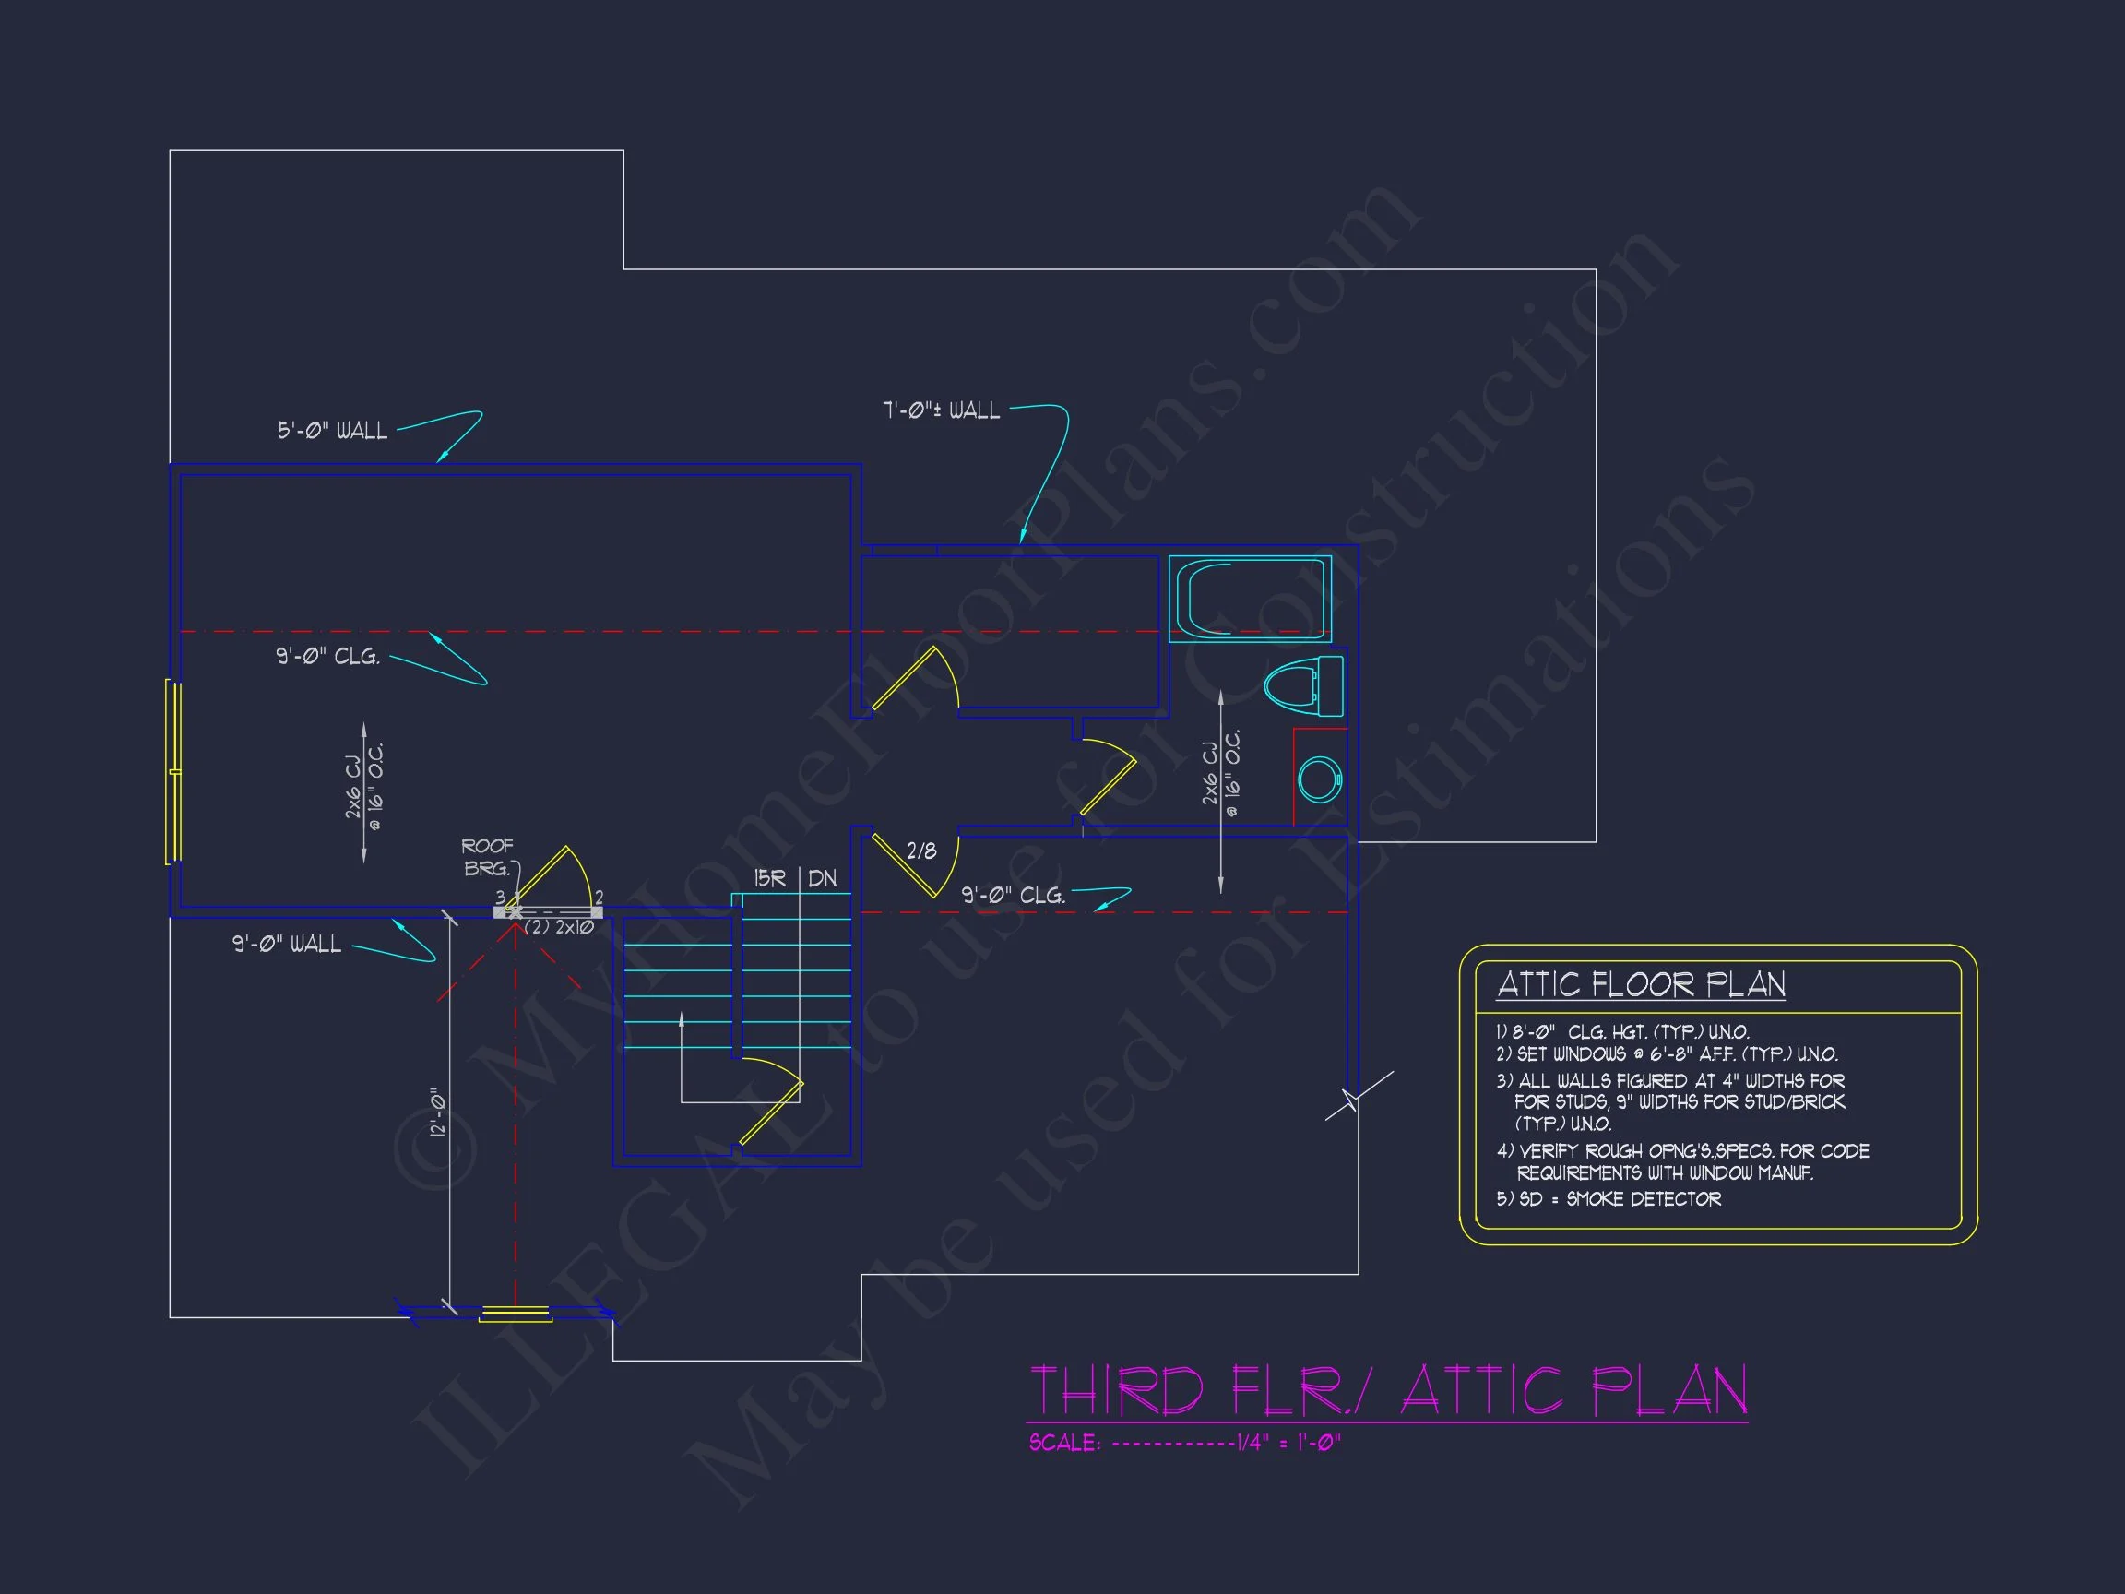
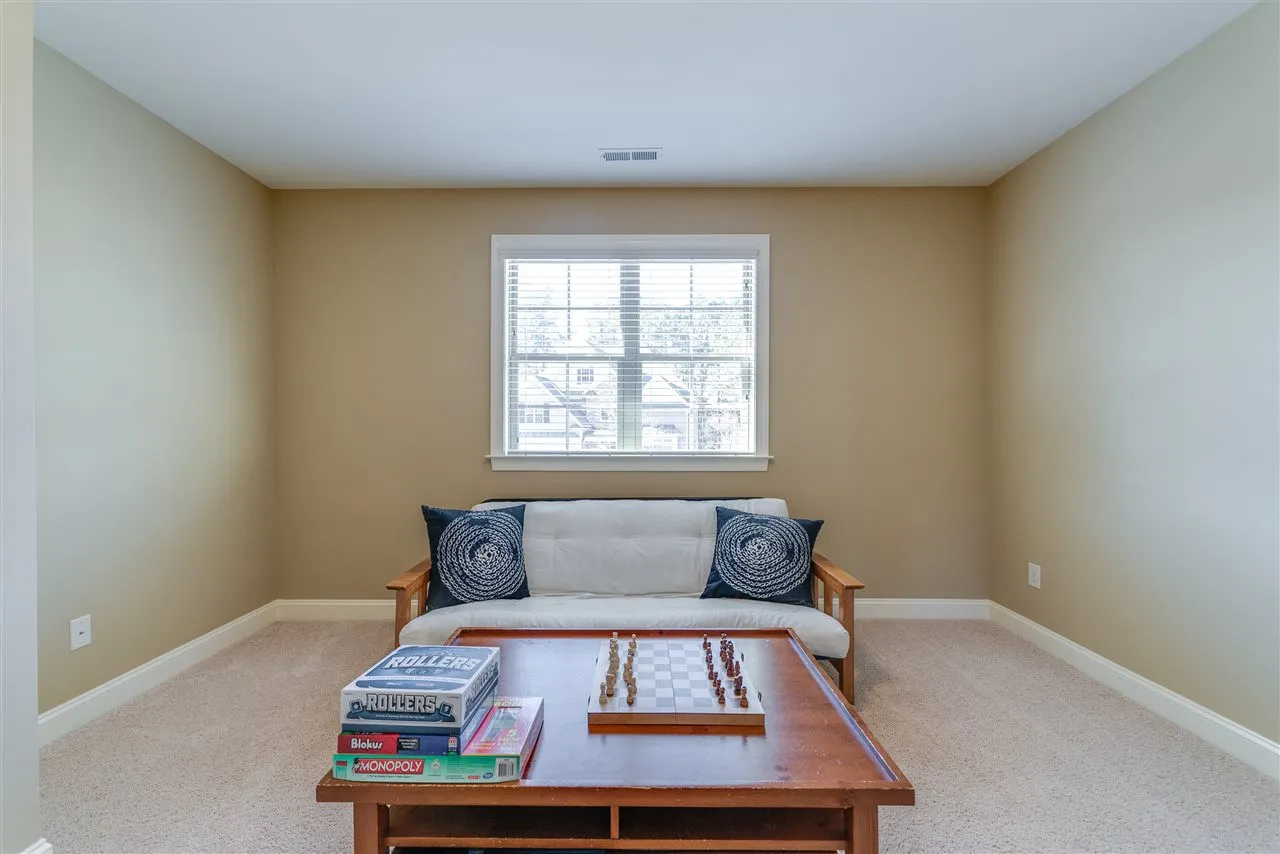
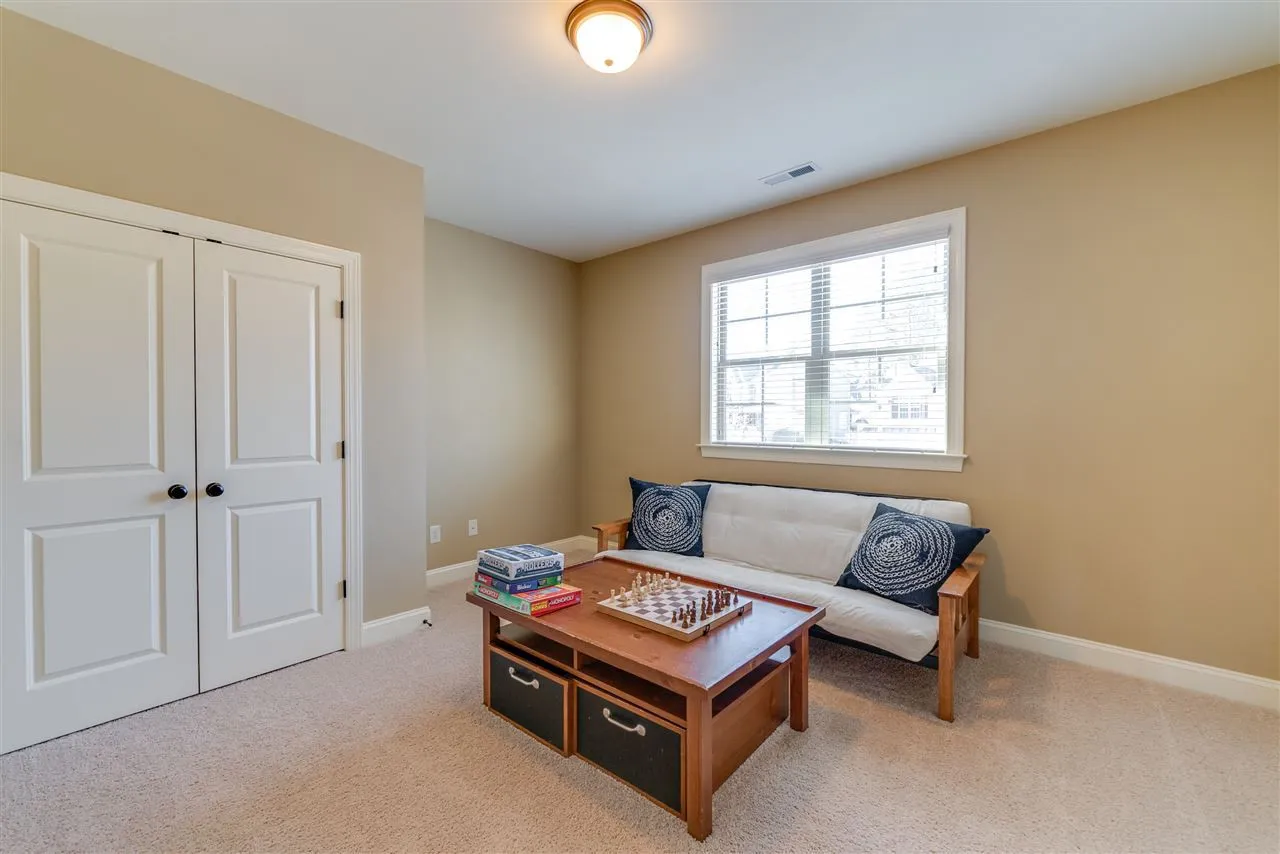
- Optional loft or bonus space for media or playroom use
Garage & Storage Features
- Attached 3-car garage ideal for families, hobbies, or storage
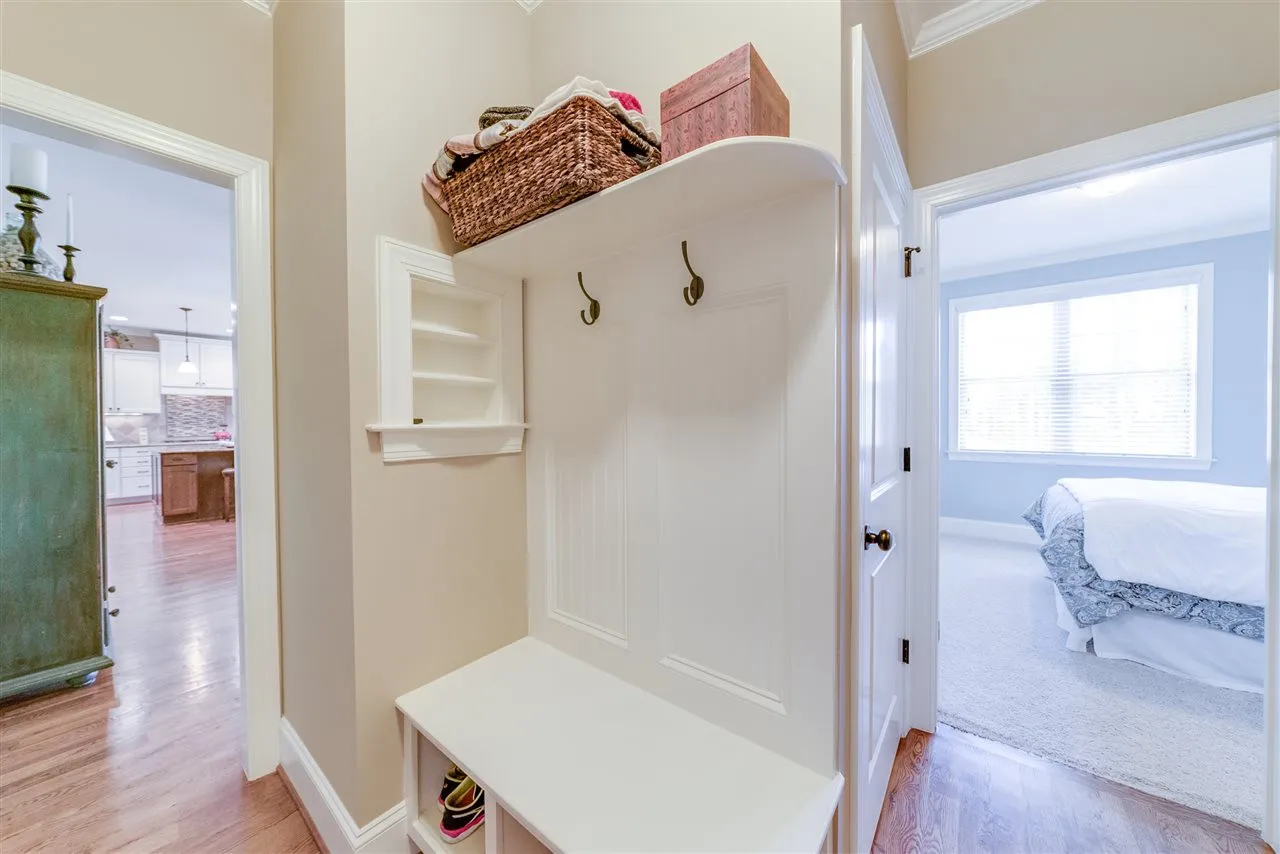
- Direct interior access through a functional mudroom
- Space for tools, bikes, or seasonal storage
The garage layout enhances everyday convenience while maintaining the home’s clean front elevation.
Designed for Everyday Living
This modern traditional home plan prioritizes livability. The open main floor encourages connection while still allowing quiet retreats upstairs. The flexible room options make it easy to adapt the plan for remote work, multigenerational living, or future lifestyle changes.
Included with This House Plan
- Editable CAD Files: Perfect for modifications and customization
- Printable PDF Set: Ready for permitting and construction
- Unlimited Build License: Build as many times as you like
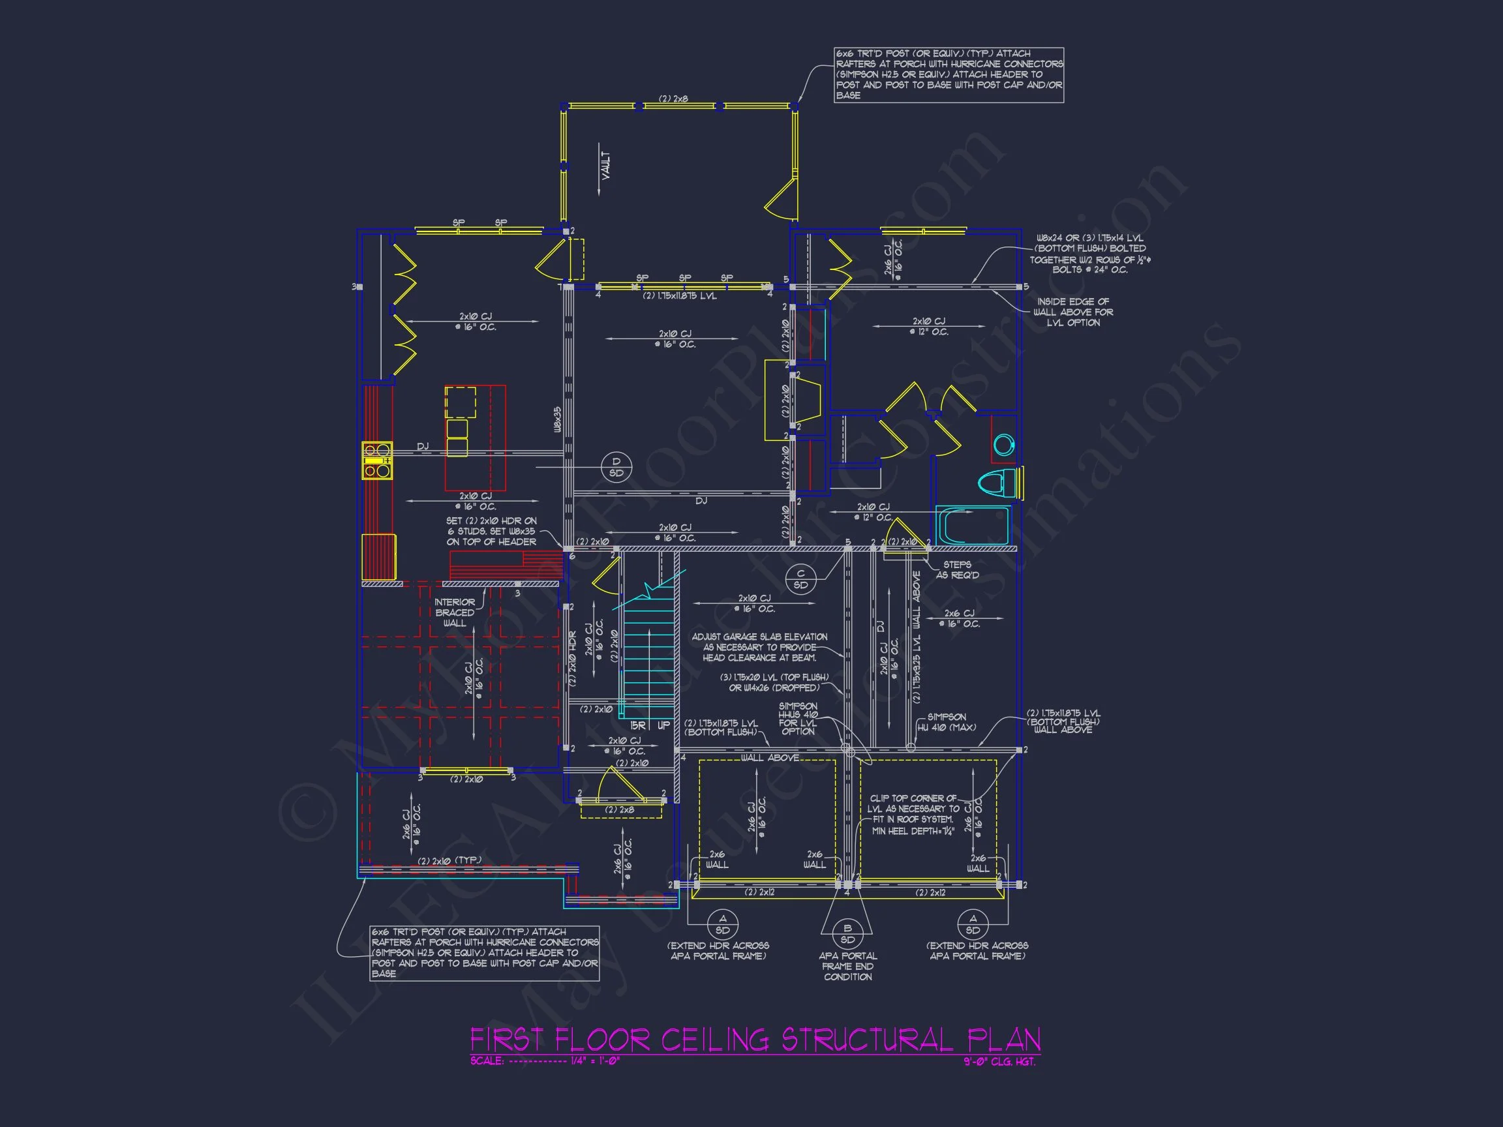
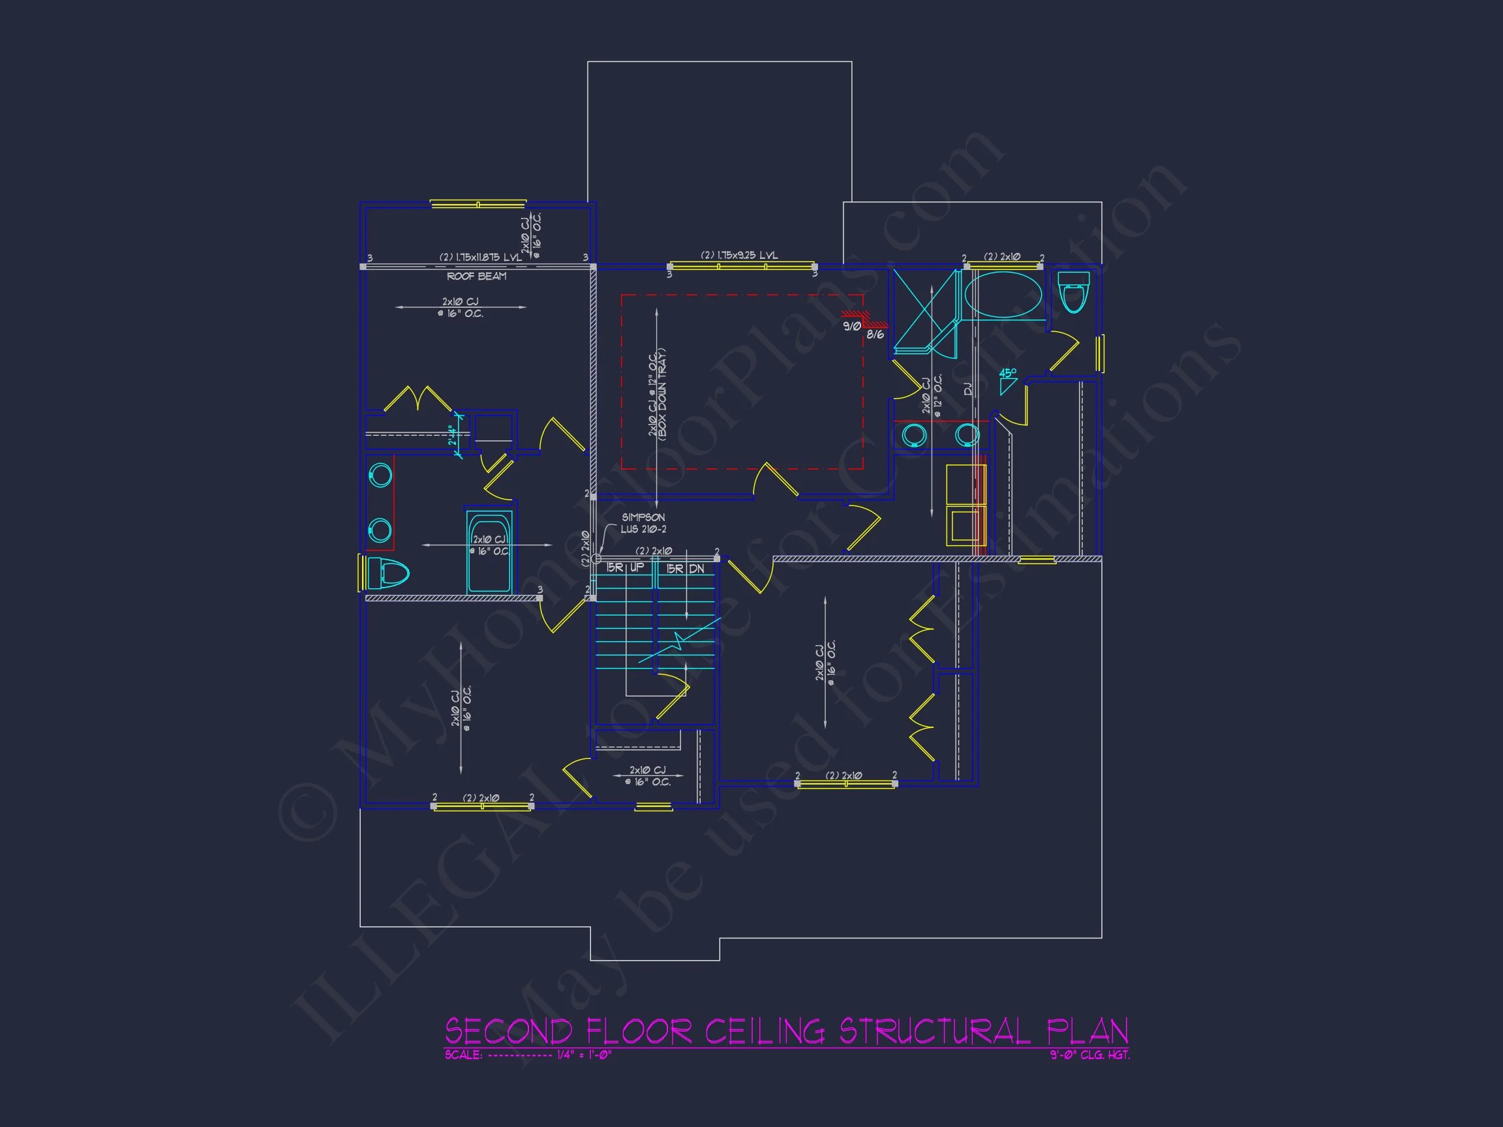
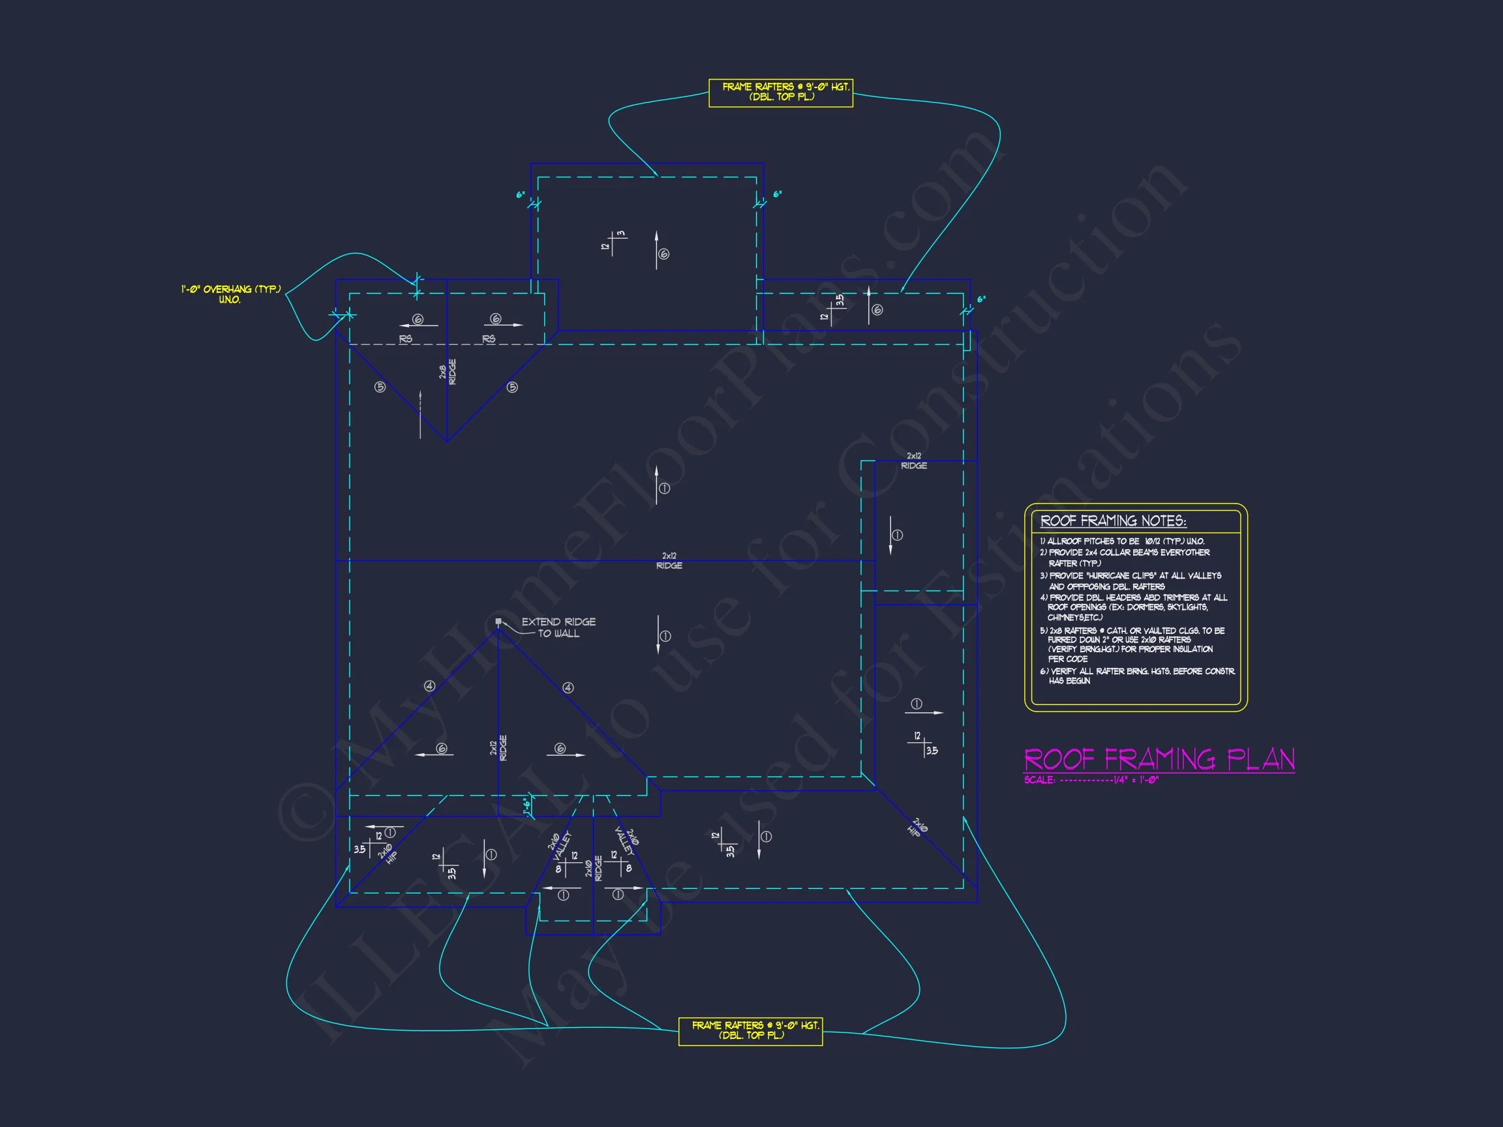
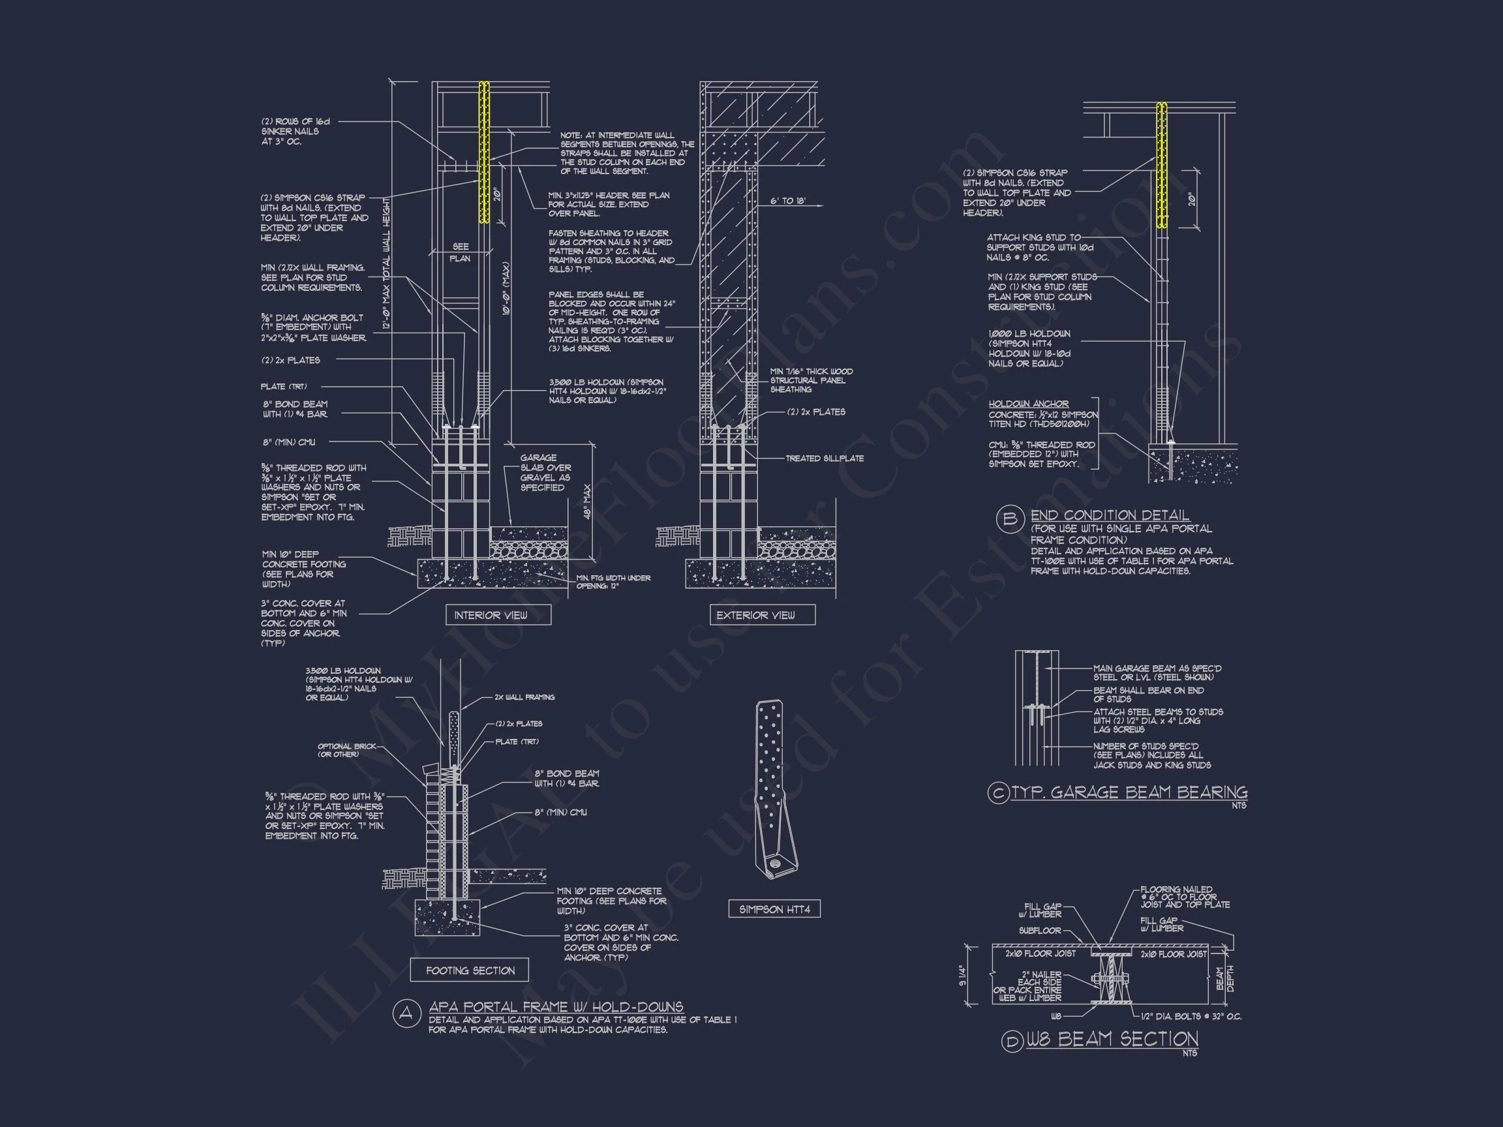
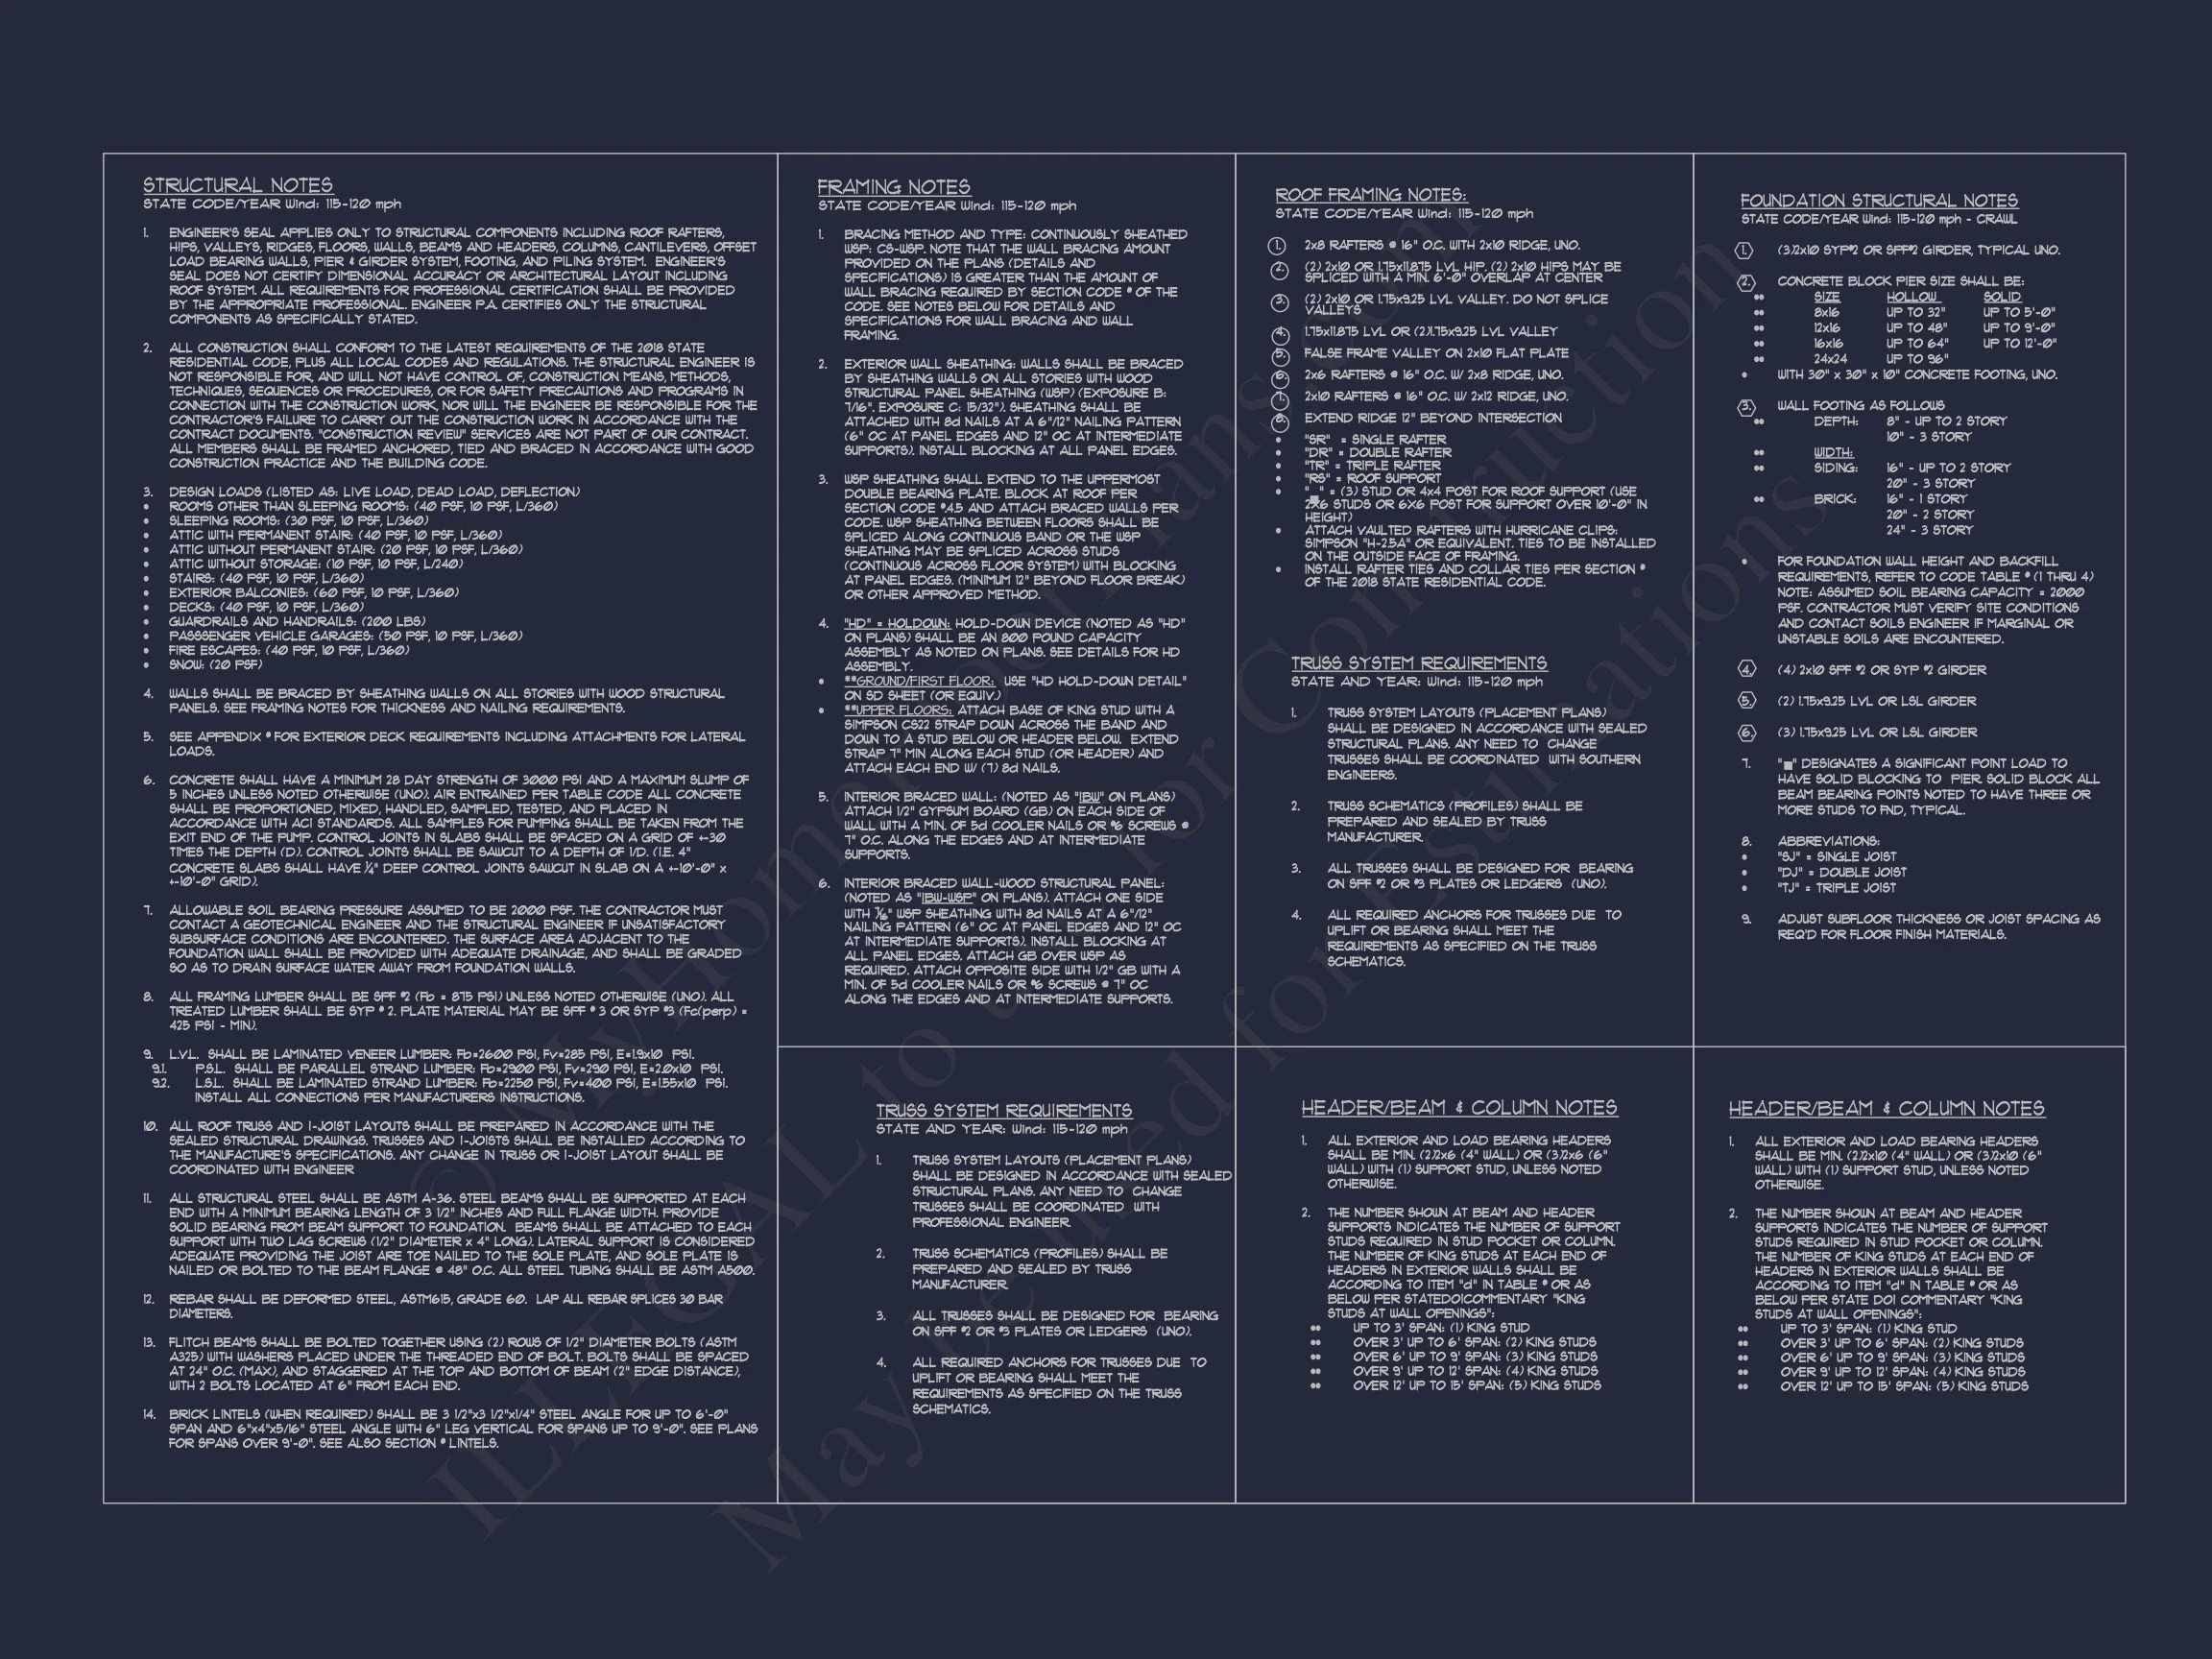
- Structural Engineering Included: Code-compliant and permit-ready
- Multiple Foundation Options: Slab, crawlspace, or basement
Who This Home Is Perfect For
- Families seeking a timeless yet modern home d