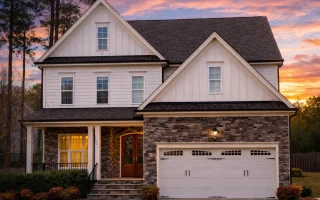
Plan 13-1829B – Cypress Ridge Manor | New American – 4-Bed, 3.5-Bath, 2,830 SF
New American and Modern Traditional house plan with siding and stone exterior • 4 bed • 3.5 bath • 2,830 SF. Open layout, covered porch, front-entry garage. Includes CAD+PDF + unlimited build license.
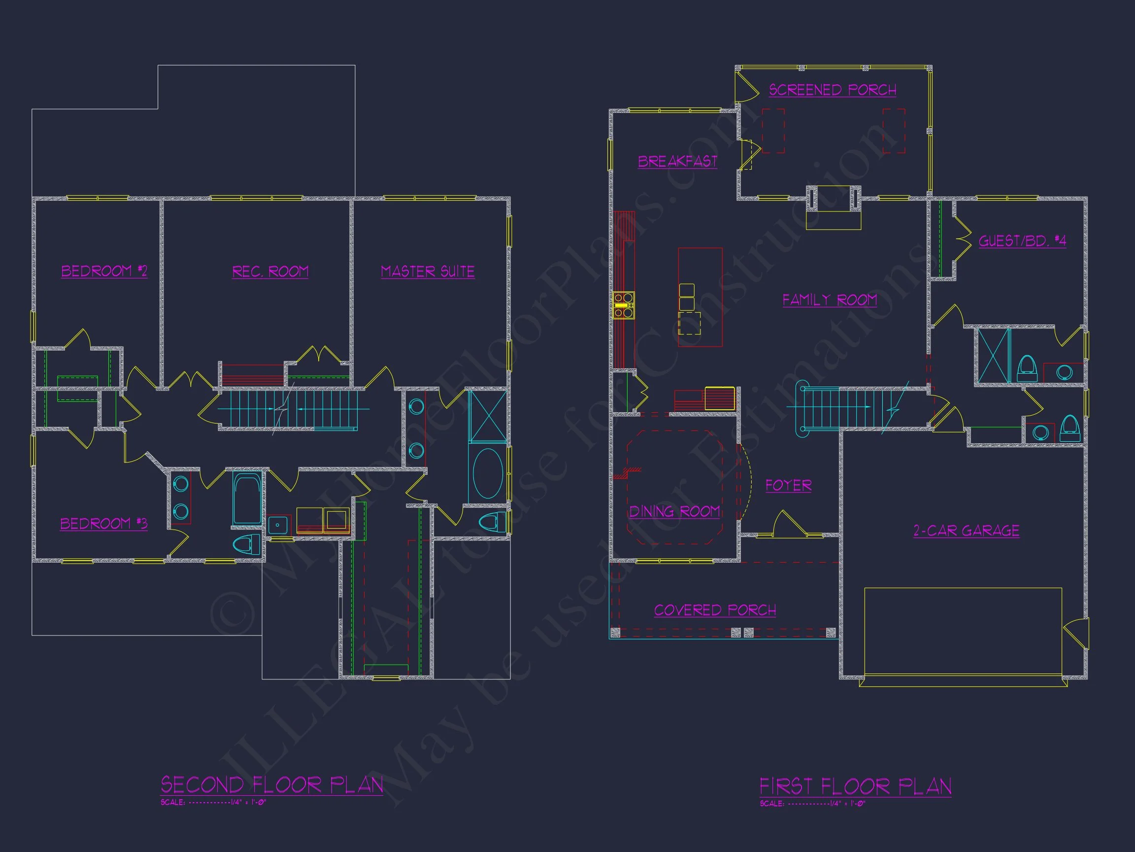
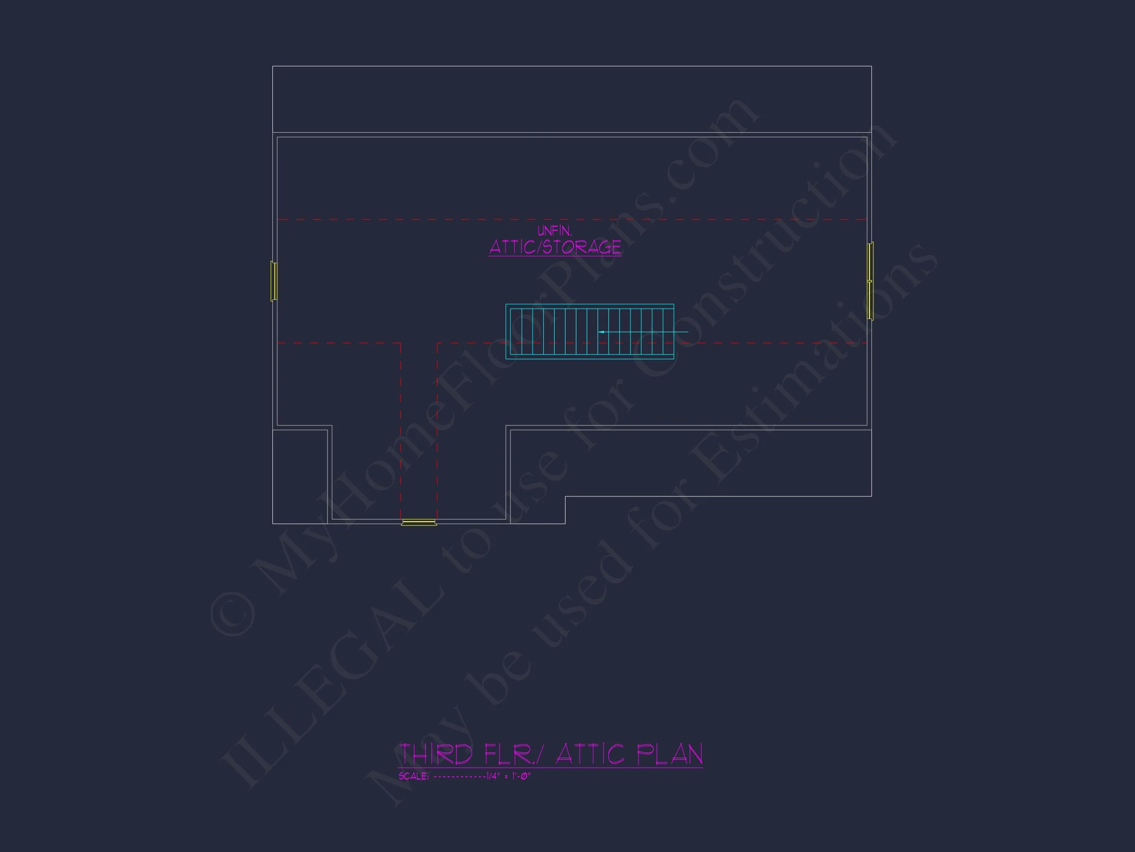
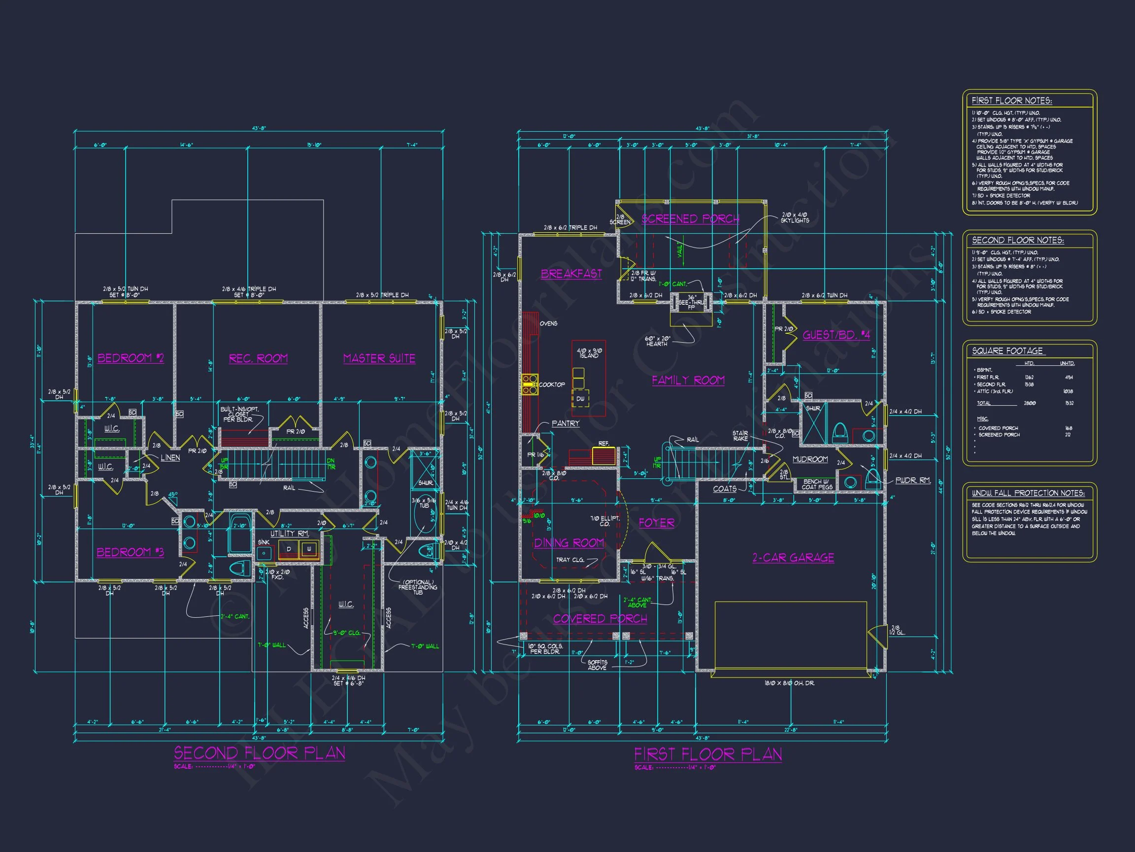
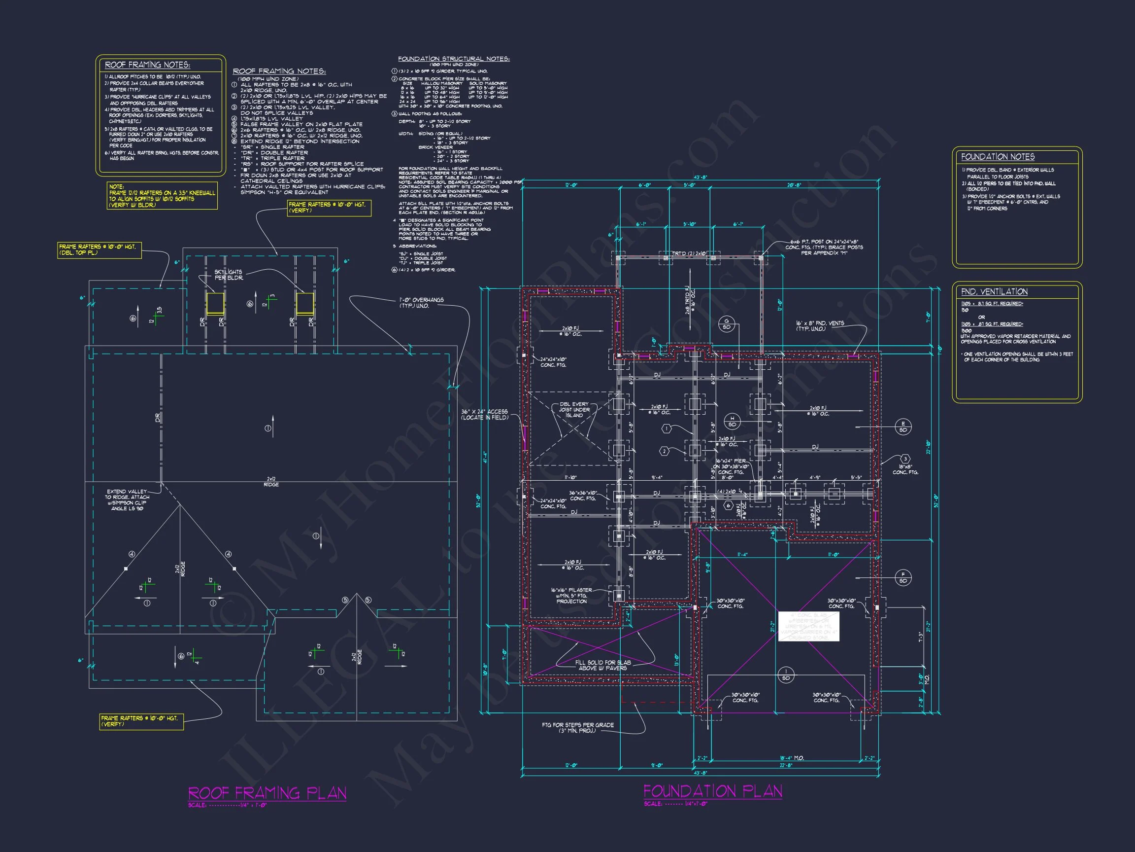
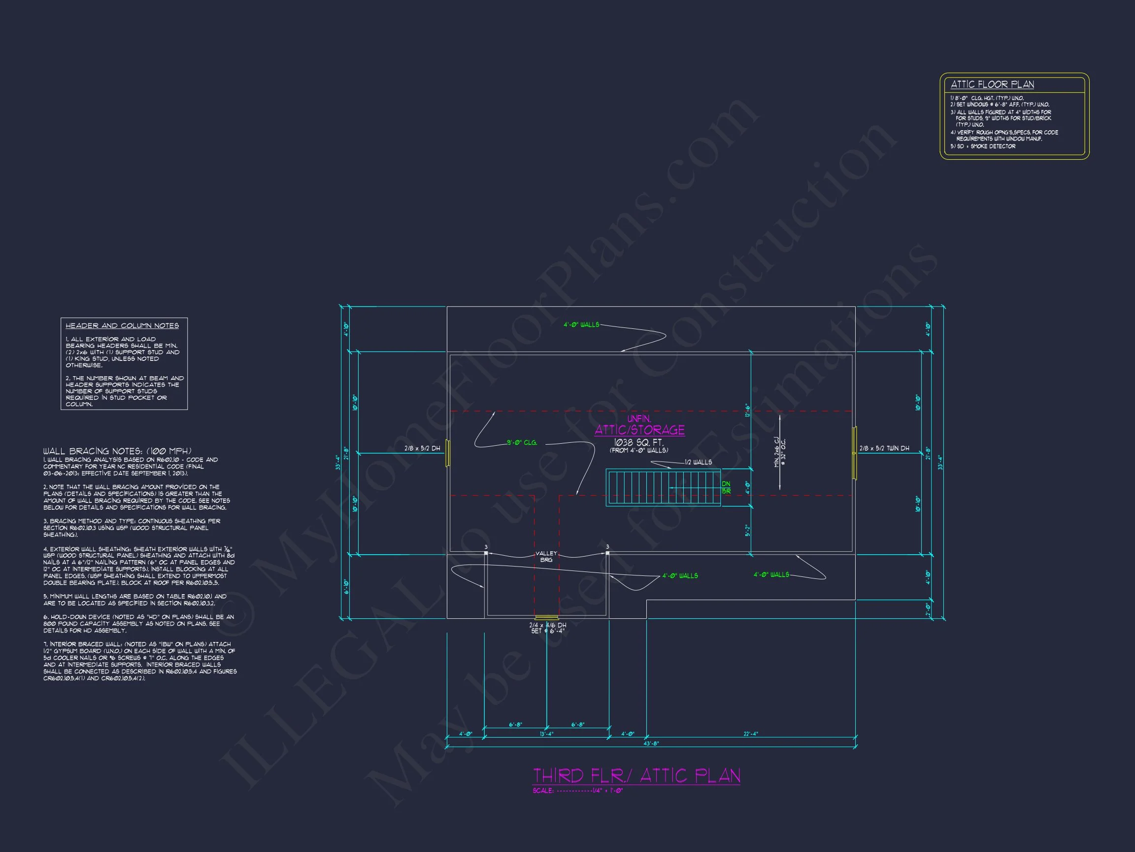
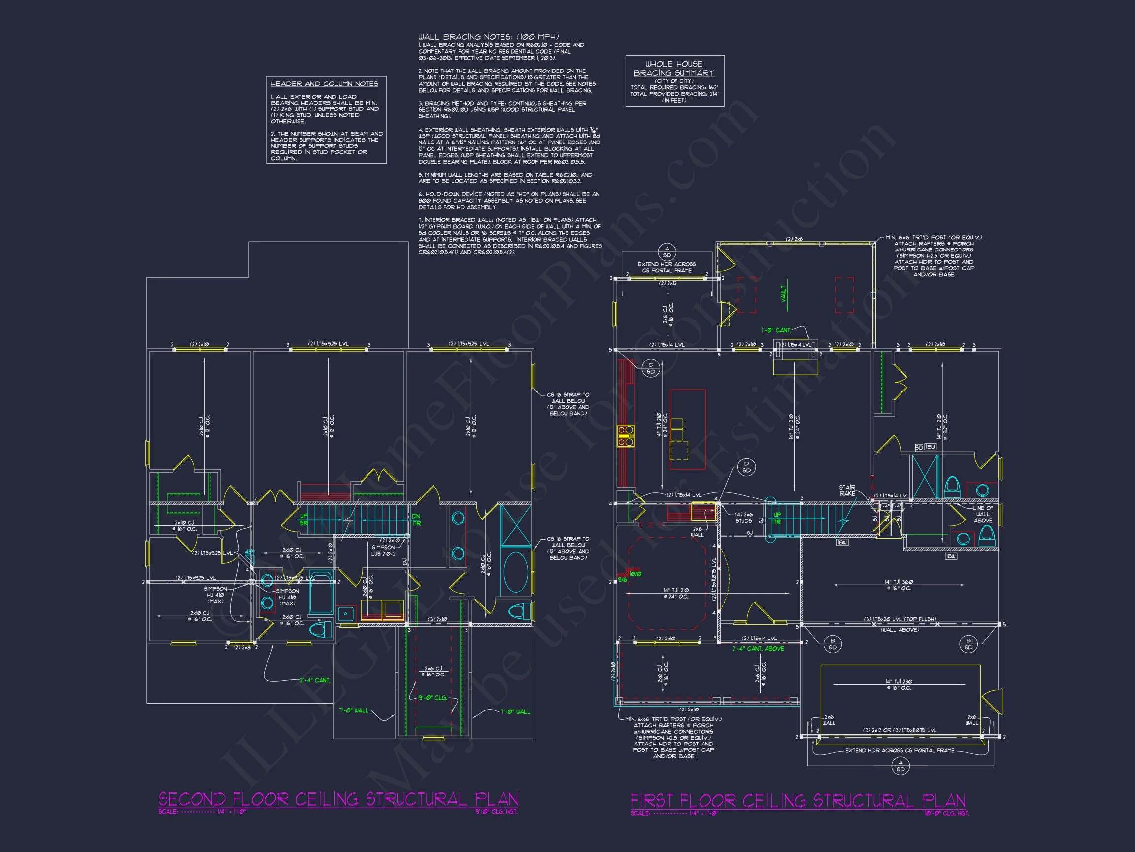
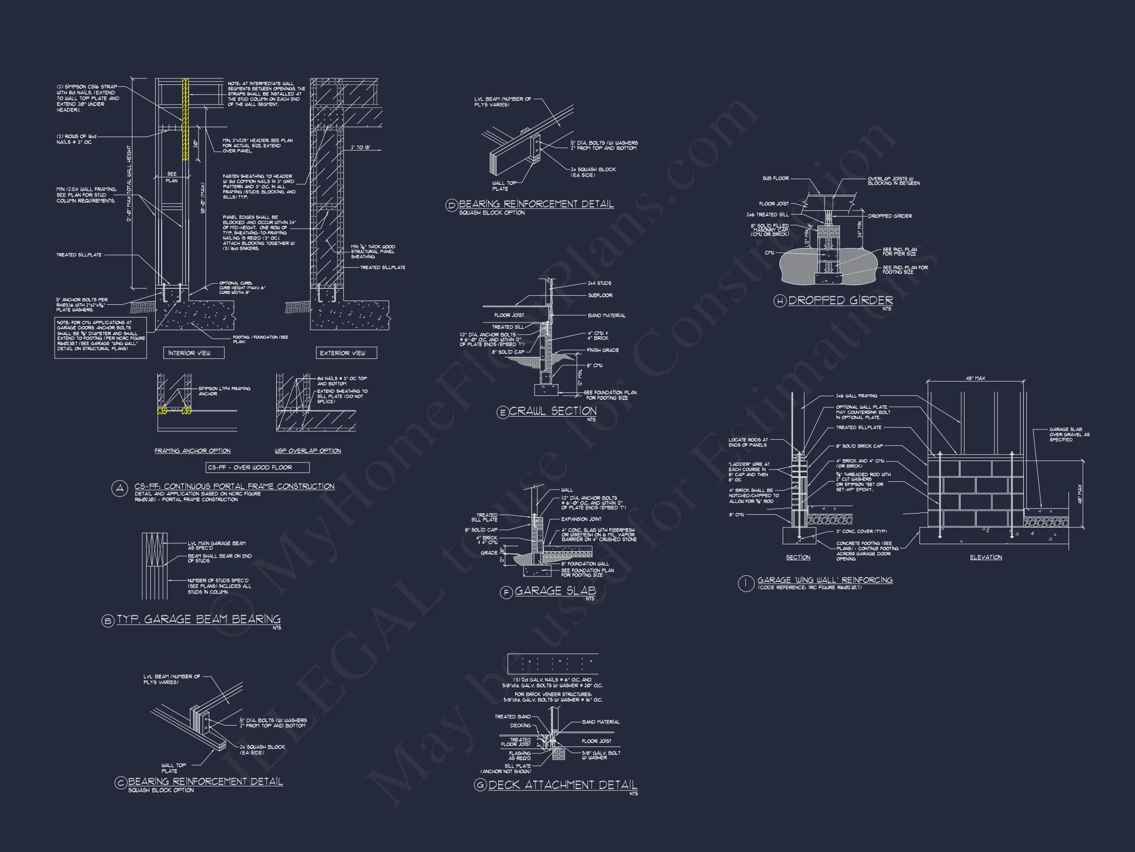
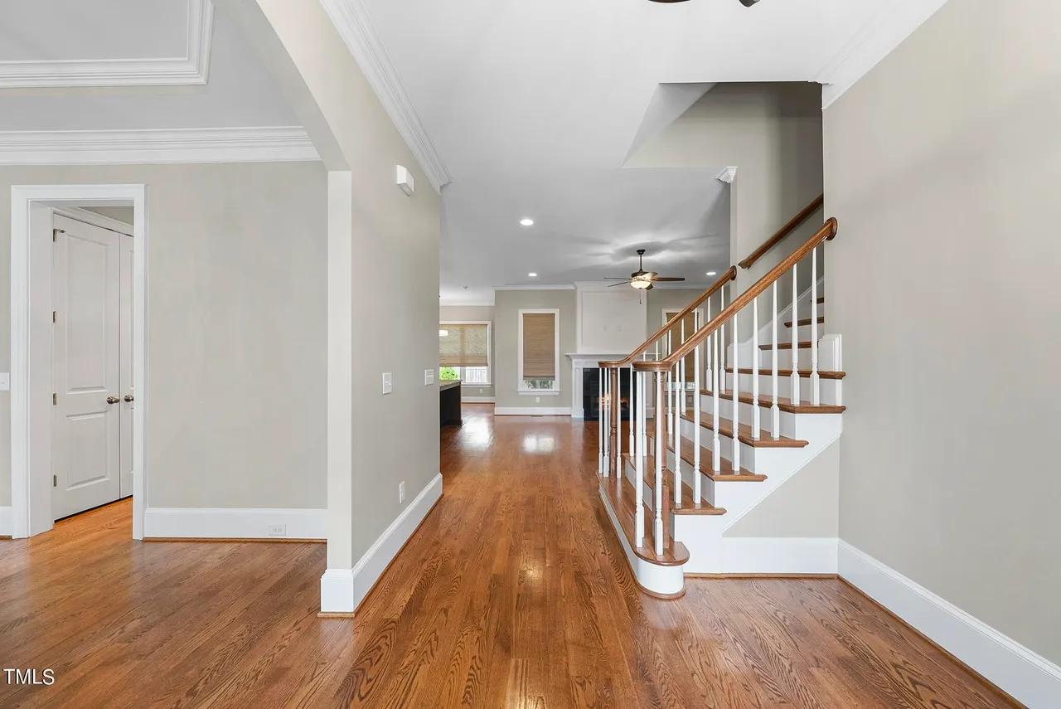
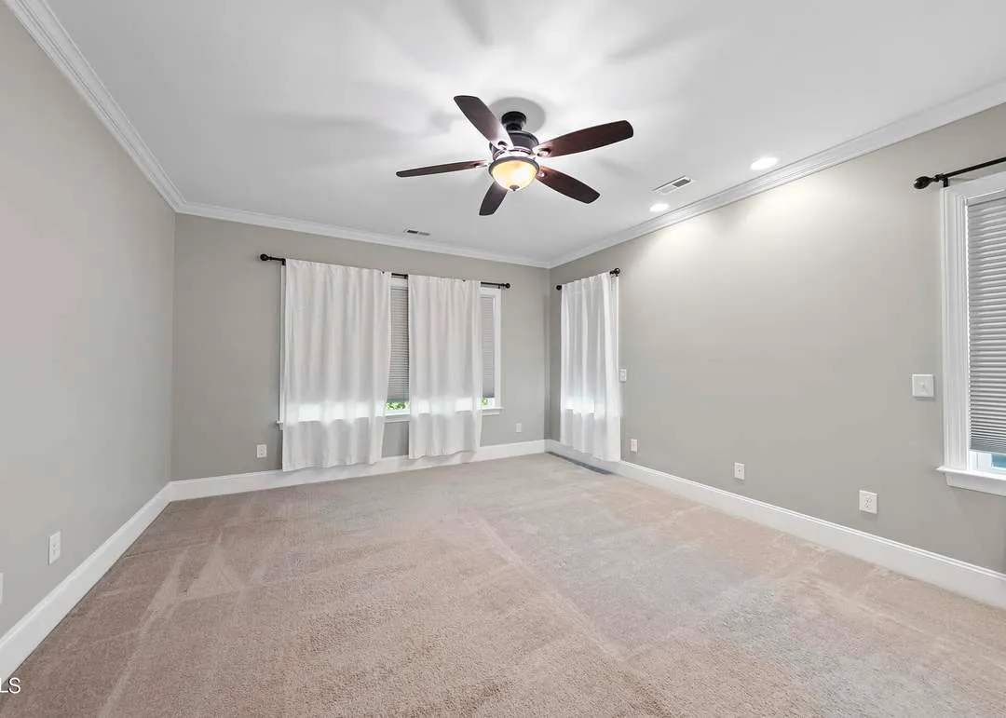
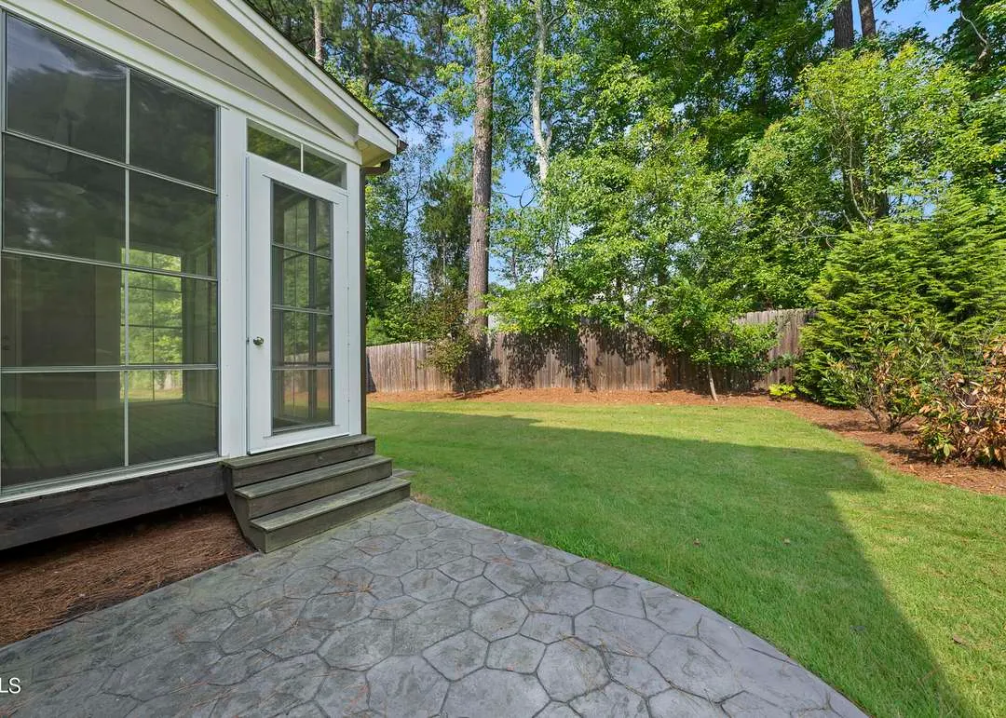
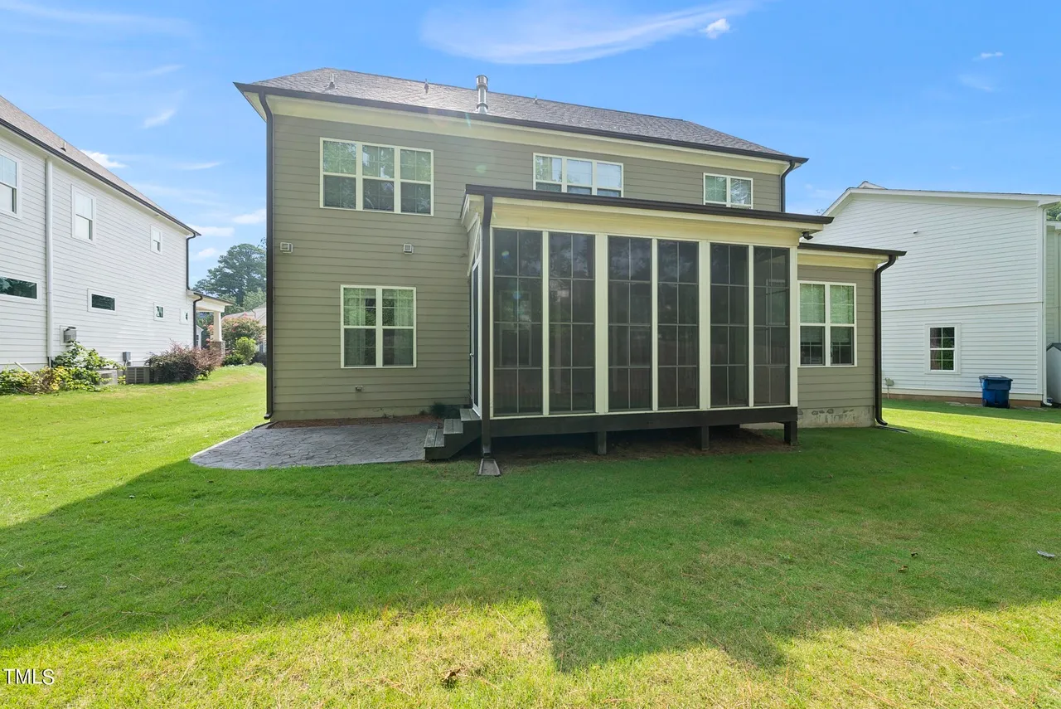
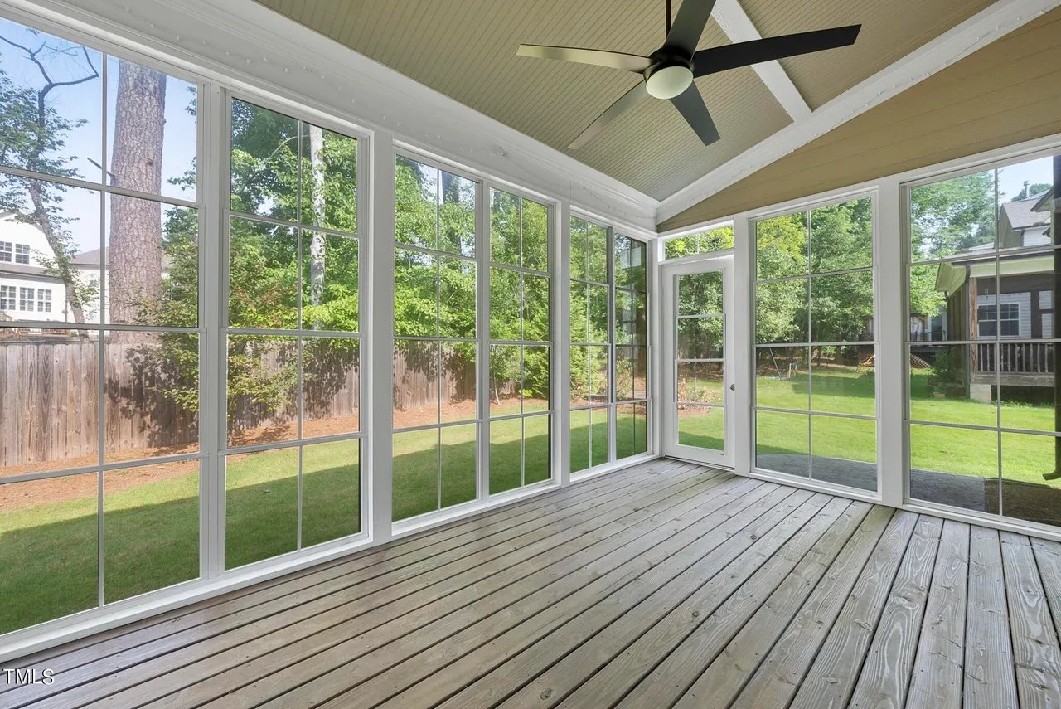
Original price was: $1,677.$1,198Current price is: $1,198.
999 in stock
* Please verify all details with the actual plan, as the plan takes precedence over the information shown below.
| Bedrooms | 4 |
|---|---|
| Bathrooms | 3.5 |
| Heated SF | 2,830 |
| Unheated SF | 1,532 |
| Width | 43'-8" |
| Depth | 52'-0" |
| Floors | 2 |
| Garage Bays | 2 |
| Architectural Styles | Modern Farmhouse |
| Structure Type | Single-Family |
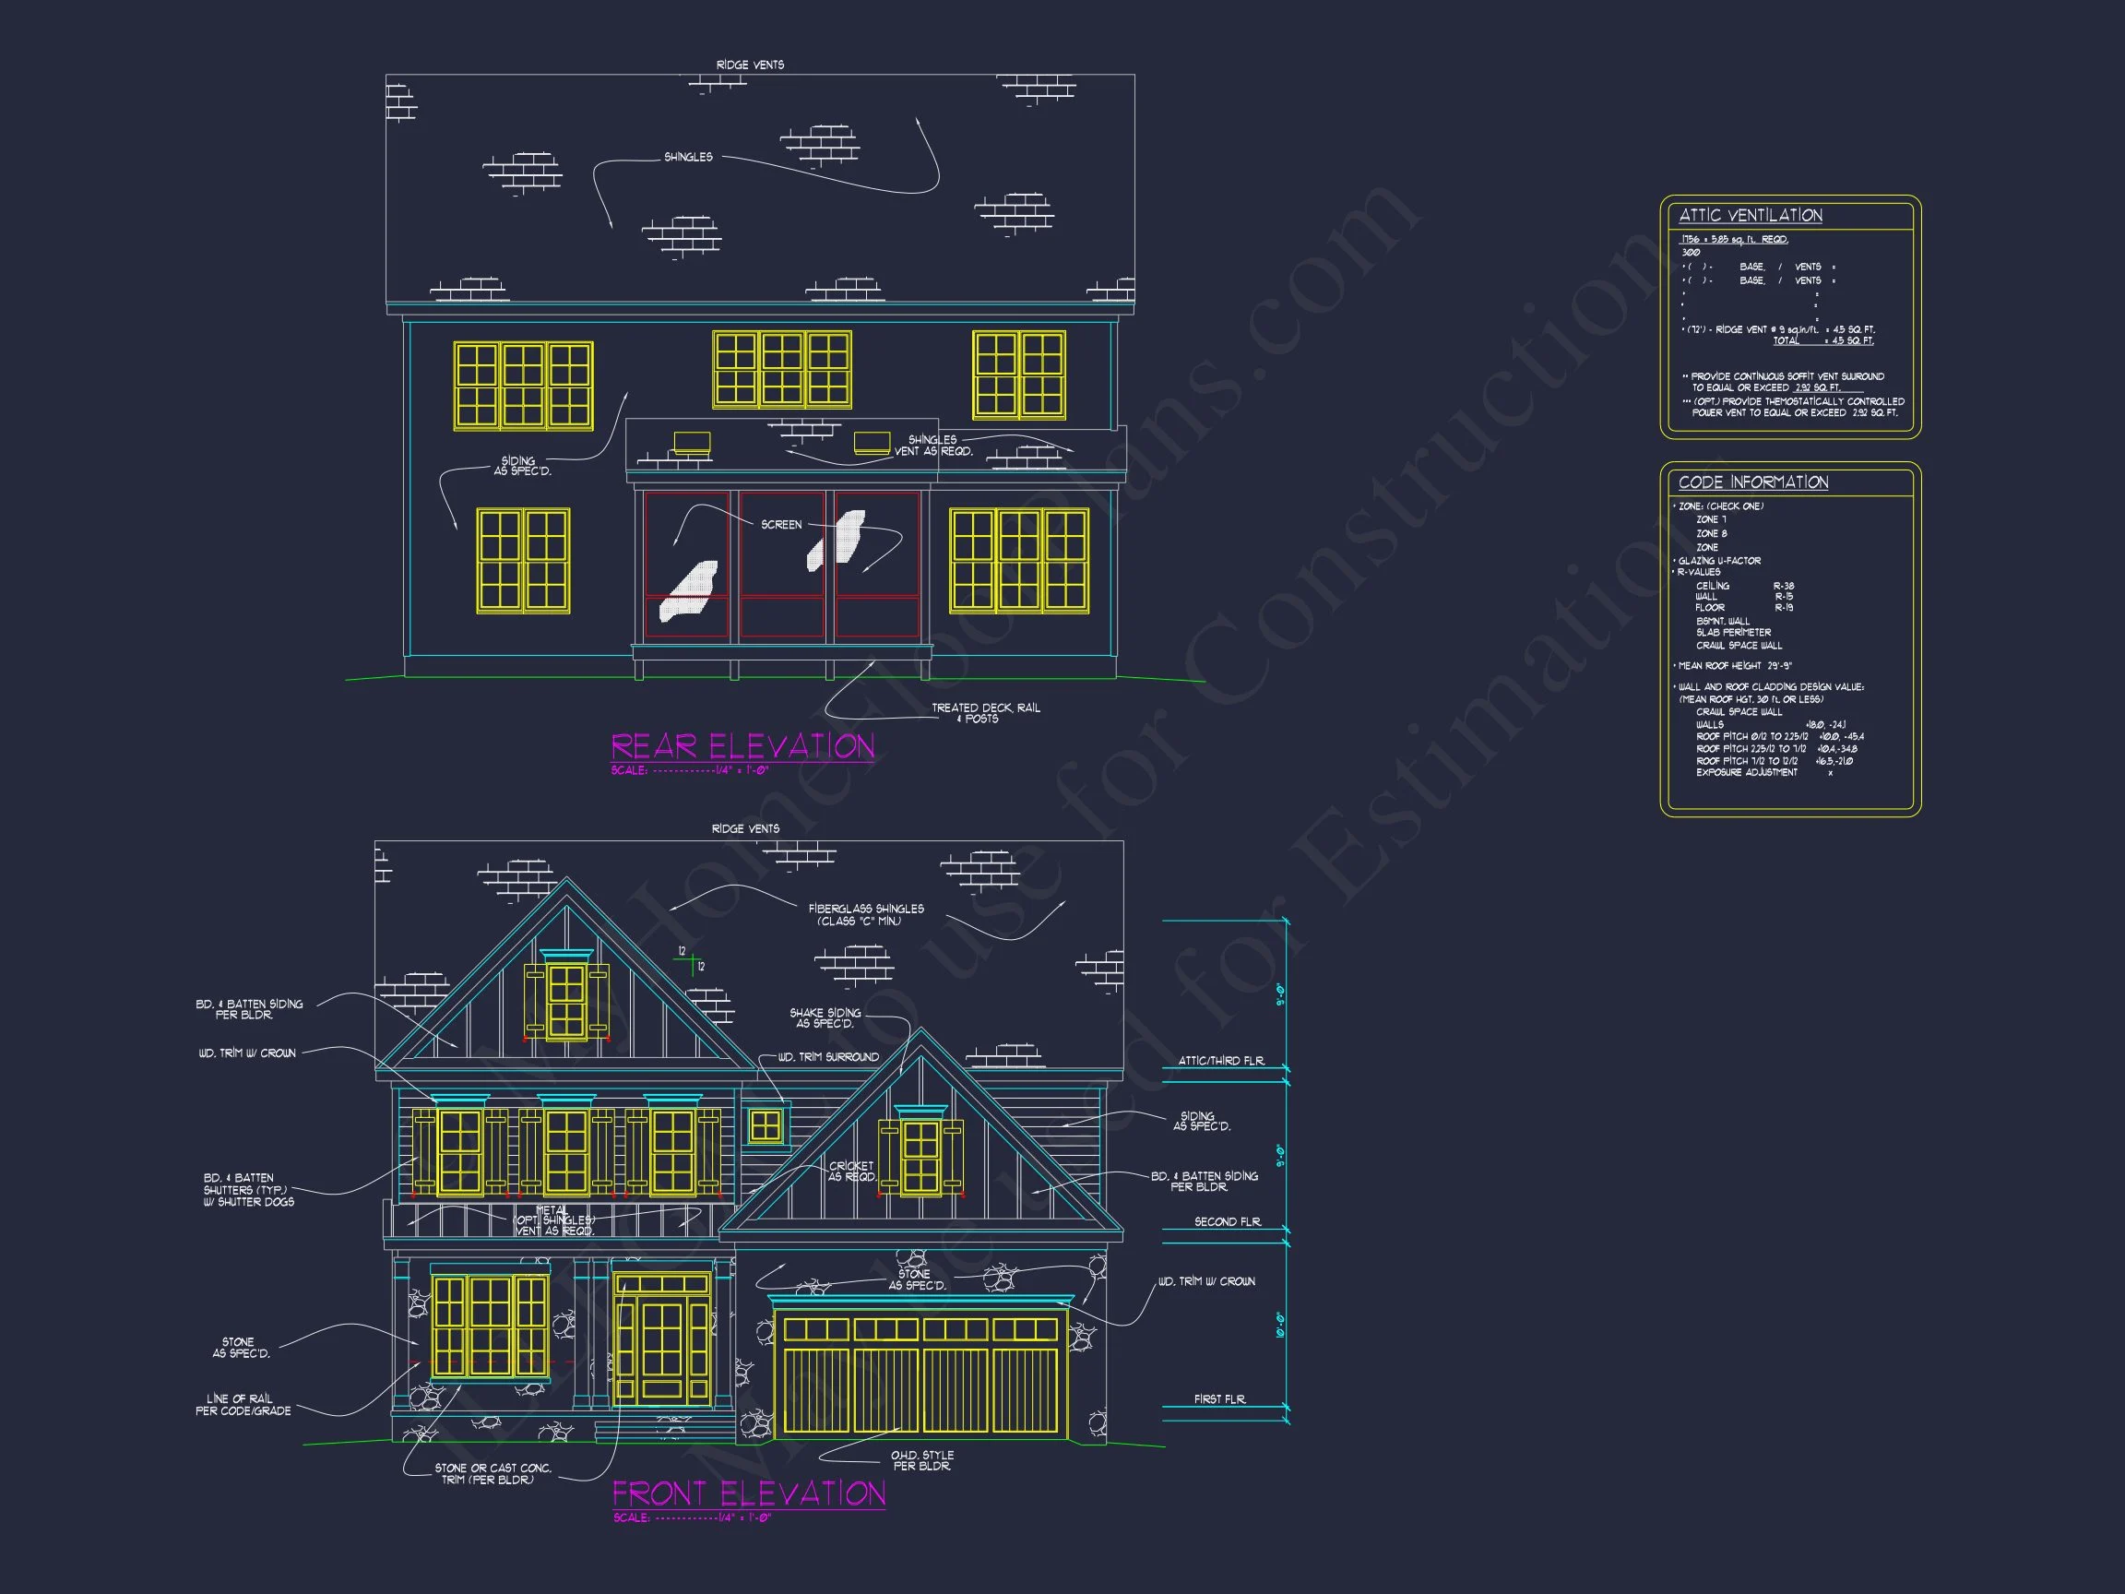
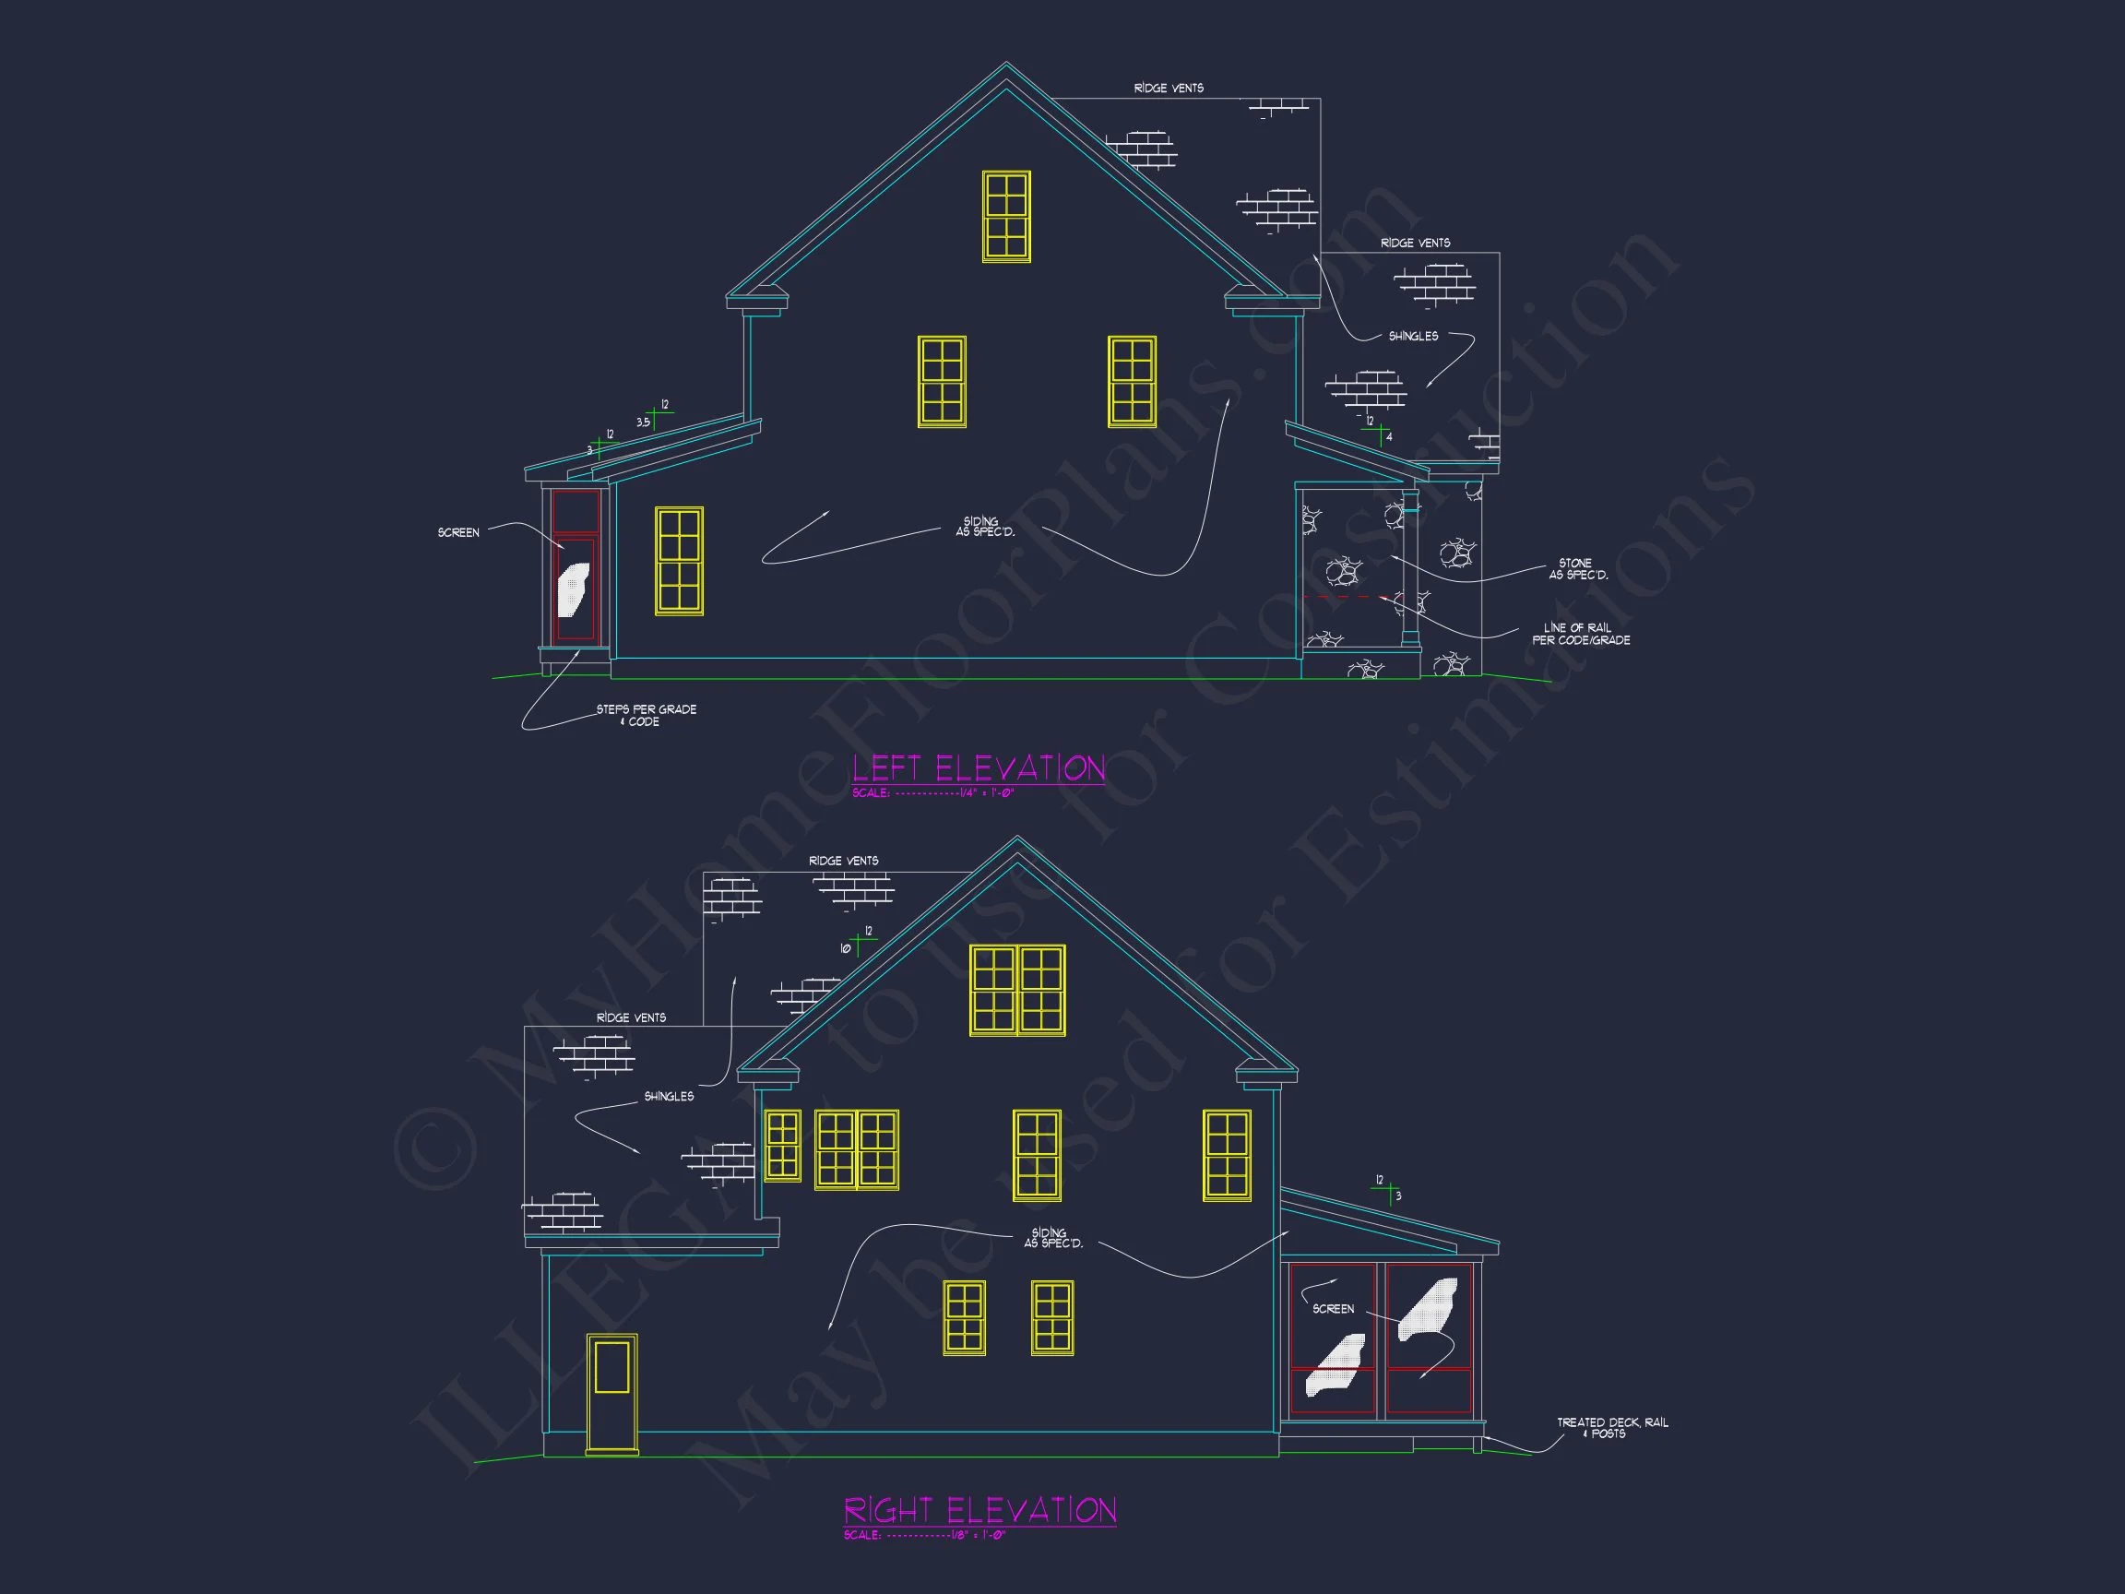
| Exterior Material | Board & Batten, Siding, Stone |
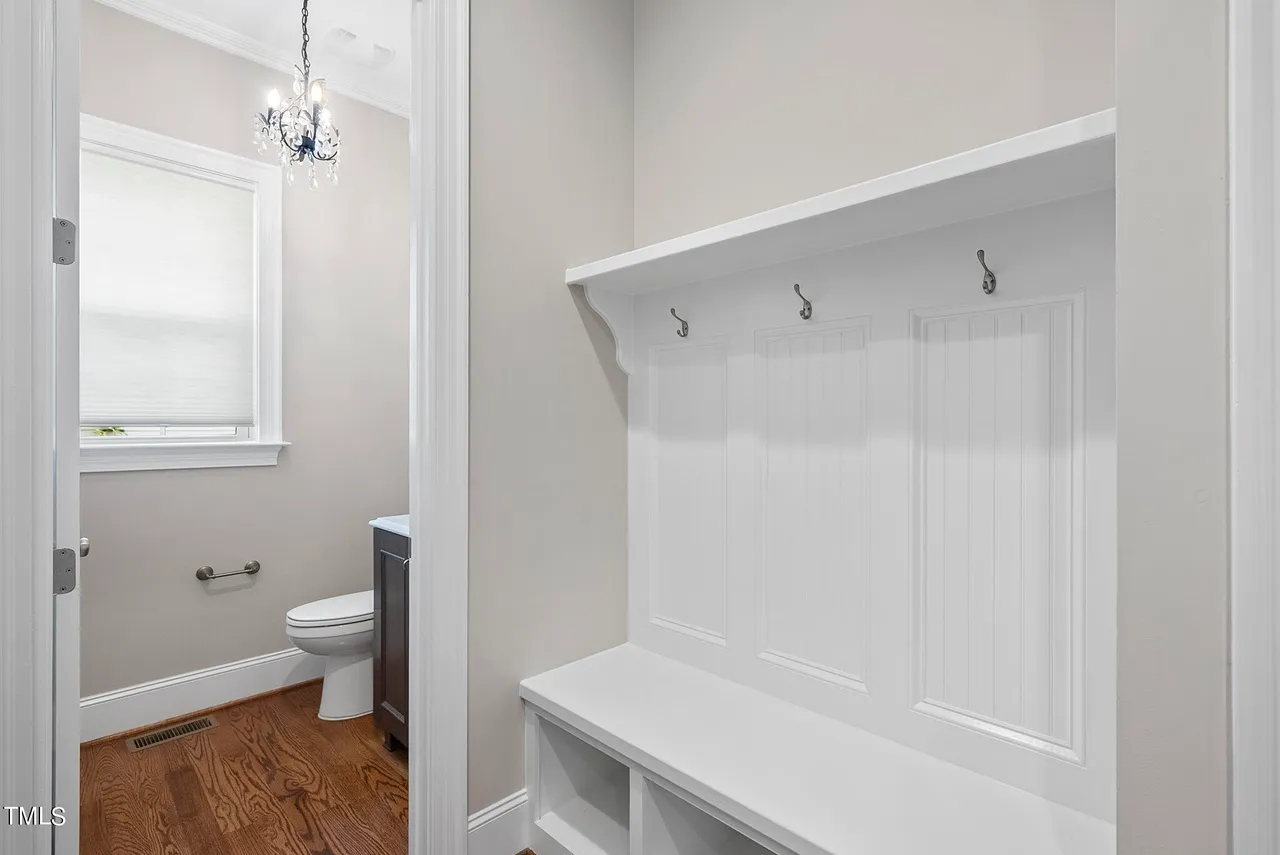
| Indoor Features | Open Floor Plan, Foyer, Mudroom, Family Room, Fireplace, Recreational Room, Attic, Basement |
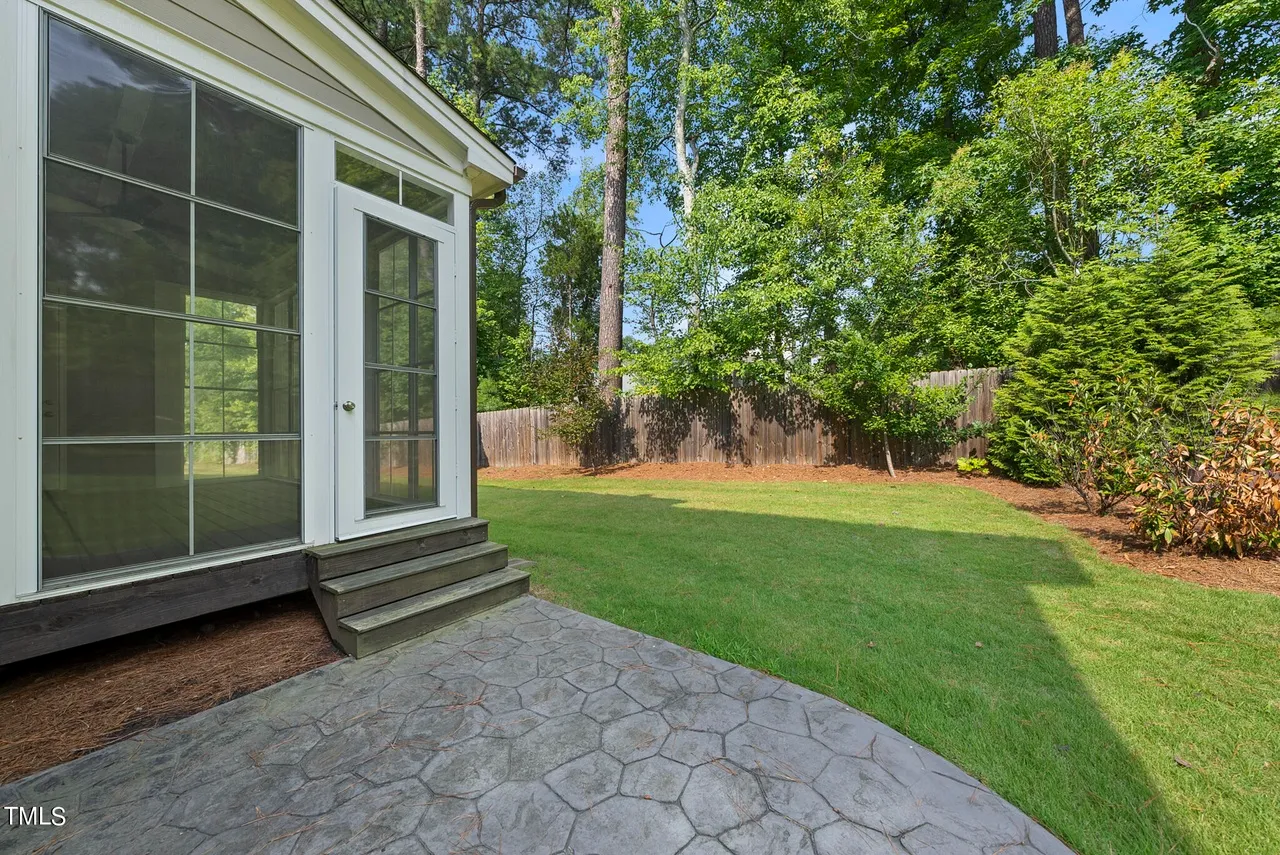
| Outdoor Features | Covered Front Porch, Covered Rear Porch, Screened Porch |
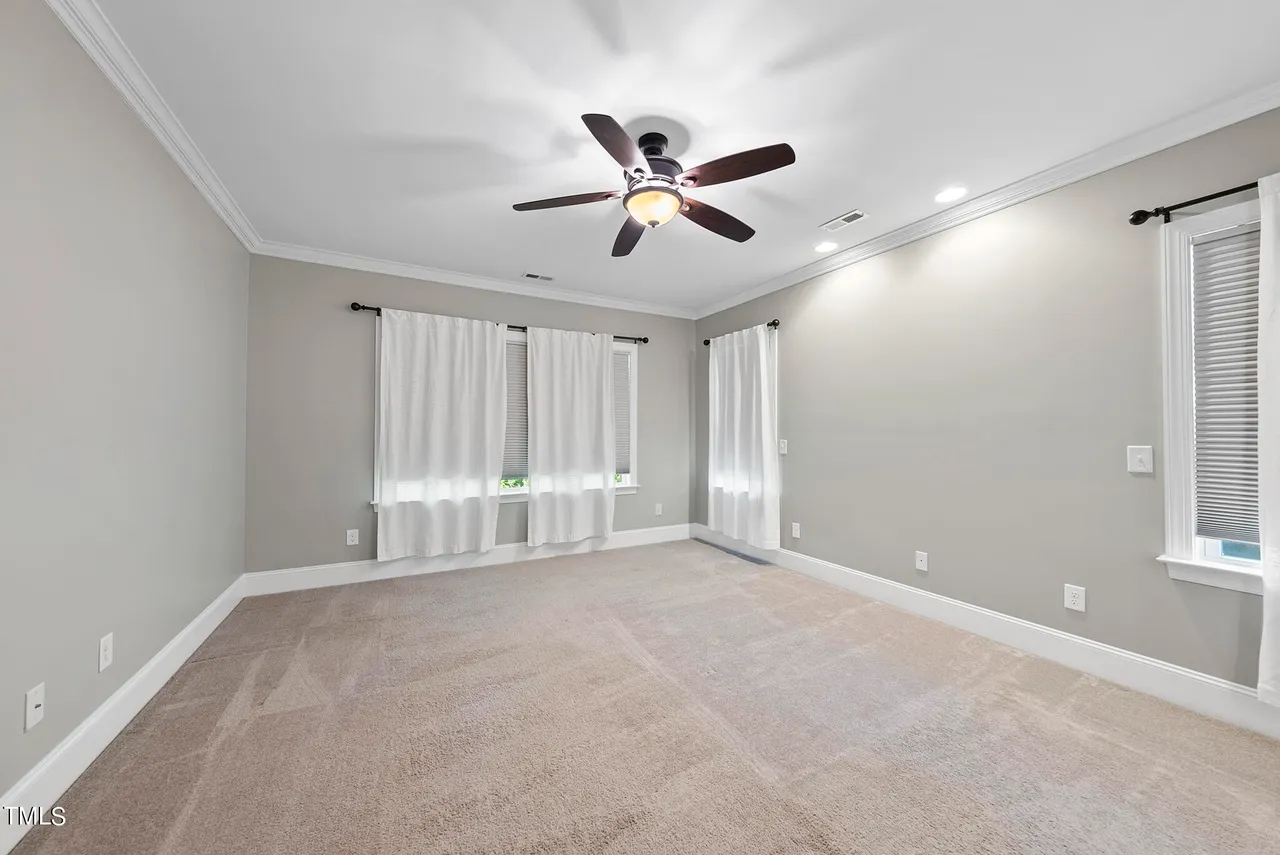
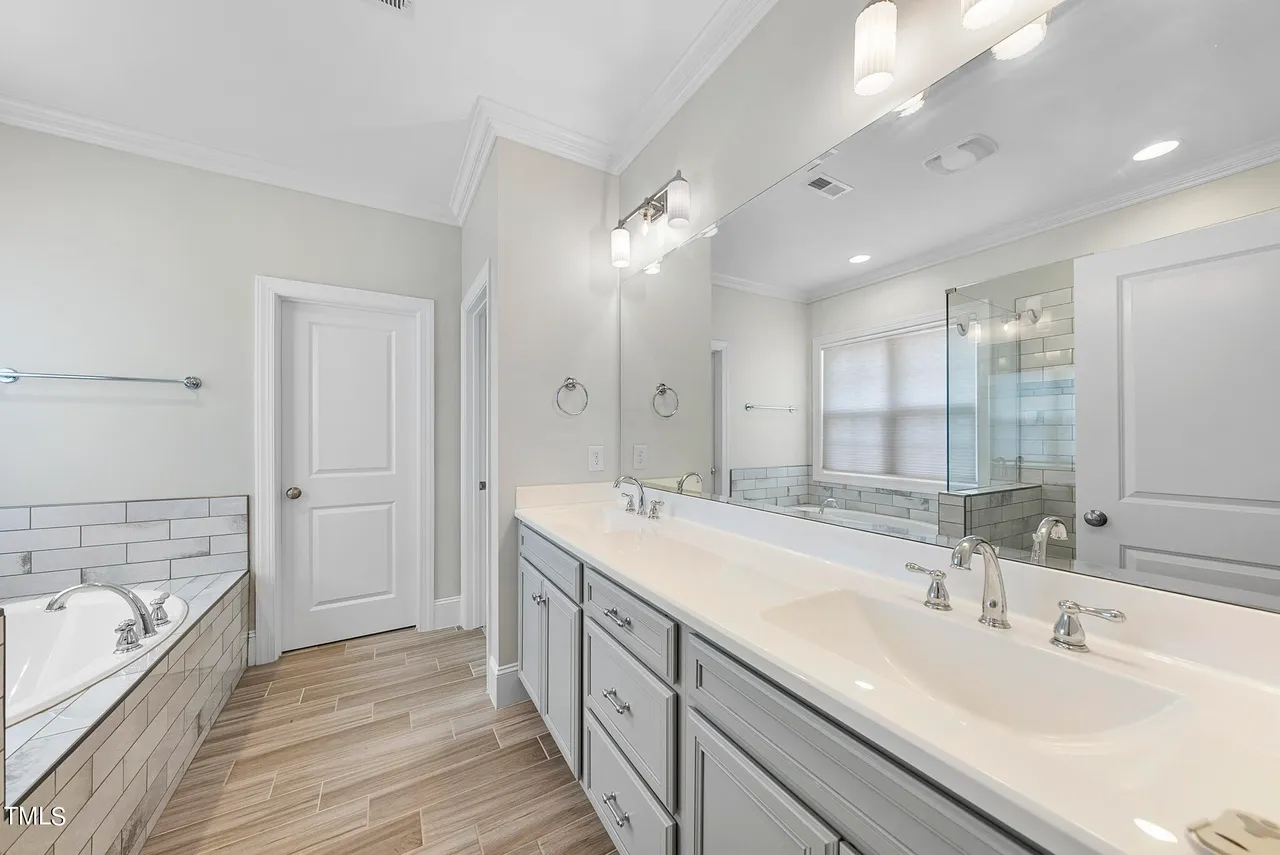
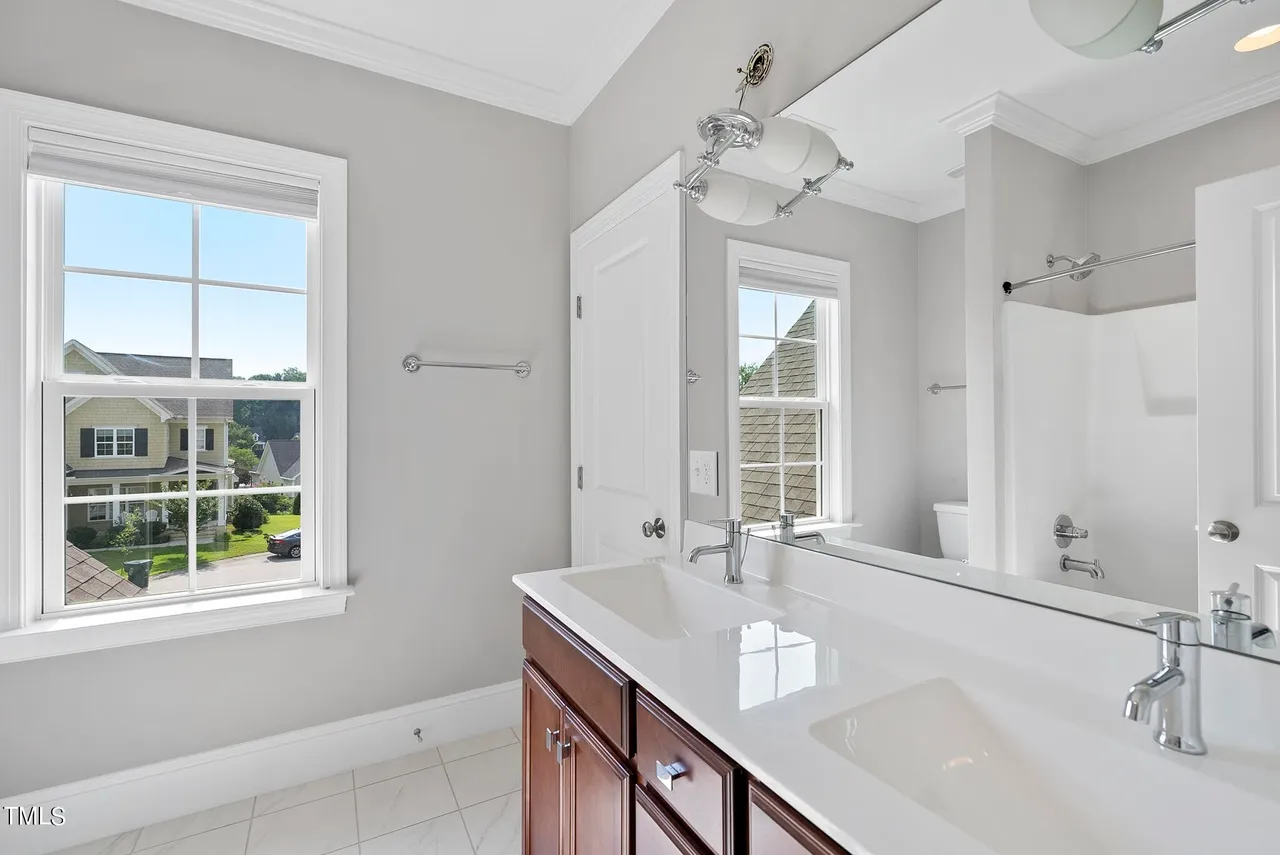
| Bed and Bath Features | Owner's Suite on Second Floor, Split Bedrooms, Jack and Jill Bathroom, Walk-in Closet |
| Kitchen Features | Kitchen Island, Breakfast Nook, Walk-in Pantry |
| Garage Features | Front Entry |
| Ceiling Features | 9 FT+, Vaulted |
Attics | Breakfast Nook | Covered Front Porch | Covered Rear Porches | Family Room | Fireplaces | Fireplaces | Foyer | Front Entry | Home Plans with Mudrooms | Jack and Jill | Kitchen Island | Large House Plans | Open Floor Plan Designs | Owner’s Suite on Second Floor | Recreational Room | Screened Porches | Split Bedroom | Vaulted Ceiling | Walk-in Closet | Walk-in Pantry
New American House Plan: Timeless Two-Story Design with 4 Bedrooms
A refined New American home plan blending Modern Traditional character, stone accents, and a family-focused layout.
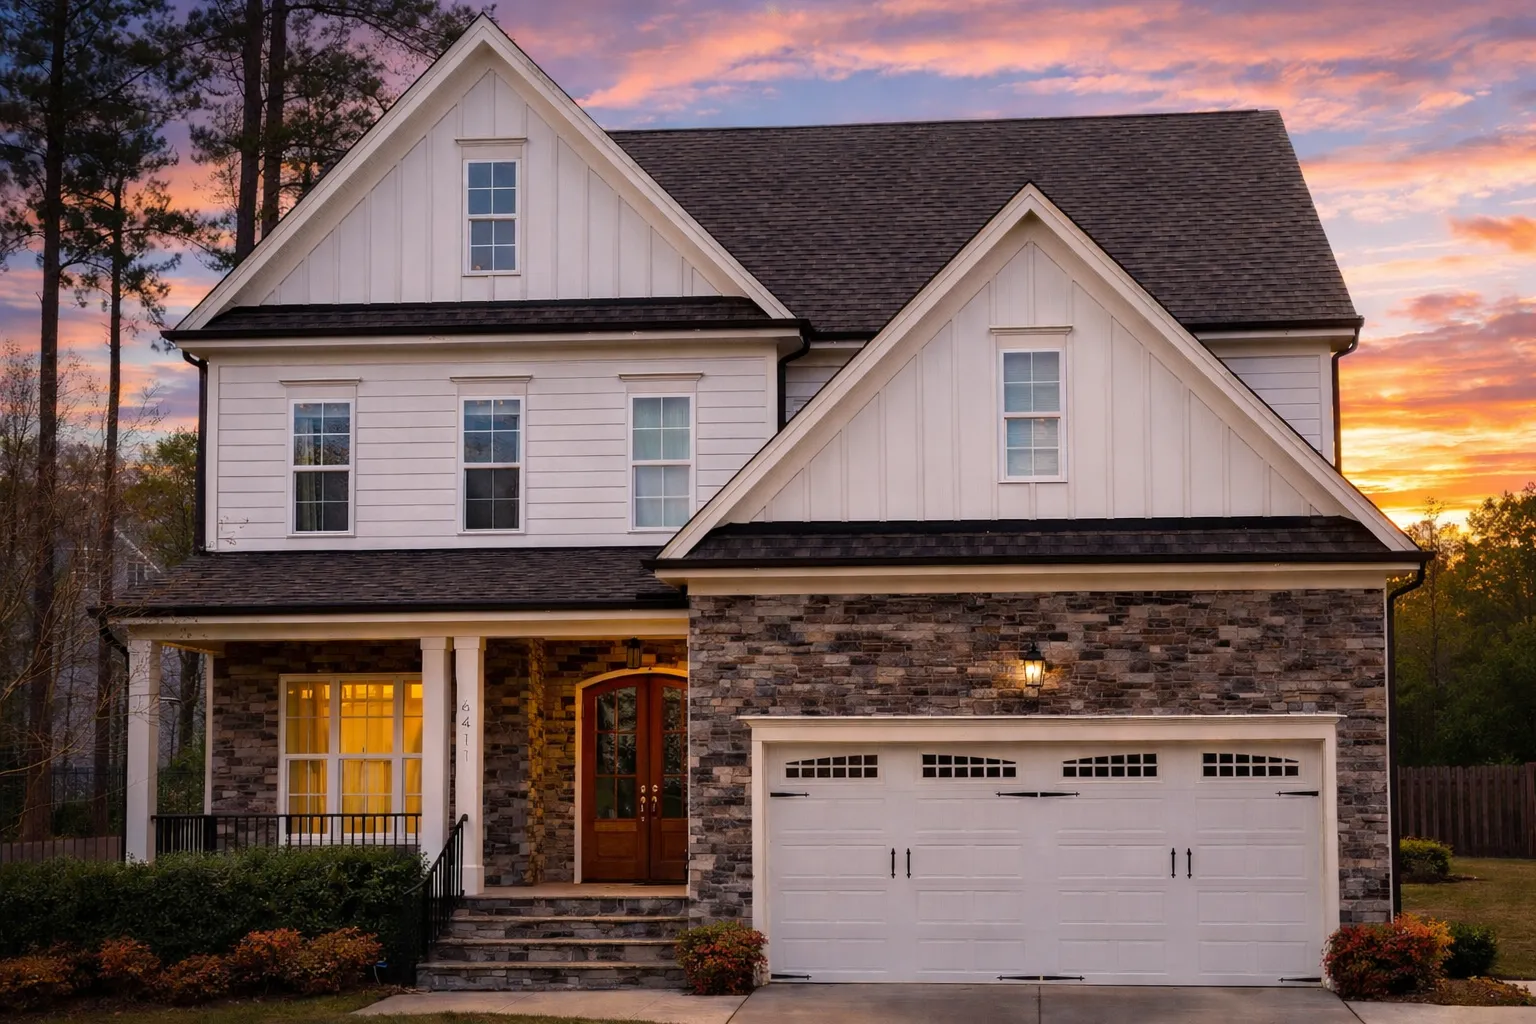
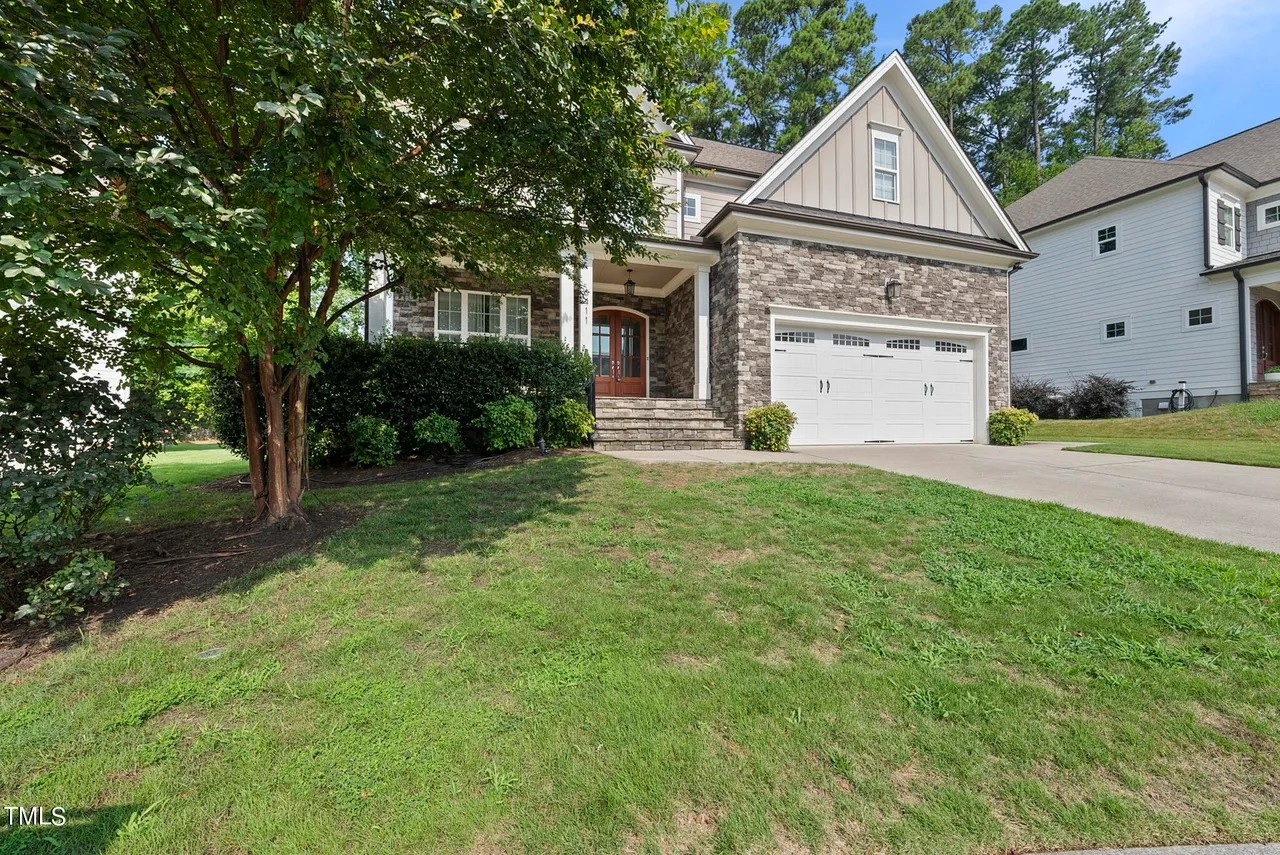
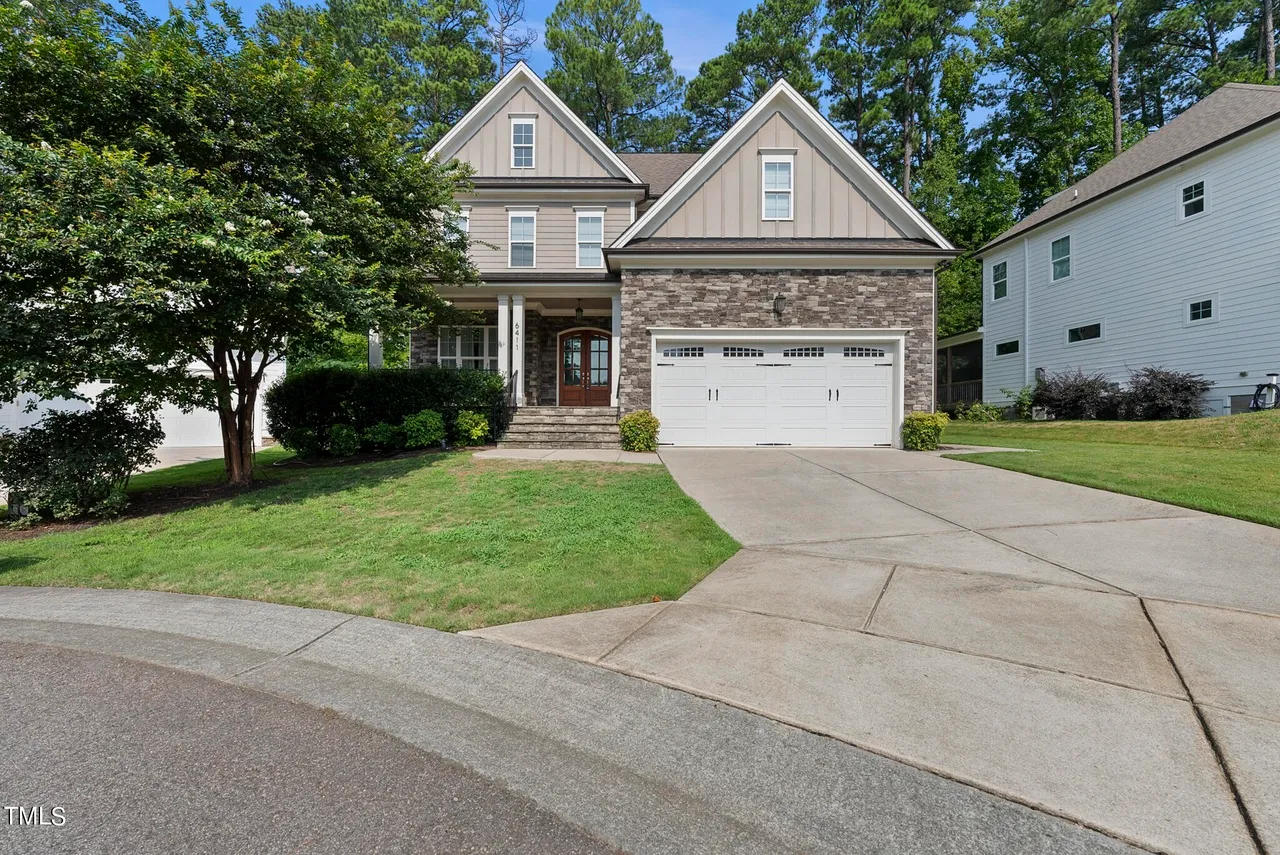
This New American house plan delivers the perfect balance between classic architecture and modern functionality. With its symmetrical façade, black shutters, and stone-accented garage, the exterior captures enduring curb appeal while remaining adaptable to today’s lifestyles. Designed for suburban and semi-rural settings alike, this two-story plan offers generous living space, efficient flow, and long-term flexibility.
Influenced by Modern Traditional and subtle Colonial Revival detailing, this home fits seamlessly into established neighborhoods while still feeling fresh and current. Its welcoming proportions and thoughtful material palette make it an ideal choice for homeowners seeking both comfort and architectural integrity.
Architectural Style Overview
- Primary Style: New American
- Secondary Style: Modern Traditional
- Exterior Materials: Horizontal lap siding with stone veneer accents
- Roof: Asphalt architectural shingles
- Windows & Trim: Traditional divided-light windows with crisp painted trim
The New American style is known for its adaptability—borrowing the best elements from traditional architecture while refining them for modern living. Learn more about the evolution of traditional American homes through contemporary design on ArchDaily.
Living Areas – Designed for Everyday Life
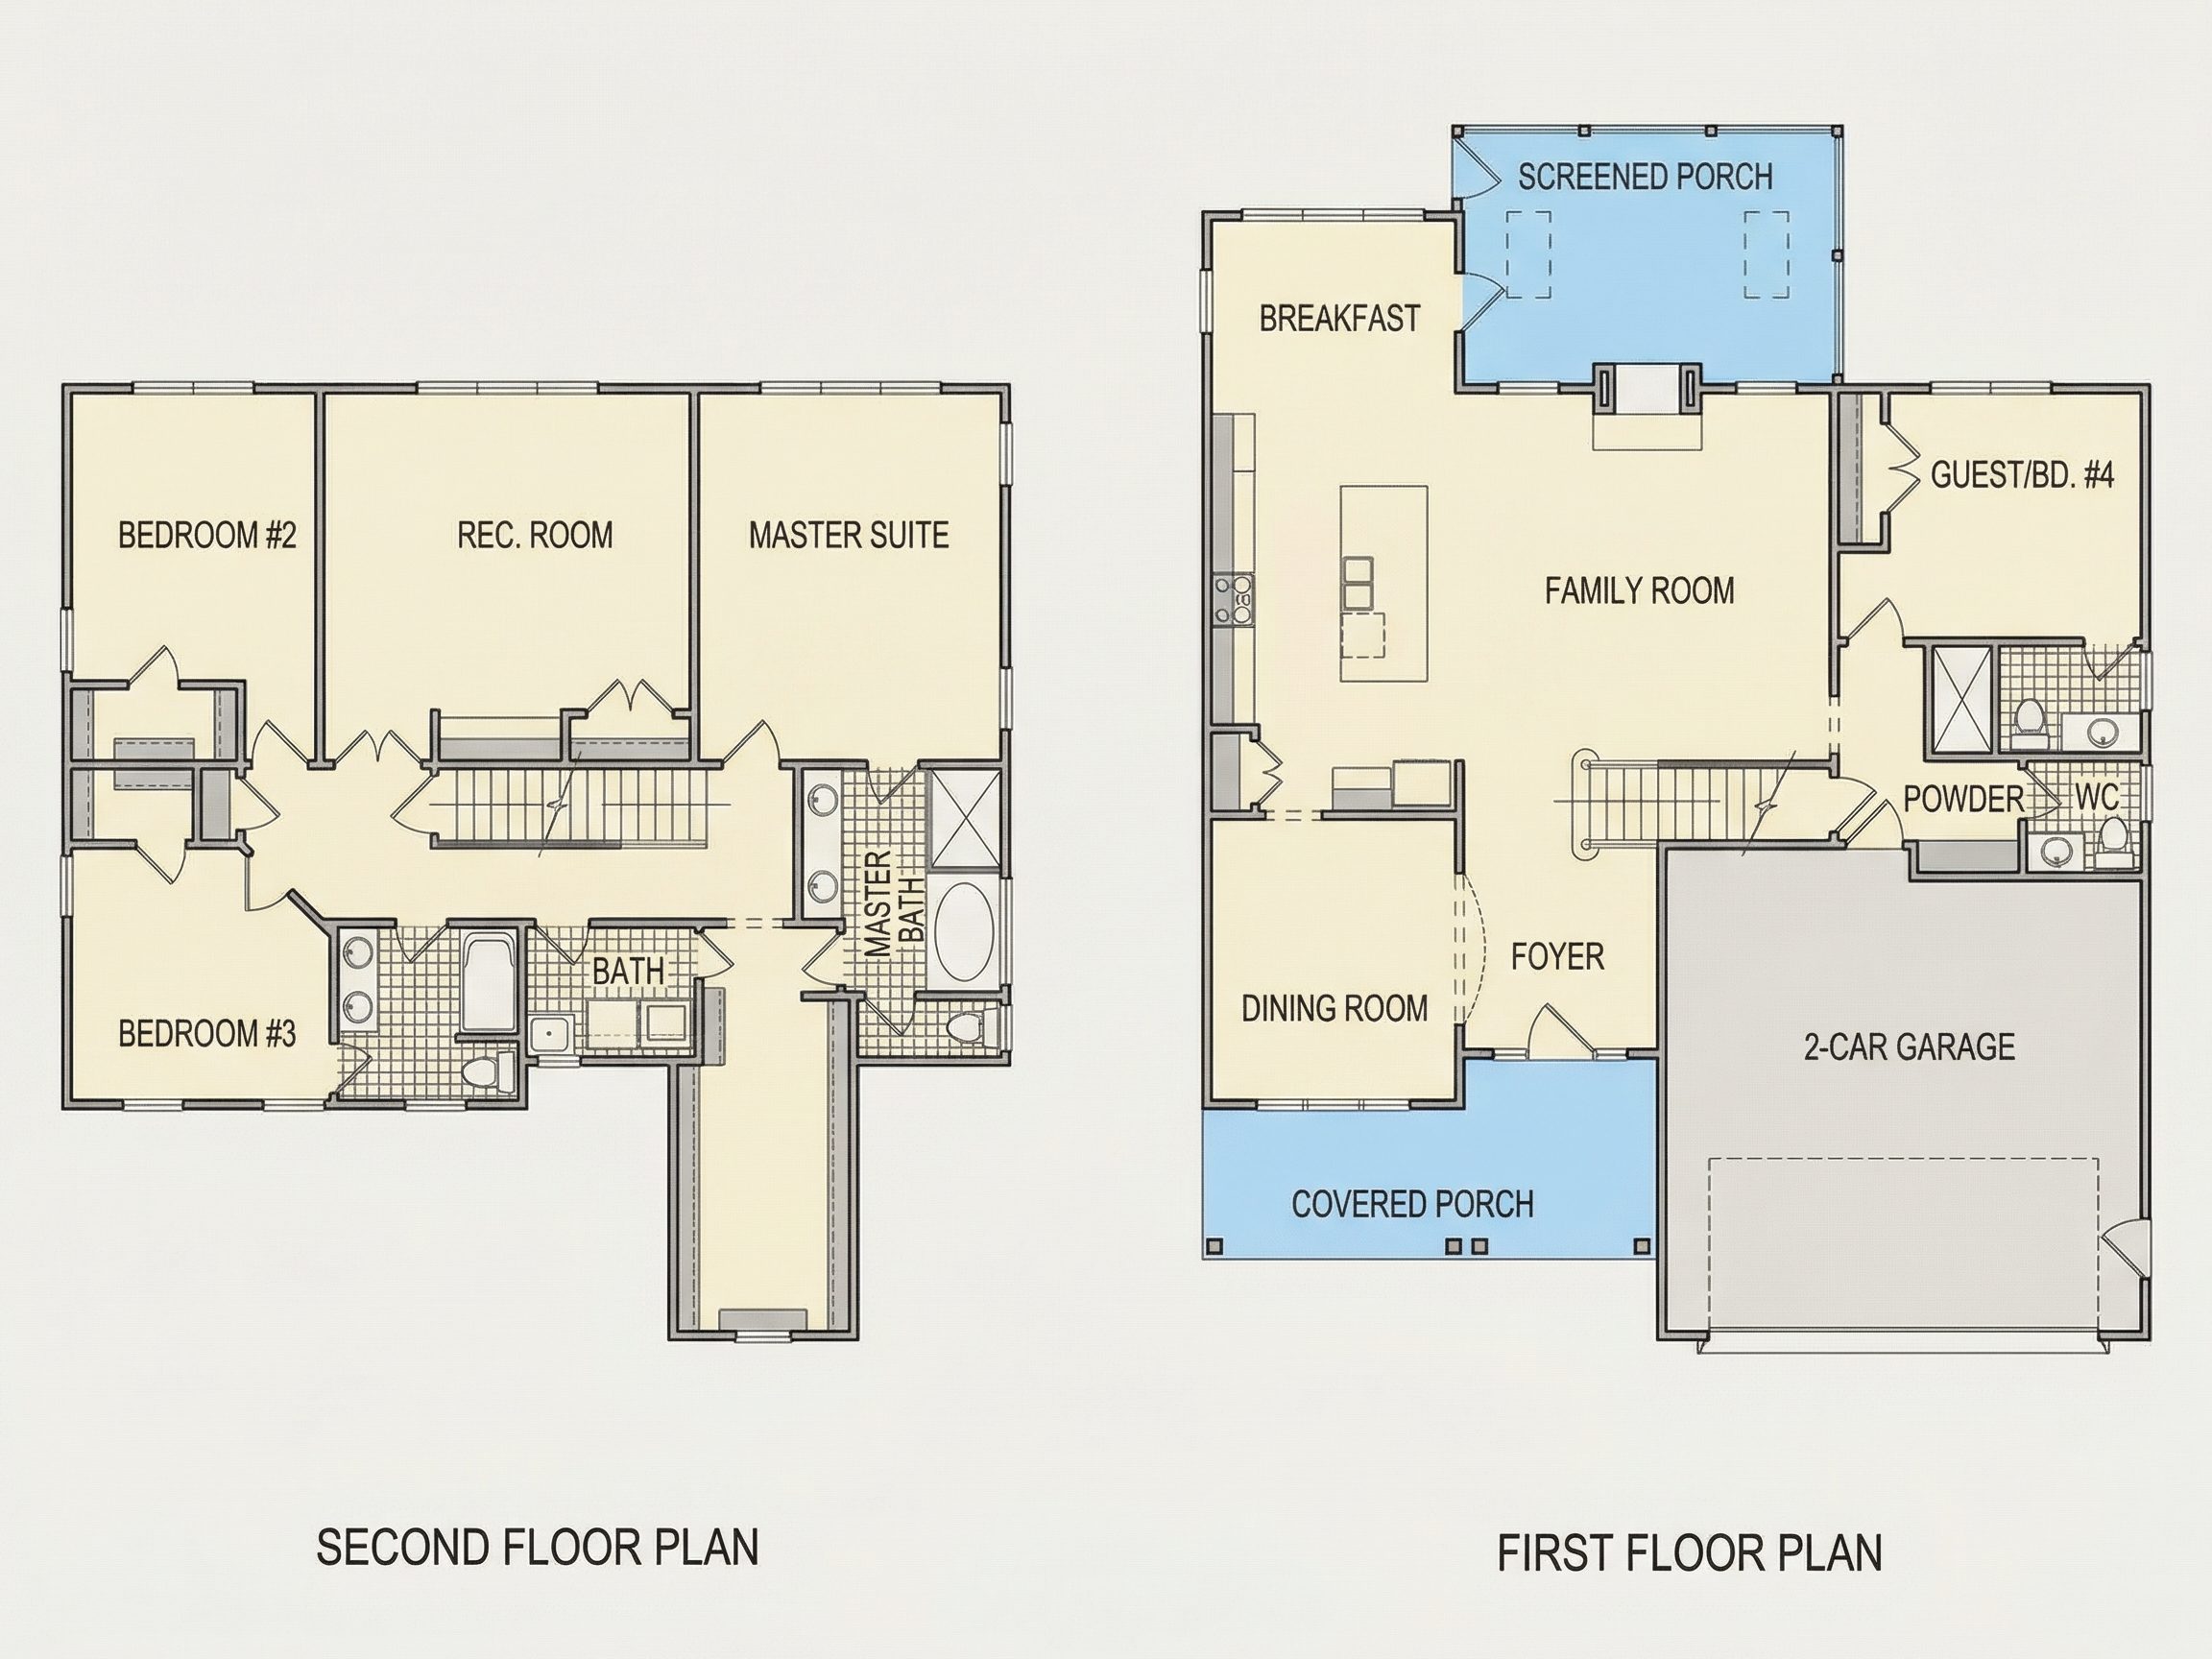
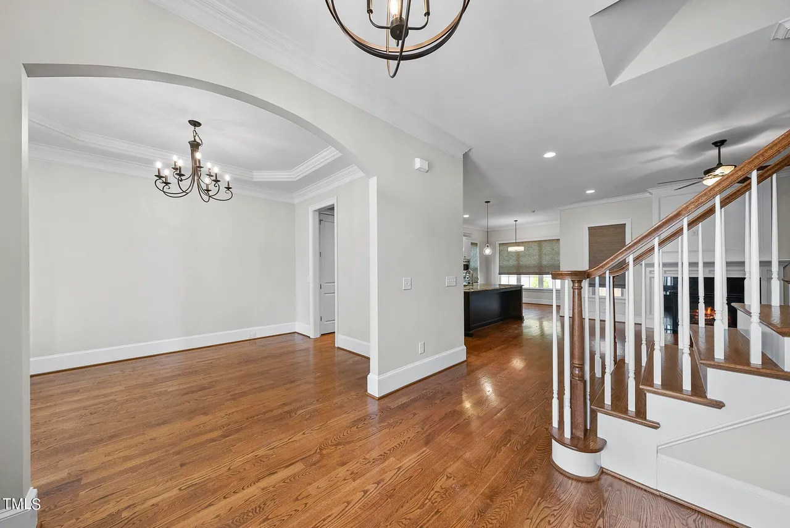
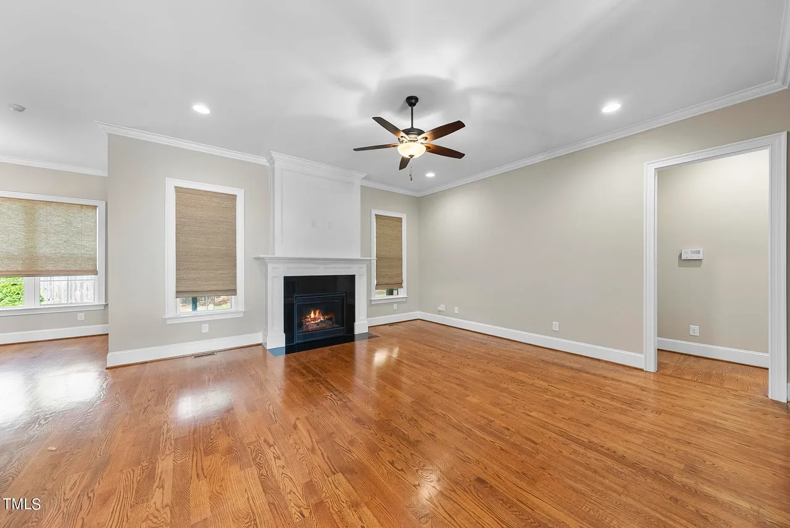
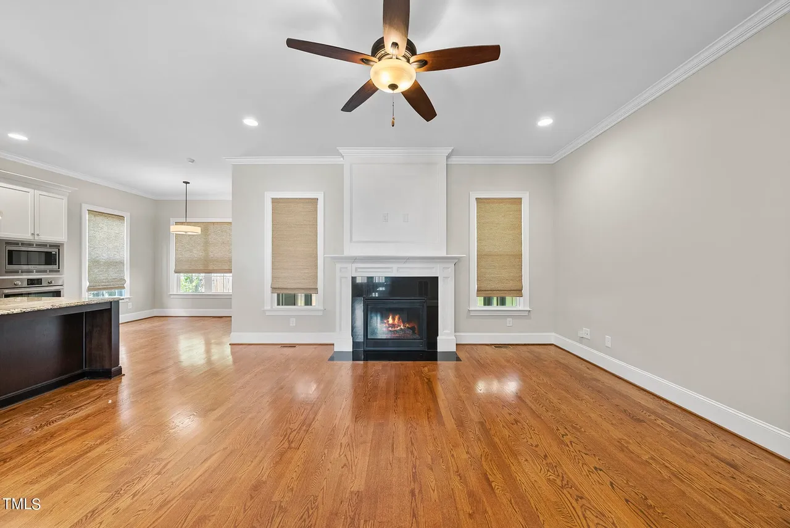
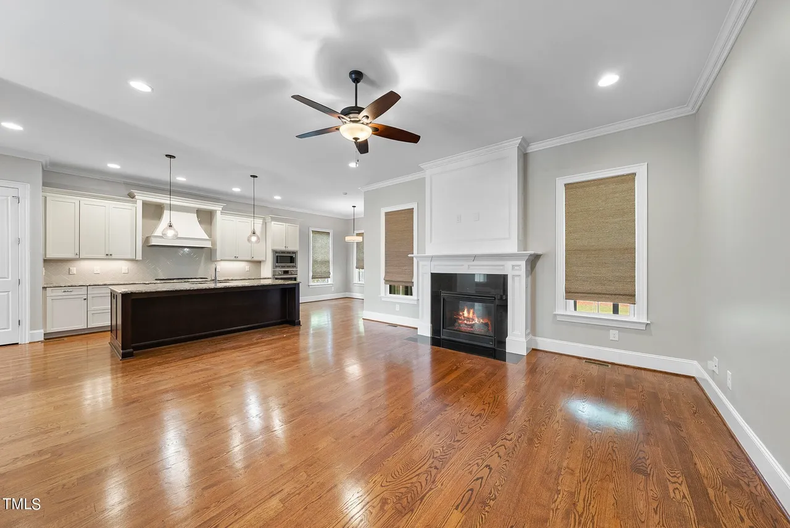
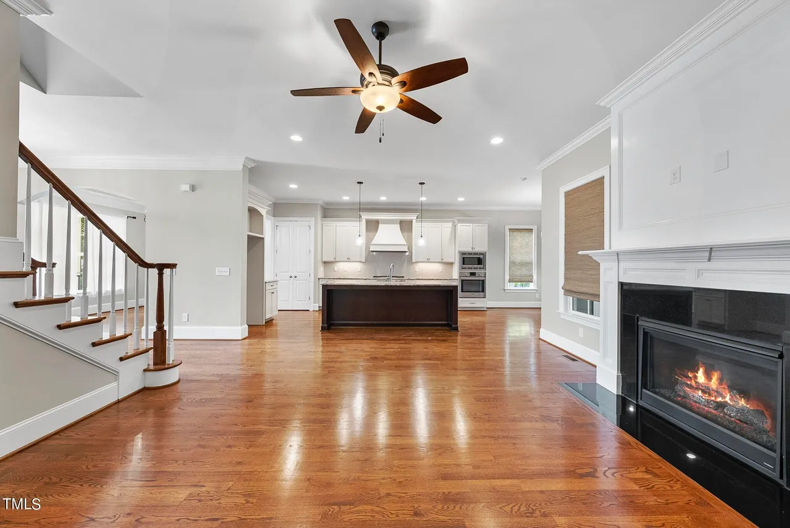
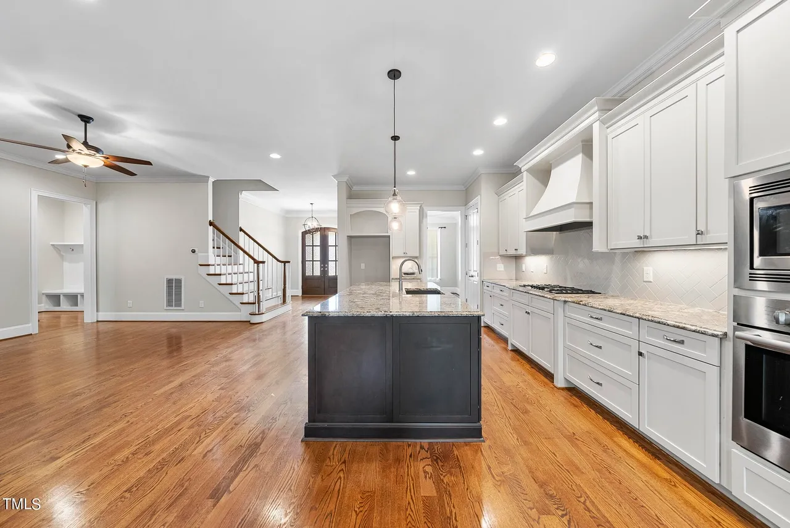
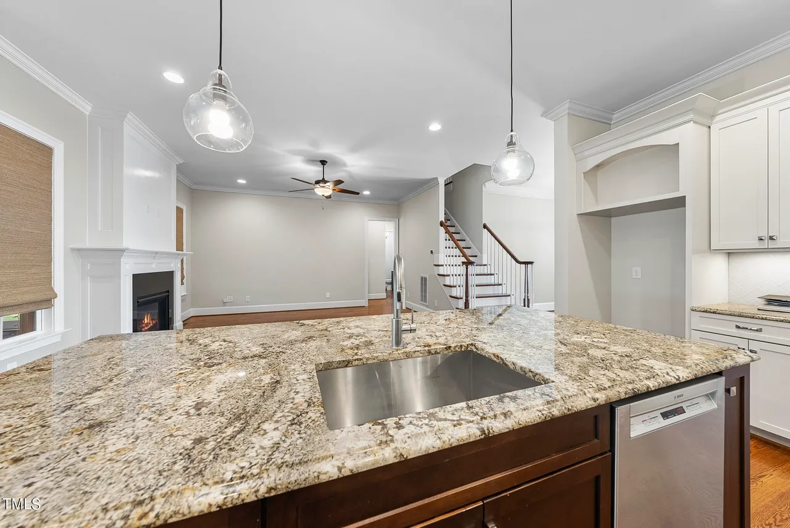
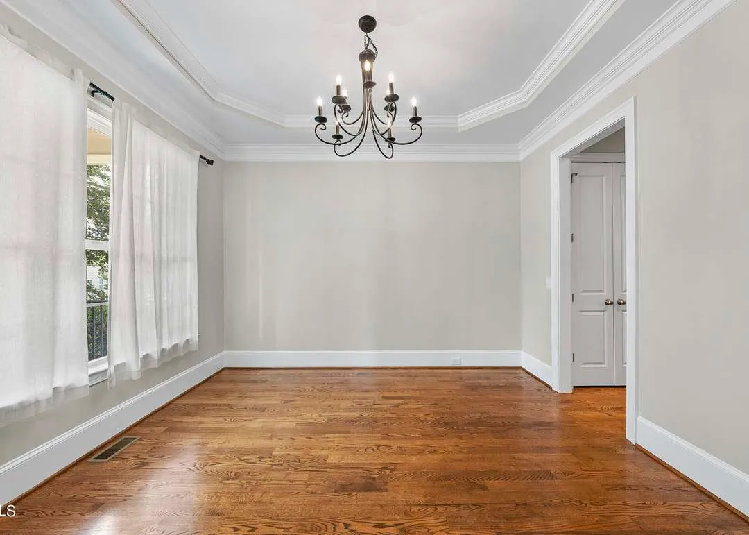
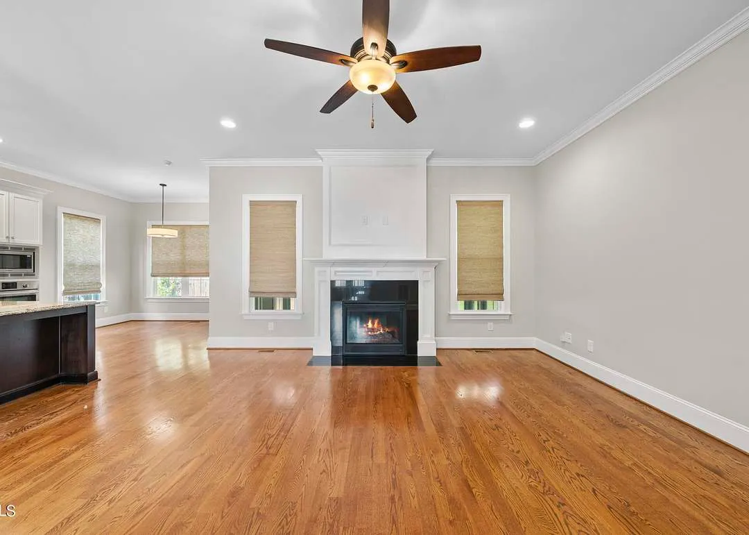
The main level of this home is designed around openness and connection. An inviting foyer leads into a spacious central living area where the family room, kitchen, and dining space flow together naturally. This layout encourages interaction, visibility, and flexibility—ideal for families, entertaining, or work-from-home lifestyles.
- Heated Living Area: Approximately 2,600 square feet
- Layout: Open-concept main floor with defined yet connected spaces
- Natural Light: Large windows throughout for bright, airy interiors
The family room anchors the main level, offering ample wall space for furniture placement and optional built-ins. Its proximity to the kitchen ensures the heart of the home remains active and connected.
Kitchen & Dining Experience
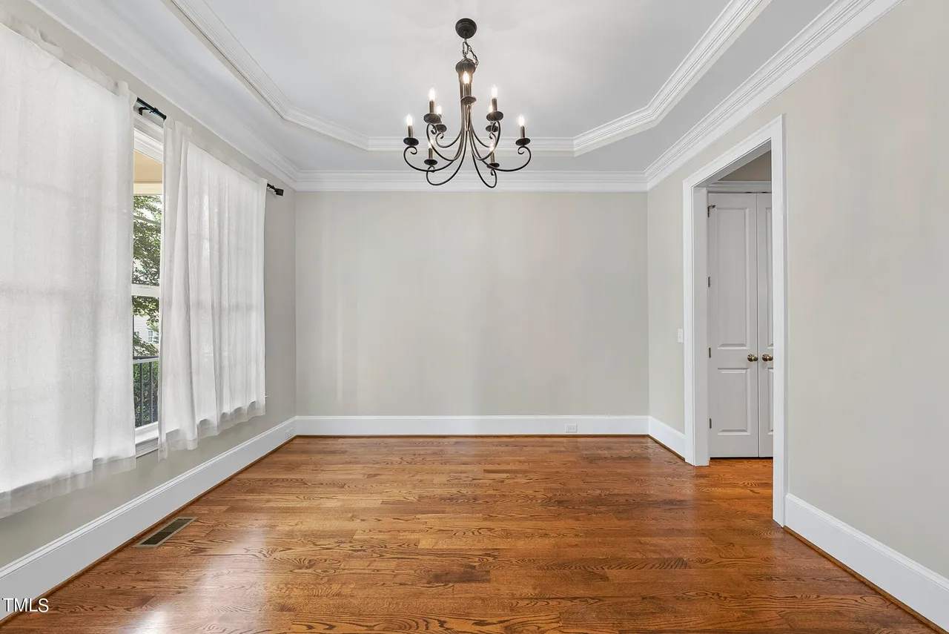
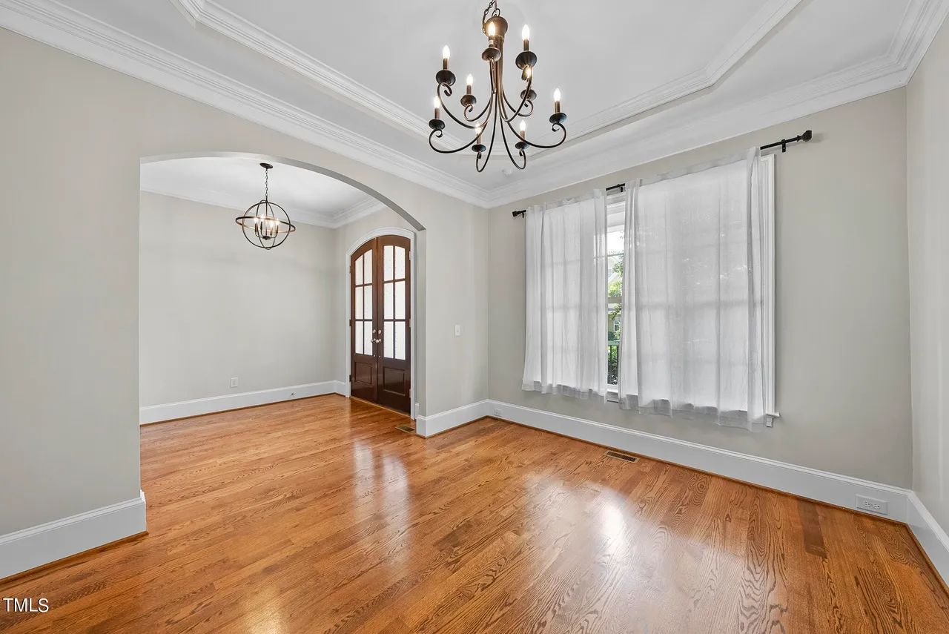
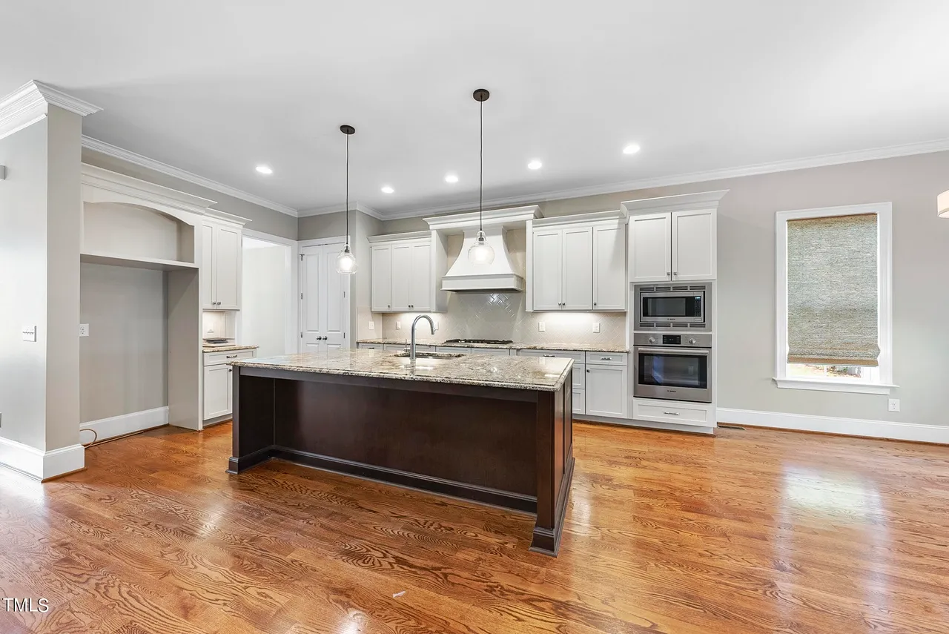
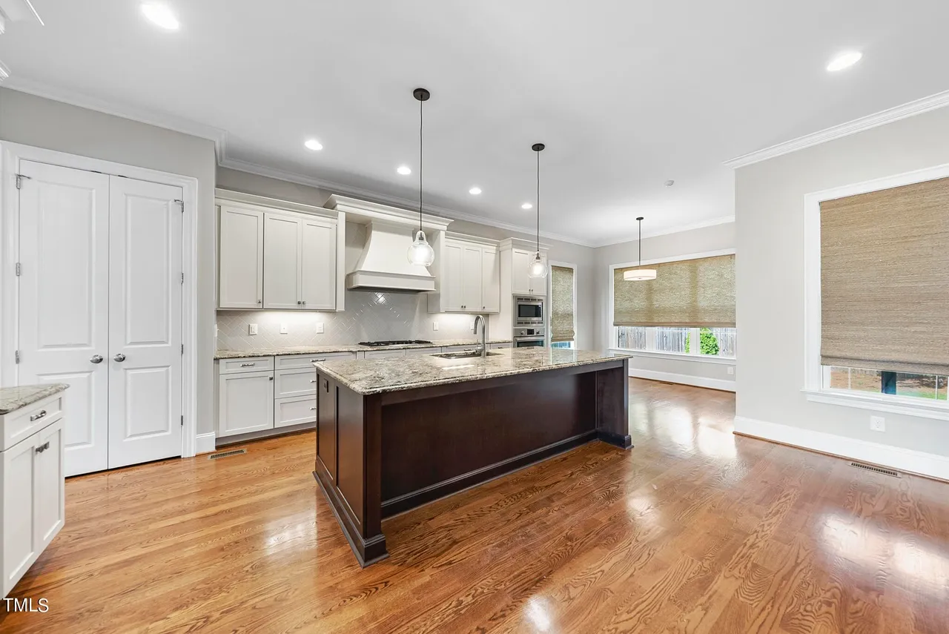
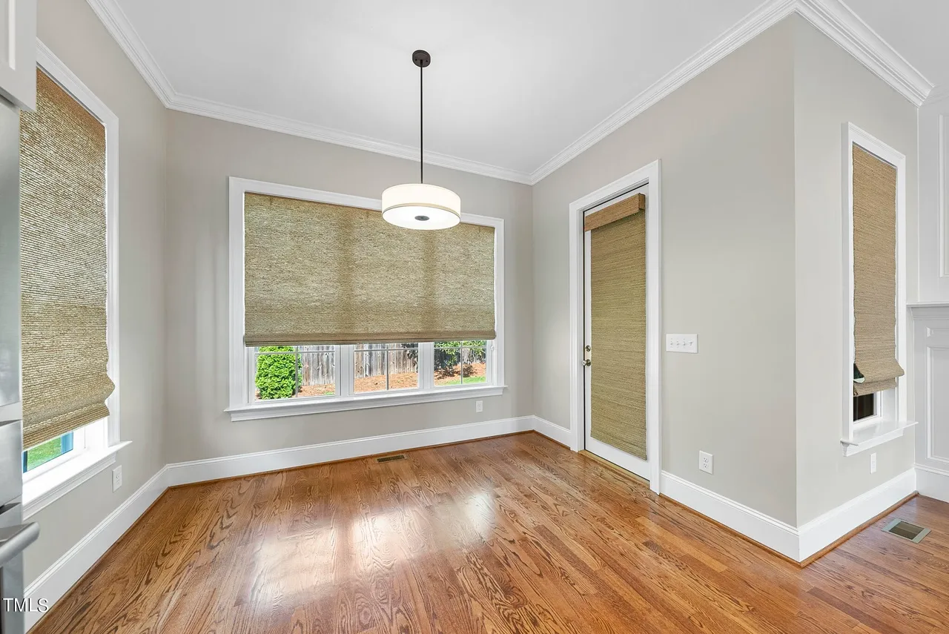
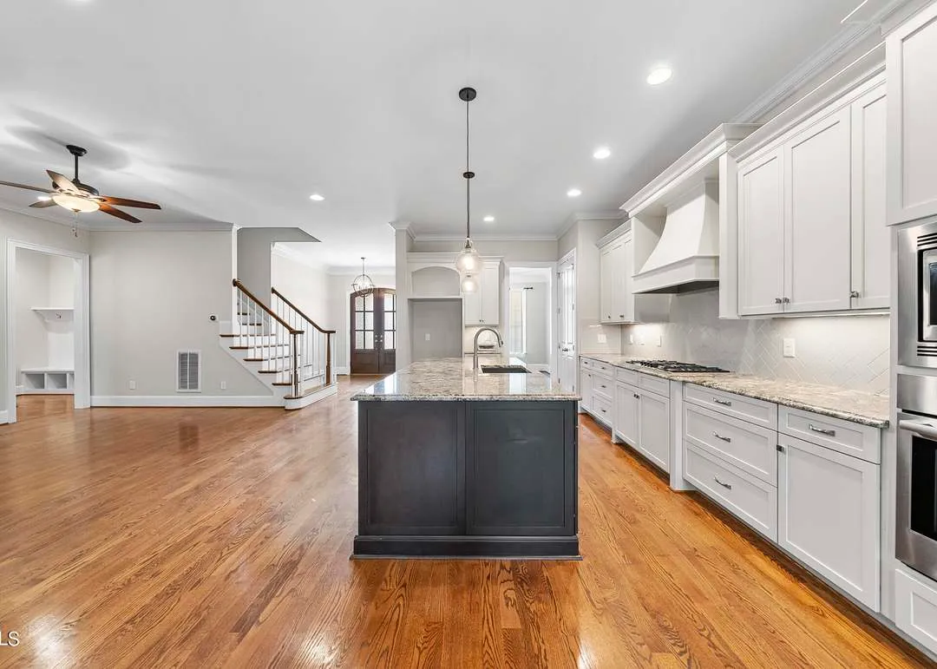
The kitchen is designed with both aesthetics and performance in mind. Generous counter space, a central island, and walk-in pantry storage make meal preparation efficient while maintaining a clean, uncluttered look. The open connection to the dining area allows for seamless everyday meals or larger gatherings.
- Large center island with seating
- Walk-in pantry for bulk storage and organization
- Direct sightlines to dining and family rooms
This thoughtful kitchen layout reflects modern expectations while preserving the warmth associated with traditional homes.
Bedrooms & Bathrooms
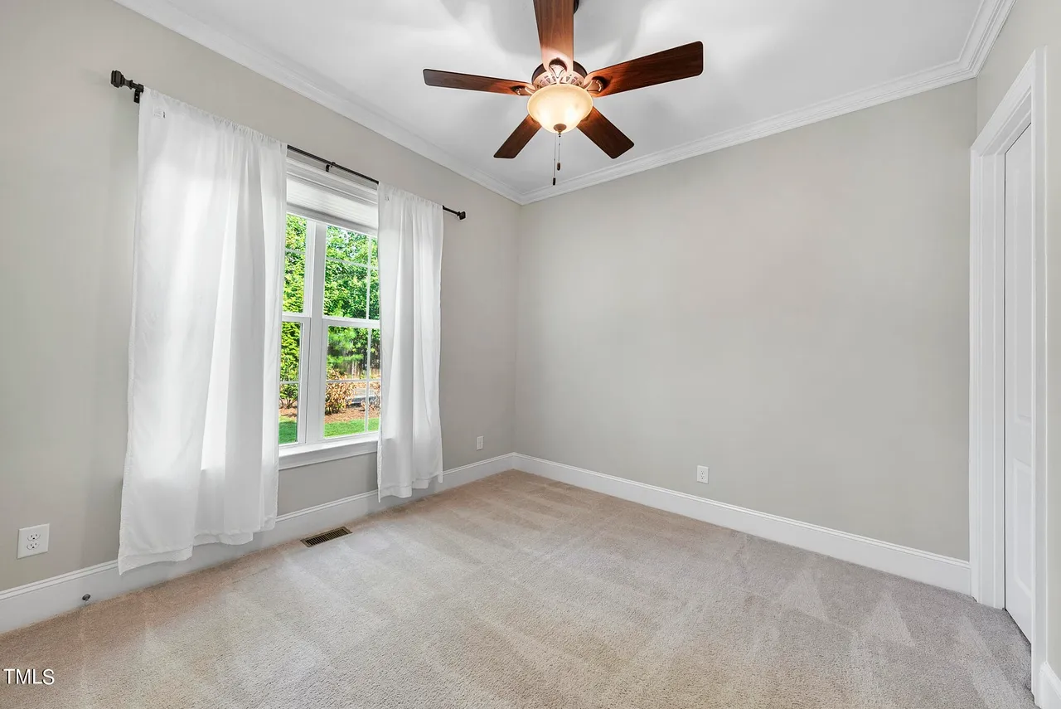
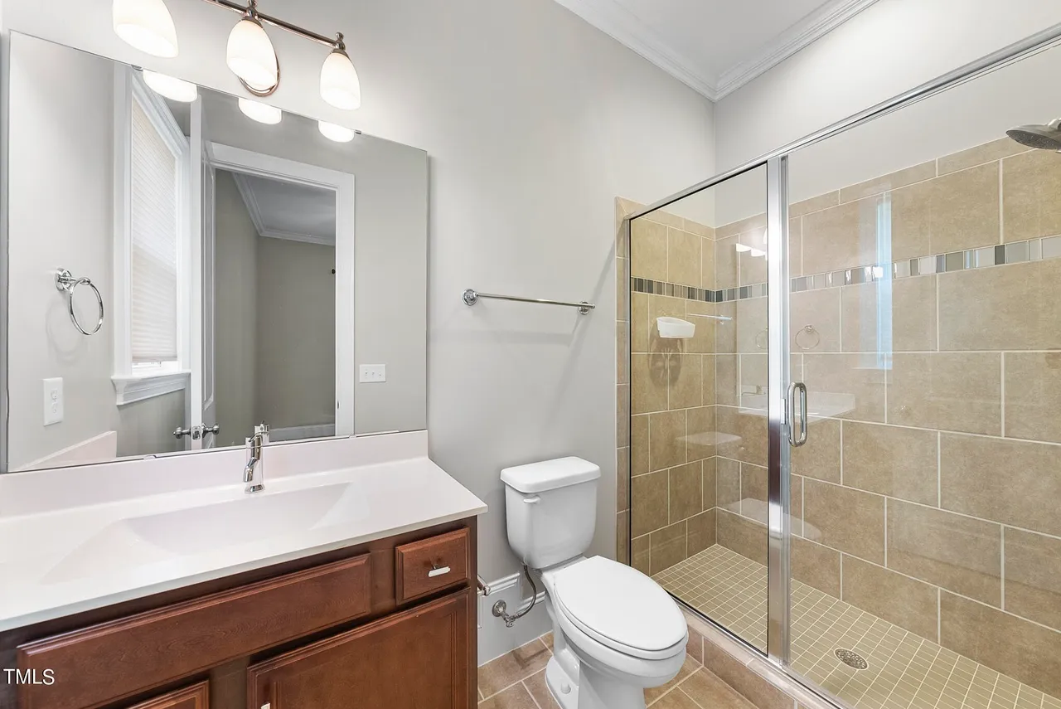
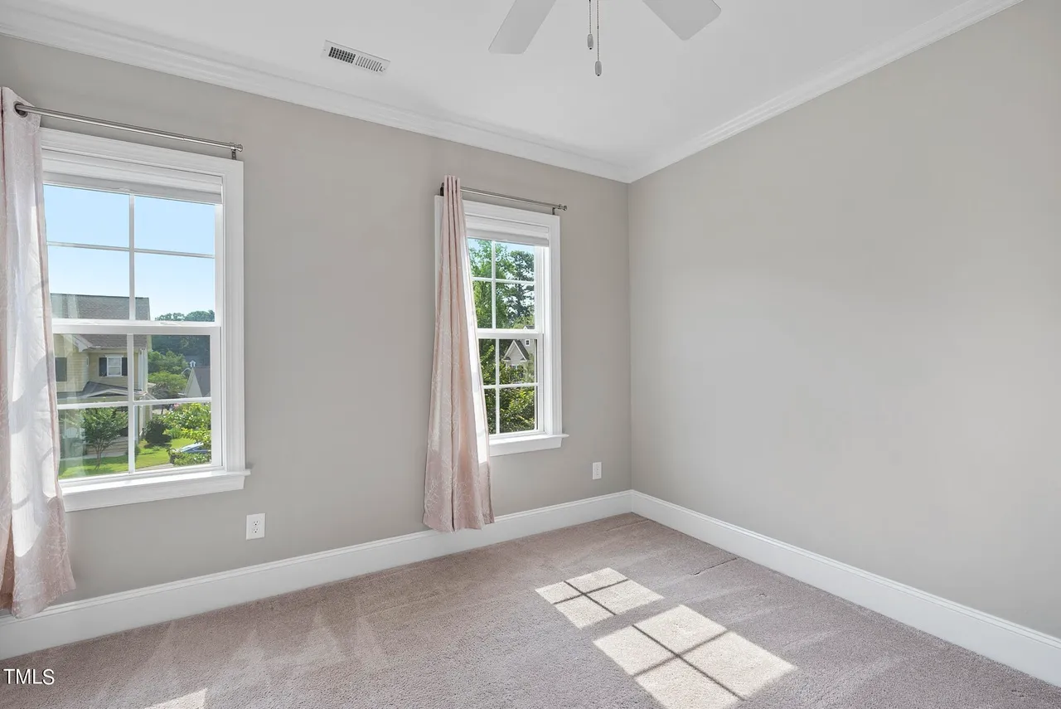
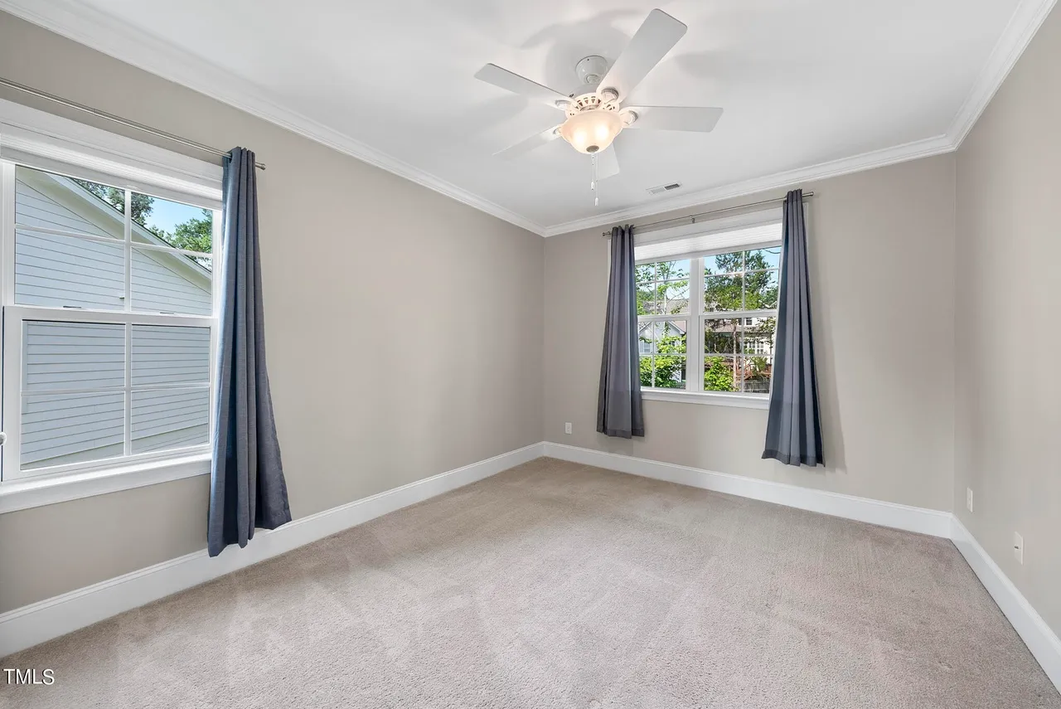
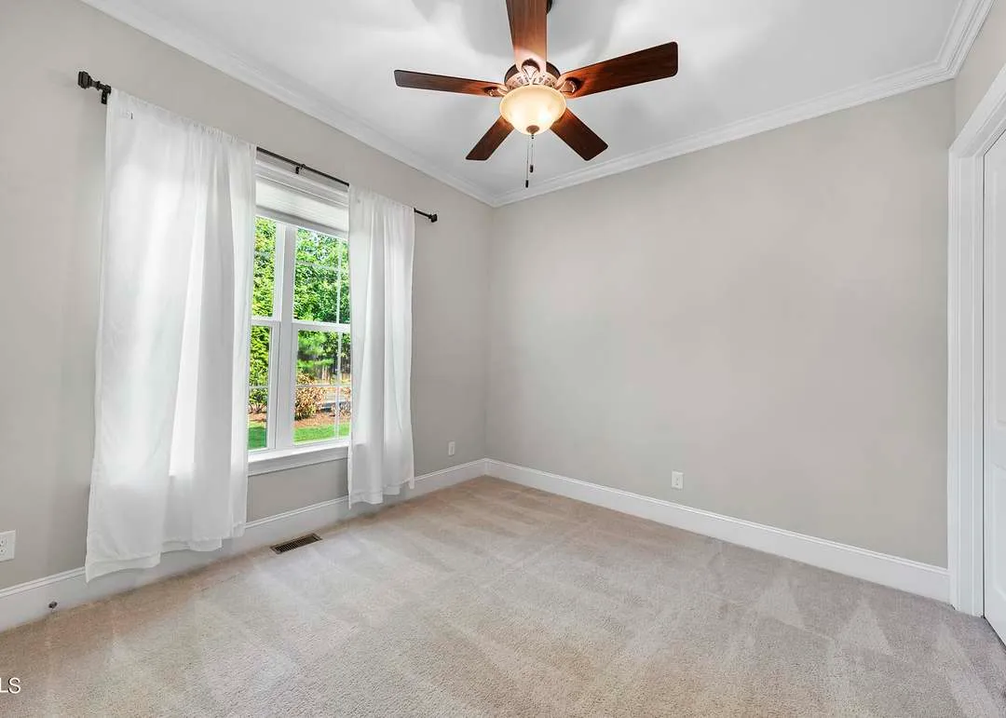
This home plan includes 4 bedrooms and 3 full bathrooms, offering flexibility for families, guests, or multigenerational living. The bedroom arrangement balances privacy with convenience, making it ideal for long-term use.
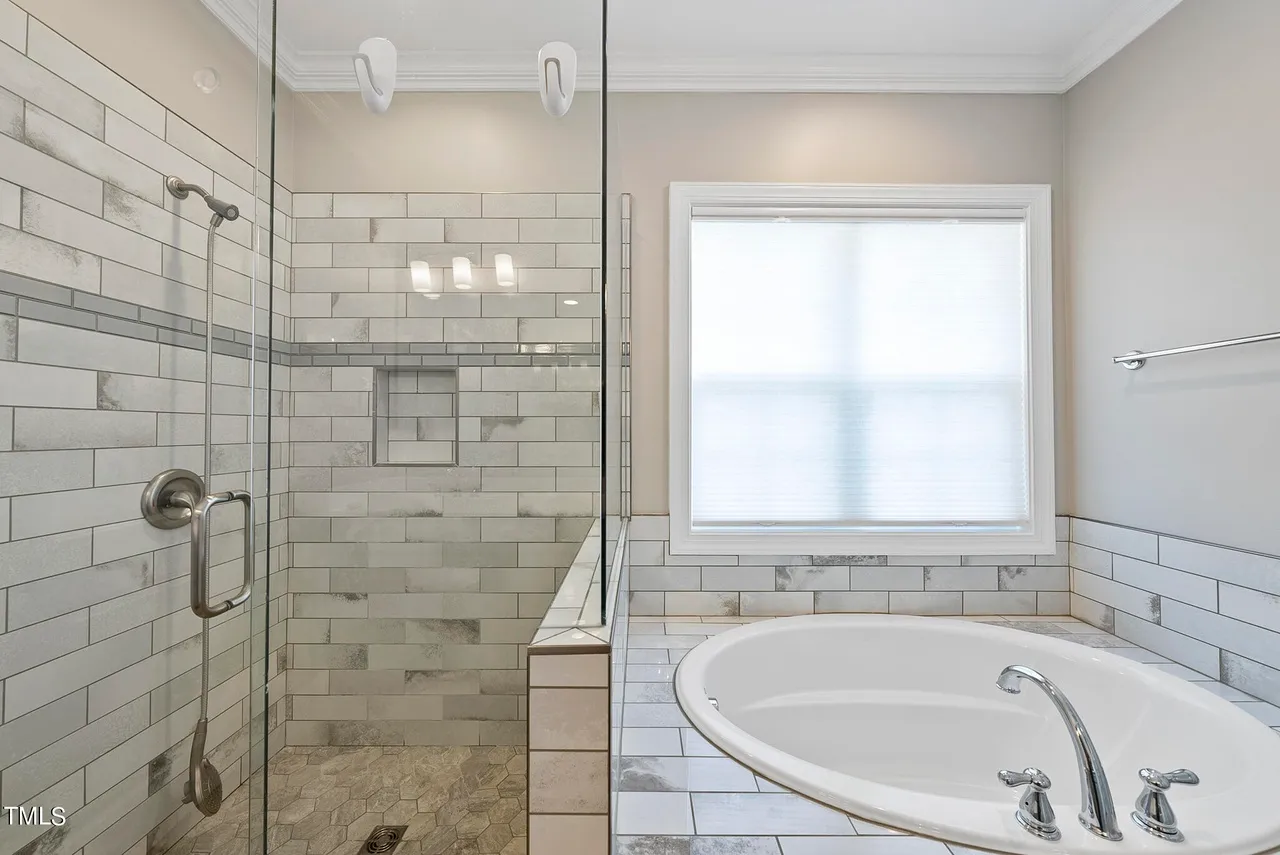
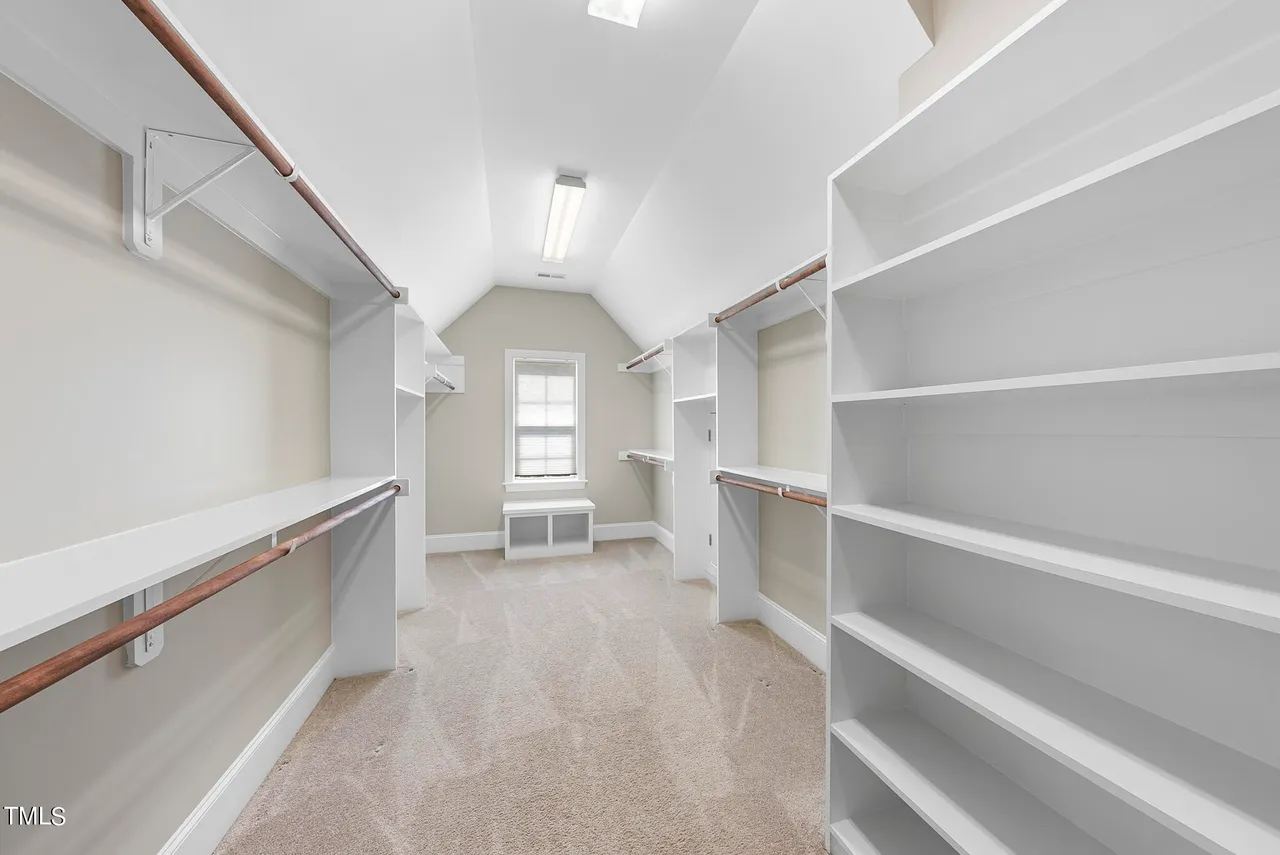
- Owner’s Suite: Spacious retreat with walk-in closet and private bath
- Secondary Bedrooms: