Plan 13-1915 – Missouri Show Me | Carriage House ADU – 1-Bed, 1-Bath, 224 SF
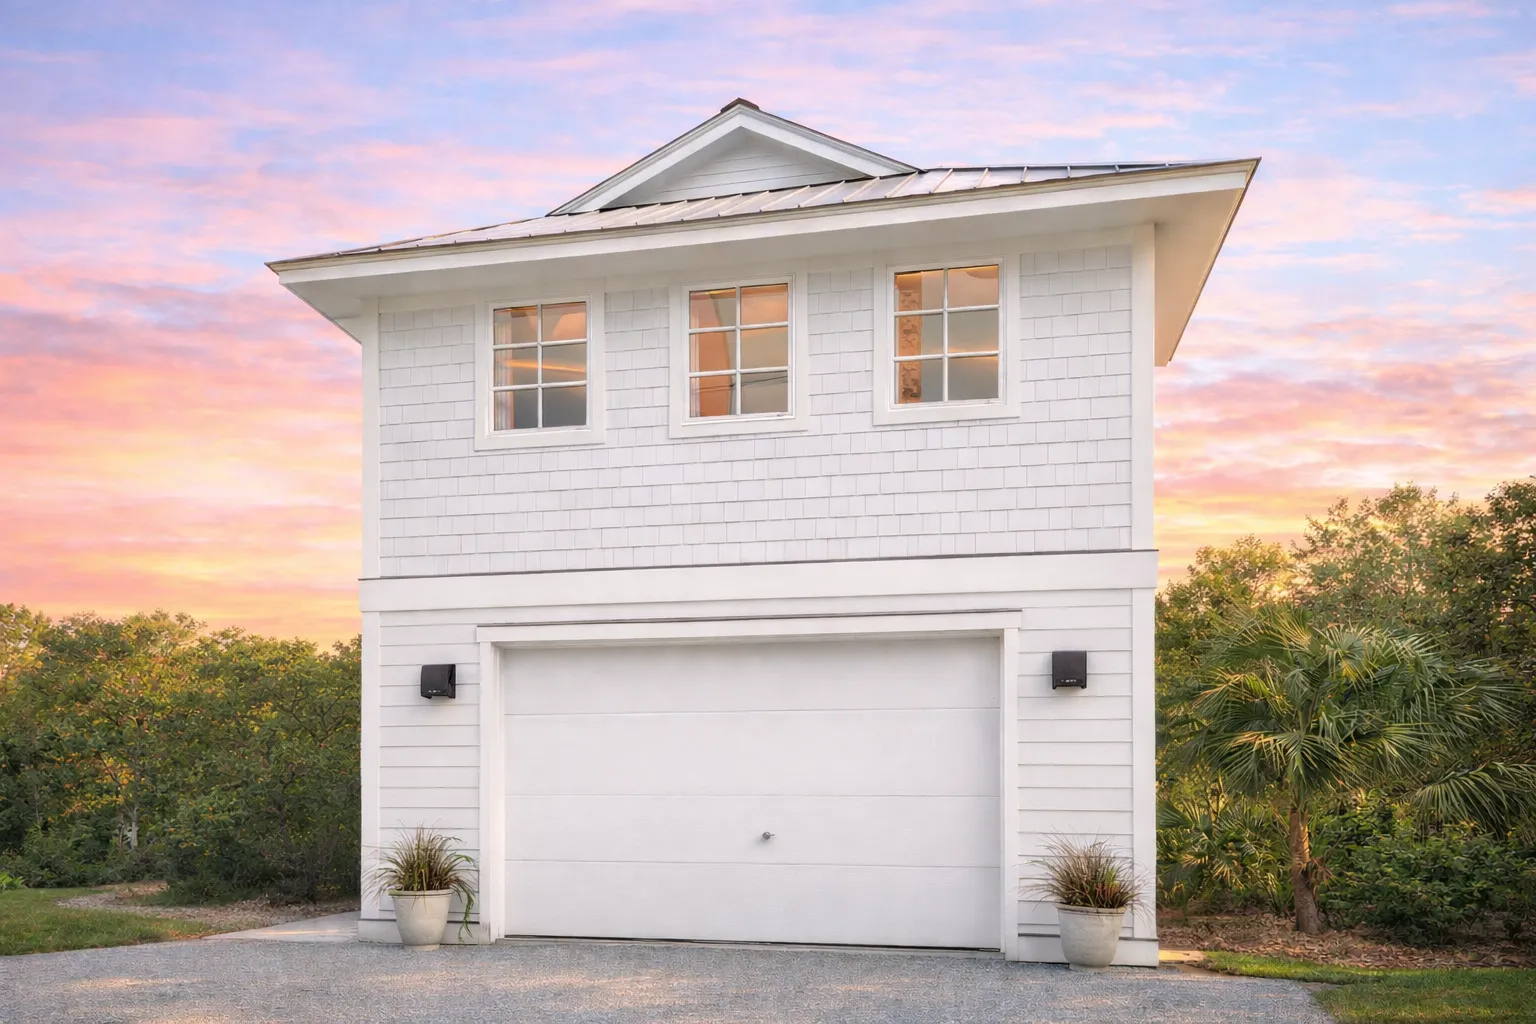
Carriage House and Coastal Traditional house plan with horizontal siding exterior • 1 bed • 1 bath • 224 SF. Upstairs living suite, exterior stair access, compact garage footprint. Includes CAD+PDF + unlimited build license.
Original price was: $673.$481Current price is: $481.
999 in stock
* Please verify all details with the actual plan, as the plan takes precedence over the information shown below.
| Bedrooms | 1 |
|---|---|
| Bathrooms | 1 |
| Heated SF | 224 |
| Unheated SF | 224 |
| Width | 16'-0" |
| Depth | 14'-0" |
| Floors | 2 |
| Garage Bays | 1 |
| Architectural Styles | ADU |
| Structure Type | Garage |
| Exterior Material | Siding, Shake |
| Indoor Features | Open Floor Plan, Living Room, Office/Study, Bonus Room, Upstairs Laundry Room |
| Outdoor Features | Covered Deck, Upper Deck, Balcony |
| Bed and Bath Features | Owner's Suite on Second Floor |
| Kitchen Features | Kitchenette, Wet Bar |
| Garage Features | Detached, Cart Garage |
| Ceiling Features | Smooth/Conventional |
Coastal Carriage House Garage Apartment with Compact Upstairs Living
Designed for efficiency, flexibility, and timeless curb appeal, this Carriage House / Garage Apartment house plan delivers a smart solution for homeowners seeking additional living space without expanding their primary residence footprint. With 448 square feet of heated living space positioned above the garage, this plan is ideal for use as an ADU, guest suite, casita, or income-producing rental.
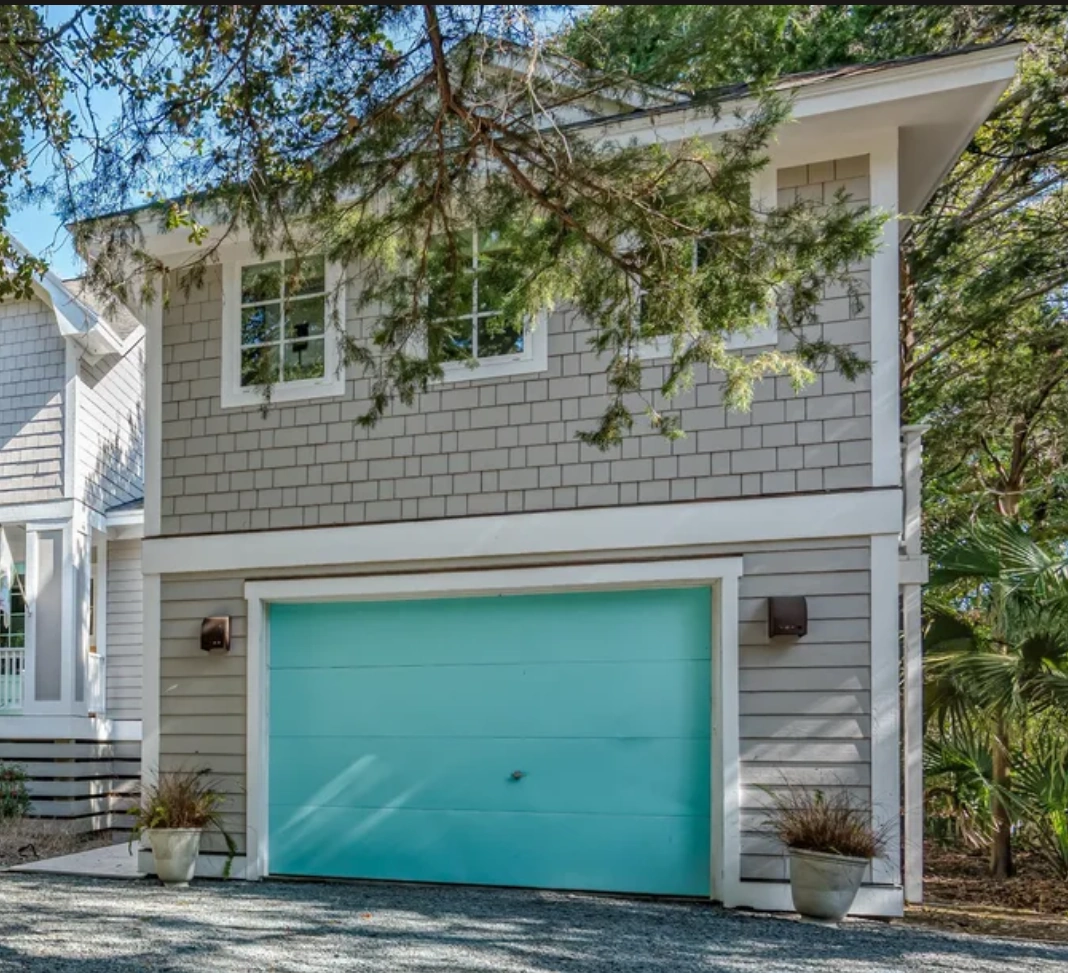
Architecturally rooted in Coastal Traditional styling, the exterior features clean lines, balanced proportions, and classic horizontal lap siding—a durable and low-maintenance material commonly used in coastal and suburban environments. The result is a structure that blends naturally with primary homes while standing confidently as a fully functional secondary dwelling.
Thoughtful Two-Story Layout with Clear Separation
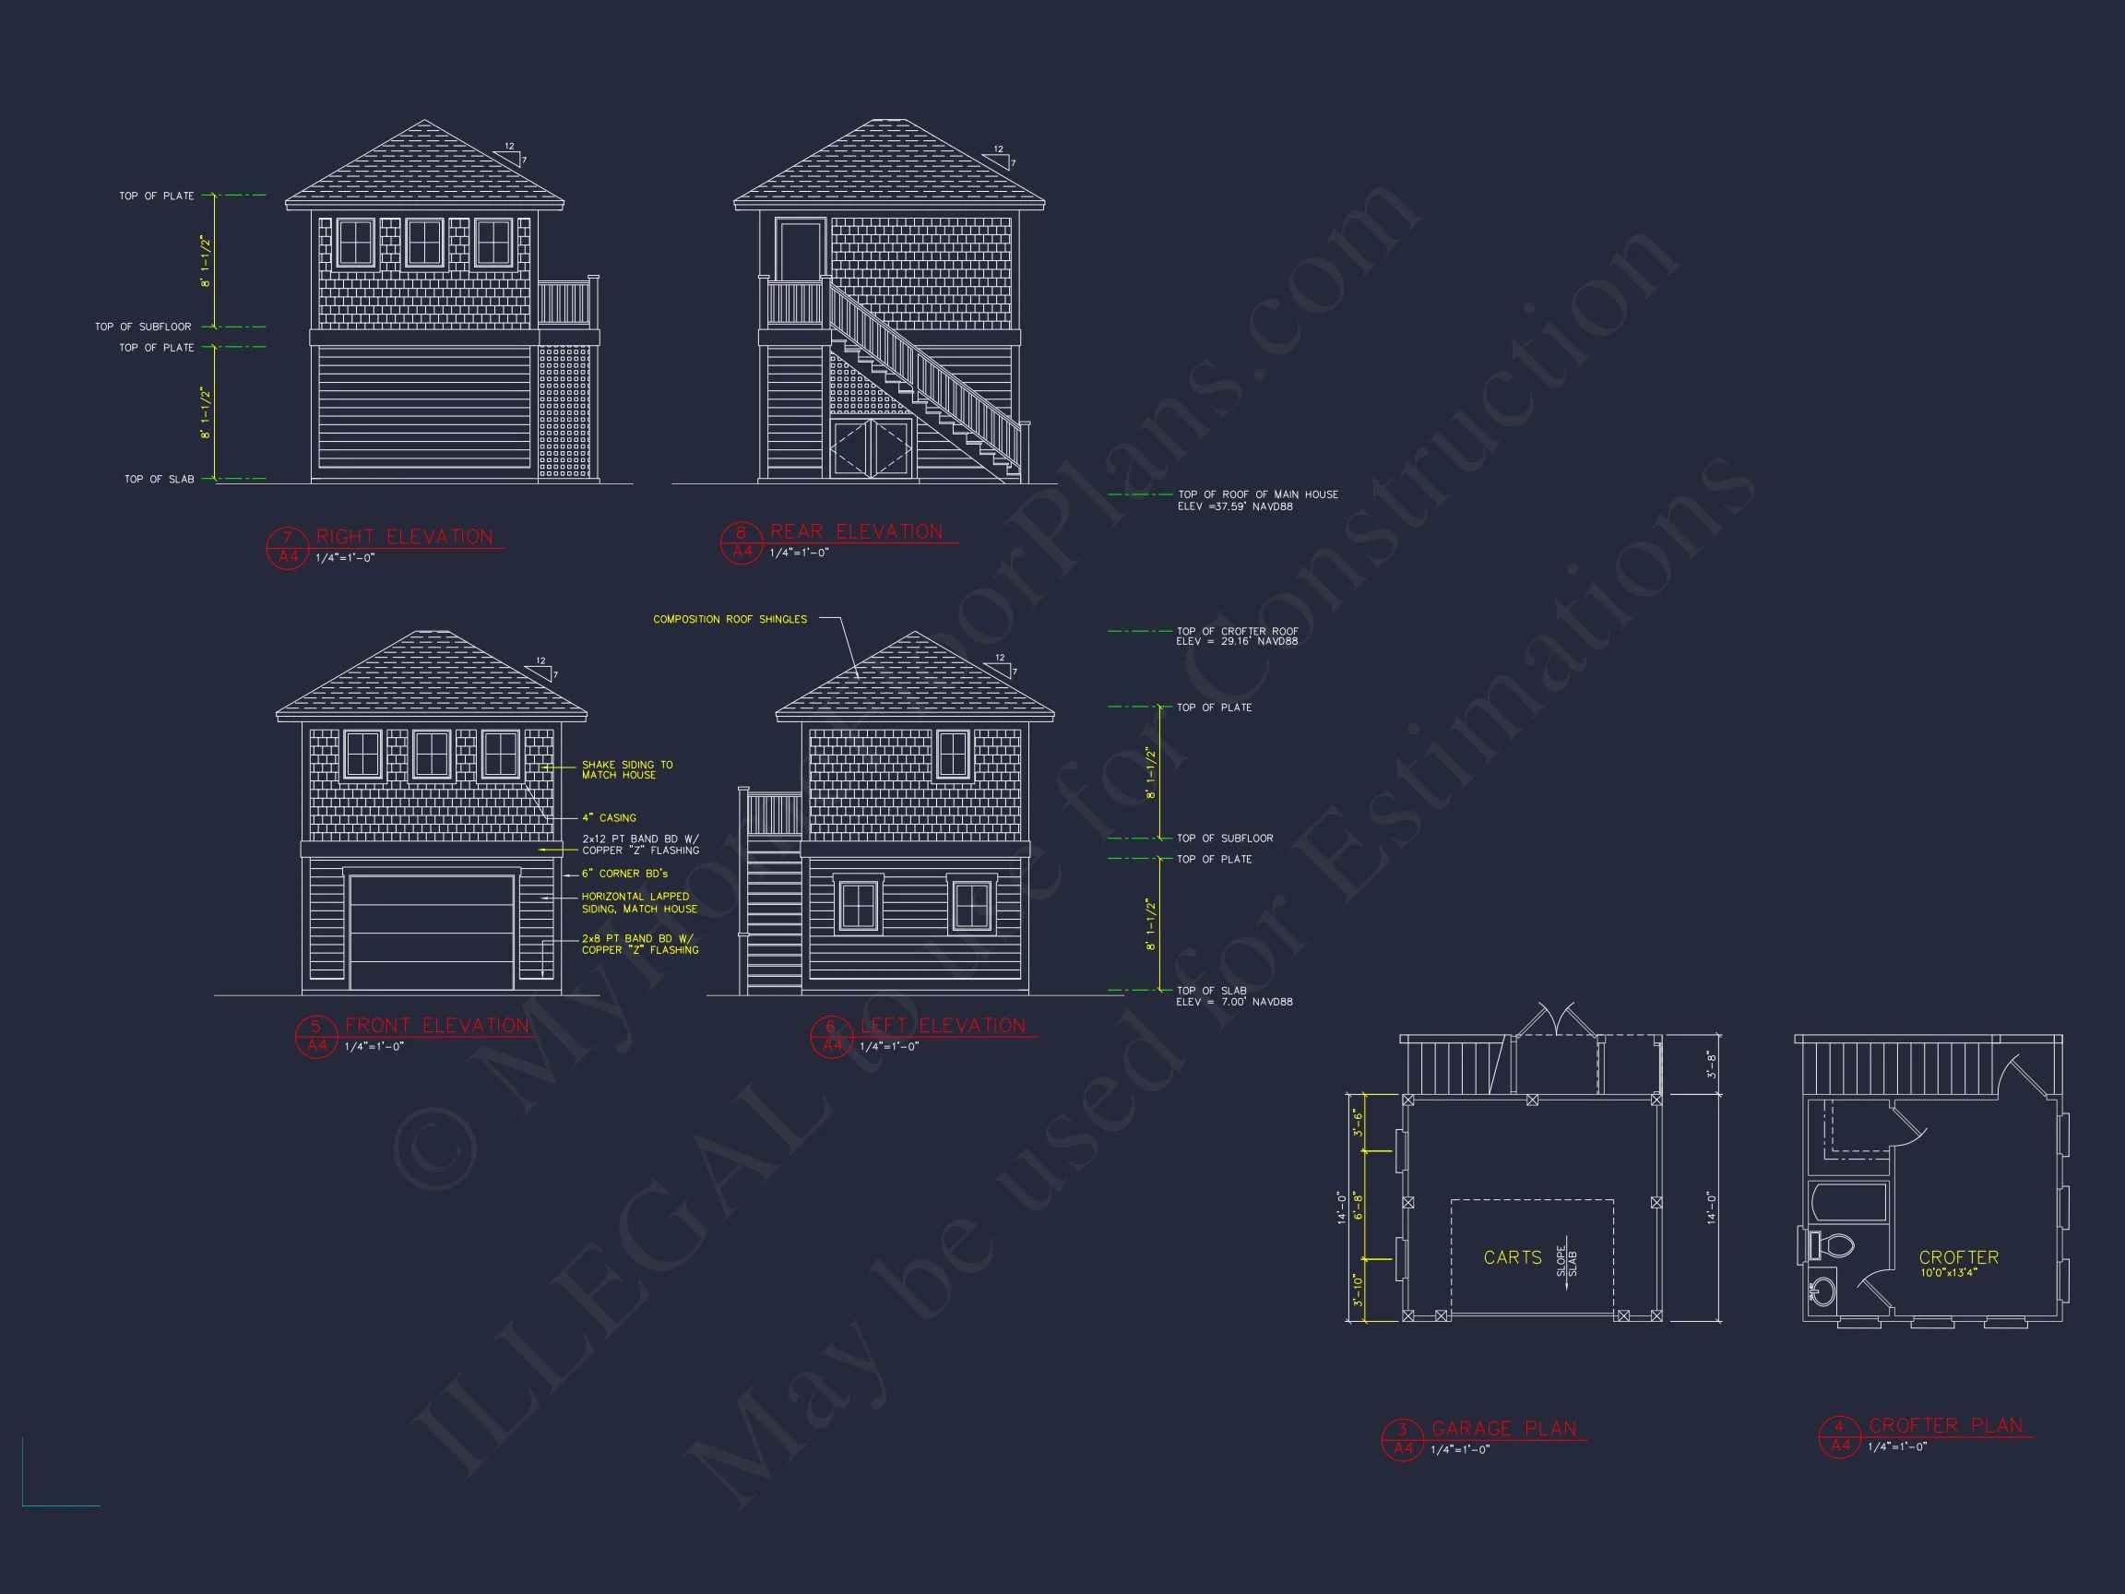
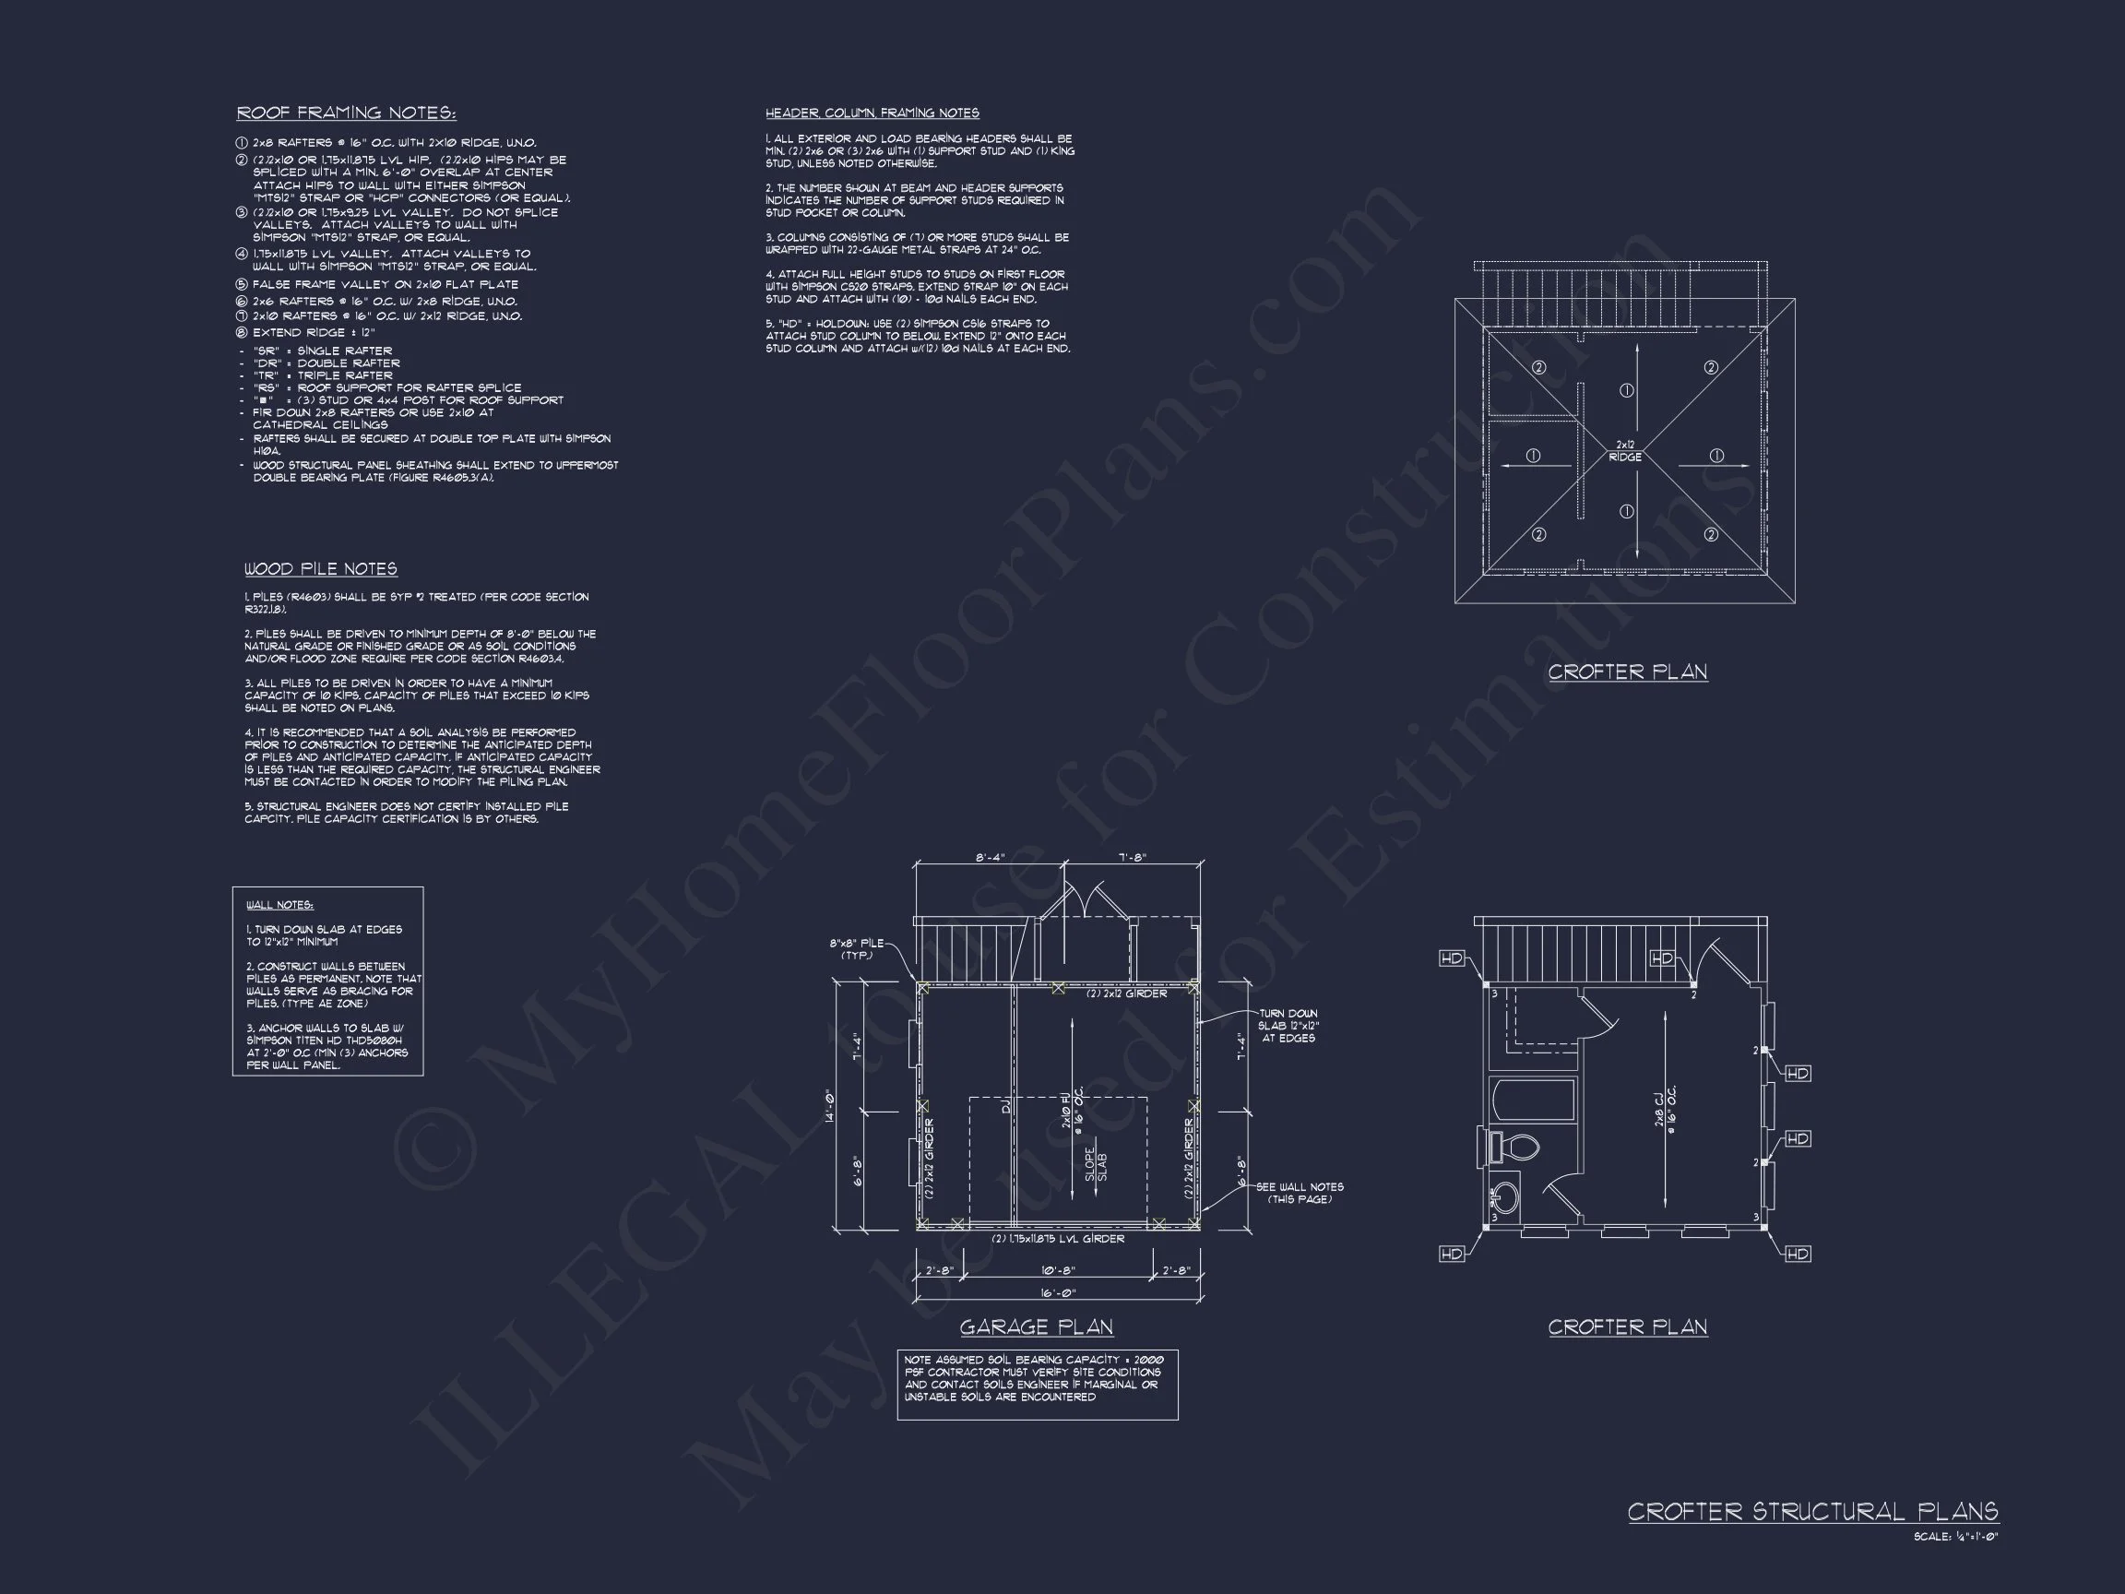
This carriage house design separates living and utility spaces vertically, offering privacy and flexibility that single-story accessory structures often lack. The garage level serves as secure storage or parking, while the upper floor functions as a complete living suite.
- Heated living area: 448 sq. ft. on the upper level
- Structure type: Detached garage apartment / ADU
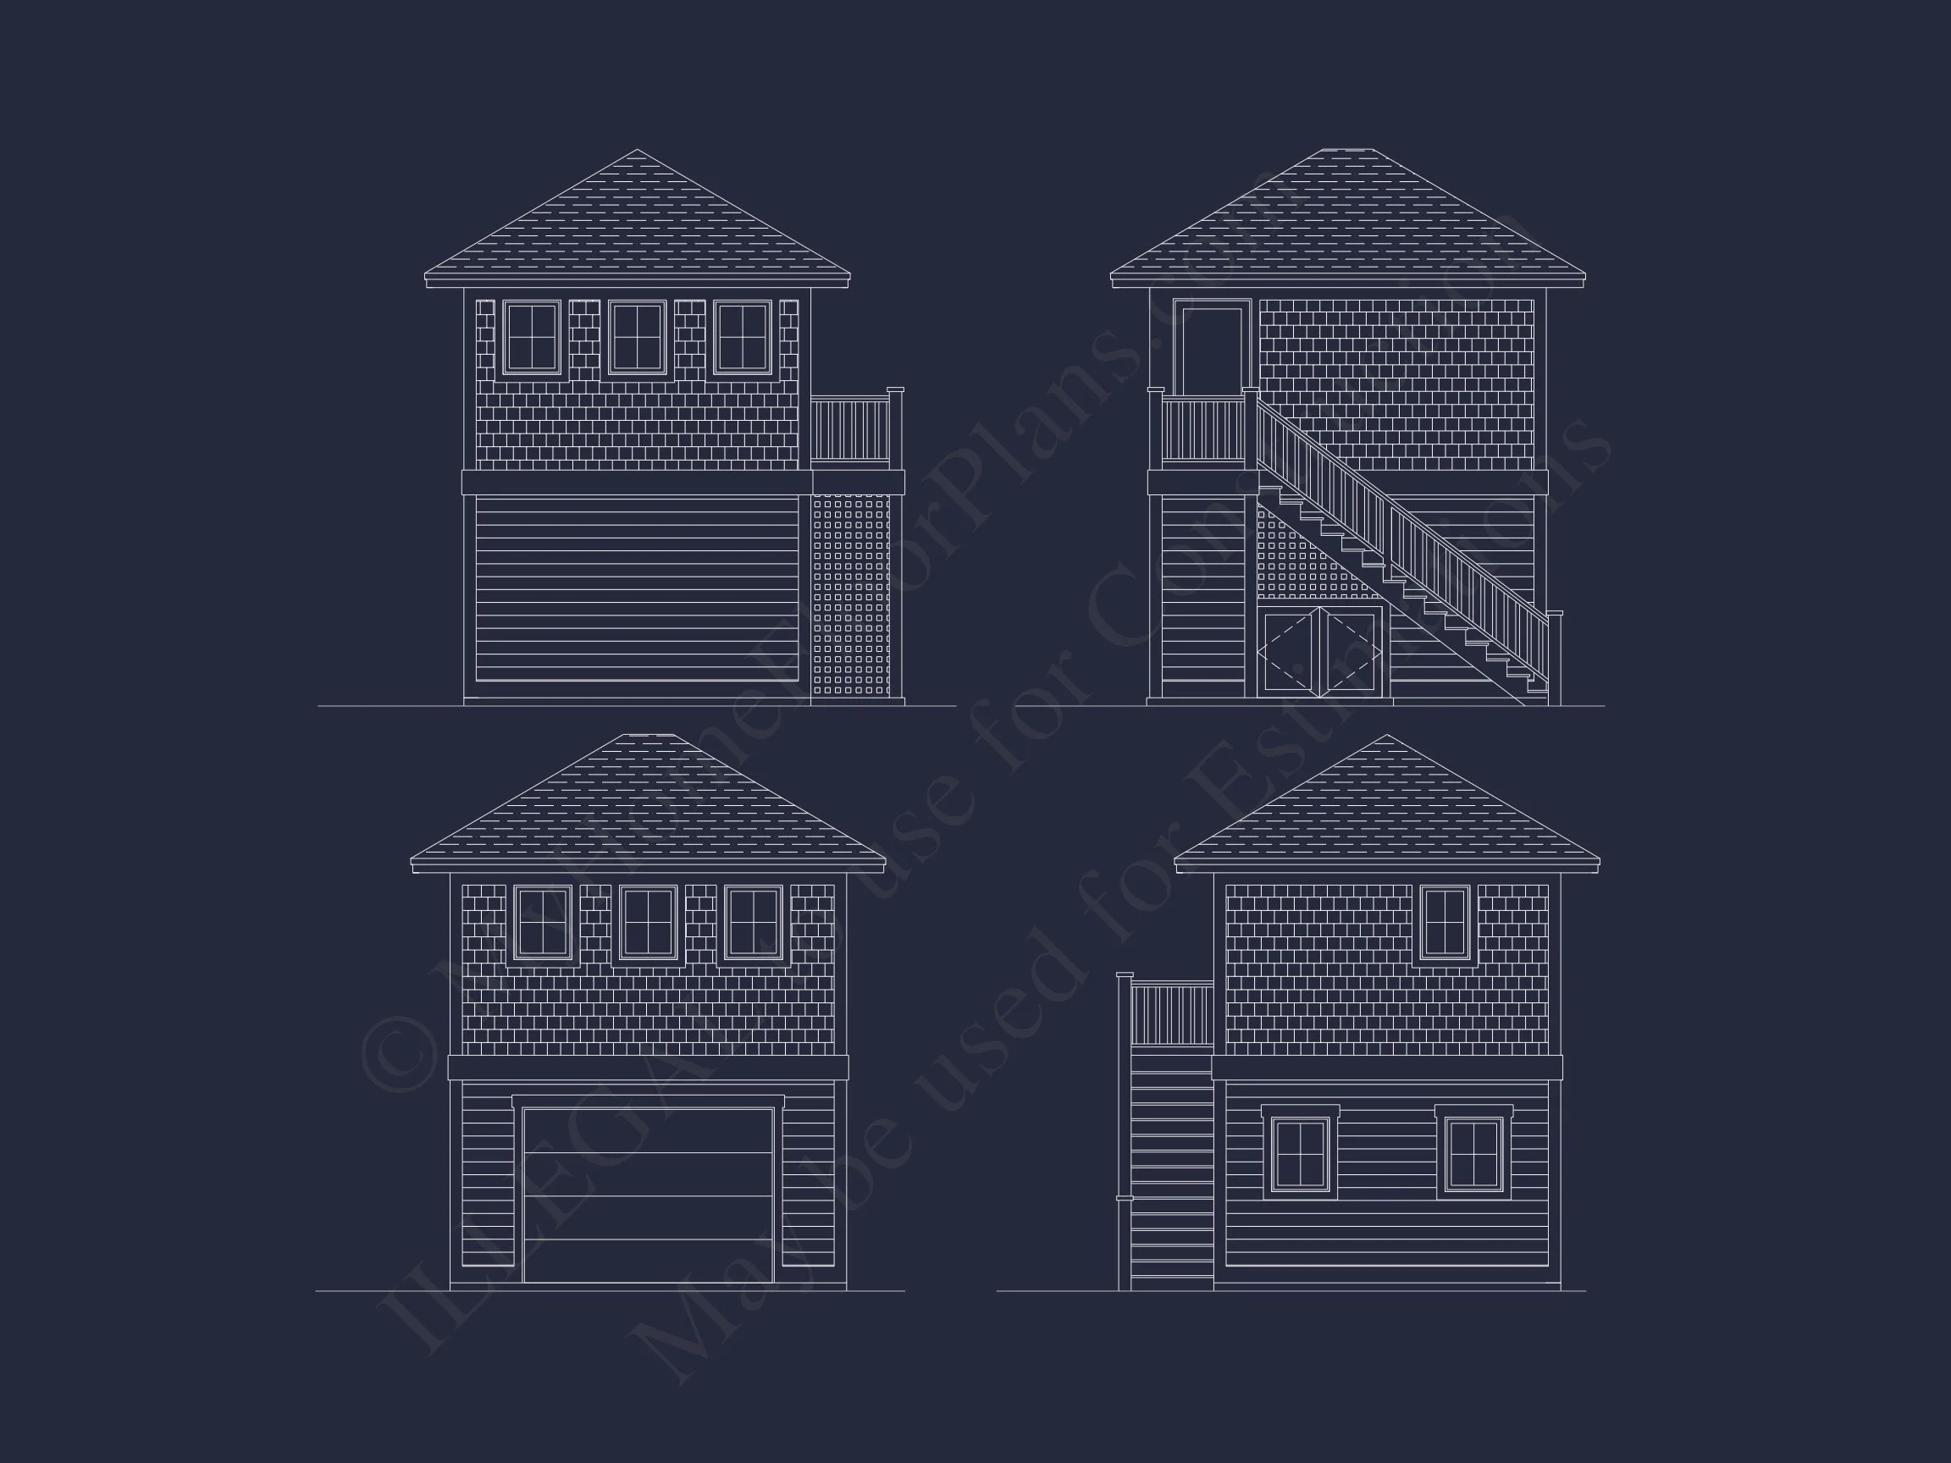
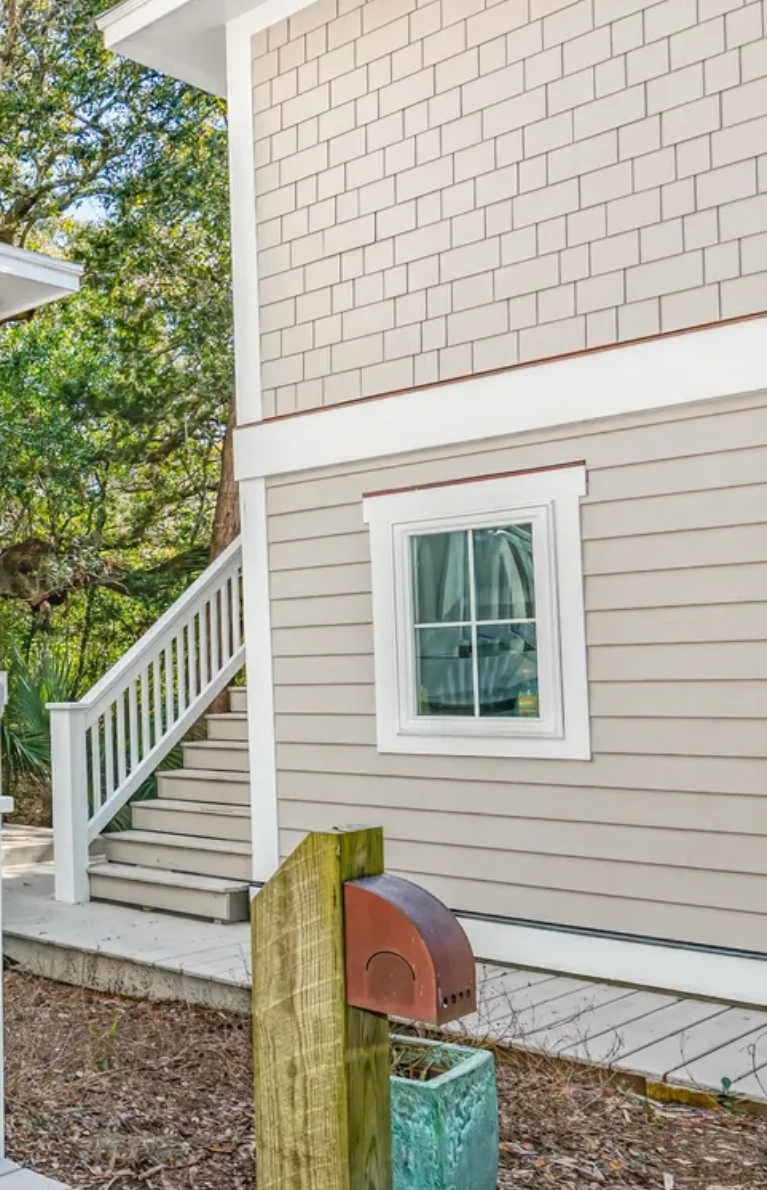
- Access: Exterior staircase leading to private entry
Upper-Level Living Space
The upstairs layout is efficient yet comfortable, designed to feel open without wasted square footage. Natural light enters from multiple elevations, creating a bright and welcoming interior environment suitable for both short-term and long-term use.
- Open living area adaptable for lounging, dining, or work-from-home use
- Compact kitchenette layout supporting independent living
- Conventional ceiling heights for cost-effective construction
Bedroom & Bathroom Configuration
The plan includes one bedroom and one full bathroom, making it ideal for solo occupants, couples, or visiting guests. The bedroom is proportioned to accommodate standard furniture layouts while maintaining circulation efficiency.
- Private bedroom with space for closet storage
- Full bathroom positioned for convenient access from all living areas
Garage & Utility Level

The ground level is designed as a compact garage footprint, suitable for storage, workshop use, or small-vehicle parking depending on local zoning allowances. This makes the plan especially attractive for homeowners seeking flexible utility space beneath livable square footage.
- Detached garage configuration
- Front-facing access ideal for alley-load or rear-lot placement
- Efficient structural grid for cost-controlled construction
Coastal Traditional Exterior Design
This plan’s exterior reflects classic Coastal Traditional principles—simplicity, balance, and long-term durability. The horizontal siding exterior offers a clean visual profile while resisting the wear associated with humid or coastal-adjacent environments.
- Horizontal lap siding for timeless appeal
- Balanced window placement for symmetry
- Compact roof form for reduced construction complexity
Coastal carriage house designs like this are frequently used as secondary dwellings in beach towns, suburban neighborhoods, and resort-style communities. For broader context on how detached accessory buildings are shaping modern residential design, see this industry overview on ArchDaily.
Ideal Uses for This Plan
- Accessory Dwelling Unit (ADU)
- Guest house or casita
- Garage apartment for family or visitors
- Rental unit or short-term accommodation
- Home office or studio with private access
What’s Included with Your Plan Purchase
- CAD + PDF Construction Files for easy editing and printing
- Unlimited Build License for repeated use
- Structural Engineering Included for code compliance
- Free Foundation Options including slab or crawlspace
- Lower Modification Costs compared to custom-only plans
Why Choose a Carriage House Garage Apartment?
Carriage house garage apartment plans offer unmatched versatility. They allow homeowners to add livable square footage without altering the main residence, making them especially valuable for multigenerational living, rental income, or future flexibility. This design balances architectural character with modern functionality, ensuring it remains relevant for years to come.
Start Building with Confidence
Whether you’re expanding your property’s functionality or planning a strategic investment build, this Coastal Traditional carriage house plan provides a refined, efficient solution. With professional engineering, CAD files, and an unlimited build license included, you can move forward with clarity and confidence.
Build smarter, maximize flexibility, and elevate your property with a timeless carriage house design.