Plan 13-1986 – Aster Bend Chalet | Modern Farmhouse – 4-Bed, 4.5-Bath, 3,917 SF
Modern Farmhouse and Transitional Farmhouse house plan with board and batten siding and stone veneer exterior • 4 bed • 4.5 bath • 3,917 SF. Open layout, covered porch, 2-car garage. Includes CAD+PDF + unlimited build license.
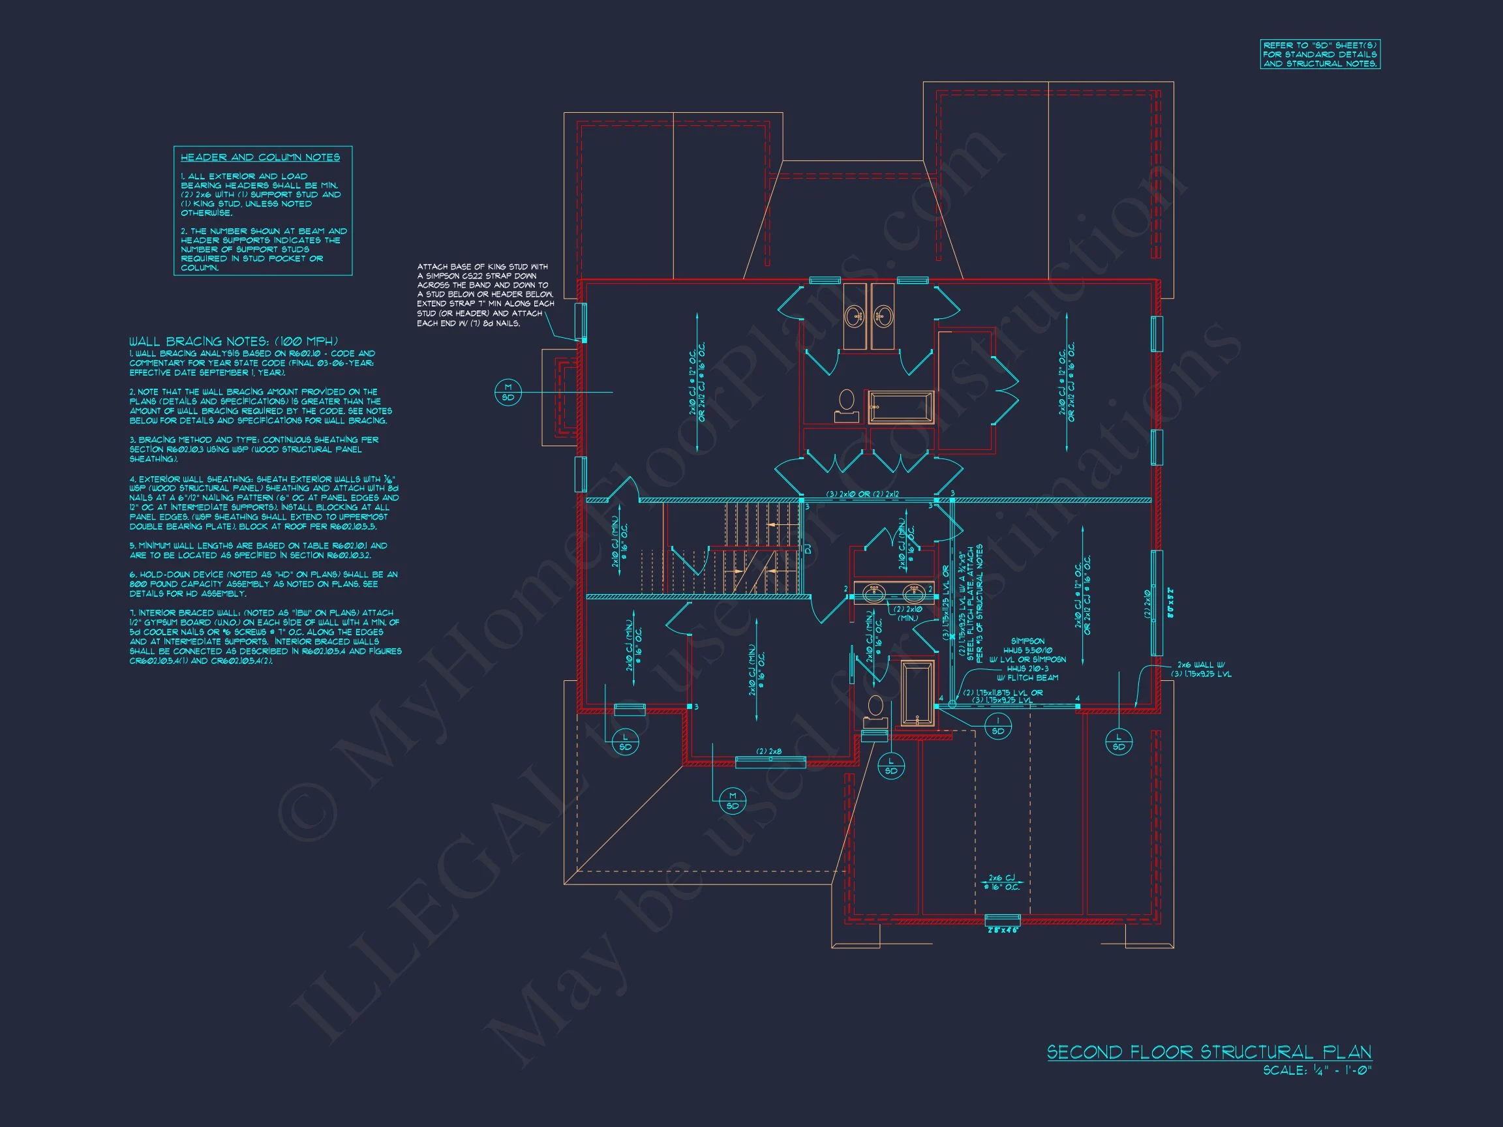
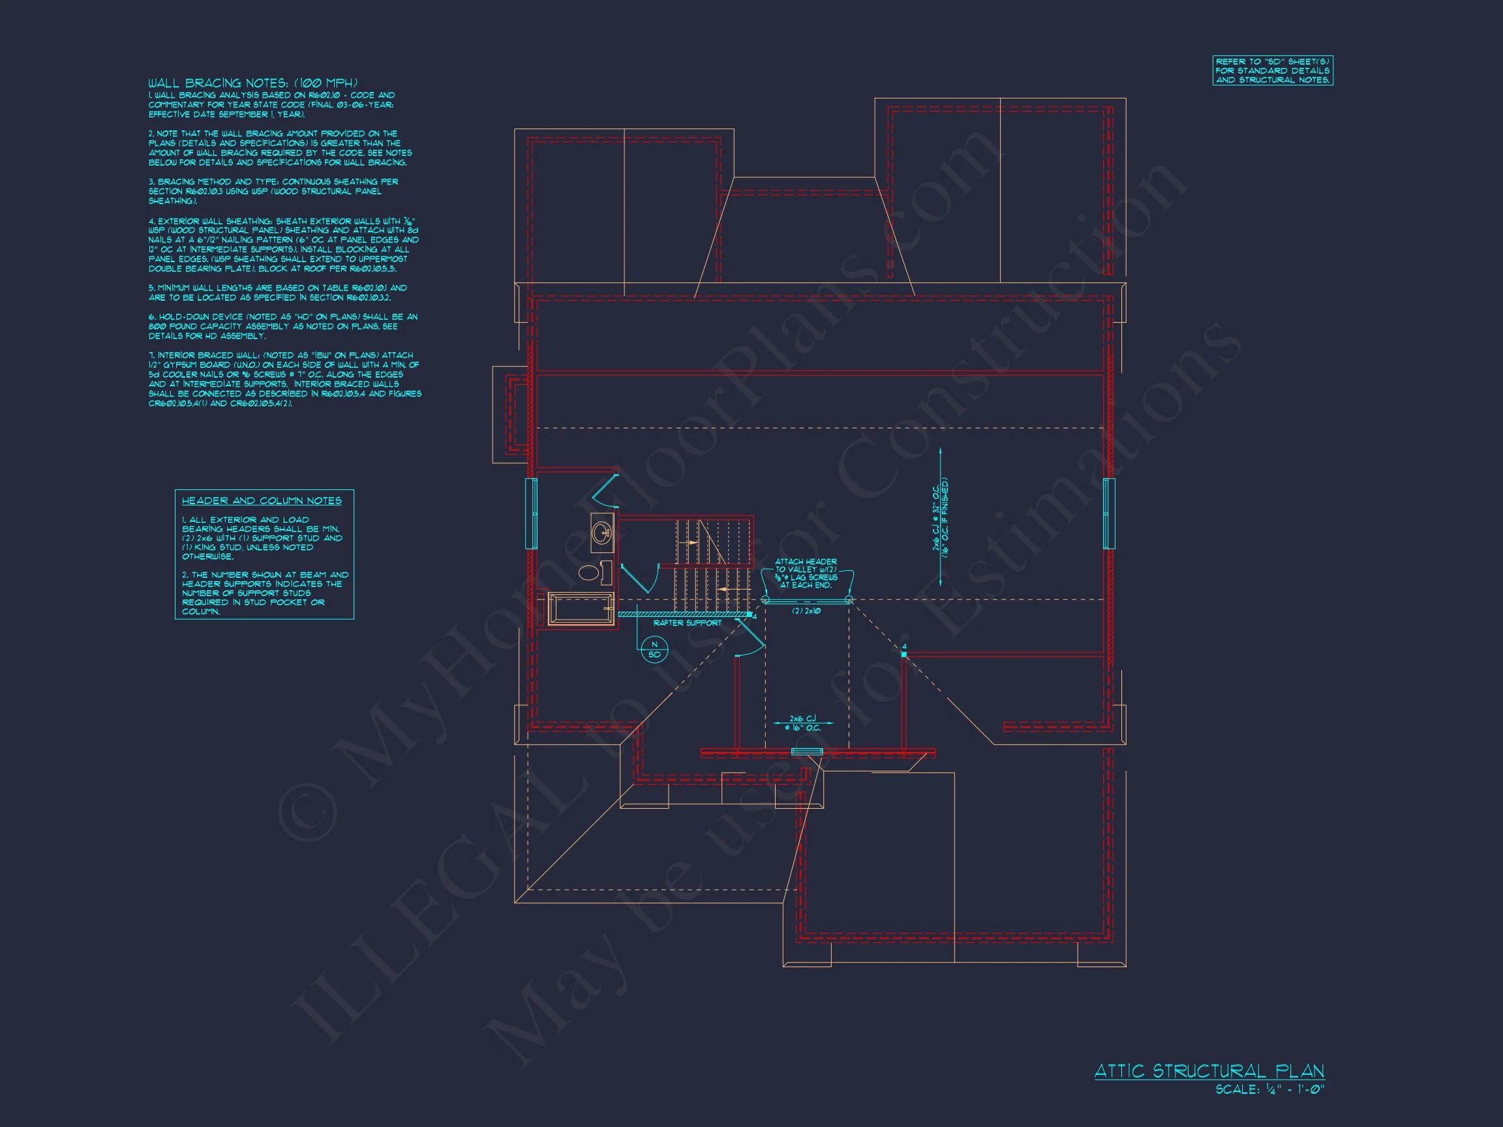
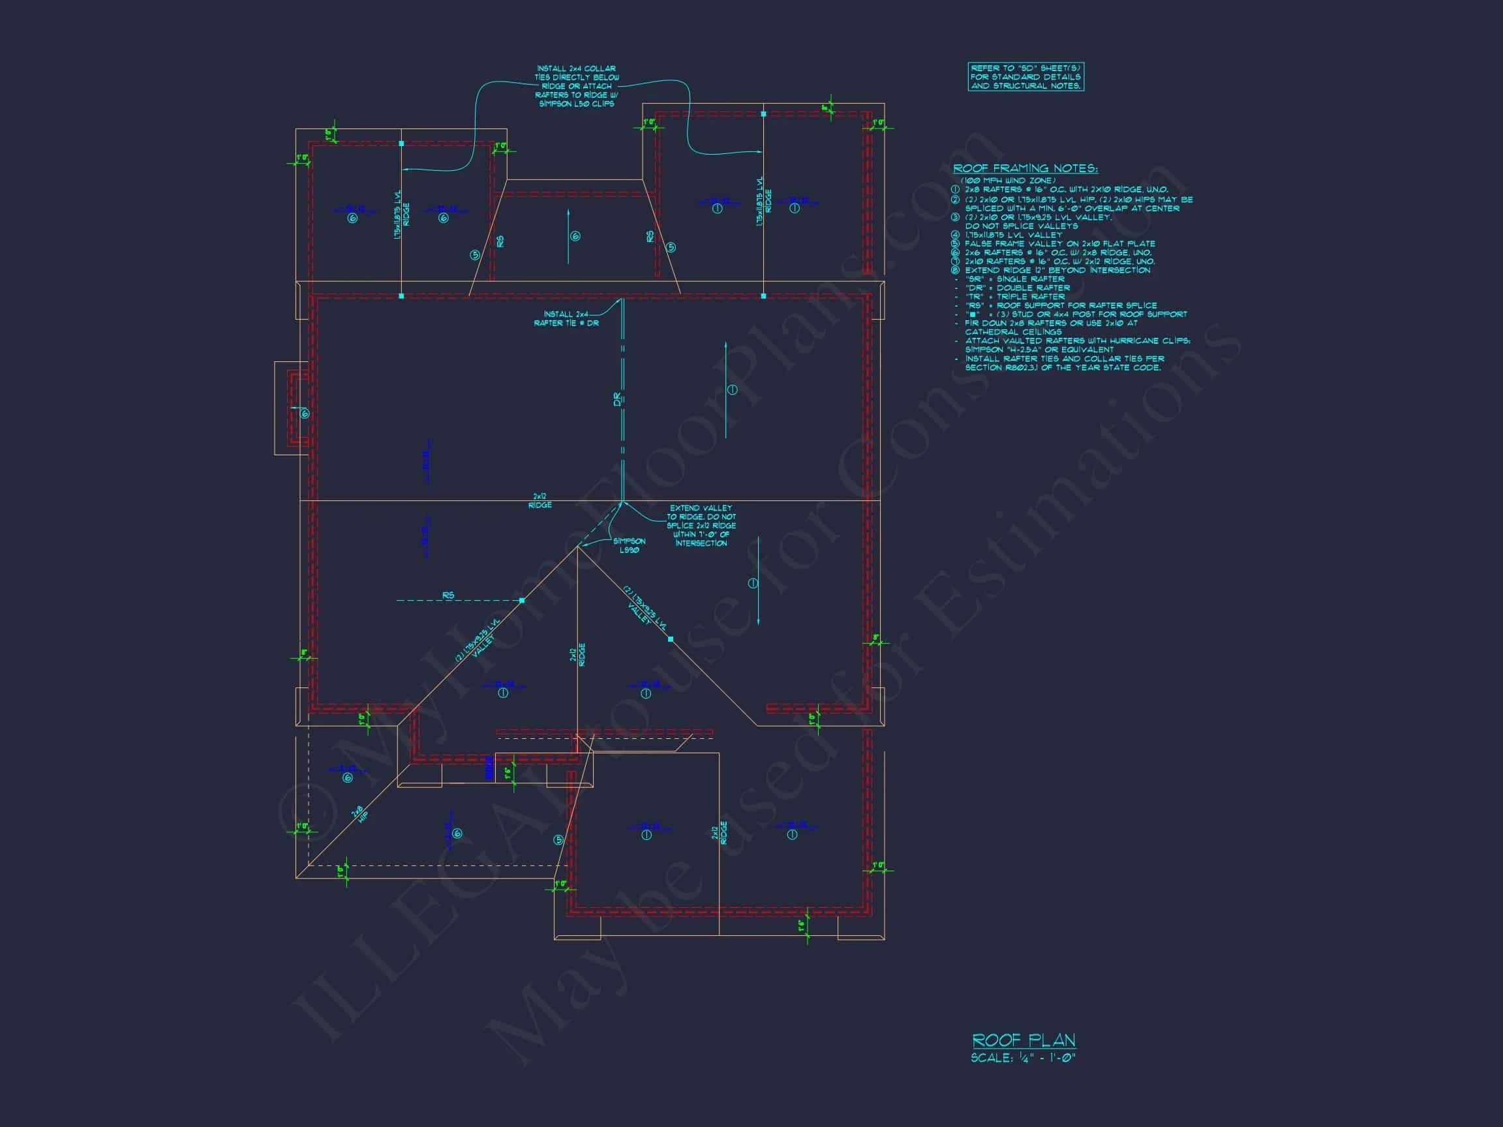
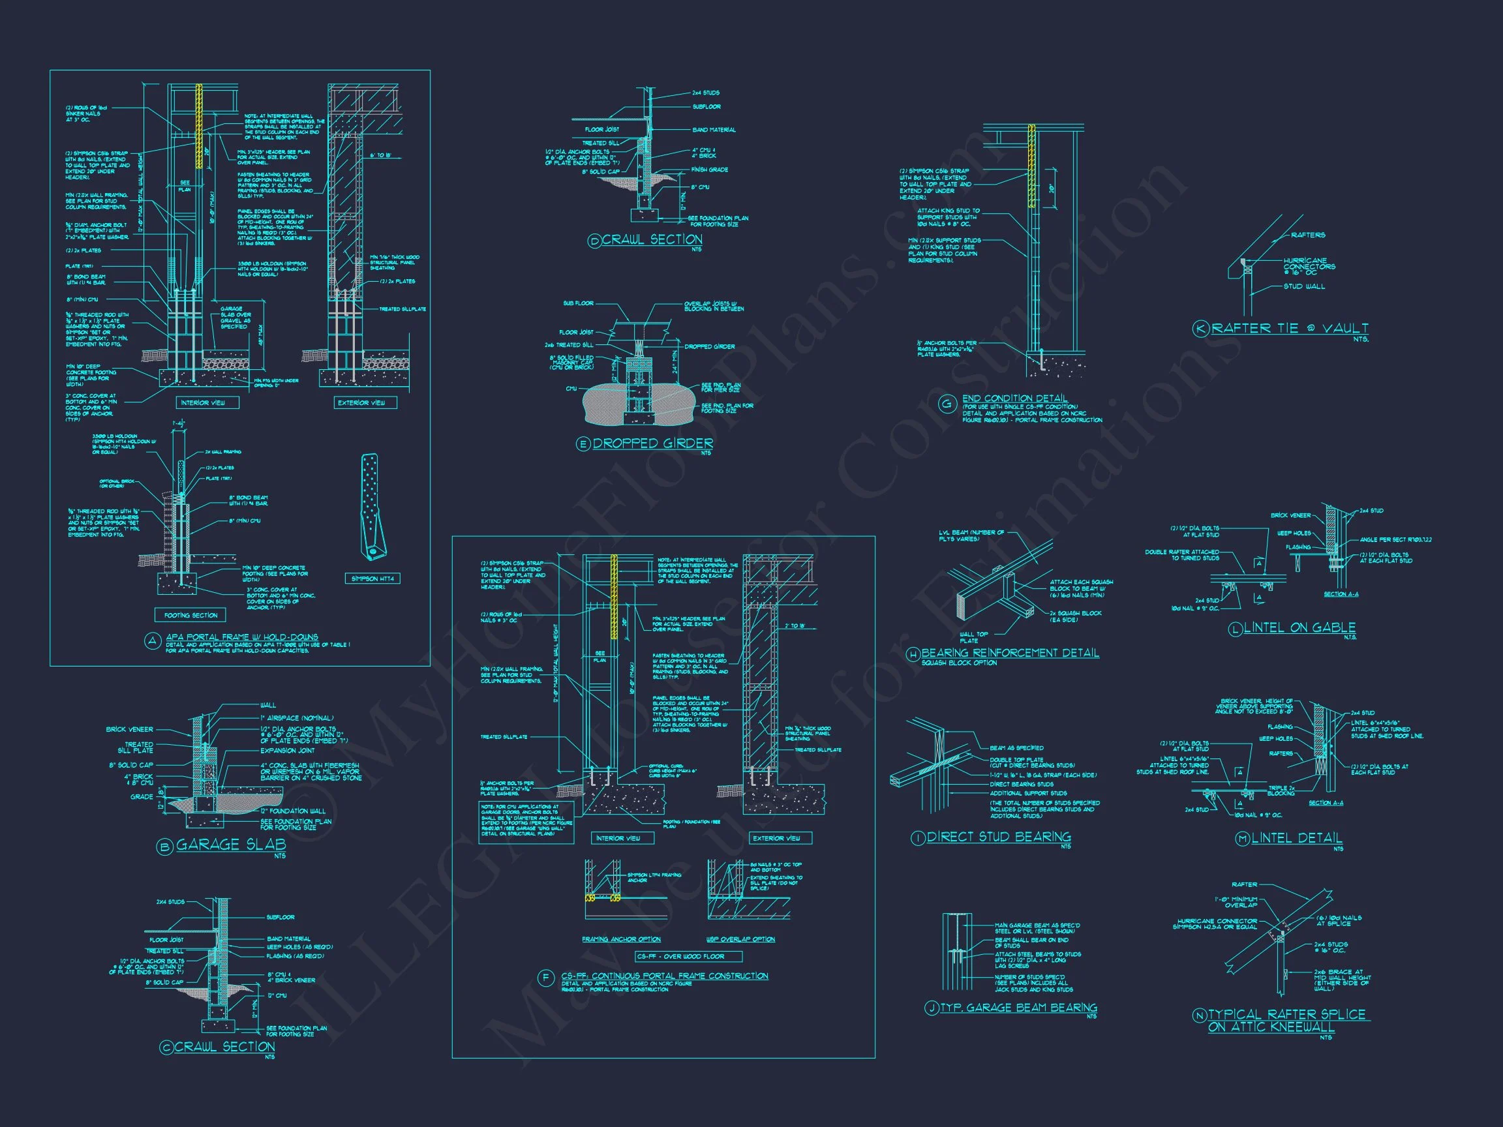
Original price was: $2,094.$1,496Current price is: $1,496.
999 in stock
* Please verify all details with the actual plan, as the plan takes precedence over the information shown below.
| Bedrooms | 4 |
|---|---|
| Bathrooms | 4.5 |
| Heated SF | 3,917 |
| Unheated SF | 746 |
| Width | 44'-4" |
| Depth | 73'-4" |
| Floors | 2 |
| Garage Bays | 2 |
| Architectural Styles | Modern Farmhouse |
| Structure Type | Single-Family |
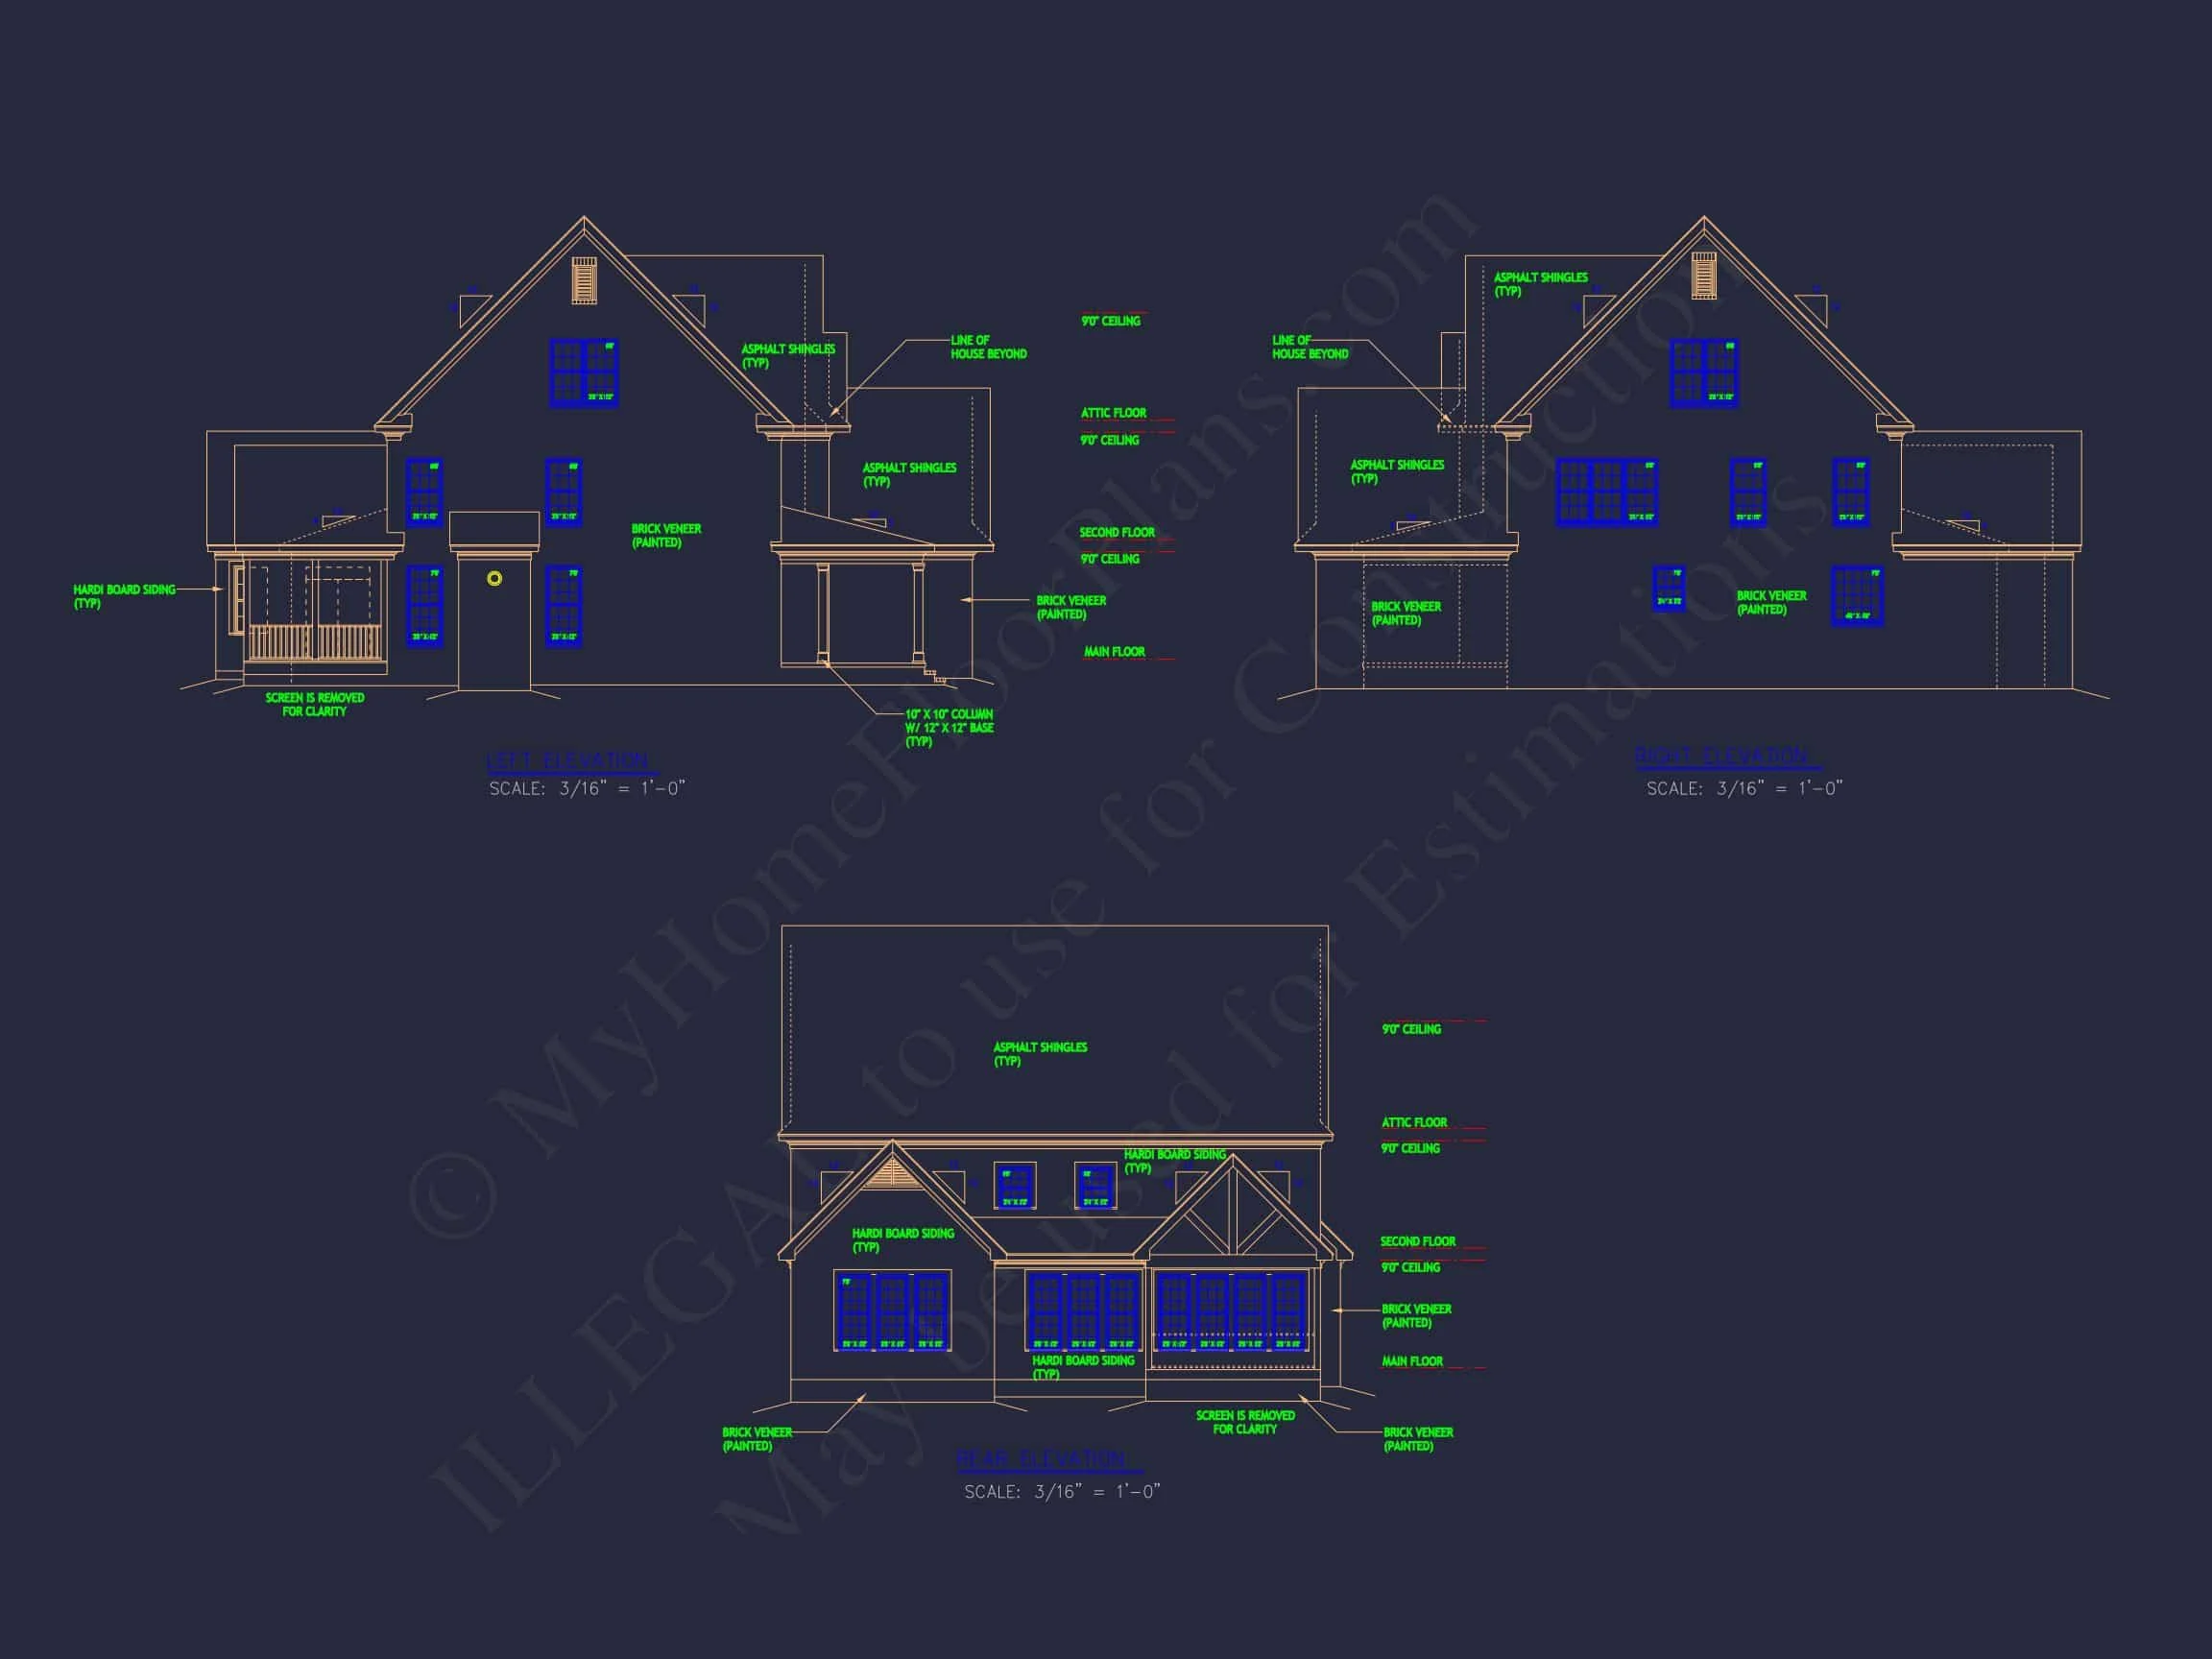
| Exterior Material | Brick |
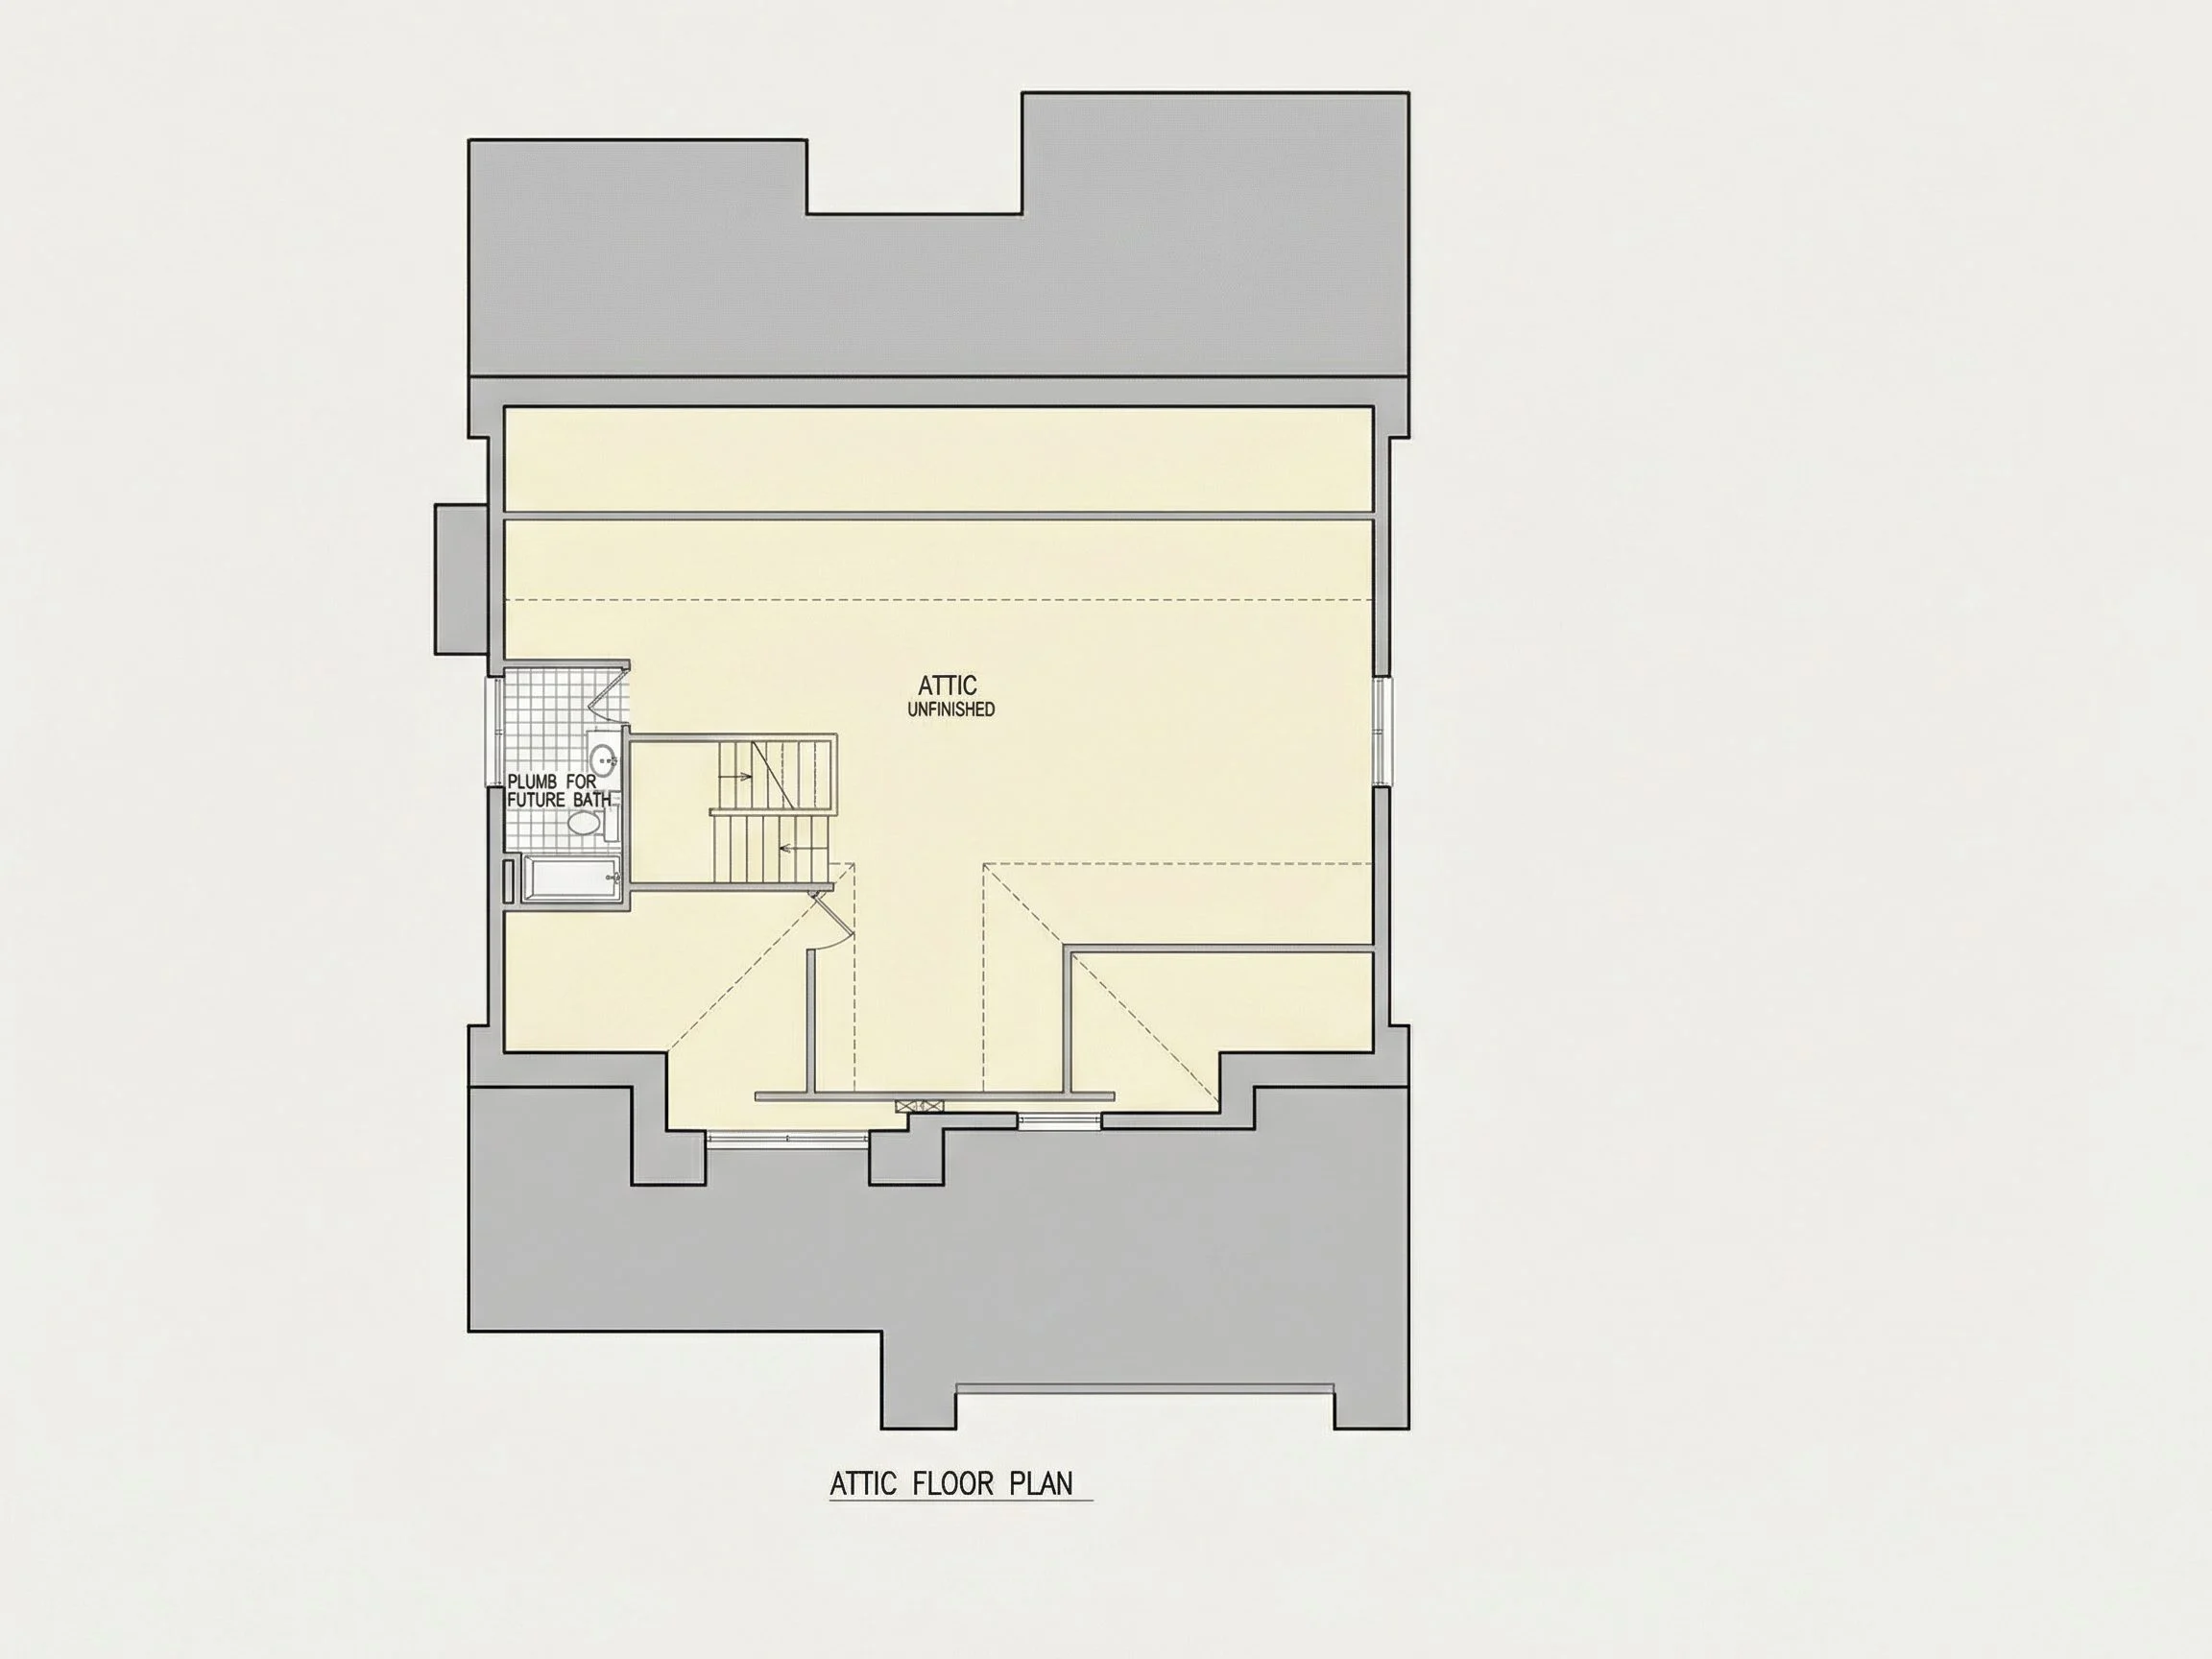
| Indoor Features | Open Floor Plan, Foyer, Mudroom, Great Room, Fireplace, Recreational Room, Bedrooms on the First Floor, Attic |
| Outdoor Features | Covered Front Porch, Screened Porch, Terrace |
| Bed and Bath Features | Bedrooms on First Floor, Jack and Jill Bathroom, Walk-in Closet |
| Kitchen Features | Kitchen Island, Walk-in Pantry |
| Garage Features | Front Entry |
| Ceiling Features | 9 FT+ |
Attics | Bedrooms on First and Second Floors | Bedrooms on the First Floor | Covered Front Porch | Fireplaces | Foyer | Front Entry | Great Room | Home Plans with Mudrooms | Jack and Jill | Kitchen Island | Large House Plans | Narrow Lot Designs | Open Floor Plan Designs | Recreational Room | Screened Porches | Terrace | Walk-in Closet | Walk-in Pantry
Modern Farmhouse House Plan – 4 Bedrooms, 4.5 Baths, 3,917 SF
Timeless curb appeal meets open-concept living in this 2-story Modern Farmhouse with board and batten siding, stone accents, and a spacious 2-car garage.
This beautifully crafted Modern Farmhouse house plan blends classic rural charm with clean Transitional Farmhouse detailing. Offering 2,850 heated square feet, 4 bedrooms, and 4.5 bathrooms, this two-story design delivers functional family living wrapped in refined architectural character.
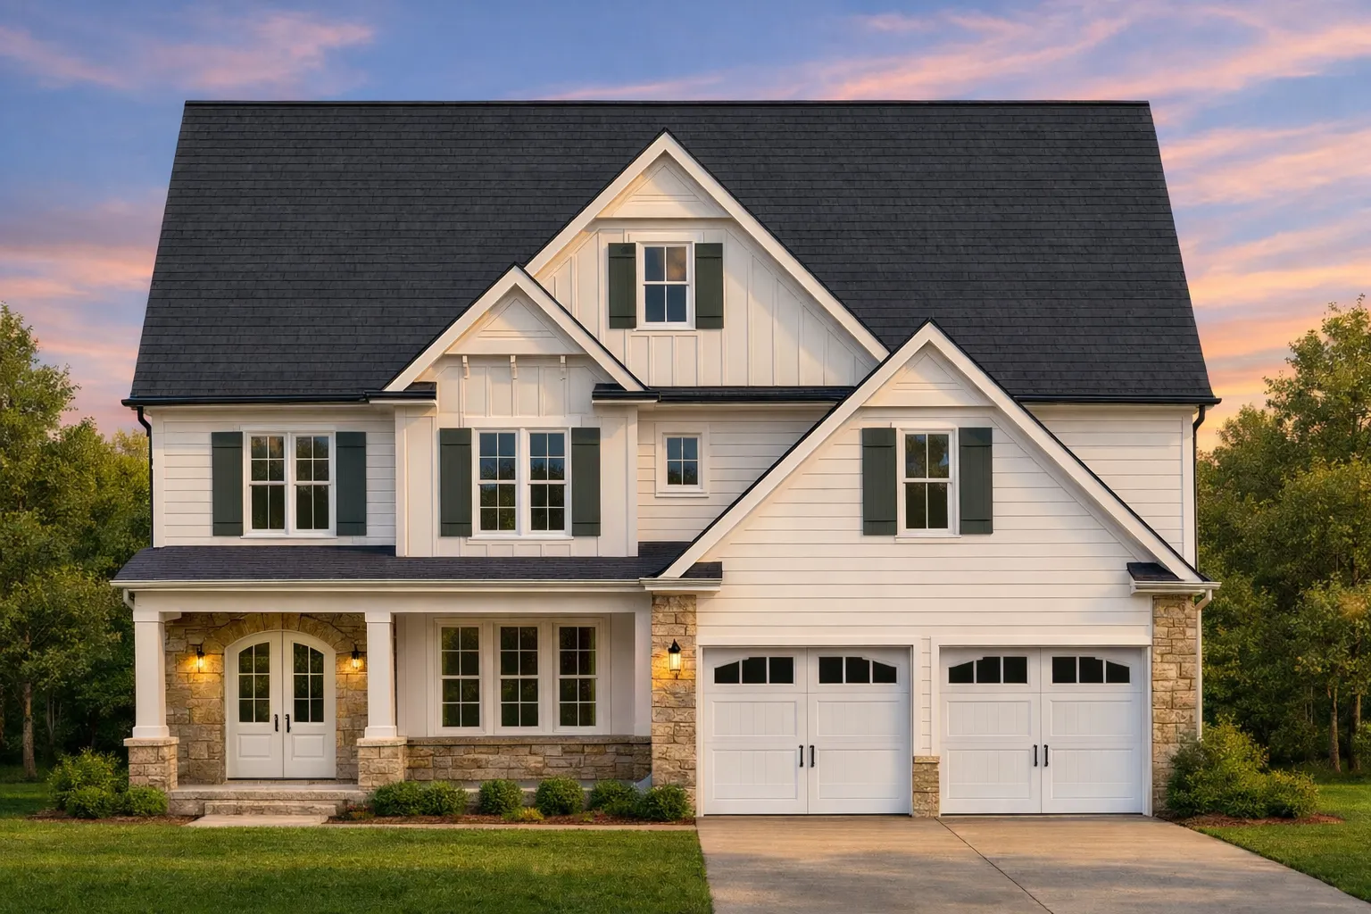
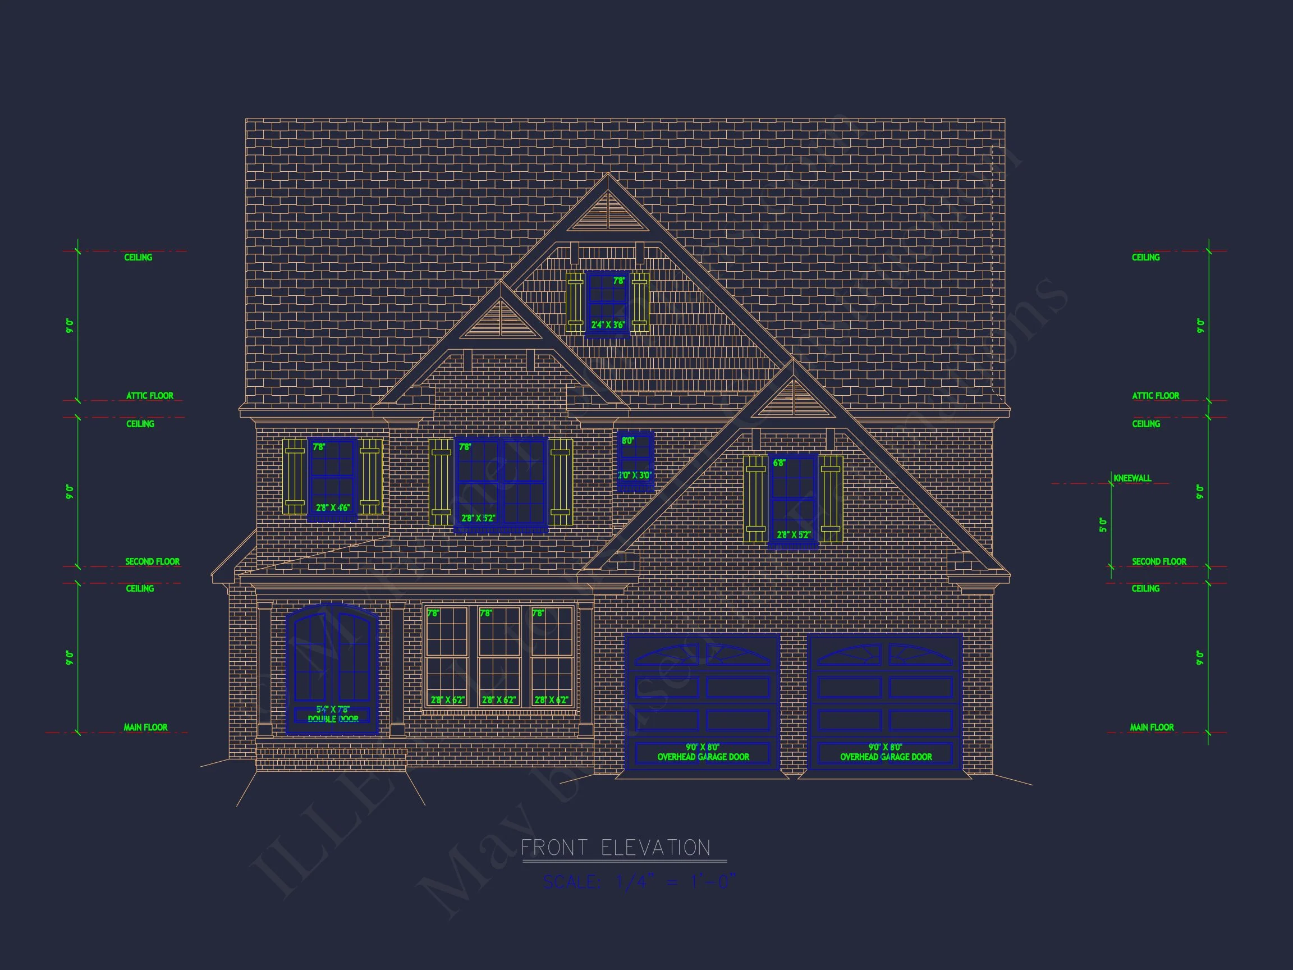
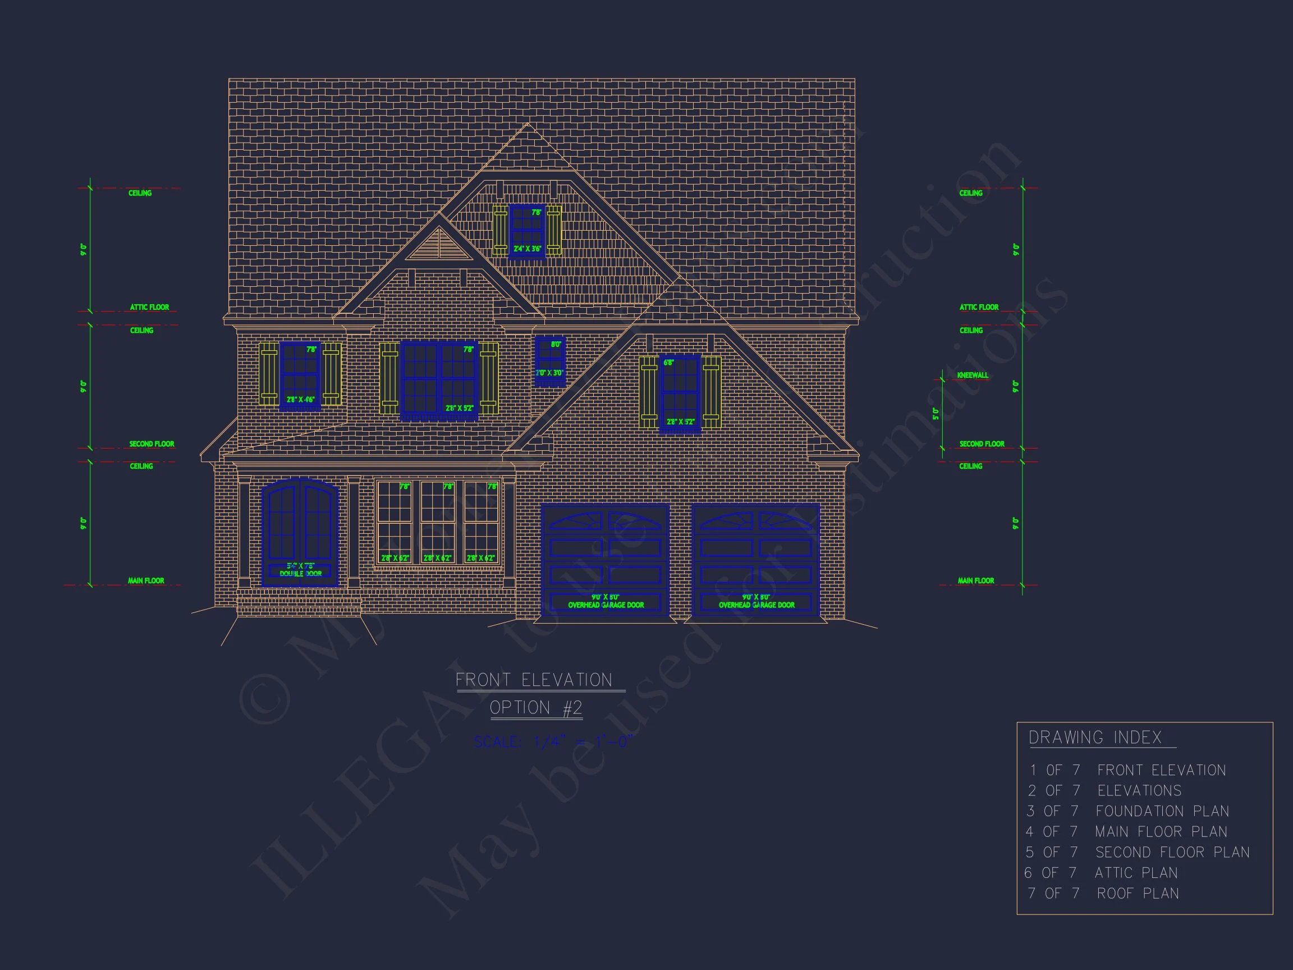
The exterior façade showcases crisp white board and batten siding, complementary horizontal lap siding, and a grounded stone veneer base that adds texture and visual weight. Symmetrical front-facing gables, double-hung windows with shutters, and a welcoming covered porch create balanced proportions and timeless curb appeal.
Architectural Style & Exterior Materials
This home is rooted in Modern Farmhouse architecture, characterized by simplified historic forms, vertical siding, strong rooflines, and a welcoming front porch. Subtle Transitional Farmhouse elements refine the overall look, making it ideal for suburban neighborhoods and upscale developments.
Exterior Highlights
- Board and Batten Siding: Vertical lines create height and crisp shadow detail.
- Horizontal Lap Siding: Adds balance and visual layering.
- Stone Veneer Wainscot: Anchors the façade with natural texture.
- Architectural Shingle Roof: Dark contrast enhances the light exterior palette.
- Decorative Shutters: Reinforce farmhouse symmetry and character.
- Covered Front Porch: Inviting entry with space for seating.
For further reading on evolving farmhouse design trends, see architectural insights on
ArchDaily.
Main Floor Layout – Open & Connected
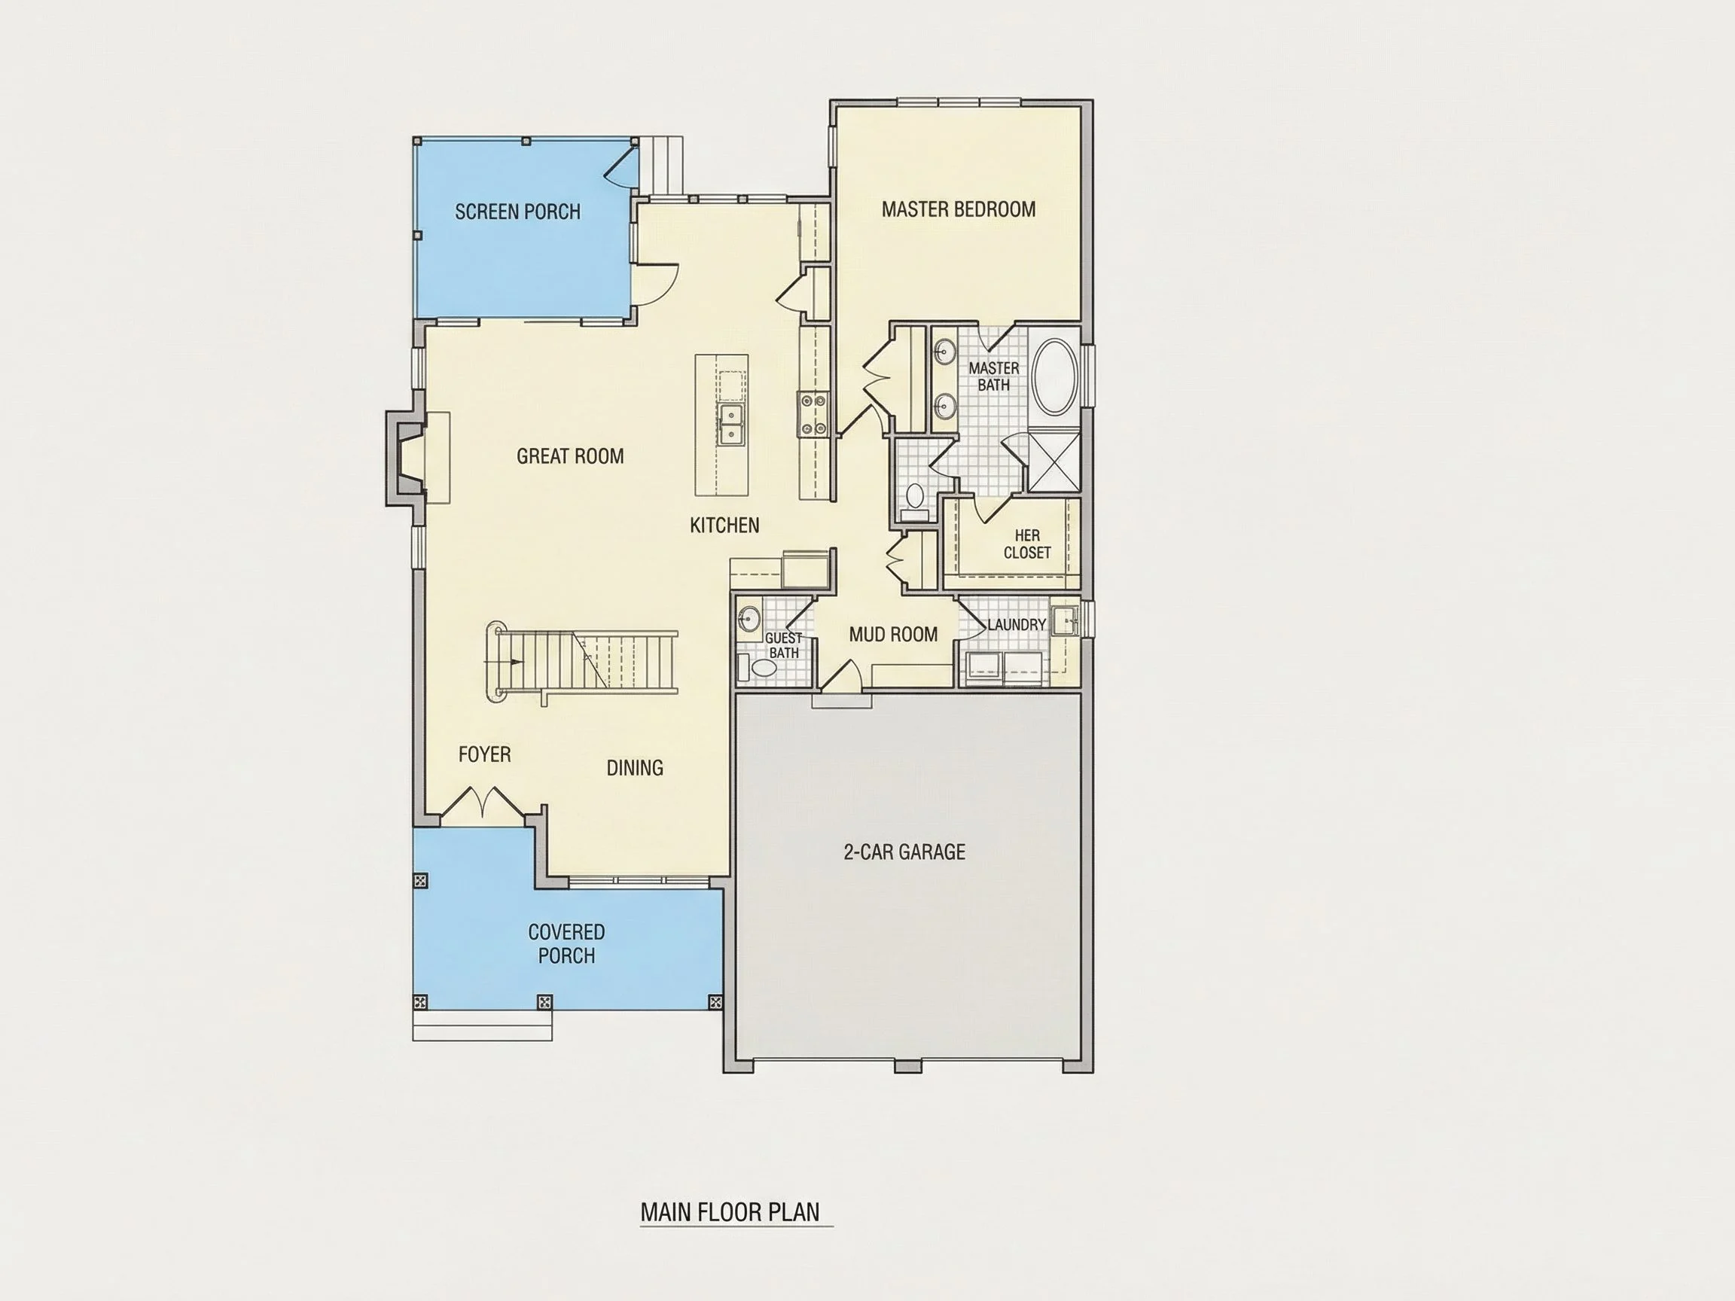
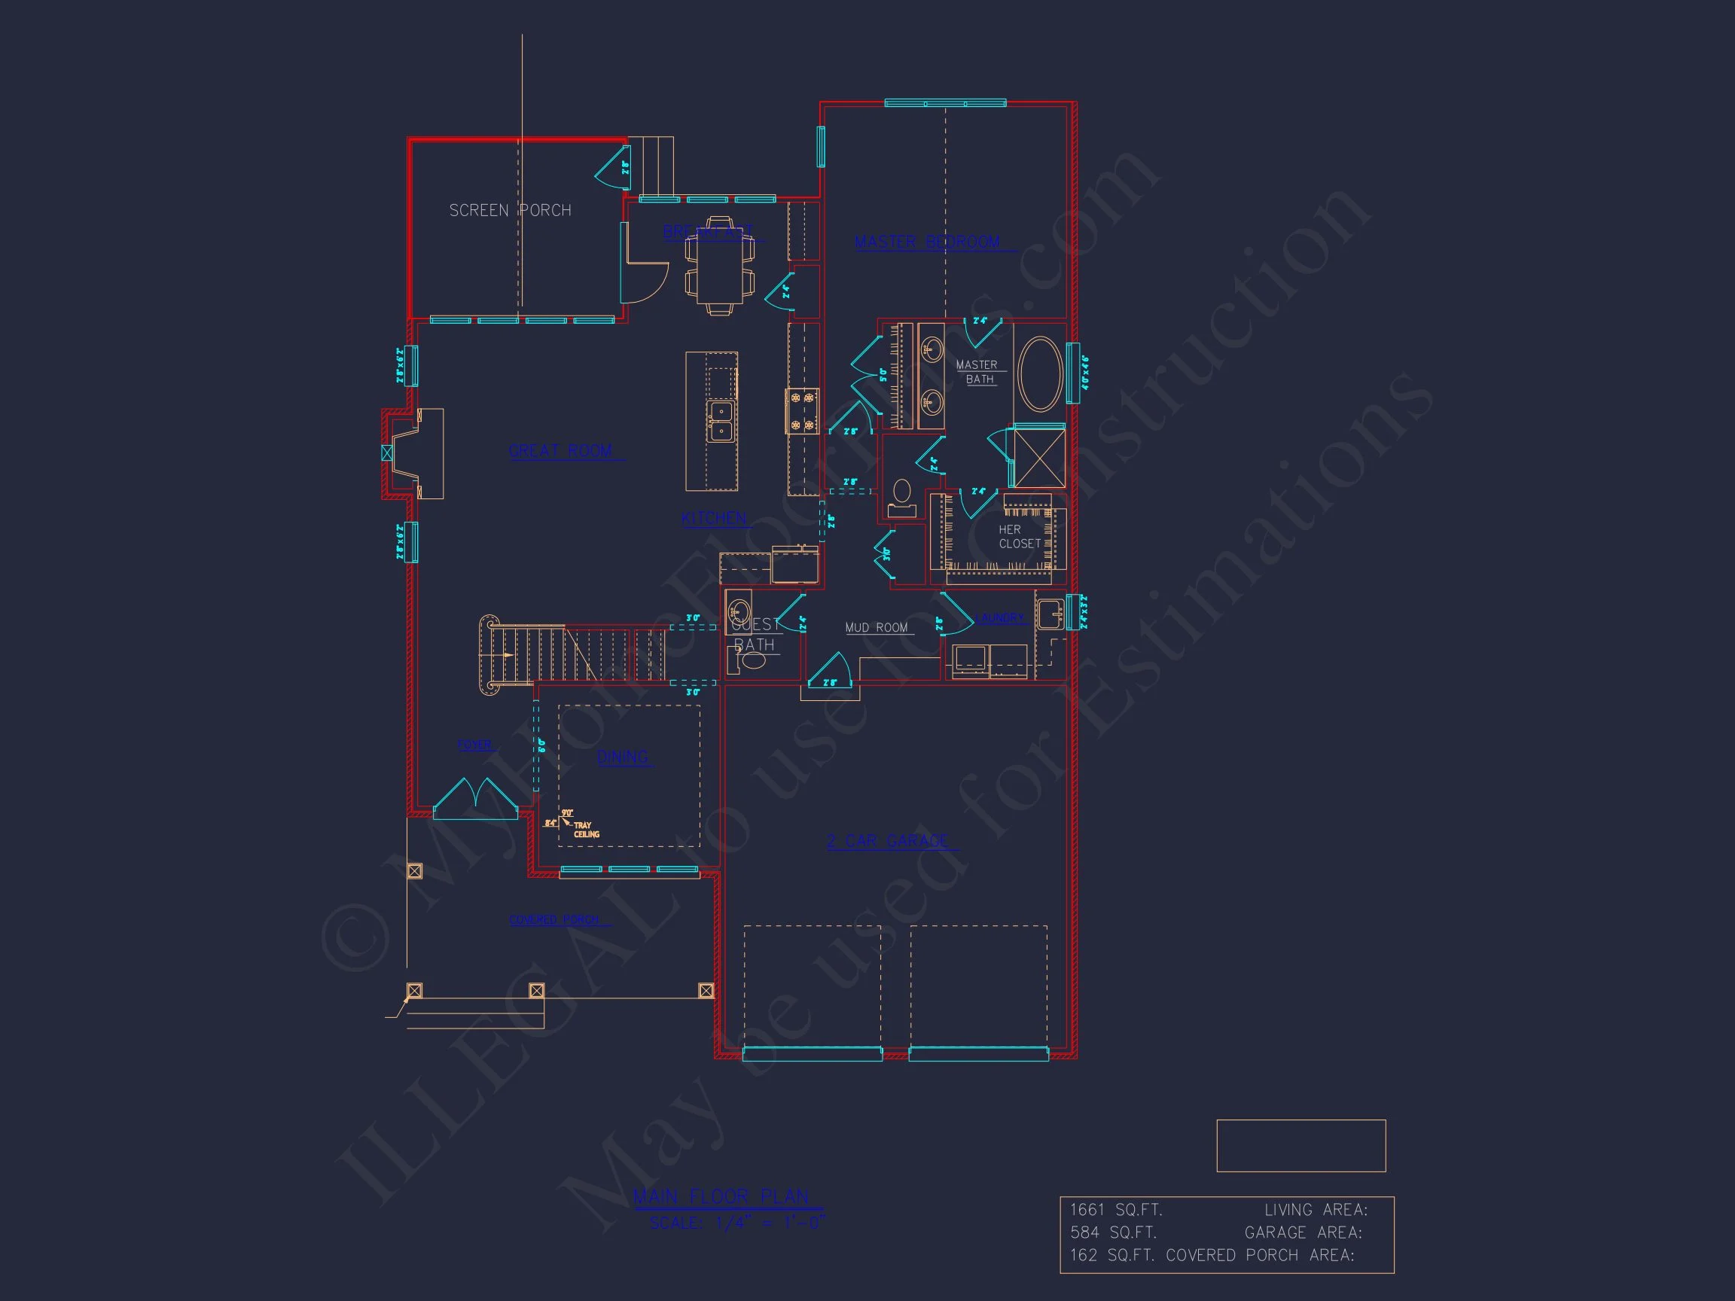
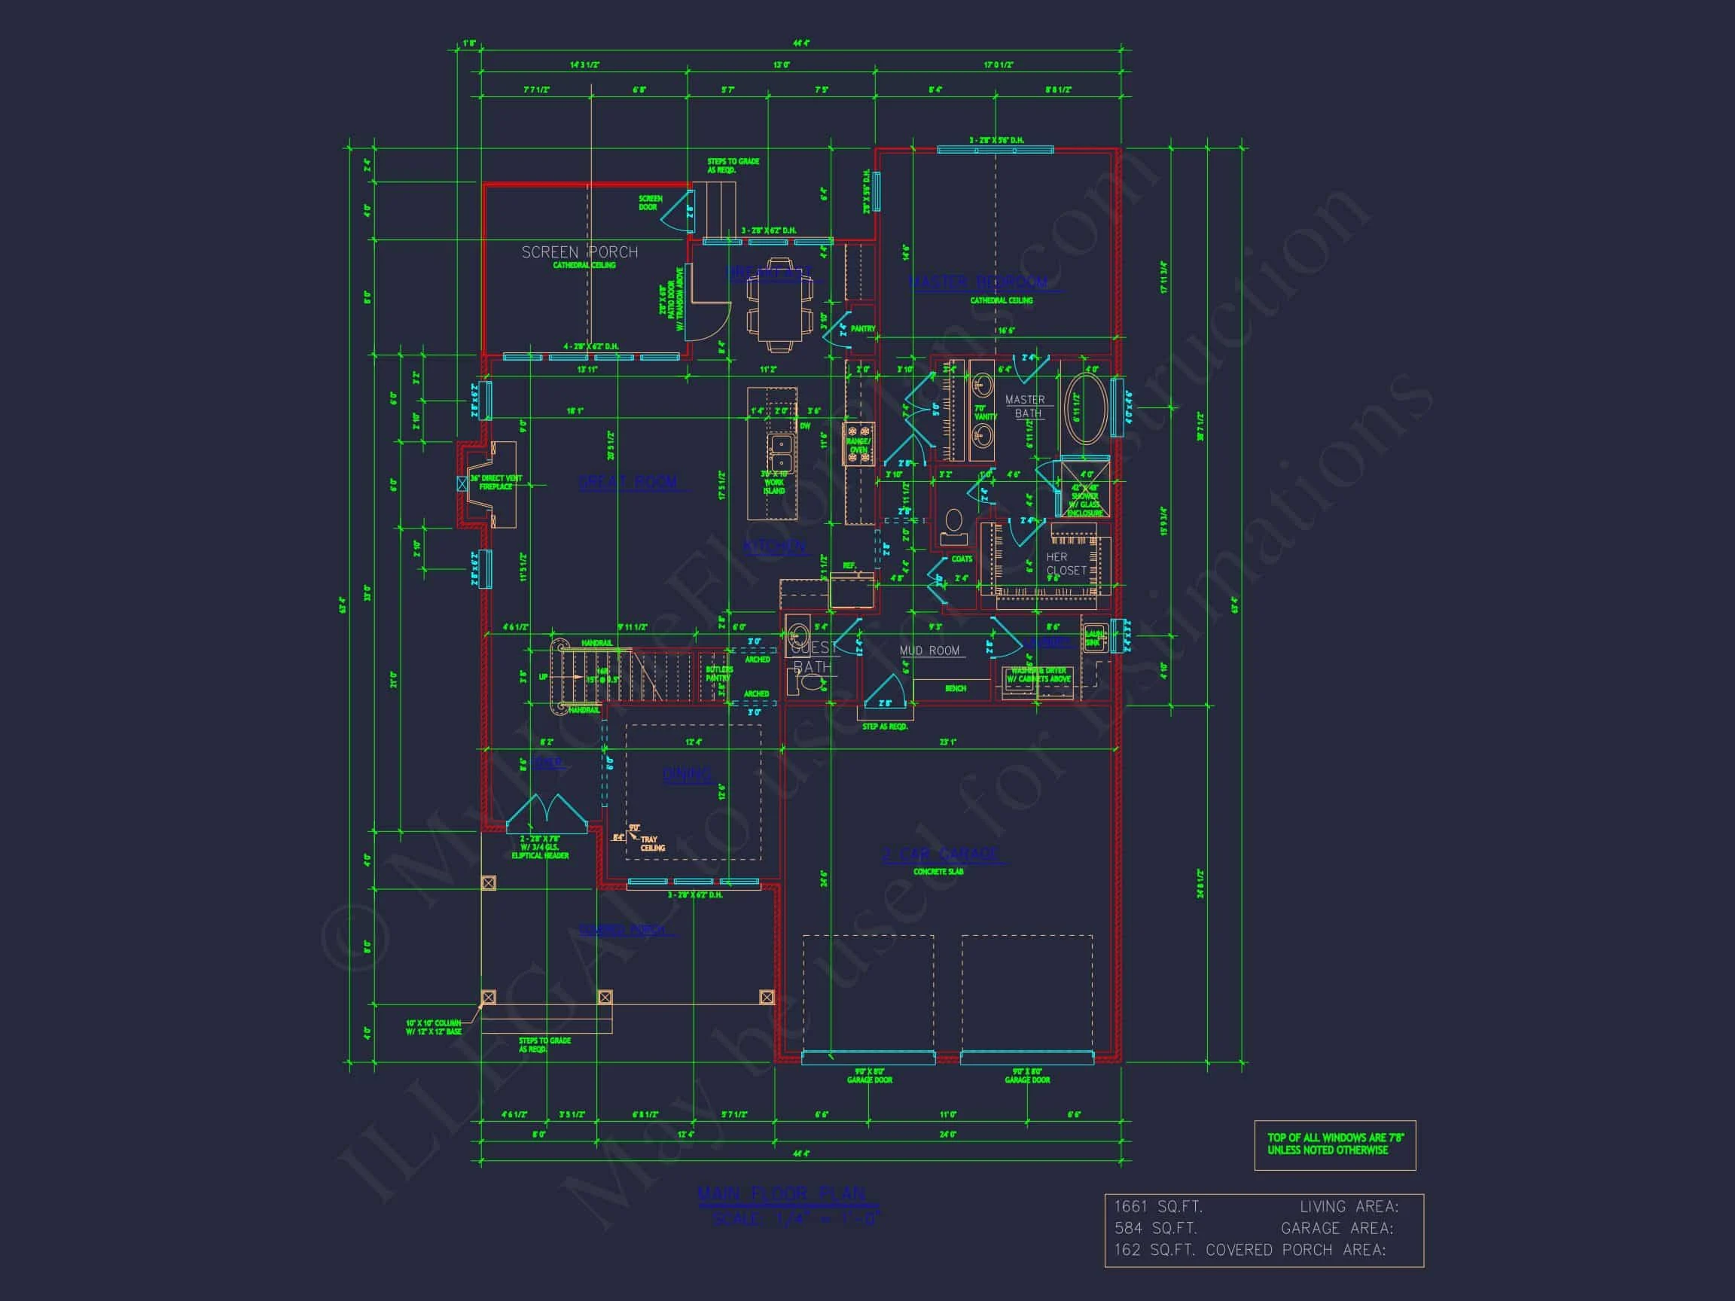
The heart of this 4-bedroom farmhouse plan is its open-concept living space, designed to maximize natural light and family interaction.
Great Room
- Spacious gathering area with fireplace.
- Large rear-facing windows.
- Seamless flow to kitchen and dining areas.
Kitchen
- Oversized island with seating.
- Ample cabinetry and counter space.
- Walk-in pantry for storage.
- Direct access to dining area and outdoor living.
Dining Area
- Open yet defined space.
- Ideal for everyday meals or entertaining.
- Views toward rear patio.
Flex Room / Office
- Private workspace option.
- Can serve as guest room or study.
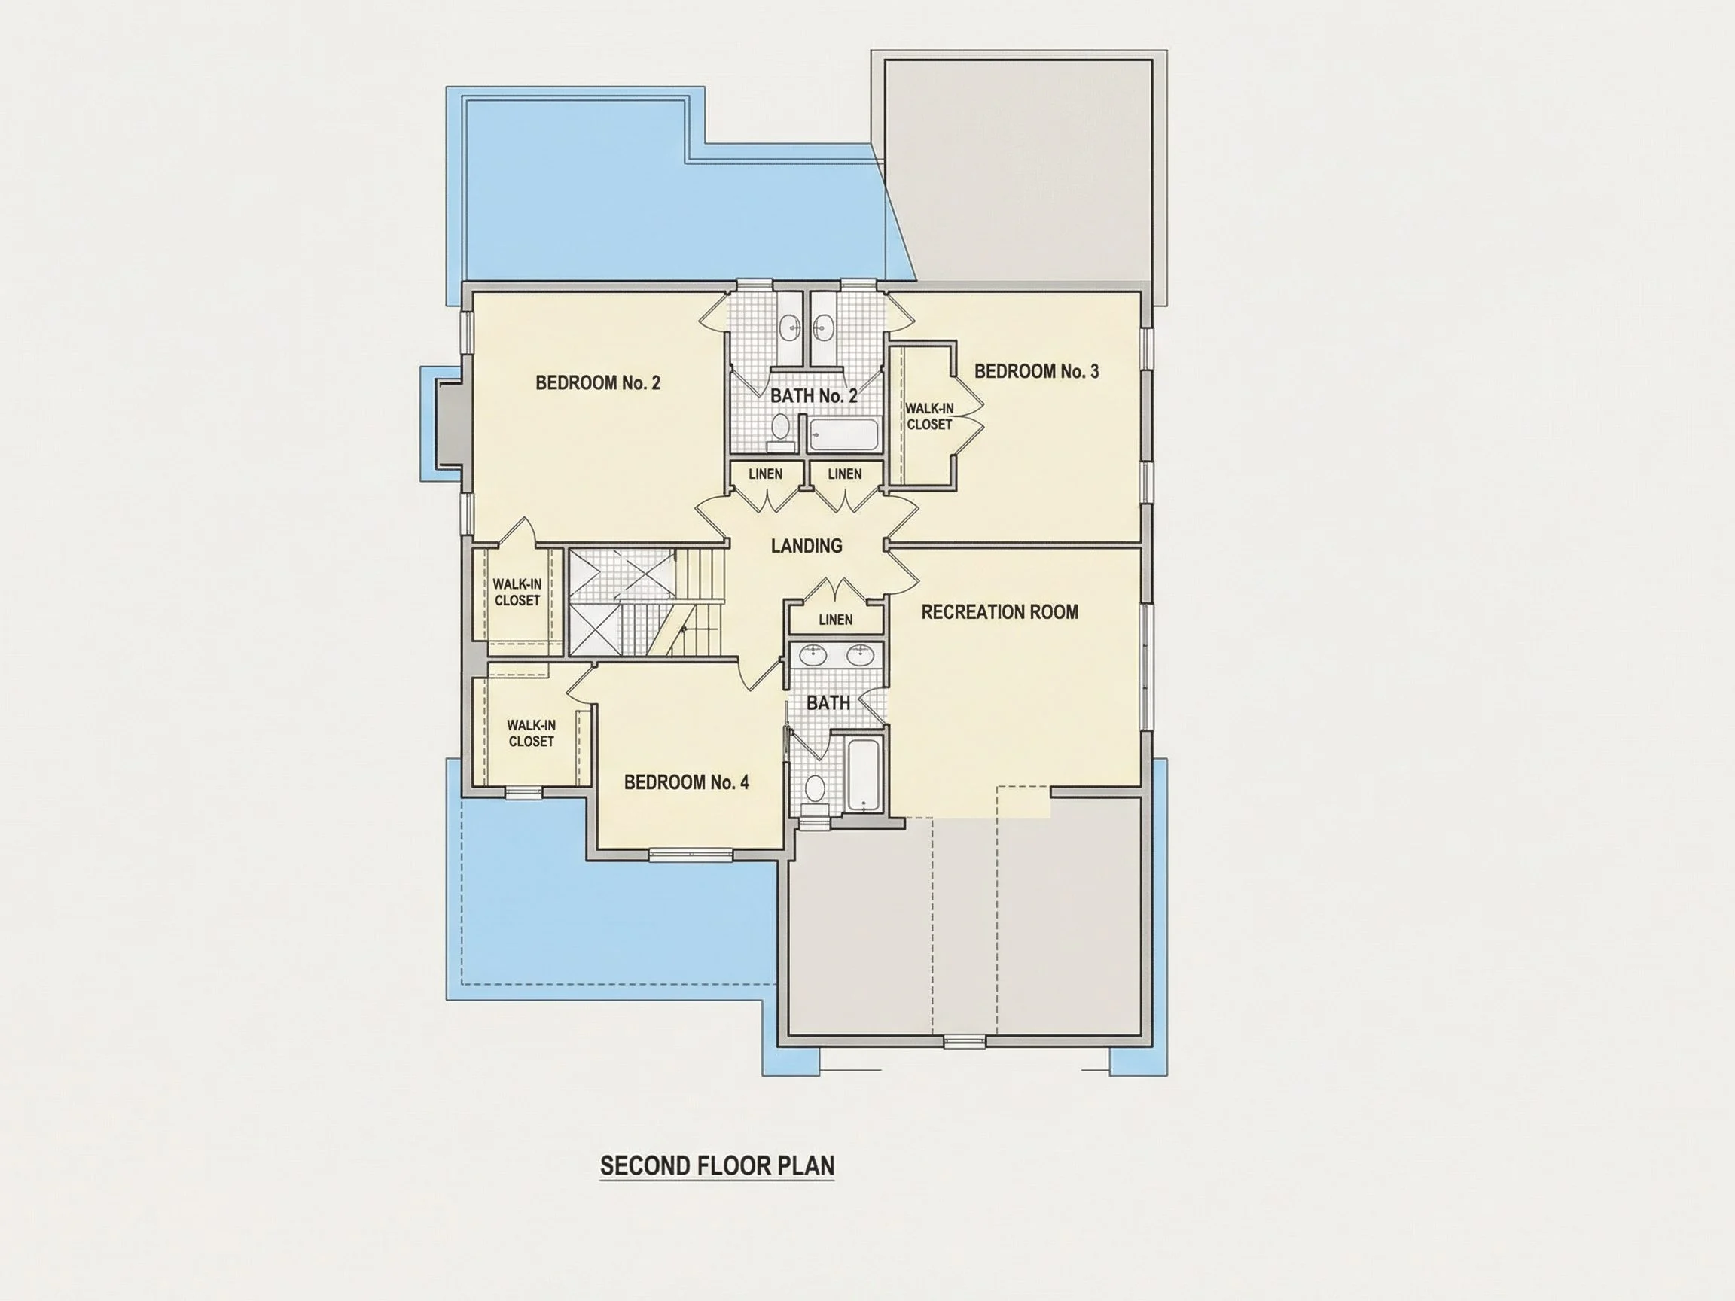
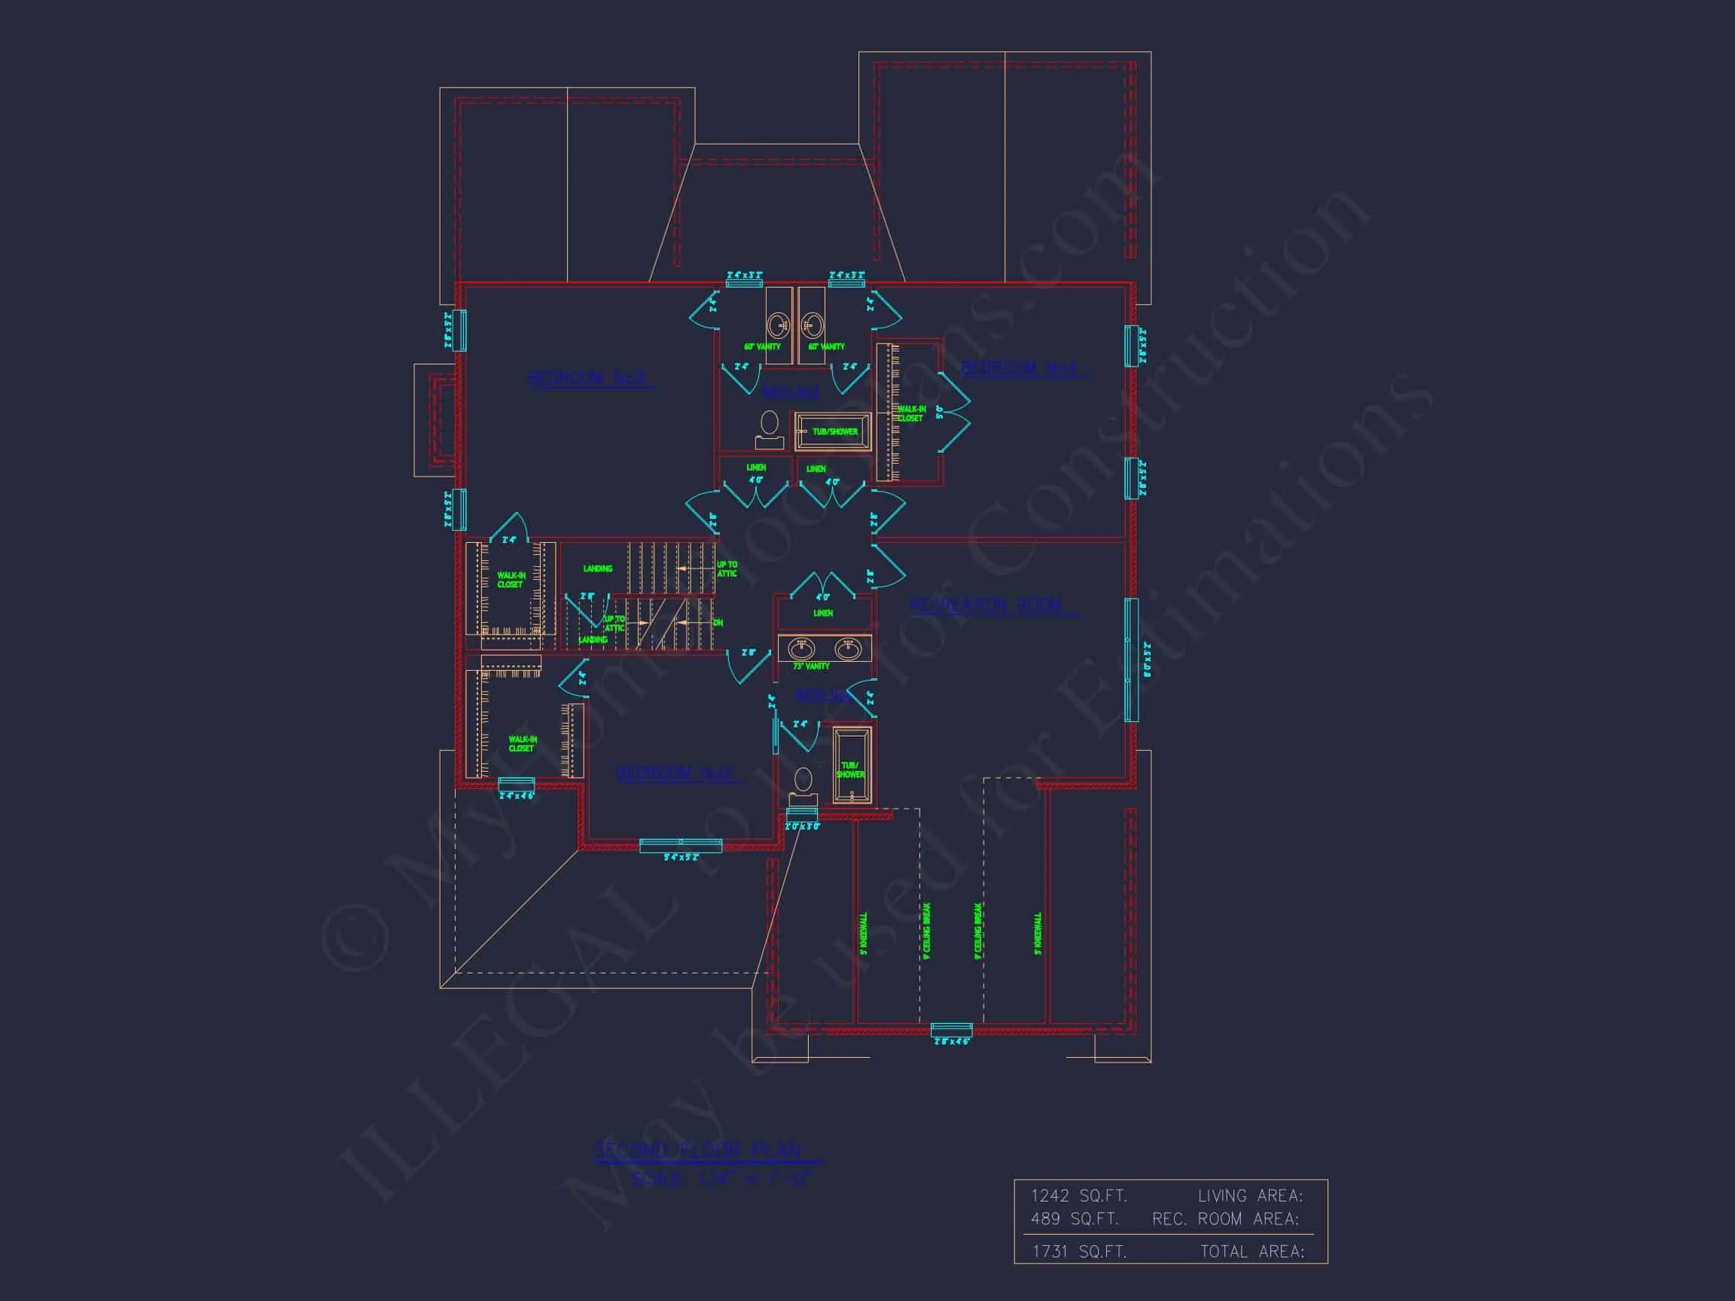
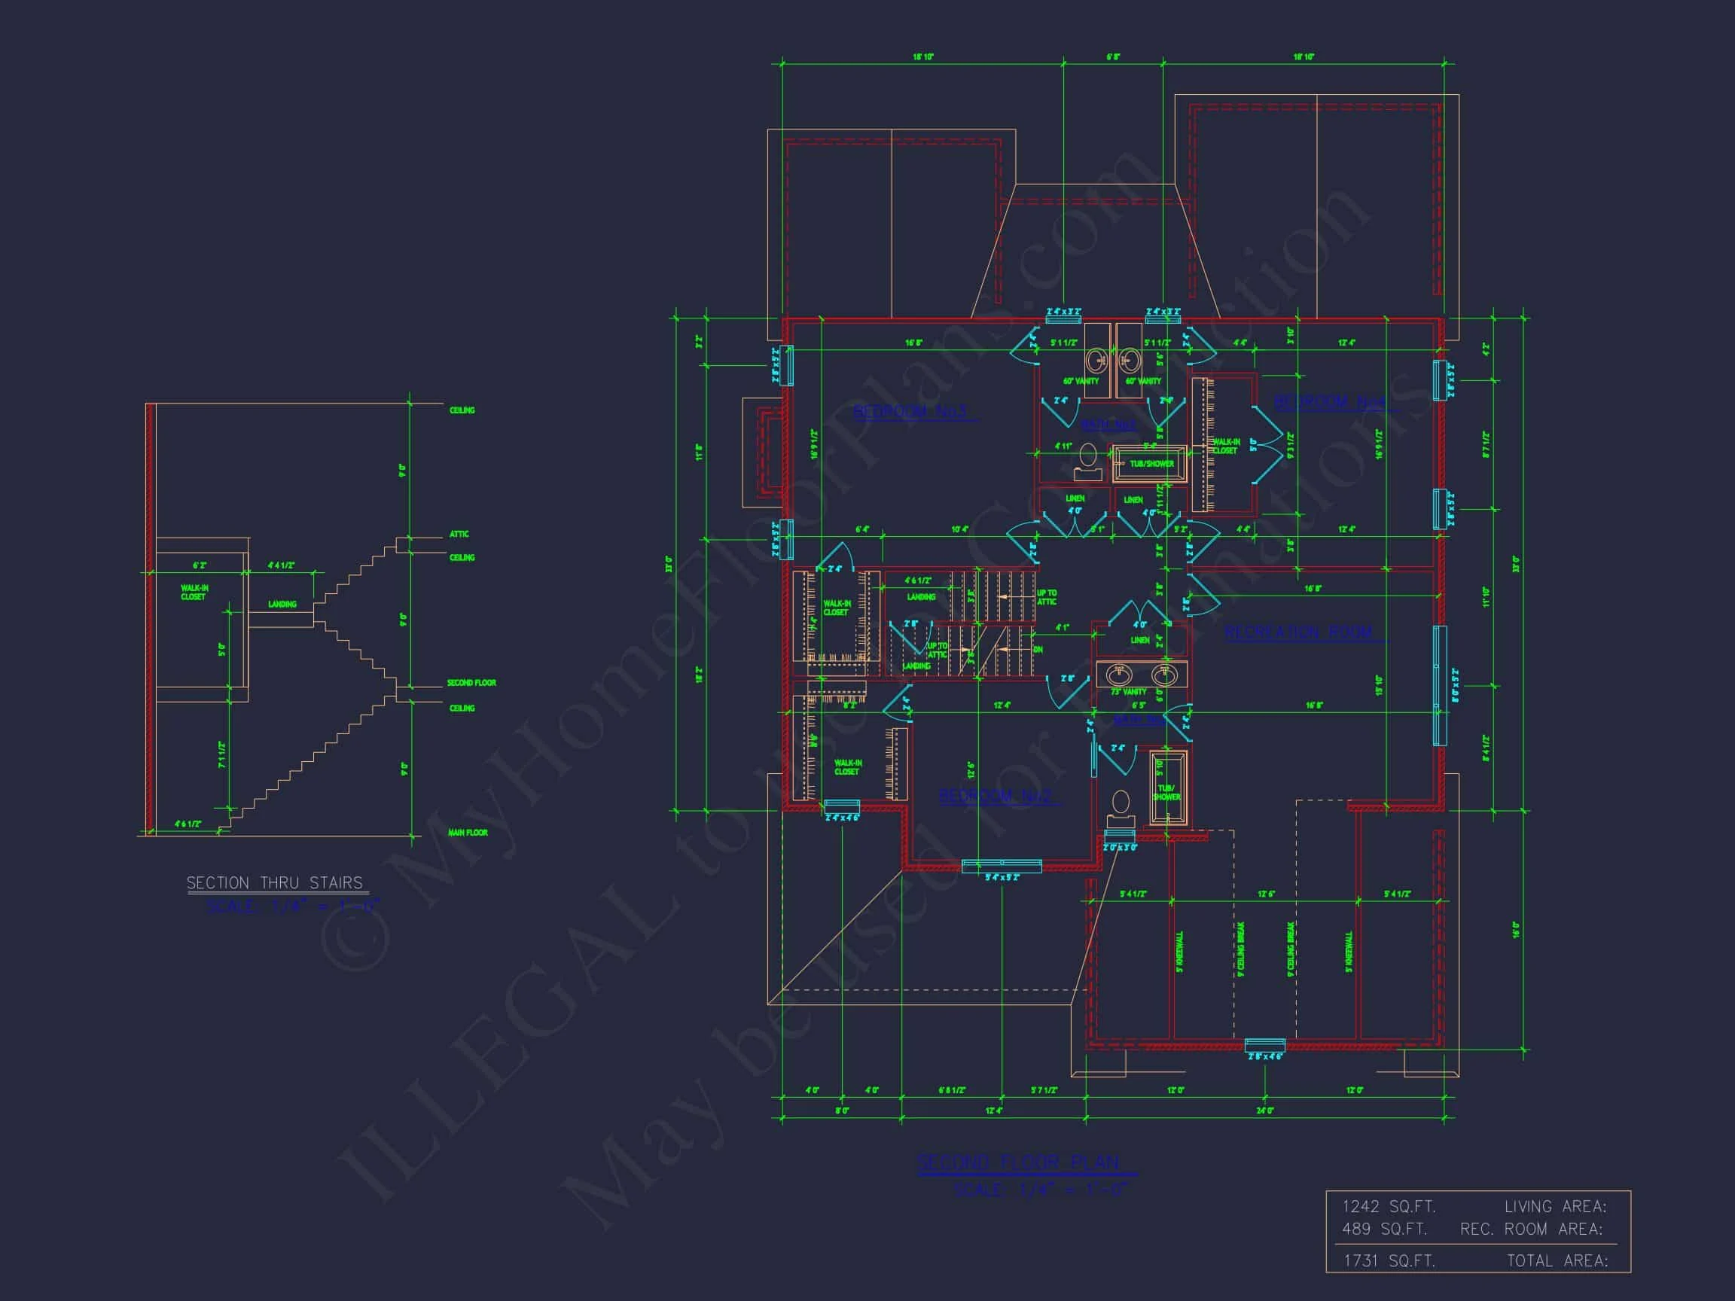
Second Floor – Bedrooms & Privacy
Owner’s Suite
- Generous bedroom footprint.
- Dual vanity ensuite bath.
- Walk-in shower and optional freestanding tub.
- Large walk-in closet.
Additional Bedrooms
- Three secondary bedrooms.
- Convenient access to full bathrooms.
- Ample closet storage.
Laundry Room
- Located near bedrooms for convenience.
- Space for folding counter and cabinetry.
Garage & Functional Spaces
- 2-Car Front-Entry Garage with integrated windows.
- Interior access through drop zone or mudroom.
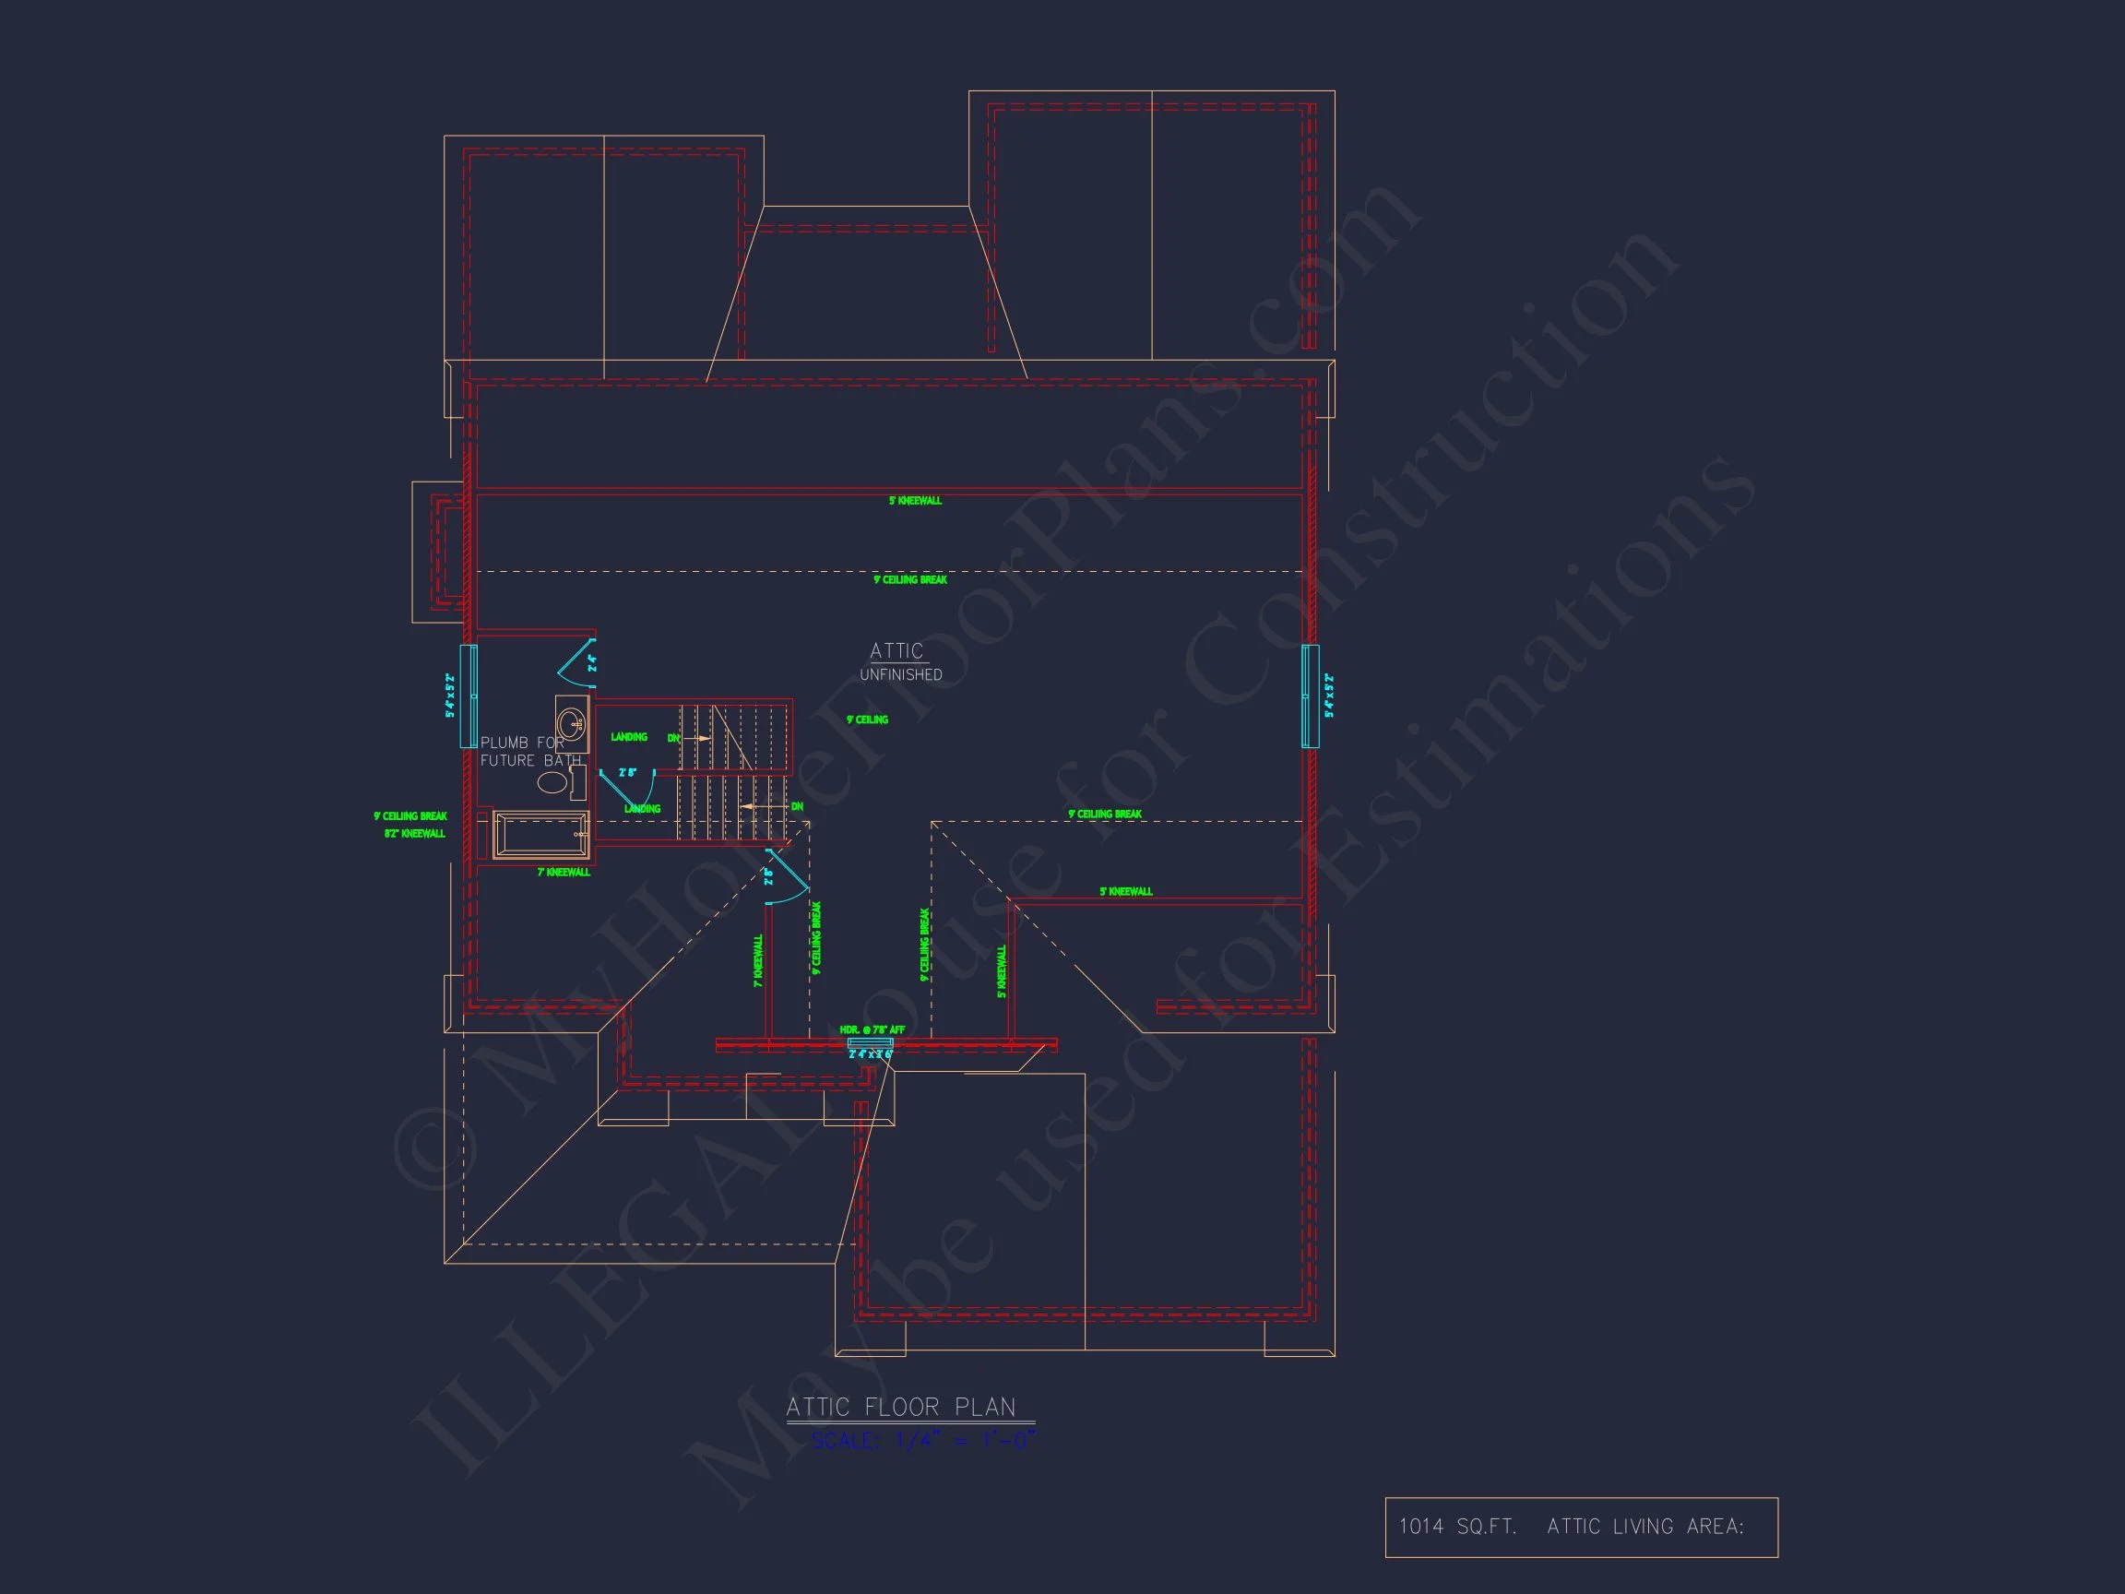
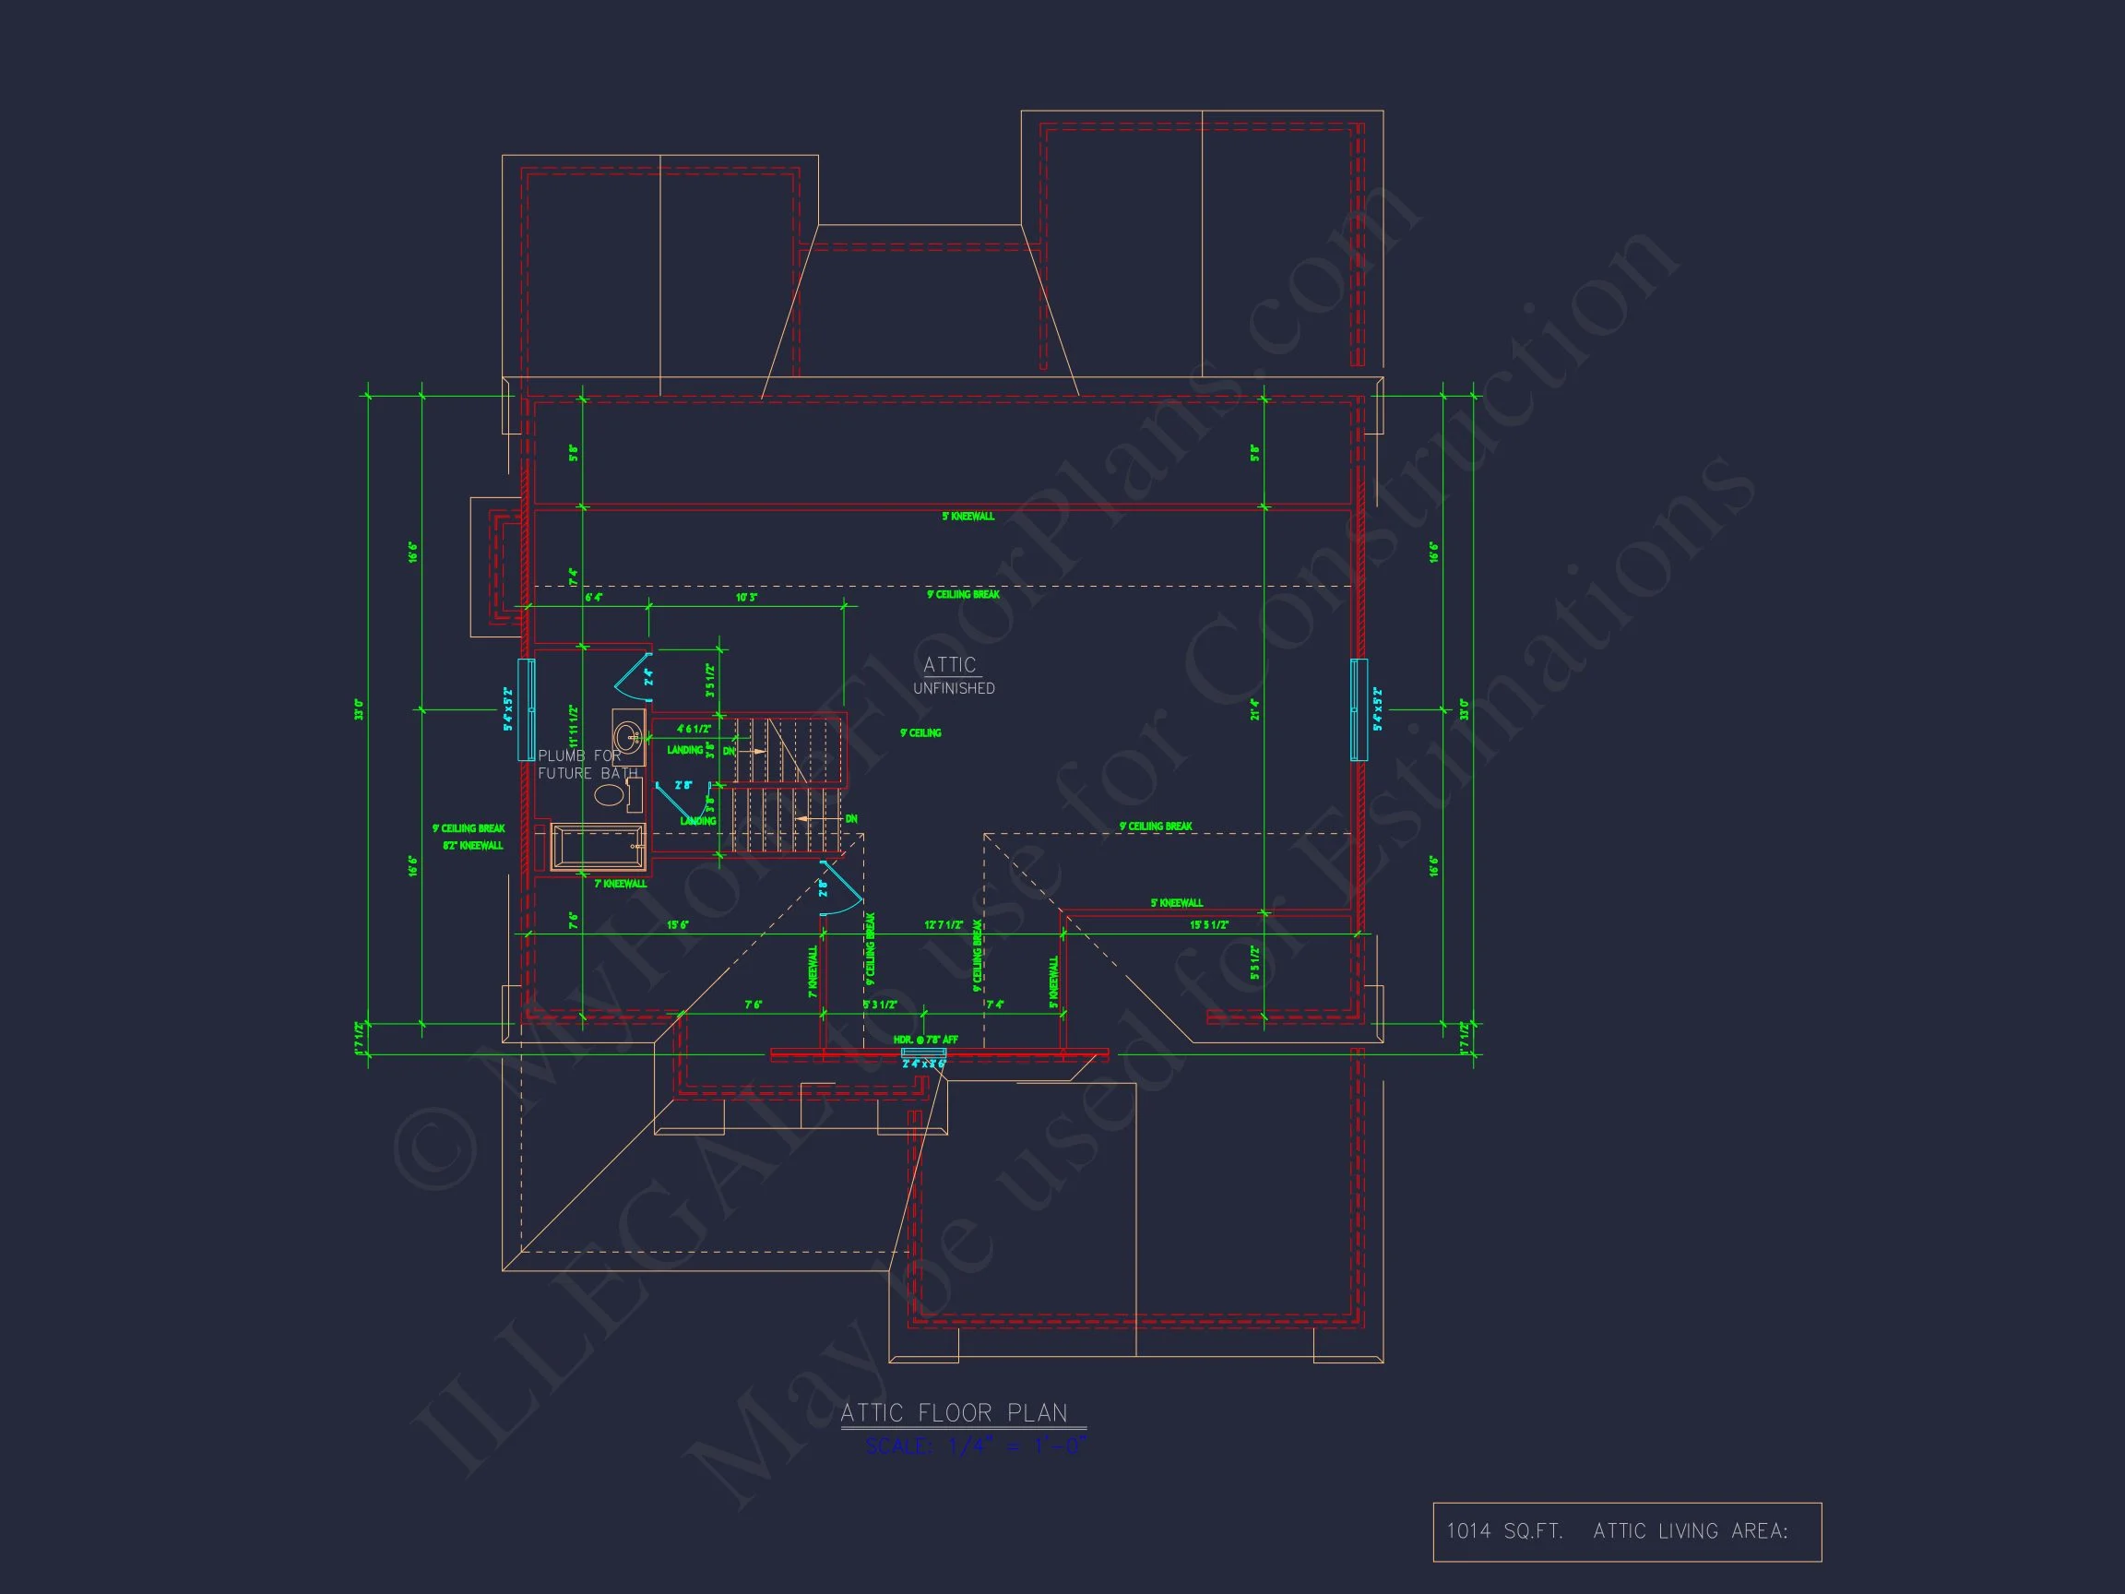
- Attic storage potential.
The front-facing garage maintains symmetry through thoughtful placement and proportional balance.
Outdoor Living
- Covered front porch for welcoming curb appeal.
- Rear covered patio for grilling and gatherings.
- Optional outdoor kitchen expansion.
These outdoor spaces extend livability and support indoor-outdoor entertaining.
Plan Specifications
- Total Heated Area: 2,850 SF
- Stories: 2
- Bedrooms: 4
- Bathrooms: 3.5
- Garage: 2-Car
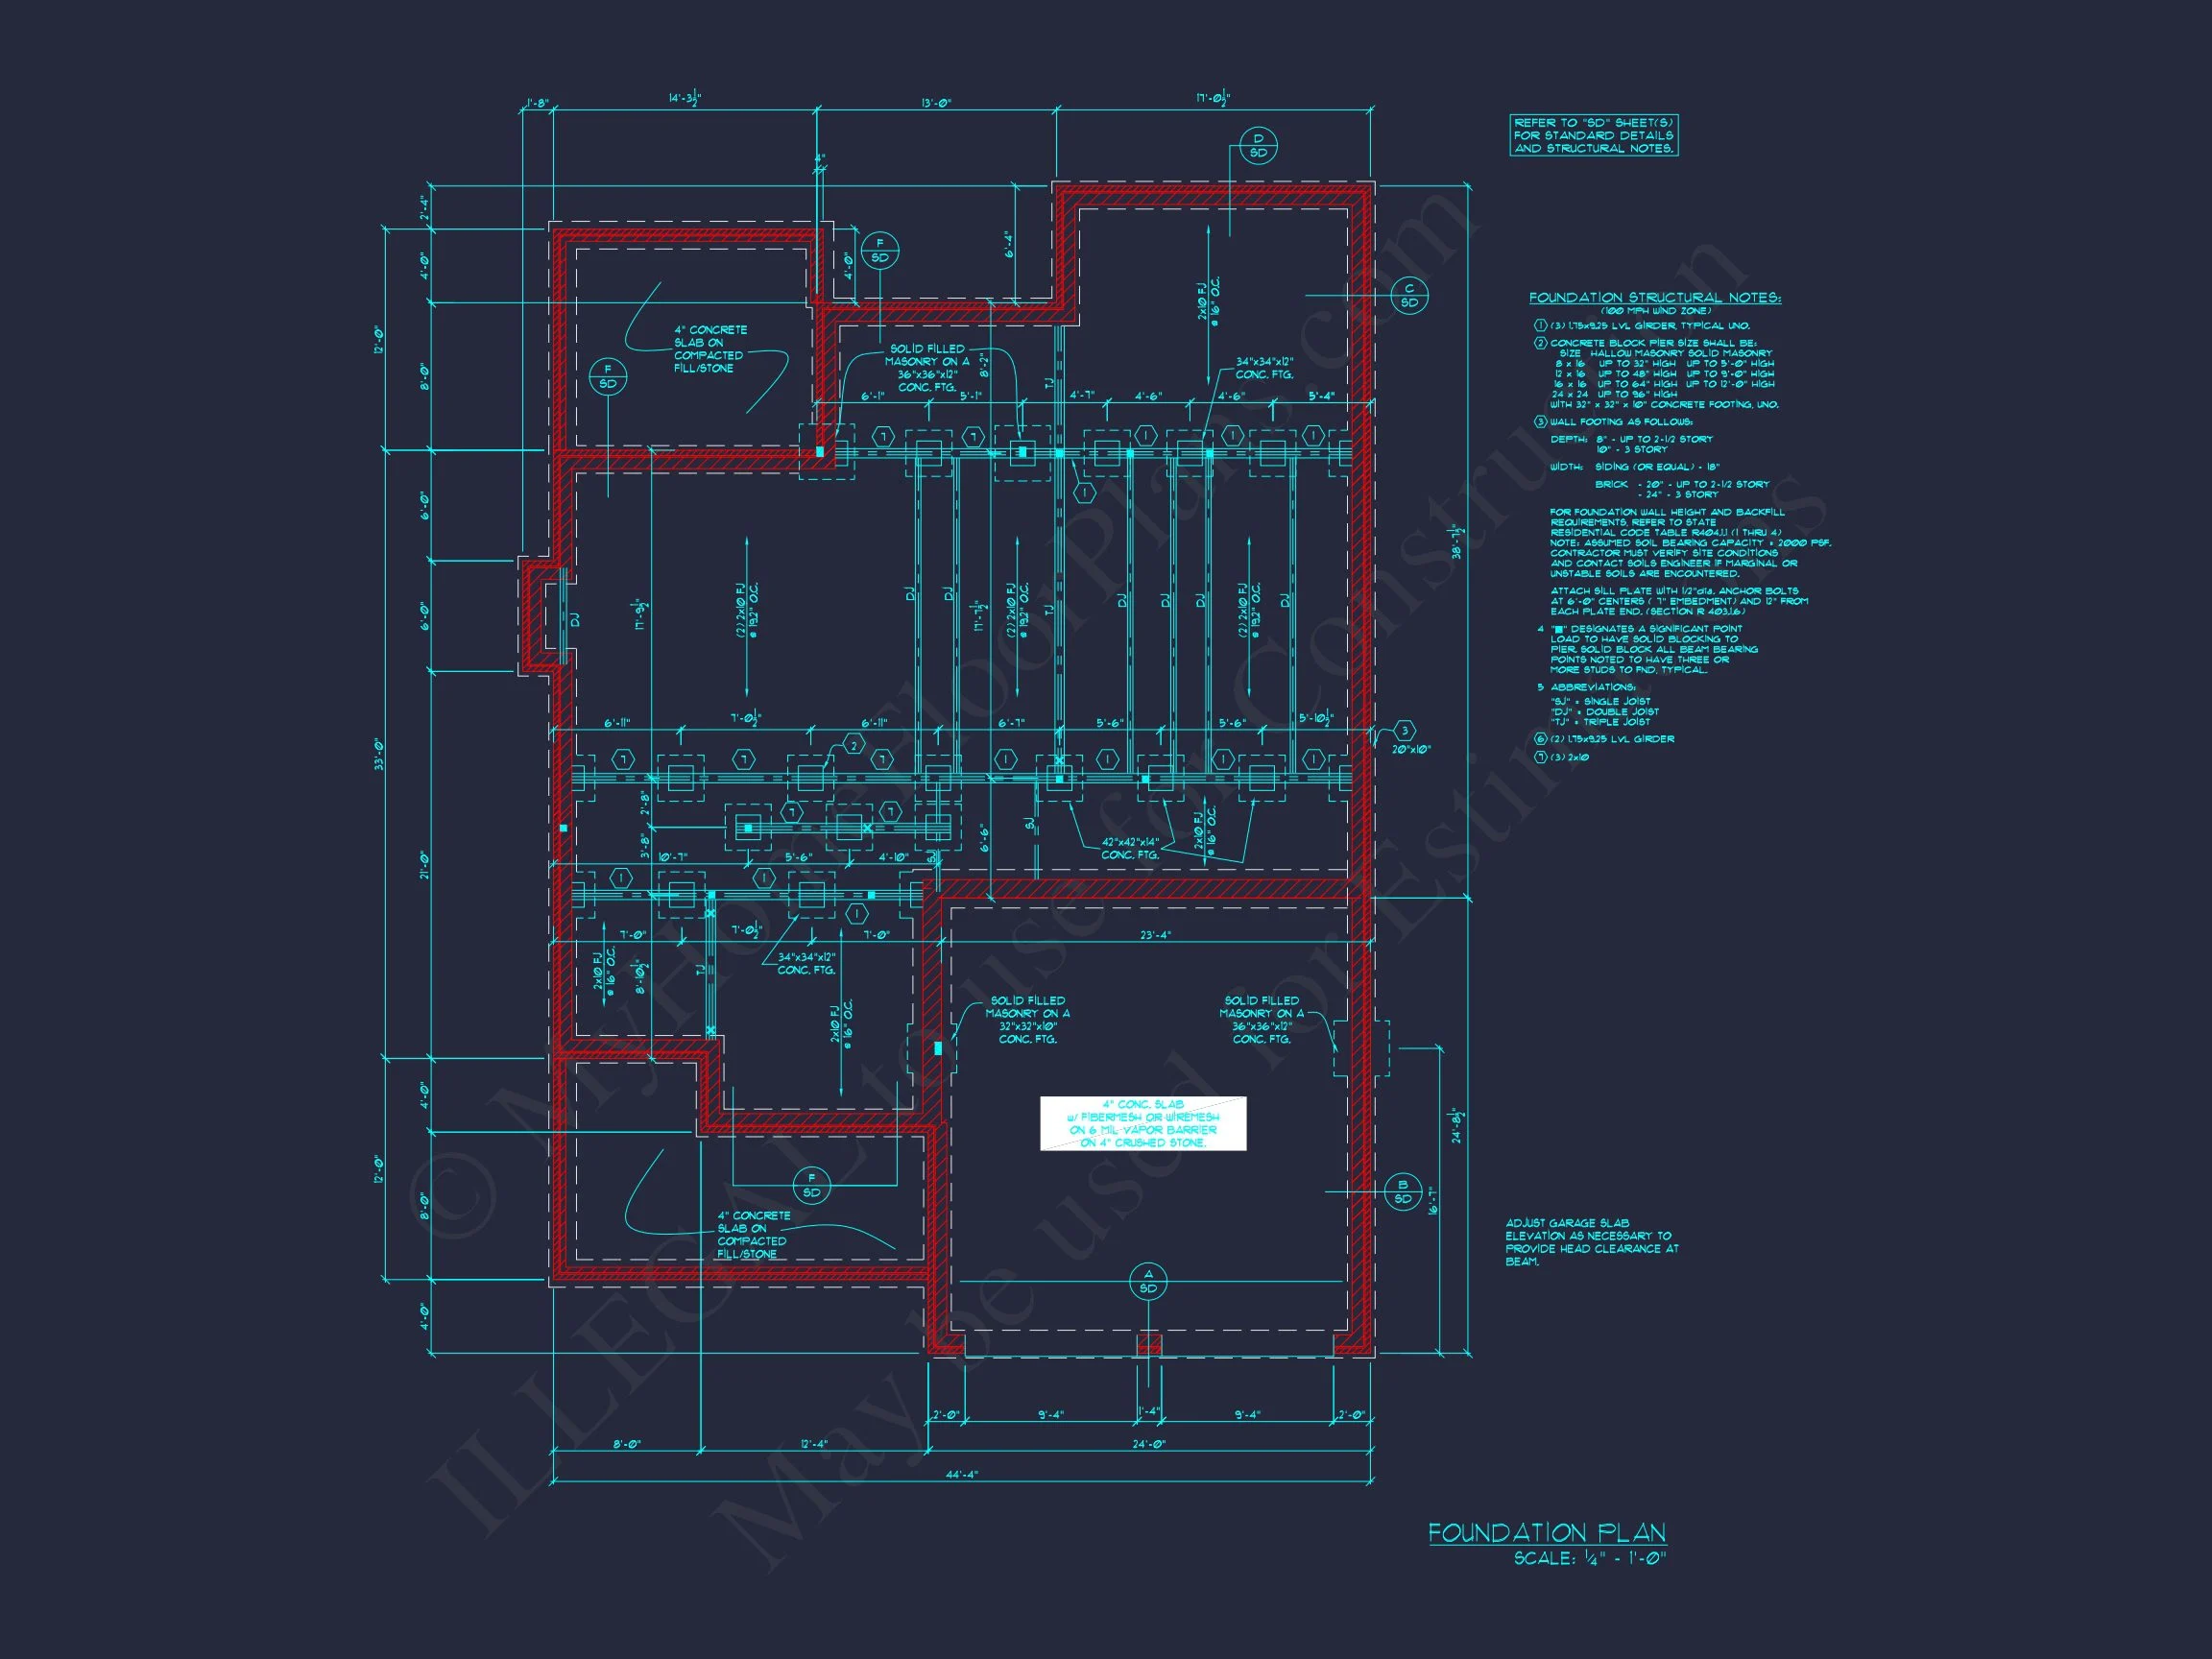
- Foundation Options: Slab, Crawlspace, Basement
What’s Included
- Editable CAD Files
- Printable PDF Plans
- Unlimited Build License
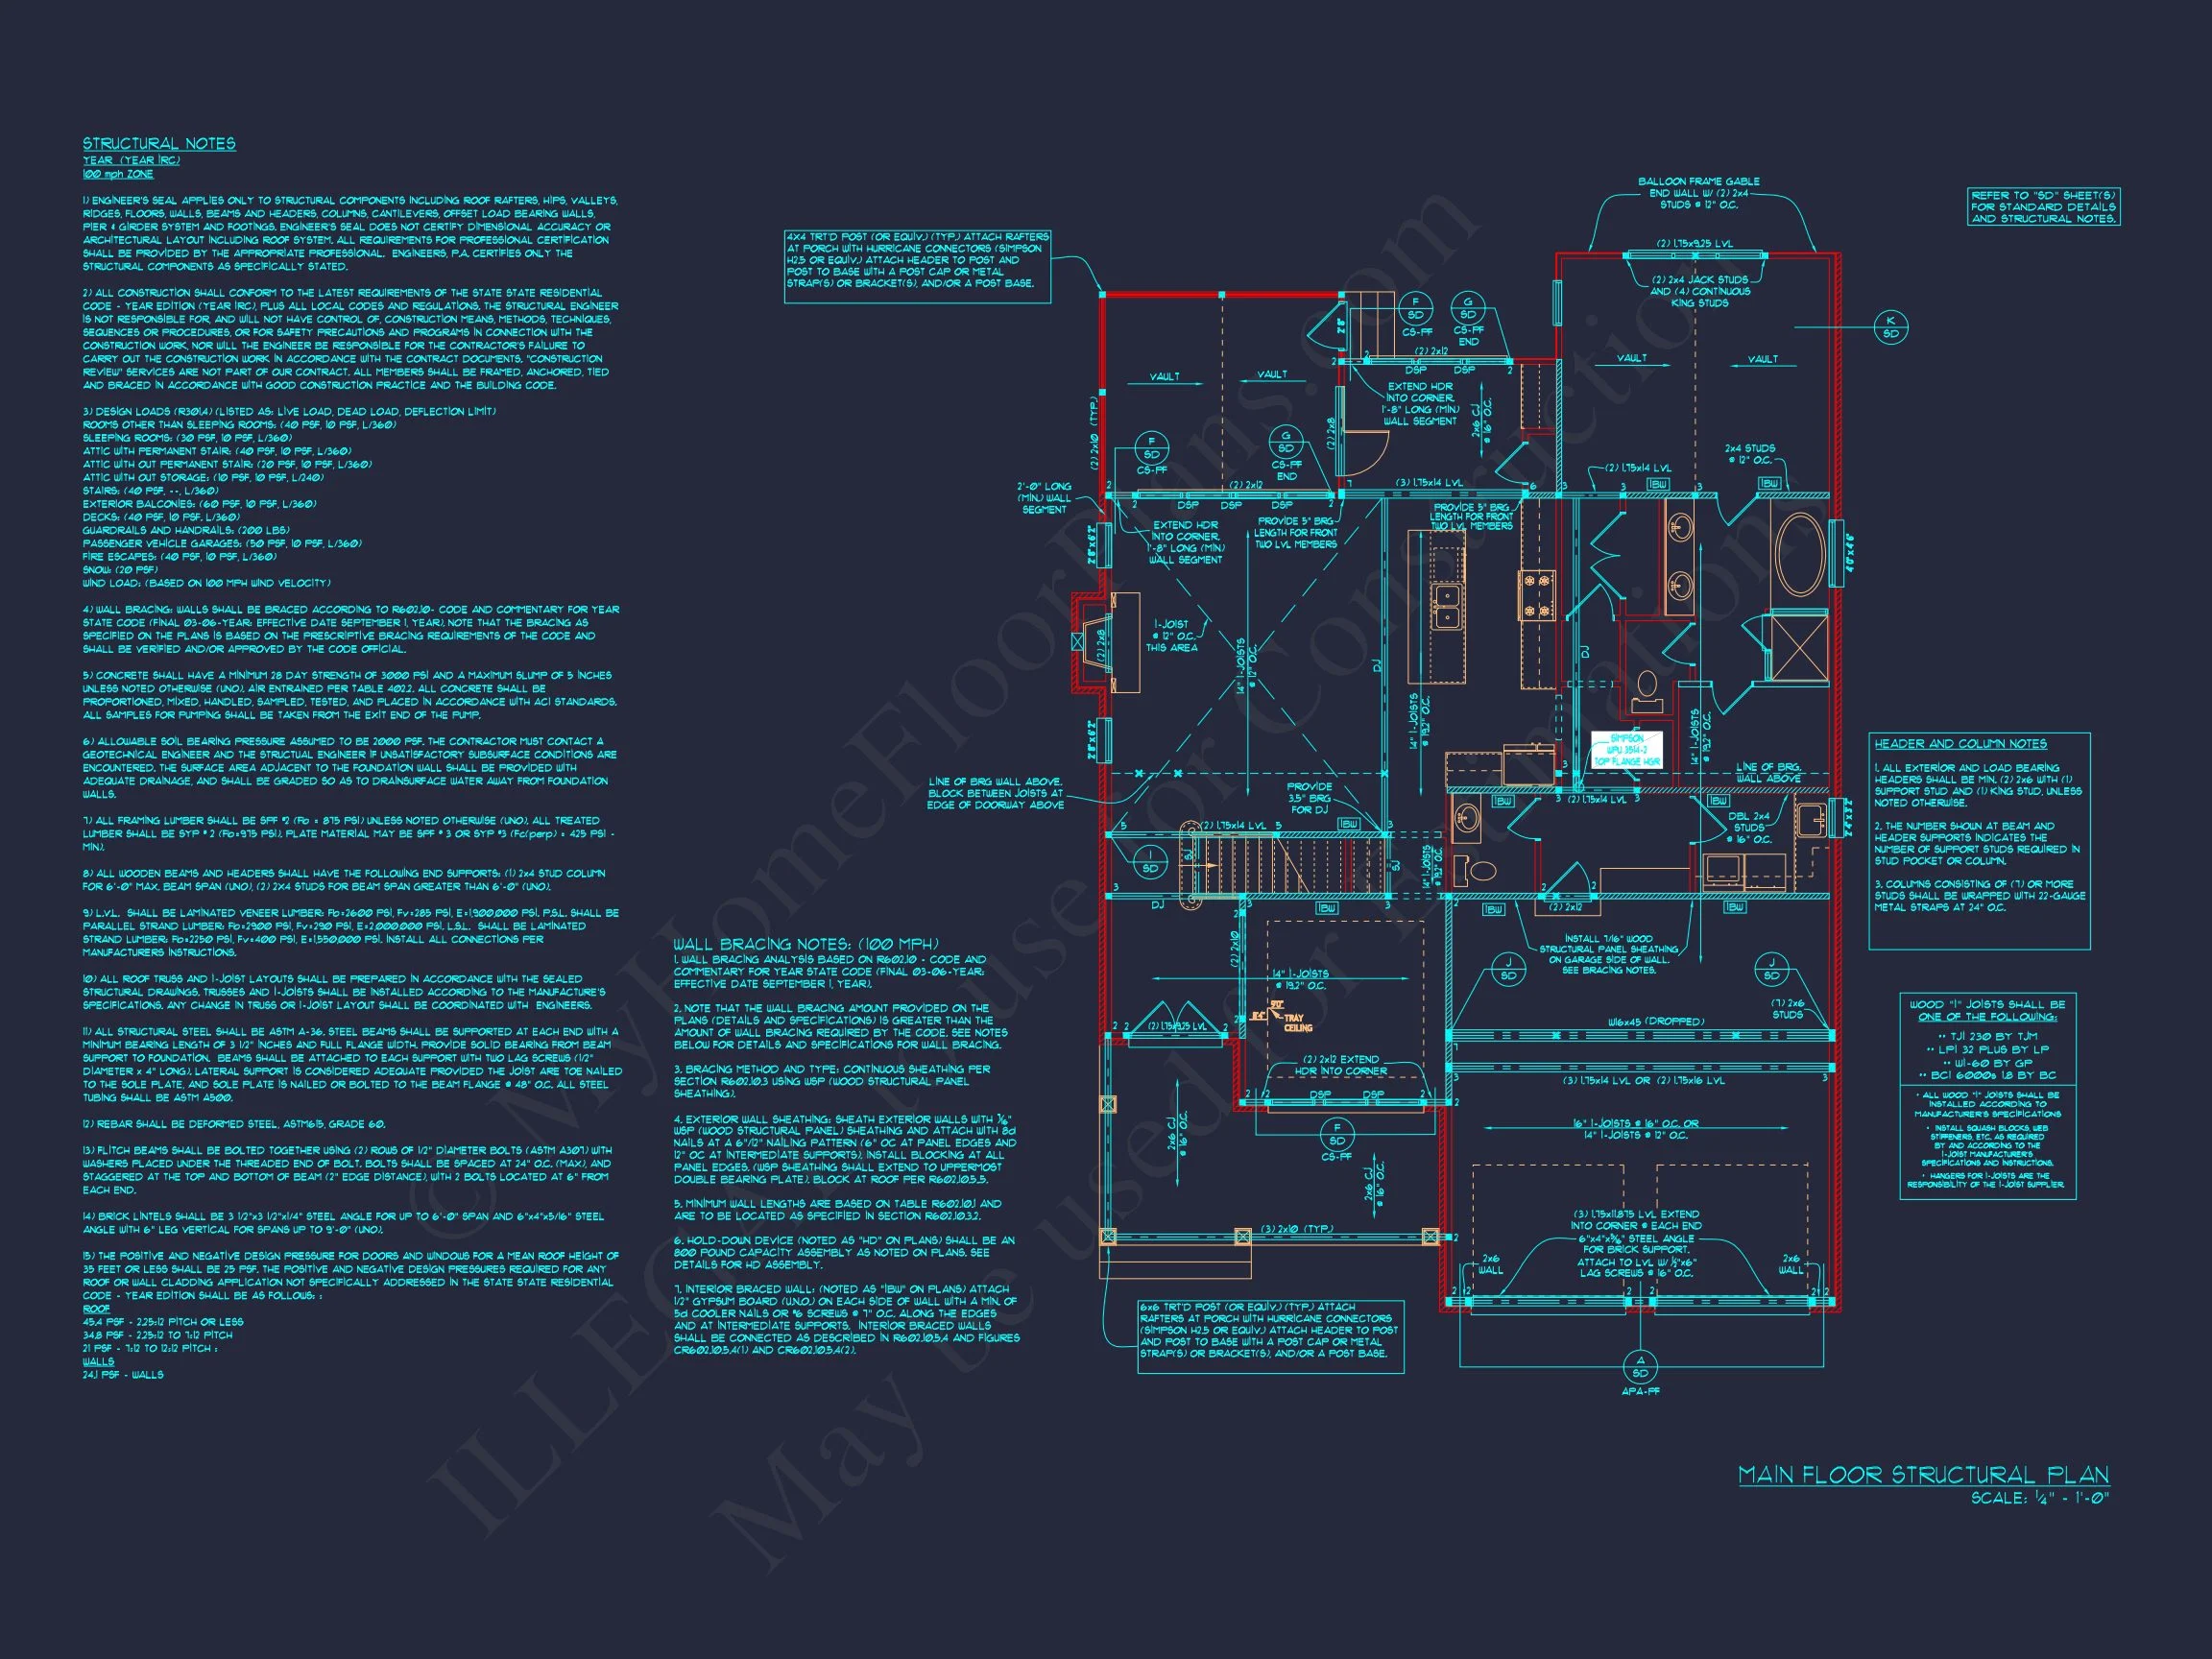
- Structural Engineering Included
- Free Foundation Plan Modifications
- Customization Options Available
Why Choose This 4-Bedroom Modern Farmhouse Plan?
- Timeless Modern Farmhouse curb appeal.
- Efficient open floor plan.
- Balanced proportions and symmetry.
- Durable board and batten with stone exterior.
- High resale and long-term value potential.
This Modern Farmhouse house plan – 4 Bed, 4.5 Bath, 2,850 SF offers architectural character, flexible living spaces, and premium construction-ready documents. Designed for today’s families while honoring classic farmhouse heritage, it delivers style, comfort, and practicality in one cohesive design.
Build confidently with included CAD + PDF files and an unlimited build license.