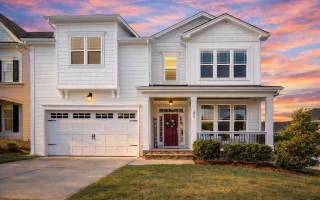
Plan 14-1055 – Birch Brook Pavilion | Traditional Suburban – 5-Bed, 3-Bath, 3,018 SF
Traditional / Classic Suburban and Neo-Colonial house plan with horizontal lap siding exterior • 5 bed • 3 bath • 3,018 SF. Covered front porch, gabled rooflines, open-concept layout. Includes CAD+PDF + unlimited build license.
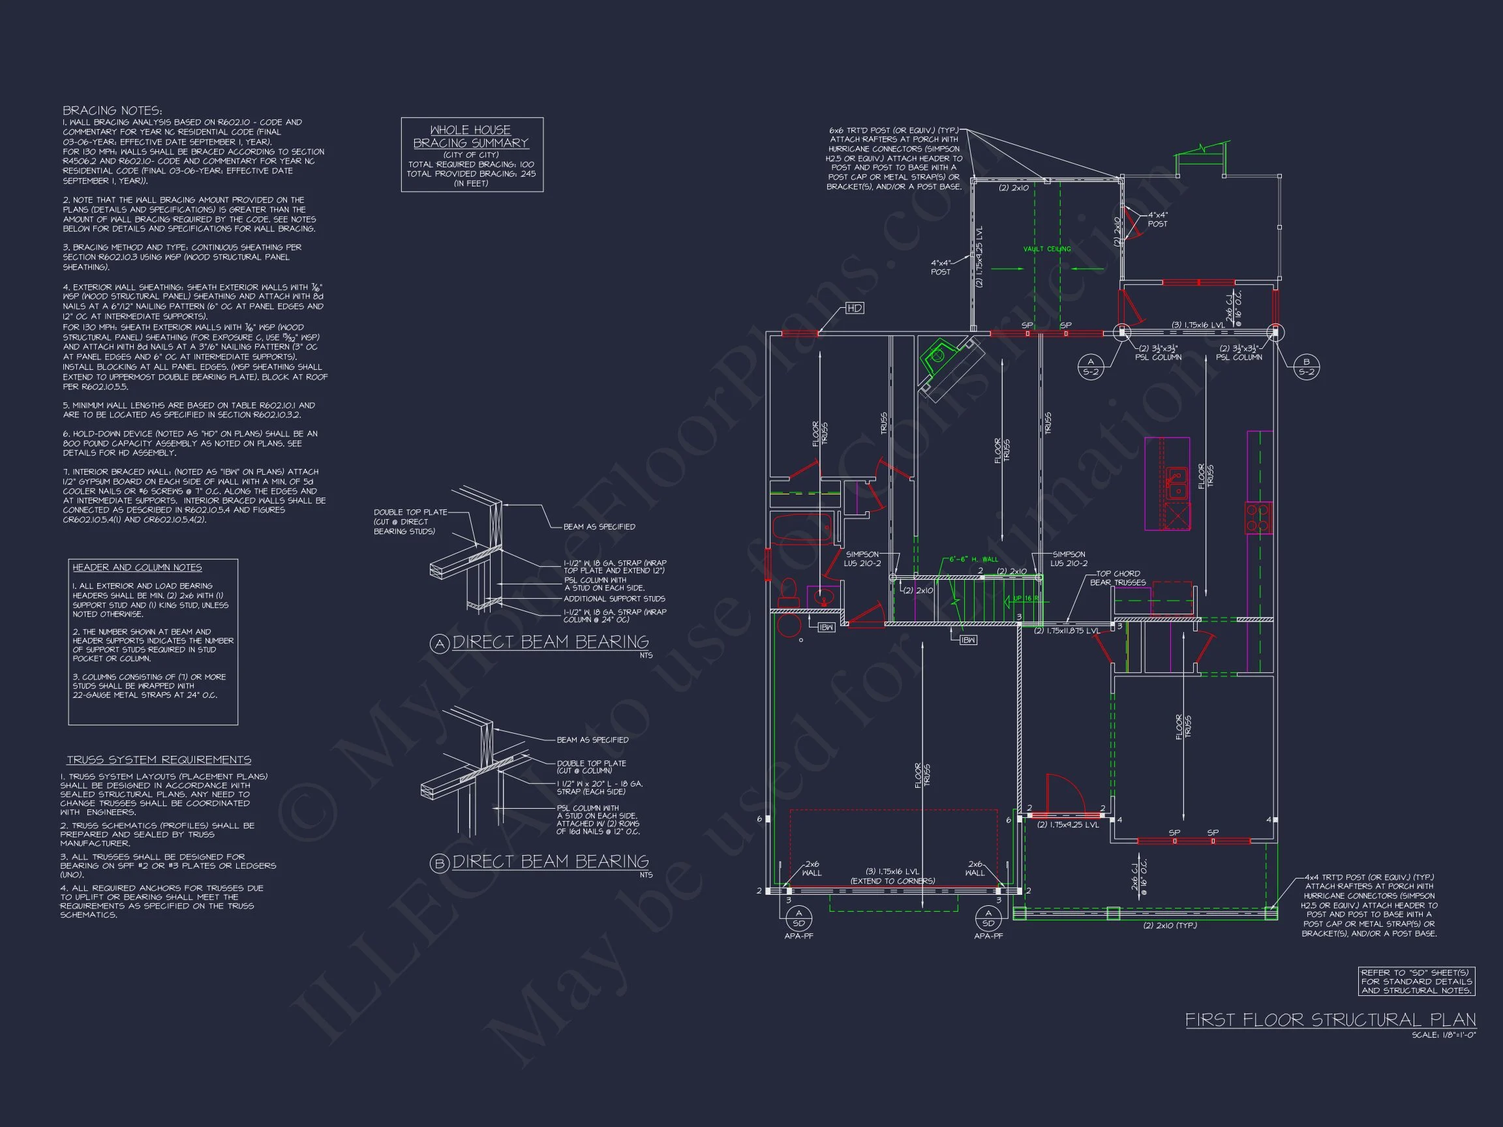
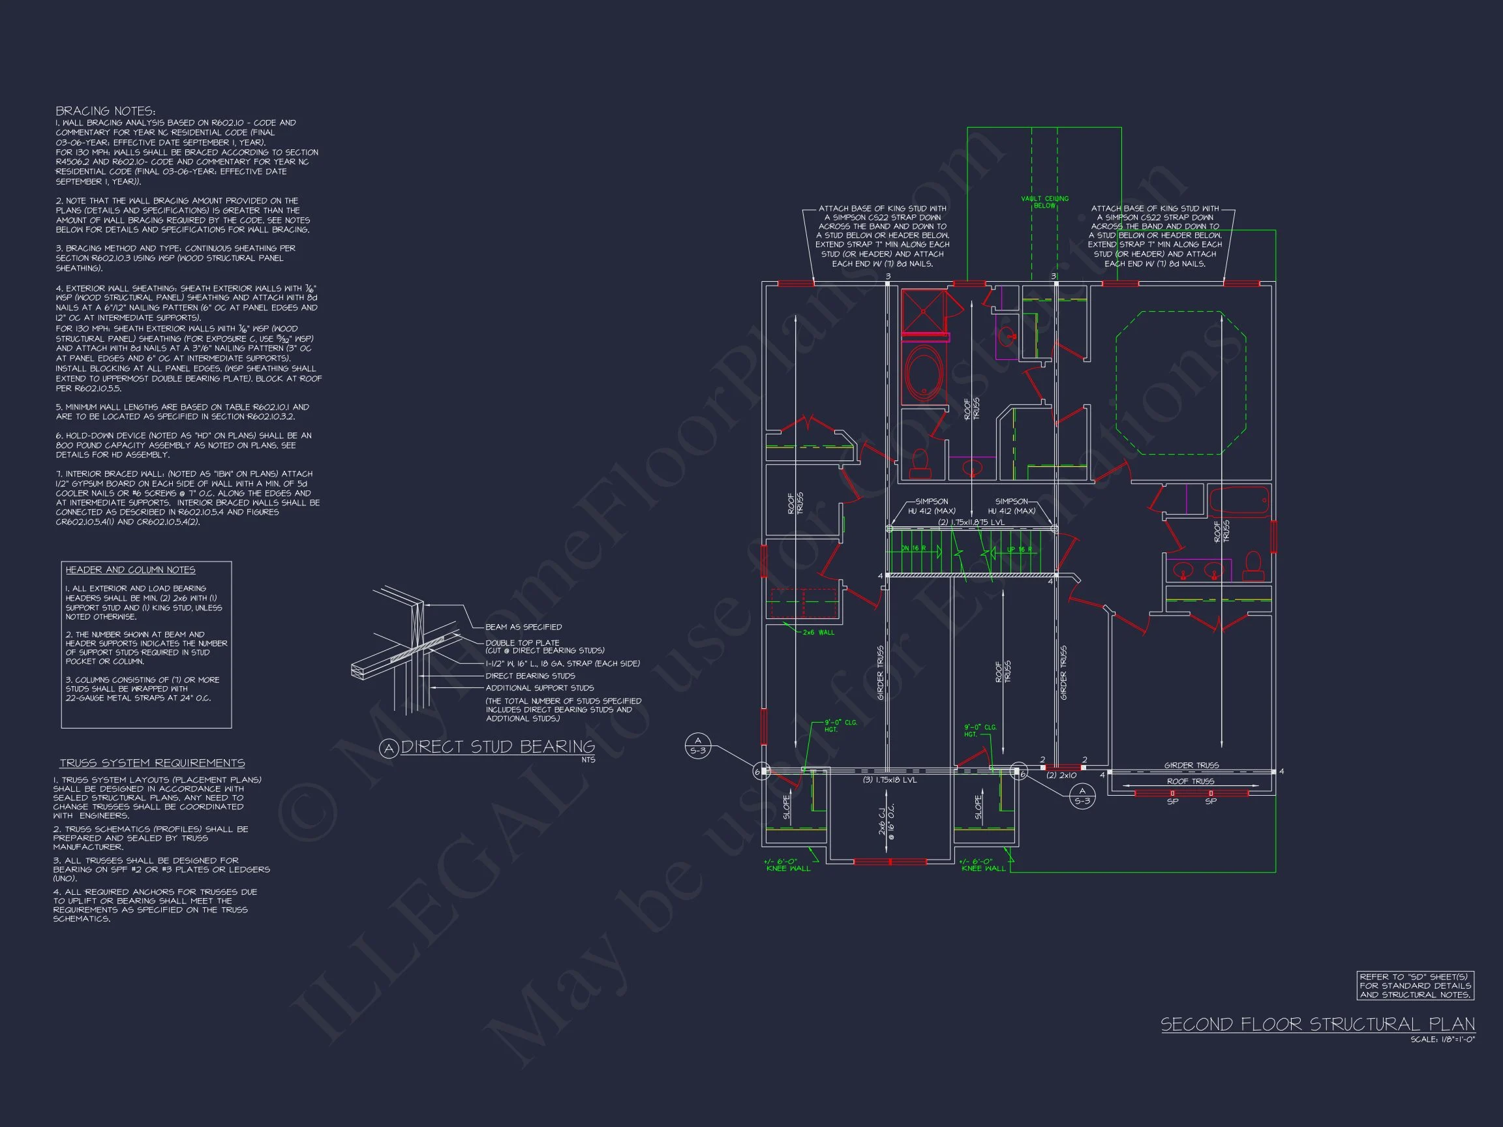
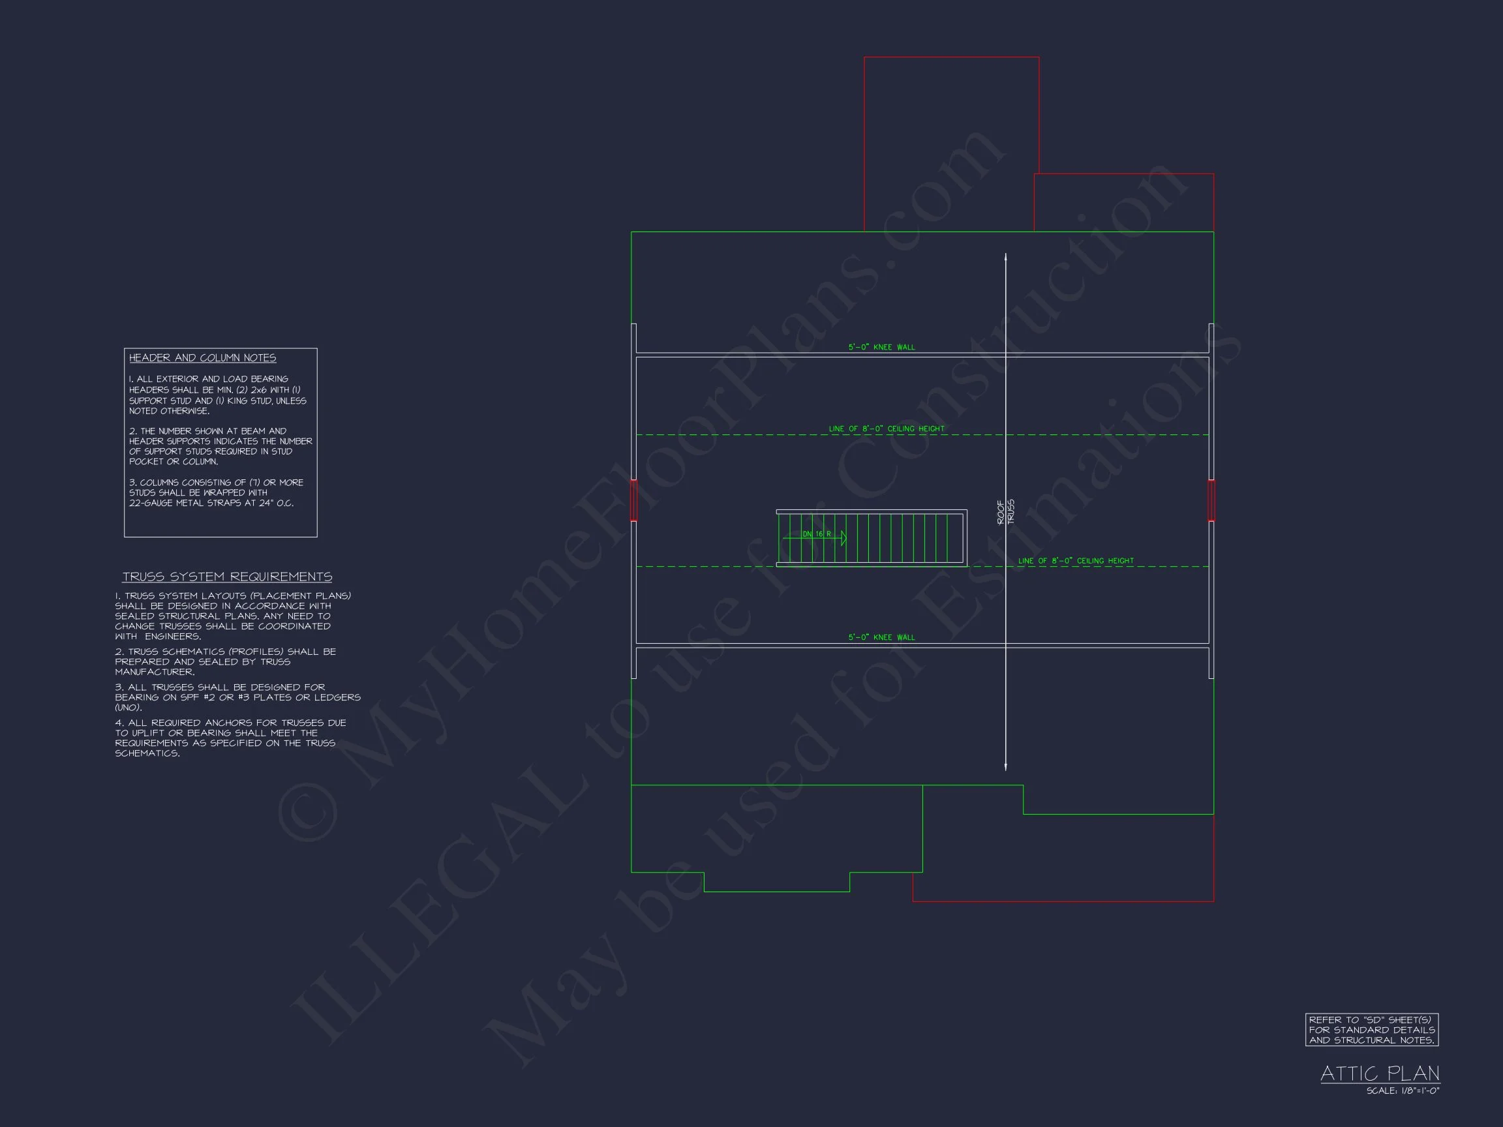
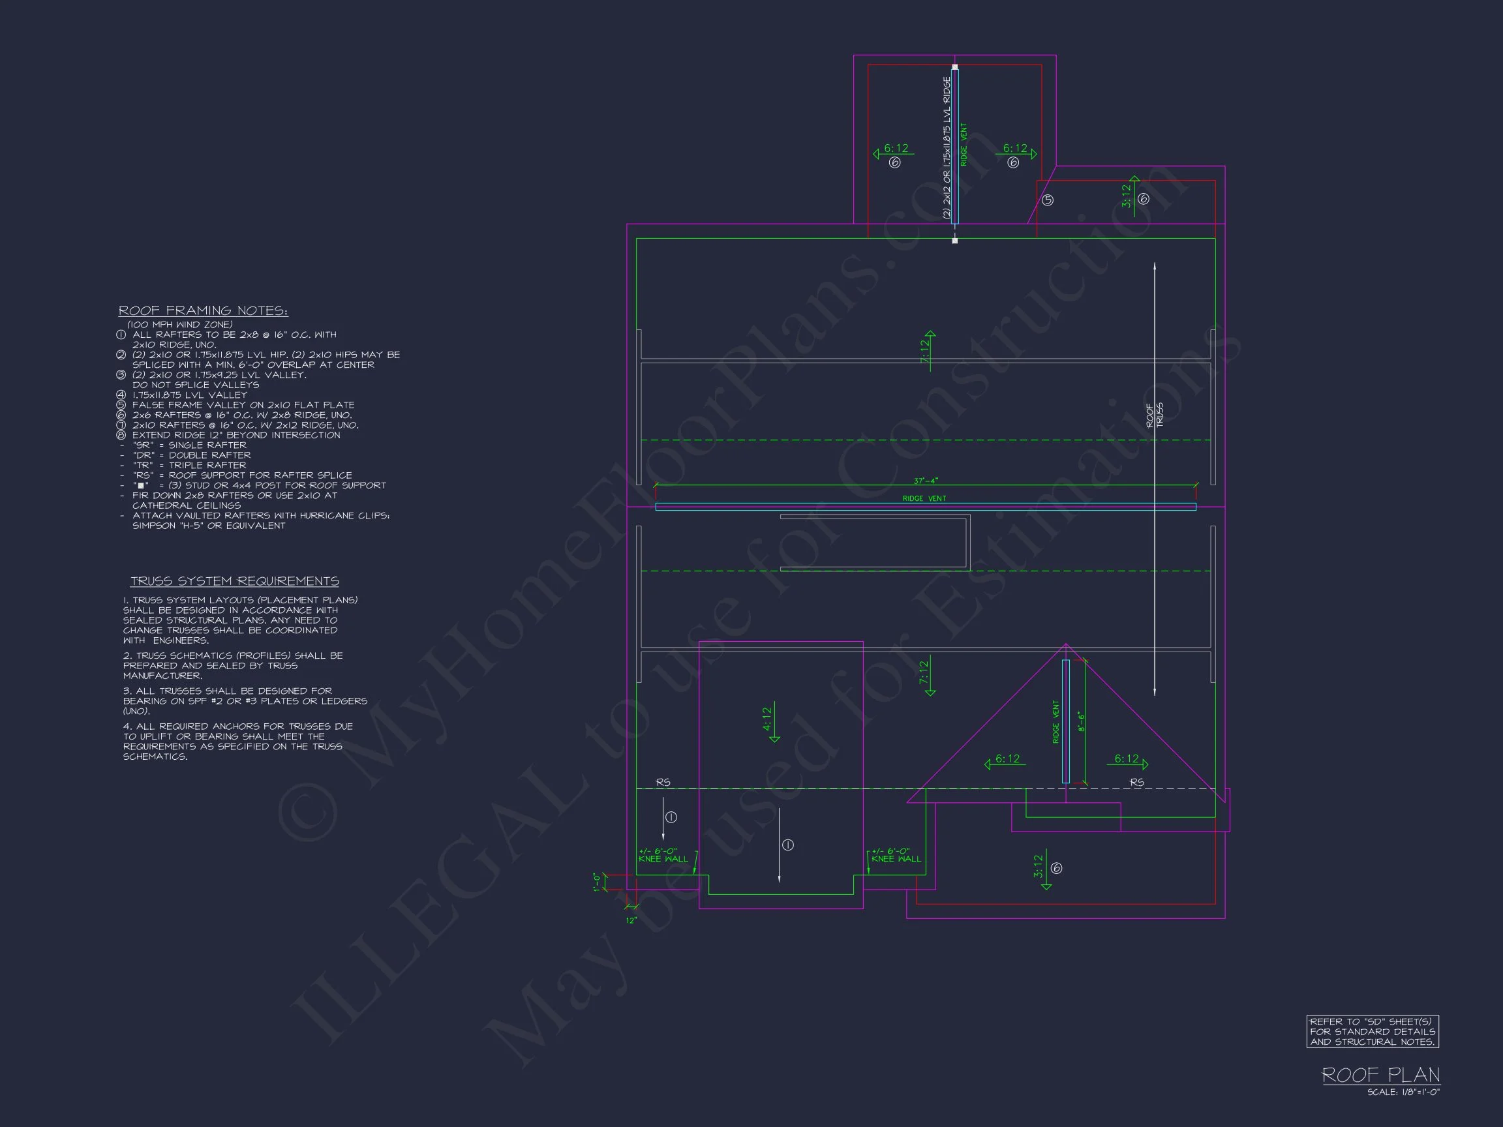
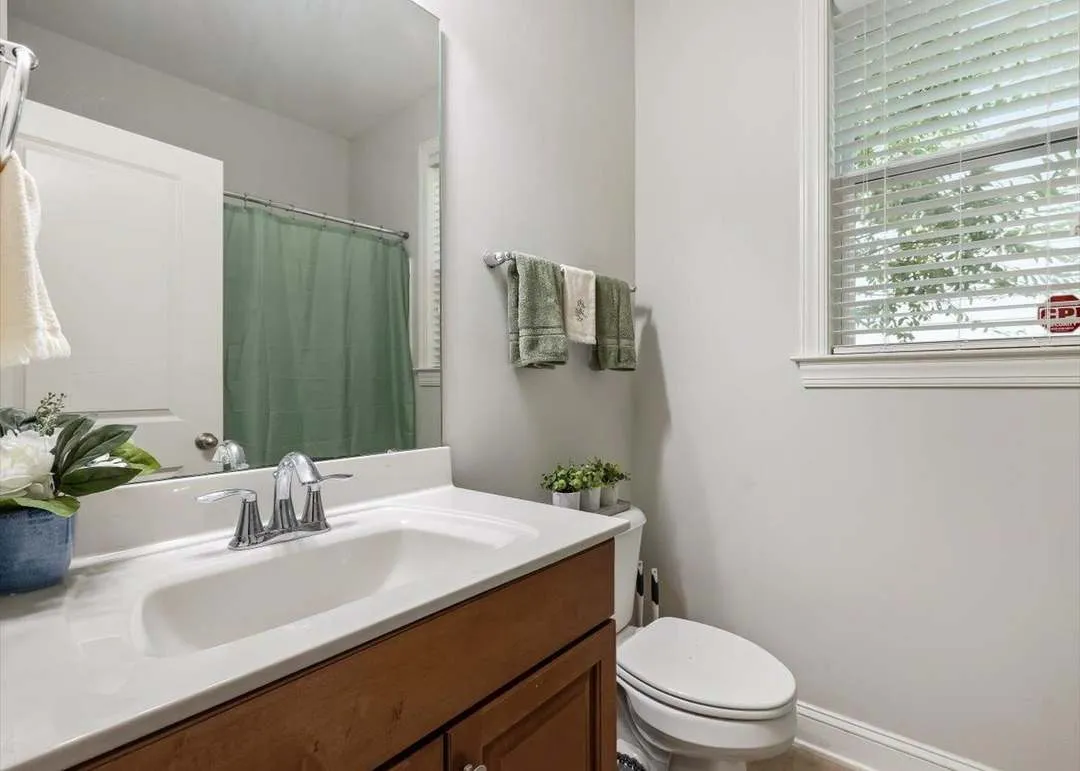
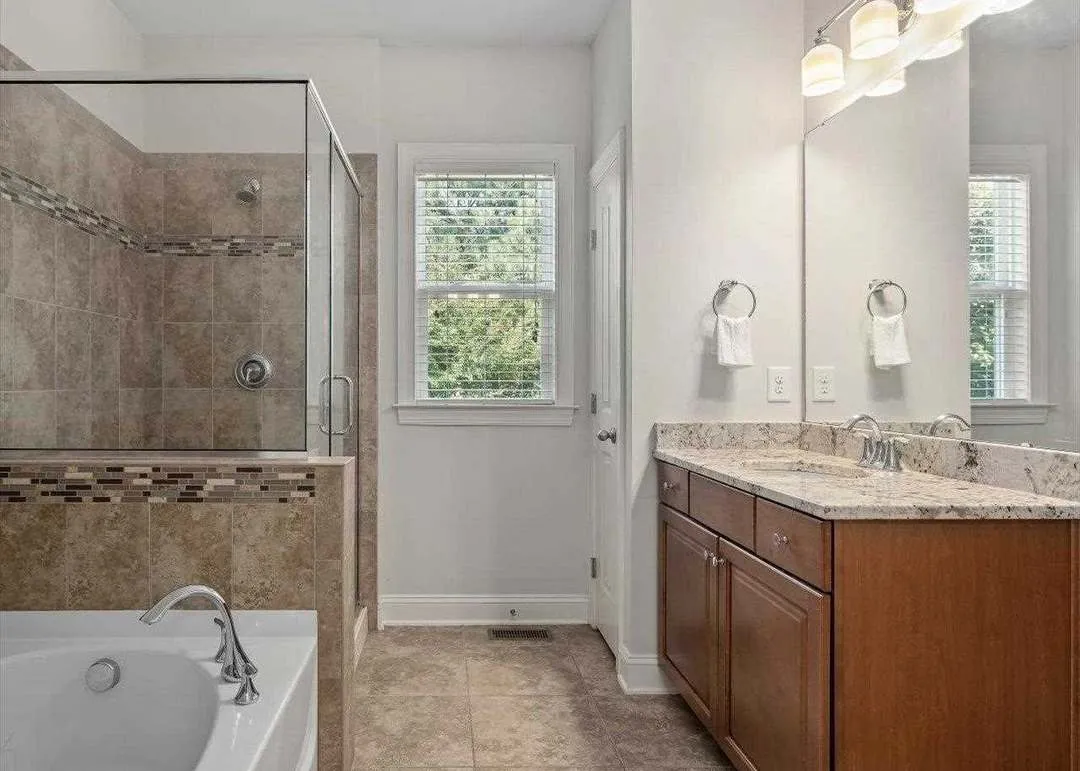
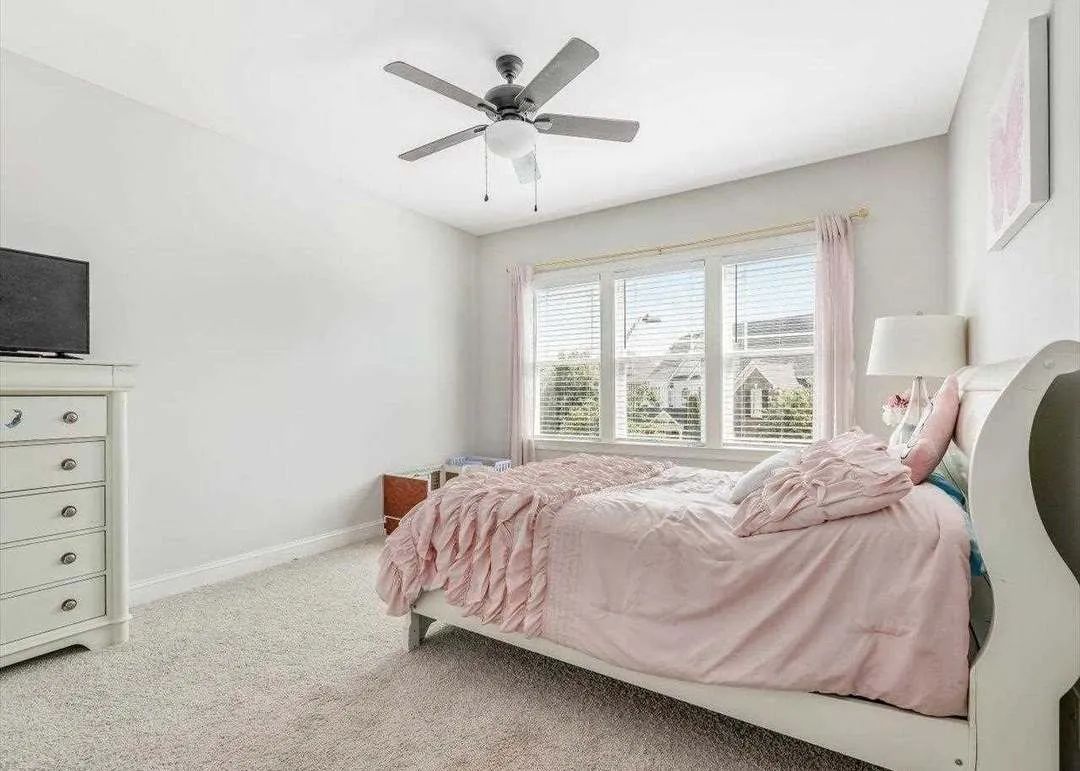
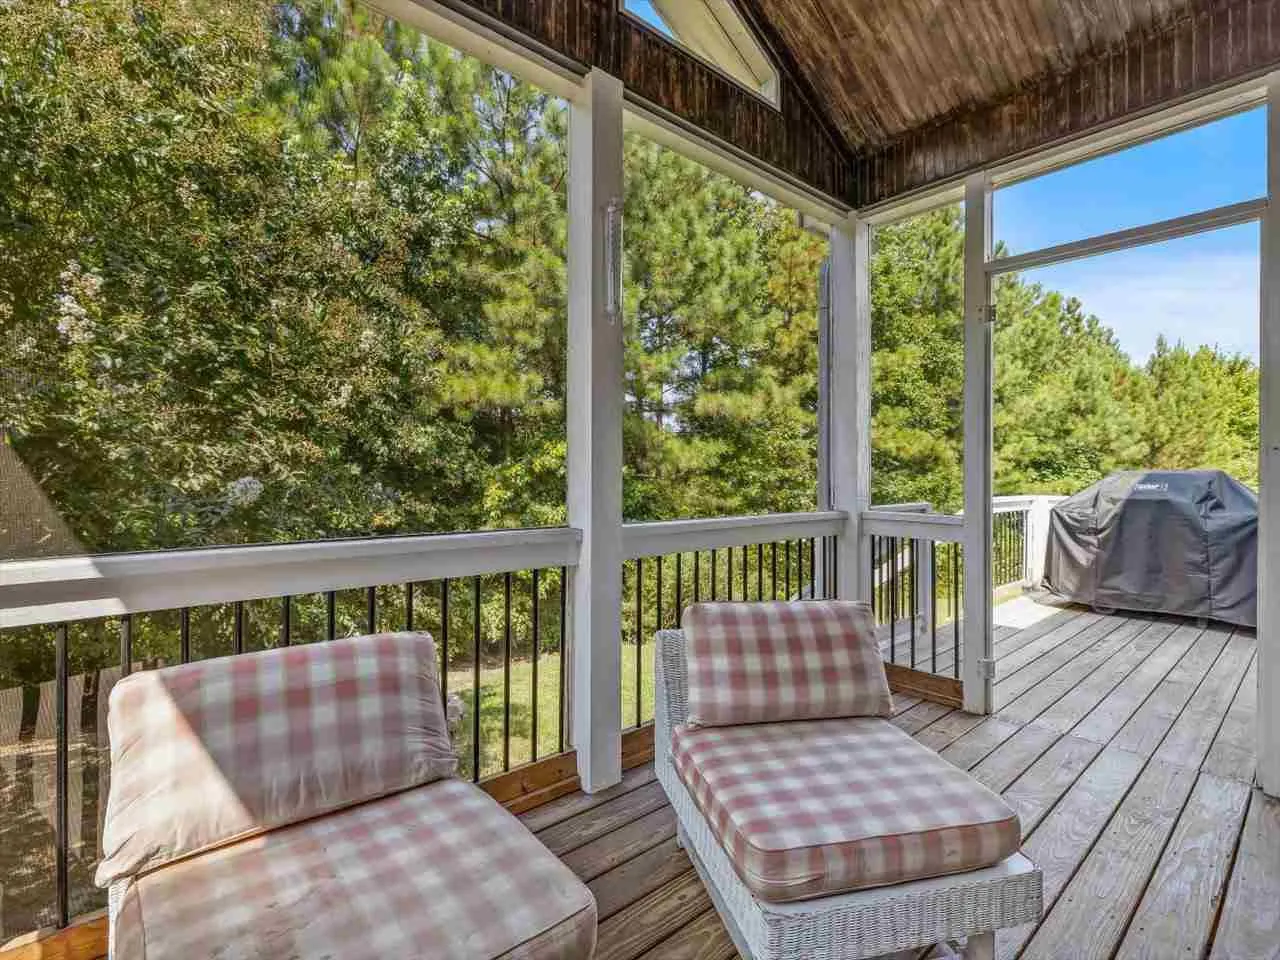
Original price was: $1,749.$1,249Current price is: $1,249.
999 in stock
* Please verify all details with the actual plan, as the plan takes precedence over the information shown below.
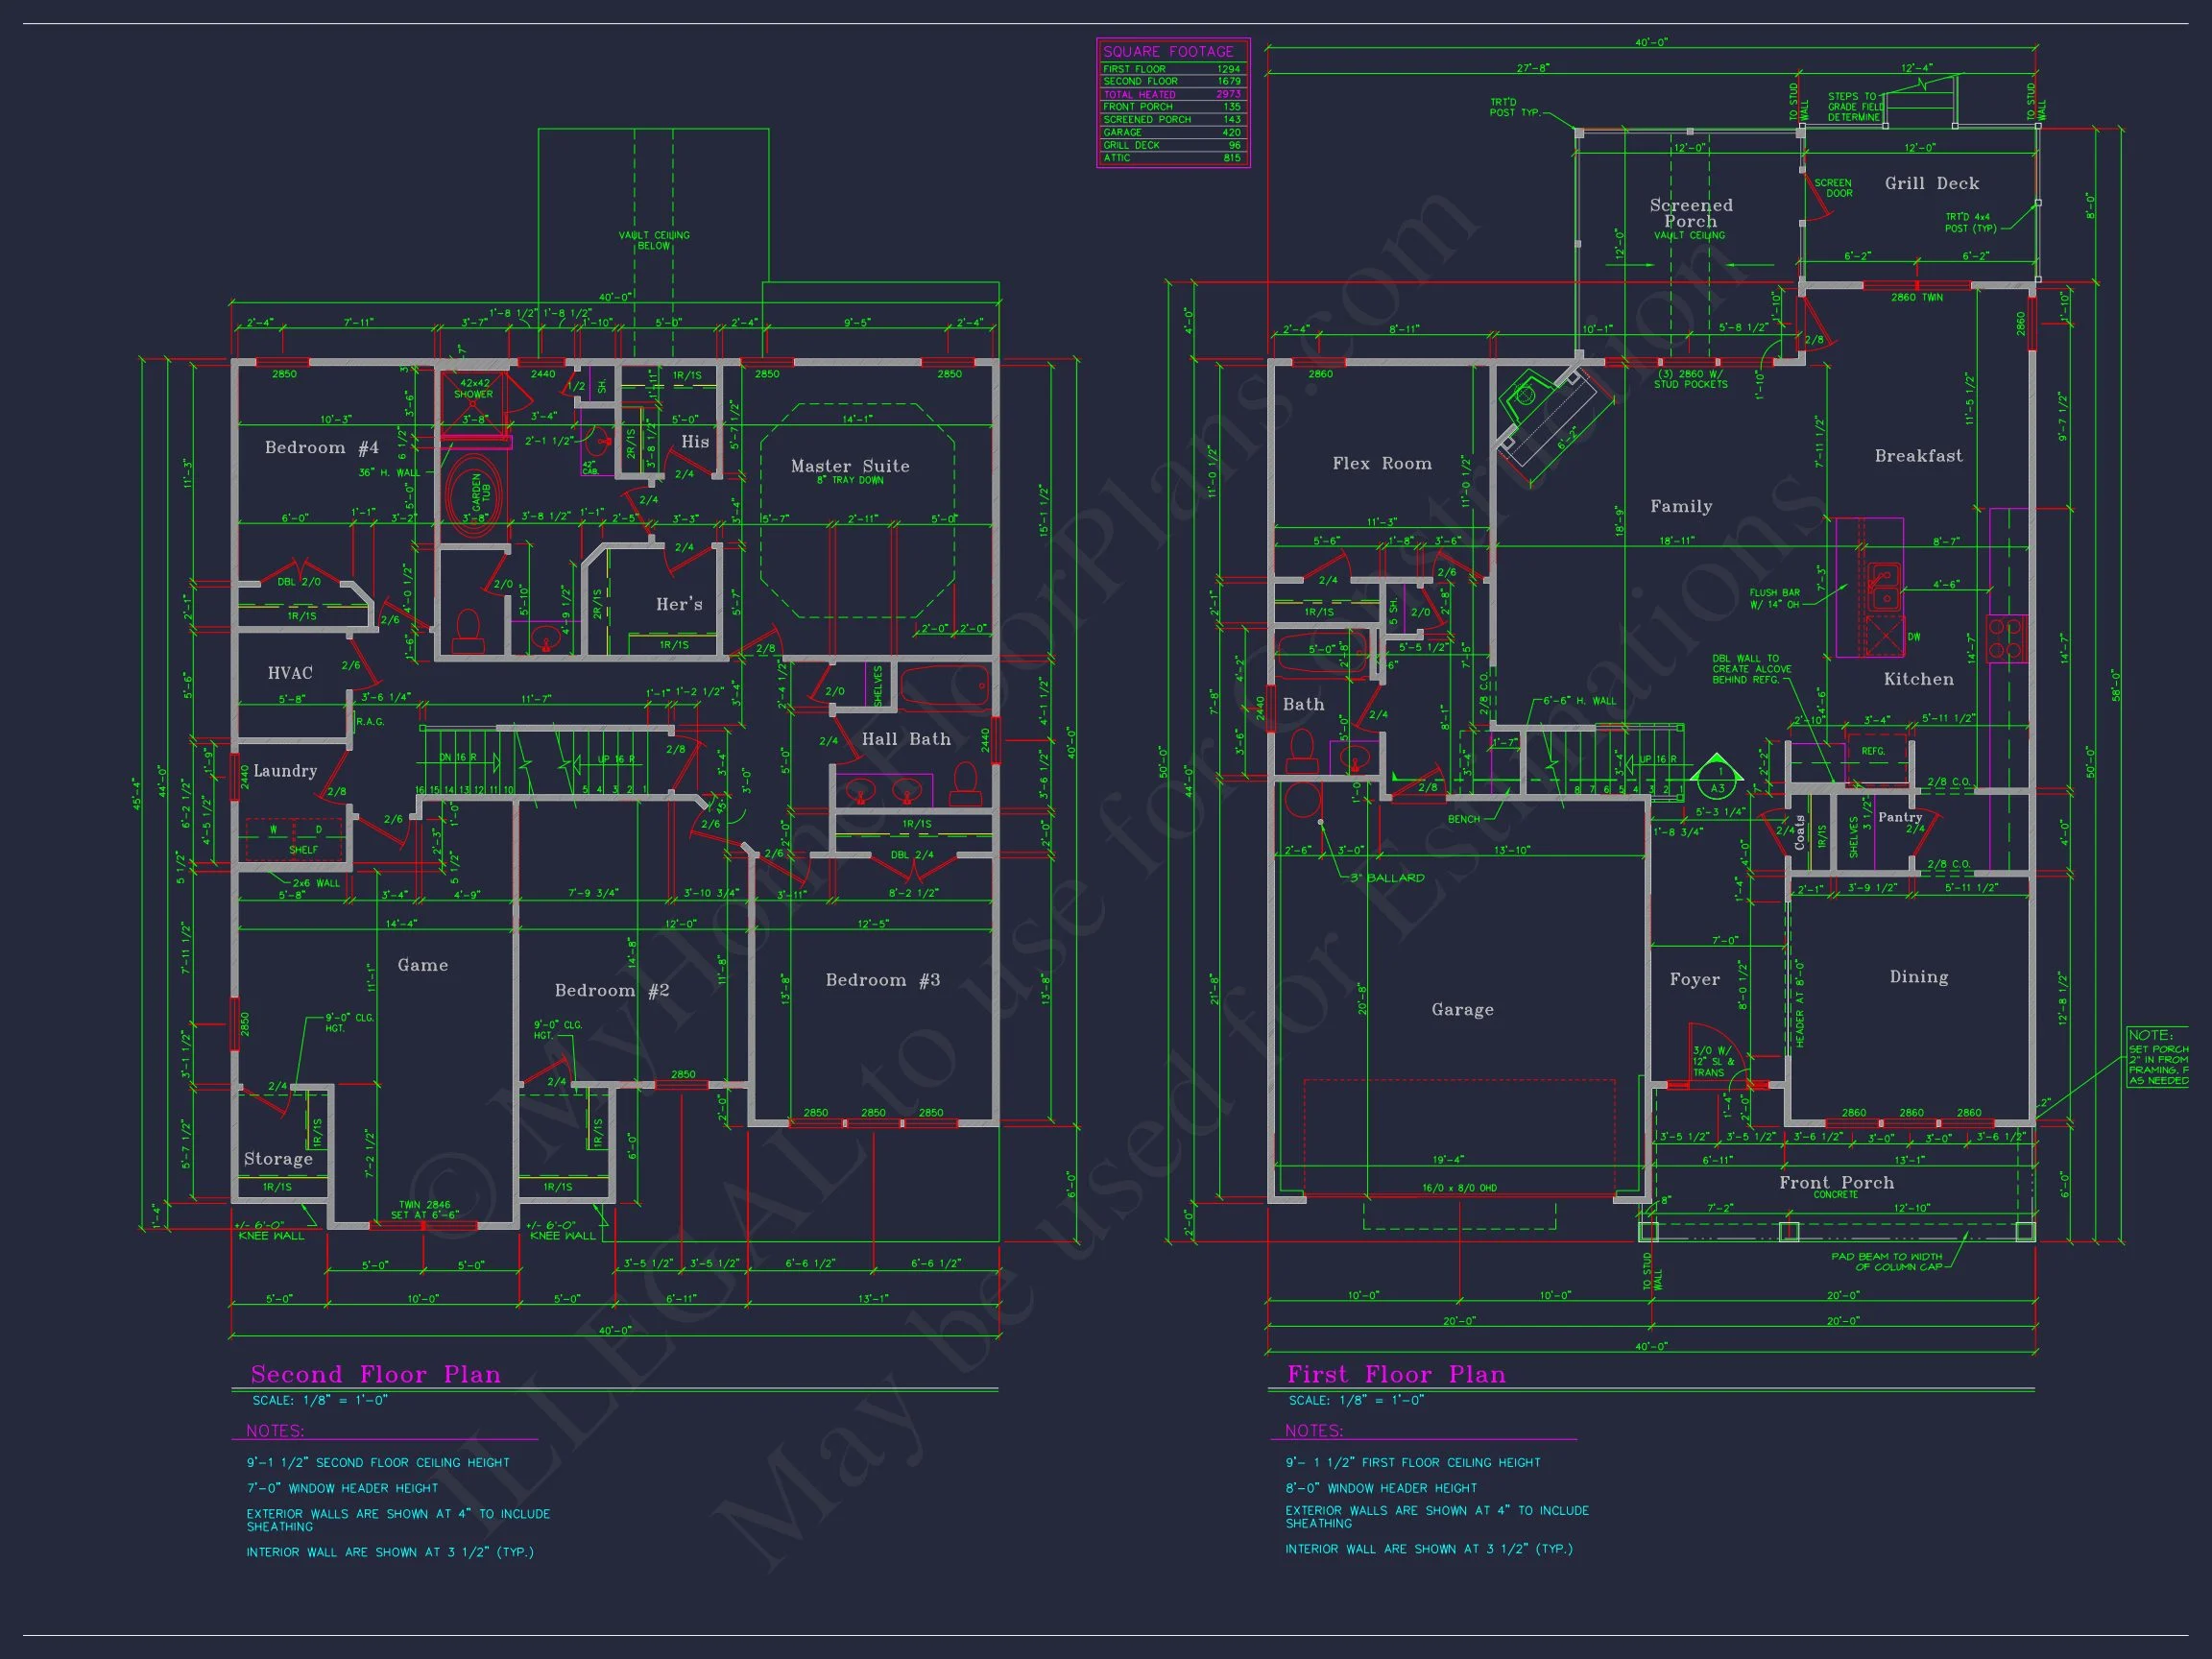
| Bedrooms | 5 |
|---|---|
| Bathrooms | 3 |
| Heated SF | 3,018 |
| Unheated SF | 1,953 |
| Width | 40'-0" |
| Depth | 50'-0" |
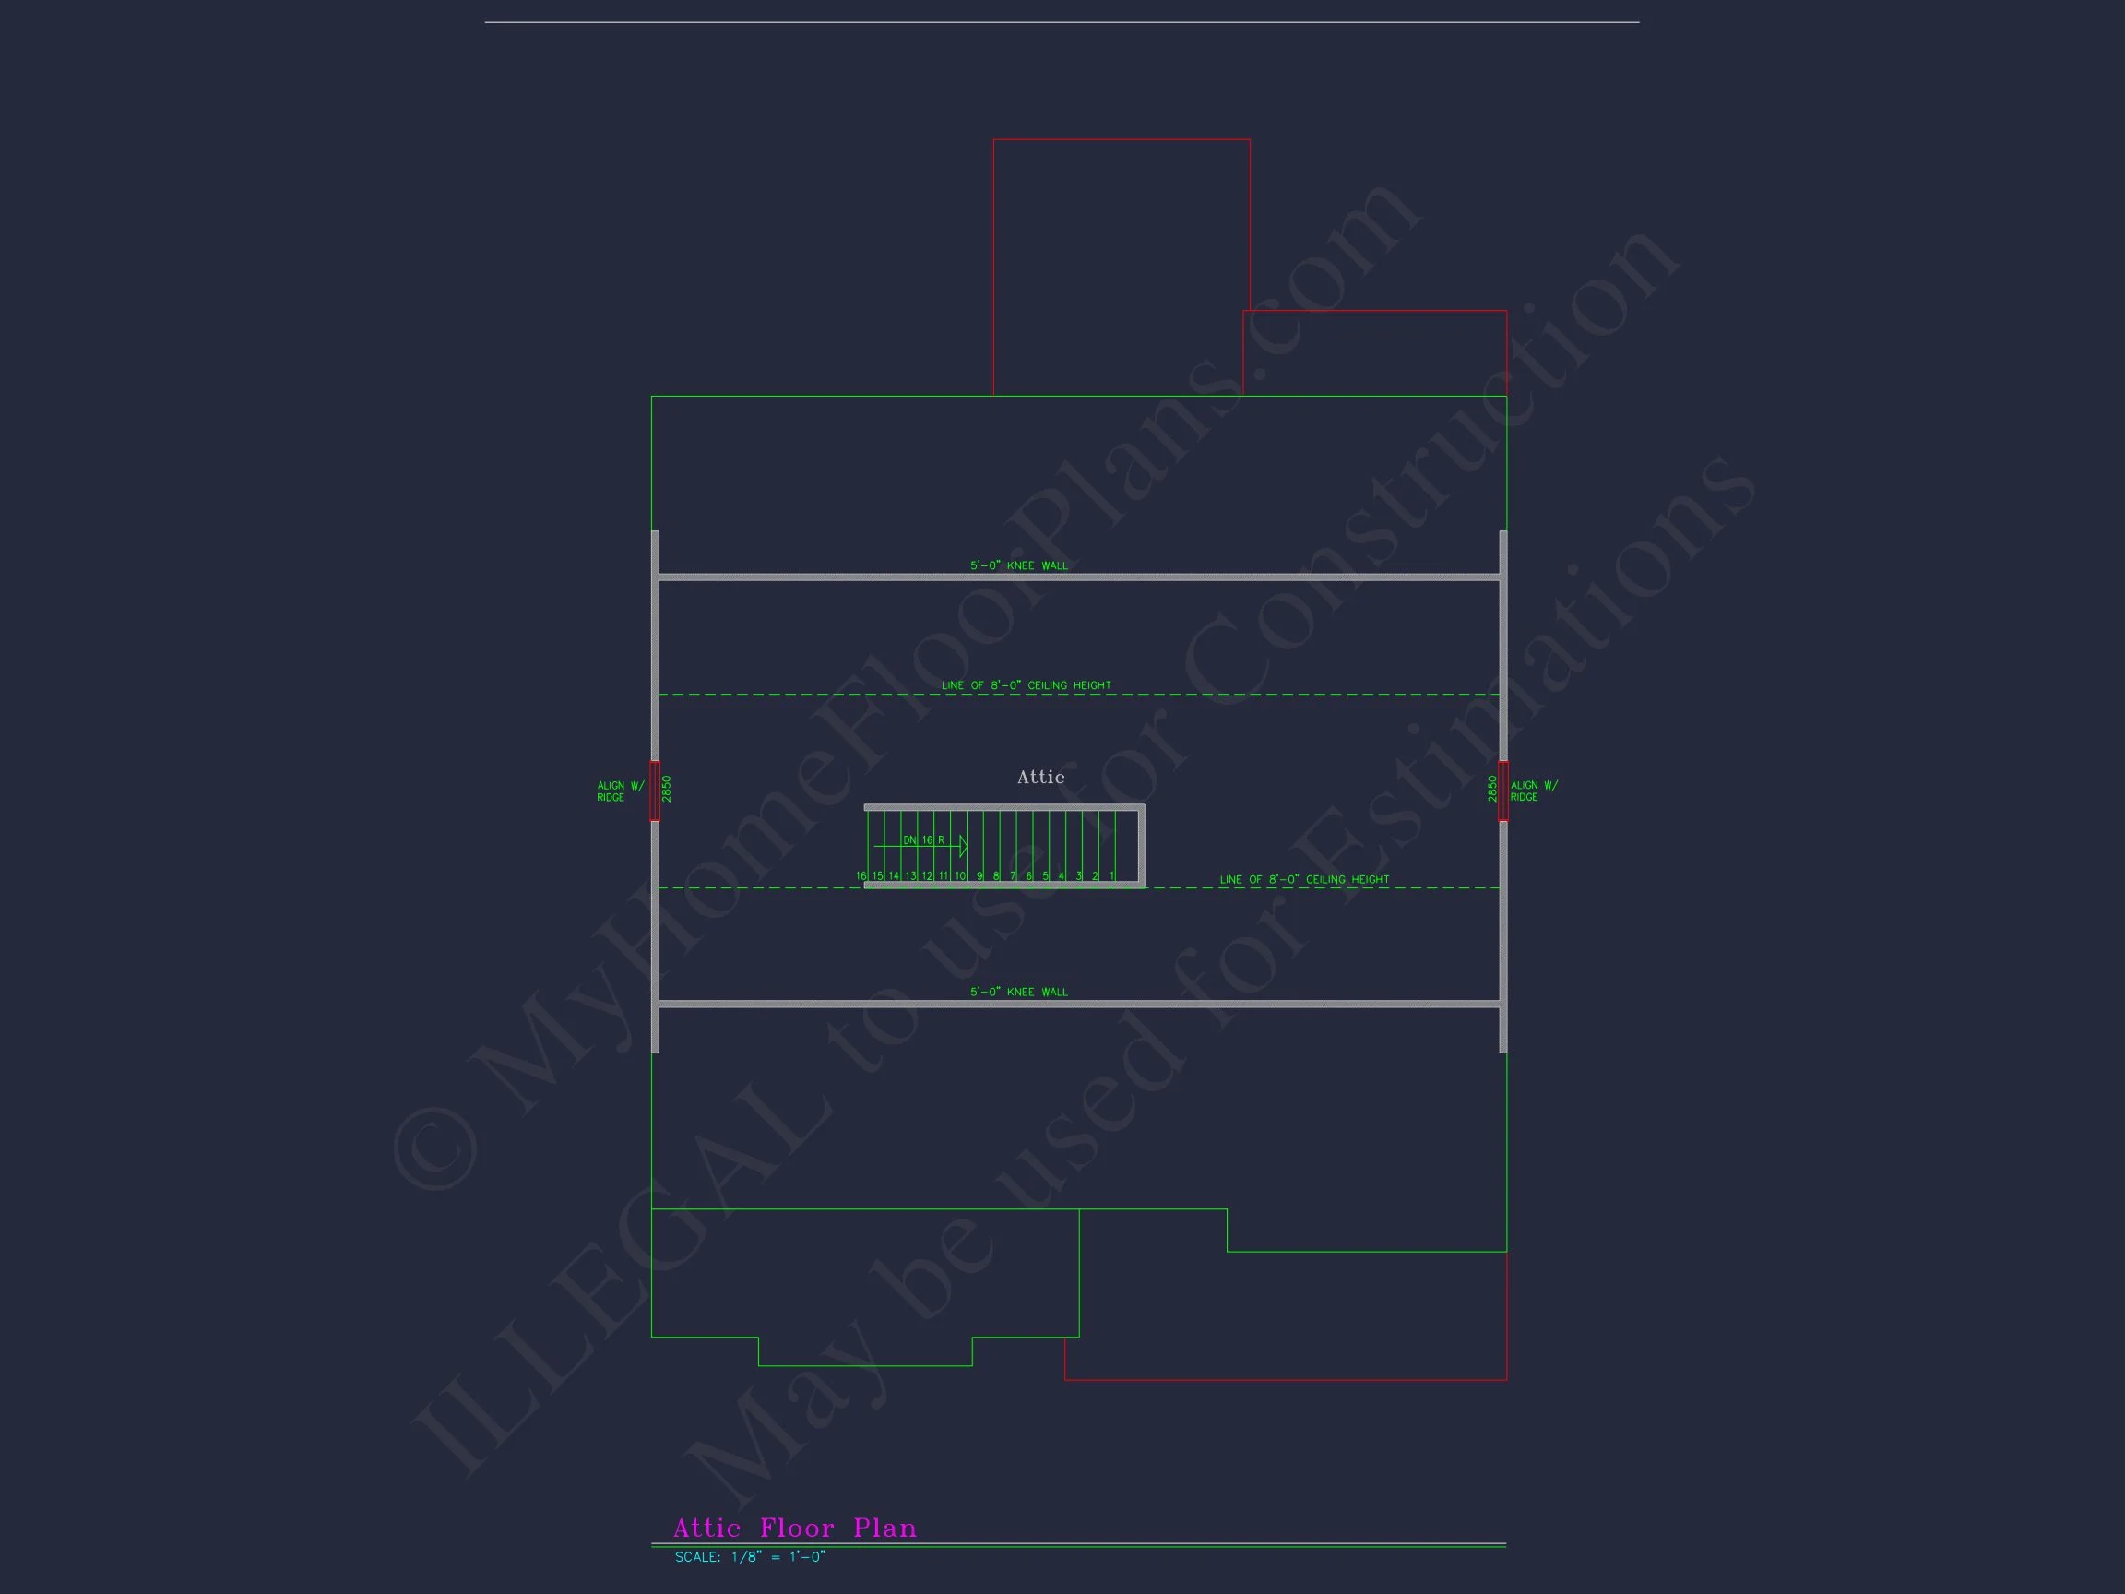
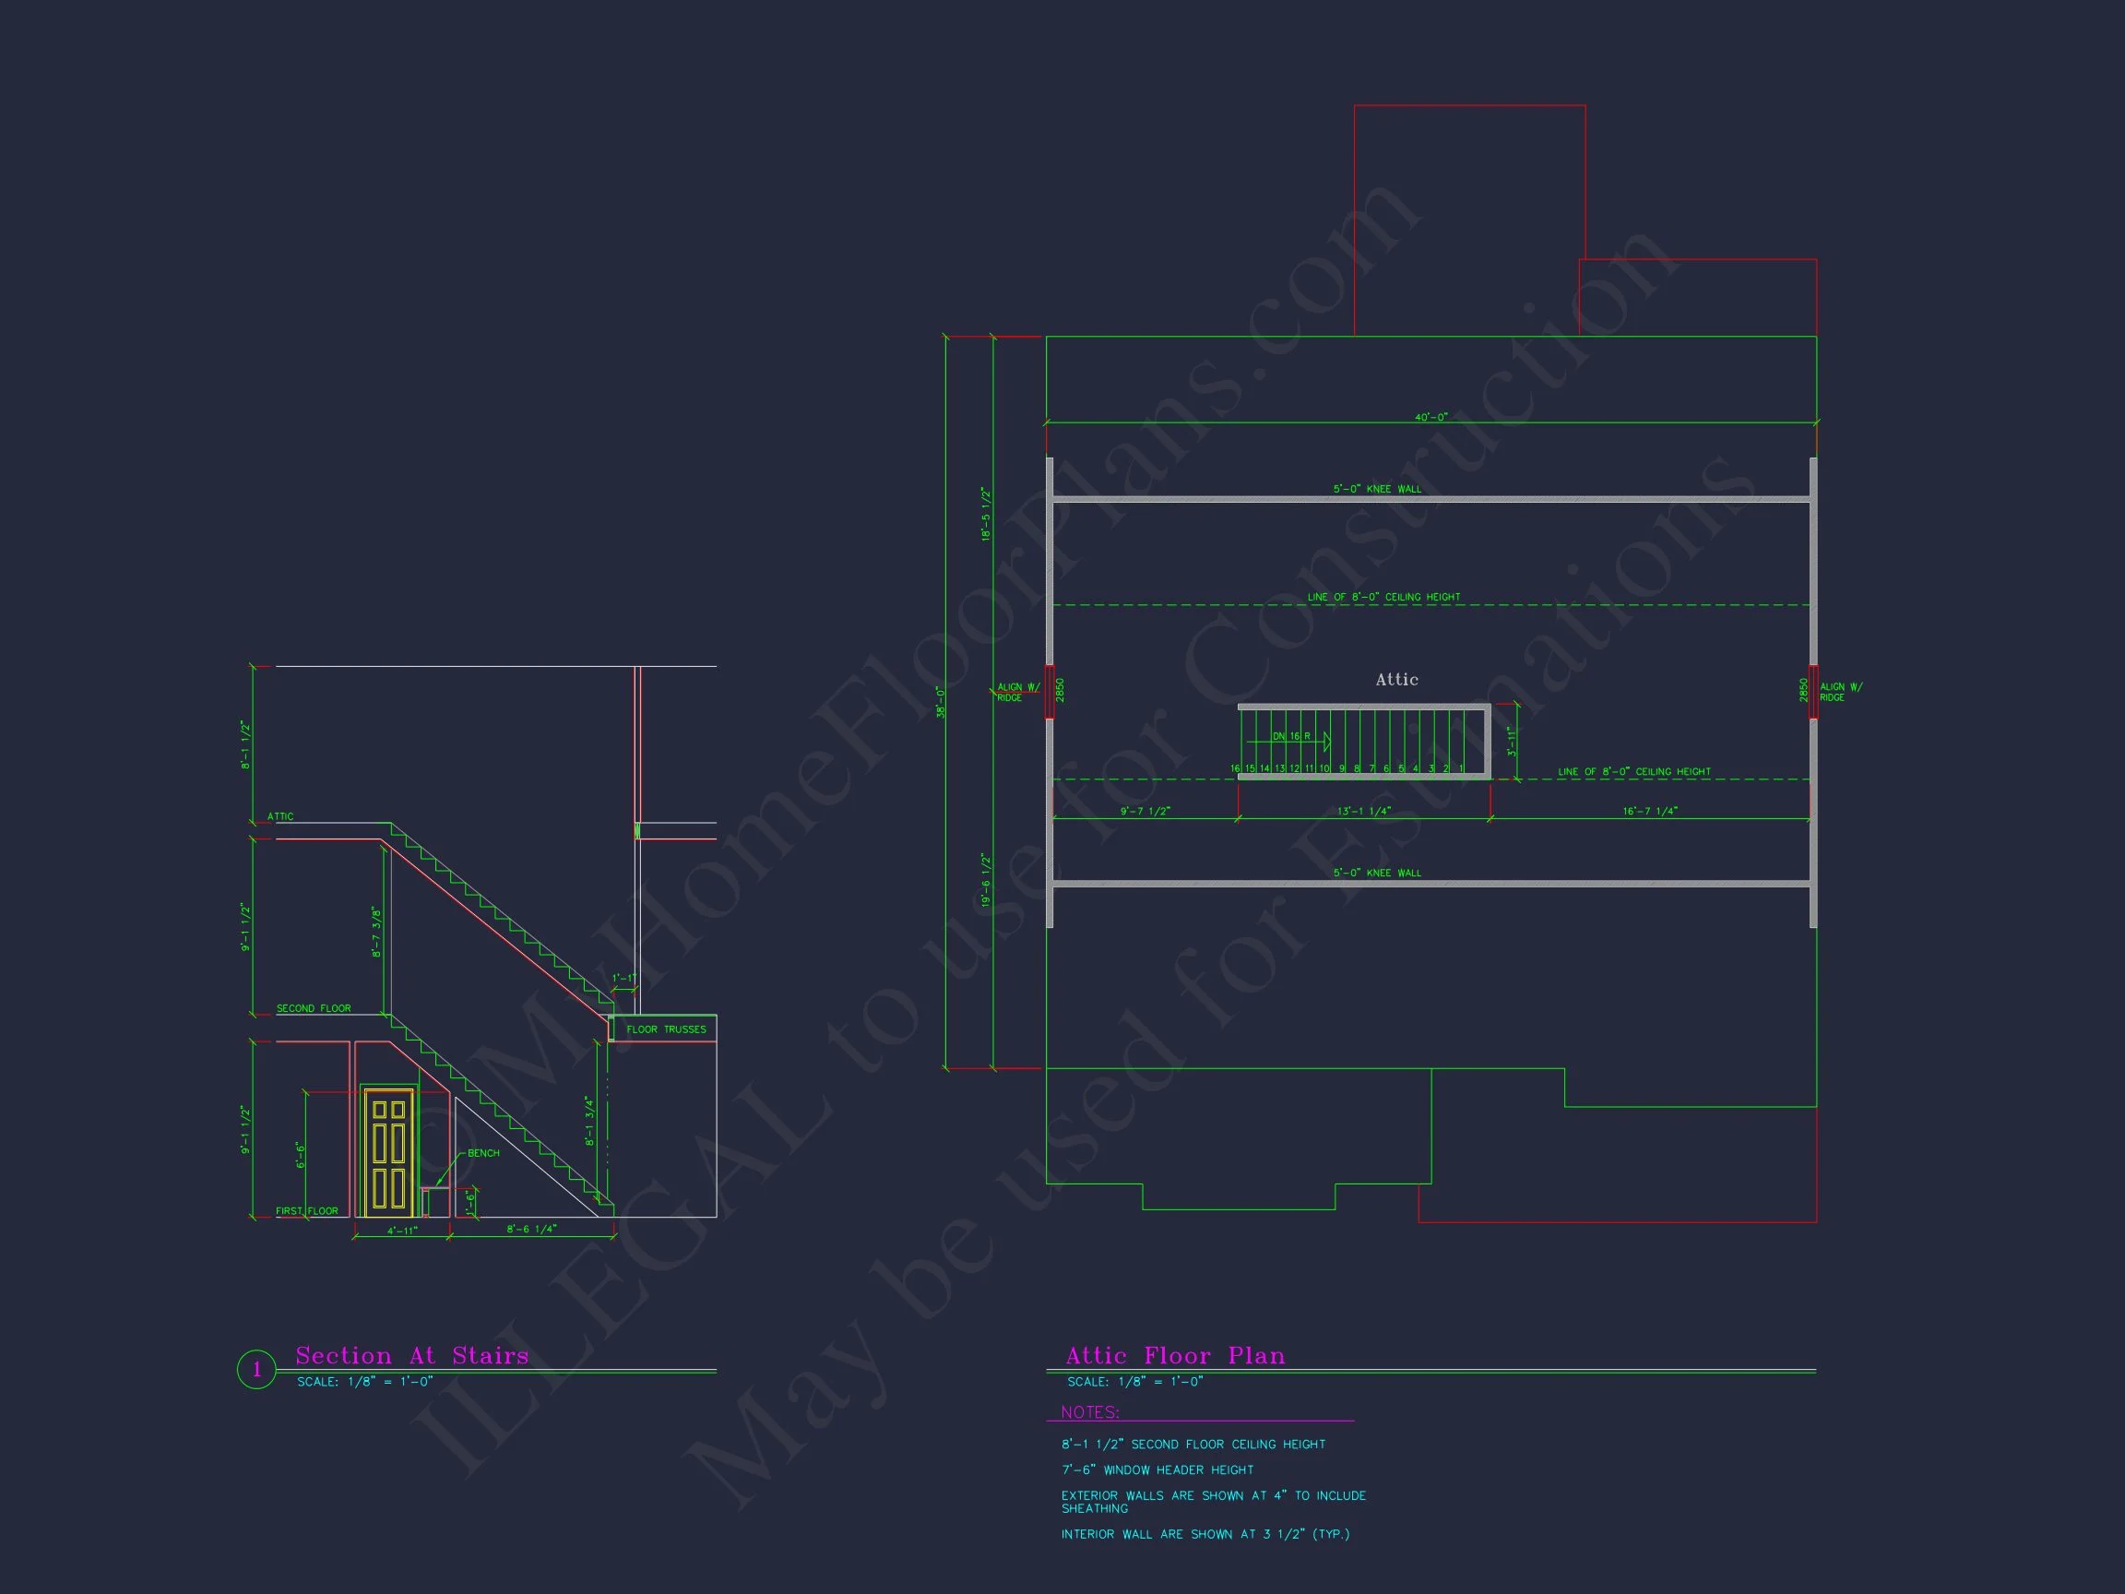
| Floors | 2.5 |
| Garage Bays | 2 |
| Architectural Styles | Classic Suburban |
| Structure Type | Single-Family |
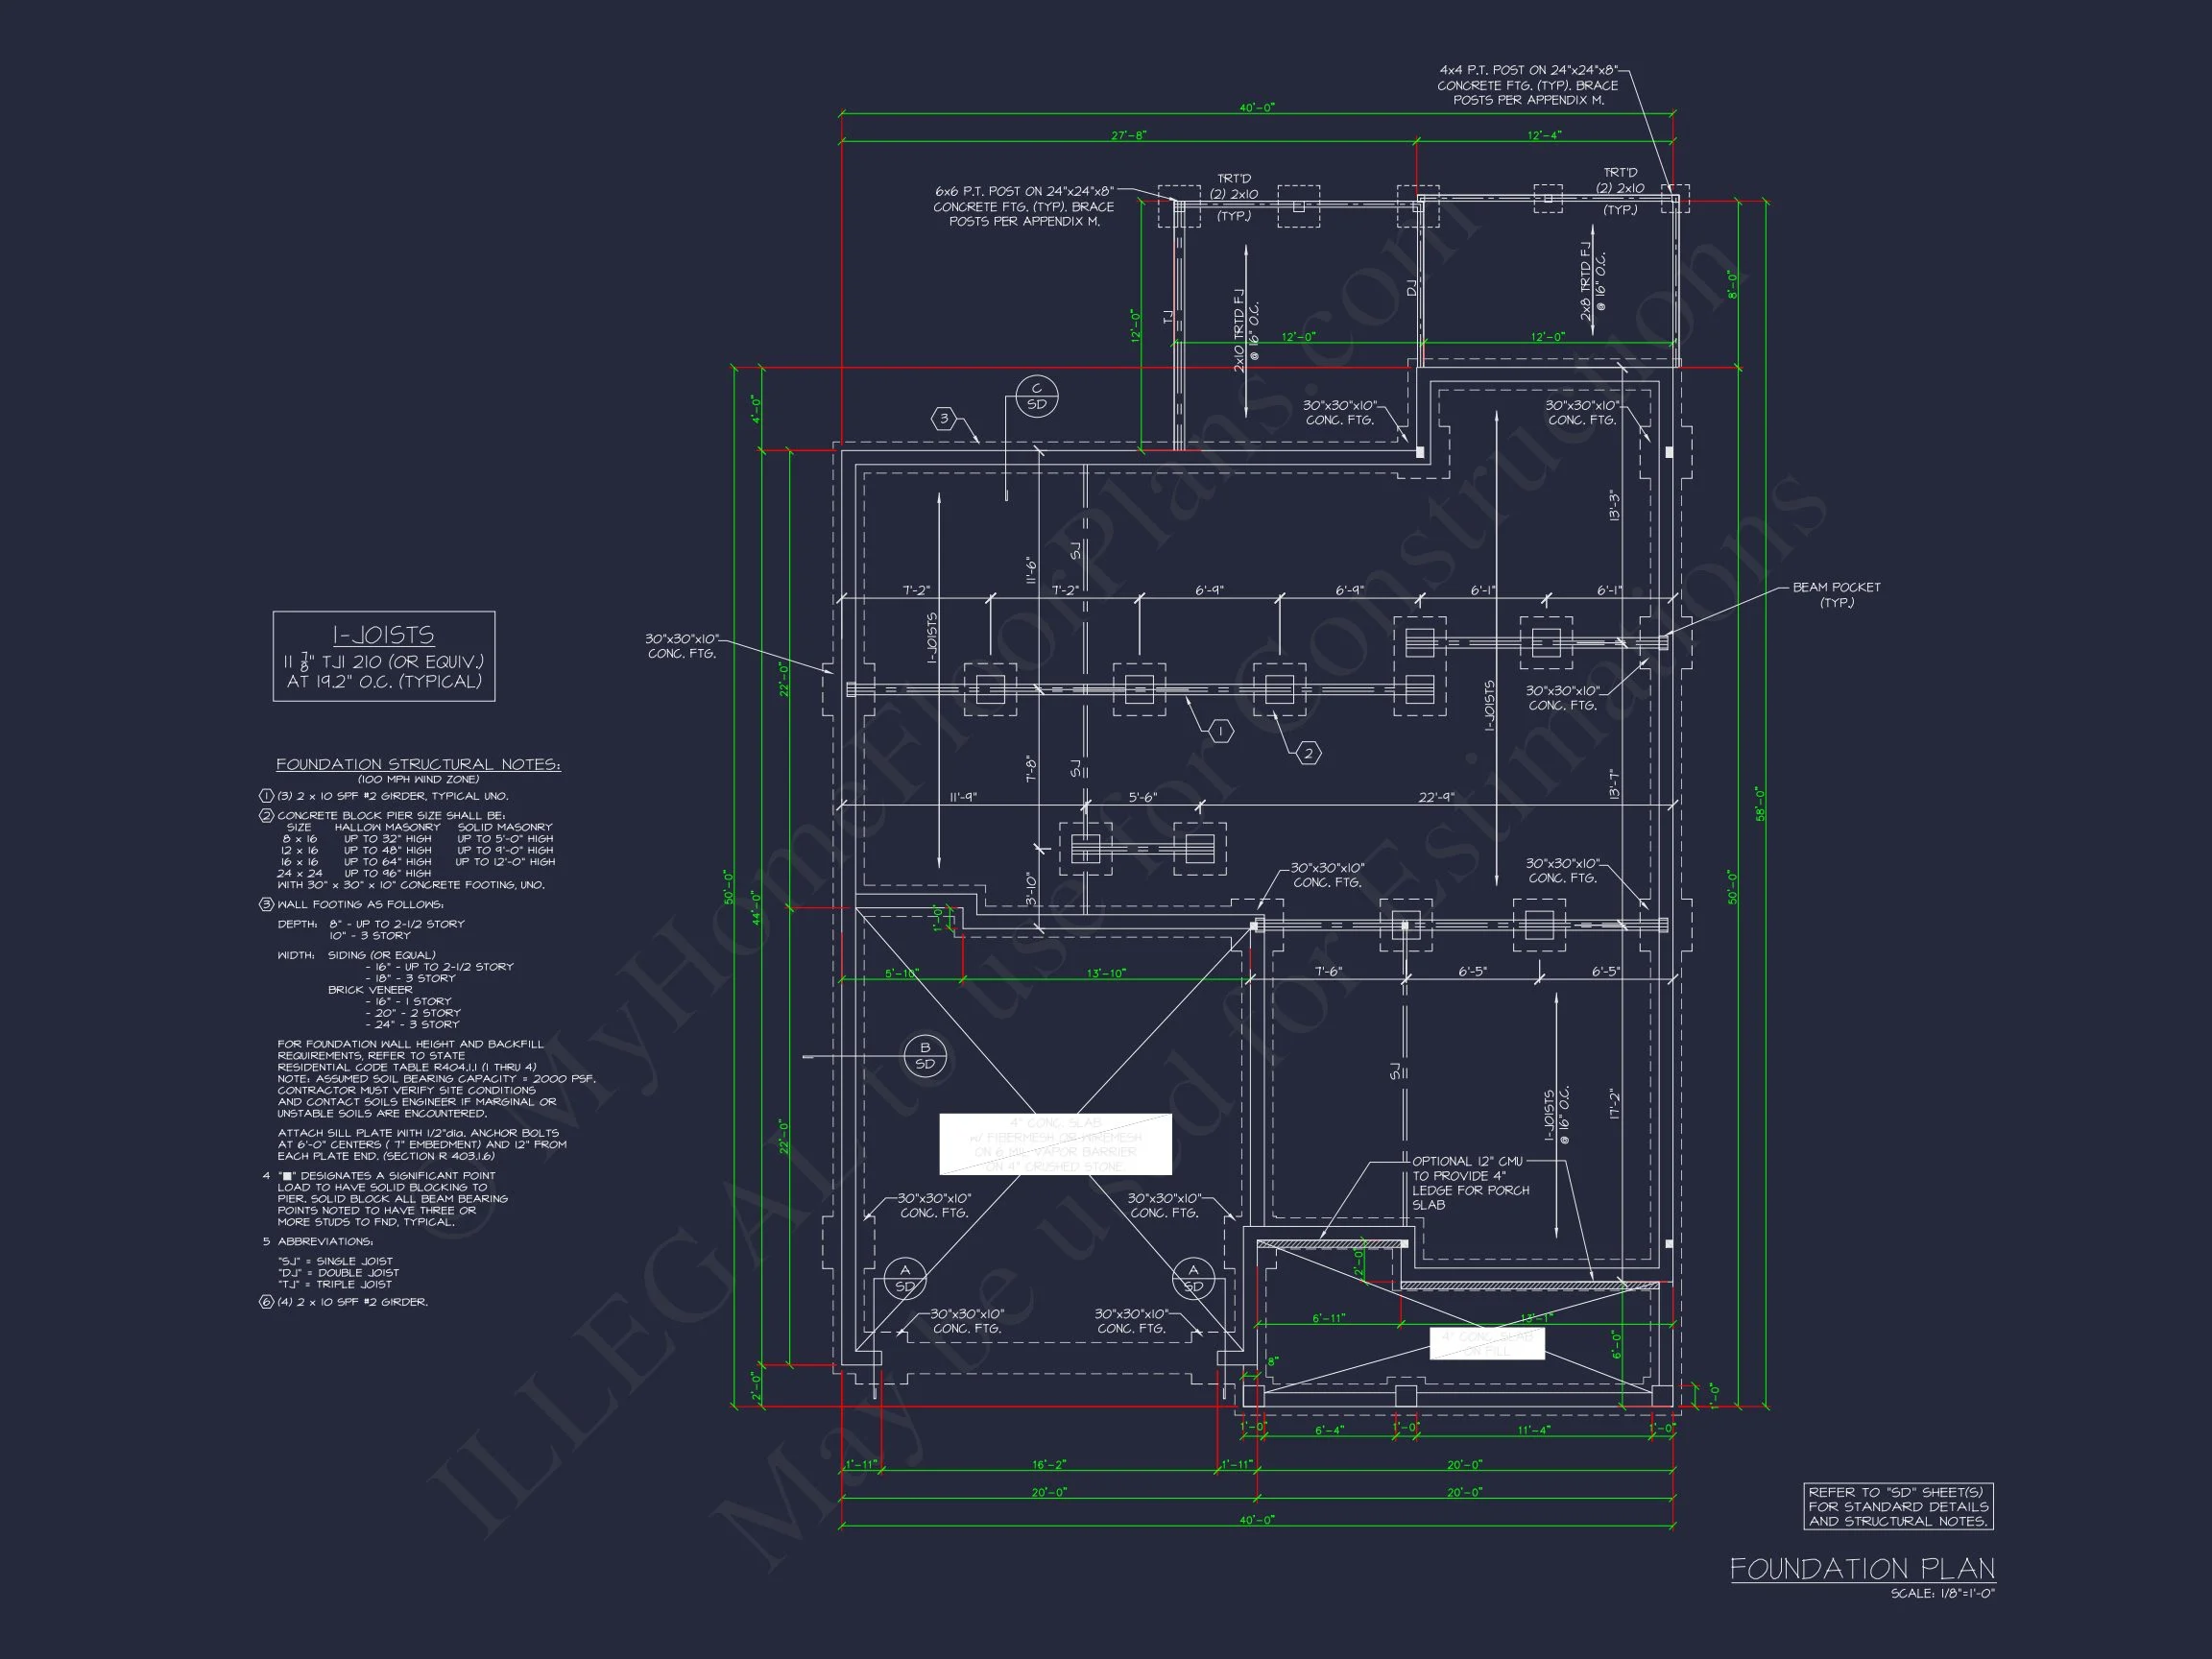
| Exterior Material | Siding, Shake |
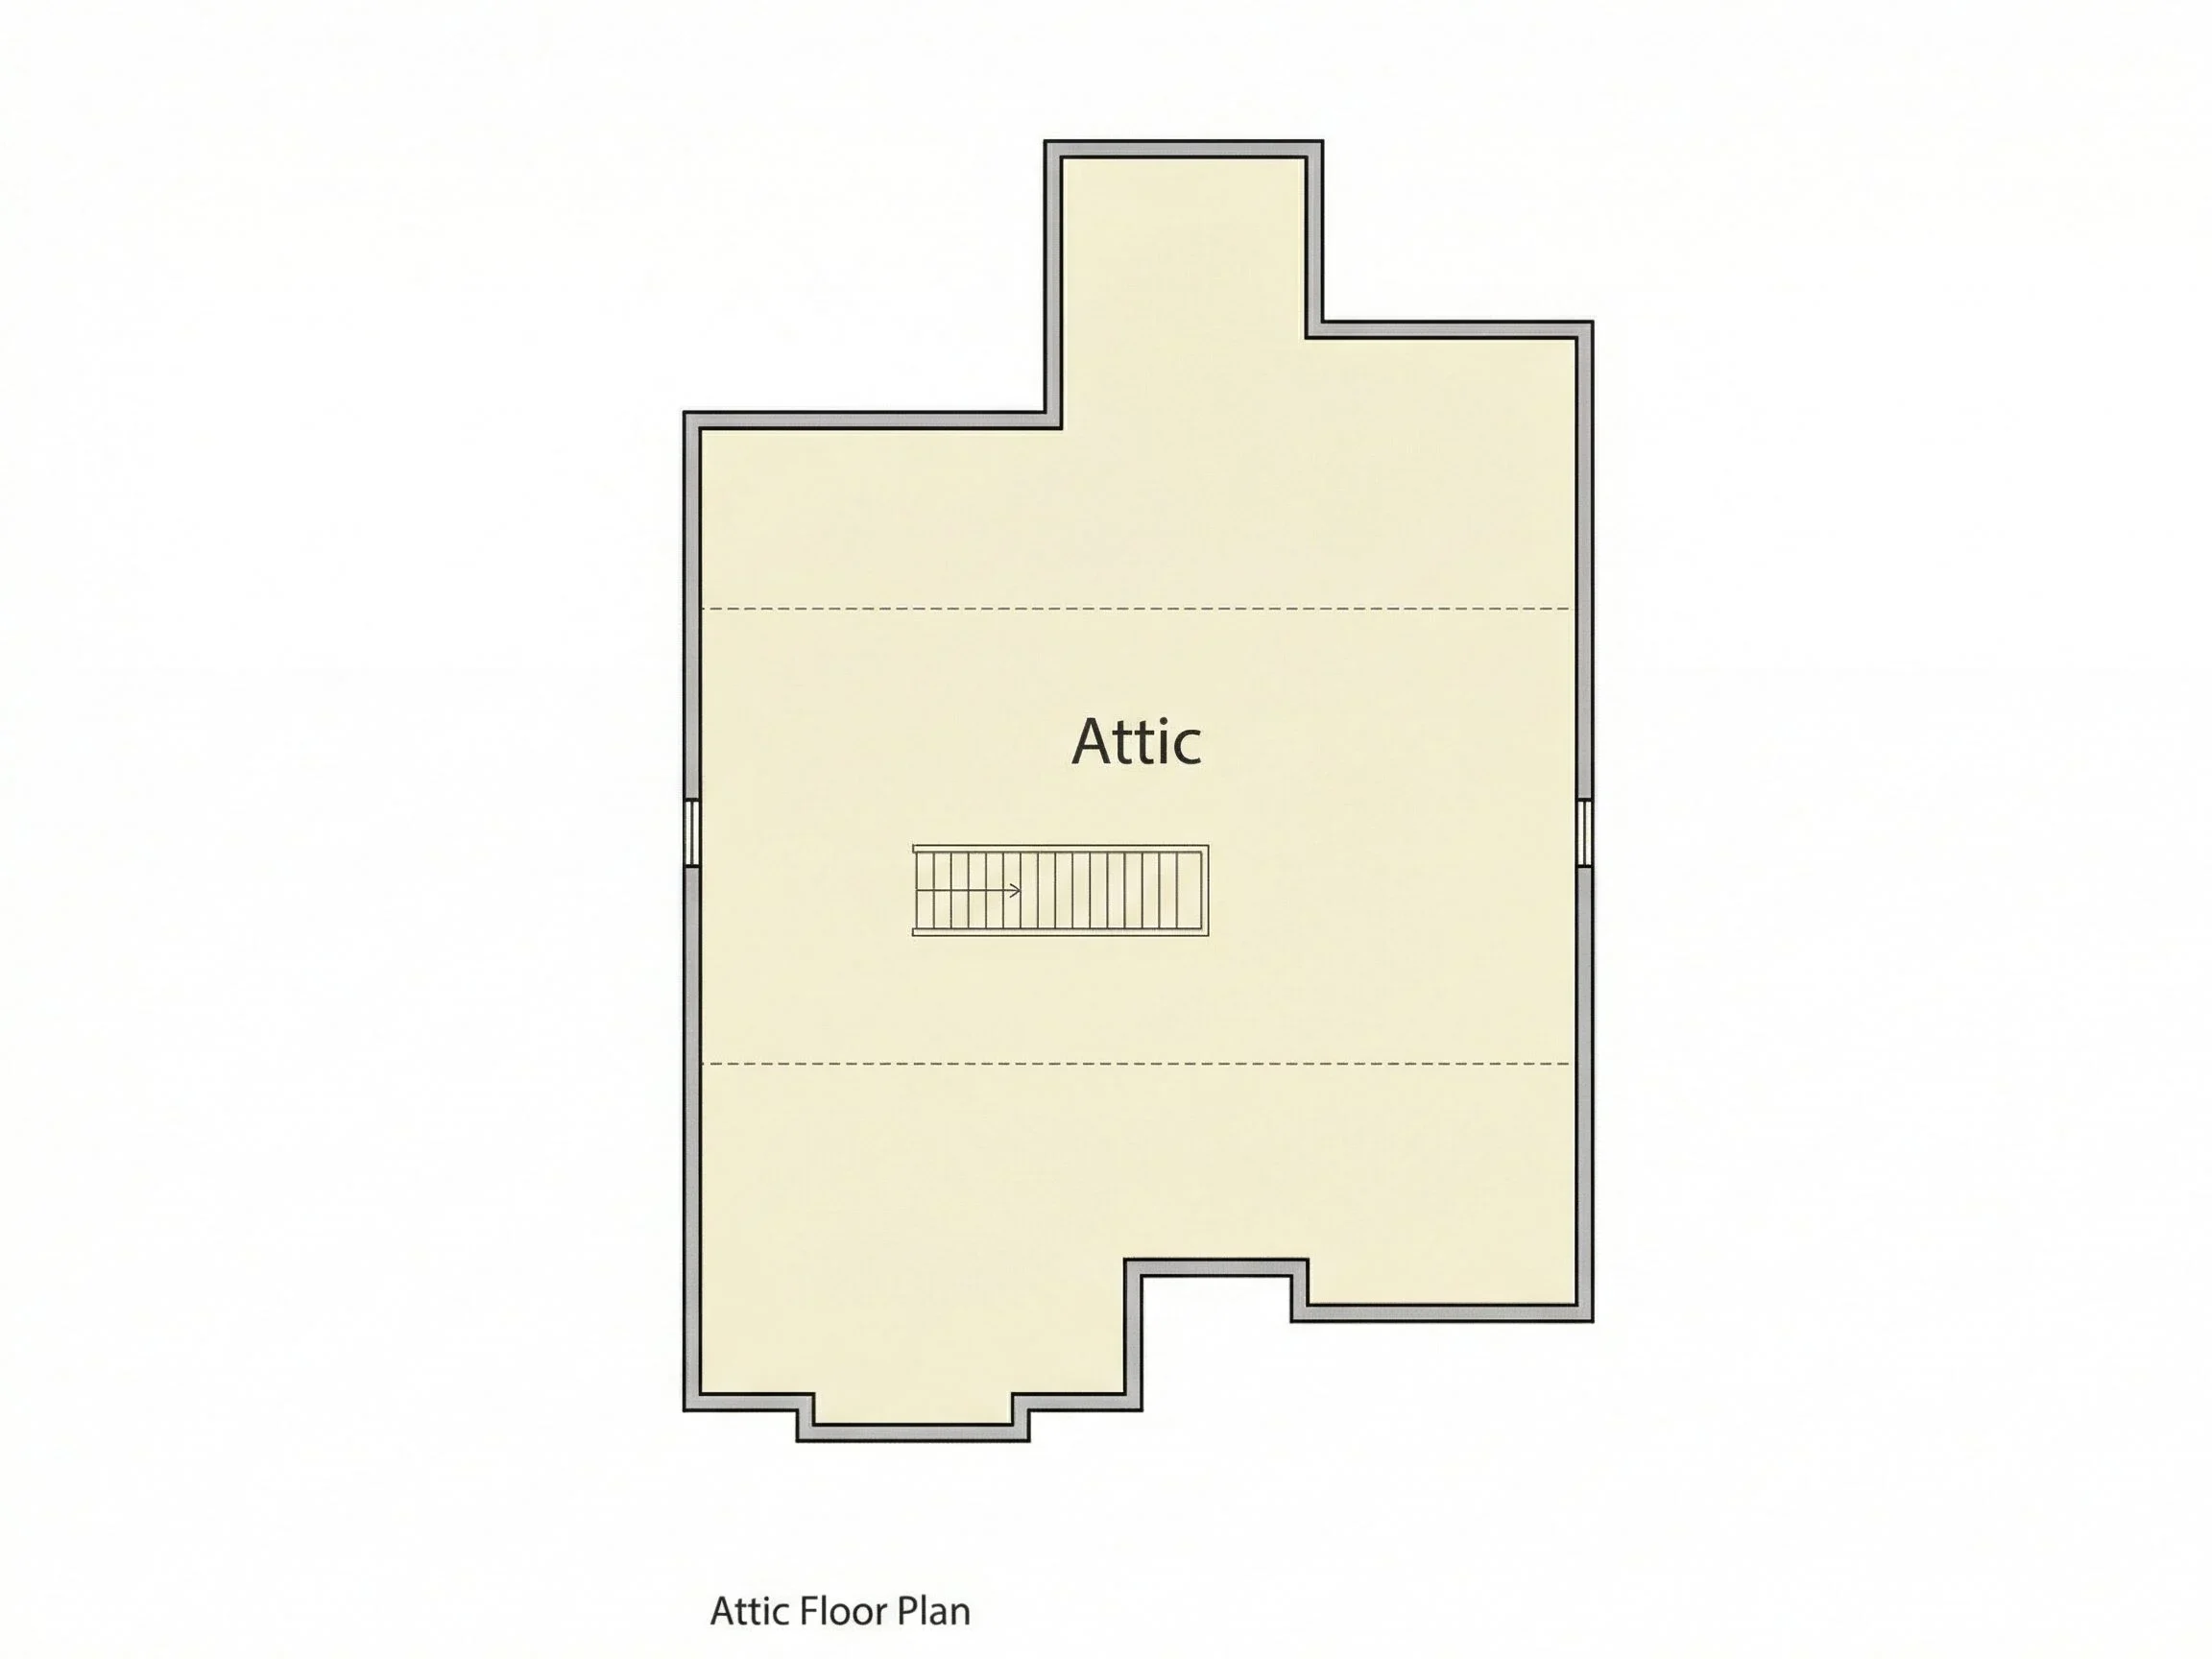
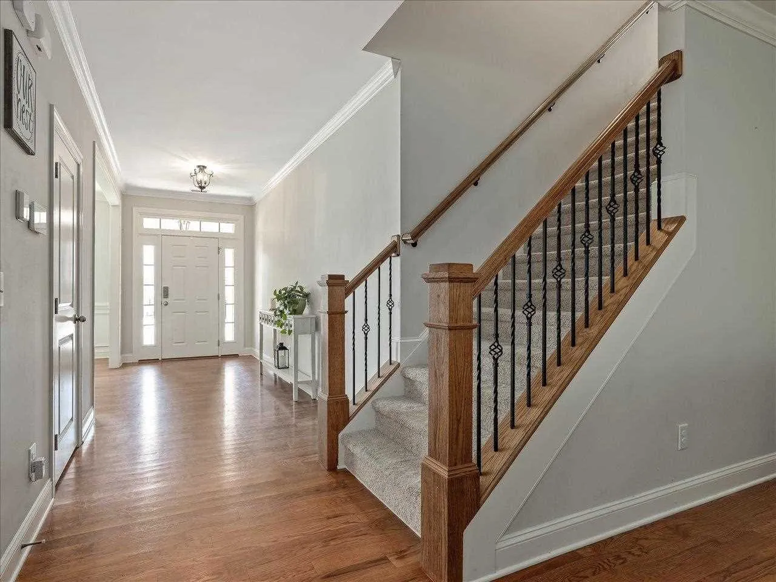
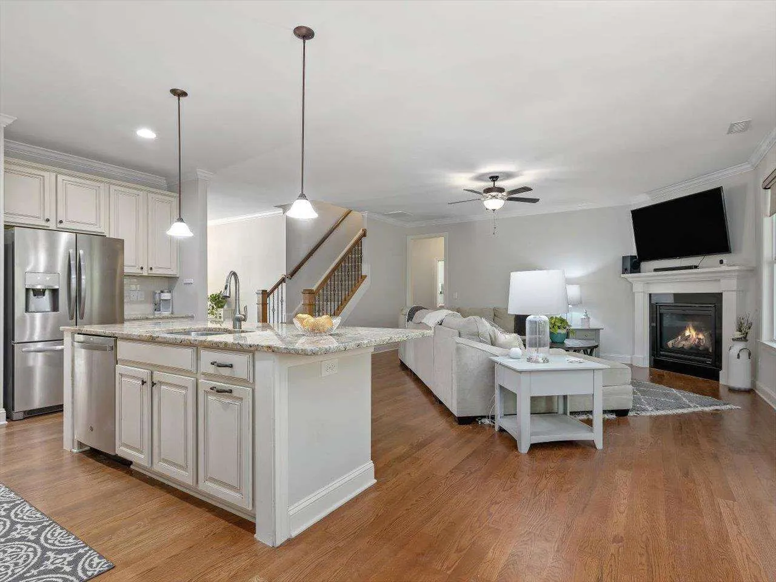
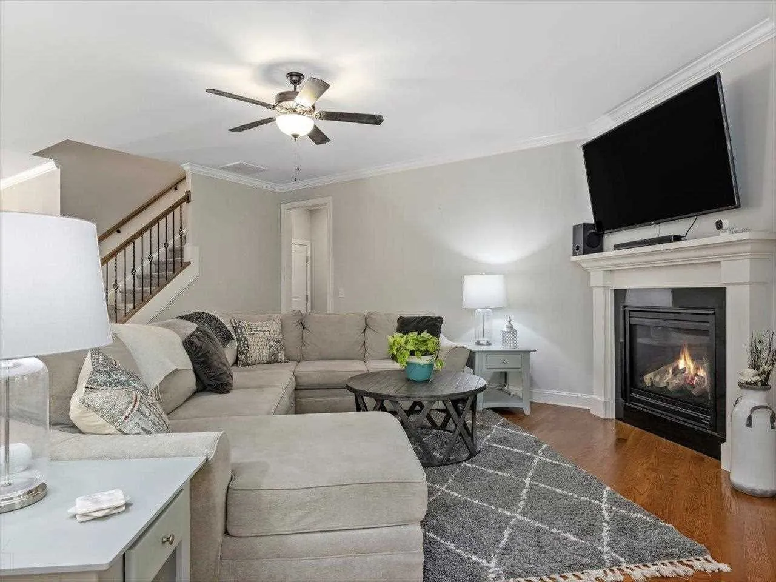
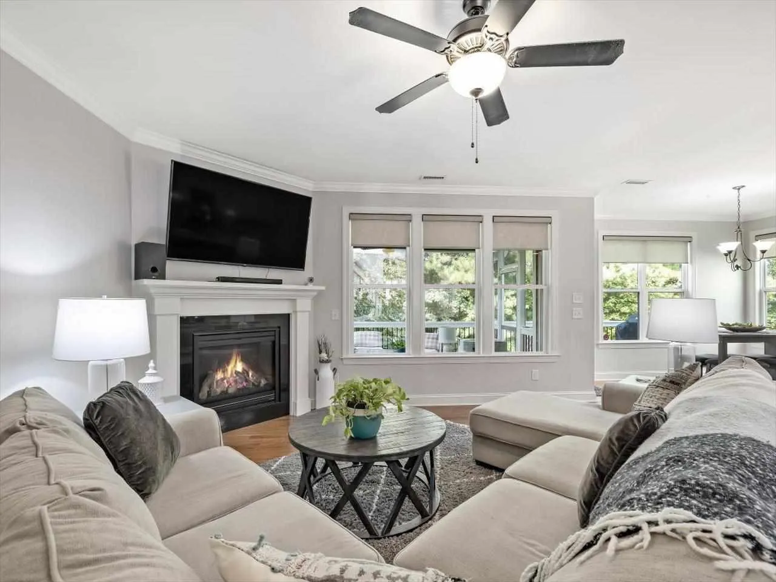
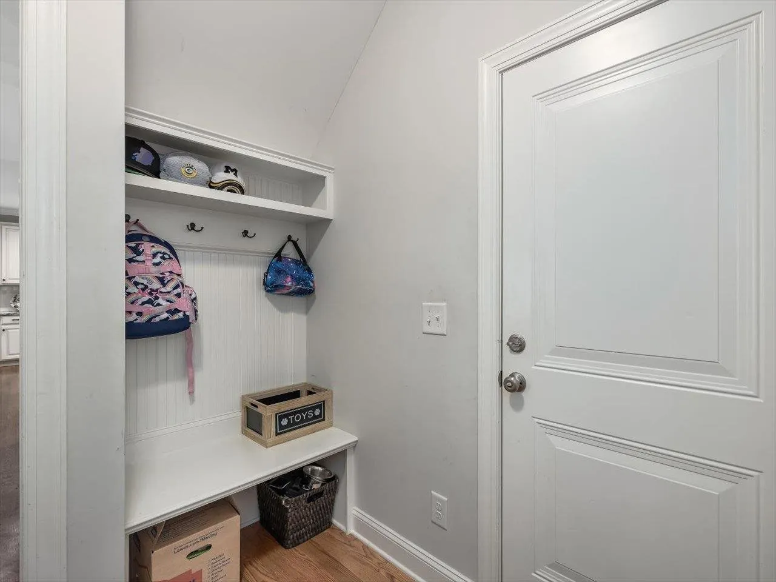
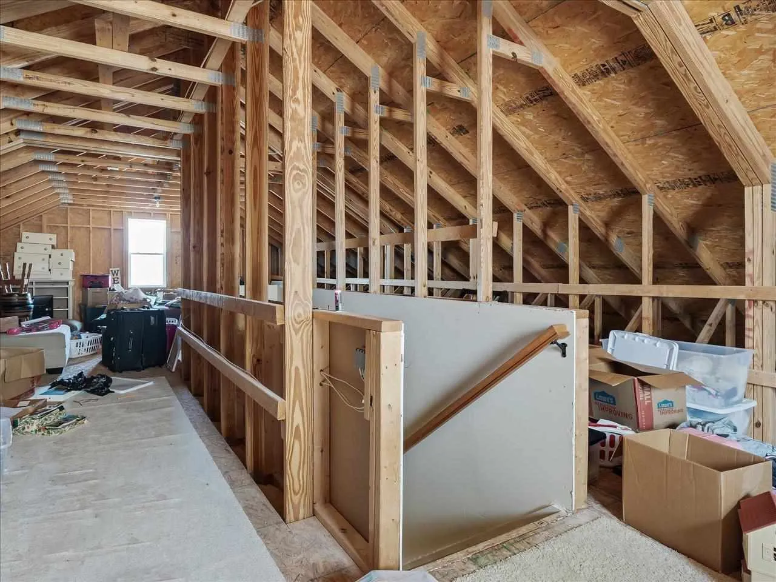
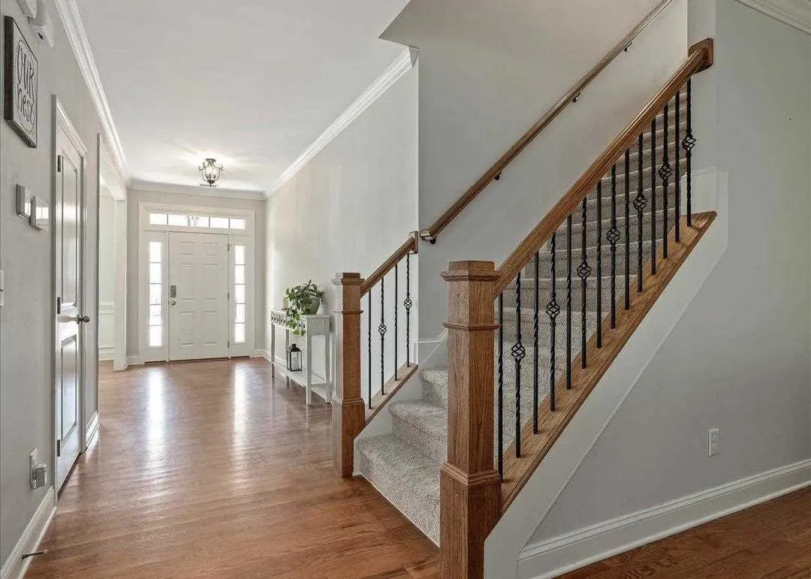
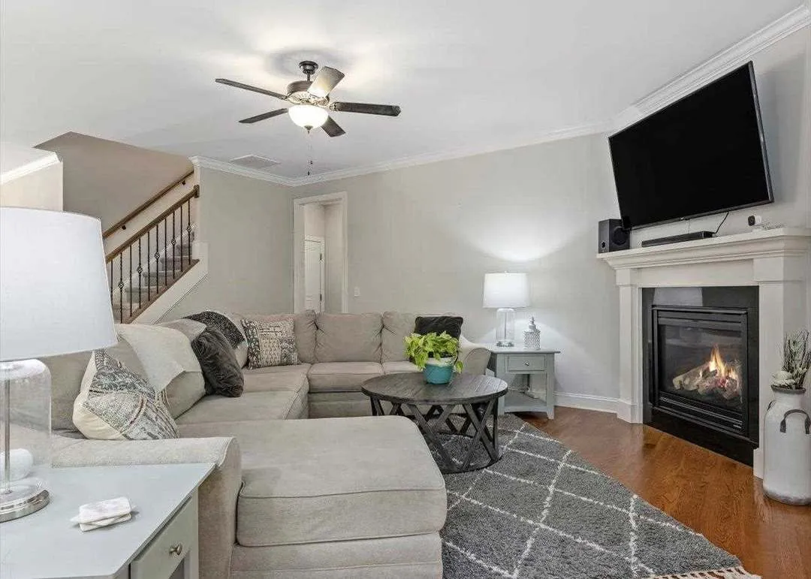
| Indoor Features | Foyer, Mudroom, Great Room, Family Room, Fireplace, Attic, Basement |
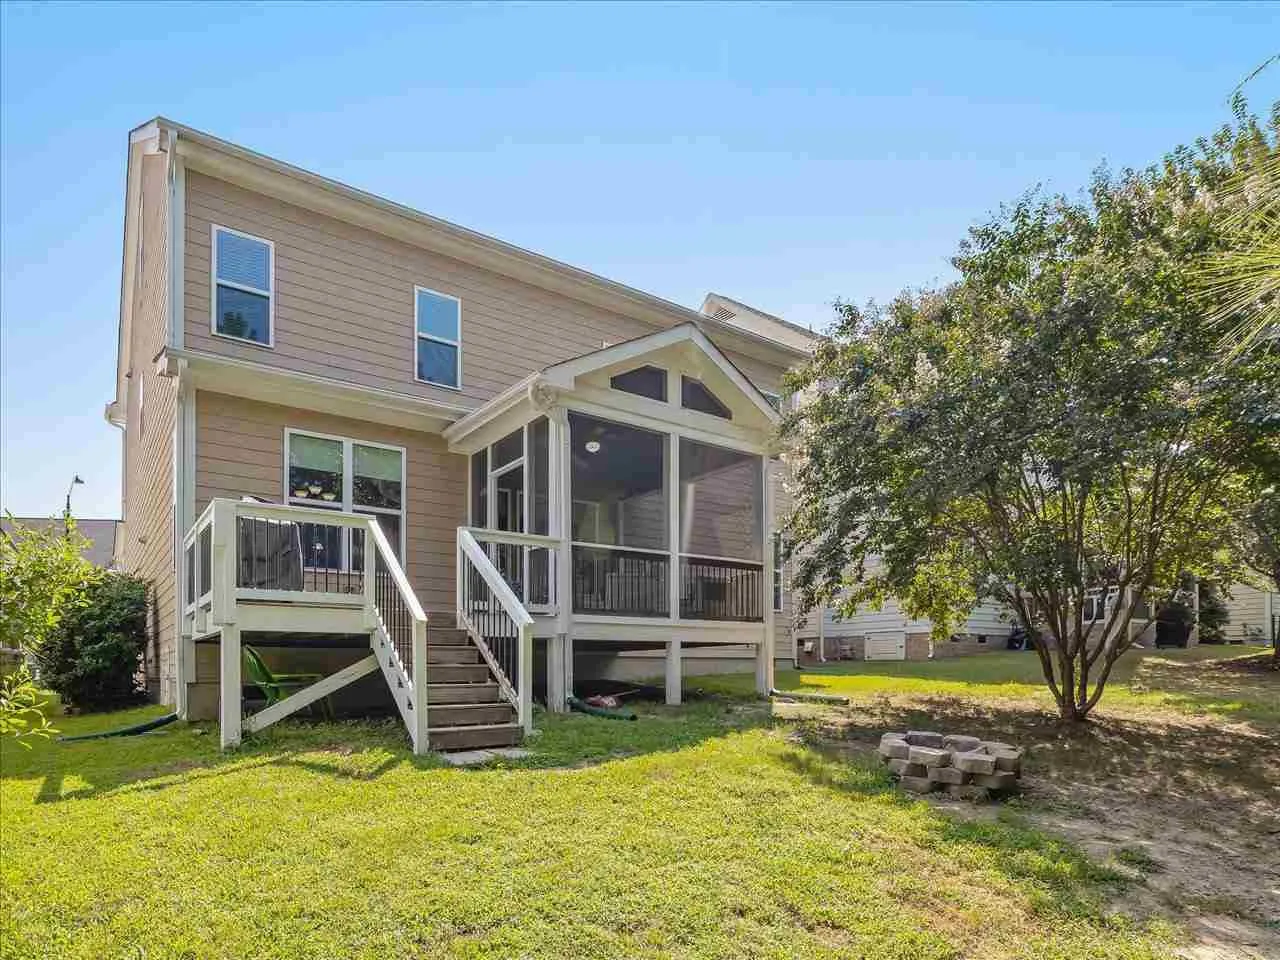
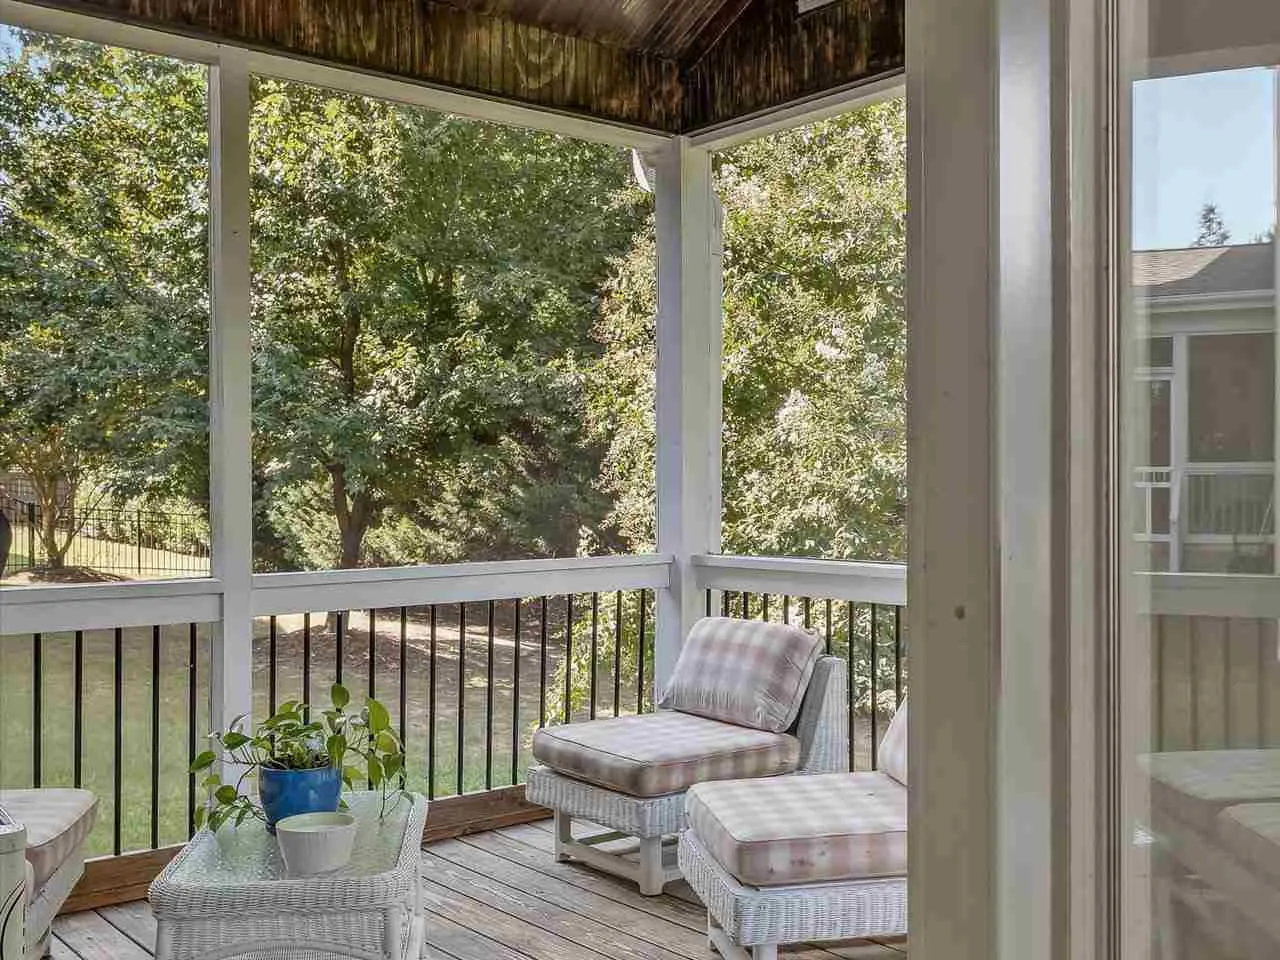
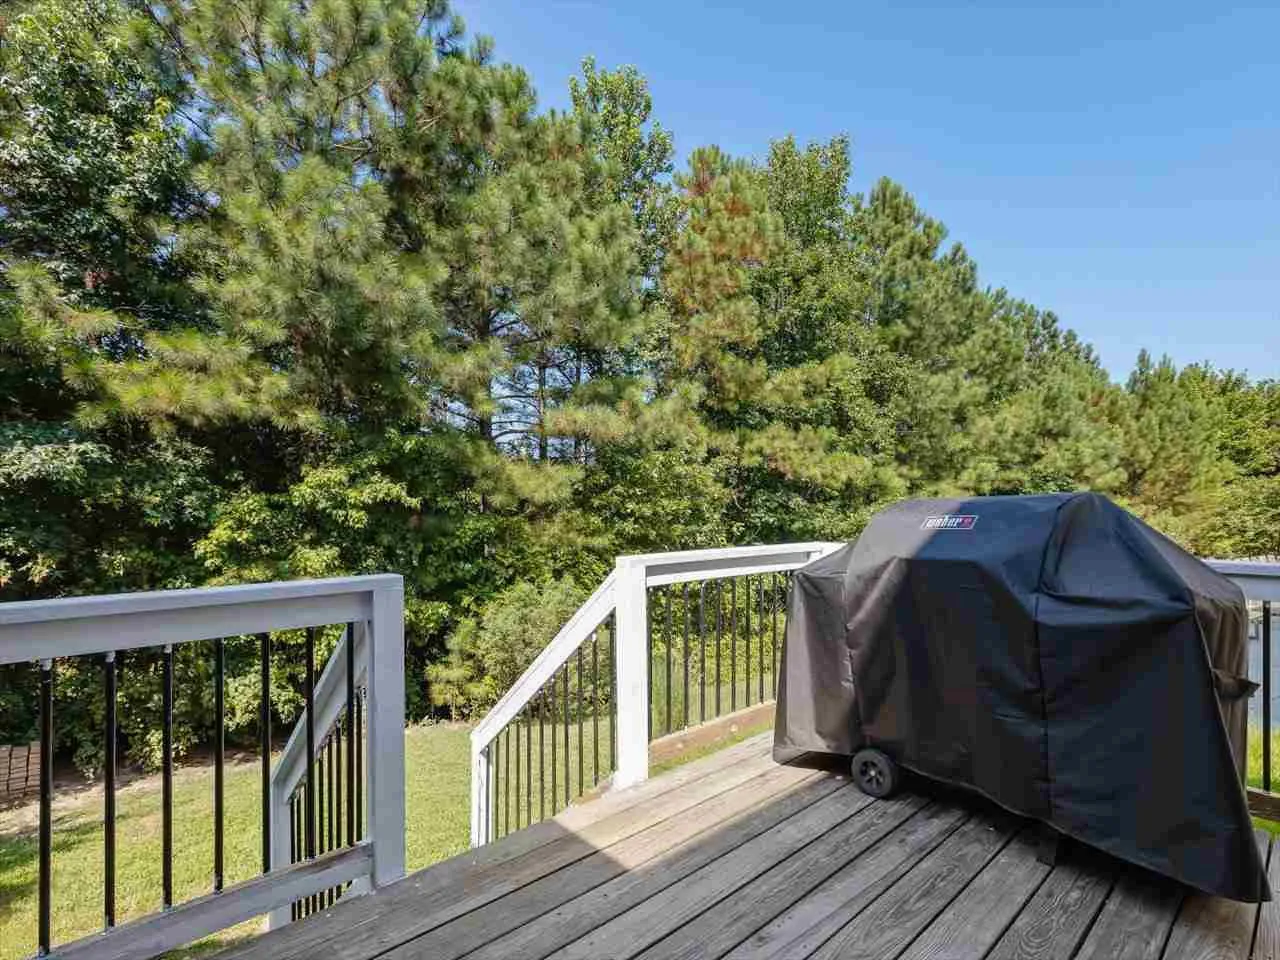
| Outdoor Features | Covered Front Porch, Covered Rear Porch, Screened Porch, Deck |
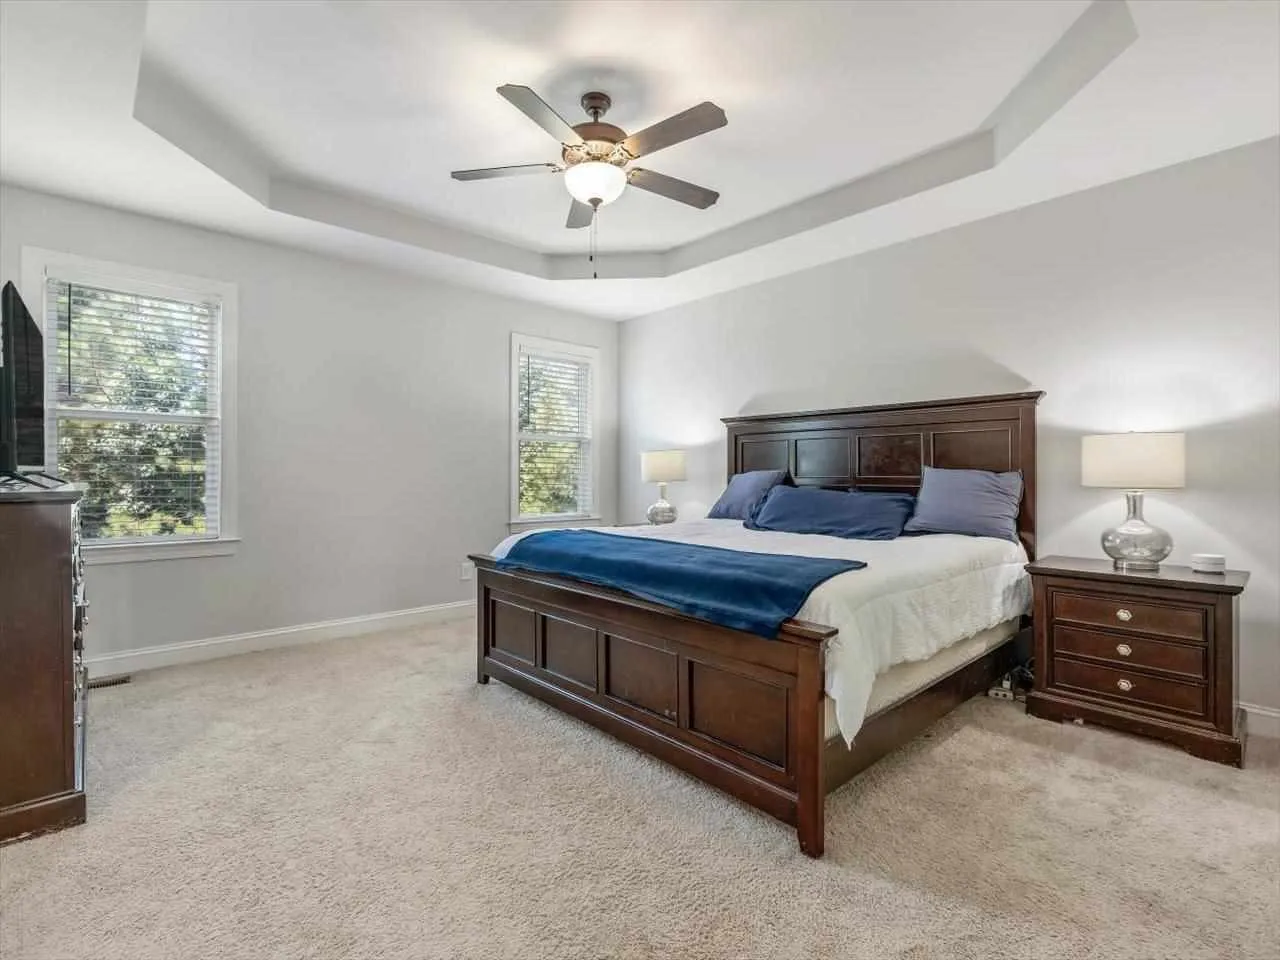
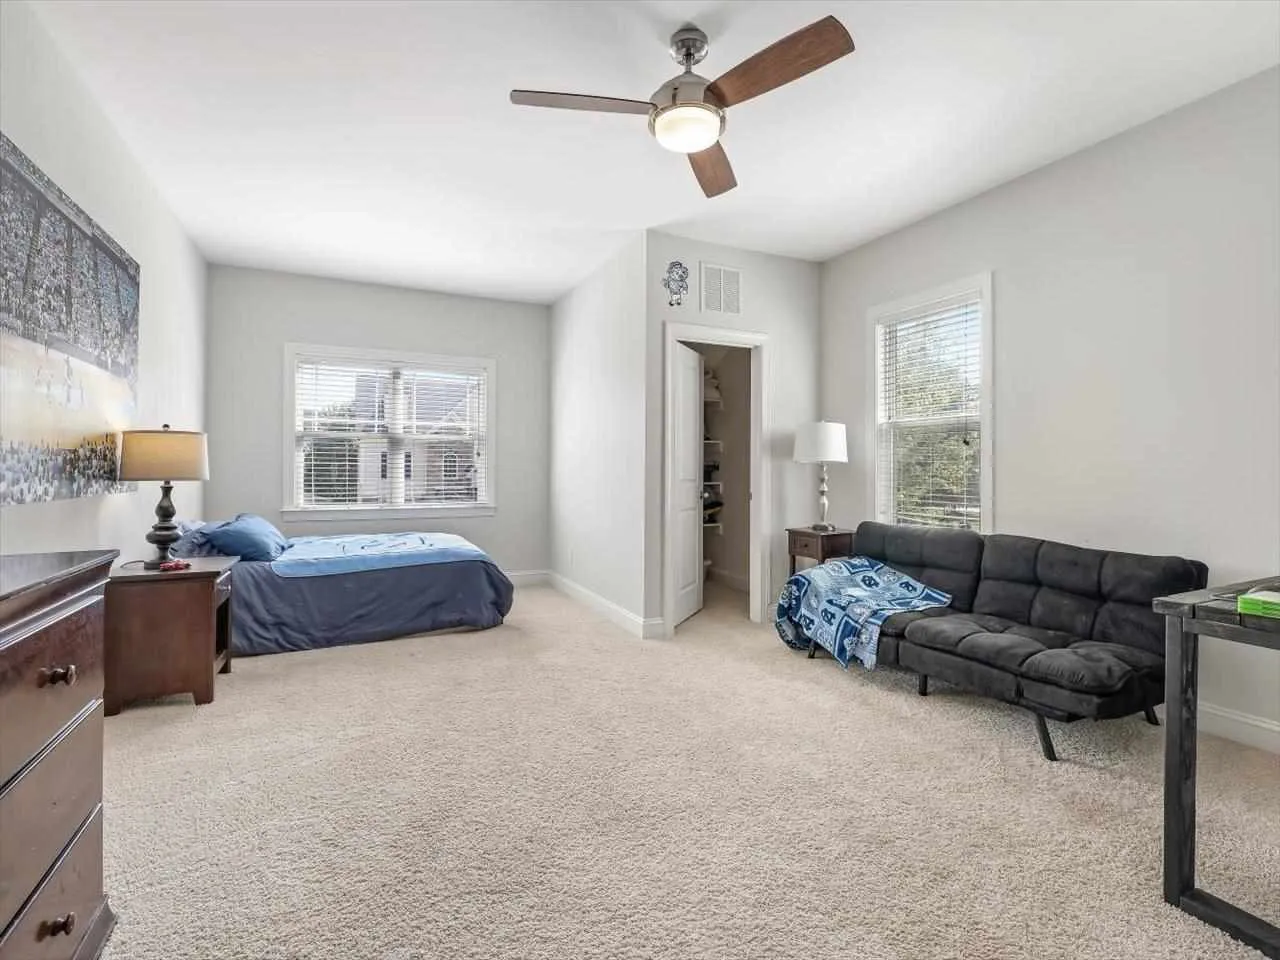
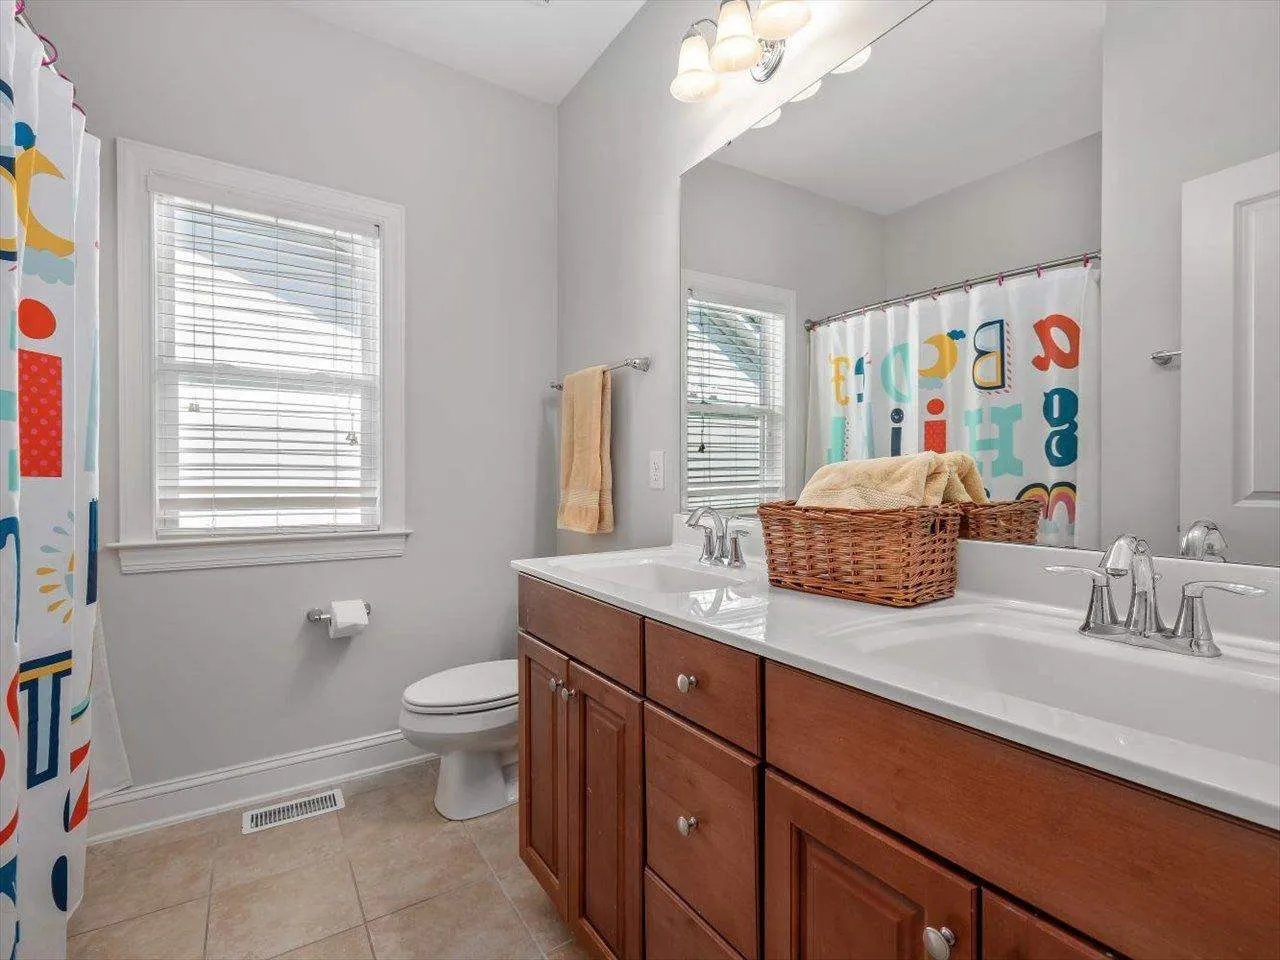
| Bed and Bath Features | Bedrooms on Second Floor, Owner's Suite on Second Floor, Jack and Jill Bathroom, Walk-in Closet |
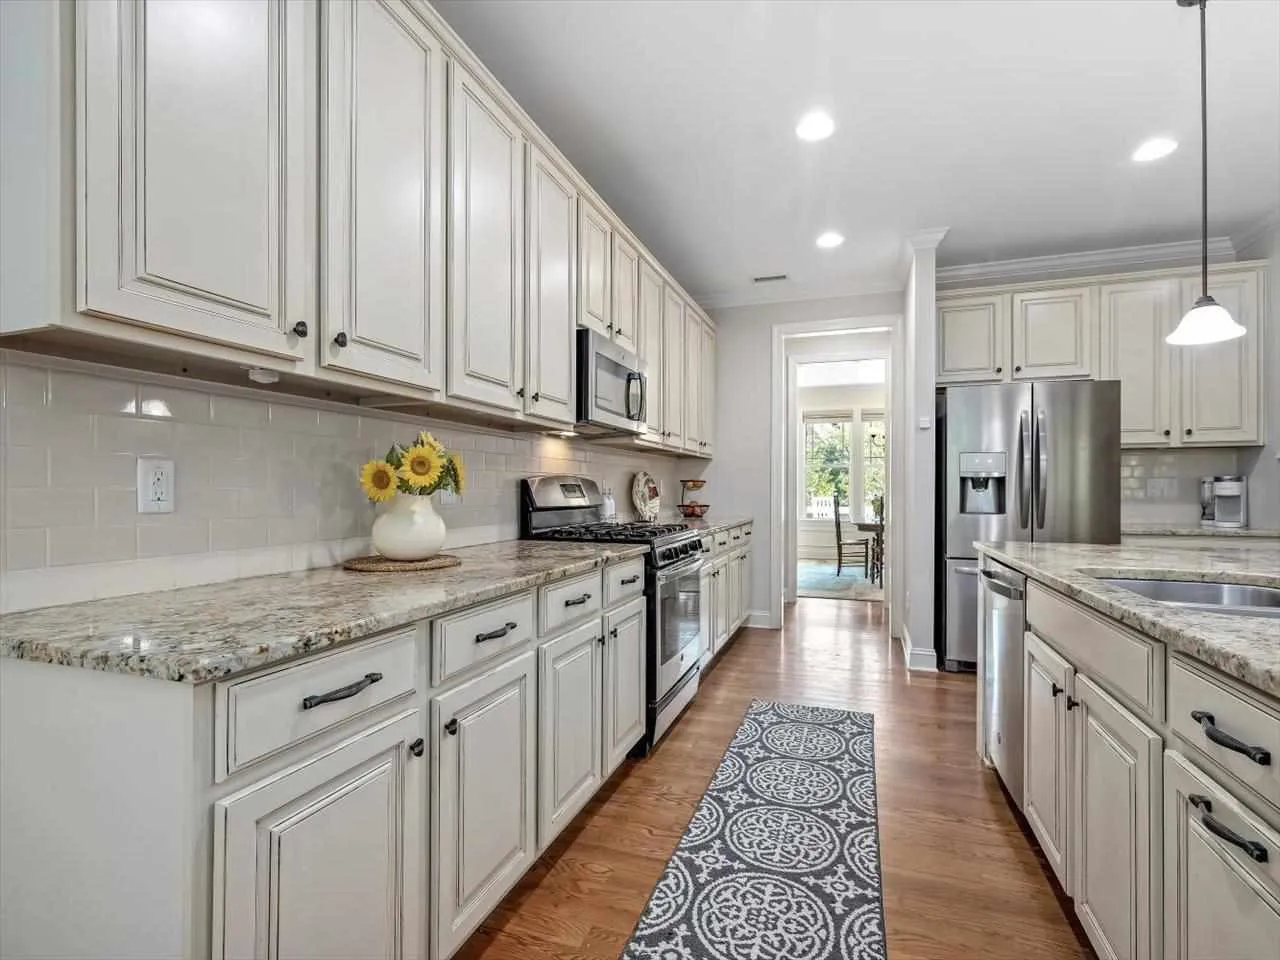
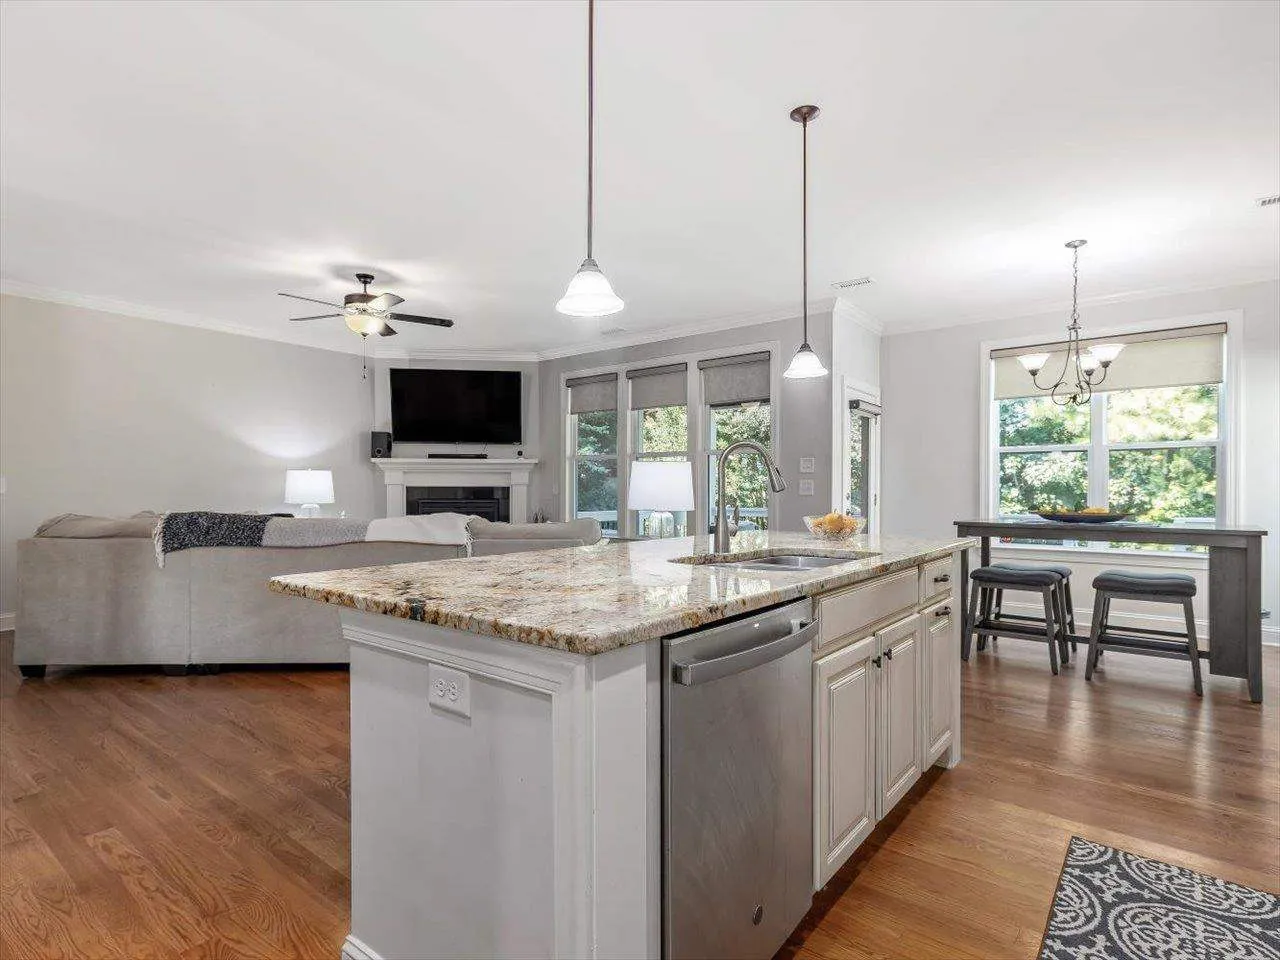
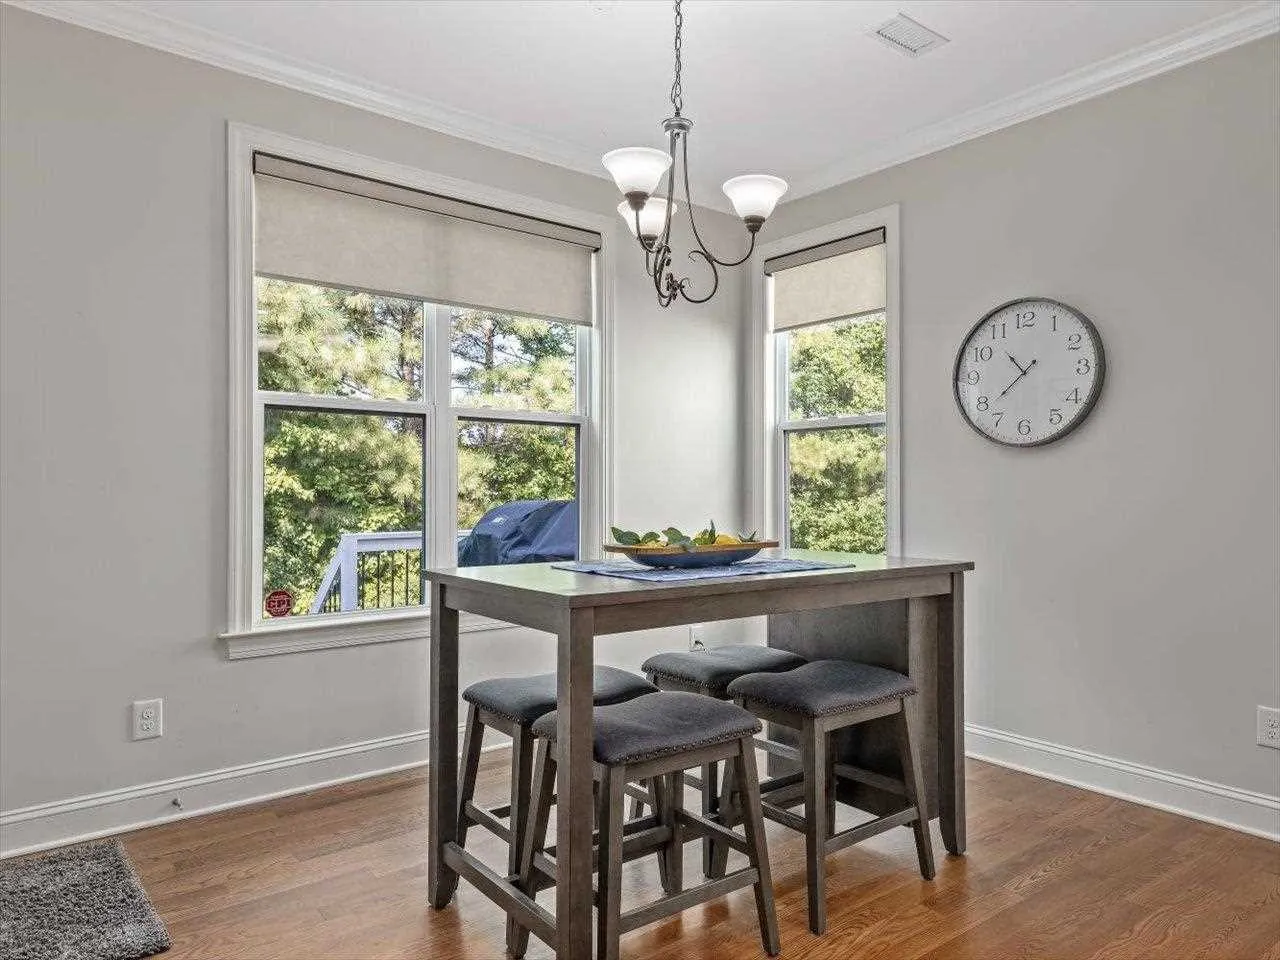

| Kitchen Features | Kitchen Island, Breakfast Nook, Walk-in Pantry |
| Garage Features | Front Entry |
| Ceiling Features | 9 FT+, Vaulted |
Affordable | Attics | Breakfast Nook | Covered Front Porch | Covered Rear Porches | Family Room | Fireplaces | Foyer | Front Entry | Great Room | Grill Deck | Home Plans with Mudrooms | Jack and Jill | Kitchen Island | Large House Plans | Laundry Room | Narrow Lot Designs | Owner’s Suite on Second Floor | Screened Porches | Second Floor Bedroom | Vaulted Ceiling | Walk-in Closet | Walk-in Pantry
Traditional Suburban House Plan | 5-Bedroom Neo-Colonial Inspired Design
Explore a 5-bedroom, 3-bath Traditional / Classic Suburban home plan with 2,400 heated sq. ft., timeless proportions, and a clean horizontal lap siding exterior—includes full CAD blueprints and unlimited build rights.
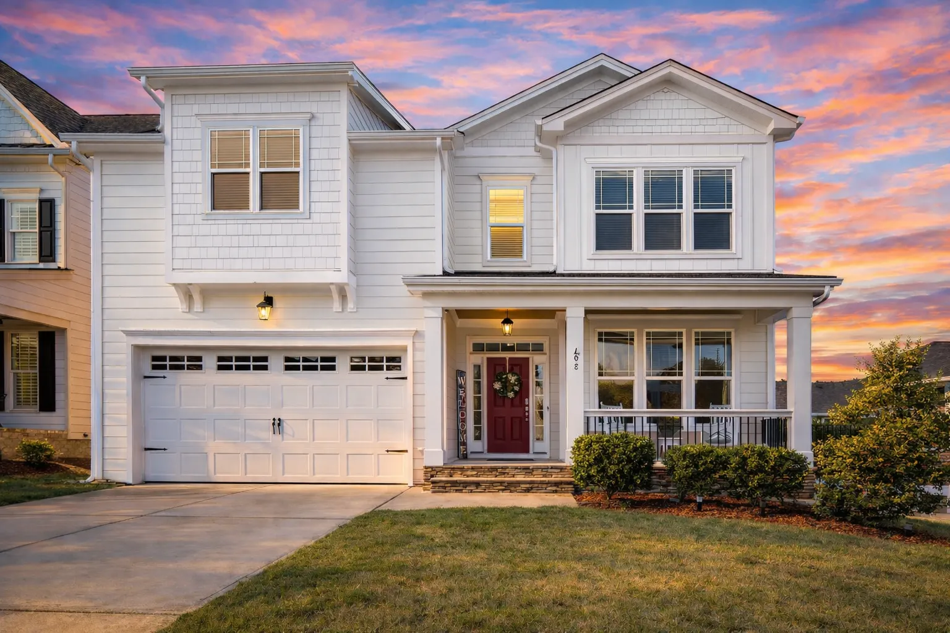
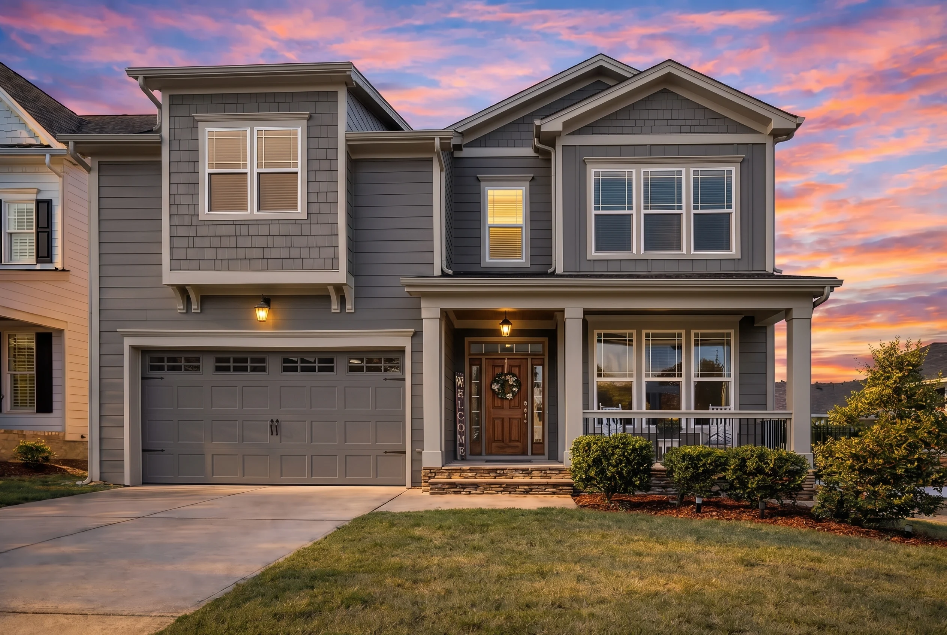
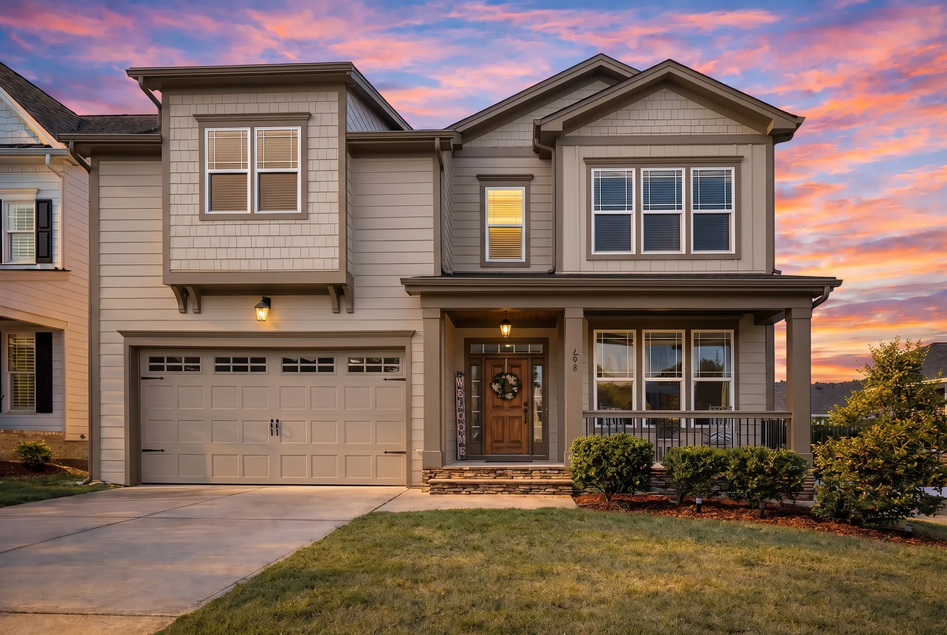
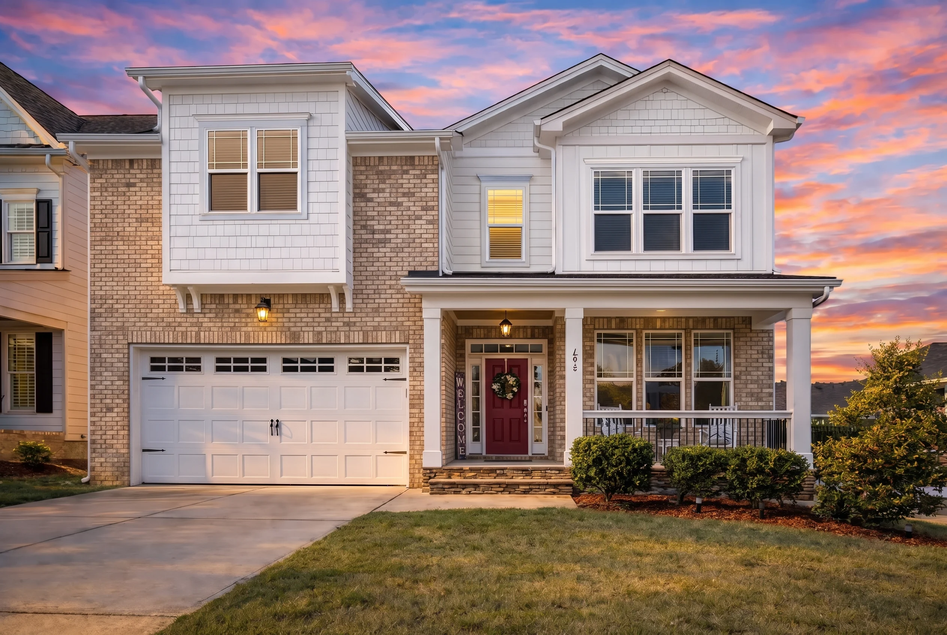
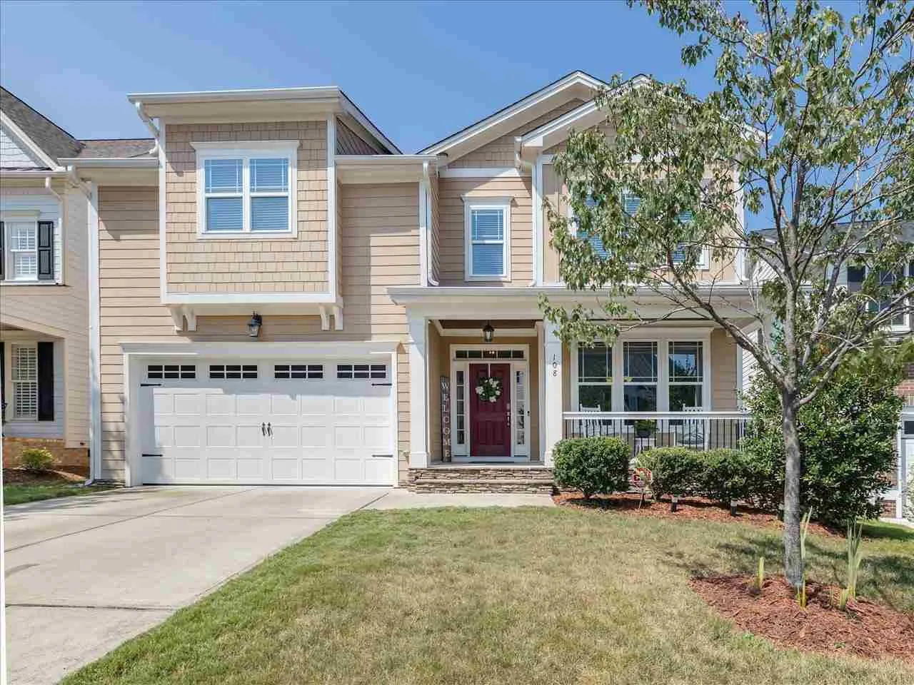
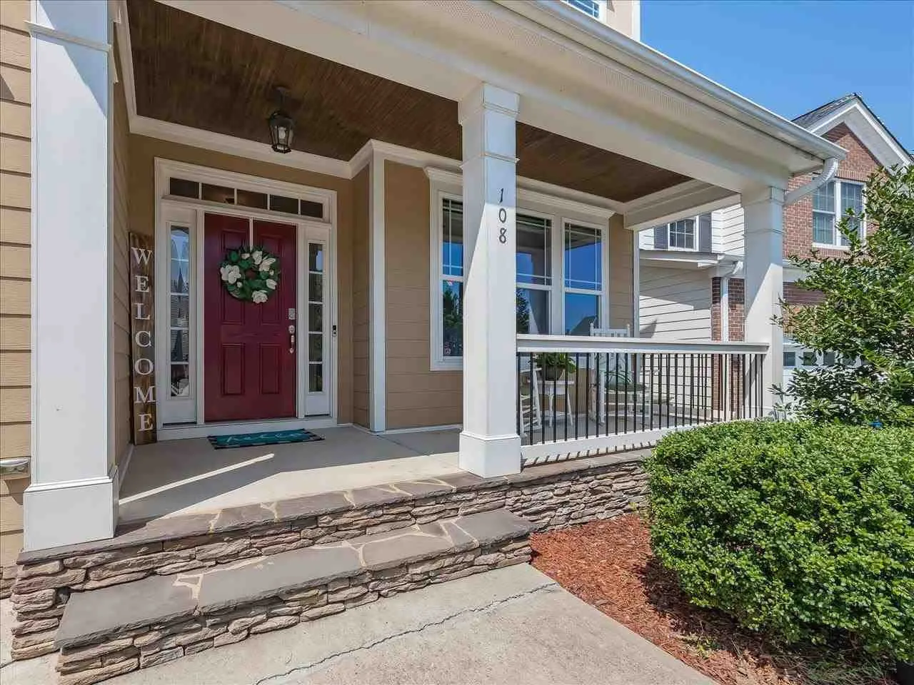
This Traditional / Classic Suburban house plan blends everyday comfort with subtle Neo-Colonial character. Defined by its symmetrical façade, front-facing gables, covered entry porch, and crisp horizontal lap siding, this design delivers broad market appeal while maintaining architectural integrity.
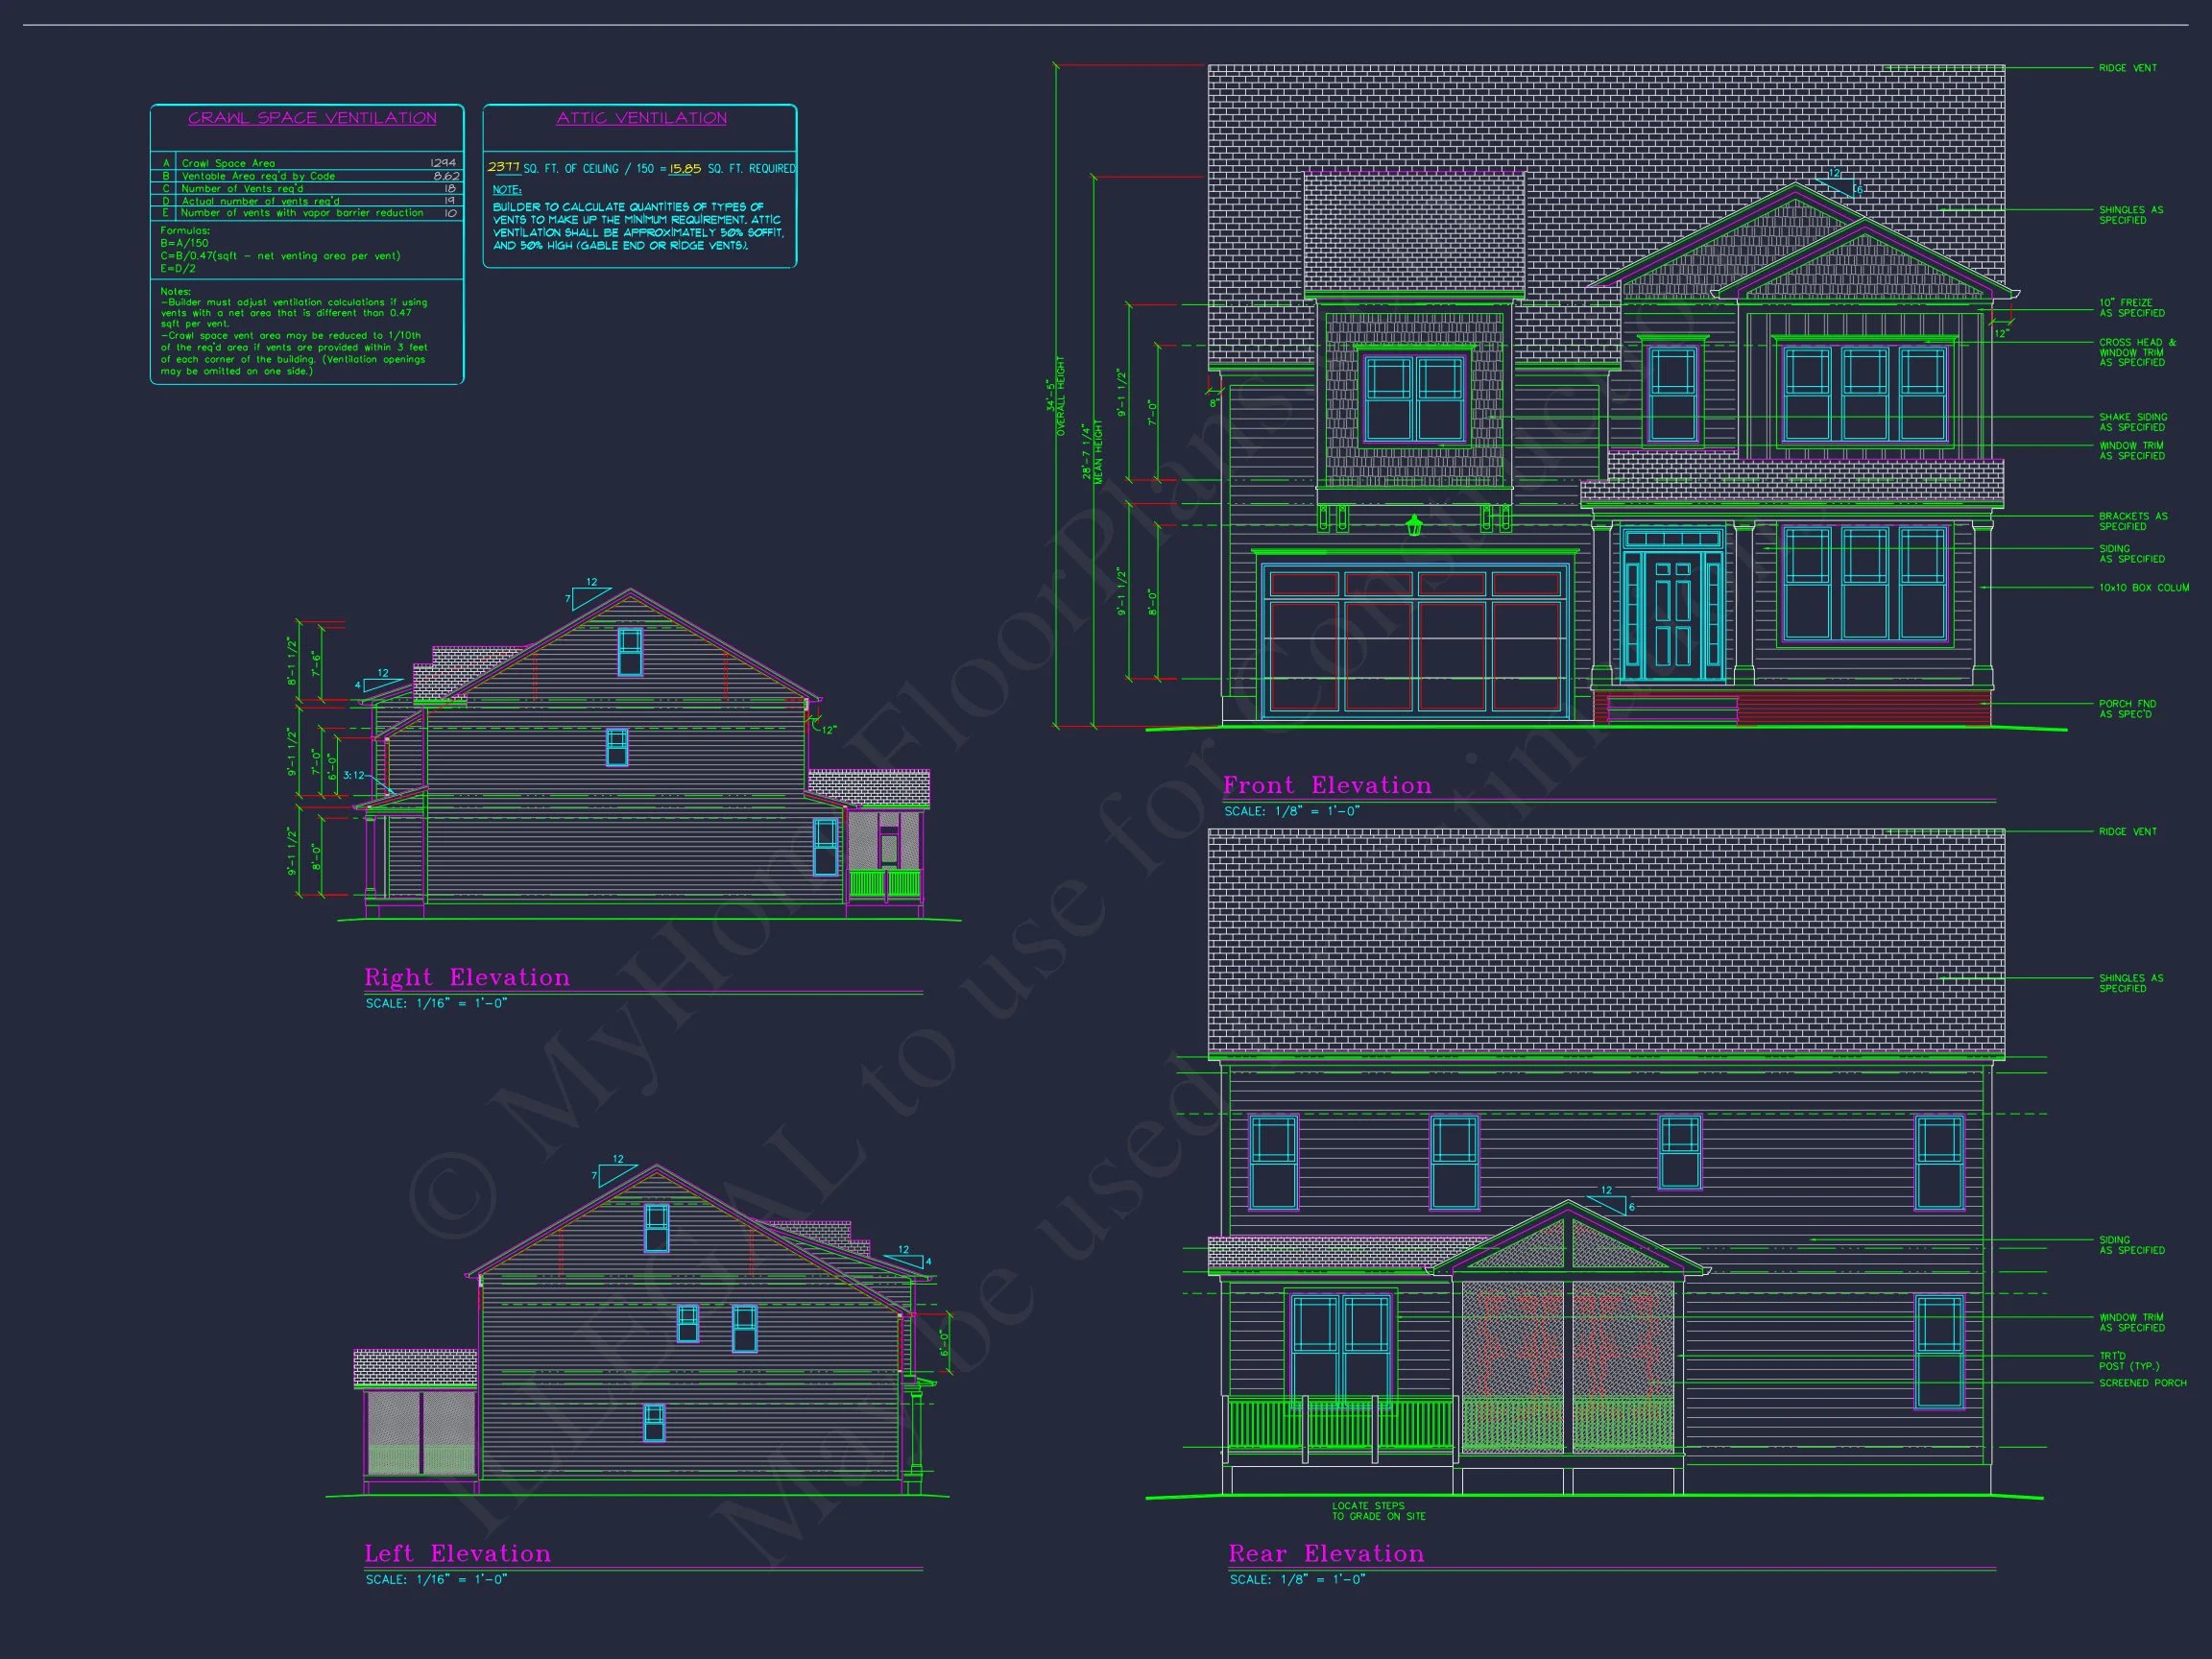
The home’s balanced front elevation—paired with multi-pane windows, simple trim detailing, and a centered front entry—creates a welcoming streetscape presence ideal for established neighborhoods and new suburban communities alike.
Overall Specifications
- Heated Living Area: 2,400 square feet
- Bedrooms: 4
- Bathrooms: 2.5
- Stories: 2
- Garage: 2-Car Attached Front-Entry Garage
- Foundation Options: Slab, Crawlspace, or Basement (modifiable)
Architectural Style: Traditional / Classic Suburban with Neo-Colonial Influence
This home reflects the enduring appeal of Traditional Suburban architecture, a style known for:
- Symmetrical window placement
- Front-facing gable rooflines
- Covered front porch entries
- Simple, classic trim profiles
- Balanced massing and proportions
The subtle Neo-Colonial detailing is expressed through its clean geometry, multi-pane windows, and orderly façade composition. The use of horizontal lap siding reinforces its traditional roots while keeping the exterior low-maintenance and cost-efficient.
To explore the evolution of Colonial-influenced residential architecture, see this overview from
ArchDaily.
Exterior Design & Materials
The exterior showcases horizontal lap siding across the primary façade, delivering a clean and cohesive appearance. The siding pairs beautifully with:
- Painted trim accents
- Shutter detailing
- Covered porch columns
- Dimensional architectural shingles
- Concrete driveway and walkway approach
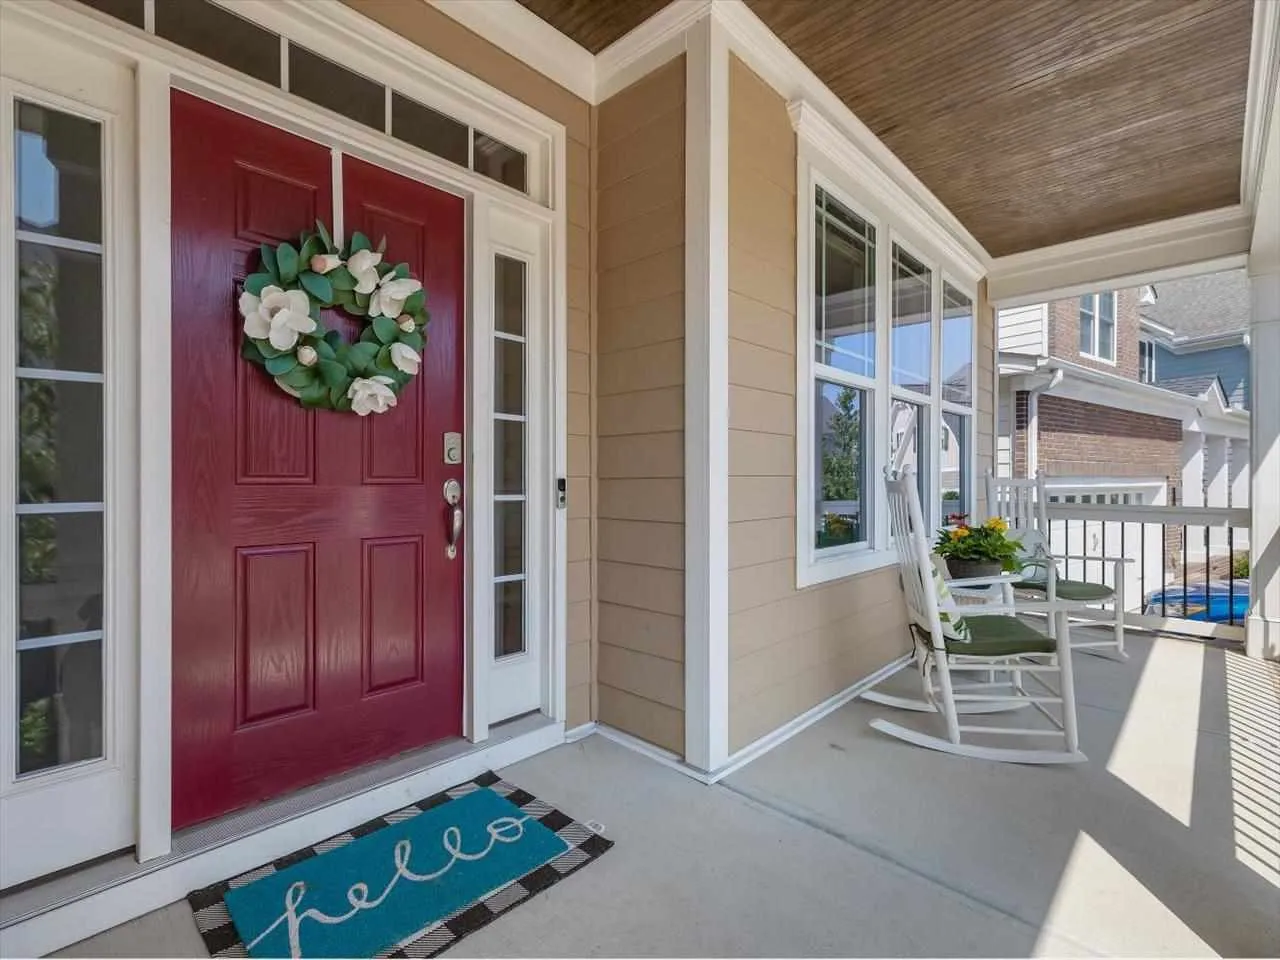
The front porch creates depth and dimension while offering functional shelter. The gabled rooflines introduce vertical articulation, preventing the two-story mass from feeling boxy.
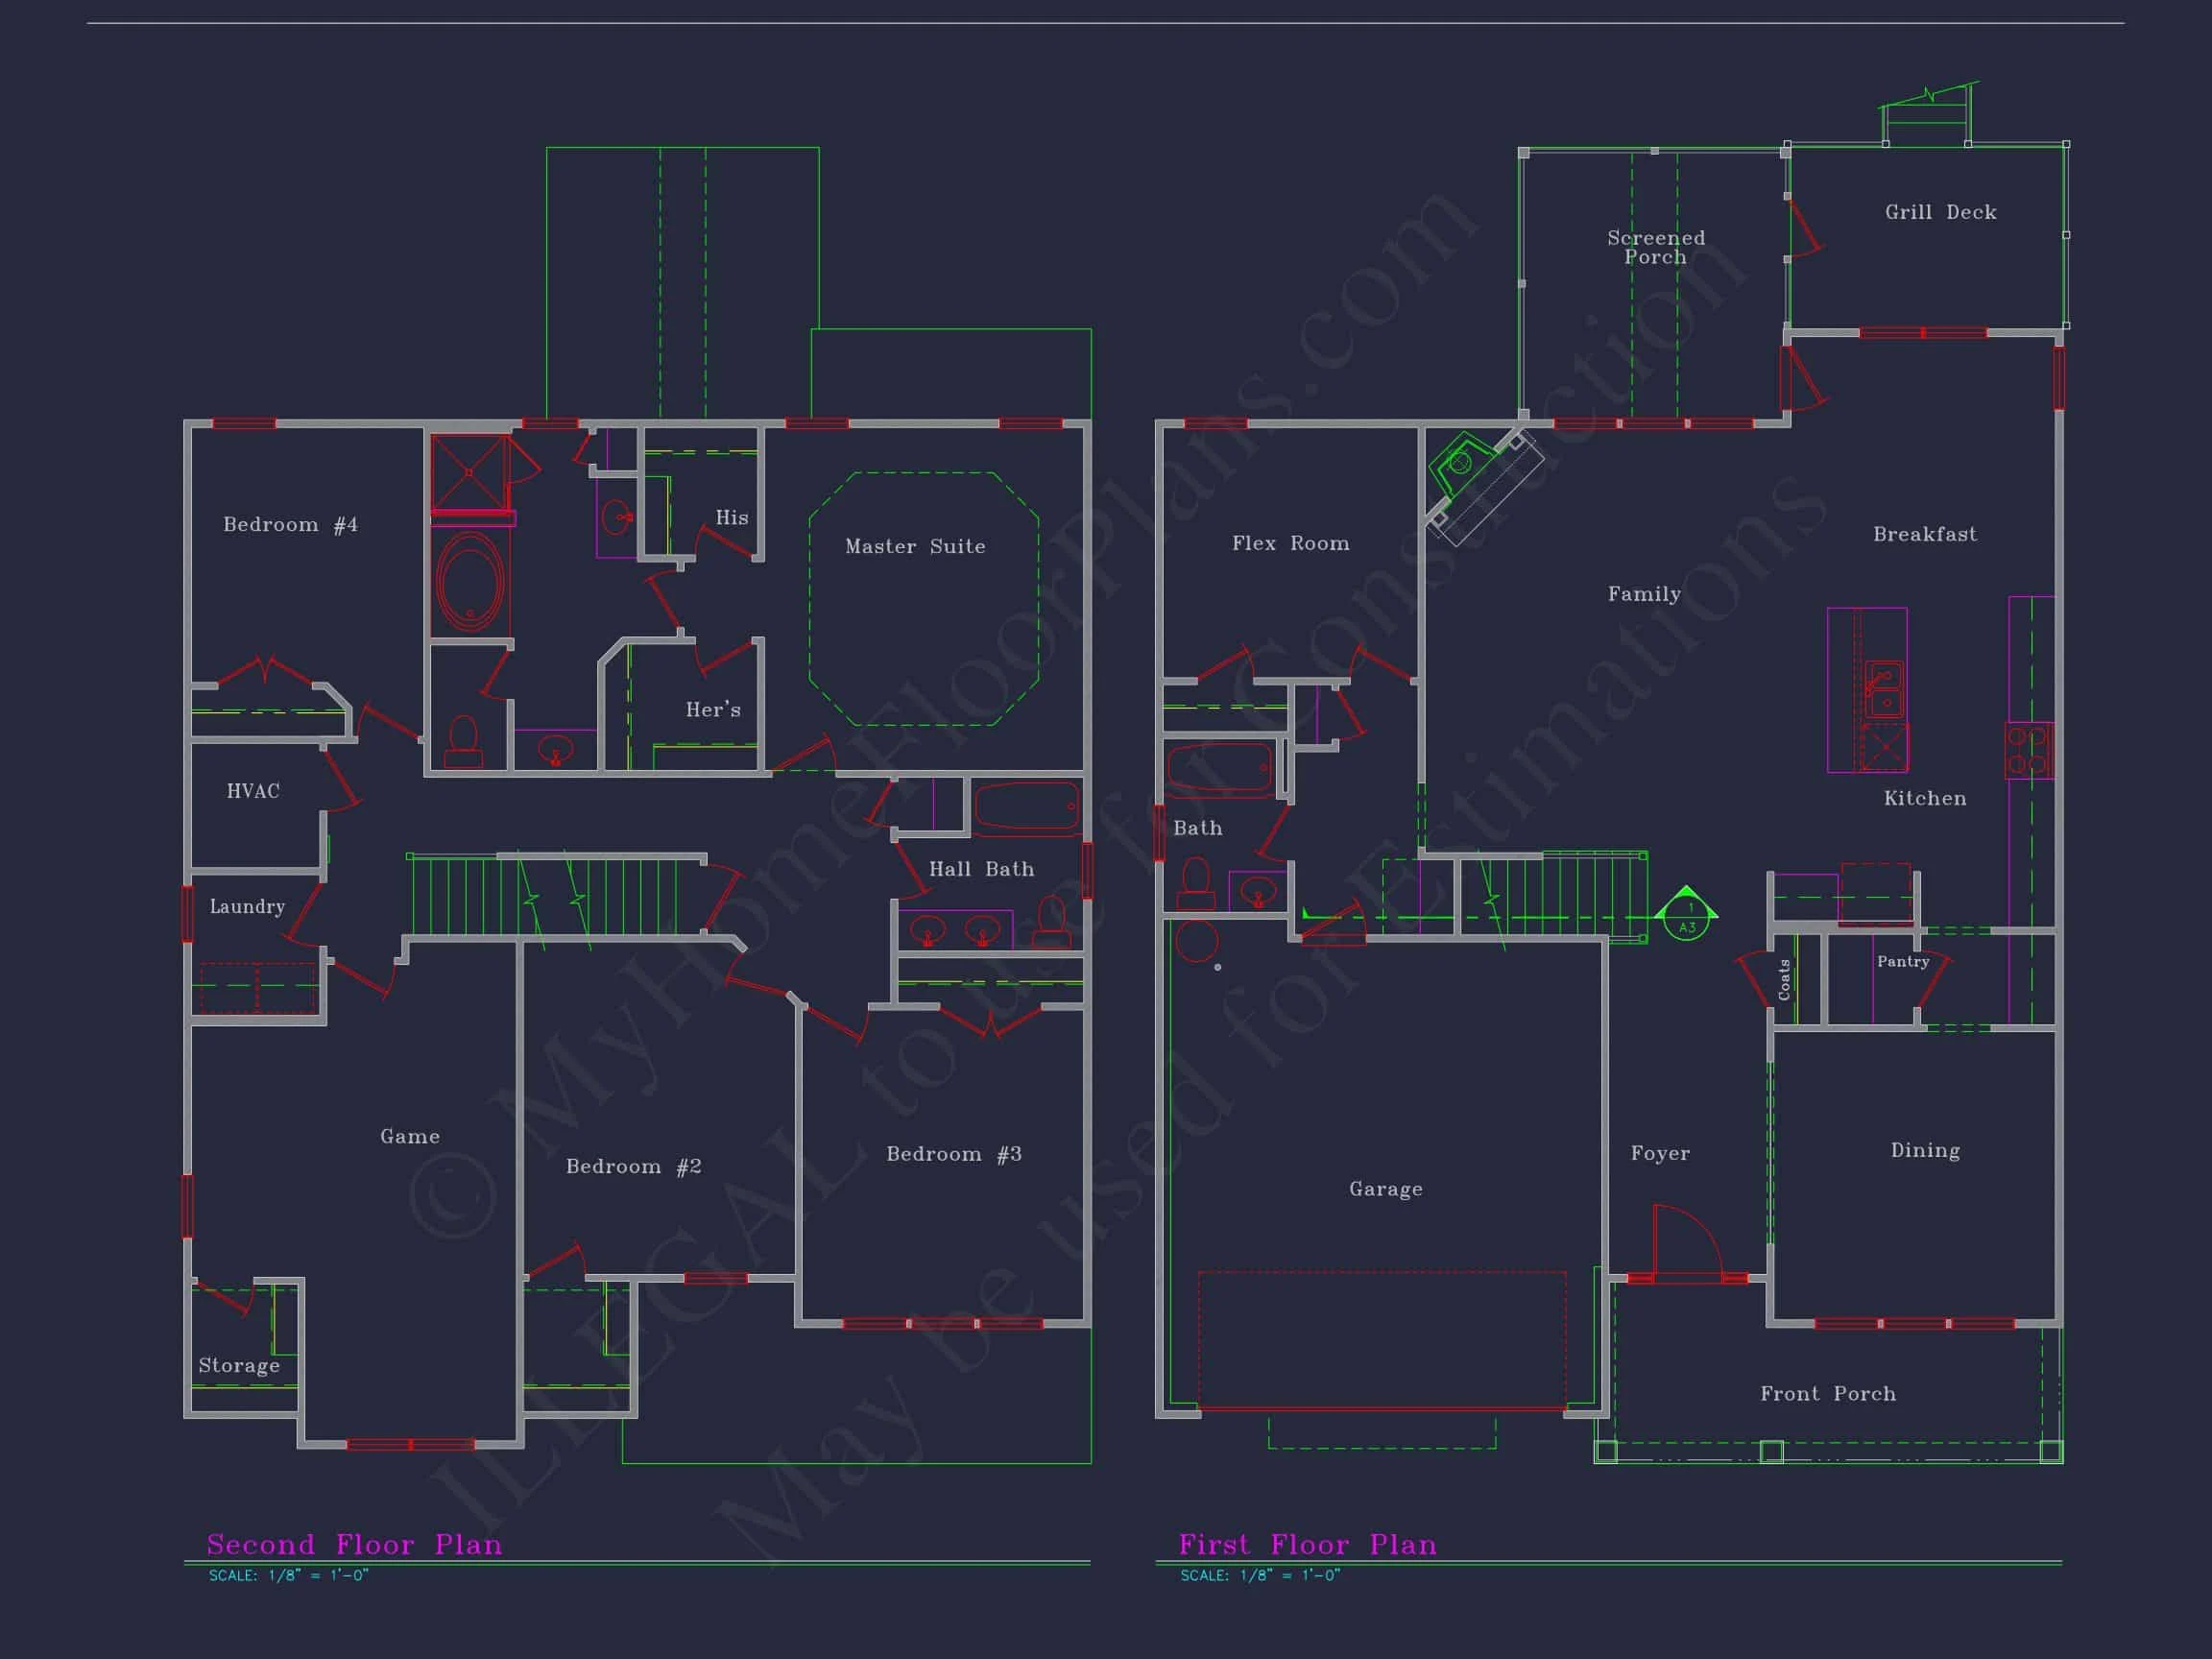
Main Level Layout Highlights
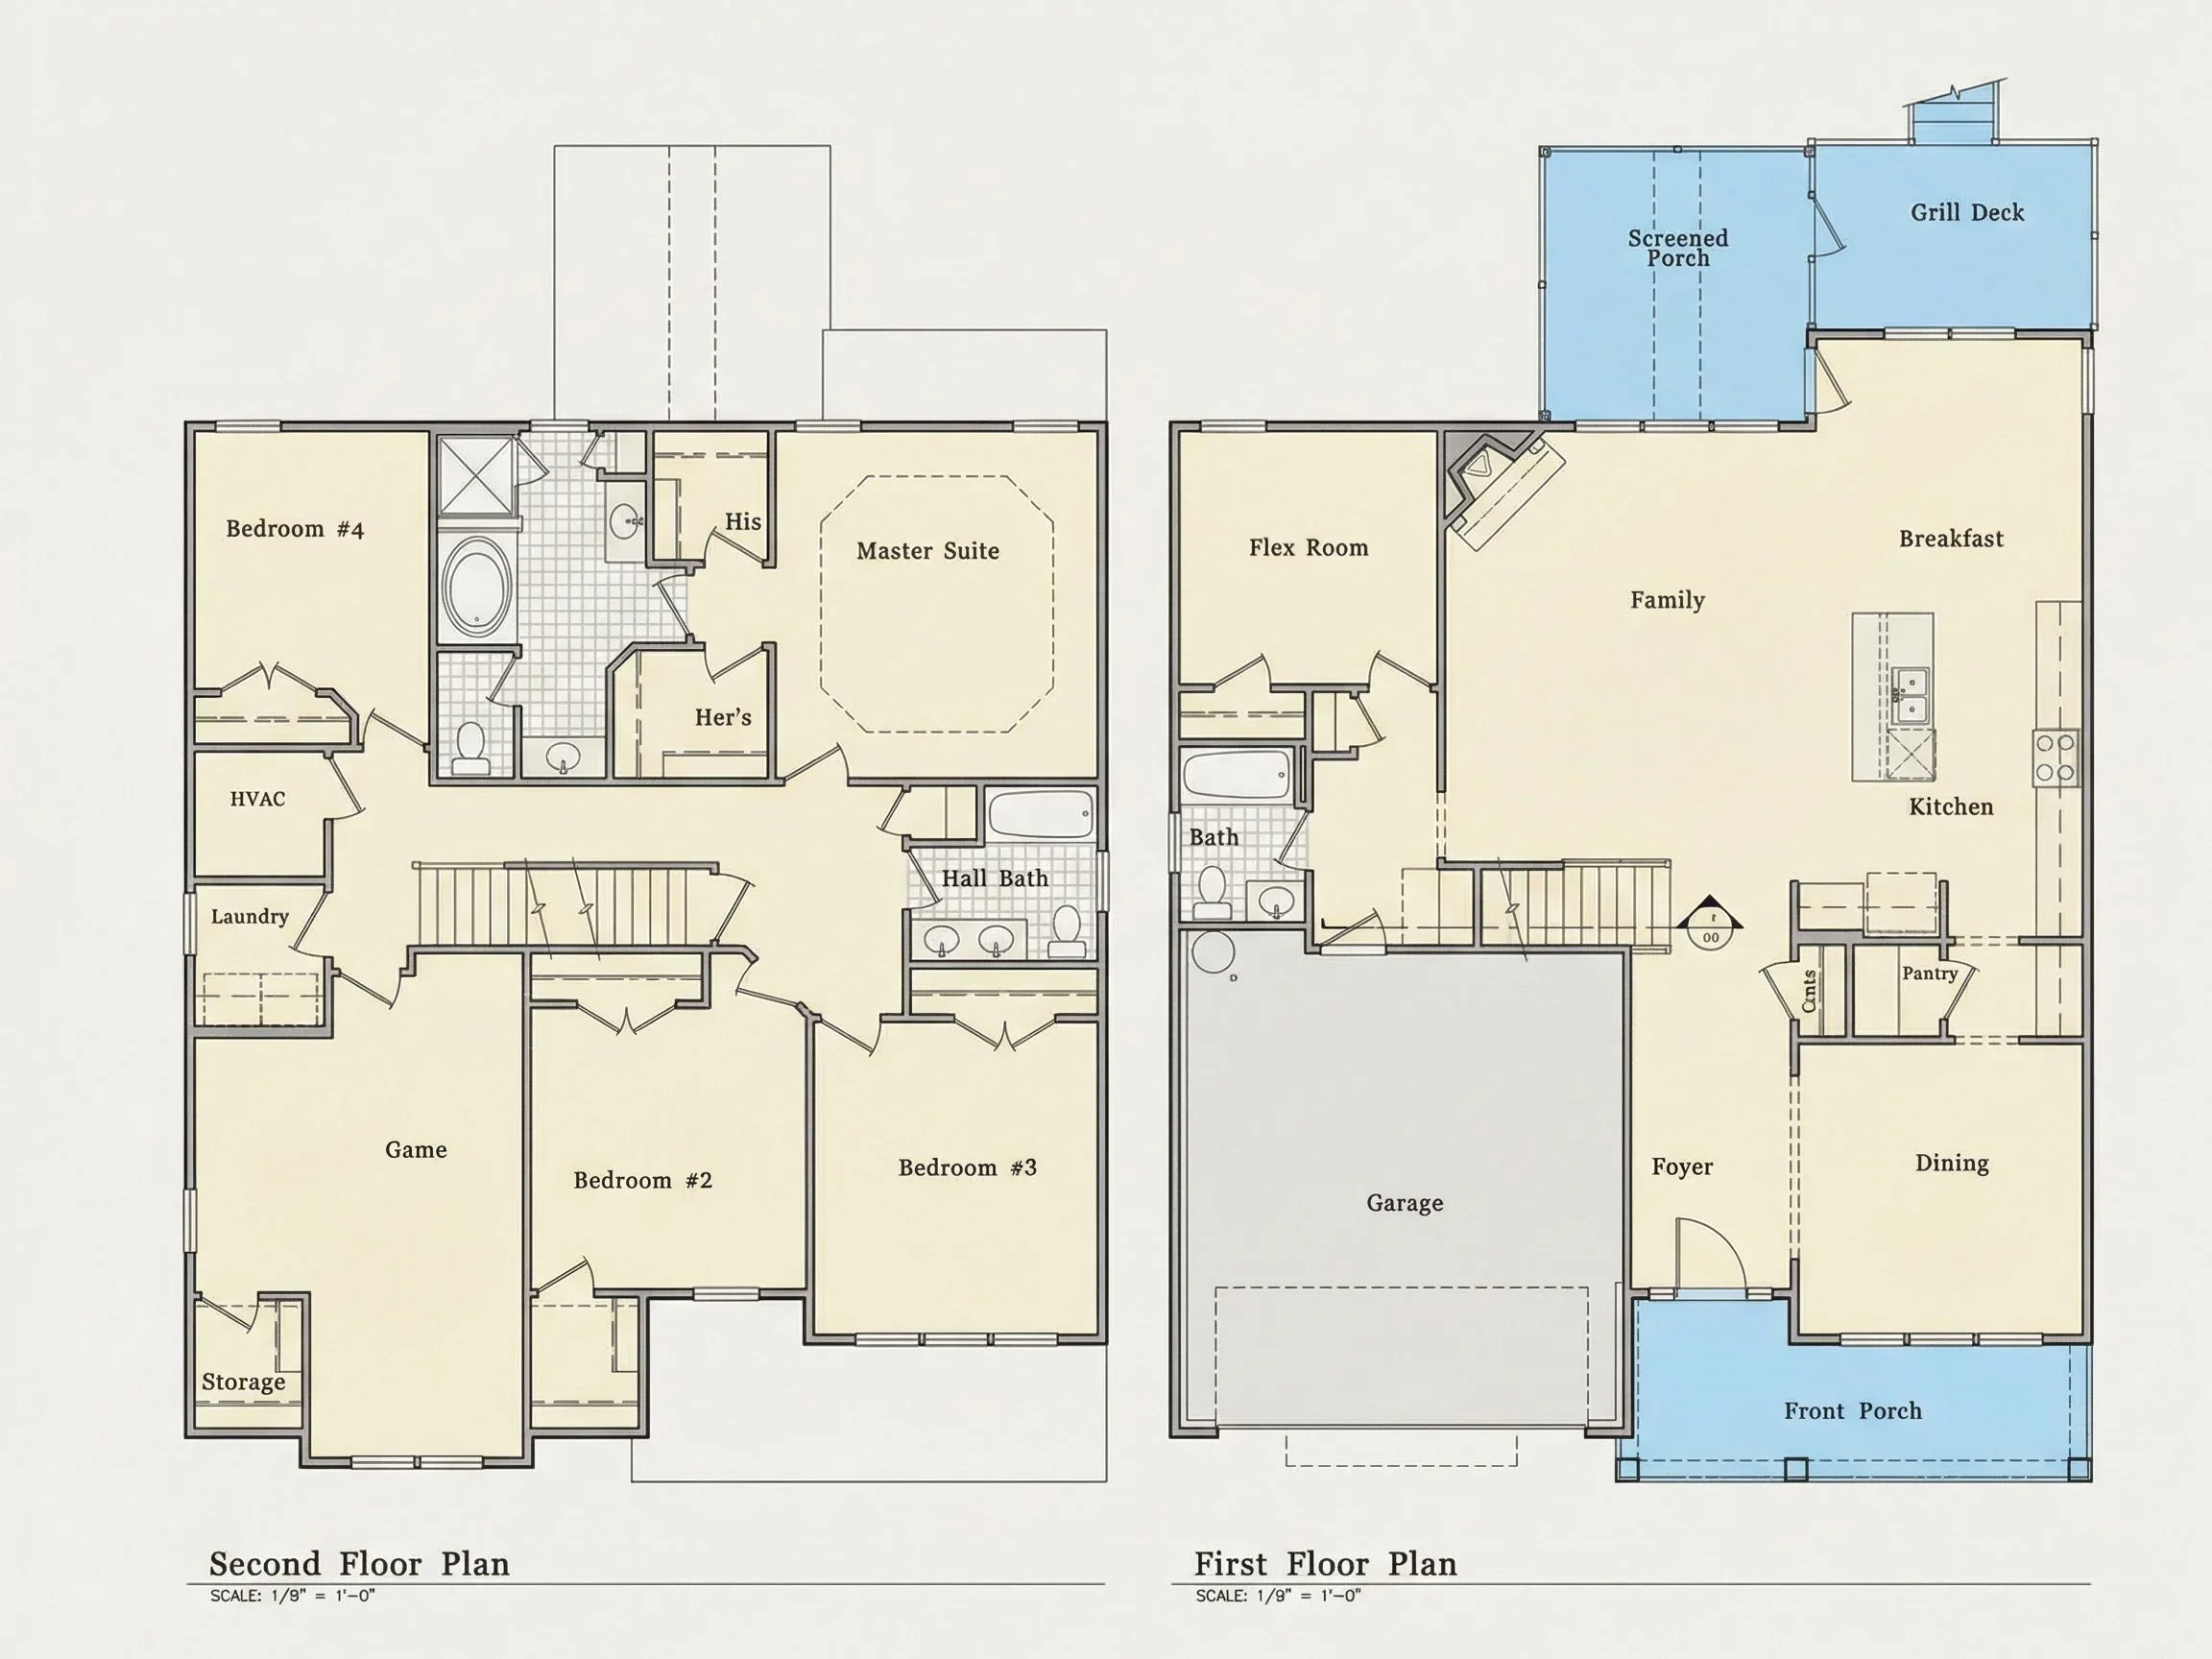
1. Open-Concept Living Area
- Spacious family room ideal for entertaining
- Seamless flow into dining area
- Direct visual connection to kitchen
The open-plan configuration enhances natural light and creates flexible furniture placement opportunities.
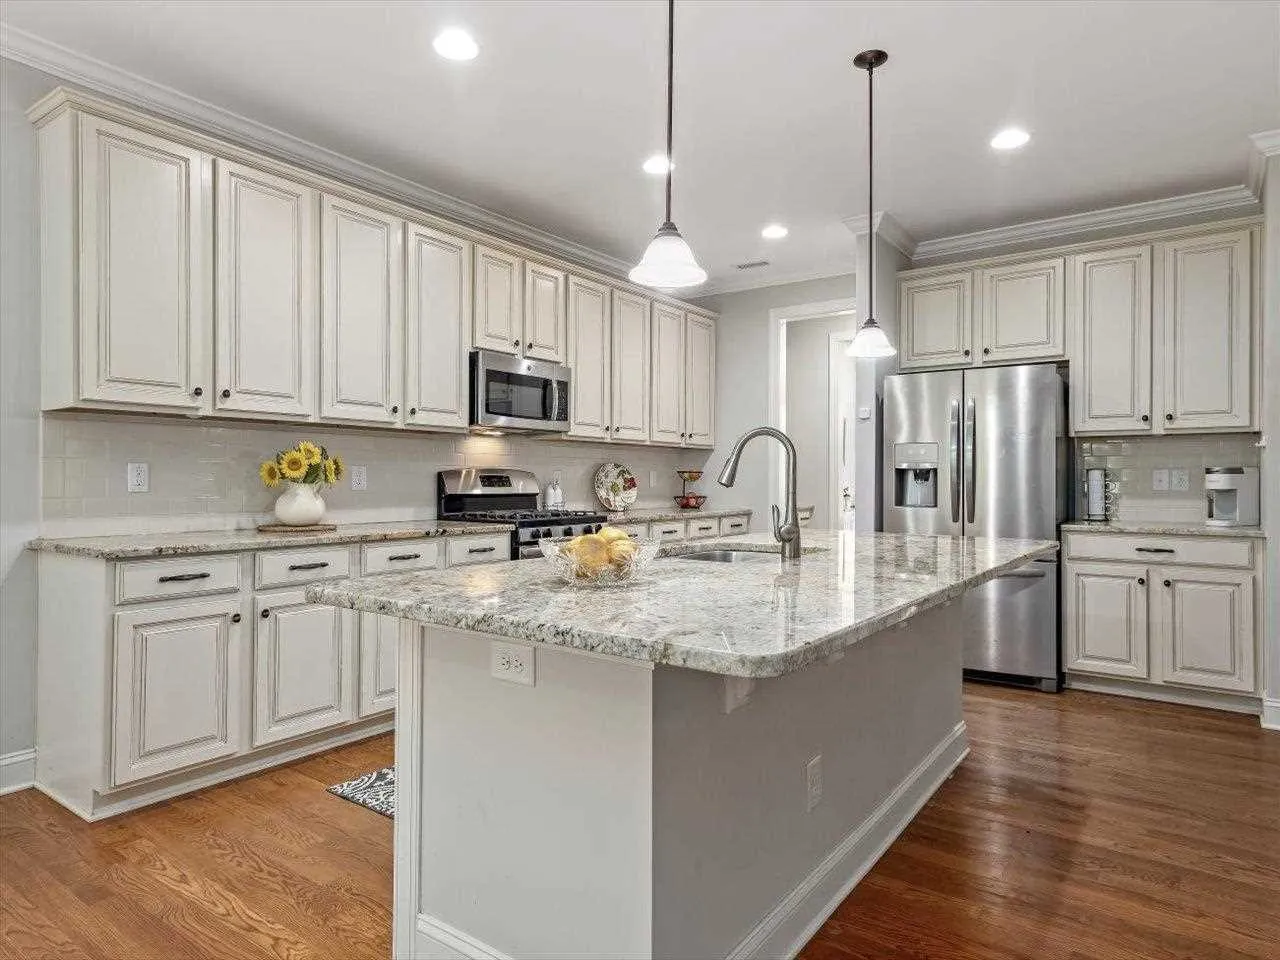
2. Functional Kitchen Design
- Large central island
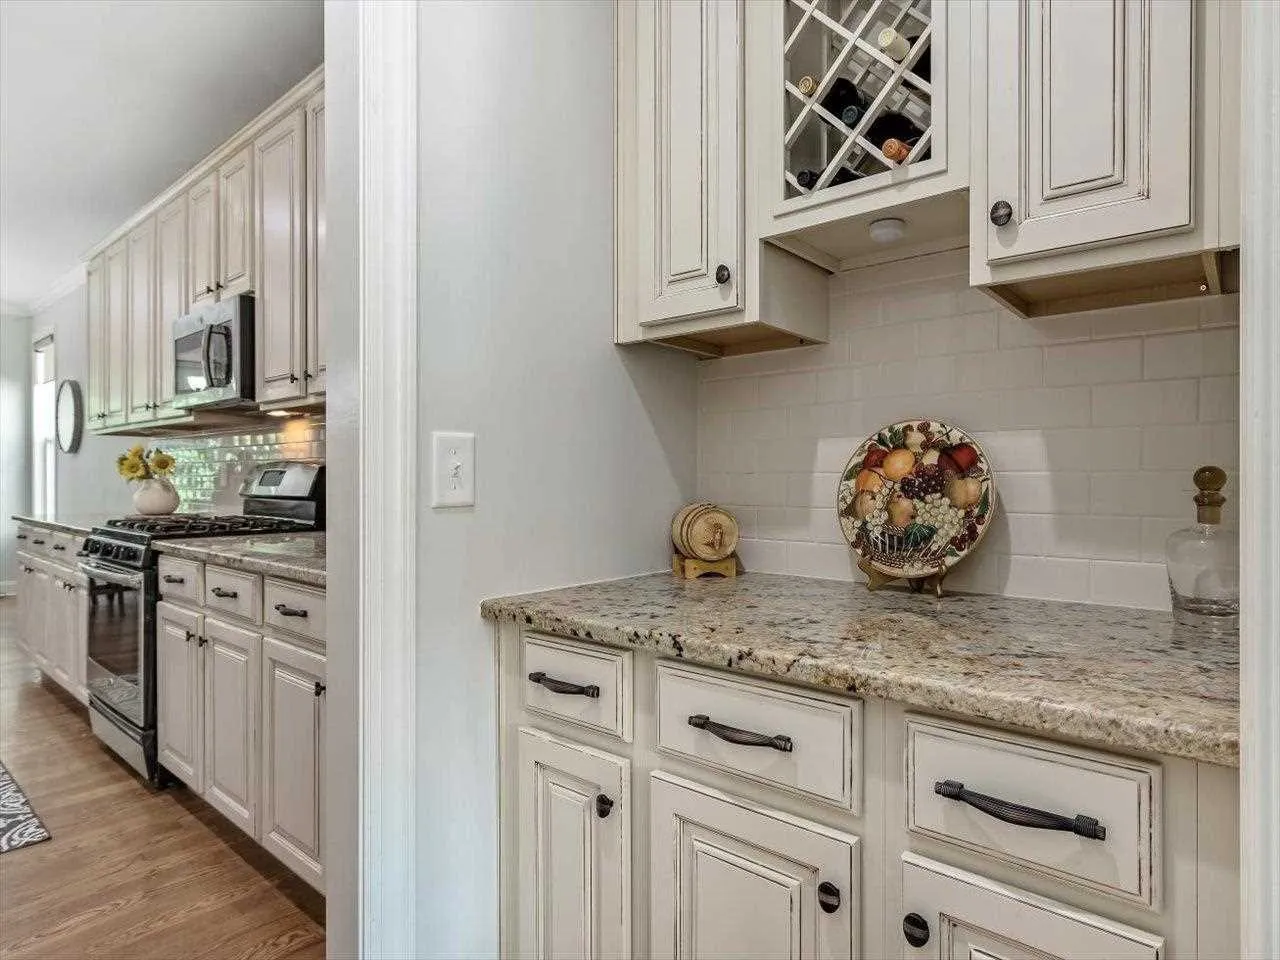
- Ample cabinetry and counter space
- Optional walk-in pantry
- Convenient garage-to-kitchen access
The kitchen serves as the heart of the home, positioned for easy interaction with both indoor and outdoor living areas.
3. Dedicated Flex Space
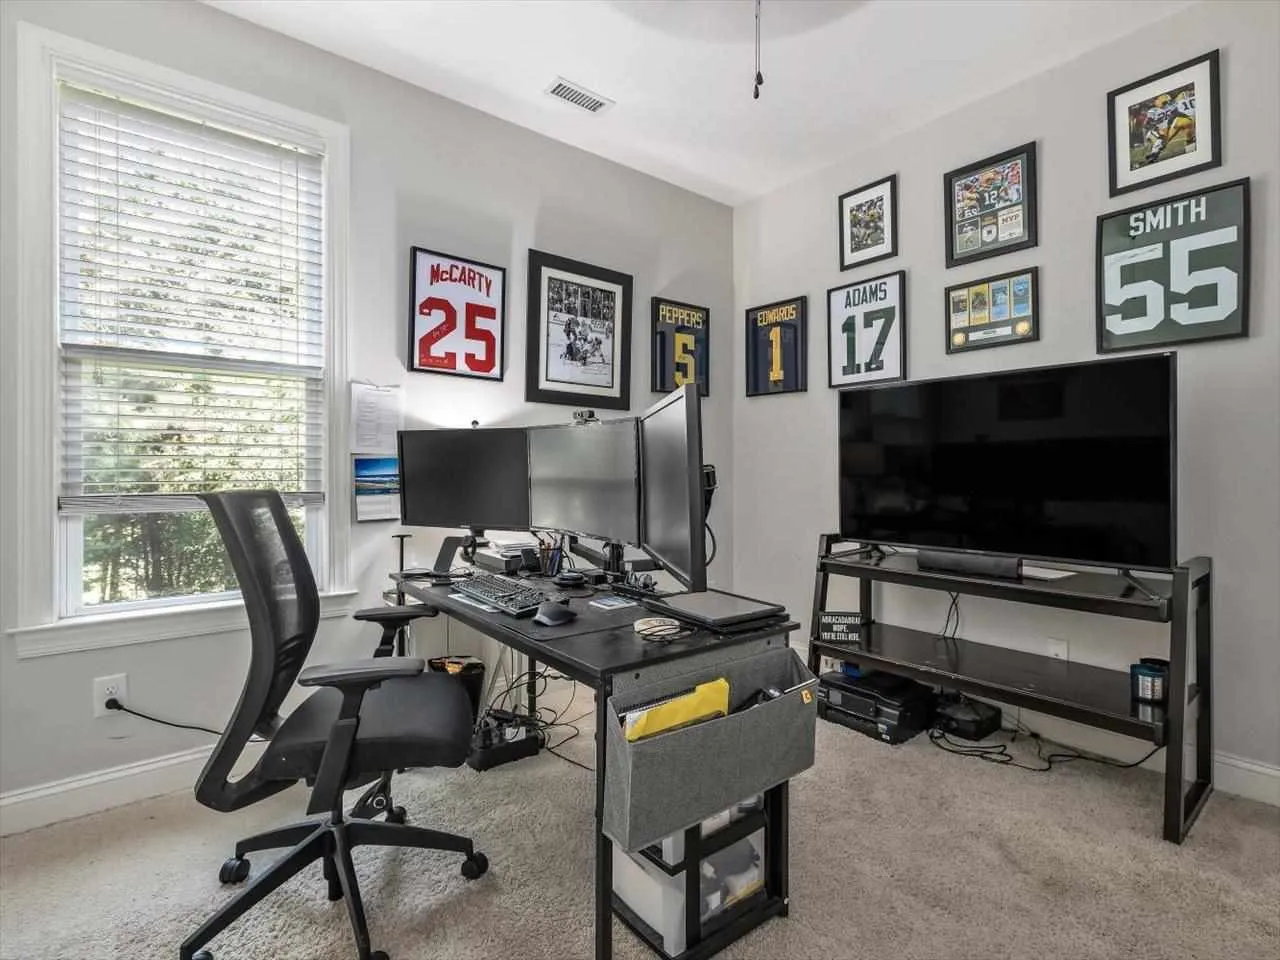
- Optional home office
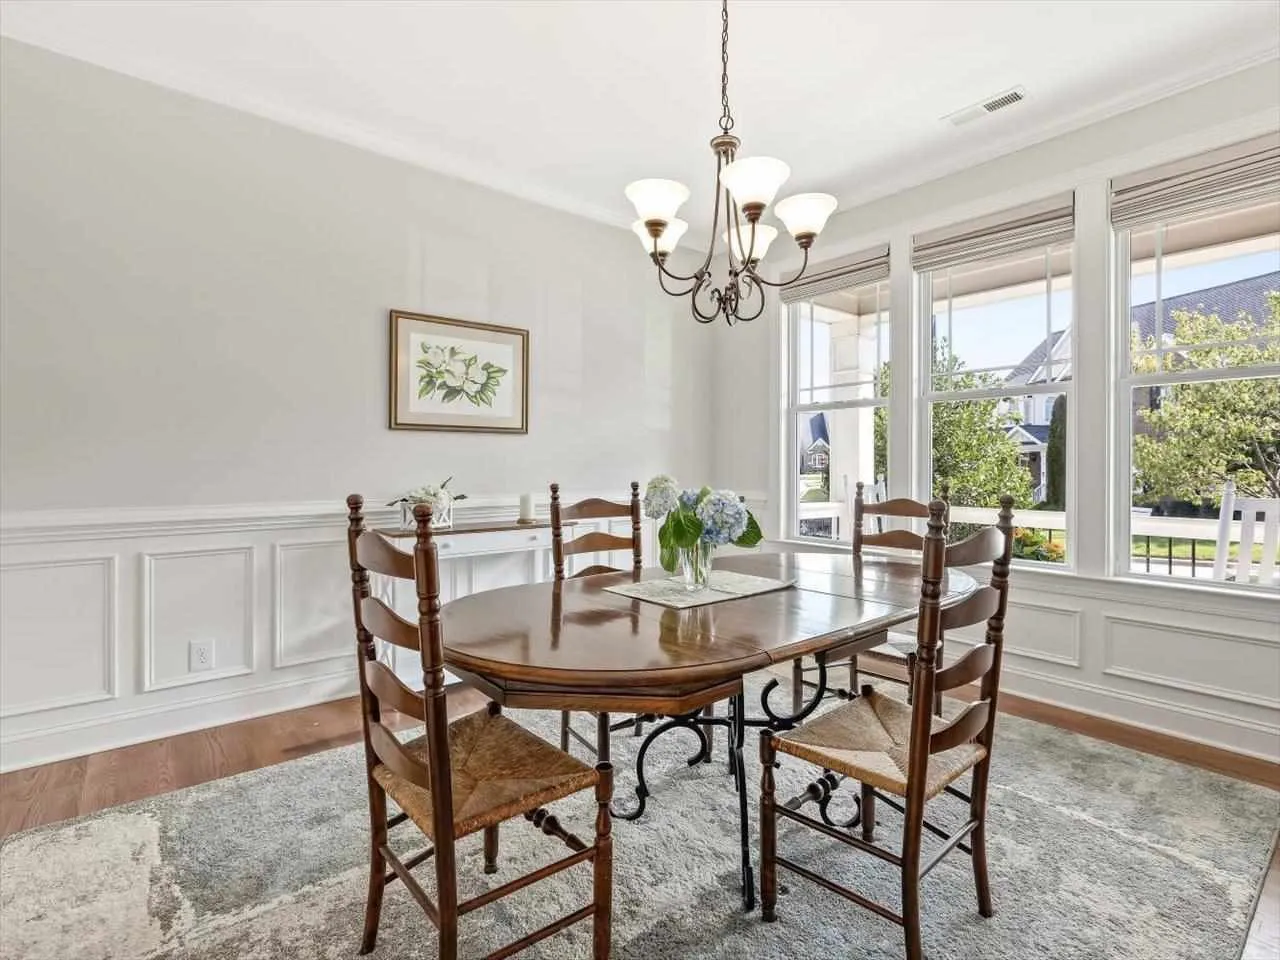
- Formal dining room
- Study or guest room conversion
This added versatility makes the design adaptable to changing family needs.
Upper-Level Features
Owner’s Suite Retreat
- Generous bedroom footprint
- Walk-in closet
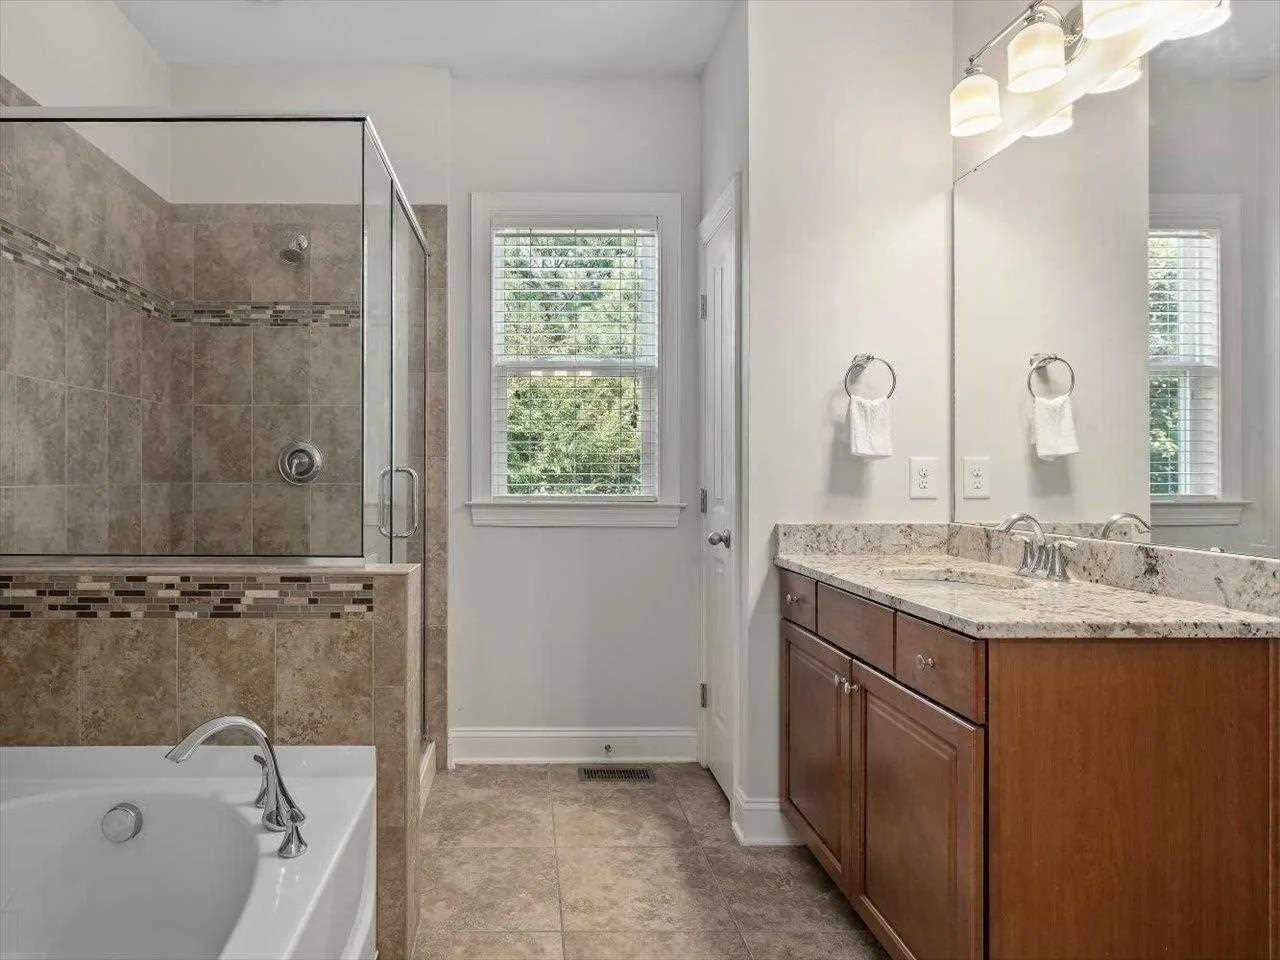
- Private ensuite bath
- Dual vanity configuration
Additional Bedrooms
- Three secondary bedrooms
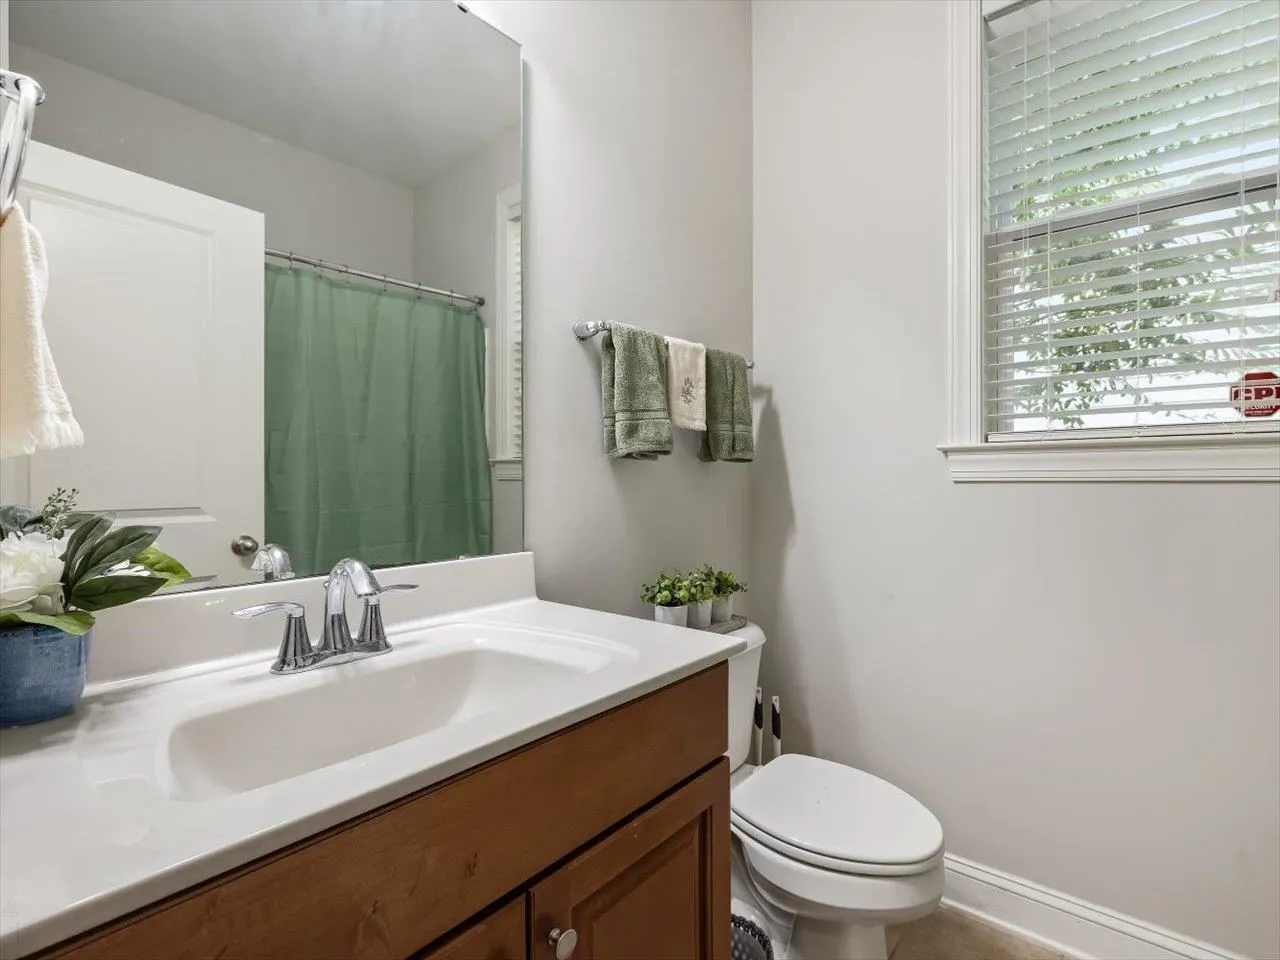
- Shared full bathroom
- Convenient hallway access
This upper-level configuration promotes privacy and efficient use of square footage.
Garage & Practical Design Elements
- 2-car attached garage
- Front-load configuration
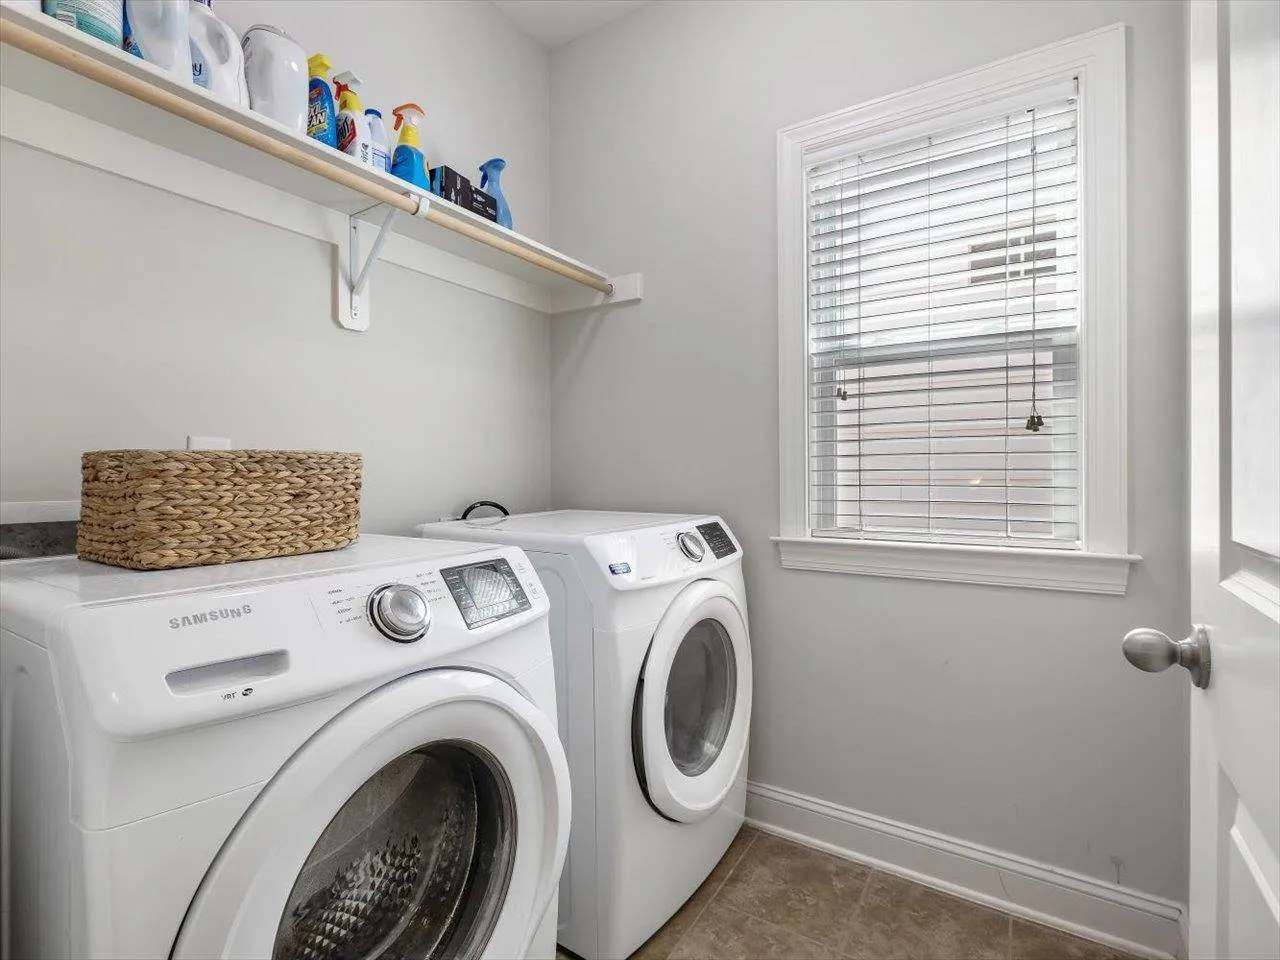
- Interior access to mudroom or laundry zone
- Storage space opportunities
The garage placement supports suburban lot conditions and simplifies construction logistics.
Why Choose This Traditional Suburban House Plan?
- Timeless curb appeal
- Broad resale value
- Efficient rectangular footprint
- Cost-effective exterior materials
- Adaptable interior layout
- Family-friendly bedroom configuration
Included With Every Purchase
- Editable CAD Files
- Printable PDF Construction Set
- Unlimited Build License
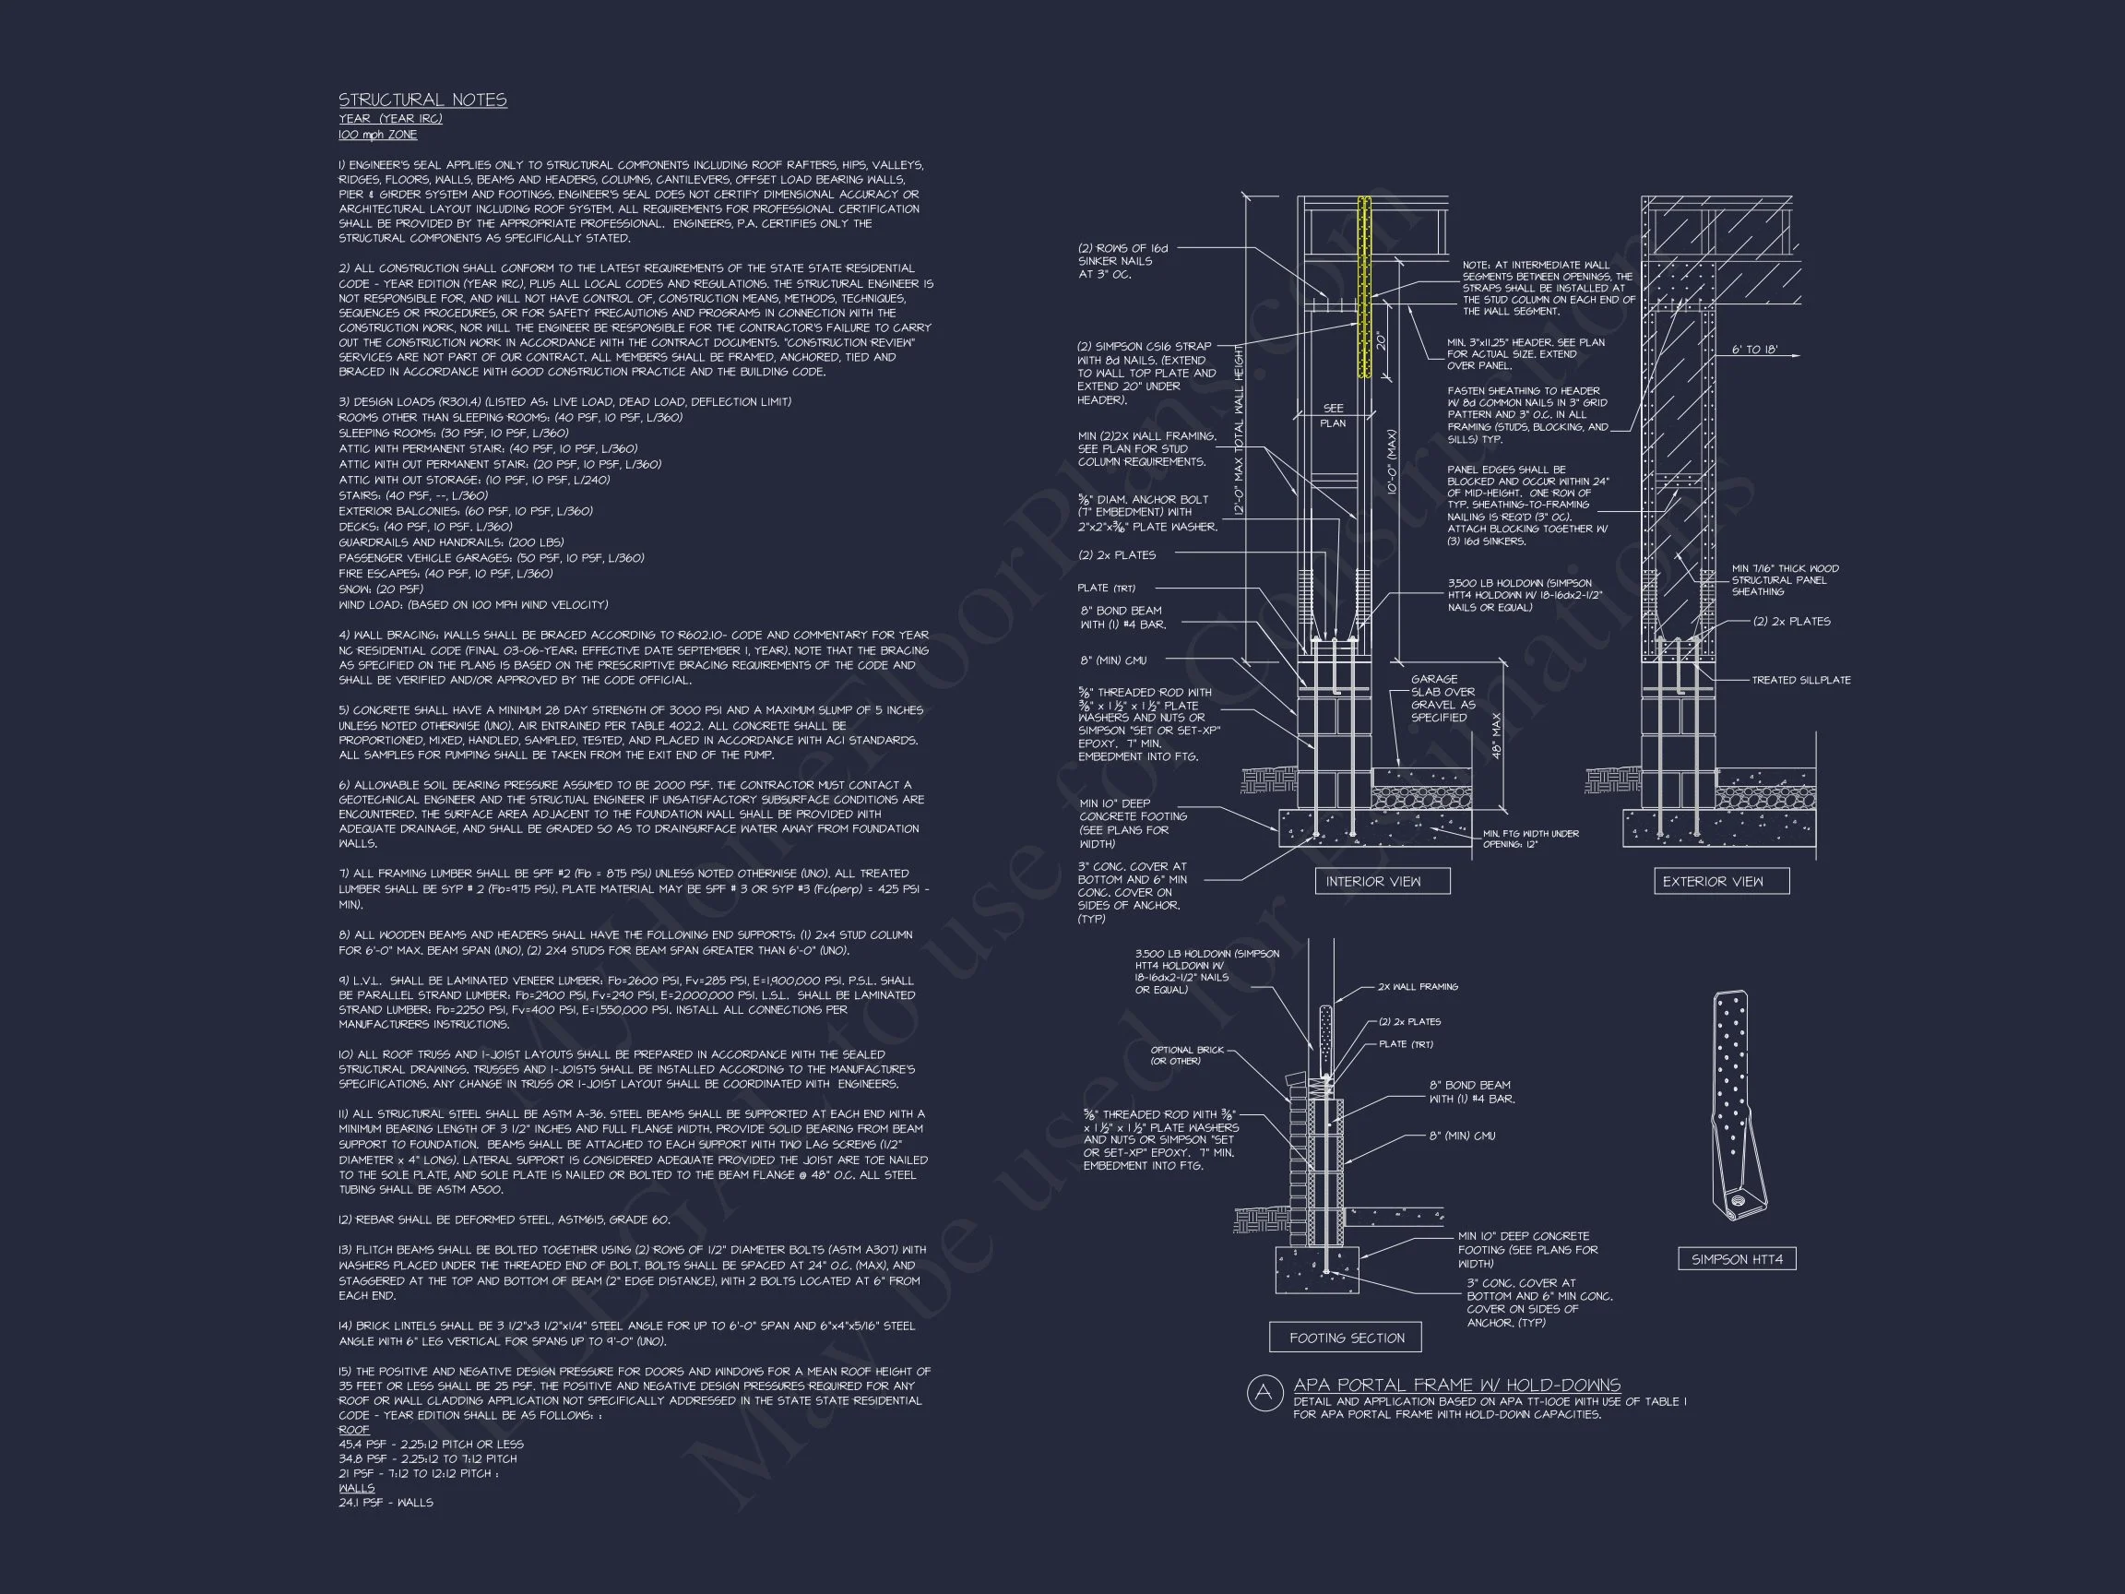
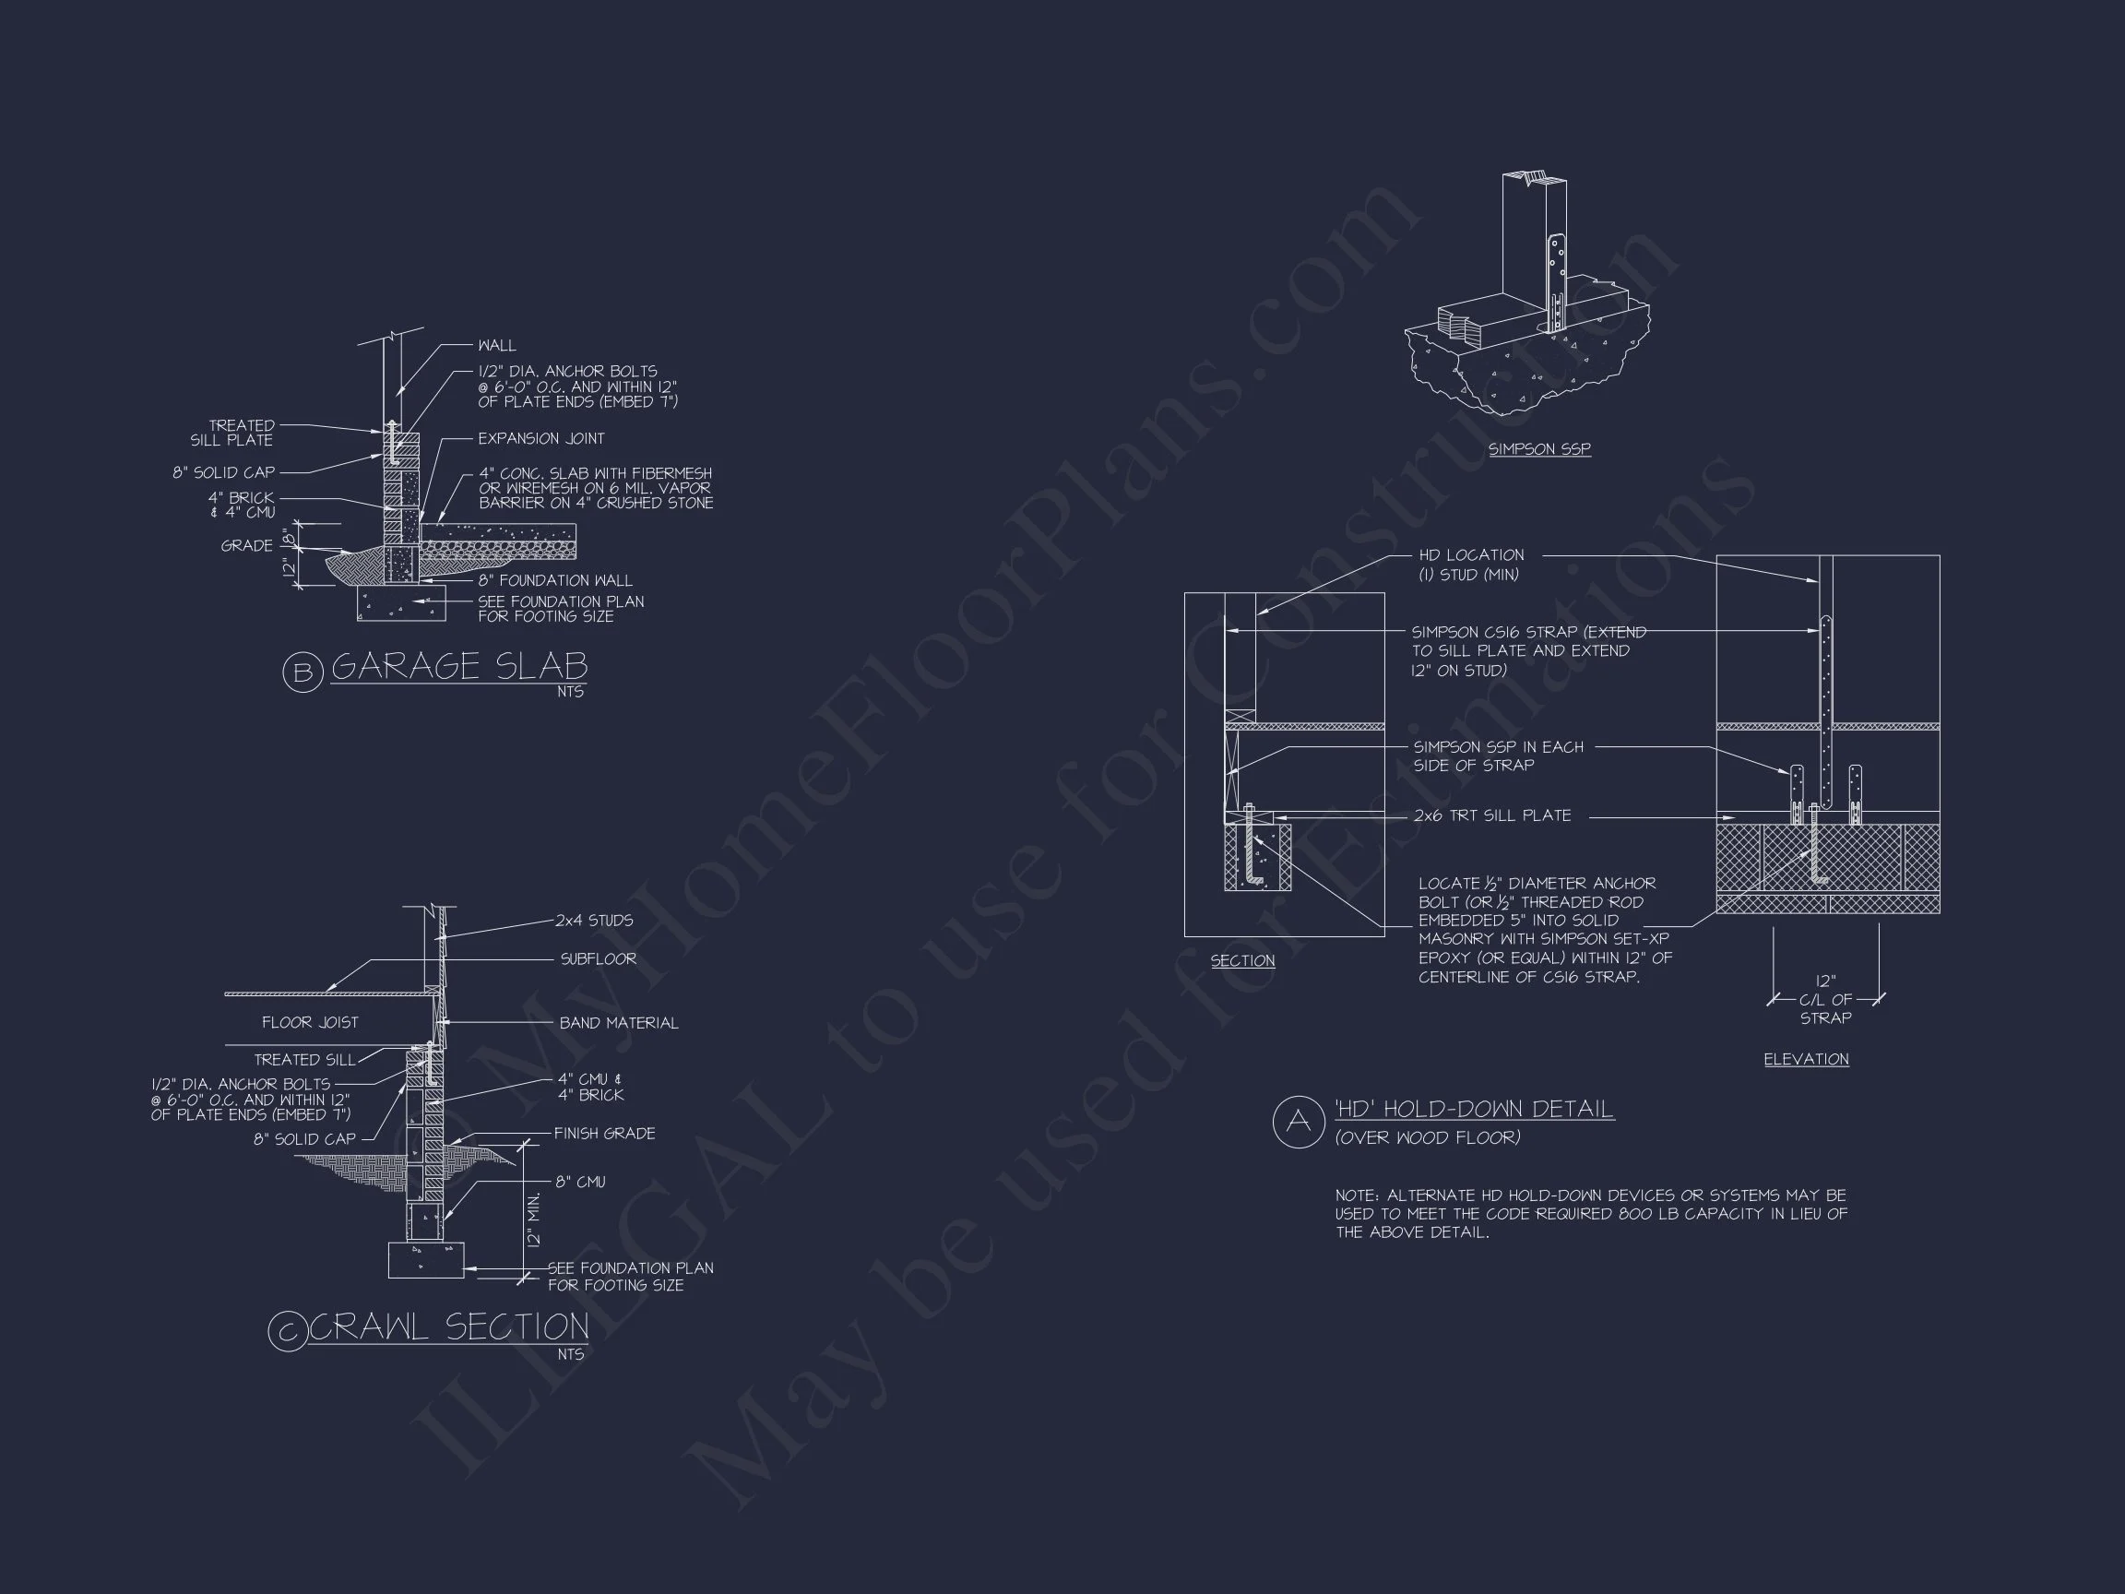
- Structural Engineering Included
- Free Foundation Modifications
- 10 Hours of Complimentary Drafting
- Material List Included
Ideal For:
- Growing families
- Suburban developments
- Move-up buyers
- Builders seeking mass-market appeal
- Neighborhood HOA communities
Design Flexibility
This plan can be customized to meet local code requirements, lot orientation needs, and personal preferences. Popular modifications include:
- Rear covered patio addition
- Expanded kitchen island
- Basement finishing options
- Side-entry garage conversion
- Elevation material upgrades (brick accents or stone wainscot)
Energy & Efficiency Considerations
- Compact two-story footprint reduces foundation costs
- Stacked plumbing walls for efficiency
- Efficient roof geometry for simplified framing
- Optimal window placement for natural daylight
Build With Confidence
Our Traditional / Classic Suburban house plan is designed for both aesthetic longevity and construction practicality. Whether you are a homeowner planning your dream build or a developer seeking a reliable model for a new neighborhood phase, this design offers flexibility, market appeal, and structural clarity.
Start building your 5-bedroom Traditional Suburban home today with CAD + PDF files and unlimited build rights included.