Plan 14-1316 – Aster Harbor Haven | New American – 4-Bed, 3.5-Bath, 2,874 SF
New American and Farmhouse house plan with board and batten and stone exterior • 4 bed • 3.5 bath • 2,874 SF. Open-concept layout, private owner’s suite, covered porch. Includes CAD+PDF + unlimited build license.








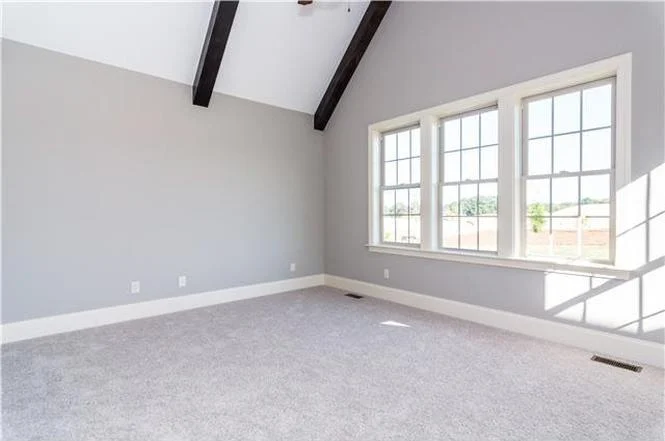
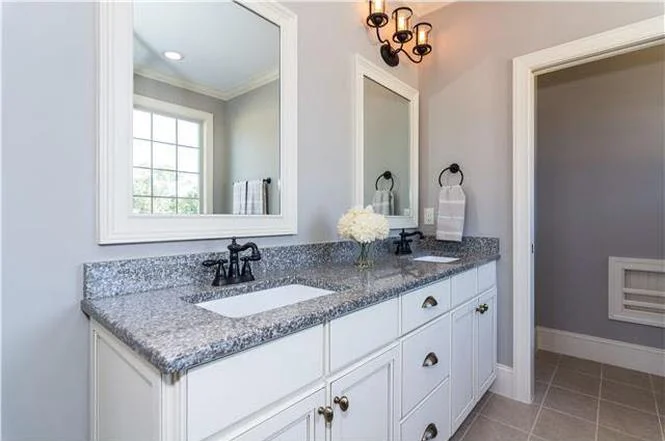
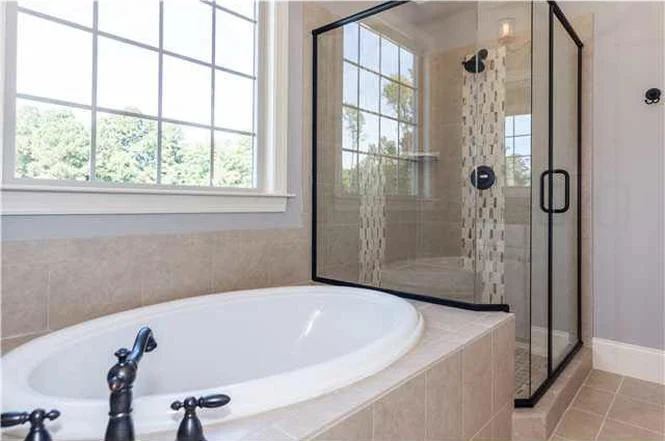
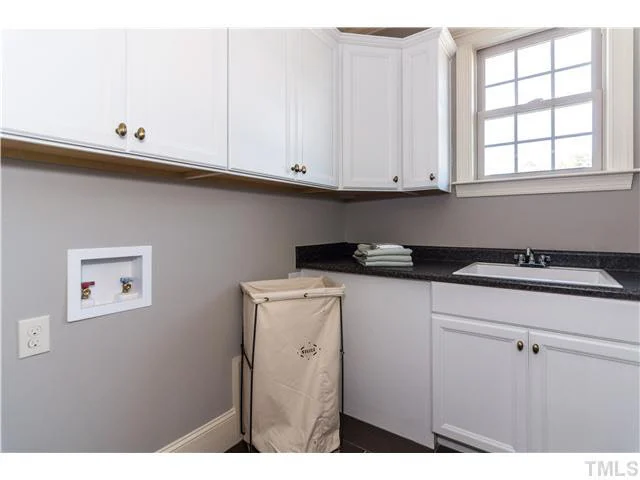
Original price was: $1,694.$1,210Current price is: $1,210.
999 in stock
* Please verify all details with the actual plan, as the plan takes precedence over the information shown below.
| Bedrooms | 4 |
|---|---|
| Bathrooms | 3.5 |
| Heated SF | 2,874 |
| Unheated SF | 849 |
| Width | 43'-8" |
| Depth | 63'-0" |
| Floors | 2.5 |
| Garage Bays | 2 |
| Architectural Styles | Modern Farmhouse |
| Structure Type | Single-Family |
| Exterior Material | Board & Batten, Brick, Stone |
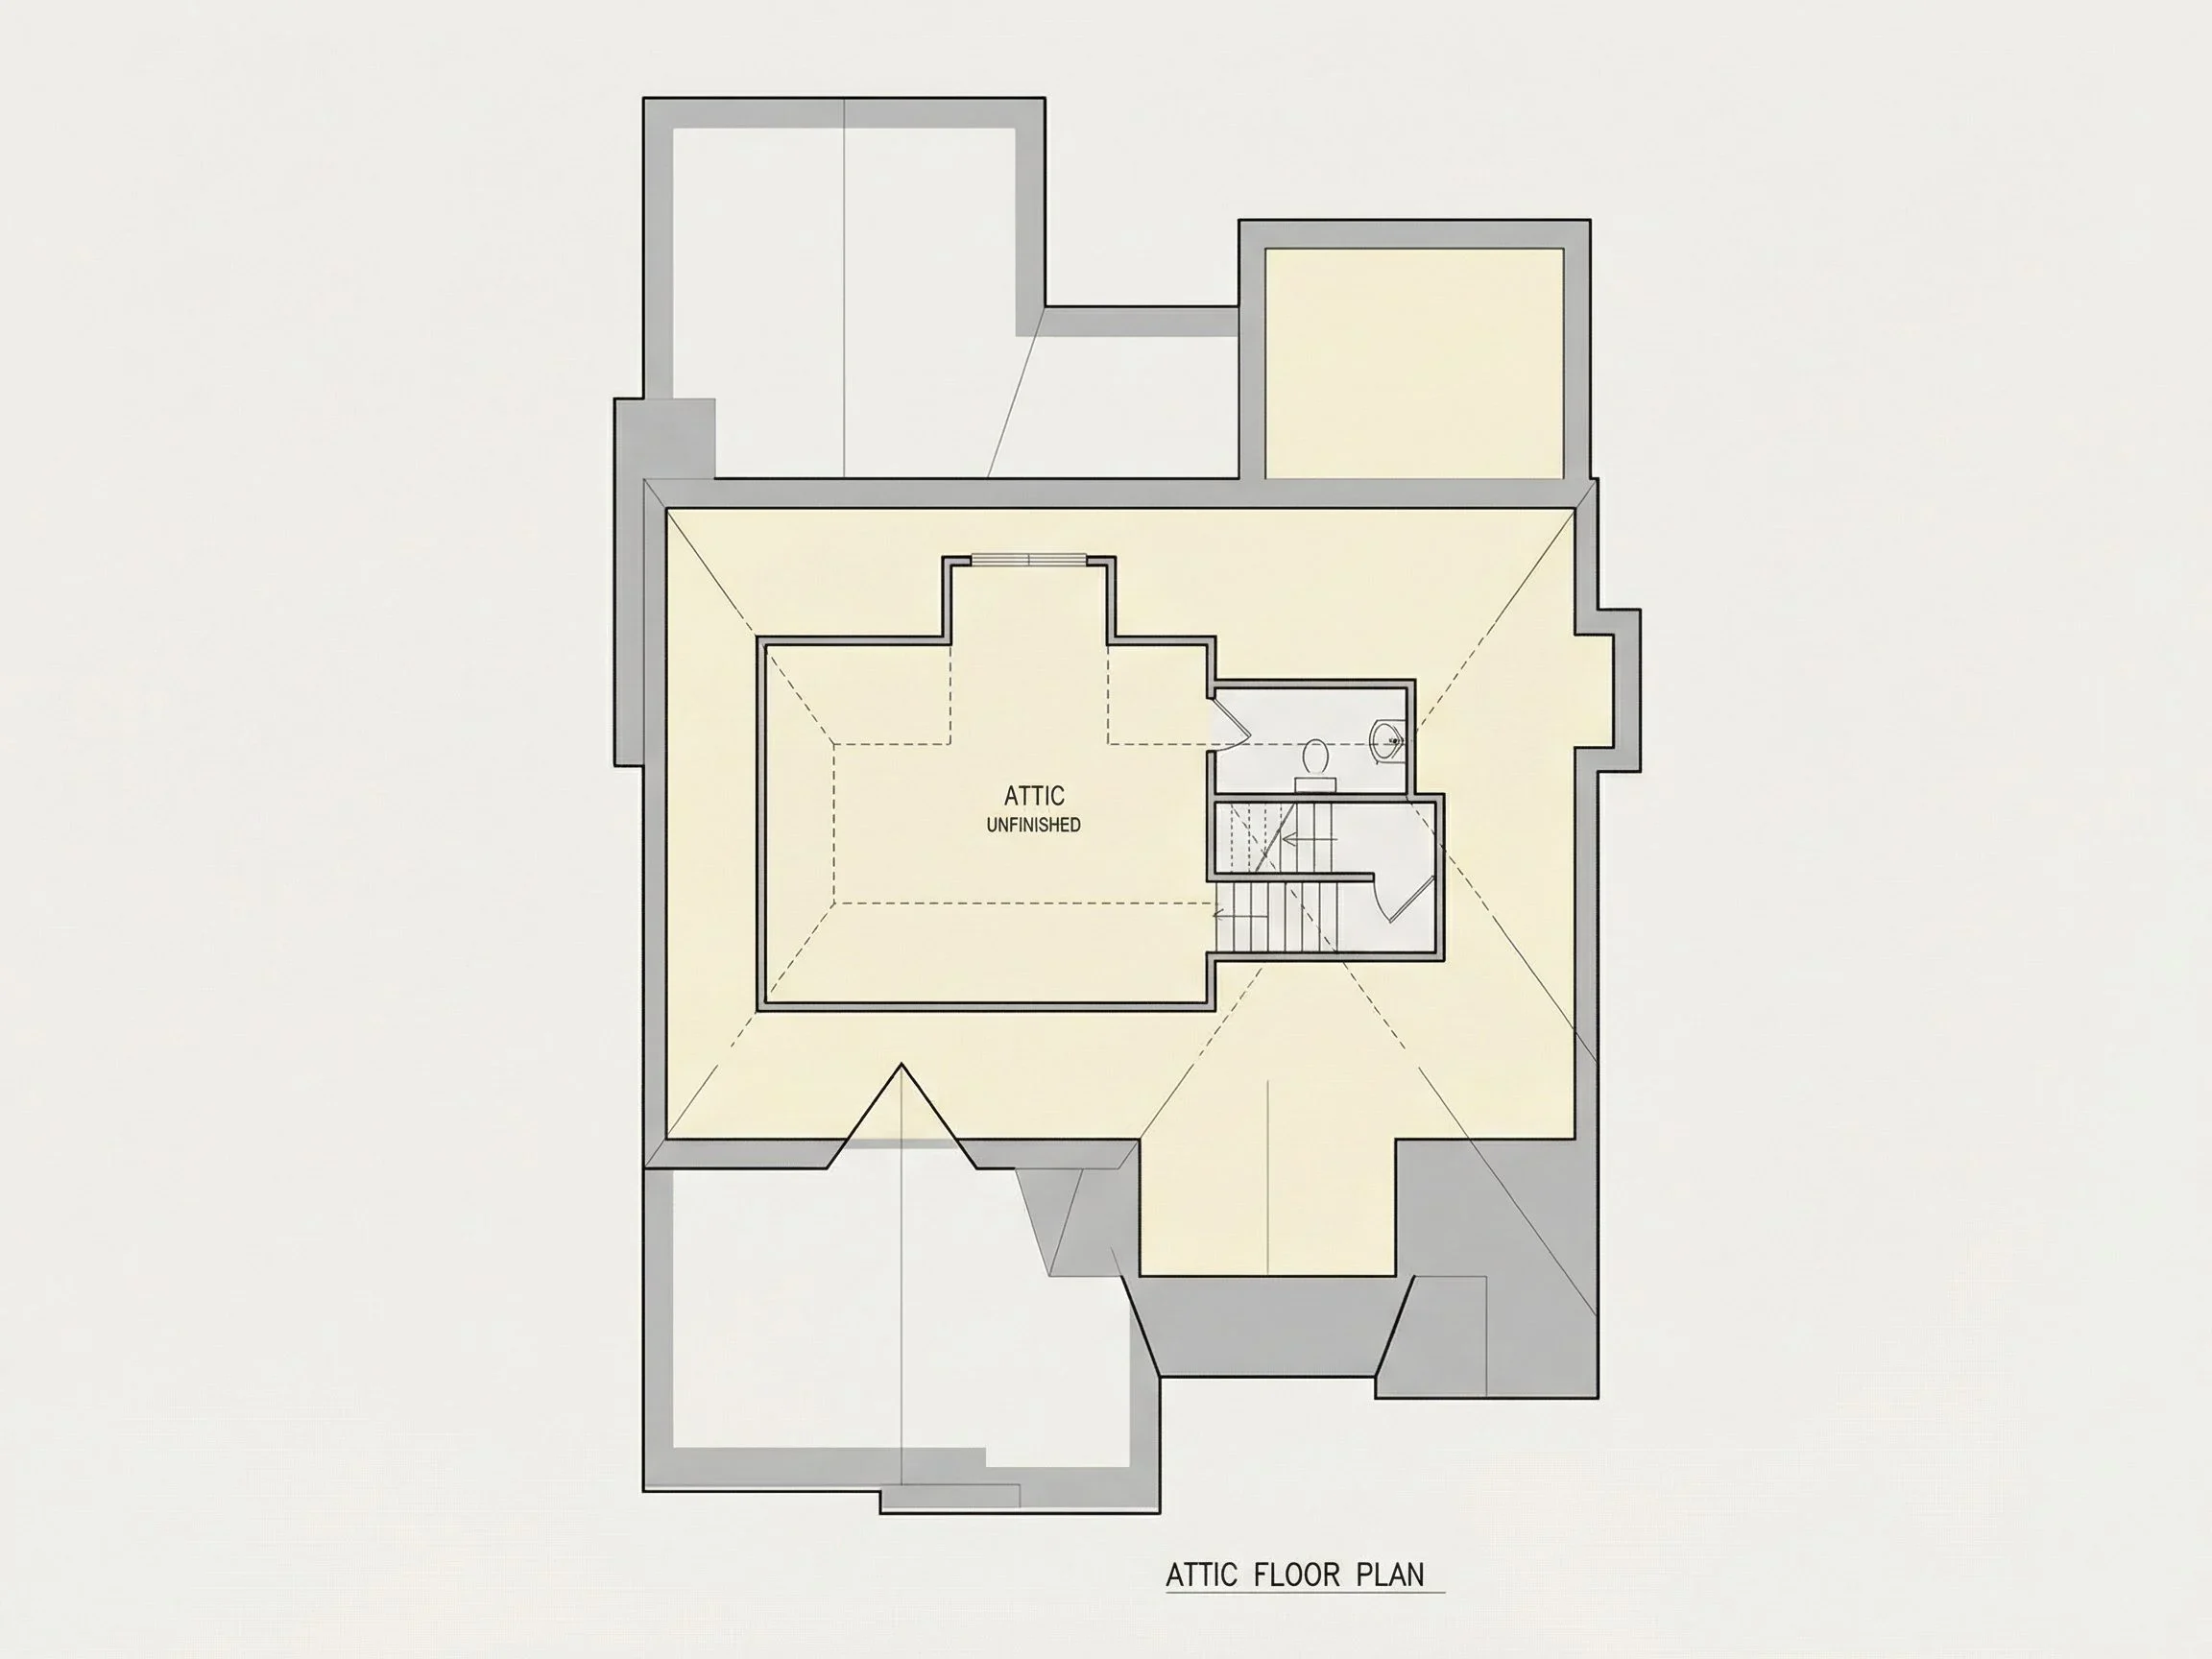

| Indoor Features | Open Floor Plan, Foyer, Mudroom, Great Room, Bonus Room, Attic |
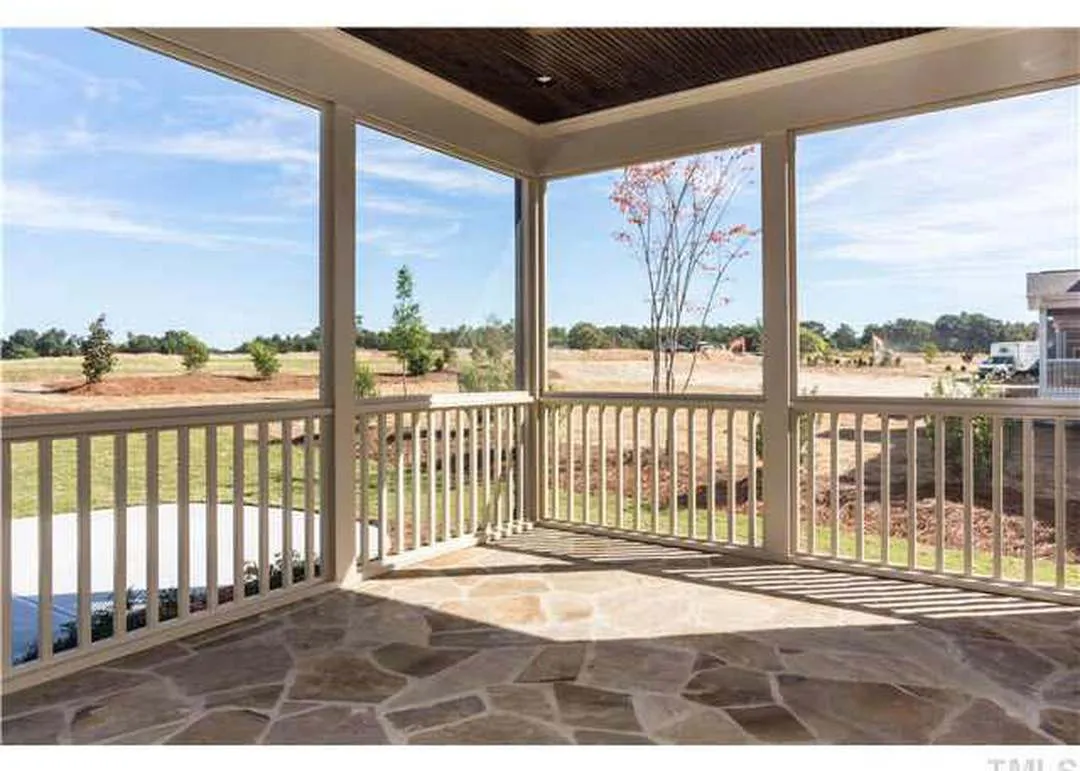
| Outdoor Features | Covered Front Porch, Screened Porch |
| Bed and Bath Features | Bedrooms on Second Floor, Owner's Suite on First Floor, Walk-in Closet |
| Kitchen Features | Kitchen Island, Breakfast Nook |
| Garage Features | Side Entry |
| Ceiling Features | 9 FT+ |
New American Farmhouse House Plan with Board and Batten Exterior & Timeless Curb Appeal
A beautifully balanced New American farmhouse house plan offering 2,850 heated square feet, 4 bedrooms, 3.5 bathrooms, and thoughtfully designed living spaces ideal for modern families.
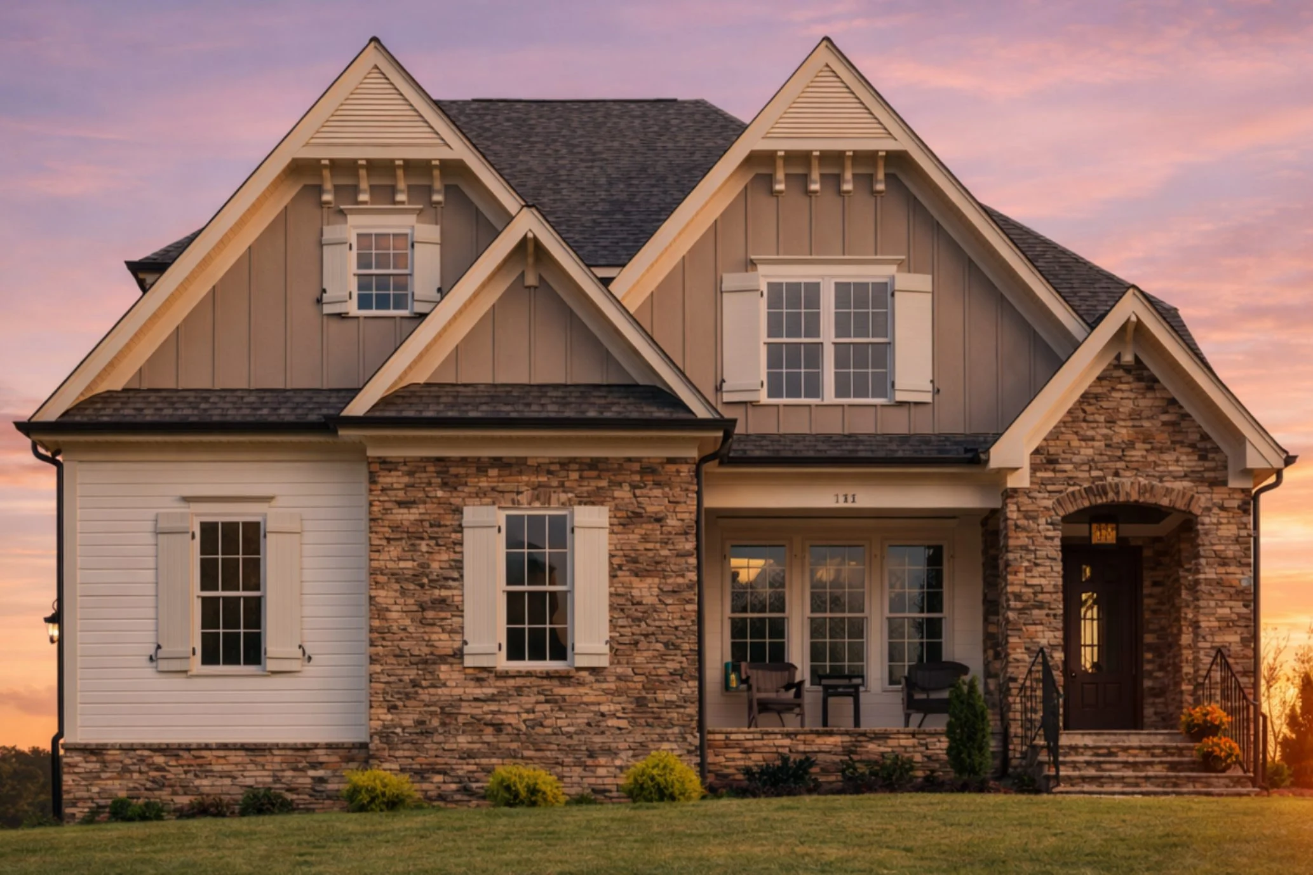
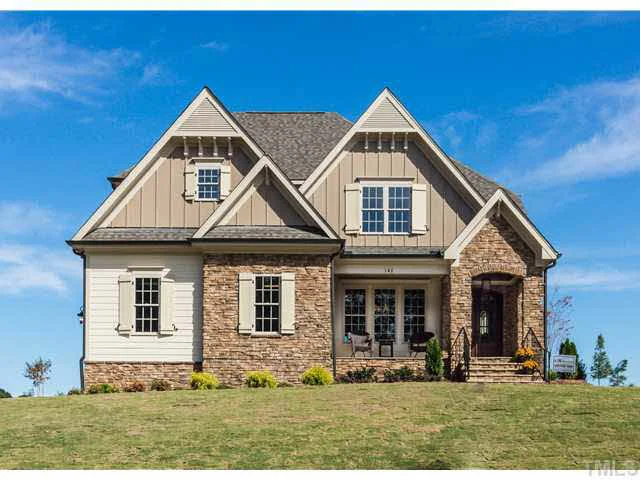
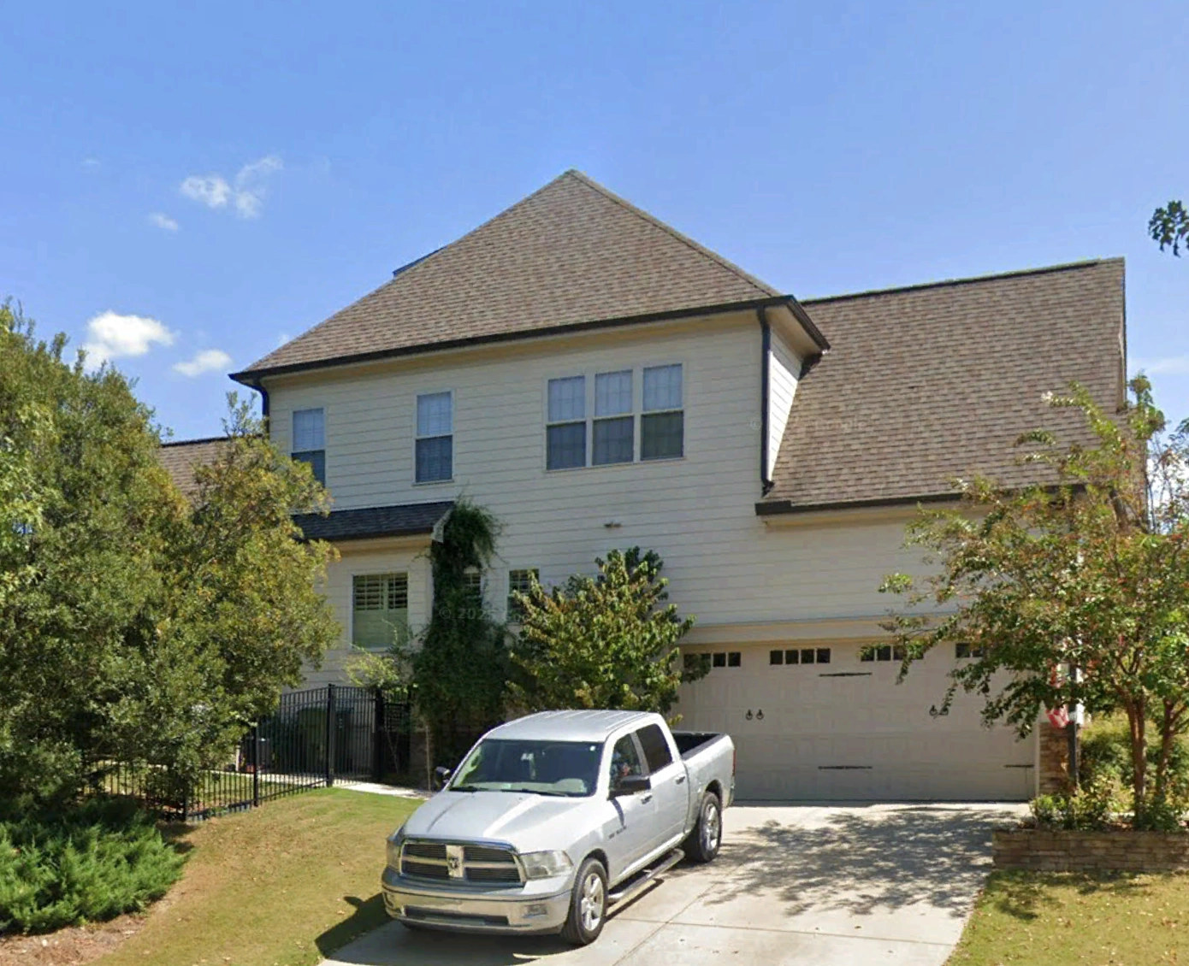
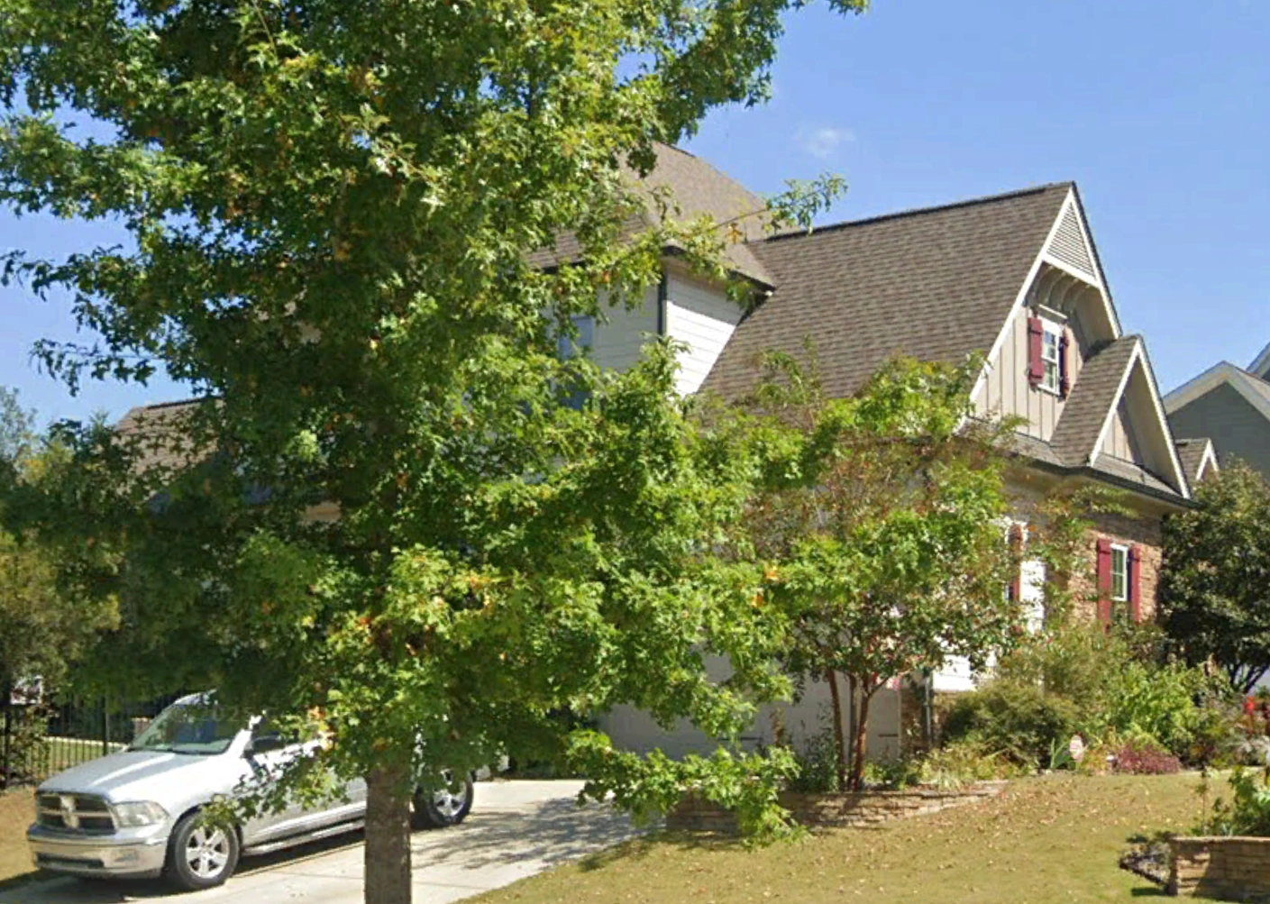

This New American farmhouse house plan blends classic architectural character with modern functionality. The exterior showcases crisp board and batten siding paired with natural stone accents, black shutters, and a welcoming covered entry—creating a warm yet refined presence that feels equally at home in suburban neighborhoods, rural settings, or growing communities.
Designed for flexibility, comfort, and long-term livability, this home plan offers an efficient footprint with generous interior spaces, open-concept living, and private retreats for both owners and guests. Its timeless design ensures lasting value, while modern layout principles support today’s lifestyles.
Key Features at a Glance
- Heated Living Area: Approximately 2,850 square feet
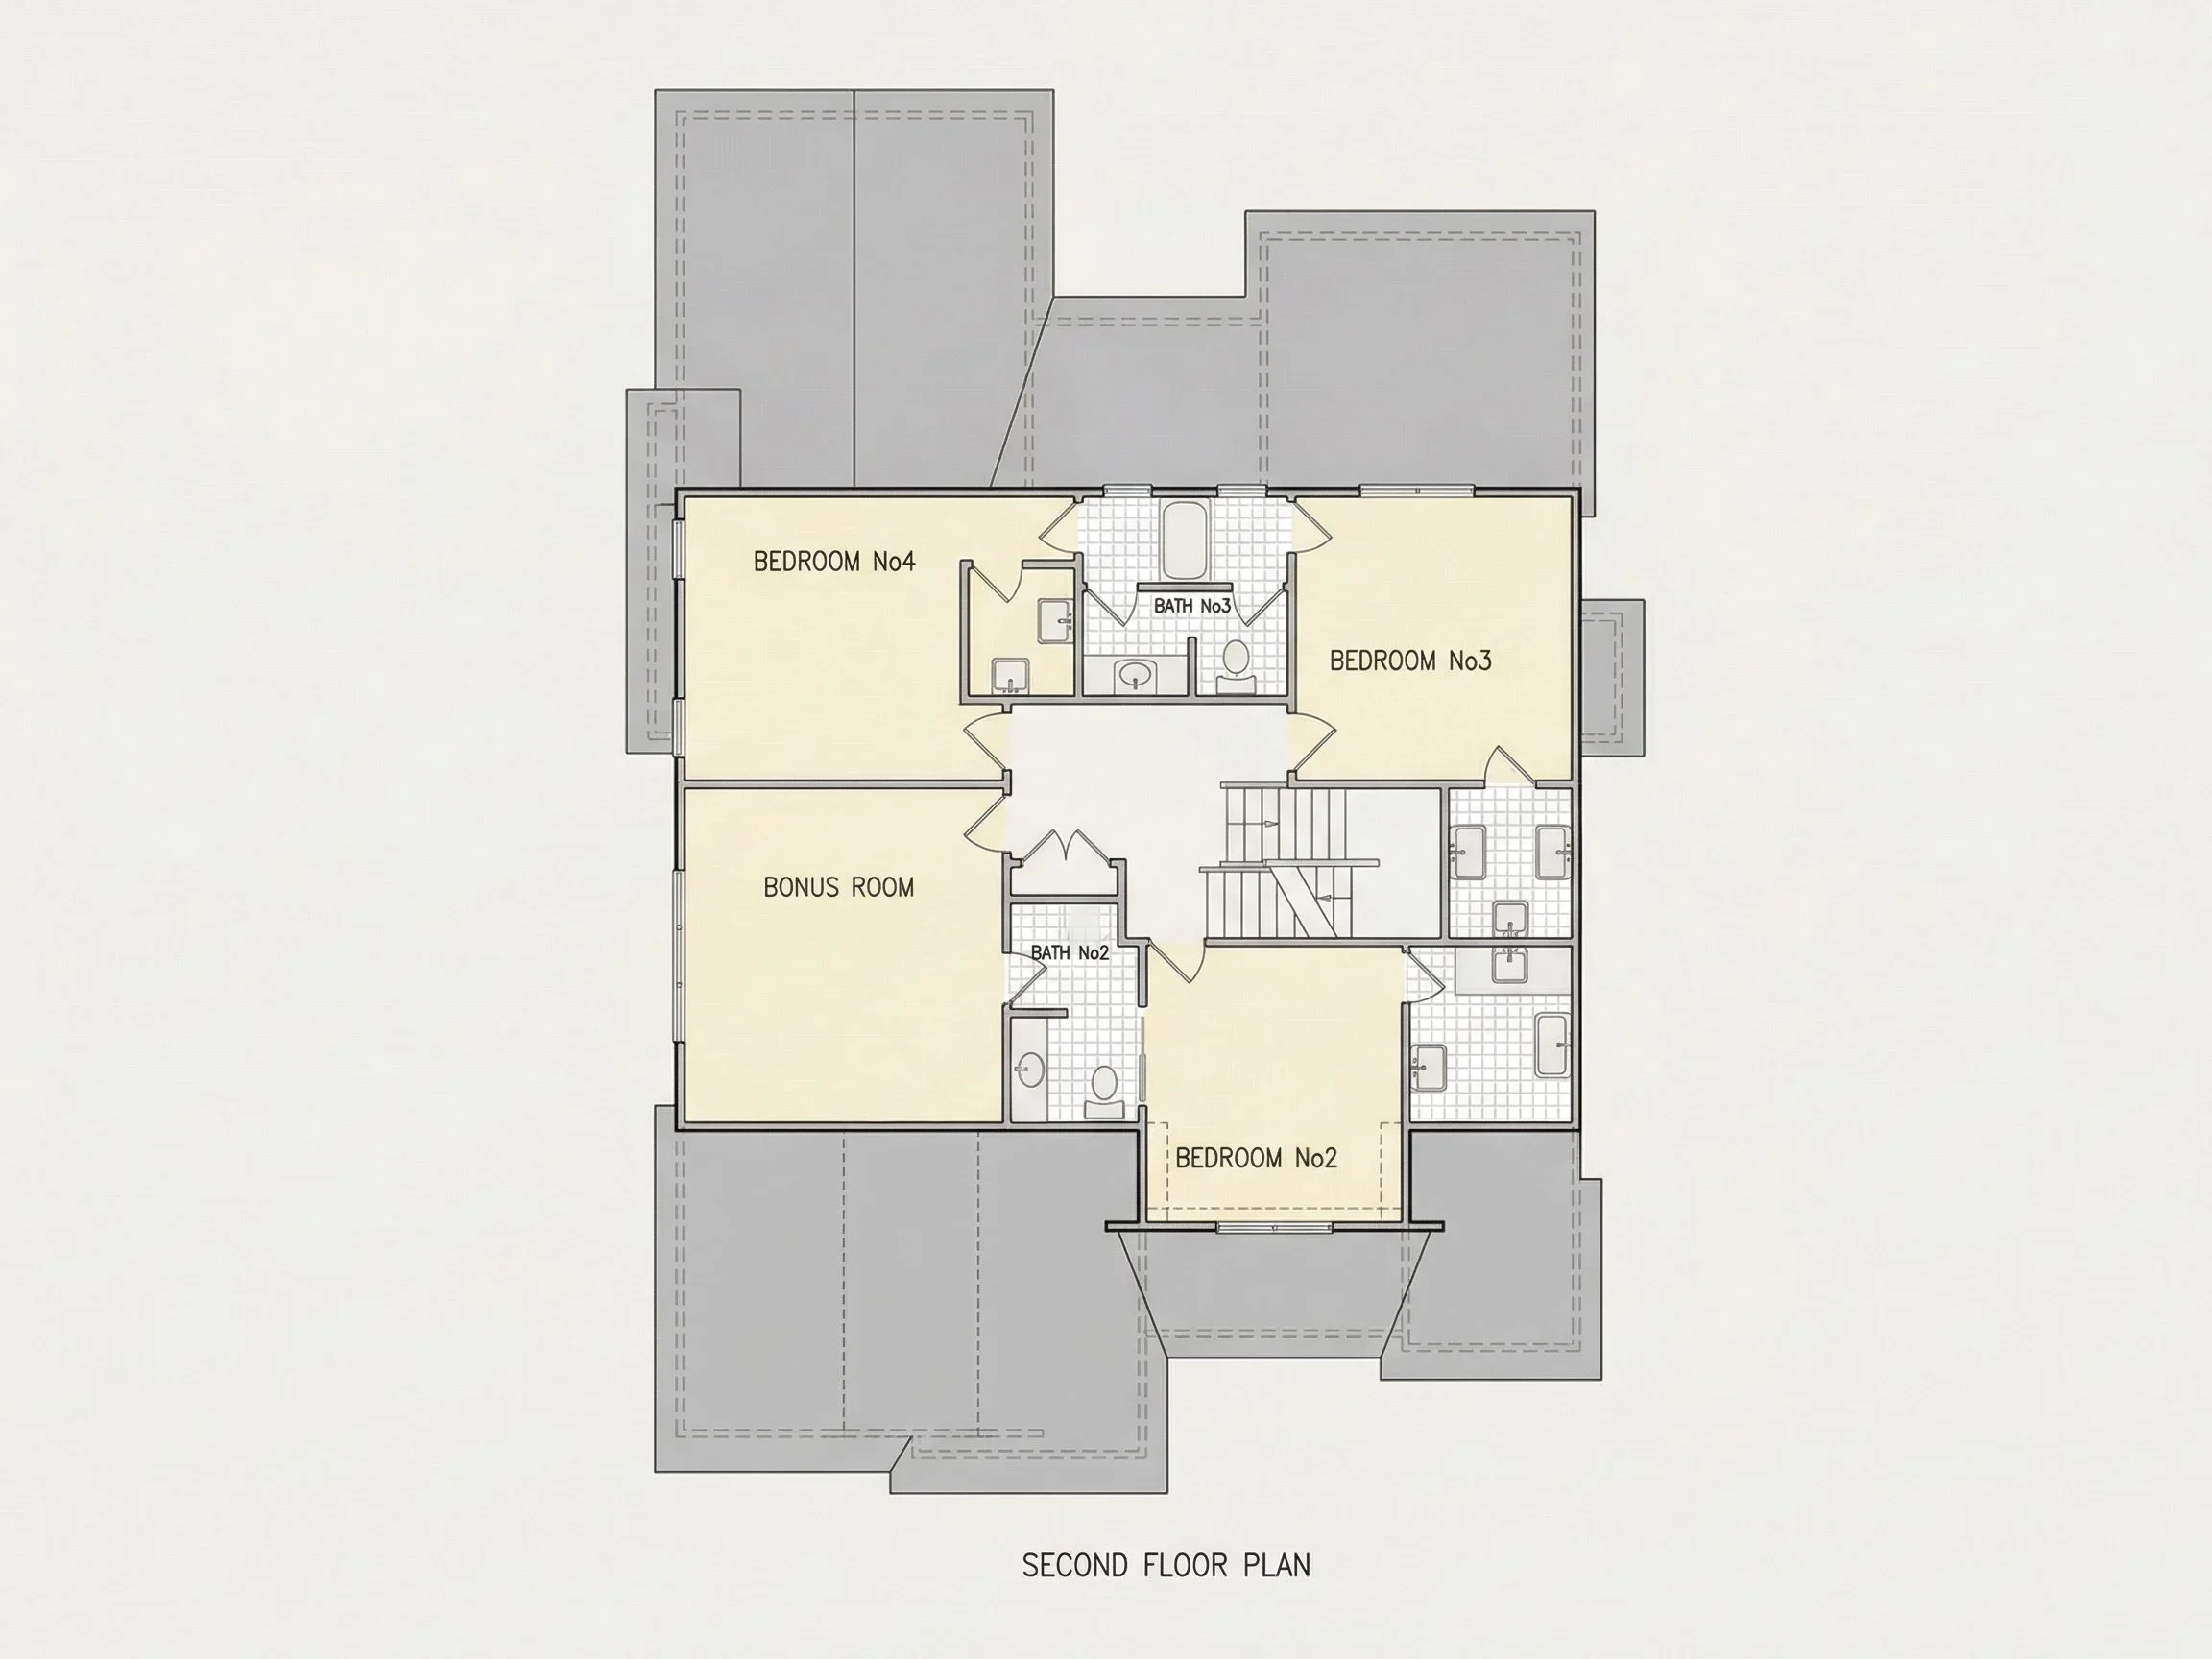
- Bedrooms: 4 spacious bedrooms
- Bathrooms: 3 full baths + 1 powder room
- Stories: 2-story layout
- Architectural Style: New American with Farmhouse influences
Exterior Architecture & Materials
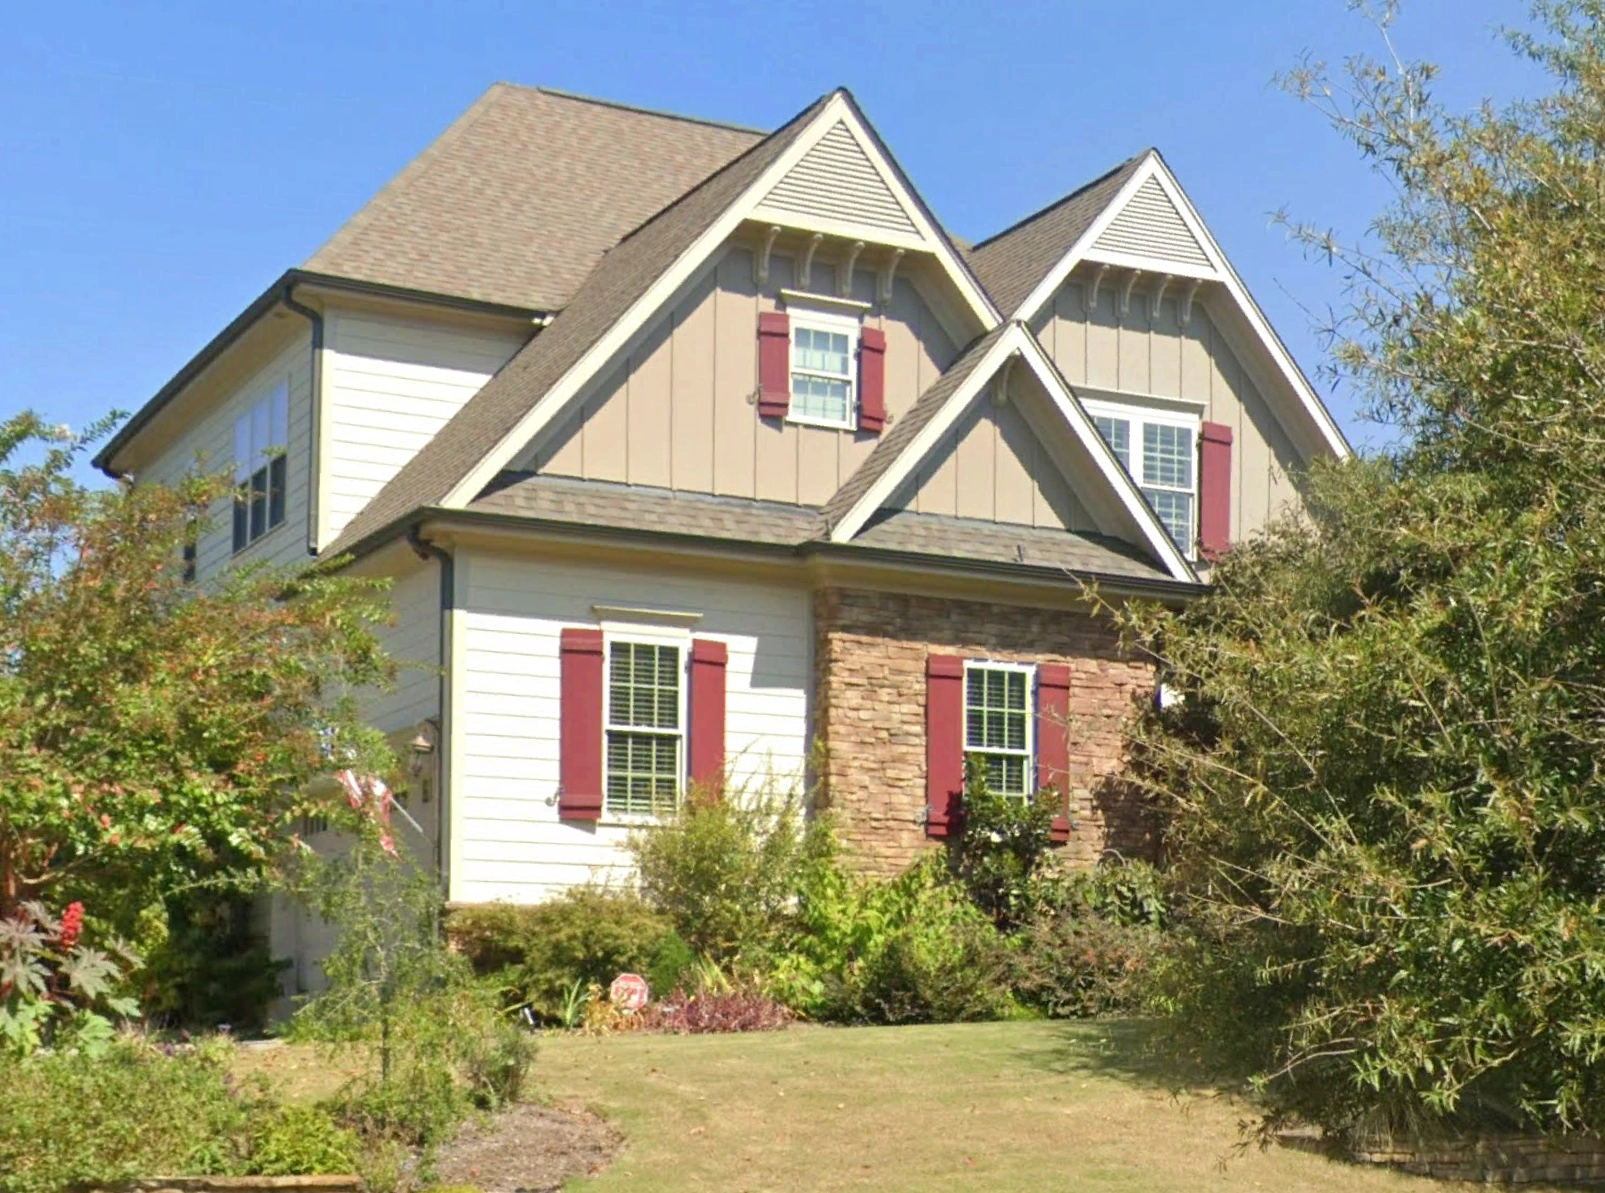
The exterior design reflects the hallmarks of modern farmhouse and New American architecture. Vertical board and batten siding adds visual height and texture, while stone accents ground the home with natural warmth and durability. Clean trim lines, classic window proportions, and understated detailing give the house a polished yet approachable appearance.
- Board and batten siding for vertical emphasis
- Stone veneer accents for contrast and durability
- Architectural shingle roof for long-term performance
- Black shutters and dark entry door for modern contrast
- Covered front entry that enhances curb appeal and function
Open-Concept Main Living Areas
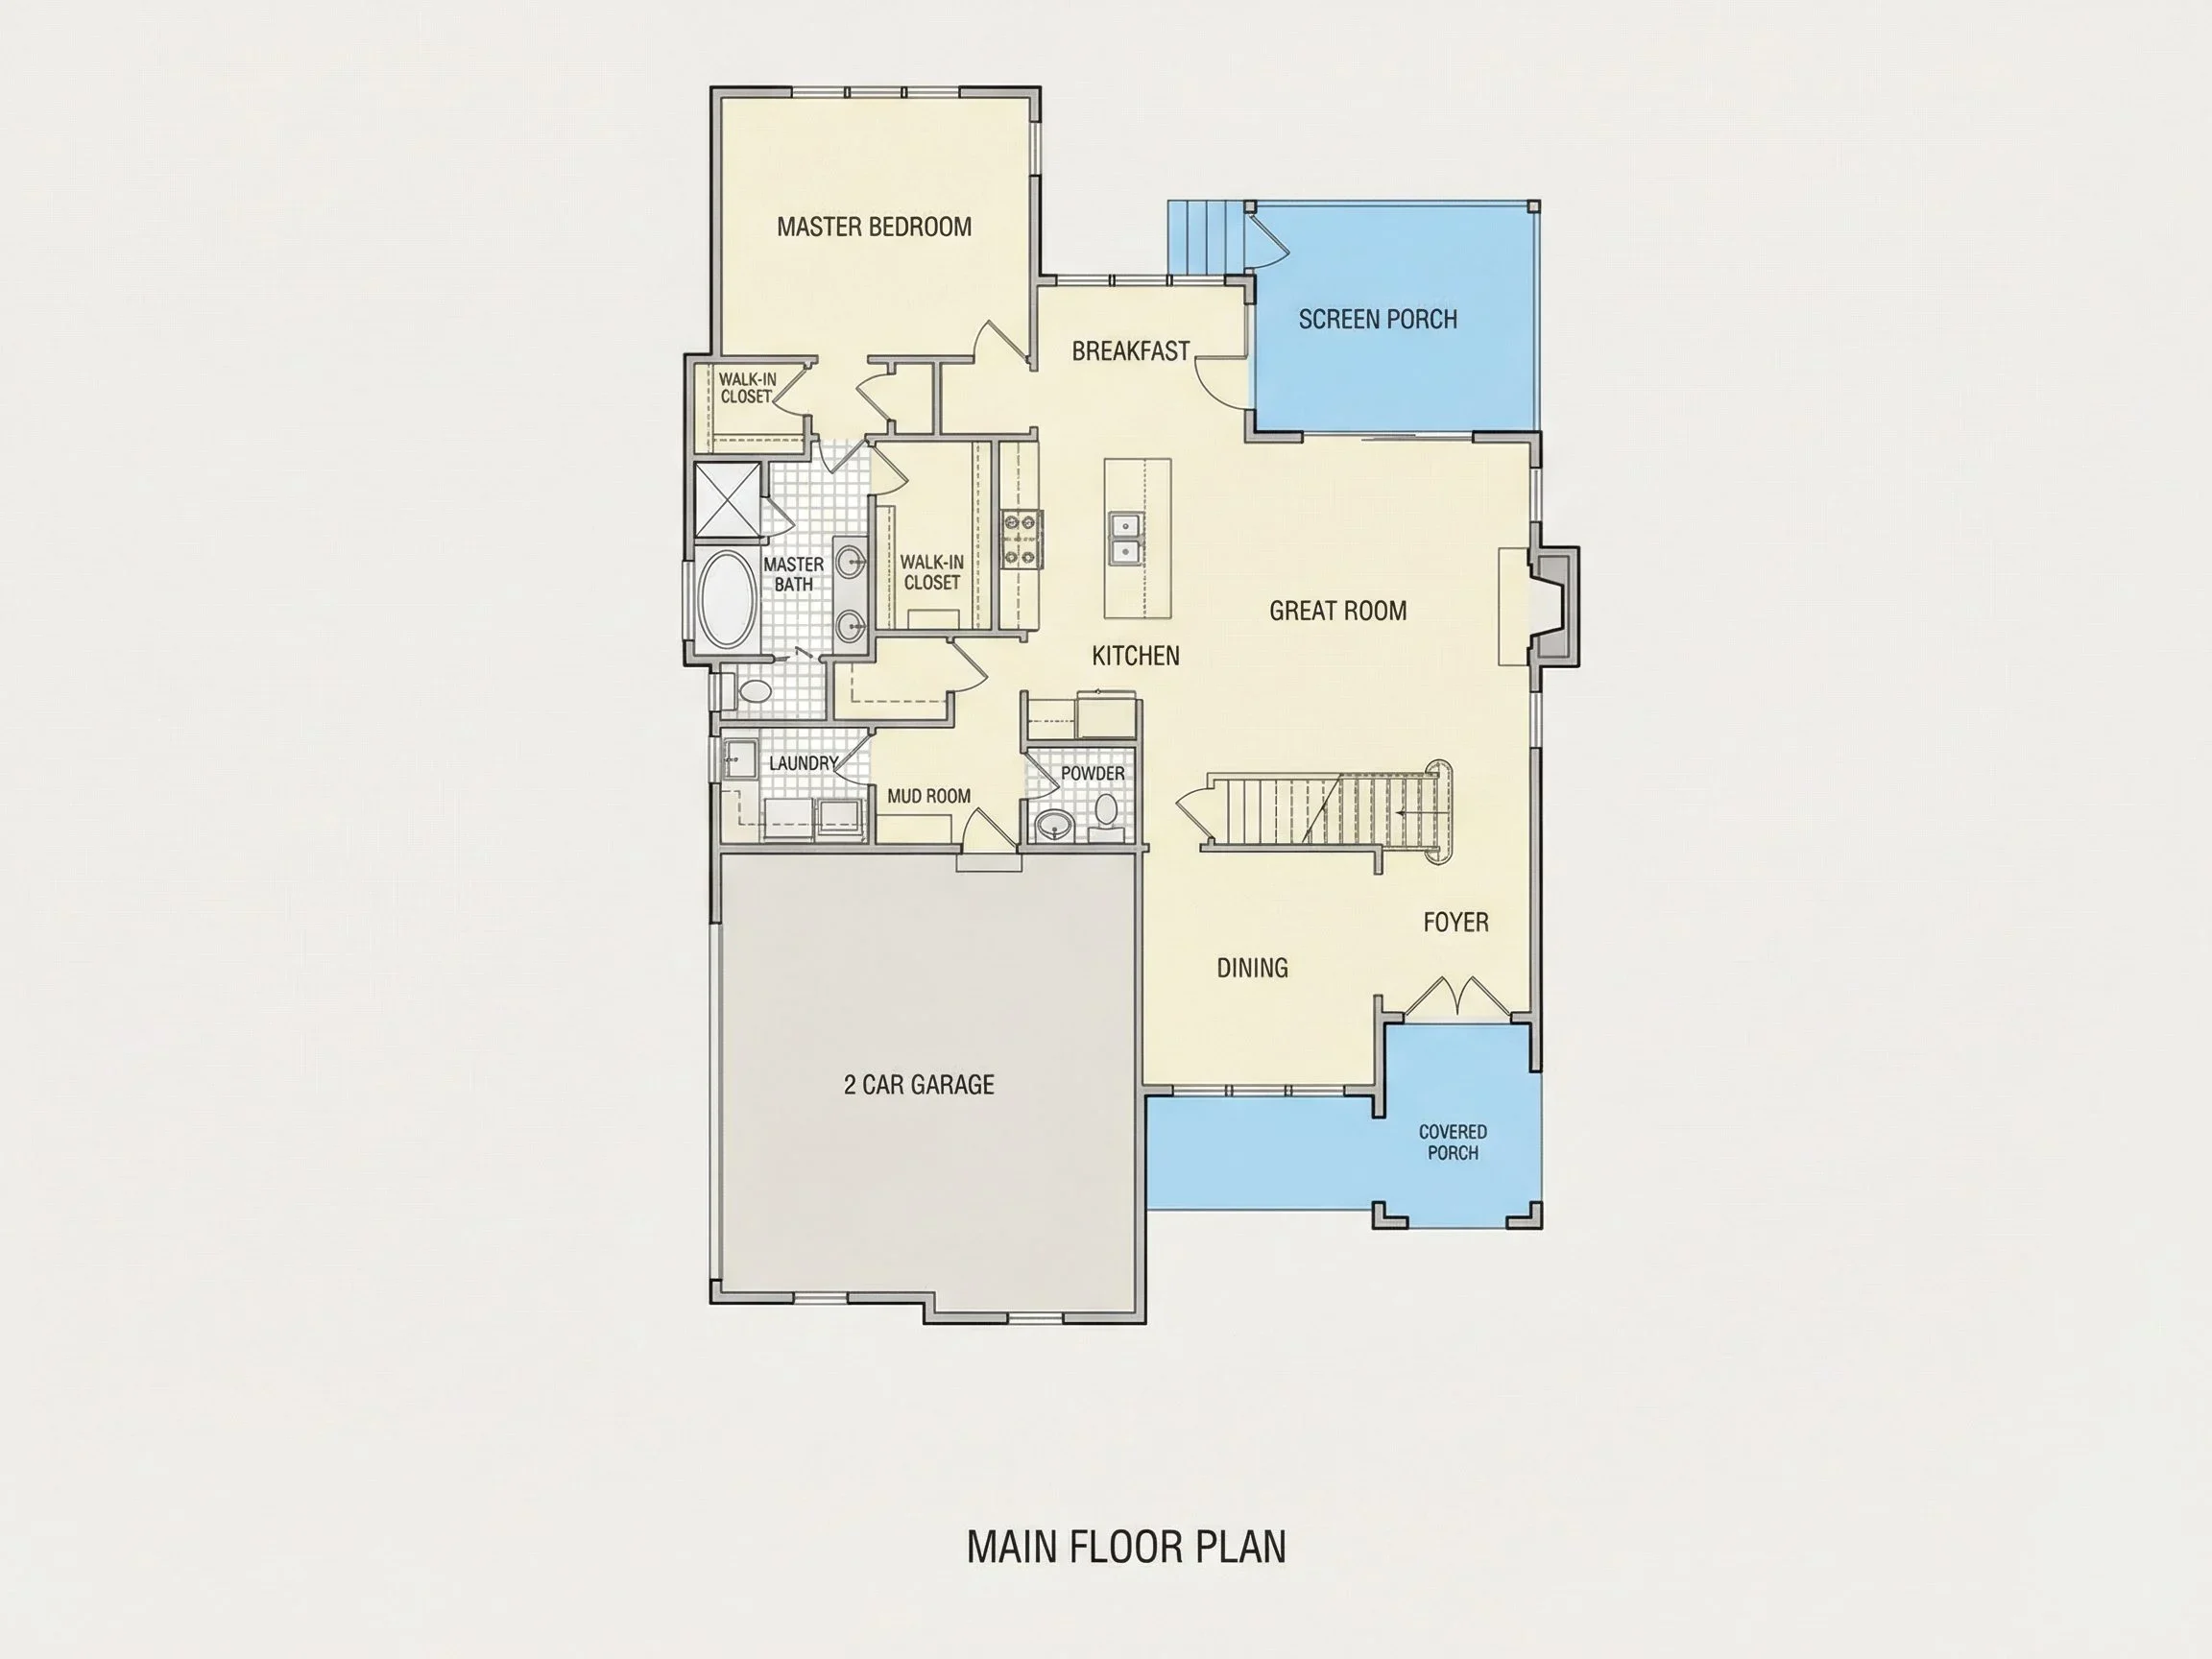



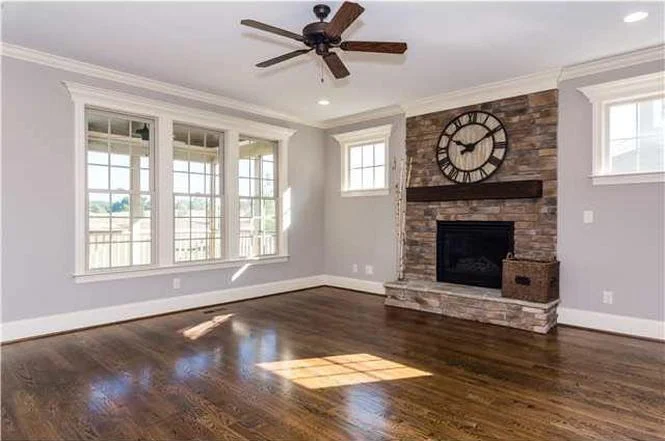
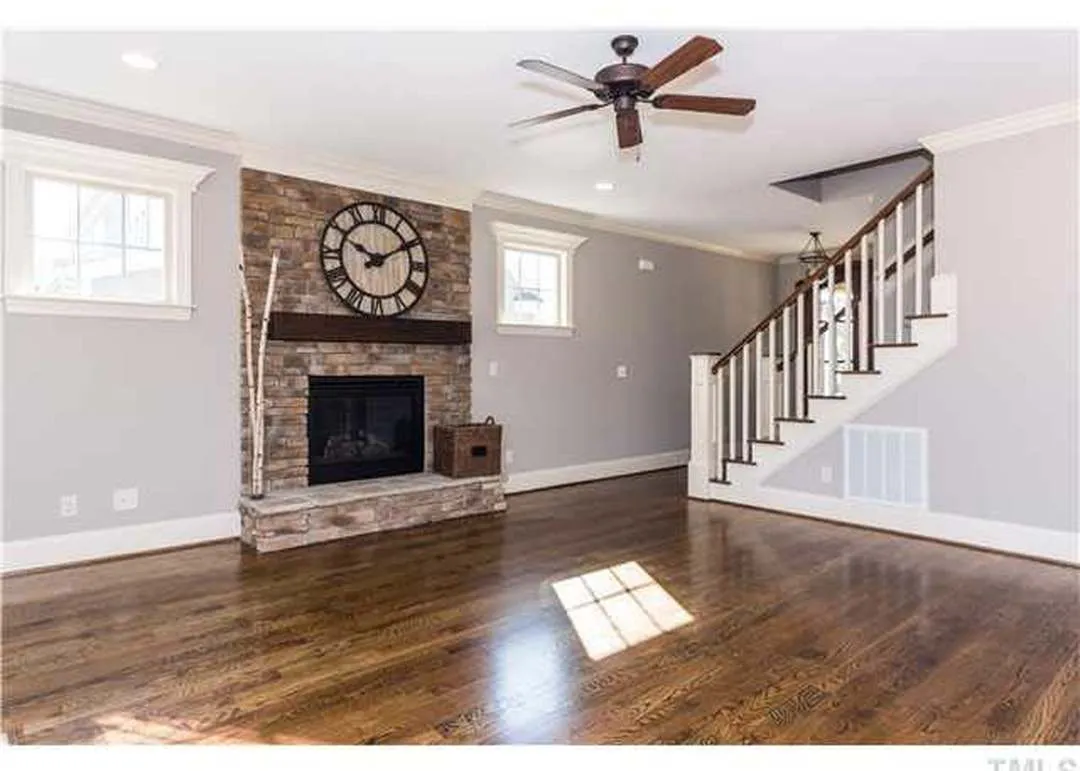
Inside, the main level is designed around an open-concept layout that connects the kitchen, dining area, and great room into one cohesive living space. This arrangement promotes natural light, easy circulation, and seamless interaction—perfect for entertaining or everyday family life.
- Spacious great room with flexible furniture layout
- Kitchen positioned for both function and visibility
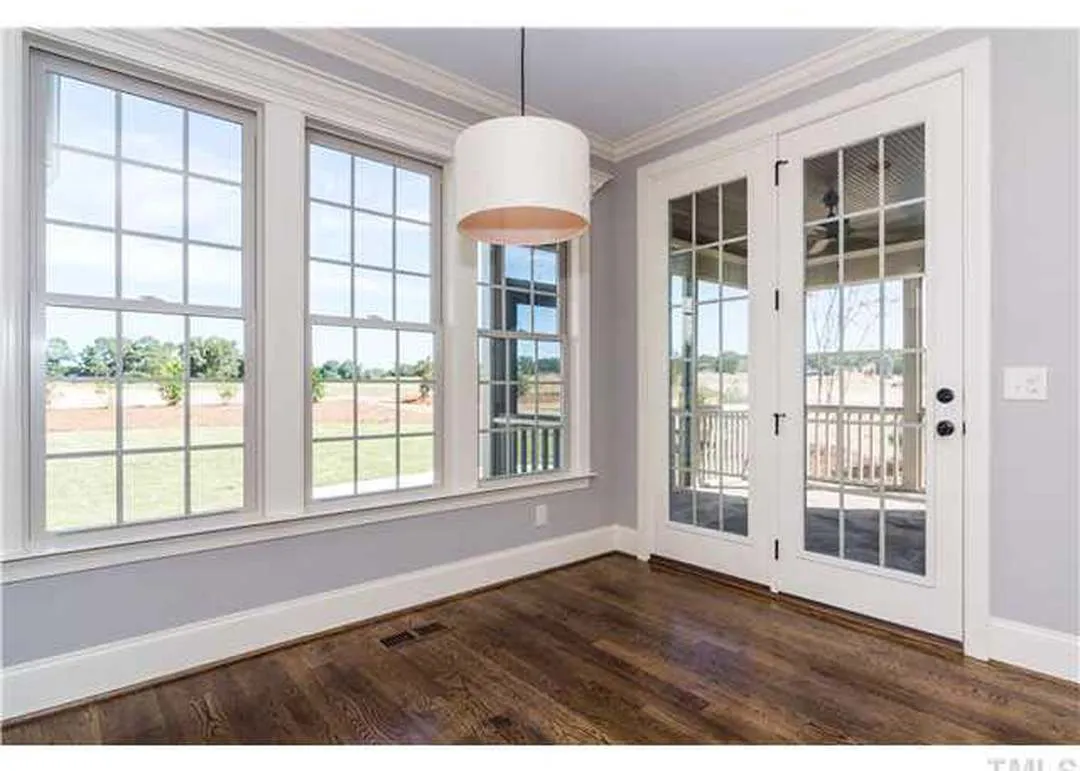
- Dining area ideal for casual meals or formal gatherings
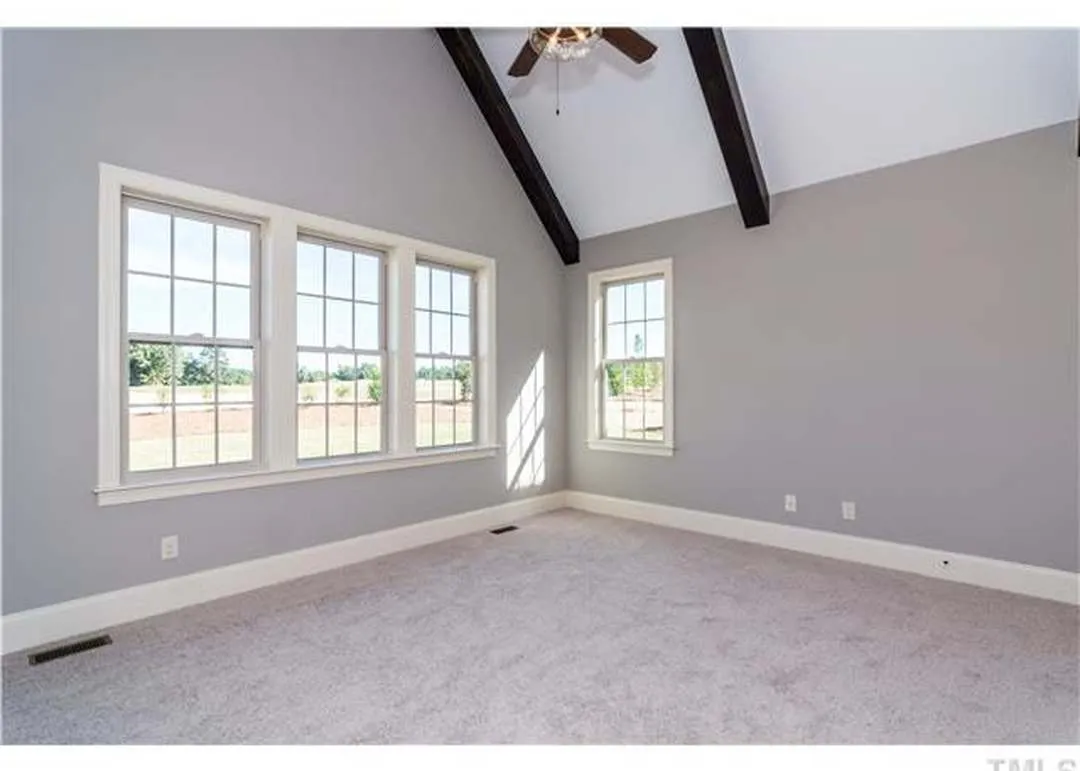
- Large windows that bring in abundant natural light
The layout balances openness with defined zones, ensuring the home feels expansive without sacrificing comfort or usability.
Kitchen Design & Functionality
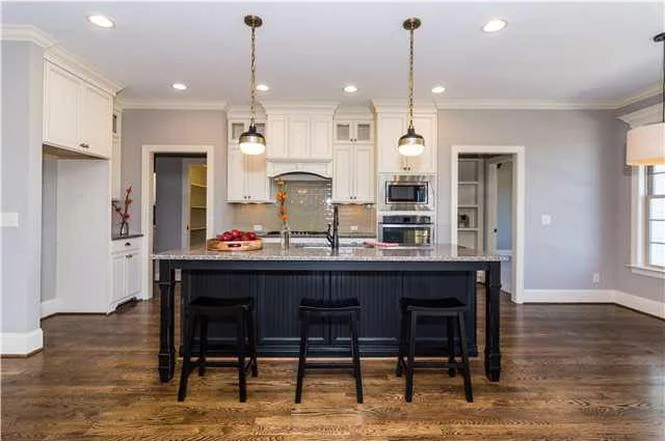
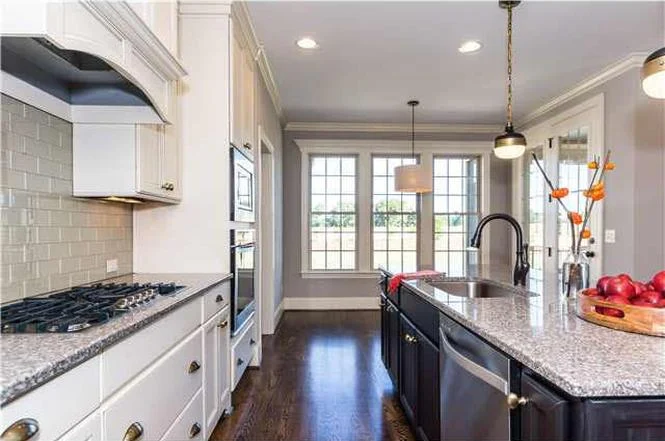
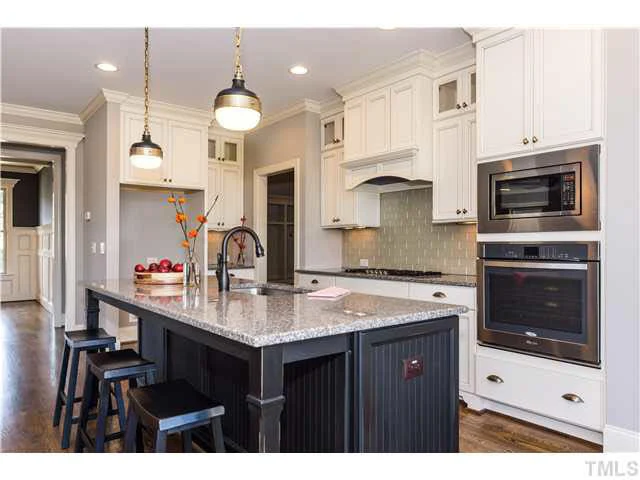
The kitchen serves as the heart of the home, designed to support cooking, gathering, and daily routines. A central island provides additional workspace and seating, while ample cabinetry allows for organized storage.
- Large kitchen island with seating
- Walk-in pantry for bulk and small-appliance storage
- Efficient work triangle for cooking ease
- Clear sightlines to living and dining areas