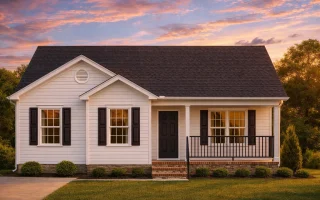
Plan 14-1580 – Aster Orchard Farmhouse | Traditional Ranch – 5-Bed, 2-Bath, 1,459 SF
Traditional Ranch and Classic / Traditional Suburban house plan with siding and brick exterior • 5 bed • 2 bath • 1,459 SF. Open layout, covered porch, efficient footprint. Includes CAD+PDF + unlimited build license.
Original price was: $1,149.$821Current price is: $821.
999 in stock
* Please verify all details with the actual plan, as the plan takes precedence over the information shown below.
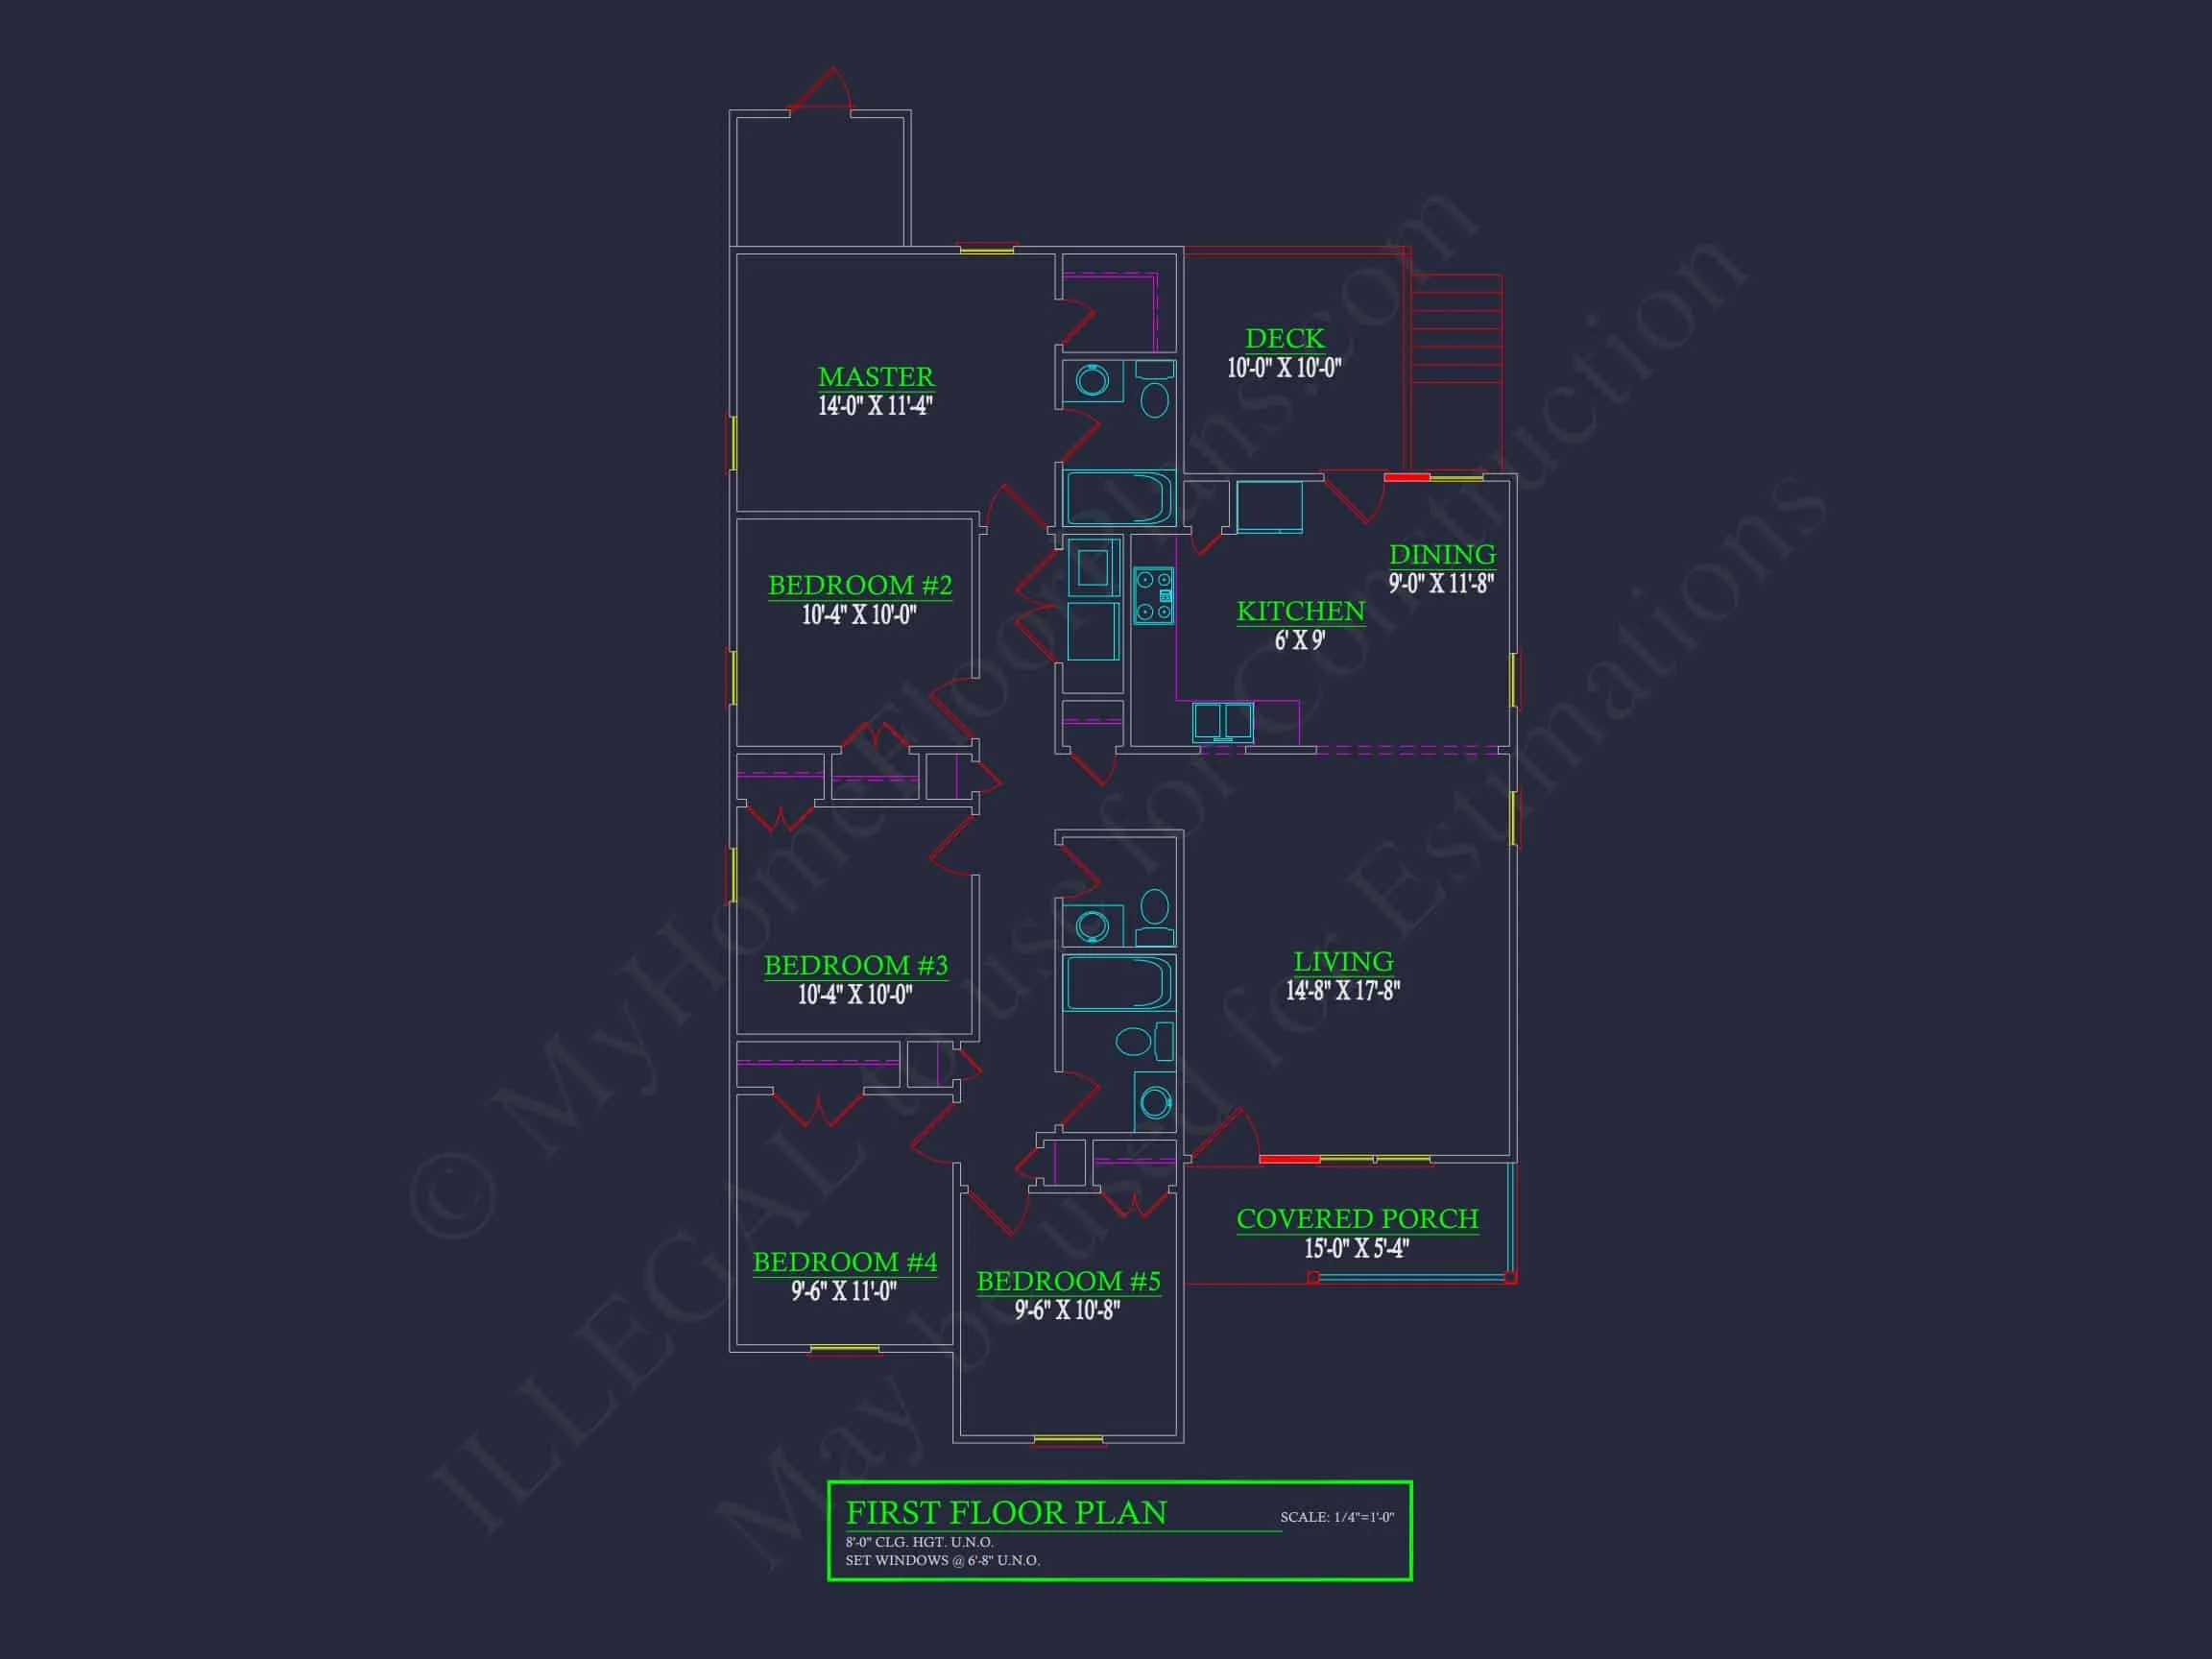
| Bedrooms | 5 |
|---|---|
| Bathrooms | 2 |
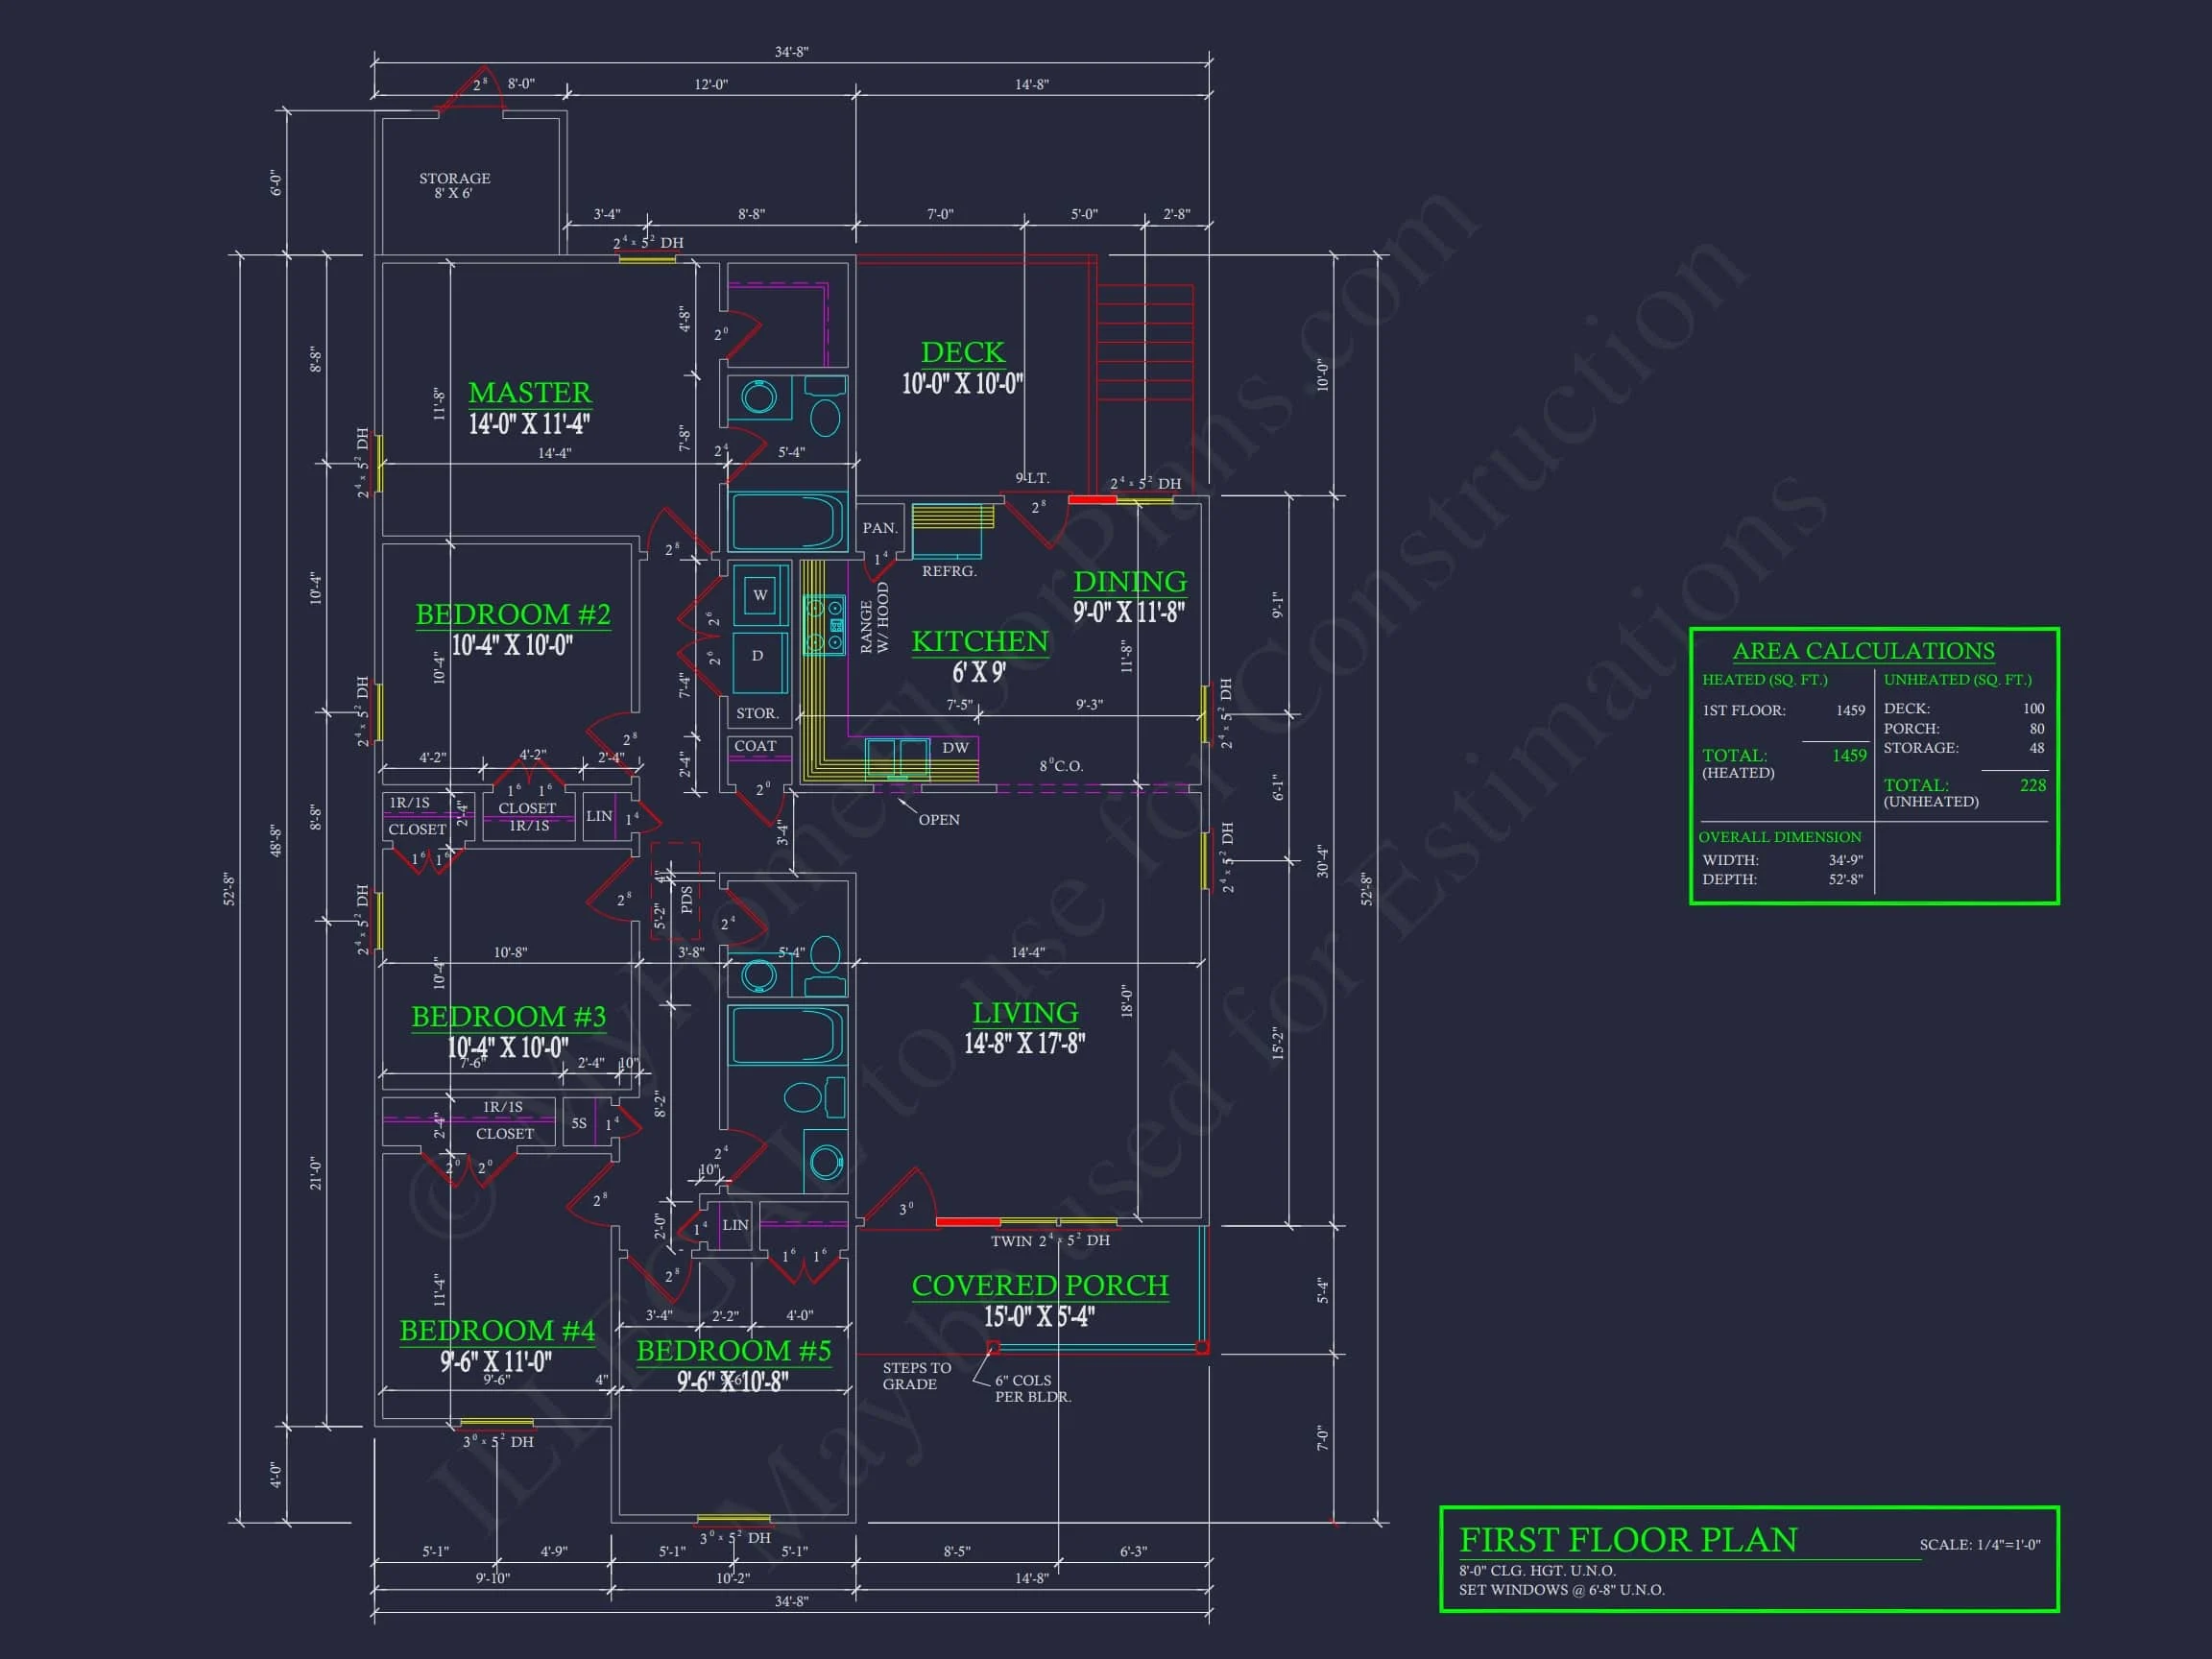
| Heated SF | 1,459 |
| Unheated SF | 228 |
| Width | 34'-9" |
| Depth | 52'-8" |
| Floors | 1 |
| Architectural Styles | Cottages |
| Structure Type | Single-Family |
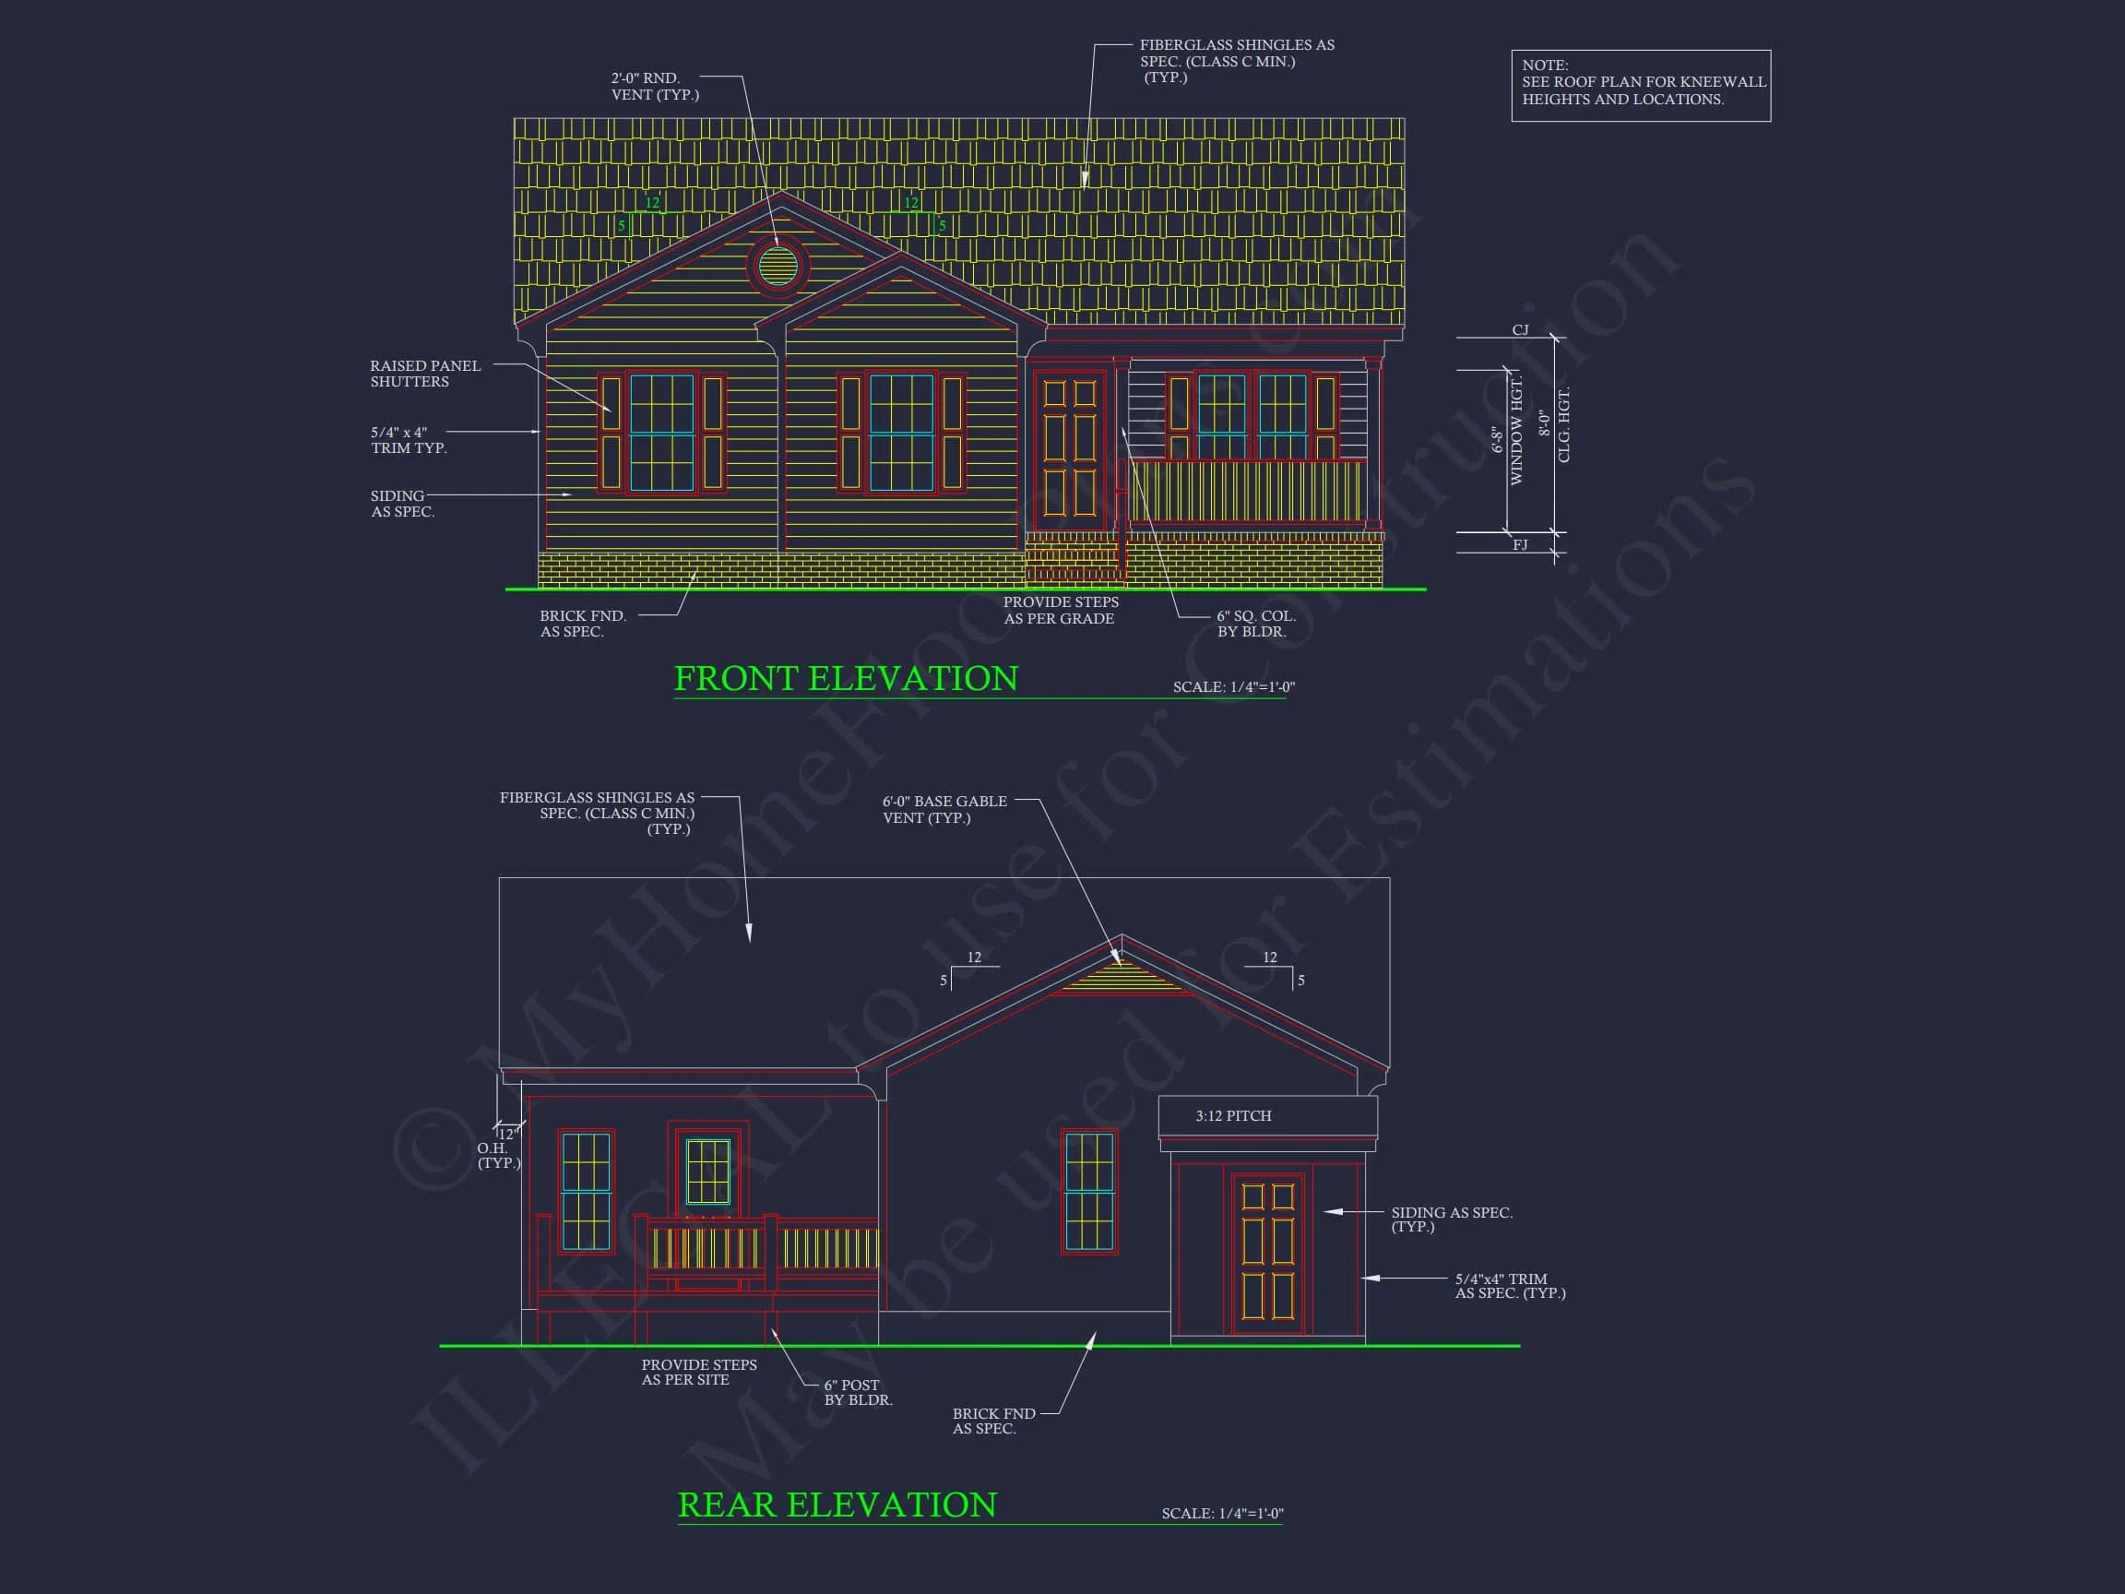
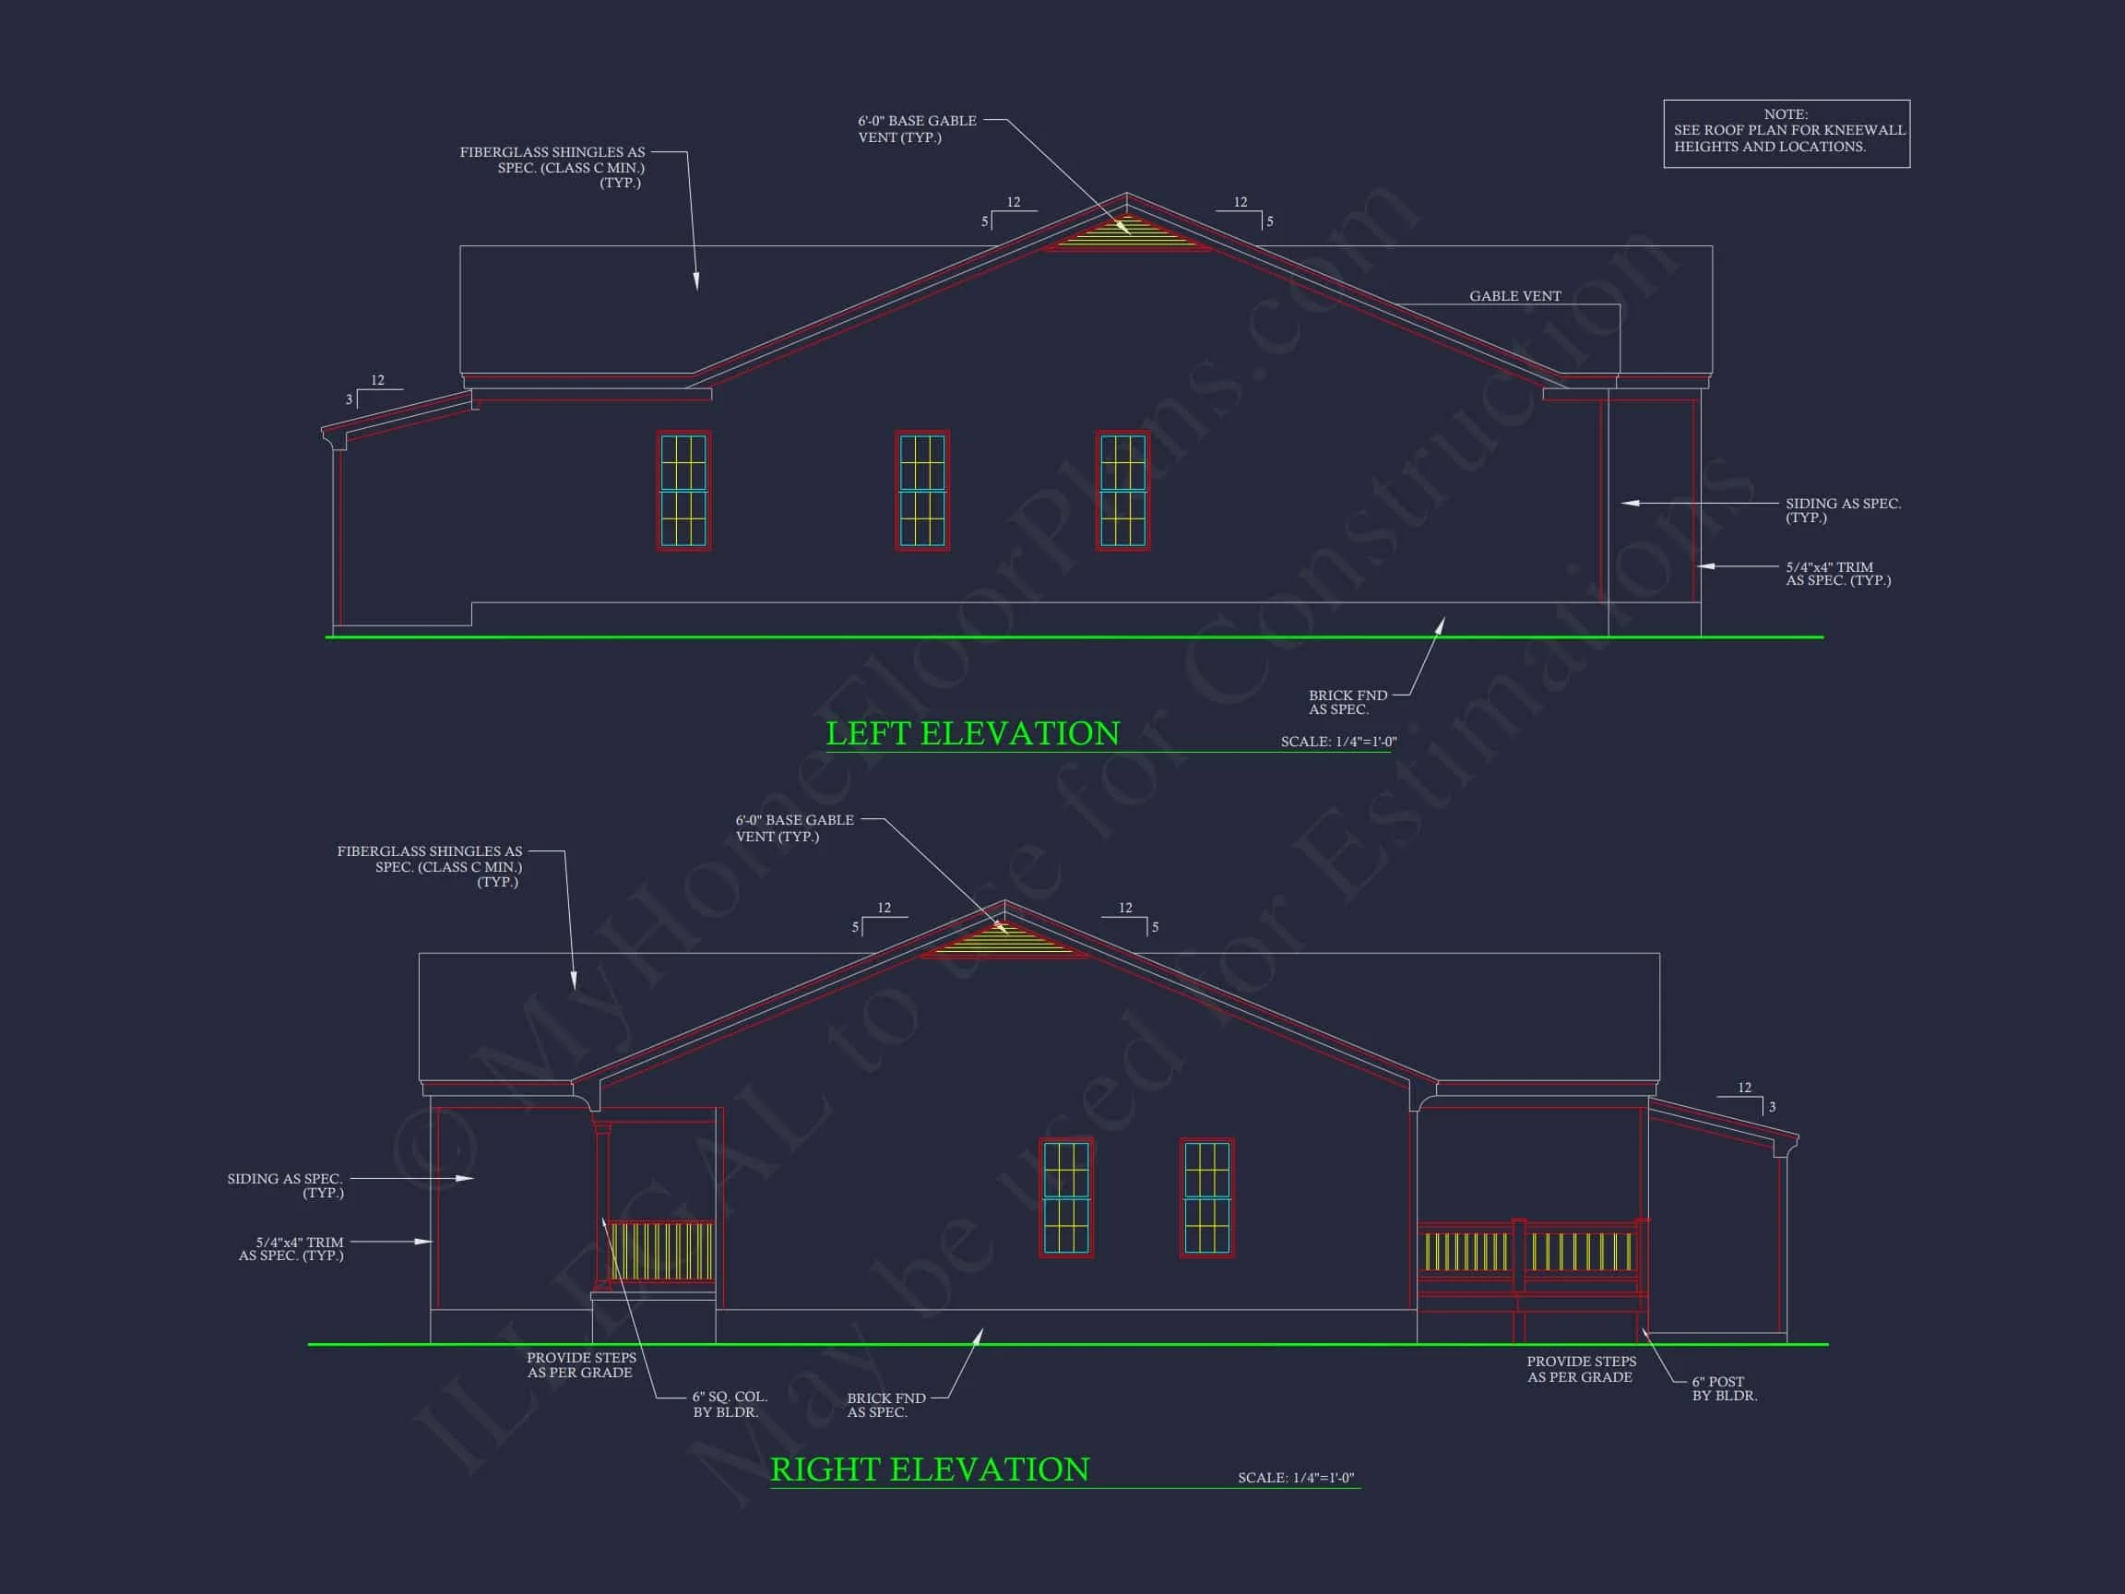
| Exterior Material | Siding |
| Indoor Features | Open Floor Plan, Living Room |
| Outdoor Features | Covered Front Porch, Uncovered Deck |
| Bed and Bath Features | Owner's Suite on First Floor, Split Bedrooms |
| Ceiling Features | 8 FT+ |
Inviting 1-Story Traditional Ranch Home Plan with Charming Curb Appeal
A classic and efficient ranch-style home featuring 1,200 heated sq. ft., a welcoming front porch, timeless siding, and brick skirting—designed for practical living and budget-friendly construction.
This Traditional Ranch house plan blends comfort, simplicity, and timeless design. With a balanced front elevation, clean lines, and functional interior flow, it’s perfect for small families, downsizers, or anyone seeking a low-maintenance home with traditional suburban charm.
Key Features of the Home Plan
Interior Layout & Heated Spaces
- Heated Area: Approximately 1,200 sq. ft. arranged efficiently across a single level.
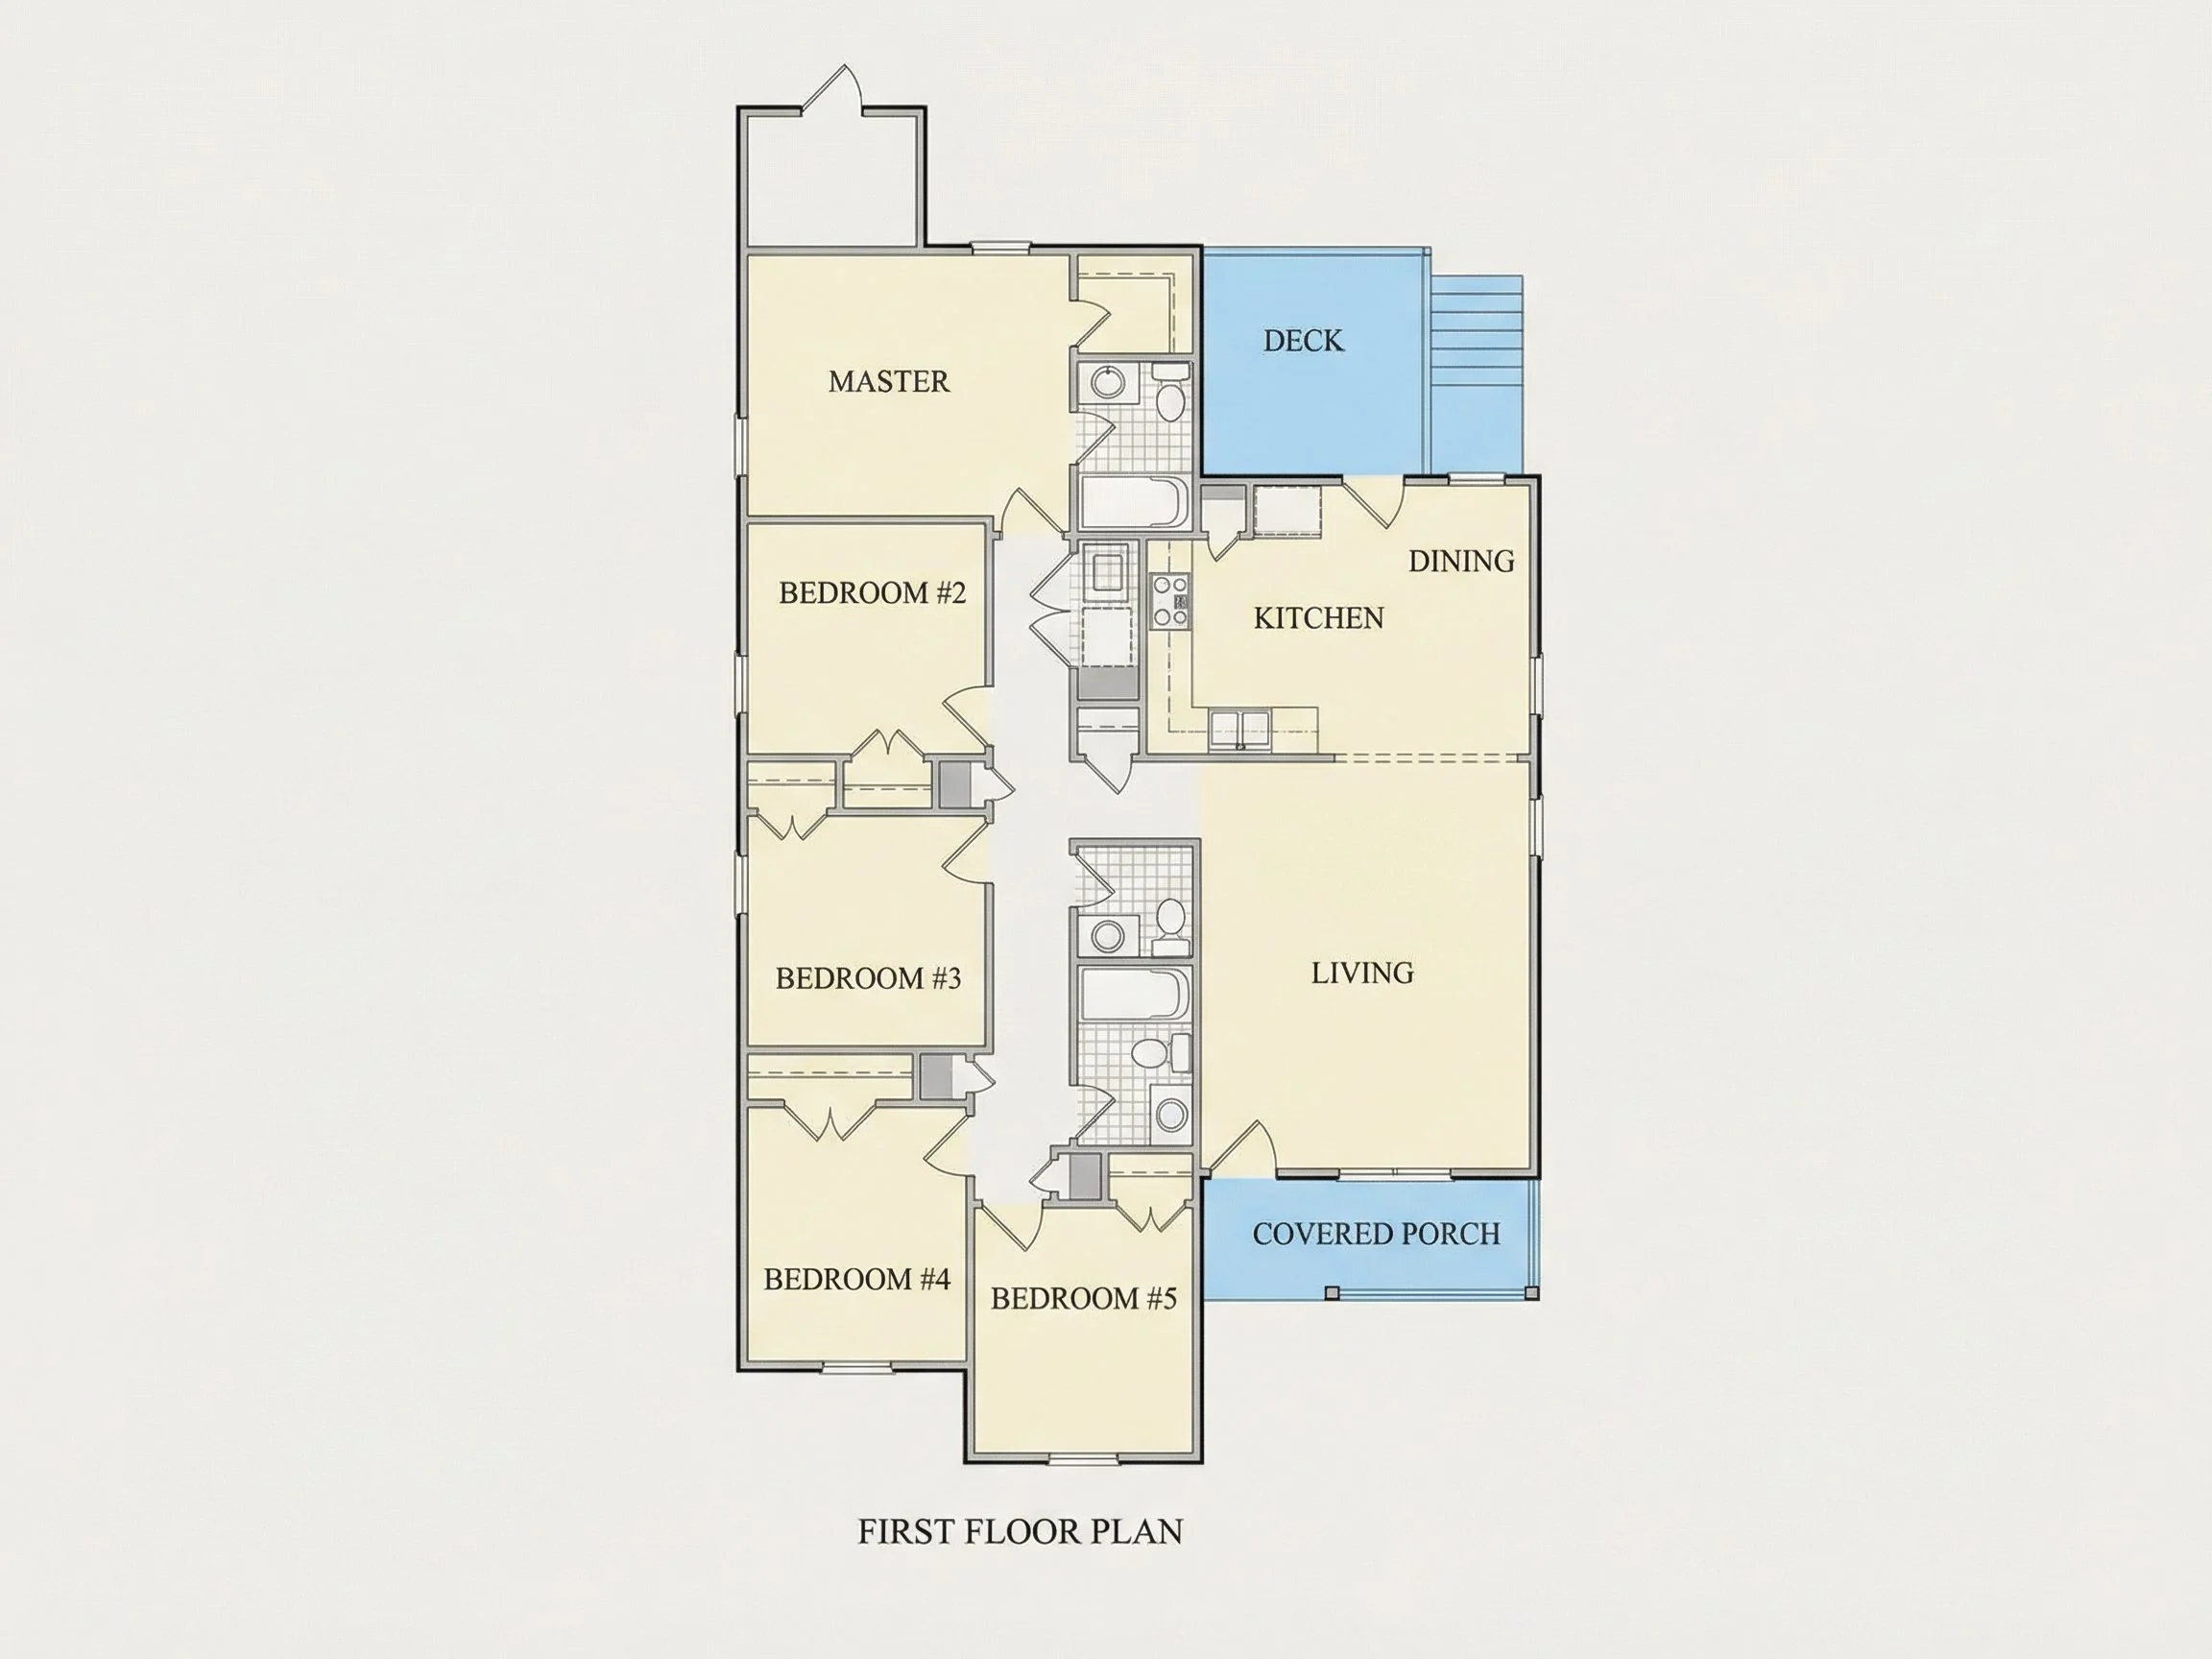
- Open living core: Living, dining, and kitchen areas flow together for maximum use of space.
Bedrooms & Bathrooms
- 5 bedrooms in a smart layout suitable for families, guests, or home office use.
- 2 bathrooms with practical placement for privacy and convenience.
Interior Highlights
- Open layout perfect for everyday living and small gatherings.
- Well-organized kitchen designed for efficiency and modern appliances.
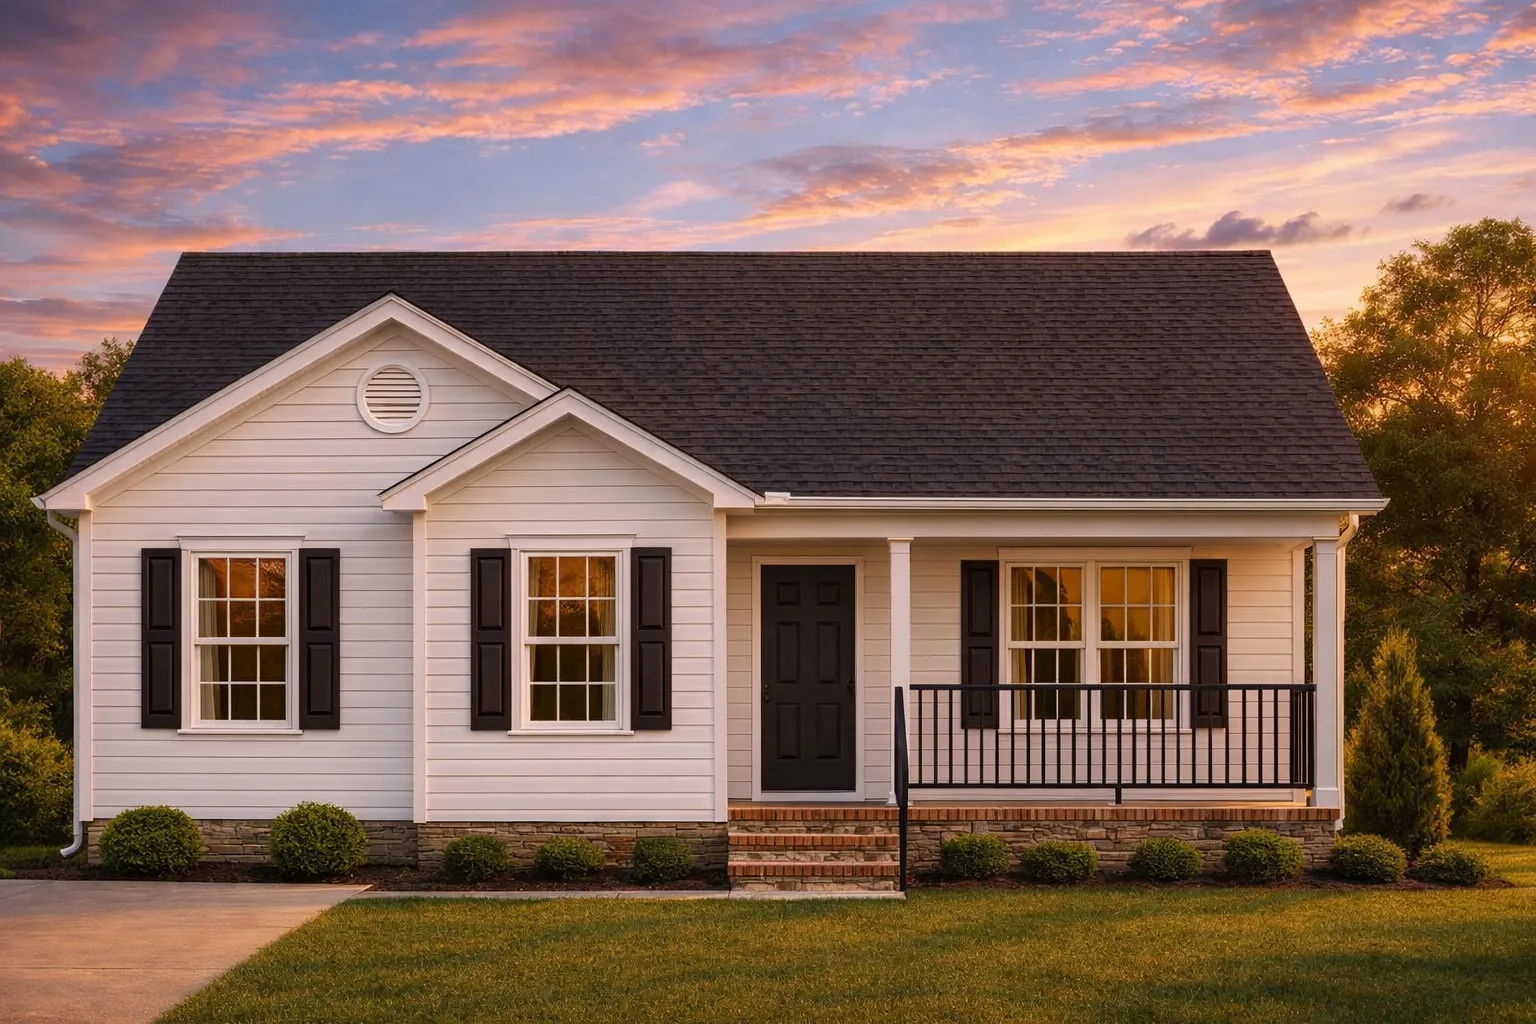
- Bright living room with multiple front-facing windows offering natural light.
- Compact footprint reduces construction cost while maximizing livability.
Outdoor Features
- Covered front porch ideal for casual seating and curb appeal.
- Symmetrical landscaping potential thanks to the evenly spaced façade and shuttered windows.
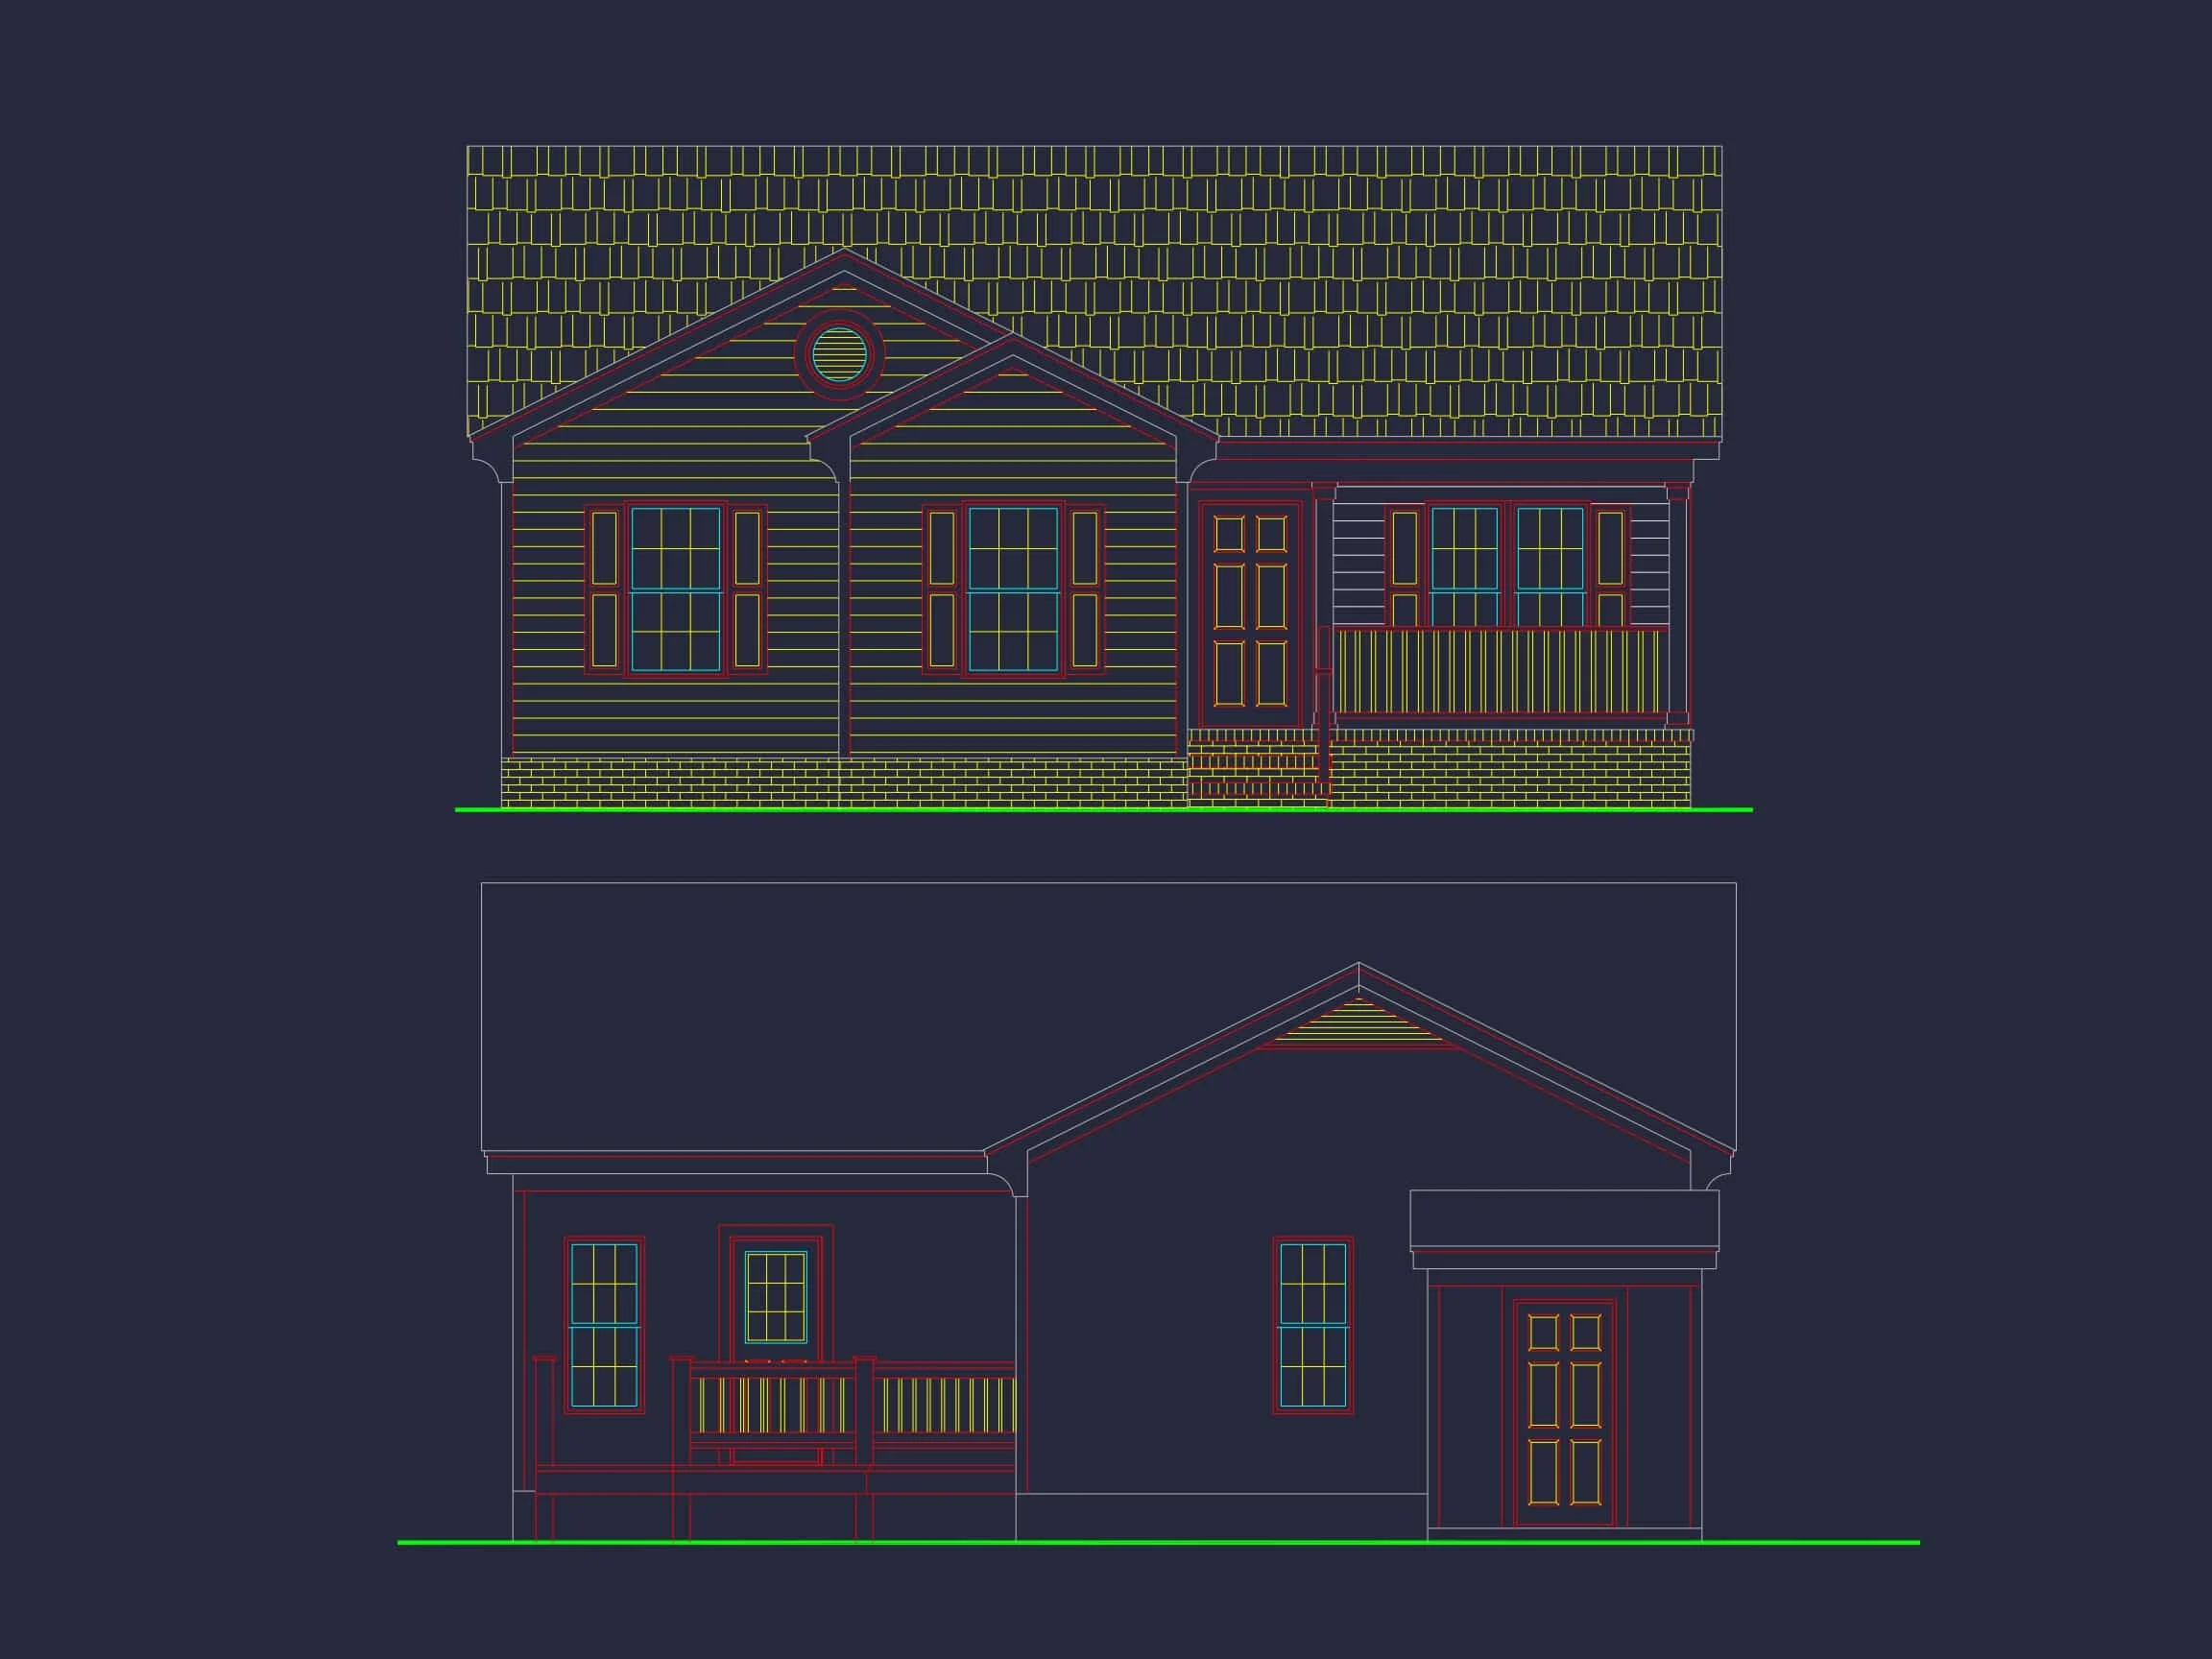
- Timeless horizontal siding paired with brick foundation skirting for durability and a classic look.
Architectural Style: Traditional Ranch
This home blends Traditional Ranch design with Classic Suburban styling, creating a warm and familiar appearance suitable for neighborhoods nationwide. Its low roofline, simple massing, and symmetrical gabled porch reflect the enduring popularity of American suburban homes. For more context on suburban architectural evolution, explore this excellent article on ArchDaily.
Bonus Functional Features
- Low-maintenance exterior ideal for long-term durability.
- Energy-efficient footprint great for lowering heating and cooling costs.
- Adaptable layout works well for retirees, couples, or young families.
Included Benefits with Every Plan
- CAD + PDF Files: Fully editable and builder-ready.
- Unlimited Build License: Build as many times as you want without additional fees.
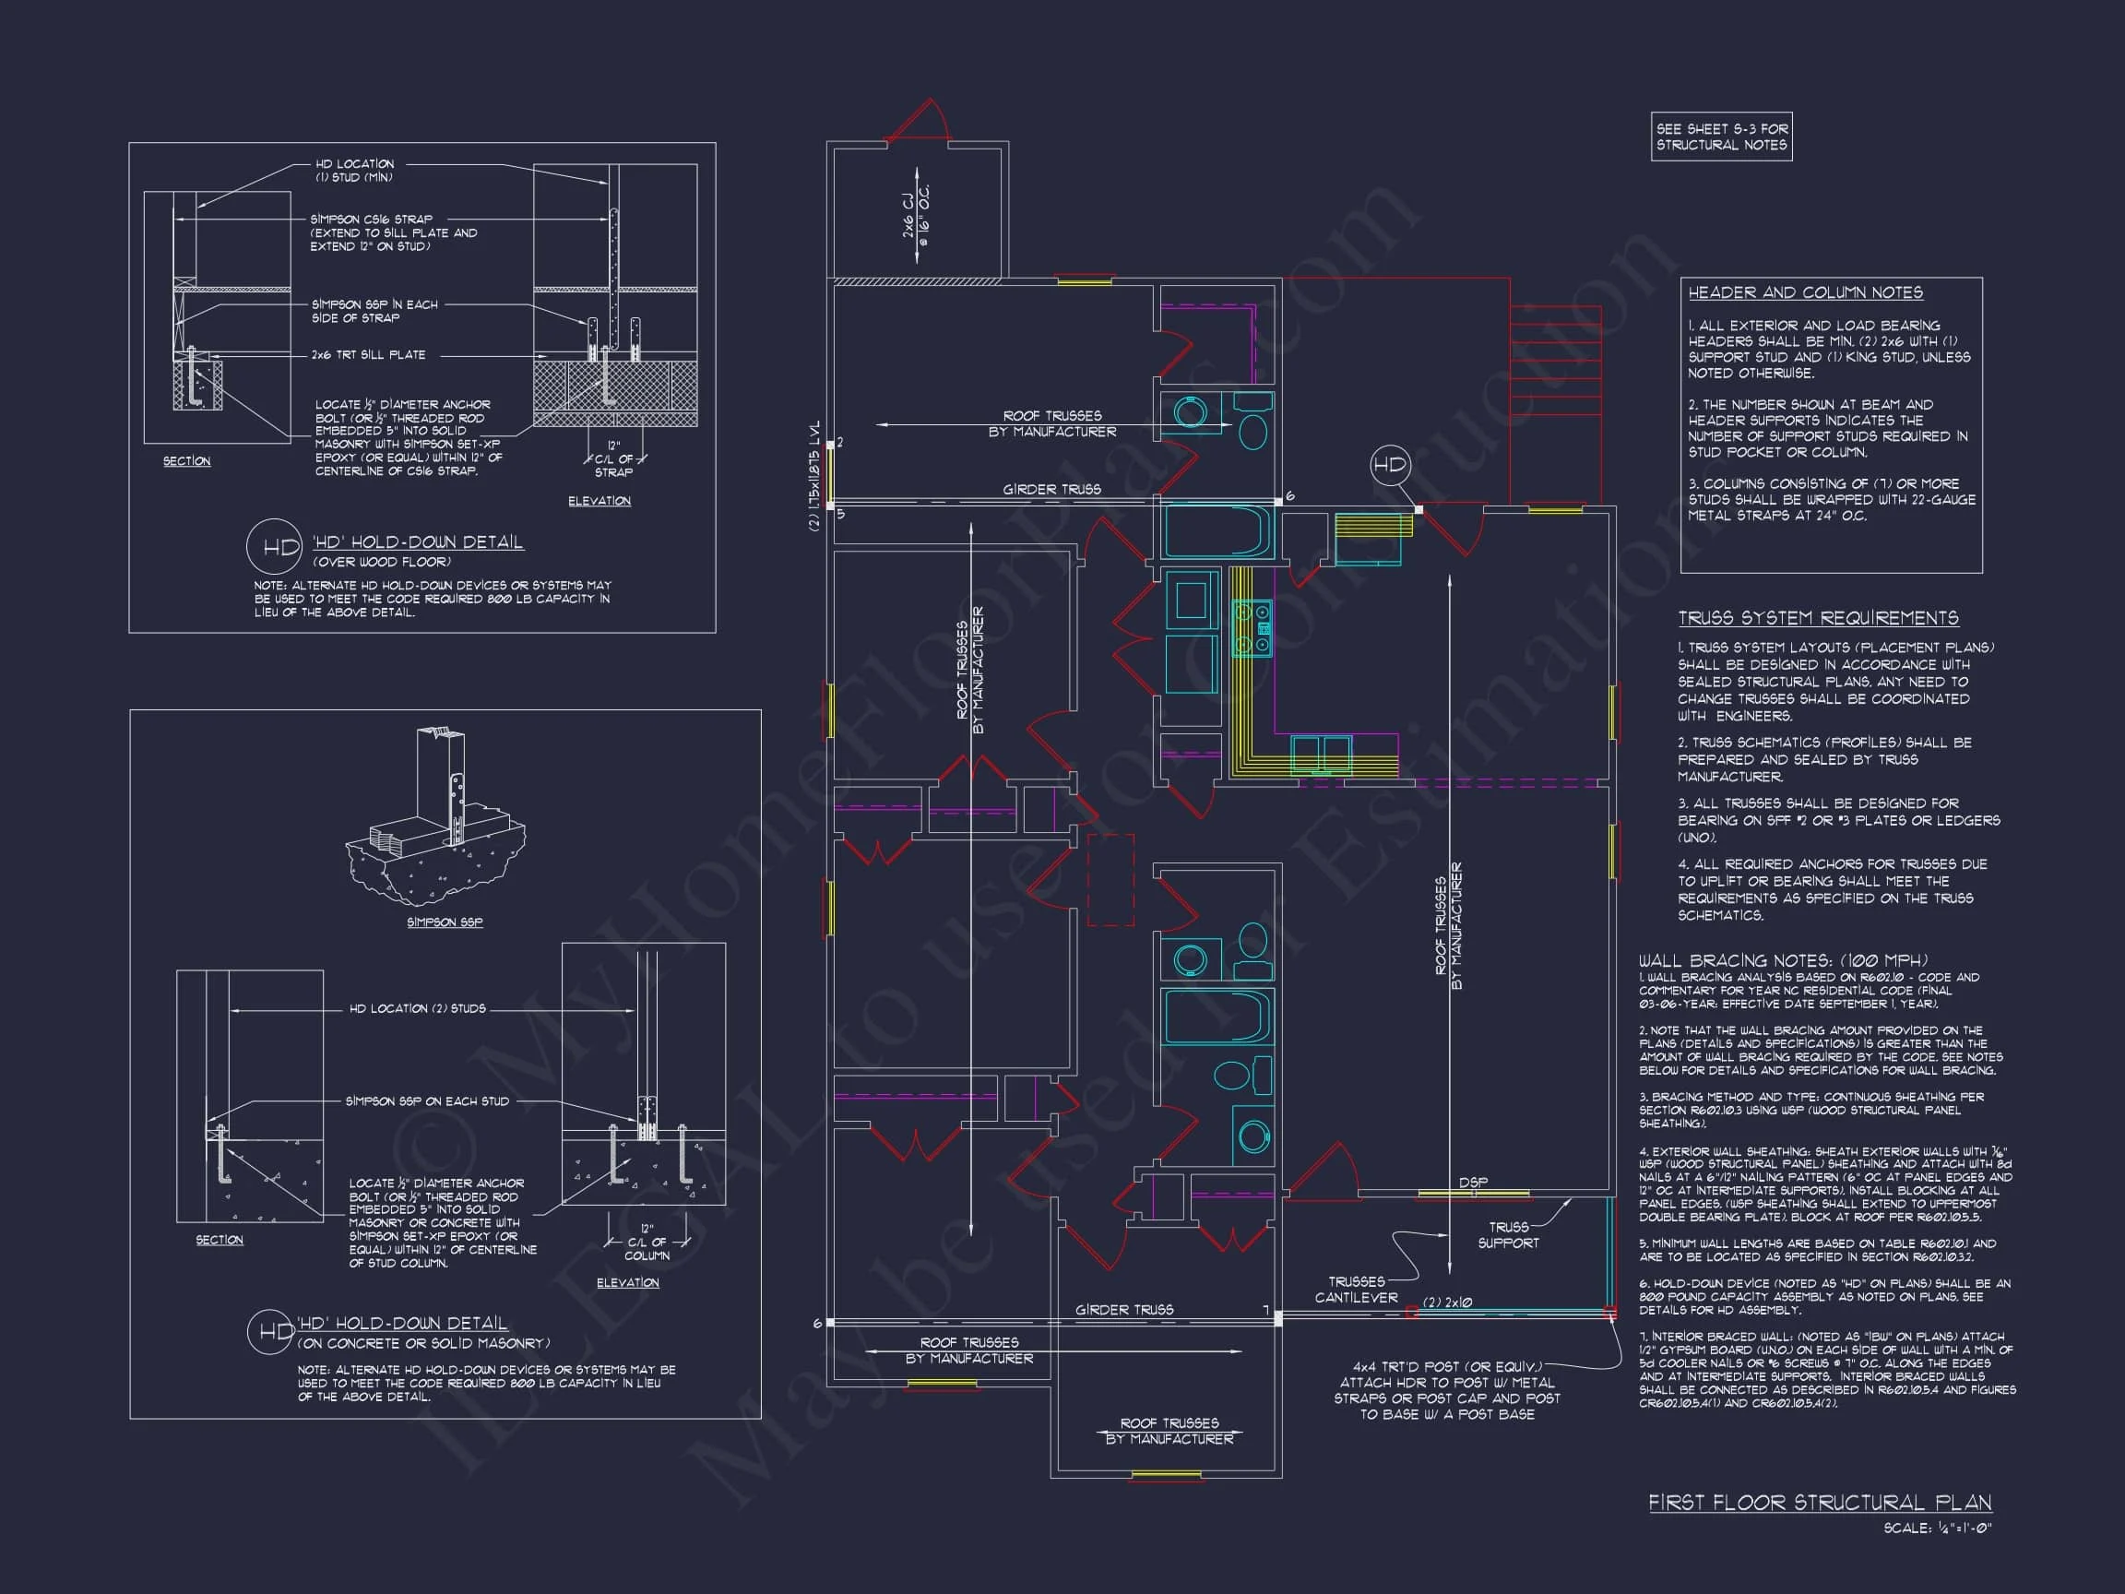
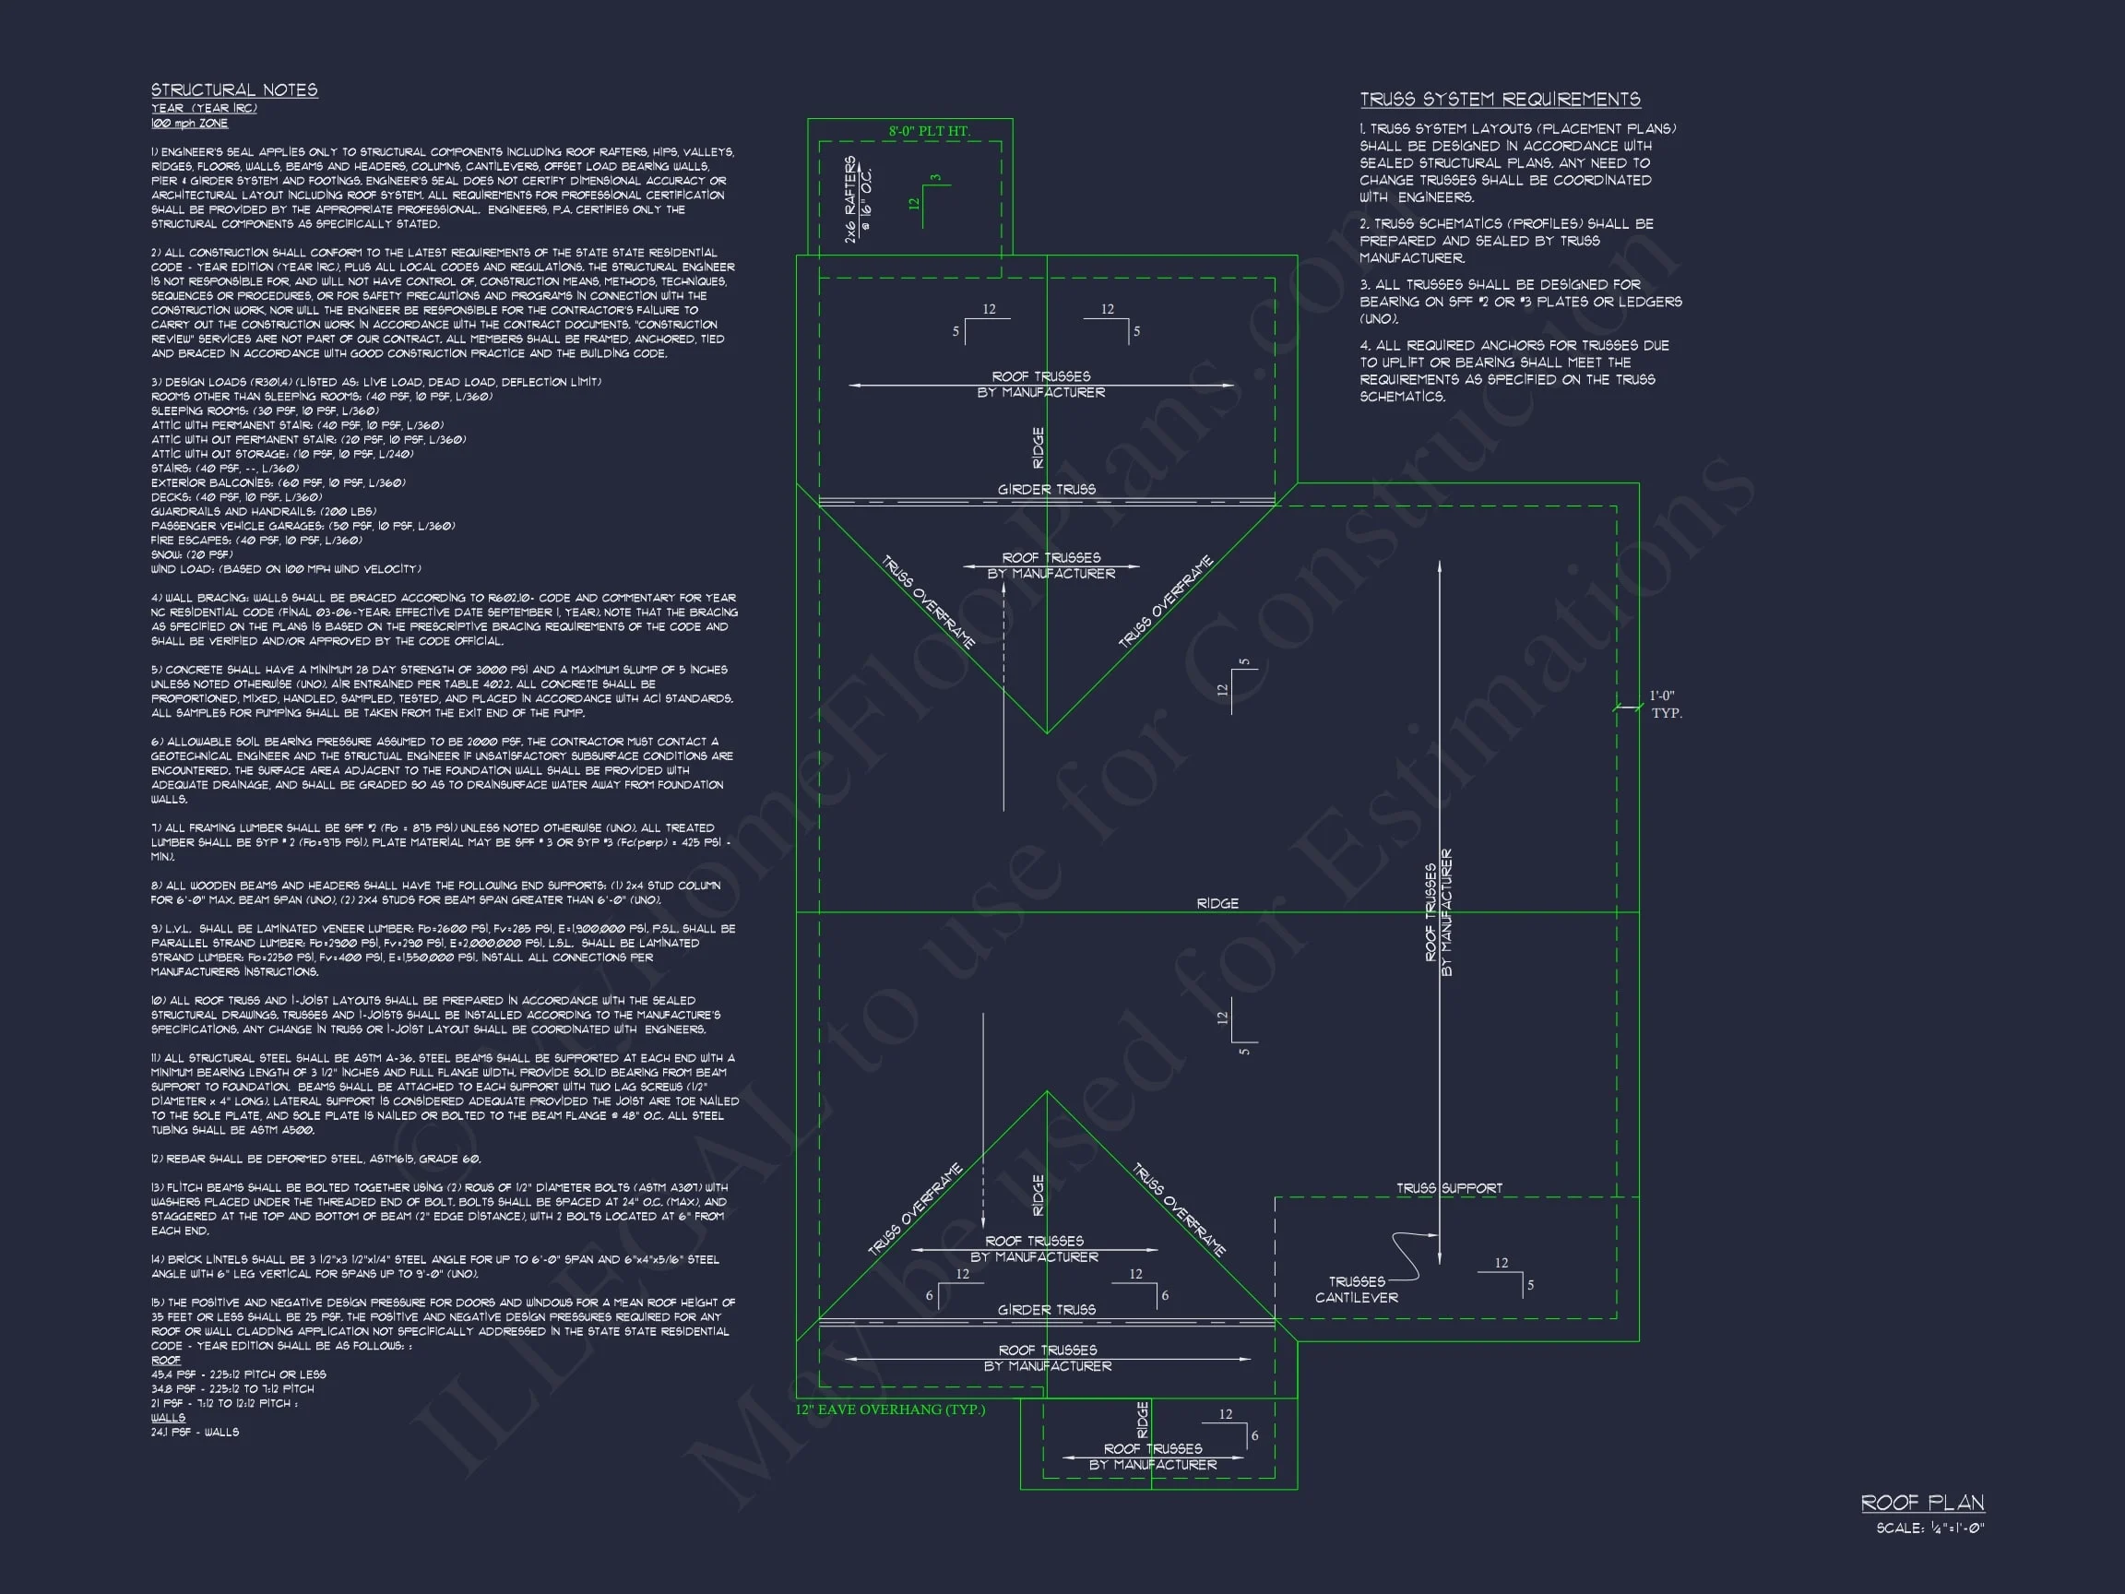
- Engineering Included: Professionally stamped structural plans for all U.S. states.
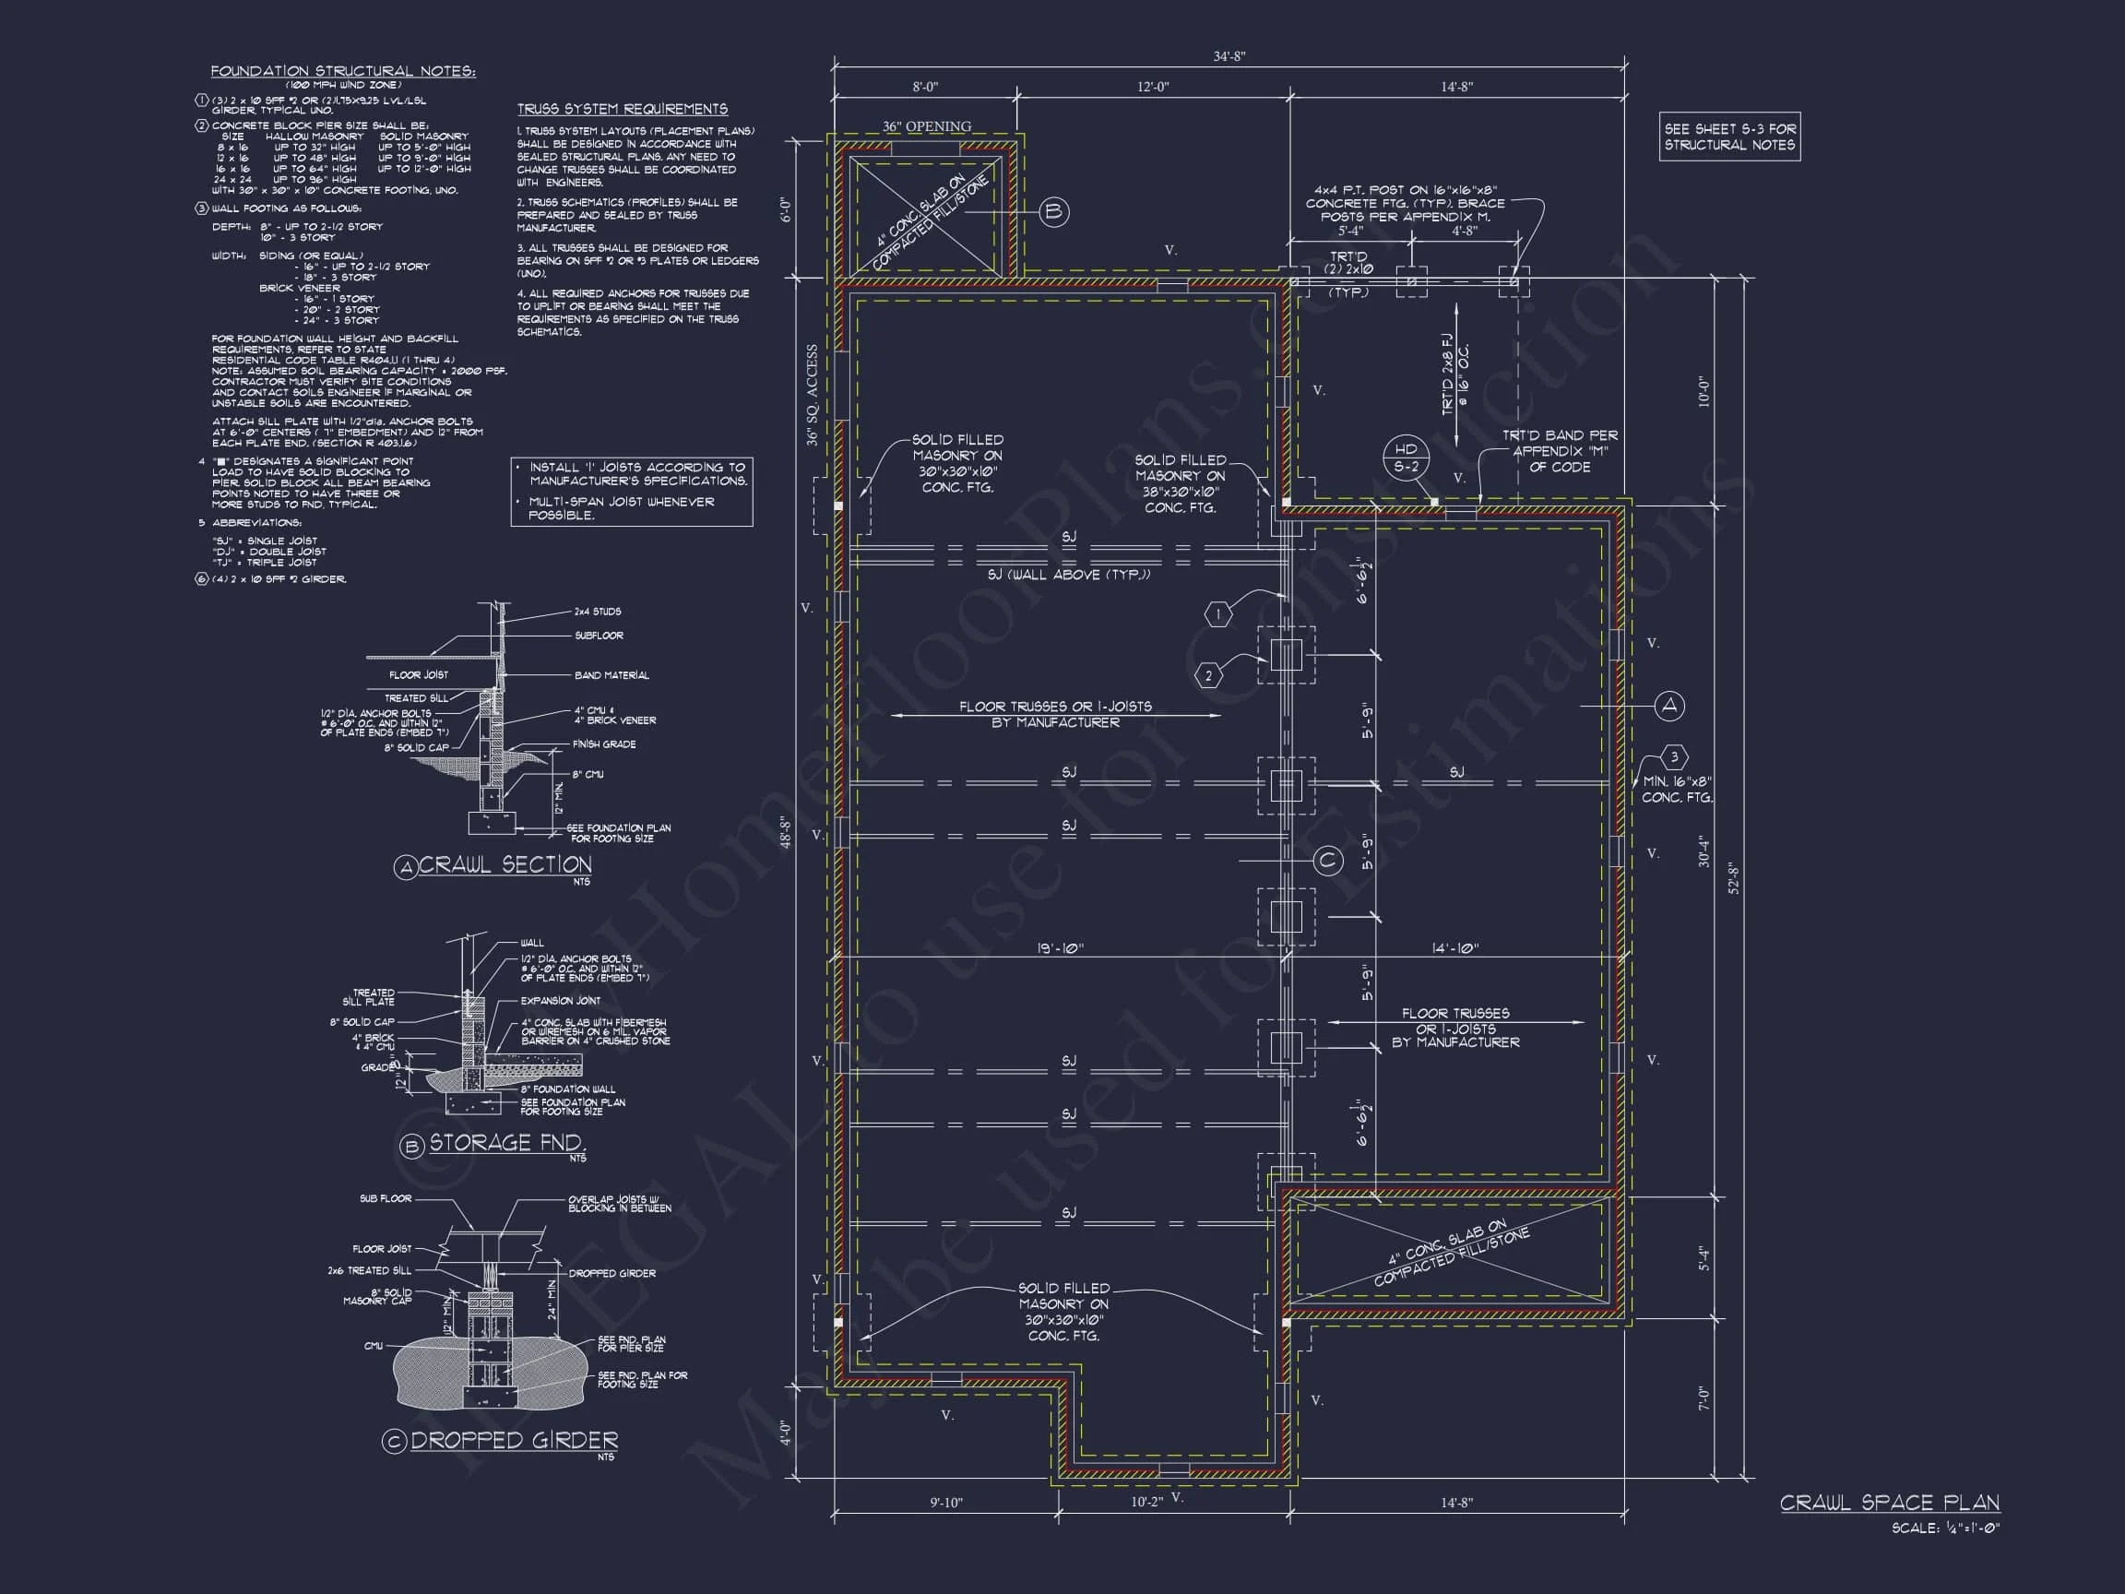
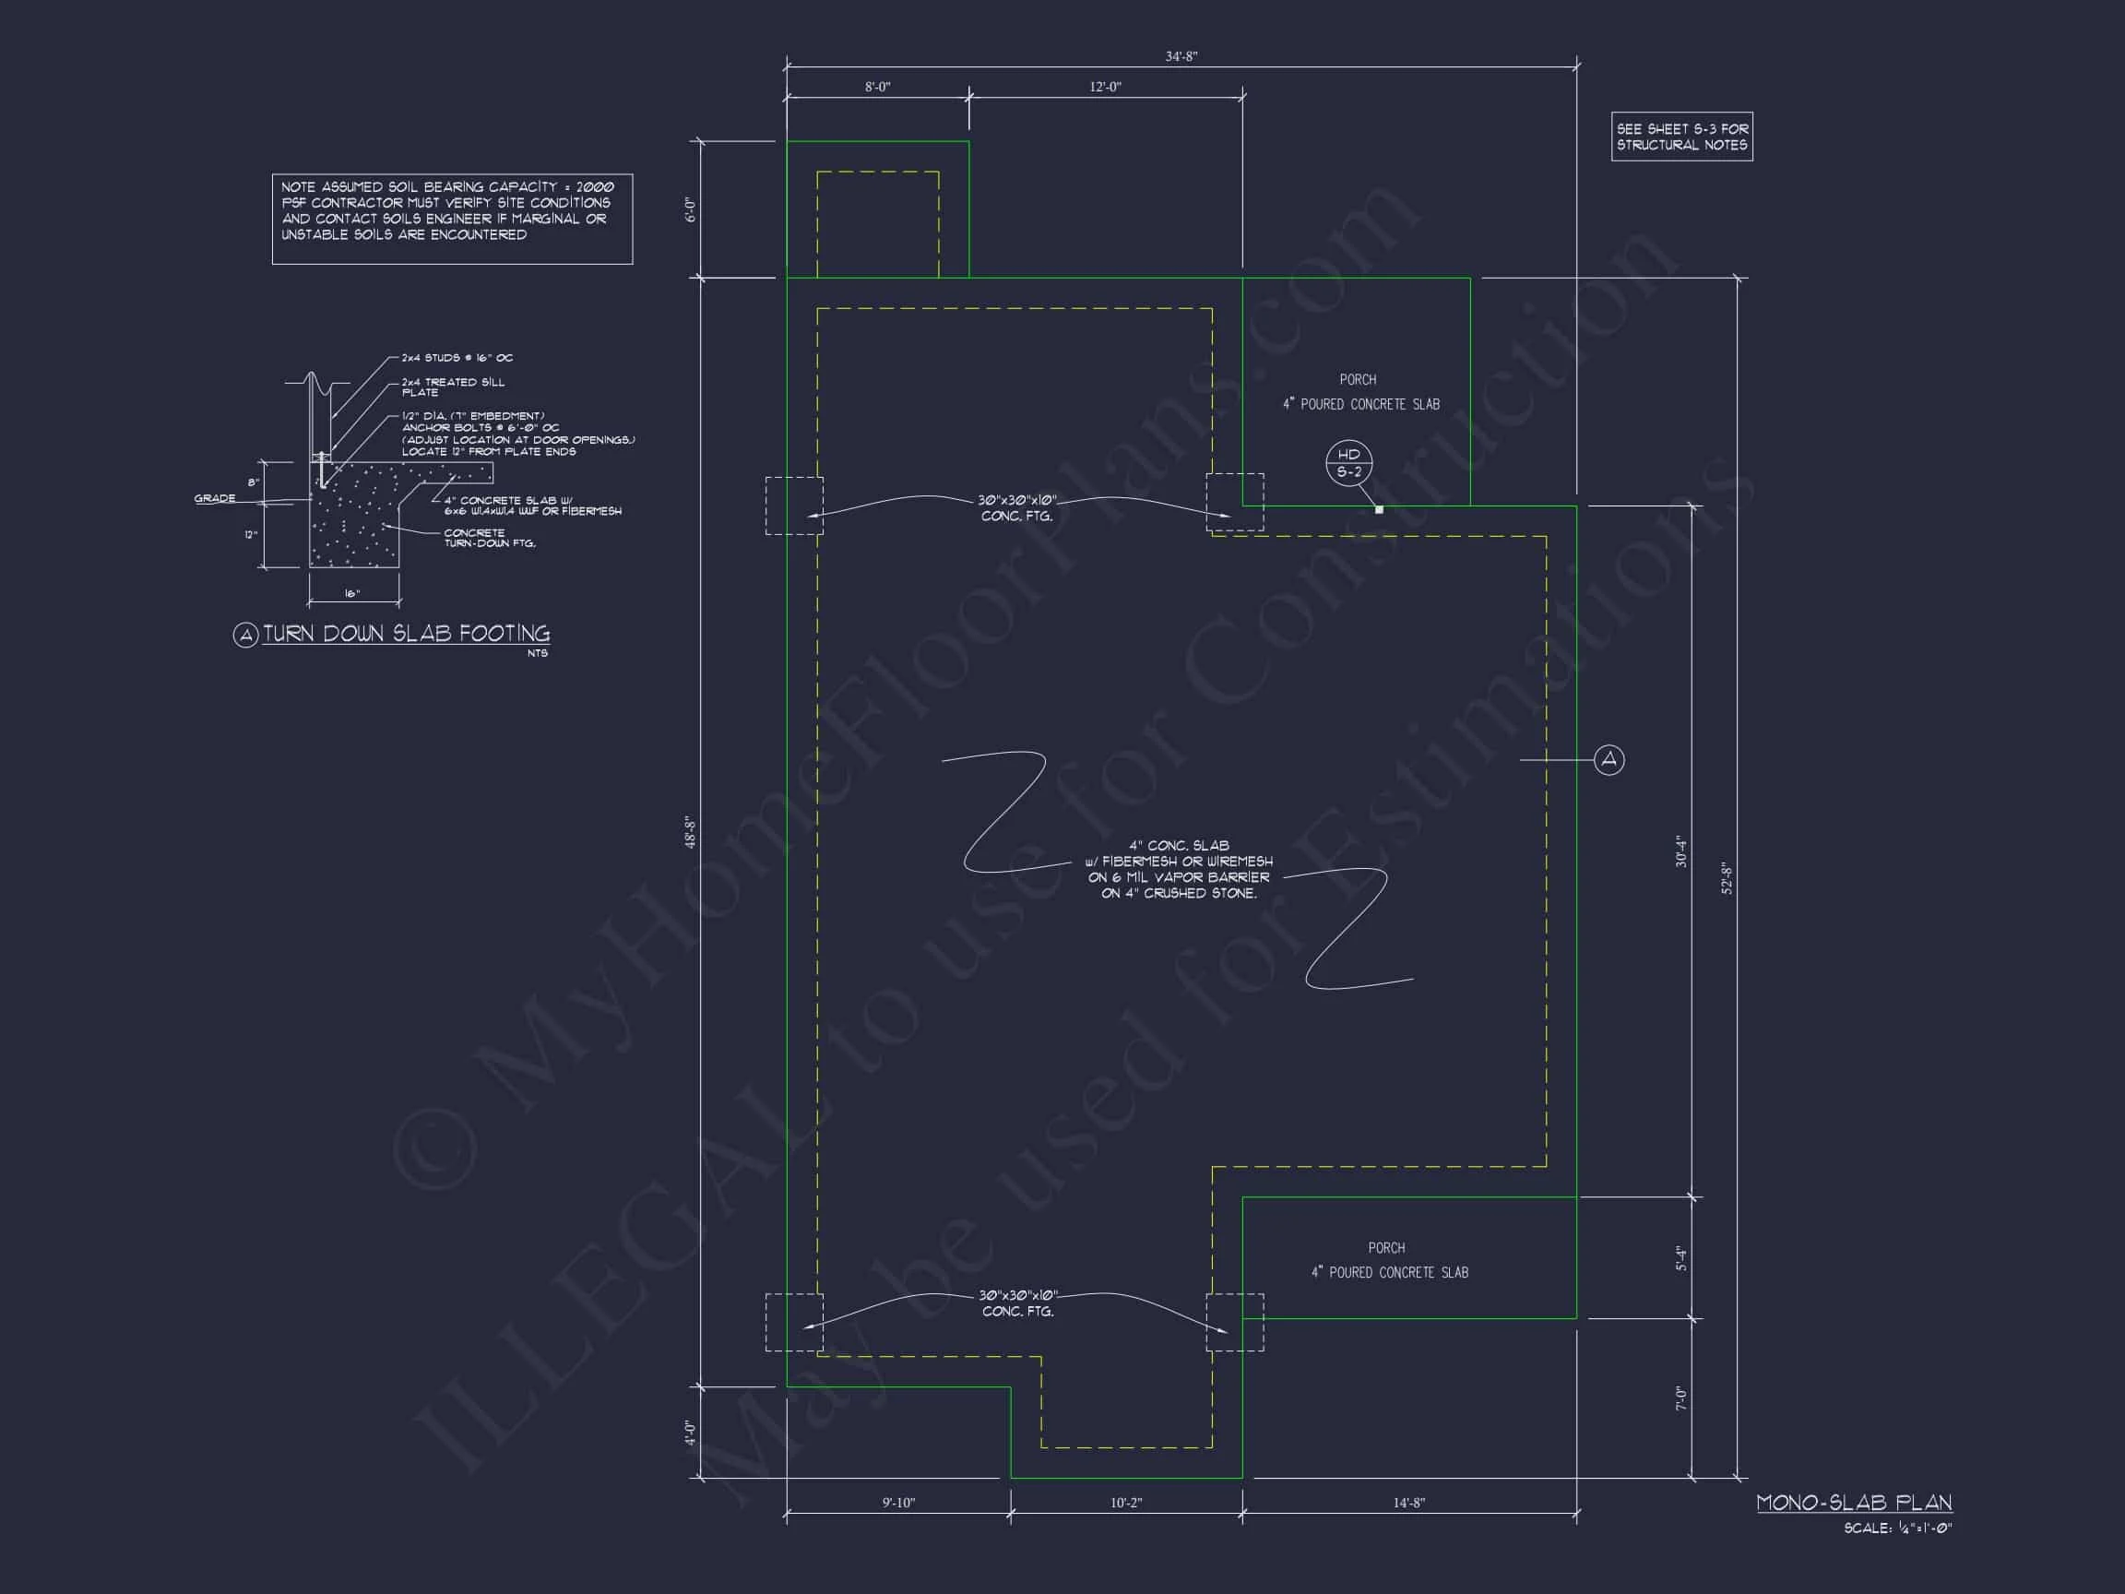
- Foundation Options: Slab, crawlspace, and basement options available at no extra cost.
- Affordable Modifications: Custom changes offered at a fraction of standard industry pricing.
- Full Plan Preview: Review the entire blueprint before purchasing.
Similar Collections You May Like
Frequently Asked Questions
Does this plan include CAD files? Yes, every purchase includes CAD and PDF files ready for building or customizing.
Can I add a garage? Absolutely. A detached, attached, or side-entry garage can be easily integrated with simple modifications.
Is this plan good for narrow or small lots? Yes, the compact width makes it perfect for small parcels and infill lots.
Can I see the full plan before buying? Yes—preview the full plan set prior to purchase.
Are layout changes possible? Definitely! Our modification team offers fast, affordable customization services.
Start Building Your Home Today
Ready to bring this Traditional Ranch home to life? us anytime for questions or customization help. With included CAD files, engineering, and an unlimited build license, you can start your project with confidence and clarity.