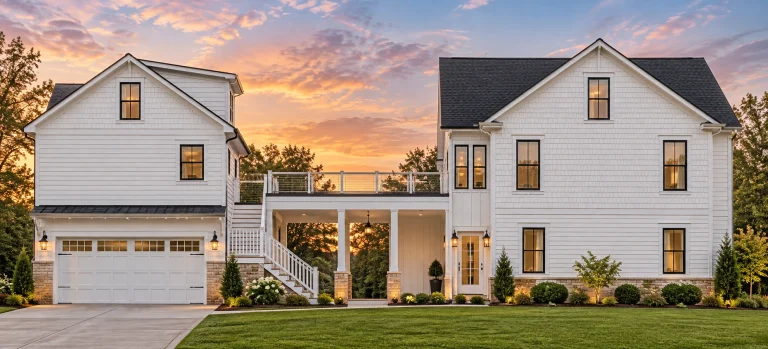
Plan 14-1763 – Alder Springs Manor | Coastal Farmhouse – 3-Bed, 3.5-Bath, 2,214 SF
Coastal Farmhouse and New American house plan with shingle and lap siding exterior • 3 bed • 3.5 bath • 2,214 SF. Detached garage apartment, covered breezeway, flexible ADU living. Includes CAD+PDF + unlimited build license.
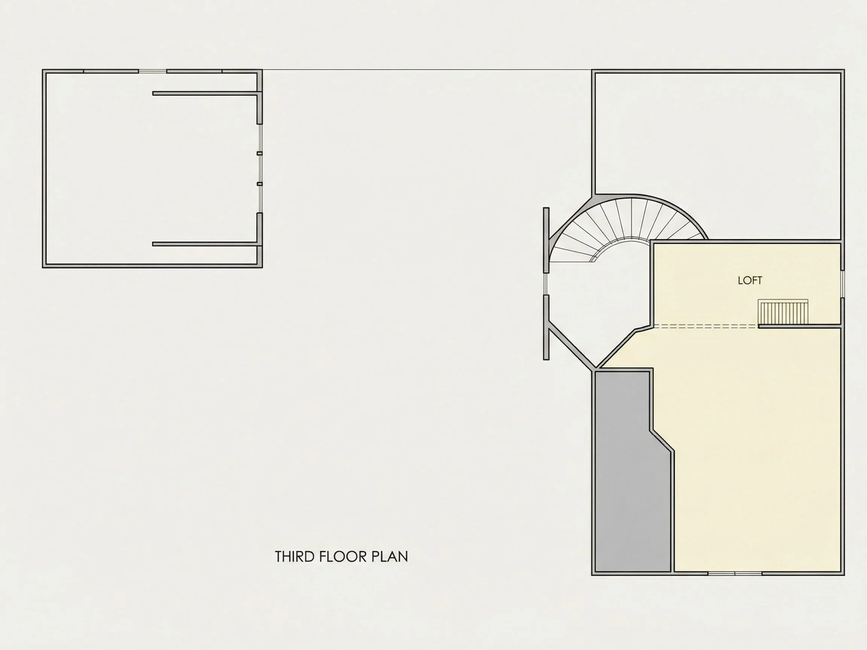
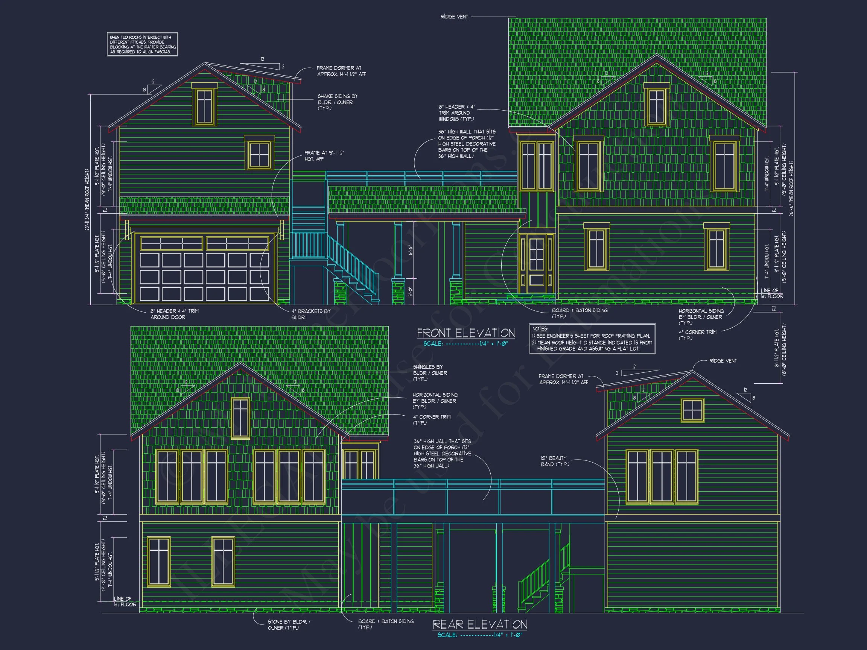
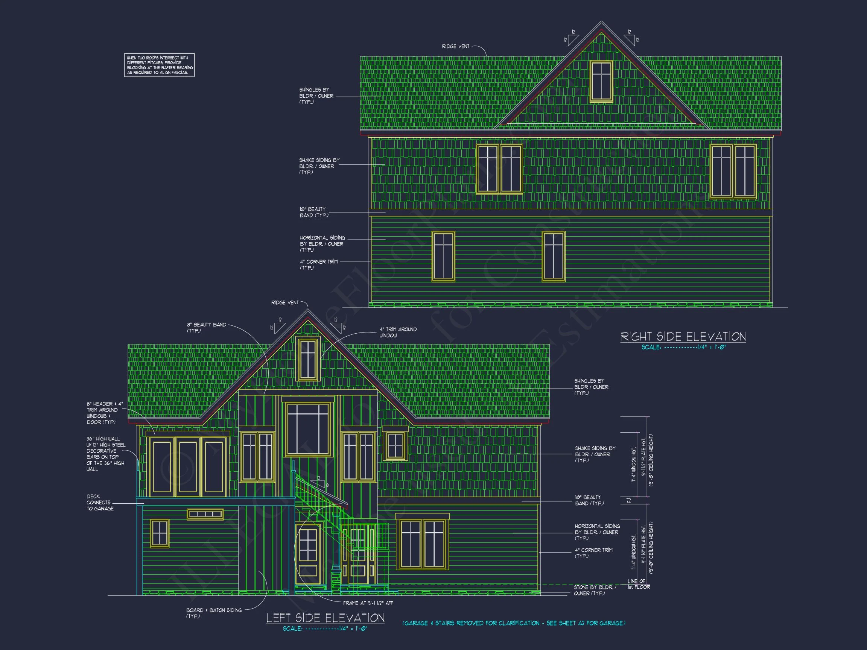
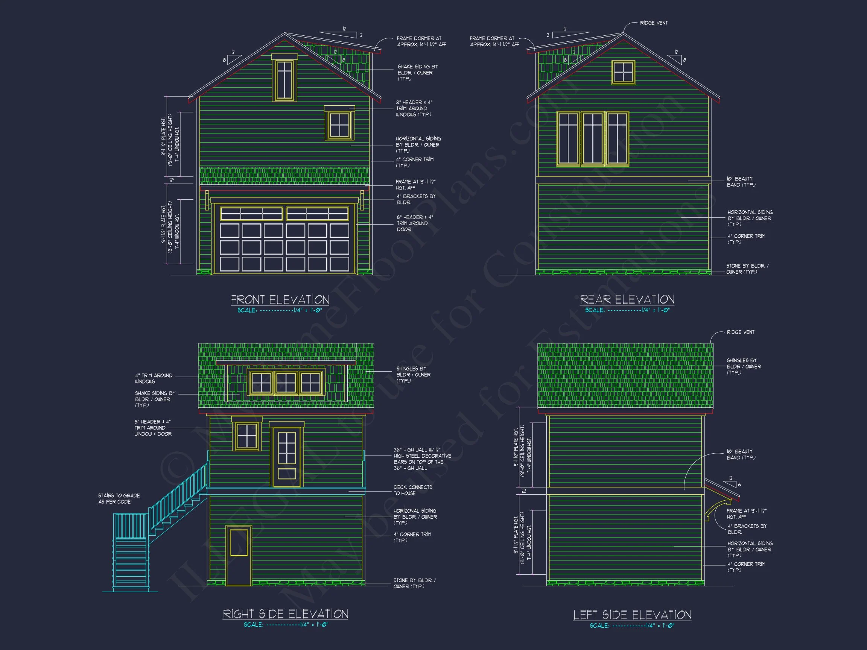
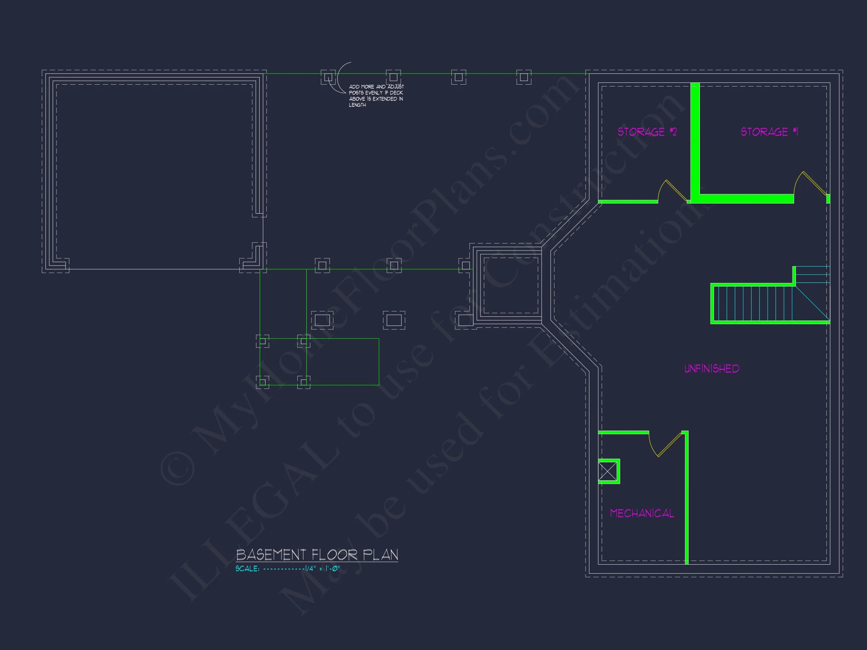
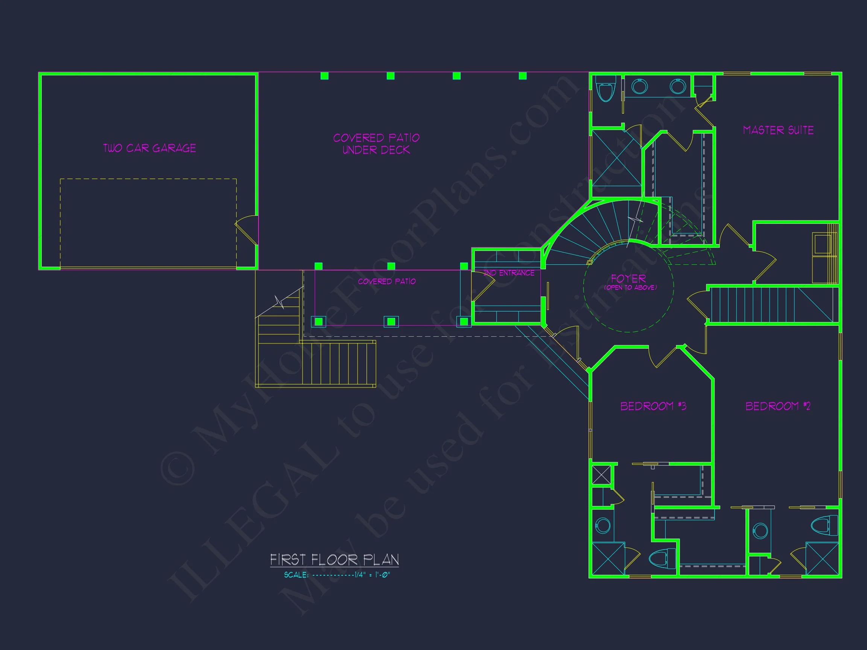
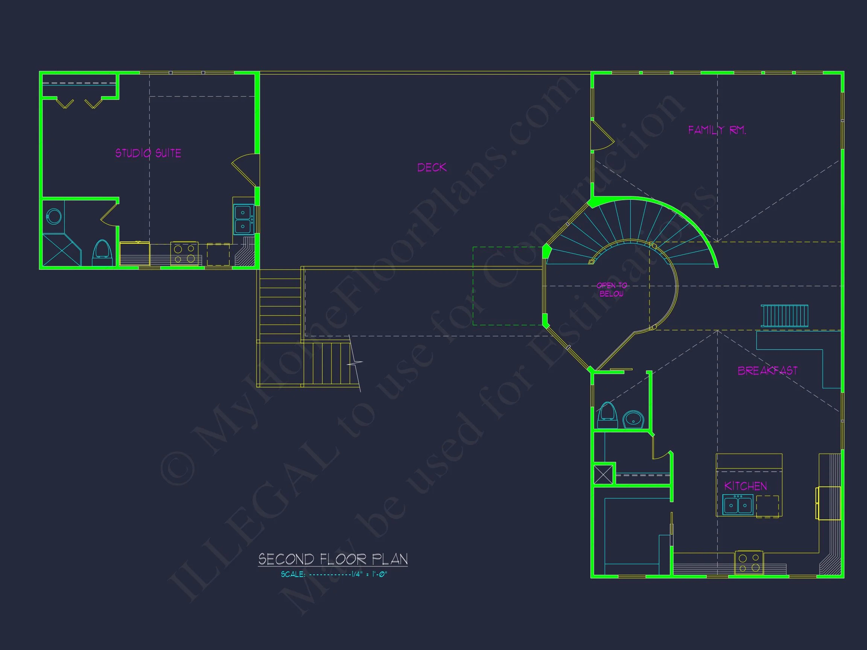
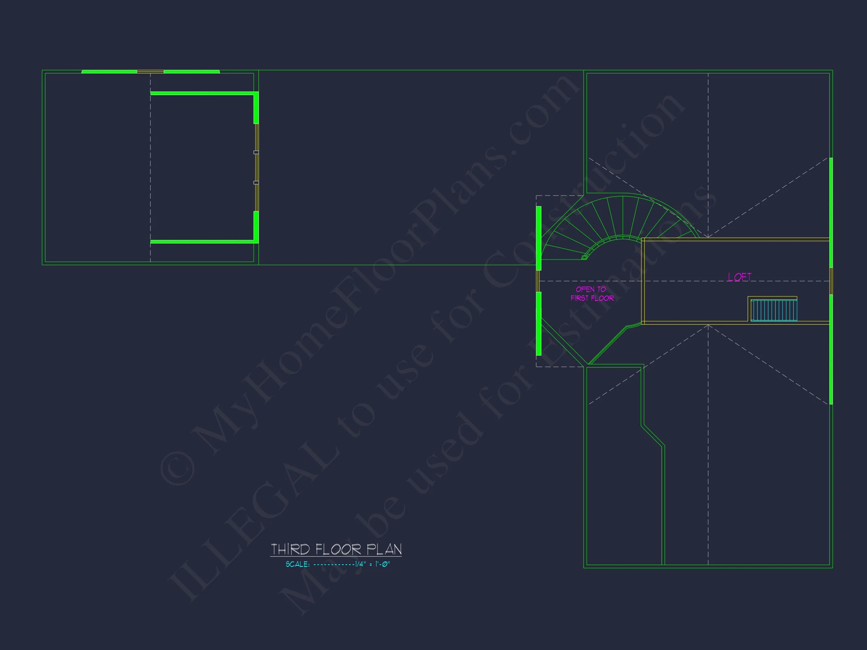
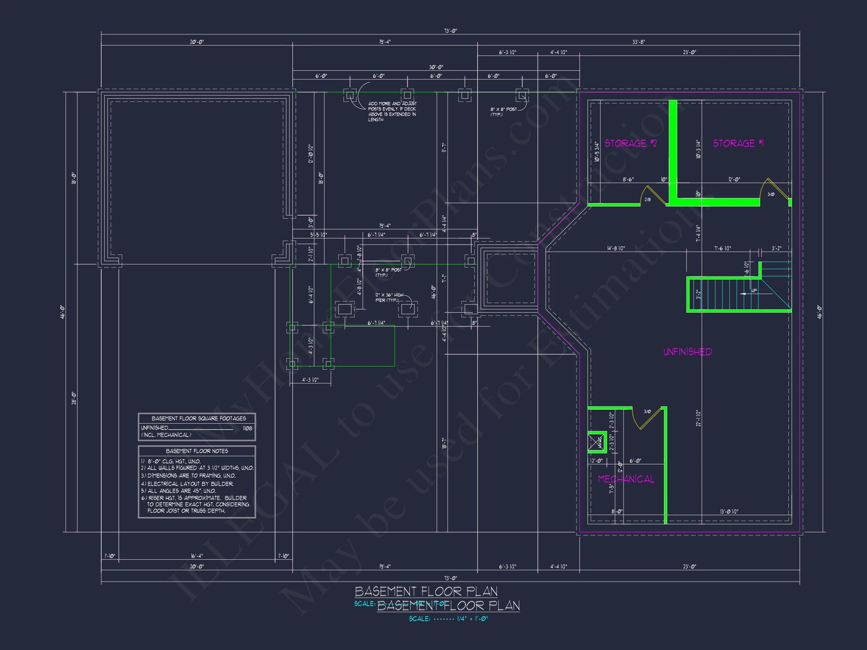
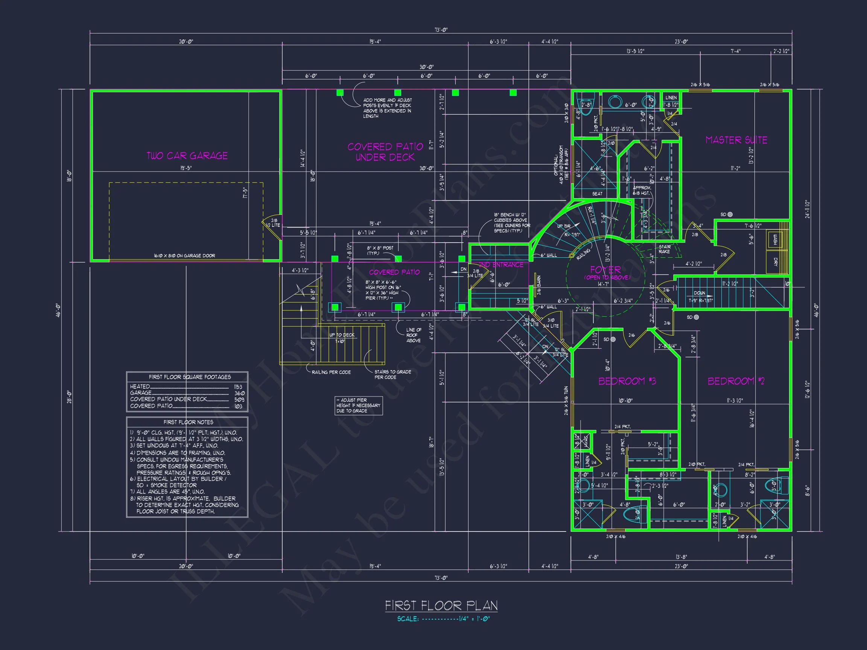
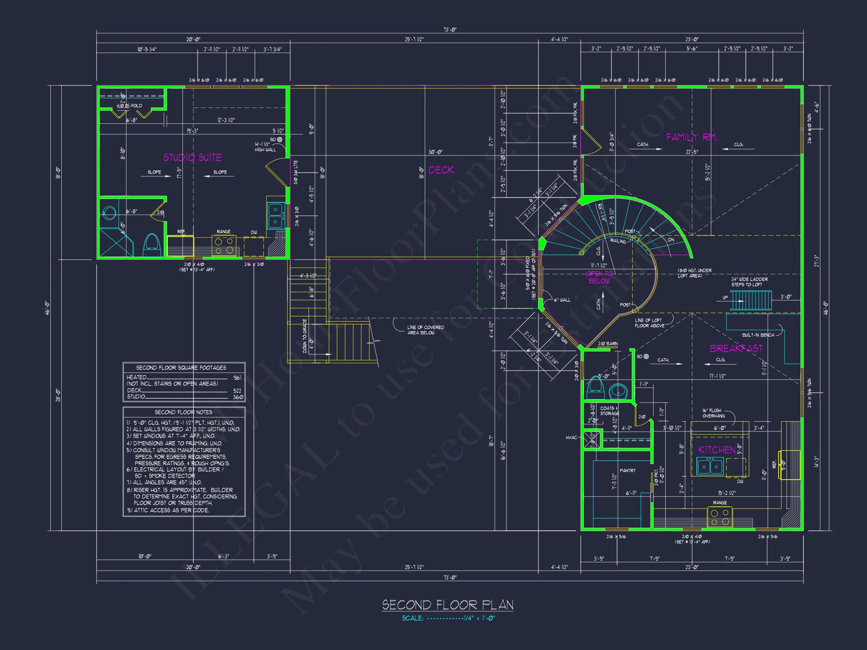
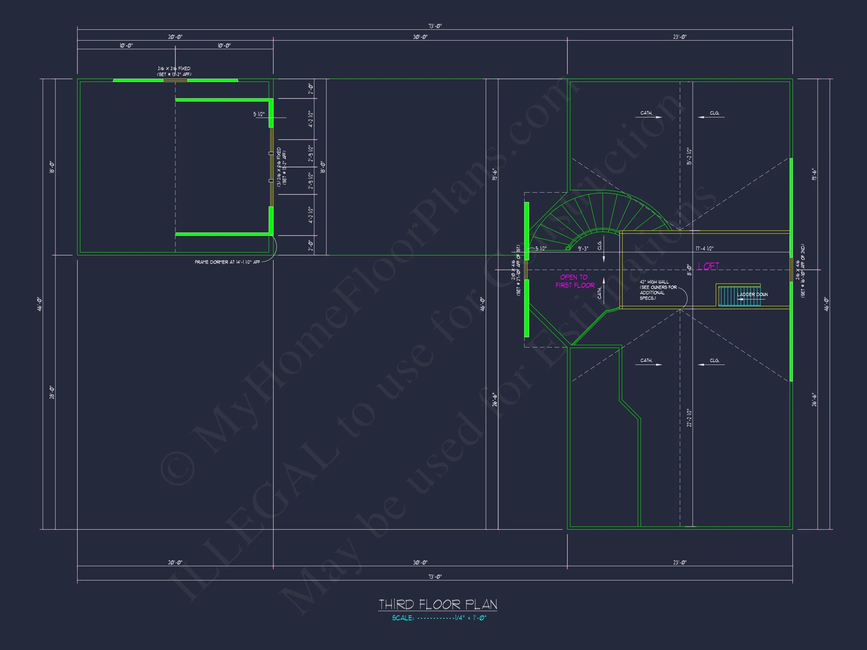
Original price was: $1,441.$1,029Current price is: $1,029.
999 in stock
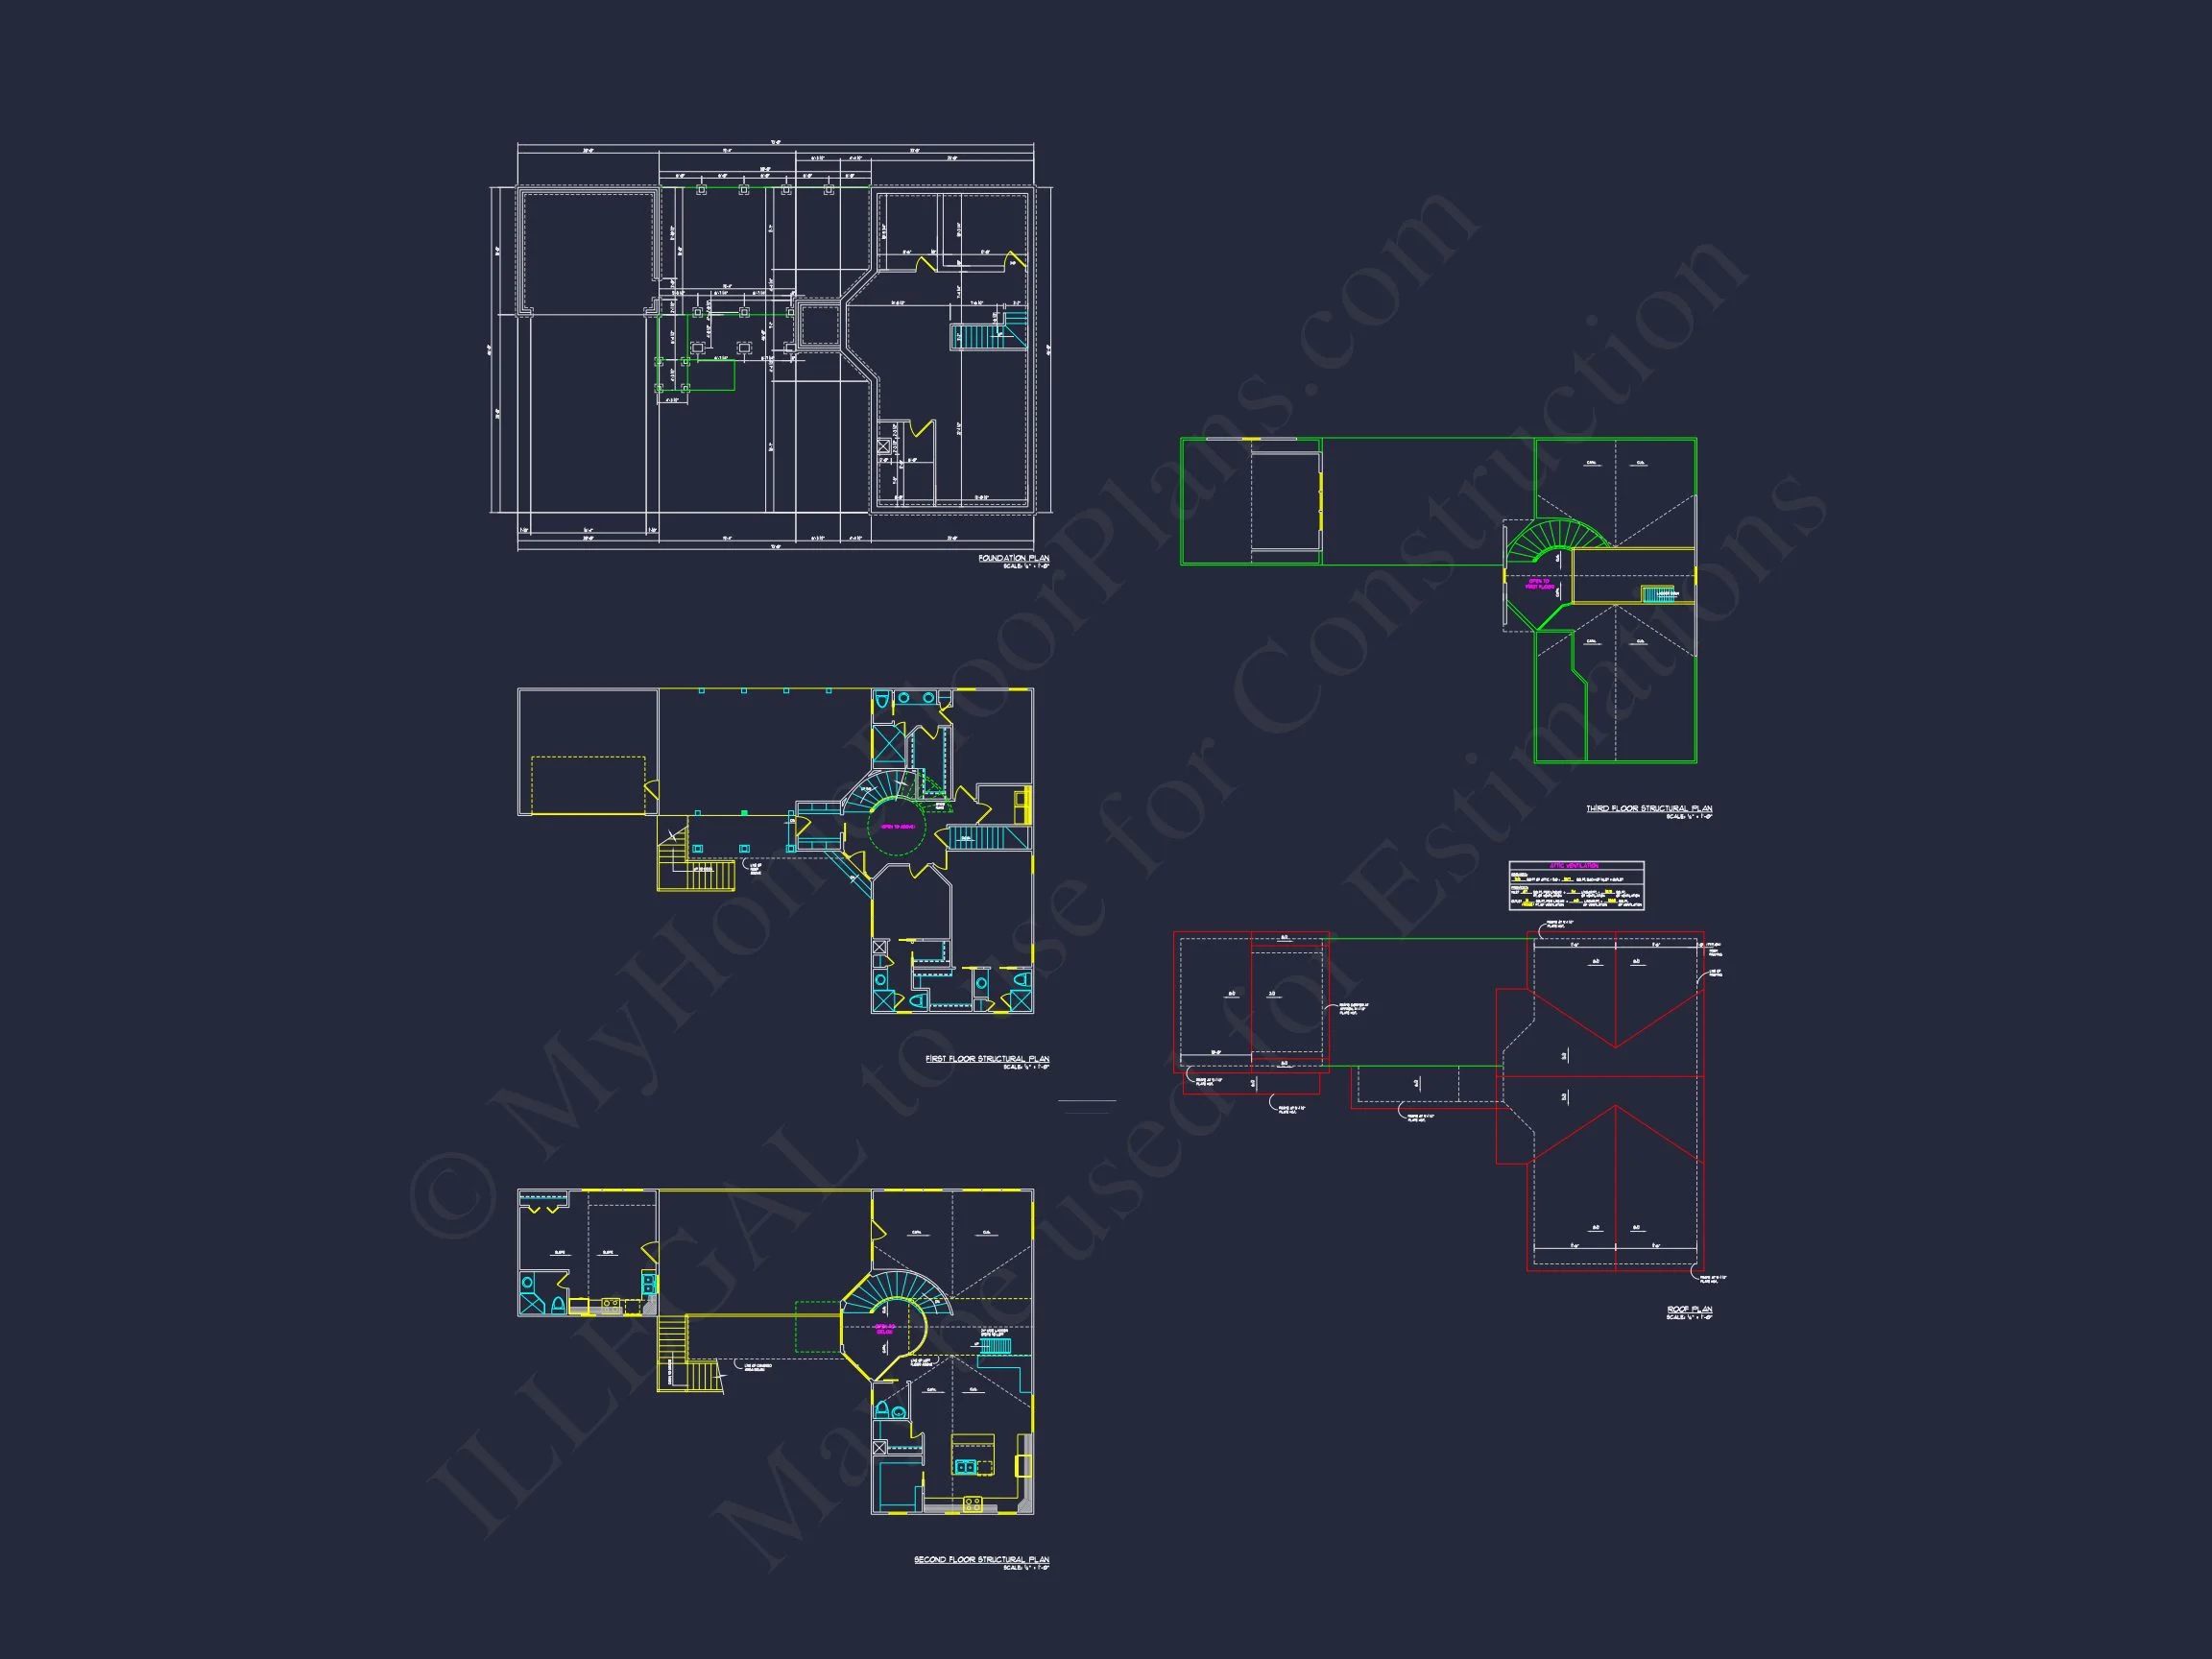
* Please verify all details with the actual plan, as the plan takes precedence over the information shown below.
| Bedrooms | 3 |
|---|---|
| Bathrooms | 3.5 |
| Heated SF | 2,214 |
| Unheated SF | 925 |
| Width | 73'-0" |
| Depth | 46'-0" |
| Floors | 2.5 |
| Garage Bays | 2 |
| Architectural Styles | Beach House |
| Structure Type | Single-Family |
| Exterior Material | Board & Batten, Siding, Shake, Stone |
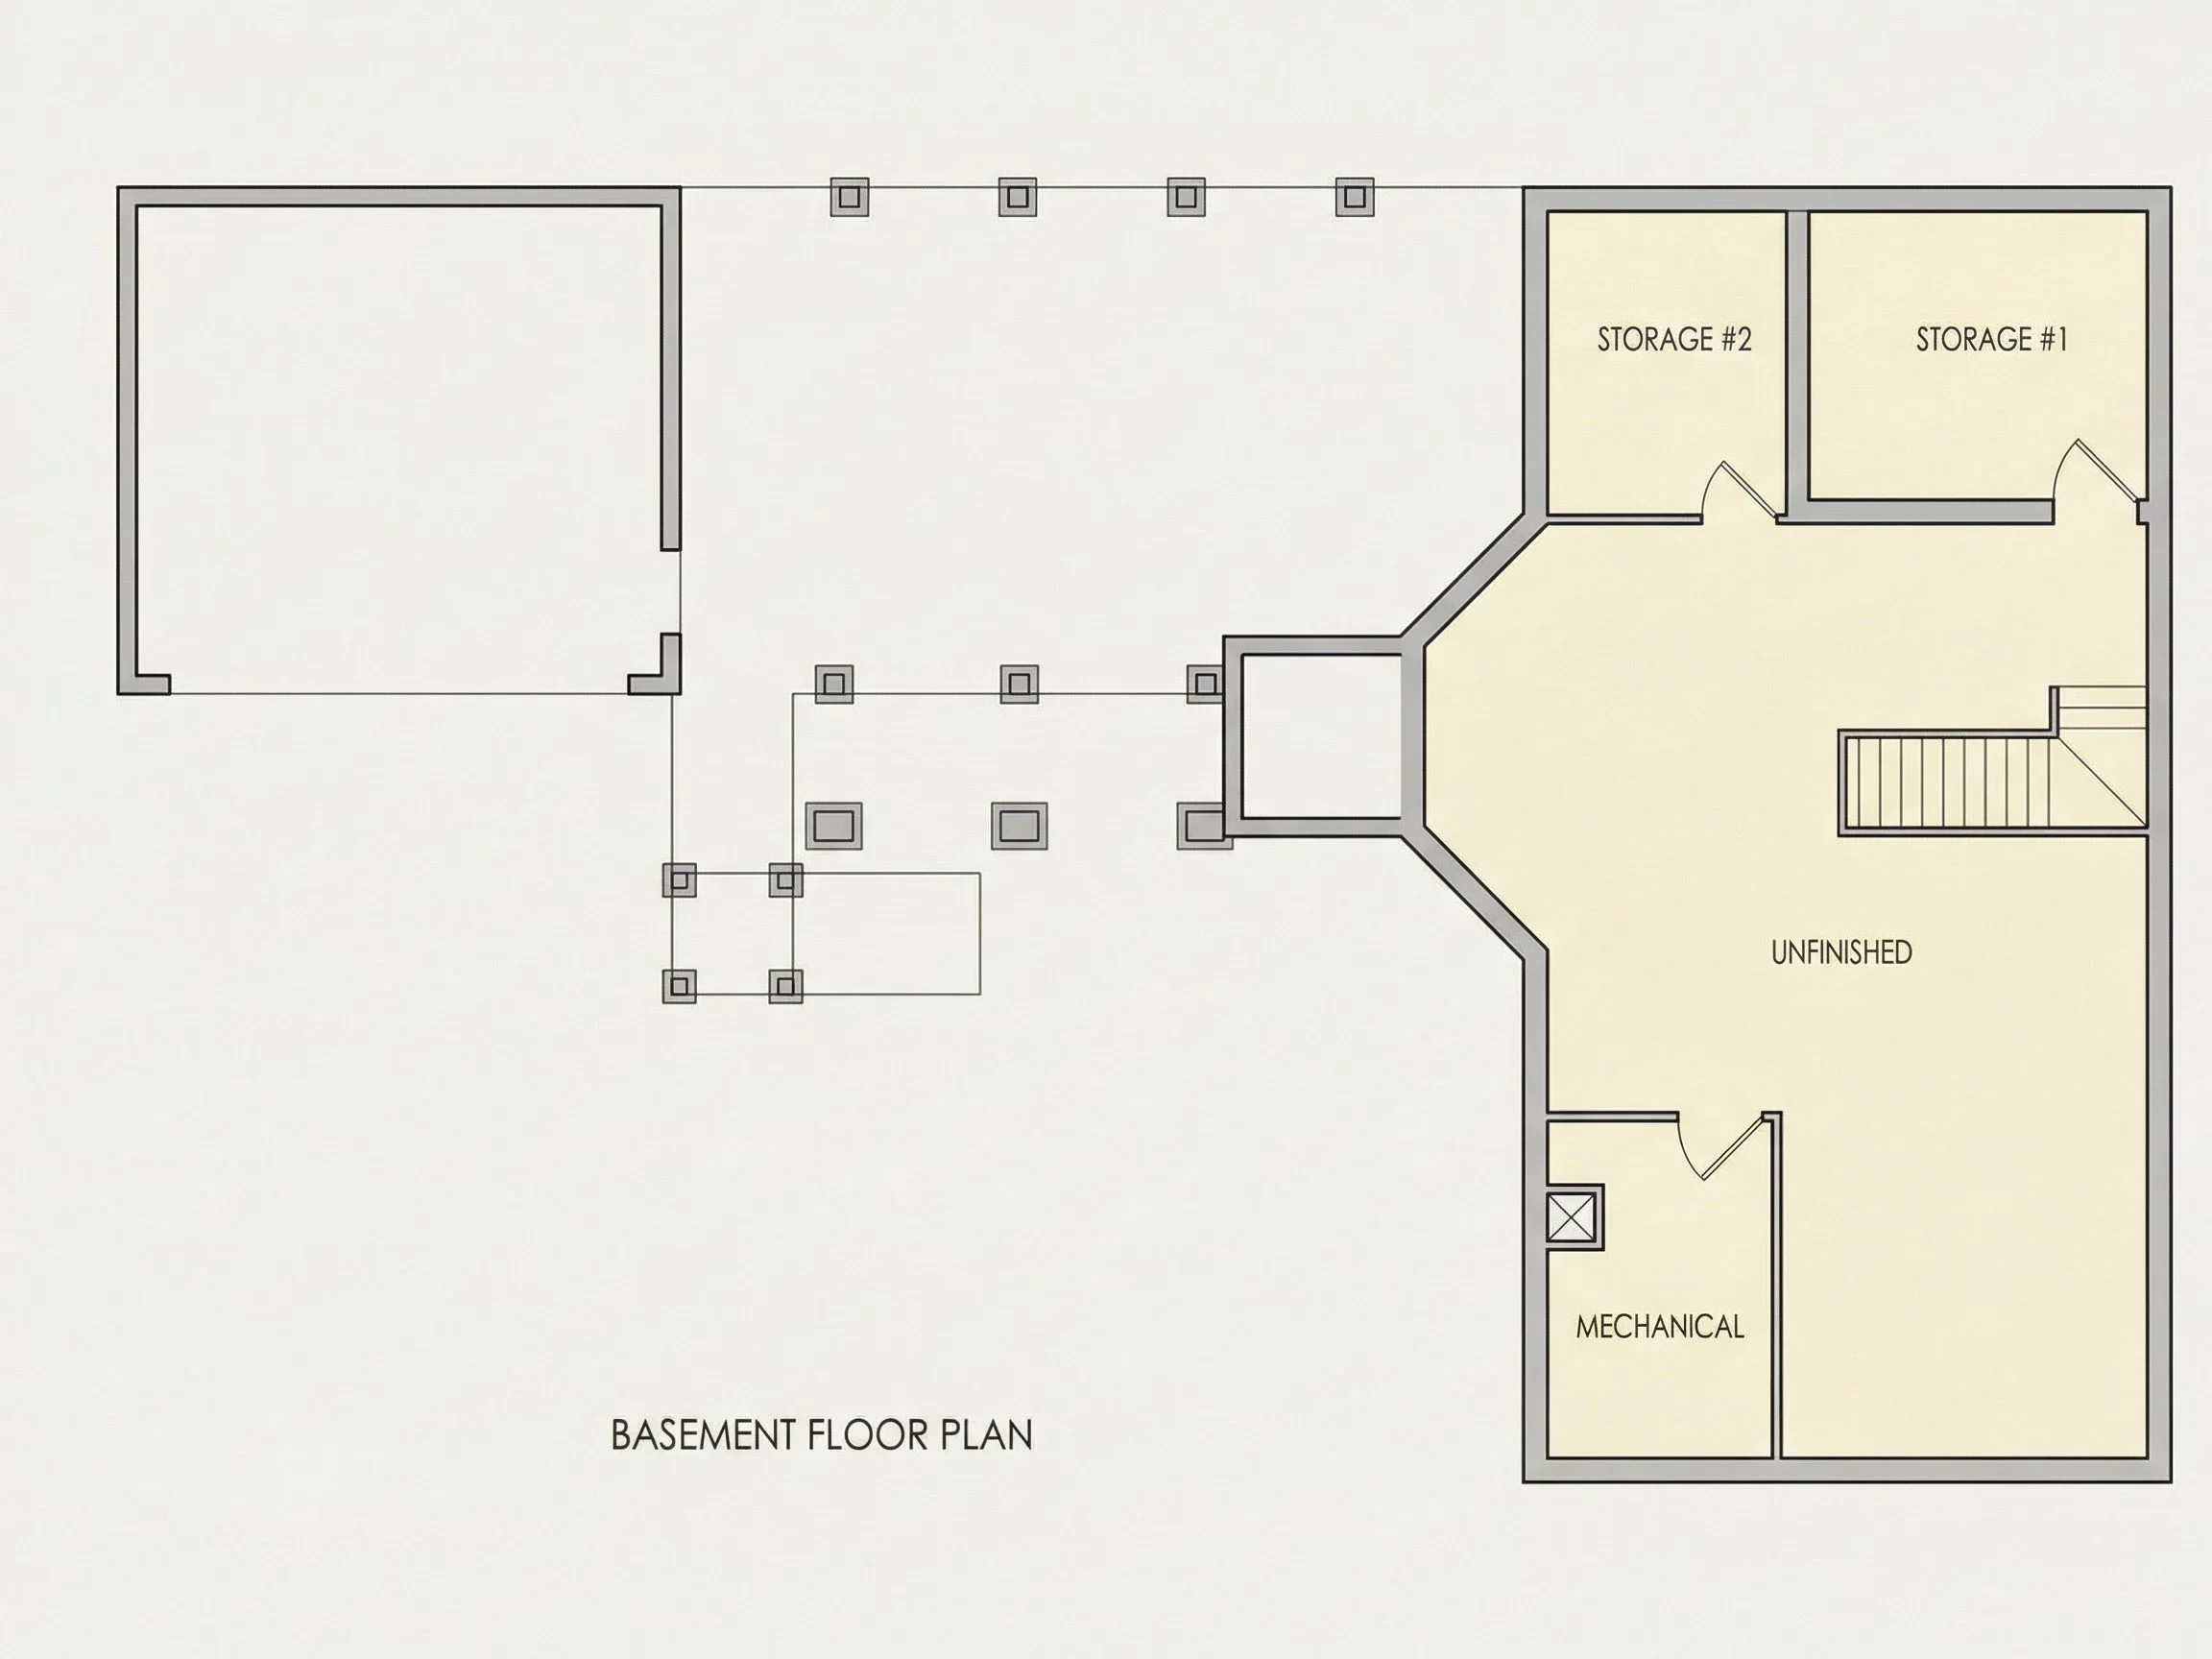
| Indoor Features | Open Floor Plan, Foyer, Family Room, Living Room, Basement |
| Outdoor Features | Covered Front Porch, Covered Rear Porch, Covered Deck, Patio, Breezeway |
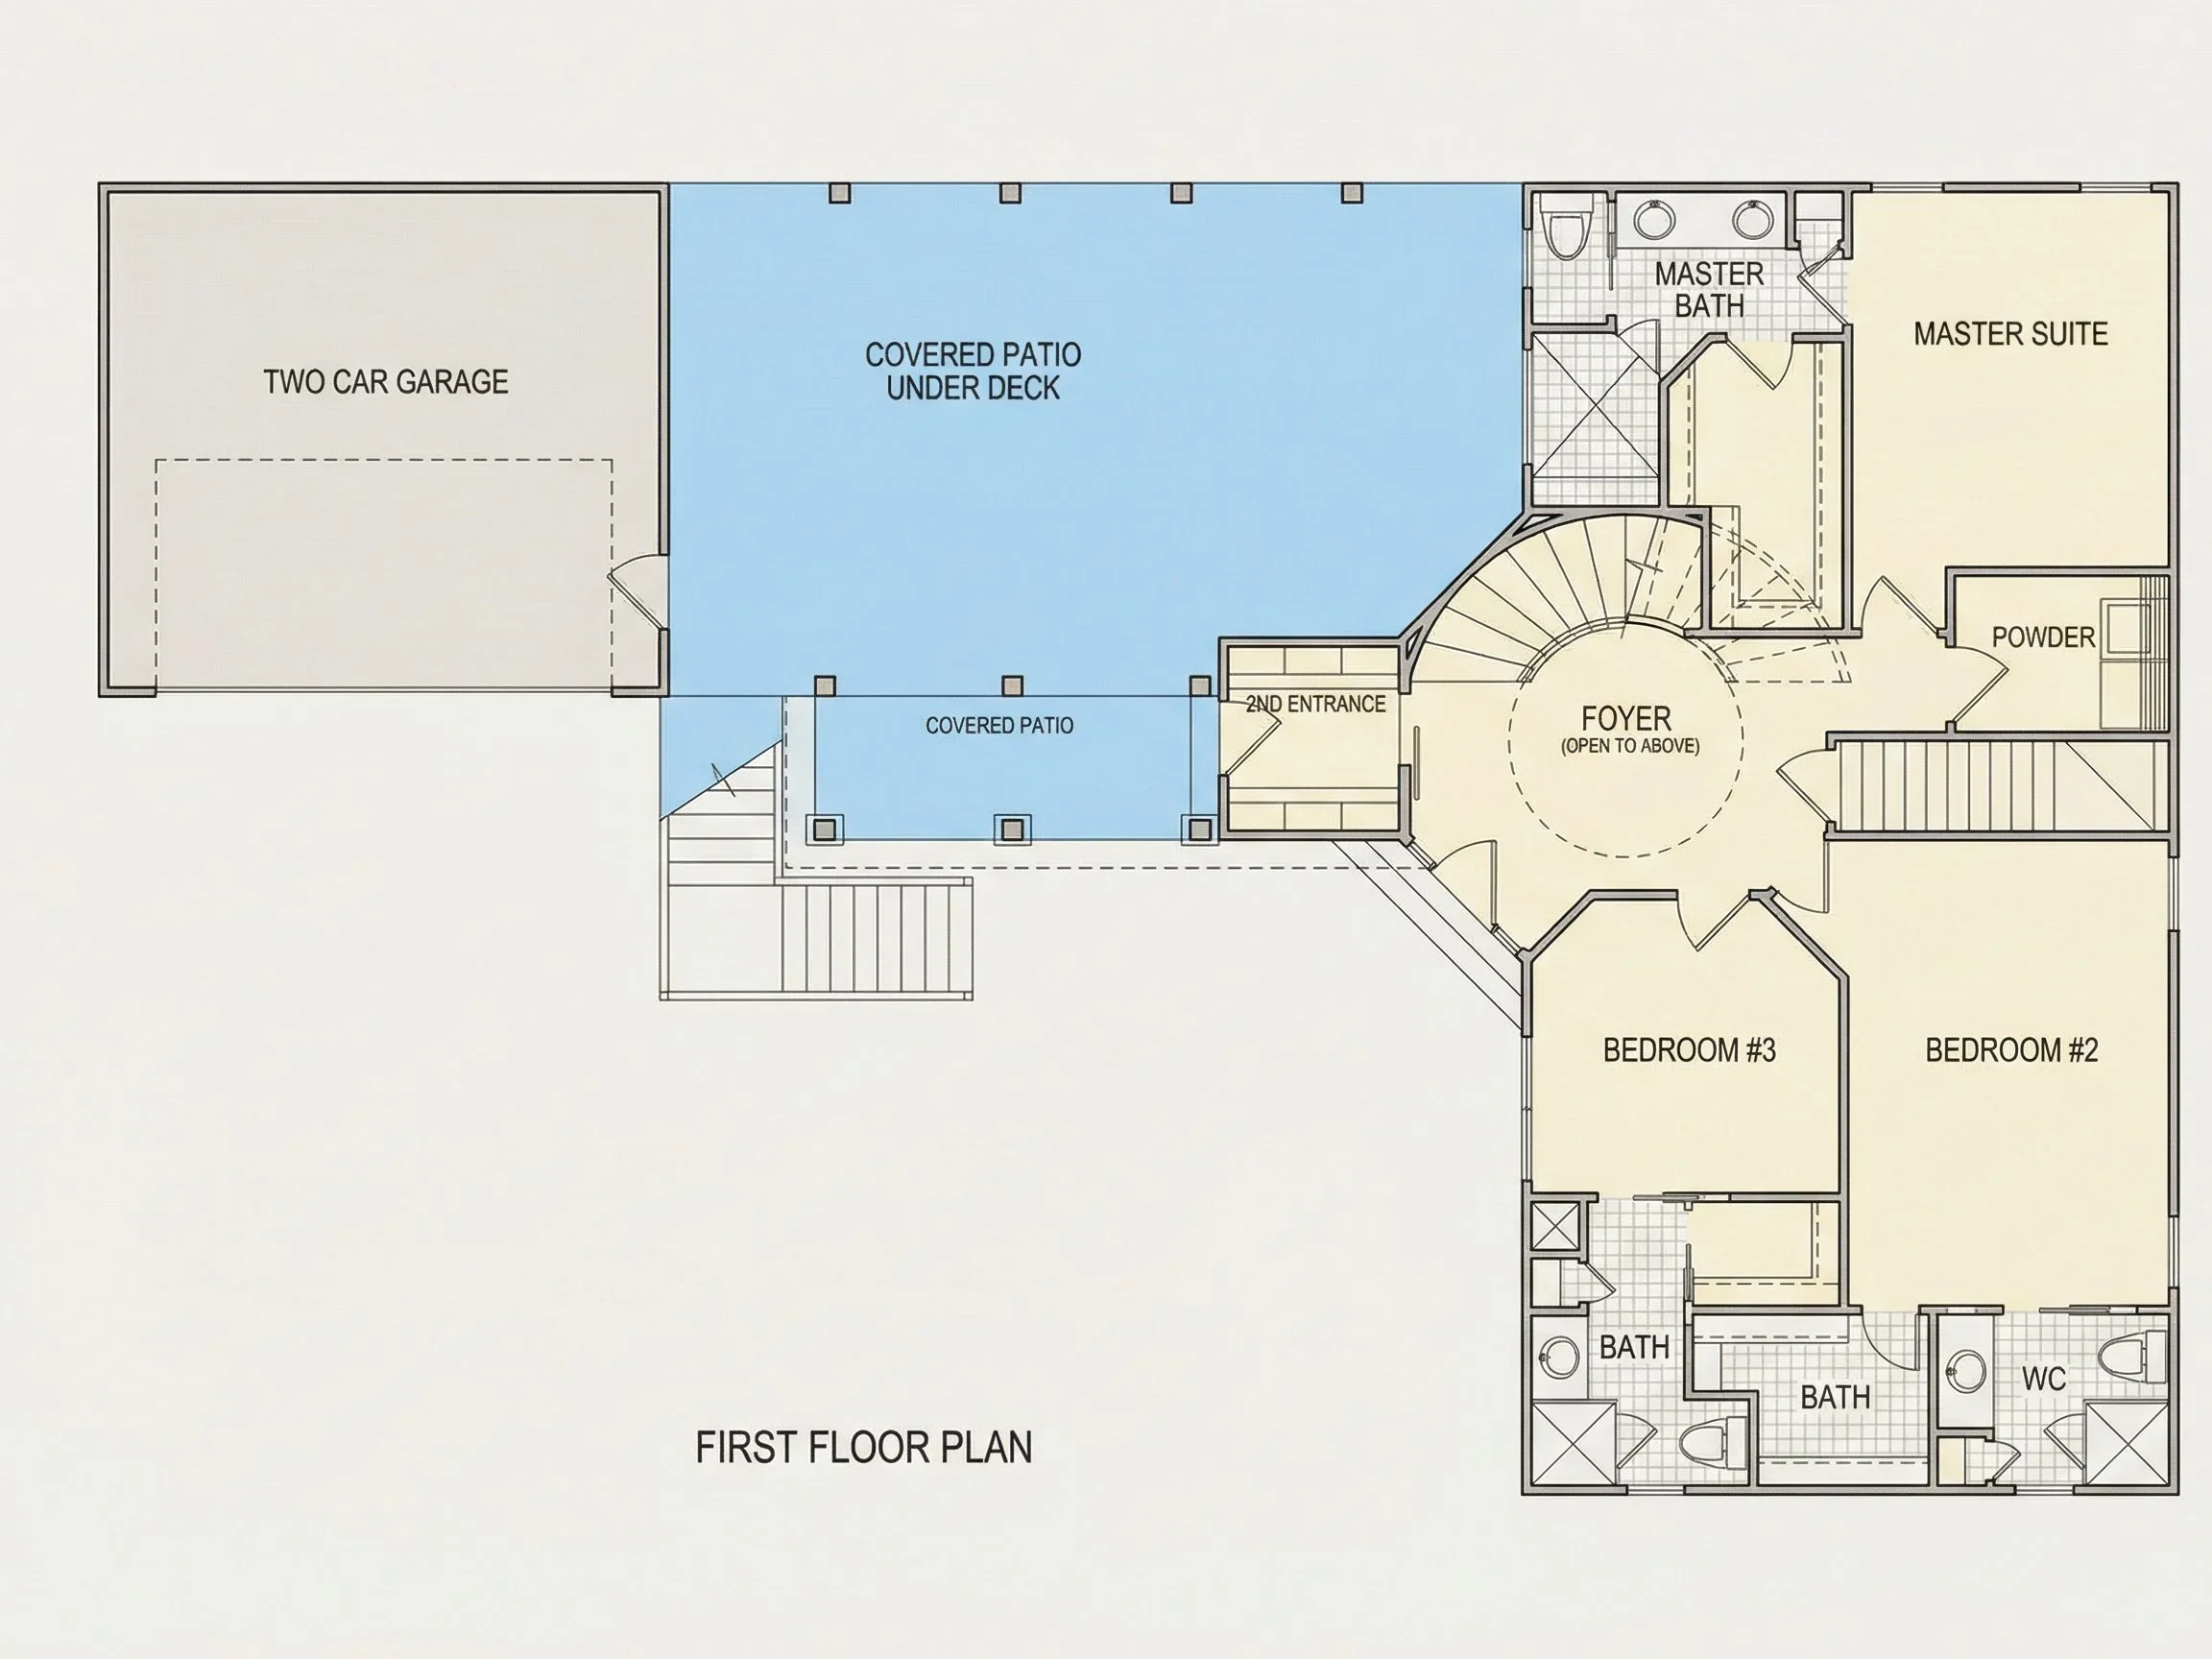
| Bed and Bath Features | Bedrooms on Second Floor, Owner's Suite on First Floor, Jack and Jill Bathroom, Walk-in Closet |
| Kitchen Features | Kitchen Island, Breakfast Nook, Walk-in Pantry |
| Garage Features | Front Entry, Detached, Living Space |
| Ceiling Features | 9 FT+, Beamed |
Beamed | Breakfast Nook | Covered Deck | Covered Front Porch | Covered Patio | Covered Rear Porches | Detached | Family Room | Foyer | Front Entry | Jack and Jill | Kitchen Island | Living Room | Medium | Narrow Lot Designs | Open Floor Plan Designs | Owner’s Suite on the First Floor | Second Floor Bedroom | Walk-in Closet | Walk-in Pantry
Coastal Farmhouse Carriage House Plan with Garage Apartment
A thoughtfully designed 900 sq. ft. Coastal Farmhouse carriage house featuring a 3-bedroom garage apartment, timeless materials, and flexible ADU functionality.
This Coastal Farmhouse carriage house plan blends classic American charm with modern practicality, making it an ideal solution for homeowners seeking a detached garage apartment, guest suite, rental unit, or private studio. Designed with architectural balance and curb appeal in mind, this plan delivers a compact footprint without sacrificing comfort, storage, or visual impact.
The design draws from traditional coastal and New American influences, combining shingle siding, horizontal lap siding, and clean rooflines to create a refined yet approachable exterior that works beautifully in suburban, coastal, or village-style neighborhoods.
Architectural Style & Exterior Design
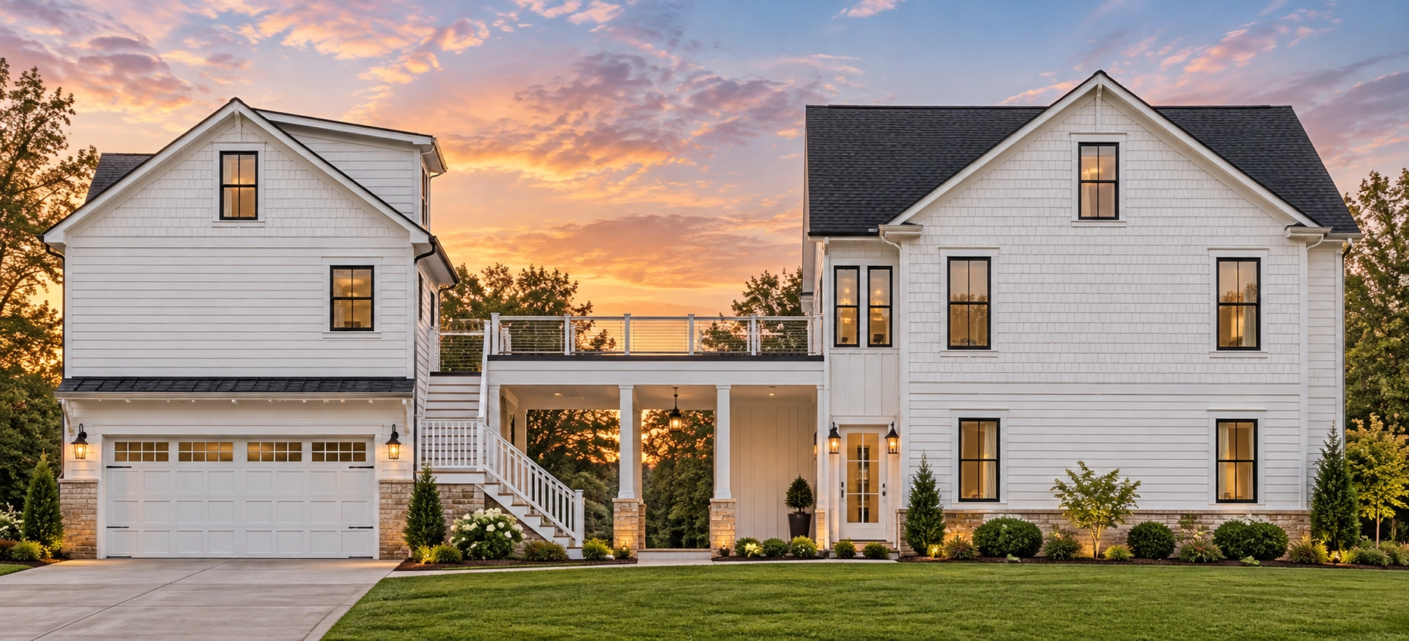
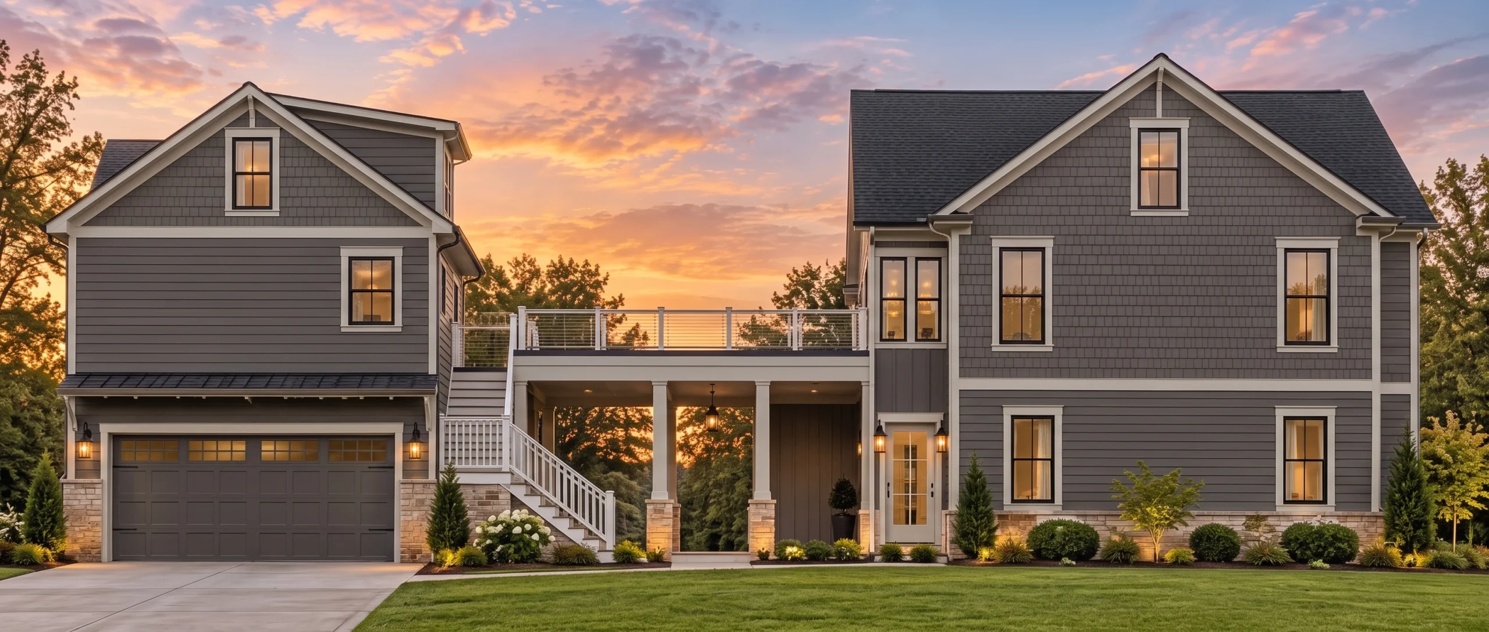
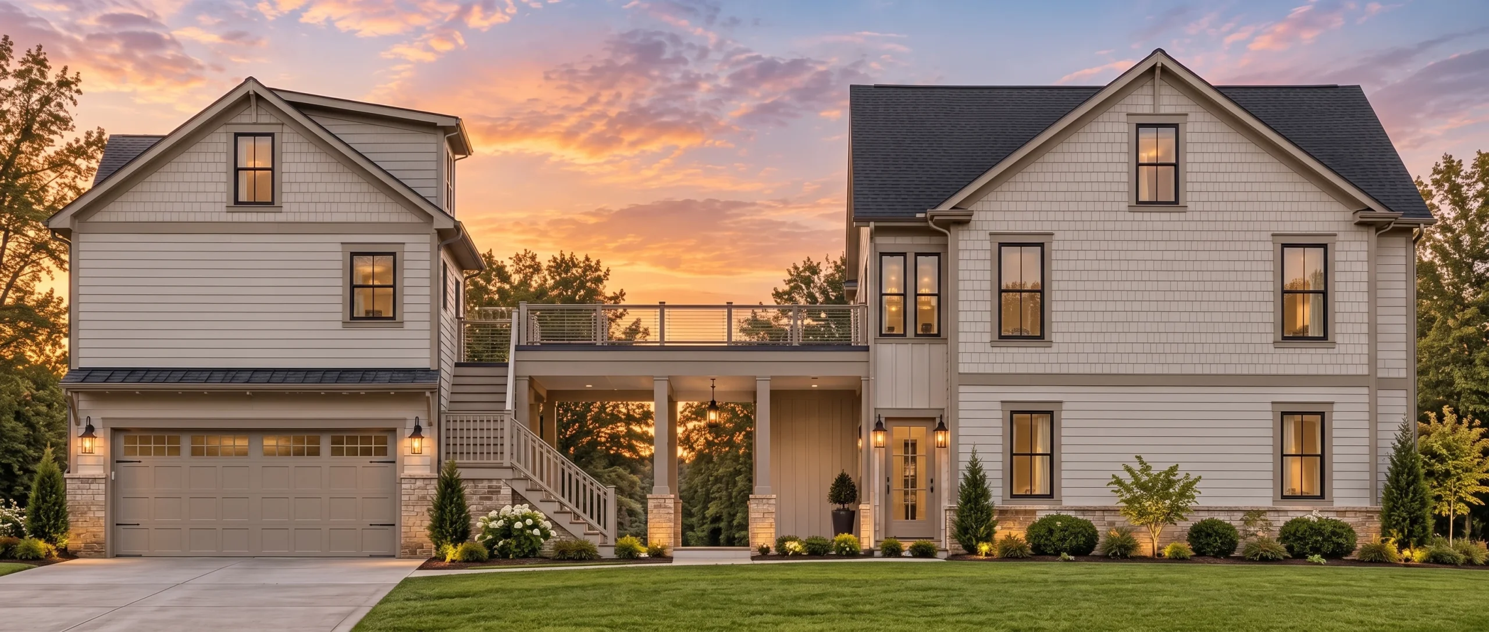
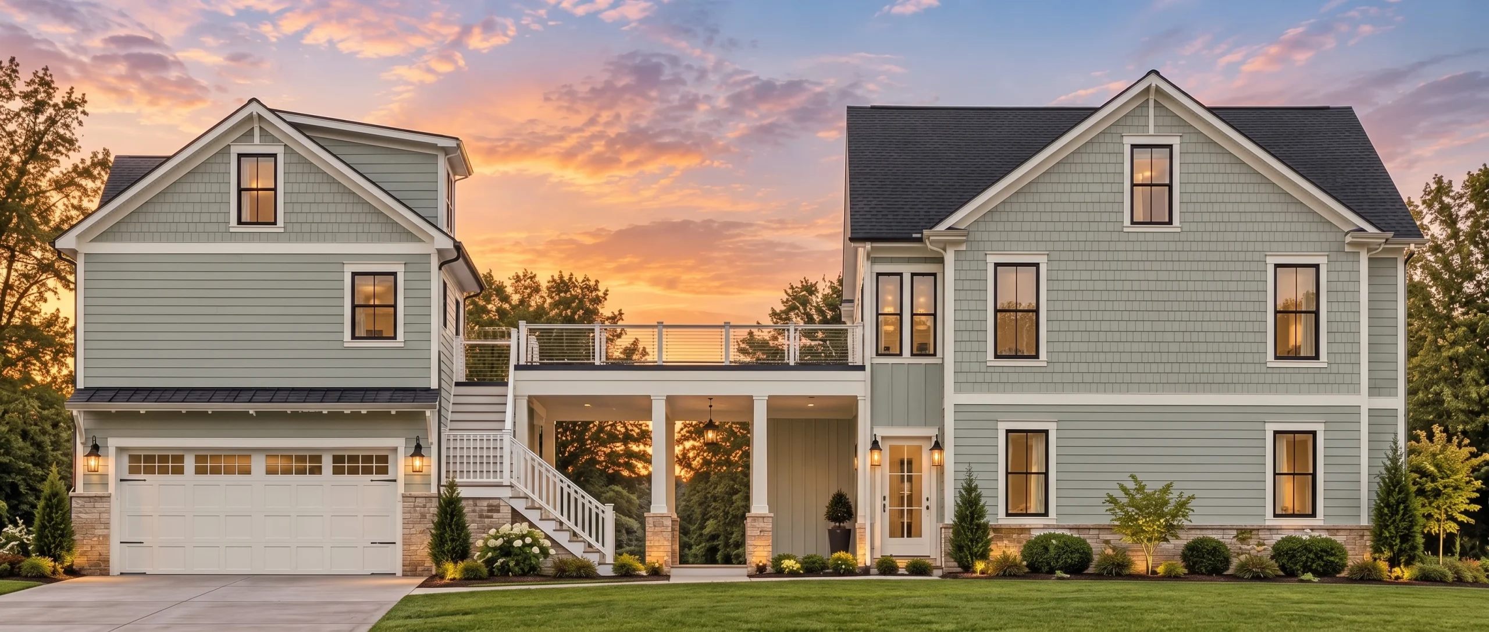
At first glance, the exterior showcases hallmark Coastal Farmhouse architecture—a style known for its relaxed elegance, durable materials, and timeless proportions.
- Upper-level shingle siding adds texture and visual depth
- Lower-level horizontal lap siding provides a clean, classic farmhouse foundation
- Neutral coastal color palette enhances long-term curb appeal
- Simple gabled rooflines reflect traditional American forms
- Stone foundation accents ground the structure visually
This combination of materials not only looks authentic but also performs well in a variety of climates, making the plan suitable for both coastal and inland regions. For insight into why shingle siding remains a staple in American residential architecture, see this overview from ArchDaily.
Garage Level – Practical & Efficient
The ground level is designed primarily for vehicle storage and utility use, while maintaining an attractive residential appearance.
- Single-car garage bay with generous clearance
- Space for storage, tools, bikes, or lawn equipment
- Exterior staircase leads discreetly to the upper living space
- Covered breezeway connection enhances usability and weather protection
This configuration is especially popular for alley-loaded lots, narrow properties, or homes where the main residence benefits from a detached garage structure.
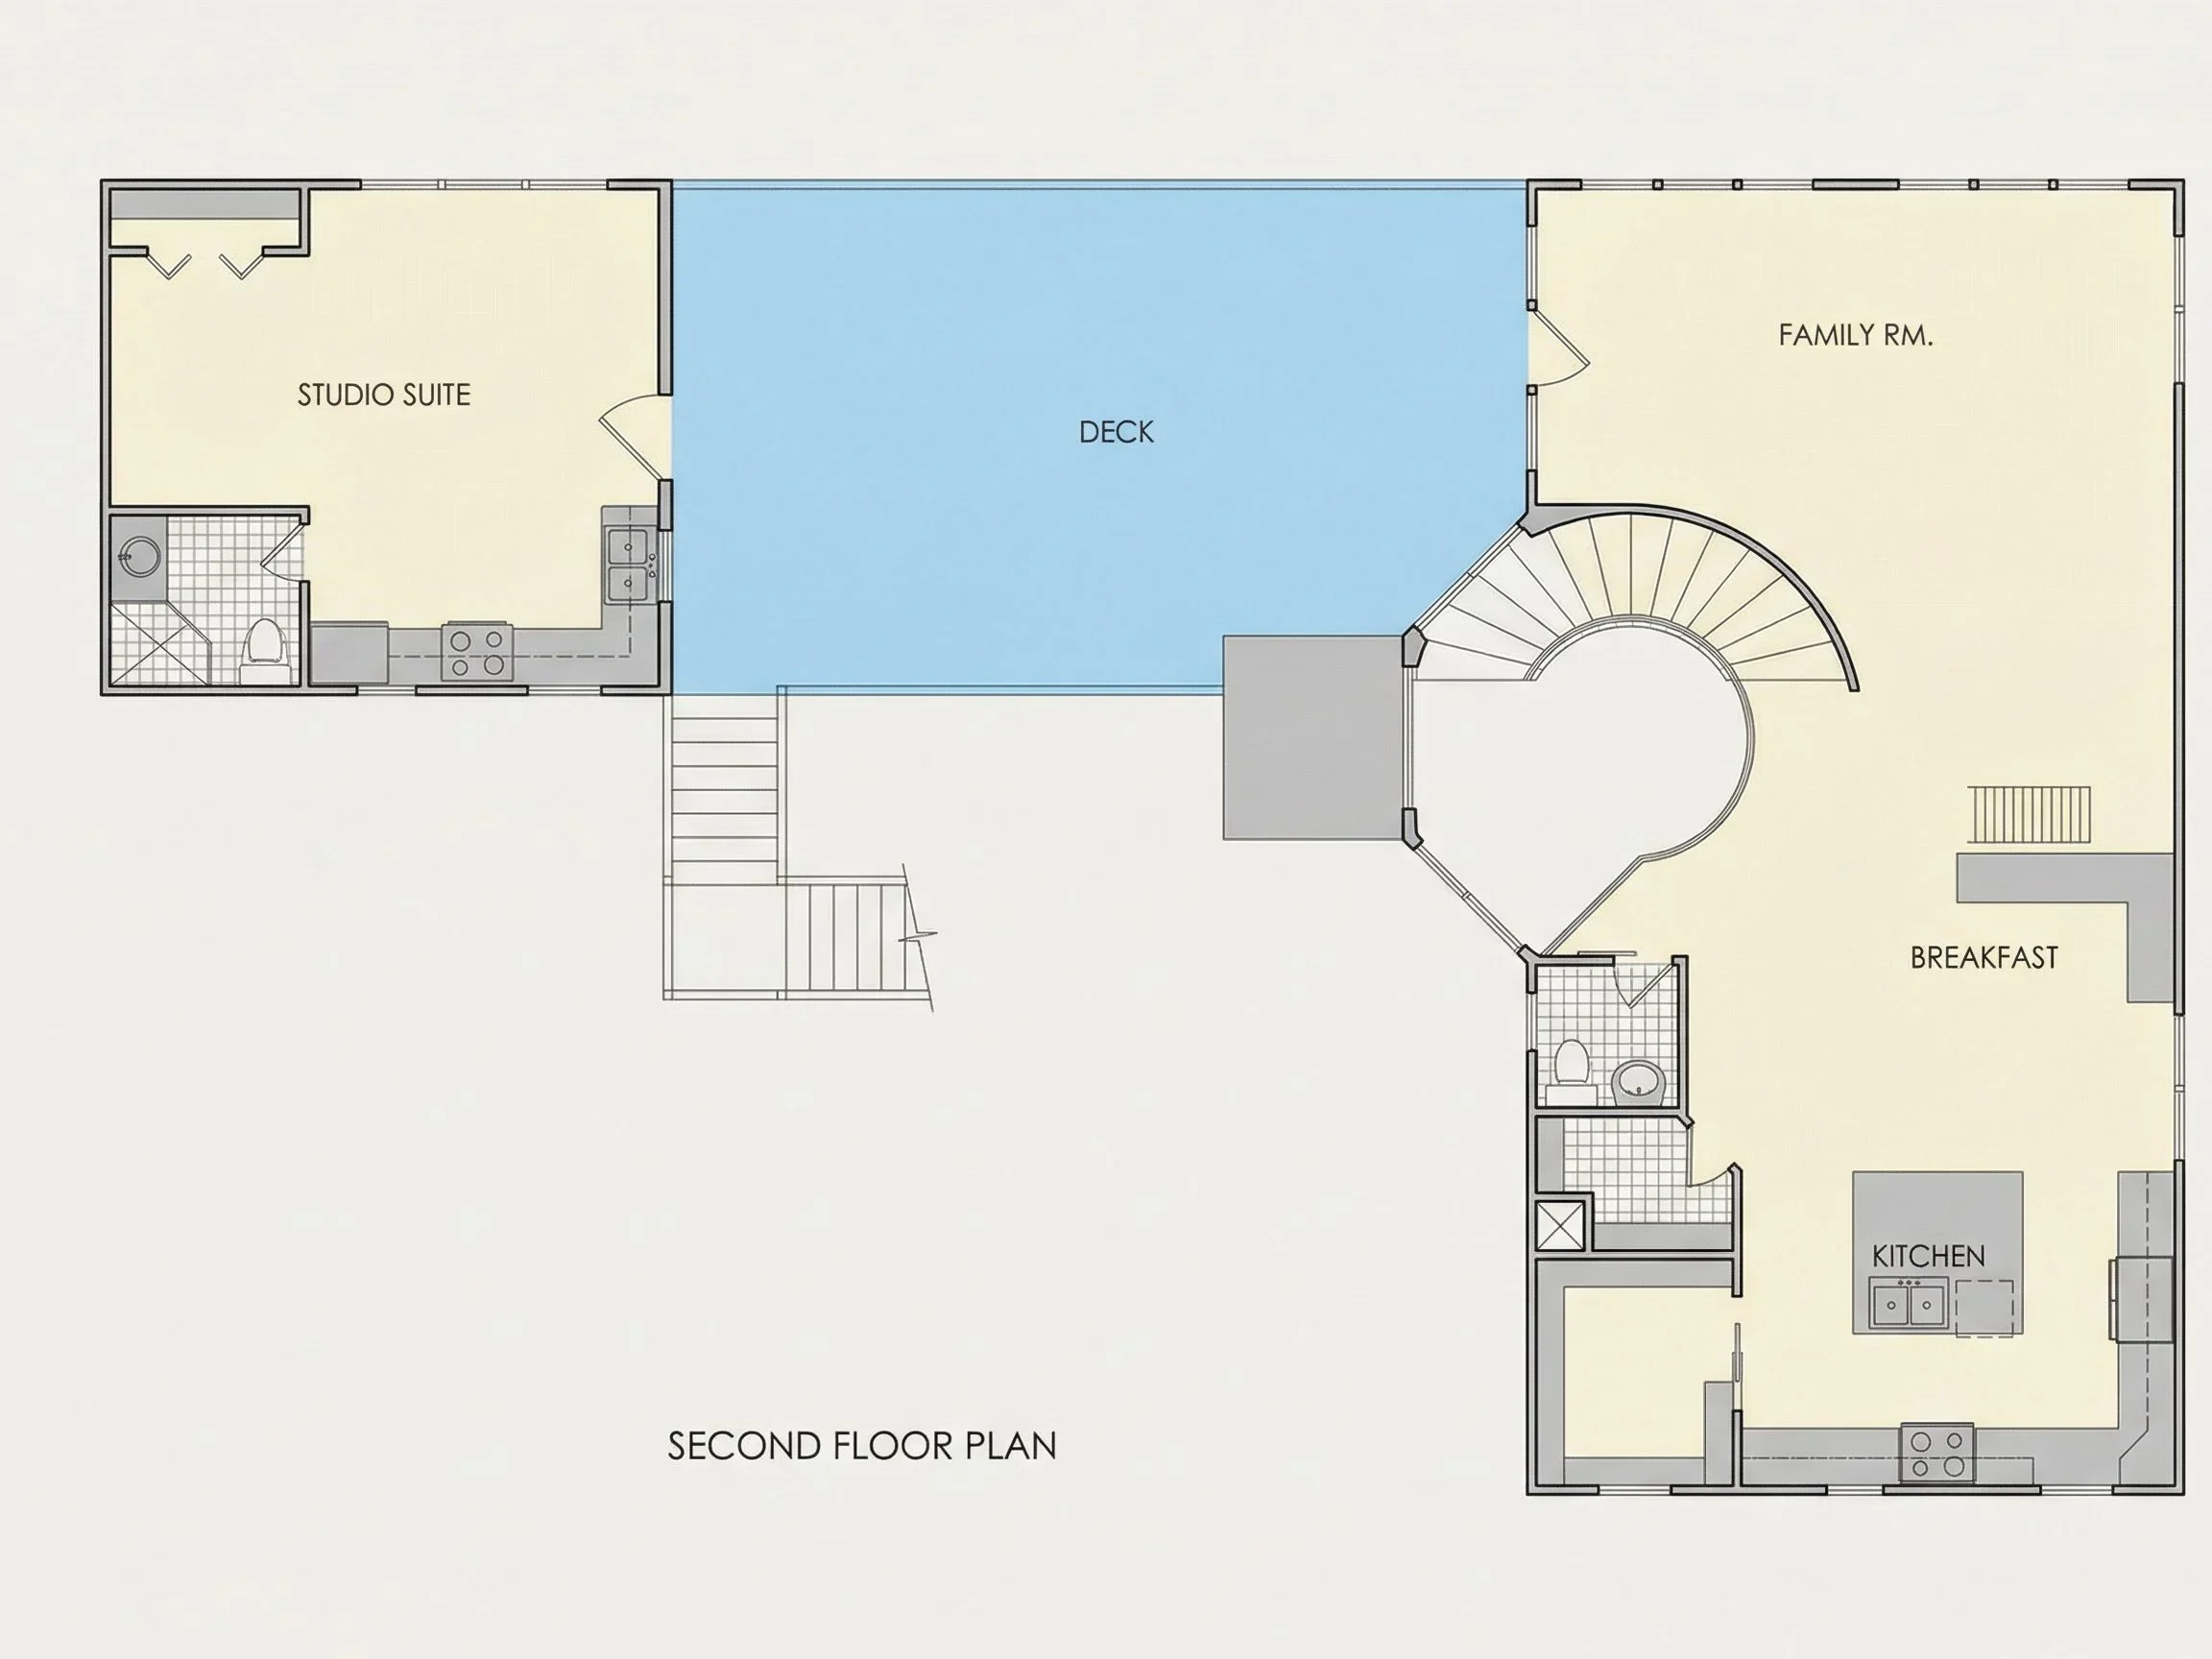
Upper-Level Living Space – 2,214 SF of Smart Design
Above the garage sits a fully functional 3-bedroom, 3.5-bath apartment, designed to live comfortably as a full-time residence or flexible auxiliary dwelling unit.
Living Area
The open-concept living space maximizes natural light and creates a welcoming atmosphere despite the compact square footage.
- Open living and dining area for flexibility
- Ample wall space for furniture layouts
- Windows positioned for cross-ventilation and daylight
Kitchen
The kitchen is efficiently planned without feeling cramped, offering everything needed for daily living.
- Full-size appliance layout
- Continuous counter space for meal prep
- Upper and lower cabinetry for storage
- Easy connection to living area for entertaining
Bedroom & Bathroom
The private bedroom is separated from the main living area, providing comfort and privacy for occupants.
- Comfortable bedroom size for a queen bed
- Dedicated closet storage
- Full bathroom with tub/shower combination
- Efficient plumbing layout to reduce build costs
Ideal Uses for This Carriage House Plan
This design is highly versatile and fits a wide range of residential ne