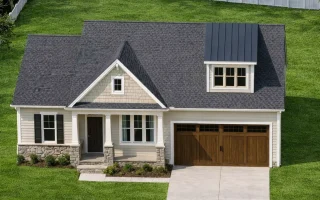
Plan 15-1083 – Auburn Garden Chalet | New American – 4-Bed, 3.5-Bath, 2,408 SF
New American and Cottage house plan with board and batten siding exterior • 4 bed • 3.5 bath • 2,408 SF. Gabled rooflines, stone accents, open living layout. Includes CAD+PDF + unlimited build license.

Original price was: $1,513.$1,081Current price is: $1,081.
999 in stock
* Please verify all details with the actual plan, as the plan takes precedence over the information shown below.
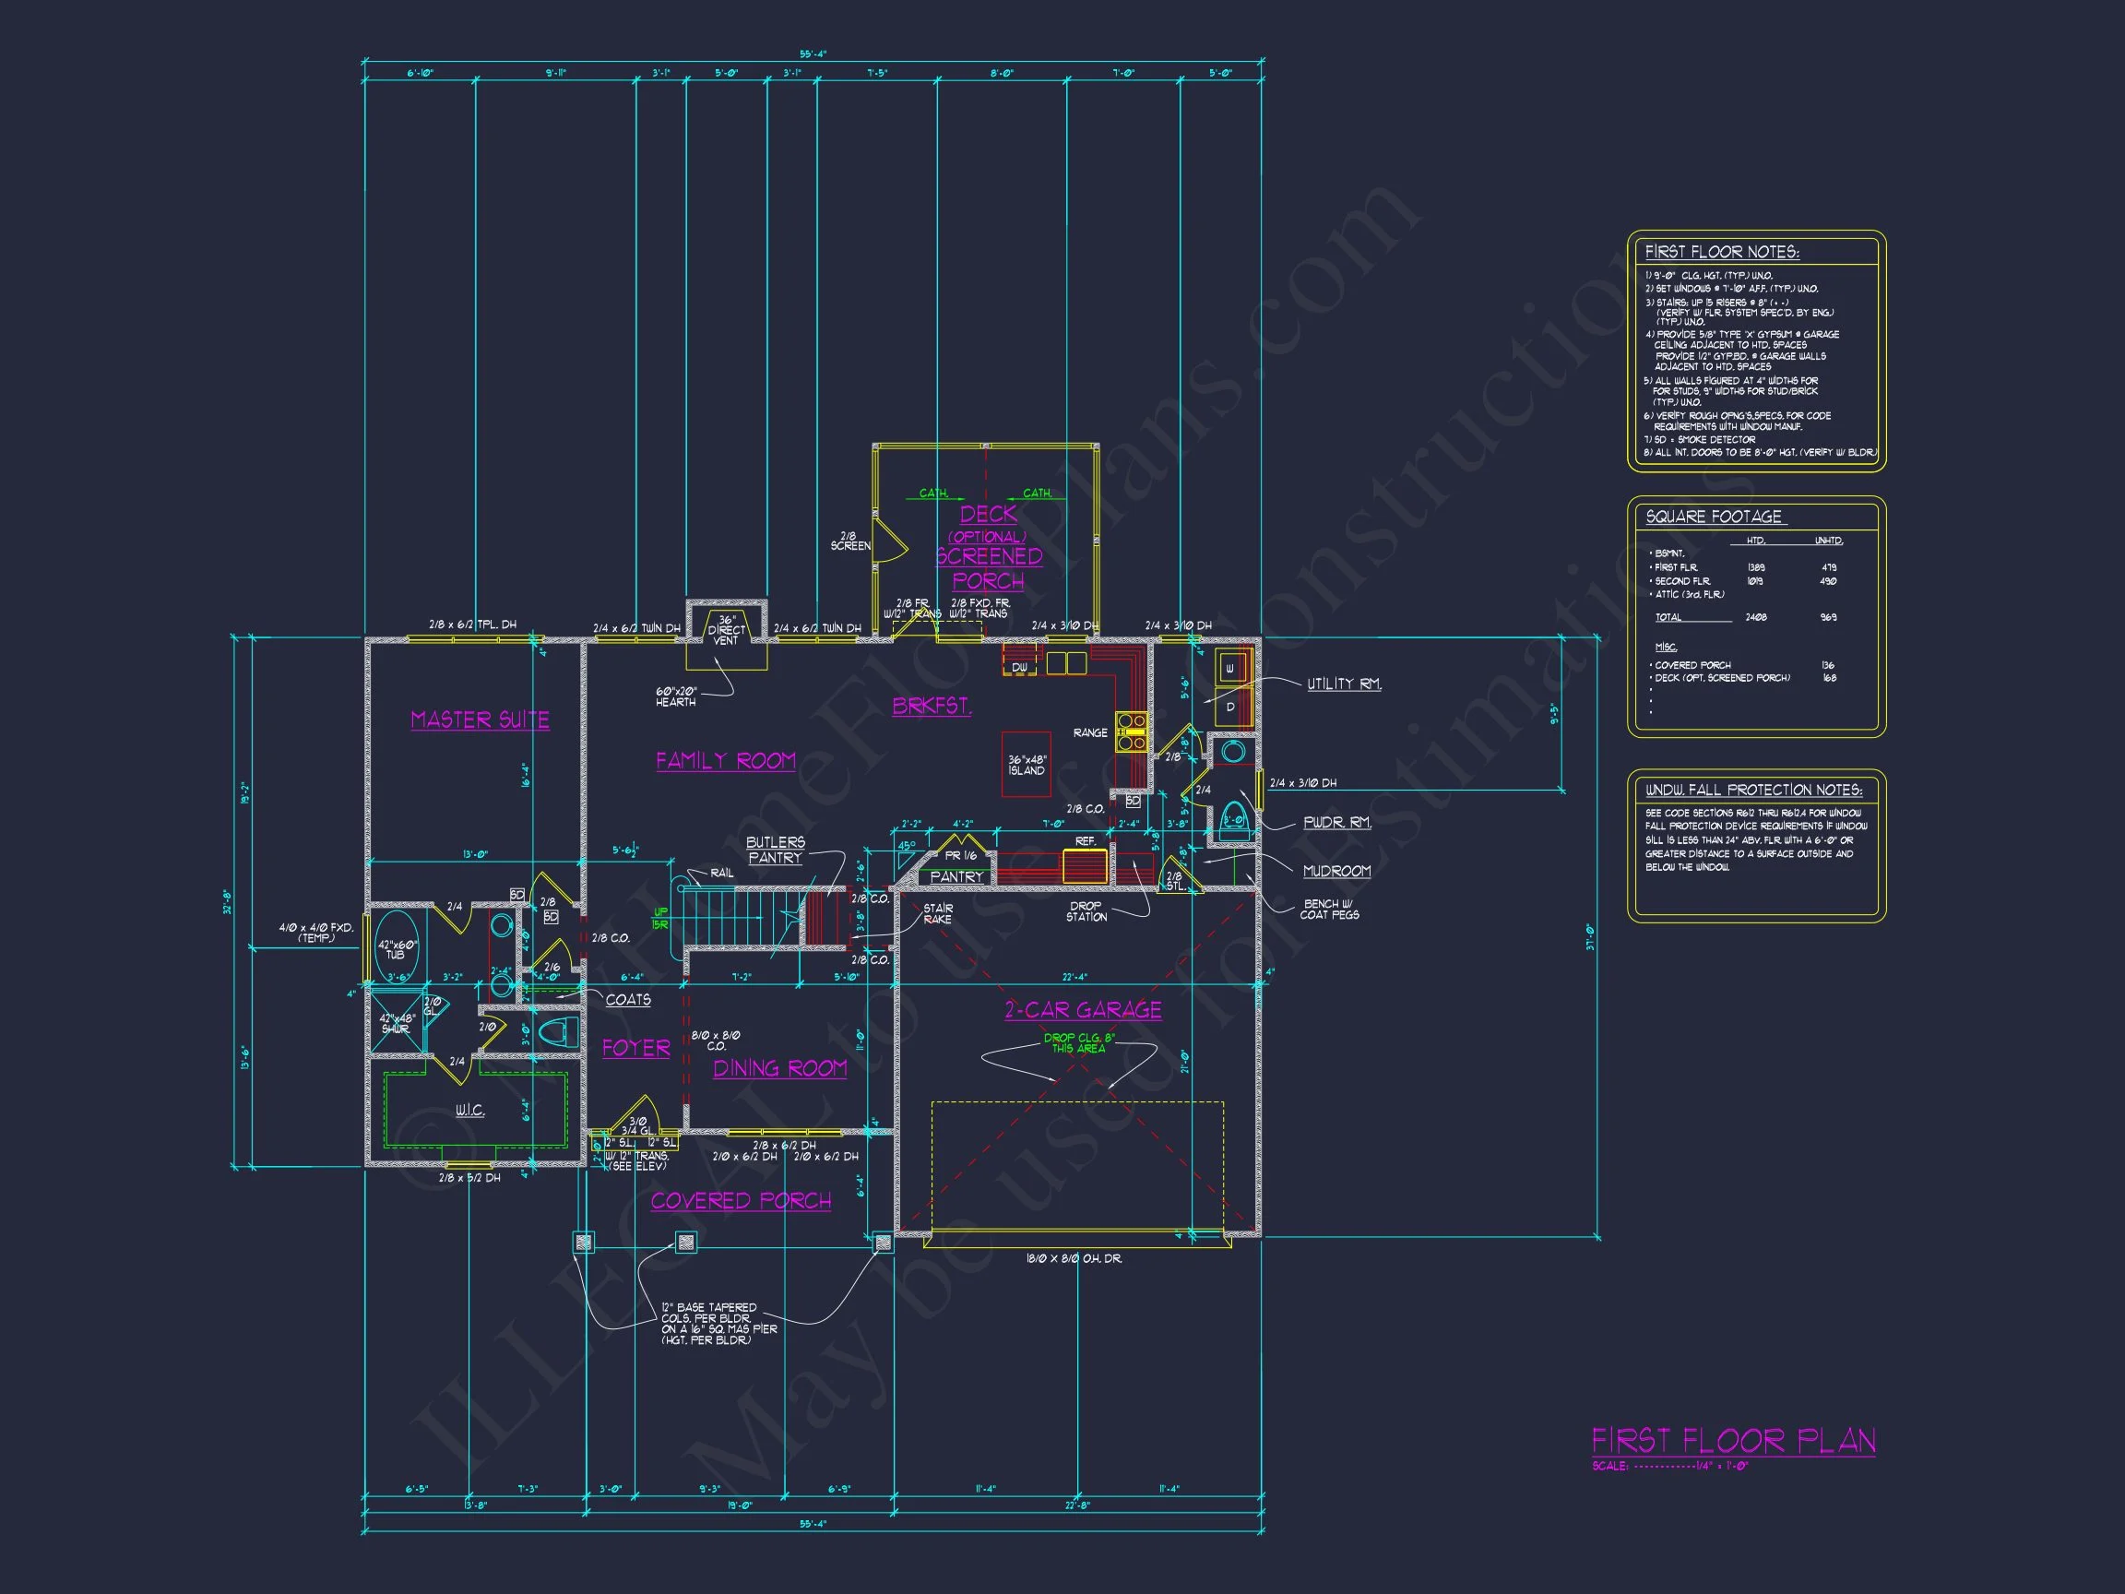
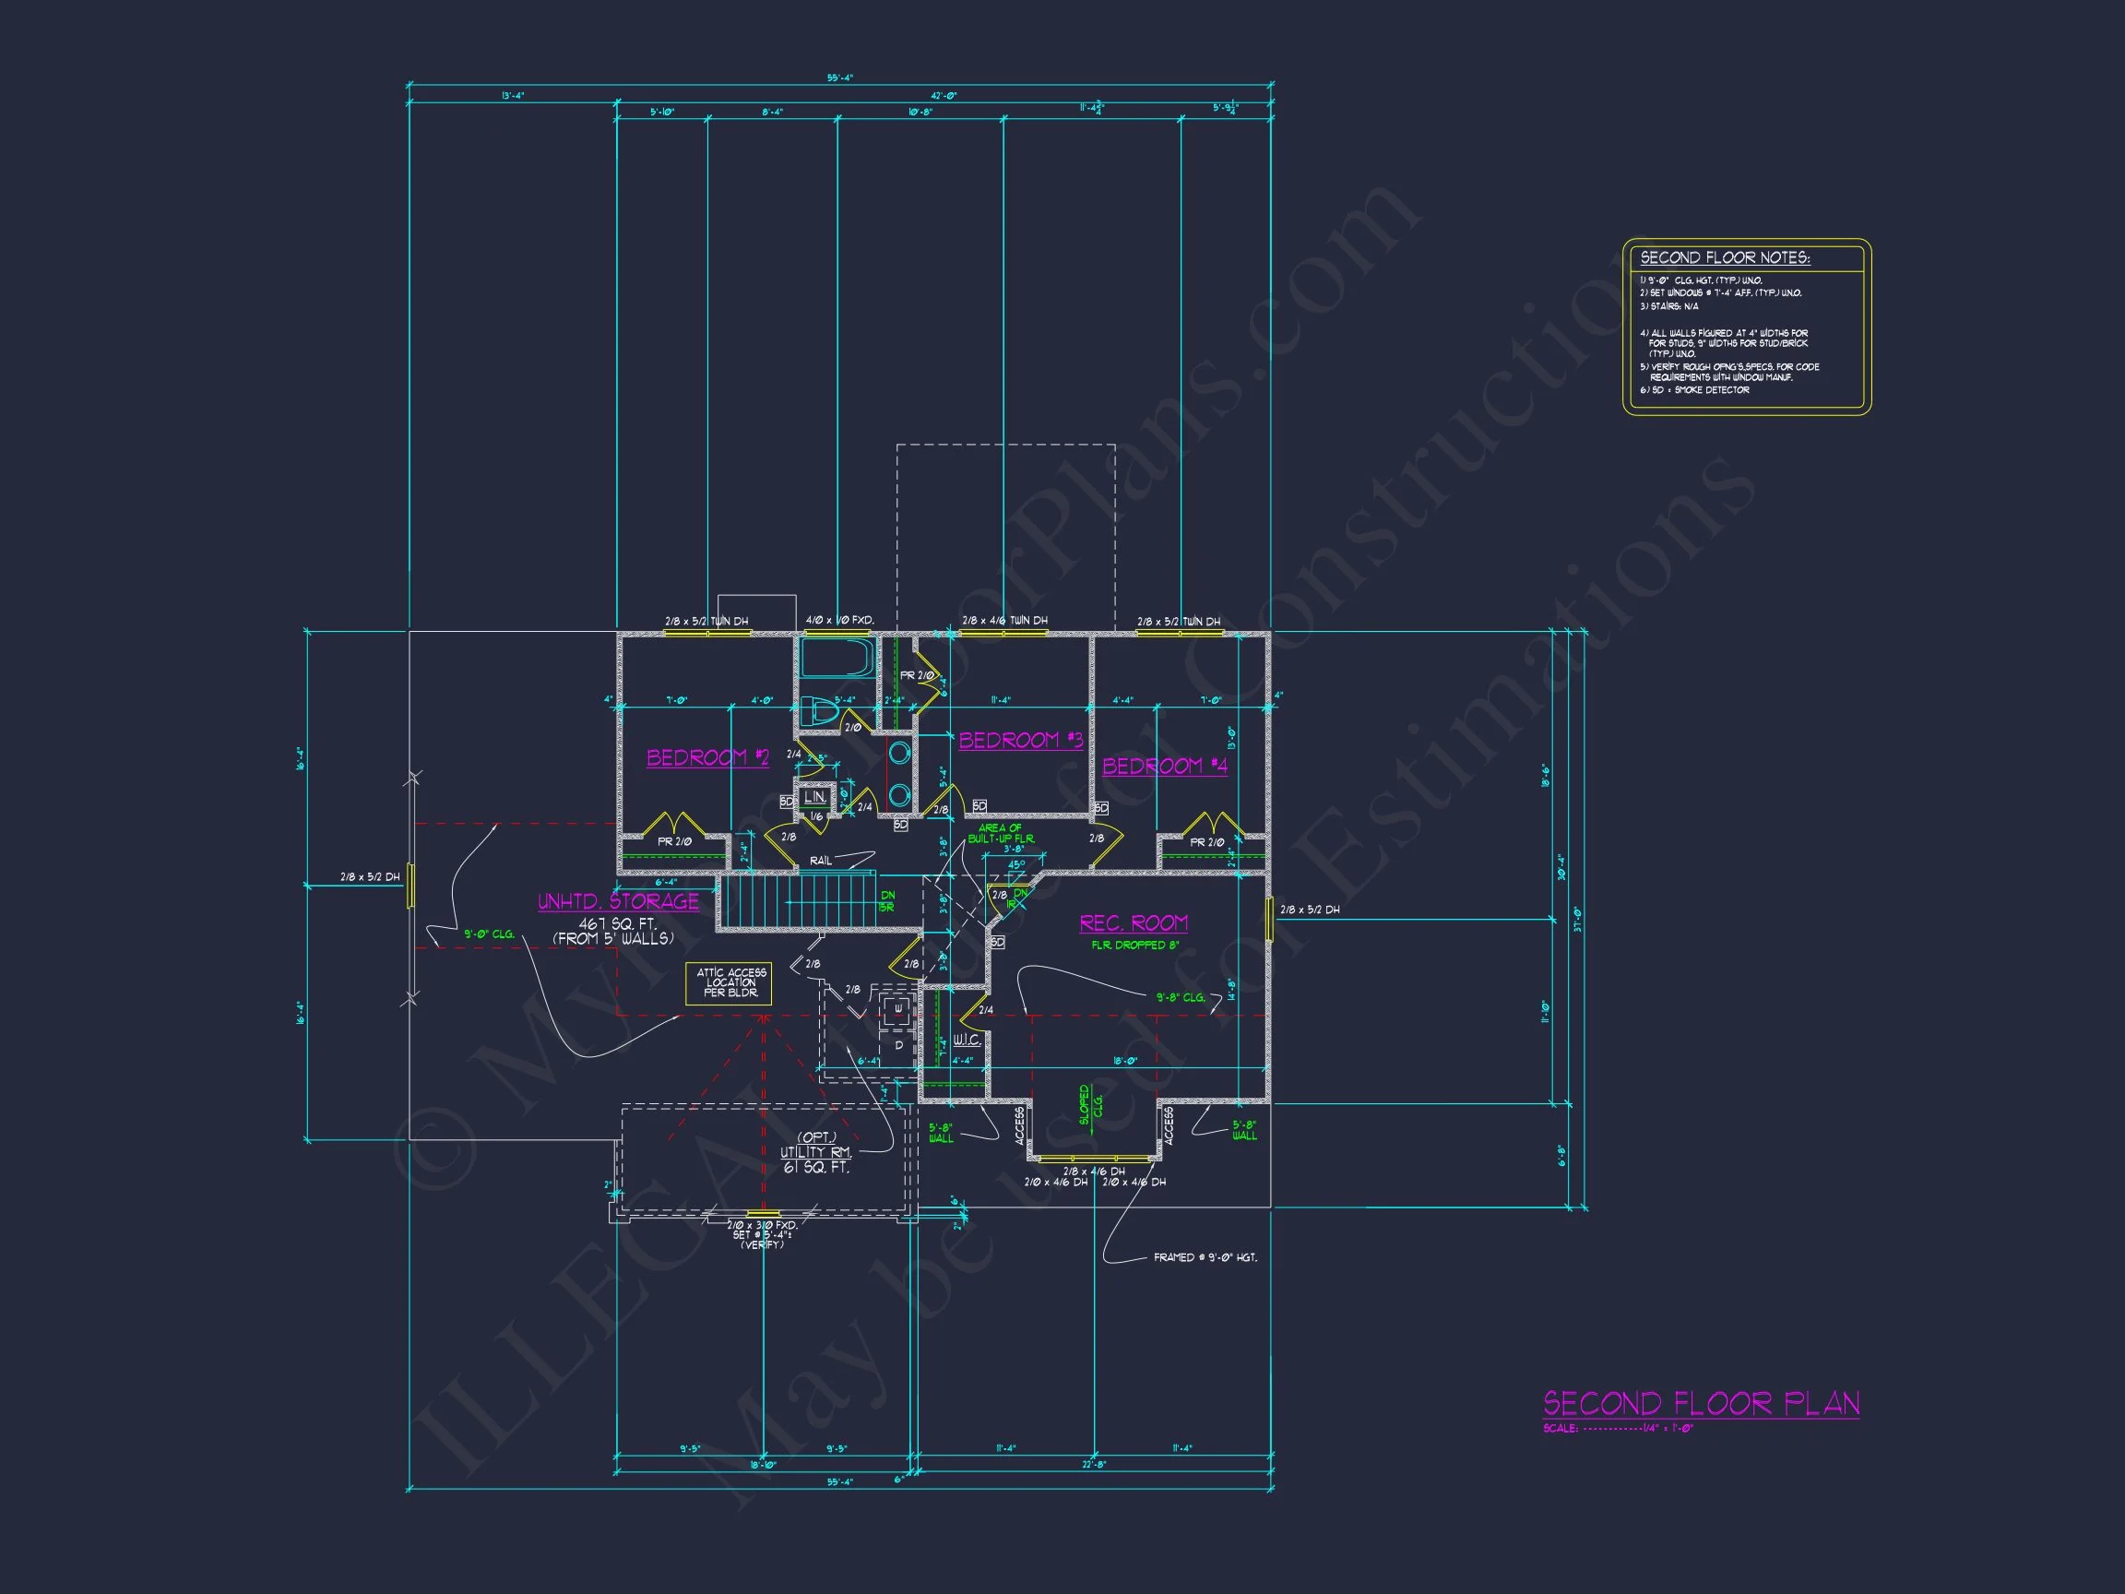
| Bedrooms | 4 |
|---|---|
| Bathrooms | 3.5 |
| Heated SF | 2,408 |
| Unheated SF | 969 |
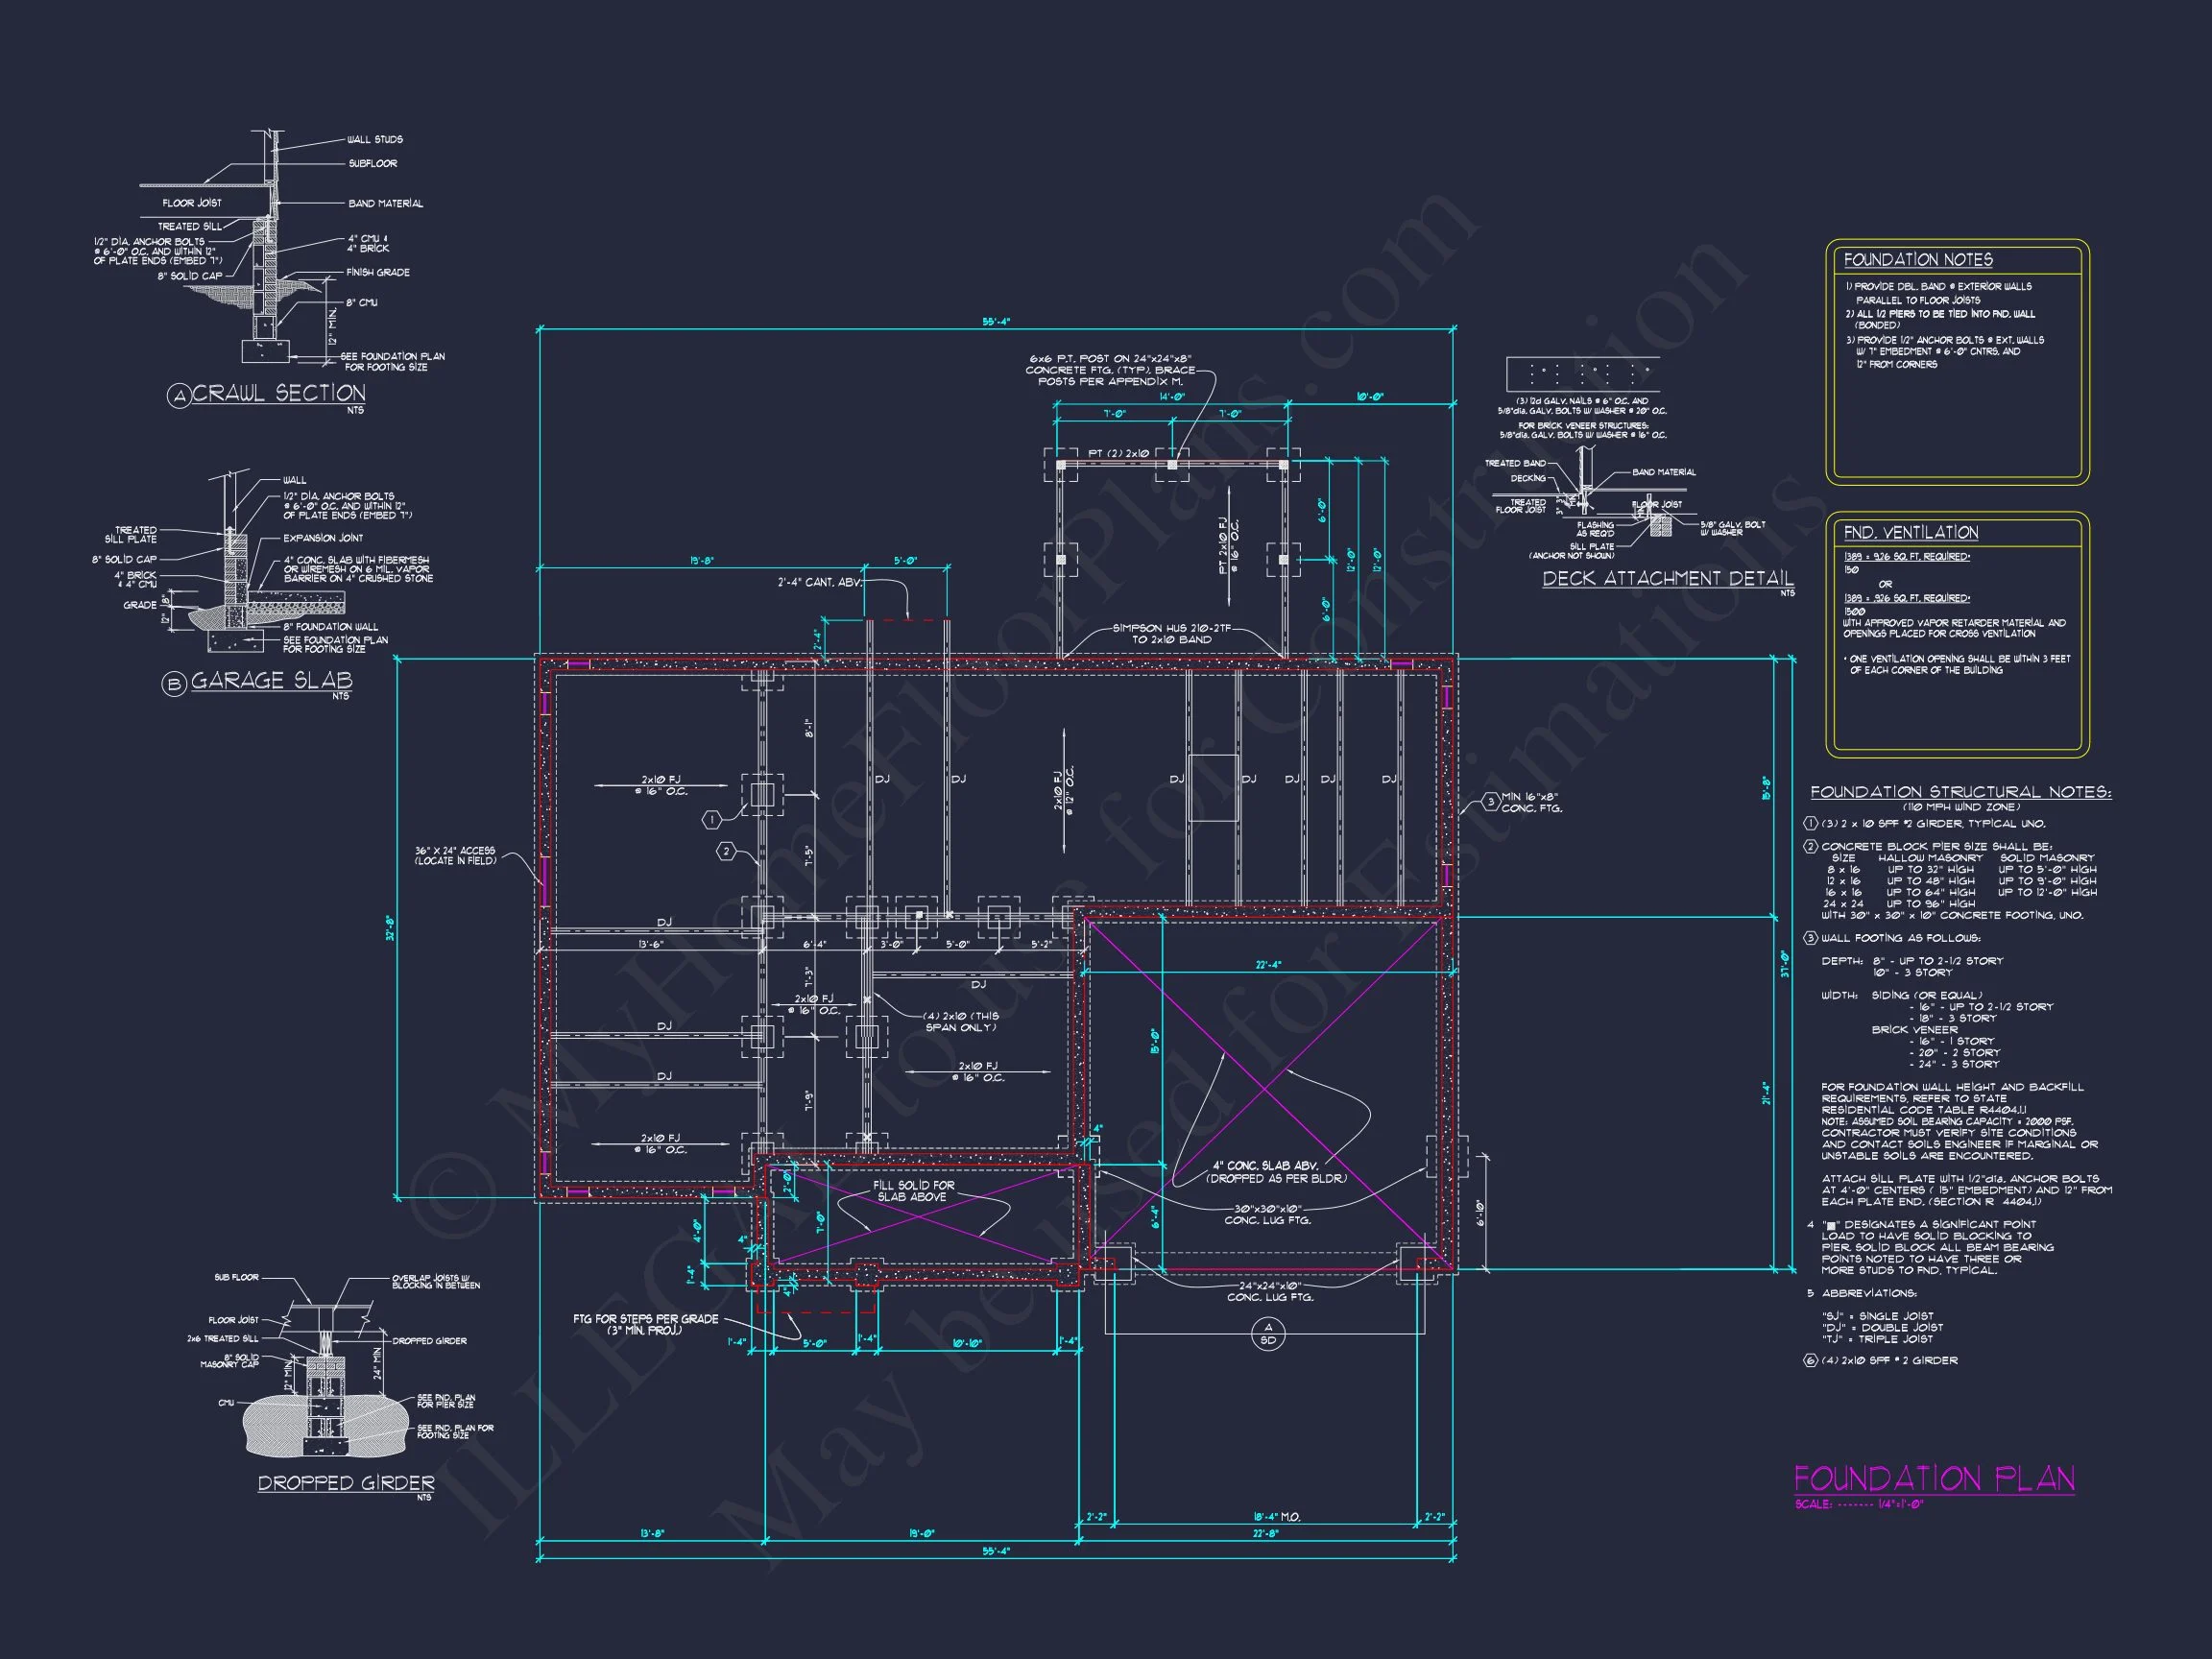
| Width | 55'-4" |
| Depth | 37'-0" |
| Floors | 2 |
| Garage Bays | 2 |
| Architectural Styles | Modern Farmhouse |
| Structure Type | Single-Family |
| Exterior Material | Board & Batten, Shake, Stone |
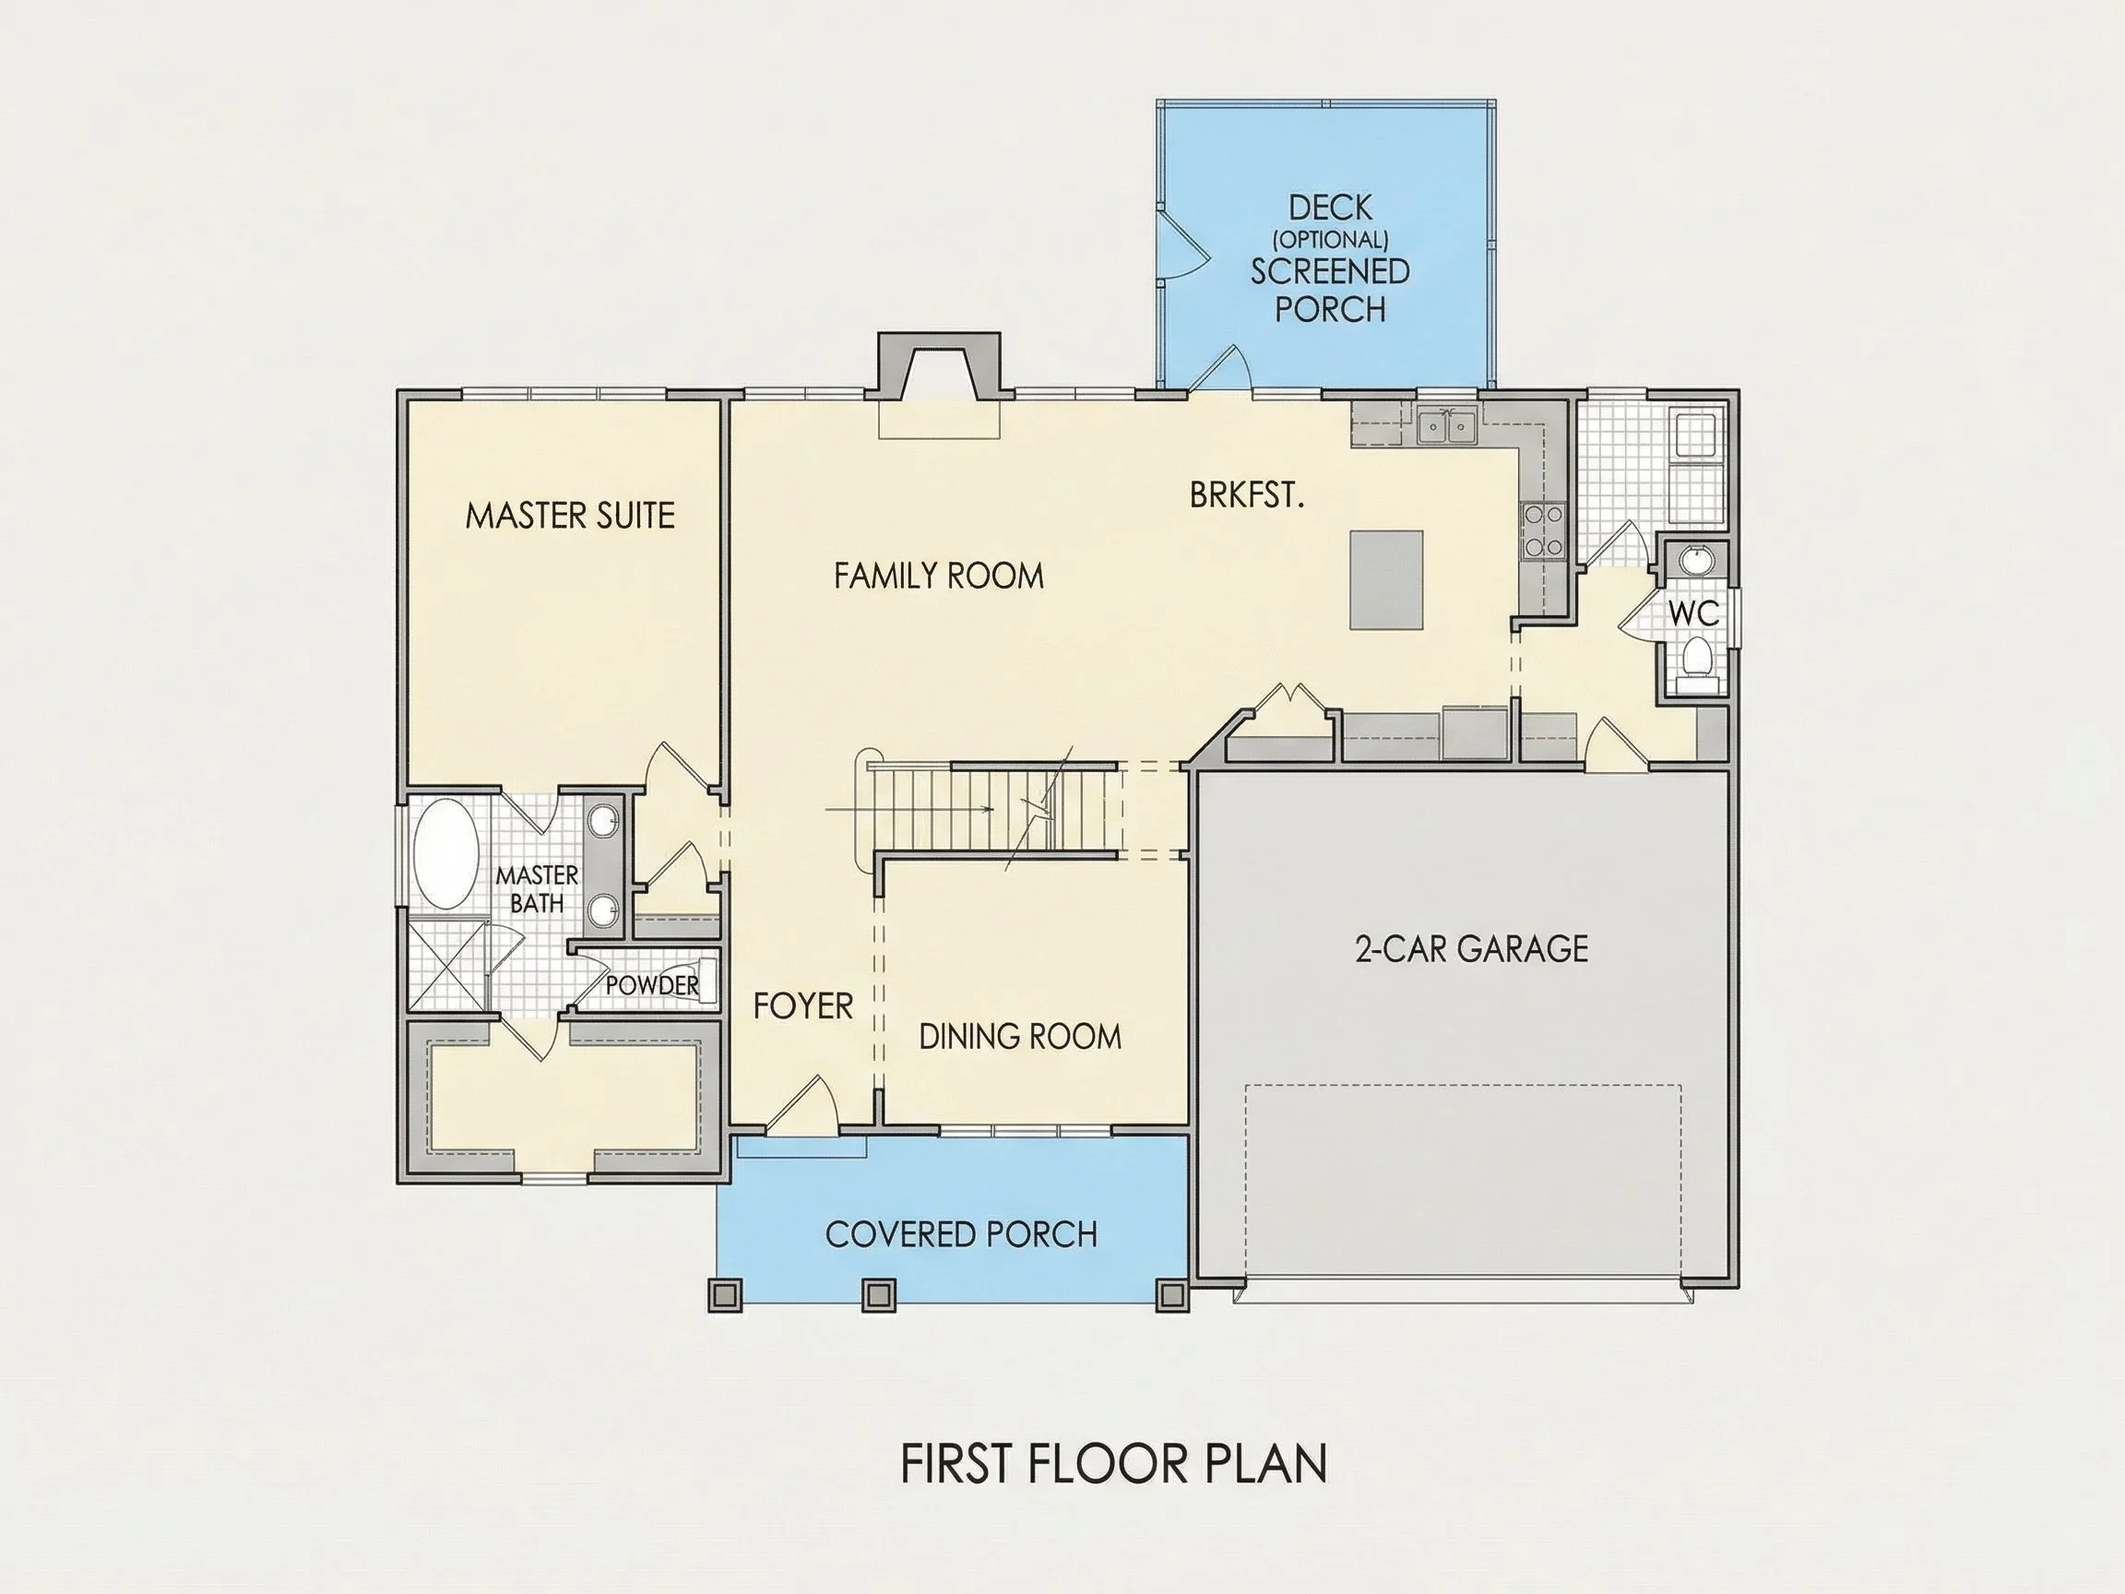
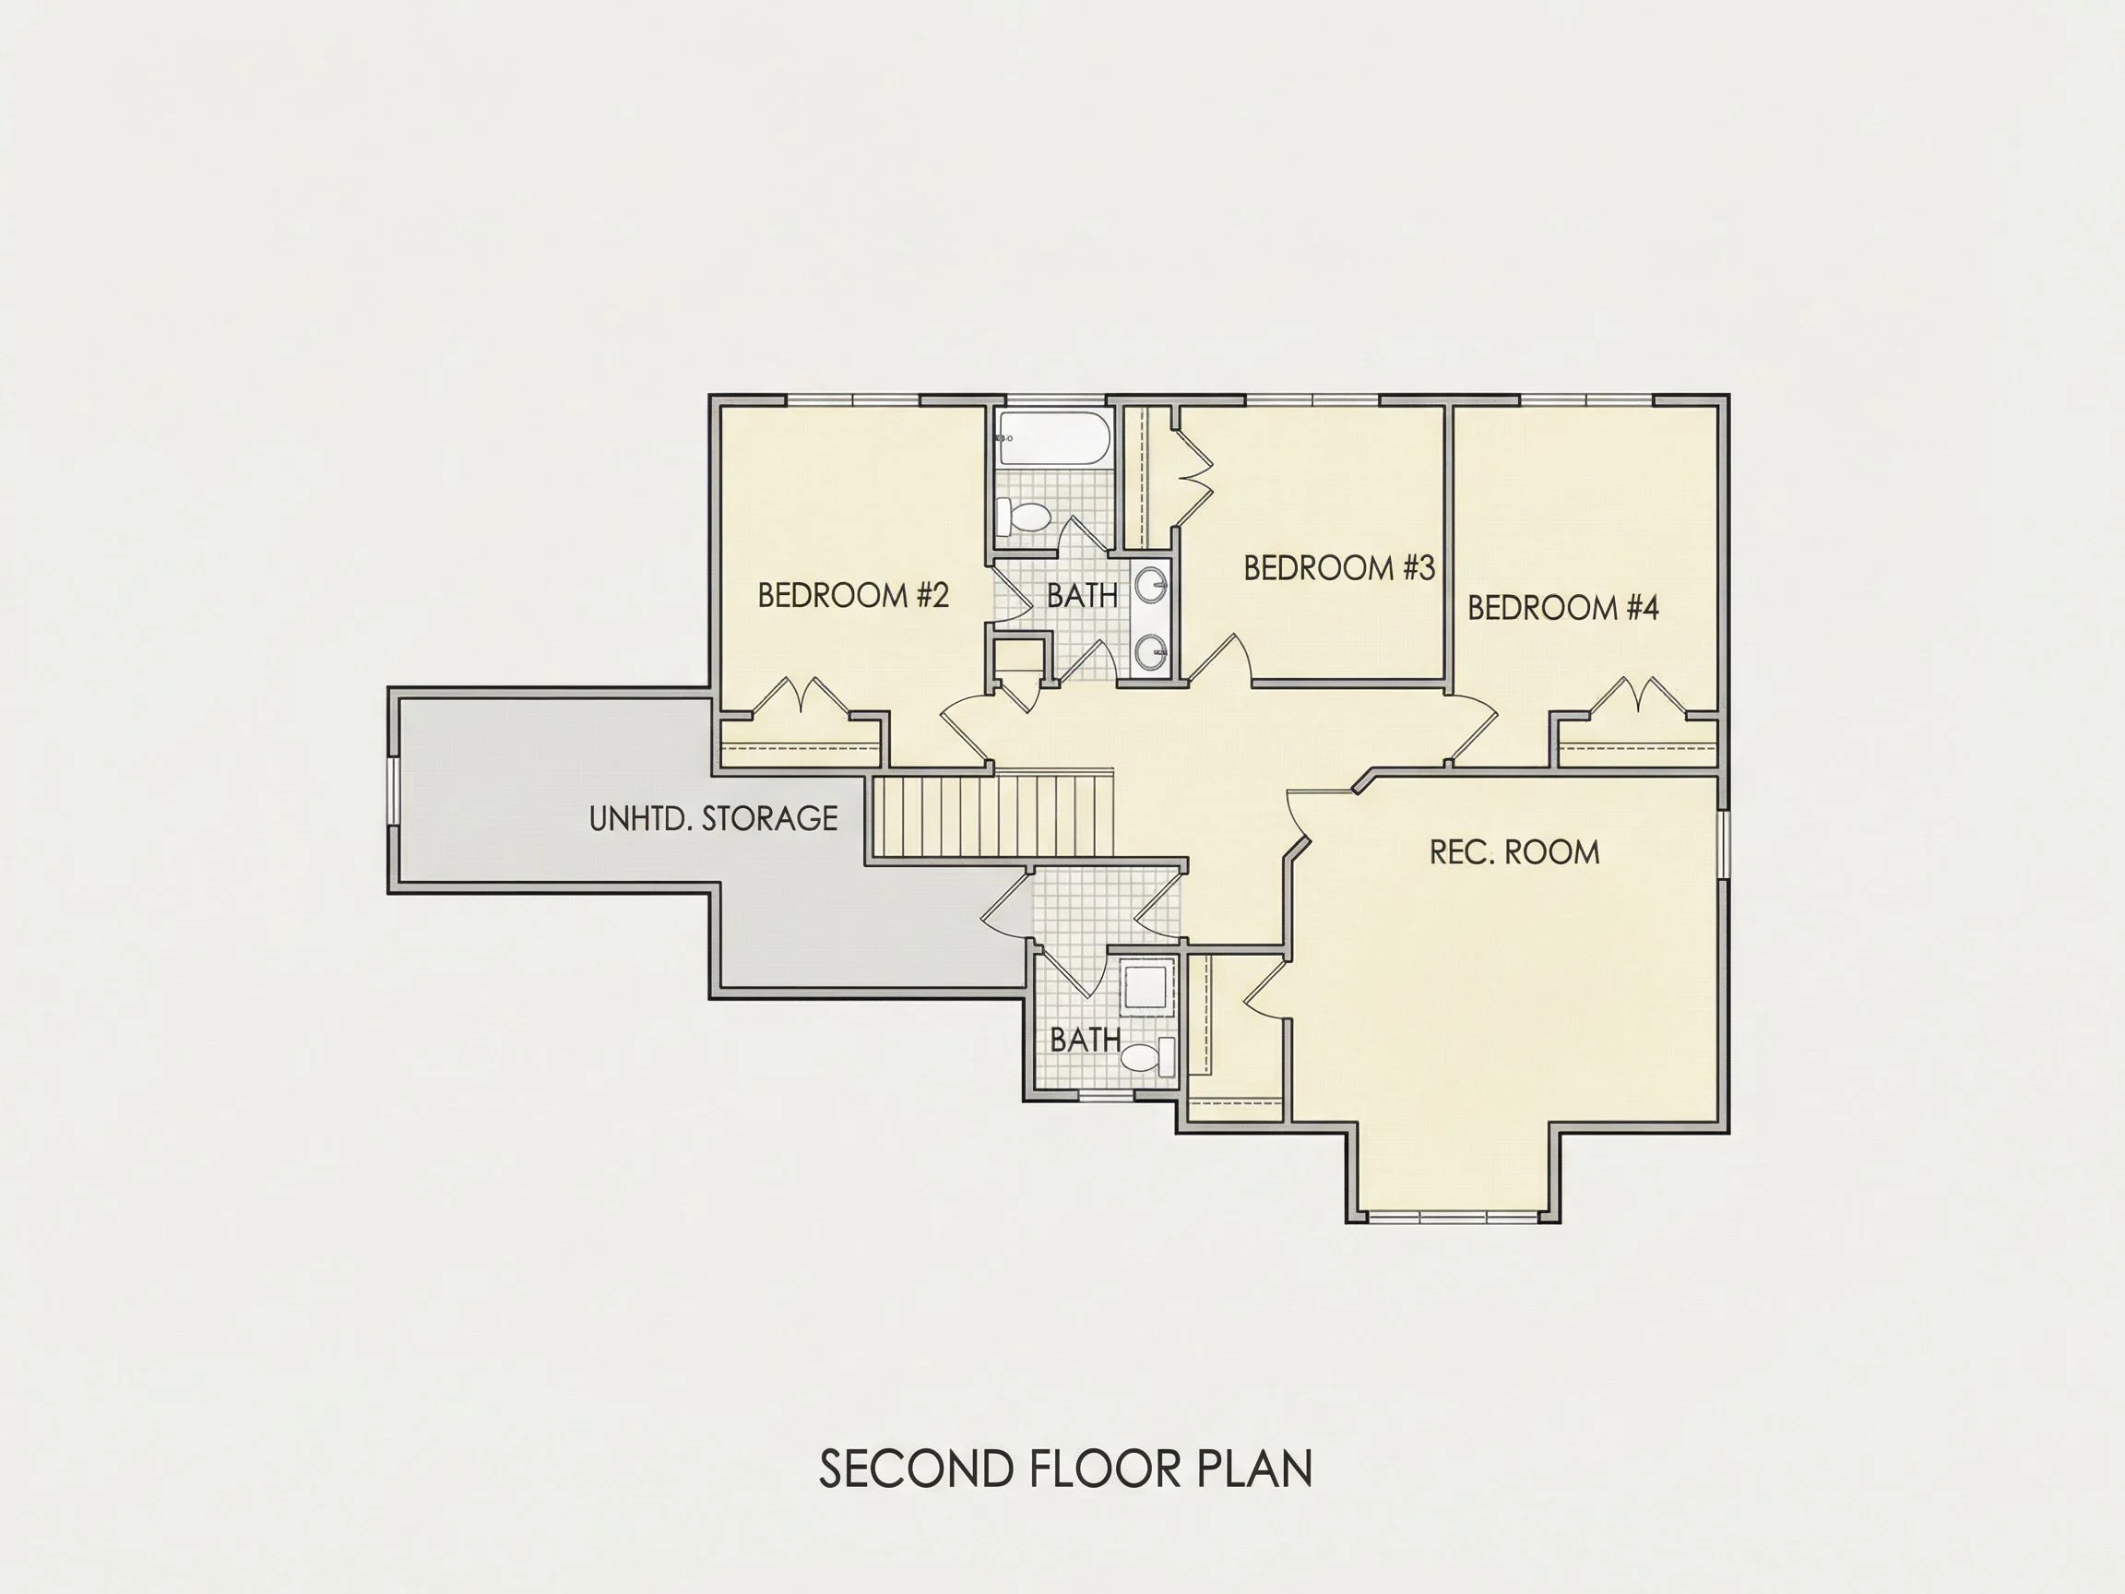
| Indoor Features | Foyer, Family Room, Recreational Room, Bedrooms on the First Floor |
| Outdoor Features | Covered Front Porch, Screened Porch, Deck |
| Bed and Bath Features | Bedrooms on Second Floor, Owner's Suite on First Floor |
| Kitchen Features | Kitchen Island, Breakfast Nook |
| Garage Features | Front Entry |
| Ceiling Features | 9 FT+ |
New American Cottage House Plan with Timeless Curb Appeal
A thoughtfully designed New American cottage home plan blending traditional charm with modern livability
This New American cottage house plan delivers the perfect balance between classic architectural character and modern residential design. With approximately 1,850 square feet of heated living space, three bedrooms, and two bathrooms, this home is ideal for homeowners seeking a warm, inviting exterior paired with a highly functional interior layout. Its proportions, detailing, and materials create a timeless suburban residence that feels equally at home in established neighborhoods or new developments.
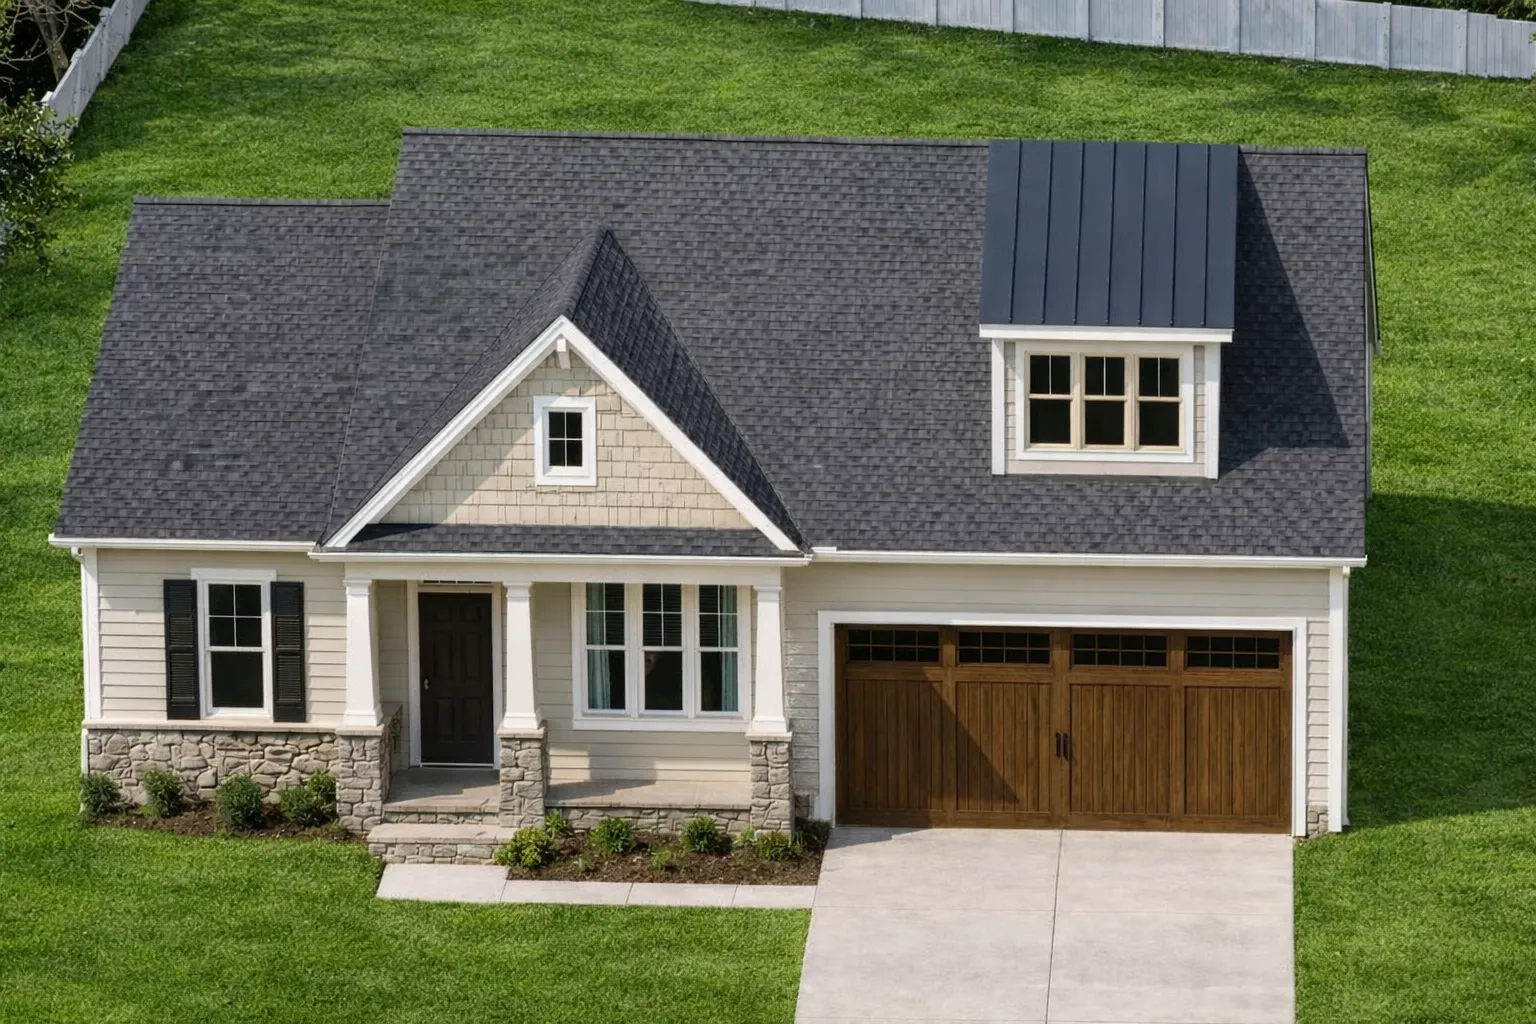
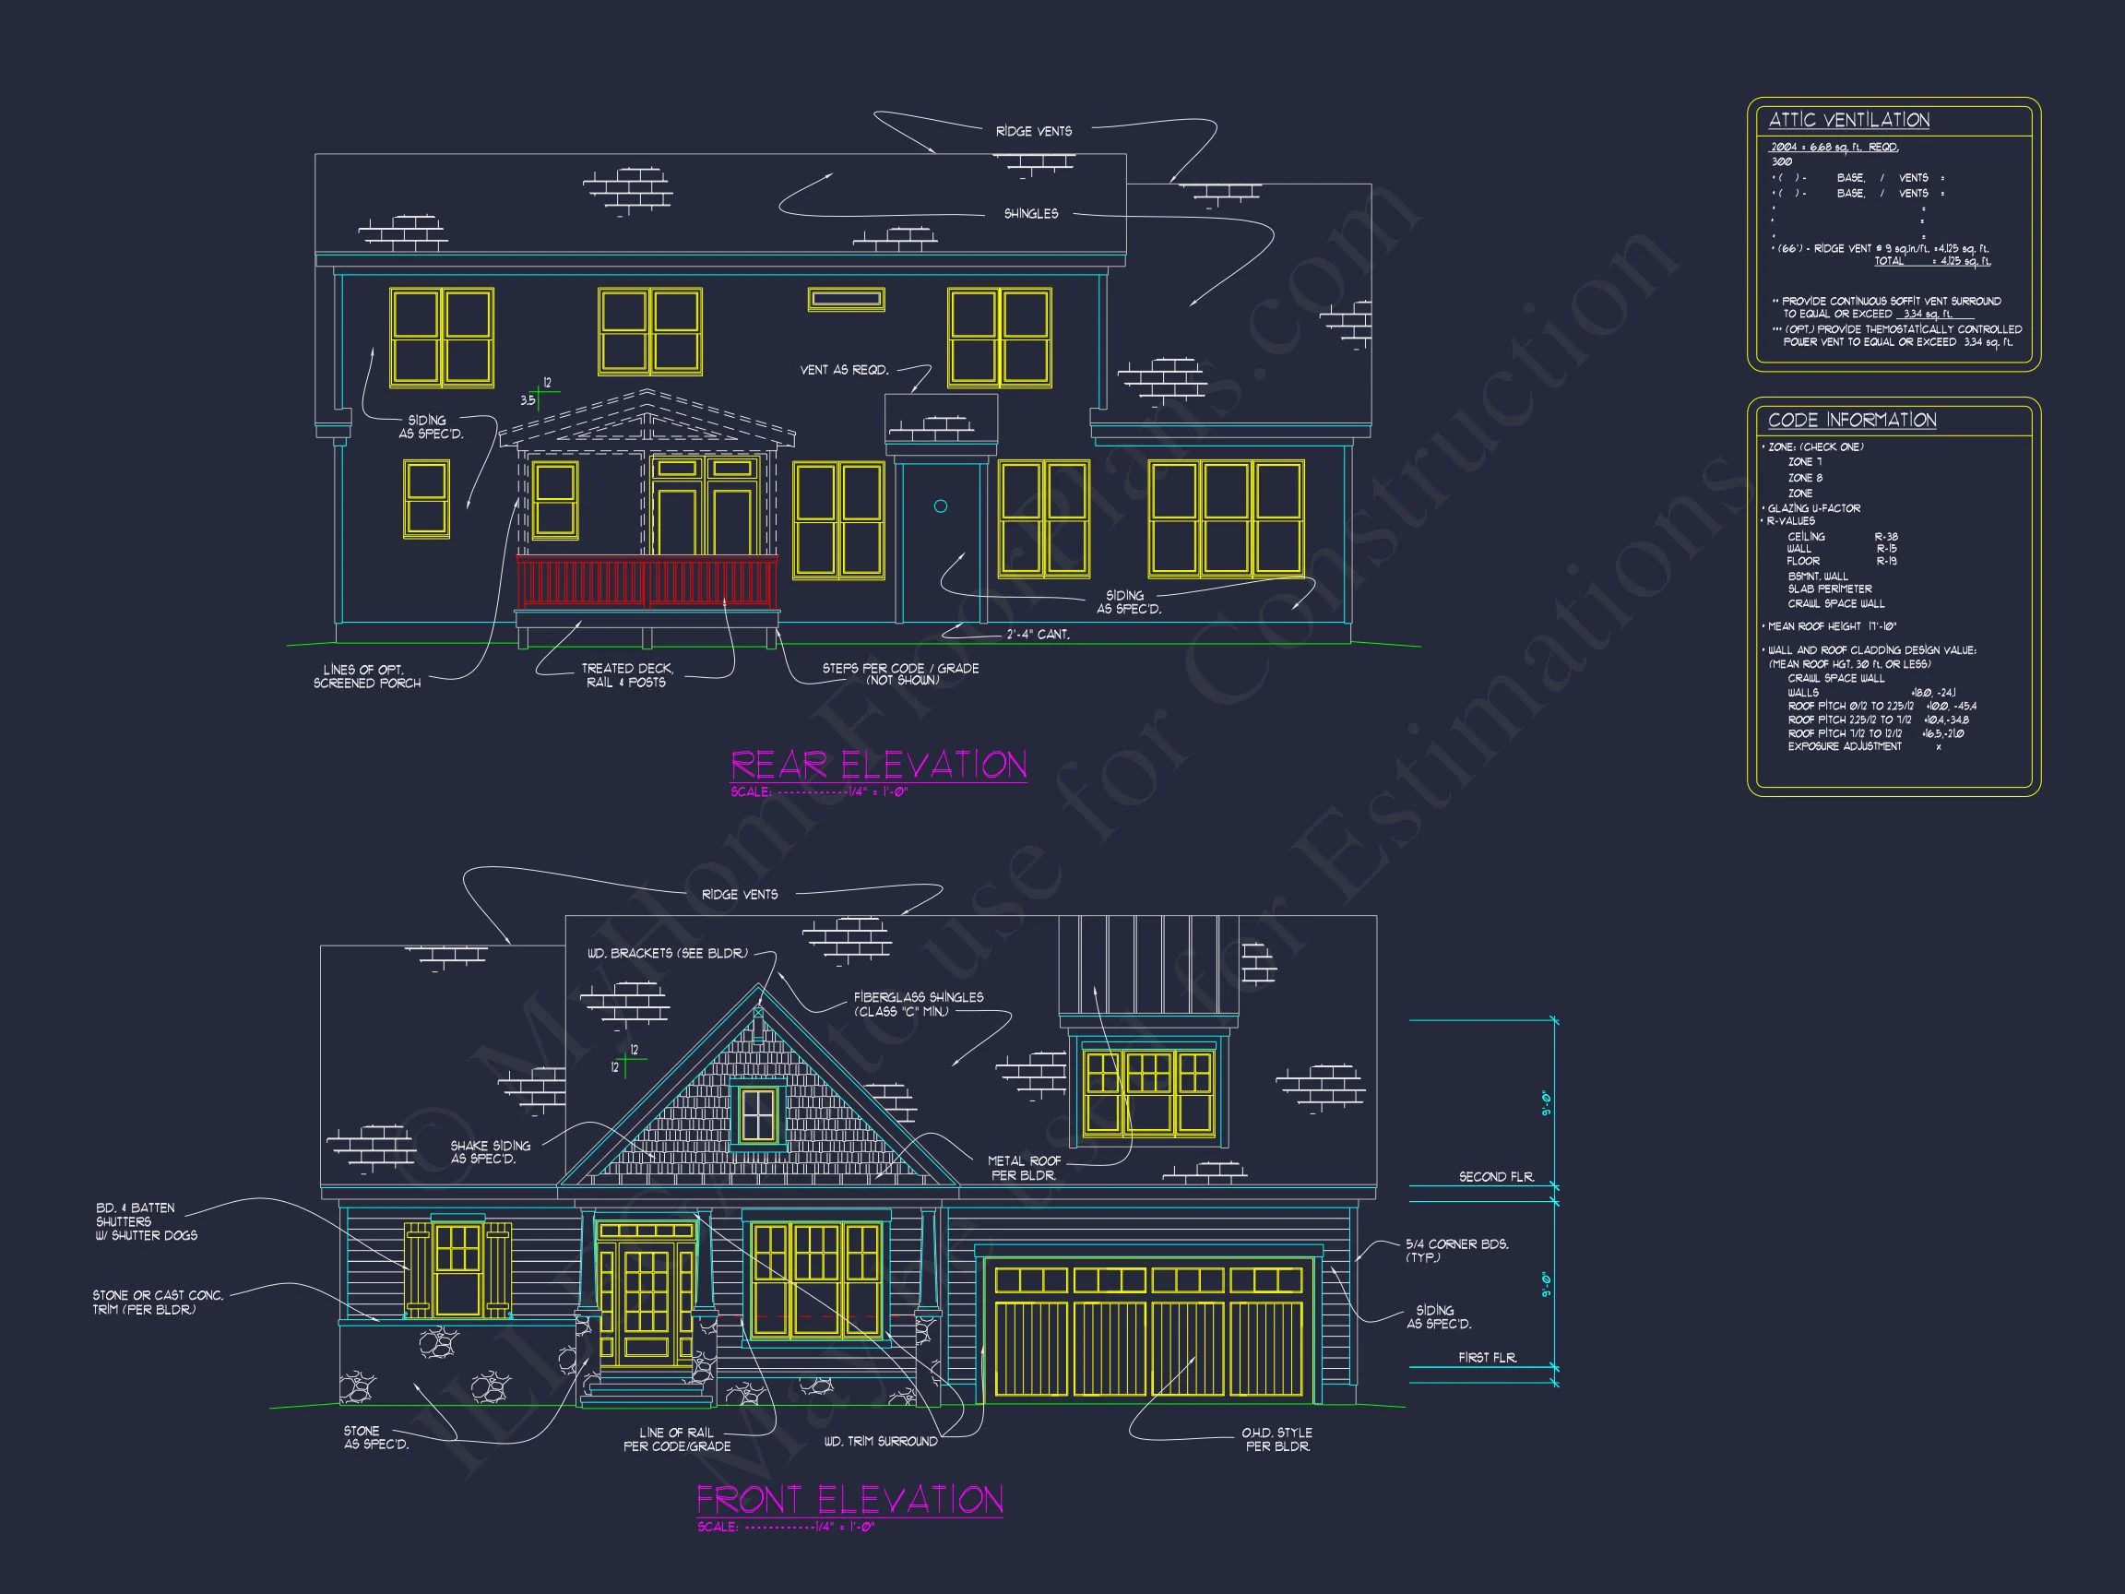
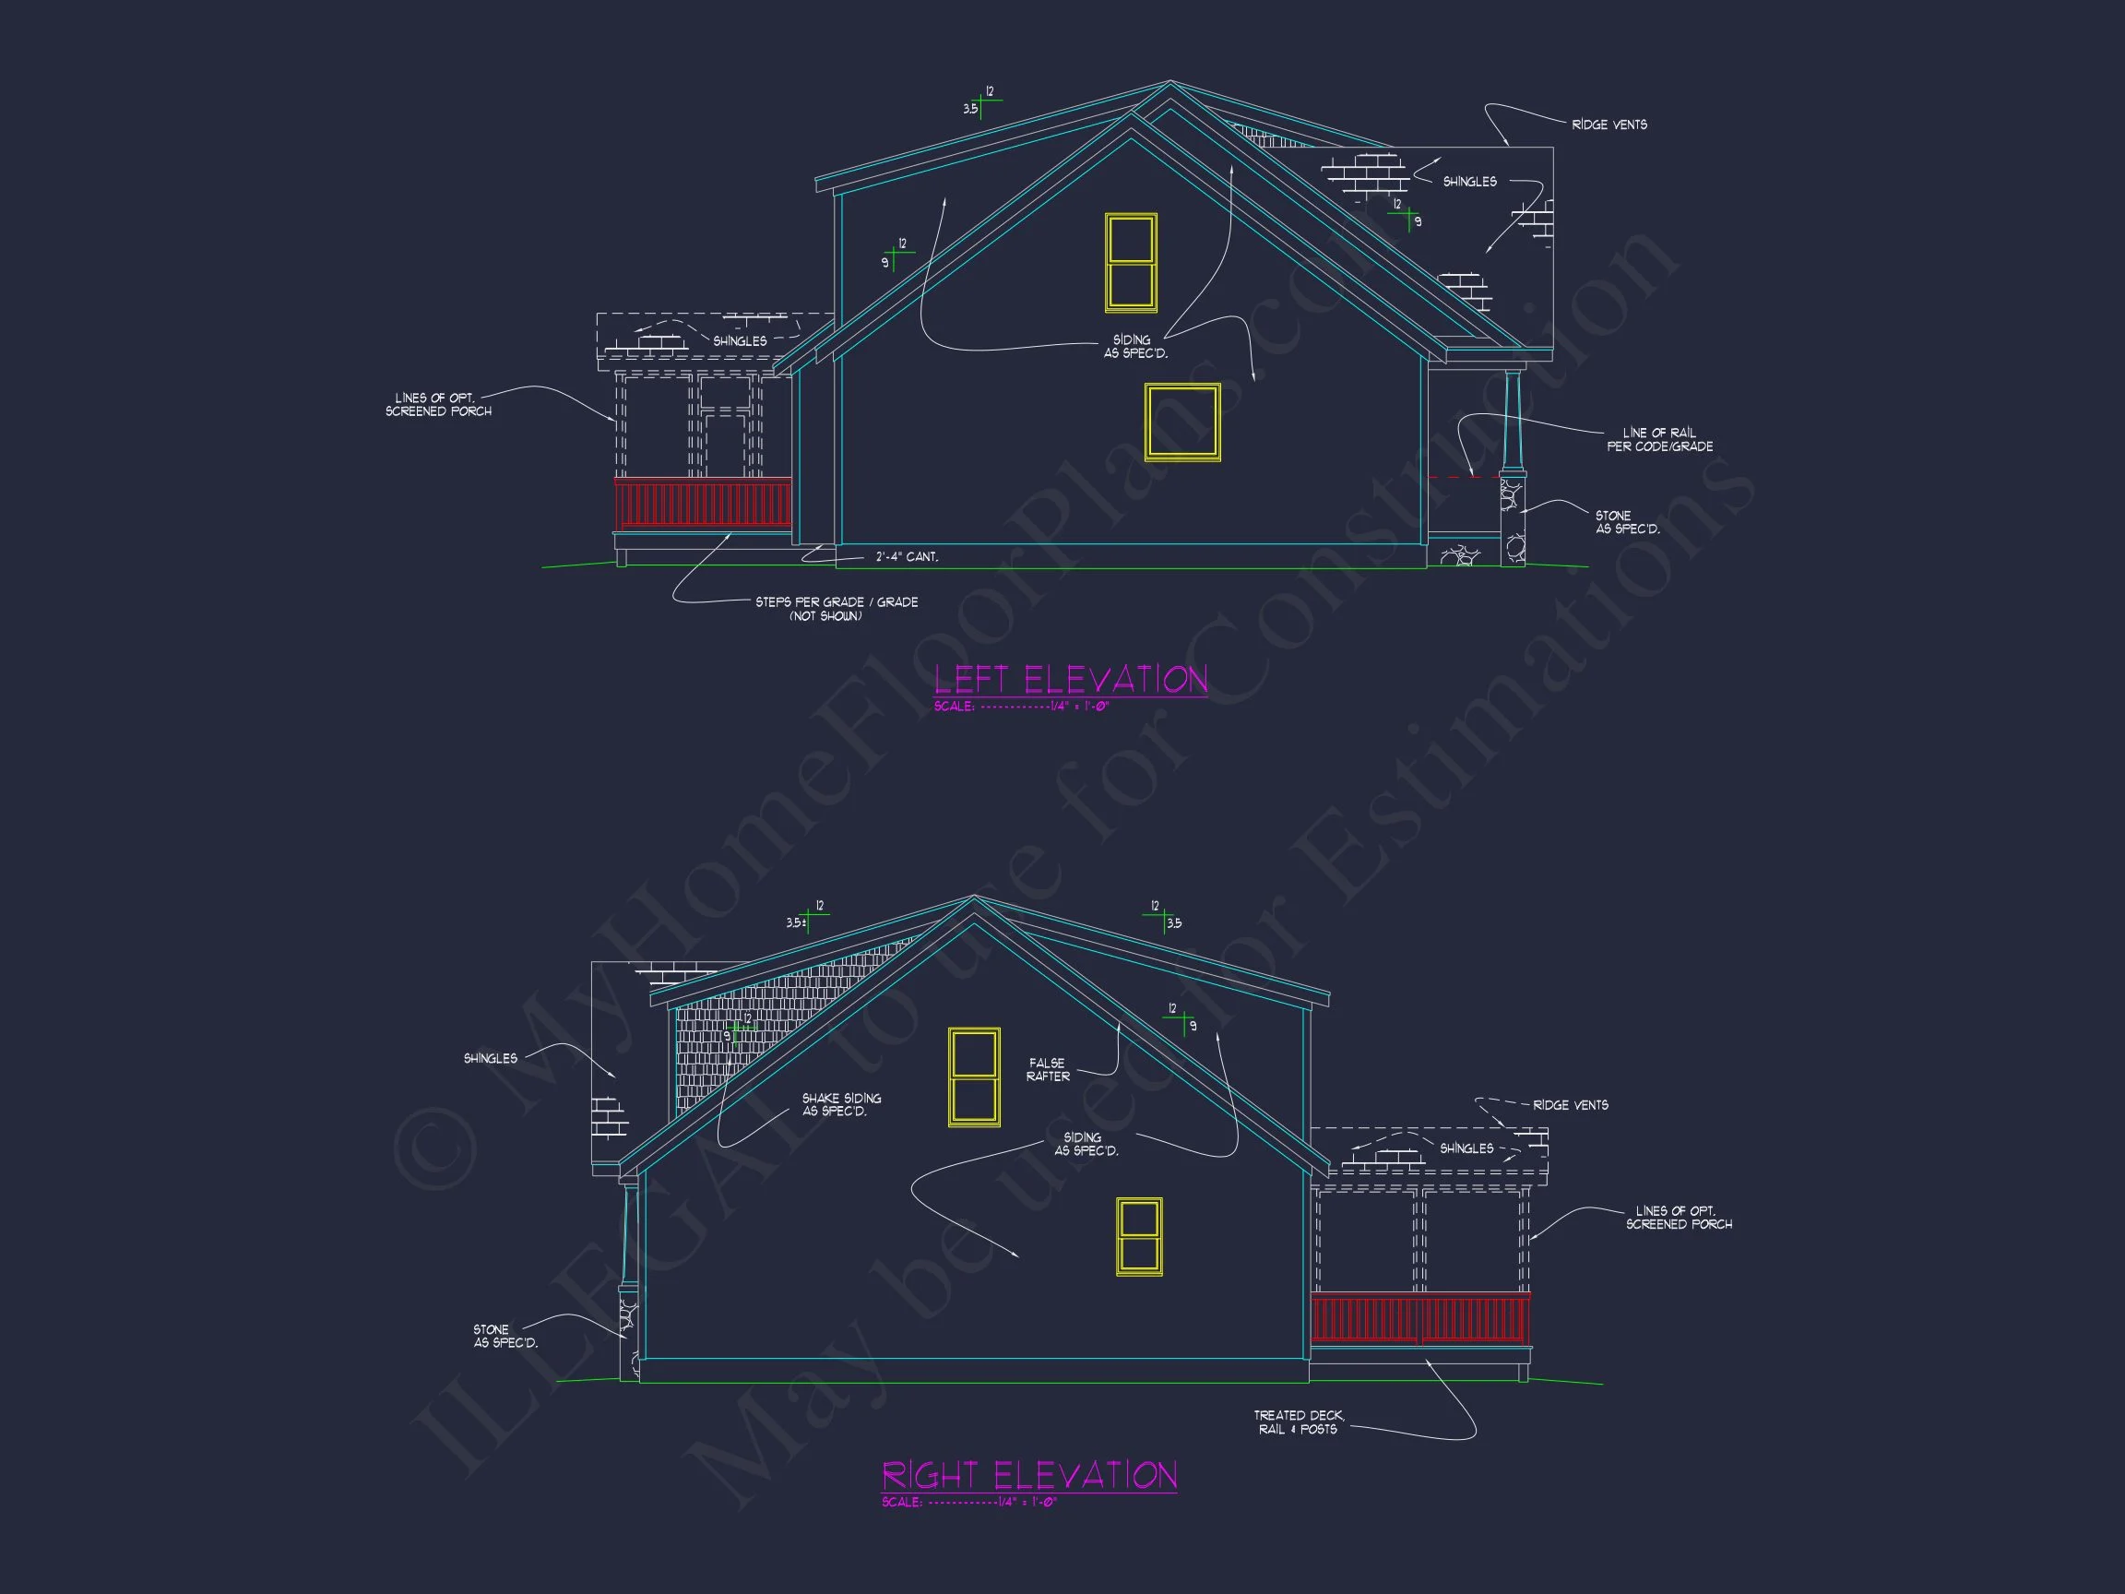
The exterior showcases hallmark New American and Cottage style elements, including prominent front-facing gables, a welcoming covered entry, and a harmonious mix of textures. Board and batten accents, horizontal lap siding, and a stone veneer foundation work together to create visual depth while maintaining a refined, cohesive appearance. The attached two-car garage integrates seamlessly into the façade, enhancing both convenience and curb appeal.
Architectural Style and Exterior Materials
Rooted in the New American architectural movement, this home draws inspiration from classic Craftsman and Cottage traditions while incorporating modern proportions and simplified detailing. The result is a house plan that feels familiar yet fresh, appealing to a wide range of homeowners and builders.
- Board and batten siding accents for vertical emphasis and texture
- Horizontal lap siding for a traditional cottage-inspired appearance
- Stone veneer base that grounds the home visually and adds durability
- Asphalt shingle roof with clean gable lines and subtle dormer detailing
- Wood-style garage doors that enhance warmth and architectural character
These materials are not only visually appealing but also practical, offering long-term durability and broad compatibility with regional building standards. The restrained color palette allows the architectural form to shine without overwhelming the design.
Interior Layout Designed for Everyday Living
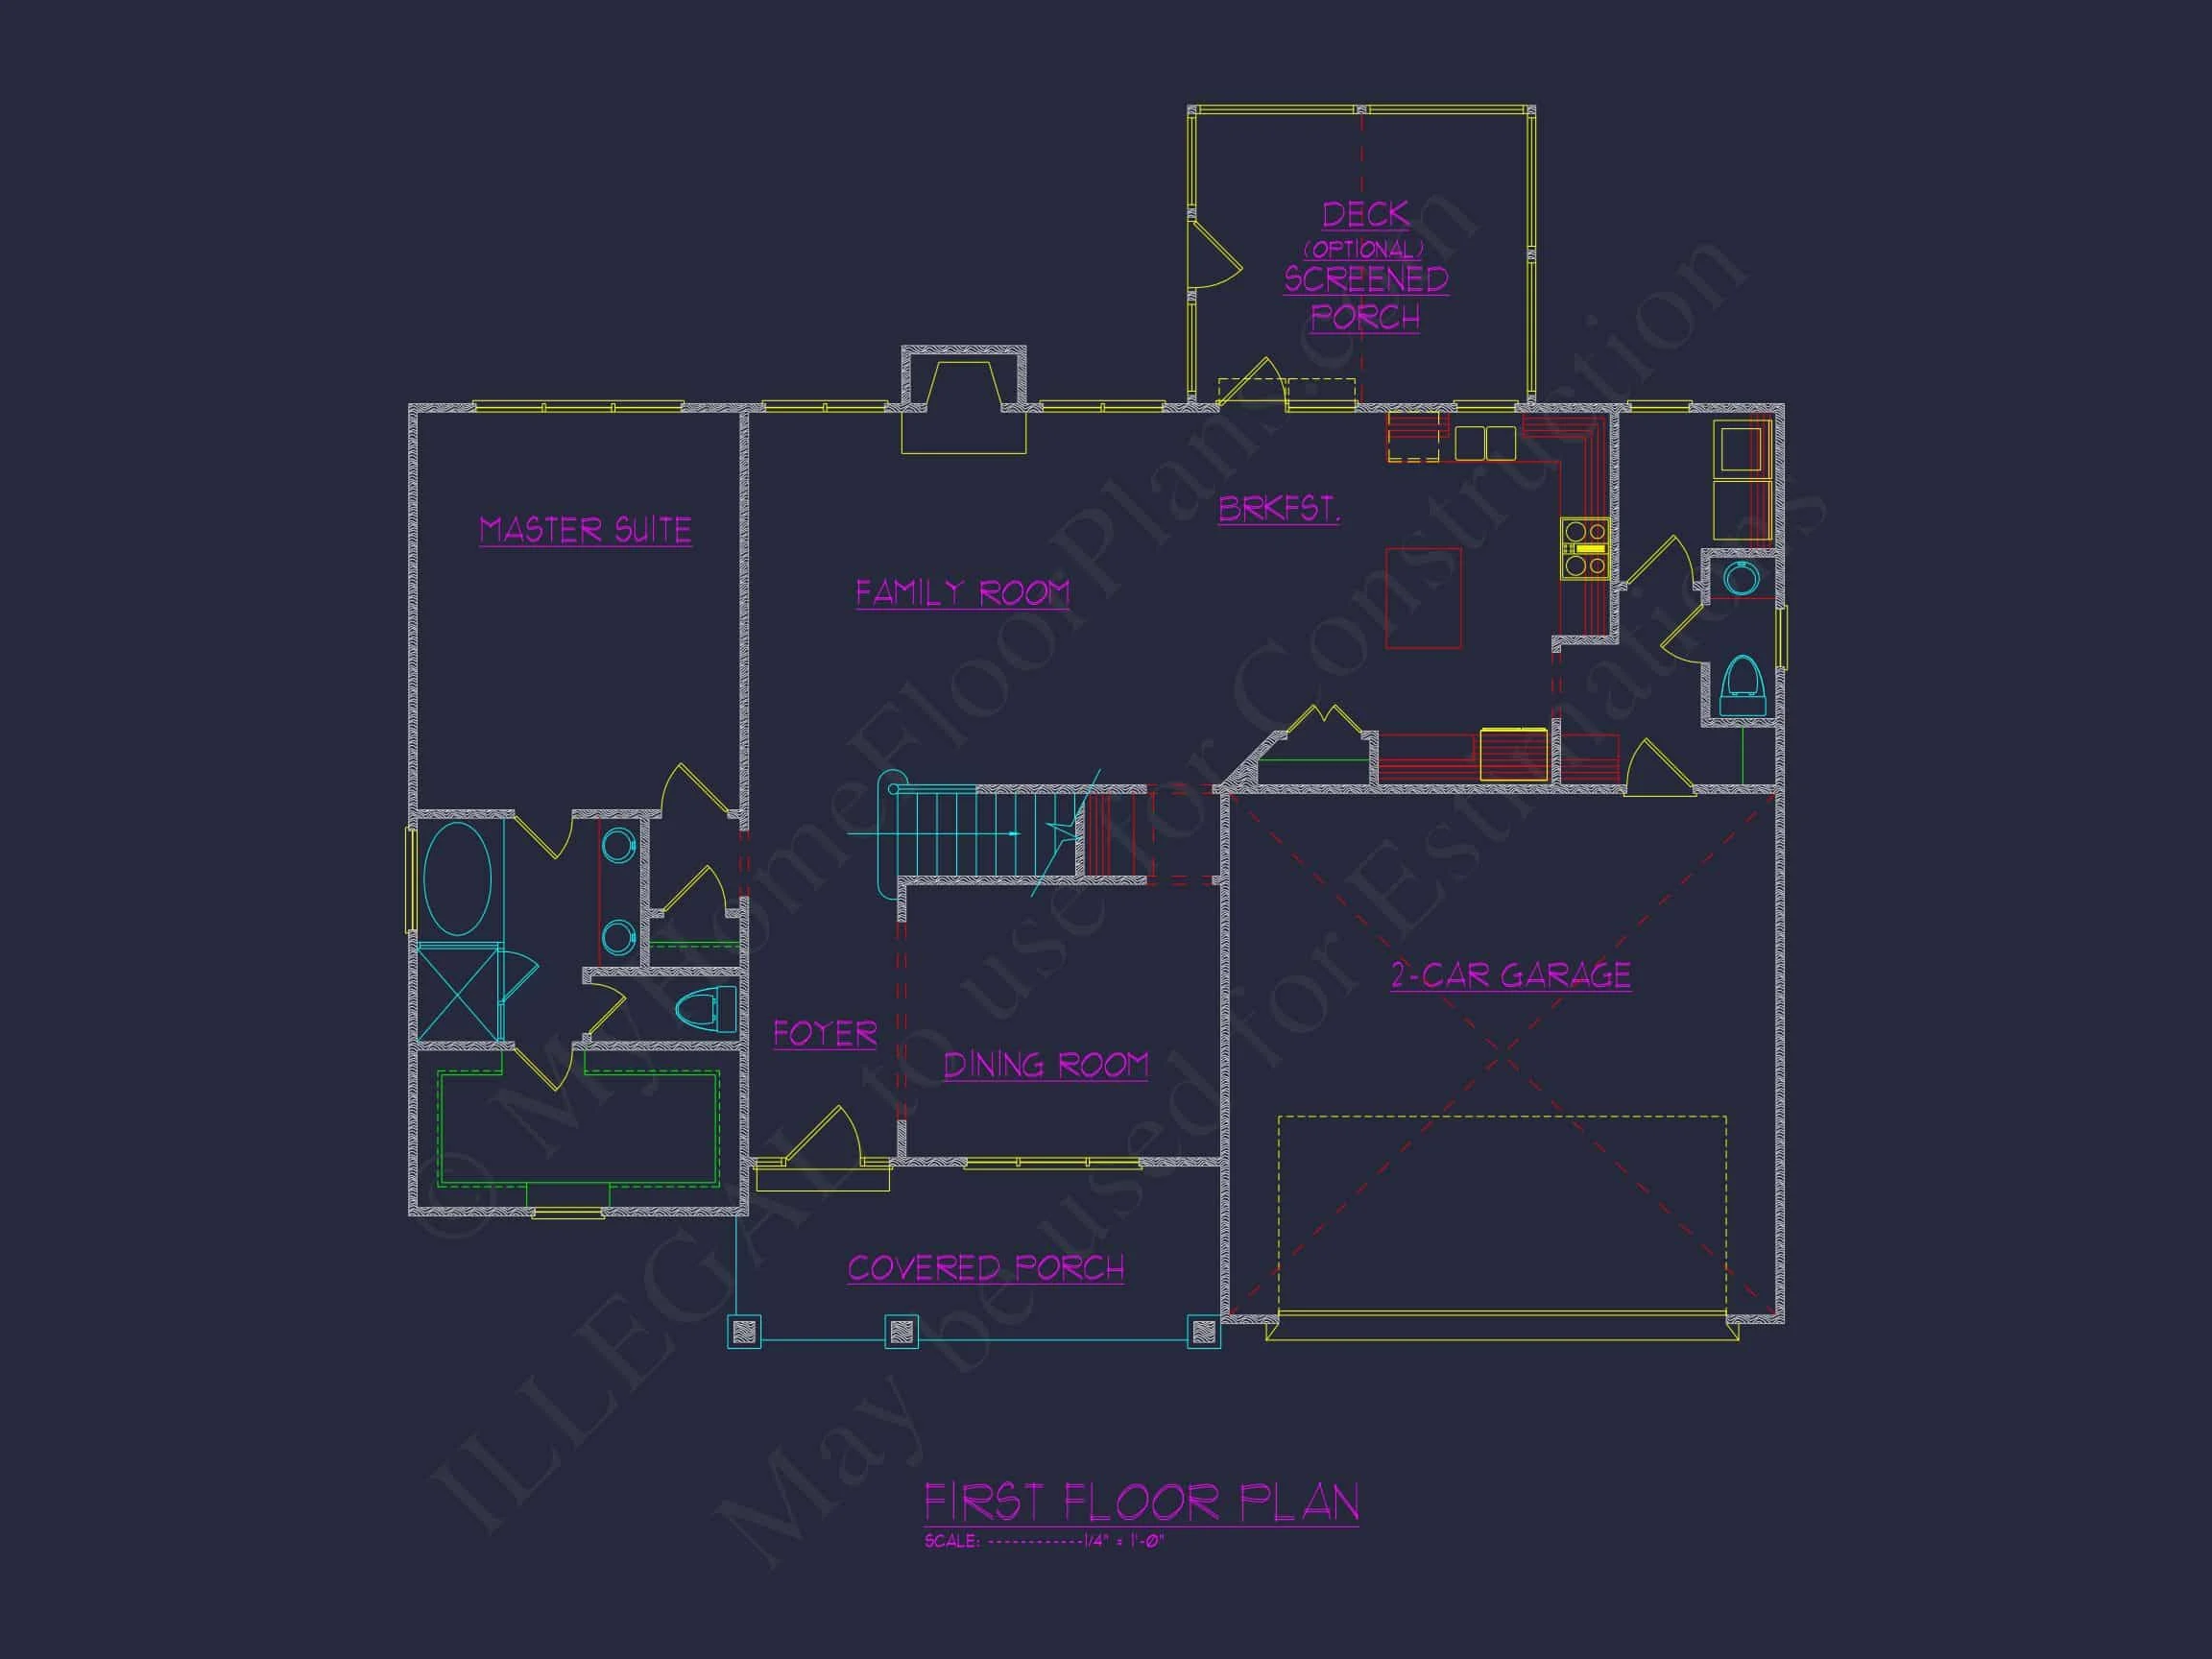
Inside, this New American cottage house plan prioritizes comfort, flow, and functionality. The open-concept living areas create a sense of spaciousness while maintaining distinct zones for daily activities. Natural light fills the main living spaces, reinforcing the welcoming nature of the home.
- Open living and dining areas ideal for entertaining and family gatherings
- Efficient kitchen layout with clear sightlines to shared spaces
- Private primary suite designed for rest and relaxation
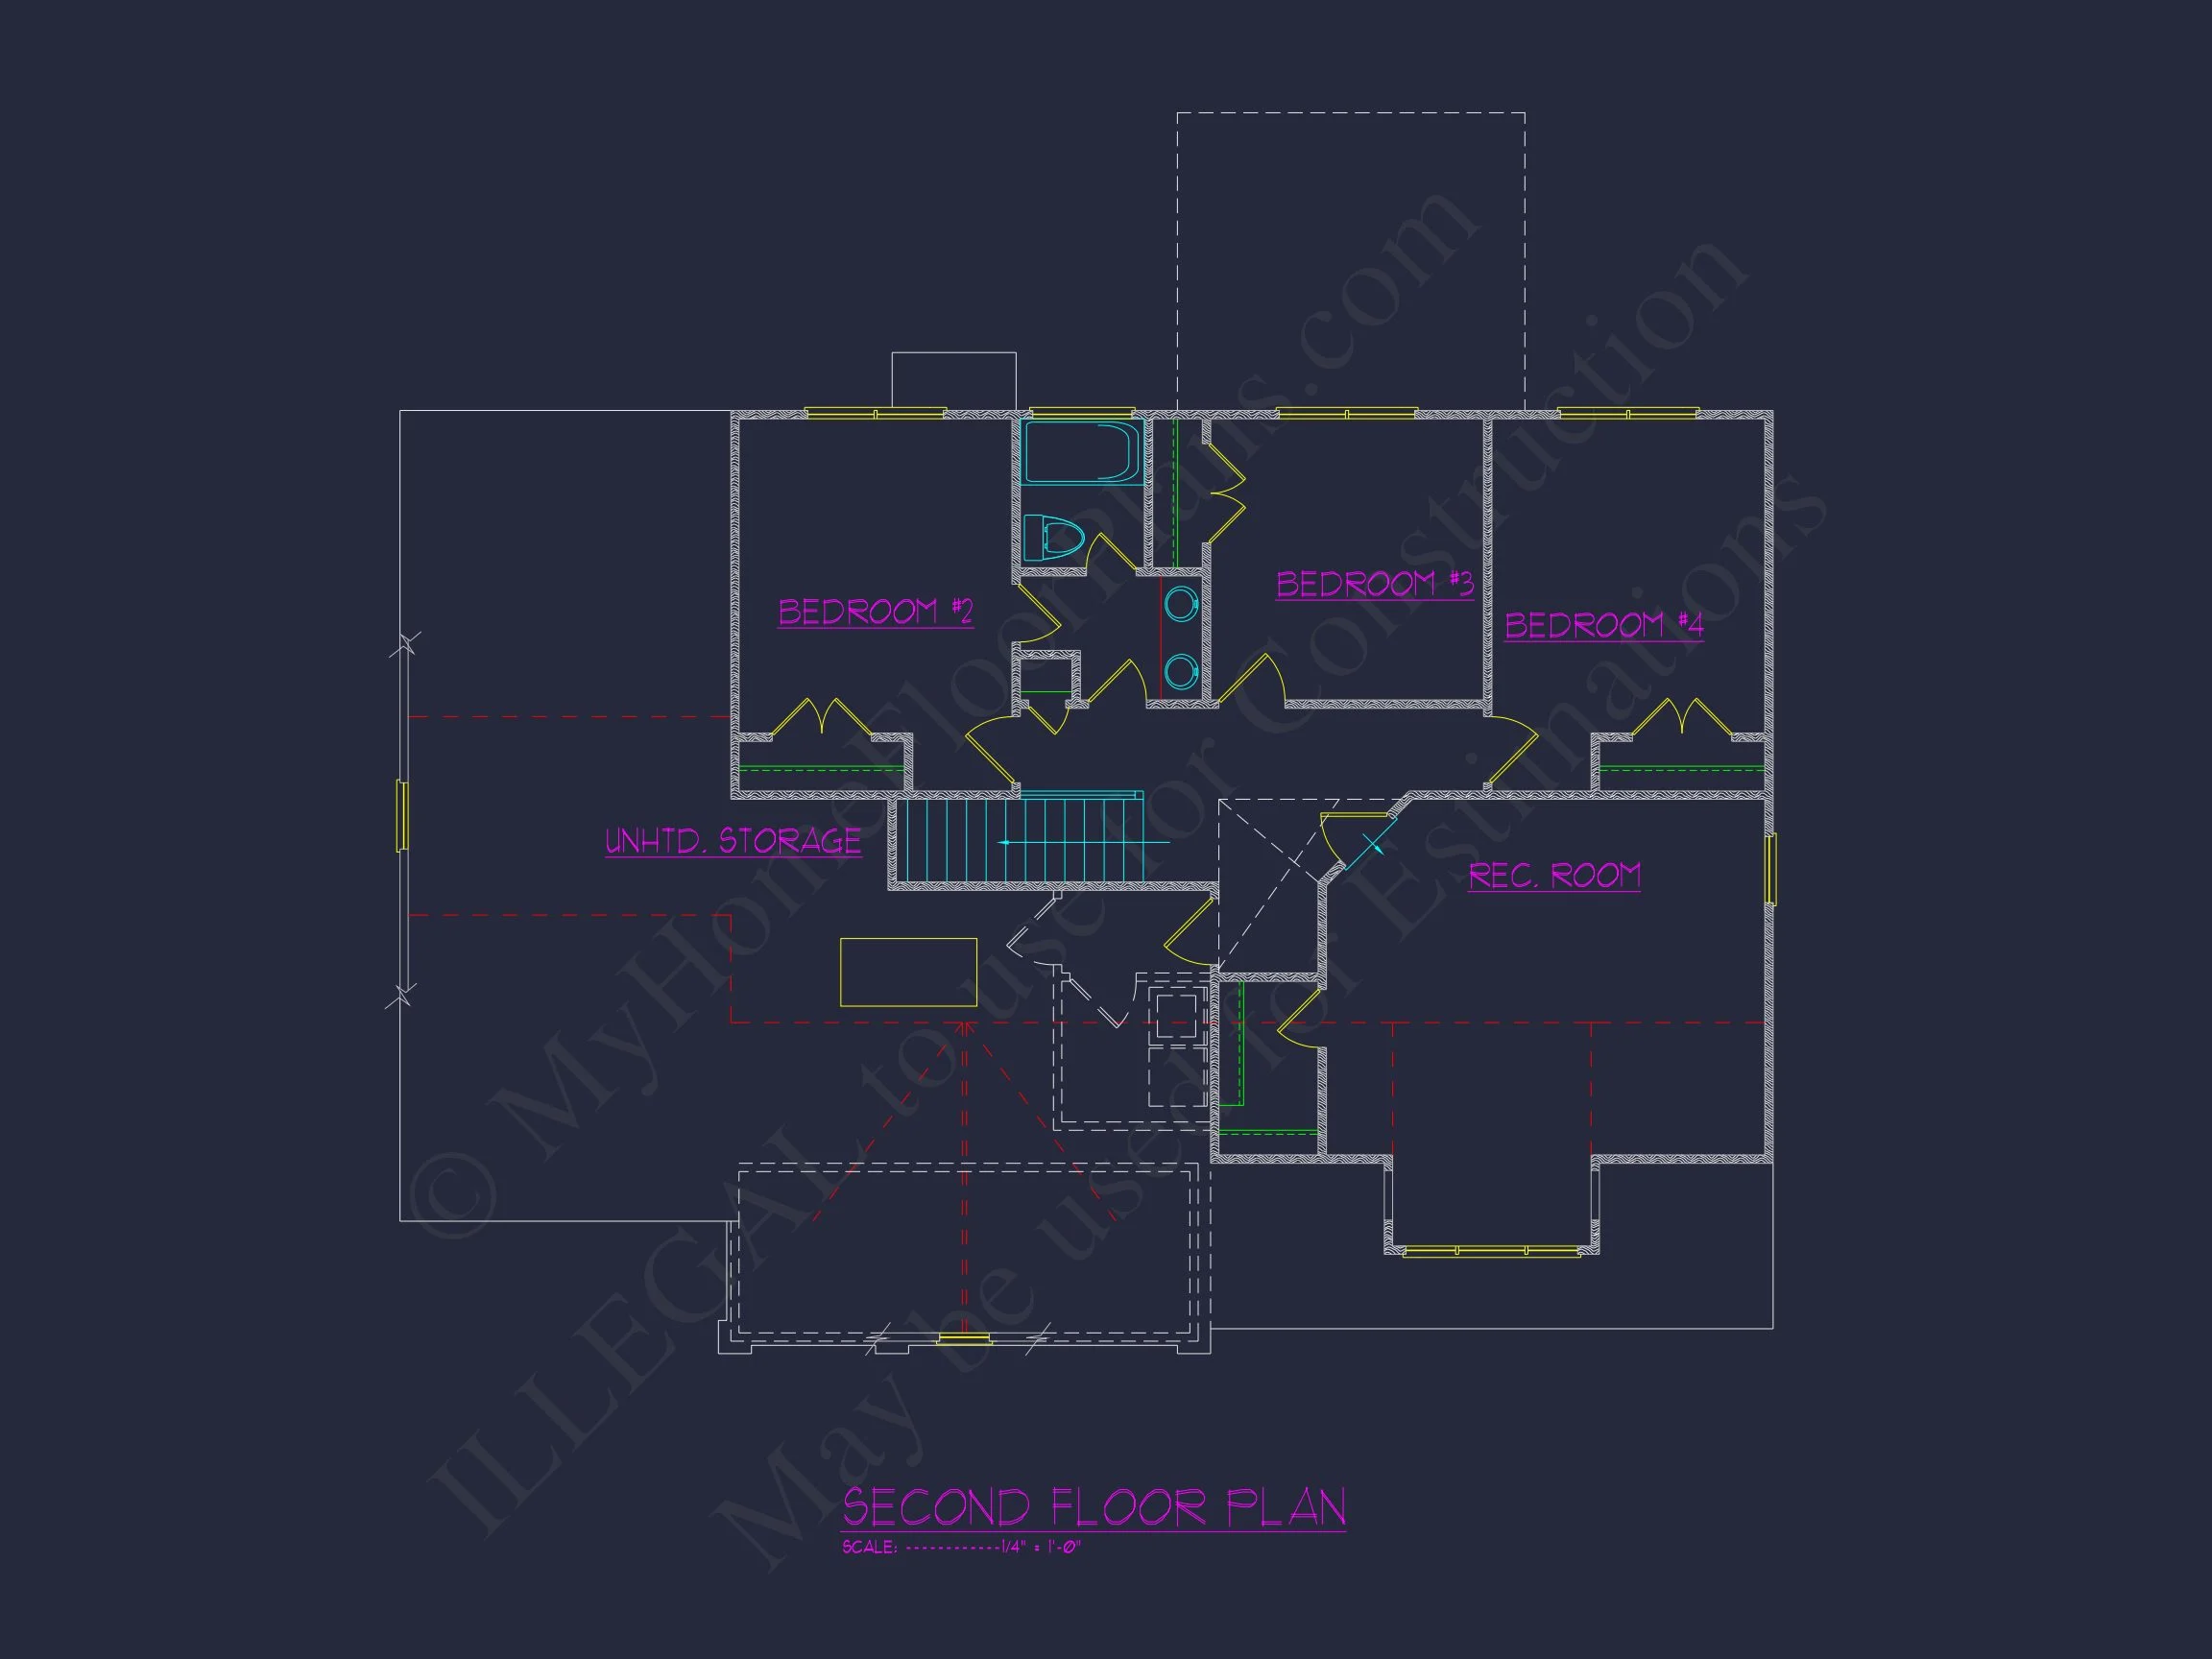
- Secondary bedrooms suitable for guests, children, or home office use
- Two full bathrooms with practical layouts and modern proportions
The layout supports a variety of lifestyles, from young families to downsizers seeking a manageable yet stylish home. Every square foot is carefully considered, minimizing wasted space while maximizing usability.
Kitchen, Living, and Dining Spaces
At the heart of the home, the kitchen serves as both a functional workspace and a social hub. Its connection to the living and dining areas ensures seamless interaction, whether hosting guests or enjoying everyday routines. The layout easily accommodates an island or peninsula, providing additional prep space and casual seating.
The adjacent living area offers flexibility for furniture arrangements and entertainment setups, while the dining space is positioned to take advantage of natural light and views of the outdoors. Together, these areas create a cohesive environment that supports modern living without sacrificing traditional comfort.
Bedrooms and Private Areas
The primary bedroom suite is thoughtfully separated from secondary bedrooms, offering privacy and a peaceful retreat. Its proportions allow for a comfortable sleeping area, while the en-suite bathroom provides everyday convenience. Secondary bedrooms are well-sized and adaptable, suitable for family members, guests, or flexible uses such as a home office or hobby room.
This balance of shared and private spaces is a defining feature of well-designed New American cottage house plans, ensuring long-term livability as household needs evolve.
Garage and Storage Considerations
The attached two-car garage en