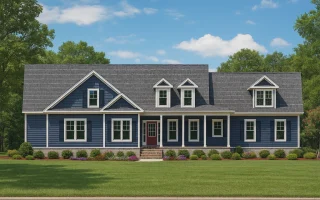
Plan 17-1385 – Pennsylvania Keystone | New American – 5-Bed, 3.5-Bath, 3,092 SF
New American and Traditional house plan with horizontal siding exterior • 5 bed • 3.5 bath • 3,092 SF. Covered front porch, open living layout, private owner suite. Includes CAD+PDF + unlimited build license.
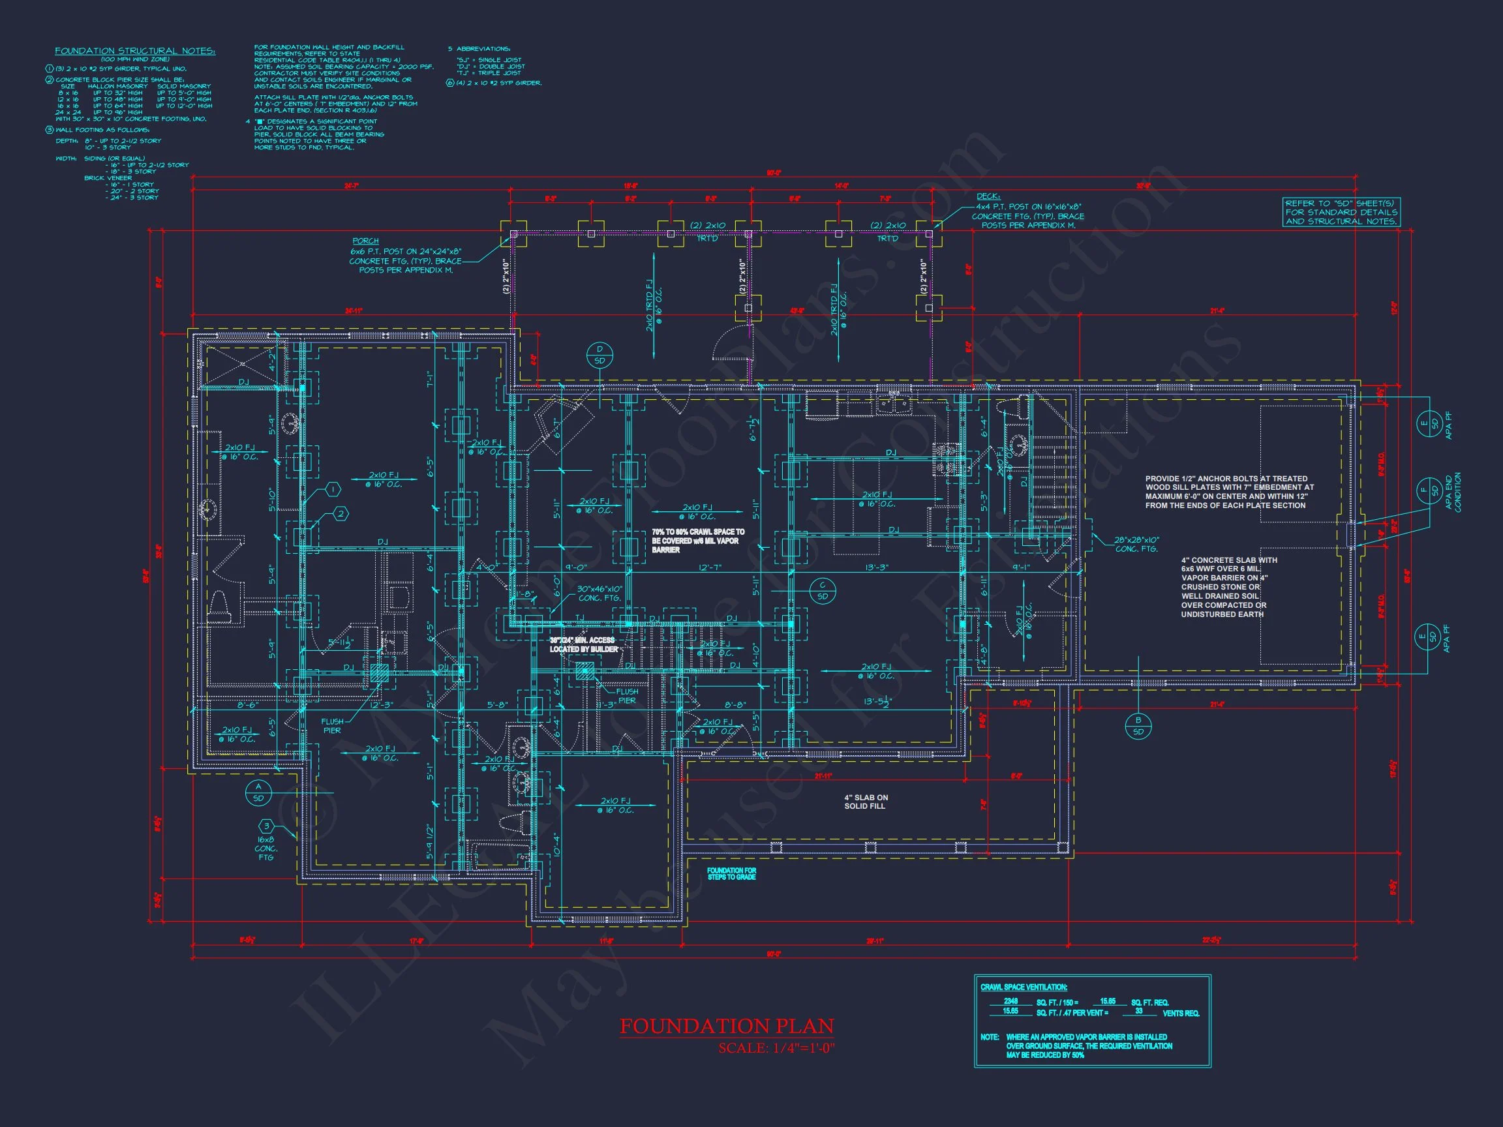
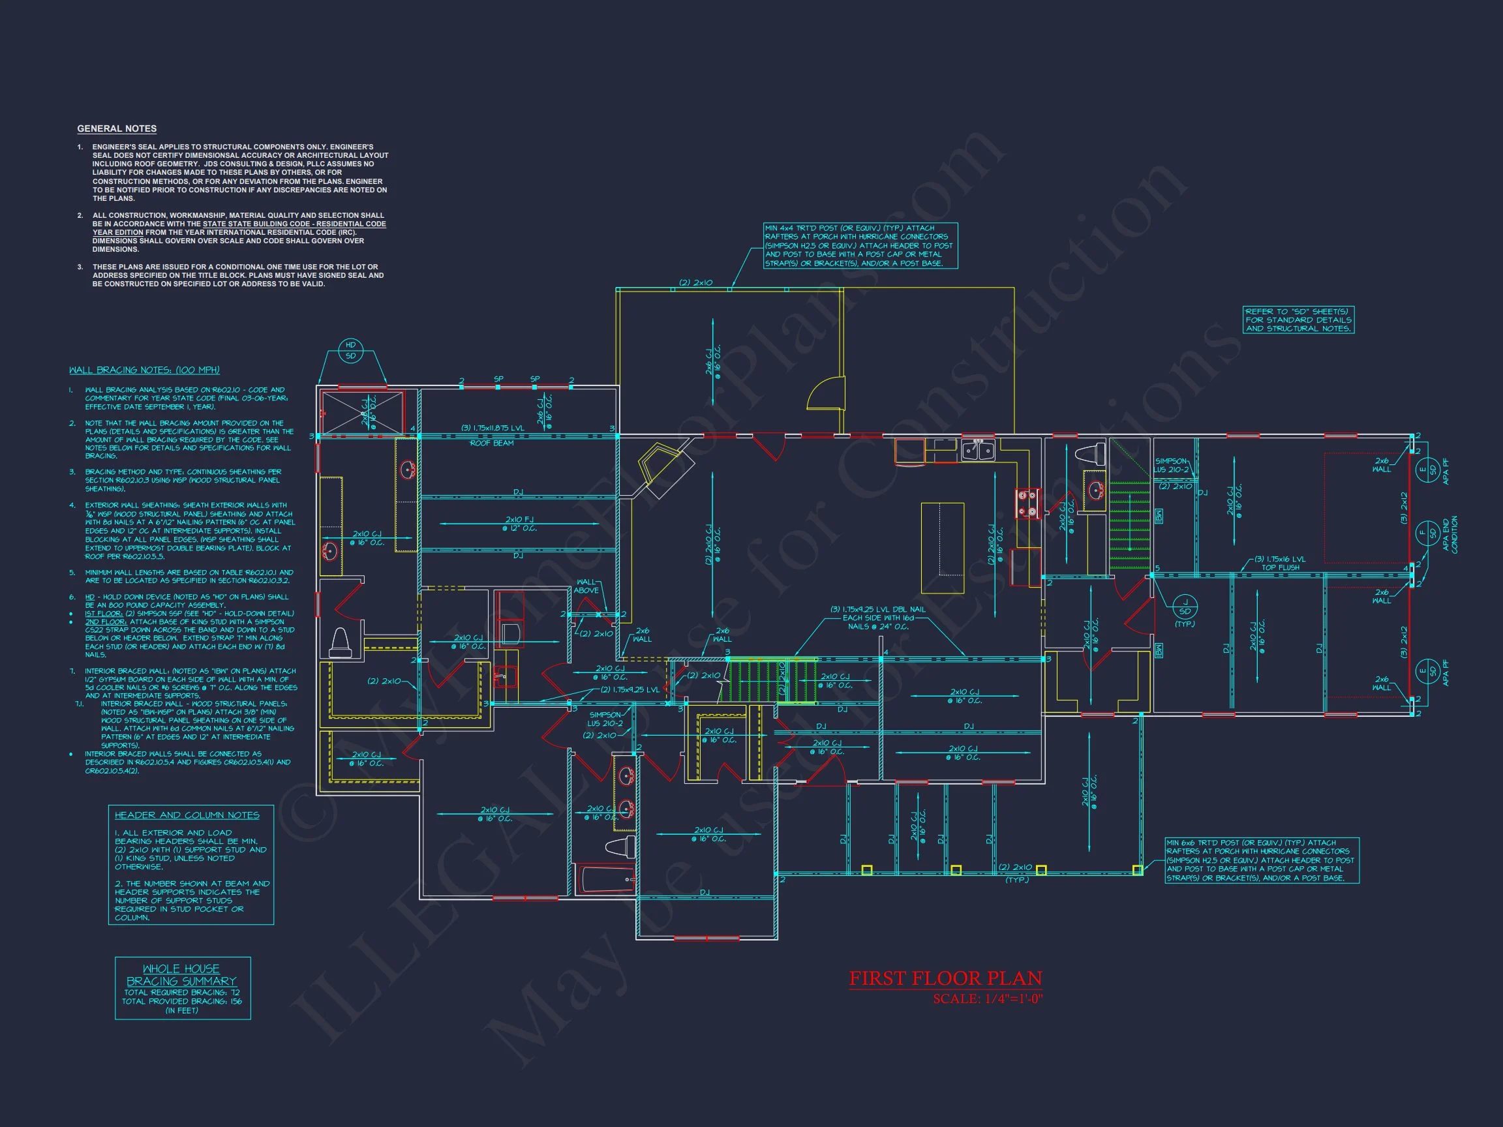
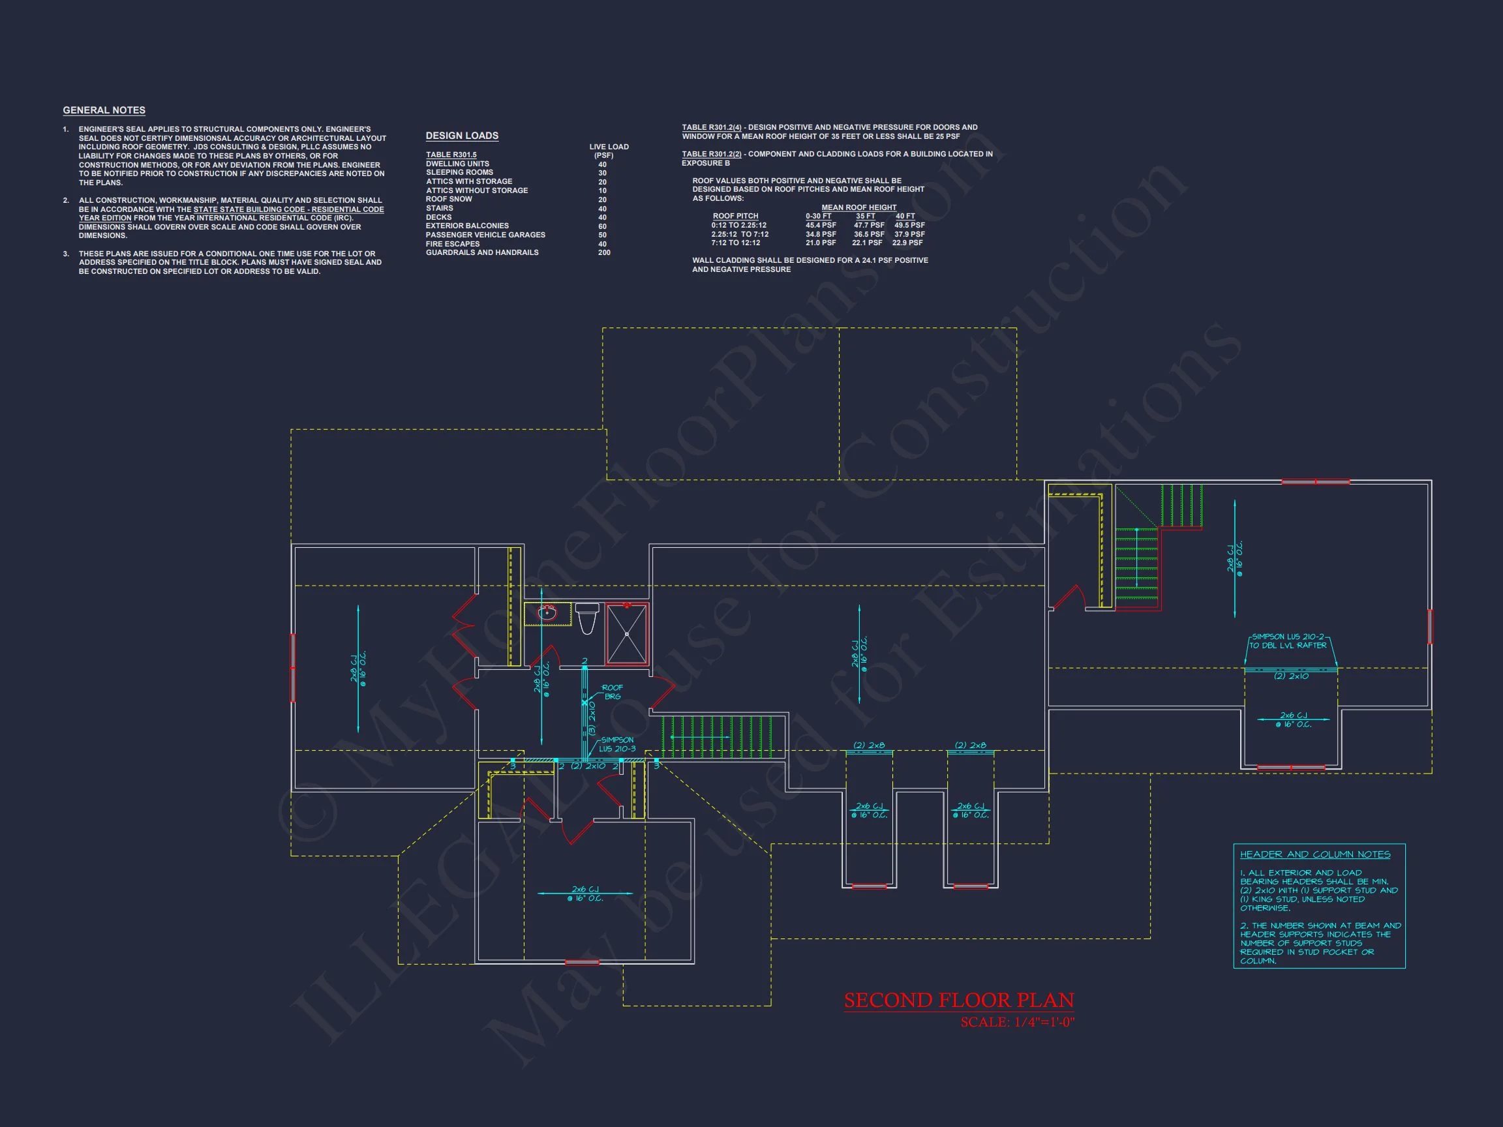
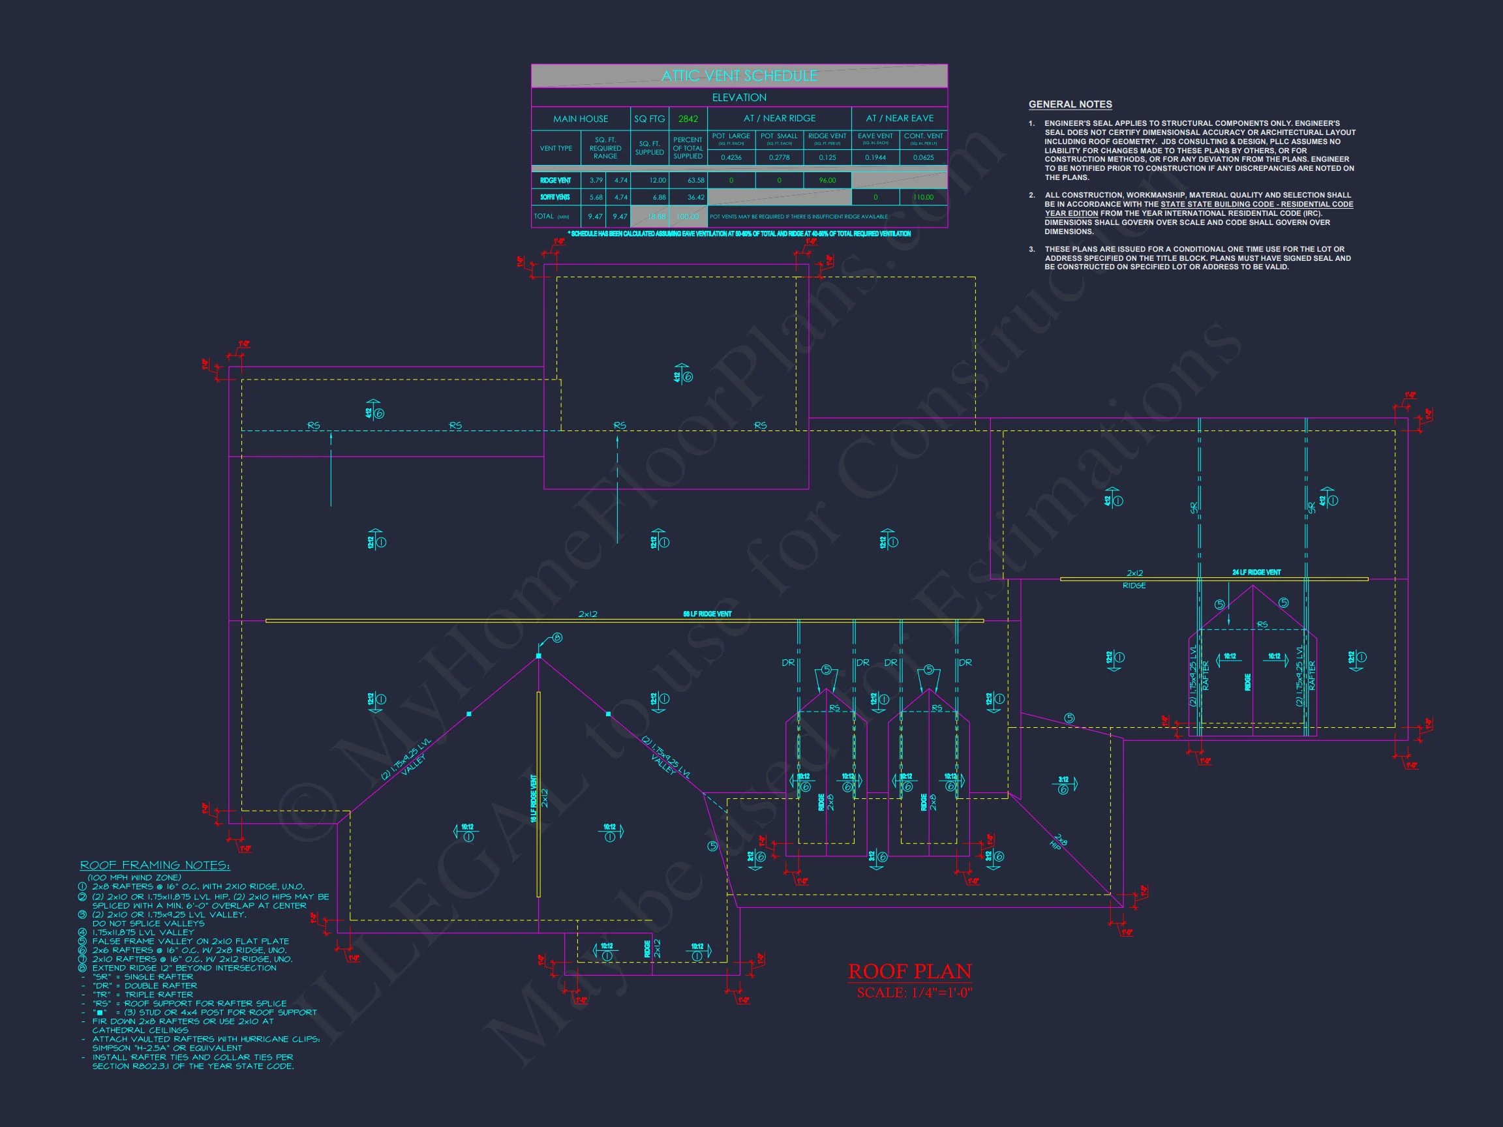
Original price was: $1,778.$1,270Current price is: $1,270.
999 in stock
* Please verify all details with the actual plan, as the plan takes precedence over the information shown below.
| Bedrooms | 5 |
|---|---|
| Bathrooms | 3.5 |
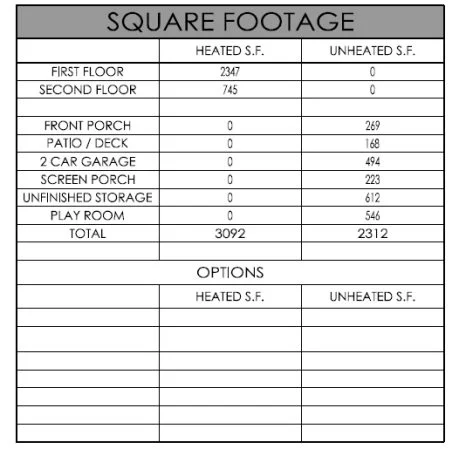
| Heated SF | 3,092 |
| Unheated SF | 2,312 |
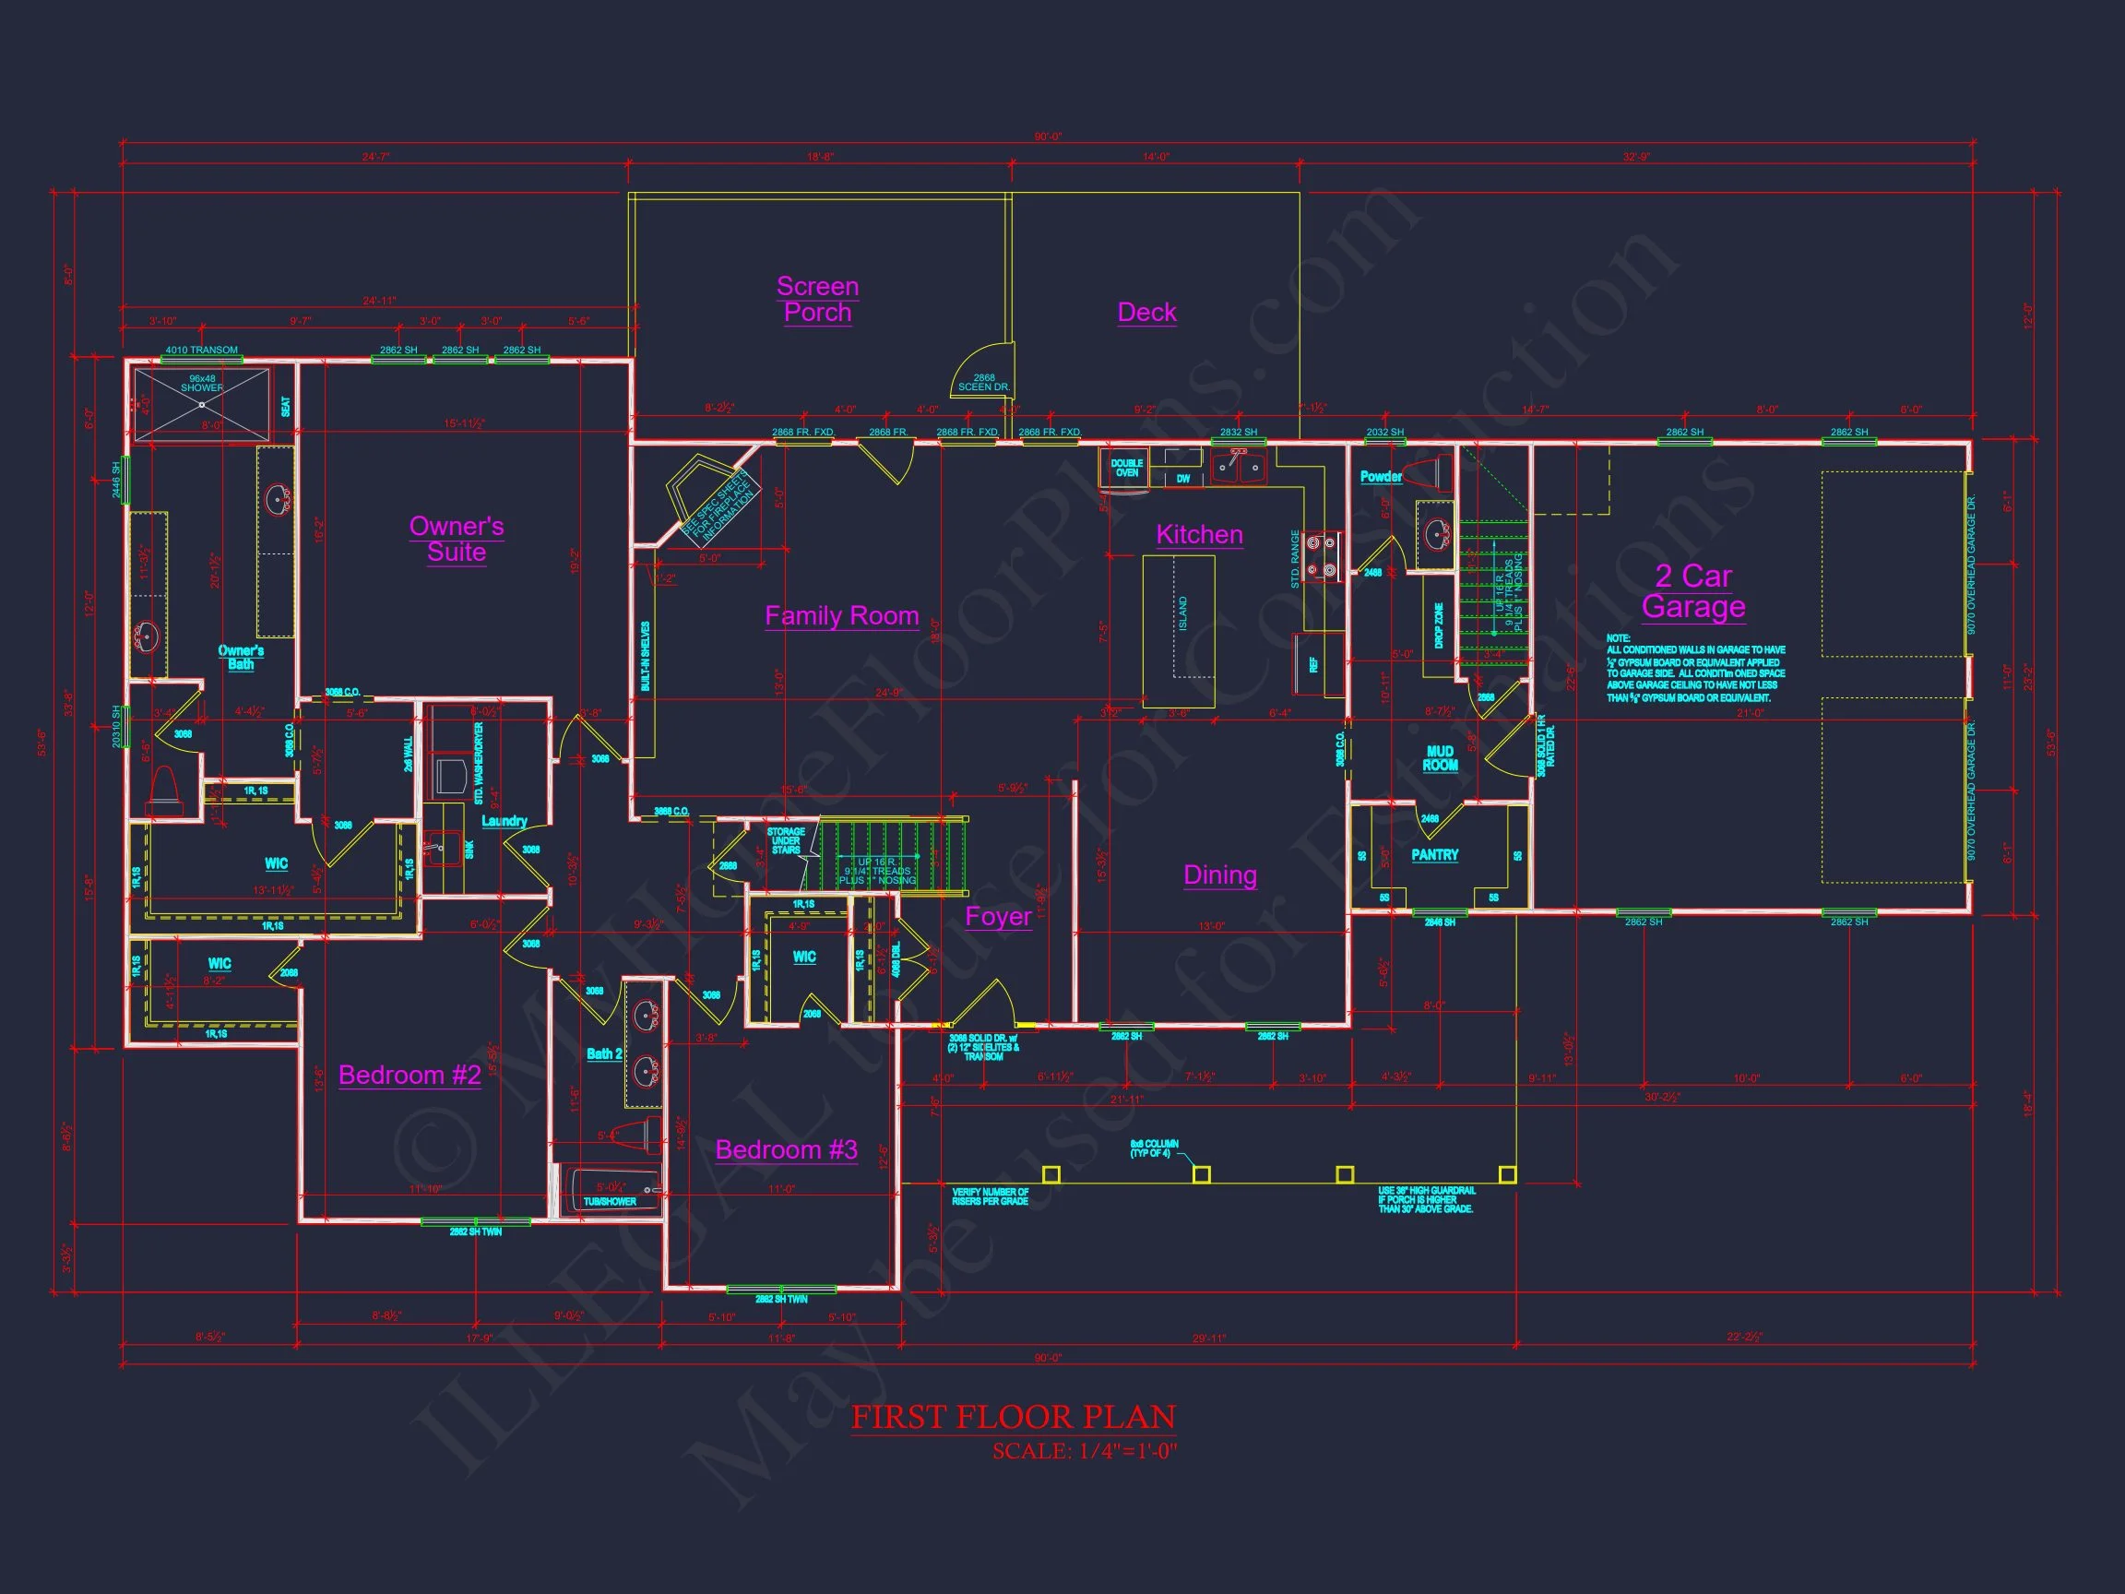
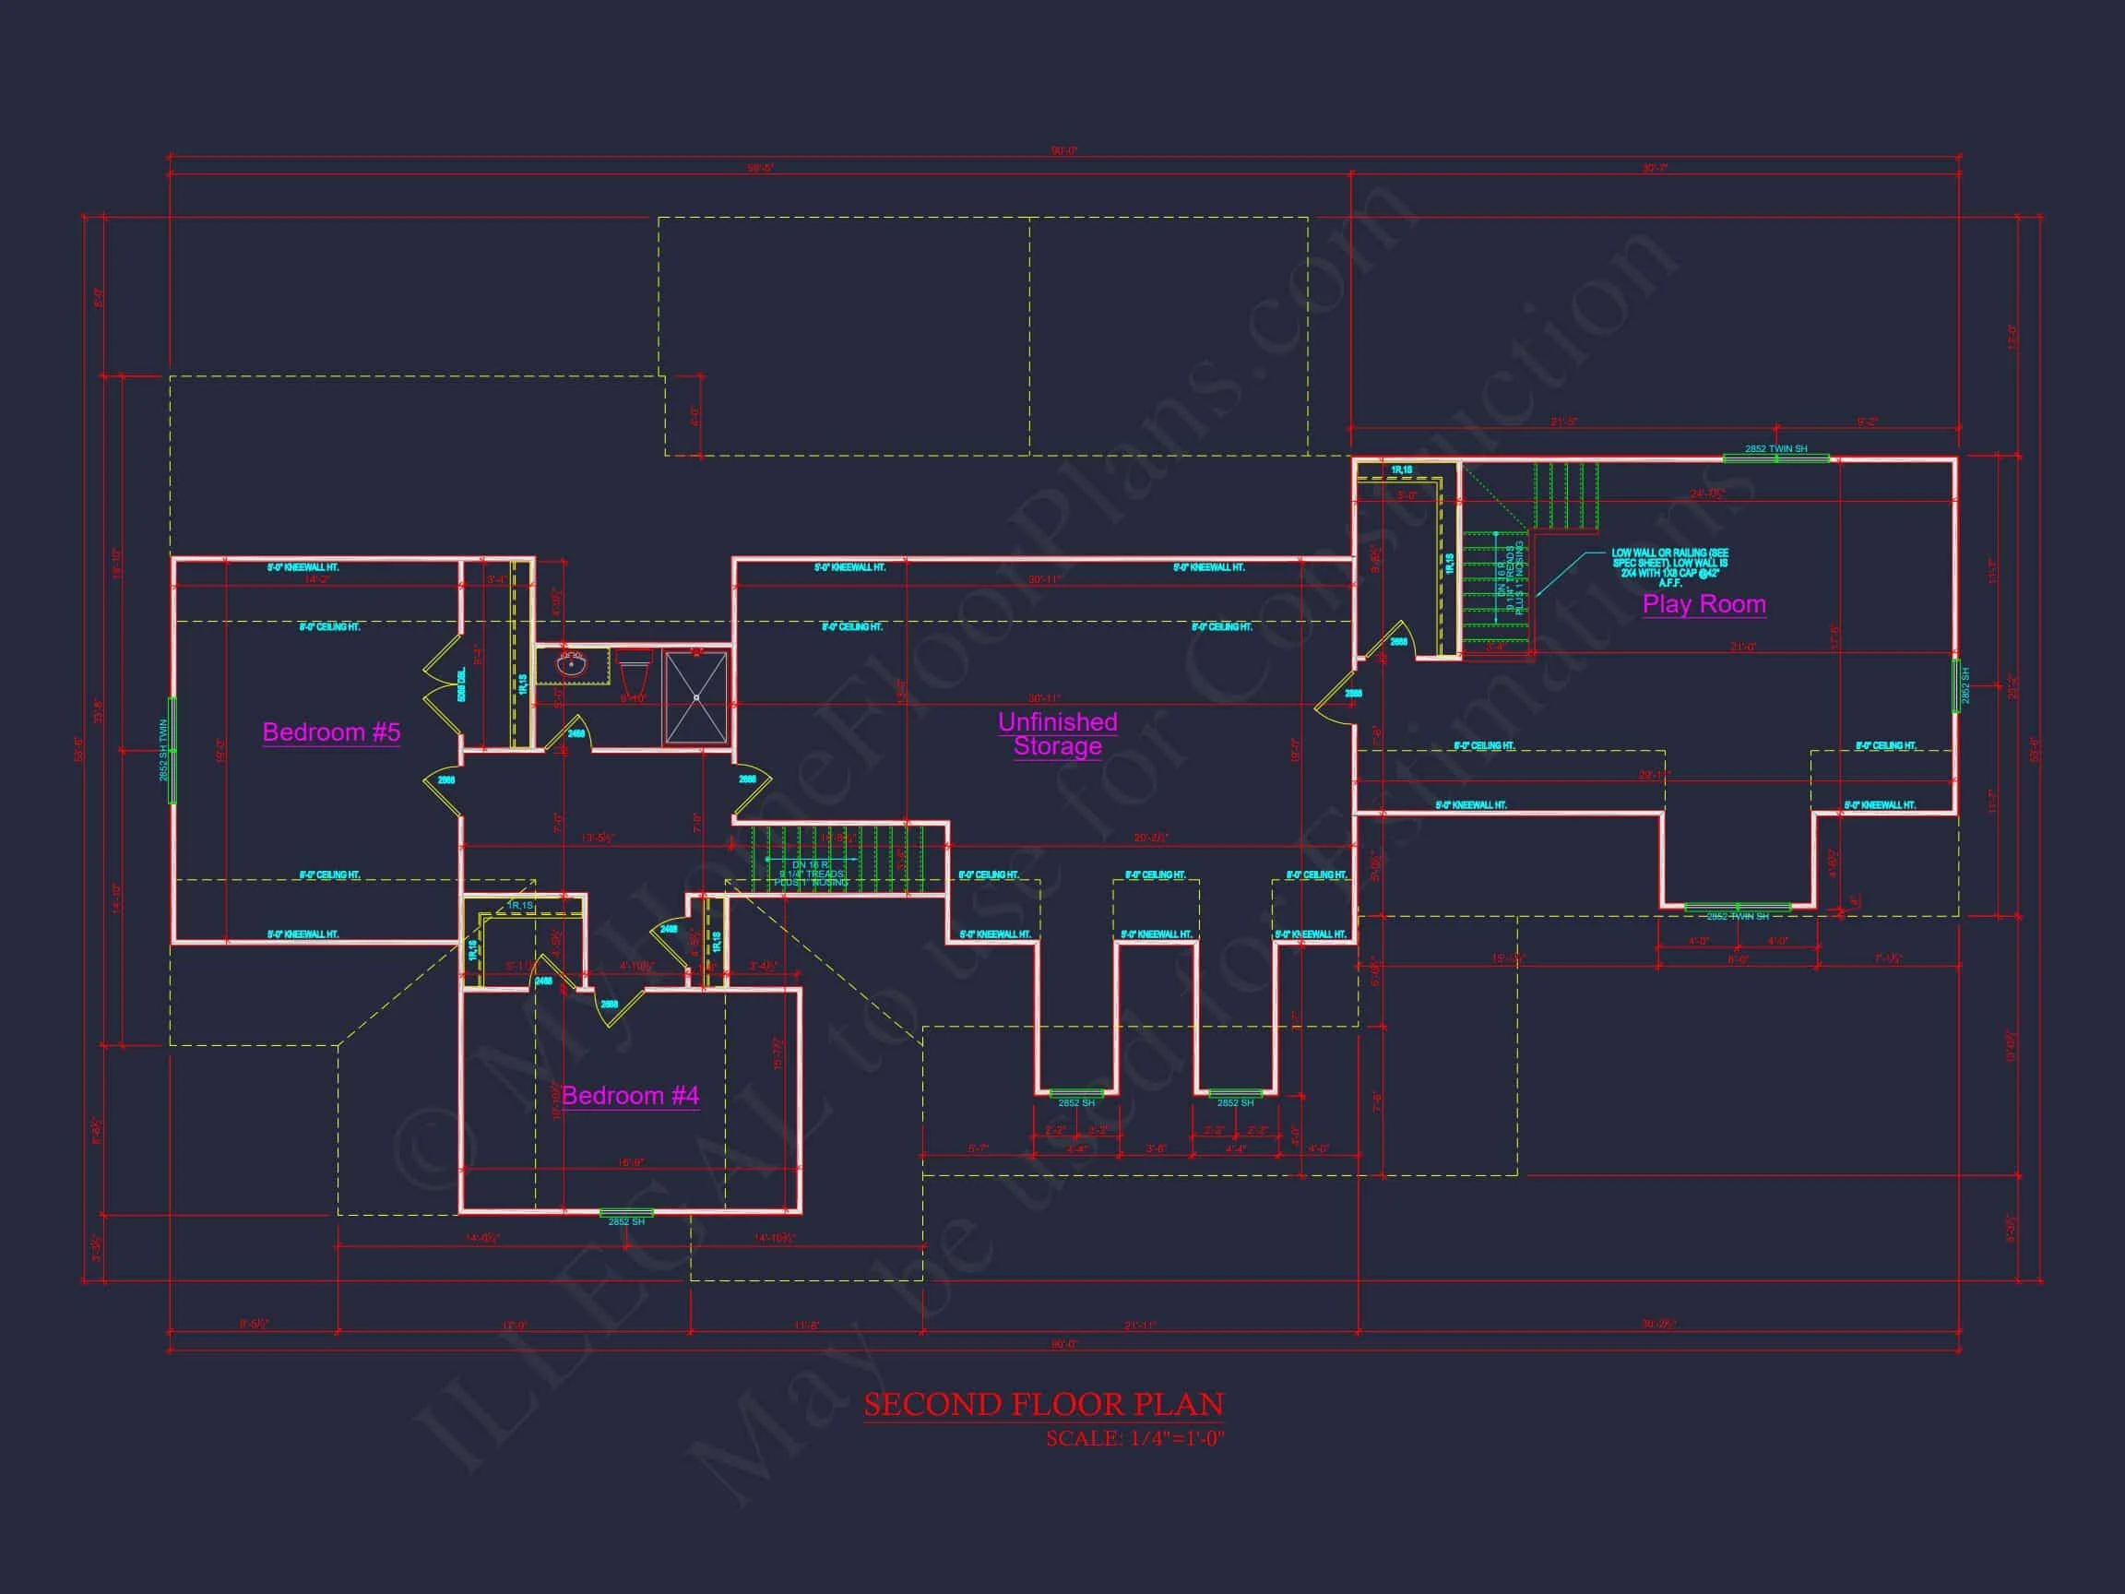
| Width | 90'-0" |
| Depth | 53'-6" |
| Floors | 2 |
| Garage Bays | 2 |
| Architectural Styles | Classic Farmhouse |
| Structure Type | Single-Family |
| Exterior Material | Siding, Shake |
| Indoor Features | Open Floor Plan, Foyer, Mudroom, Family Room, Living Room, Fireplace, Bonus Room, Downstairs Laundry Room |
| Outdoor Features | Covered Front Porch, Screened Porch, Deck, Patio |
| Bed and Bath Features | Bedrooms on First Floor, Bedrooms on Second Floor, Owner's Suite on First Floor, Jack and Jill Bathroom, Walk-in Closet |
| Kitchen Features | Kitchen Island, Breakfast Nook, Walk-in Pantry |
| Garage Features | Front Entry, Side Entry |
| Ceiling Features | 9 FT+ |
Bedrooms on First and Second Floors | Bonus Rooms | Breakfast Nook | Covered Front Porch | Covered Patio | Deck | Downstairs Laundry Room | Family Room | Fireplaces | Fireplaces | First-Floor Bedrooms | Foyer | Front Entry | Home Plans with Mudrooms | Jack and Jill | Kitchen Island | Large House Plans | Living Room | Open Floor Plan Designs | Owner’s Suite on the First Floor | Patios | Screened Porches | Second Floor Bedroom | Side Entry Garage | Walk-in Closet | Walk-in Pantry
New American Traditional House Plan with Timeless Curb Appeal
Discover a 5-bedroom, 3.5-bath New American home plan designed with classic proportions, modern functionality, and construction-ready CAD blueprints.
This thoughtfully designed New American house plan blends traditional architectural roots with today’s most requested interior features. From its welcoming covered front porch to its balanced façade and efficient interior flow, this home is ideal for families seeking enduring style without sacrificing modern comfort.
Architectural Character & Exterior Design
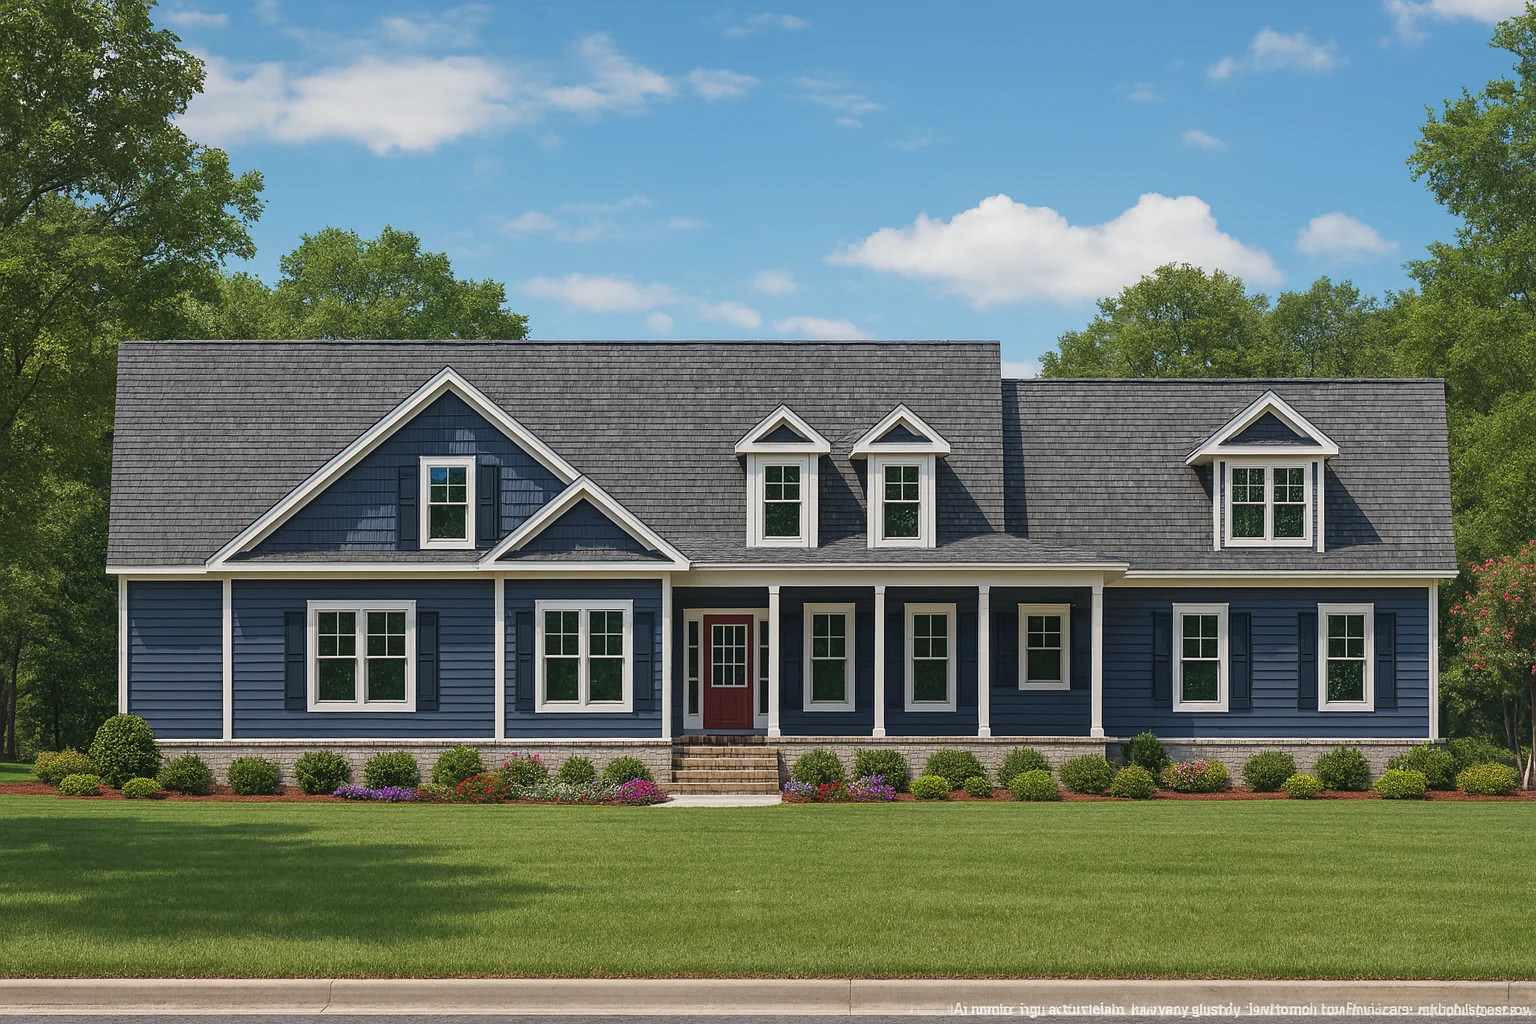
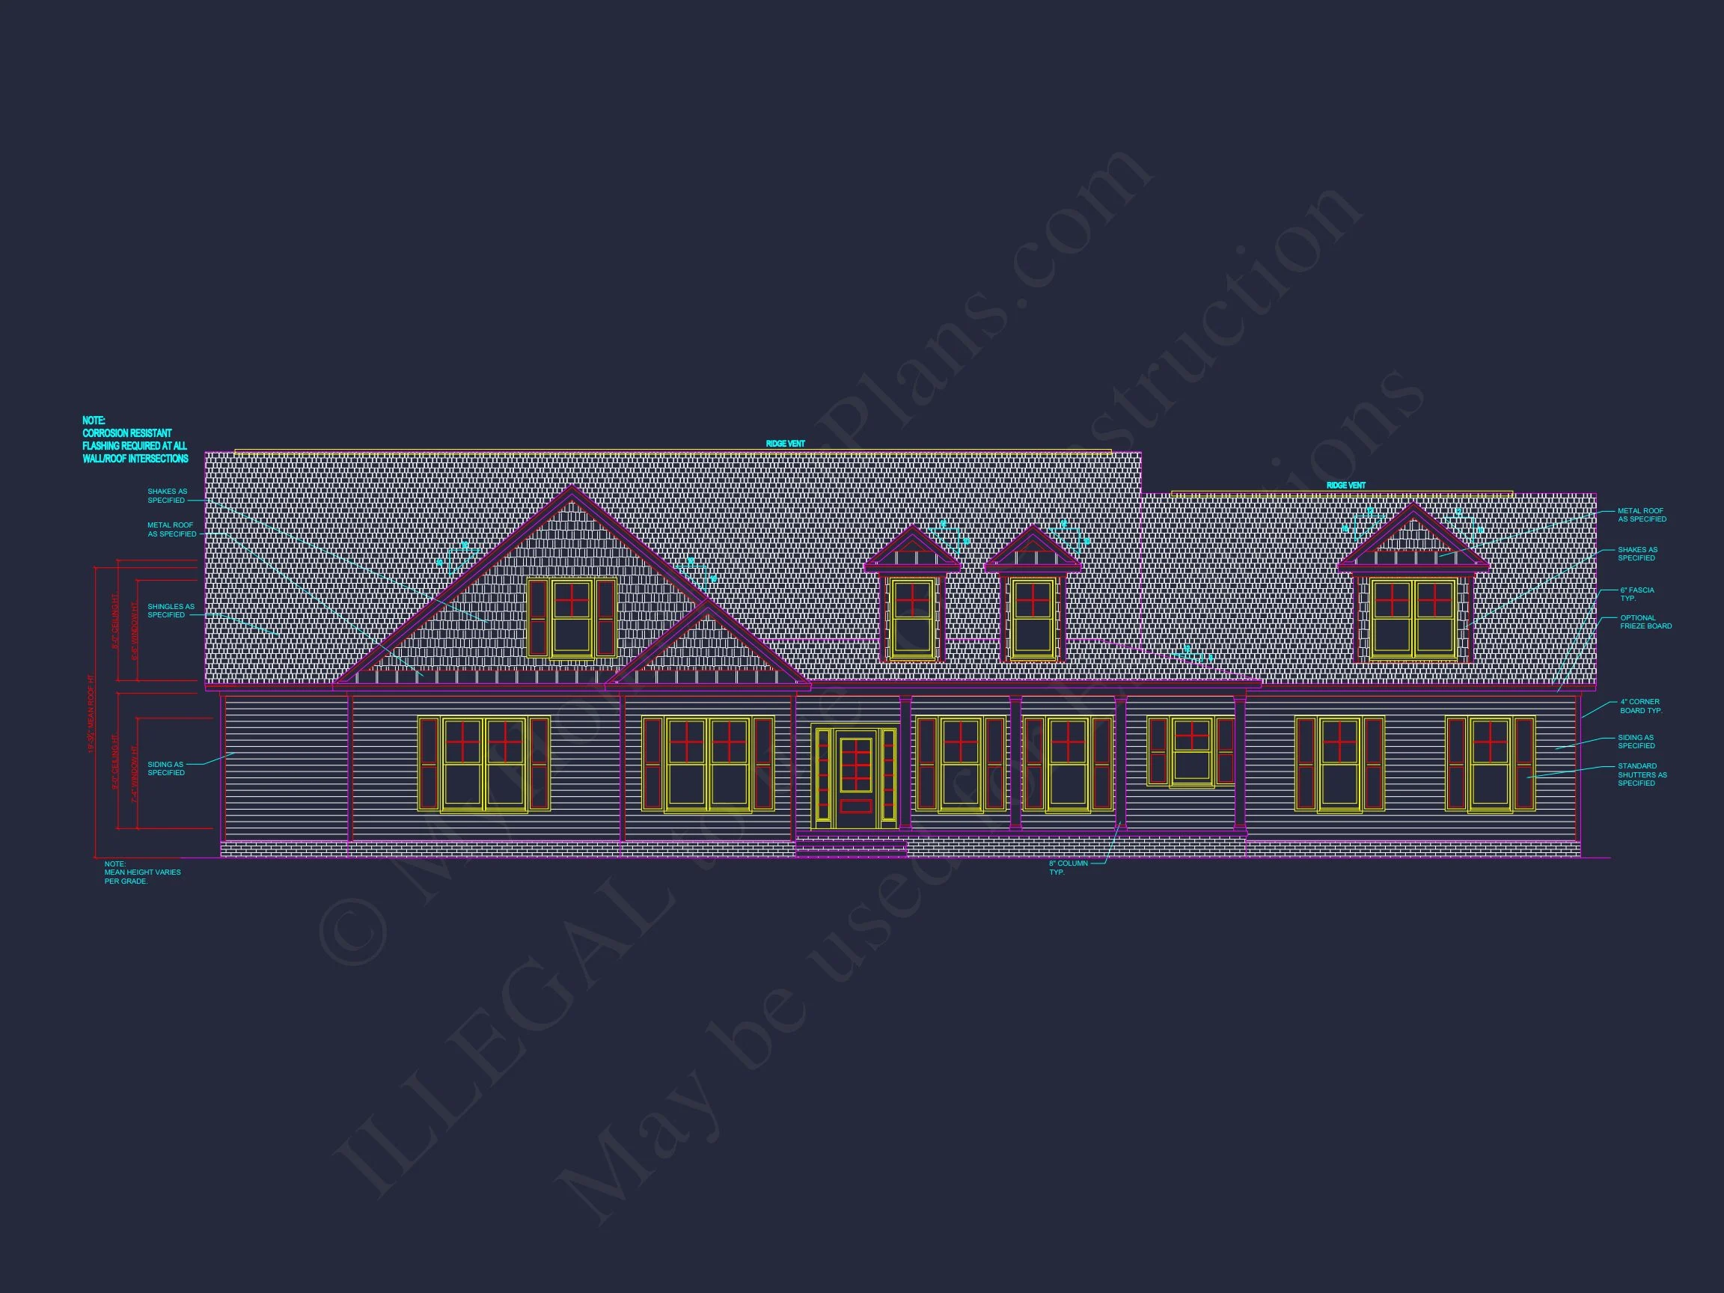
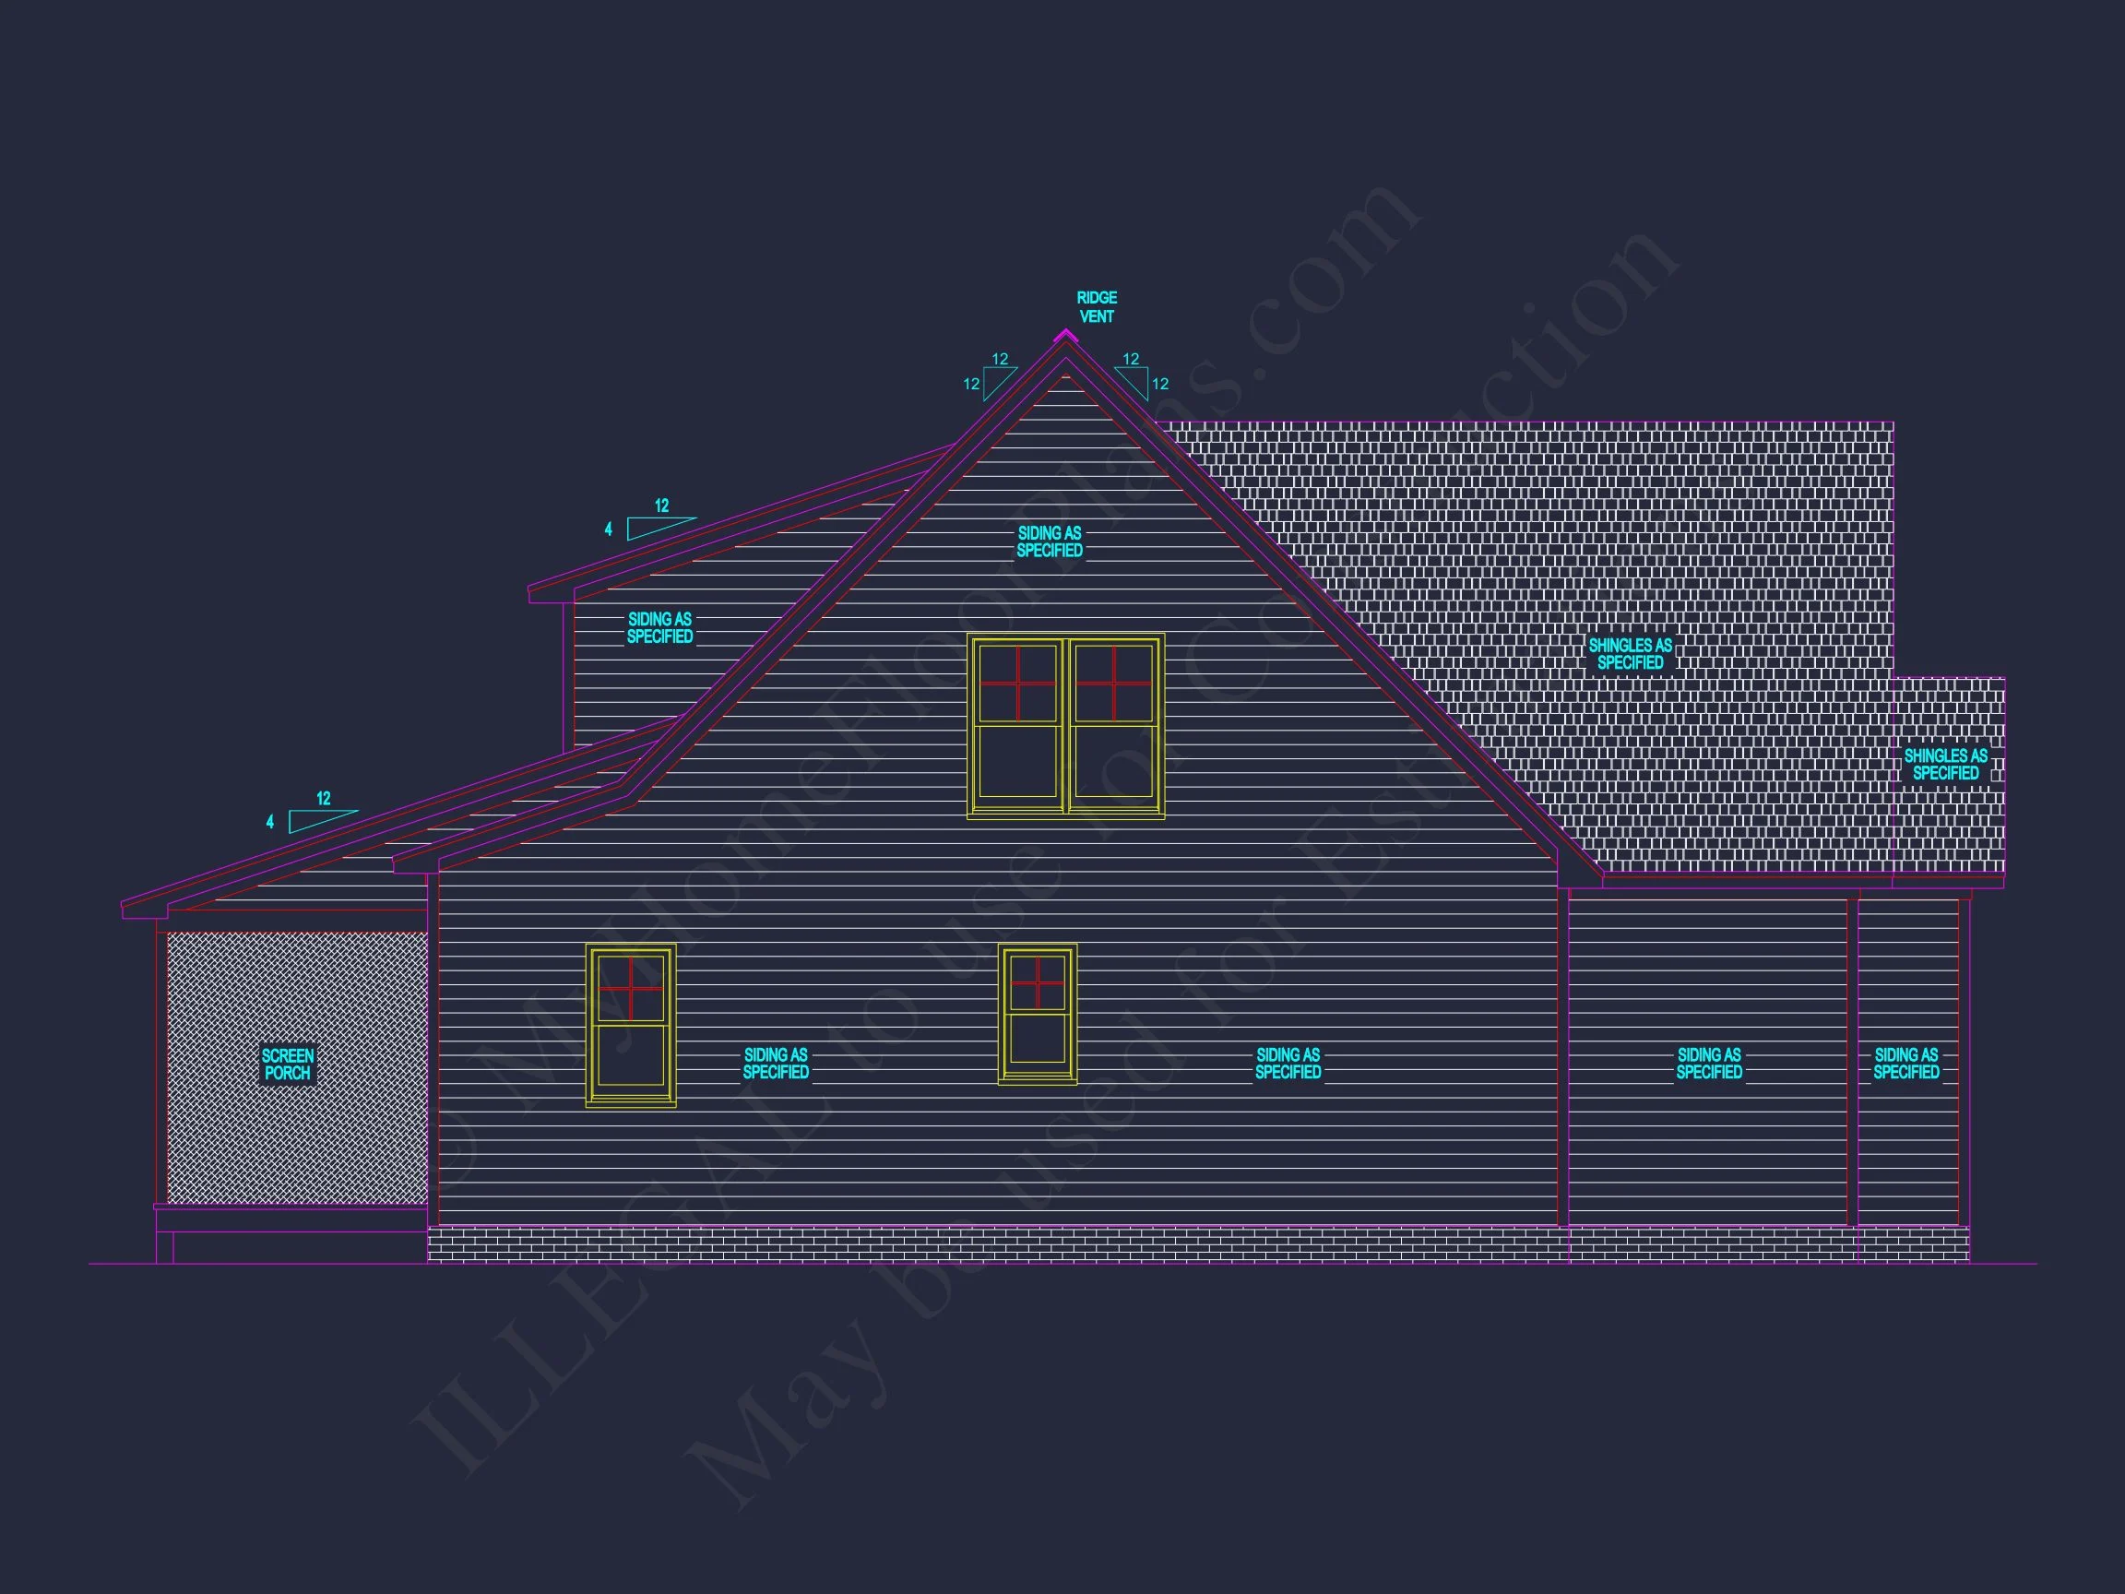
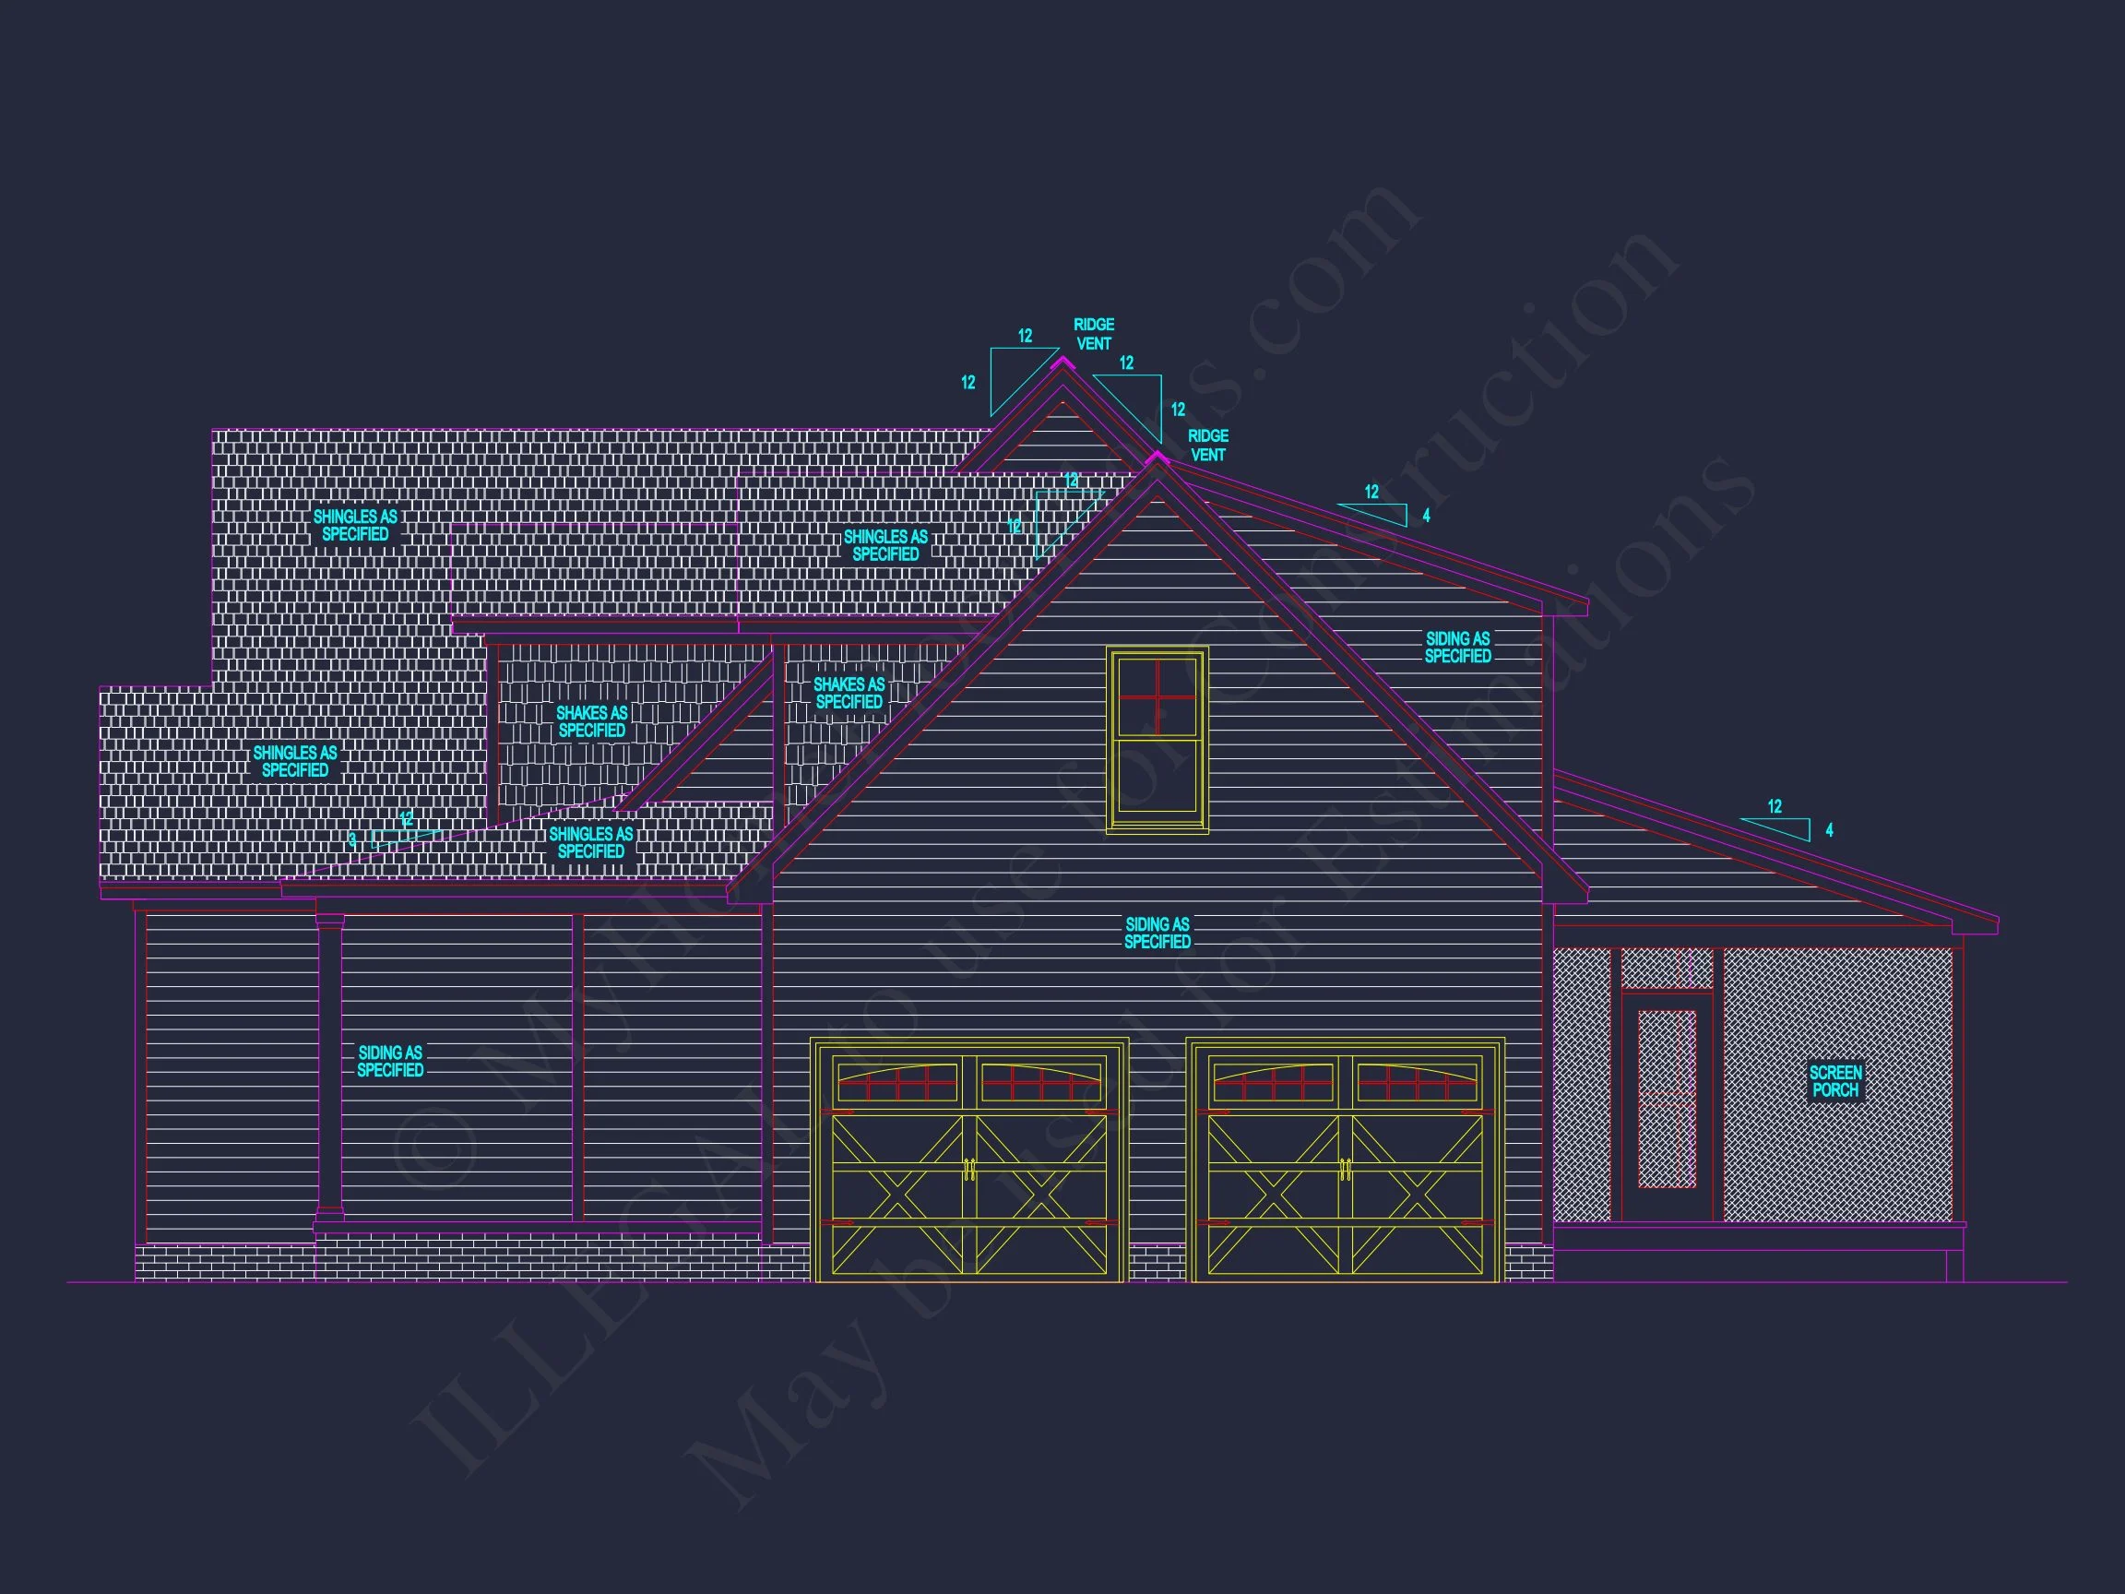
The exterior reflects a refined New American Traditional aesthetic, combining familiar forms with fresh detailing. Horizontal lap siding is paired with shingle accents in the front-facing gables, creating depth, texture, and visual interest without overpowering the design.
- Horizontal lap siding with painted wood trim
- Decorative shingle accents in gable ends
- Symmetrical window placement for balanced curb appeal
- Covered front porch that enhances street presence and livability
This style draws inspiration from classic American homes while aligning with contemporary expectations for durability and low maintenance. Architectural publications such as ArchDaily highlight this evolution as a defining trend in modern residential design.
Interior Layout & Living Experience
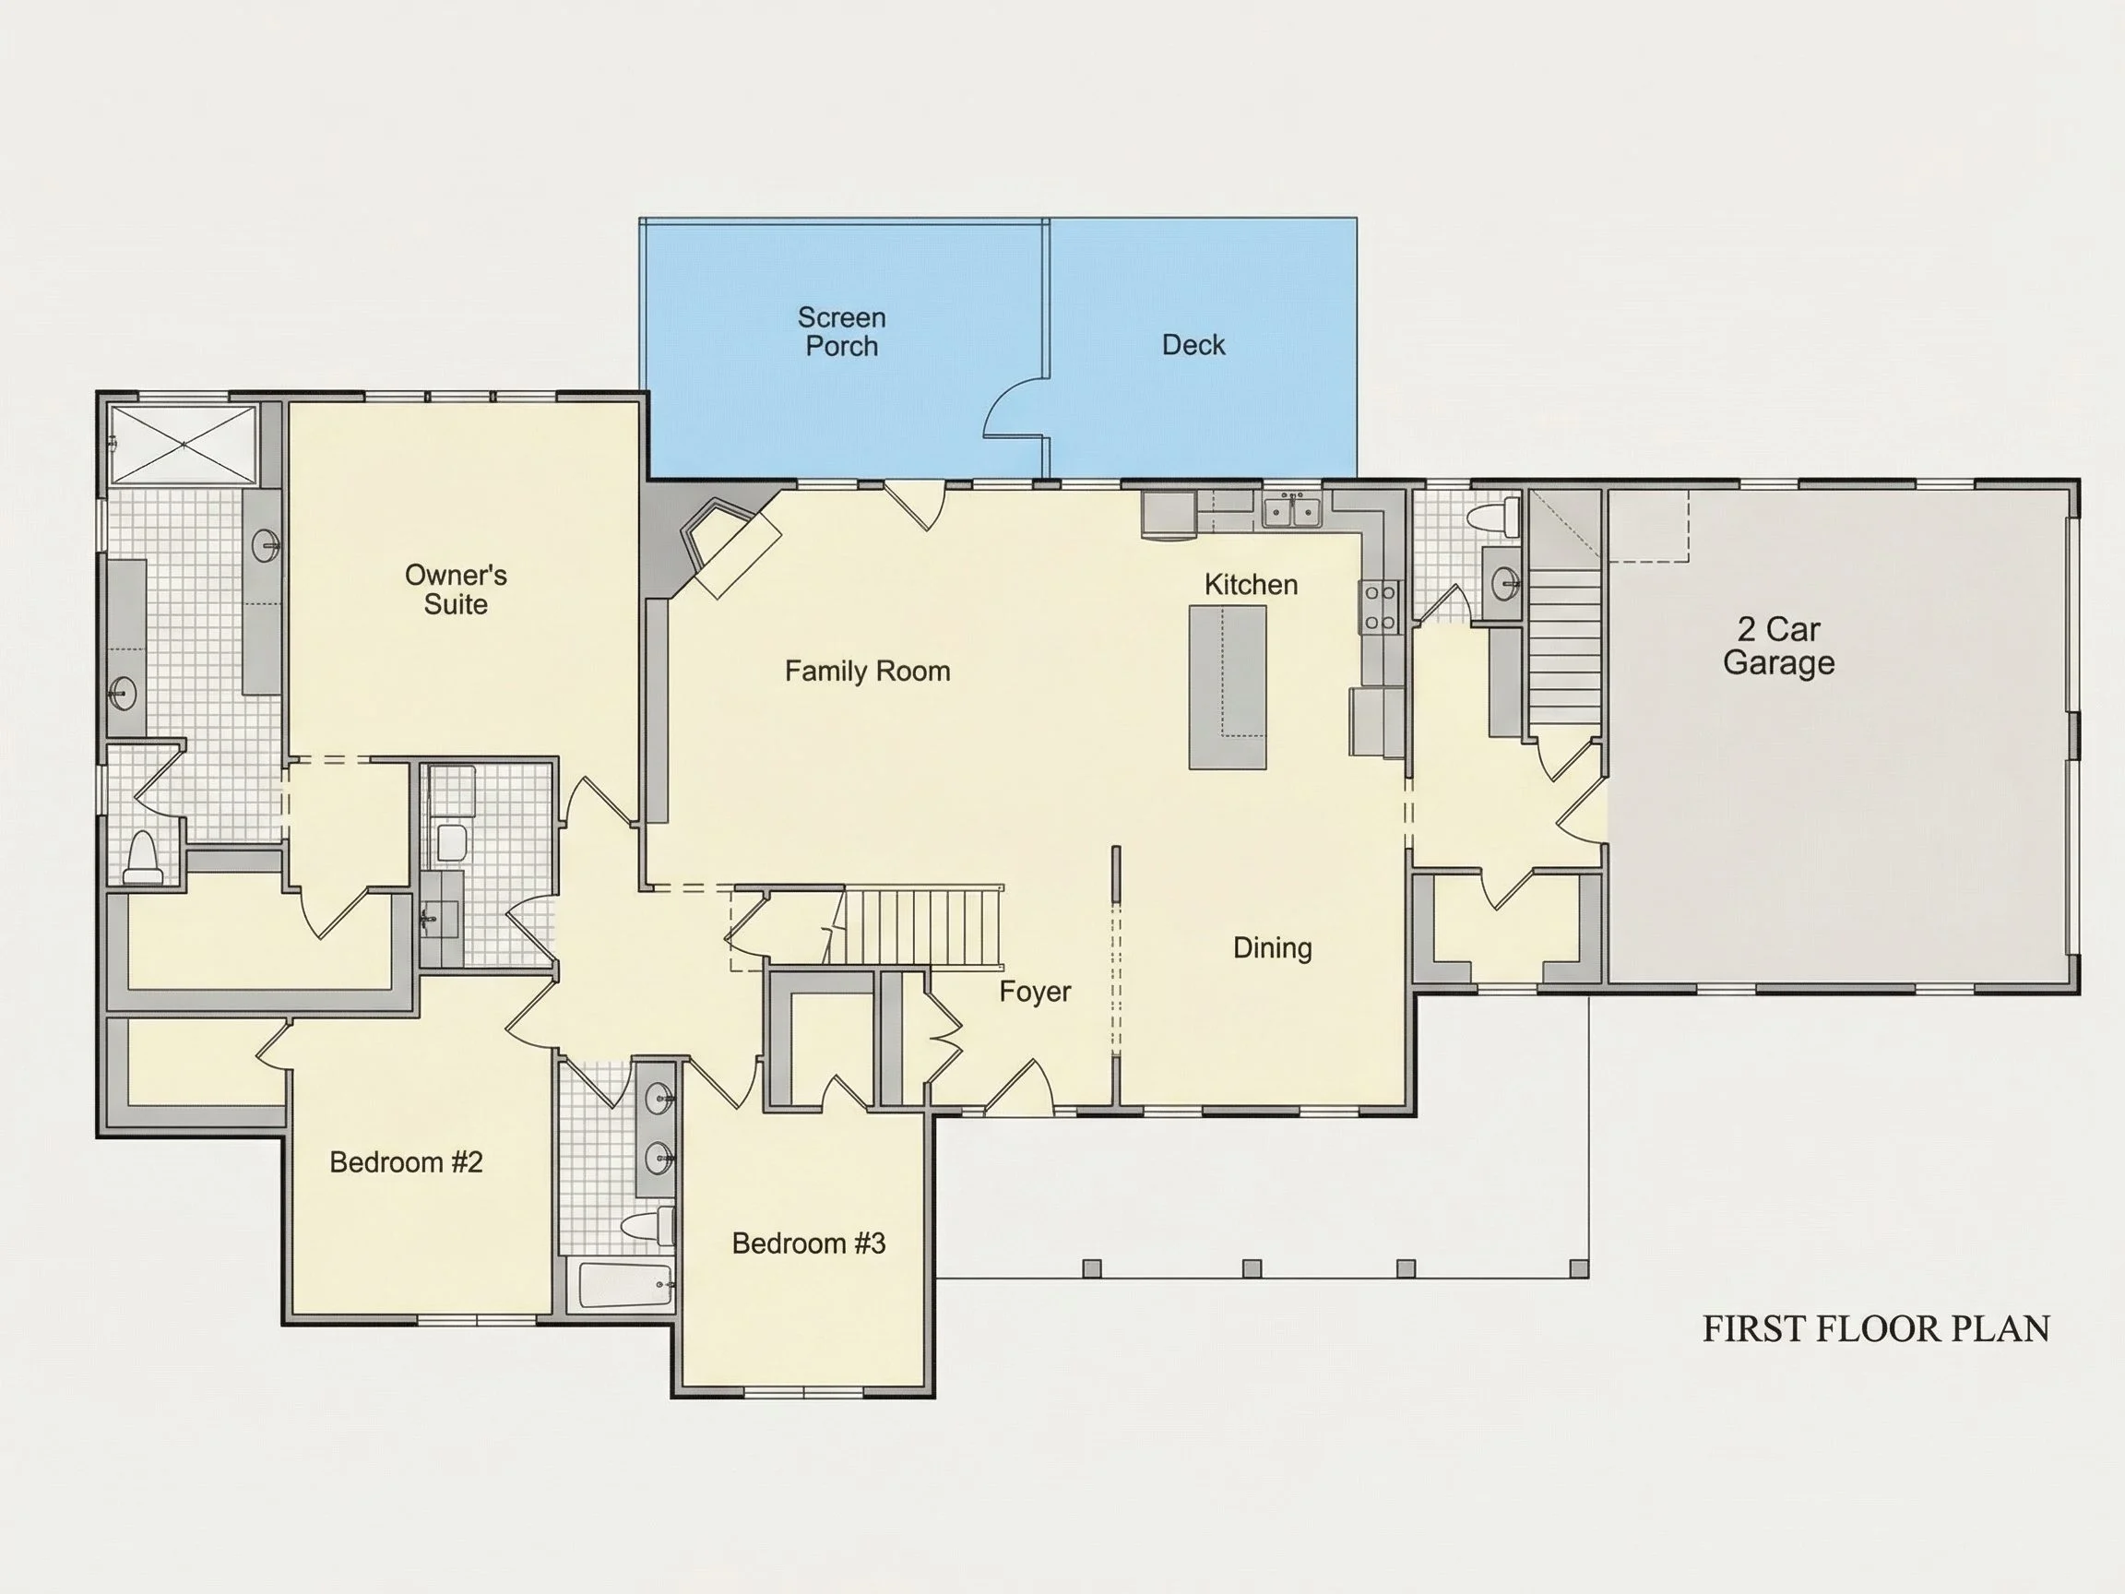
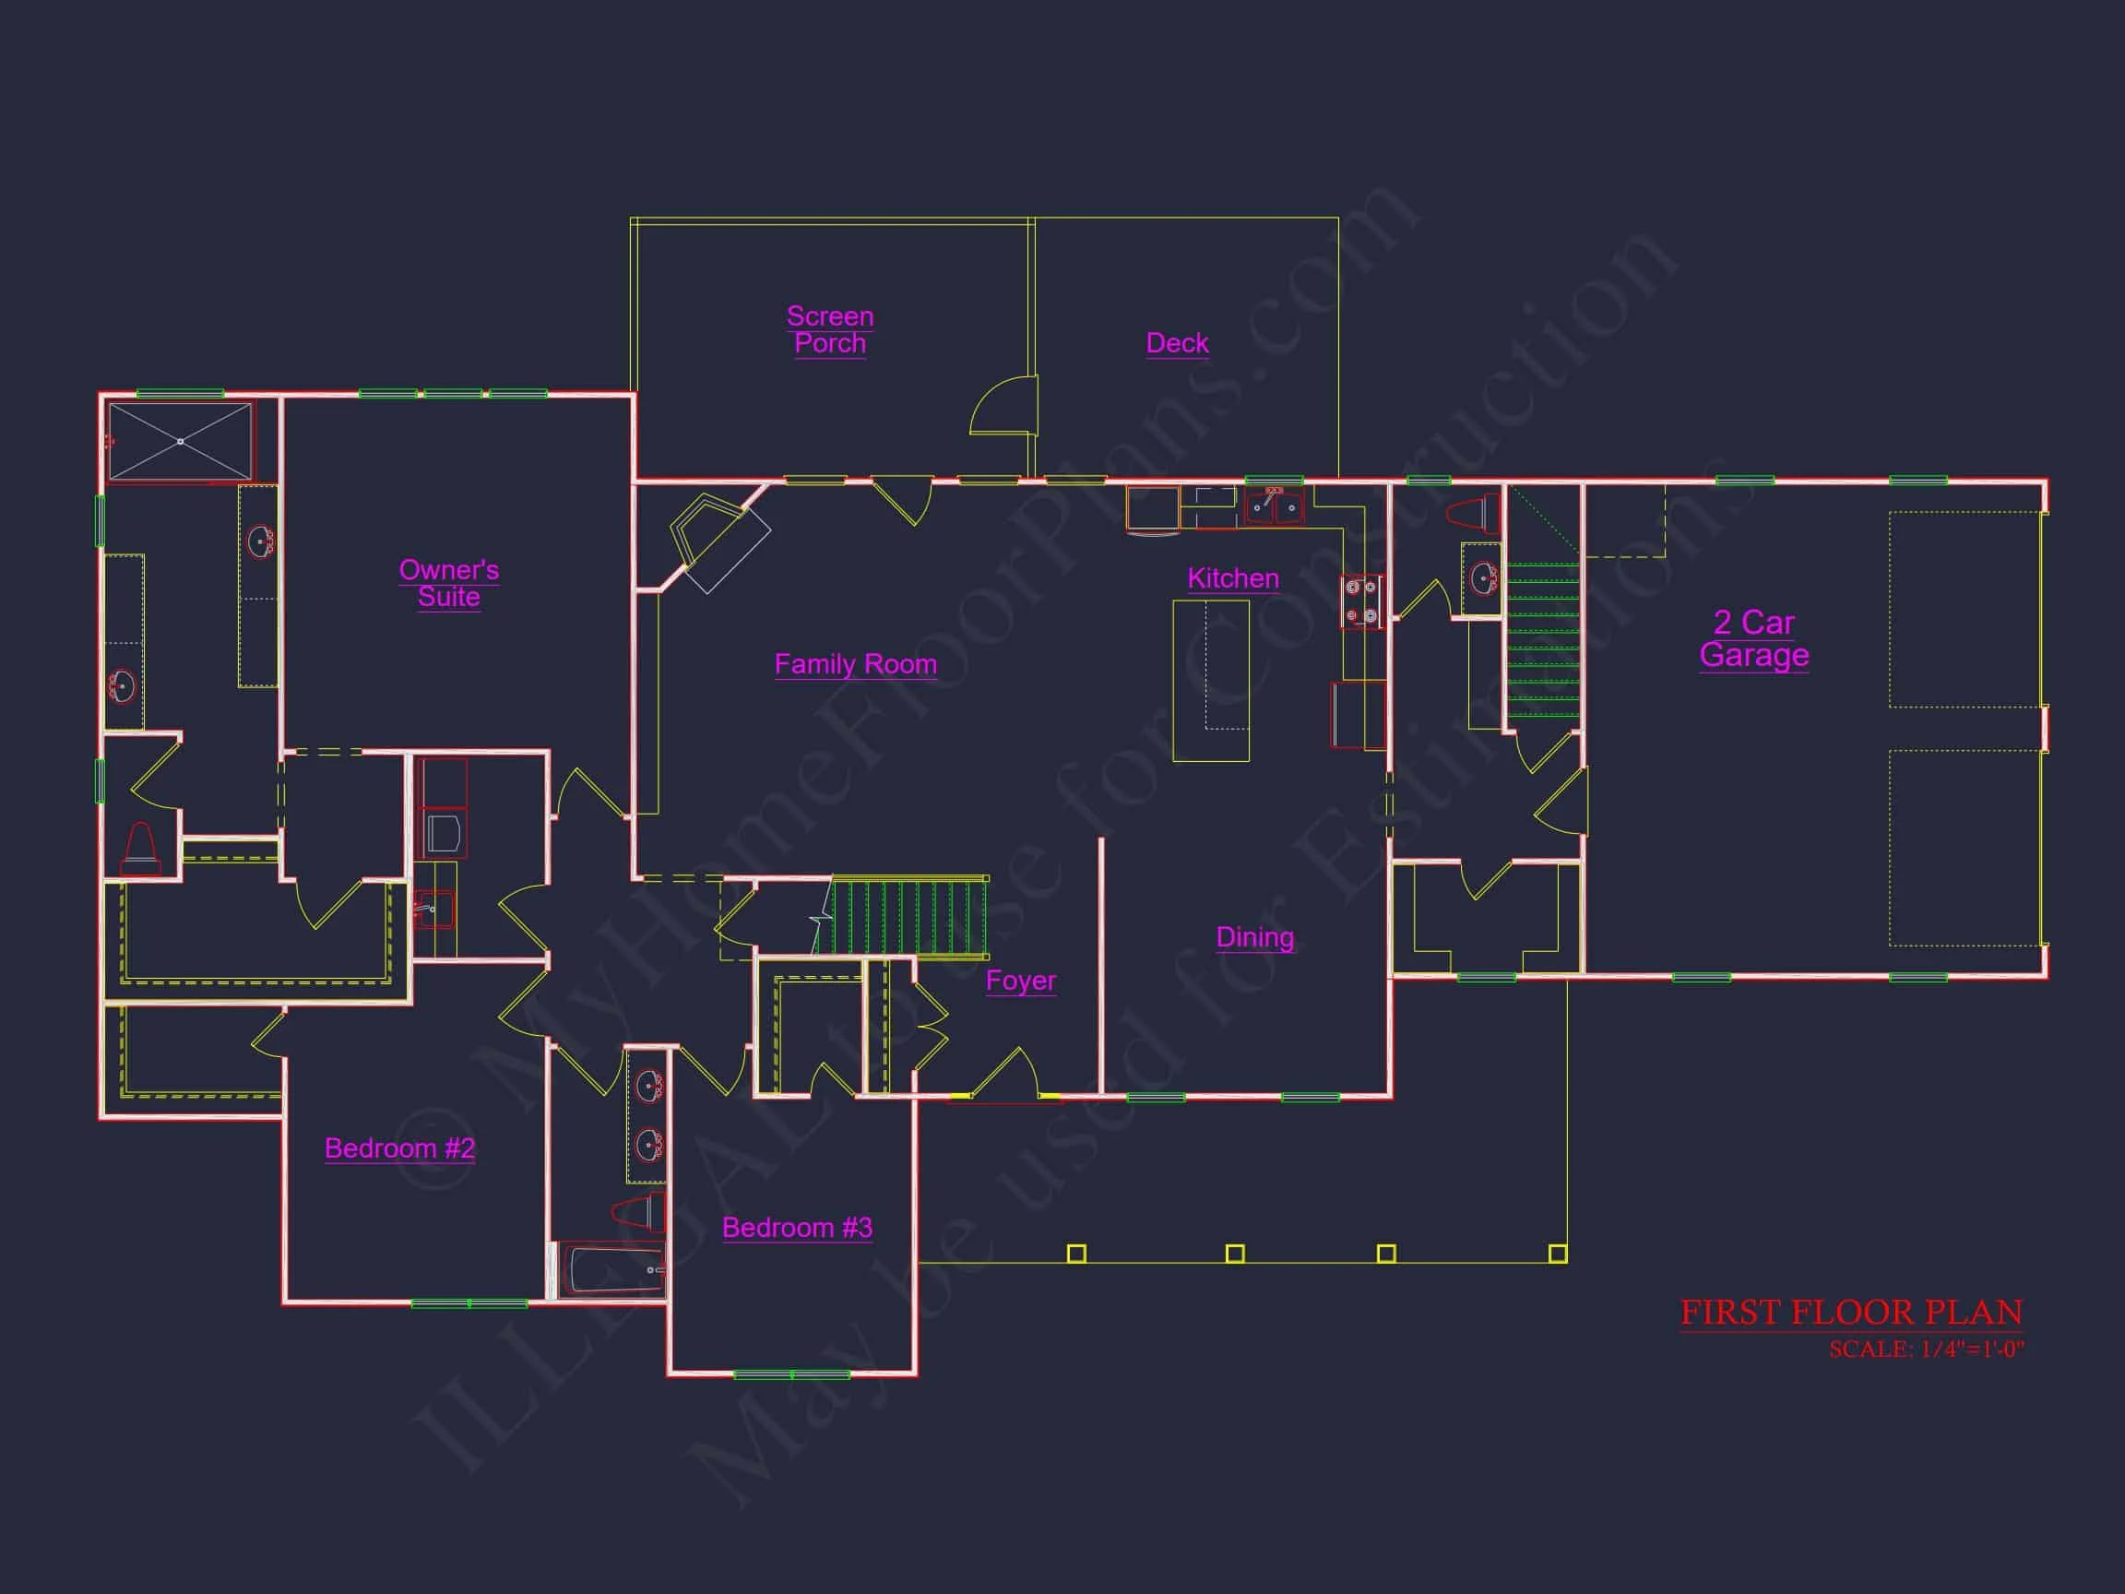
Inside, the plan is organized around an open-concept core that connects the main living spaces while still allowing each room to feel purposeful and distinct.
Main Living Areas
- Spacious family room positioned at the heart of the home
- Open kitchen with island seating and clear sightlines
- Dedicated dining area ideal for everyday meals or gatherings
- Smooth circulation between public and private zones
The layout supports both entertaining and daily routines, making it equally suitable for growing families or those planning to age in place.
Bedrooms & Bathrooms
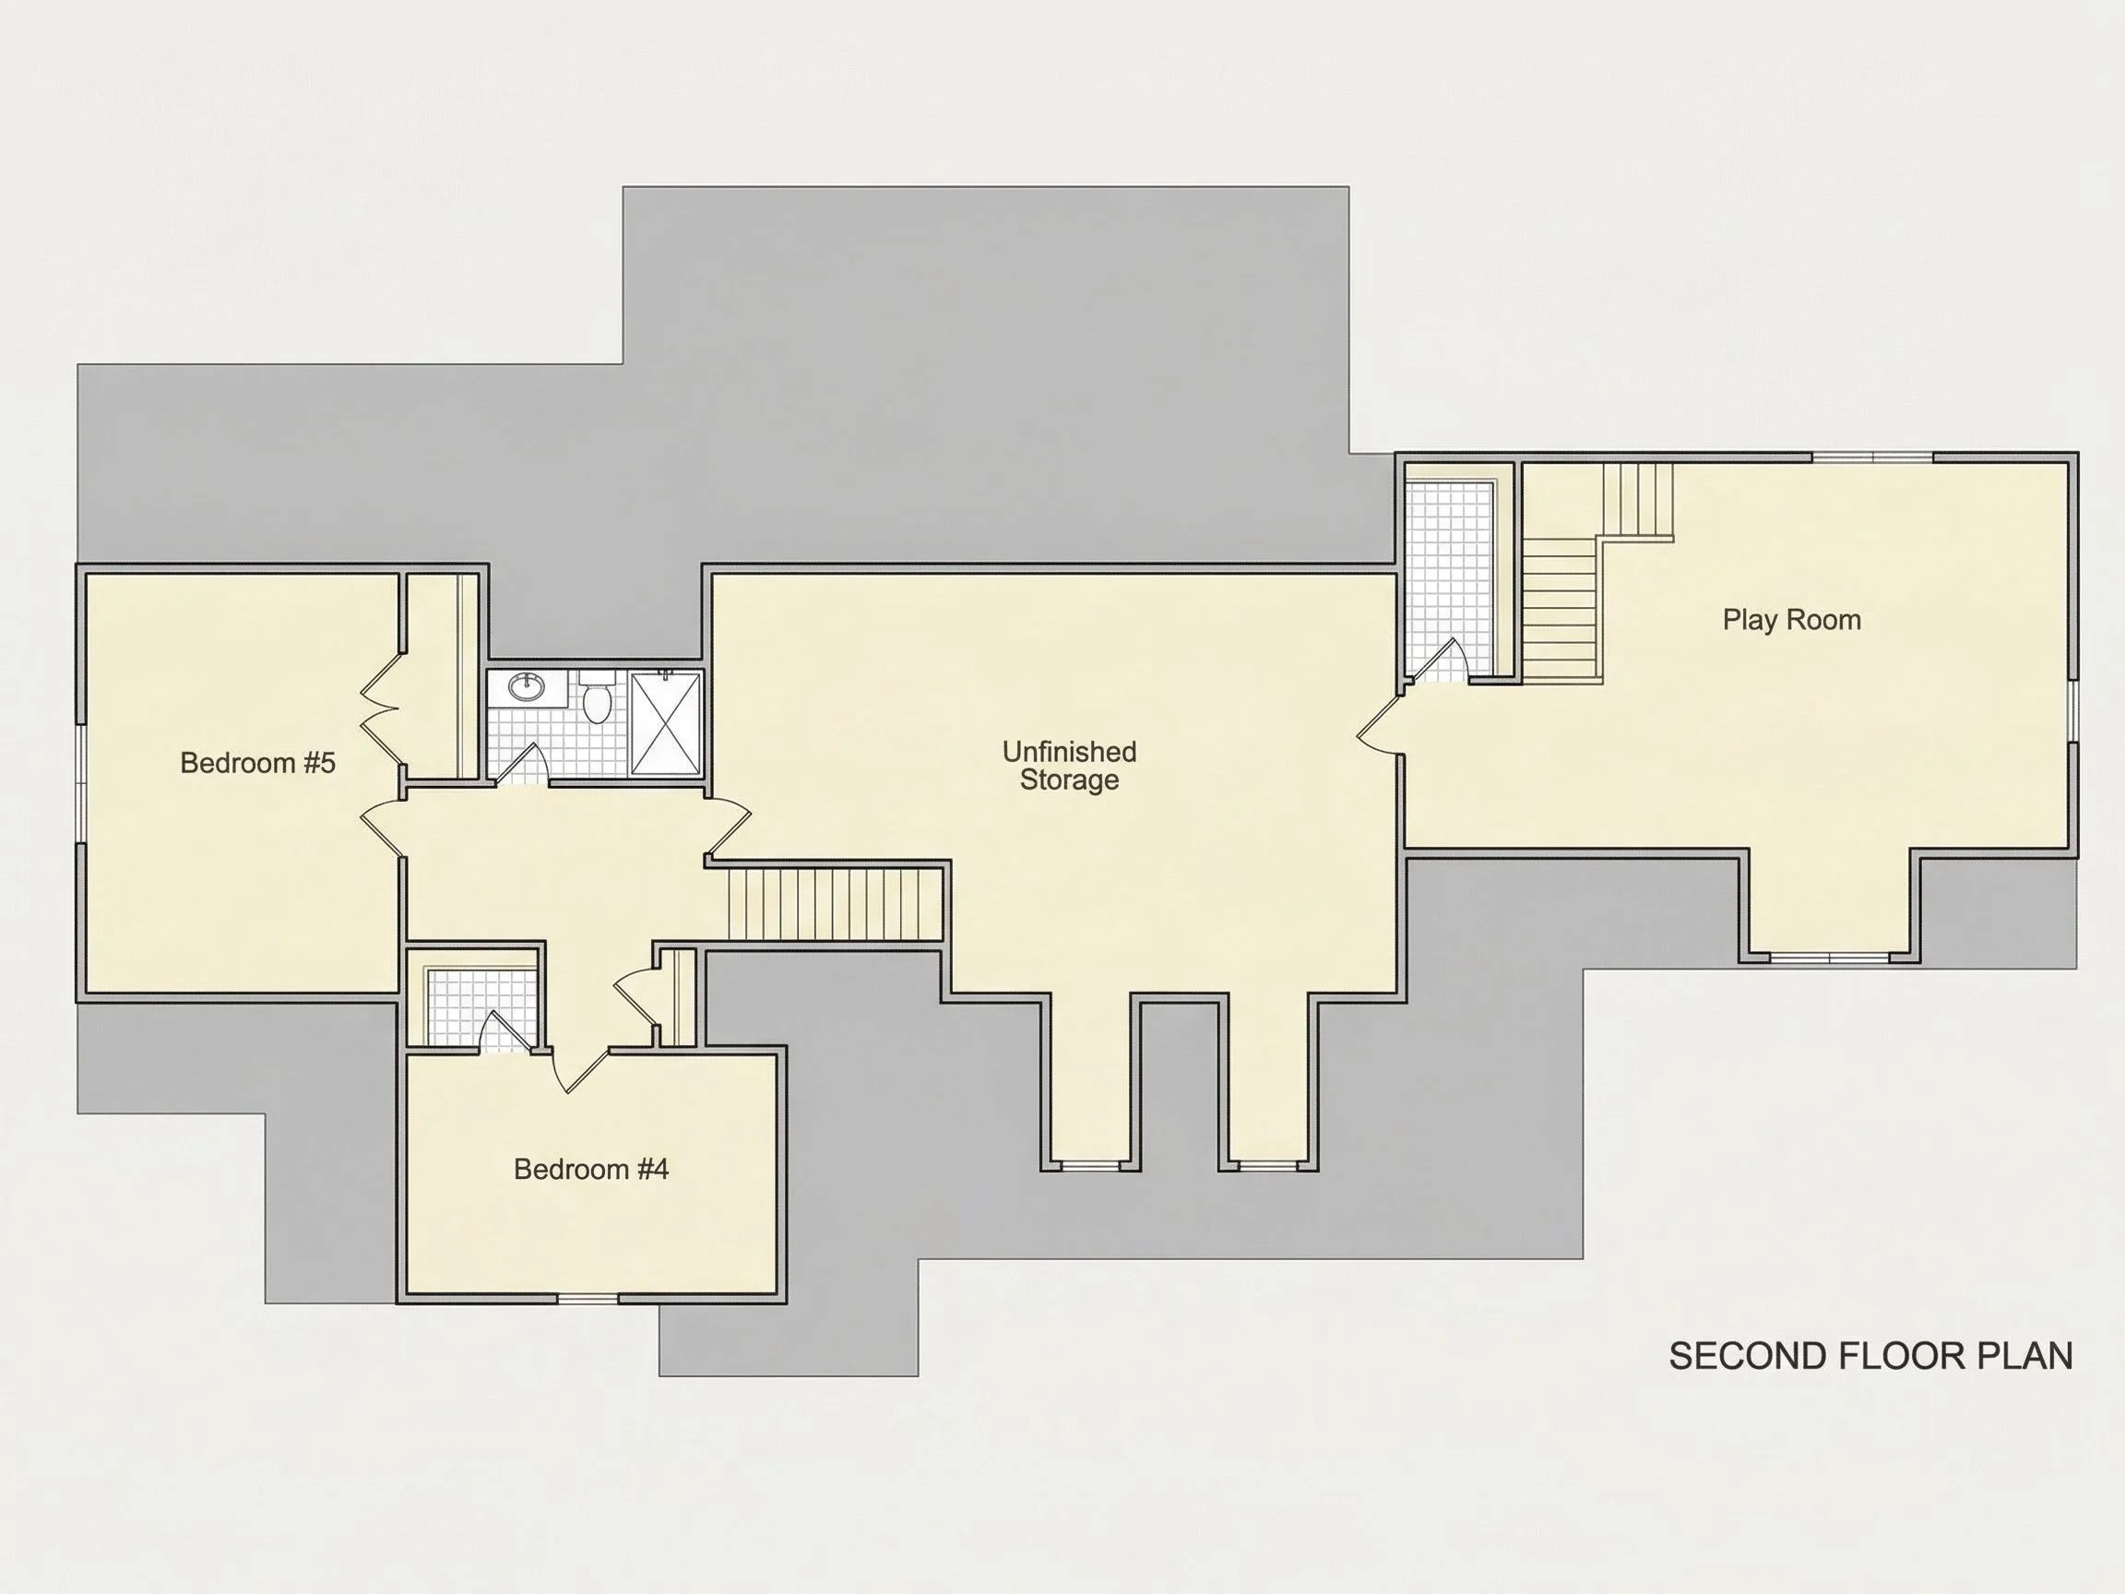
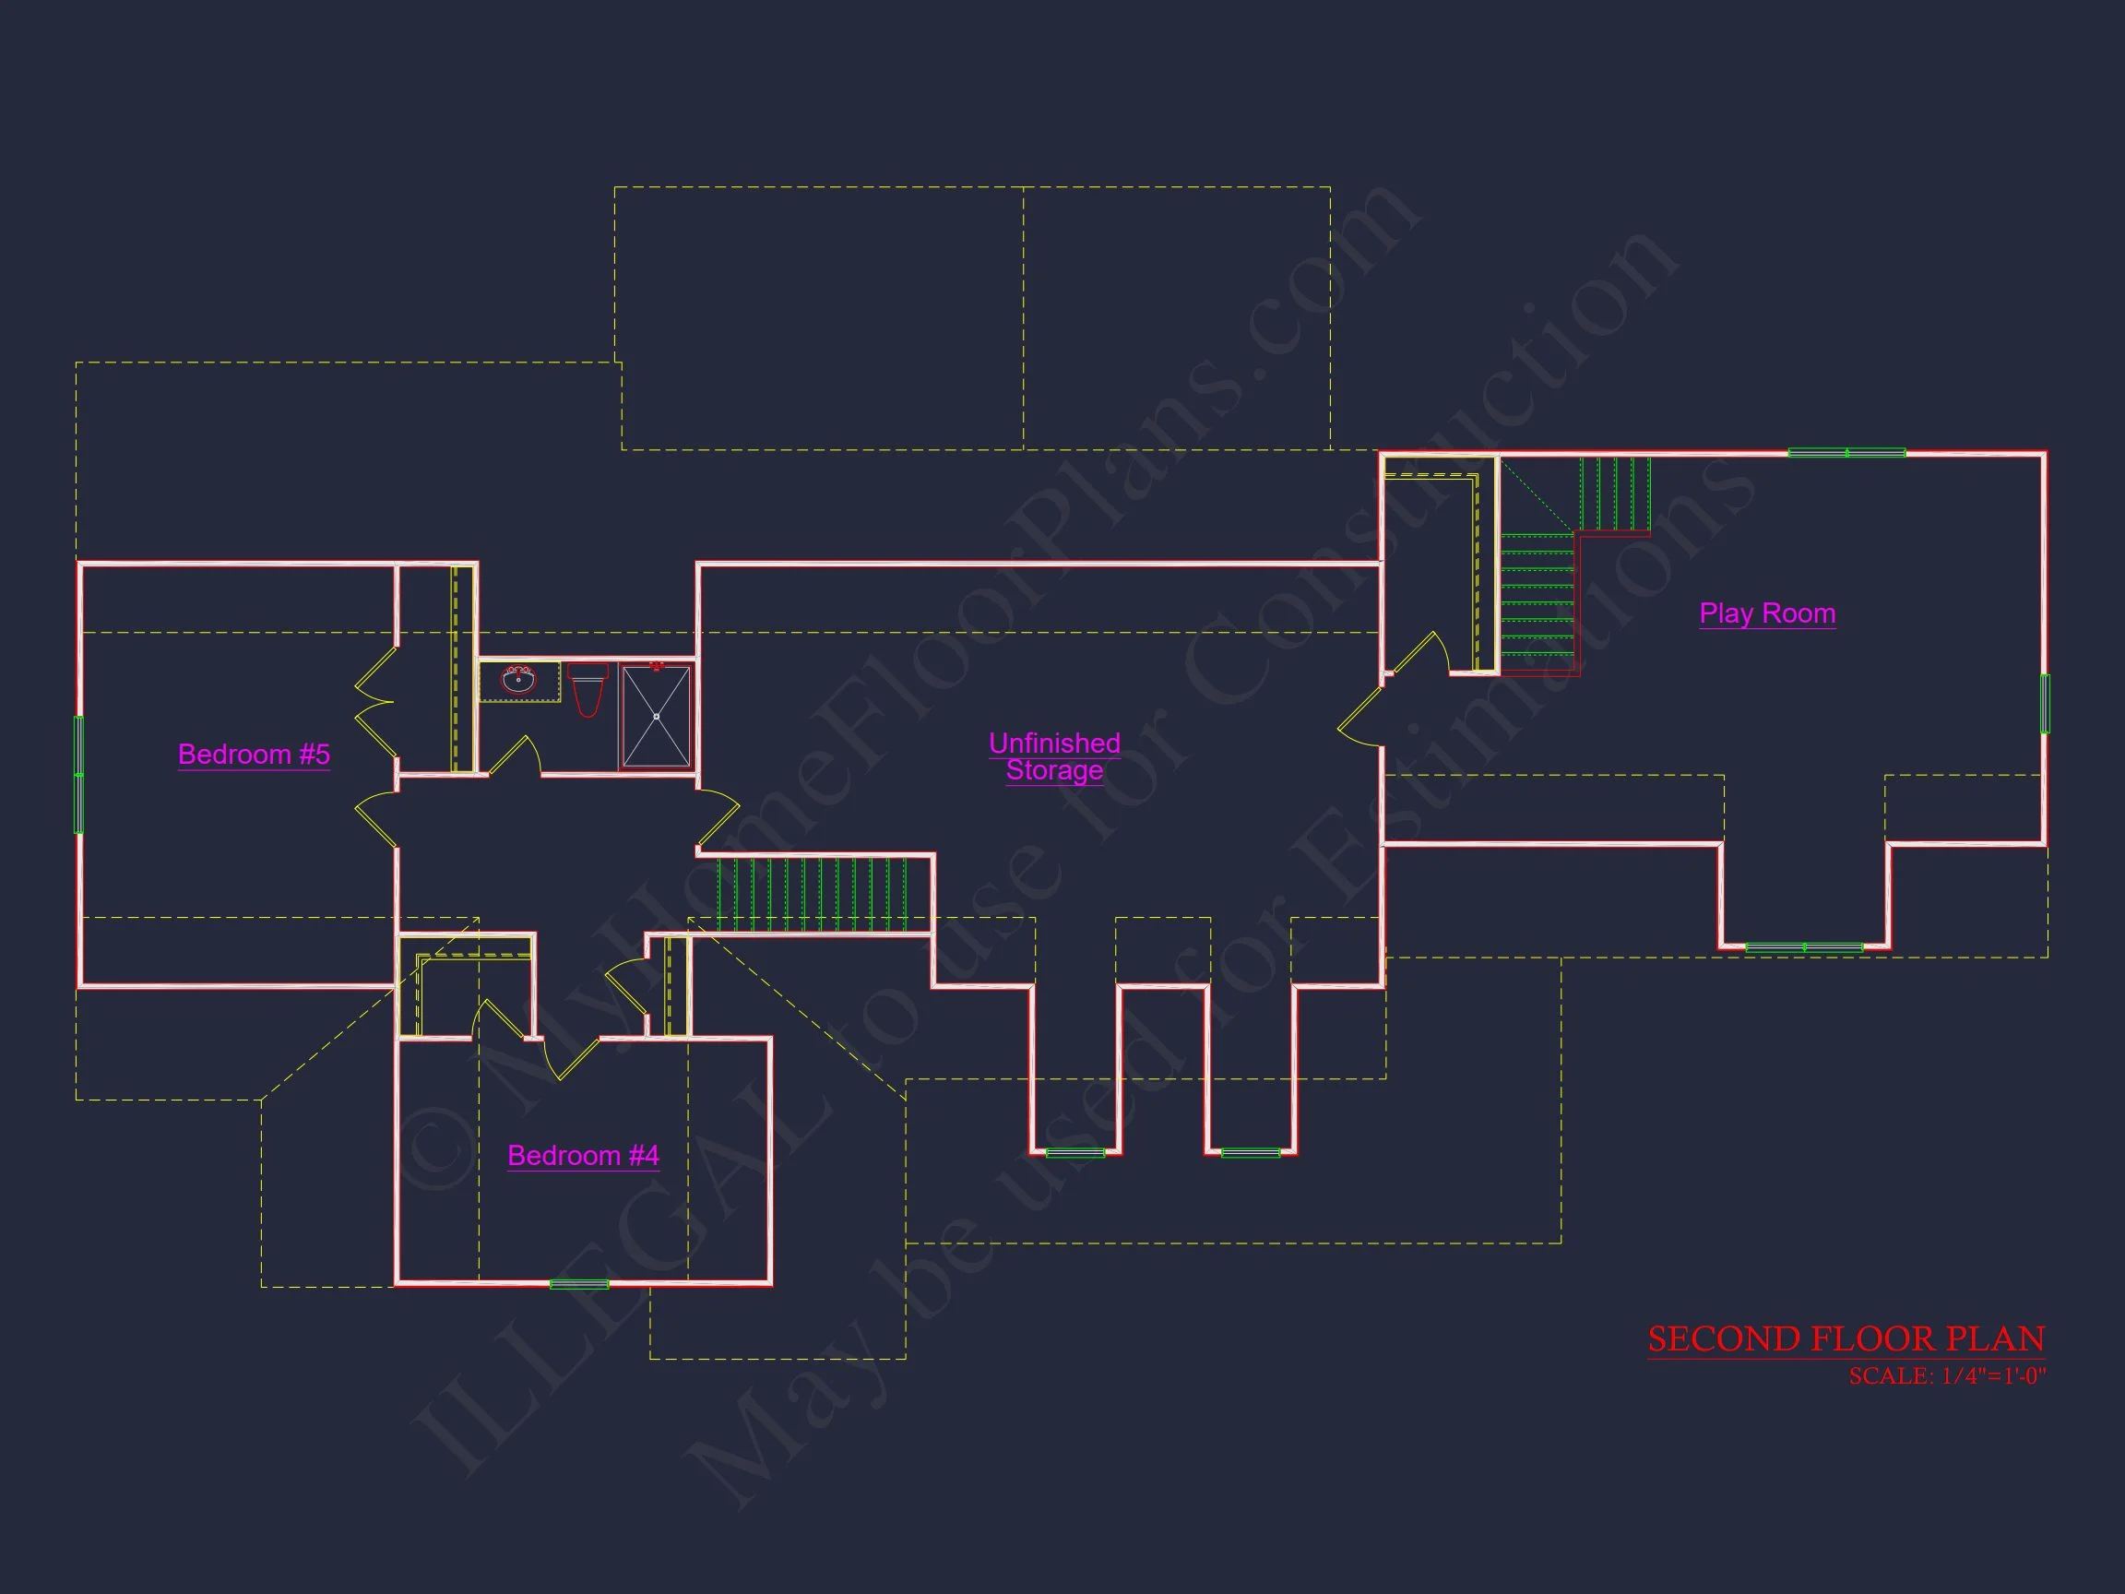
- 5 bedrooms total, offering flexibility for family, guests, or home office needs
- Private owner suite with walk-in closet and ensuite bath
- Secondary bedrooms grouped efficiently for privacy
- 3 full bathrooms designed for convenience and accessibility
The owner suite is intentionally separated from secondary bedrooms, reinforcing privacy while maintaining easy access to shared living spaces.
Functional Spaces & Storage
Beyond its primary rooms, this home plan includes several practical features that enhance daily living:
- Dedicated laundry room near bedroom wing
- Multiple storage closets throughout the home
- Clear connection between garage entry and living areas
- Optional flex space for office, hobby room, or study
These elements reflect real-world living needs and reduce wasted square footage.
Outdoor Living Opportunities
The covered front porch is more than an architectural feature—it’s a functional extension of the home.
- Ideal for morning coffee or evening relaxation
- Creates a welcoming transition from exterior to interior
- Adds depth and shadow to the front elevation
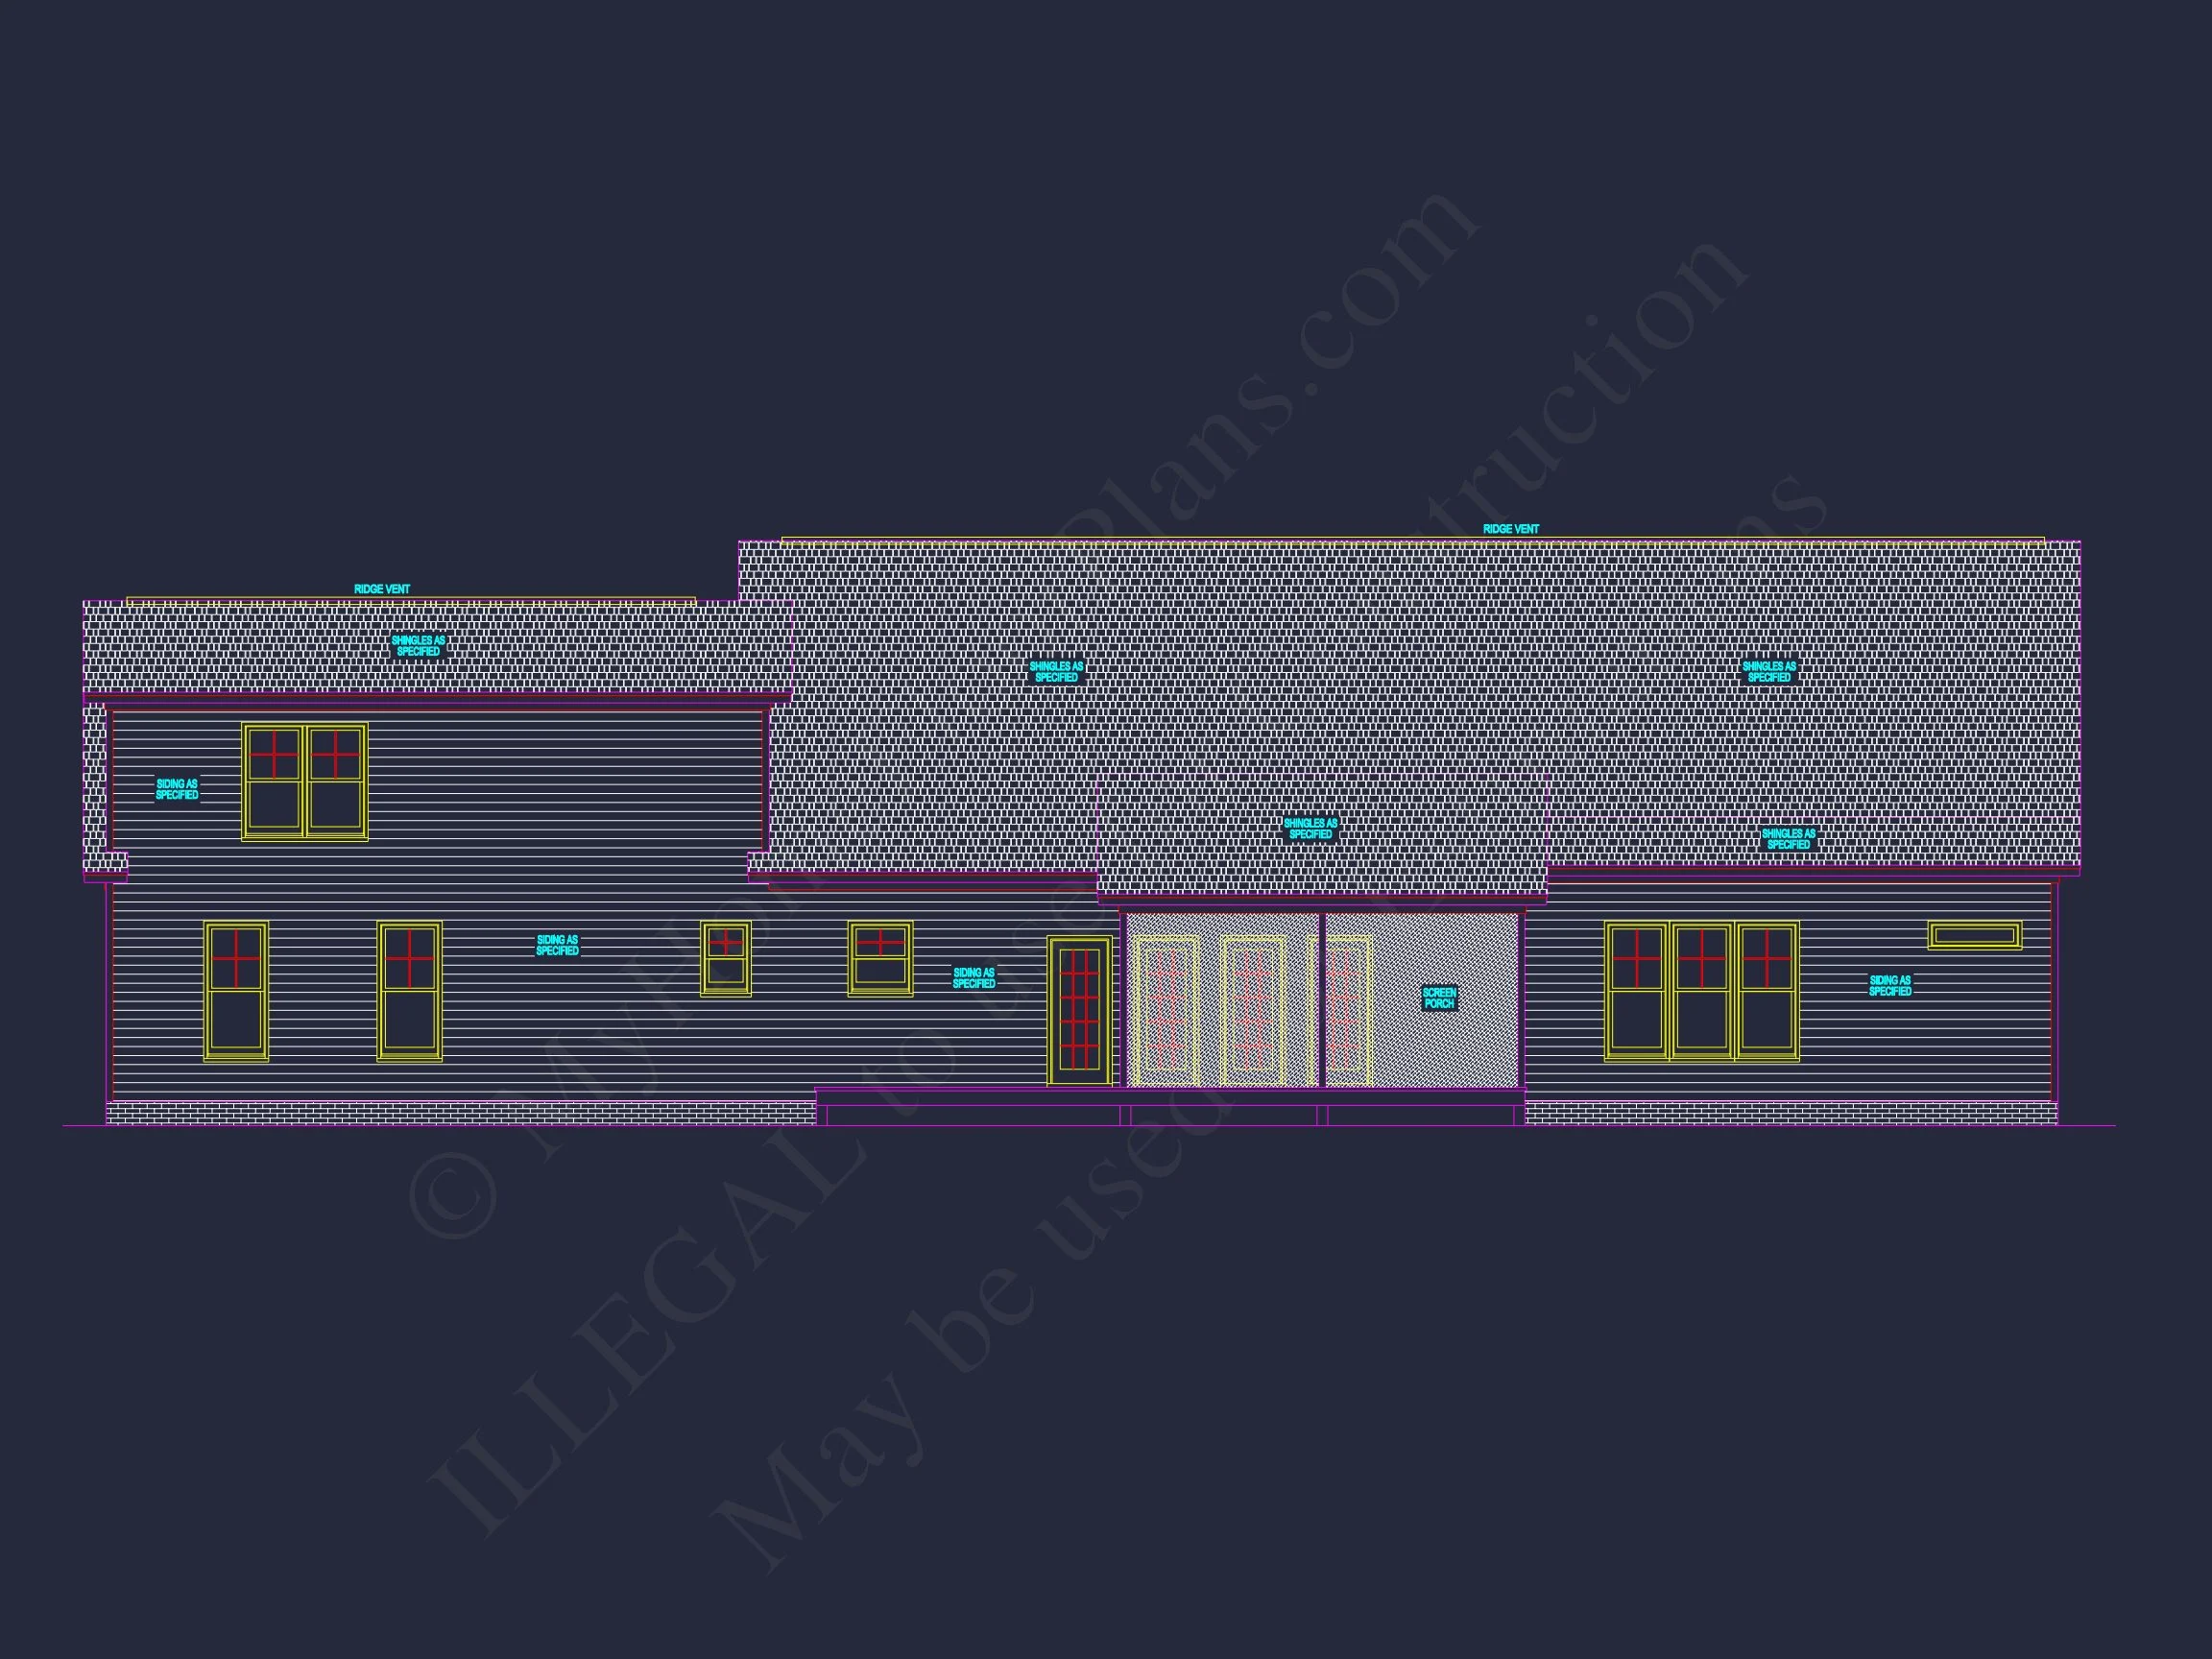
Depending on your lot and preferences, rear outdoor spaces such as patios or screened porches can easily be added or customized.
Why Choose This New American Traditional Plan?
This design stands out for its balance of form and function. It avoids trend-heavy elements that may date quickly, focusing instead on proportion, livability, and adaptability.
- Timeless exterior suitable for suburban or semi-rural lots
- Efficient footprint with no wasted circulation
- Flexible bedroom configuration
- Easy to customize for regional materials or codes
What’s Included with Your Purchase
Every plan from MyHomeFloorPlans.com is delivered ready for construction and long-term value.
- Editable CAD files + PDF blueprints
- Unlimited build license—build as many times as you want
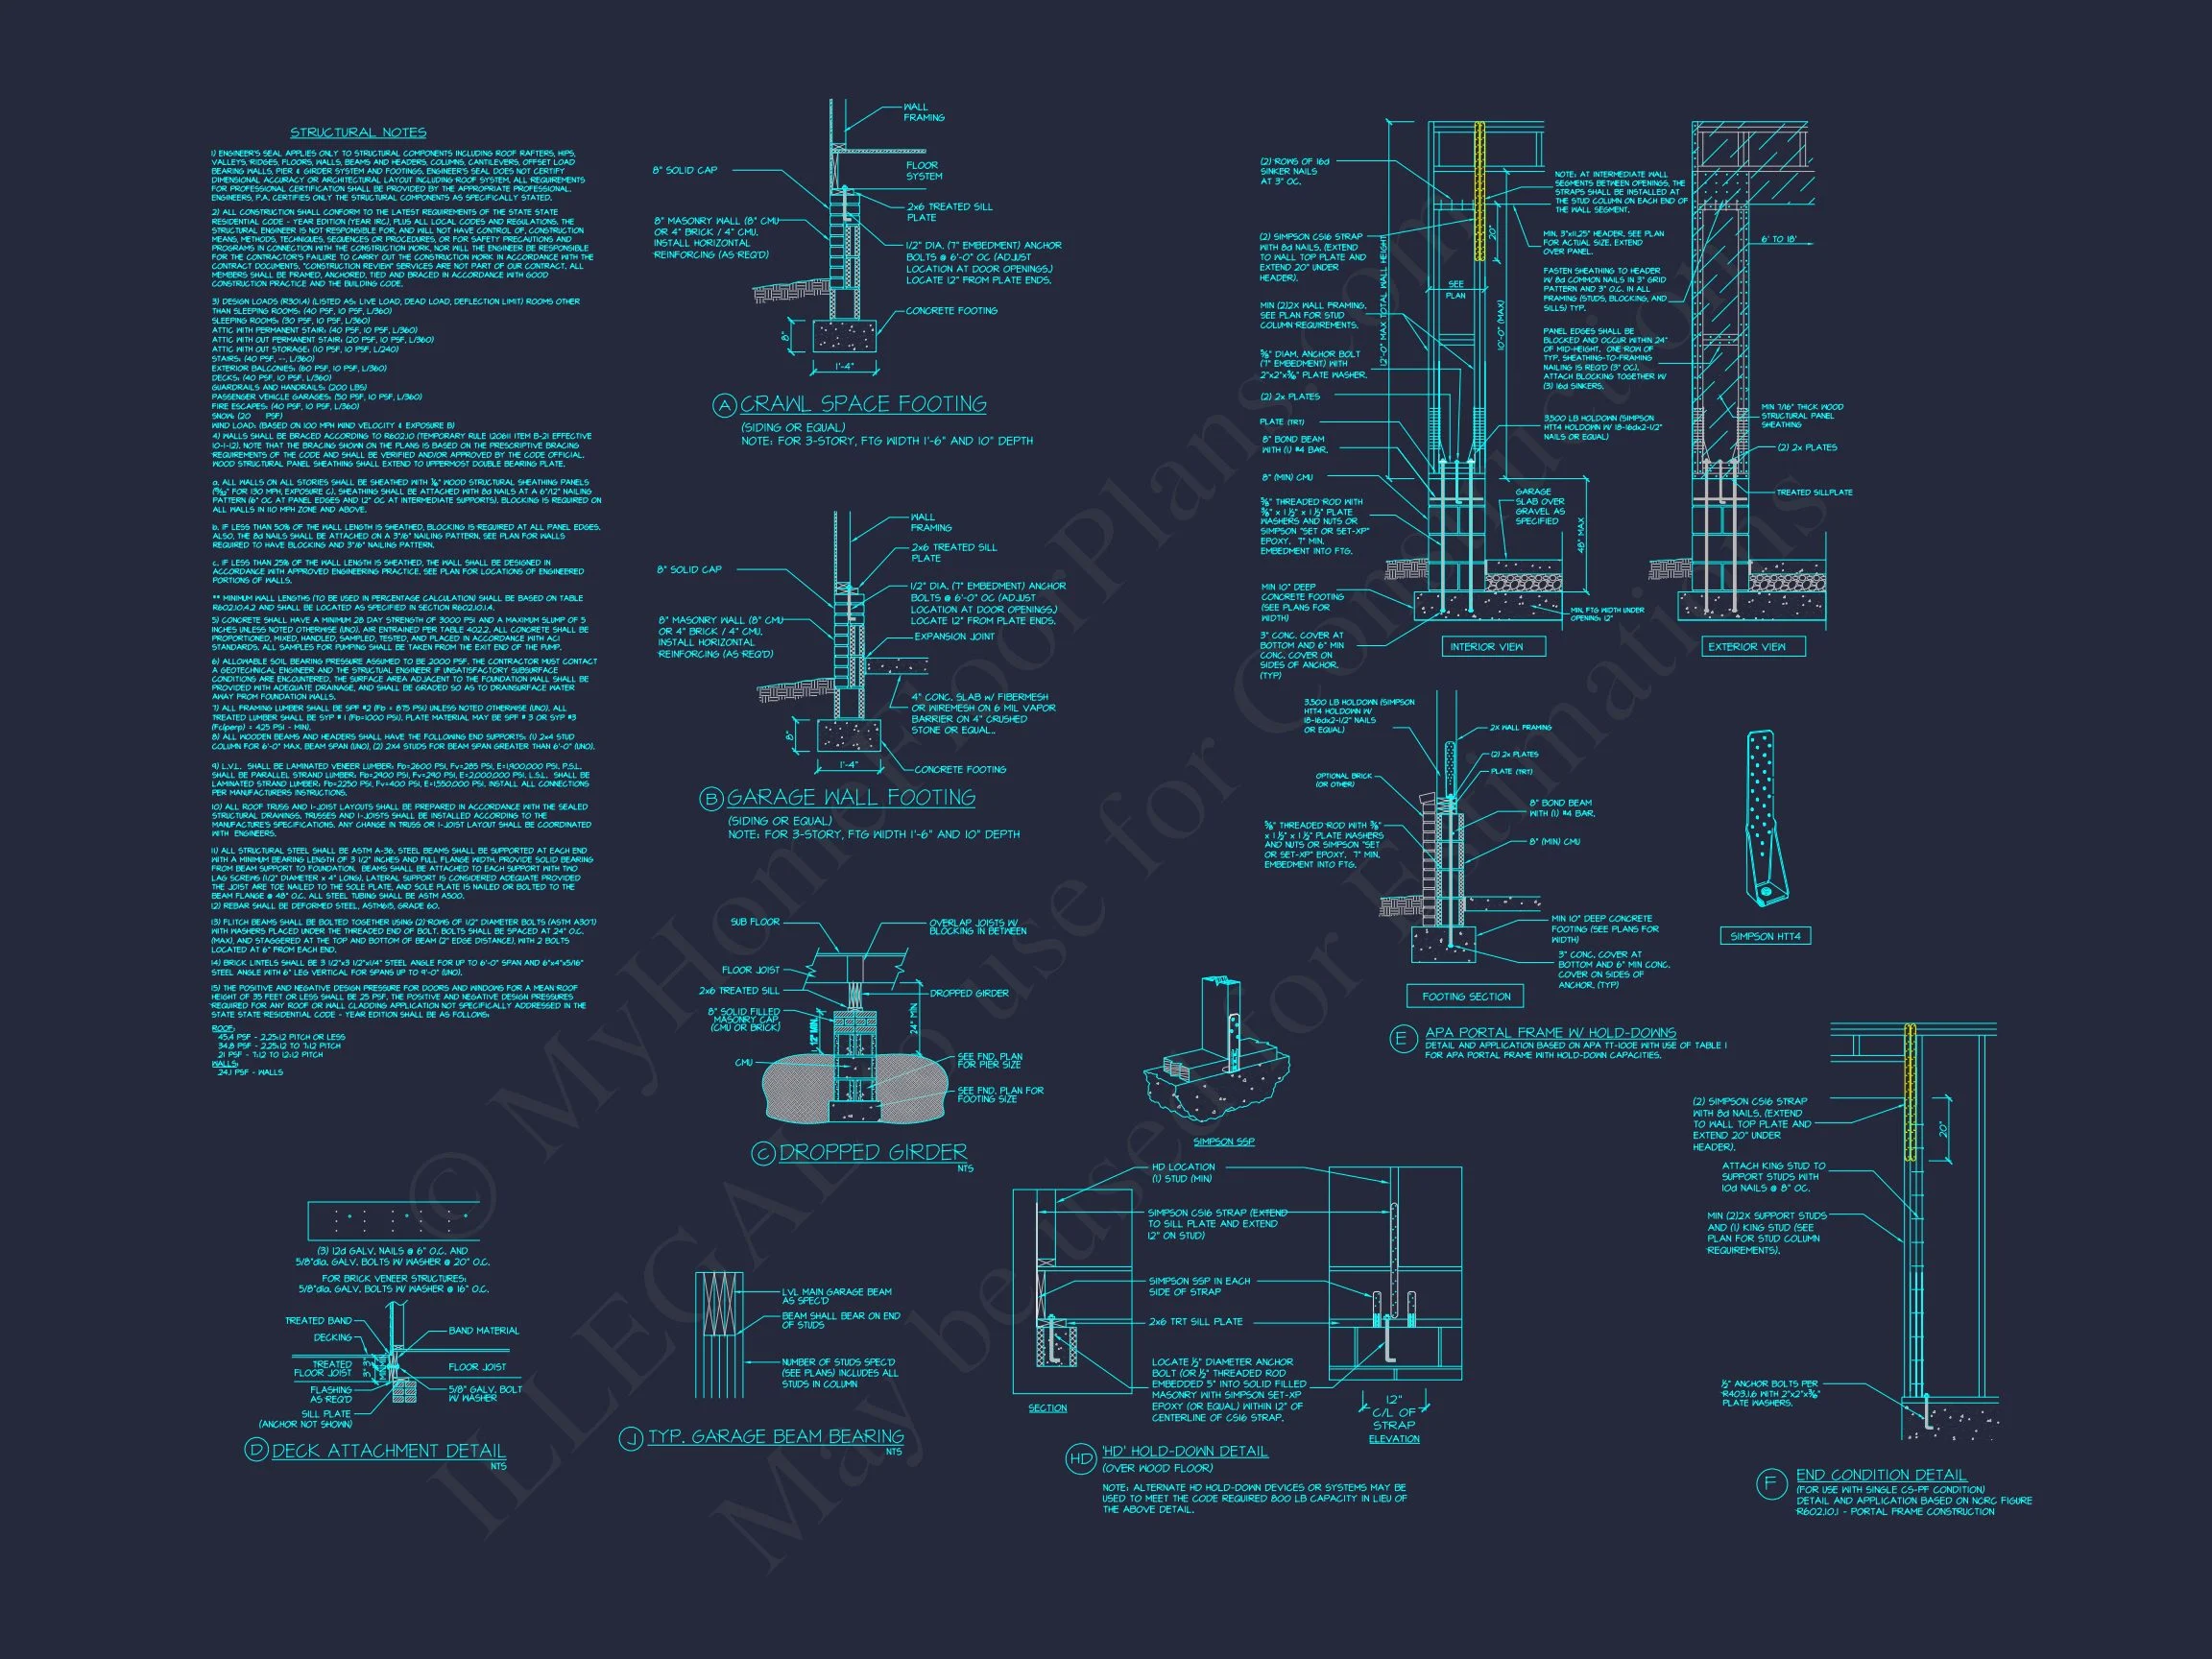
- Structural engineering included
- Free foundation modifications (slab, crawlspace, or basement)
- Lower customization costs than typical plan providers
- Preview all drawings before purchasing
Perfect For
- Families seeking a classic but not dated home
- Homeowners who value curb appeal and function equally
- Builders wanting a market-proven exterior style
- Buyers planning future customization or expansion
Explore Related Home Collections
Start Building with Confidence
This New American Traditional house plan offers the reliability of classic design with the comfort of modern living. Whether you build now or later, you’re investing in a home that adapts to life’s changes while maintaining timeless appeal.
Choose a plan that looks right today—and still will decades from now.