New American House Plans – Explore 1000’s of Fresh, Versatile Designs with Classic Roots
Why New American House Plans Blend Traditional Charm with Modern Functionality
Find Your Dream house
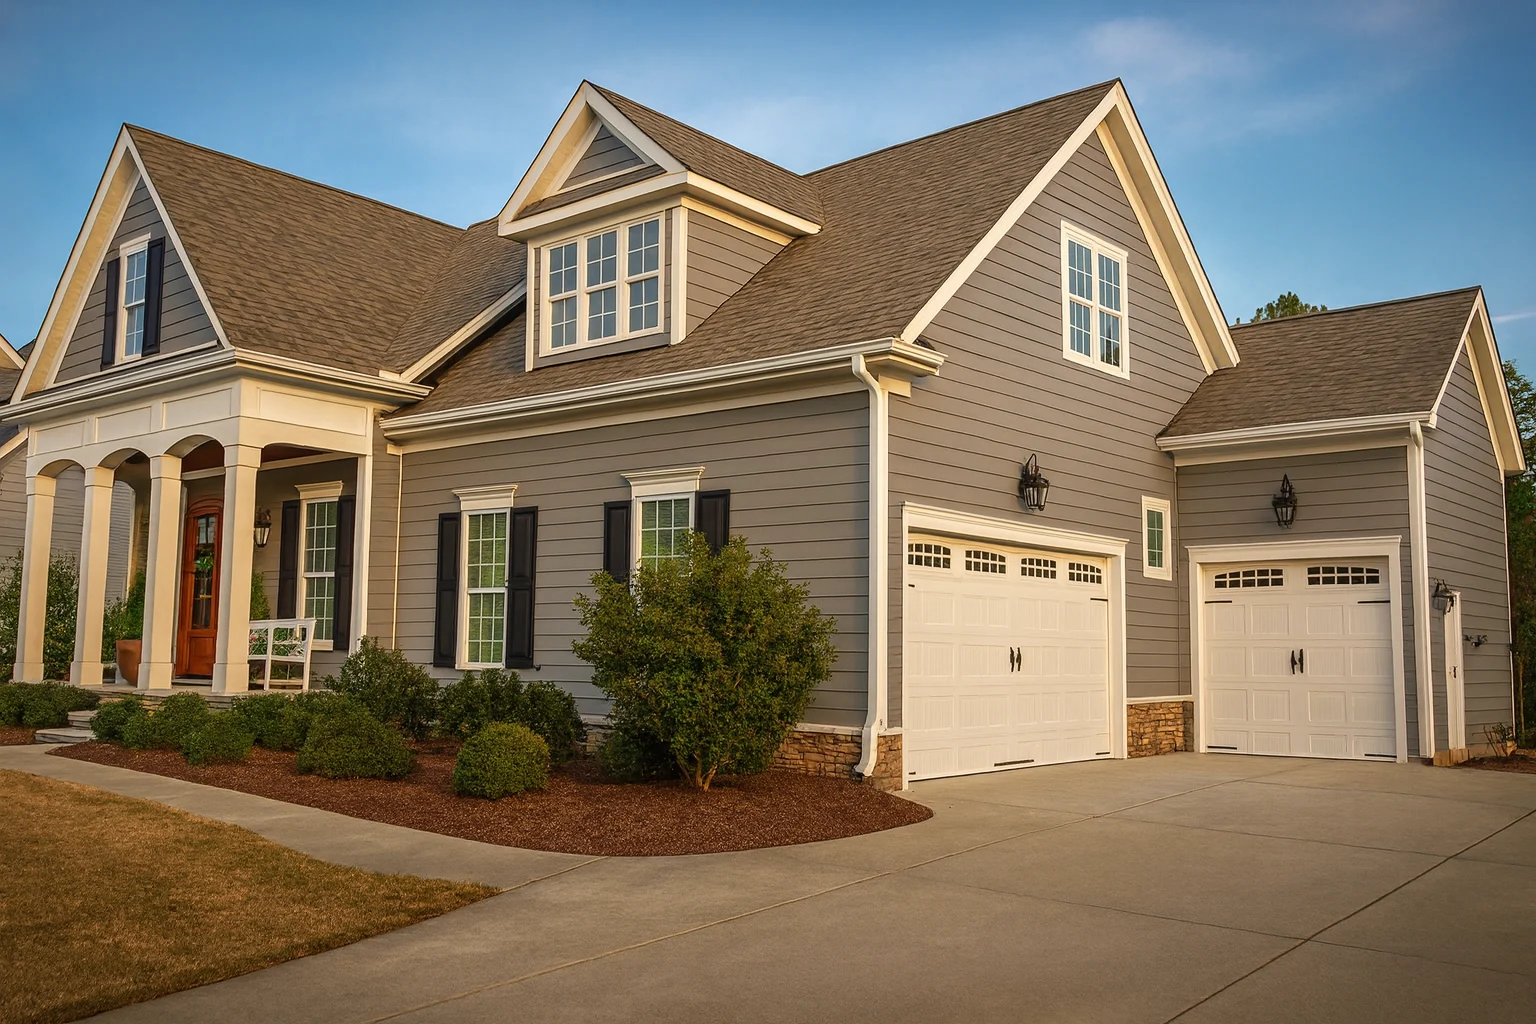
Found 3,326 House Plans!
-
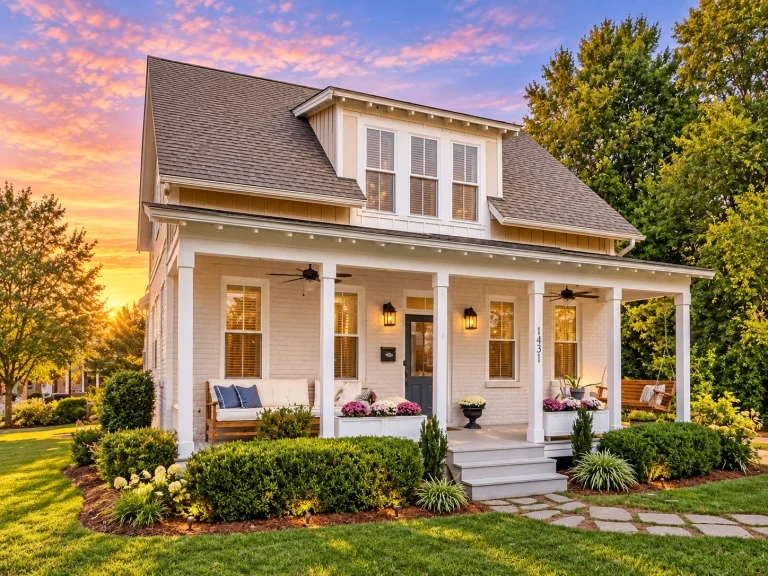
15-1725 HOUSE PLAN – Cottage Home Plan – 2-Bed, 2.5-Bath, 1,887 SF – House plan details
Log in to rule out -
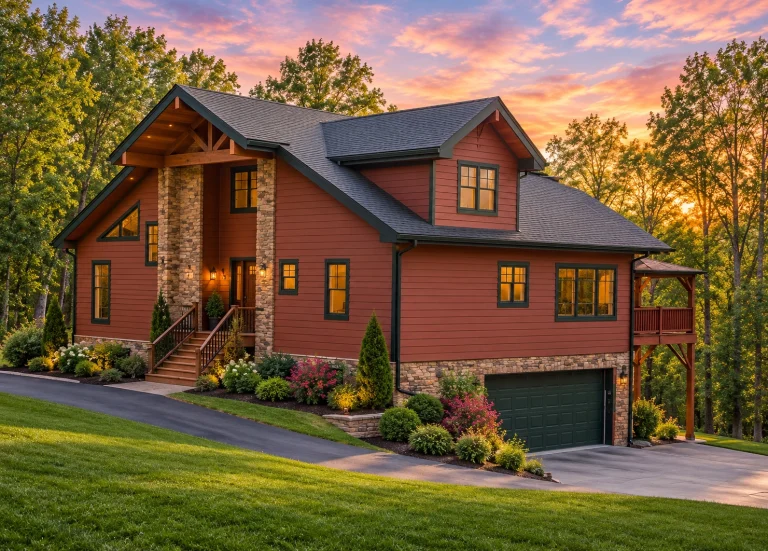
15-1049 HOUSE PLAN – Rustic Craftsman Home Plan – 3-Bed, 2-Bath, 2,752 SF – House plan details
Log in to rule out -
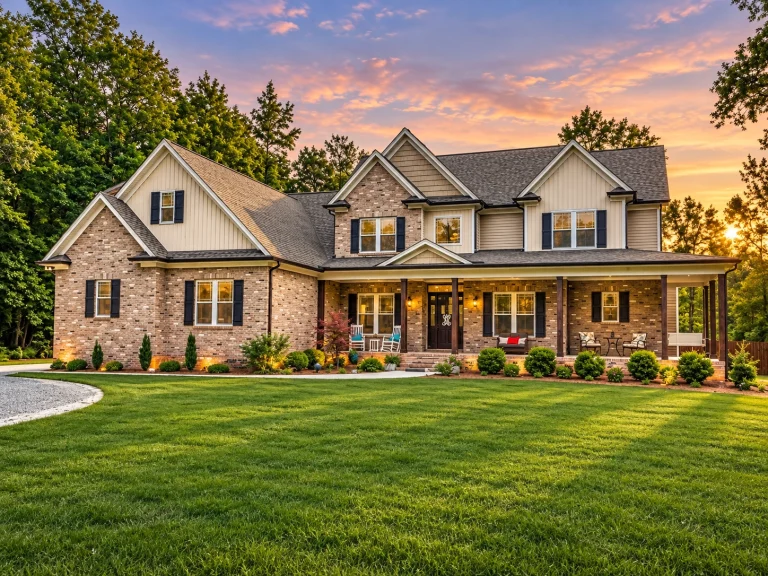
15-1287 HOUSE PLAN – Modern Craftsman Home Plan – 5-Bed, 4.5-Bath, 5,339 SF – House plan details
Log in to rule out -
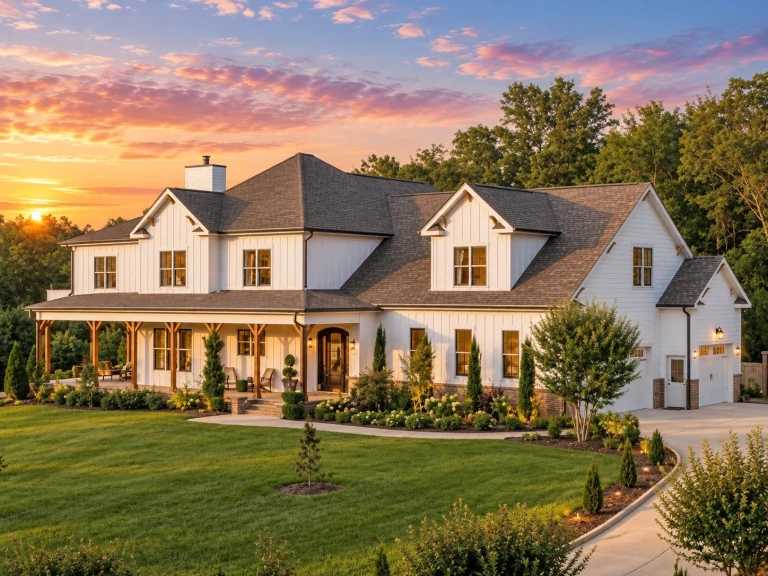
15-1188 HOUSE PLAN – Modern Farmhouse Home Plan – 4-Bed, 3.5-Bath, 3,477 SF – House plan details
Log in to rule out -
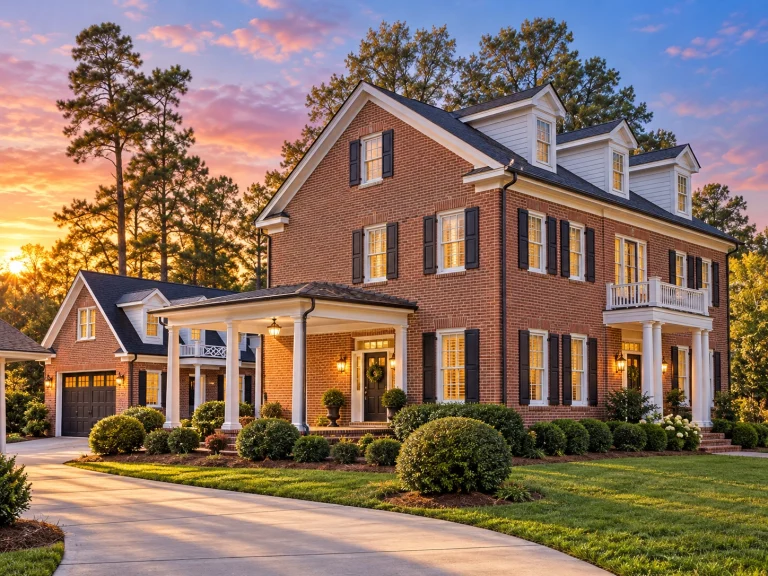
15-1860 HOUSE PLAN – Neo-Colonial / Neoclassical Home Plan – 3-Bed, 5-Bath, 3,254 SF – House plan details
Log in to rule out -
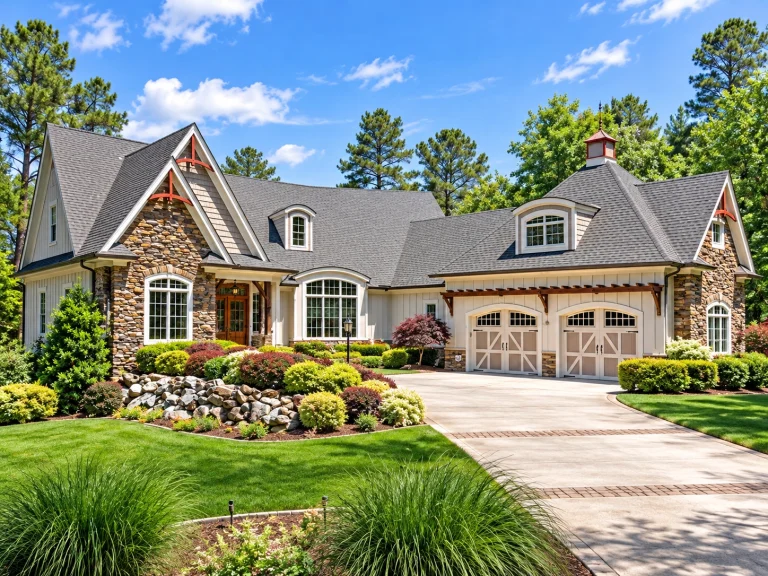
14-1553 HOUSE PLAN – Traditional Craftsman Home Plan – 4-Bed, 4-Bath, 3,875 SF – House plan details
Log in to rule out -
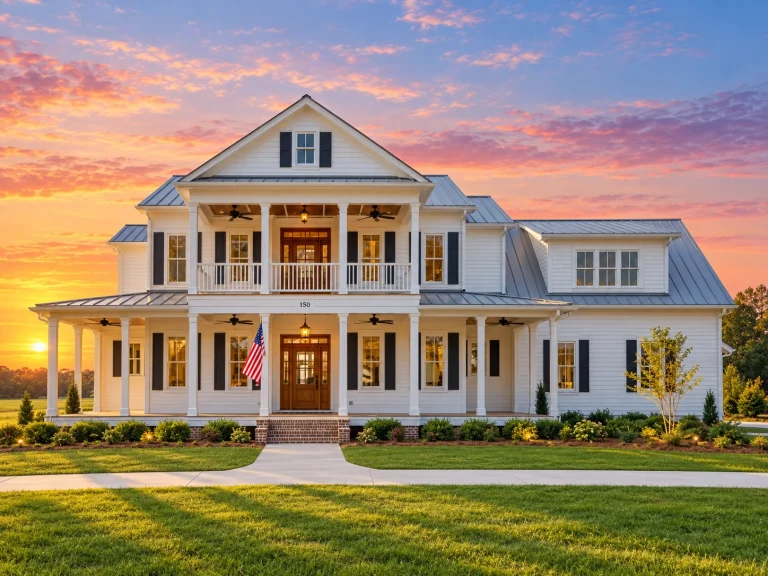
14-2048 HOUSE PLAN – Classical Southern Home Plan – 5-Bed, 3.5-Bath, 4,050 SF – House plan details
Log in to rule out -
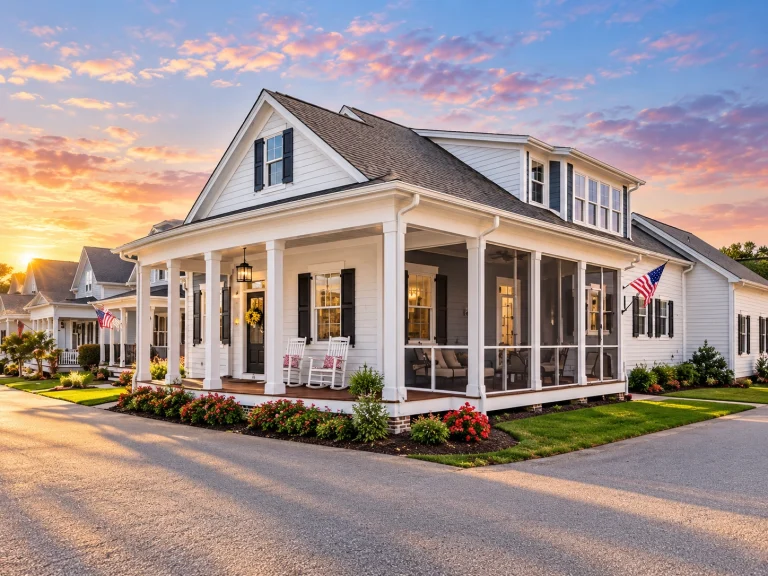
14-1864 HOUSE PLAN – Low Country Home Plan – 3-Bed, 3-Bath, 2,706 SF – House plan details
Log in to rule out -
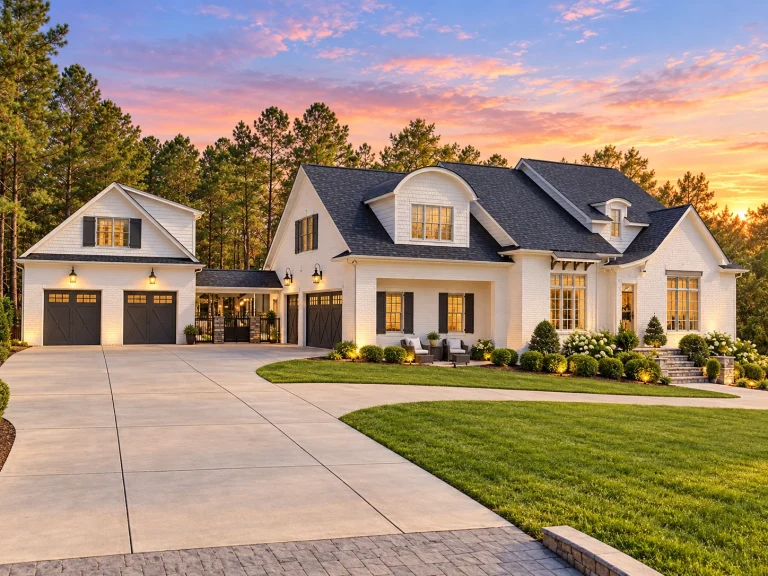
14-2031 HOUSE PLAN – French Country Home Plan – 5-Bed, 4.5-Bath, 5,244 SF – House plan details
Log in to rule out -
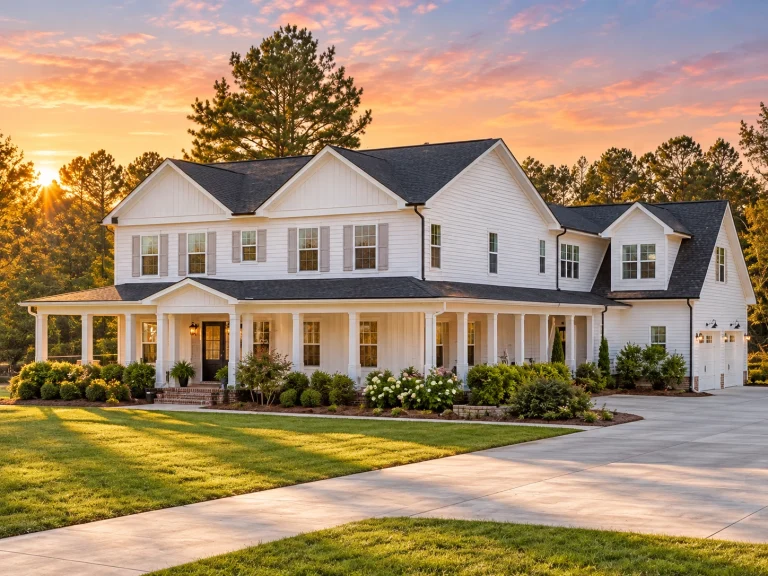
14-1840 HOUSE PLAN – Modern Farmhouse Home Plan – 3-Bed, 5-Bath, 3,903 SF – House plan details
Log in to rule out -
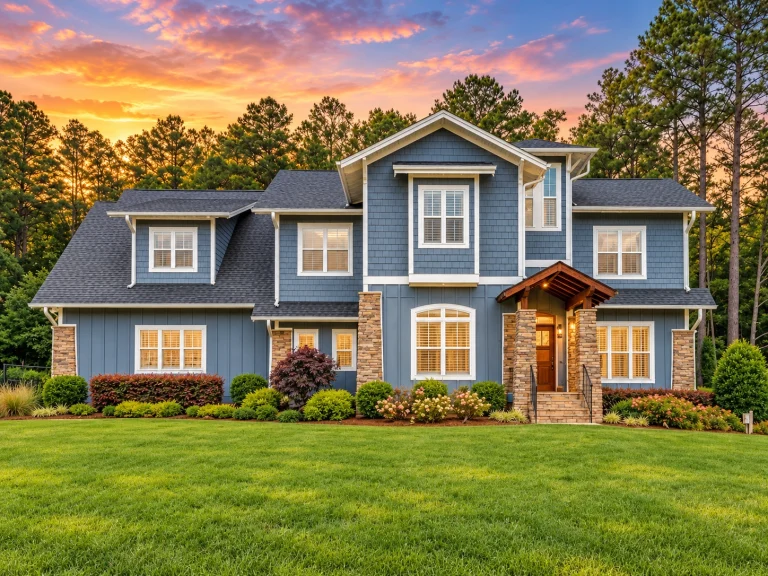
13-1863 HOUSE PLAN – Modern Craftsman Home Plan – 4-Bed, 3.5-Bath, 3,568 SF – House plan details
Log in to rule out -
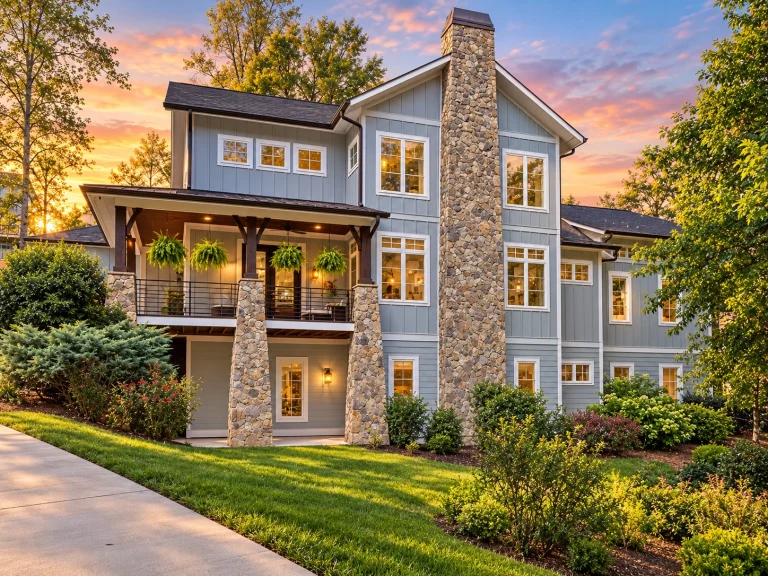
13-1924 HOUSE PLAN – Modern Craftsman Home Plan – 4-Bed, 4.5-Bath, 5,193 SF – House plan details
Log in to rule out -
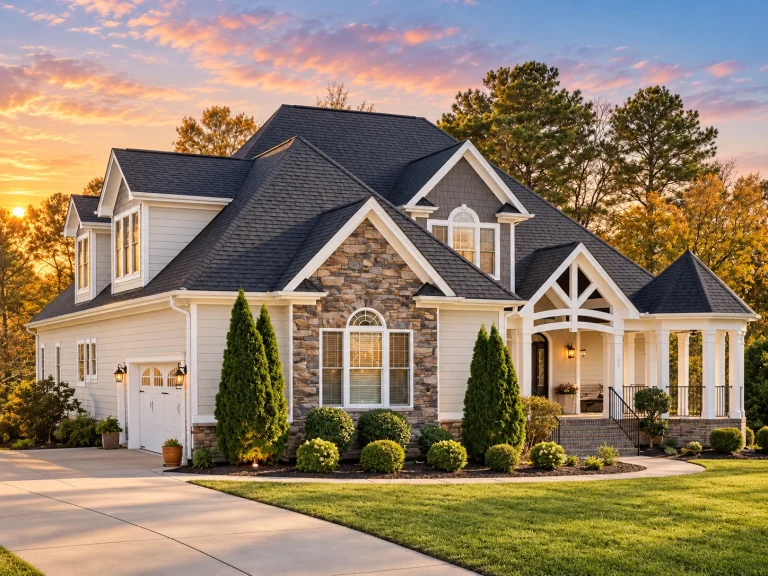
13-1818 HOUSE PLAN – Classic Suburban Home Plan – 4-Bed, 3-Bath, 3,252 SF – House plan details
Log in to rule out -
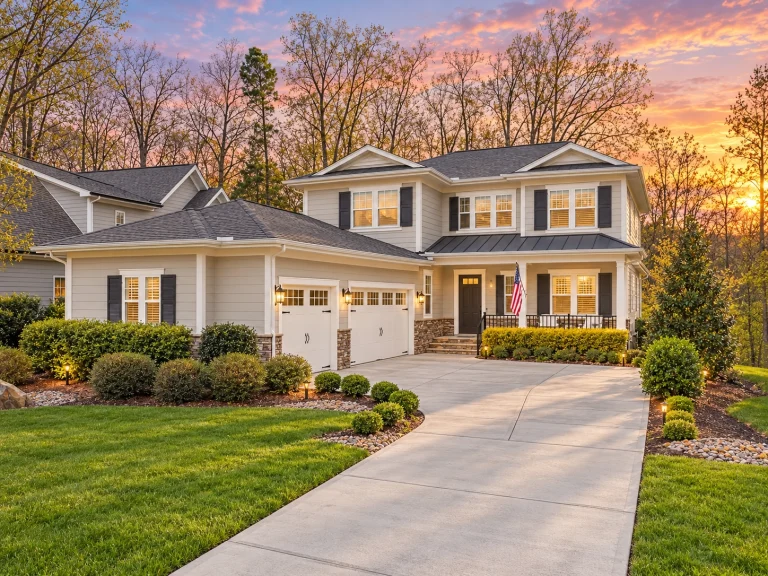
12-2961 HOUSE PLAN – Classic Suburban Home Plan – 5-Bed, 4.5-Bath, 3,229 SF – House plan details
Log in to rule out -
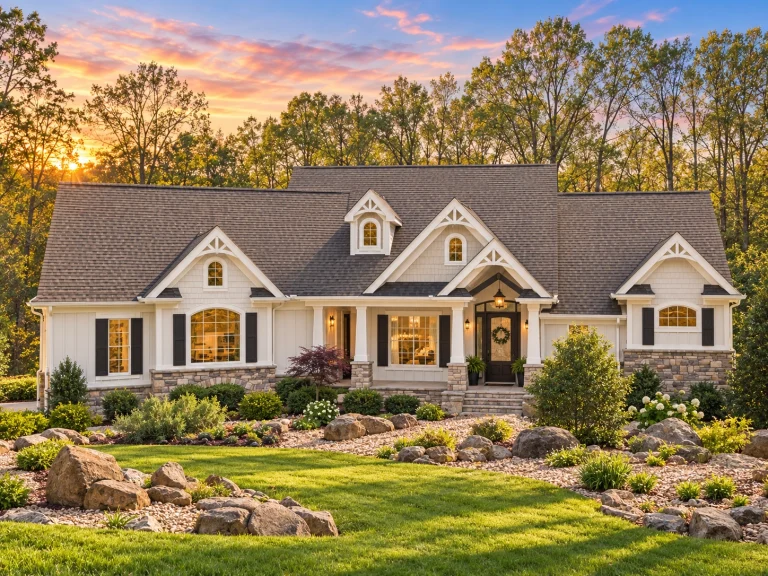
12-2572 HOUSE PLAN – Traditional Craftsman Home Plan – 3-Bed, 3-Bath, 2,493 SF – House plan details
Log in to rule out -
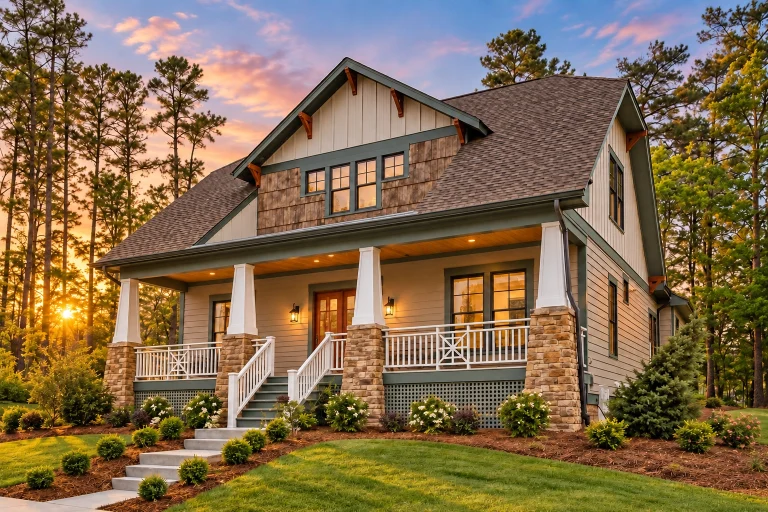
12-1087 HOUSE PLAN – Traditional Craftsman Home Plan – 4-Bed, 3-Bath, 2,605 SF – House plan details
Log in to rule out -
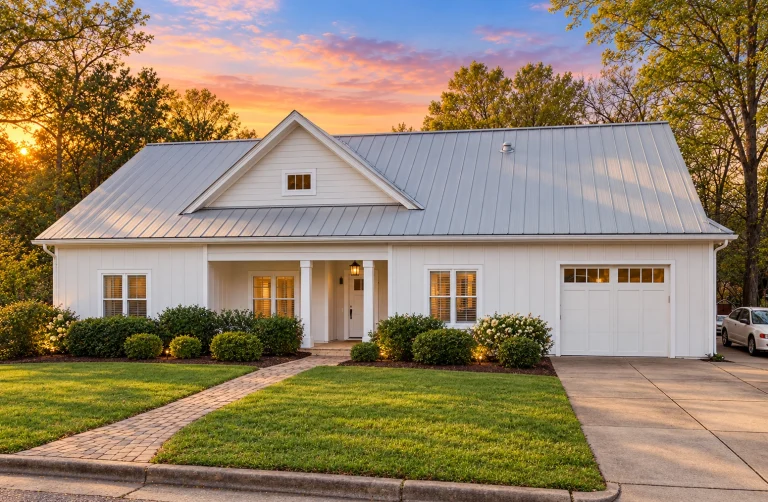
12-2444 HOUSE PLAN – Modern Farmhouse Home Plan – 4-Bed, 3-Bath, 1,997 SF – House plan details
Log in to rule out -
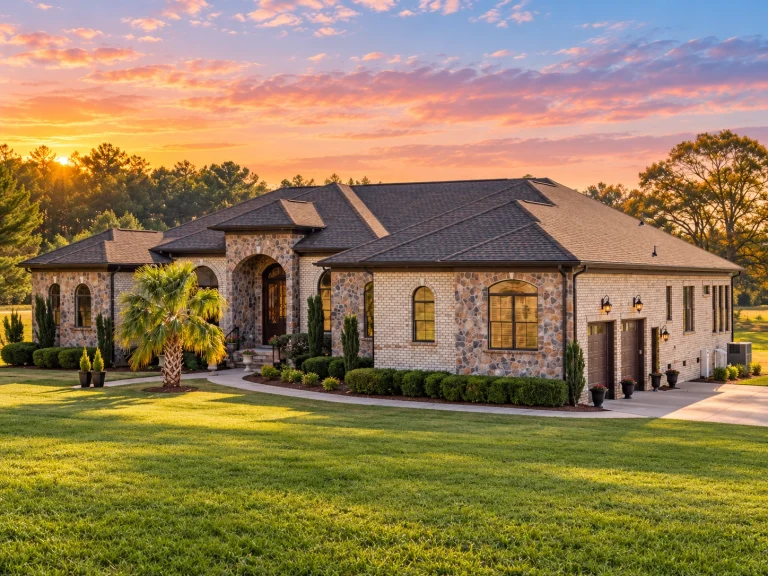
12-2490 HOUSE PLAN – French Provincial Home Plan – 3-Bed, 3.5-Bath, 3,606 SF – House plan details
Log in to rule out -
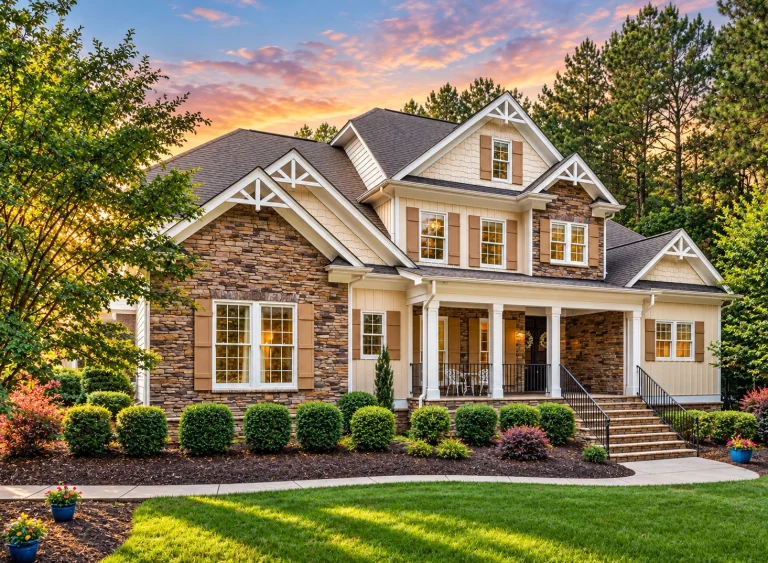
11-1055 HOUSE PLAN – Modern Craftsman Home Plan – 4-Bed, 4-Bath, 4,228 SF – House plan details
Log in to rule out -
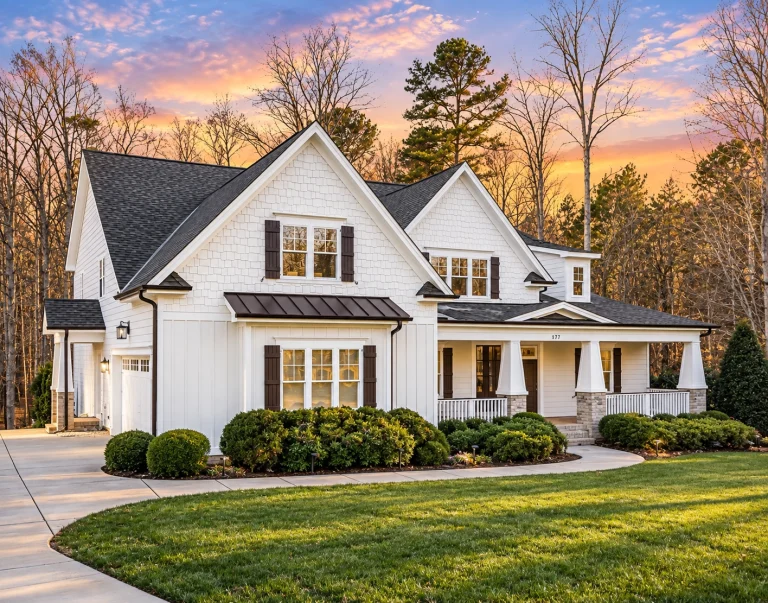
11-1569 HOUSE PLAN – Modern Craftsman Home Plan – 5-Bed, 5-Bath, 5,409 SF – House plan details
Log in to rule out -
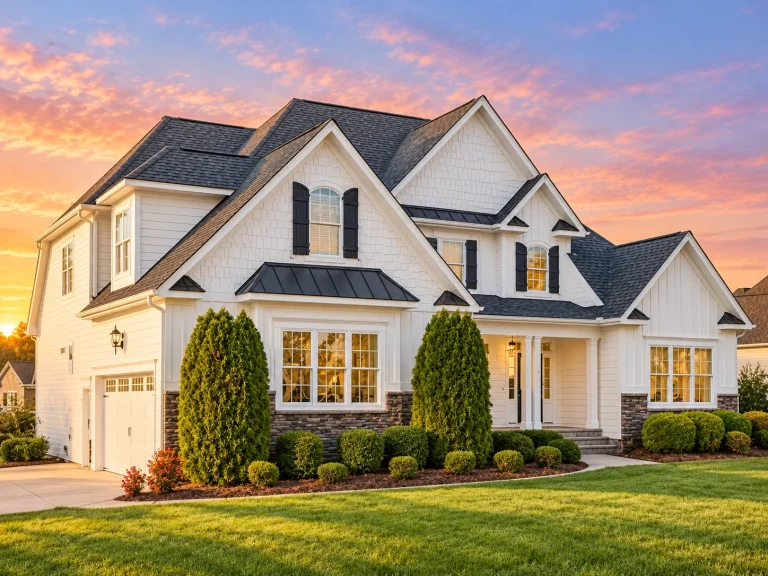
11-1761 HOUSE PLAN – Modern Craftsman Home Plan – 4-Bed, 3-Bath, 2,969 SF – House plan details
Log in to rule out -
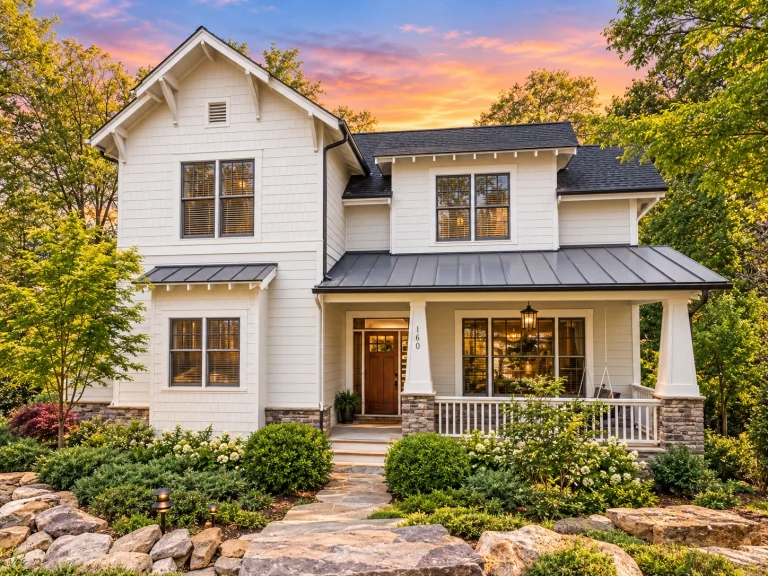
11-1821 HOUSE PLAN – Modern Farmhouse Home Plan – 4-Bed, 4.5-Bath, 2,719 SF – House plan details
Log in to rule out -
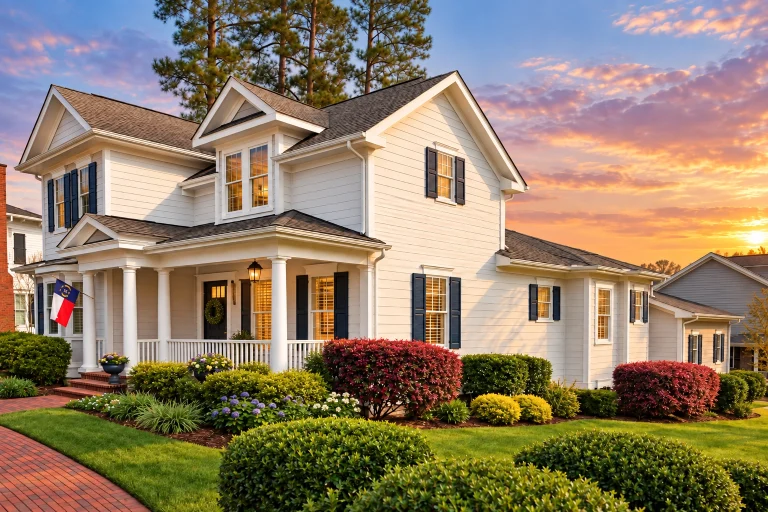
11-1998 HOUSE PLAN – Neo-Colonial / Neoclassical Home Plan – 4-Bed, 3.5-Bath, 2,749 SF – House plan details
Log in to rule out -
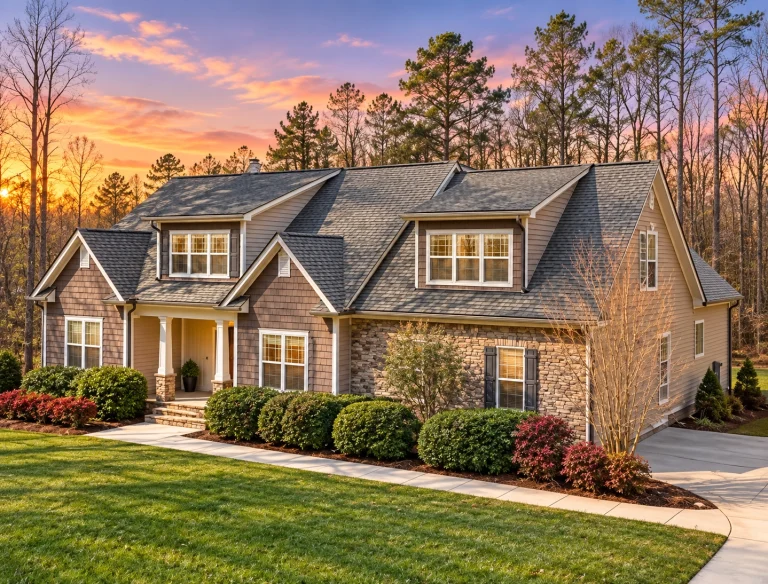
10-1315 HOUSE PLAN – Modern Craftsman Home Plan – 3-Bed, 2-Bath, 2,058 SF – House plan details
Log in to rule out -
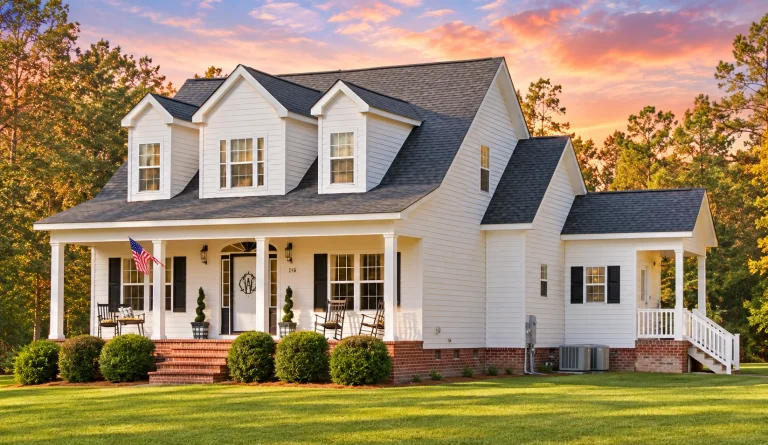
10-1002 HOUSE PLAN – Traditional Farmhouse Home Plan – 3-Bed, 2-Bath, 1,782 SF – House plan details
Log in to rule out
What Defines New American House Plans?
These plans embrace a mix of stylistic elements pulled from Traditional House Plans, contemporary features, and even regional styles like Craftsman or Colonial. You’ll often find:
- Grand front porches
- Mixed siding materials (brick, shake, lap)
- Symmetrical gables and elegant rooflines
- Flexible indoor-outdoor living
- Spacious great rooms connected to open kitchens
- Bonus rooms, lofts, or flex spaces
- Integrated garages with modern storage options
Modern Family Living in a New American Layout
These plans are designed for growing families, multigenerational households, or homeowners who love to entertain. Thanks to their generous square footage and clever layouts, many plans by size range from 2,000 to over 5,000 square feet. Features such as dedicated office space, first-floor owner’s suites, and gourmet kitchens with walk-in pantries make New American designs both stylish and highly livable.
Key Advantages of Choosing a New American House Plan
New American House Plans offer a range of benefits that appeal to both aesthetics and functionality:
- Enhanced Curb Appeal – Multi-textured facades and charming gables create a timeless yet updated look.
- Functional Flow – Open layouts provide better traffic flow, sight lines, and gathering space.
- Customization Ready – Choose from 1000’s of layouts and make changes easily thanks to included CAD files.
- Energy Efficient Designs – With smart HVAC integration and efficient building materials.
- Unlimited Build License – Available with every plan from My Home Floor Plans.
Plan Features to Expect
Most New American layouts on our site include:
- 3–5 bedrooms with walk-in closets
- Large kitchens with islands and butler’s pantries
- Great rooms with fireplaces and open sightlines
- Dedicated laundry/mudrooms
- Open concept floor plans for easy entertaining
- Bonus rooms, lofts, and outdoor patios or decks
Who Should Consider a New American Home?
If you love the balance between modern convenience and traditional style, New American House Plans are a perfect match. They’re especially popular among:
- First-time builders who want flexibility and resale value
- Families looking for expandable living space
- Homeowners interested in long-term functionality, such as aging-in-place
Build with Confidence – The My Home Floor Plans Advantage
Every New American House Plan from MyHomeFloorPlans.com includes:
- Full CAD and PDF sets for contractors and city approval
- Free foundation changes (slab, crawlspace, or basement)
- Structural engineering included at no extra cost
- Unlimited build license
- Pre-designed by architects and built post-2008
This means you won’t face common structural or layout issues that often plague untested or older plans. Our plans are ready for real-world building.
Popular Collections That Share New American DNA
Many of our top-performing designs fall into similar style categories such as:
Design Trends in New American Homes
Here are a few architectural and interior trends dominating today’s New American builds:
- Contrasting trim and neutral tones – White siding paired with black or dark bronze windows
- Rustic-modern kitchens – Mixing wood beams and contemporary lighting
- Outdoor living – Covered back porches, grilling patios, and even courtyards
- Built-in smart features – Pre-wiring for automation and home office readiness
Final Thoughts: Build the House You Deserve
Whether you're drawn to the open spaces, balanced design, or livability of New American House Plans, one thing is certain—they’re designed for how we live today. With modern design inspiration and practical details baked into every square foot, you’ll find the perfect blend of beauty and function. Browse our curated selection of 1000’s of New American House Plans and take advantage of unmatched value—CAD files, unlimited builds, and free customizations included.
Let’s Get Started!
Start designing your dream house today with MyHomeFloorPlans.com. Every plan is ready to go—with everything you need to build smart, stylish, and structurally sound. Explore our New American House Plans collection now, or contact us at support@myhomefloorplans.com for help choosing the perfect layout for your lifestyle.
Frequently Asked Questions About New American House Plans
What makes a house plan ‘New American'?
A New American House Plan blends modern layouts like open floor plans with traditional details like pitched roofs, brick accents, and classic symmetry. It’s a style that evolves with lifestyle trends.
Are New American House Plans good for resale value?
Absolutely. The flexible layouts, modern features, and timeless curb appeal make New American homes extremely marketable across generations.
Can I modify a New American plan?
Yes! Every plan from MyHomeFloorPlans.com comes with CAD files and includes free foundation changes and affordable modifications.
Do New American plans come with engineering?
Yes. All of our plans are engineered for real builds, making permit approval and construction more efficient and accurate.
Where can I view all New American plans?
Visit MyHomeFloorPlans.com and browse our full collection under “New American House Plans”.

