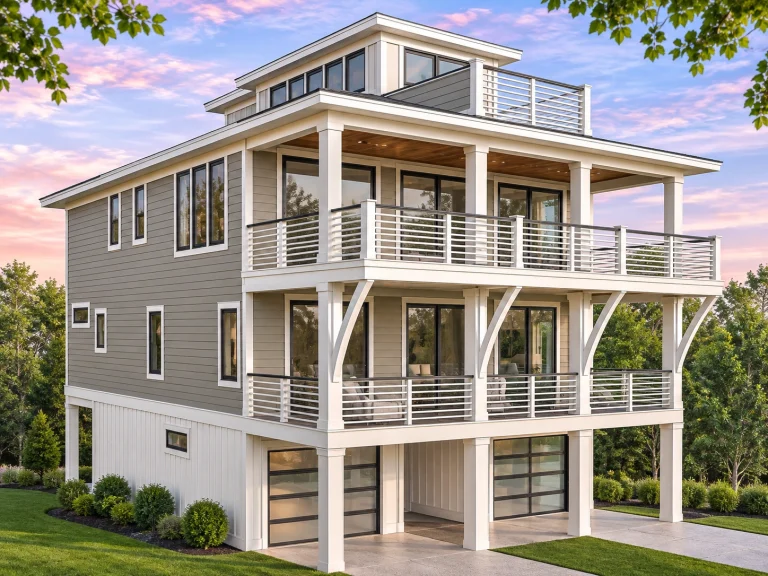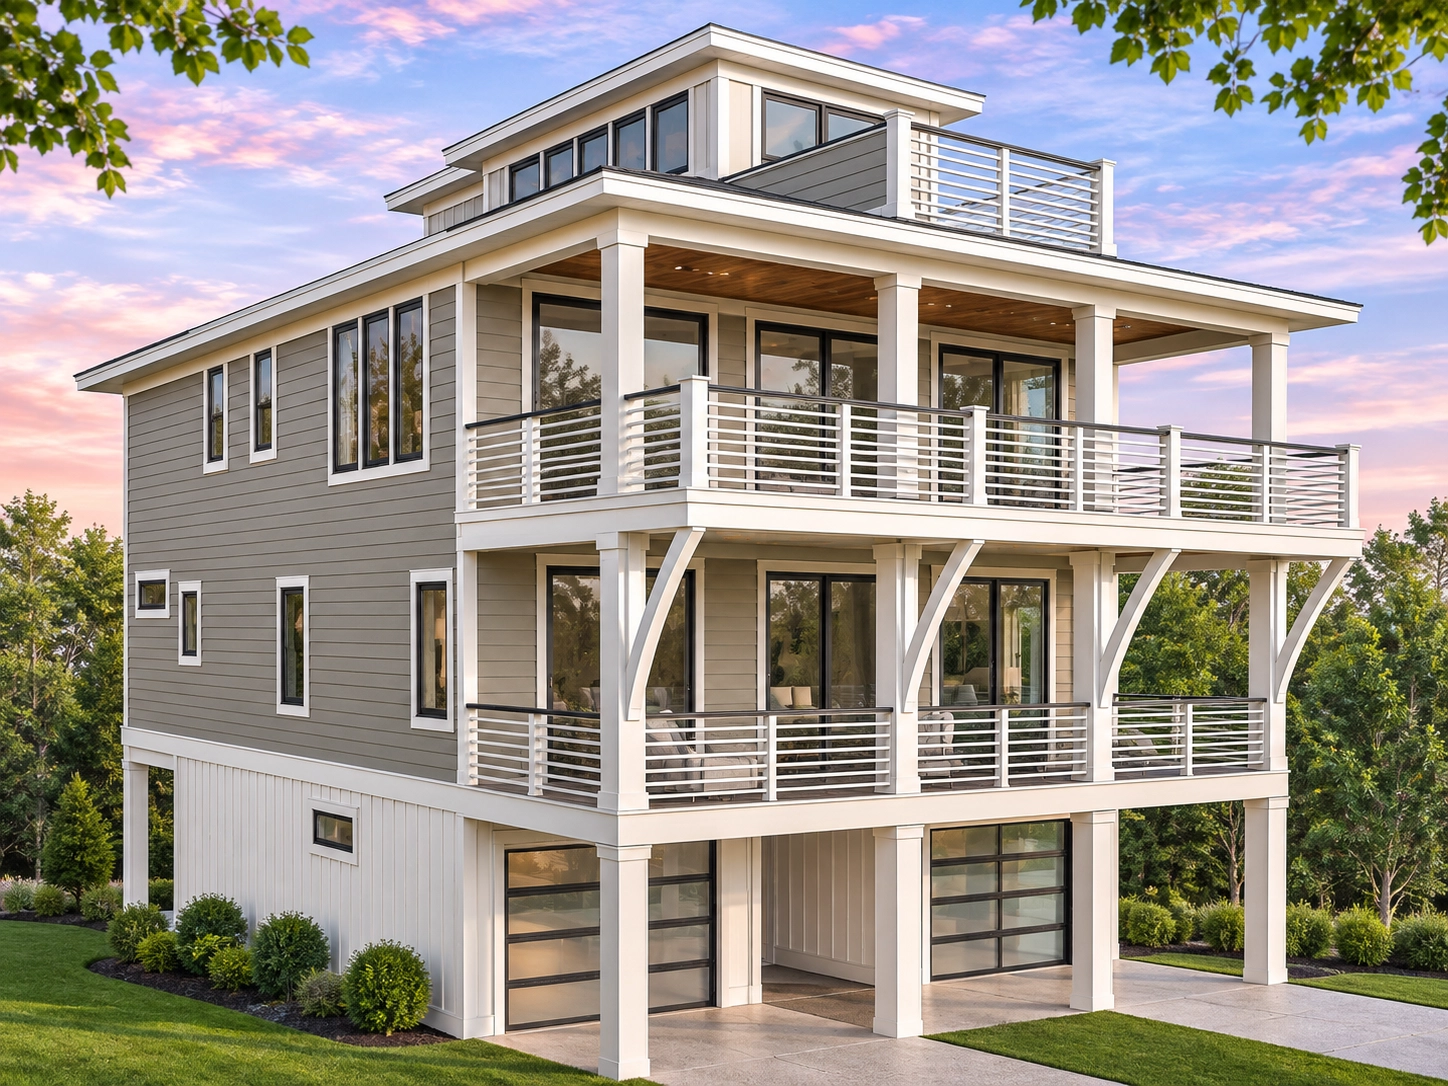
$0
* Please verify all details with the actual plan, as the plan takes precedence over the information shown below.
| Width | 37'-0" |
|---|---|
| Depth | 51'-6" |
| Structure Type | Single-Family |
$0
* Please verify all details with the actual plan, as the plan takes precedence over the information shown below.
| Width | 37'-0" |
|---|---|
| Depth | 51'-6" |
| Structure Type | Single-Family |
A single heated living area between 200 and 25,000 SF is required. Ask the plan provider to verify this product's specifications.
Planning guidance, not a contractor quote. Actual costs may fall outside the displayed range.

Our home plans are designed and crafted in the USA — keeping jobs and dreams in the communities where families live!
Sign up and unlock your instant discount. Get the latest news, new plans, and upcoming sales.
Explore more designs