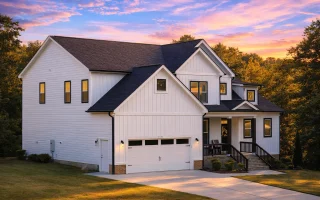

Plan 19-1489 – The Bailey Station | Modern Farmhouse – 4-Bed, 3.5-Bath, 2,969 SF
Modern Farmhouse and New American house plan with board and batten exterior • 4 bed • 3.5 bath • 2,969 SF. Open layout, covered porch, flexible bonus space. Includes CAD+PDF + unlimited build license.
Original price was: $1,730.$1,483Current price is: $1,483.
999 in stock
* Please verify all details with the actual plan, as the plan takes precedence over the information shown below.
| Bedrooms | 4 |
|---|---|
| Bathrooms | 3.5 |
| Heated SF | 2,969 |
| Unheated SF | 783 |
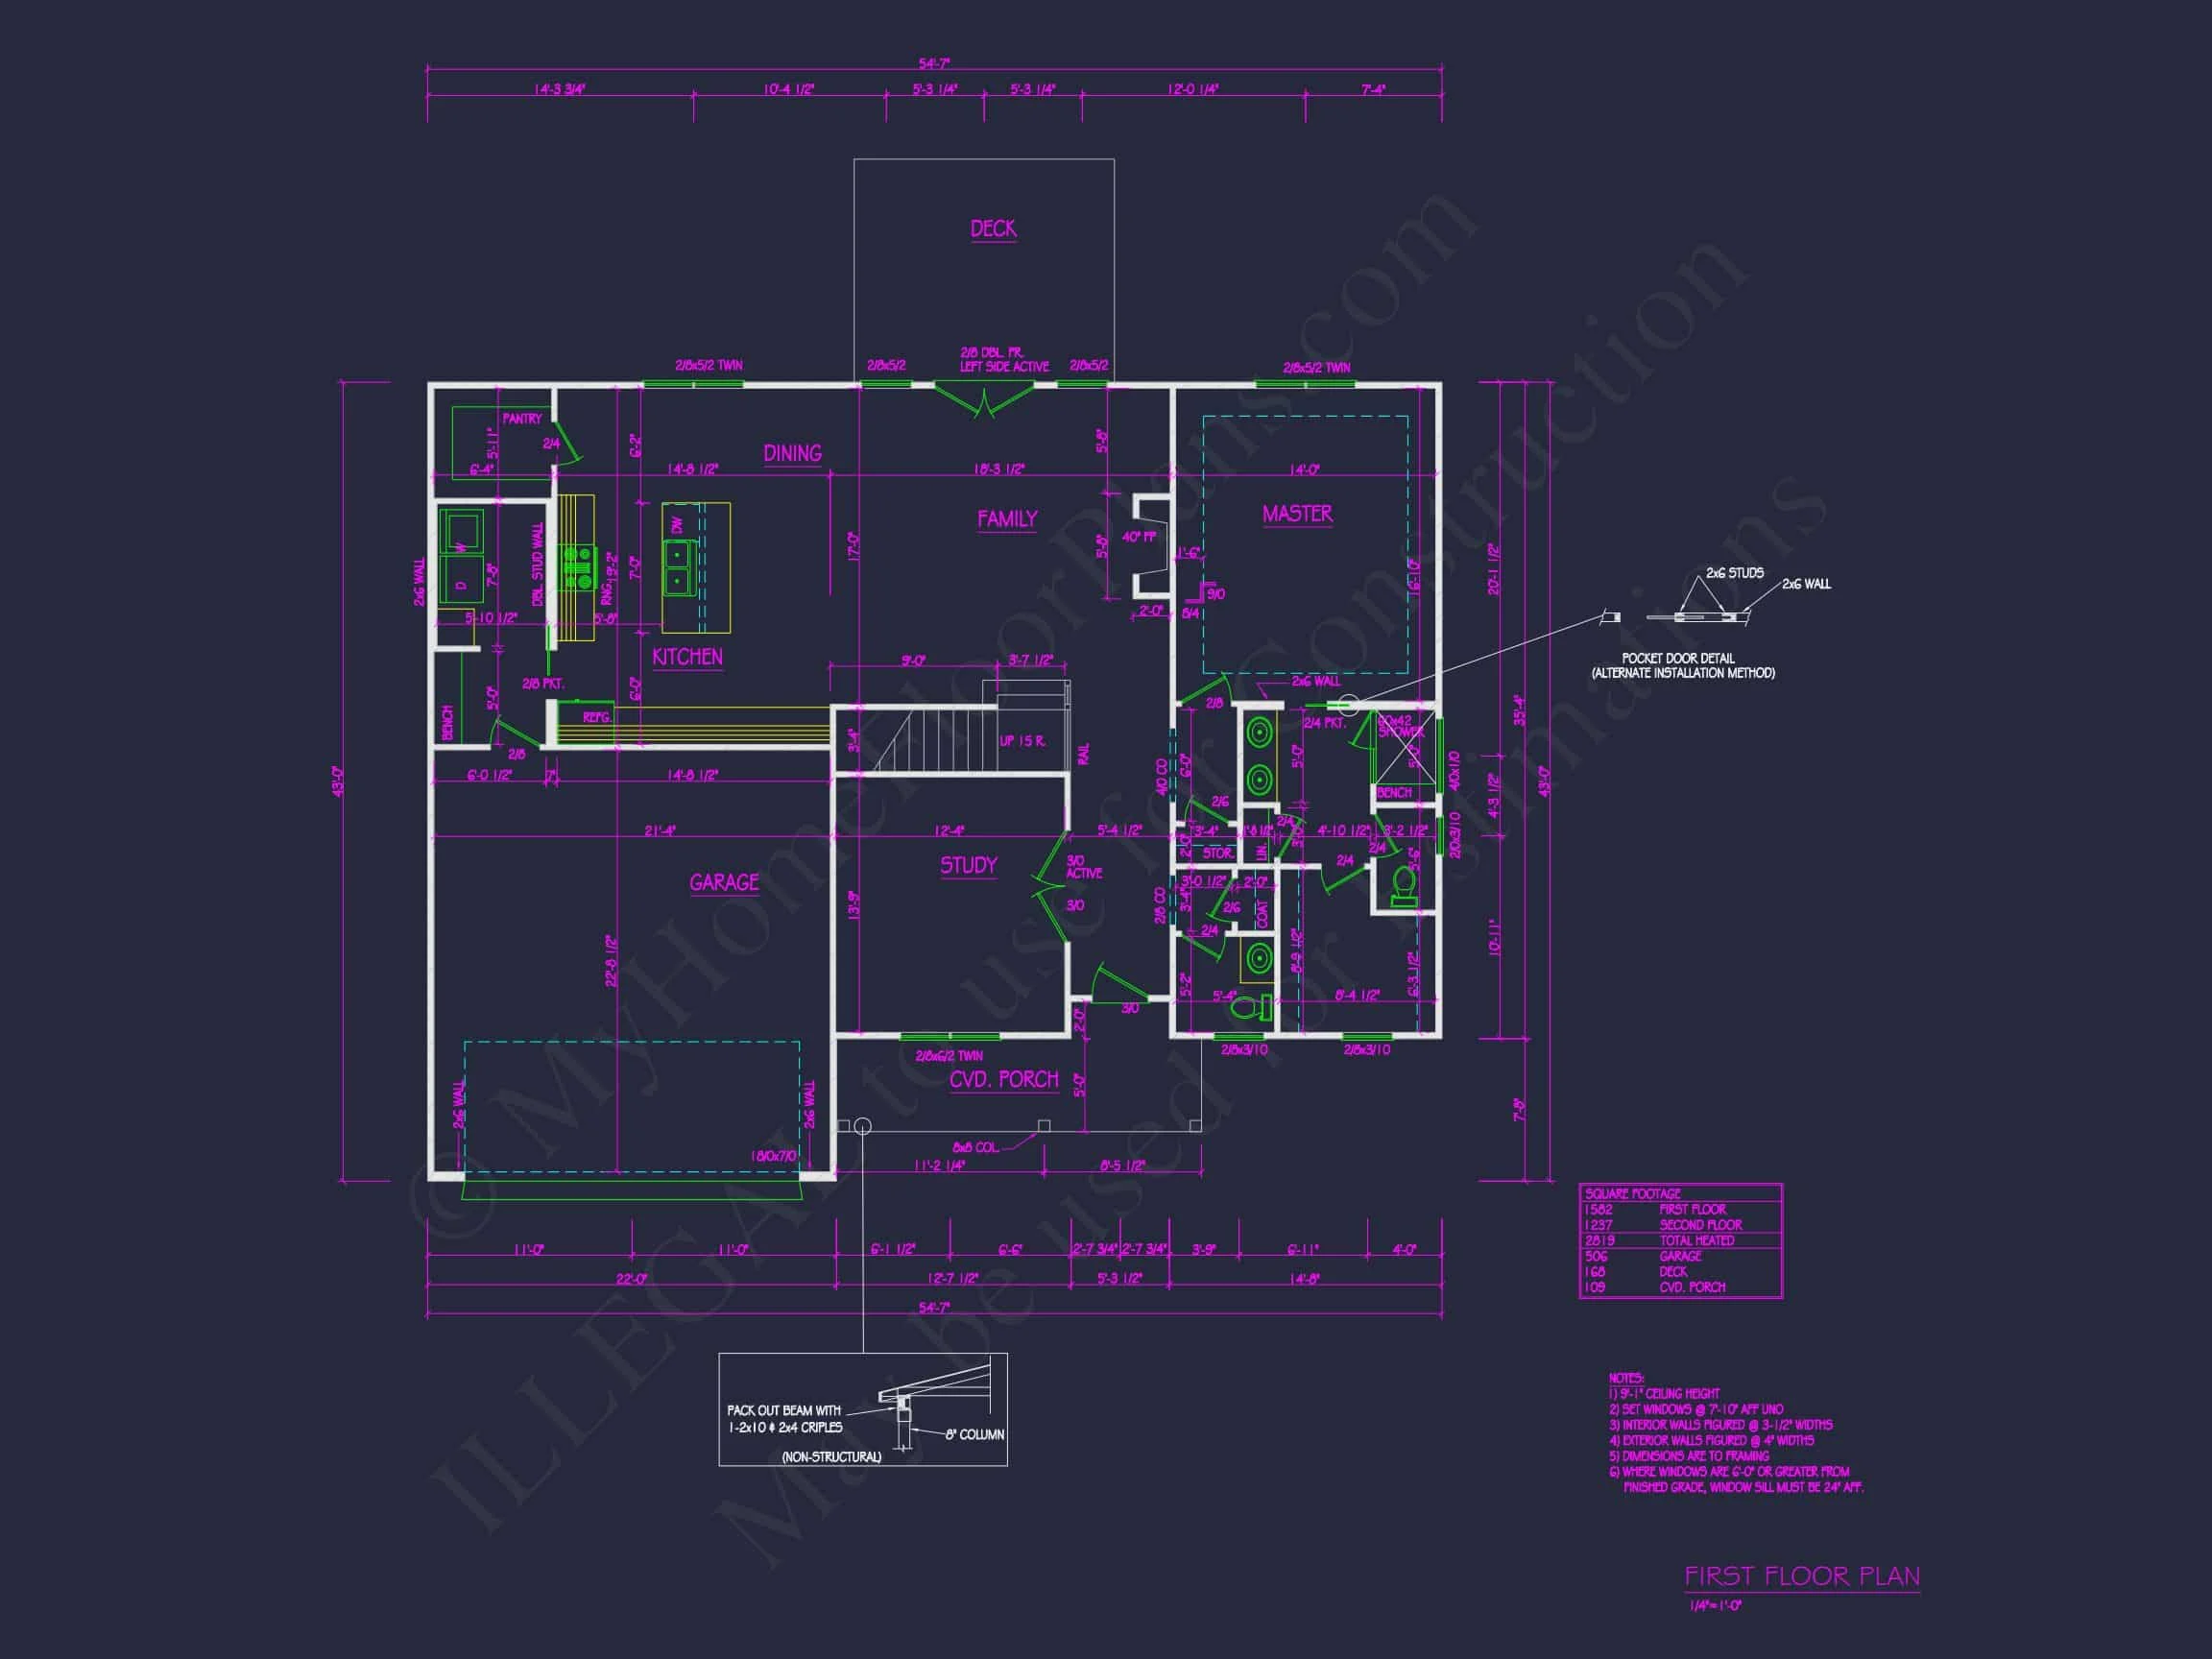
| Width | 54'-7" |
| Depth | 43'-0" |
| Floors | 2 |
| Garage Bays | 2 |
| Architectural Styles | Modern Farmhouse |
| Structure Type | Single-Family |
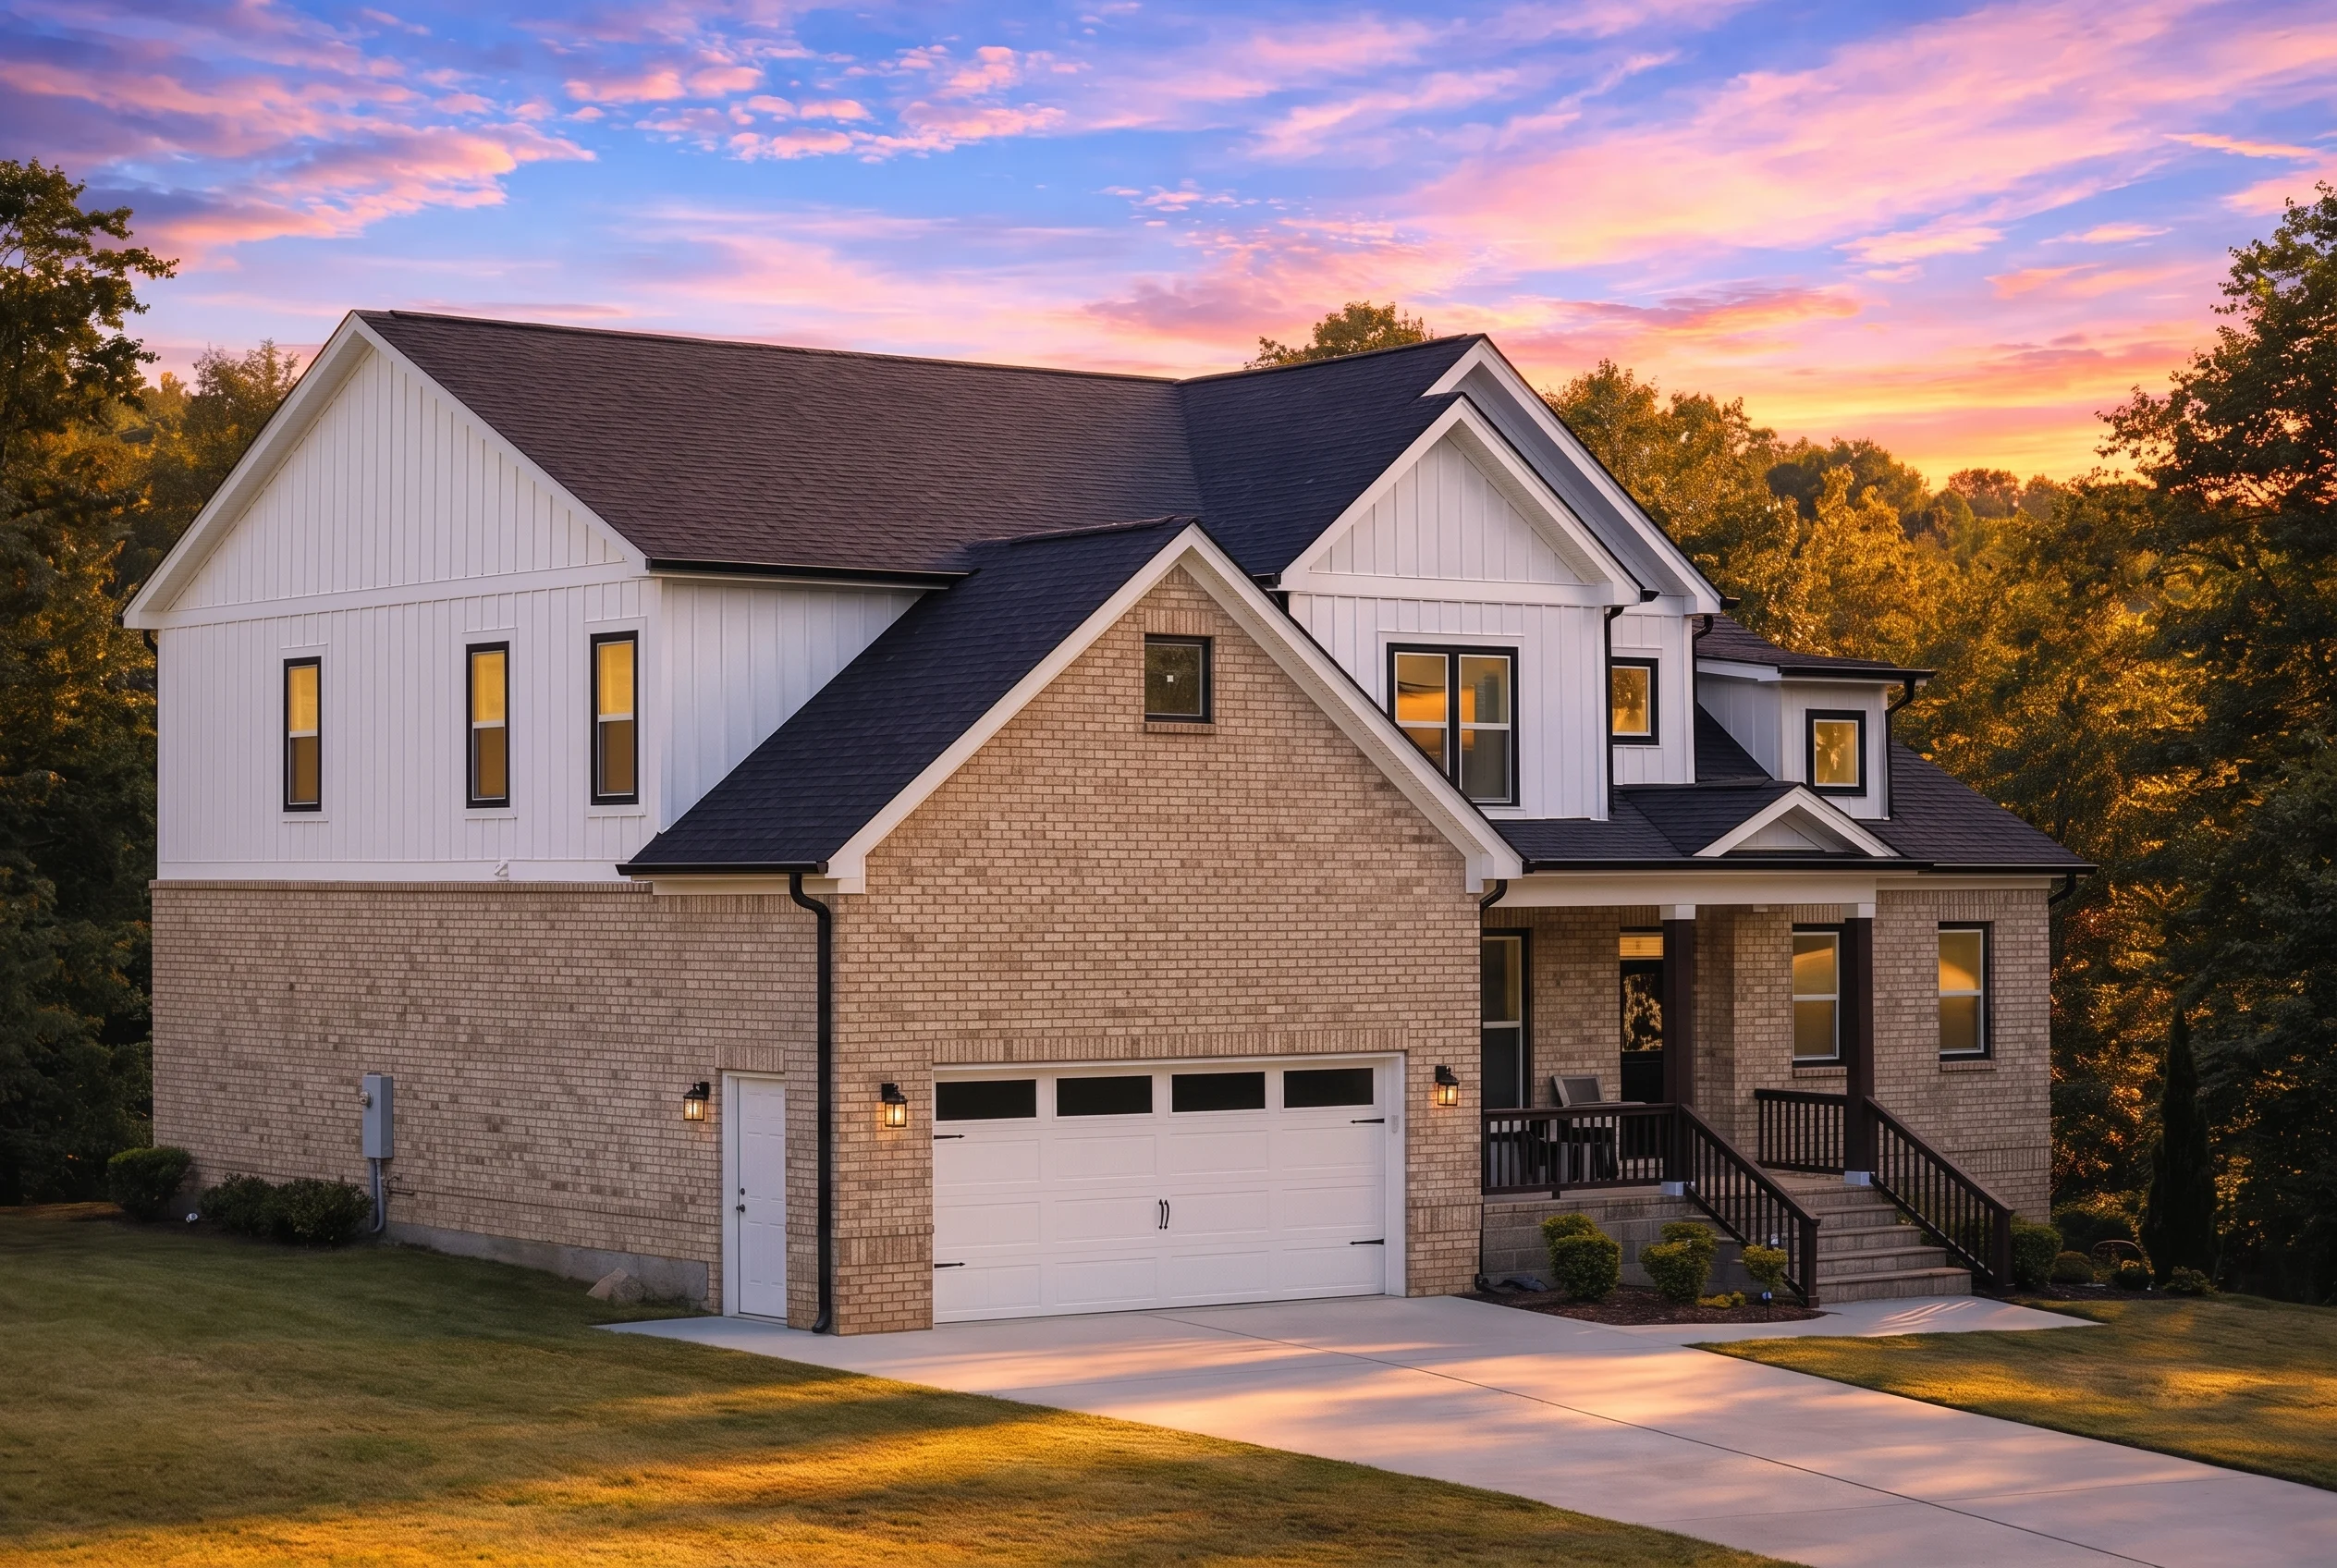
| Exterior Material | Board & Batten, Shake, Brick |
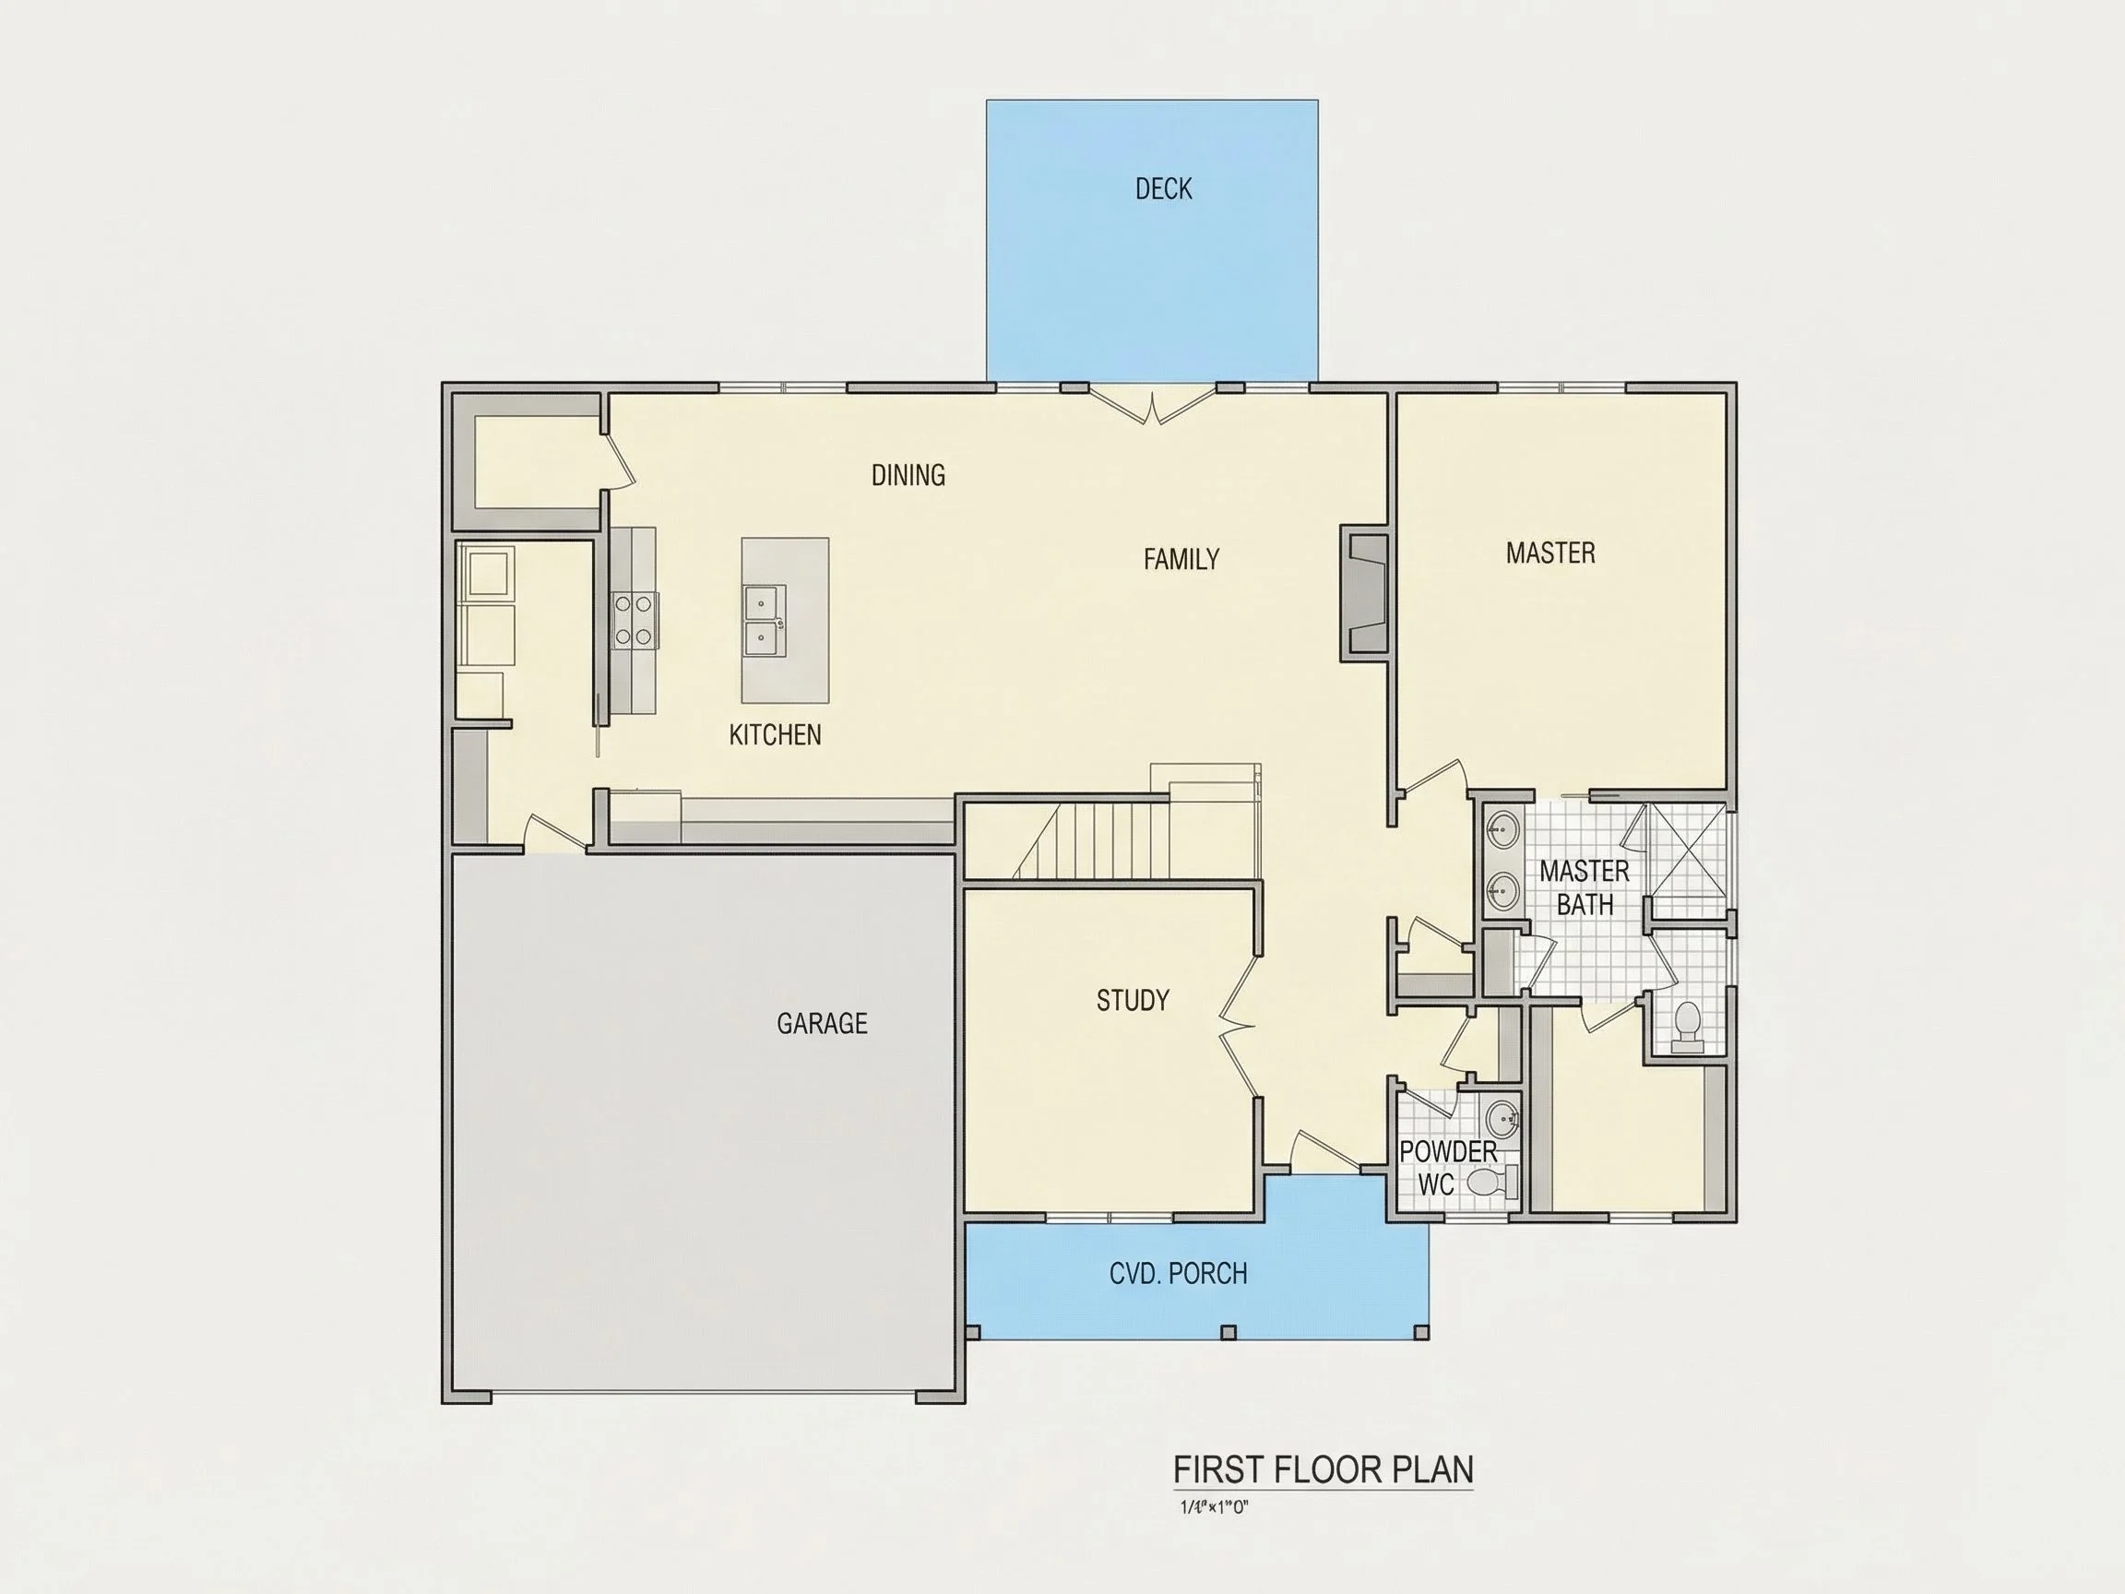
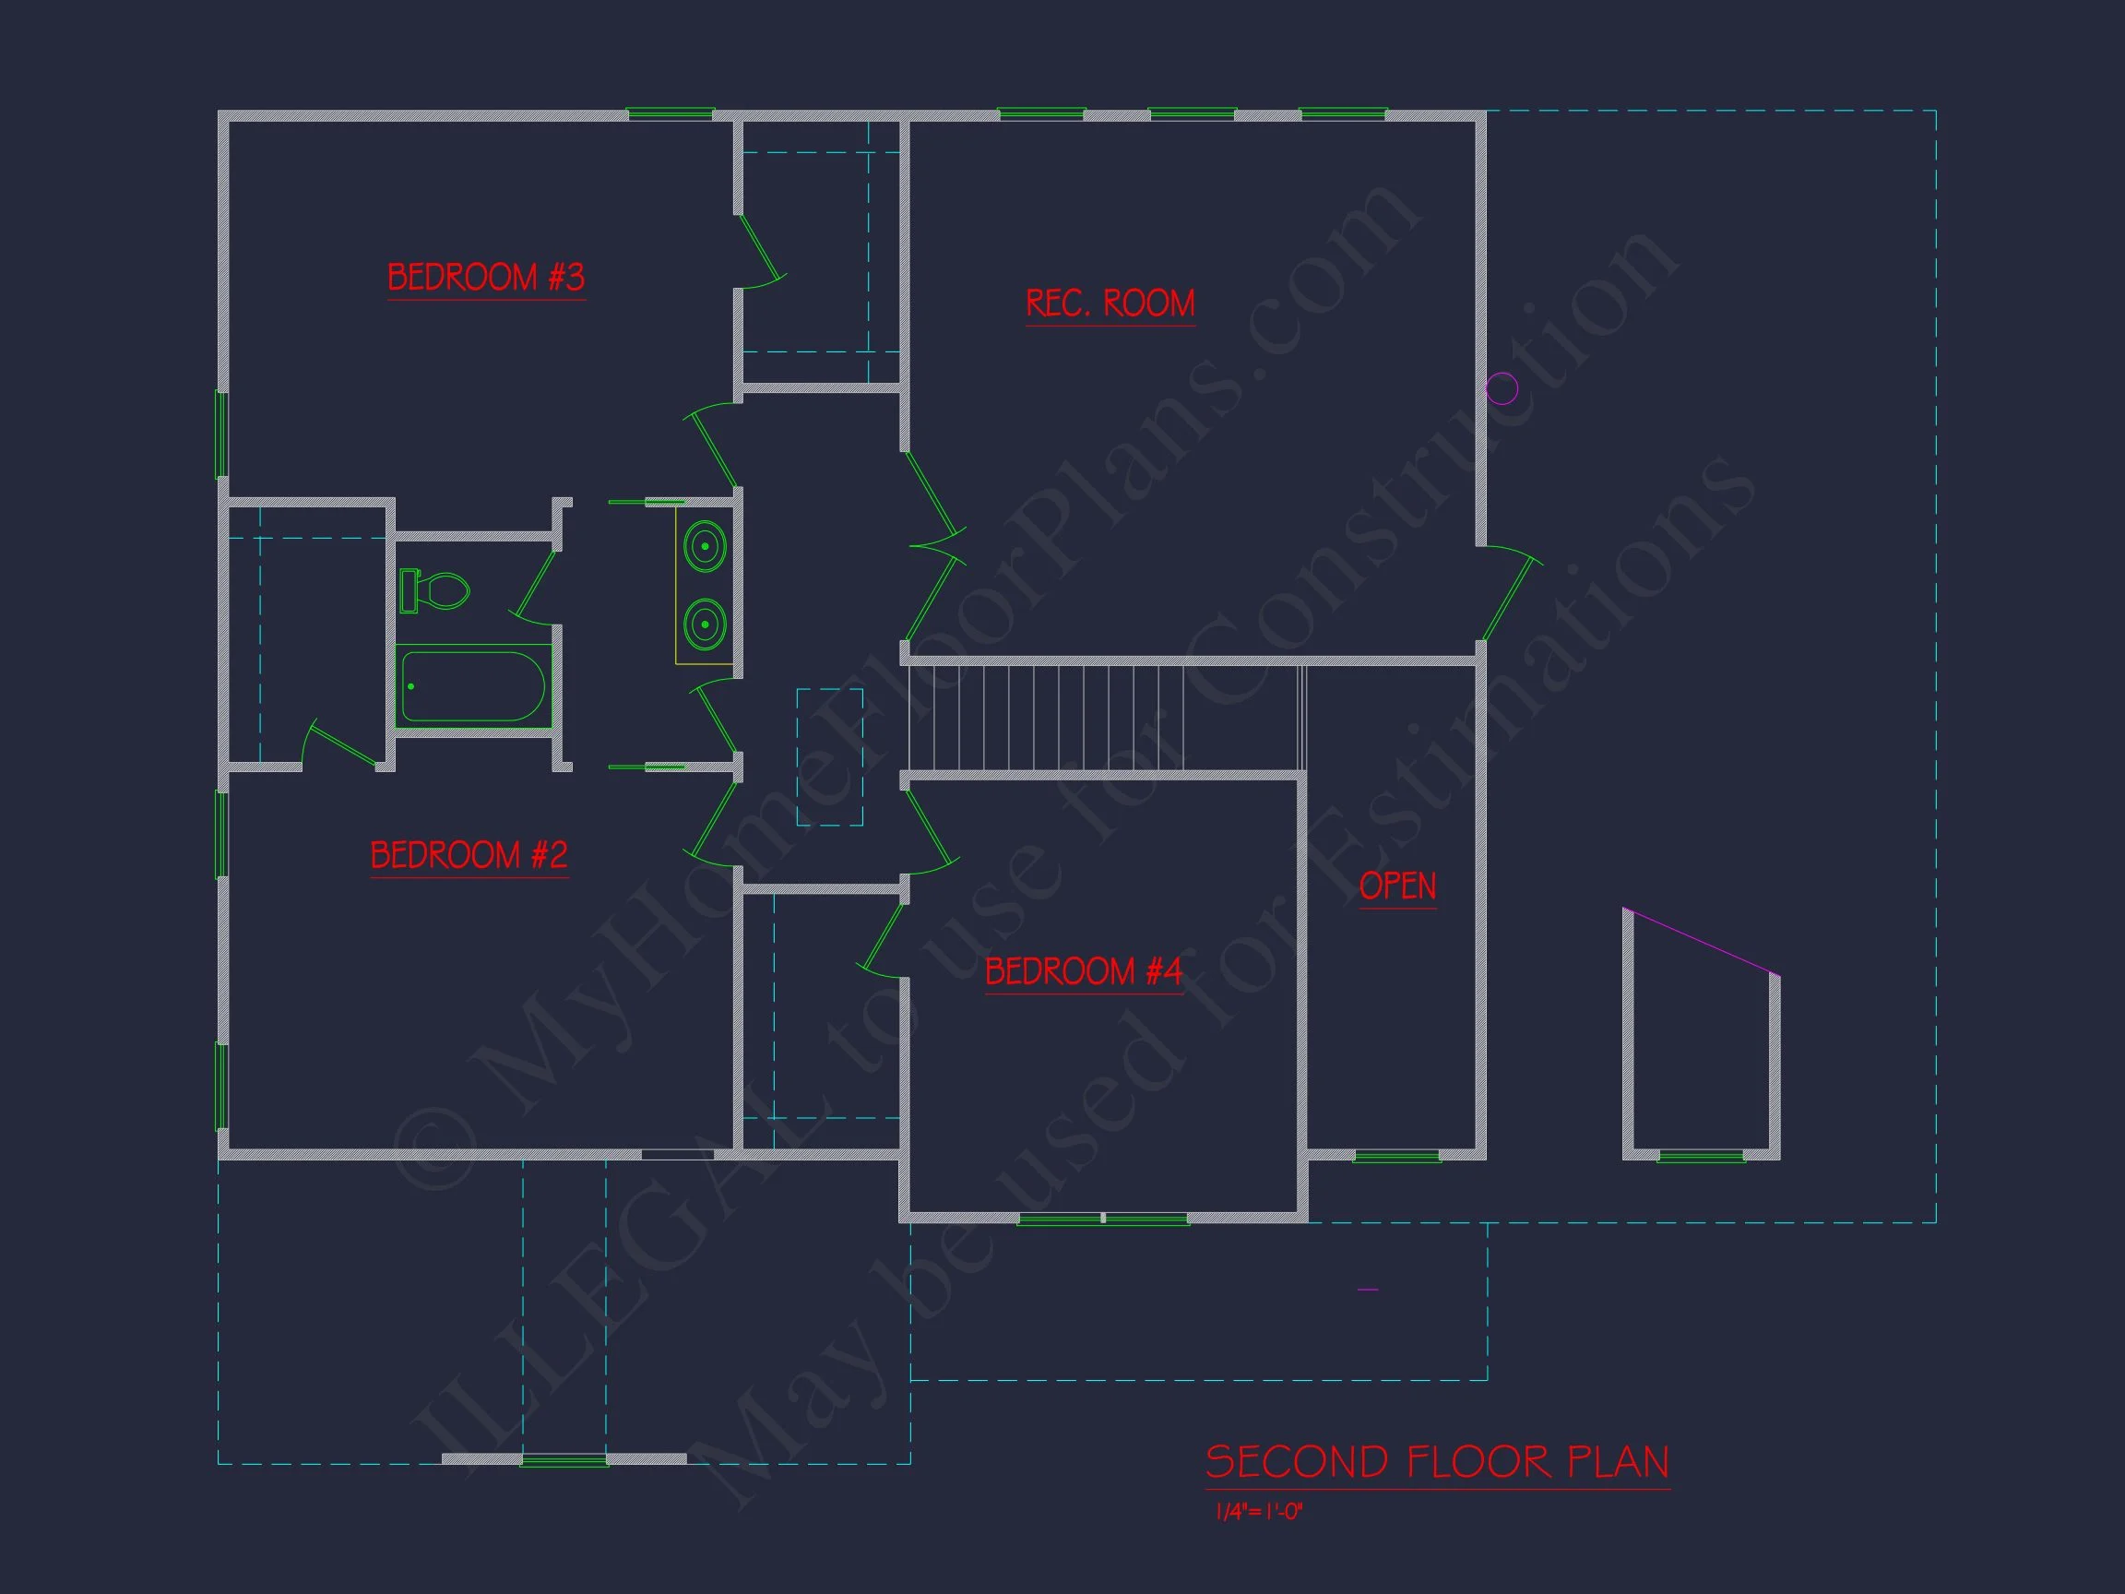
| Indoor Features | Open Floor Plan, Family Room, Office/Study, Recreational Room, Bedrooms on the First Floor |
| Outdoor Features | Covered Front Porch, Uncovered Deck |
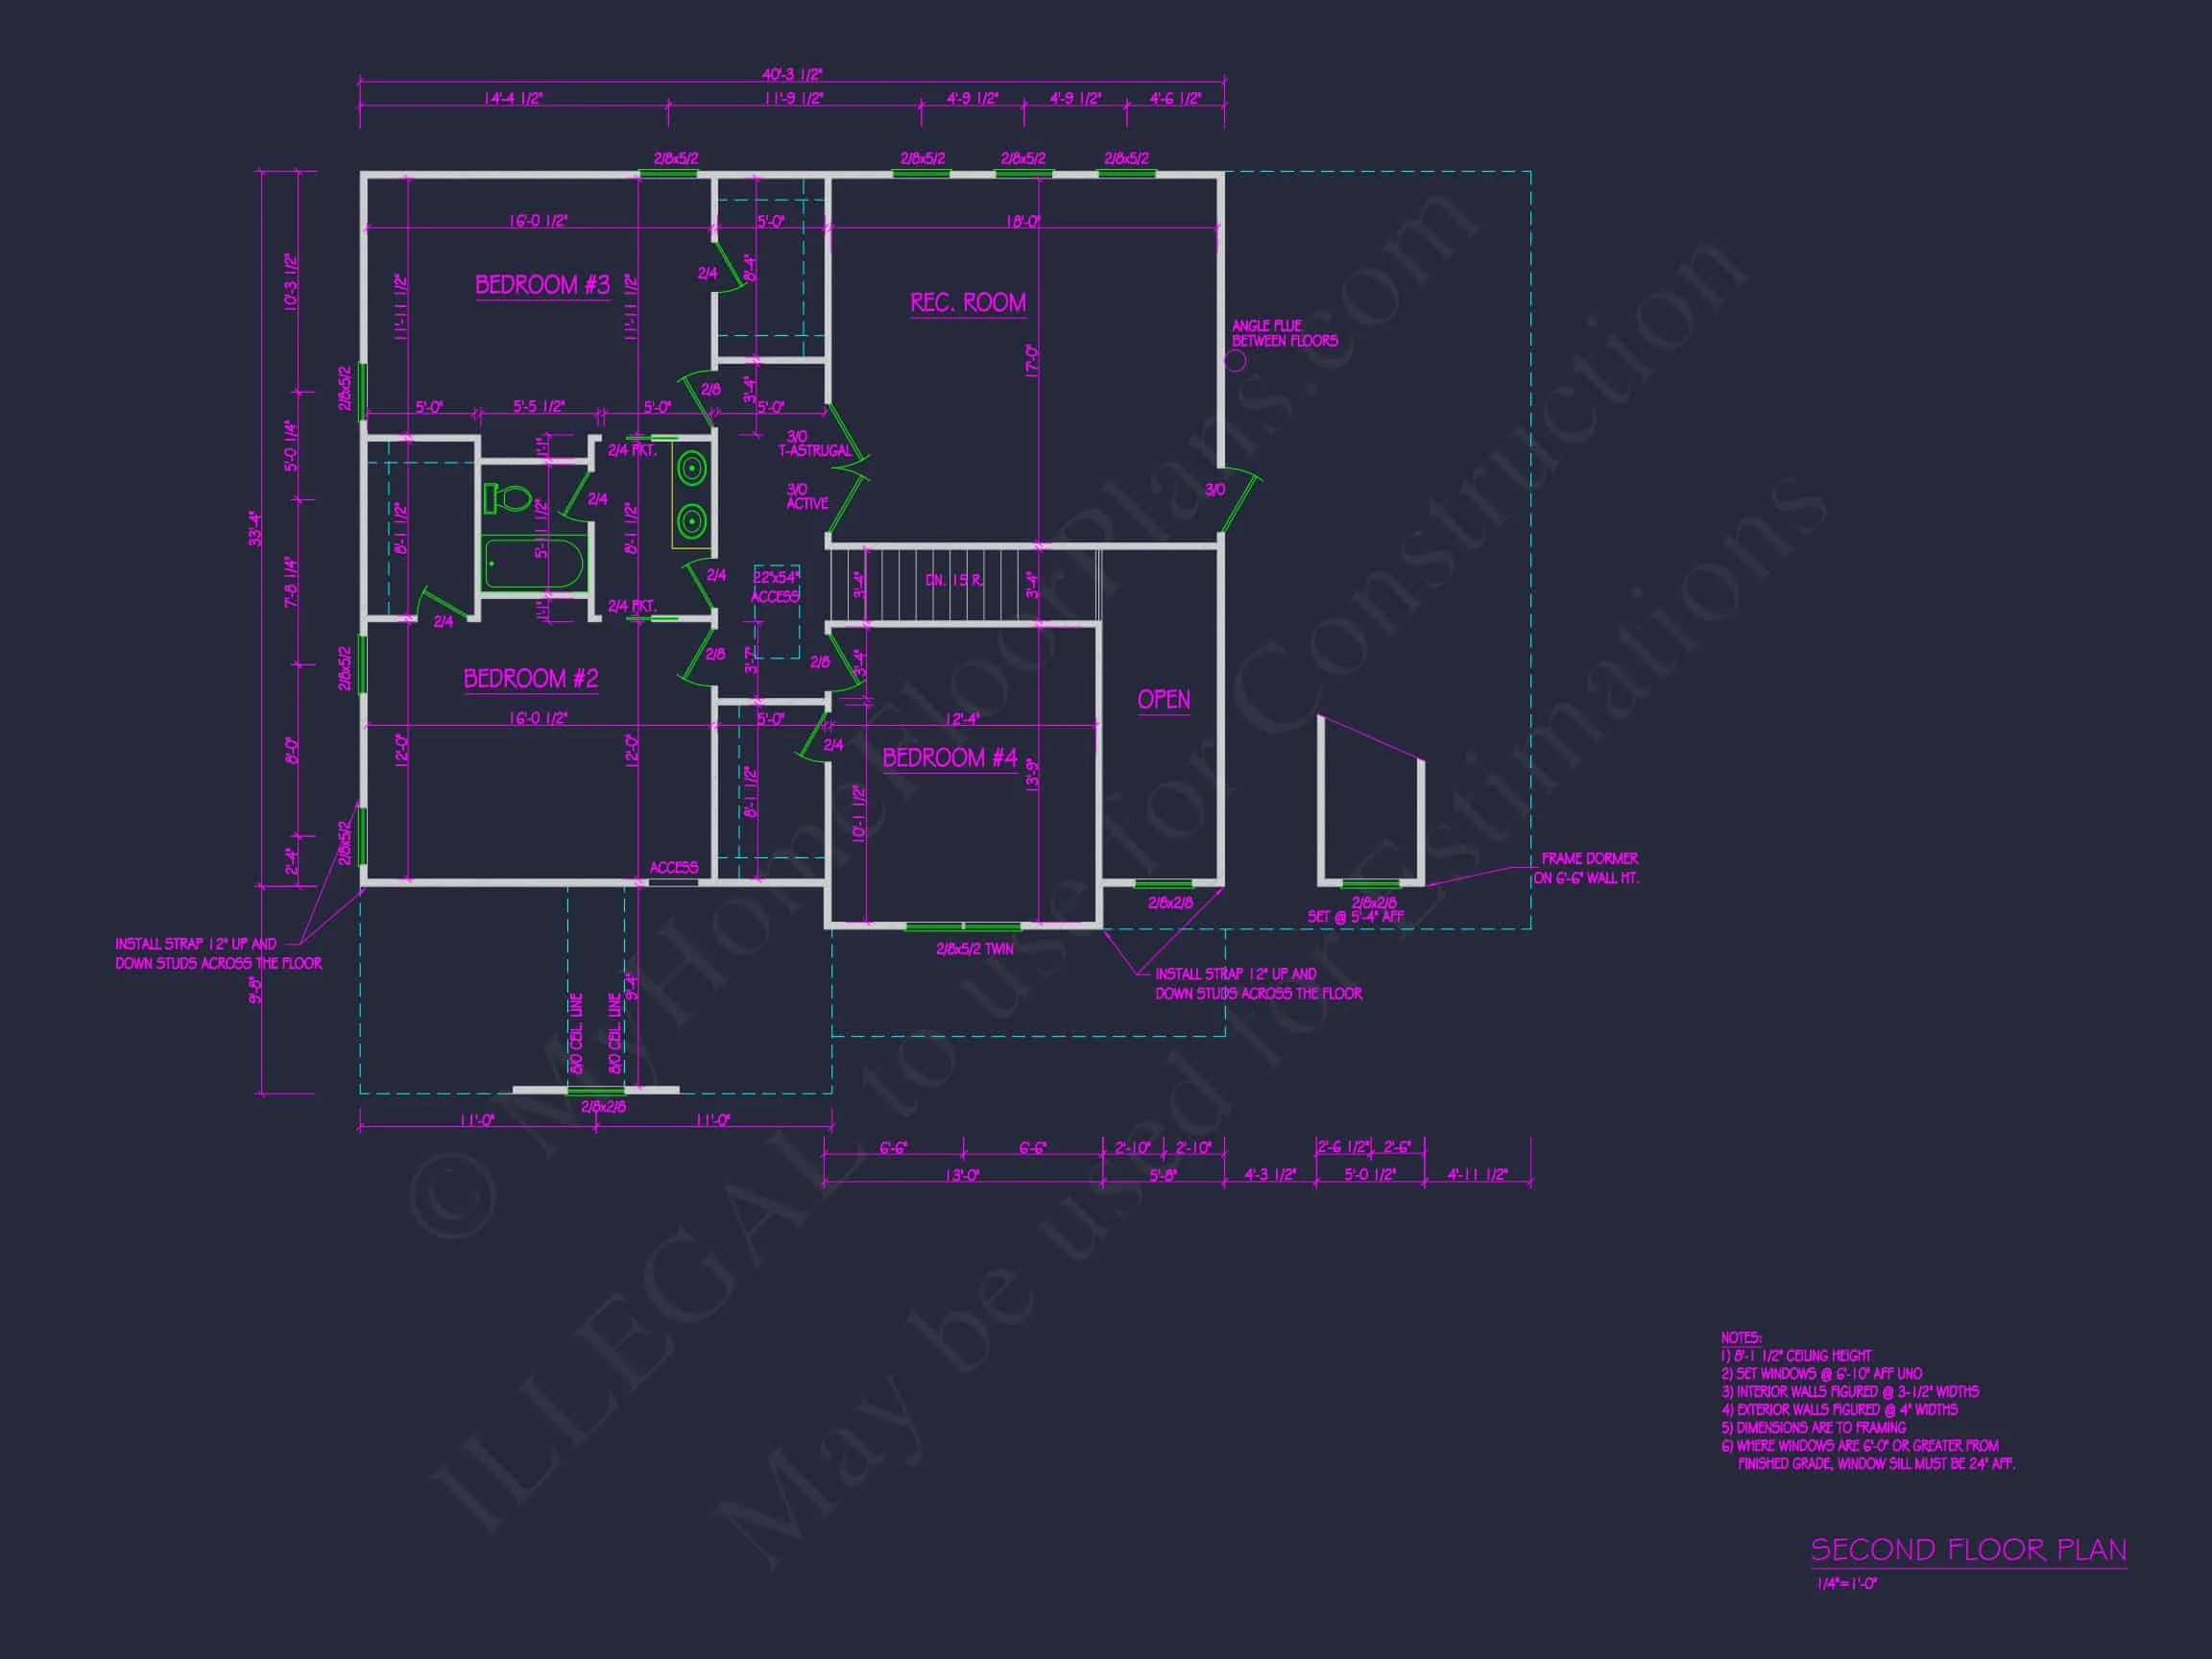
| Bed and Bath Features | Bedrooms on Second Floor, Owner's Suite on First Floor, Walk-in Closet |
| Kitchen Features | Kitchen Island, Walk-in Pantry |
| Garage Features | Front Entry |
| Ceiling Features | 9 FT+ |
Affordable | Bedrooms on the First Floor | Covered Front Porch | Family Room | Front Entry | Kitchen Island | Large House Plans | Office/Study Designs | Open Floor Plan Designs | Owner’s Suite on the First Floor | Recreational Room | Second Floor Bedroom | Uncovered Deck | Walk-in Closet | Walk-in Pantry
Modern Farmhouse Home Plan with Classic Board and Batten Exterior
Discover a thoughtfully designed 2-story Modern Farmhouse home plan offering approximately 2,650 heated square feet, 4 bedrooms, 3.5 bathrooms, and timeless curb appeal.
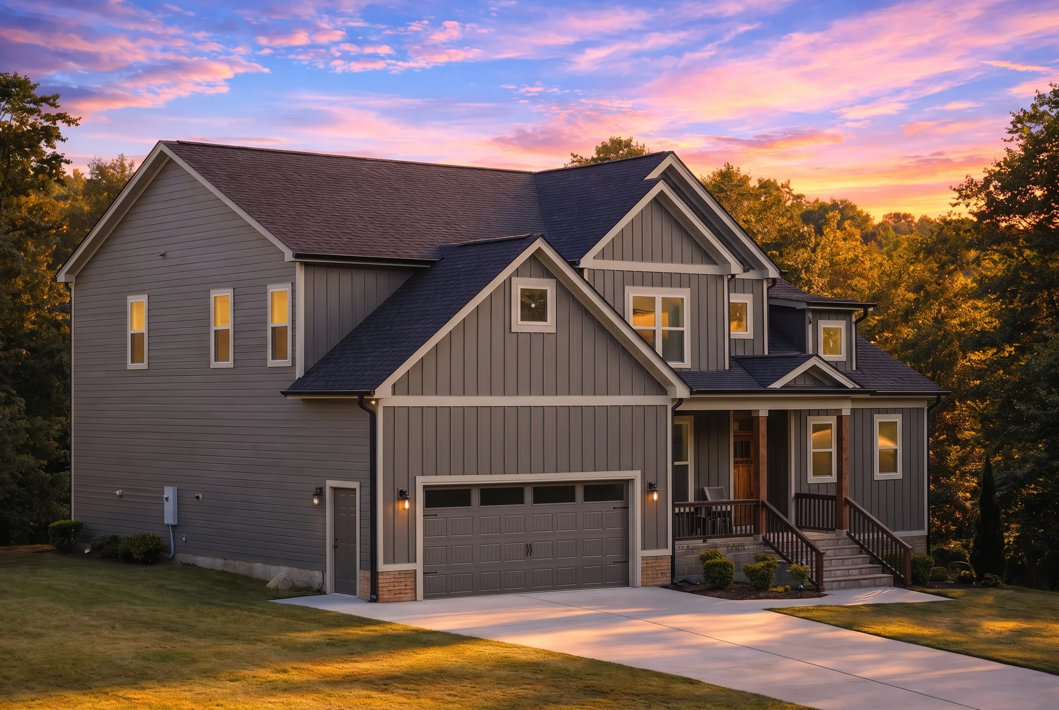
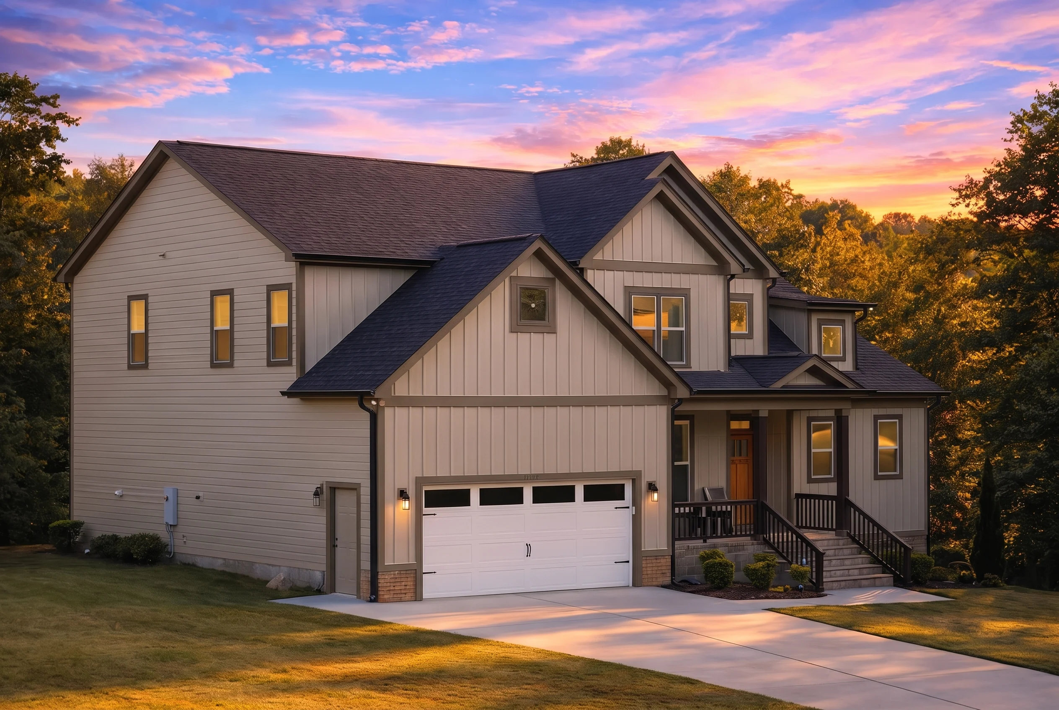
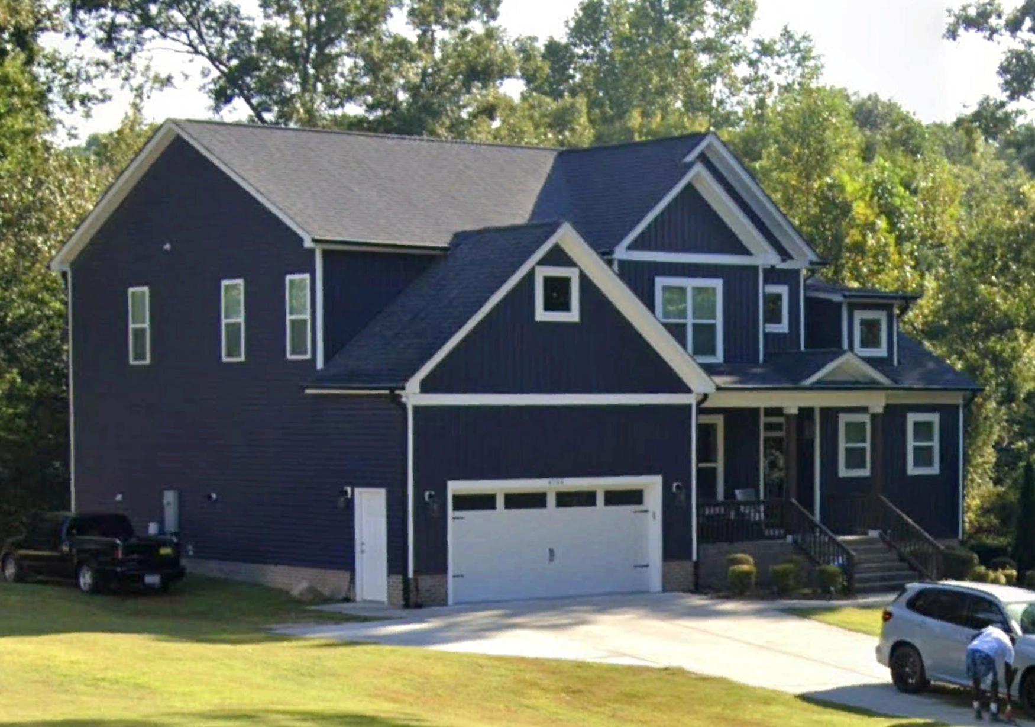
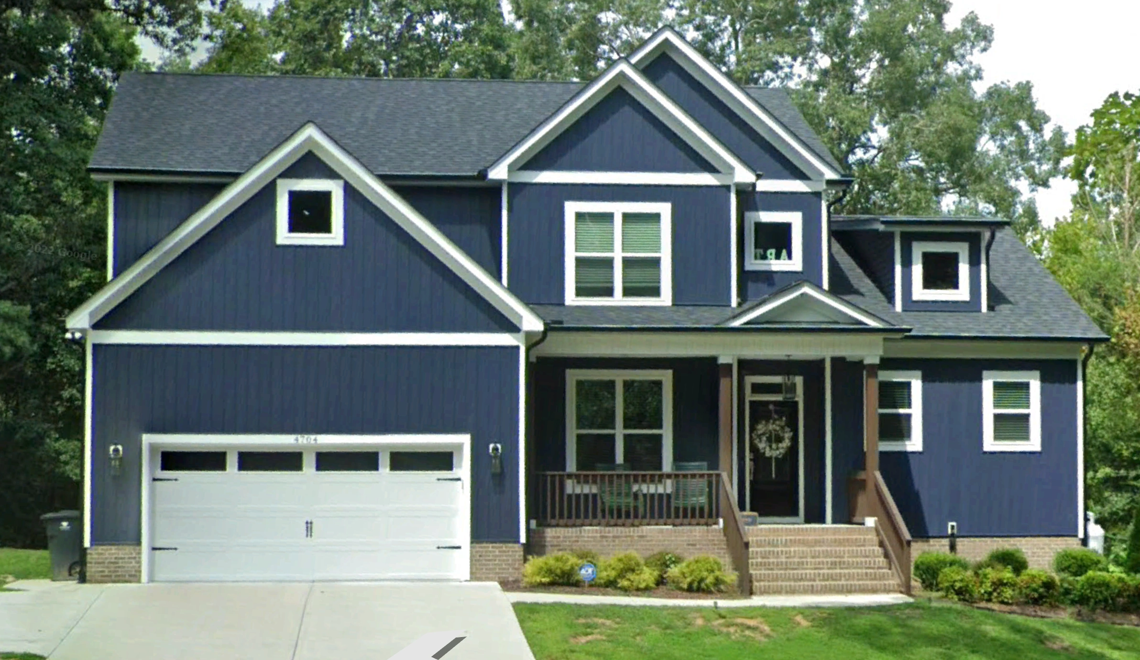
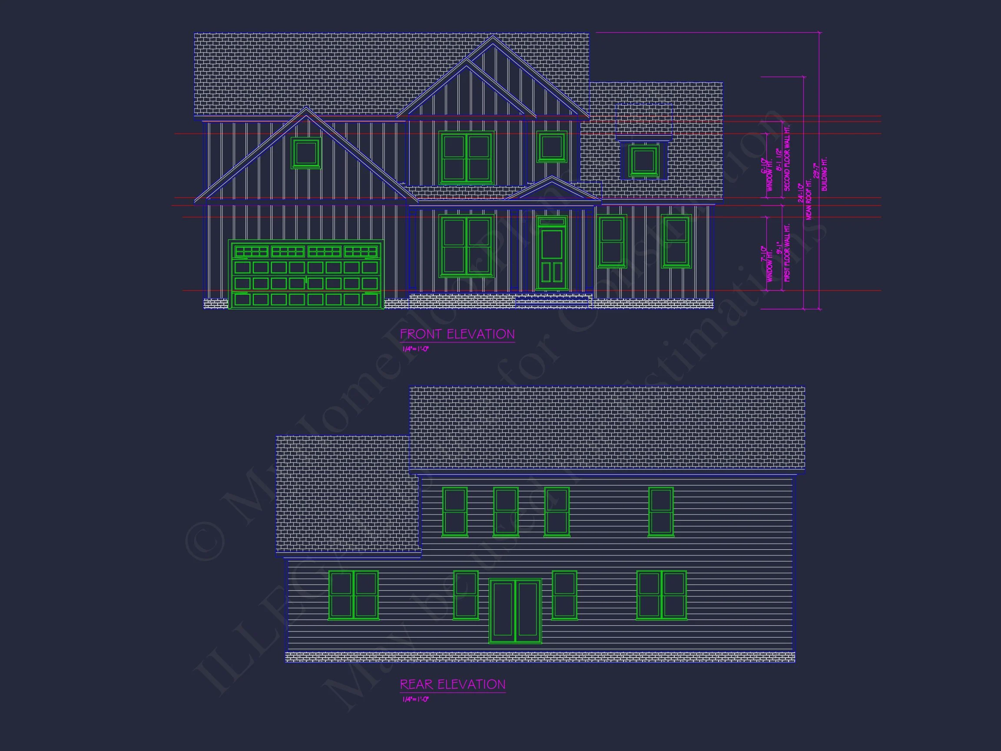
This Modern Farmhouse home plan blends clean architectural lines with warm, traditional character. Featuring a board and batten exterior, prominent front-facing gables, and a welcoming covered porch, this design delivers the perfect balance of classic farmhouse charm and New American livability. It’s ideal for homeowners who want a home that feels both familiar and fresh.
Heated and Unheated Living Areas
- Total heated space: Approx. 2,650 sq. ft. across two levels.
- Unheated features: Covered front porch and attached 2-car garage.
- Efficient rectangular footprint helps reduce construction costs.
Bedroom and Bathroom Layout
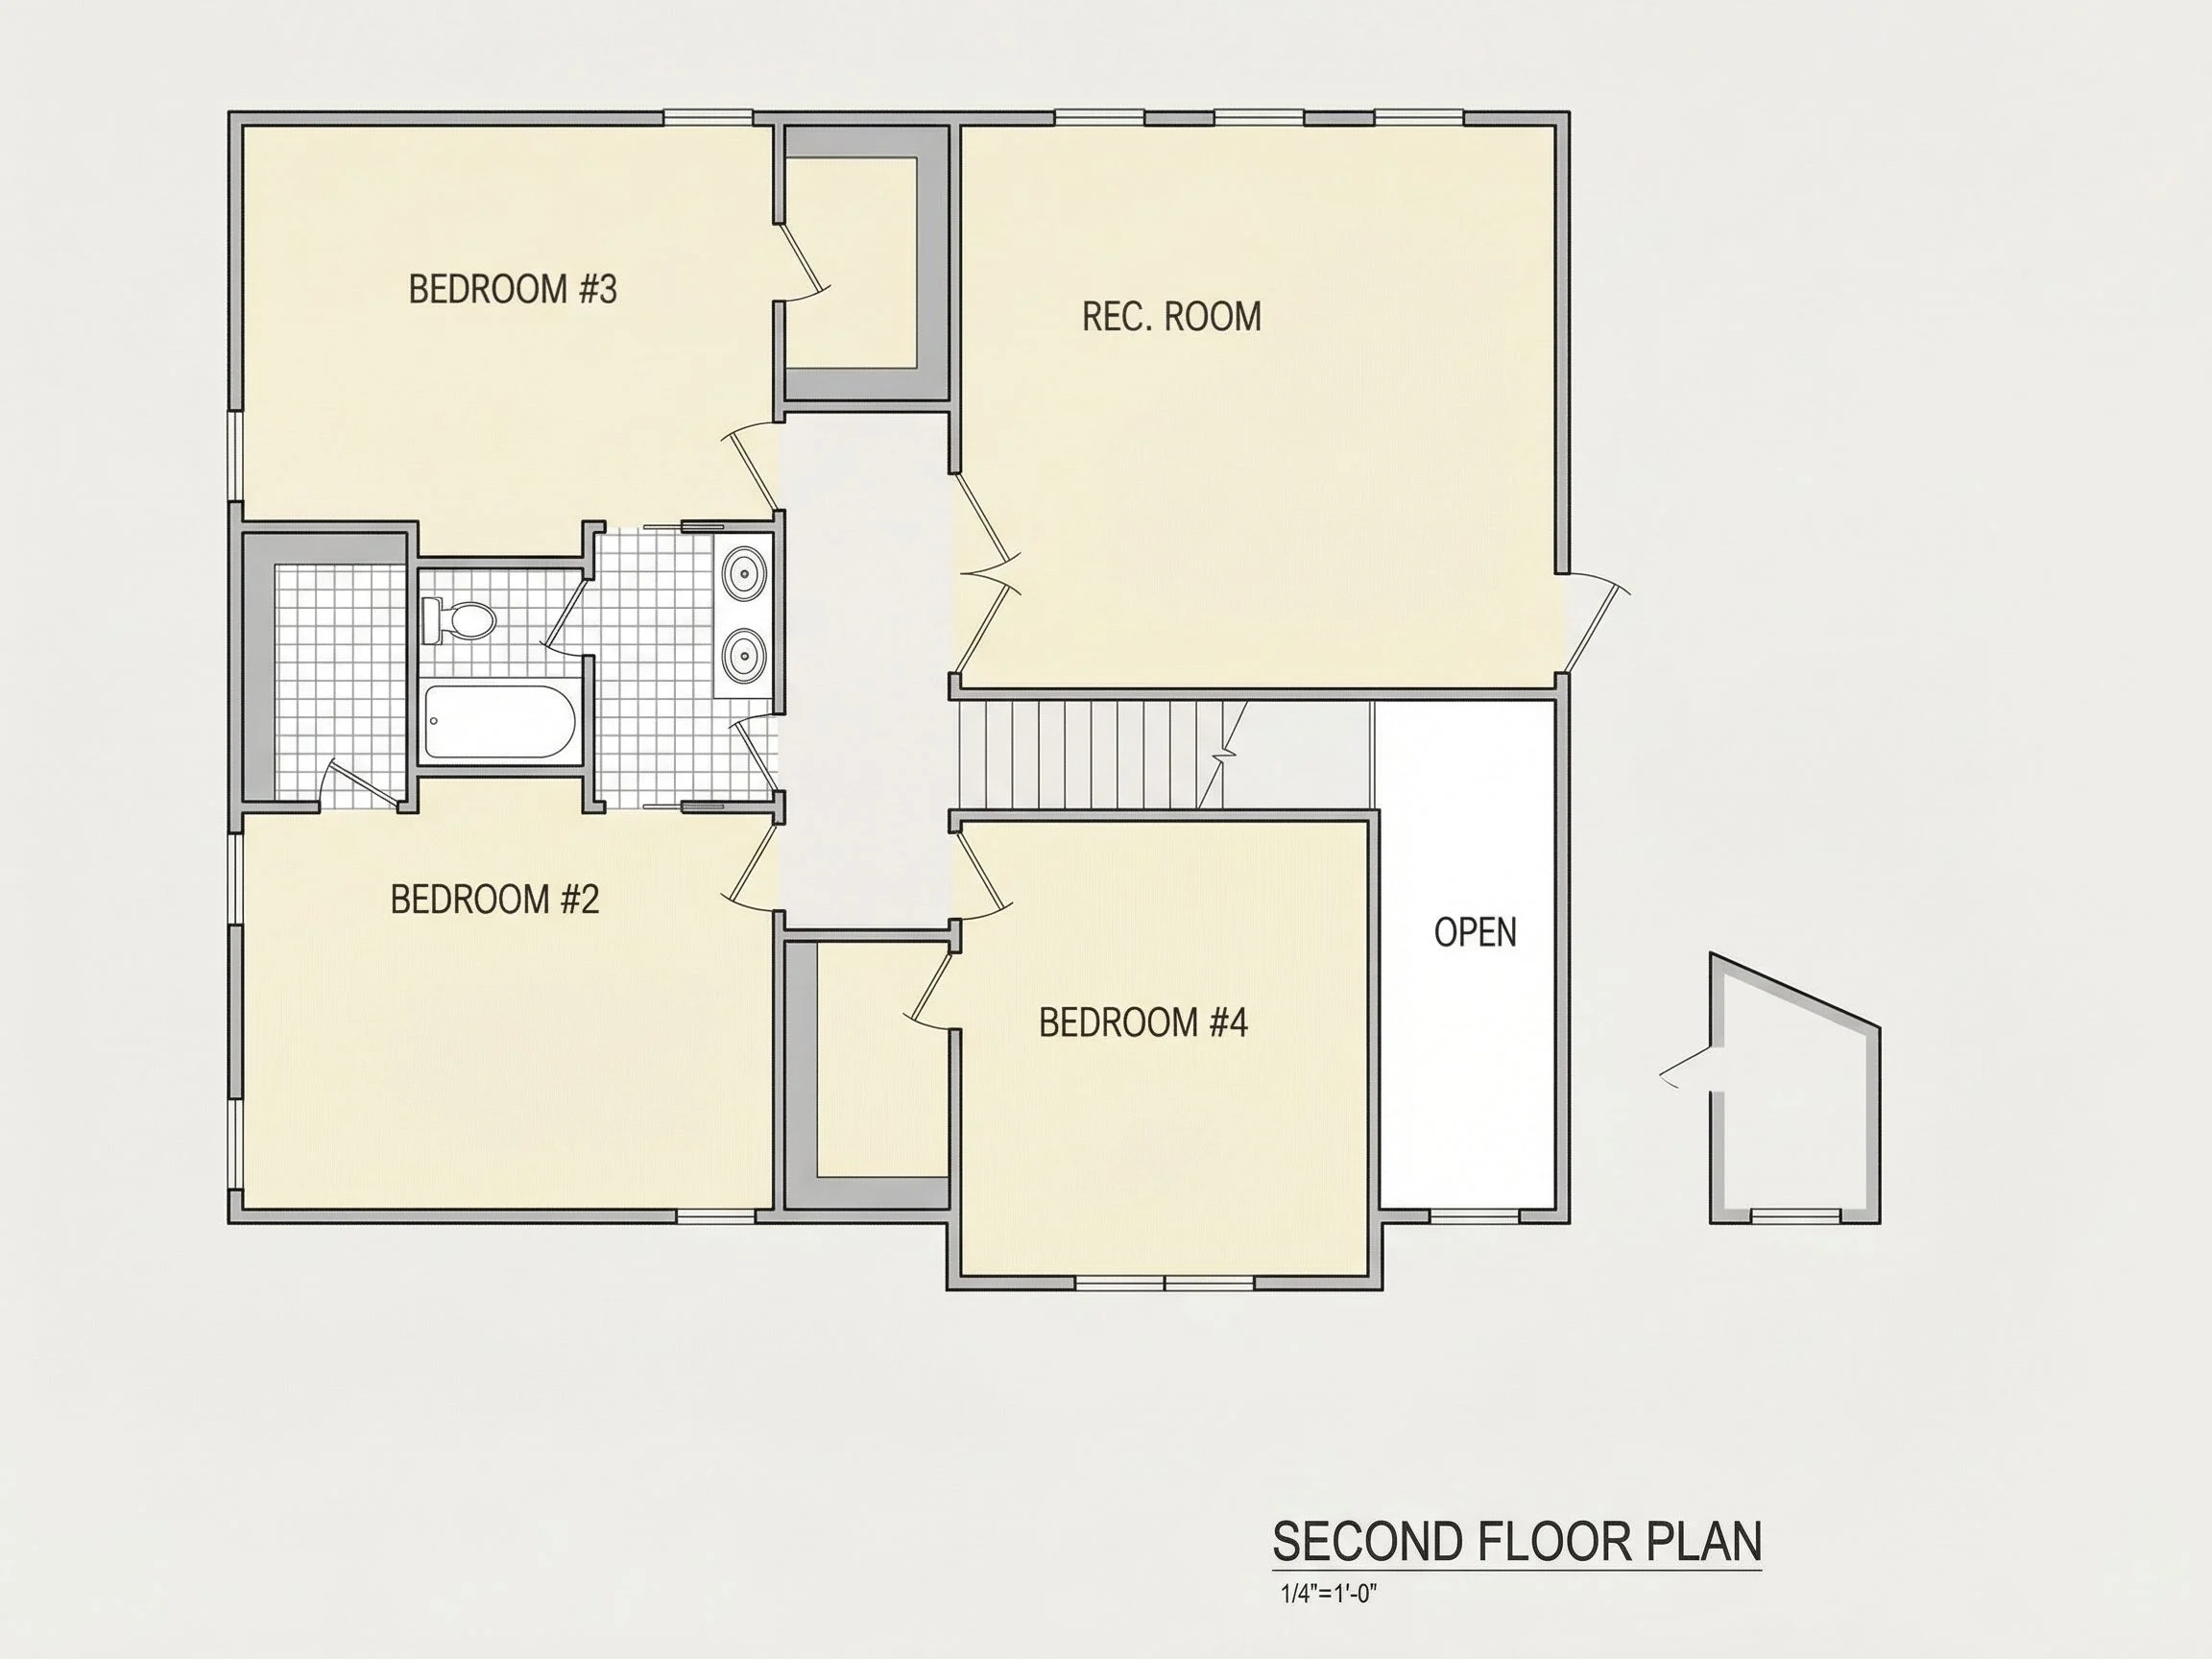
- 4 bedrooms designed for family living, guests, or home office flexibility.
- Primary suite offers privacy, generous walk-in closet, and ensuite bath.
- 3 full bathrooms with practical layouts for everyday use.
Interior Design Highlights
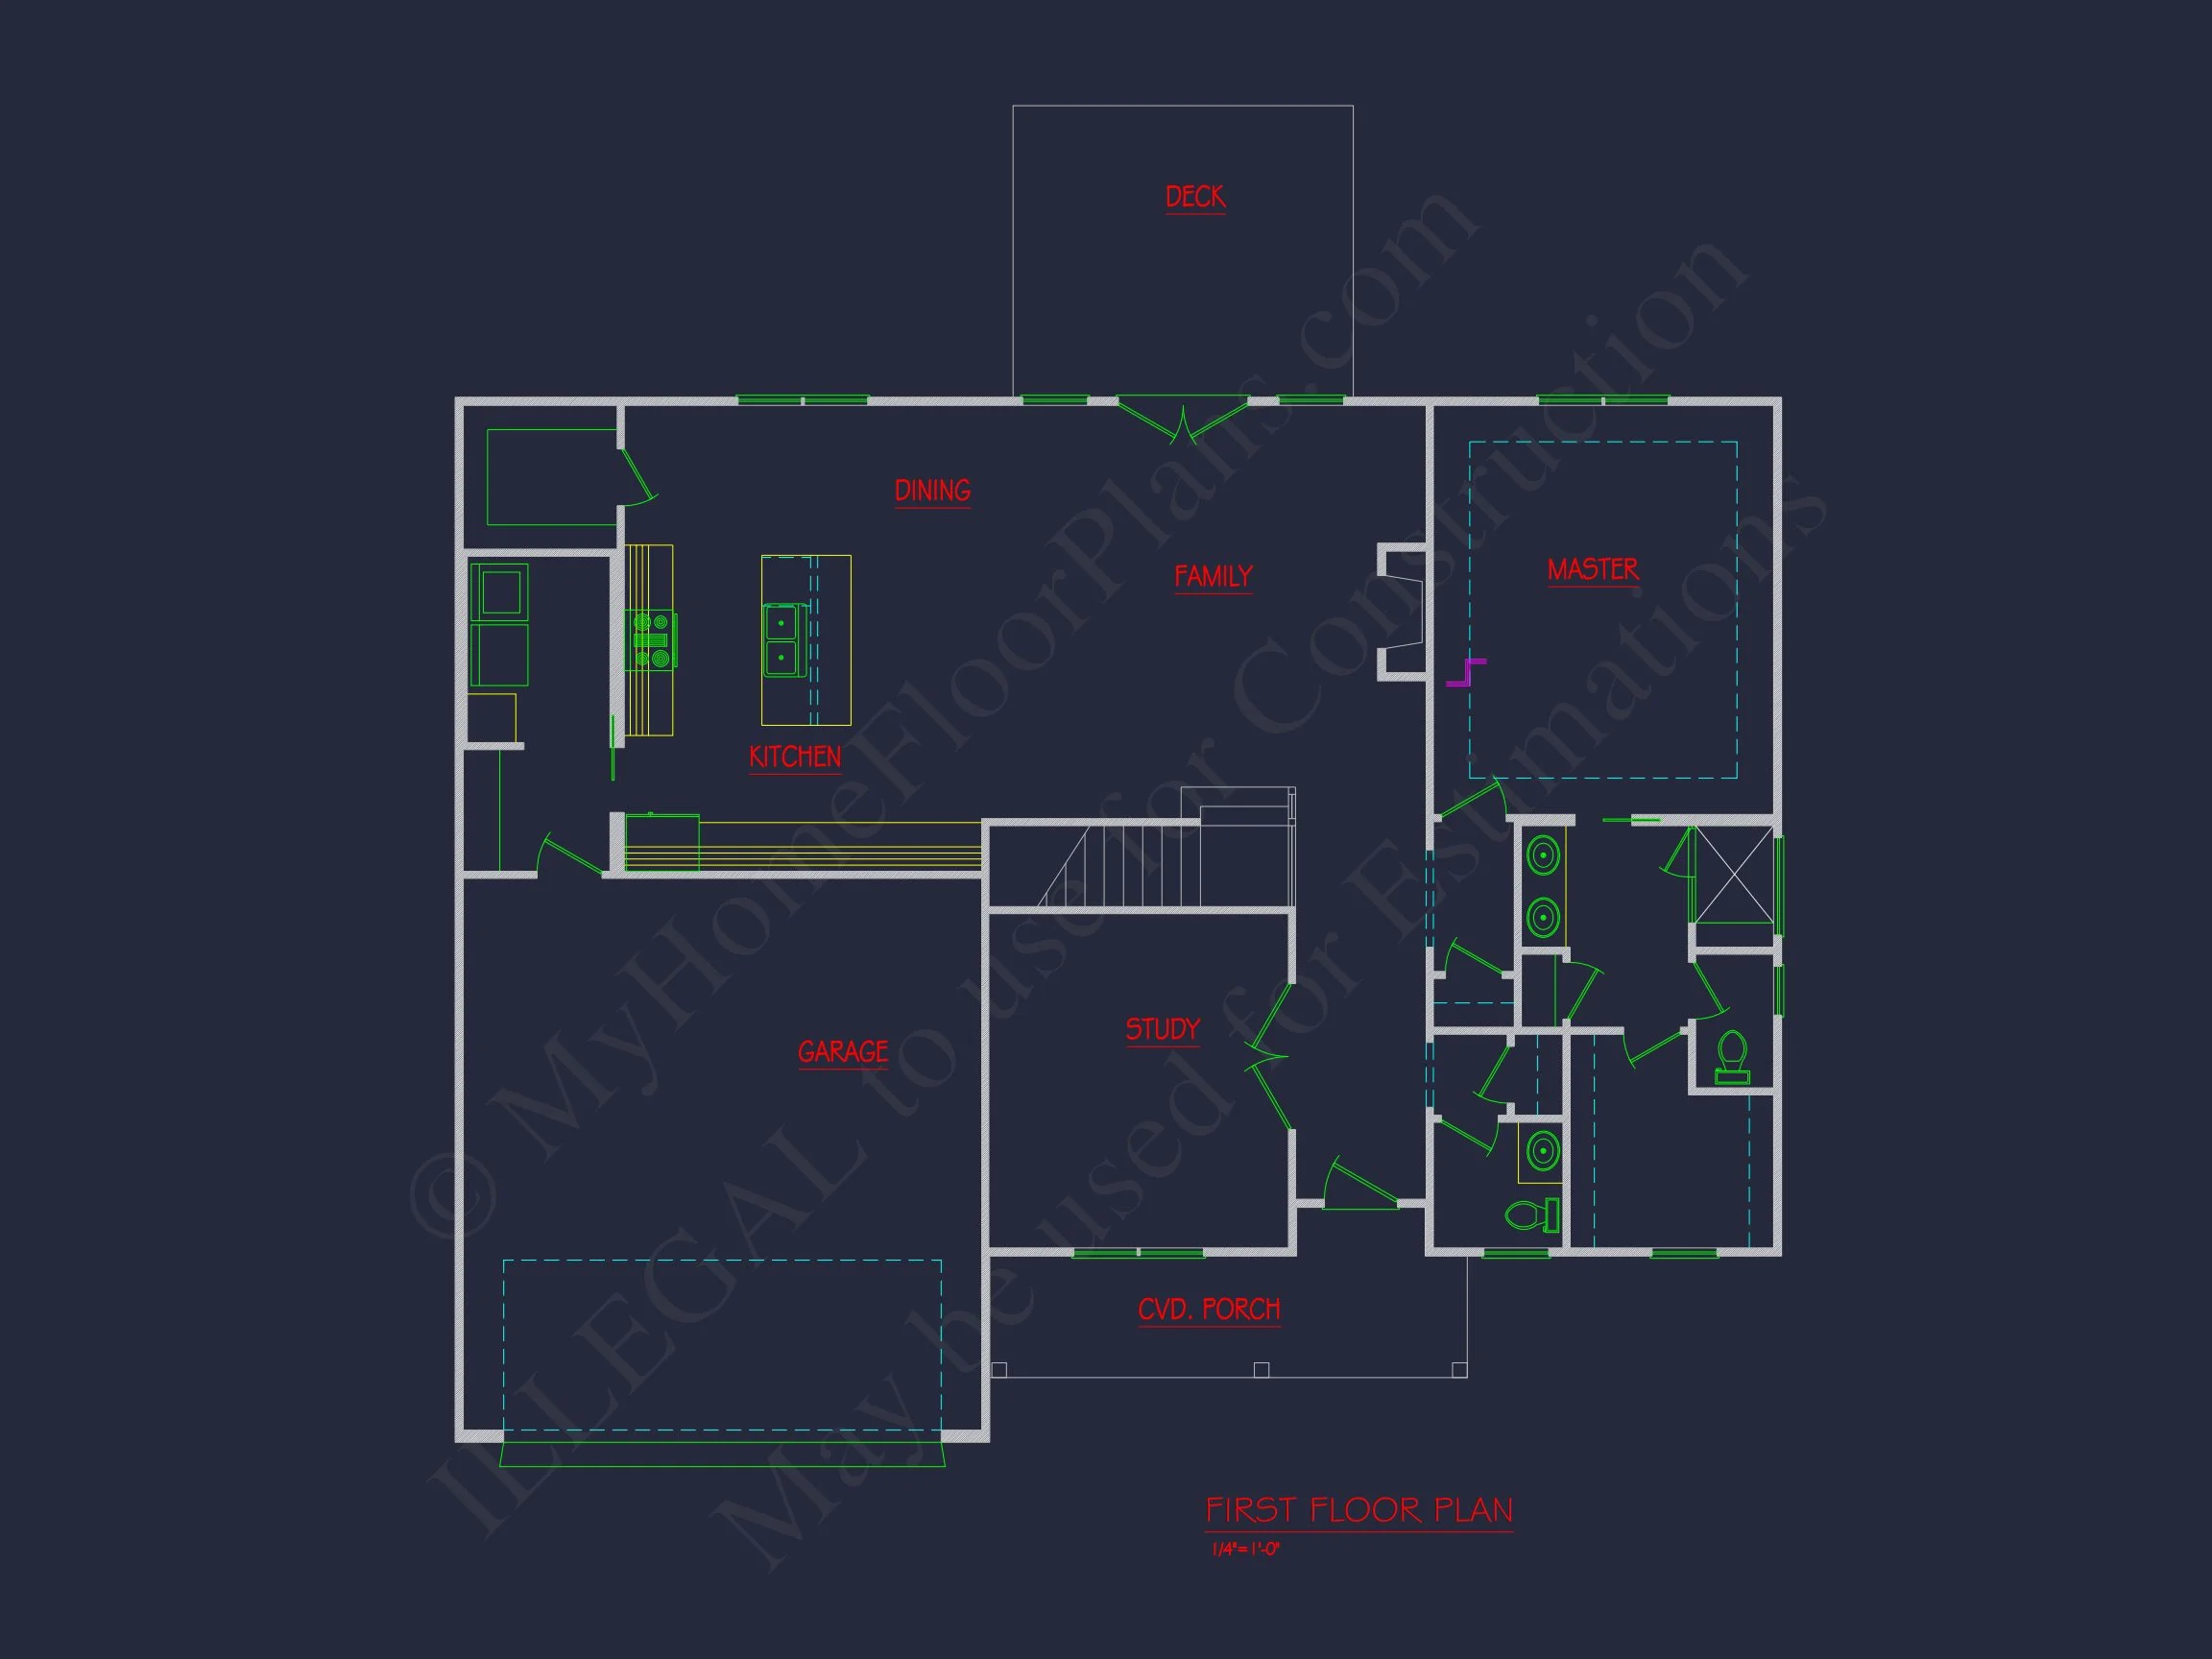
- Open-concept main floor connects kitchen, dining, and living spaces.
- Large windows bring in natural light and enhance the farmhouse aesthetic.
- Spacious kitchen layout supports island seating and modern appliances.
- Flexible bonus or loft area upstairs for media, playroom, or office use.
- Simple circulation and clean lines reflect New American influence.
Exterior Materials and Style
The exterior is defined by vertical board and batten siding, a hallmark of modern farmhouse design. The crisp white finish contrasts beautifully with the dark shingle roof, while the layered gables add architectural depth without unnecessary complexity.
- Board and batten siding for vertical emphasis and durability.
- Asphalt shingle roof with traditional pitch.
- Covered front porch enhances curb appeal and livability.
Architectural Style Overview
This home is primarily a Modern Farmhouse with secondary New American influences. The farmhouse roots show through the materials and proportions, while the New American elements provide updated layouts, simplified detailing, and broad market appeal.
Why Homeowners Love This Plan
- Timeless exterior that won’t feel dated.
- Family-friendly bedroom distribution.
- Efficient square footage with minimal wasted space.
- Adaptable for suburban, rural, or semi-rural lots.
What’s Included with This House Plan
- CAD + PDF Files: Full construction drawings ready to build.
- Unlimited Build License: Build multiple times with no extra fees.
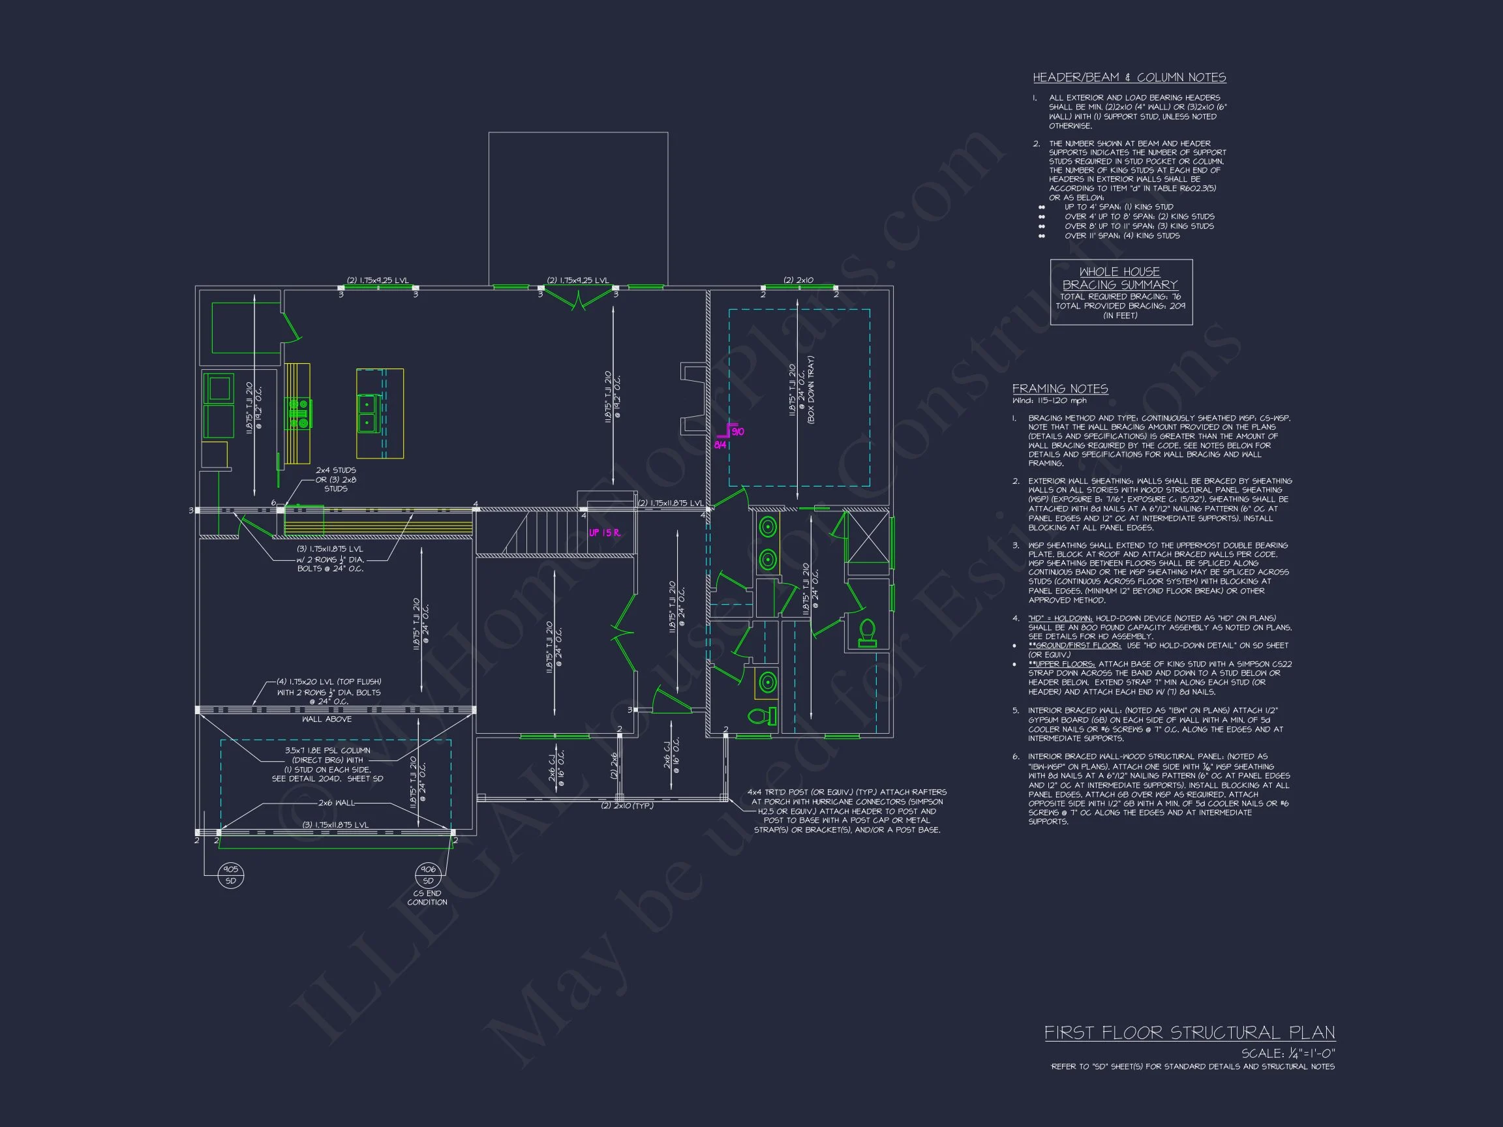
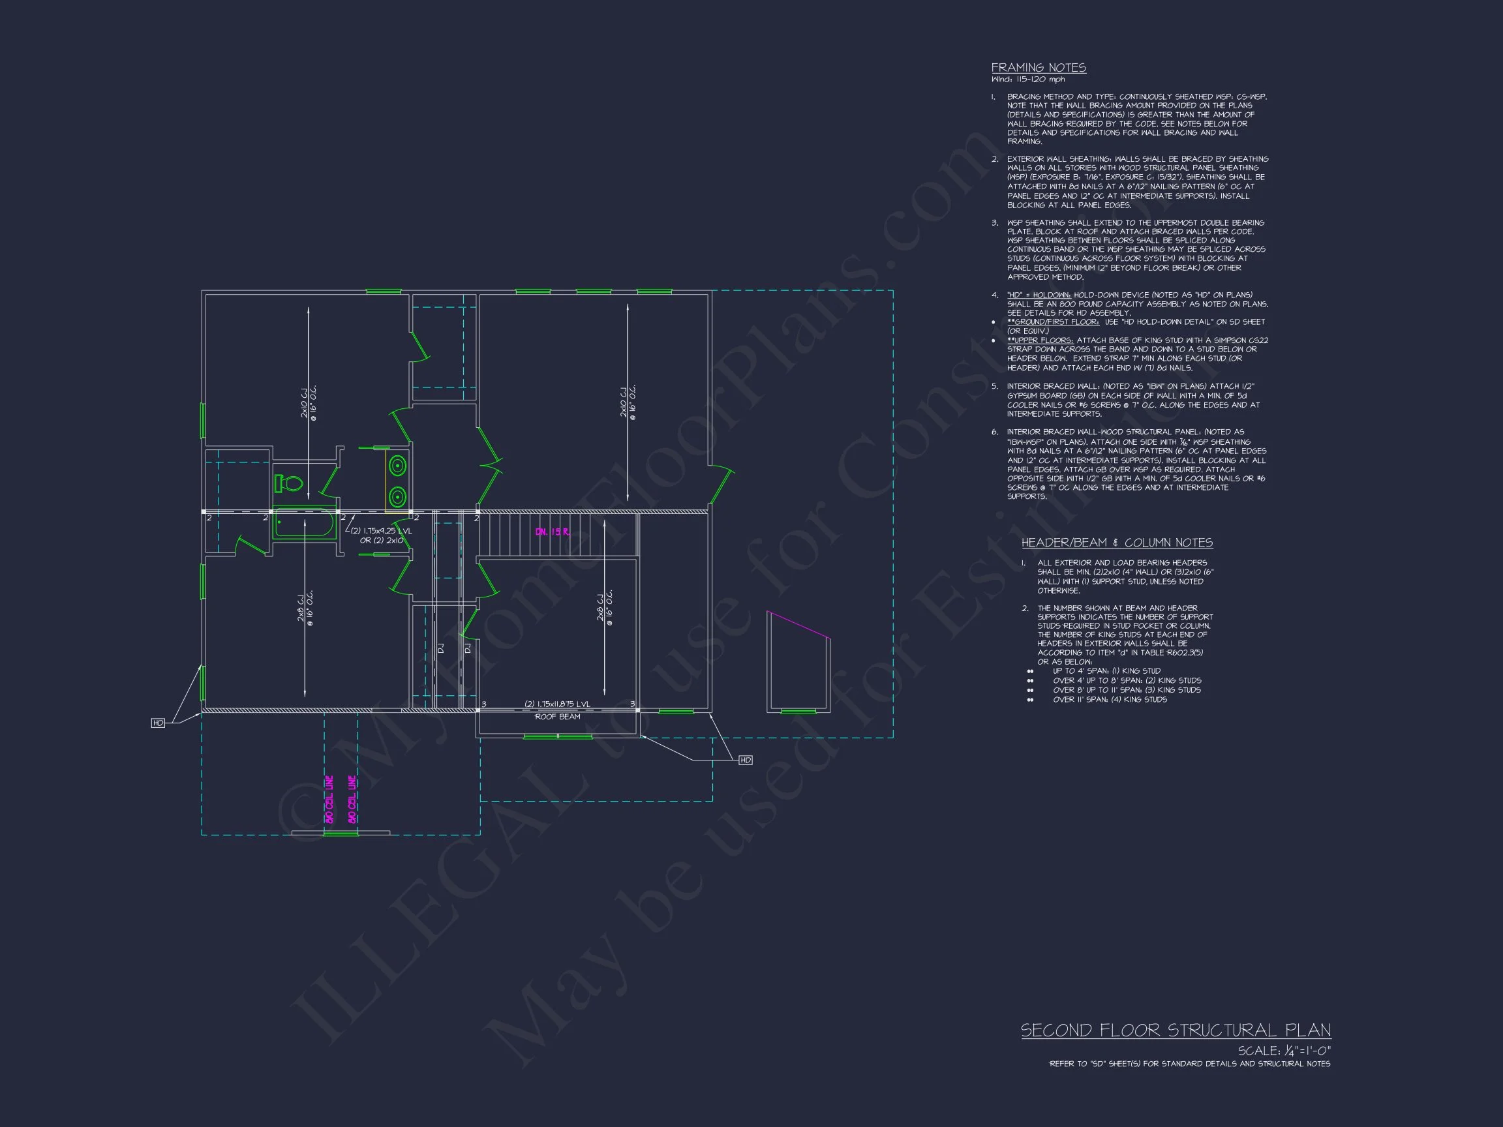
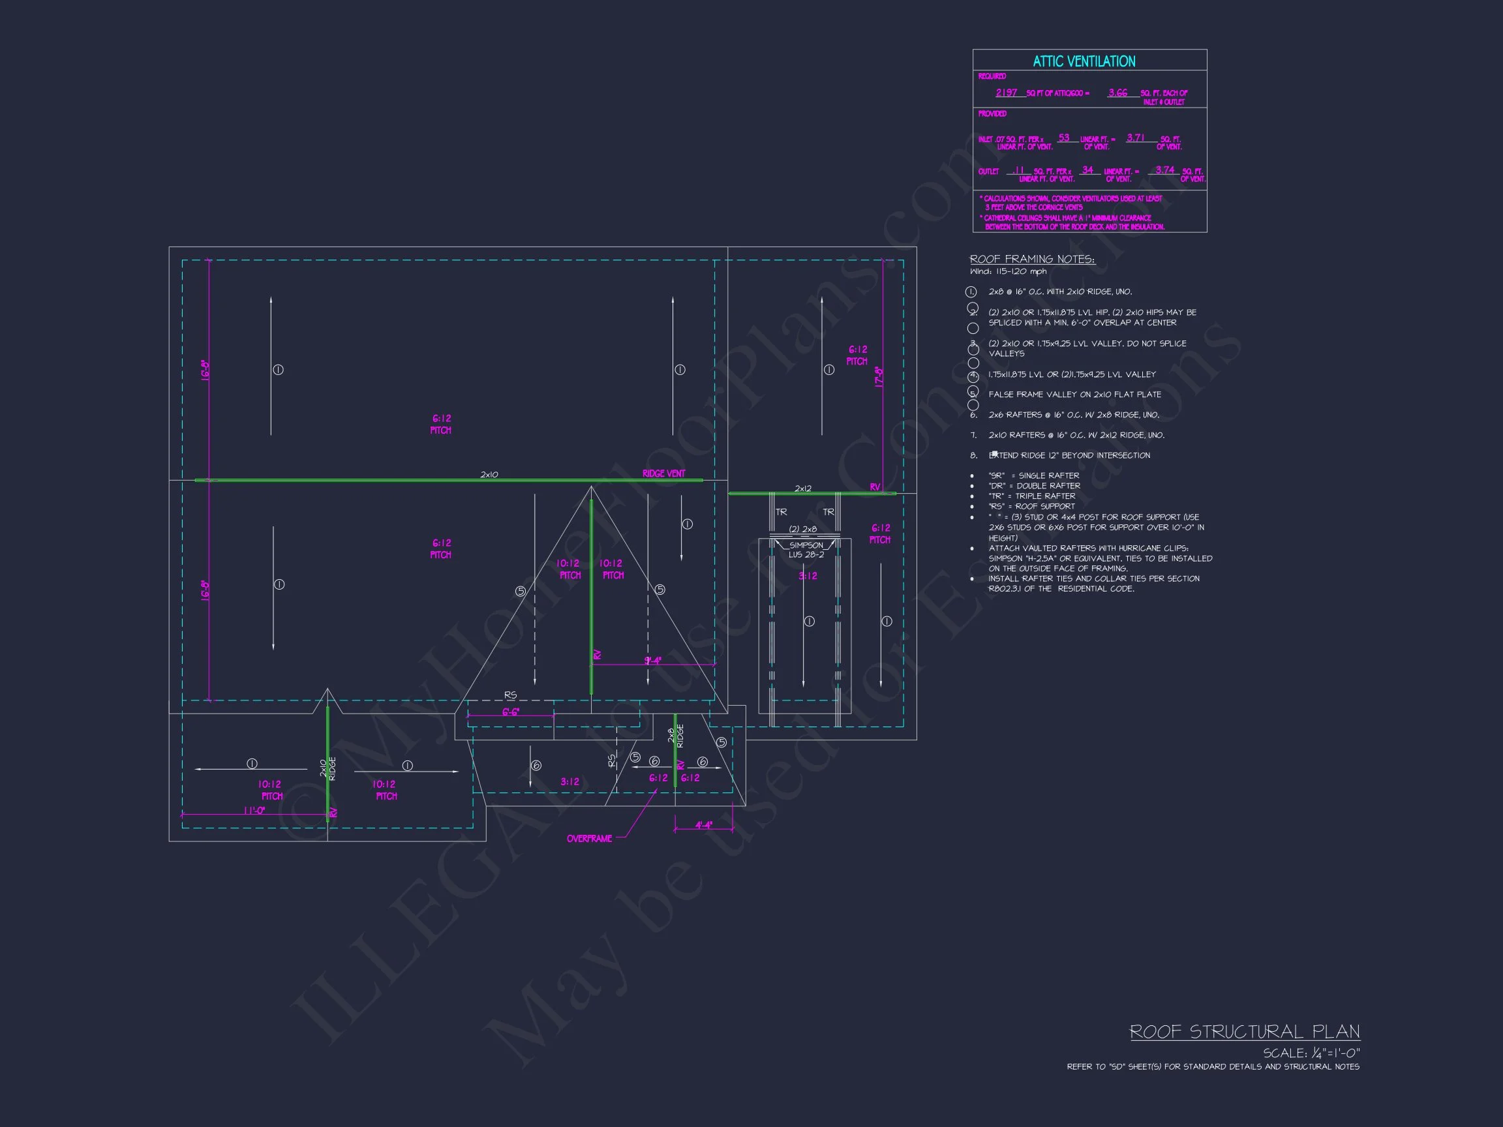
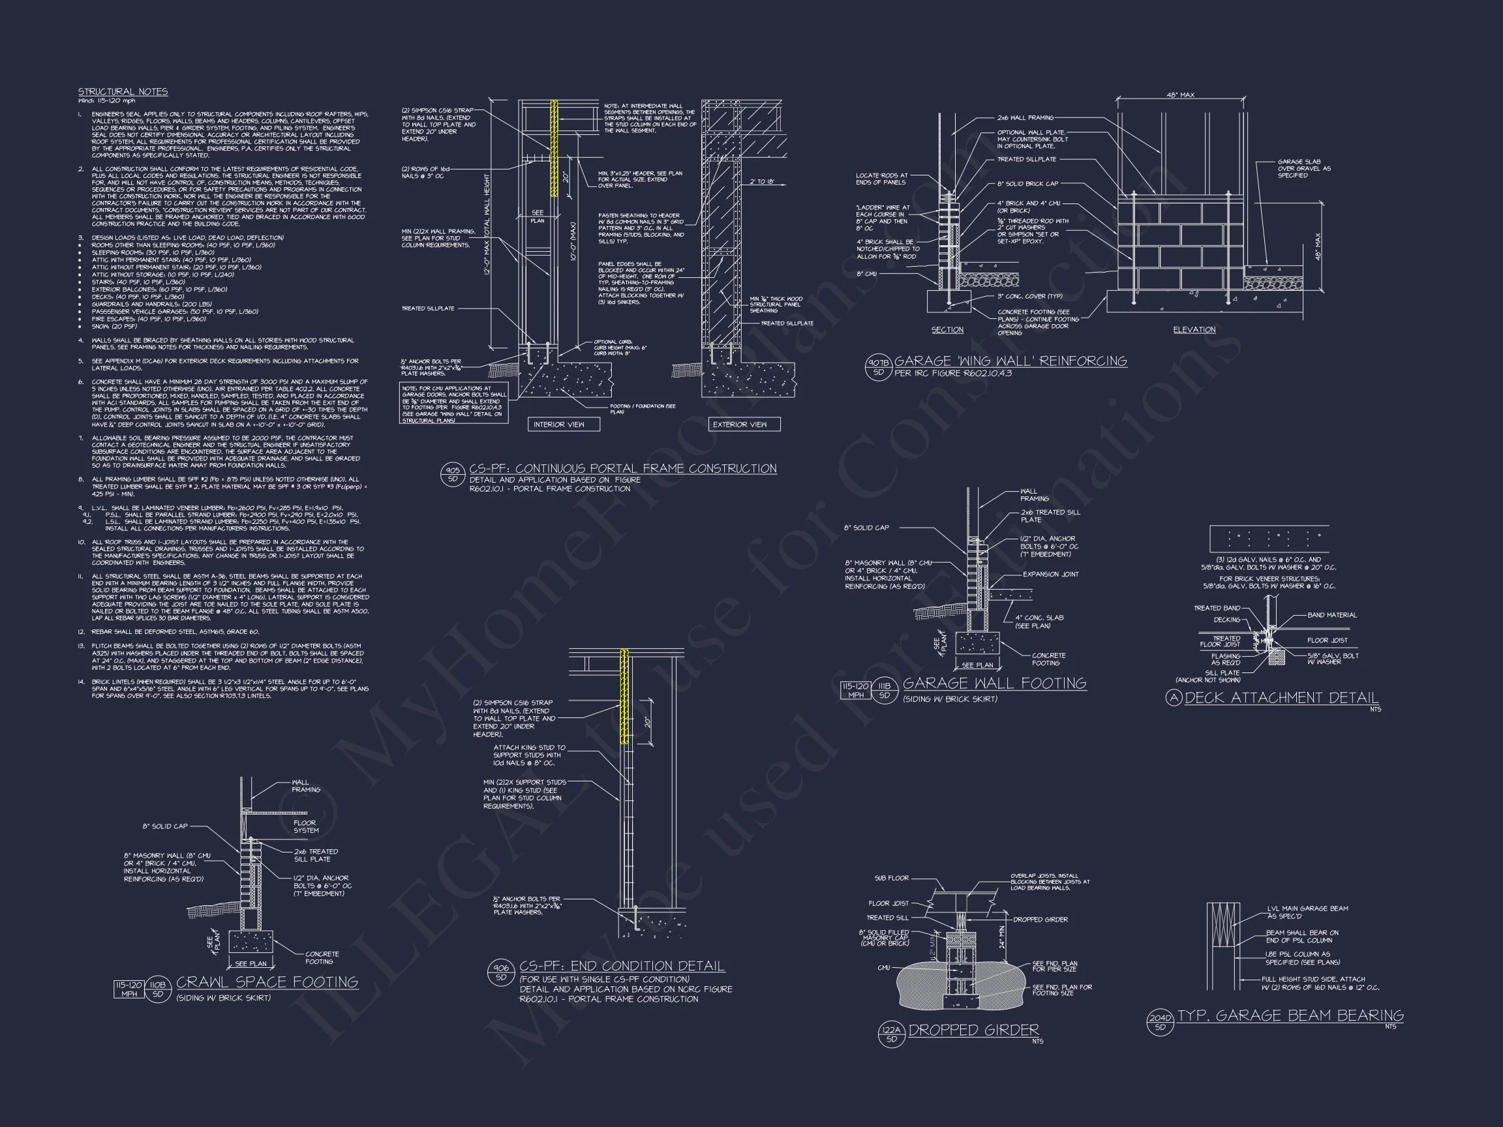
- Structural Engineering: Included and code-compliant.
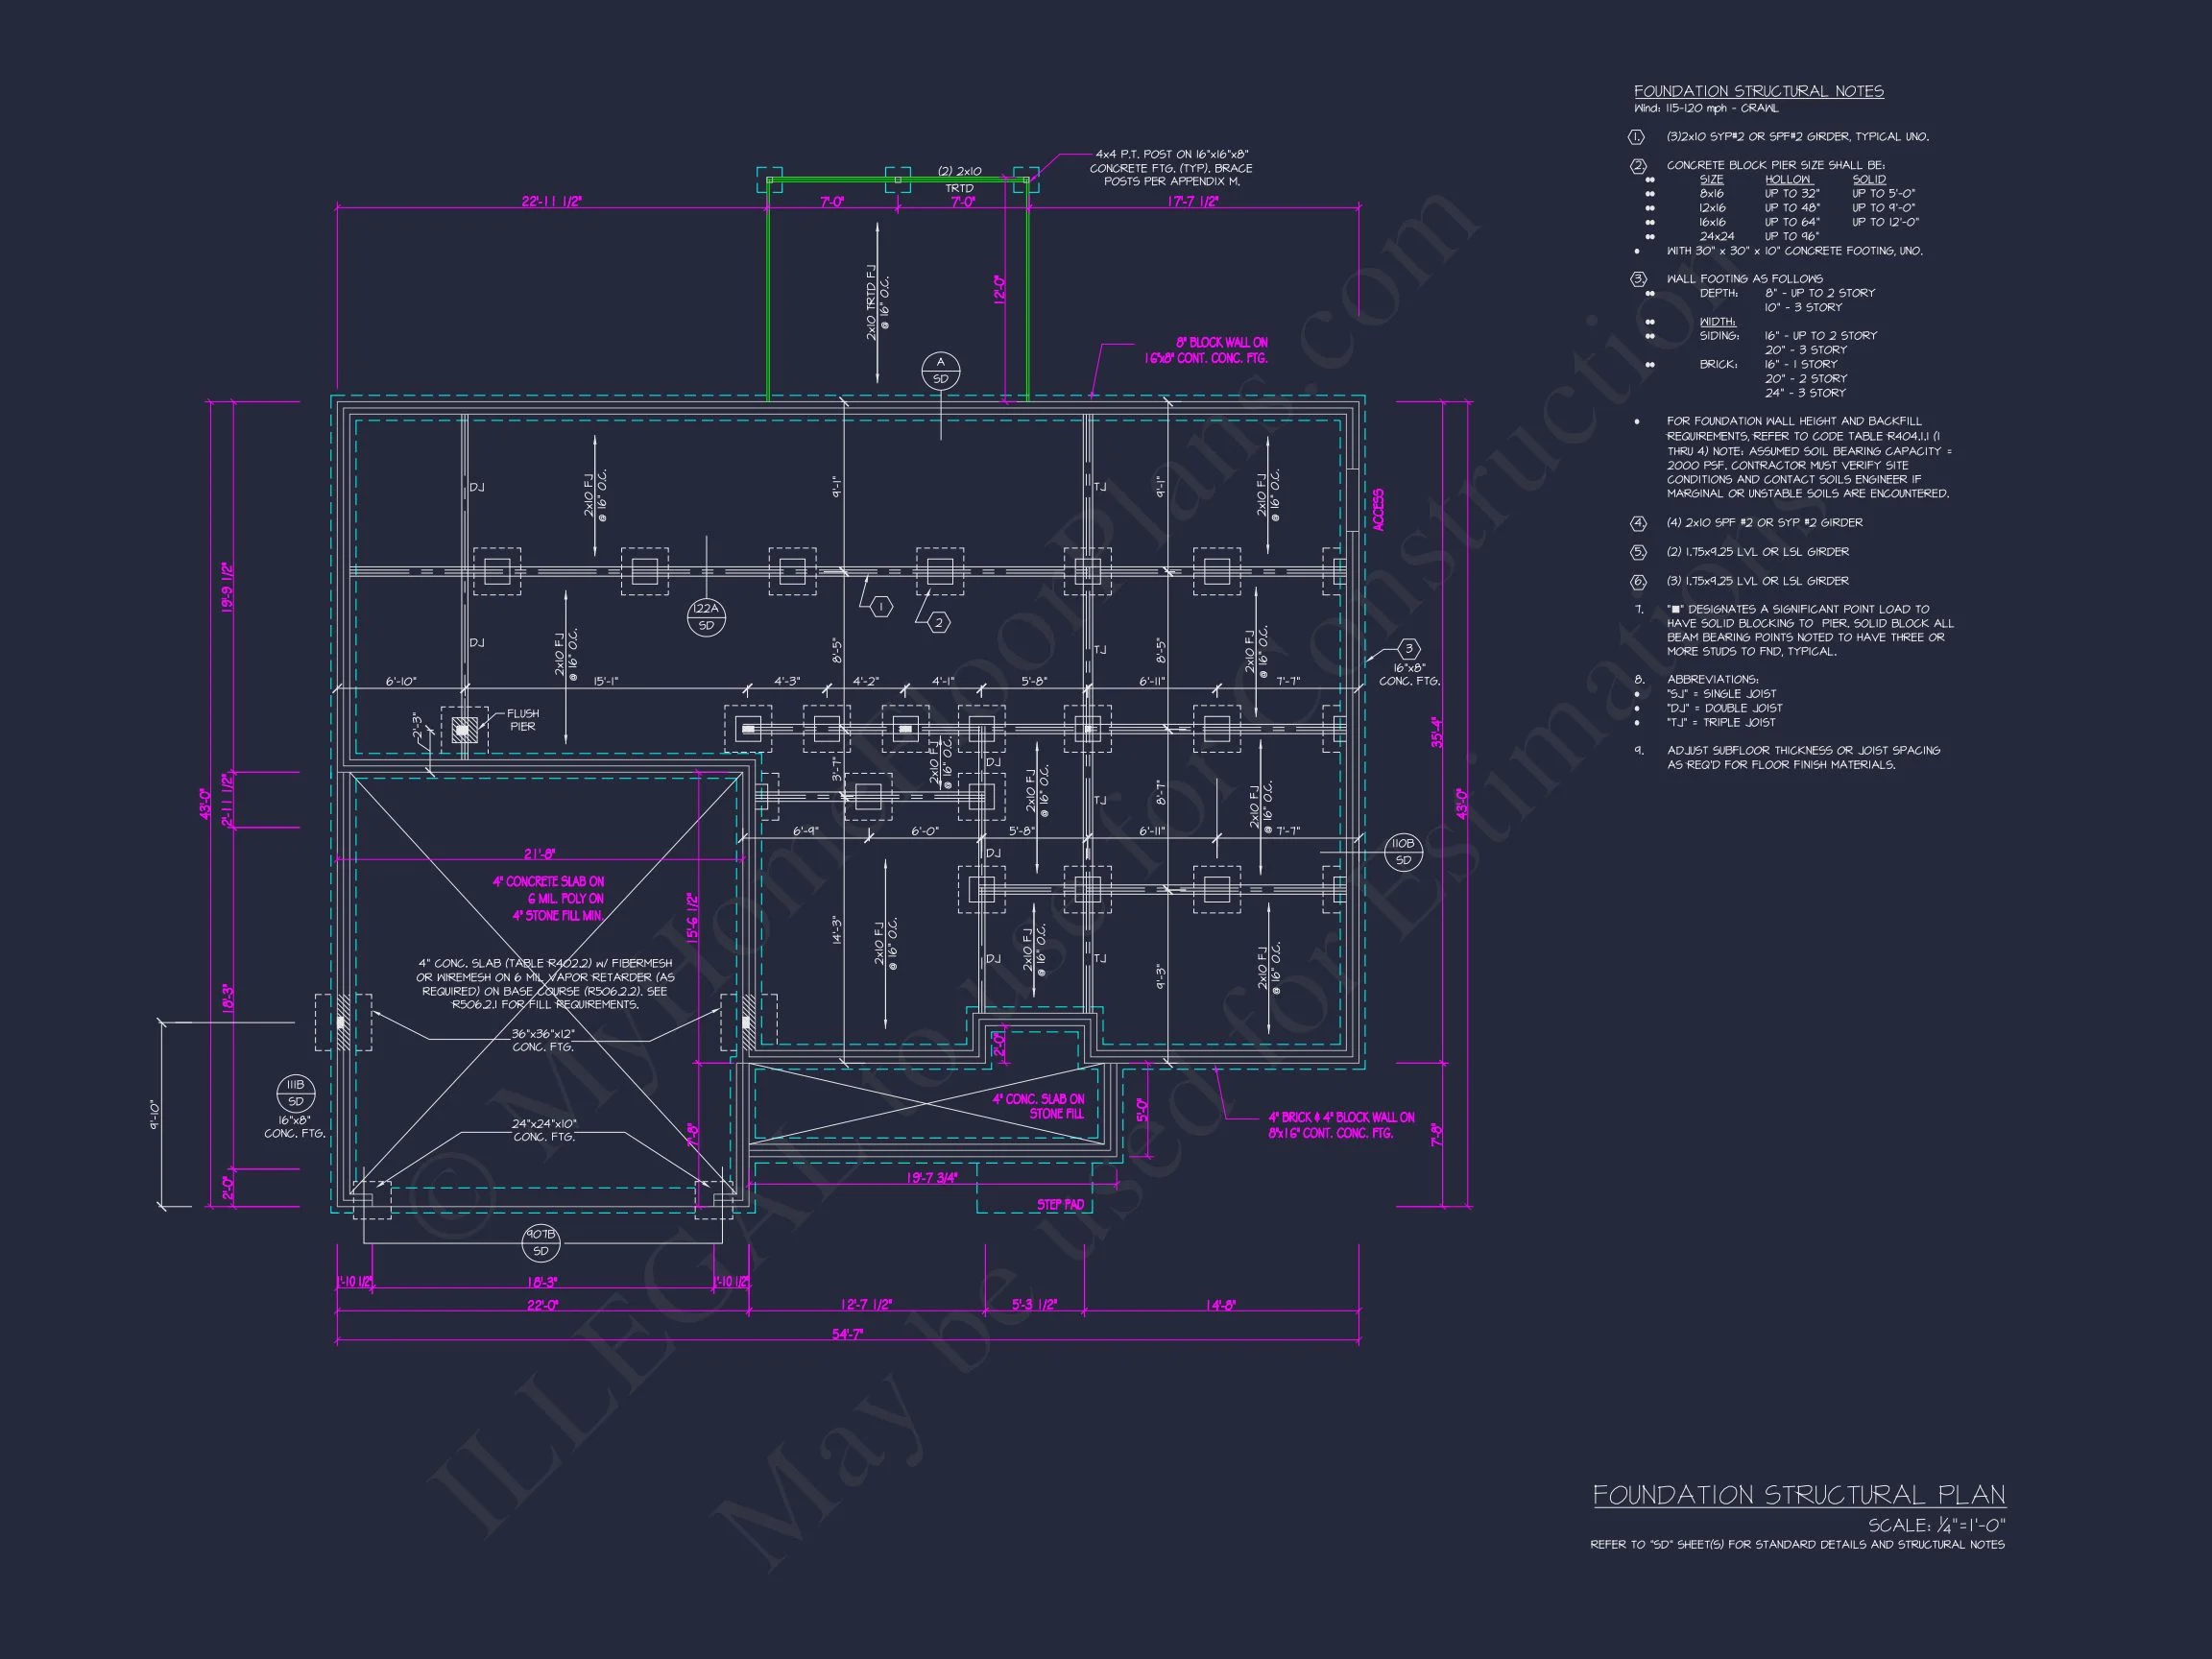
- Free Foundation Changes: Slab, crawlspace, or basement options.
- Lower Modification Costs: Save significantly compared