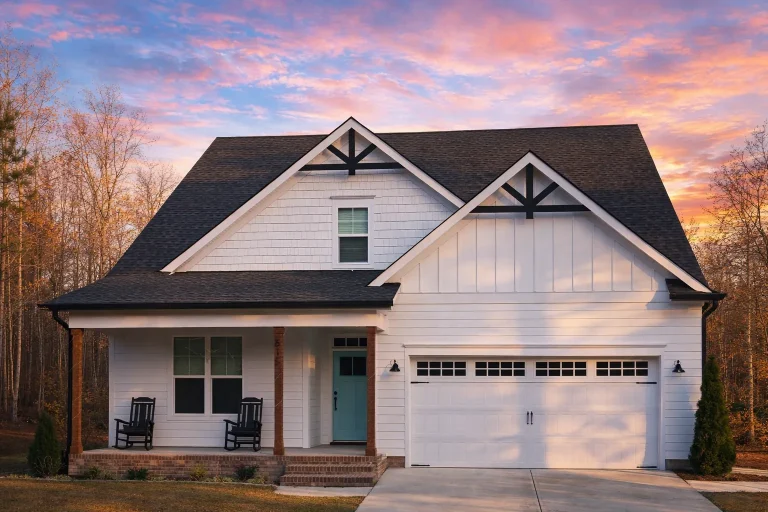
Plan 19-1538 – Gillmont | New American – 2-Bed, 2-Bath, 1,563 SF
New American and Craftsman house plan with siding and stone exterior • 2 bed • 2 bath • 1,563 SF. Open living layout, covered porch, 2-car garage. Includes CAD+PDF + unlimited build license.







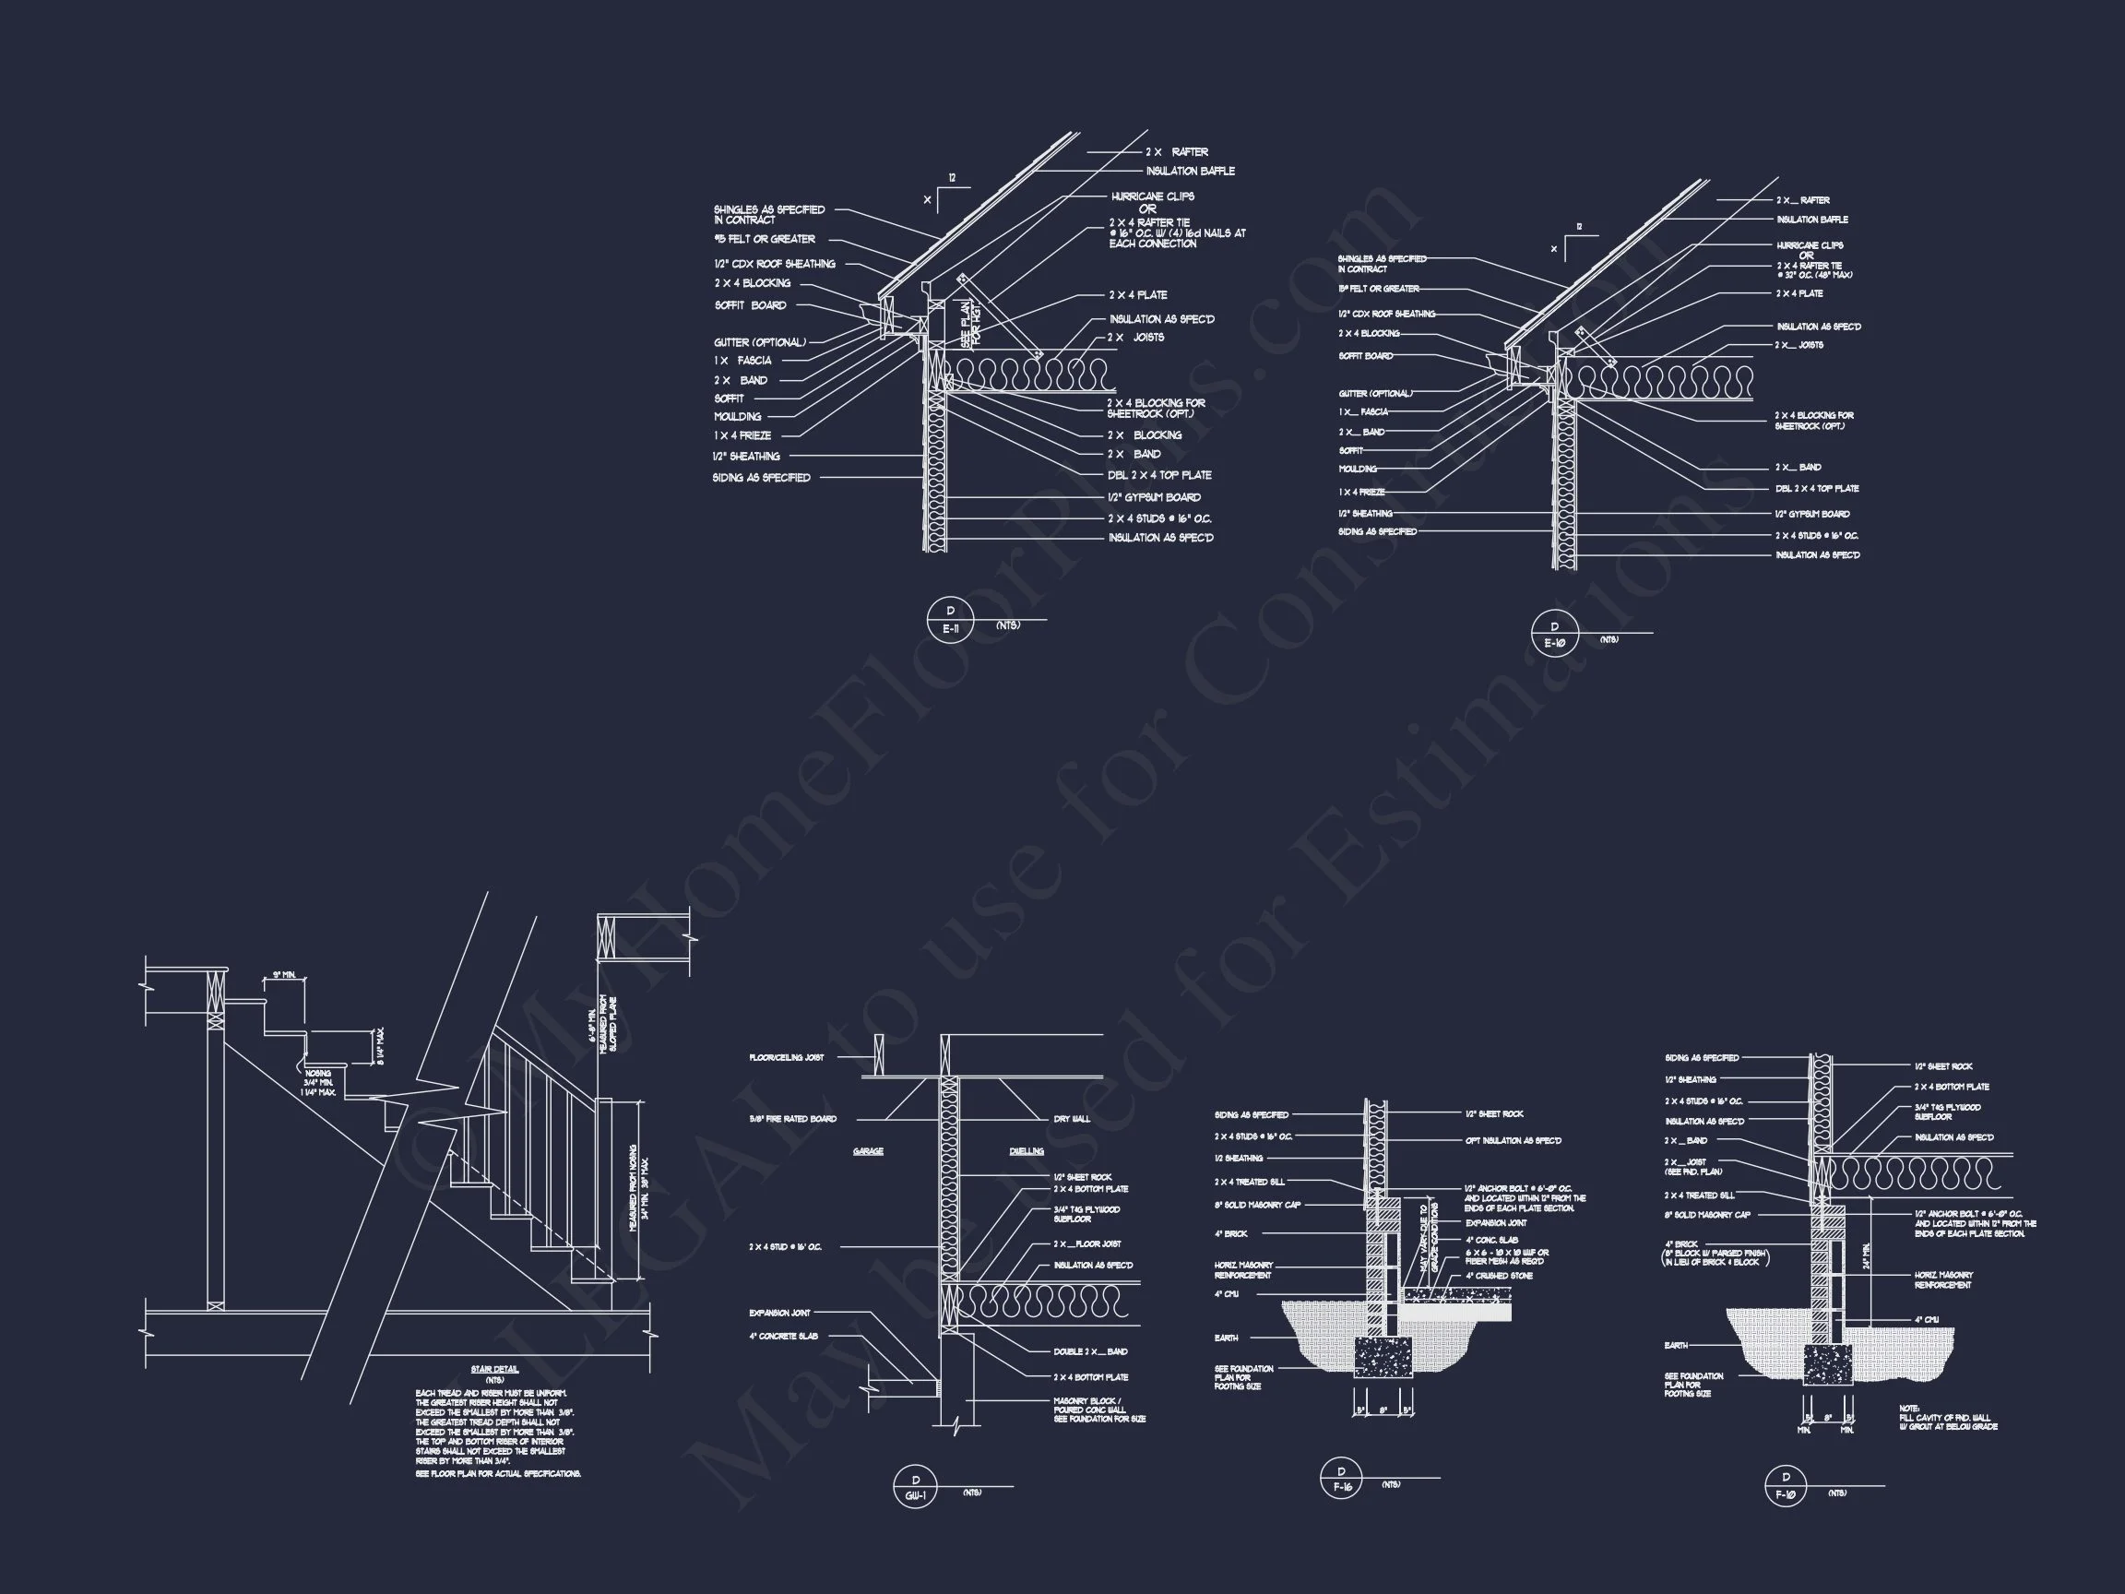
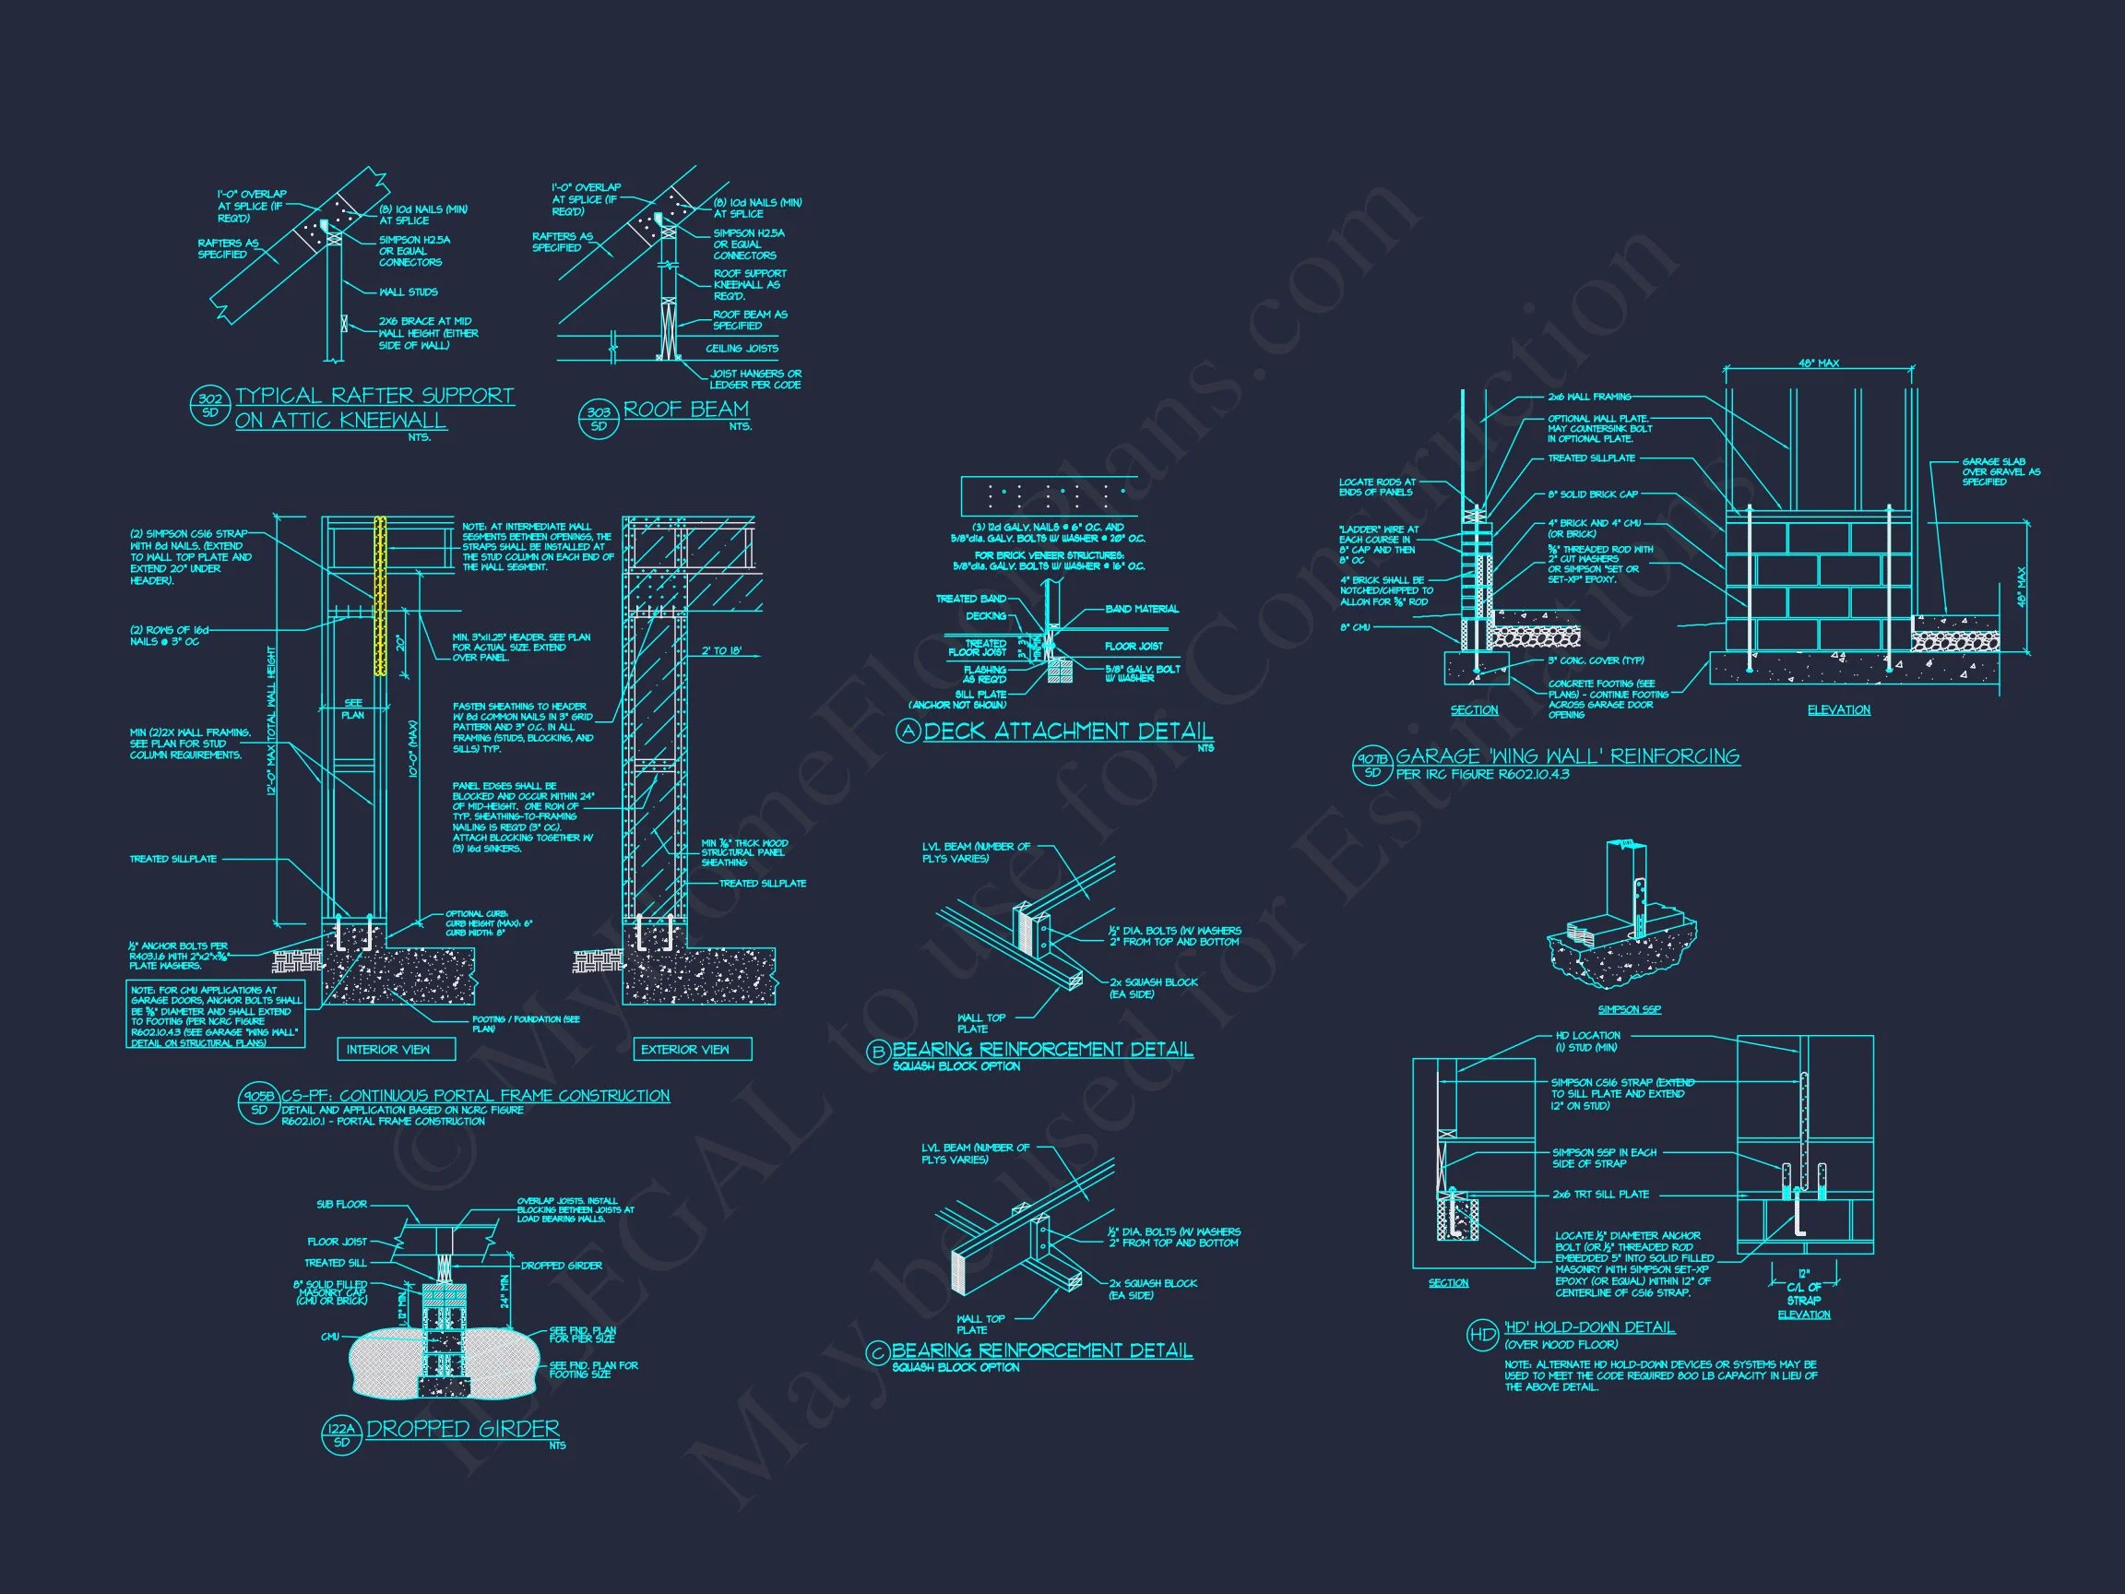
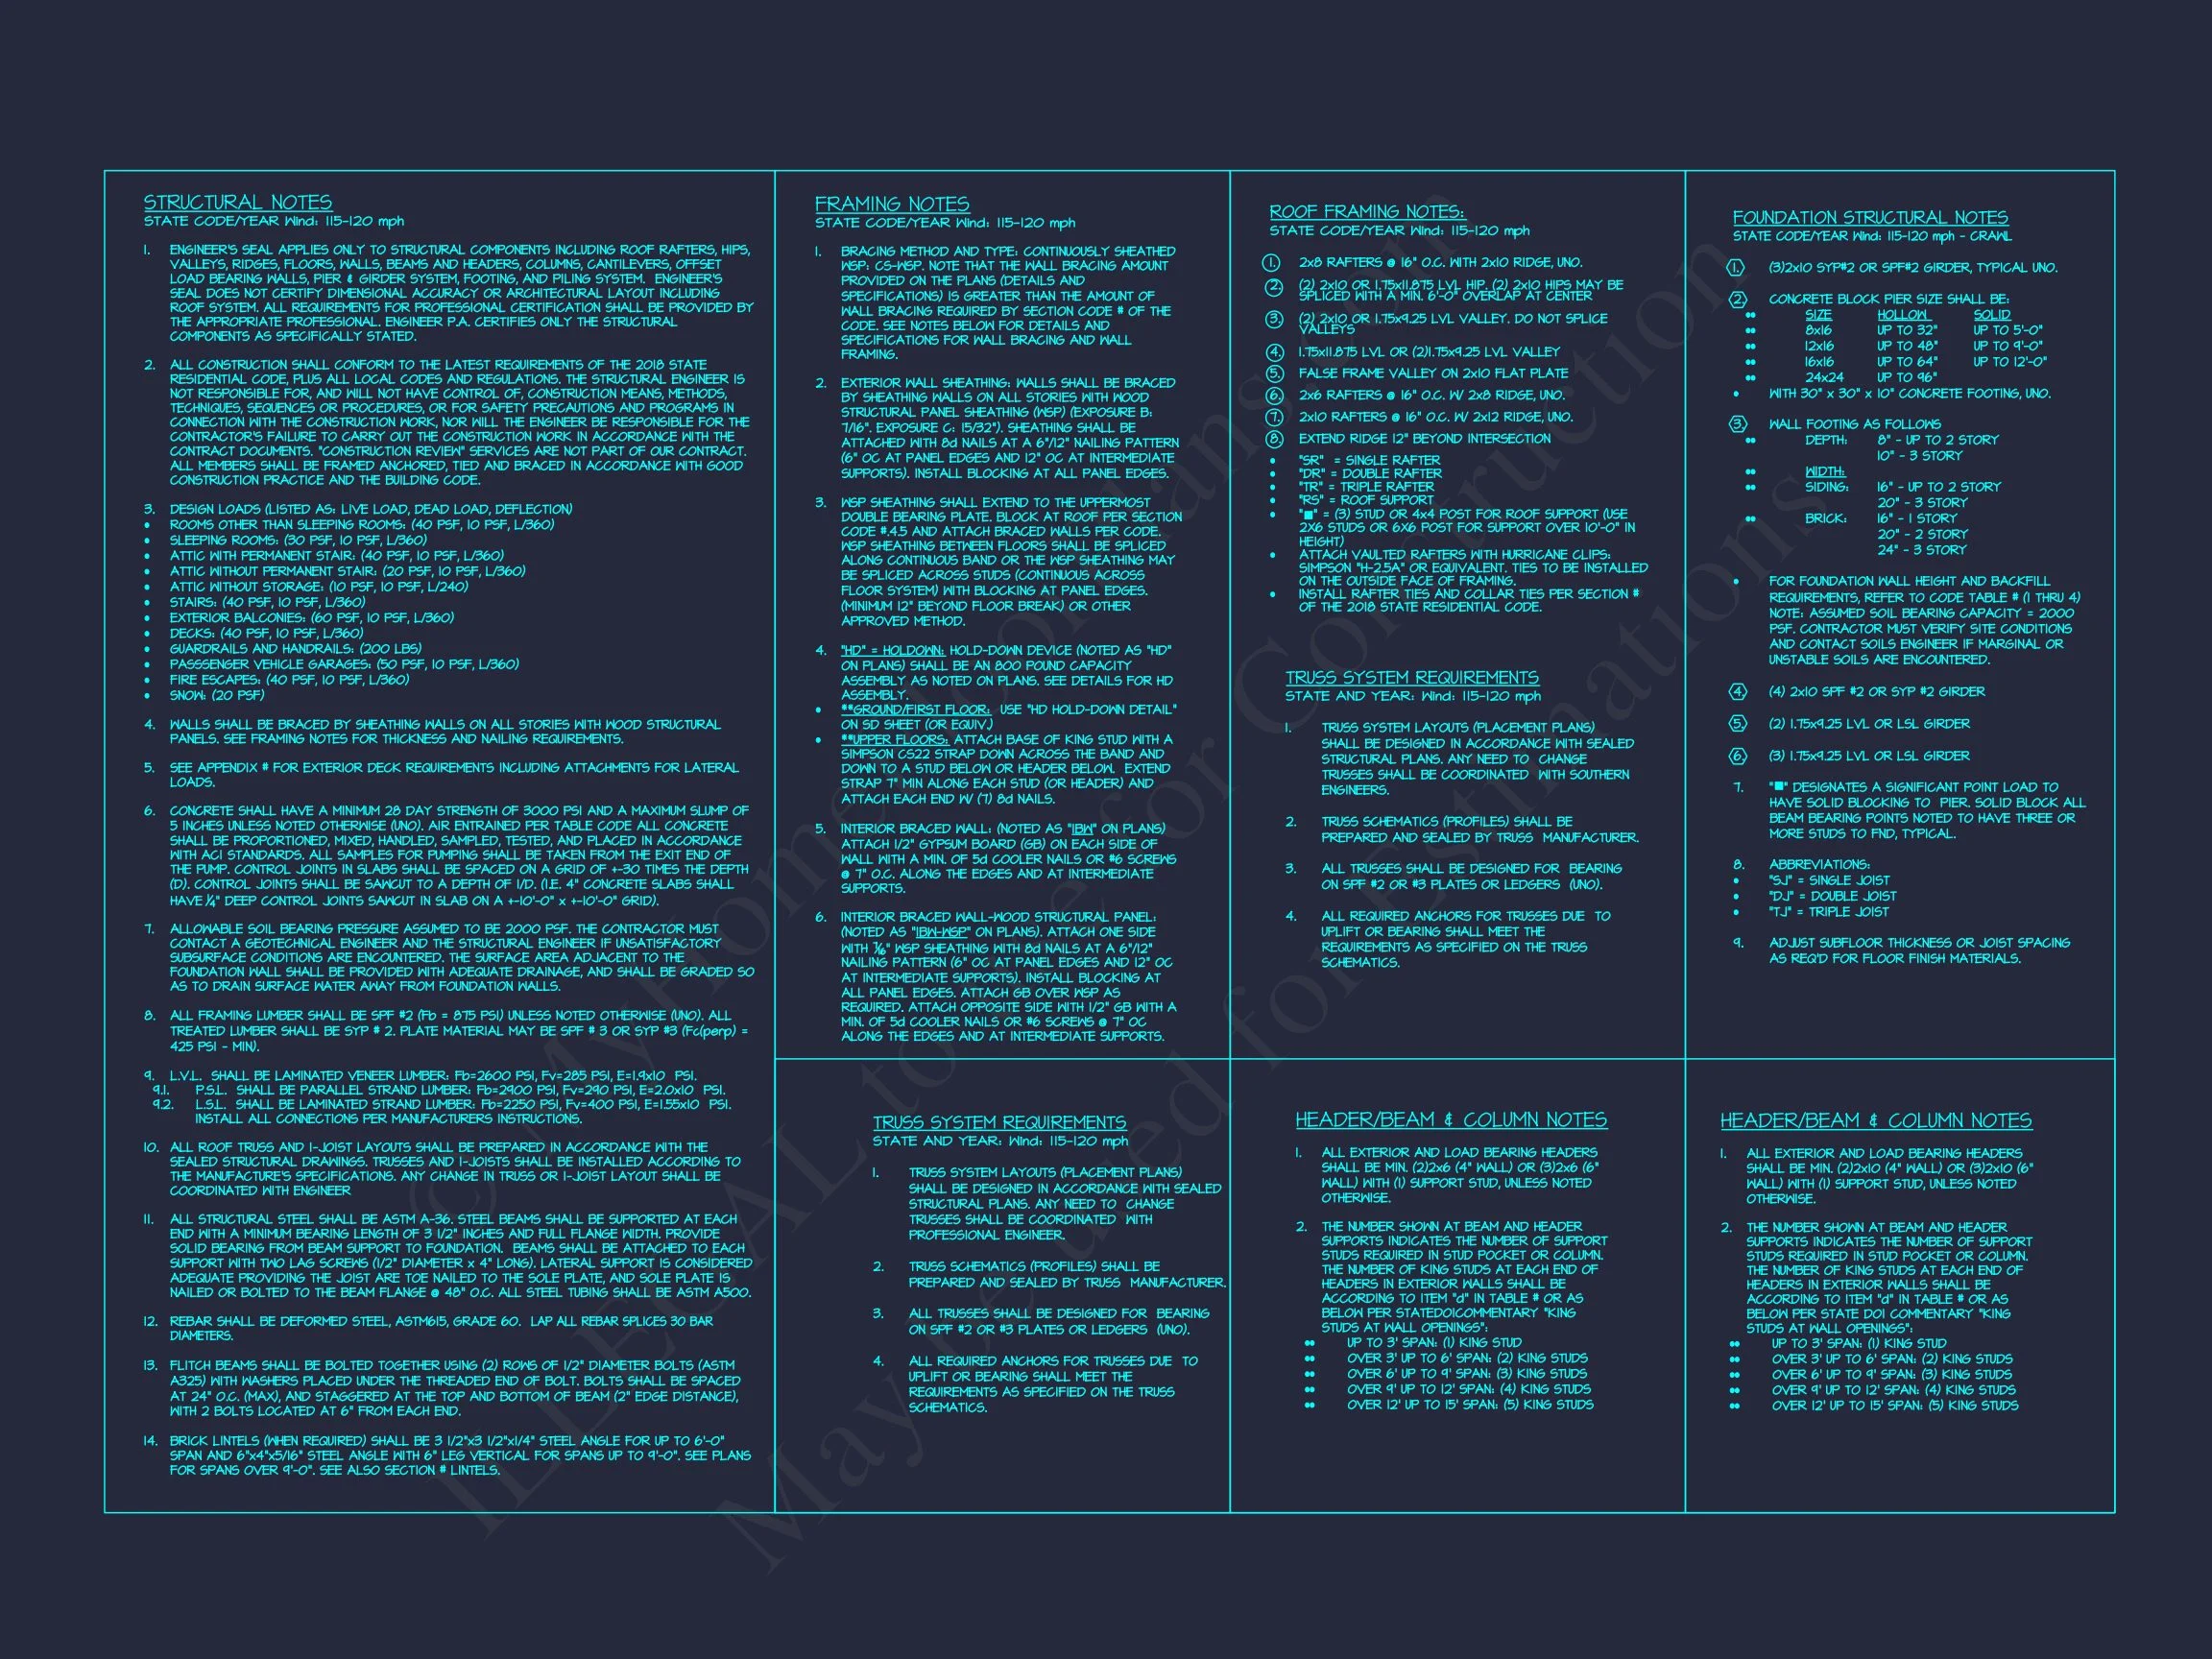
Original price was: $1,189.$1,019Current price is: $1,019.
999 in stock
* Please verify all details with the actual plan, as the plan takes precedence over the information shown below.
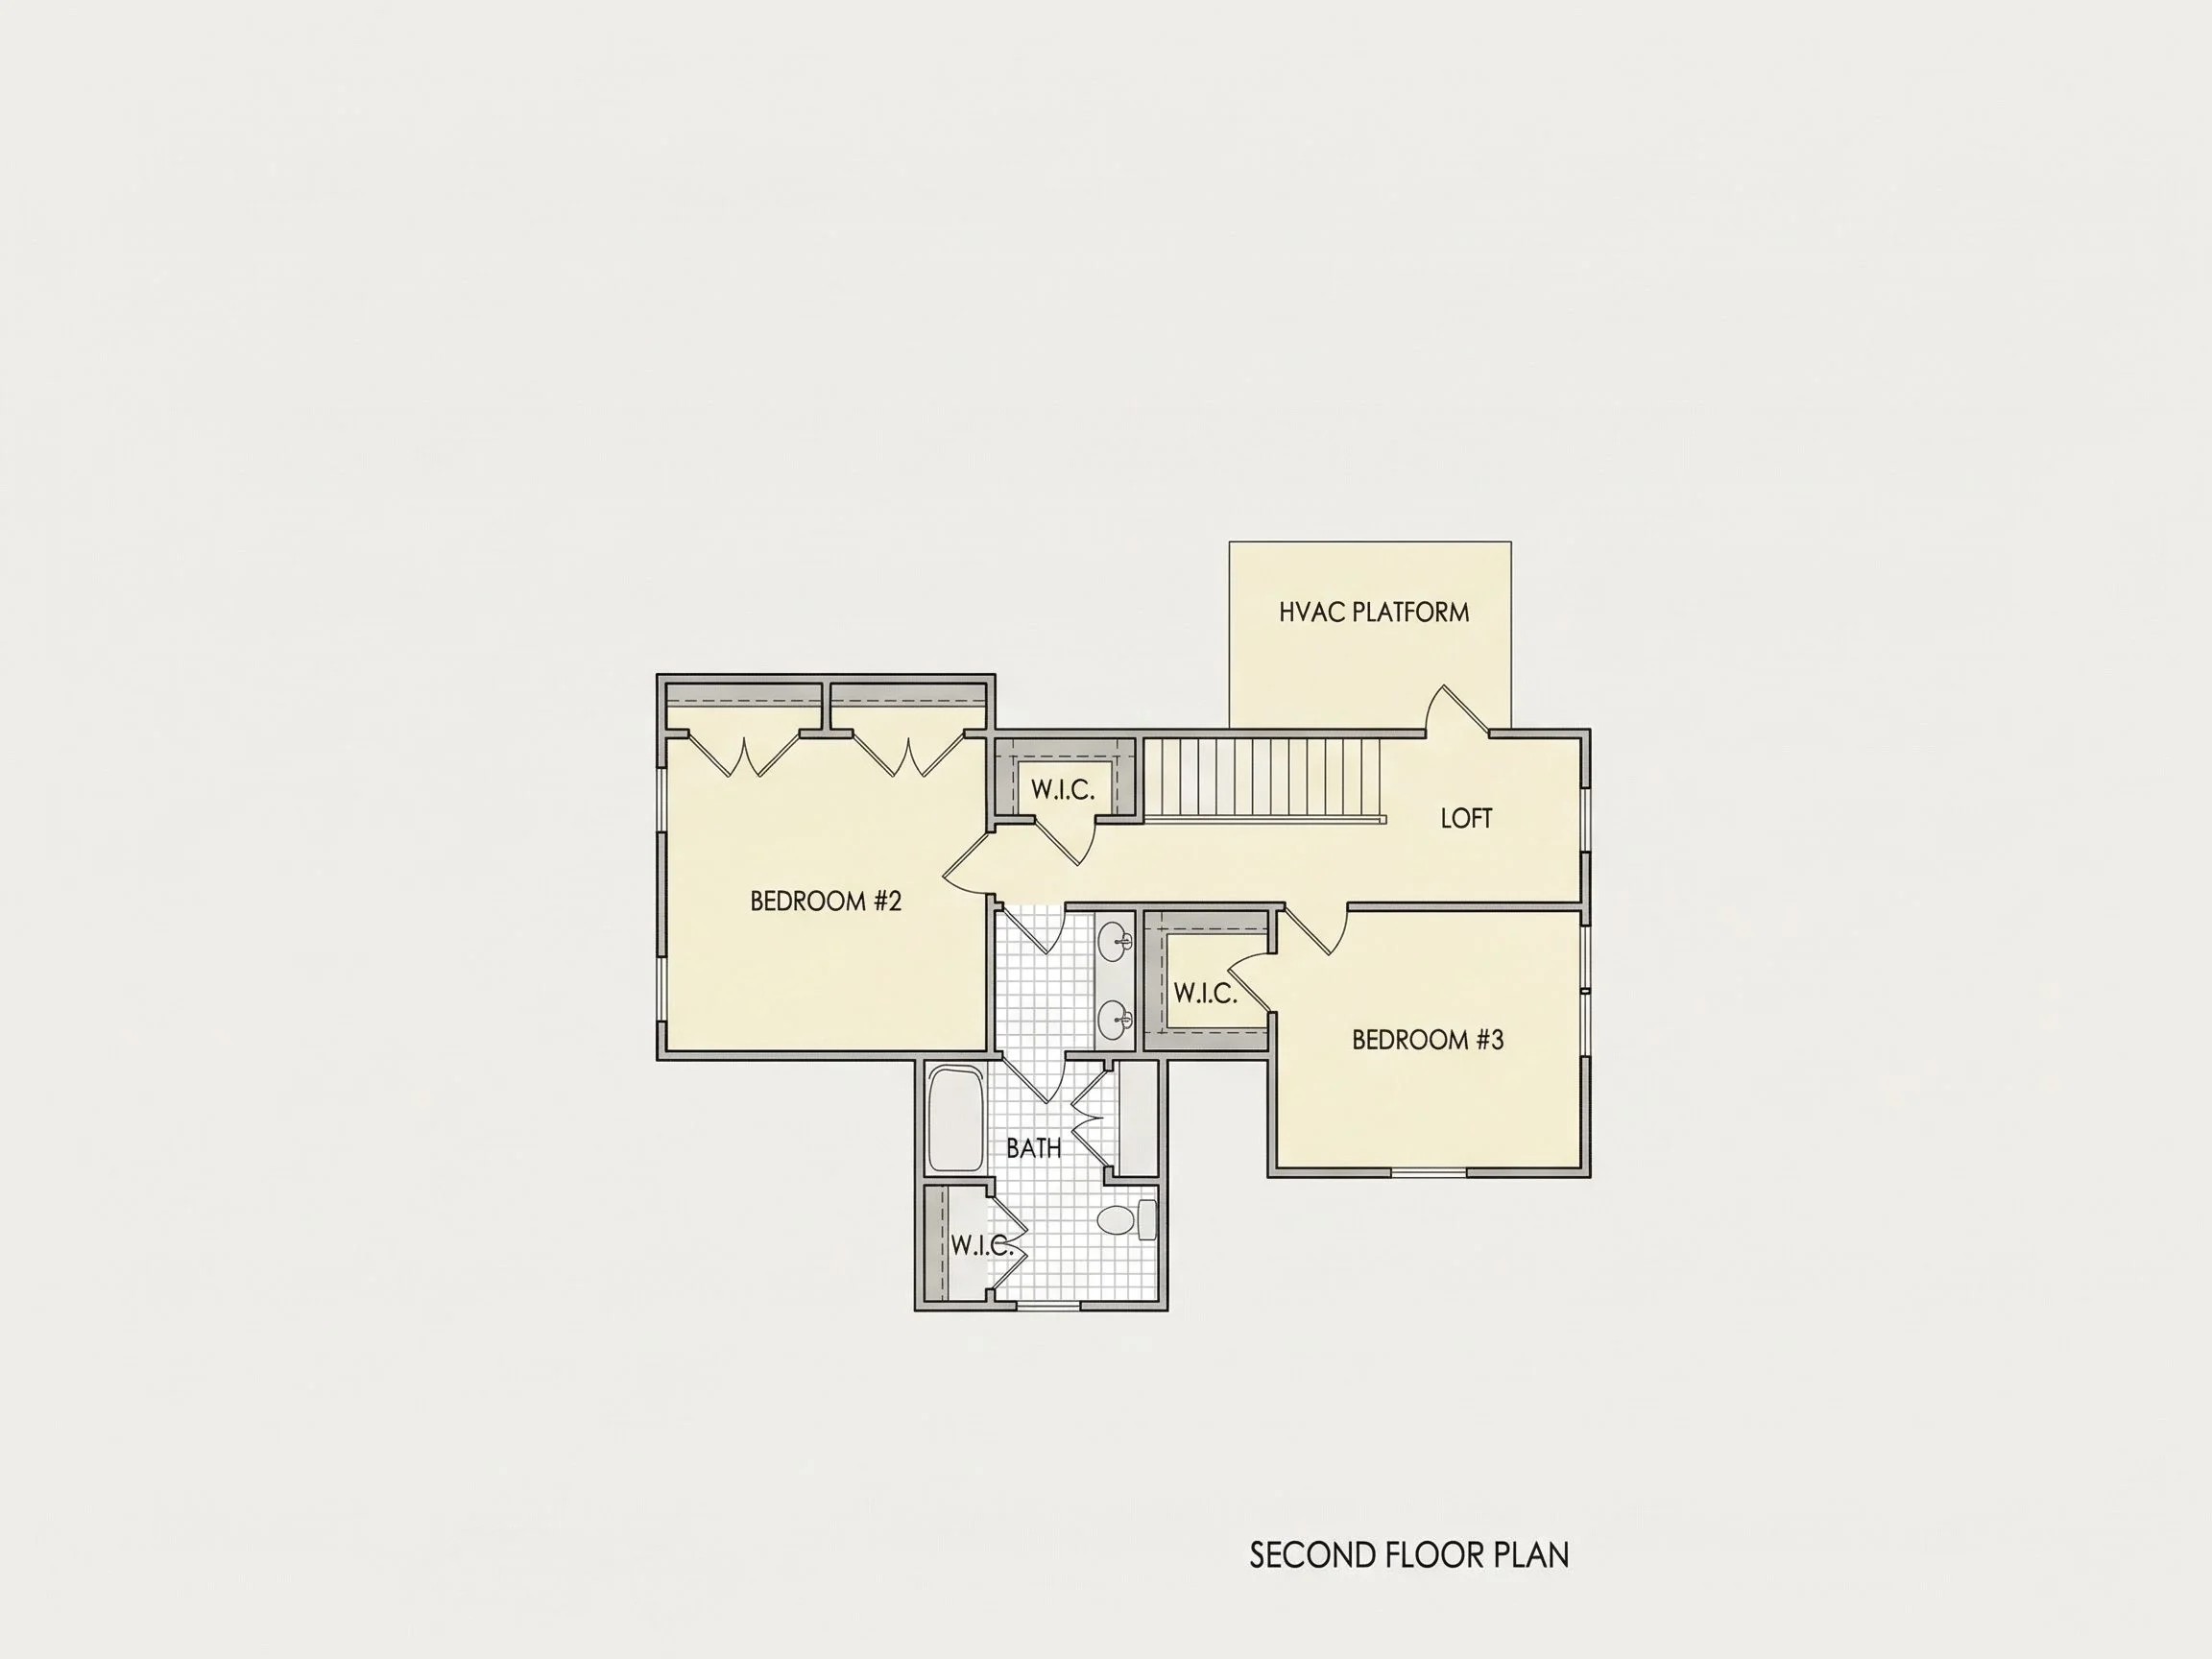
| Bedrooms | 2 |
|---|---|
| Bathrooms | 2 |
| Heated SF | 1,563 |
| Unheated SF | 879 |
| Width | 39'-8" |
| Depth | 62'-8" |
| Floors | 2 |
| Garage Bays | 2 |
| Architectural Styles | Modern Farmhouse |
| Structure Type | Single-Family |
| Exterior Material | Siding, Shake |
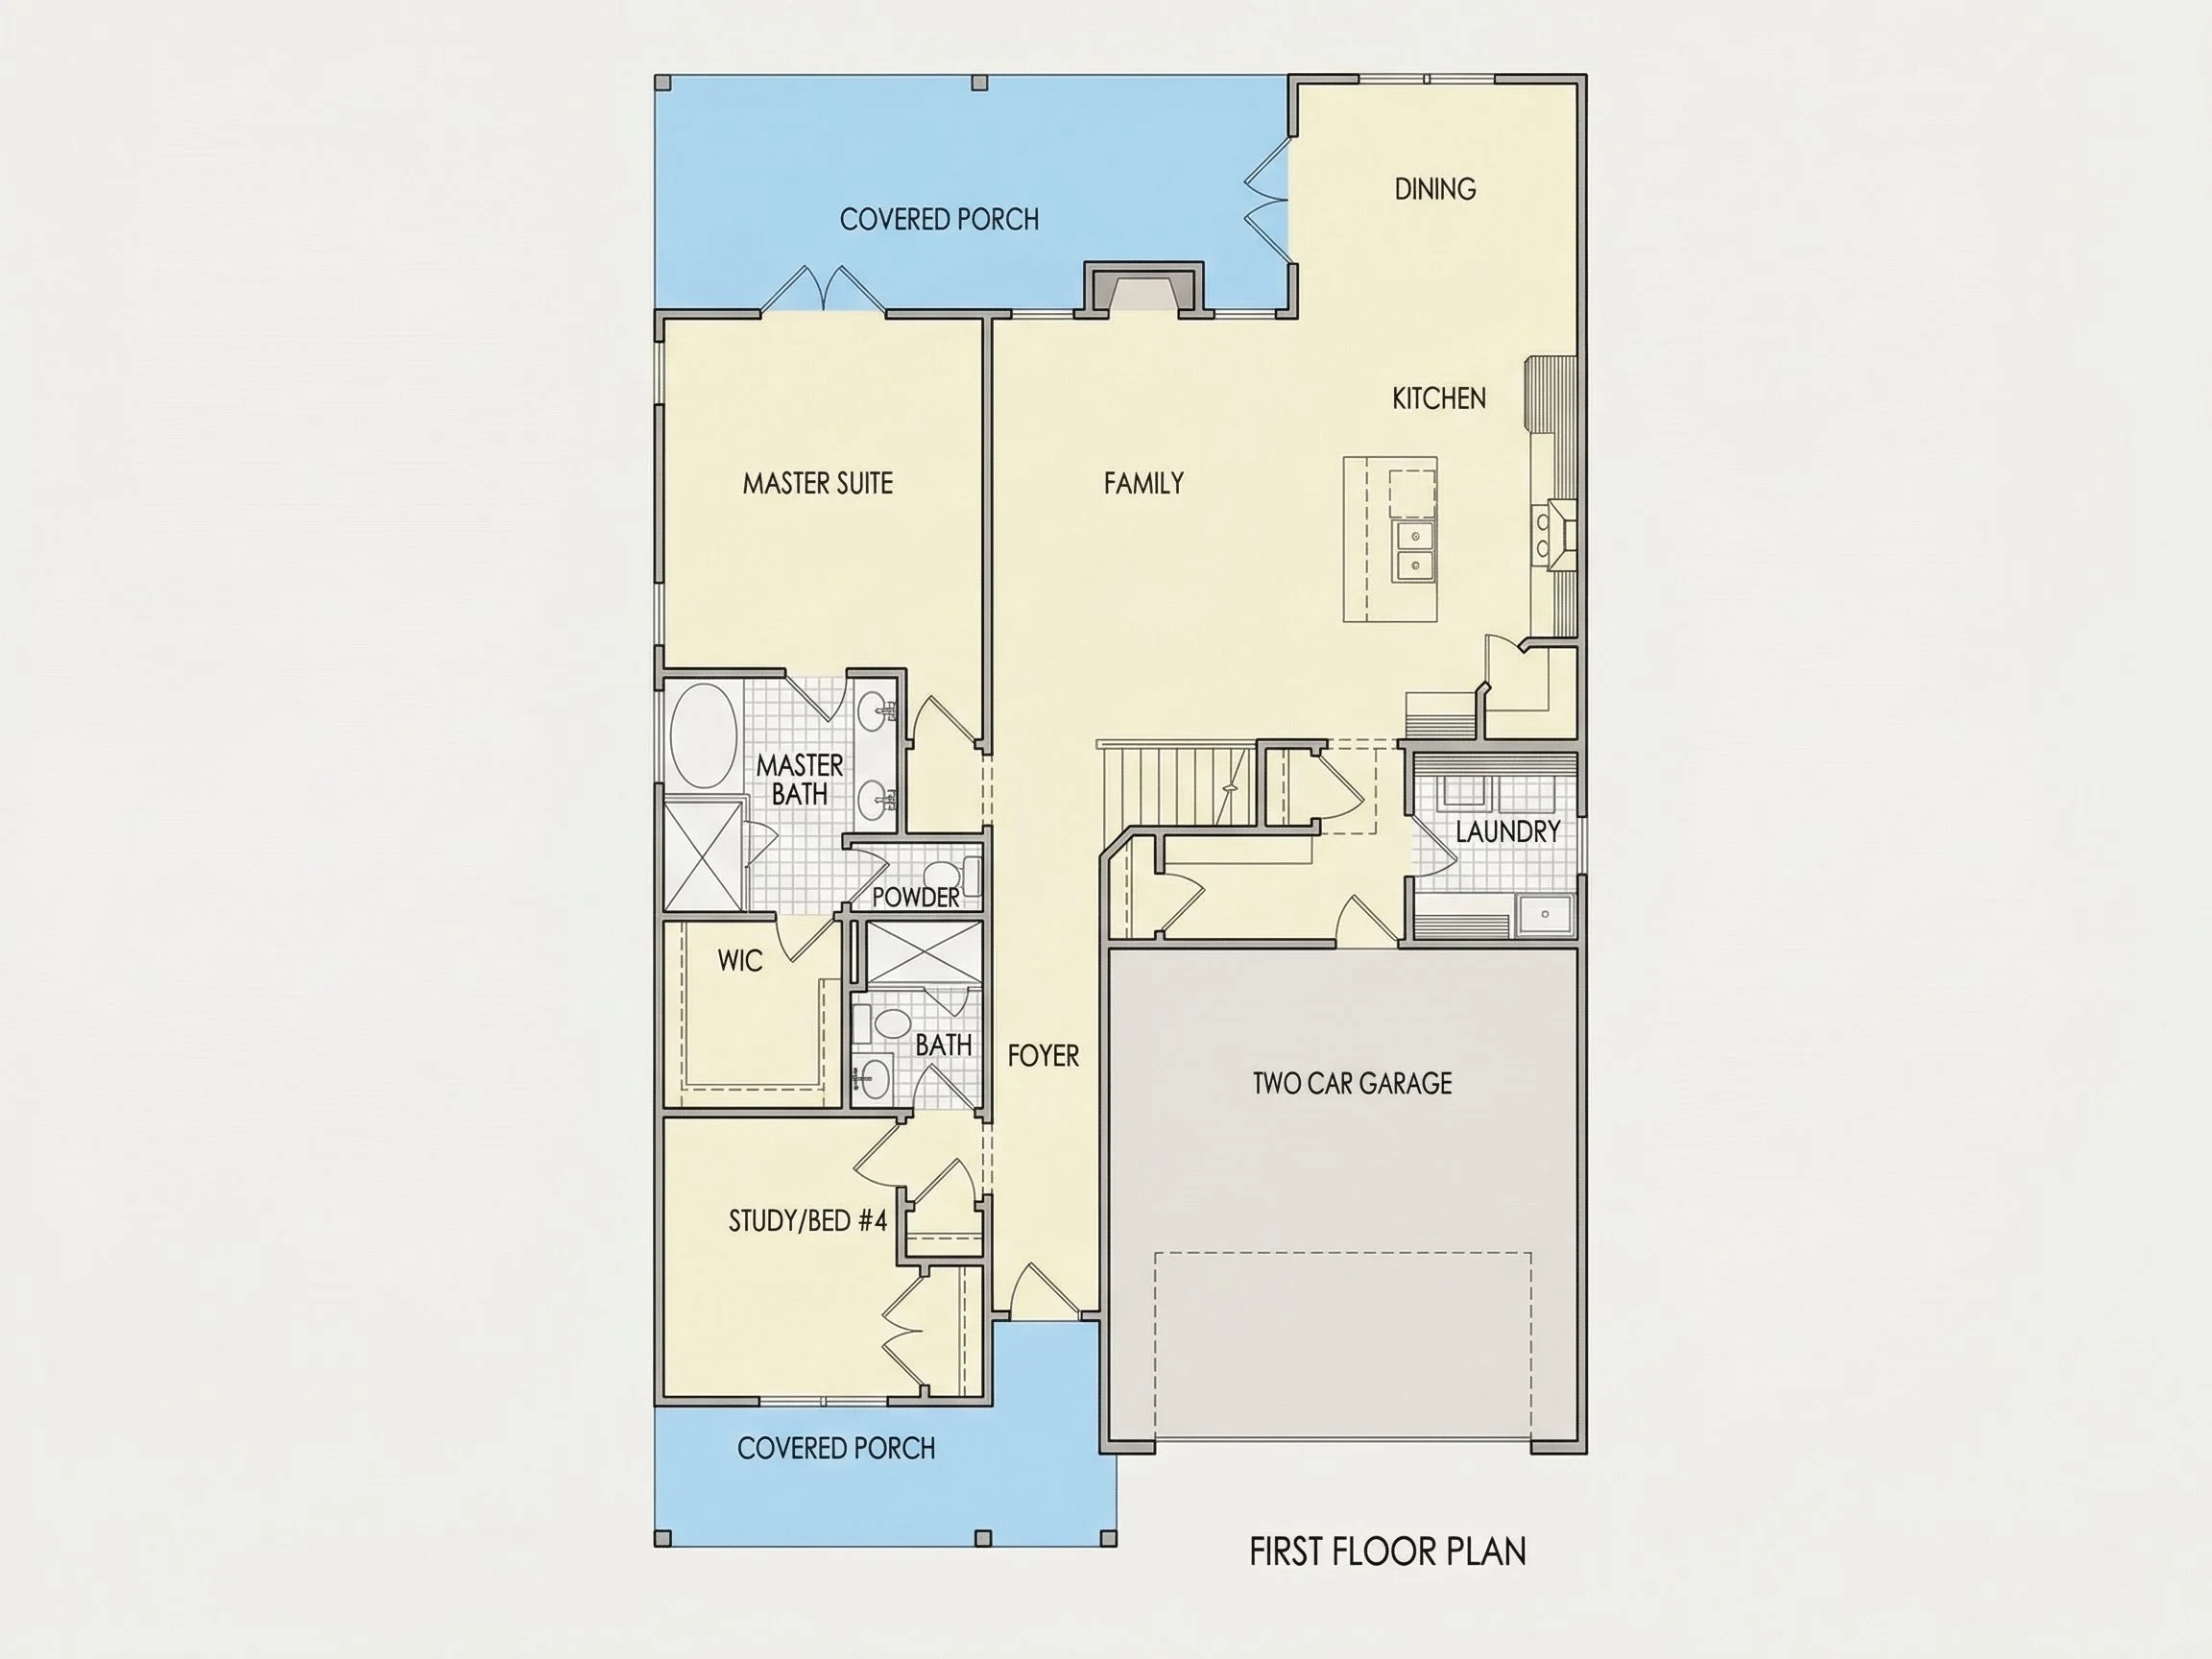
| Indoor Features | Foyer, Family Room, Office/Study, Downstairs Laundry Room |
| Outdoor Features | Covered Front Porch, Covered Rear Porch |
| Bed and Bath Features | Bedrooms on First Floor, Owner's Suite on First Floor, Walk-in Closet |
| Kitchen Features | Kitchen Island, Breakfast Nook |
| Garage Features | Front Entry |
| Ceiling Features | 9 FT+ |
Affordable | Bedrooms on First and Second Floors | Breakfast Nook | Covered Front Porch | Covered Rear Porches | Downstairs Laundry Room | Family Room | First-Floor Bedrooms | Foyer | Front Entry | Kitchen Island | Medium | Narrow Lot Designs | Office/Study Designs | Owner’s Suite on the First Floor | Walk-in Closet
New American Craftsman Home Plan with Timeless Suburban Appeal
A thoughtfully designed 2-story New American home plan featuring 2,300 heated square feet, 2 bedrooms, 2 bathrooms, and a front-entry 2-car garage.
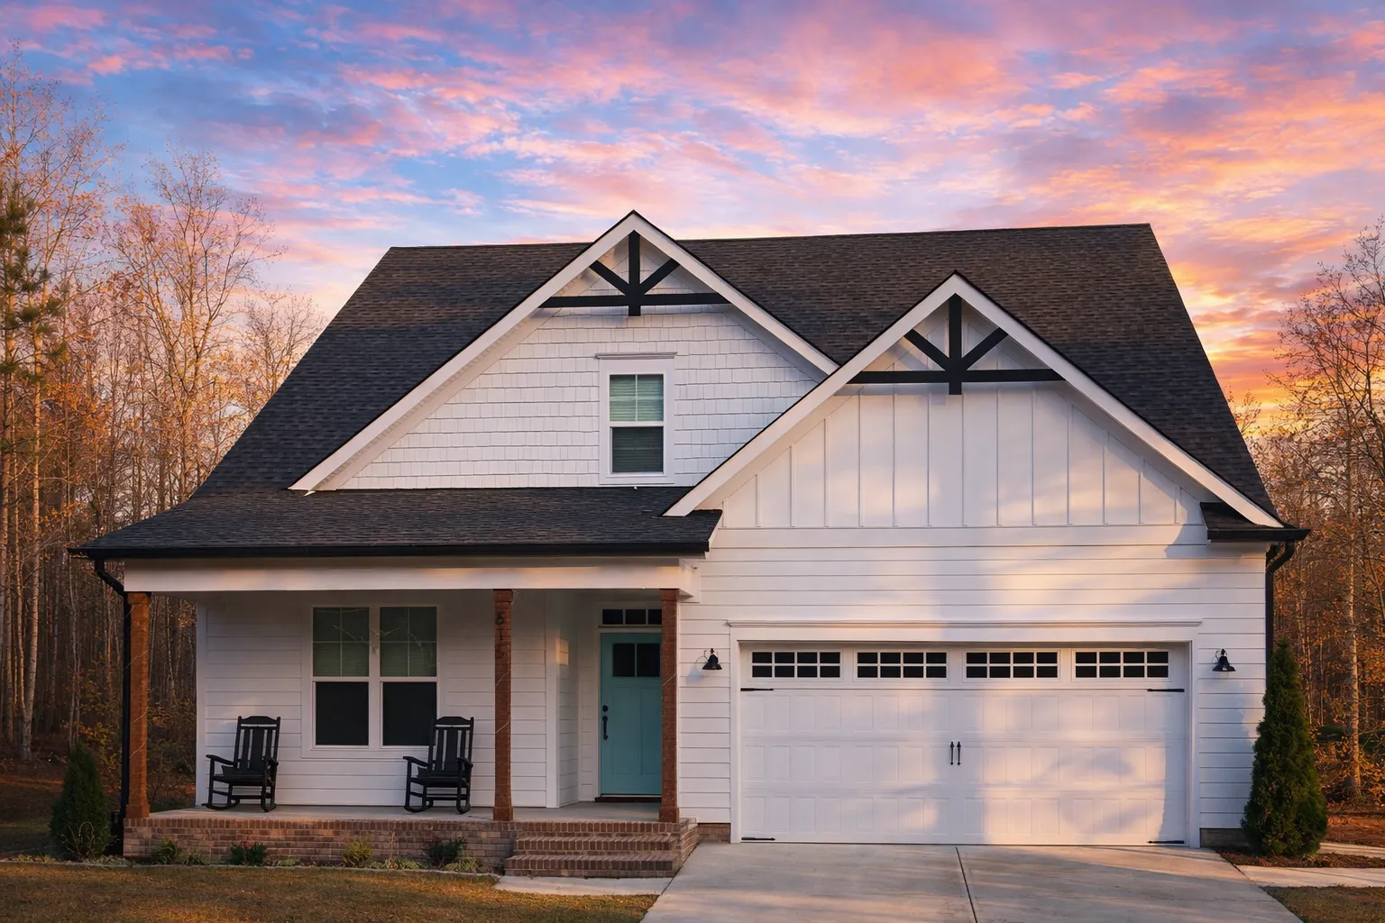
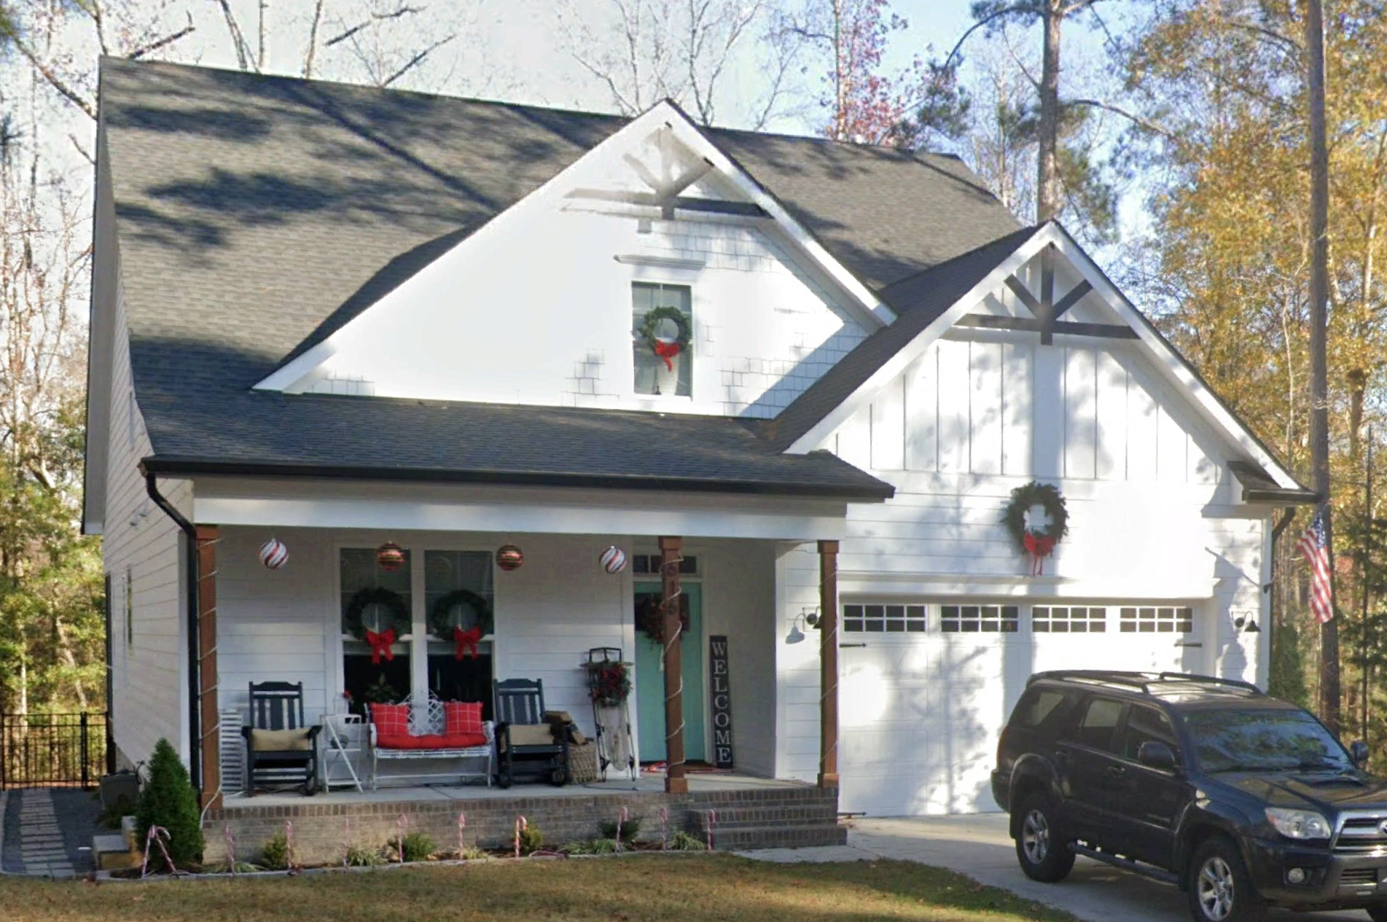
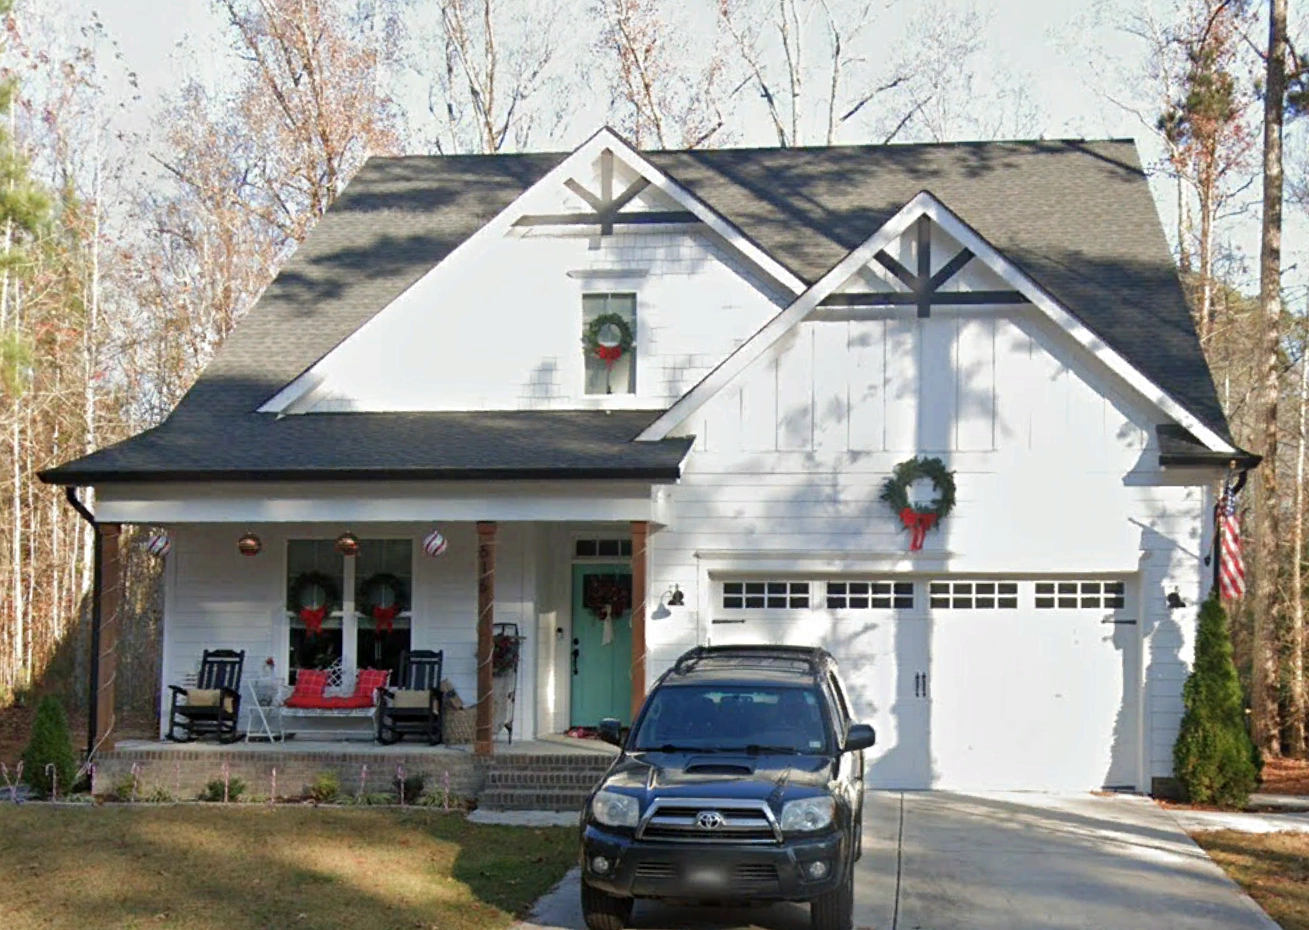
This beautifully balanced New American Craftsman house plan blends traditional curb appeal with modern livability. Designed for today’s families, the exterior combines classic horizontal siding, board and batten gables, and stone accents—creating a welcoming and upscale suburban presence that feels both familiar and fresh.
Heated and Unheated Living Spaces
- Total heated area: Approximately 2,300 square feet across two well-planned stories.
- Unheated spaces: Covered front porch, attached 2-car garage, and exterior storage areas.
The efficient footprint maximizes interior living space while maintaining excellent flow between rooms—ideal for growing families or move-up buyers.
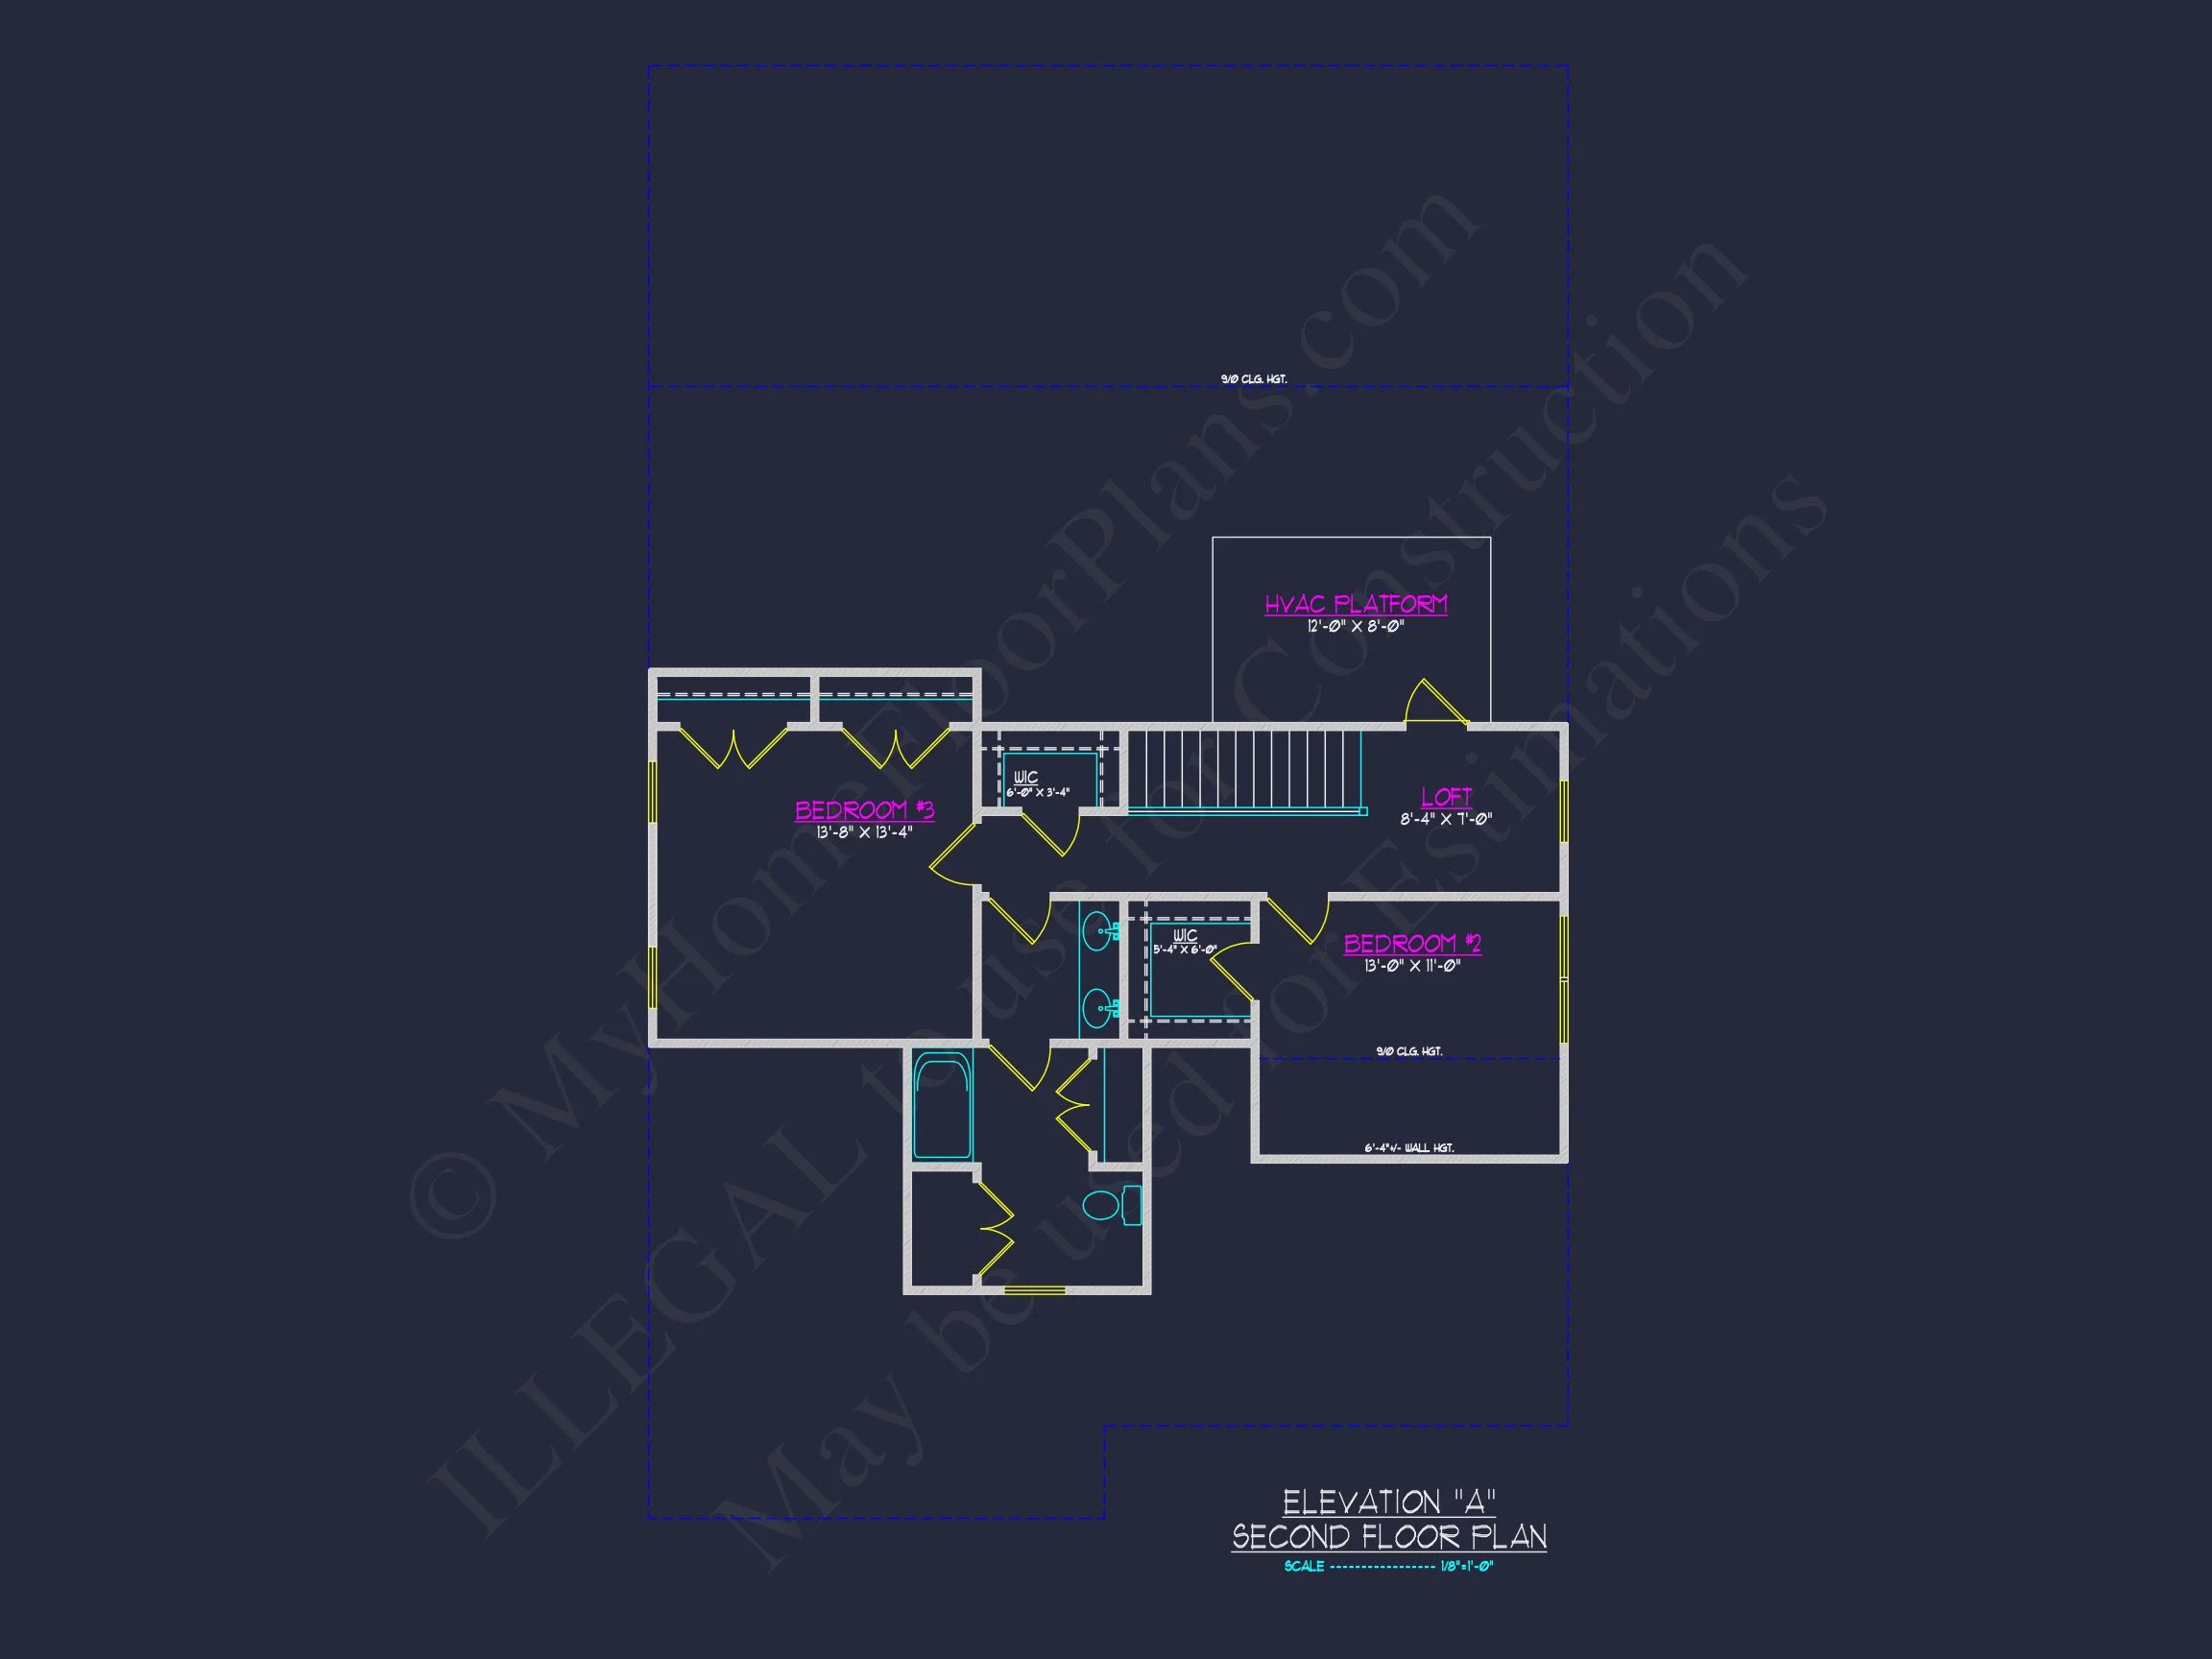
Bedroom and Bathroom Layout
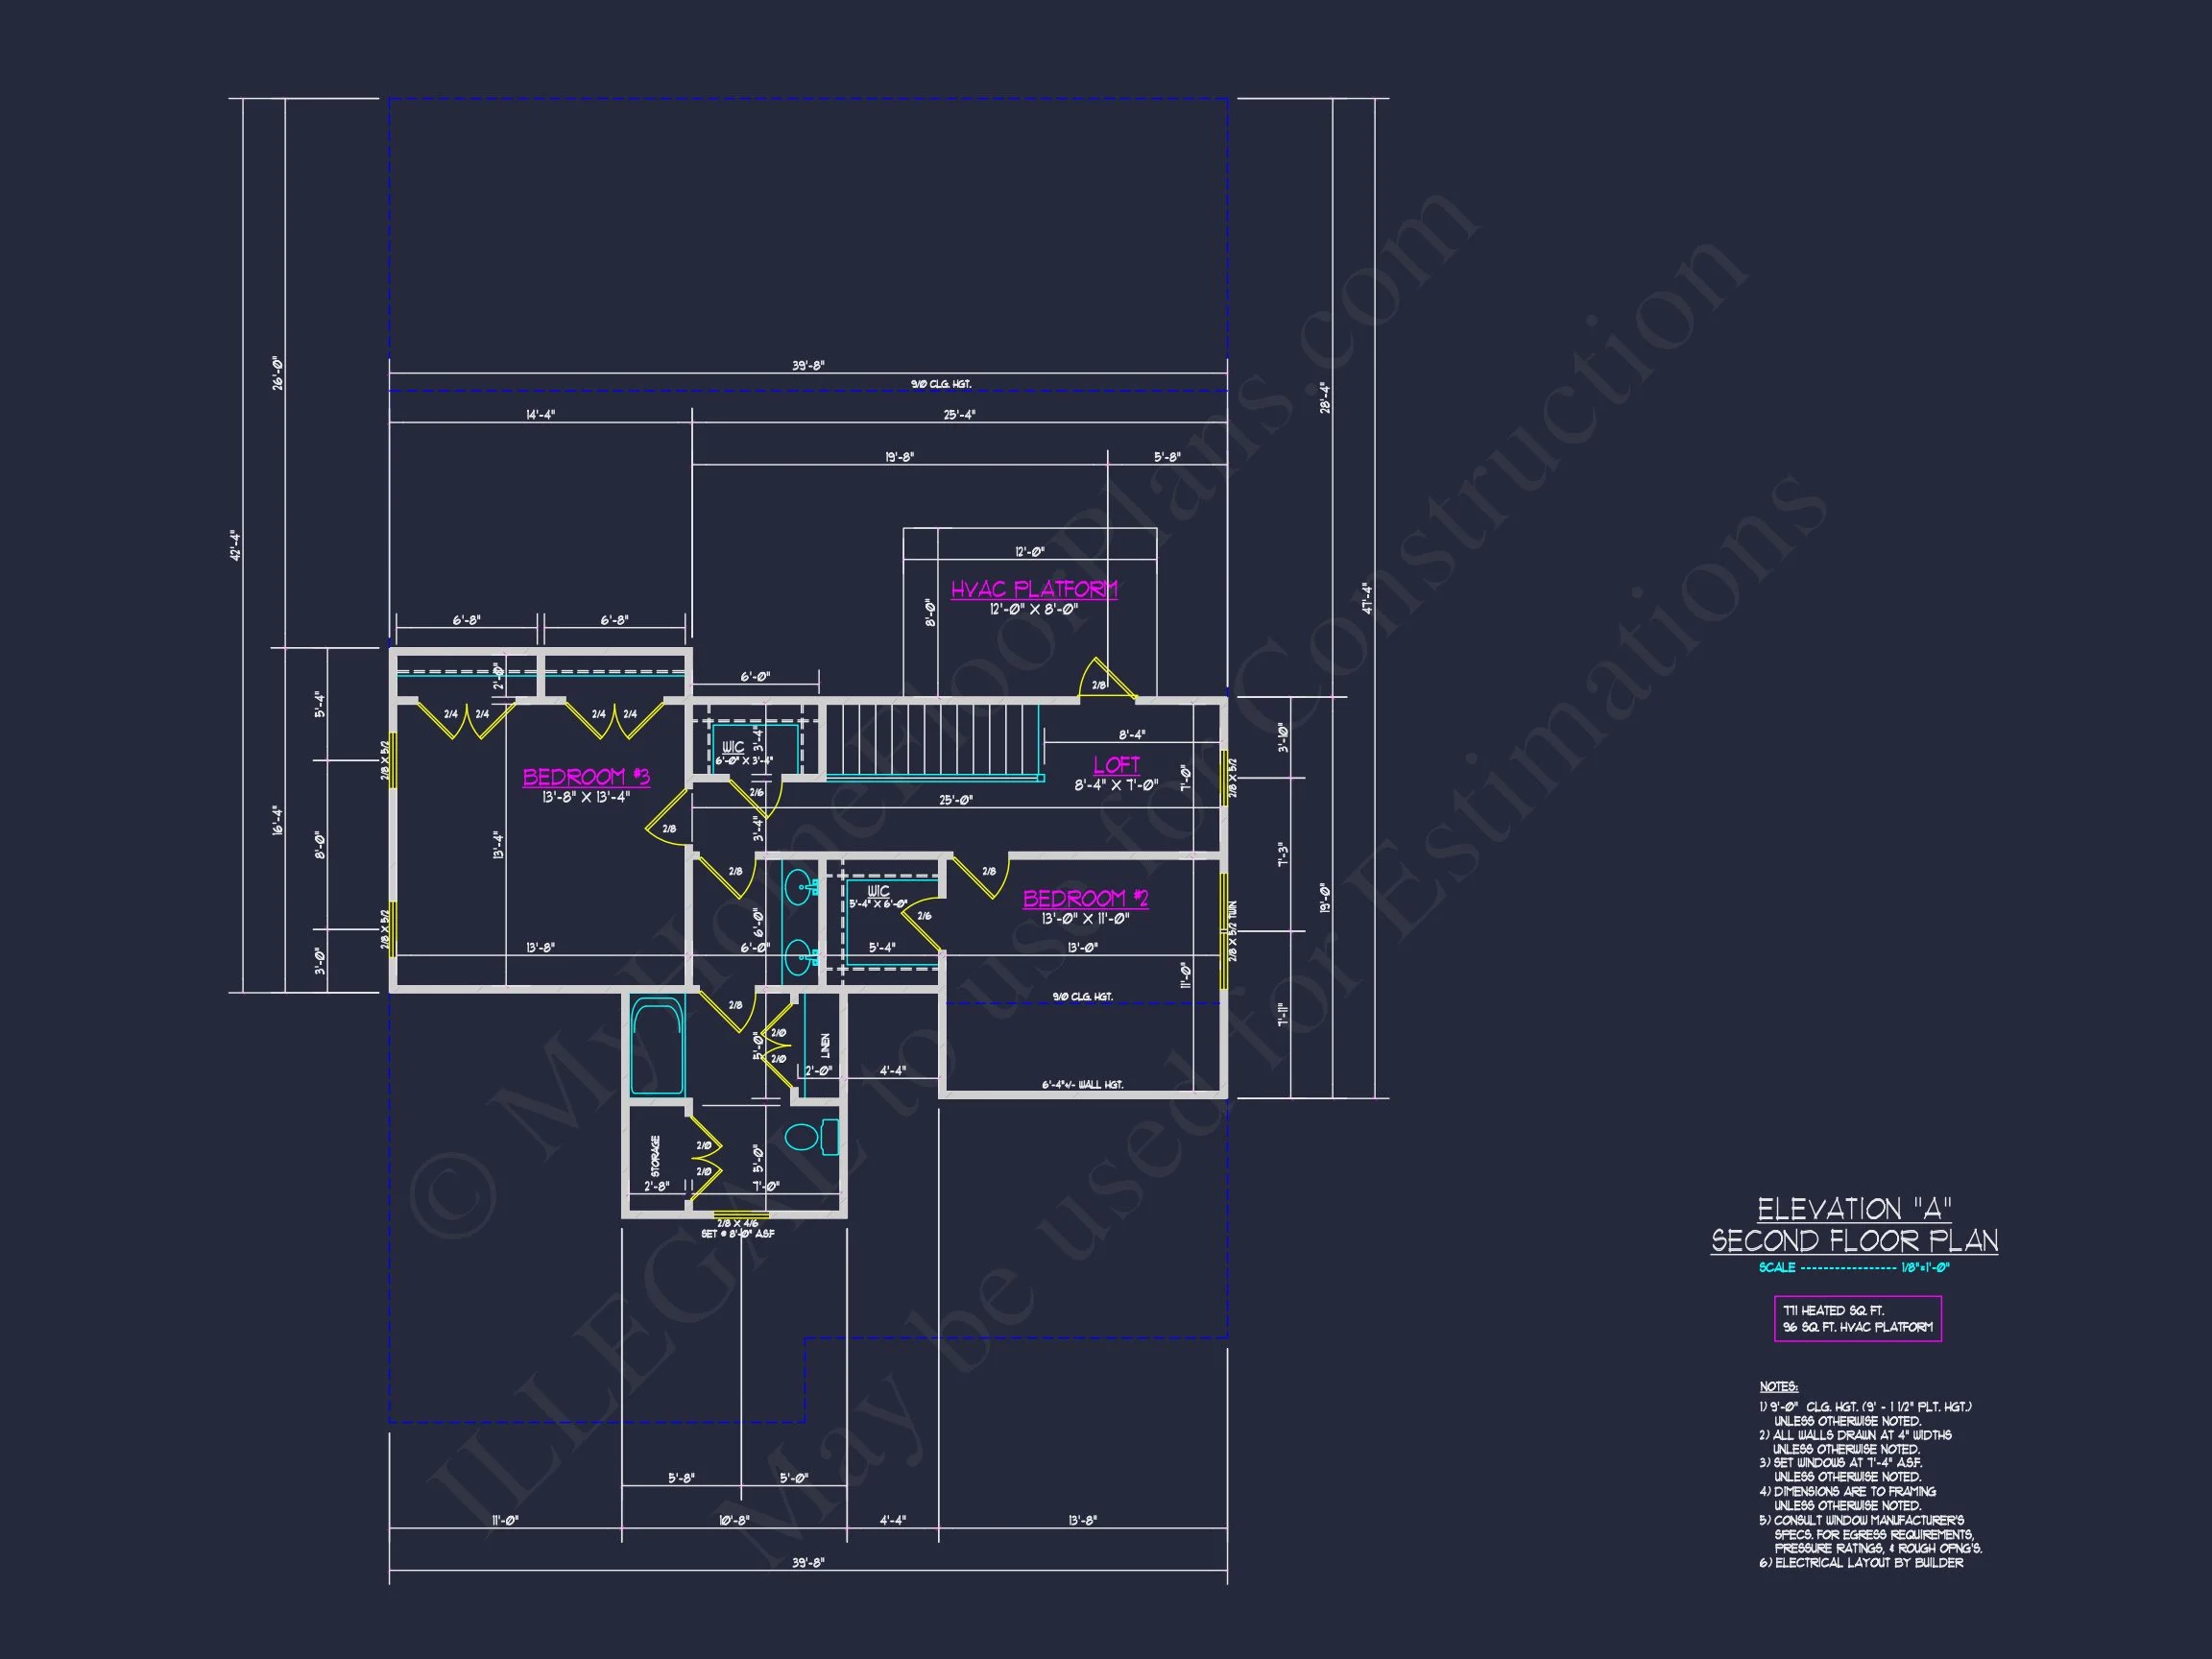
- 2 bedrooms including a private Owner’s Suite designed for comfort and privacy.
- 3 full bathrooms strategically placed to serve both private and shared spaces.
- Secondary bedrooms are generously sized for family members, guests, or flexible use.
The bedroom arrangement allows for separation between the primary suite and secondary rooms, enhancing everyday livability.
Interior Design Highlights
- Open-concept main living area connecting the kitchen, dining, and great room.
- Large windows throughout to bring in natural light.
- Functional kitchen layout with ample counter space and storage.
- Flexible bonus spaces suitable for a home office, playroom, or media area.
This layout reflects the New American design philosophy—traditional room functions enhanced by modern openness and flow.
Exterior Architecture and Materials
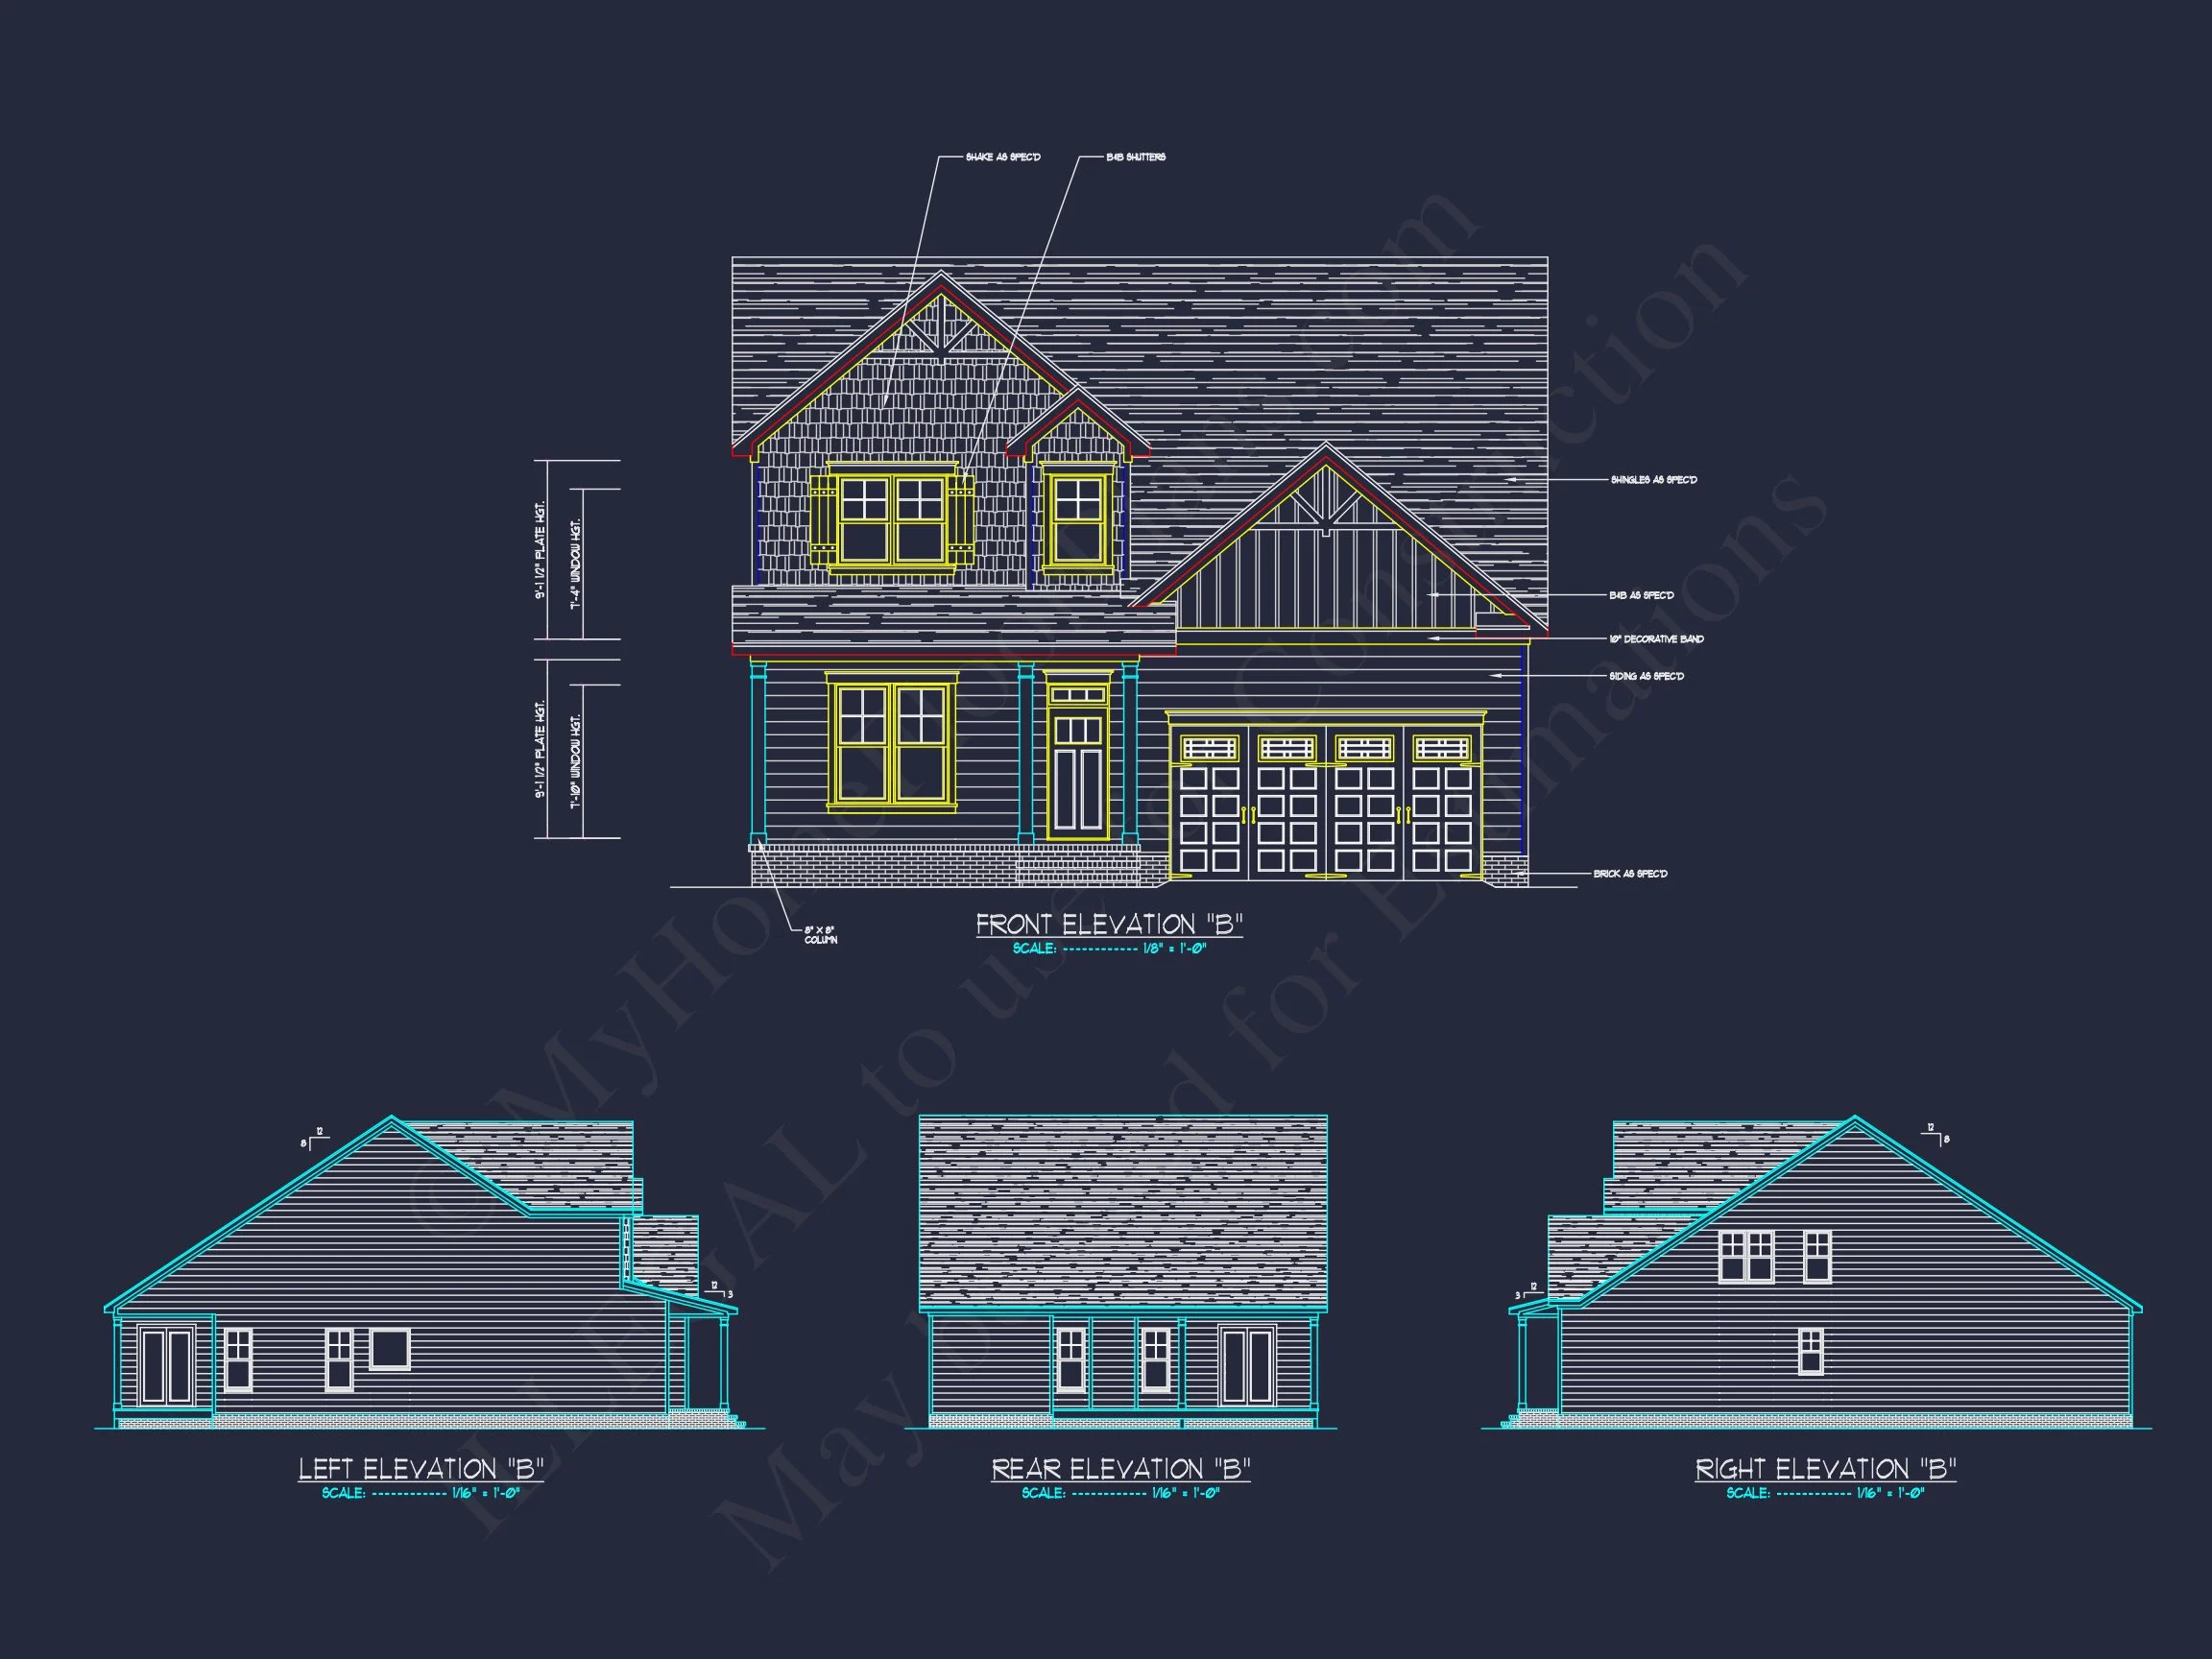
The exterior design is where this home truly shines. Rooted in Craftsman influence and elevated through New American detailing, the façade features:
- Horizontal lap siding for a timeless, clean-lined appearance.
- Board and batten siding in the gables for added texture and depth.
- Stone veneer accents at the base for durability and visual weight.
- Decorative gable trusses and trim details inspired by Craftsman architecture.
This combination delivers lasting curb appeal and fits seamlessly into classic suburban neighborhoods. For deeper insight into how Craftsman detailing influences modern homes, see this architectural overview on ArchDaily.
Garage and Storage Features
- 2-car front-entry garage for everyday convenience.
- Direct access into the home for ease of use.
- Smart storage opportunities throughout the plan, including closets and built-ins.
The garage placement complements the home’s symmetrical front elevation while keeping the interior practical and functional.
Outdoor Living and Curb Appeal
- Covered front porch ideal for seating and welcoming guests.
- Balanced window placement and rooflines for classic proportions.
- Landscape-friendly front elevation suited for suburban and semi-urban lots.
These outdoor elements enhance everyday enjoyment while reinforcing the home’s traditional character.
Architectural Style Overview
This plan is best described as a New American home with Craftsman influence. The New American style is known for blending multiple traditional elements—Craftsman, Colonial, and Classic Suburban—into a cohesive, market-friendly design. The result is a home that feels timeless, approachable, and highly buildable across many regions.
Included with Every House Plan
- Editable CAD files for easy customization.
- Printable PDF plans ready for permitting and construction.
- Unlimited build license—build as many