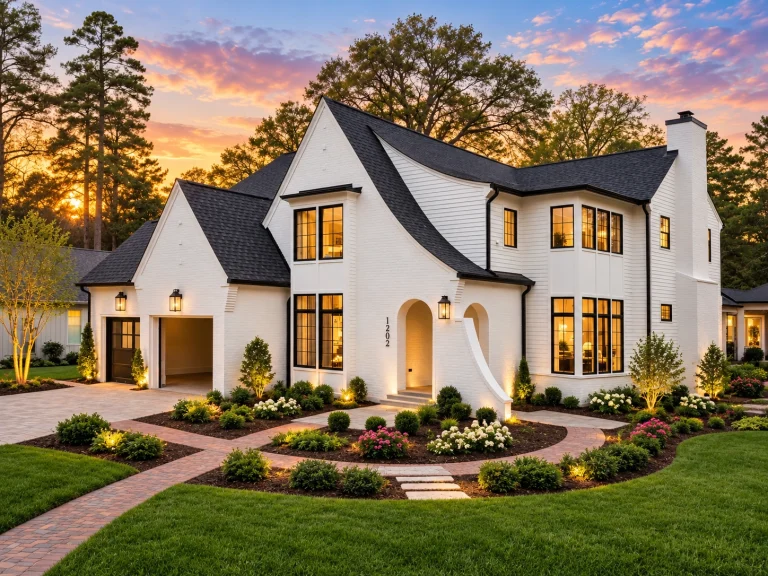
Plan 20-1450 – Murphy Lodge | French Country – 4-Bed, 4.5-Bath, 3,590 SF
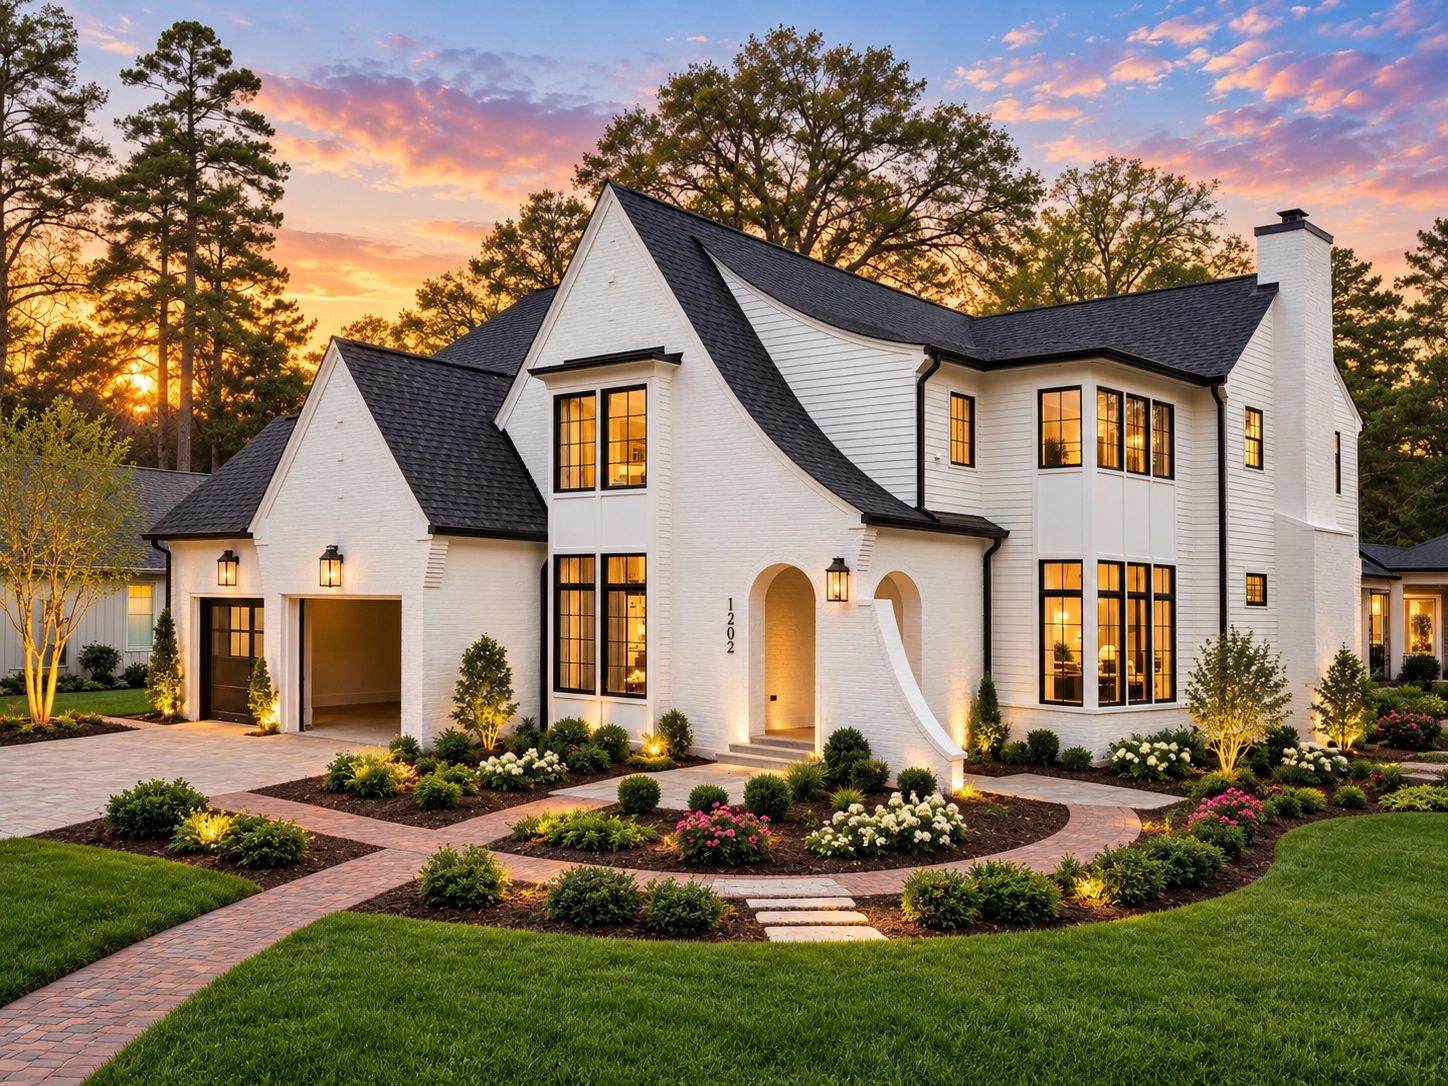
French Country and European Transitional house plan with stucco exterior • 4 bed • 4.5 bath • 3,590 SF. Steep rooflines, tall windows, elegant symmetry. Includes CAD+PDF + unlimited build license.
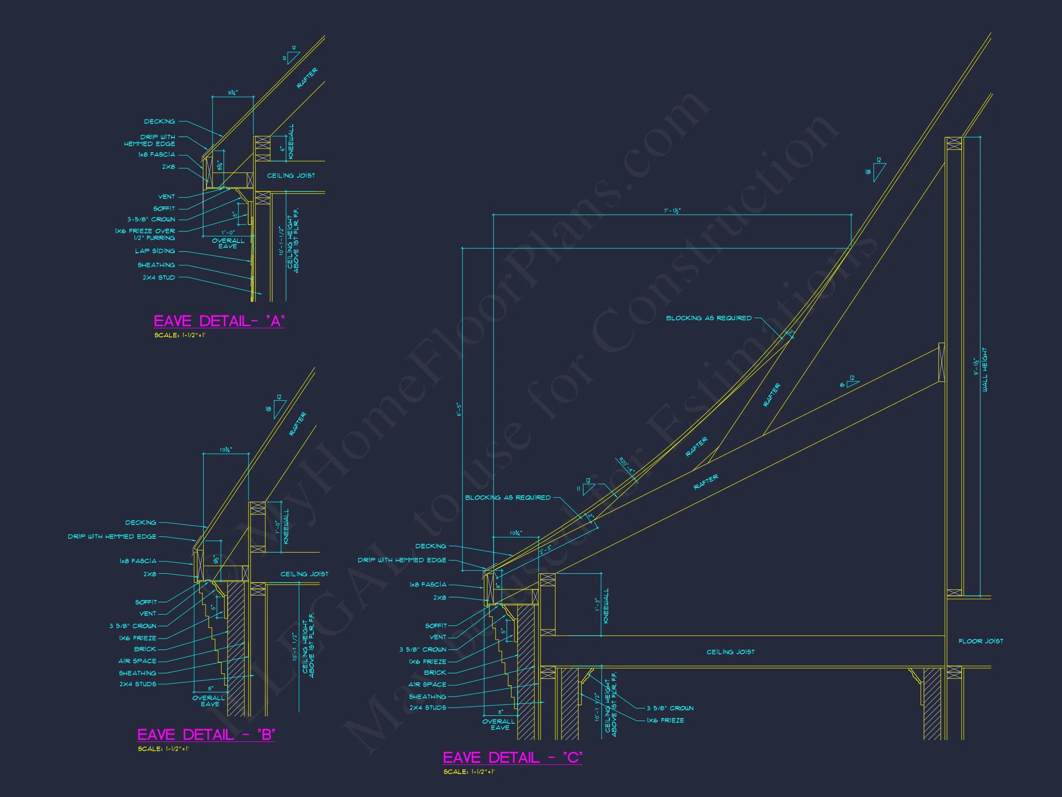
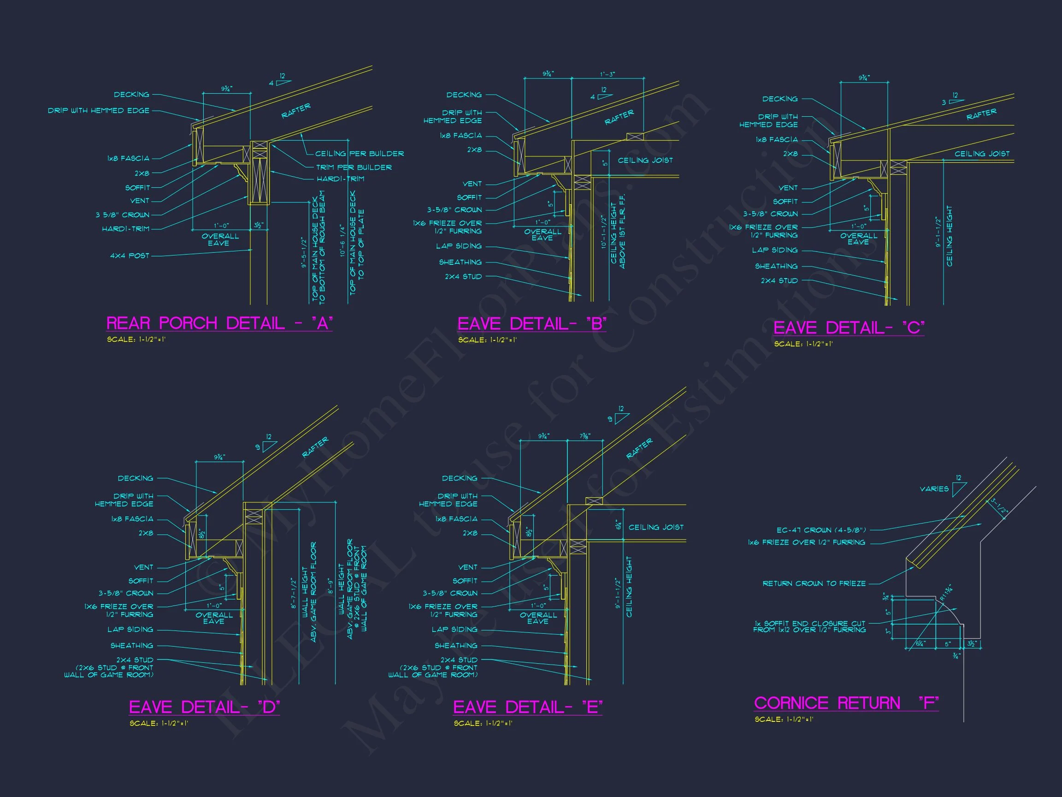
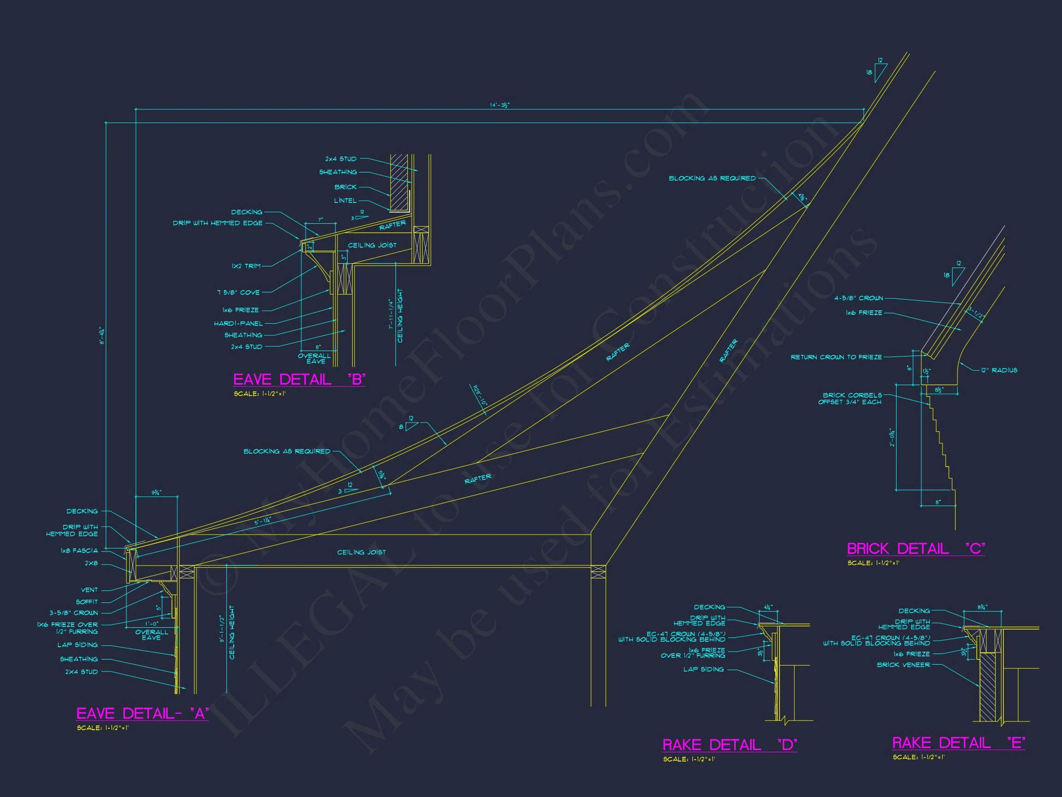
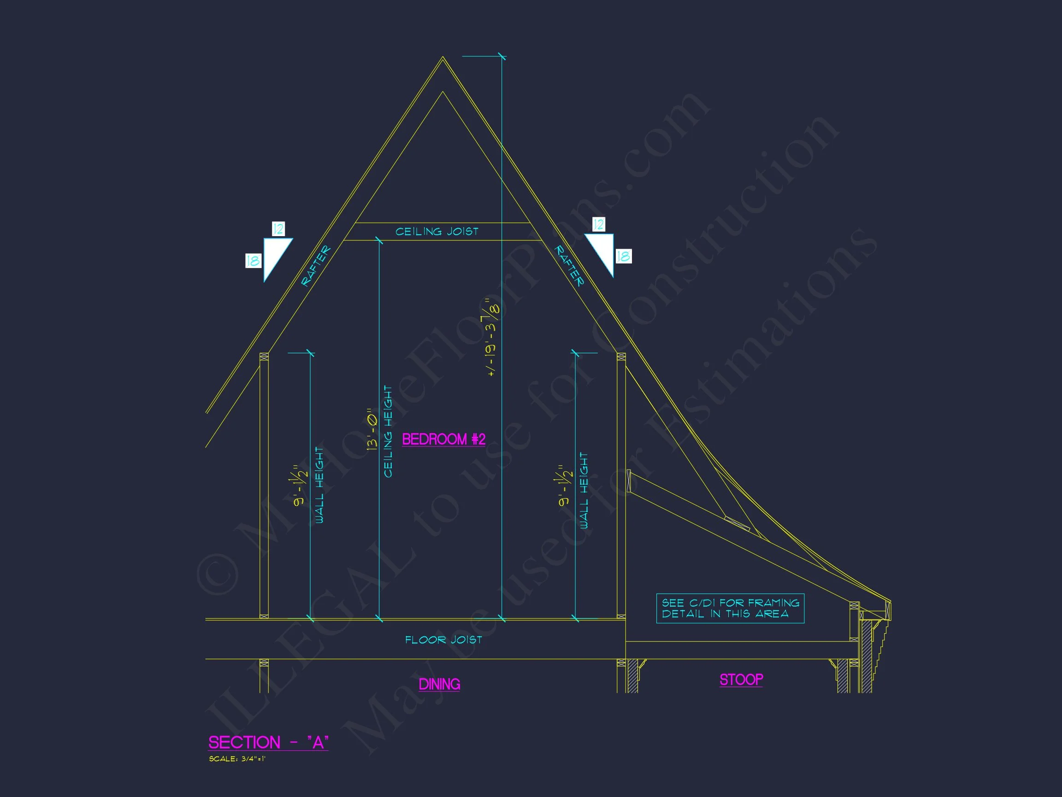
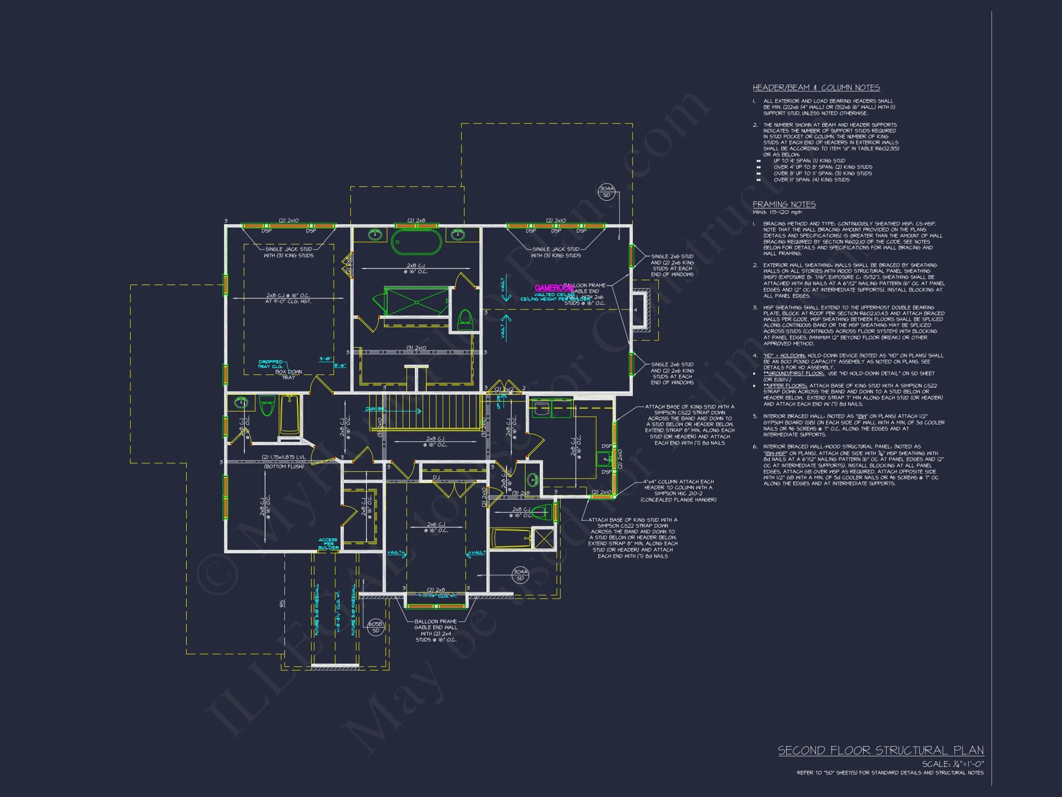
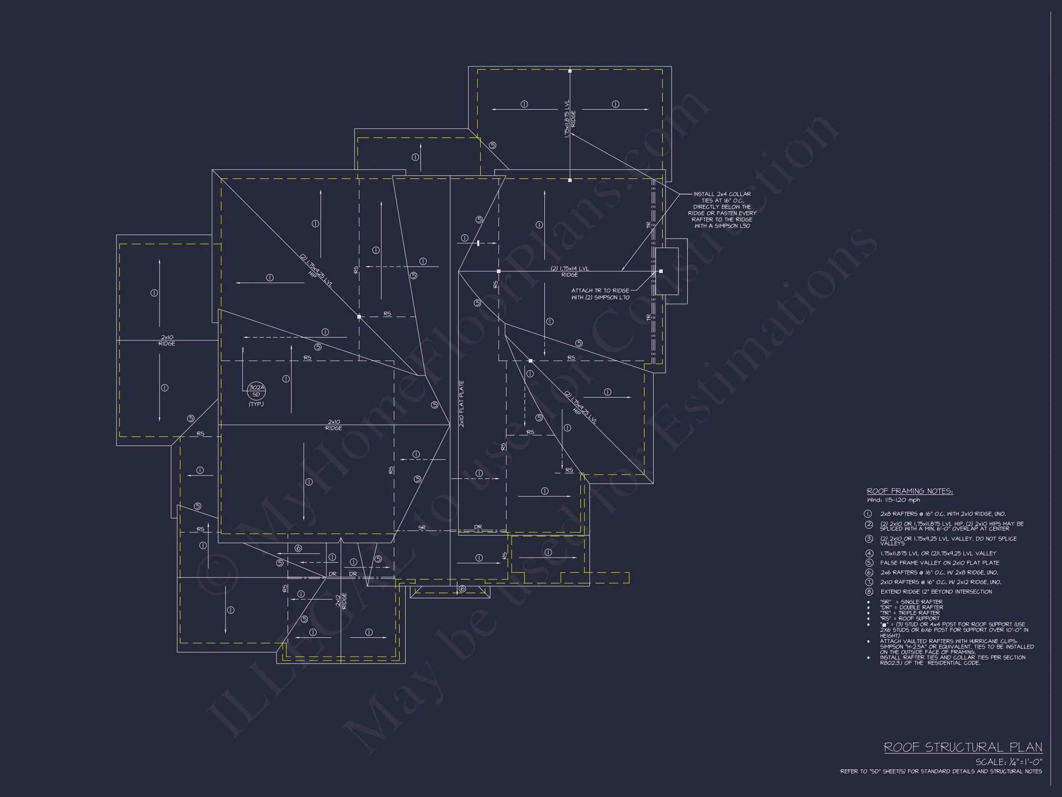
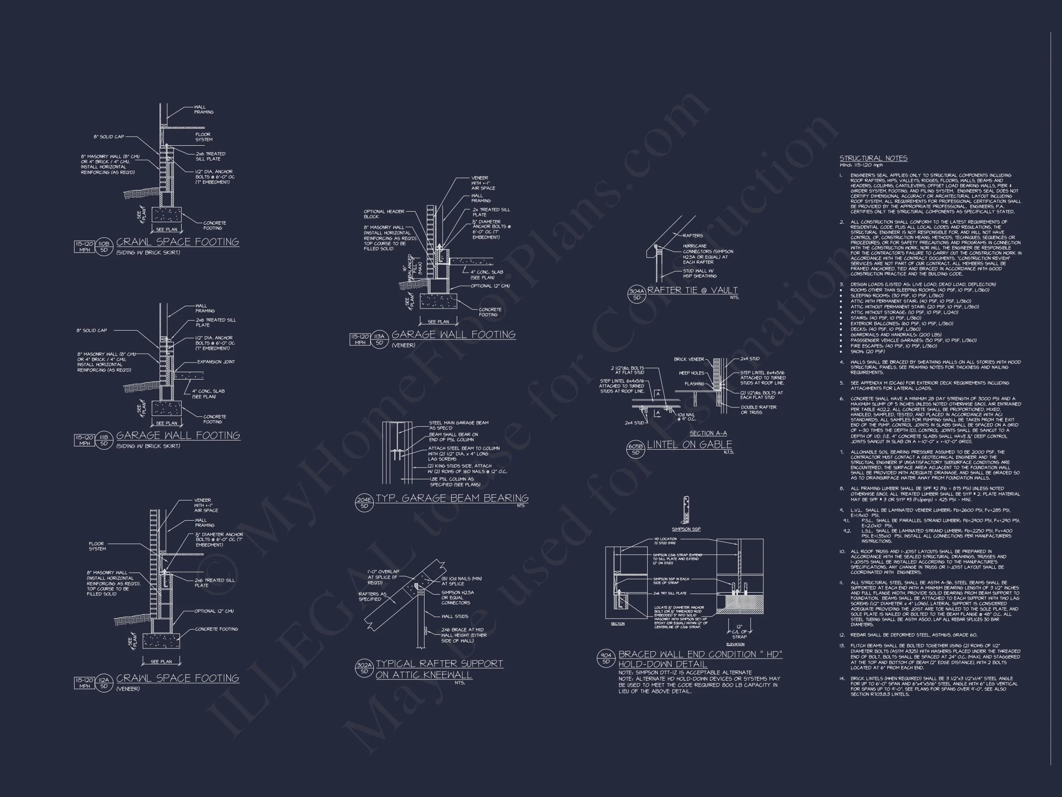
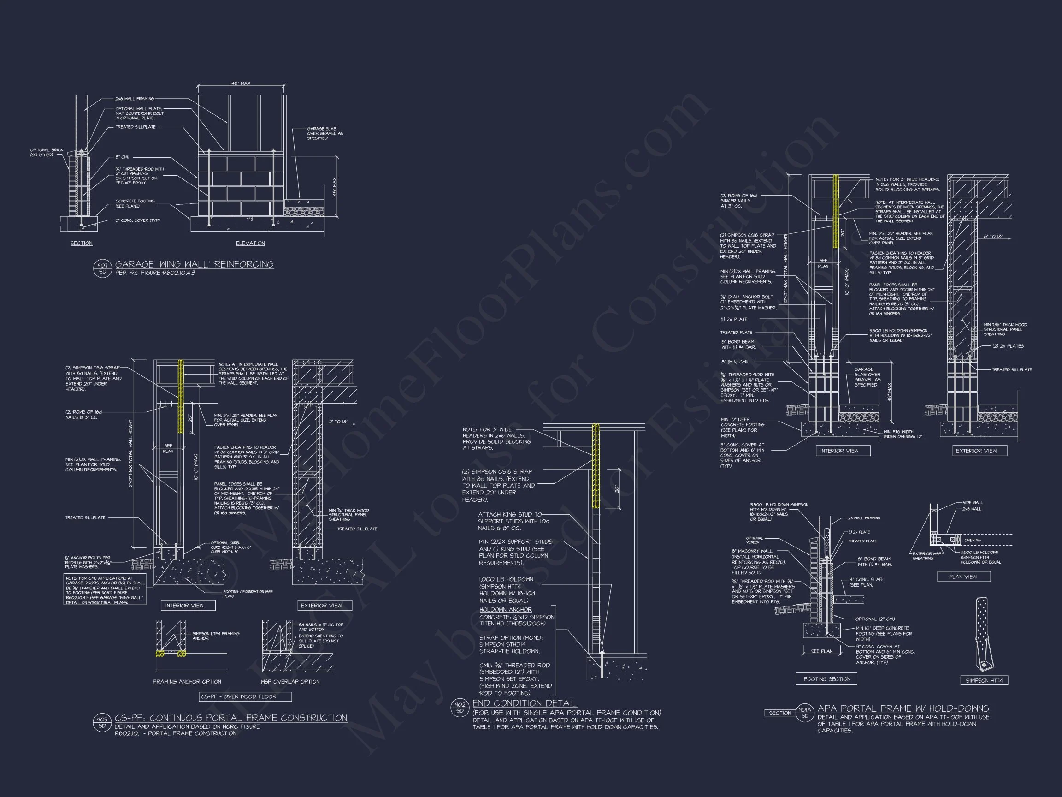
Original price was: $1,968.$1,687Current price is: $1,687.
999 in stock
* Please verify all details with the actual plan, as the plan takes precedence over the information shown below.
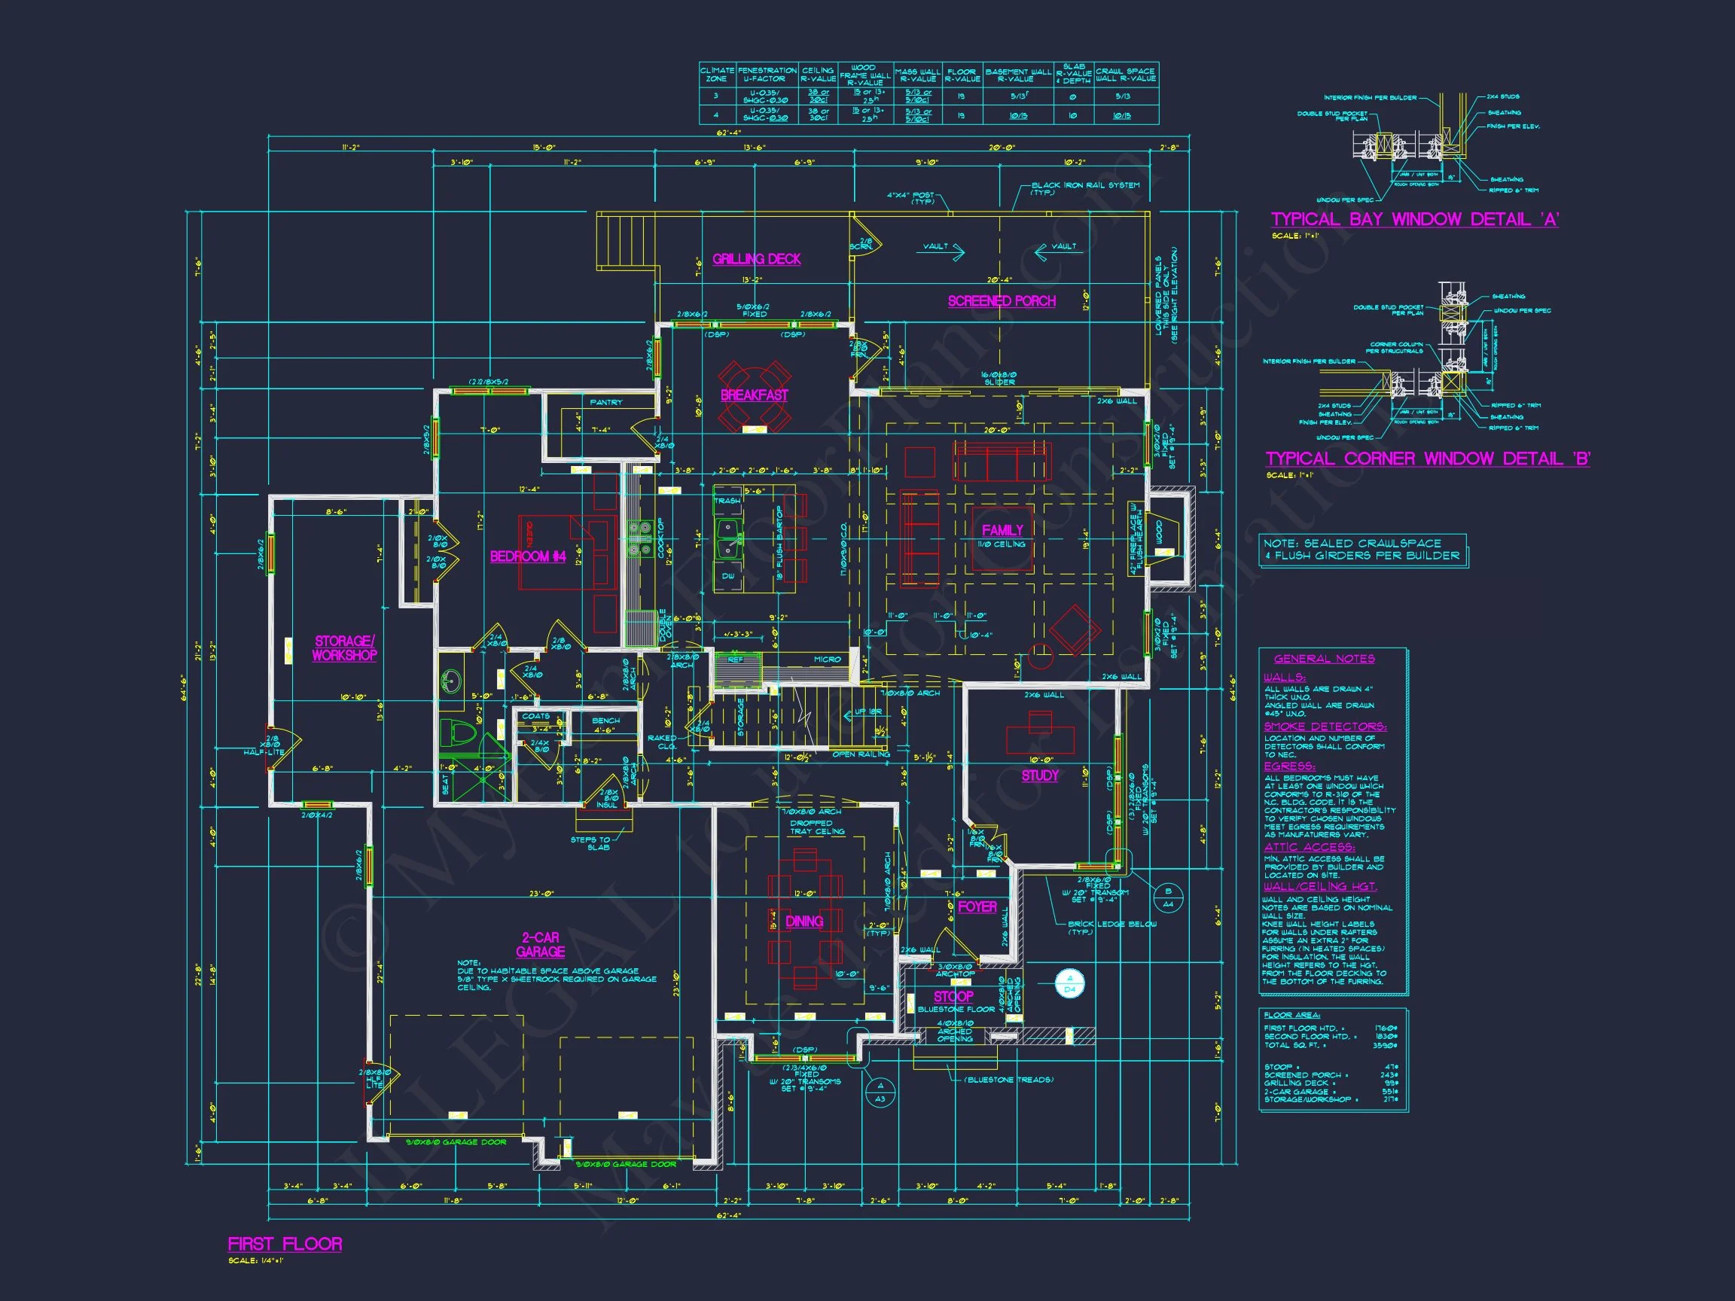
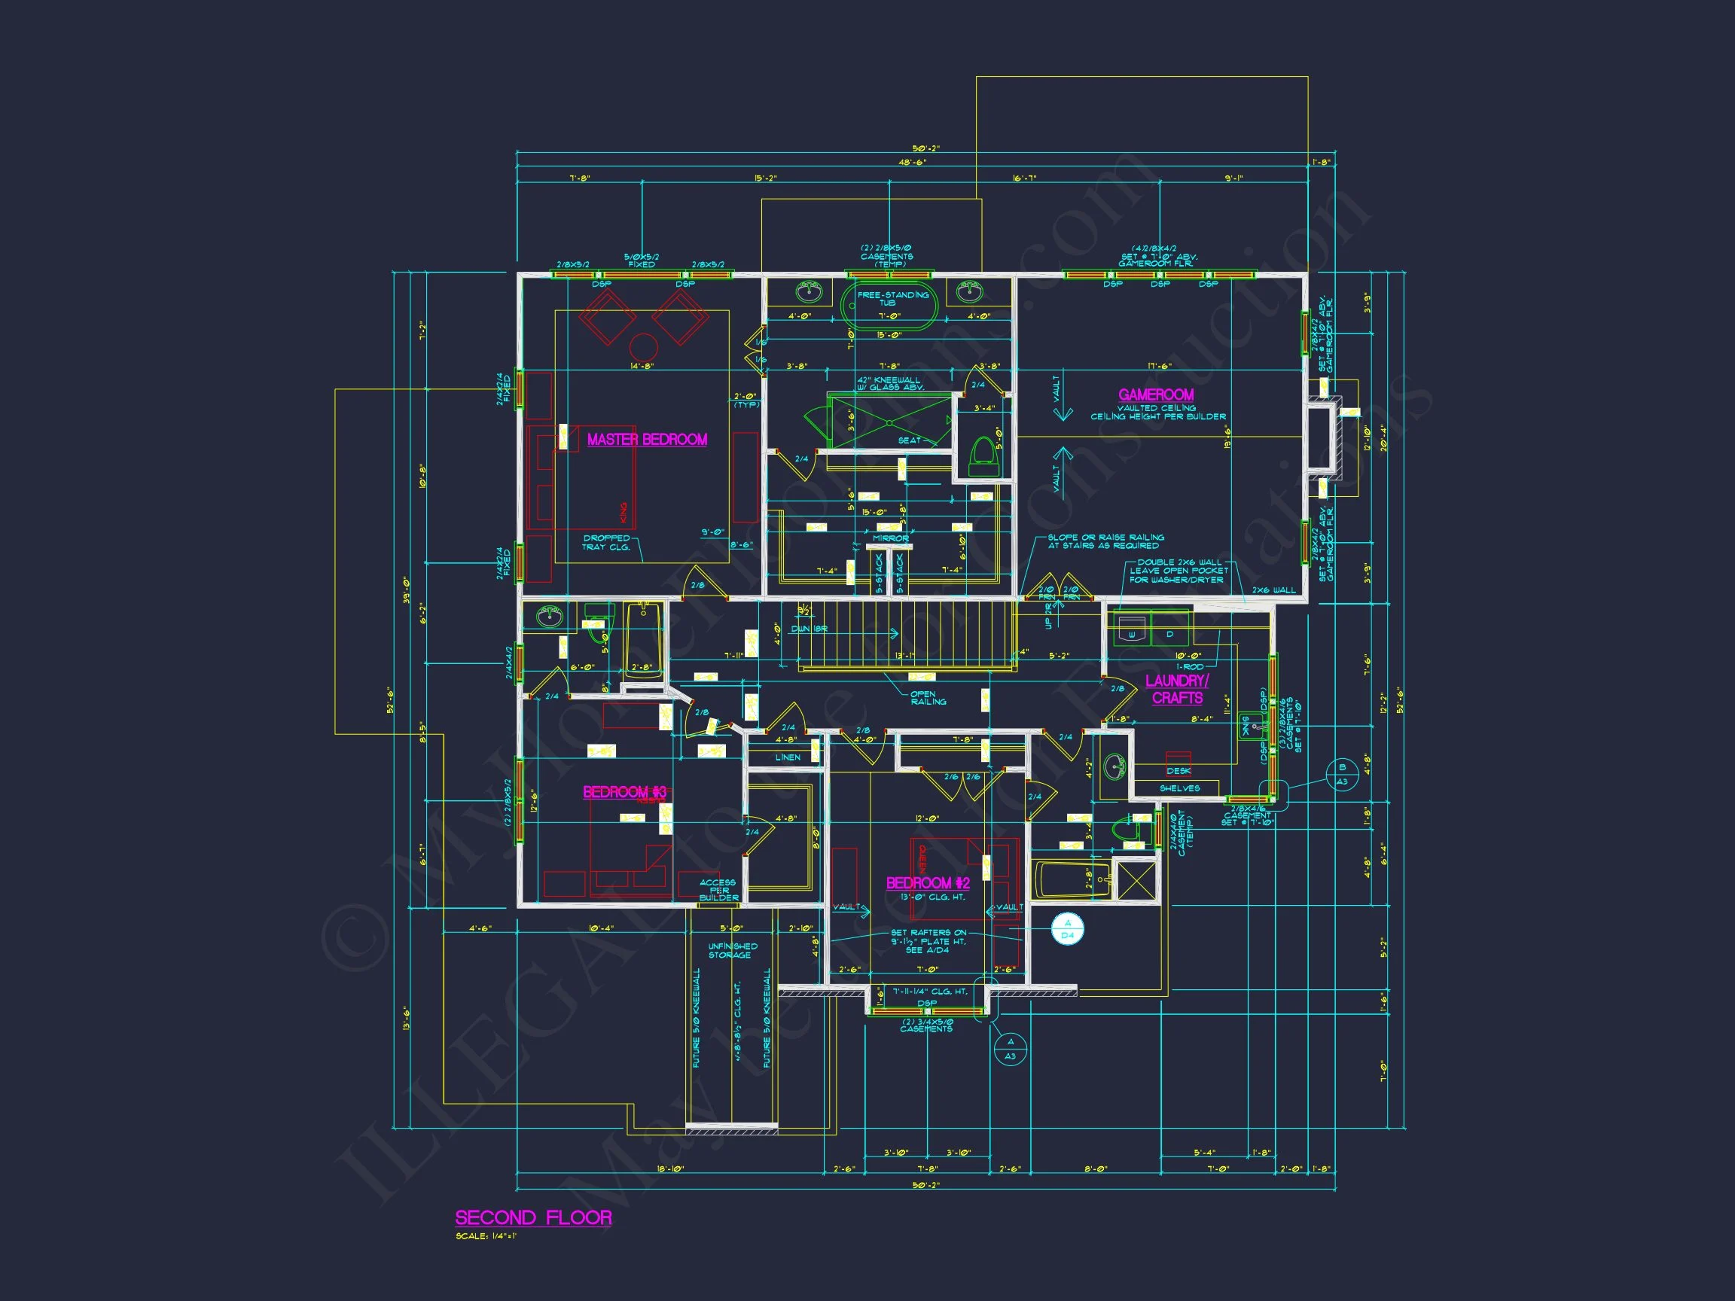
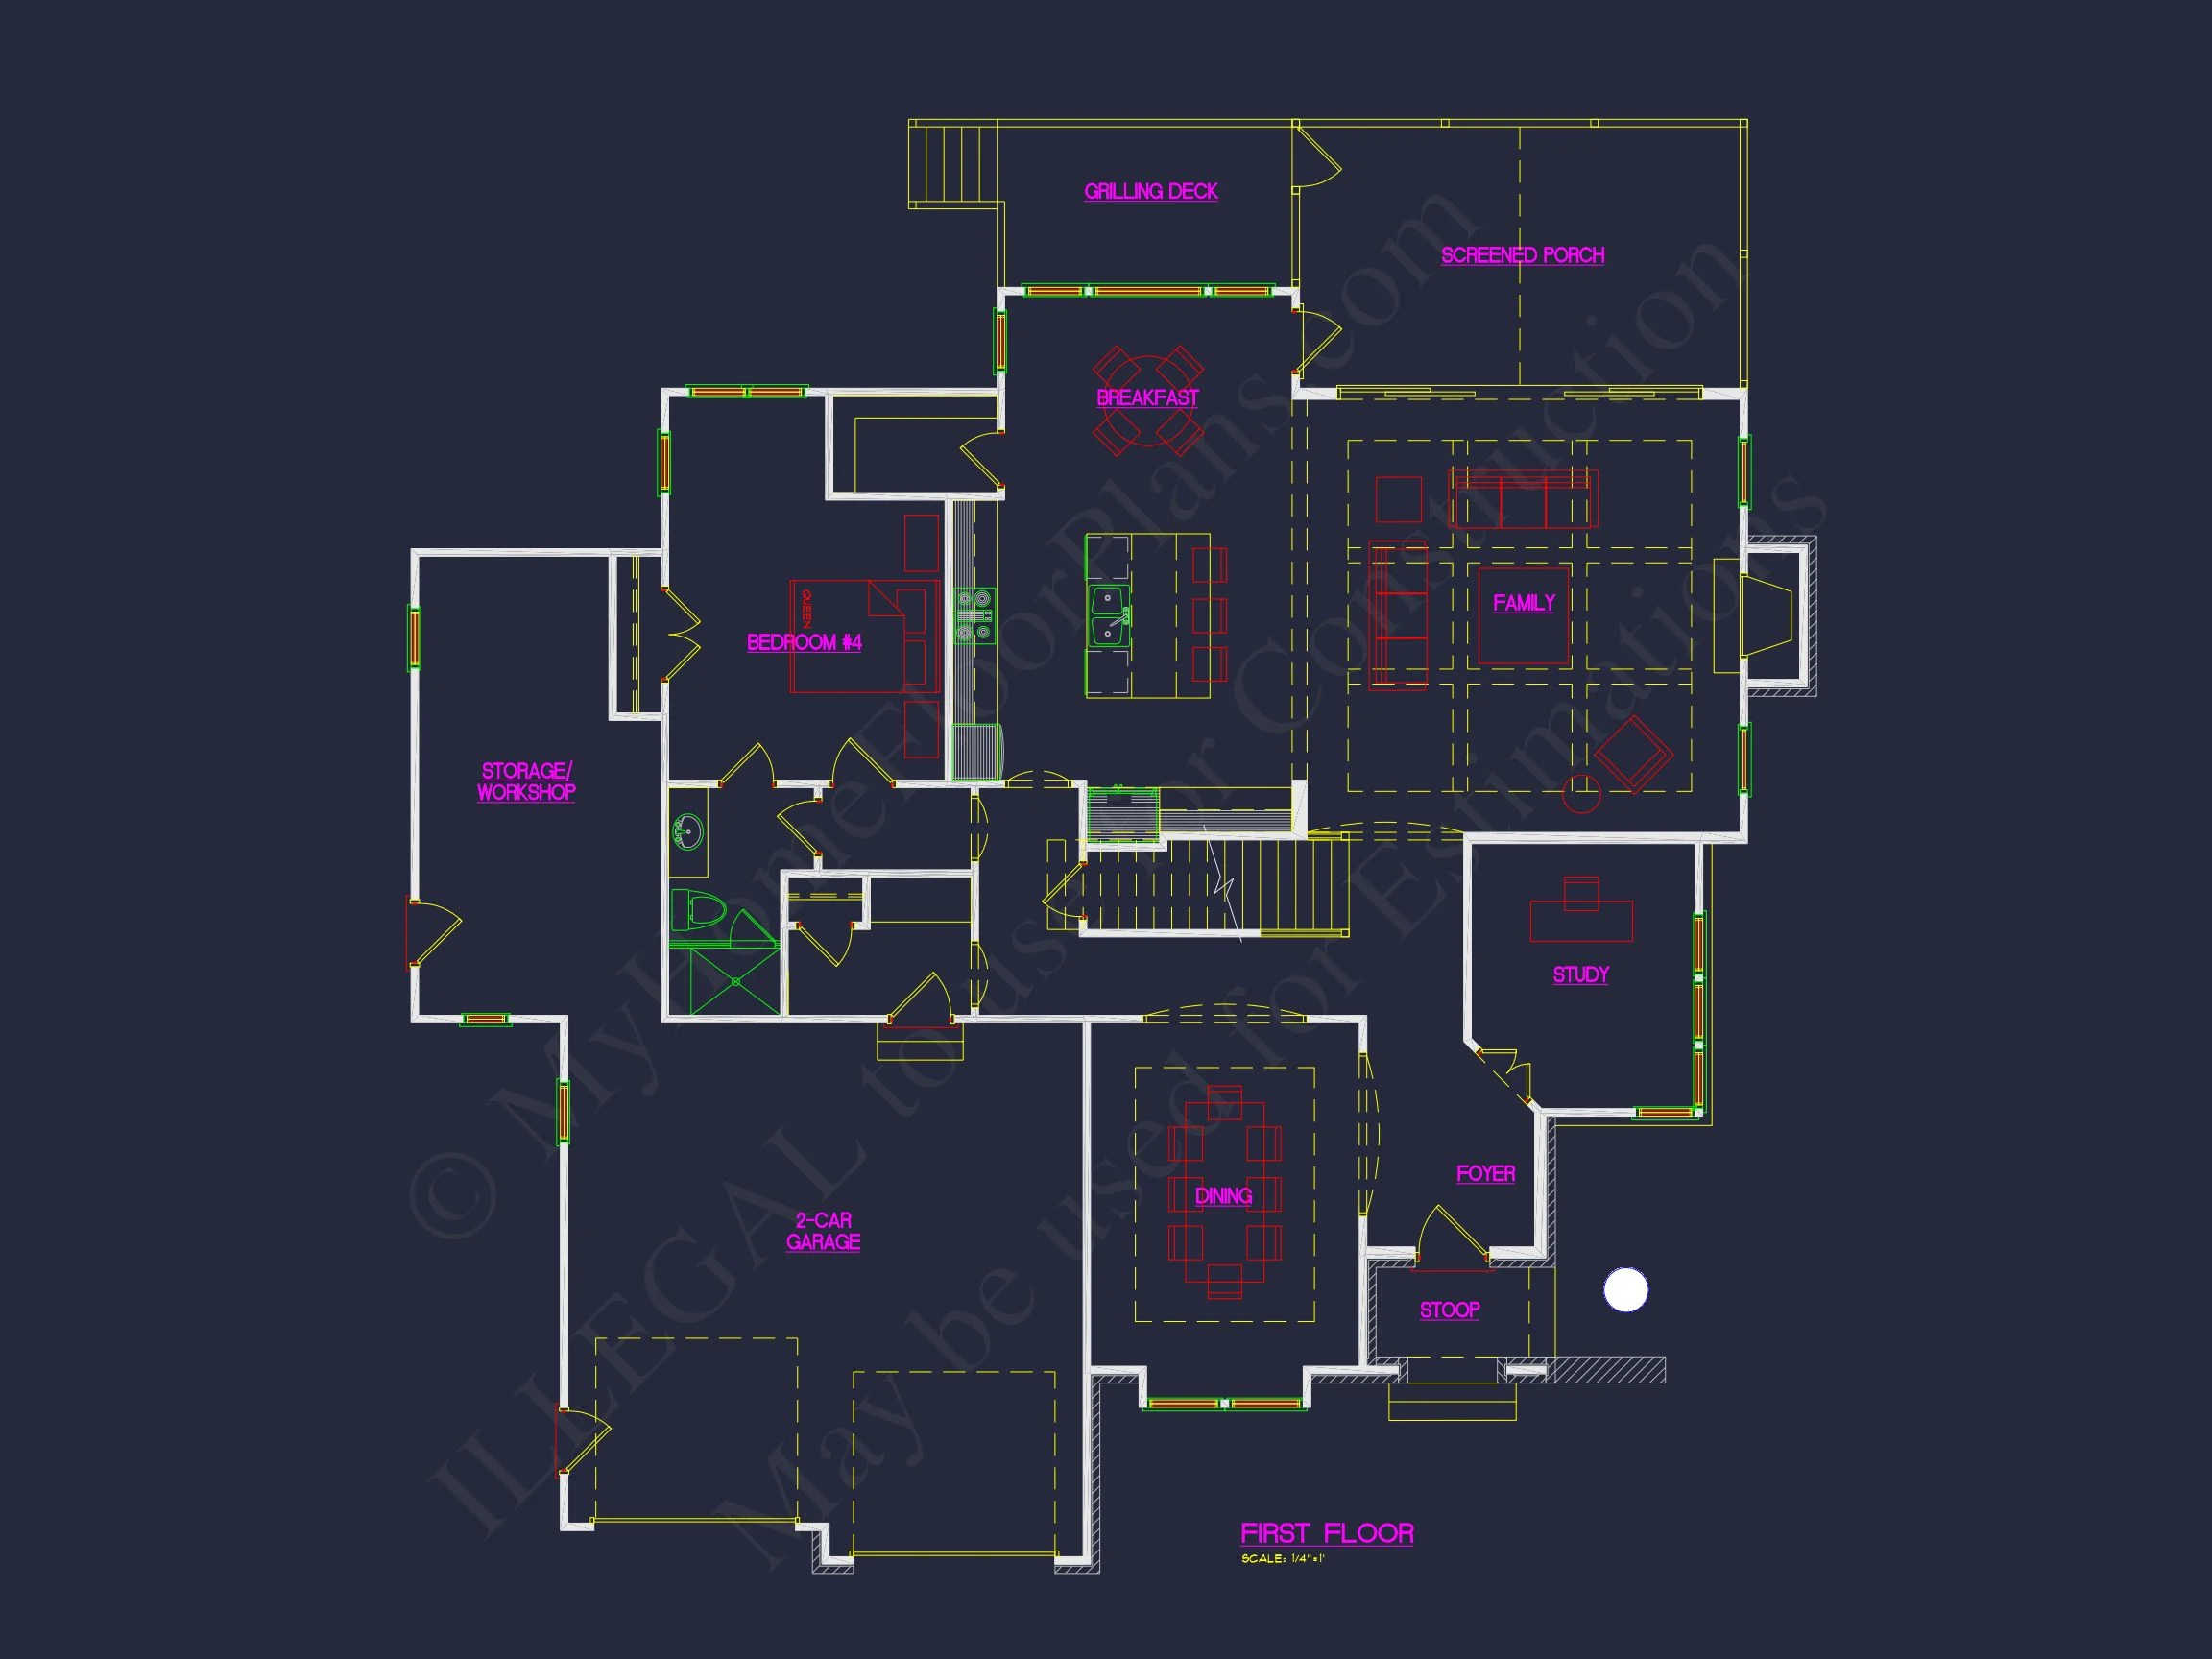
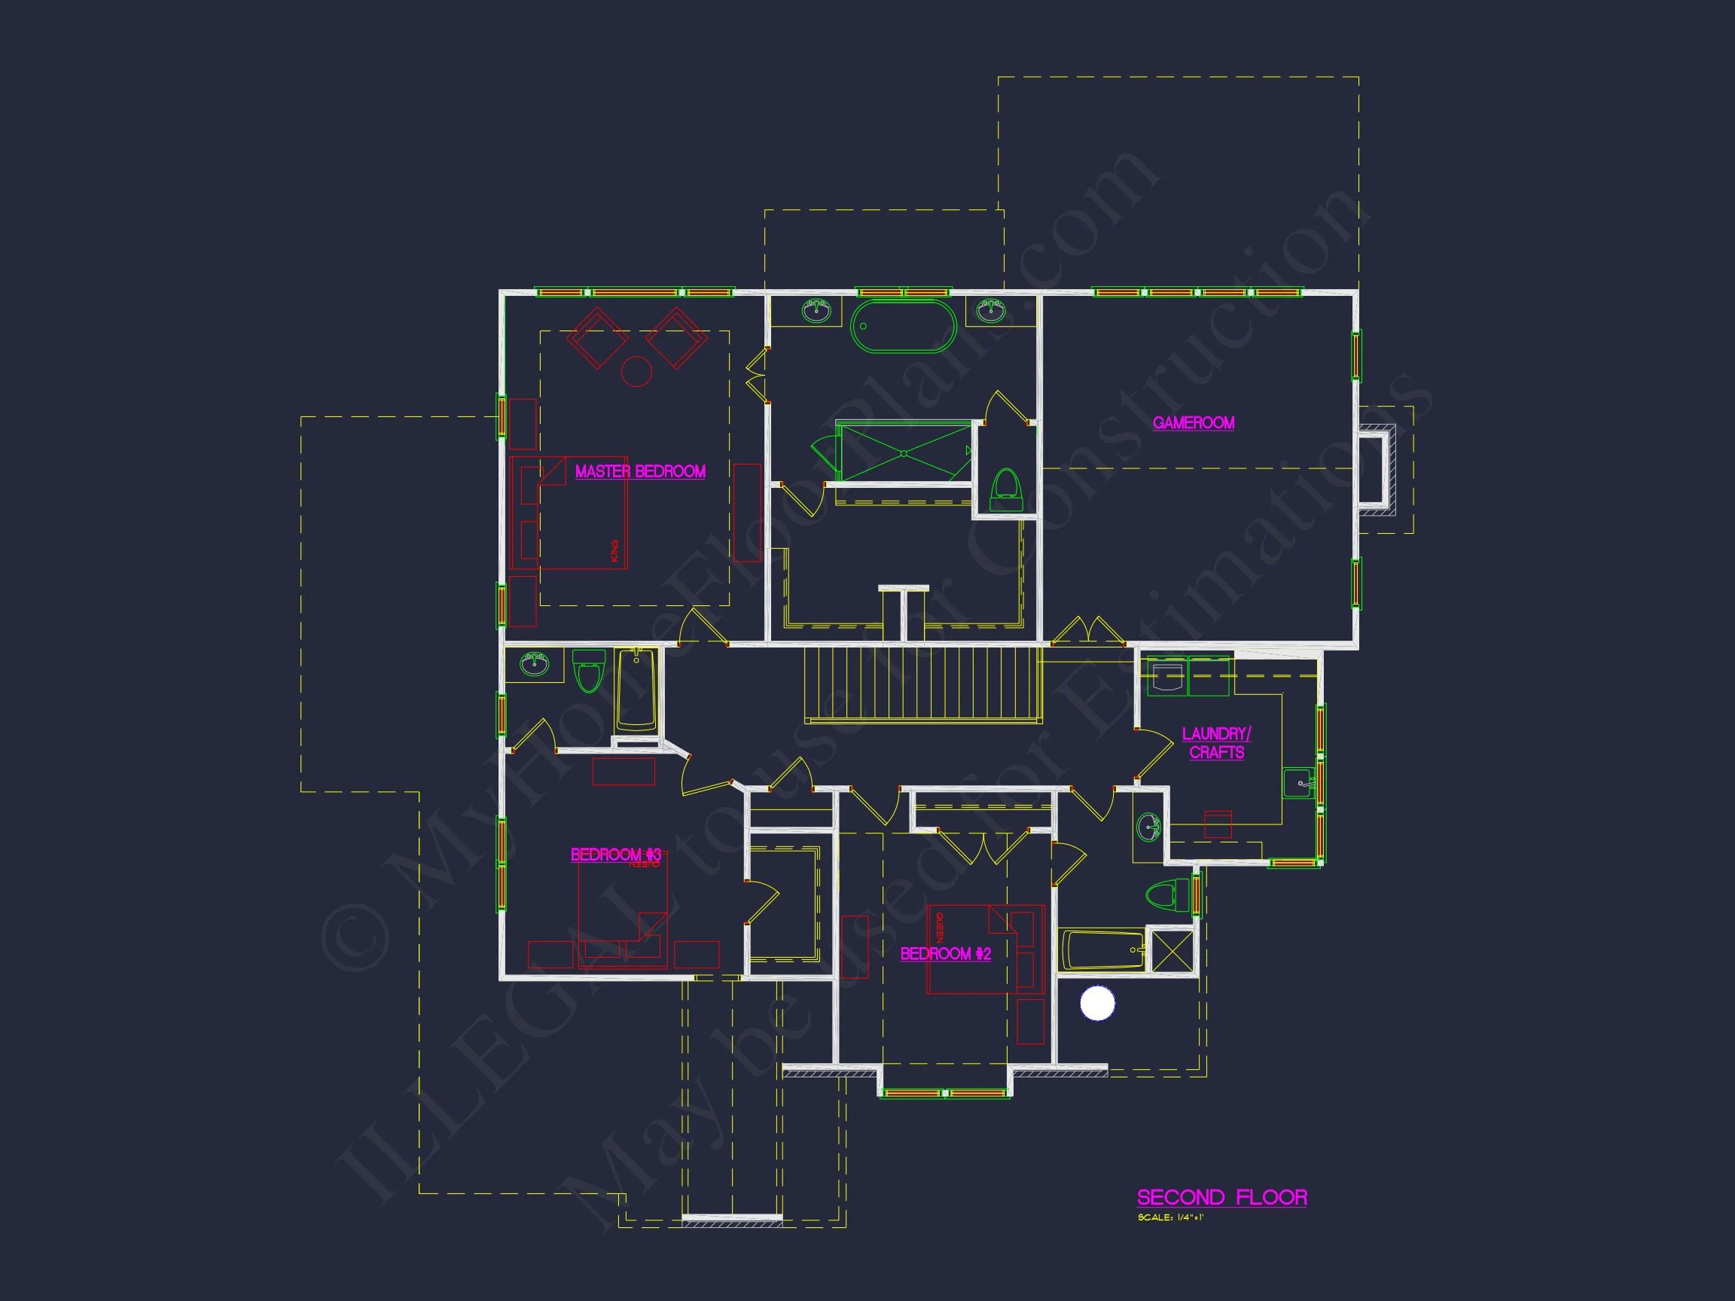
| Bedrooms | 4 |
|---|---|
| Bathrooms | 4.5 |
| Heated SF | 3,590 |
| Unheated SF | 1,152 |
| Width | 62'-4" |
| Depth | 64'-6" |
| Floors | 2 |
| Garage Bays | 2 |
| Architectural Styles | French Country |
| Structure Type | Single-Family |
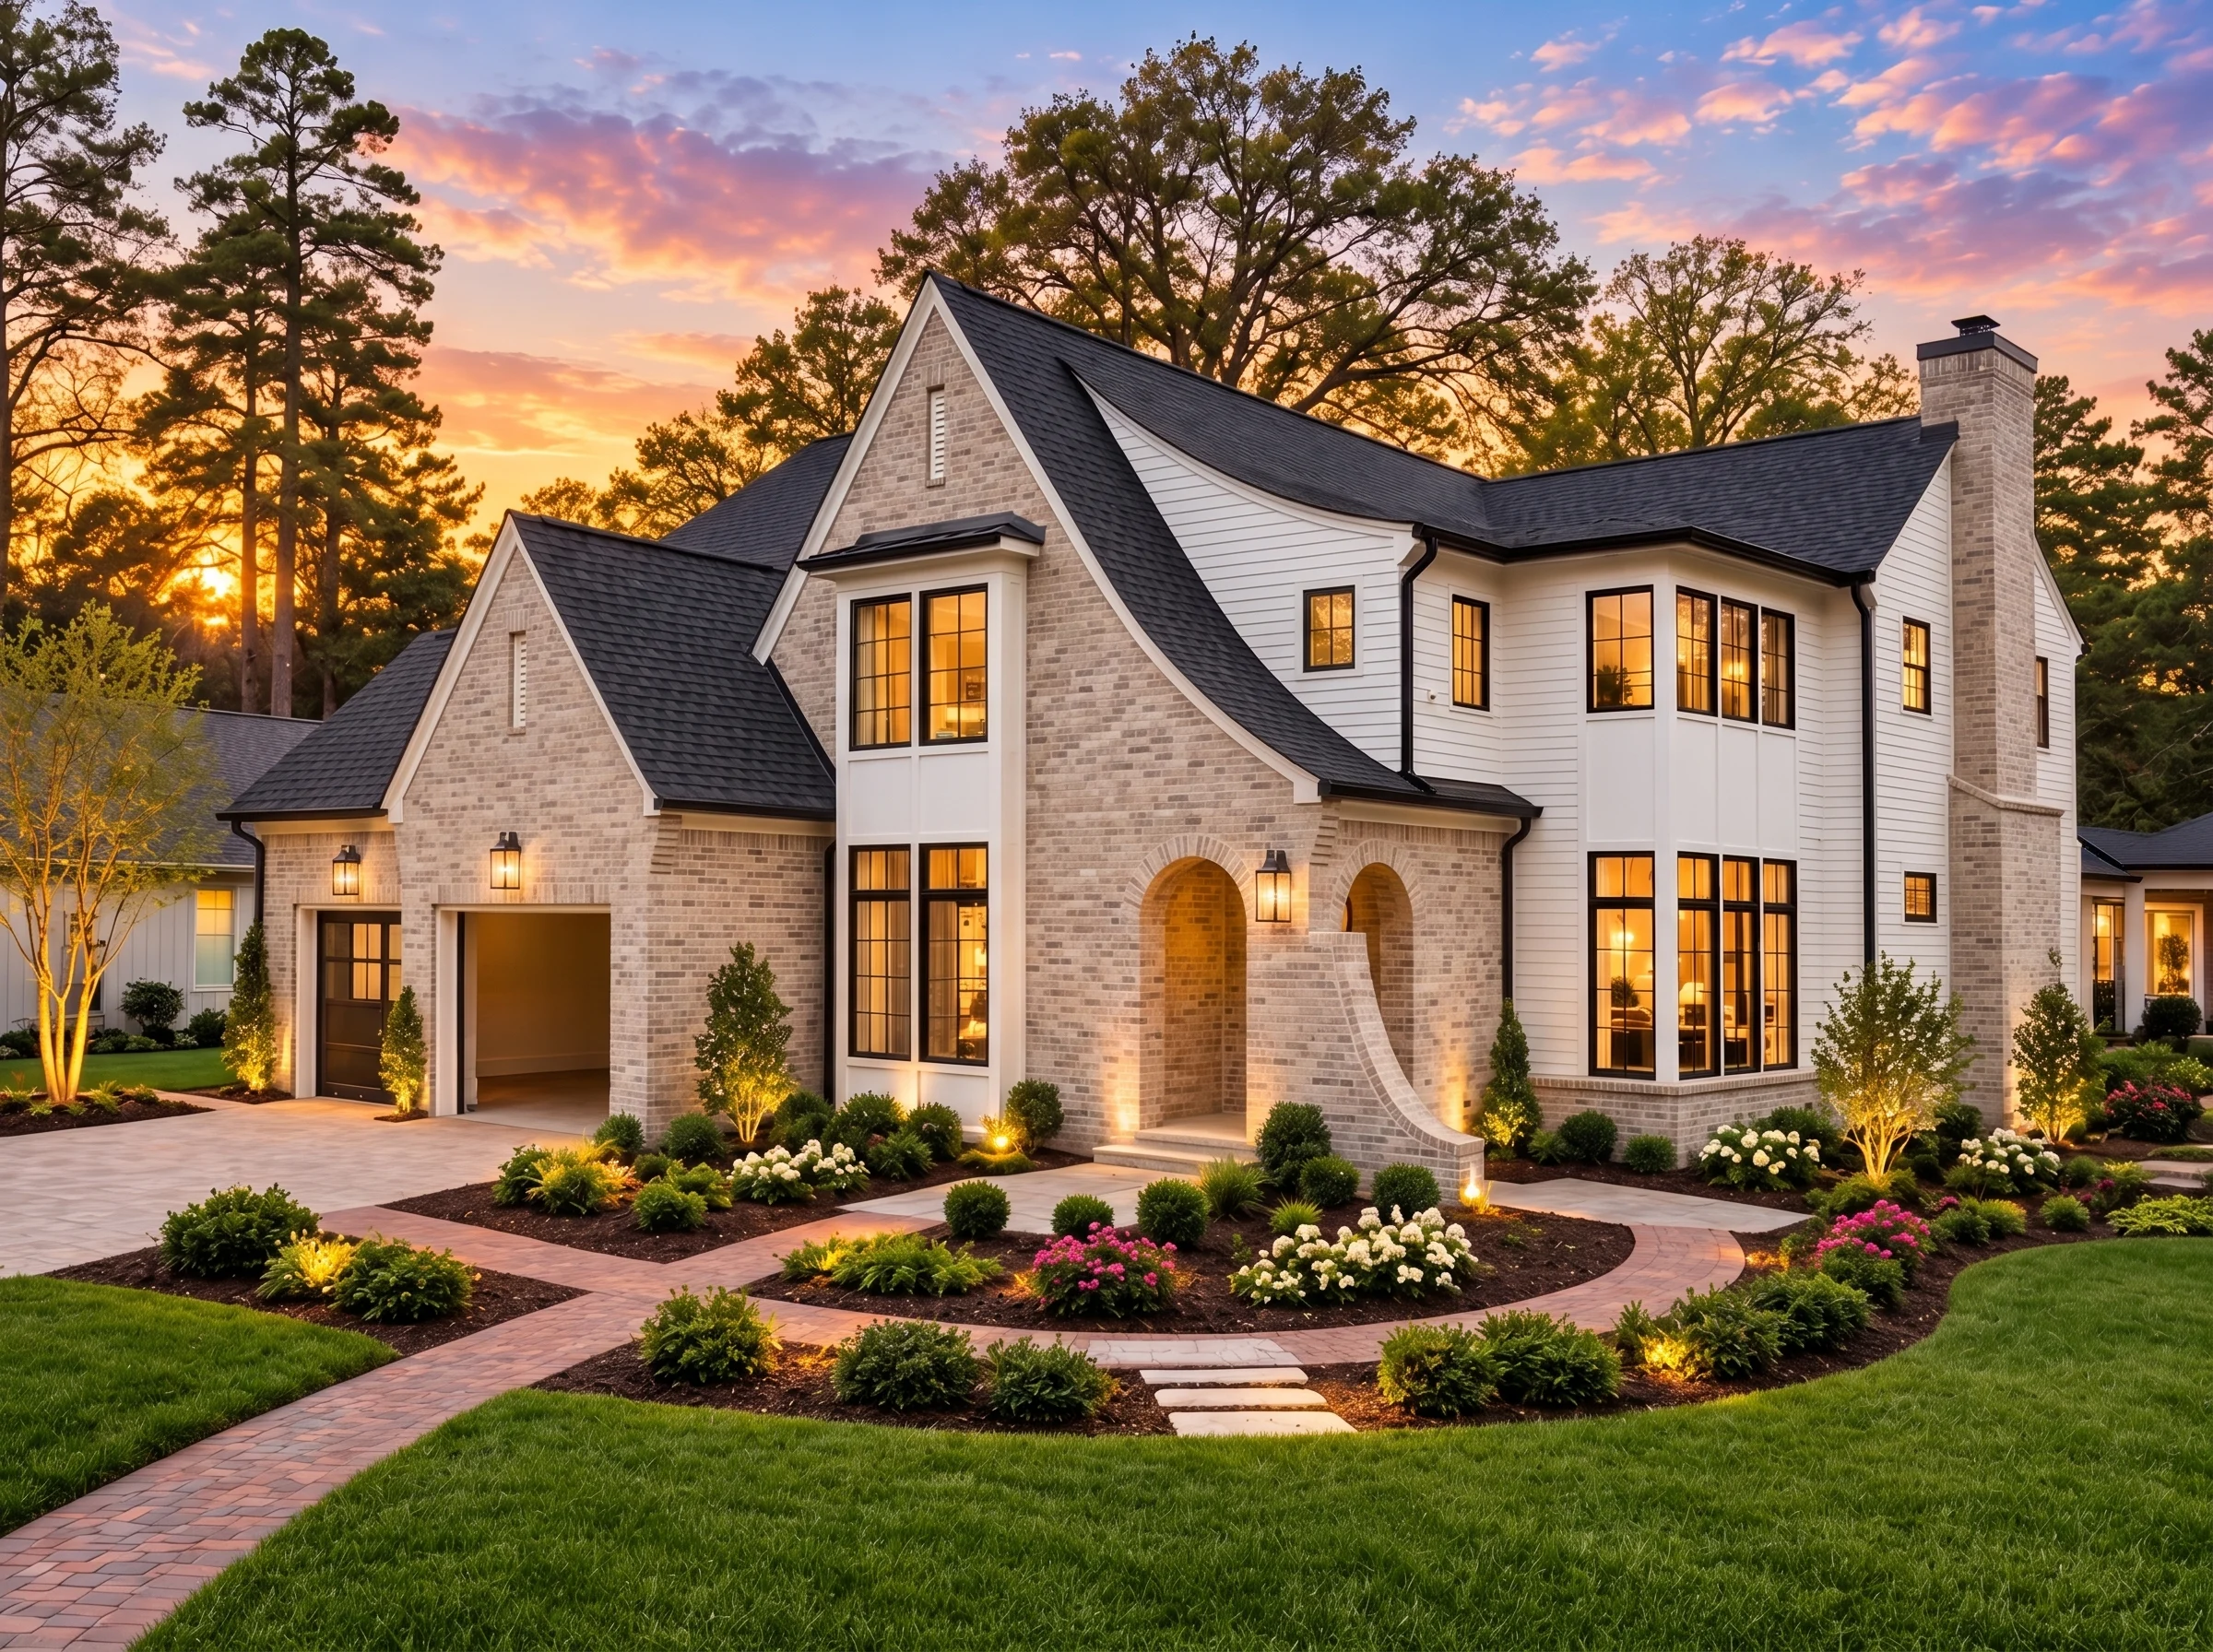
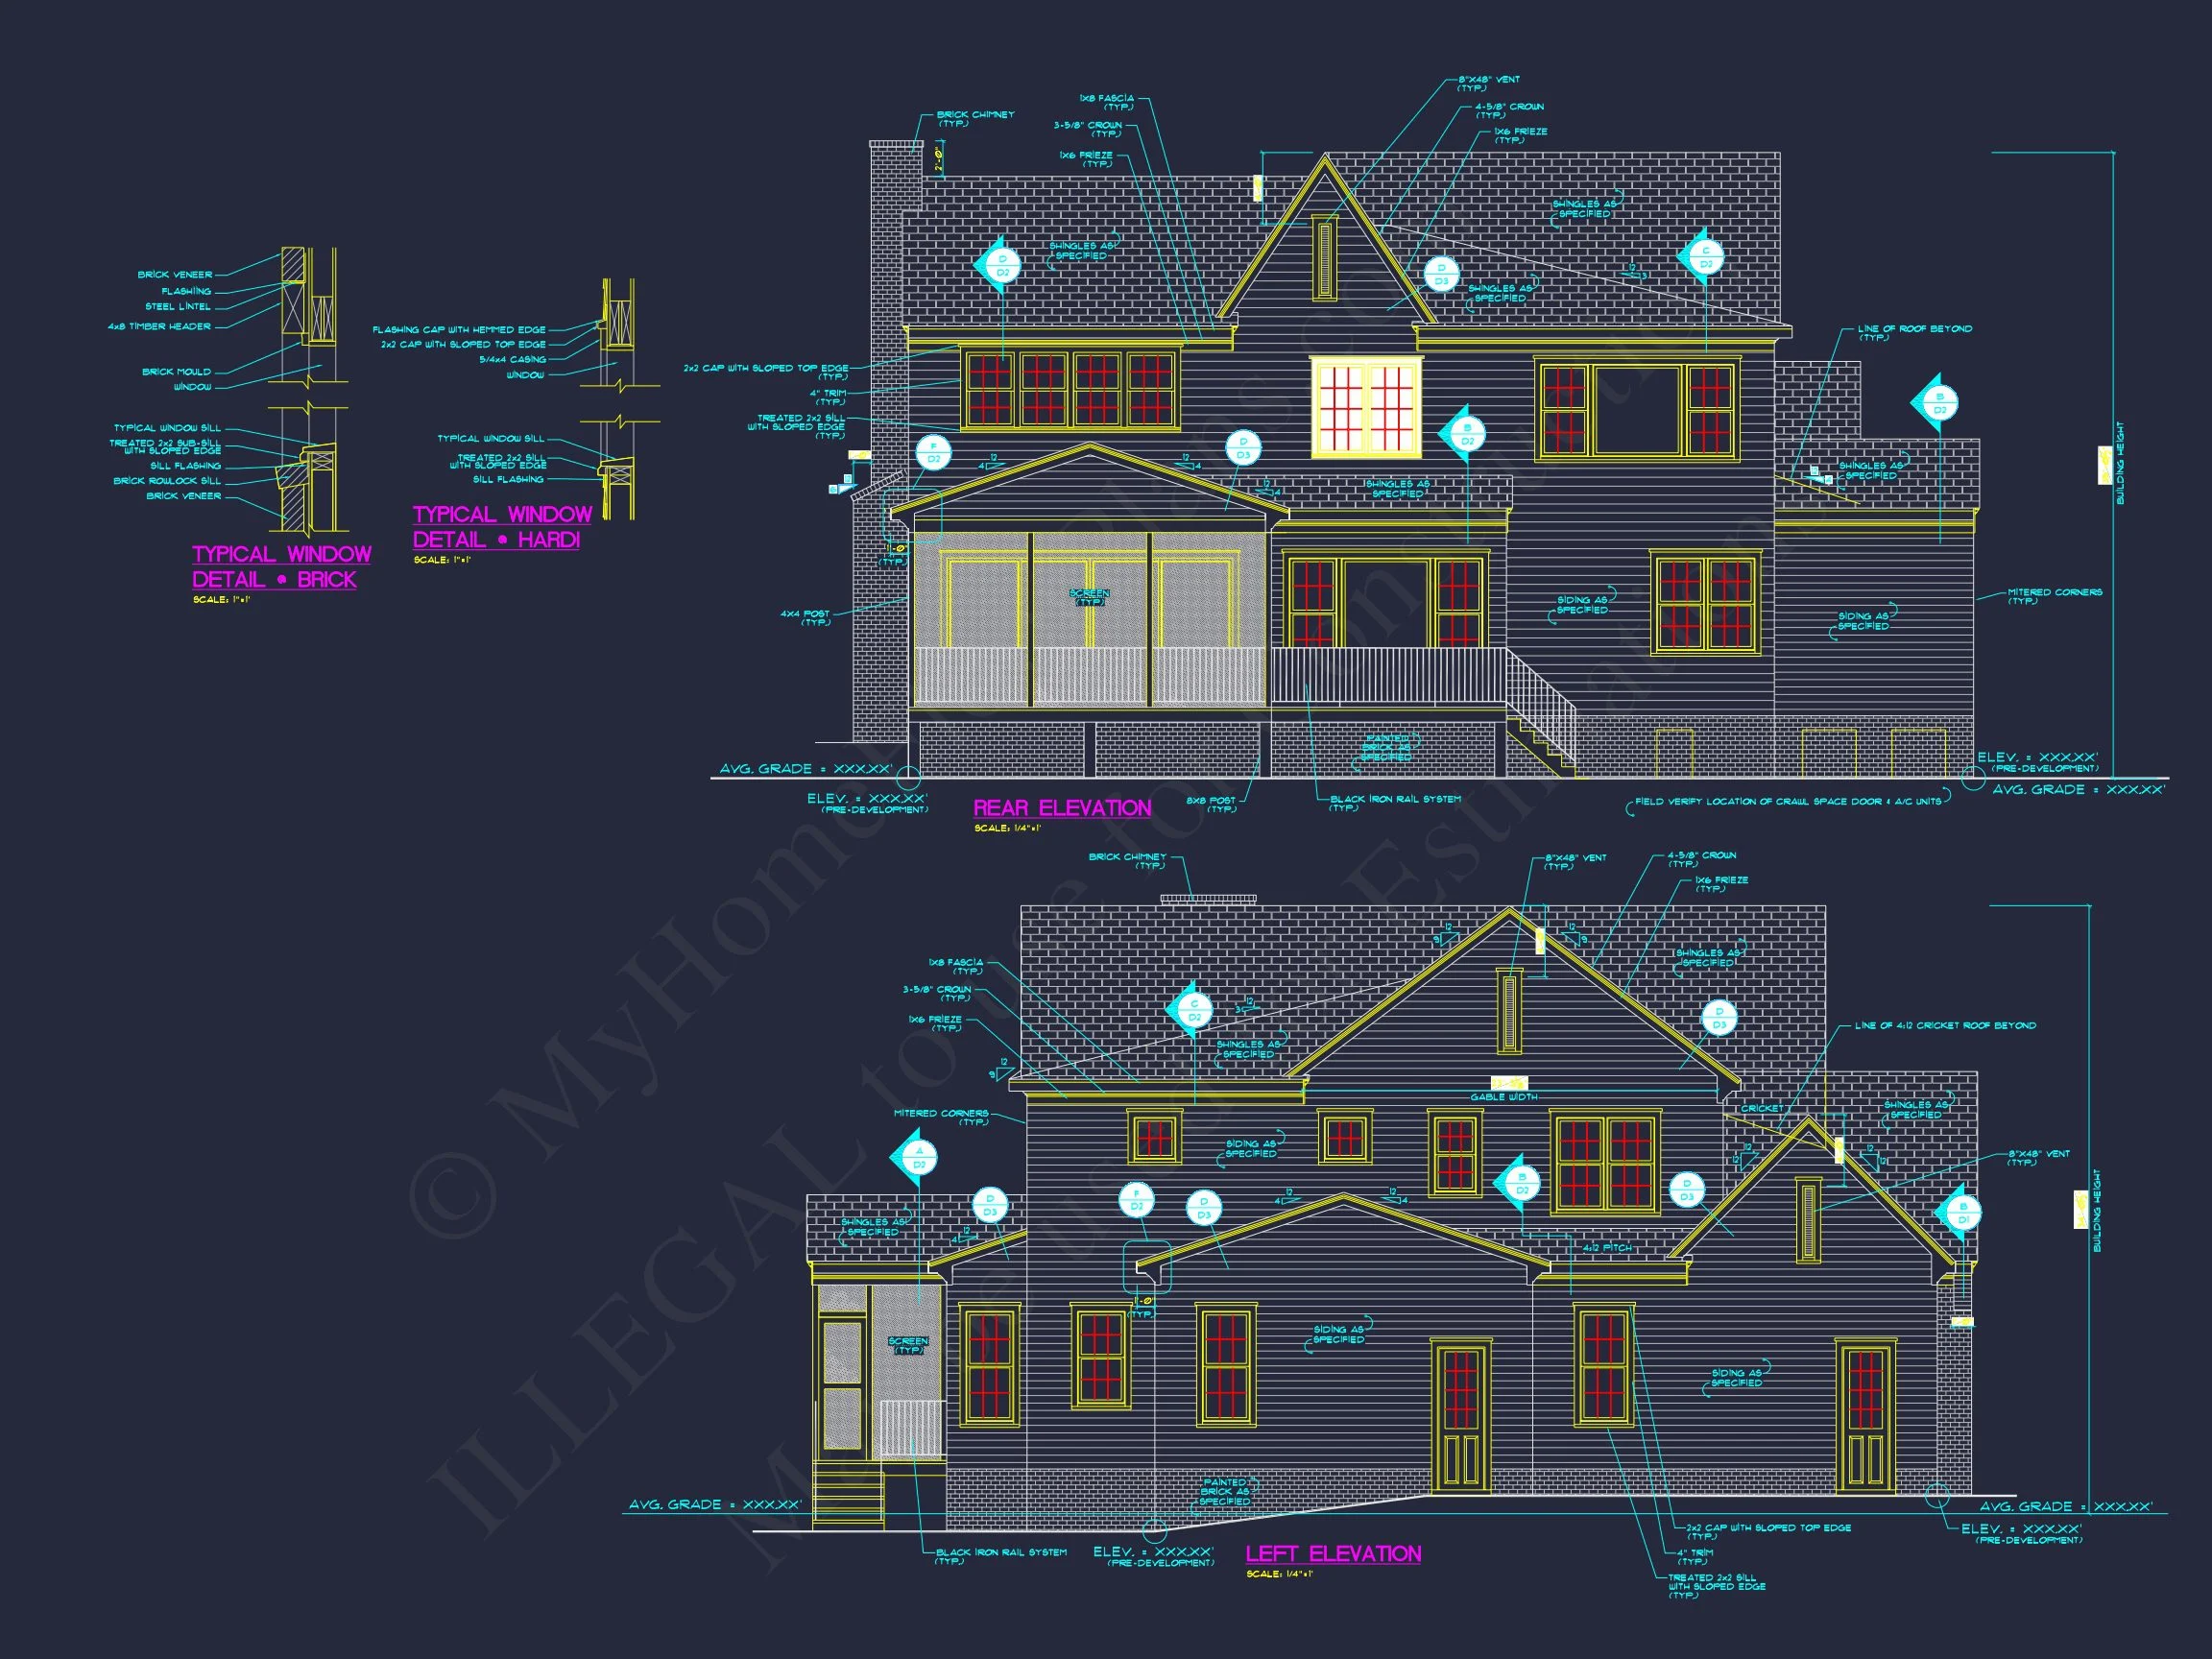
| Exterior Material | Siding, Brick |
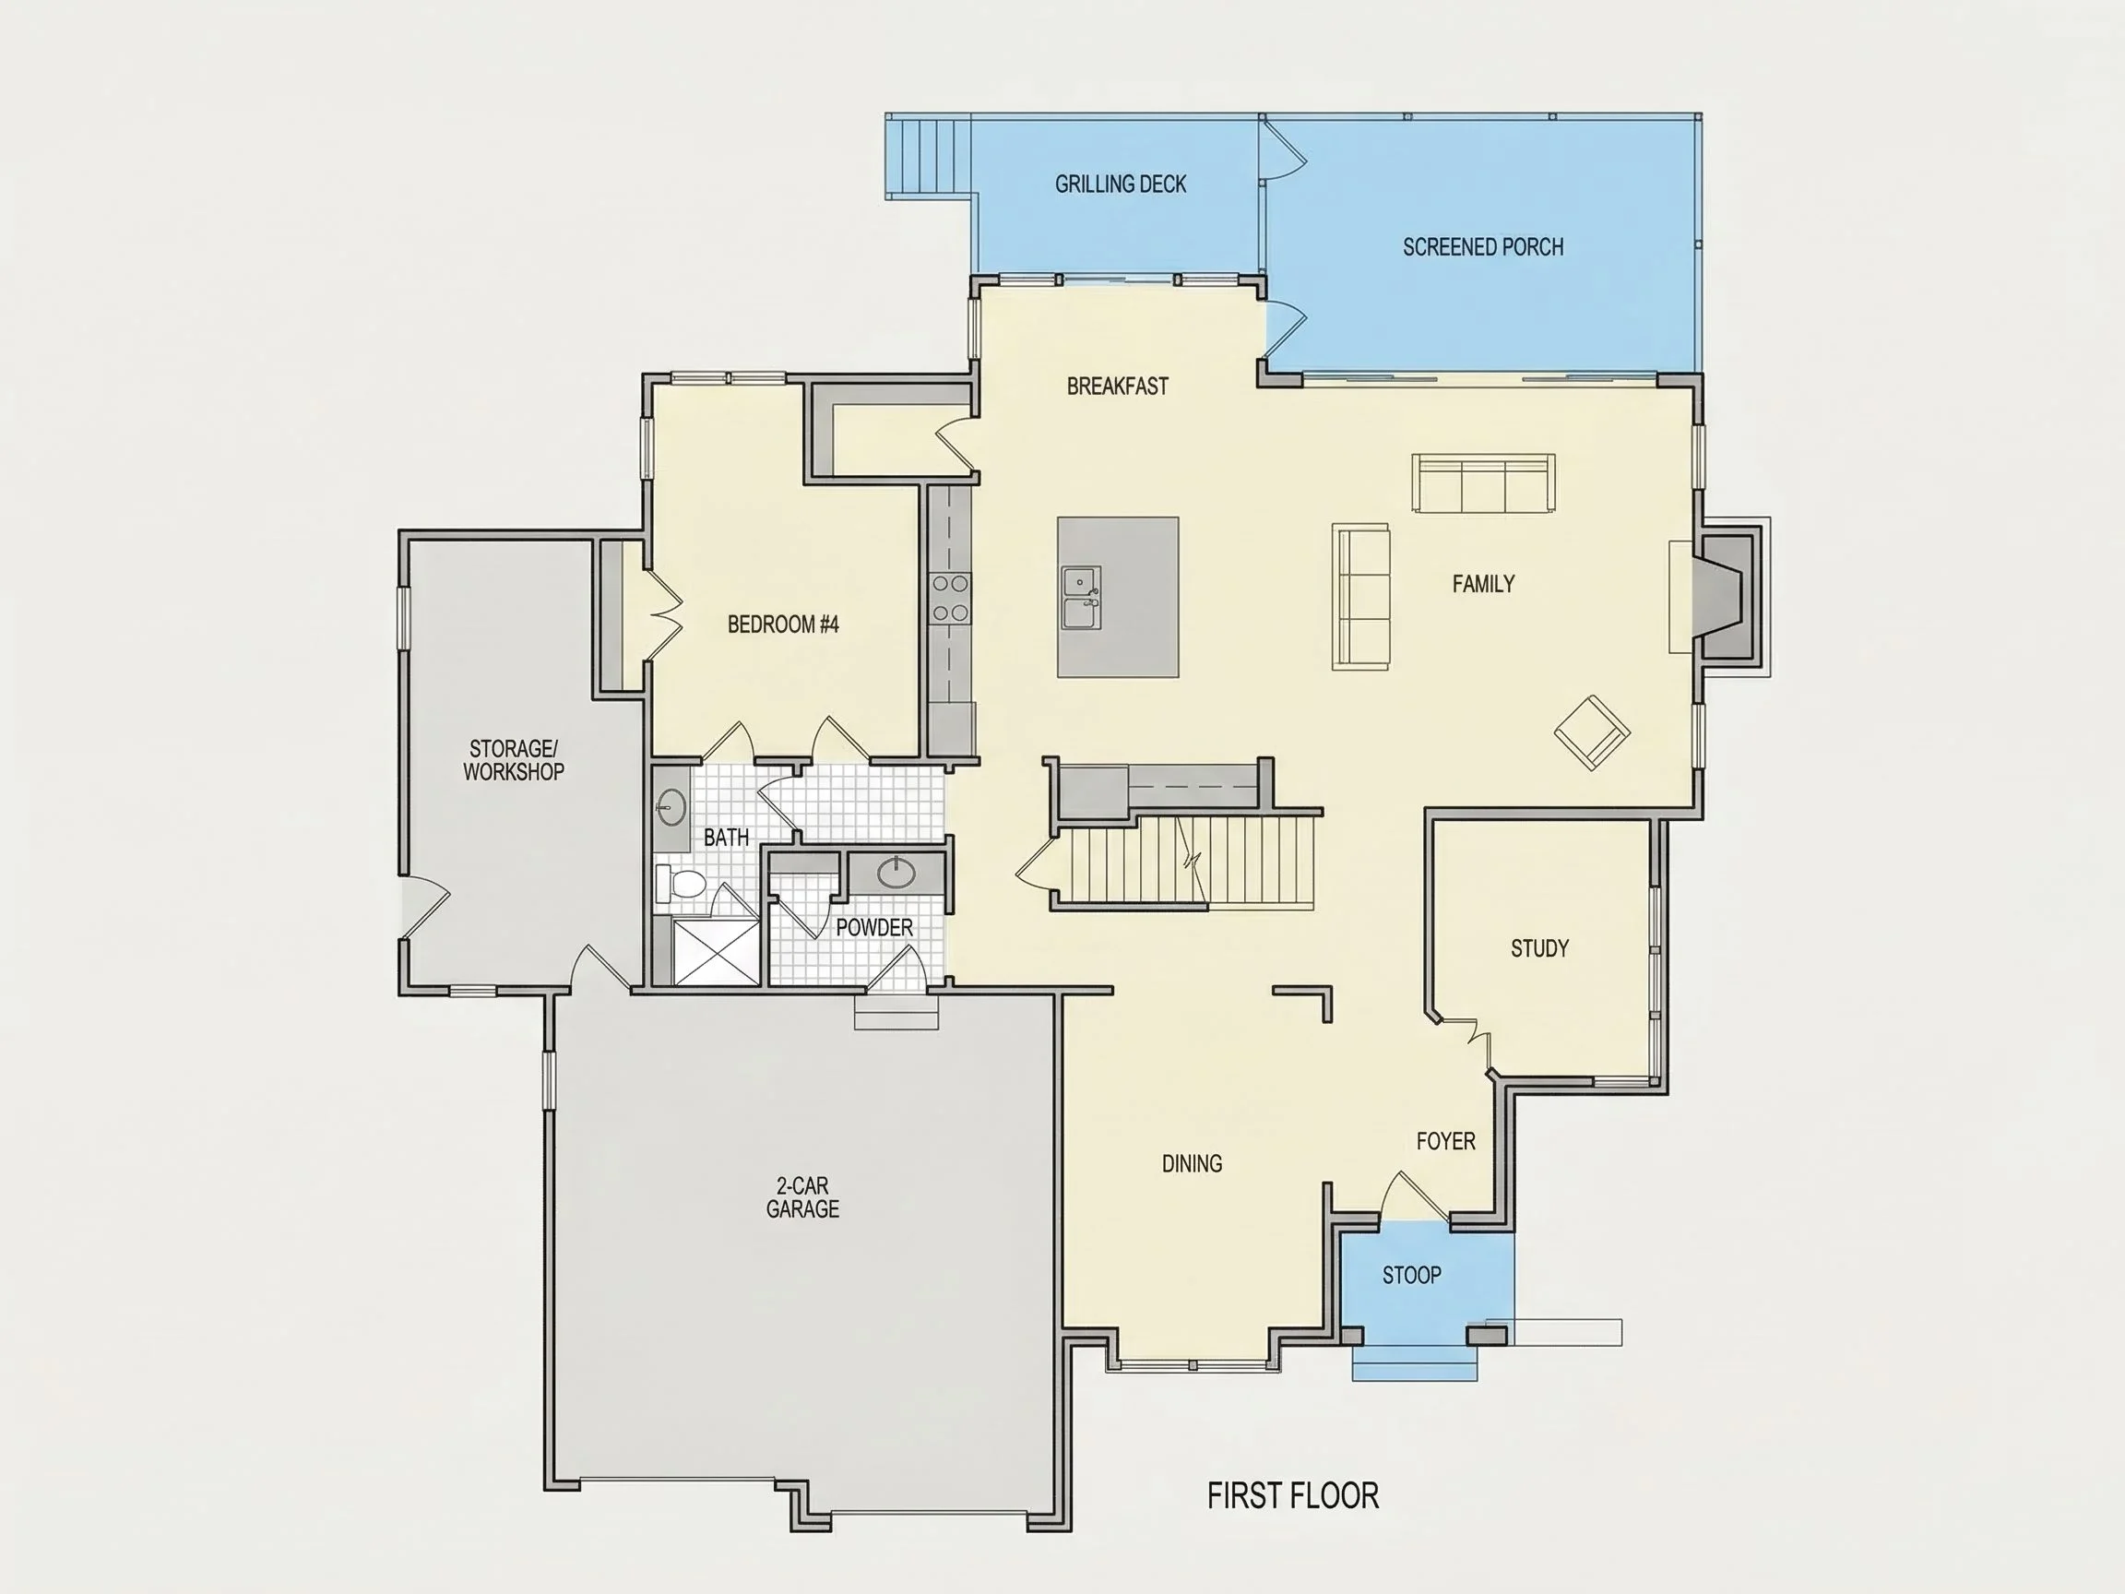
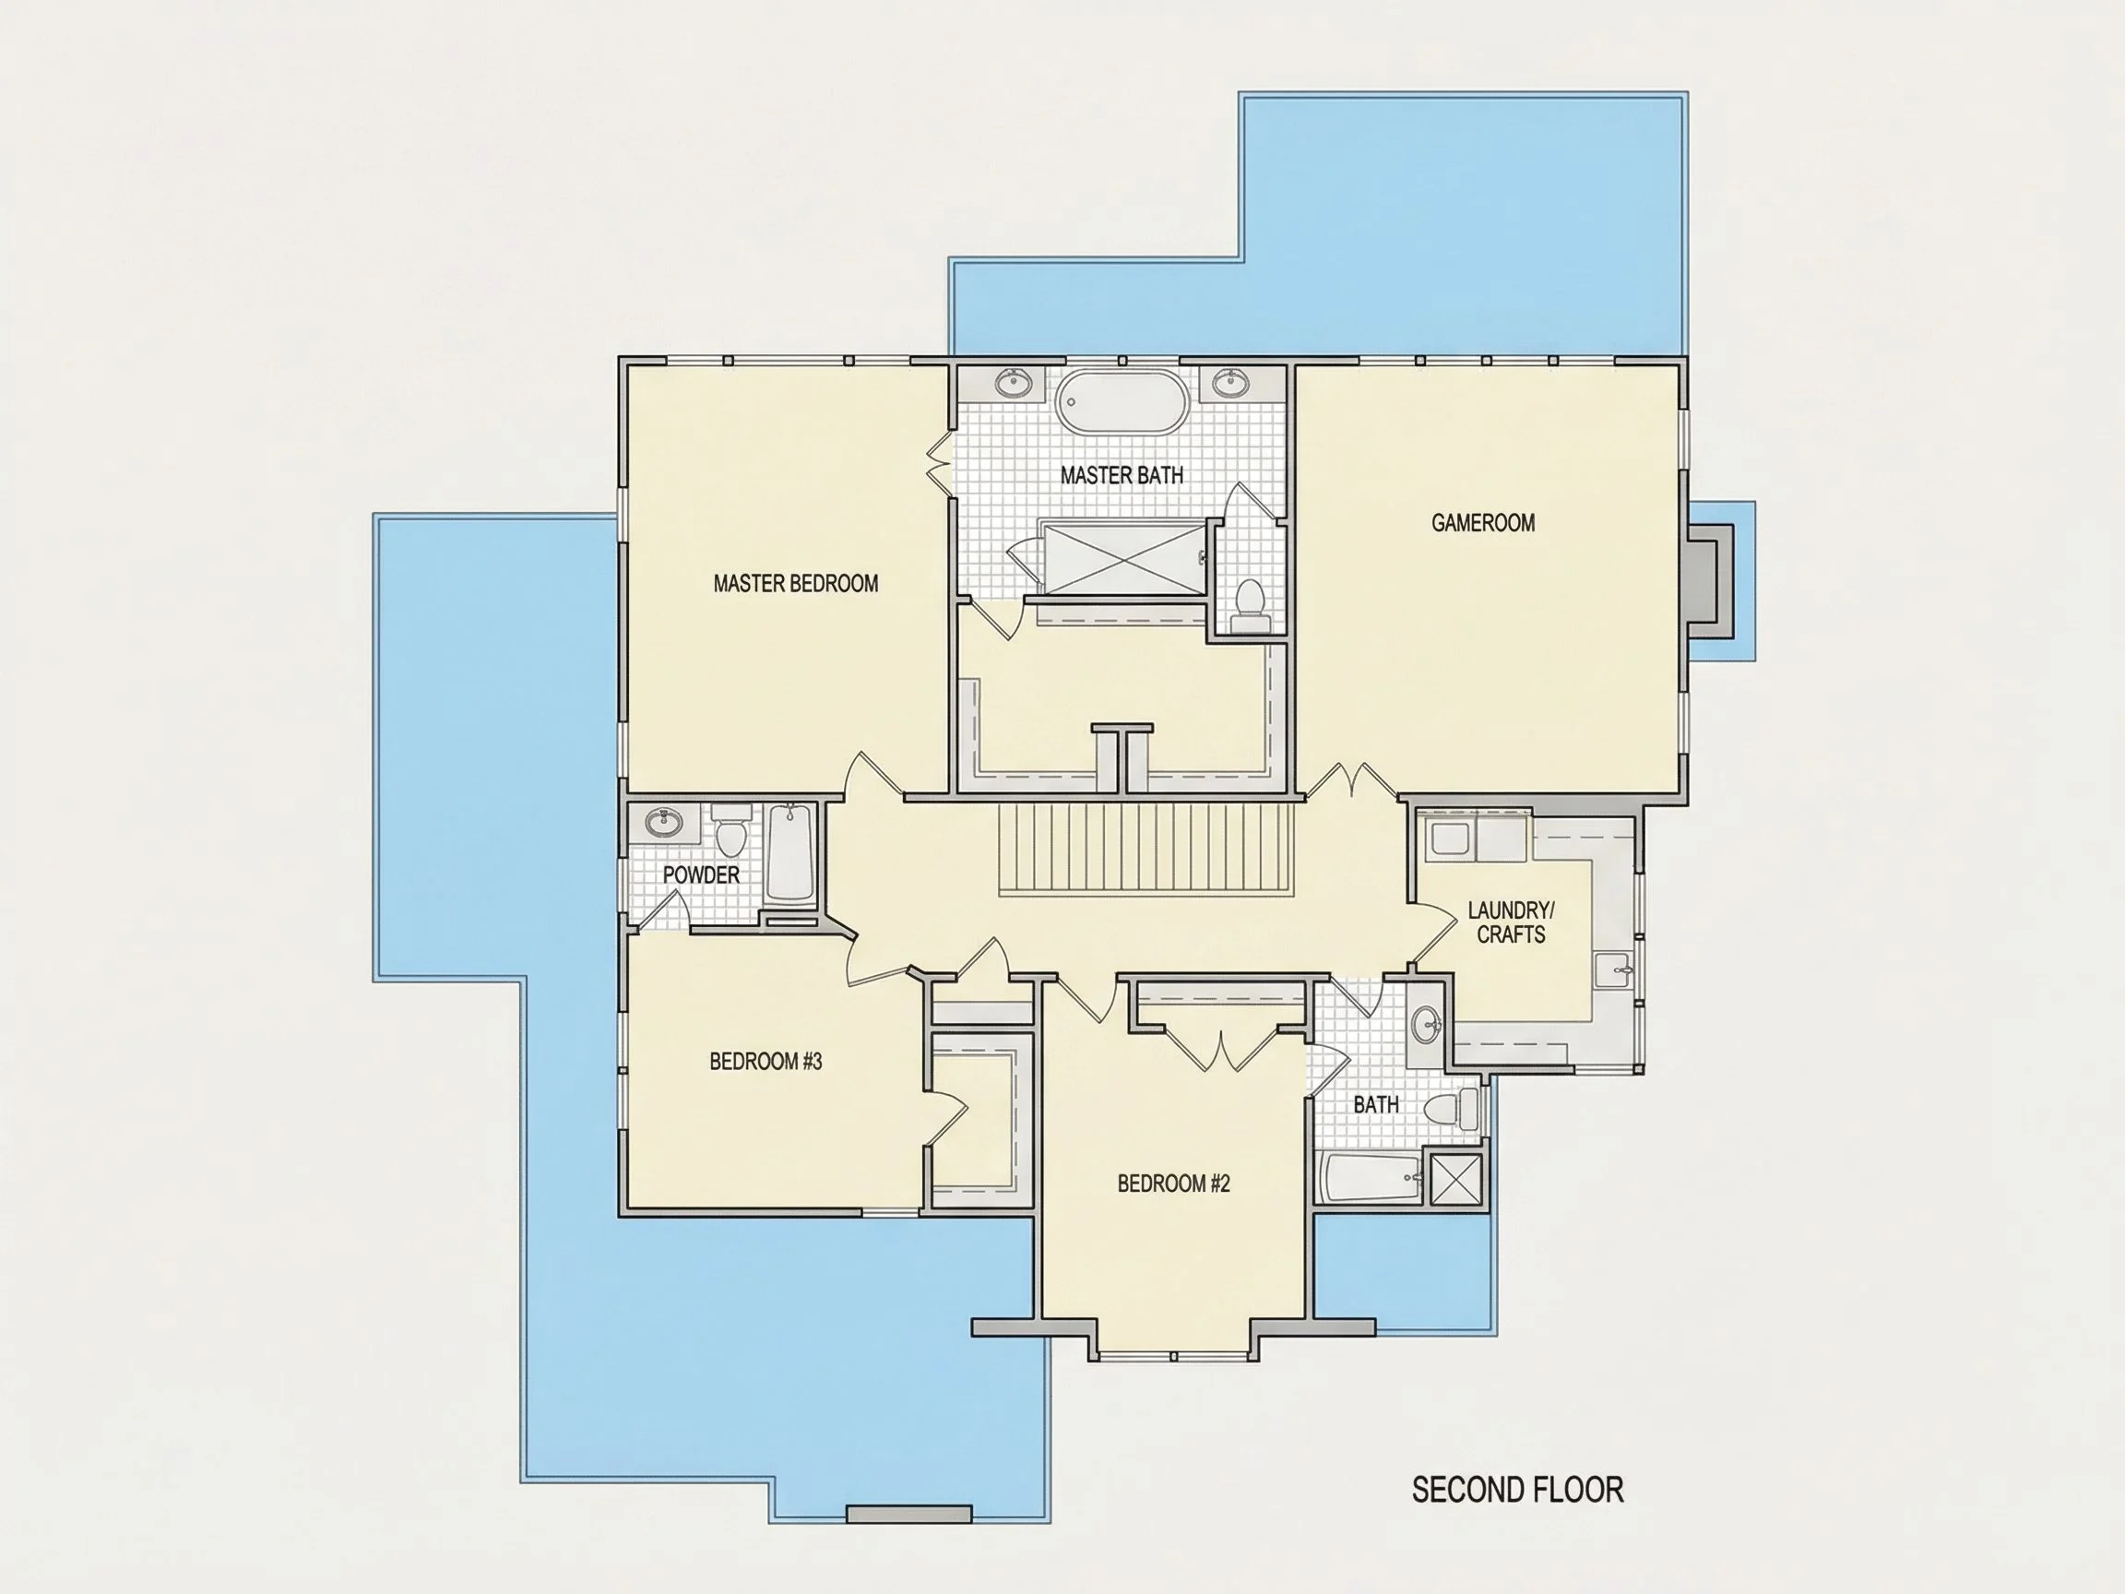
| Indoor Features | Foyer, Mudroom, Great Room, Fireplace, Office/Study, Bonus Room, Upstairs Laundry Room |
| Outdoor Features | Covered Front Porch, Covered Rear Porch, Screened Porch, Deck |
| Bed and Bath Features | Bedrooms on First Floor, Owner's Suite on Second Floor, Walk-in Closet |
| Kitchen Features | Kitchen Island, Breakfast Nook, Walk-in Pantry |
| Garage Features | Side Entry |
| Ceiling Features | 9 FT+, Beamed |
Beamed | Bedrooms on First and Second Floors | Bonus Rooms | Breakfast Nook | Covered Front Porch | Covered Rear Porches | Designer Favorite | Fireplaces | Foyer | Great Room | Grill Deck | Home Plans with Mudrooms | Kitchen Island | Large House Plans | Office/Study Designs | Owner’s Suite on Second Floor | Screened Porches | Side Entry Garage | Top Selling | Upstairs Laundry Room | Walk-in Closet | Walk-in Pantry | Workshop
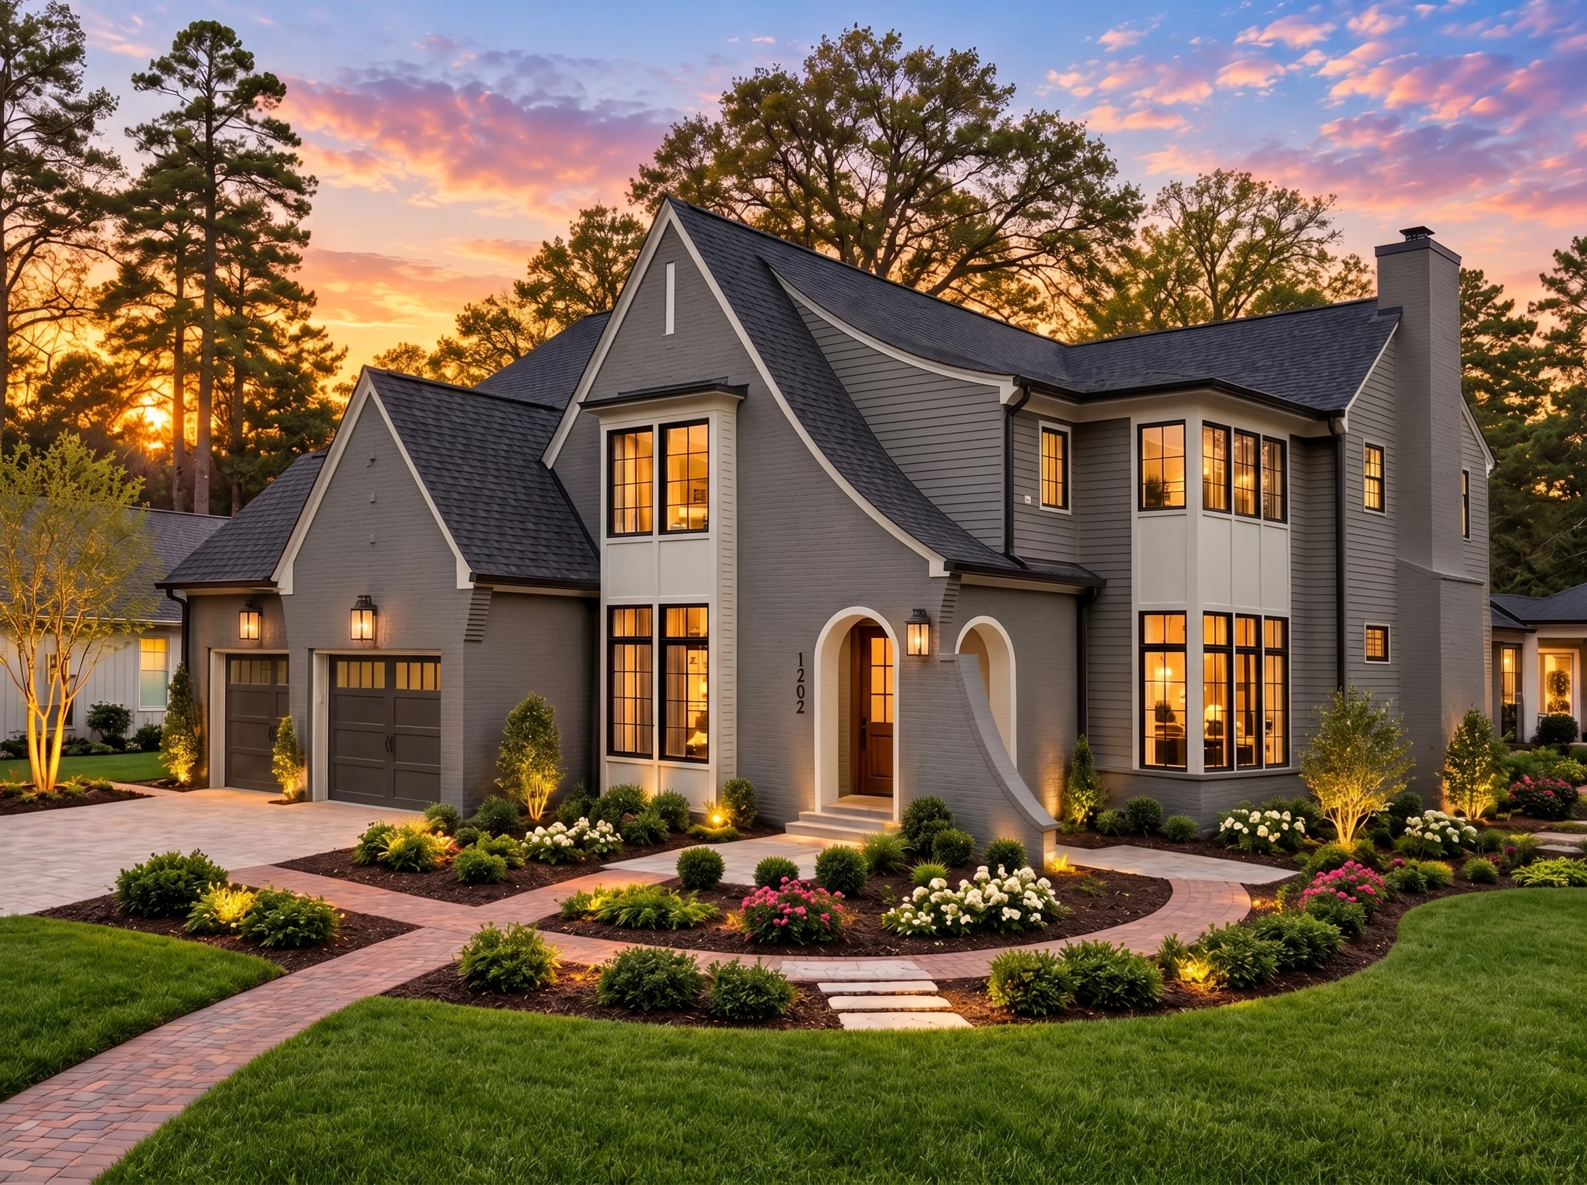
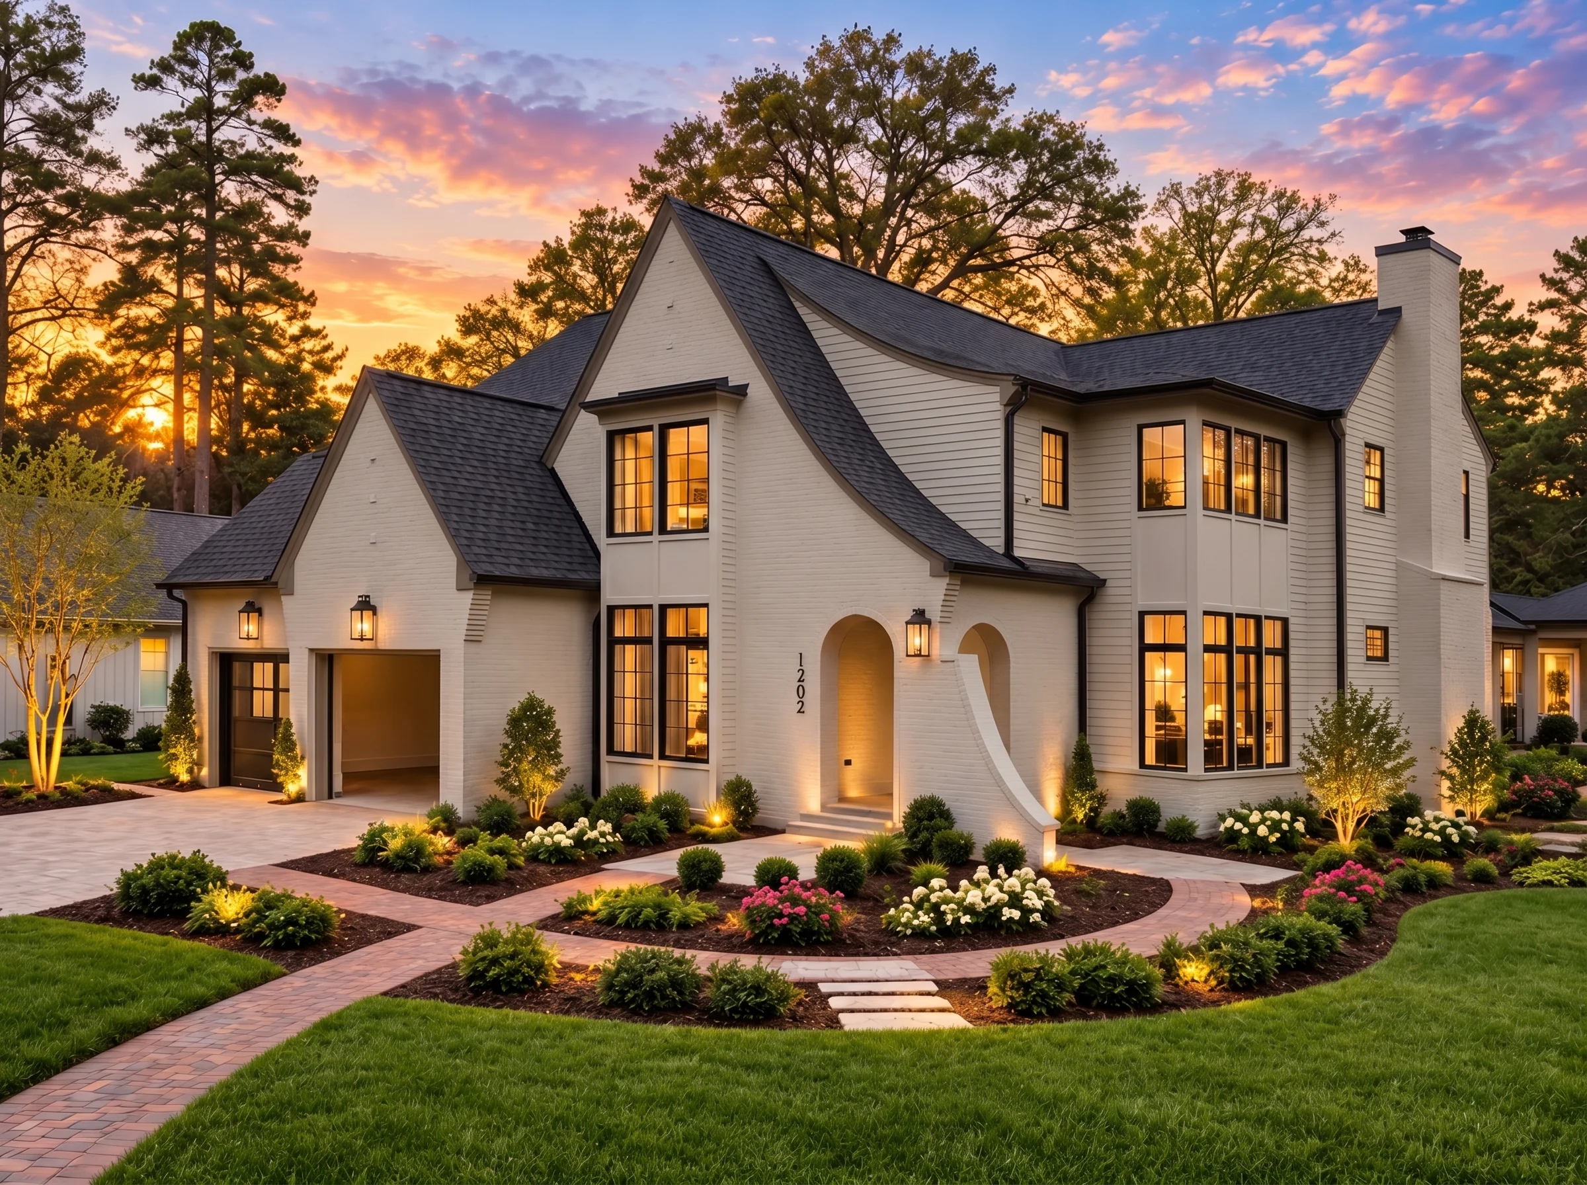
French Country House Plan with Timeless European Elegance
A refined French Country home plan offering approximately 3,800 heated square feet, classic stucco detailing, and a sophisticated European-inspired layout.
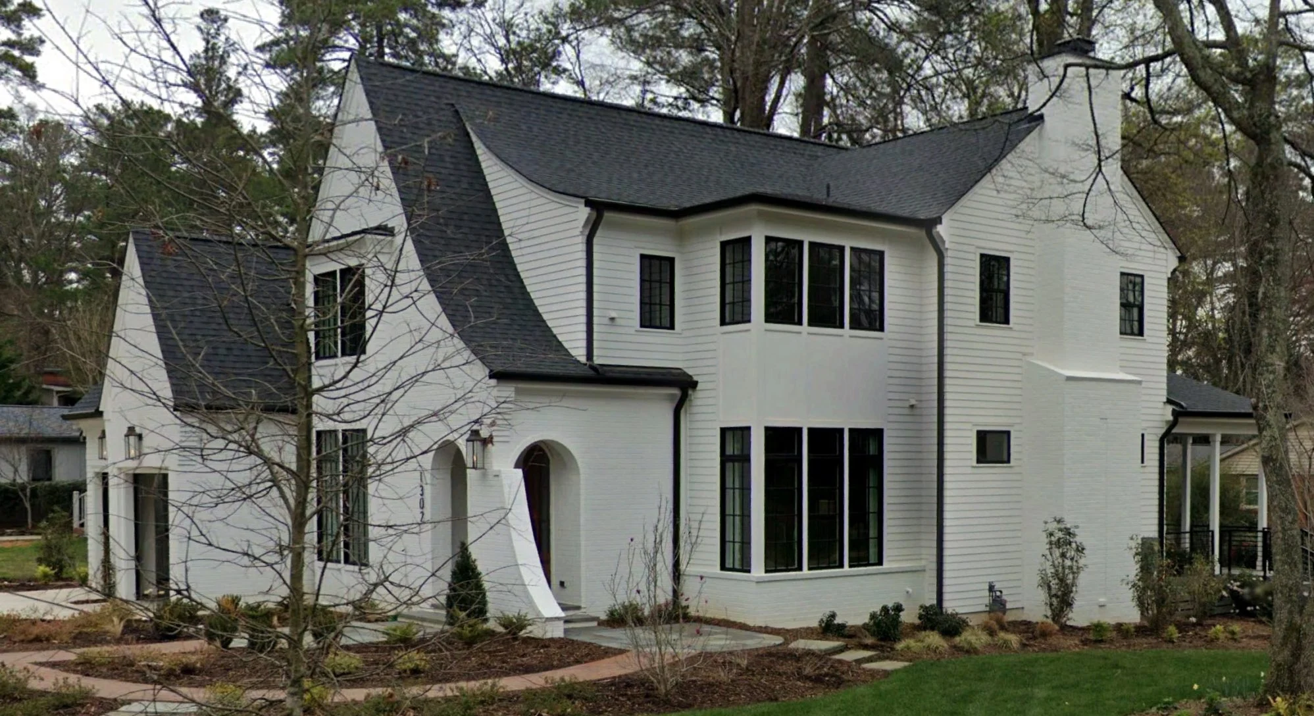
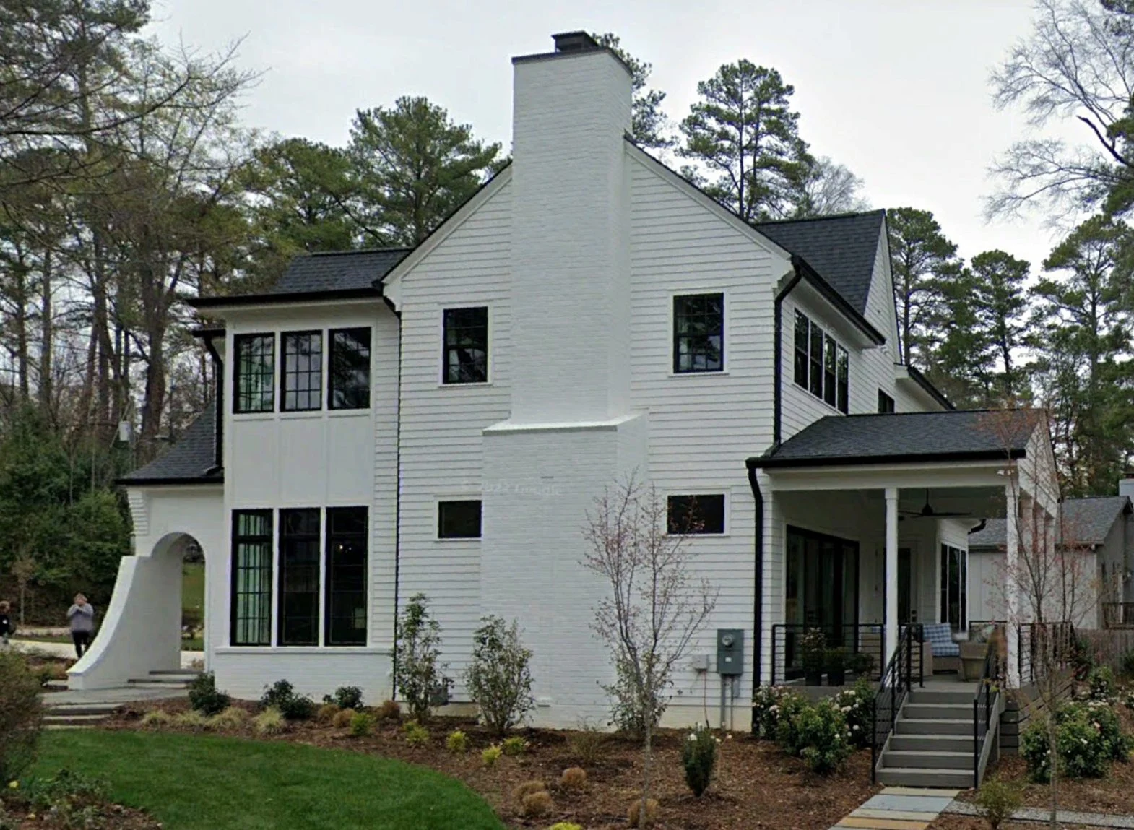
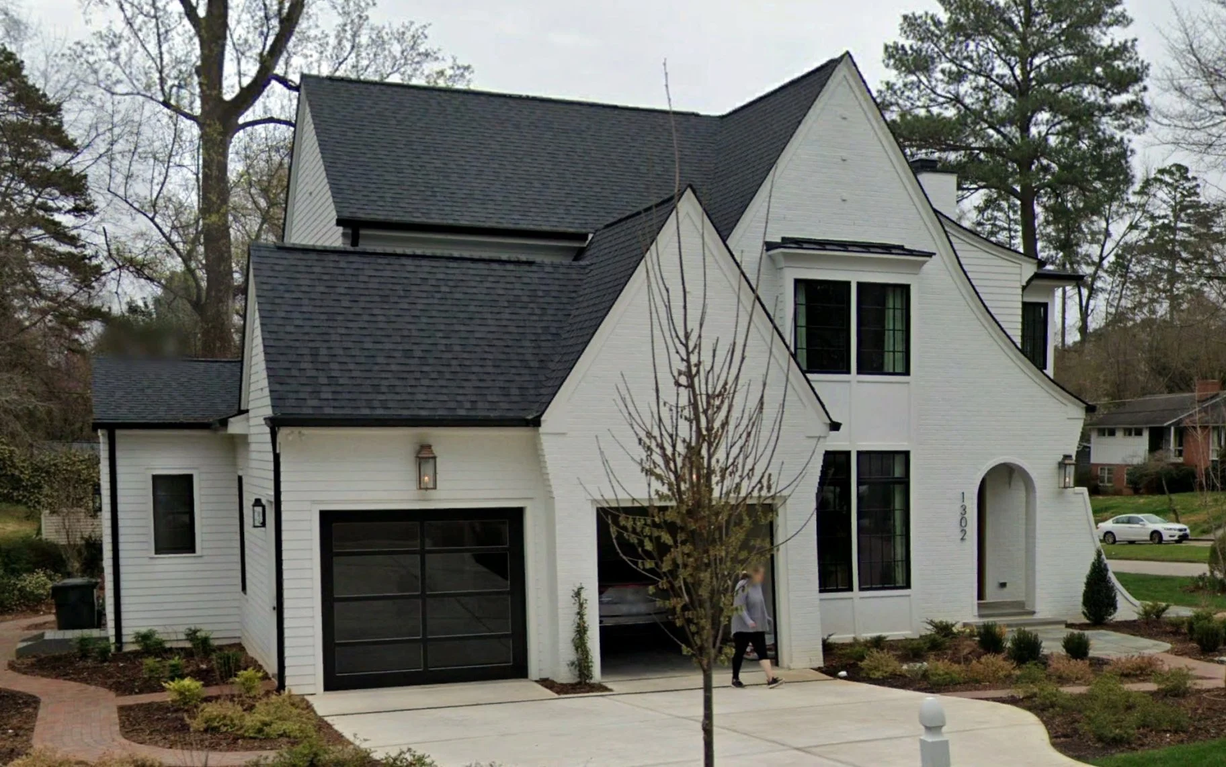
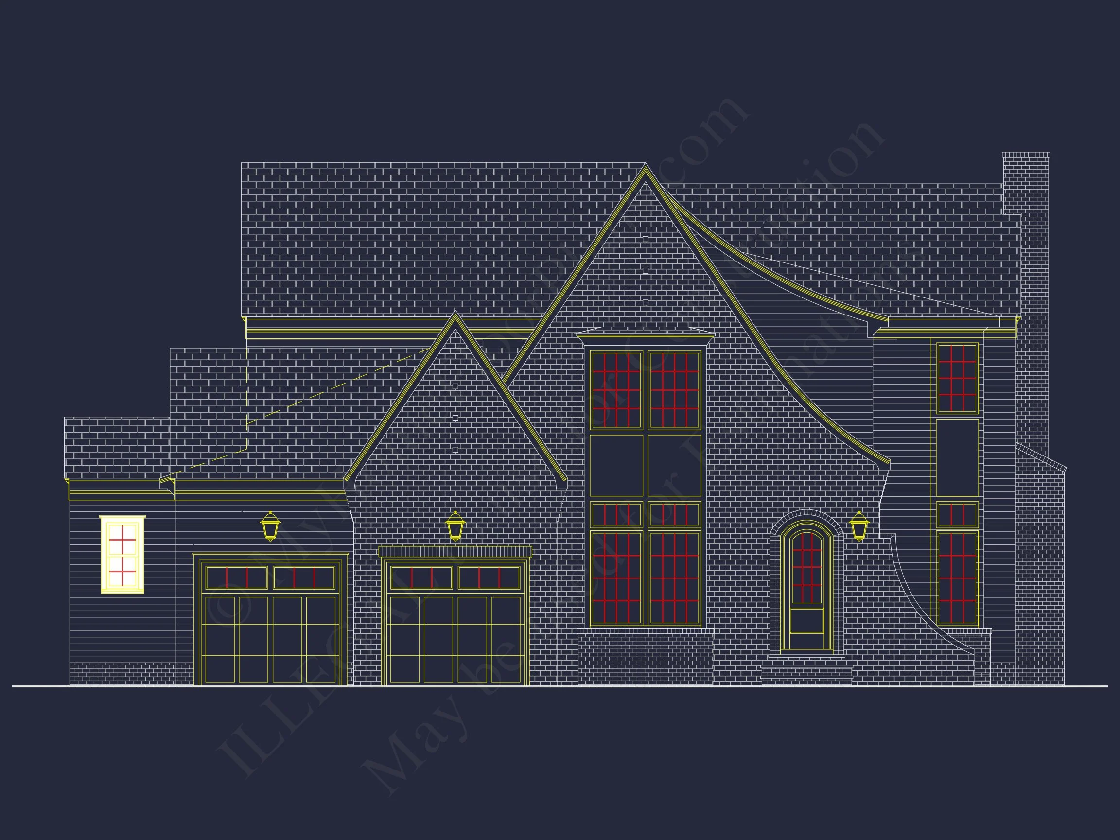
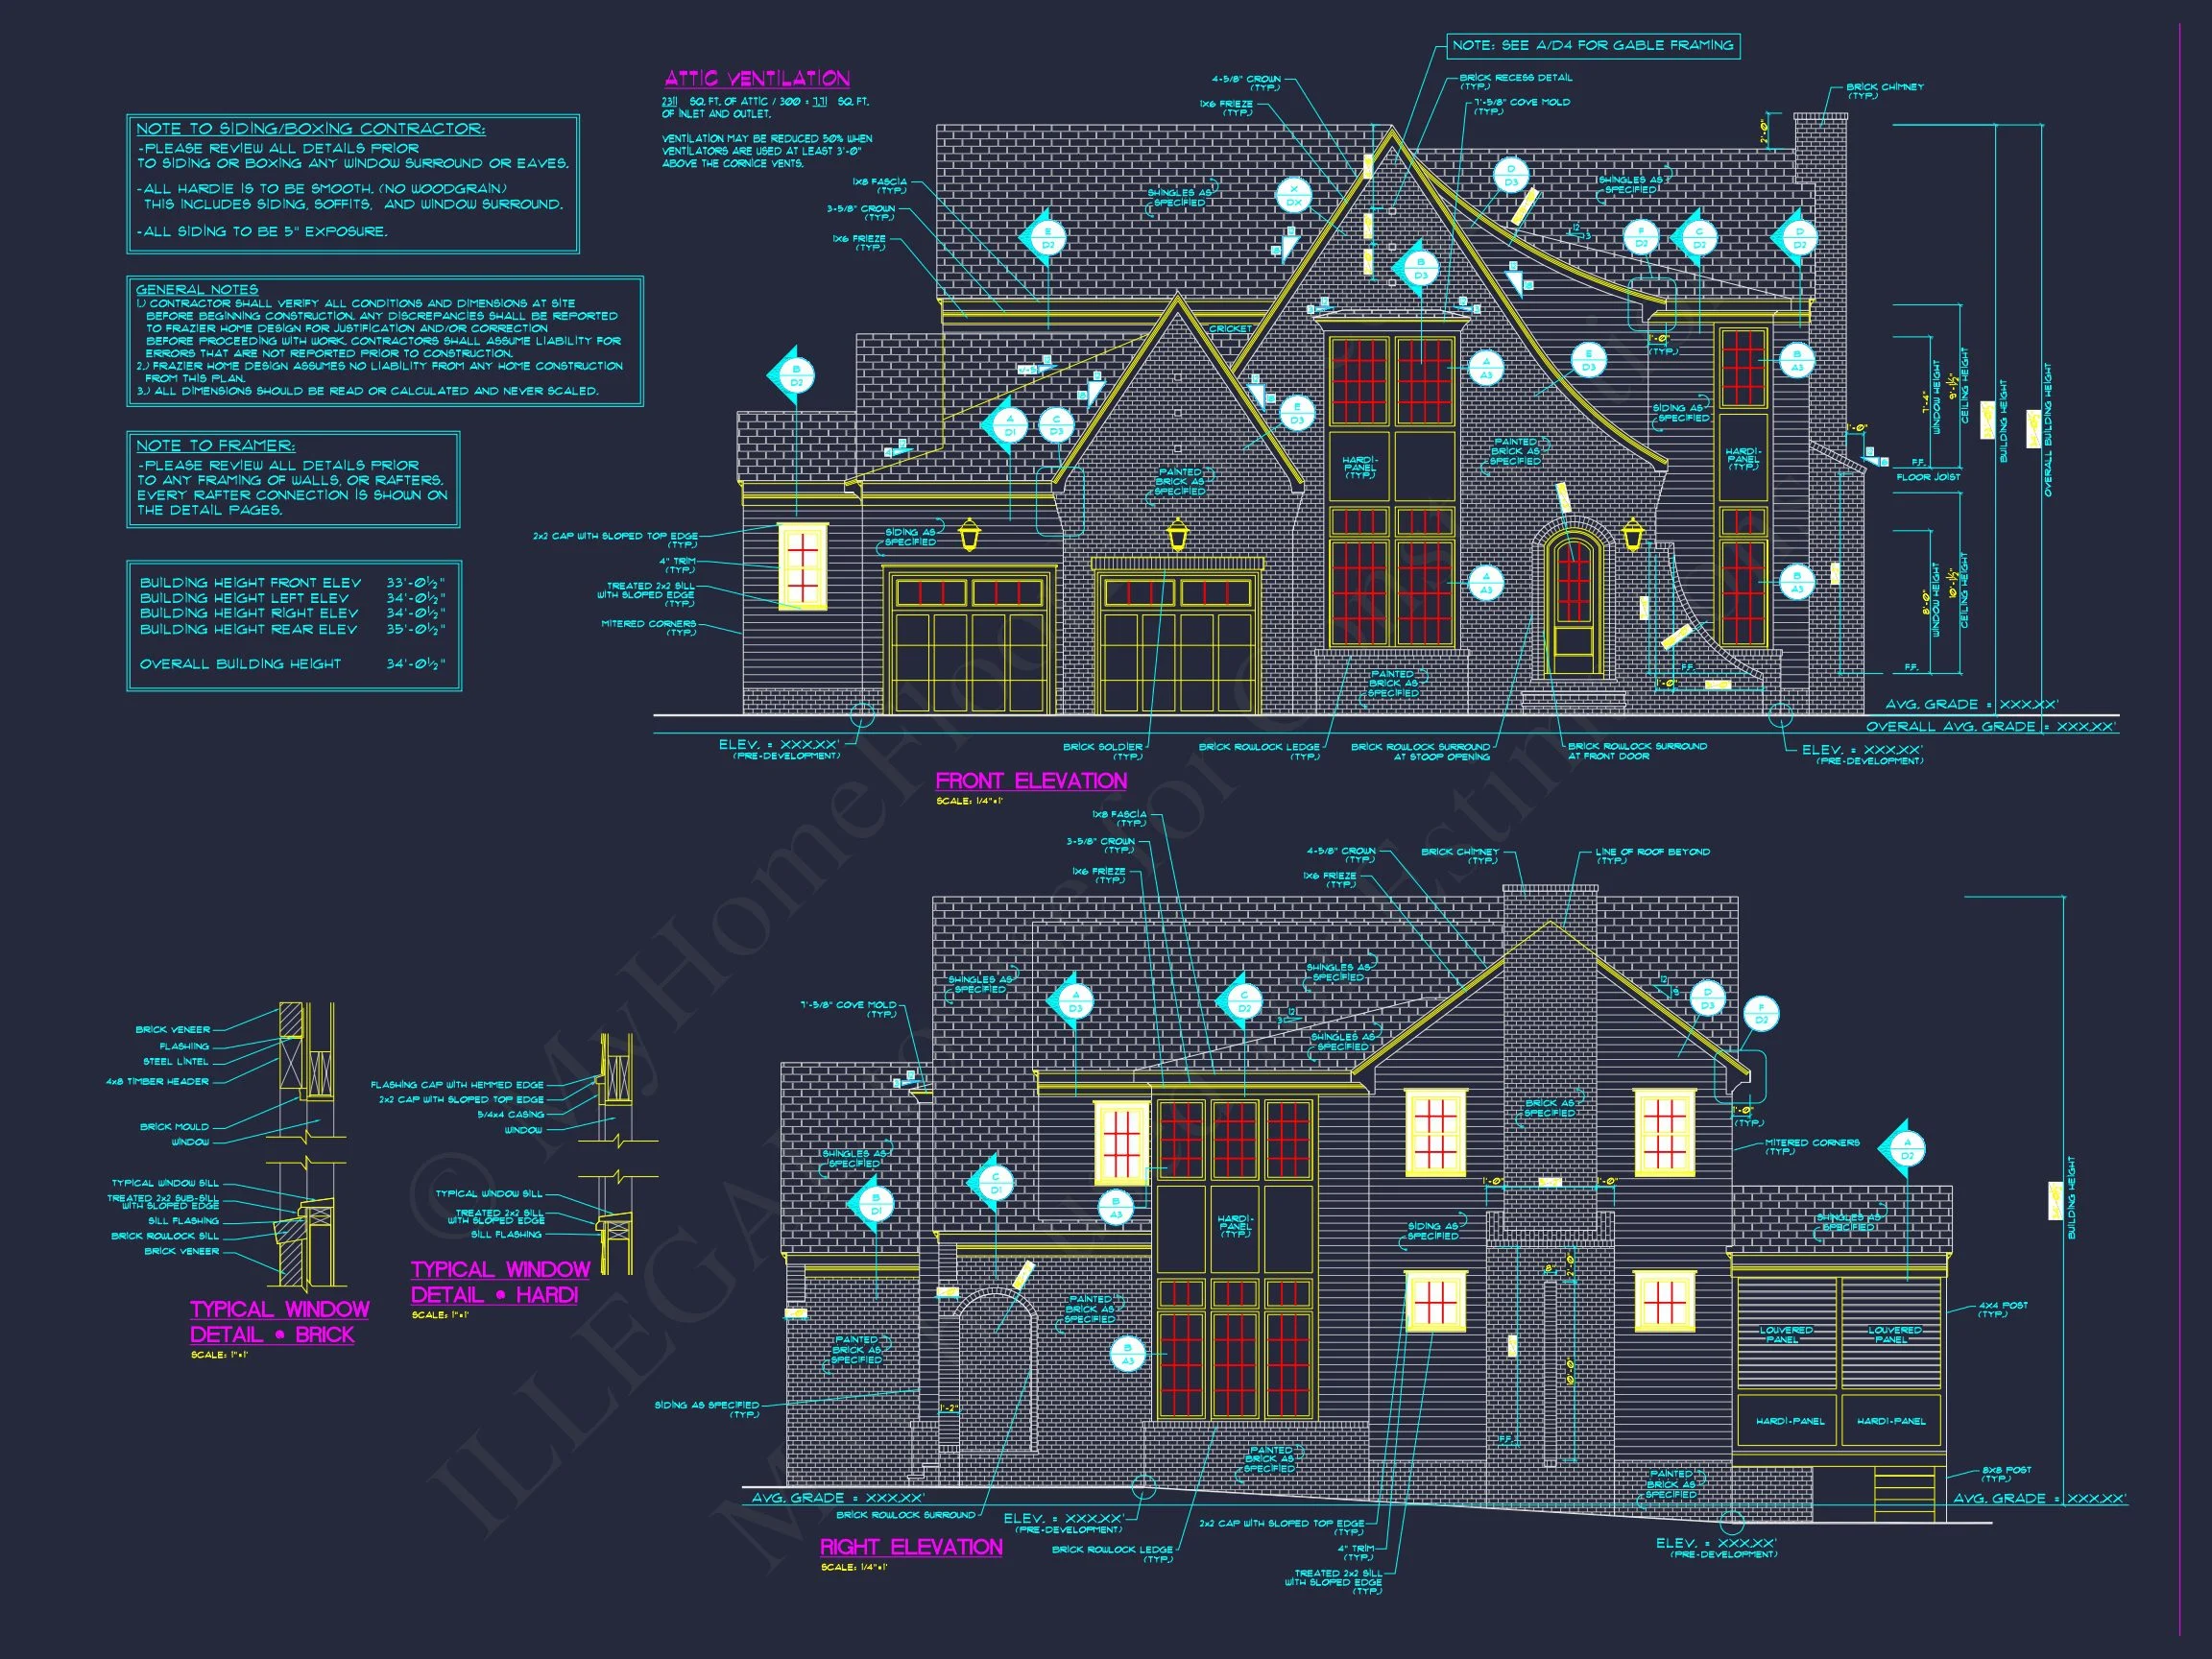
This French Country house plan blends old-world European charm with modern luxury, creating a residence that feels both stately and welcoming. Designed with graceful proportions, steep rooflines, and tall windows, this home captures the romance of traditional French architecture while supporting today’s lifestyle needs.
Exterior Architecture & Materials
- Smooth white stucco exterior for timeless European character
- Steeply pitched rooflines with dark architectural shingles
- Elegant window groupings that emphasize verticality and light
- Subtle stone accents for depth and architectural richness
- Balanced, symmetrical façade inspired by classic French estates
Spacious Interior Layout
Inside, this European-inspired home plan delivers generous room sizes and a thoughtful flow that supports everyday living and entertaining alike.
- Heated living space: Approx. 3,800 square feet
- Stories: Two-story design with elegant stair placement
- Ceilings: Tall ceilings enhance openness and natural light
Bedrooms & Bathrooms
- 4 bedrooms, each designed for comfort and privacy
- 4 full bathrooms with refined layouts and upscale finishes
- Private owner’s suite featuring spa-style bath and walk-in closet
- Secondary bedrooms ideal for family or guests
Kitchen, Dining & Living Areas
- Open yet defined floor plan with graceful transitions between rooms
- Large kitchen with central island and walk-in pantry
- Formal and casual dining options for entertaining flexibility
- Great room with fireplace as a central gathering space
Luxury Details Throughout
- Architectural arches and refined trim detailing
- Strategic window placement for natural light and exterior views
- Functional mudroom and storage areas
- Well-planned circulation for daily convenience
European Transitional Style
This design bridges traditional French Country architecture with transitional interiors—offering classic curb appeal while allowing homeowners to personalize finishes. Learn more about European residential architecture at ArchDaily.
Included with This House Plan
- Editable CAD files for customization
- Printable PDF plans ready for construction
- Unlimited build license included
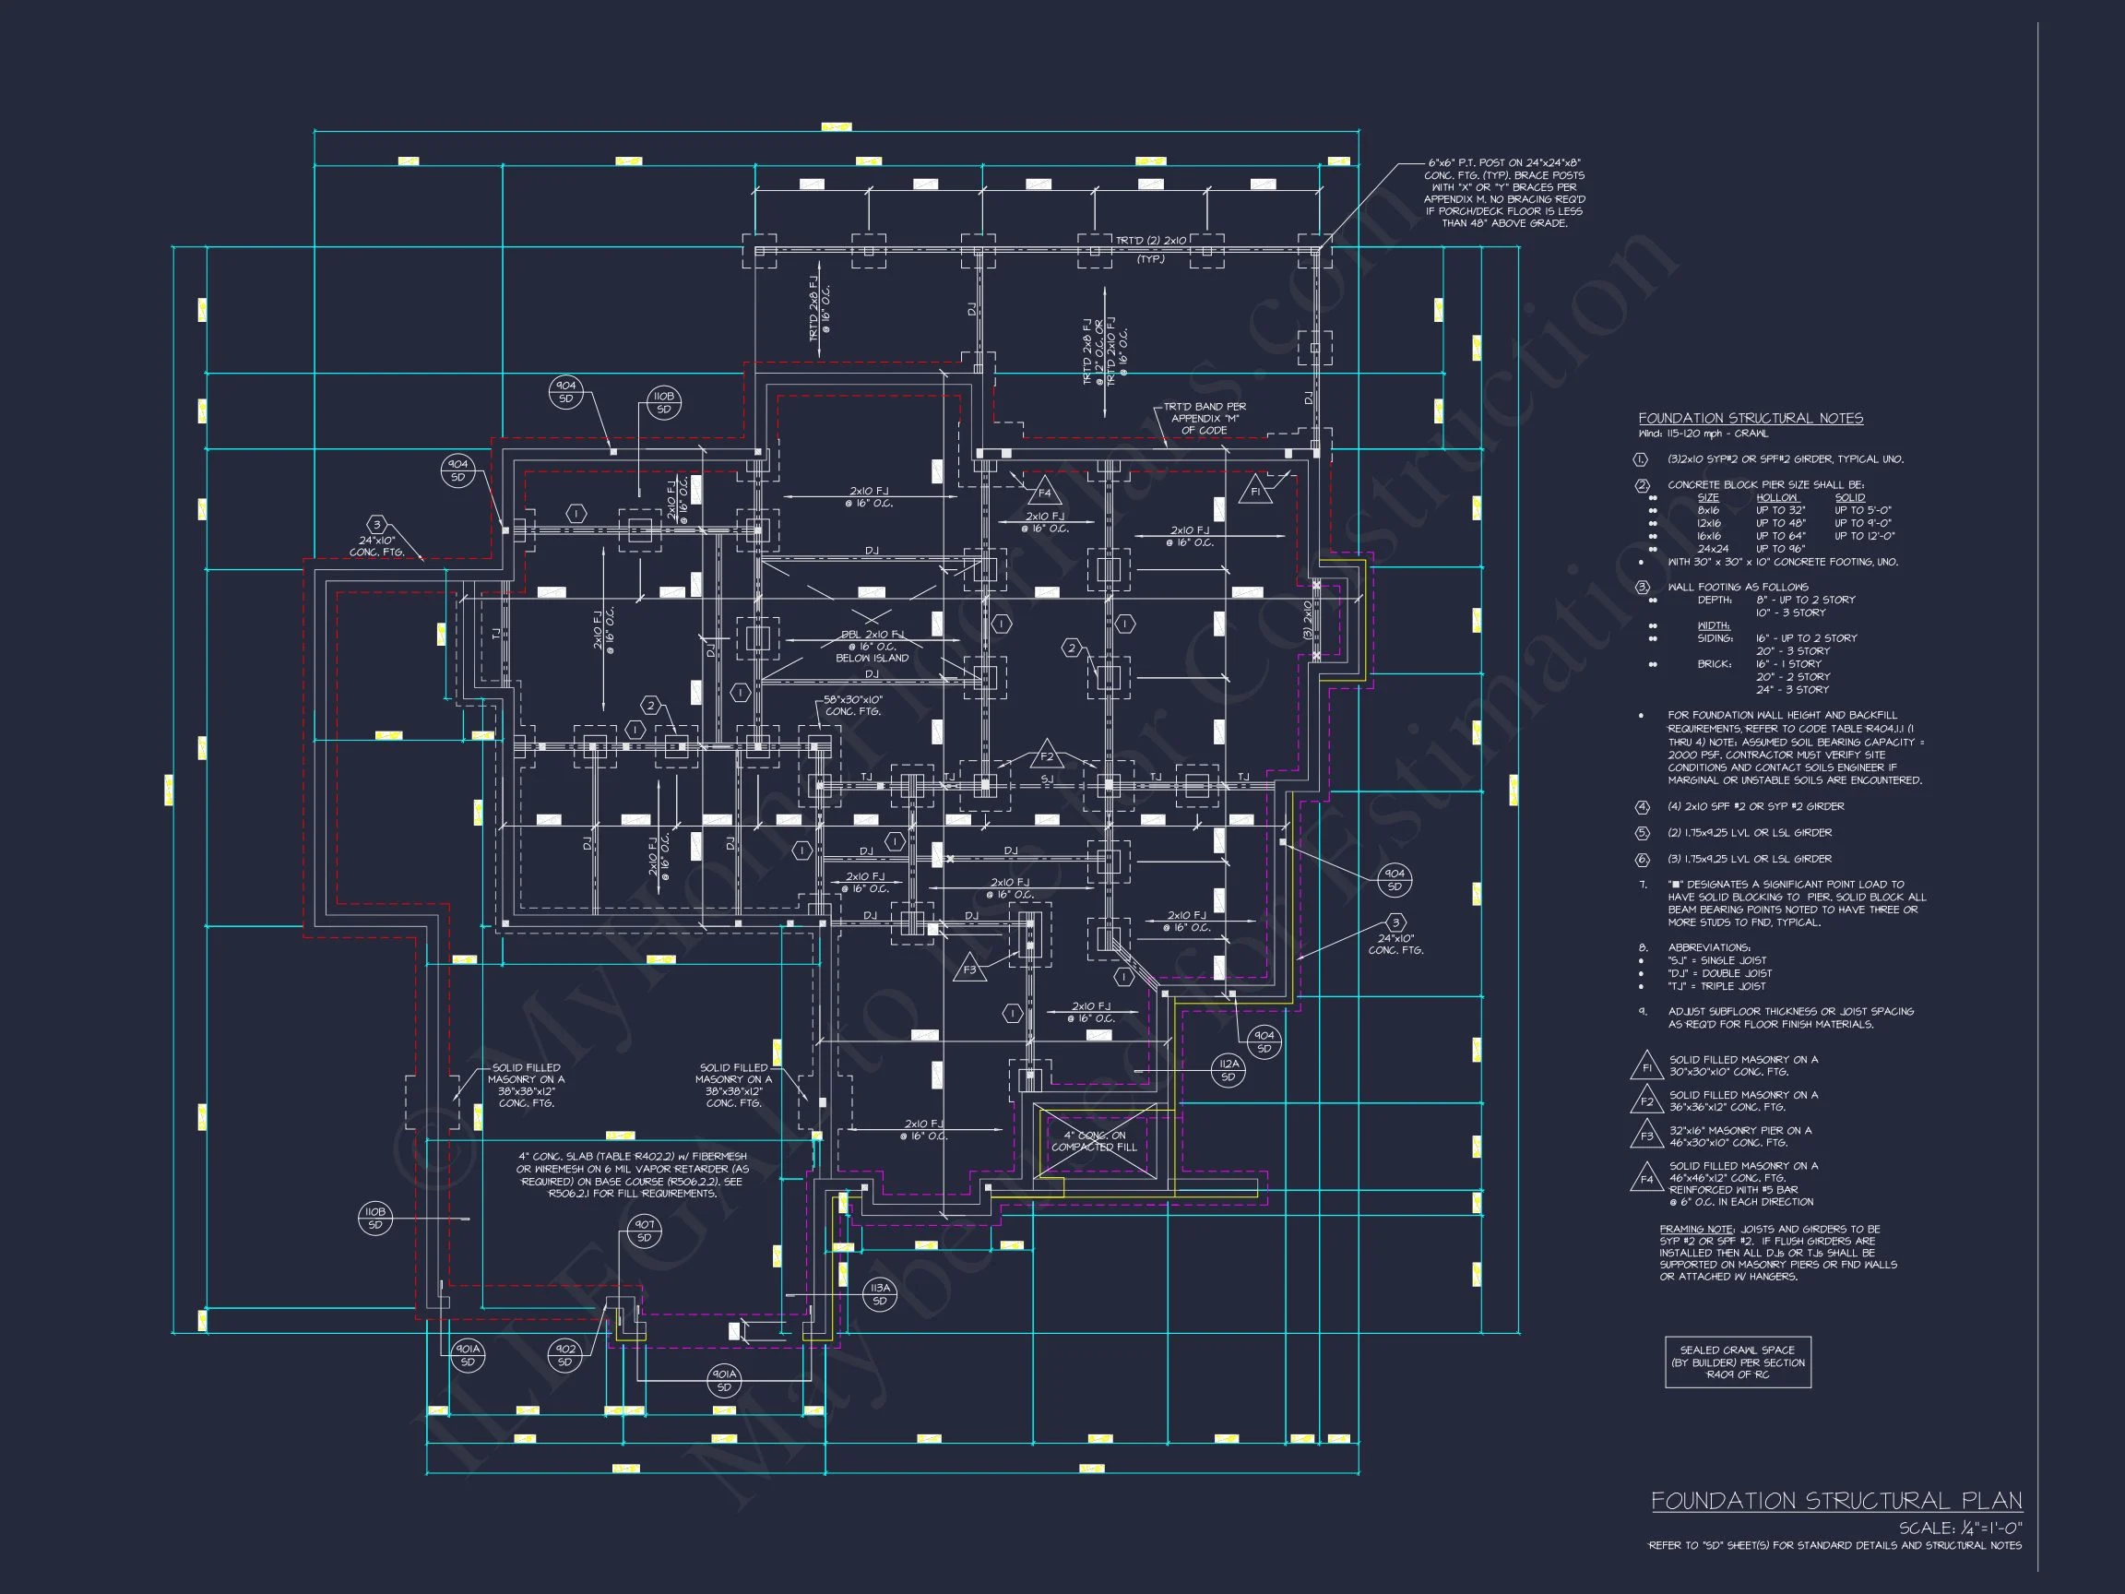
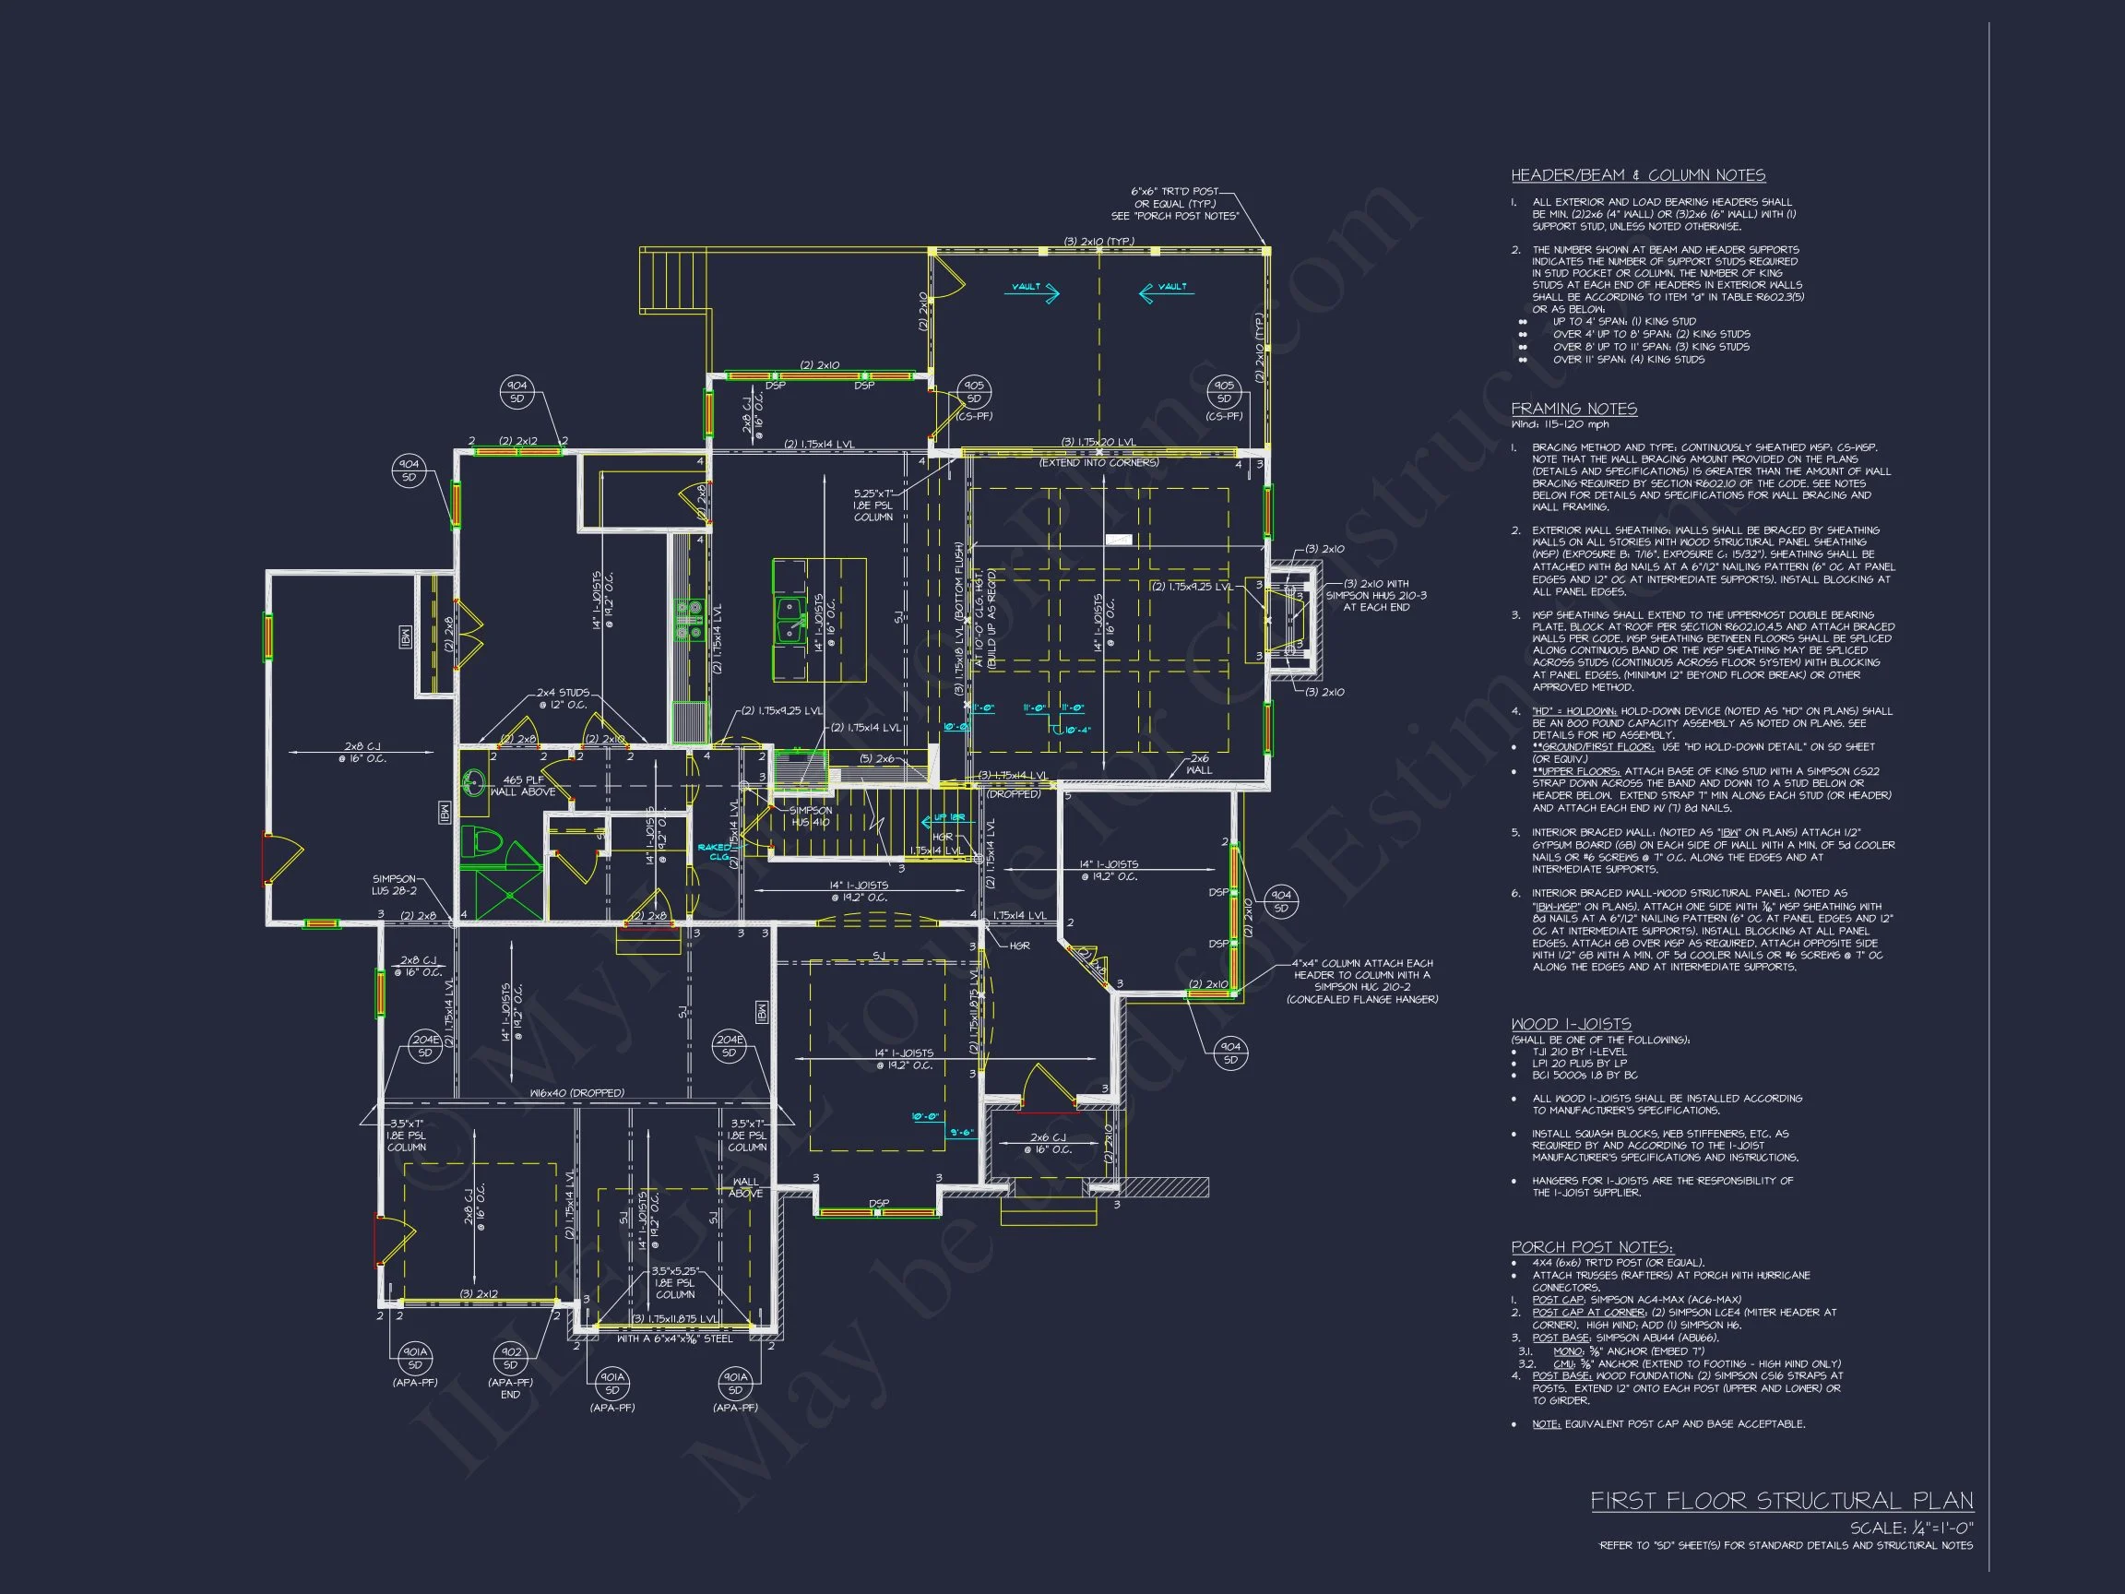
- Structural engineering included
- Free foundation modifications (slab, crawlspace, basement)
Ideal For
- Luxury suburban or estate-style neighborhoods
- Buyers seeking classic European elegance with modern livability
- Custom builders and homeowners wanting timeless design
Start Building with Confidence
This French Country home plan offers enduring beauty, functional design, and exceptional value. With CAD files, engineering, and unlimited build rights included, you can move forward with confidence and flexibility.
Bring timeless European charm to life—start building today.