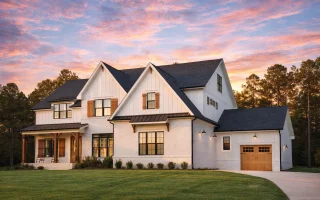
Plan 20-1623 – Michigan Ridge | Modern Farmhouse – 4-Bed, 4,005 SF
Discover a 4,005 sq. ft. Modern Farmhouse plan with 4 bedrooms, 4.5 baths, open floor layout, porches, and CAD blueprints—spacious, stylish, and family-ready.
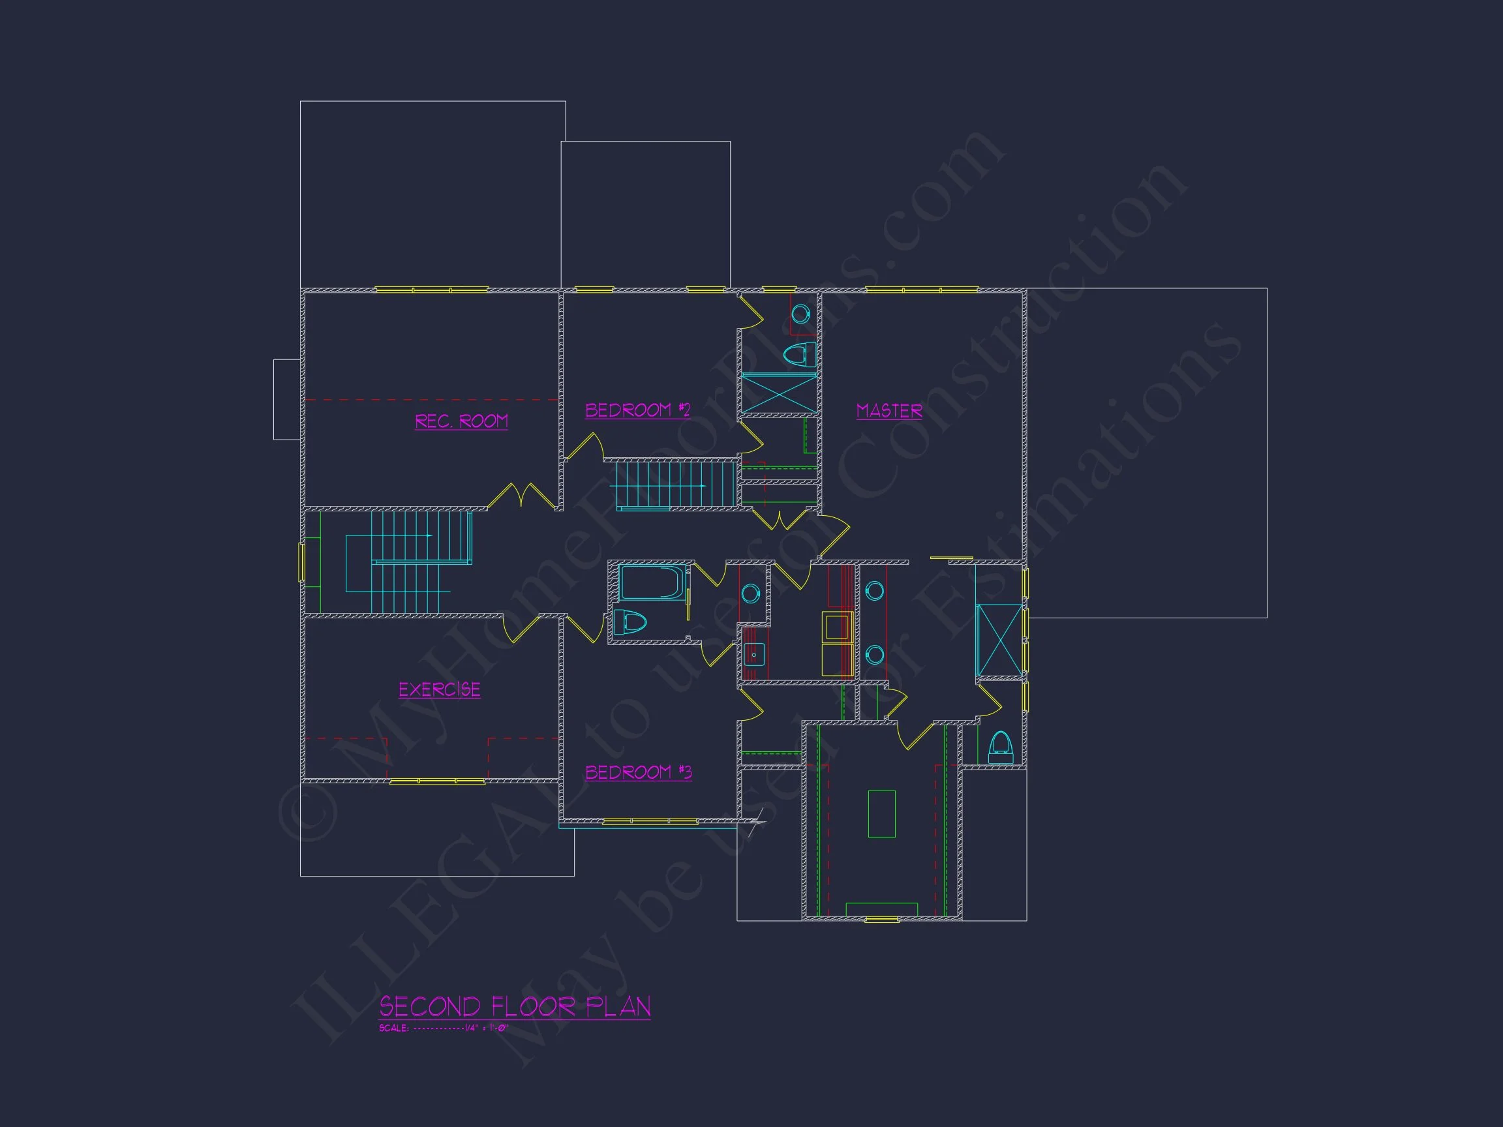
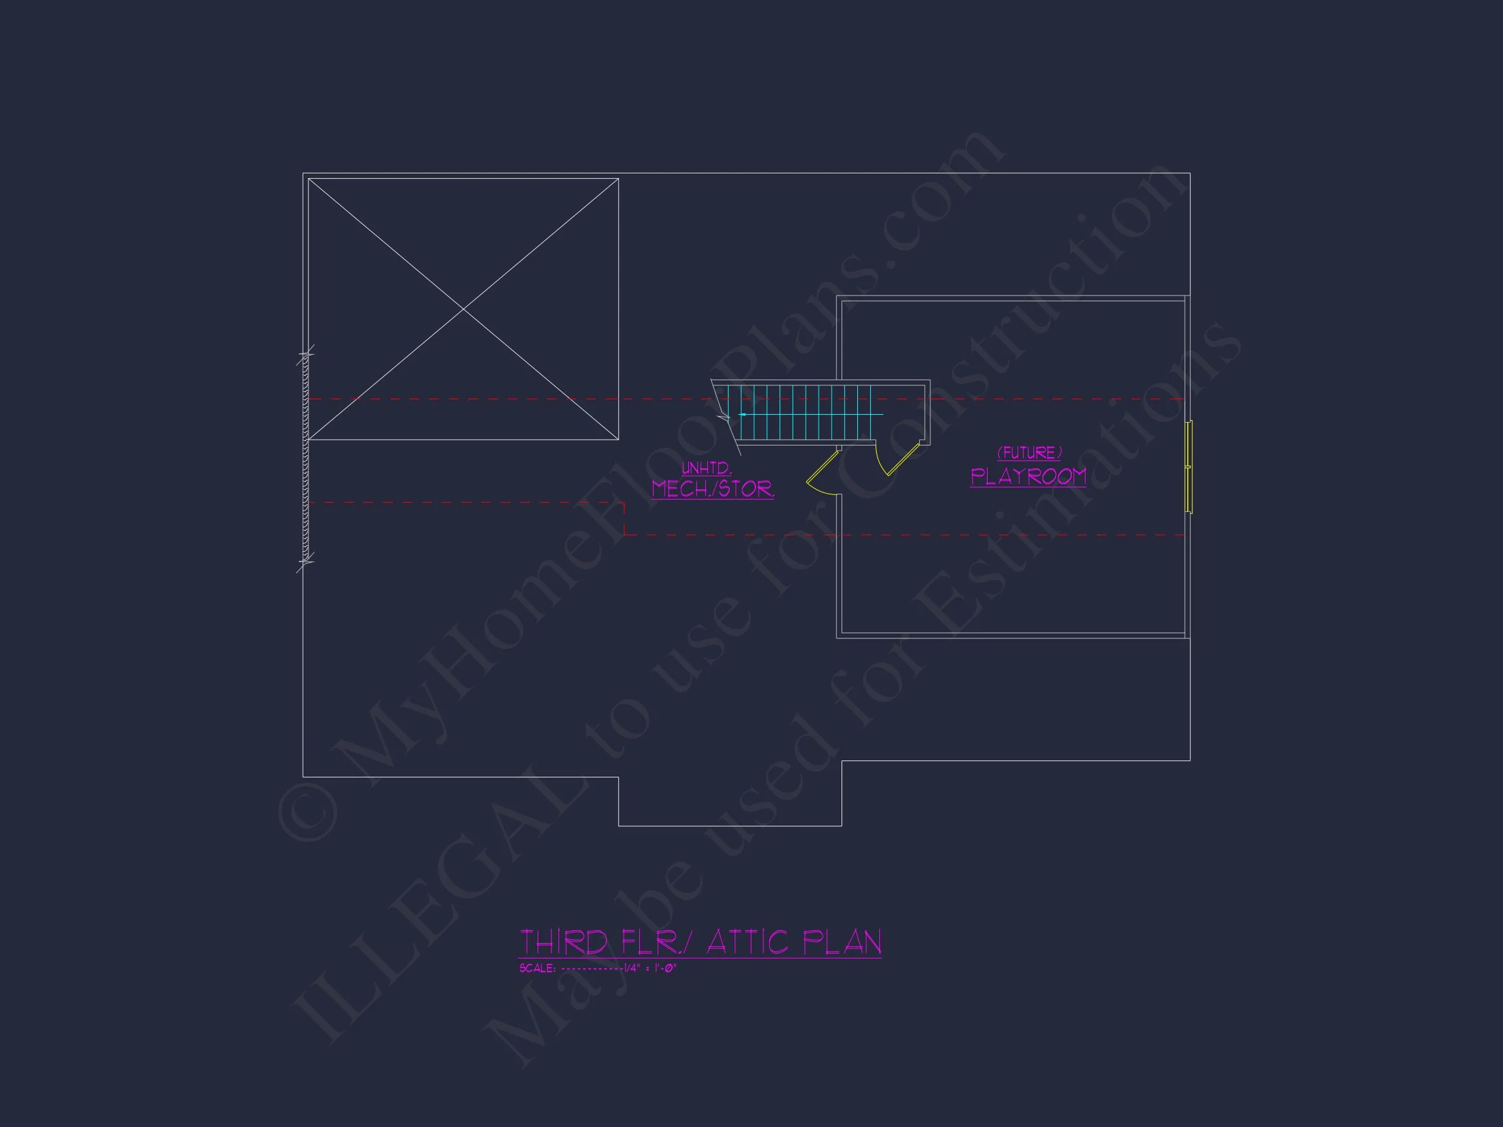
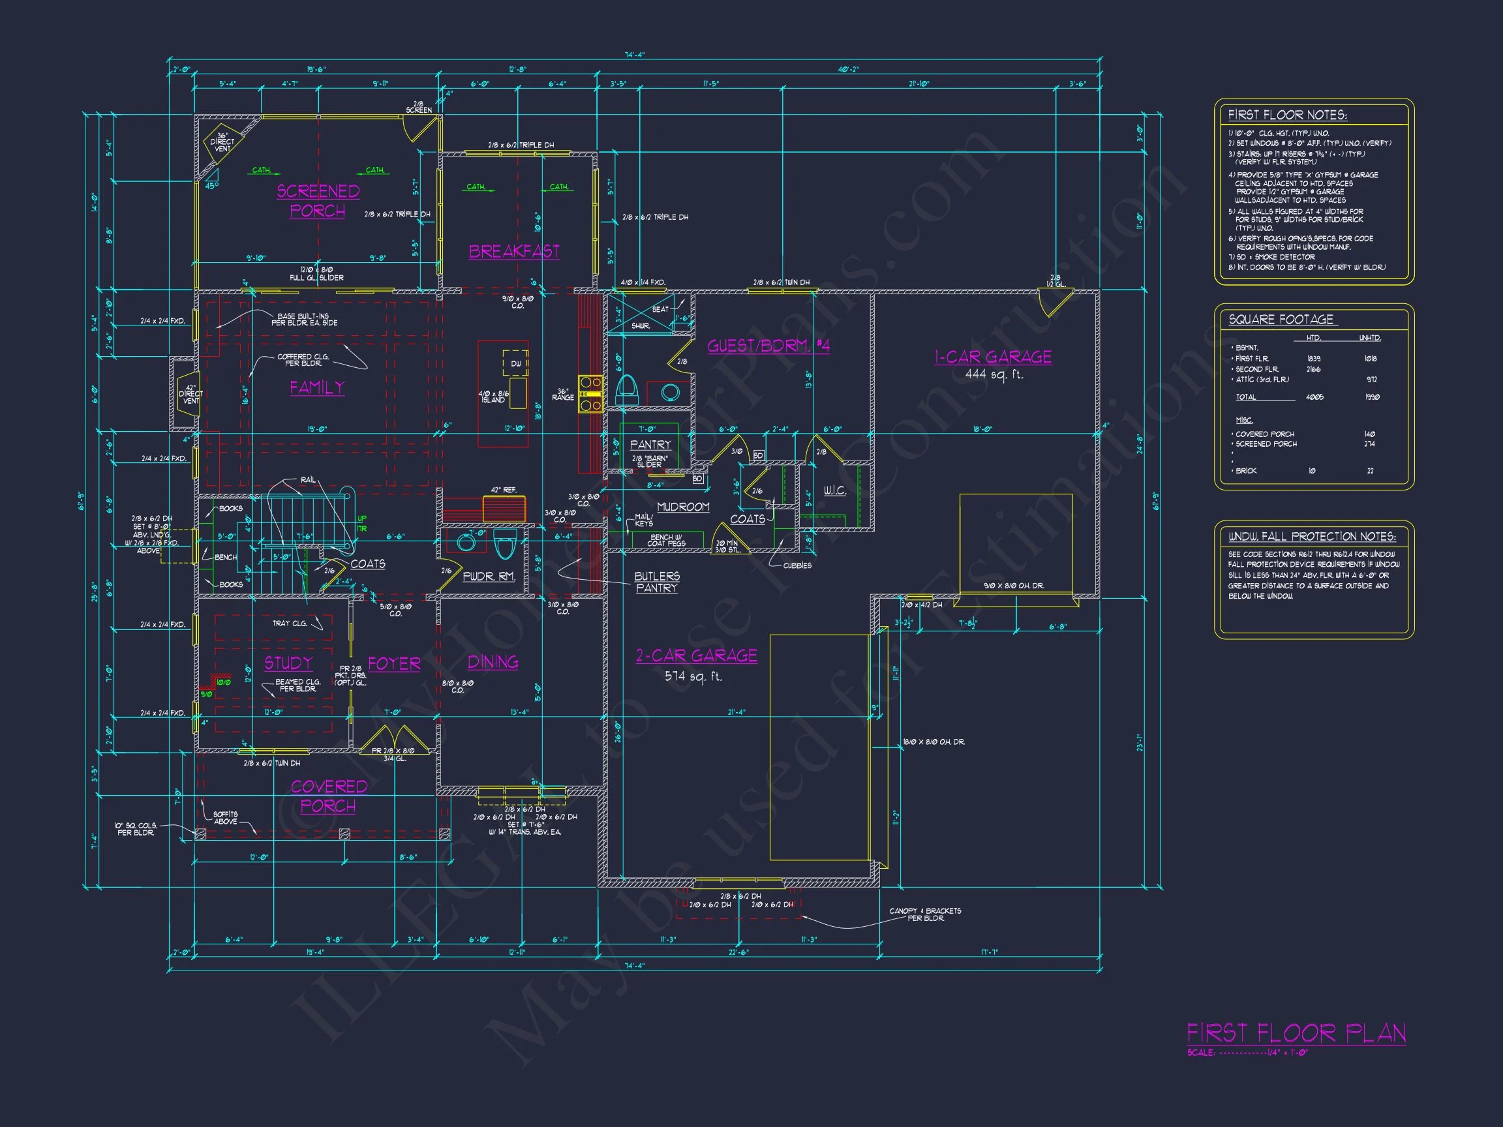
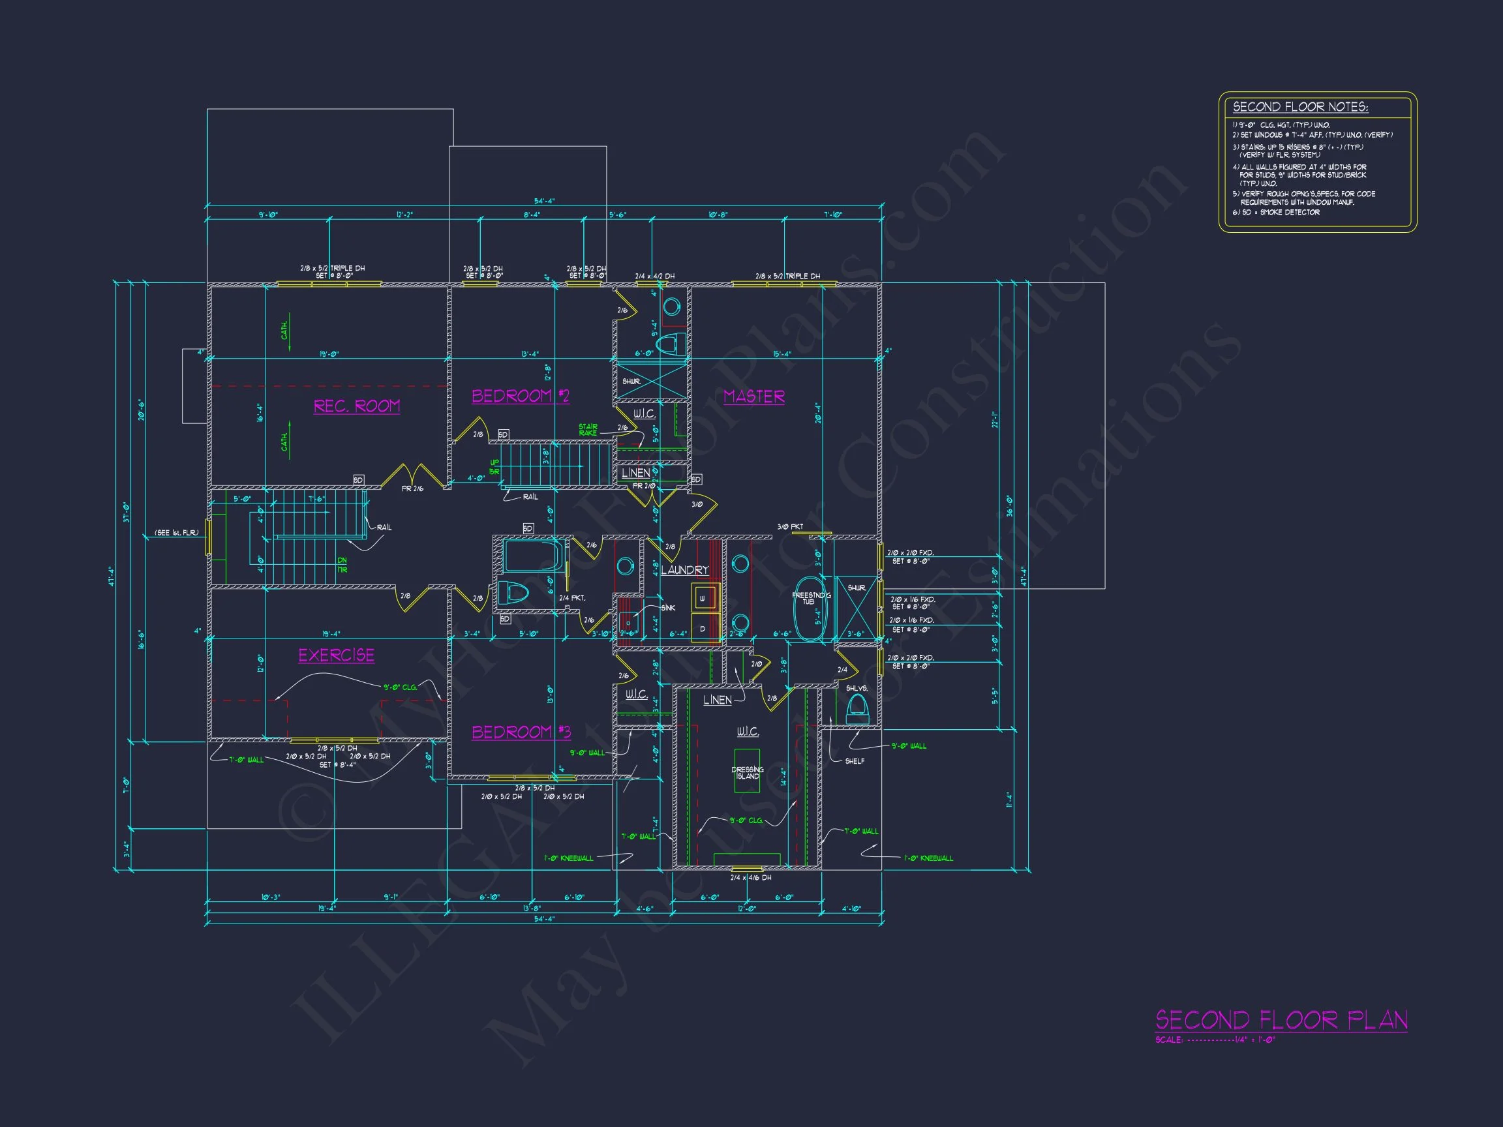
Original price was: $2,128.$1,824Current price is: $1,824.
999 in stock
* Please verify all details with the actual plan, as the plan takes precedence over the information shown below.
| Bedrooms | 4 |
|---|---|
| Bathrooms | 4.5 |
| Heated SF | 4,005 |
| Unheated SF | 1,125 |
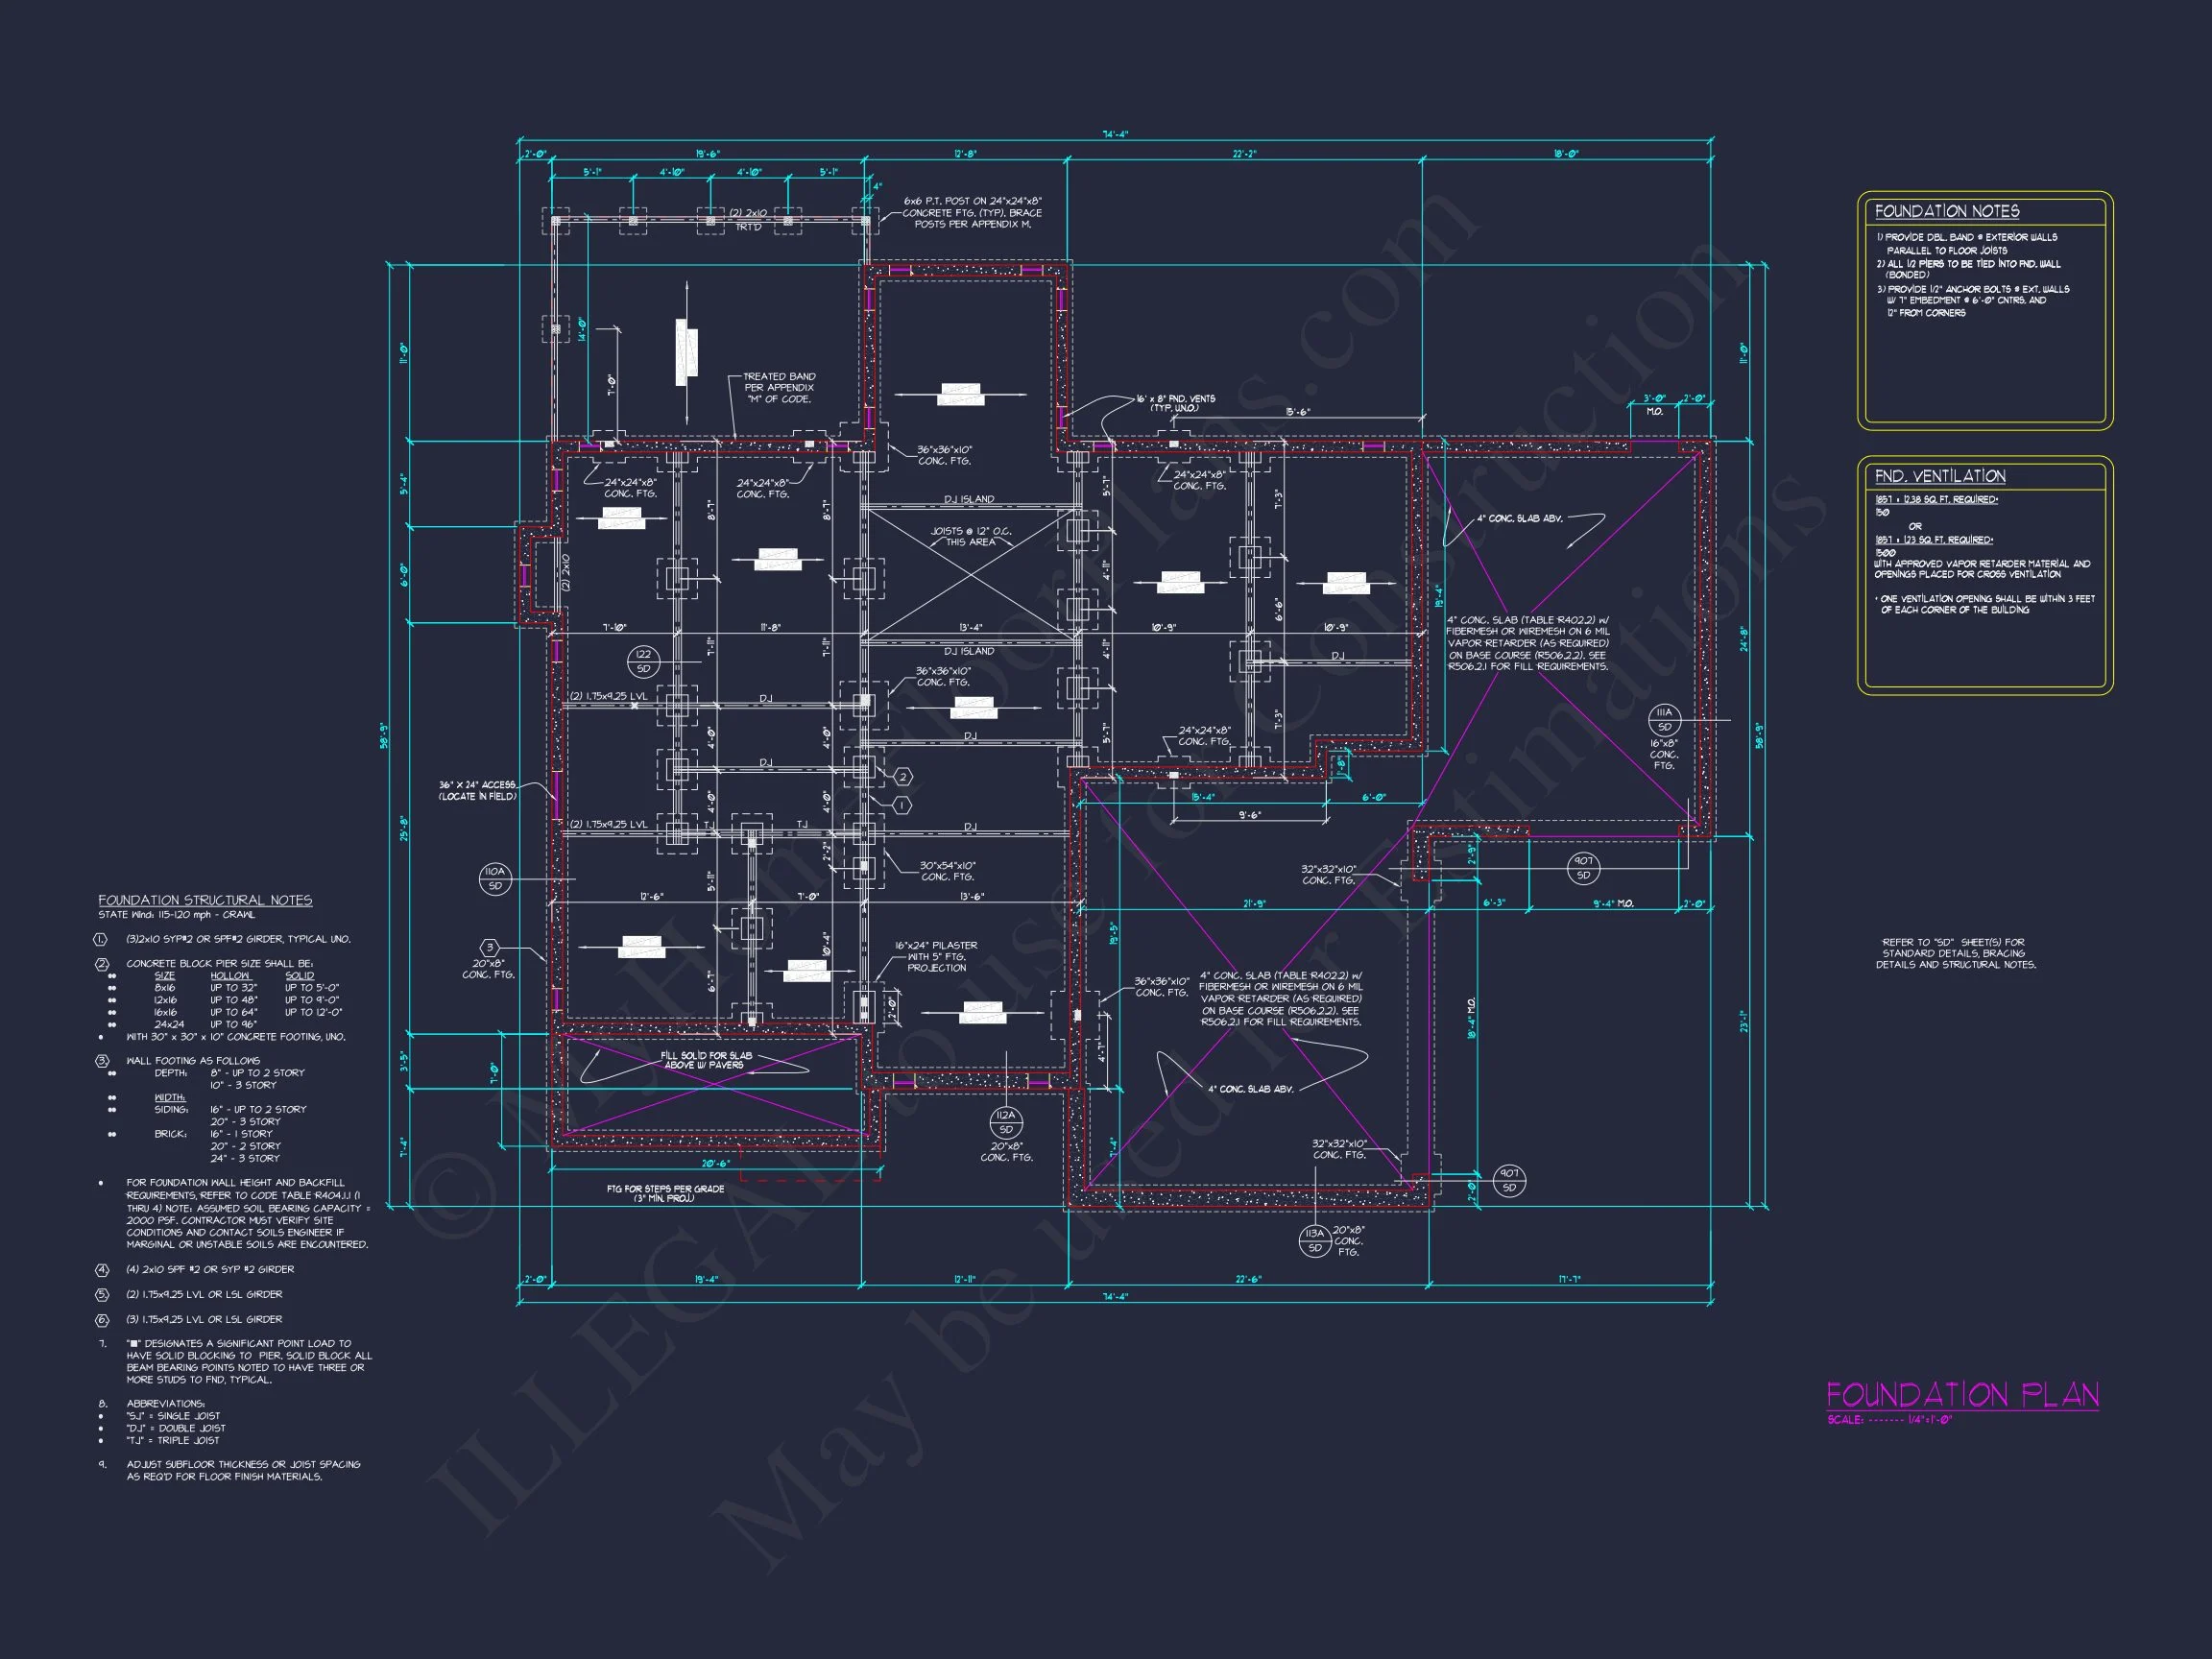
| Width | 74'-4" |
| Depth | 61'-9" |
| Floors | 3 |
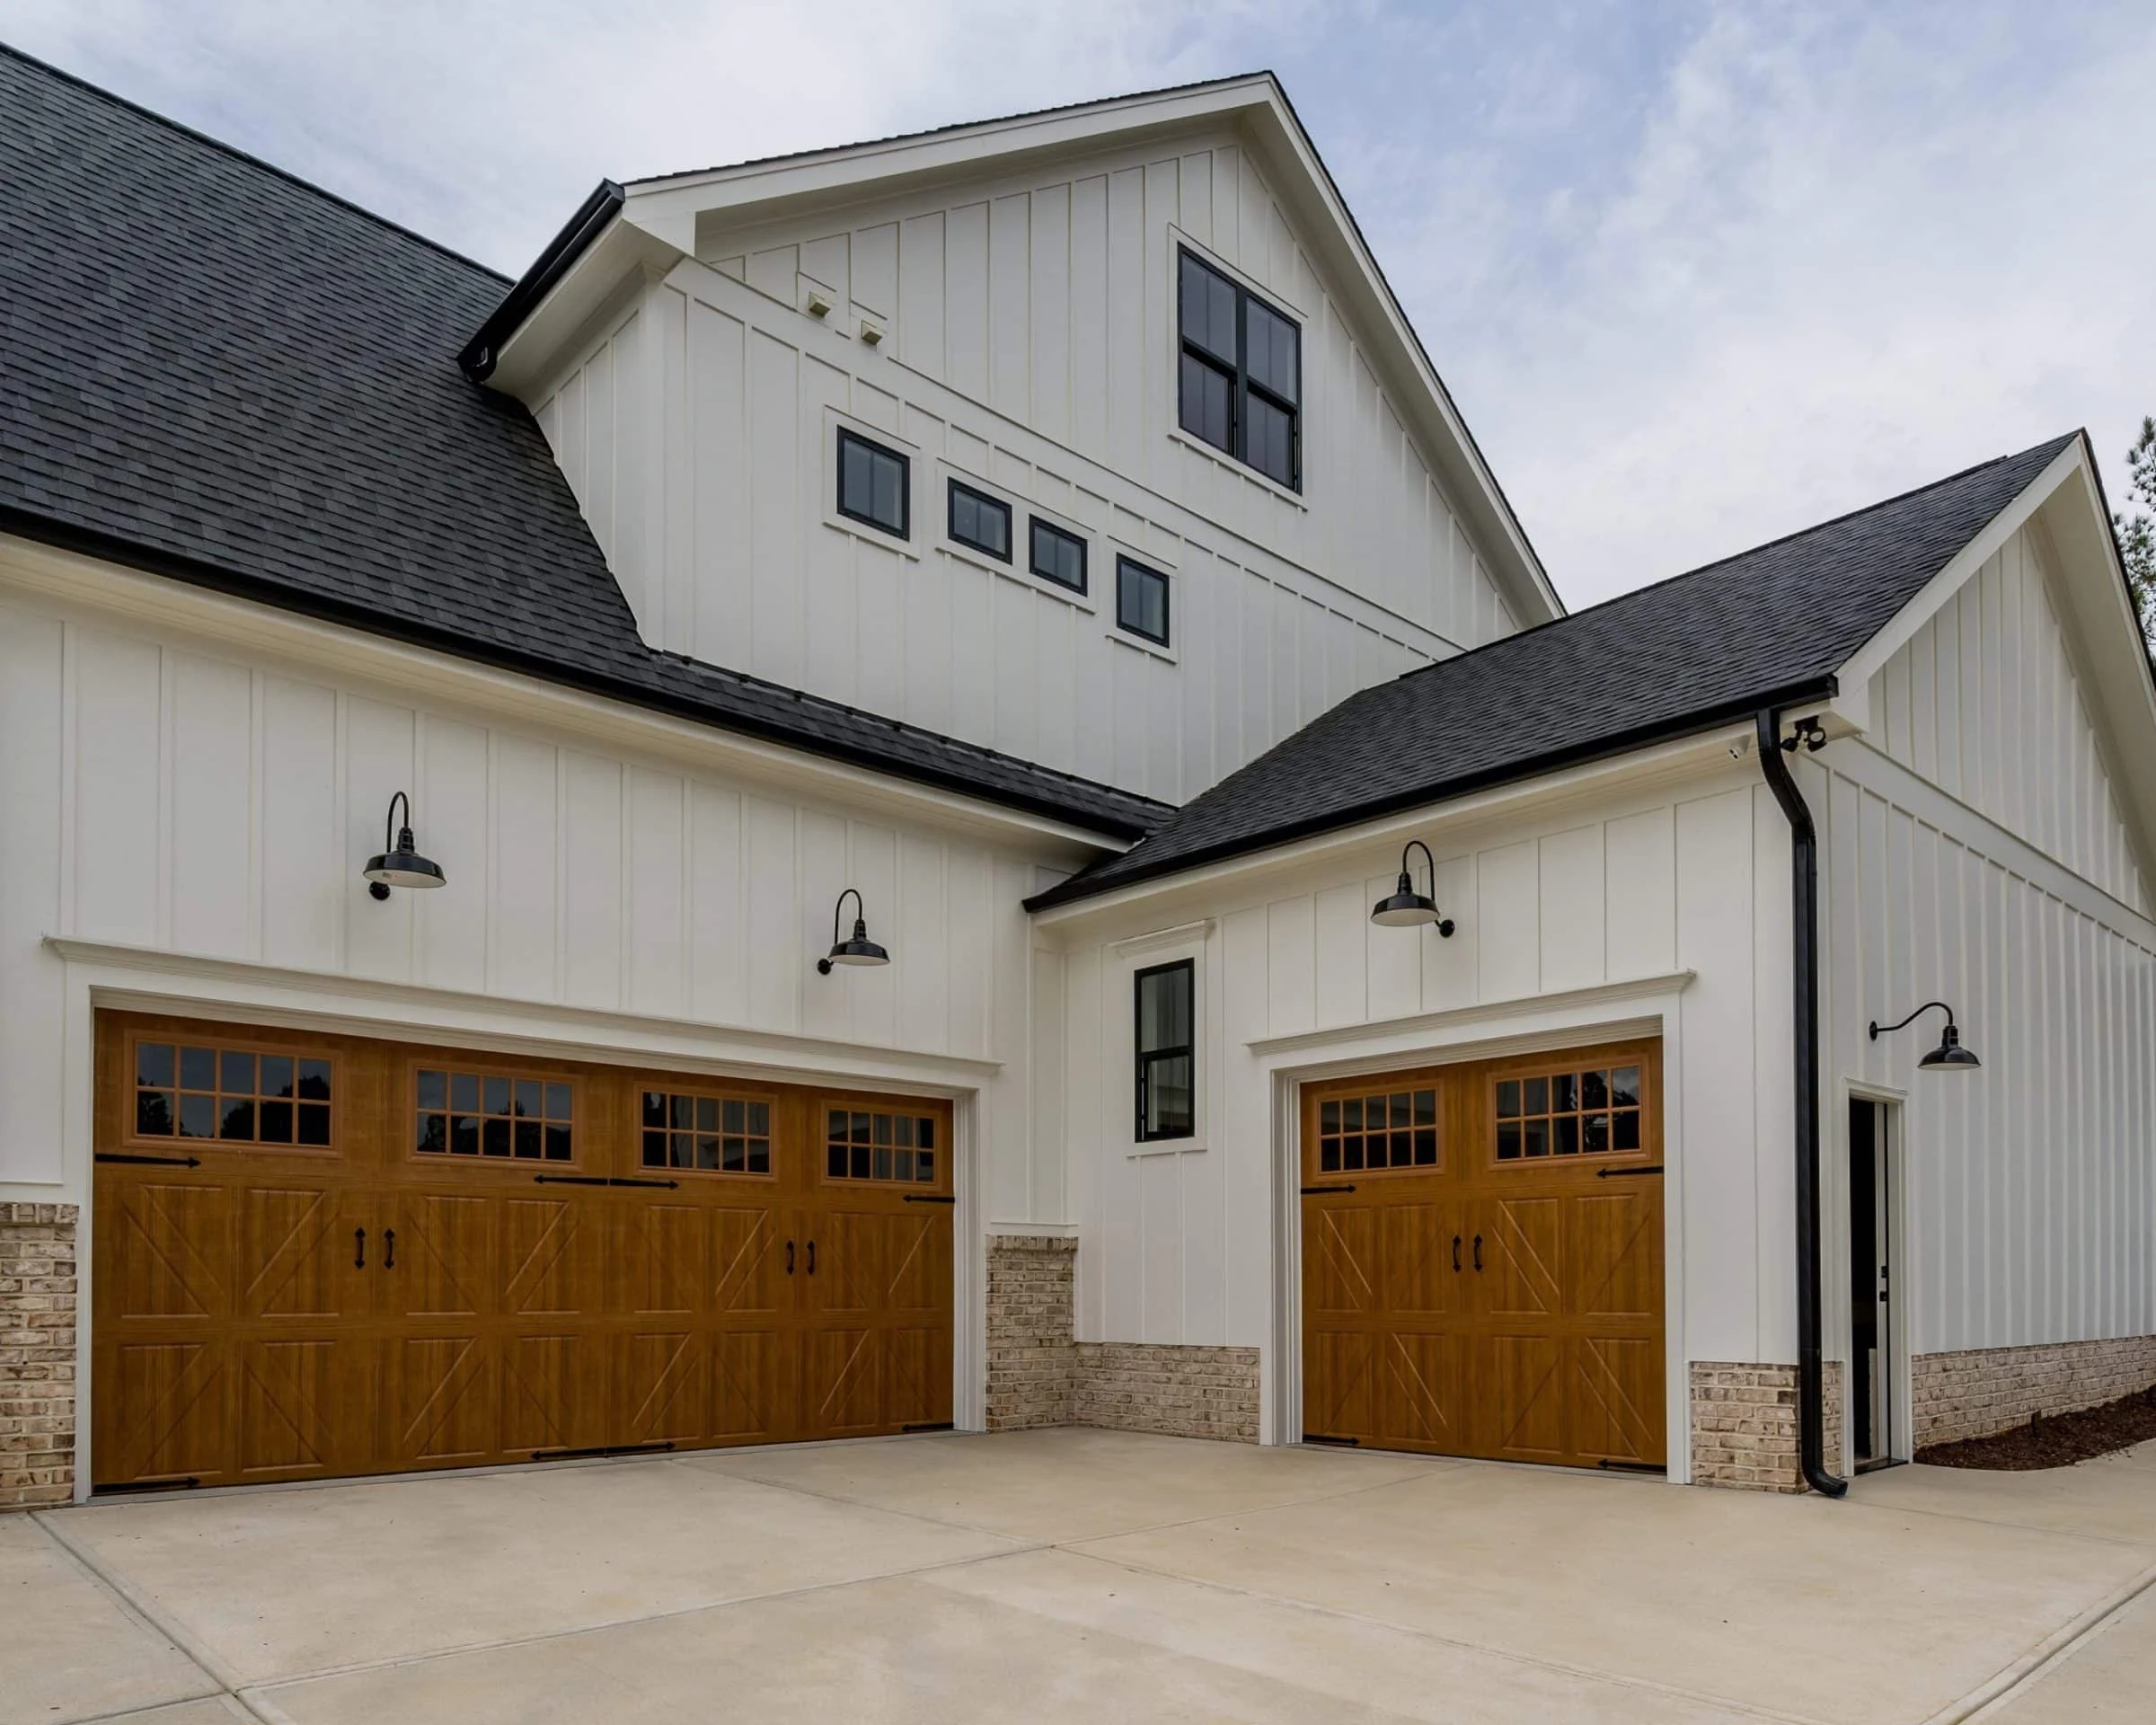
| Garage Bays | 3 |
| Architectural Styles | Modern Farmhouse |
| Structure Type | Single-Family |
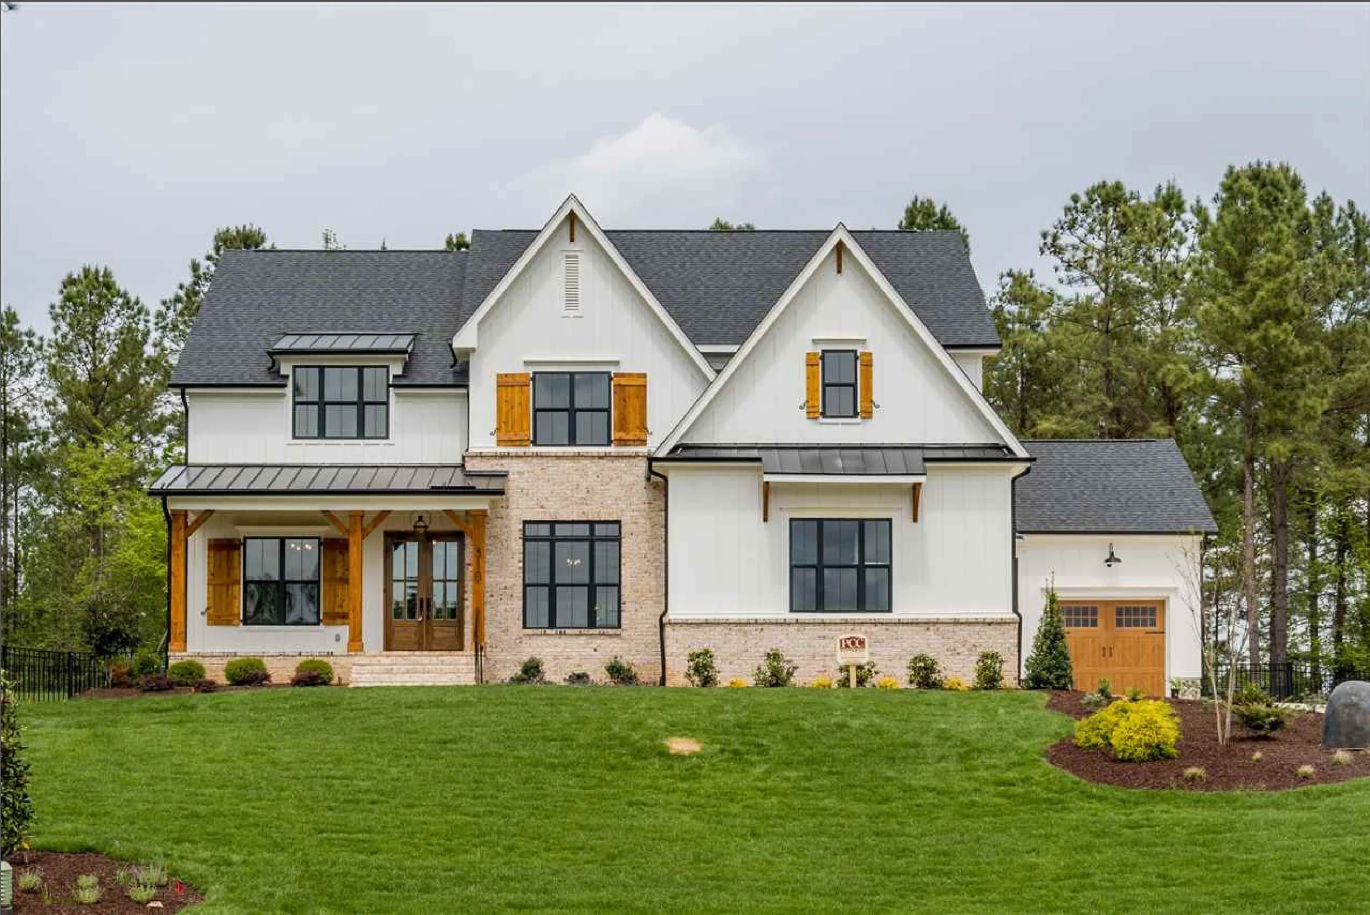
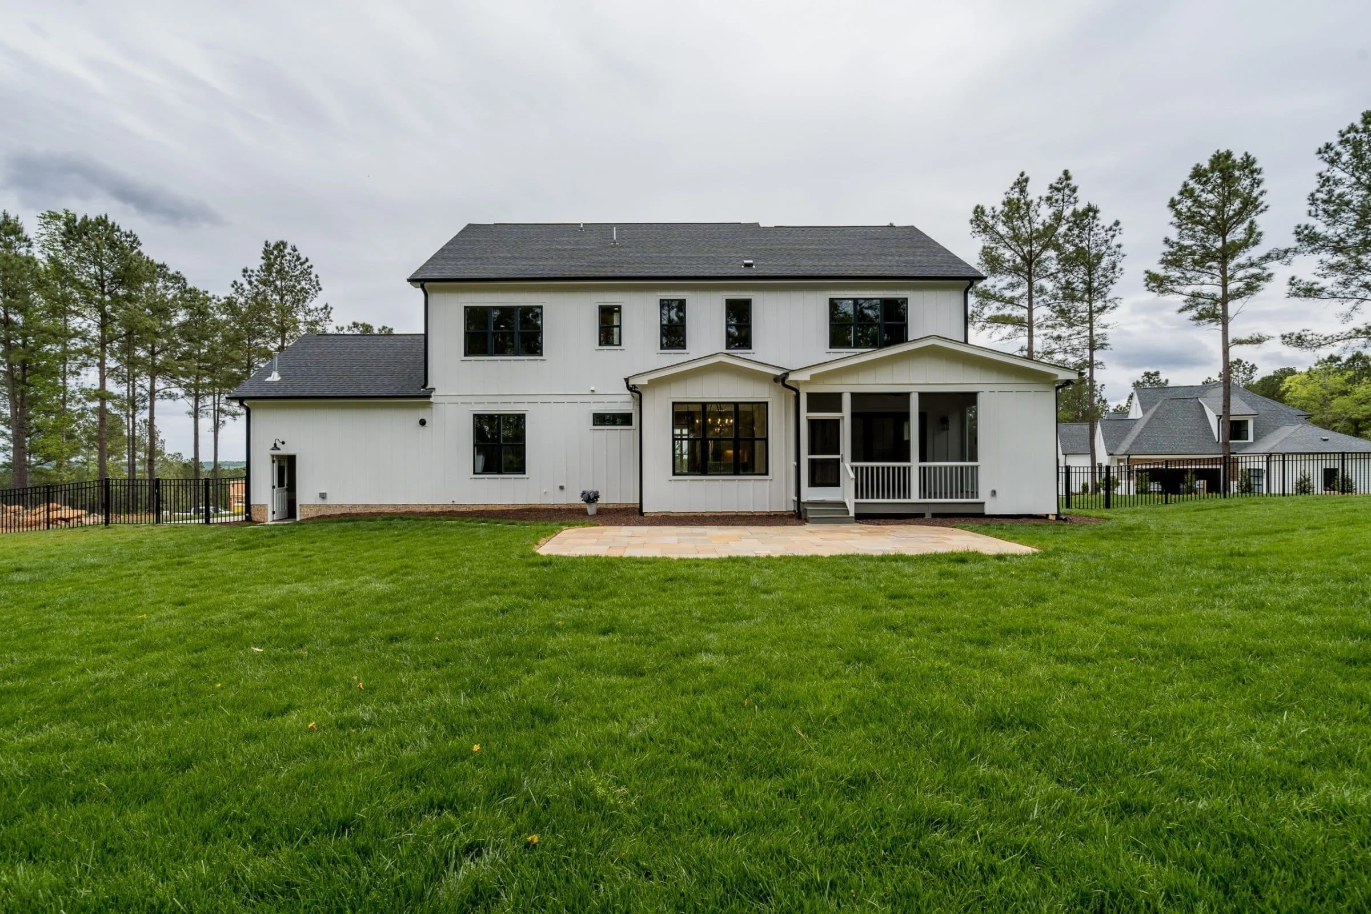
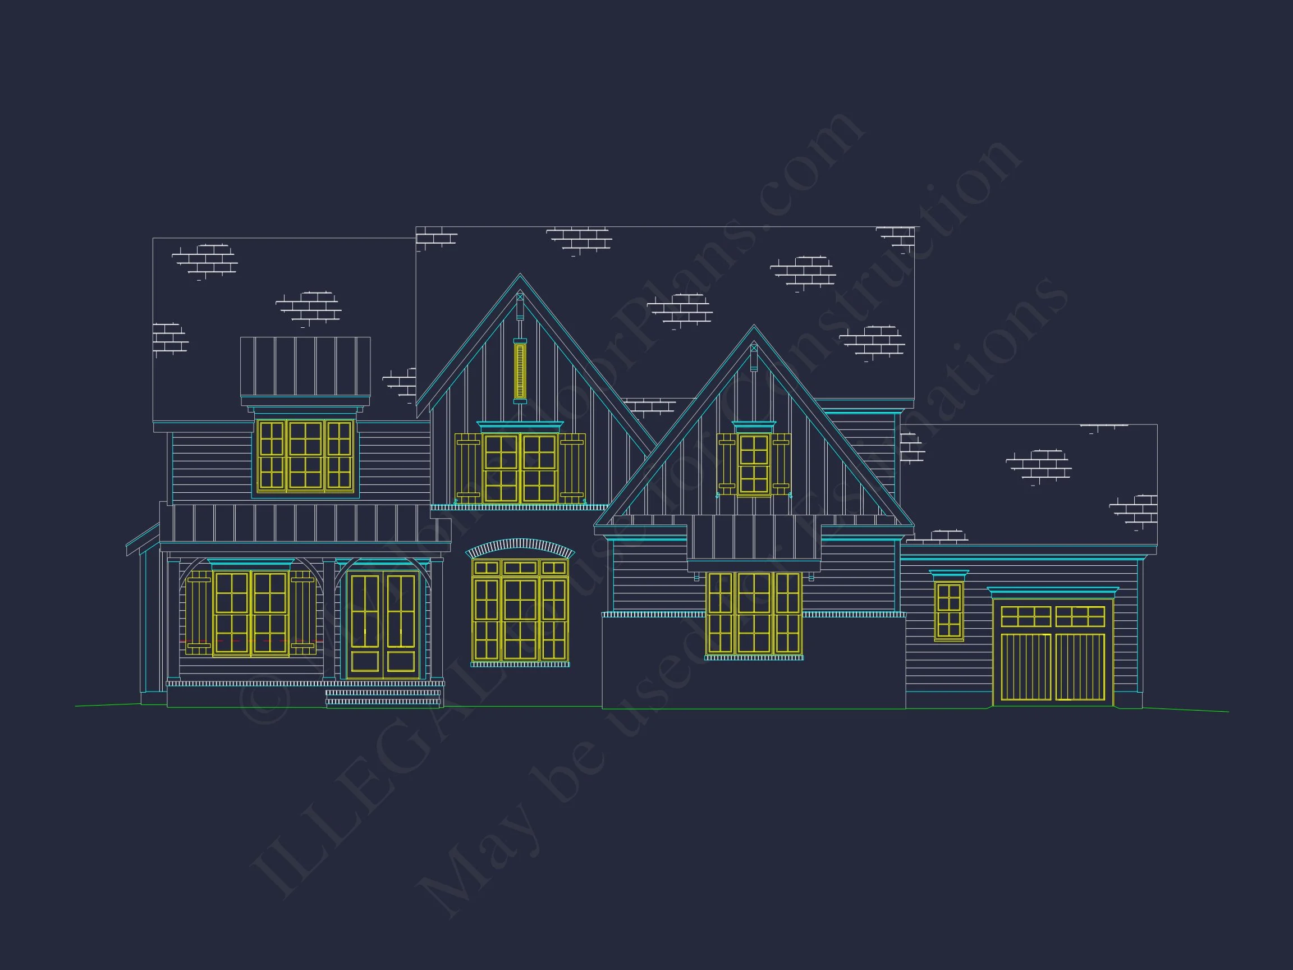
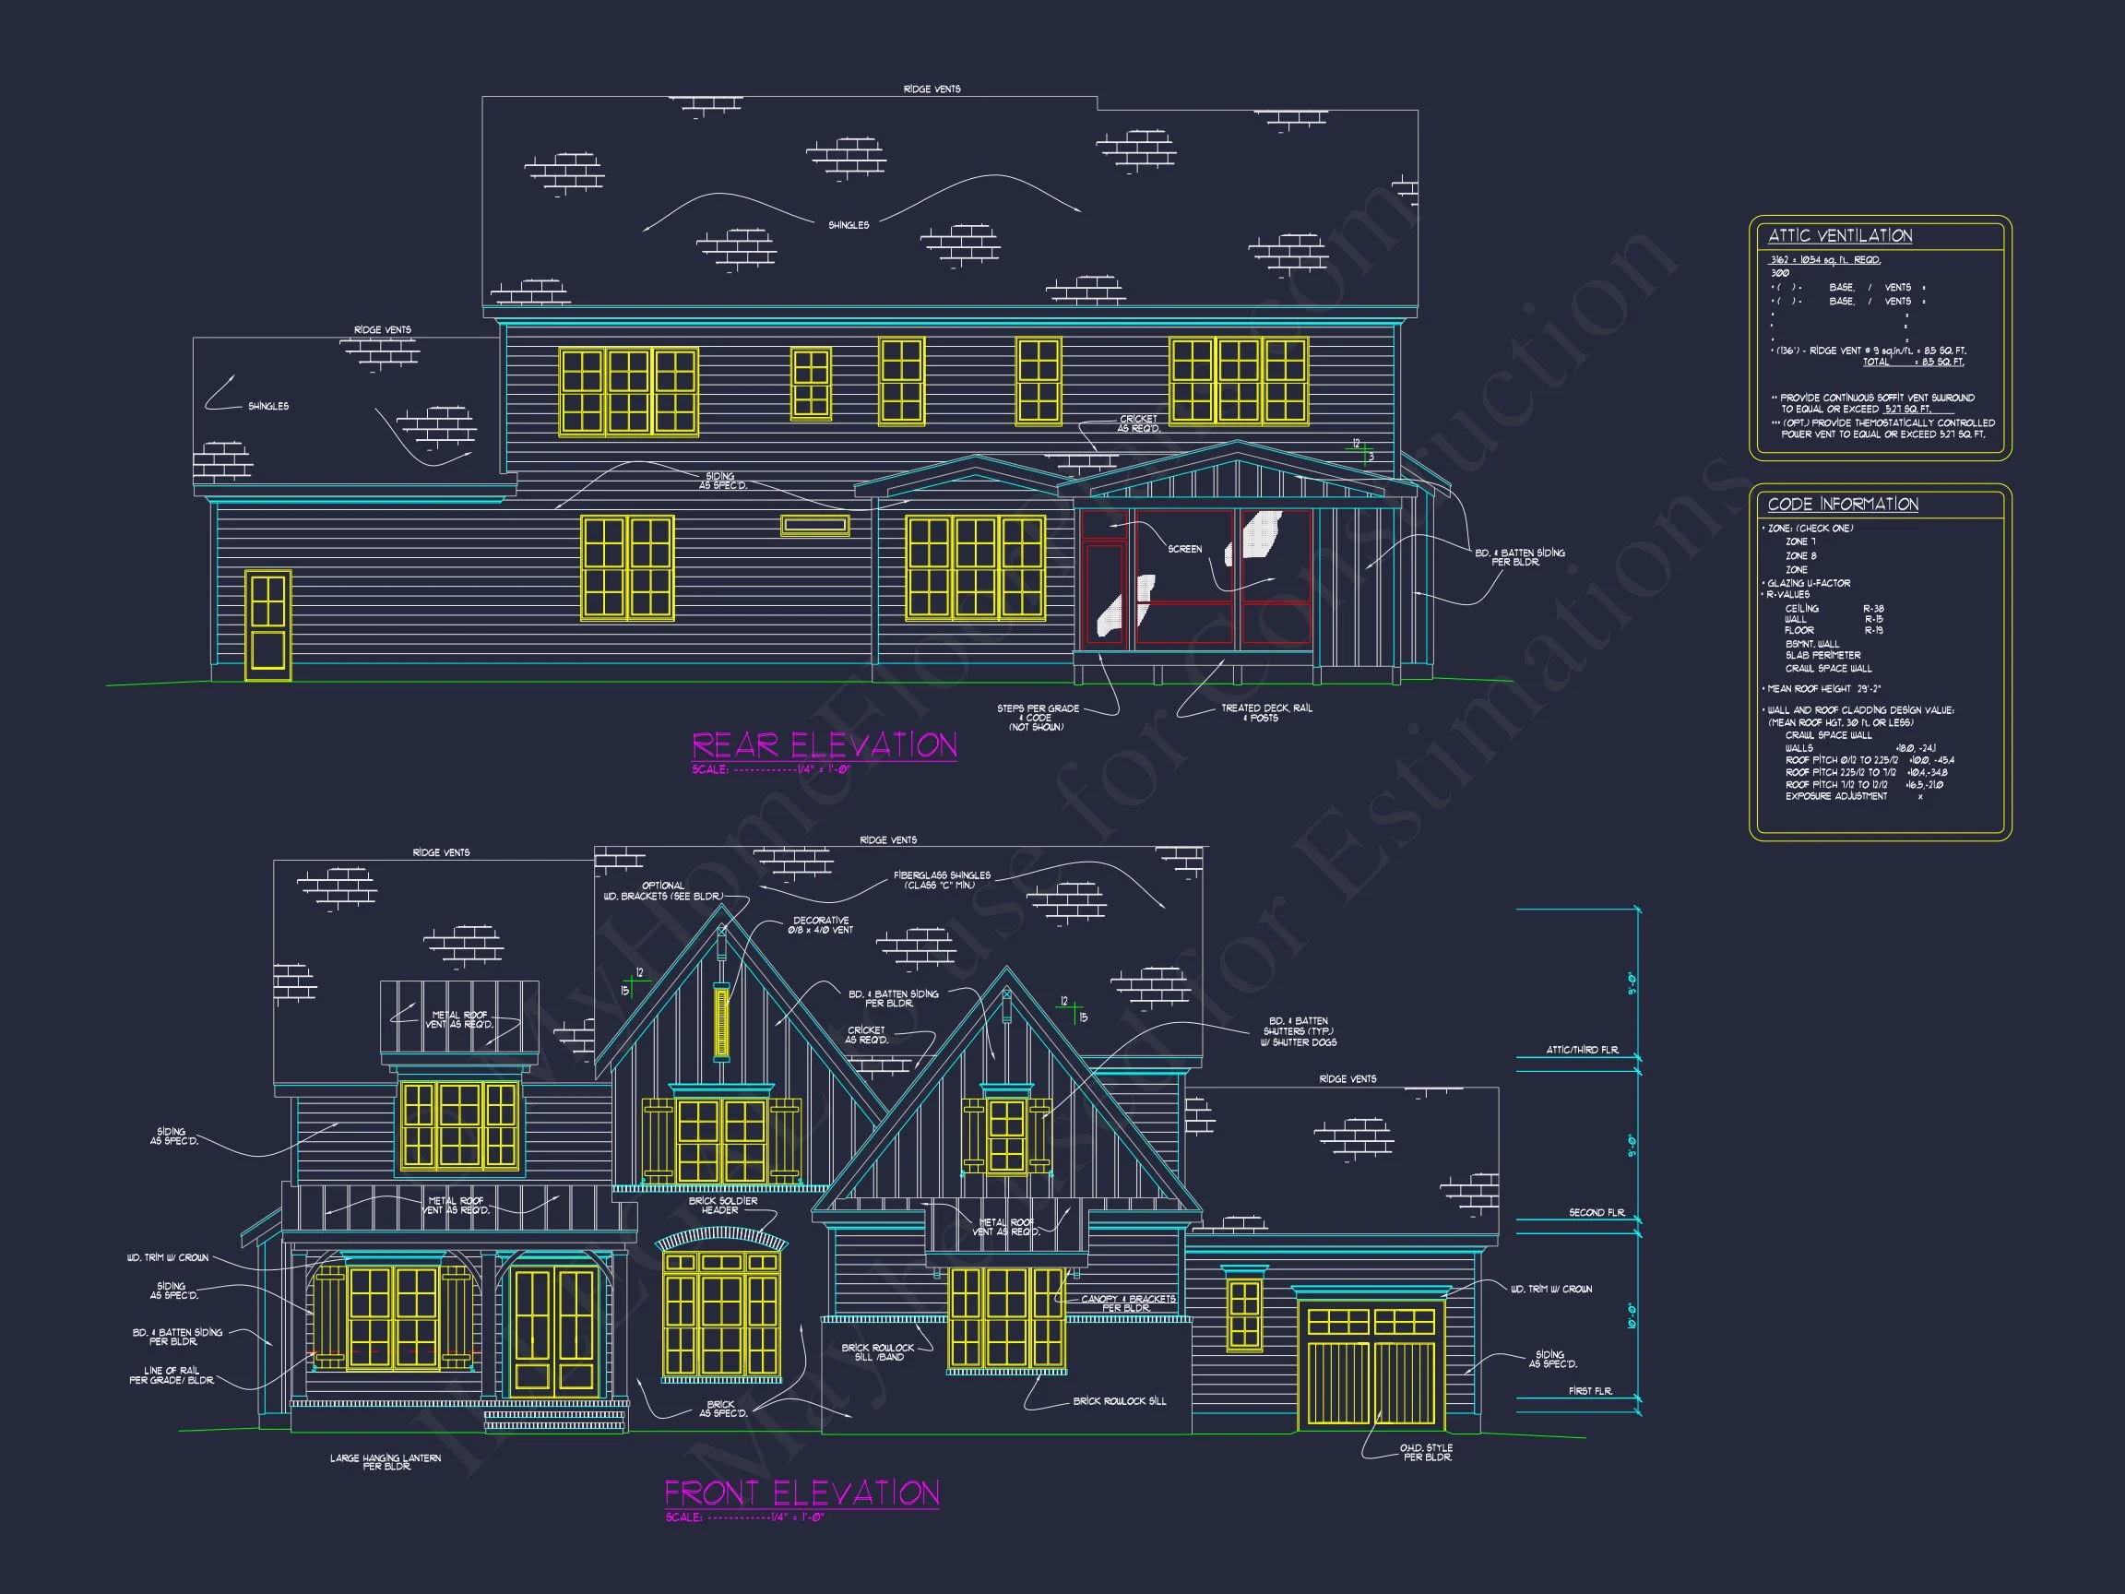
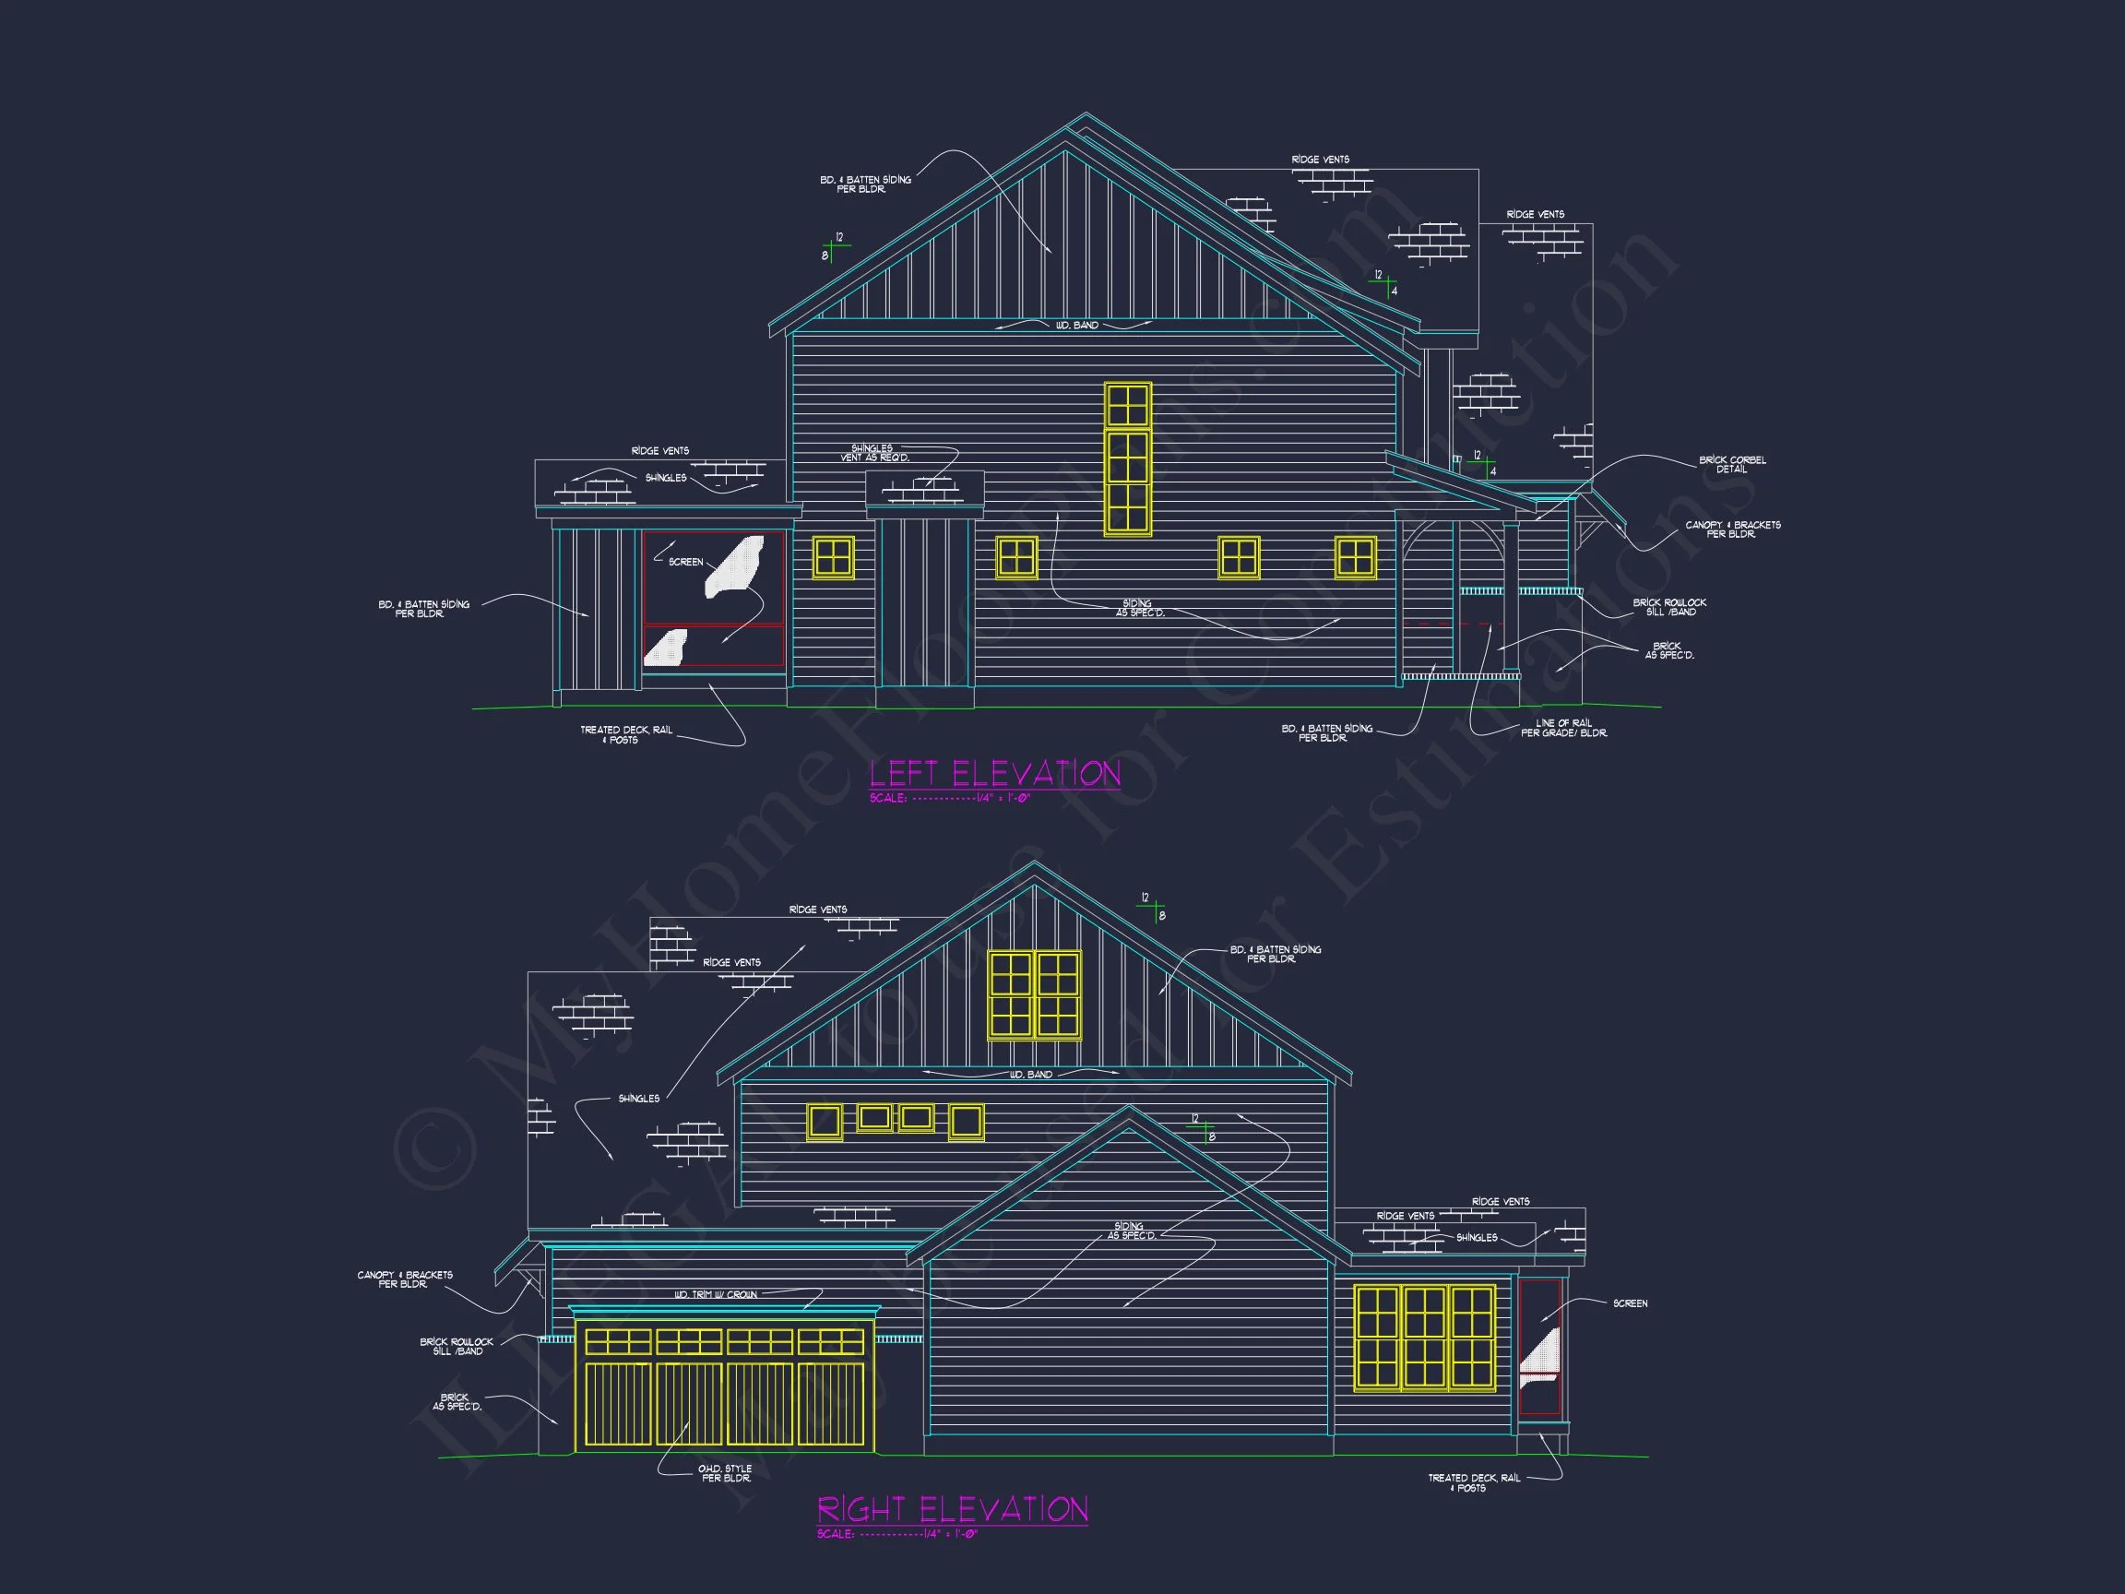
| Exterior Material | Board & Batten, Siding, Brick |
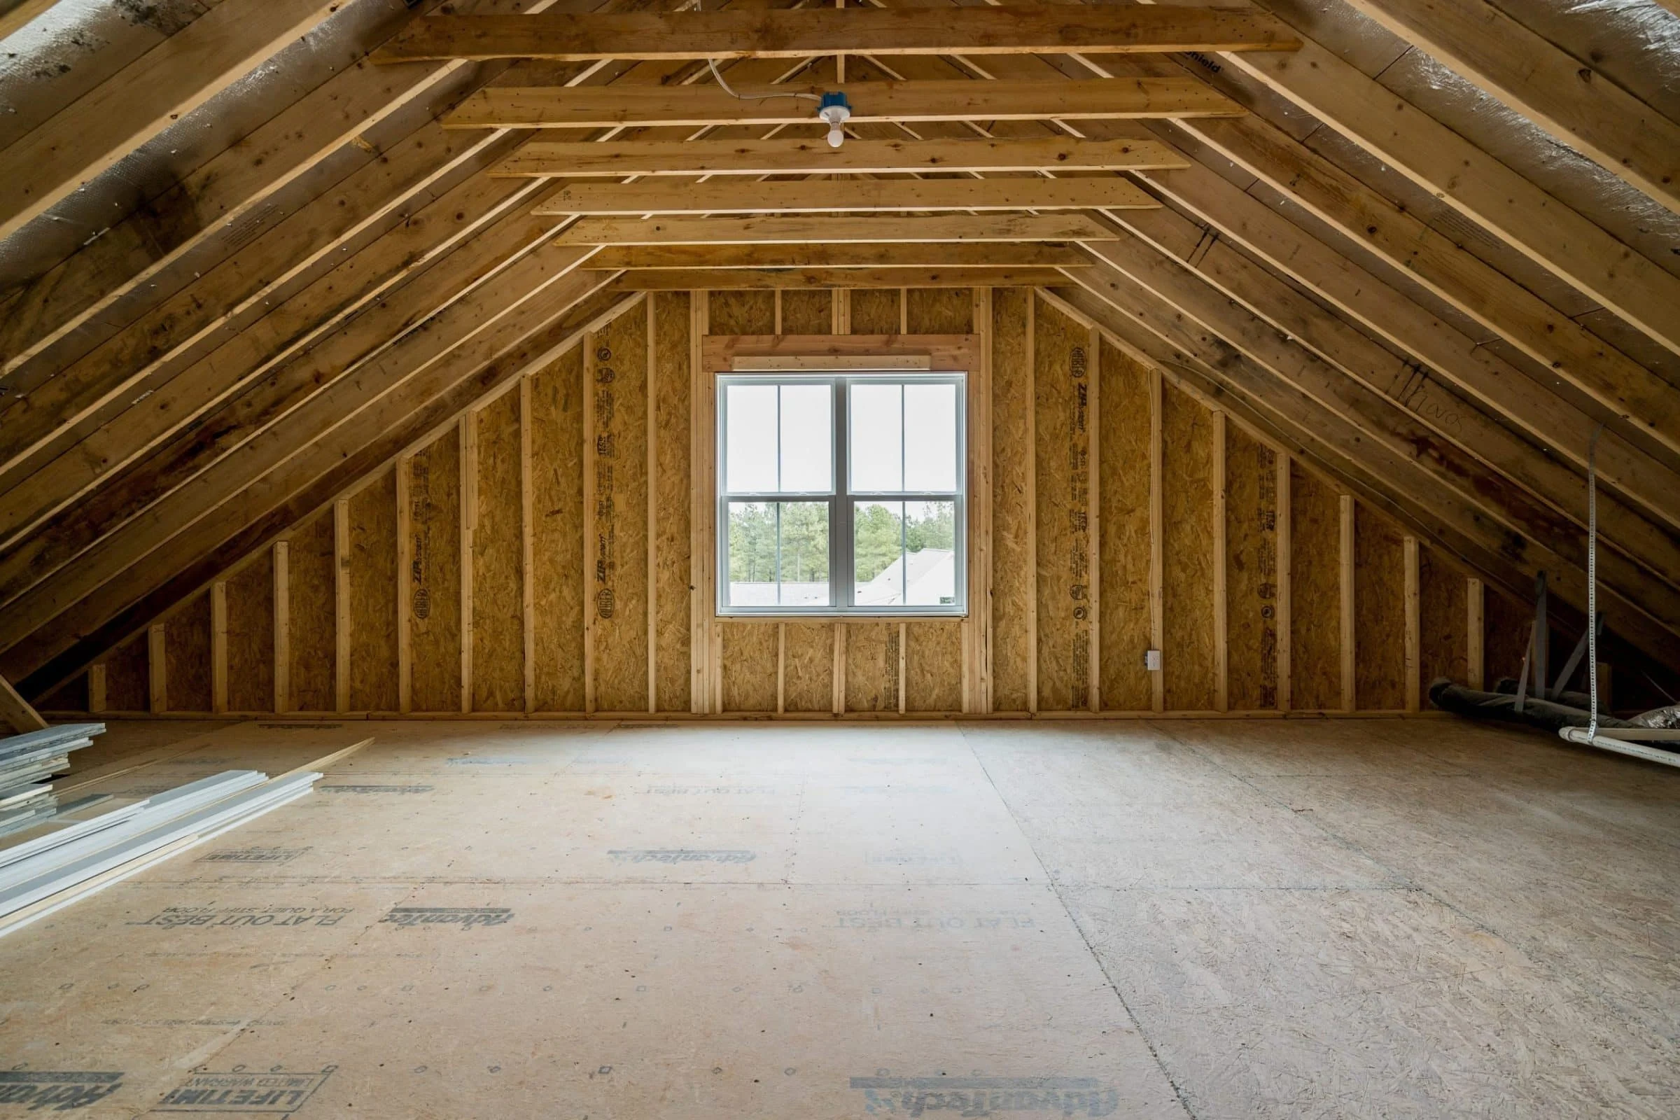
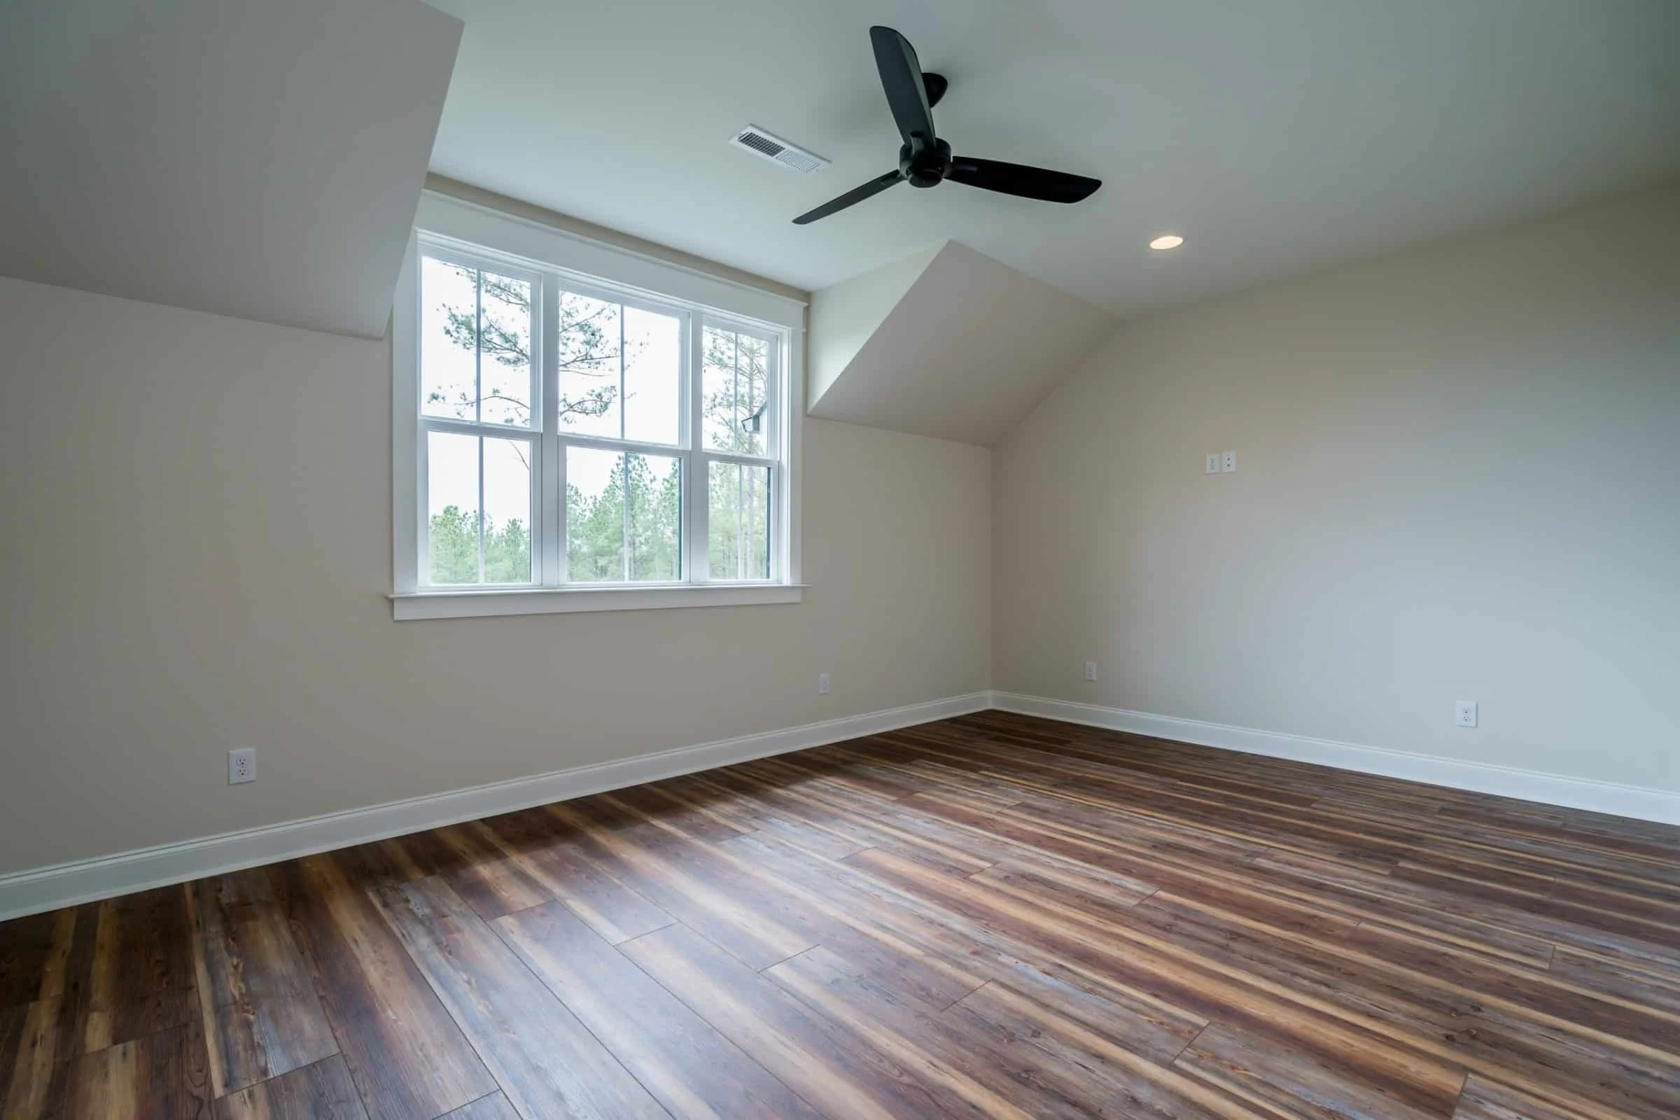
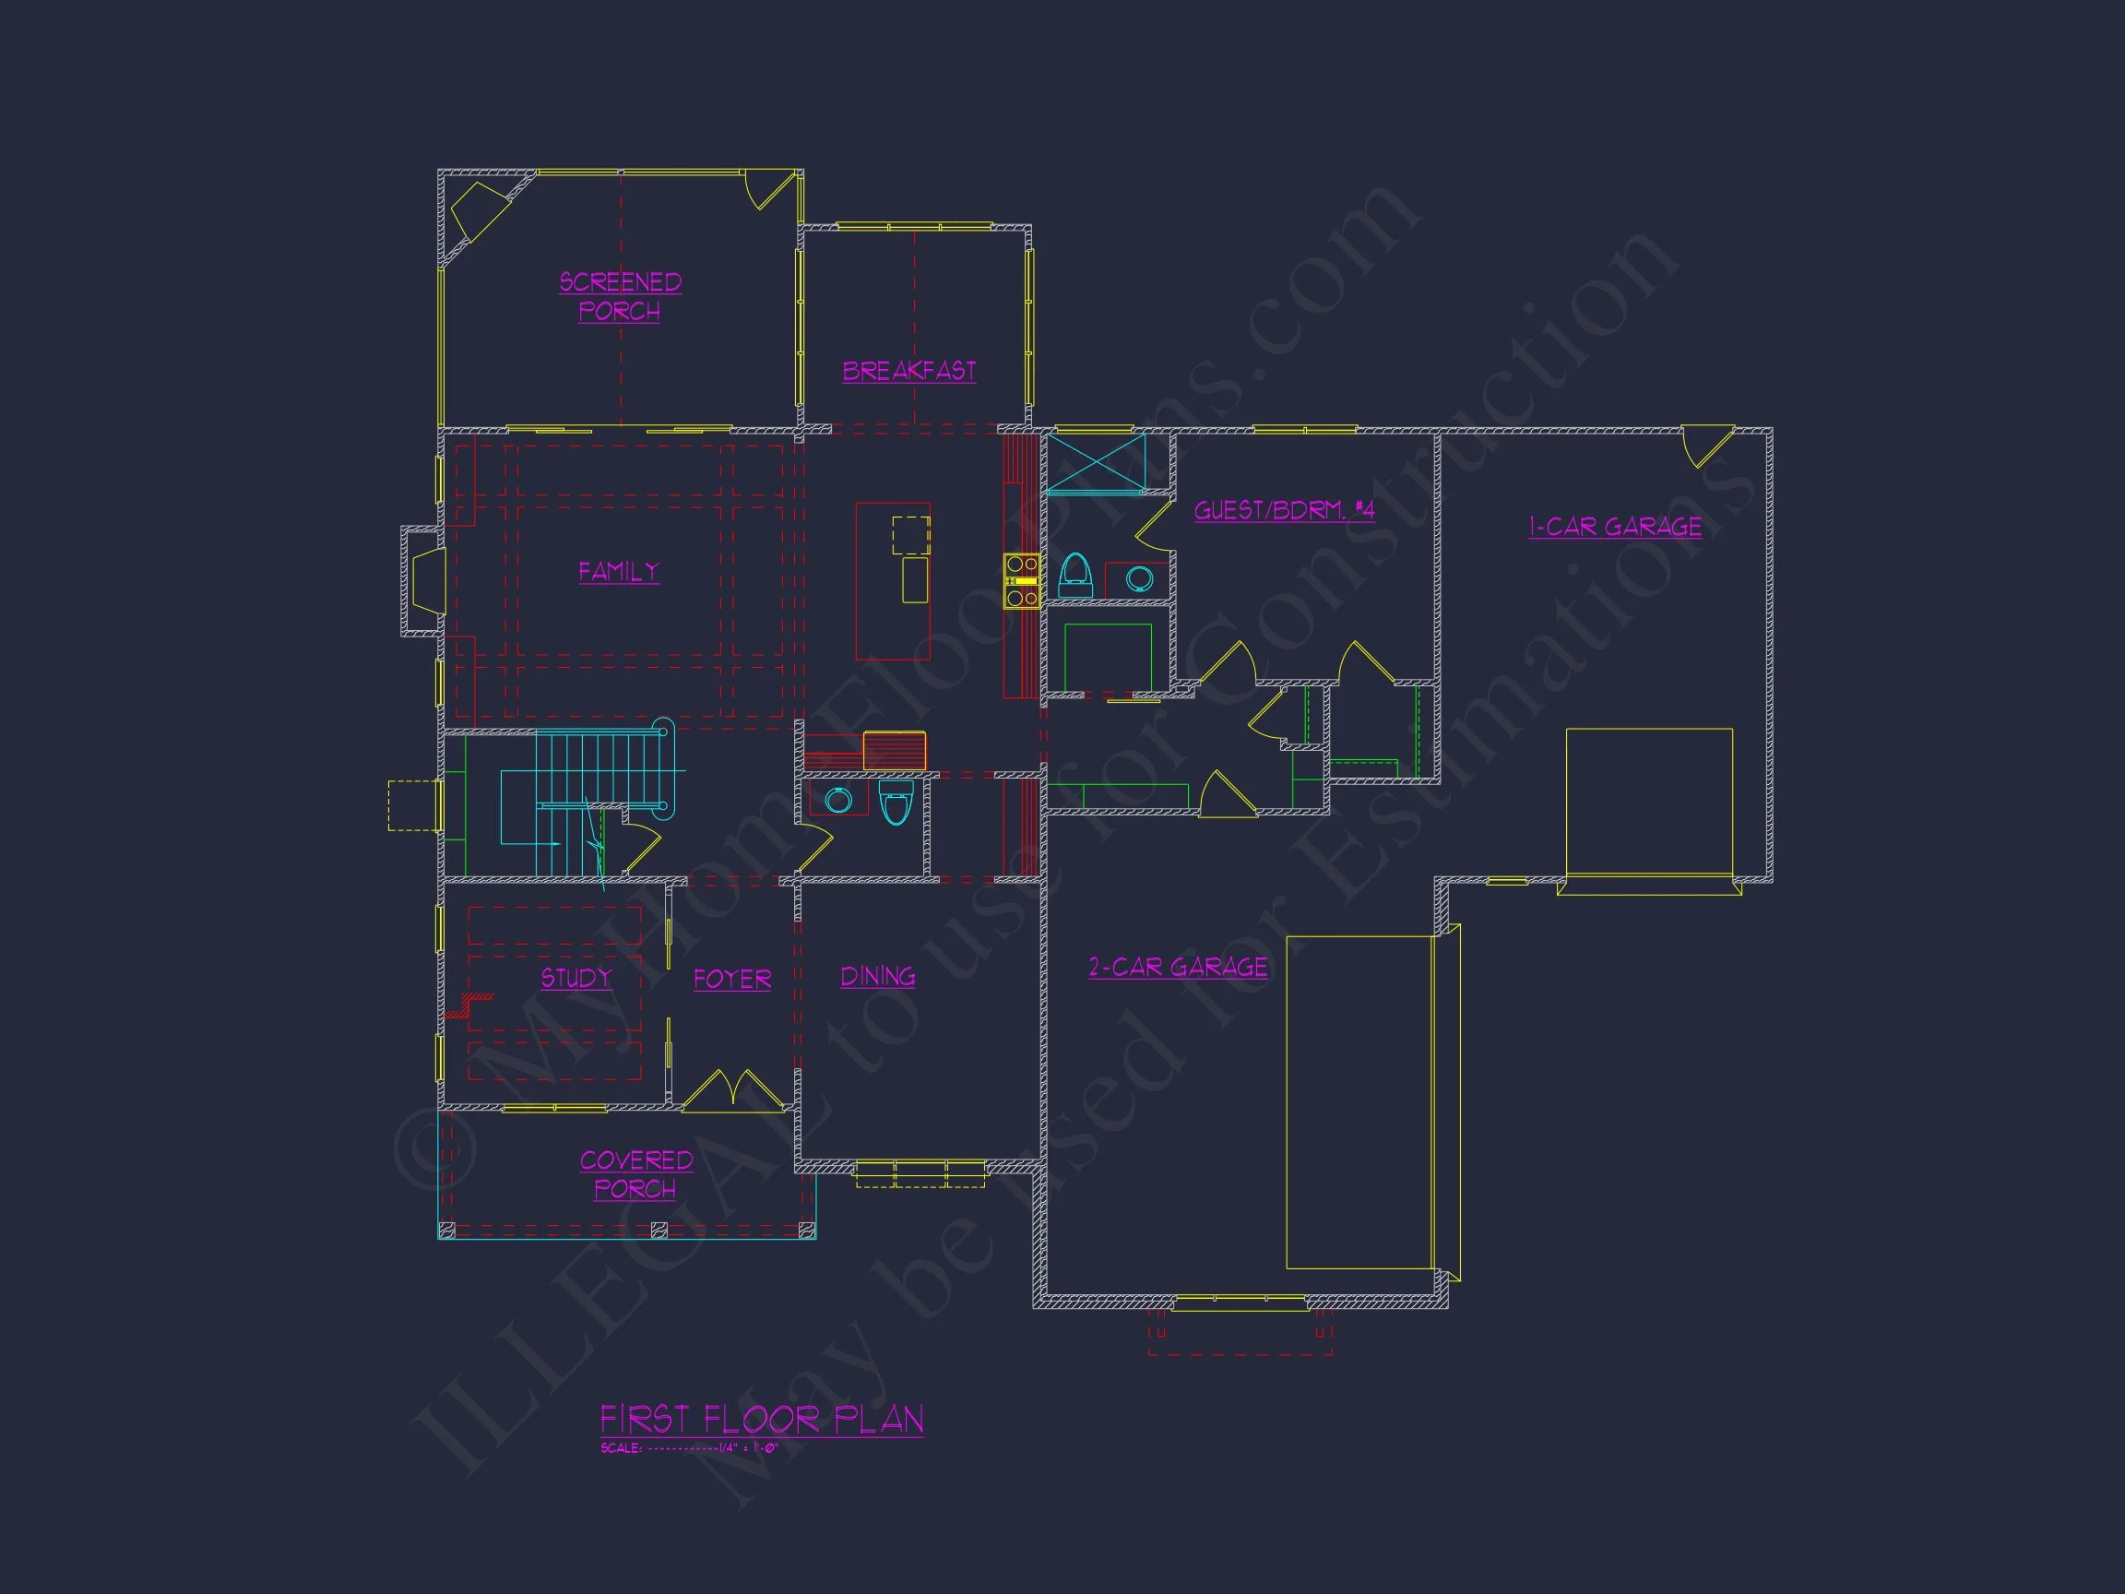
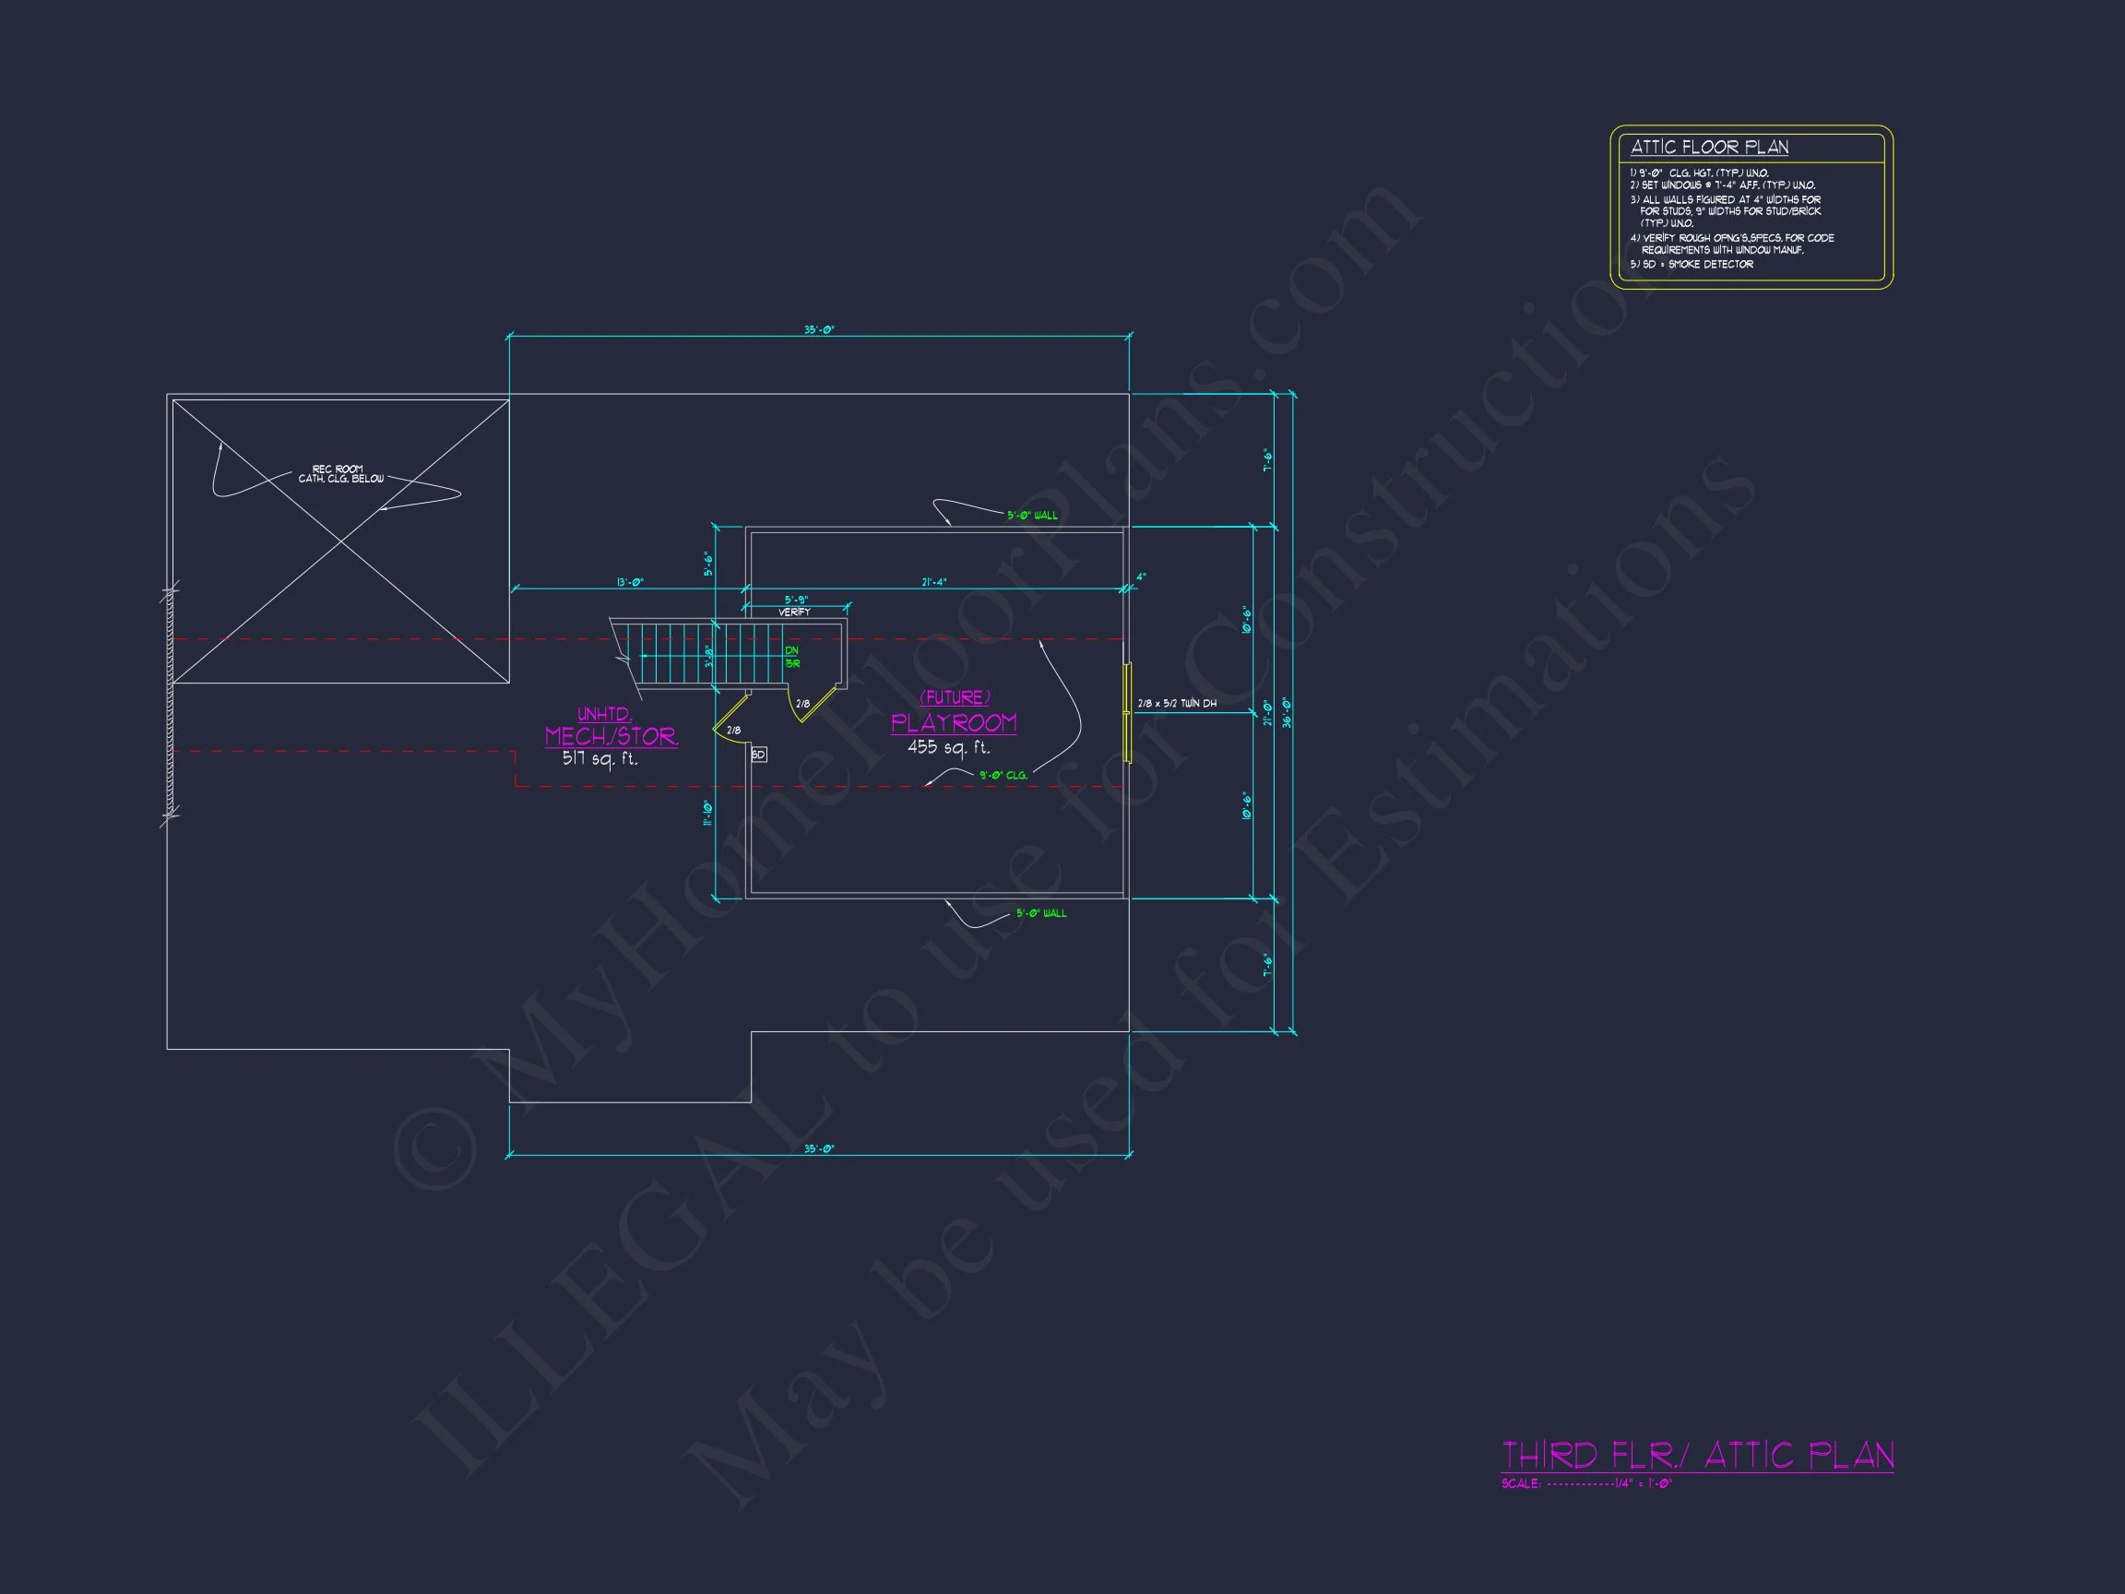
| Indoor Features | Foyer, Mudroom, Family Room, Fireplace, Office/Study, Recreational Room, Bonus Room, Attic |
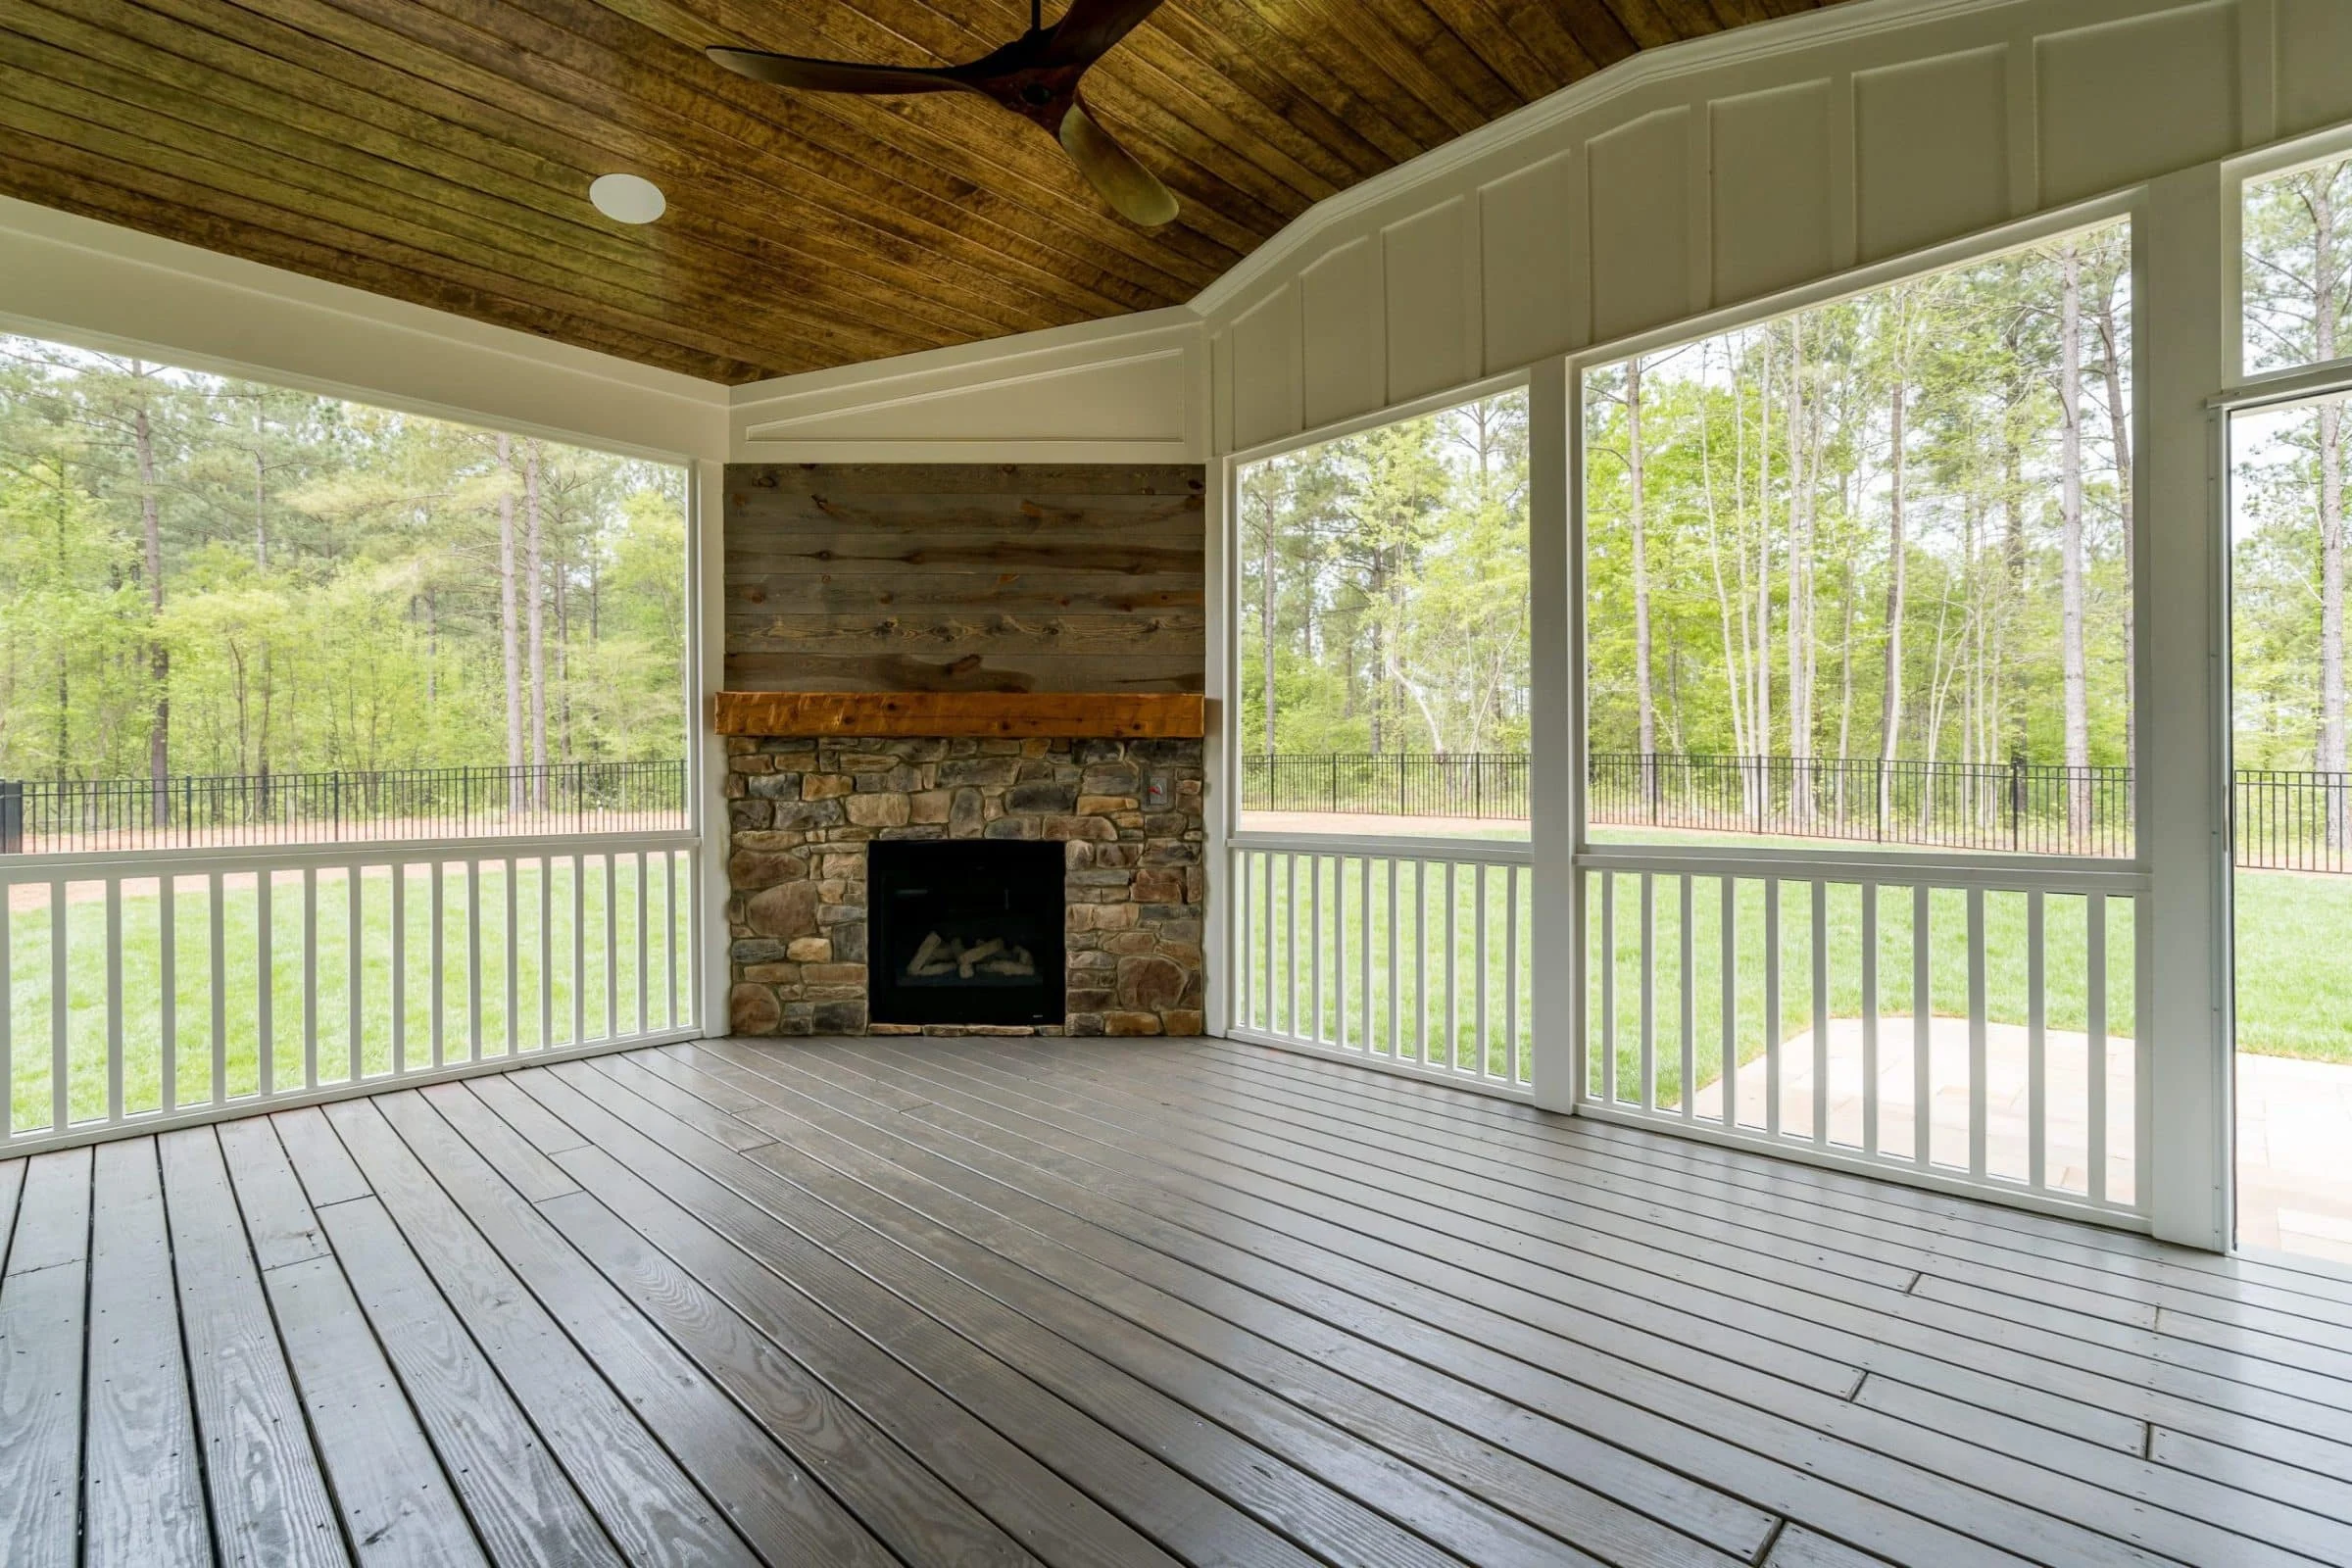
| Outdoor Features | Covered Front Porch, Covered Rear Porch, Screened Porch |
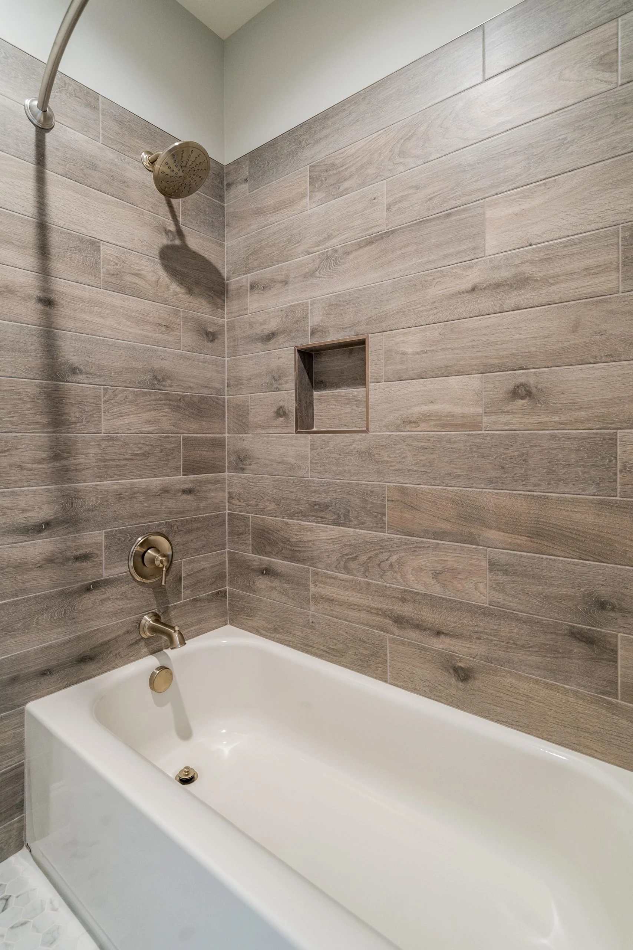
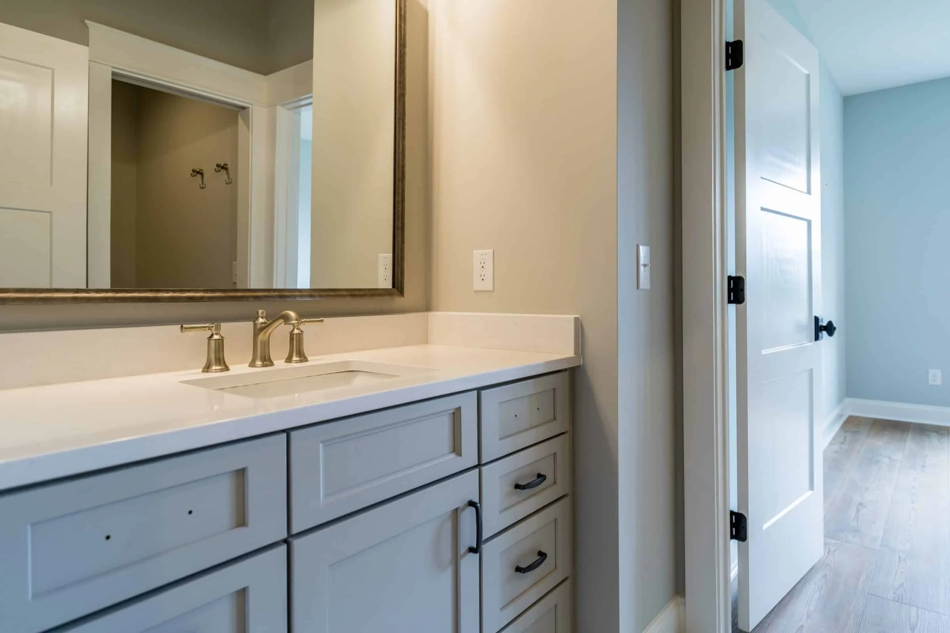
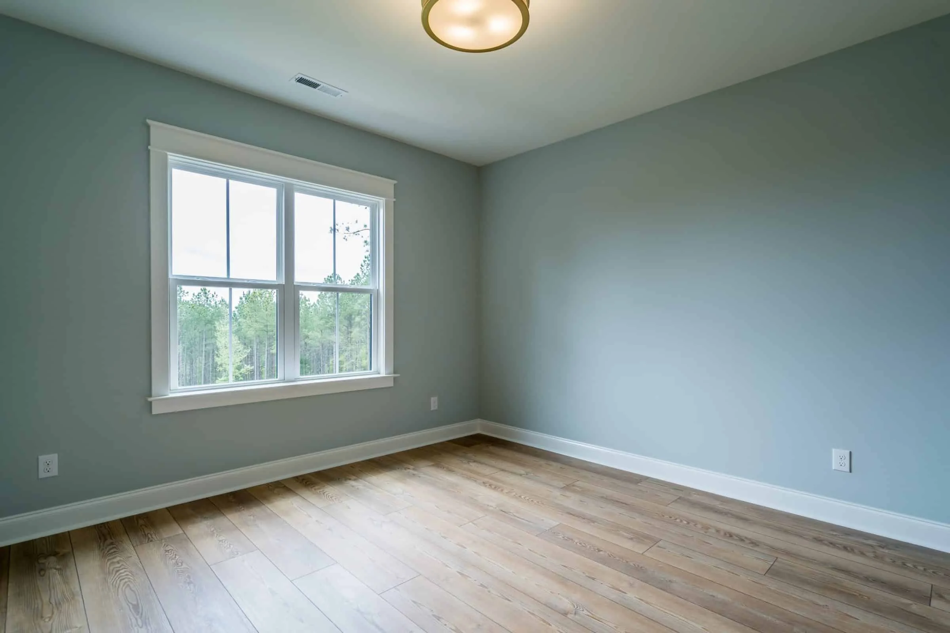
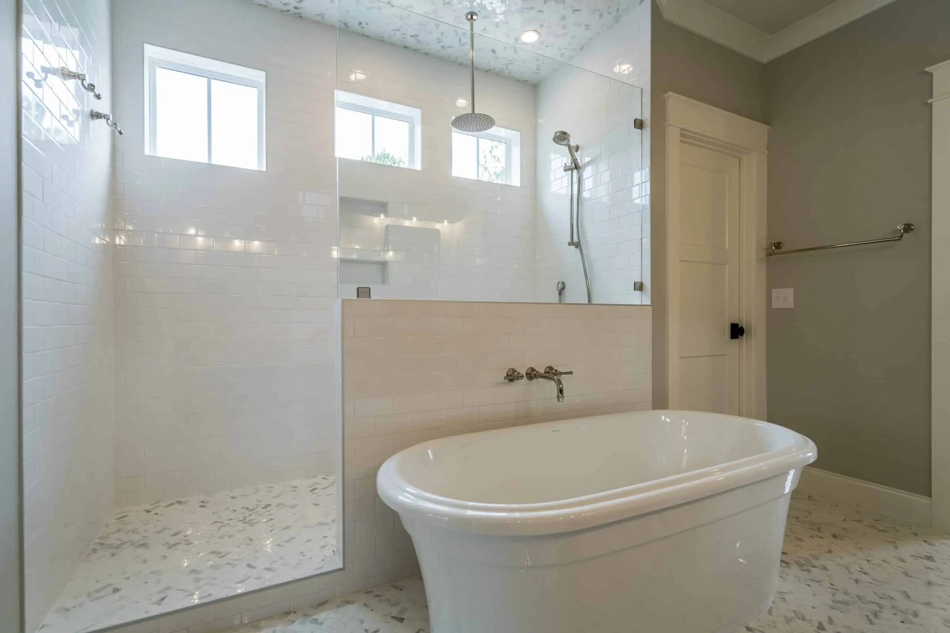
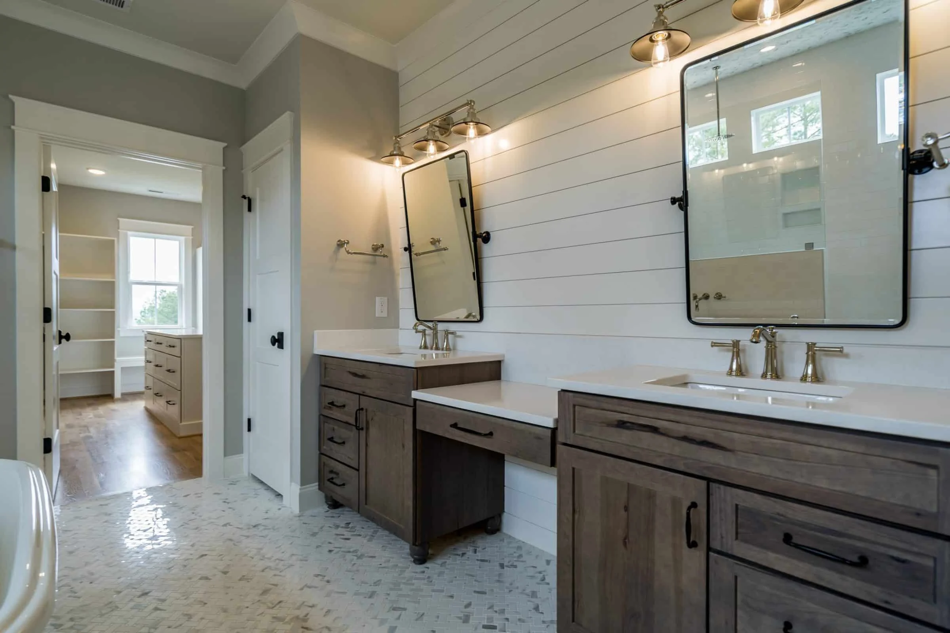
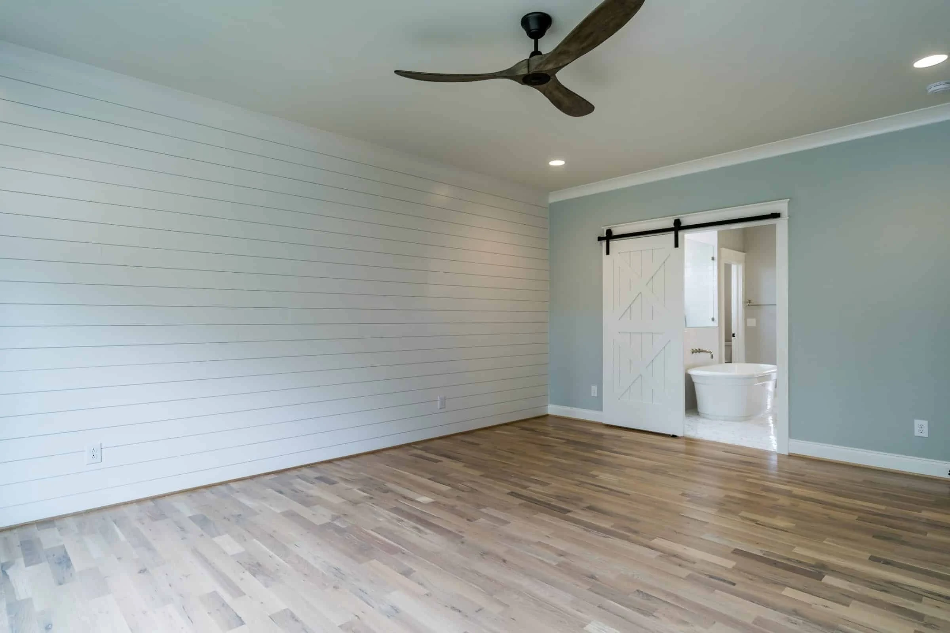
| Bed and Bath Features | Bedrooms on First Floor, Bedrooms on Second Floor, Owner's Suite on Second Floor, Jack and Jill Bathroom, Walk-in Closet |
| Kitchen Features | Kitchen Island, Breakfast Nook, Walk-in Pantry |
| Garage Features | Front Entry, Side Entry, Split |
| Ceiling Features | 10 FT+, Smooth/Conventional |
Attics | Bedrooms on First and Second Floors | Bonus Rooms | Breakfast Nook | Covered Front Porch | Covered Rear Porches | Family Room | Fireplaces | Fireplaces | First-Floor Bedrooms | Foyer | Front Entry | Home Plans with Mudrooms | Jack and Jill | Kitchen Island | Large House Plans | Office/Study Designs | Owner’s Suite on Second Floor | Recreational Room | Screened Porches | Second Floor Bedroom | Side Entry Garage | Smooth & Conventional | Split Bedroom Home Plans | Top Selling | Walk-in Closet | Walk-in Pantry
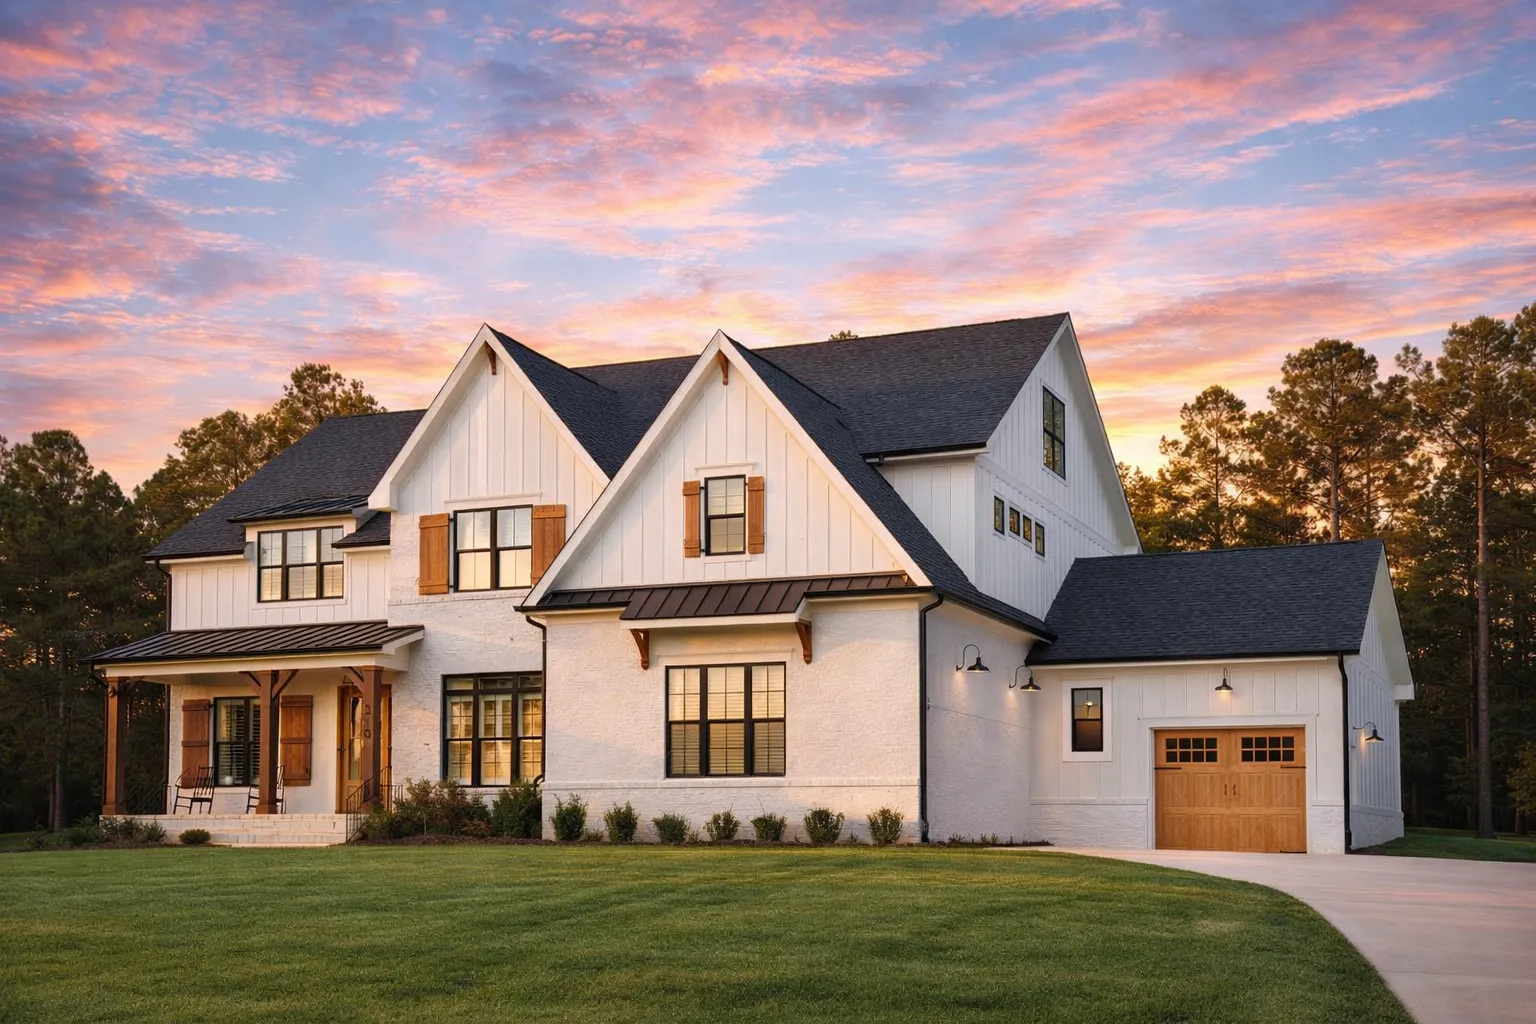
Beautiful 2.5 Story Modern Farmhouse Plan with Spacious Floor Designs
Explore this stunning 2.5-story Modern Farmhouse featuring 4,005 heated sq. ft., 4 bedrooms, 4.5 baths, and a 3-car split garage—includes CAD blueprints and flexible design options.
This Modern Farmhouse design blends warm rustic character with clean transitional lines for today’s lifestyles. Thoughtful planning delivers comfort, storage, and effortless everyday living.
Key Features of the Home Plan
Living Areas – Heated & Unheated
- Heated area: 4,005 sq. ft. across 2.5 levels of well-planned living space.
- Unheated extras: 1,990 sq. ft. of screened porches, garage bays, and outdoor spaces.
Bedrooms & Bathrooms
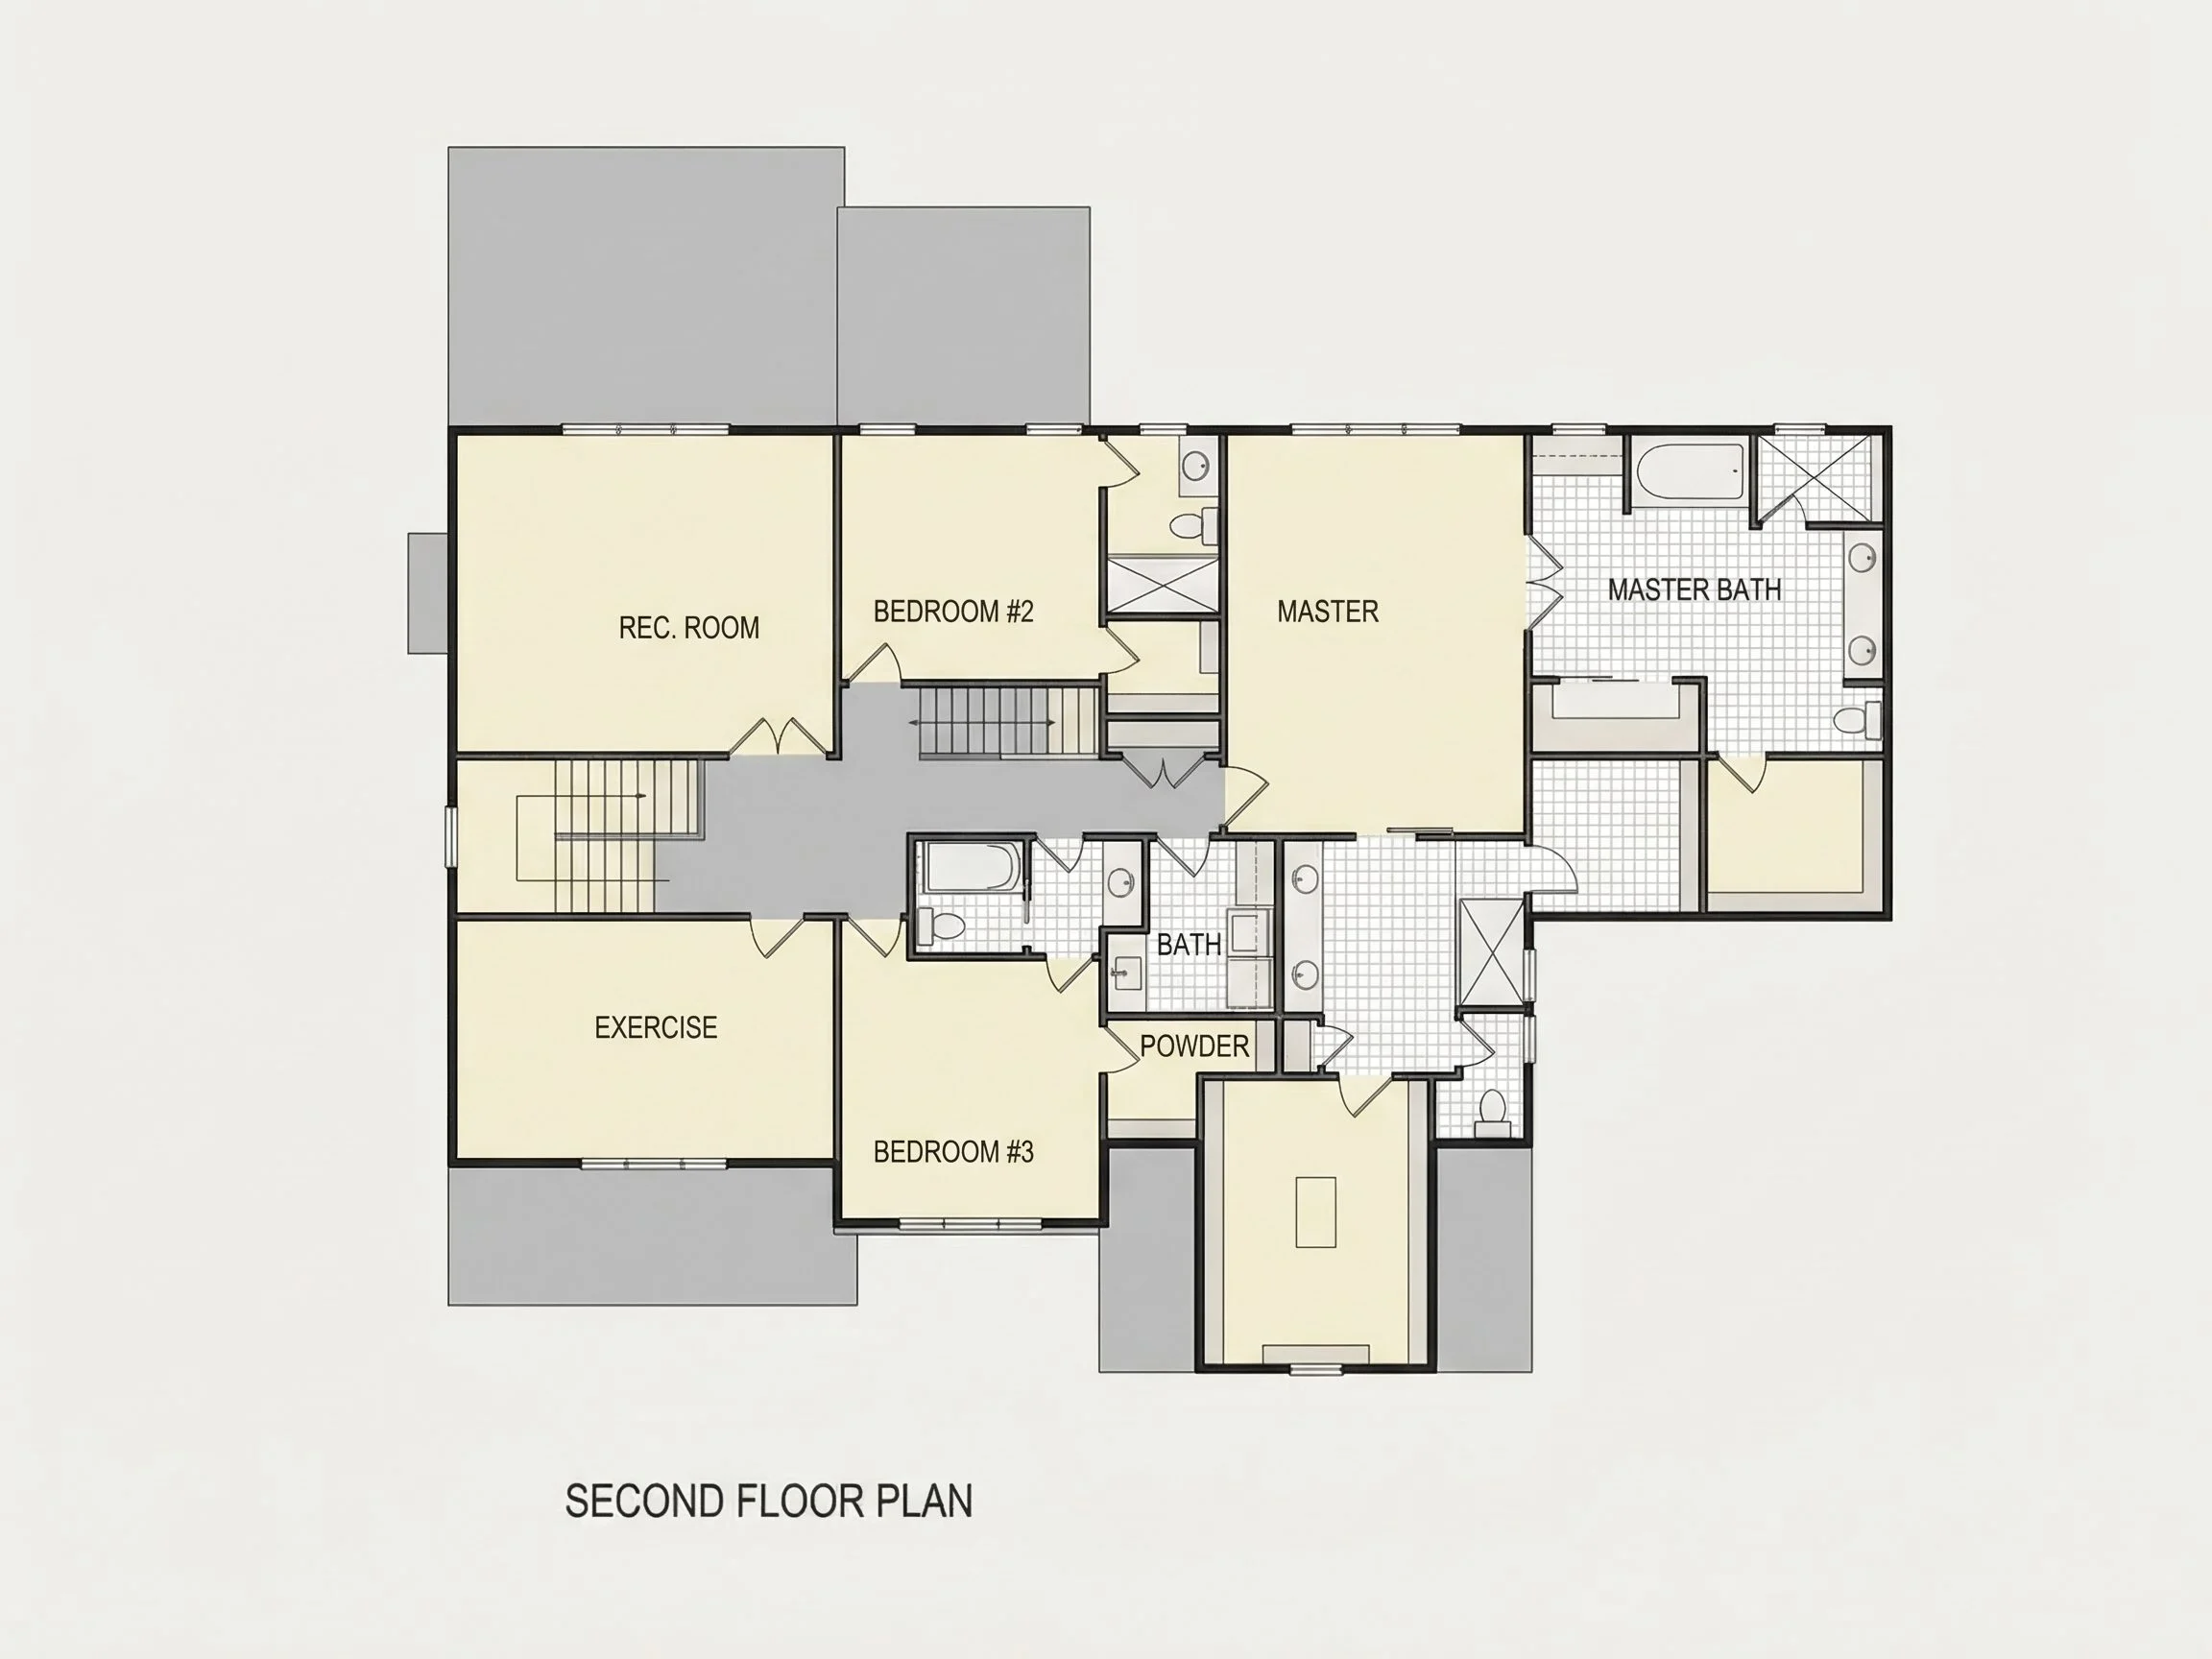
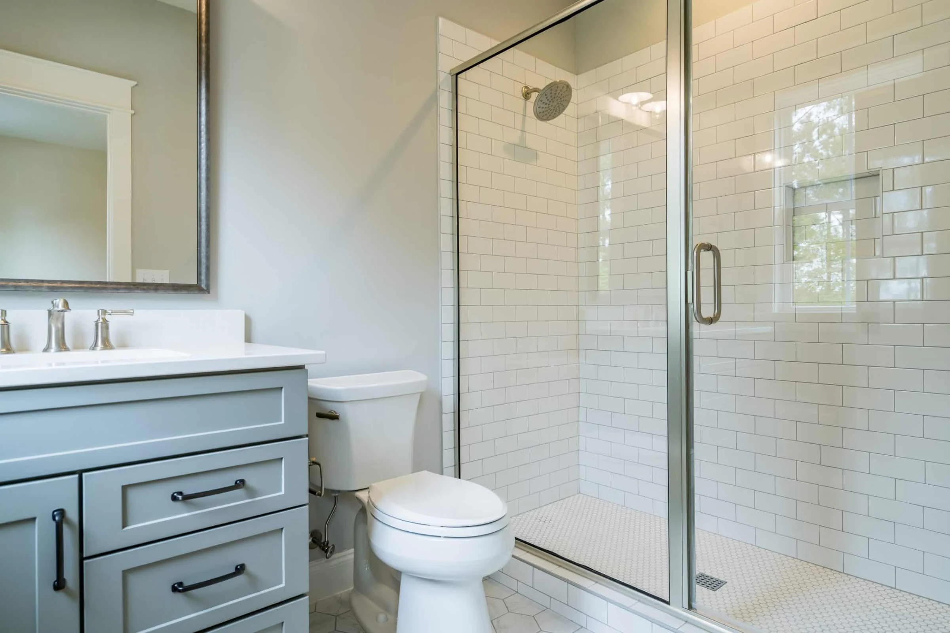
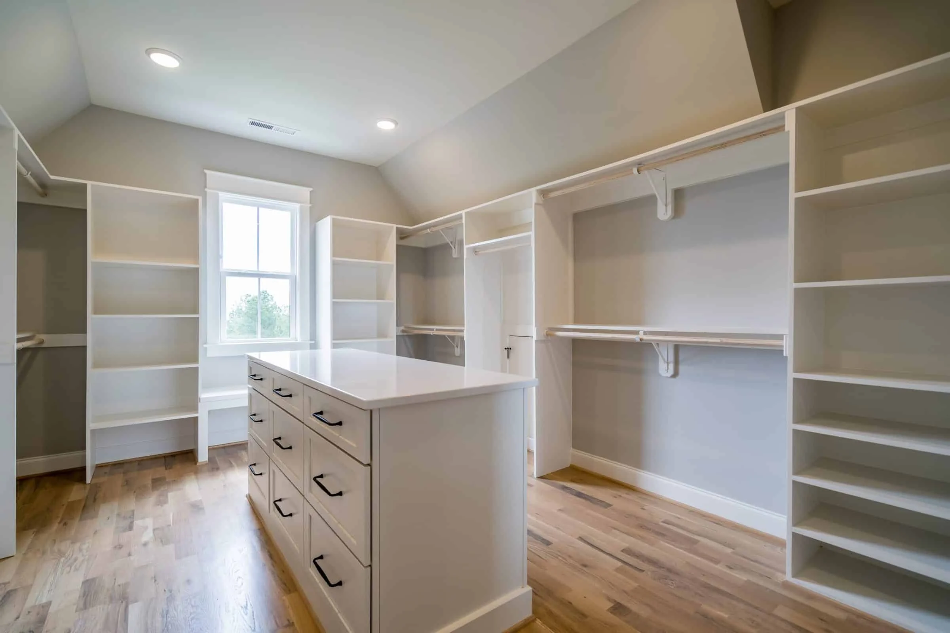
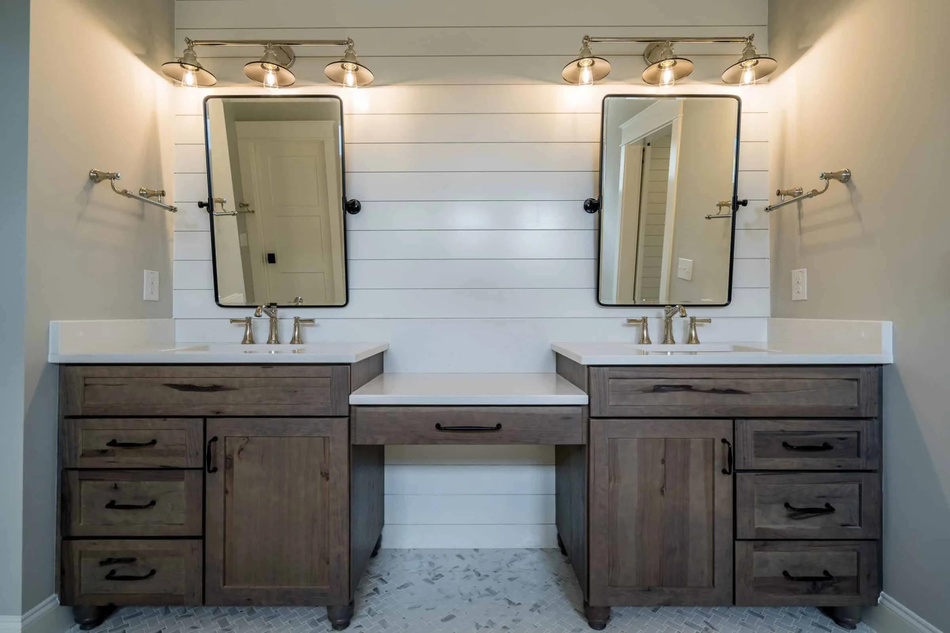
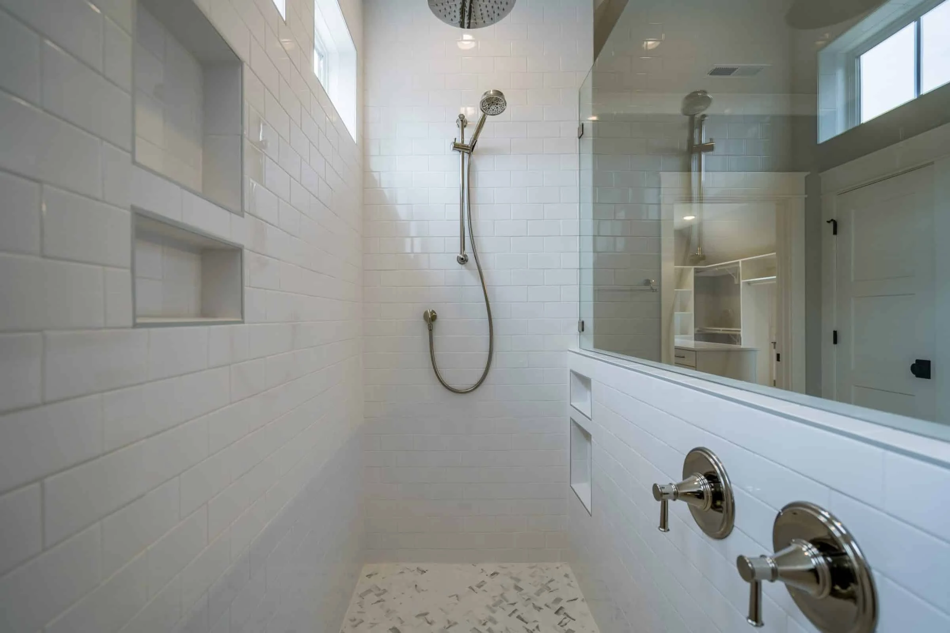
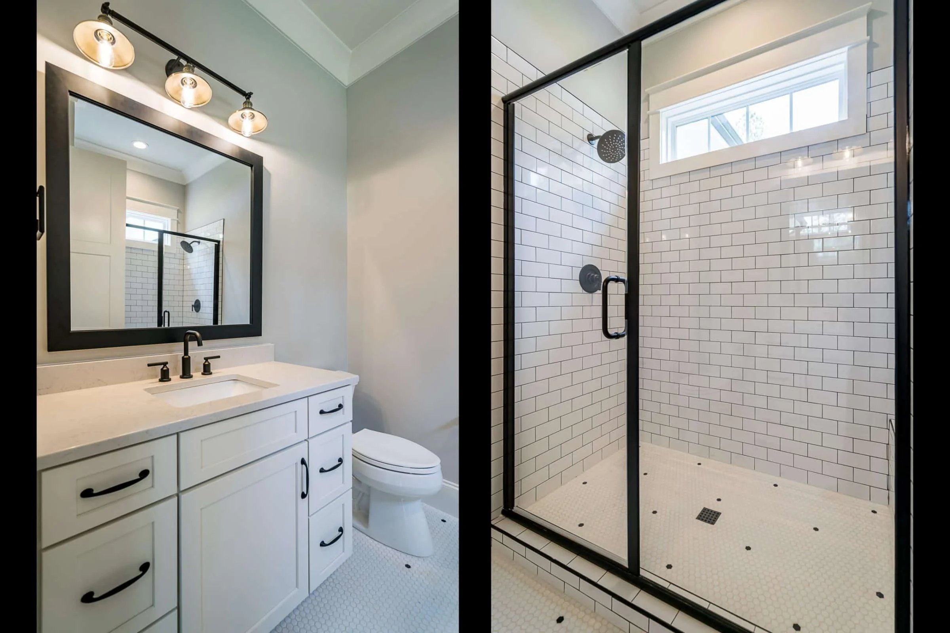
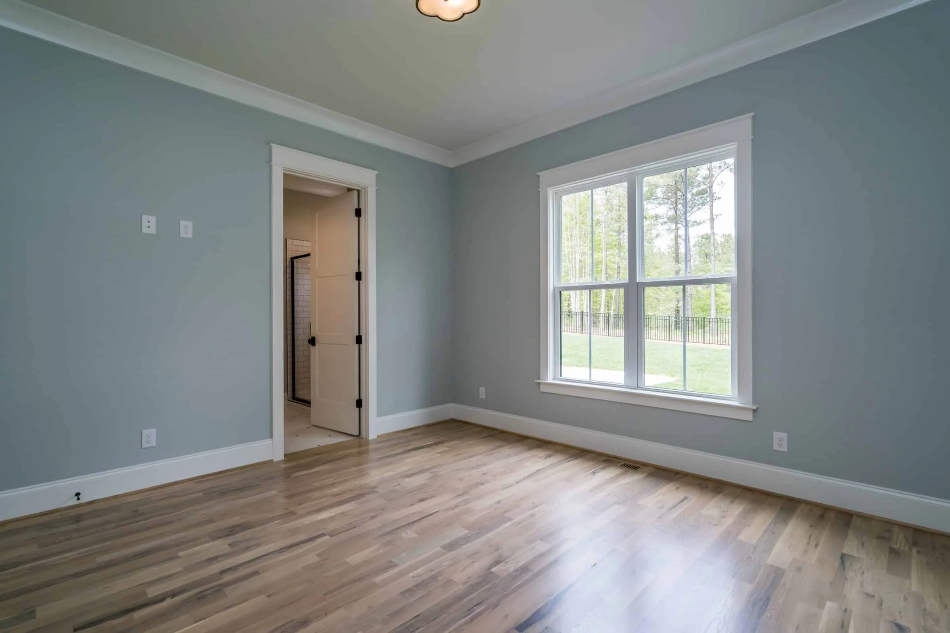
- 4 spacious bedrooms including a luxurious Owner Suite with walk-in closet and spa-style bath.
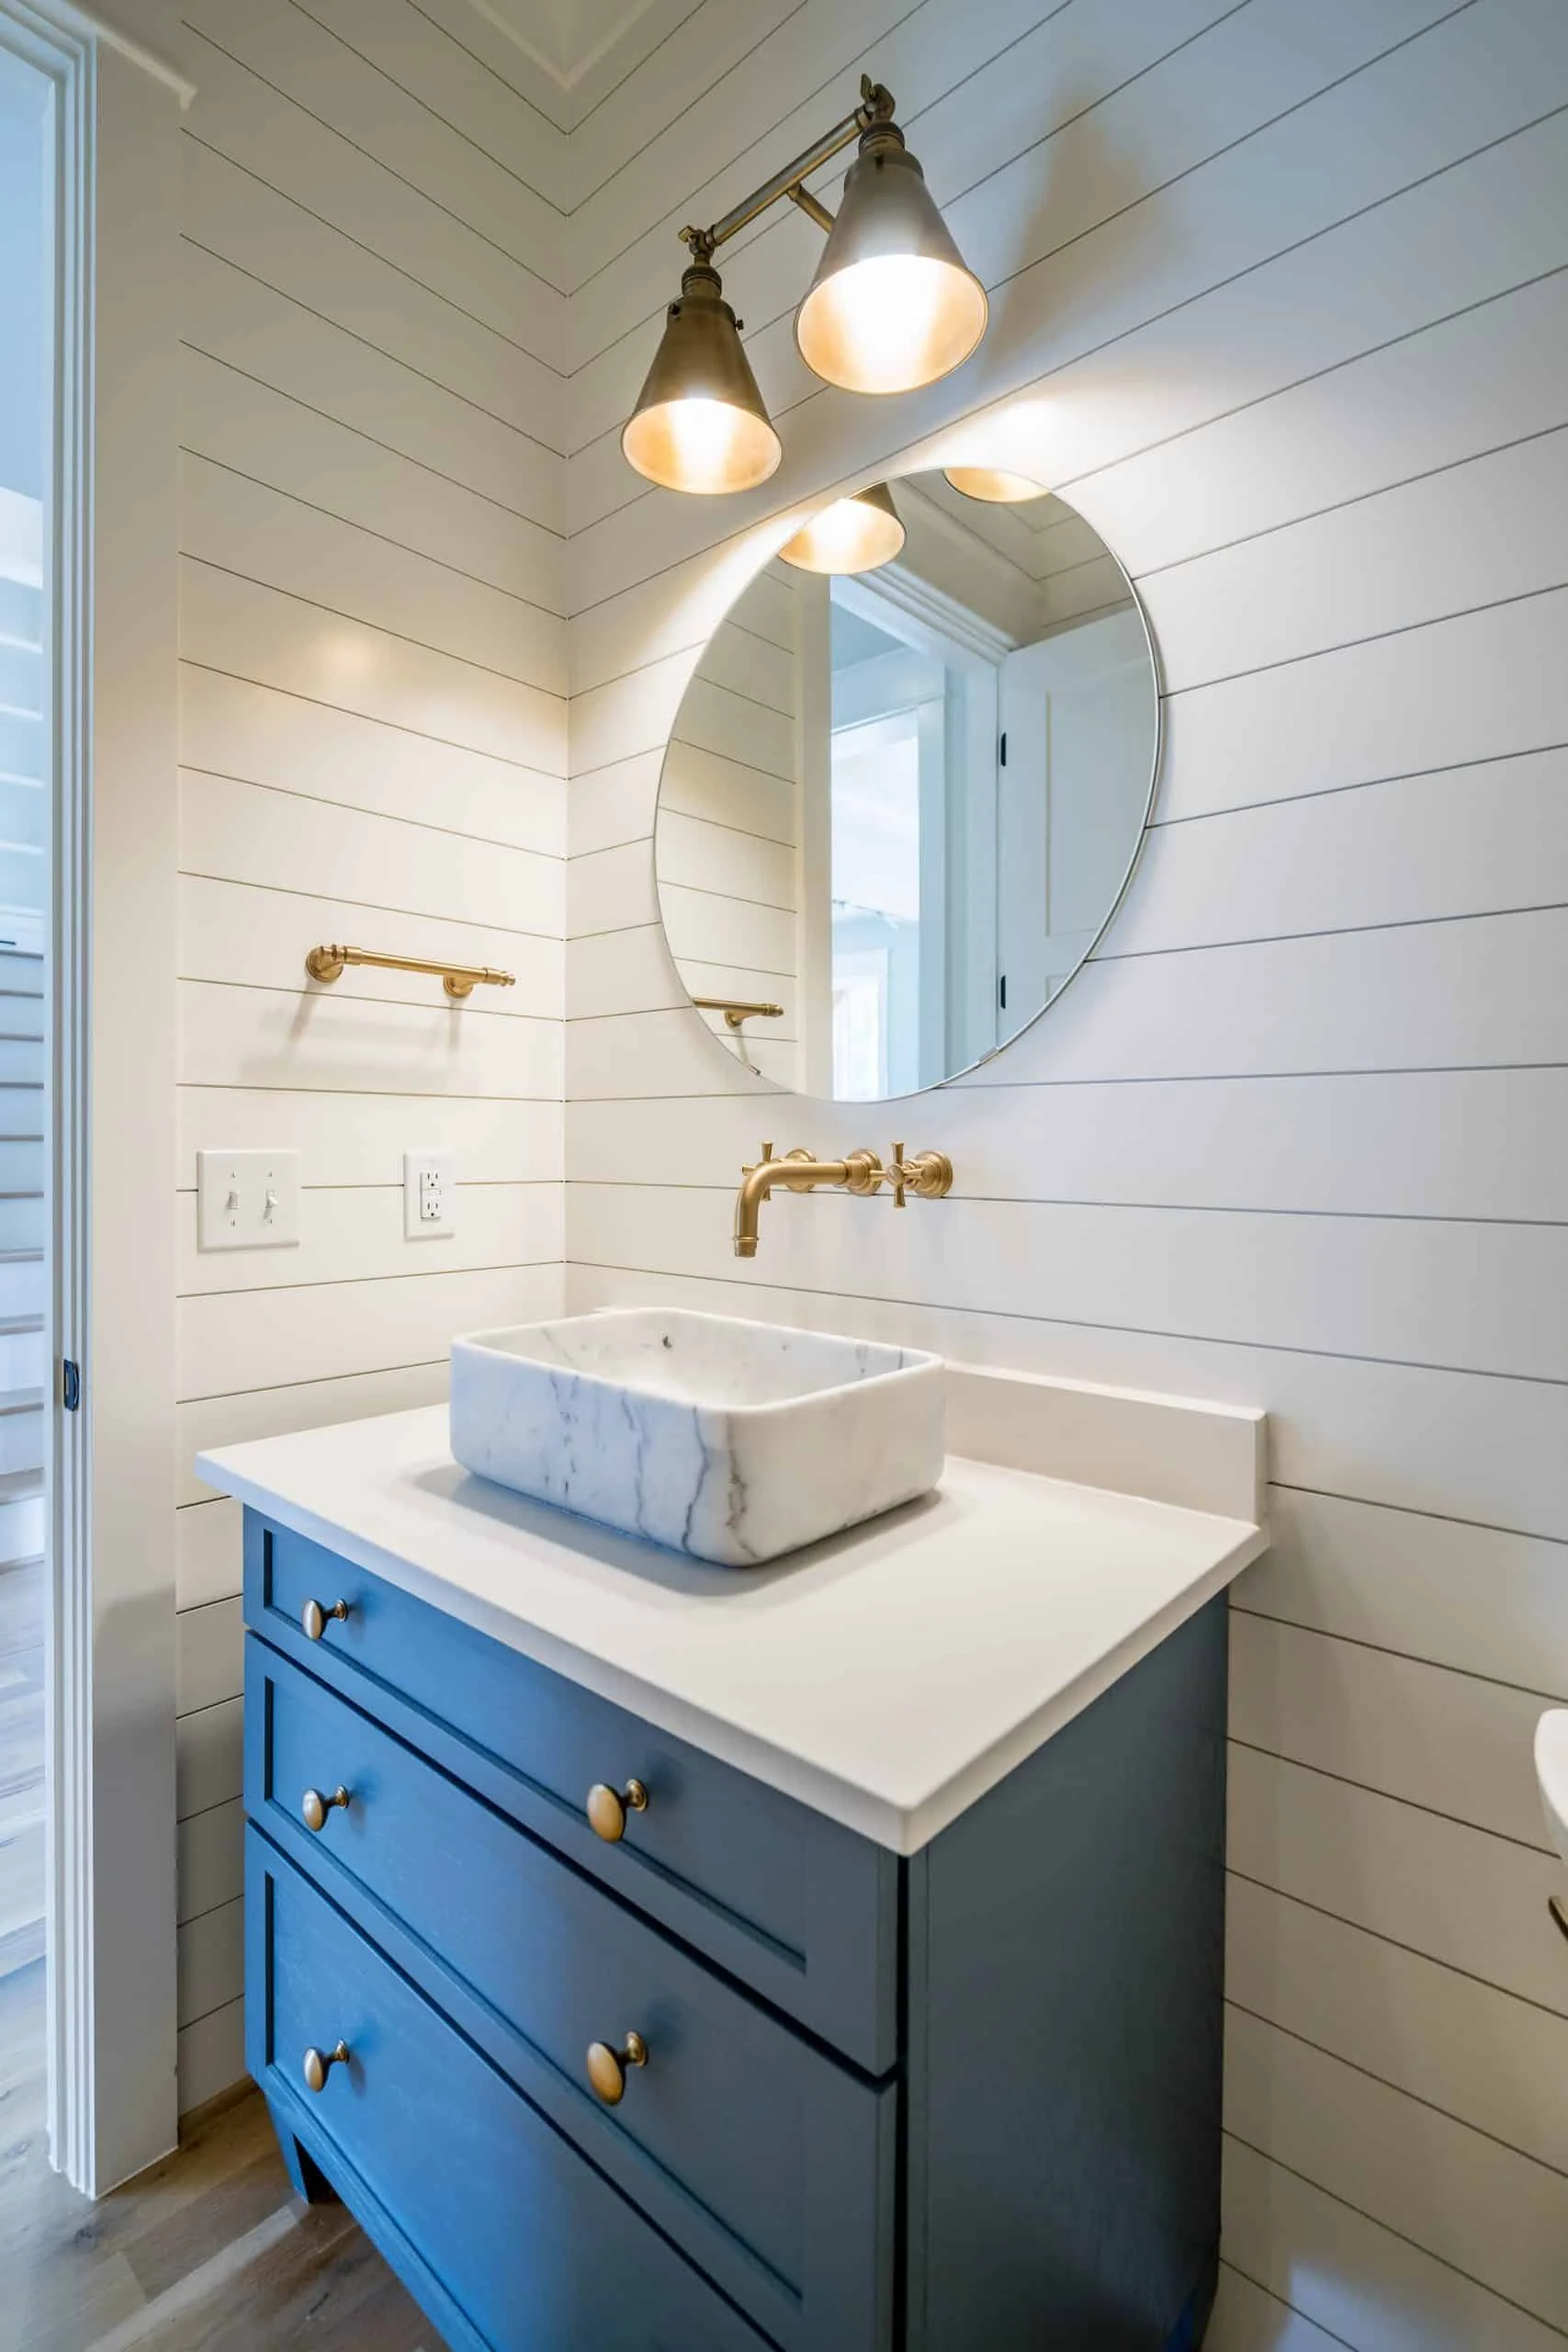
- 4 full bathrooms plus a convenient powder room ensure comfort for family and guests.
Interior Highlights
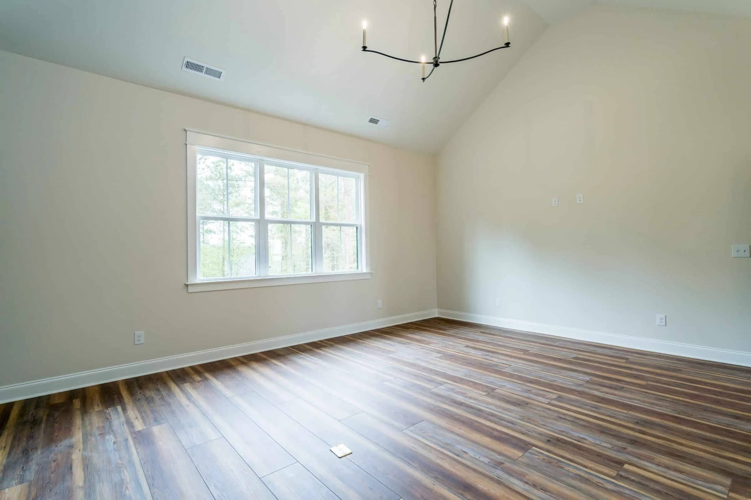
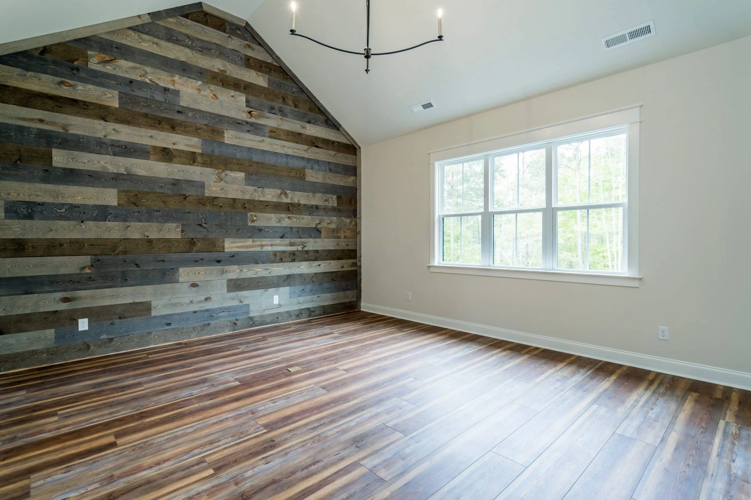
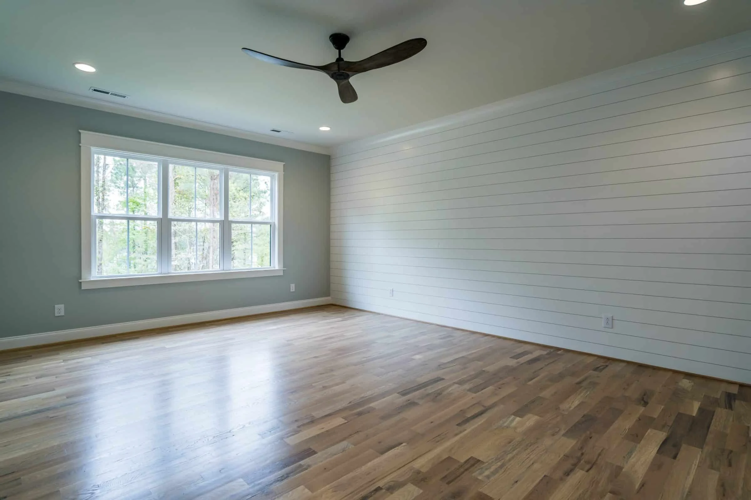
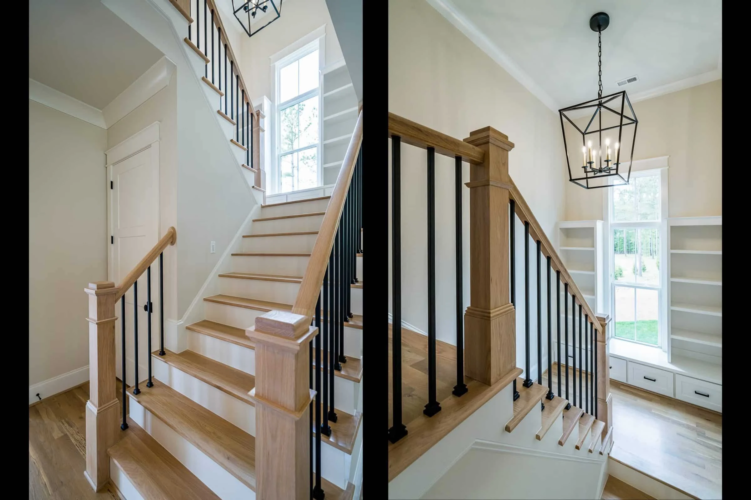
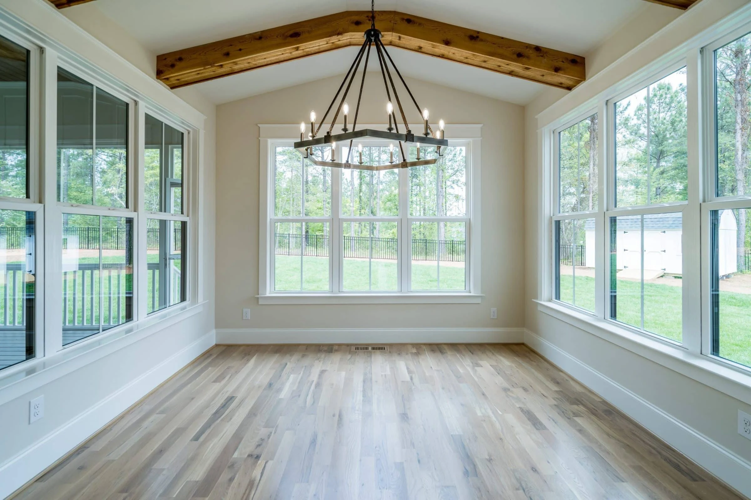
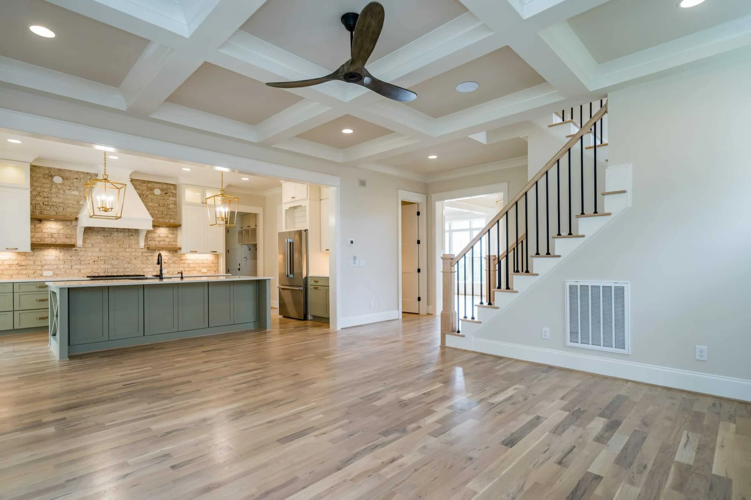
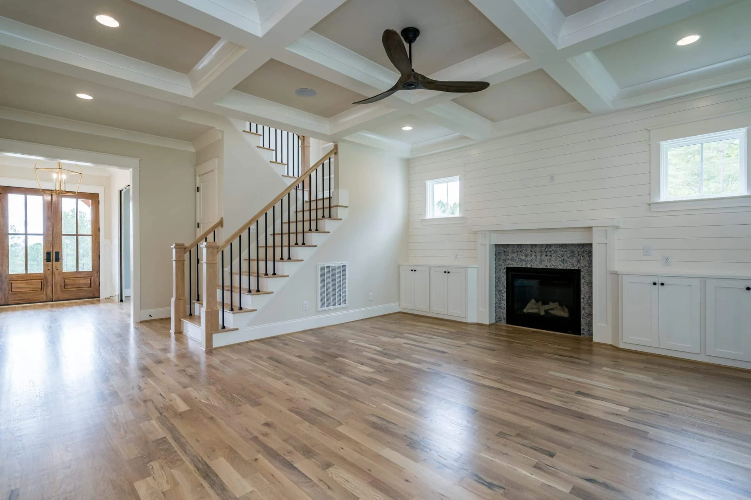
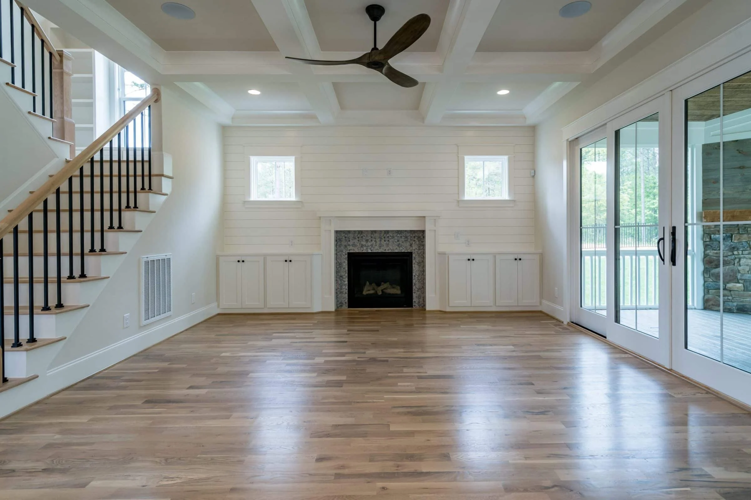
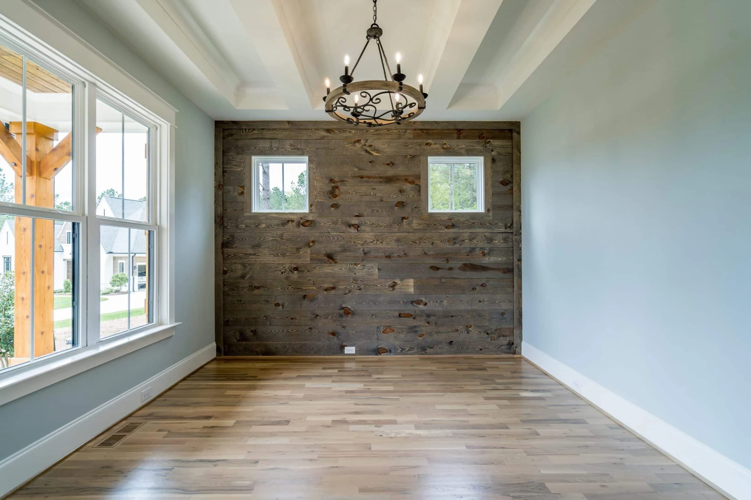
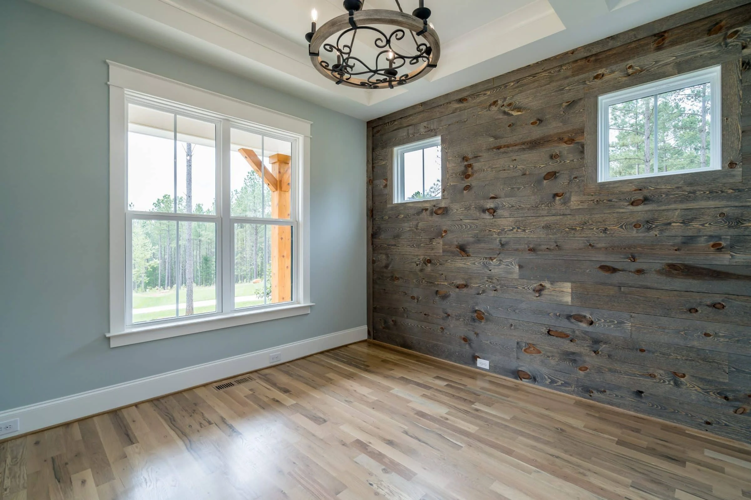
- 10'+ ceilings create a bright, airy ambience.
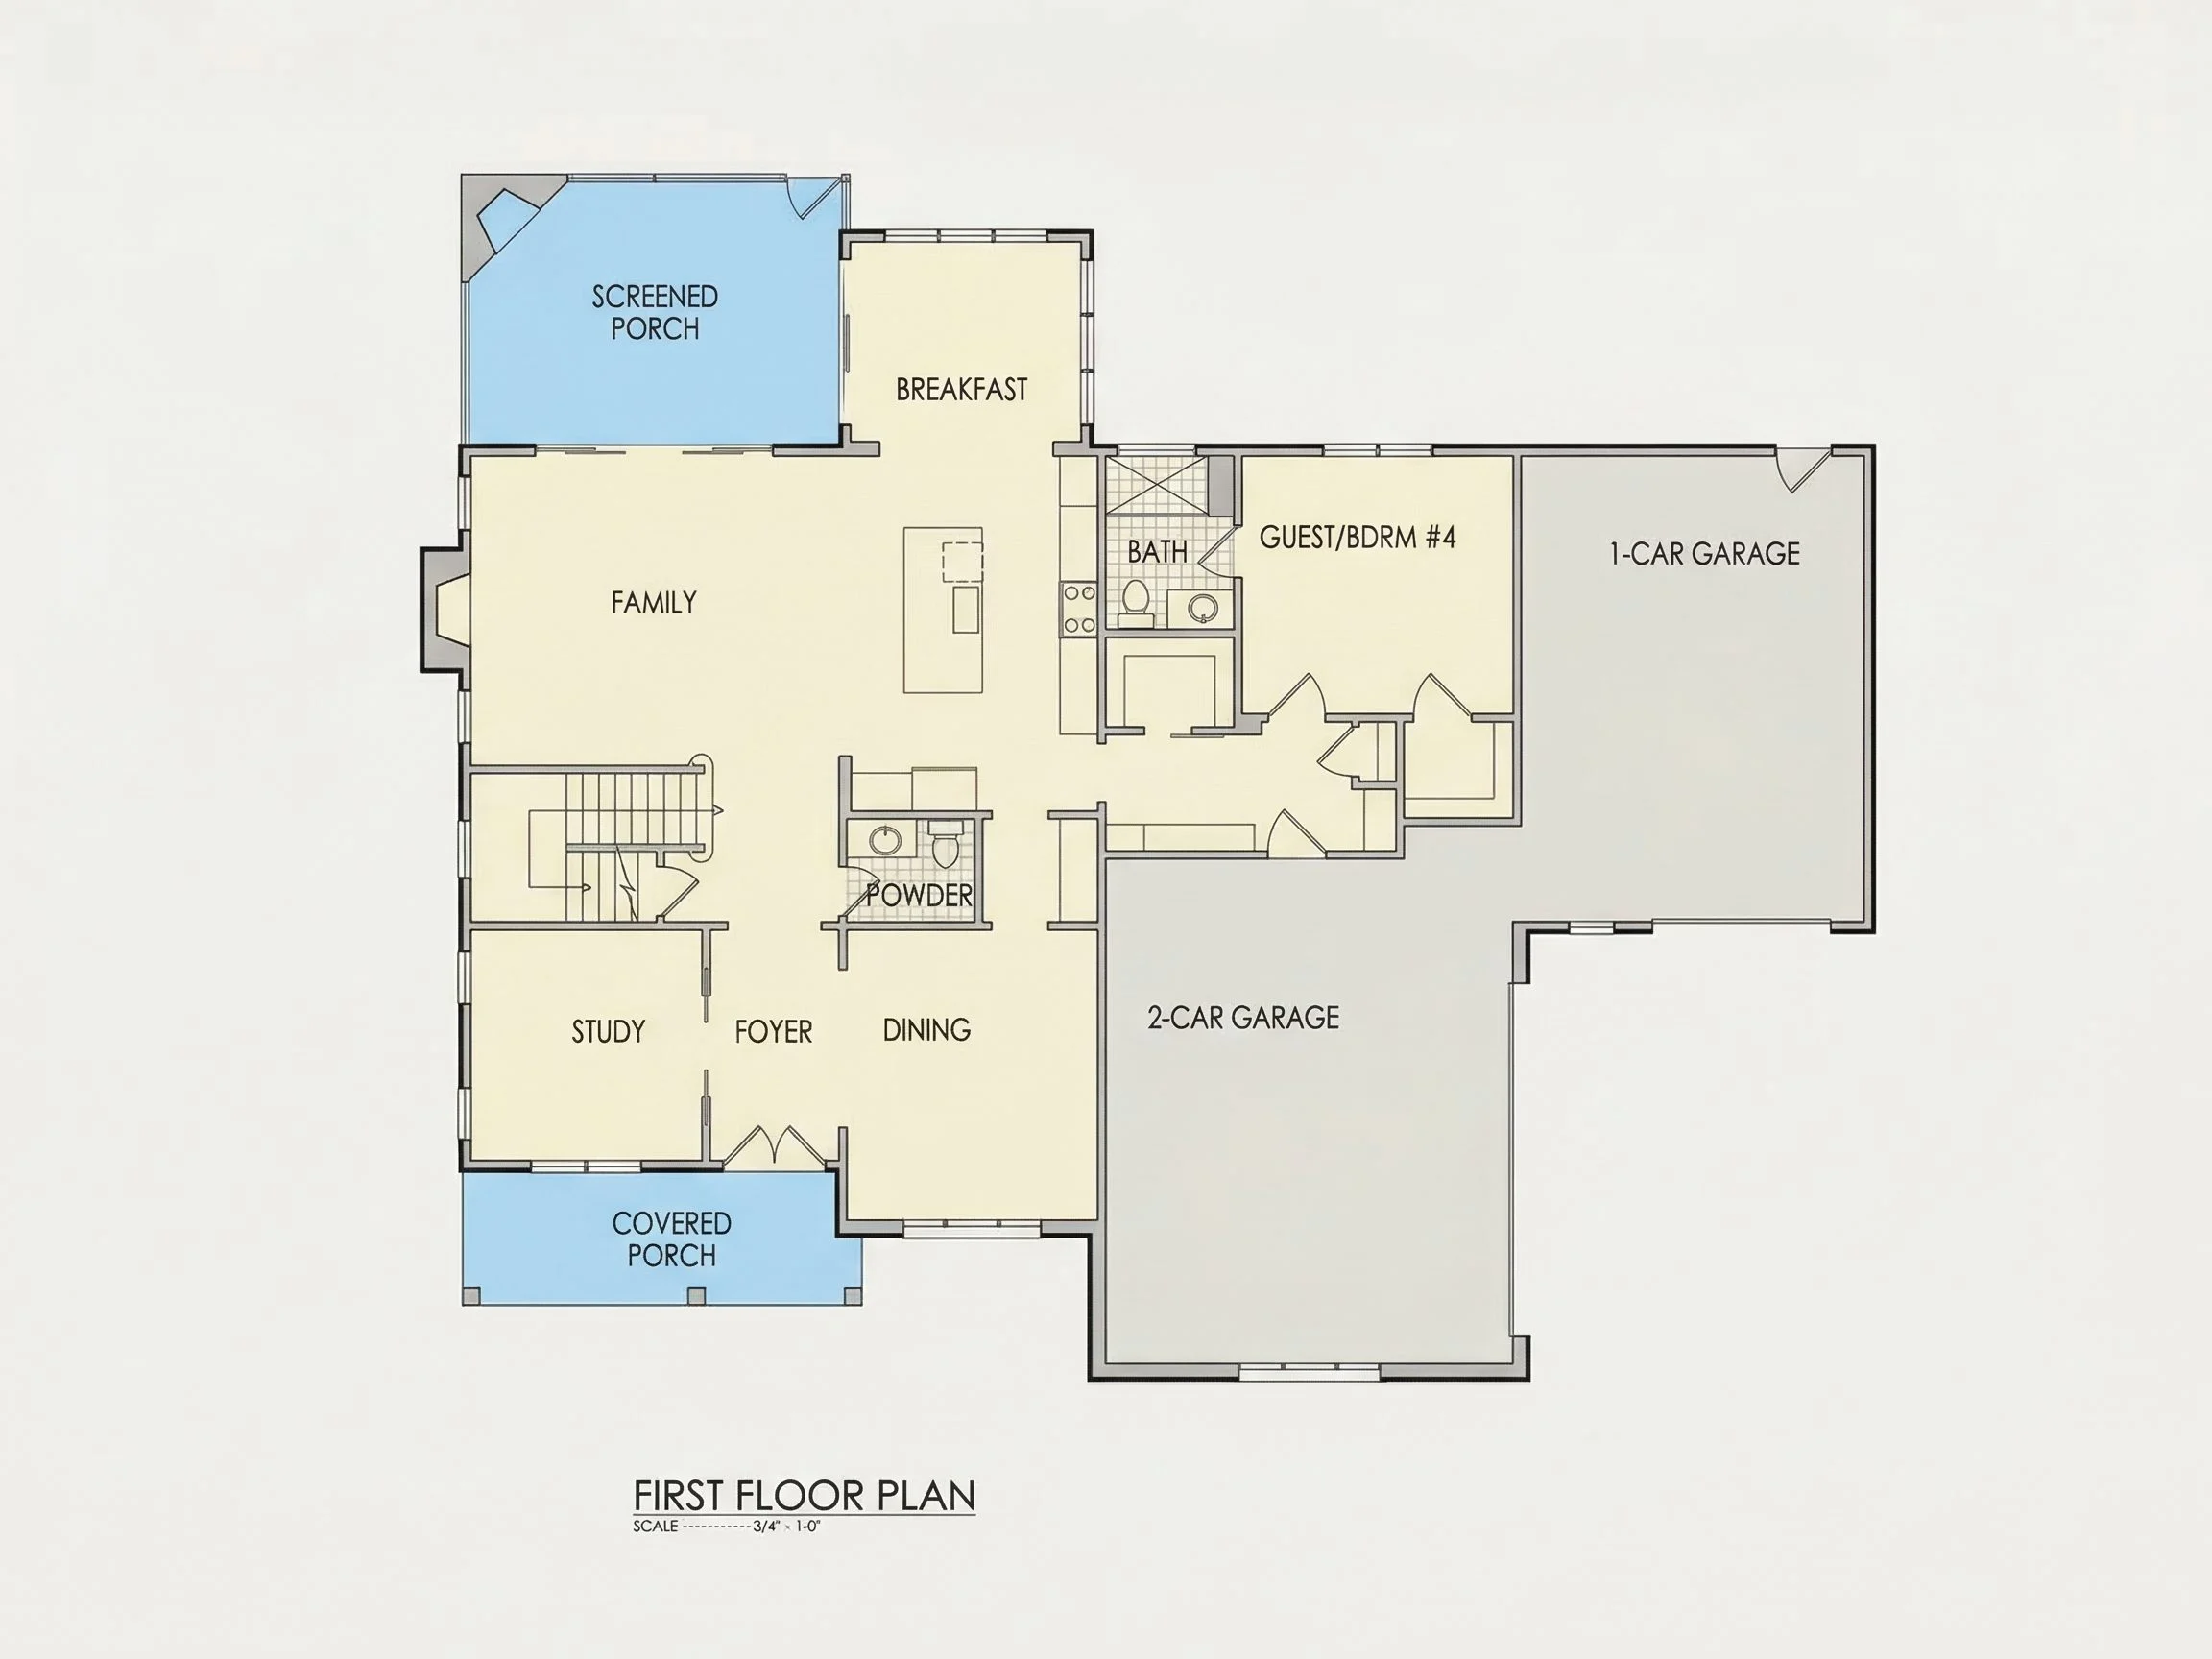
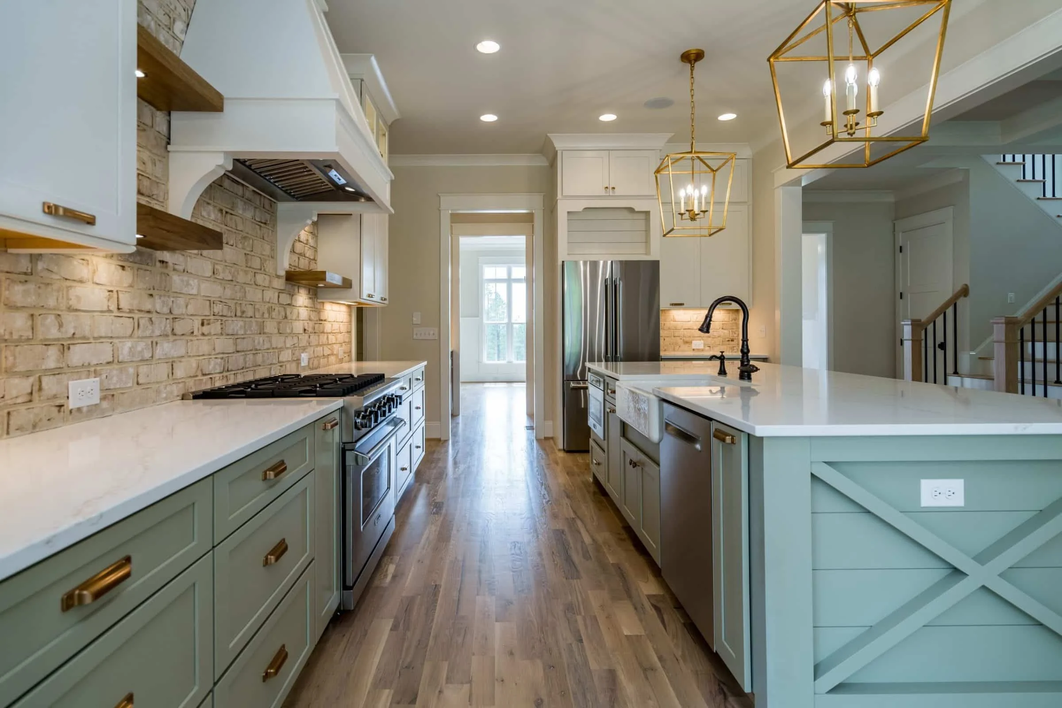
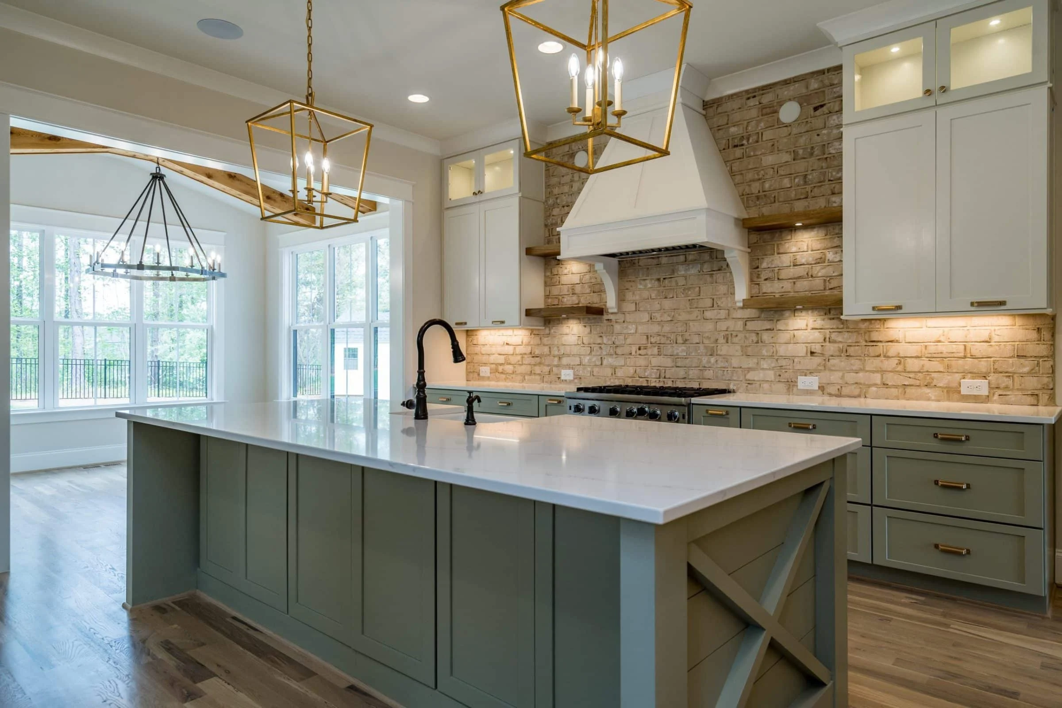
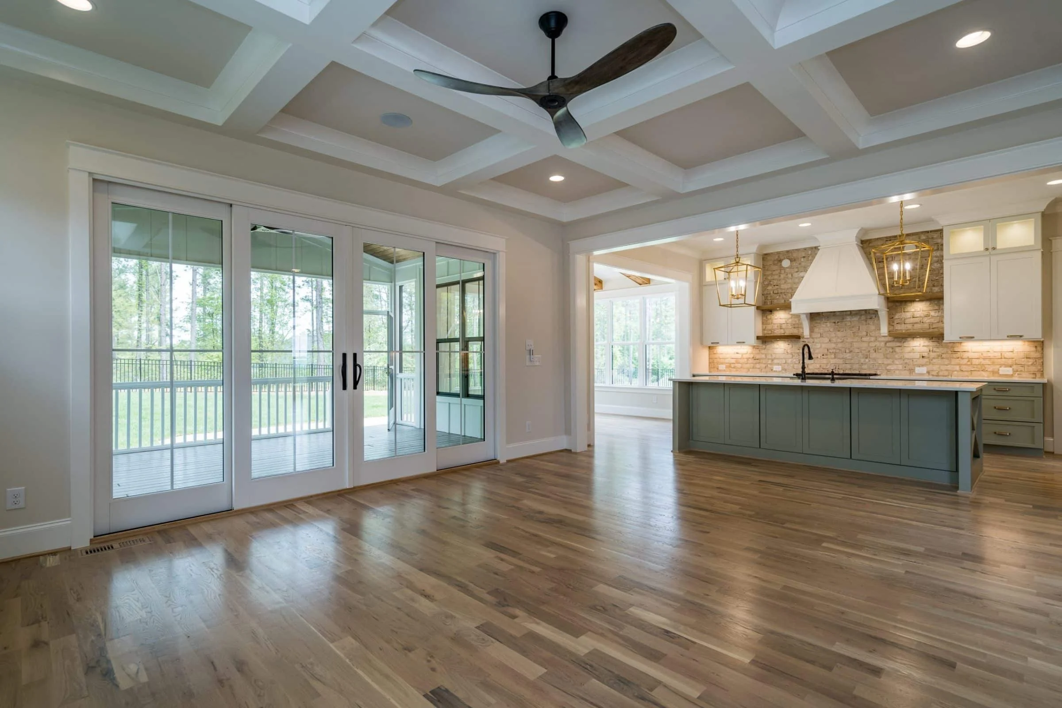
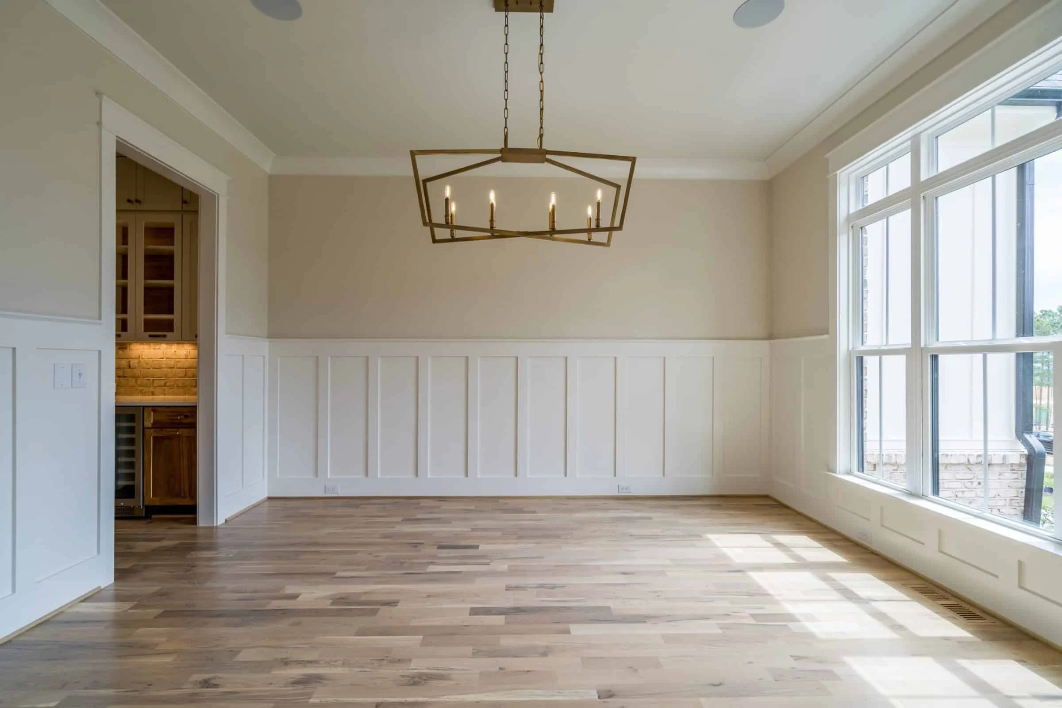
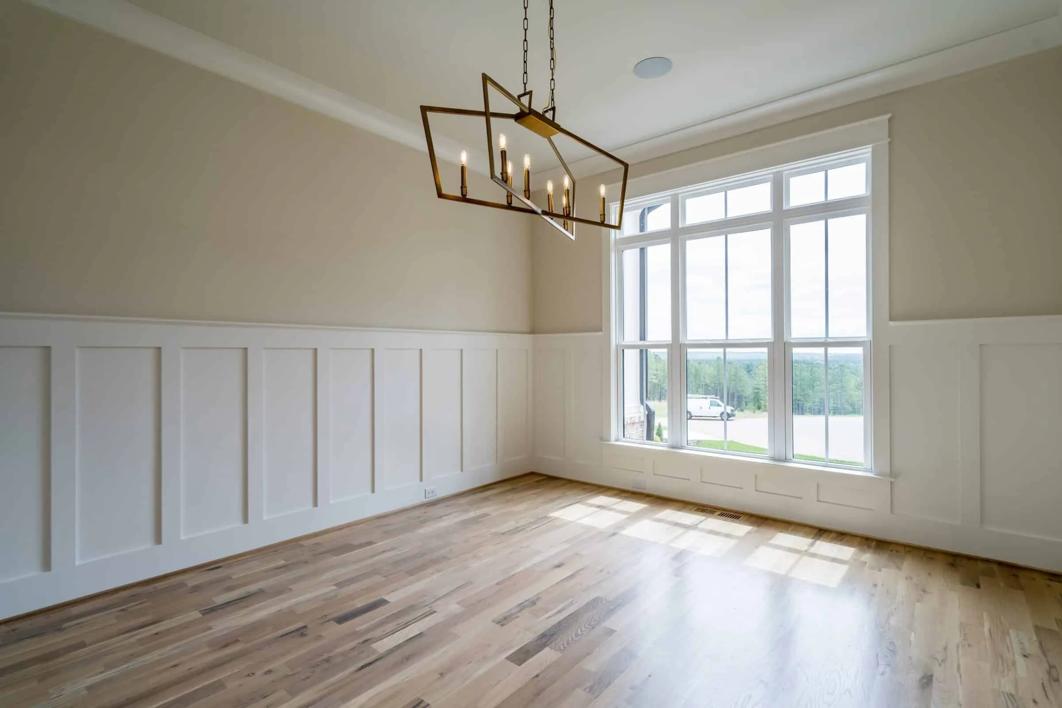
- Open floor plan connects kitchen, dining, and living zones for seamless flow. Explore open layouts.
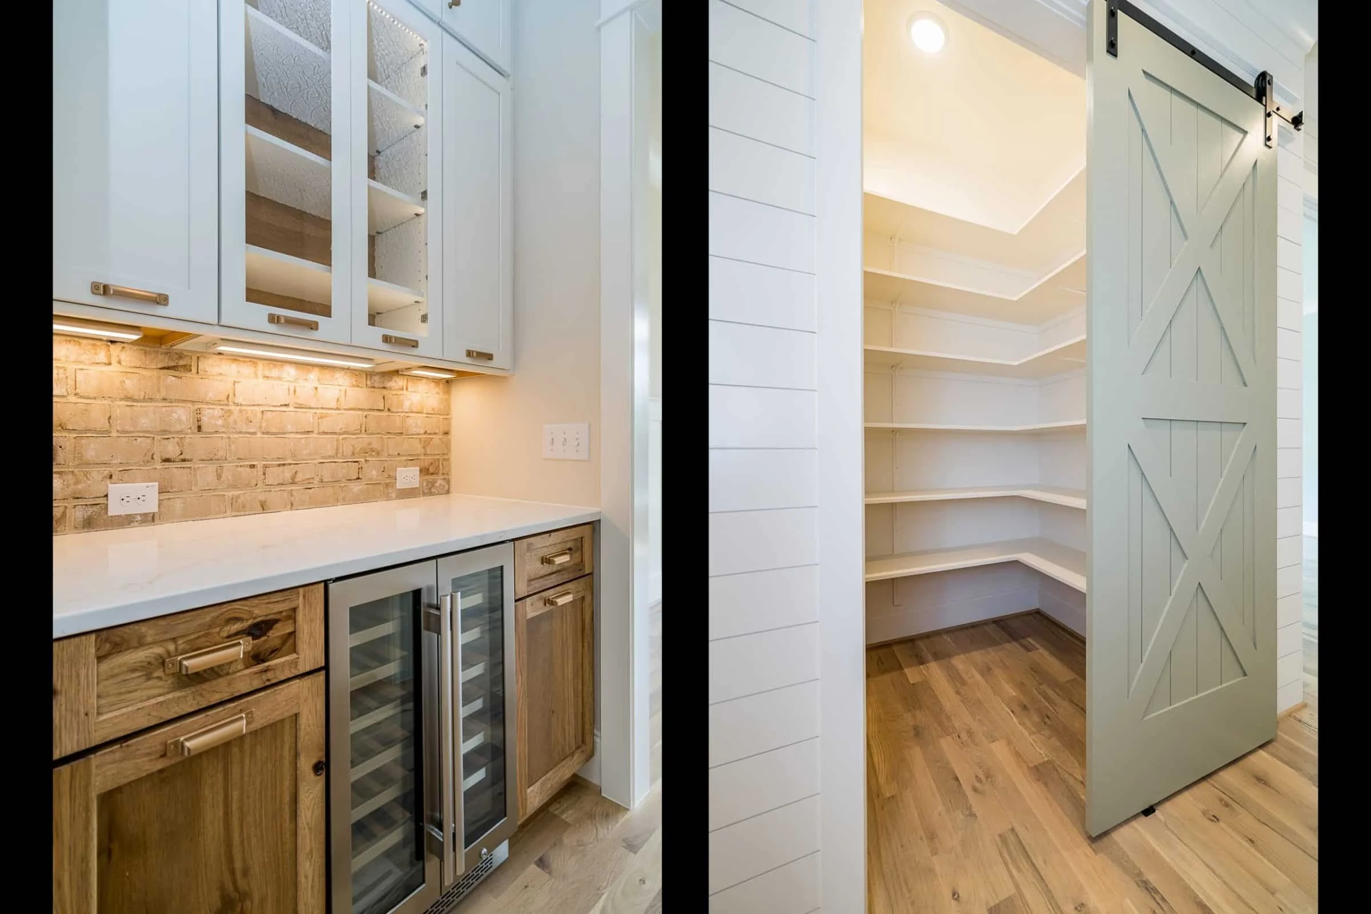
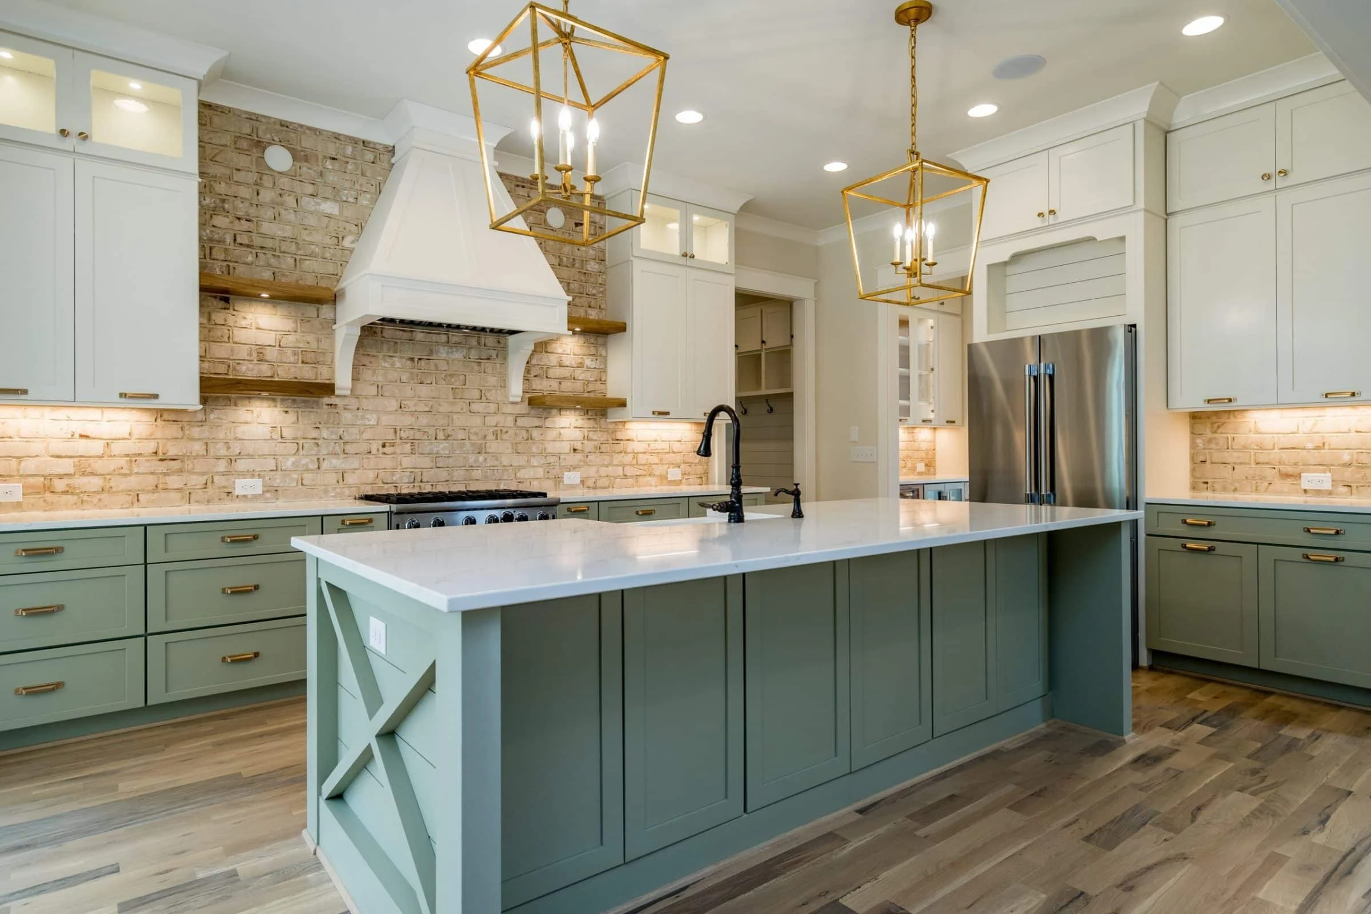
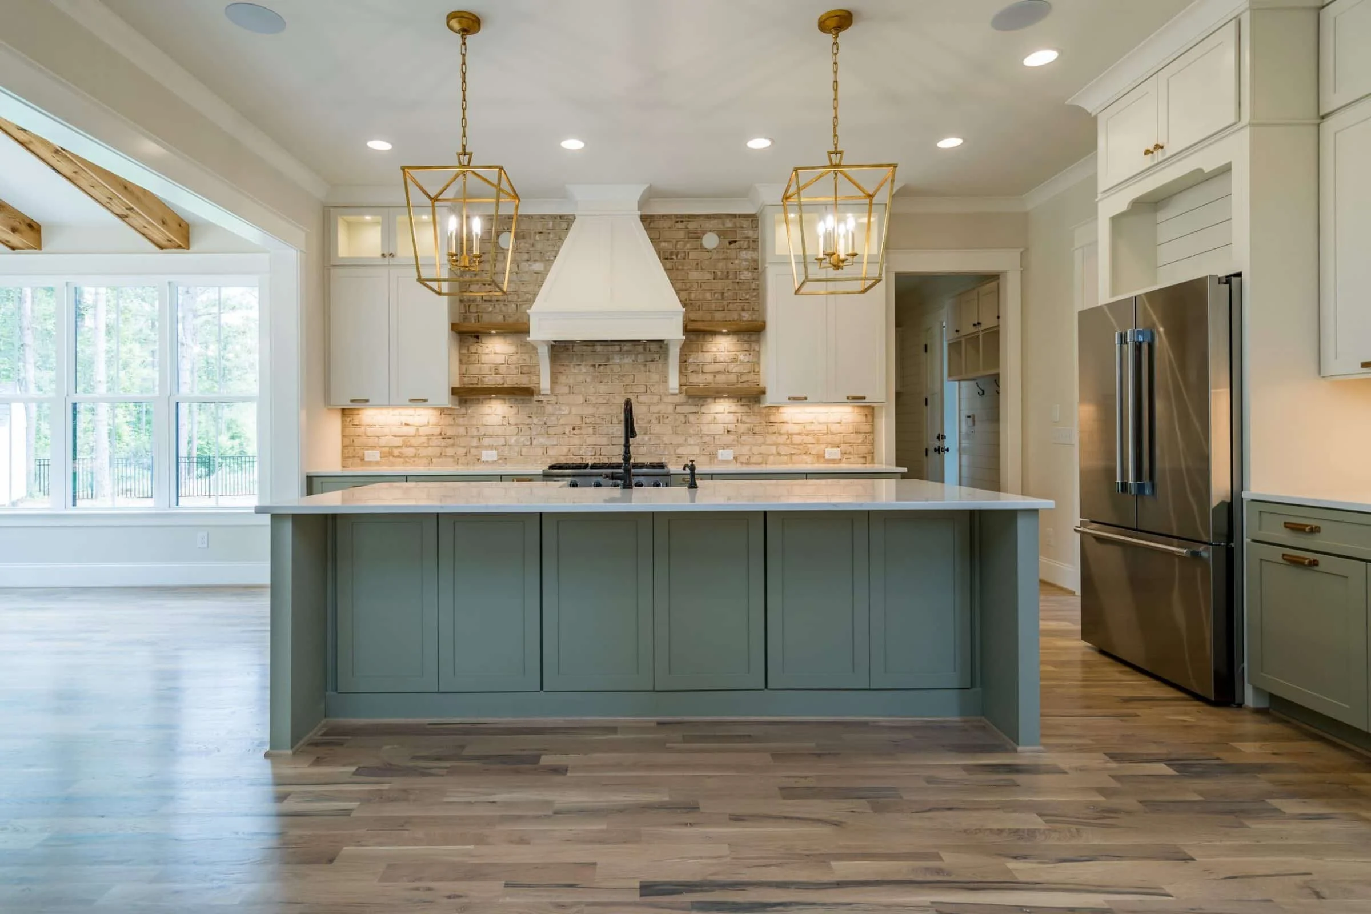
- Kitchen island and walk-in pantry elevate meal prep and storage.
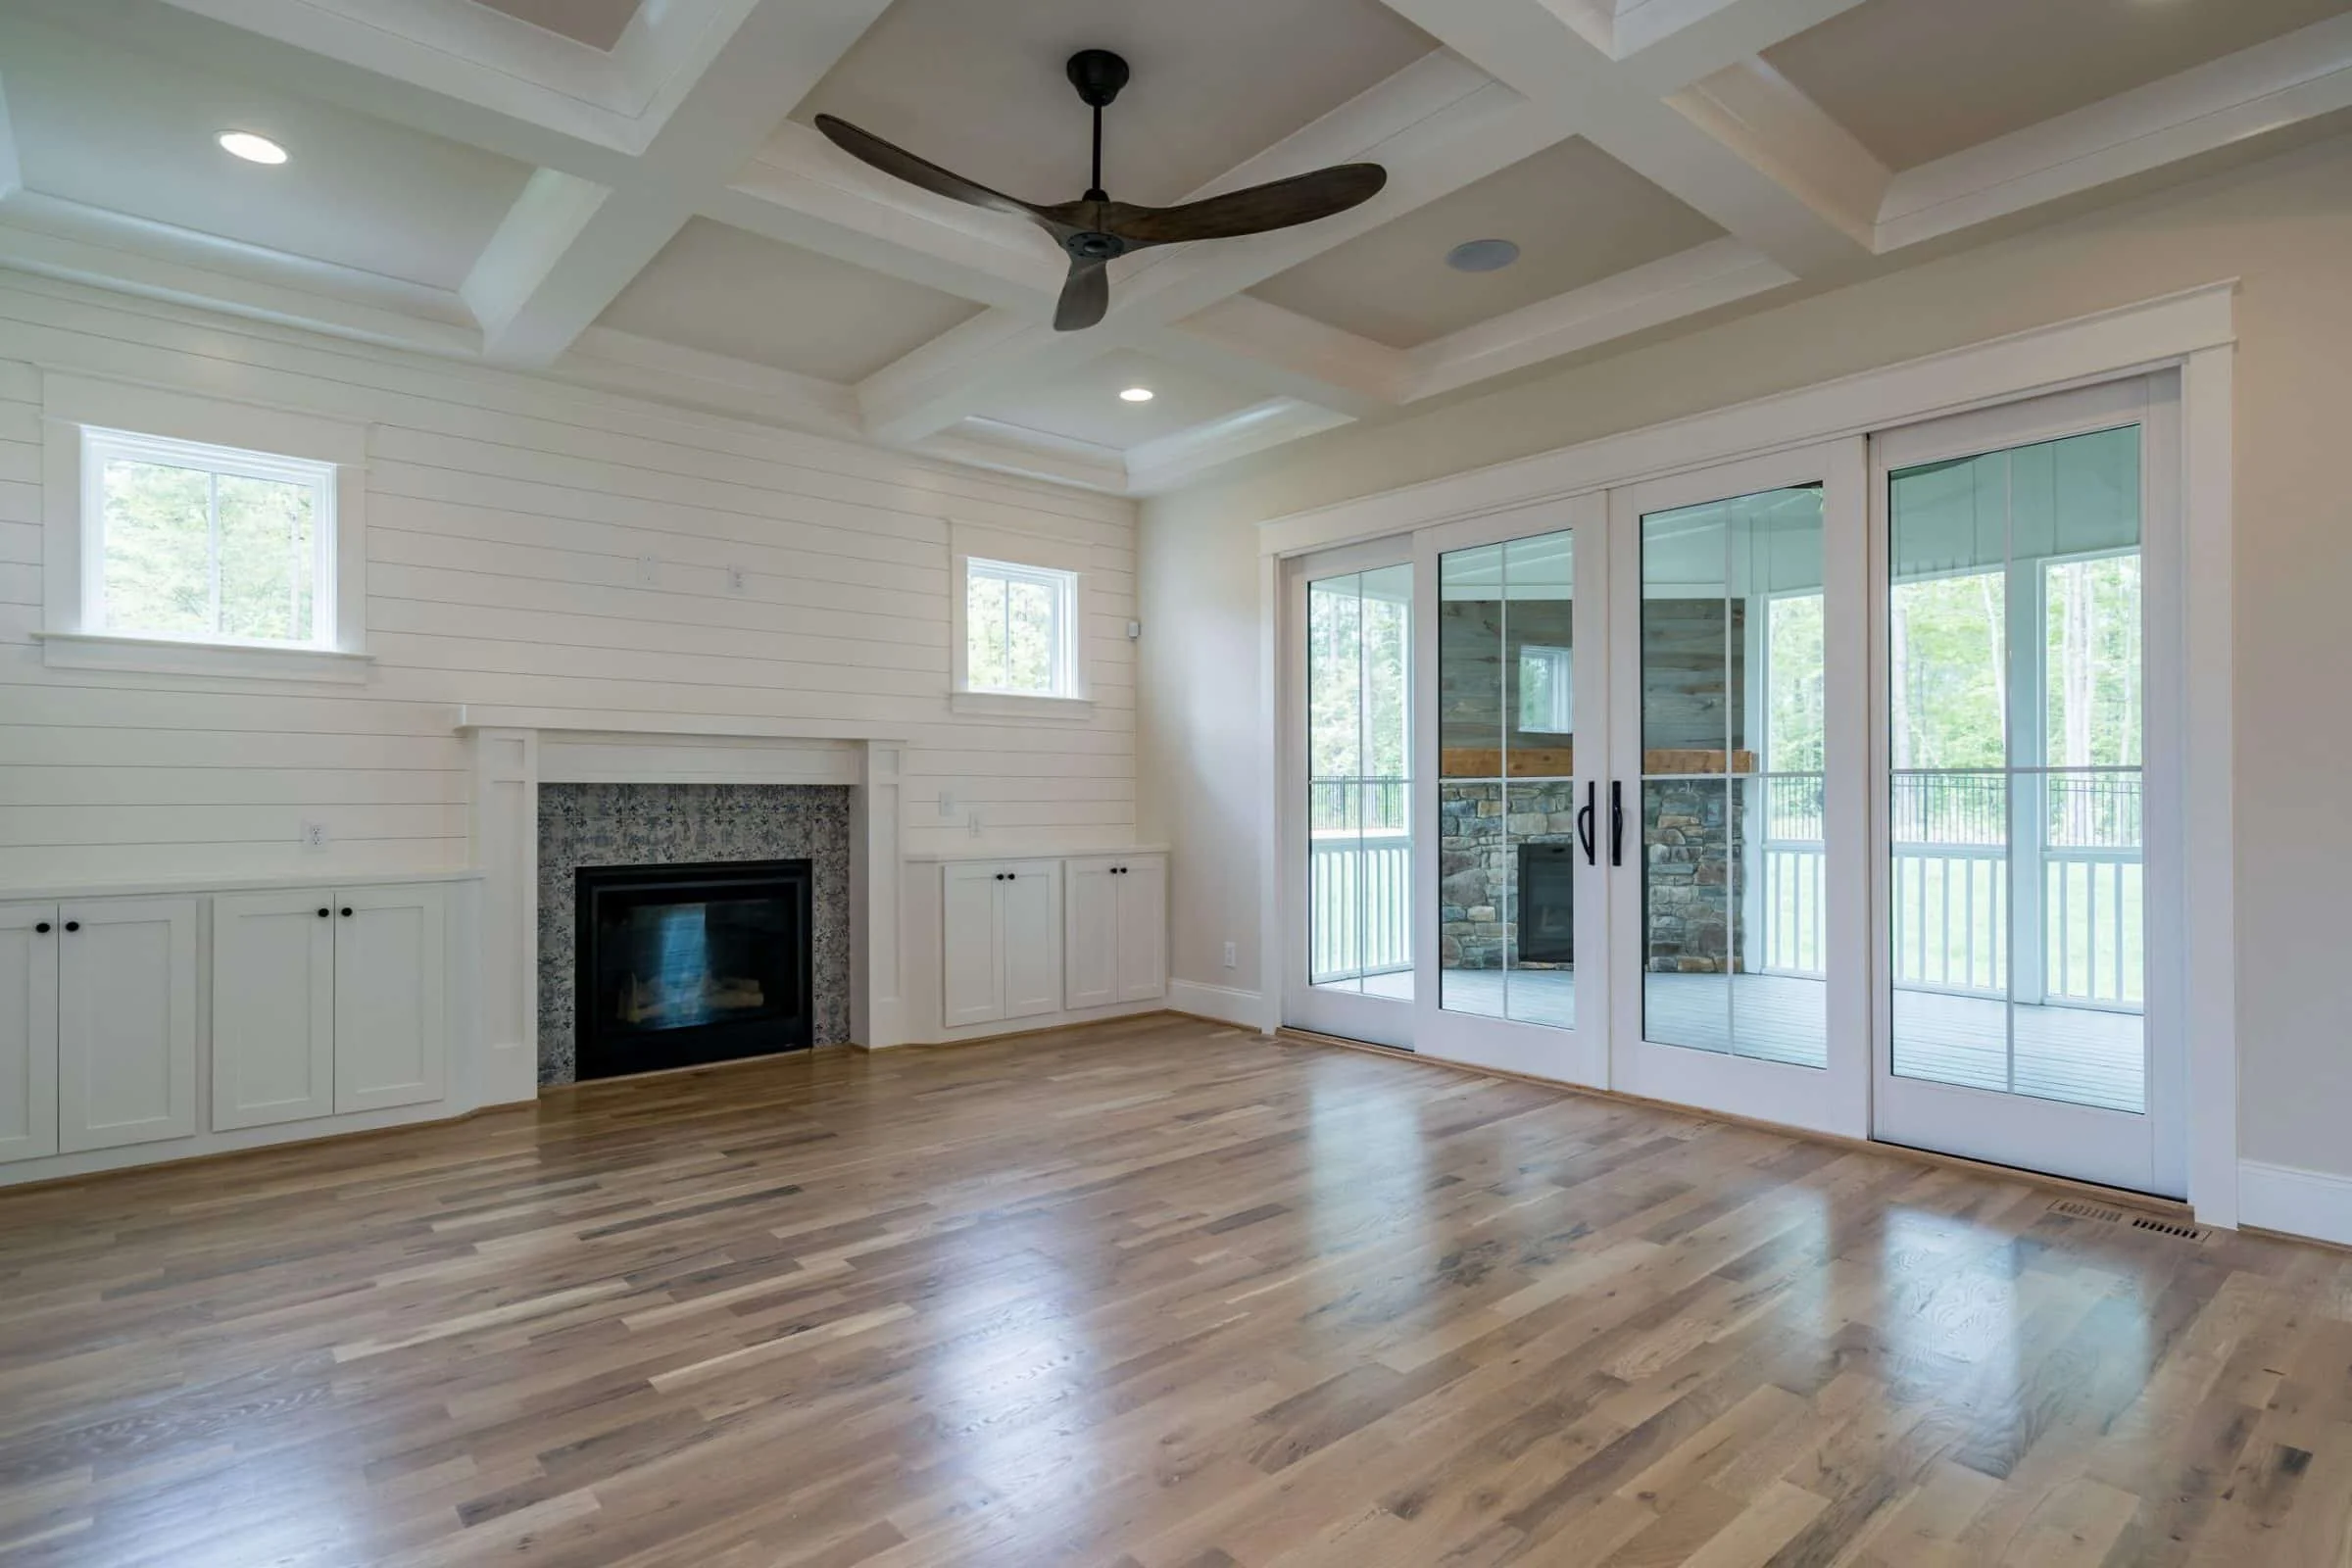
- Fireplaces add warmth to both the living and recreational rooms. See fireplace designs.
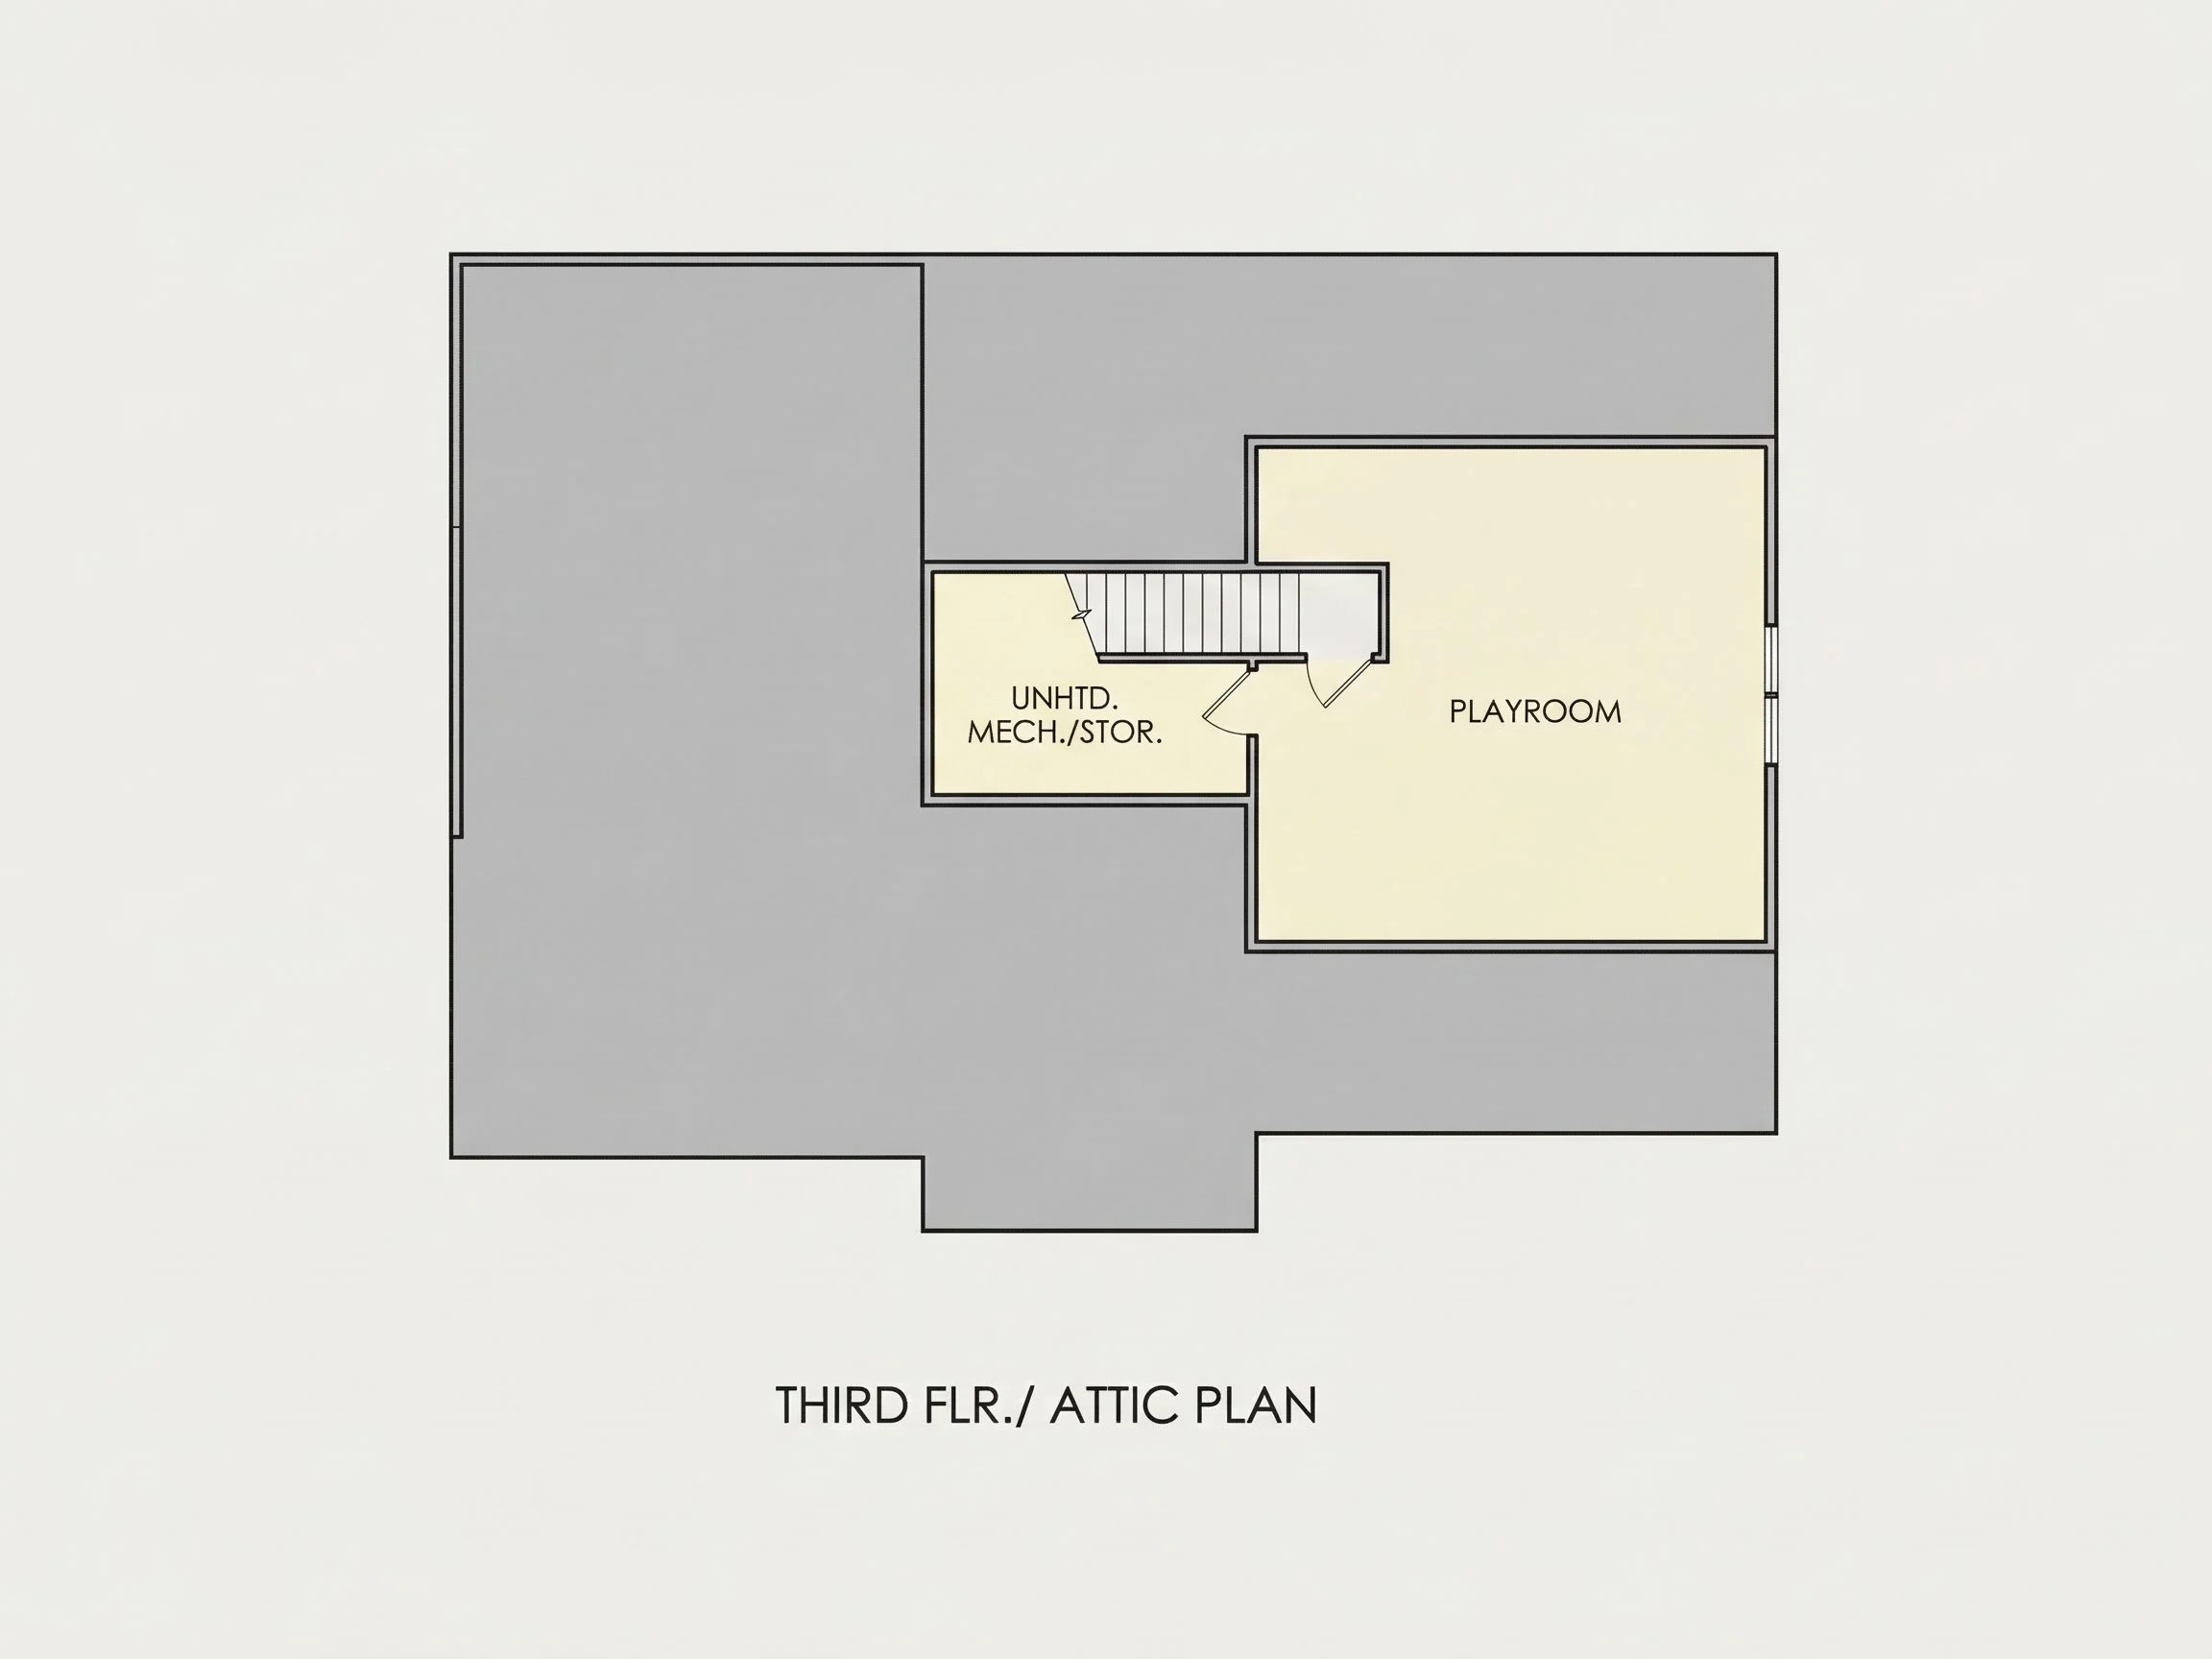
- Bonus and recreation rooms offer flexibility for hobbies, office space, or playrooms.
Garage & Storage Details
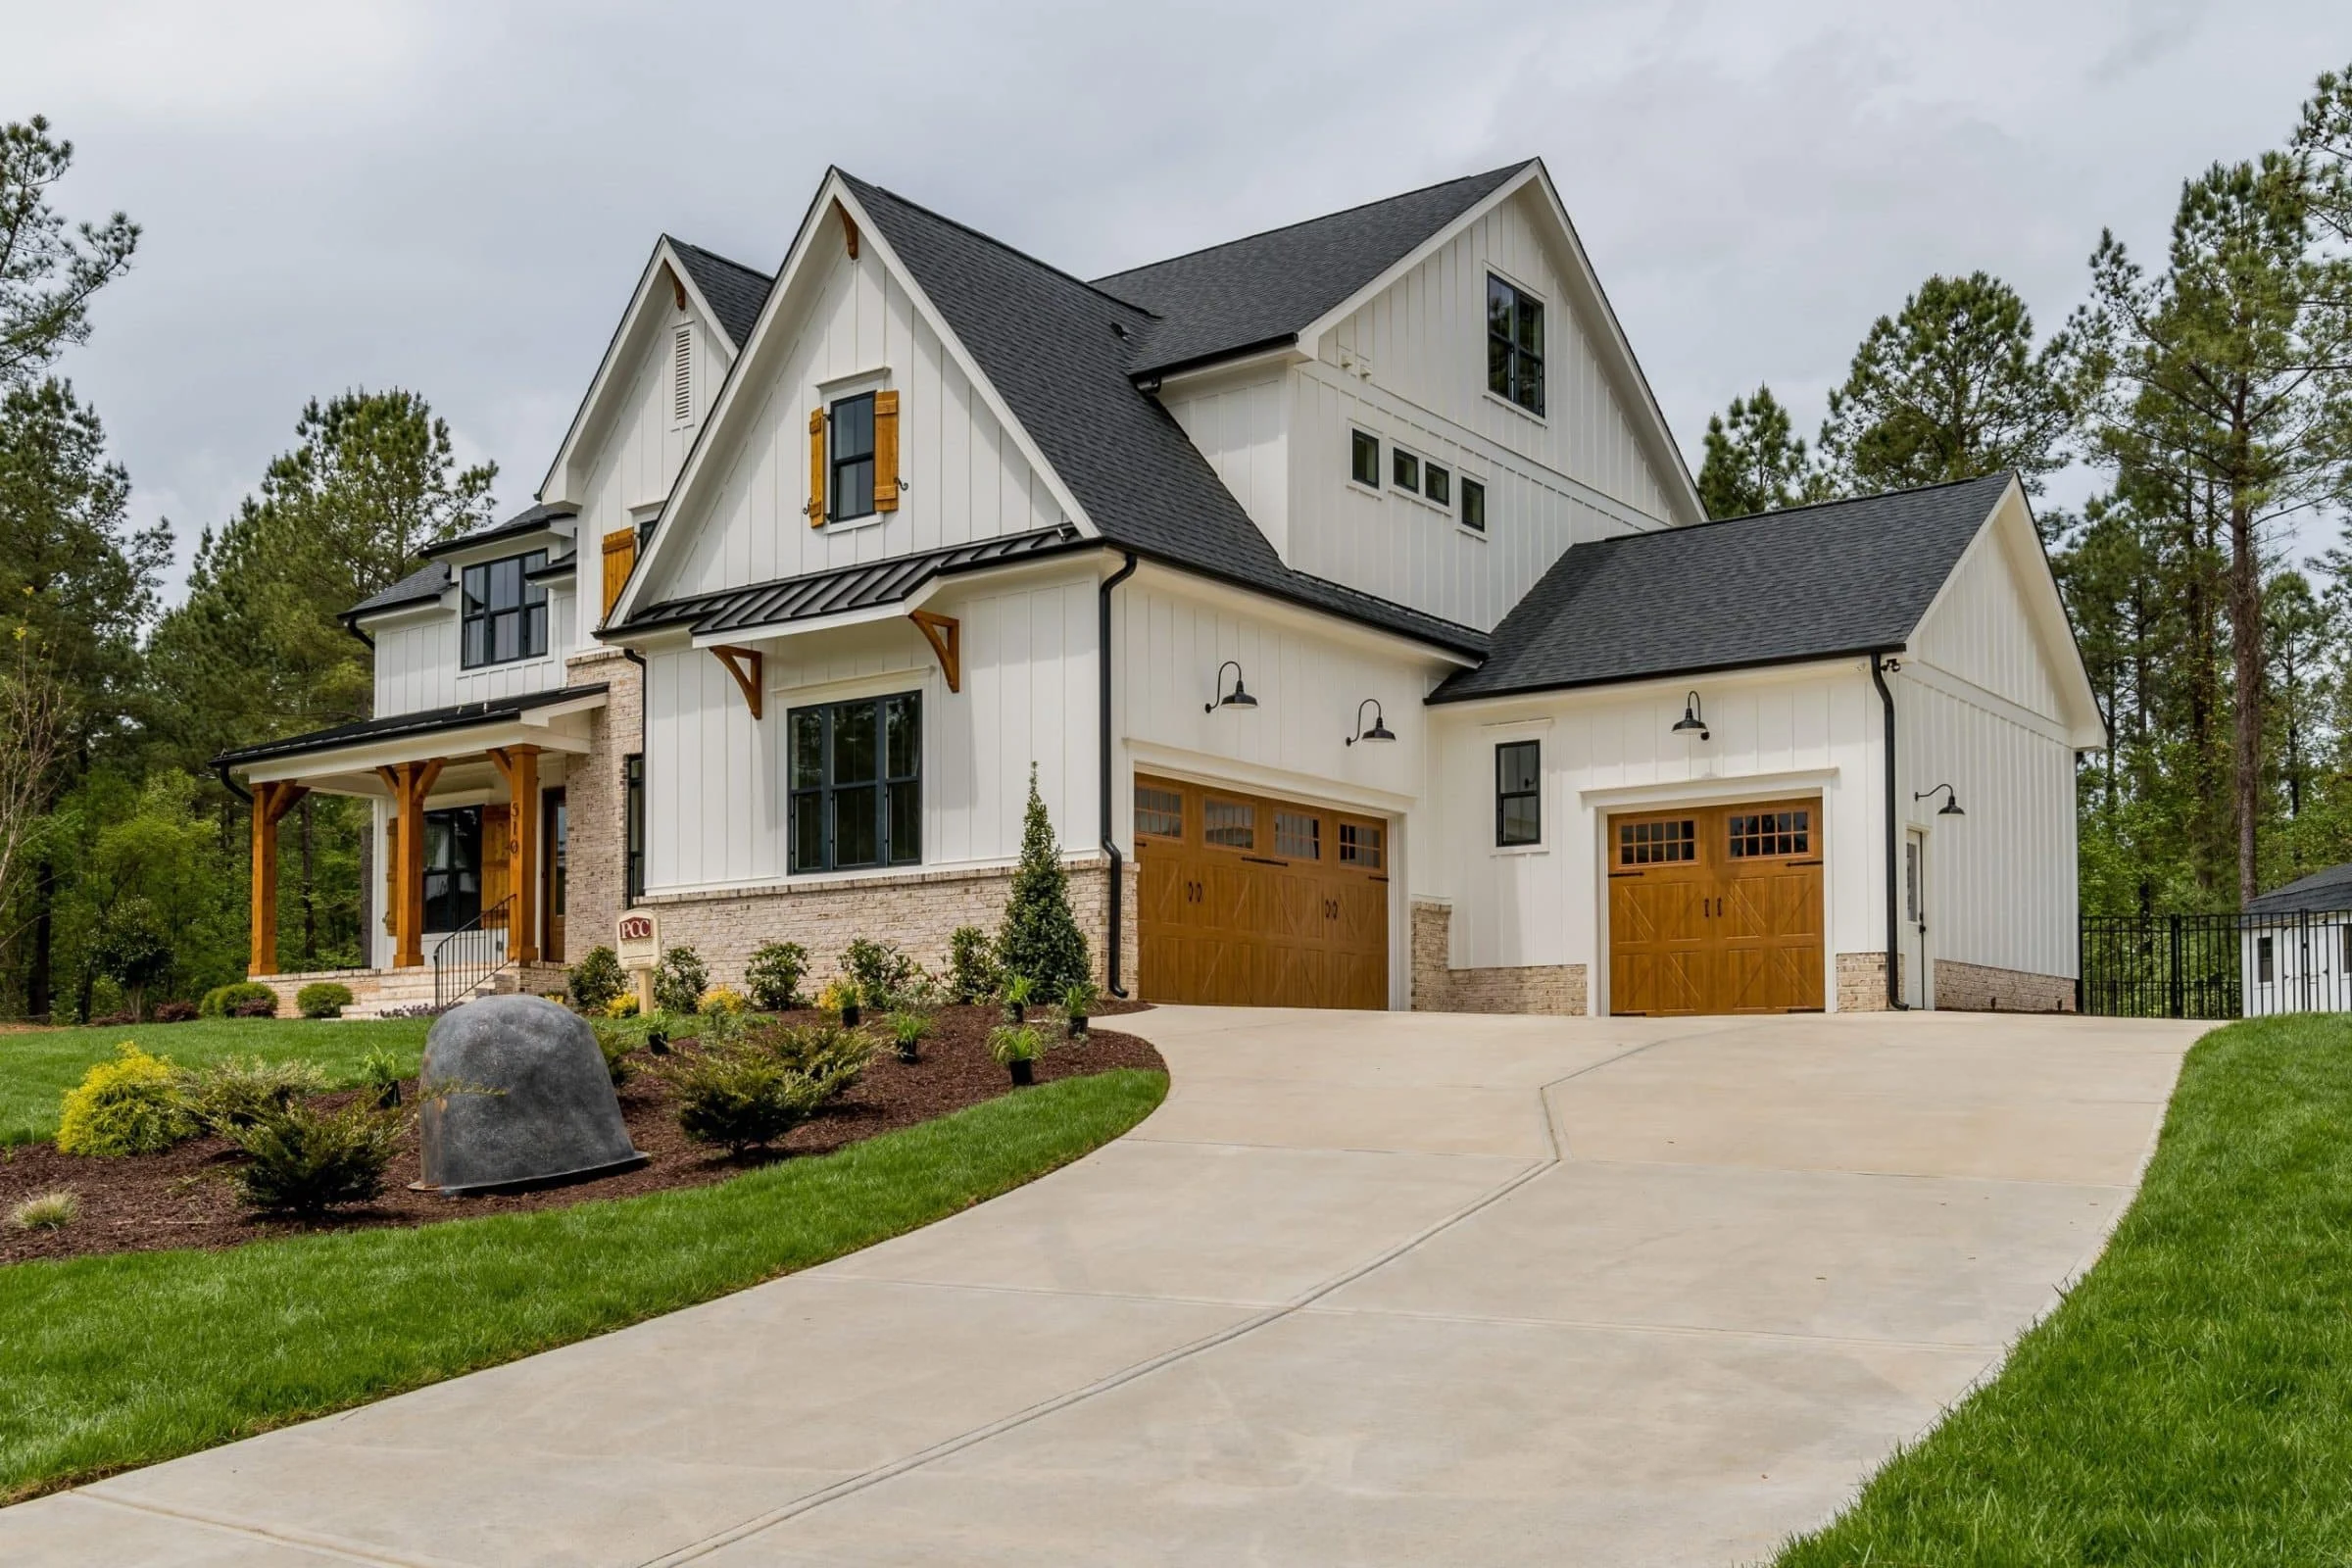
- Garage Bays: 3-car split garage provides versatile vehicle and equipment storage.
- Garage Type: Attached design with strategic placement for curb appeal and accessibility.
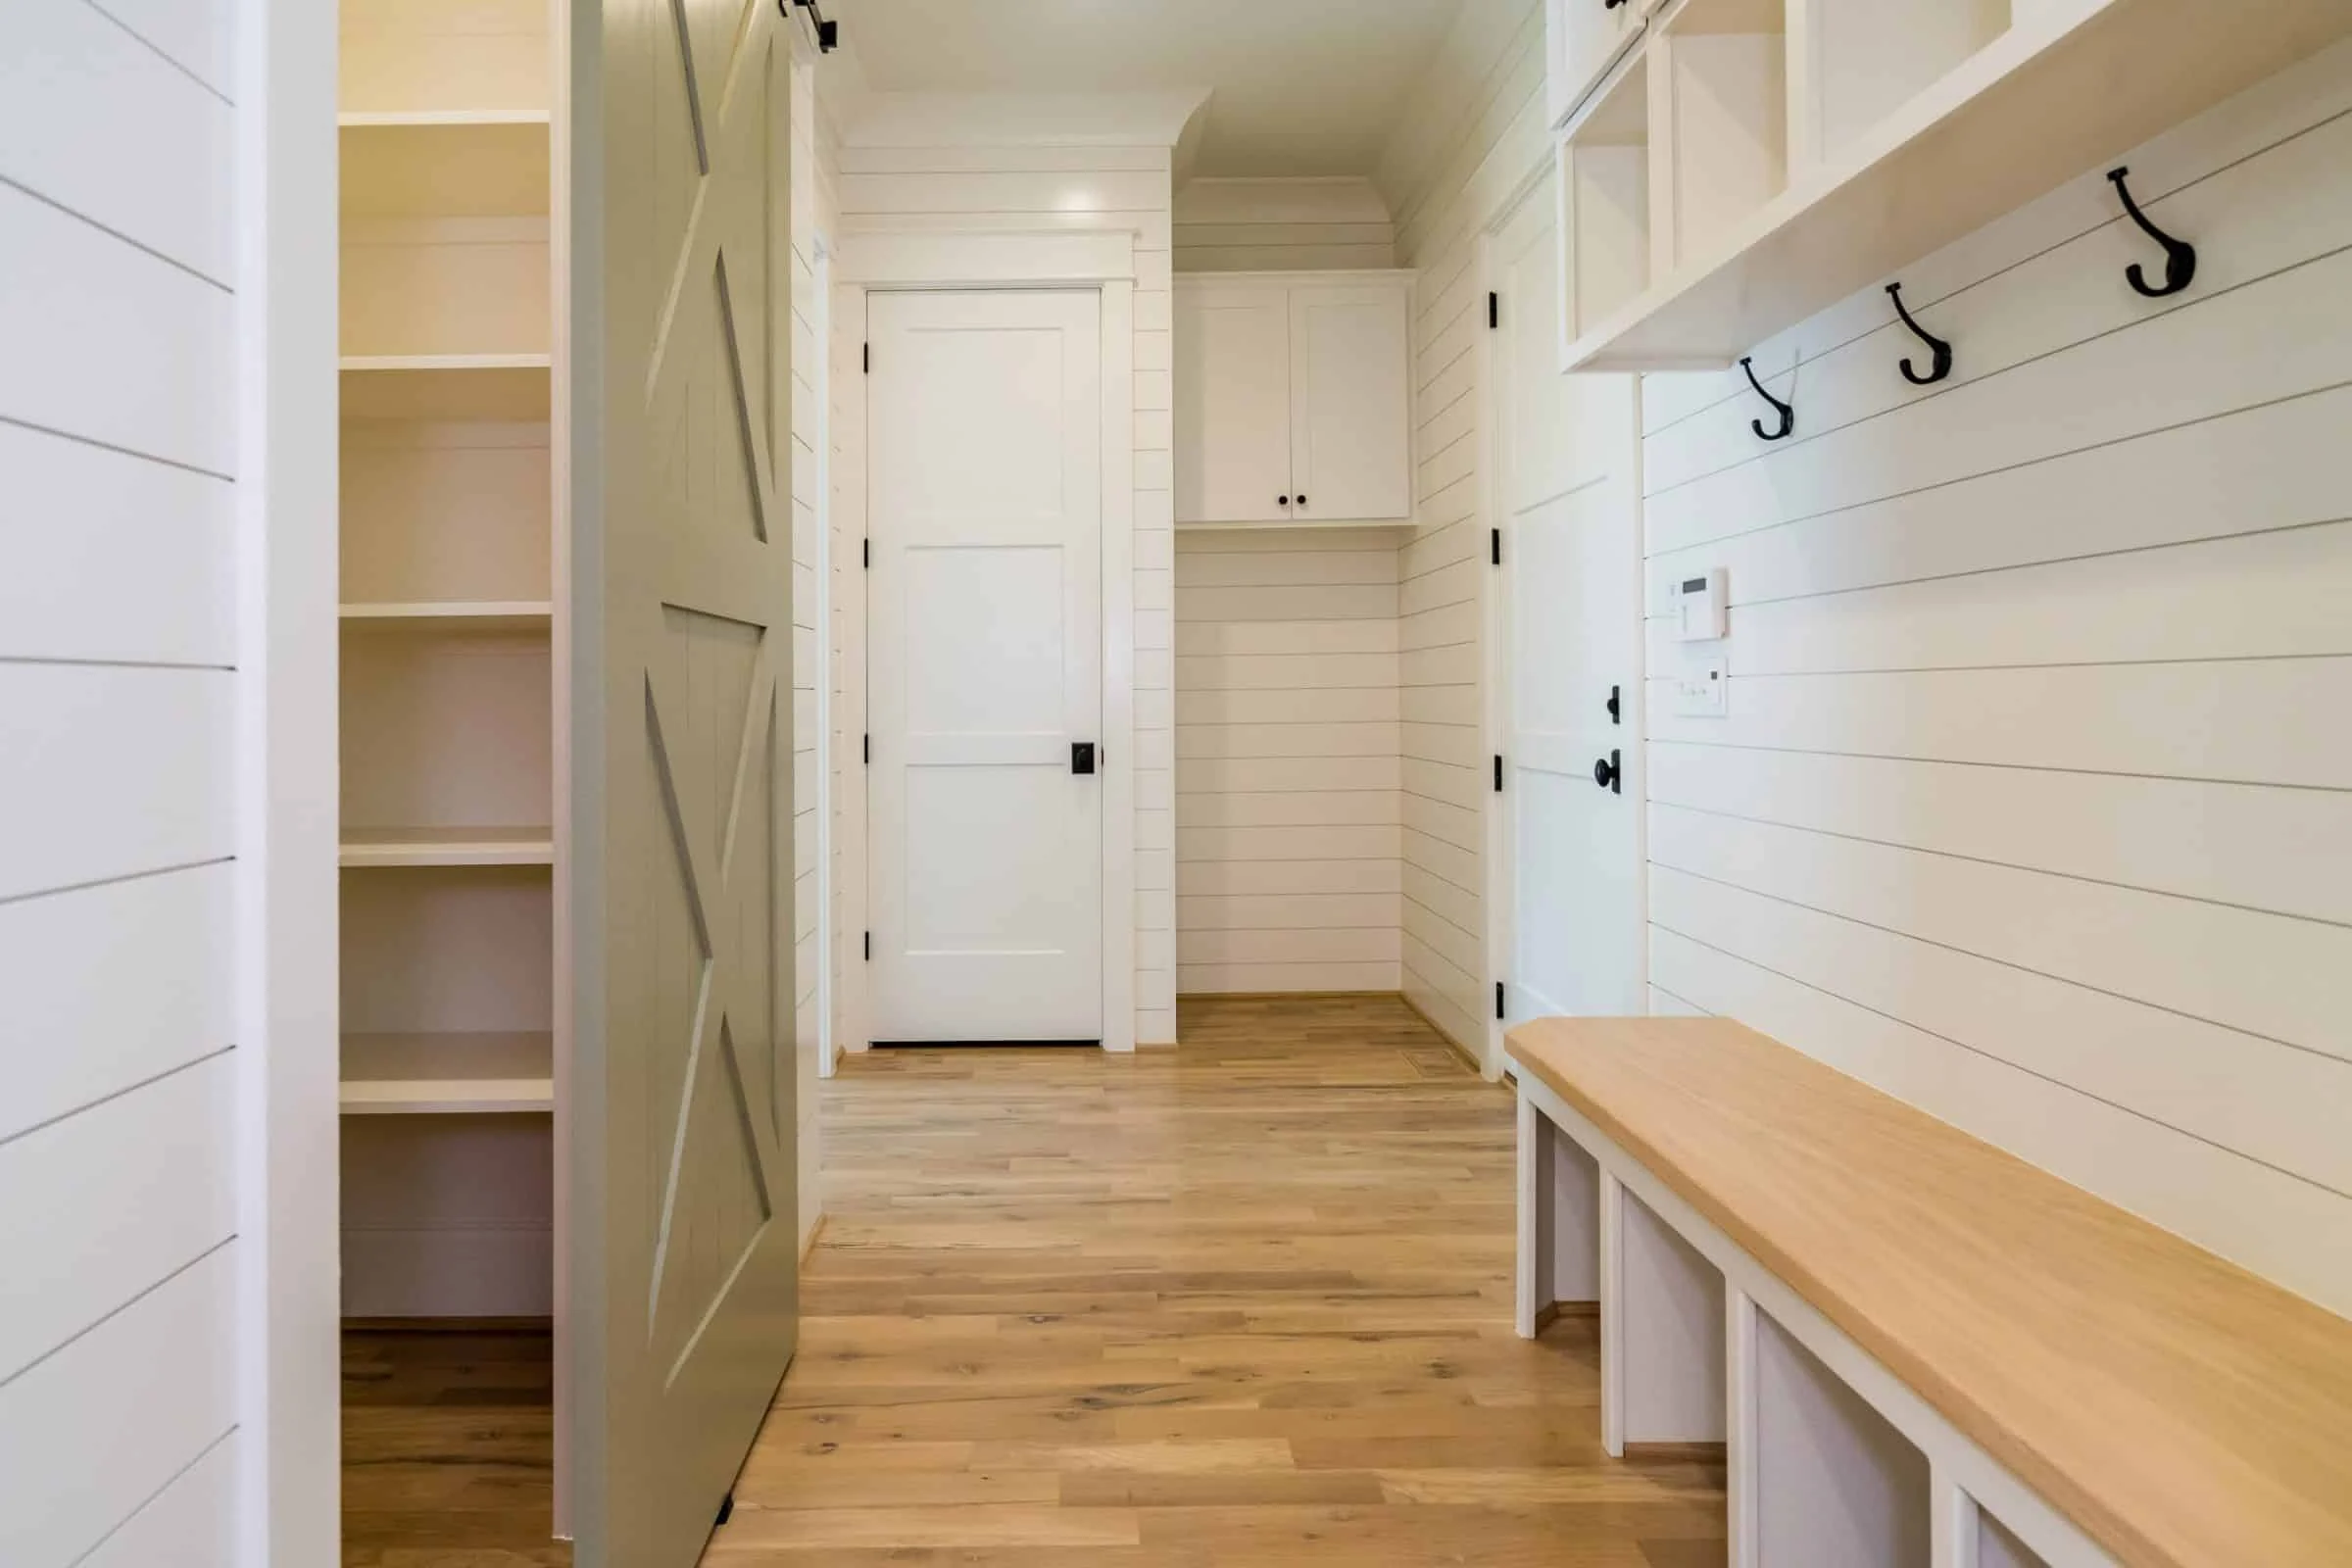
- Storage: Generous walk-in closets, a mudroom with cubbies, and added bonus areas.
Outdoor Living Features
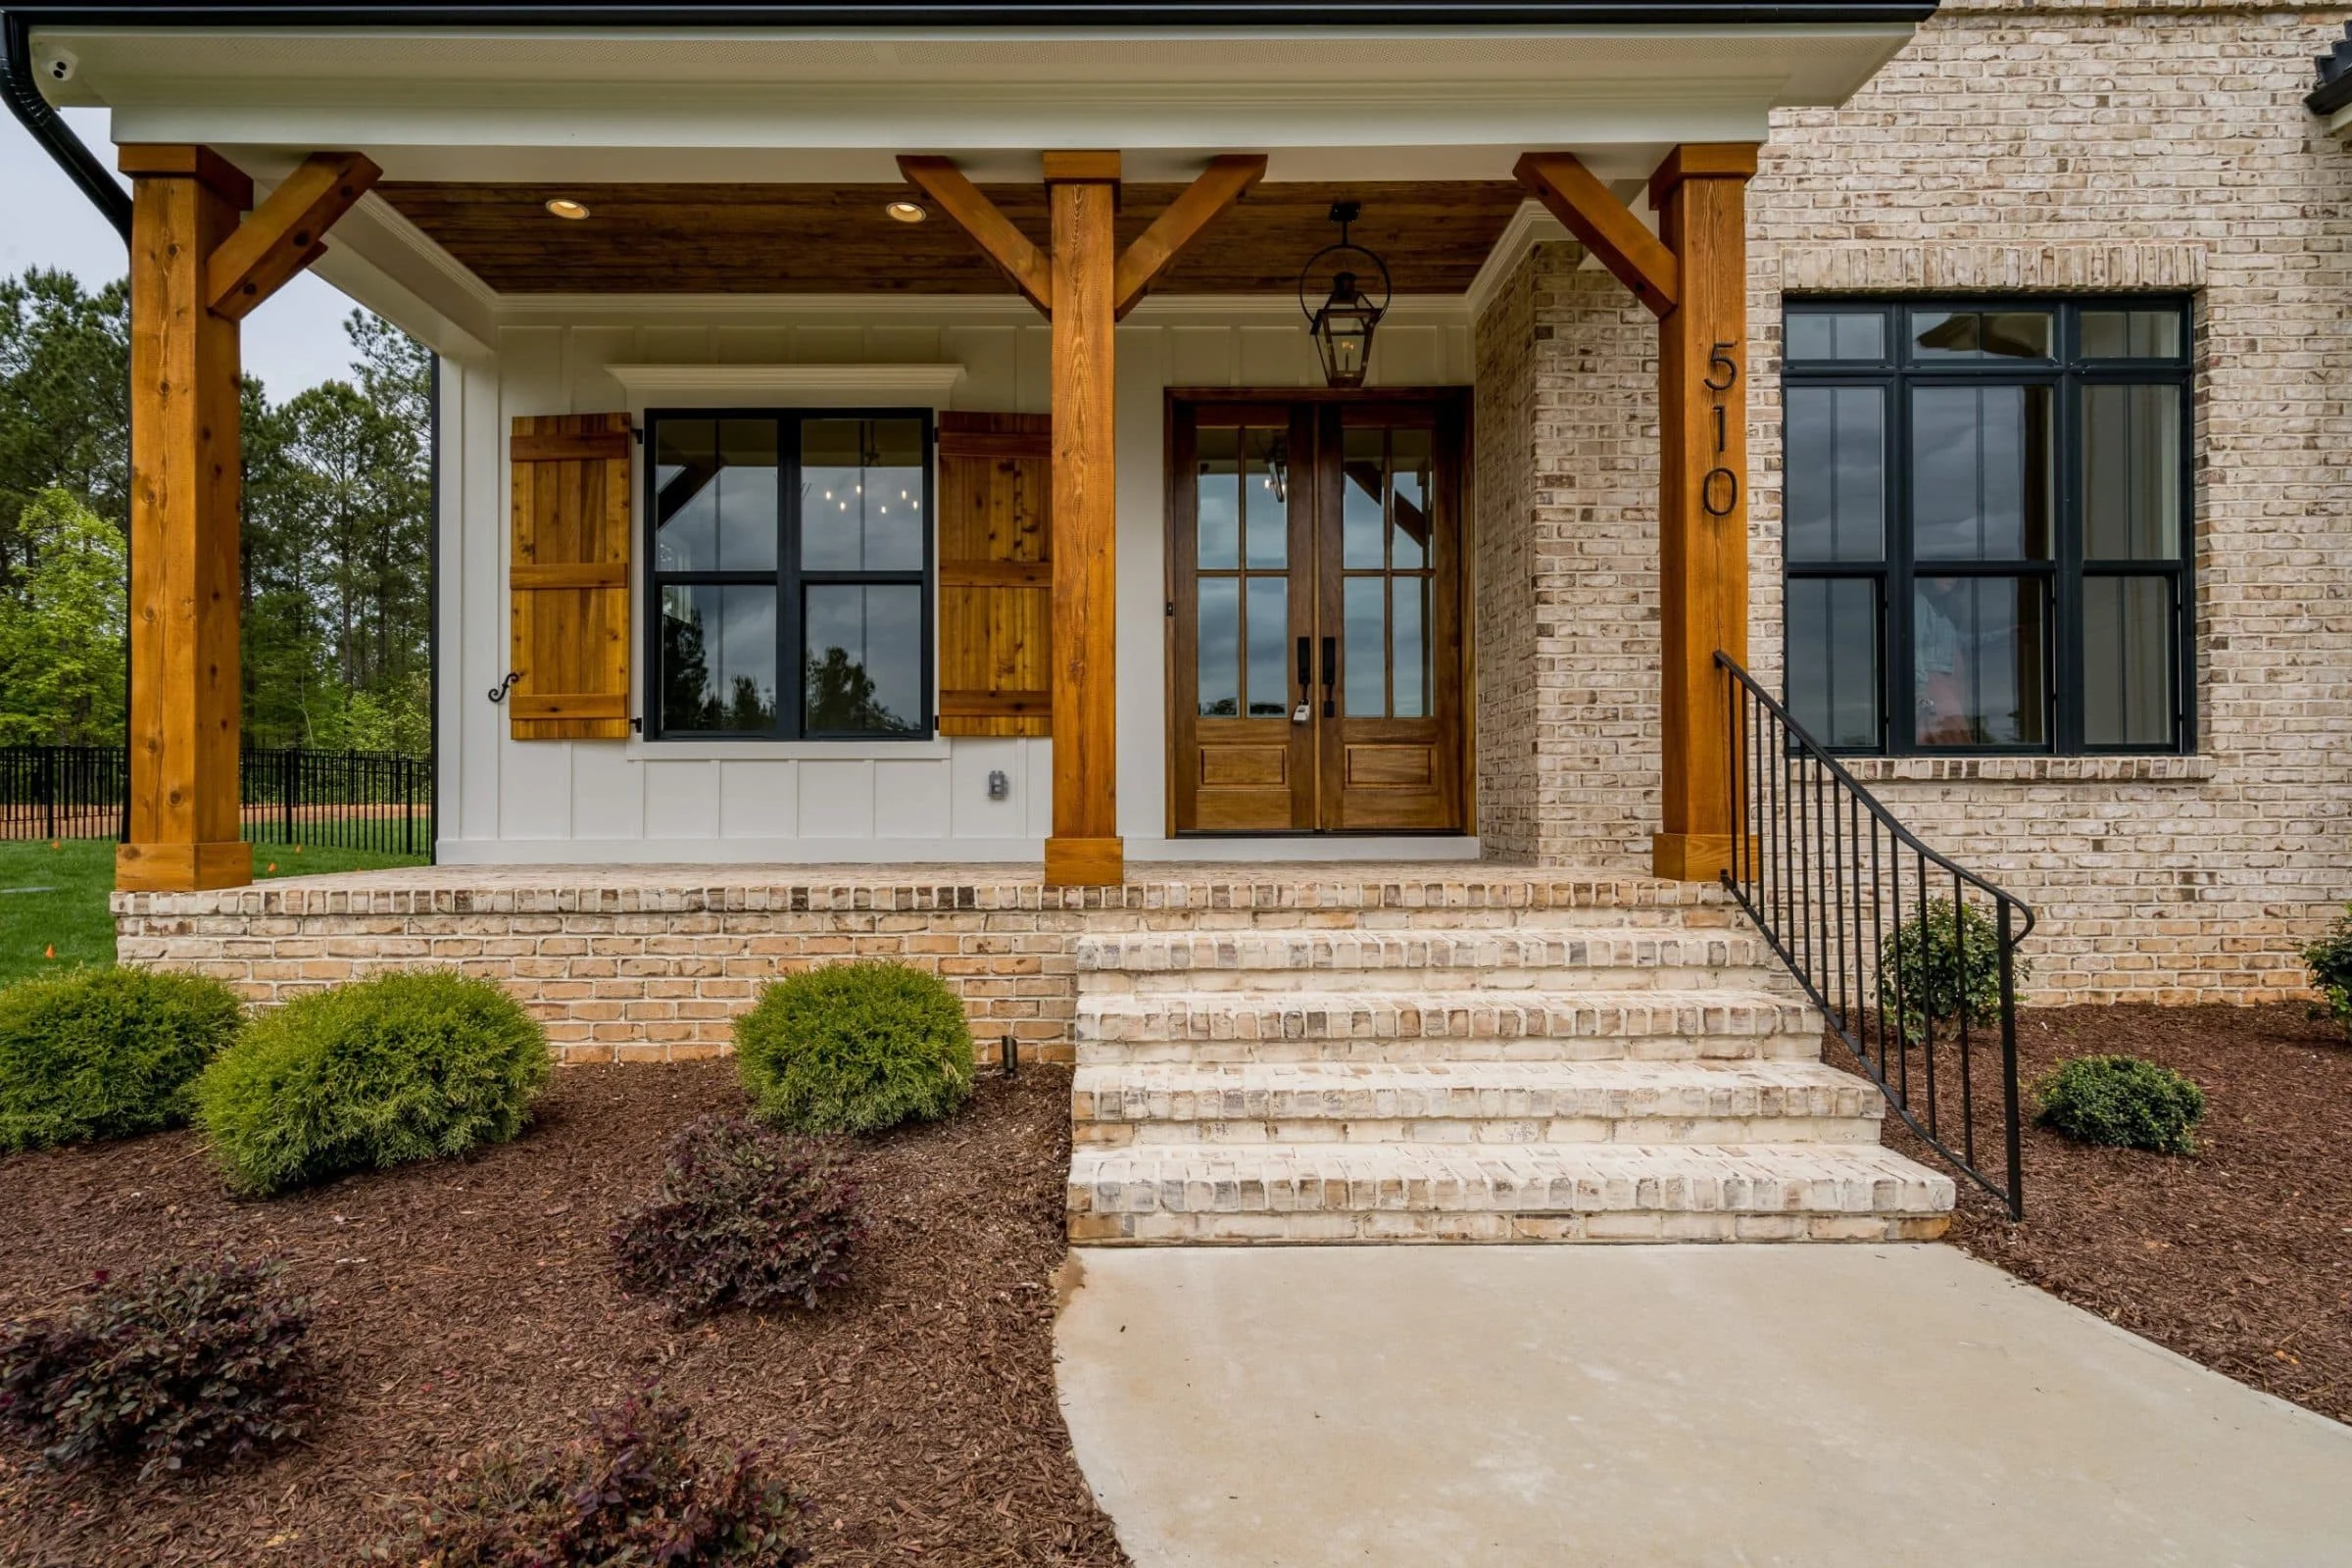
- Covered front porch with farmhouse columns for welcoming charm.
- Screened porch ideal for all-season outdoor lounging.
- Rear covered porch adds more usable outdoor space for entertaining.
- Board-and-batten siding with brick accents enhances exterior beauty and durability.
Architectural Style: Modern Farmhouse & Transitional
This hybrid design pairs classic farmhouse elements—gable roofs, board-and-batten cladding, generous porches—with transitional simplicity and open interiors. It’s a timeless fit for families who want character and efficiency in one elegant package.
Bonus Features
- Recreation room perfect for media, gaming, or fitness space.
- Dedicated study or home office near the foyer—great for remote work.
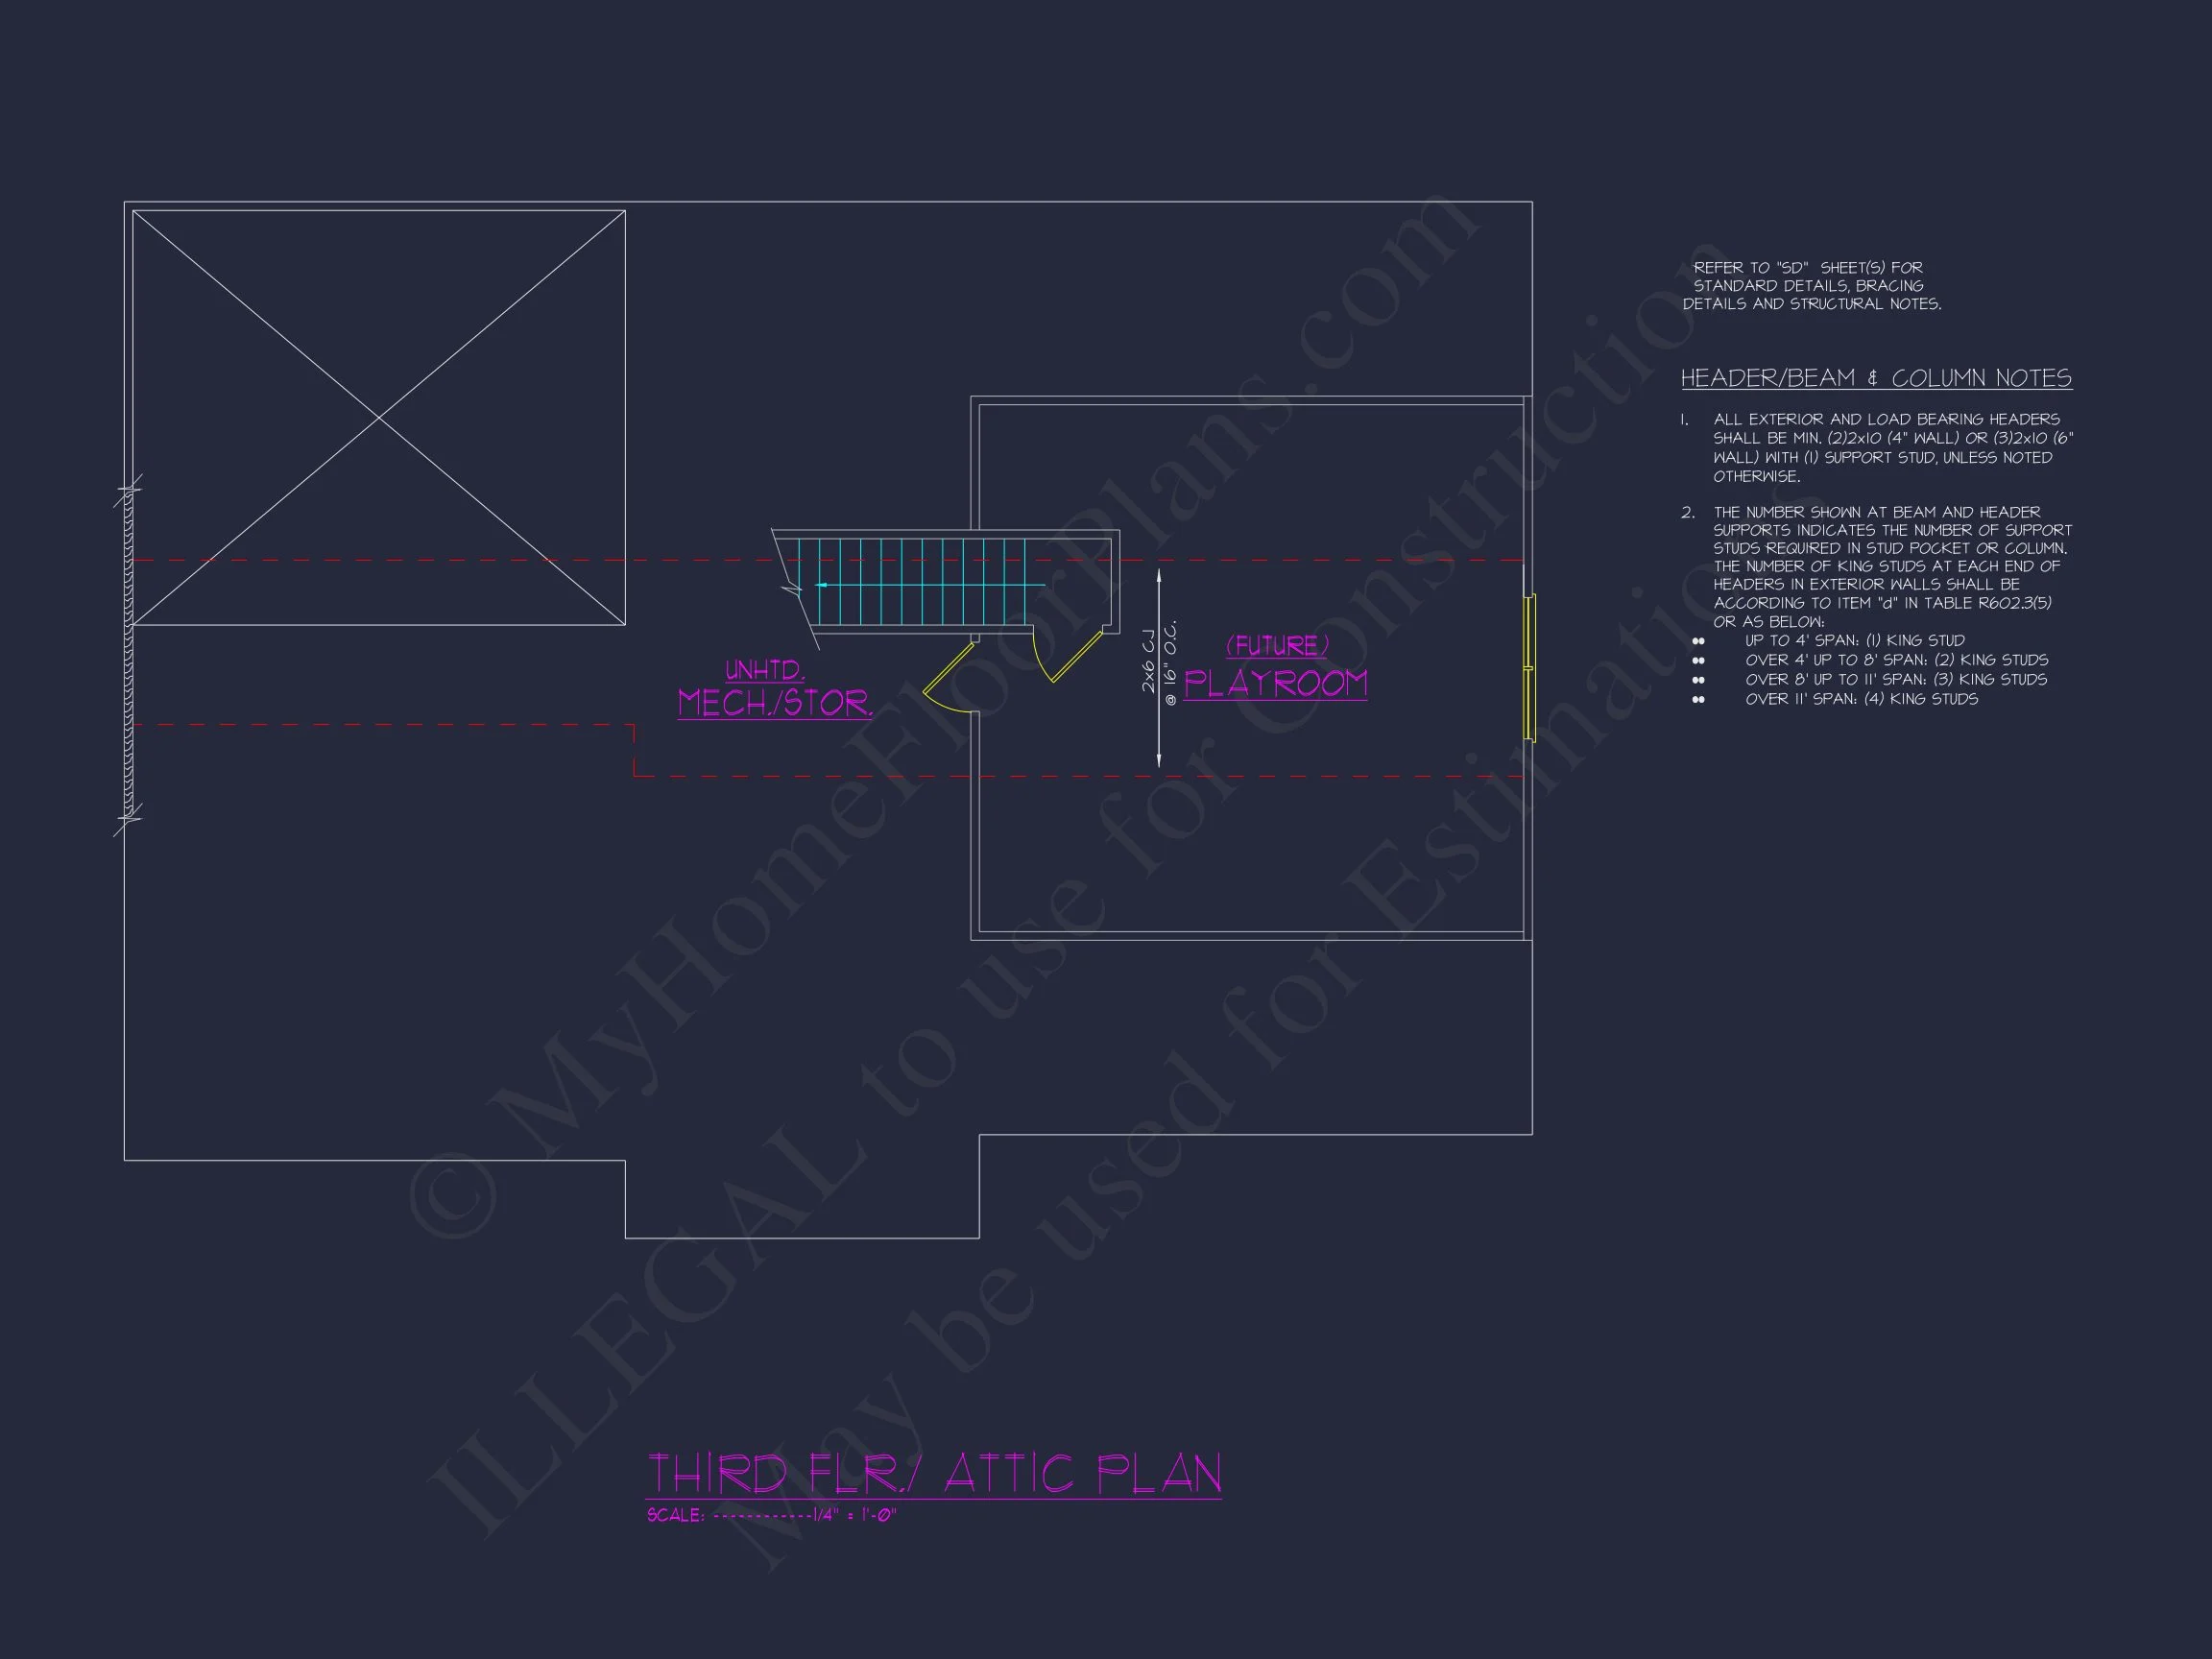
- Optional attic-level expansion potential or flex storage space.
Included Benefits with Every Plan
- CAD + PDF Files: Build-ready plans that you can modify or print instantly.
- Unlimited Build License: No restrictions—build one or many houses with a single purchase.
- Free Foundation Changes: Choose slab, crawlspace, or basement at no extra cost. Learn more.
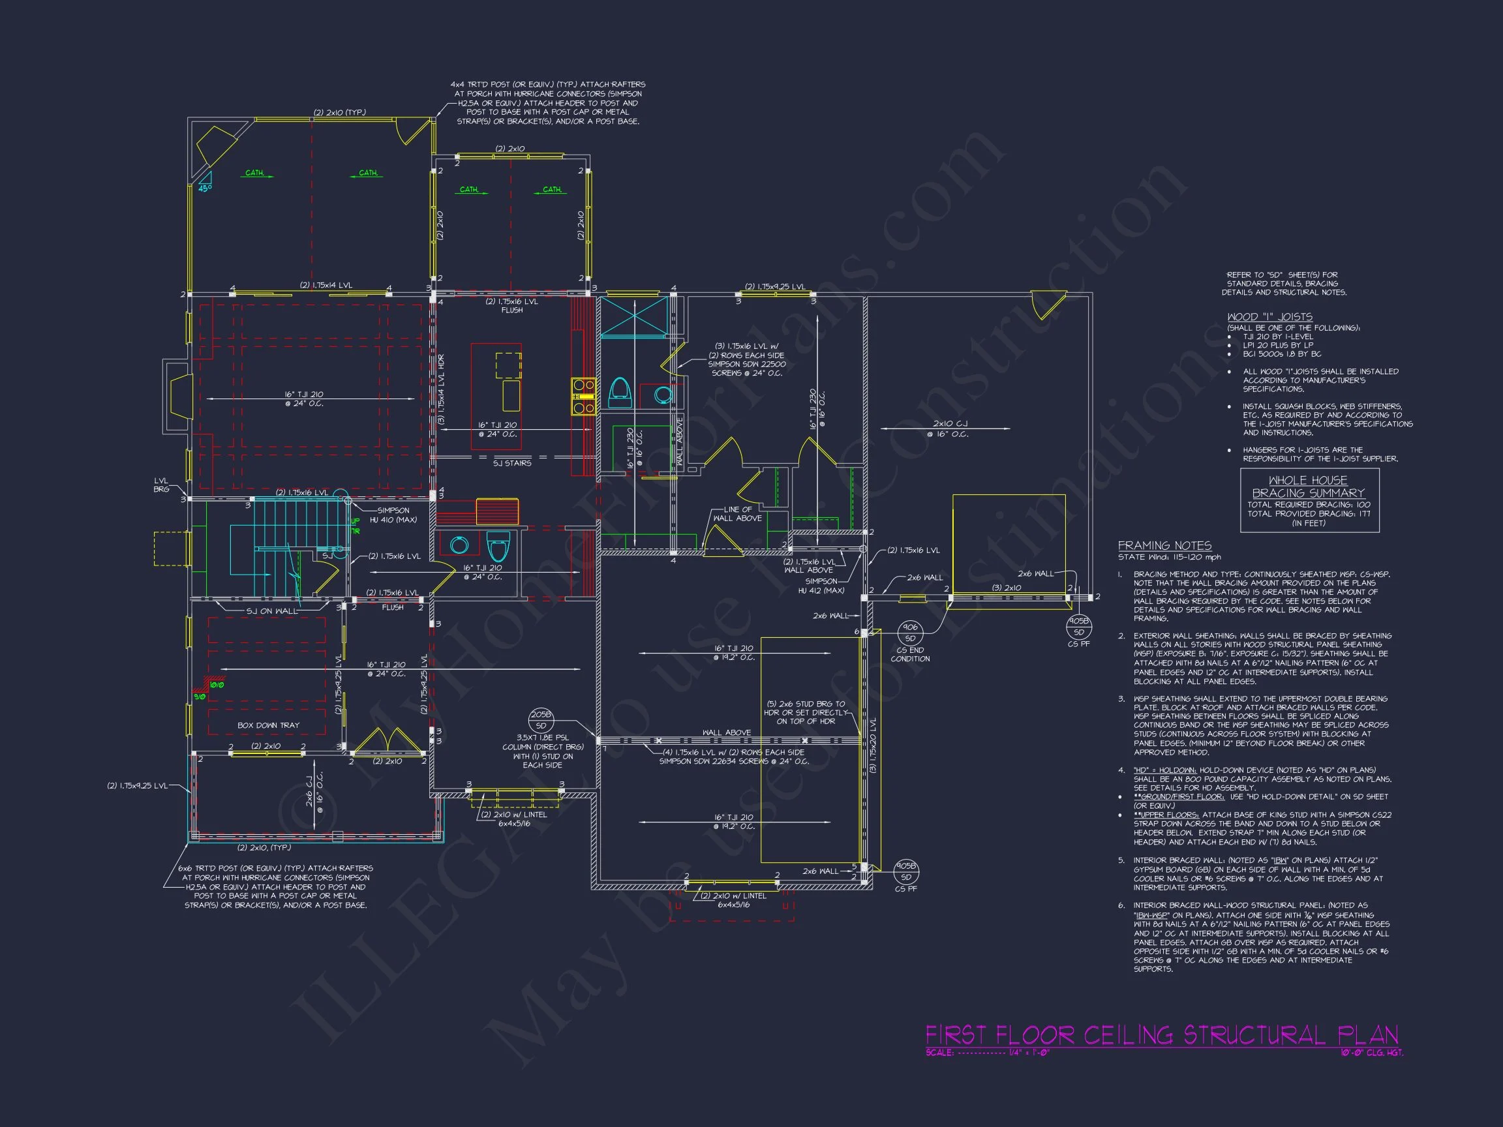
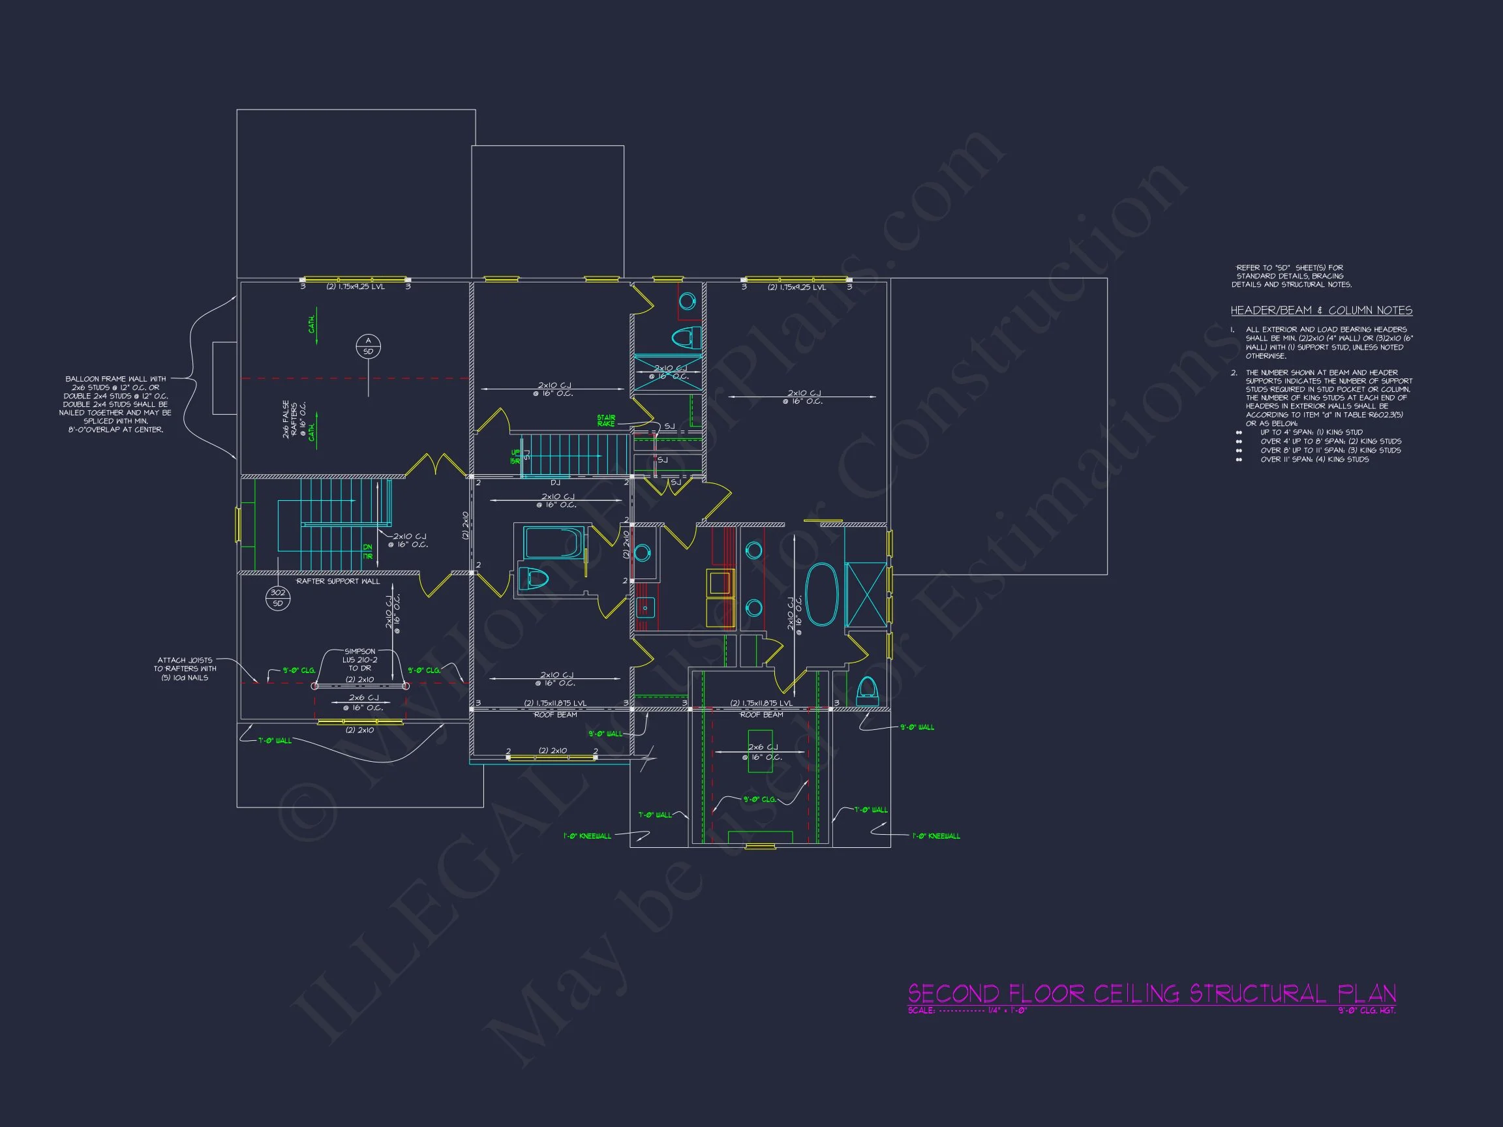
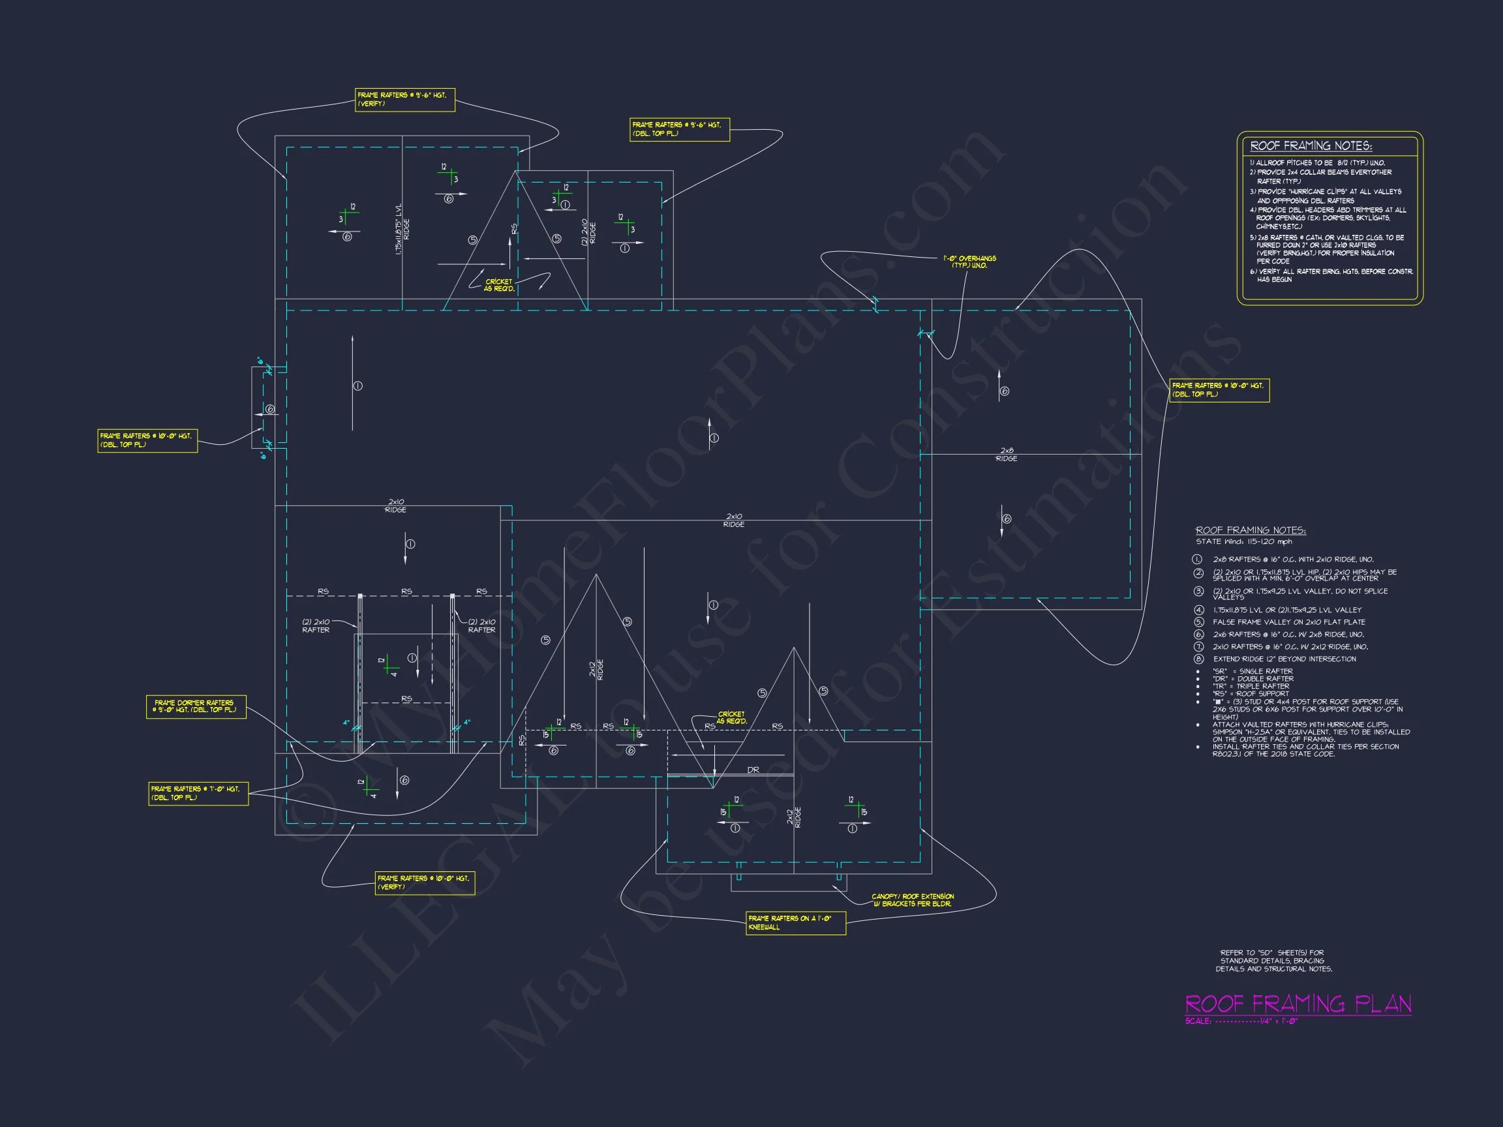
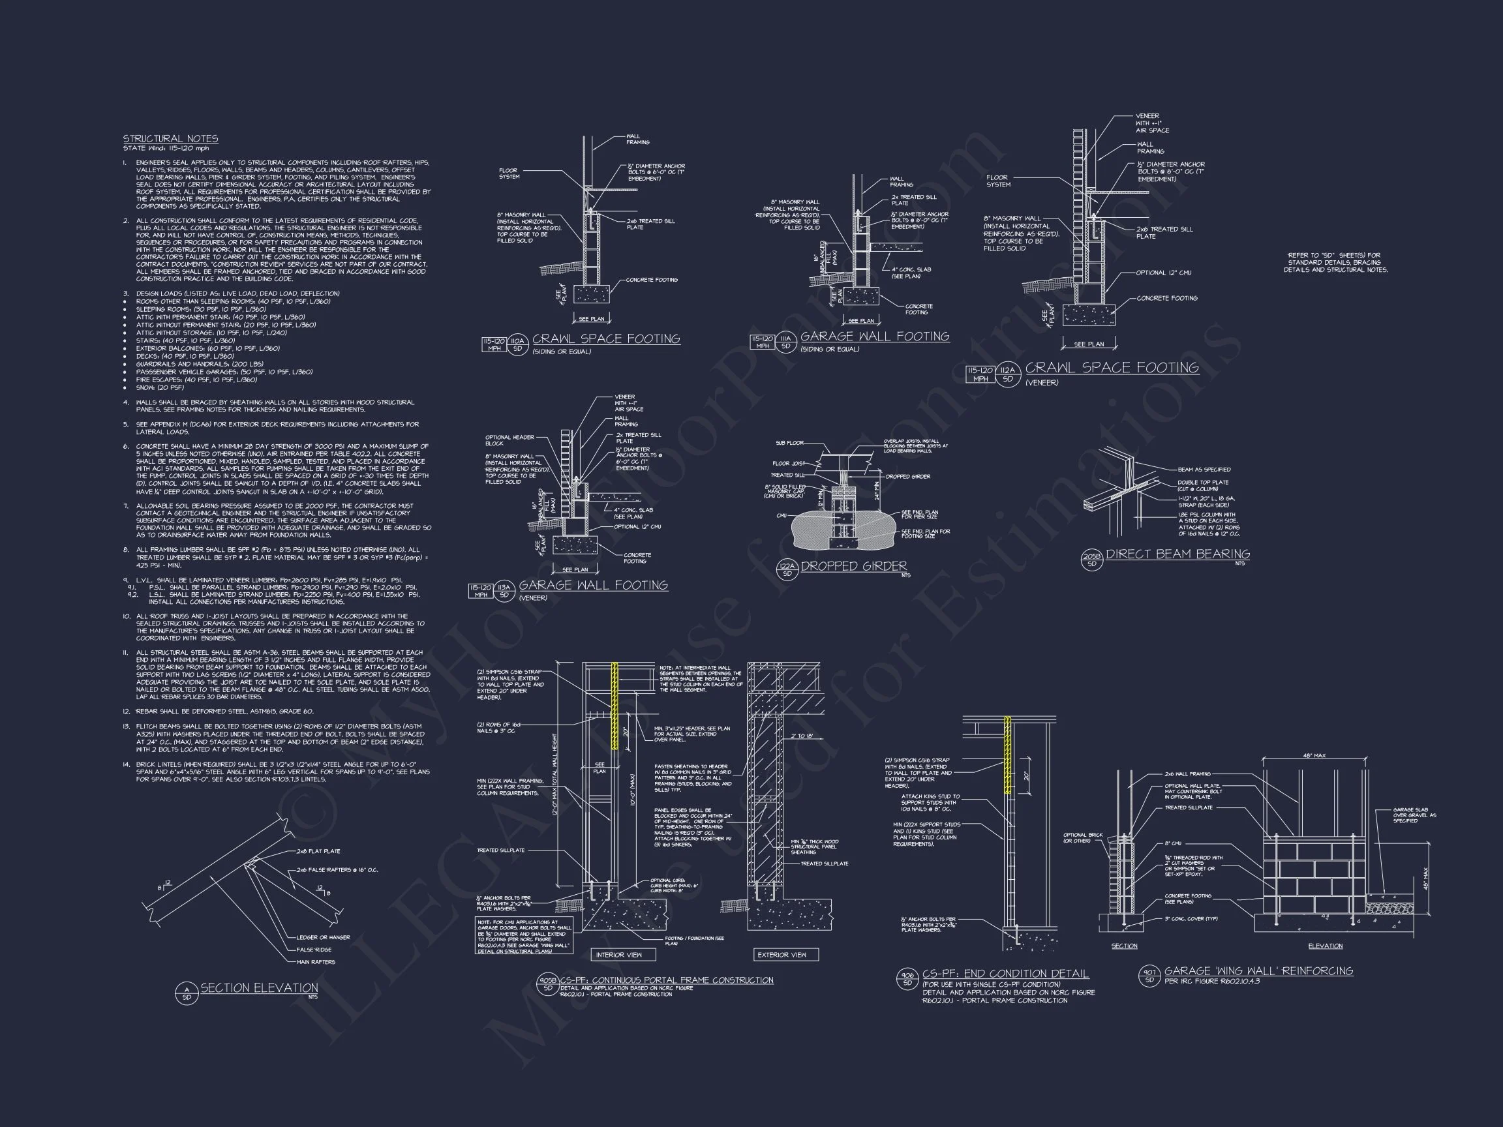
- Structural Engineering Included: Professionally stamped for code compliance.
- Lower Modification Costs: Customizations cost up to 50% less than competitors.
- View Before You Buy: Preview all blueprint sheets before purchase.
Similar Collections You Might Love
- Modern Farmhouse Plans
- Transitional House Plans
- Plans with Bonus Rooms
- Split Garage House Plans
- House Plans with Mudrooms
Frequently Asked Questions
What’s included with this 2.5-story house plan? Every purchase includes CAD and PDF files, unlimited builds, structural engineering, and free foundation changes.
Can I request custom changes? Absolutely! We offer affordable customizations. Request a quote here.
Does the plan support multi-vehicle families? Yes—its 3-car split garage offers ample space and flexibility.
Is this house suitable for entertaining? Definitely. The open layout, outdoor porches, and recreation spaces are designed for hosting.
Can I see the floor plan before buying? Yes! Click here to view full sheets.
Start Building Your Dream Home Today
Still have questions? Our expert team is here to help—email us or fill out our form.
This elegant Modern Farmhouse is ready to bring your dream home to life—customize it and build with confidence!