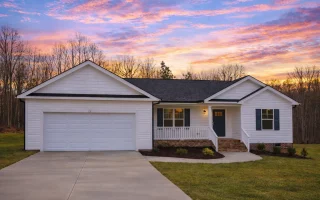
Plan 20-1656 – The Ramirez House | Traditional Ranch – 3-Bed, 2-Bath, 1,536 SF
Traditional Ranch and Craftsman house plan with siding and brick exterior • 3 bed • 2 bath • 1,536 SF. Open floor plan, covered porch, front-entry garage. Includes CAD+PDF + unlimited build license.

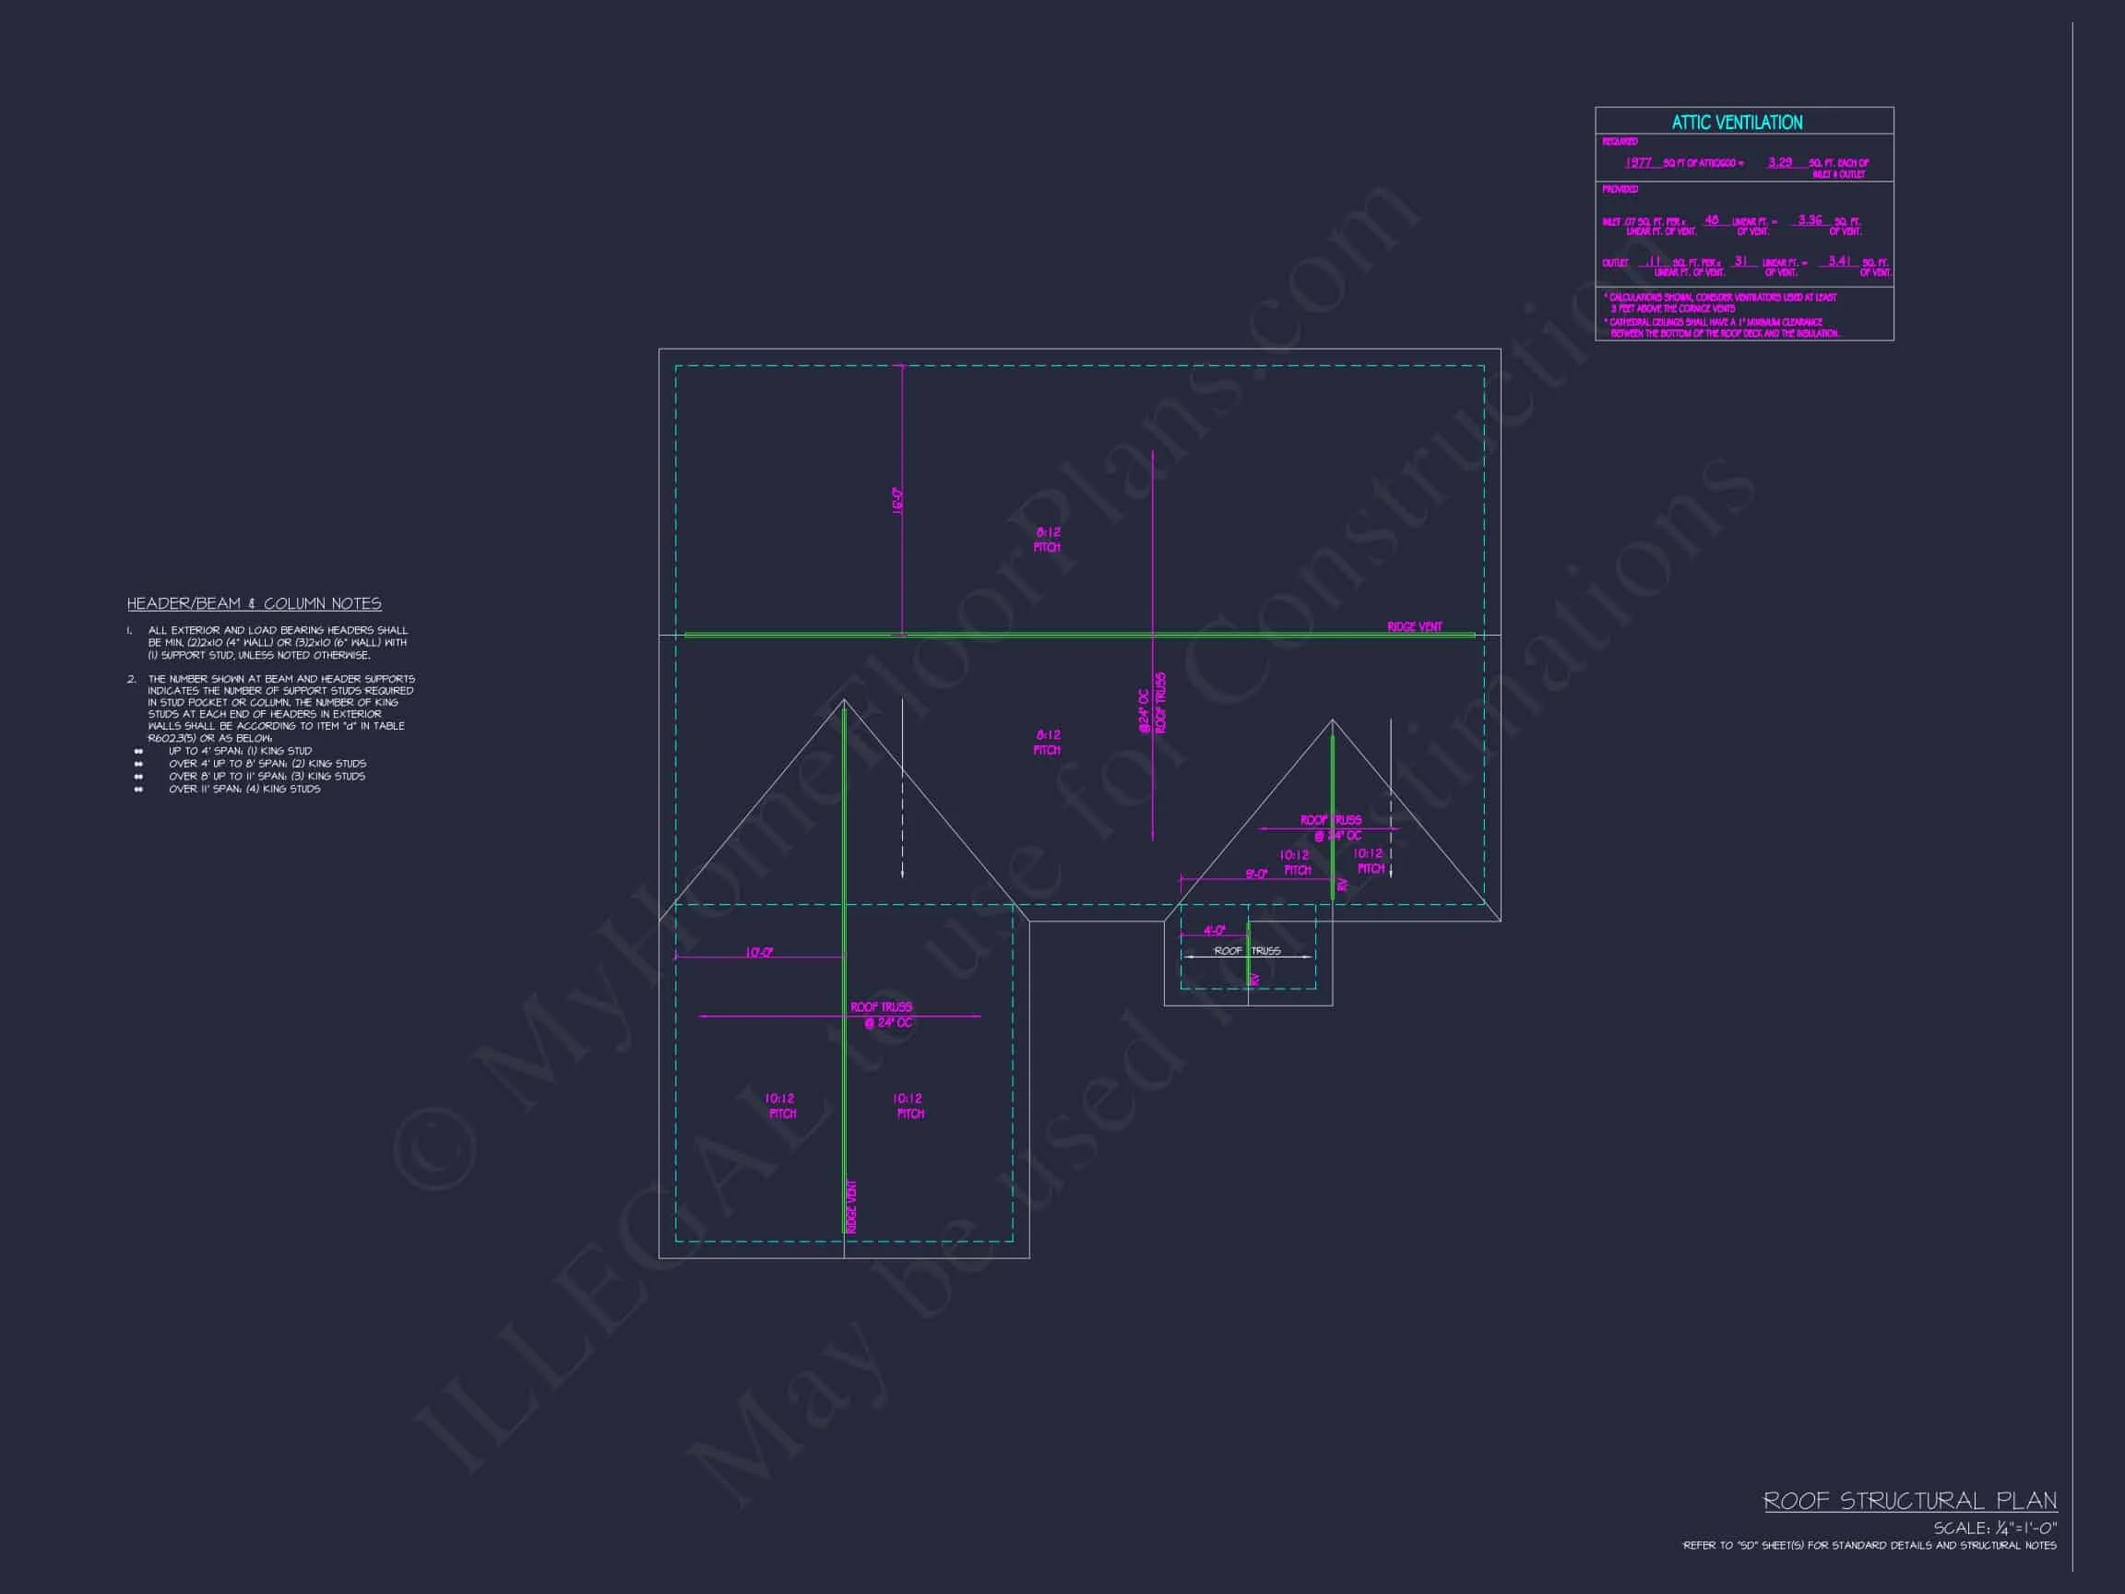
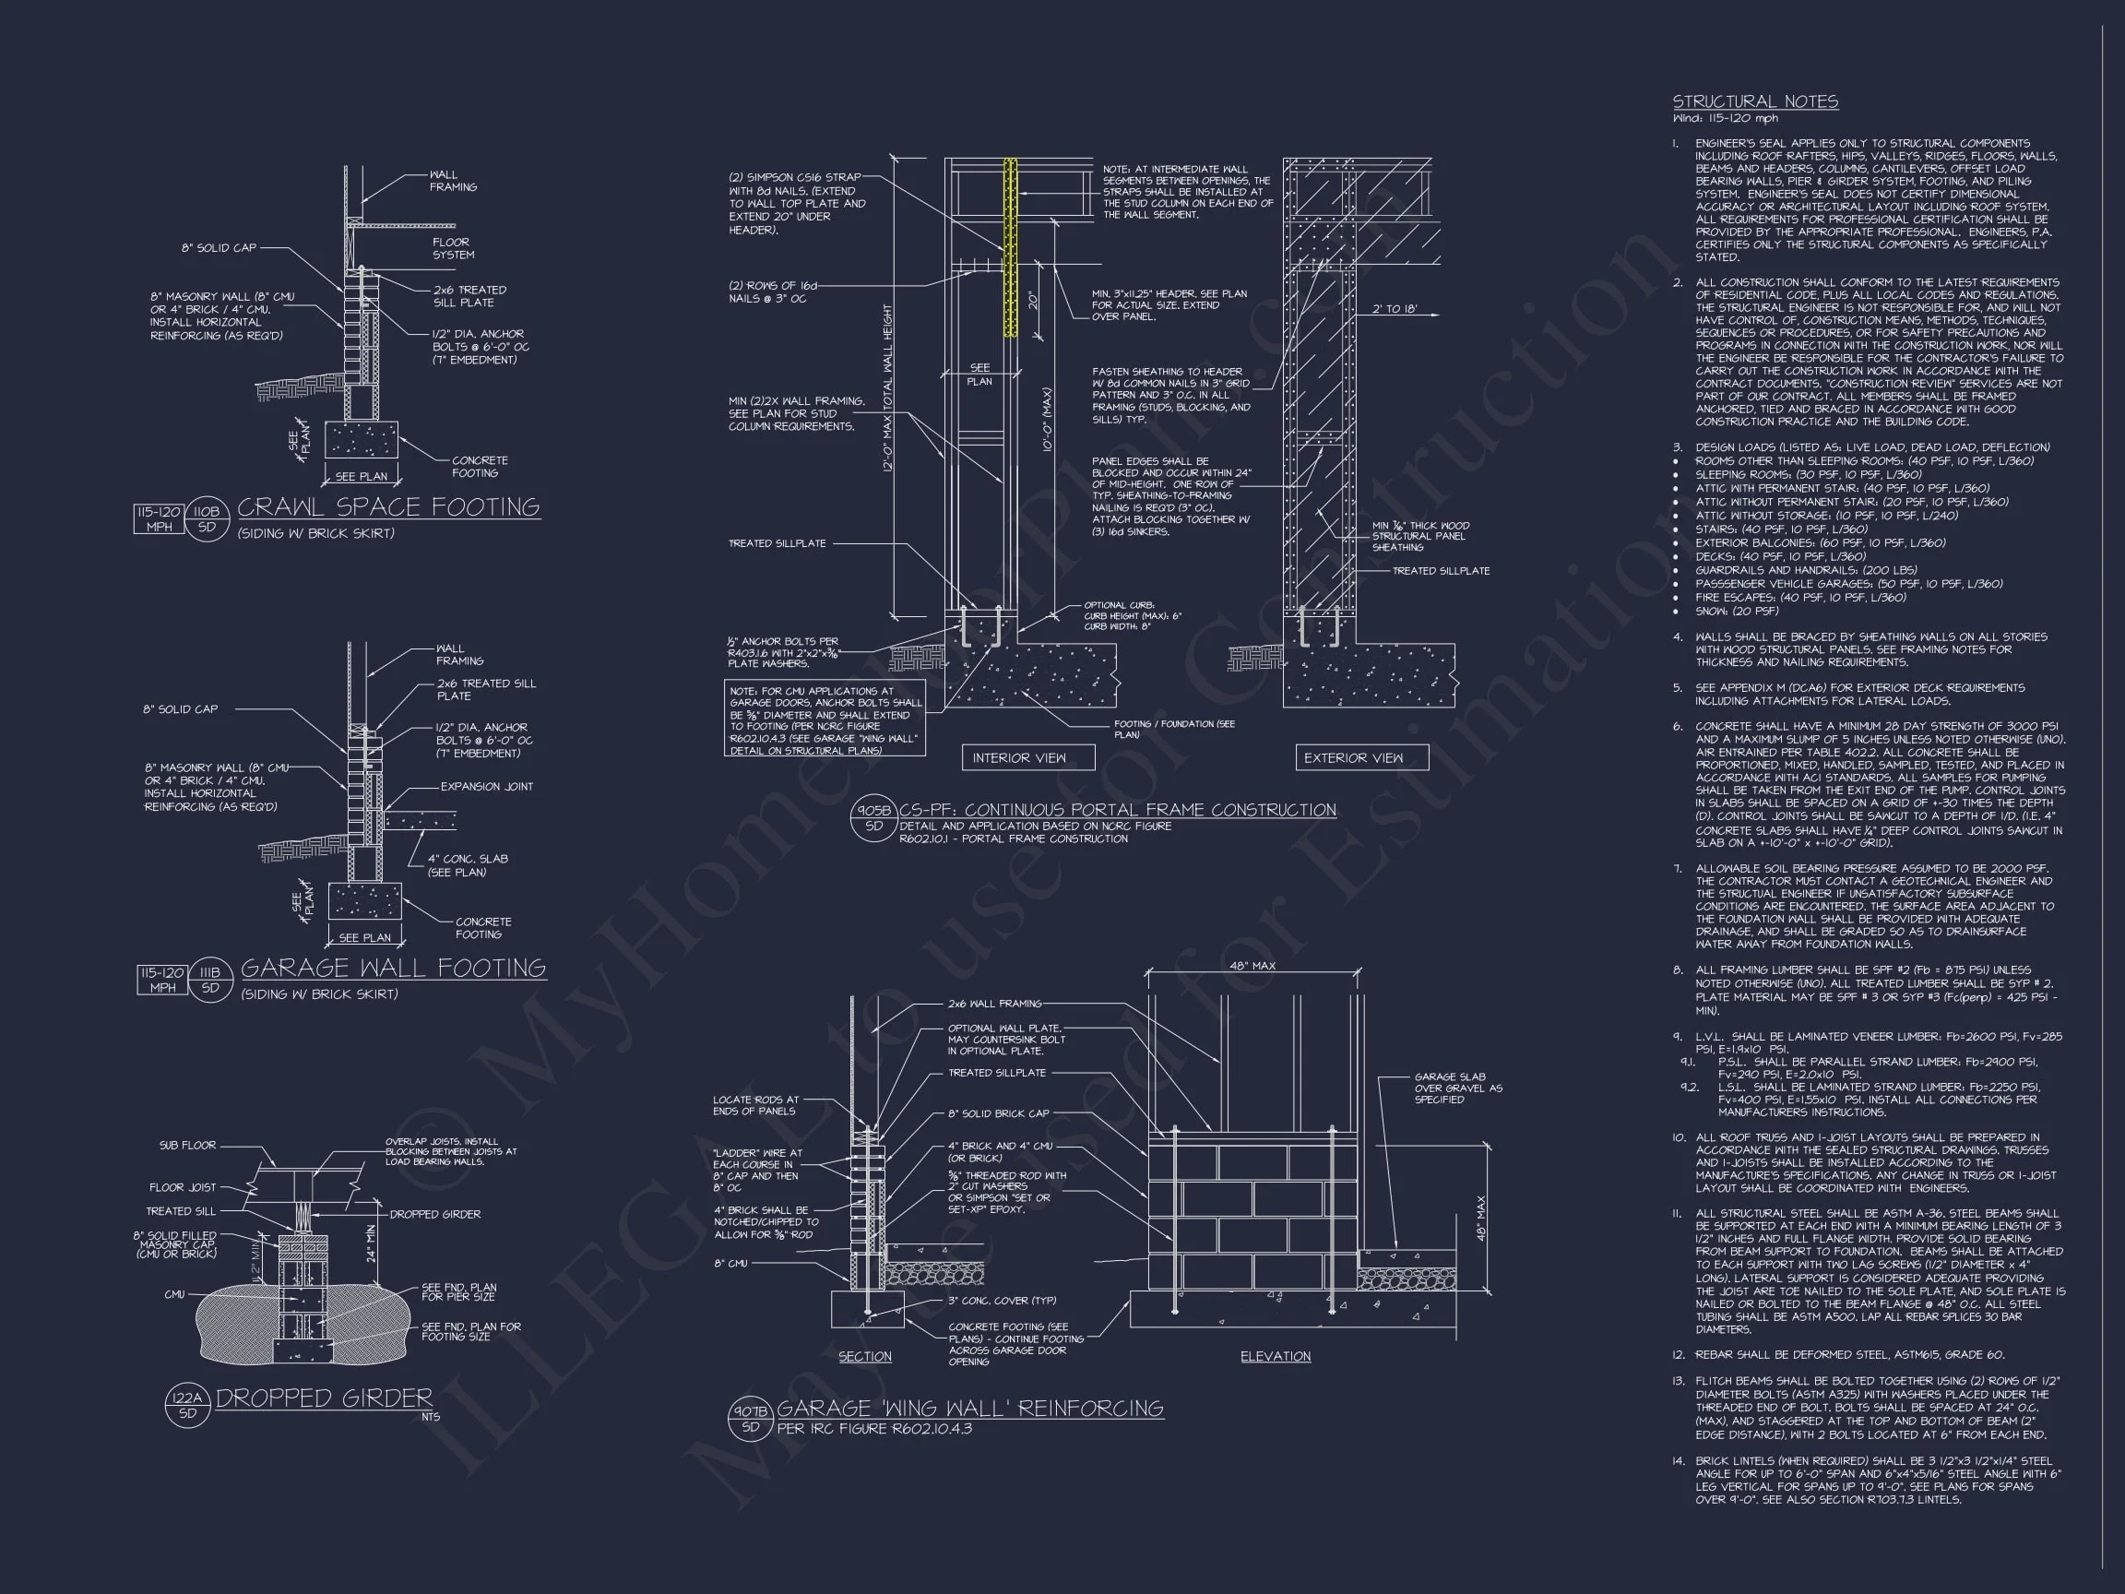
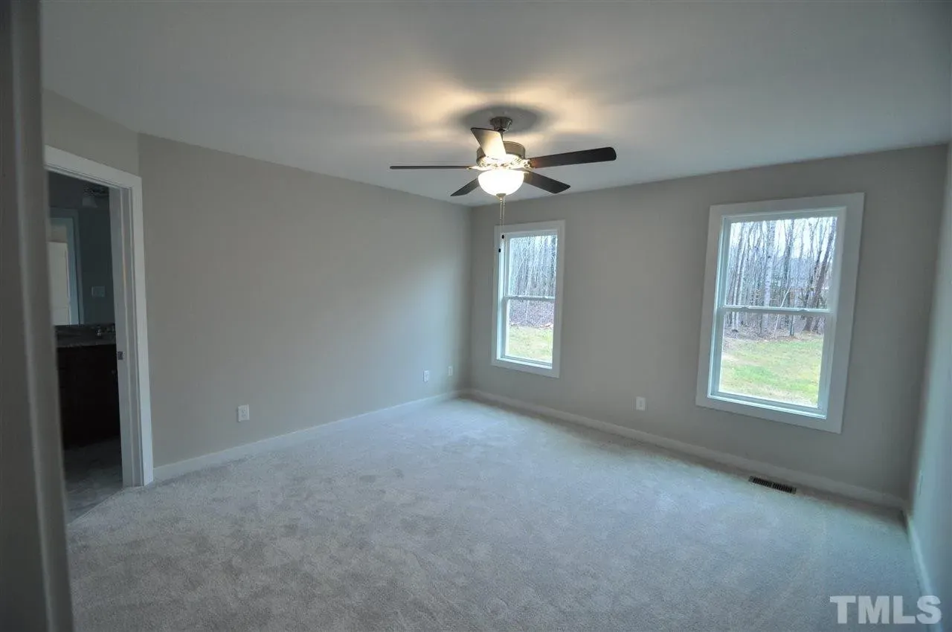
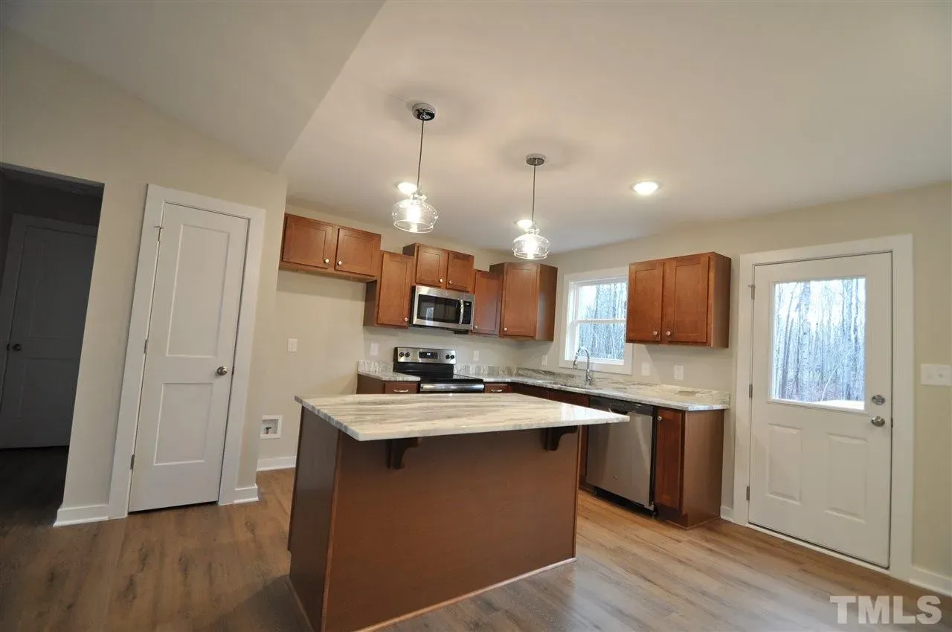
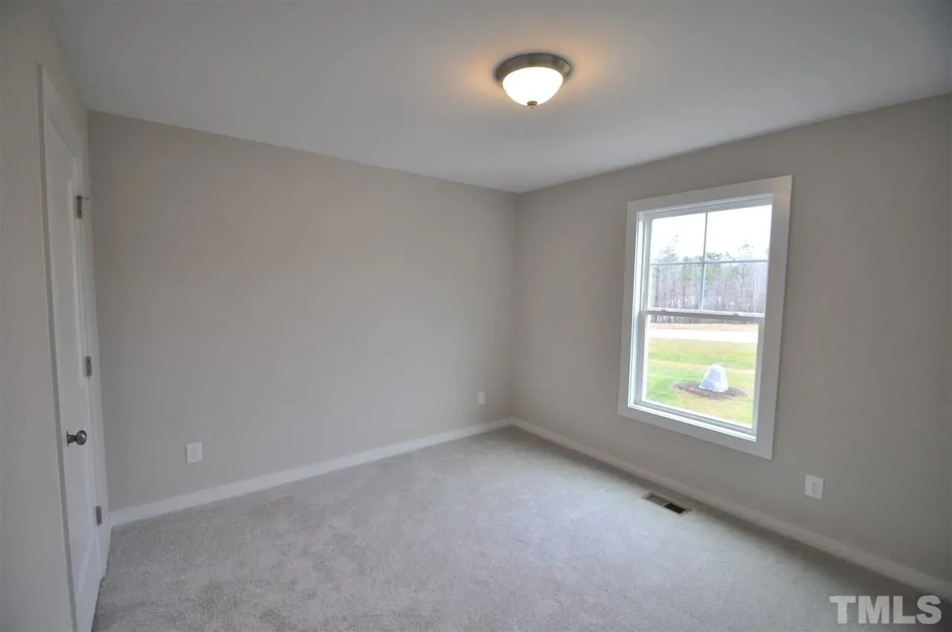
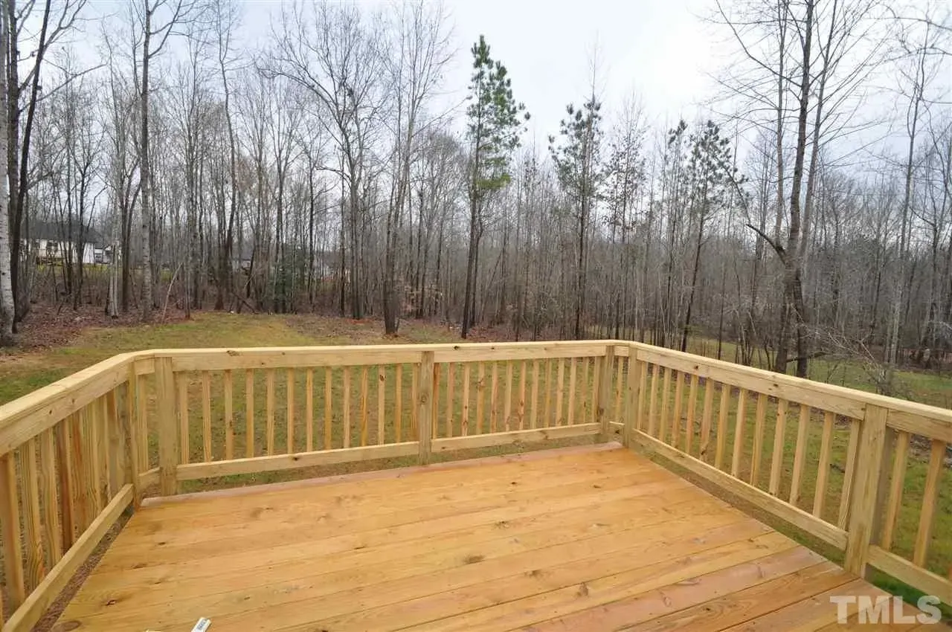
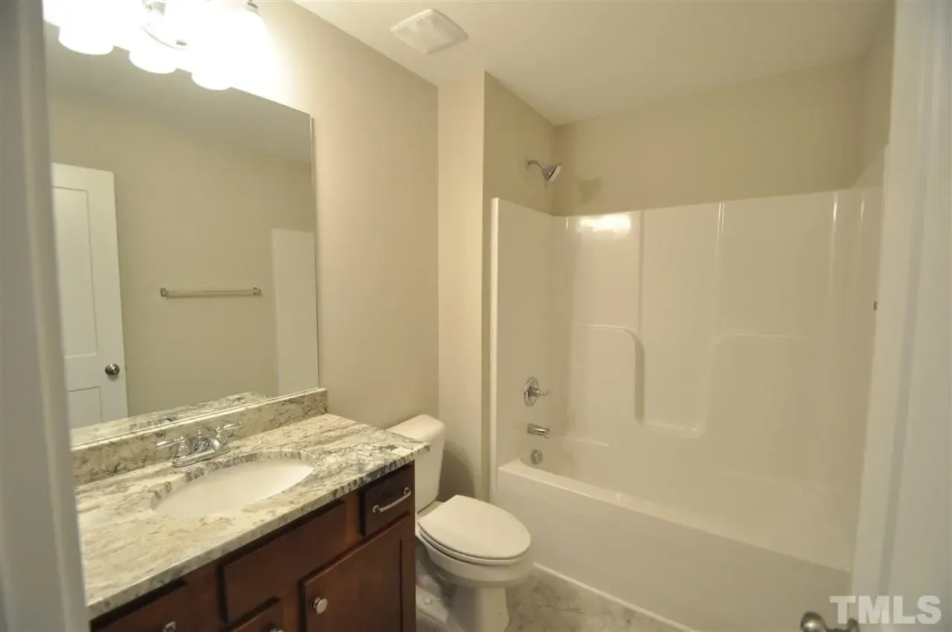
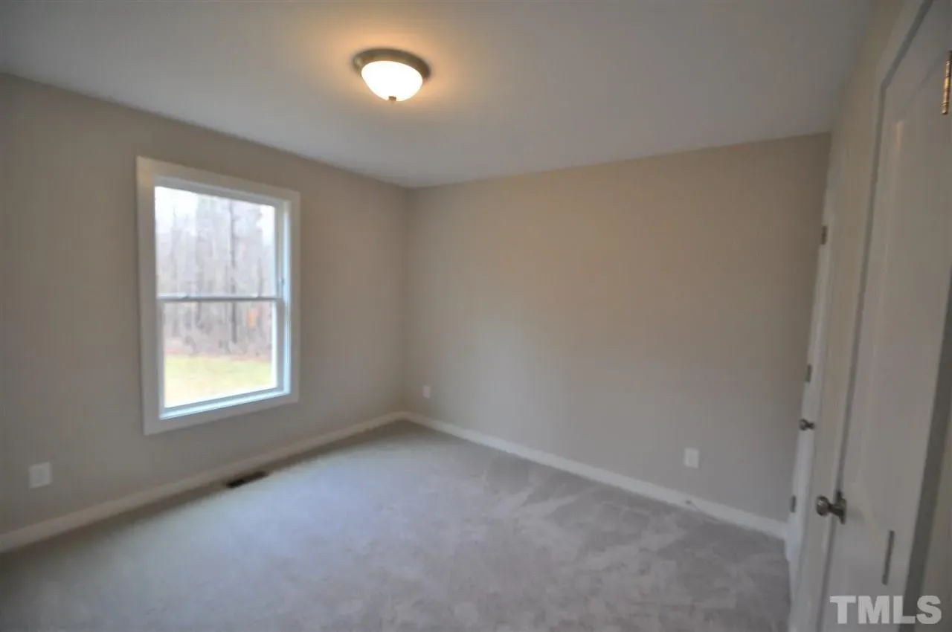
Original price was: $1,180.$1,012Current price is: $1,012.
999 in stock
* Please verify all details with the actual plan, as the plan takes precedence over the information shown below.
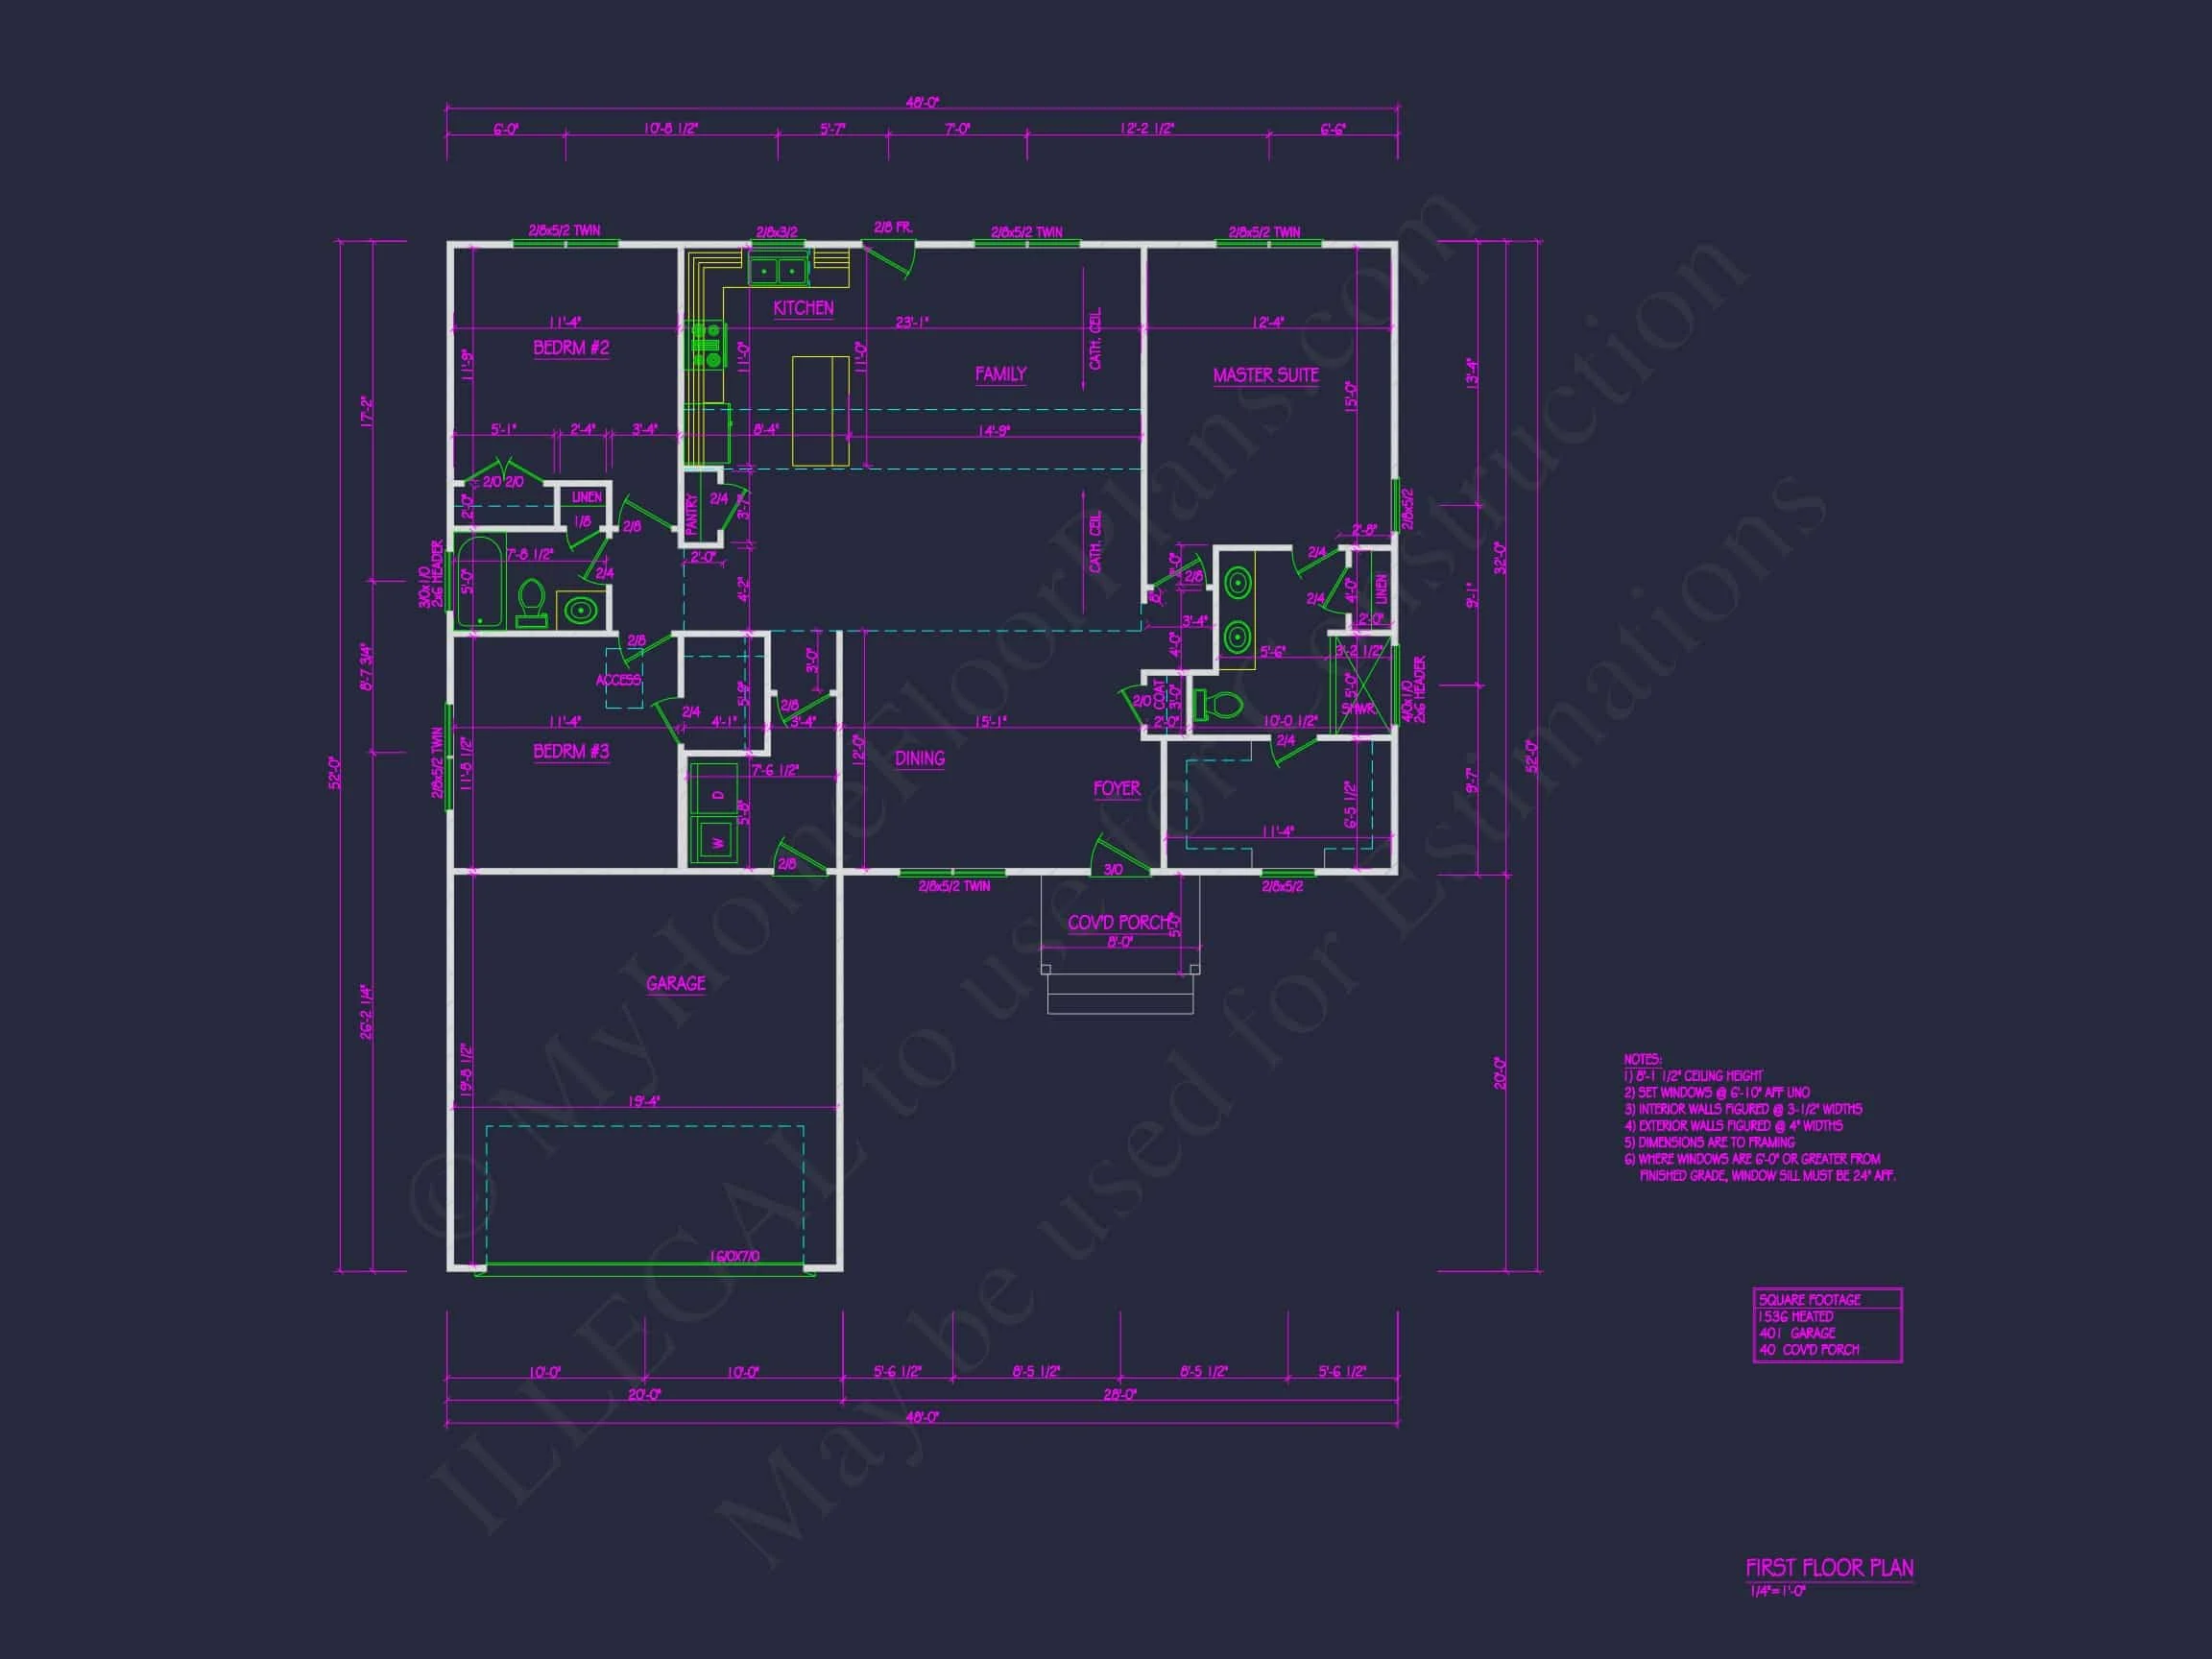
| Bedrooms | 3 |
|---|---|
| Bathrooms | 2 |
| Heated SF | 1,536 |
| Unheated SF | 441 |
| Width | 48'-0" |
| Depth | 52'-0" |
| Floors | 1 |
| Garage Bays | 2 |
| Architectural Styles | Traditional Ranch |
| Structure Type | Single-Family |
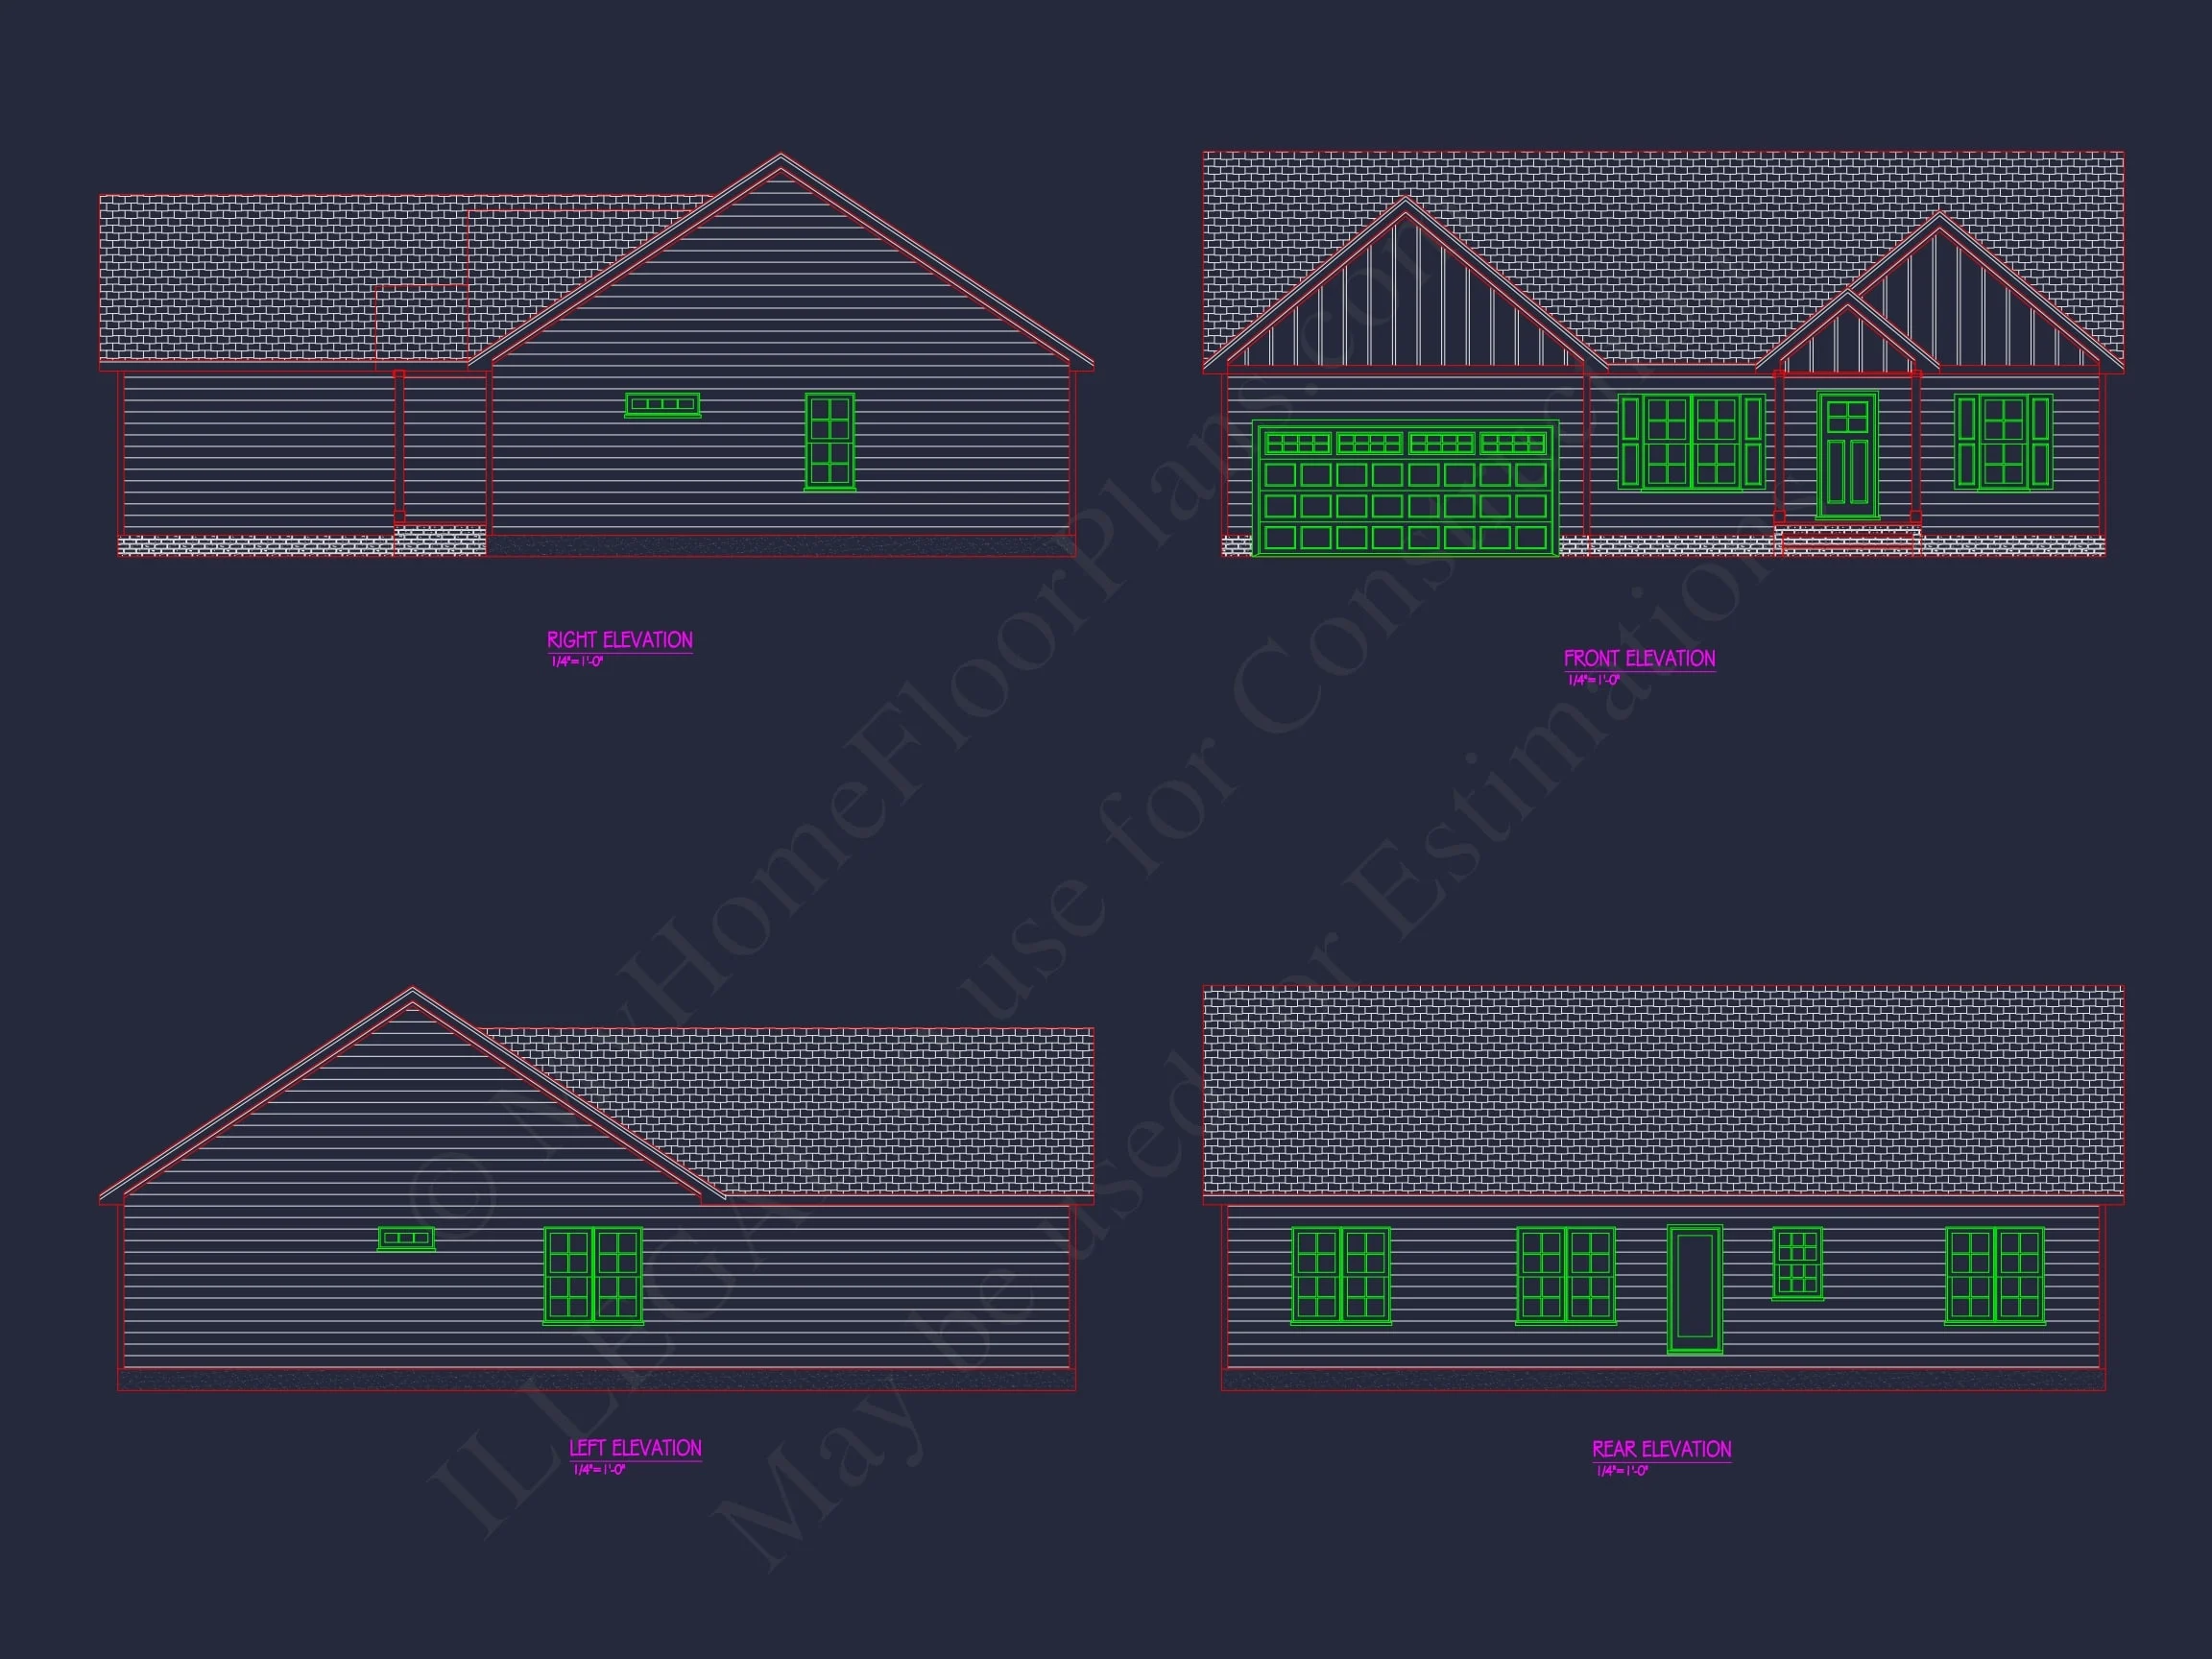
| Exterior Material | Board & Batten, Brick |
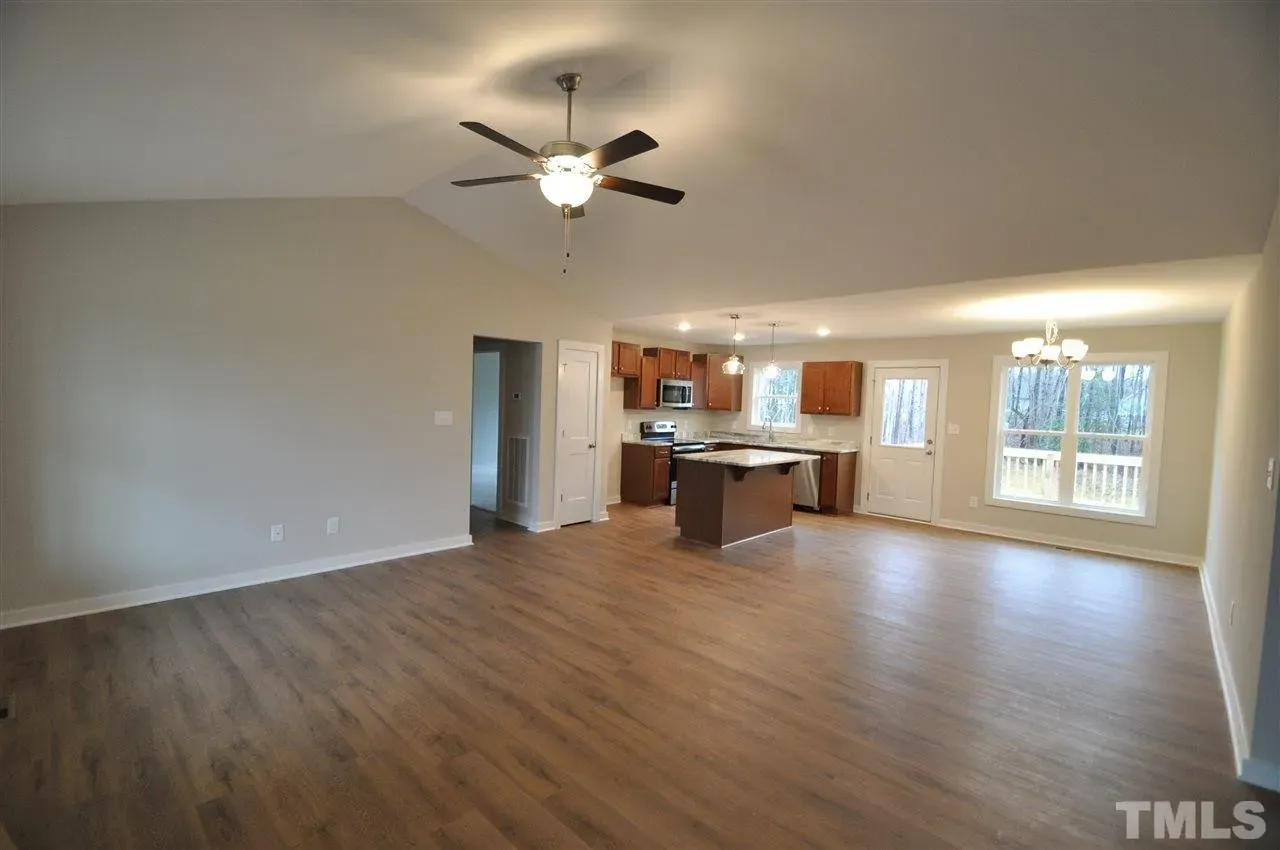
| Indoor Features | Open Floor Plan, Foyer, Family Room, Bedrooms on the First Floor |
| Outdoor Features | Covered Front Porch, Covered Rear Porch |
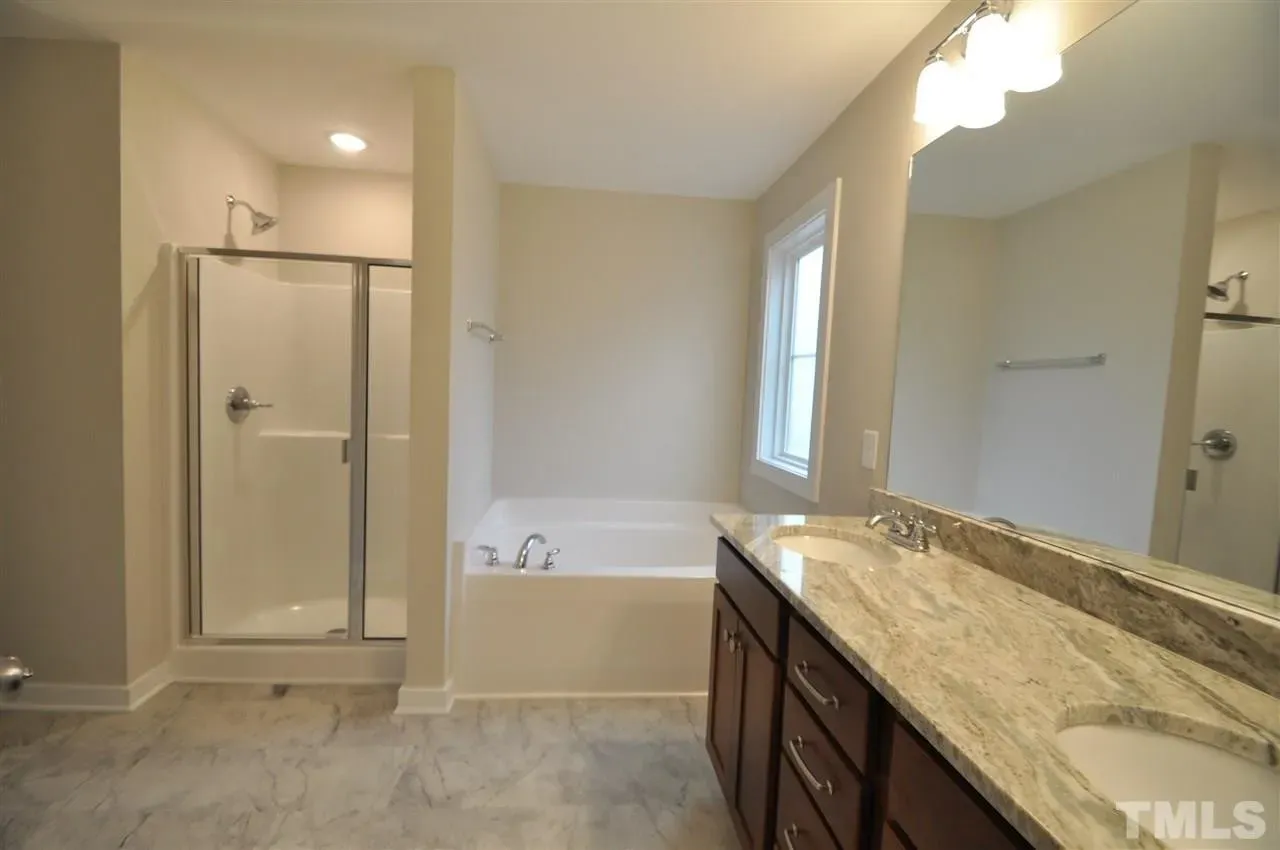
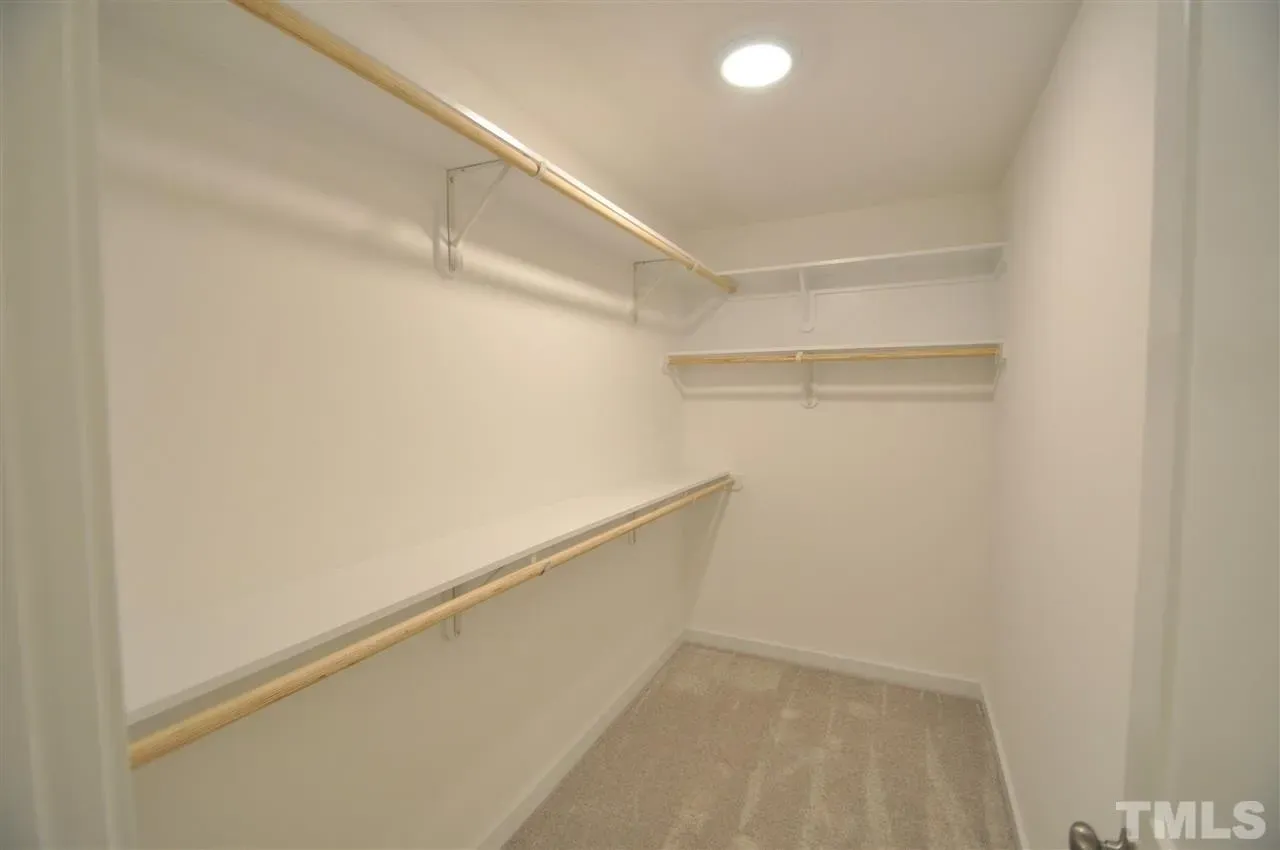
| Bed and Bath Features | Bedrooms on First Floor, Owner's Suite on First Floor, Split Bedrooms, Walk-in Closet |
| Kitchen Features | Kitchen Island, Breakfast Nook, Walk-in Pantry |
| Garage Features | Front Entry, Side Entry |
| Ceiling Features | 9 FT+, Smooth/Conventional |
Affordable | Bedrooms on First and Second Floors | Bedrooms on the First Floor | Breakfast Nook | Covered Front Porch | Covered Rear Porches | Family Room | First-Floor Bedrooms | Foyer | Front Entry | Kitchen Island | Medium | Narrow Lot Designs | Open Floor Plan Designs | Owner Suite on the First Floor | Owner’s Suite on the First Floor | Ranch | Side Entry Garage | Smooth & Conventional | Split Bedroom | Starter Home | Walk-in Closet | Walk-in Pantry
Traditional Ranch Craftsman Home Plan with 3 Bedrooms, Open Layout, and CAD Blueprints
Explore this Traditional Ranch Craftsman home plan featuring 3 bedrooms, 2 baths, and 1,520 heated sq. ft. This thoughtfully designed plan combines comfort, simplicity, and timeless curb appeal with modern build-ready CAD blueprints.
This Traditional Ranch house plan with Craftsman details blends enduring charm and modern practicality. Perfect for families, retirees, or first-time builders, this single-story home combines functional spaces and beautiful exterior styling that fits in both suburban and rural settings.
Key Features of the Home Plan
Living Spaces
- Heated area: 1,520 sq. ft. on one level for easy accessibility.
- Unheated extras: Covered front porch and rear patio enhance outdoor living.
Bedrooms & Bathrooms
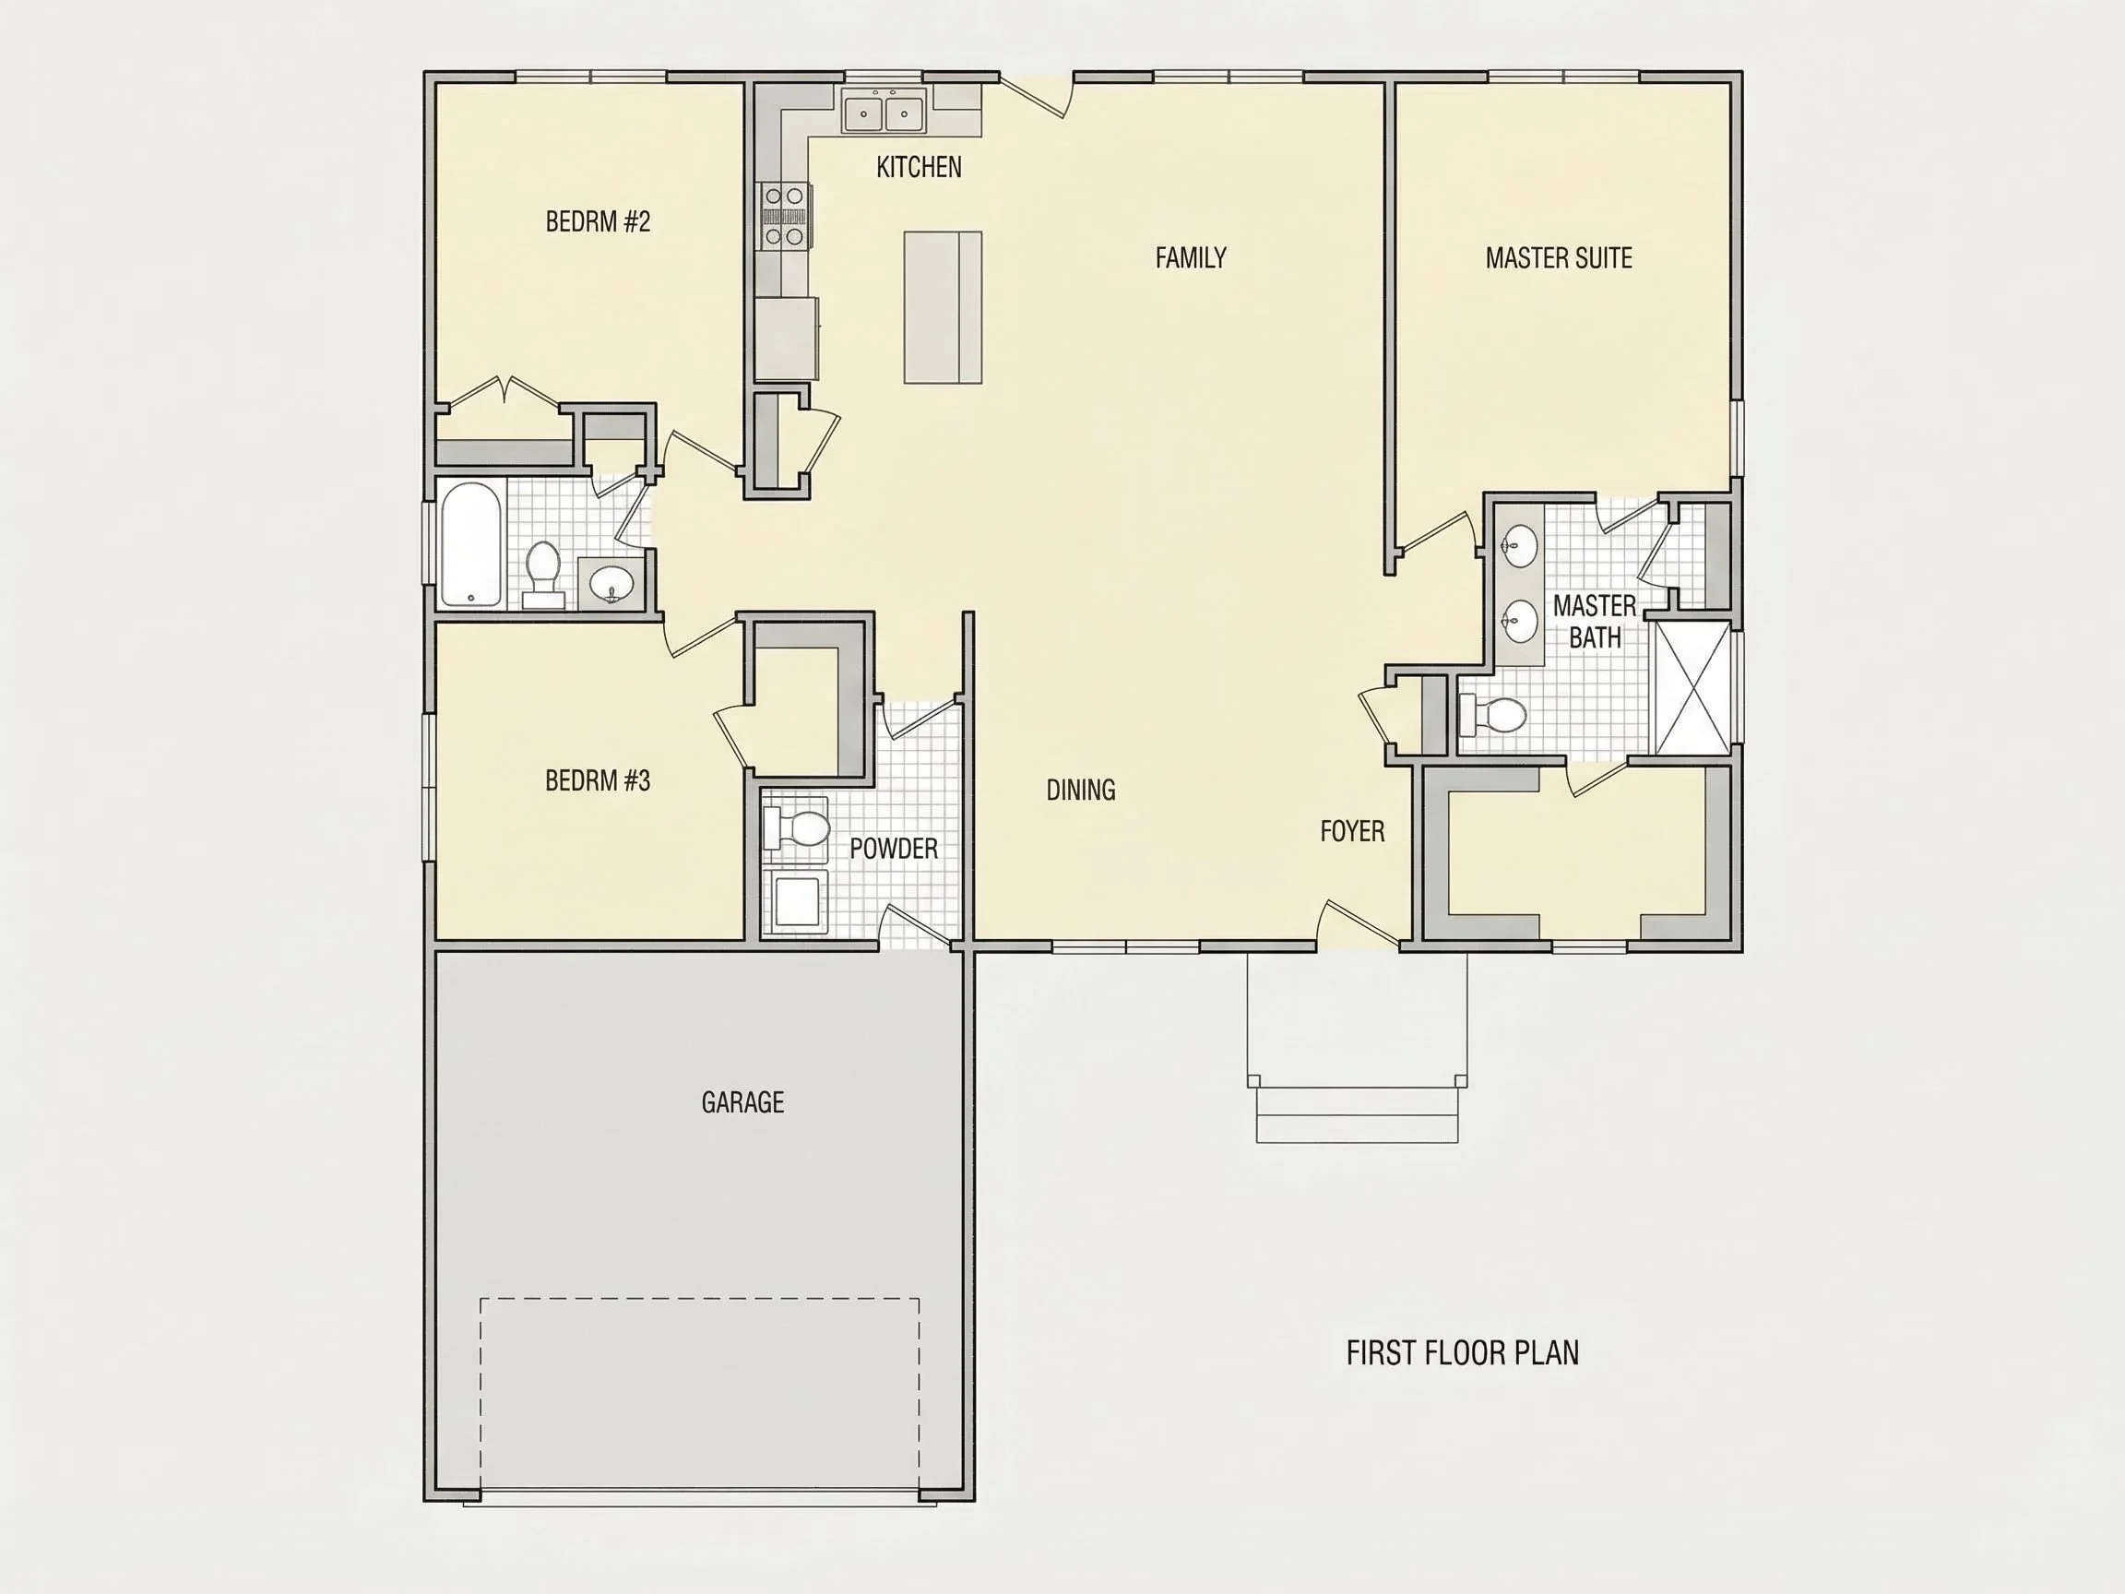
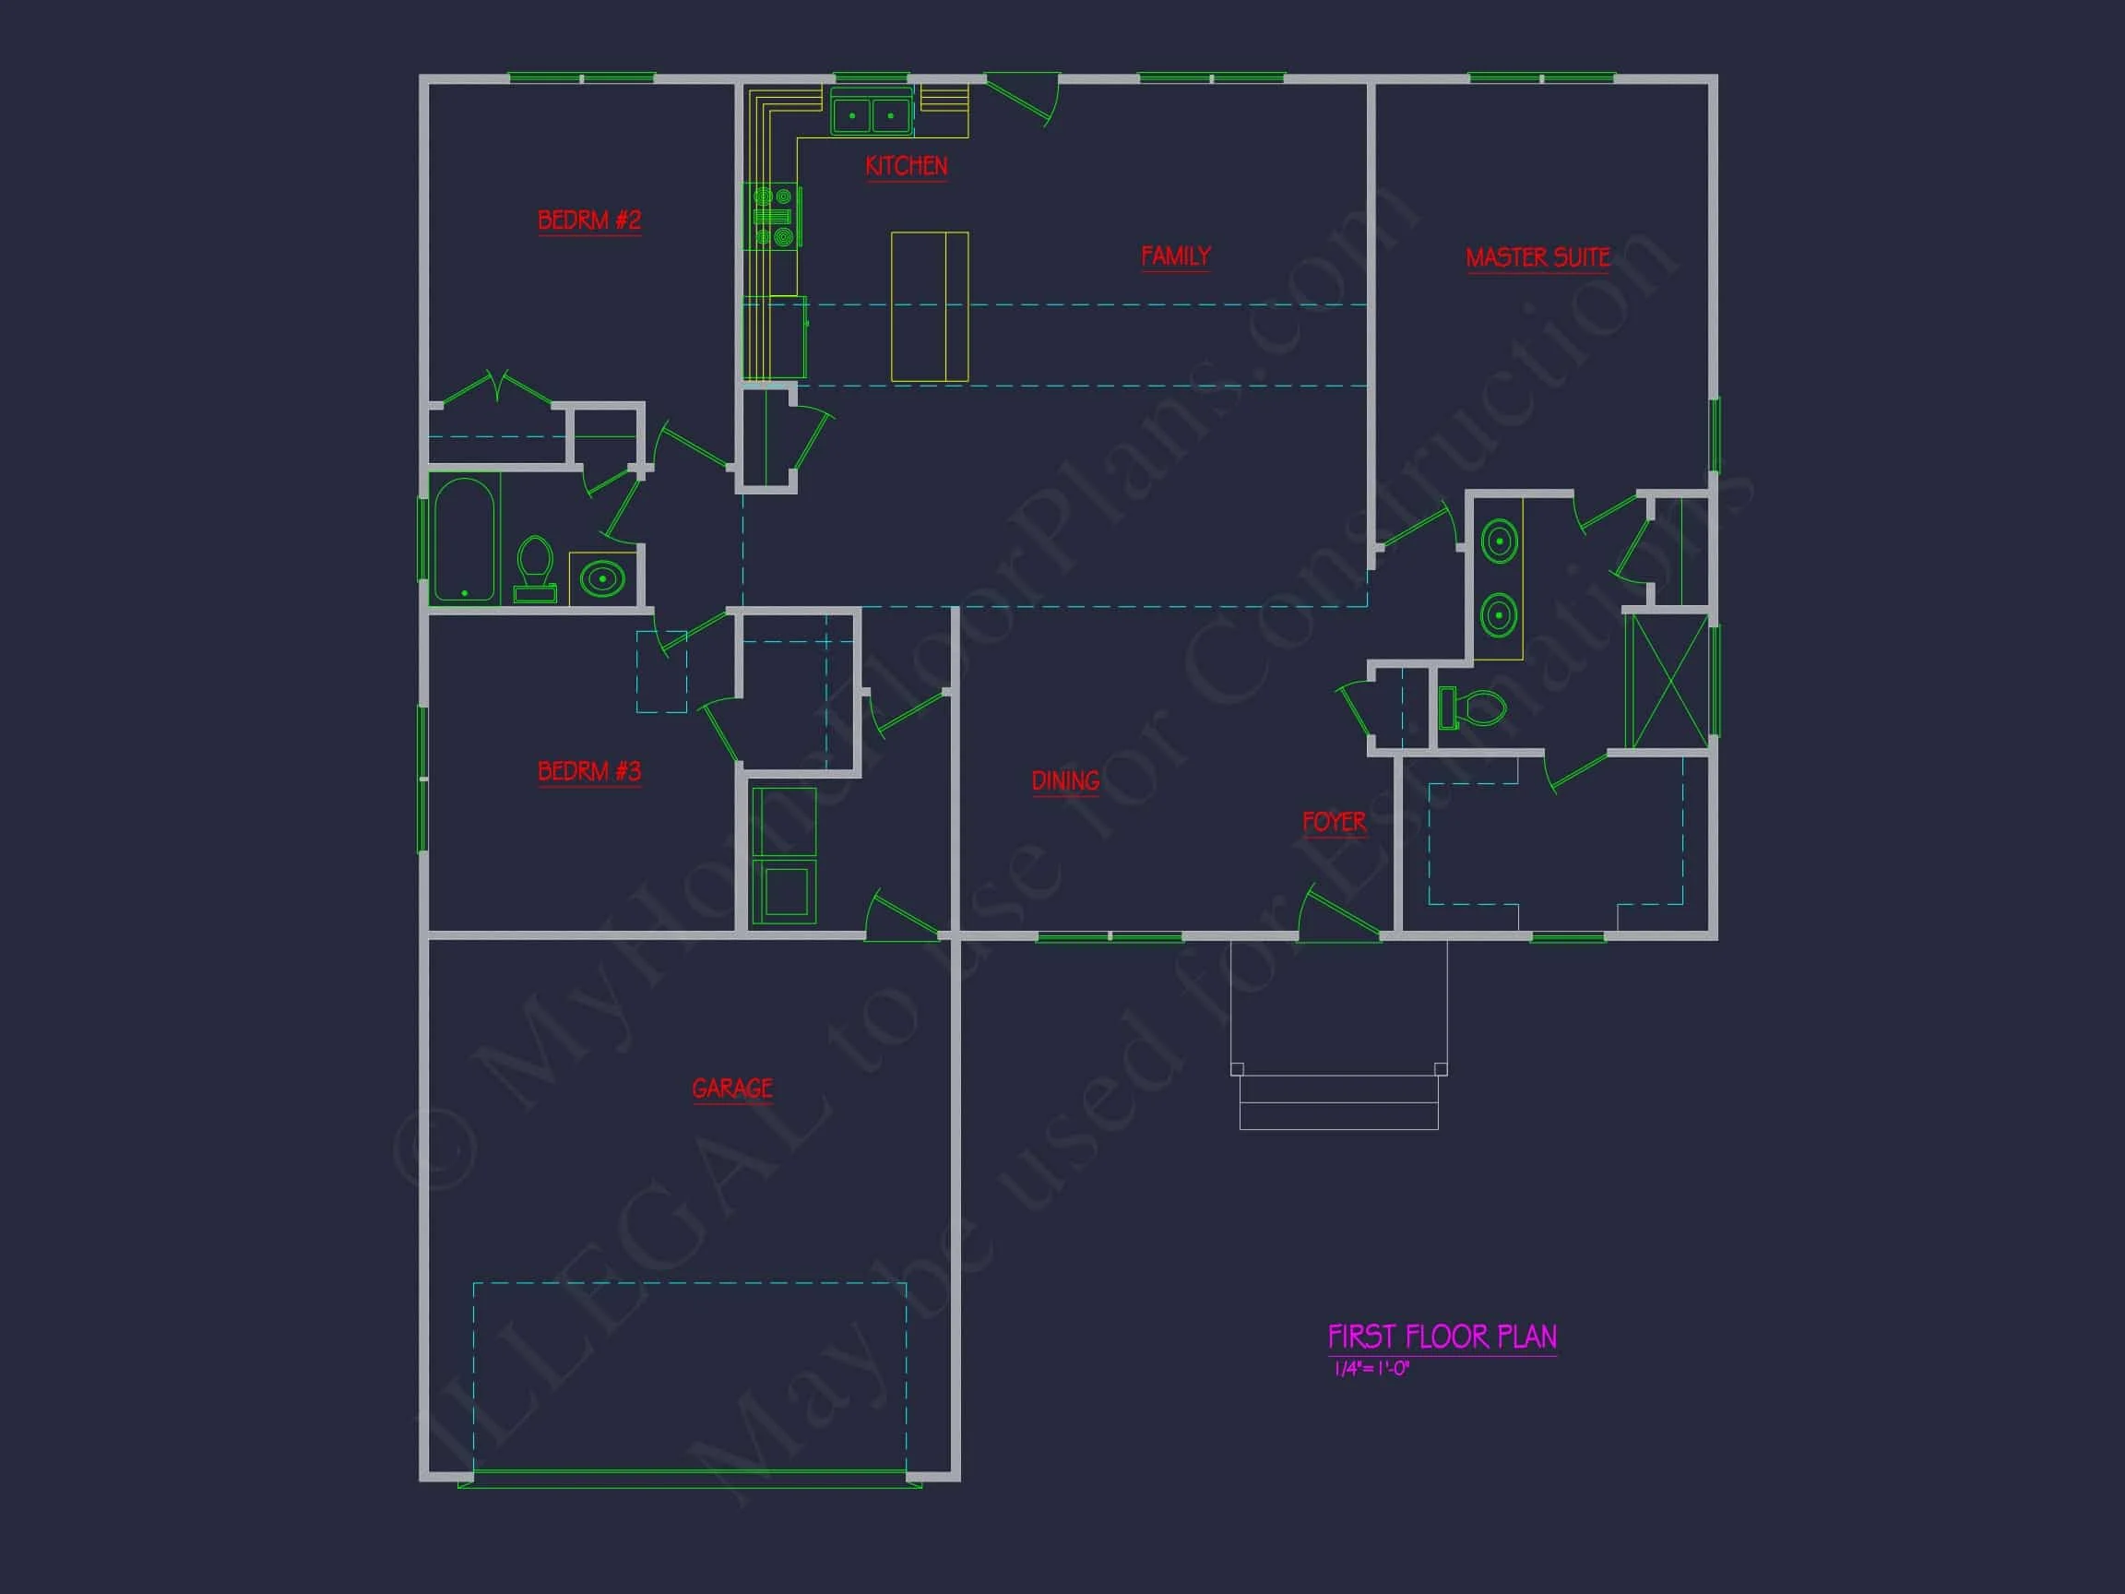
- 3 bedrooms, including a private Owner Suite separated from guest rooms.
- 2 full bathrooms with modern layouts for convenience and comfort.
- Optional double vanity and walk-in shower upgrade for the Owner Bath.
Interior Layout
- Open concept connecting living, dining, and kitchen for a bright, airy feel.
- Large kitchen island for cooking and gathering with family and friends.
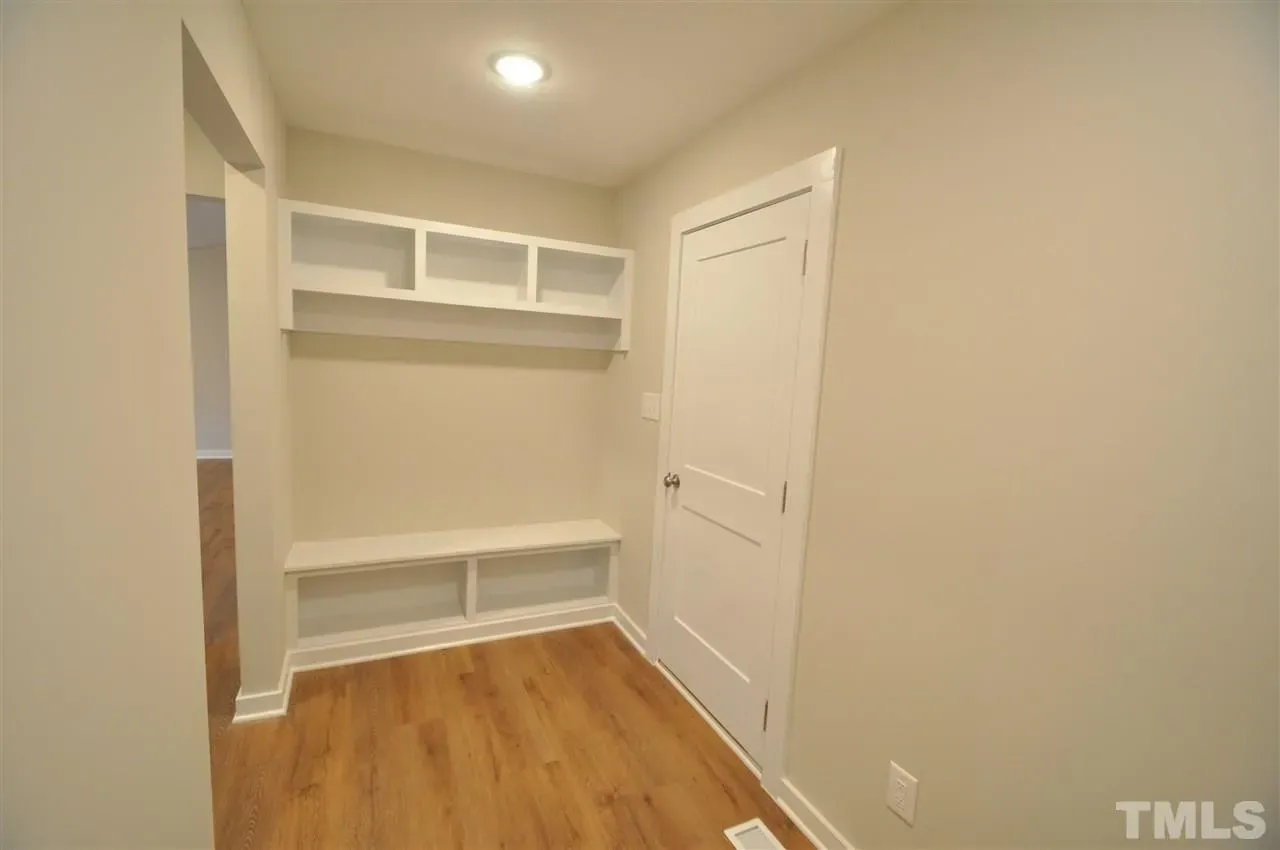
- Dedicated laundry/mudroom with access to the garage.
- Ample closet space throughout the home for efficient storage.
Exterior Details
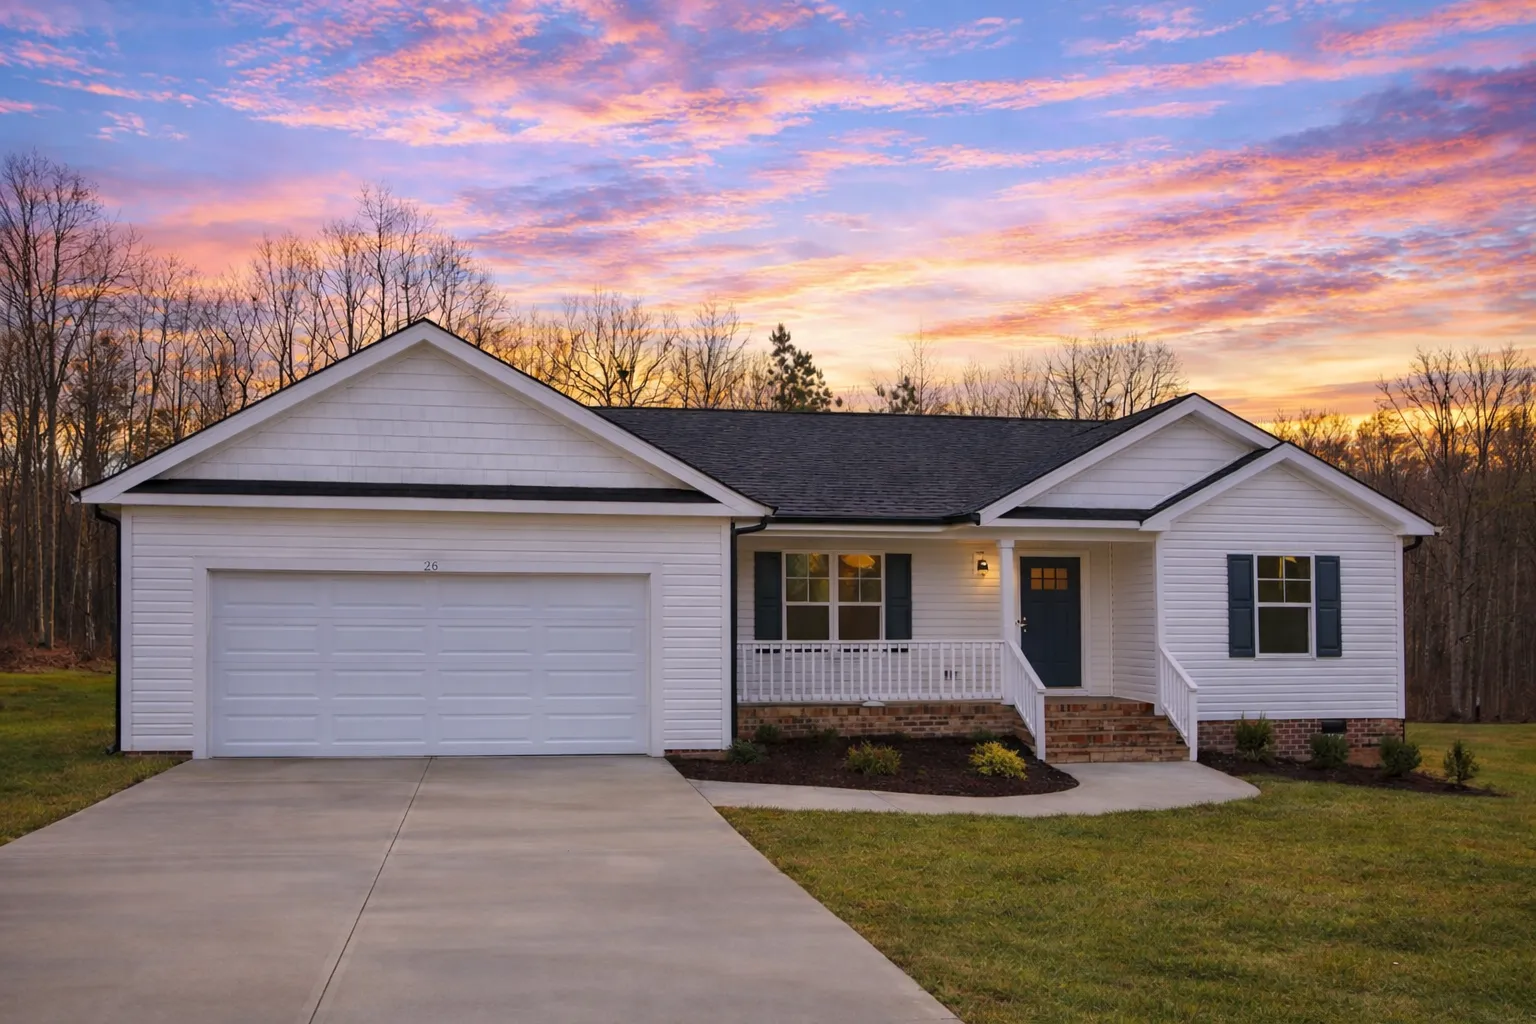
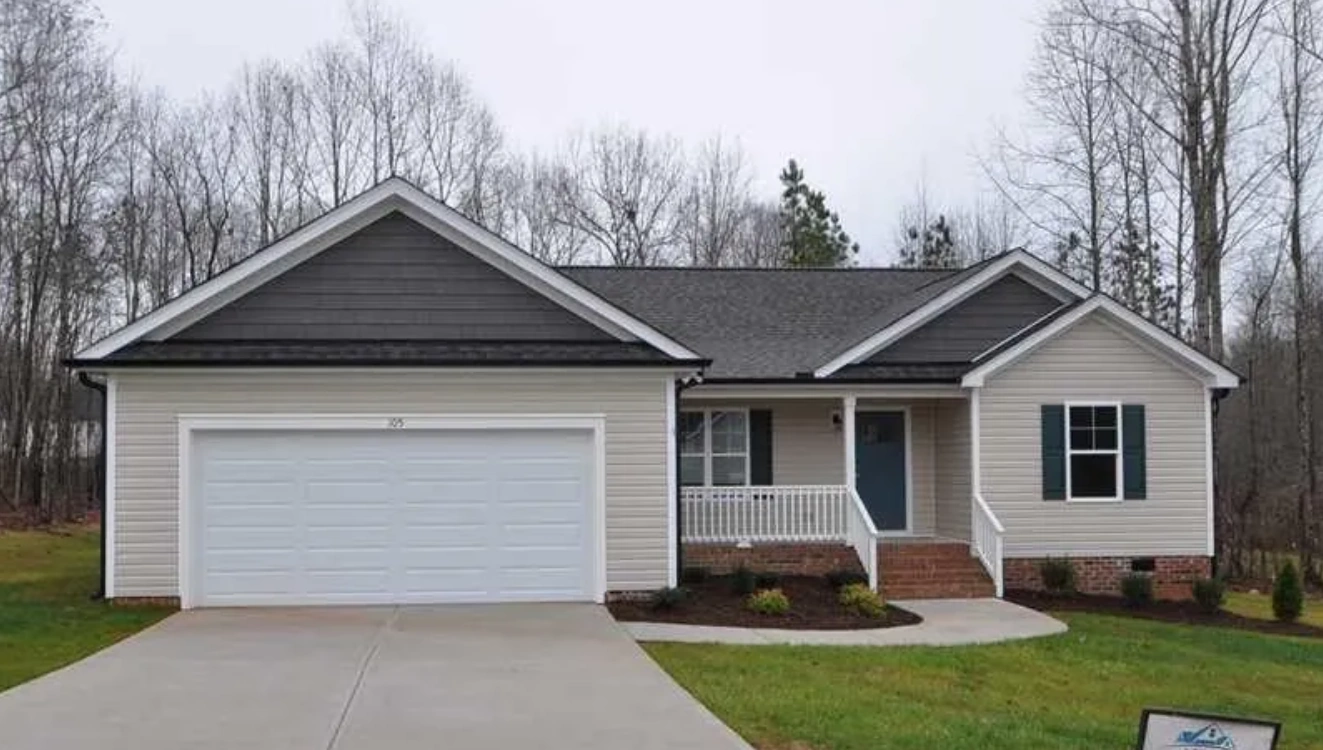
- Classic horizontal siding paired with board and batten gables for a balanced traditional look.
- Brick skirting adds durability and contrast to the lower façade.
- Front-entry two-car garage for easy access and convenience.
- Architectural rooflines and white trim highlight the Craftsman influence.
Architectural Style: Traditional Ranch with Craftsman Influence
This plan combines the long, low profile of a Ranch home with the handcrafted details of the Craftsman tradition—resulting in a timeless exterior that never goes out of style. Learn more about Ranch architecture and its enduring appeal.
Garage & Storage Features
- Garage Bays: Two-car garage with front entry.
- Storage: Walk-in closet in Owner Suite and utility storage off garage.
- Attic Access: Optional pull-down stair for overhead storage.
Outdoor Living
- Covered front porch adds charm and protects from weather.
- Optional rear patio or deck for entertaining and barbecues.
- Spacious yard-friendly layout ideal for suburban or country lots.
Included Plan Benefits
- CAD + PDF Files: Professionally drafted for builders and homeowners.
- Unlimited Build License: Build the plan as many times as desired without added cost.
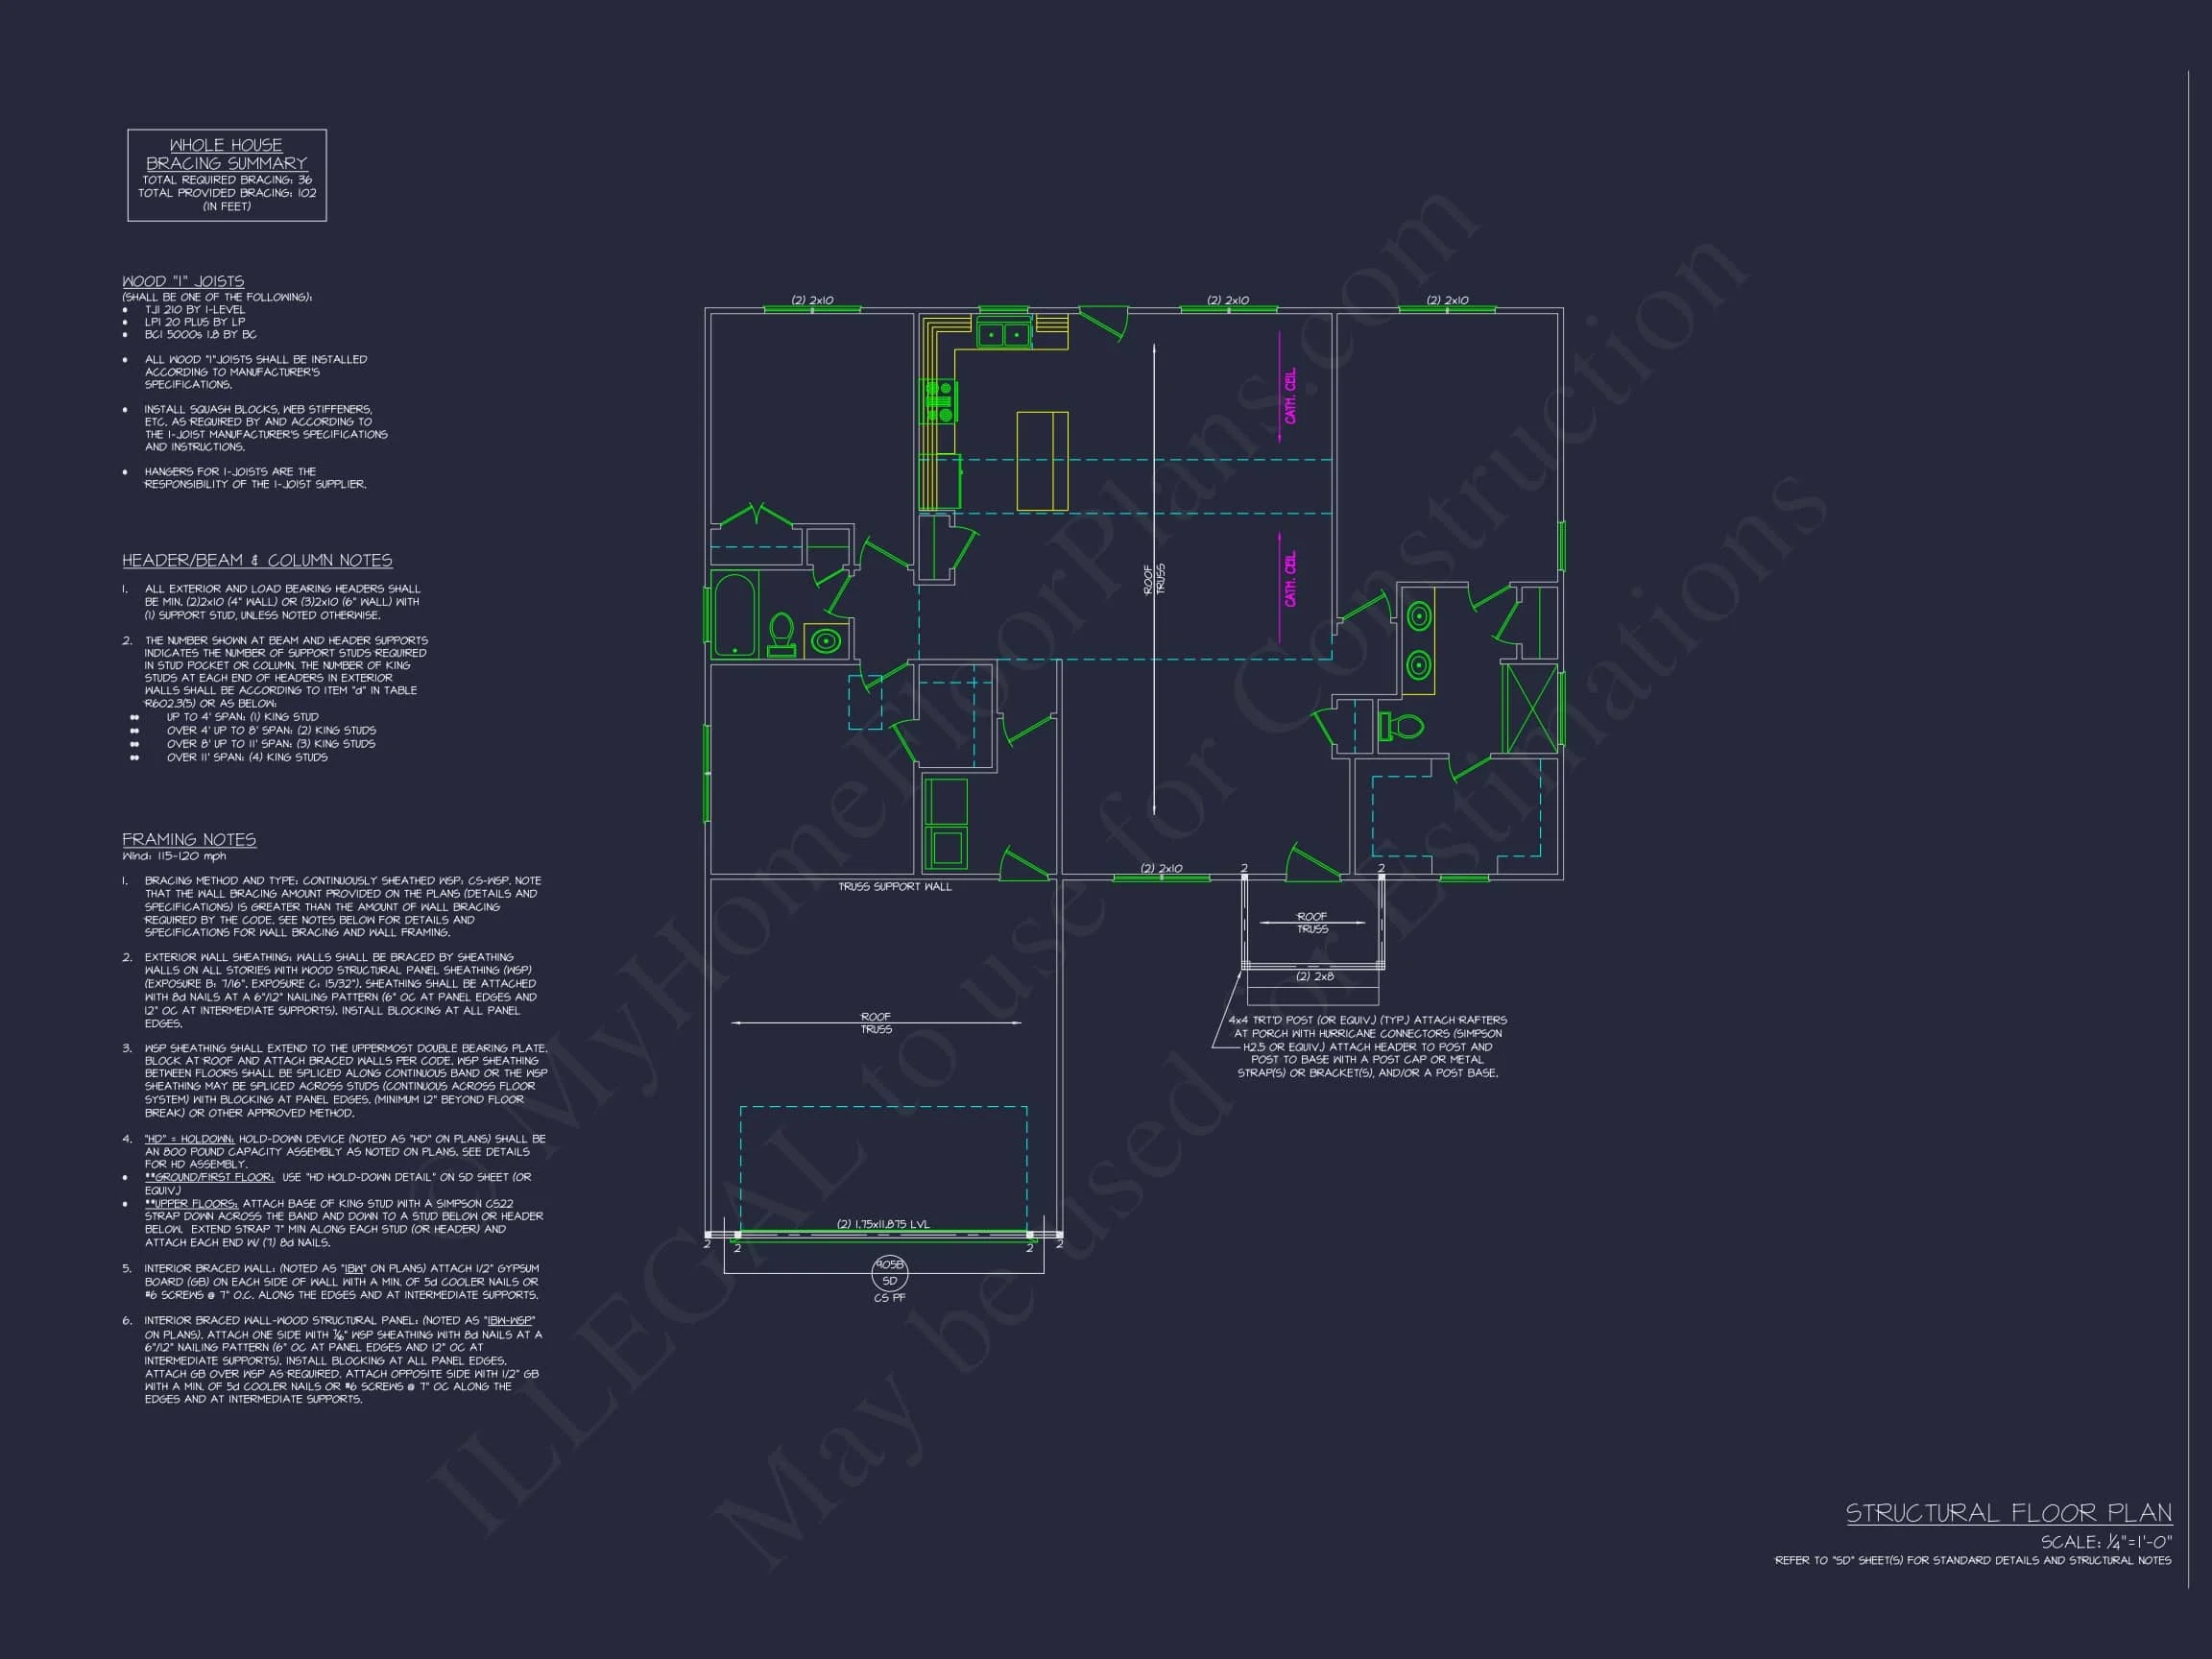
- Structural Engineering: Stamped and ready for local code compliance.
- Free Foundation Changes: Slab, crawlspace, or basement—customized for your lot.
- Modification Services: Fast and affordable customization options available.
Design Highlights
- Classic Ranch-style floor plan emphasizing convenience and flow.
- Craftsman-inspired gables and trim for timeless beauty.
- Low-maintenance materials such as vinyl siding and brick skirting.
- Energy-efficient window placement for natural light and ventilation.
Similar Collections
Frequently Asked Questions
Is this plan suitable for narrow lots? Yes, the compact width makes it ideal for various lot sizes. Can I customize this plan? Absolutely. You can modify layout, dimensions, or finishes. Does the plan include CAD files? Yes—editable CAD and ready-to-print PDFs are included. How many garage bays does it include? A standard two-car front-entry garage is provided. What kind of foundation can I use? Slab, crawlspace, or basement foundations are all supported.
Build Your Dream Home Today
us to get started or customize this home plan today at MyHomeFloorPlans.com.