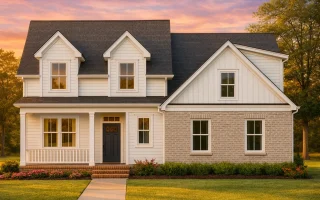
Plan 20-1781 – The Perry House | New American – 4-Bed, 3.5-Bath, 2,806 SF
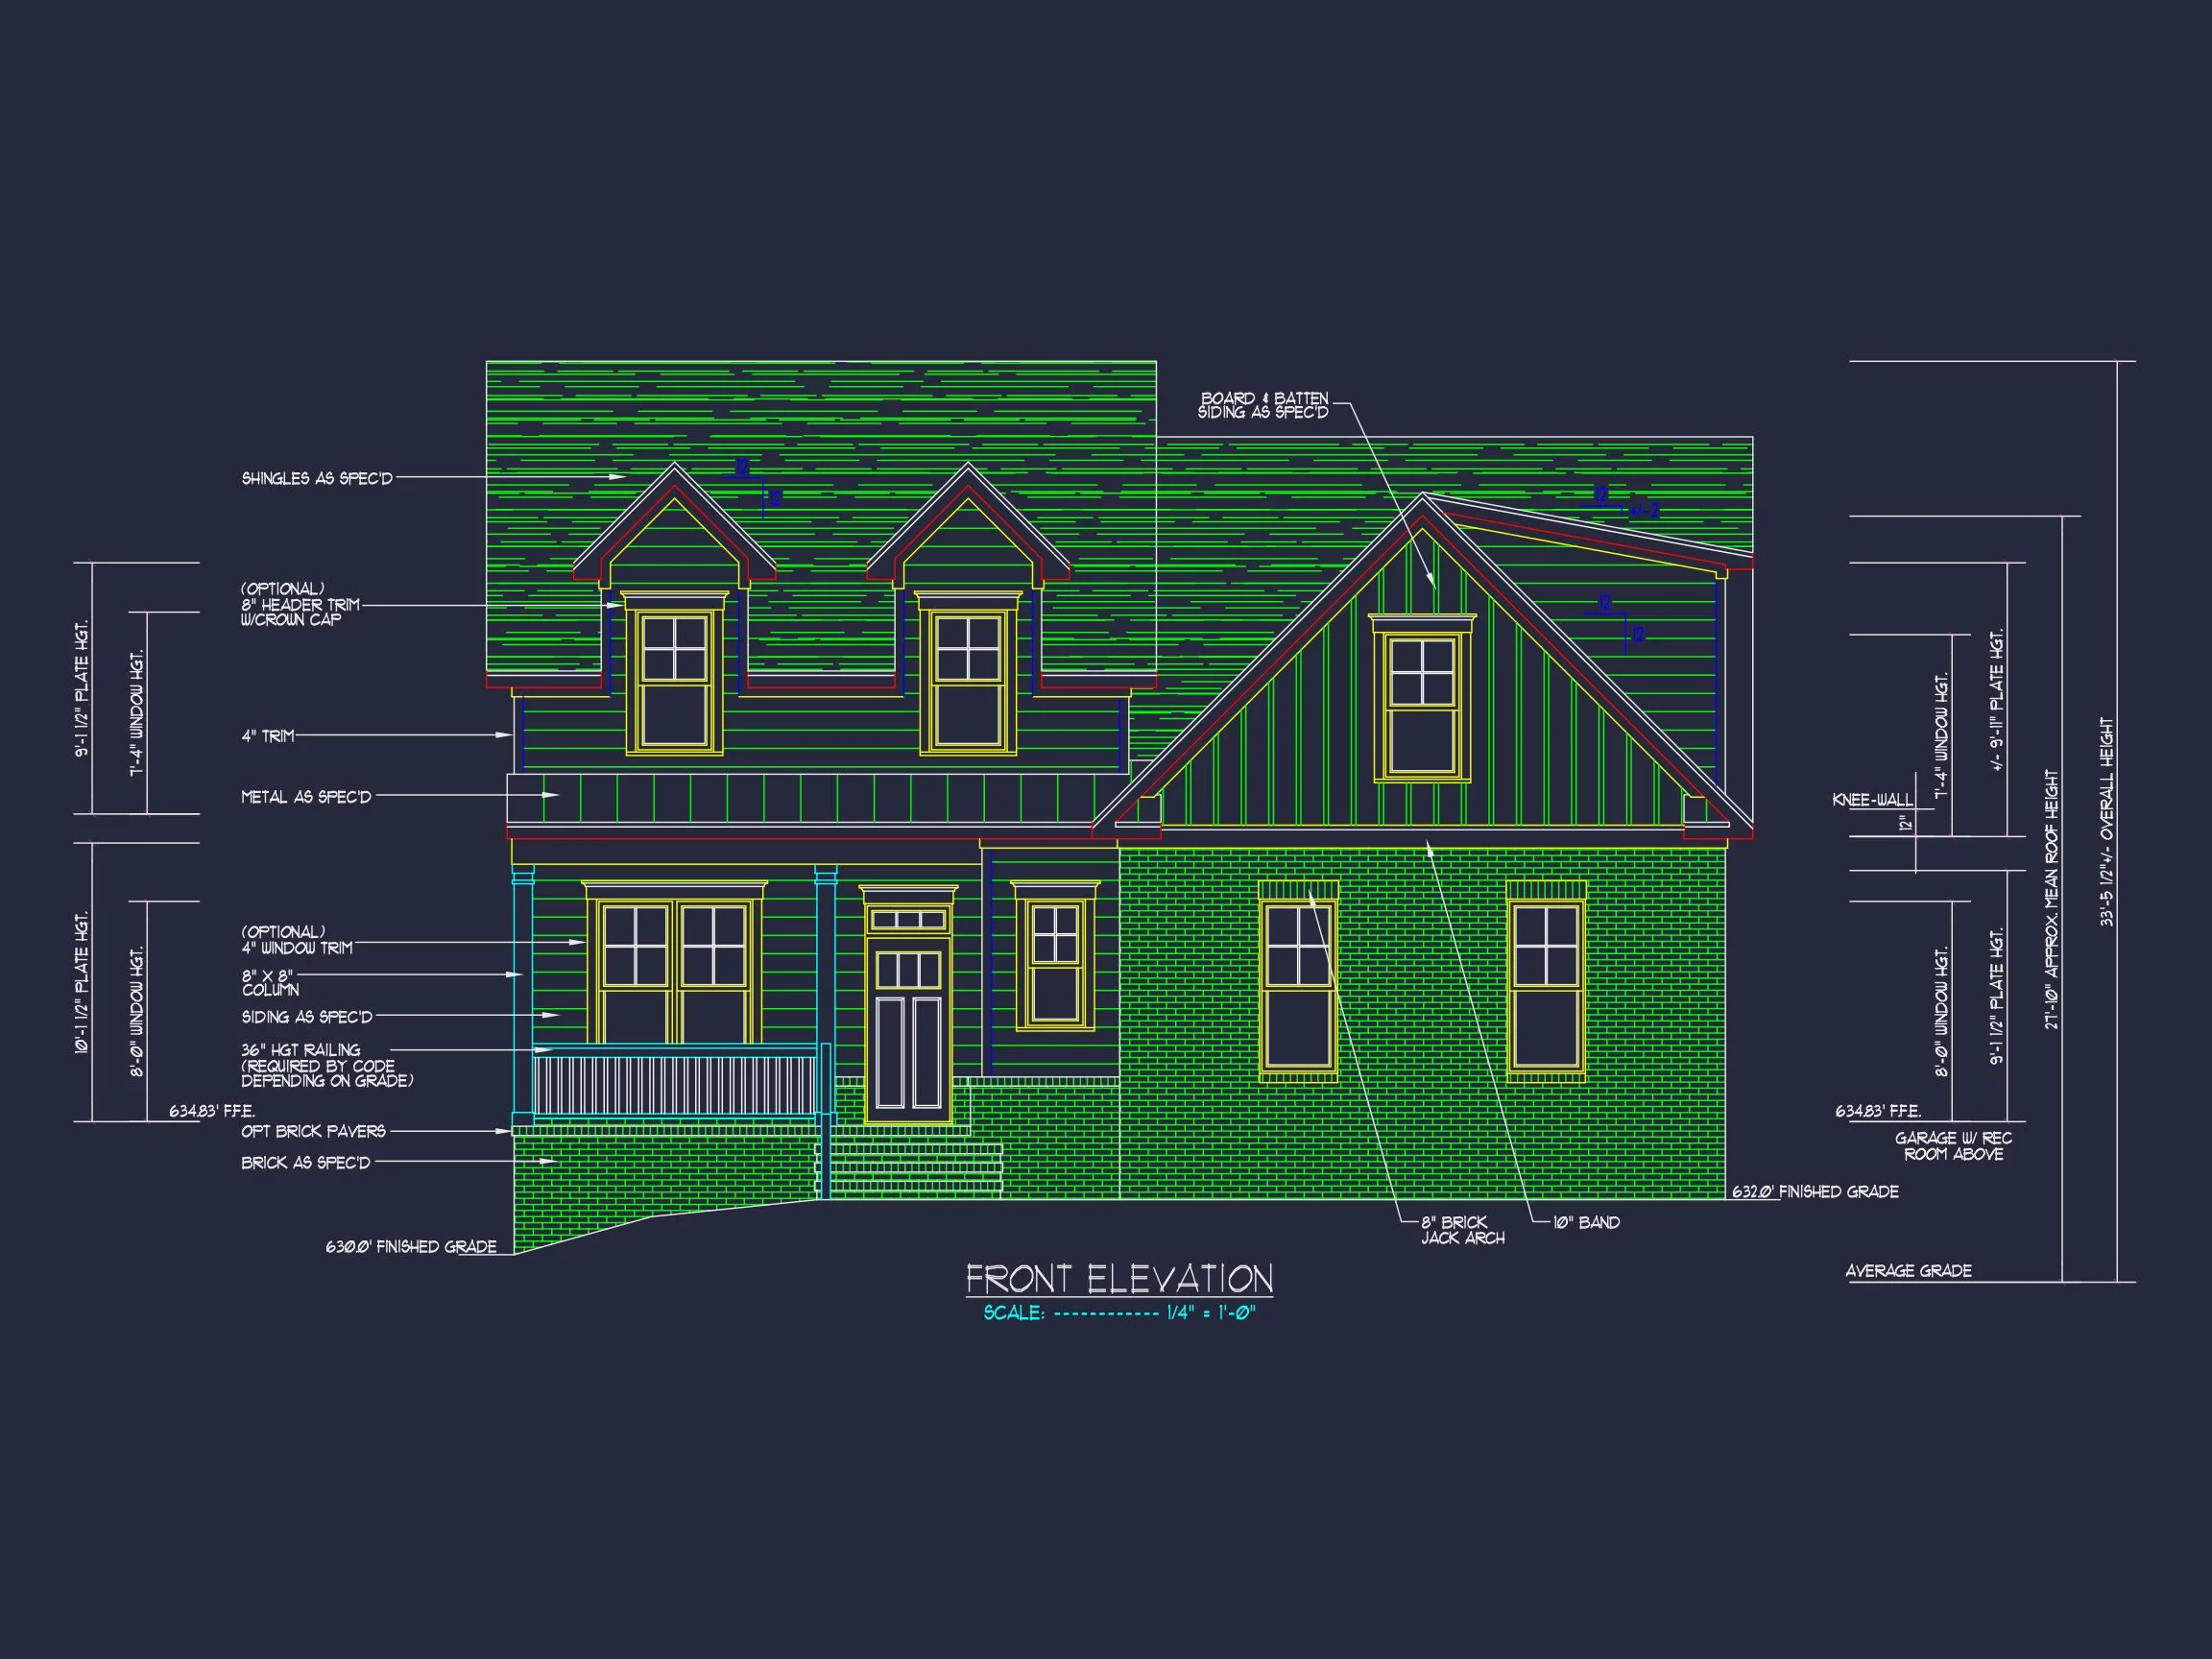
New American and Traditional Colonial house plan with brick and siding exterior • 4 bed • 3.5 bath • 2,806 SF. Covered porch, open living layout, classic curb appeal. Includes CAD+PDF + unlimited build license.
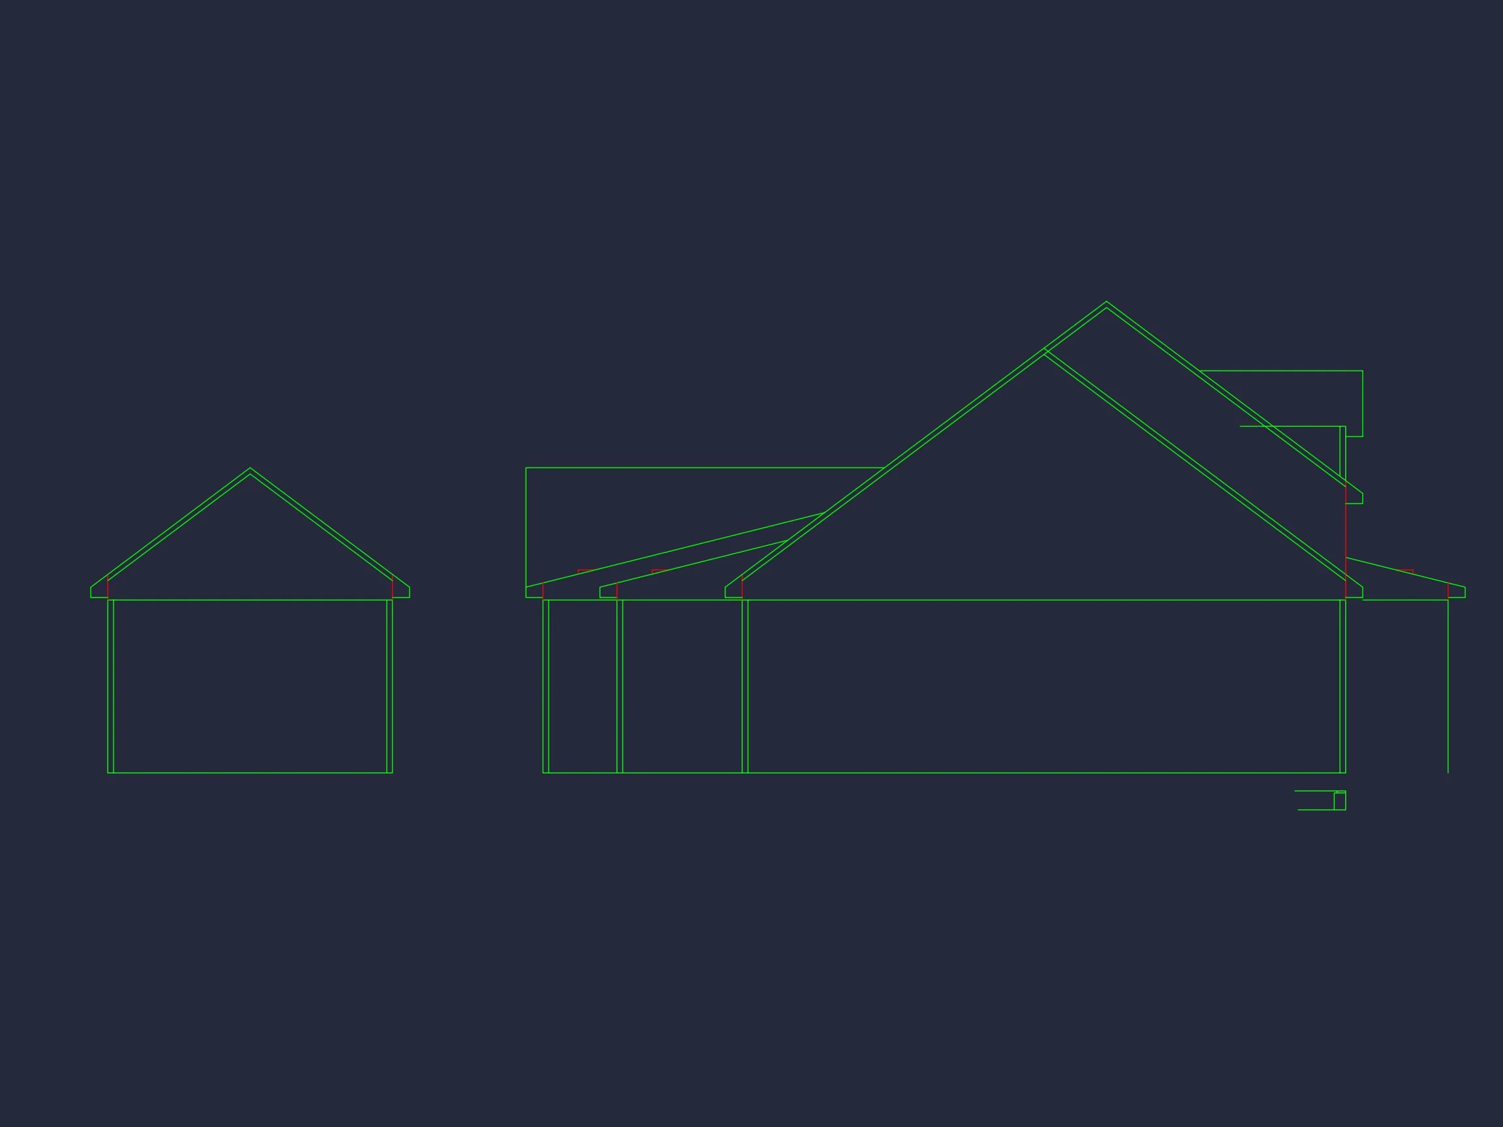
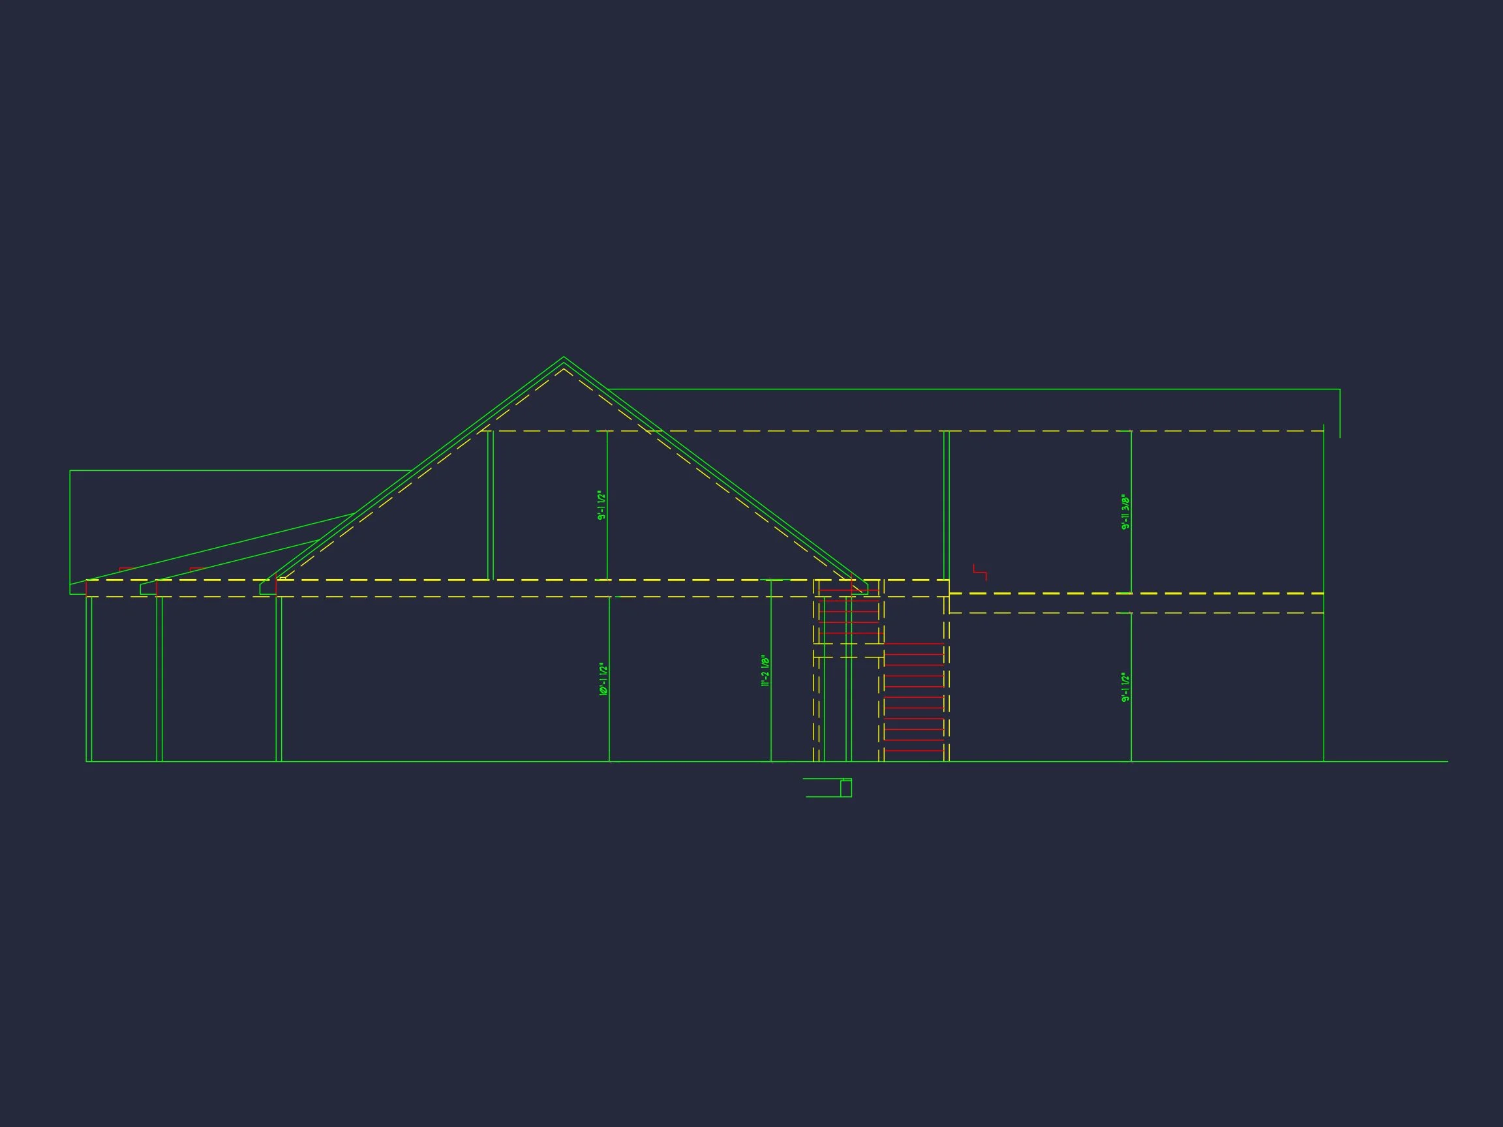
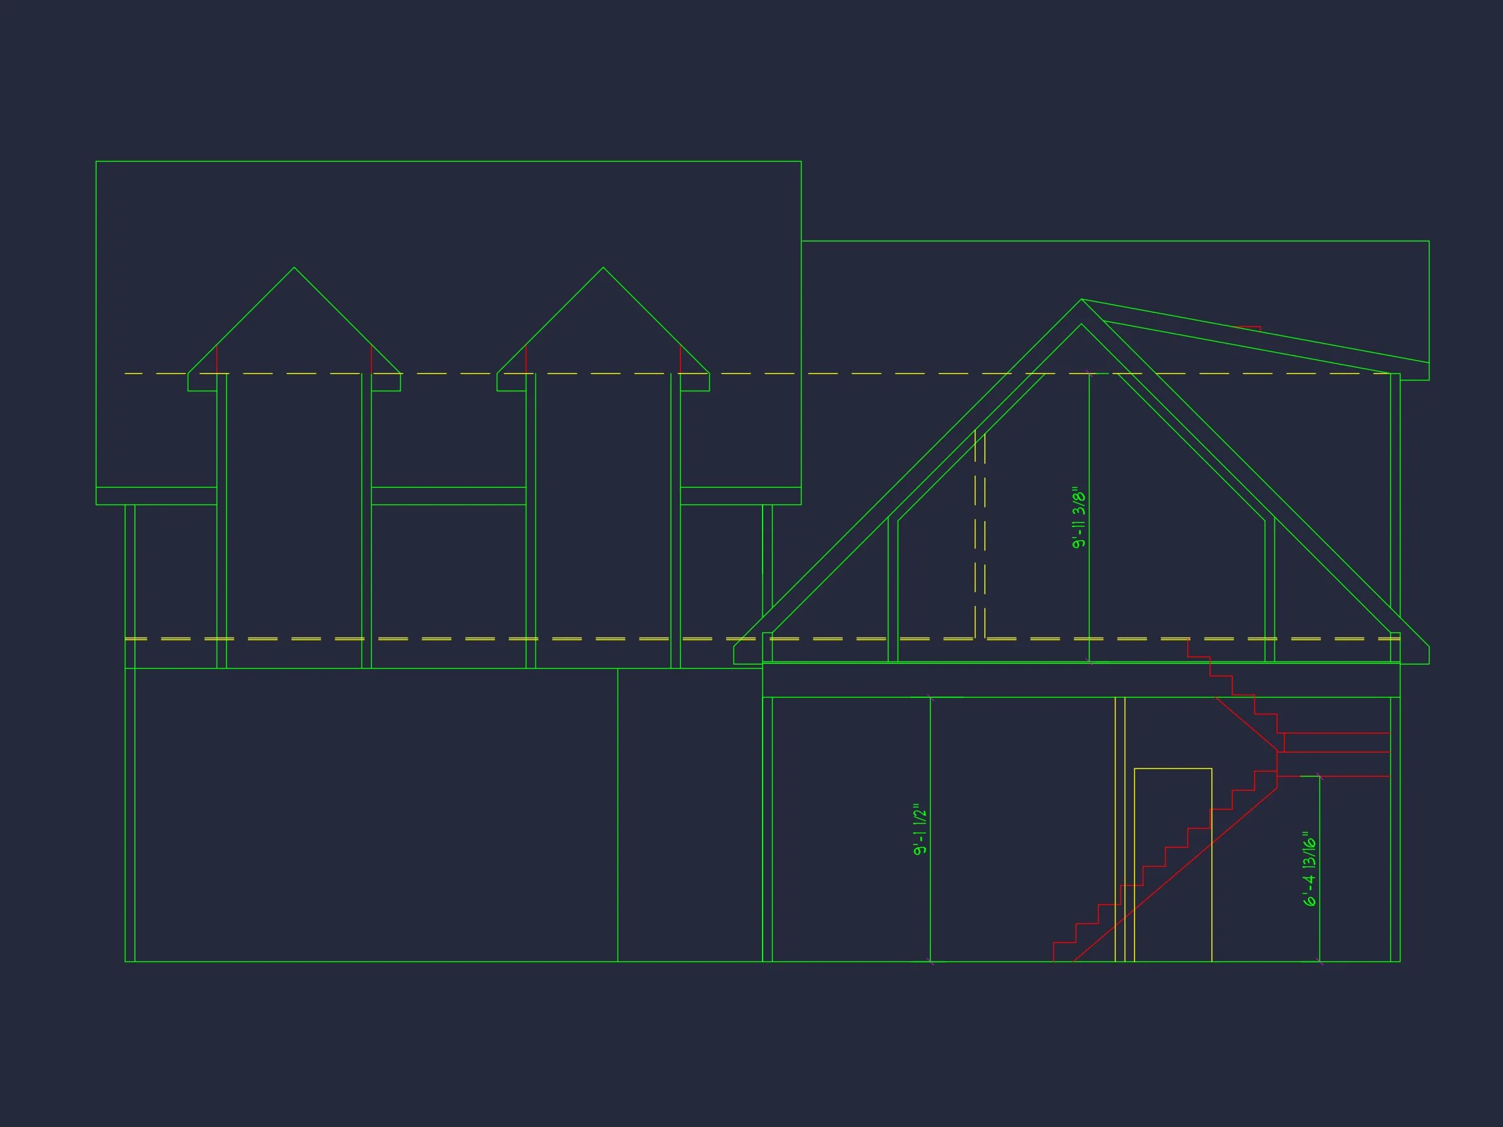
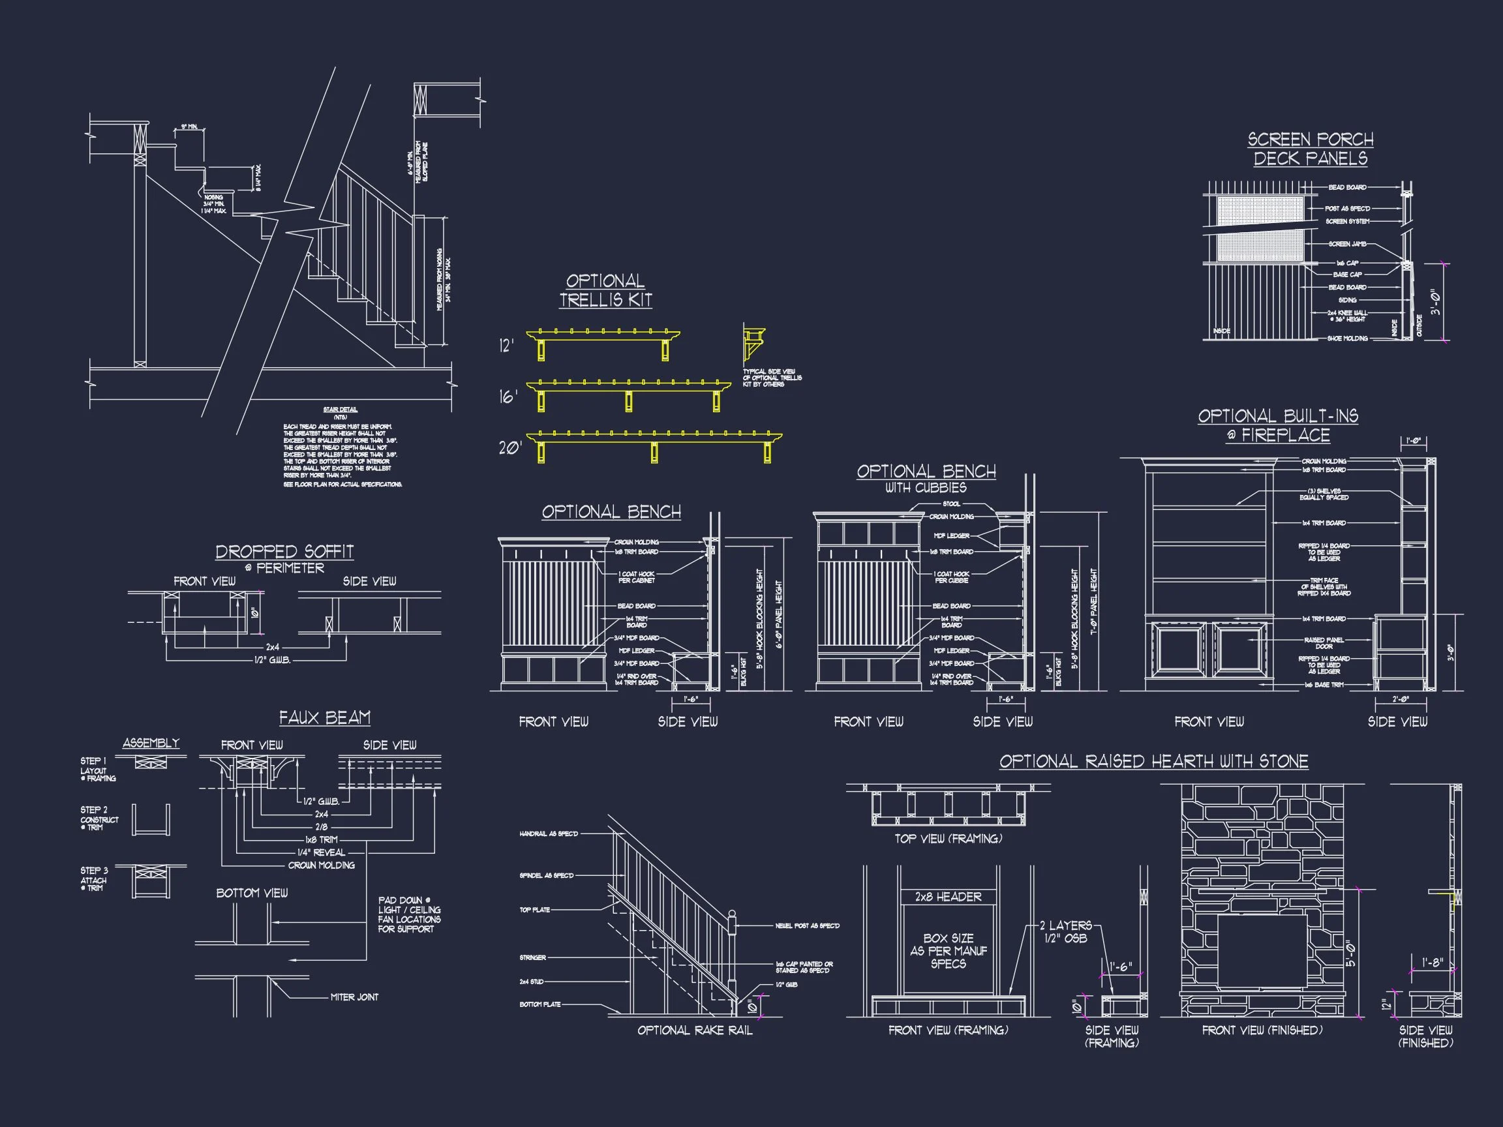

Original price was: $1,667.$1,191Current price is: $1,191.
999 in stock
* Please verify all details with the actual plan, as the plan takes precedence over the information shown below.
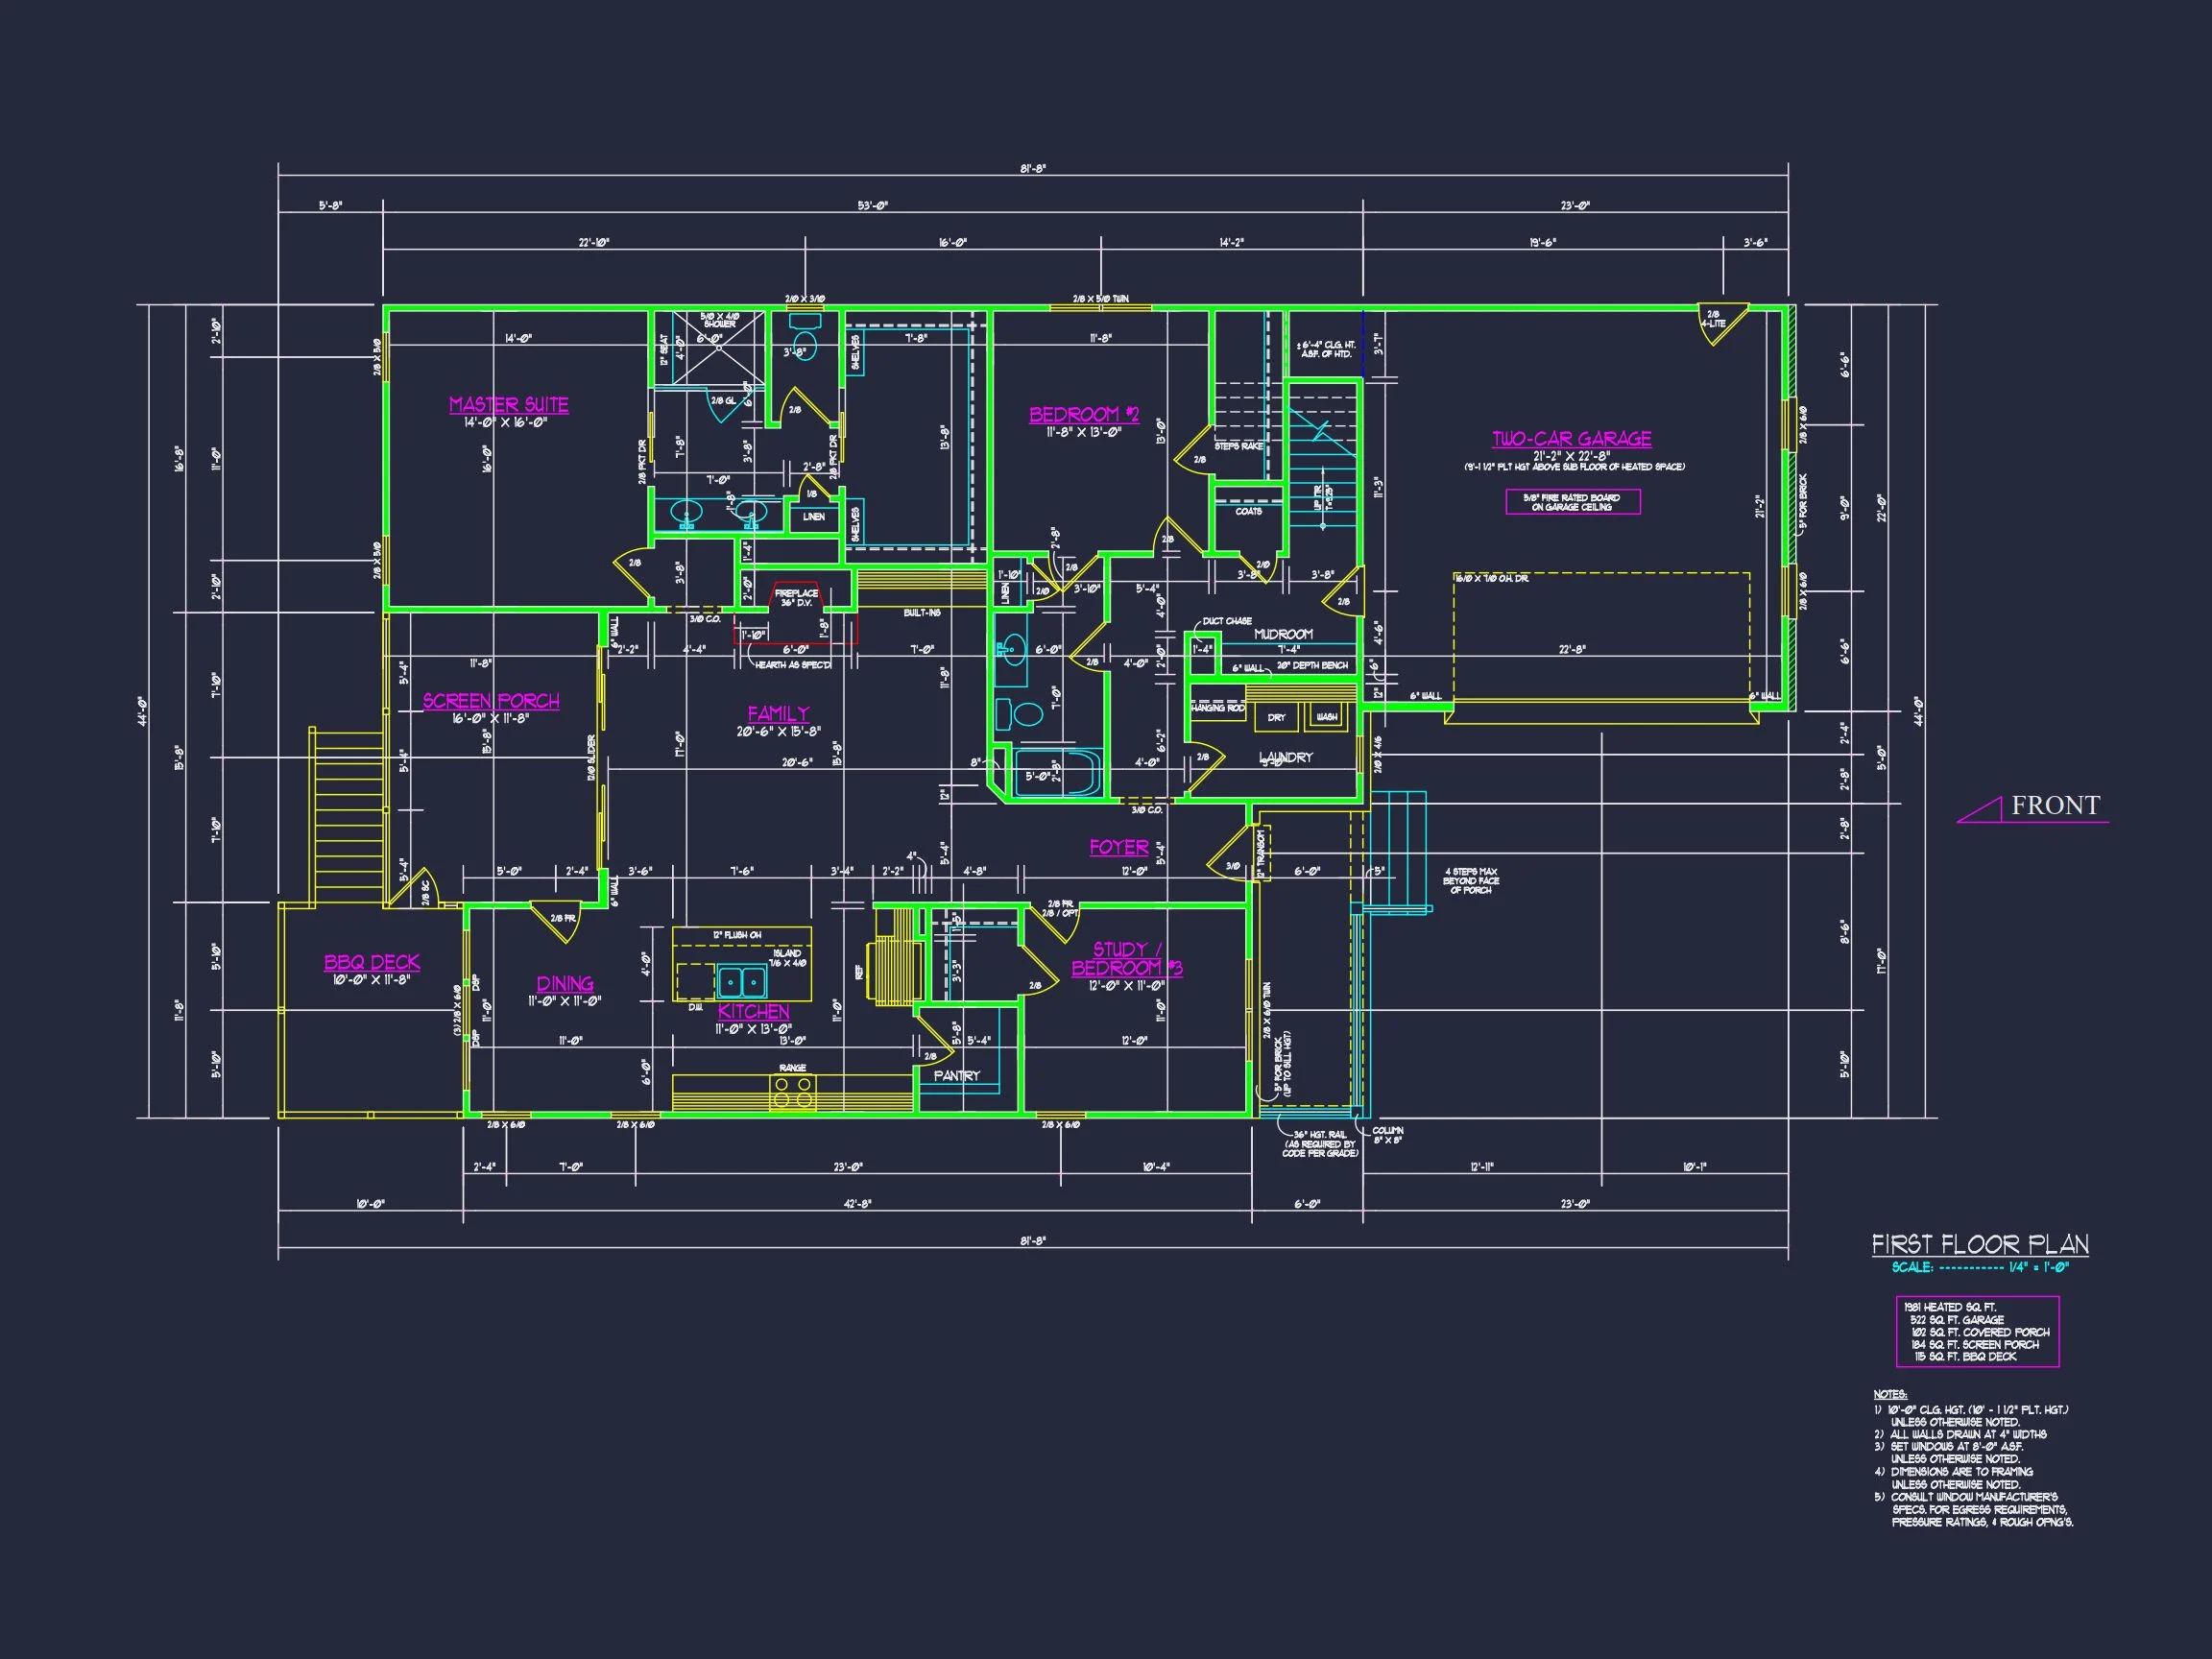
| Bedrooms | 4 |
|---|---|
| Bathrooms | 3.5 |
| Heated SF | 2,806 |
| Unheated SF | 923 |
| Width | 81'-8" |
| Depth | 44'-0" |
| Floors | 2 |
| Garage Bays | 3 |
| Architectural Styles | Modern Farmhouse |
| Structure Type | Single-Family |
| Exterior Material | Board & Batten, Siding, Brick |
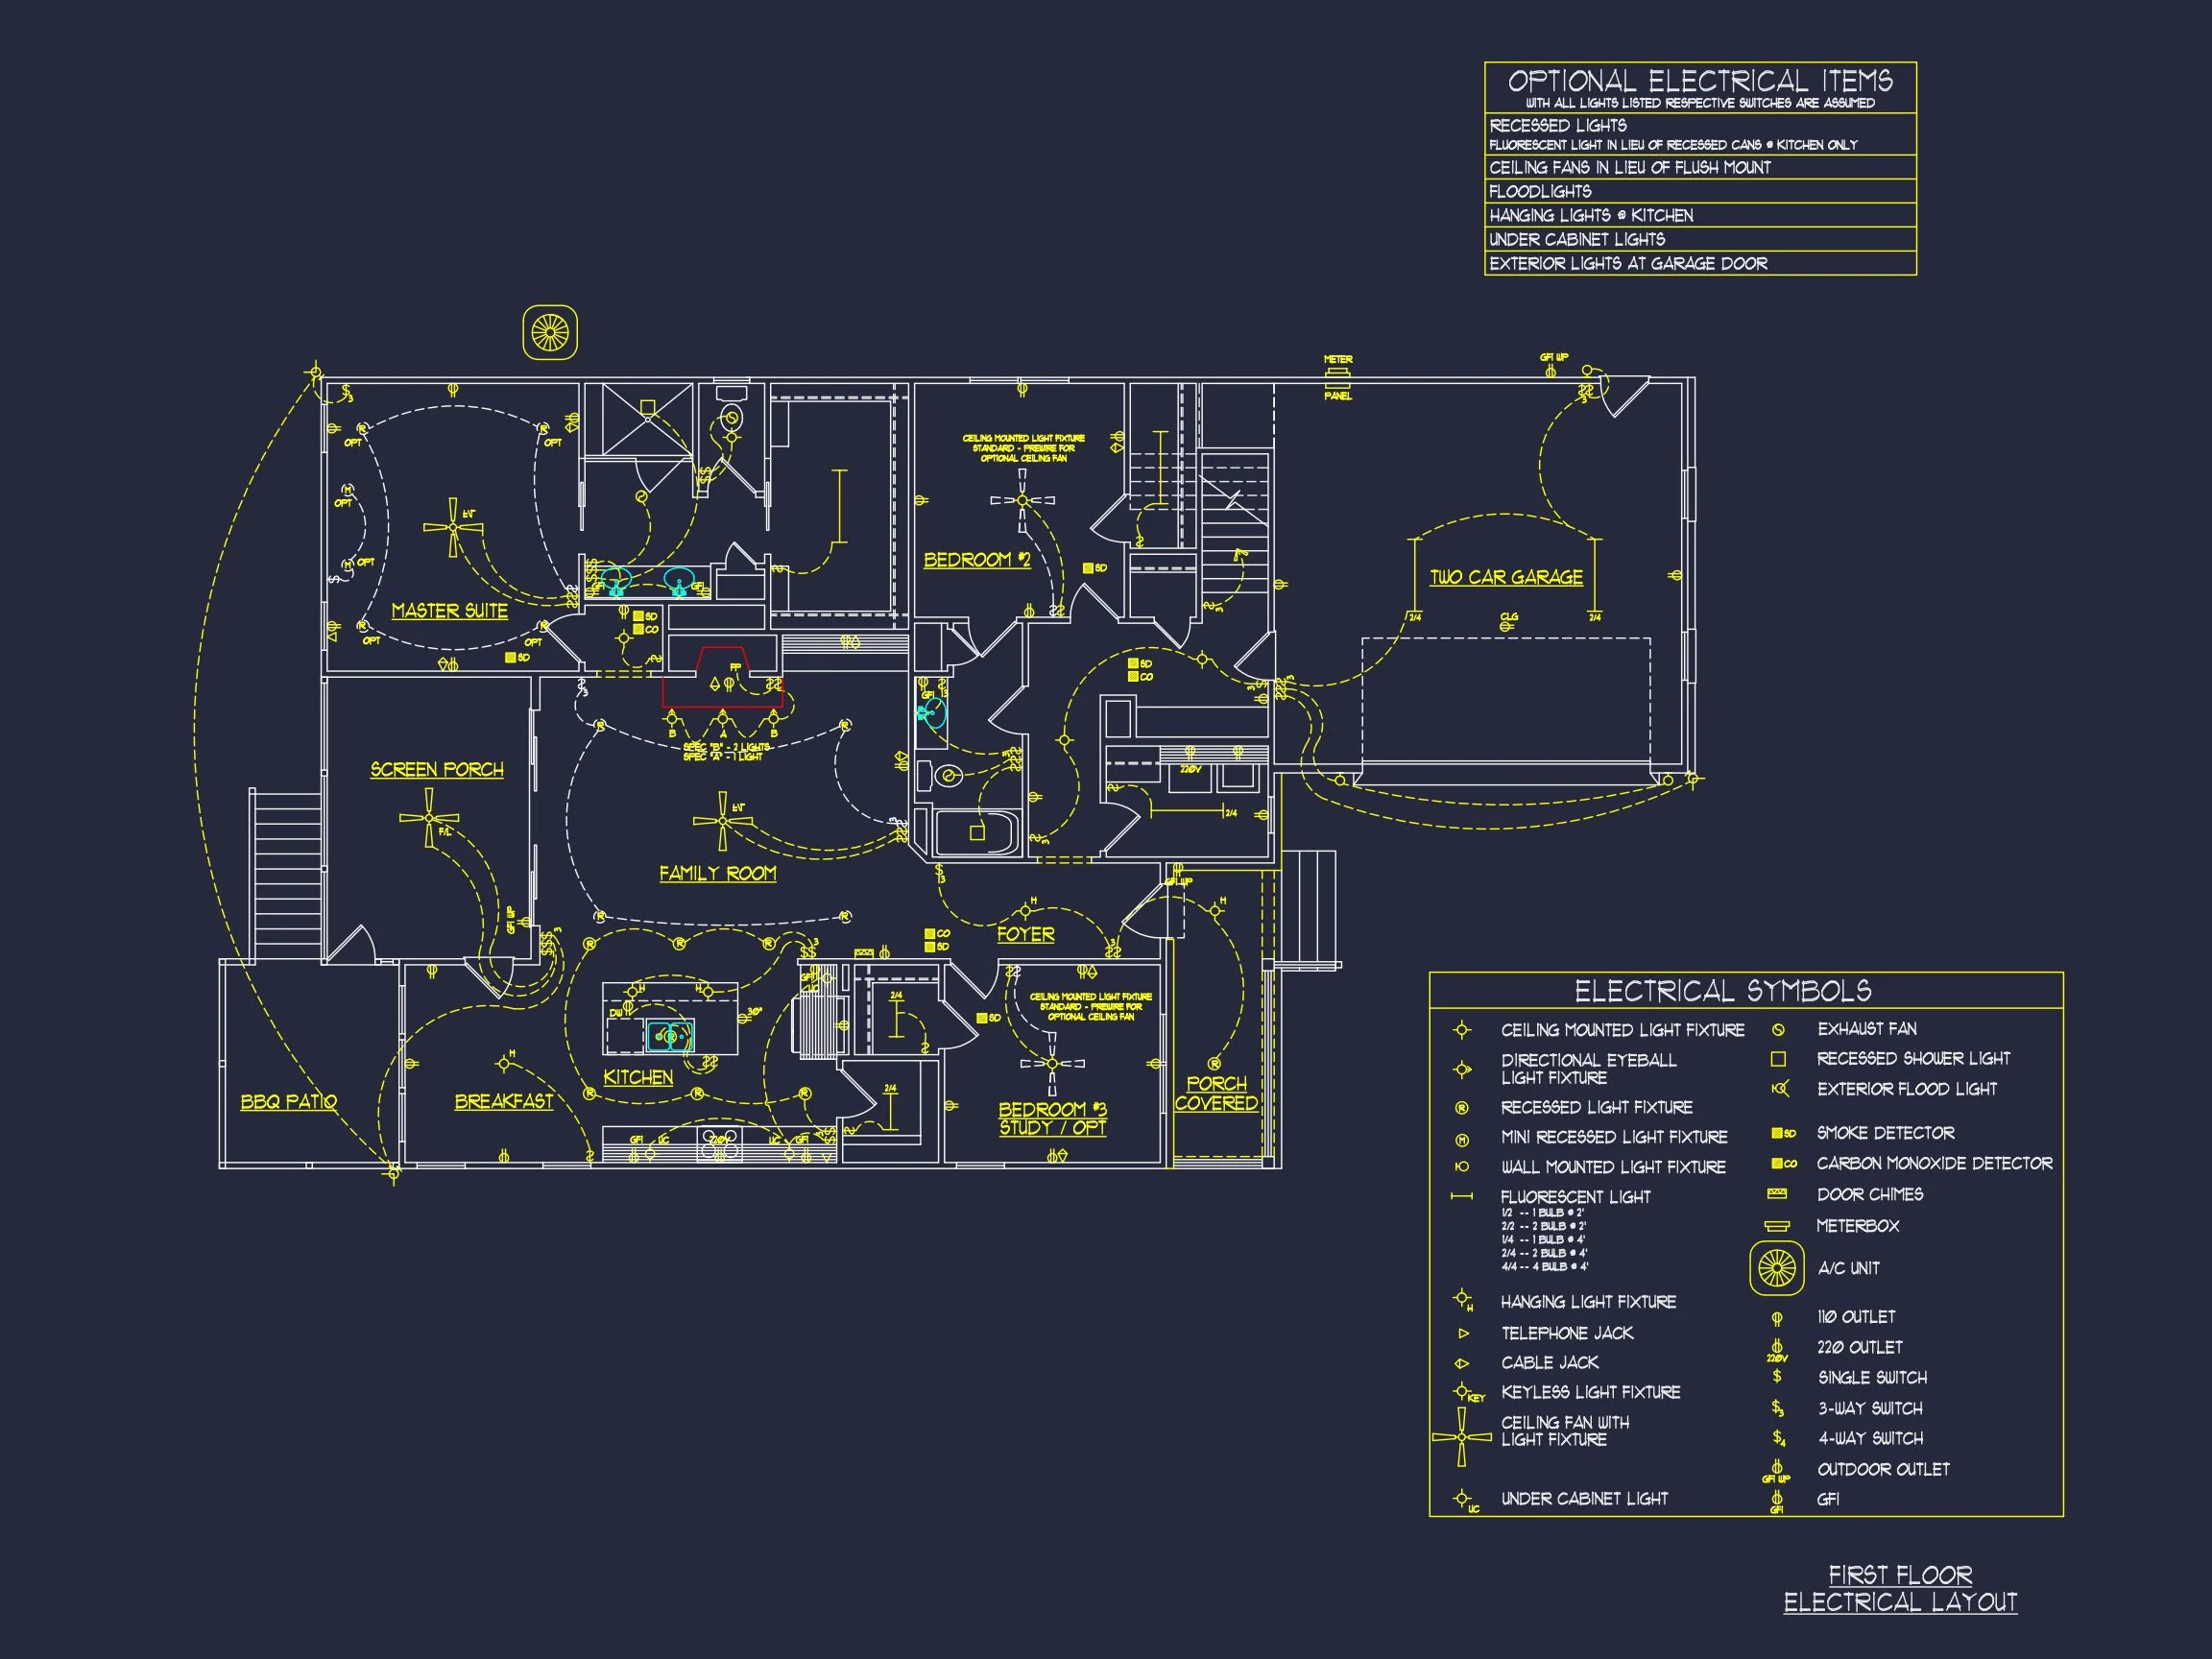
| Indoor Features | Open Floor Plan, Foyer, Mudroom, Great Room, Family Room, Office/Study, Recreational Room, Bonus Room |
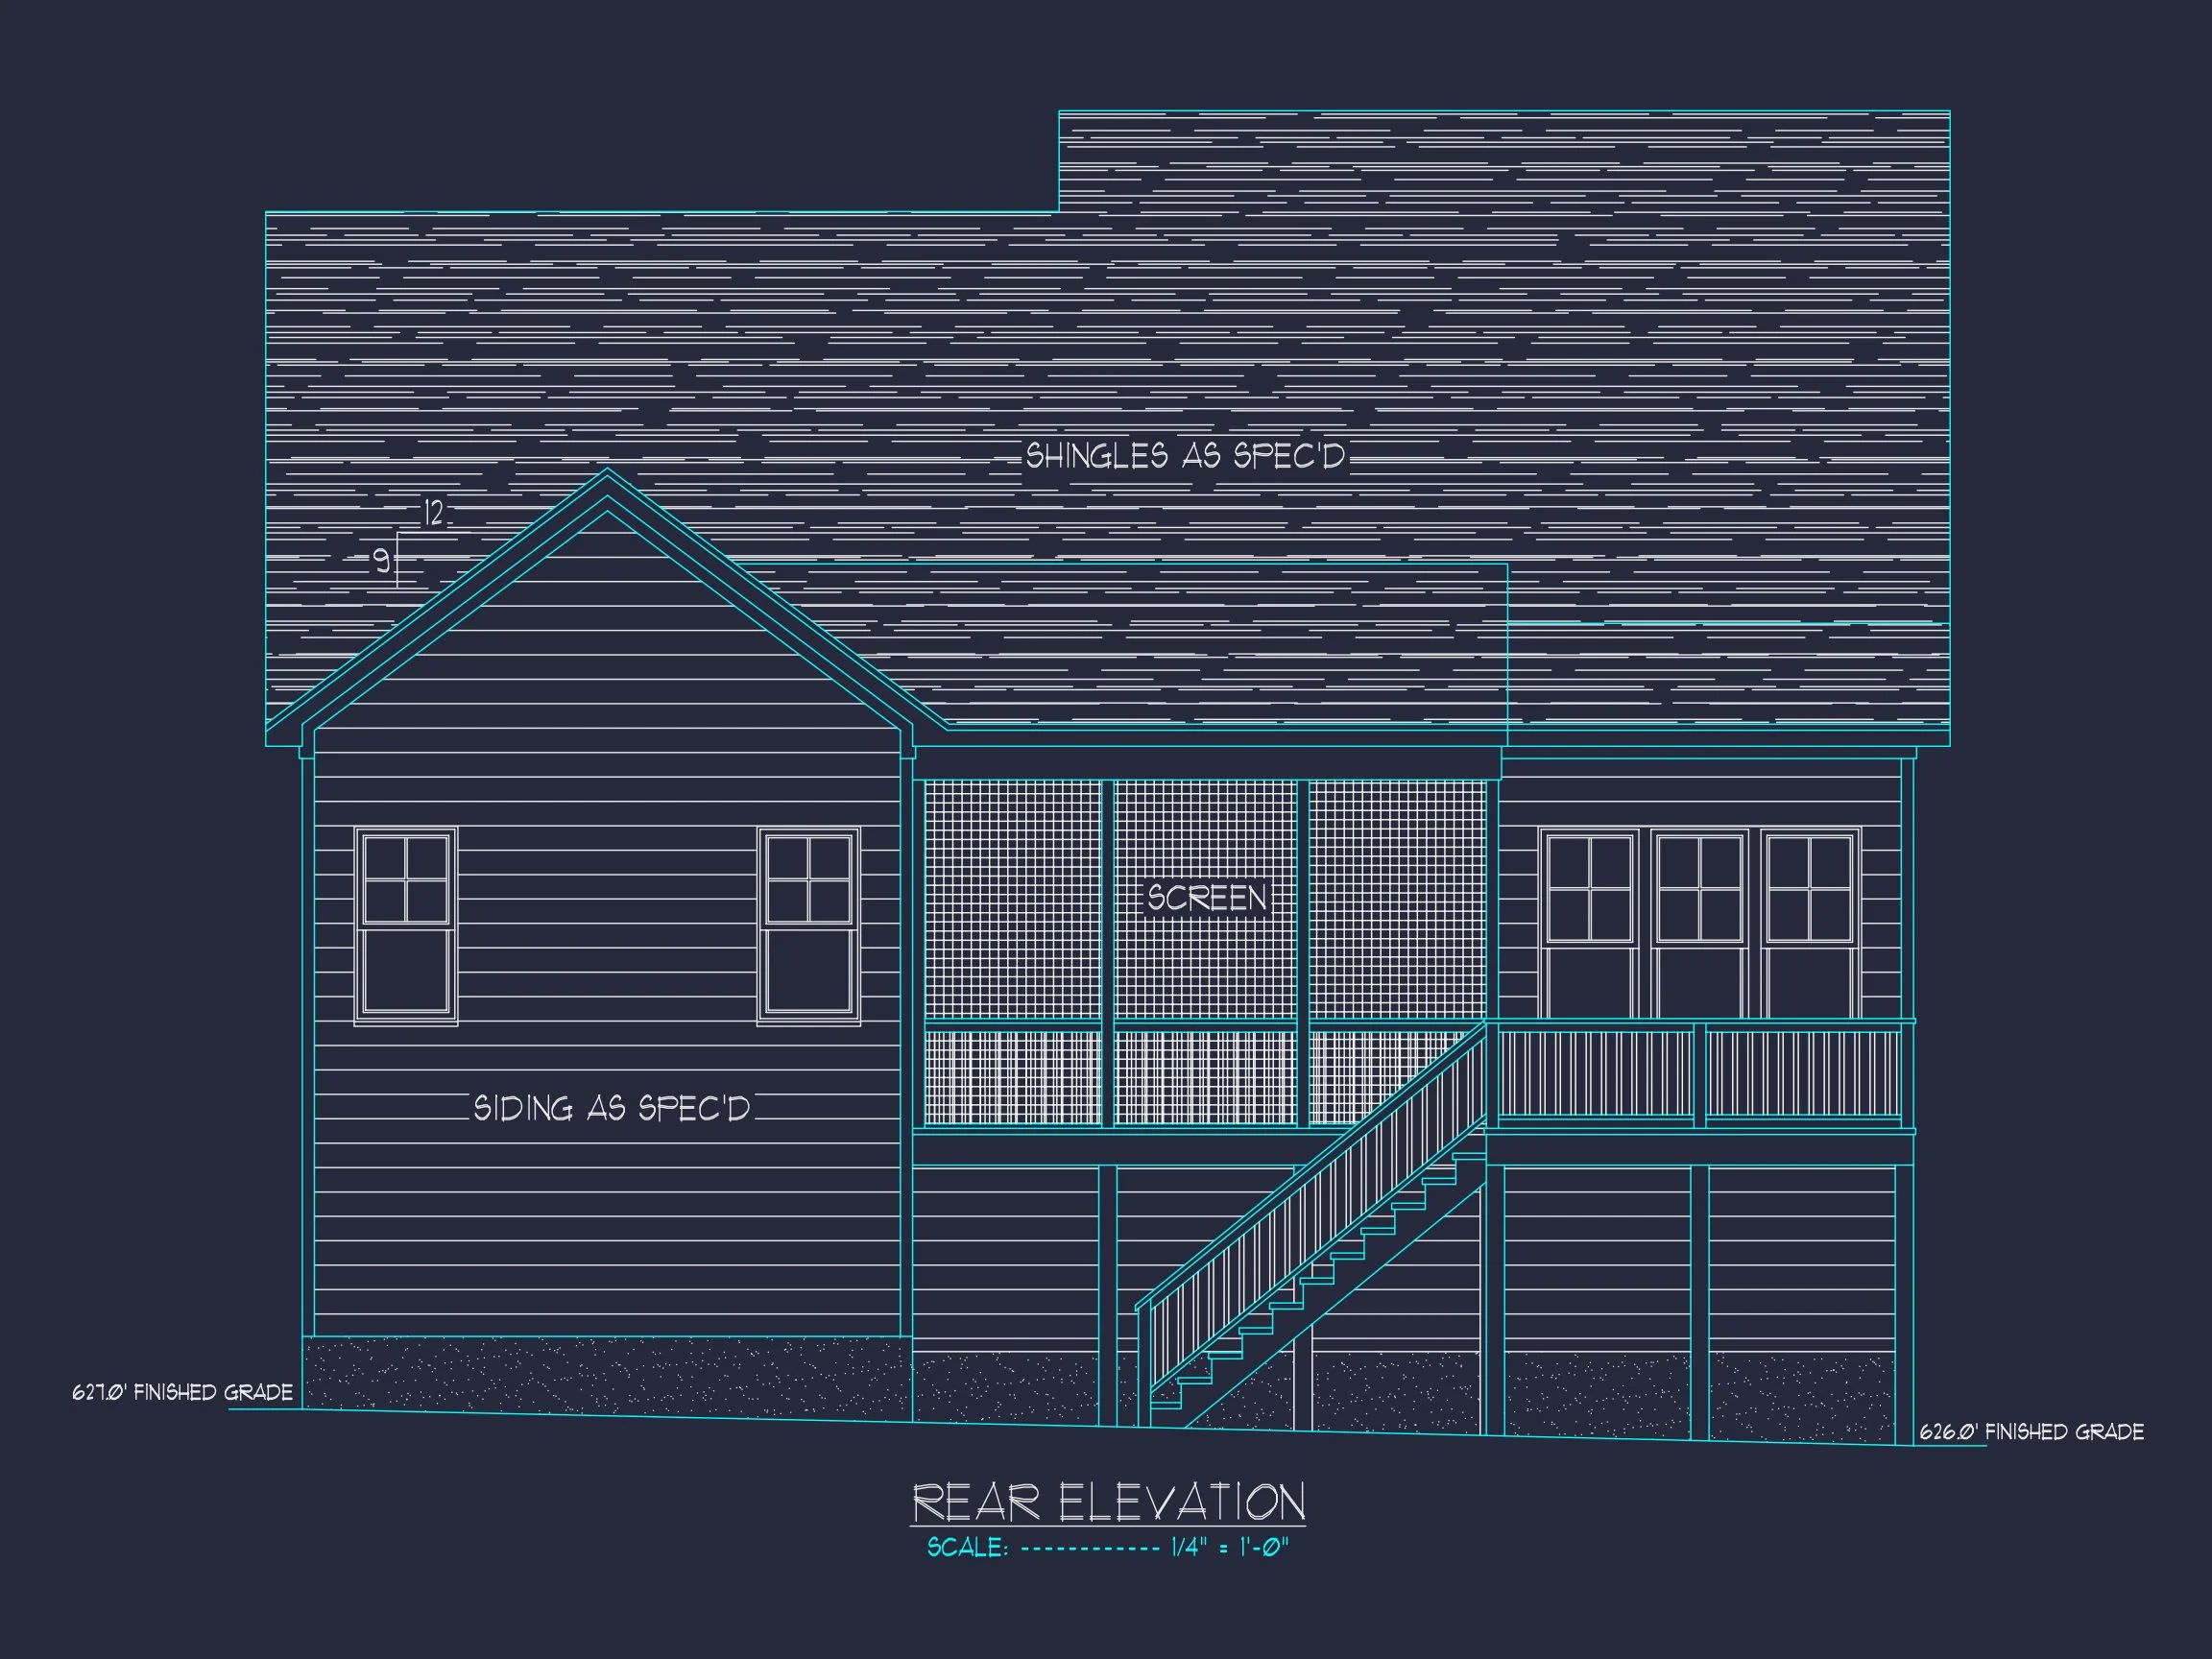
| Outdoor Features | Covered Front Porch, Screened Porch, Deck |
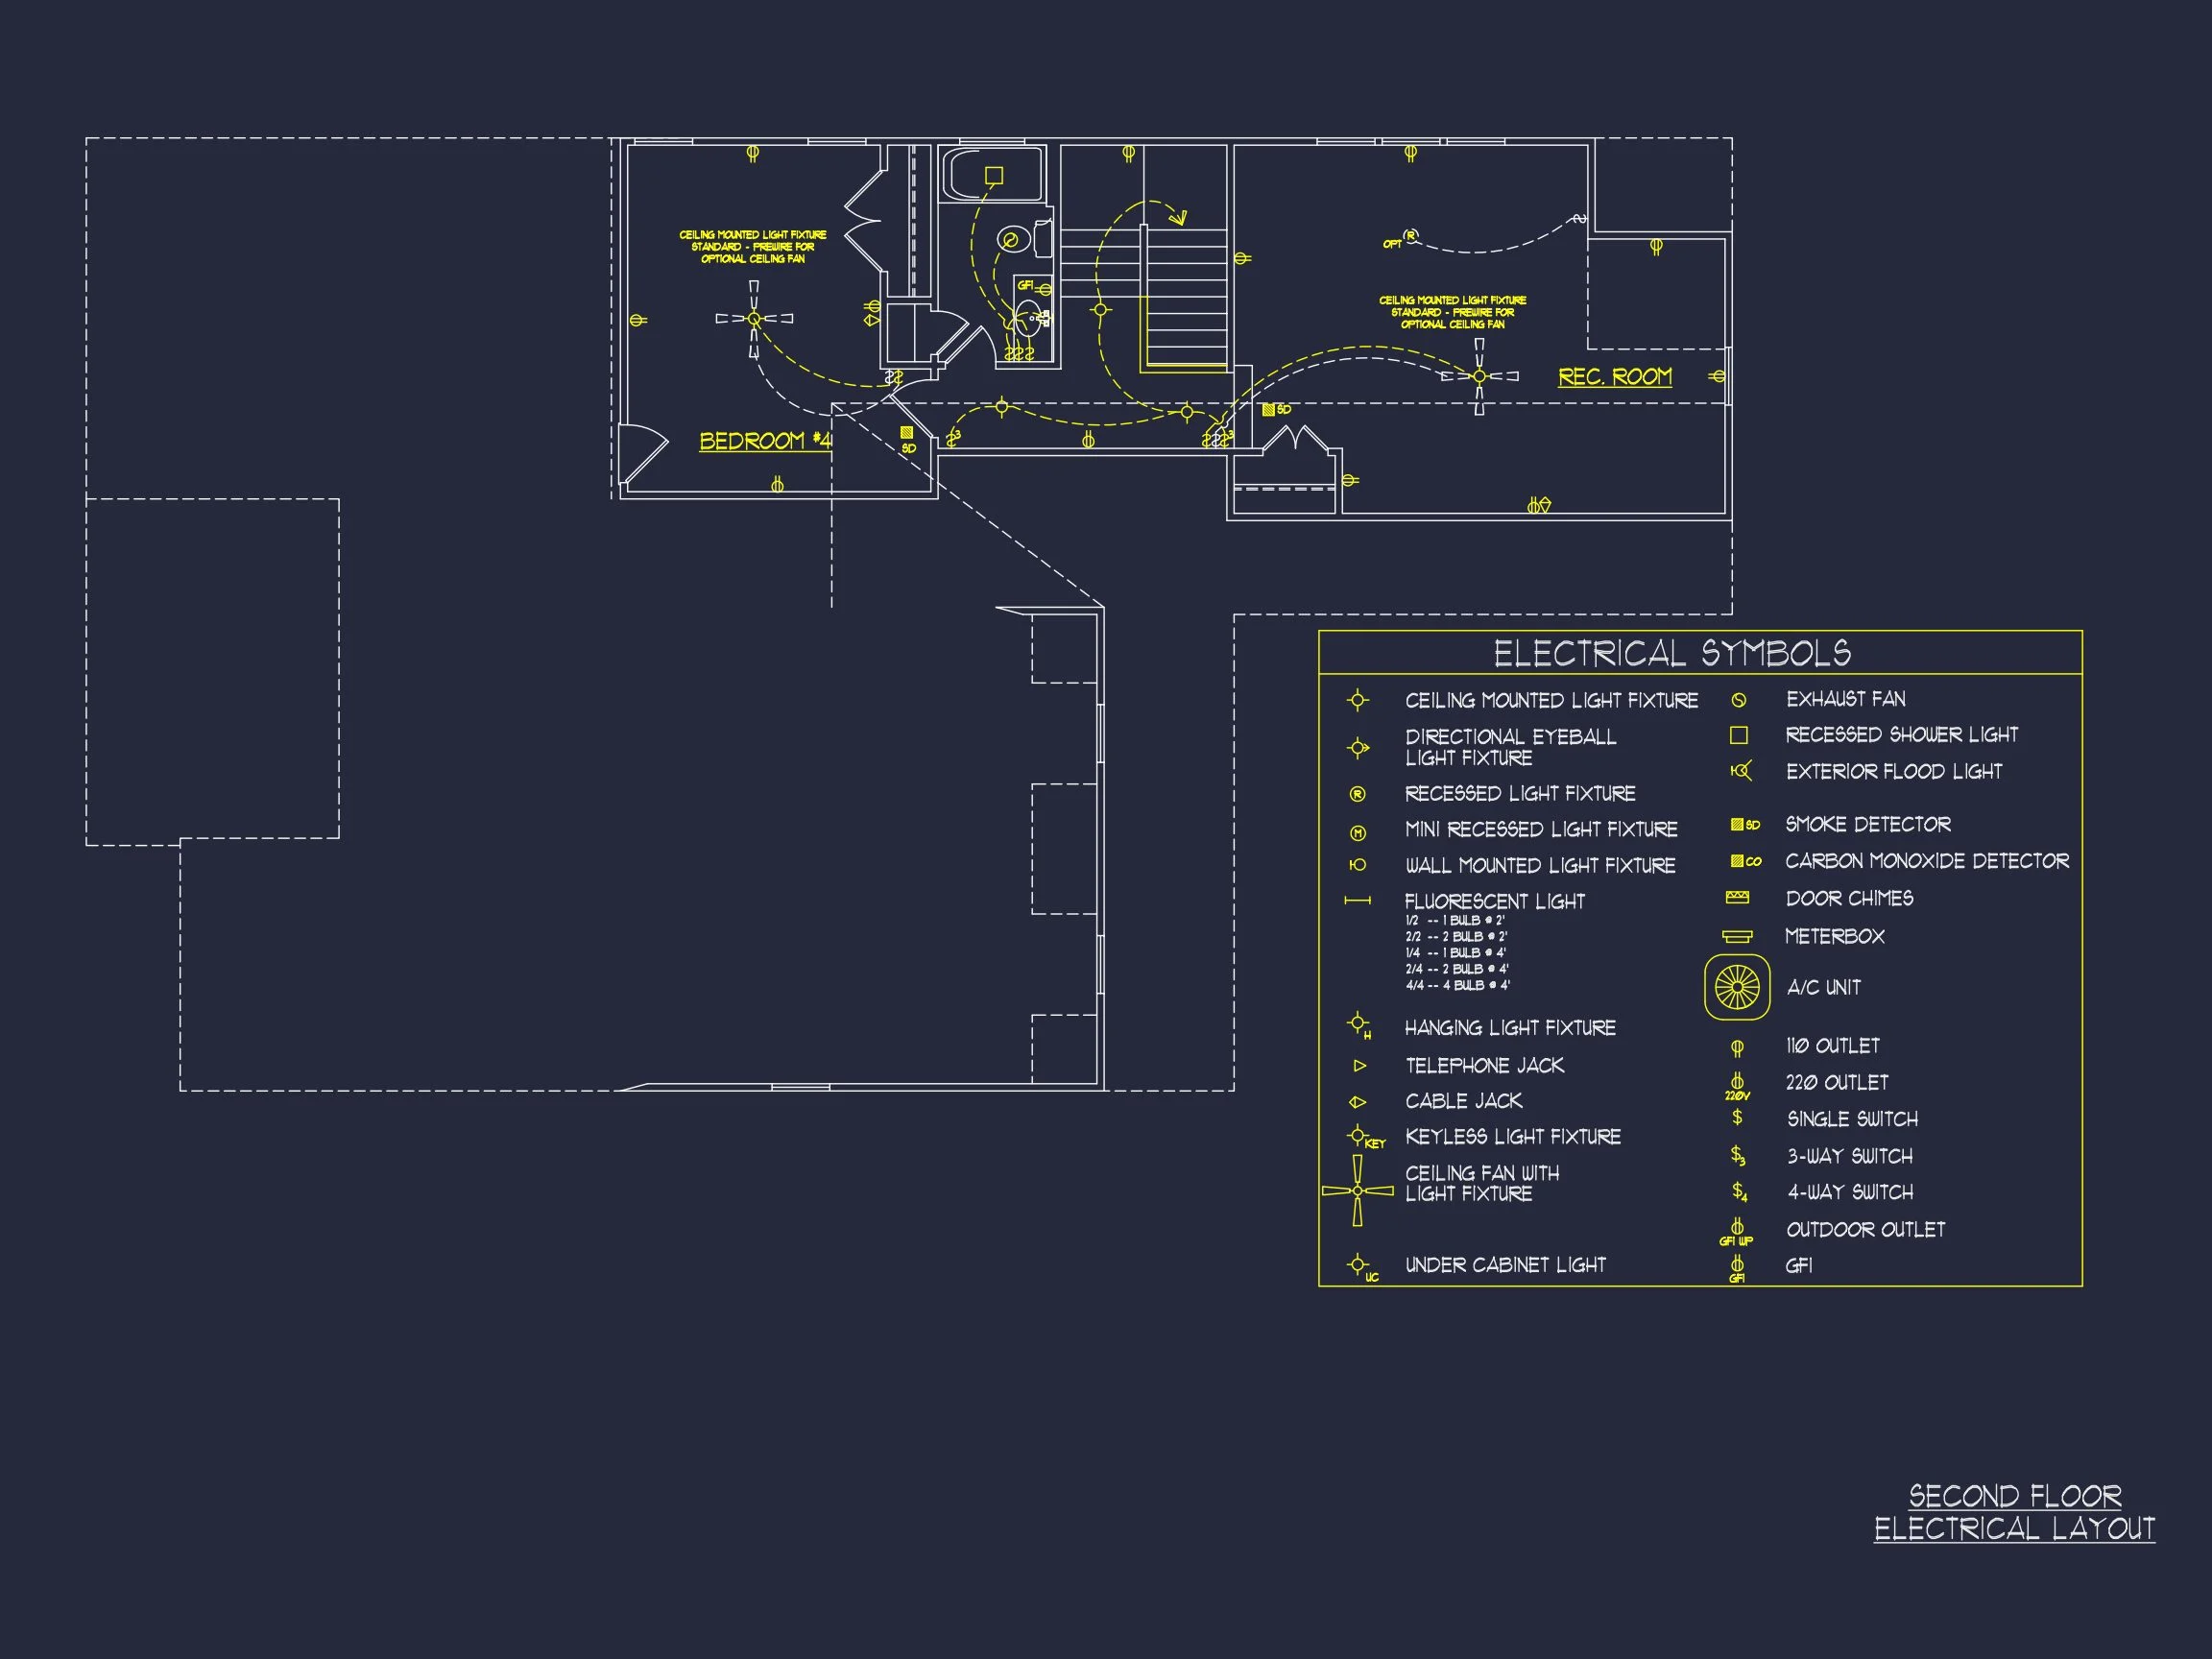
| Bed and Bath Features | Bedrooms on First Floor, Bedrooms on Second Floor, Owner's Suite on First Floor, Walk-in Closet |
| Kitchen Features | Kitchen Island, Walk-in Pantry |
| Garage Features | Front Entry |
| Ceiling Features | 9 FT+, Smooth/Conventional |
Bedrooms on First and Second Floors | Bonus Rooms | Covered Front Porch | Family Room | First-Floor Bedrooms | Foyer | Front Entry | Great Room | Grill Deck | Home Plans with Mudrooms | Kitchen Island | Large House Plans | Medium | Office/Study Designs | Open Floor Plan Designs | Owner’s Suite on the First Floor | Recreational Room | Screened Porches | Second Floor Bedroom | Smooth & Conventional | Walk-in Closet | Walk-in Pantry
New American Home Plan with Modern Traditional Curb Appeal
A timeless New American house plan blending Modern Traditional and Colonial influences with brick, board and batten, and classic proportions.
This thoughtfully designed New American home plan delivers a refined blend of classic architecture and modern livability. With approximately 2,200 heated square feet, this two-story residence offers 4 bedrooms and 3.5 bathrooms, making it an ideal choice for families seeking a timeless exterior paired with a highly functional interior layout.
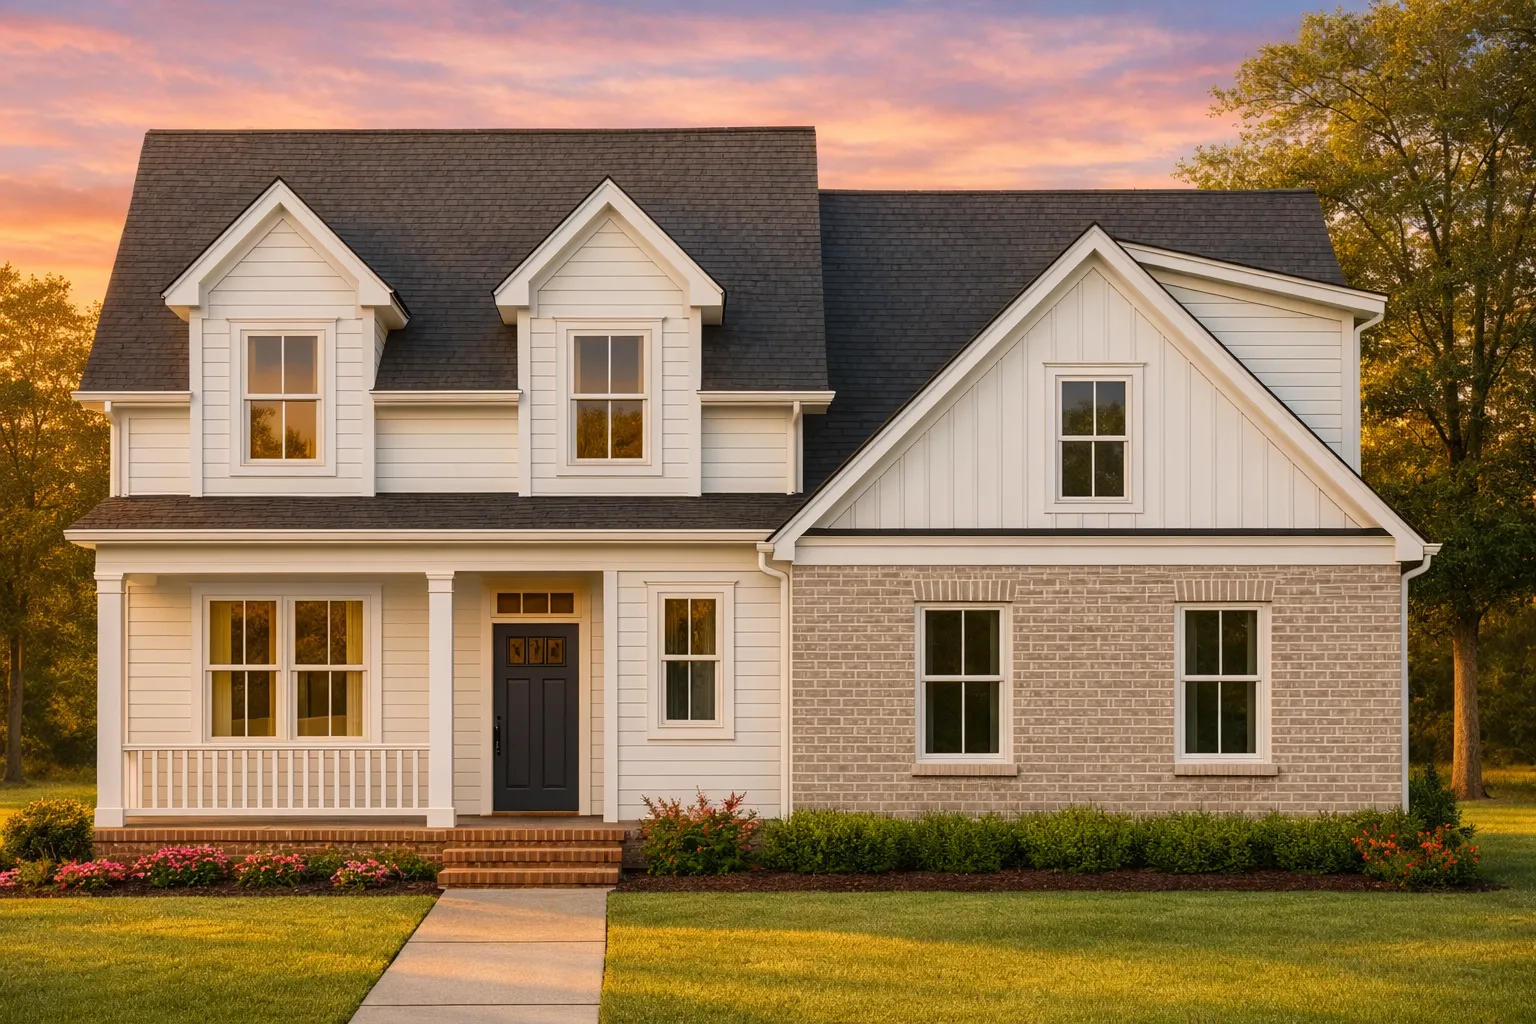
Inspired by Modern Traditional and Traditional Colonial architecture, the exterior showcases balanced symmetry, gabled rooflines, and a welcoming covered front porch. The mix of brick veneer, horizontal lap siding, and board and batten detailing creates layered depth and enduring curb appeal—perfect for suburban neighborhoods or semi-rural settings.
Exterior Architecture & Materials
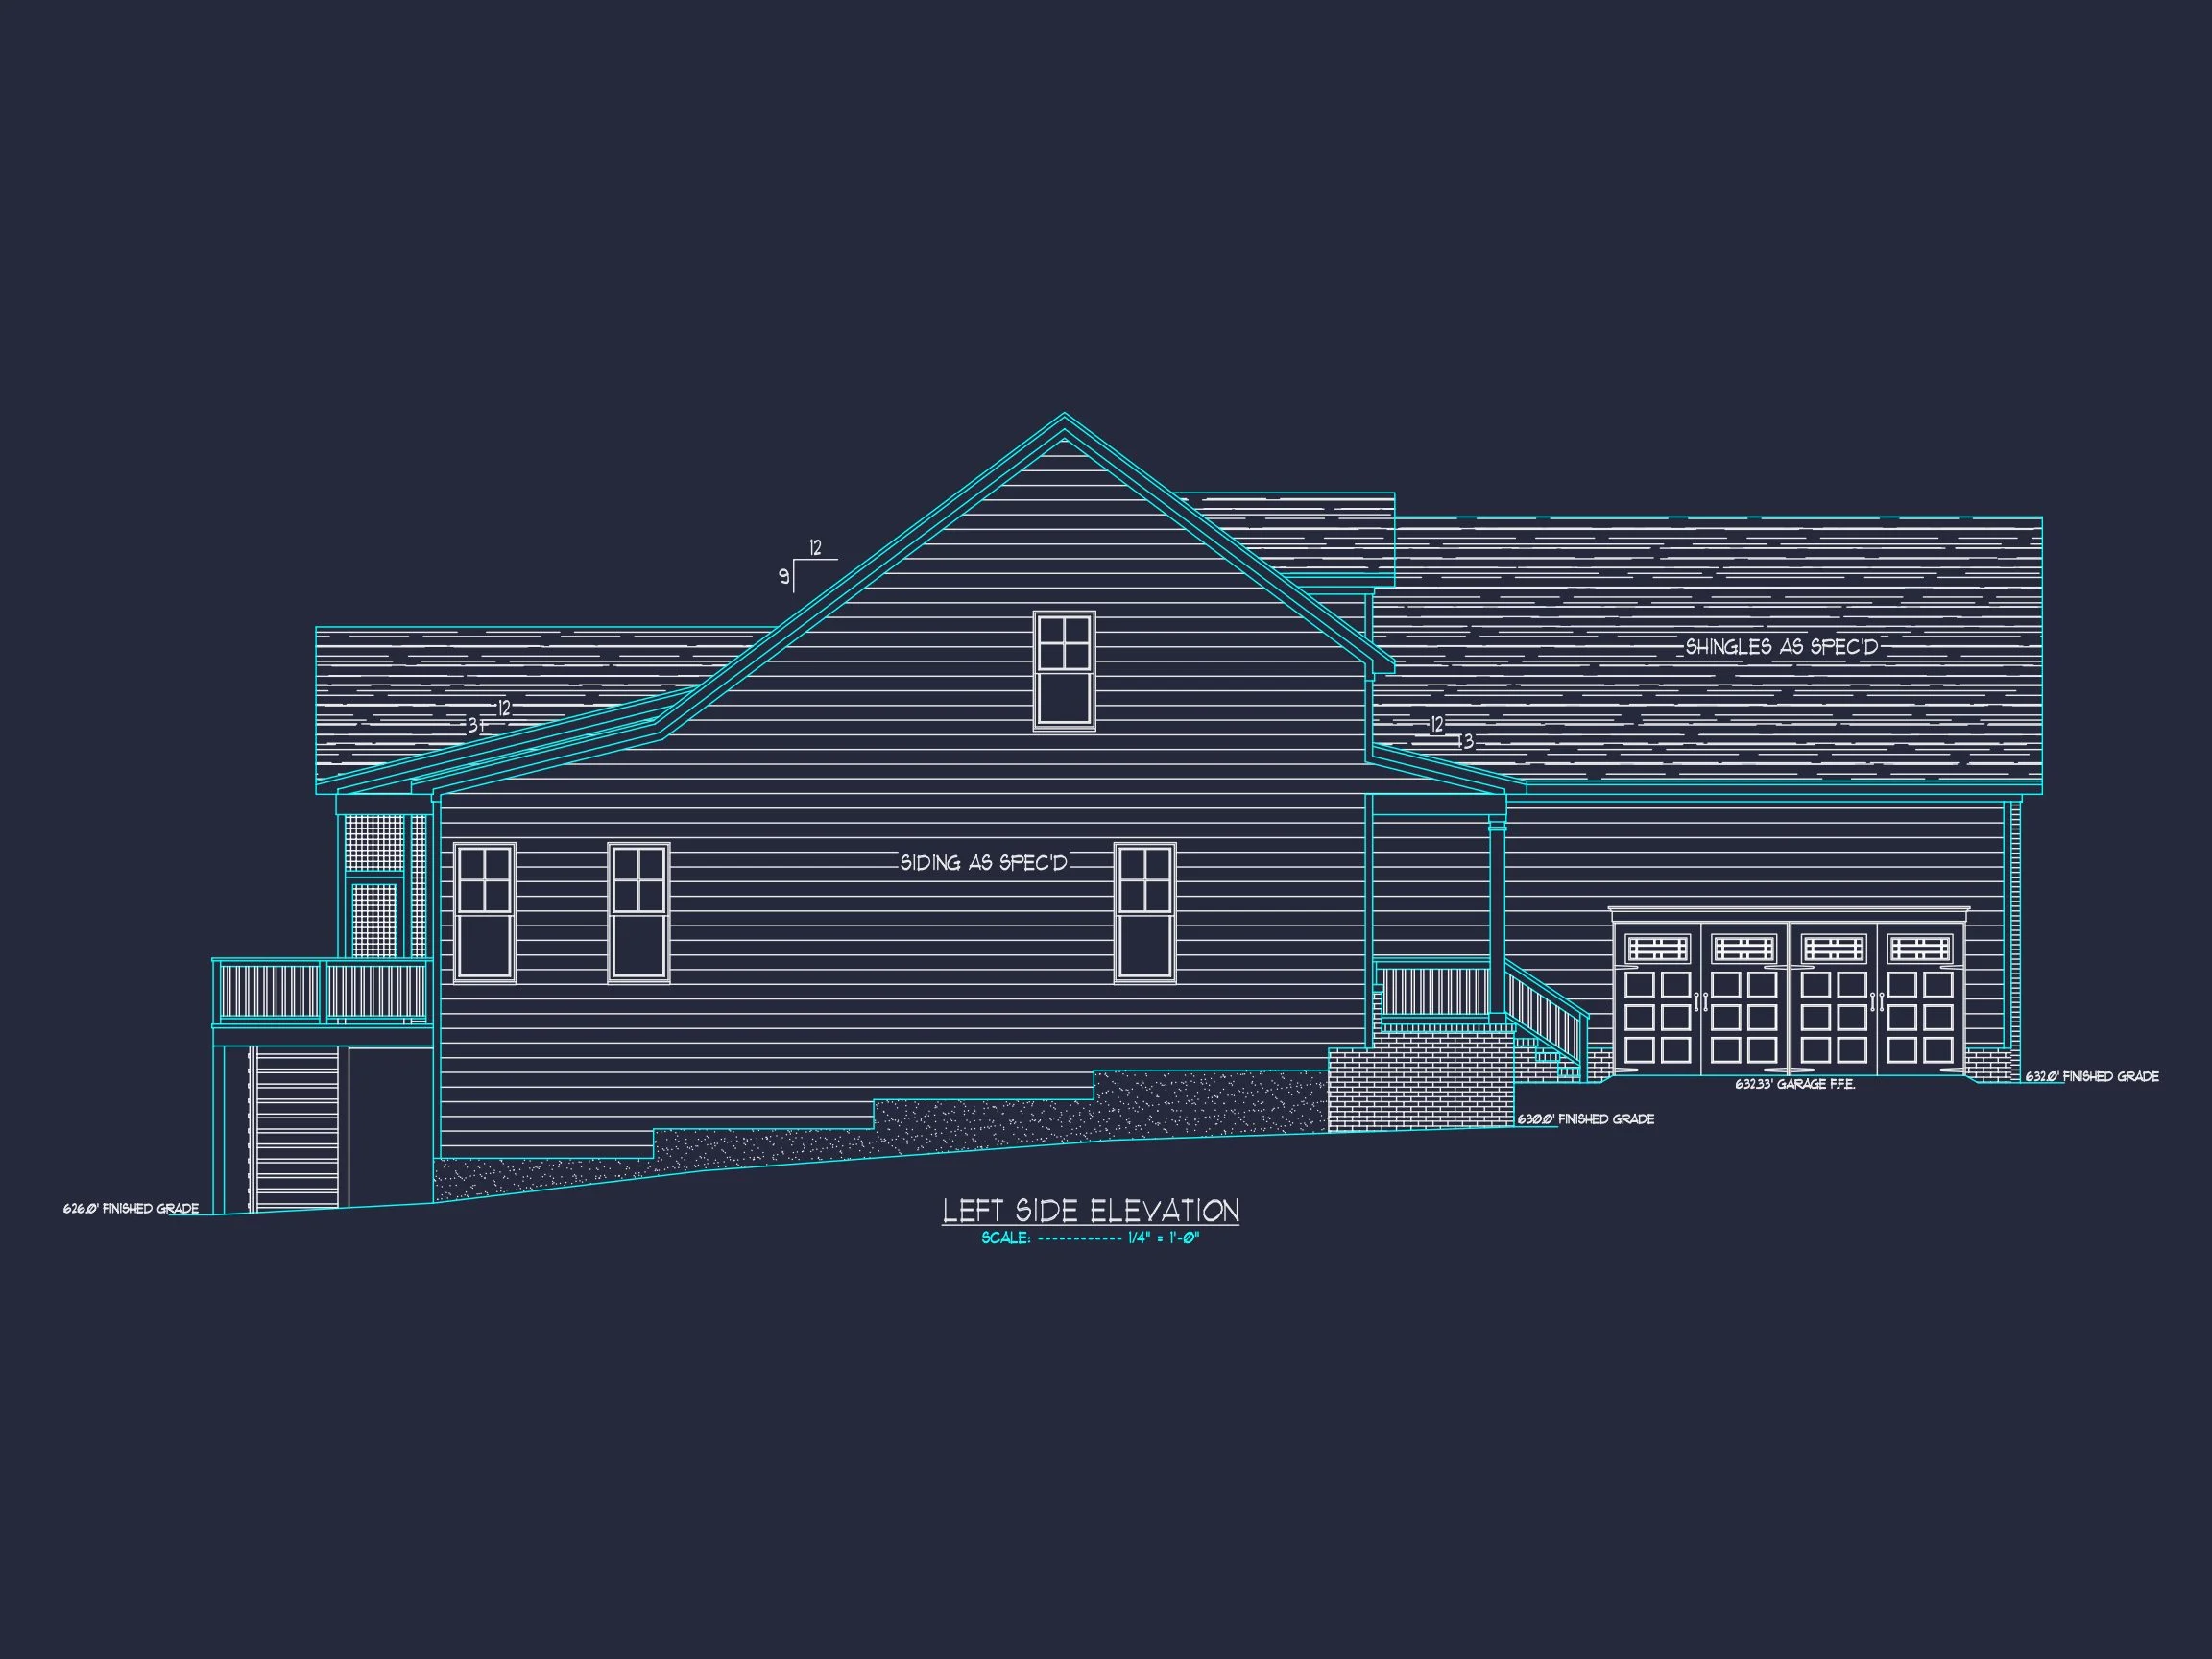
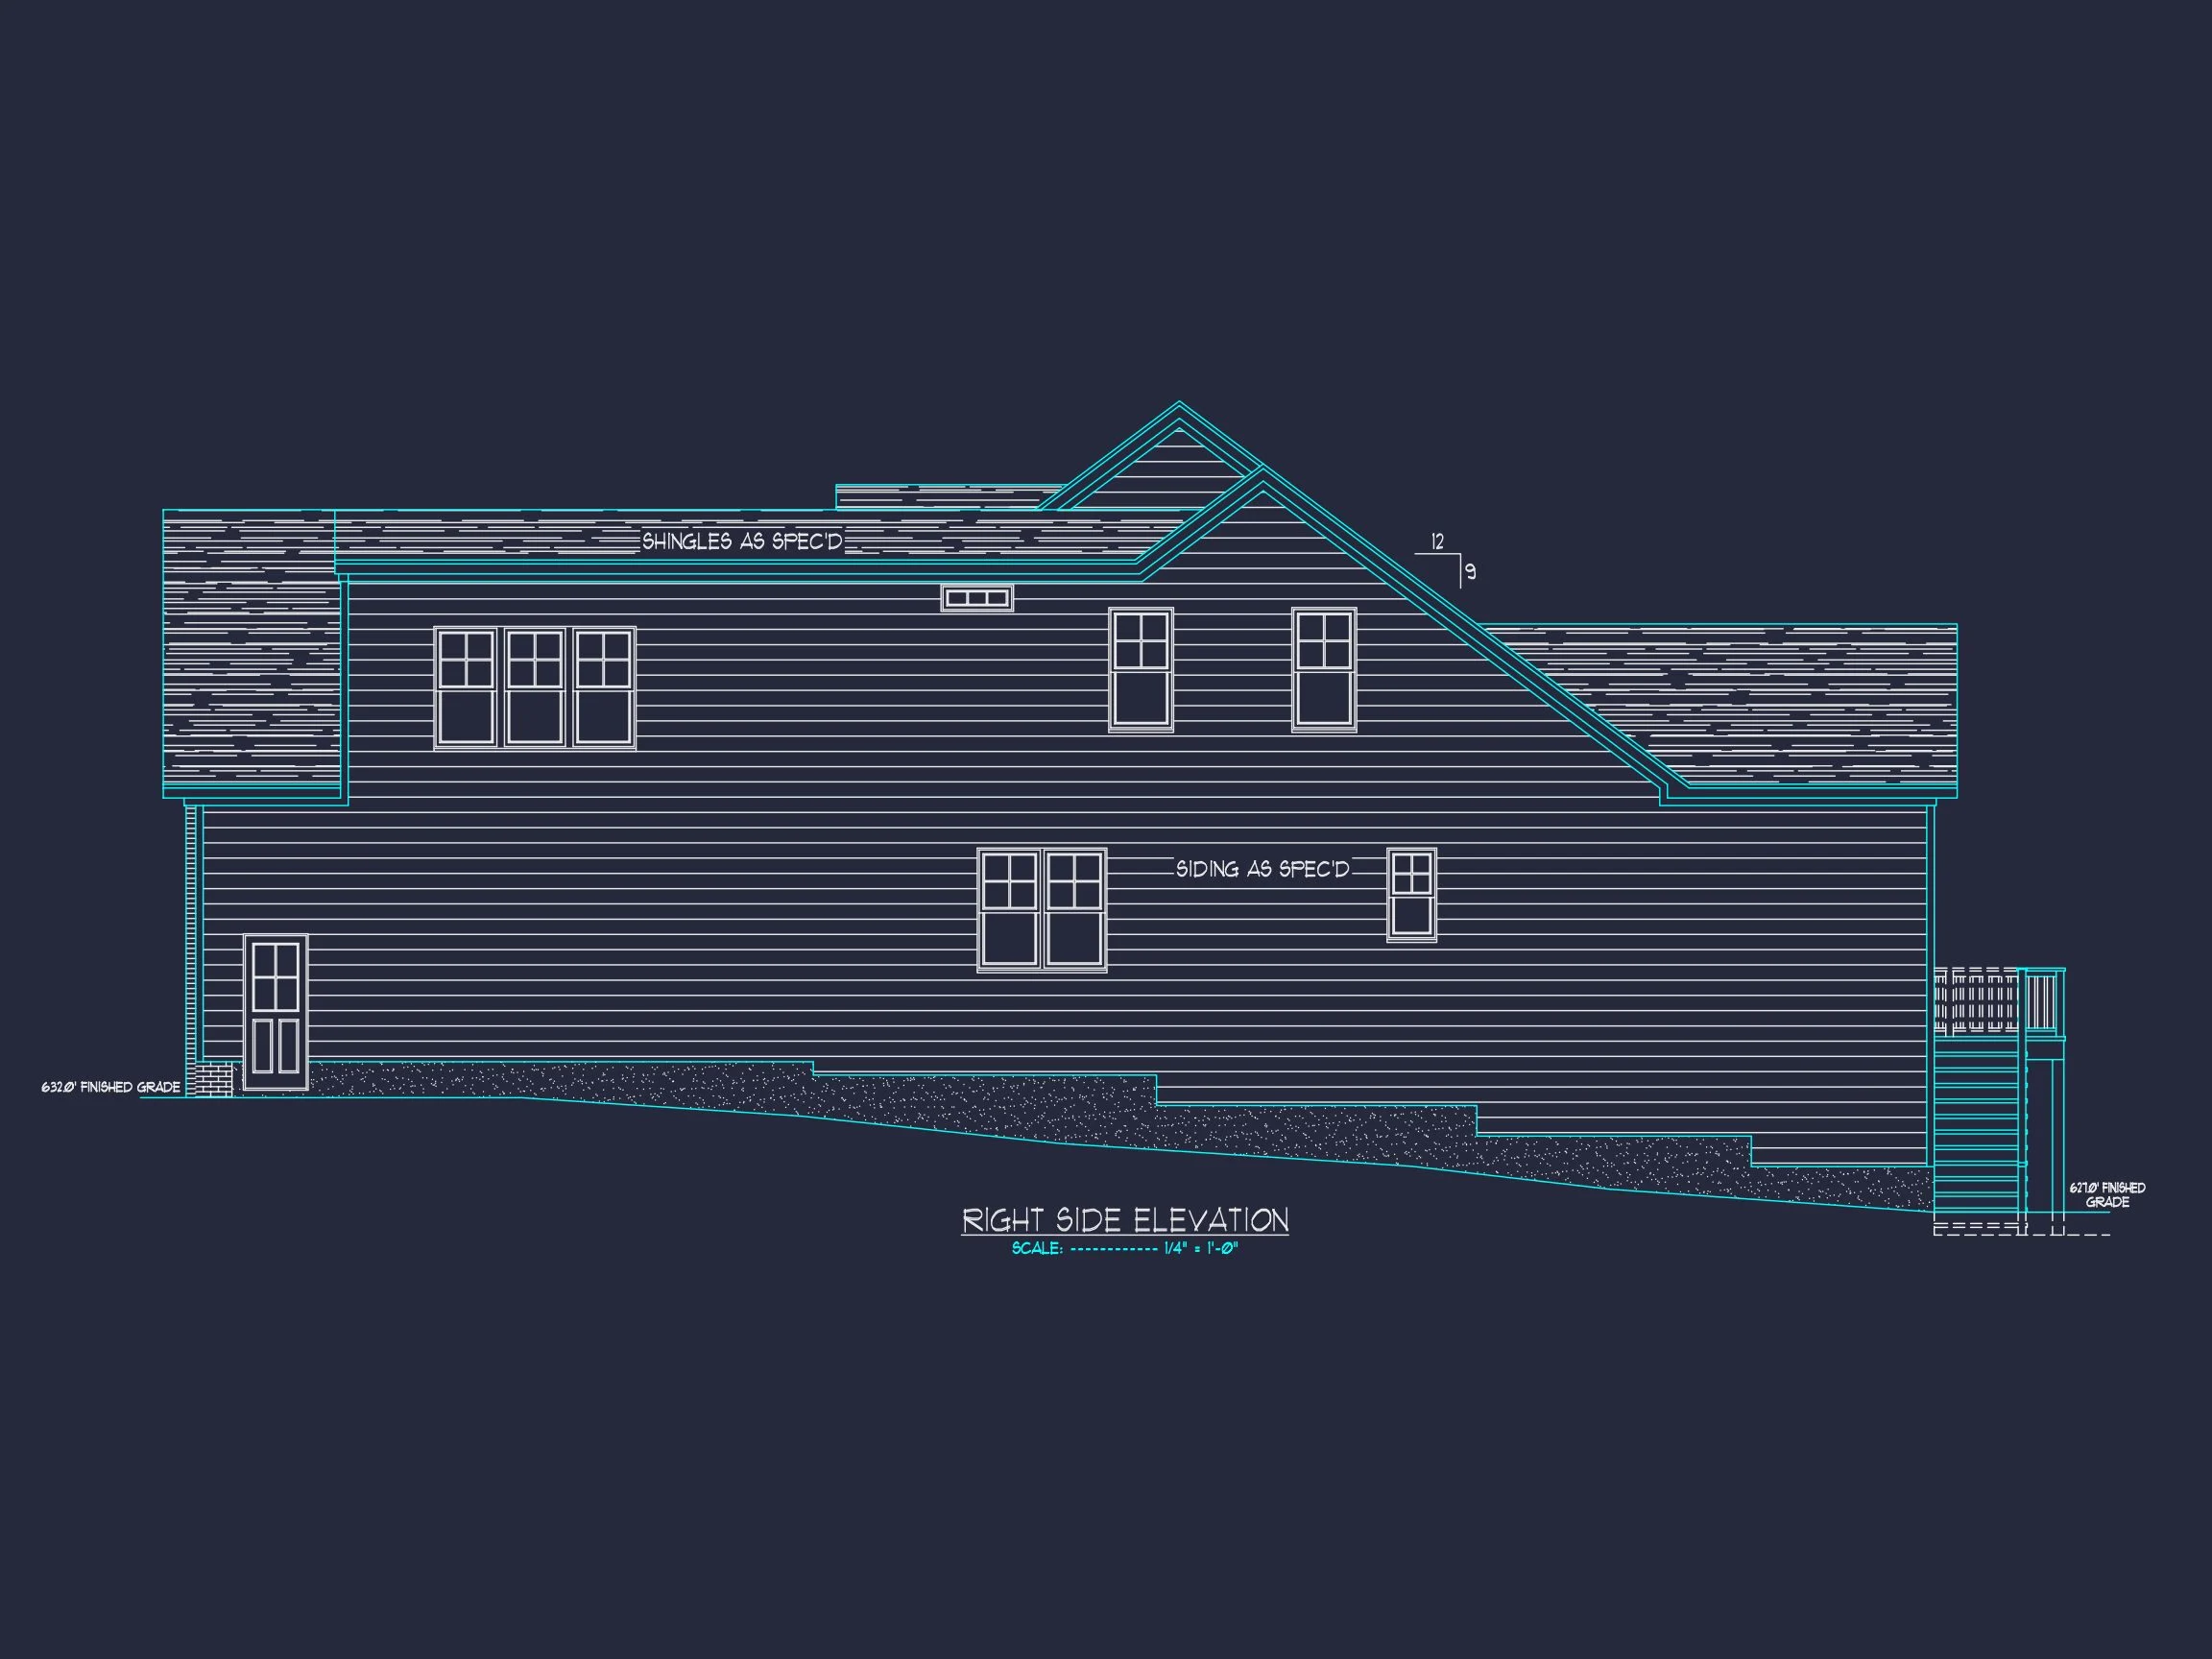
- Primary exterior materials: Brick veneer with fiber cement lap siding
- Accent detailing: Board and batten siding in front-facing gables
- Roof: Architectural asphalt shingles with classic pitch
- Windows: Vertically proportioned, symmetrically placed for Colonial balance
- Front porch: Covered porch with square columns and railing
This architectural composition reflects the evolution of traditional American housing, similar to examples frequently highlighted by ArchDaily for its emphasis on proportion, material authenticity, and long-term visual appeal.
Interior Layout & Living Spaces
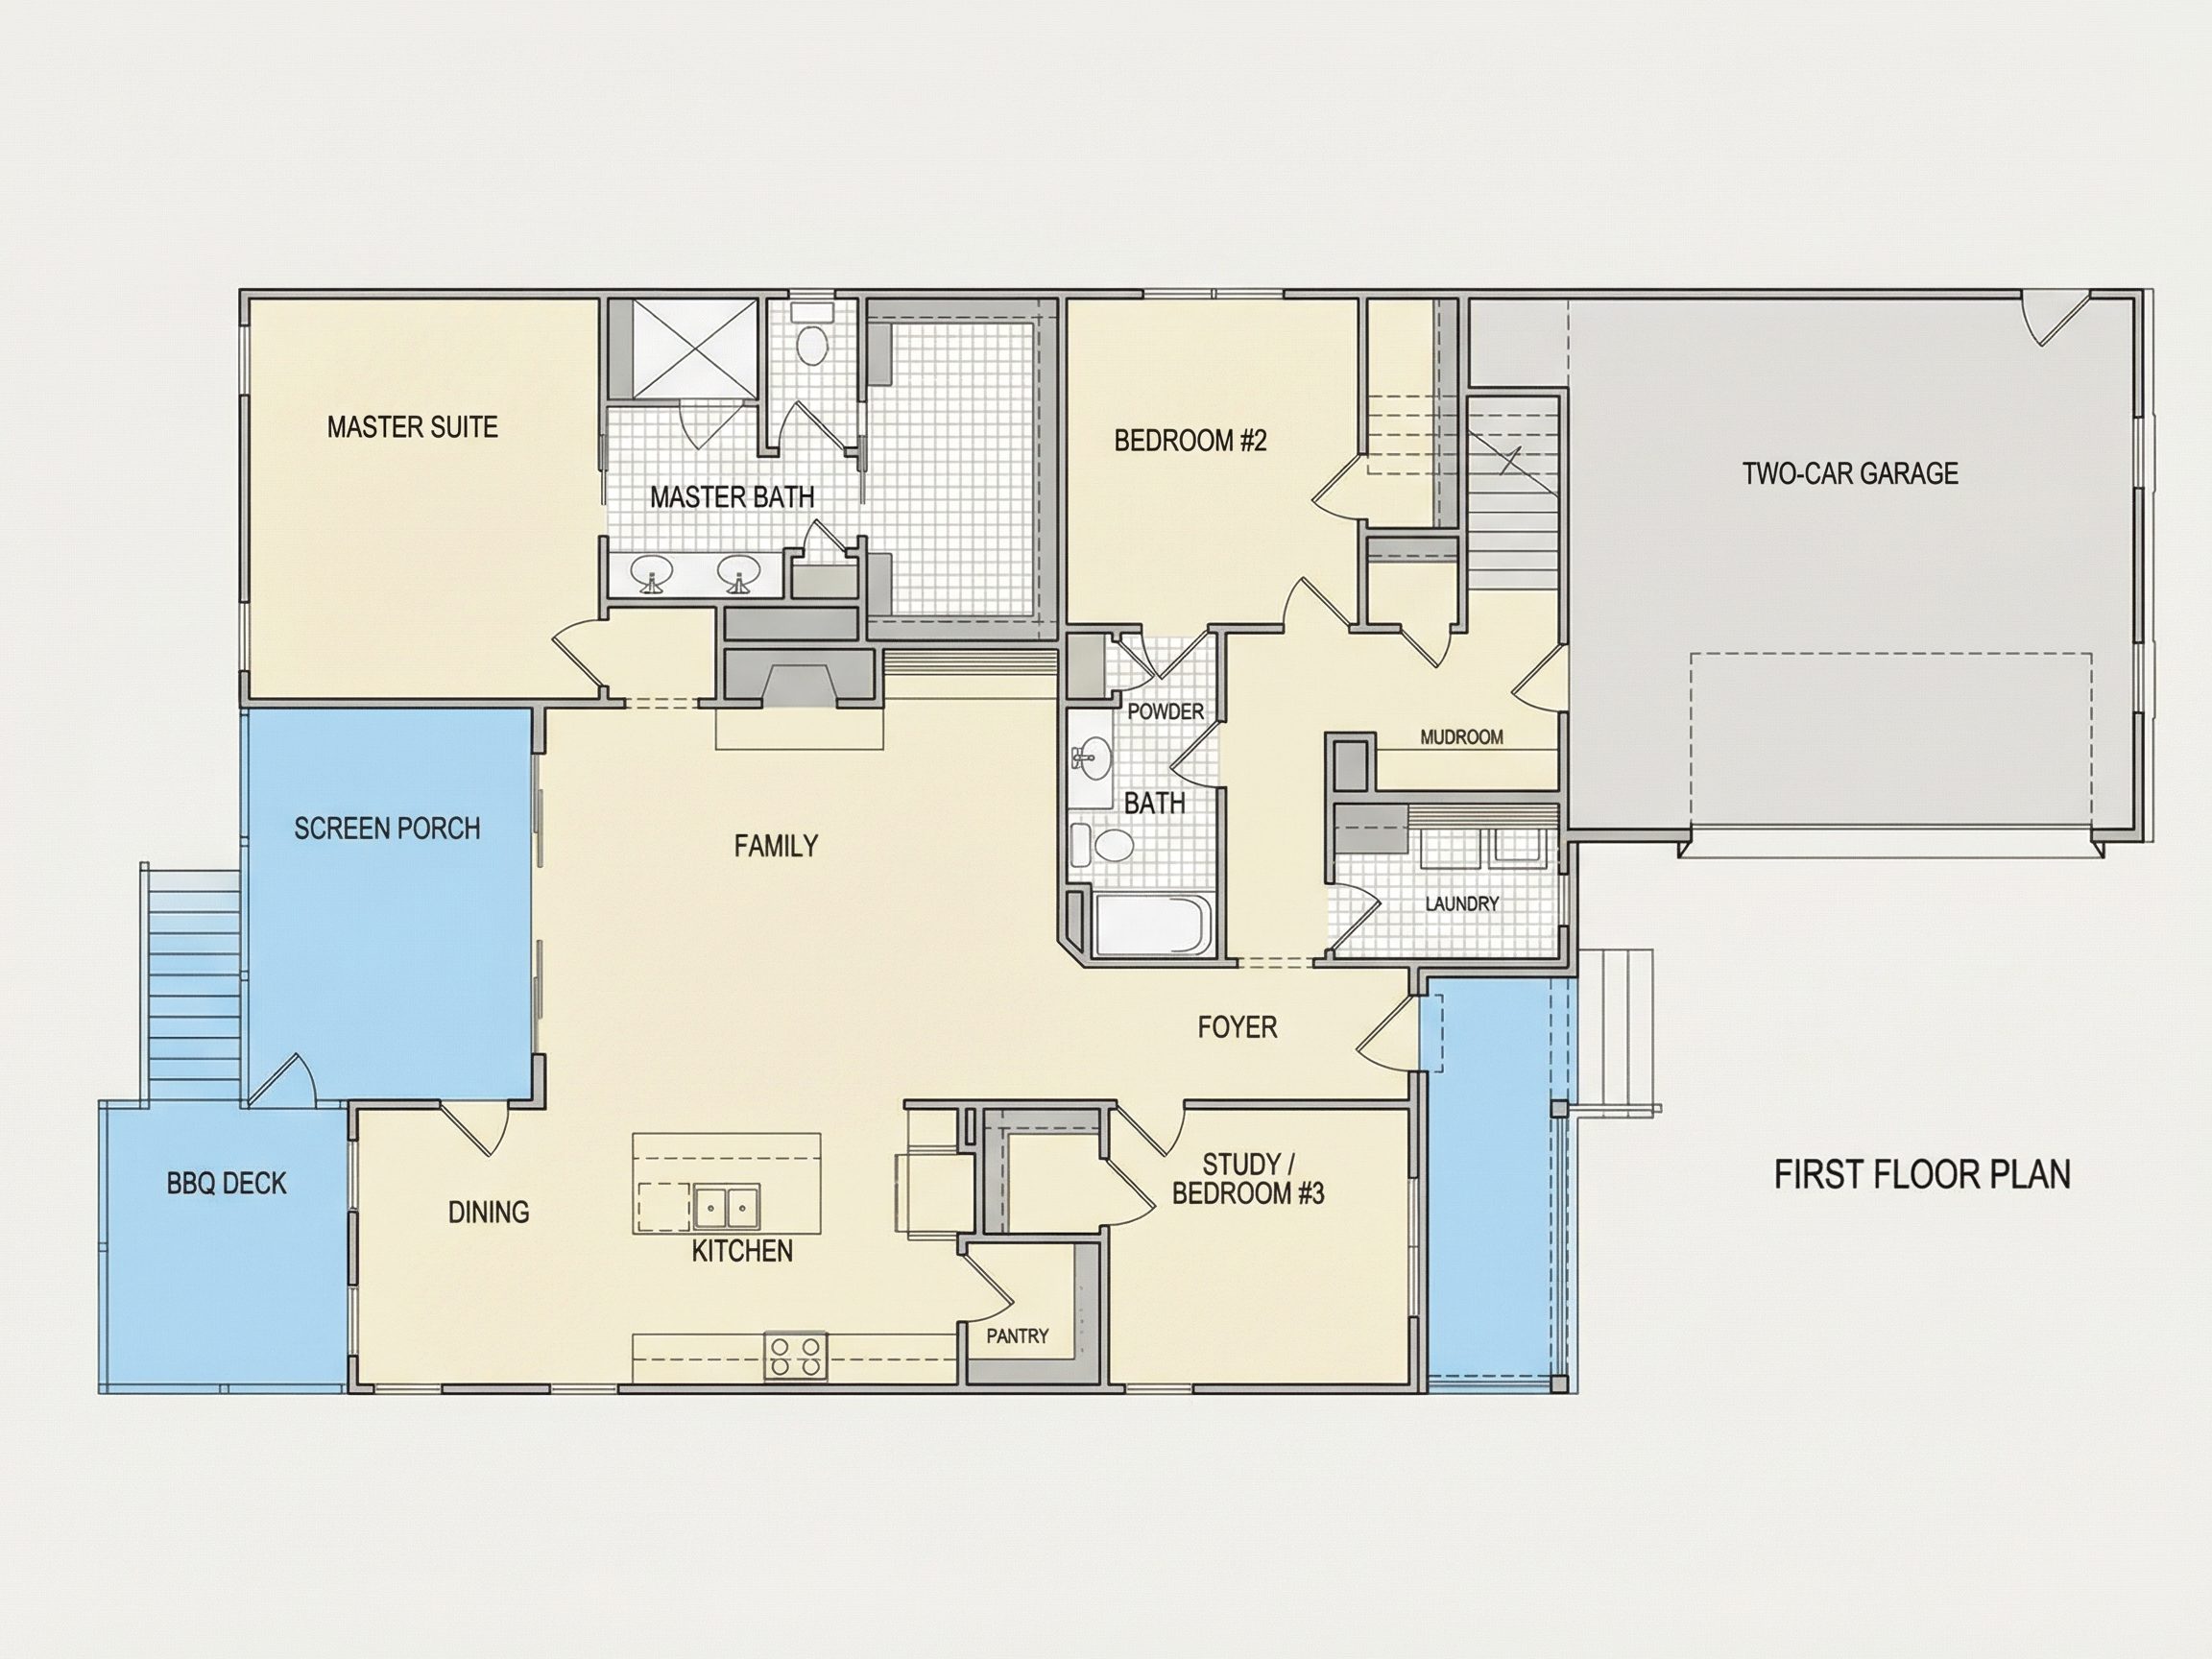
Inside, the plan emphasizes comfort, flow, and flexibility. The main level is anchored by an open-concept living area that connects the family room, kitchen, and dining space—ideal for everyday living and entertaining.
- Open living concept: Family room flows seamlessly into the kitchen and dining area
- Kitchen: Central island, walk-in pantry, and generous cabinetry
- Dining: Defined yet open, suitable for both casual and formal meals
- Powder room: Conveniently located on the main floor
Natural light fills the home through evenly spaced windows, reinforcing the classic Colonial influence while supporting modern expectations for bright, airy interiors.
Bedrooms & Bathrooms
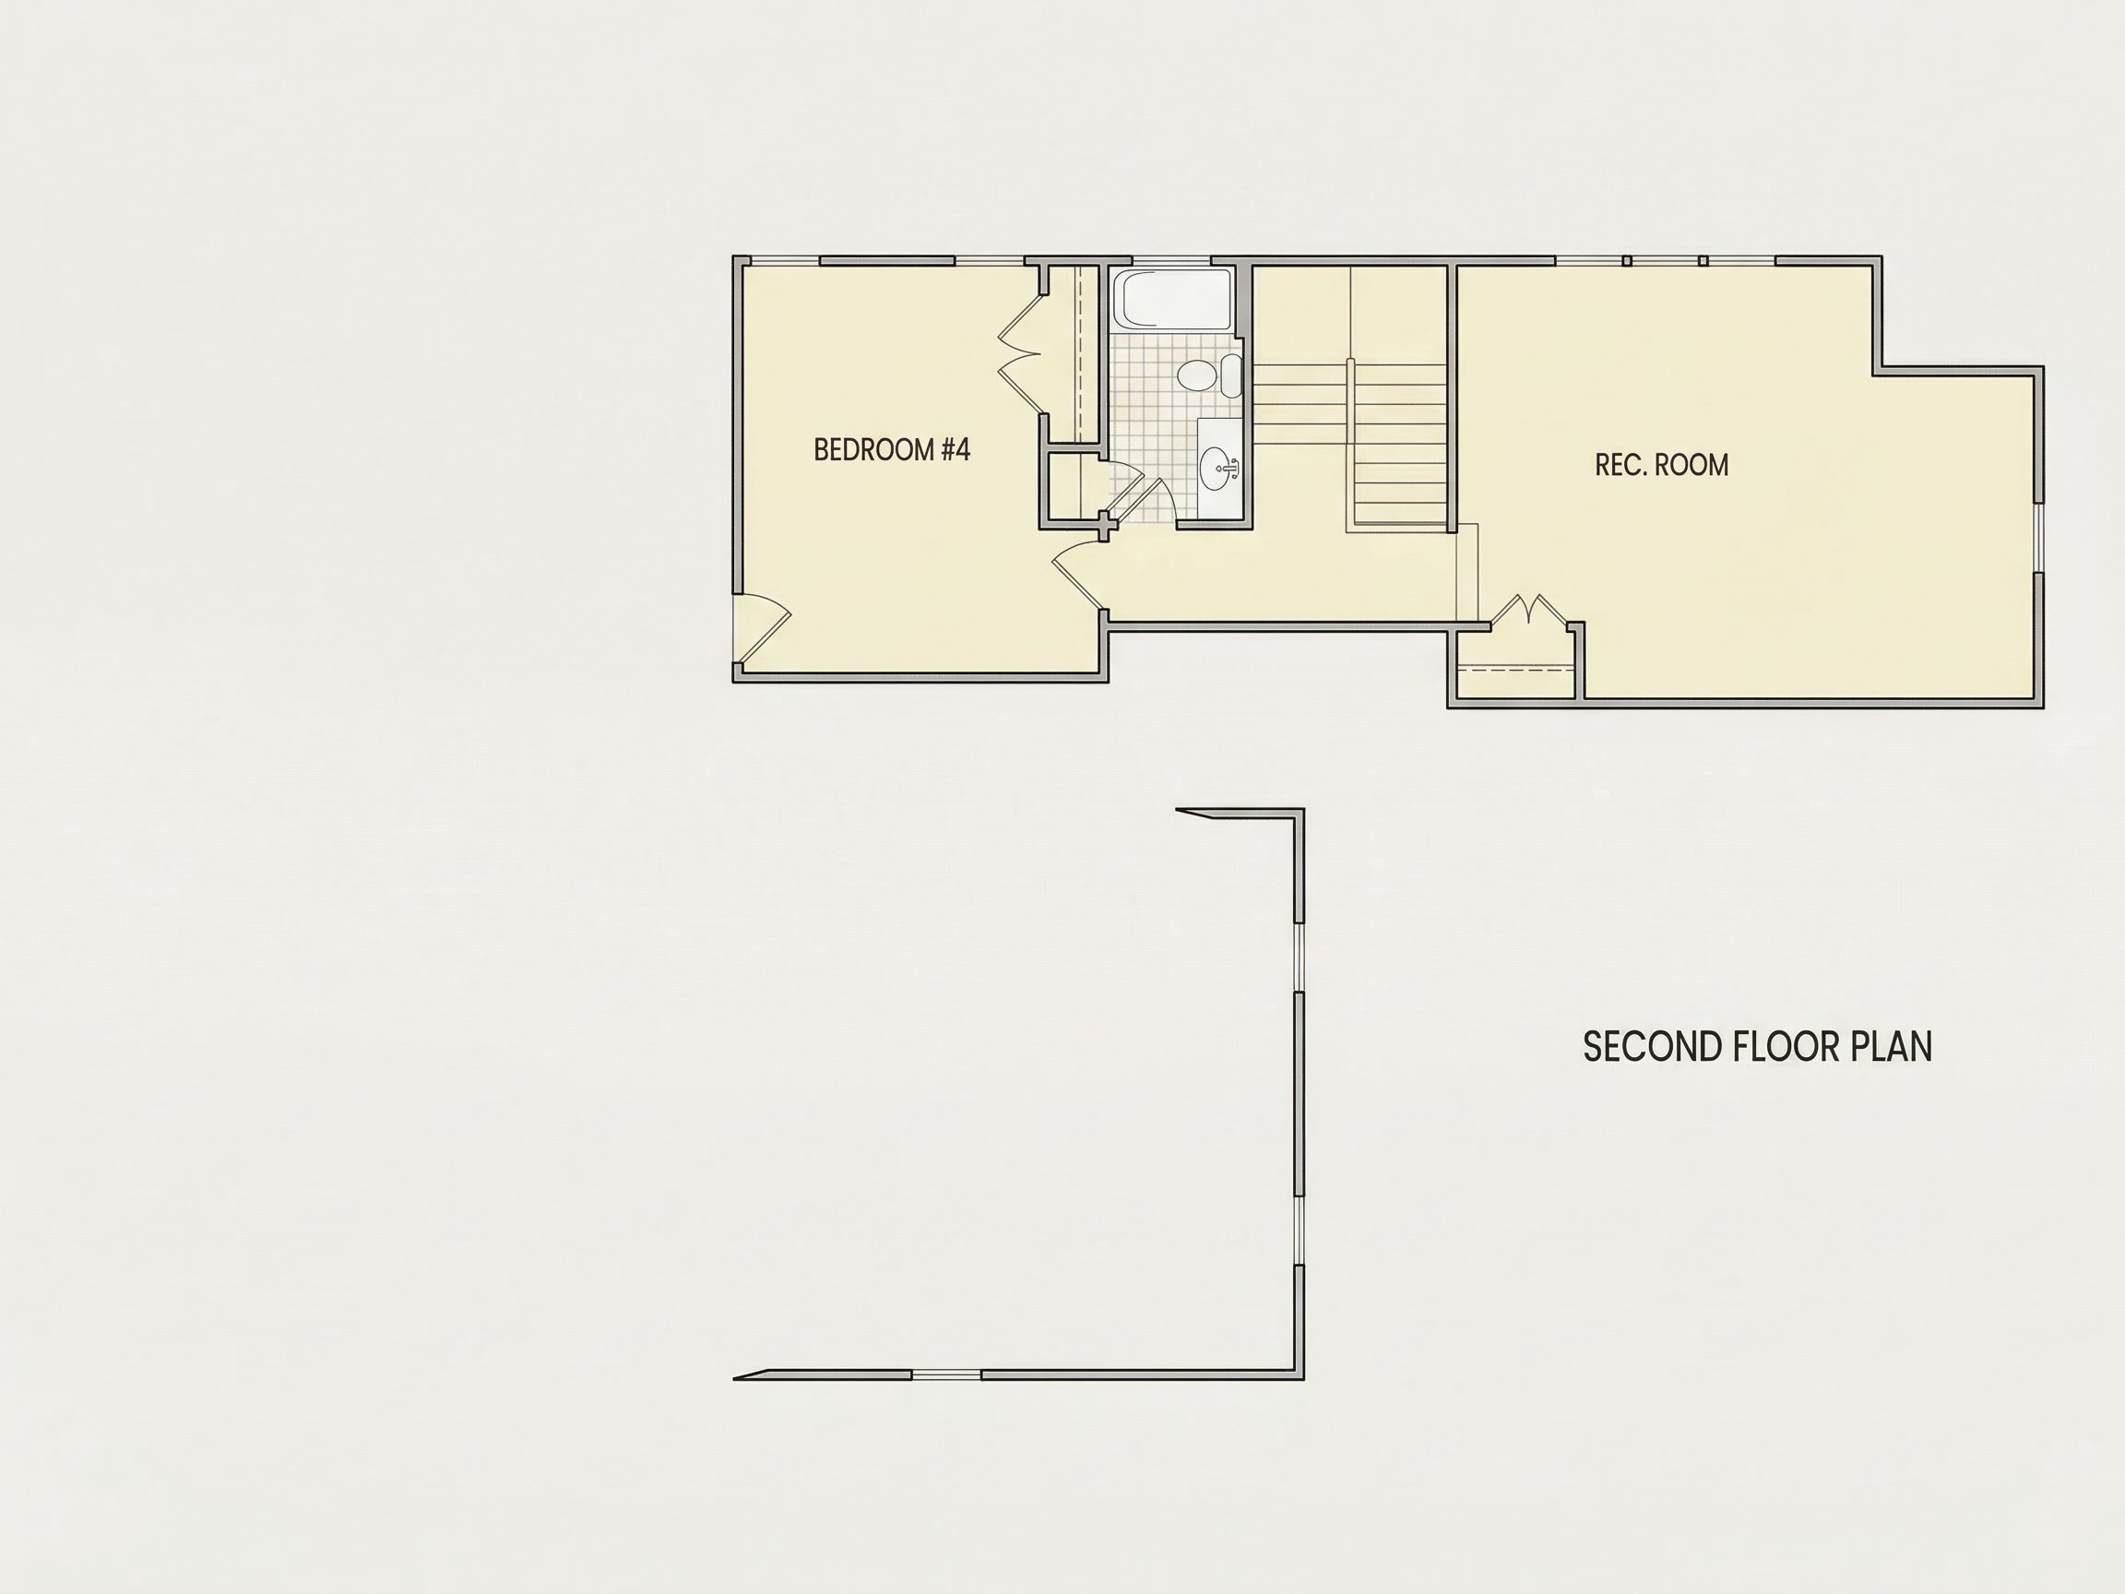
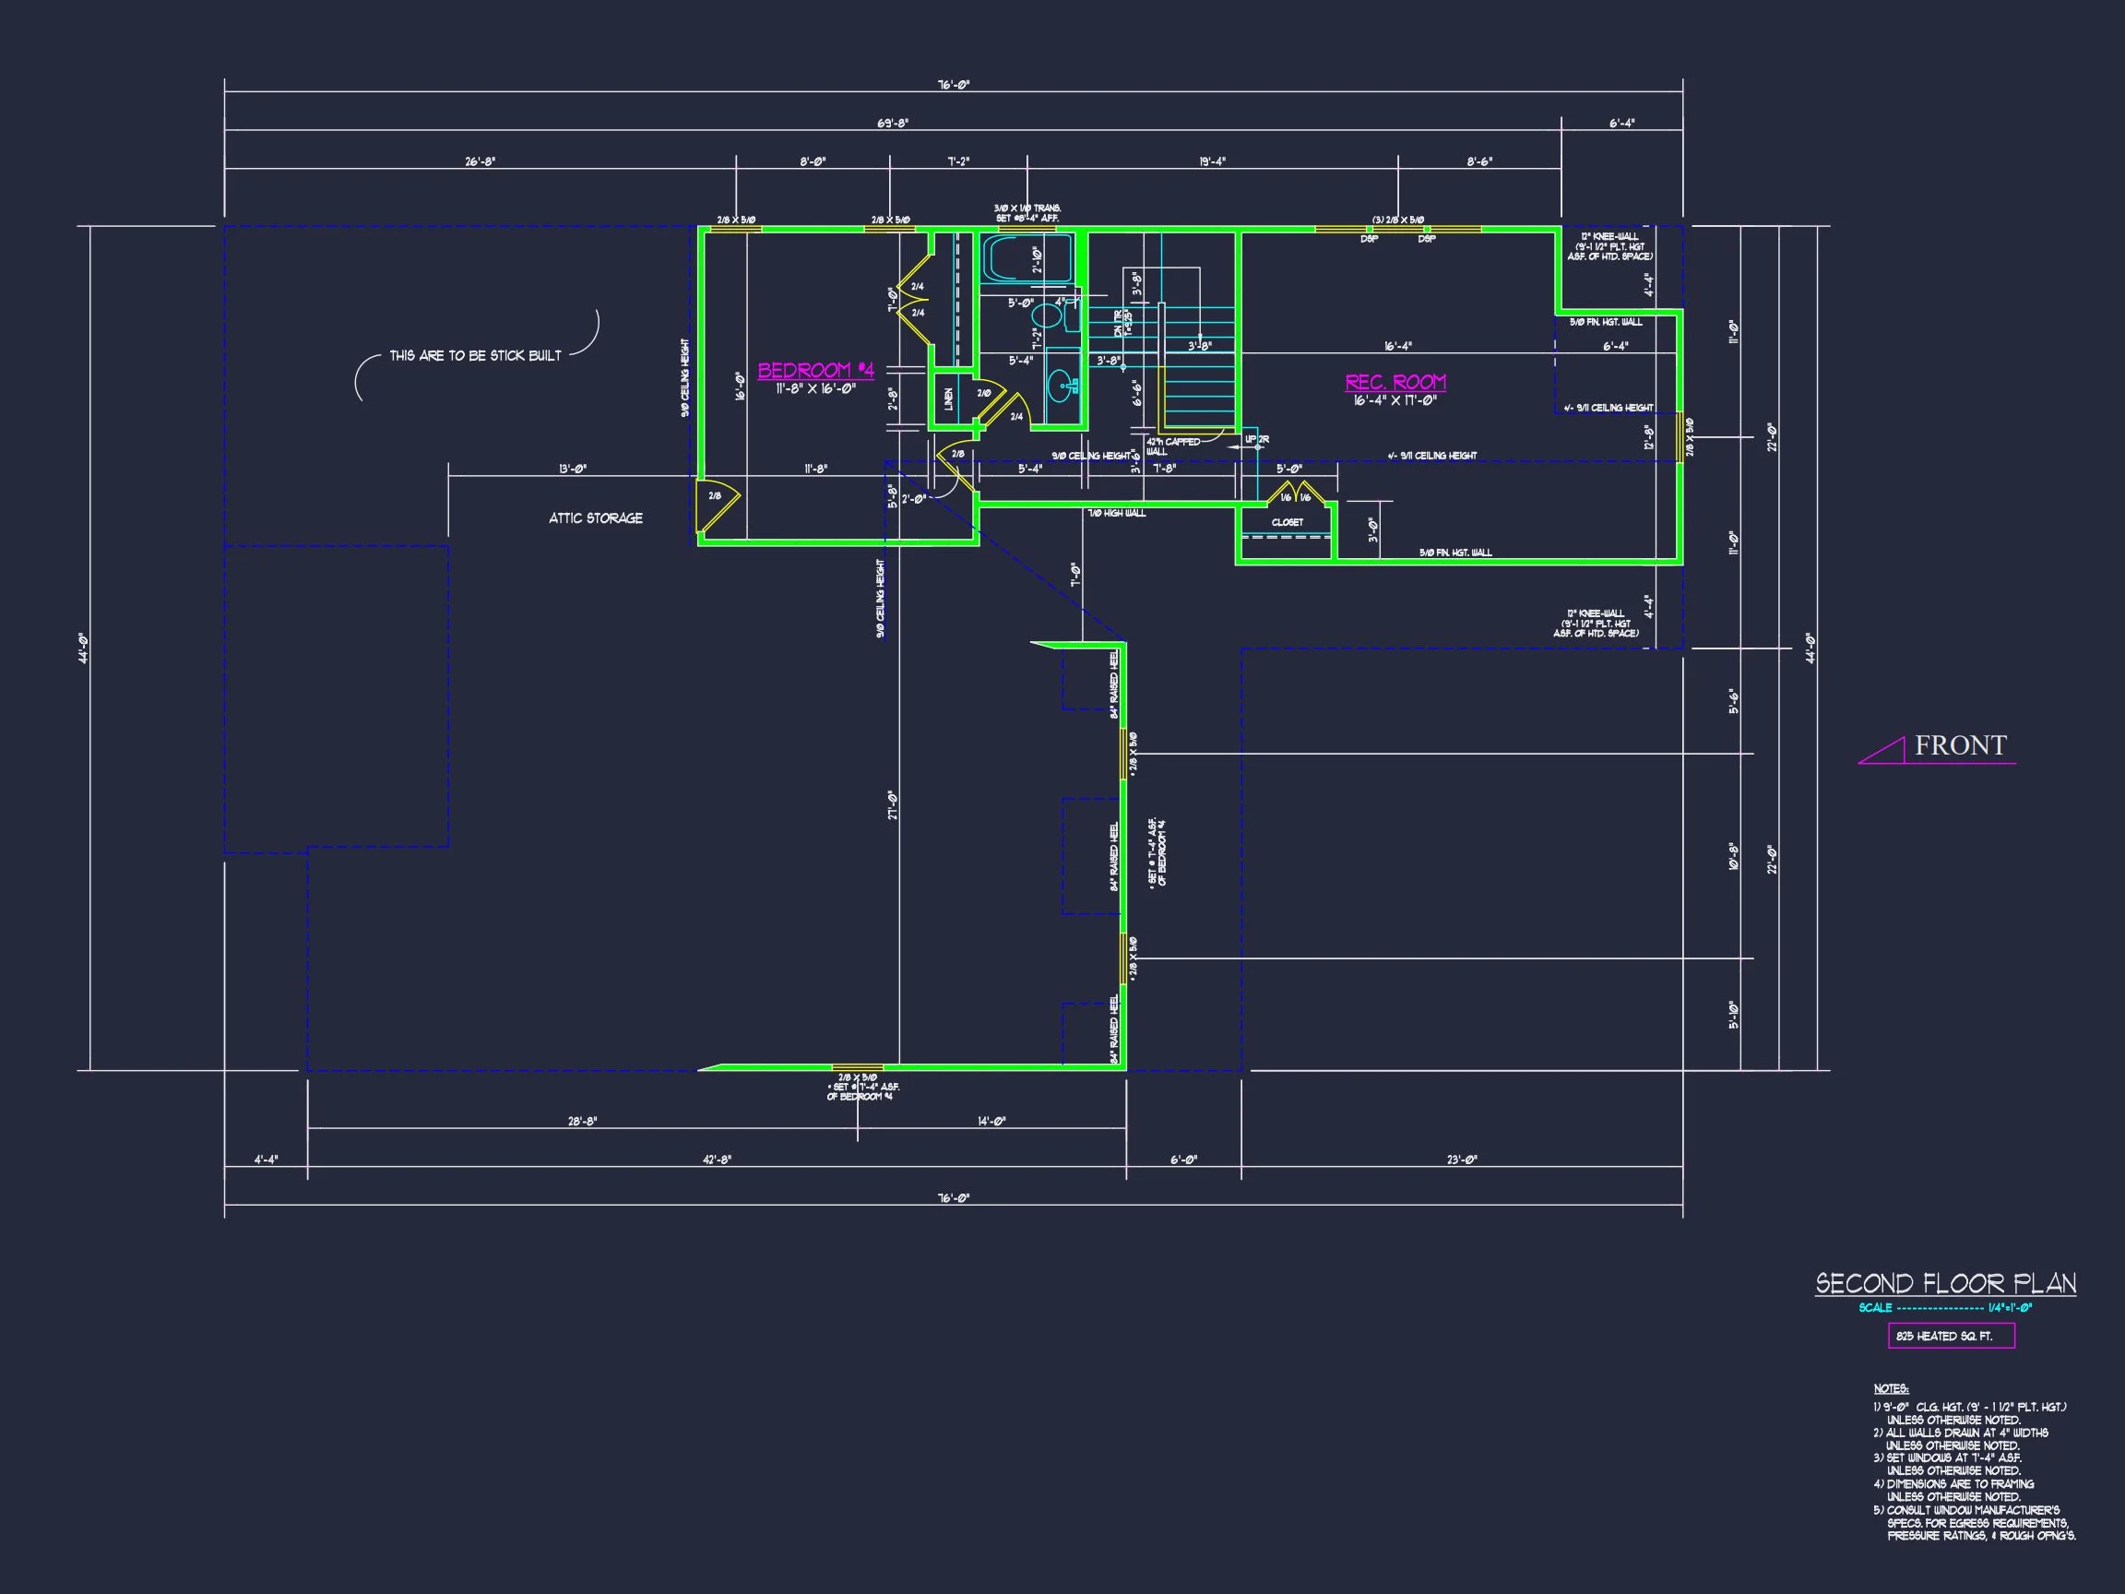
- Owner’s suite: Private upper-level retreat with walk-in closet and en-suite bath
- Secondary bedrooms: Two well-sized bedrooms ideal for family or guests
- Bathrooms: 2 full baths upstairs plus a main-level powder room
The bedroom layout balances privacy with practicality, making this plan suitable for growing families or empty nesters who frequently host visitors.
Modern Traditional Design Benefits
- Classic exterior that ages gracefully
- Efficient footprint with minimal wasted space
- Flexible interior suitable for customization
- Strong resale appeal in suburban markets
Ideal For These Lifestyles
- Families seeking a timeless yet current home design
- Homeowners building in traditional neighborhoods
- Buyers who prefer brick and siding over all-modern facades
- Those wanting an elegant exterior without excessive ornamentation
What’s Included with This House Plan
- CAD + PDF construction drawings
- Unlimited build license
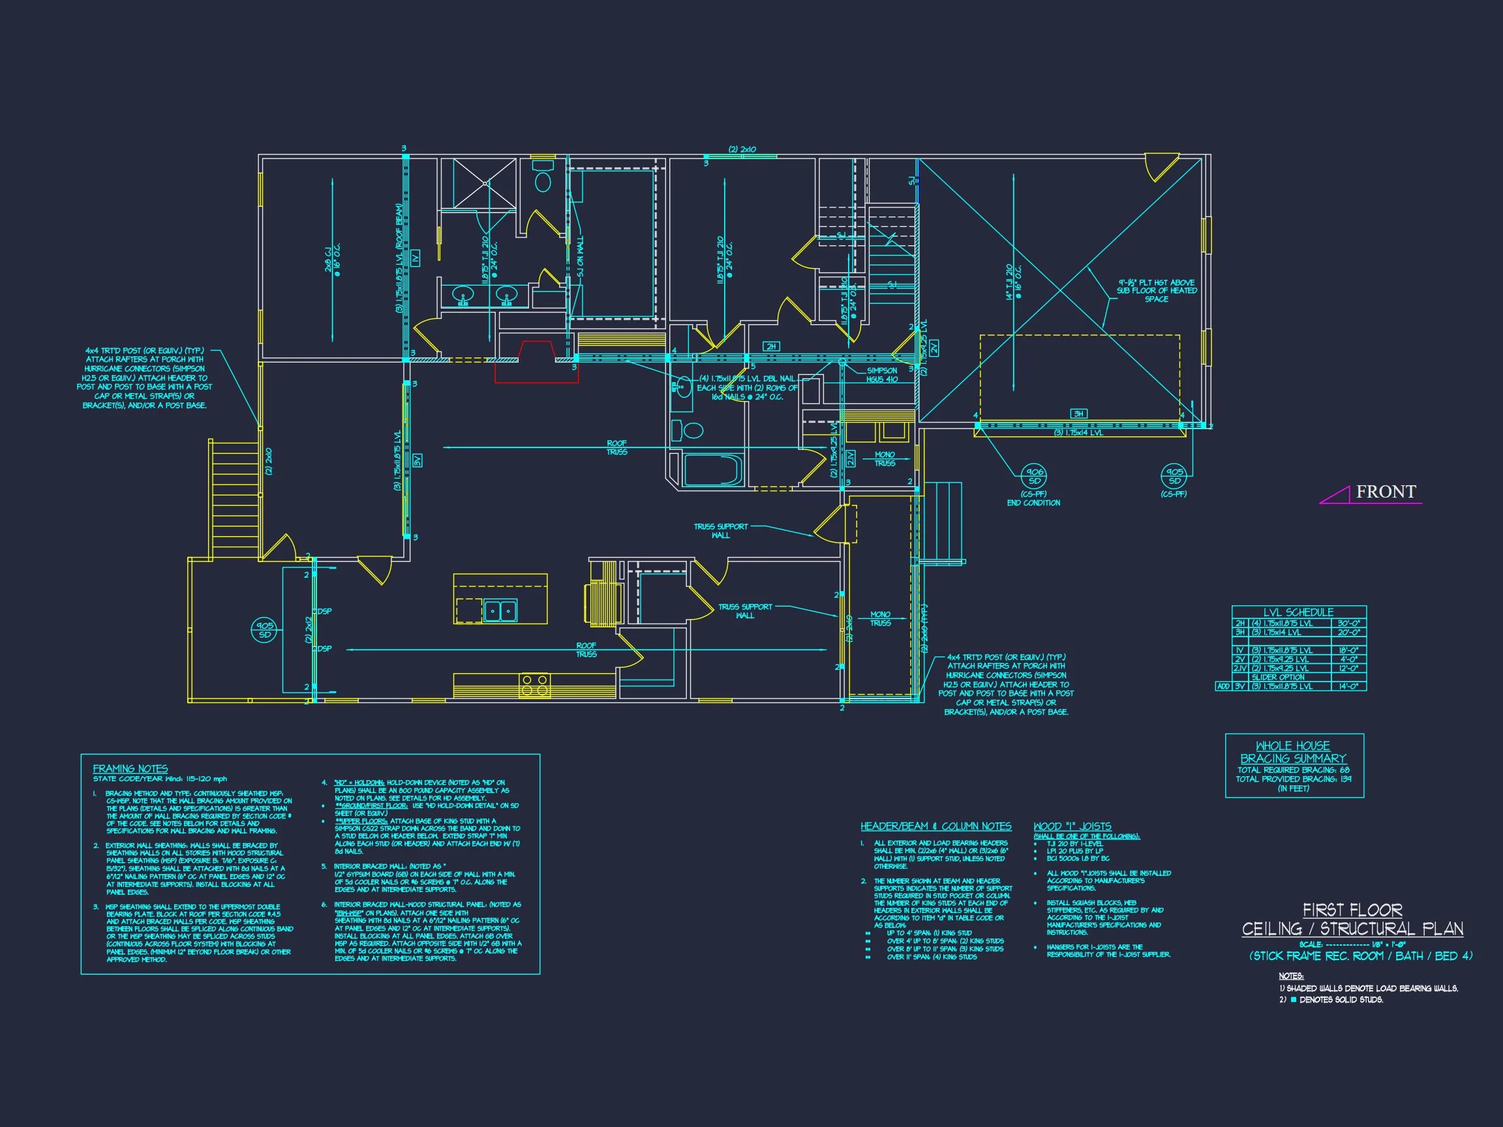
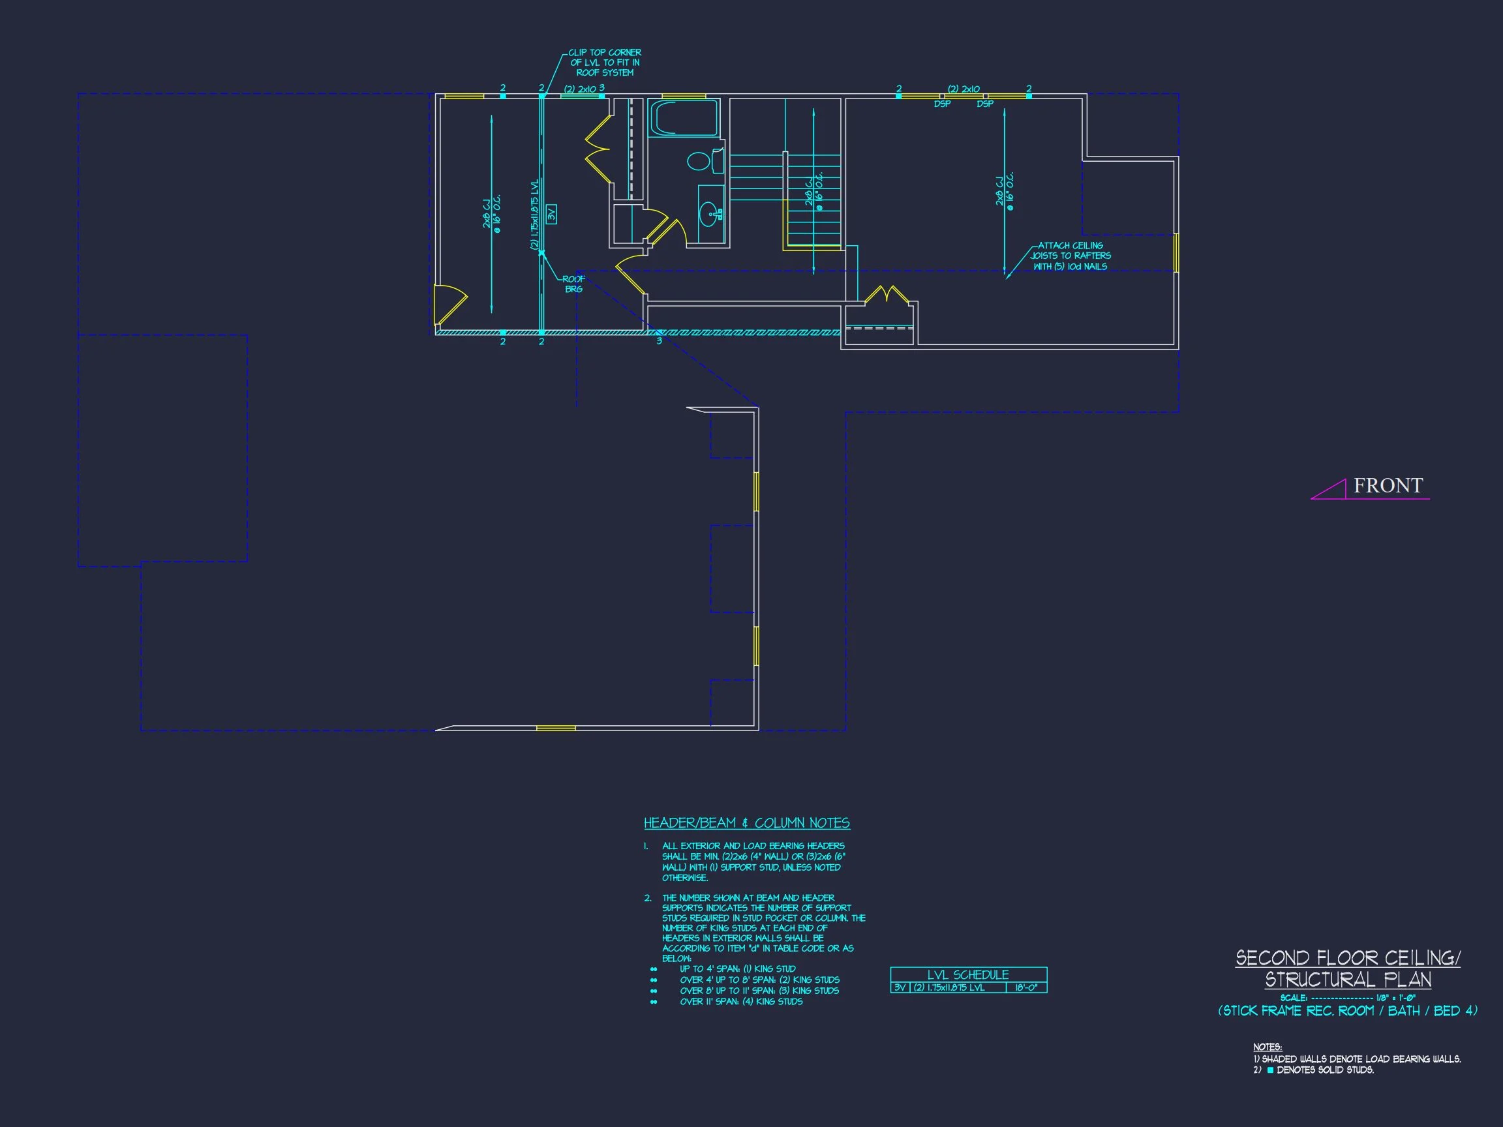
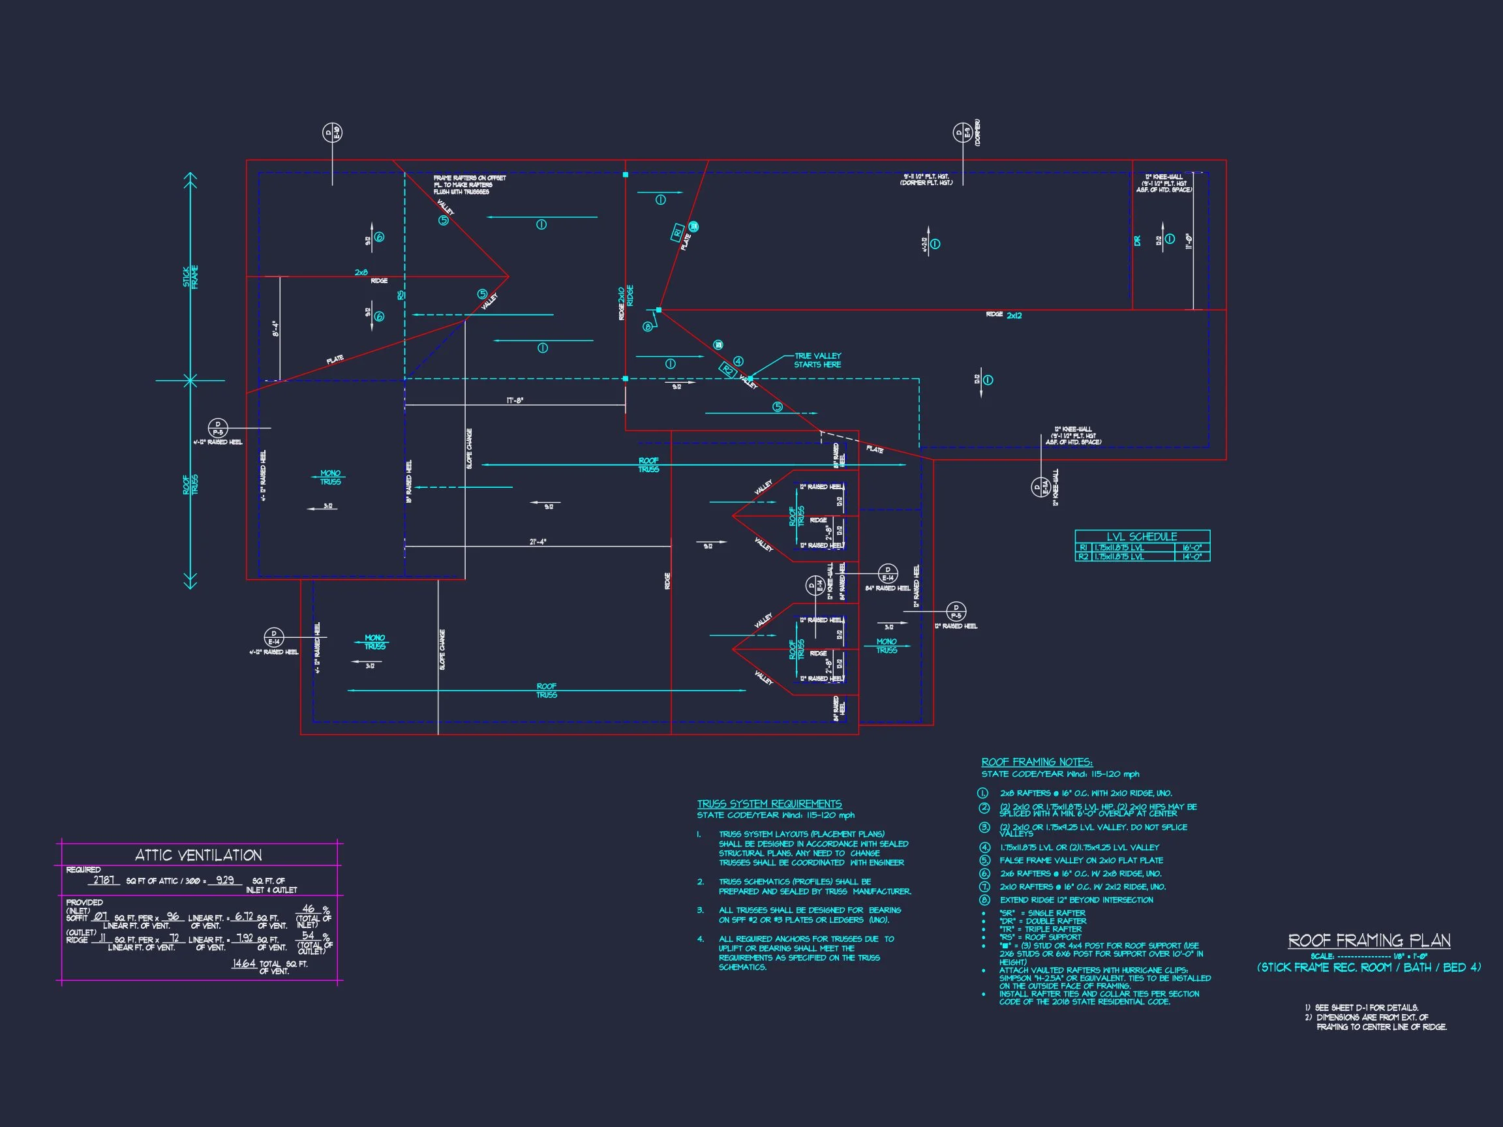
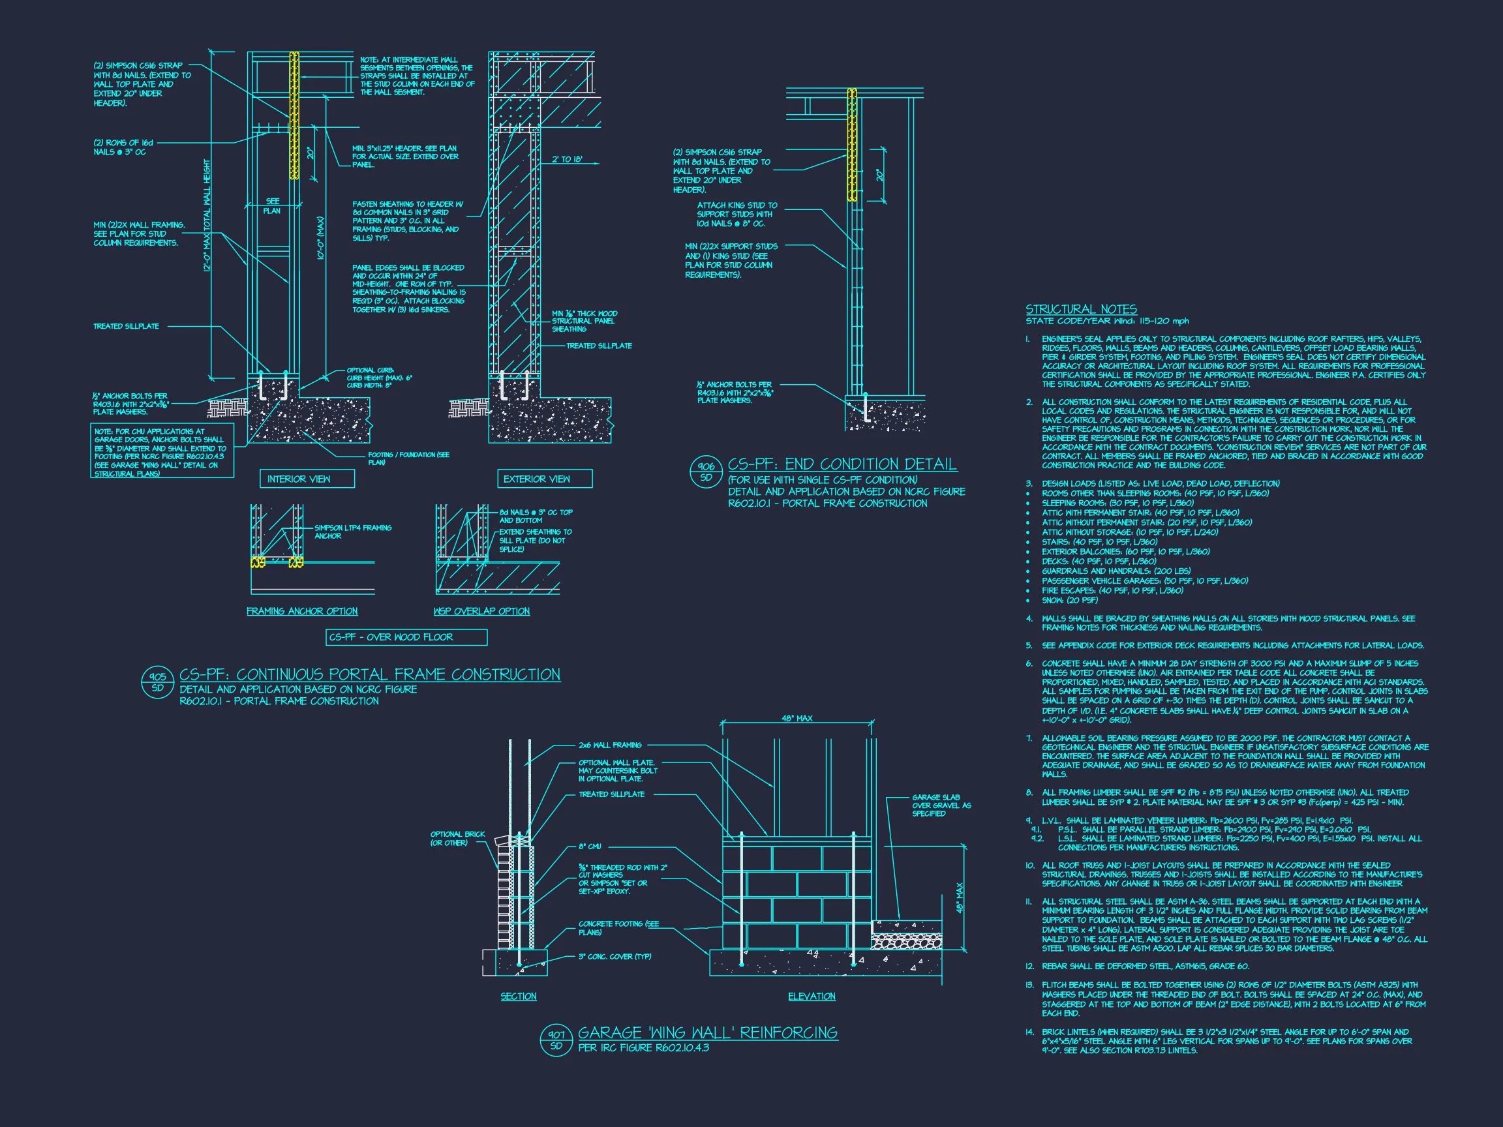
- Structural engineering included
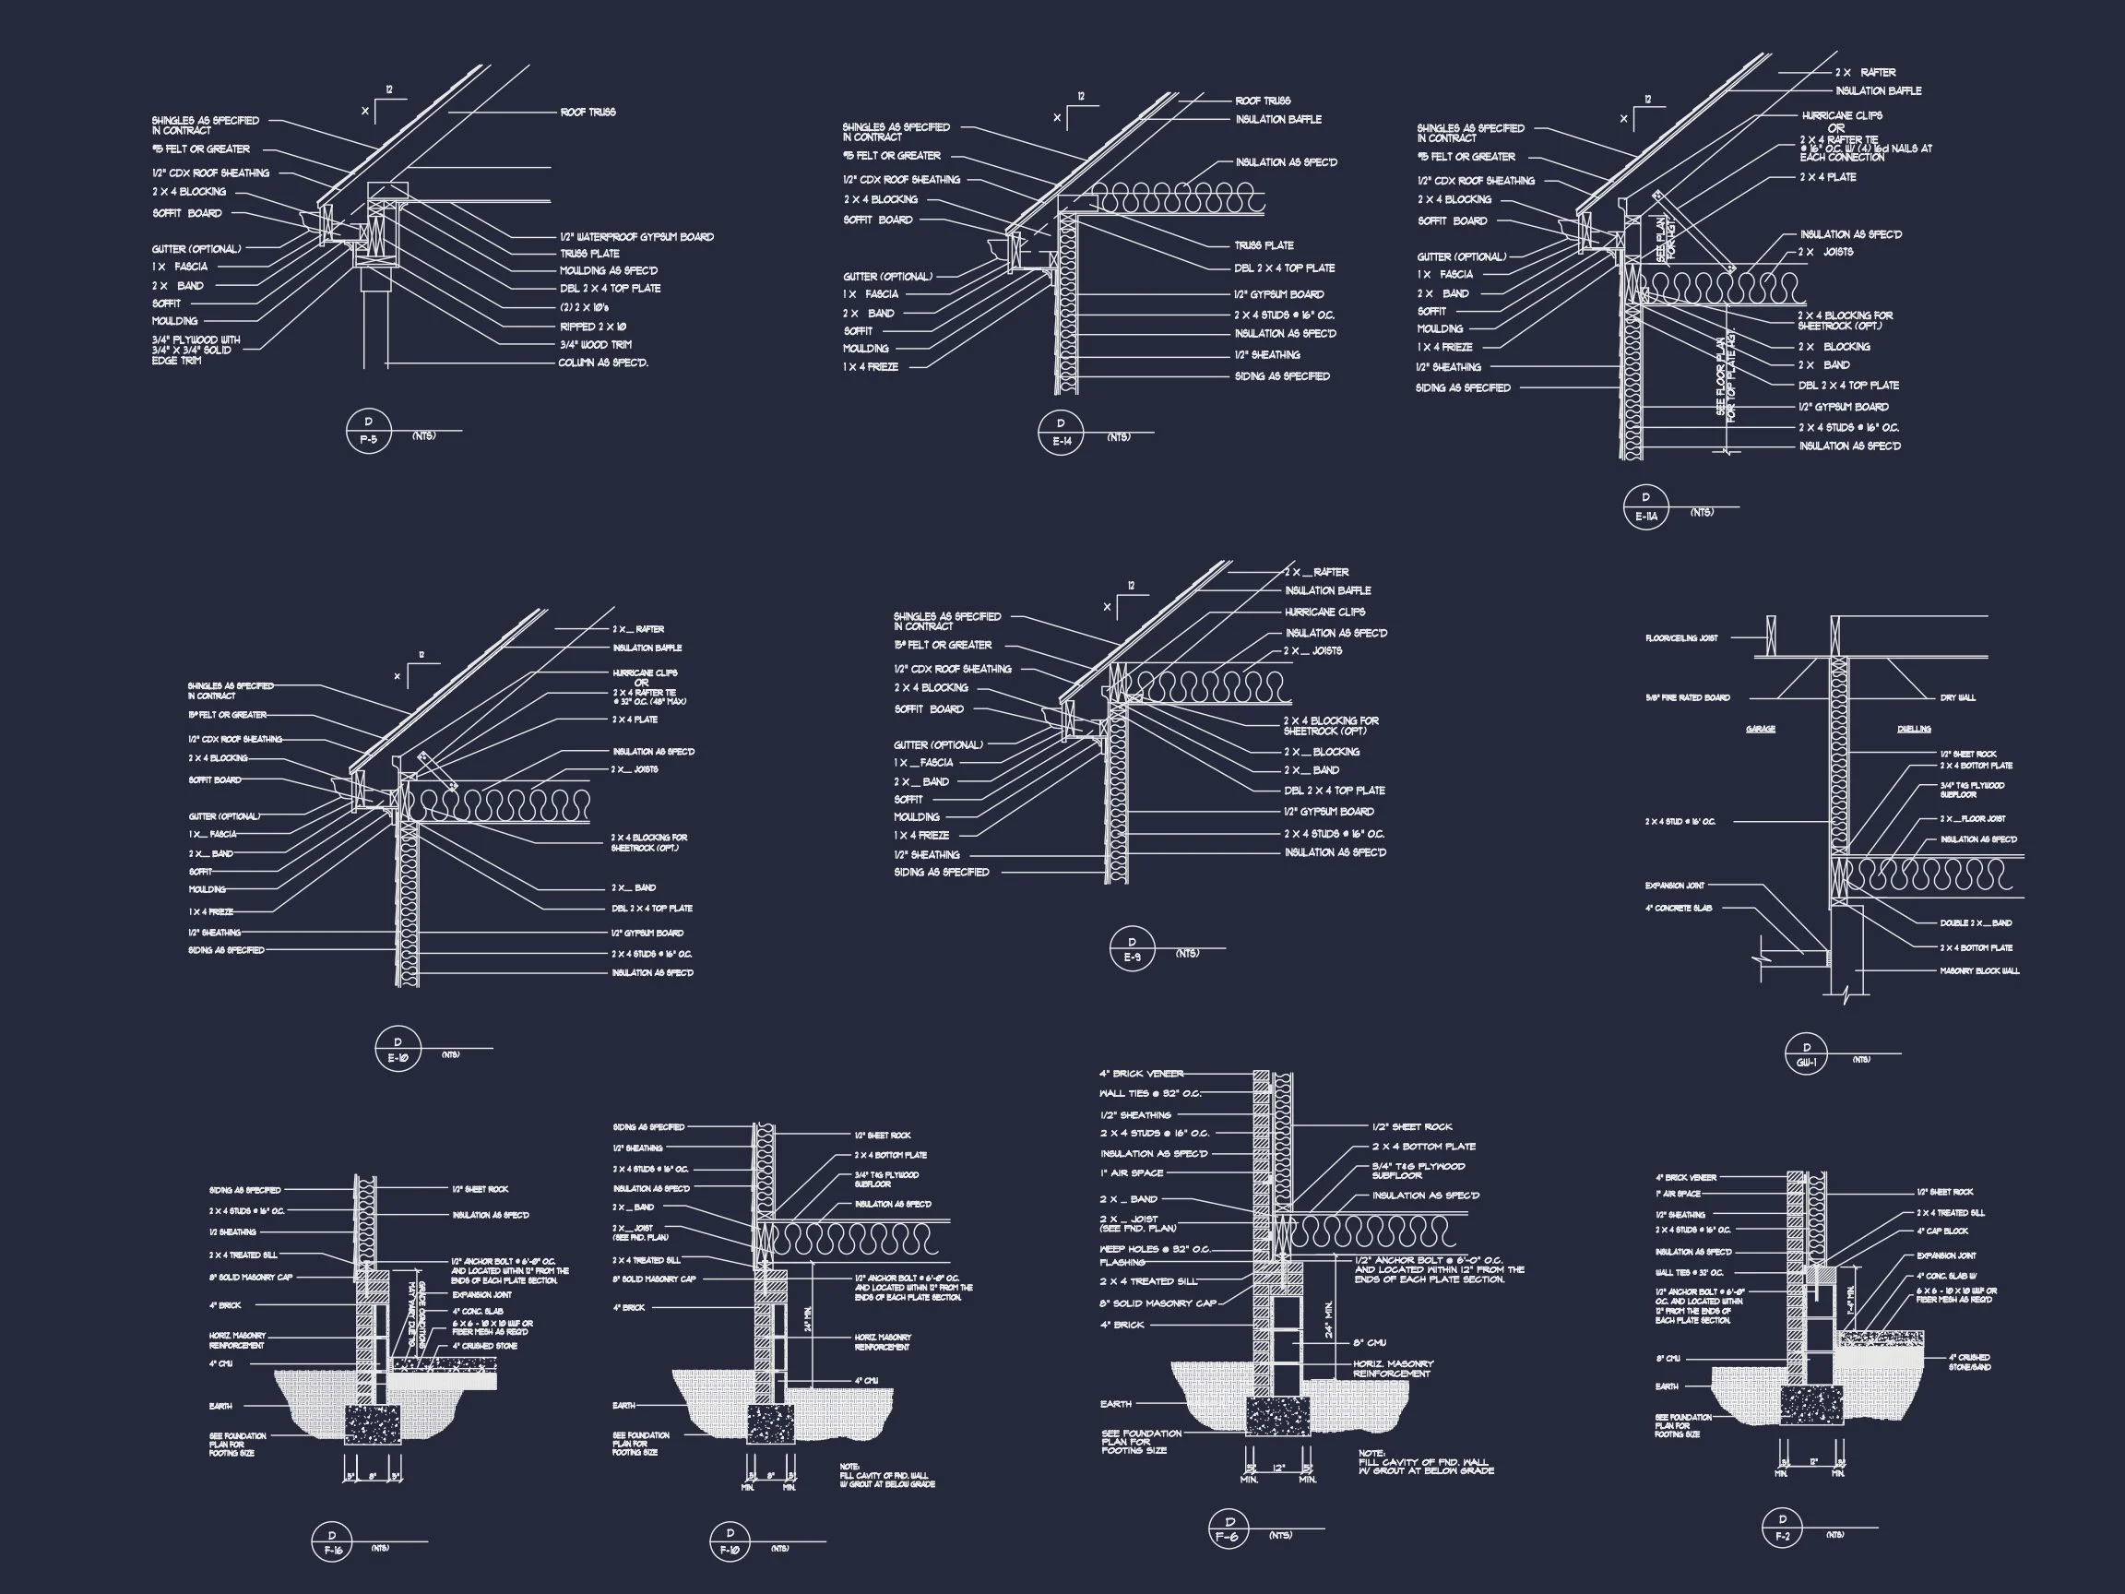
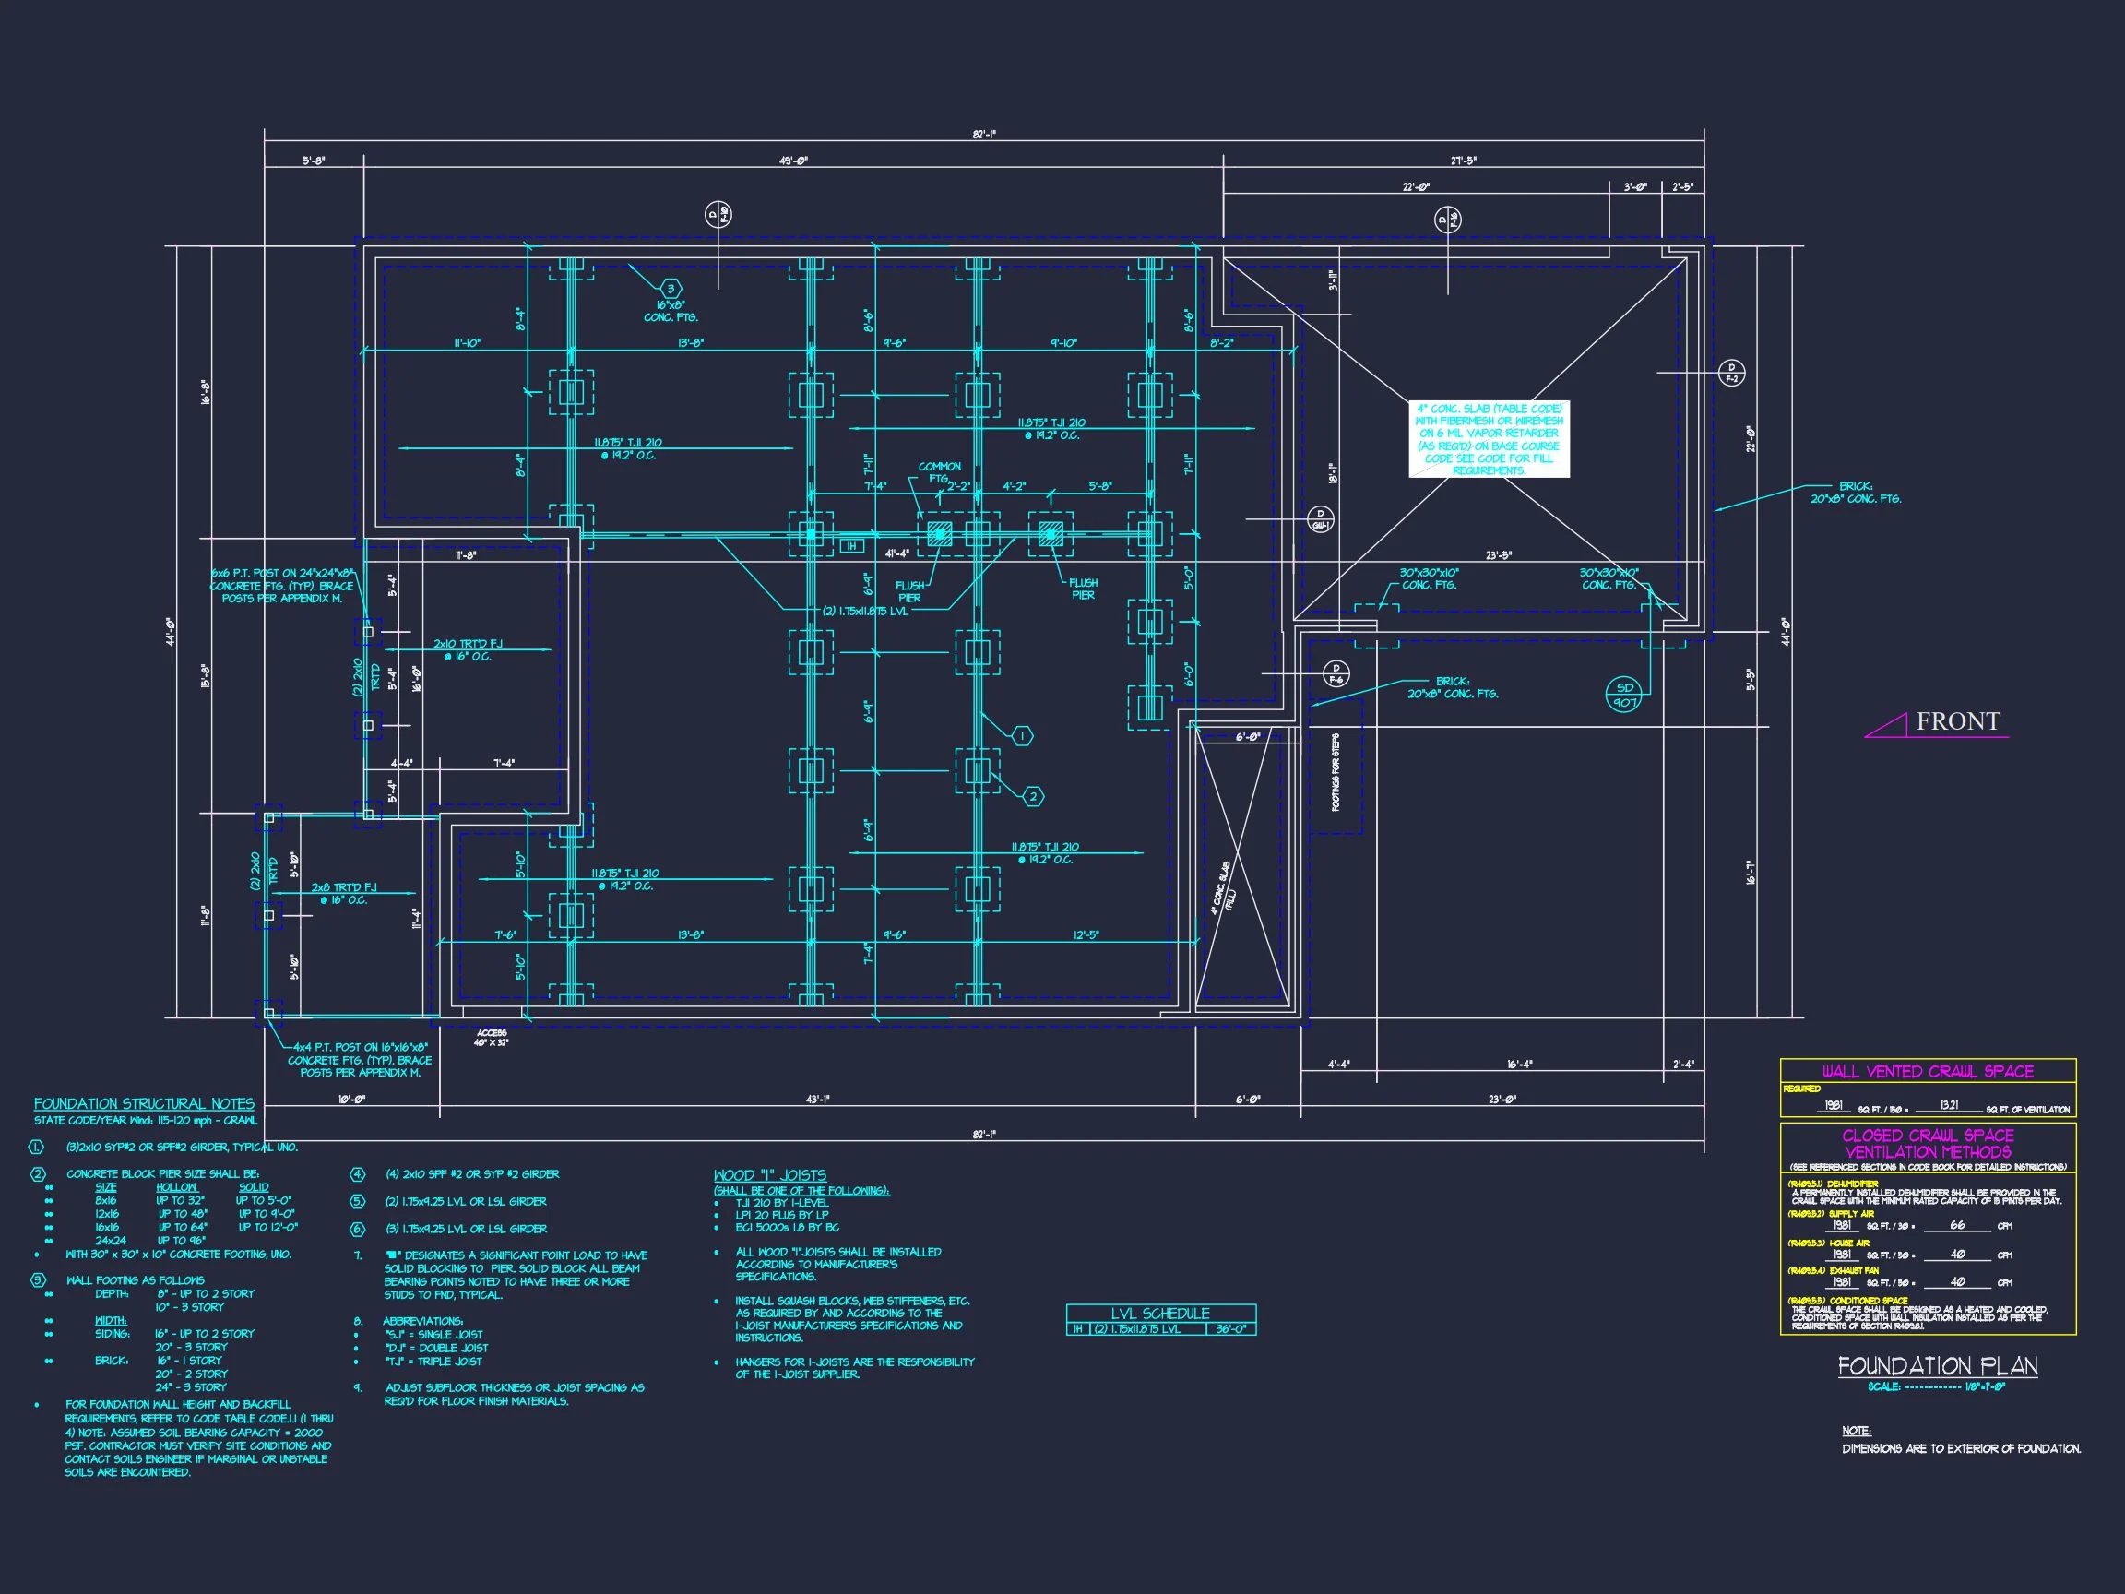
- Foundation options: slab, crawlspace, or basement
- Customization available at reduced modification costs
Why Choose a New American Home Plan?
New American homes represent the perfect middle ground between tradition and innovation. By blending Colonial symmetry, Modern Traditional simplicity, and contemporary interior expectations, this plan delivers a home that feels familiar, refined, and ready for modern life.
Build With Confidence
This New American Modern Traditional house plan is designed for long-term livability, architectural consistency, and visual warmth. Whether you’re building your forever home or investing in a design with broad appeal, this plan offers enduring value.
Start building with confidence—this timeless home design is ready to become your next address.