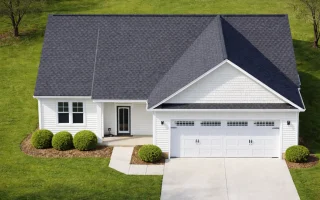
Plan 20-1985 – Moore Crossing | Traditional Ranch – 2-Bed, 2-Bath, 6,001 SF
Traditional Ranch and Transitional Ranch house plan with siding and shingle exterior • 2 bed • 2 bath • 6,001 SF. Open layout, 2-car garage, covered porch. Includes CAD+PDF + unlimited build license.


Original price was: $2,779.$1,985Current price is: $1,985.
999 in stock
* Please verify all details with the actual plan, as the plan takes precedence over the information shown below.
| Bedrooms | 2 |
|---|---|
| Bathrooms | 2 |
| Heated SF | 1,628 |
| Unheated SF | 694 |
| Width | 49'-4" |
| Depth | 65'-0" |
| Floors | 1 |
| Garage Bays | 2 |
| Architectural Styles | Traditional Ranch |
| Structure Type | Single-Family |
| Exterior Material | Siding, Shake |
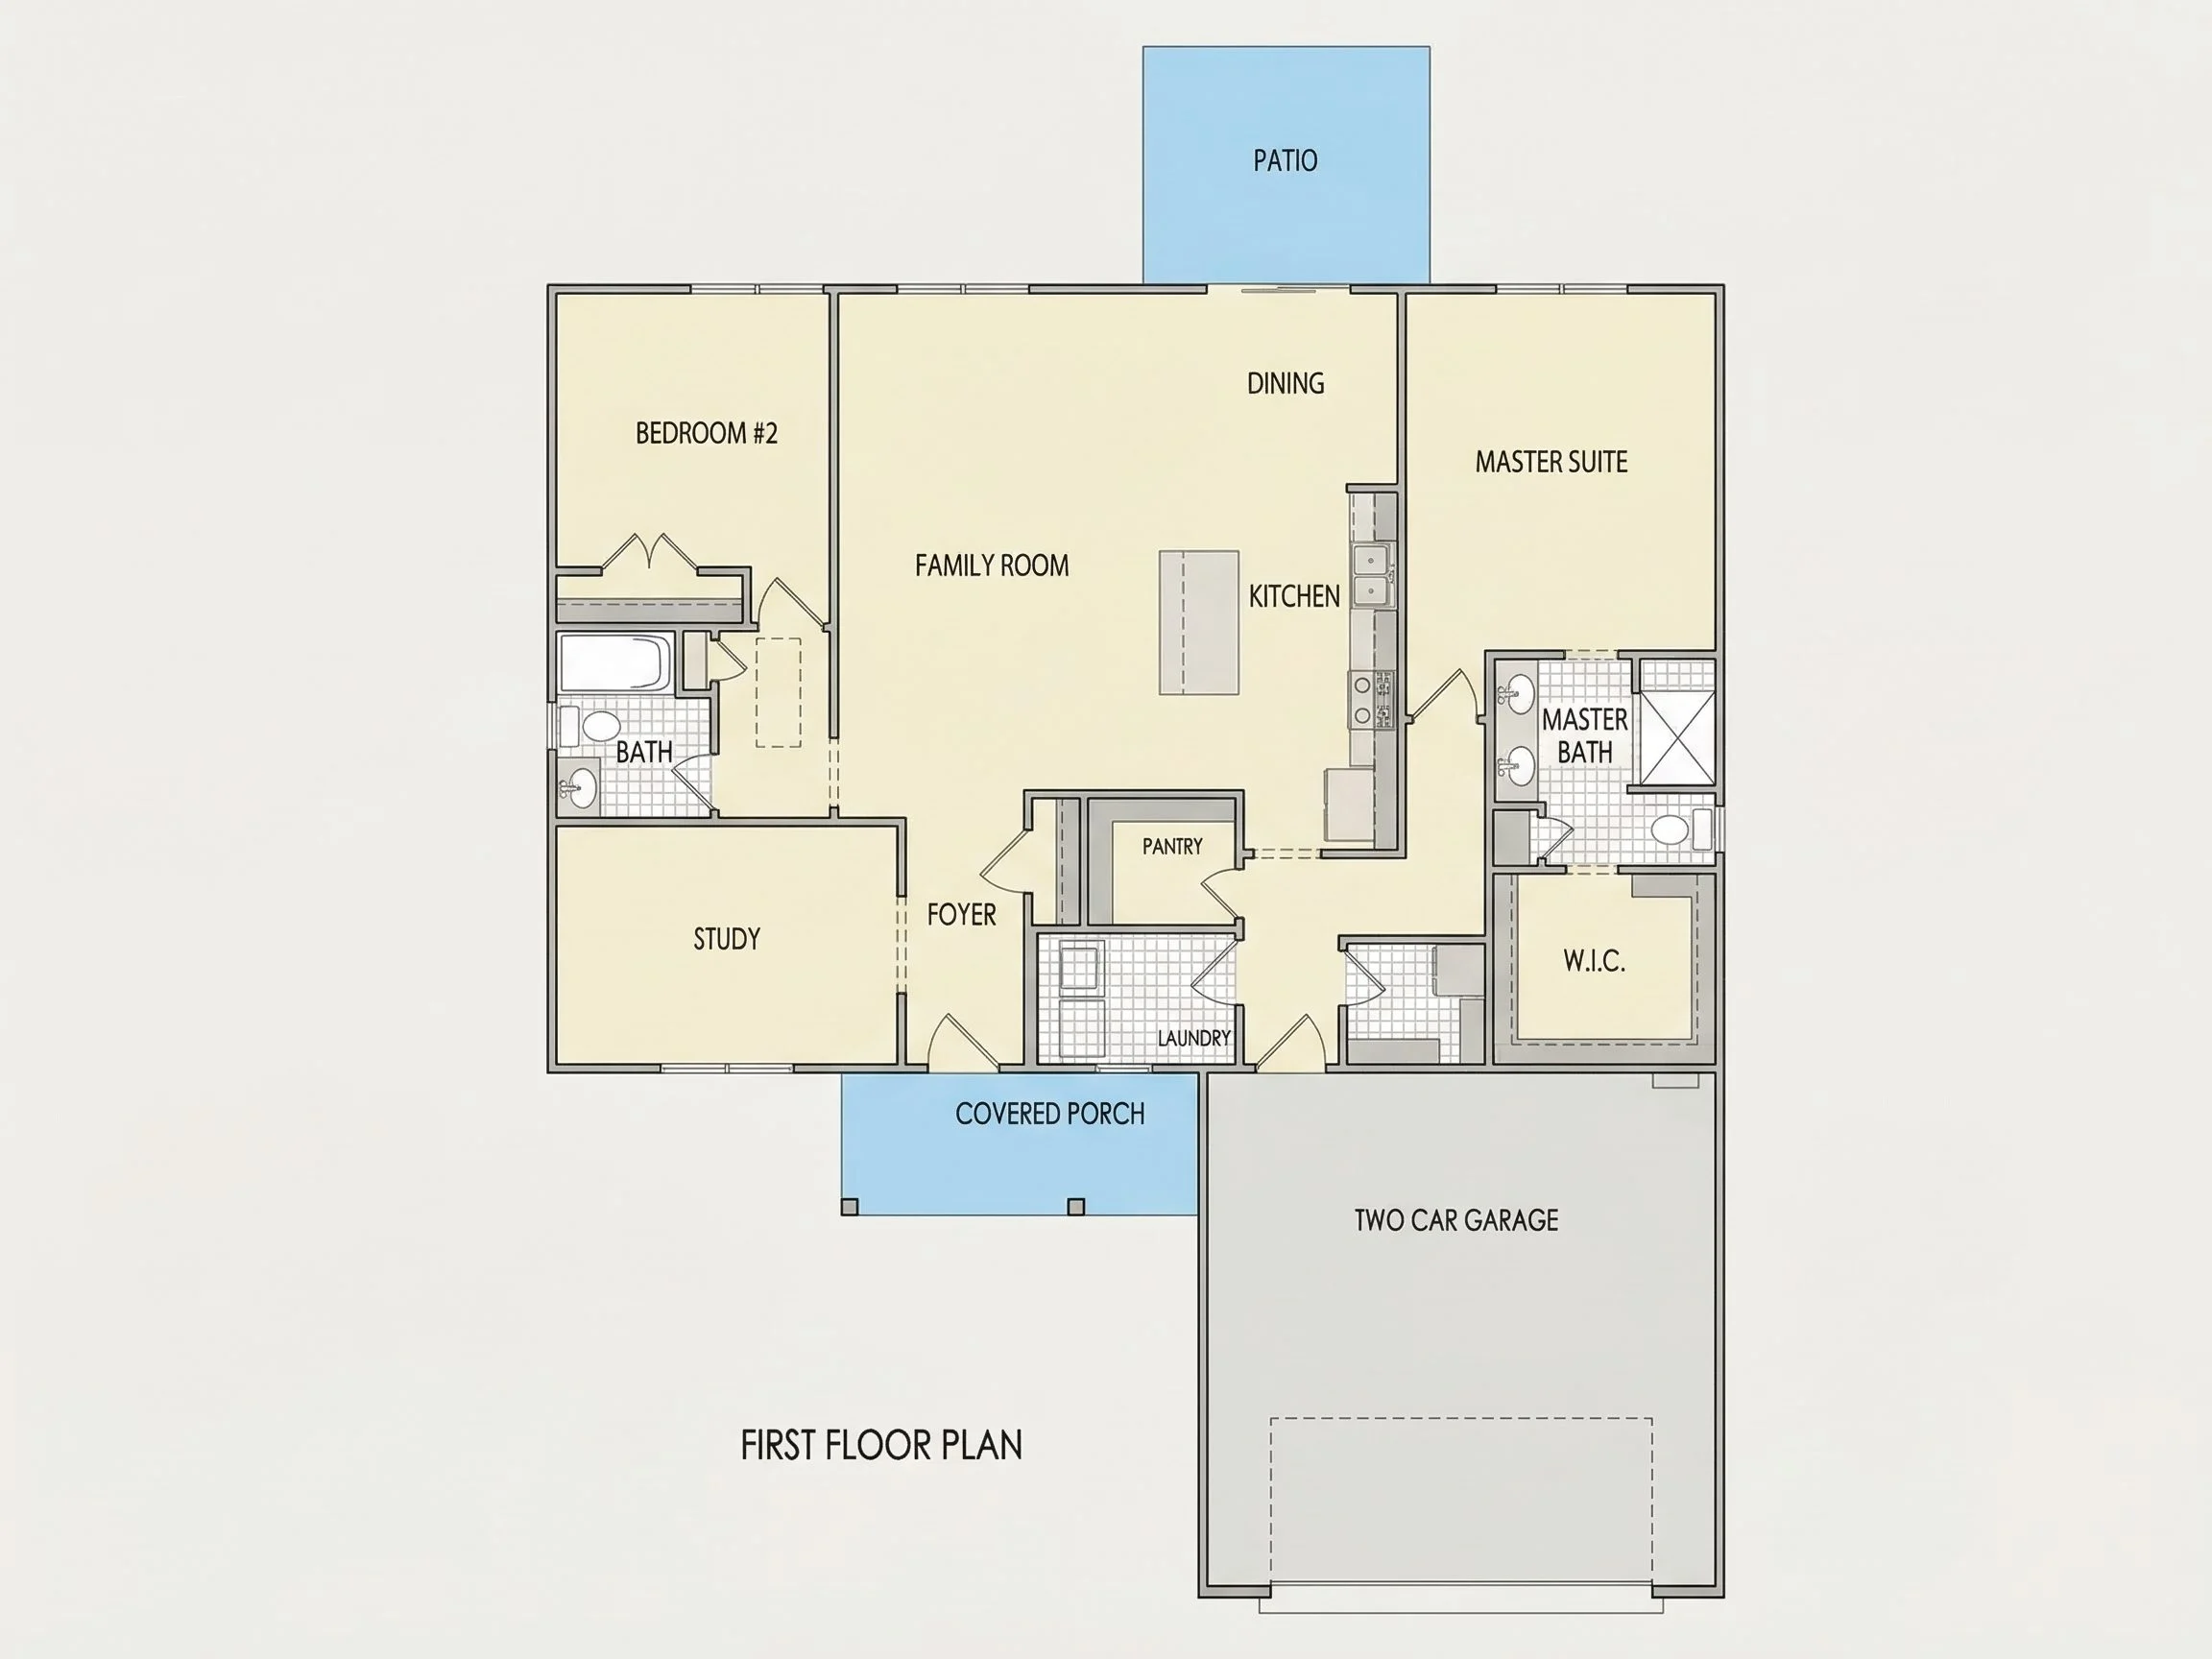
| Indoor Features | Foyer, Family Room, Office/Study, Downstairs Laundry Room |
| Outdoor Features | Covered Front Porch, Patio |
| Bed and Bath Features | Bedrooms on First Floor, Owner's Suite on First Floor, Split Bedrooms, Walk-in Closet |
| Kitchen Features | Walk-in Pantry |
| Garage Features | Front Entry |
| Ceiling Features | Smooth/Conventional |
Affordable | Bedrooms on First and Second Floors | Covered Front Porch | Covered Patio | Downstairs Laundry Room | Family Room | First-Floor Bedrooms | Foyer | Front Entry | Medium | Narrow Lot Designs | Office/Study Designs | Owner’s Suite on the First Floor | Patios | Smooth & Conventional | Split Bedroom | Walk-in Closet | Walk-in Pantry
Traditional Ranch Home Plan with Timeless Appeal and Open Living
Discover this beautifully designed 1,650 sq. ft. single-story ranch home featuring 2 bedrooms, 2 baths, and a spacious 2-car garage — blending traditional charm with modern practicality.
This Traditional Ranch house plan exemplifies simple elegance and efficient design. With clean lines, practical living spaces, and a welcoming exterior, it’s ideal for families, downsizers, or anyone seeking single-level living.
Key Features of the Home Plan
Layout and Space
- Heated Area: 1,650 sq. ft. across one functional level.
- Garage: Attached 2-car garage with front access and direct entry to mudroom/laundry.
- Foundation: Slab or crawlspace options for flexibility.
Bedrooms & Bathrooms
- 3 spacious bedrooms including a private Owner’s Suite with walk-in closet and dual-vanity bathroom.
- 2 full bathrooms with accessible layouts designed for family convenience.
Interior Highlights
- Open-concept living connects the family room, kitchen, and dining area seamlessly.
- Large kitchen island perfect for gatherings or meal prep.
- Dedicated laundry area positioned near the garage entry for practicality.
- Vaulted or tray ceilings optional for added architectural interest.
Exterior Design
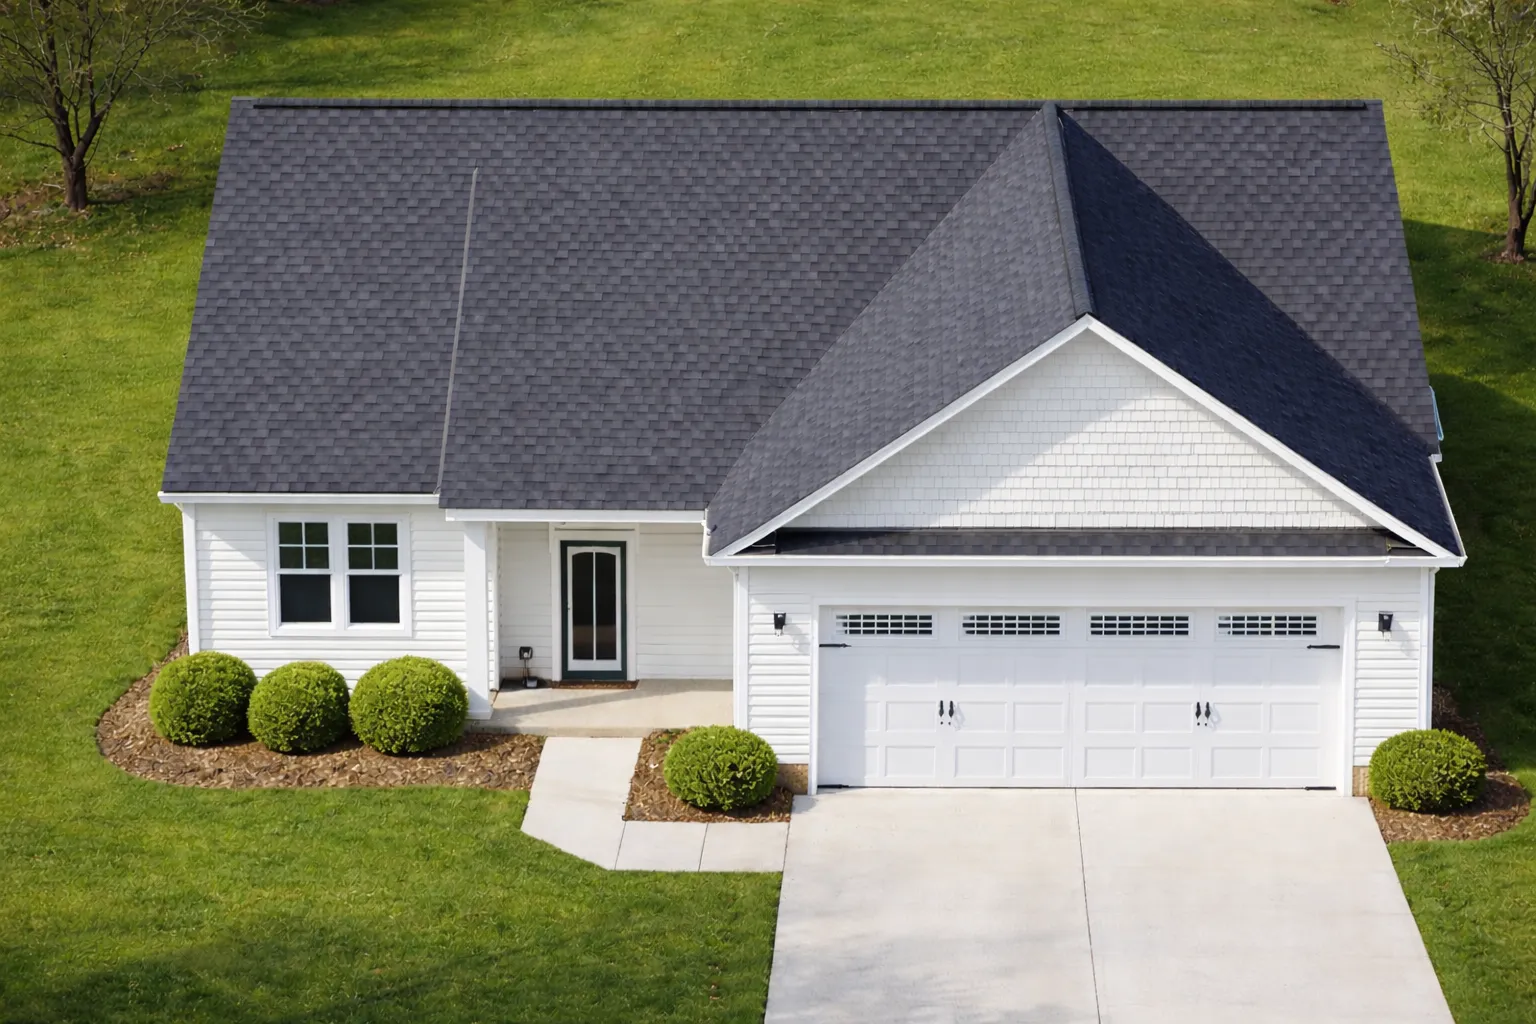
- Classic horizontal siding paired with a shingle gable accent for visual warmth.
- Covered front porch adds welcoming curb appeal.
- Architectural roofline provides a clean, symmetrical silhouette.
Architectural Style: Traditional Ranch & Transitional Ranch
This design blends traditional American ranch simplicity with subtle transitional details. The low-pitched roof, single-level floor plan, and balanced façade make it timeless and easy to maintain.
Learn more about ranch-style architecture on ArchDaily.
Outdoor Living
- Front porch offers space for seating and seasonal decor.
- Optional rear patio or deck expands outdoor entertainment space.
Energy Efficiency and Construction
- Energy-efficient windows and rooflines support natural light and ventilation.
- Simple footprint minimizes construction cost and environmental impact.
Included Benefits
- CAD + PDF Files: Editable and ready to build.
- Unlimited Build License: No restrictions on construction use.
- Structural Engineering Included: Professionally designed for safety and performance.
- Foundation Options: Choose from slab, crawlspace, or basement.
- Low Modification Costs: Customize affordably with expert drafting support.
Why Choose This Home Plan?
Perfect for small families, retirees, or anyone seeking a balance of comfort and functionality, this ranch home plan offers:
- Compact footprint suited for narrow or suburban lots.
- Simple construction for affordable building.
- Timeless style that complements most neighborhoods.
Similar Collections You Might Like
- Traditional Ranch House Plans
- Transitional House Plans
- Farmhouse Ranch Plans
- House Plans with 2-Car Garage
Frequently Asked Questions
Can this plan be customized? Yes — modify layouts, add porches, or change rooflines with our in-house designers.
What’s included with purchase? Full construction drawings, structural engineering, CAD and PDF formats, and an unlimited build license.
Is it suitable for aging in place? Absolutely — single-level design and open layout make it ideal for accessibility.
Start Building Today
Ready to bring this timeless ranch design to life? us here to request modifications or learn more about your build options. With balanced proportions and practical design, this plan delivers the perfect mix of simplicity and comfort.