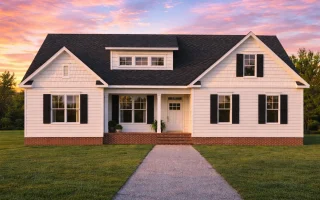
Plan 20-2167 – Lewis Crossing | Craftsman – 3-Bed, 2-Bath, 1,911 SF
Craftsman and Traditional Ranch house plan with stone and siding exterior • 3 bed • 2 bath • 1,911 SF. Open floor plan, covered porch, split-bedroom layout. Includes CAD+PDF + unlimited build license.





Original price was: $1,323.$945Current price is: $945.
999 in stock
* Please verify all details with the actual plan, as the plan takes precedence over the information shown below.
| Bedrooms | 3 |
|---|---|
| Bathrooms | 2 |
| Heated SF | 1,911 |
| Unheated SF | 899 |
| Width | 54'-0" |
| Depth | 60'-0" |
| Floors | 1 |
| Garage Bays | 2 |
| Architectural Styles | Classic Farmhouse |
| Structure Type | Single-Family |
| Exterior Material | Siding, Shake |
| Indoor Features | Open Floor Plan, Foyer, Mudroom, Great Room, Family Room |
| Outdoor Features | Covered Front Porch, Deck, Patio |
| Bed and Bath Features | Bedrooms on First Floor, Owner's Suite on First Floor, Split Bedrooms, Walk-in Closet |
| Kitchen Features | Kitchen Island, Breakfast Nook, Walk-in Pantry |
| Garage Features | Front Entry, Side Entry |
| Ceiling Features | 9 FT+ |
Bedrooms on First and Second Floors | Breakfast Nook | Covered Front Porch | Covered Patio | Deck | Family Room | First-Floor Bedrooms | Foyer | Front Entry | Great Room | Home Plans with Mudrooms | Kitchen Island | Medium | Open Floor Plan Designs | Owner’s Suite on the First Floor | Patios | Side Entry Garage | Split Bedroom | Walk-in Closet | Walk-in Pantry
Craftsman Ranch House Plan with 3 Bedrooms, 2 Baths & 1,911 Heated Sq. Ft.
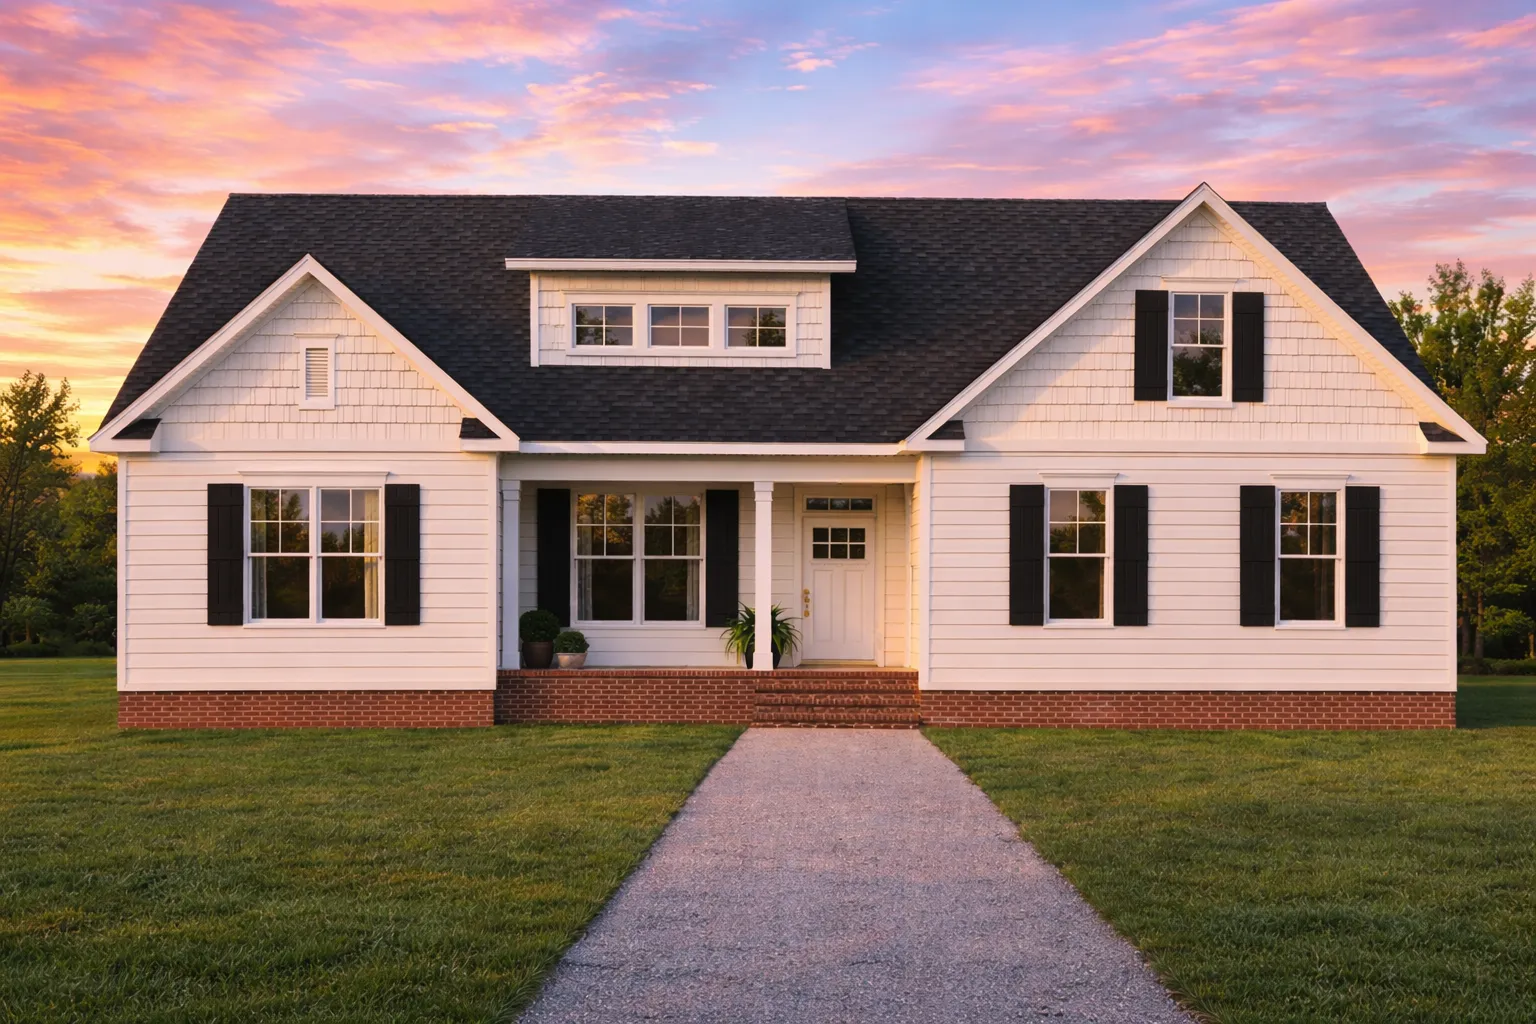
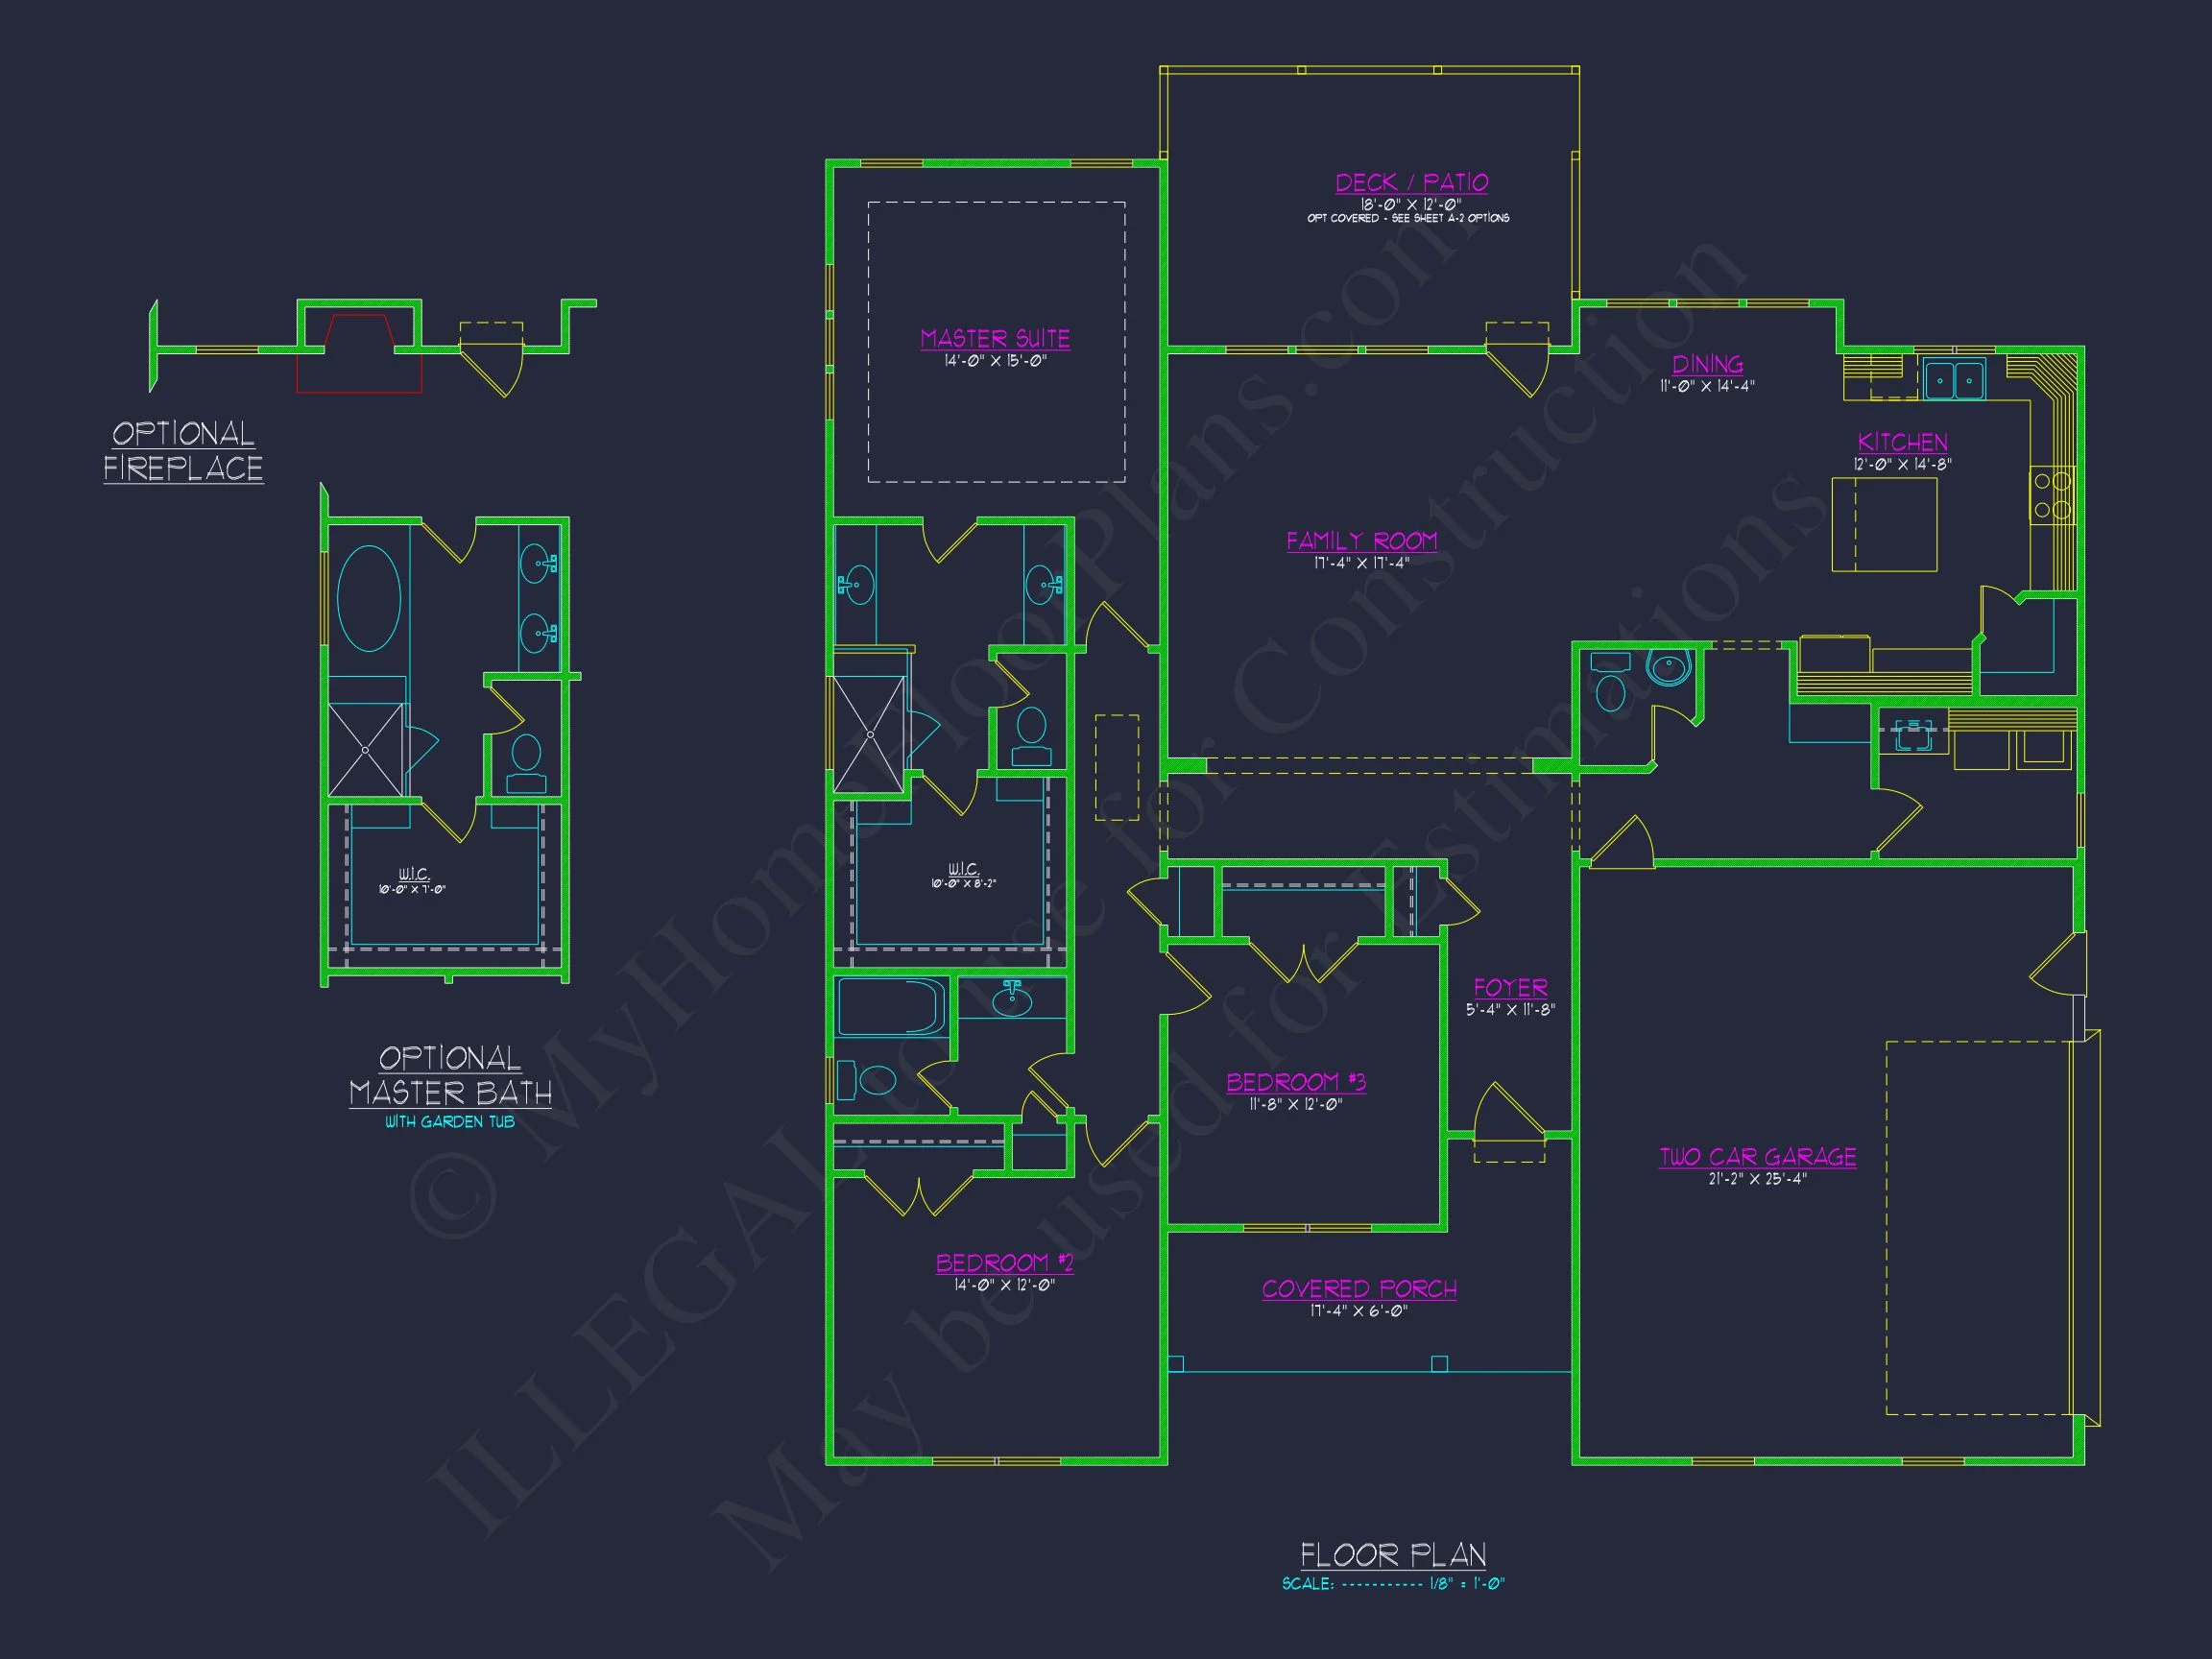
This beautifully balanced Craftsman and Traditional Ranch home combines classic exterior charm with modern interior comfort, offering 1,911 sq. ft. of heated living space in a single-level layout.
This Craftsman house plan features a timeless combination of board and batten, horizontal lap siding, and stone accents that create a welcoming curb appeal. The wide front porch with tapered columns and gabled dormers adds traditional detail while maintaining a modern, livable floor plan ideal for today’s homeowners.
Exterior and Architectural Details
- Architectural Style: Craftsman and Traditional Ranch blend for warmth and familiarity.
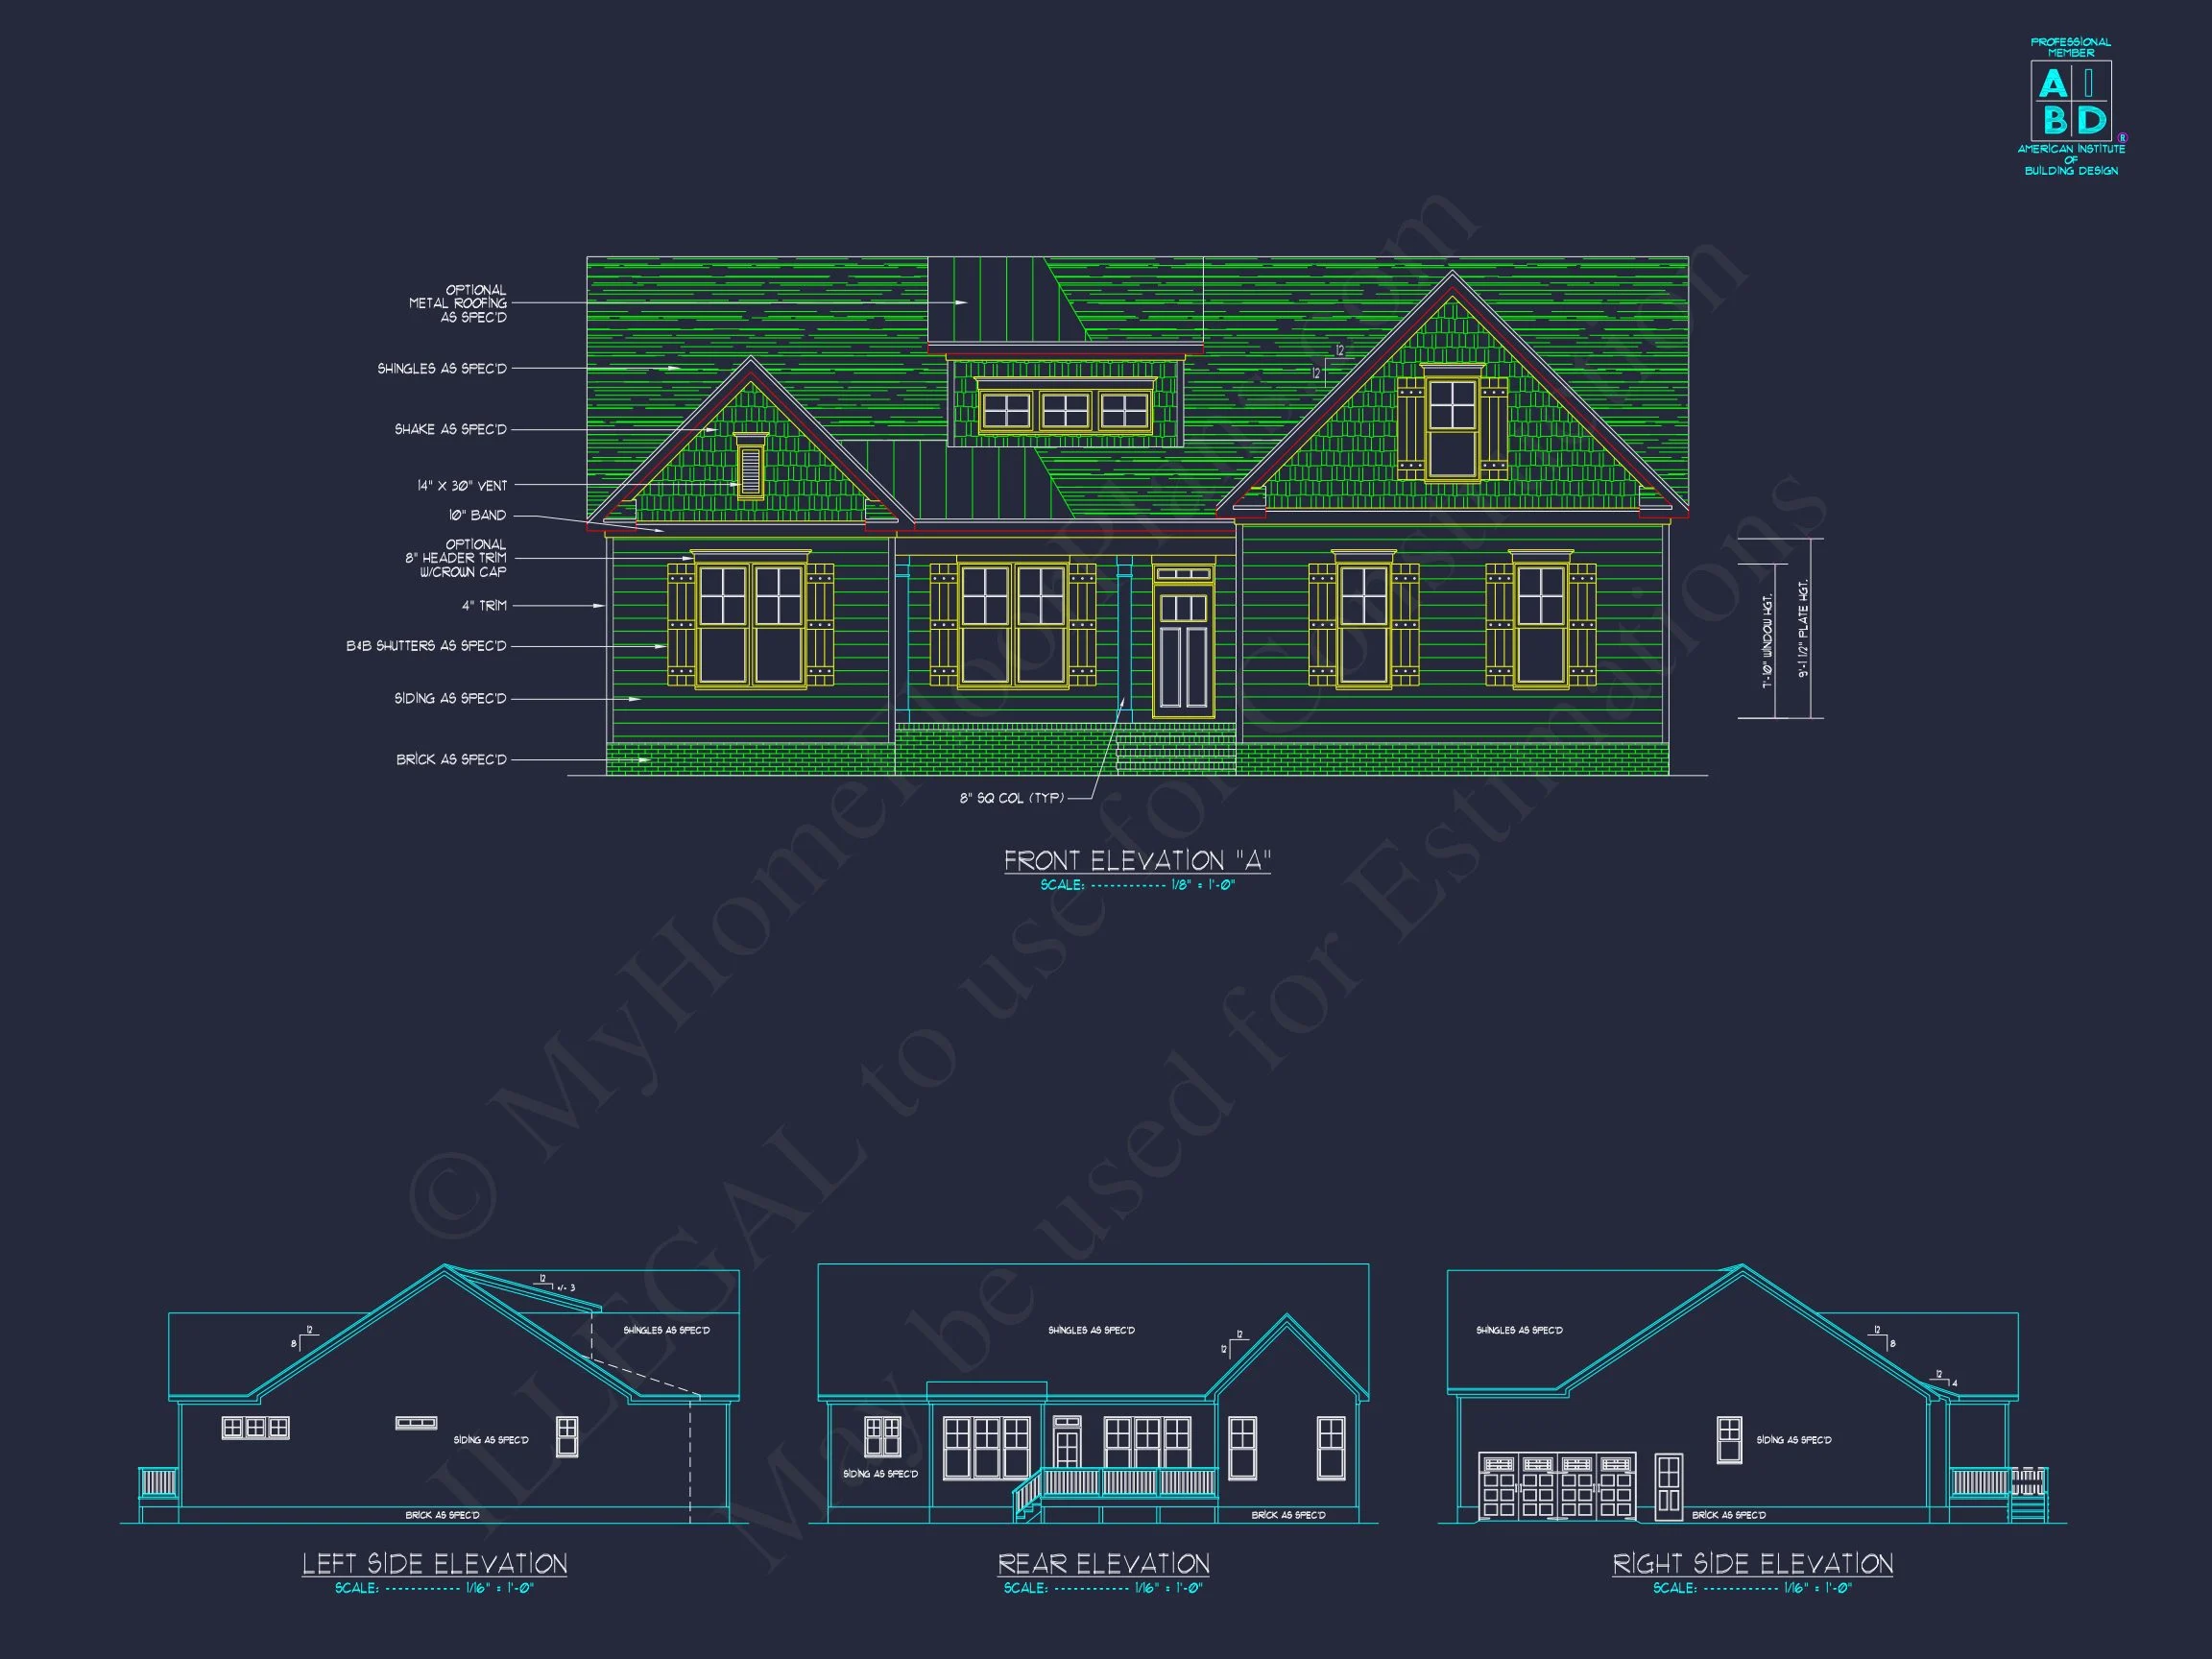
- Exterior Materials: Stone wainscoting, horizontal siding, and board-and-batten trim.
- Roof Design: Multi-gable roofline with dormer window for natural light and curb presence.
- Porch Features: Covered front porch with craftsman-style tapered columns on stone bases.
Interior Highlights
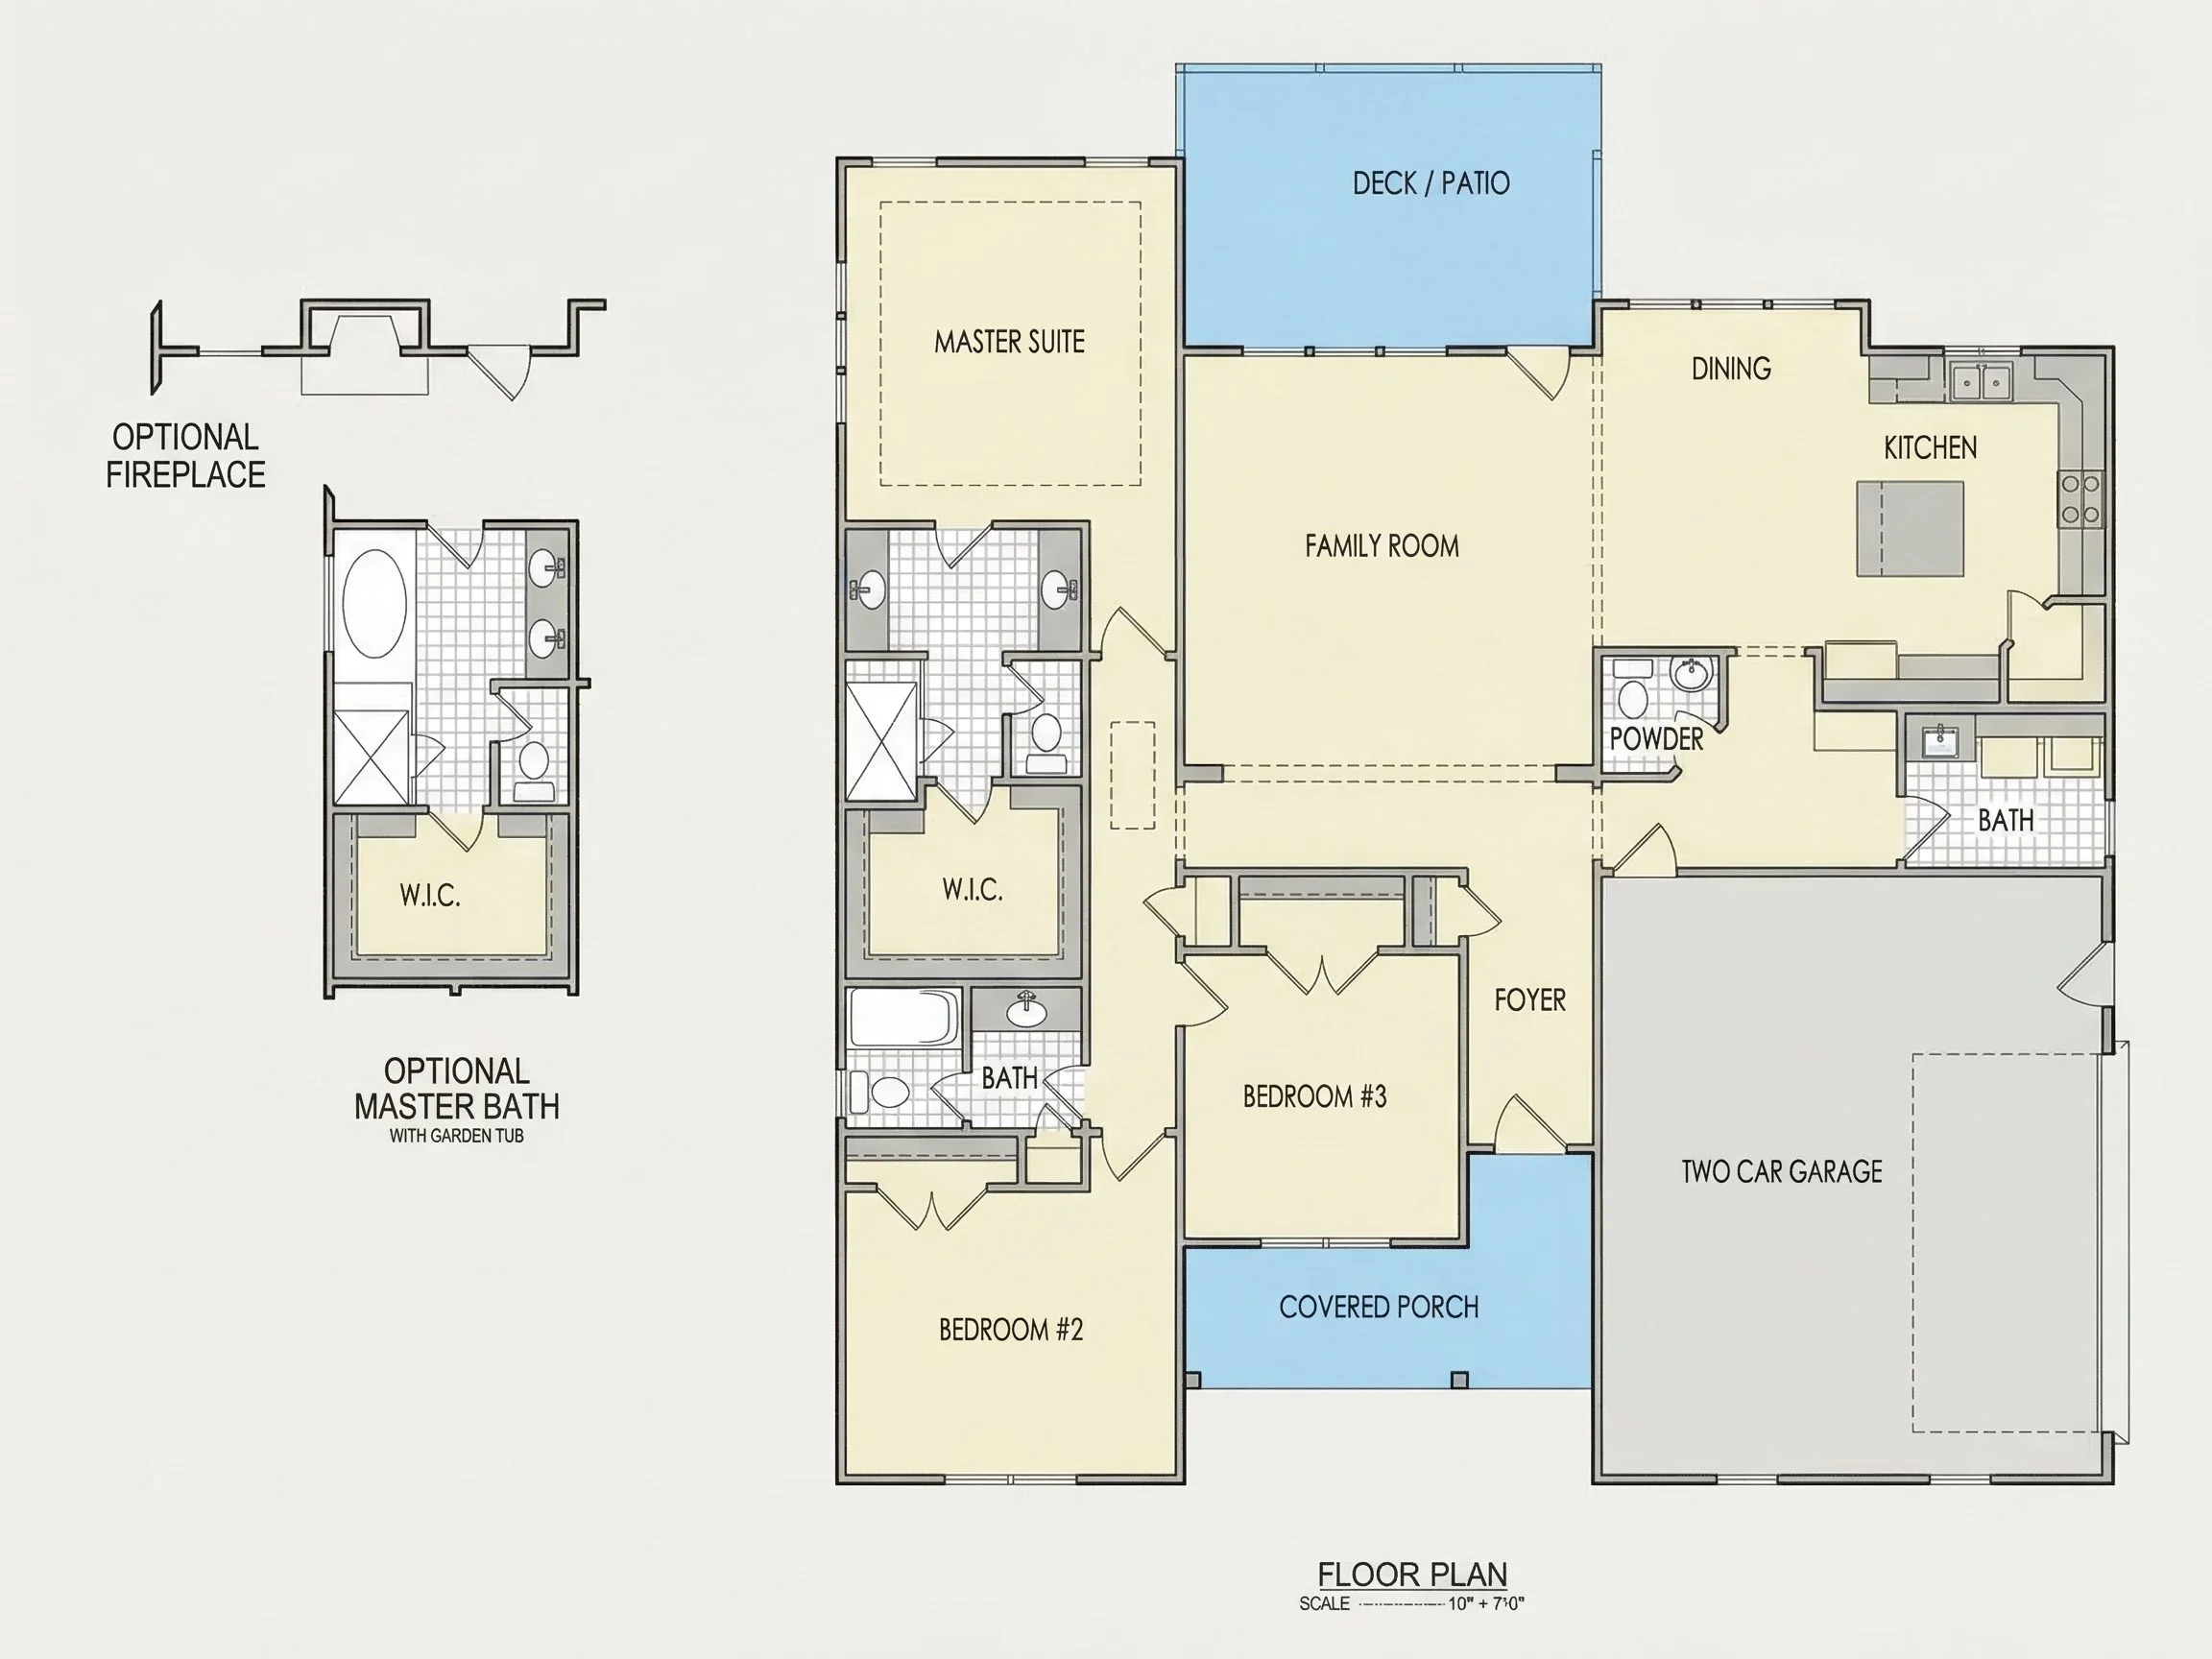
- Open floor plan: Flows seamlessly between great room, dining, and kitchen areas.
- Vaulted great room: Spacious and light-filled, perfect for family gatherings or entertaining.
- Kitchen features: Central island, walk-in pantry, and direct access to the dining area.
- Owner’s suite: Split-bedroom layout ensures privacy; includes ensuite bath and walk-in closet.
- Secondary bedrooms: Two additional bedrooms share a full bath with hallway access.
- Flex space: Optional office or study for remote work or hobby use.
Outdoor Living Spaces
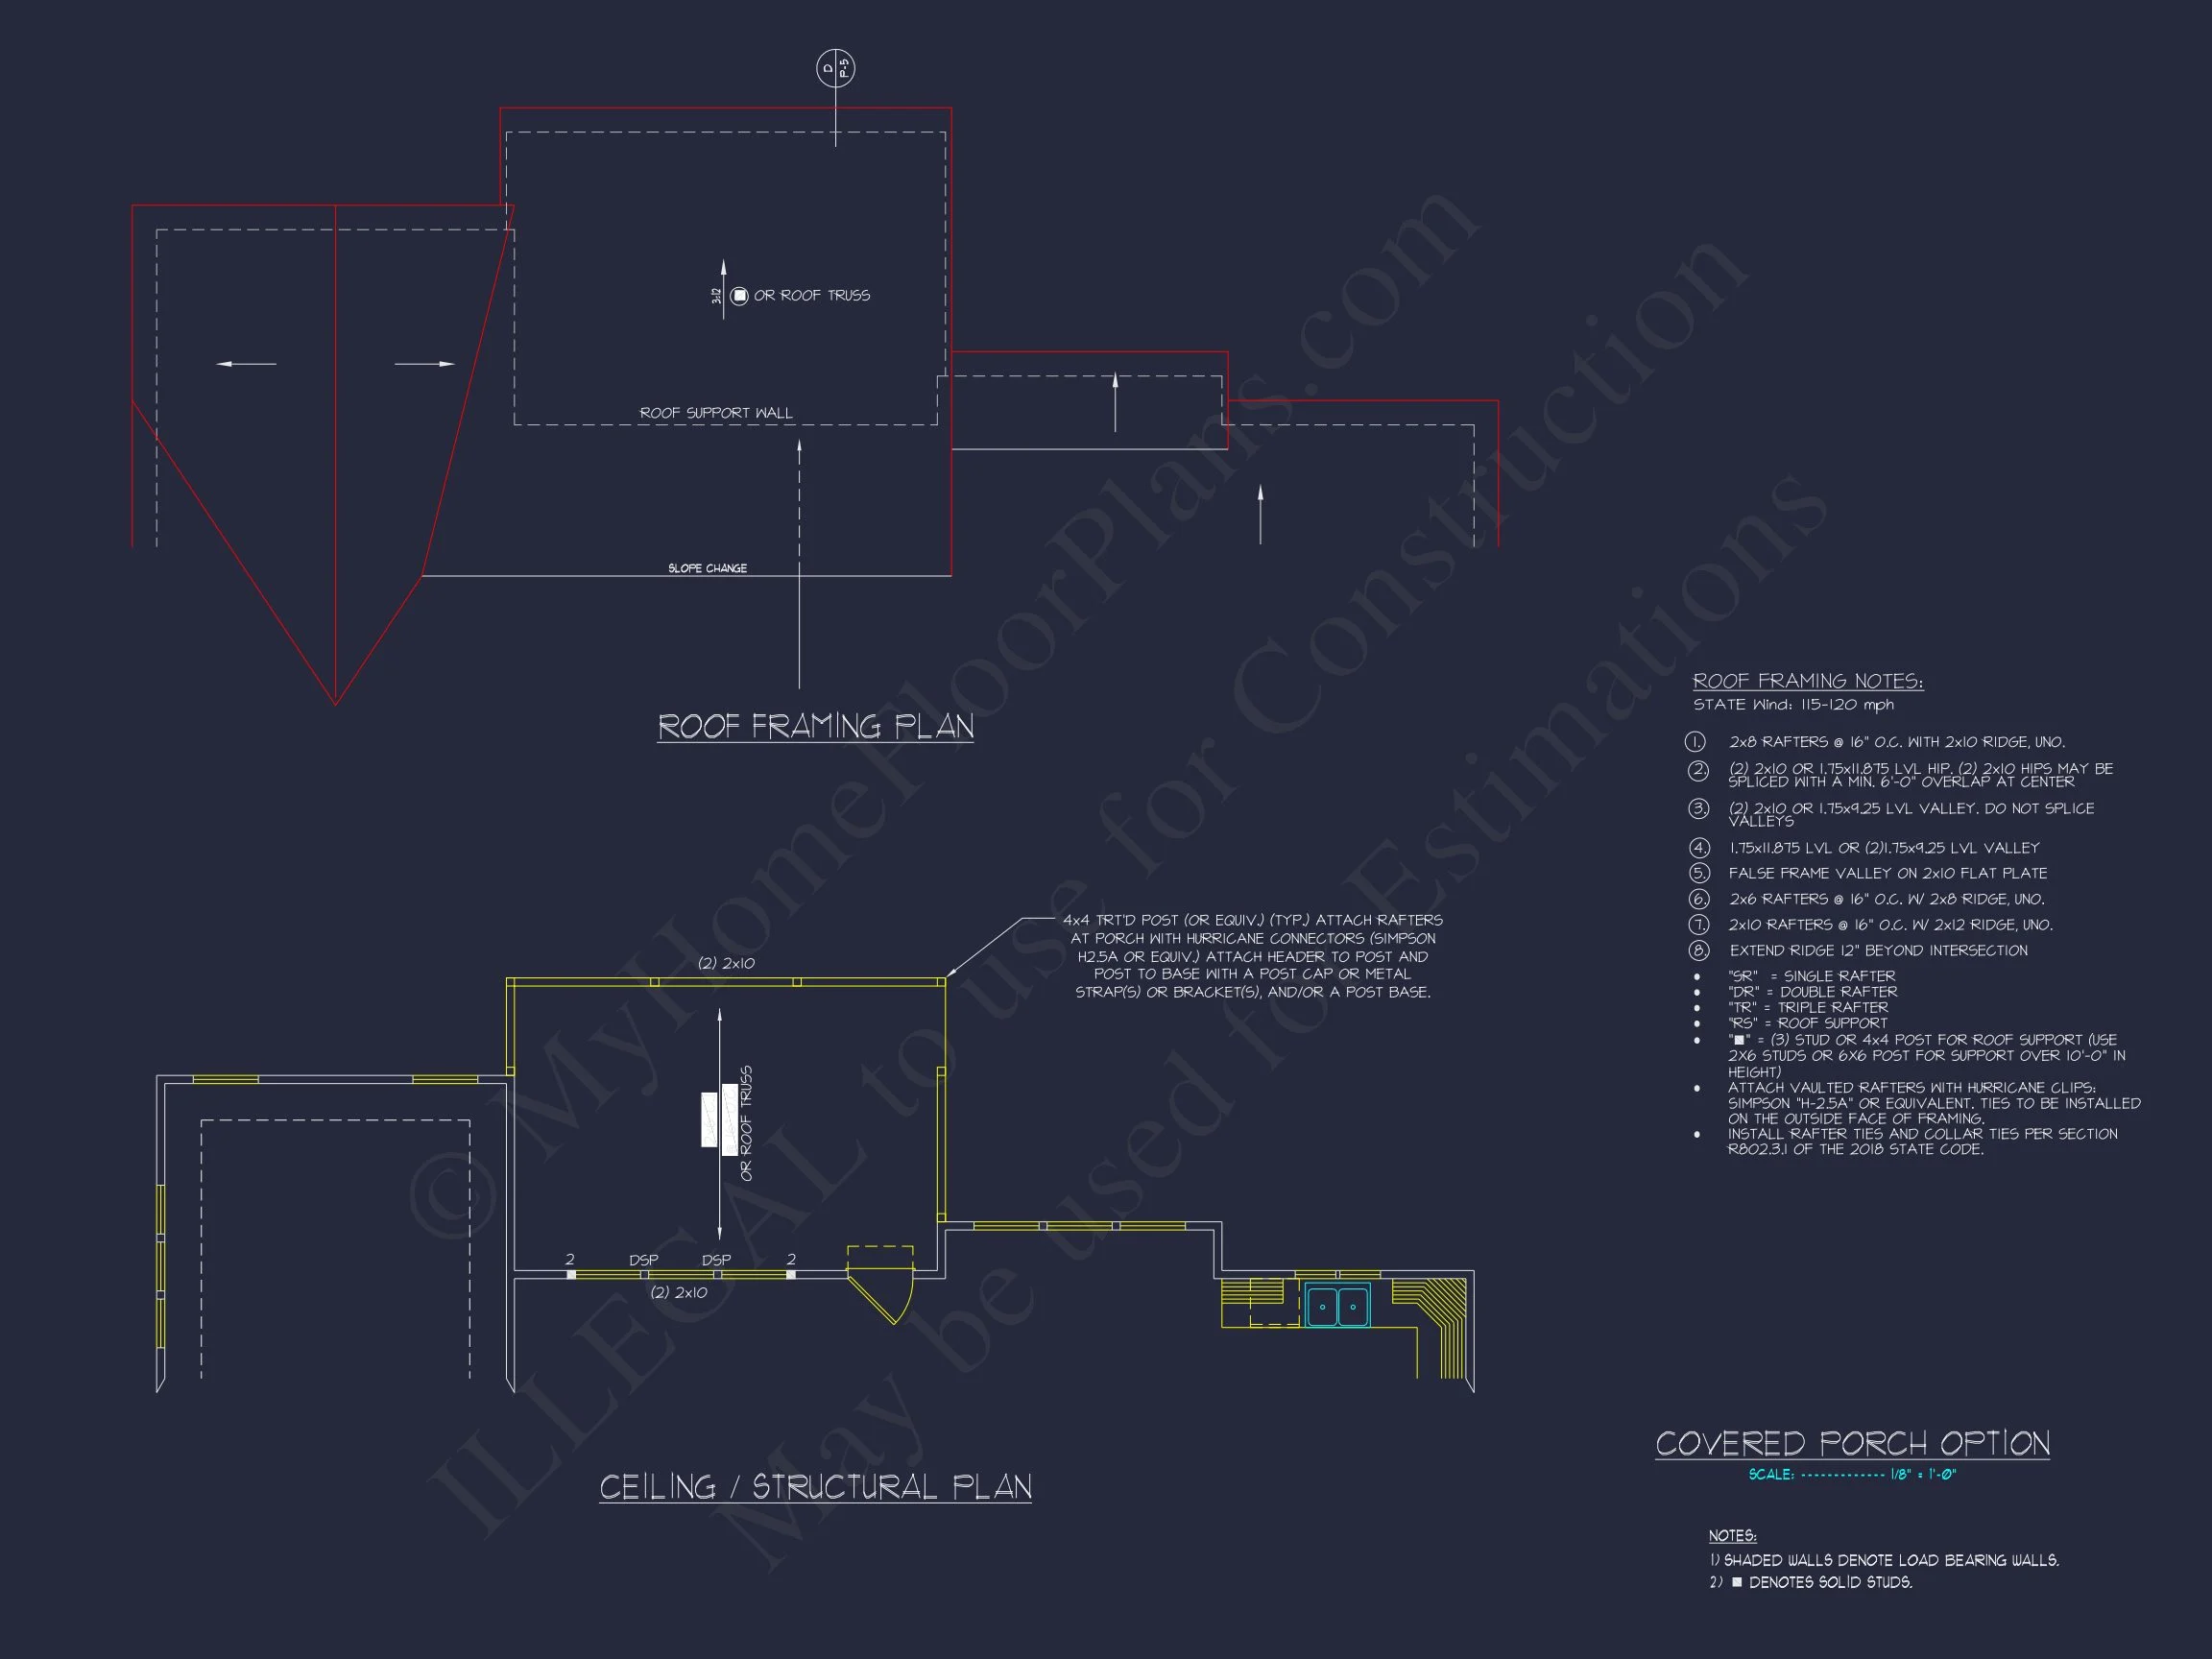
- Spacious covered front porch ideal for relaxation and welcoming guests.
- Optional rear patio or deck for outdoor dining or entertaining.
- Perfect layout for homes with covered porches.
Garage & Utility Options
- Garage Bays: Two-car design with optional side or front entry.
- Mudroom: Connects the garage to living areas for convenient organization.
- Laundry room: Separate and accessible, near bedrooms for easy use.
Key Plan Specifications
- Heated Area: 1,911 sq. ft.
- Stories: 1 (ranch layout)
- Bedrooms: 3
- Bathrooms: 2
- Garage: 2-car with optional storage area
Design Benefits & Lifestyle Appeal
This Craftsman Ranch home provides a family-friendly single-level design perfect for retirees, first-time homebuyers, or anyone seeking comfortable living with timeless curb appeal. Its open floor plan encourages togetherness while offering private retreat areas for each bedroom.
Additional Lifestyle Highlights:
- Split-bedroom layout ensures owner privacy.
- Optional bonus space can serve as a guest suite or media room.
- Energy-efficient design and flexible foundation options.
Construction & Customization Options
- Comes with CAD + PDF files for easy builder editing and printing.
- Unlimited build license included—build as many times as desired.
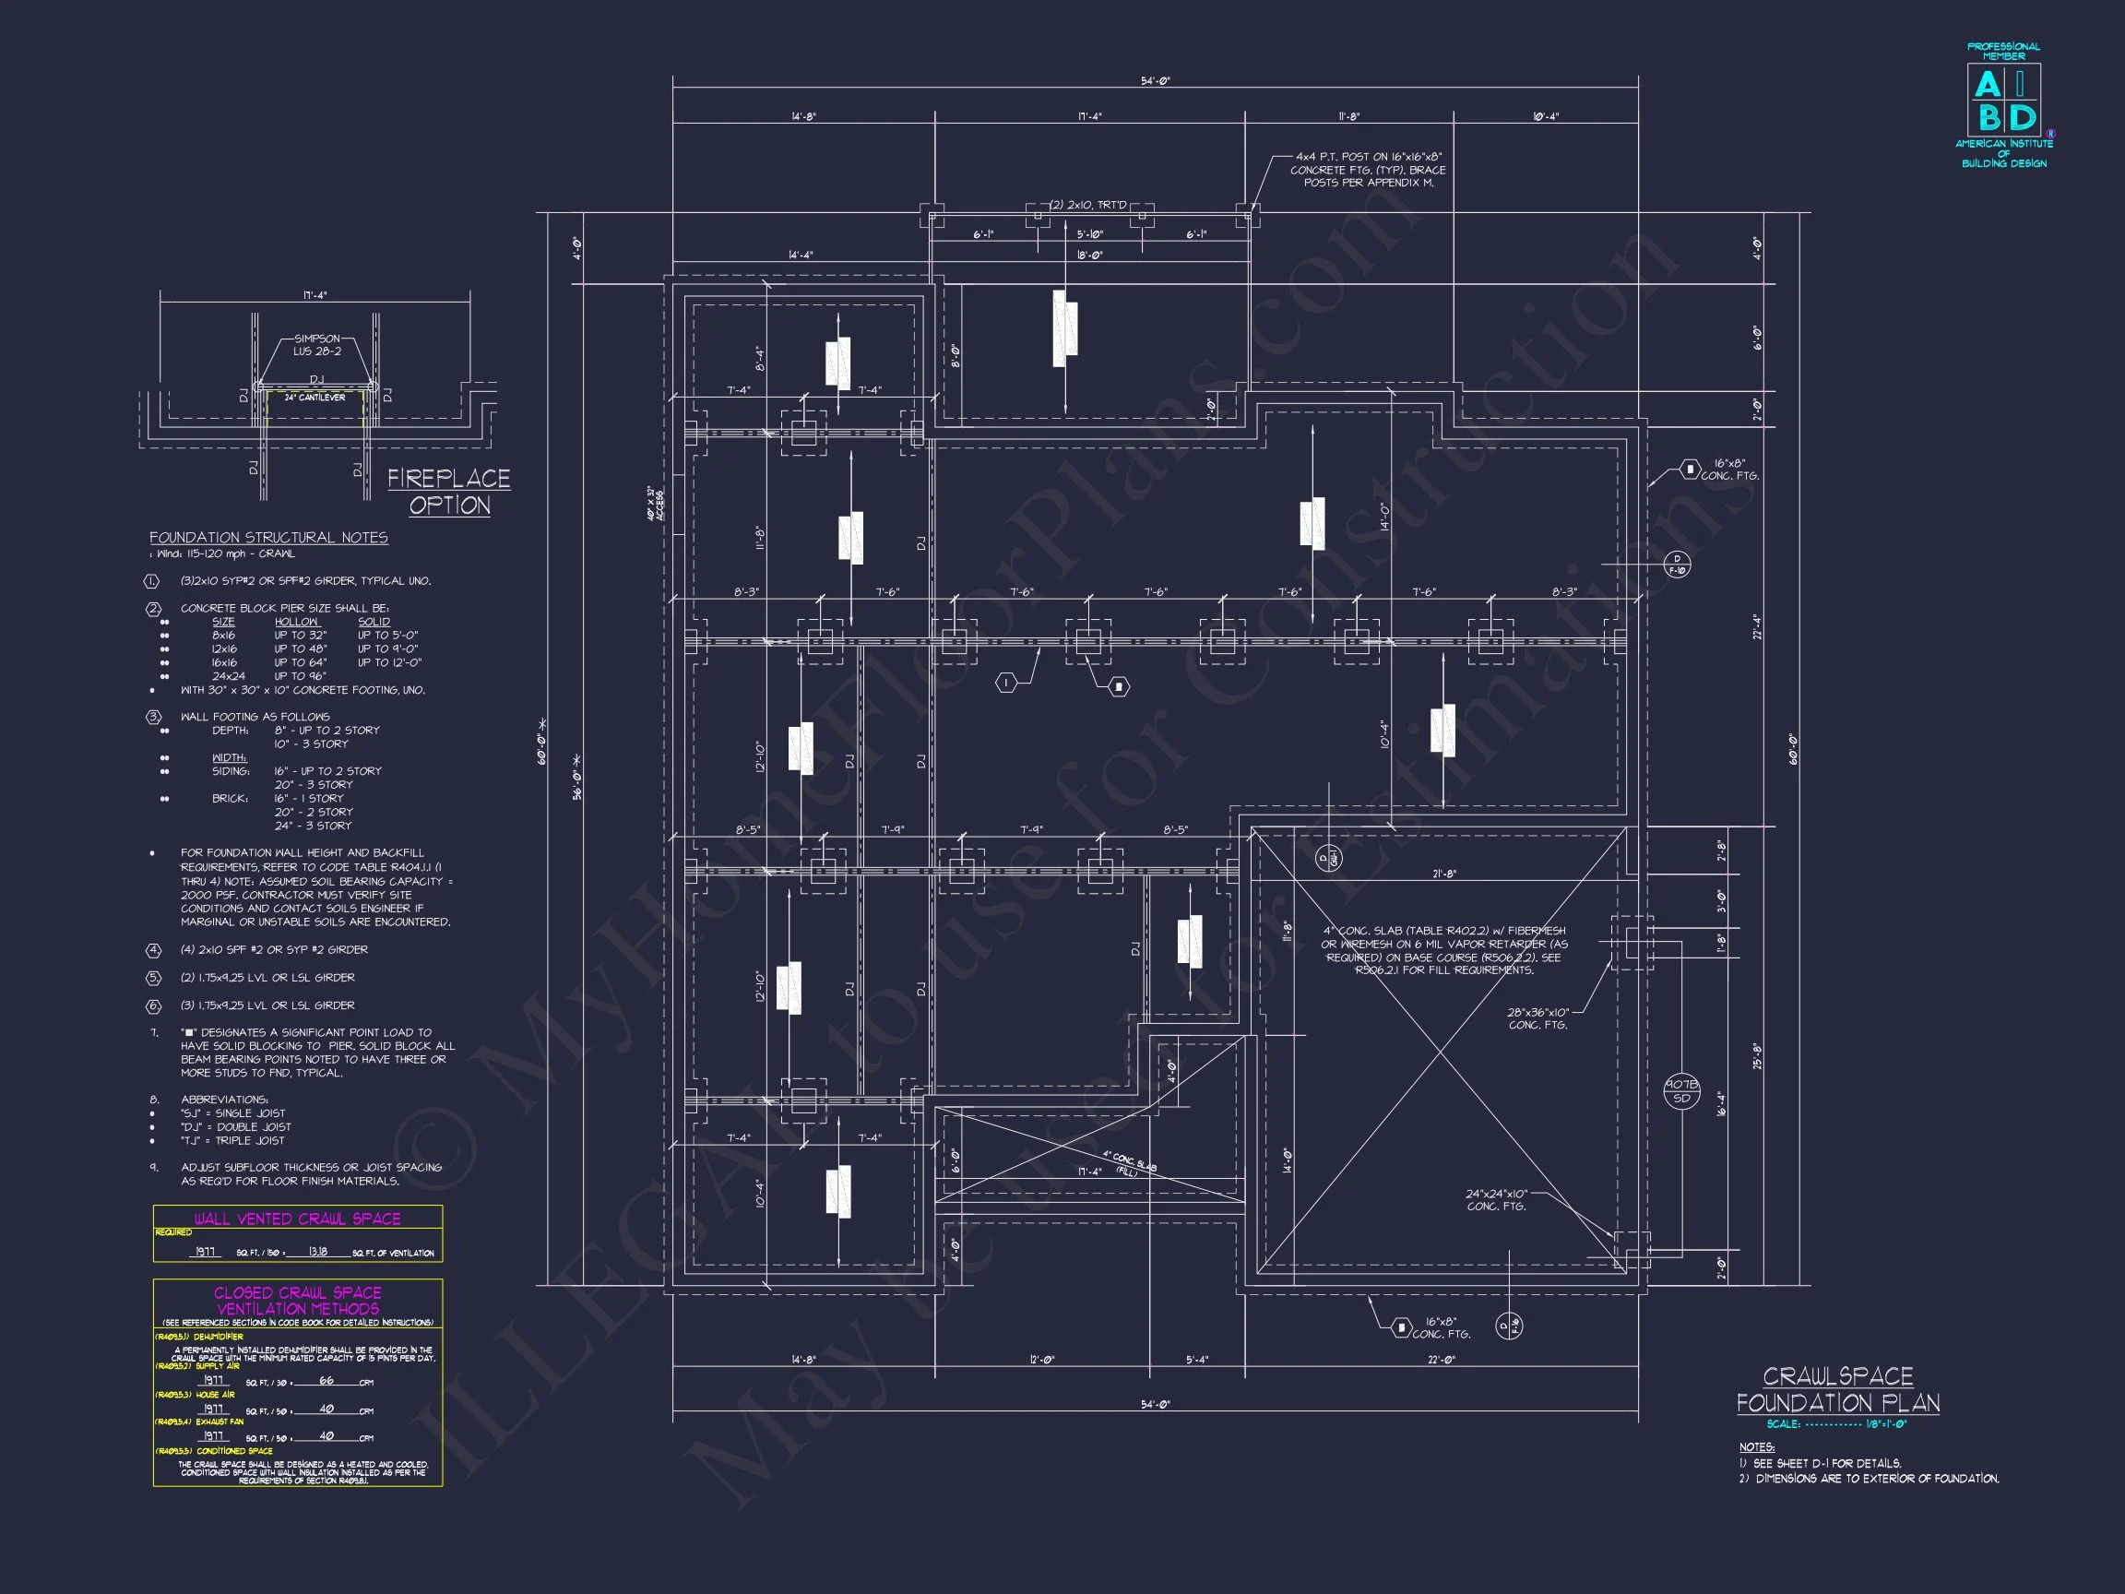
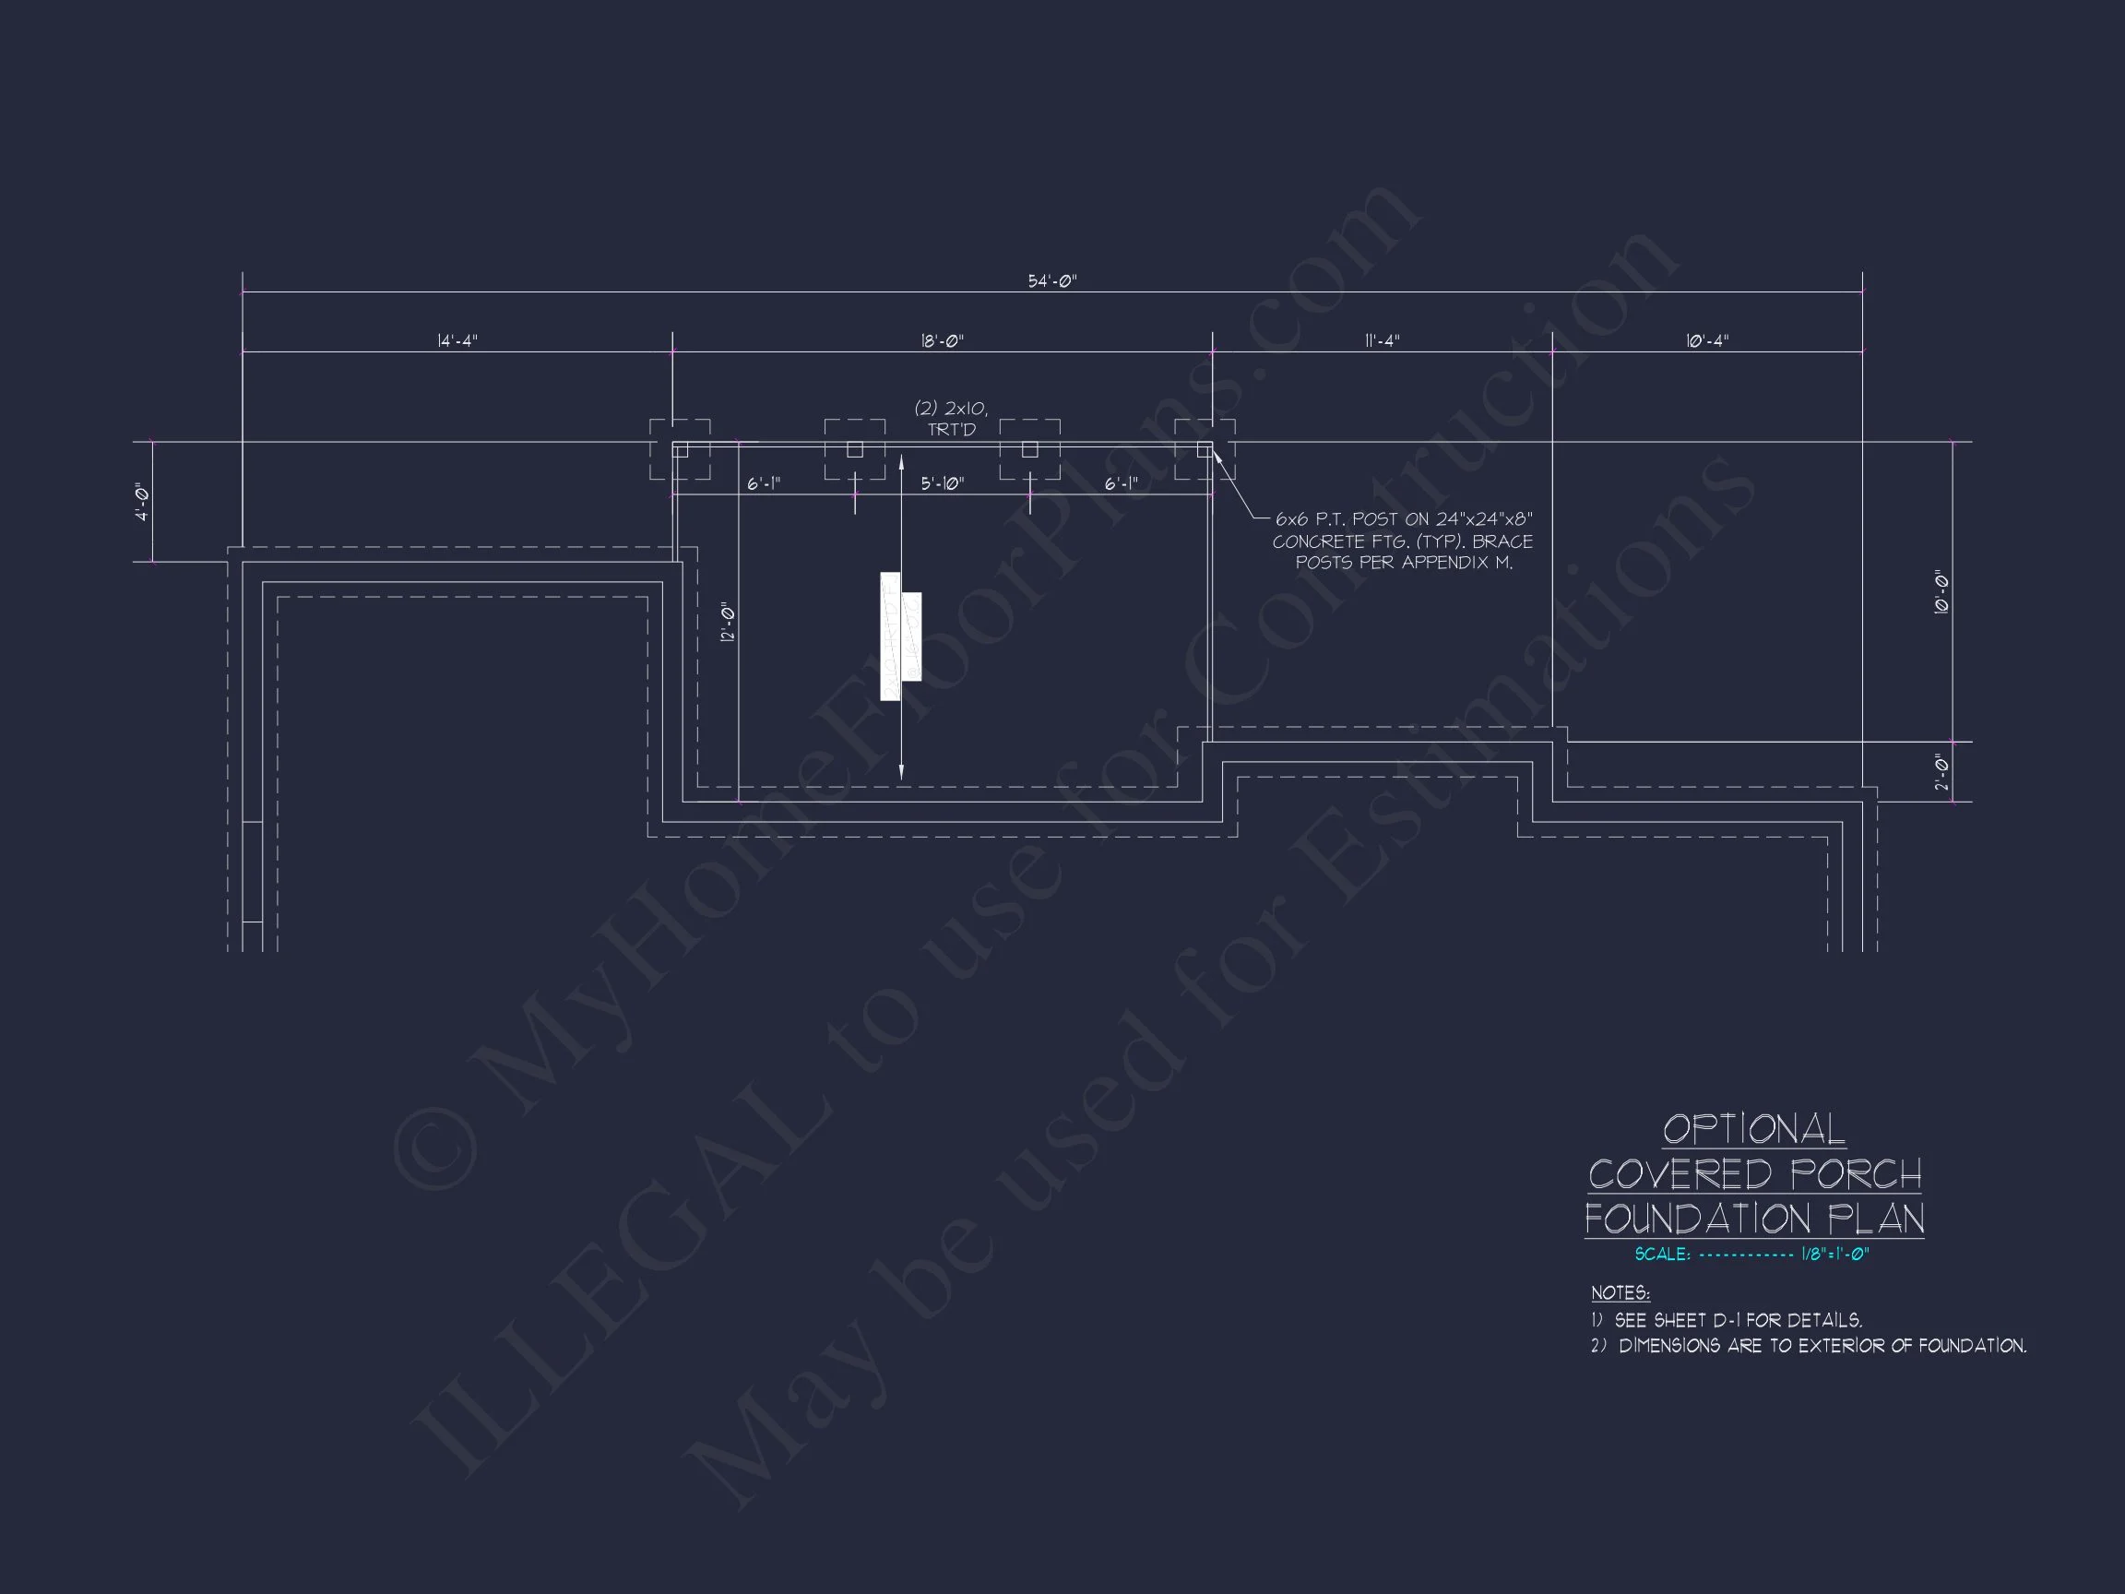
- Choose foundation type: slab, crawl space, or basement.
- Easy customization with our in-house design team.
Learn More About Craftsman Architecture
The Craftsman style is celebrated for its handcrafted appeal, natural materials, and attention to detail. This design reflects that heritage while blending modern functionality. Read more about the origins and philosophy of this architectural movement on ArchDaily.
Included with Every Plan Purchase
- Full set of construction drawings
- Editable CAD + ready-to-print PDF
- Unlimited build license
- Free foundation plan changes
- Professional structural engineering review
Similar Collections You’ll Love
Start Building Your Dream Home Today
Whether you’re drawn to the rustic textures of stone and siding or the inviting layout of a single-story Craftsman Ranch, this plan provides flexibility and enduring charm. our design team for quick modifications or customization options at support@myhomefloorplans.com or us here.
Build a home that blends timeless craftsmanship with everyday comfort—your dream starts with this Craftsman Ranch plan.