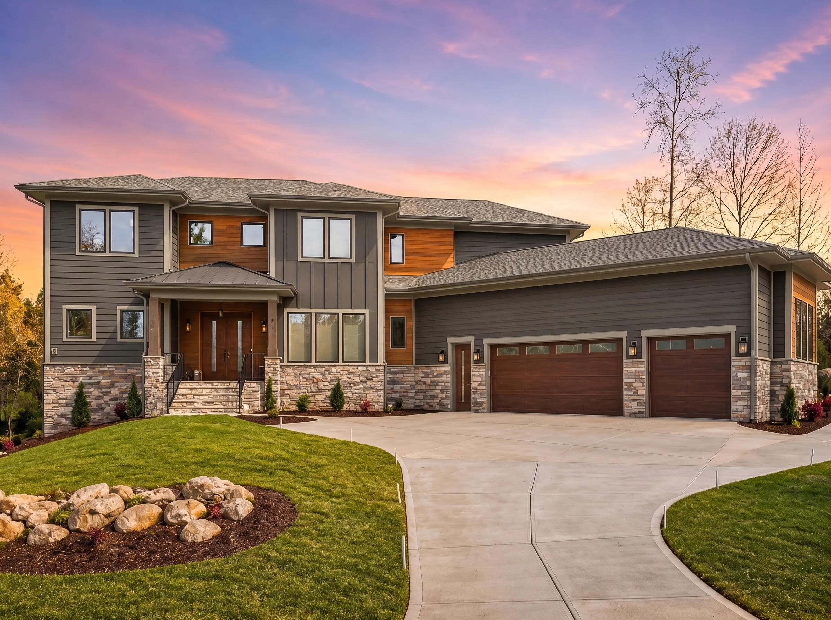
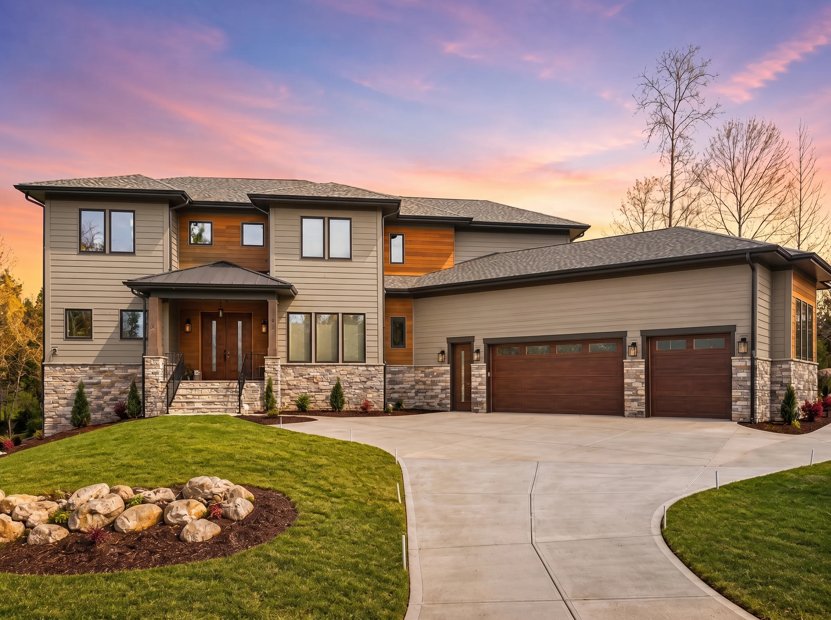
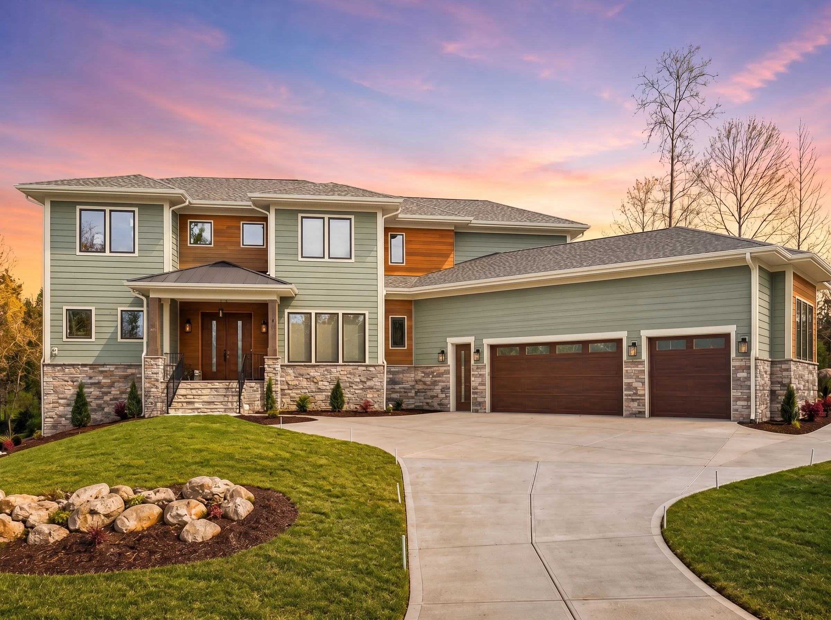
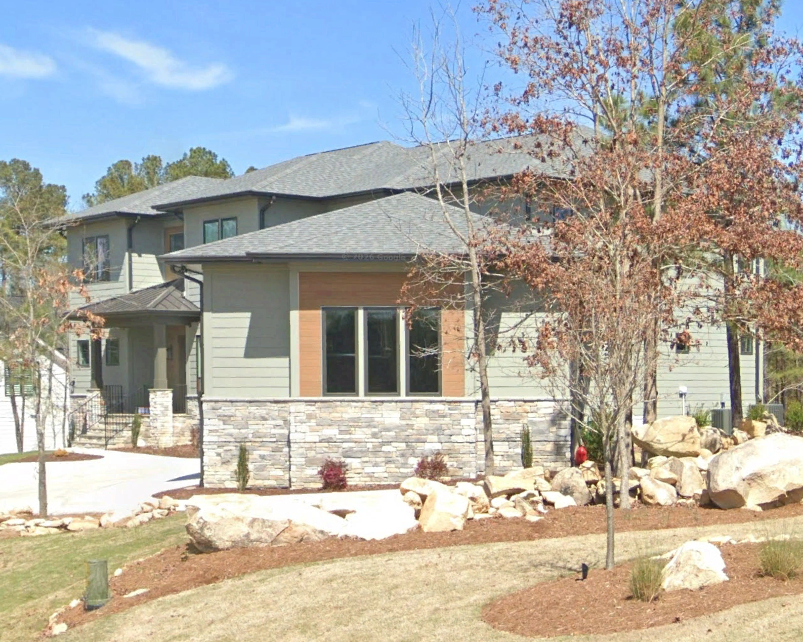
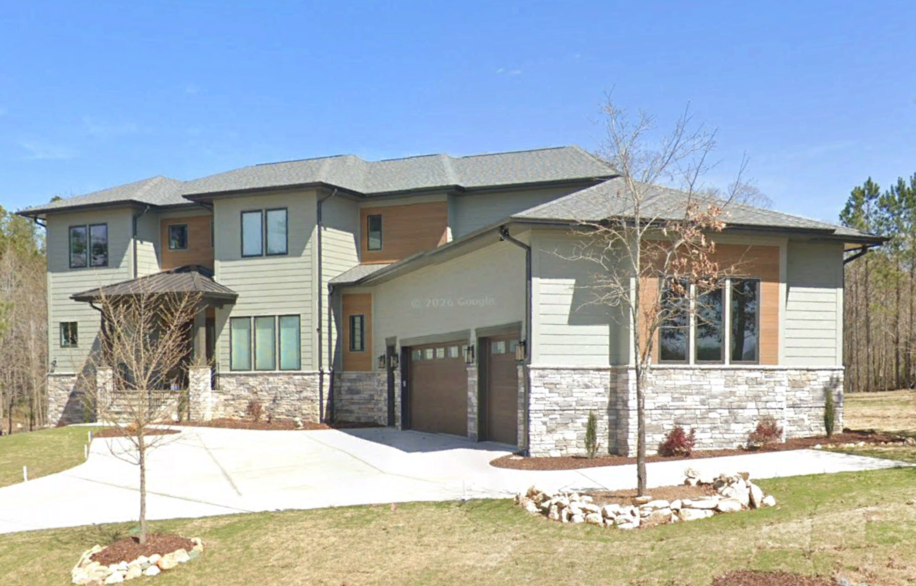
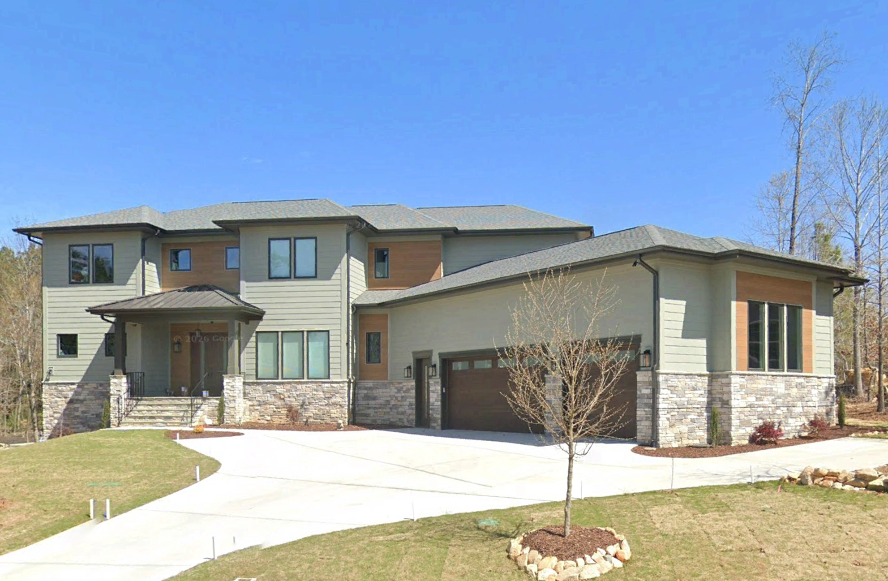
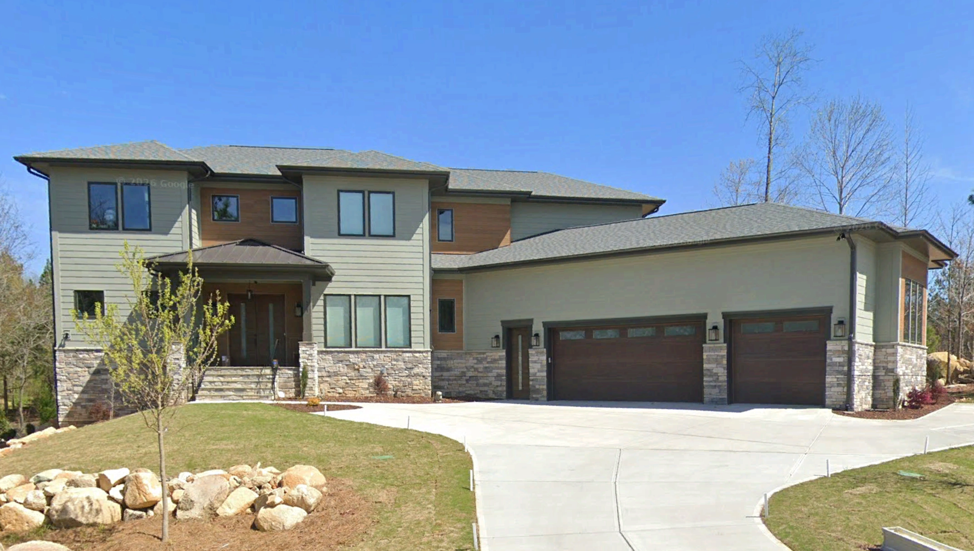
Original price was: $2,471.$1,985Current price is: $1,985.
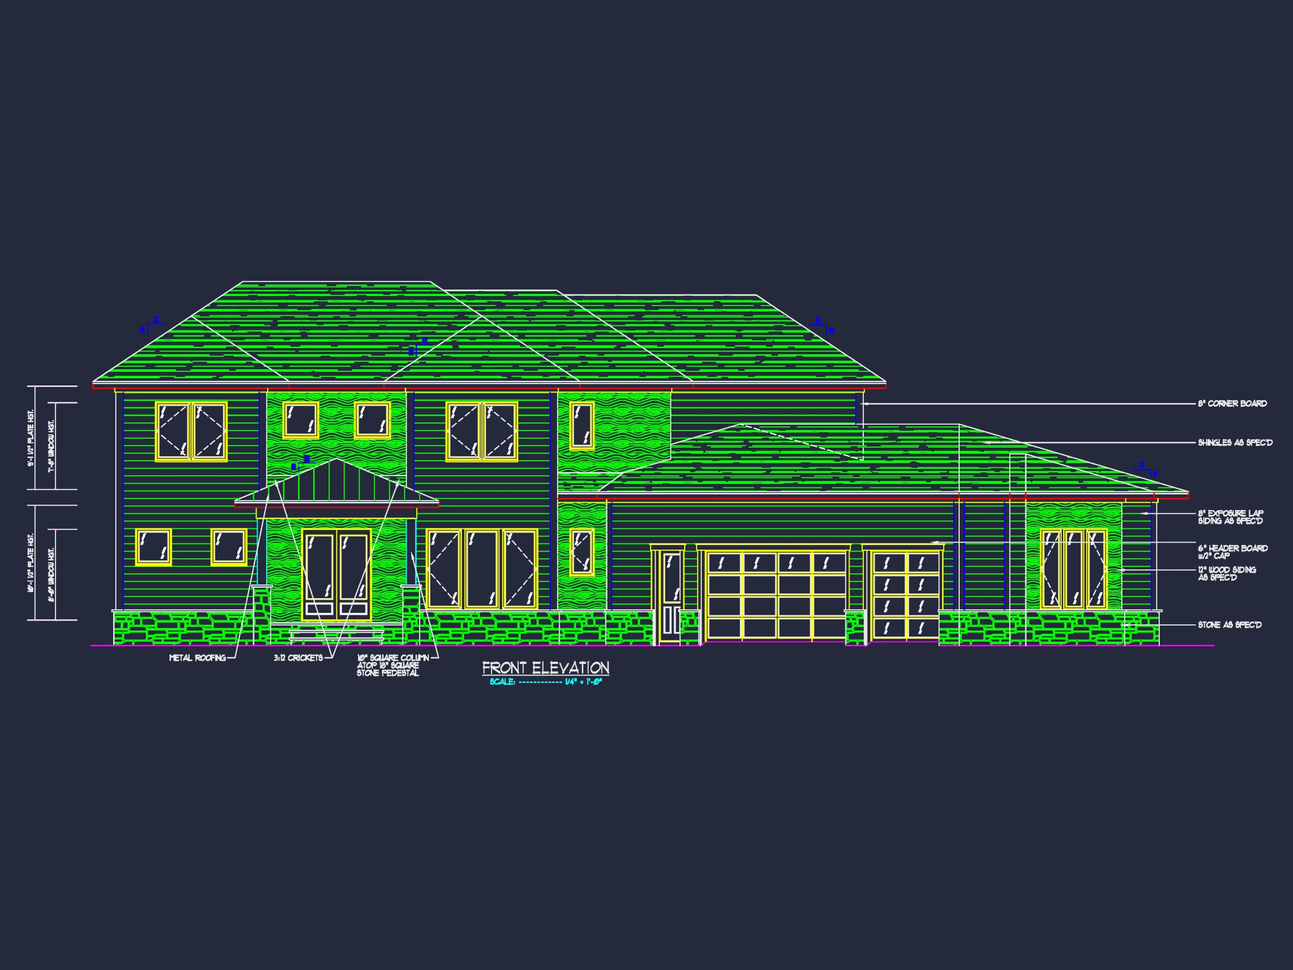
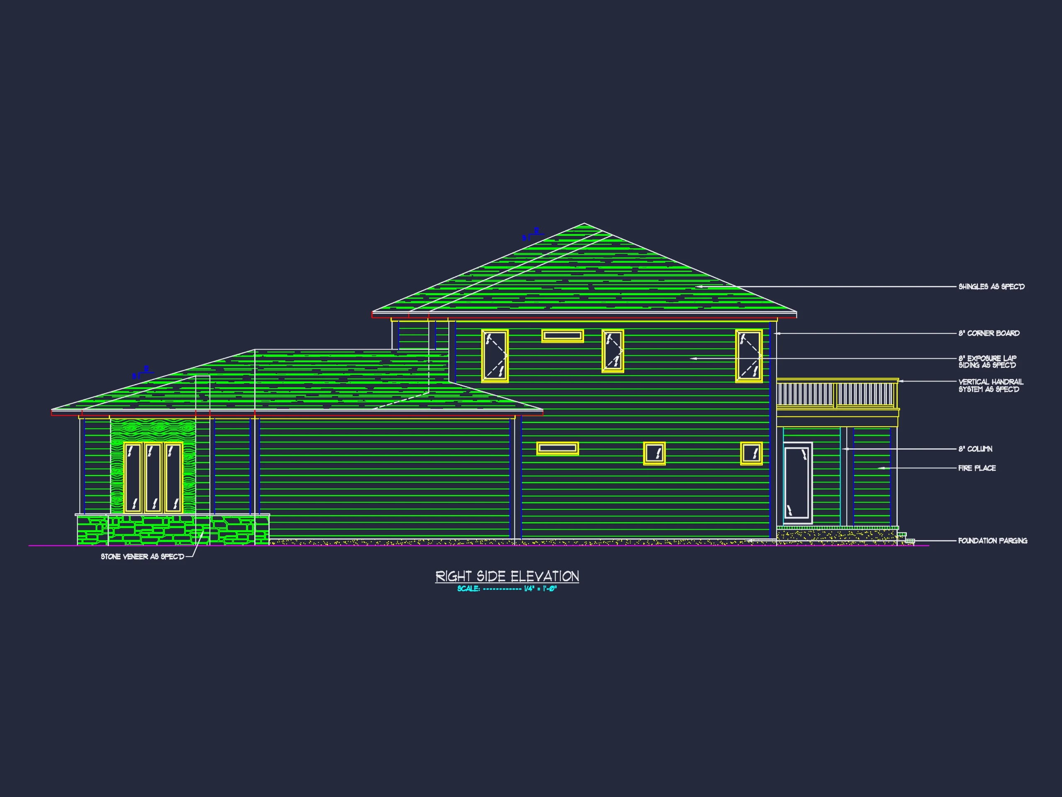
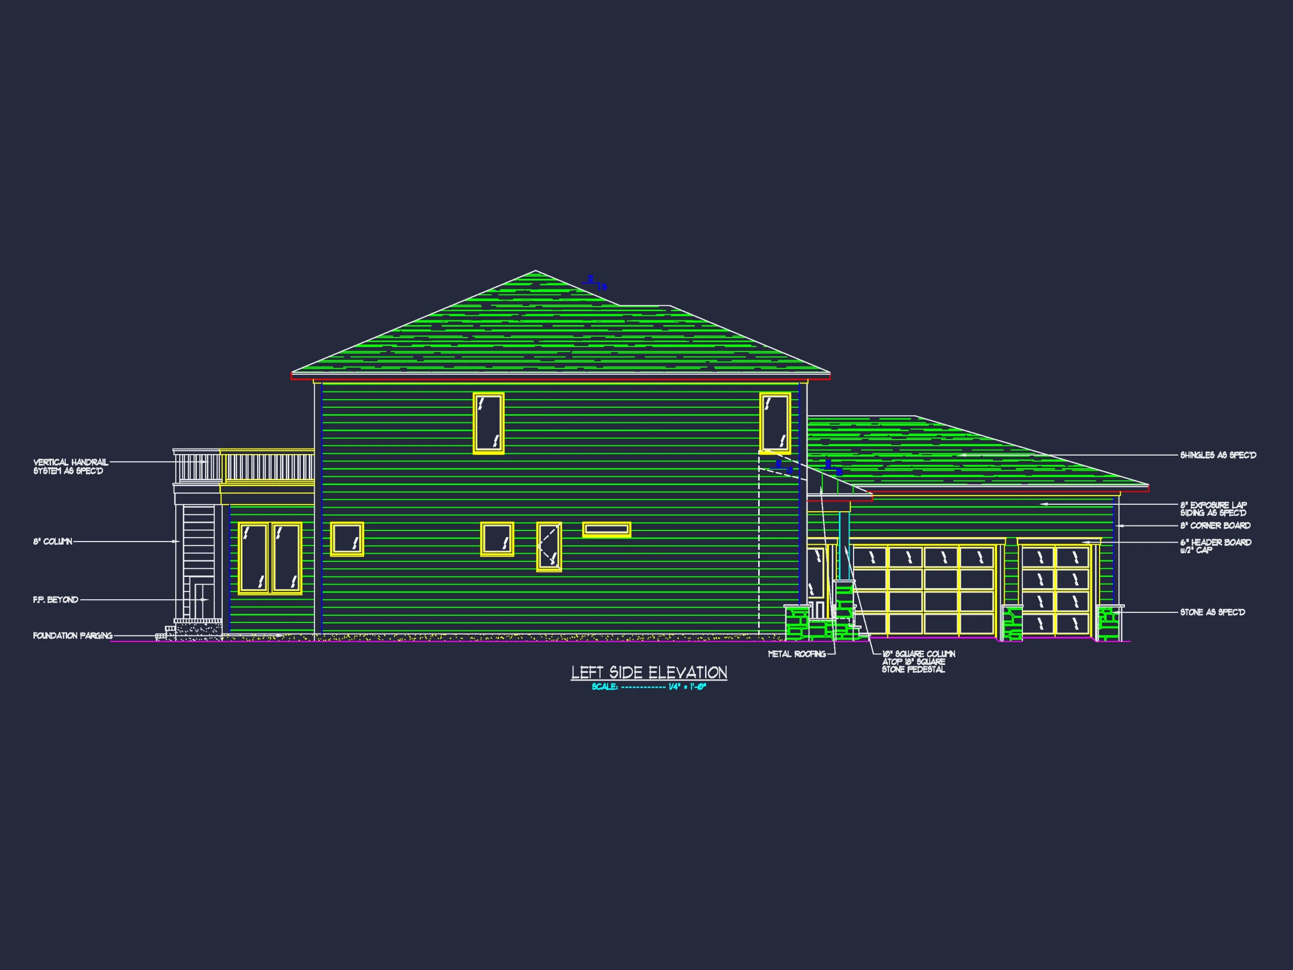
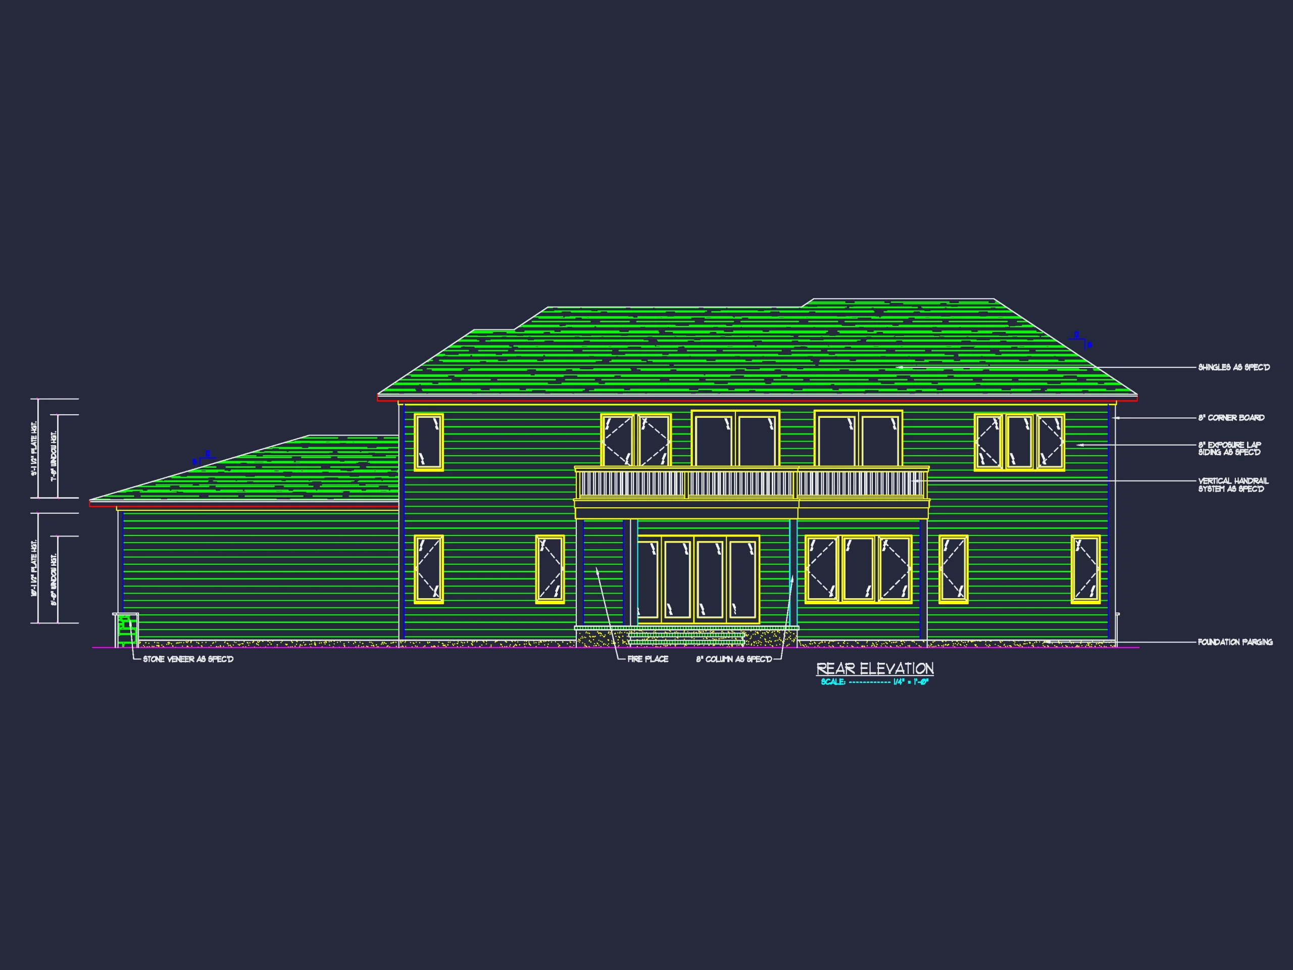
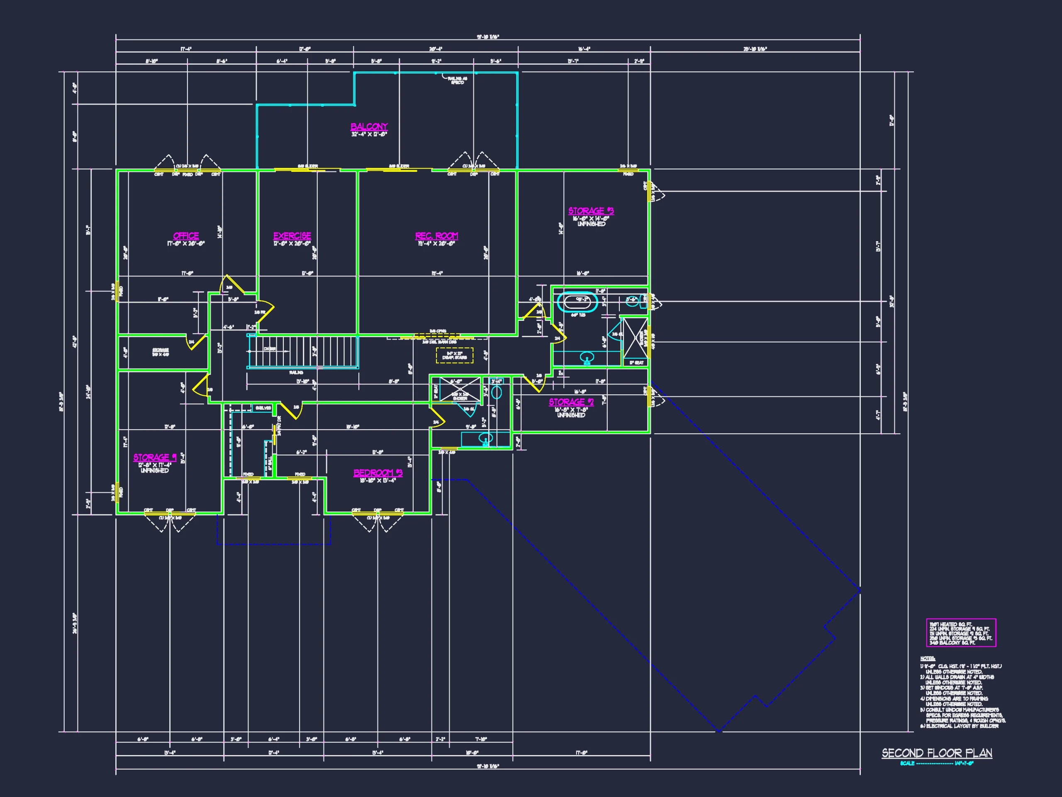
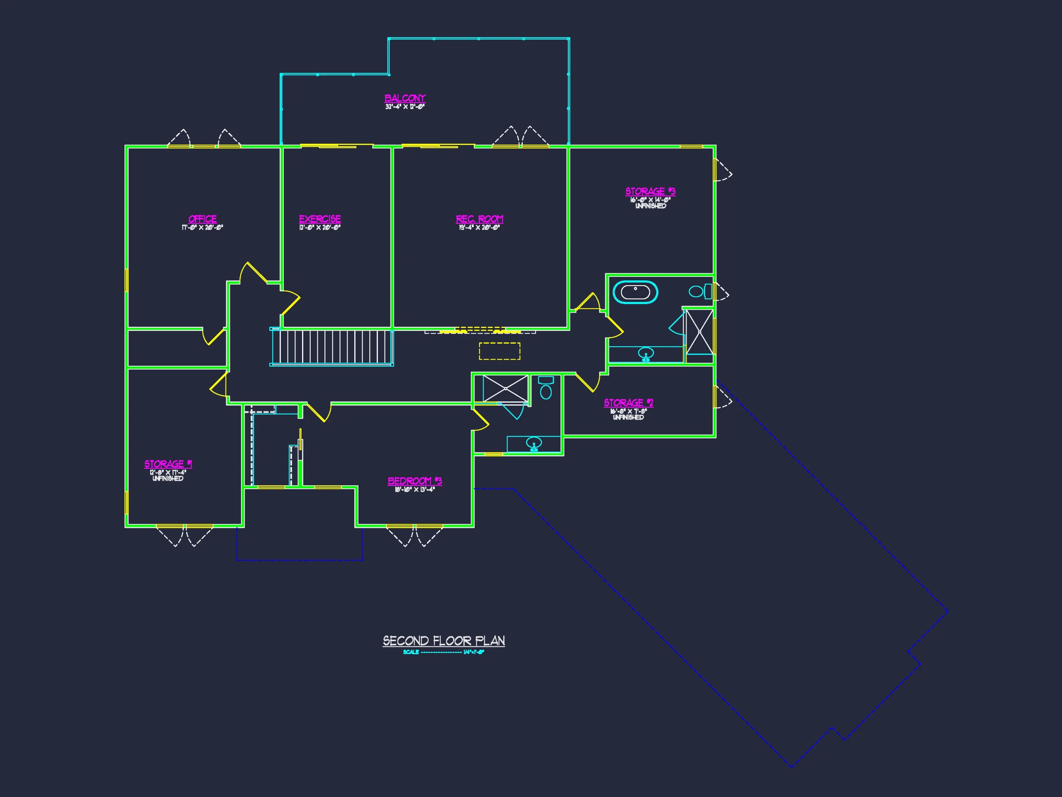
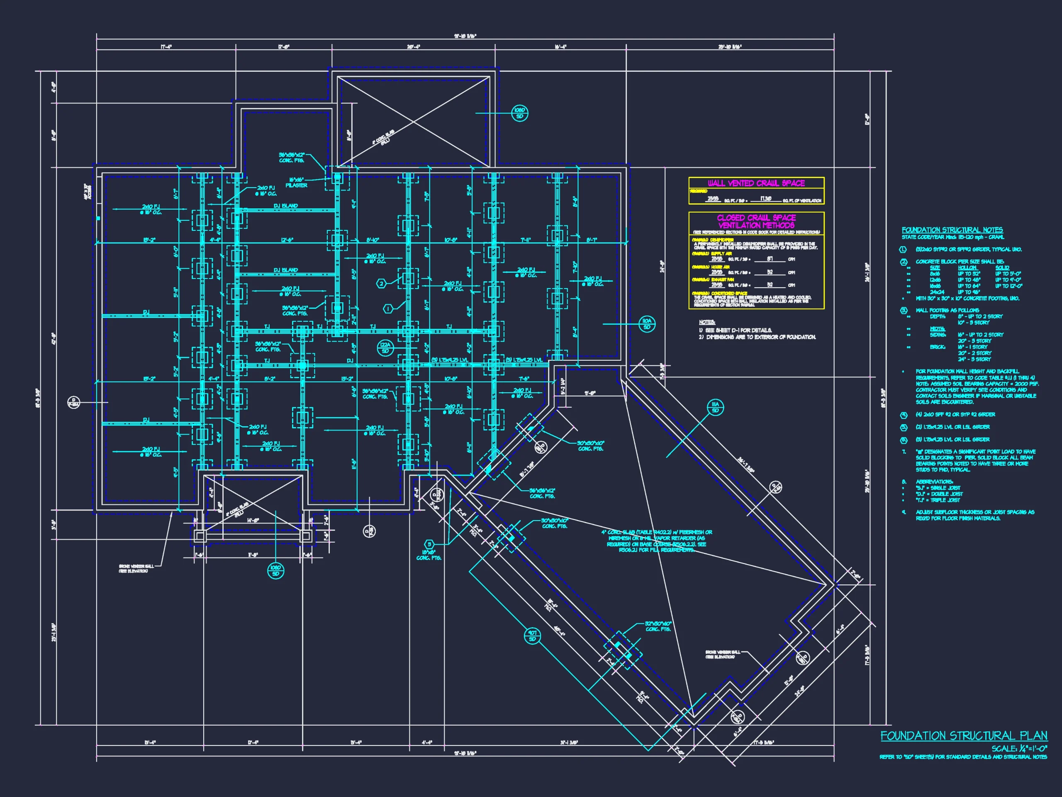
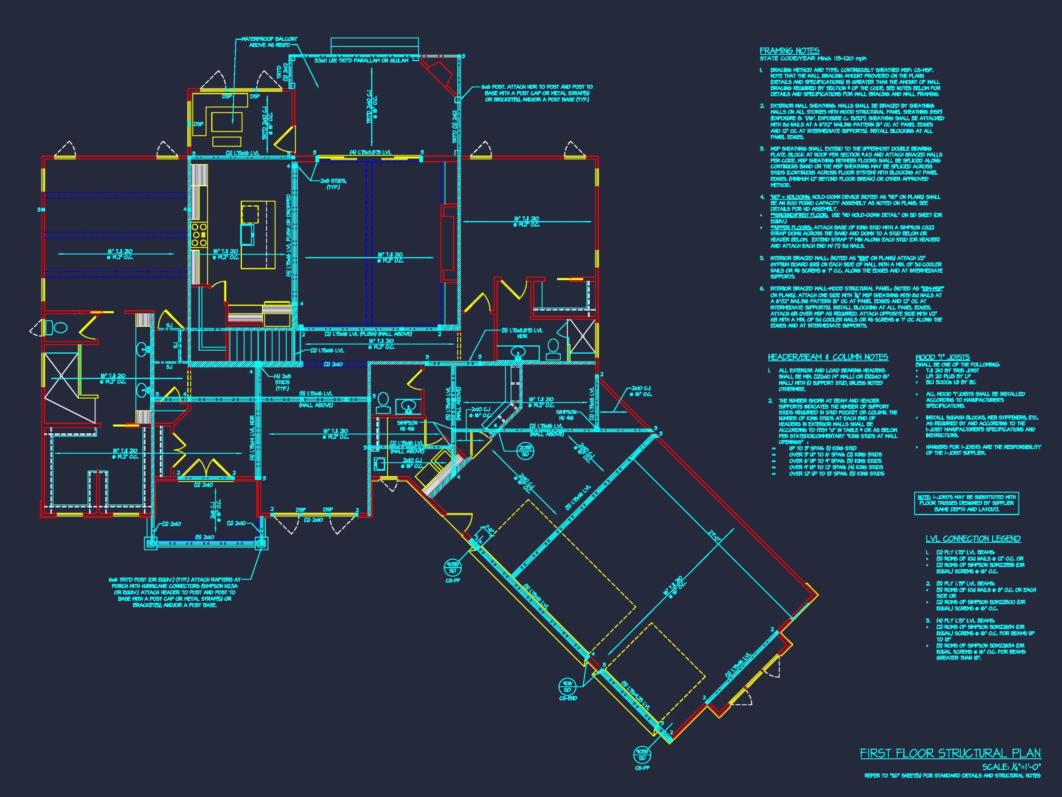
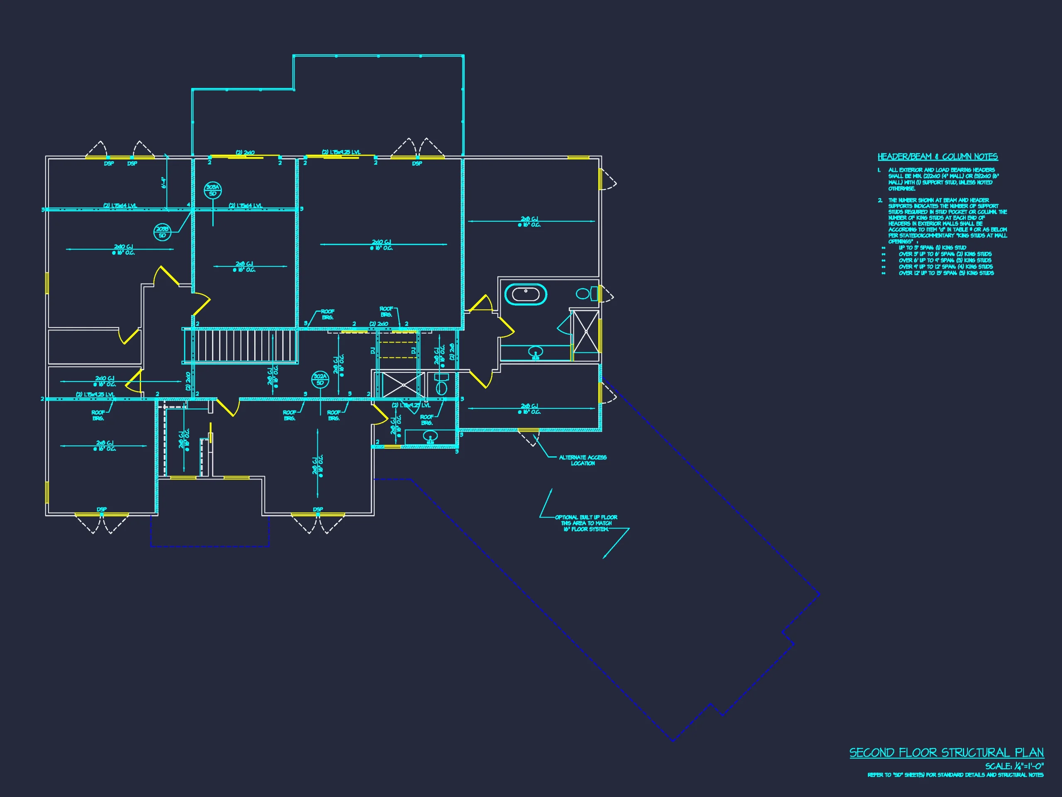
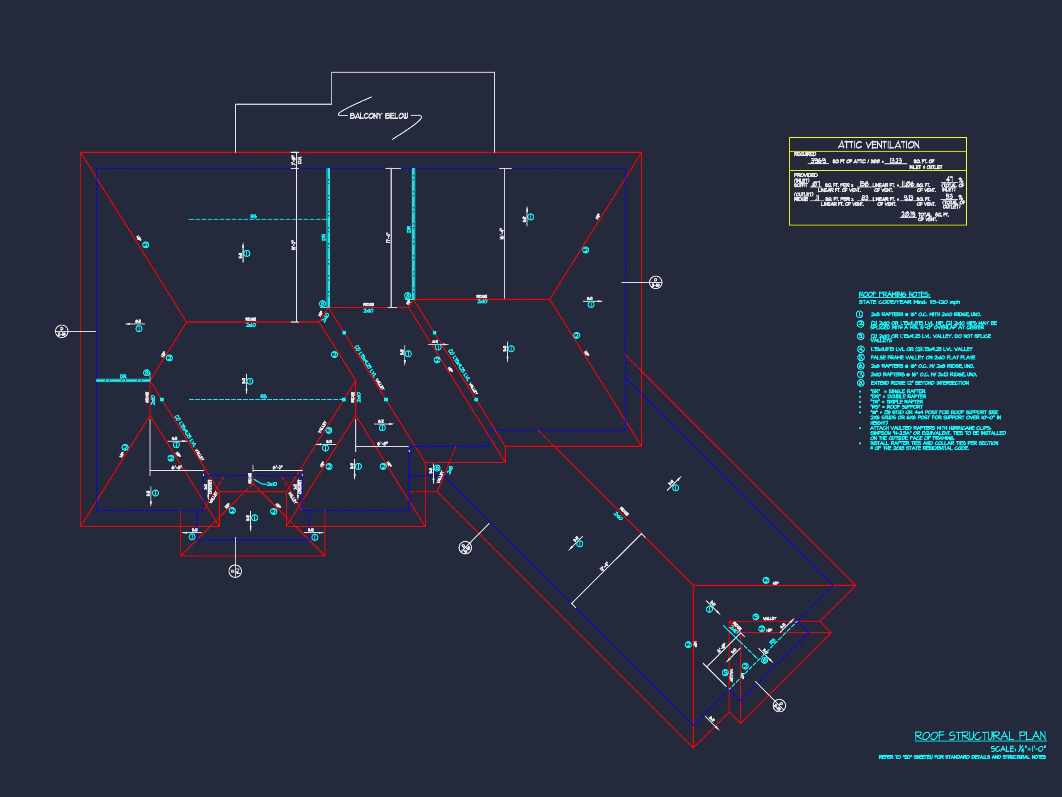
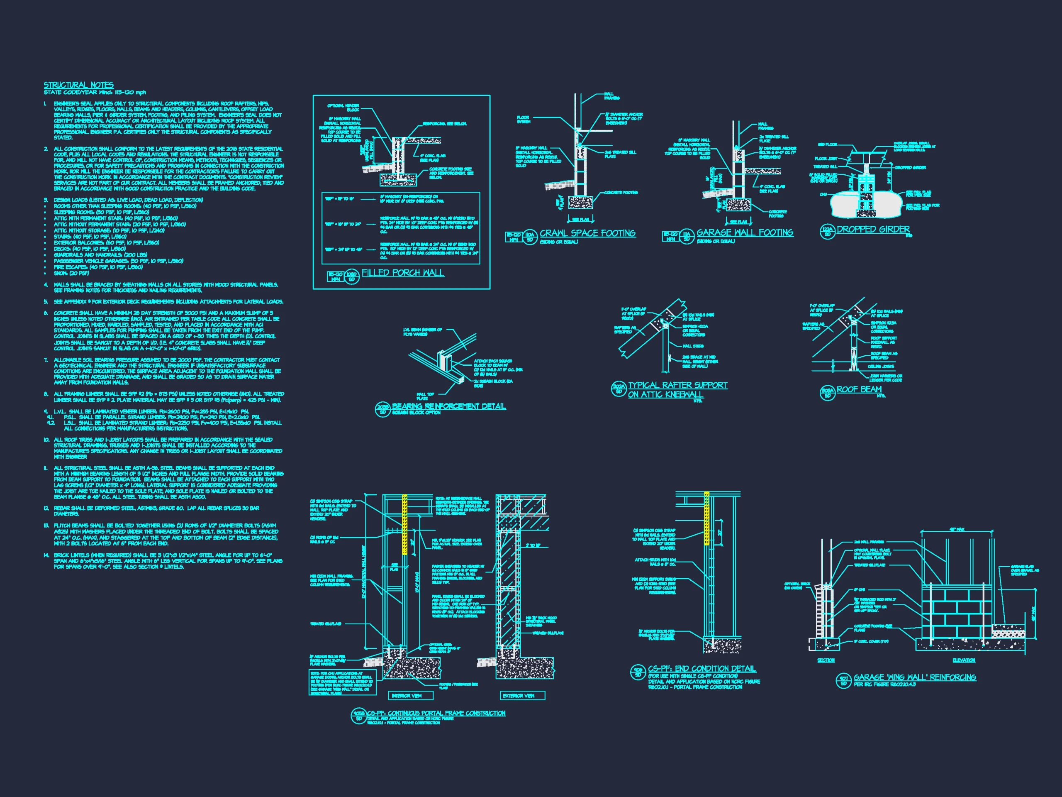
* Please verify all details with the actual plan, as the plan takes precedence over the information shown below.
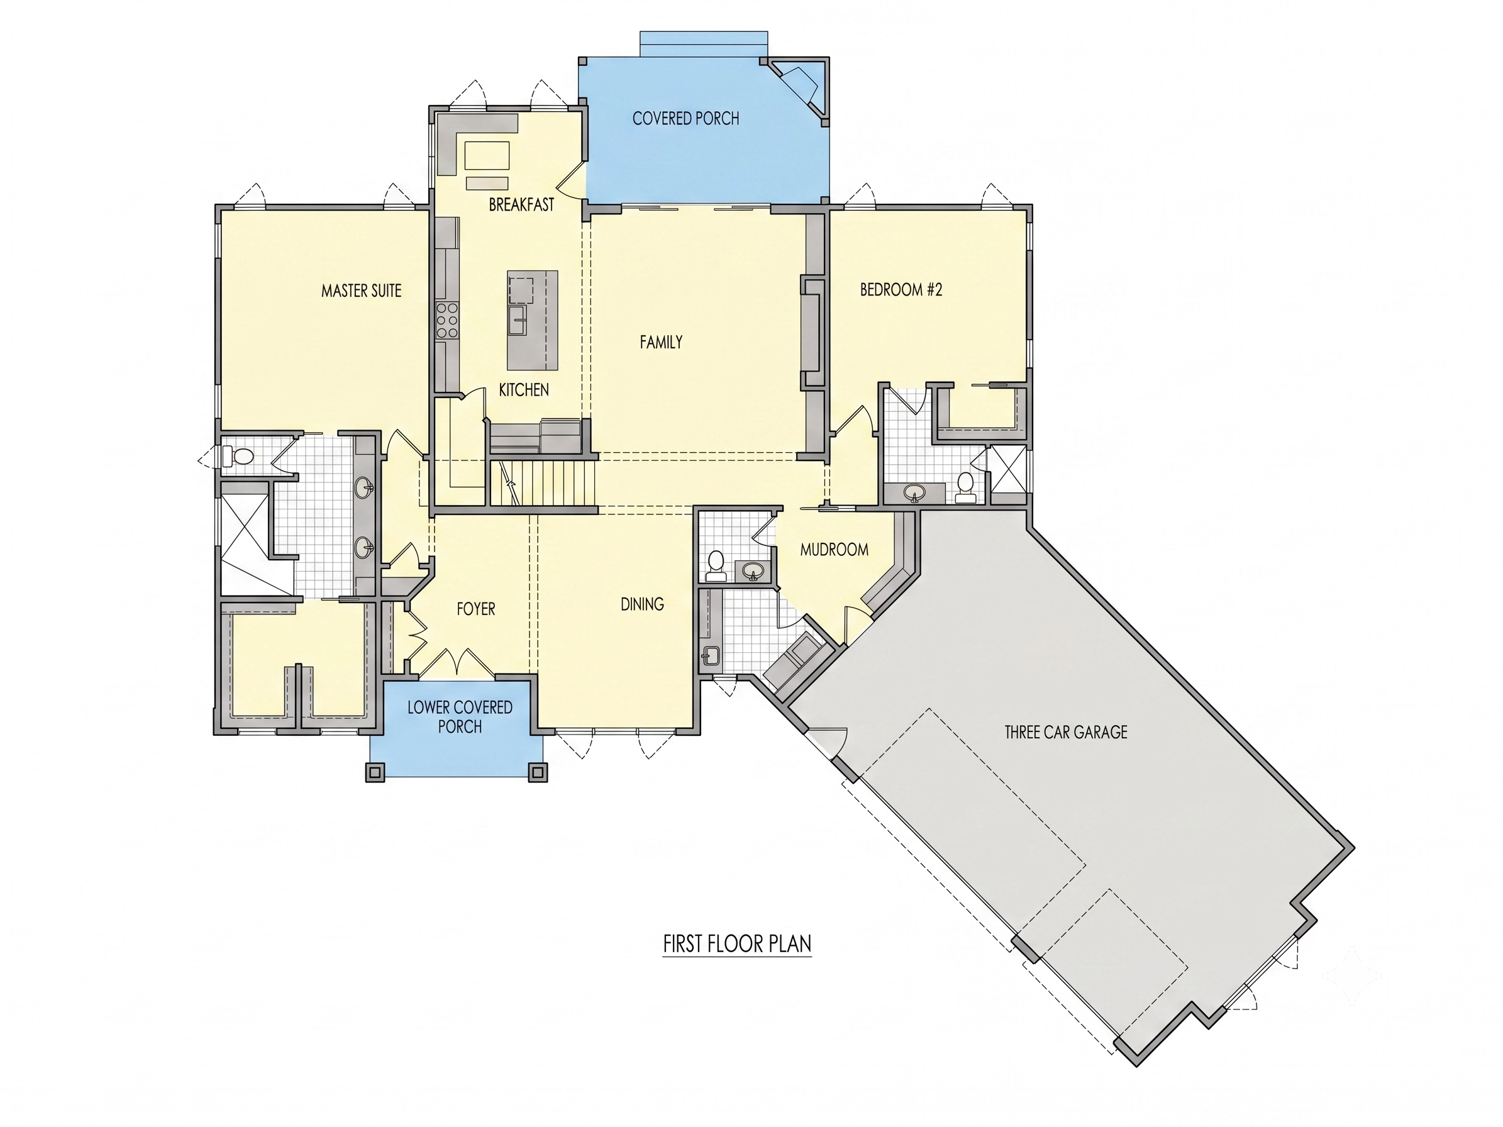
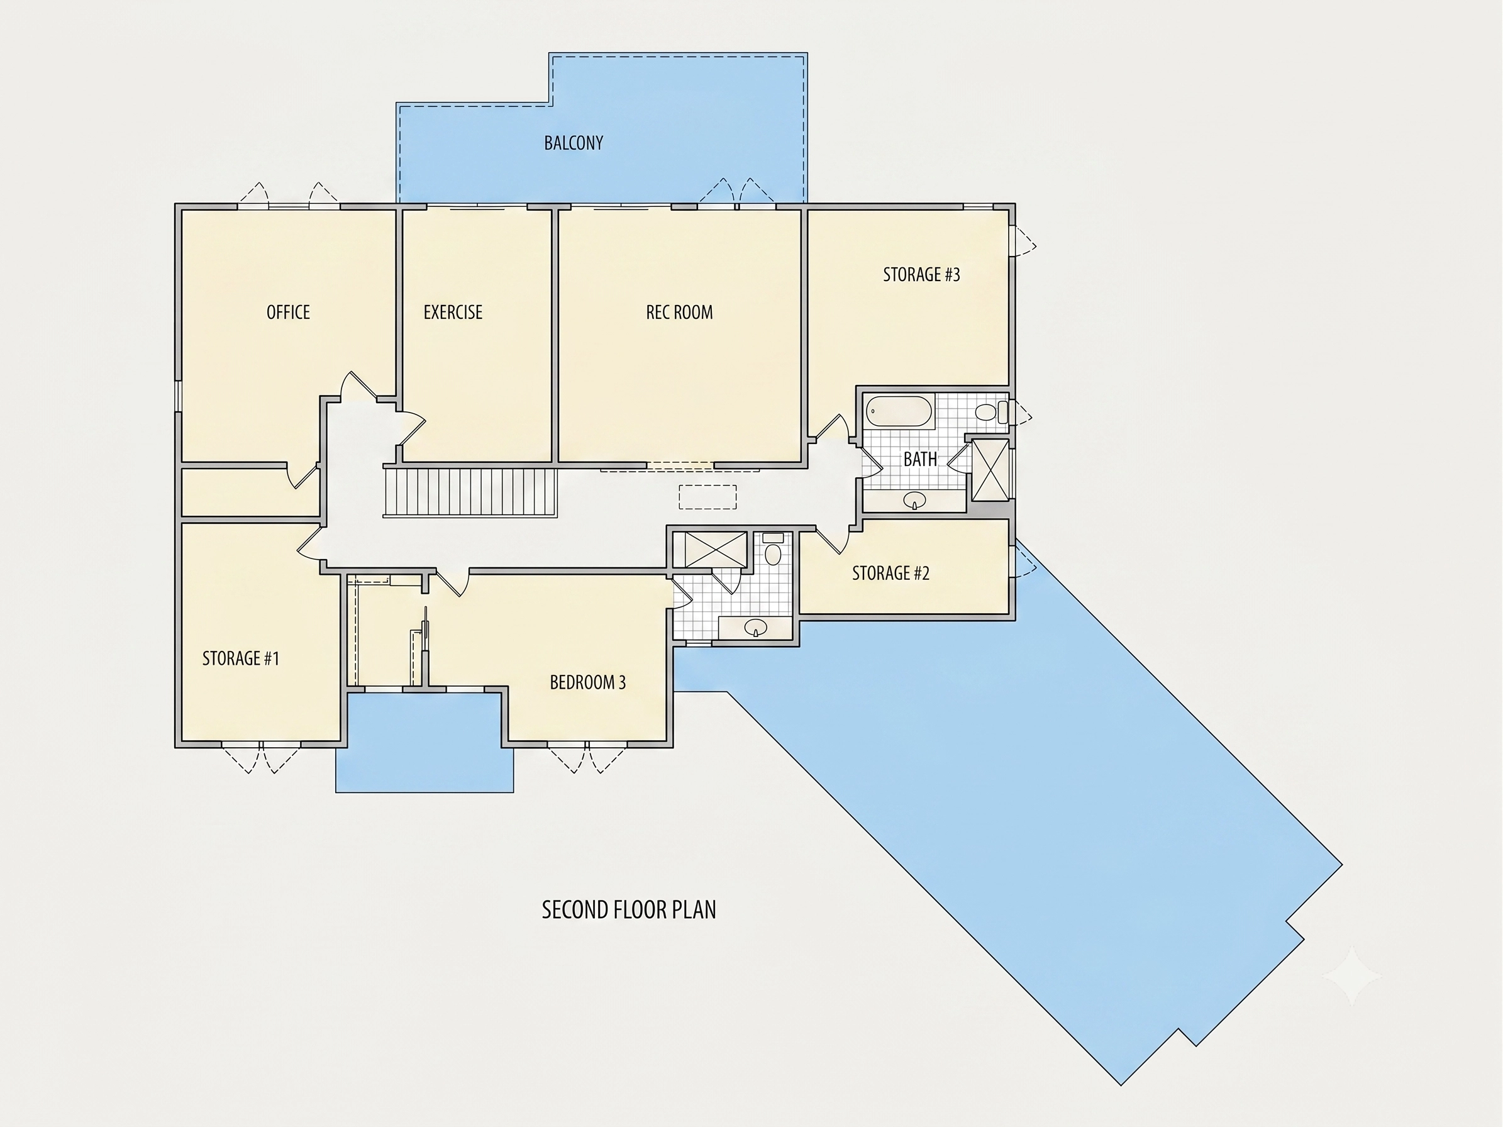
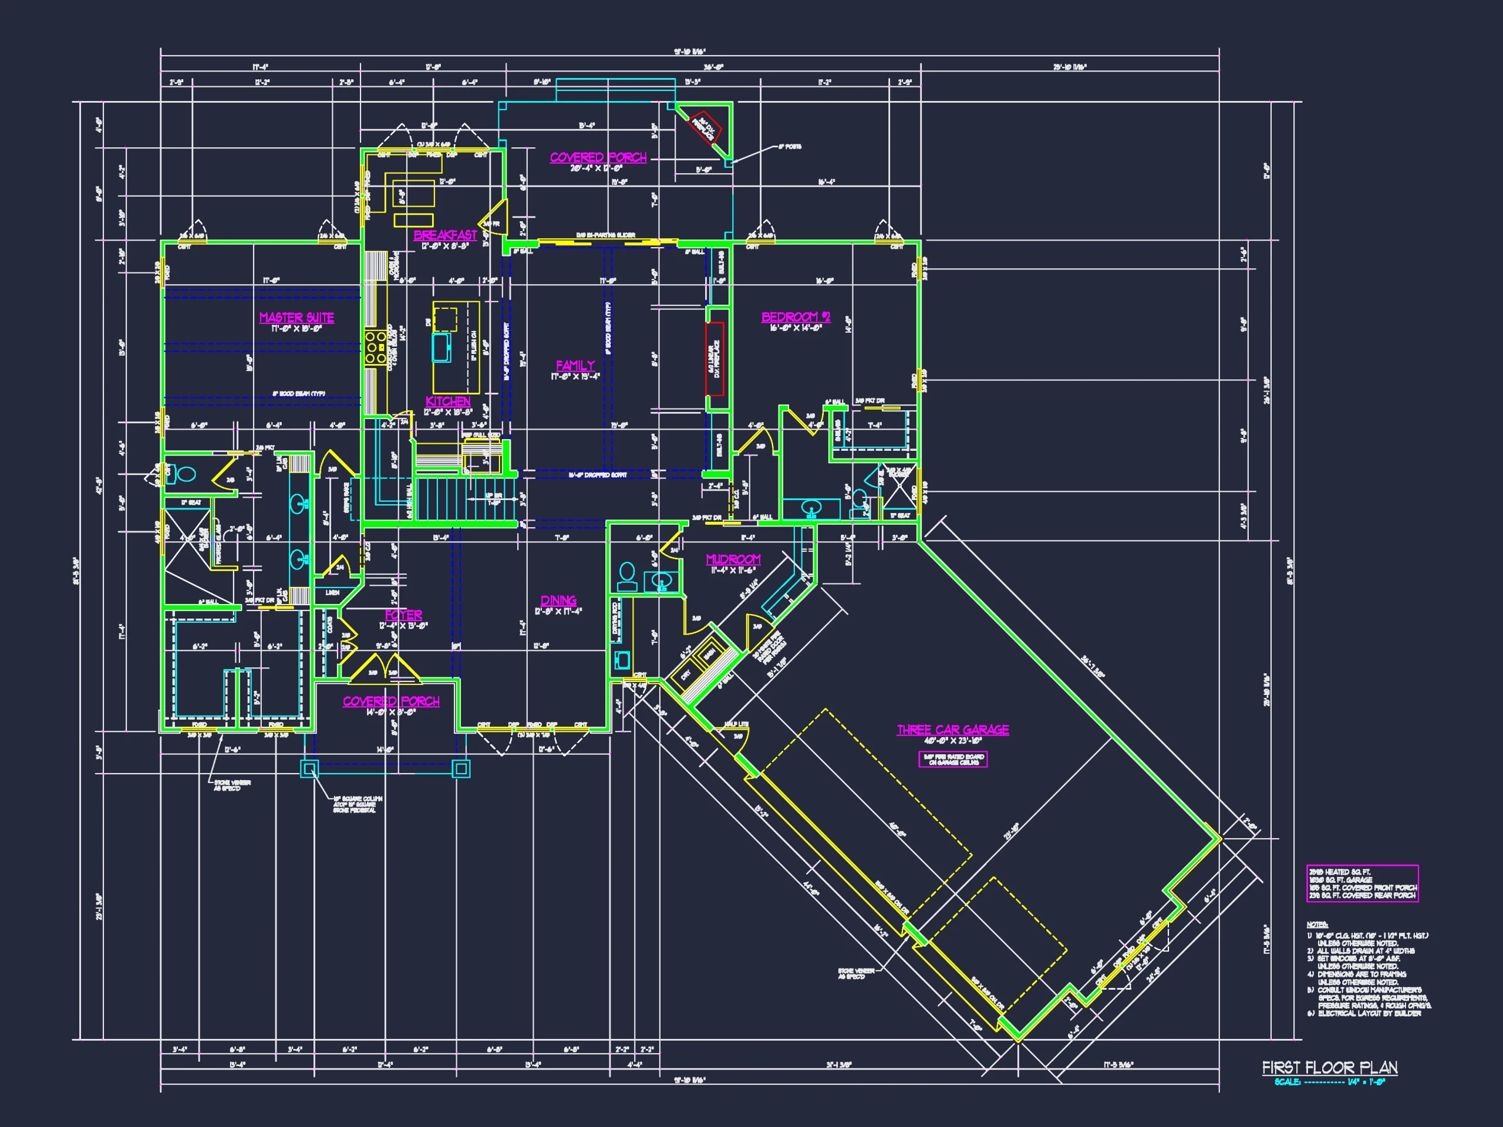
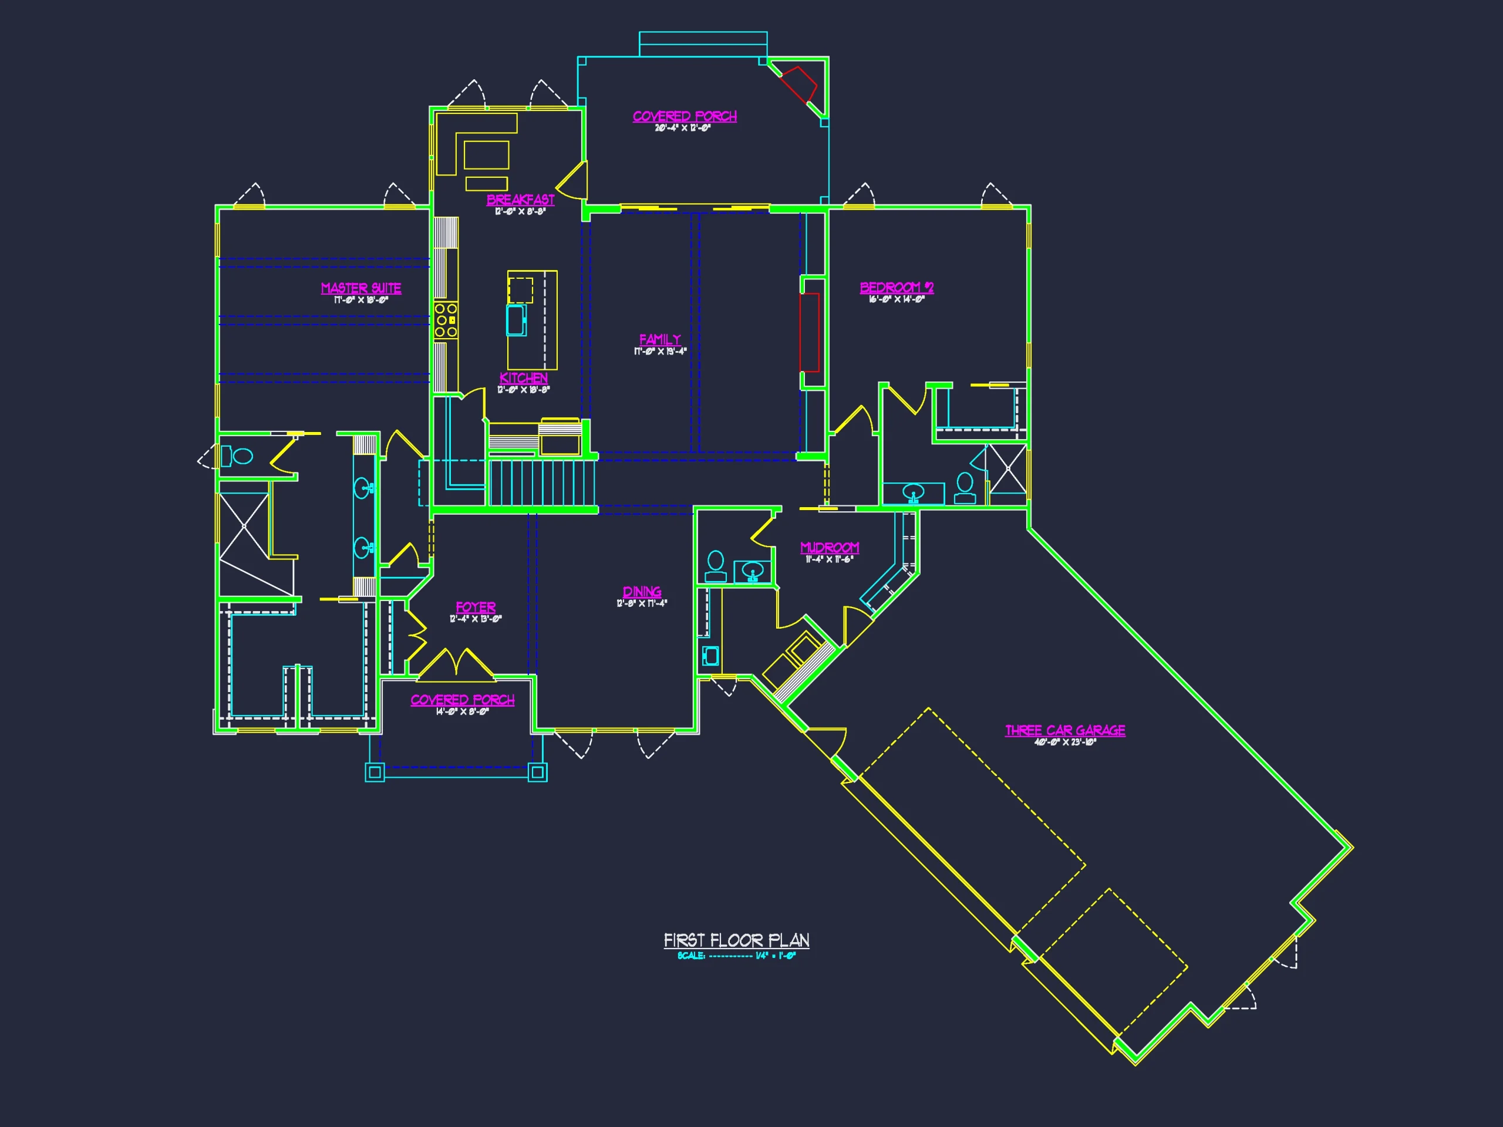
| Bedrooms | 3 |
|---|---|
| Bathrooms | 4.5 |
| Heated SF | 5,204 |
| Unheated SF | 2,563 |
| Width | 91'-11" |
| Depth | 81'-5" |
| Floors | 2 |
| Garage Bays | 3 |
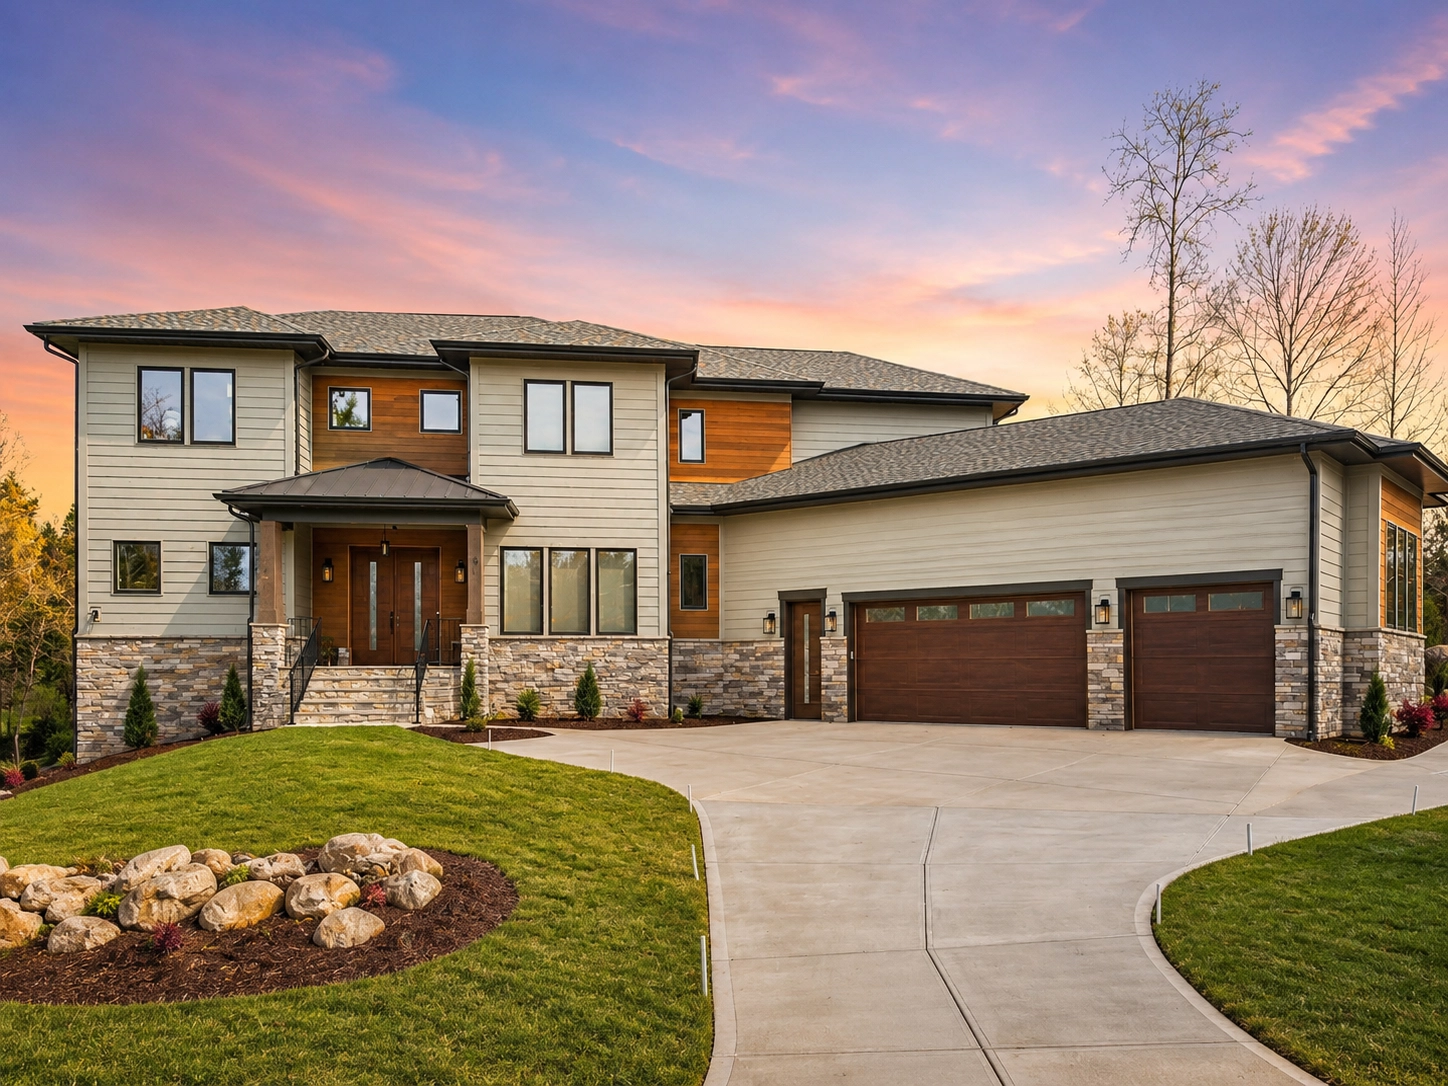
| Architectural Styles | Urban Contemporary |
| Structure Type | Single-Family |
| Bed and Bath Features | Bedrooms on First Floor, Bedrooms on Second Floor, Owner's Suite on First Floor |
| Garage Features | Angled |