Plan 8-1110 – Georgia Peach | Traditional Colonial – 4-Bed, 3-Bath, 2,931 SF
Traditional Colonial and New American house plan with siding and stone exterior • 4 bed • 3 bath • 2,931 SF. Vaulted ceilings, open-concept living, 3-car garage. Includes CAD+PDF + unlimited build license.








Original price was: $1,715.$1,225Current price is: $1,225.
999 in stock
* Please verify all details with the actual plan, as the plan takes precedence over the information shown below.
| Bedrooms | 4 |
|---|---|
| Bathrooms | 3 |
| Heated SF | 2,931 |
| Unheated SF | 740 |
| Width | 54'-0" |
| Depth | 58'-0" |
| Floors | 2 |
| Garage Bays | 3 |
| Structure Type | Single-Family |
| Exterior Material | Siding, Brick, Stone |
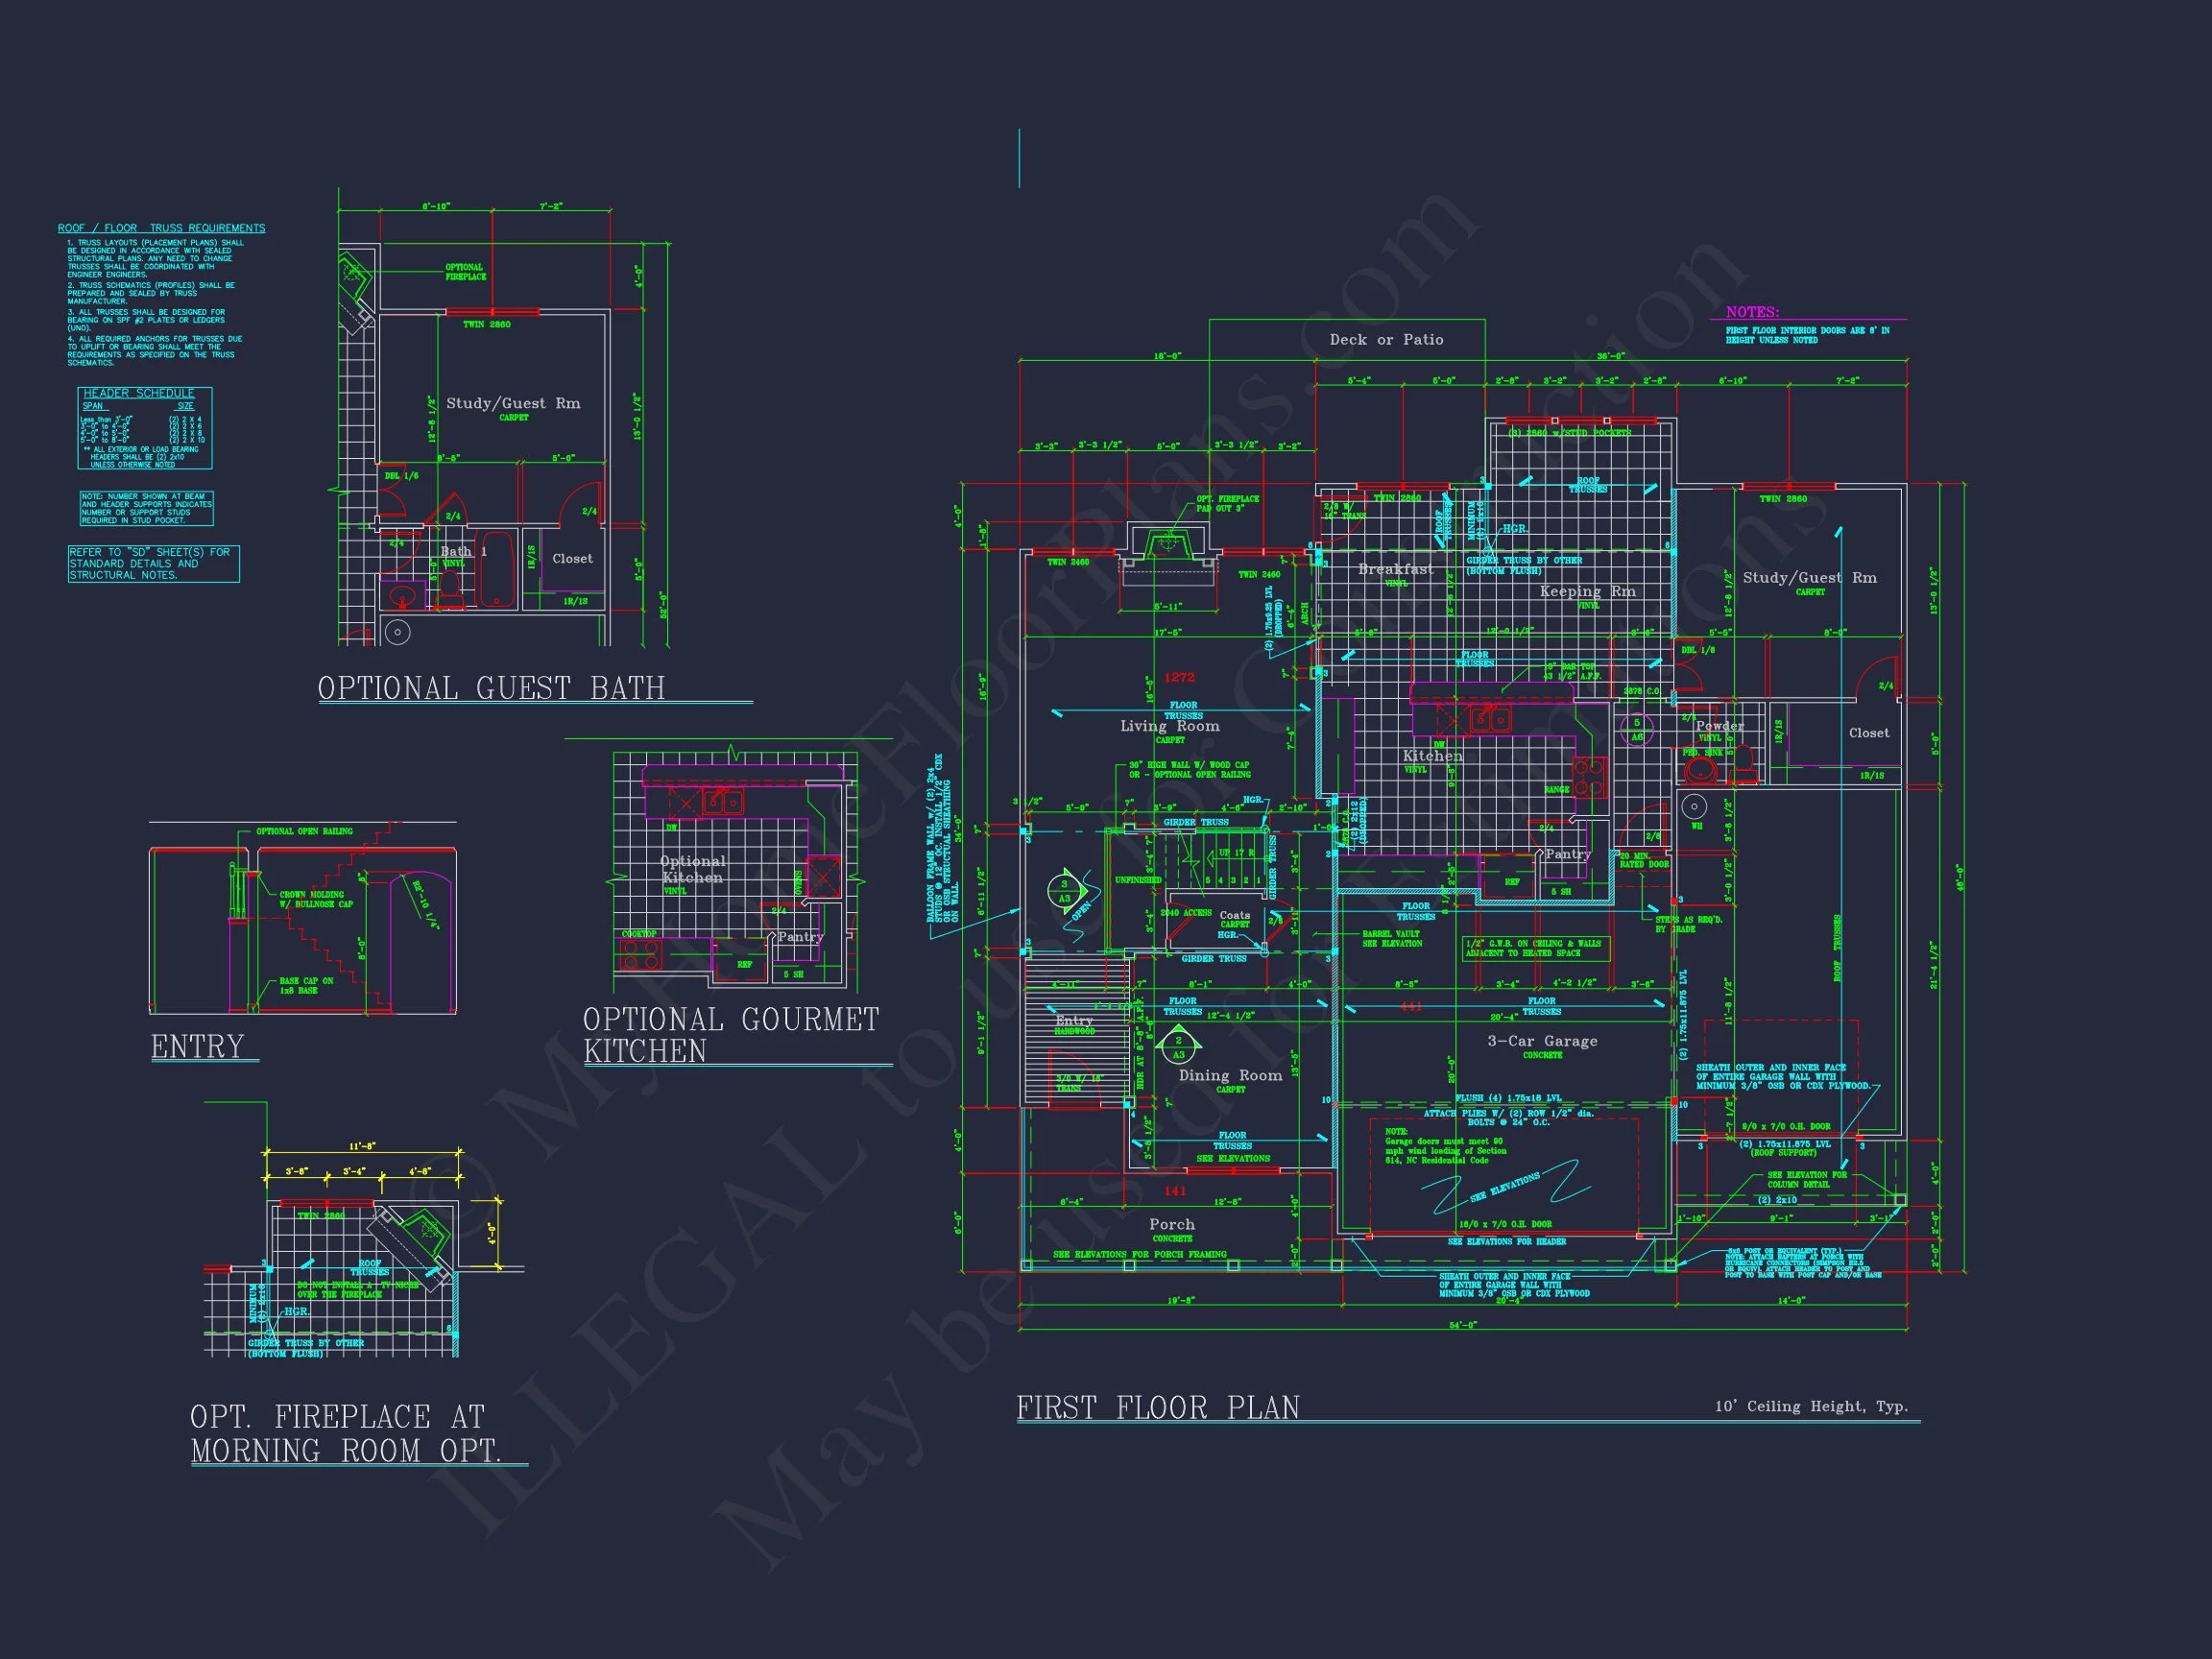
| Indoor Features | Foyer, Mudroom, Great Room, Fireplace, Office/Study |
| Outdoor Features | Covered Front Porch, Covered Rear Porch |
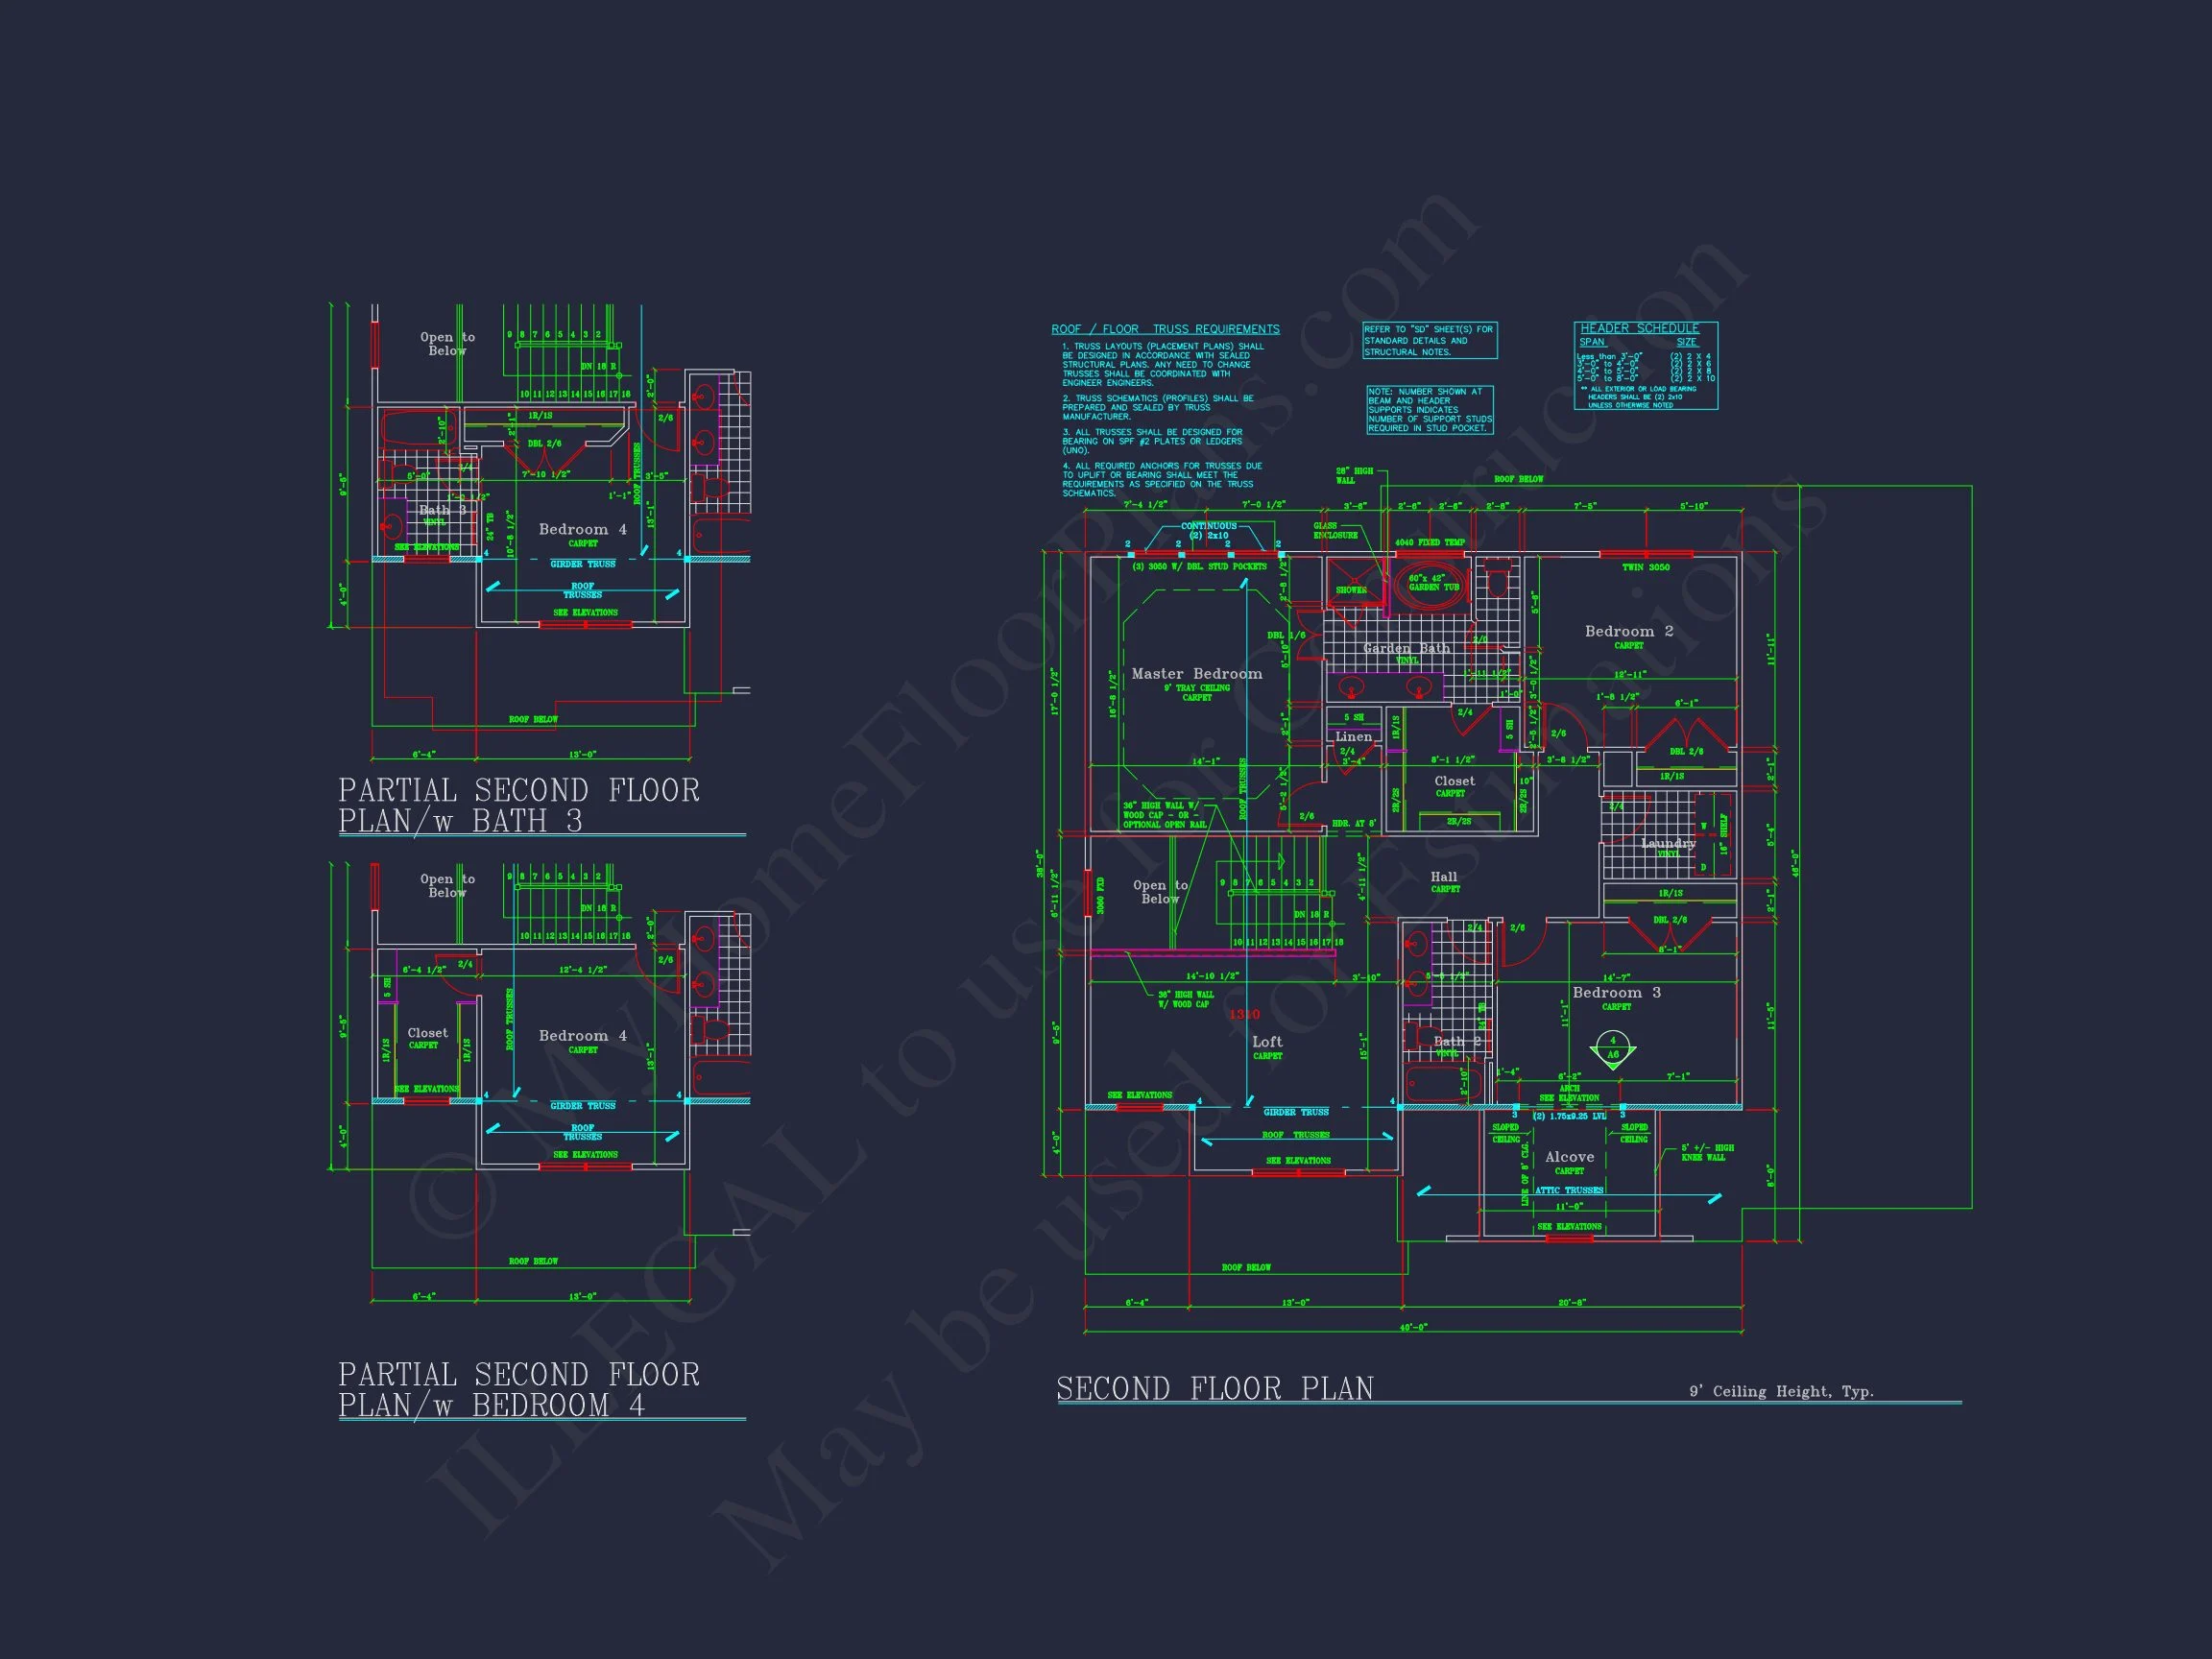
| Bed and Bath Features | Bedrooms on Second Floor, Walk-in Closet |
| Kitchen Features | Kitchen Island, Walk-in Pantry |
| Garage Features | Front Entry |
| Ceiling Features | 9 FT+, Vaulted |
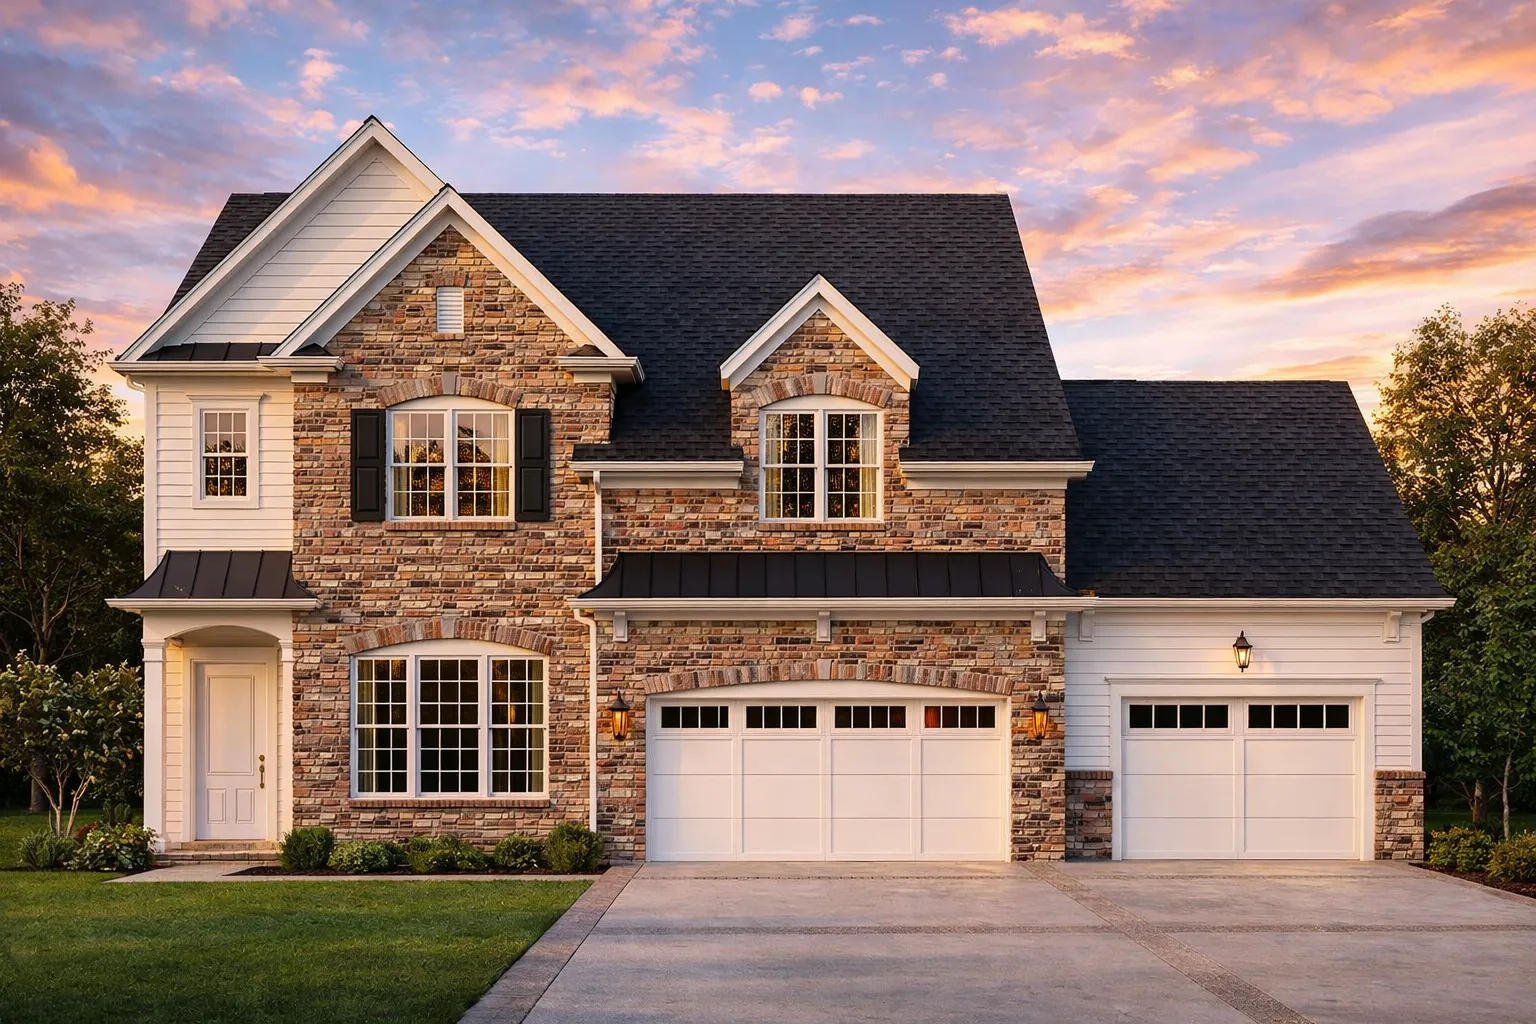
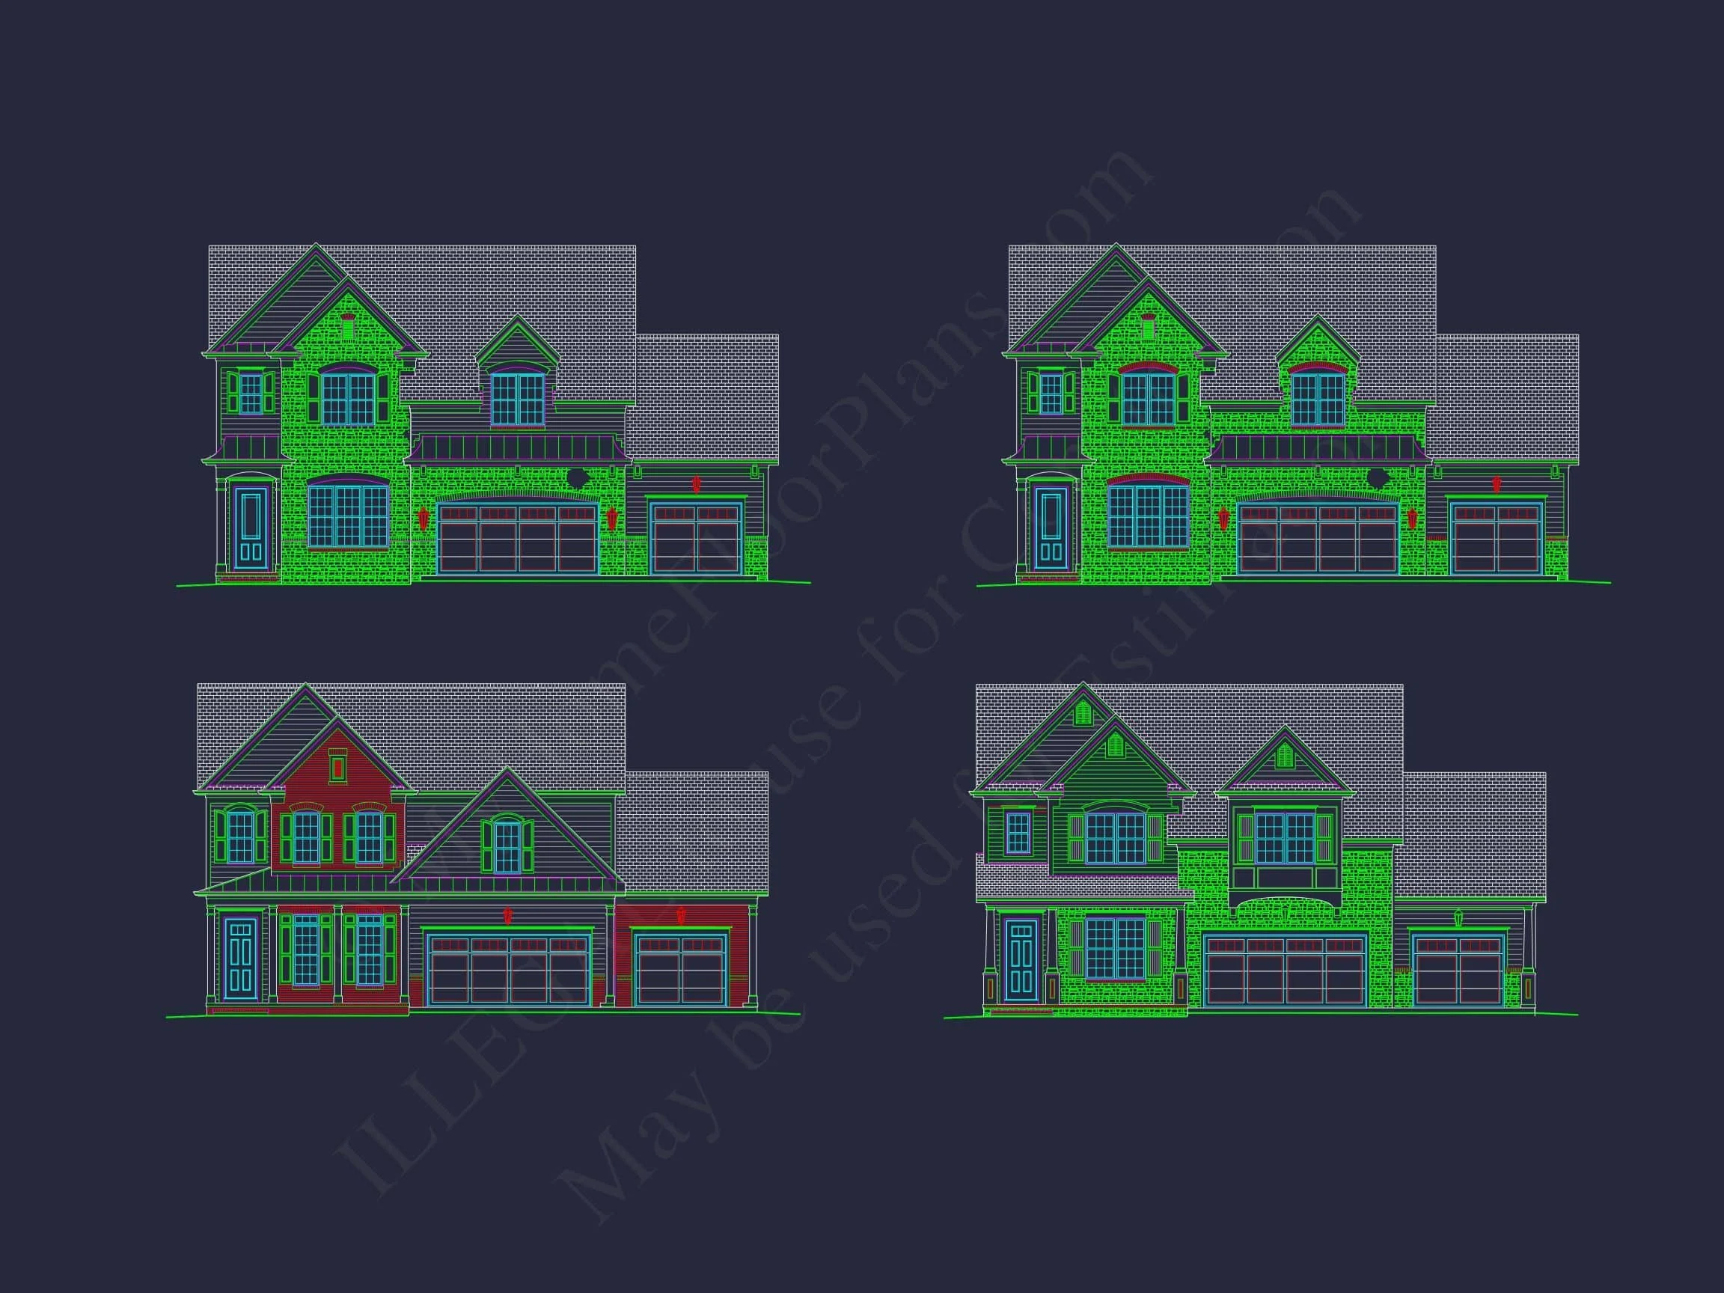
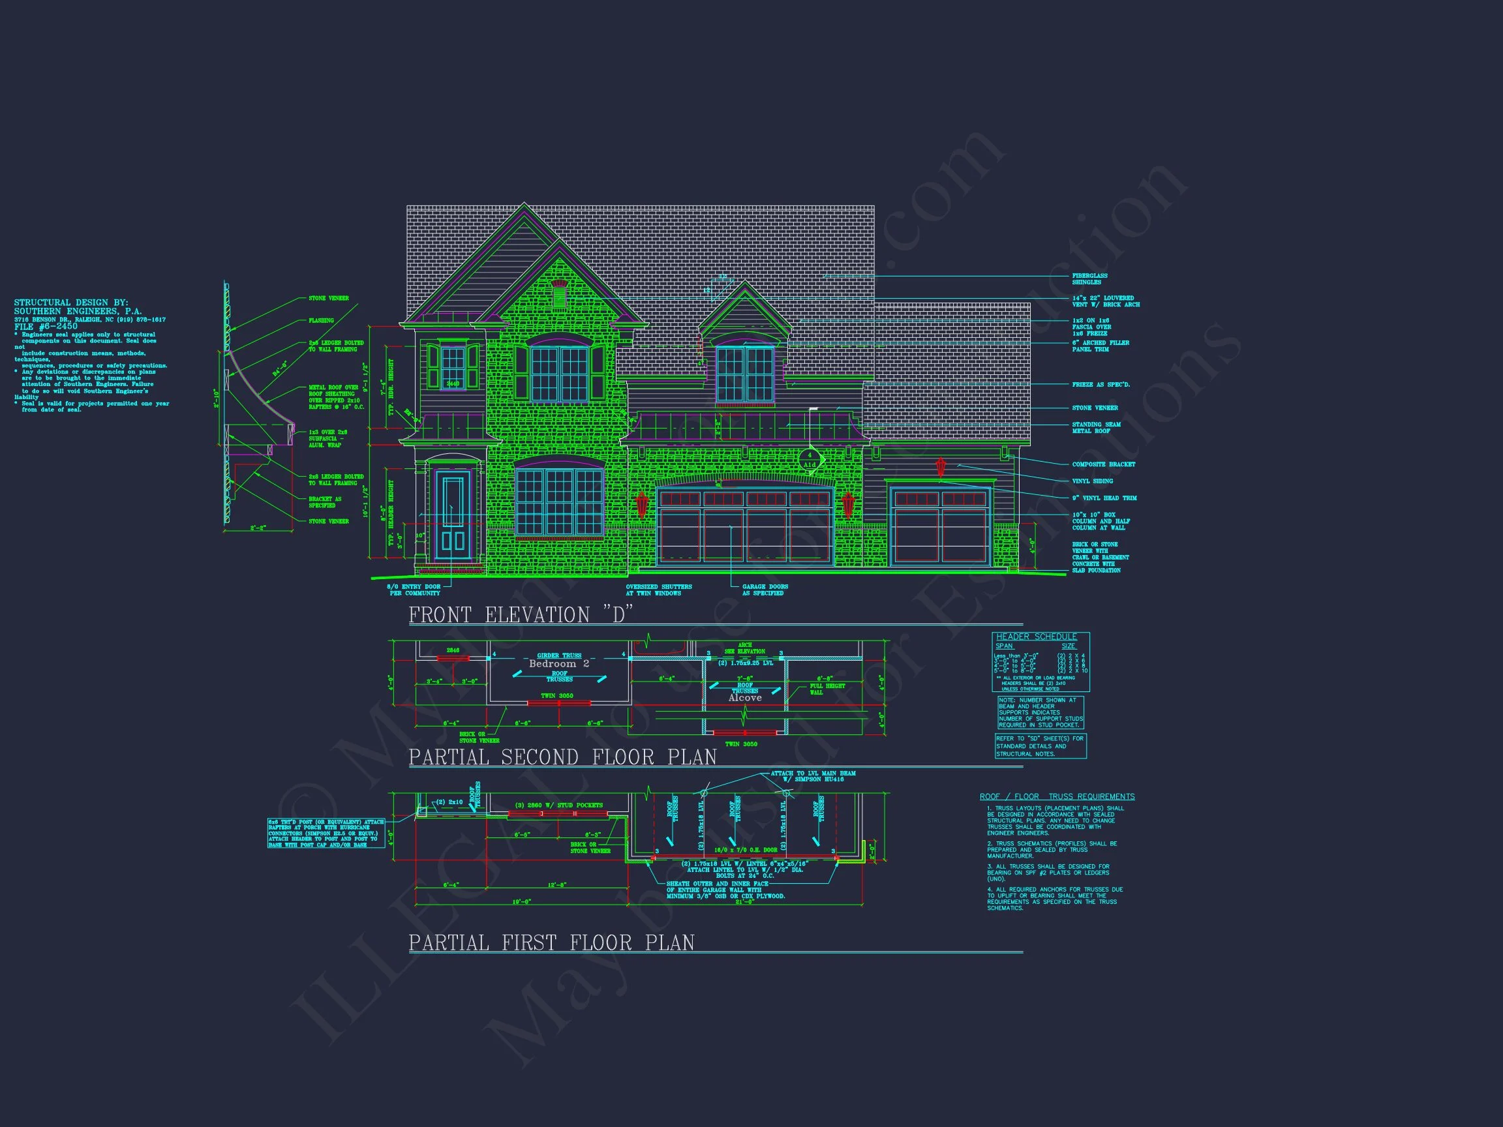
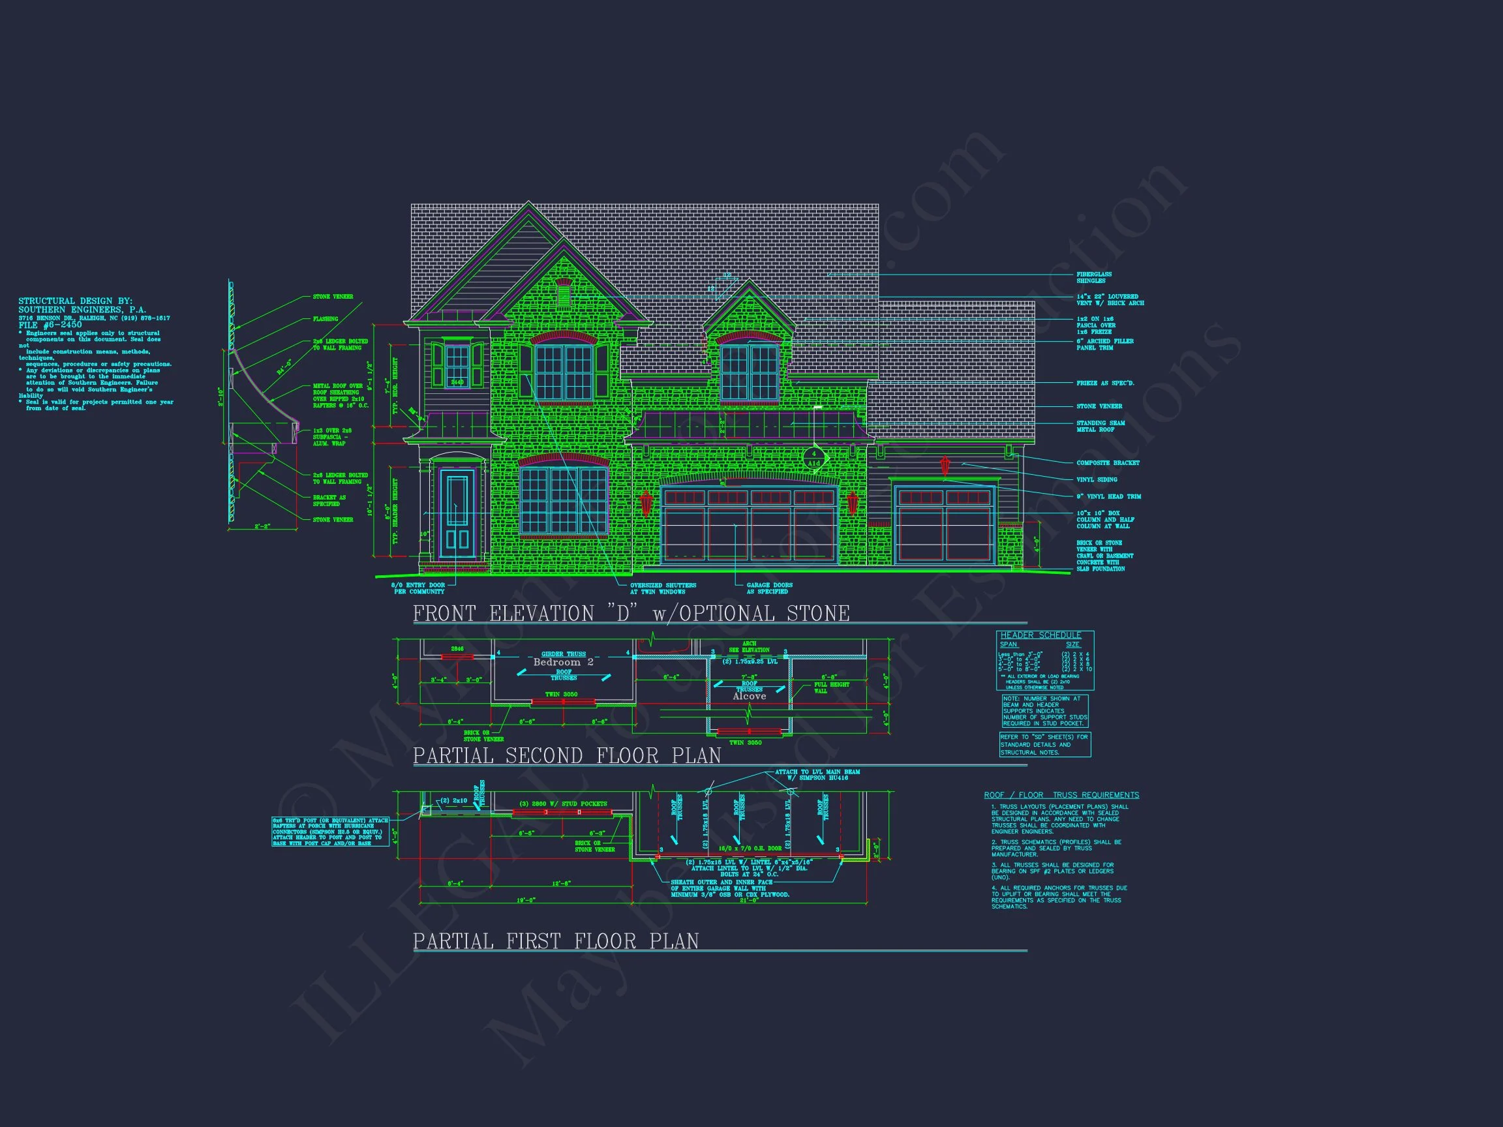
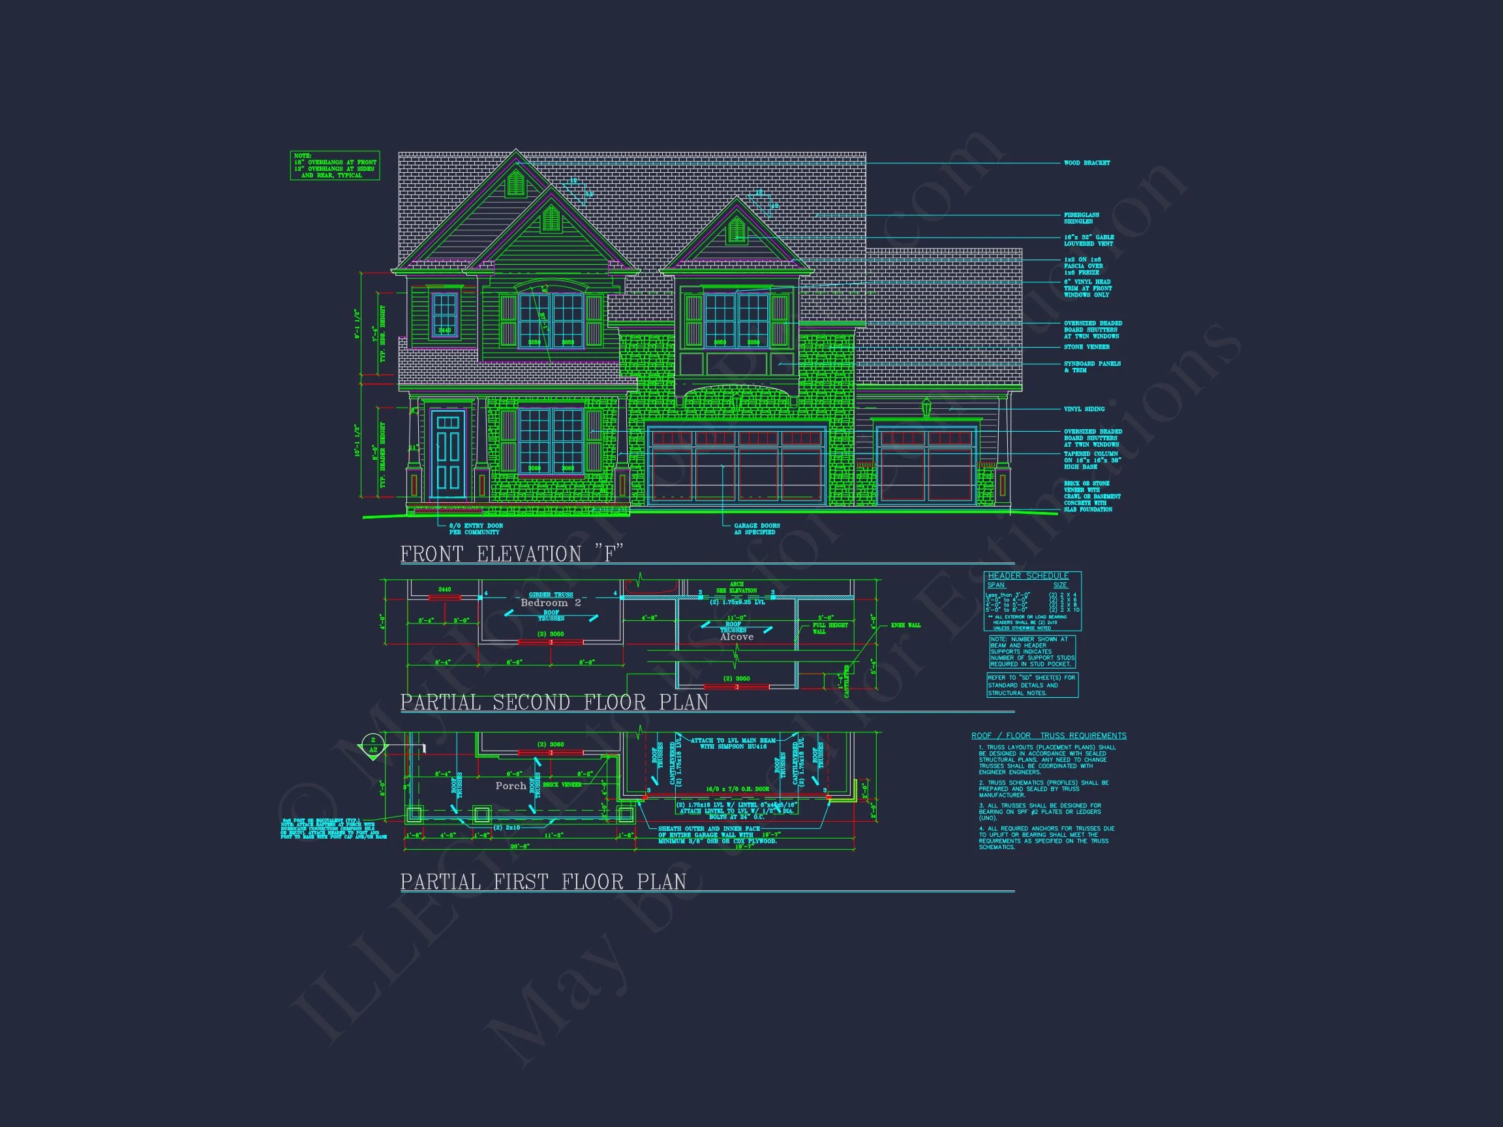
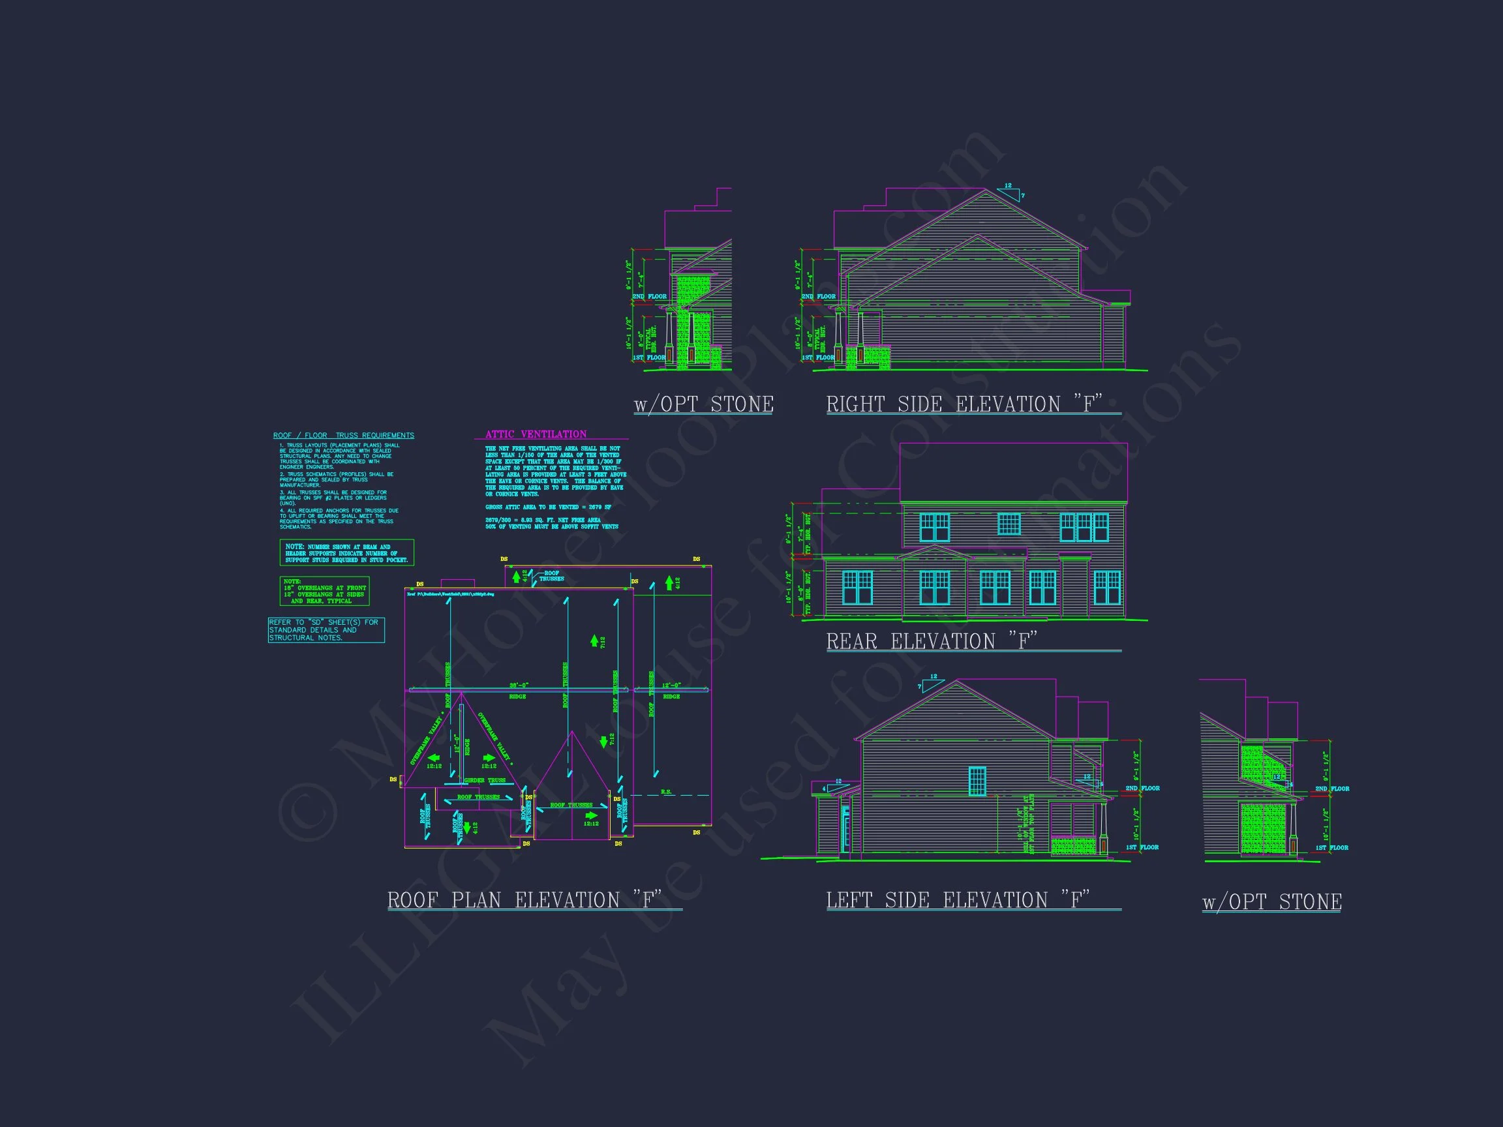
Classic Two-Story Traditional Colonial Home Plan with 4 Bedrooms and 3-Car Garage
This stunning 4-bedroom, 3-bath Traditional Colonial home features 2,931 heated sq. ft. of beautifully planned living space, an open-concept main floor, and a timeless exterior with stone accents.
This Traditional Colonial house plan blends historical charm with the modern-day practicality of New American design. With symmetrical lines, refined exterior materials, and a warm, welcoming façade, it delivers both curb appeal and family comfort.
Key Features and Highlights
- Heated Area: 2,931 sq. ft. of efficient and luxurious living space.
- Stories: 2 stories with an elegant roofline and dormers.
- Garage: 3-car attached front-load garage with ample storage.
Bedrooms & Bathrooms
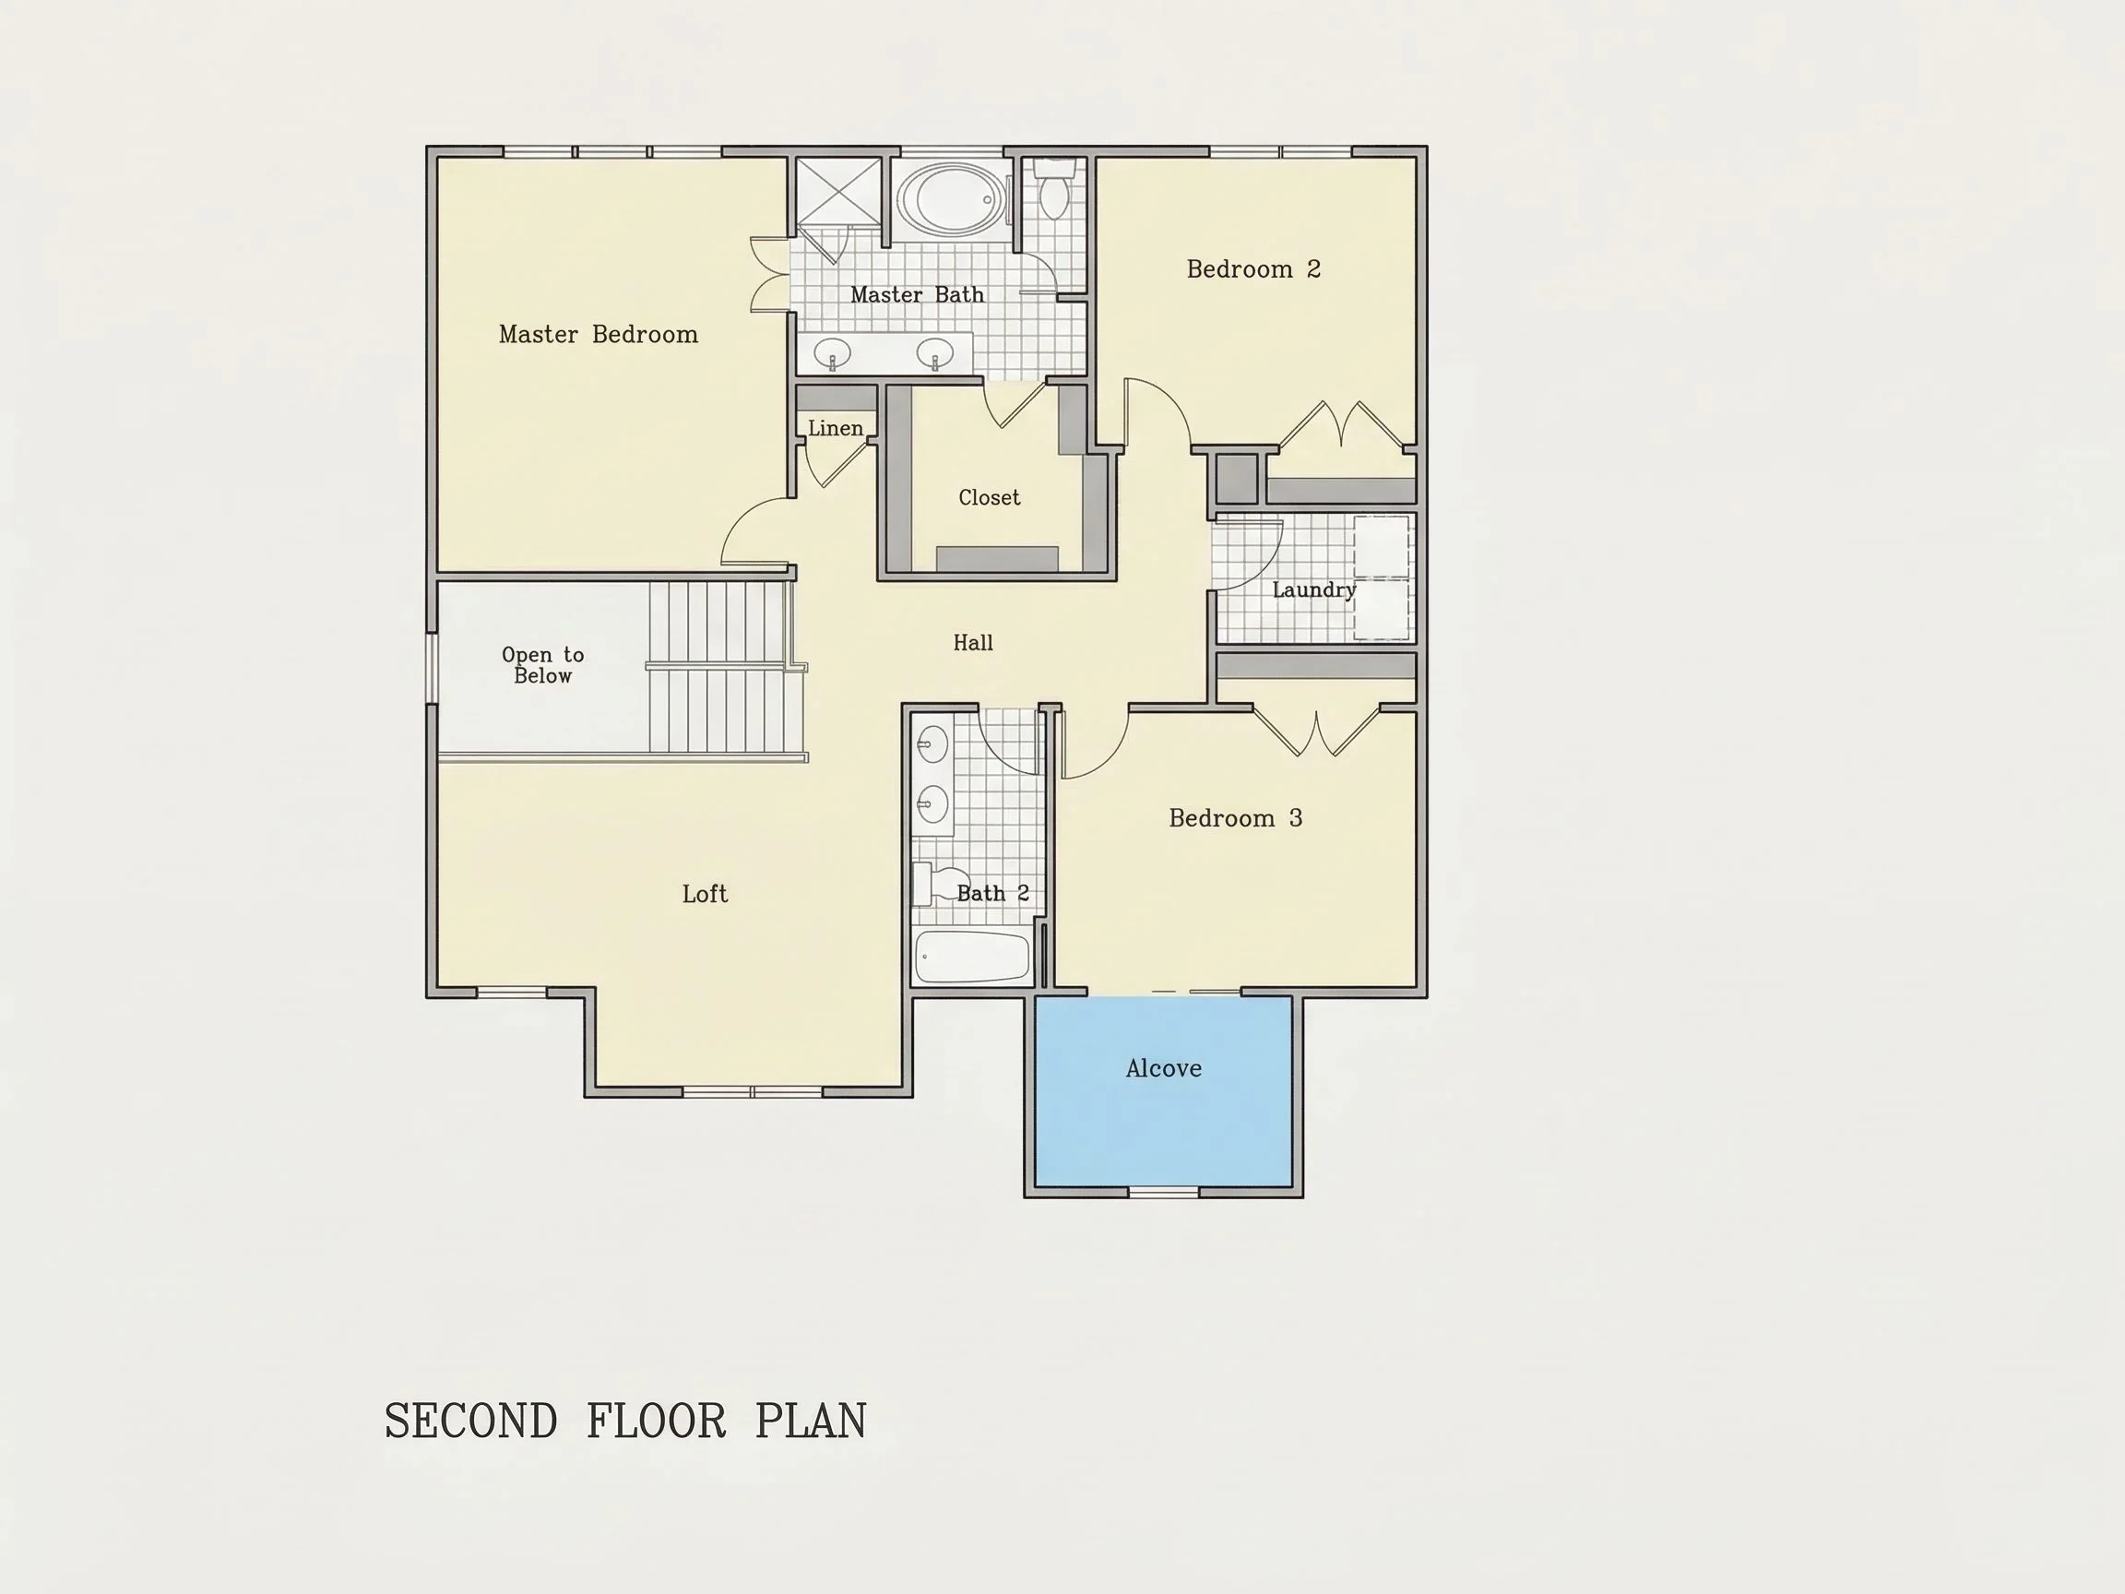
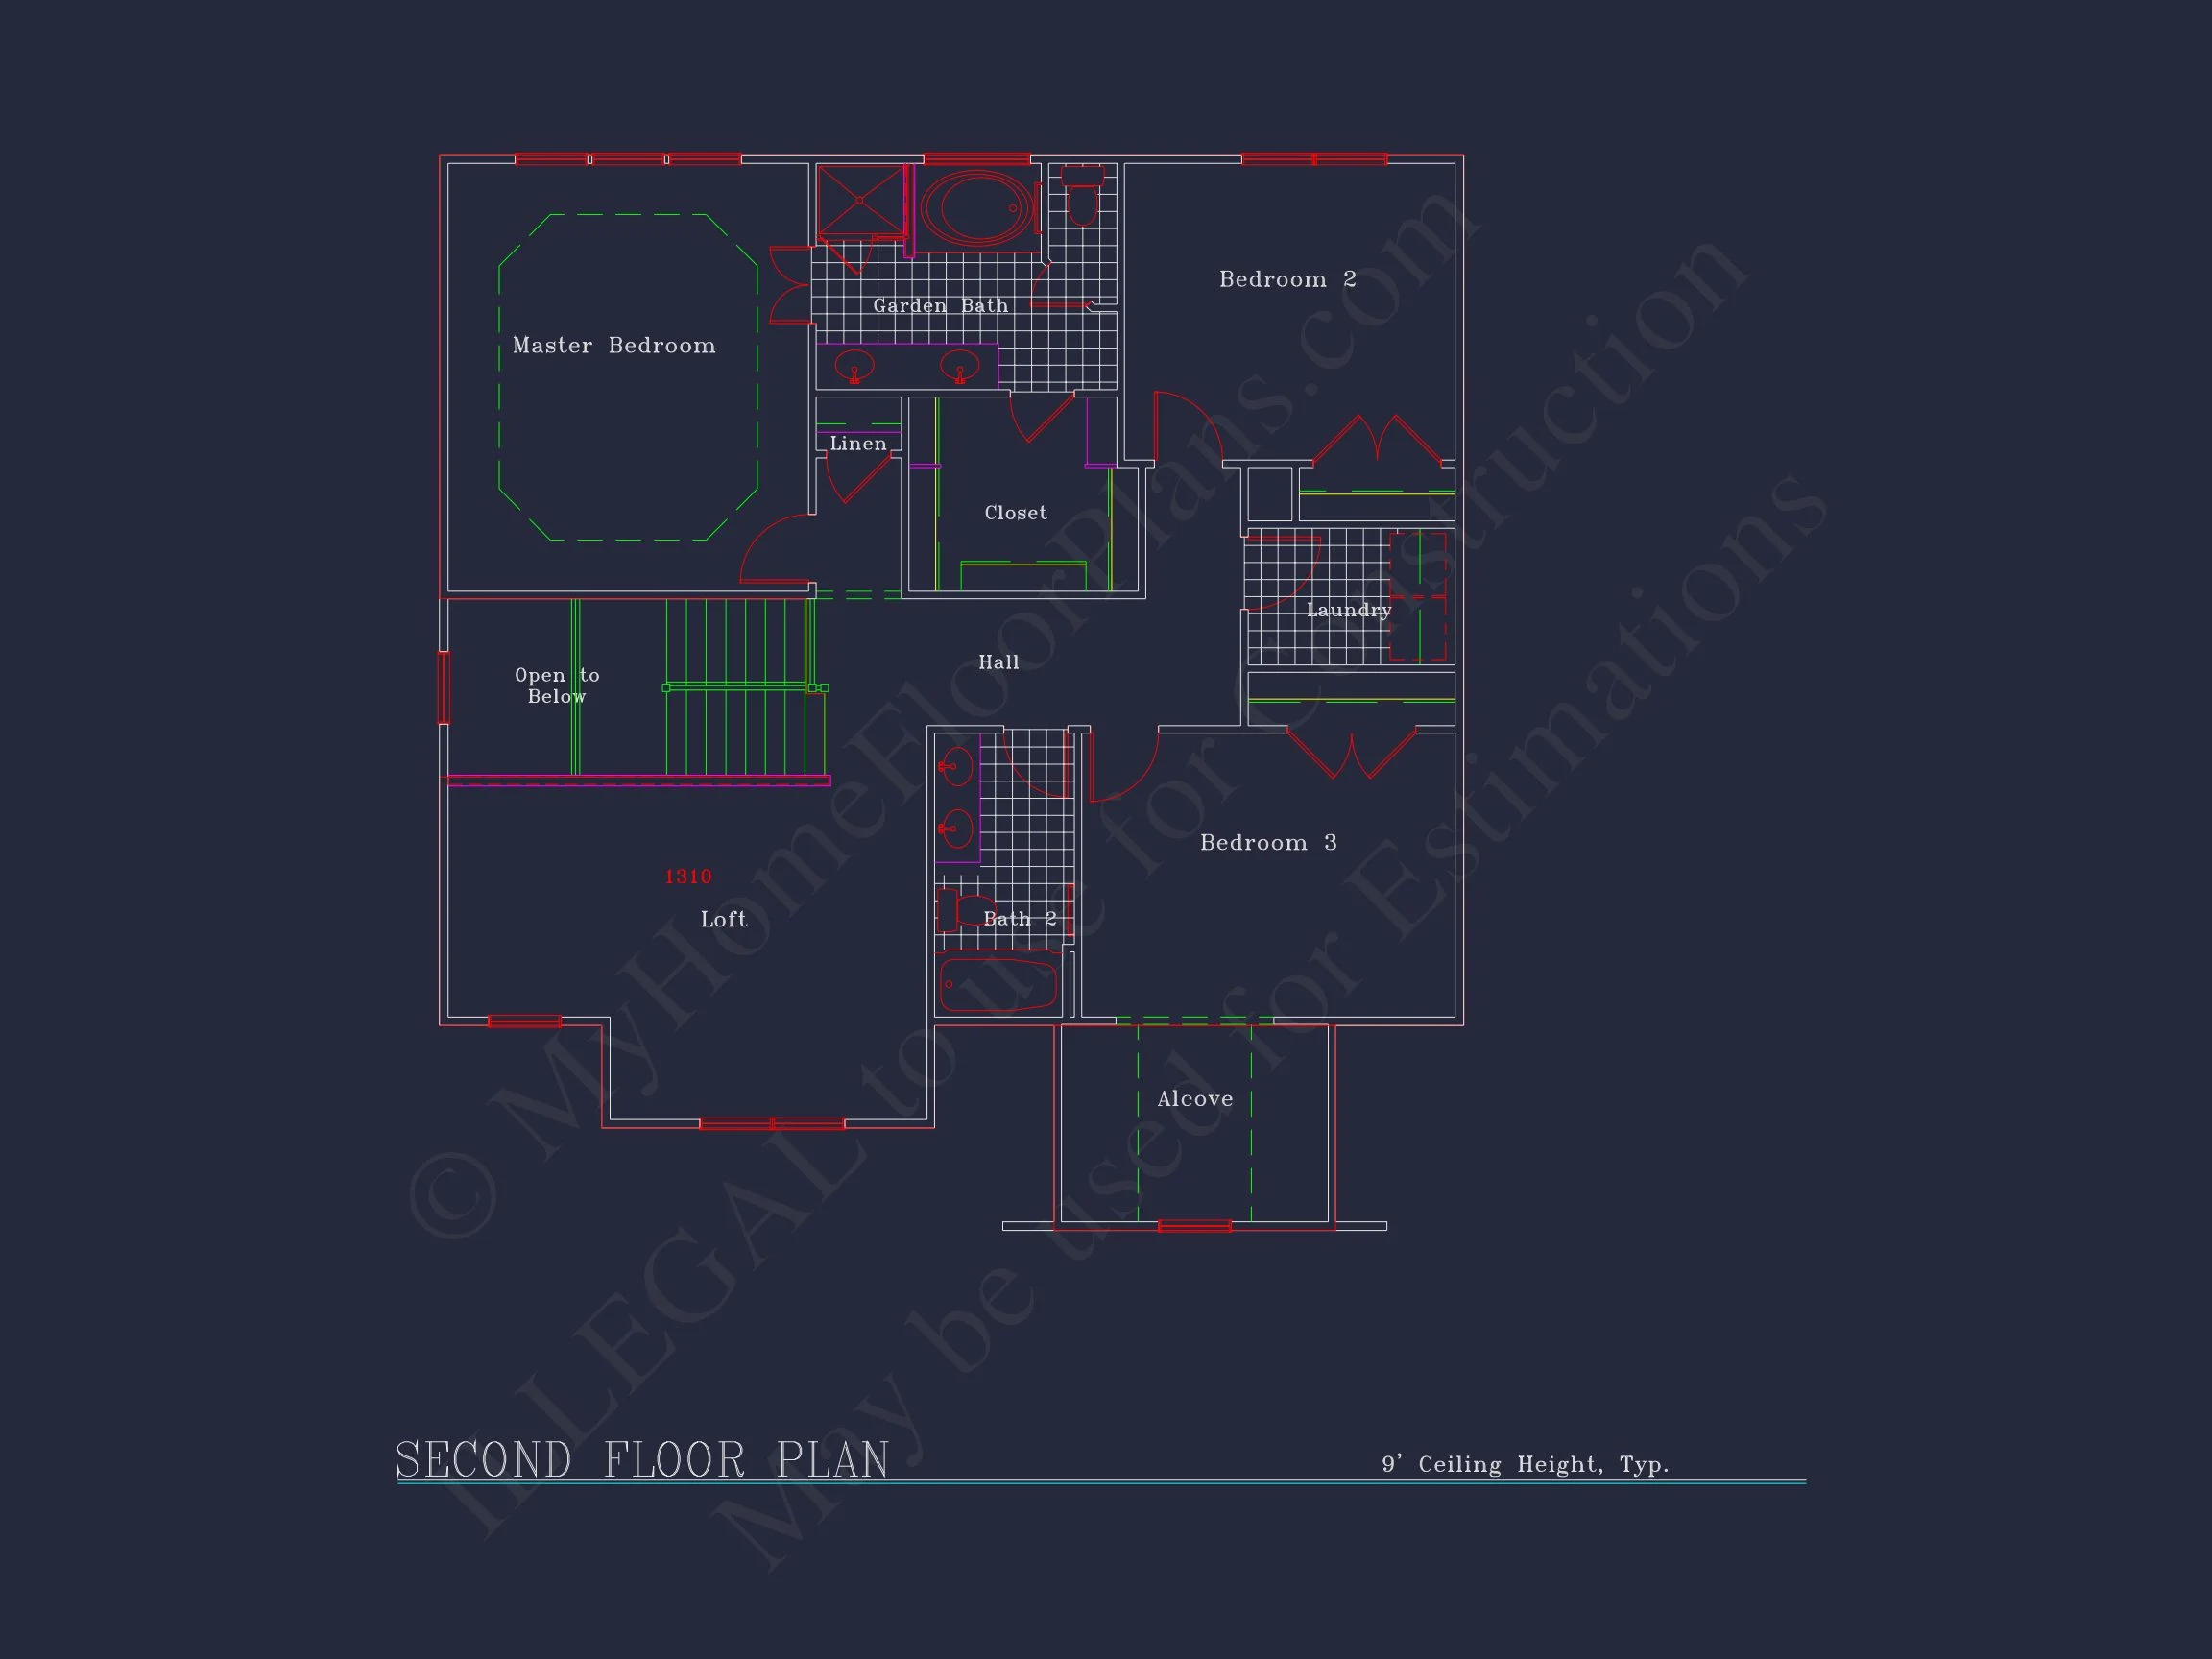
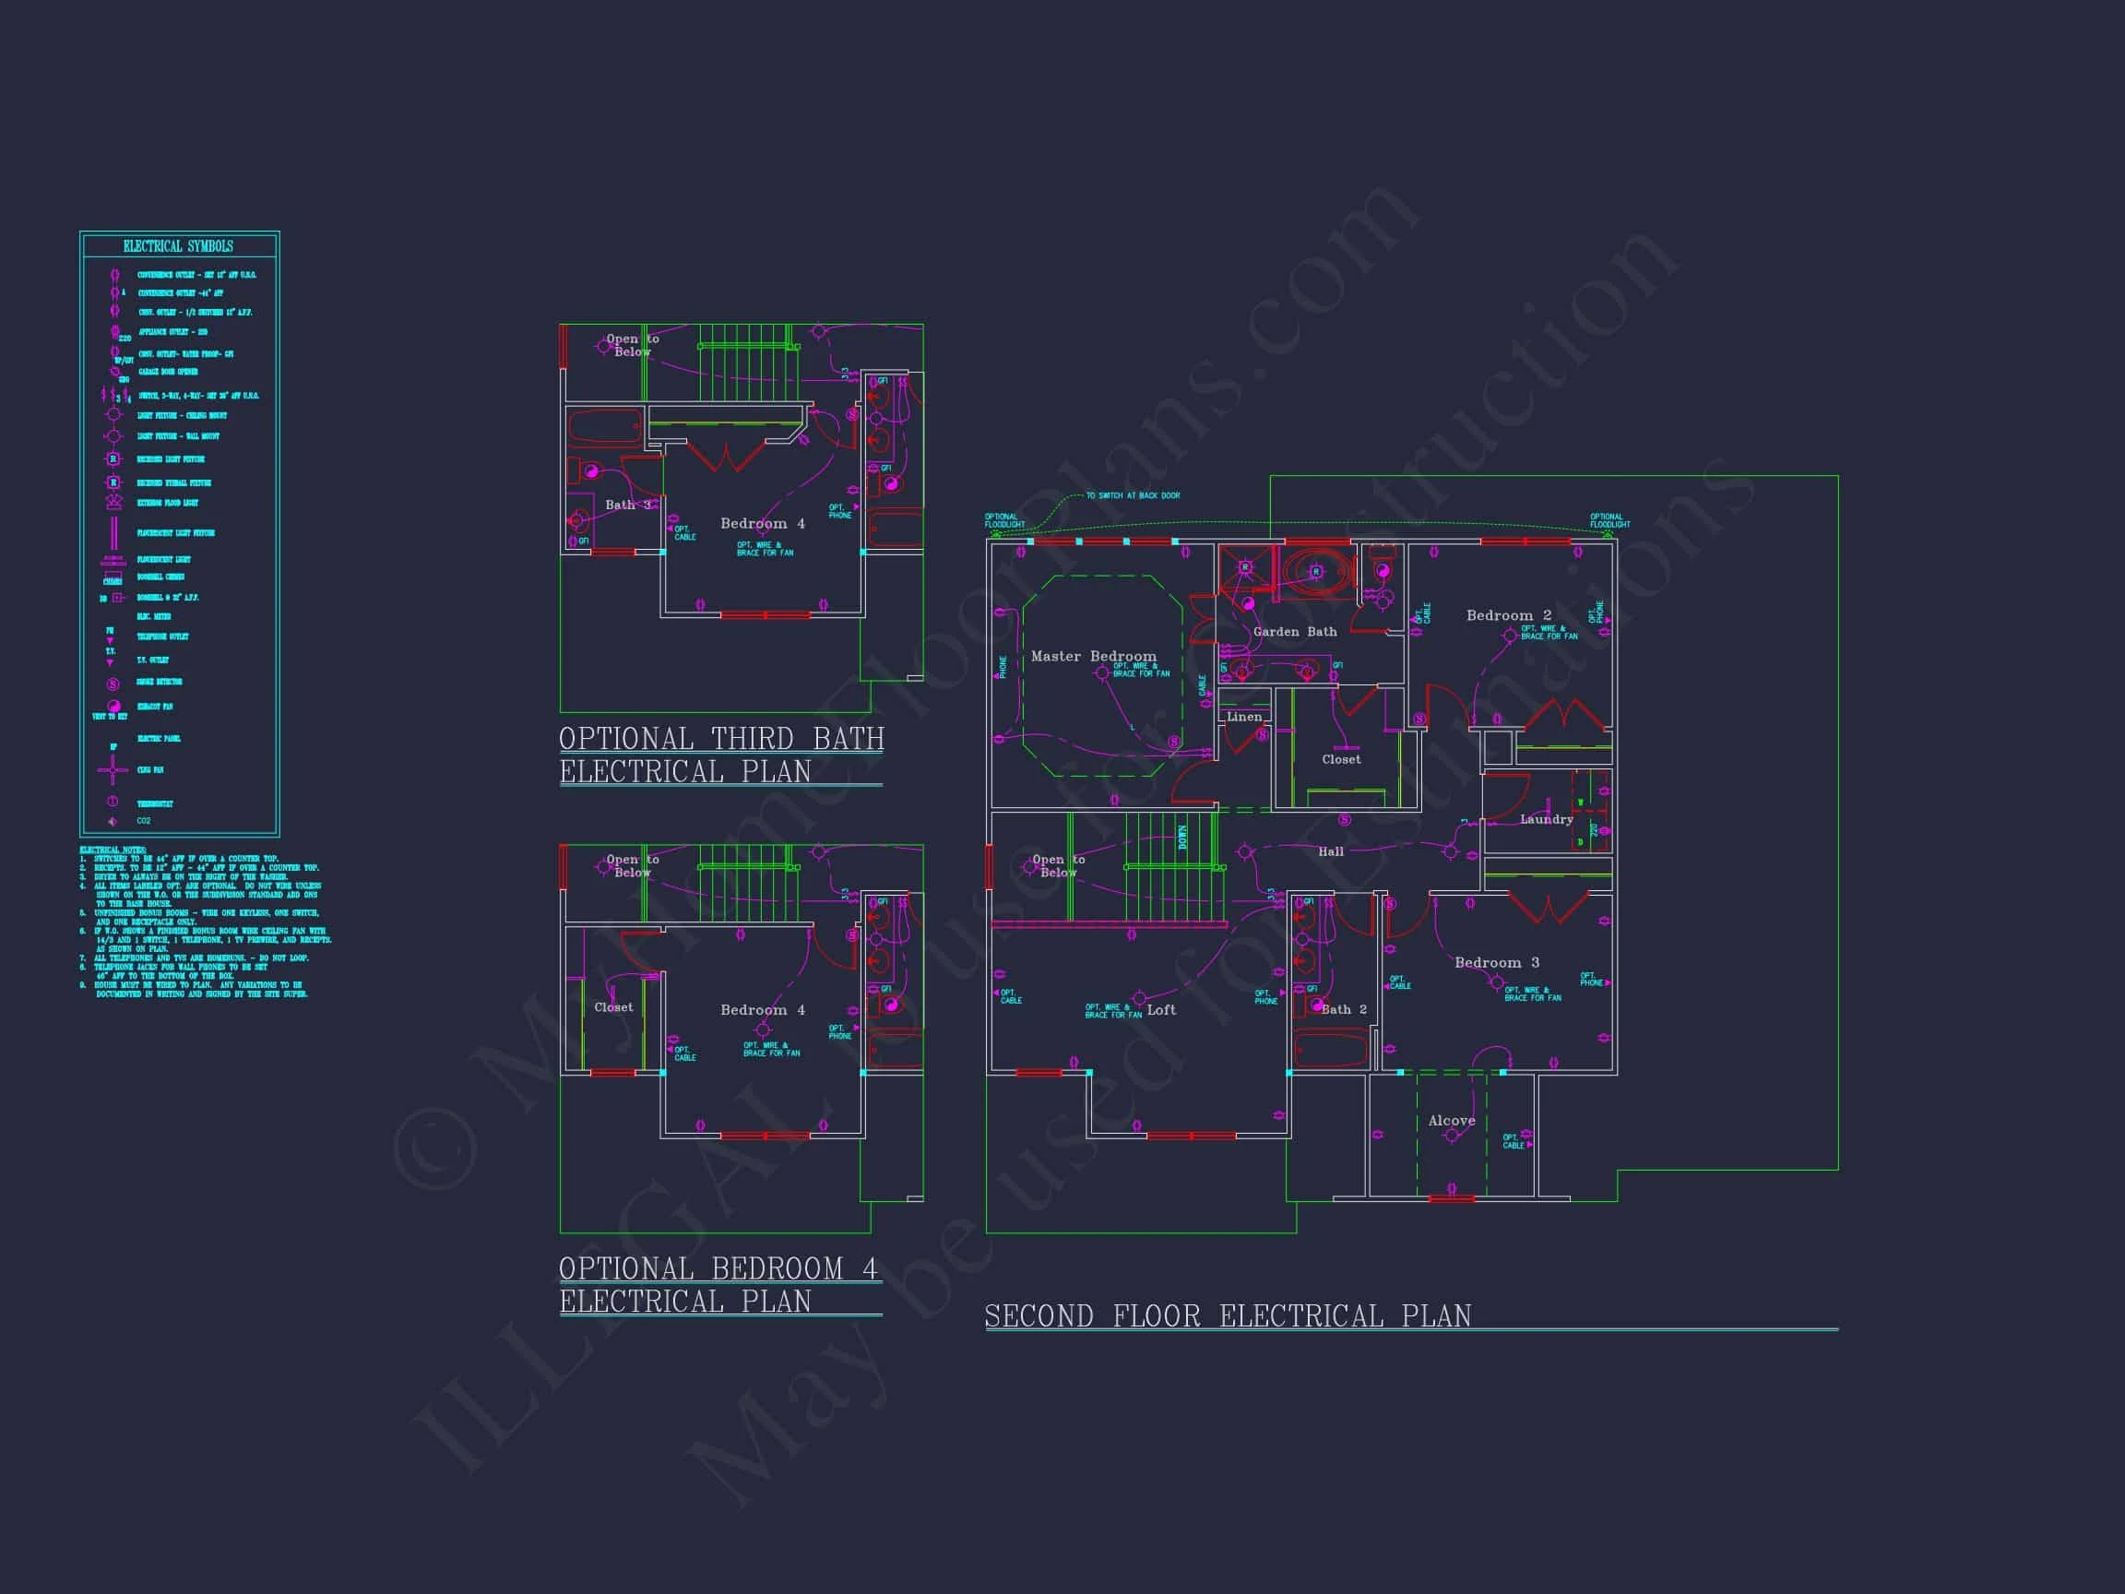
- 4 spacious bedrooms including a luxurious Owner’s Suite with a walk-in closet.
- 3 full baths with dual vanities, soaking tub, and tiled showers.
Interior Layout
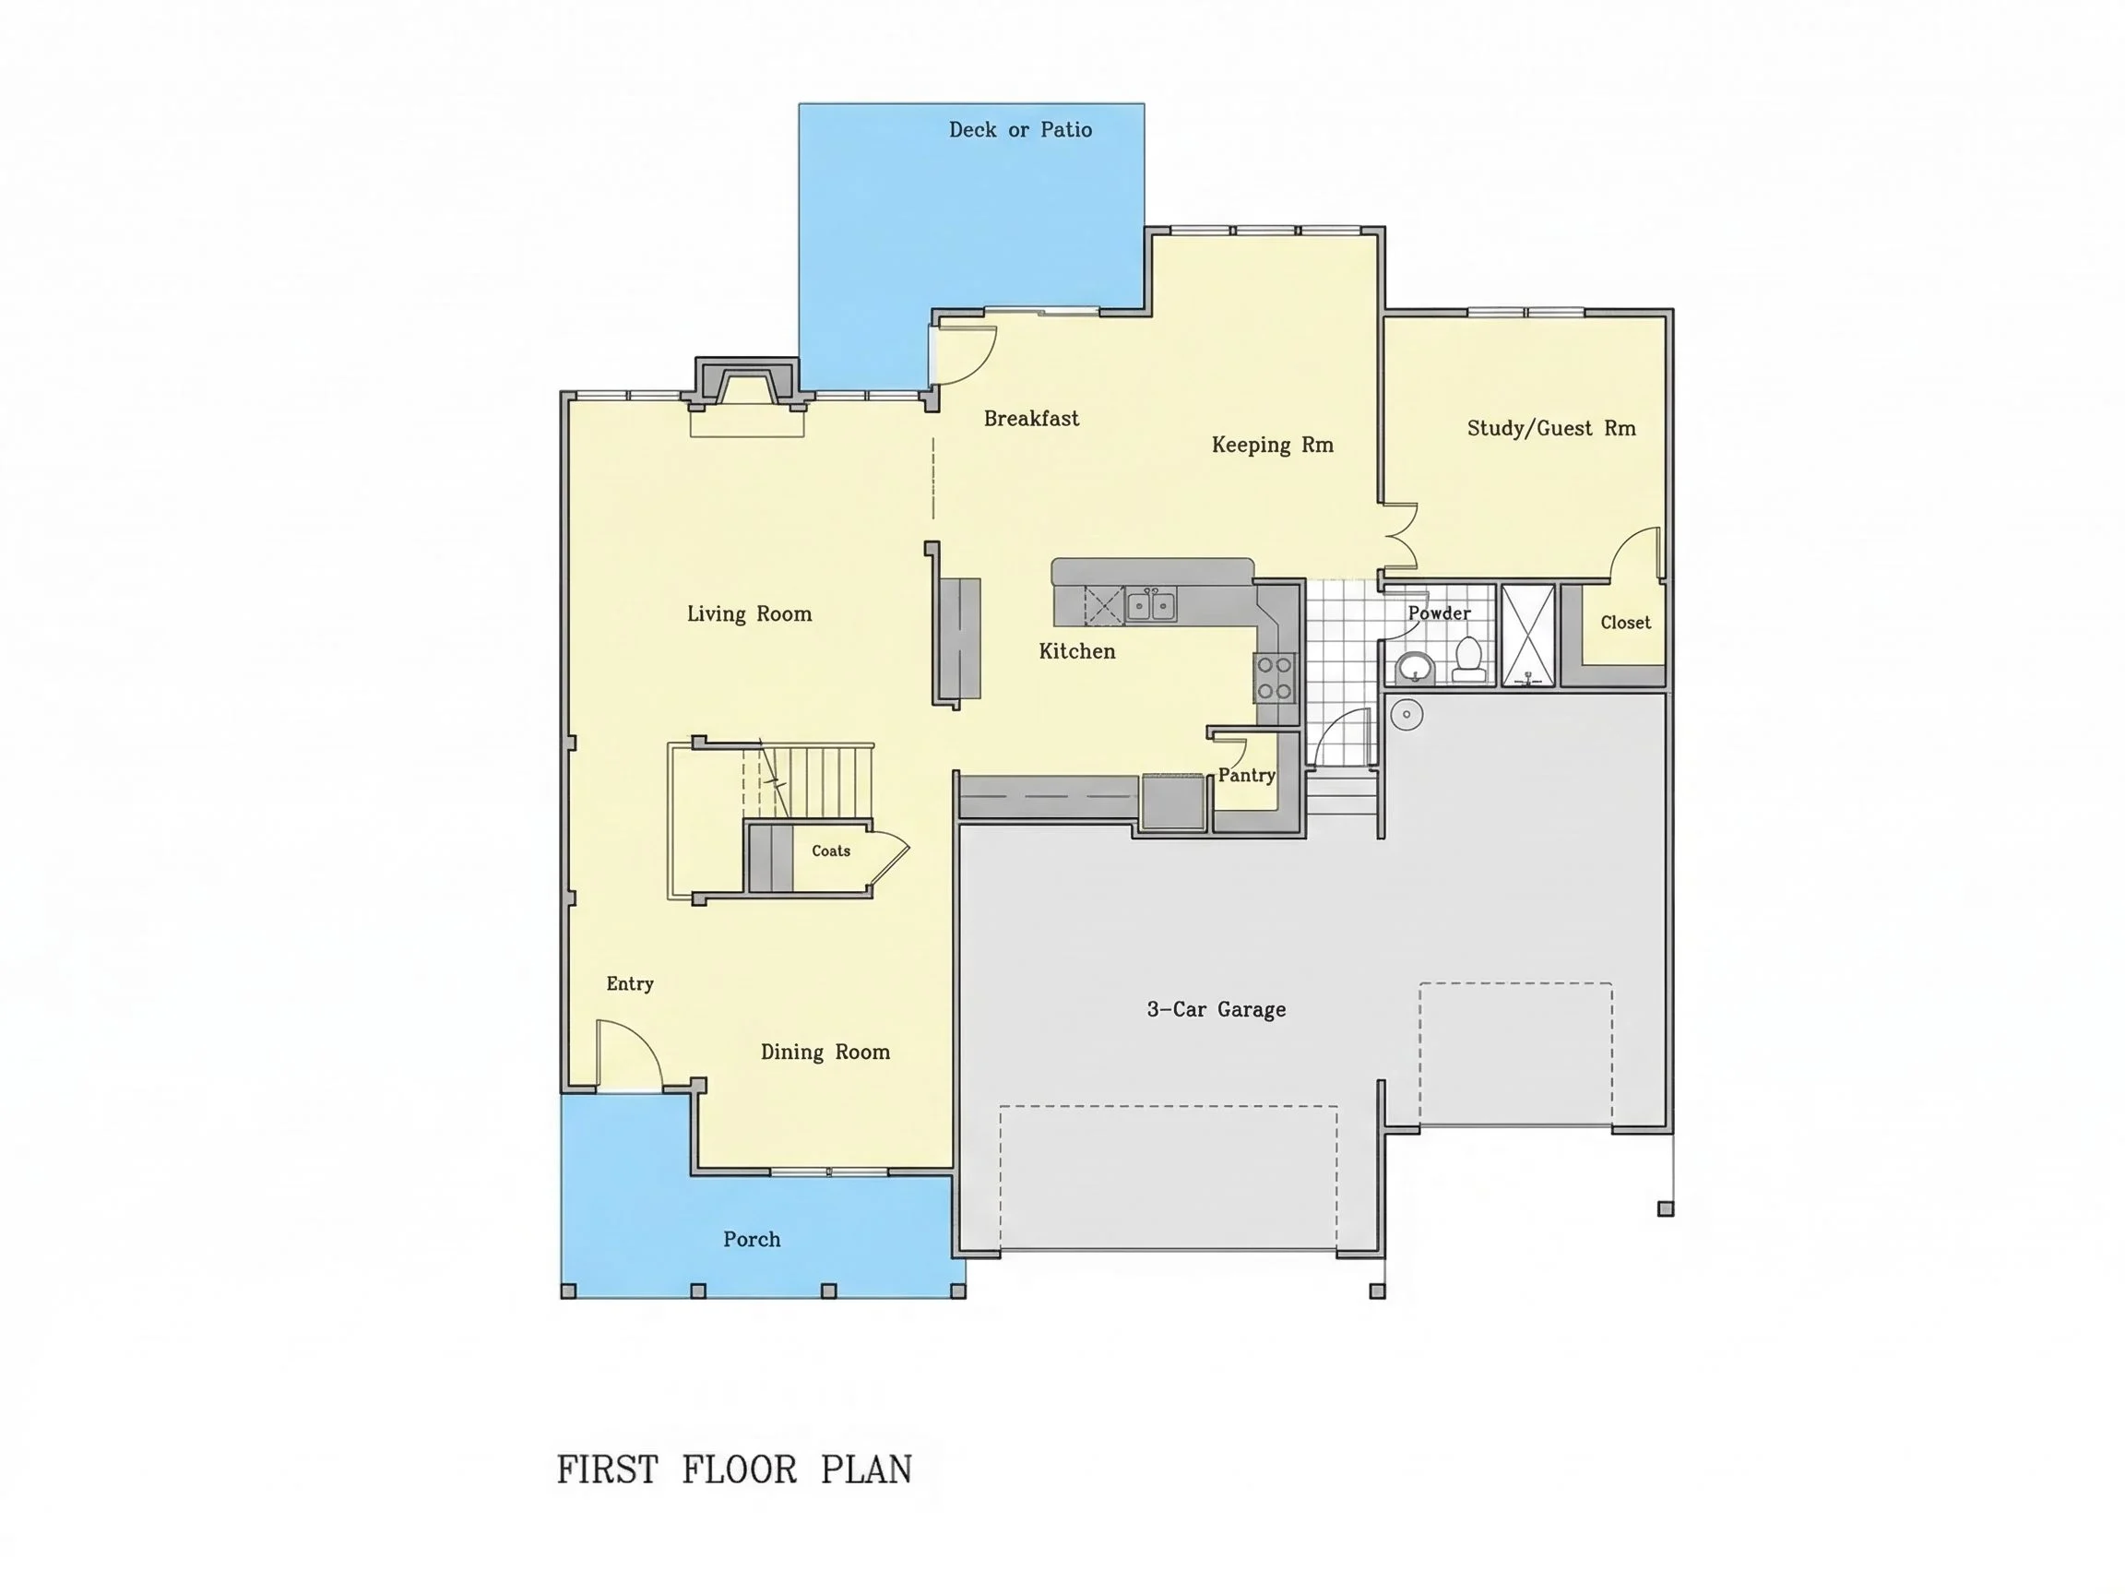
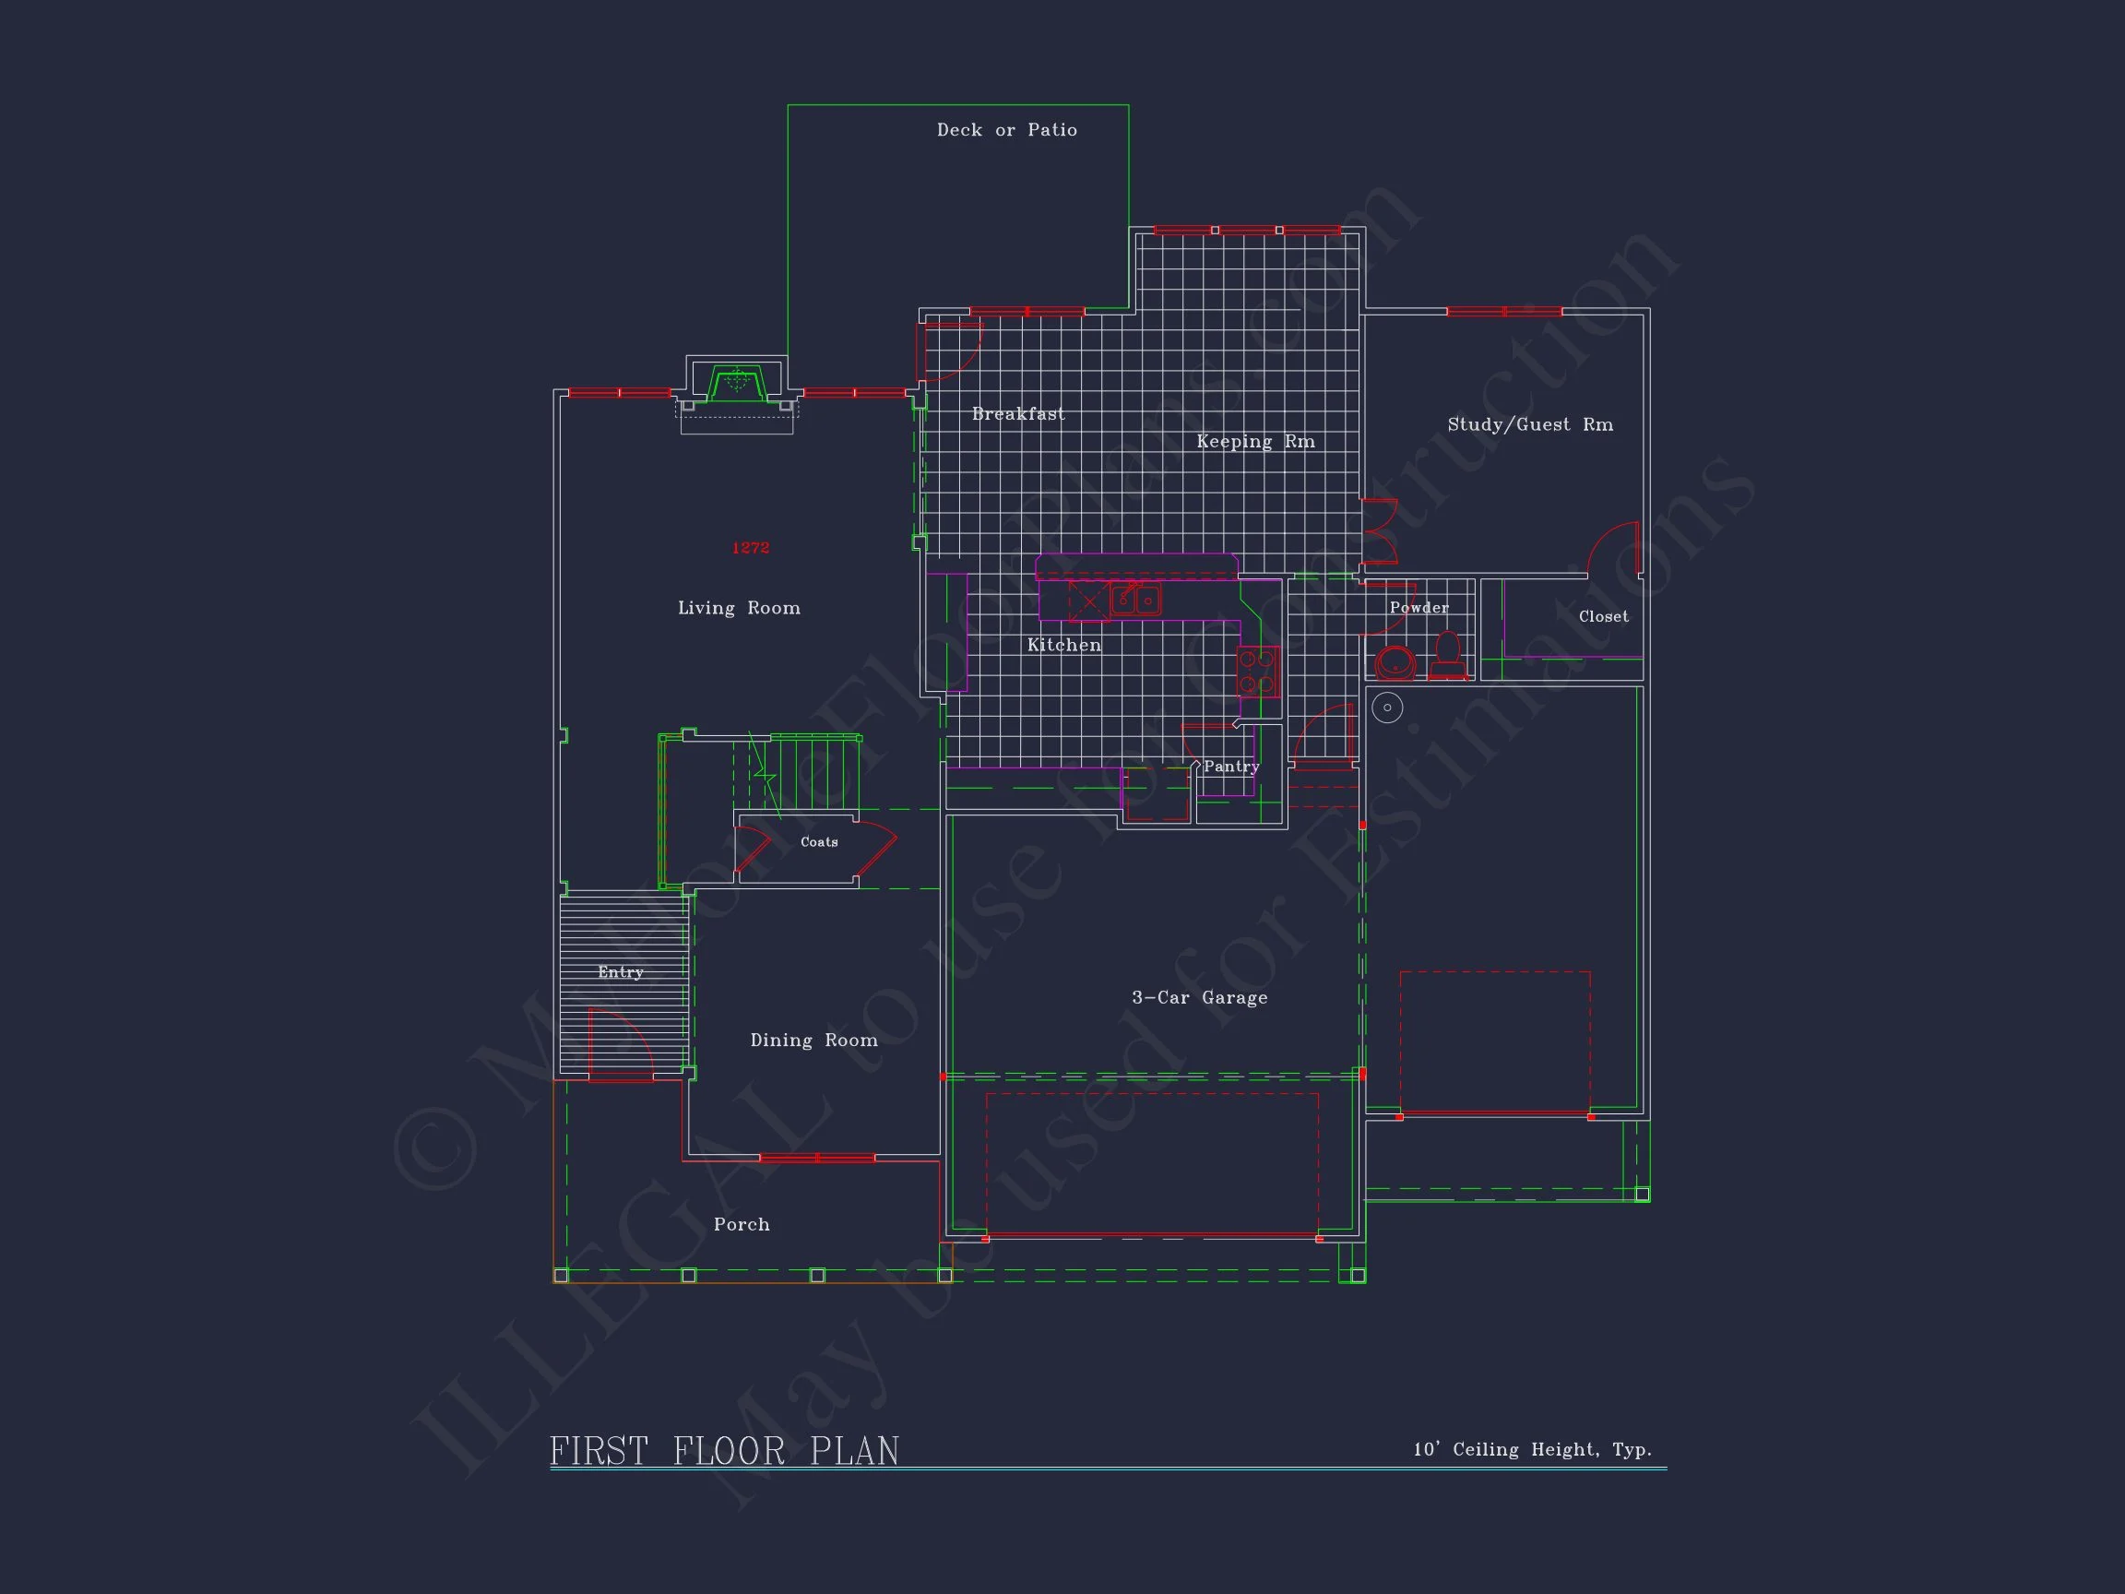
- Open floor plan integrating family room, dining, and kitchen for entertaining ease.
- Vaulted ceilings and oversized windows bring abundant natural light.
- Central fireplace creates a cozy focal point in the great room.
- Dedicated mudroom and laundry for daily organization.
Kitchen Design
- Chef’s kitchen with large island, breakfast bar, and walk-in pantry.
- Easy access to covered patio—perfect for outdoor dining.
Exterior Finishes
- Horizontal lap siding accented with stone wainscoting for timeless appeal.
- Architectural asphalt shingles with classic gables.
- Covered entry porch framed by simple colonial-style columns.
Architectural Style
This home exemplifies the Traditional Colonial style, enhanced by New American sensibilities—an ideal balance of symmetry, structure, and comfort. Learn more about this timeless approach to design on ArchDaily.
Additional Features
- Spacious foyer with flex space for an office or formal sitting area.
- Large rear porch for shaded outdoor relaxation.
- Energy-efficient windows and insulation for lower utility costs.
Plan Package Includes
- CAD + PDF Files: Editable plans for professional customization.
- Unlimited Build License: Build multiple times at no extra cost.
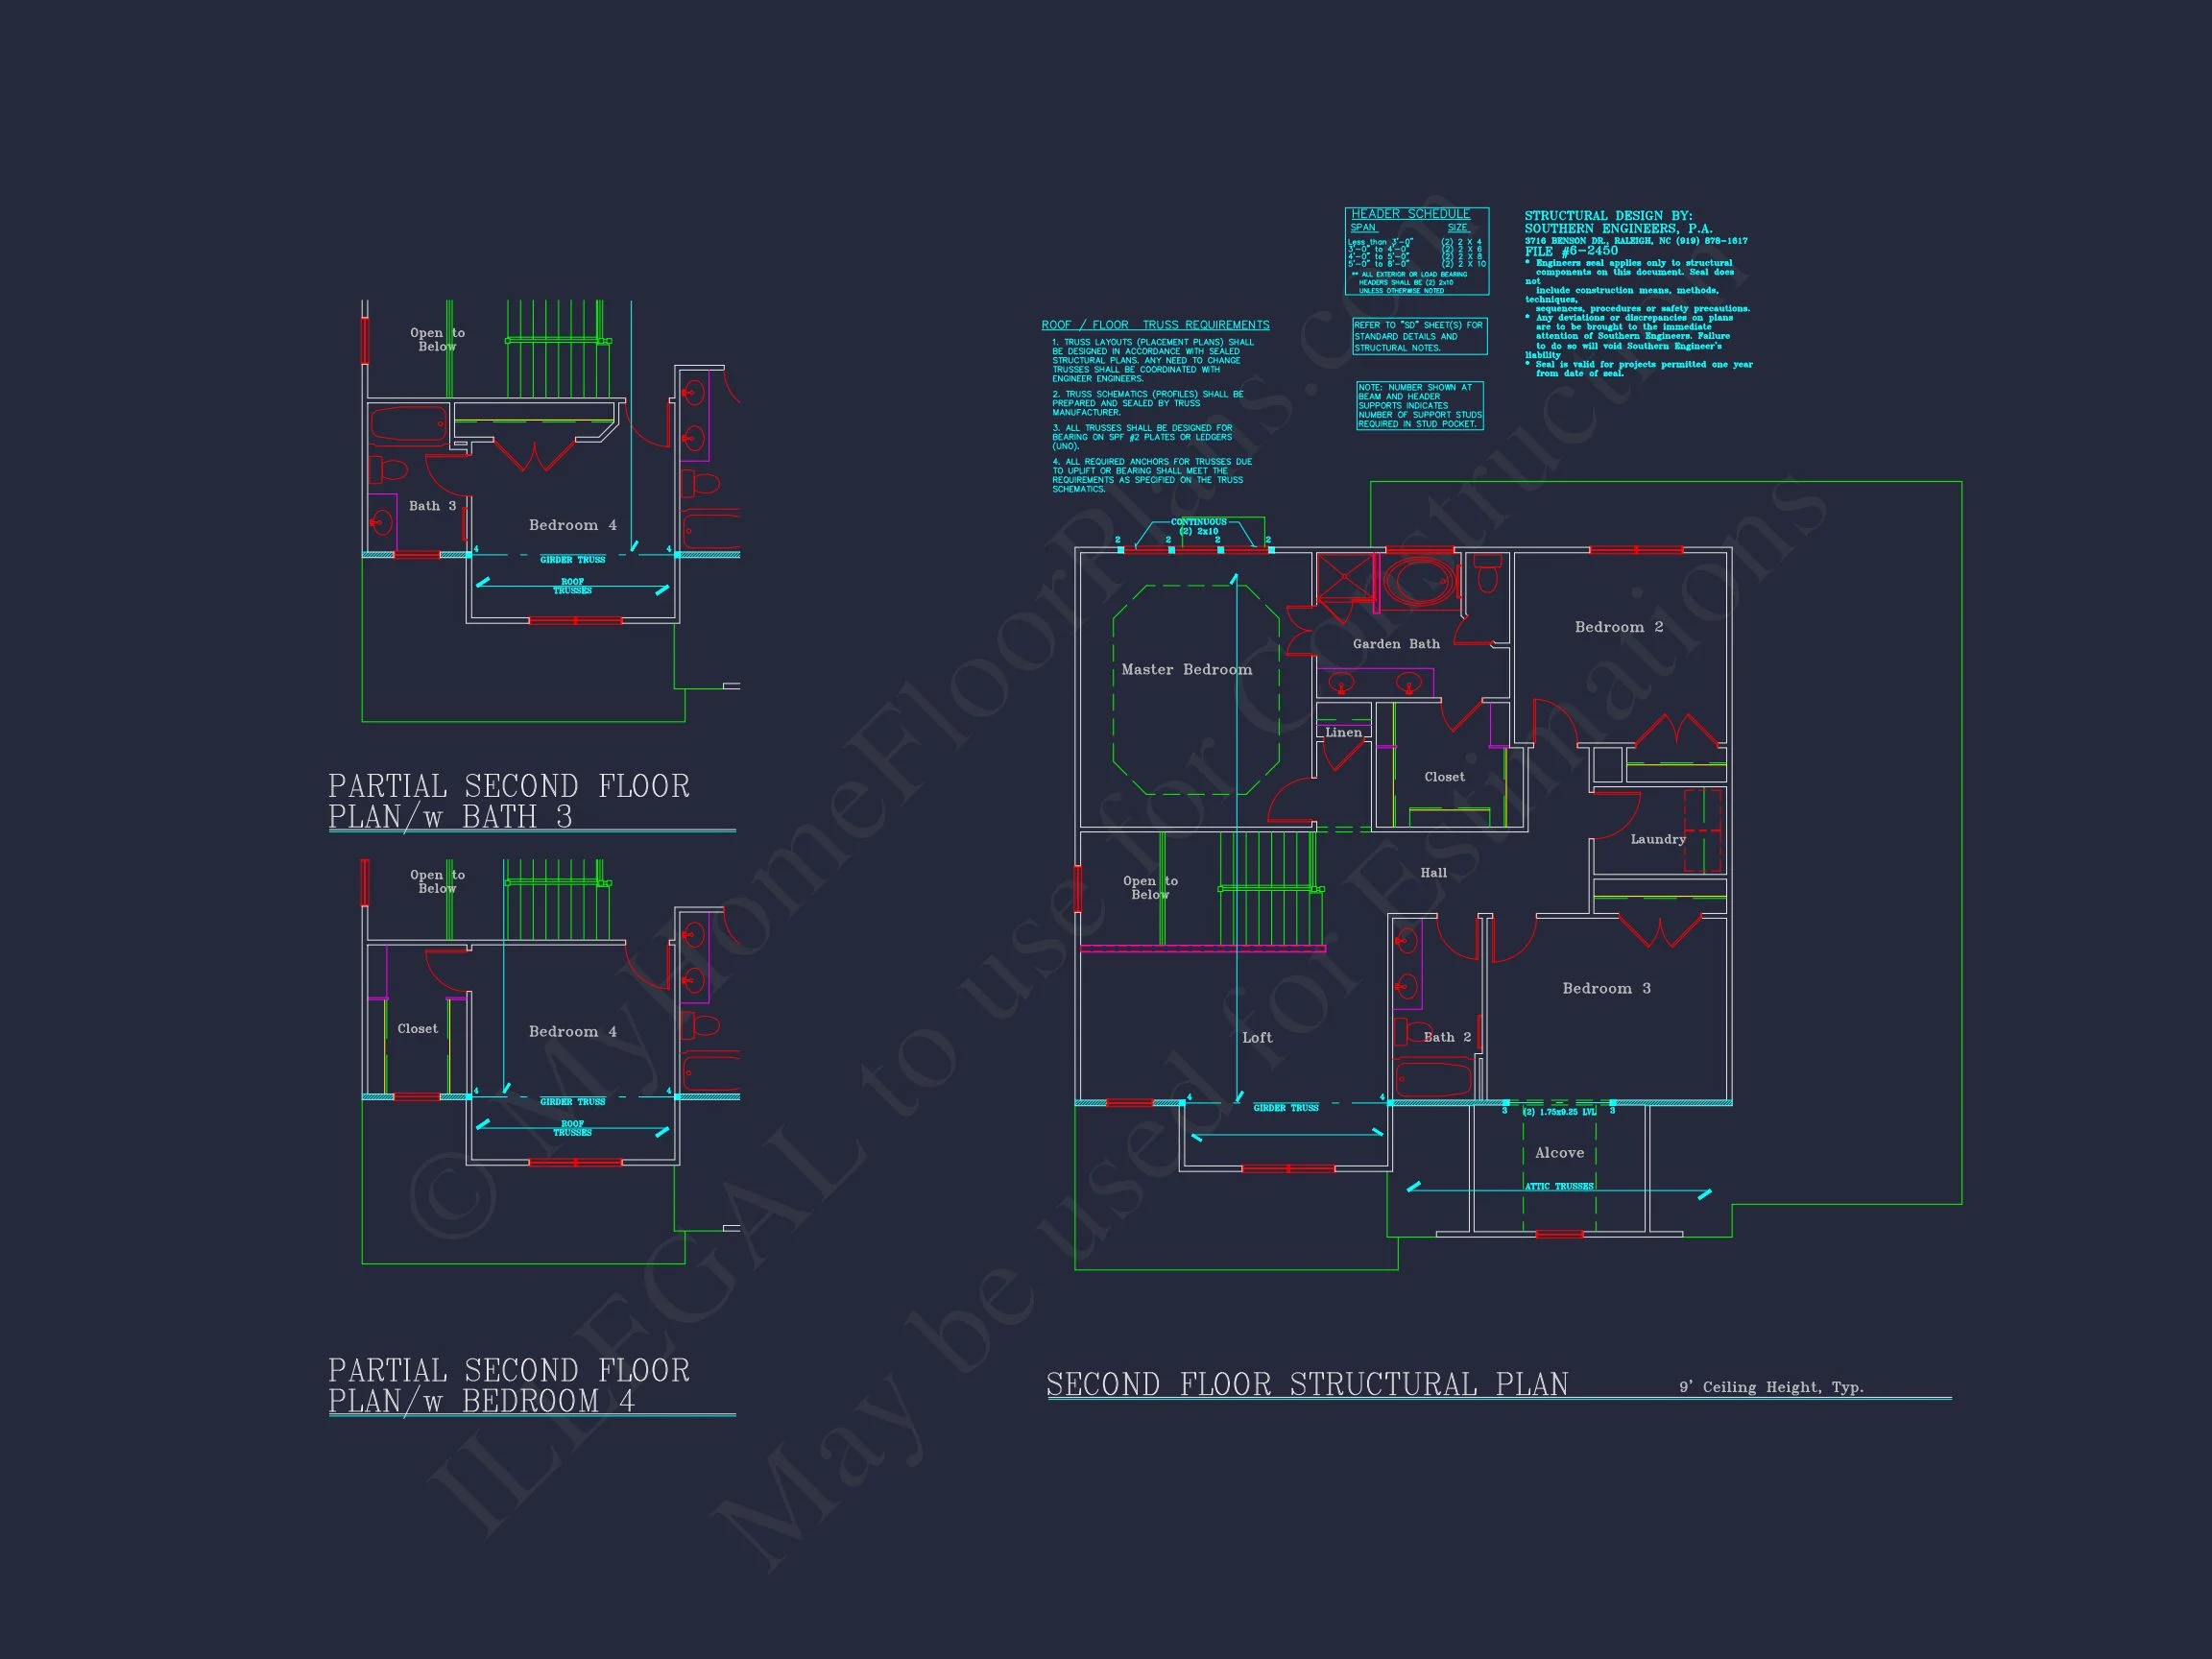
- Structural Engineering: Included and stamped for safety compliance.
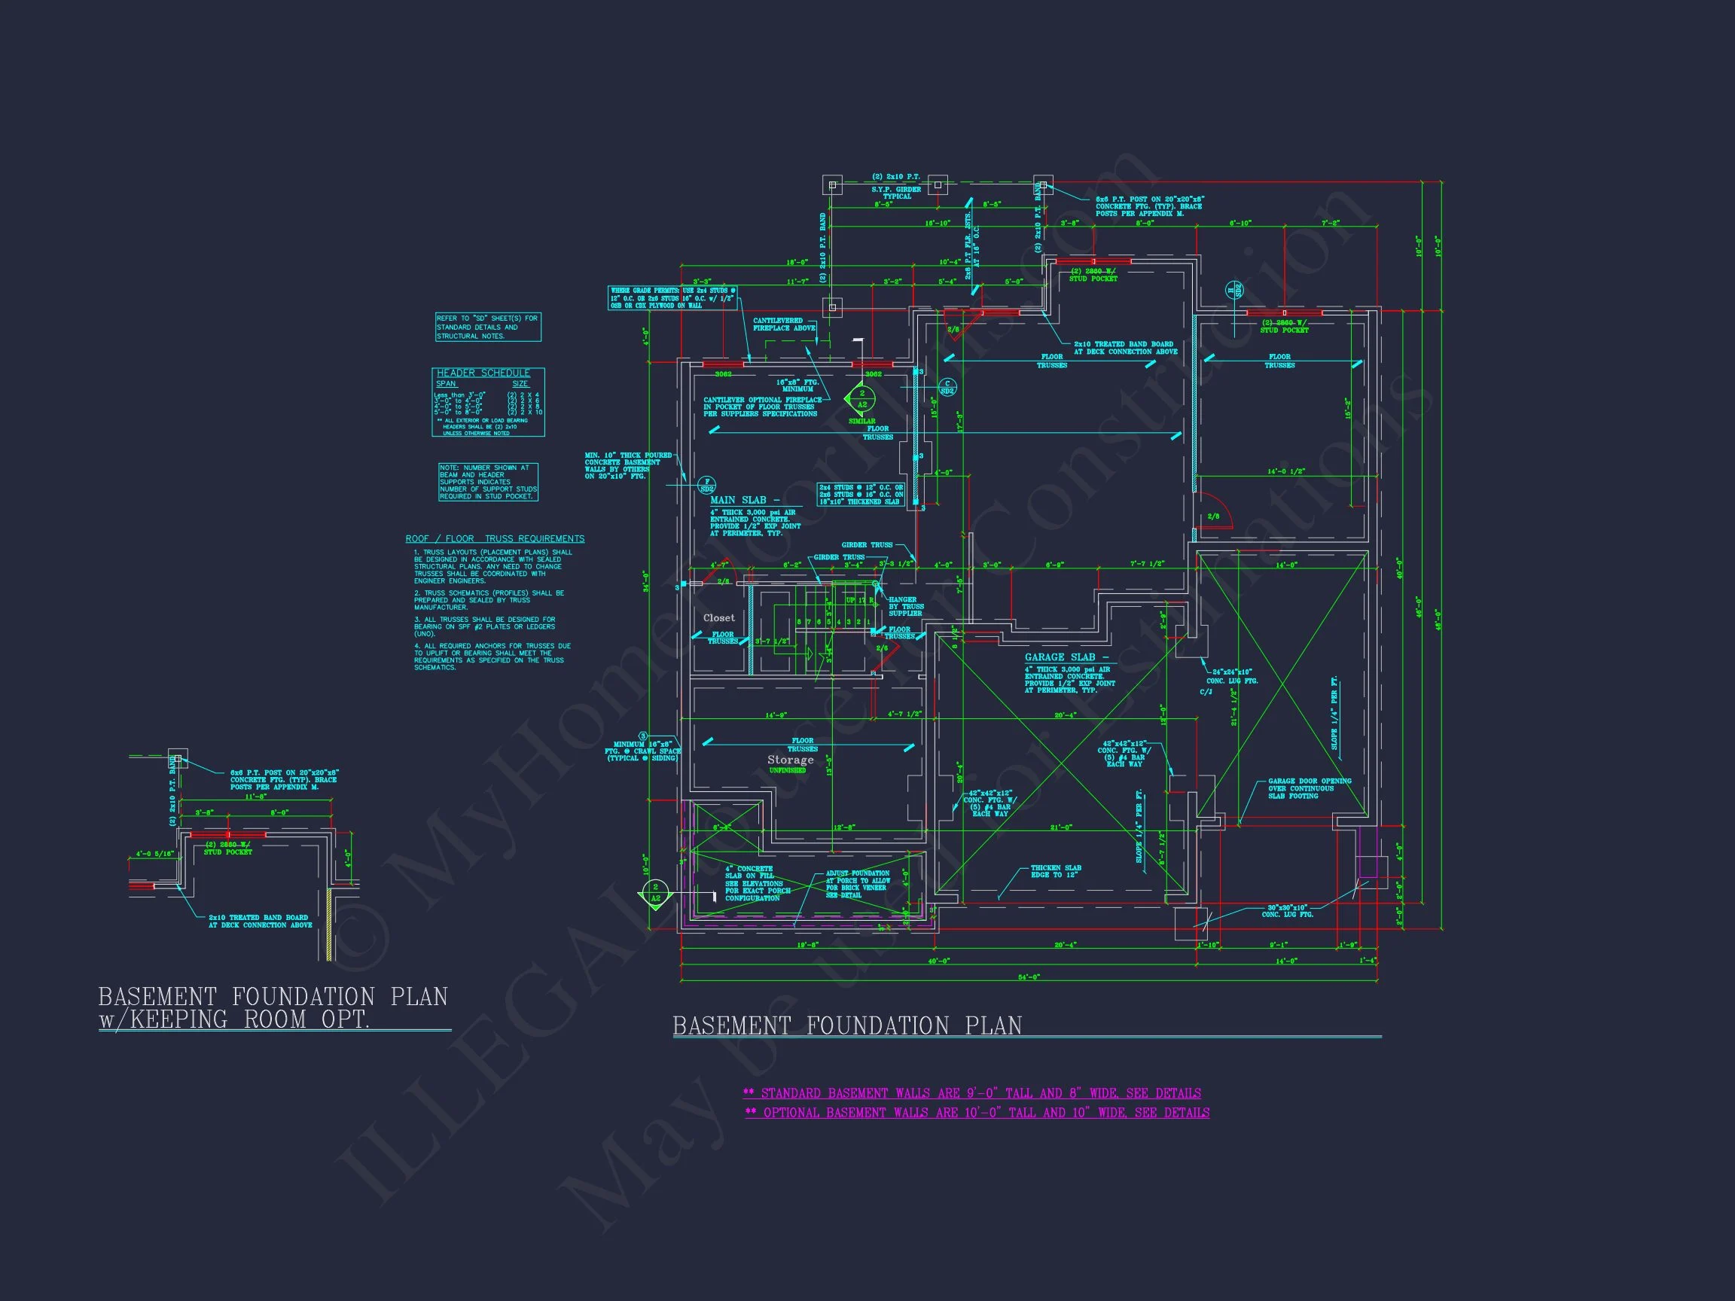
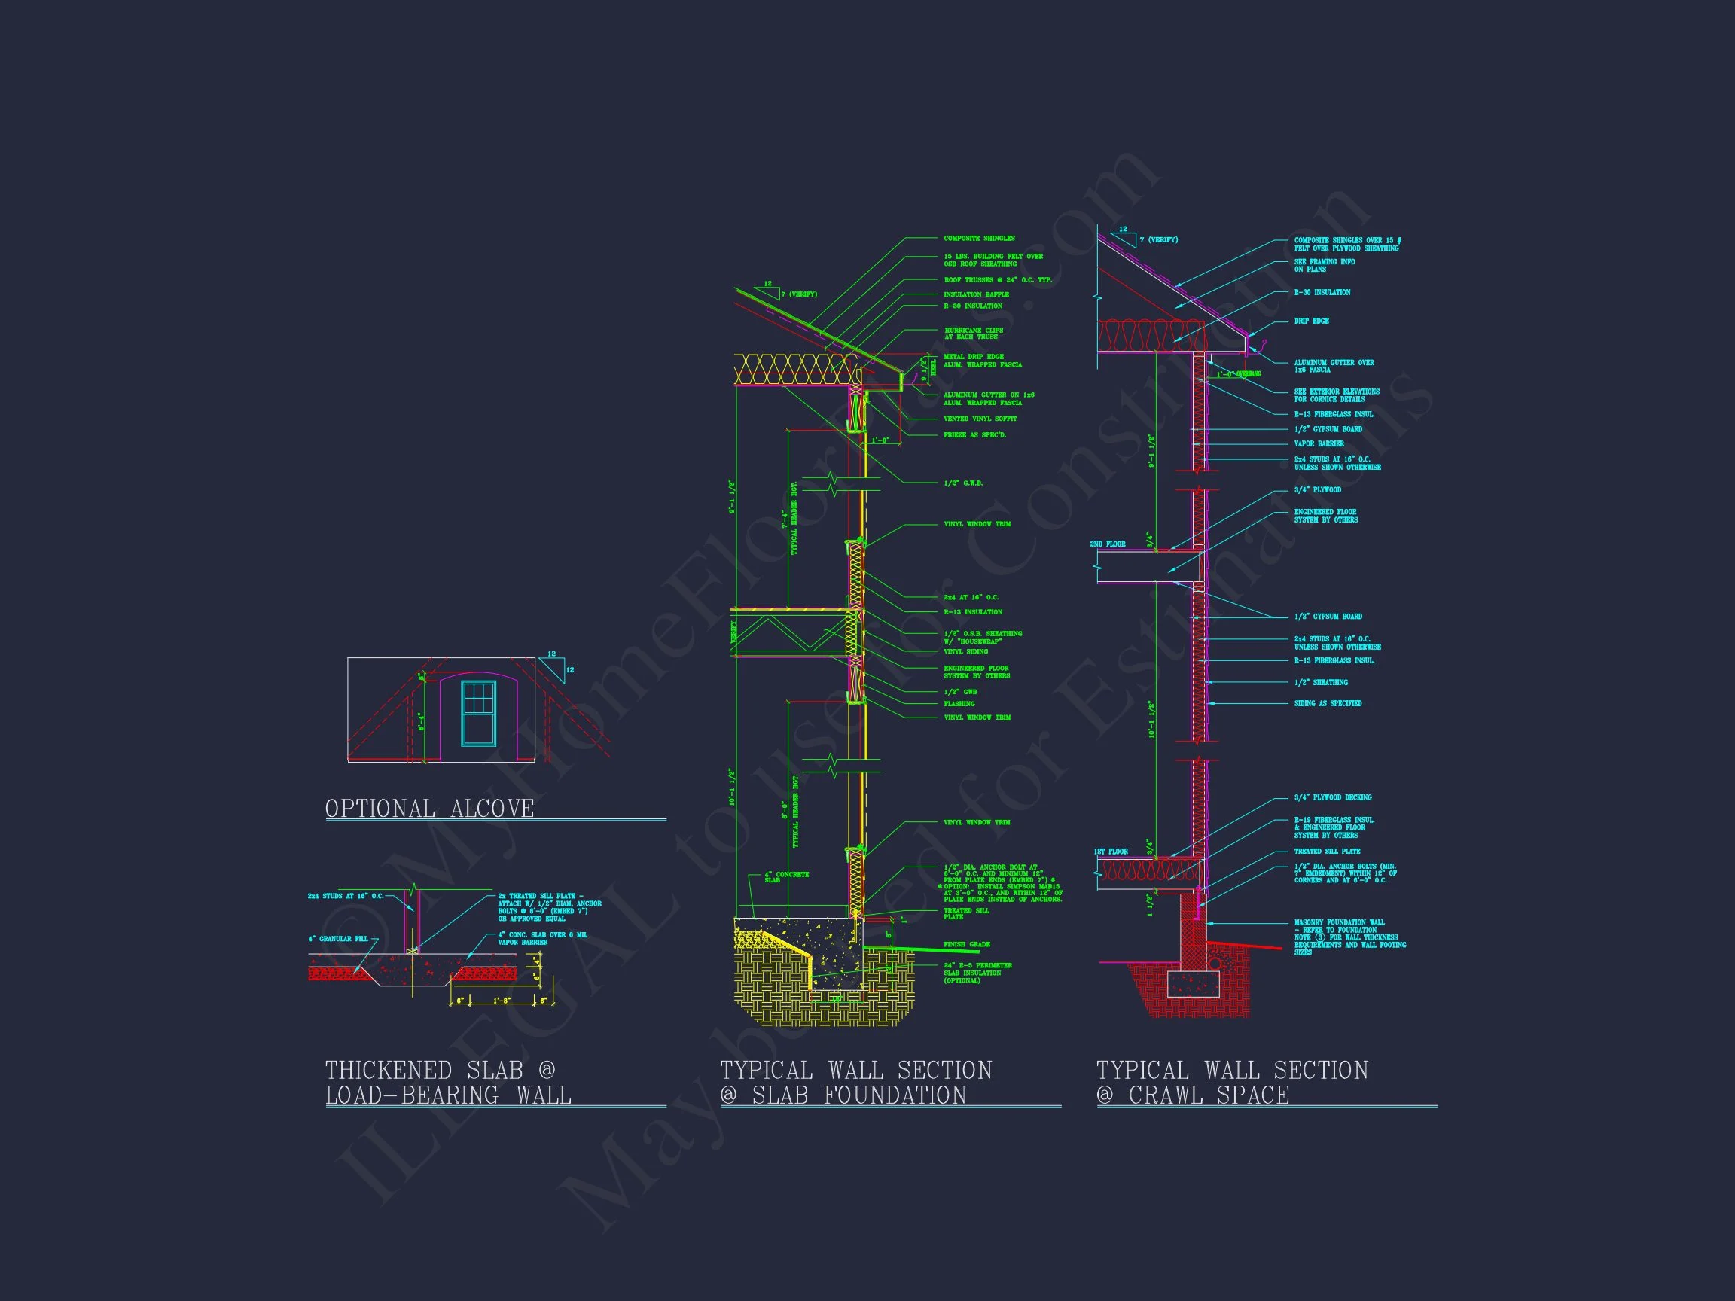
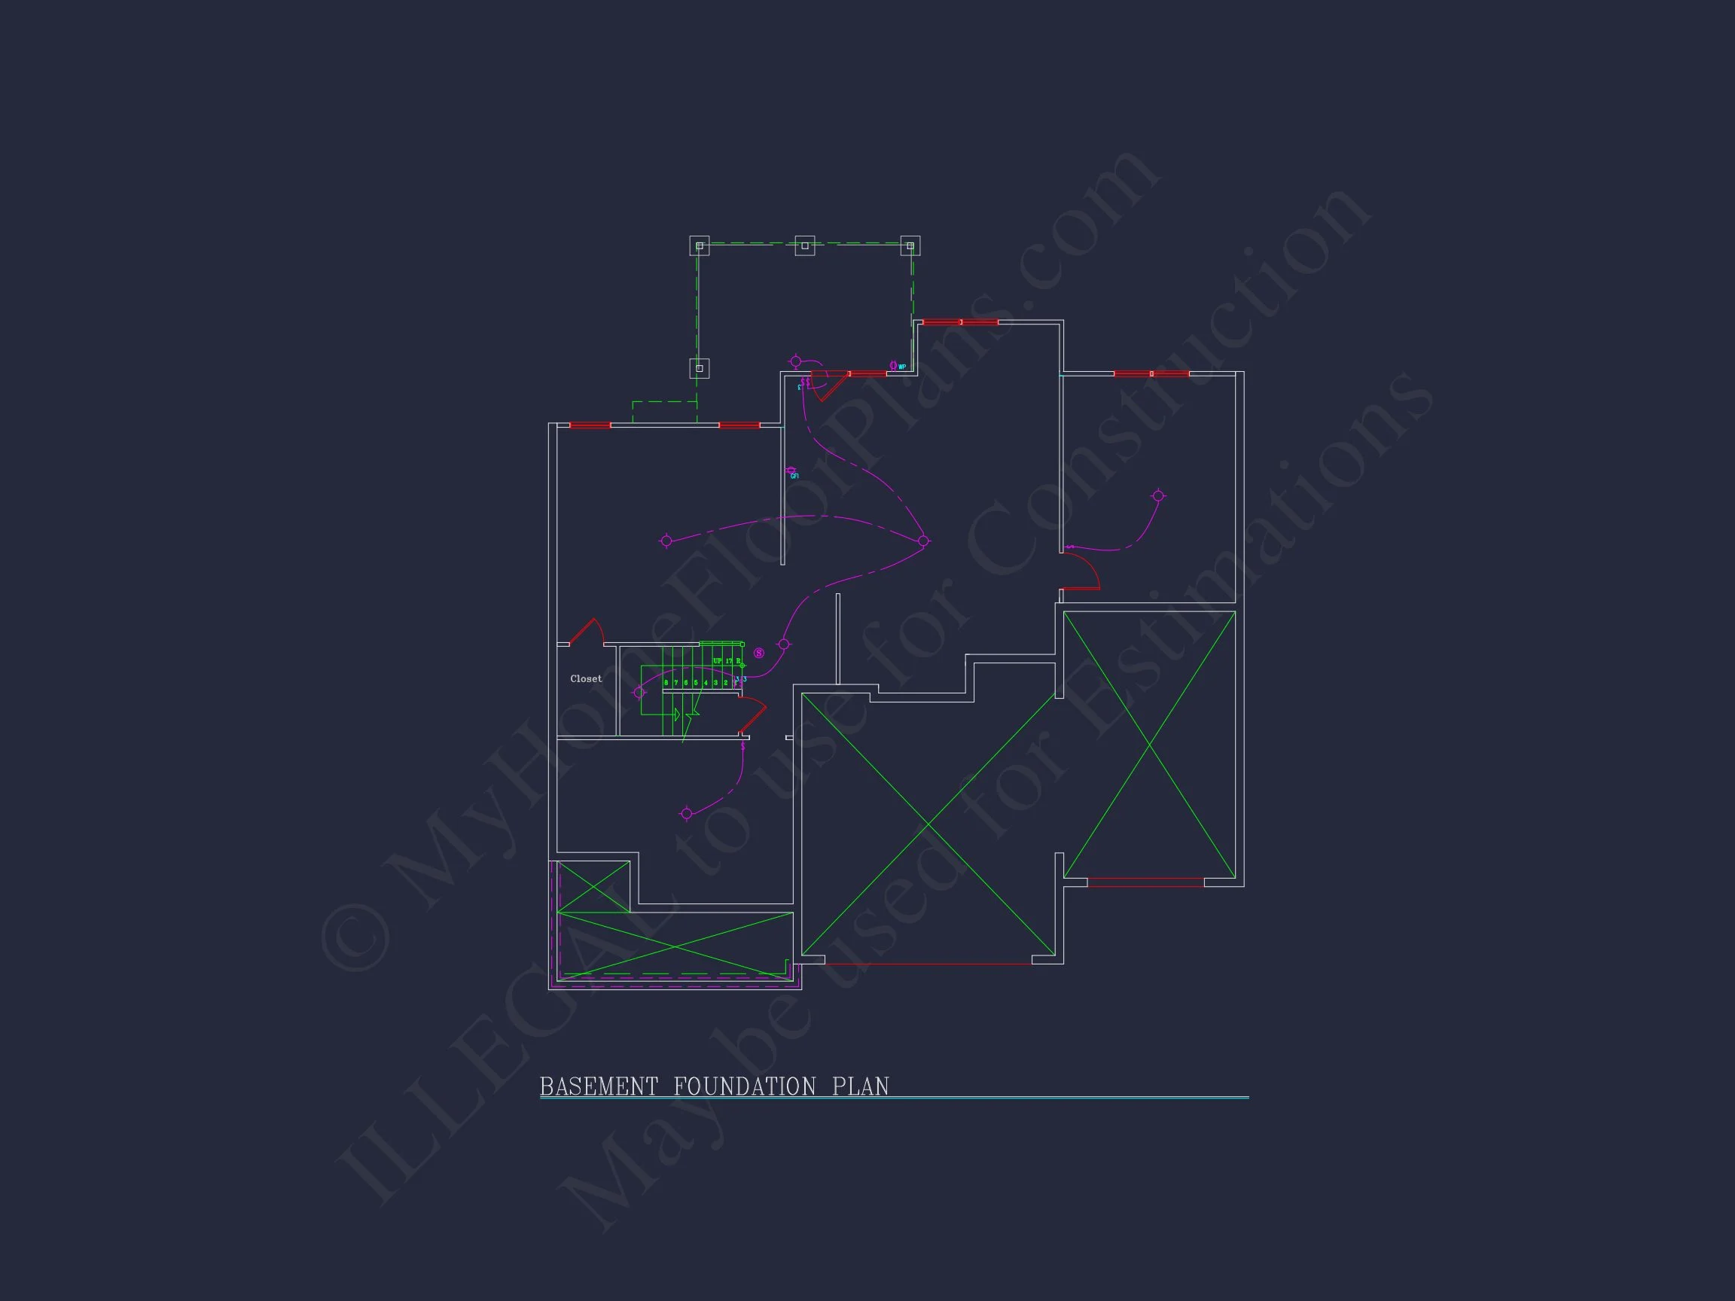
- Foundation Options: Choose slab, crawlspace, or basement (free changes).
- Quick Modifications: Custom alterations available within days.
Why Choose This Colonial Home Plan
The combination of traditional charm and modern flow makes this plan a perfect fit for families seeking timeless architecture with today’s amenities. From its symmetrical façade to its open gathering areas, this design captures the heart of American homebuilding.
Similar Home Plan Collections
- Open Floor Plan House Designs
- Covered Porch House Plans
- Traditional Home Plans
- House Plans with 3-Car Garages
Frequently Asked Questions
Can I make design changes? Yes, all plans are editable and affordable to modify.
Are engineering documents included? Yes, full structural engineering is provided.
Does this plan come with multiple foundations? Yes, choose between slab, crawlspace, or basement—at no extra charge.
Start Building Your Dream Home
Bring this Traditional Colonial beauty to life and create a lasting legacy for your family. For questions or customization requests, our team at support@myhomefloorplans.com.
Build your dream home today with MyHomeFloorPlans.com—your source for authentic architectural designs.