Plan 8-1376 – York Farmhouse | Traditional – 3-Bed, 3-Bath, 1,935 SF
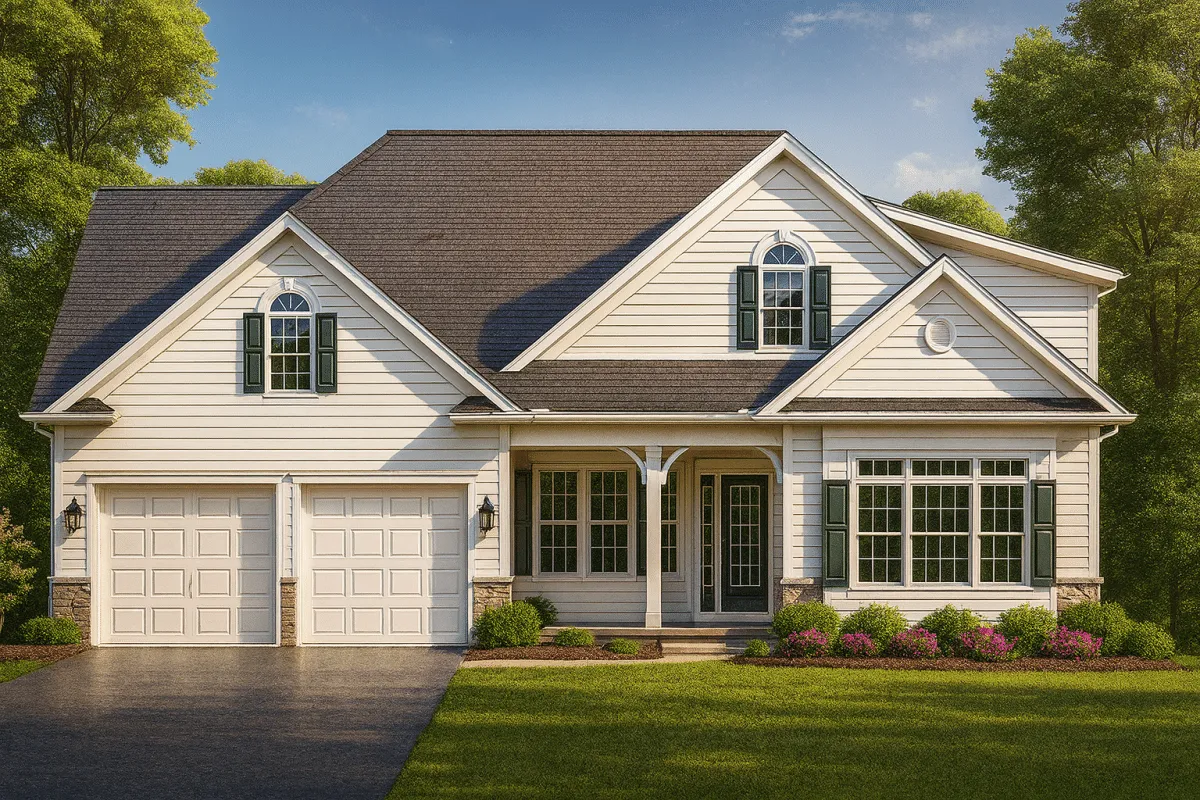
Traditional and Colonial house plan with siding and stone exterior • 3 bed • 3 bath • 1,935 SF. Open layout, bonus room, covered porch. Includes CAD+PDF + unlimited build license.
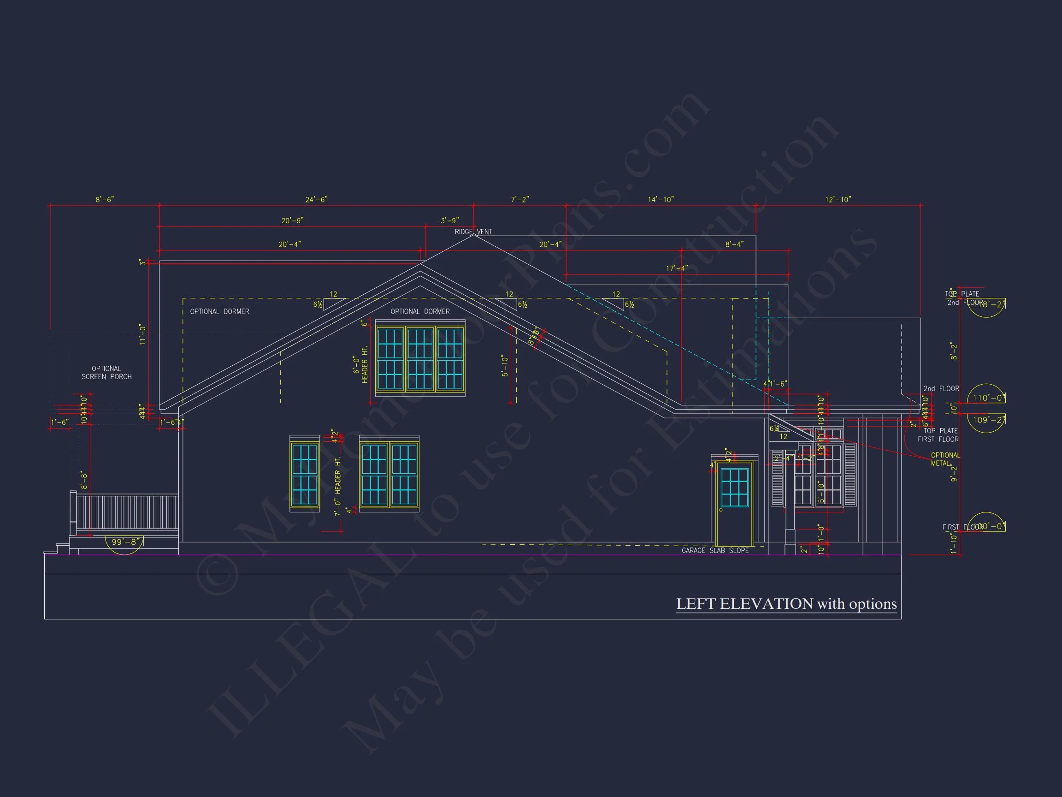
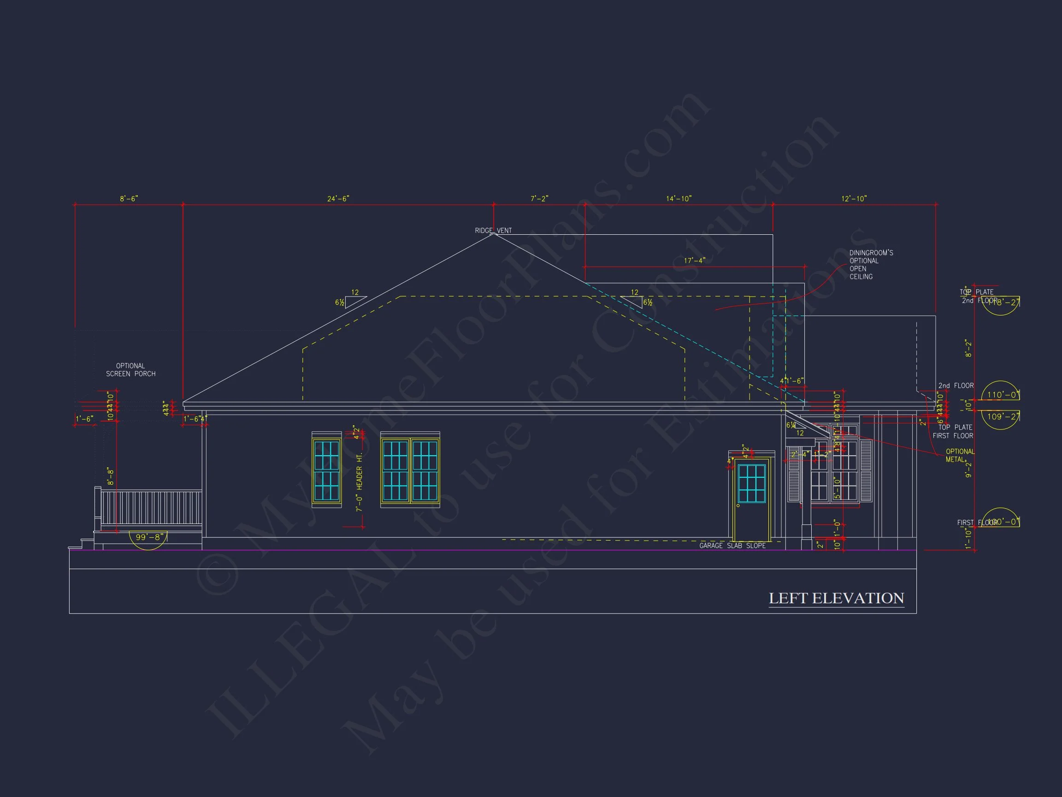
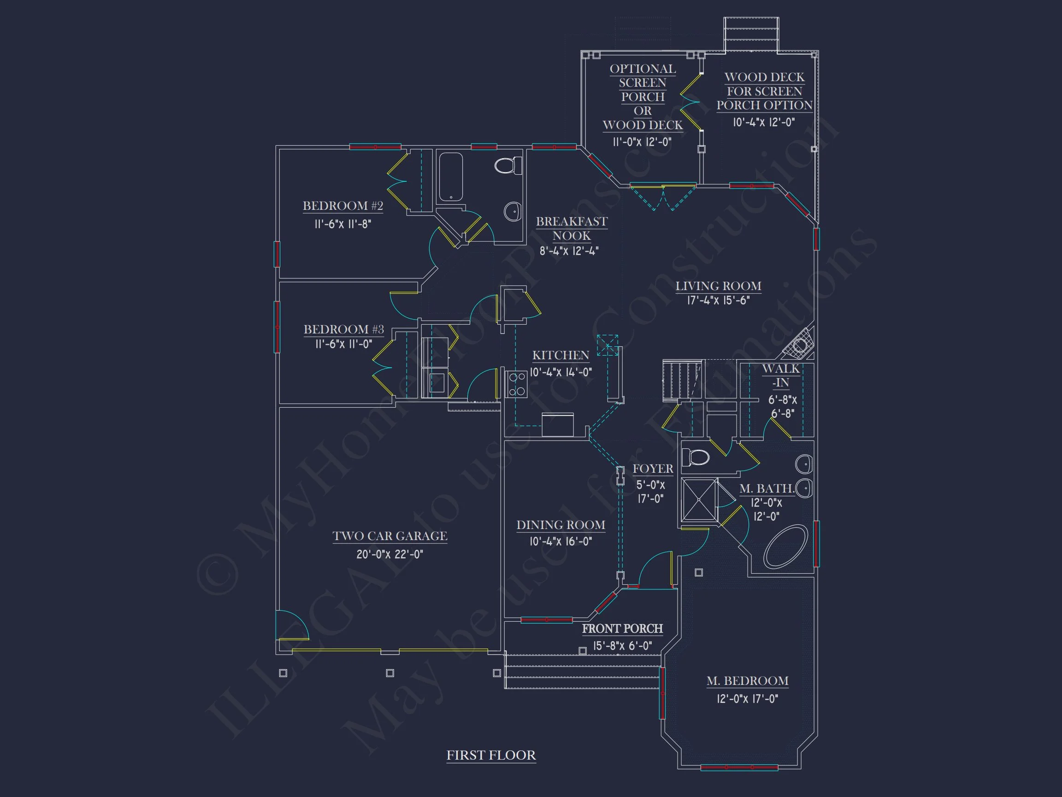
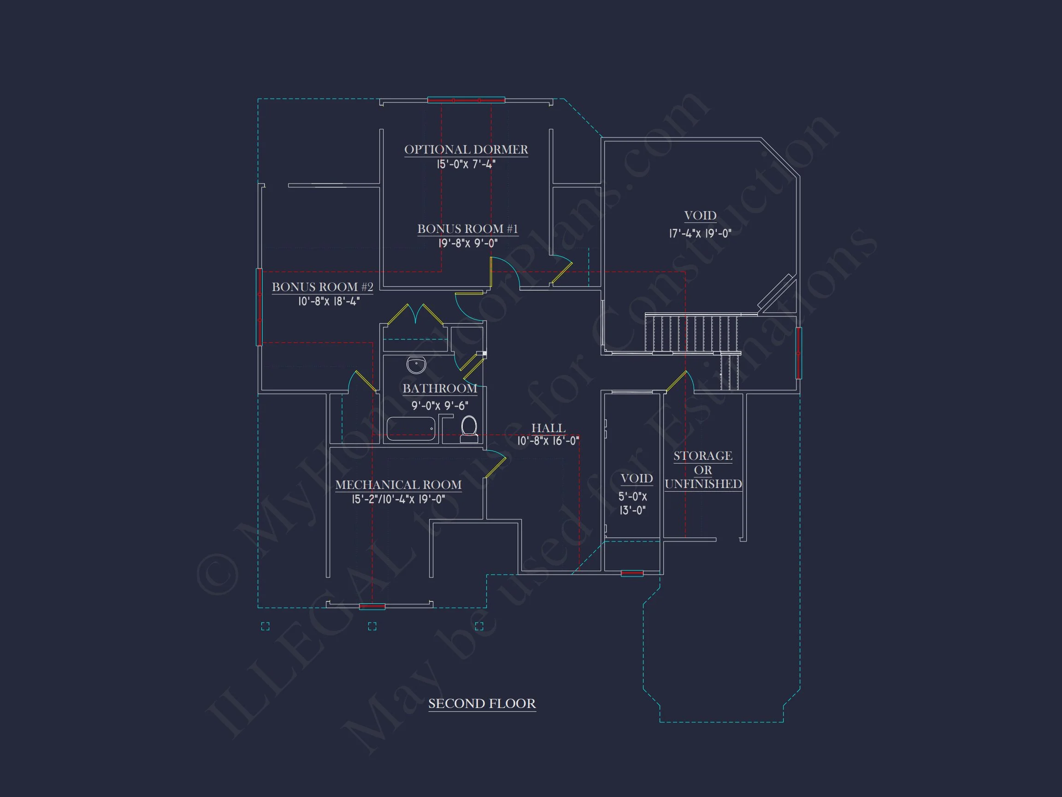
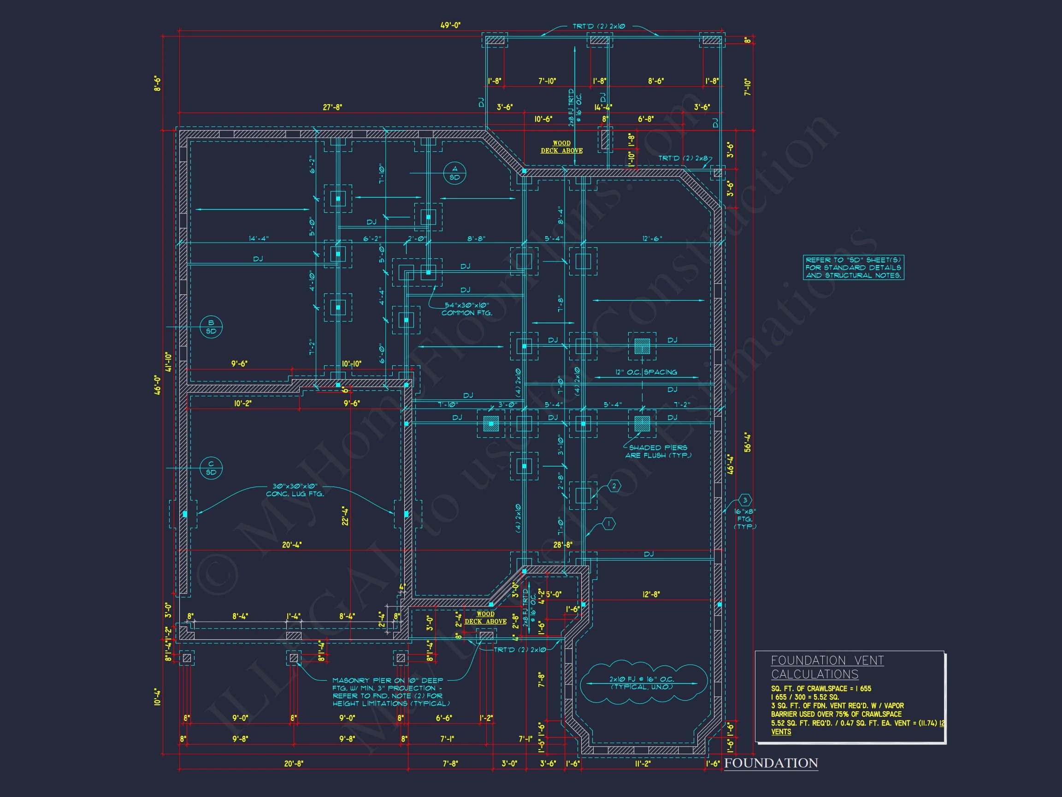
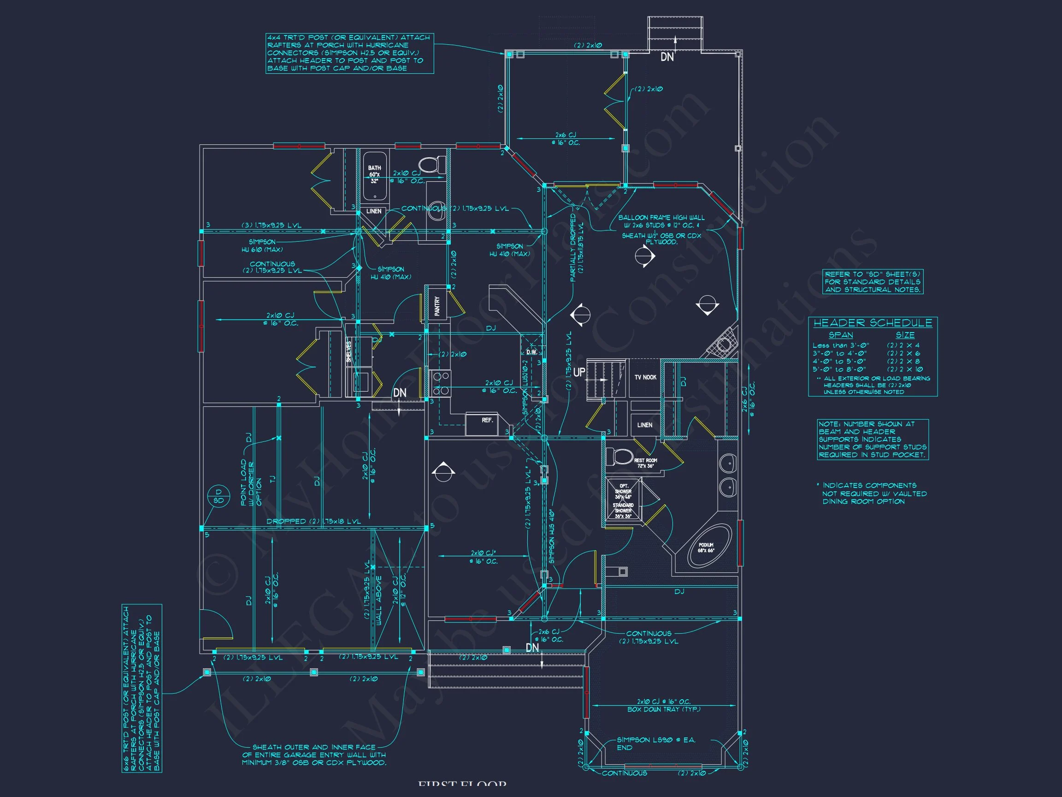
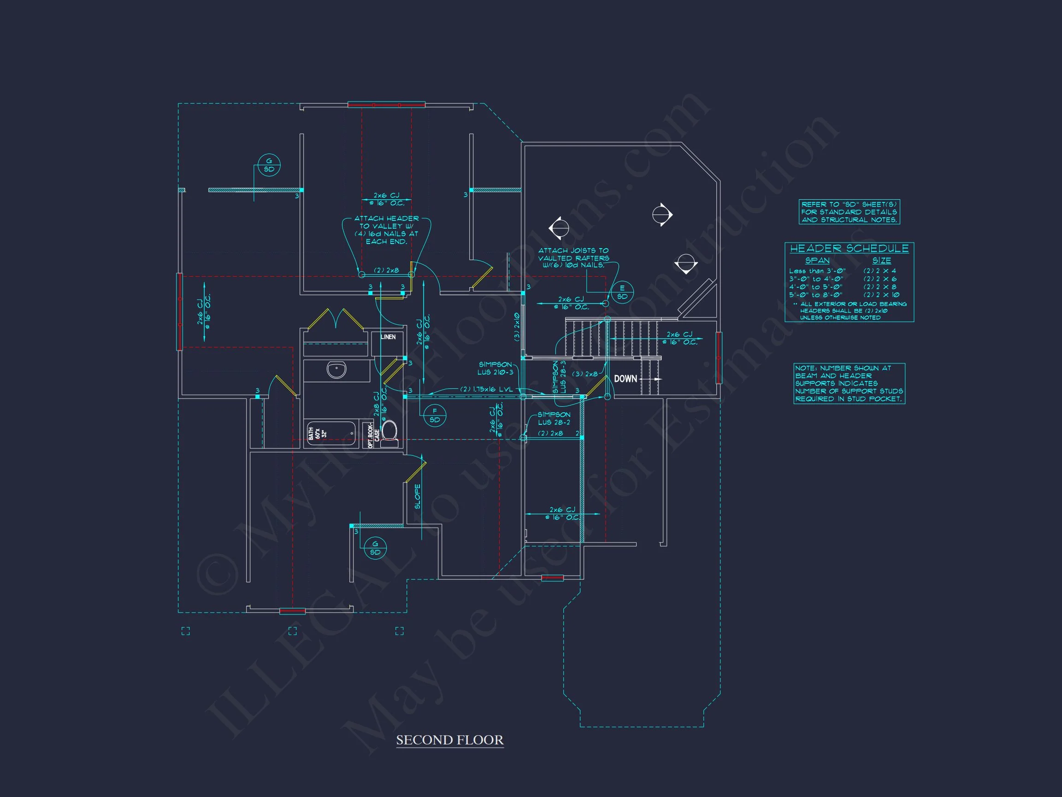
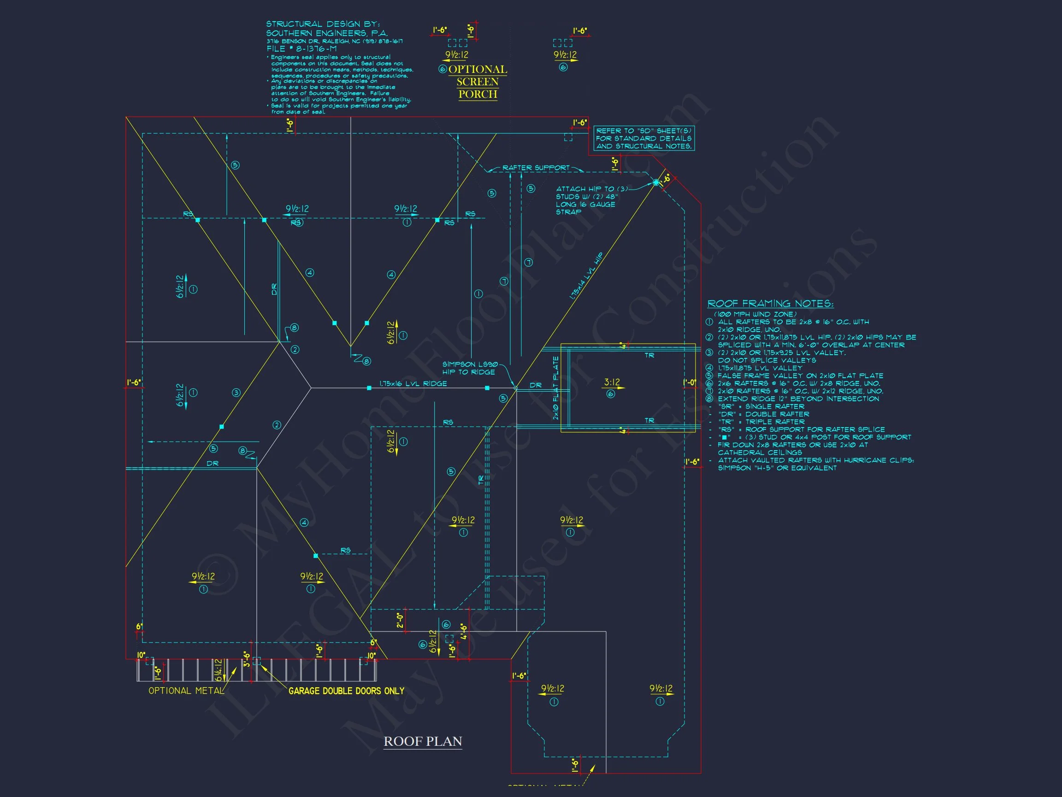

Original price was: $1,331.$951Current price is: $951.
999 in stock
* Please verify all details with the actual plan, as the plan takes precedence over the information shown below.
| Bedrooms | 3 |
|---|---|
| Bathrooms | 3 |
| Heated SF | 1,935 |
| Unheated SF | 1,323 |
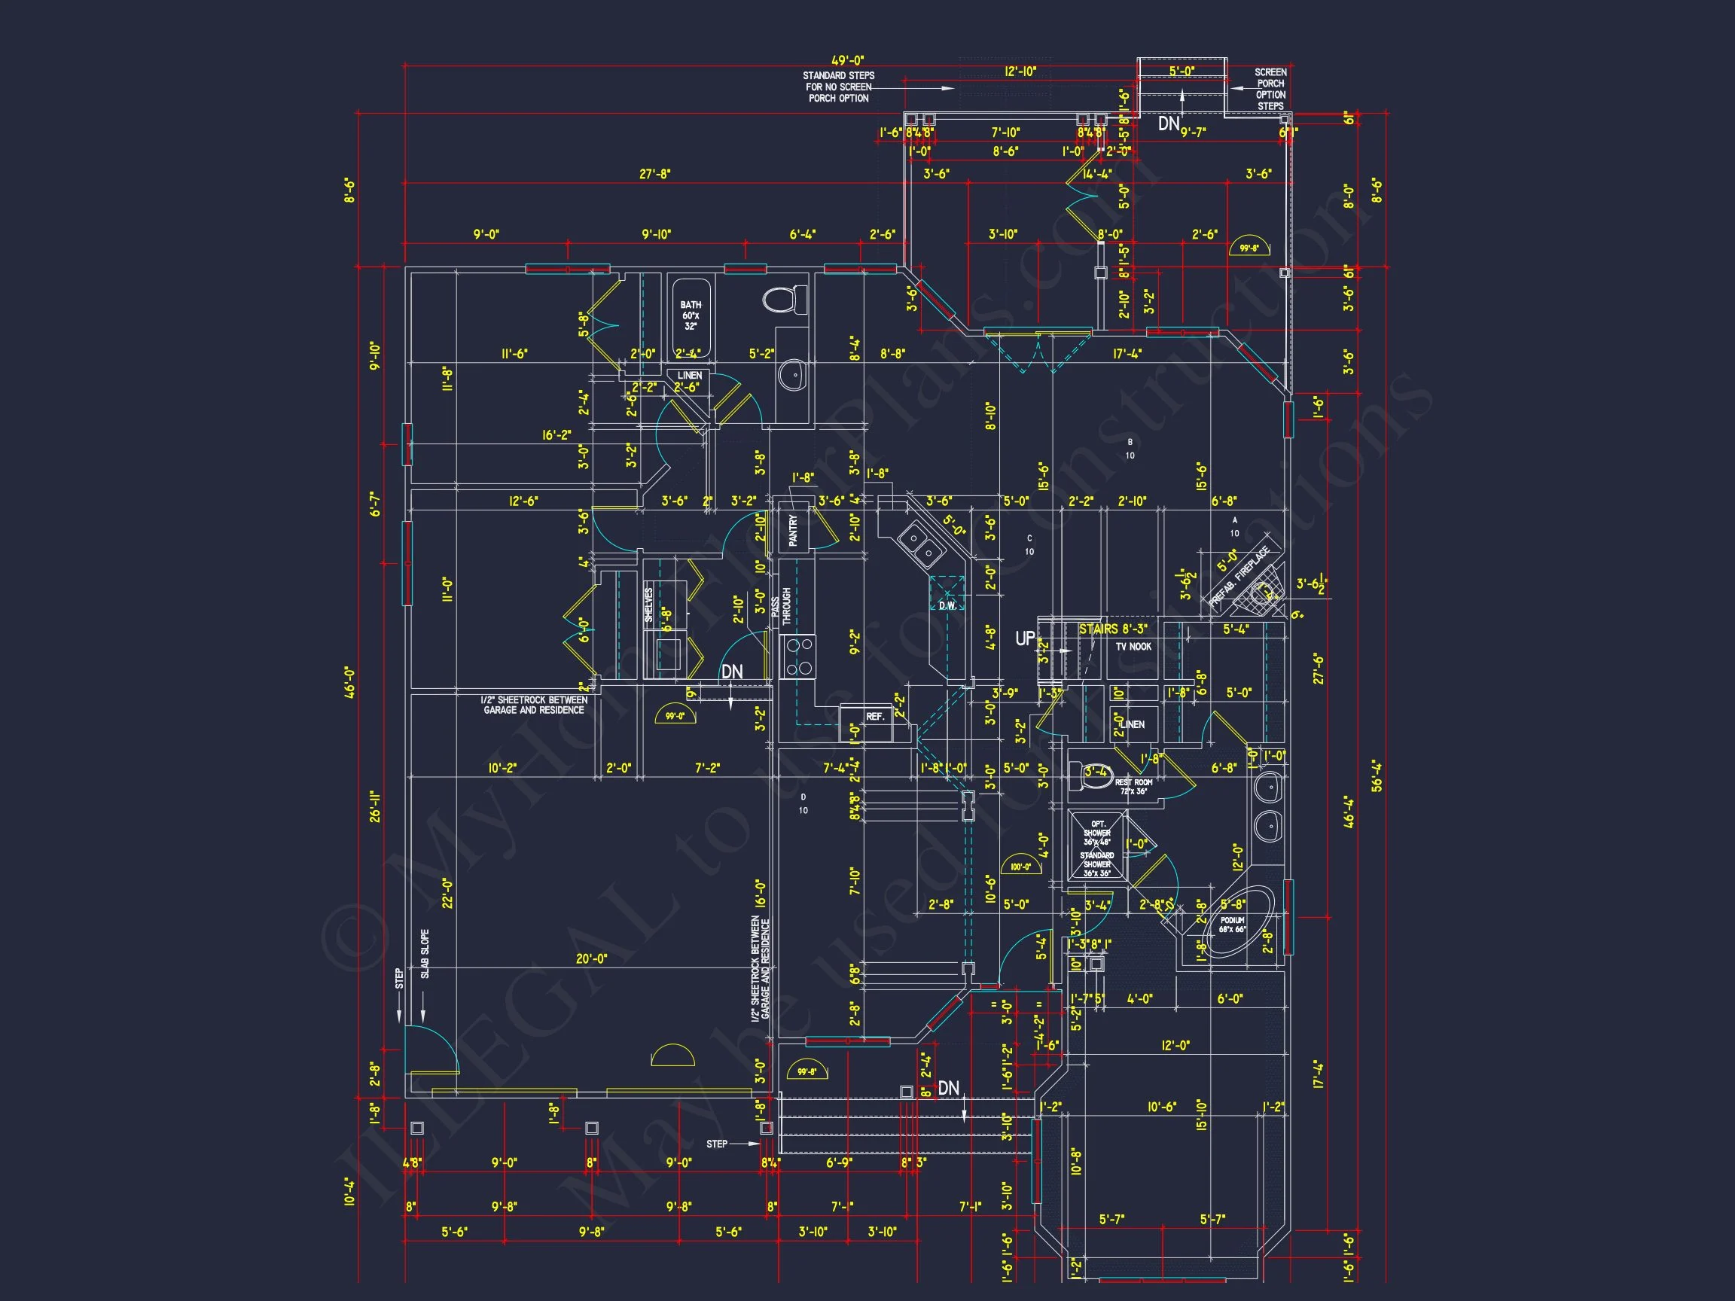
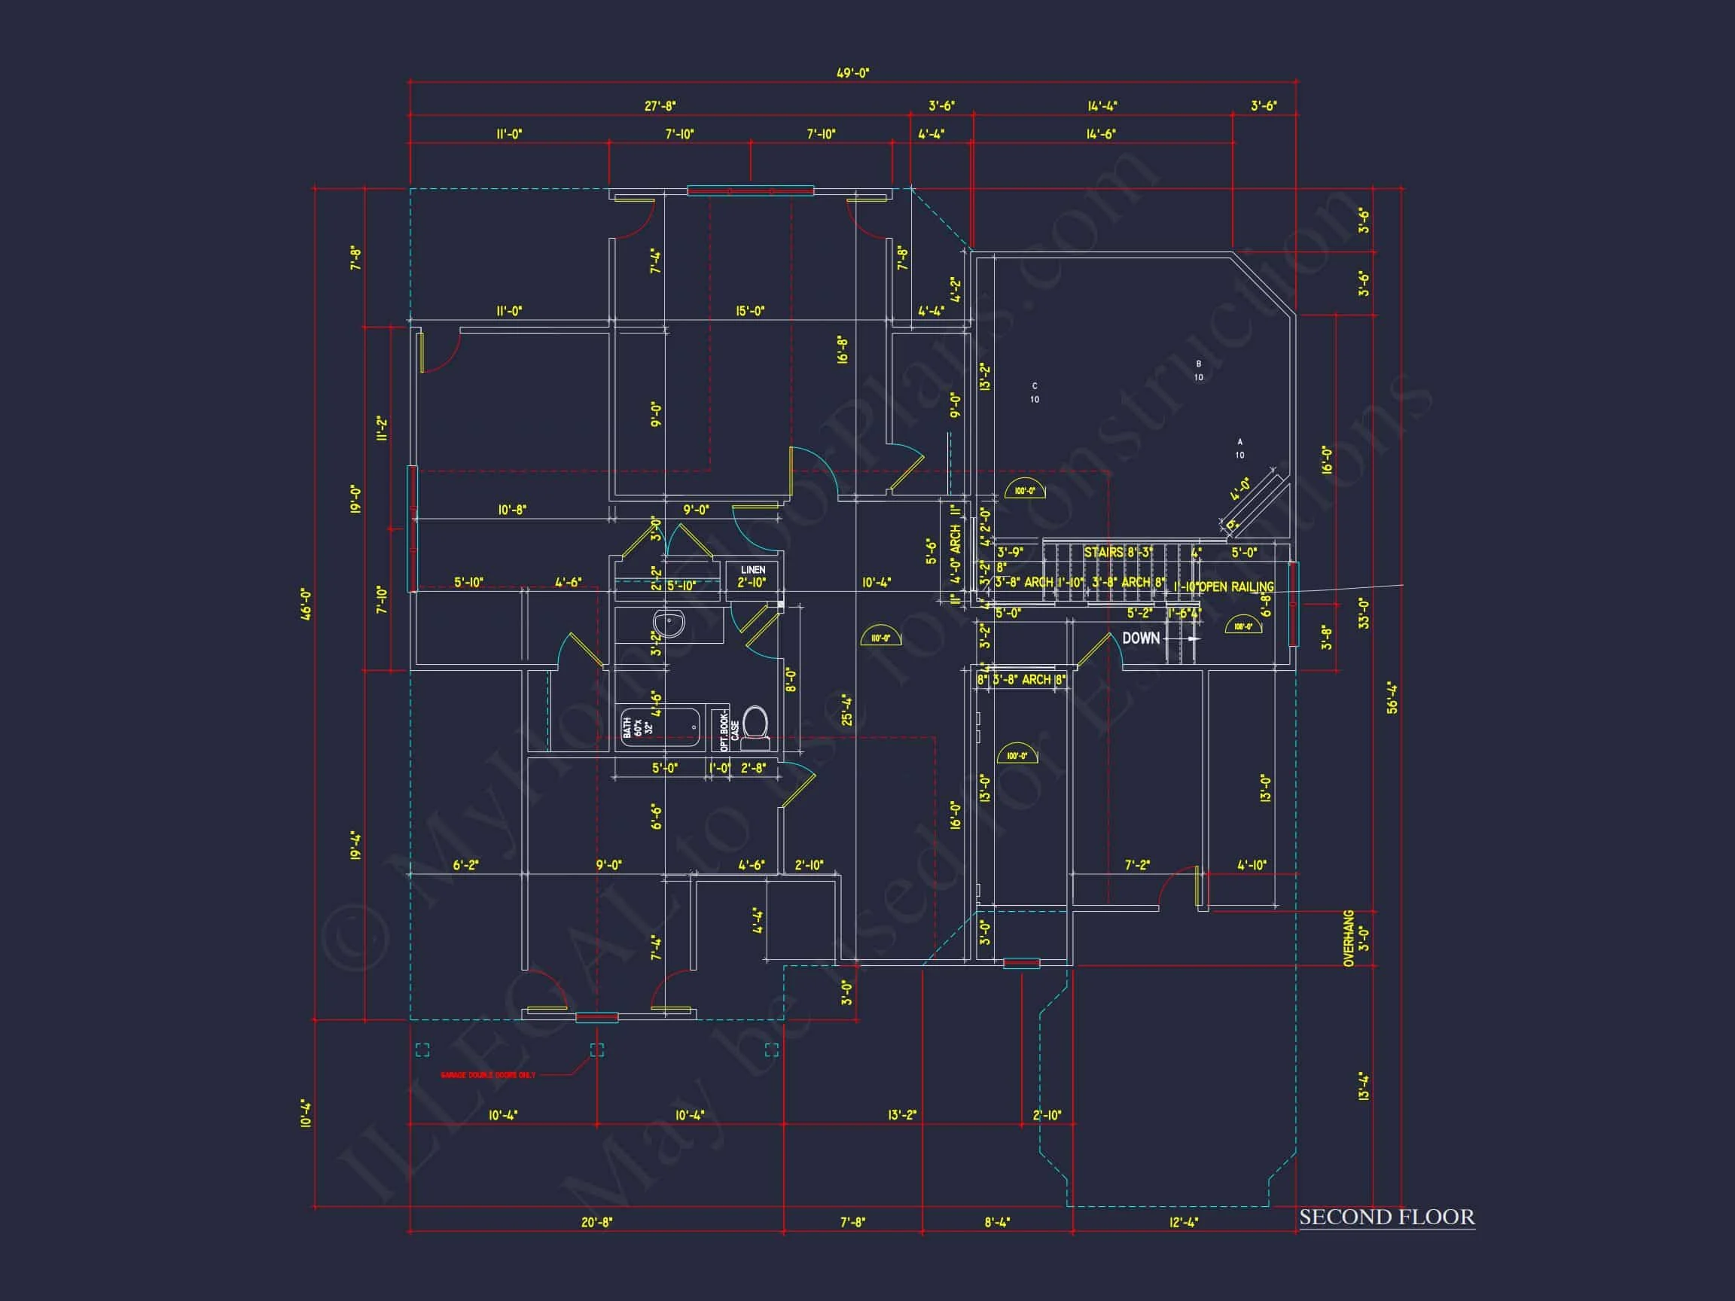
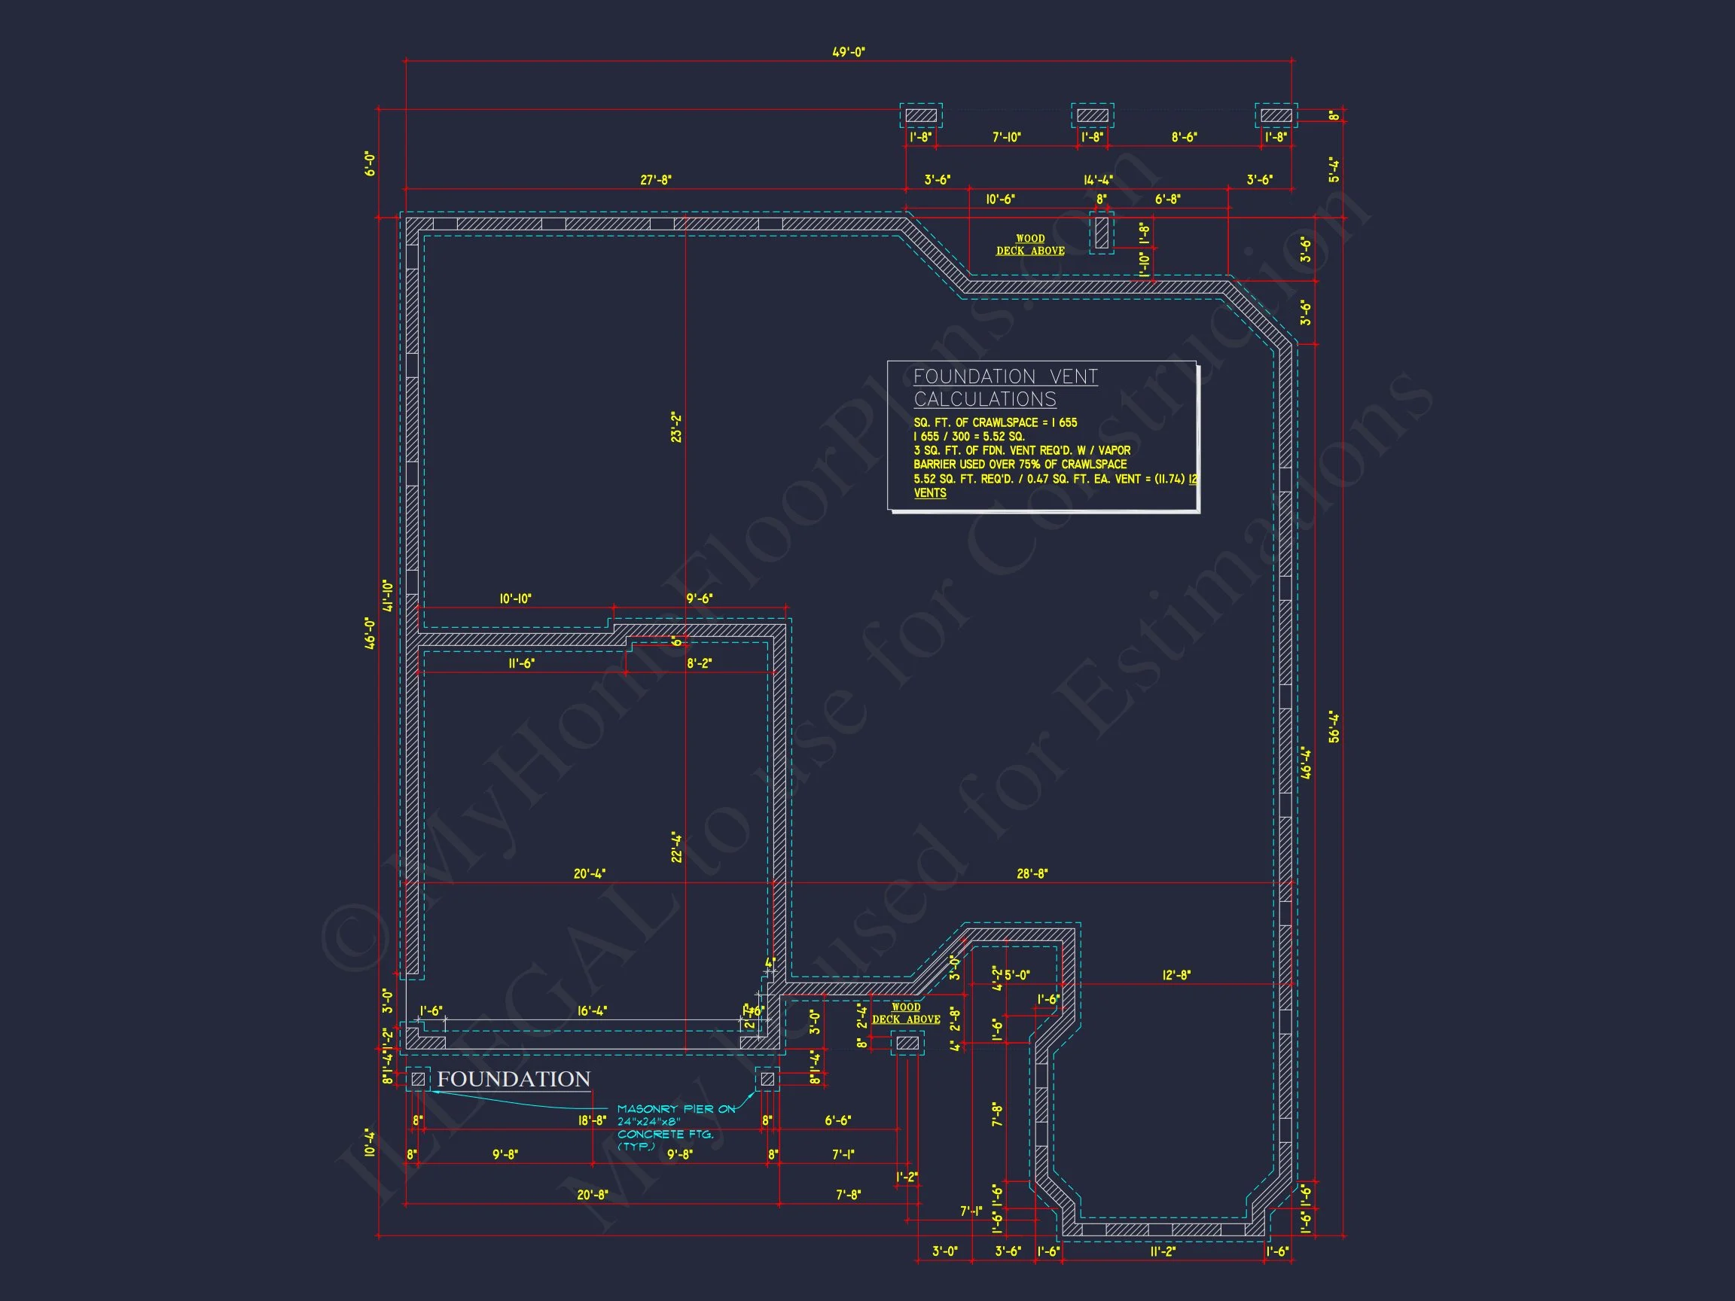
| Width | 49'-0" |
| Depth | 56'-4" |
| Floors | 2 |
| Garage Bays | 2 |
| Architectural Styles | Cottages |
| Structure Type | Single-Family |
| Exterior Material | Siding, Brick |
| Indoor Features | Foyer, Living Room, Bonus Room |
| Outdoor Features | Covered Front Porch, Screened Porch, Uncovered Deck |
| Bed and Bath Features | Owner's Suite on First Floor, Walk-in Closet |
| Kitchen Features | Breakfast Nook |
| Garage Features | Front Entry |
| Ceiling Features | 9 FT+ |
Timeless Traditional Colonial Home Plan with Classic Curb Appeal
Discover a 3-bedroom, 3-bath Traditional Colonial home design offering 1,935 heated sq. ft., open-concept living, and elegant craftsmanship—complete with CAD files and an unlimited build license.
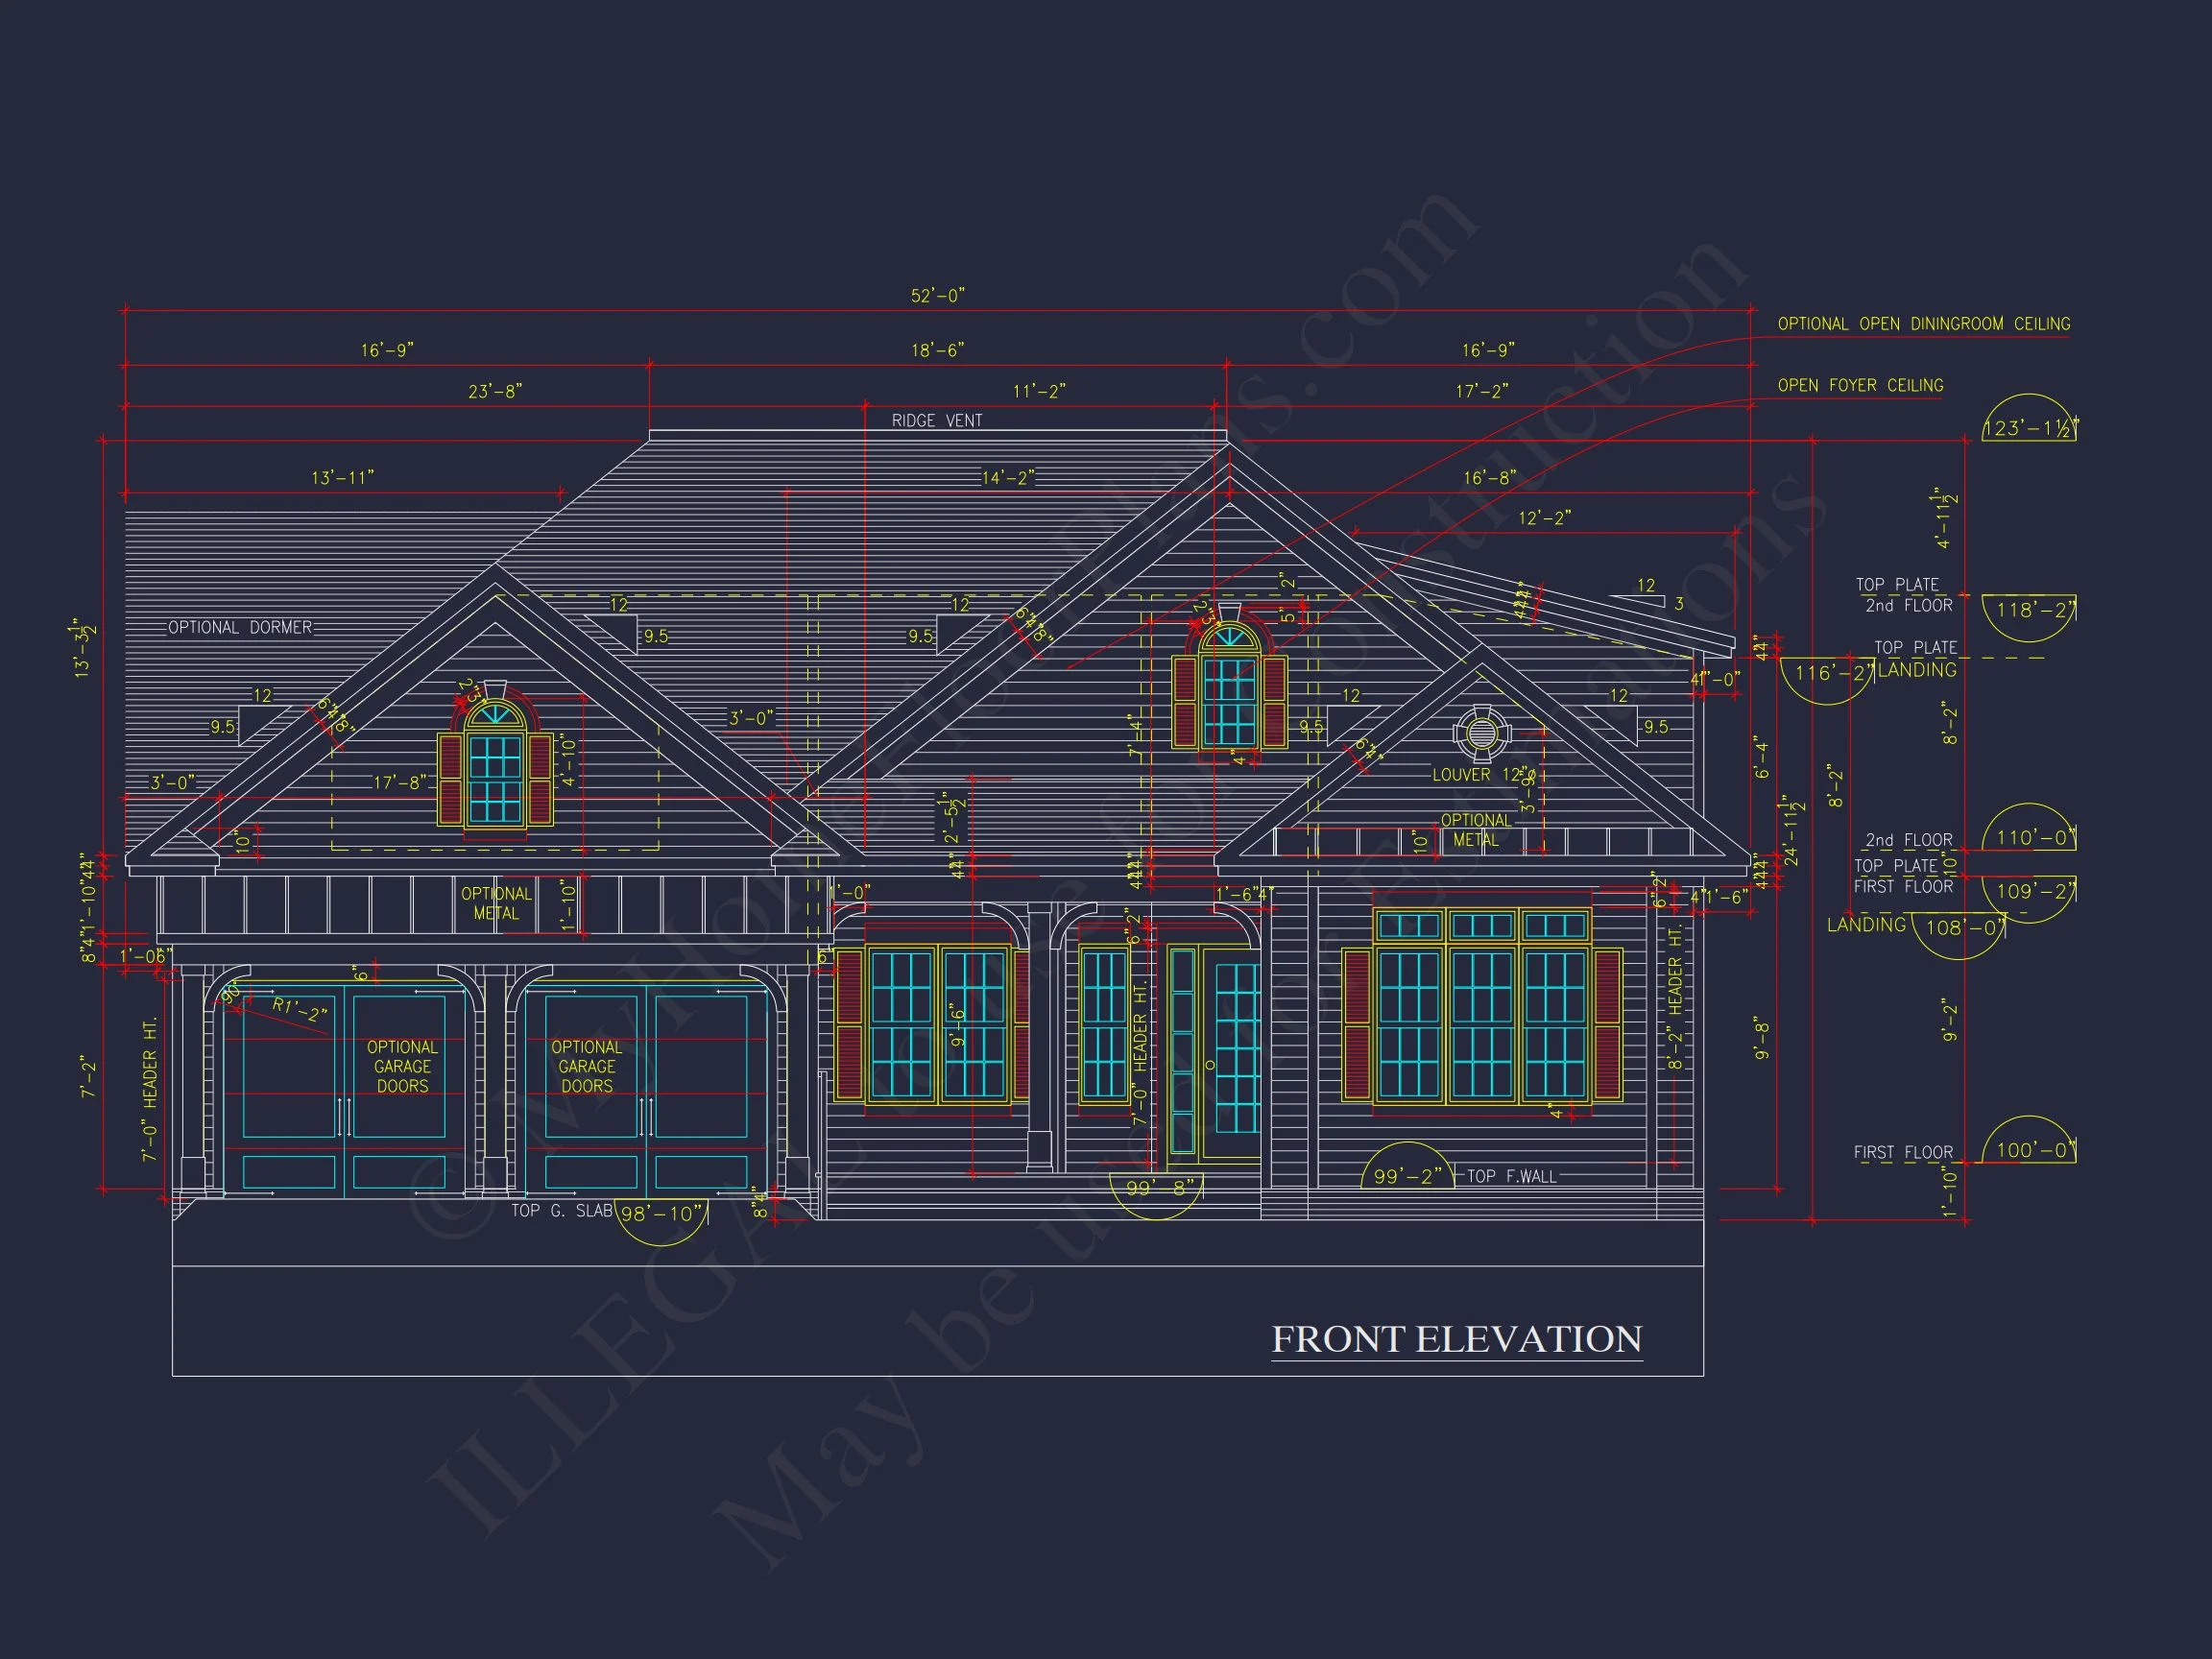
This Traditional Colonial house plan beautifully combines the charm of classic American architecture with the practicality of modern design. Its exterior features clean horizontal siding, subtle stone accents, and a welcoming covered porch framed by decorative columns. Inside, every detail has been thoughtfully crafted to offer warmth, balance, and a sense of timeless sophistication.
Key Features and Design Overview
- Total Heated Area: 1,935 sq. ft. across two levels.
- Unheated Extras: 1,323 sq. ft. including garage, porch, and deck spaces.
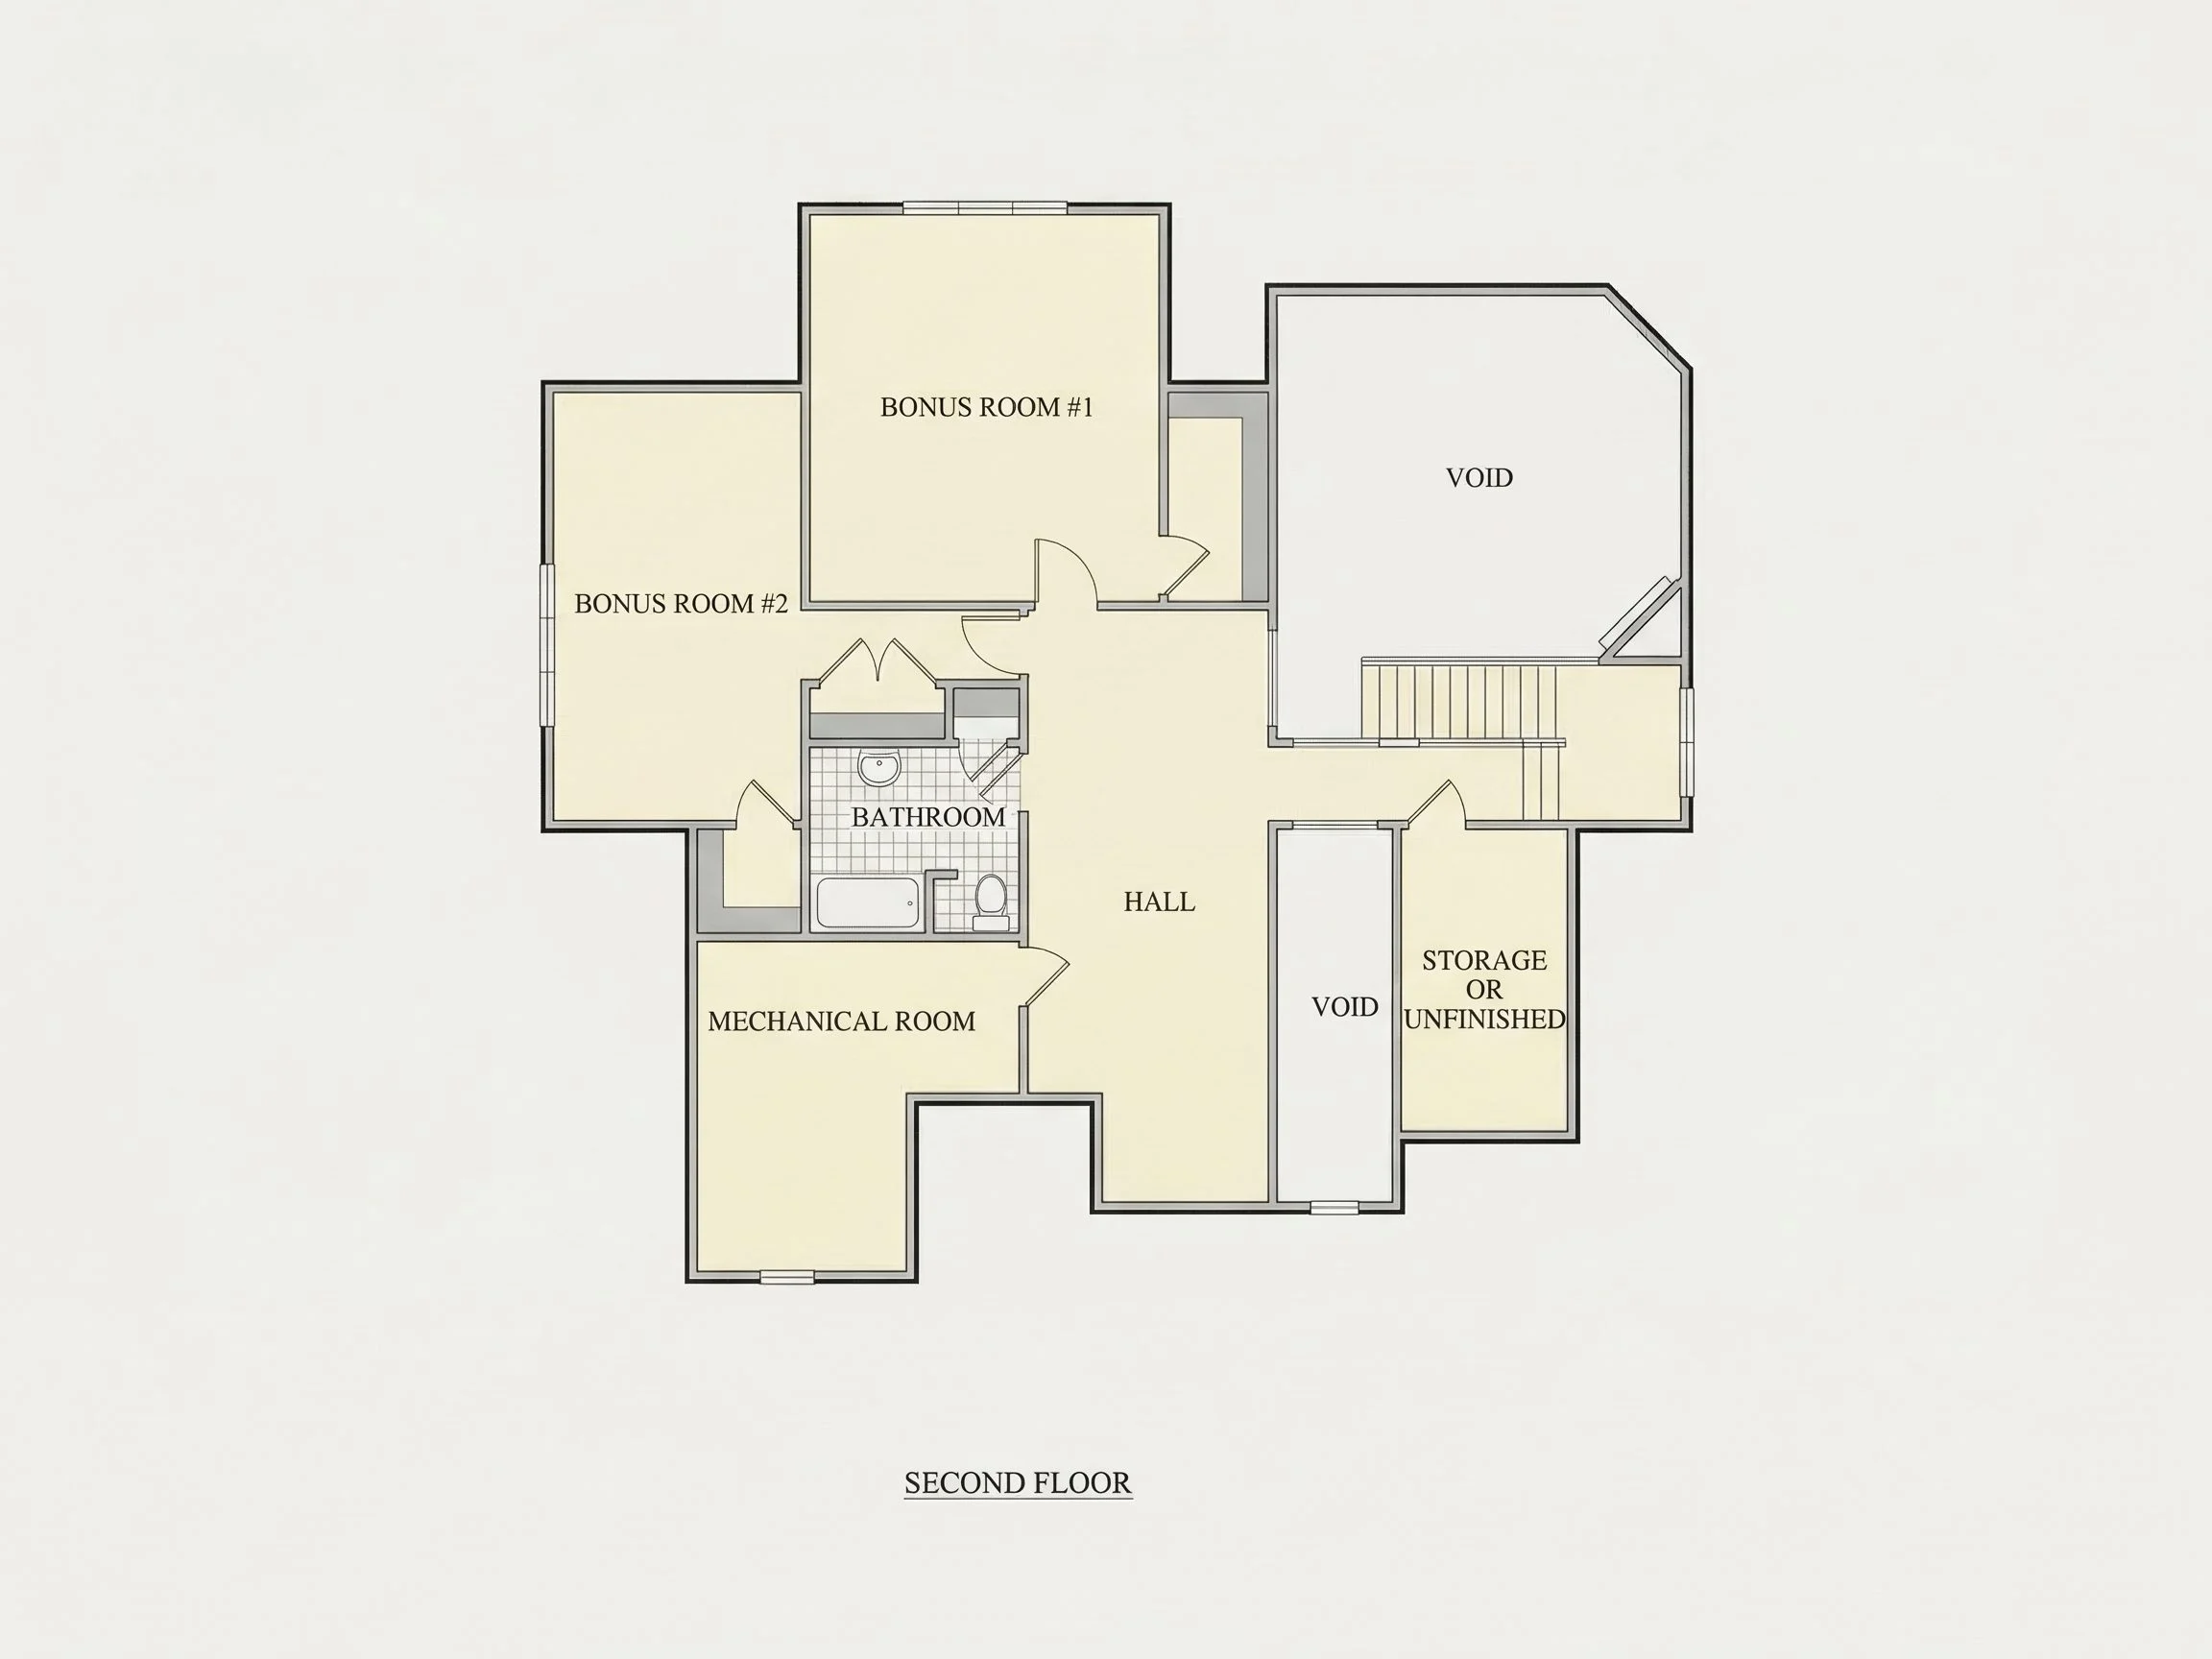
- Levels: 2 stories with an optional bonus room upstairs.
- Garage: Attached 2-car garage with front entry.
Spacious and Functional Living
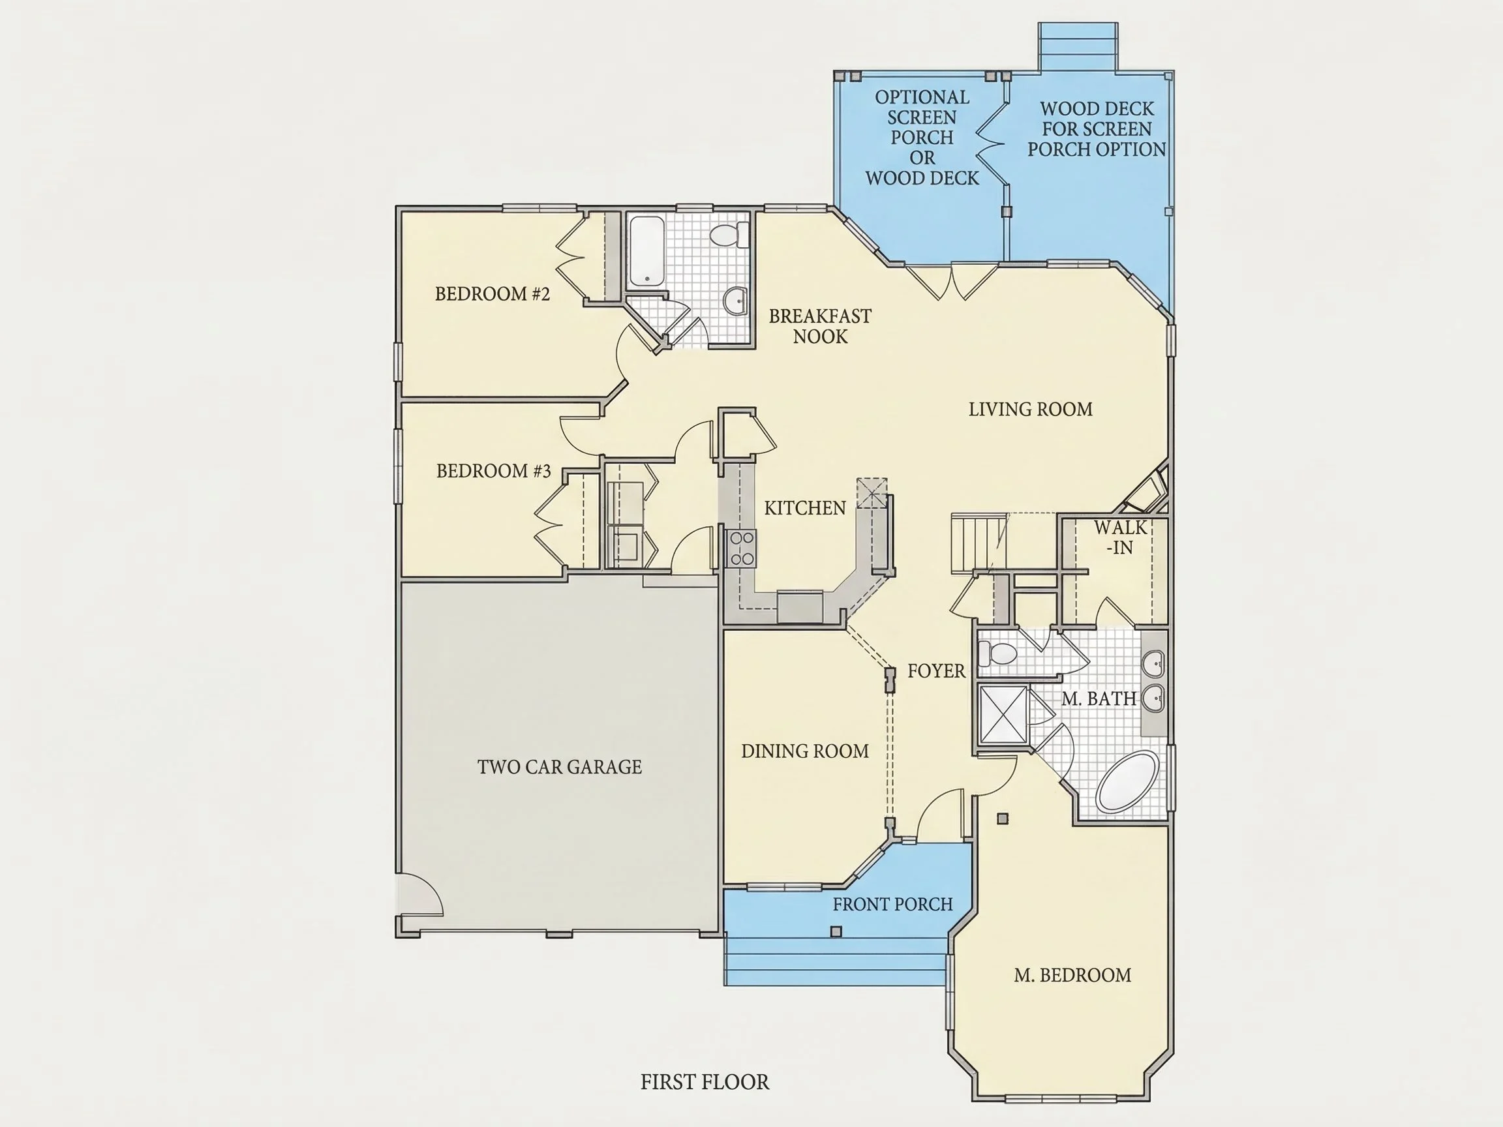
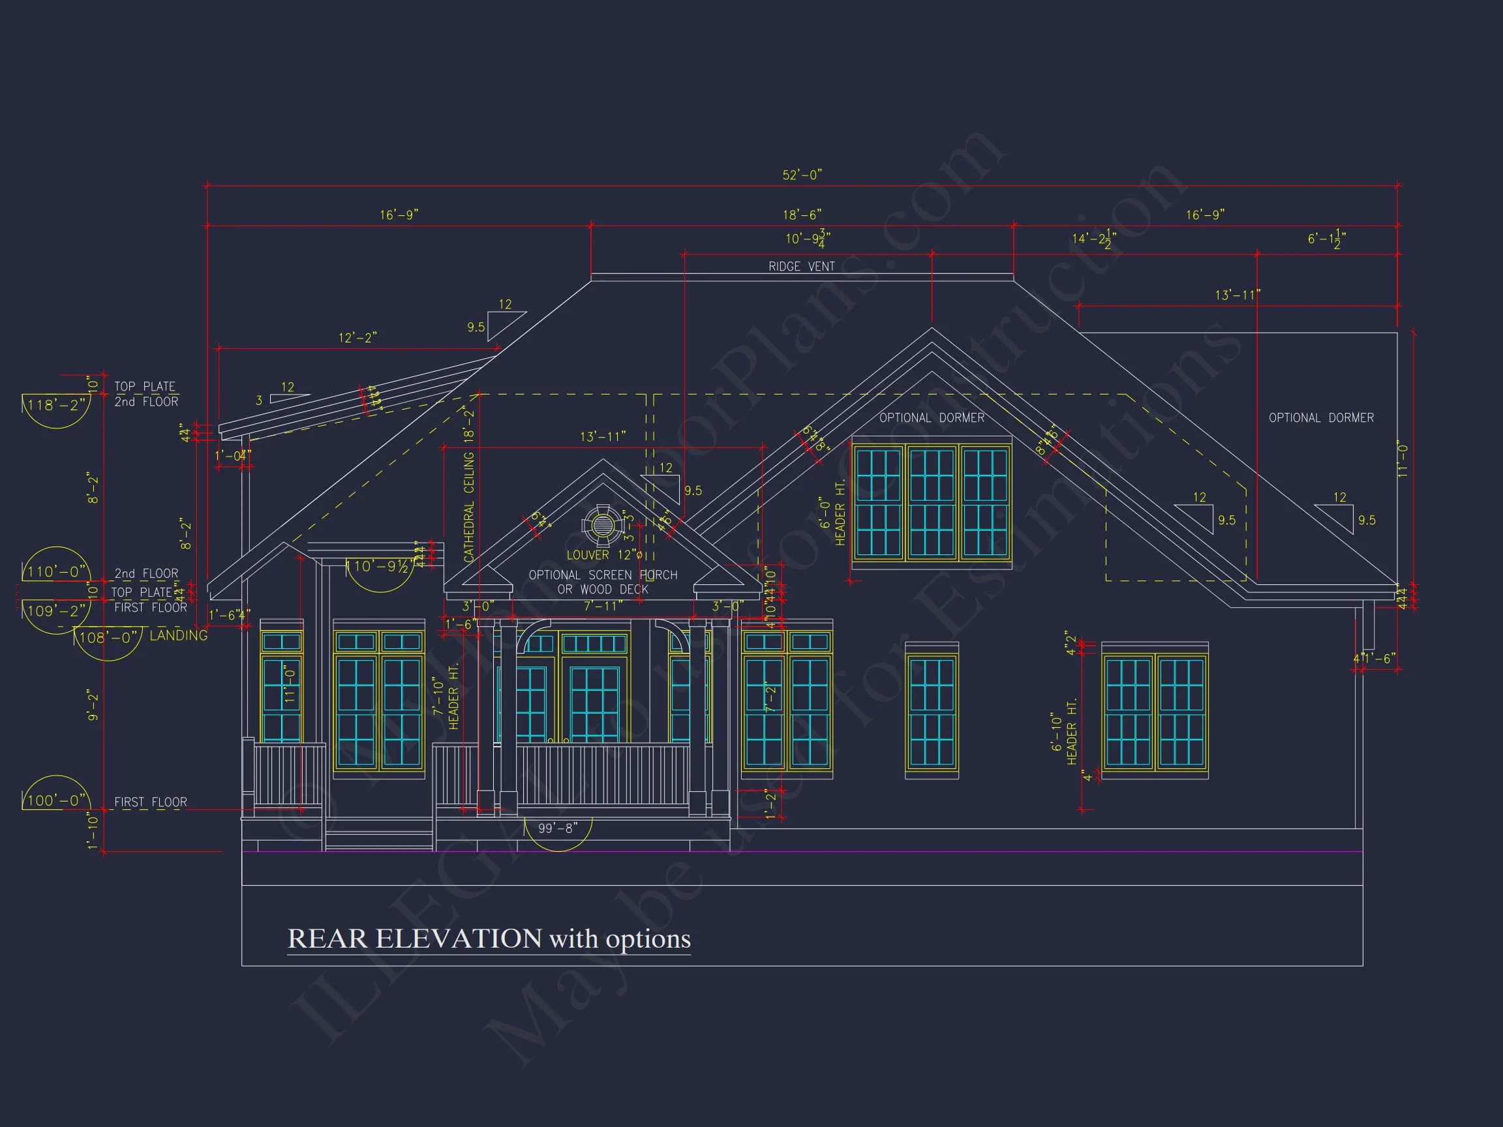
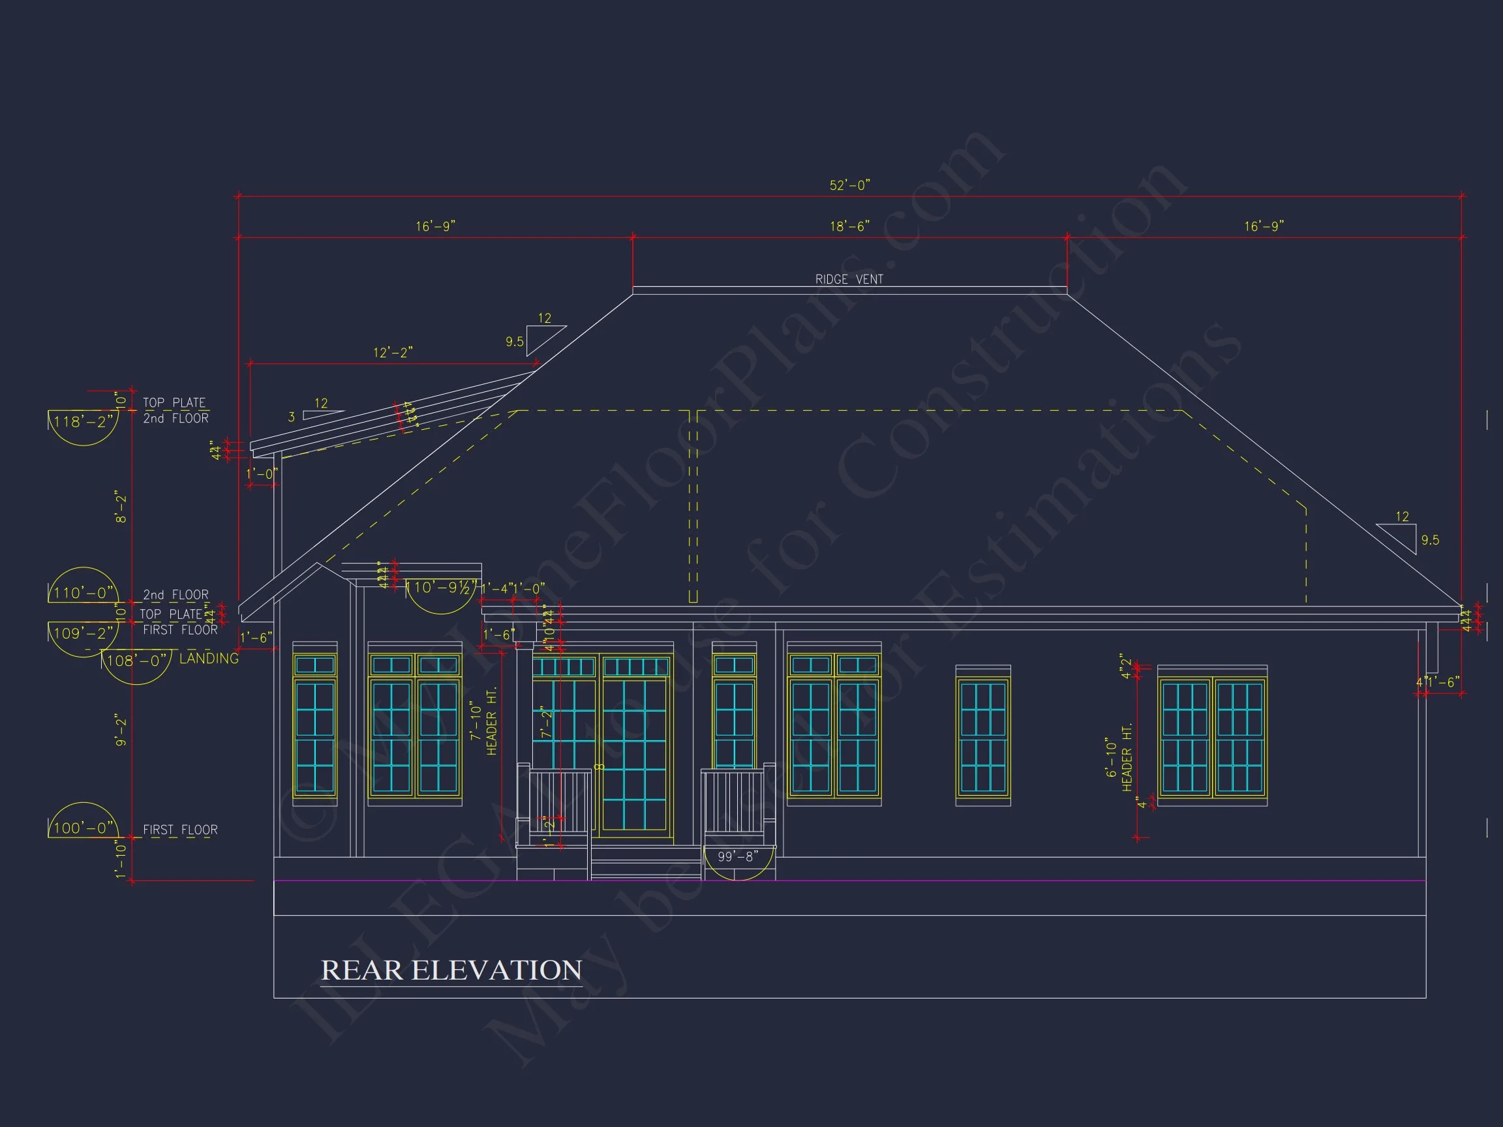
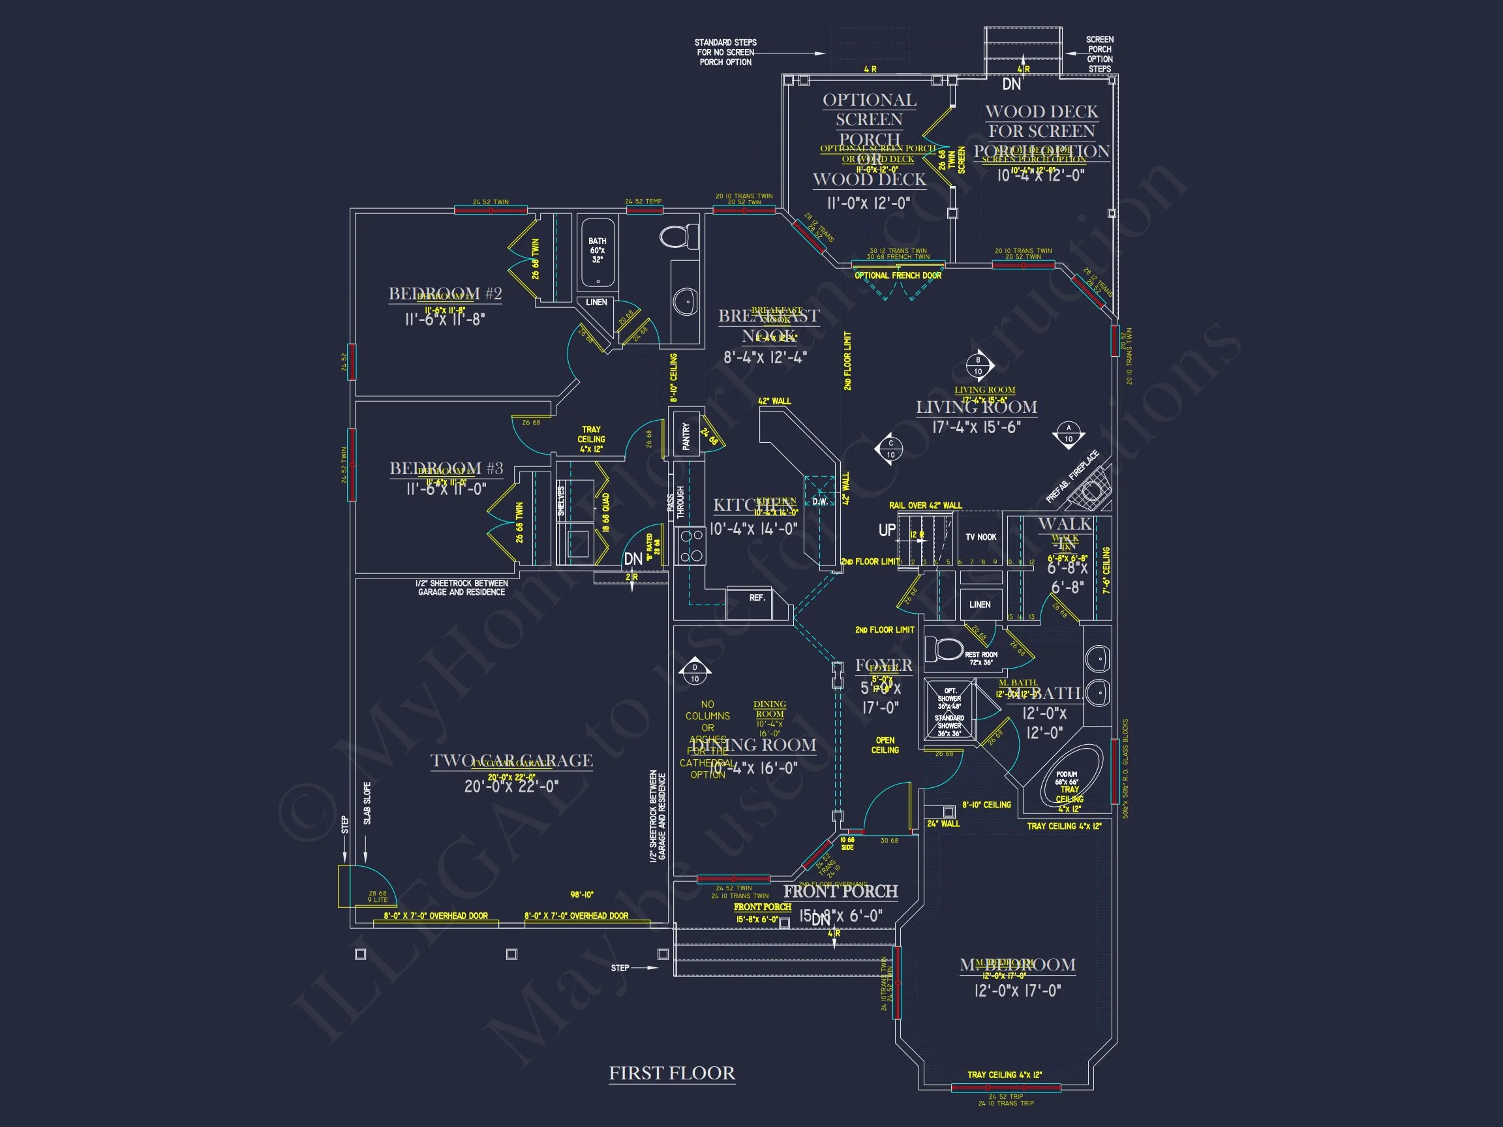
The open floor plan seamlessly connects the kitchen, dining, and great room—ideal for gatherings and family life. Natural light flows through the expansive front windows, while the rear of the home opens to a screened porch and deck, creating a smooth transition between indoor and outdoor living.
Bedrooms and Bathrooms
- Owner Suite: Conveniently located on the main level with walk-in closet and private bath.
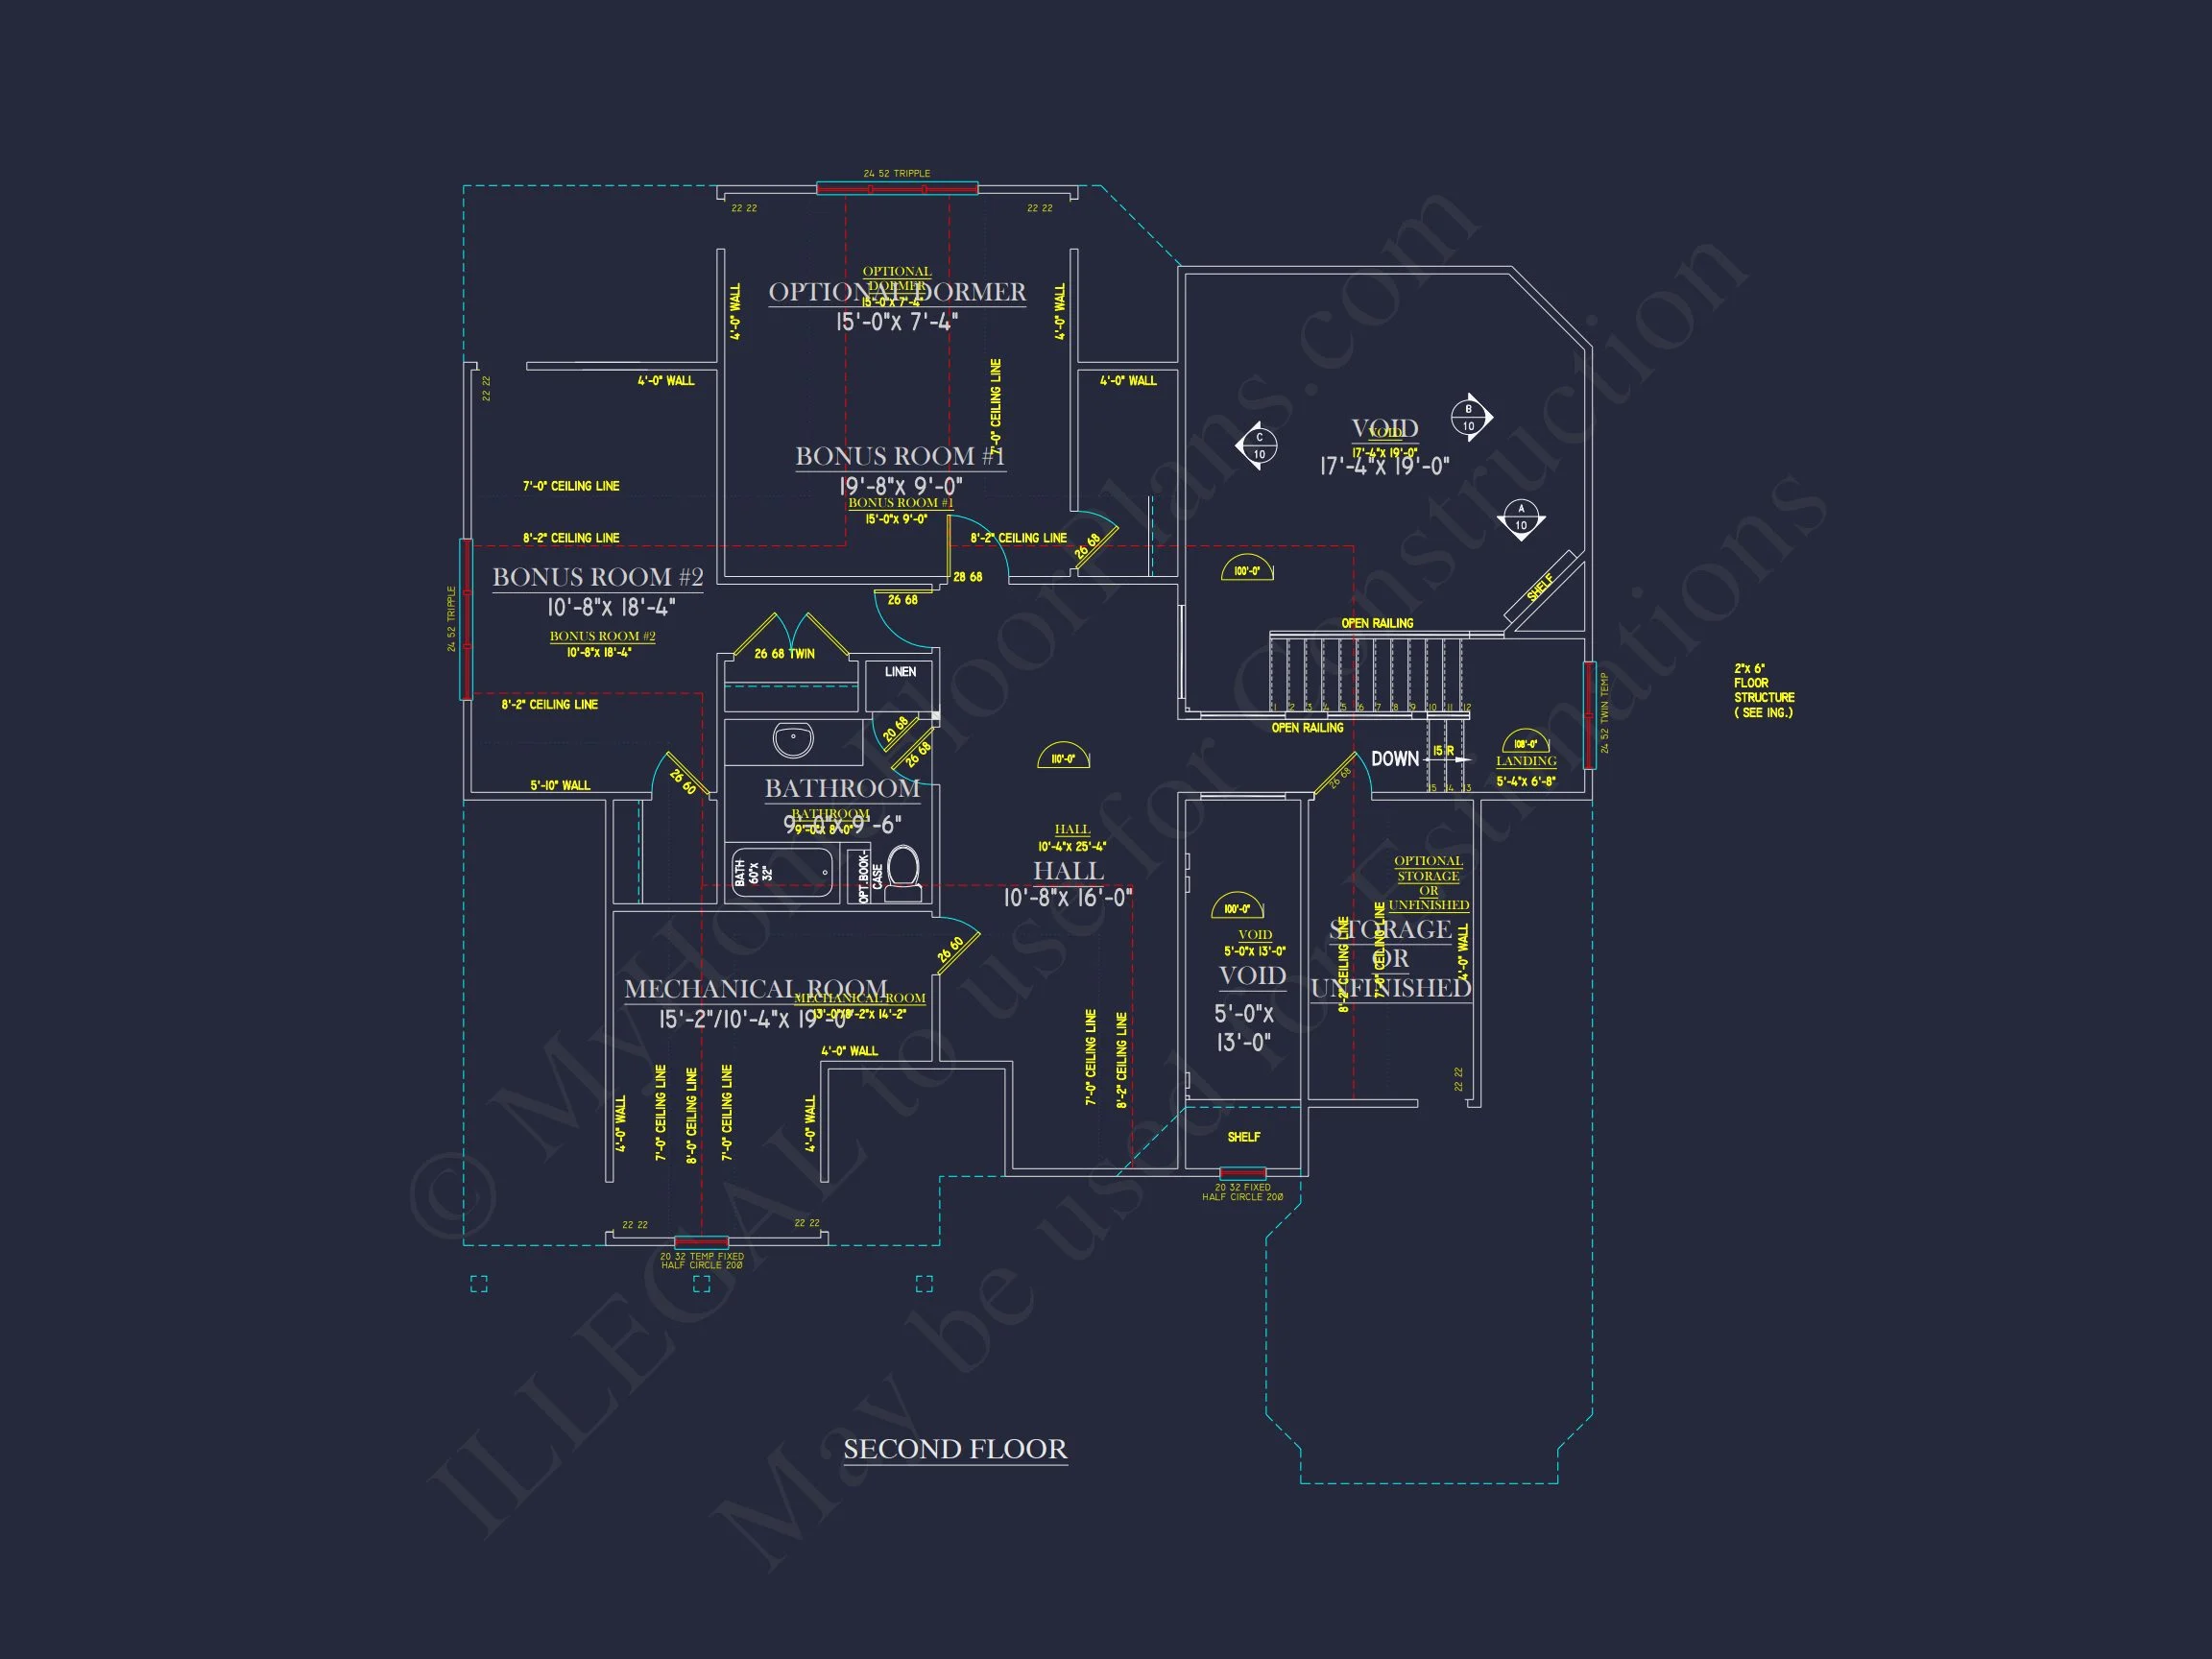
- Secondary Bedrooms: Two upstairs bedrooms share a full bath and open to a spacious hallway.
- Bathrooms: Three total—each designed for privacy and functionality.
Interior Highlights
- 9-foot ceilings on the main level for a light, airy feel.
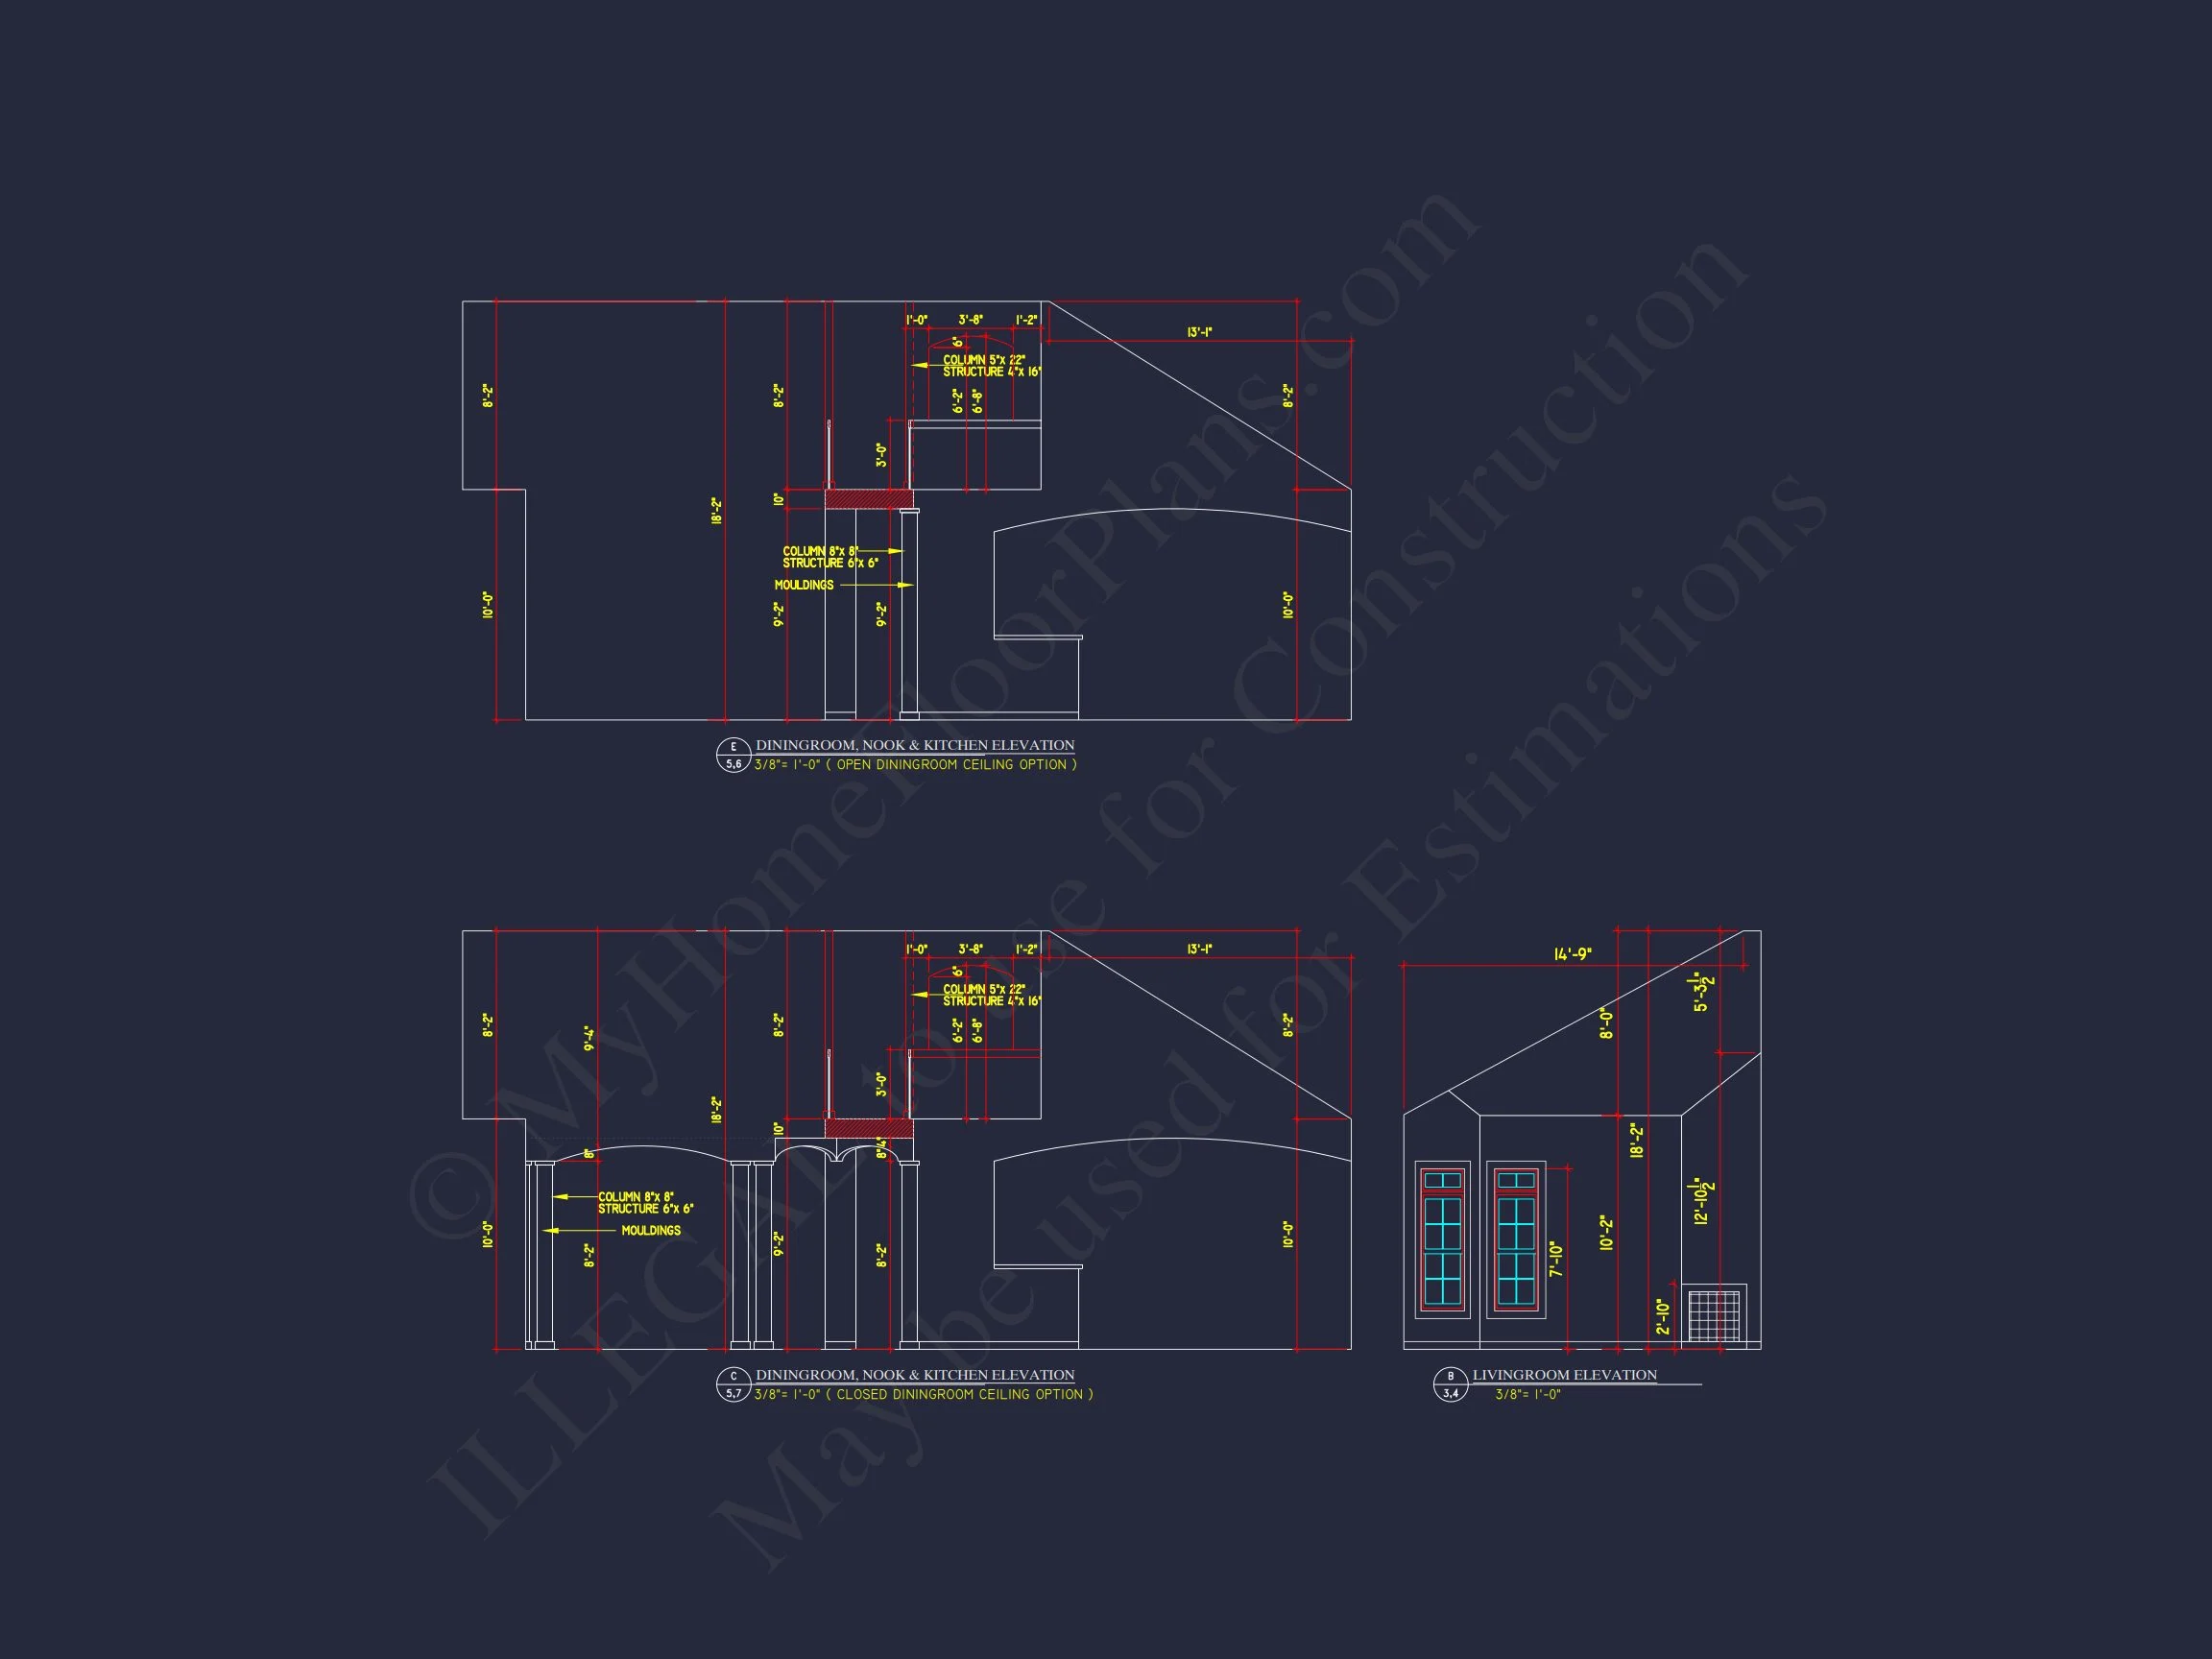
- Open kitchen with island, ample cabinetry, and direct access to the dining area.
- Bonus room upstairs ideal for an office, media room, or guest retreat.
- Energy-efficient windows and smart space utilization throughout.
Outdoor Living and Curb Appeal
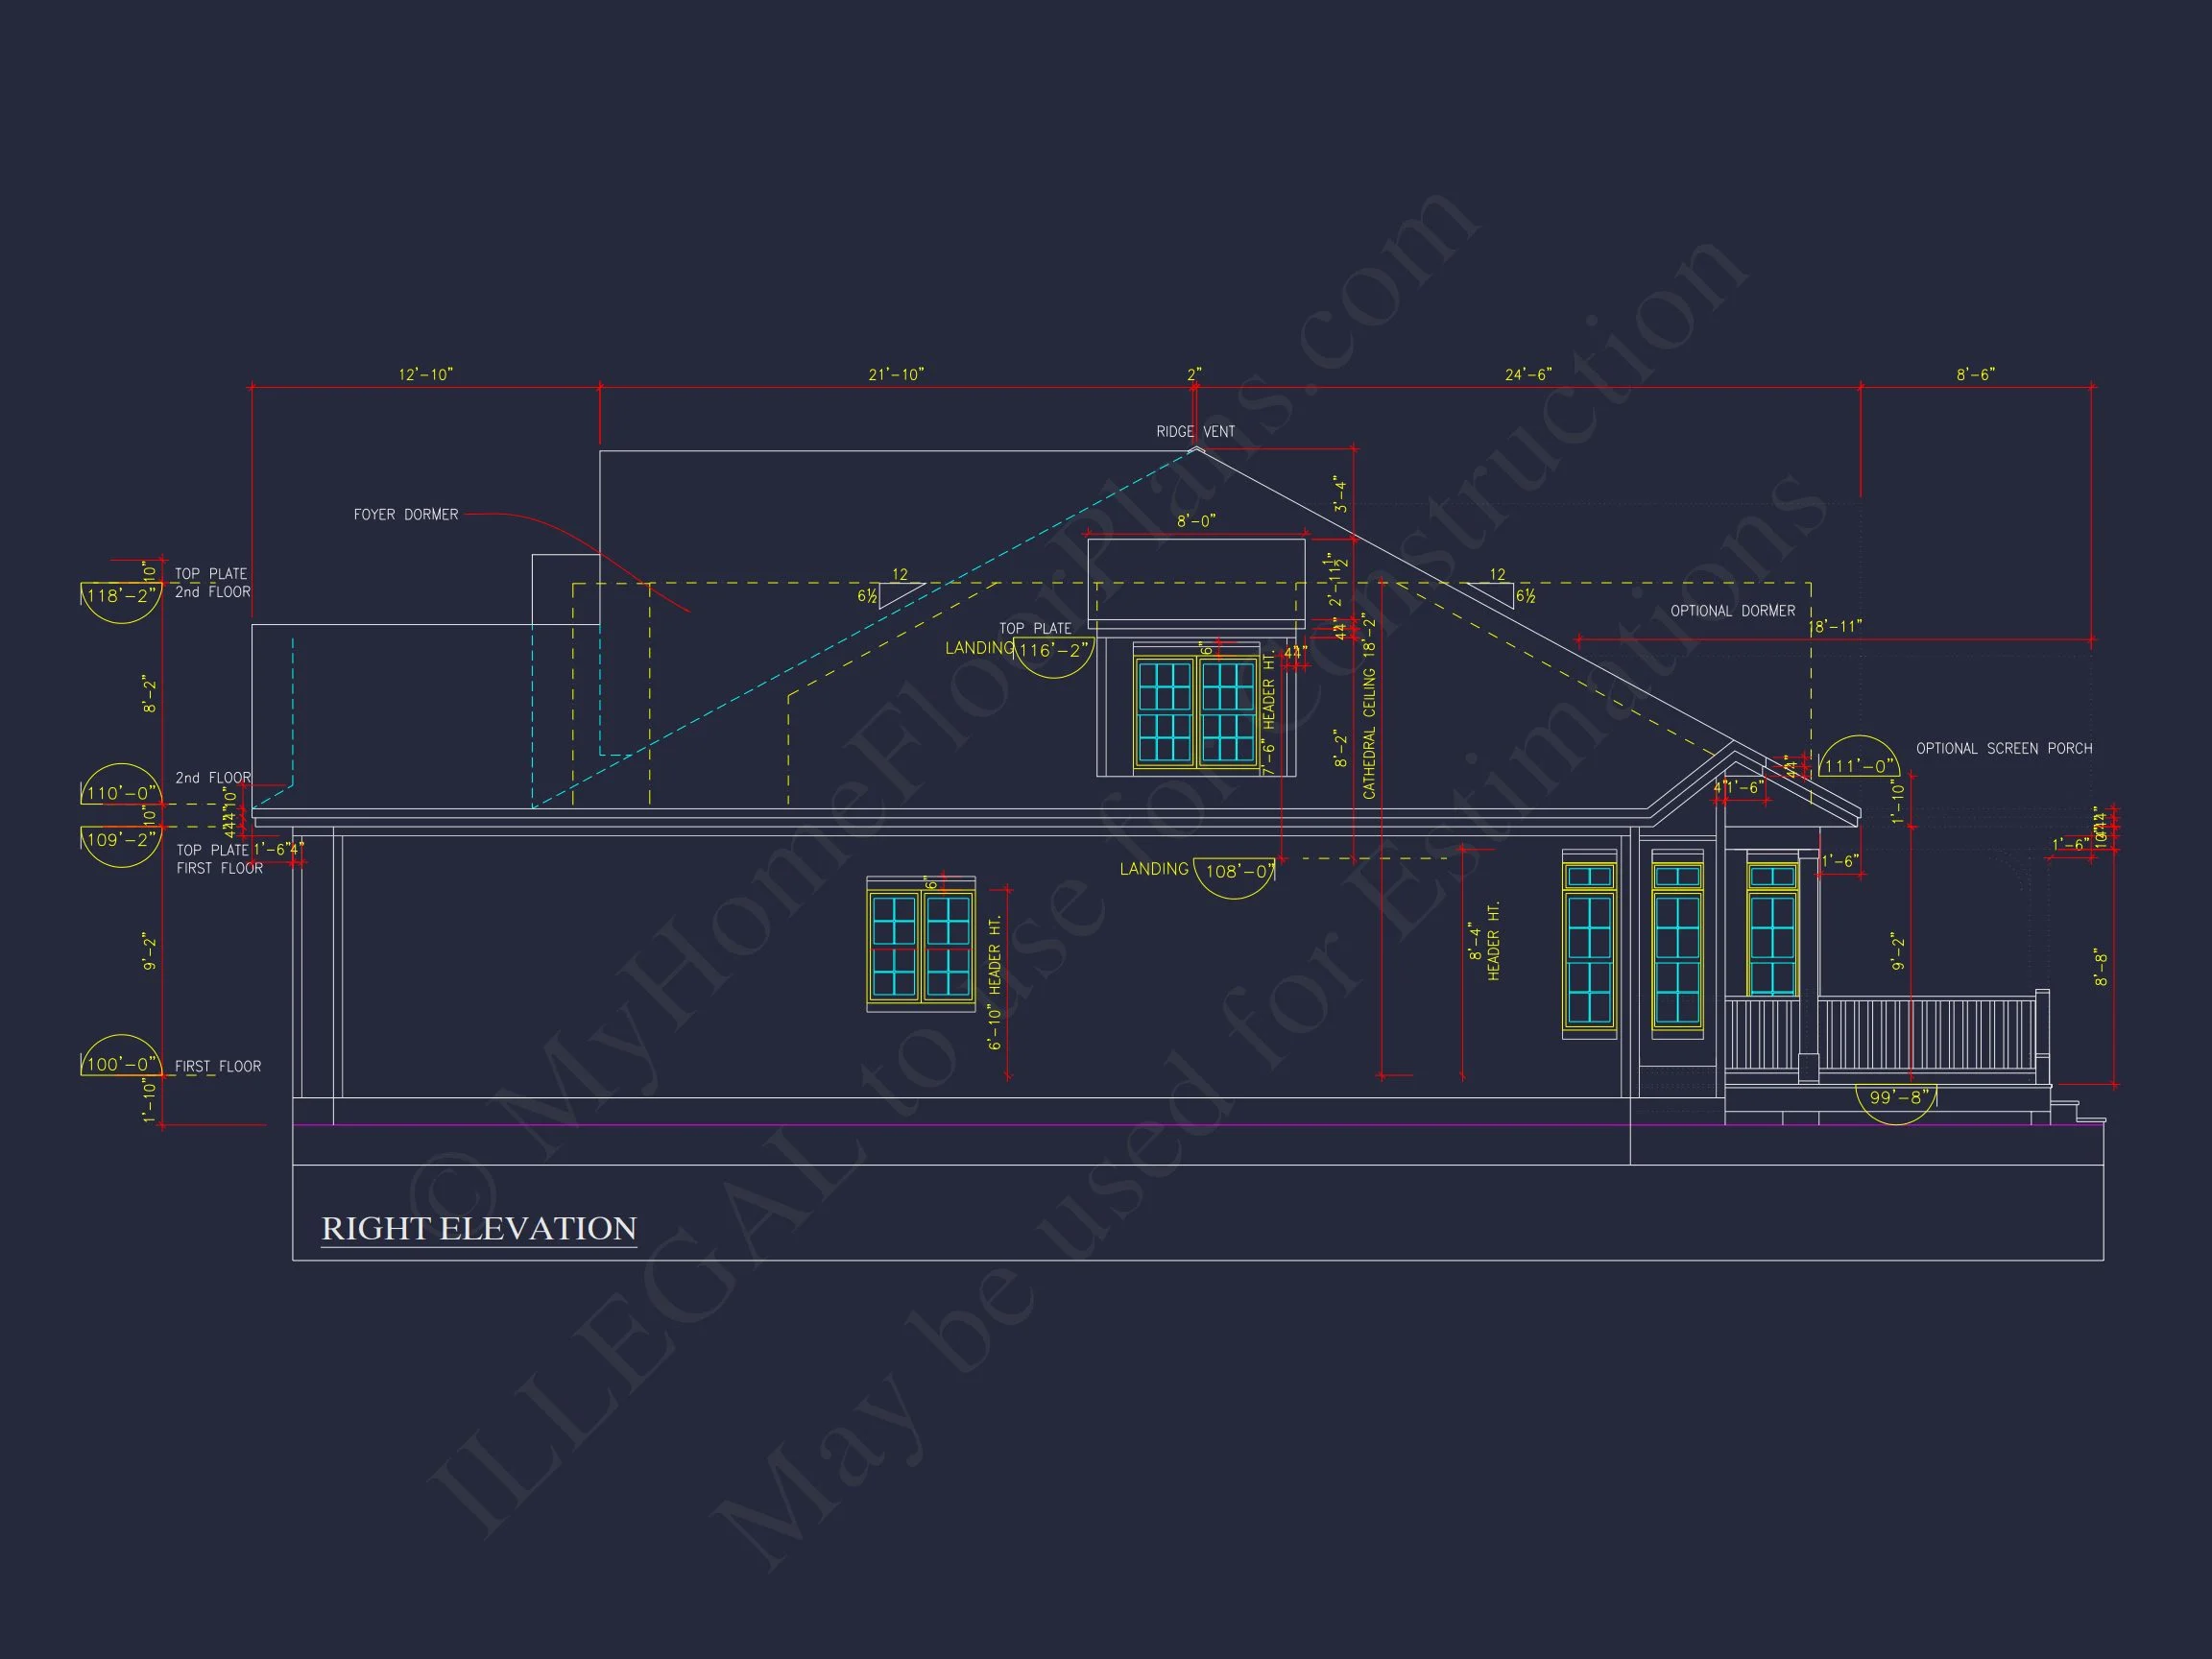
The exterior combines horizontal siding with stone accents for visual depth. The double gable roofline enhances its Colonial symmetry, while green shutters and detailed trim add character. A covered front porch invites relaxation, while the backyard porch and deck expand your entertaining options.
Architectural Style: Traditional Colonial
This home plan draws inspiration from classic Colonial architecture, blending traditional formality with modern conveniences. The result is a design that feels both timeless and current—perfect for families seeking a blend of heritage and comfort.
Included with Your Purchase
- CAD + PDF Files: Ready to edit and print.
- Unlimited Build License: Construct multiple homes without additional fees.
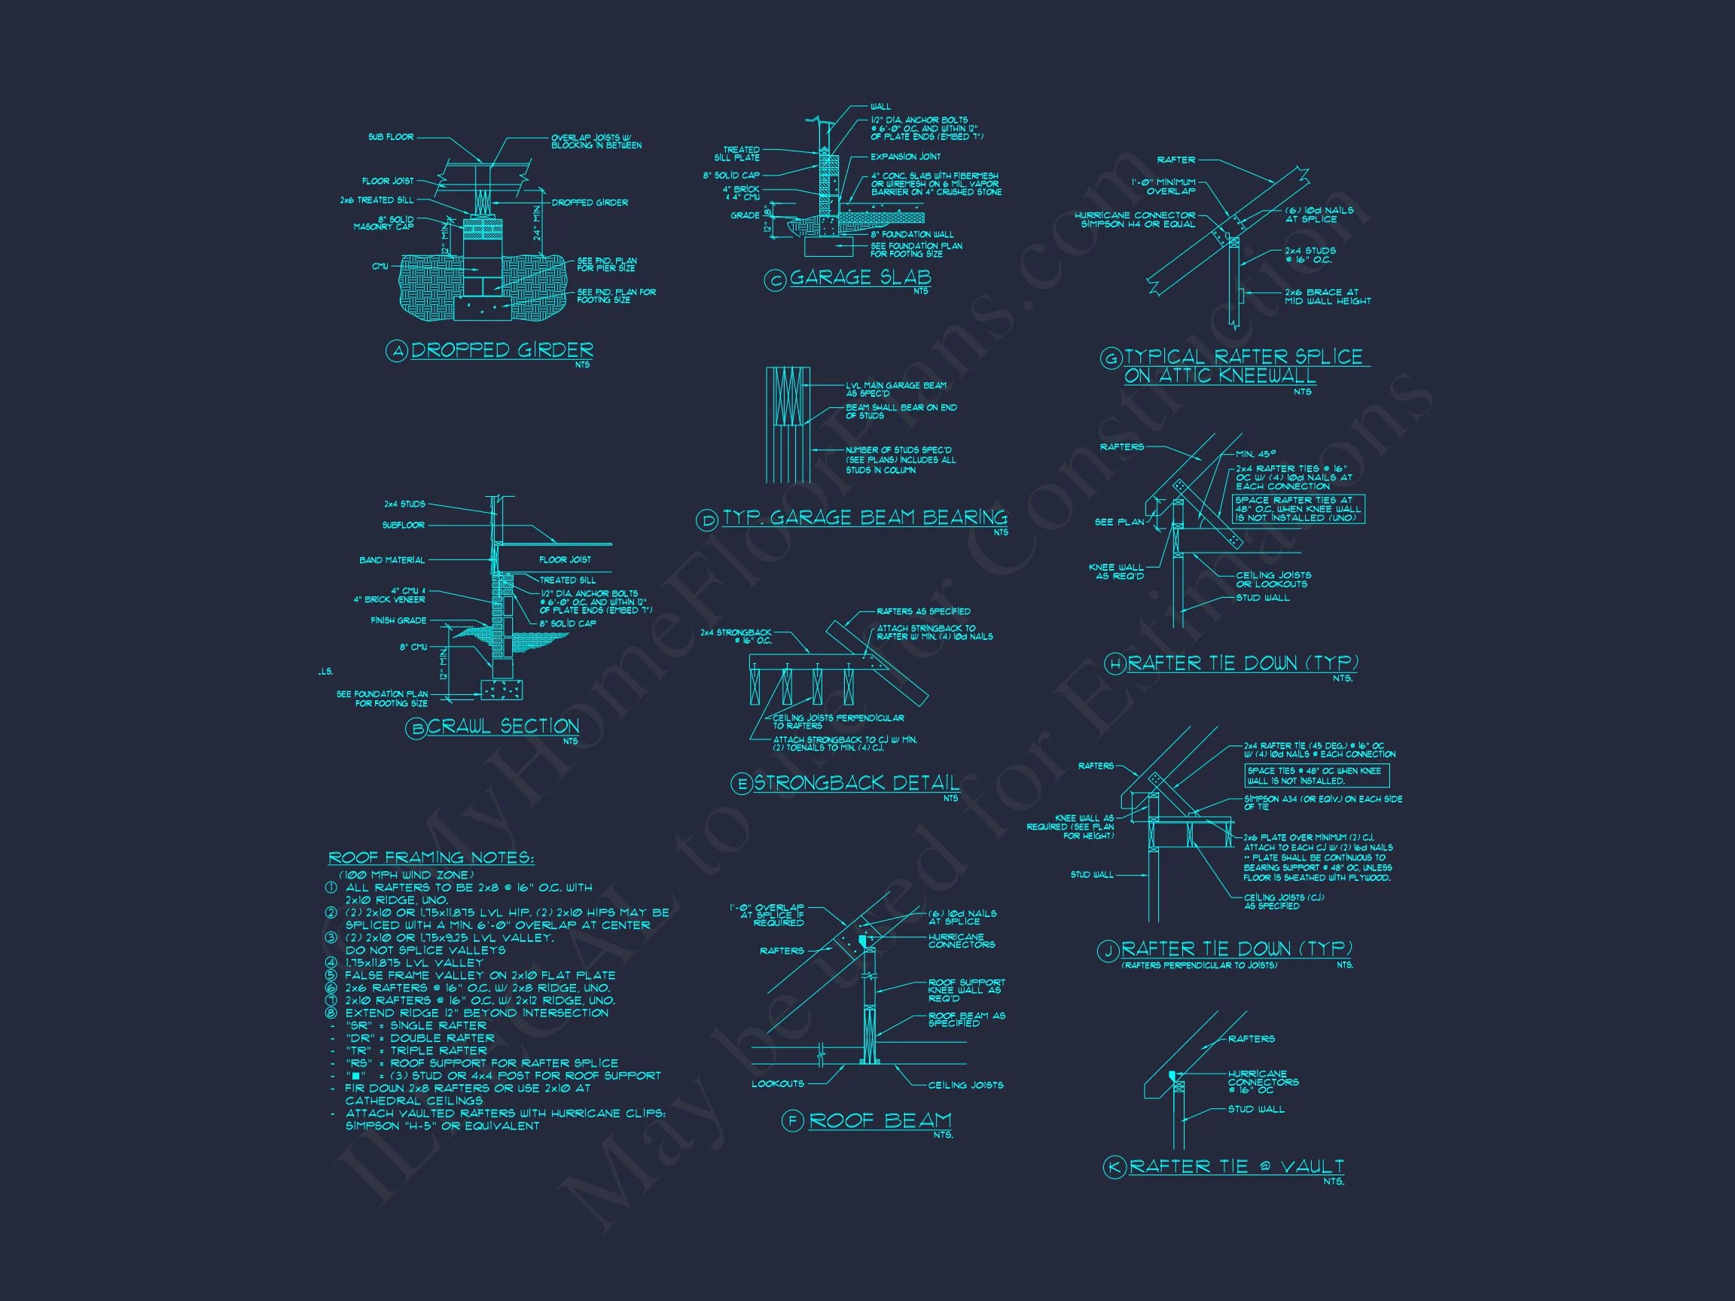
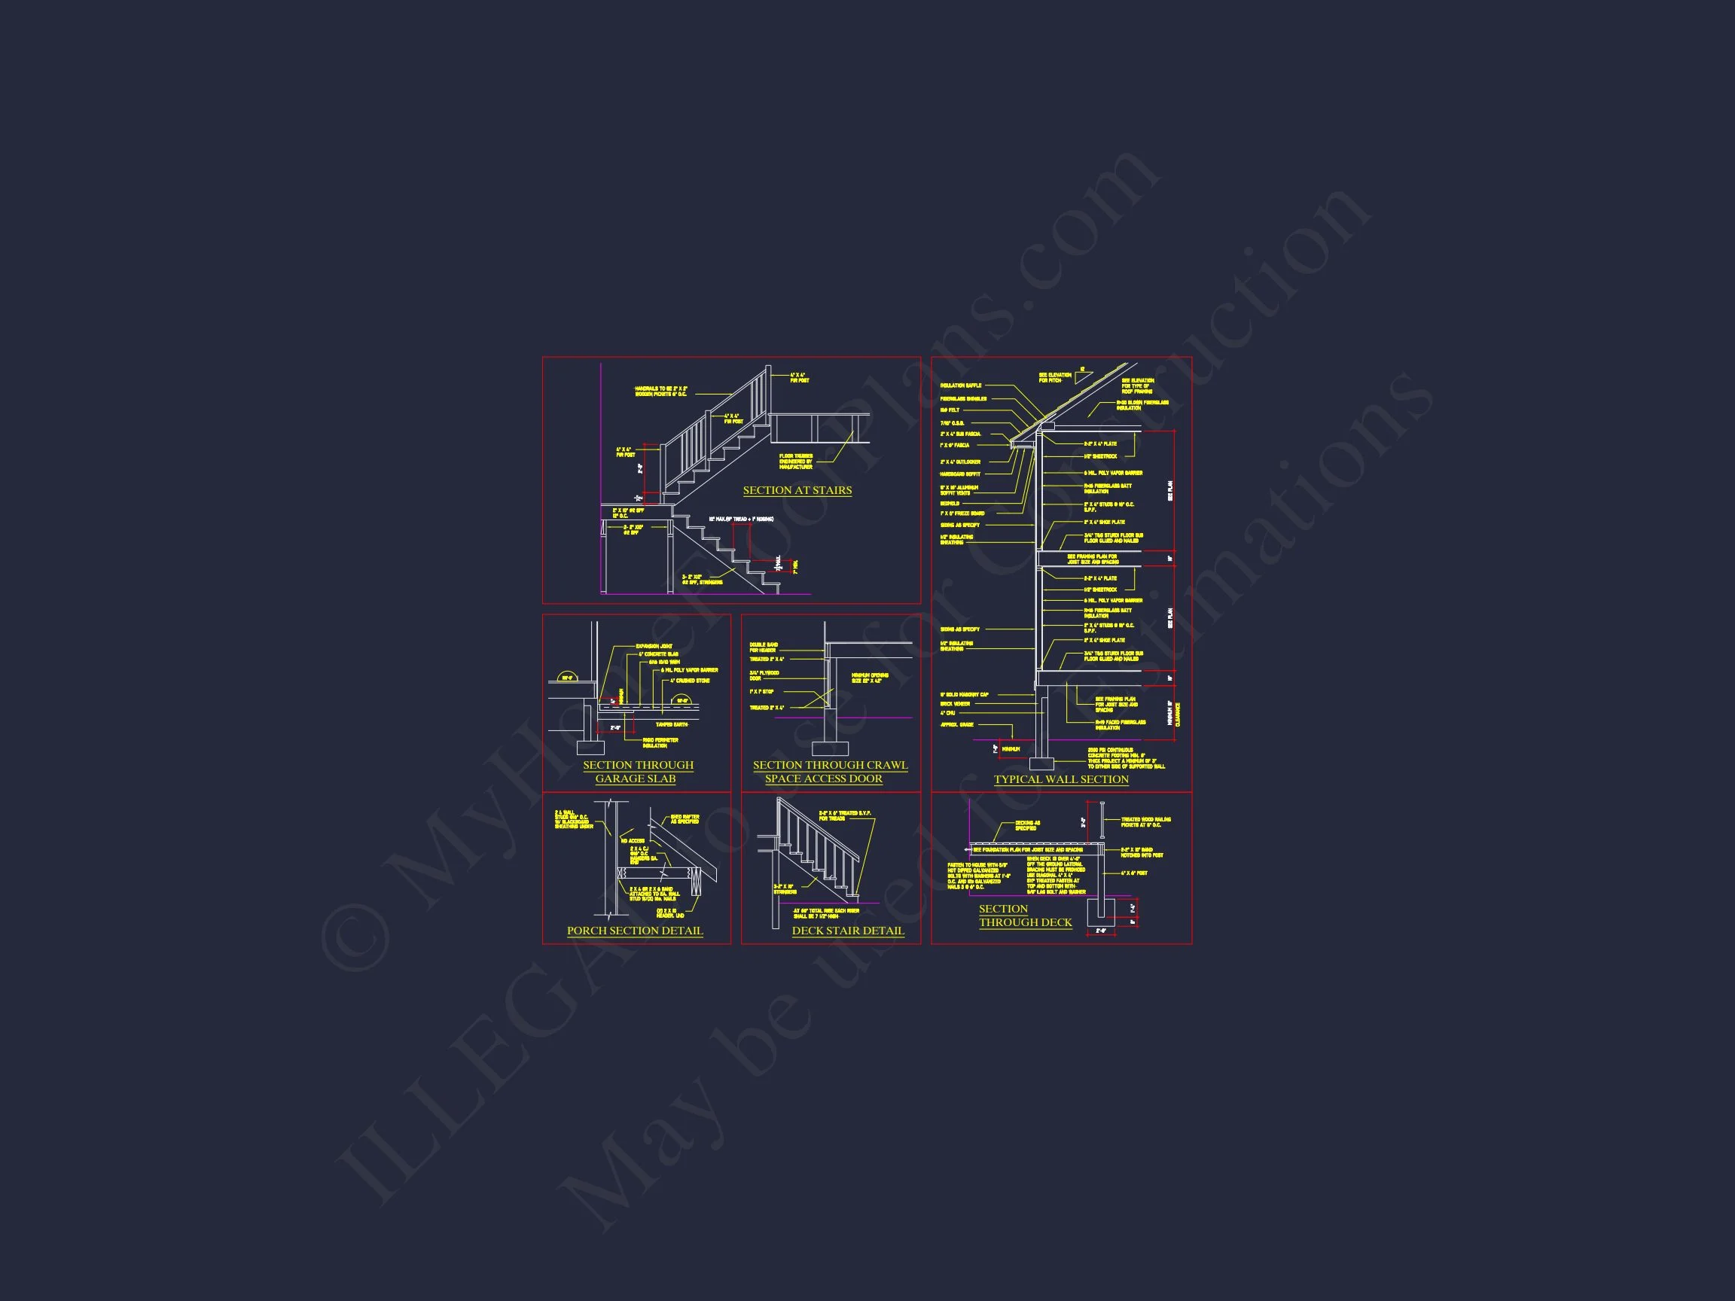
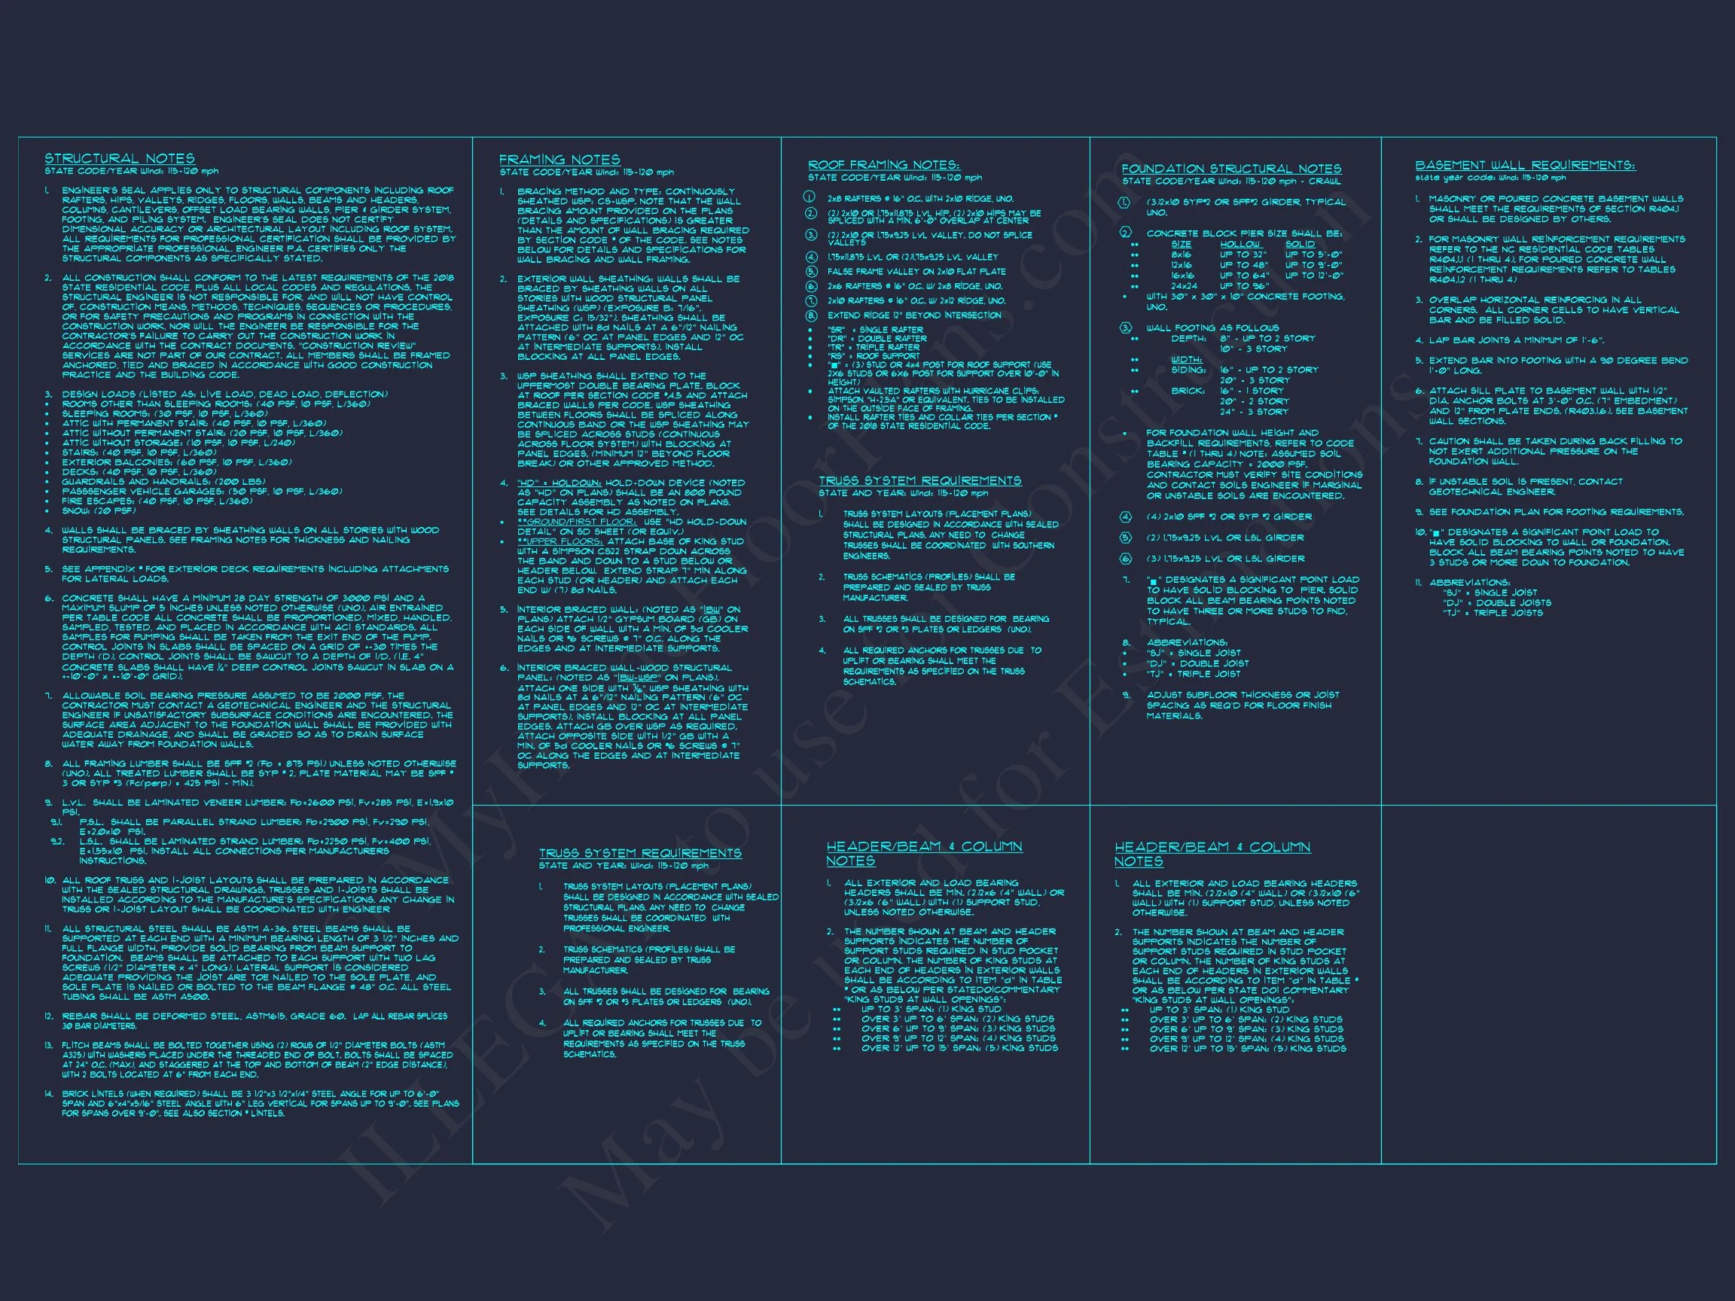
- Engineering Included: Professionally stamped and code-compliant.
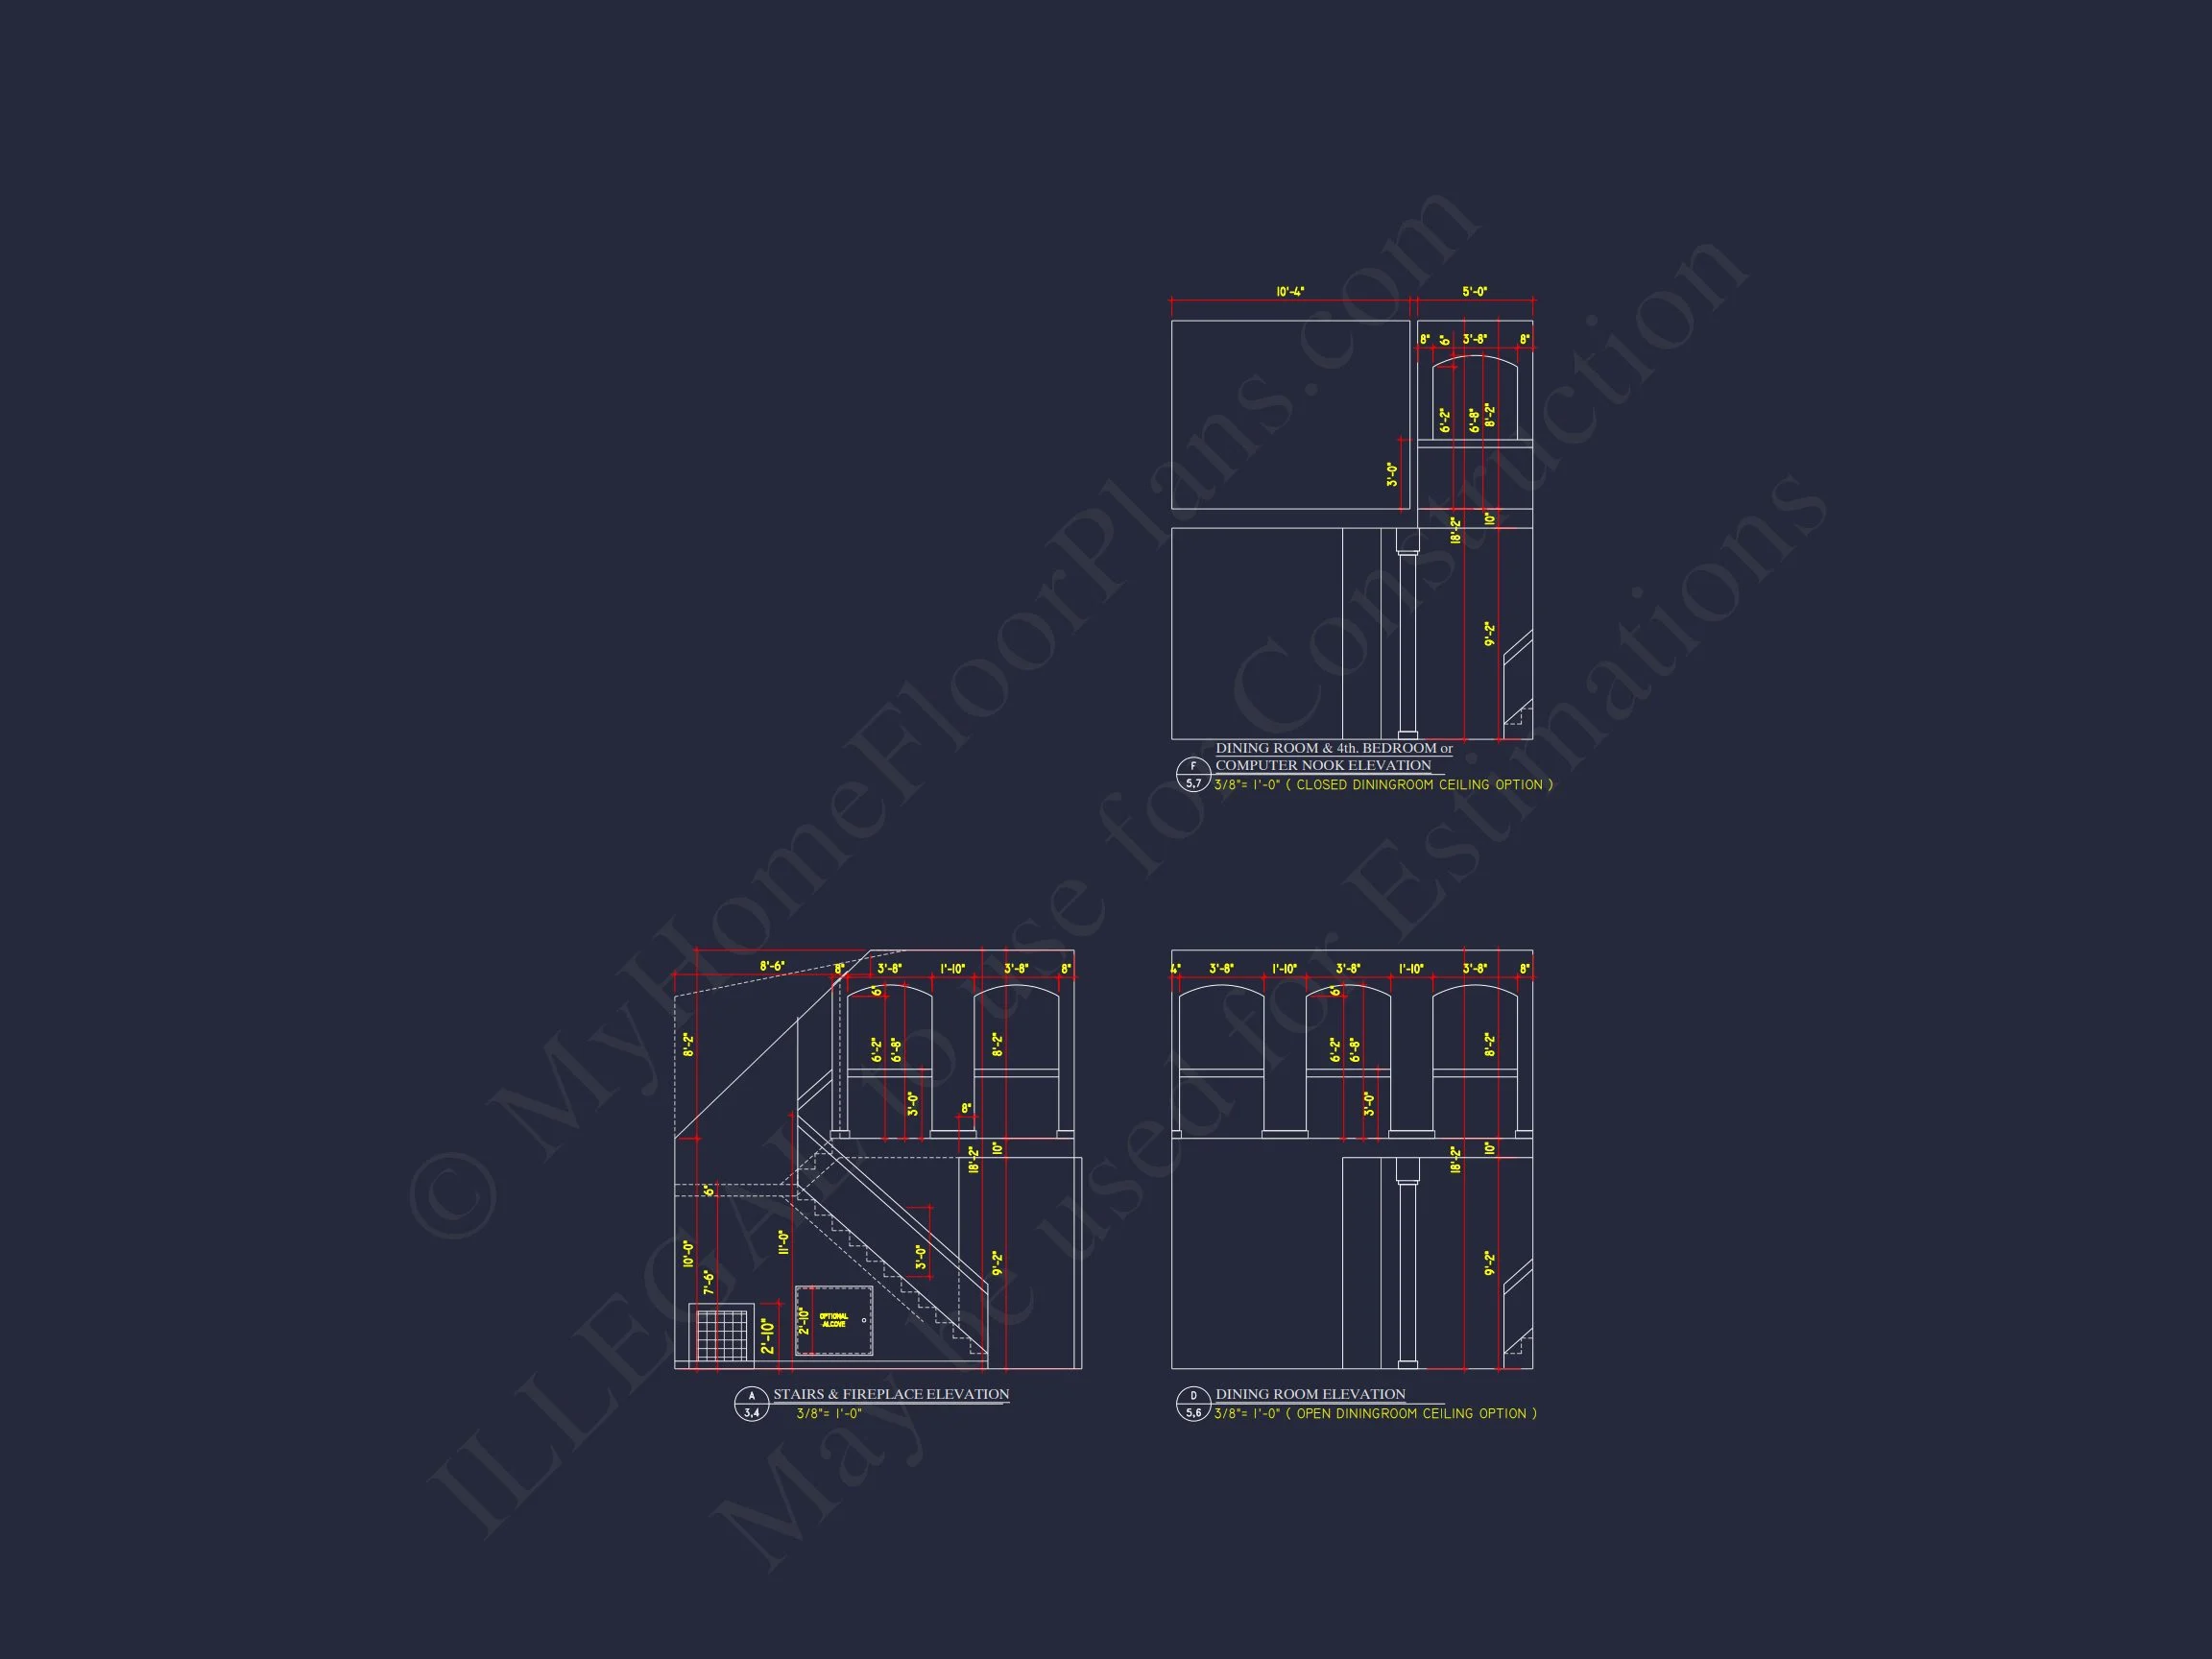
- Foundation Options: Slab, crawlspace, or basement—your choice at no cost.
- Free Modifications: Customize layout affordably and quickly.
Why Homeowners Love This Plan
From the balanced façade to the efficient layout, this Traditional Colonial home plan celebrates proportion and comfort. The mix of stone and siding gives it a modern edge, while its symmetrical windows and gables evoke classic American elegance. Whether built in a suburban neighborhood or countryside lot, this plan adapts beautifully to any setting.
Related House Plan Collections
- Traditional House Plans
- Colonial House Plans
- House Plans with Covered Front Porch
- House Plans with Bonus Room
Frequently Asked Questions
Can I customize this plan? Yes, modifications are easy and affordable—adjust layouts, add rooms, or reconfigure spaces to suit your lifestyle.
Does it include blueprints? Every order comes with CAD and PDF blueprints plus full construction details.
What foundation options are available? Choose from slab, crawlspace, or basement at no extra cost.
Is the design energy efficient? Yes. The plan includes modern energy features and structural engineering for your local code.
Build Your Dream Home Today
Experience the perfect blend of style, comfort, and craftsmanship in this Traditional Colonial home plan. For more information or to customize your blueprint, contact MyHomeFloorPlans.com.