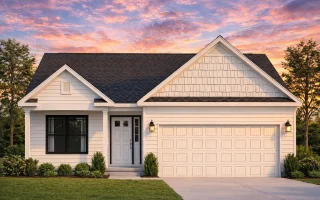
Plan 9-1216 – Mississippi Magnolia | Traditional Ranch – 3-Bed, 2-Bath, 2,071 SF
Traditional Ranch and Transitional Suburban house plan with siding and stone exterior • 3 bed • 2 bath • 2,071 SF. Open layout, covered entry, 2-car garage. Includes CAD+PDF + unlimited build license.


Original price was: $1,385.$989Current price is: $989.
999 in stock
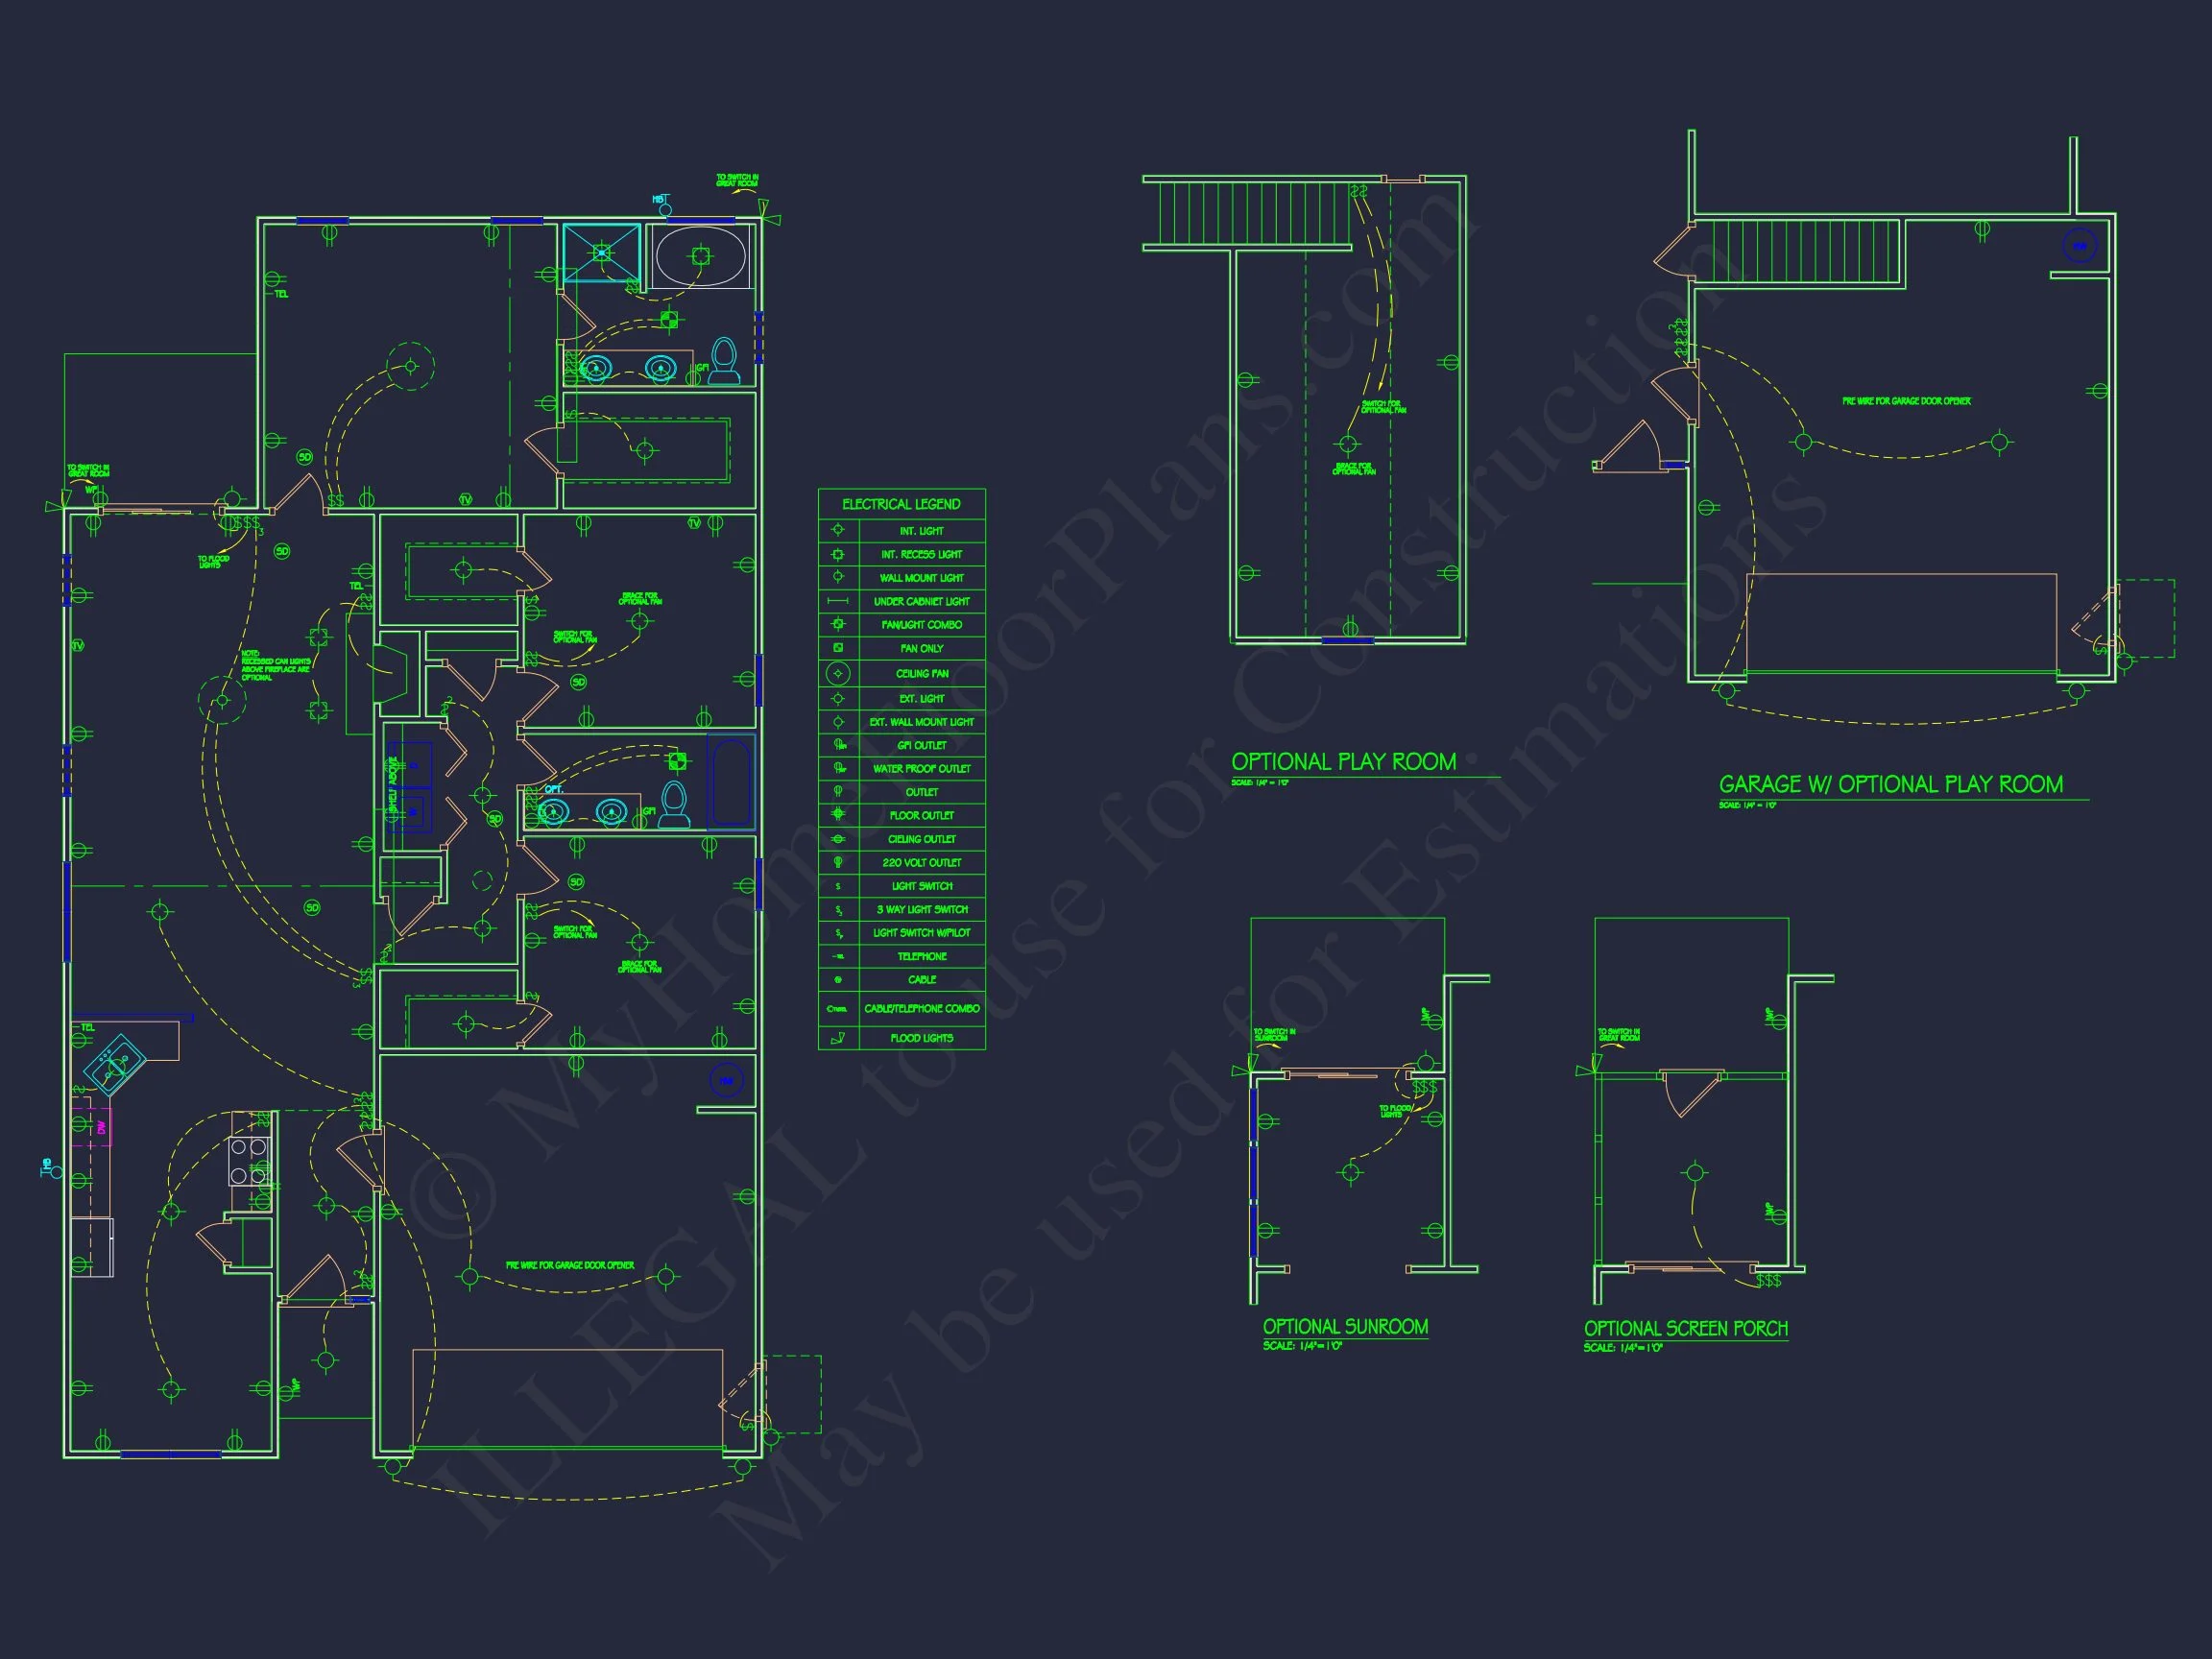
* Please verify all details with the actual plan, as the plan takes precedence over the information shown below.
| Bedrooms | 3 |
|---|---|
| Bathrooms | 2 |
| Heated SF | 2,071 |
| Unheated SF | 1,105 |
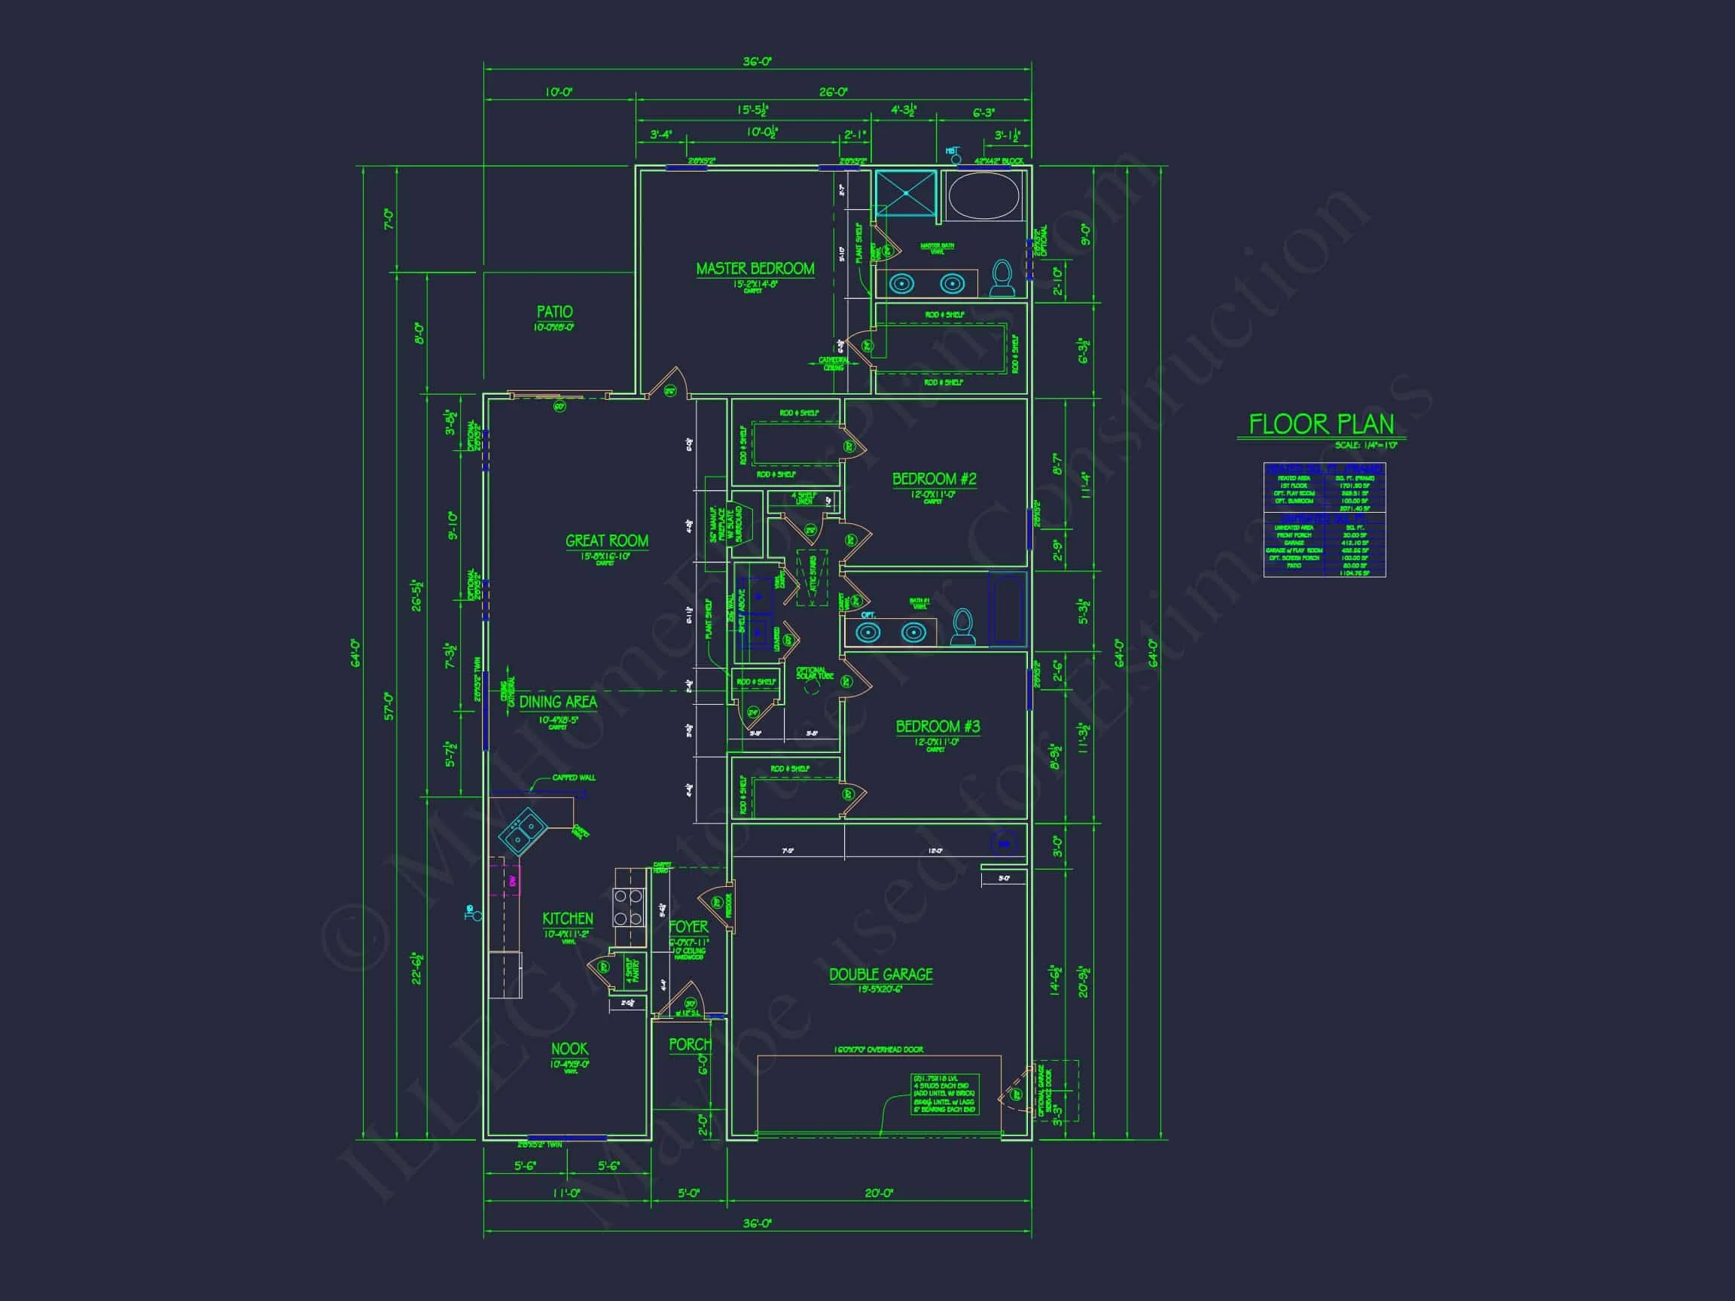
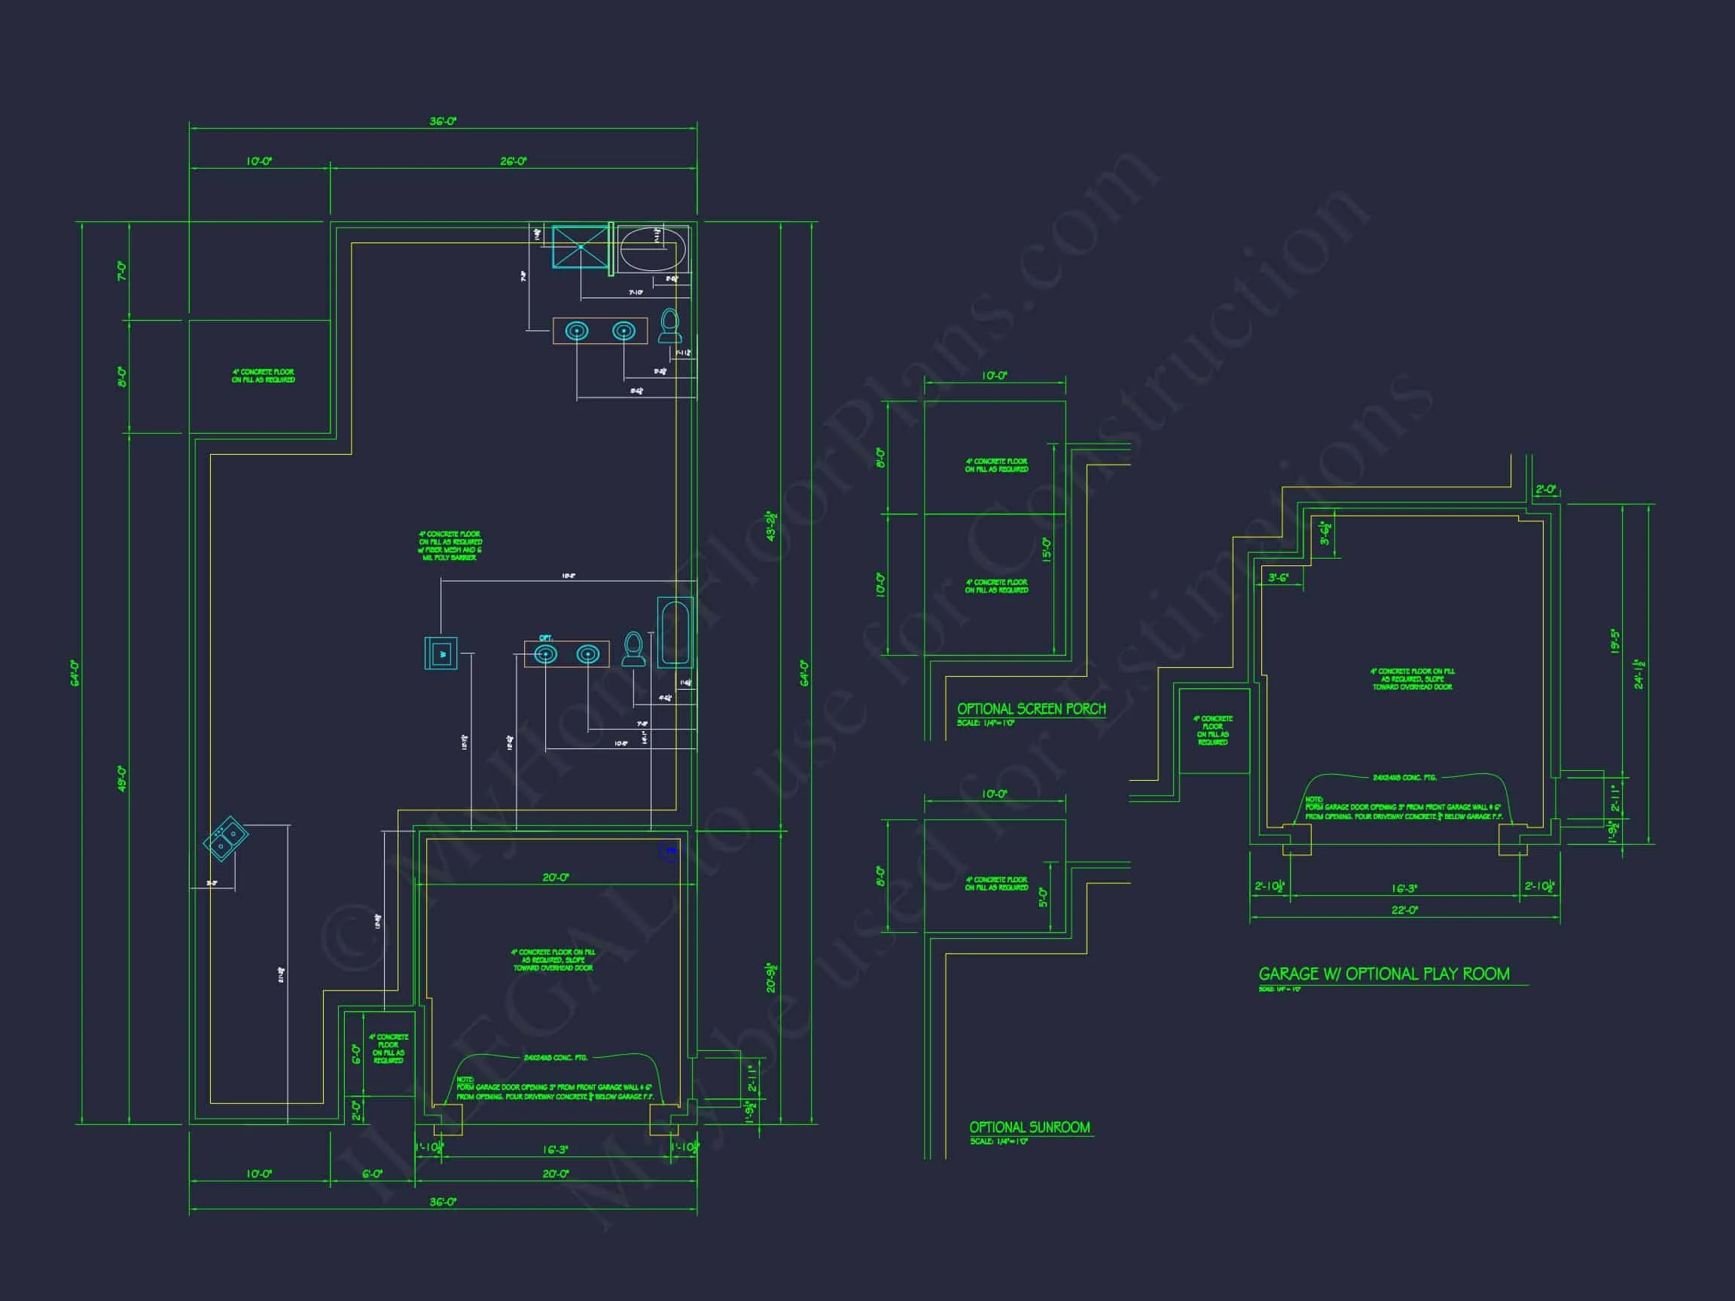
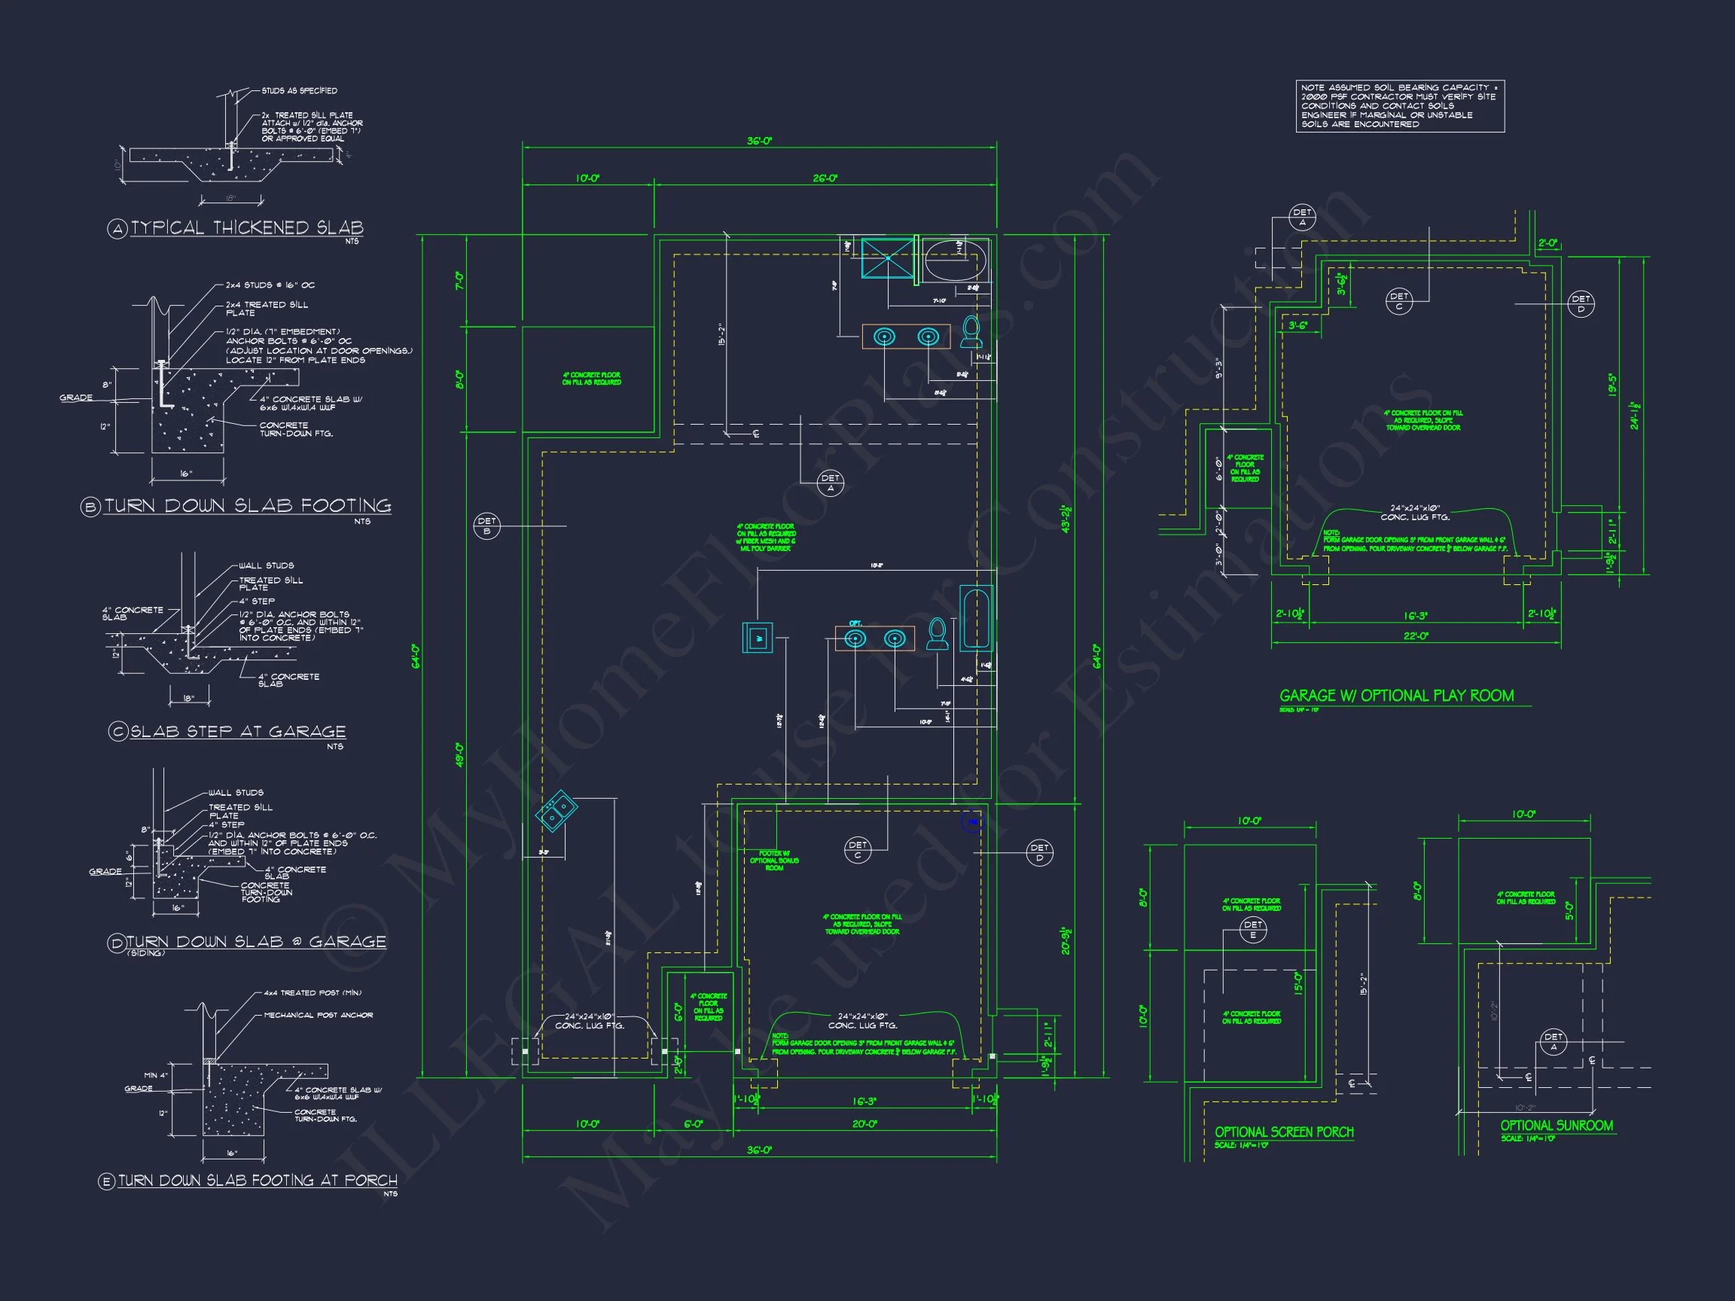
| Width | 36'-0" |
| Depth | 64'-0" |
| Floors | 1 |
| Garage Bays | 2 |
| Architectural Styles | Traditional Ranch |
| Structure Type | Single-Family |
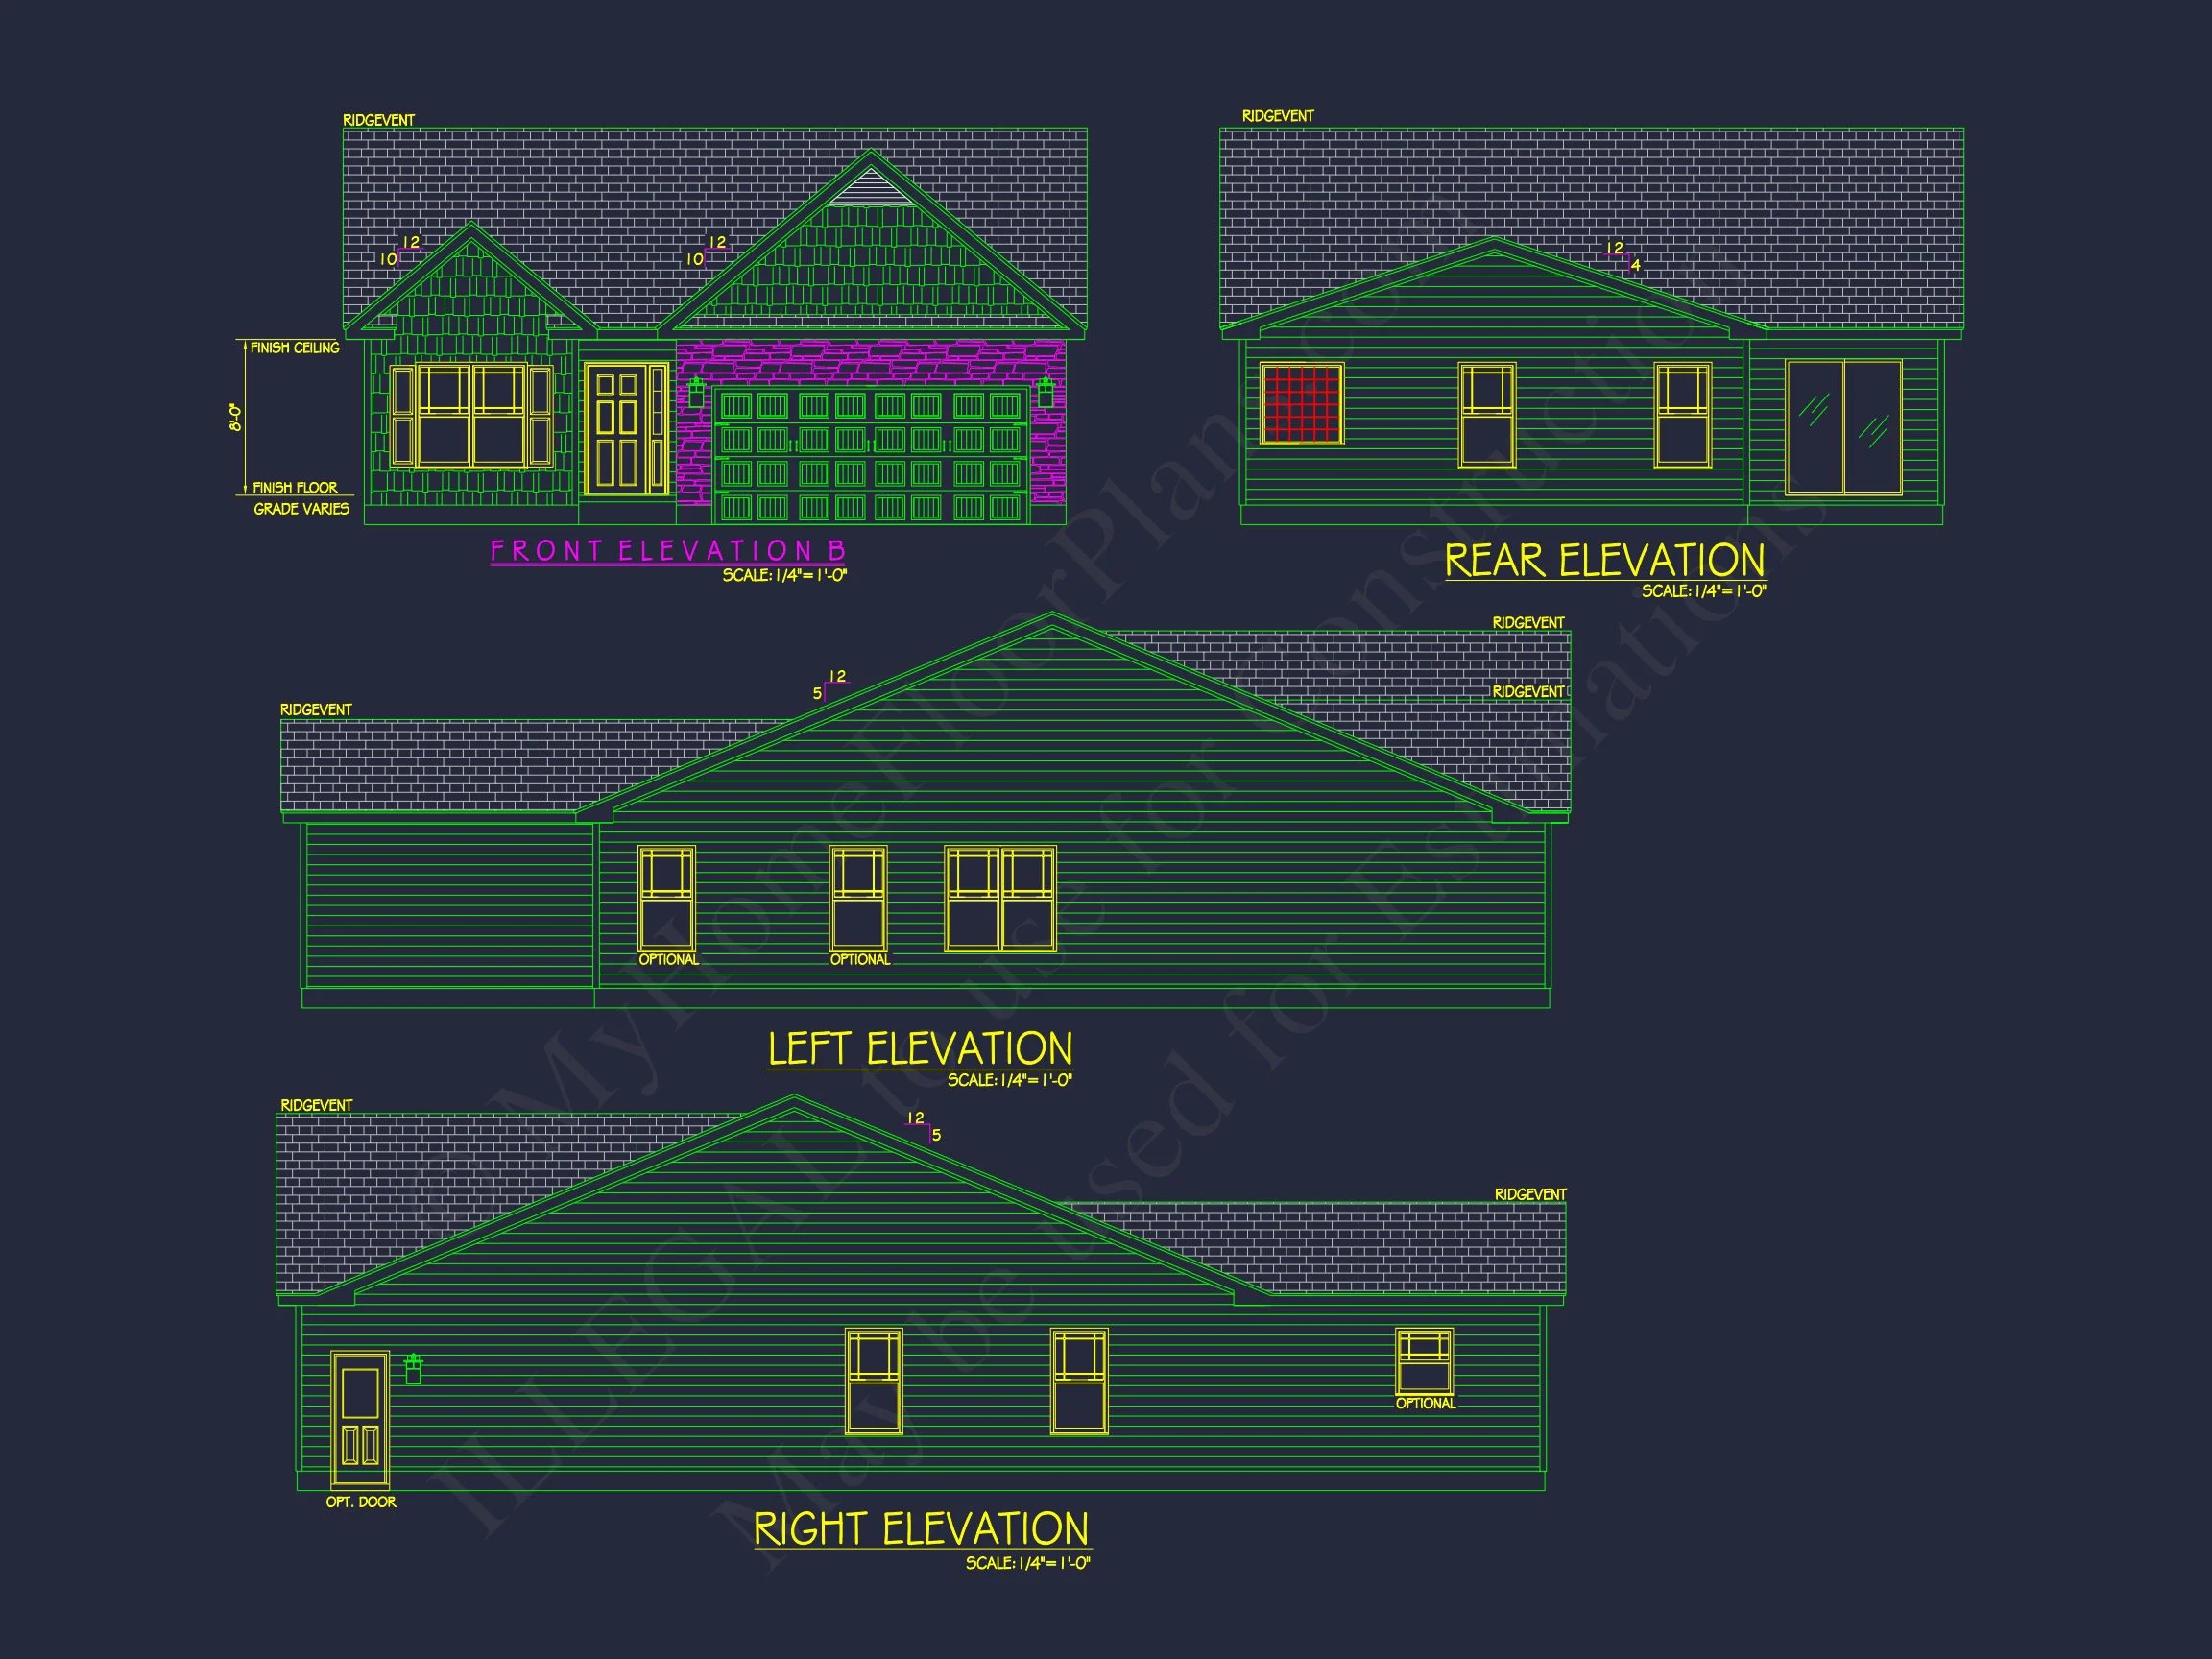
| Exterior Material | Siding, Shake |
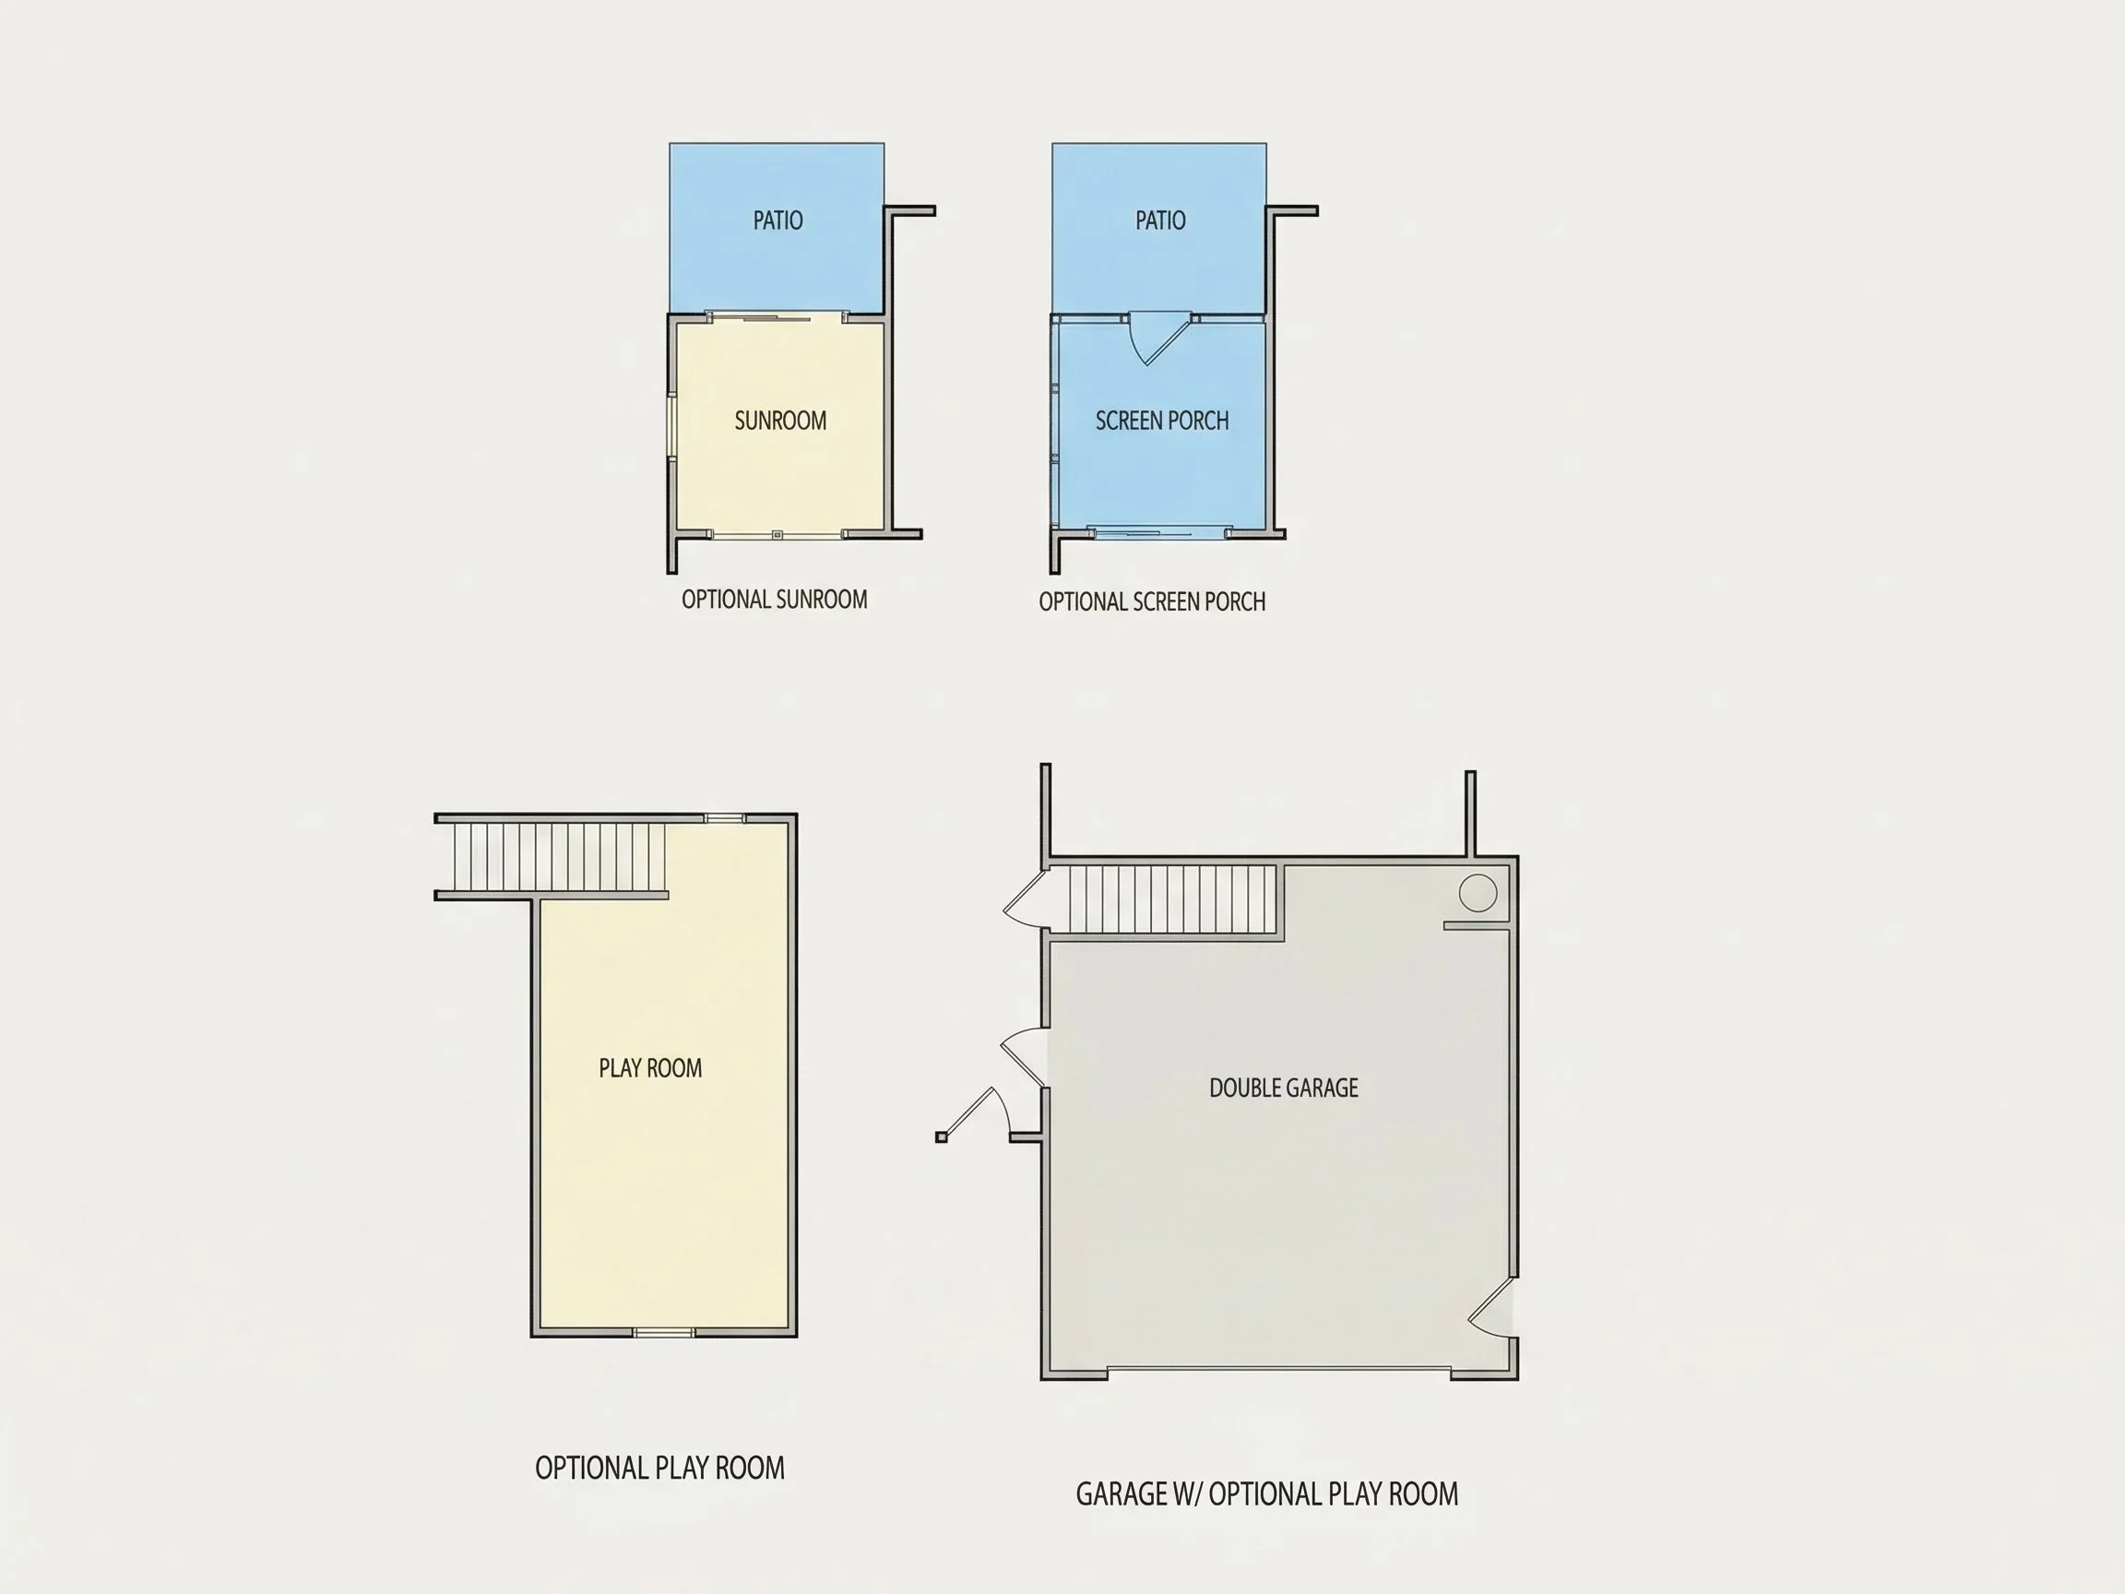
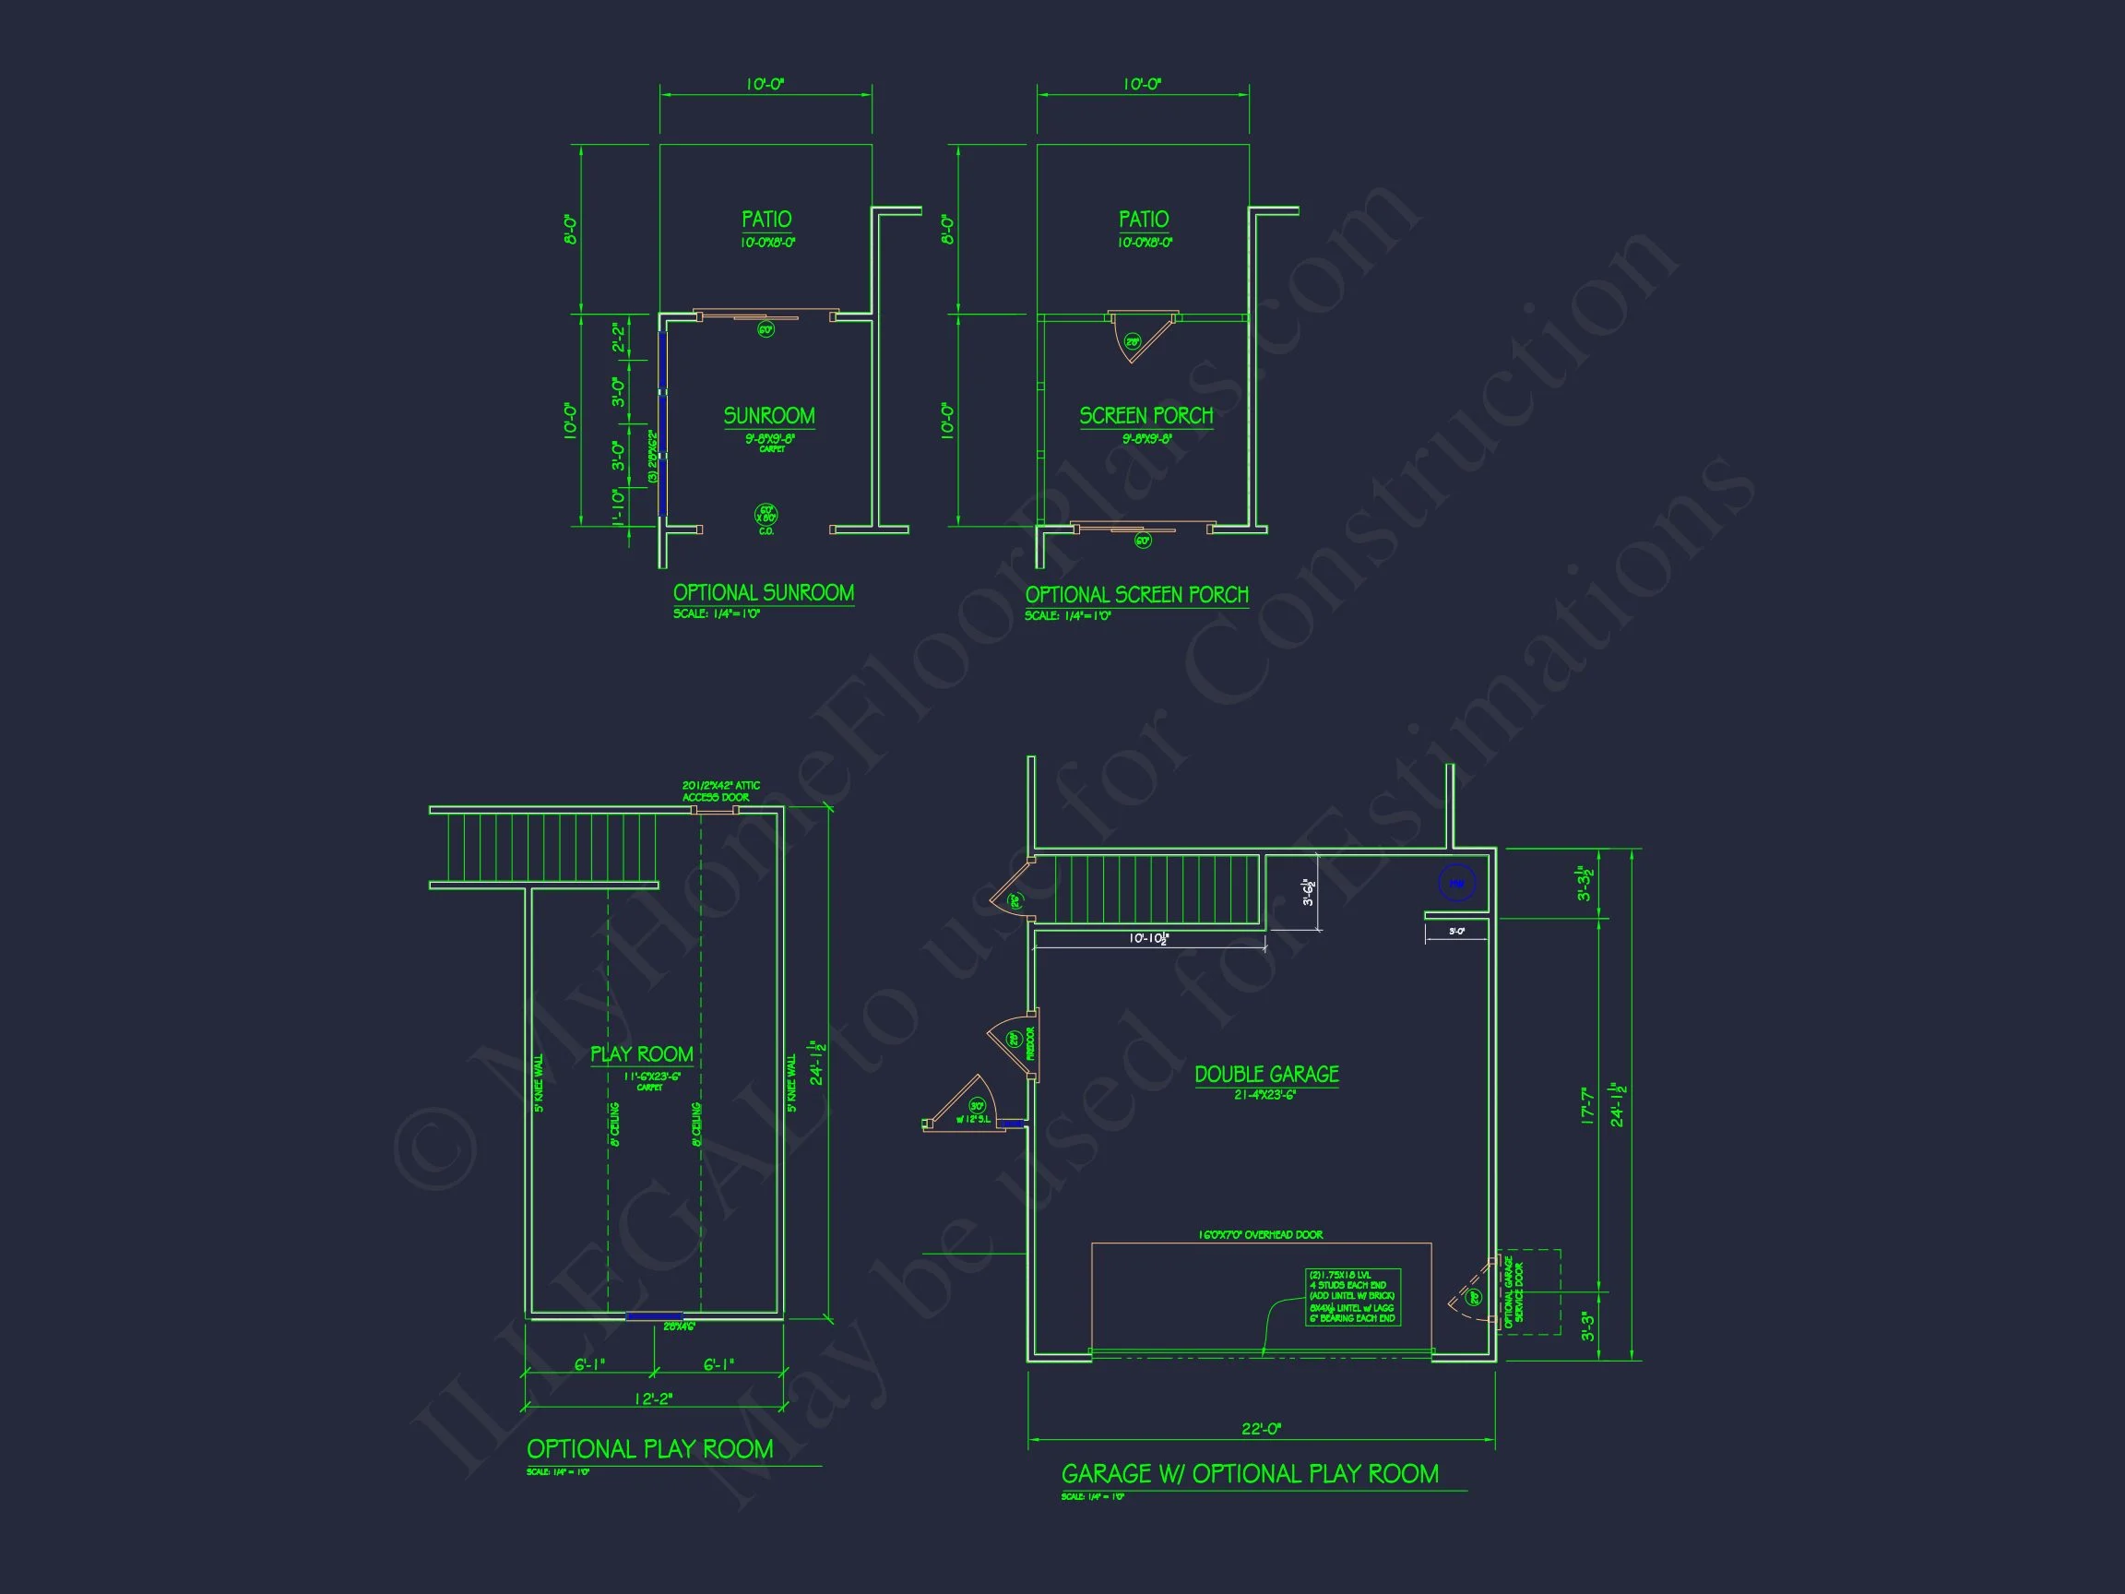
| Indoor Features | Open Floor Plan, Foyer, Great Room, Living Room, Bonus Room, Sunroom |
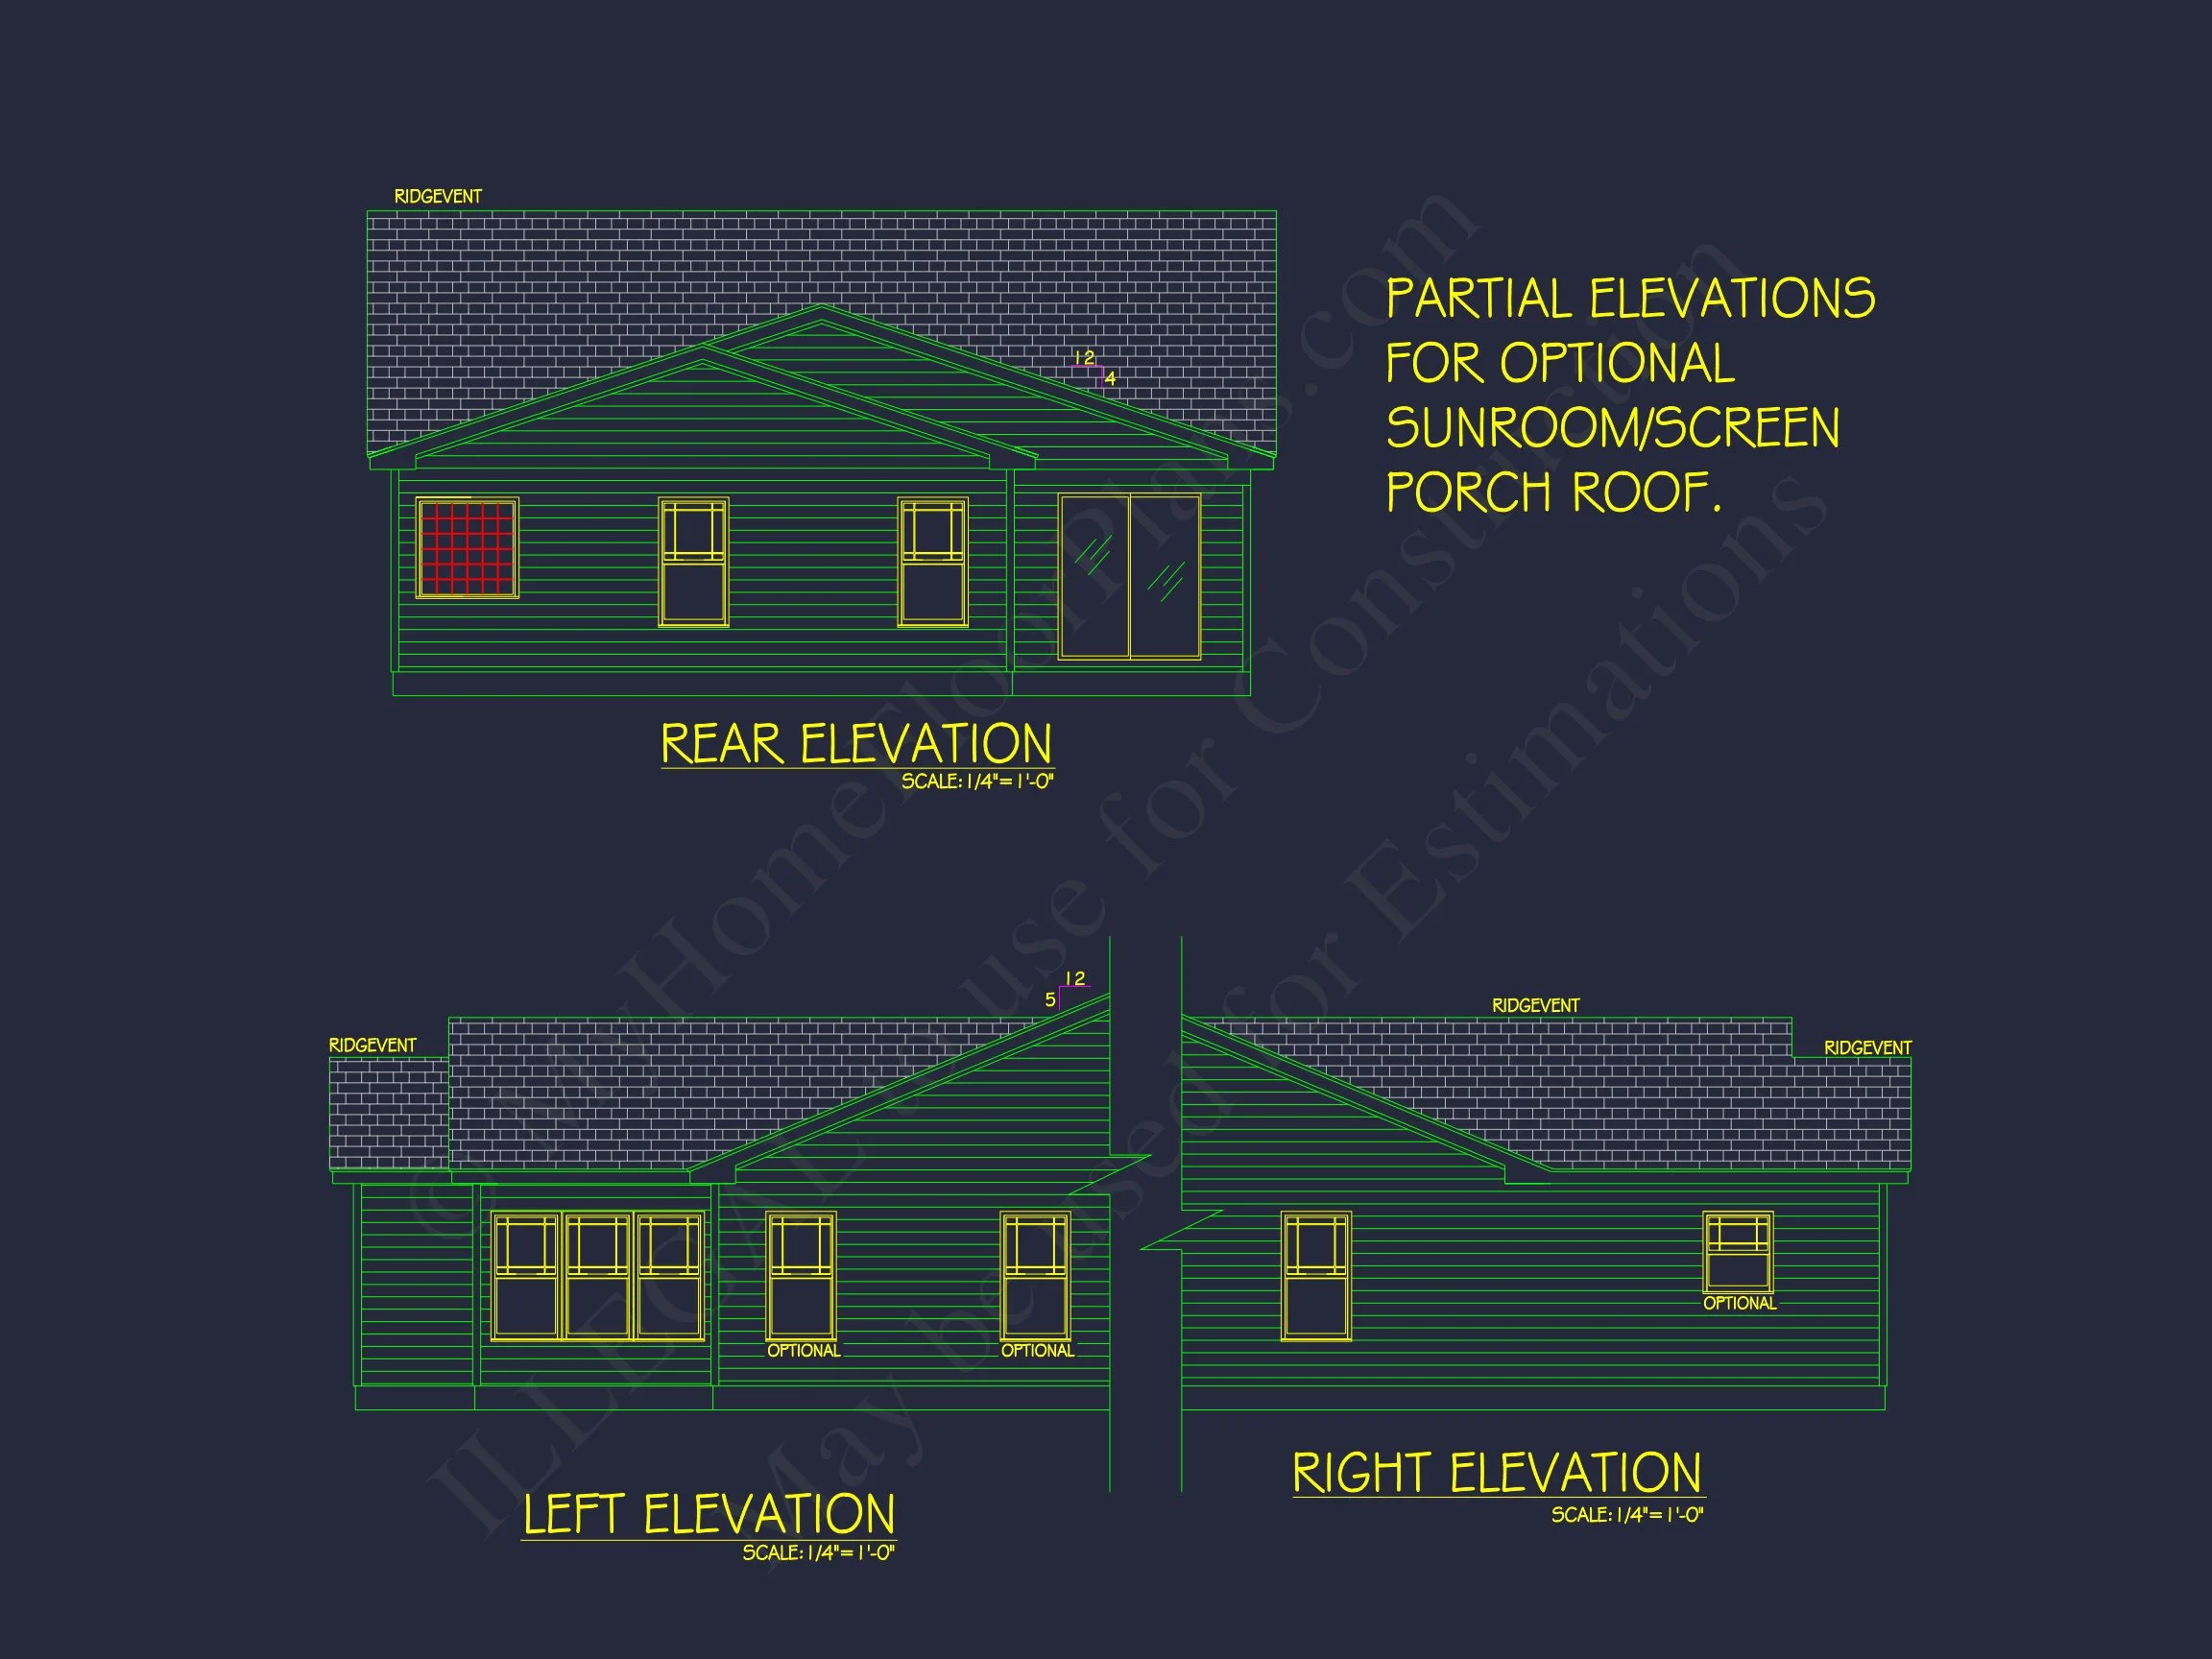
| Outdoor Features | Covered Front Porch, Screened Porch, Patio |
| Bed and Bath Features | Owner's Suite on First Floor, Split Bedrooms, Walk-in Closet |
| Kitchen Features | Breakfast Nook, Walk-in Pantry |
| Garage Features | Front Entry |
| Ceiling Features | 9 FT+, Smooth/Conventional |
Bonus Rooms | Breakfast Nook | Covered Front Porch | Covered Patio | Foyer | Front Entry | Great Room | Living Room | Medium | Open Floor Plan Designs | Oversized Designs | Owner’s Suite on the First Floor | Patios | Ranch | Screened Porches | Smooth & Conventional | Split Bedroom | Sunroom | Walk-in Closet | Walk-in Pantry
Traditional Ranch Home Plan with Classic Siding Exterior and Modern Comforts
A refined, functional 1,600 sq. ft. Traditional Ranch home featuring clean lines, timeless materials, and a highly efficient layout designed for everyday living.
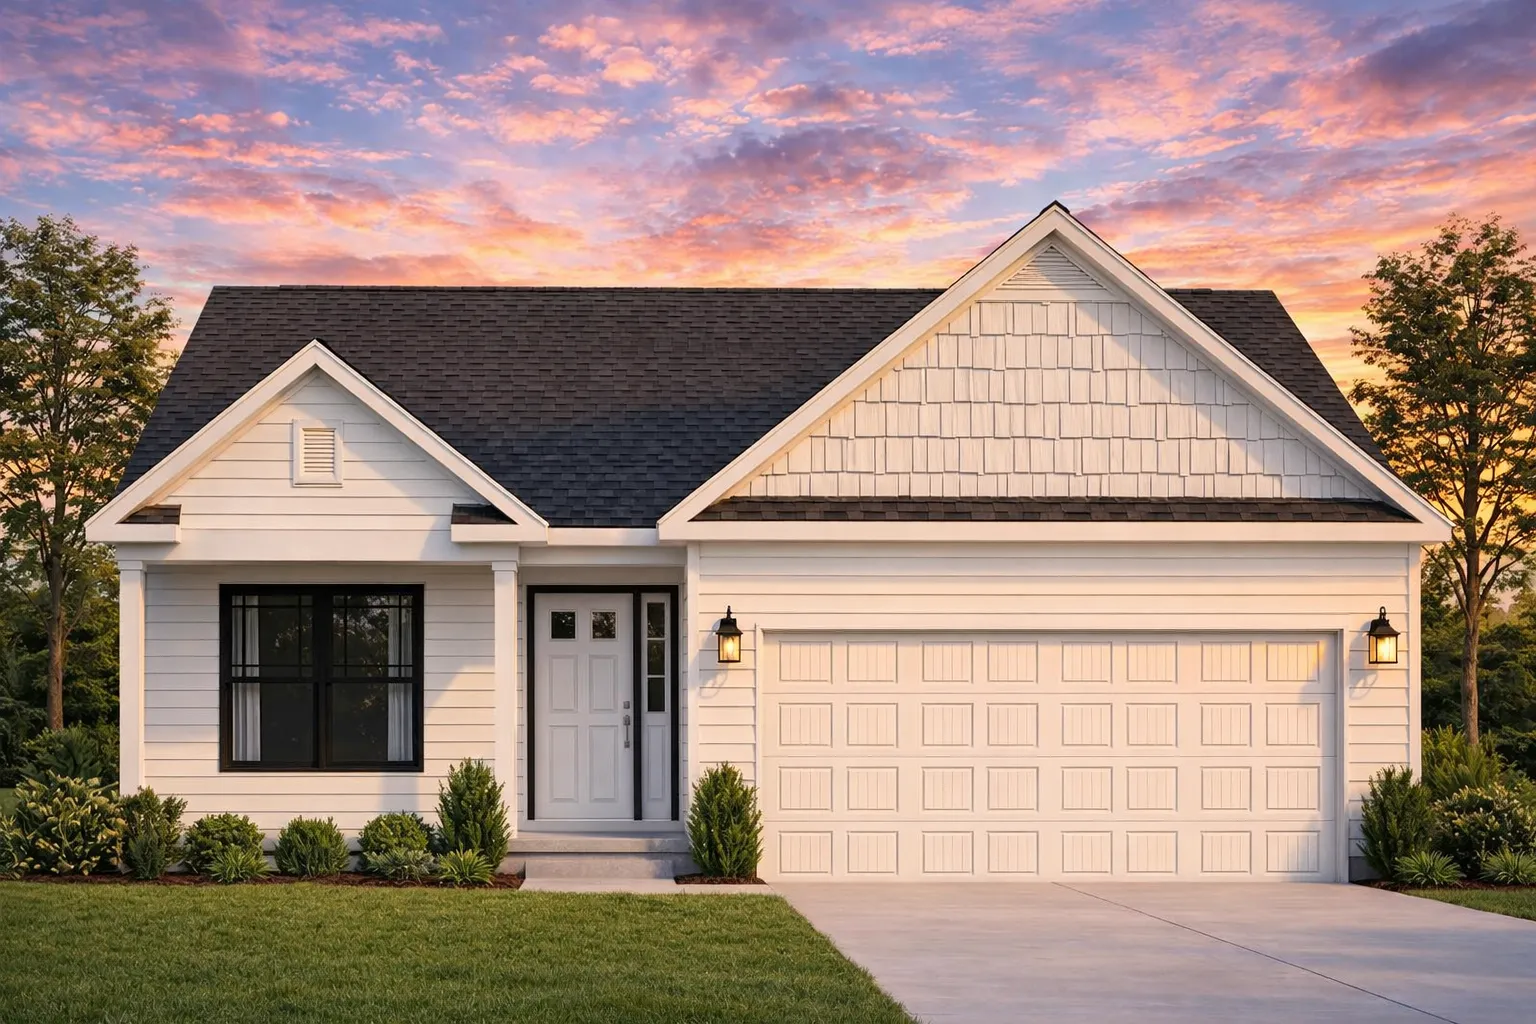
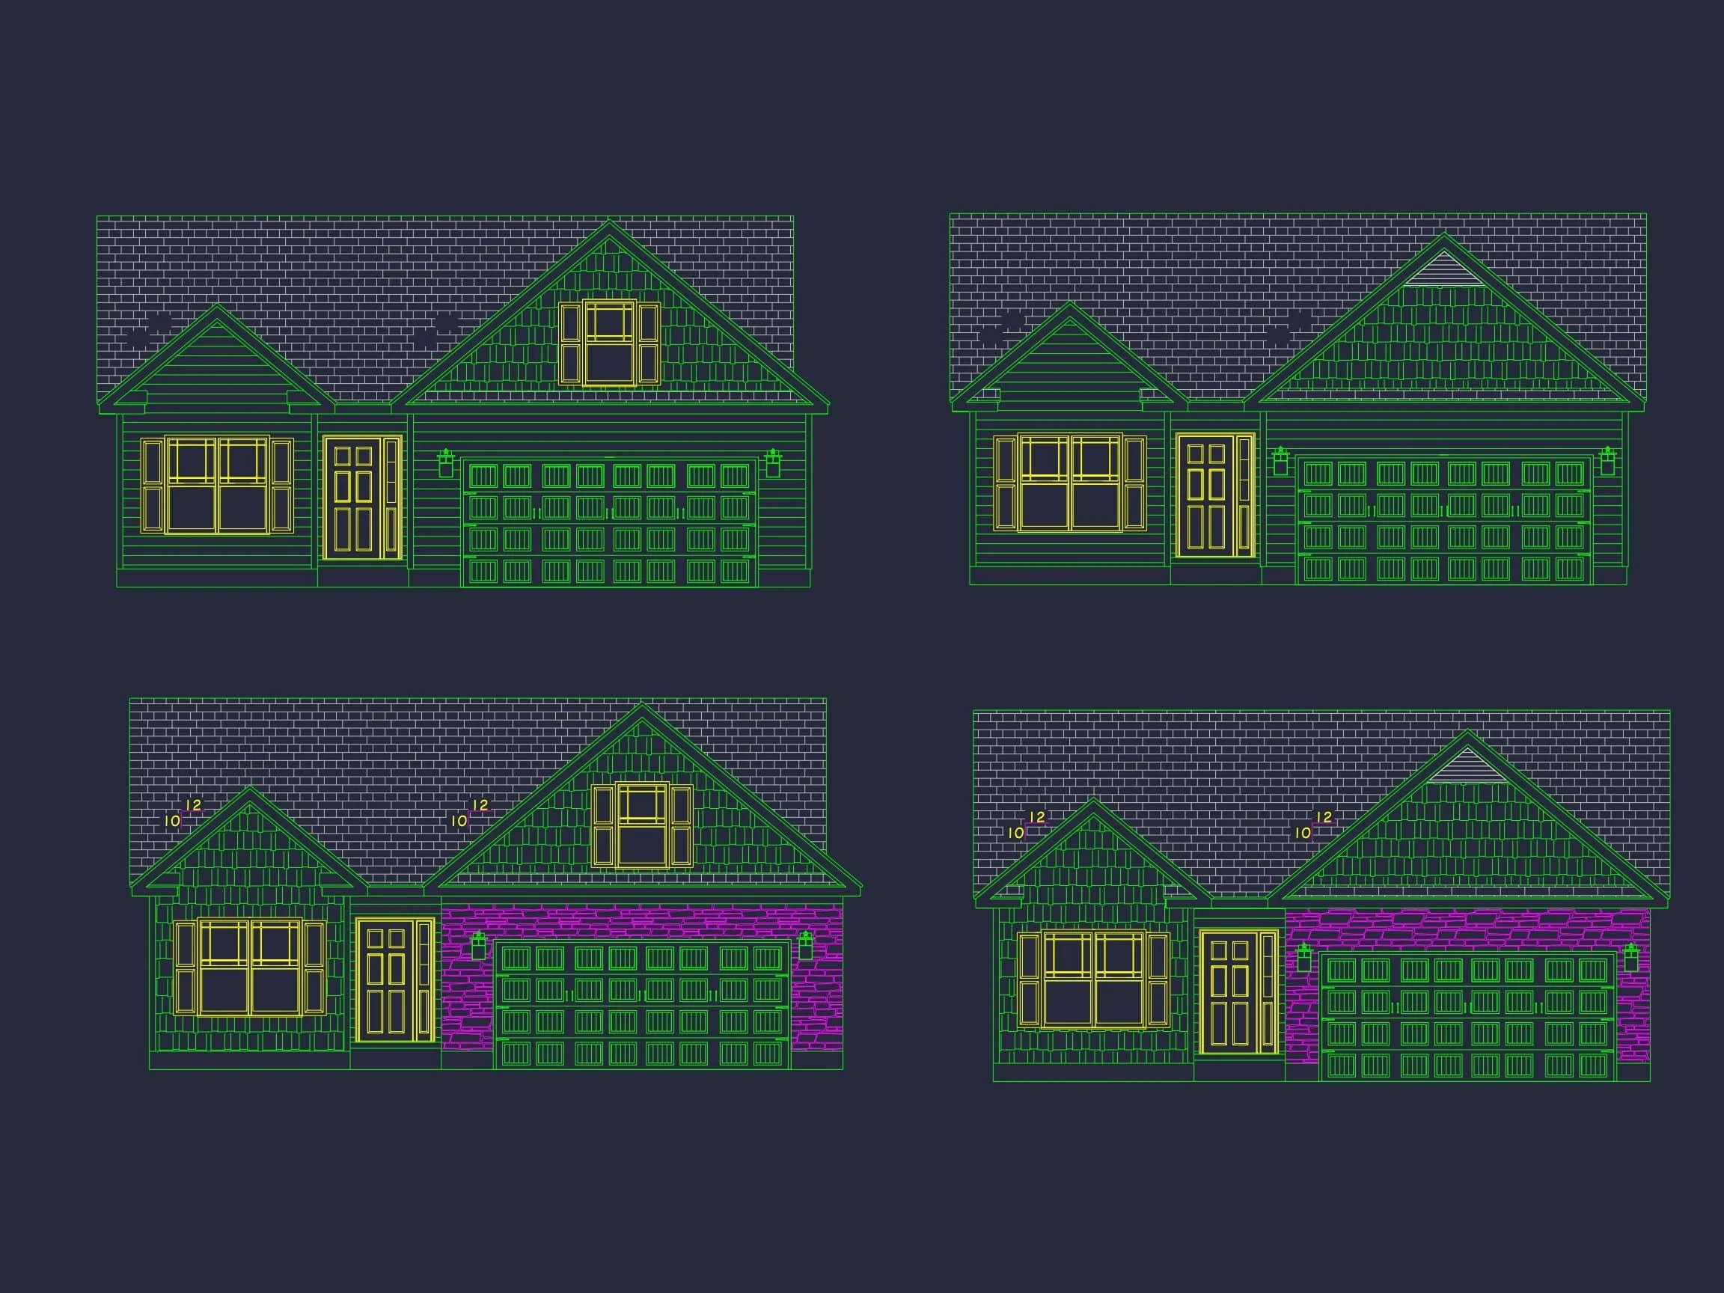
This Traditional Ranch home plan blends the simplicity and warmth of classic suburban architecture with the modern conveniences today’s homeowners expect. Its low, streamlined roof profile, symmetrical façade, and curated mix of horizontal lap siding, shake siding, and stone accents create an inviting and well-balanced exterior. Perfect for families, first-time homebuyers, and empty nesters, this single-story plan prioritizes comfort, flow, durability, and curb appeal.
Exterior Architecture & Materials
The design showcases a harmonious combination of materials that enhance depth and charm:
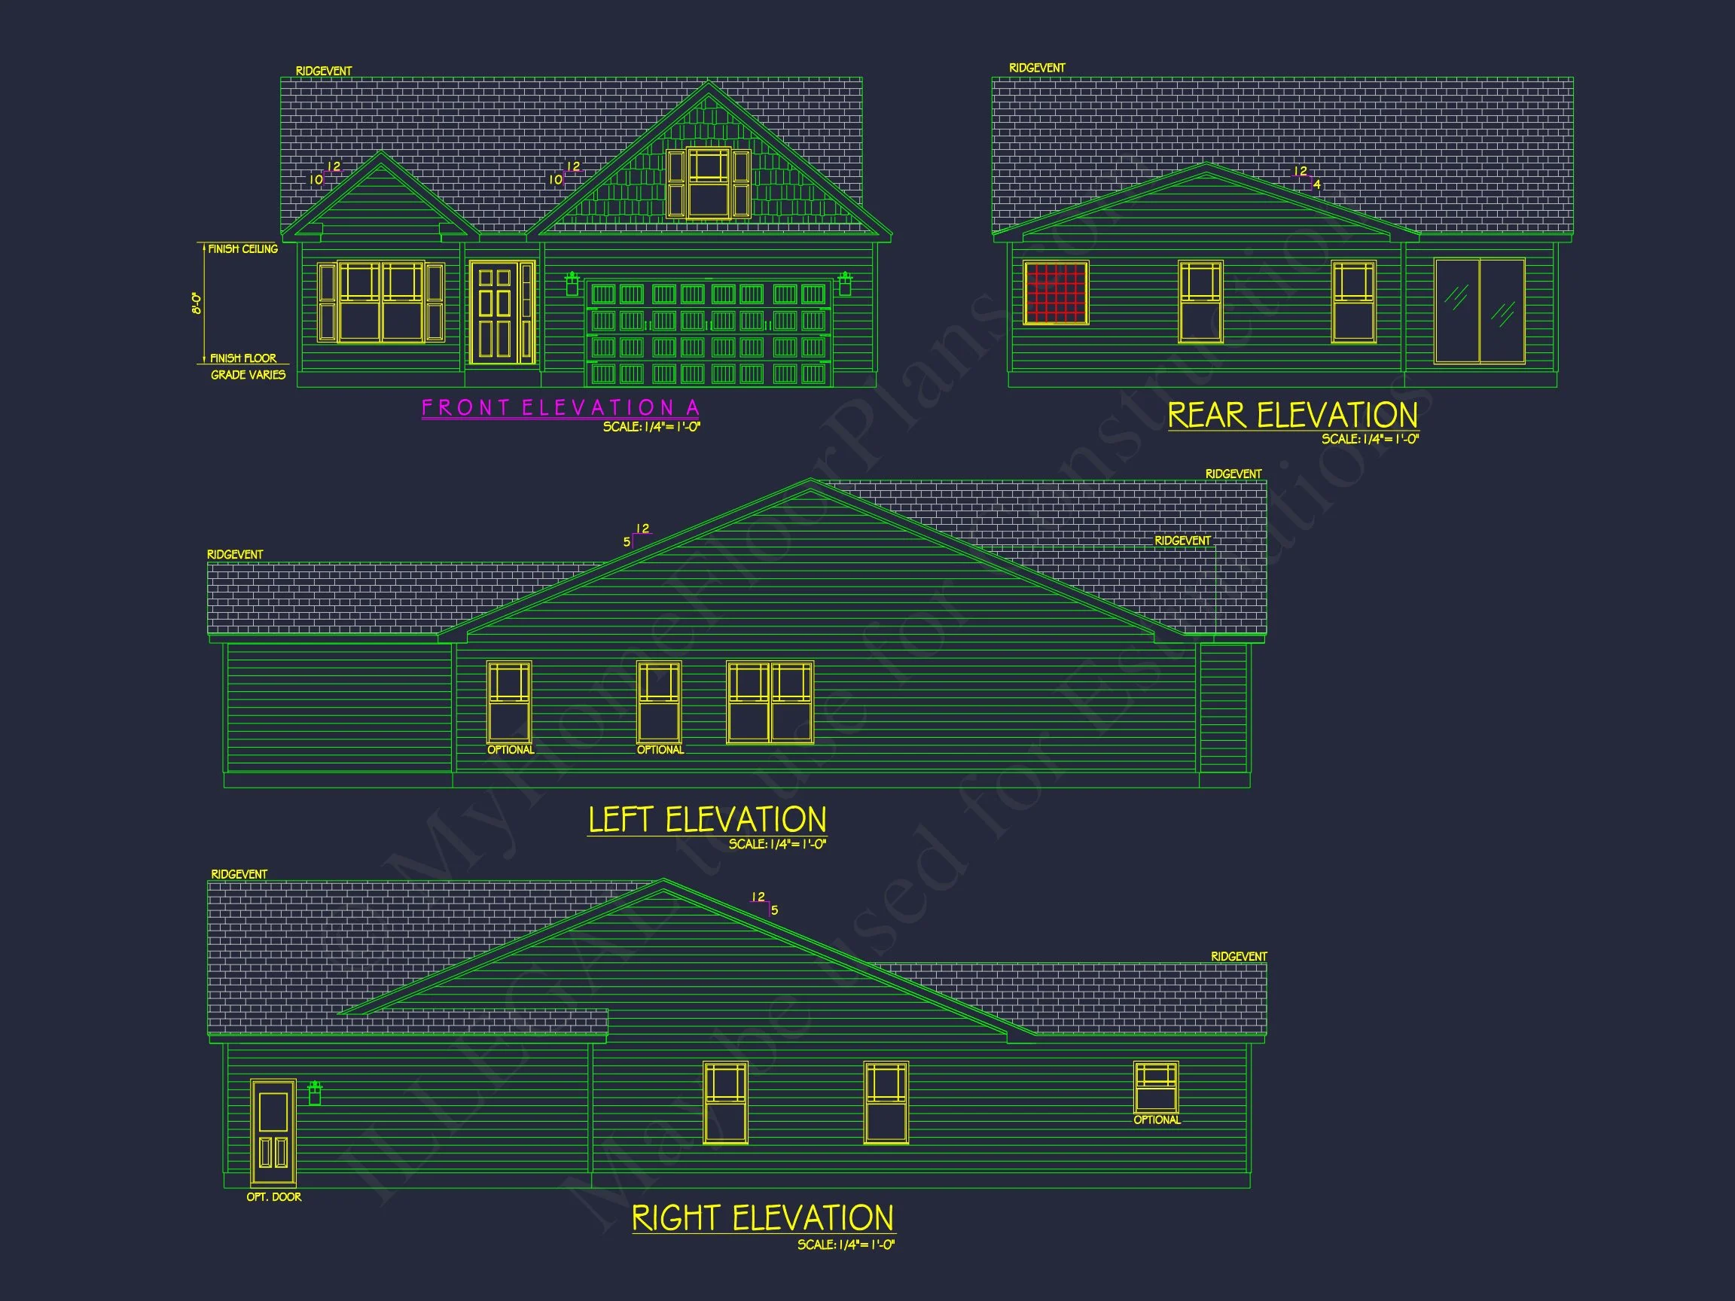
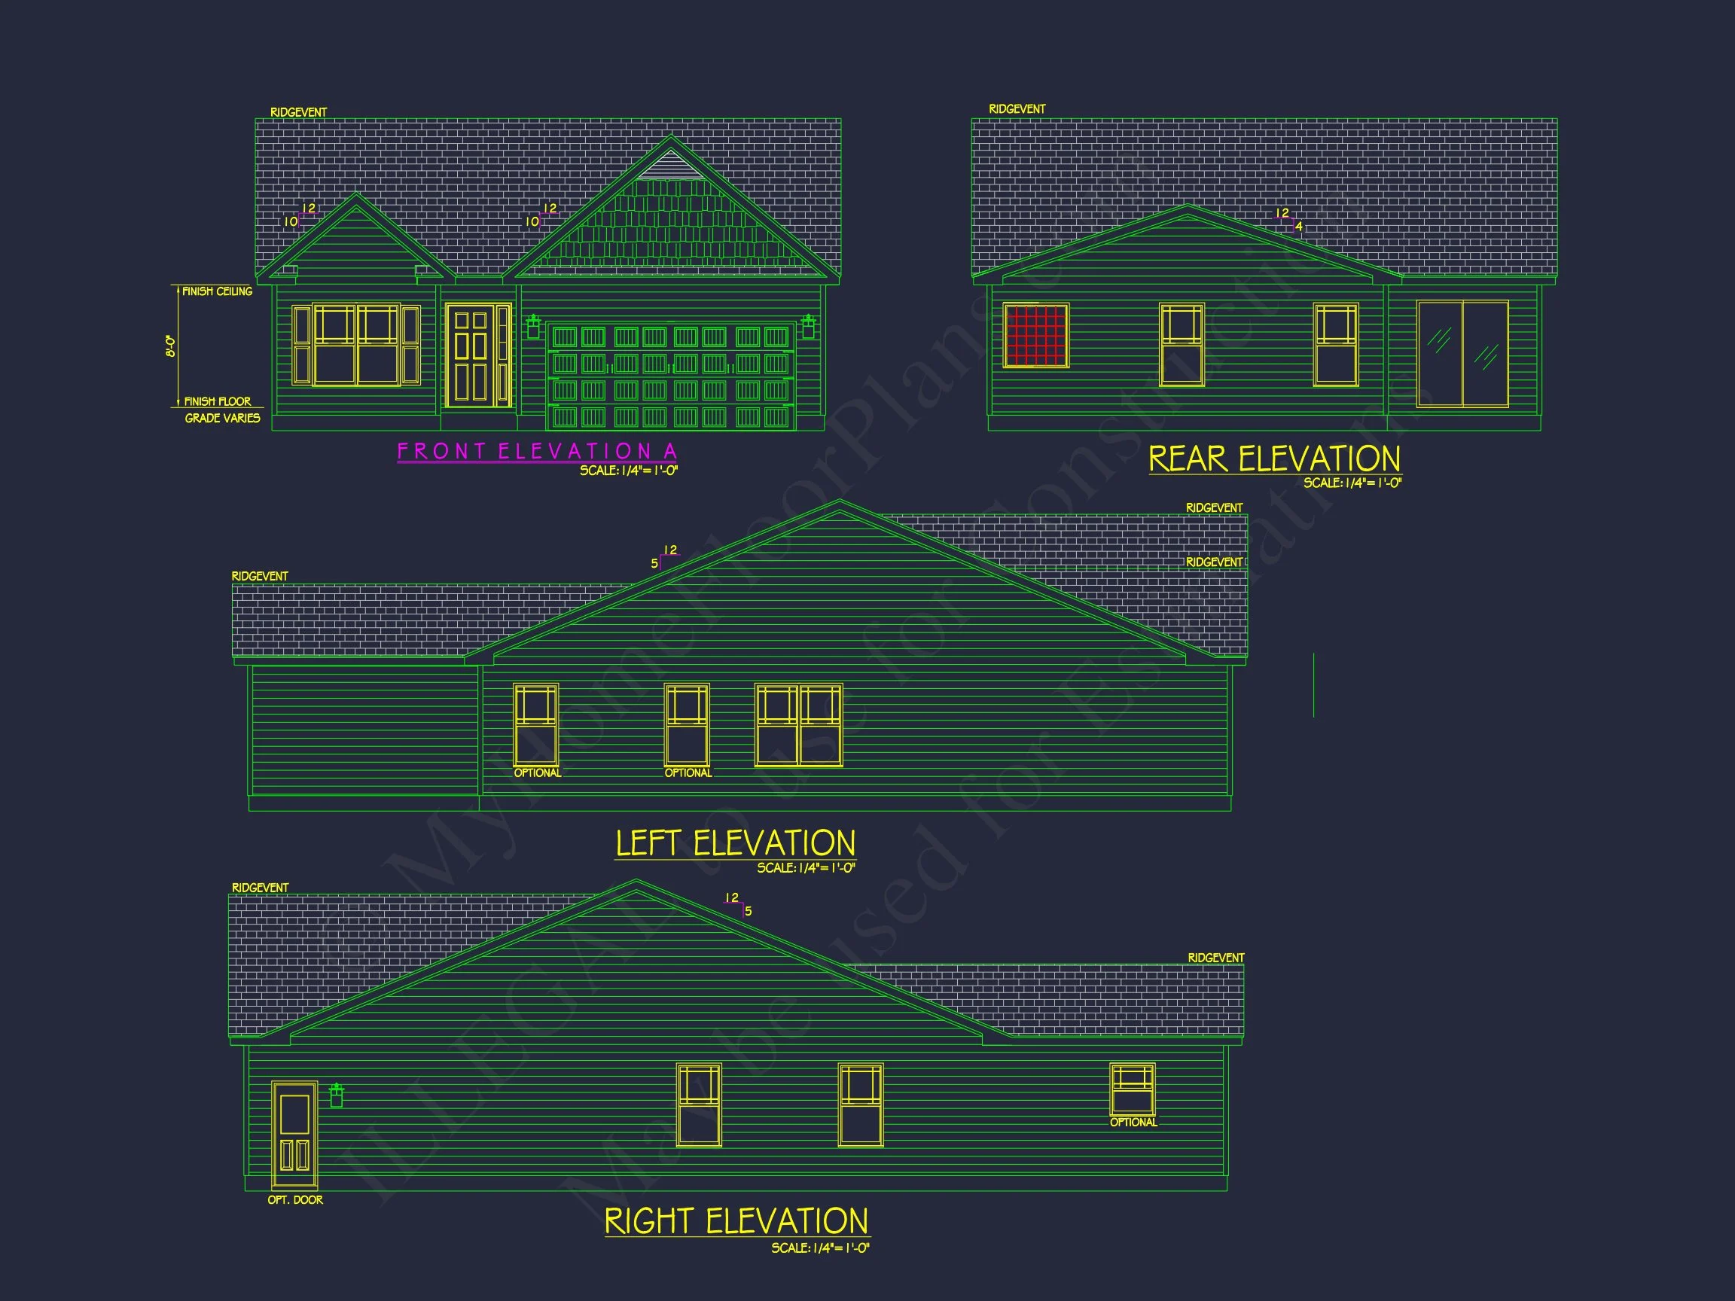
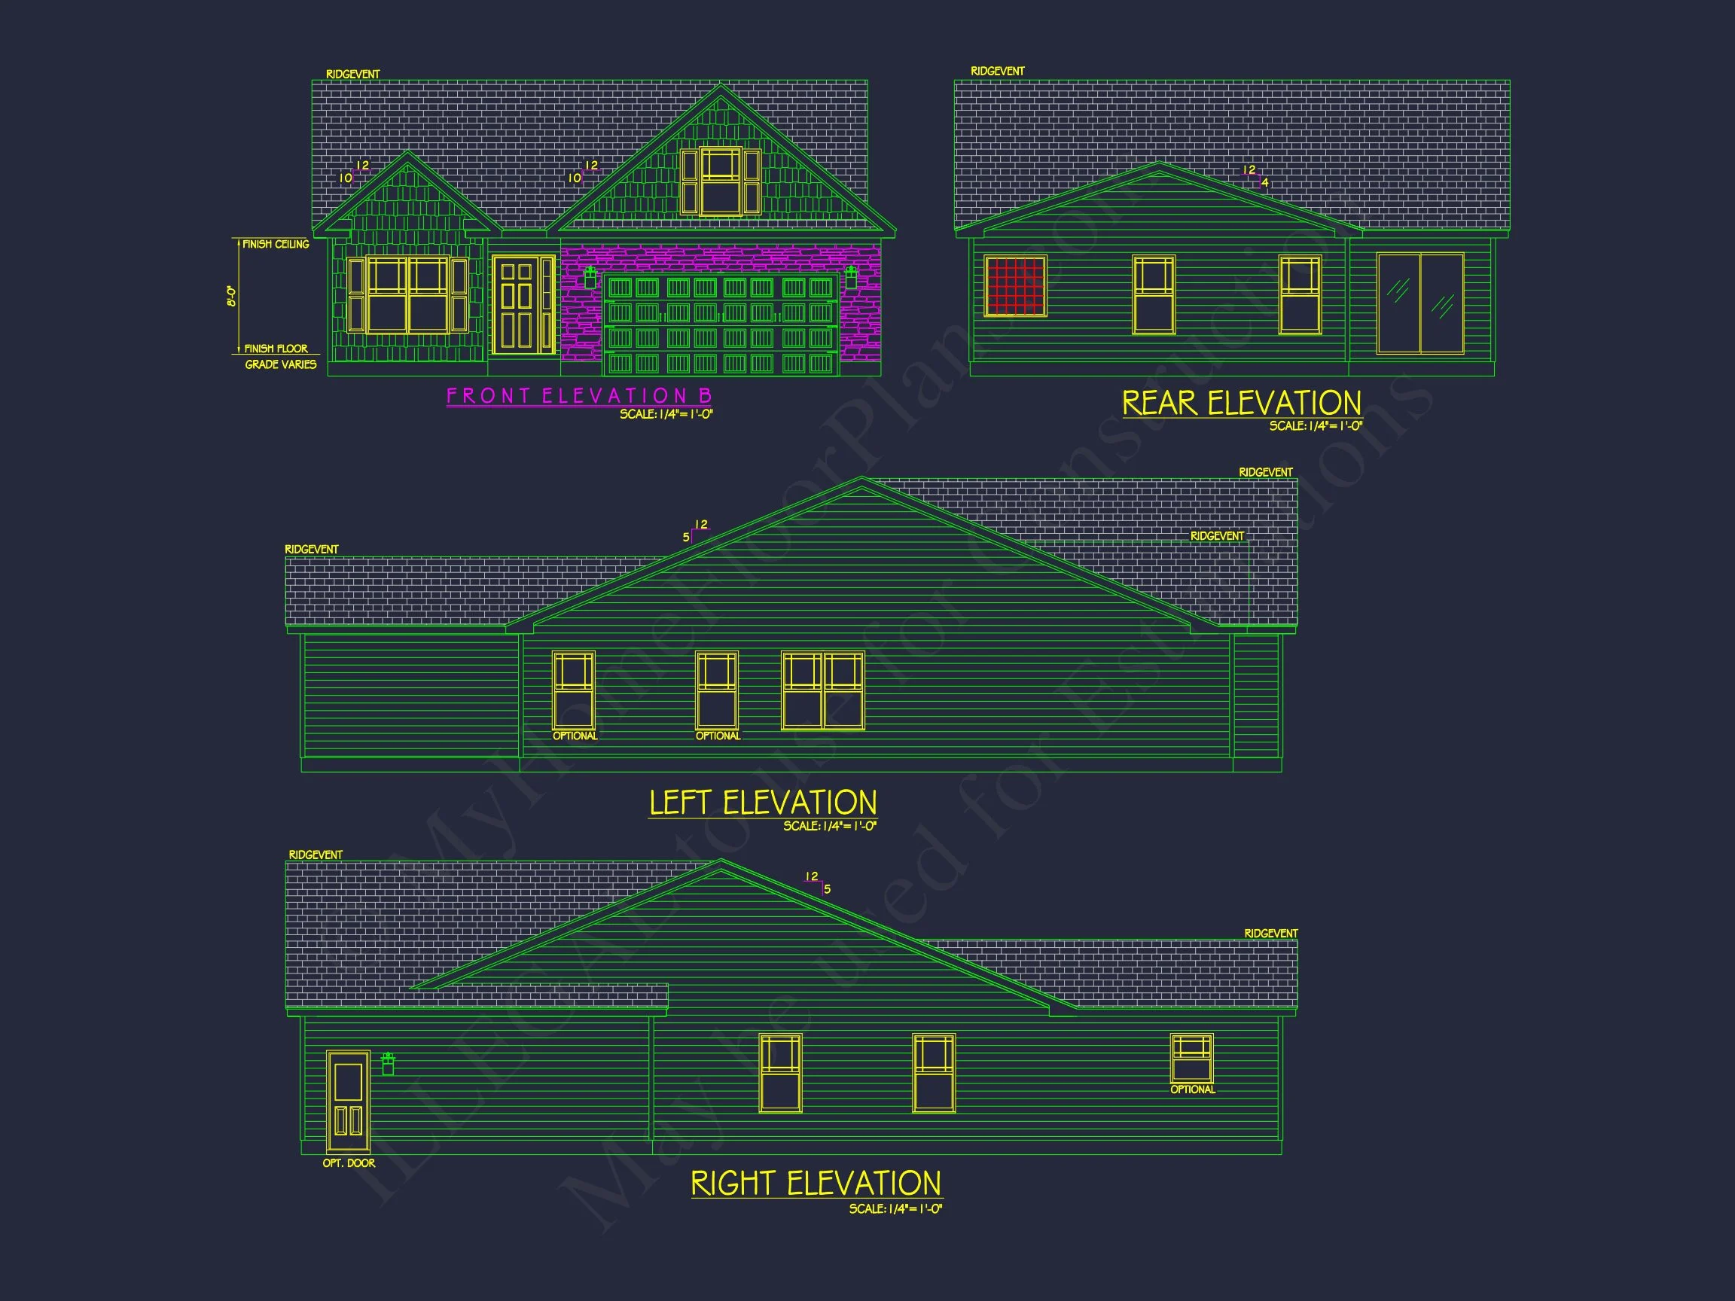
- Horizontal siding for a clean, elongated elevation.
- Shake siding in the front gable for a classic yet subtle decorative touch.
- Stone accents grounding the façade and highlighting the garage column base.
- Architectural asphalt shingles providing a crisp, traditional finish.
- Trimmed windows and shutters adding symmetry and visual refinement.
Together, these elements produce a timeless suburban aesthetic that feels both fresh and familiar. For inspiration and context on how traditional materials evolved in modern American design, explore this article on ArchDaily.
Main Living Areas
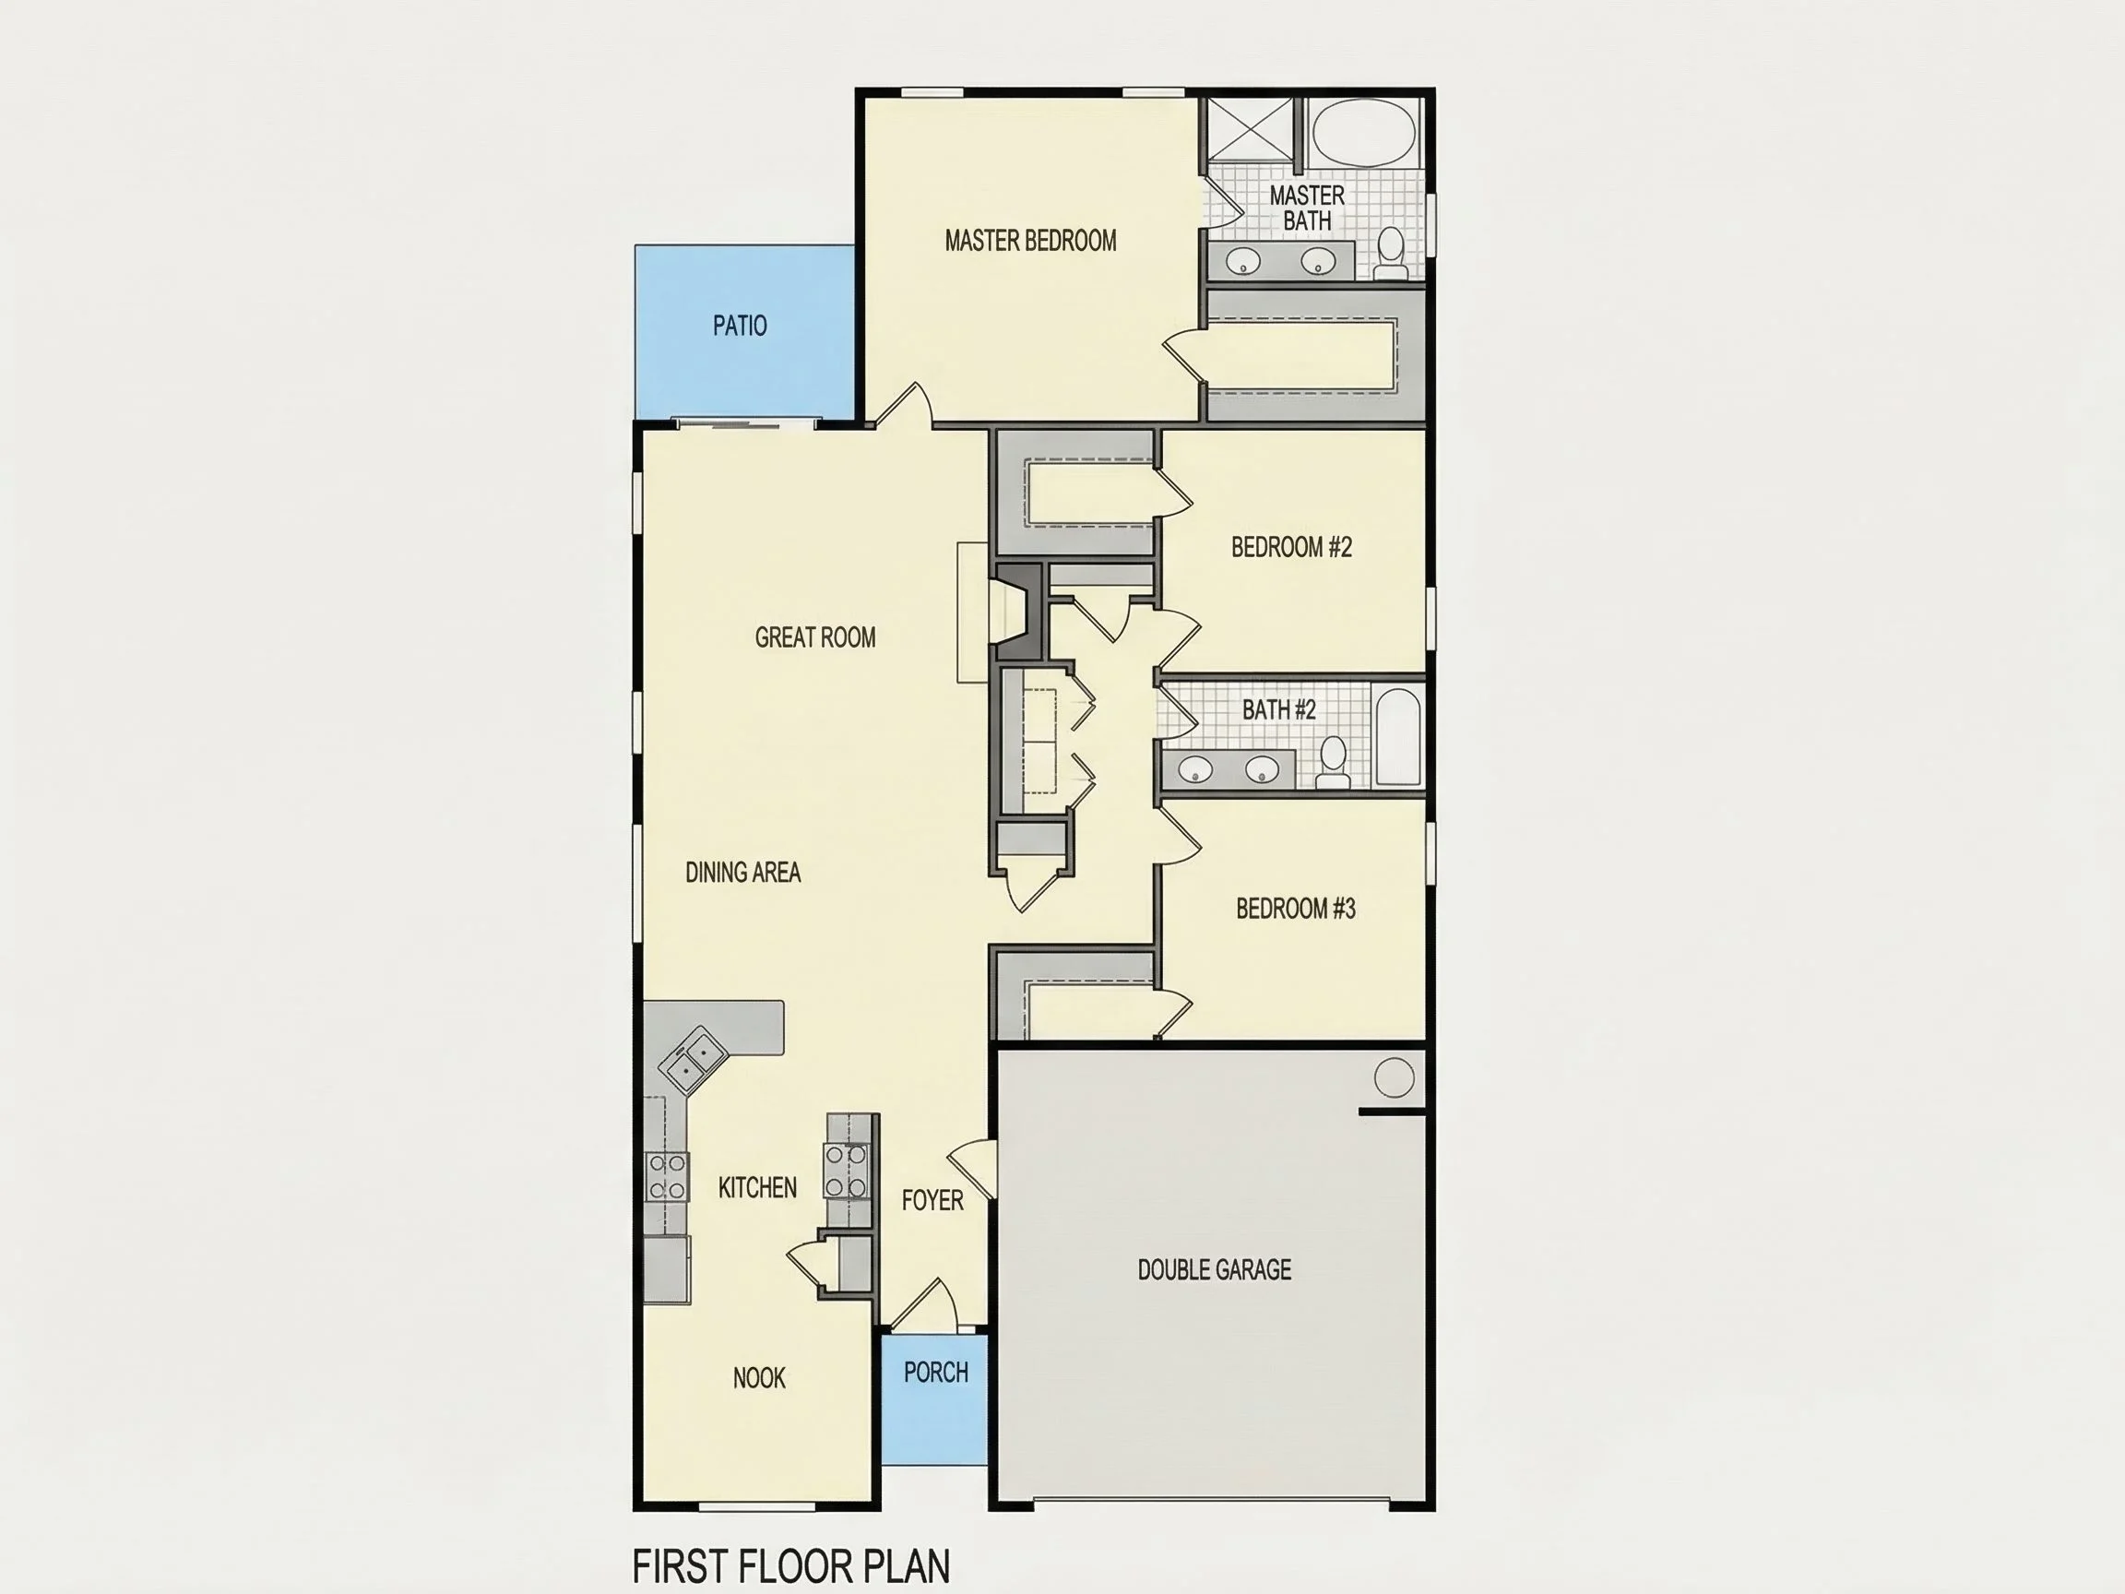
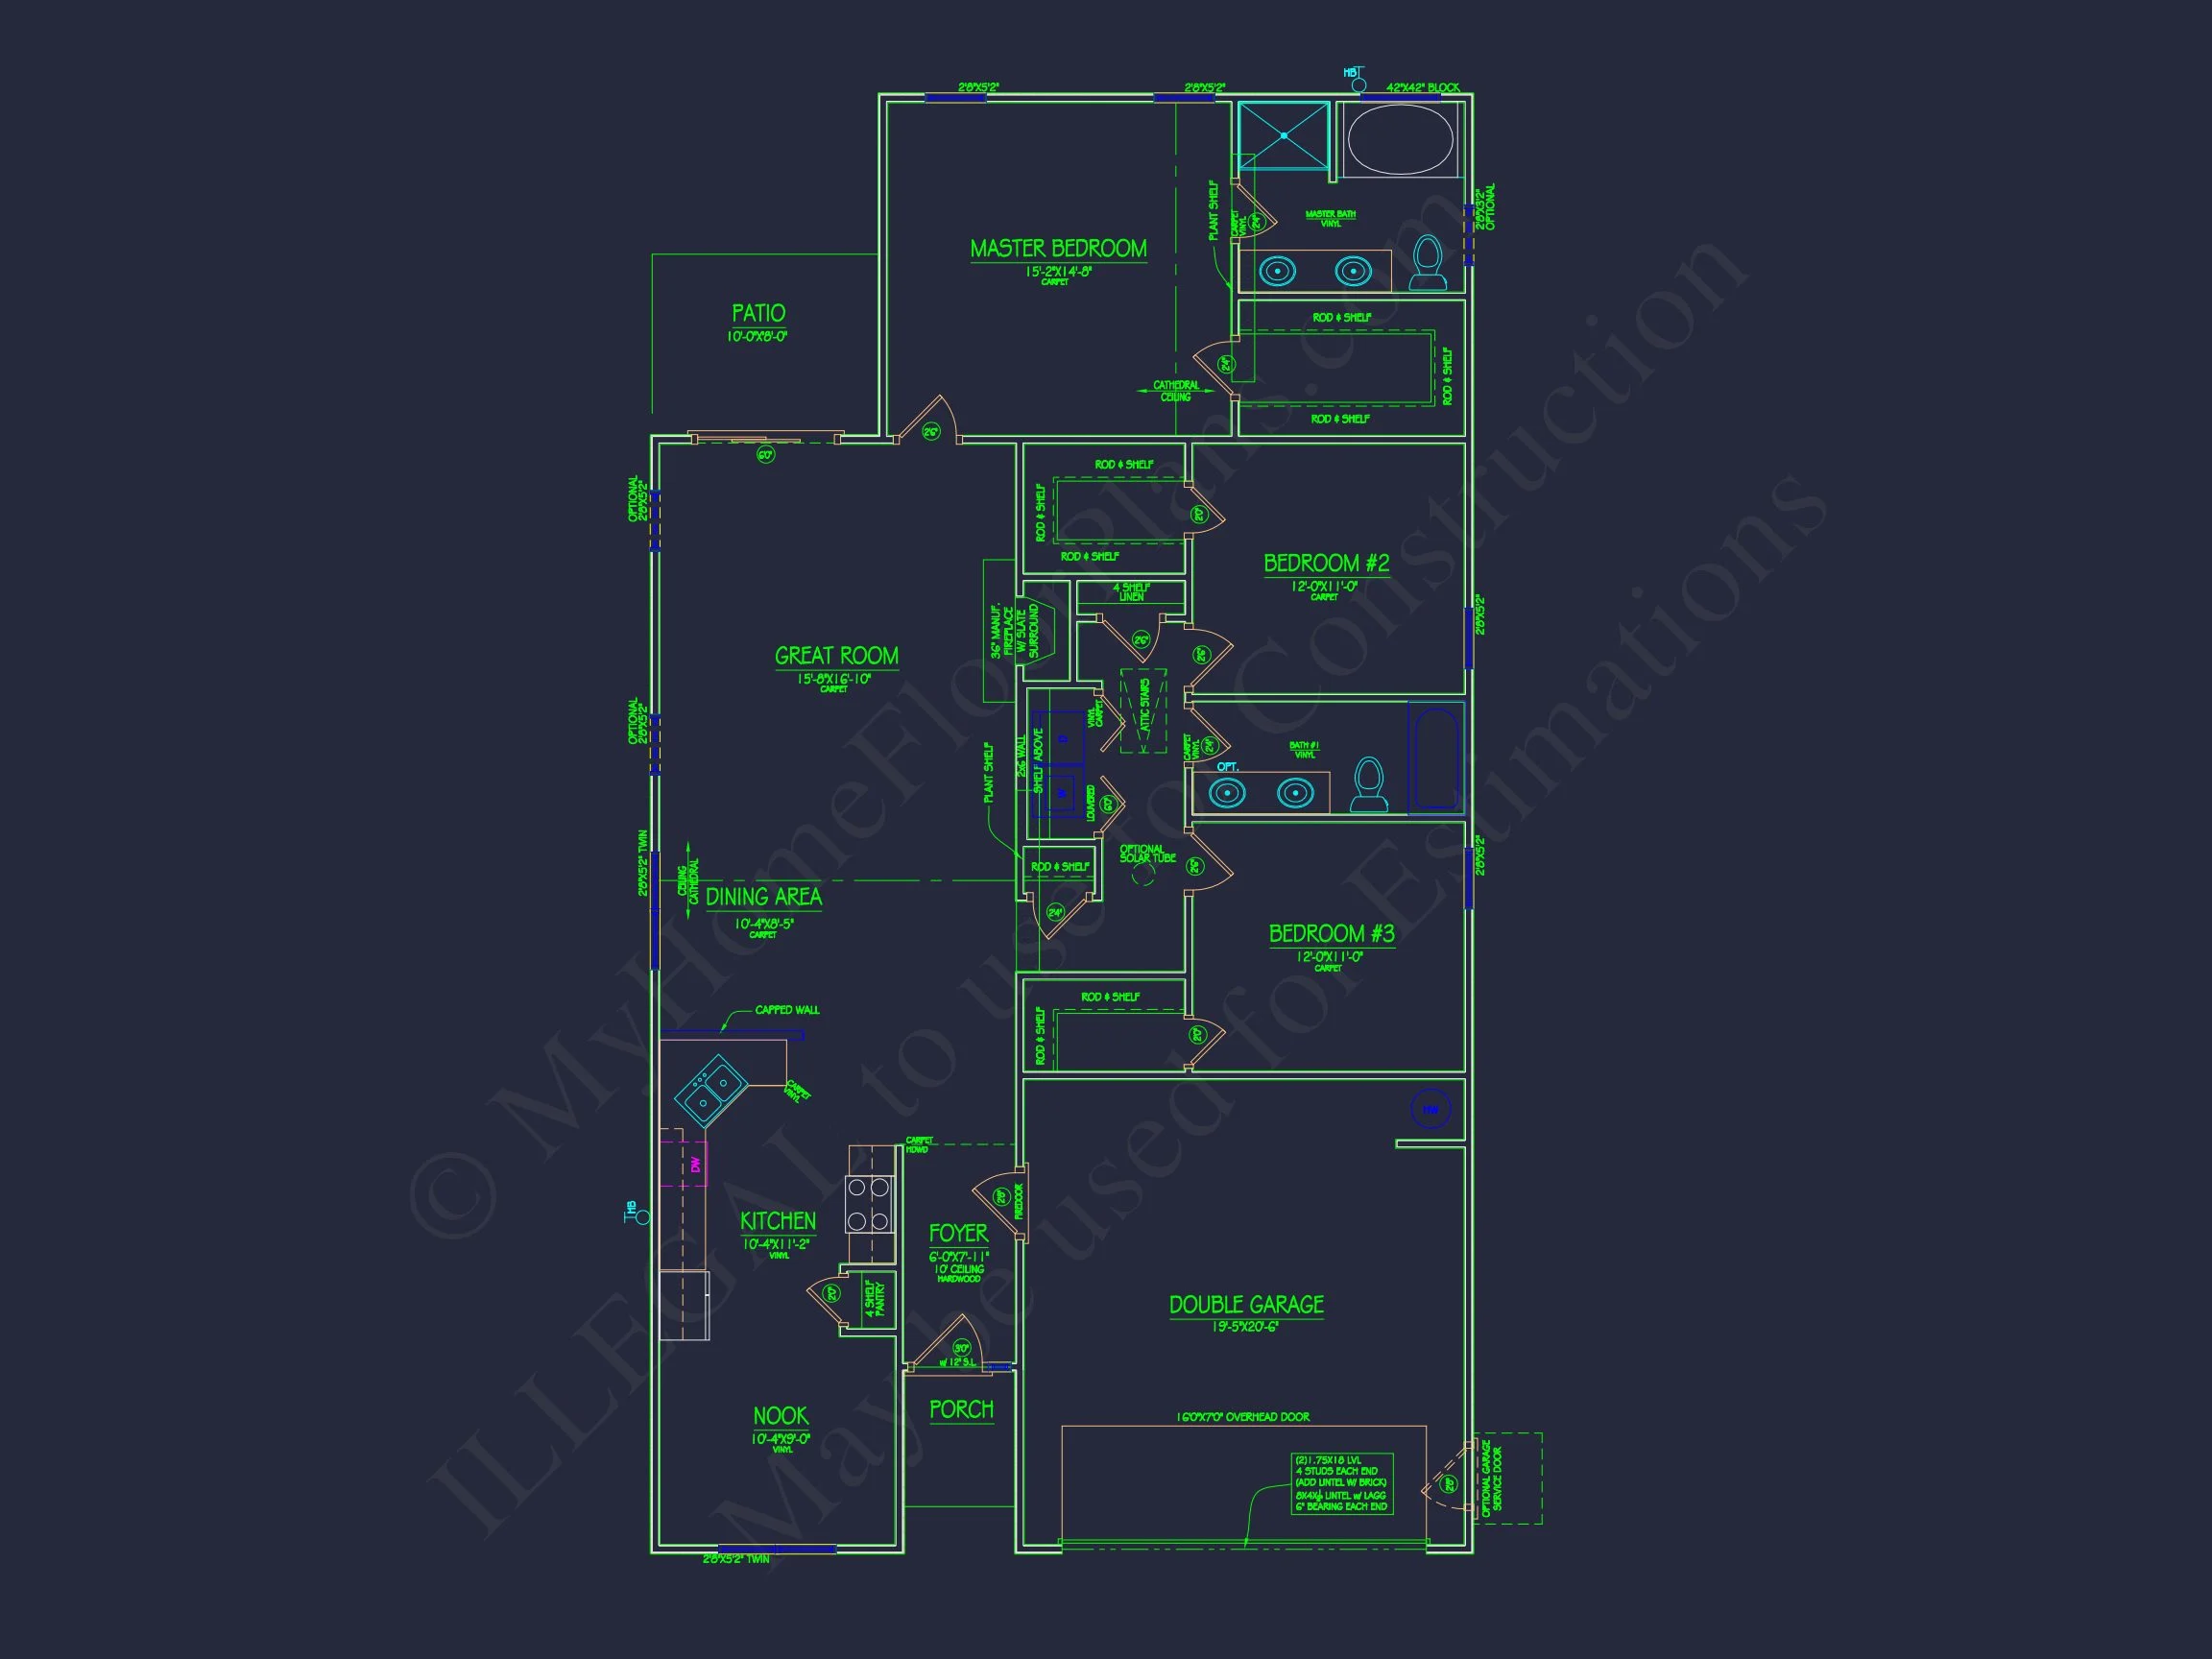
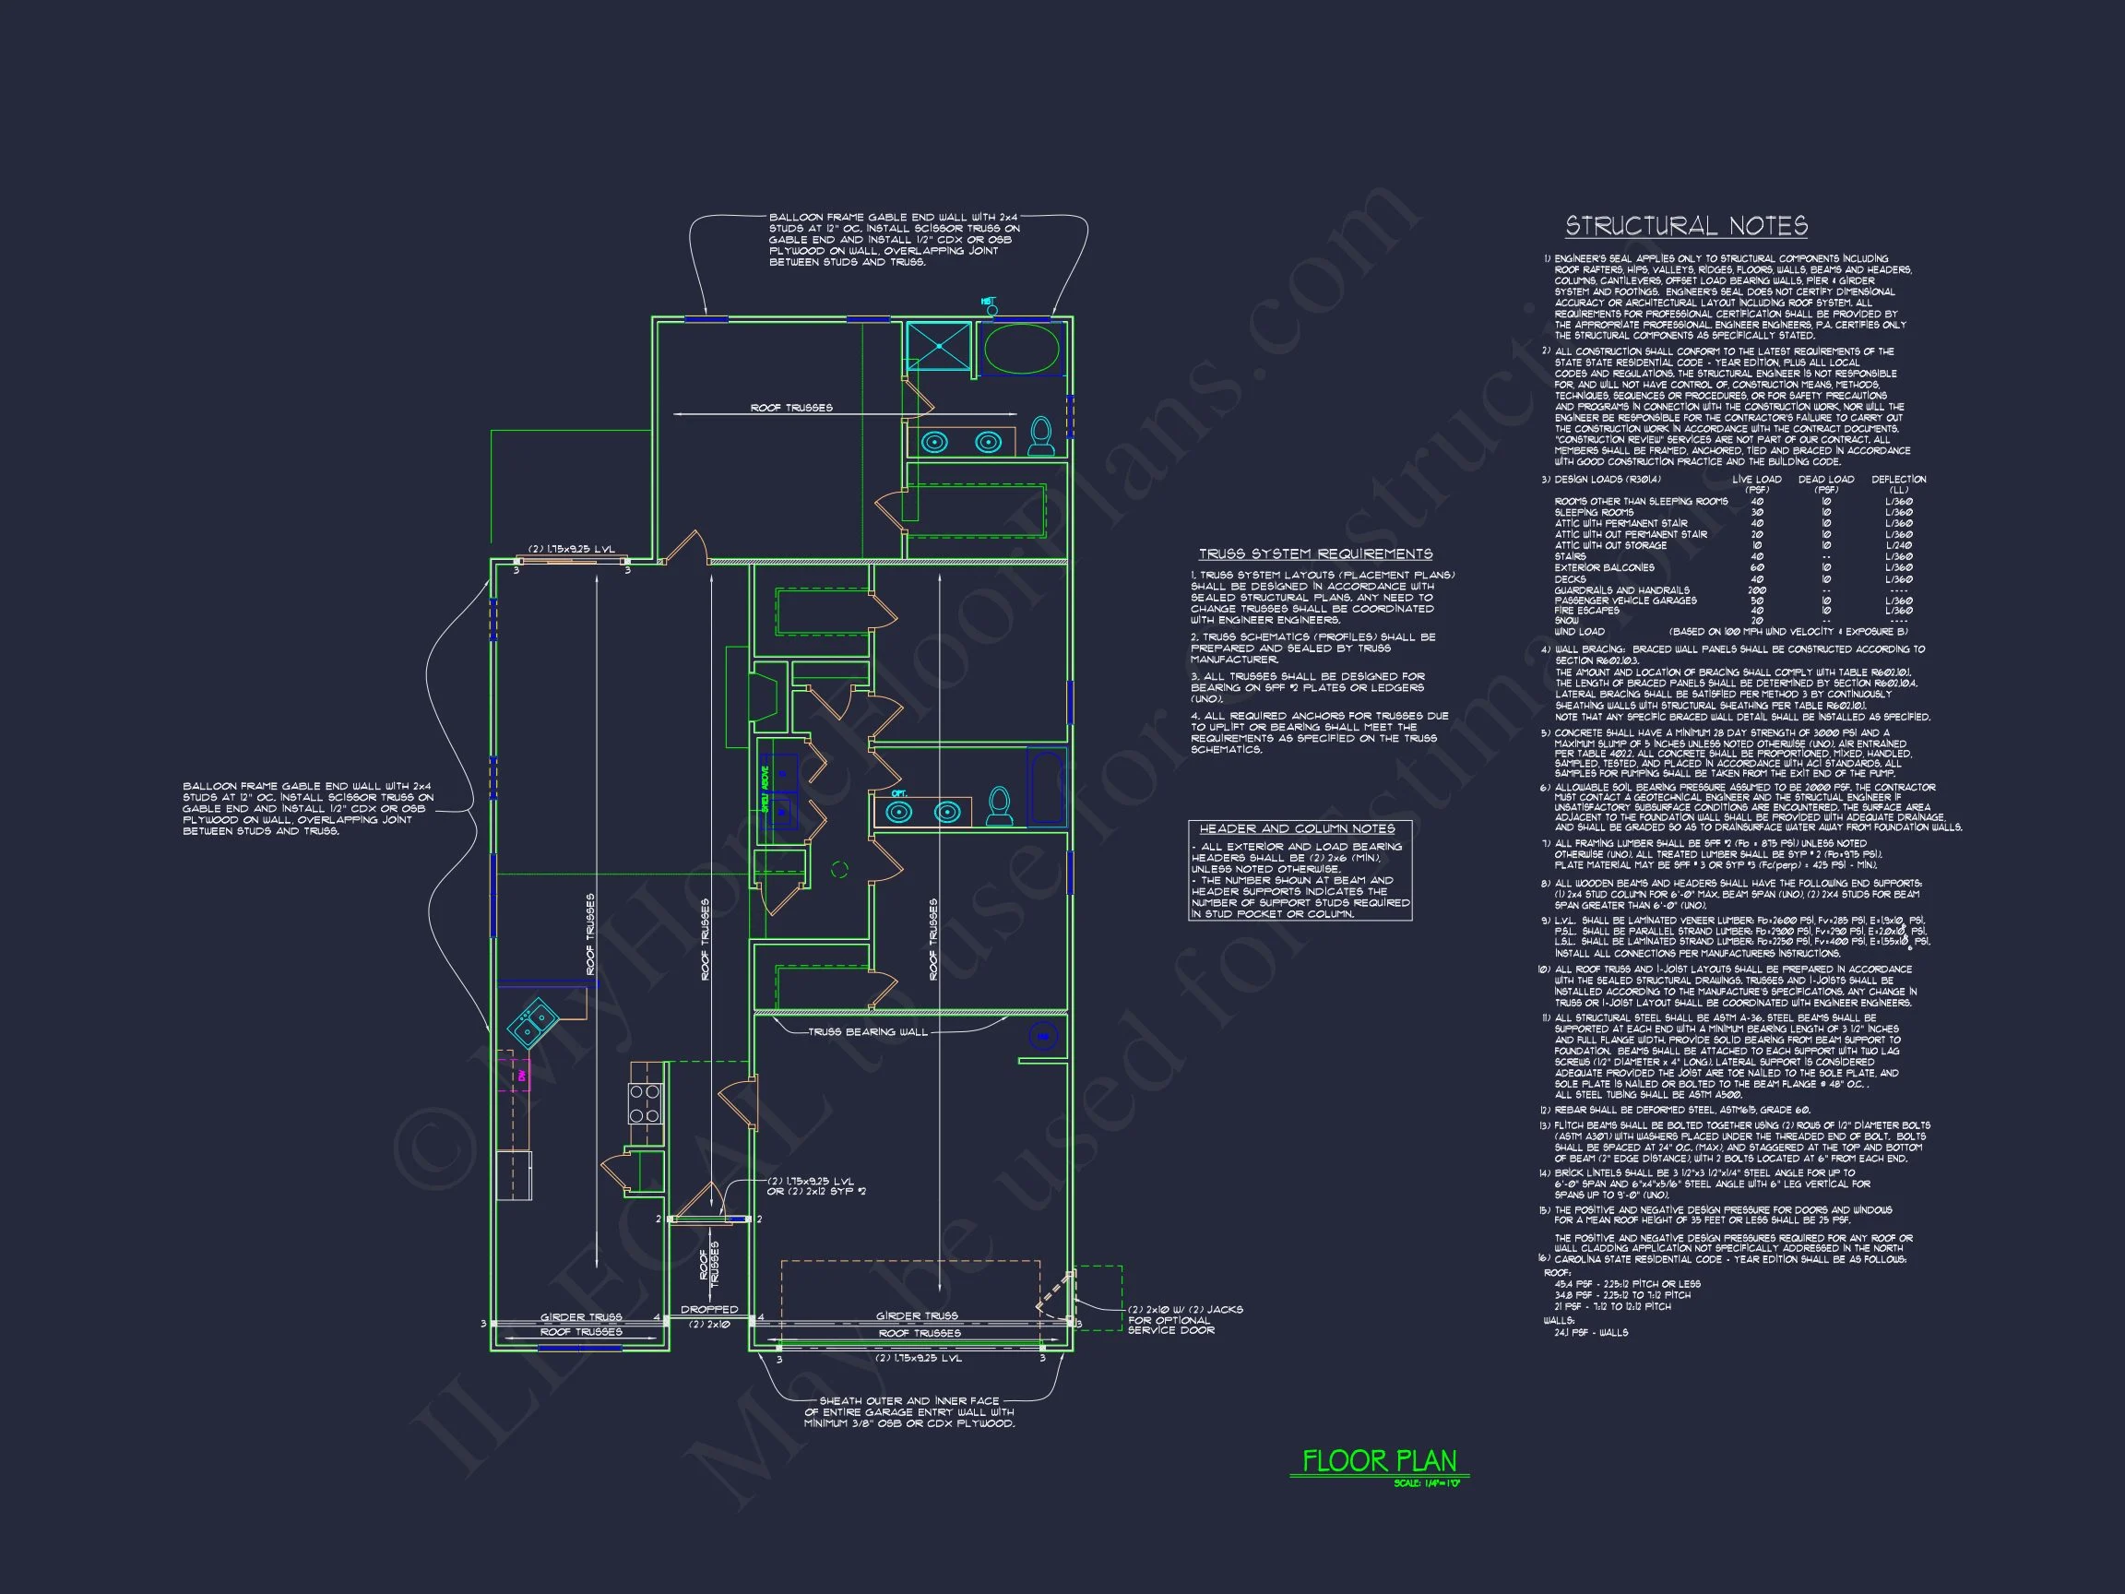
Inside, the floor plan is organized for relaxed, natural movement between spaces. The open-concept core allows the kitchen, great room, and dining area to operate as a shared environment while still offering separation where it counts.
- Great Room: Bright and spacious with large windows and flexible furniture layouts.
- Kitchen: Designed with functionality in mind, balancing workspace, storage, and flow.
- Dining Area: Centrally located to serve both casual meals and family gatherings.
This thoughtful layout adapts seamlessly to daily life—whether entertaining, working from home, or enjoying quiet evenings with family.
Bedroom Configuration
- 3 total bedrooms arranged for privacy and comfort.
- Primary suite offering a quiet retreat with its own full bath and efficient closet options.
- Secondary bedrooms positioned near a shared bathroom, perfect for children, guests, or multipurpose use.
The distribution of the bedrooms ensures convenience without sacrificing the openness of the central living area.
Bathrooms & Utility Spaces
With 2 full bathrooms strategically positioned, the home is optimized for family functionality. Additional storage closets and smart circulation help maintain order while supporting busy households.
Garage & Storage
- Attached 2-car garage with room for vehicles, tools, or hobby equipment.
- Interior closets placed throughout the home for maximum organization.
Outdoor Living Opportunities
- Covered front stoop providing shelter and charm.
- Rear yard potential ideal for patios, garden areas, or outdoor dining setups.
Architectural Identity
This plan embodies the essence of a Traditional Ranch home while leaning slightly toward Transitional Suburban styling. Elements such as the shake siding, paneled garage door, and clean trim lines introduce modern simplicity within a classic frame.
Plan Package & Included Benefits
- CAD + PDF Files Included for flexibility and contractor collaboration.
- Unlimited Build License allowing construction of the plan multiple times.
- Structural Engineering for safety, compliance, and long-term durability.
- Free Foundation Plan Modification (slab, crawlspace, or basement options).
- Affordable Customizations with modification costs up to 50% lower than traditional firms.
- Preview Before Purchase ensuring full confidence in your plan selection.
Recommended Plan Collections
- Traditional House Plans
- Front Porch House Plans
- Ranch House Plans
- One-Story House Plans
- Plans with 2-Car Garage
Frequently Asked Questions
What’s included with this home plan? You receive editable CAD files, PDFs, structural engineering, and an unlimited build license—plus full sheet previews before purchase.
Can the layout be customized? Yes. Our team offers quick, affordable modifications. Request a quote here.
Is this plan suitable for families? Absolutely. The open living core, three-bedroom layout, and 2-car garage create a practical and family-friendly design.
Does the design support outdoor living? Yes. The covered entry and optional rear patio space allow for an easy transition into outdoor relaxation or backyard entertaining.
Begin Your Build with Confidence
If you're ready to bring this home design to life, our team is here to help. Email us anytime at support@myhomefloorplans.com or use our form.
Your dream home begins with a thoughtfully crafted plan—let’s build it together.