
Plan 10-1623 – Aster Hollow Manor | Traditional Ranch – 3-Bed, 2.5-Bath, 1,804 SF (Copy)
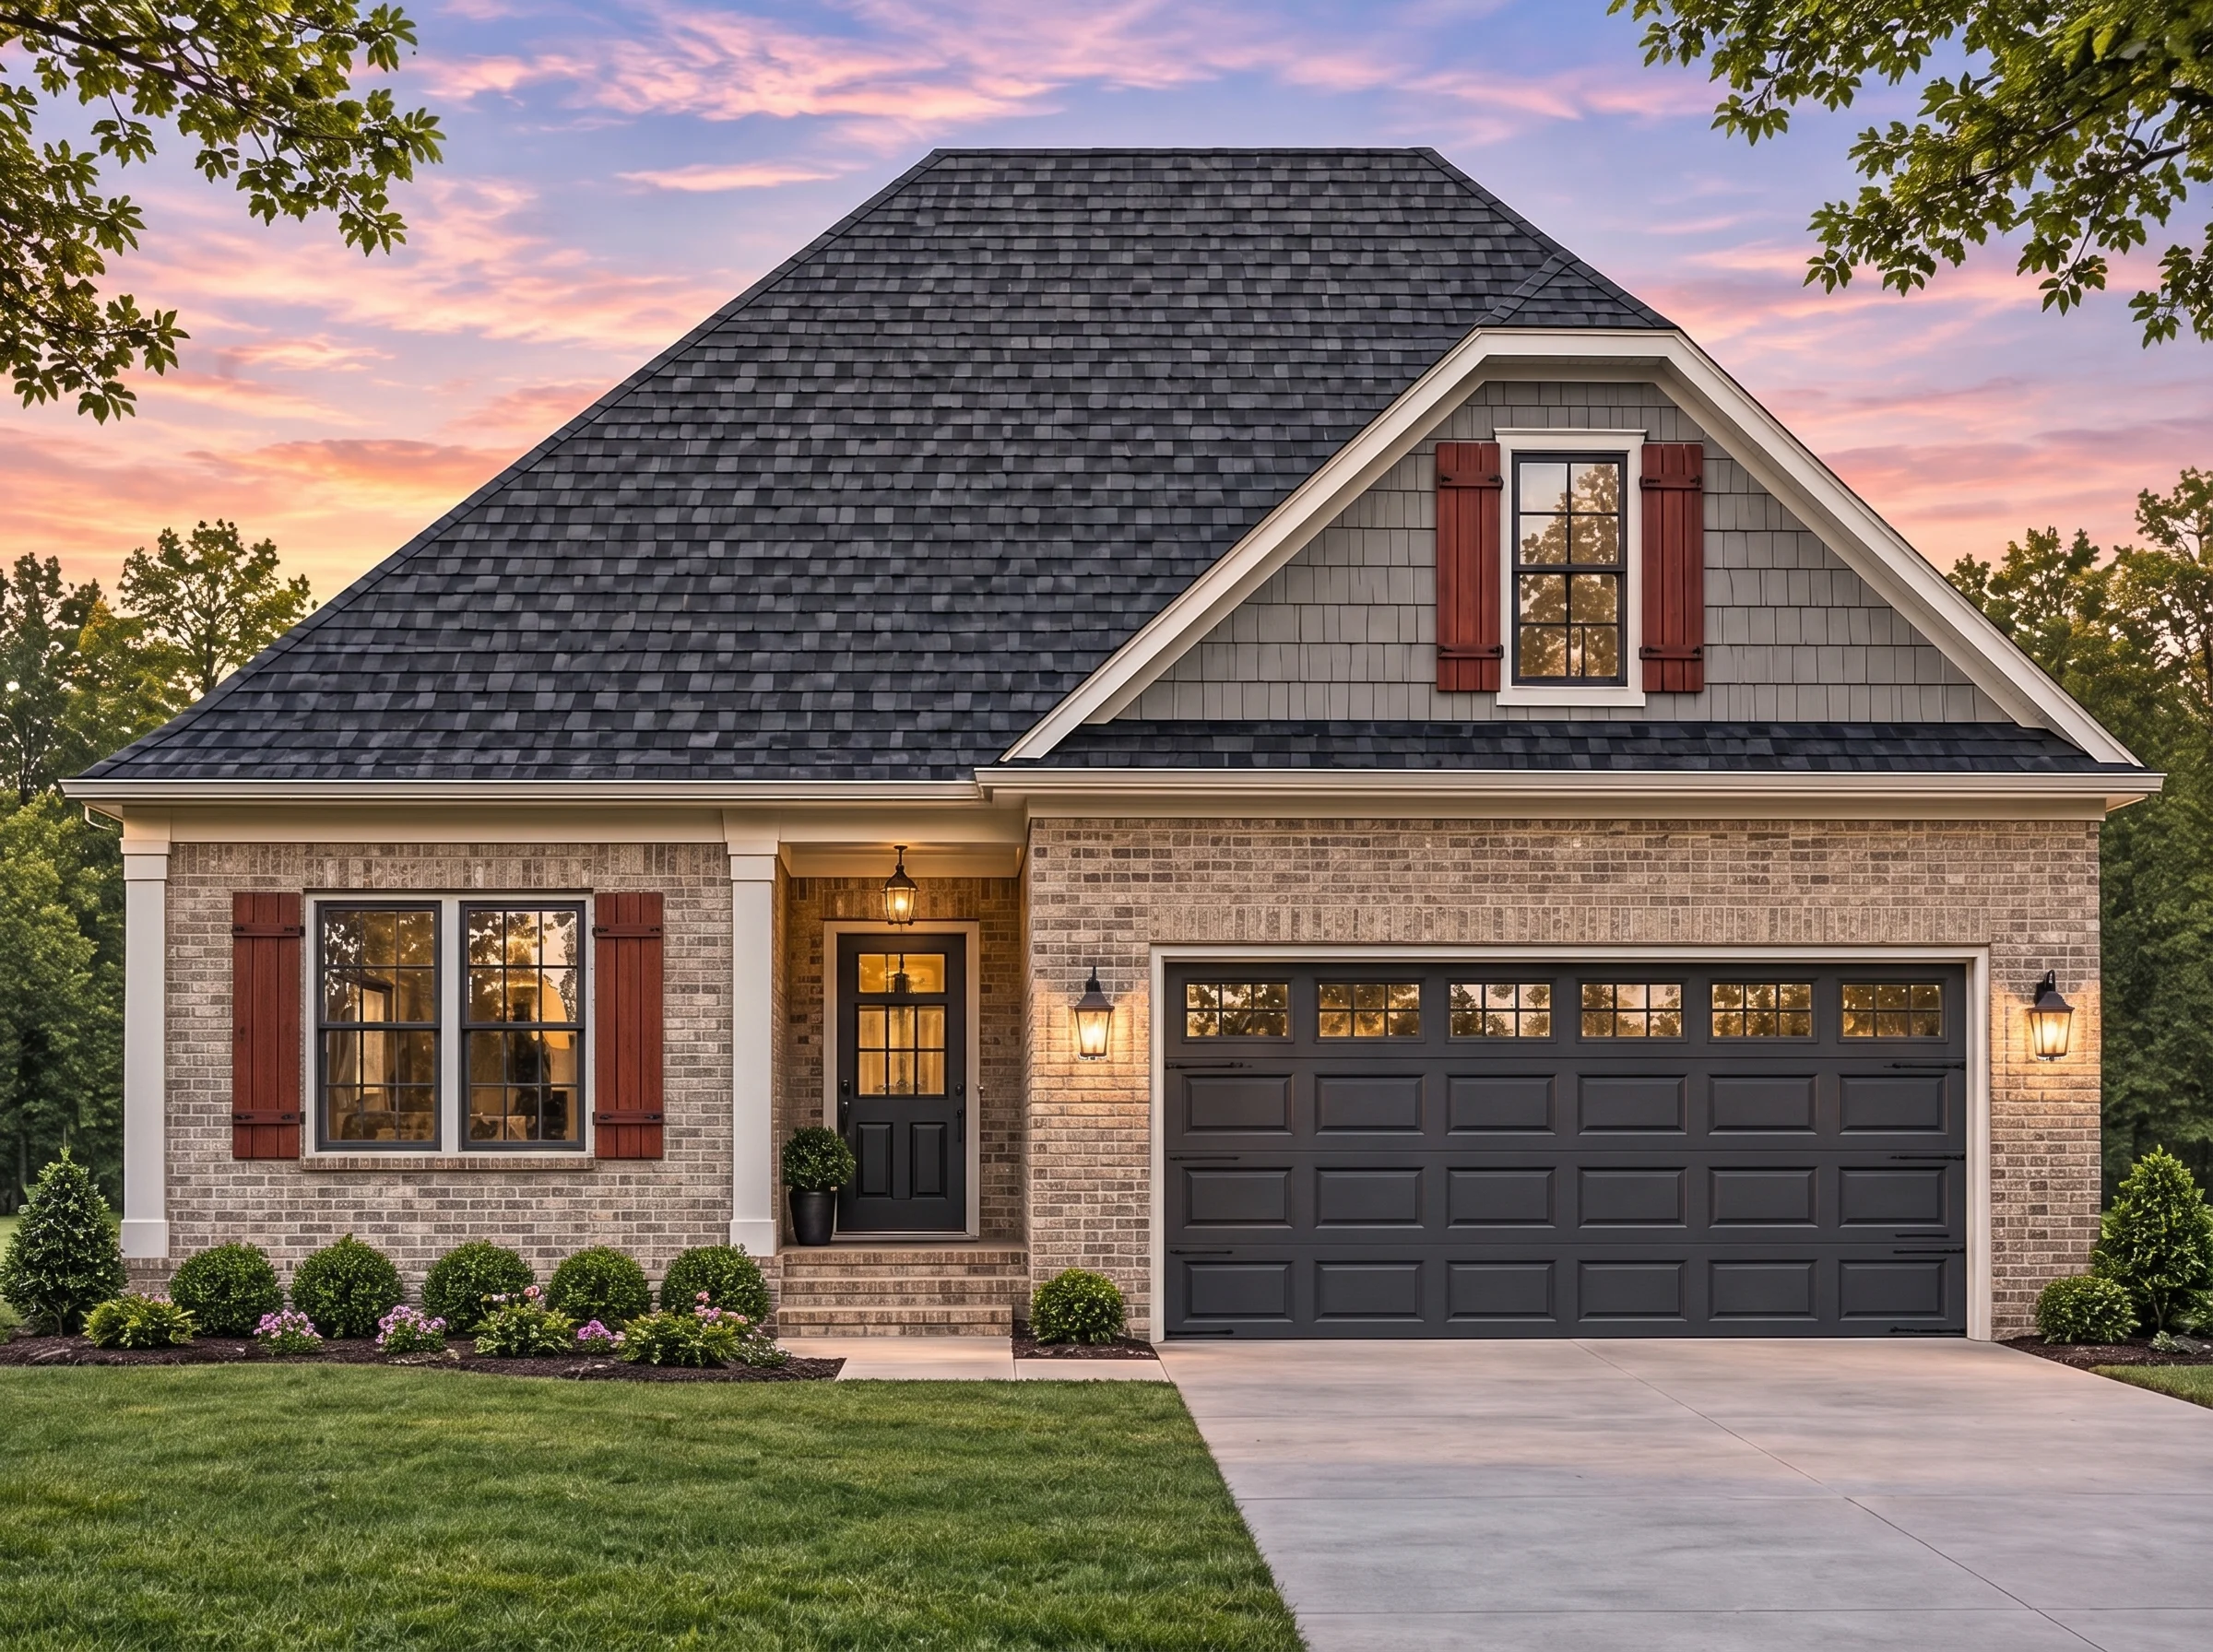
Traditional Ranch and Cape Cod house plan with siding and stone exterior • 3 bed • 2.5 bath • 1,804 SF. Open living layout, front porch, bonus room. Includes CAD+PDF + unlimited build license.


Original price was: $1,281.$915Current price is: $915.
999 in stock
No PayPal account needed for card payments
* Please verify all details with the actual plan, as the plan takes precedence over the information shown below.
| Bedrooms | 3 |
|---|---|
| Bathrooms | 2.5 |
| Heated SF | 1,804 |
| Unheated SF | 436 |
| Width | 39'-0" |
| Depth | 63'-0" |
| Floors | 1.5 |
| Garage Bays | 2 |
| Architectural Styles | Transitional Ranch |
| Structure Type | Single-Family |
| Exterior Material | Siding, Shake, Brick |
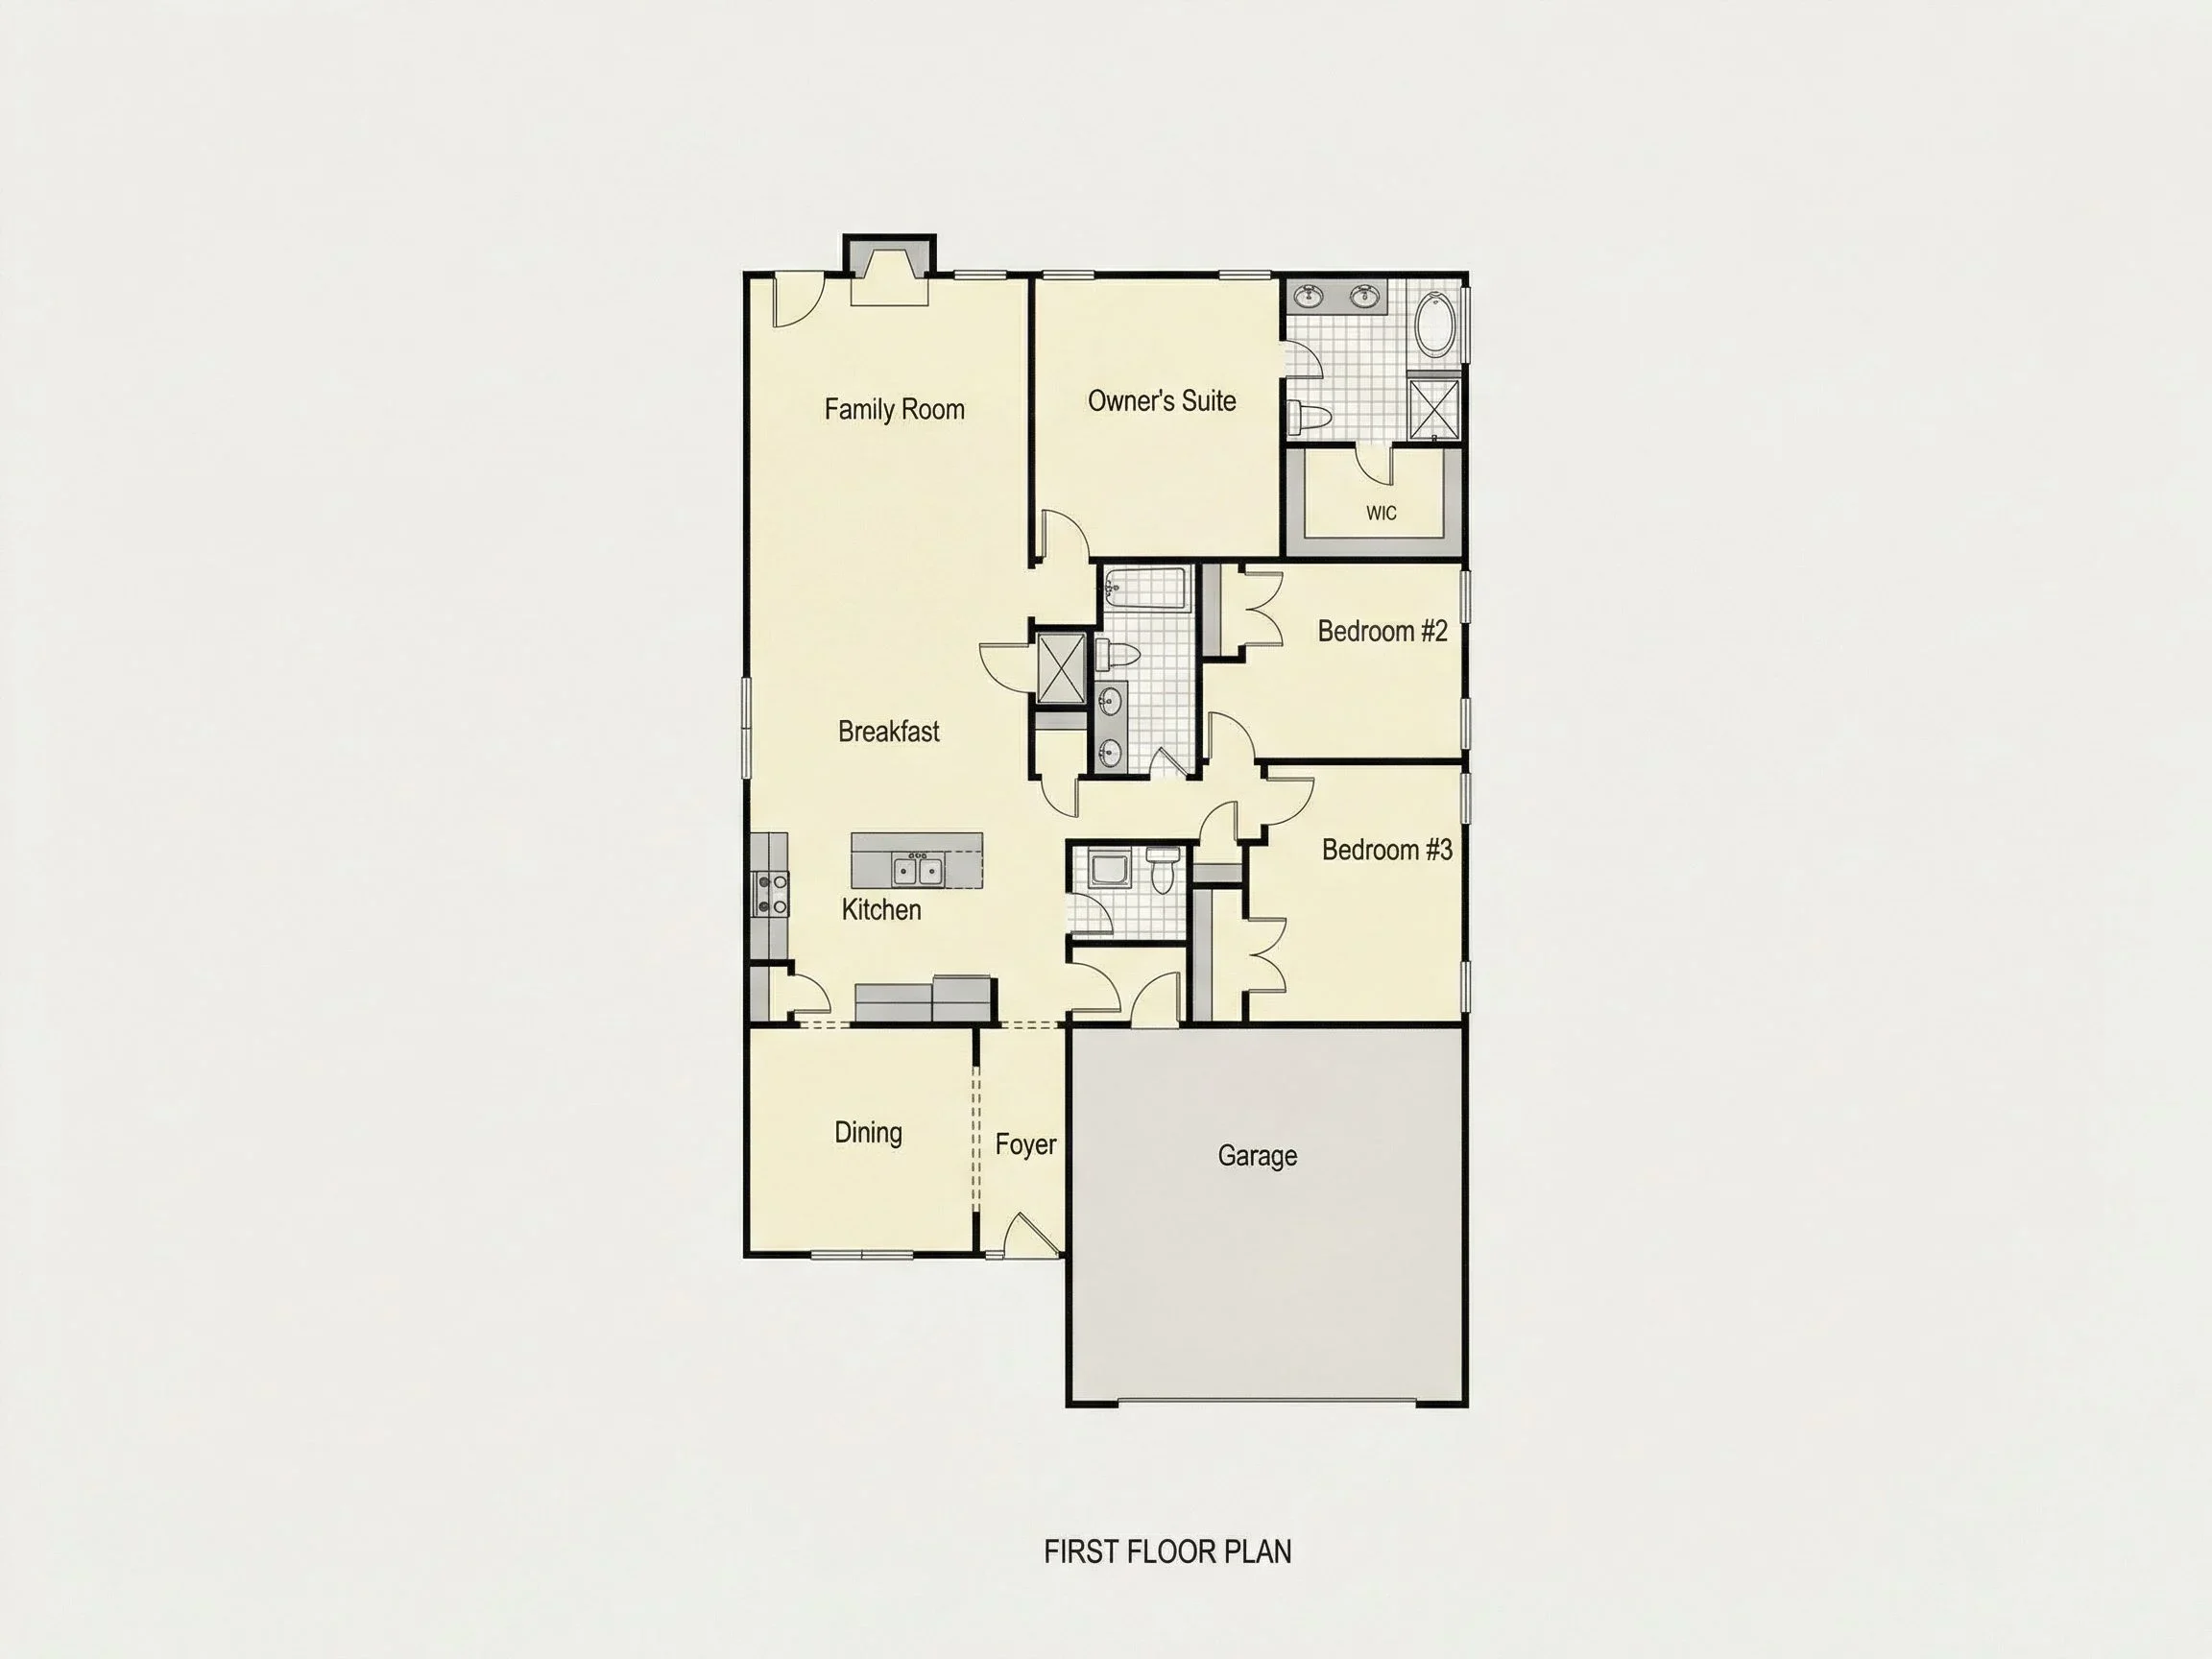
| Indoor Features | Open Floor Plan, Foyer, Mudroom, Family Room, Bonus Room, Bedrooms on the First Floor |
| Outdoor Features | Covered Front Porch, Patio |
| Bed and Bath Features | Owner's Suite on First Floor, Walk-in Closet |
| Kitchen Features | Kitchen Island, Breakfast Nook |
| Garage Features | Front Entry |
| Ceiling Features | 9 FT+, Tray |
Traditional Ranch & Cape Cod Inspired Home Plan
Discover a warm, timeless 1,804 sq. ft. design that blends modern comfort with classic architectural roots.
This Traditional Ranch home plan combines the inviting simplicity of Cape Cod design with the practicality of single-story living. Featuring 3 bedrooms, 2.5 baths, and a spacious 2-car garage, this plan offers everything a growing family or downsizing couple could need in a compact, efficient layout.
Elegant Exterior Appeal
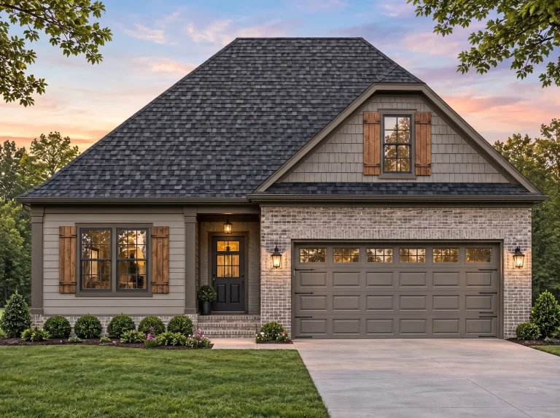
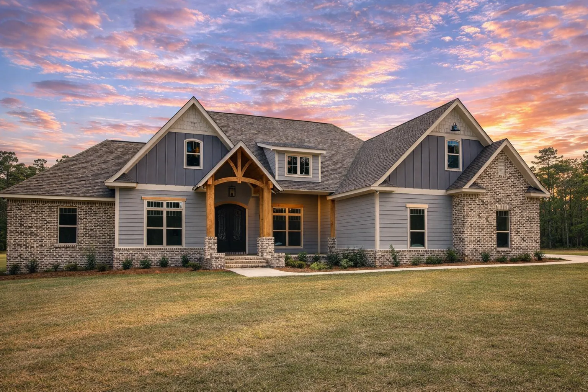
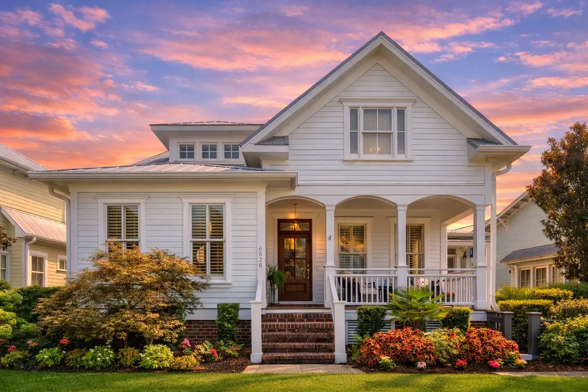
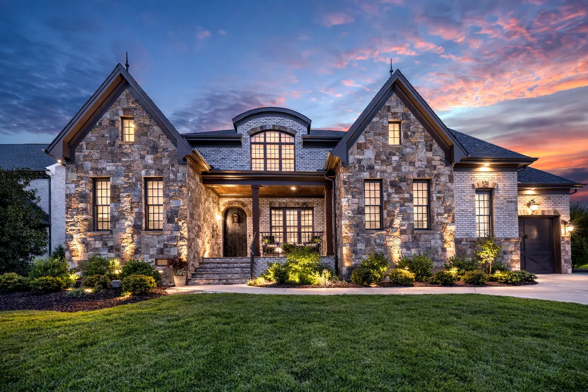
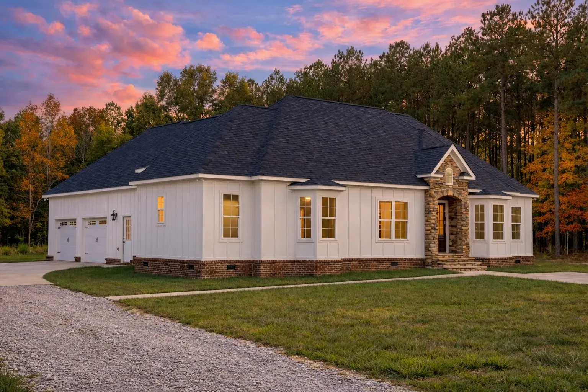
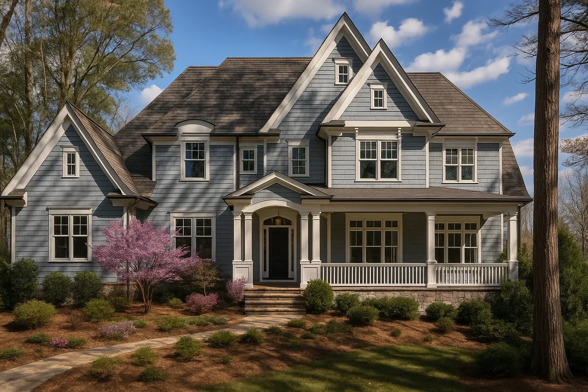
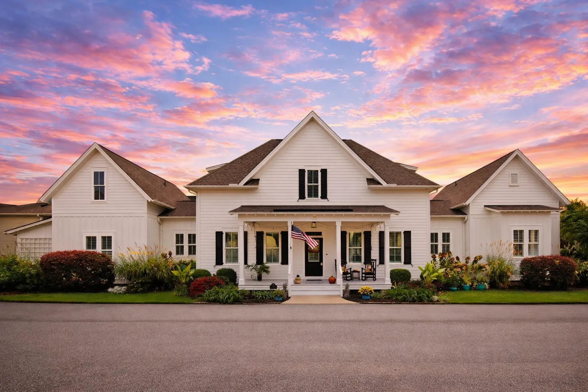
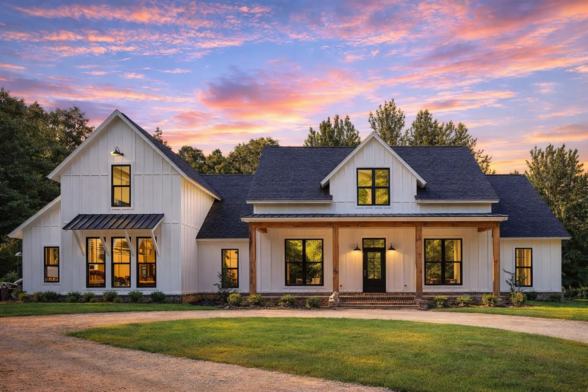
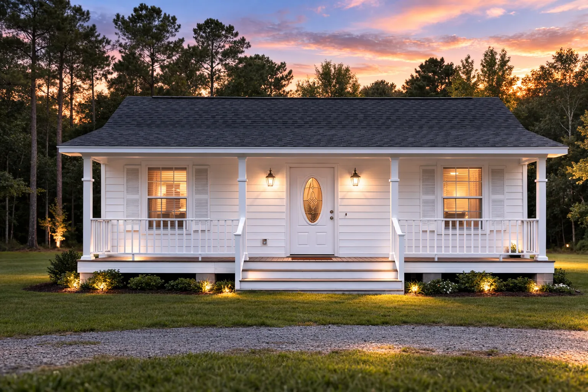
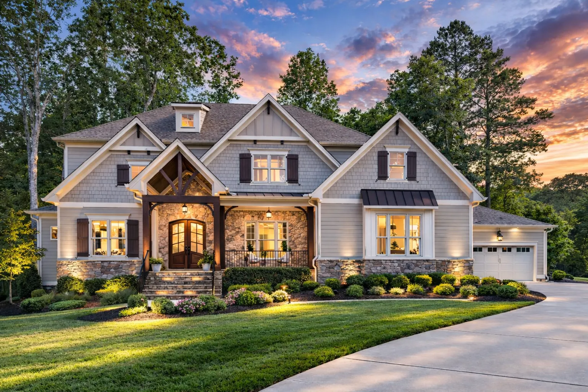
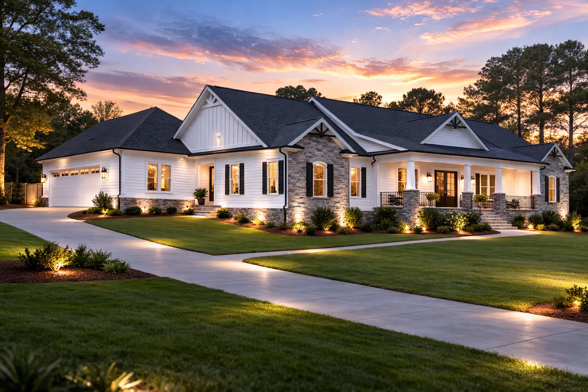
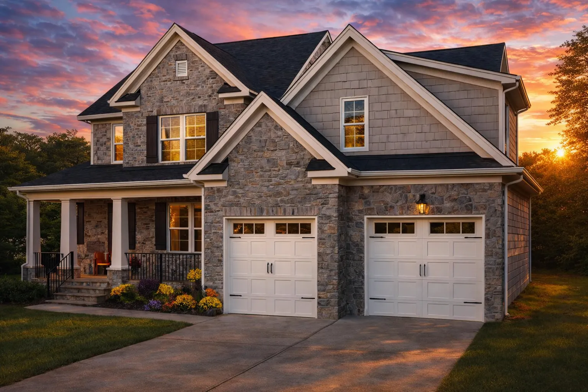
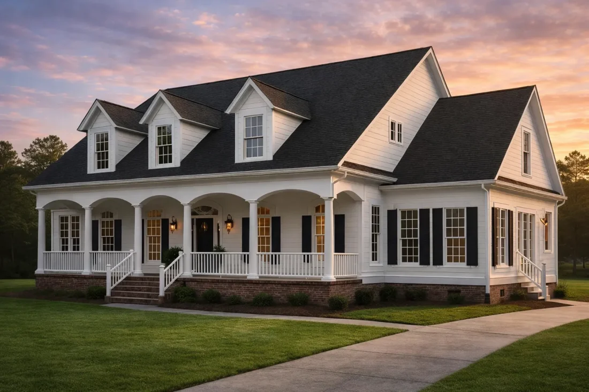
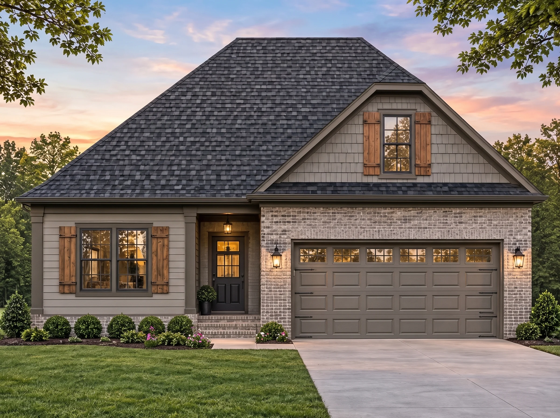
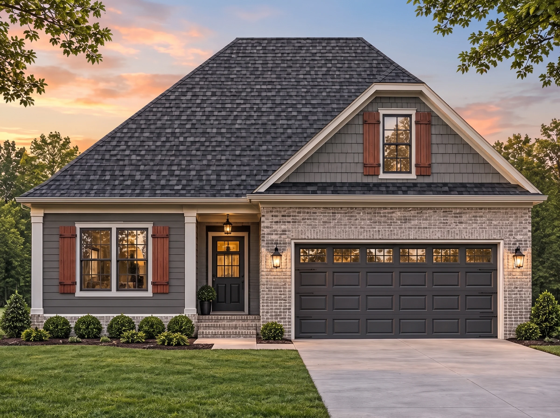
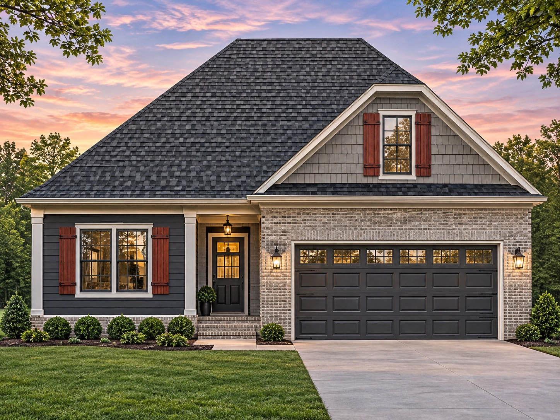
The home’s curb appeal is anchored by clean horizontal siding, a steep gable roof, and partial stone detailing that creates a balanced and welcoming appearance. Shutters add contrast and definition, while the soft neutral palette fits naturally into suburban, rural, or small-town settings.
Main Floor Highlights
- Open Concept Living: A central great room flows into the dining area and kitchen, creating an inviting atmosphere for entertaining and family life.
- Natural Light: Large windows at the front and rear ensure bright, cheerful interiors throughout the day.
- Modern Kitchen: Includes an island for casual meals, ample cabinetry, and sightlines to the living area—ideal for conversation and convenience.
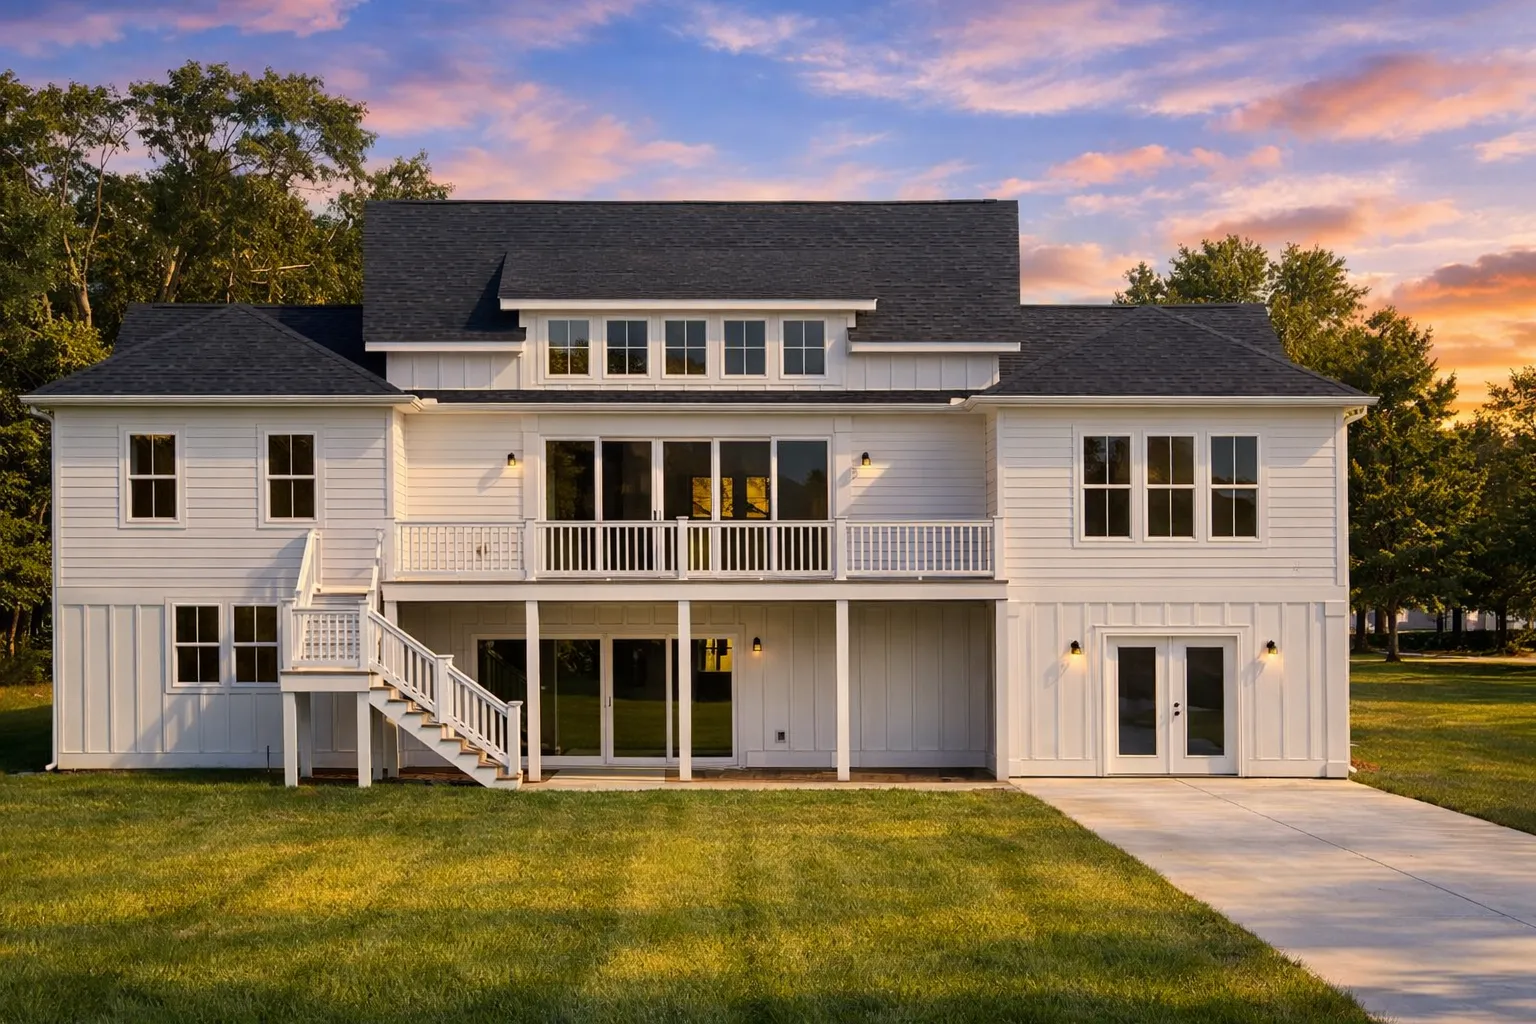
- Rear Patio Access: Perfect for outdoor dining or relaxing evenings under the stars.
Bedroom and Bath Layout
- Primary suite features a walk-in closet and a private bath with dual vanities and a soaking tub.
- Two additional bedrooms are located at the opposite side of the home for privacy and comfort.
- Full guest bath with easy access from the hallway.
Garage & Storage
- Attached 2-car garage with direct entry to a mudroom and laundry area.
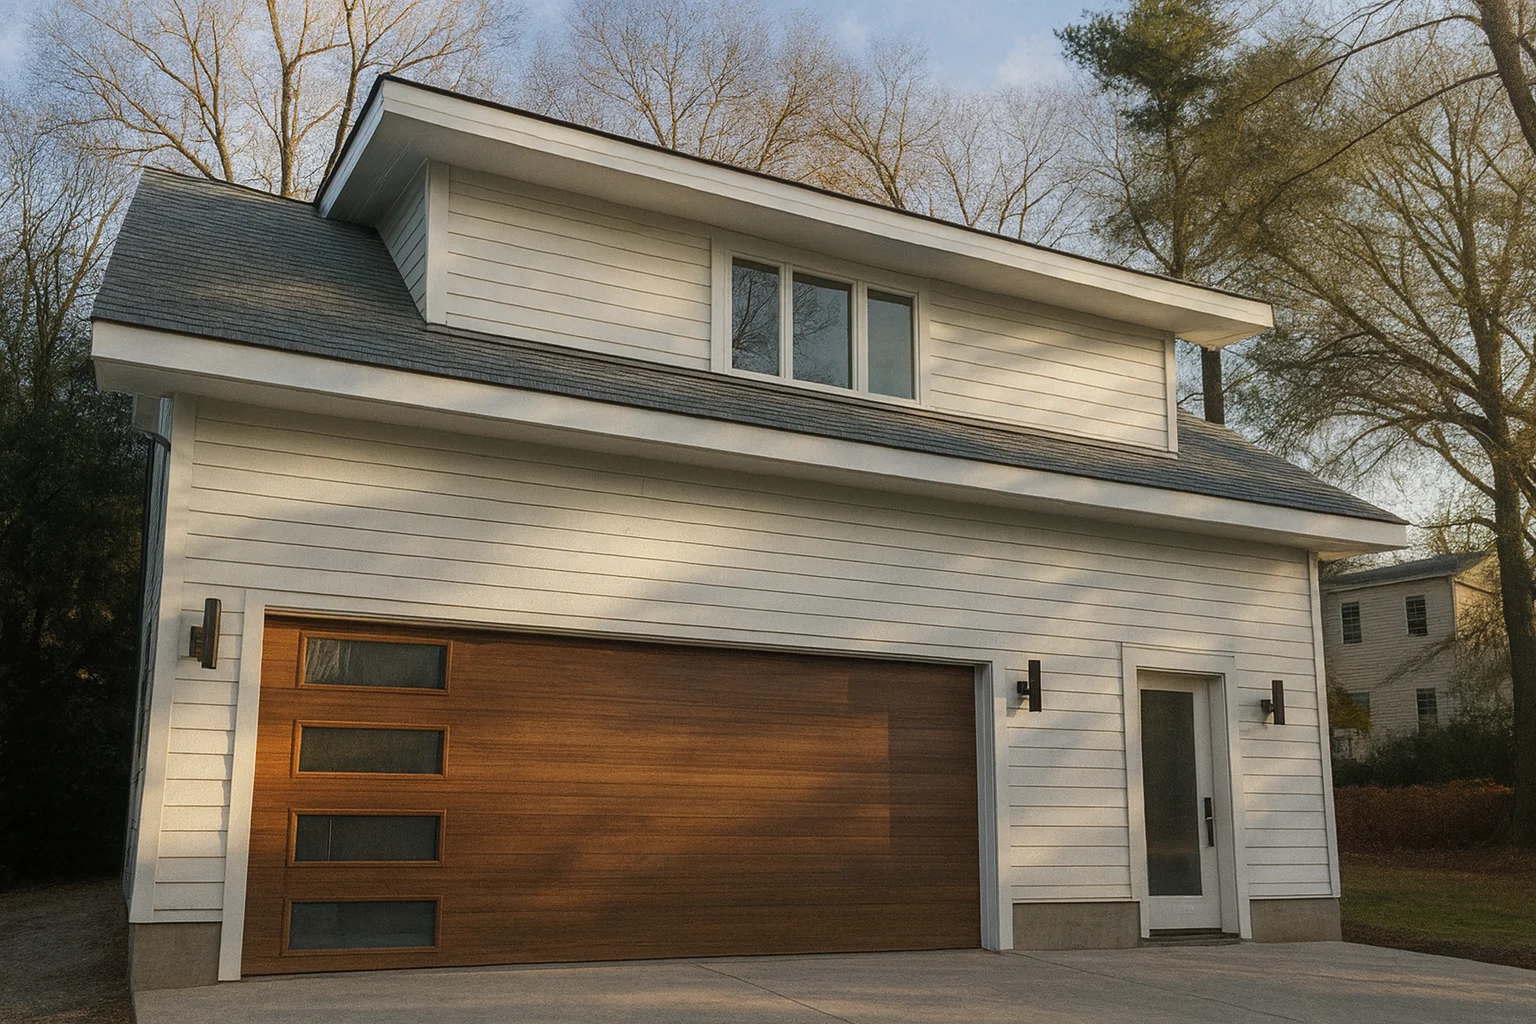
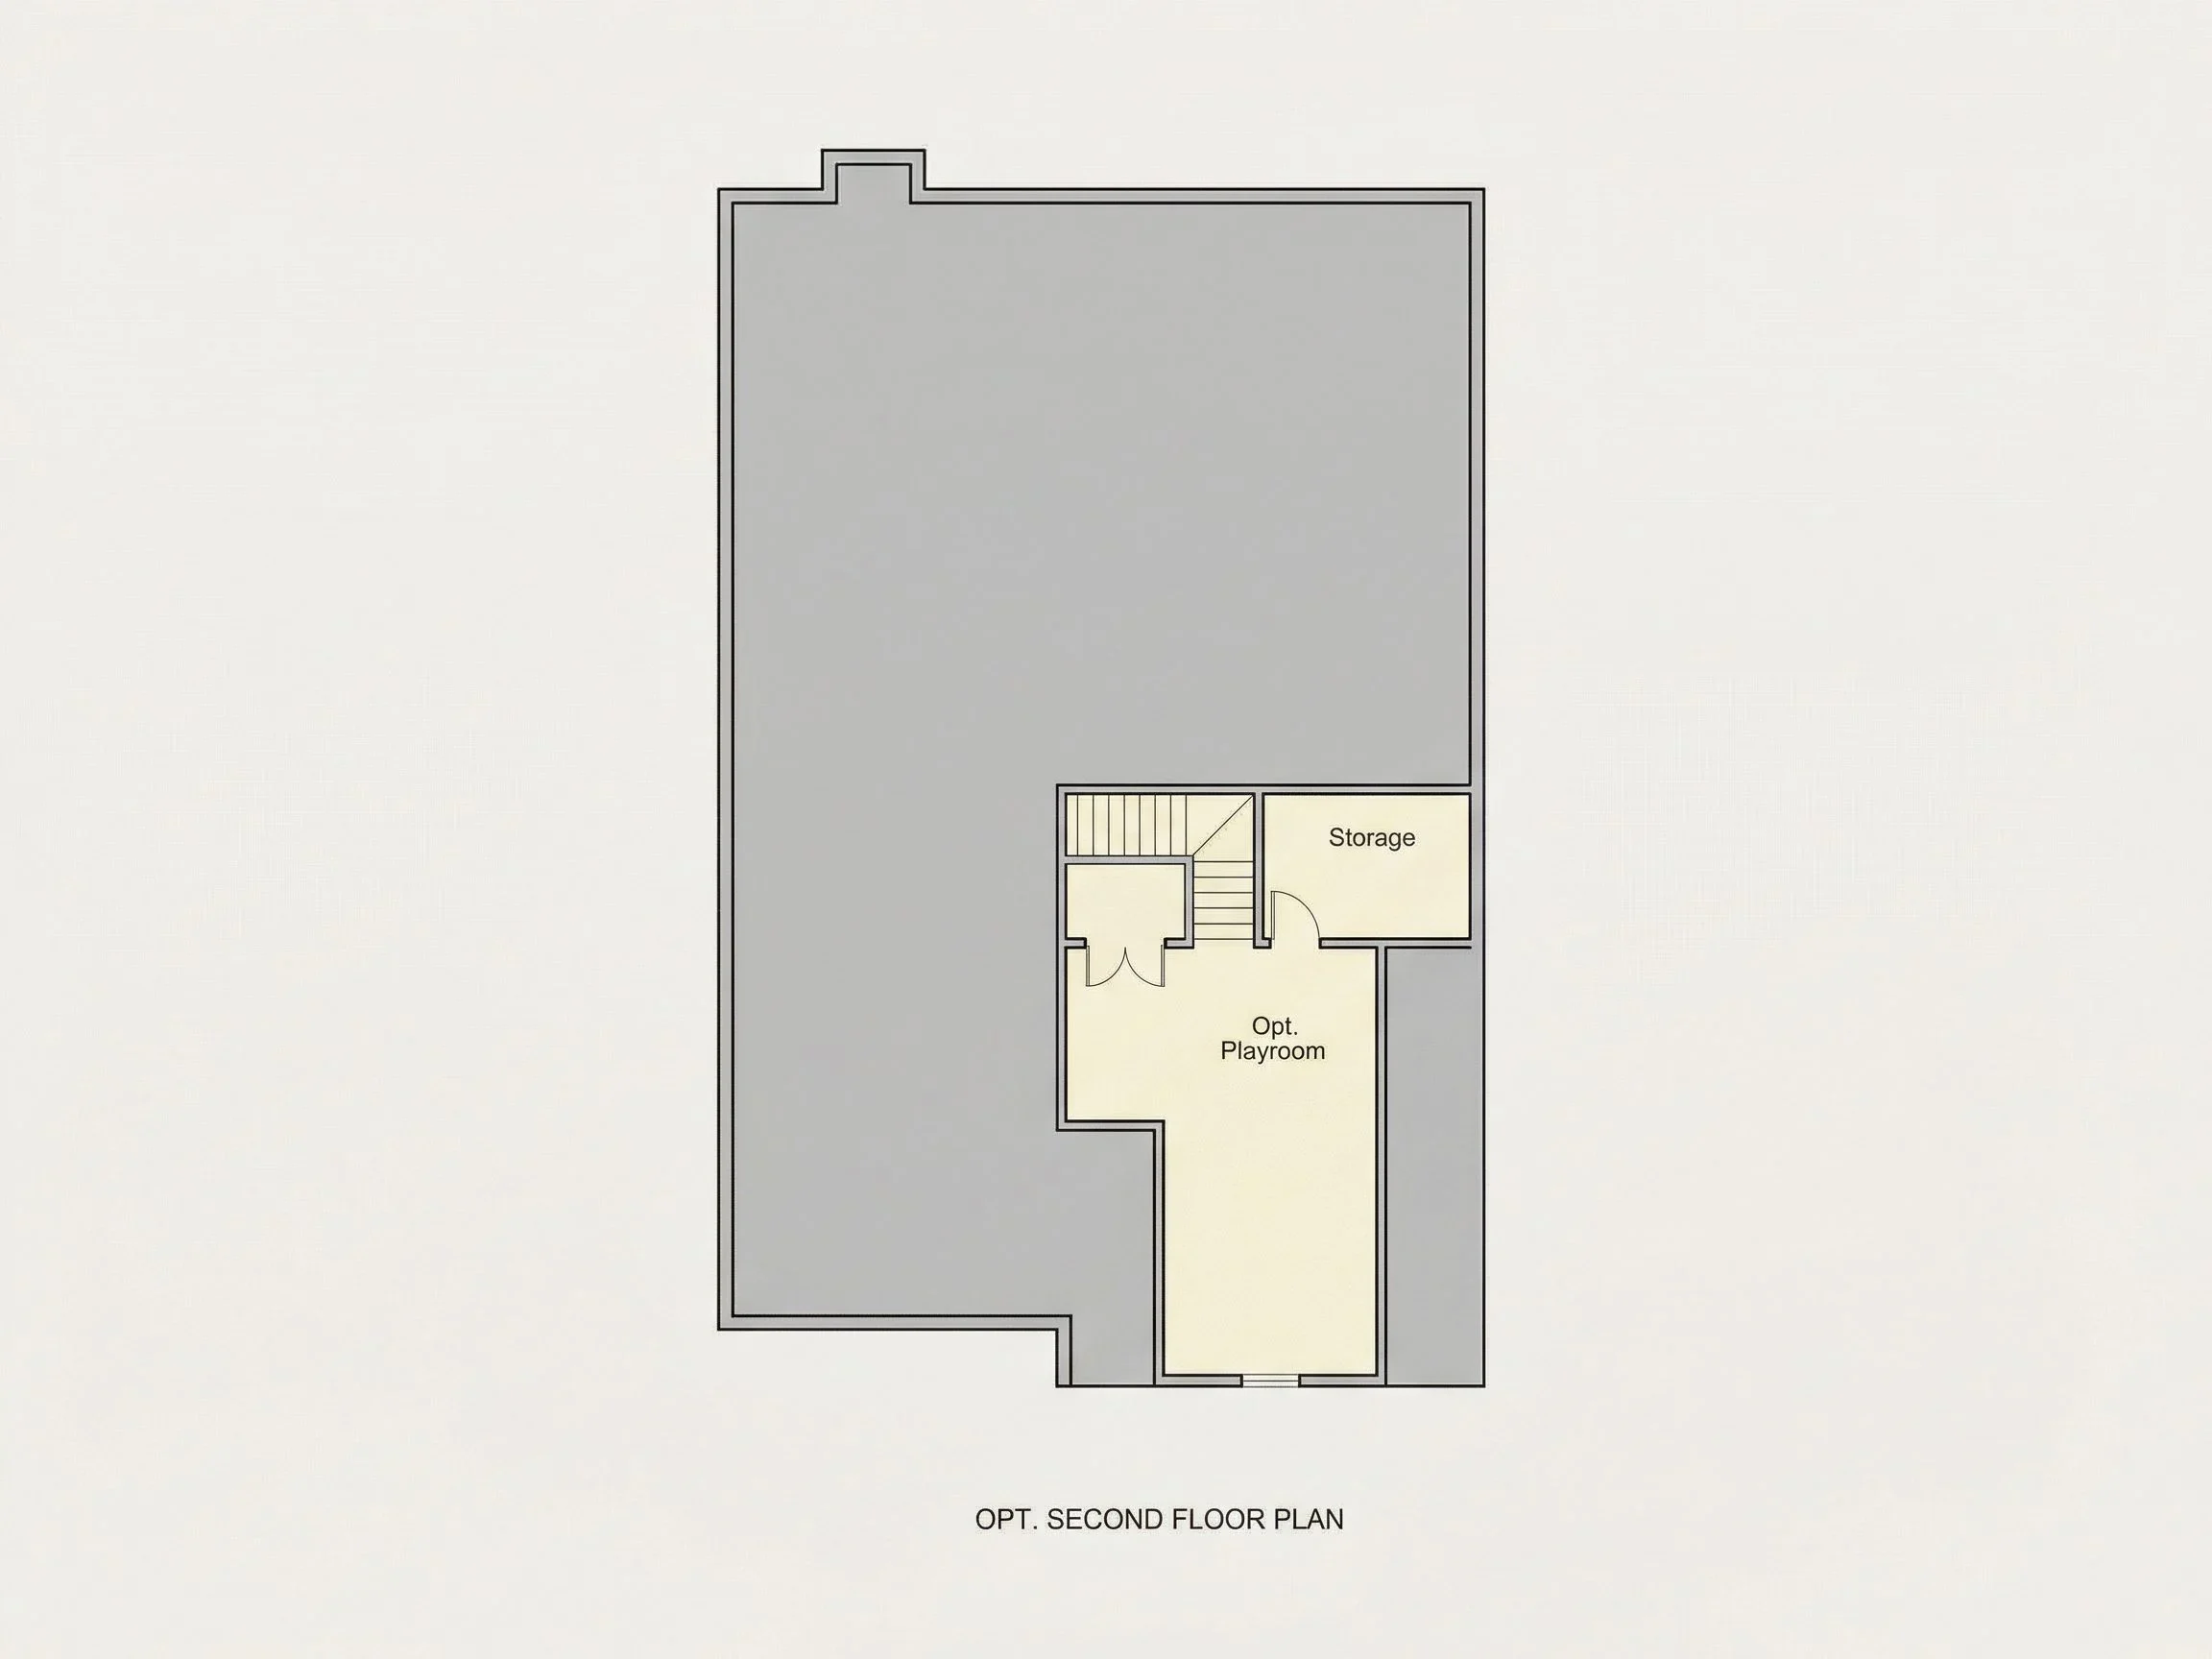
- Flexible attic storage or optional bonus space above the garage for future expansion.
Outdoor Living & Landscaping
- Covered front porch framed by gables and stonework adds instant charm.
- Back patio extends living space for weekend grilling or morning coffee.
Architectural Character
This design merges Traditional Ranch functionality with Cape Cod elegance. It’s ideal for homeowners seeking a timeless look paired with practical flow and energy-efficient design principles. Explore more designs in our Traditional House Plan collection or discover related architectural inspiration on ArchDaily.
Key Plan Features
- 3 Bedrooms, 2.5 Bathrooms
- 1,804 Heated Sq. Ft.
- Open kitchen and great room layout
- Split-bedroom floor plan for privacy
- Optional bonus room over garage
- Attached 2-car garage
Included with Every Plan
- CAD + PDF Files: Fully editable and printable construction documents.
- Unlimited Build License: Build as many times as you wish—no extra fees.
- Structural Engineering: Professionally stamped and code-compliant.
- Free Foundation Option: Choose between slab, crawlspace, or basement at no charge.
- Modification Services: Customize layouts or exteriors affordably. Request a modification quote.
Why Homeowners Love This Plan
- Low-maintenance materials such as siding and stone for long-term durability.
- Classic charm with modern convenience.
- Perfect for narrow or mid-sized lots.
Frequently Asked Questions
Can I modify the exterior materials? Yes—choose from brick, shake, or full siding to fit your preference. Does this plan come with engineering? Yes, structural engineering is included. Can the attic be finished? The space above the garage can be finished as a bonus room or office. What size lot is required? Works beautifully on most suburban or small acreage lots. Are plans available digitally? Yes—downloadable CAD and PDF files are included.
Start Building Your Dream Home
Ready to begin? Visit MyHomeFloorPlans.com to explore this plan, customize details, and download your complete CAD + PDF set today.