House Plans with Balcony – 1000’s of Elevated Designs for Views, Light & Outdoor Enjoyment
Explore Floor Plans Featuring Private Balconies for Master Suites, Guest Rooms, and Living Spaces
Find Your Dream house
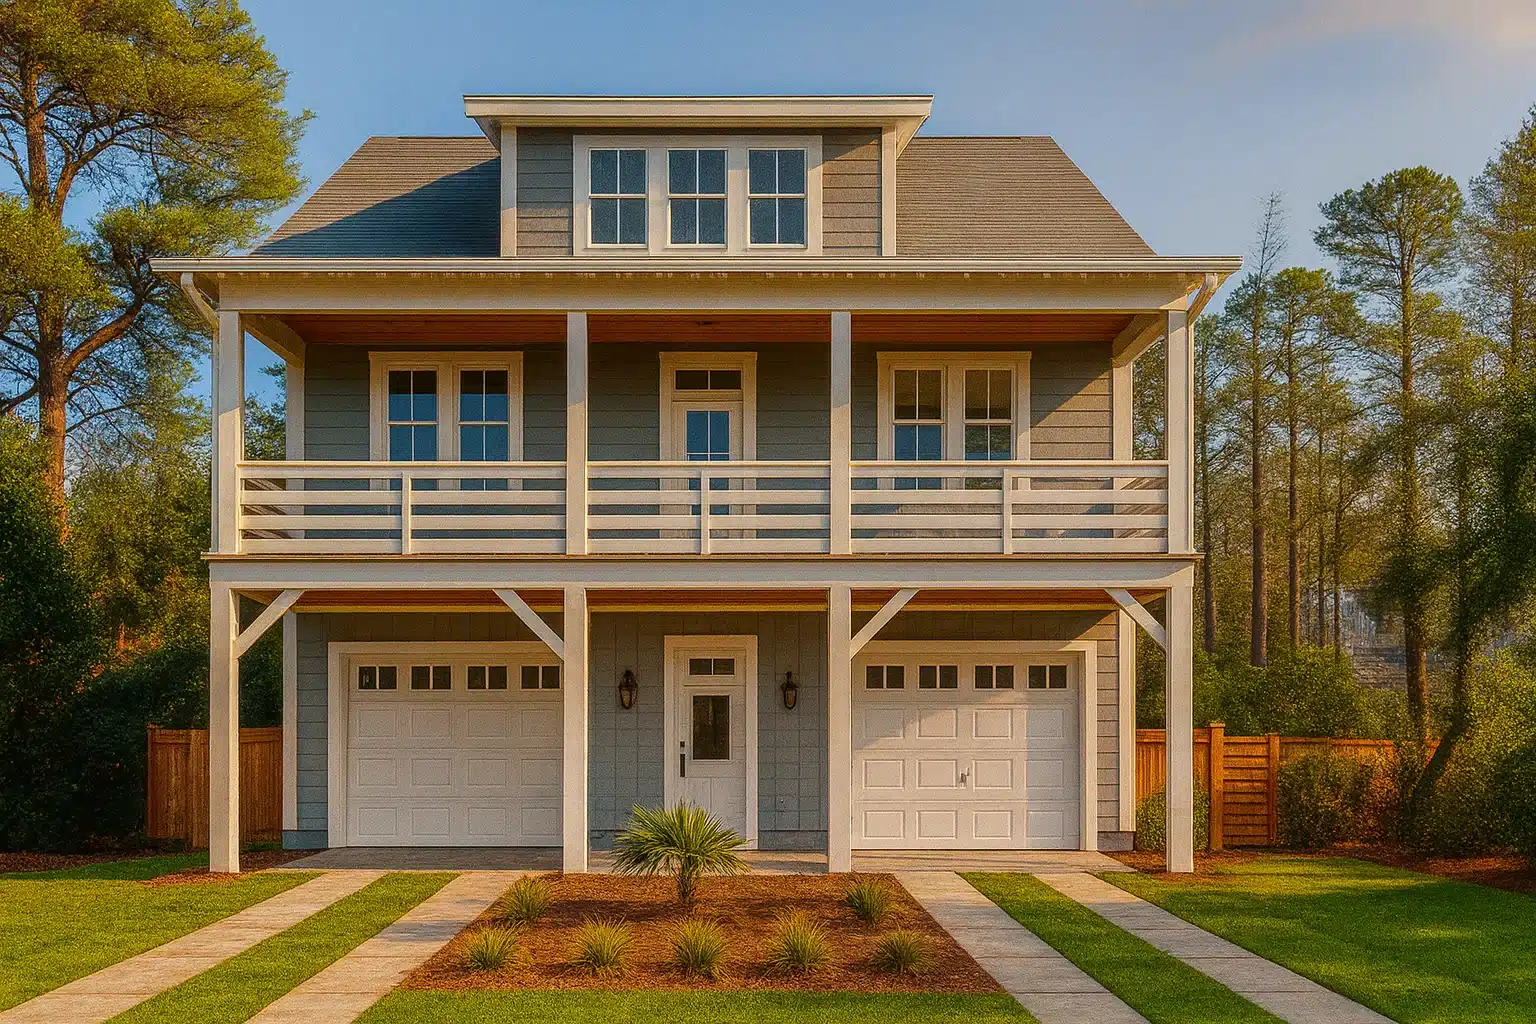
Found 3,004 House Plans!
-
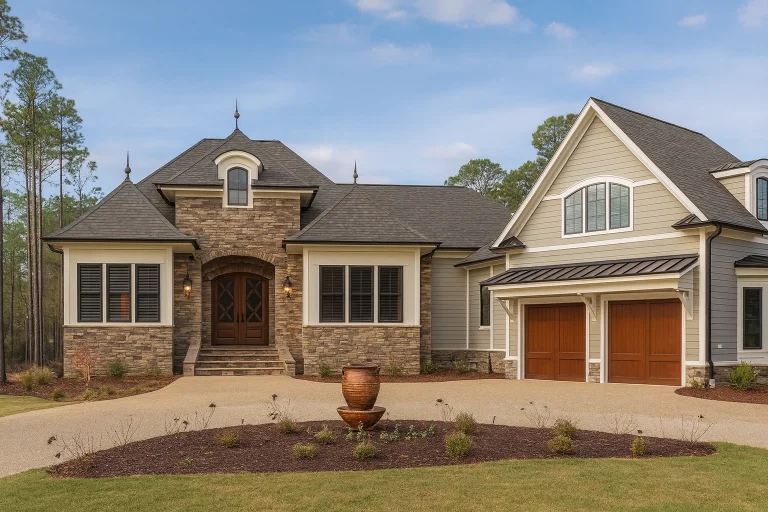
Plan 17-1892 – The Rogers Estate | New American – 3-Bed, 4.5-Bath, 2,242 SF – House plan details
Log in to rule out -
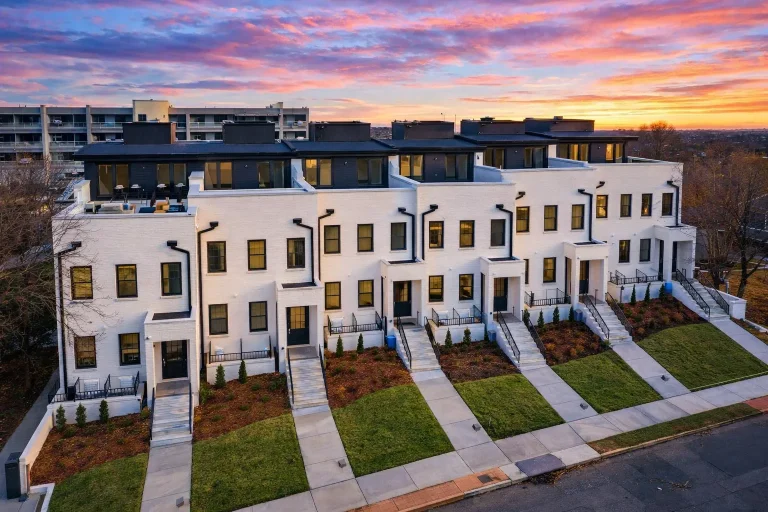
Plan 17-1865 – High Trees | Georgian Townhome – 4-Bed, 4-Bath, 15,773 SF – House plan details
Log in to rule out -
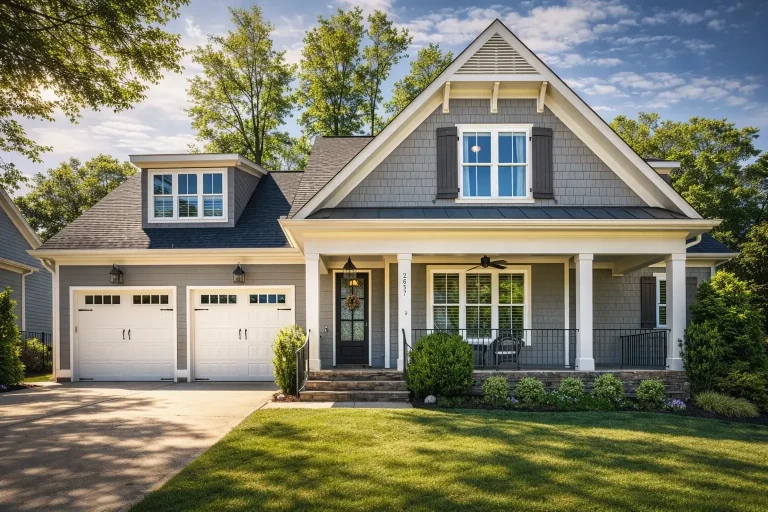
Plan 17-1780 – Elite Mansion | New American – 4-Bed, 4-Bath, 3,105 SF – House plan details
Log in to rule out -
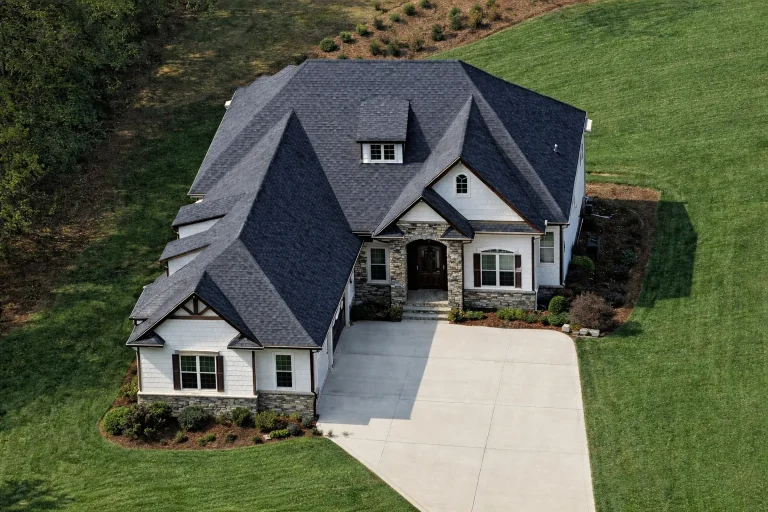
Plan 17-1740 – Auburn Station Cottage | French Country – 4-Bed, 3.5-Bath, 3,342 SF – House plan details
Log in to rule out -
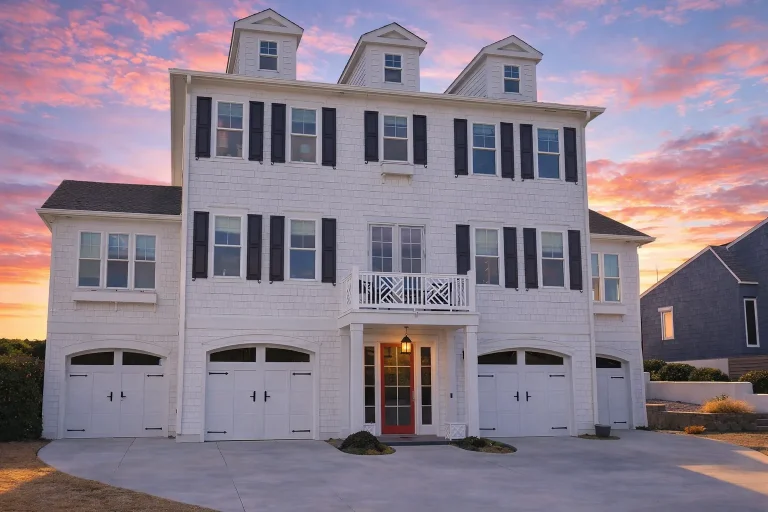
Plan 17-1690 – Auburn Oak House | Coastal Traditional – 5-Bed, 5-Bath, 3,776 SF – House plan details
Log in to rule out -
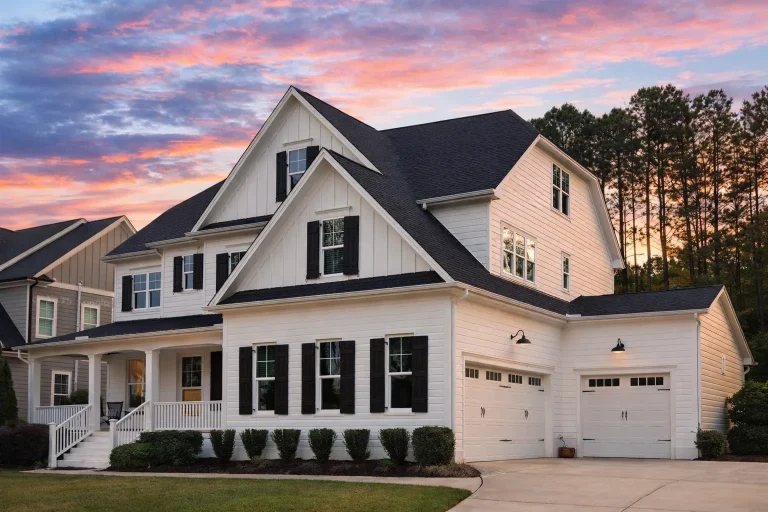
Plan 17-1685 – Aster Cedar Lodge | New American – 5-Bed, 4-Bath, 3,620 SF – House plan details
Log in to rule out -
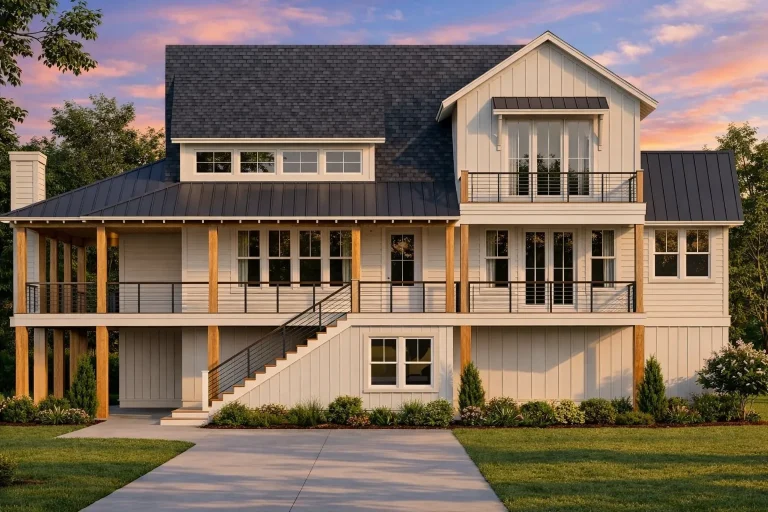
Plan 17-1561 – Auburn Landing Manor | Coastal Farmhouse – 5-Bed, 4-Bath, 2,853 SF – House plan details
Log in to rule out -
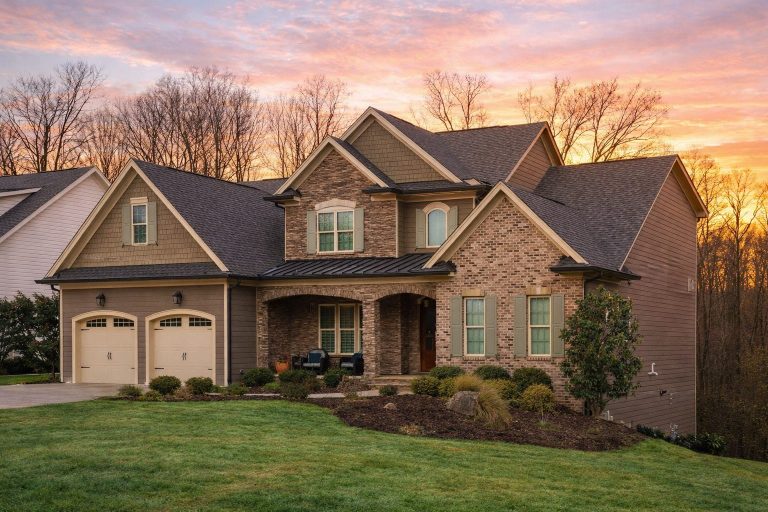
Plan 17-1531 – The Scott Station | New American – 5-Bed, 4.5-Bath, 3,774 SF – House plan details
Log in to rule out -
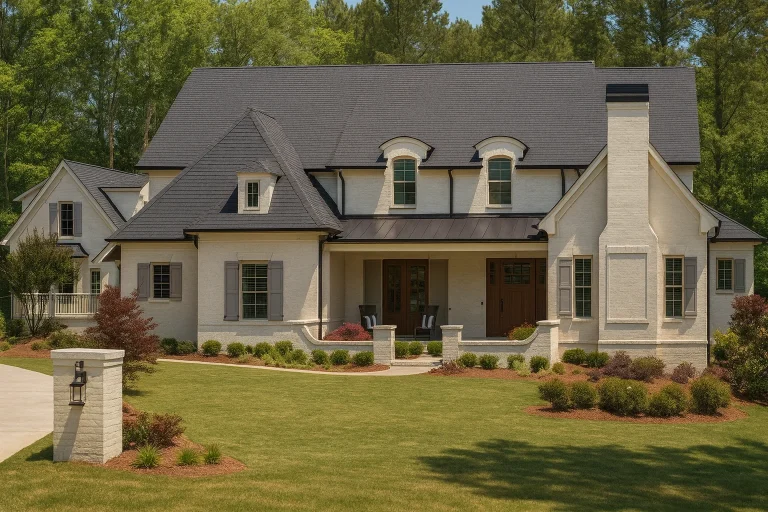
Plan 17-1427 – Allen Meadow | French Country – 4-Bed, 4-Bath, 4,665 SF – House plan details
Log in to rule out -
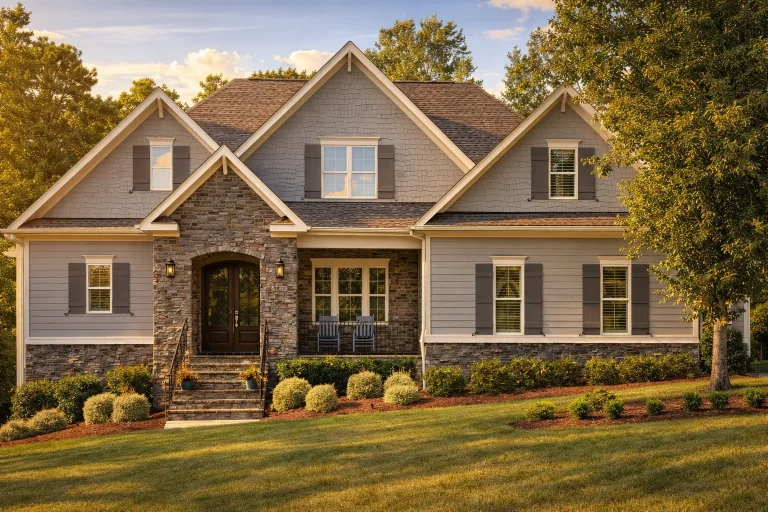
Plan 17-1425 – Aster Cedar Hall | New American – 4-Bed, 4-Bath, 3,260 SF – House plan details
Log in to rule out -
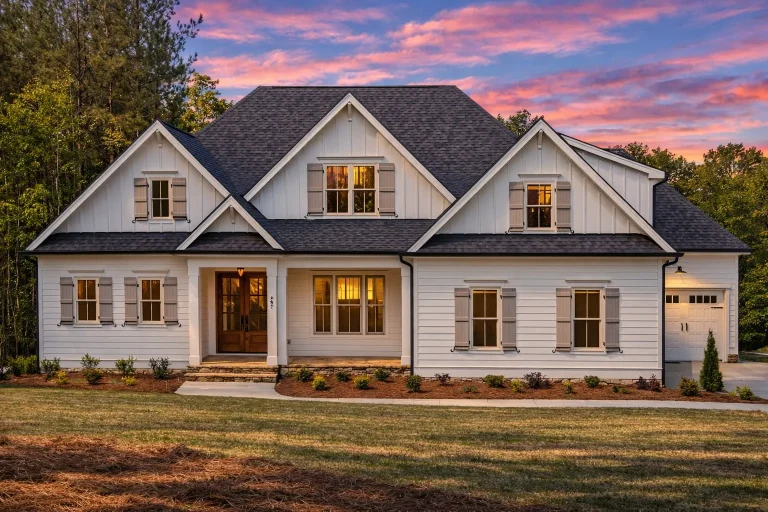
Plan 17-1293 – Silver Wood | New American – 4-Bed, 4-Bath, 3,692 SF – House plan details
Log in to rule out -
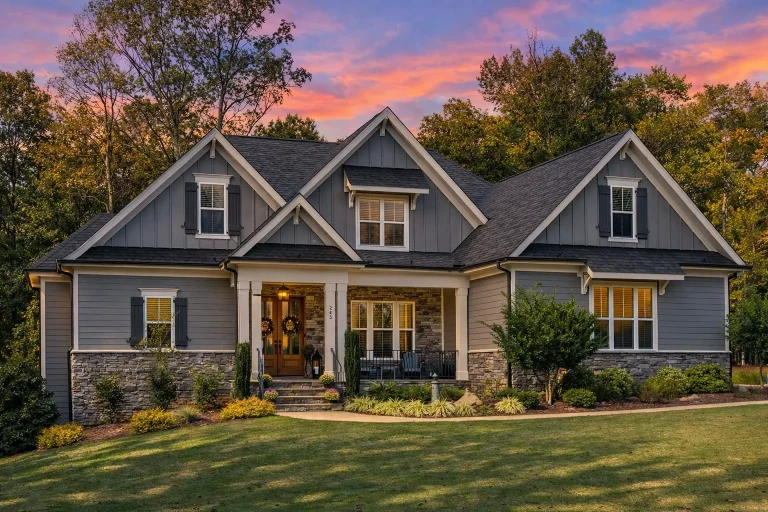
Plan 17-1261 – Manor Pub | New American – 4-Bed, 4.3-Bath, 3,306 SF – House plan details
Log in to rule out -
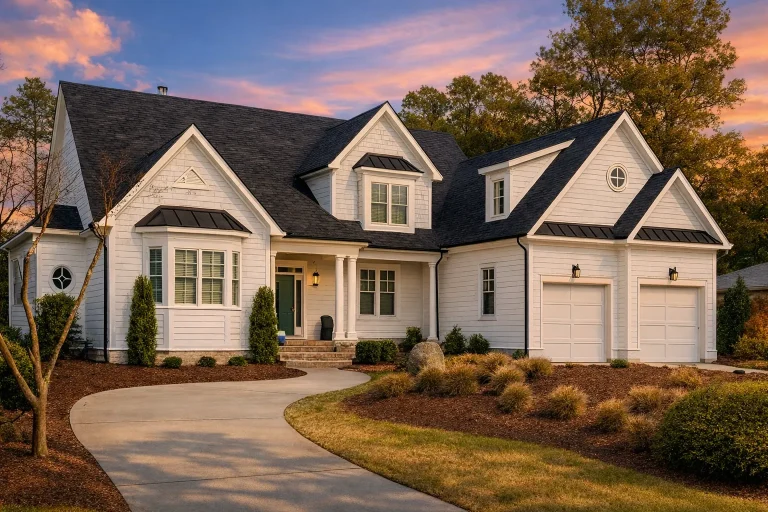
Plan 17-1138 – Glamorous Mansions | Modern Farmhouse – 4-Bed, 4.5-Bath, 4,373 SF – House plan details
Log in to rule out -
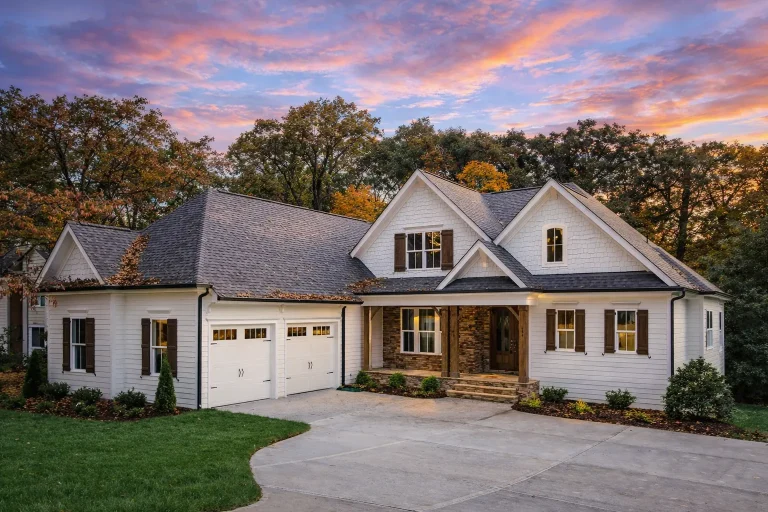
Plan 17-1098 – Auburn Terrace Haven | Modern Farmhouse – 4-Bed, 4-Bath, 3,323 SF – House plan details
Log in to rule out -
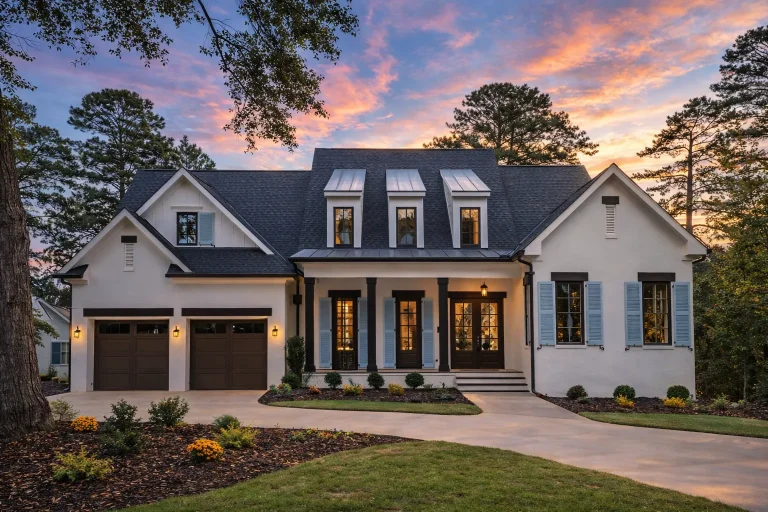
Plan 17-1094 – Aster Crossing Lodge | Modern Farmhouse – 4-Bed, 4-Bath, 4,370 SF – House plan details
Log in to rule out -
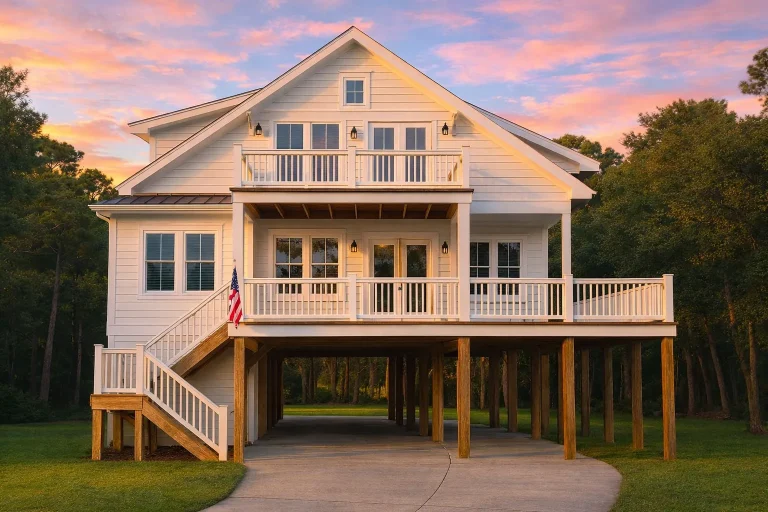
Plan 17-1070 – Cascade Mountain | Coastal Beach – 3-Bed, 4.5-Bath, 2,502 SF – House plan details
Log in to rule out -
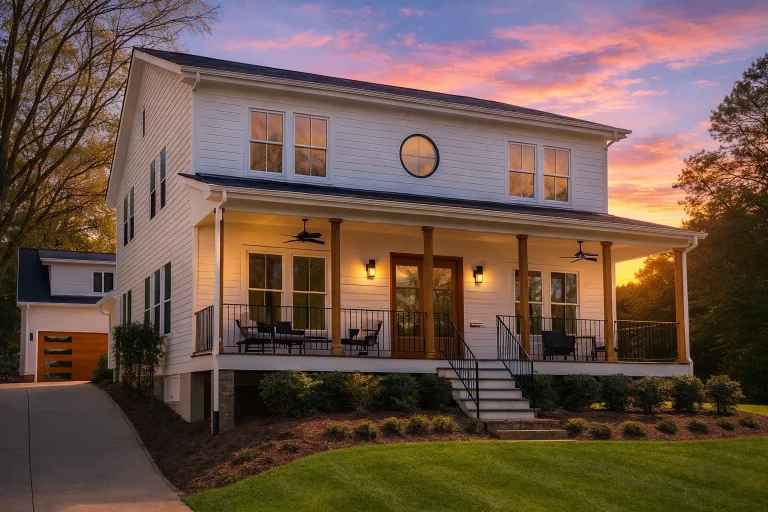
Plan 17-1069 – The Davis Lodge | Traditional Colonial – 5-Bed, 5-Bath, 4,351 SF – House plan details
Log in to rule out -
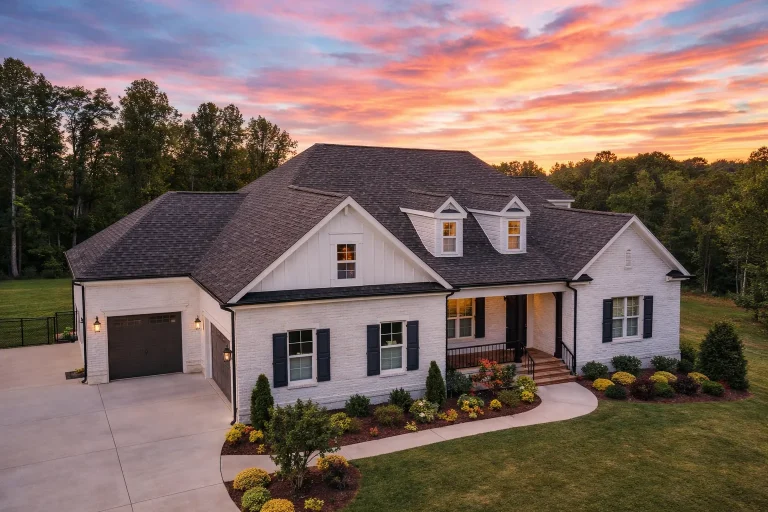
Plan 17-1048 – The Johnson Retreat | Traditional – 4-Bed, 4-Bath, 4,072 SF – House plan details
Log in to rule out -
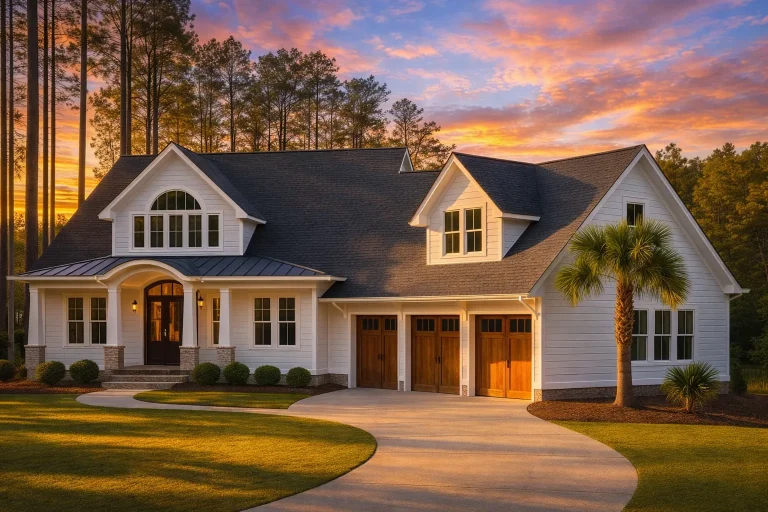
Plan 17-1046 – Aster Glen Place | Coastal Farmhouse – 4-Bed, 4.5-Bath, 4,456 SF – House plan details
Log in to rule out -
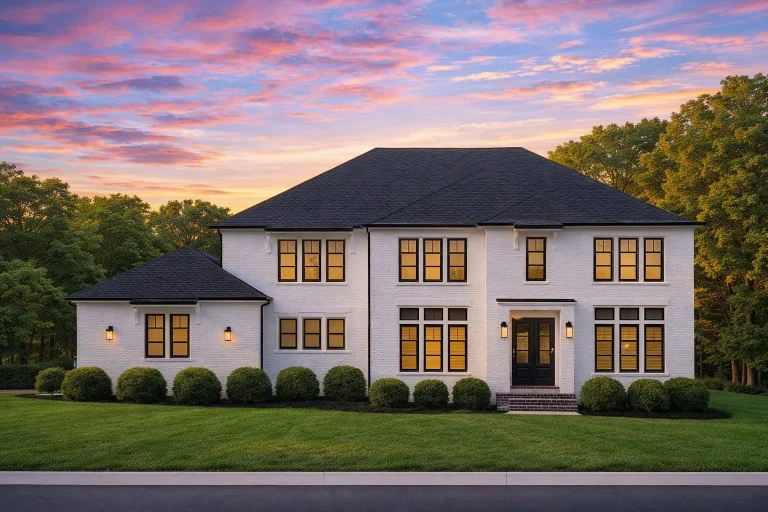
Plan 16-1825 – The Continuum | Neoclassical – 4-Bed, 4.5-Bath, 4,502 SF – House plan details
Log in to rule out -
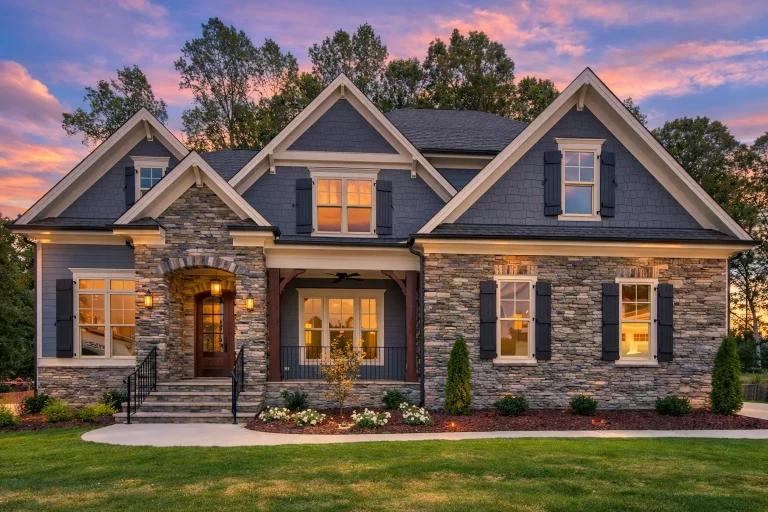
Plan 16-1819 – Aster Brook Cottage | Craftsman – 5-Bed, 4.5-Bath, 3,931 SF – House plan details
Log in to rule out -
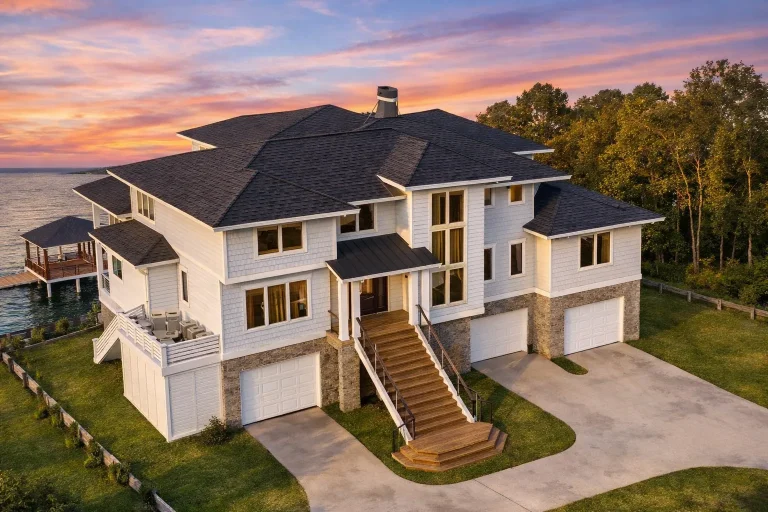
Plan 16-1797 – Phoenix Desert | Coastal Beach – 3-Bed, 4.5-Bath, 5,052 SF – House plan details
Log in to rule out -
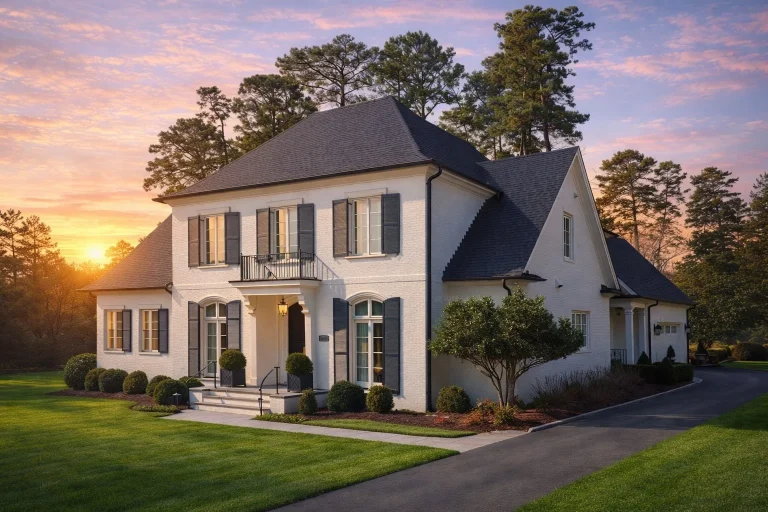
Plan 16-1789 – Kansas River | Georgian – 5-Bed, 3.5-Bath, 4,563 SF – House plan details
Log in to rule out -
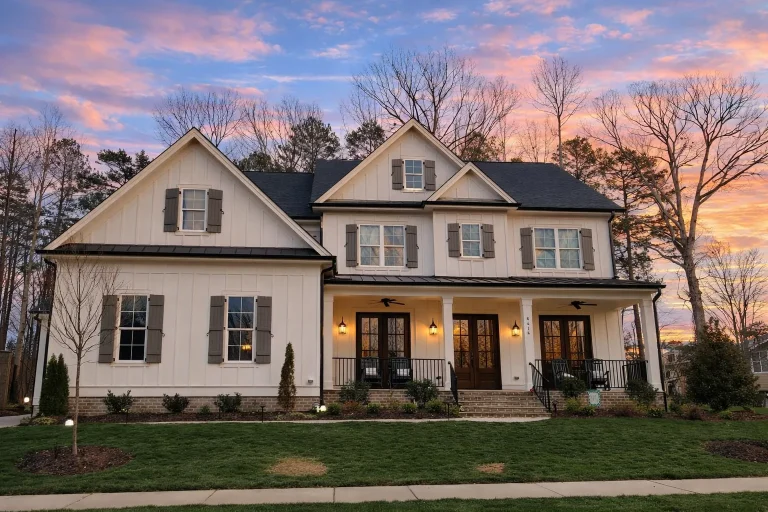
Plan 16-1786B – Auburn Glen Manor | Modern Farmhouse – 5-Bed, 4.5-Bath, 3,921 SF – House plan details
Log in to rule out -
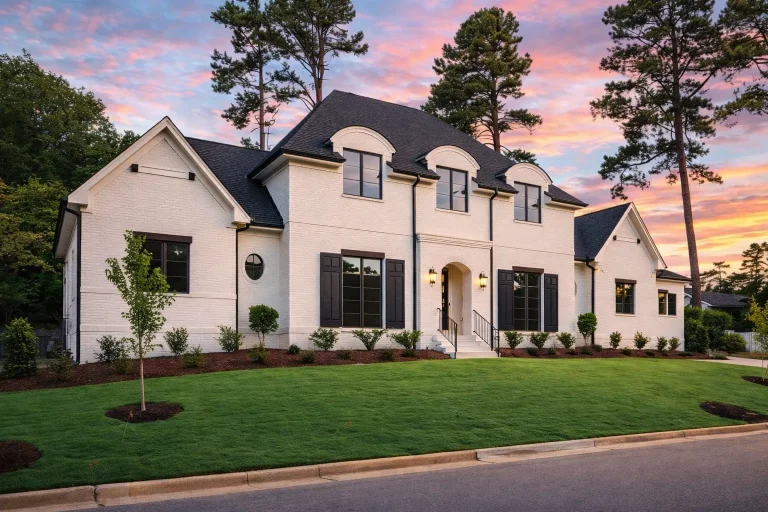
Plan 16-1740 – HomeBungalowBay | Modern Farmhouse – 5-Bed, 4.5-Bath, 4,186 SF – House plan details
Log in to rule out
Why Choose House Plans with Balcony?
Adding a balcony to your house design isn't just about aesthetics—it offers a wealth of practical and emotional benefits. Balconies provide outdoor access from upper floors, improve airflow, enhance natural lighting, and offer panoramic views. For multi-story homes, they're an ideal extension of bedrooms, lounges, or even bathrooms.
- Outdoor Connection: Balconies give homeowners a personal outdoor space to unwind.
- Increased Property Value: Homes with balconies often command higher market prices.
- Design Versatility: Choose from Juliet balconies, wrap-around styles, or private retreats.
- Privacy and Luxury: Enjoy private upper-level outdoor areas without the exposure of porches or patios.
Popular Styles Featuring Balconies
Balconies are a staple in many architectural designs. Here’s how different styles incorporate this feature:
- French Traditional House Plans – Often feature wrought-iron balconies and French doors for romantic ambiance.
- Modern Farmhouse House Plans – Use balconies for both charm and function, especially in multi-level builds.
- Colonial House Plans – Symmetrical front-facing balconies highlight traditional aesthetics.
- Coastal House Plans – Feature wrap-around balconies for full water views and outdoor lounging.
Balcony Placement Ideas
The location of your balcony can enhance specific areas of your home depending on your preferences and lifestyle:
- Master Suite Balcony: A private sanctuary off your bedroom.
- Shared Bedroom Balcony: Adds value and connection to guest or children's rooms.
- Living Room Balcony: An extension of the entertainment space with incredible views.
- Bathroom Balcony: An exclusive touch of luxury—perfect for spas and soaker tubs.
Design Elements to Consider
When selecting house plans with balcony, think about safety, accessibility, and aesthetics:
- Materials: Choose from wood, steel, glass, or concrete depending on climate and style.
- Railings: Ensure they're up to code—glass for modern, wrought-iron for traditional.
- Weather Protection: Add awnings or roof extensions for year-round usability.
- Doors: French doors, sliders, or even bi-folding doors can enhance the experience.
Browse Balcony House Plans by Feature
Our collection of balcony-friendly homes is more than a visual delight—they’re functionally smart too. Some of our top house plans with balcony integrate features like:
- Upper Deck Designs – Great for entertaining and enjoying the view.
- Terrace House Plans – Blending balconies with rooftop terraces.
- Verandas and Balconies – For seamless indoor-outdoor flow.
Best Balcony Layouts for Every Lifestyle
No matter your lifestyle or family structure, there's a house plan with balcony to match:
1. Couples & Empty Nesters
Smaller homes with a single balcony off the master suite can serve as a cozy retreat.
2. Families with Teens
Give teenagers their own private space by adding balcony access to upstairs bedrooms.
3. Multigenerational Homes
Balconies attached to guest suites or in-law quarters enhance privacy and comfort.
4. Entertainers
Use balconies for cocktail evenings, barbecues, or even viewing parties. Add a grill deck for extra impact.
Balcony Design in Different Climates
- Hot Climates: Shade your balcony with roof overhangs or pergolas.
- Cold Climates: Use enclosed balconies or solariums to extend usability.
- Coastal Areas: Select corrosion-resistant materials like aluminum and tempered glass.
- Mountainous Terrain: Build cantilevered balconies for breathtaking elevated views.
Customization Is Easy
Every one of our balcony floor plans can be tailored to your preferences. We offer free foundation modifications, structural engineering included, and CAD files for ultimate flexibility—whether you want to extend your balcony or add a second one.
What Makes Our Balcony Plans Stand Out?
- All house plans include CAD & PDF files
- Unlimited build license included
- Free foundation changes and engineering
- Every plan has been built, tested, and proven
- Lower cost than competitors with more value included
Ready to find your perfect balcony-equipped layout? Explore our full collection of House Plans with Balcony today and elevate your design dreams!
Want to see how other homeowners are styling their balconies? Check out this inspiration gallery from Architectural Digest.
Related Collections
- House Plans with Upper Deck
- House Plans with Terrace
- House Plans with Veranda
- House Plans with Sundeck
- Covered and Outdoor Living Spaces
Find Your Dream House Plan with Balcony Today
At My Home Floor Plans, we make it easy to find house plans with balcony that are beautiful, buildable, and budget-friendly. With every plan you get CAD files, unlimited builds, structural engineering, and expert support. Why settle for less when you can have it all?
Browse 1000’s of balcony-equipped house plans now and bring your dream to life!
Frequently Asked Questions – House Plans with Balcony
What are the benefits of choosing house plans with balcony?
Balconies enhance views, add outdoor space to upper levels, and increase property value. They're great for relaxation and extending bedroom or living areas.
Can I customize the balcony size or location in the house plan?
Yes! All our plans come with free modifications. You can change balcony dimensions, location, and even add extra balconies as needed.
Do house plans with balconies cost more to build?
While balconies do add a bit to construction costs, the value they provide in aesthetics, space, and resale more than make up for it.
Are balconies safe for children?
Yes, with proper railing height, lockable doors, and design safeguards, balconies can be made very safe for families with children.
Where can I explore your house plans with balcony?
Visit our full collection at: myhomefloorplans.com/home-plans-with-balcony/

