2

Found 1,780 House Plans!

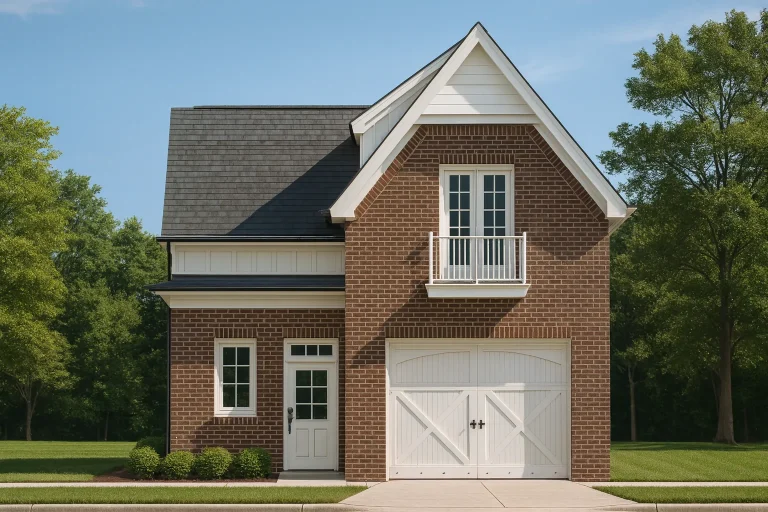
  • Front elevation of a Colonial Revival style garage apartment with brick exterior, board and batten gable, Juliet balcony, and traditional carriage garage door

    Plan 8-1160 – Aster Ridge House | Colonial Revival Garage – 3-Bed, 3.25-Bath, 5,705 SF – House plan details

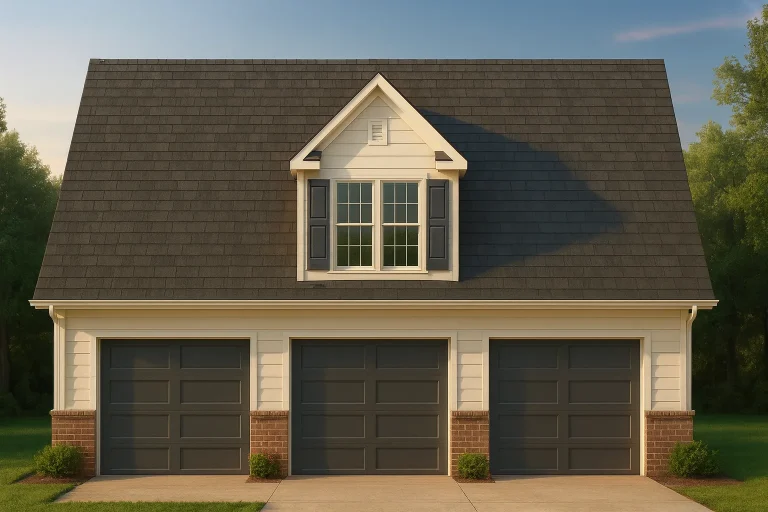
  • Front elevation of a Traditional Cape Cod style 3-car garage featuring horizontal siding, brick accents, dormer window, and steep gabled roof

    Plan 8-1368 – The Peterson House | Traditional Garage – 0-Bed, 0-Bath, 0 SF – House plan details

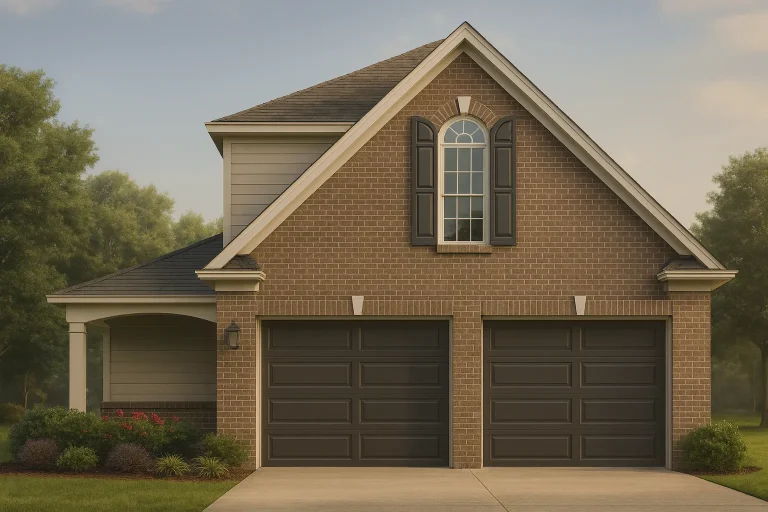
  • Front elevation of a Traditional New American style garage apartment with brick exterior, symmetrical gable roof, and two-car garage doors

    Plan 8-1893 – New Mexico Basin | Traditional Garage – 2-Bed, 1-Bath, 500 SF – House plan details

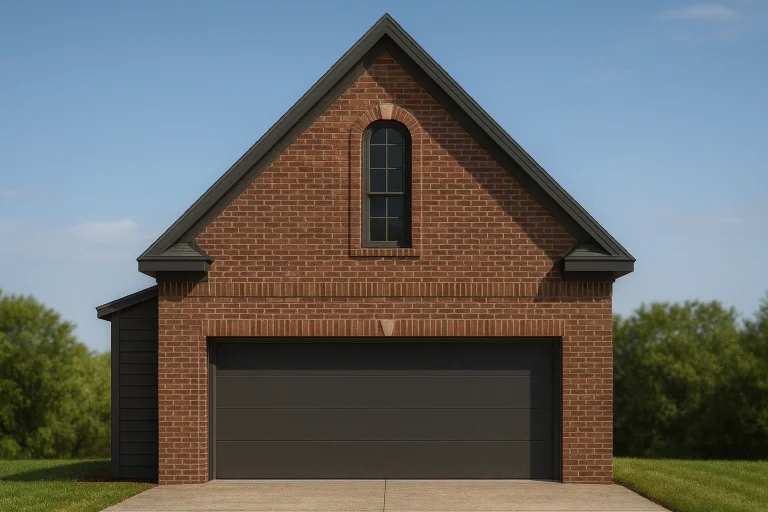
  • Front elevation of a traditional carriage house style garage apartment with red brick exterior, steep gable roof, and arched upper window

    Plan 8-1931 – Auburn Station Manor | Traditional Garage – 0-Bed, 1-Bath, 419 SF – House plan details

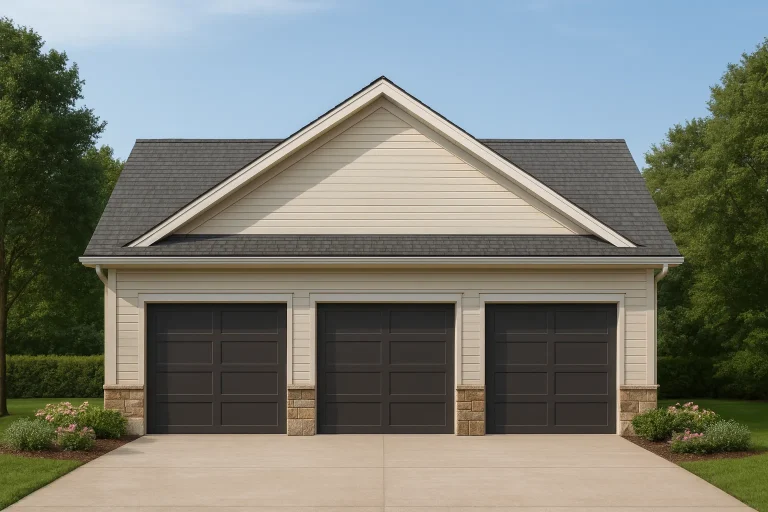
  • Front elevation of a Traditional New American three-car garage with horizontal siding, stone base accents, and symmetrical gable roof design

    Plan 9-HATCHER – Austin Hill Country | Traditional Garage – 0-Bed, 0-Bath, 1,392 SF – House plan details