2
Found 1,780 House Plans!
-
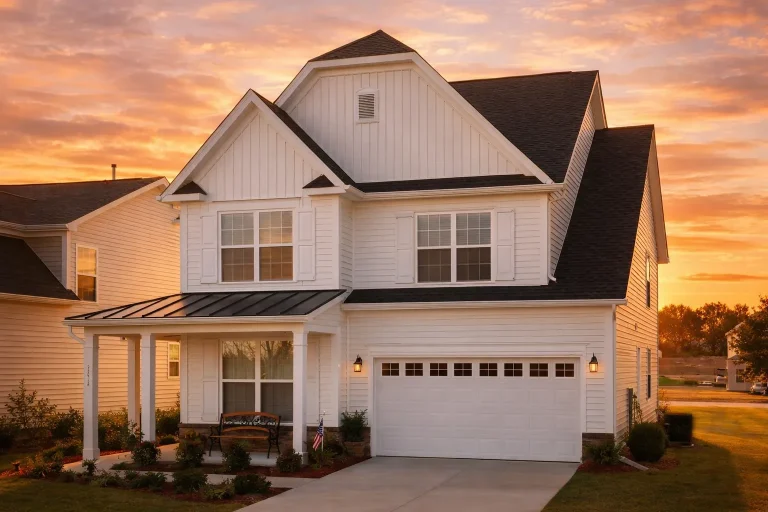
Plan 9-1776B – Auburn Brook Place | Modern Farmhouse – 4-Bed, 3.5-Bath, 2,575 SF – House plan details
Log in to rule out -
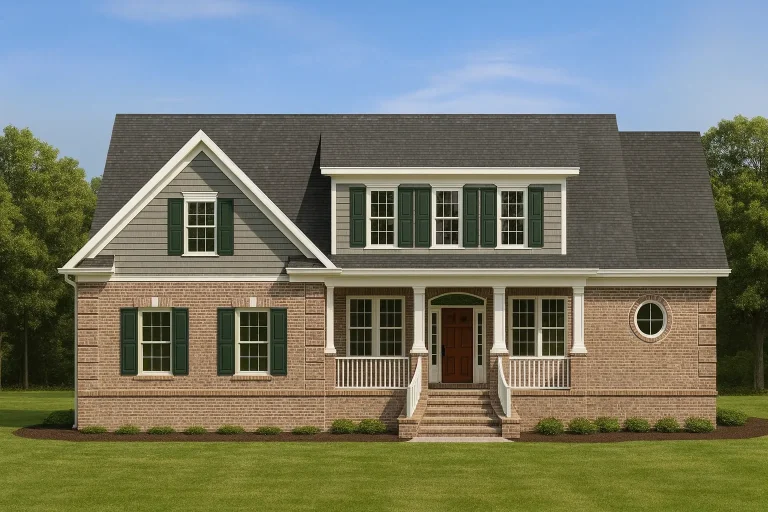
Plan 9-1800 – Manor Farm | Traditional Colonial – 3-Bed, 2.5-Bath, 3,099 SF – House plan details
Log in to rule out -
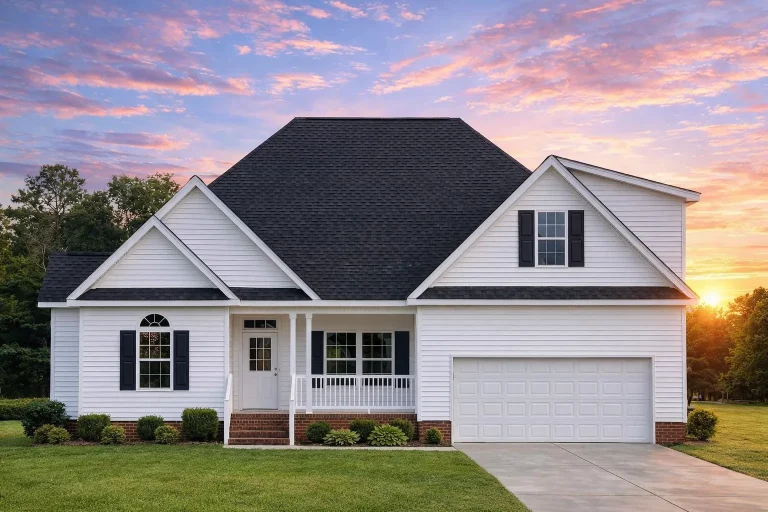
Plan 9-1806 – Kansas Basin | Traditional Suburban – 3-Bed, 3-Bath, 2,323 SF – House plan details
Log in to rule out -
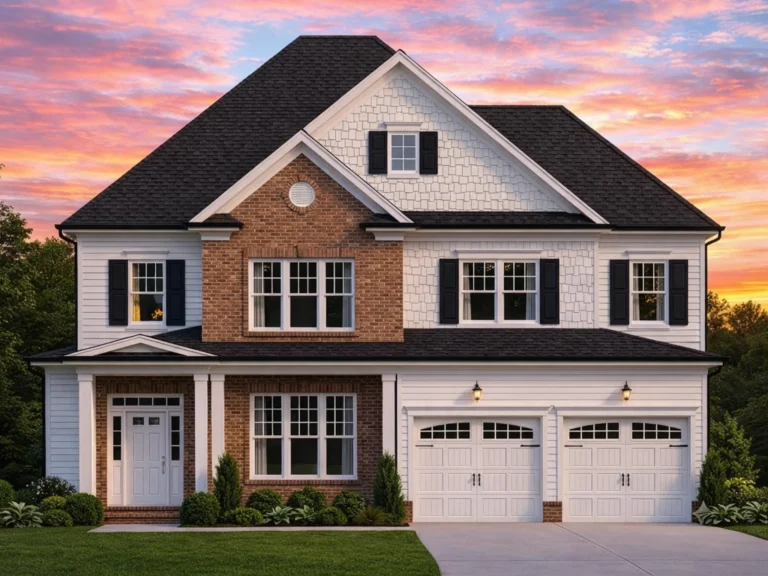
Plan 9-1810 – Kansas City Modern | Colonial Revival – 4-Bed, 2,922 SF – House plan details
Log in to rule out -
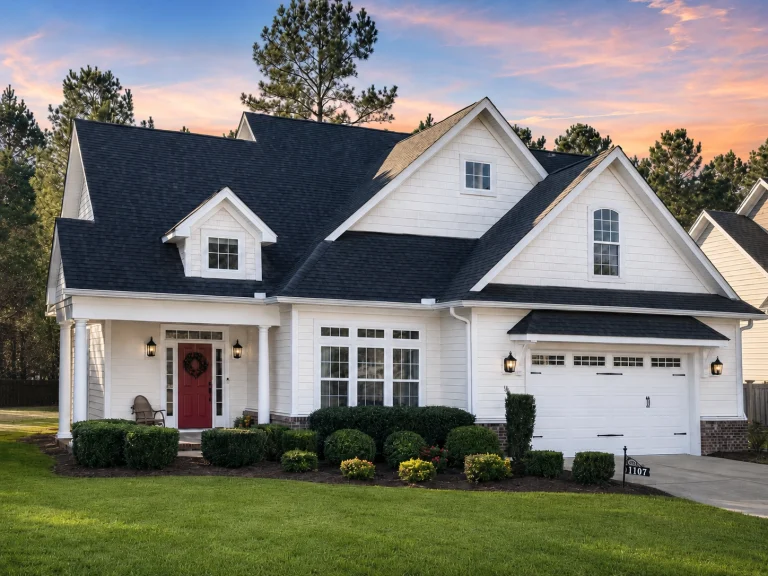
11-1022 HOUSE PLAN – Craftsman Home Plan – 3-Bed, 2-Bath, 2,601 SF – House plan details
Log in to rule out -
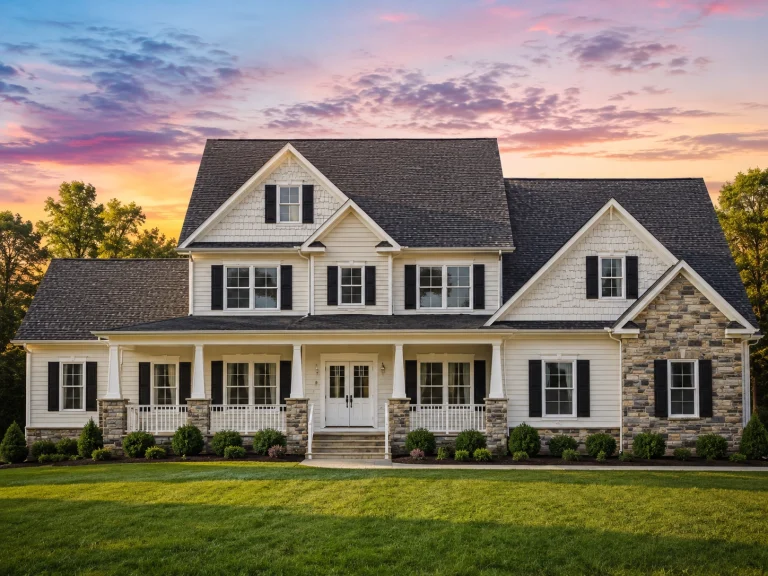
11-1236 HOUSE PLAN – Farmhouse Home Plan – 4-Bed, 3.5-Bath, 3,448 SF – House plan details
Log in to rule out -
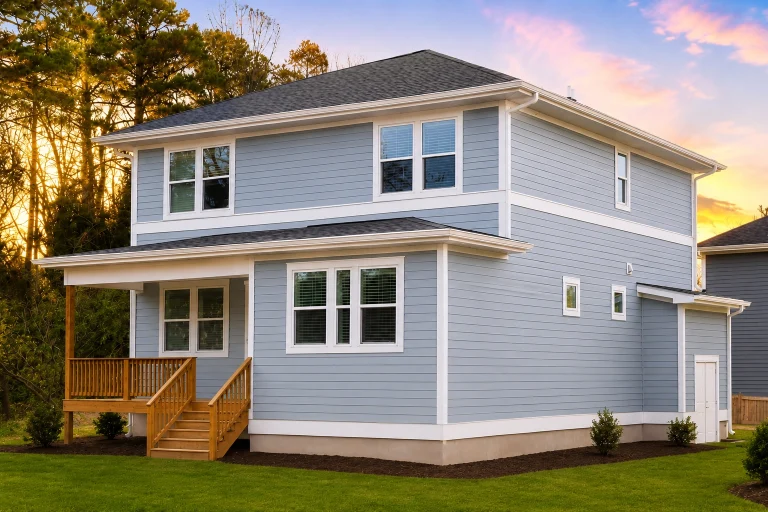
21-2604 HOUSE PLAN – Modern Farmhouse Home Plan – 5-Bed, 5-Bath, 2,200SF – House plan details
Log in to rule out -
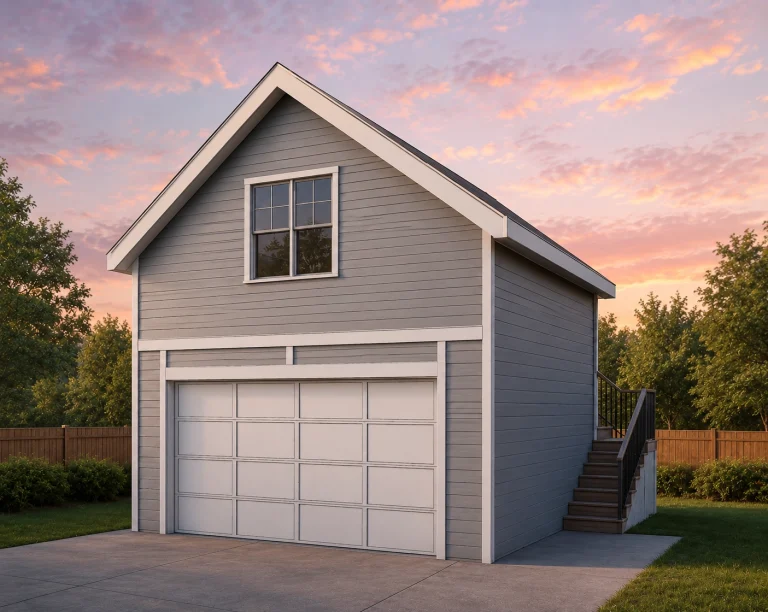
21-2854 HOUSE PLAN – ADU Home Plan – 1-Bed, 1-Bath, 290 SF – House plan details
Log in to rule out -
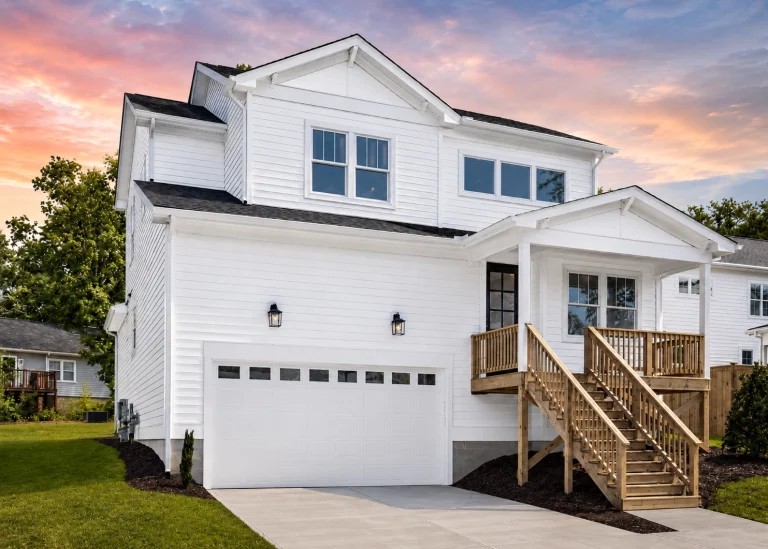
21-3023 HOUSE PLAN – Modern Farmhouse Home Plan – 4-Bed, 3-Bath, 2,406 SF – House plan details
Log in to rule out -
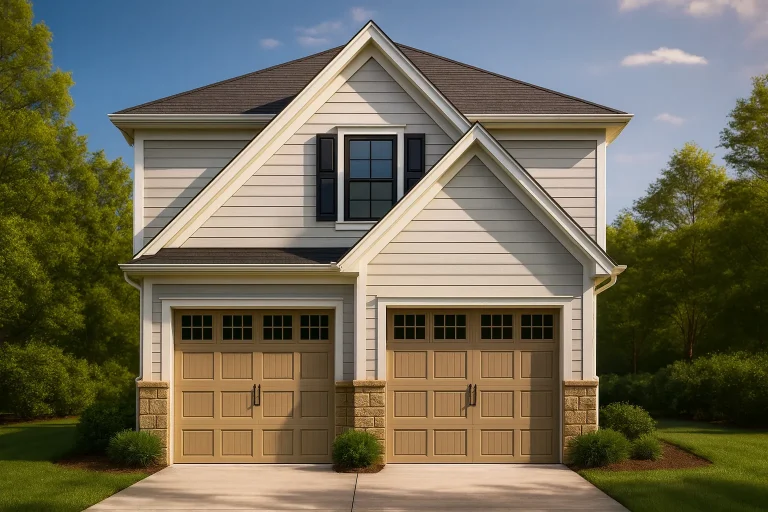
Plan 11-1323 – Aster Crest Farm | Carriage House – 1-Bed, 1-Bath, 661 SF – House plan details
Log in to rule out -
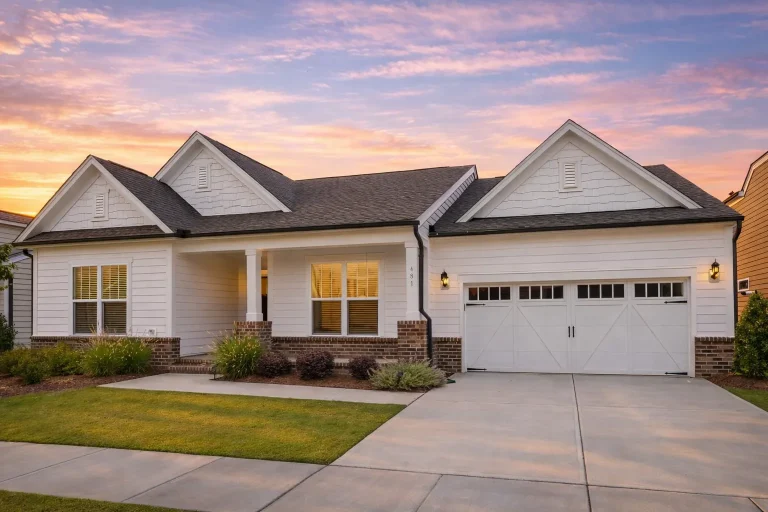
Plan 12-2231 – Auburn Grove Haven | RESERVE-Cape Cod – 3-Bed, 2.5-Bath, 2,184 SF – House plan details
Log in to rule out -
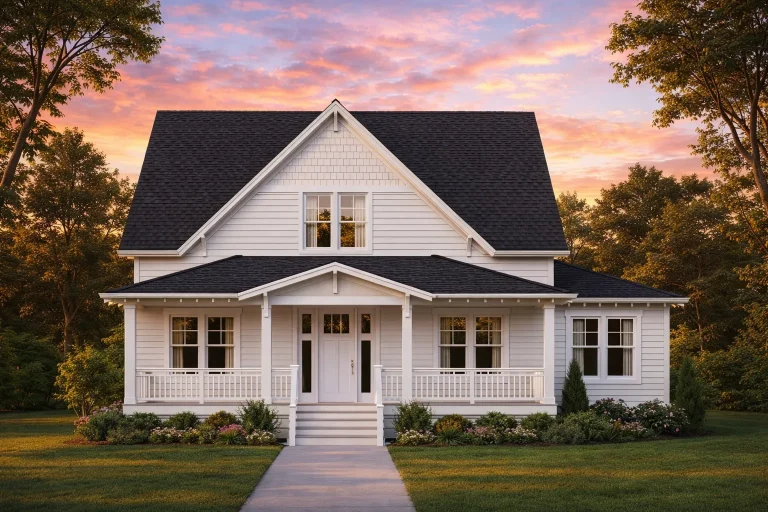
Plan 12-2880 – Auburn Willow Cottage | Modern Farmhouse – 3-Bed, 2-Bath, 1,873 SF – House plan details
Log in to rule out -
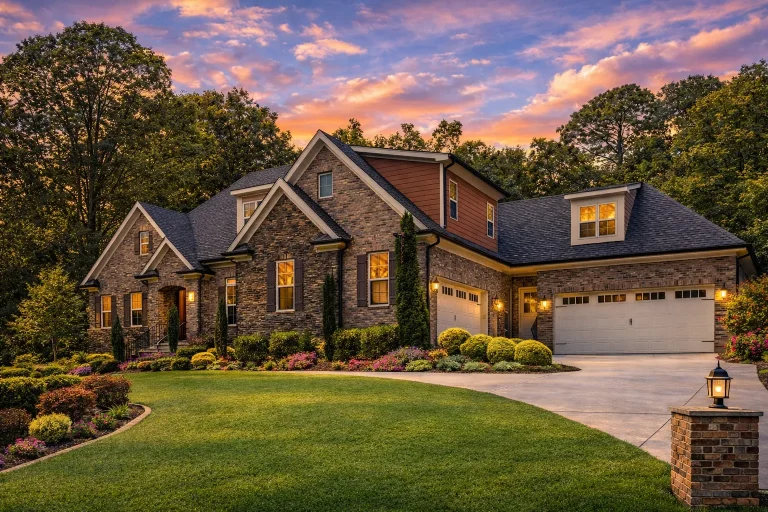
Plan 13-2001 – Aster Lane Chalet | Traditional – 4-Bed, 5-Bath, 4,185 SF – House plan details
Log in to rule out -
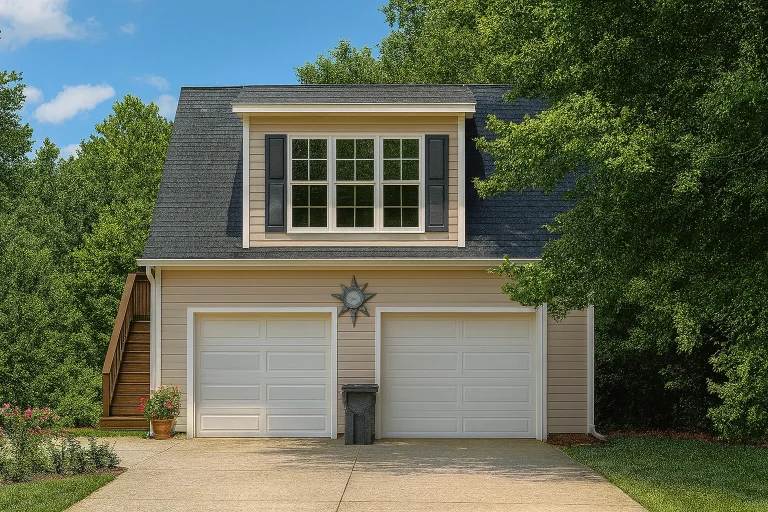
Plan 16-1238 – Georgia River | Colonial Garage – 0-Bed, 1-Bath, 500 SF – House plan details
Log in to rule out -
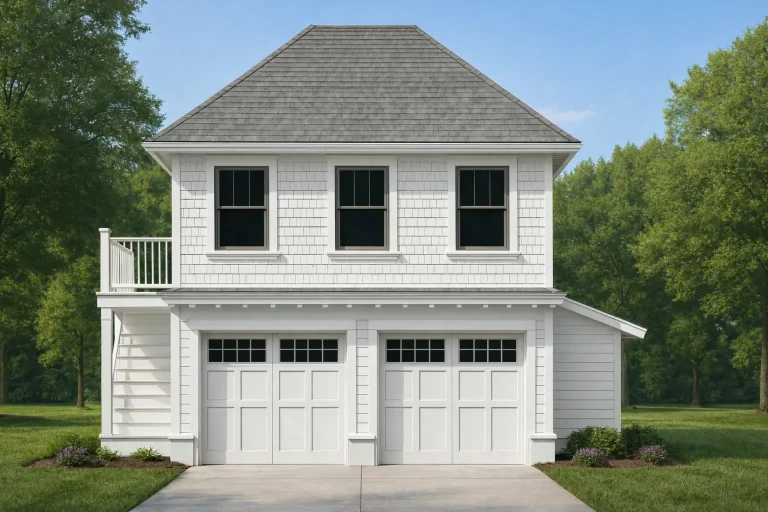
Plan 17-1008 – Auburn Harbor Cottage, 2,400 SF – House plan details
Log in to rule out -
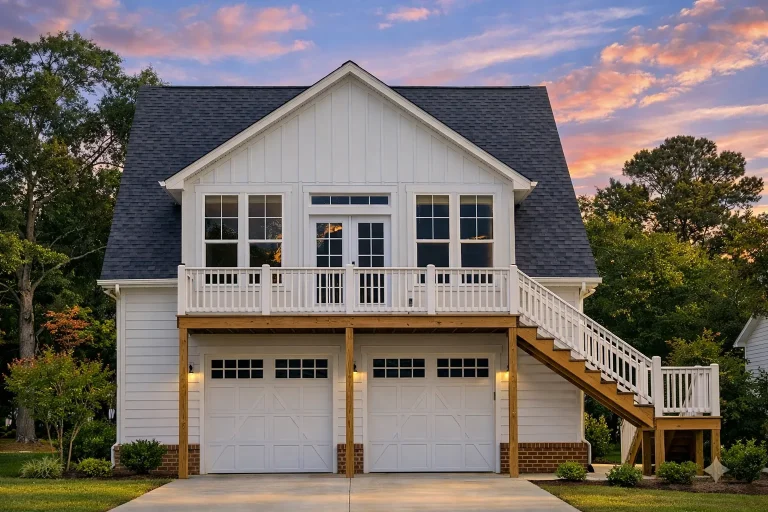
Plan 17-1263 – Aster Ridge Lodge | Cape Cod Garage – 1-Bed, 1-Bath, 247 SF – House plan details
Log in to rule out -
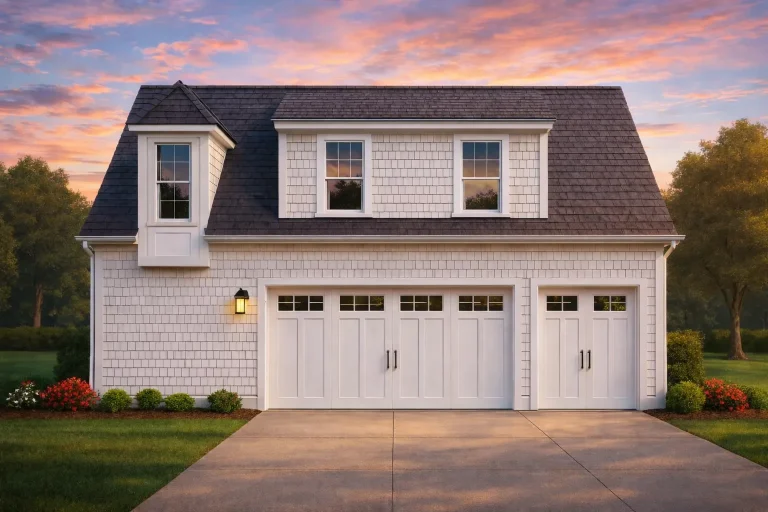
Plan 17-2120 – The Ramirez Cottage | Carriage House – 2-Bed, 1-Bath, 899 SF – House plan details
Log in to rule out -
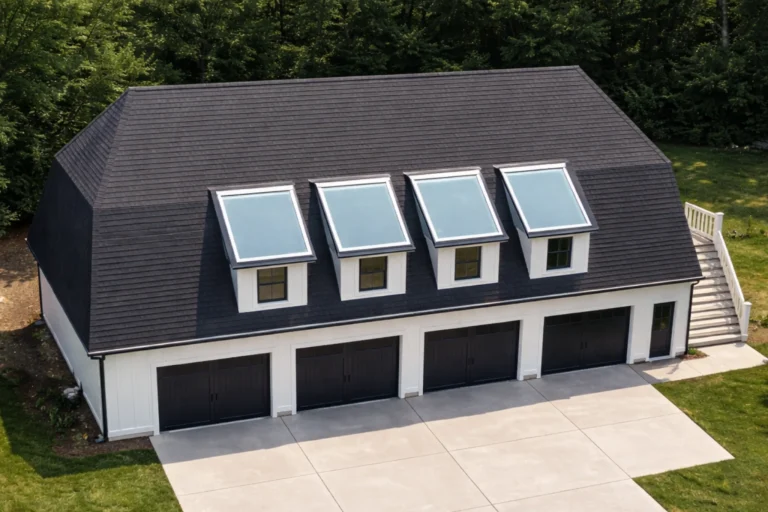
Plan 18-1487 – The Jones Station | Modern Farmhouse Garage – 1-Bed, 1-Bath, 1,200 SF – House plan details
Log in to rule out -
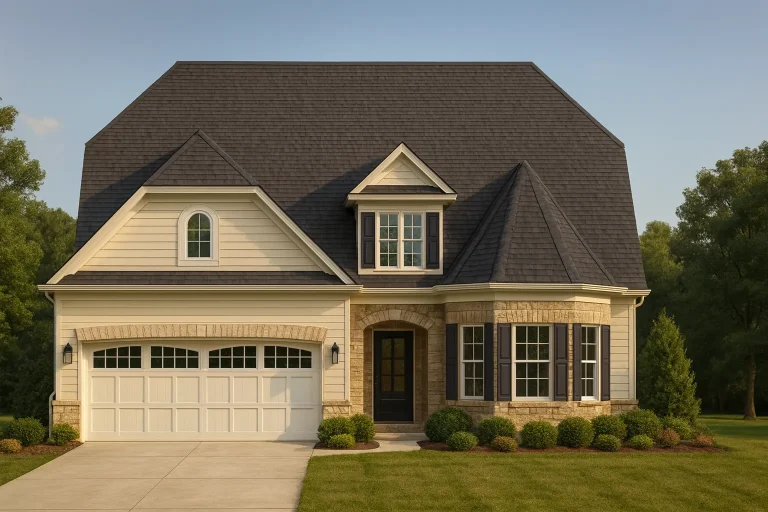
Plan 18-19 – Auburn Oak Haven | French Country – 4-Bed, 3.5-Bath, 4,270 SF – House plan details
Log in to rule out -
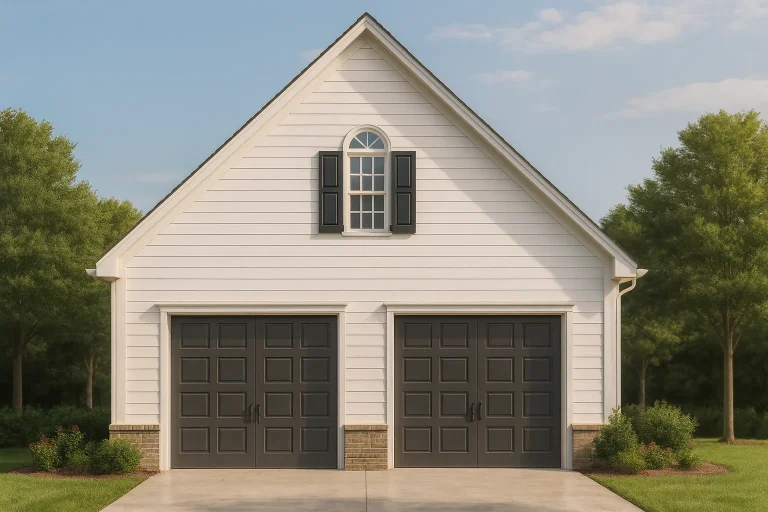
Plan 19-1691 – Auburn Heights Haven | Traditional – 0-Bed, 0-Bath, 0 SF – House plan details
Log in to rule out -
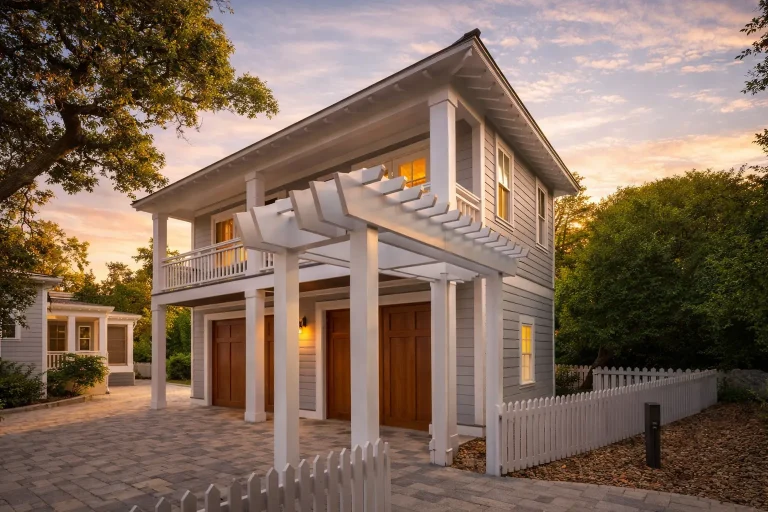
Plan 20-1125 – Wright Lodge | Coastal Traditional Garage – 1-Bed, 1-Bath – House plan details
Log in to rule out -
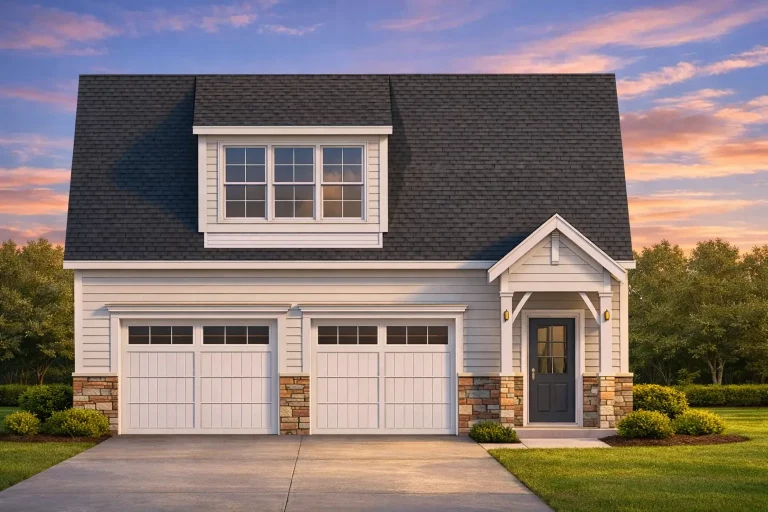
Plan 20-1224 – The Turner Station | Traditional Suburban Garage – 1-Bed, 1-Bath, 591 SF – House plan details
Log in to rule out -
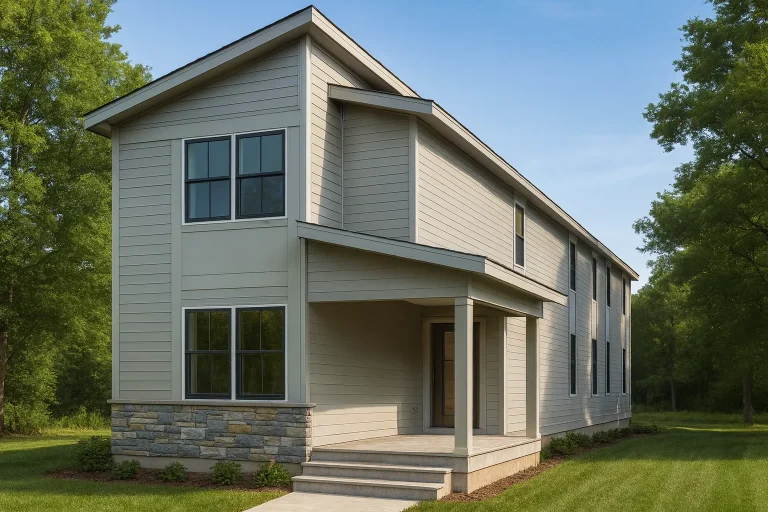
Plan 20-1671 – Aster Hollow Retreat | Modern Farmhouse – 5-Bed, 2-Bath, 7,790 SF – House plan details
Log in to rule out -
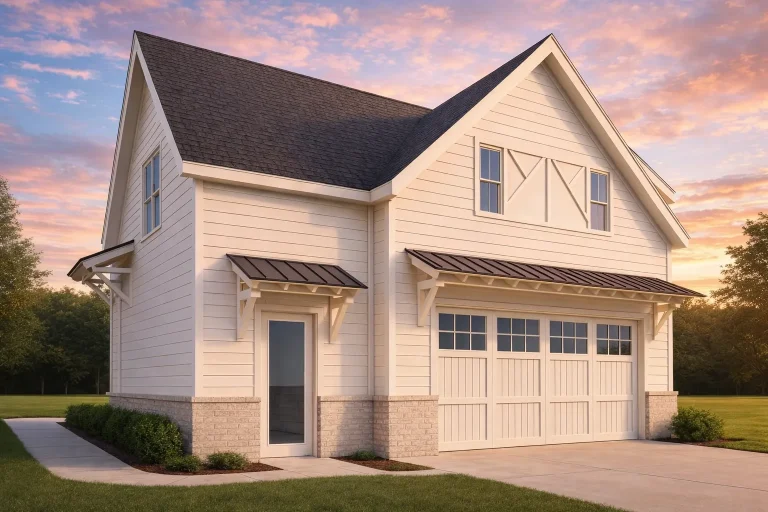
Plan 20-2178 – Delaware Ridge | Craftsman Garage – 1-Bed, 1-Bath, 900 SF – House plan details
Log in to rule out -
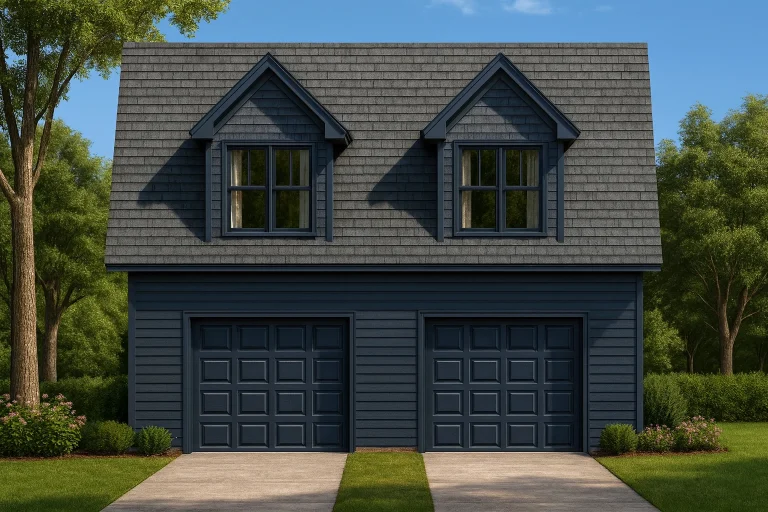
Plan 8-0604-07 – Baker Crossing | Traditional Colonial Garage – 4-Bed, 2.5-Bath, 3,431 SF – House plan details
Log in to rule out