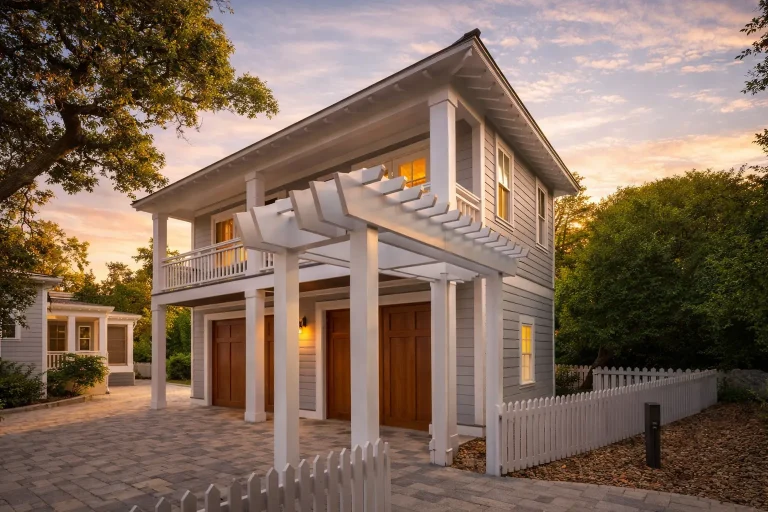
Plan 20-1125 – Wright Lodge | Coastal Traditional Garage – 1-Bed, 1-Bath
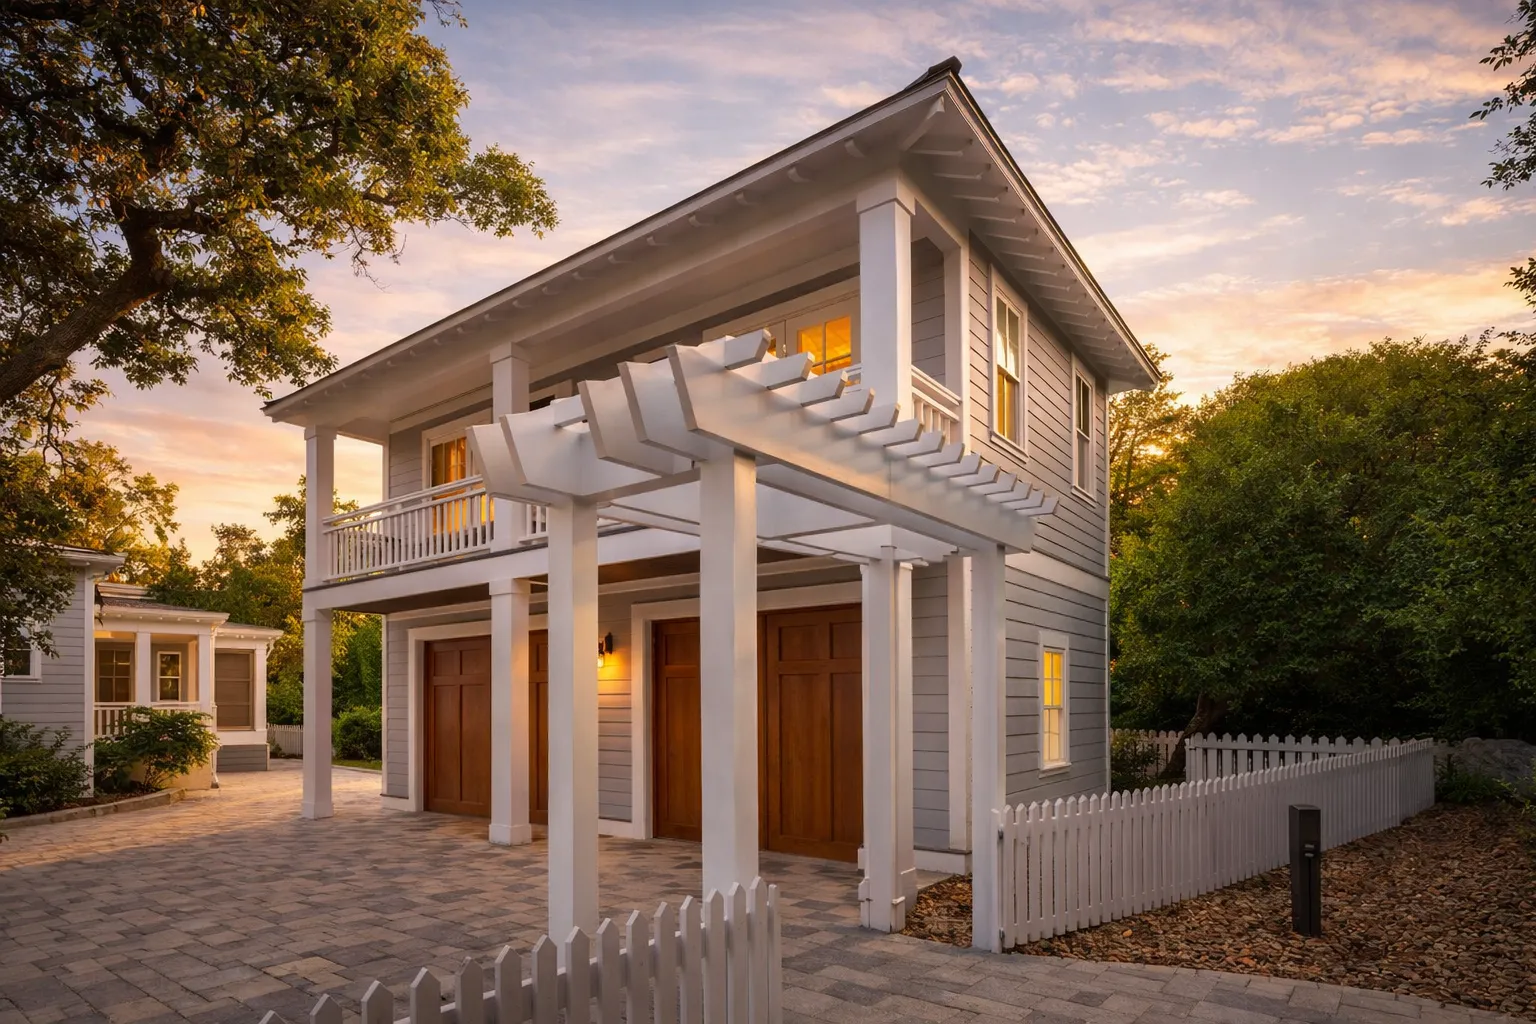
Coastal Traditional and Carriage House house plan with horizontal siding exterior • 1 bed • 1 bath • 429 SF. Features balcony, pergola entry, and 2-car garage. Includes CAD+PDF + unlimited build license.







Original price was: $856.$535Current price is: $535.
999 in stock
* Please verify all details with the actual plan, as the plan takes precedence over the information shown below.
| Bedrooms | 6+ |
|---|---|
| Bathrooms | 5+ |
| Unheated SF | 748 |
| Width | 22'-0" |
| Depth | 19'-0" |
| Floors | 2 |
| Garage Bays | 2 |
| Structure Type | Garage |
| Exterior Material | Siding |
| Indoor Features | Open Floor Plan, Living Room, Upstairs Laundry Room |
| Outdoor Features | Covered Front Porch, Covered Rear Porch, Balcony |
| Bed and Bath Features | Bedrooms on Second Floor |
| Kitchen Features | Eating Bar, Kitchenette |
| Garage Features | Front Entry, Living Space |
| Ceiling Features | 9 FT+, Smooth/Conventional |
Coastal Garage Apartment House Plan with Living Quarters Above
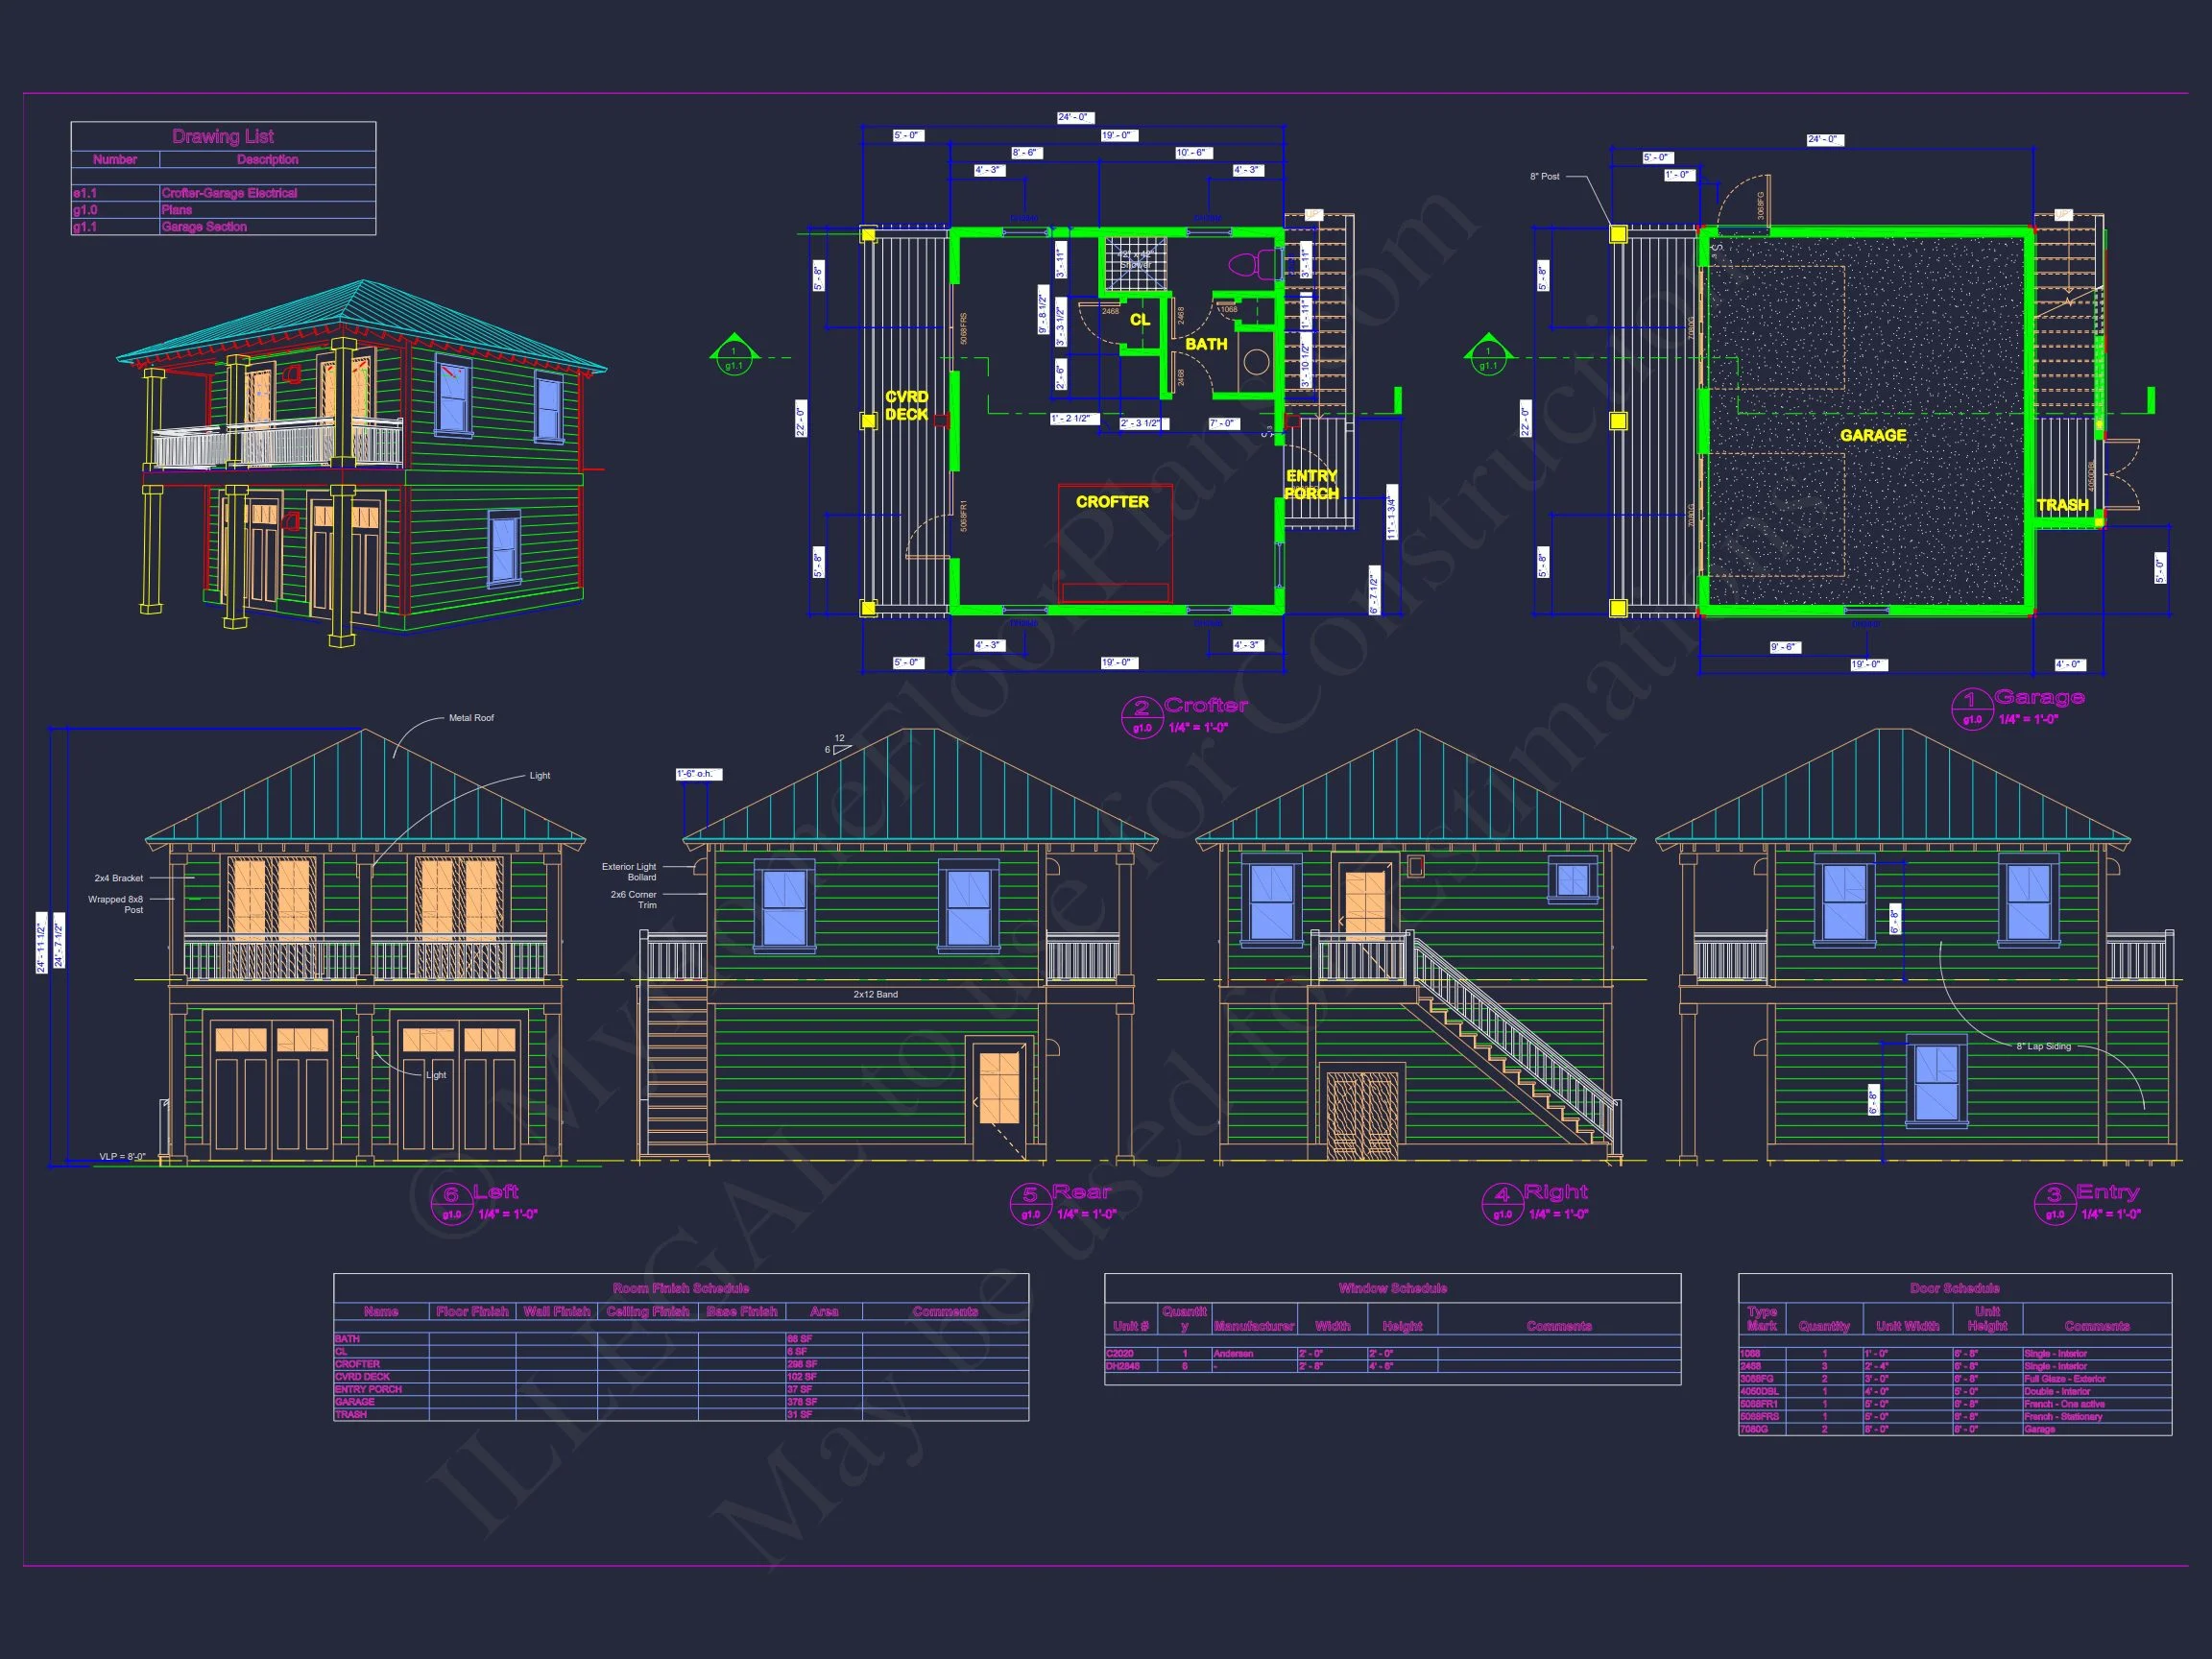
A beautifully crafted Coastal Traditional carriage house featuring 429 heated sq. ft., an upper-level balcony, and a full two-car garage — complete with CAD files, PDFs, and an unlimited build license.
This charming coastal-inspired garage apartment blends timeless architectural detailing with modern efficiency, creating a versatile living space suitable for many uses. Whether you’re building an ADU, guest suite, rental unit, studio apartment, or carriage house, this compact plan delivers premium livability in a small footprint. With its horizontal lap siding, decorative pergola, exposed rafter tails, balcony, and clean coastal lines, the exterior provides a warm and welcoming presence that fits beautifully in seaside communities, suburban neighborhoods, and traditional streetscapes alike.
Exterior Architecture & Materials
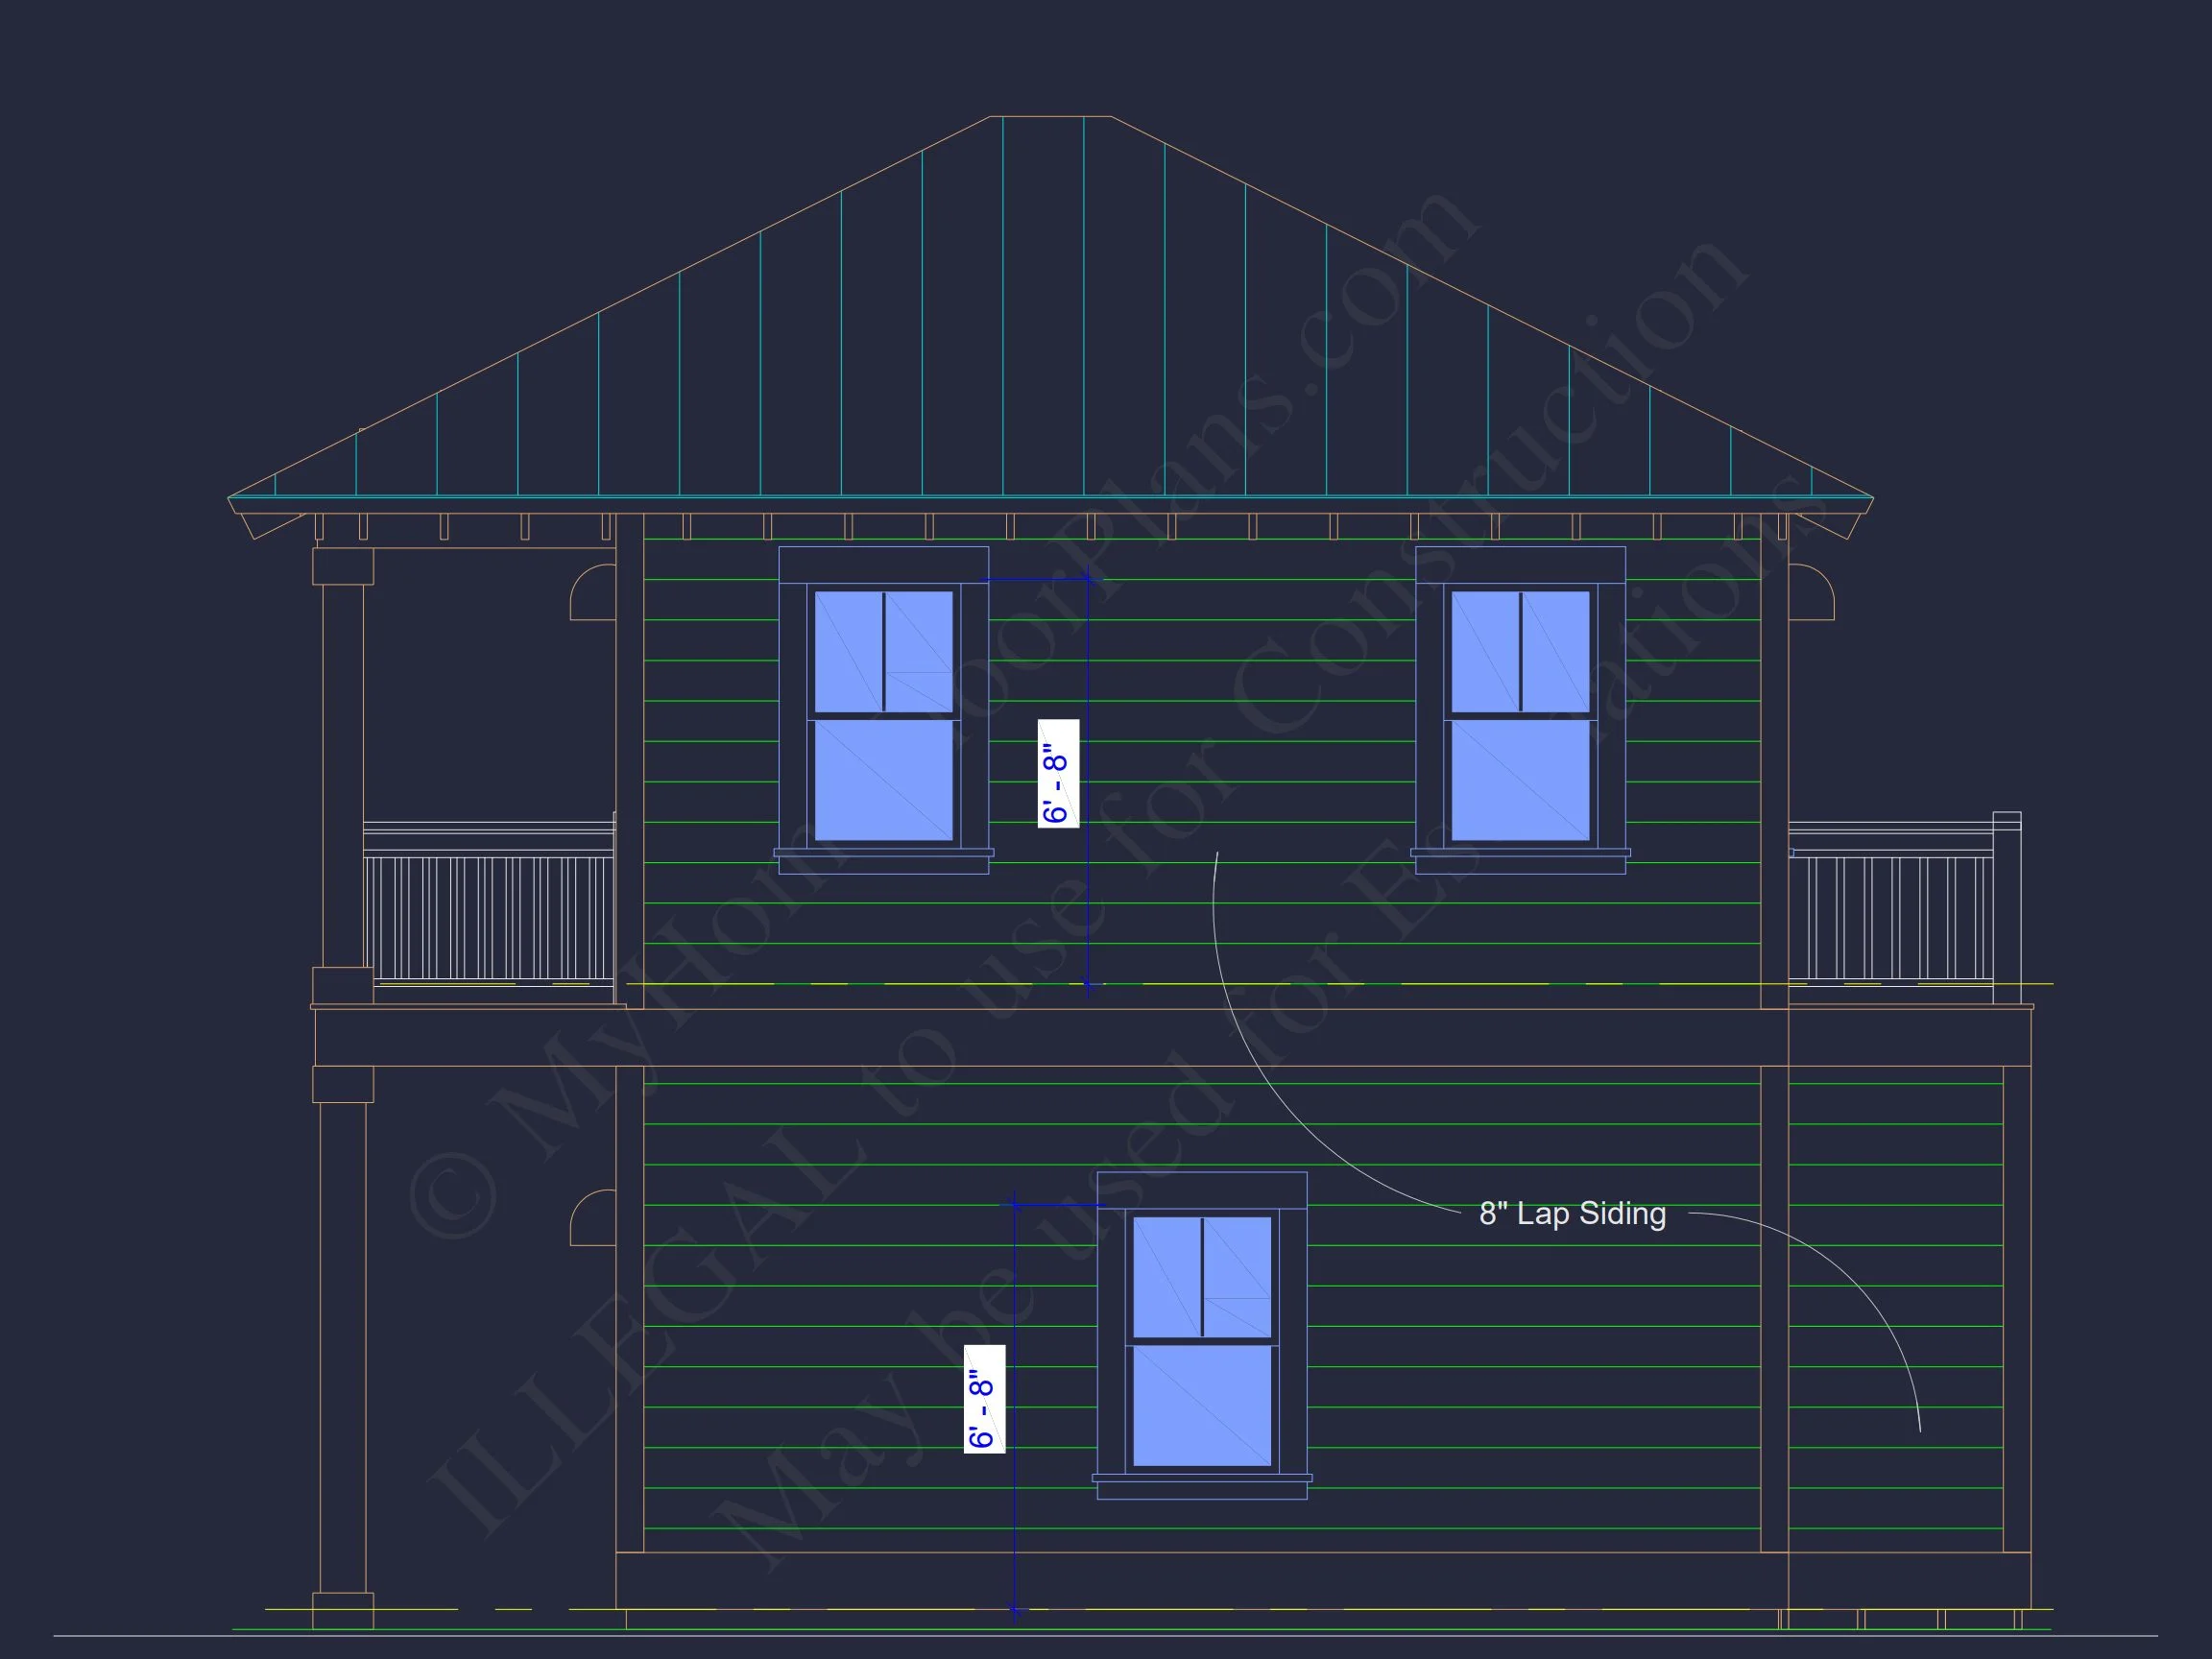
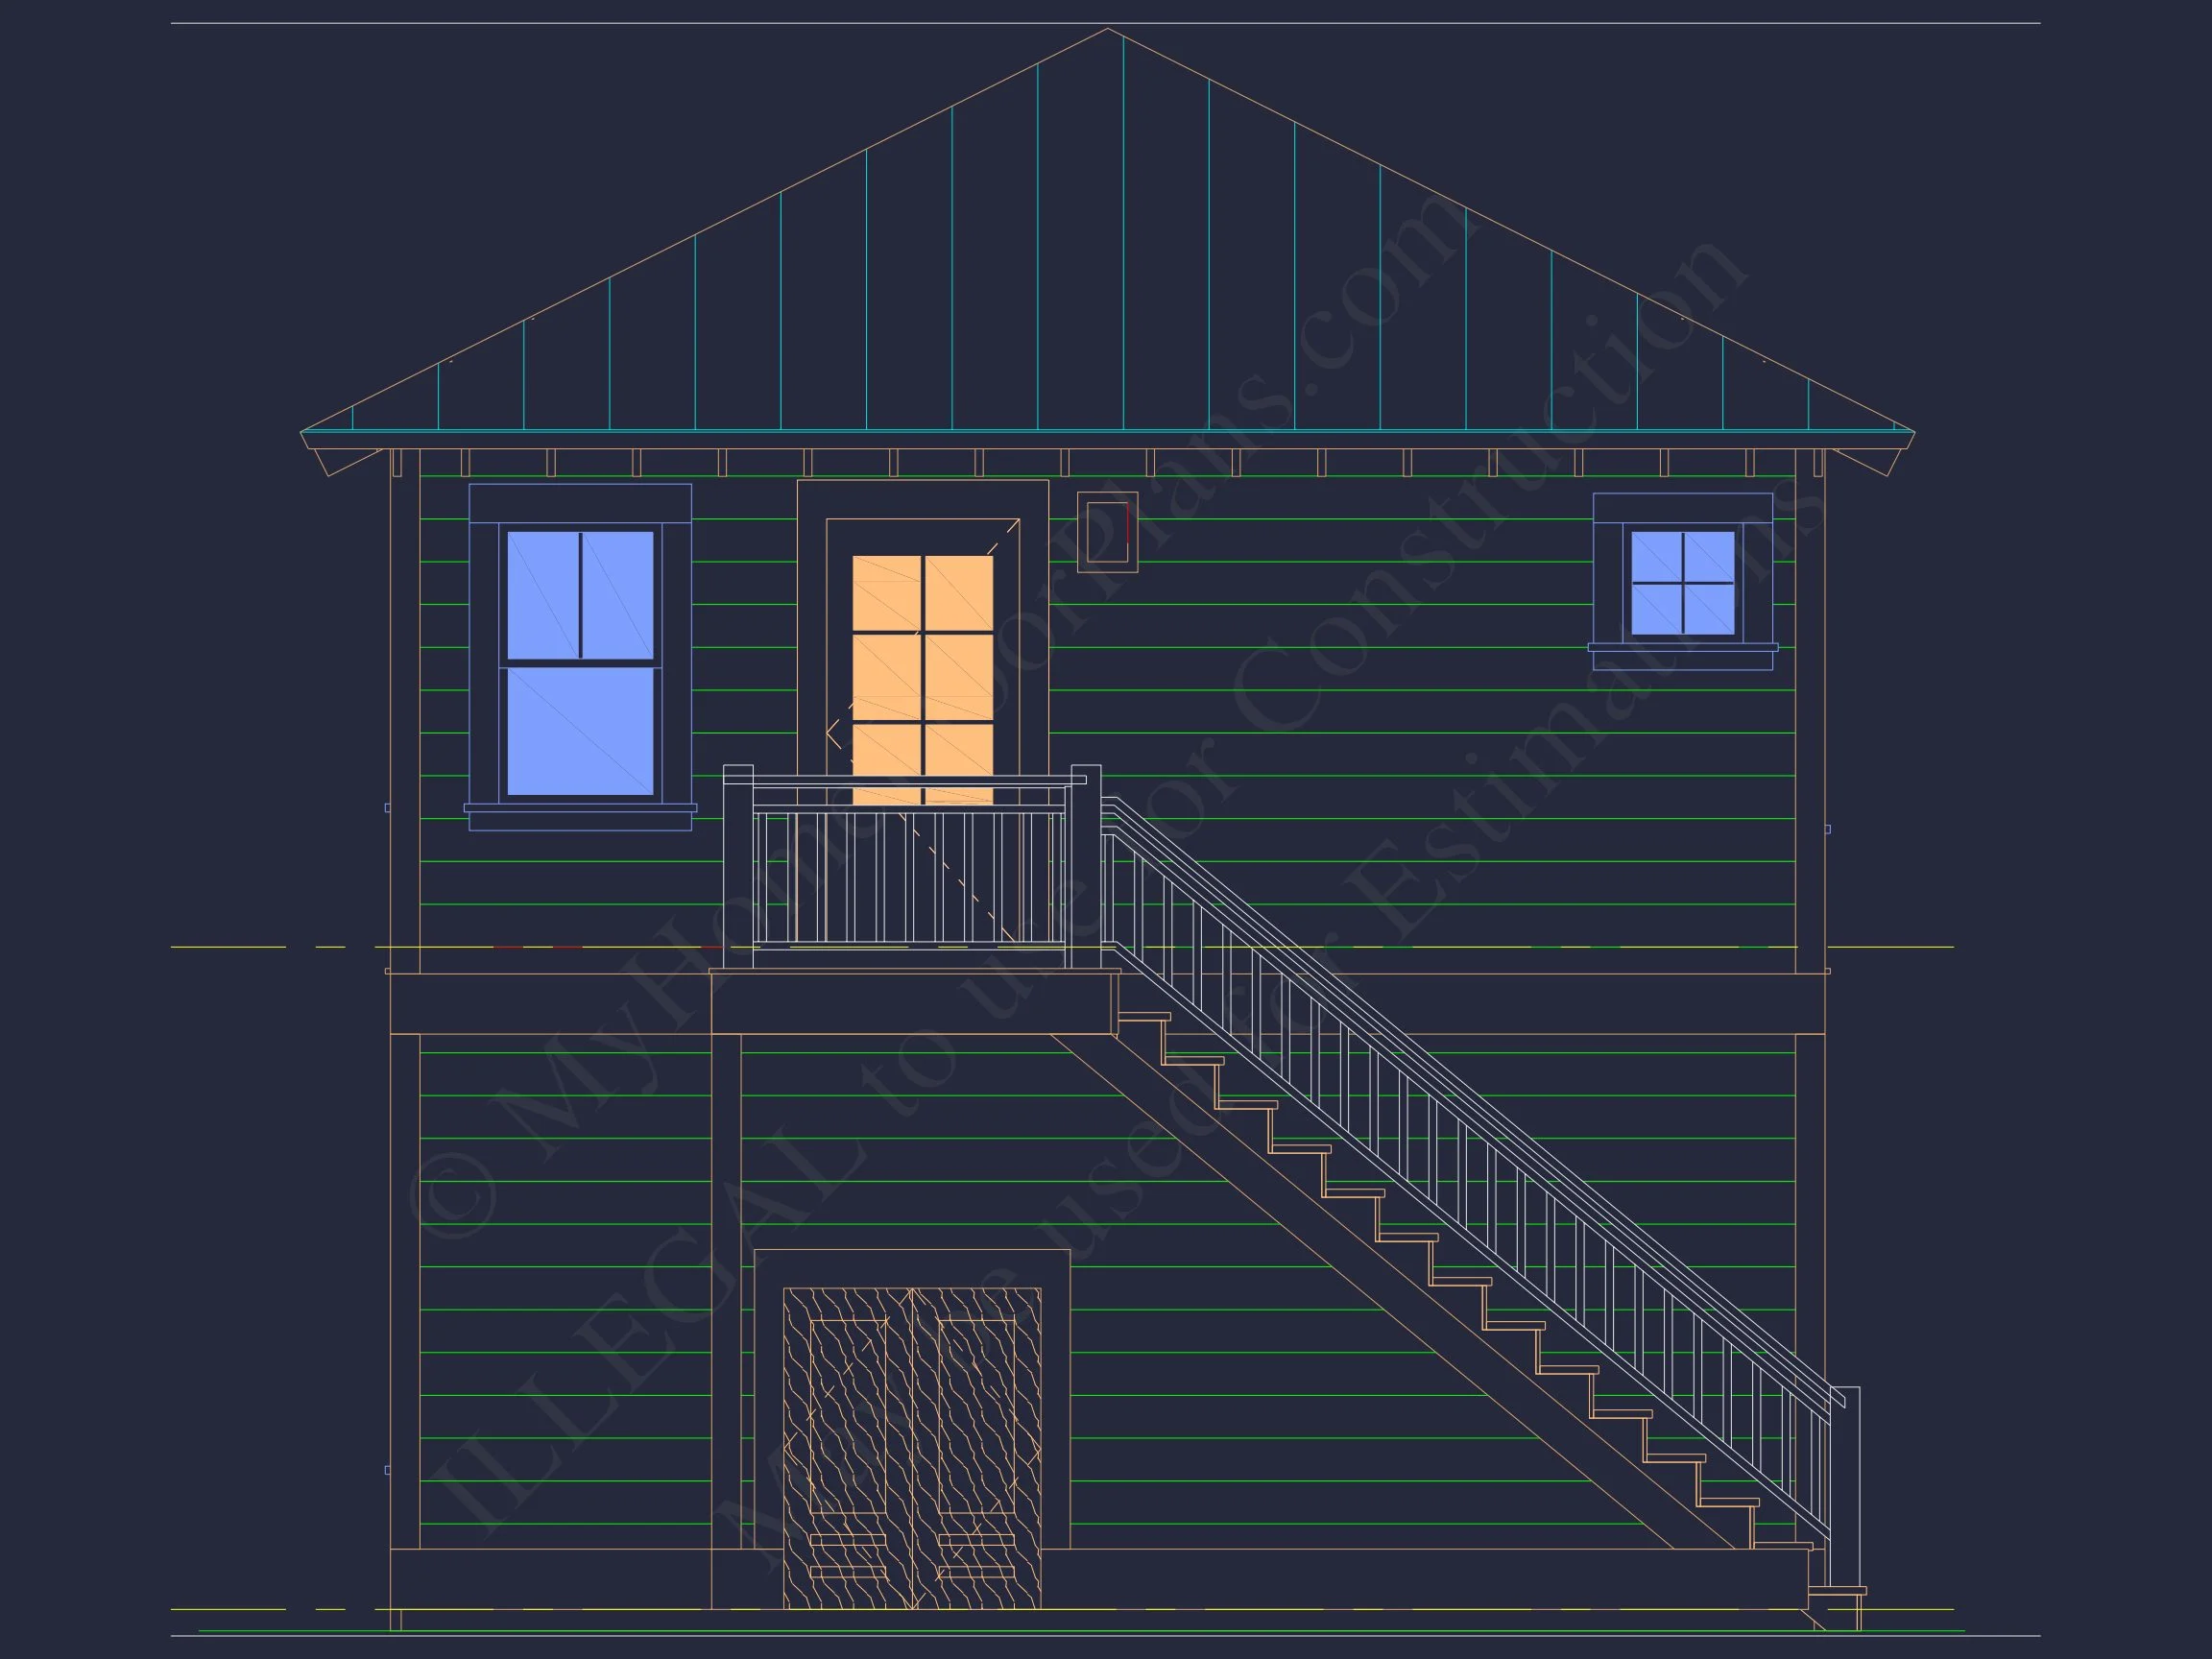
The design incorporates classic horizontal siding paired with crisp white trim, giving the home a fresh coastal aesthetic. The upper balcony introduces an appealing indoor-outdoor connection, while the pergola adds architectural interest and shade to the entry. These elements come together to create a breezy, elevated exterior look commonly associated with Coastal Traditional and Beach House design.
The garage doors, styled in a warm natural wood tone, anchor the façade and visually balance the crisp exterior palette. The picket fencing and stone-style paver driveway enhance the property’s charm, offering both functionality and character. This plan’s thoughtful blend of durable materials and coastal detailing ensures long-lasting curb appeal in a variety of climates.
Upper-Level Living Quarters
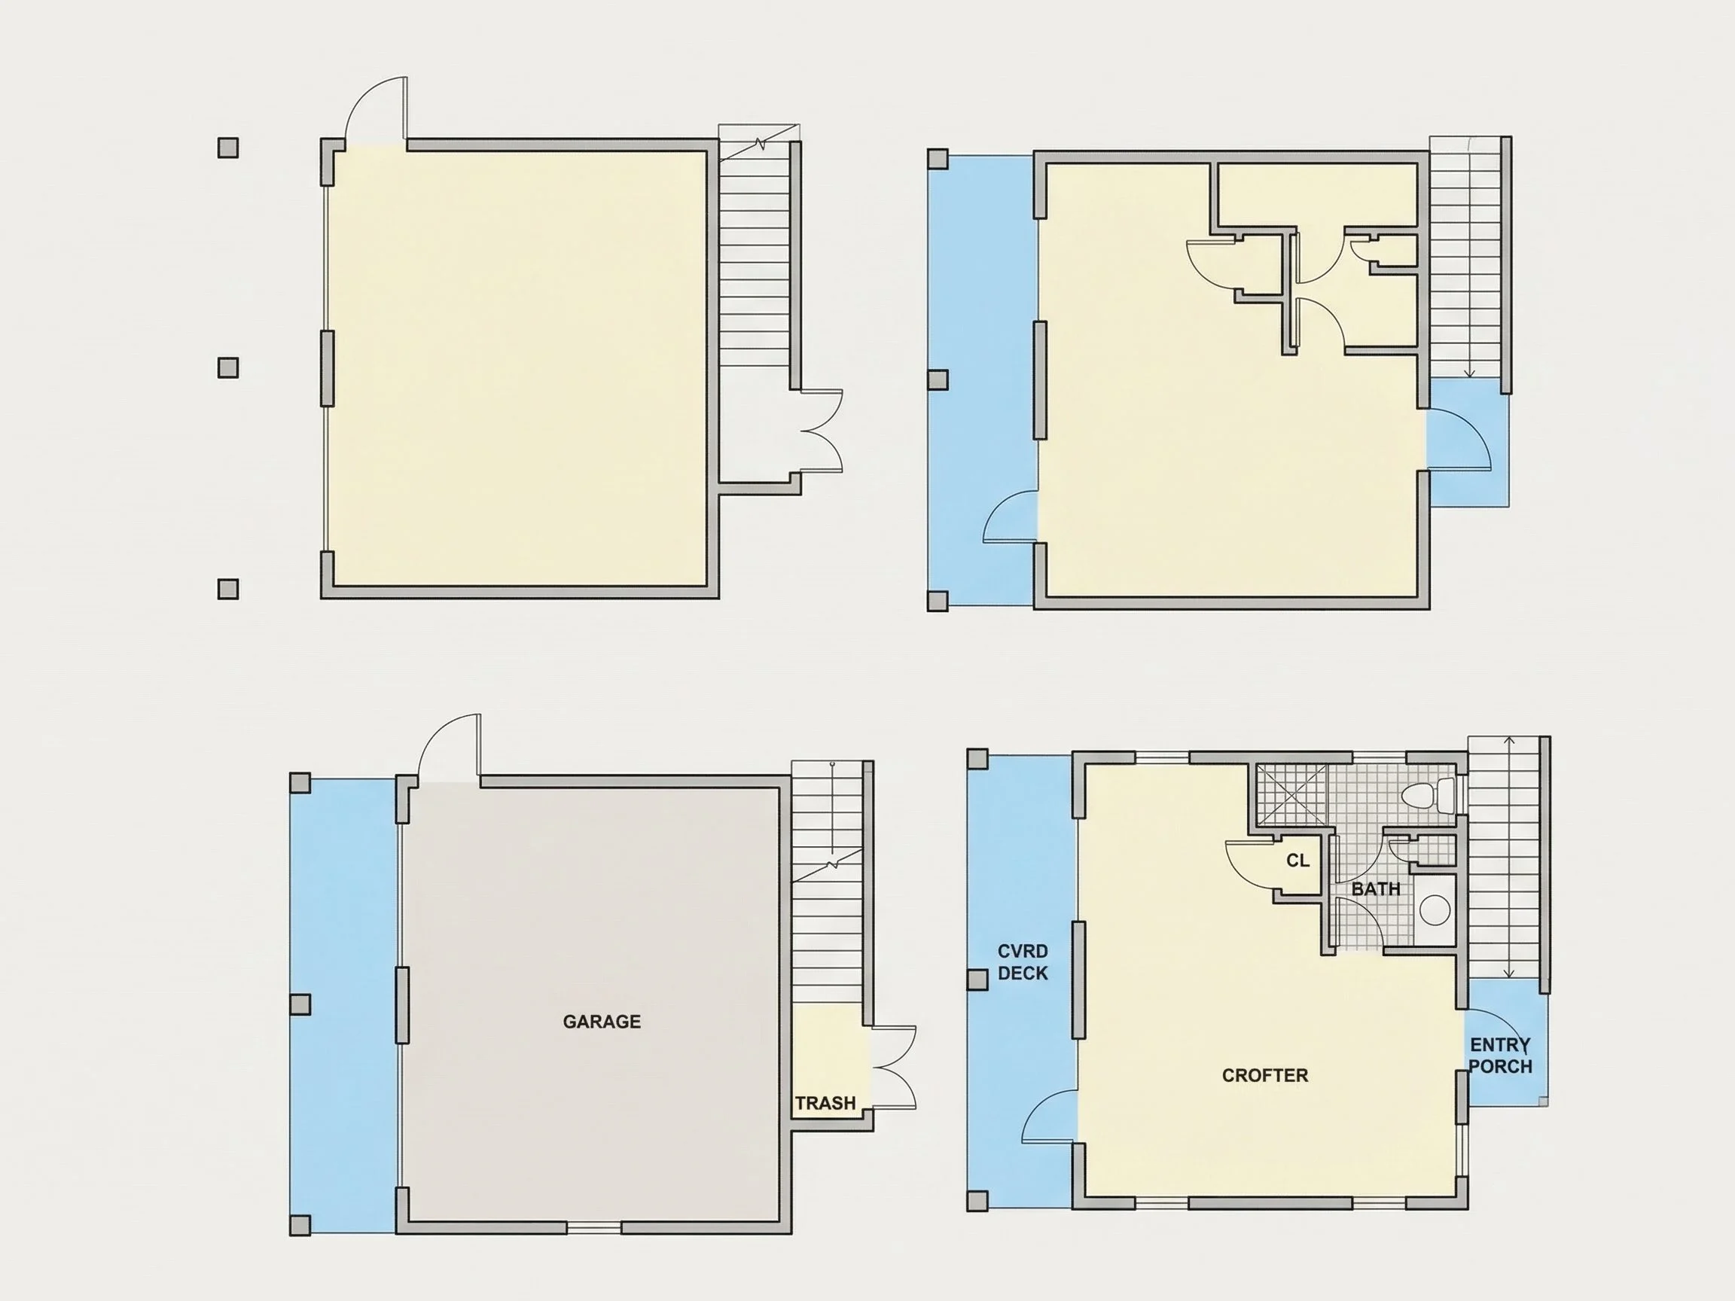
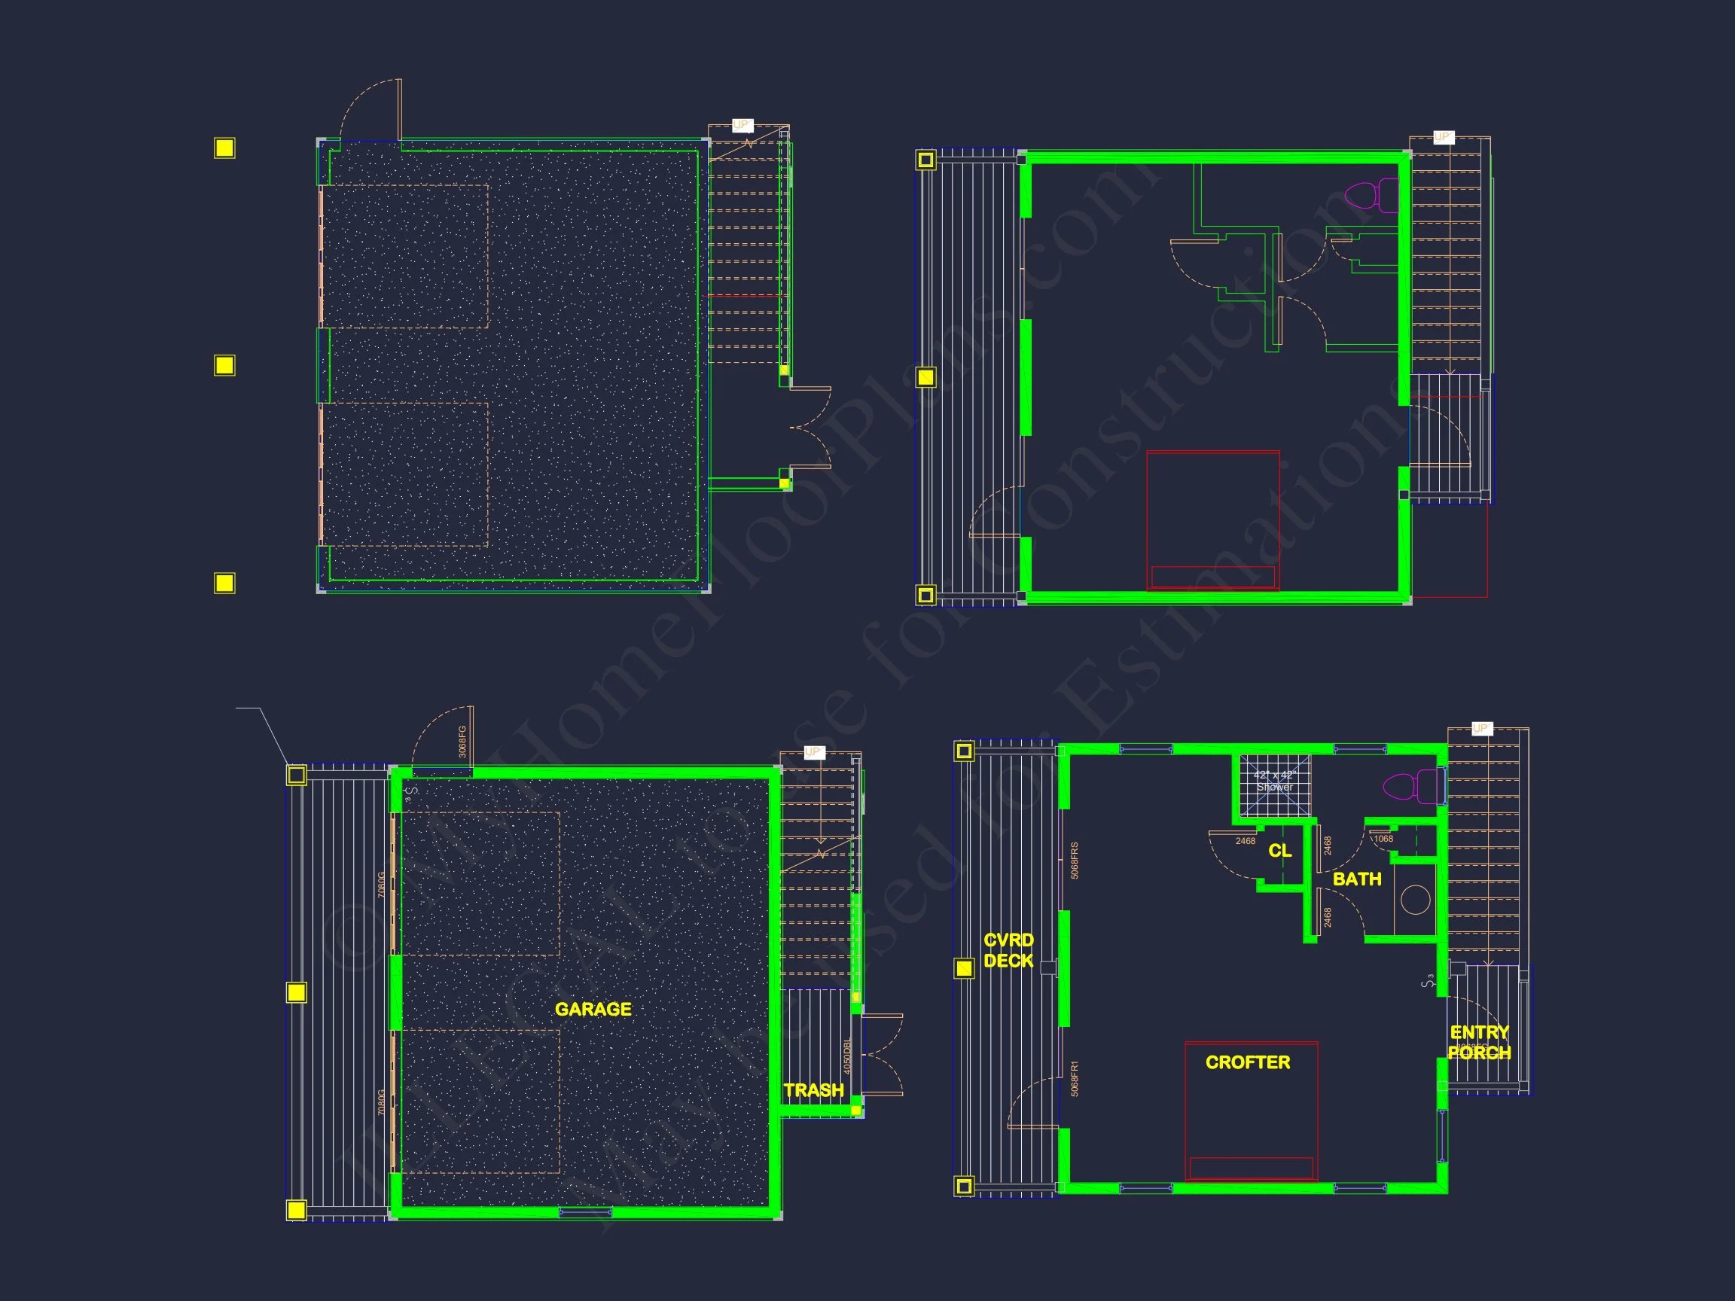
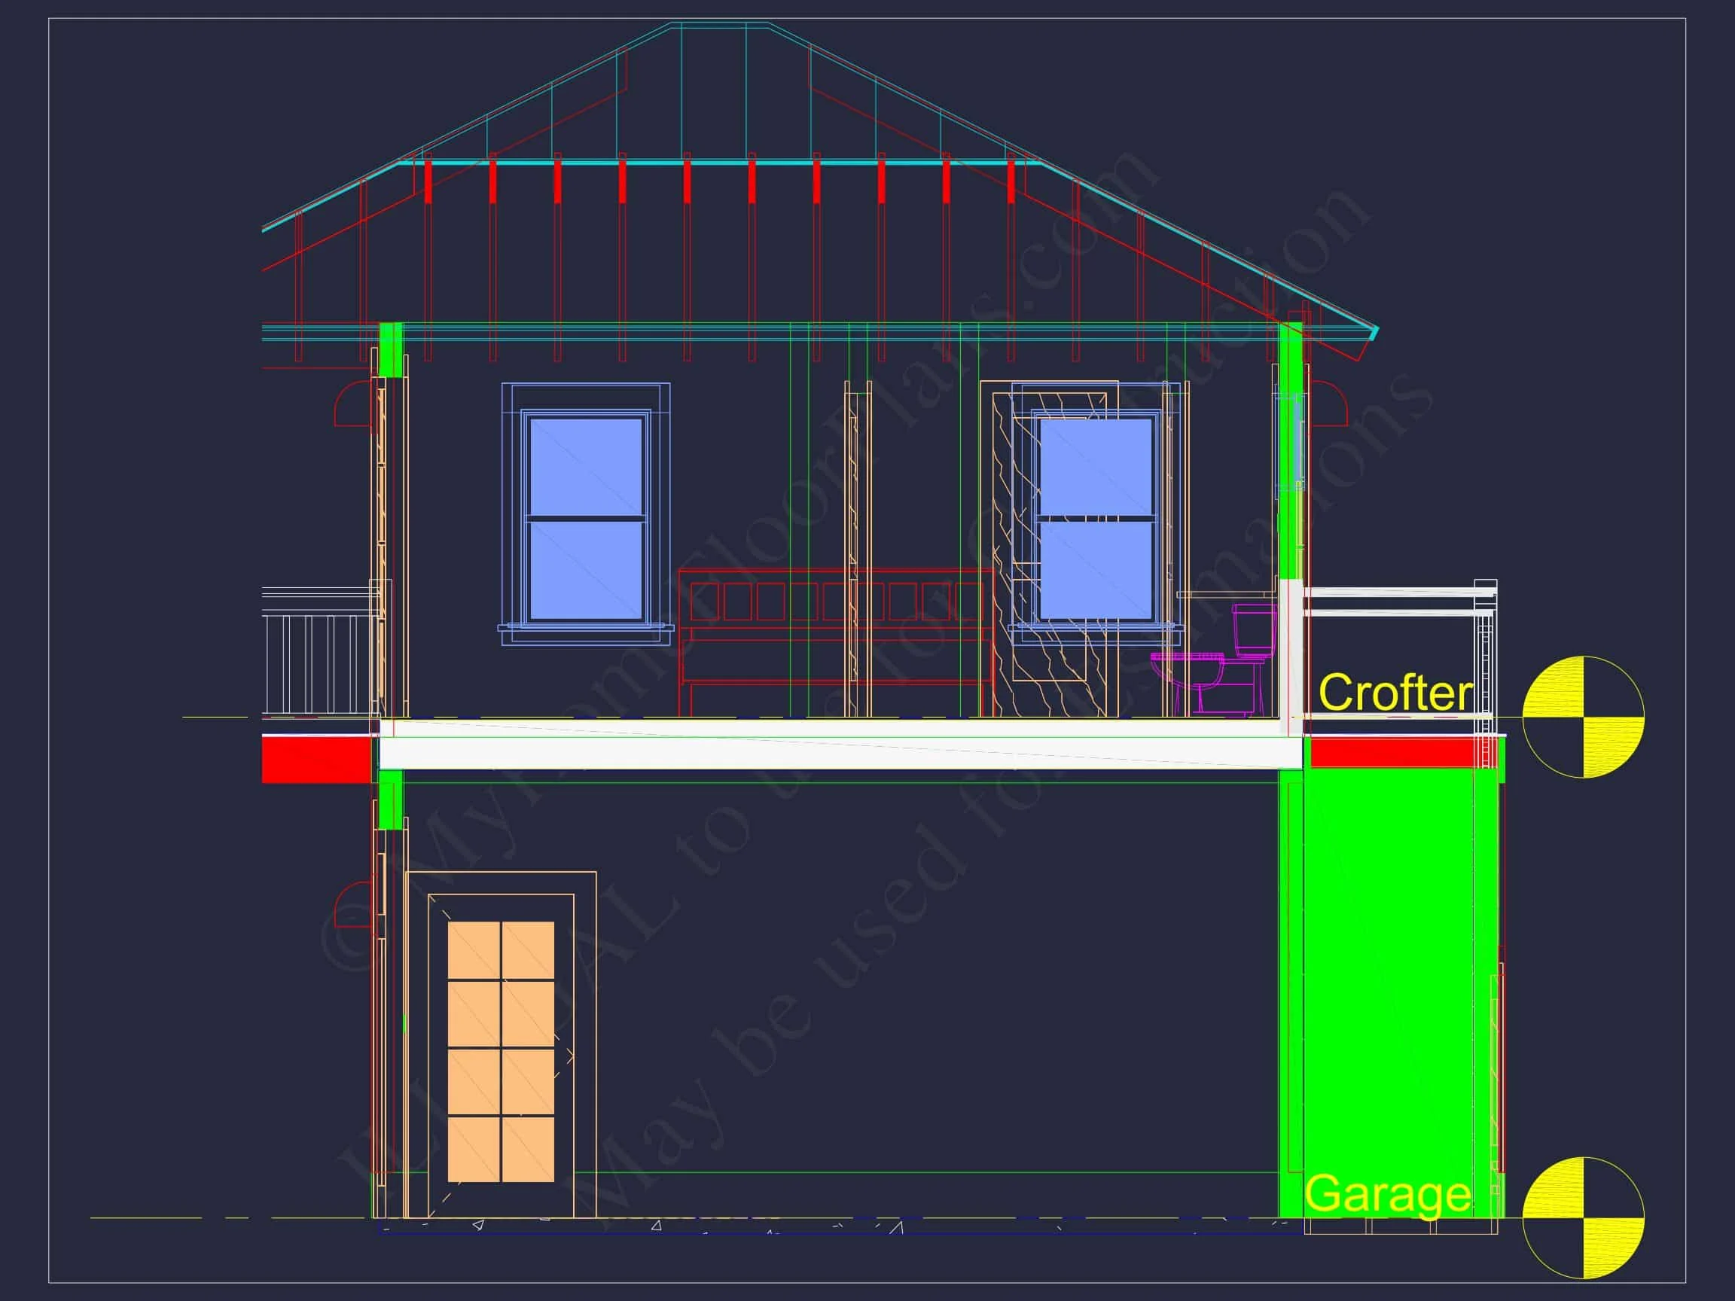
Located above the garage, the 429 sq. ft. heated living area is designed for comfort and efficiency. Despite its modest footprint, the interior layout feels open and airy, thanks to multiple windows and a well-planned arrangement of spaces.
Main Living Area
The open-concept living, dining, and kitchenette zone encourages flexible furnishings and natural flow. Whether serving as a long-term residence, a guest suite, or a short-term rental, the efficient layout maximizes usability without sacrificing comfort. The kitchenette supports bar seating for casual dining, meal prep, and entertaining.
Bedroom & Bath
The private bedroom sits just off the main living area, offering a quiet retreat. The attached full bathroom is easily accessible from both the bedroom and the shared living space, providing convenience and privacy for guests and residents.
Careful placement of windows ensures ample daylight and ventilation throughout the upper level, reinforcing the coastal theme with bright, inviting interior ambiance.
Unheated Spaces & Garage Level
The lower level features a generous two-car garage with abundant space for vehicles, workshop activities, storage, or hobby use. The ground-level layout keeps the building footprint compact, making the design ideal for narrow lots, alley-loaded lots, coastal communities, or properties with secondary dwelling allowances.
The garage level also serves as a practical buffer, keeping the living space elevated above flood-prone areas — a desirable feature in many coastal zones.
Outdoor Living Enhancements
The exterior design emphasizes enjoyable and functional outdoor use. The second-story balcony is perfect for morning coffee, reading, or taking in sunset views. Beneath it, the pergola-covered entry provides architectural shade and a warm welcome for guests.
The combination of balcony and pergola creates a layered façade that is not only attractive but also highly functional, adding depth and coastal character to the building.
Who This Plan Is Perfect For
- Homeowners adding an ADU for extra income, guest lodging, or extended family.
- Vacation property owners who need a flexible rental-ready unit.
- Investors building small rental inventory in desirable locations.
- Urban or coastal homeowners seeking high-efficiency designs that fit on smaller lots.
- DIY builders wanting a straightforward structure with included CAD and engineering.
Plan Package Inclusions
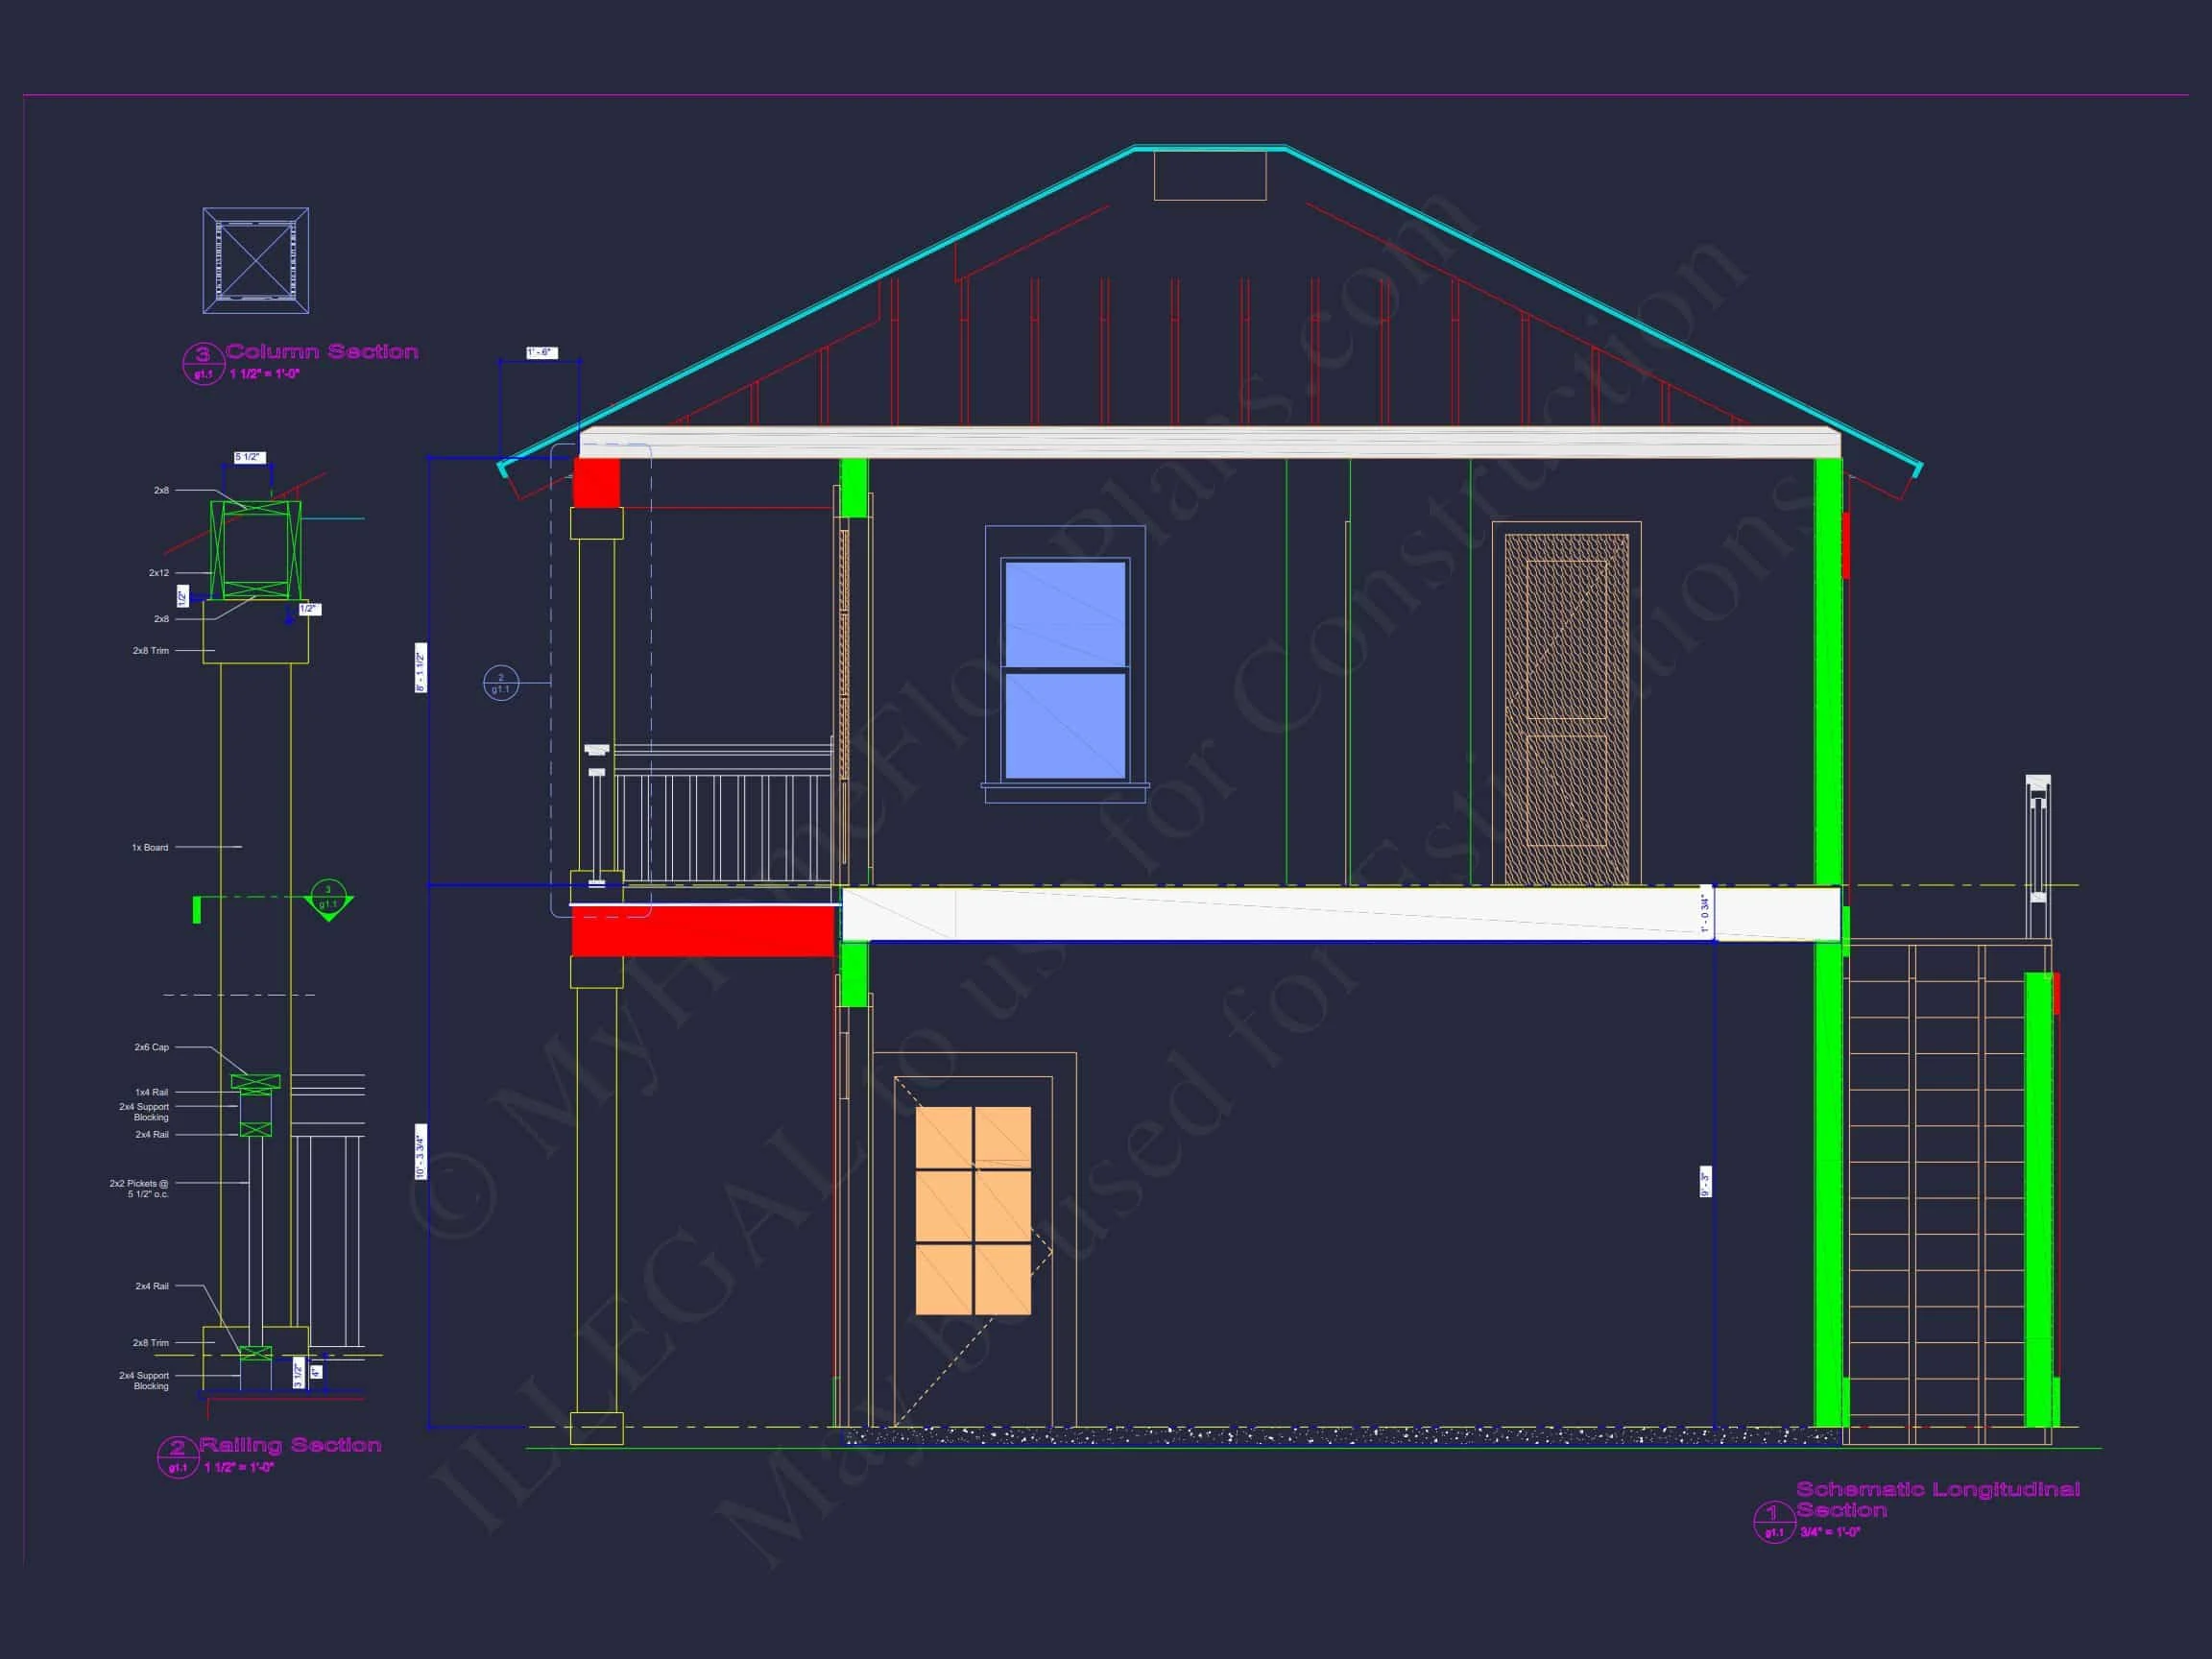
Every purchase includes a comprehensive set of construction resources designed to ensure clarity, accuracy, and buildability.
- CAD + PDF construction drawings for precise design control and easy printing.
- Unlimited Build License — a long-term value rarely offered elsewhere.
- Structural engineering included to ensure safety and compliance.
- Free foundation plan changes (slab, crawlspace, or basement options).
- Reduced modification rates for customizations.
- Ability to preview the full plan set before purchasing.
Design Roots & Coastal Inspiration
The clean lines, exposed rafters, and breezy balcony evoke classic Coastal Traditional design while still feeling fresh and modern. These traits align with the broader coastal architectural family, emphasizing light-filled spaces, durable materials, and relaxed indoor-outdoor living. For deeper context on coastal design typologies, explore this helpful resource from ArchDaily.
Adaptability & Use Cases
This plan is exceptionally flexible and works well in a variety of settings — from vacation towns and lakeside communities to urban neighborhoods requiring accessory dwelling units. Its compact footprint makes it easy to position on tight lots, replacing outdated garages or filling unused portions of property.
Its clean, coastal exterior and efficient interior layout make it equally appealing as a long-term residence or a stylish short-term rental.
Frequently Asked Questions
Can this plan be customized?
Absolutely. Our design team can modify dimensions, layouts, and architectural detailing. Request a quote here.
What’s included with the plan files?
CAD files, PDFs, structural engineering, foundation options, and an unlimited build license.
Is this suitable for narrow lots?
Yes — the structure’s footprint was intentionally designed to accommodate tight building sites.
Can I build this as a rental?
Definitely. Its layout and features are ideal for Airbnb, long-term tenants, or private guest stays.
Start Your Build With Confidence
For questions, customization assistance, or guidance choosing the right plan, email us at support@myhomefloorplans.com or us here.