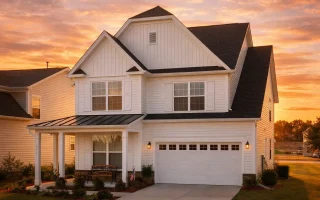
Plan 9-1776B – Auburn Brook Place | Modern Farmhouse – 4-Bed, 3.5-Bath, 2,575 SF
Modern Farmhouse and New American house plan with board and batten exterior • 4 bed • 3.5 bath • 2,575 SF. Open concept layout, covered front porch, attached garage. Includes CAD+PDF + unlimited build license.
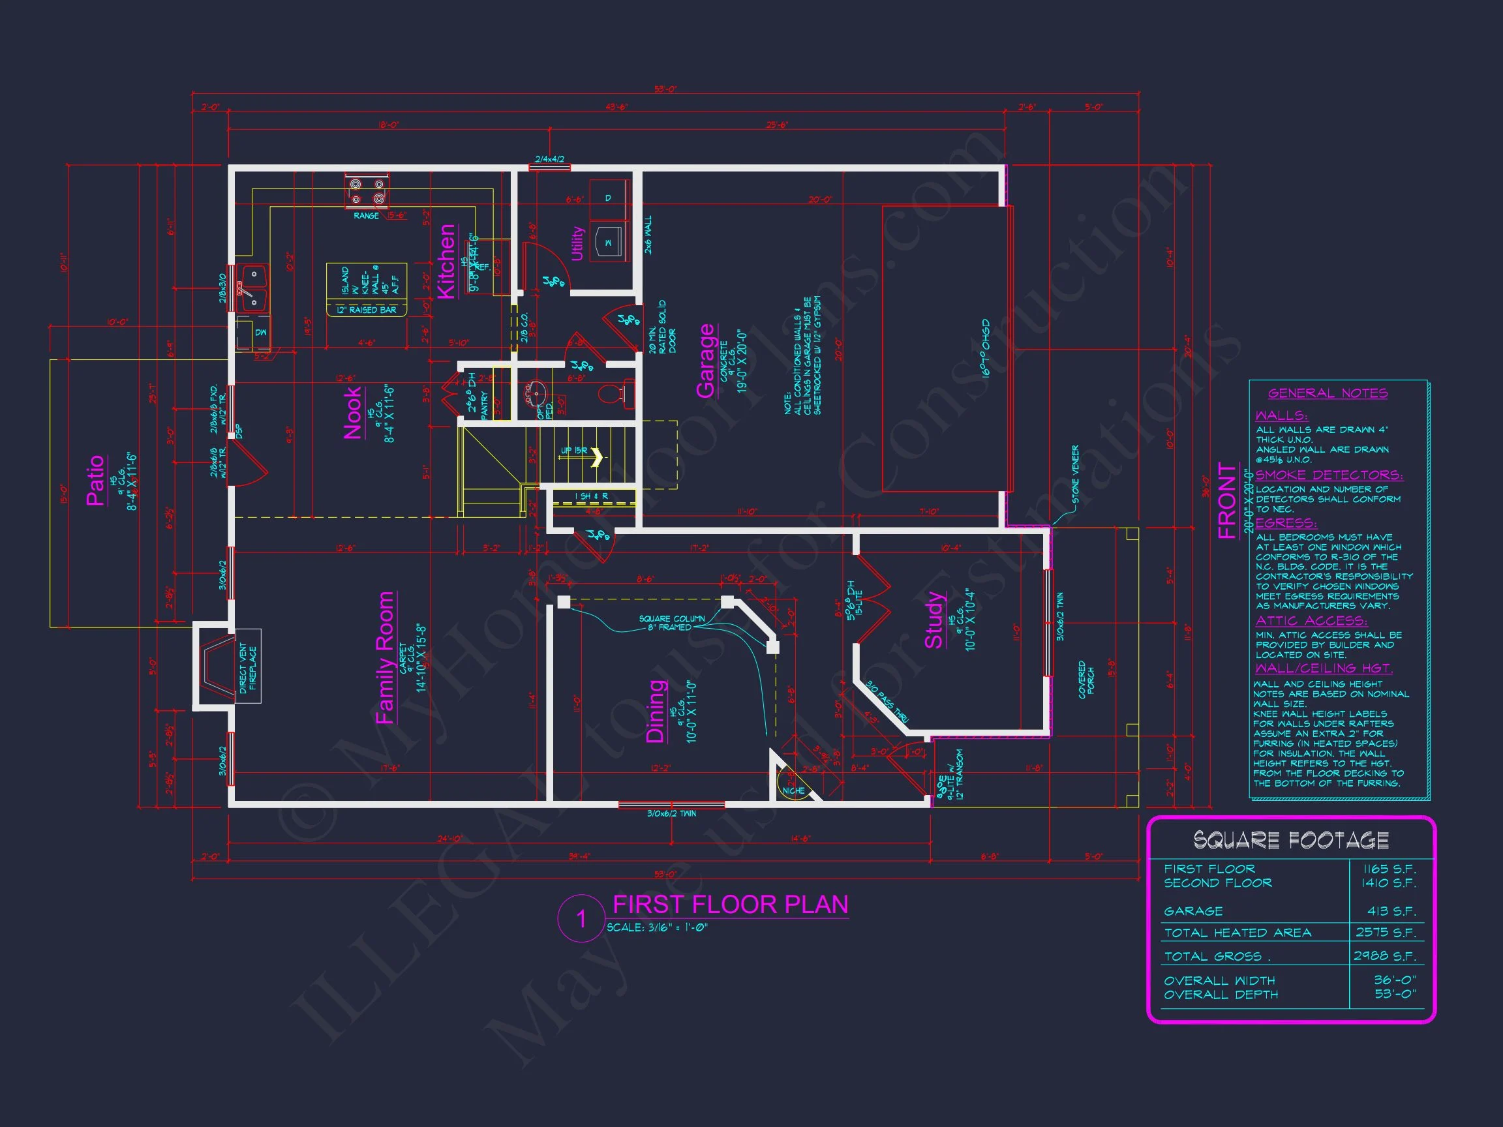
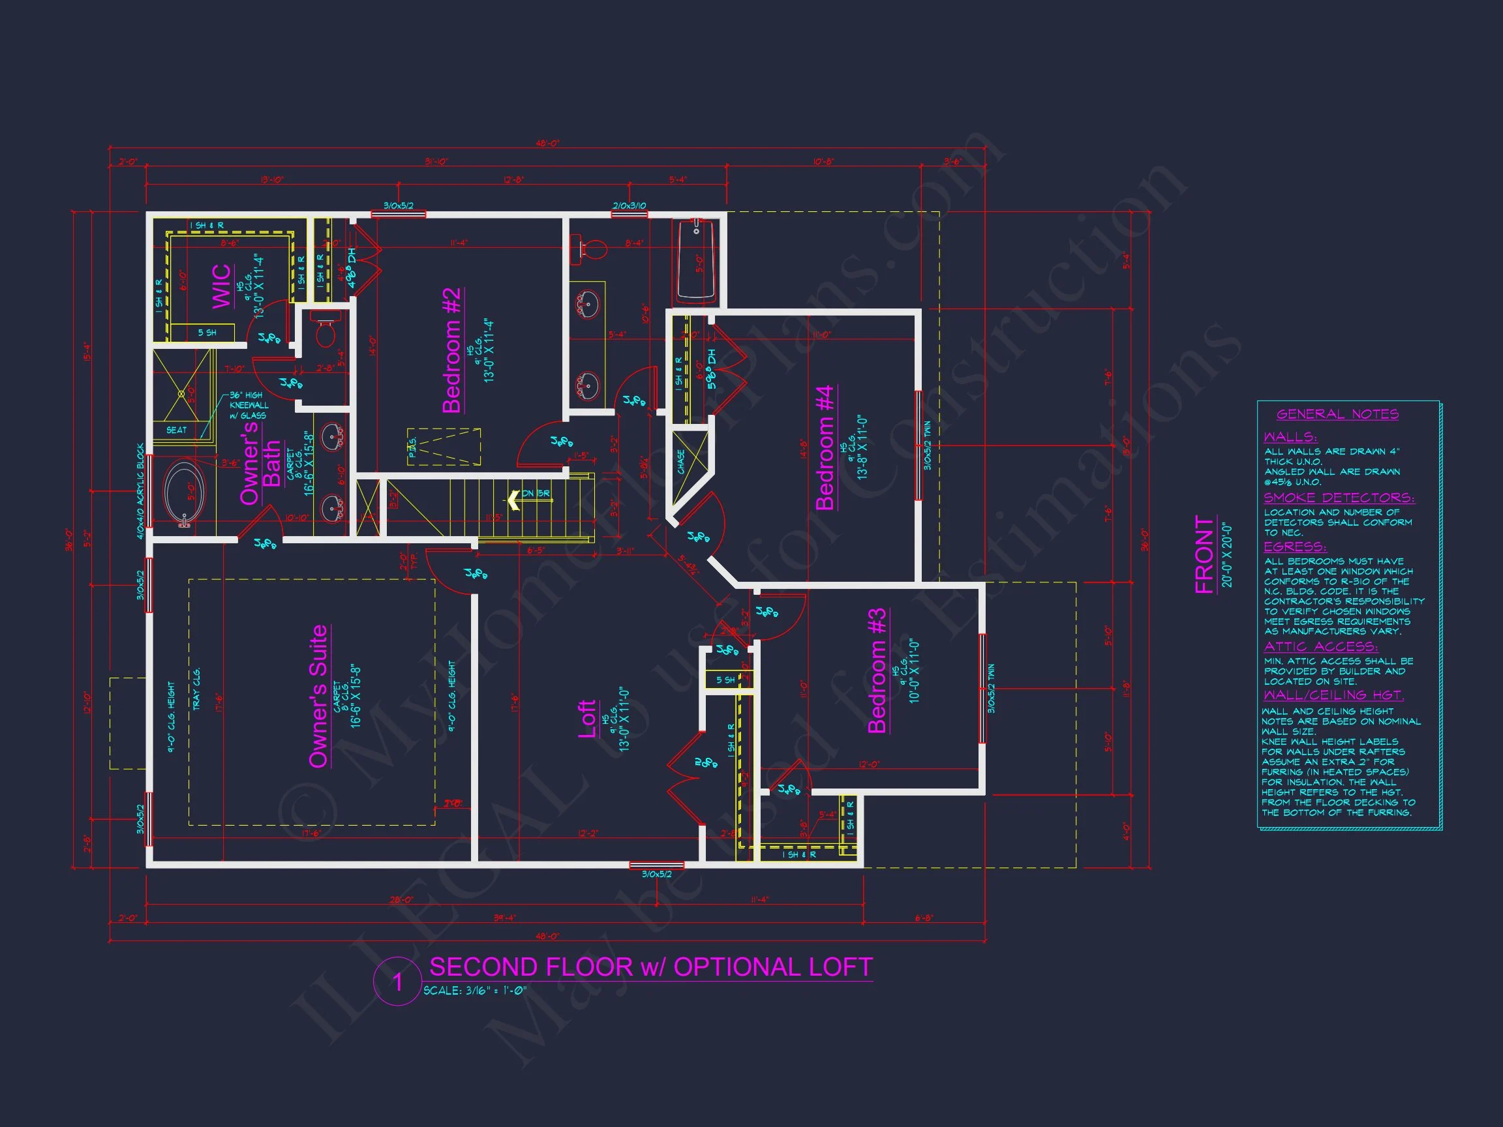
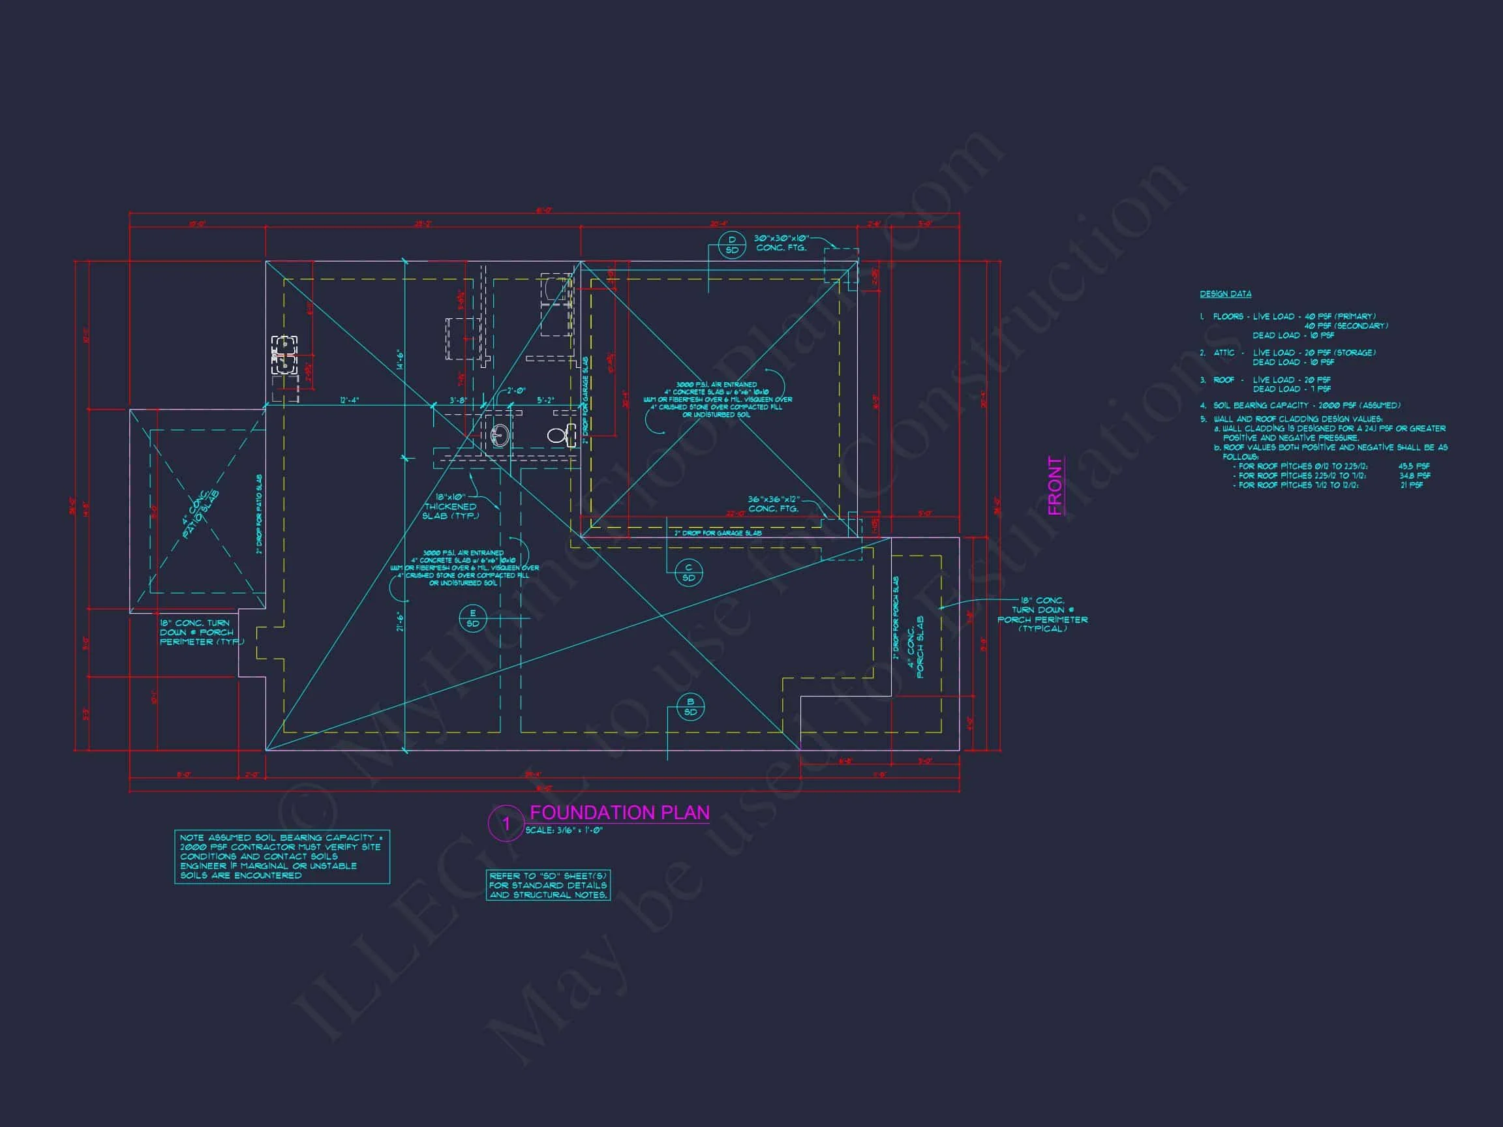
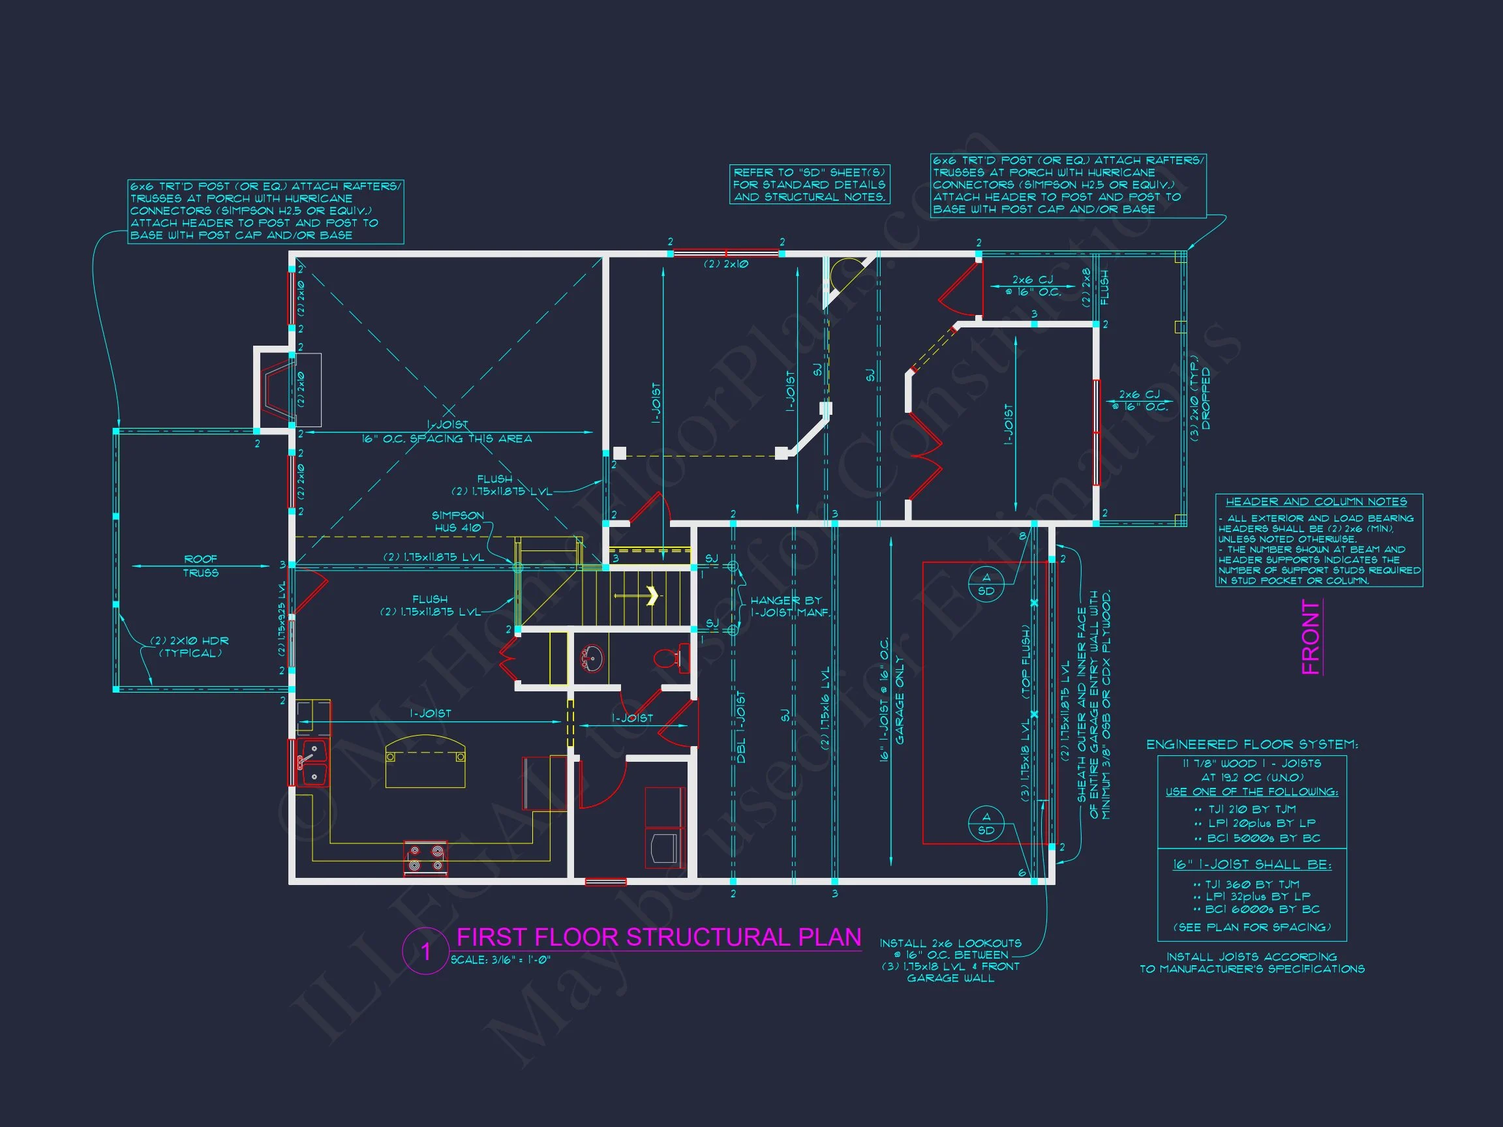
Original price was: $1,579.$1,128Current price is: $1,128.
999 in stock
* Please verify all details with the actual plan, as the plan takes precedence over the information shown below.
| Bedrooms | 4 |
|---|---|
| Bathrooms | 3.5 |
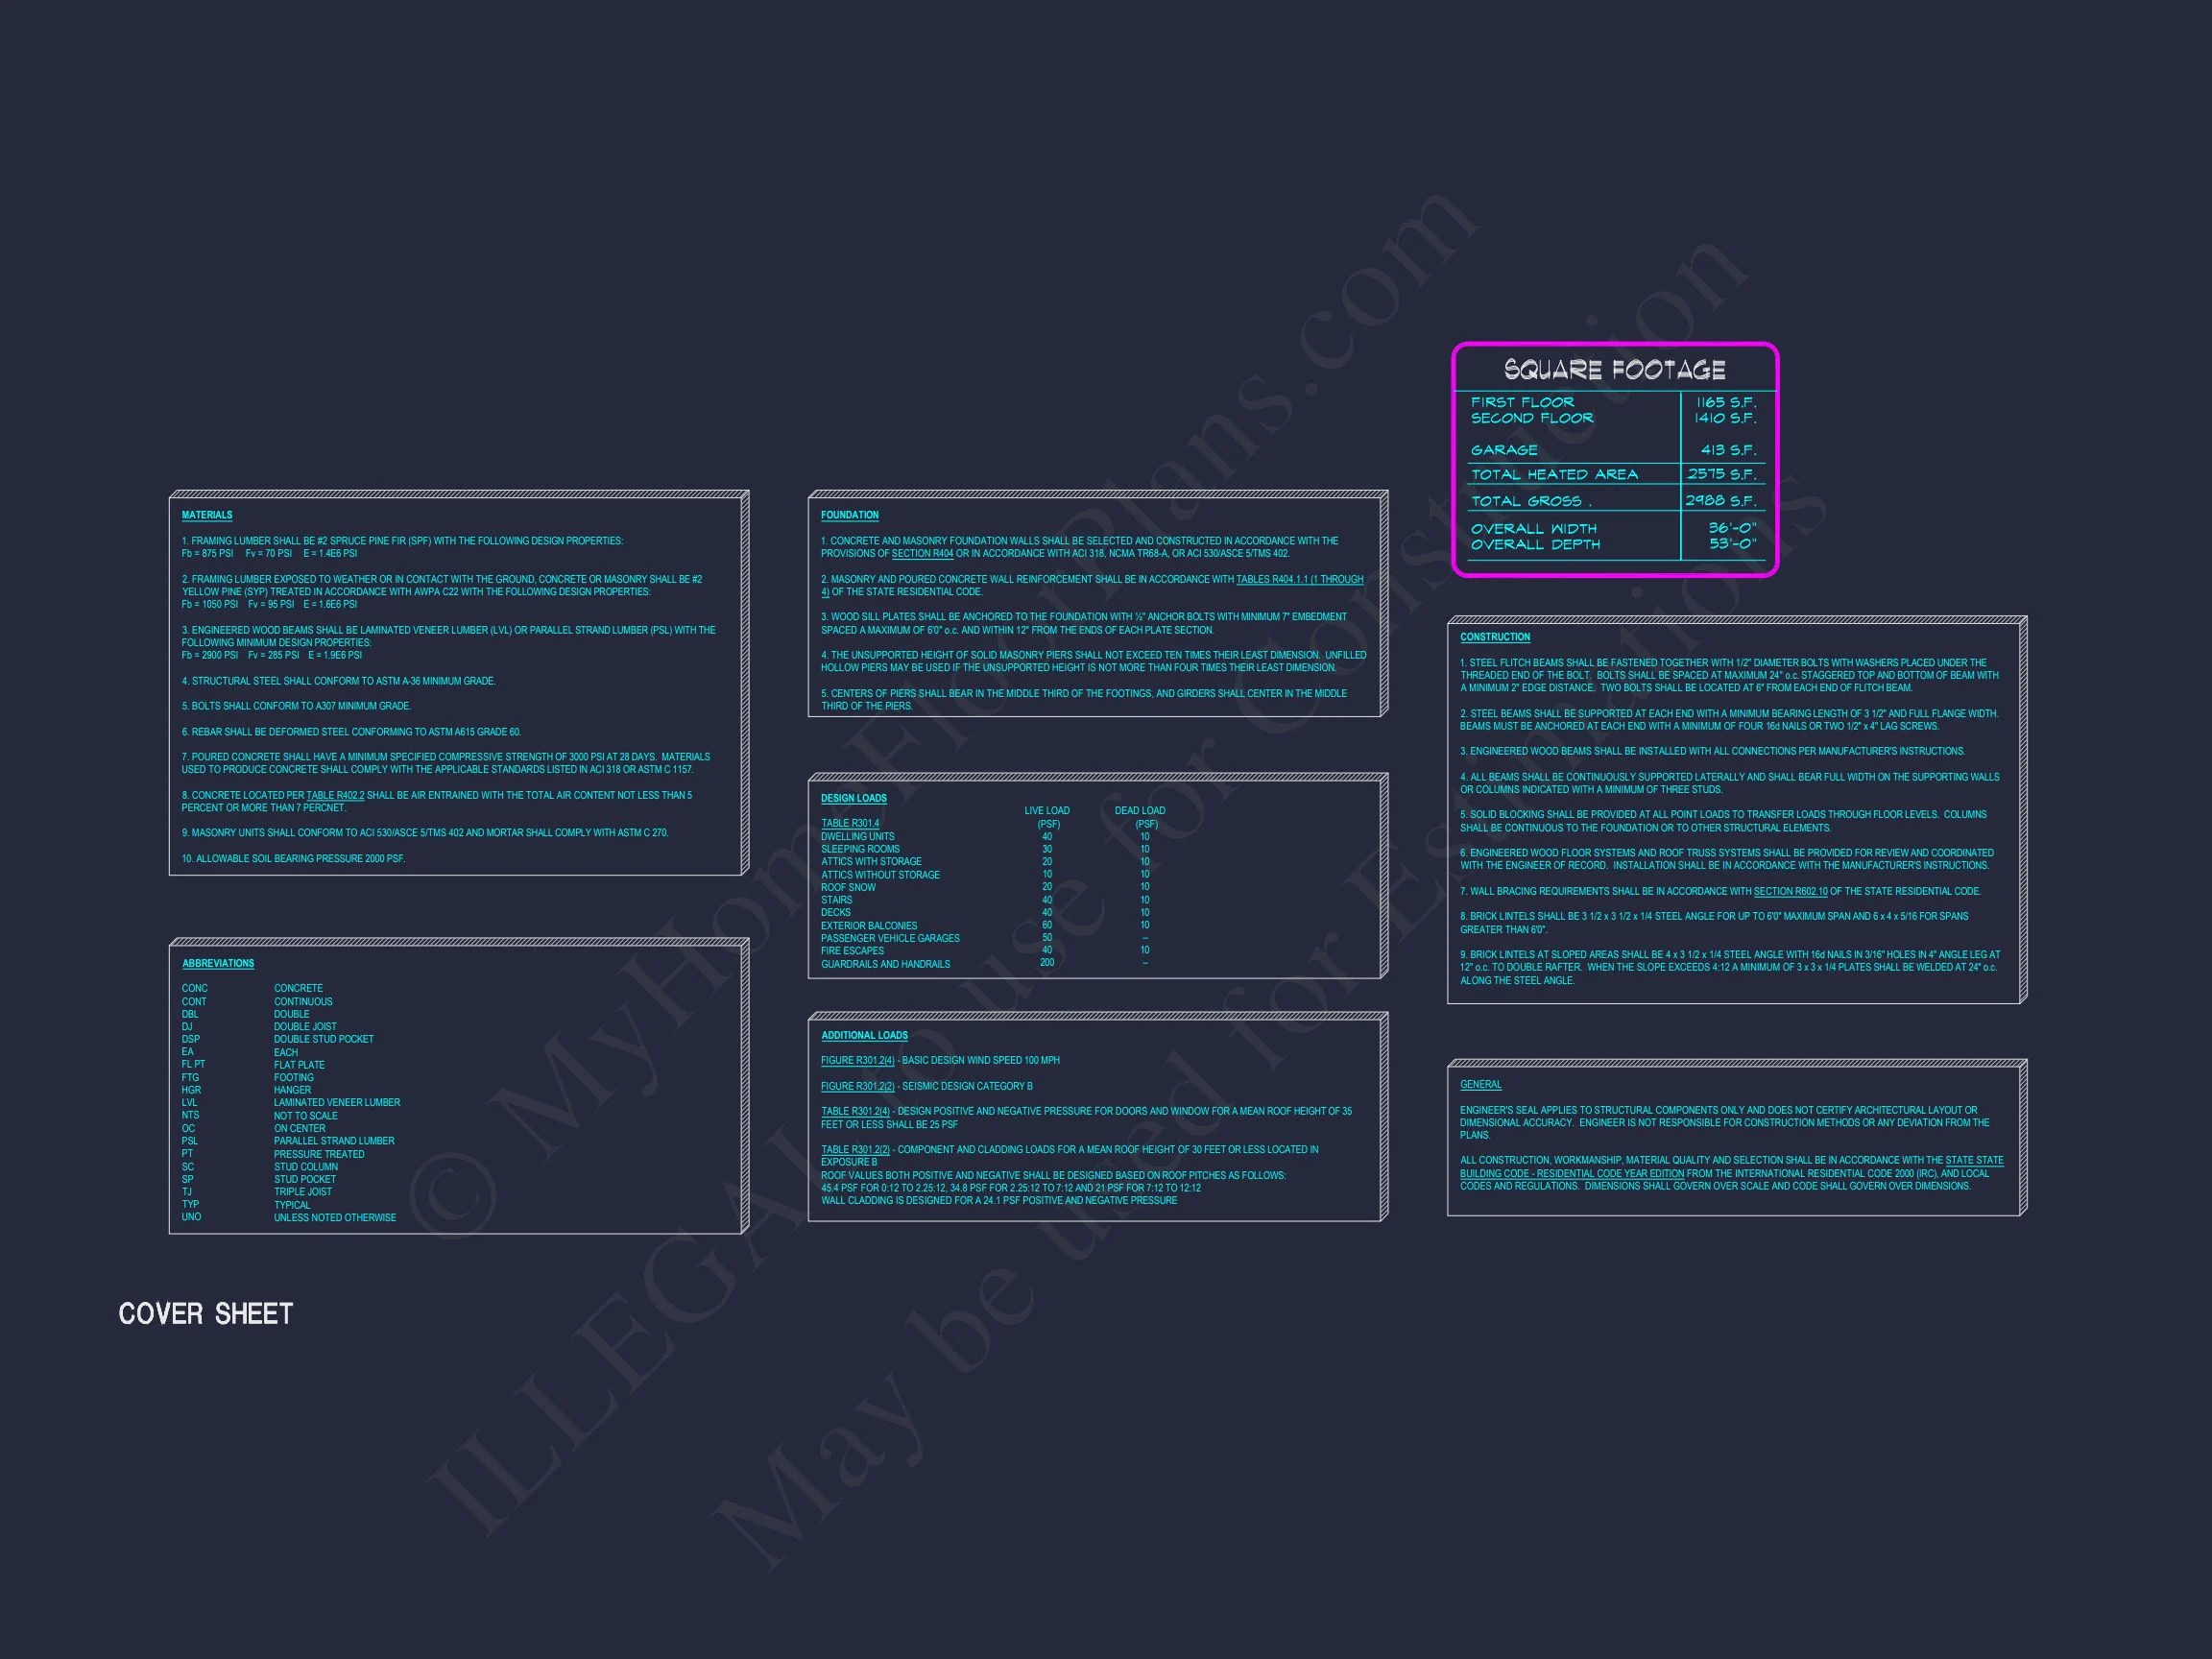
| Heated SF | 2,575 |
| Unheated SF | 413 |
| Width | 36'-0" |
| Depth | 53'-0" |
| Floors | 2 |
| Garage Bays | 2 |
| Architectural Styles | Modern Farmhouse |
| Structure Type | Single-Family |
| Exterior Material | Board & Batten, Siding |
| Indoor Features | Open Floor Plan, Foyer, Mudroom, Family Room, Office/Study, Bonus Room |
| Outdoor Features | Covered Front Porch, Patio |
| Bed and Bath Features | Bedrooms on Second Floor, Jack and Jill Bathroom, Walk-in Closet |
| Kitchen Features | Kitchen Island, Breakfast Nook |
| Garage Features | Front Entry |
| Ceiling Features | 9 FT+ |
Modern Farmhouse House Plan with Classic New American Appeal
Discover a timeless 2-story Modern Farmhouse home design featuring 2,250 heated square feet, 4 bedrooms, 3.5 bathrooms, and family-friendly open living.
Modern Farmhouse Meets New American Design
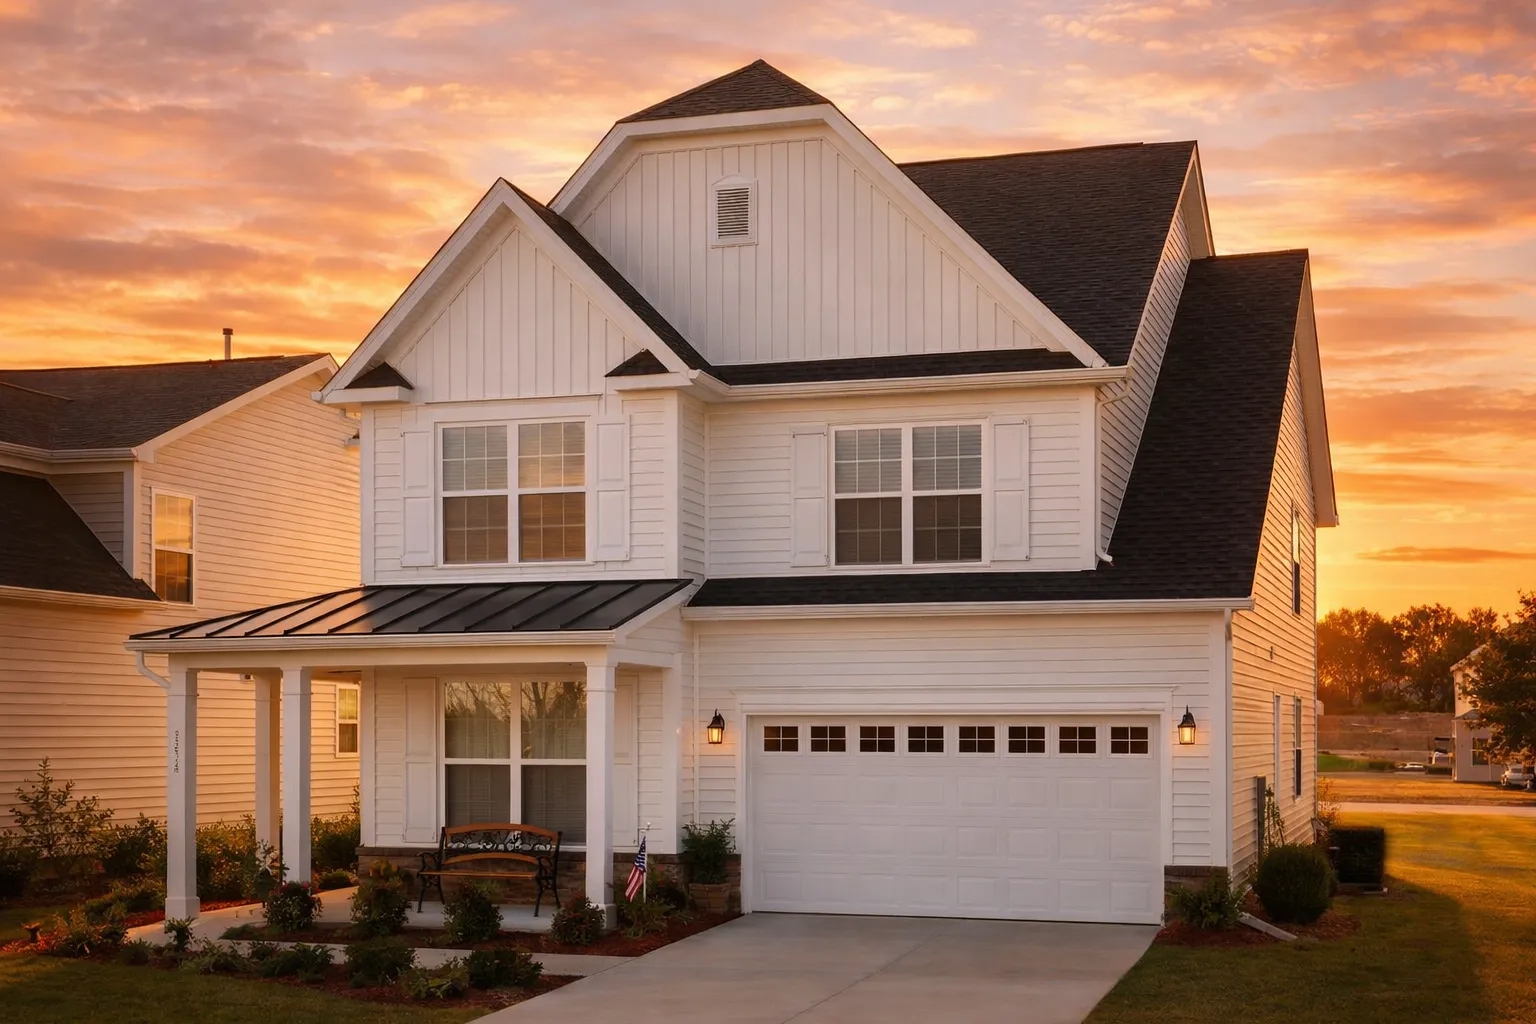
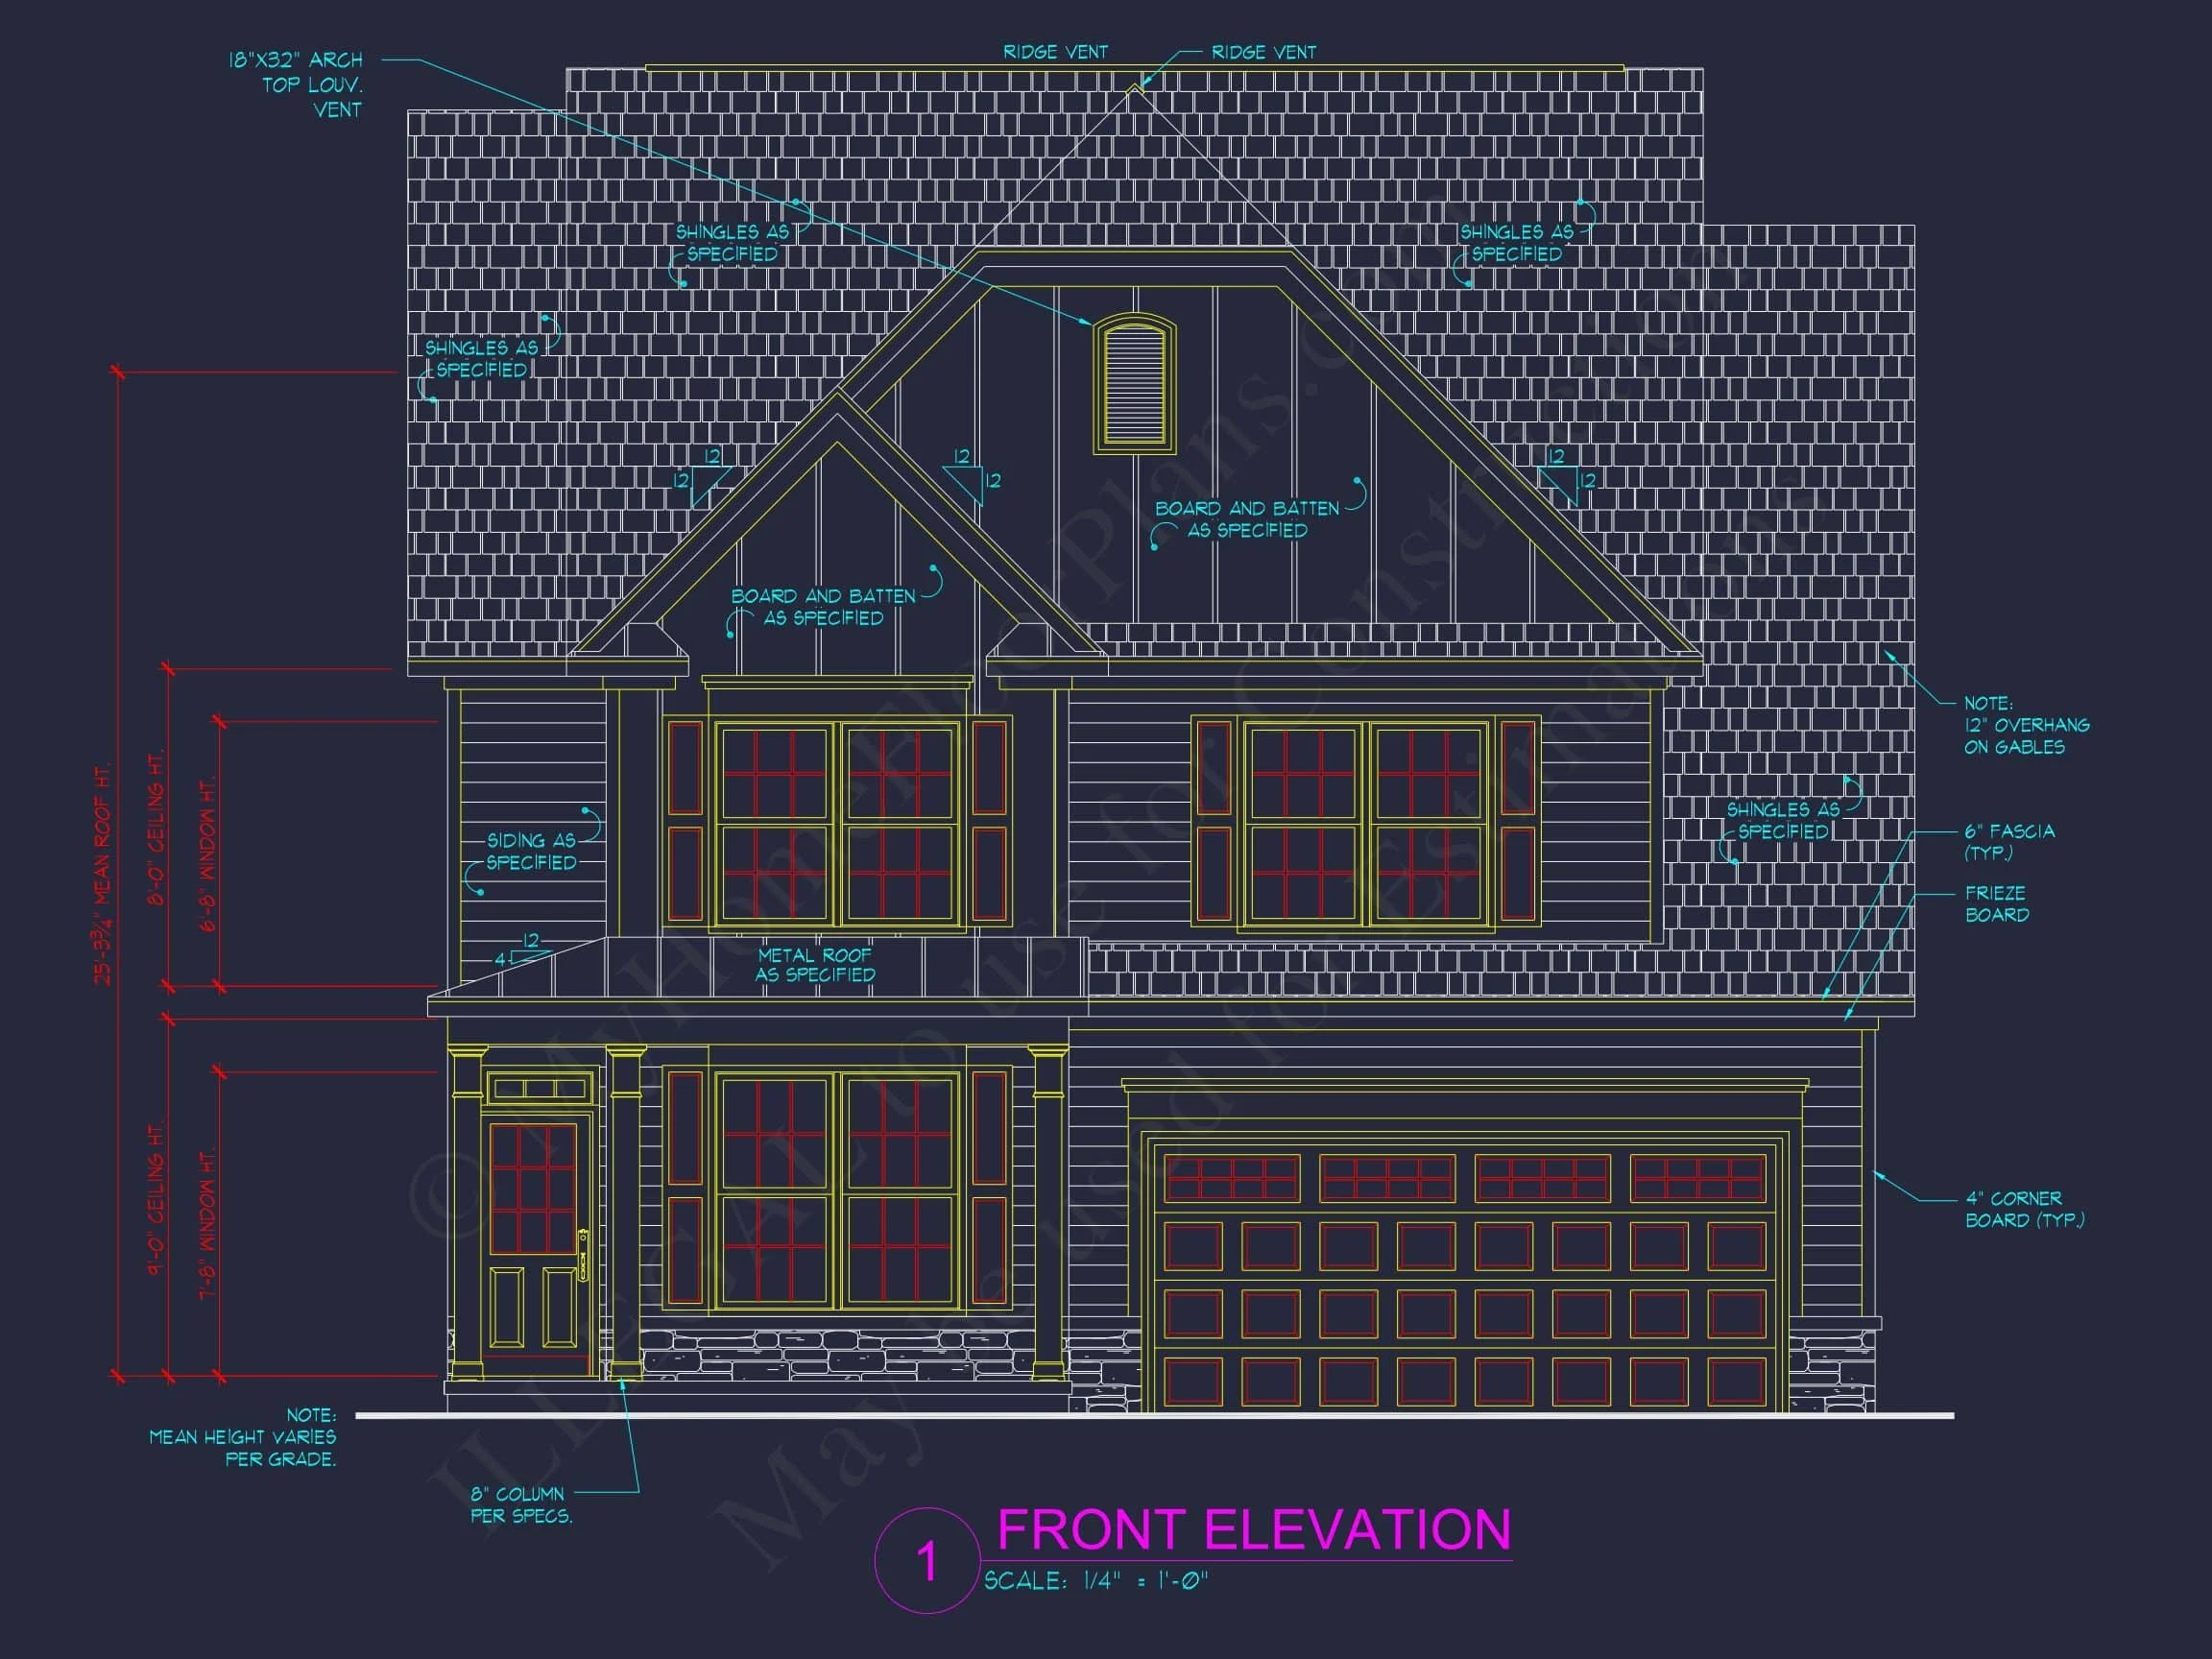
This Modern Farmhouse house plan blends classic rural charm with the clean proportions of New American architecture. Defined by crisp board and batten siding, balanced gables, and a welcoming covered front porch, this home offers a warm yet polished exterior that fits perfectly in suburban neighborhoods, semi-rural settings, and growing family communities.
Home Overview
- Heated Living Area: Approximately 2,250 square feet
- Stories: Two-story layout
- Bedrooms: 3 total
- Bathrooms: 2 full baths and 1 powder room
- Garage: Attached front-entry 2-car garage
Exterior Architecture & Materials
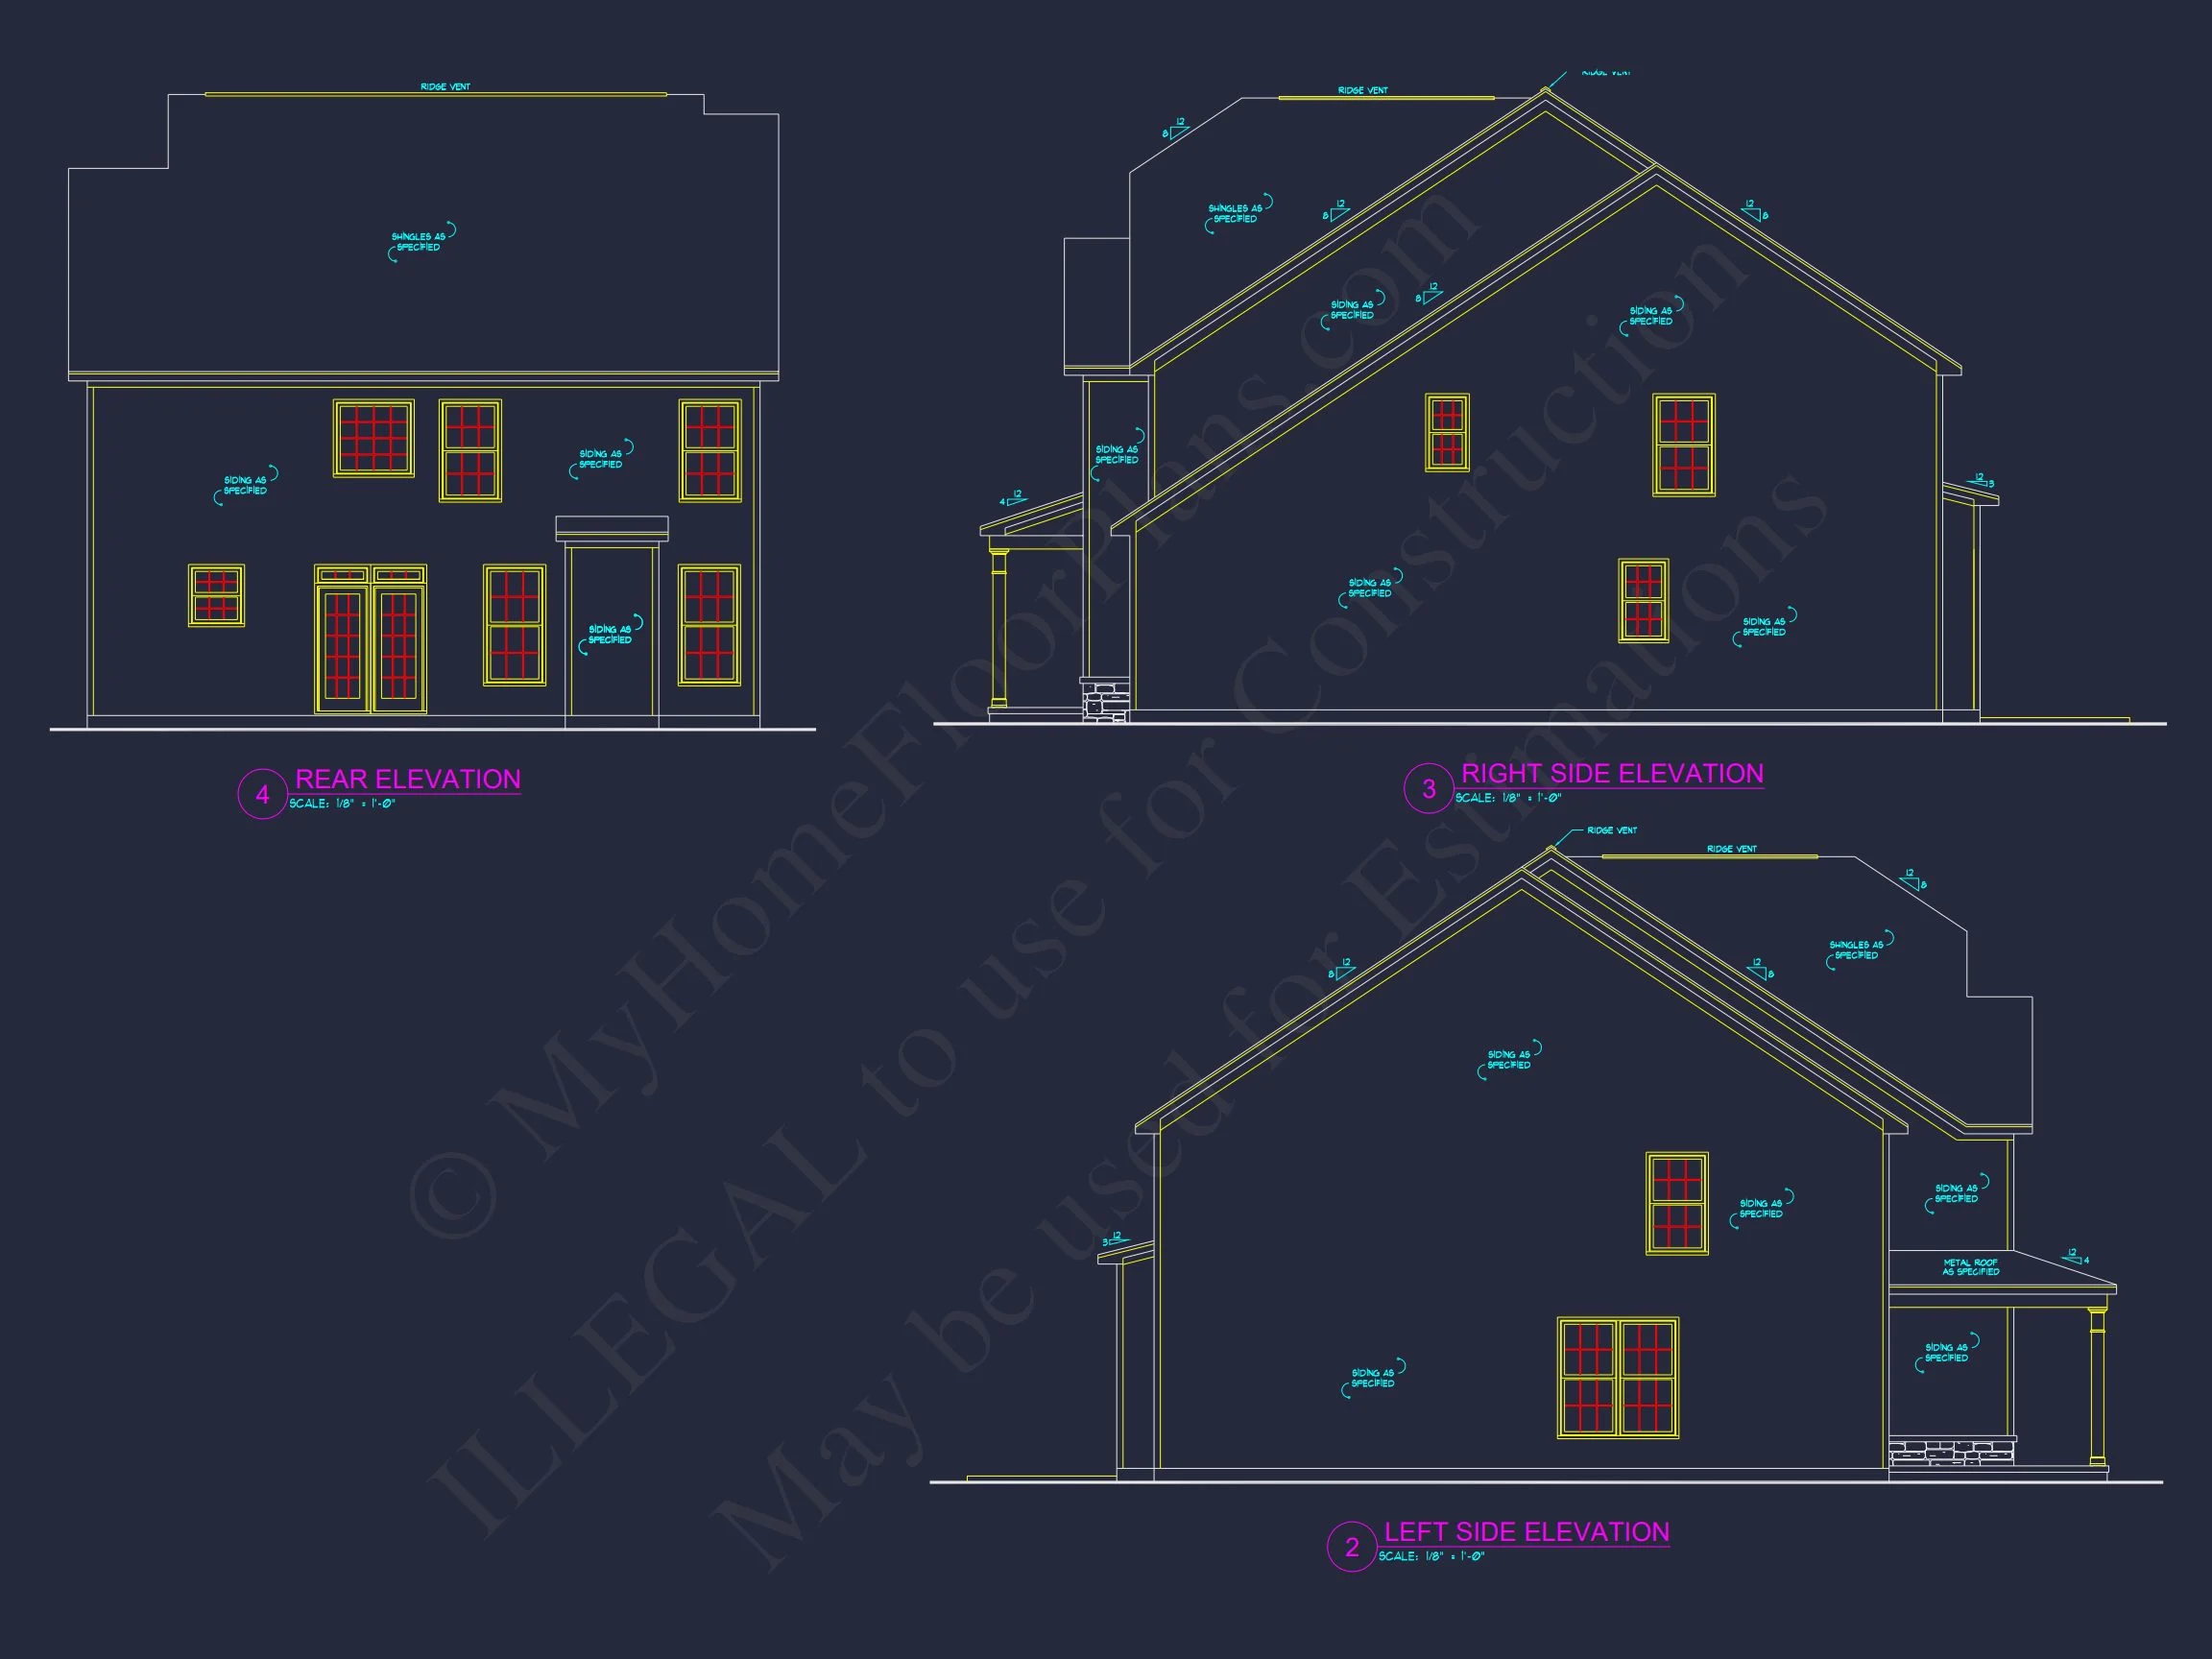
The exterior showcases vertical board and batten siding paired with horizontal lap siding accents, creating visual depth while staying true to Modern Farmhouse roots. Symmetrical front-facing gables reinforce the New American influence, while dark roof shingles provide contrast against the light façade.
A covered front porch anchors the design, offering everyday curb appeal and a functional outdoor space for seating, seasonal décor, or greeting guests. This combination of simplicity and structure reflects why Modern Farmhouse homes remain one of the most searched architectural styles today.
Main Level – Open Concept Living
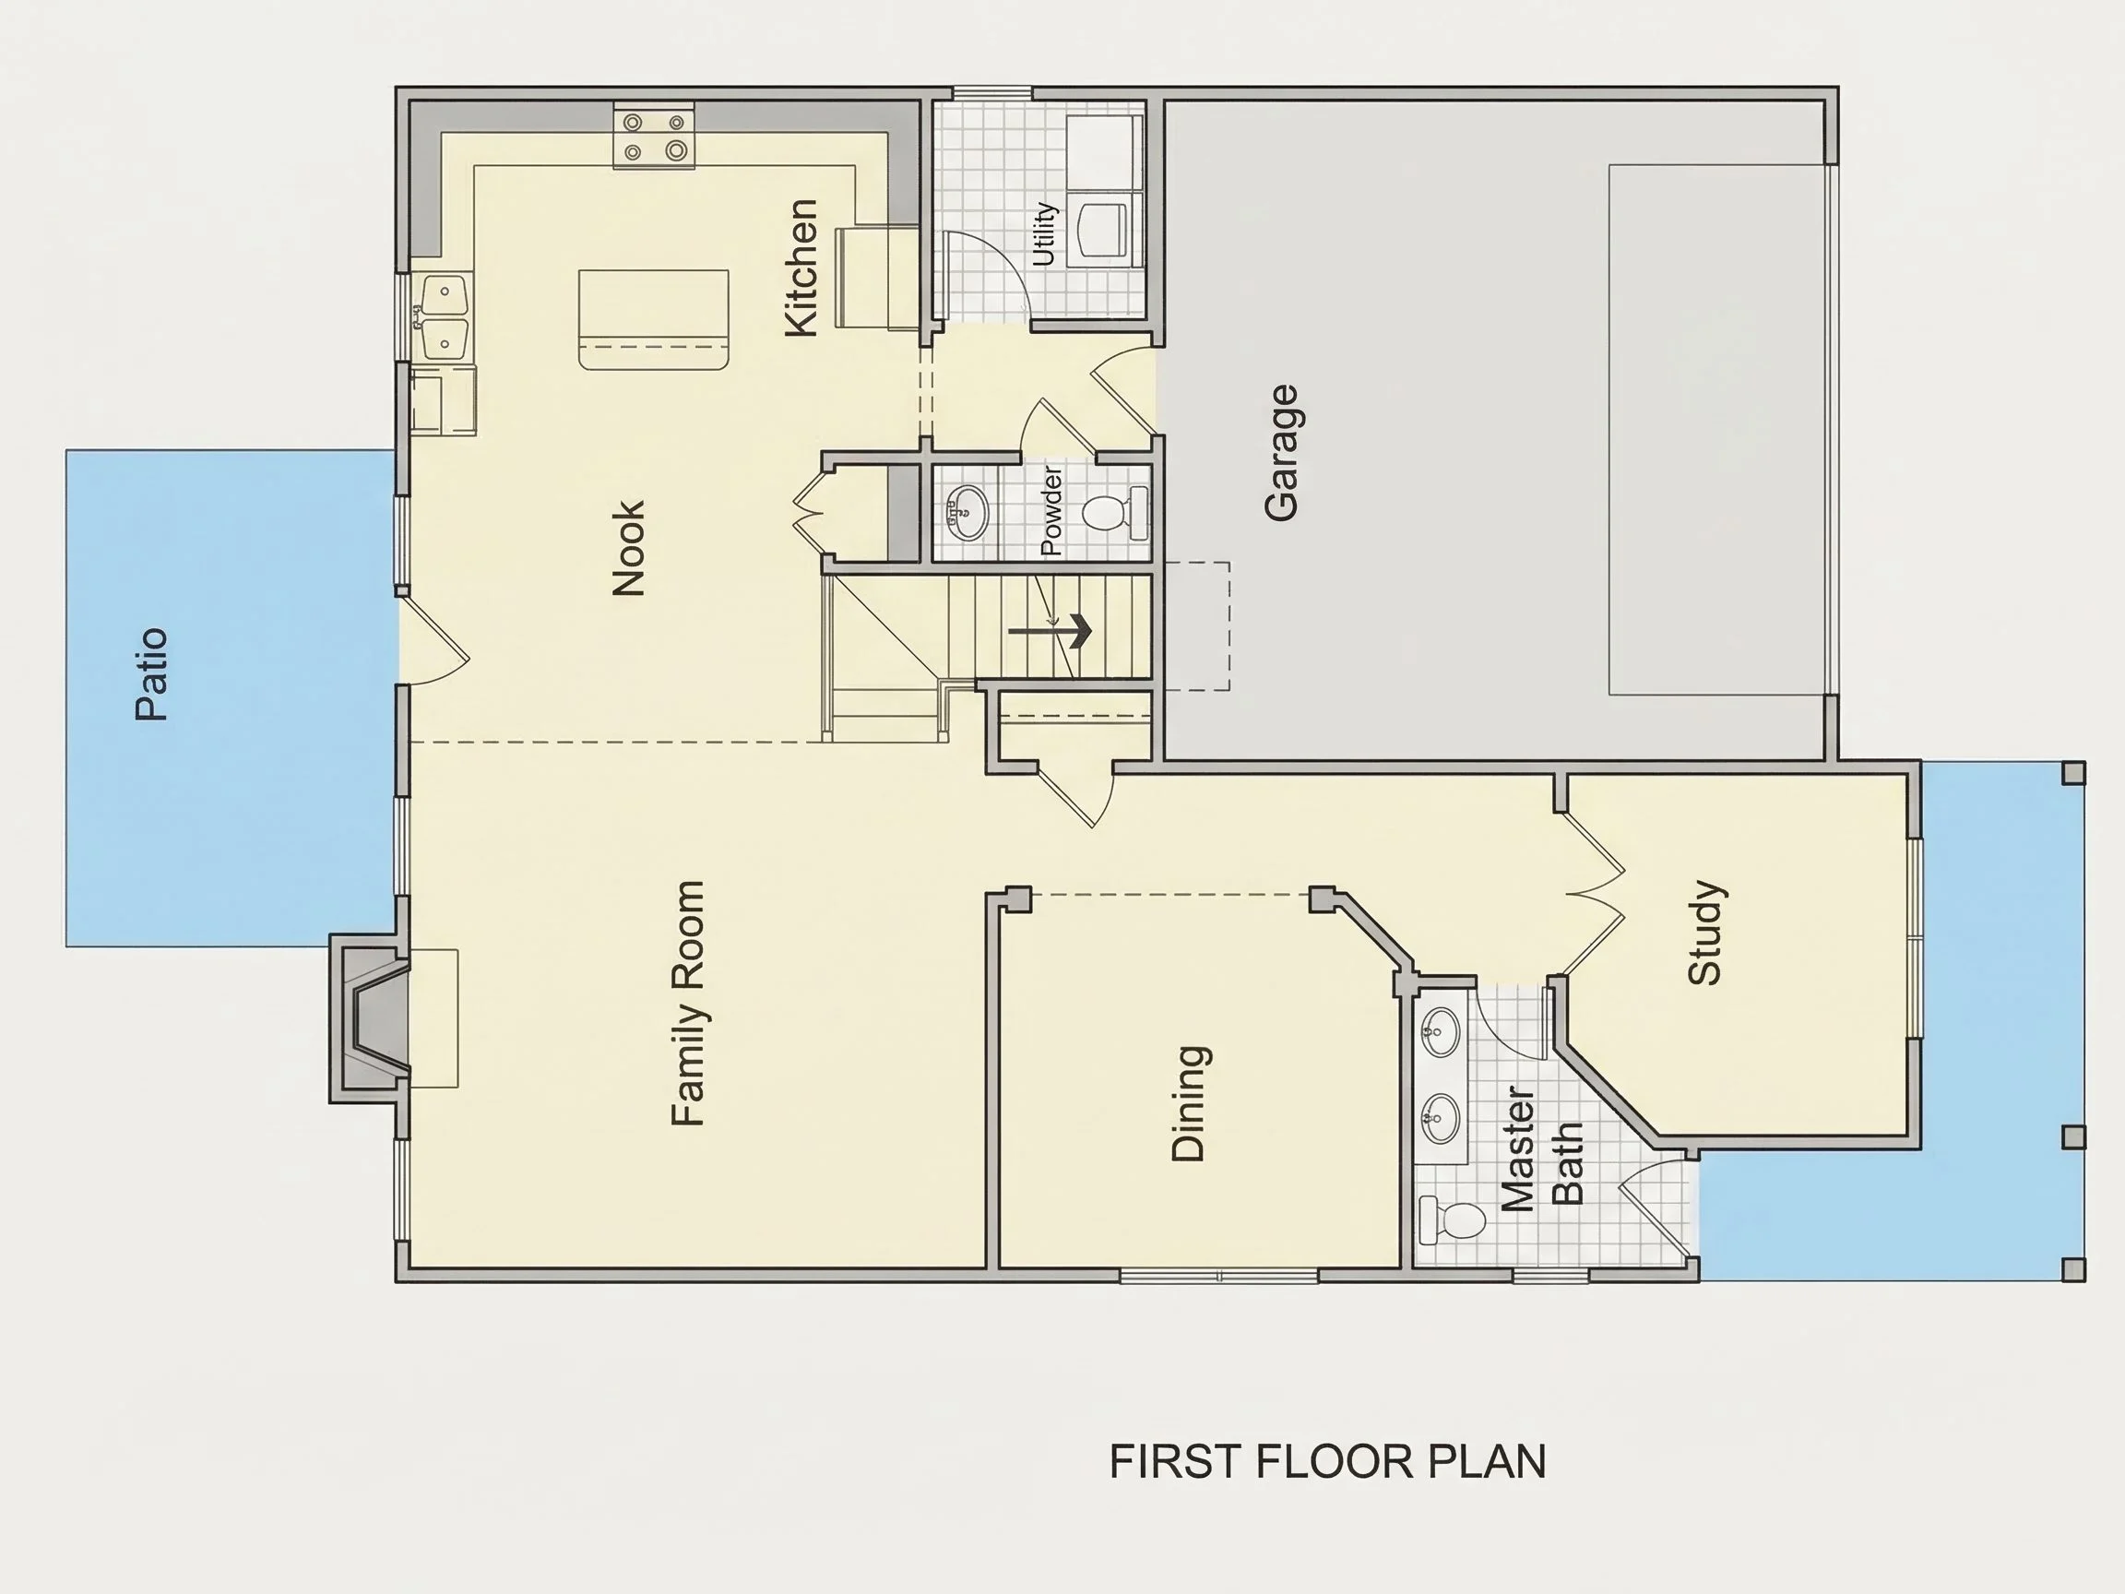
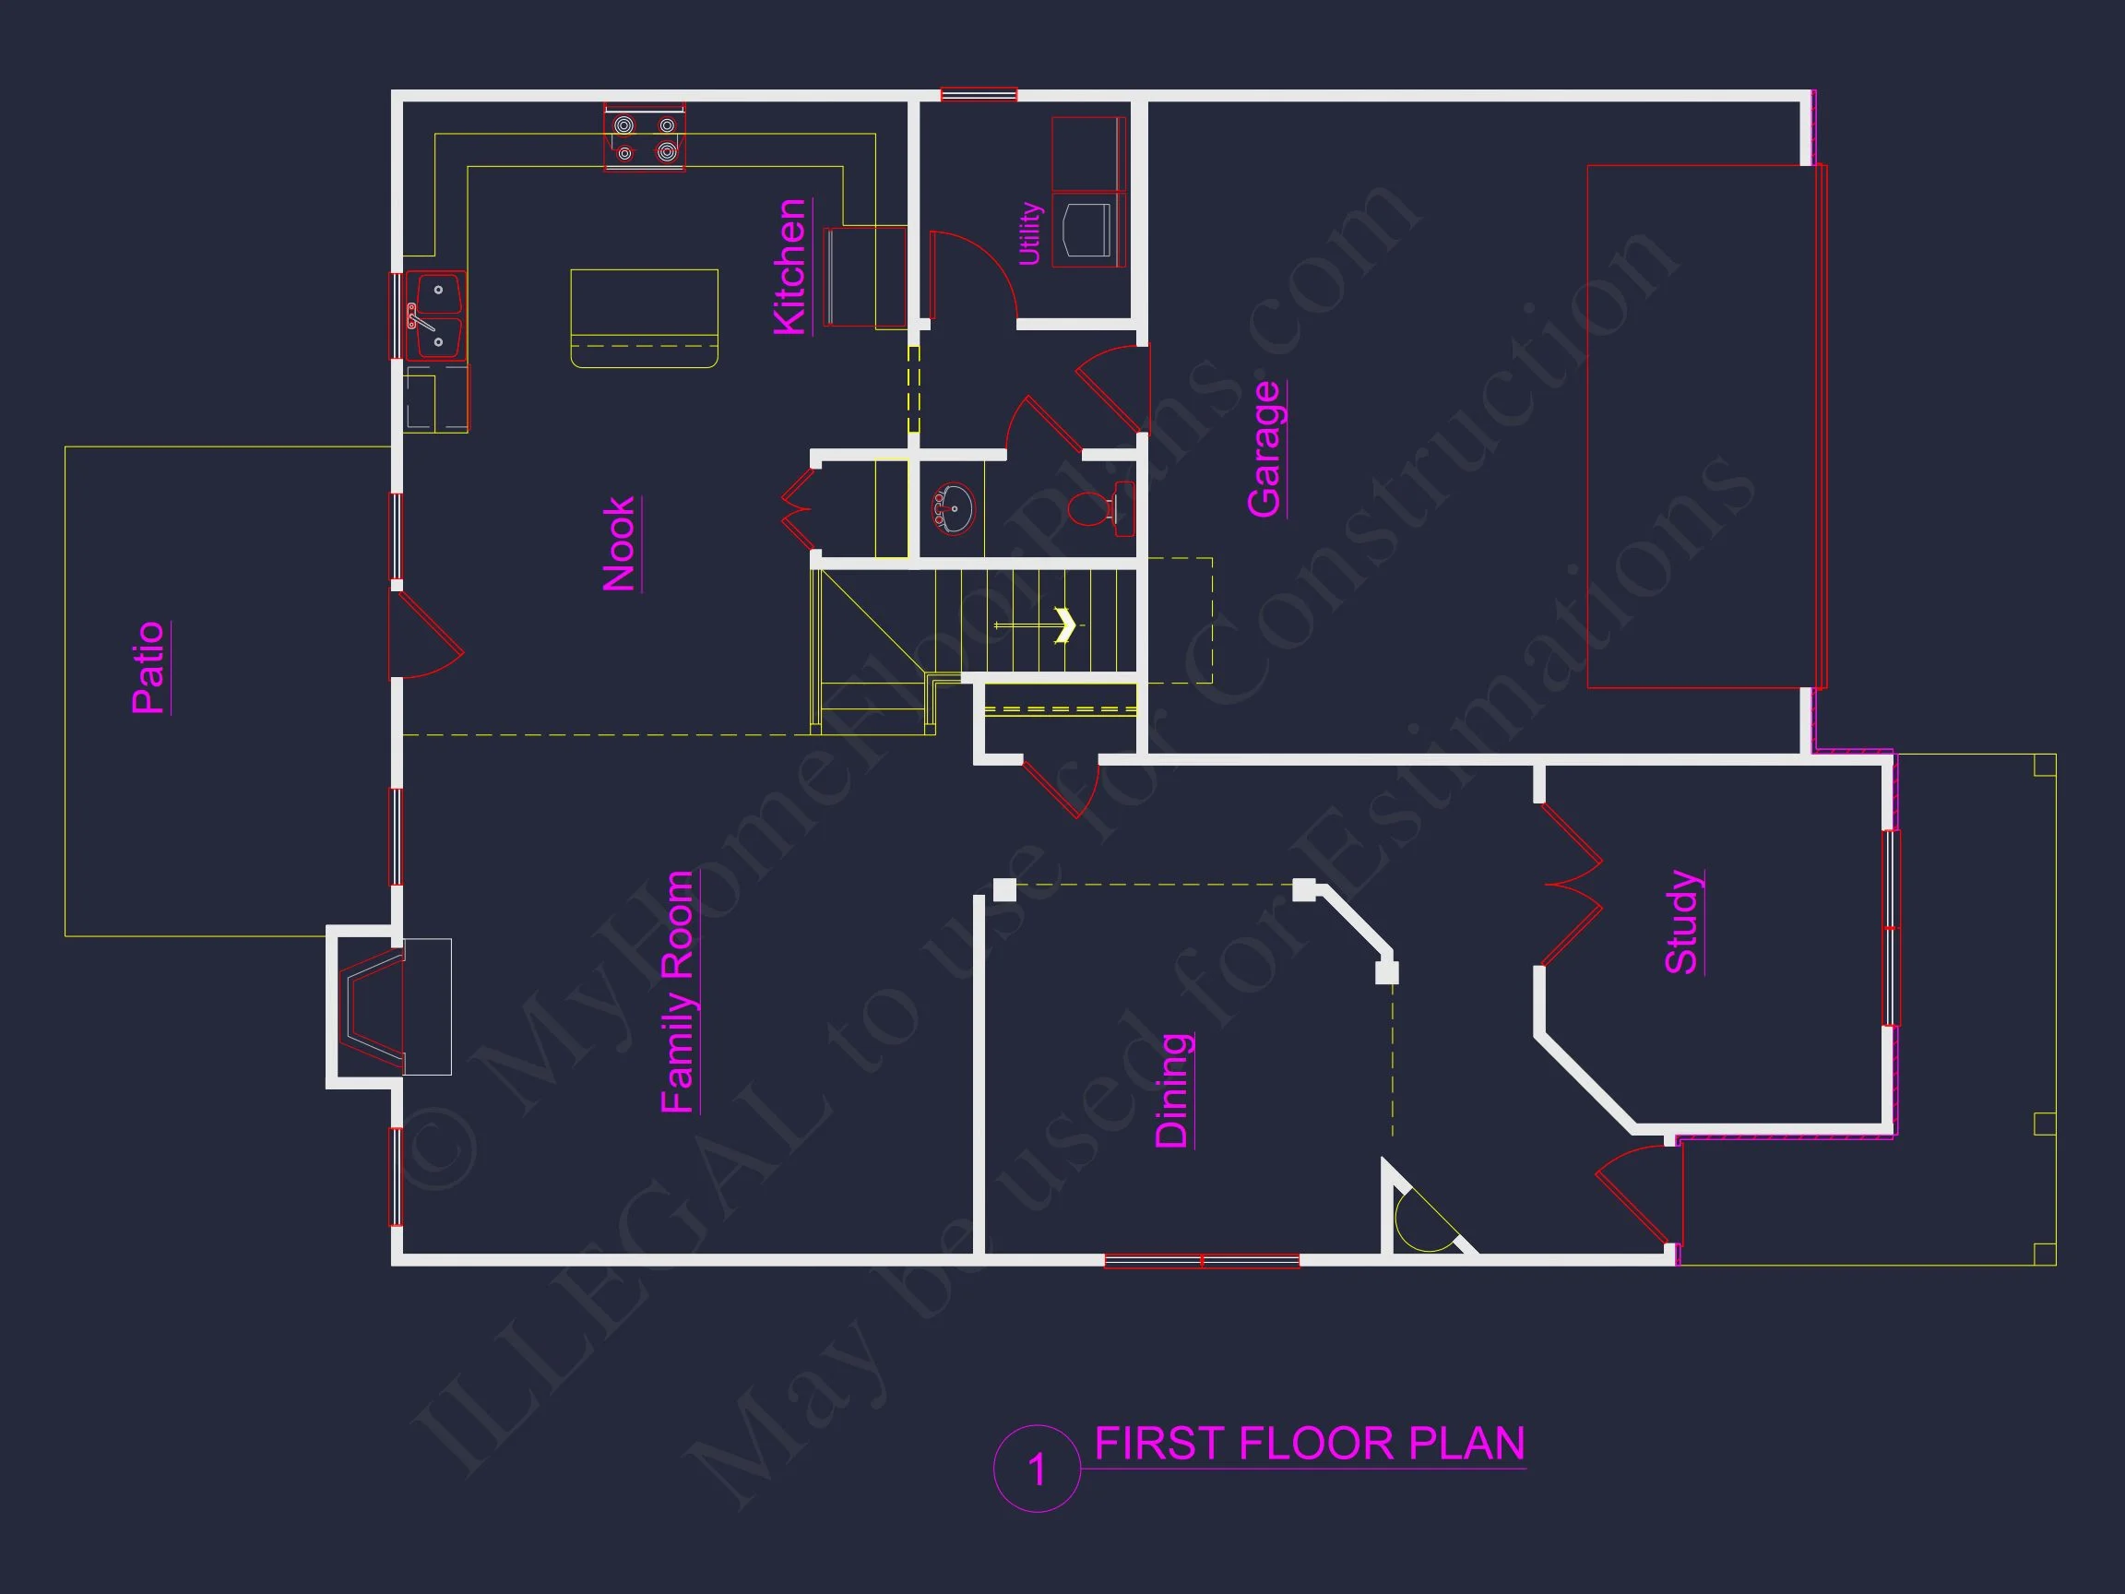
Inside, the main floor is organized around an open concept layout that connects the living room, dining area, and kitchen into one seamless gathering space. Large windows flood the interior with natural light, reinforcing the airy feel associated with farmhouse-inspired homes.
- Spacious family room ideal for entertaining
- Central kitchen with island seating
- Dedicated dining area with backyard views
- Convenient powder room for guests
Kitchen Design & Functionality
The kitchen serves as the heart of the home, designed for both daily living and social interaction. A generous island provides prep space and casual seating, while surrounding cabinetry offers ample storage. The layout supports modern workflows without sacrificing the cozy feel expected in a farmhouse home.
Upper Level – Private Living Spaces
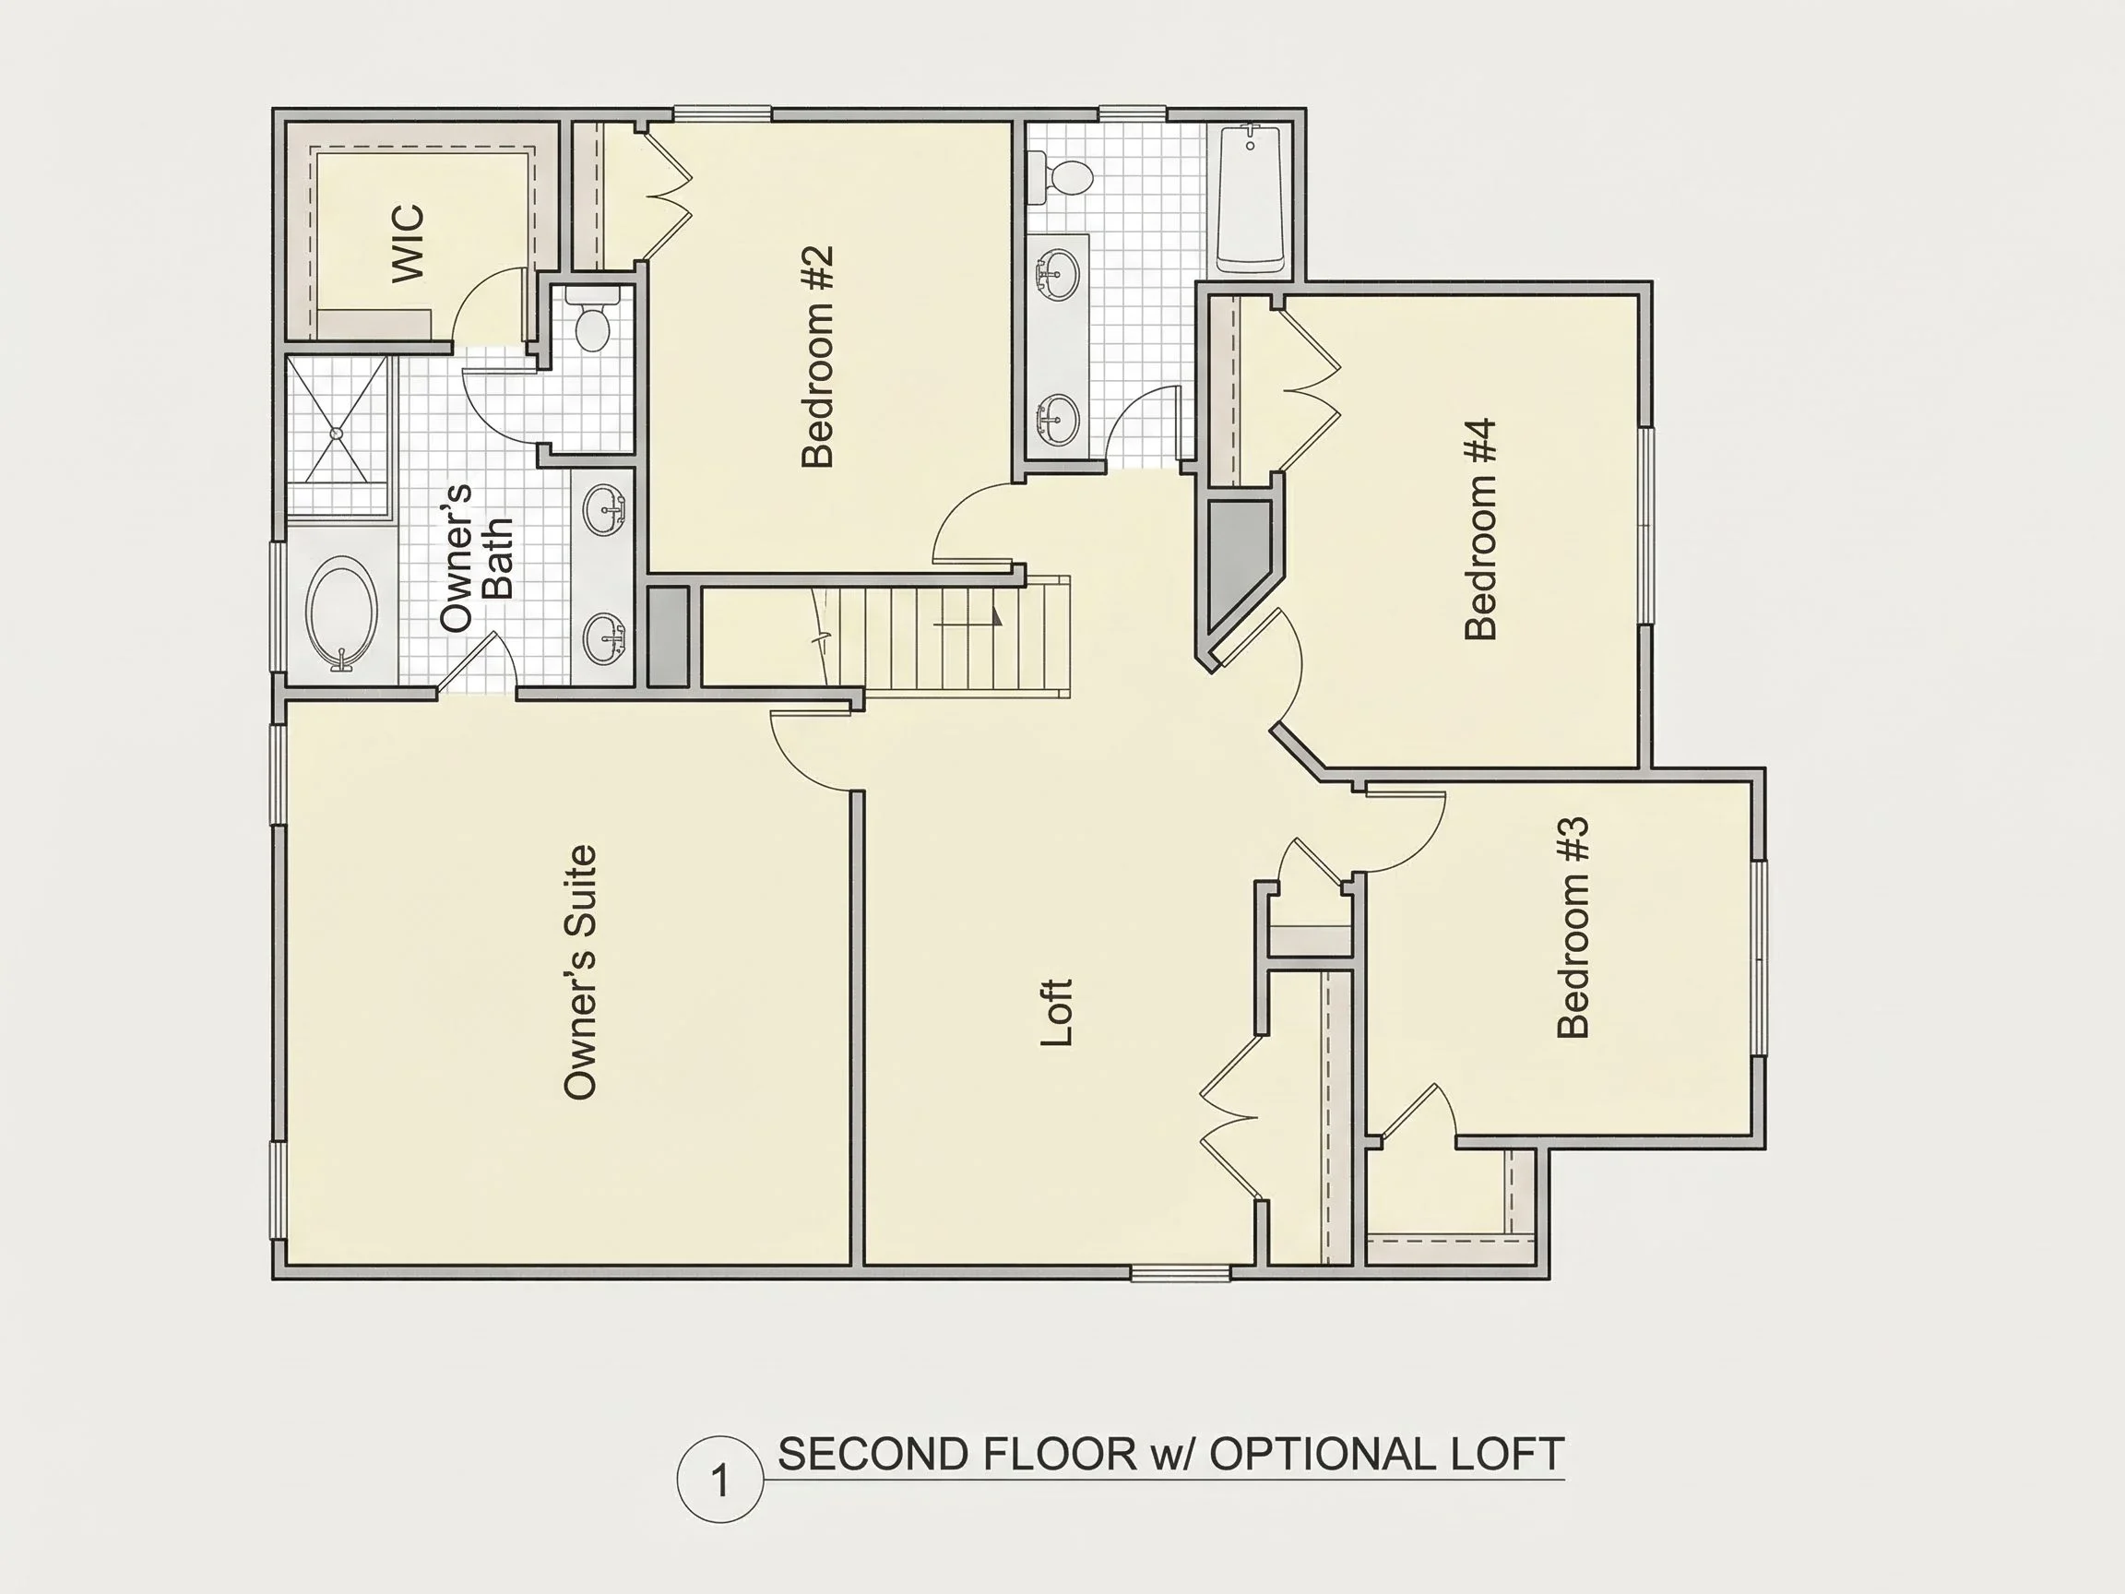
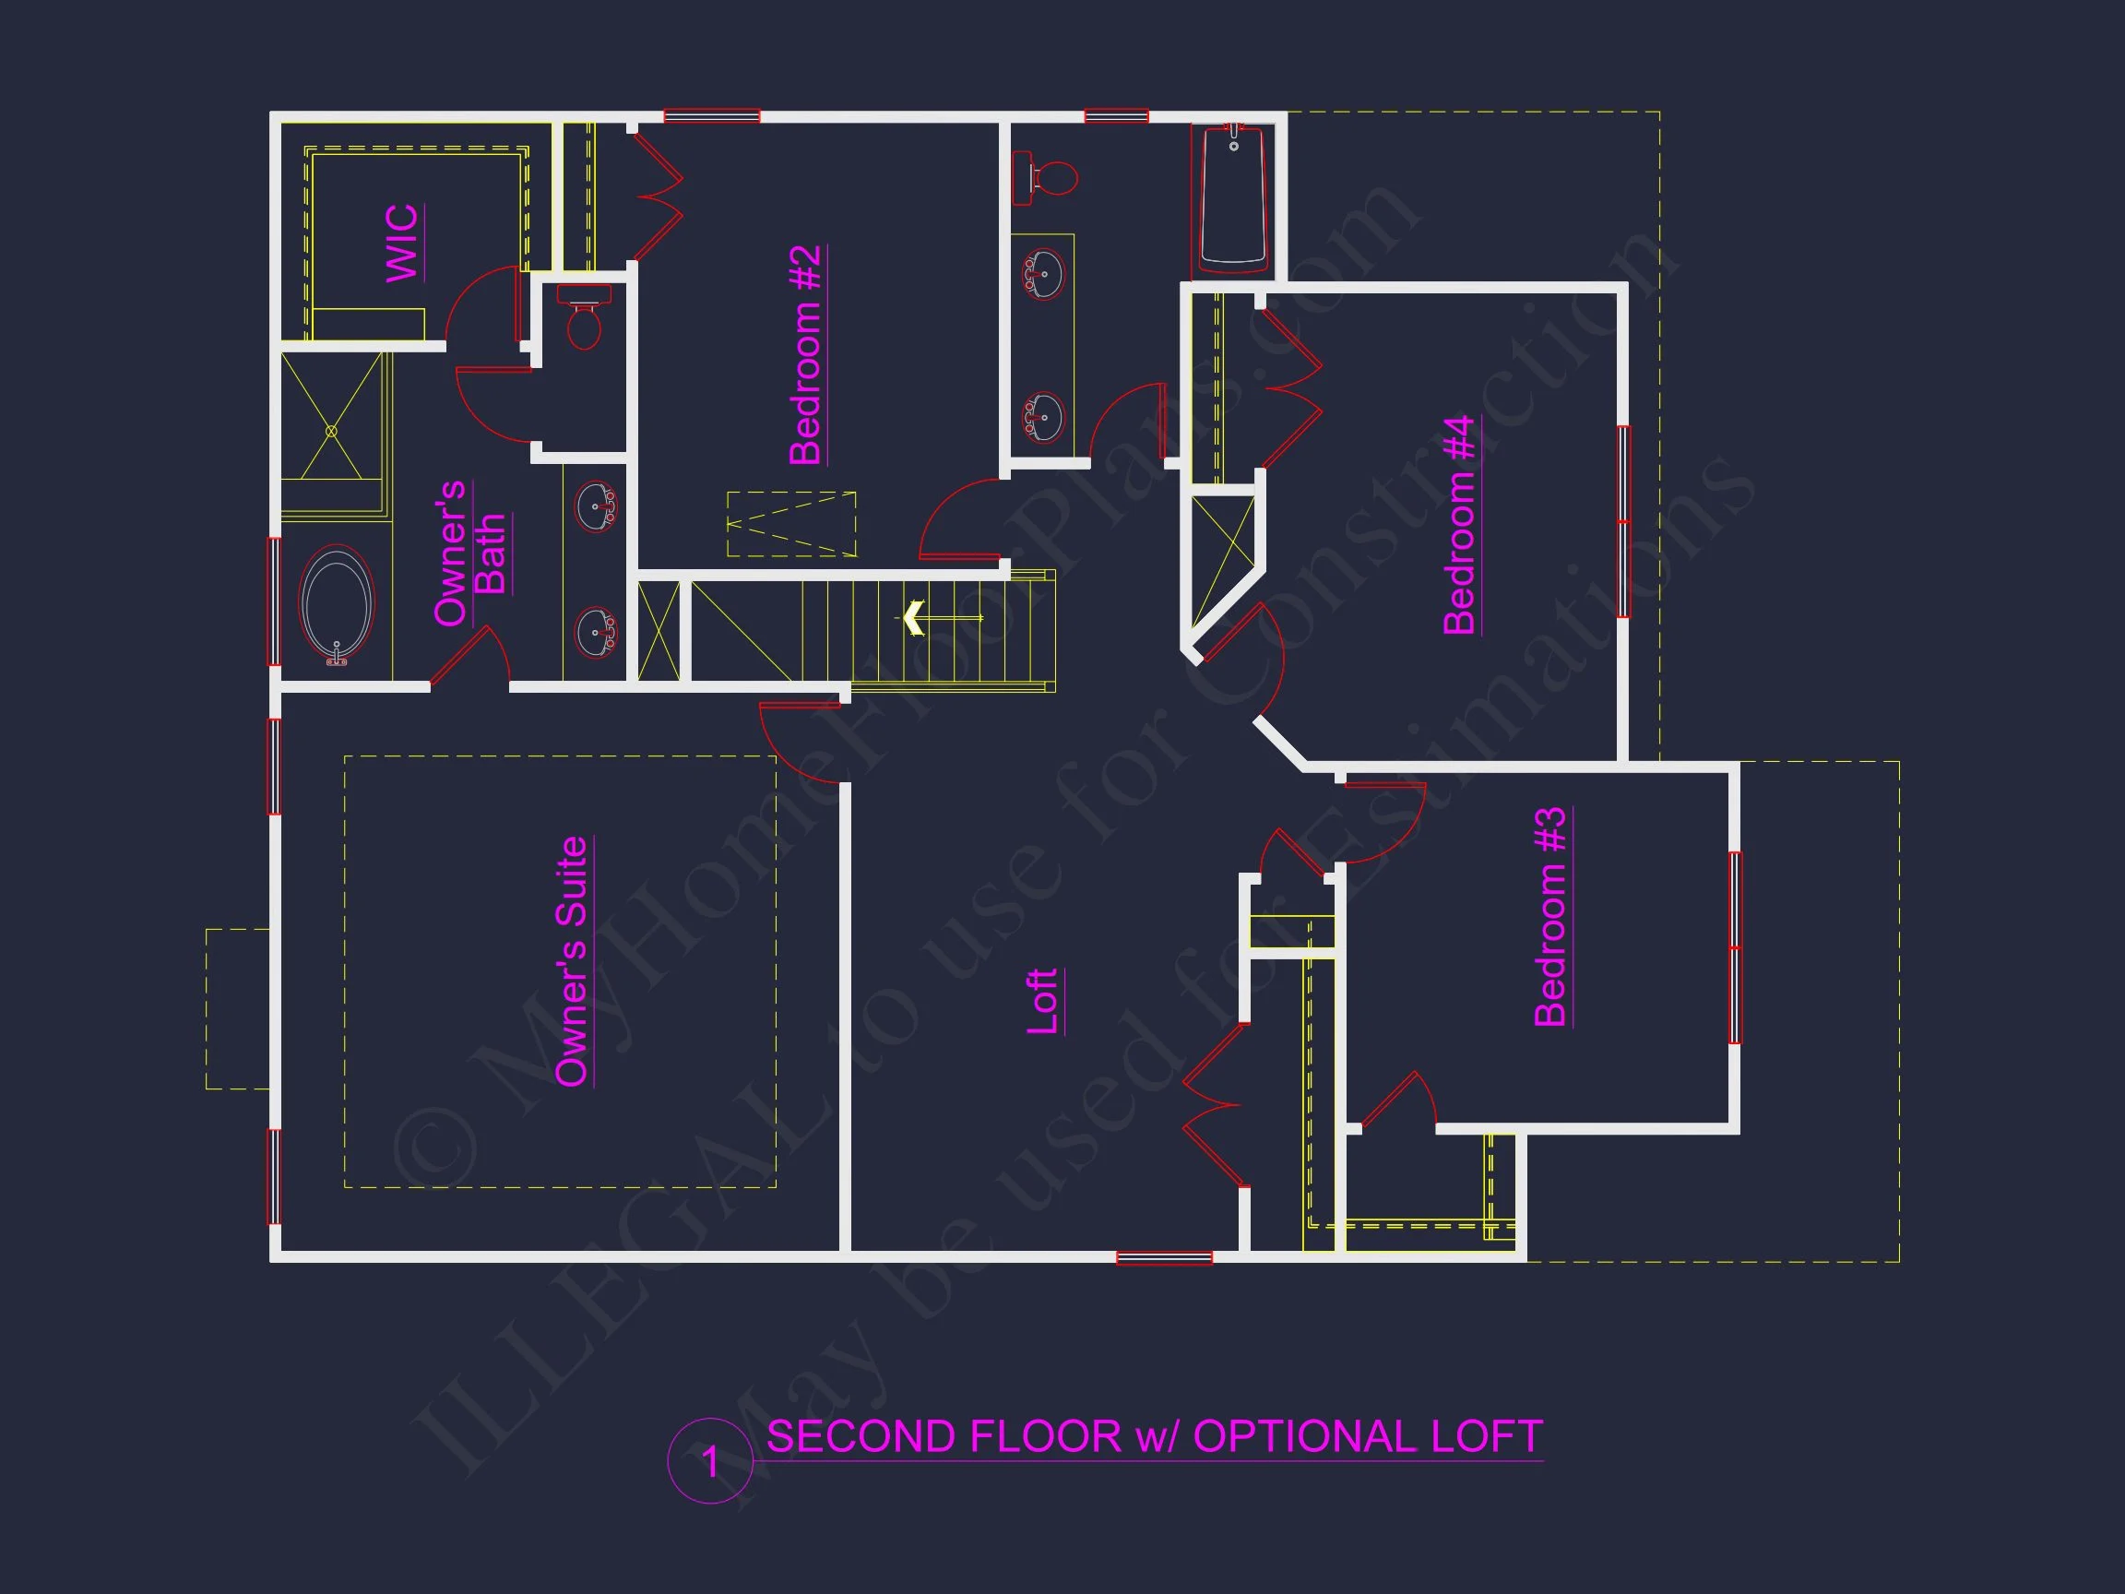
Upstairs, all bedrooms are thoughtfully arranged for privacy and comfort. The owner’s suite offers a quiet retreat with room for a king-size bed, a walk-in closet, and an en-suite bathroom.
- Owner suite with private bath
- Two secondary bedrooms with shared full bathroom
- Central hallway for efficient circulation
Owner Suite Features
Designed with relaxation in mind, the primary bedroom balances size and intimacy. The attached bathroom typically includes dual vanities and a walk-in shower, reflecting modern expectations while staying practical for long-term living.
Garage & Storage
- Garage Type: Attached, front-entry
- Capacity: Two vehicles
- Storage: Mechanical space, closets, and garage storage potential
Why Choose a Modern Farmhouse Home Plan?
Modern Farmhouse homes are celebrated for their adaptability, clean lines, and welcoming presence. By blending traditional farmhouse cues with New American proportions, this plan delivers a home that feels current without being trendy. According to architectural commentary on
ArchDaily, the enduring popularity of farmhouse-inspired homes lies in their balance of simplicity, functionality, and emotional warmth.
Included with Every House Plan
- CAD + PDF Files: Editable and print-ready plans
- Unlimited Build License: Build once or multiple times
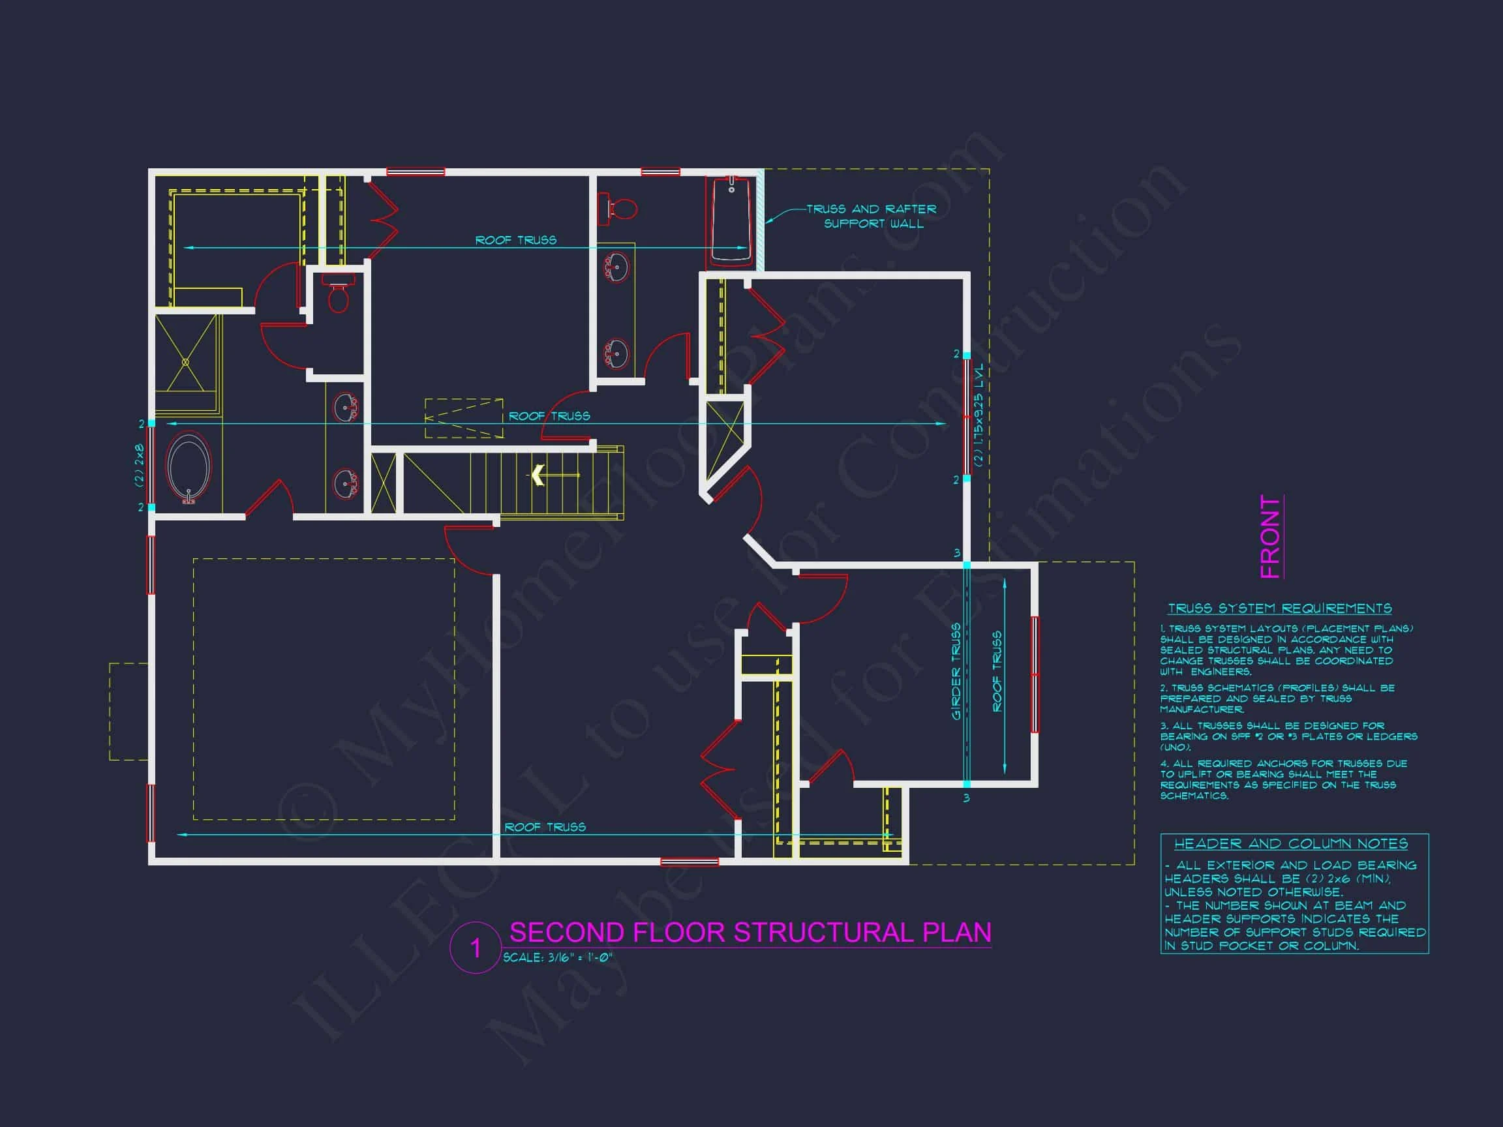
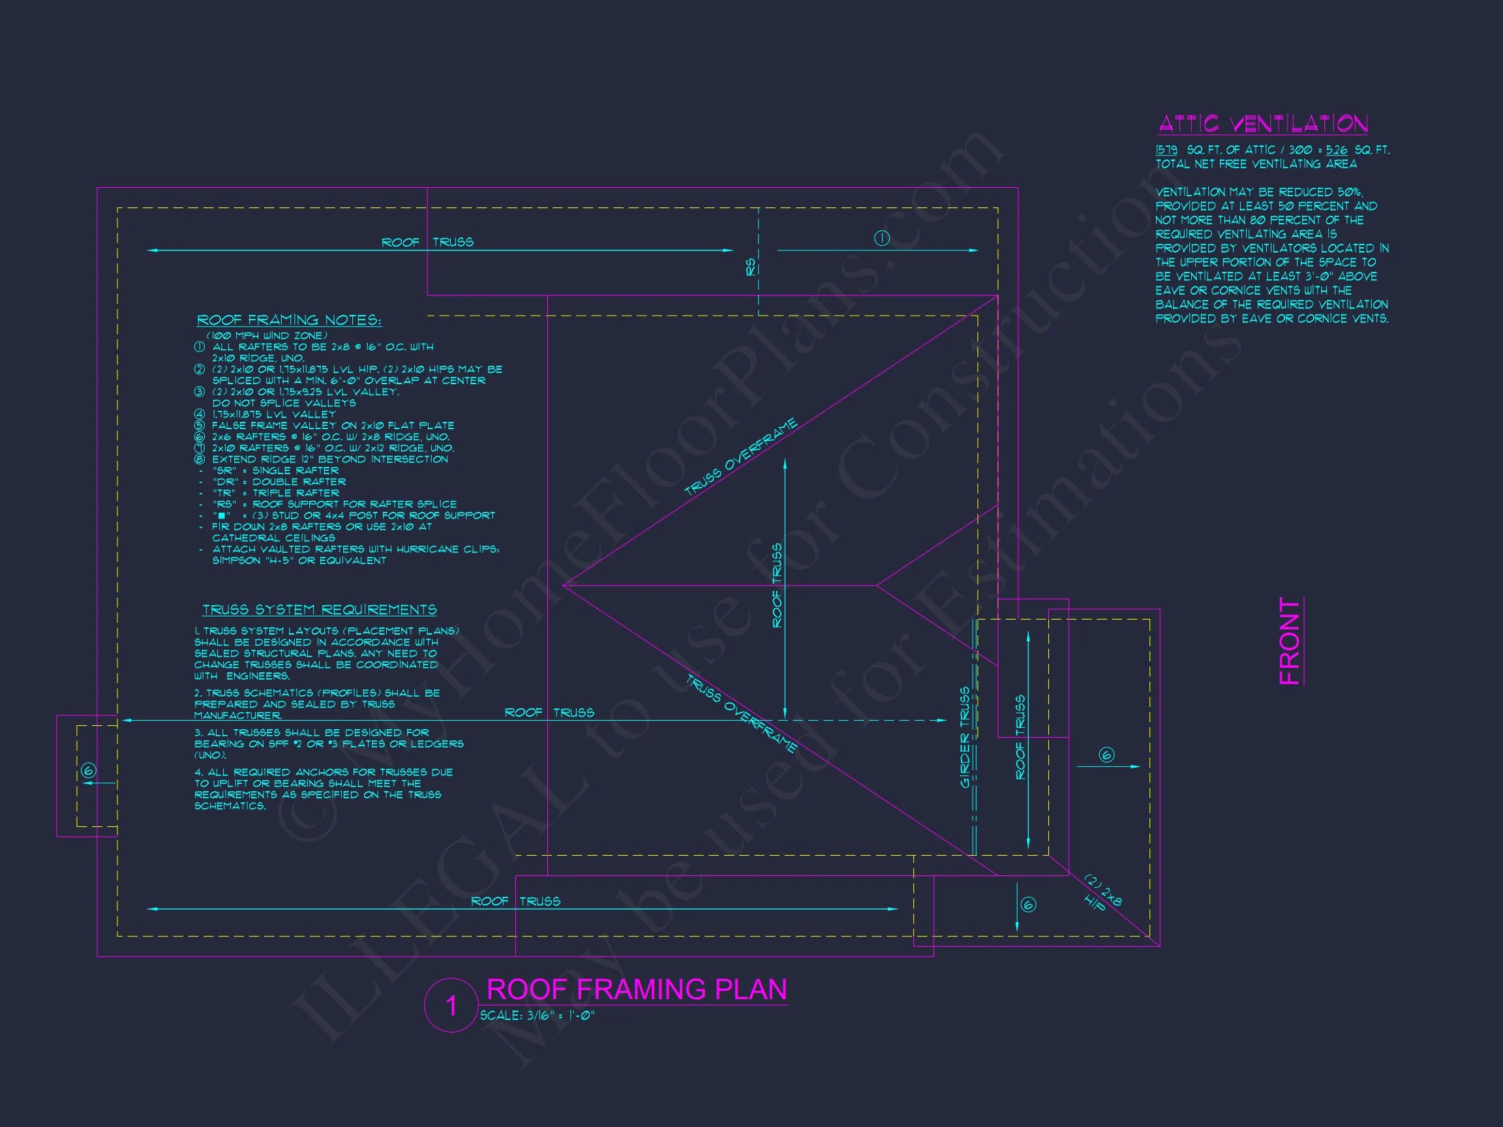
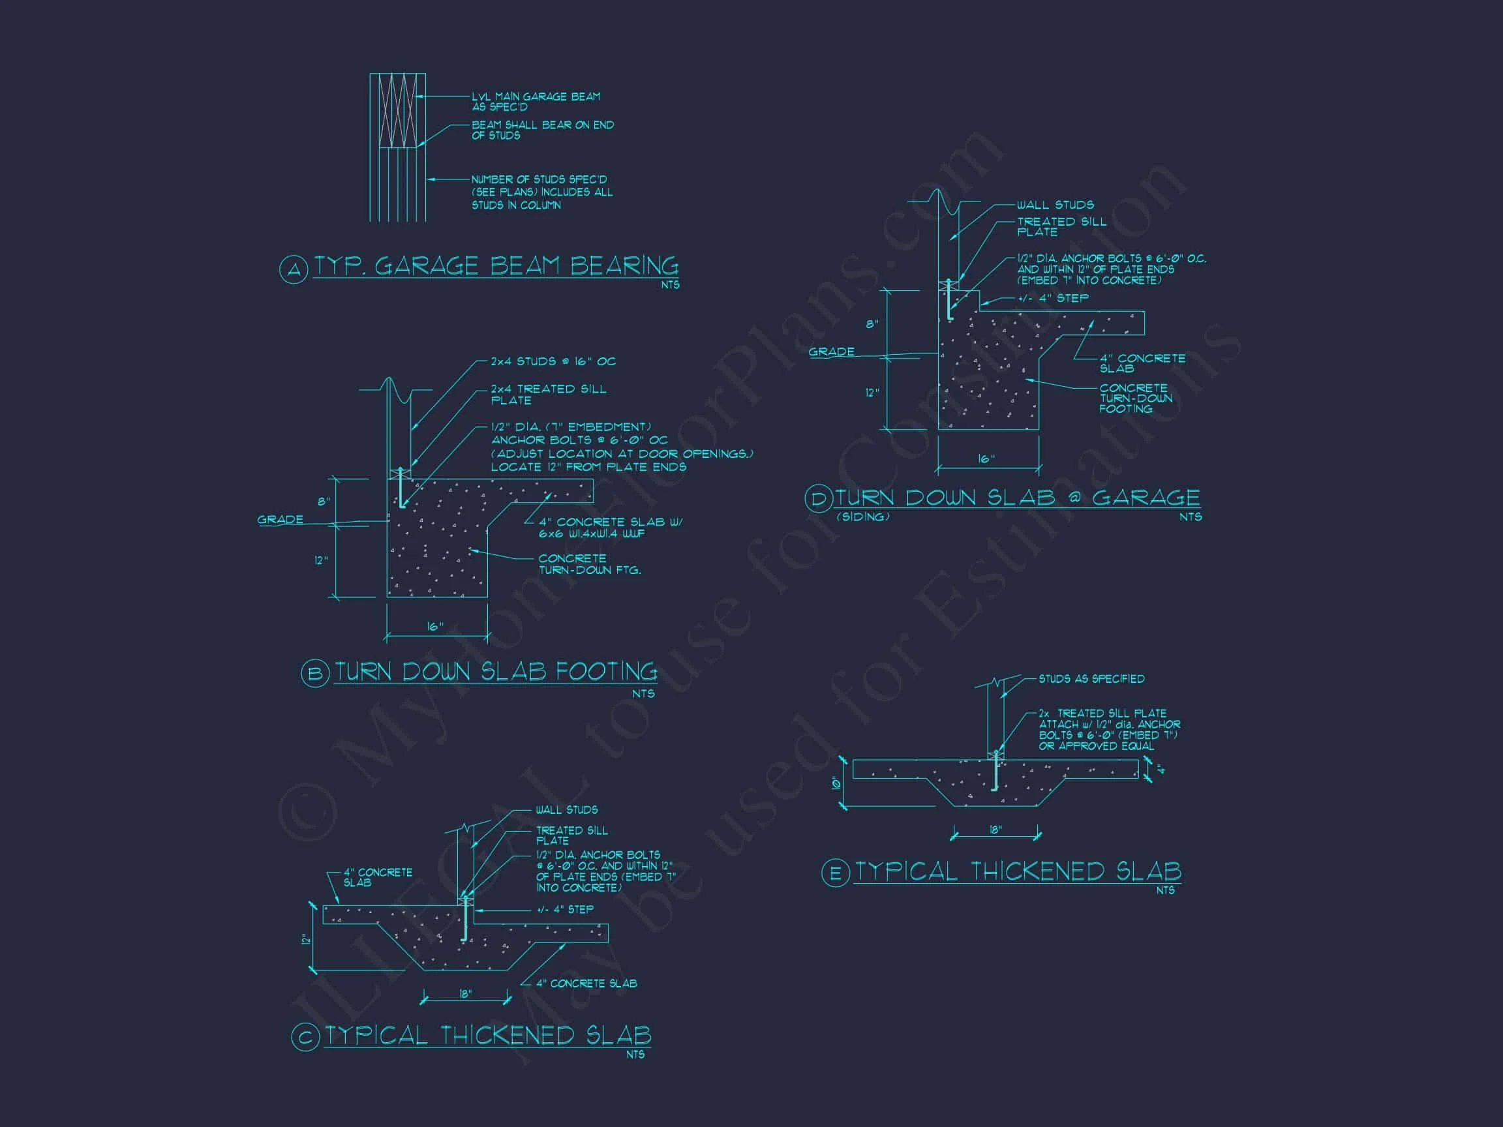
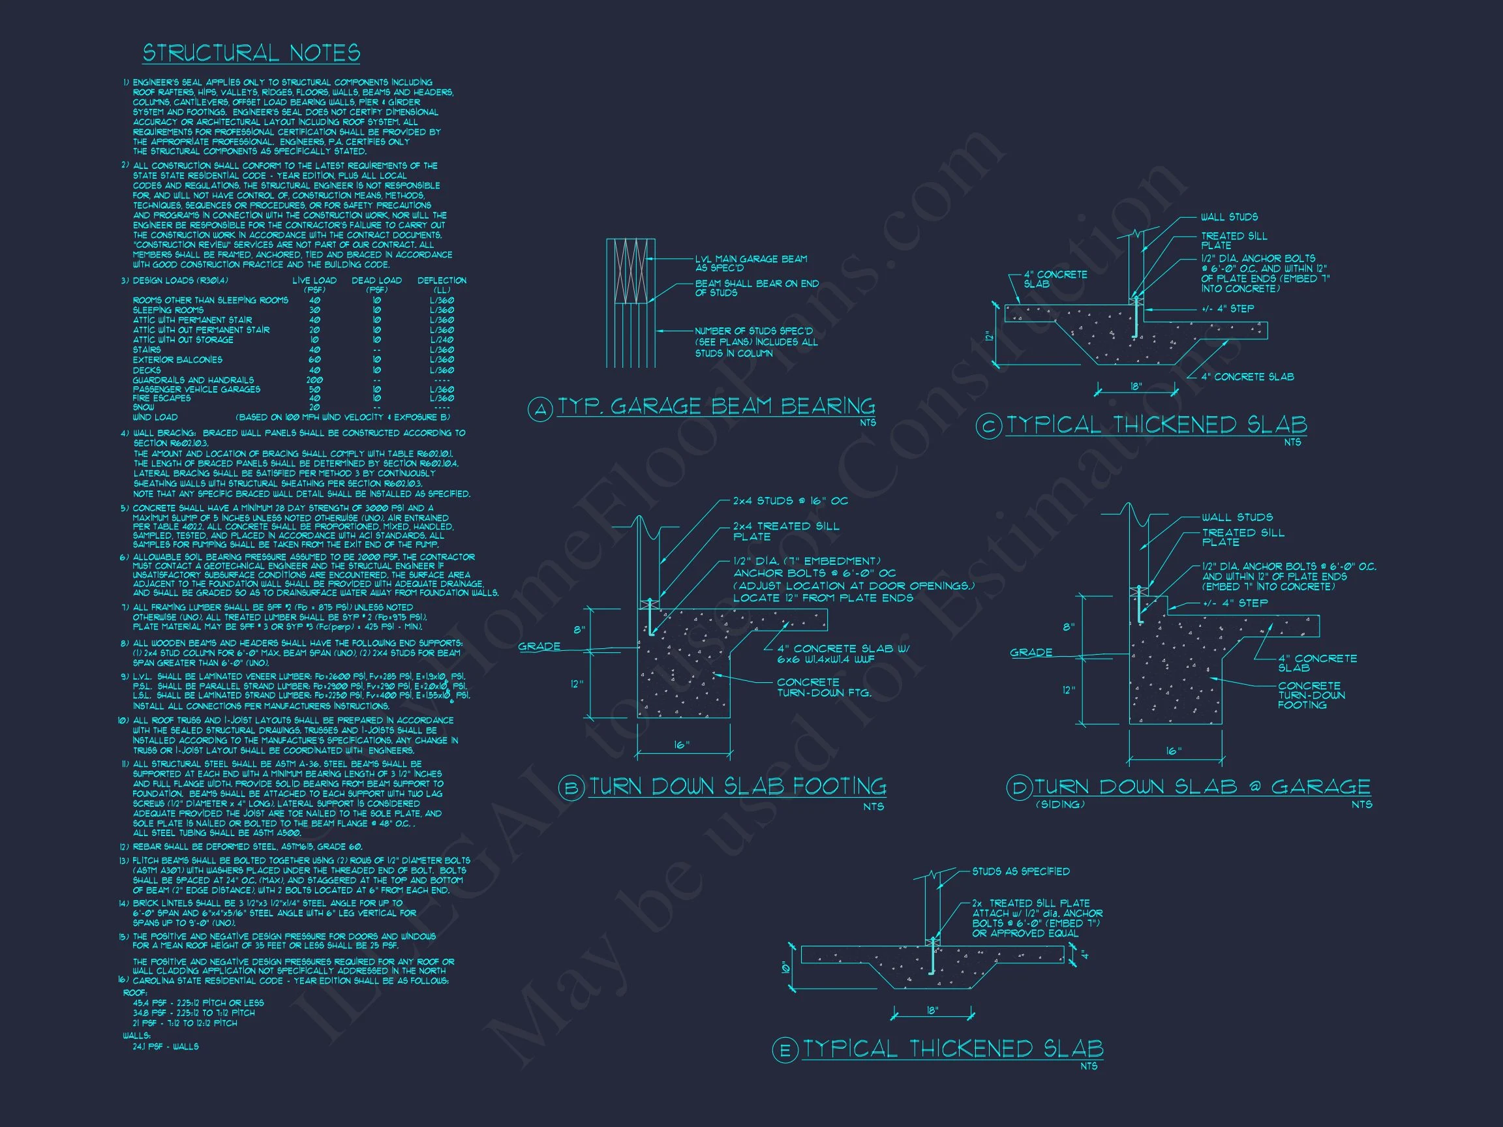
- Structural Engineering: Code-compliant and professionally prepared
- Foundation Options: Slab, crawlspace, or basement
- Cost-Efficient Modifications: Budget-friendly customization options
Ideal For
- Growing families
- Suburban and semi-rural lots
- Buyers seeking timeless resale value
- Homeowners wanting classic style with modern comfort
Build a Home That Lasts
This Modern Farmhouse house plan offers the perfect balance of character, comfort, and efficiency. With its board and batten exterior, open living spaces, and practical bedroom layout, it’s designed to grow with your lifestyle while maintaining lasting architectural appeal.
Choose a plan that feels like home—start building with confidence today.