Specials on house Plans

Best Prices Guaranteed!

Find Your Dream house

Bedrooms
  • 0
  • 1
  • 2
  • 3
  • 4
  • 5
  • 6+
Bathrooms
  • 2
  • 2.5
  • 3
  • 3.5
  • 4
  • 4.5
  • 5+
Floors
  • 1
  • 2
  • 3
  • 4+
Htd. Sq. Ft.
Width (Ft.)
Depth (Ft.)
Loading...

Found 2,960 House Plans!

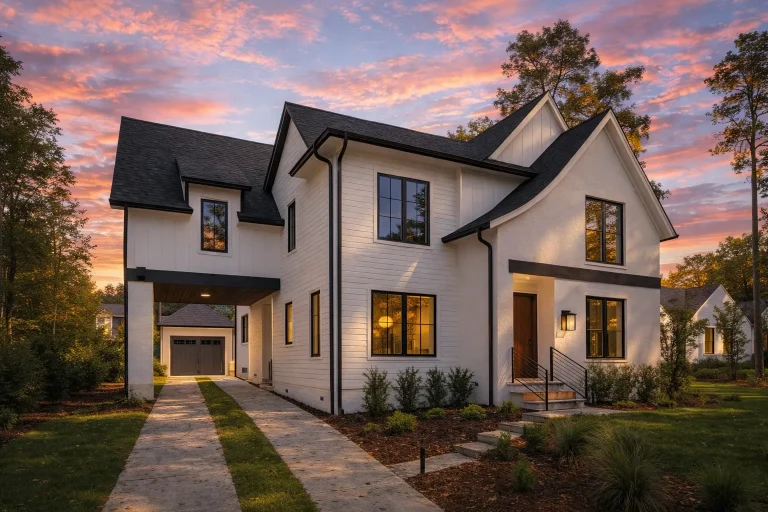
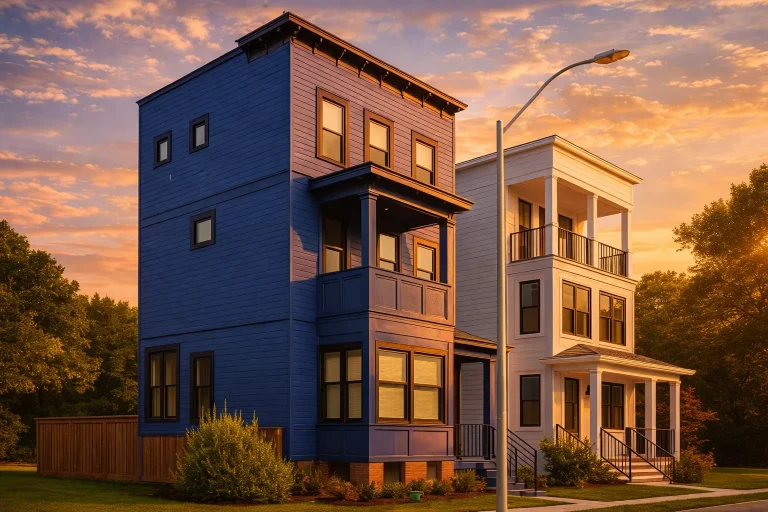
  • Front elevation of modern urban contemporary narrow lot homes with vertical massing, colorful siding, and covered porches

    Plan 20-2029 – The Thomas House | Contemporary – 4-Bed, 5-Bath, 1,855 SF – House plan details

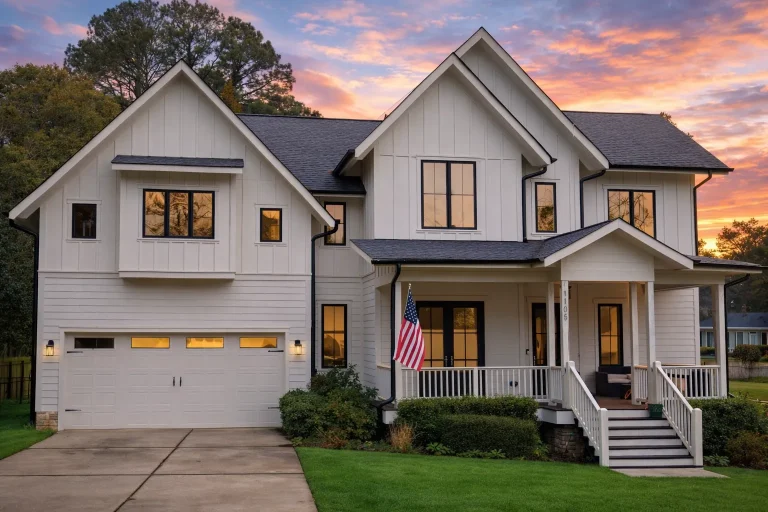
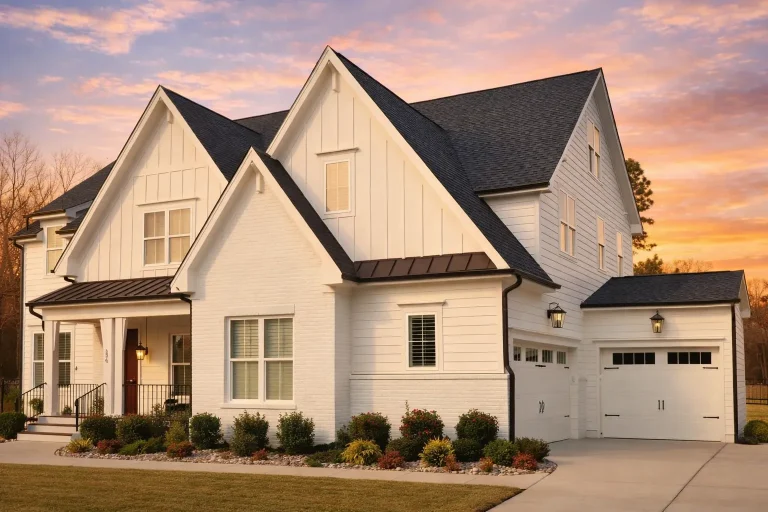
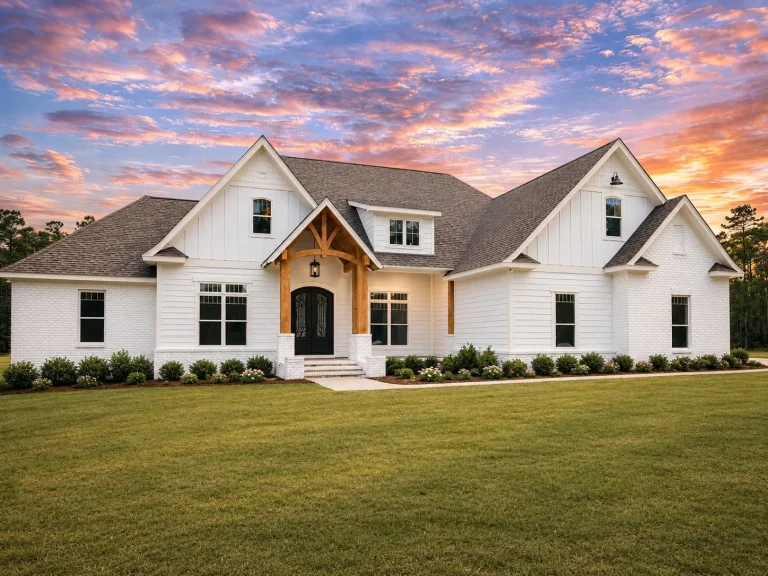
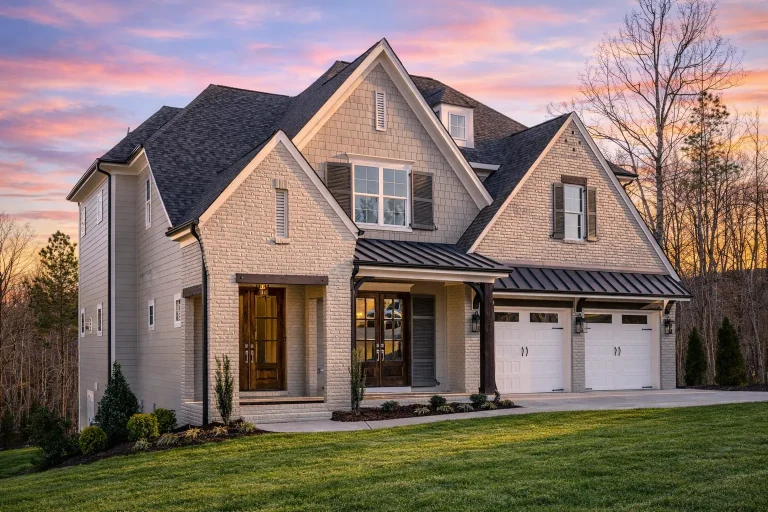
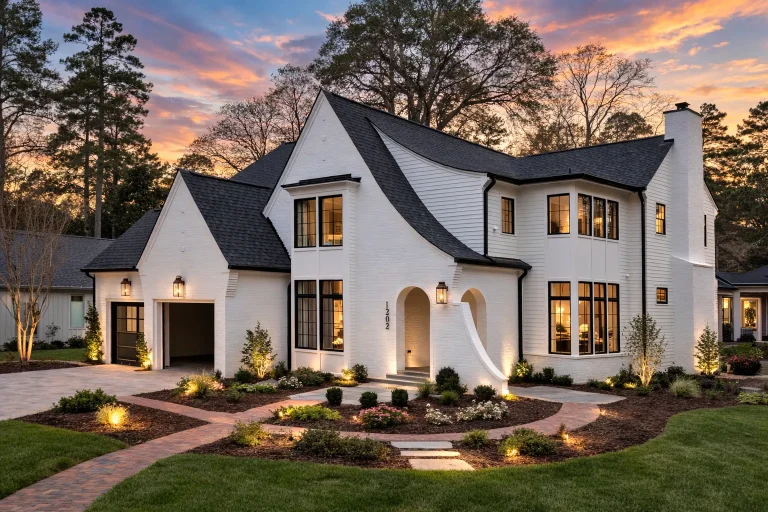
  • Front elevation of a New American Traditional style house featuring painted brick, horizontal siding, gabled rooflines, and an attached garage

    Plan 20-1954 – The Davis Estate | New American – 5-Bed, 3.5-Bath, 4,082 SF – House plan details

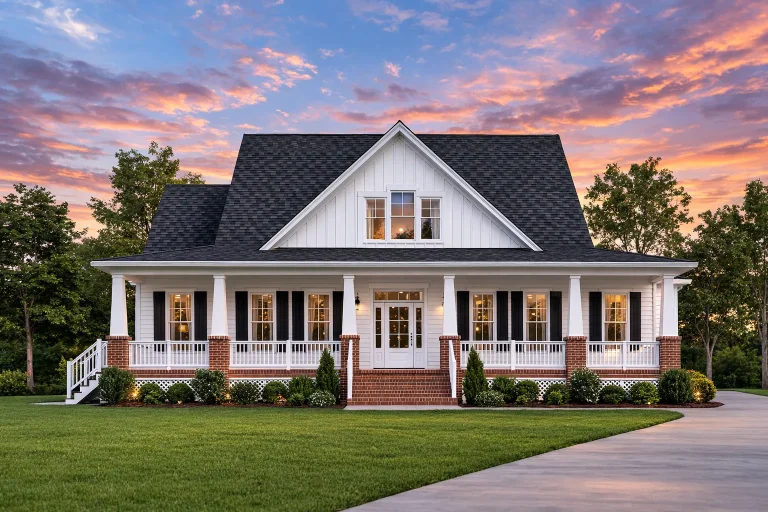
  • Front elevation of a New American farmhouse style home with white lap siding, black shutters, symmetrical windows, and covered entry porch

    Plan 13-1199 – Cedar Hill Residence | New American – 4-Bed, 3.5-Bath, 1,706 SF – House plan details

  • Front exterior of a Georgian Colonial style brick home with symmetrical windows, central entry porch, dormers, and manicured lawn

    Plan 8-1934 – Thompson Ridge | Georgian Colonial – 4-Bed, 3.5-Bath, 4,907 SF – House plan details

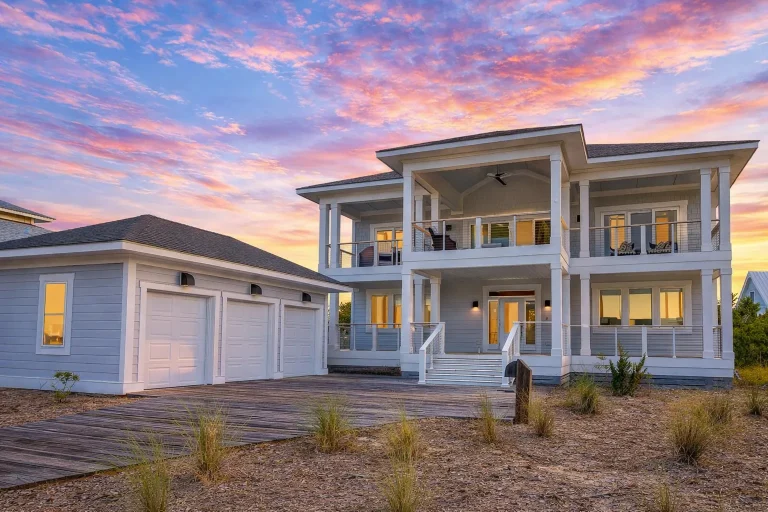
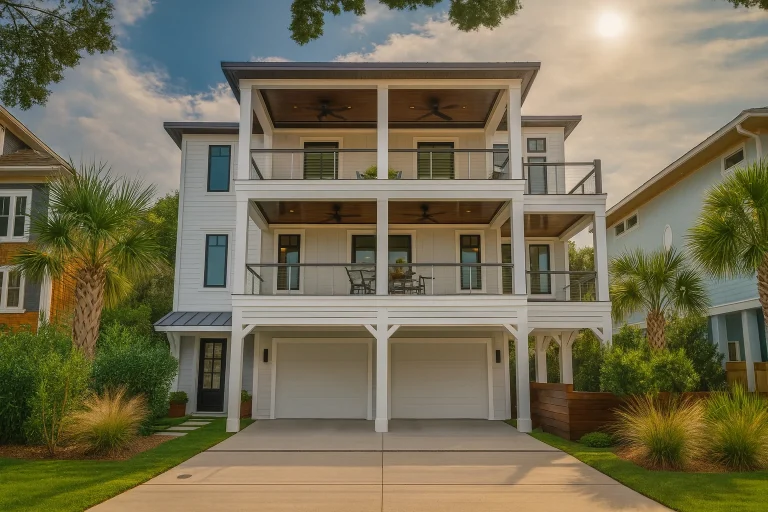
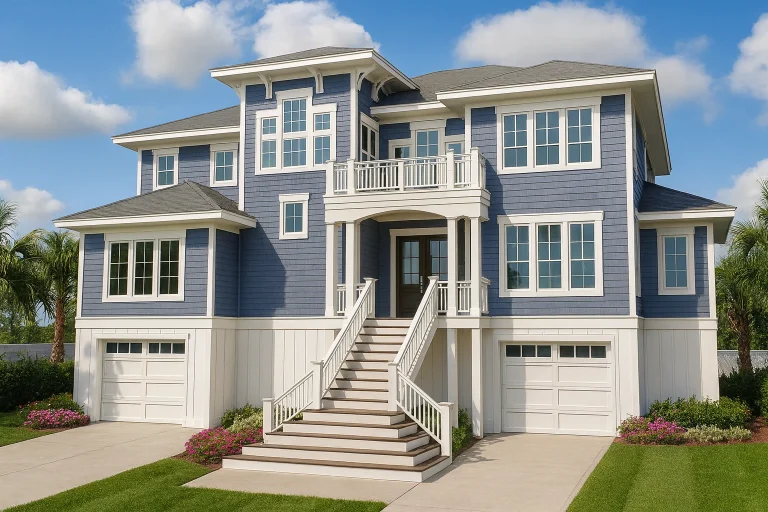
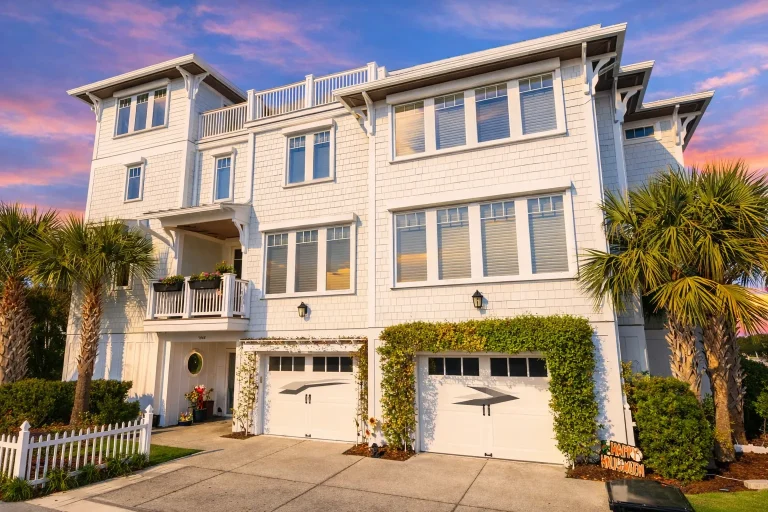
  • Front elevation of an elevated Coastal Beach House with horizontal siding, multiple covered balconies, ground-level garage, and Low Country coastal architecture

    Plan 20-2093 – Thompson Walk | Coastal – 3-Bed, 5-Bath, 3,035 SF – House plan details

  • Front view of Georgian and Traditional Colonial style home with full brick exterior, dark shutters, arched entry, and steep gable roof

    Plan 8-1862 – Brown Meadow | Georgian – 3-Bed, 2.5-Bath, 2,519 SF – House plan details

  • Front view of a Modern Farmhouse with white horizontal siding, black shutters, gabled rooflines, and a full covered front porch inspired by Colonial design.

    Plan 14-1541 – Laurel Cove Cottage | Modern Farmhouse – 3-Bed, 2.5-Bath, 1,980 SF – House plan details

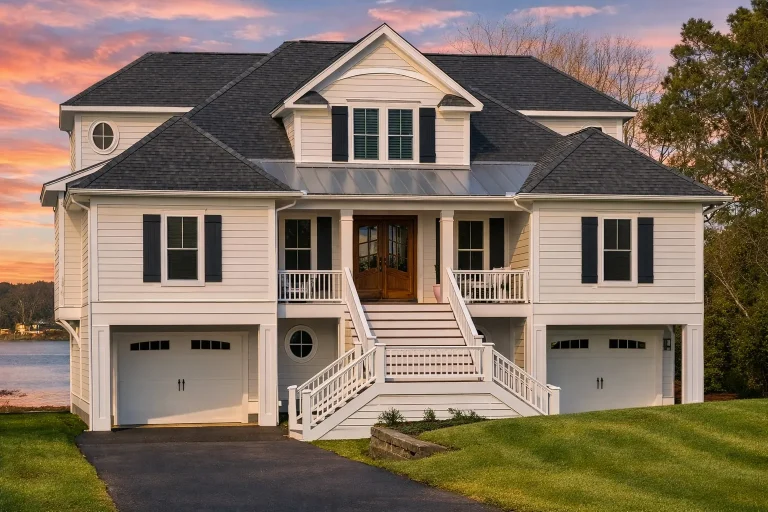
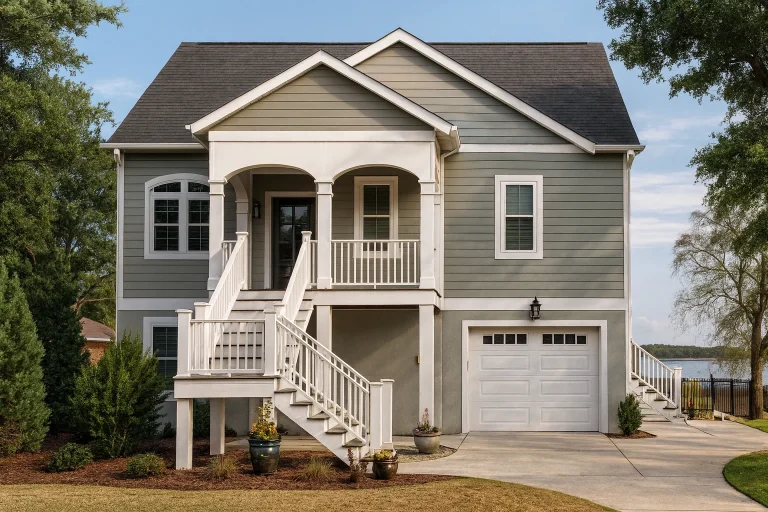
  • Front exterior view of a Coastal Low Country style home with elevated design, wide porches, horizontal siding, and classic Southern architectural details

    Plan 18-1424 – The Griffin Cottage | Coastal – 4-Bed, 3.5-Bath, 2,722 SF – House plan details

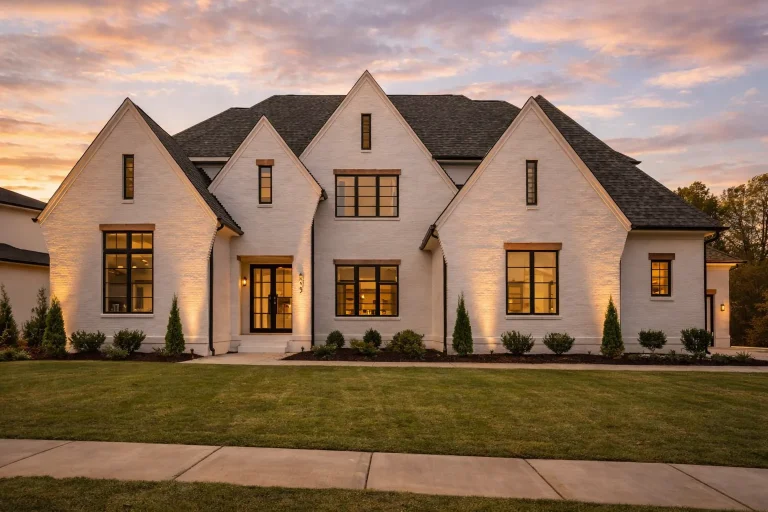
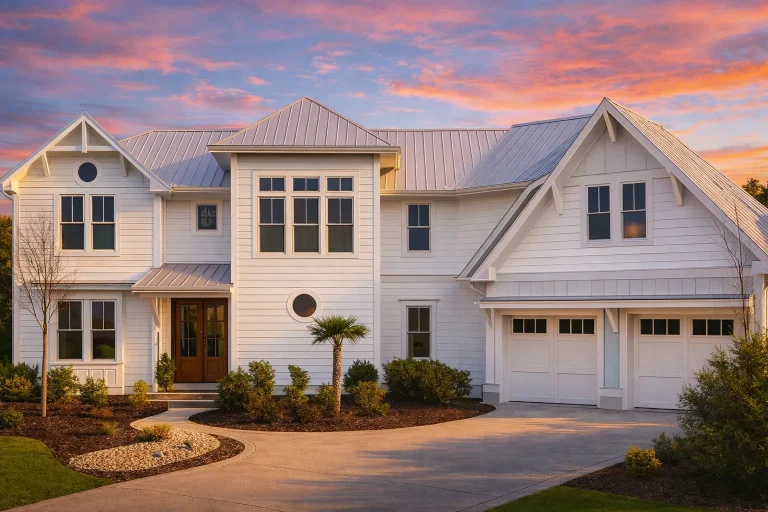
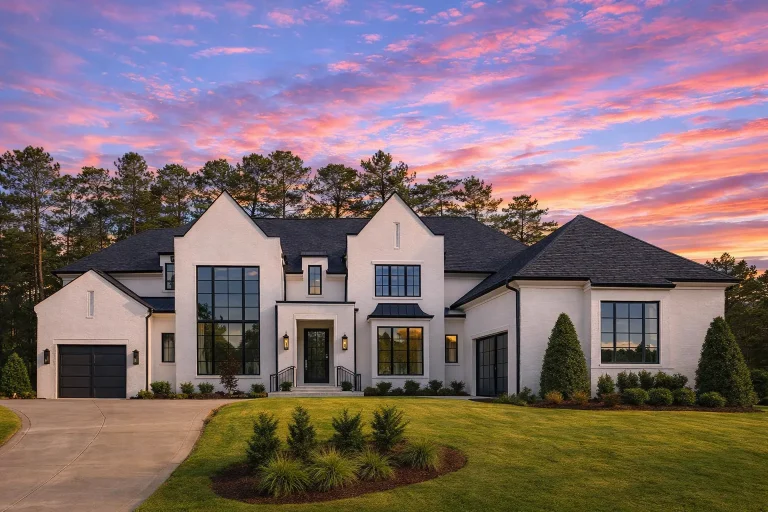
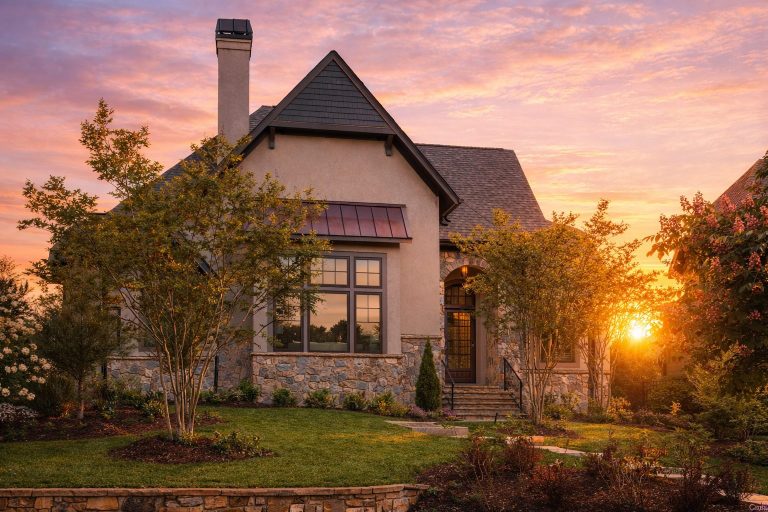
  • Front elevation of a New American Modern Traditional home with French Country influence, featuring stone masonry, painted brick, steep gables, and symmetrical windows

    Plan 15-1167 – Sycamore Ridge House | New American – 5-Bed, 5-Bath, 4,547 SF – House plan details

  • Front elevation of a Craftsman Shingle Style house featuring cedar shingle siding, stone accents, gabled rooflines, and a covered porch

    Plan 17-1062 – The Jones House | Craftsman – 3-Bed, 3.5-Bath, 2,677 SF – House plan details

  • new-american-modern-traditional-brick-stone-home-exterior

    Plan 20-1278 – The Campbell Haven | New American – 5-Bed, 4.5-Bath, 4,295 SF – House plan details

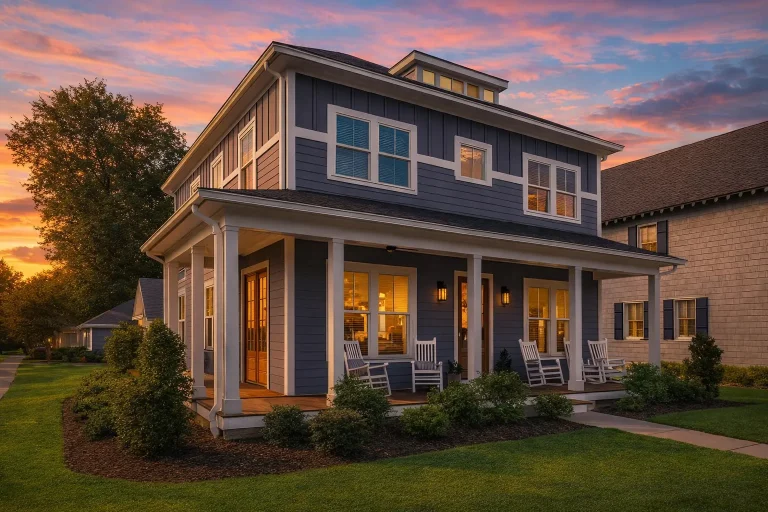
  • Front elevation of a New American style home with horizontal lap siding, gabled rooflines, blue shutters, and a welcoming covered front porch

    Plan 13-1405 – Beechwood Brook Cottage | New American – 4-Bed, 3.5-Bath, 2,830 SF – House plan details

  • Front exterior of a Traditional Southern Cottage style home with Cape Cod influence, horizontal siding, shutters, and a covered front porch

    Plan 17-1034 – The Diaz Cottage | Traditional Southern Cottage – 4-Bed, 4-Bath, 2,879 SF – House plan details

  • Front elevation of a Craftsman Cottage style home featuring shingle siding, stone wainscoting, arched entry, and symmetrical gables

    Plan 19-1443 – The Cook Manor | Craftsman Cottage – 3-Bed, 2.5-Bath, 1,744 SF – House plan details

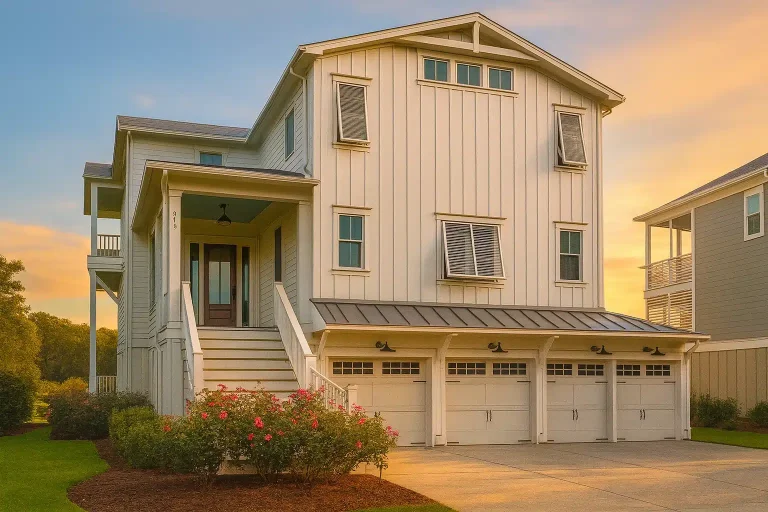
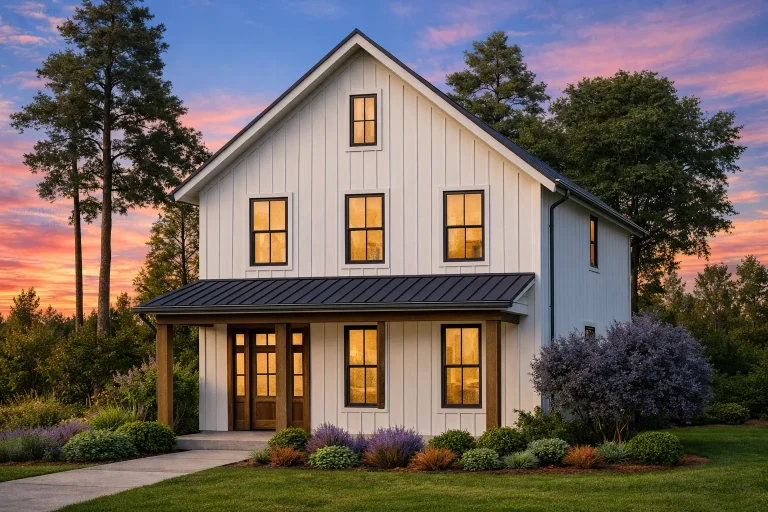
  • Front exterior of a Coastal Farmhouse style home featuring board and batten siding, metal porch roof, dormer windows, and a welcoming covered front porch

    Plan 9-1382 – Magnolia Plantation | Coastal Farmhouse – 4-Bed, 3.5-Bath, 3,175 SF – House plan details

  • Front elevation of a Coastal Traditional shingle style house with double porches, board and batten siding, elevated foundation, and balcony railings

    Plan 19-1743 – Bennett Walk | Coastal Traditional – 3-Bed, 1-Bath, 1,300 SF – House plan details

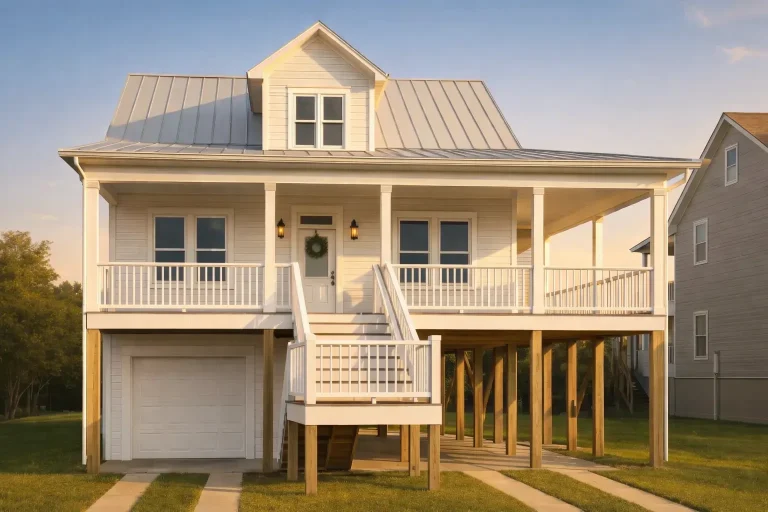
  • Front elevation of a coastal beach house with raised pier foundation, horizontal lap siding, dual staircases, and large covered porches

    Plan 13-1359 – Chestnut Valley Estate | Coastal – 5-Bed, 5.5-Bath, 3,670 SF – House plan details

  • Front elevation of New American Traditional style home with stone accents, horizontal siding, dormer windows, and landscaped entry

    Plan 17-1606 – Nelson Ridge | New American – 3-Bed, 3.5-Bath, 3,780 SF – House plan details

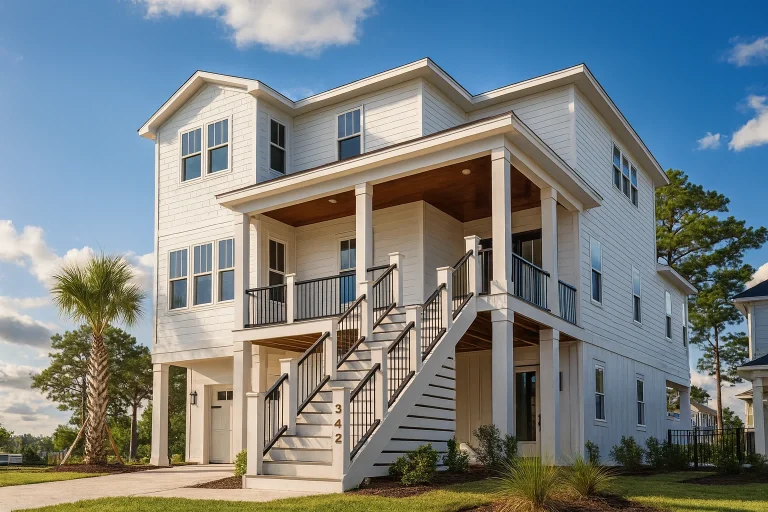
  • Elevated coastal beach house with white horizontal siding, metal roof, exterior staircases, and stacked covered porches designed for seaside living

    Plan 19-1313 – Morris Meadow | Coastal – 3-Bed, 3.5-Bath, 5,200 SF – House plan details

  • Front elevation of Coastal Traditional house with double covered porches, lap siding exterior, and symmetrical Colonial Revival design

    Plan 14-MOUNTFORD – Pecan Brook Cottage | Coastal Traditional – 4-Bed, 3-Bath, 3,291 SF – House plan details

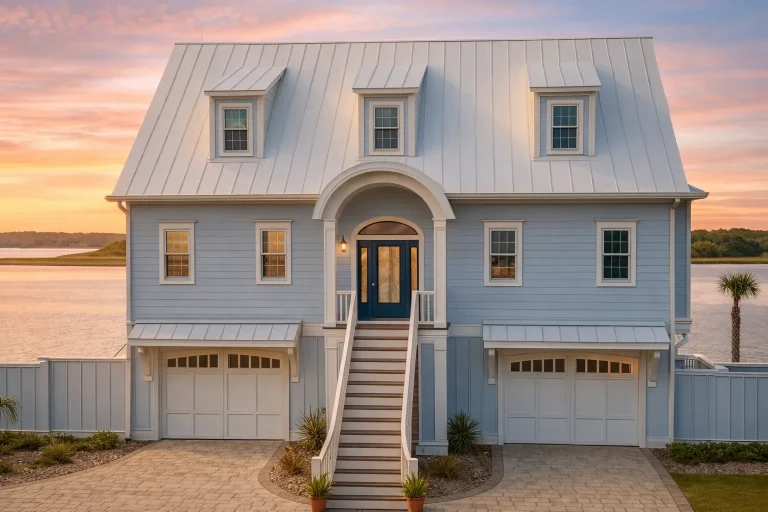
  • Front exterior of a Coastal Traditional beach house with board and batten siding, standing seam metal roof, elevated entry, and double garages

    Plan 17-1036 – Hayes Crossing | Coastal Traditional – 5-Bed, 5-Bath, 4,222 SF – House plan details

  • Elegant-5-Bedroom-Home-Floor-Plan-with-Modern-Architectural-Designs-scaled

    Plan 8-1303 – The Bell Haven | French Country – 5-Bed, 4,300 SF – House plan details

  • Front elevation of a Colonial style Southern home featuring horizontal siding, double-story covered porches, and classic symmetrical design

    Plan 17-1006 – The Russell Estate | Colonial – 3-Bed, 3.5-Bath, 4,264 SF – House plan details

  • Front view of a Colonial-style home with stone and siding exterior, dark green shutters, and a standing seam metal roof, showcasing timeless traditional architecture

    Plan 17-1037 – The Smith Manor | Colonial – 5-Bed, 5-Bath, 5,621 SF – House plan details

  • Front elevation of a Coastal Low Country style home with board and batten siding, raised pier foundation, covered porches, and symmetrical Southern architecture

    Plan 20-1694 – The Watson Station | Coastal – 3-Bed, 2-Bath, 2,877 SF – House plan details

Discover incredible savings on stunning house plans! Browse a variety of discounted floor plans & designs

Specials on house Plans with My house Floor Plans

Are you dreaming of designing your perfect house? Look no further! At My house Floor Plans, we offer a wide range of specials on house plans that cater to every style and need. Whether you're an aspiring homeowner, architect, designer, or builder, our comprehensive selection ensures that you'll find the ideal plan to bring your vision to life.

Why Choose My house Floor Plans?

At My house Floor Plans, we understand that creating a house is a deeply personal journey. That's why our plans are meticulously crafted with CAD precision, ensuring every detail is just right. Our blueprints are designed to be user-friendly, making it easy for you to visualize and customize your space. Plus, with our special offers, you get more value for your money without compromising on quality.

Benefits of Our house Plans

Our house plans come packed with features and benefits that set us apart from the competition. Here’s a quick overview:

  • Comprehensive Blueprints: Detailed and easy-to-follow, perfect for architects and builders.
  • CAD Files Included: Get full access to the design files, allowing for seamless modifications.
  • Unlimited Build License: Build your dream house as many times as you like with no extra fees.
  • Free Foundation Changes: Customize your house’s foundation at no additional cost.
  • Structural Engineering Included: Ensuring your house is safe and up to code.

Indoor Features to Love

When you choose one of our plans, you're not just getting a set of blueprints. You're getting a house designed with the best features in mind:

  • Open-Concept Layouts: Maximizes space and natural light, perfect for modern living.
  • Energy-Efficient Designs: Save on utility bills with our eco-friendly plans.
  • Luxury Kitchens: Featuring ample counter space and high-end appliances.
  • Spacious Bedrooms: Ensuring comfort and privacy for all family members.
  • Innovative Storage Solutions: Clever designs to keep your house organized and clutter-free.

Why Are house Plans So Expensive?

Many of the top house plan sites are owned by the same company, Zonda, leading to inflated prices and a lack of variety. Their practice of charging for every little service can quickly add up, making the overall cost of designing a house quite high. At My house Floor Plans, we believe in offering fair pricing with no hidden fees. Our plans include the CAD file, an unlimited build license, and free foundation changes, all for a price that is almost always lower than our competitors' base prices for PDF-only plans. You can also view all the sheets included in the purchase on our website, providing complete transparency.

Ready to Design Your Dream house?

Don't let high costs and complicated plans deter you from building your perfect house. With My house Floor Plans, you get everything you need to start building today. Inquire at support@myhomefloorplans.com about your dream house design and take the first step towards bringing your vision to life!