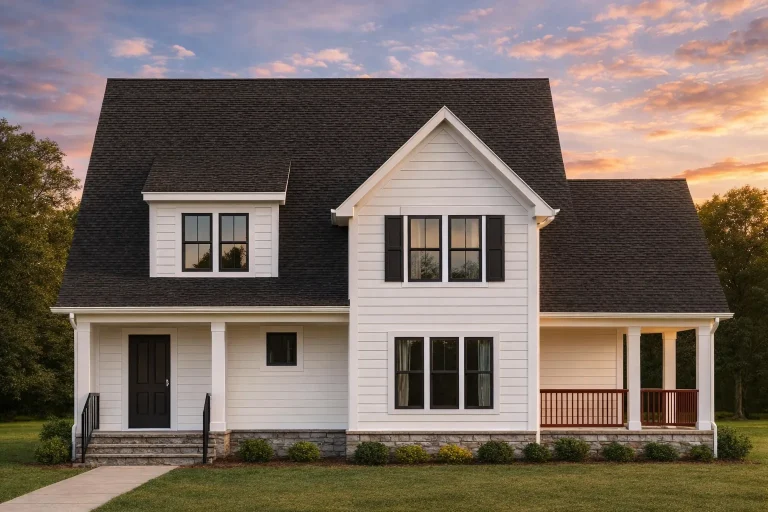
Specials on house Plans
Best Prices Guaranteed!
Find Your Dream house
Found 2,960 House Plans!
-
Template Override Active

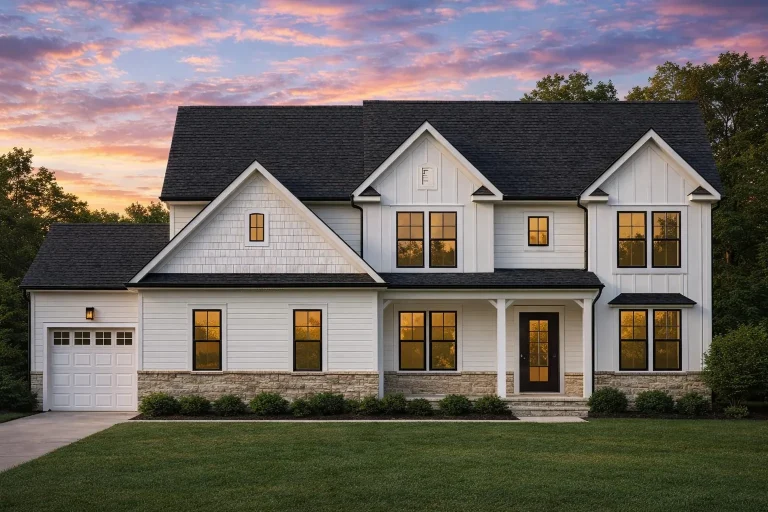
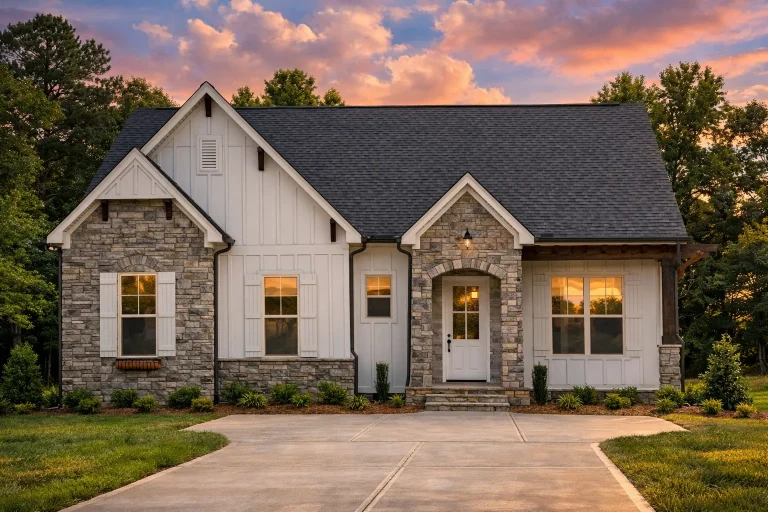
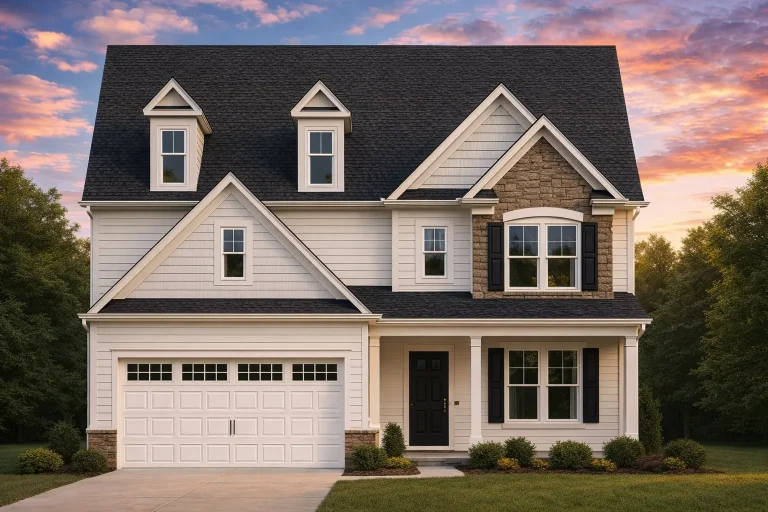
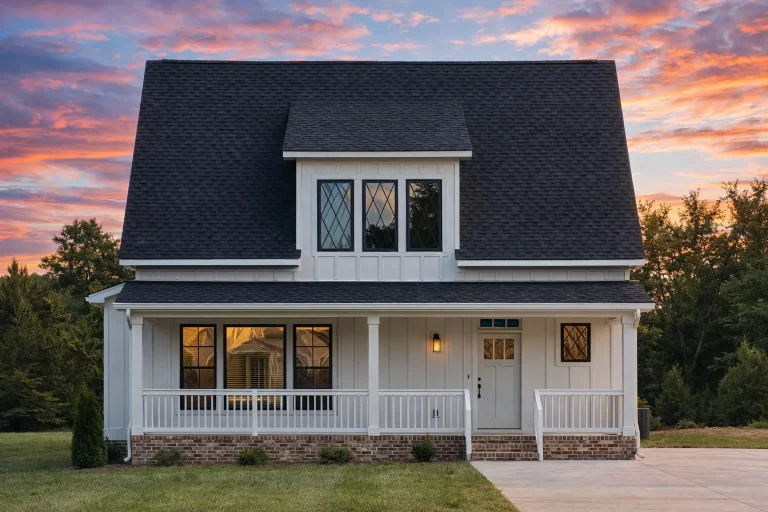
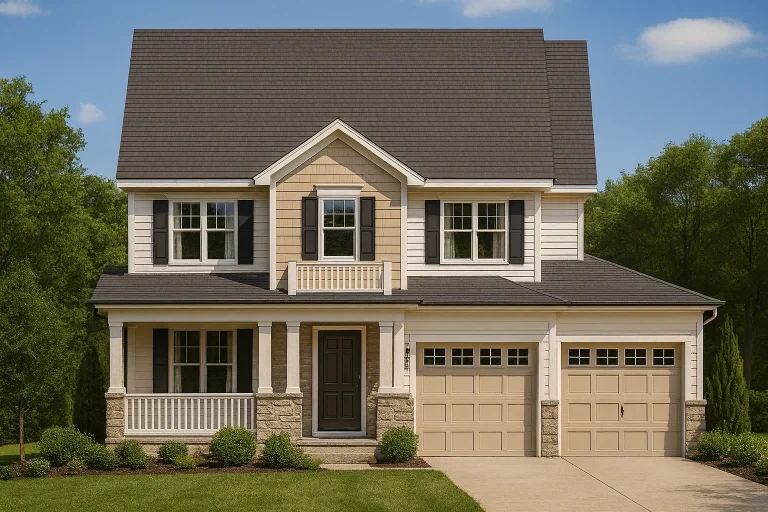
Plan 18-1165 – Aster Summit Place | New American – 4-Bed, 3-Bath, 4,071 SF – House plan details
SALE$1,539Log in to rule outWidth: 35'-0"
Depth: 50'-0"
Htd SF: 4,071
Unhtd SF: 467
-
Template Override Active

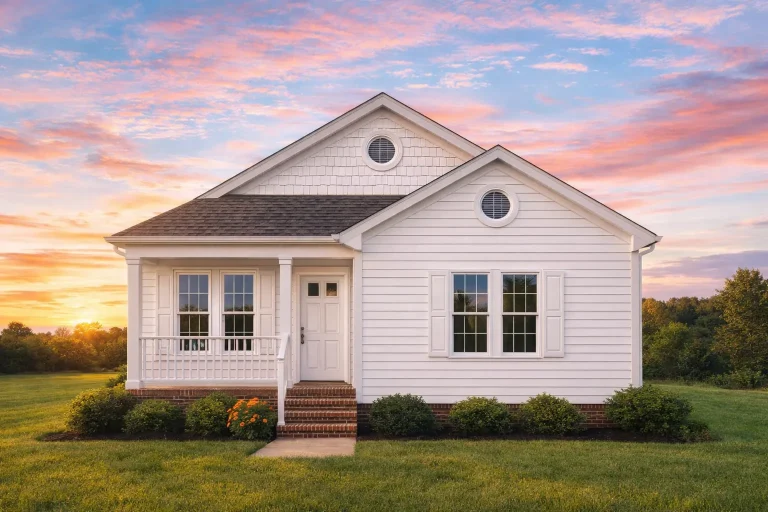
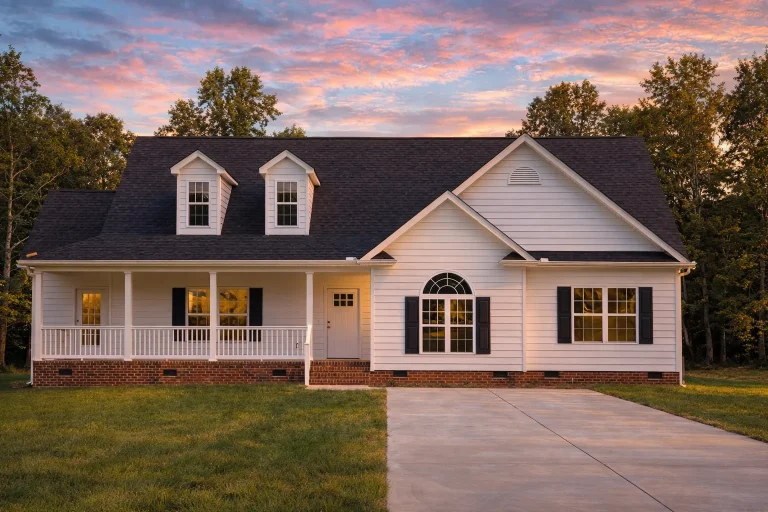
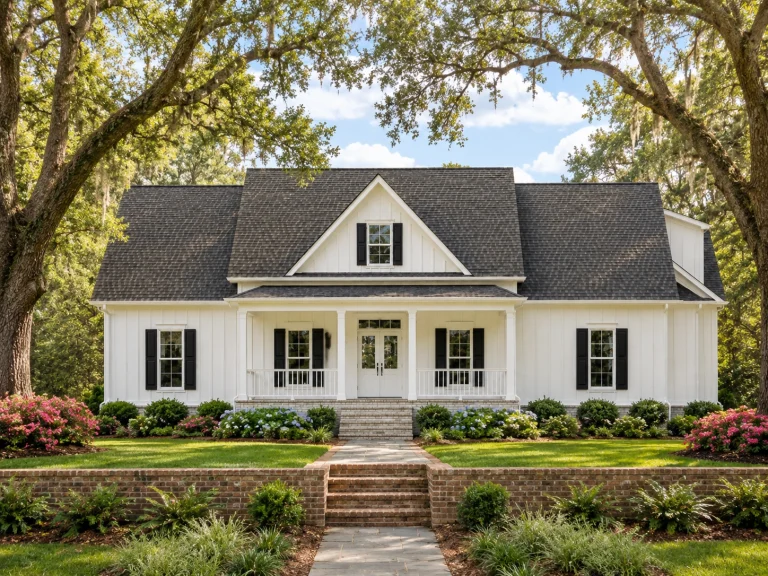
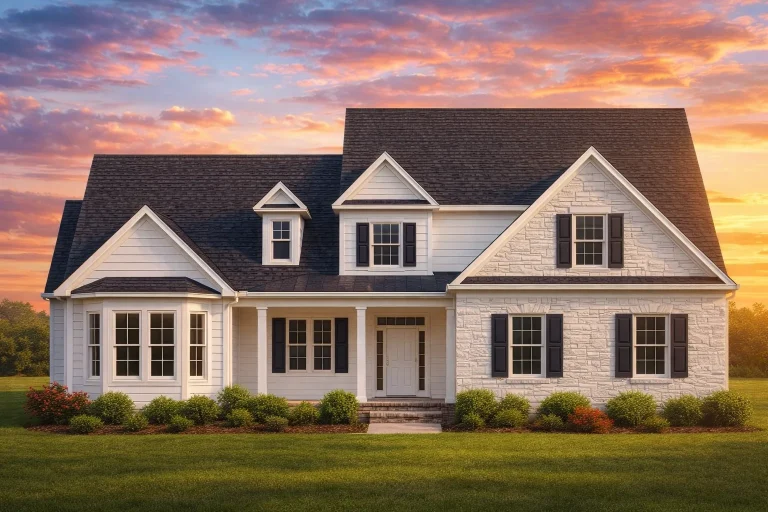
Plan 7-1947B – Aster Station Manor | Traditional Colonial Townhome – 3-Bed, 2.5-Bath, 1,383 SF – House plan details
SALE$800Log in to rule outWidth: 99'-8"
Depth: 44'-0"
Htd SF: 1,383
Unhtd SF: 55
-
Template Override Active

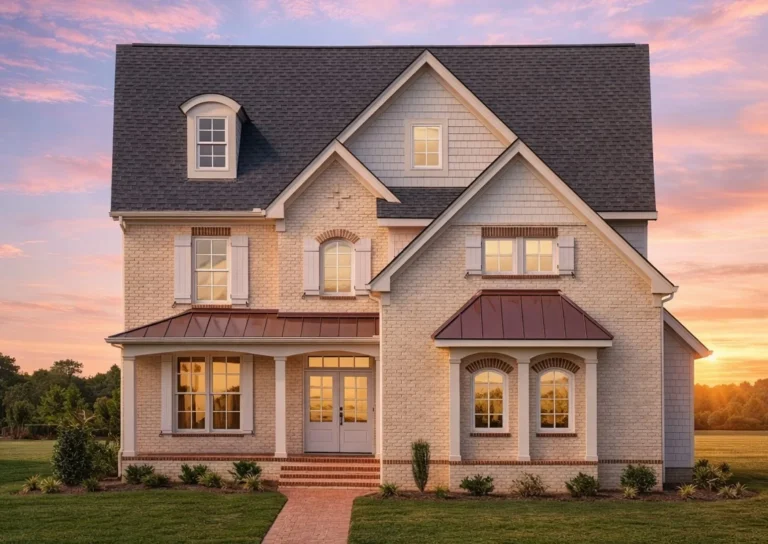
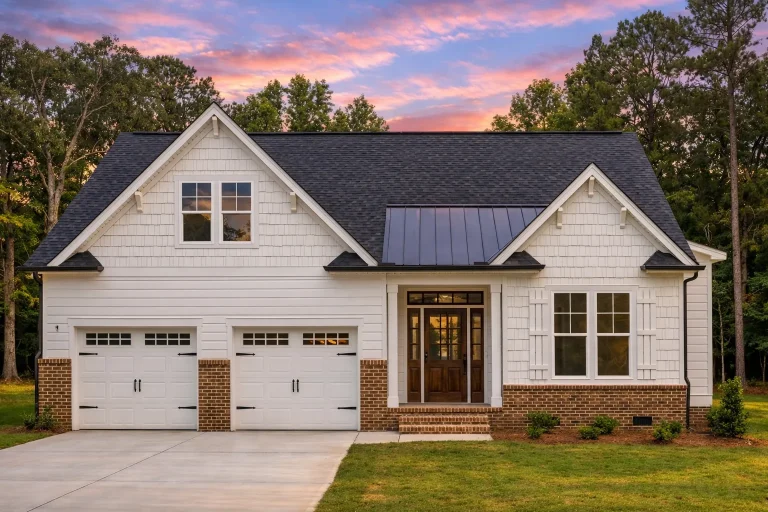
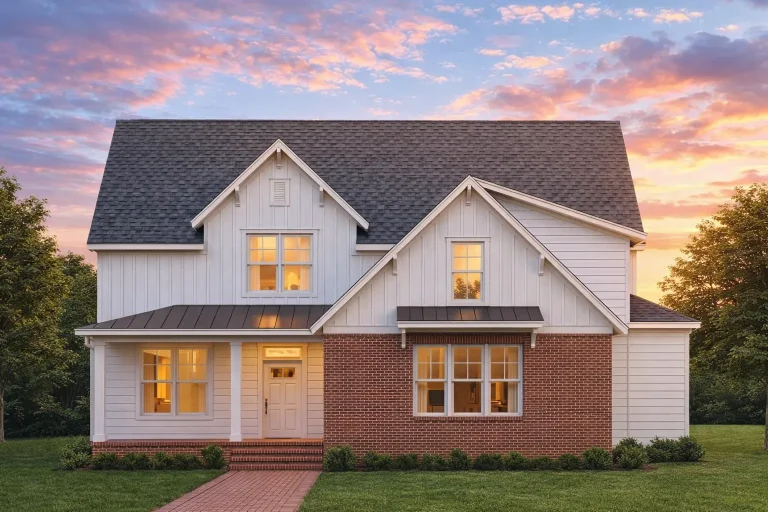
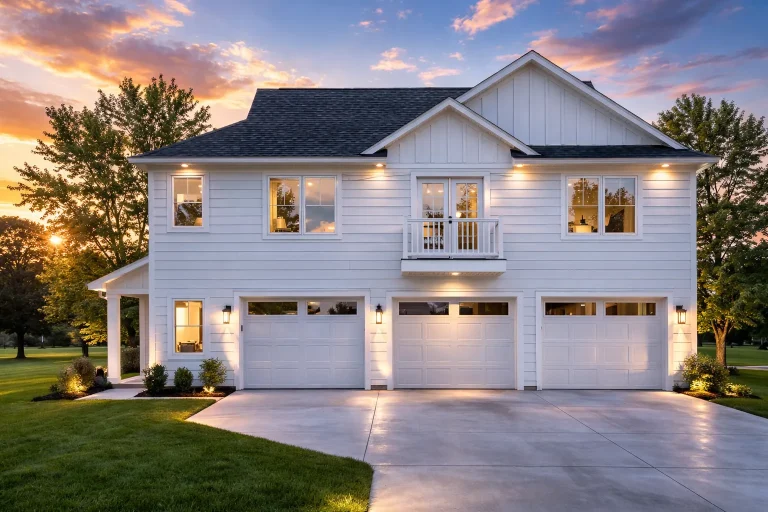
Plan 13-1578 – Aster Station Retreat | New American – 4-Bed, 5-Bath, 3,632 SF – House plan details
SALE$1,418Log in to rule outWidth: 81'-8"
Depth: 69'-0"
Htd SF: 3,632
Unhtd SF: 1,808
-
Template Override Active

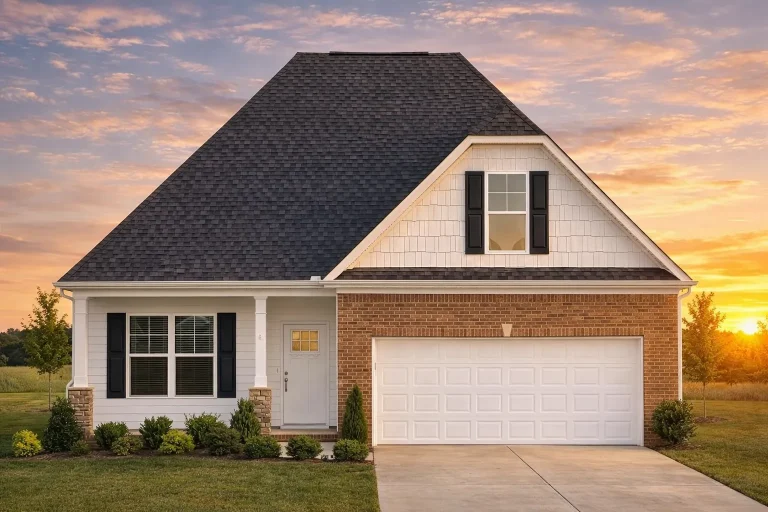
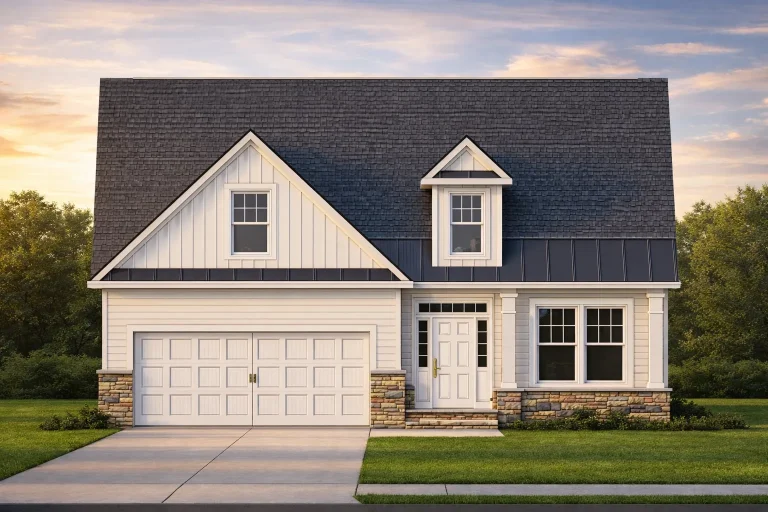
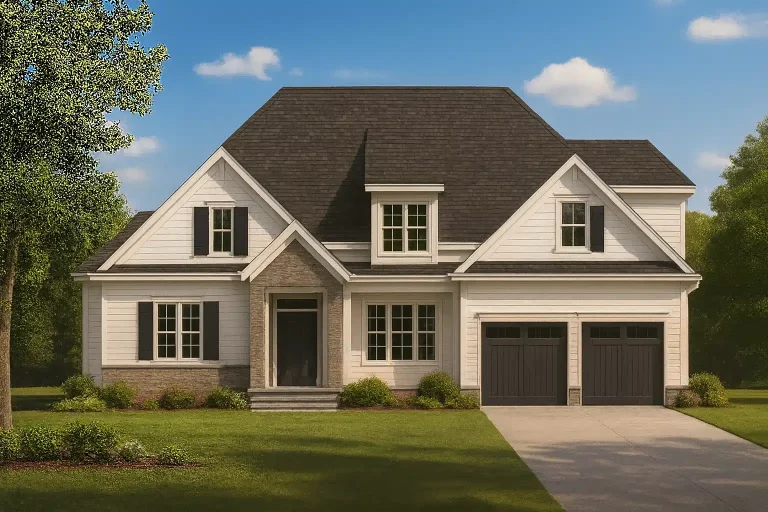
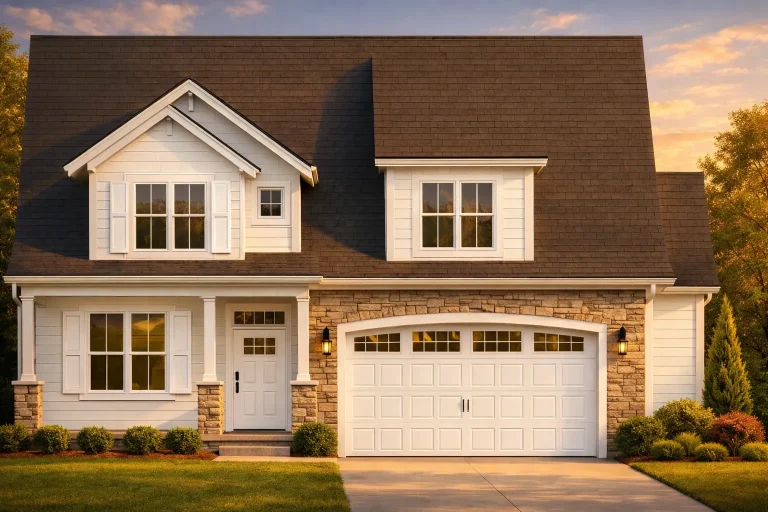
Plan 8-1387 – Aster Station Farmhouse | Traditional – 3-Bed, 2-Bath, 2,231 SF – House plan details
SALE$1,033Log in to rule outWidth: 60'-0"
Depth: 40'-0"
Htd SF: 2,231
Unhtd SF:
-
Template Override Active

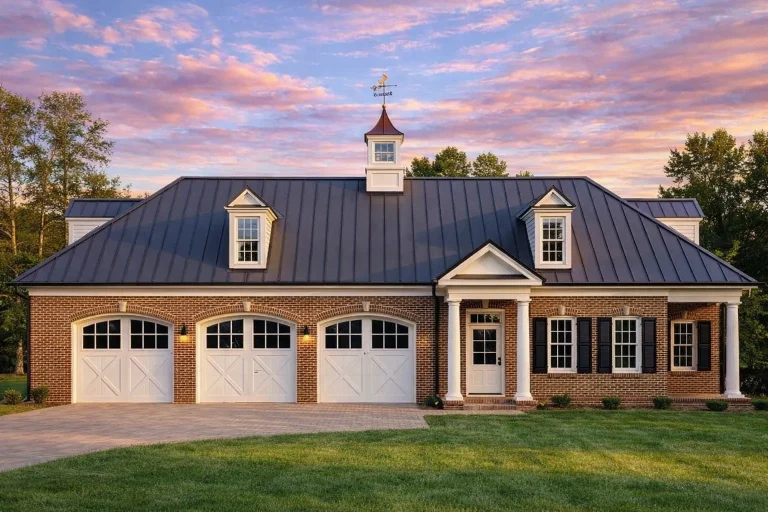
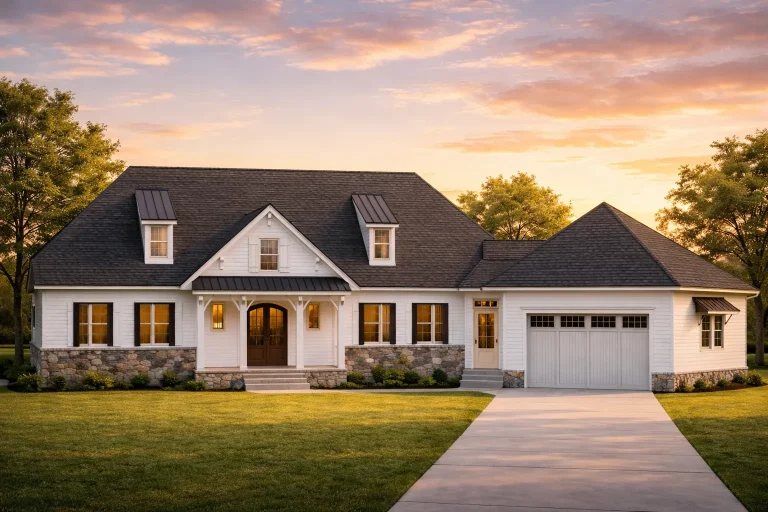
Plan 9-1318 – Aster Station Hall | Traditional Ranch – 4-Bed, 3-Bath, 2,539 SF – House plan details
SALE$1,118Log in to rule outWidth: 71'-0"
Depth: 50'-10"
Htd SF: 2,539
Unhtd SF: 480
-
Template Override Active

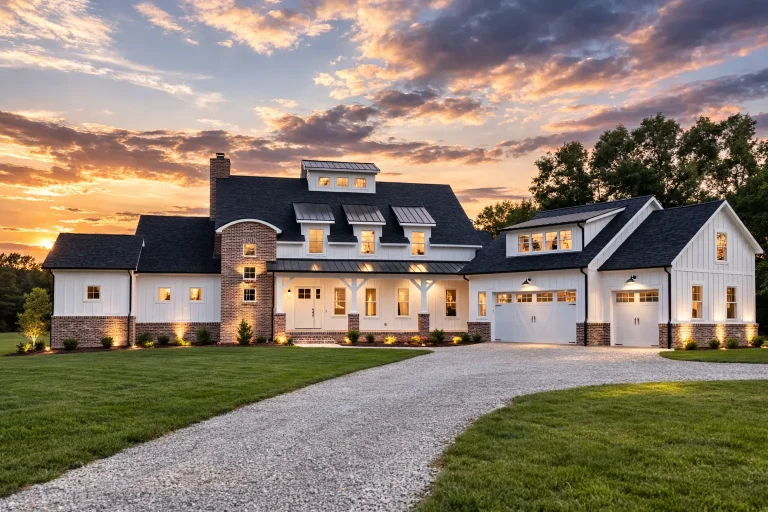
Plan 20-1301 – Aster Station Place | Modern Farmhouse – 4-Bed, 4.5-Bath, 3,593 SF – House plan details
SALE$1,408Log in to rule outWidth: 58'-6"
Depth: 64'-6"
Htd SF: 3,593
Unhtd SF: 531
-
Template Override Active

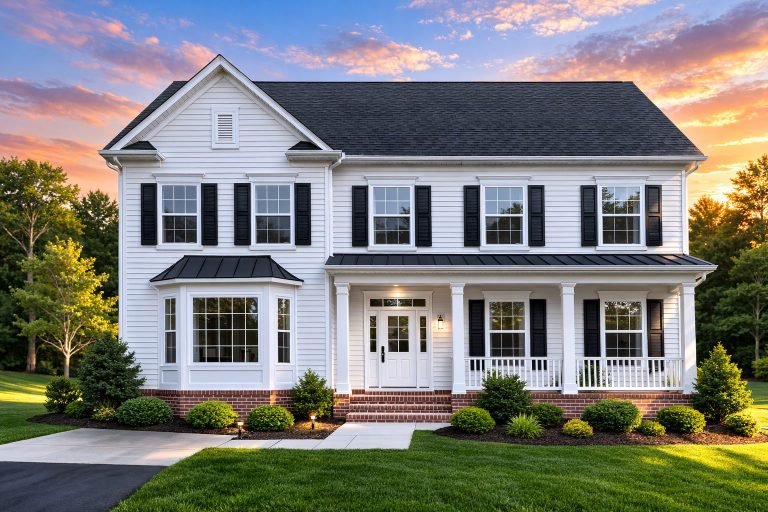
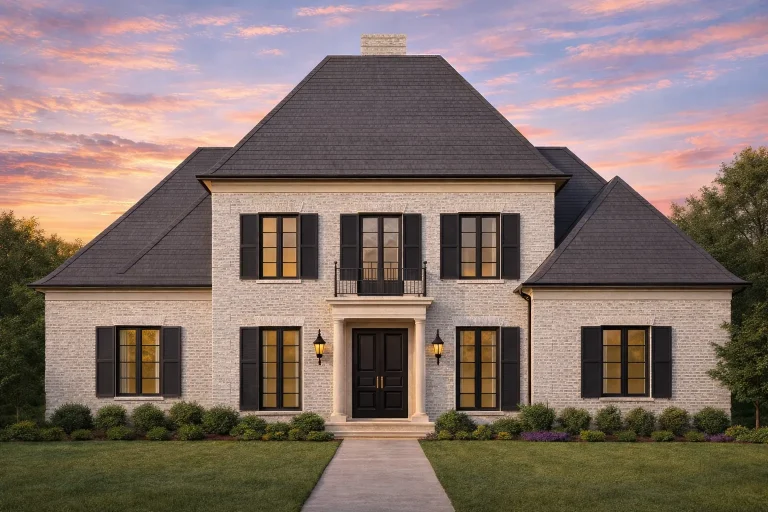
Plan 18-1370 – Aster Bend Manor | Traditional Colonial – 3-Bed, 2.5-Bath, 2,056 SF – House plan details
SALE$985Log in to rule outWidth: 41'-0"
Depth: 37'-1"
Htd SF: 2,056
Unhtd SF: 798
-
Template Override Active

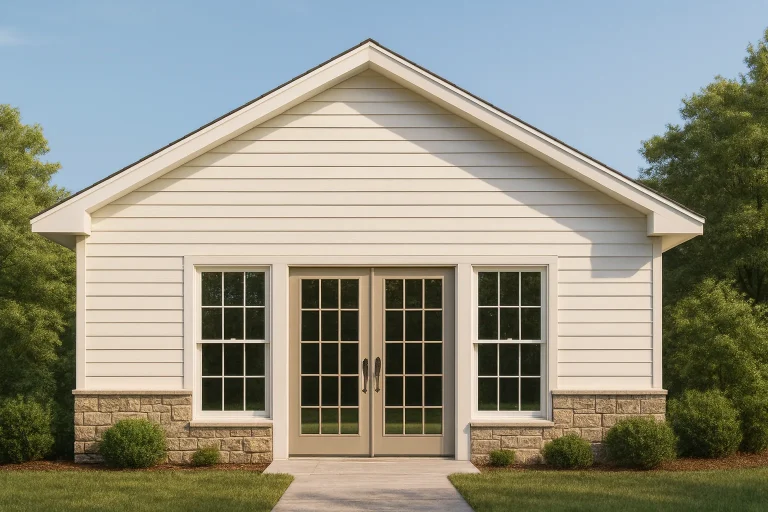
Plan 16-1646 – Aster Bend Homestead | CHURCH-Traditional – 0-Bed, 2-Bath, 4,200 SF – House plan details
SALE$1,574Log in to rule outWidth: 80'-0"
Depth: 60'-0"
Htd SF:
Unhtd SF:
-
Template Override Active

Plan 10-1014 – Aster Bend Farmhouse | Traditional Colonial – 4-Bed, 3.5-Bath, 3,536 SF – House plan details
SALE$1,391Log in to rule outWidth: 101'-10"
Depth: 112'-10"
Htd SF: 3,536
Unhtd SF: 2,306
-
Template Override Active

Plan 14-1621 – Aster Bend Hall | Modern Farmhouse – 3-Bed, 2.5-Bath, 1,479 SF – House plan details
SALE$826Log in to rule outWidth: 40'-0"
Depth: 32'-0"
Htd SF: 1,479
Unhtd SF: 732
-
Template Override Active

Plan 17-1125 – Aster Bend Place | Craftsman – 3-Bed, 2.5-Bath, 4,490 SF – House plan details
SALE$1,654Log in to rule outWidth: 64'-6"
Depth: 50'-0"
Htd SF: 4,490
Unhtd SF: 1,036
-
Template Override Active

Plan 13-1986 – Aster Bend Chalet | Modern Farmhouse – 4-Bed, 4.5-Bath, 3,917 SF – House plan details
SALE$1,496Log in to rule outWidth: 44'-4"
Depth: 73'-4"
Htd SF: 3,917
Unhtd SF: 746
-
Template Override Active

Plan 8-1689 – Aster Heights Manor | New American – 3-Bed, 3.5-Bath, 3,027 SF – House plan details
SALE$1,251Log in to rule outWidth: 70'-8"
Depth: 71'-7"
Htd SF: 3,027
Unhtd SF: 971
-
Template Override Active

Plan 13-1956 – Aster Heights Estate | Traditional Ranch – 3-Bed, 3.5-Bath, 2,756 SF – House plan details
SALE$1,178Log in to rule outWidth: 91'-6"
Depth: 47'-4"
Htd SF: 2,756
Unhtd SF: 403
-
Template Override Active

Plan 20-1213 – Aster Heights House | Modern Farmhouse – 4-Bed, 3-Bath, 2,761 SF – House plan details
SALE$1,179Log in to rule outWidth: 44'-0"
Depth: 76'-0"
Htd SF: 2,761
Unhtd SF: 954
-
Template Override Active

Plan 14-2042 – Aster Heights Residence | Modern Craftsman – 3-Bed, 3-Bath, 3,235 SF – House plan details
SALE$1,309Log in to rule outWidth: 56'-4"
Depth: 75'-8"
Htd SF: 3,235
Unhtd SF: 1,074
-
Template Override Active

Plan 16-1480 – Aster Heights Villa | New American – 3-Bed, 3.5-Bath, 1,148 SF – House plan details
SALE$735Log in to rule outWidth: 65'-1"
Depth: 97'-3"
Htd SF: 1,148
Unhtd SF: 3,818
-
Template Override Active

Plan 20-1404 – Aster View Manor | Modern Farmhouse – 4-Bed, 3.5-Bath, 3,041 SF – House plan details
SALE$1,255Log in to rule outWidth: 69'-8"
Depth: 60'-9"
Htd SF: 3,041
Unhtd SF: 1,008
-
Template Override Active

Plan 16-1639 – Aster View Cottage | Cape Cod – 3-Bed, 4-Bath, 3,034 SF – House plan details
SALE$1,254Log in to rule outWidth: 88'-5"
Depth: 52'-2"
Htd SF: 3,034
Unhtd SF: 1,514
-
Template Override Active

Plan 9-1004 – Aster View Homestead | Farmhouse offers 1 766 Htd – 4-Bed, 3-Bath – House plan details
SALE$1,214Log in to rule outWidth: 34'-8"
Depth: 53'-8"
Htd SF: 1,766
Unhtd SF:
-
Template Override Active

Plan 8-1515 – Aster View Chalet | New American – 4-Bed, 3.5-Bath, 2,462 SF – House plan details
SALE$1,096Log in to rule outWidth: 41' 0"
Depth: 50' 0"
Htd SF: 2,462
Unhtd SF:
-
Template Override Active

Plan 9-1322 – Aster Vale Homestead | Traditional Colonial – 3-Bed, 2.5-Bath, 3,370 SF – House plan details
SALE$1,346Log in to rule outWidth: 26'-0"
Depth: 37'-0"
Htd SF: 3,370
Unhtd SF: 406
-
Template Override Active

Plan 8-1247 – Aster Vale Farmhouse | Traditional Colonial – 3-Bed, 2.5-Bath, 2,408 SF – House plan details
SALE$1,081Log in to rule outWidth: 36'-0"
Depth: 53'-8"
Htd SF: 2,408
Unhtd SF: 677
-
Template Override Active

Plan 13-1900 – Aster Vale Hall | Traditional Colonial – 5-Bed, 5-Bath, 4,618 SF – House plan details
SALE$1,689Log in to rule outWidth: 42'-0"
Depth: 69'-8"
Htd SF: 4,618
Unhtd SF: 1,728
-
Template Override Active

Plan 10-1622 – Aster Vale Haven | Traditional – 4-Bed, 2-Bath, 1,765 SF – House plan details
SALE$905Log in to rule outWidth: 40'-0"
Depth: 59'-0"
Htd SF: 1,765
Unhtd SF: 437

Specials on house Plans with My house Floor Plans
Are you dreaming of designing your perfect house? Look no further! At My house Floor Plans, we offer a wide range of specials on house plans that cater to every style and need. Whether you're an aspiring homeowner, architect, designer, or builder, our comprehensive selection ensures that you'll find the ideal plan to bring your vision to life.
Why Choose My house Floor Plans?
At My house Floor Plans, we understand that creating a house is a deeply personal journey. That's why our plans are meticulously crafted with CAD precision, ensuring every detail is just right. Our blueprints are designed to be user-friendly, making it easy for you to visualize and customize your space. Plus, with our special offers, you get more value for your money without compromising on quality.
Benefits of Our house Plans
Our house plans come packed with features and benefits that set us apart from the competition. Here’s a quick overview:
- Comprehensive Blueprints: Detailed and easy-to-follow, perfect for architects and builders.
- CAD Files Included: Get full access to the design files, allowing for seamless modifications.
- Unlimited Build License: Build your dream house as many times as you like with no extra fees.
- Free Foundation Changes: Customize your house’s foundation at no additional cost.
- Structural Engineering Included: Ensuring your house is safe and up to code.
Indoor Features to Love
When you choose one of our plans, you're not just getting a set of blueprints. You're getting a house designed with the best features in mind:
- Open-Concept Layouts: Maximizes space and natural light, perfect for modern living.
- Energy-Efficient Designs: Save on utility bills with our eco-friendly plans.
- Luxury Kitchens: Featuring ample counter space and high-end appliances.
- Spacious Bedrooms: Ensuring comfort and privacy for all family members.
- Innovative Storage Solutions: Clever designs to keep your house organized and clutter-free.
Why Are house Plans So Expensive?
Many of the top house plan sites are owned by the same company, Zonda, leading to inflated prices and a lack of variety. Their practice of charging for every little service can quickly add up, making the overall cost of designing a house quite high. At My house Floor Plans, we believe in offering fair pricing with no hidden fees. Our plans include the CAD file, an unlimited build license, and free foundation changes, all for a price that is almost always lower than our competitors' base prices for PDF-only plans. You can also view all the sheets included in the purchase on our website, providing complete transparency.
Ready to Design Your Dream house?
Don't let high costs and complicated plans deter you from building your perfect house. With My house Floor Plans, you get everything you need to start building today. Inquire at support@myhomefloorplans.com about your dream house design and take the first step towards bringing your vision to life!