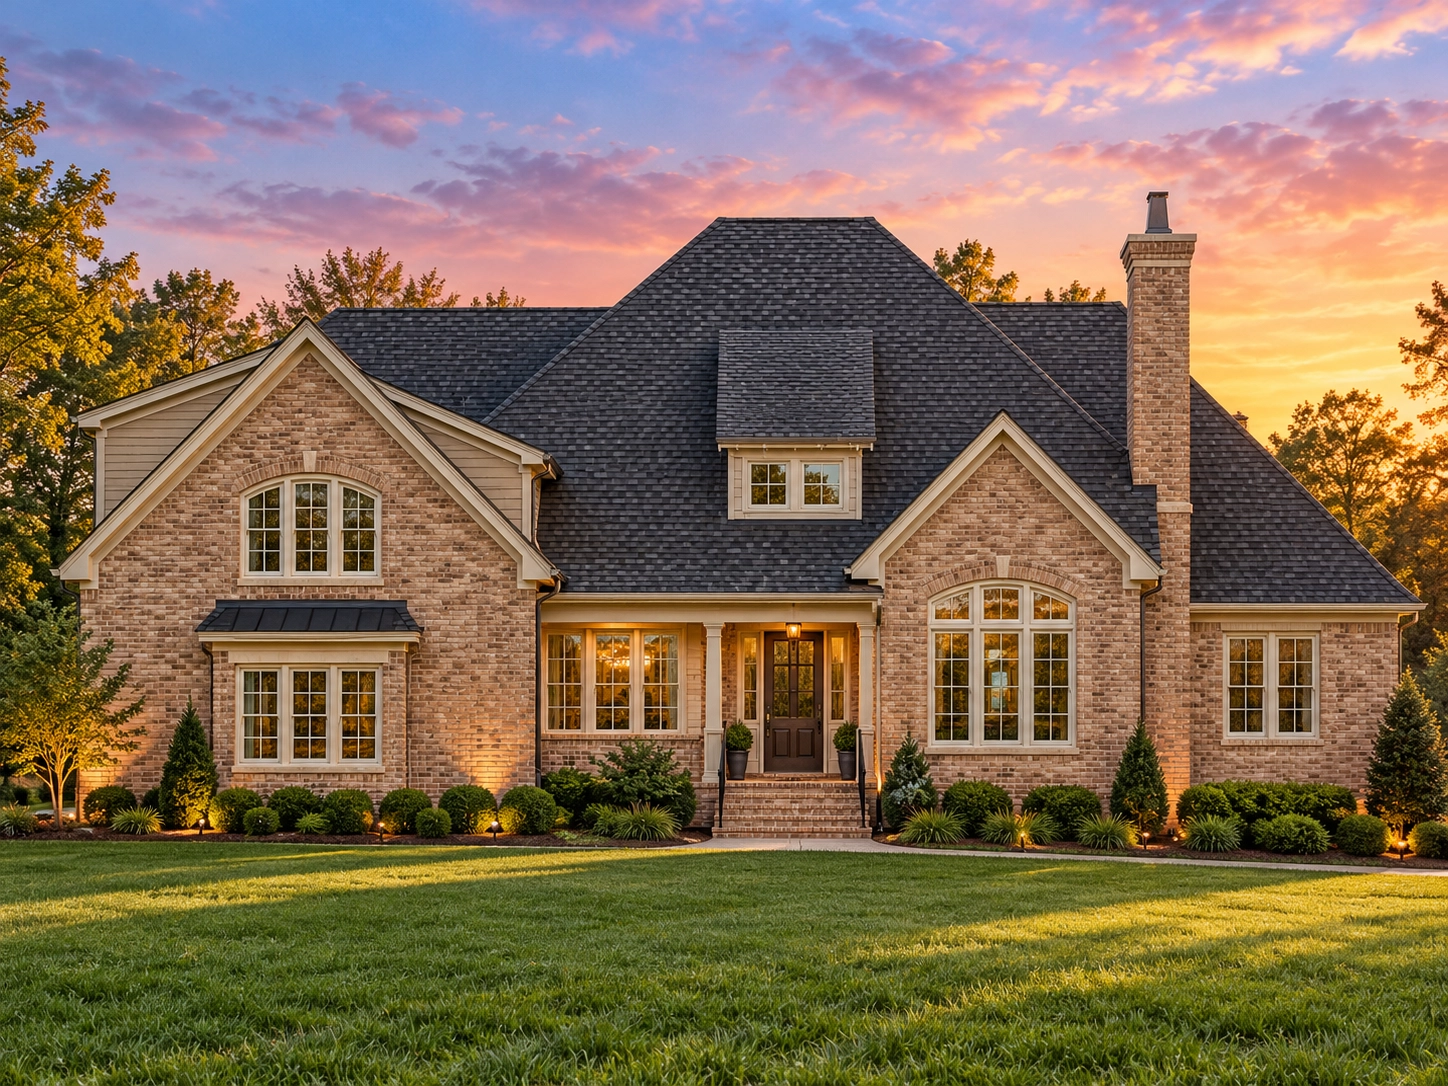
Plan 12-2147 – Mississippi Plateau | French Country – 3-Bed, 3.5-Bath, 3,260 SF
French Country and European Traditional house plan with stone and stucco exterior • 3 bed • 3.5 bath • 3,260 SF. Arched windows, steep rooflines, elegant curb appeal. Includes CAD+PDF + unlimited build license.
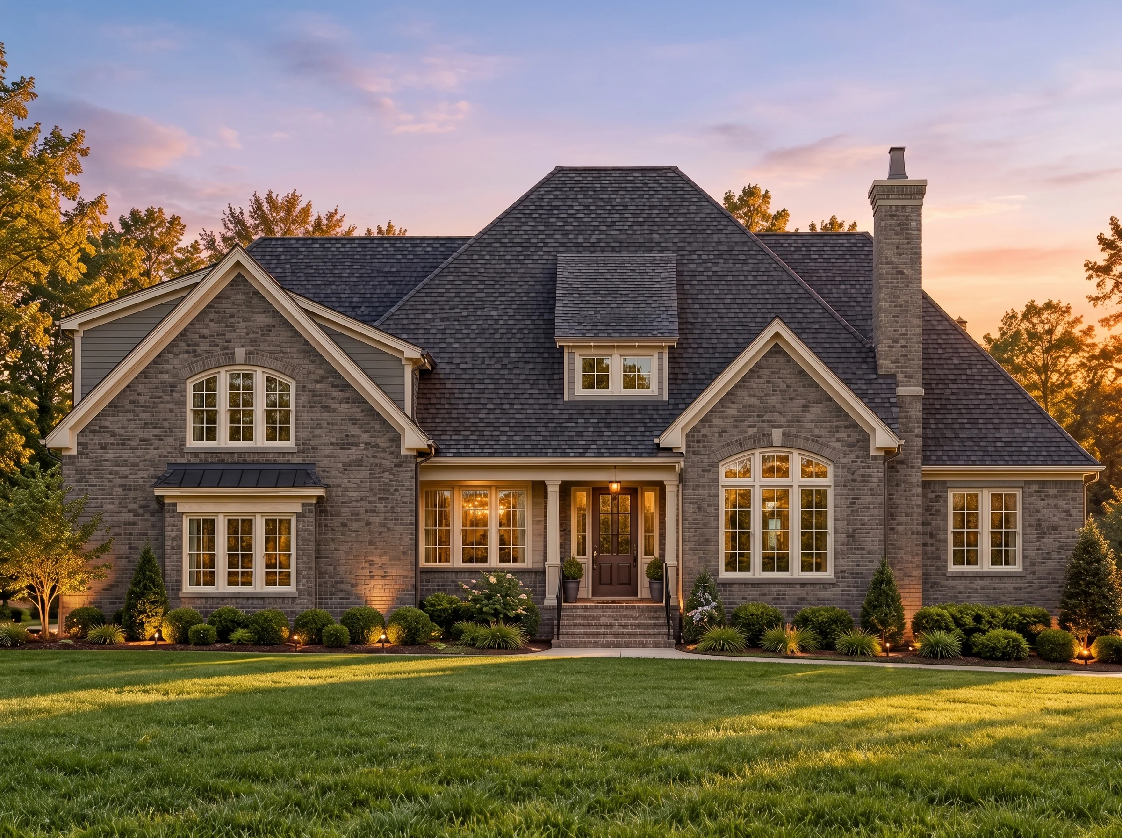
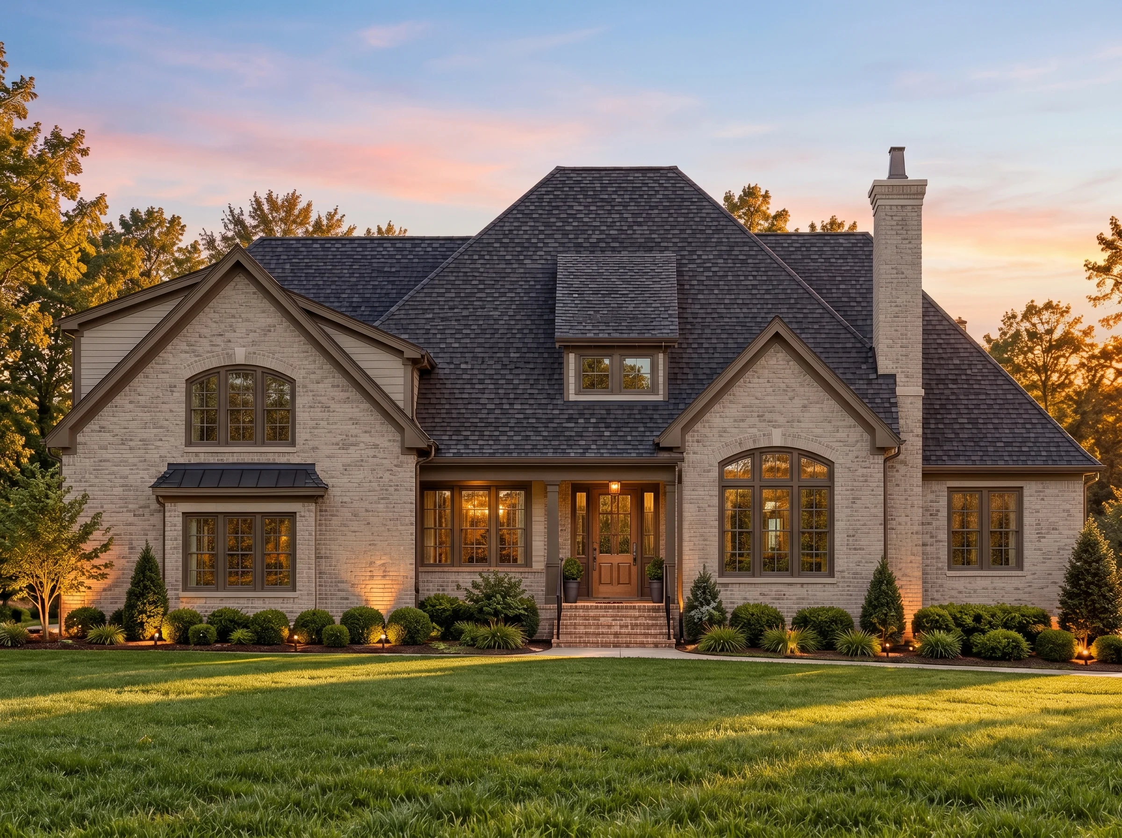
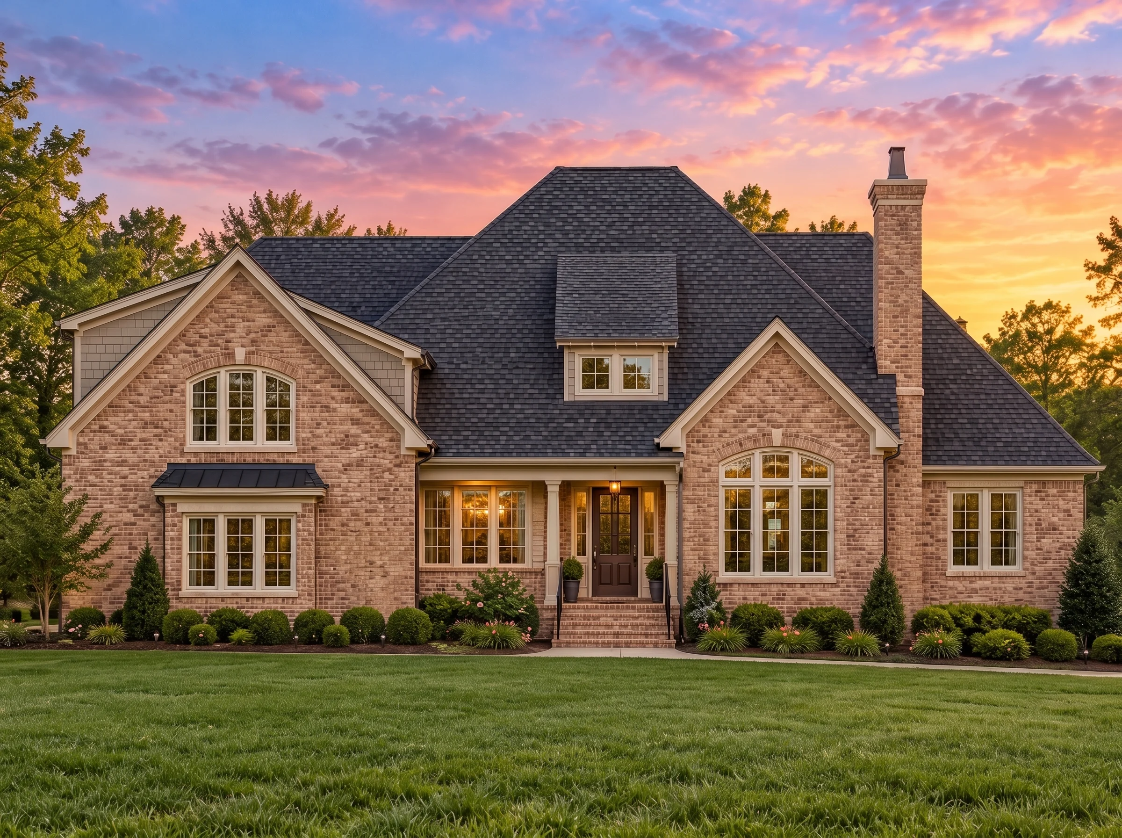
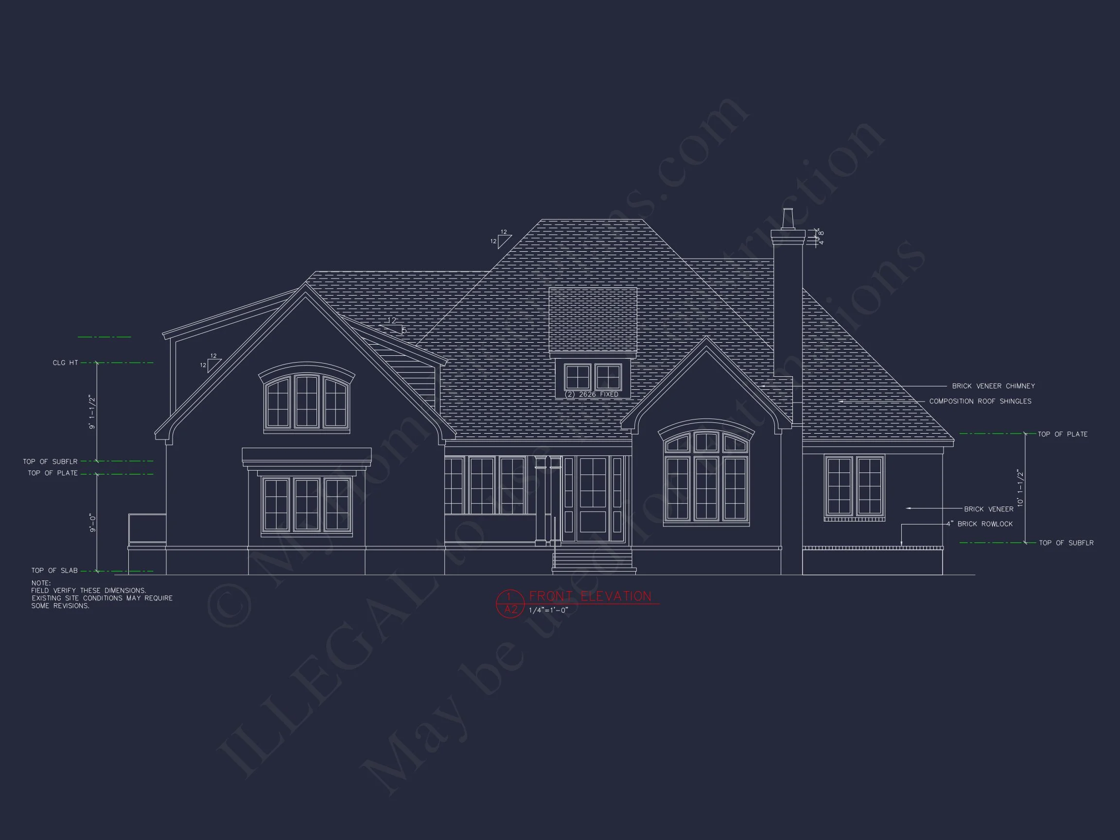
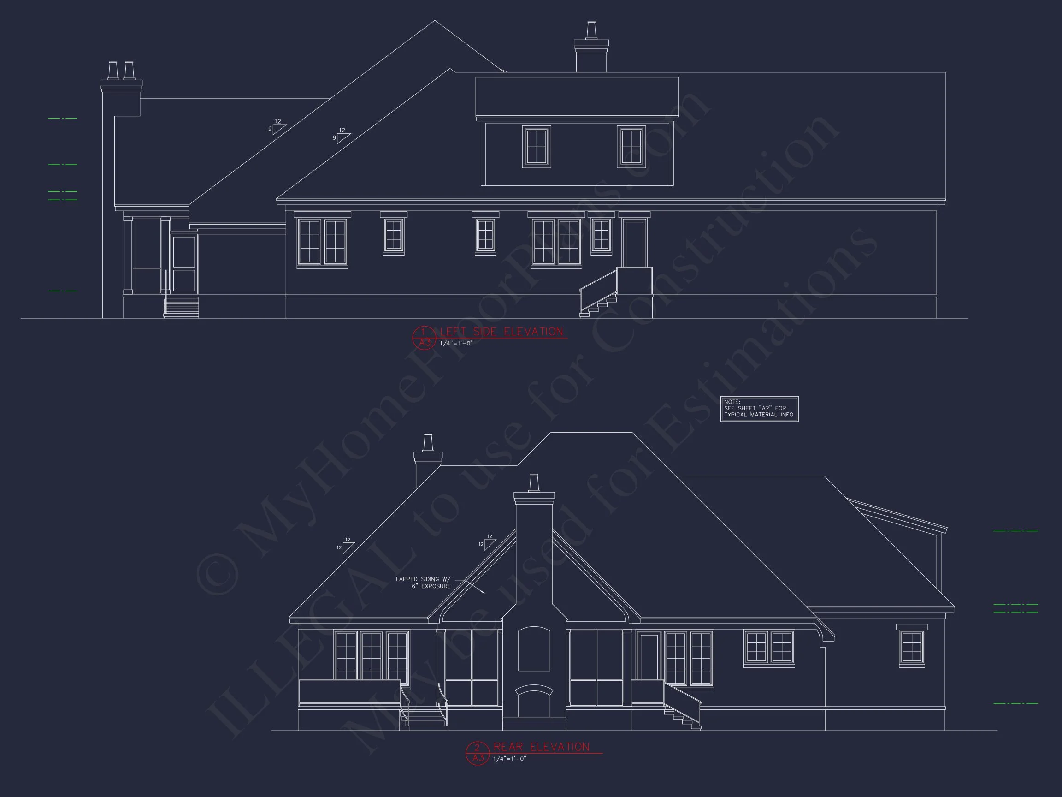
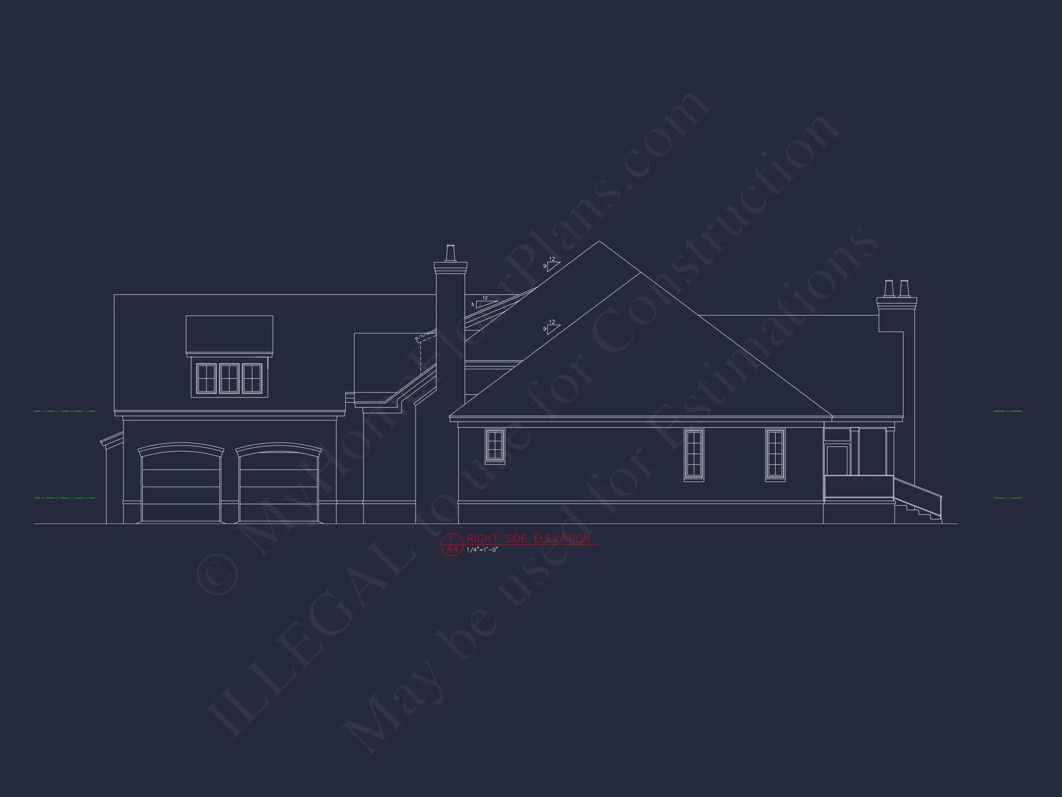
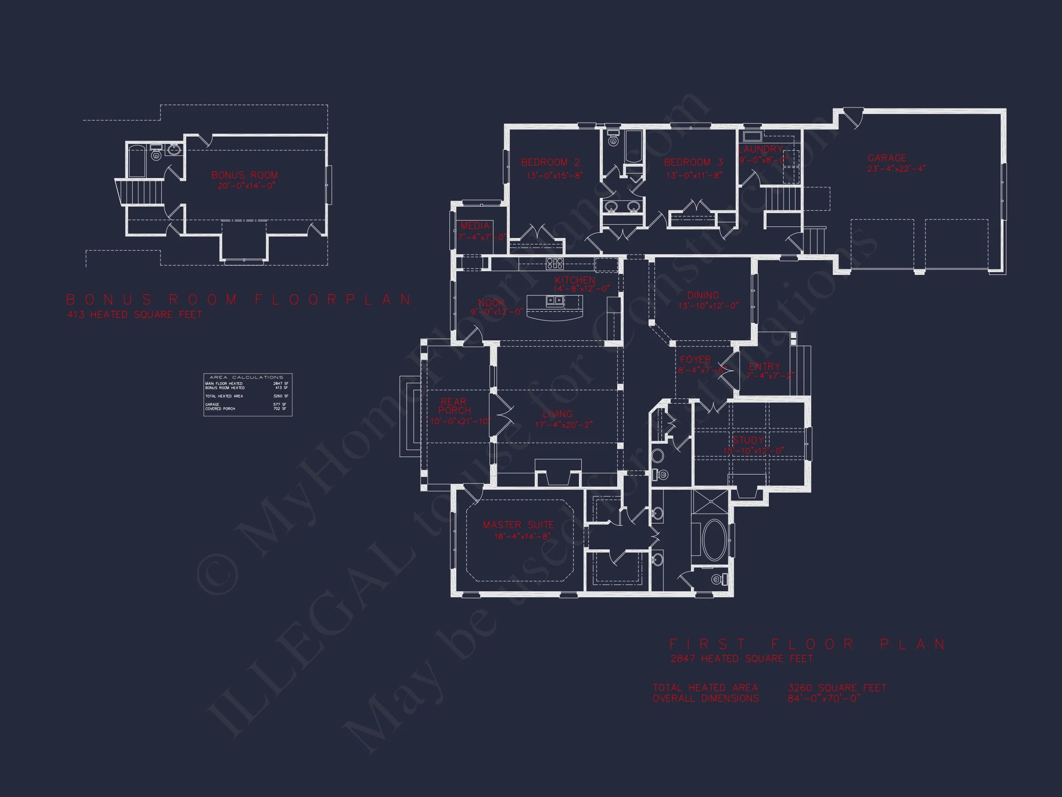
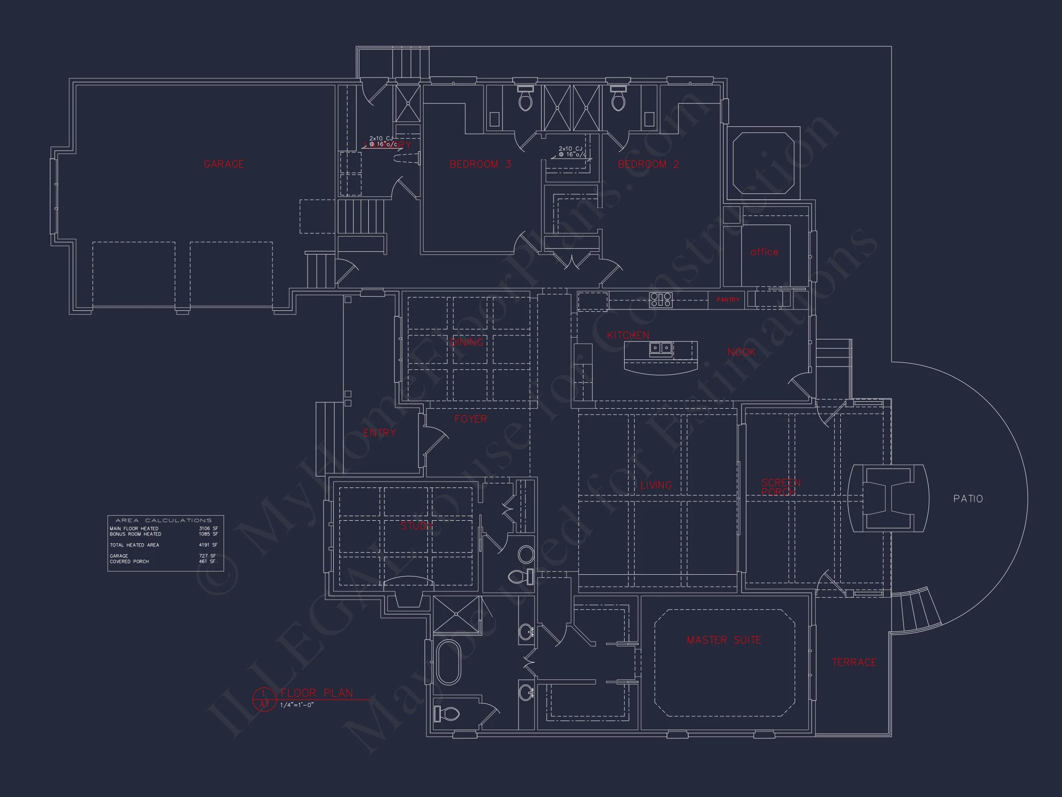
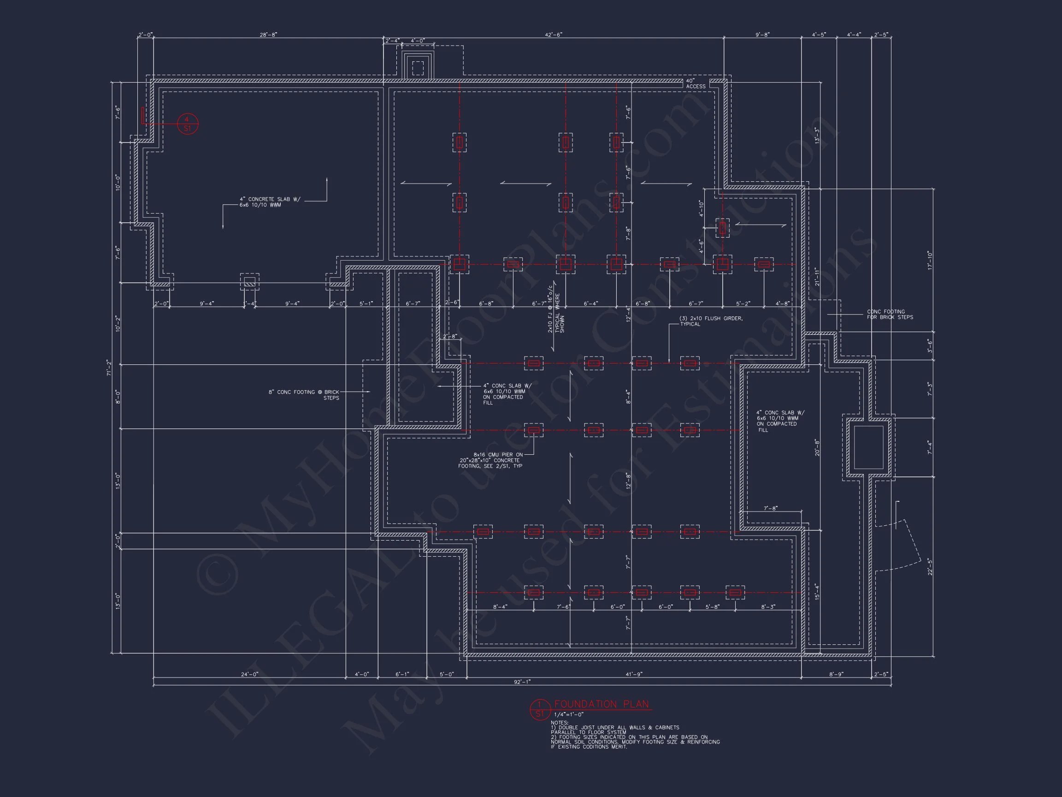
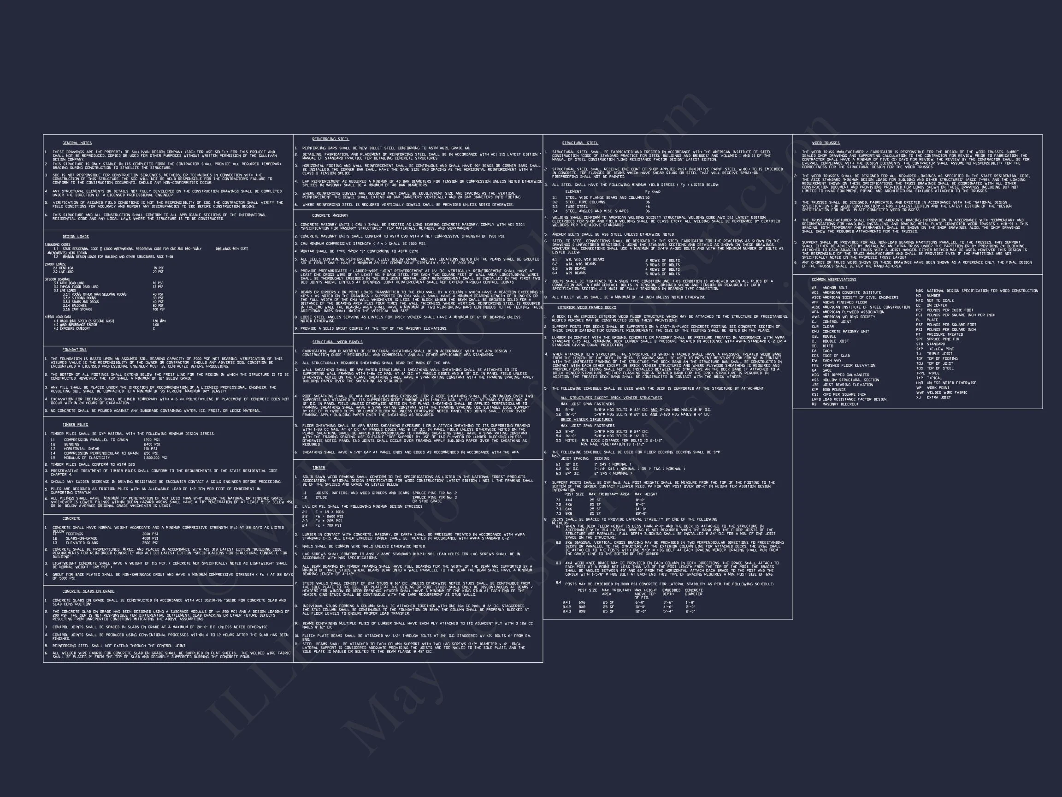
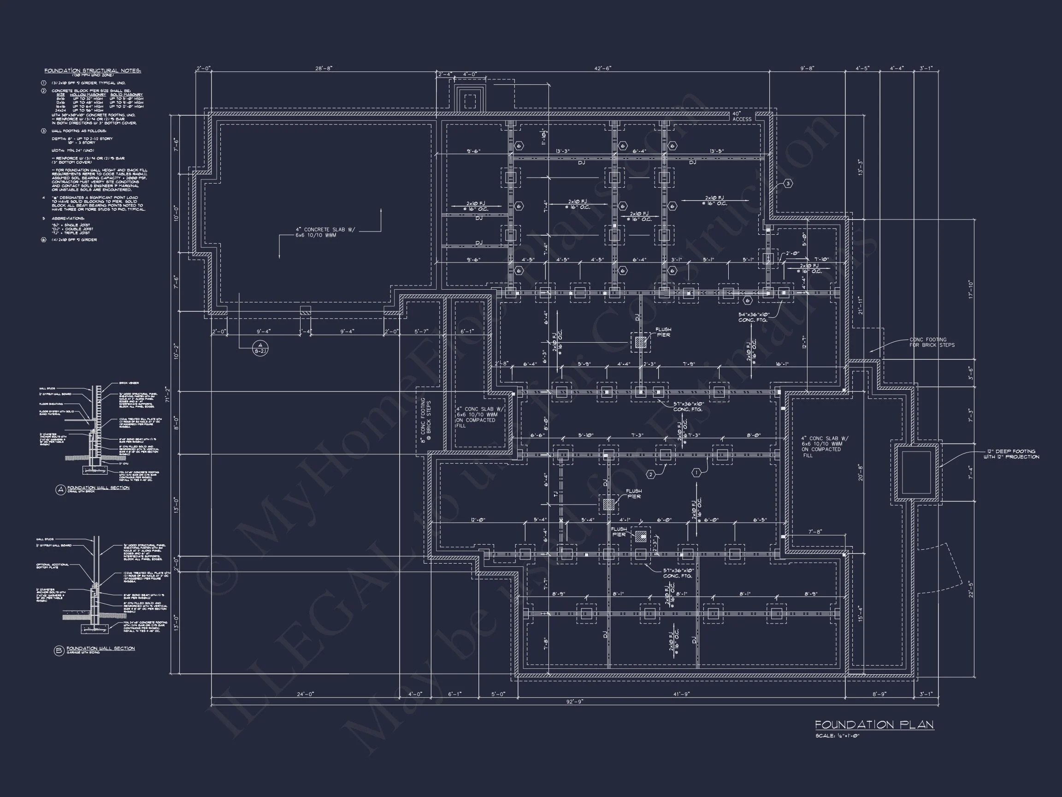
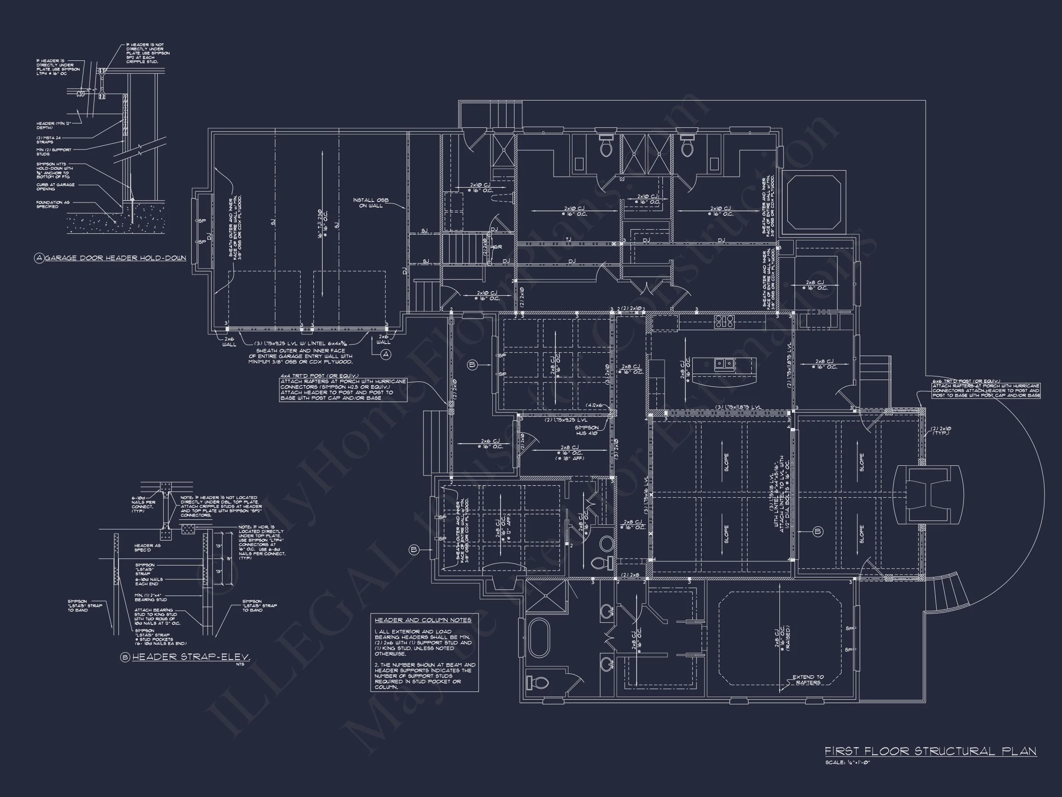
Original price was: $1,842.$1,316Current price is: $1,316.
999 in stock
* Please verify all details with the actual plan, as the plan takes precedence over the information shown below.
| Bedrooms | 3 |
|---|---|
| Bathrooms | 3.5 |
| Heated SF | 3,260 |
| Unheated SF | 1,279 |
| Width | 92'-9" |
| Depth | 71'-2" |
| Floors | 1.5 |
| Garage Bays | 2 |
| Architectural Styles | French Country |
| Structure Type | Single-Family |
| Exterior Material | Stone, Stucco |
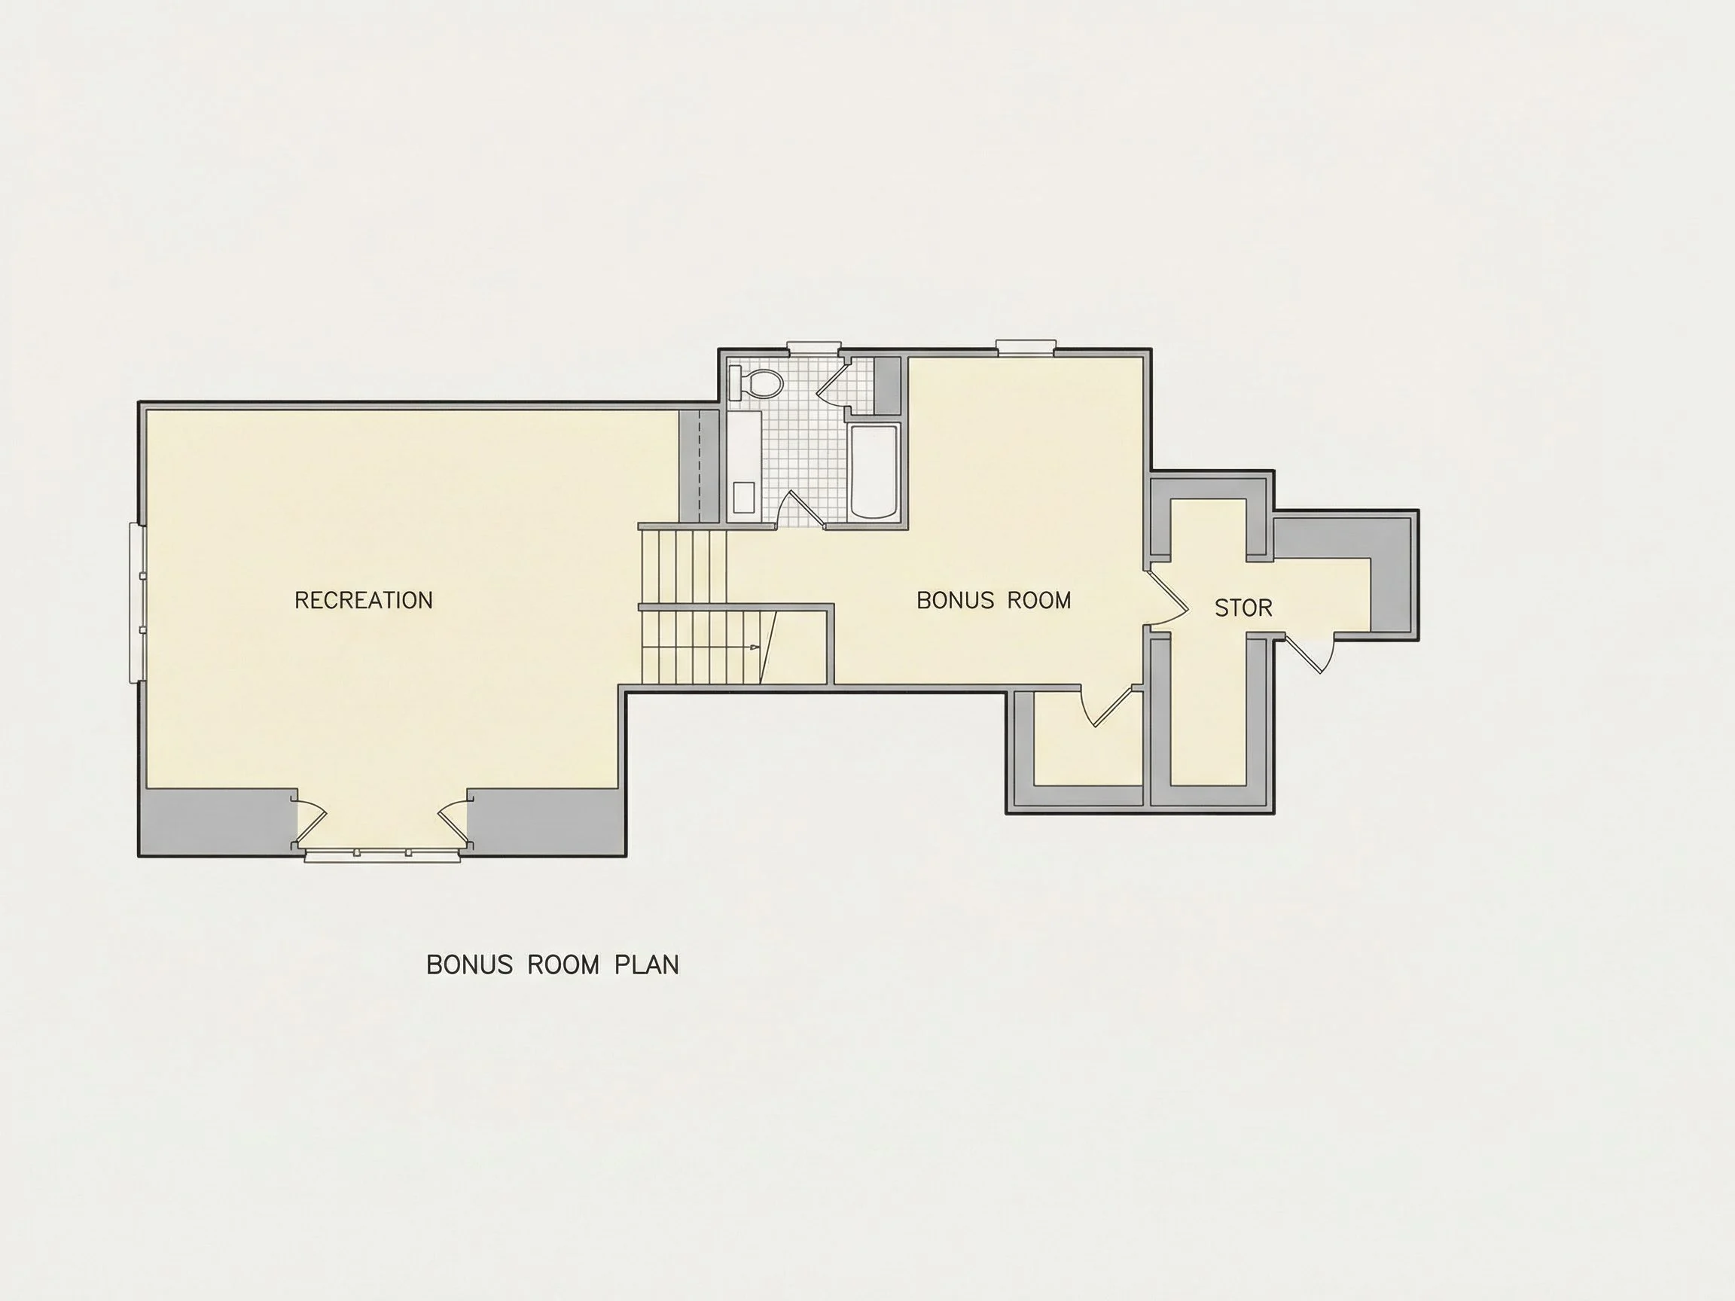
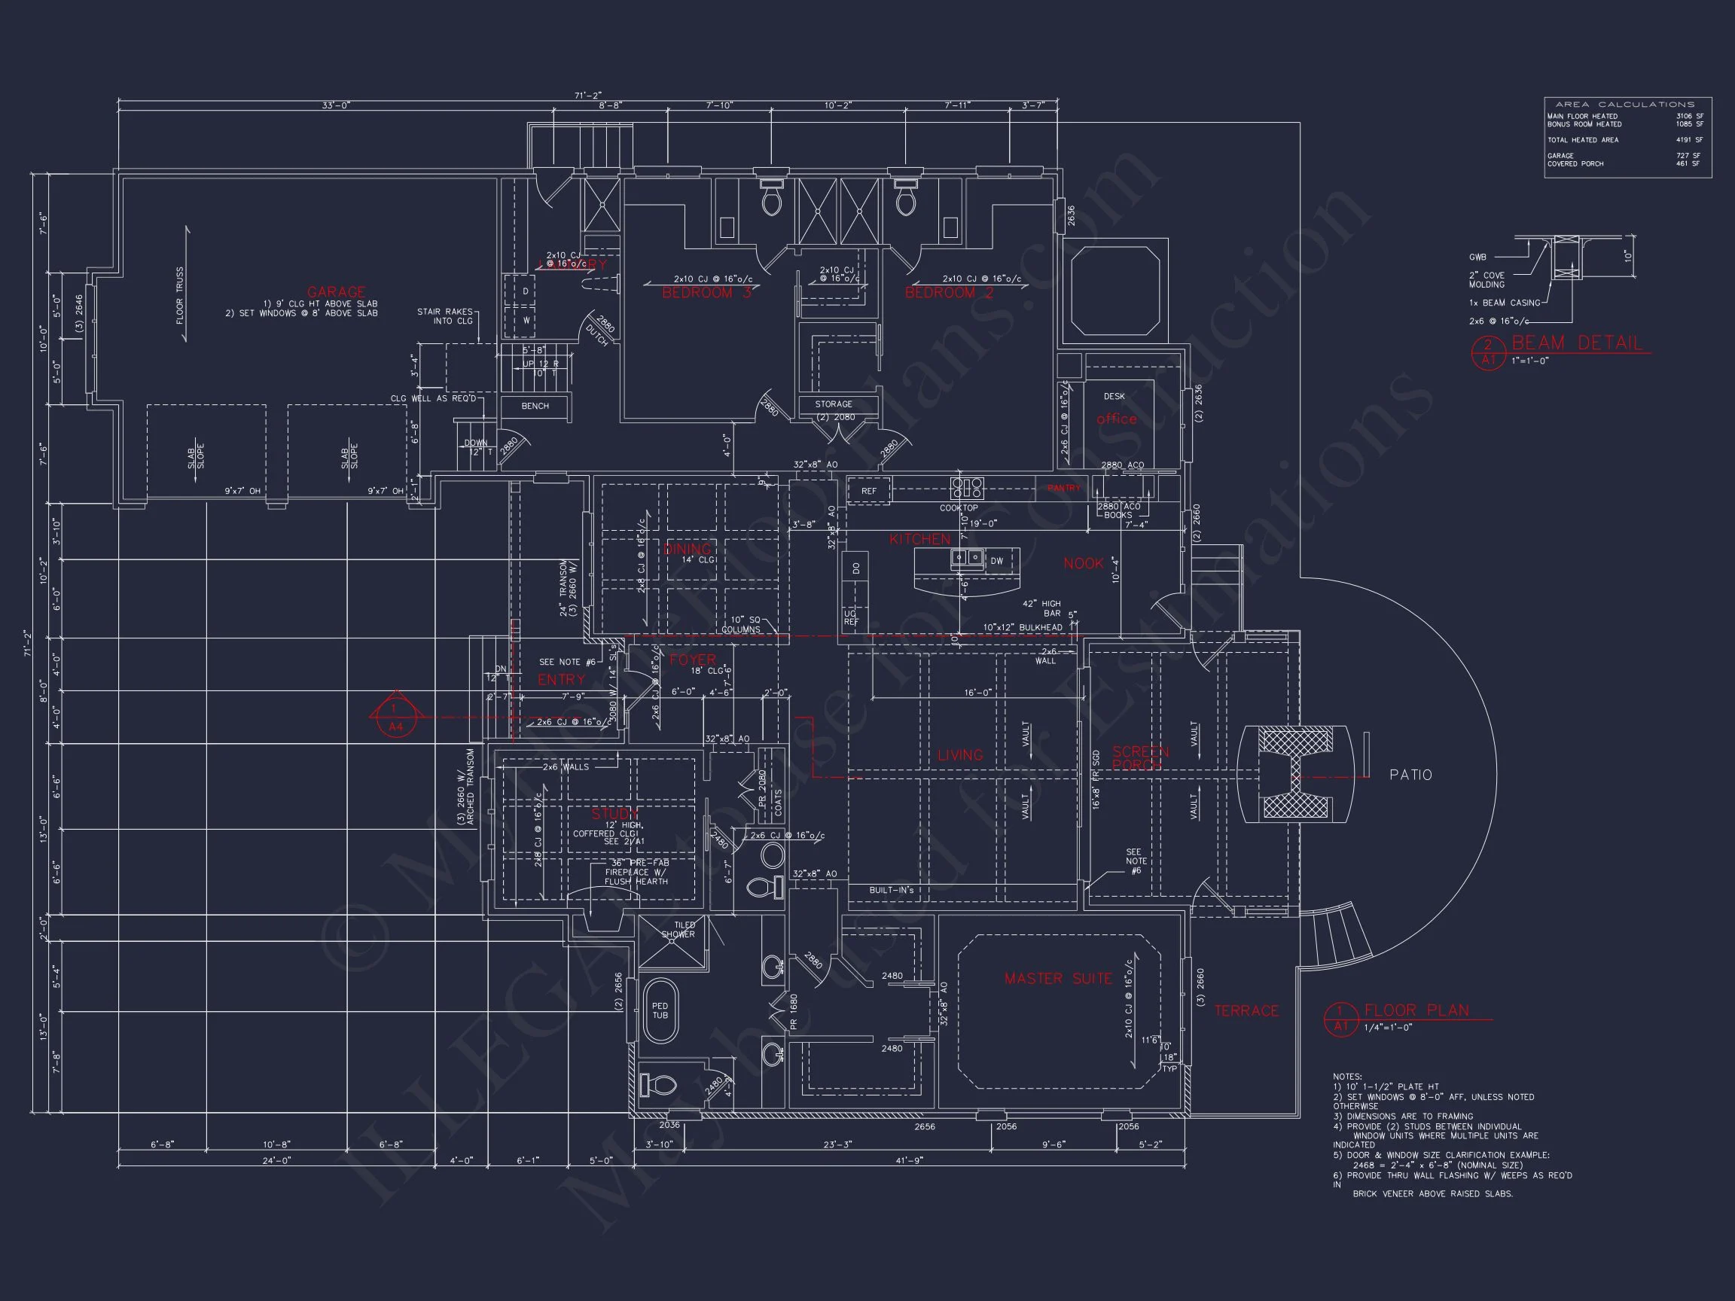
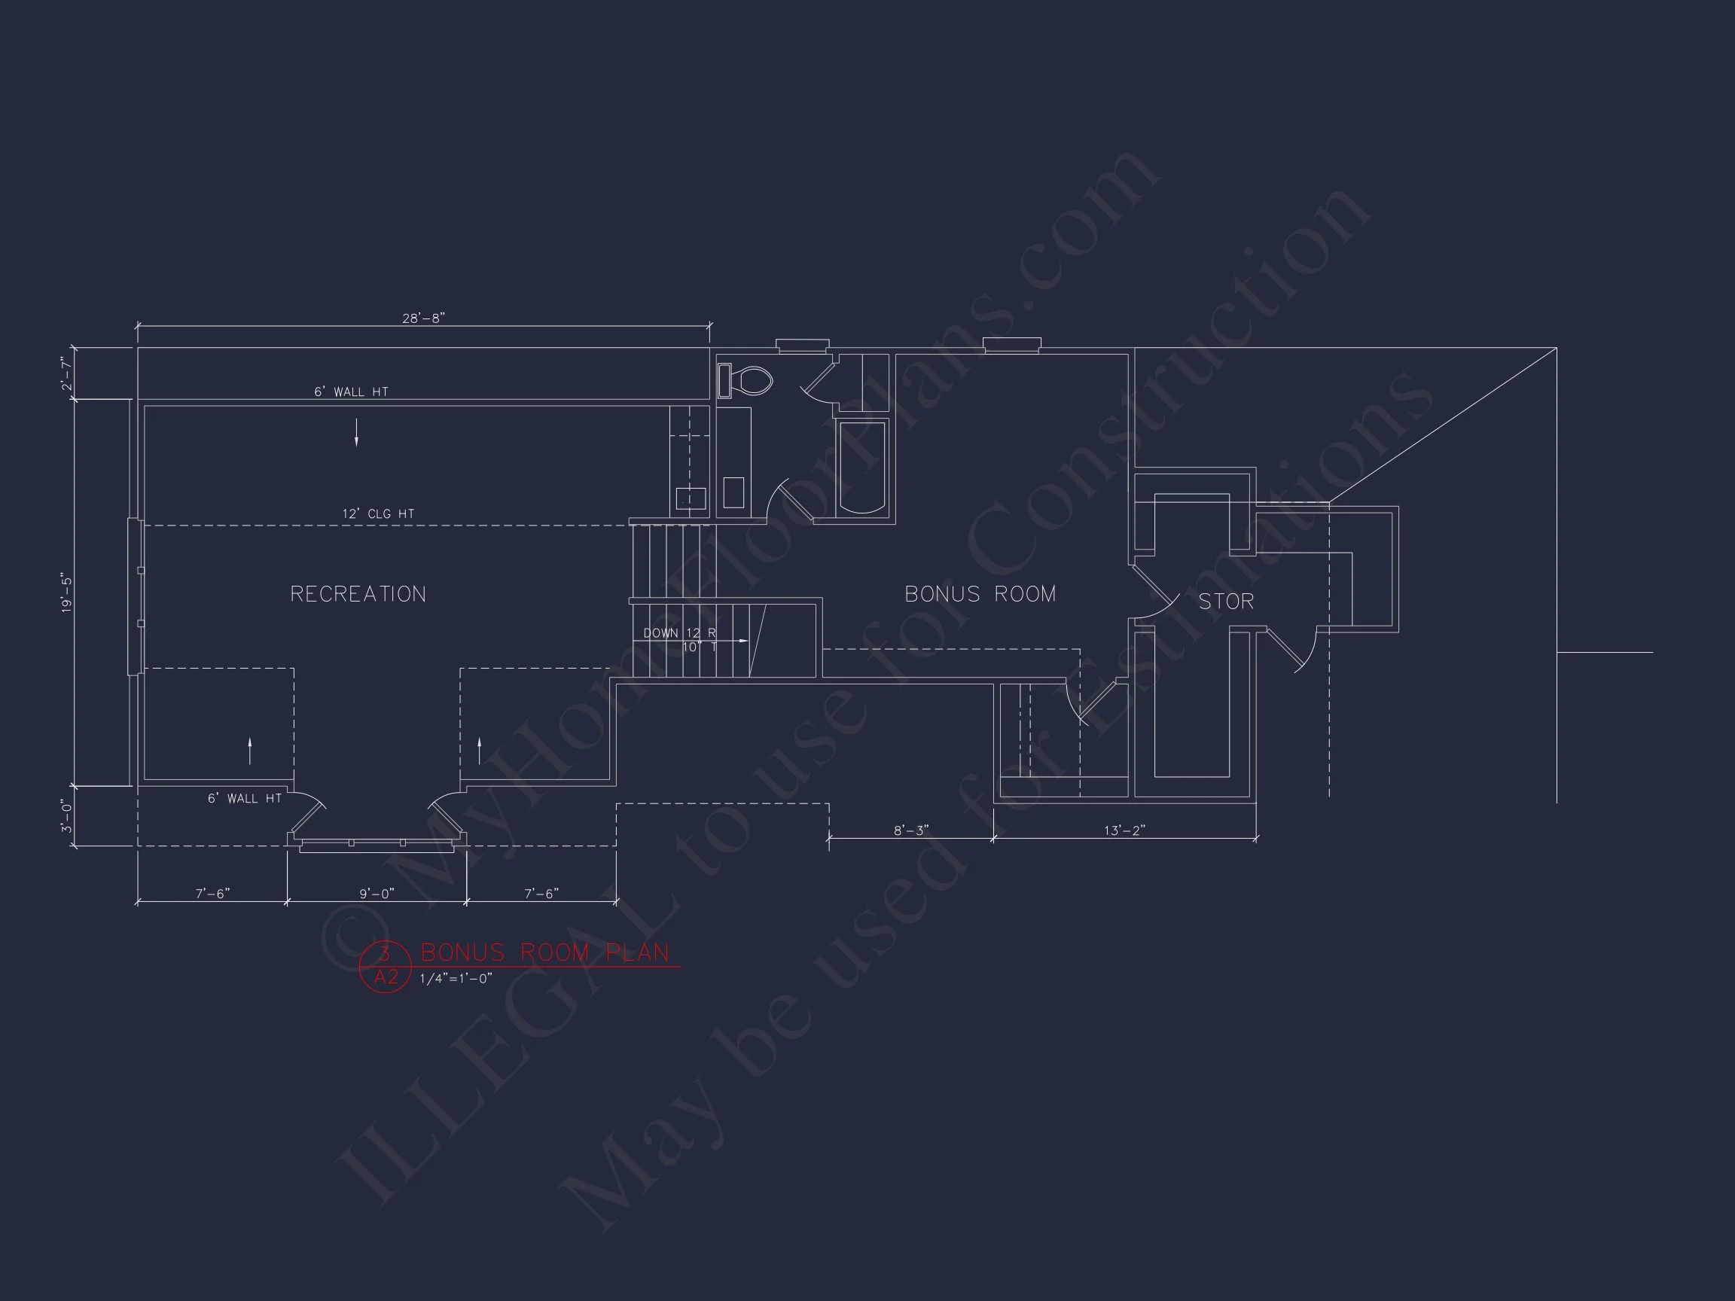
| Indoor Features | Foyer, Great Room, Family Room, Living Room, Fireplace, Office/Study, Bonus Room, Bedrooms on the First Floor |
| Outdoor Features | Covered Front Porch, Covered Rear Porch |
| Bed and Bath Features | Bedrooms on First Floor, Owner's Suite on First Floor, Walk-in Closet |
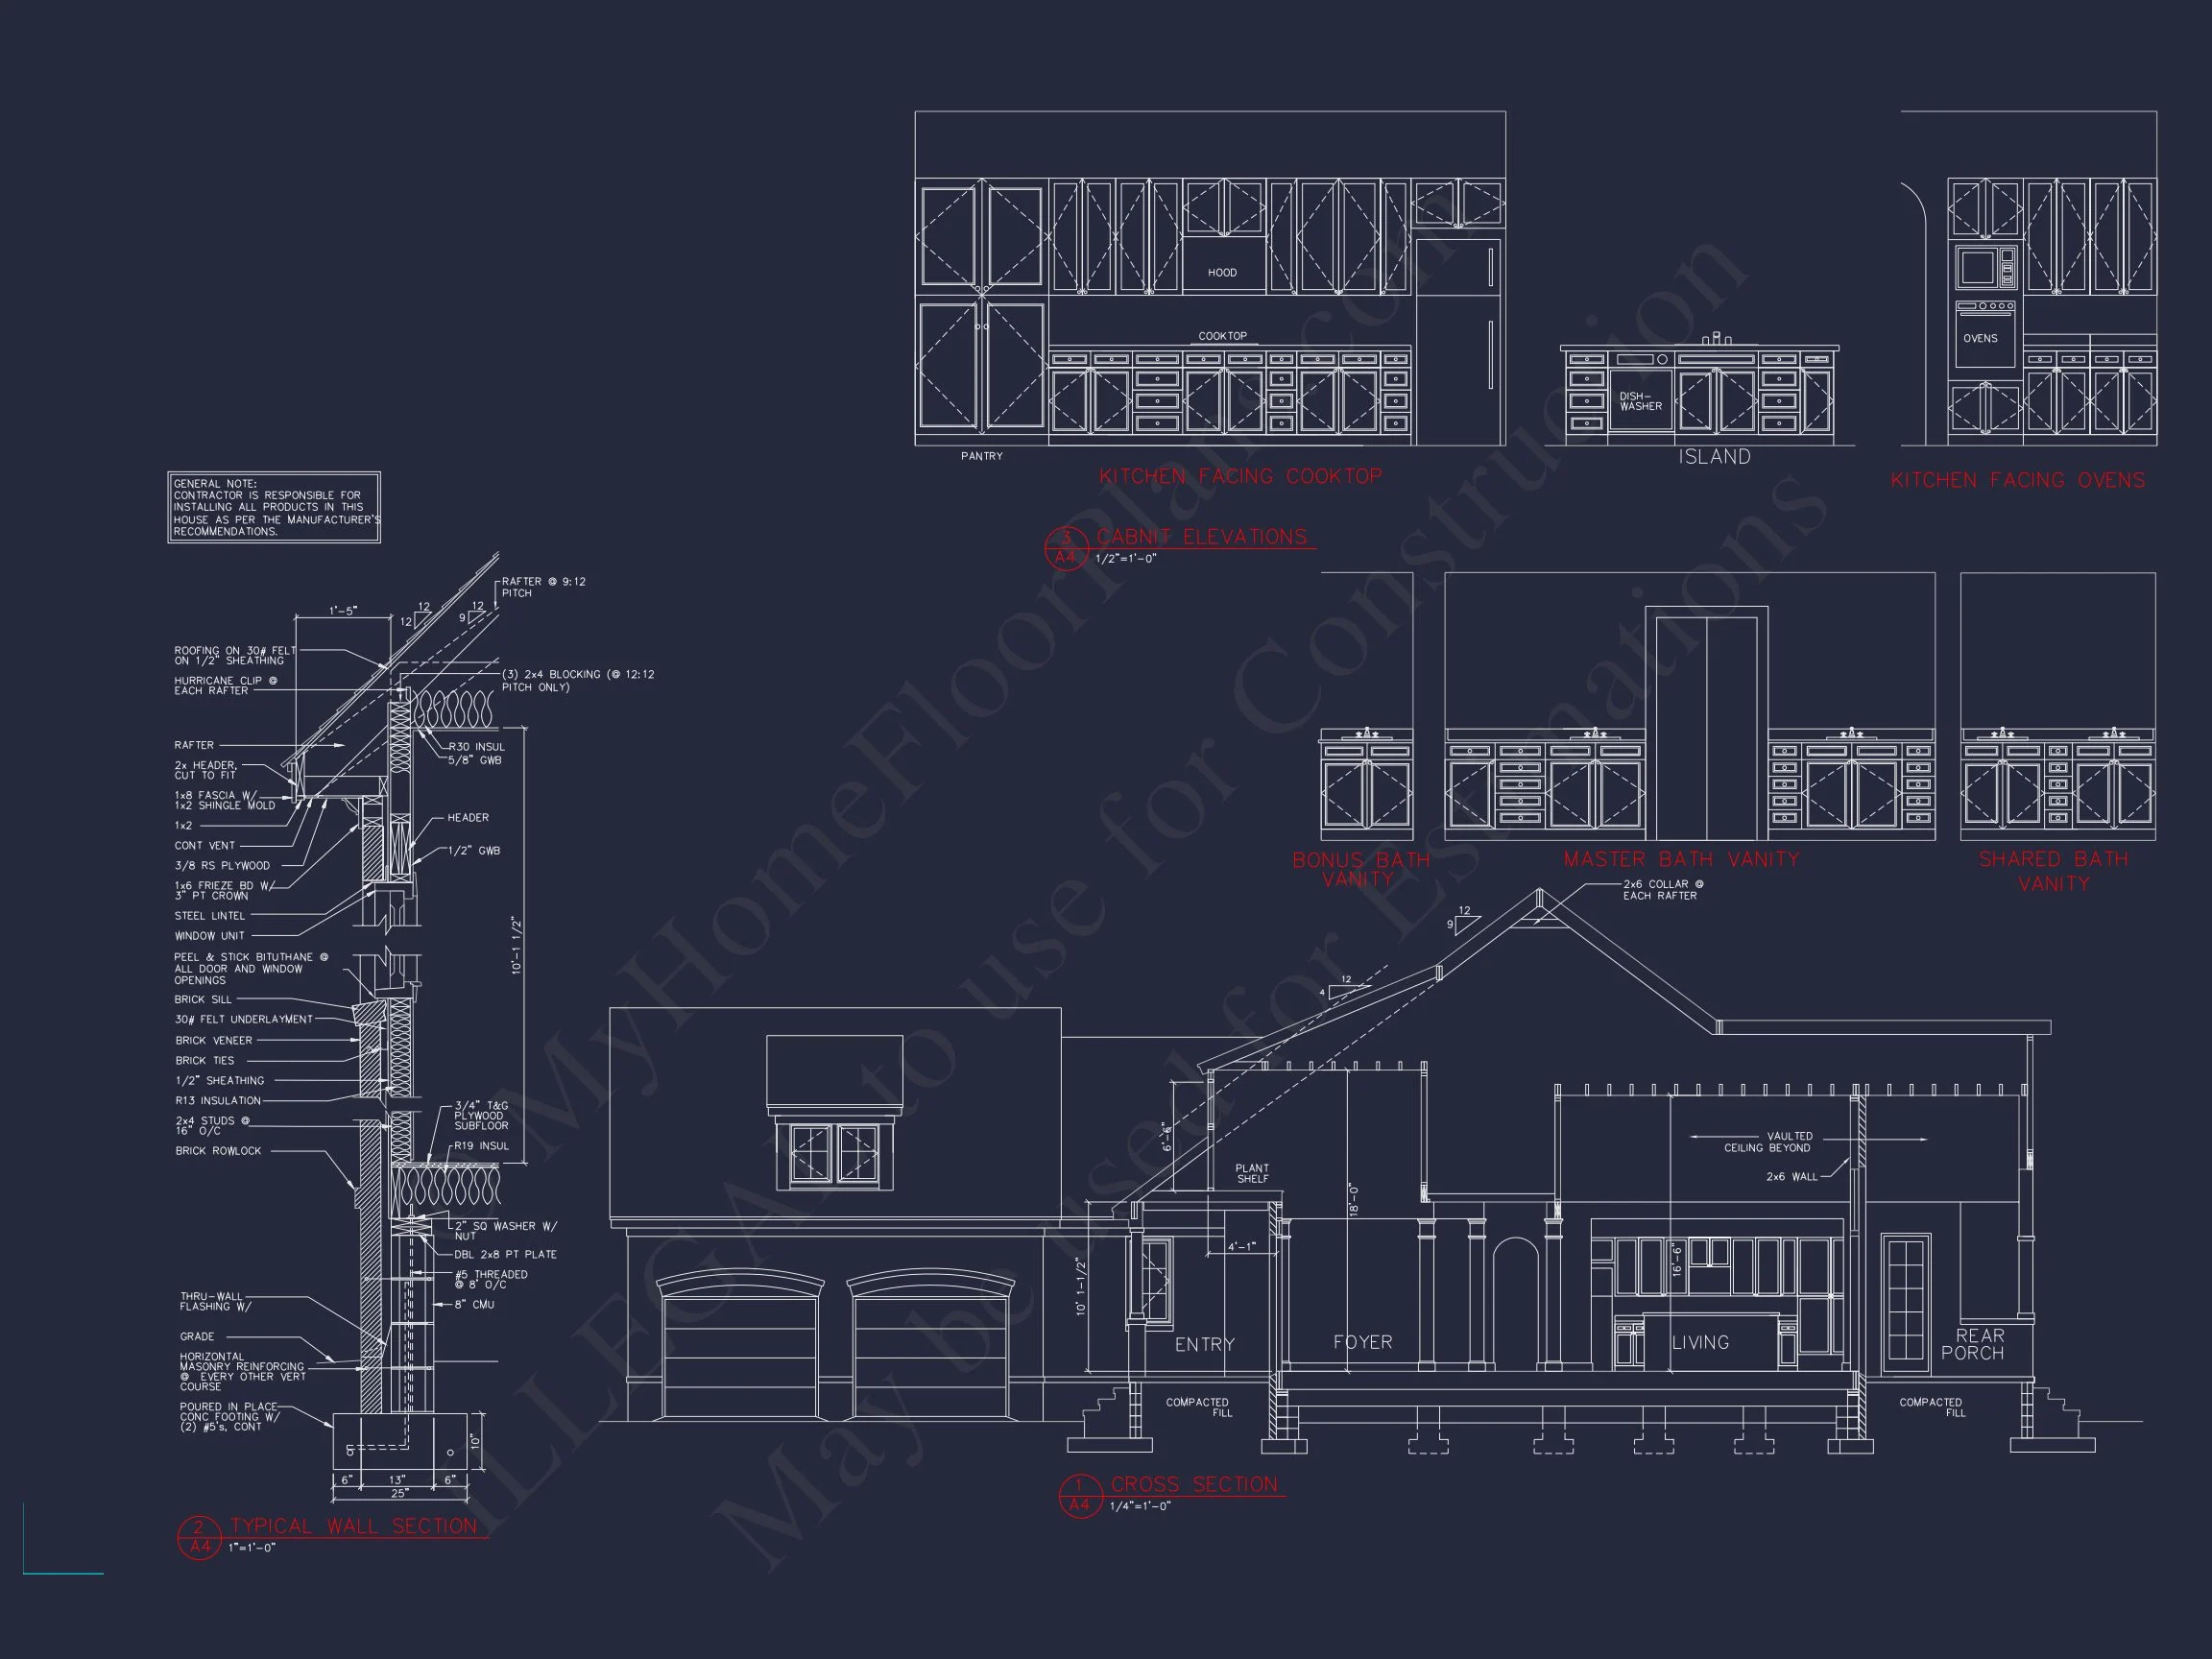
| Kitchen Features | Kitchen Island, Walk-in Pantry |
| Garage Features | Rear Entry |
| Ceiling Features | 9 FT+, 10 FT+ |
Bedrooms on First and Second Floors | Bedrooms on the First Floor | Bonus Rooms | Covered Deck | Covered Front Porch | Covered Rear Porches | Family Room | Fireplaces | Fireplaces | First-Floor Bedrooms | Foyer | Front Entry | Great Room | Kitchen Island | Large House Plans | Living Room | Office/Study Designs | Owner’s Suite on the First Floor | Side Entry Garage | Starter Home | Walk-in Closet | Walk-in Pantry
French Country House Plan with Stone & Stucco Exterior
A timeless European-inspired home design featuring 2,250 heated square feet, refined architectural details, and build-ready CAD blueprints.
This French Country house plan blends Old World elegance with modern livability, creating a home that feels both sophisticated and welcoming. With its balanced proportions, steeply pitched rooflines, and graceful arched windows, this design delivers enduring curb appeal inspired by classic European countryside homes. Thoughtfully designed for comfort, function, and long-term value, this plan is ideal for families, empty nesters, or anyone seeking a refined yet practical residence.
Key Home Specifications
- Heated Living Area: 2,250 square feet
- Bedrooms: 3
- Bathrooms: 2
- Stories: 1
- Architectural Style: French Country with European Traditional influence
- Exterior Materials: Natural stone and smooth stucco
Distinctive French Country Exterior Design
The exterior of this home is where French Country architecture truly shines. A harmonious blend of stone and stucco creates visual depth and texture, while the steep hipped roof enhances the home’s stately silhouette. Carefully proportioned windows—many with gentle arches—add softness and elegance, drawing the eye while allowing natural light to flood the interior.
Subtle architectural detailing such as trim accents, masonry surrounds, and a centered front entry reinforces the home’s European roots. The overall composition feels balanced and timeless, making this design equally suited for suburban neighborhoods, estate lots, or countryside settings.
Interior Layout & Living Experience
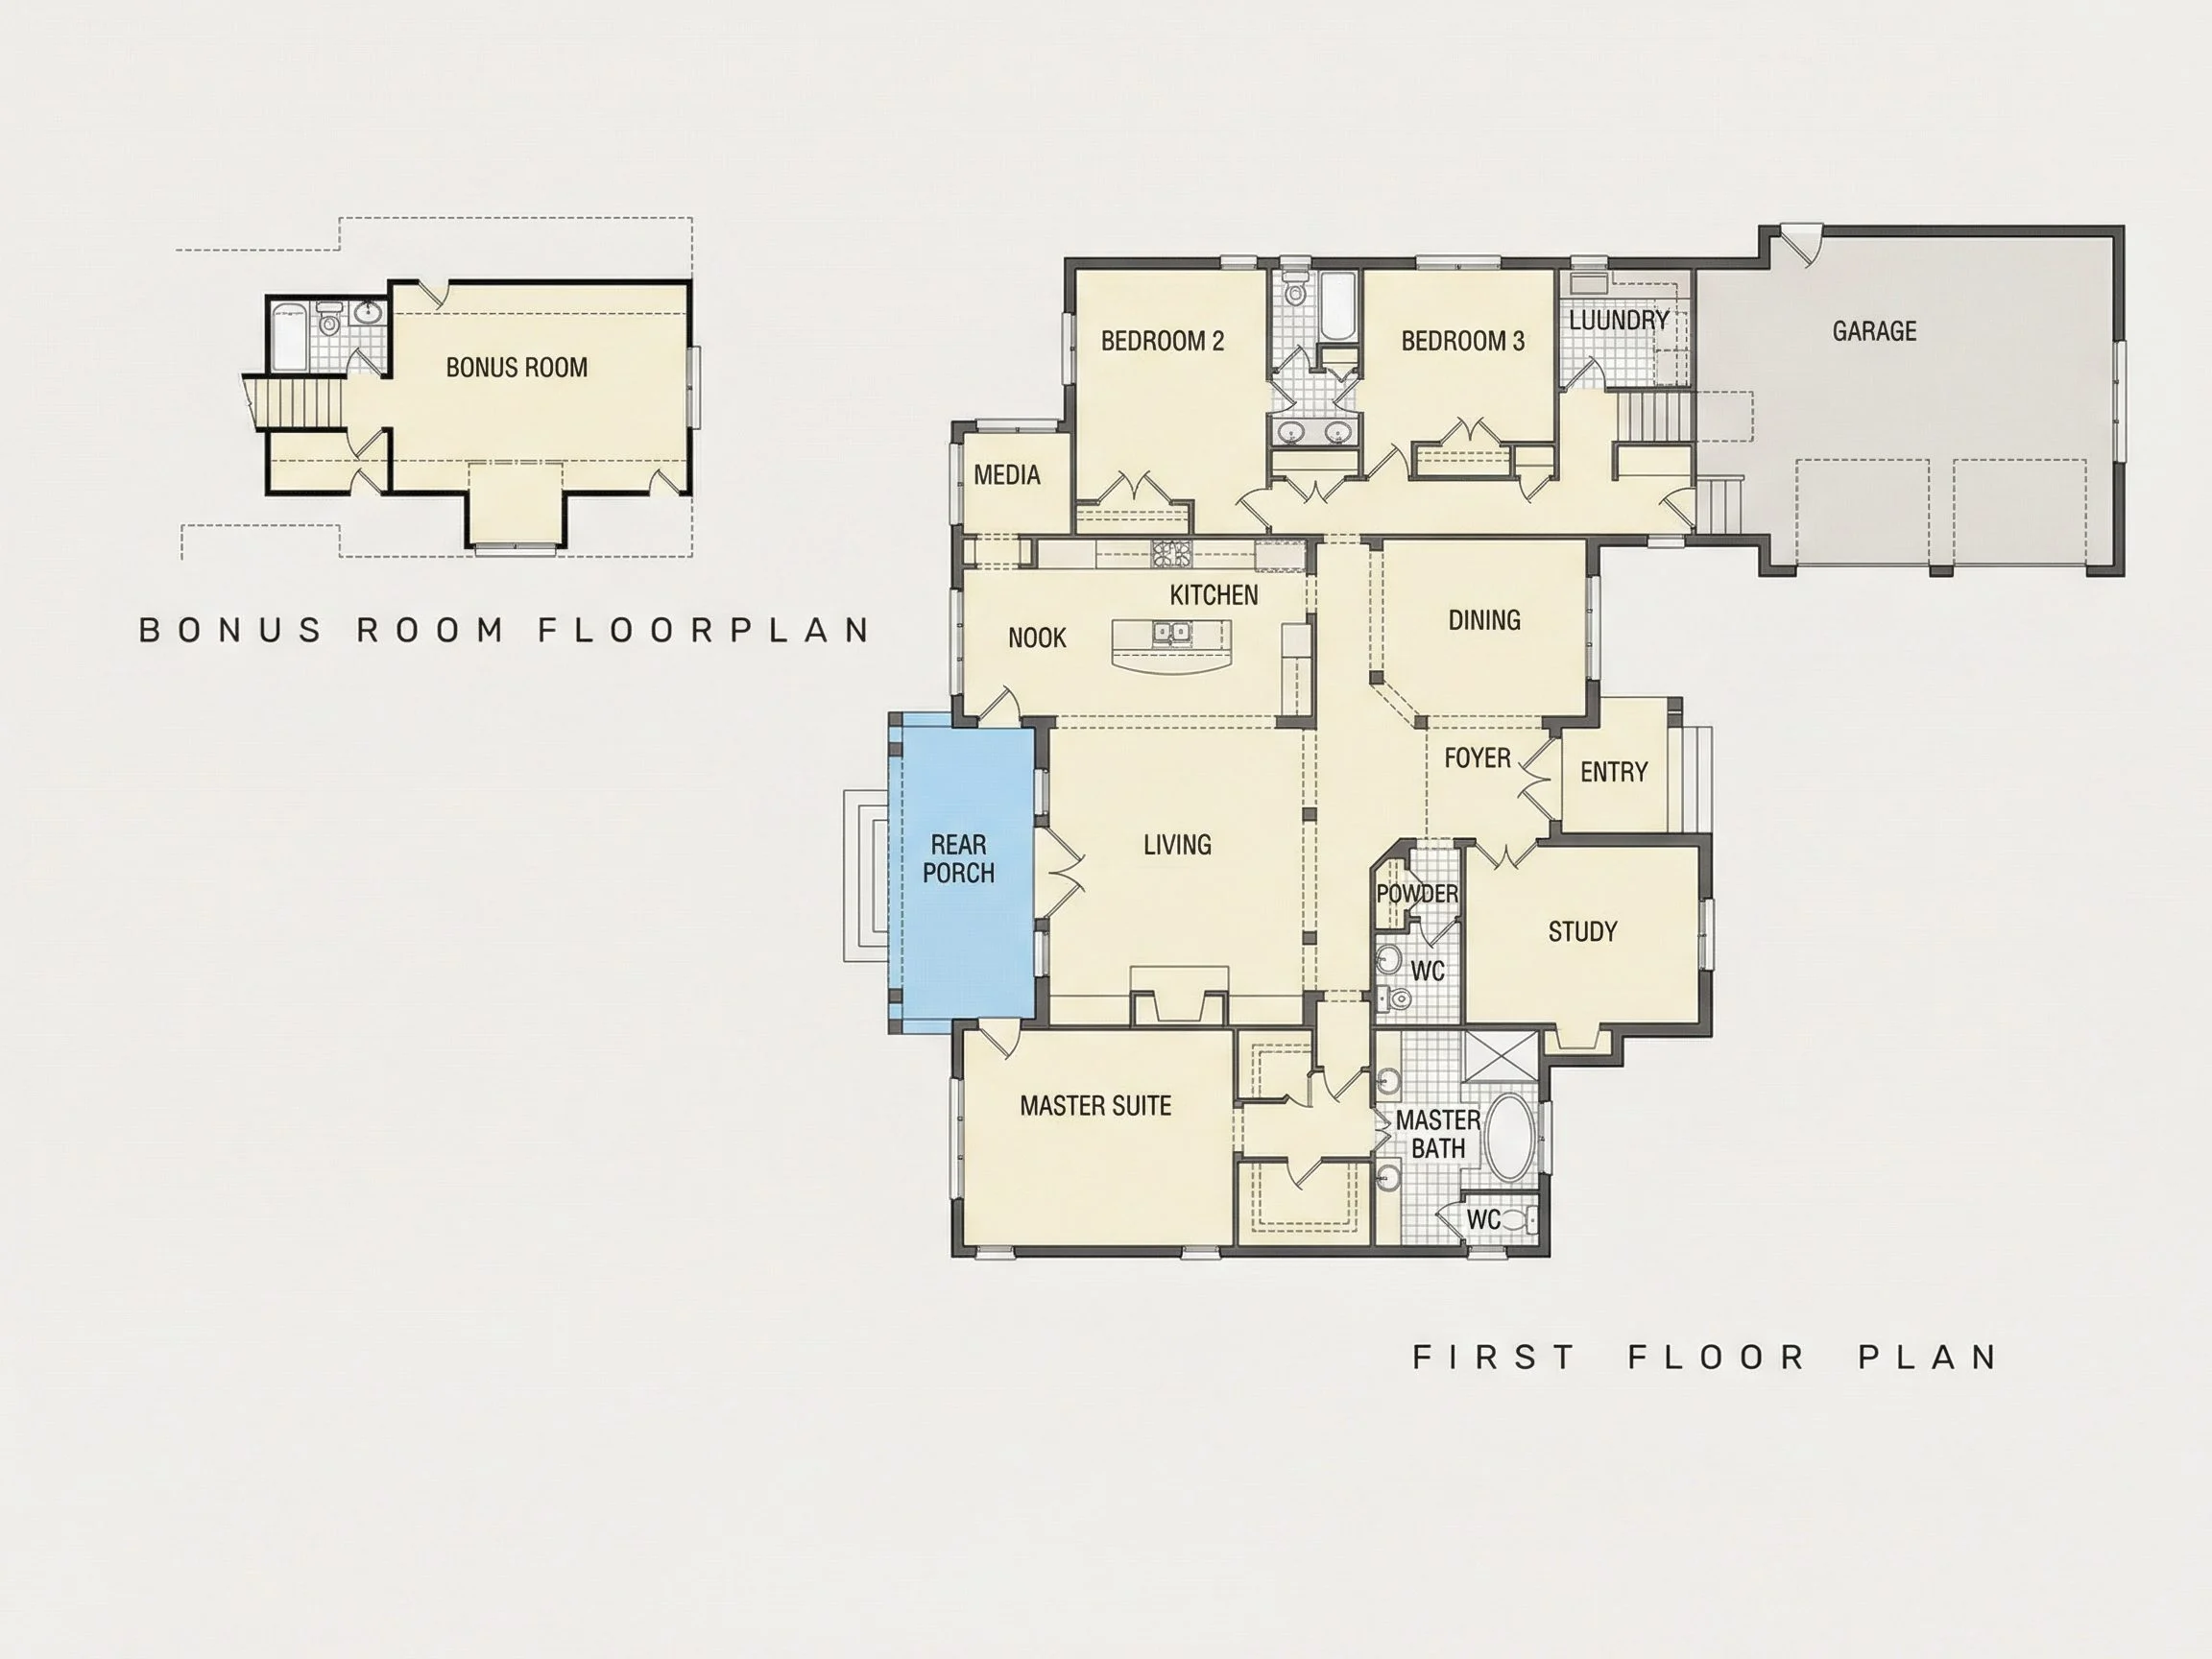
Inside, the floor plan is designed to support both everyday living and special gatherings. The single-story layout ensures ease of movement and long-term accessibility, while clearly defined spaces provide comfort and privacy without sacrificing openness.
Main Living Areas
- Spacious great room designed for relaxation and entertaining
- Open flow between living, dining, and kitchen areas
- Generous window placement for natural light and outdoor views
- Ceiling heights that enhance the sense of openness and refinement
The great room serves as the heart of the home, offering a warm and inviting atmosphere that reflects the charm of French Country interiors. Whether hosting guests or enjoying a quiet evening, this space adapts effortlessly to your lifestyle.
Kitchen & Dining
The kitchen is designed with both beauty