Single-Family
Found 3,142 House Plans!
-
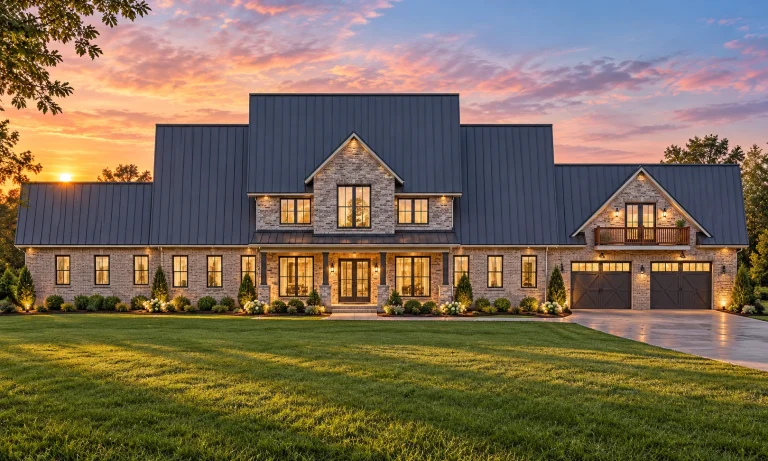
23-1606 HOUSE PLAN – Modern Farmhouse Home Plan – 2-Bed, 2.5-Bath, 4,992 SF – House plan details
Log in to rule out -
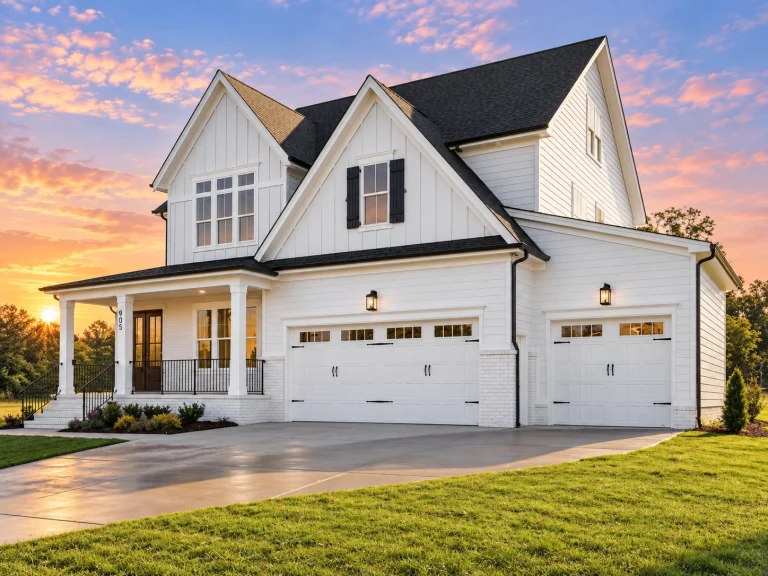
23-1745 HOUSE PLAN – Modern Farmhouse Home Plan – 4-Bed, 4.5-Bath, 3,223 SF – House plan details
Log in to rule out -
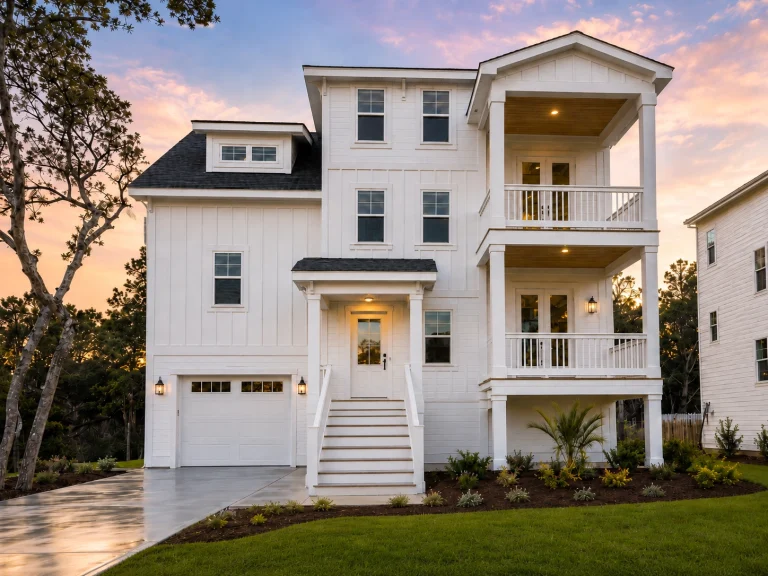
24-1003 HOUSE PLAN – Beach Home Plan – 4-Bed, 3.5-Bath, 2,855 SF – House plan details
Log in to rule out -
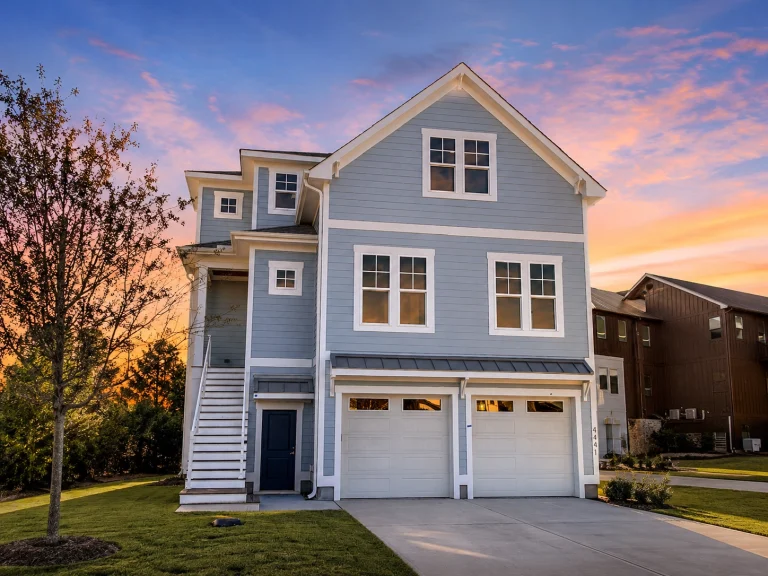
24-1009 HOUSE PLAN – Beach Home Plan – 4-Bed, 4-Bath, 2,781 SF – House plan details
Log in to rule out -
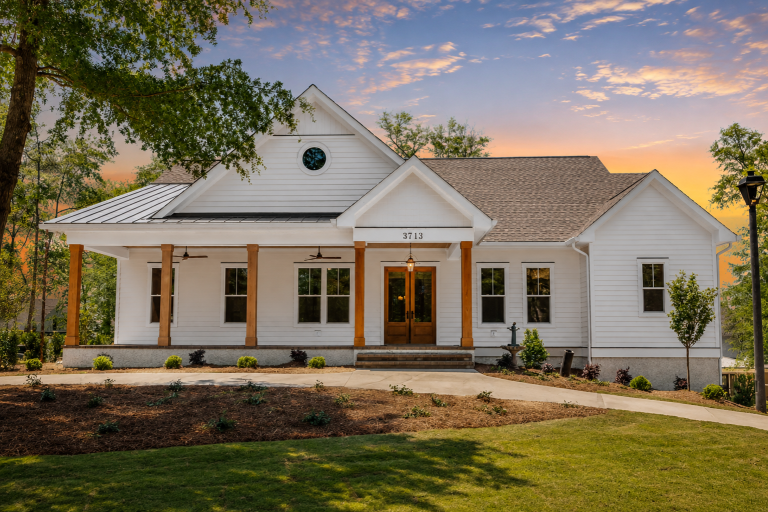
24-1052 HOUSE PLAN – Modern Farmhouse Home Plan – 3-Bed, 2-Bath, 2,781 SF – House plan details
Log in to rule out -
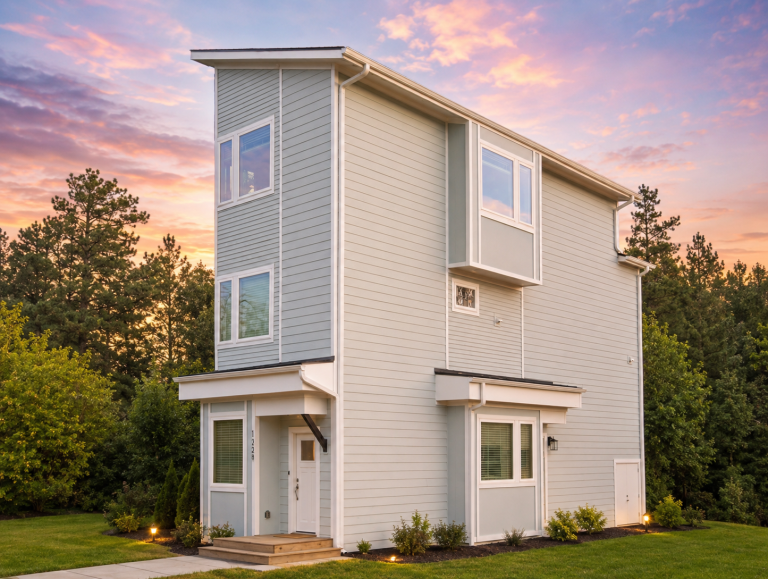
24-1090 HOUSE PLAN – Contemporary Home Plan – 3-Bed, 3-Bath, 1,115 SF – House plan details
Log in to rule out -
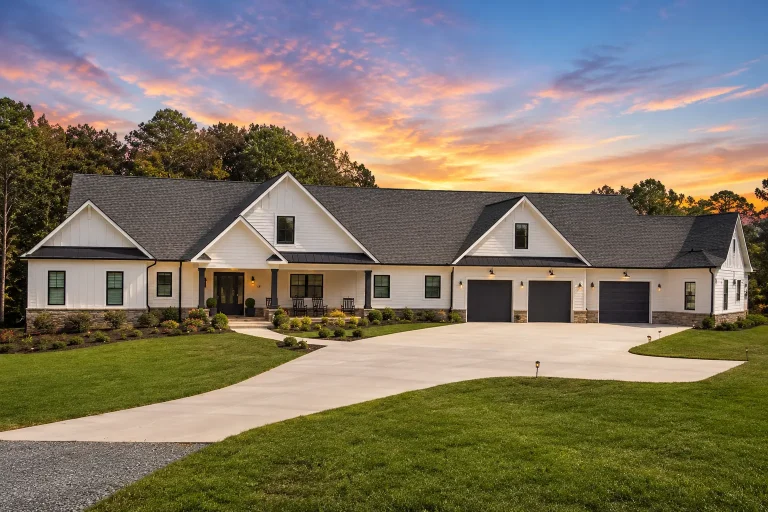
24-1097 HOUSE PLAN – Modern Farmhouse Home Plan – 4-Bed, 5-Bath, 4,345 SF – House plan details
Log in to rule out -
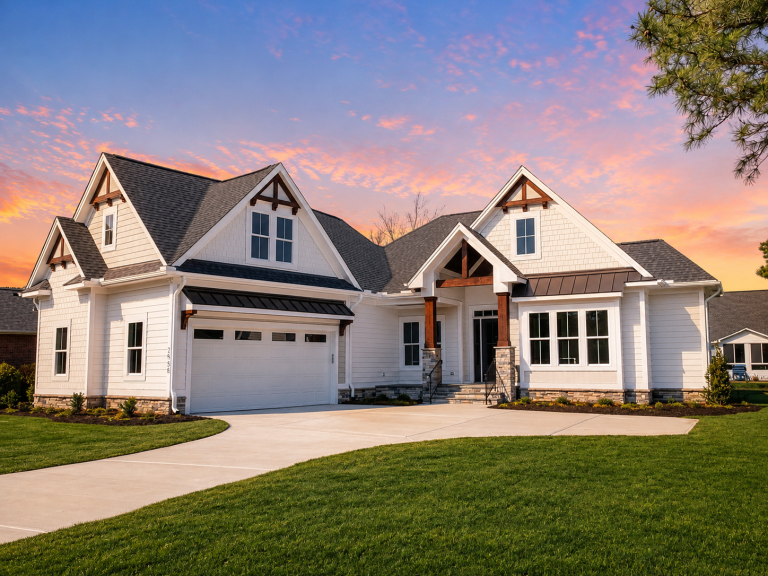
24-1188 HOUSE PLAN – Modern Farmhouse Home Plan – 3-Bed, 3.5-Bath, 2,874 SF – House plan details
Log in to rule out -
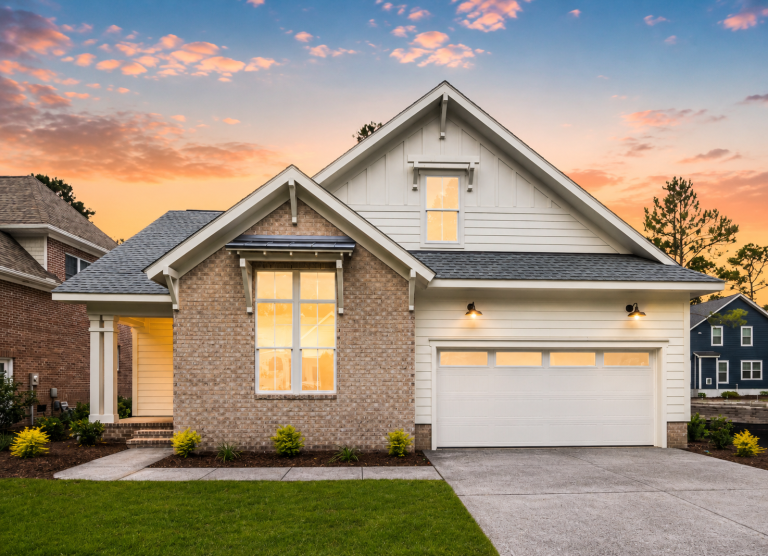
24-1310 HOUSE PLAN – Craftsman Home Plan – 3-Bed, 2.5-Bath, 1,963 SF – House plan details
Log in to rule out -
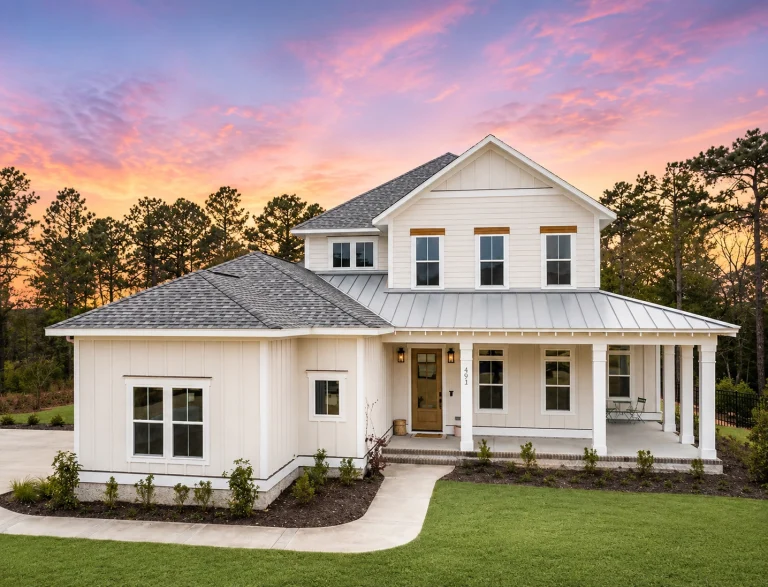
24-1348 HOUSE PLAN – Low Country Home Plan – 3-Bed, 2.5-Bath, 2,869 SF – House plan details
Log in to rule out -
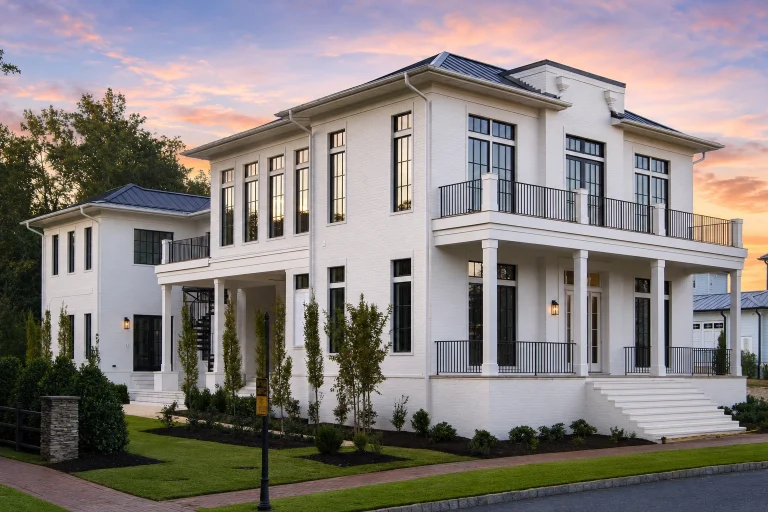
24-1349 HOUSE PLAN – Modern Mediterranean Home Plan – 3-Bed, 4-Bath, 4,170 SF – House plan details
Log in to rule out -
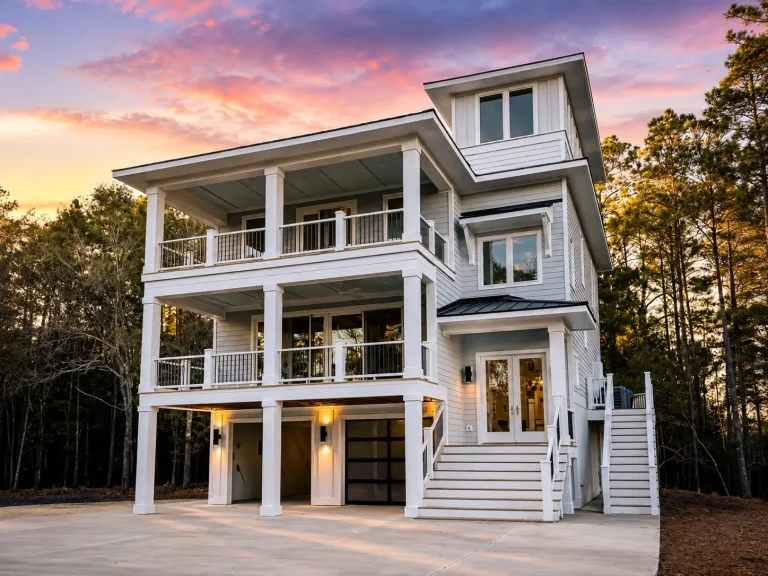
24-1356 HOUSE PLAN – Coastal Home Plan – 4-Bed, 4.5-Bath, 2,660 SF – House plan details
Log in to rule out -
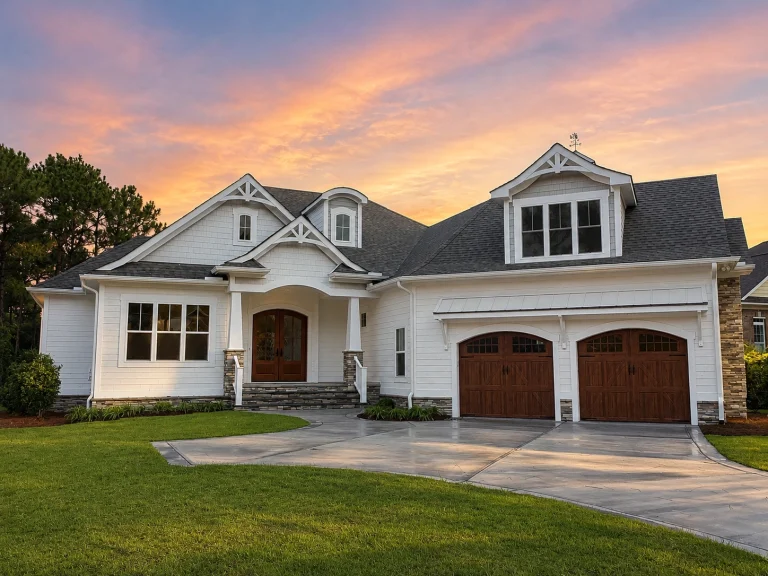
24-1415 HOUSE PLAN – Craftsman Home Plan – 3-Bed, 3.5-Bath, 3,283 SF – House plan details
Log in to rule out -
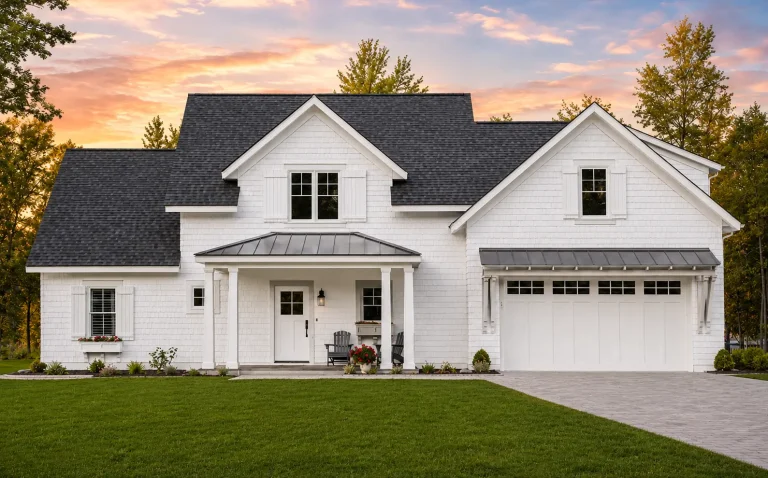
24-1432 HOUSE PLAN – Modern Farmhouse Home Plan – 4-Bed, 2.5-Bath, 2,360 SF – House plan details
Log in to rule out -
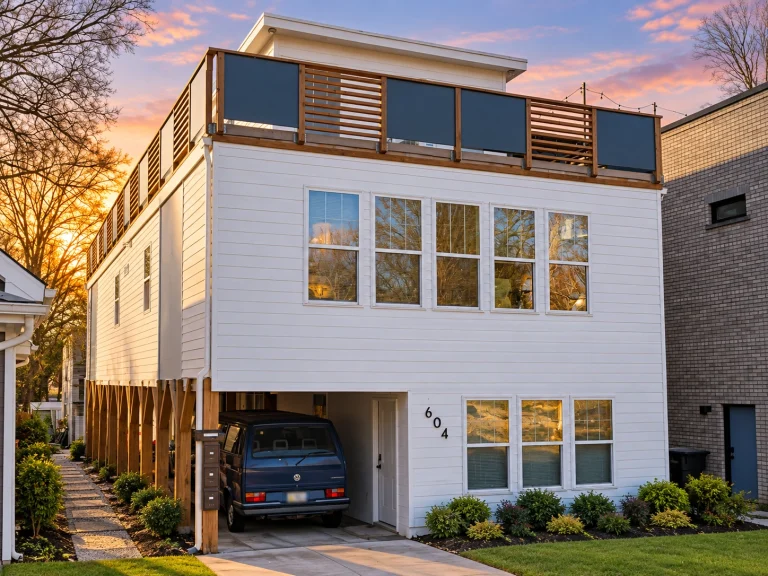
24-1442 HOUSE PLAN – Coastal Home Plan – 3-Bed, 4-Bath, 3,521 SF – House plan details
Log in to rule out -
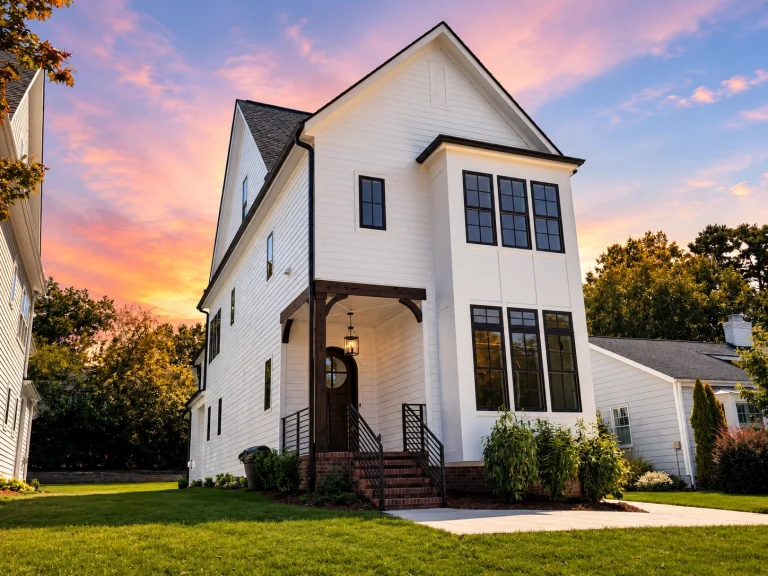
24-1452 HOUSE PLAN – Contemporary Home Plan – 4-Bed, 4-Bath, 2,964 SF – House plan details
Log in to rule out -
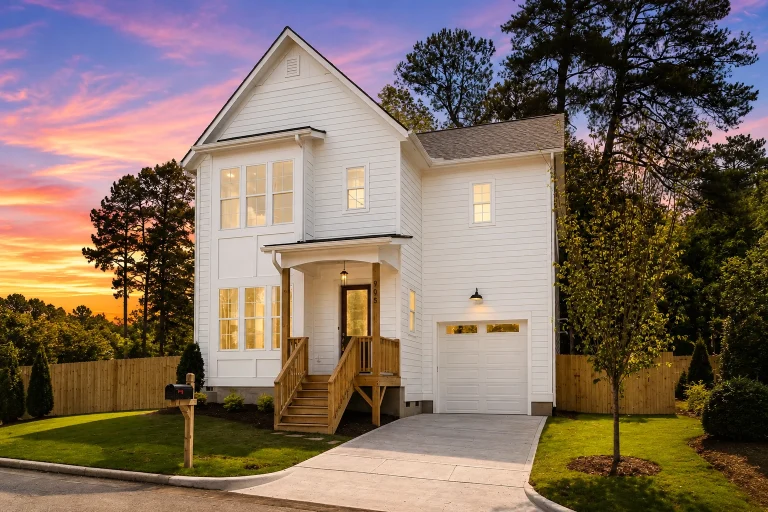
24-1480 HOUSE PLAN – Modern Farmhouse Home Plan – 3-Bed, 2.5-Bath, 2,047 SF – House plan details
Log in to rule out -
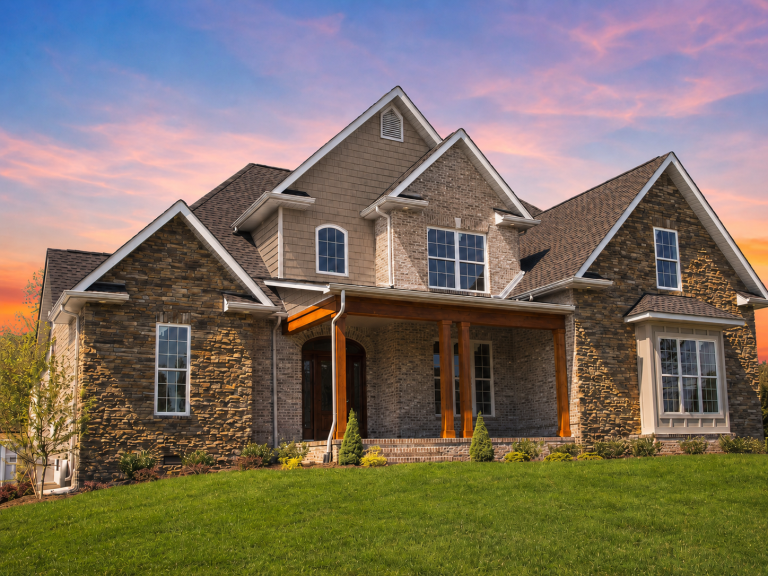
8-2024 HOUSE PLAN – Craftsman Home Plan – 3-Bed, 2.5-Bath, 2,234 SF – House plan details
Log in to rule out -
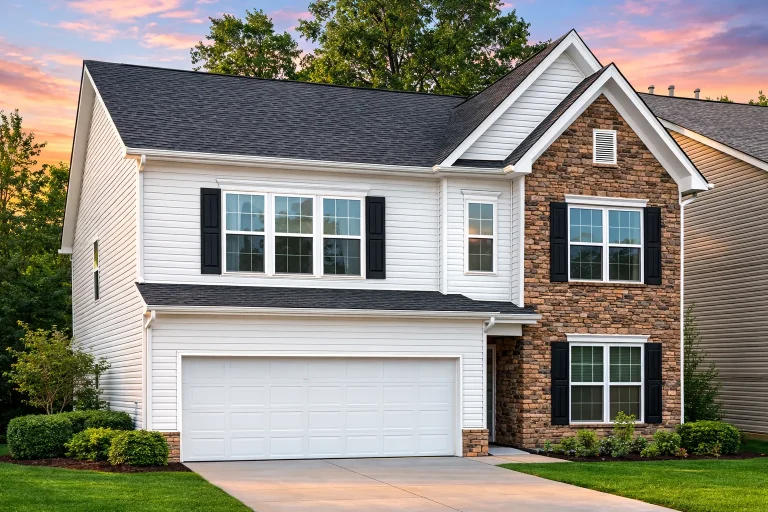
Plan 18-1850 – Jersey Plateau | Traditional Suburban – 3-Bed, 3-Bath, 2,252 SF – House plan details
Log in to rule out -
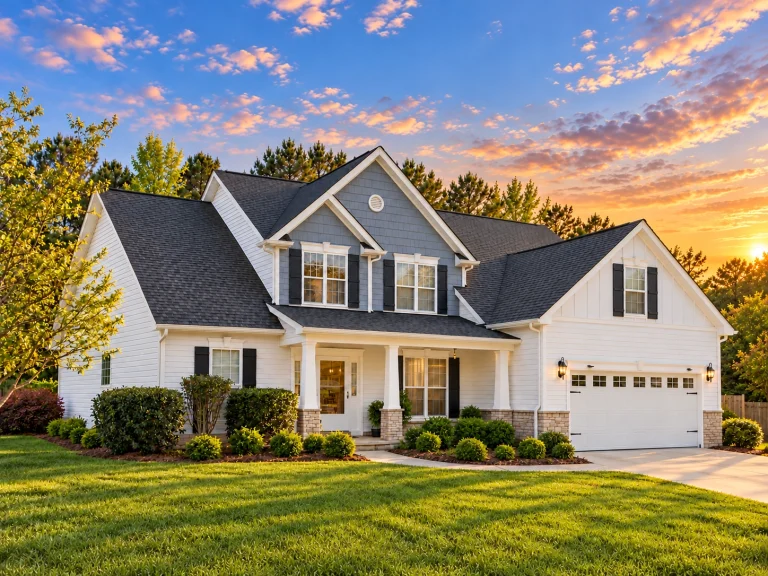
Plan 10-1017 – Louisiana Pelican | Traditional Colonial Revival Craftsman Charm – 4-Bed, 2,864 SF – House plan details
Log in to rule out -
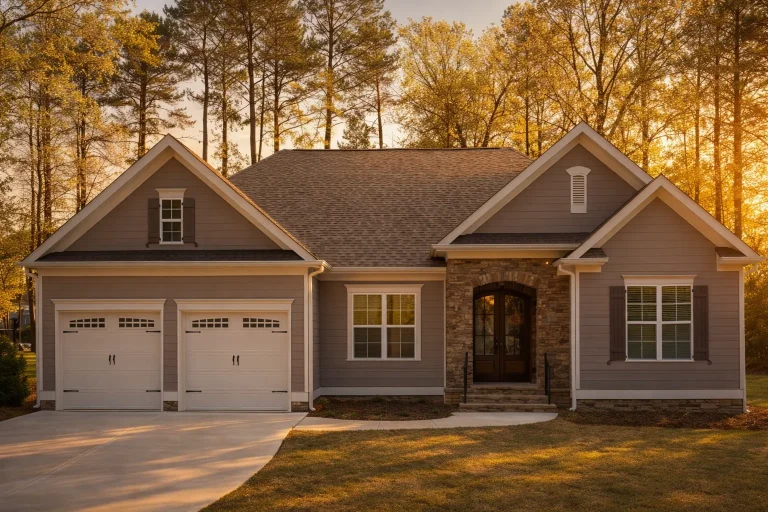
Plan 10-1053 – St. Louis Traditional | Traditional Ranch – 4-Bed, 4.5-Bath, 2,514 SF – House plan details
Log in to rule out -
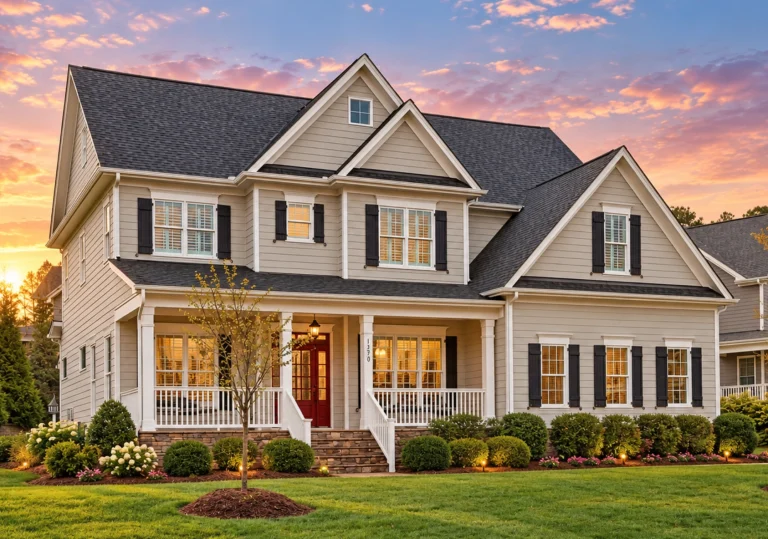
Plan 10-1053B – Hawthorn Cottage | Shingle Style – 5-Bed, 5-Bath, 4,452 SF – House plan details
Log in to rule out -
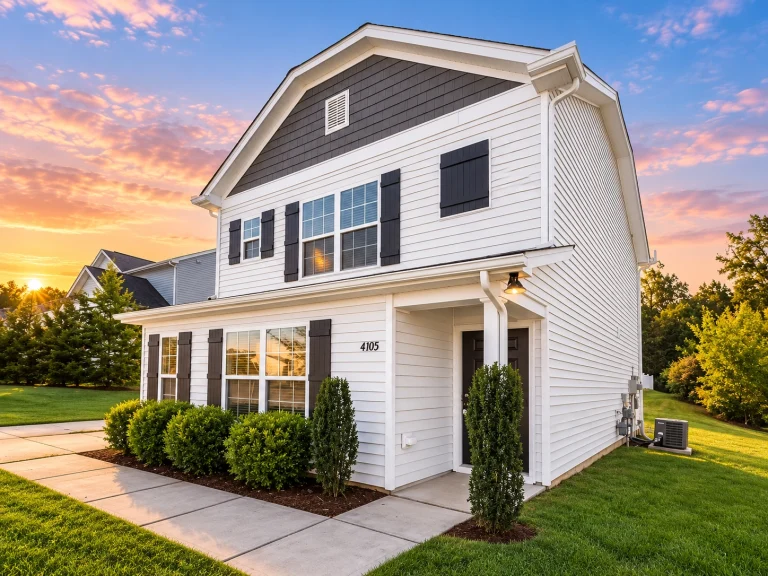
Plan 10-1058 – Inspiration | Colonial – 3-Bed, 3-Bath, 1,508 SF – House plan details
Log in to rule out -
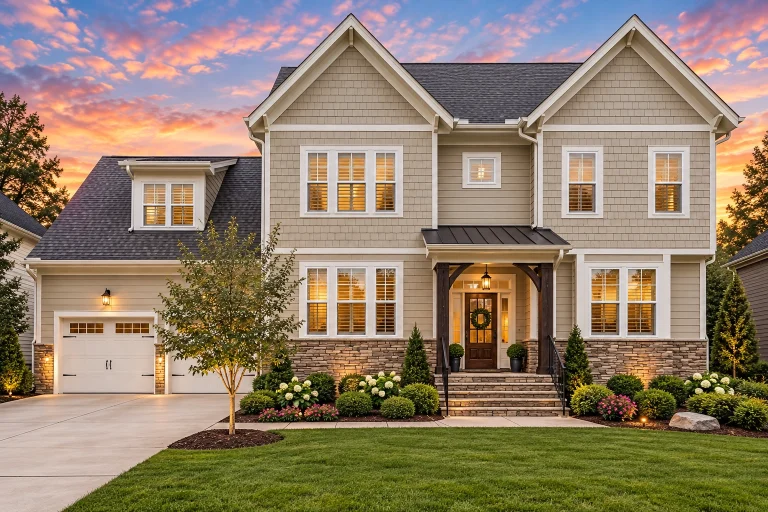
Plan 10-1067 – The Blarney | Neo-Colonial – 4-Bed, 4.5-Bath, 2,860 SF – House plan details
Log in to rule out -
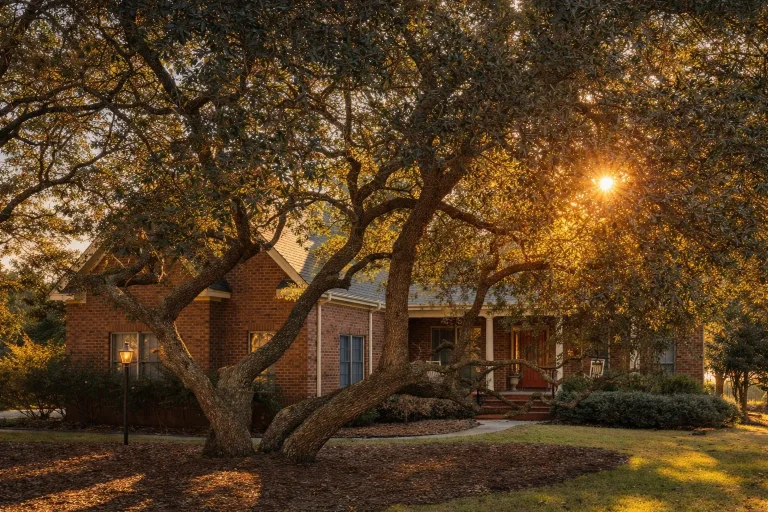
Plan 10-1079 – Aster Knoll Place | Traditional Ranch – 4-Bed, 3.5-Bath, 3,352 SF – House plan details
Log in to rule out

