Single-Family
Found 3,142 House Plans!
-
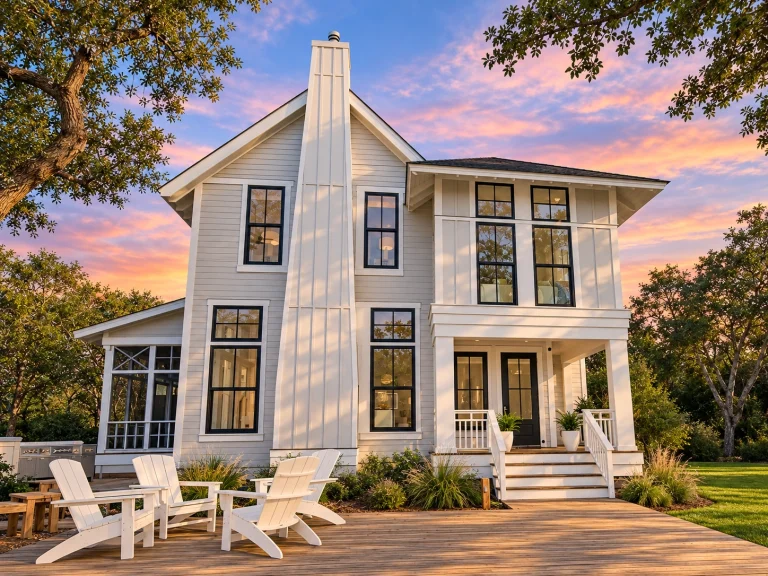
Plan 19-1905 – Auburn View Estate | Modern Farmhouse – 4-Bed, 4.5-Bath, 6,002 SF – House plan details
Log in to rule out -
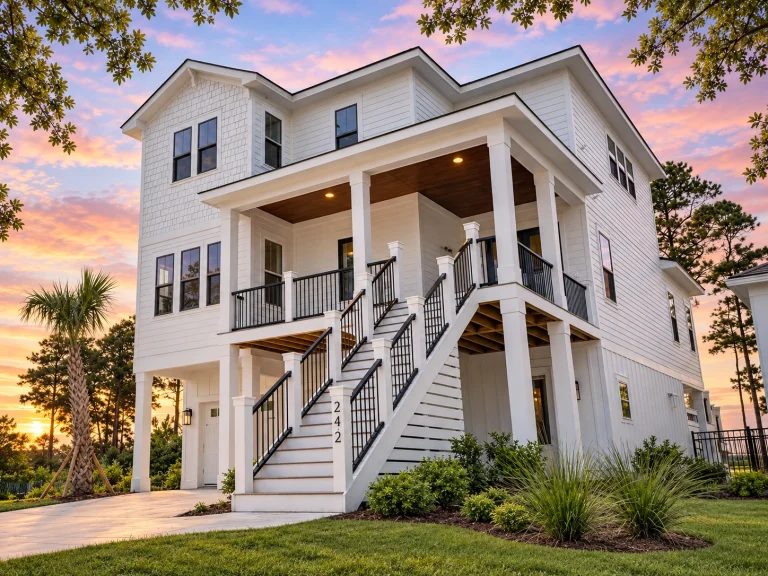
Plan 18-1726 – Auburn View Chalet | Coastal – 4-Bed, 3.5-Bath, 2,665 SF – House plan details
Log in to rule out -
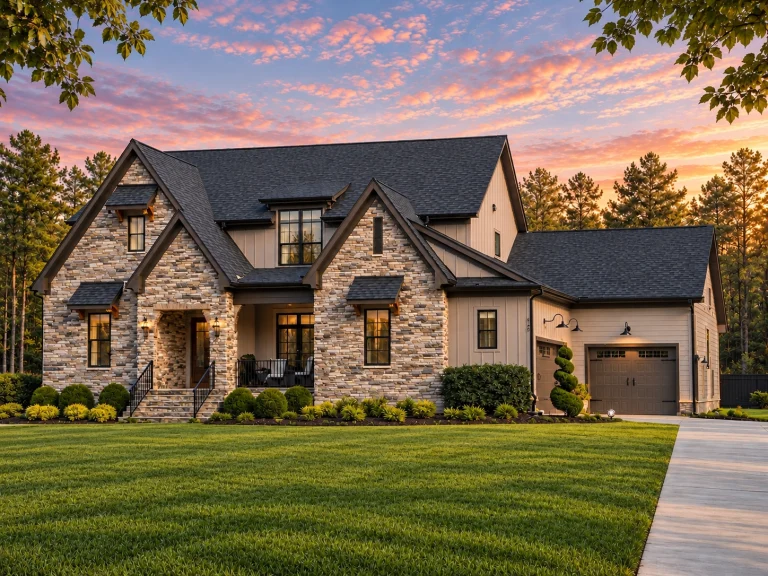
Plan 19-1654 – Auburn Vale House | French Provincial – 4-Bed, 5-Bath, 3,489 SF – House plan details
Log in to rule out -
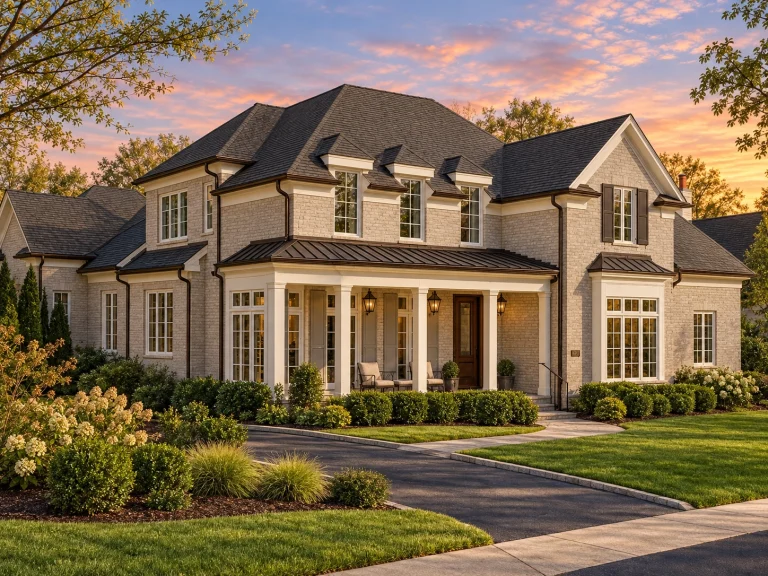
Plan 14-1451 – Auburn Terrace Place – House plan details
Log in to rule out -
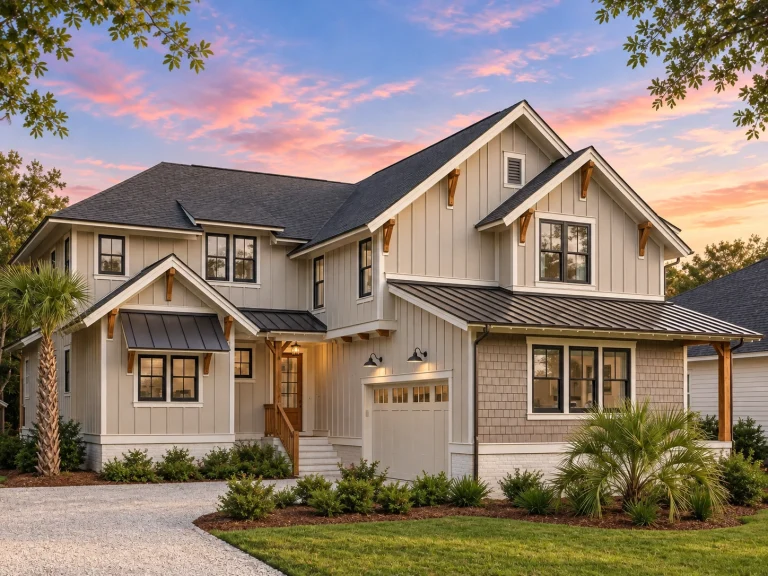
Plan 20-1366 – Auburn Bluff Lodge | Modern Farmhouse – 4-Bed, 4.5-Bath, 4,755 SF – House plan details
Log in to rule out -
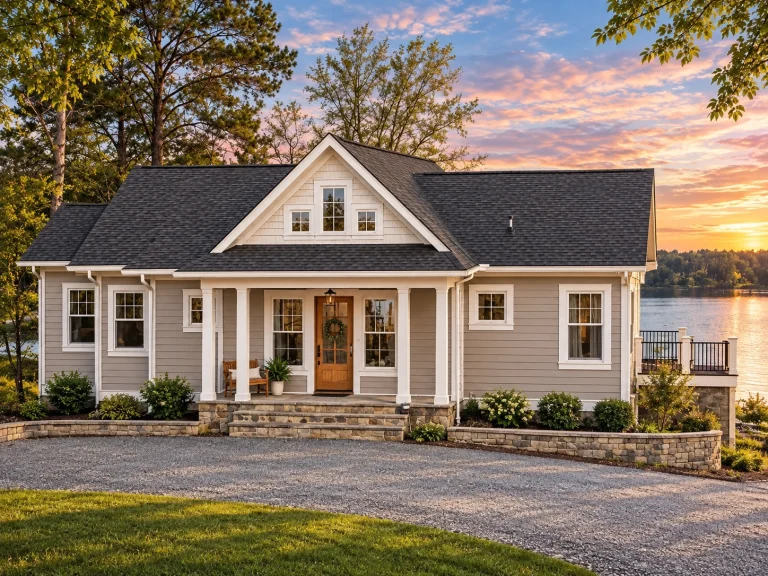
Plan 19-1524 – Auburn Brook House | New American – 3-Bed, 3.5-Bath, 3,440 SF – House plan details
Log in to rule out -
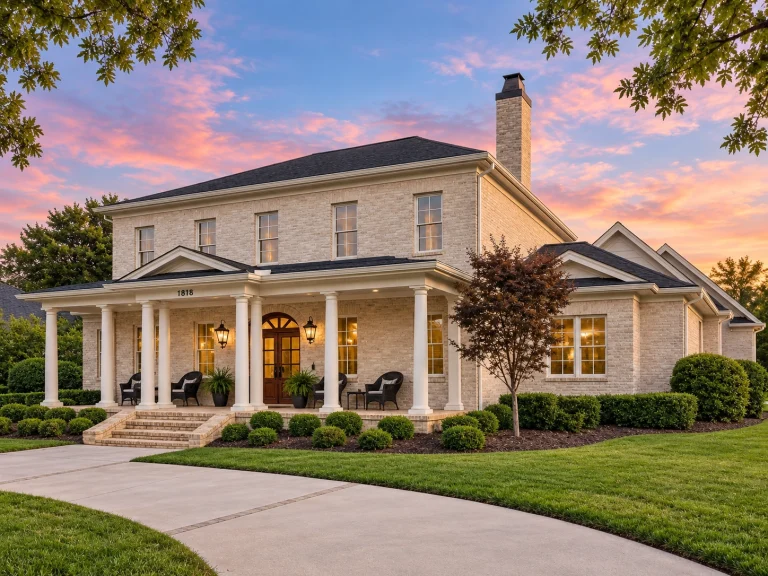
Plan 17-1739 – Auburn Brook Villa | Georgian Colonial – 5-Bed, 5-Bath, 4,729 SF – House plan details
Log in to rule out -
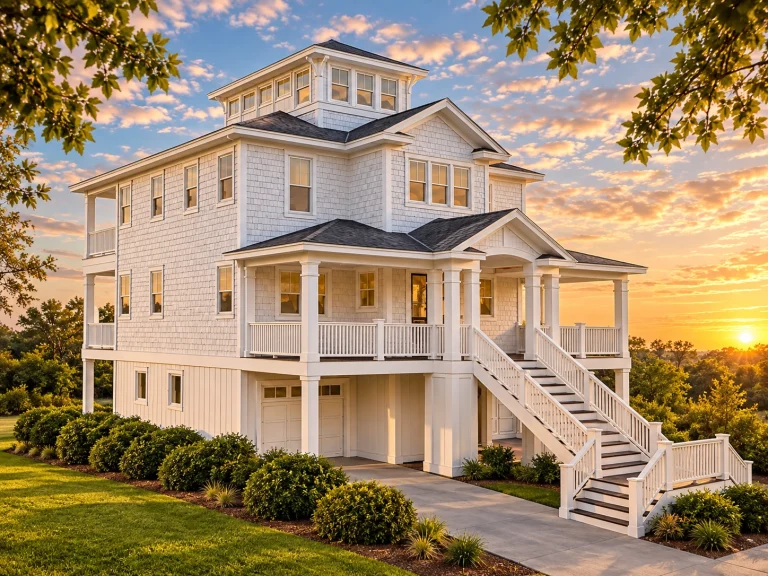
Plan 16-1596 – Auburn Oak Villa | Coastal – 4-Bed, 4-Bath, 2,676 SF – House plan details
Log in to rule out -
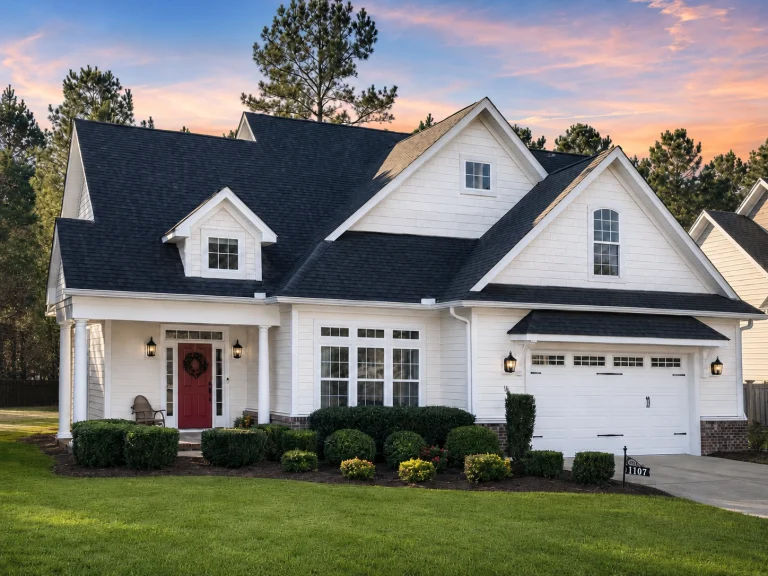
11-1022 HOUSE PLAN – Craftsman Home Plan – 3-Bed, 2-Bath, 2,601 SF – House plan details
Log in to rule out -
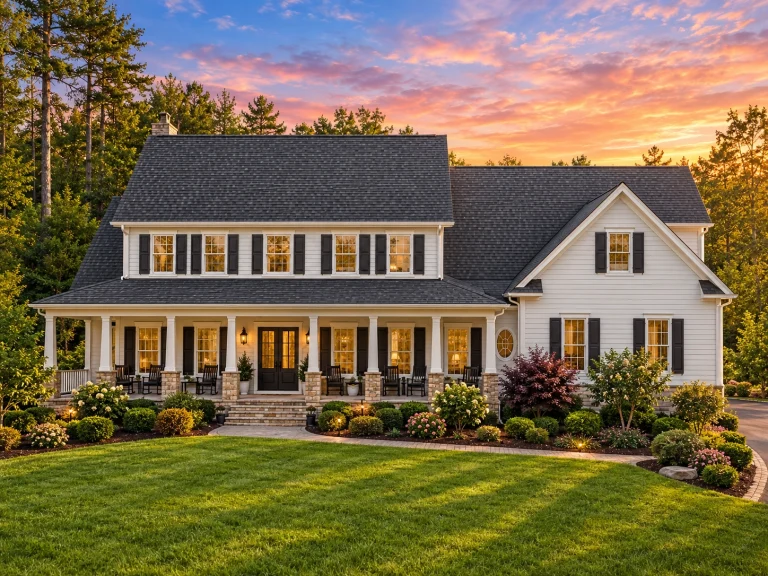
11-1583 HOUSE PLAN – Modern Farmhouse Home Plan – 4-Bed, 3.5-Bath, 3,757 SF – House plan details
Log in to rule out -
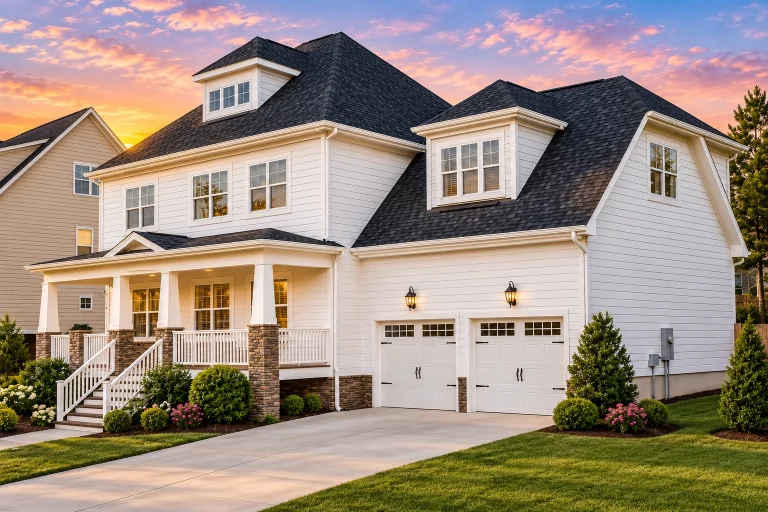
11-1643 HOUSE PLAN – Craftsman Home Plan – 4-Bed, 4-Bath, 3,499 SF – House plan details
Log in to rule out -
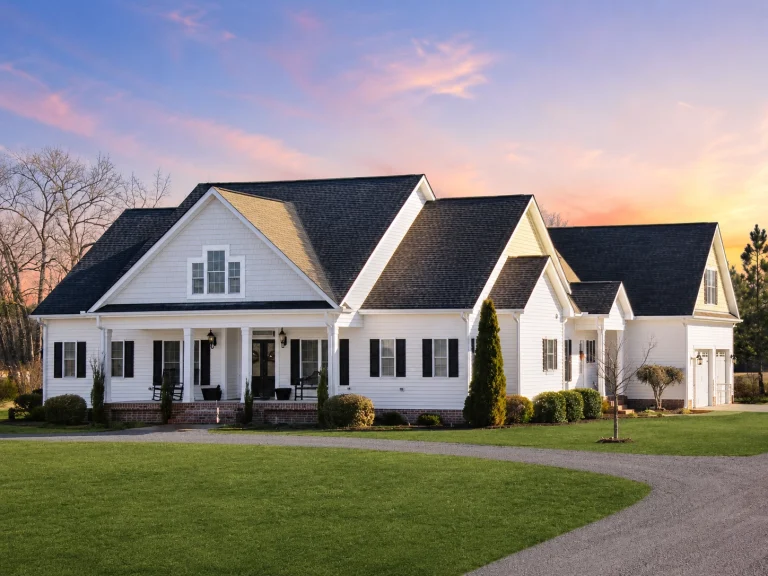
11-1763 HOUSE PLAN – Modern Ranch Home Plan – 4-Bed, 3.5-Bath, 2,874 SF – House plan details
Log in to rule out -
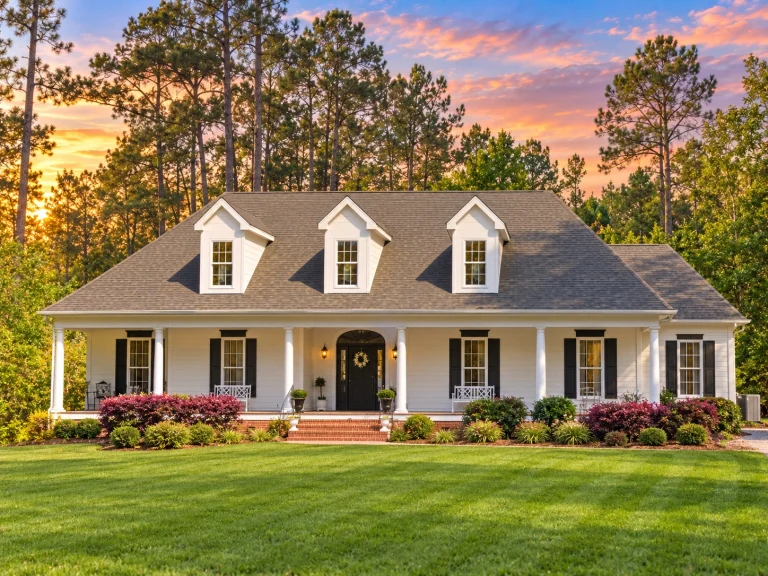
11-1894 HOUSE PLAN – Classical Southern Home Plan – 3-Bed, 2.5-Bath, 2,216 SF – House plan details
Log in to rule out -
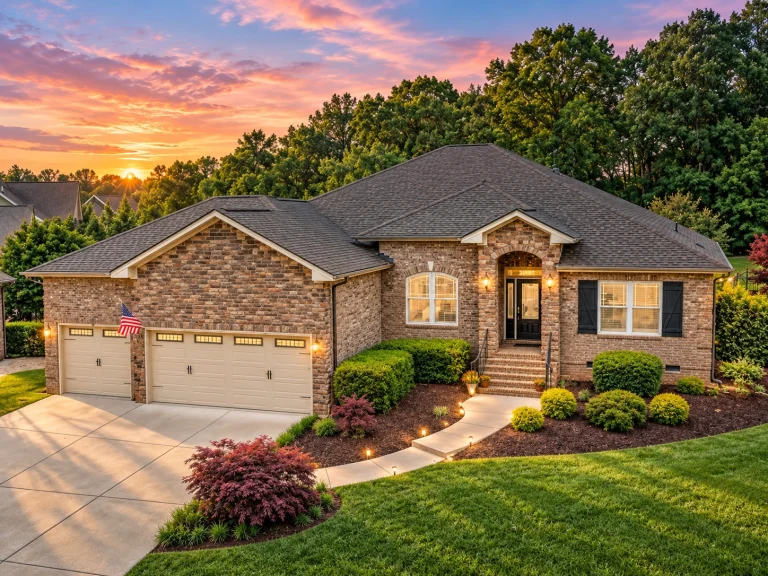
12-2021 HOUSE PLAN – Traditional Ranch Home Plan – 4-Bed, 3.5-Bath, 2,638 SF – House plan details
Log in to rule out -
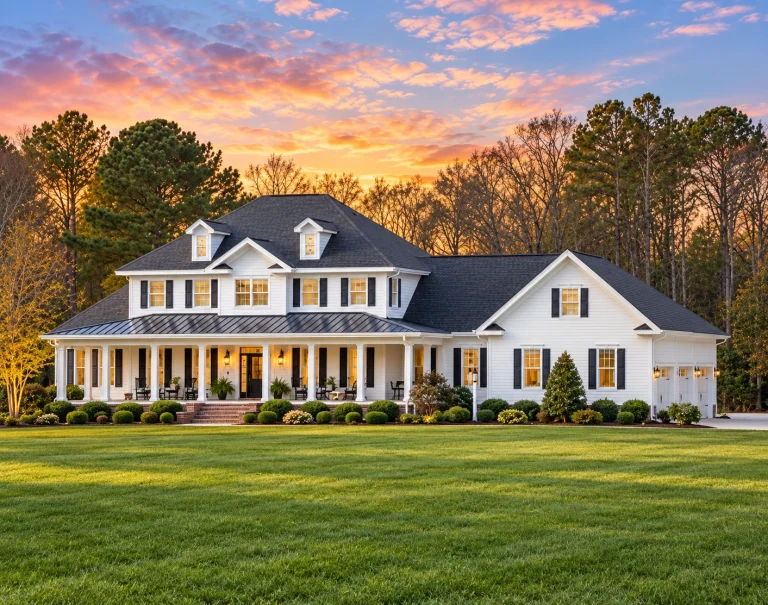
12-2529 HOUSE PLAN – Classic Farmhouse Home Plan – 4-Bed, 4-Bath, 3,935 SF – House plan details
Log in to rule out -
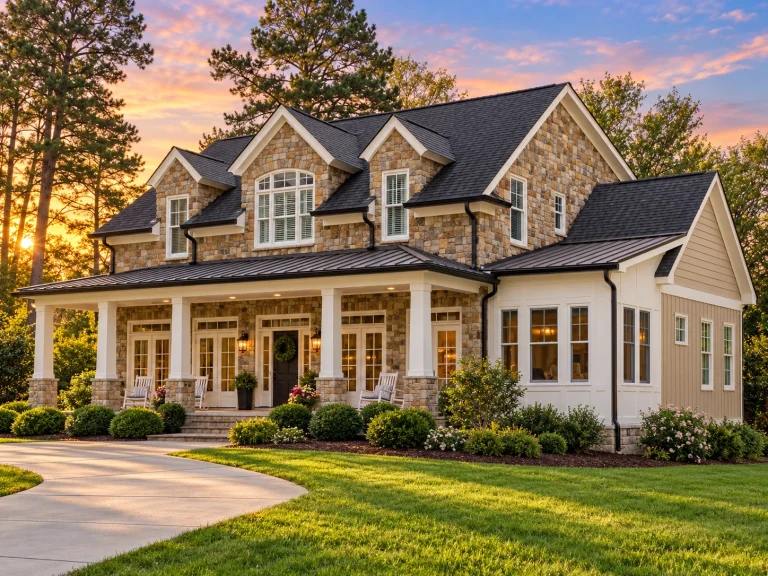
14-1877 HOUSE PLAN – Traditional Craftsman Home Plan – 4-Bed, 3.5-Bath, 3,392 SF – House plan details
Log in to rule out -
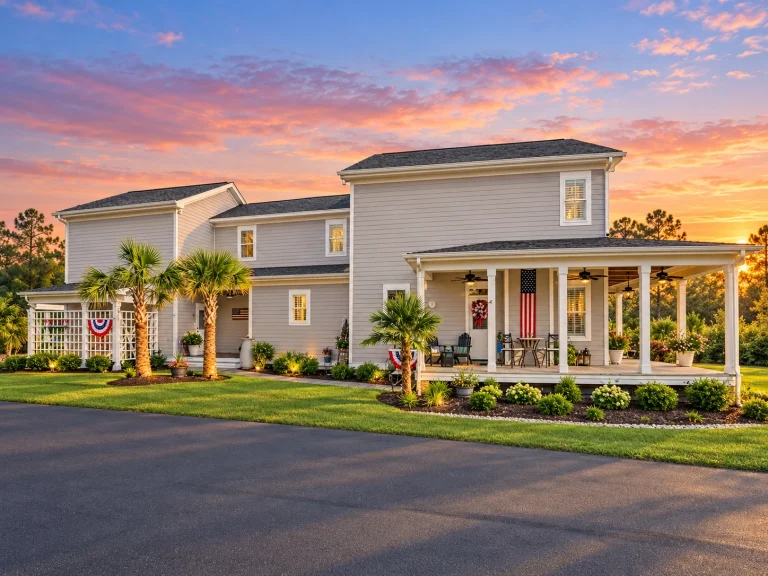
14-2050 HOUSE PLAN – Low Country Home Plan – 3-Bed, 2.5-Bath, 2,448 SF – House plan details
Log in to rule out -
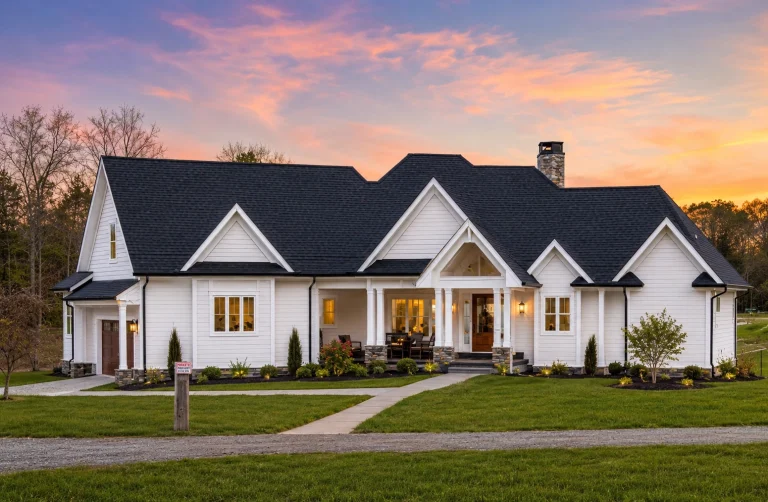
15-1859 HOUSE PLAN – Modern Farmhouse Home Plan – 5-Bed, 5-Bath, 3,257 SF – House plan details
Log in to rule out -
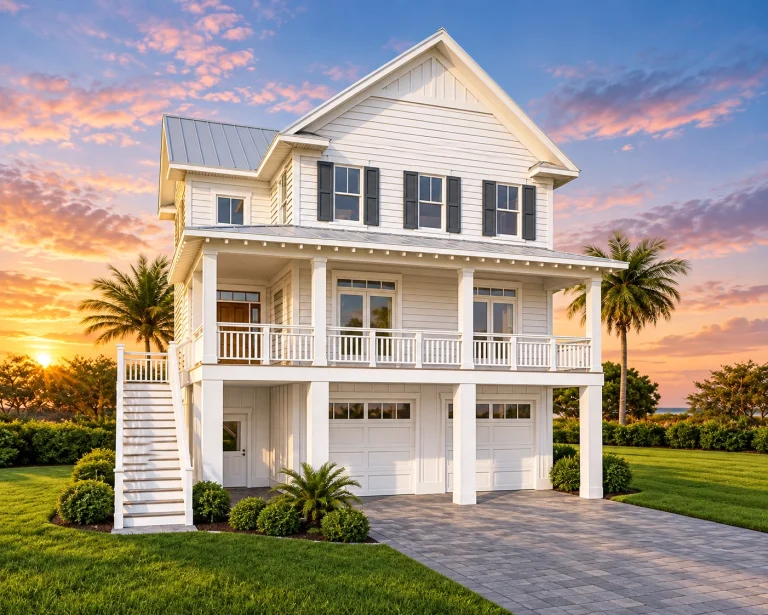
16-1622 HOUSE PLAN – Coastal Home Plan – 4-Bed, 3-Bath, 2,473 SF – House plan details
Log in to rule out -
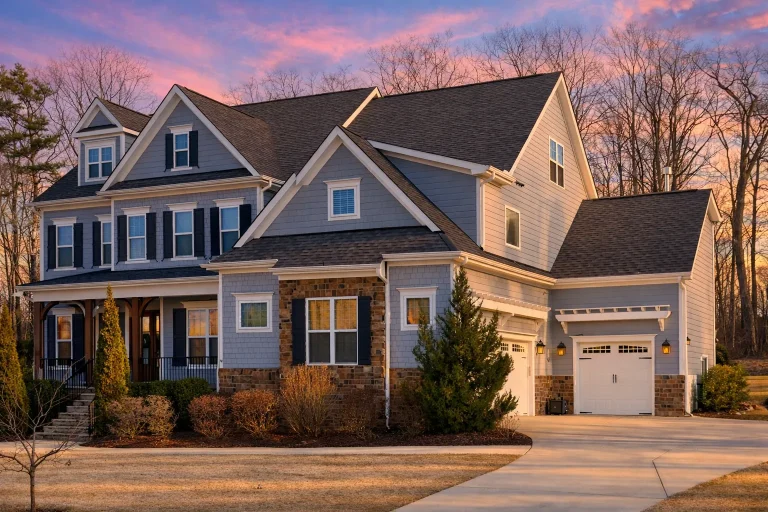
17-1901 HOUSE PLAN – New American House Plan – 5-Bed, 4.5-Bath, 4,210 SF – House plan details
Log in to rule out -
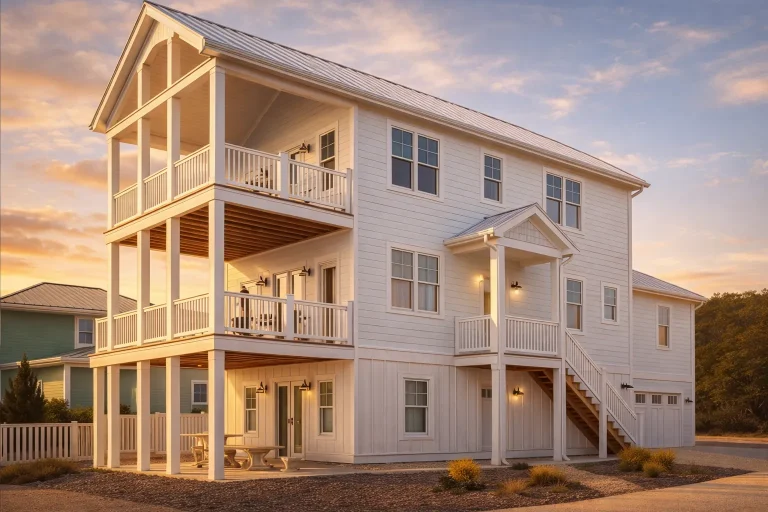
19-1229 HOUSE PLAN – Coastal House Plan – 5-Bed, 3.5-Bath, 1,945 SF – House plan details
Log in to rule out -
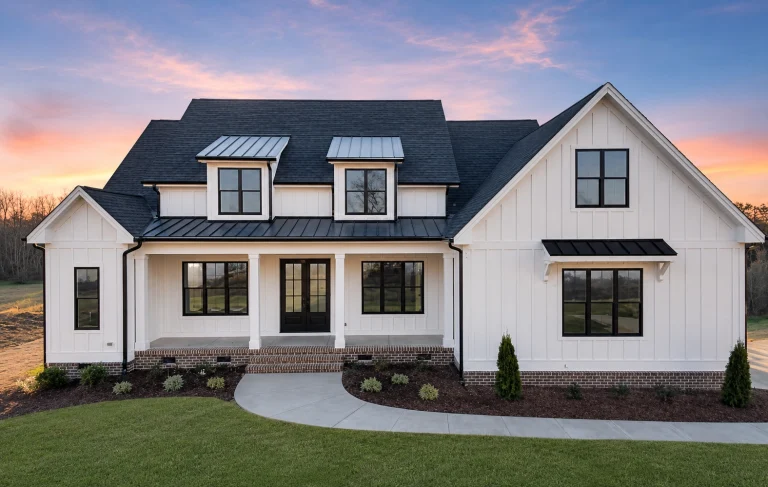
19-2465 HOUSE PLAN – Modern Farmhouse Home Plan – 4-Bed, 3.5-Bath, 3,237 SF – House plan details
Log in to rule out -
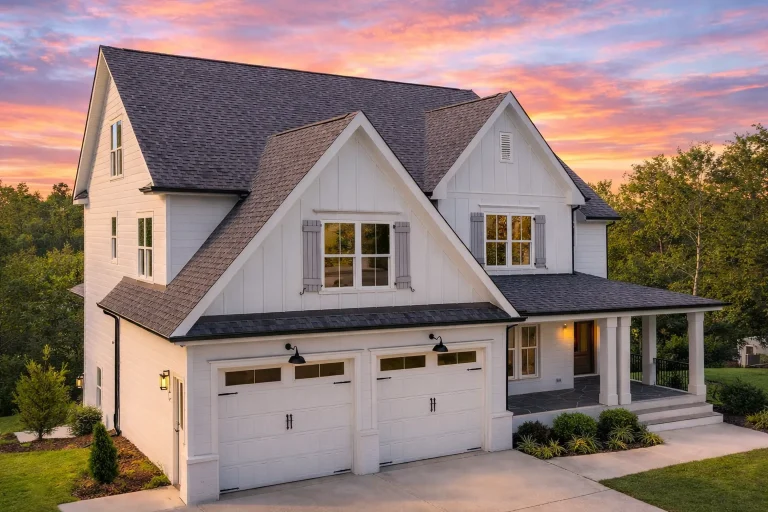
20-1074 HOUSE PLAN – New American House Plan – 4-Bed, 3.5-Bath, 2,912 SF – House plan details
Log in to rule out -
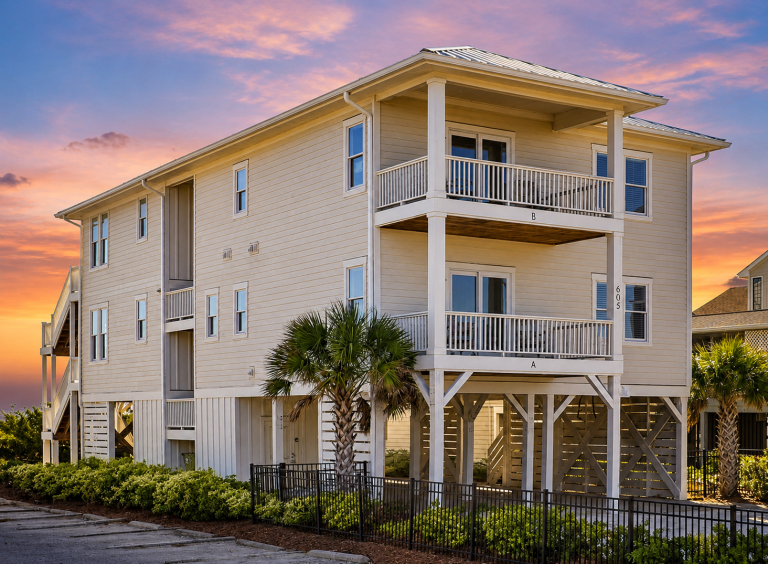
20-1344 HOUSE PLAN – Coastal Duplex Home Plan – 8-Bed, X-Bath, 3,994 SF – House plan details
Log in to rule out -
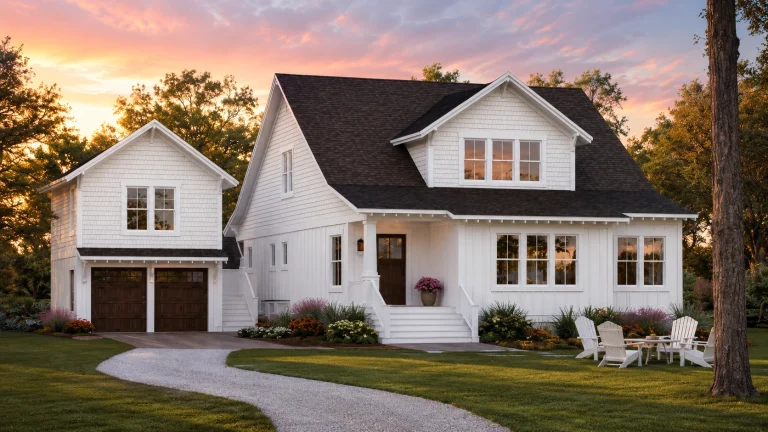
20-1376 HOUSE PLAN – Coastal Farmhouse Home Plan – 4-Bed, 3.5-Bath, 3,085 SF – House plan details
Log in to rule out

